Properties

Browse or get in touch to schedule a walkthrough.

  • Nearby me
Price range

Popular features

Community features

Property features

Waterfront

View

Exterior Features

Interior Features

Style

10000 properties match your criteria

Updated 1 minute ago

E-Alert name
Available Parking:
#1003321947

KIRKWOOD

2085 KIRKWOOD PIKE

None Beds

None Baths

2,050 Sq.Ft.

$1,275,000

MLS#: 1003321947

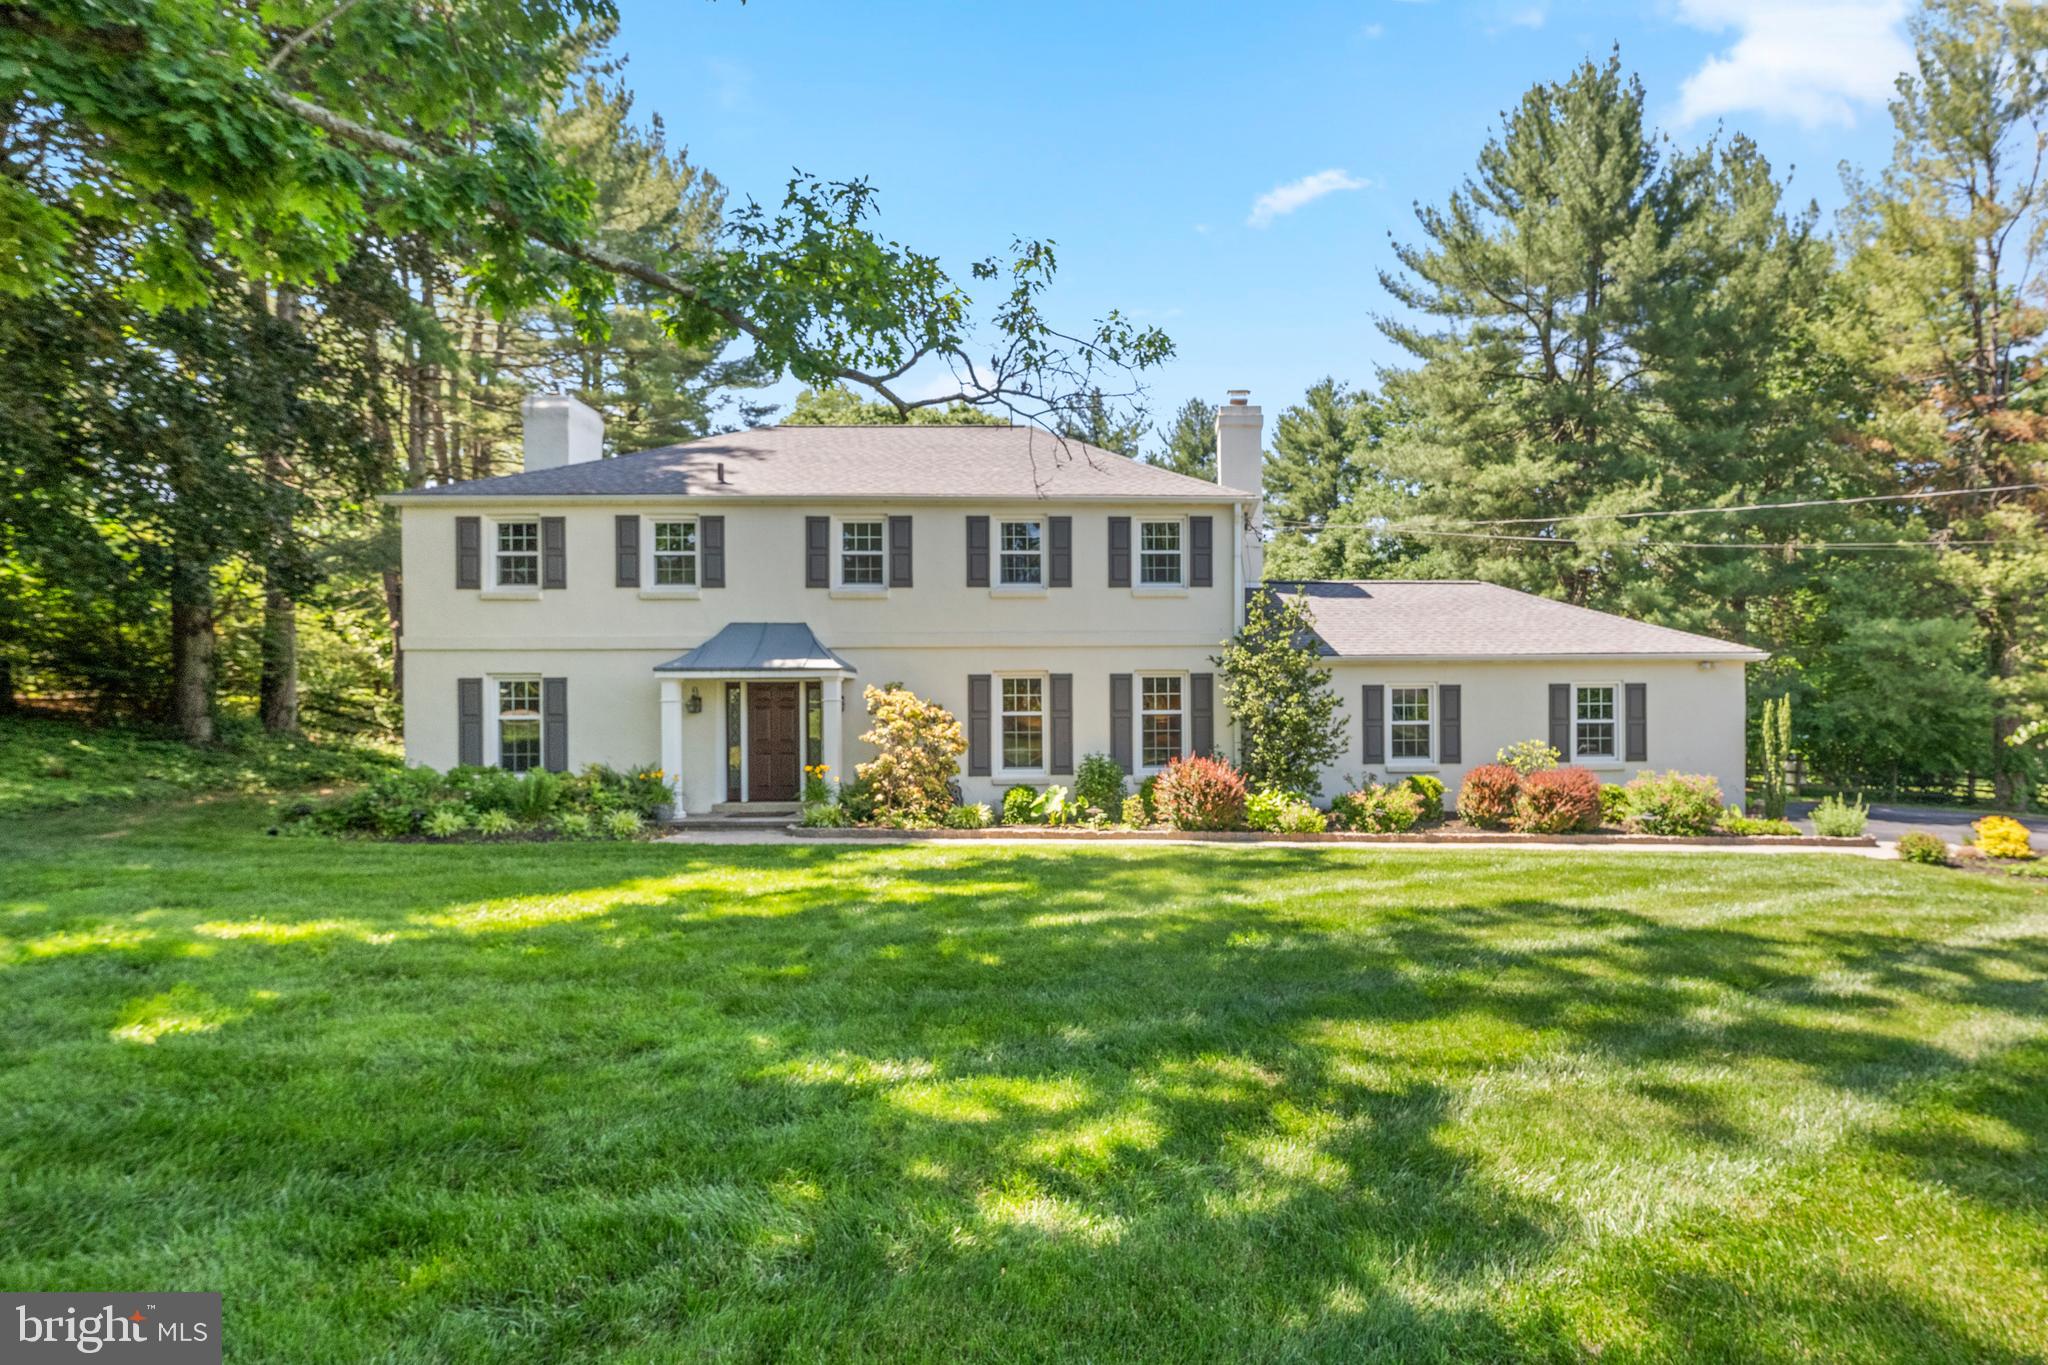
Welcome home to 641 Andover Road, a 5 bedroom 5 bathroom (3 full, 2 half) home situated on 3+ acres of land in walking distance to Aronimink Country Club, home of the 2026 PGA Championship! This stone front colonial has an abundance of living and entertaining space on the 1st floor. Enter into a gracious foyer with marble flooring which leads, on your left, to a living room with a wood burning fireplace and exterior access to your private backyard. Down the hall you will find a powder room and a cozy den with original wood beams, wide plank hardwoods, and a beautiful wood burning stone hearth flanked by built-in book shelves. From the den enter the heart of the home, a bright kitchen with beautiful granite countertops, an oversized island, and an abundance of storage. You have your choice of dining areas, with a breakfast room for your everyday needs as well as a formal dining room perfect for holidays, entertaining, or large family dinners. Access the deck and patio from the breakfast room, kitchen, dining room, or living room. Rounding out the first floor is a laundry room with access to the 2 car attached garage. Upstairs you will find 5 generous sized bedrooms, including 2 bedrooms with ensuite bathrooms, as well as a 3rd full bathroom in the hallway. Original hardwood flooring is preserved underneath the carpet. Don’t forget the basement which includes a large finished space, ample storage in the unfinished area, a half bathroom, and walkout access to the yard. Additional features include updated HVAC, fresh paint, a cedar closet, a pull down attic, a large driveway, and a basketball/tennis court waiting for your personalized touch. The possibilities are endless with this property - update and expand the existing footprint or build your dream home. The location is not to be missed, just ½ mile from Aronimink Country Club, 1 mile from Episcopal Academy, and 2.5 miles from Ellis Preserve. Enjoy the tranquility of the neighborhood while also having convenient access to the Main Line and major roadways including 252, 476, and West Chester Pike. Don’t delay, schedule your showing today!
#PADE2109854

NEWTOWN SQUARE

641 ANDOVER ROAD

5 Beds

3 Baths

3,862 Sq.Ft.

$1,275,000

MLS#: PADE2109854

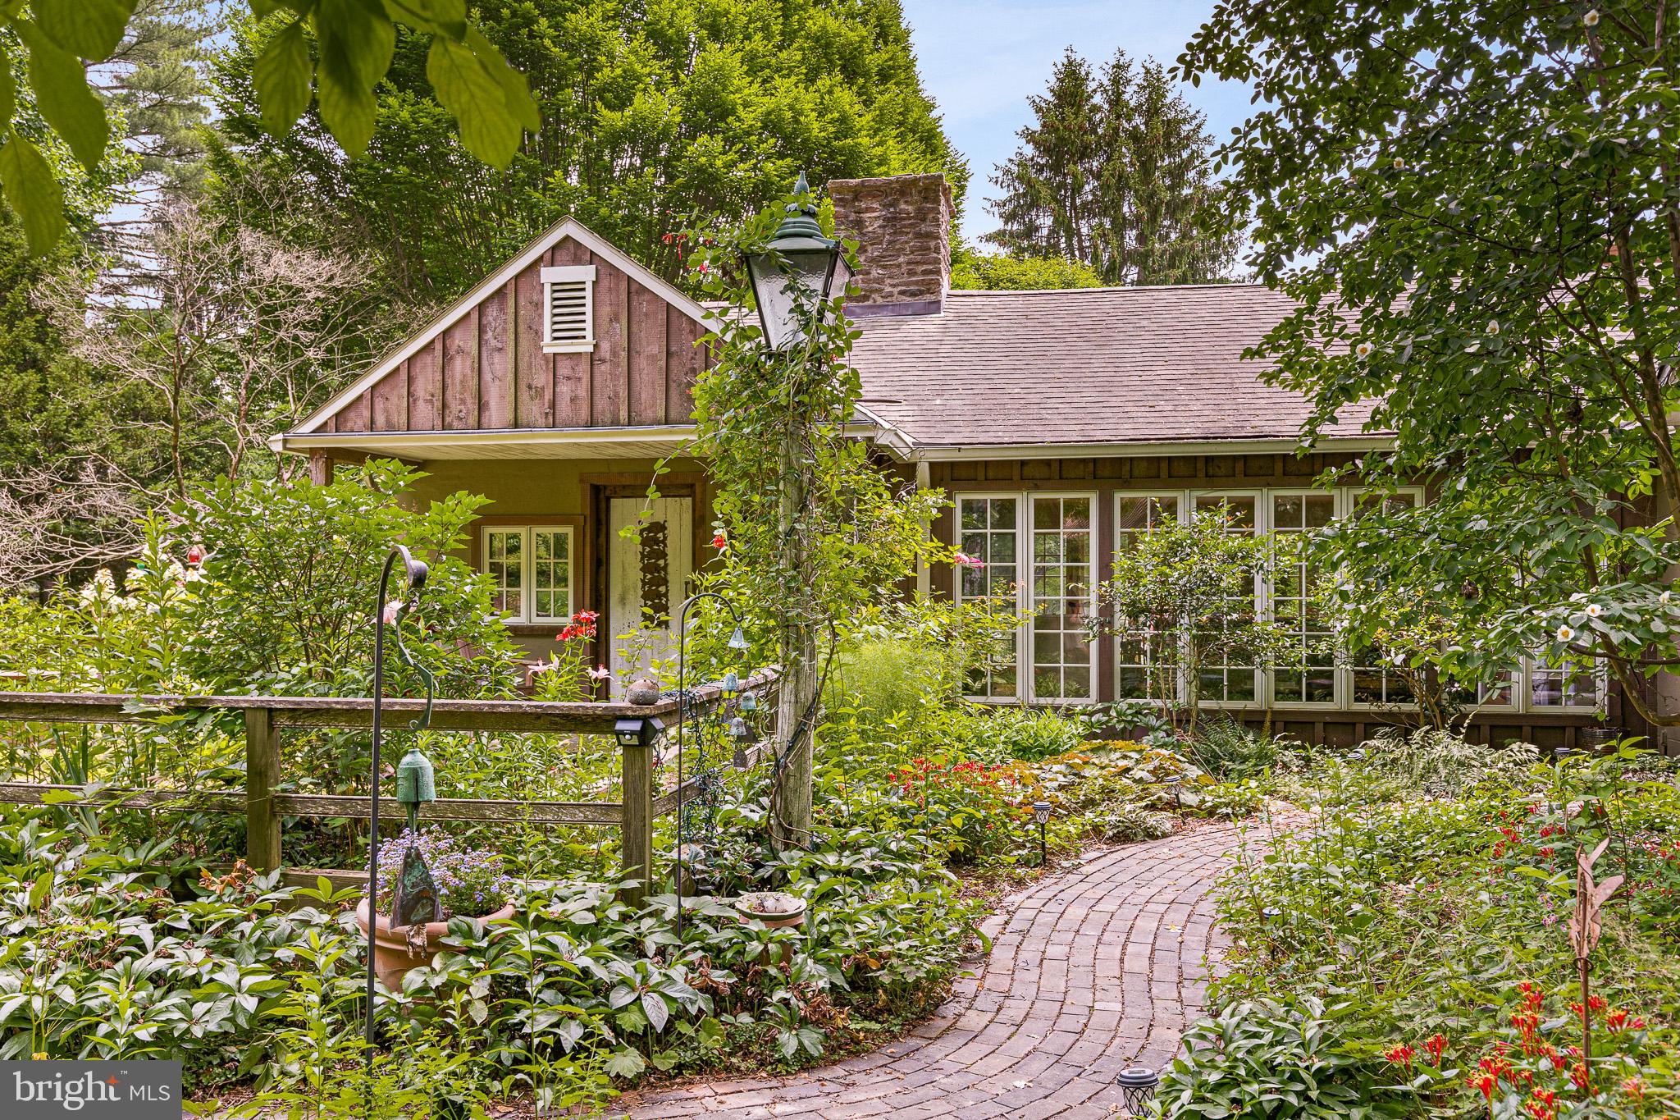
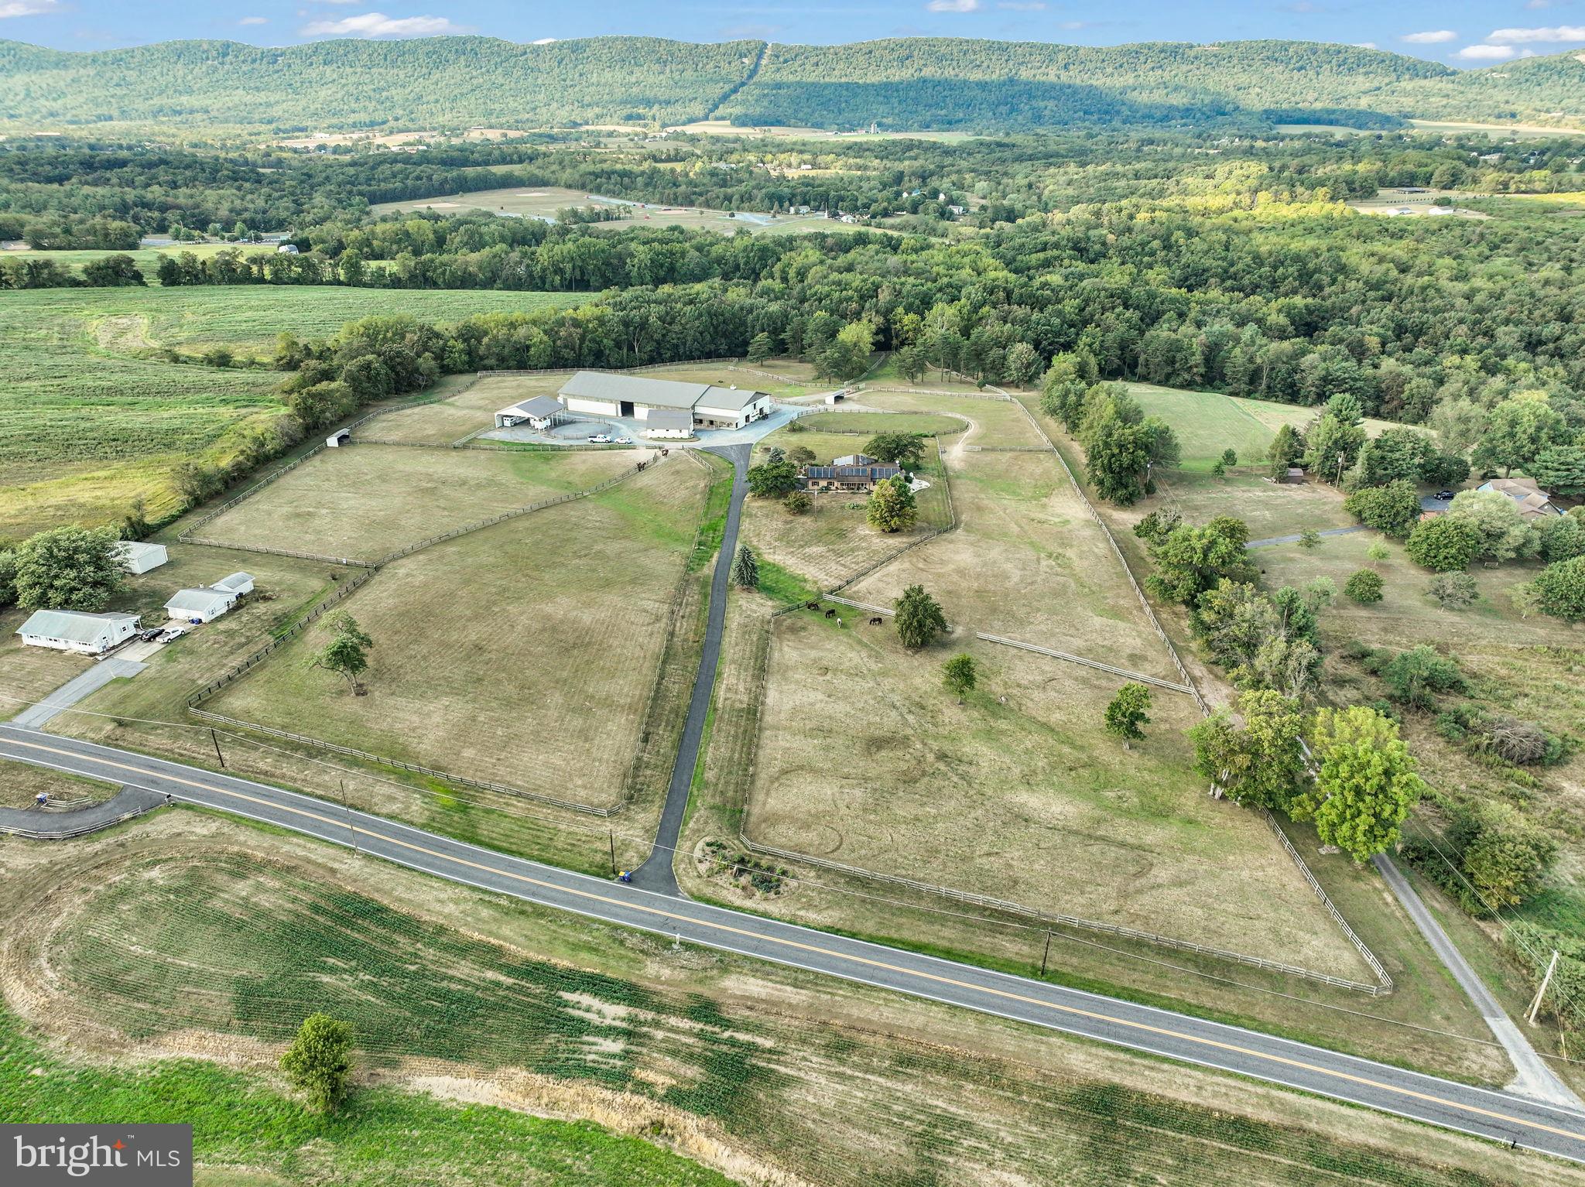
Welcome to Fence-Stone Farm. This magnificent 1800s farmhouse is nestled in the rolling hills of East Coventry Township, offering a rare blend of historical elegance and modern luxury, ideal for the discerning buyer and equestrian enthusiast. Set on 6.7 acres of private land, the views of Chester County farmland are priceless. 
Through the traditional farmhouse Dutch doors into the foyer,  glowing hardwood floors set a warm, inviting tone for the entire home. The heart of the home is the charming kitchen which has tons of custom cabinetry, granite countertops and a center island with additional storage. The large window over the sink offers serene views of the barn and landscape, creating a perfect backdrop for both cooking and casual dining. Highlighted by glowing hardwood floors and a double sided stone fireplace, the elegant dining room features a large, deep sill window that frames breathtaking views of the back pasture, making every gathering a picturesque occasion.  
The cozy, yet spacious, living room is adorned with exposed original stone walls and two wood burning fireplaces, one of which has been used as a primary source of heat during cold winter evenings. Also located on the main floor, is a large office space with vaulted ceilings, exposed beams, custom built-ins, and an attached full bathroom and laundry area, This flexible area can serve as a luxurious home office or provide private living quarters with all of the comforts. On the second floor, this home features four beautifully appointed bedrooms and 4 full bathrooms, each with unique character-filled details and en-suite facilities catering to convenient living and private comfort. The master bedroom features a large walk in closet, a cozy seating area and a brand new custom en-suite bathroom, meticulously designed with high-end finishes and fixtures.
The third-floor houses an unfinished space that offers significant potential for customization and added value. It could easily be transformed into two additional bedrooms and an already utilized half bath, perfect for growing families or guests.
The large walkout basement provides ample space for additional entertaining and a workshop area. This versatile space is ideal for hosting gatherings, pursuing hobbies, or expanding your living area. 
Now let's go outside and talk about the newly re-finished stunning bank barn. The barn has undergone a major transformation over the last couple of years . All of the original stone work has been repointed, drainage system installed, new roof, and a courtyard area was added. This list goes on!!   Inside the barn, new concrete floors were poured, a tack room was built and 3 beautiful 10 x 12 rubber matted stalls were added. The fenced court yard area is a perfect spot to tack up and hose down your horses. Enjoy a long ride through miles of trails and hack to local professional equine facilities, all just outside your door step.
For your four-legged family members, 2 large newly fenced pastures with automatic watering posts and run-in sheds create for the upmost comfortable turn-out space. 
Just a short walk past the pastures, nestled into a the wooded area, lies a serene spot along a flowing spring-fed stream. This tranquil  retreat area is perfect for outdoor adventures or a quiet reflection in nature. 
Situated in the Owen J Roberts School District, experience the unique charm offered by this traditional Chester County farmhouse. Perfectly situated for those who appreciate refined country living with equestrian amenities and a commitment to educational excellence. 

An extensive list of upgrades and improvements is available.
#PACT2064576

POTTSTOWN

401 EBELHARE ROAD

6 Beds

5 Baths

4,202 Sq.Ft.

$1,275,000

MLS#: PACT2064576

Private 11.95-Acre Property with Homestead Potential – Perfect for a Small Farm
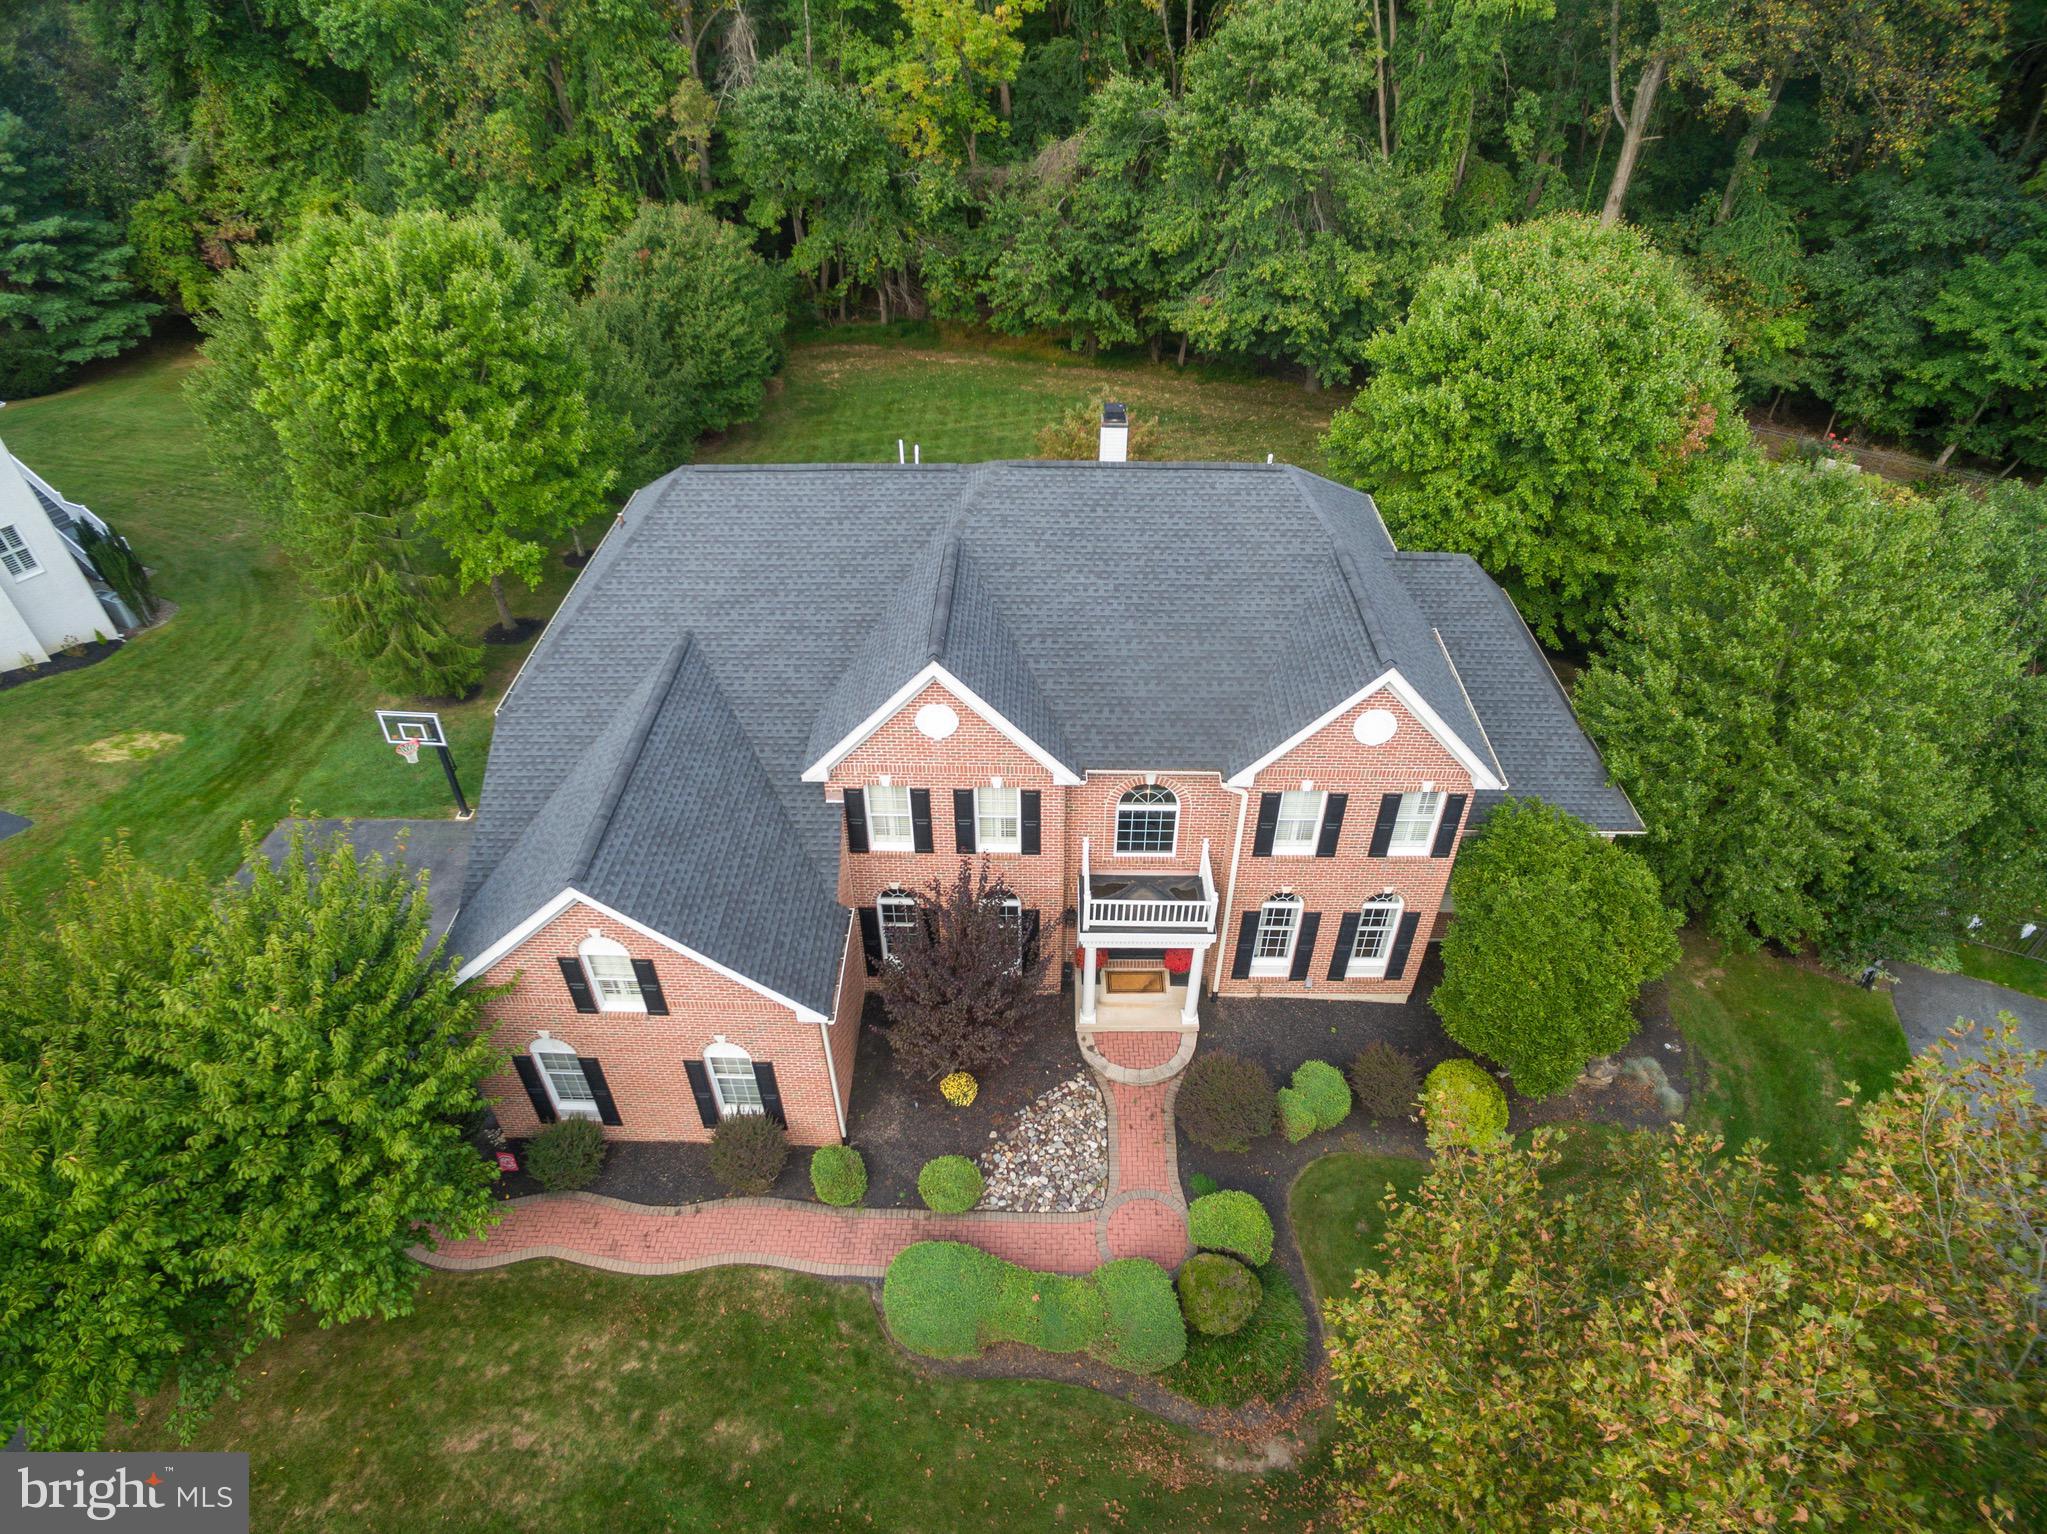
If you've been dreaming of creating your own private homestead, this 11.95-acre property offers the ideal starting point. Peacefully tucked away, the land provides both privacy and possibility. With plenty of open space and natural beauty, it’s well-suited for small farm animals and horses.  There is ample room to build gardens, barns, coops, and more. Whether you want to establish a hobby farm, grow your own food, or simply enjoy a quieter, self-sufficient way of life. This property also offers a stunning 5-bedroom, 4.5-bathroom home. From the moment you step into the grand foyer, you'll be pleased by the spacious and well-designed layout. The heart of the home is the two-story family room, featuring a wall of windows that floods the space with natural light and a cozy gas -fireplace. The gourmet kitchen boasts a large island, ample cabinetry, and opens to a bright sunroom, and a deck overlooking the serene property. Additional main-level highlights include a formal living room, dining room, private office and an au pair suite with a living room, kitchen, bedroom, 1 bath and its own private entrance. Upstairs, the owner’s suite is a true retreat, complete with a sitting area, two walk-in closets, a spa-like bath with a soaking tub, and its very own gas fireplace for added comfort.  Three bedrooms and a full bath finish the upper level. The finished walkout basement provides endless possibilities for a recreation room/home gym—complete with its own fireplace/wood burning stove for cozy gatherings. This property boasts a spacious 32x30 pole barn, with electricity and outdoor wood burner connectivity offering endless possibilities for entrepreneurs, equestrians and car enthusiasts alike. Additional amenities include; a 3-car garage and three zone heating/cooling installed in 2020.  This property is currently under Act 319 and has over 1,000 mature Norway Spruce & Douglas Fir Trees.
#PABU2090266

PIPERSVILLE

6113 DURHAM ROAD

5 Beds

4 Baths

5,844 Sq.Ft.

$1,275,000

MLS#: PABU2090266

The moment you step into 542 Tory Hill Rd, you'll be captivated by the beautifully updated Kitchen that effortlessly transitions into the stunning Family Room. The updated gray and white marble bathrooms, abundant natural light, spacious rooms, and flat backyard all contribute to the home's tremendous appeal. Located in the highly desirable Shand Tract neighborhood, known for its vibrant community spirit and array of activities, this expanded and updated Cape, with 4 bedrooms and 2.2 baths and approximately 3800 square feet of living space, sits elegantly elevated from the street. You'll immediately know this is the house for you.
Upon entering this lovely home, you'll discover more space than you ever imagined. The beautifully updated Kitchen features stunning quartz countertops, a subway tile backsplash, and modern lighting. The large Breakfast area includes a cozy fireplace and seamlessly flows into the expansive Family Room, which boasts large windows, built-in bookcases, wood beams, and dormer windows that flood the space with natural light. A glass French door opens to the flagstone Patio, perfect for effortless entertaining and enjoyment.
Adjacent to the Kitchen, you'll find a spacious Dining Room and Living Room that offer beautiful views of the Patio and backyard, enhanced by mature plantings for added privacy. The first-floor Primary Bedroom Suite, newly renovated in 2022, features a large walk-in closet, an en-suite Bathroom with stunning gray and white marble floors and countertops, double sinks, and an oversized frameless shower. The Home Office, which can serve as a fourth Bedroom, is conveniently located nearby.  Completing the first floor is a large Mudroom/Laundry Room with direct access to the attached 2-Car Garage along with a Powder Room. The layout allows you to walk from the garage to the Primary Bedroom without encountering any steps.
Upstairs on the second floor, you'll find two oversized Bedrooms, an updated Bathroom with elegant gray and white marble tiling, an oversized hall closet, and a spacious walk-in Attic that could easily be converted into a fifth Bedroom. 
The expansive finished lower level serves perfectly as a Media/Playroom/Workout Area, featuring three full-size windows that offer abundant natural light. It includes a door leading to the back and side yards, a convenient Half Bath, and a sizable unfinished Storage Area.
The home resides within the Tredyffrin-Easttown School District, celebrated for its top-ranked public schools, ensuring an exceptional educational experience. Conveniently located close to major commuter routes, shopping destinations, and dining establishments, including downtown Wayne, Gateway Shopping Center, Whole Foods and Wegmans, the Devon Horse Show, and Septa Regional Rail. Take the opportunity to make this wonderful home yours and join one of Devon's most desirable neighborhoods.
#PACT2068354

DEVON

542 TORY HILL ROAD

4 Beds

2 Baths

3,781 Sq.Ft.

$1,275,000

MLS#: PACT2068354

13 E Newfield is an exceptional 4 bedroom, 3.5 bath single family home set on a quiet, tree-lined street in highly desirable Bala Cynwyd within the award-winning Lower Merion School District.  During their ownership, the current sellers invested over $100,000 in meaningful improvements, including a full house electrical rewire, new roof in 2023, refinished hardwood flooring, system upgrades, and exterior enhancements that elevate both functionality and curb appeal. A classic center hall layout opens to a gracious living room with built in cabinetry, a formal dining room, and a well-appointed kitchen featuring granite countertops, double ovens, a 5 burner induction cooktop, abundant cabinetry, and an adjoining breakfast area. A spacious family room provides outstanding flexibility for entertaining, media space, or everyday living. A standout feature of the home is the sun-filled front conservatory complete with heated floors, a gas fireplace, and custom built ins, an ideal setting for a sitting room, private office, or year-round retreat. On the second level, the primary suite offers vaulted ceilings, a sitting area, and an updated en-suite bath with soaking tub and separate shower. Two additional bedrooms and a full hall bath complete this level. A private upper-level suite includes a fourth bedroom, full bath, and walk-in closet perfect for guests, extended family, or work-from-home flexibility. Outdoor living is equally inviting with a flagstone patio and professionally installed landscape lighting that enhances the home’s evening presence. A fenced yard with locking gates with a stunning Kousa dogwood and native plants that are lush and thriving designed to create your own natural sanctuary. A private driveway accommodates four vehicles and leads to a detached 2-car garage a valuable amenity in this walkable neighborhood. Located just minutes from the Cynwyd SEPTA Regional Rail station with convenient access to Center City Philadelphia, and close to the Cynwyd Heritage Trail, Bala Cynwyd Park, and the shops and dining along City Avenue and downtown Bala. Easy access to I-76 and the Main Line makes commuting seamless. A rare opportunity to own a substantial Bala Cynwyd single home combining space, investment-quality improvements, and exceptional walkability.
#PAMC2168380

BALA CYNWYD

13 E NEWFIELD WAY

4 Beds

3 Baths

3,555 Sq.Ft.

$1,275,000

MLS#: PAMC2168380

223 S. 45th Street offers investors the opportunity to acquire a well-located asset in Philadelphia’s highly desirable University City submarket. Situated in the Spruce Hill neighborhood, the property benefits from immediate proximity to the University of Pennsylvania and Drexel University, driving consistent rental demand from students, faculty, and young professionals. Fully occupied with 5-units including (1) studio/1 bathroom, (2) 1 bedroom/1 bathroom; (1) 2 bedroom/2 bathroom); and (1) 3 bedroom/3 bathroom. Investment highlights include: University City location with durable rental demand; Walkable to parks, retail, and dining amenities; Strong transit connectivity to Center City and major employment hubs; and Stable cash flow and long-term appreciation in one of Philadelphia’s most resilient rental markets.
#PAPH2620030

PHILADELPHIA

223 S 45TH STREET

None Beds

None Baths

2,430 Sq.Ft.

$1,275,000

MLS#: PAPH2620030

Welcome to one of the most desirable and walkable neighborhoods in prestigious Bala Cynwyd, where a warm sense of community is part of everyday life. This exceptional stone Colonial presents a rare opportunity to own one of the finest homes in the neighborhood, completely renovated just two years ago and thoughtfully redesigned with refined, modern luxury finishes throughout.
From the moment you enter, the home exudes timeless elegance, comfort, and sophistication. The well-conceived floor plan offers seamless flow between spaces, ideal for both everyday living and elegant entertaining. A private front office provides the flexibility today’s lifestyle demands, while the spacious living room, anchored by a classic wood-burning fireplace, creates an inviting and refined gathering space. The formal dining room is filled with natural light, offering the perfect setting for memorable occasions.
At the heart of the home is a beautifully appointed, newly designed gourmet kitchen featuring high-end finishes and modern conveniences. It opens effortlessly to a charming outdoor patio with a pergola and a generous, level yard—perfect for recreation, relaxation, and entertaining.
The fully finished lower level adds exceptional versatility, complete with a private bedroom and full bathroom—ideal for guests, an au pair suite, or a dedicated home office.
On the second floor, you will find three spacious bedrooms, each with its own luxurious en-suite bathroom and custom-designed closets, providing both comfort and privacy. The third floor offers additional flexibility with a fourth bedroom and en-suite bath, perfectly suited for extended family or guests.
This home truly lives like new construction and has been upgraded not only in design but also in efficiency. With all-new systems, windows, and insulation completed during the renovation, the home offers excellent energy efficiency delivering modern comfort while helping to reduce energy costs.
Located within the award-winning Lower Merion School District, and just moments from top-rated schools, the train station, library, parks, and local dining, this home offers unmatched convenience.
A residence of this caliber is a rare offering move-in ready, beautifully designed, and built for modern living. An exceptional opportunity to create lasting memories in a truly special home.
#PAMC2170326

BALA CYNWYD

108 SUMMIT LANE

4 Beds

5 Baths

3,900 Sq.Ft.

$1,275,000

MLS#: PAMC2170326

Rare opportunity to own a well-positioned commercial property directly off I-283 at Spooky Nook Road with exposure to over 40,000 ADT. Set on 1.79 acres, this versatile property is ideal for a contractor, service business, warehouse, office/storage use, or owner-user looking for a move-in-ready business location in a growing commercial corridor. The property features a 2,520+/- SF heated steel-frame building with 20’ ceilings, an oversized  garage door 14’ x 14’- grade-level.   Additional buildings include a detached 730+/- SF office building with ADA restroom, plus a third 300+/- SF building offering additional office and shed storage space with rear garage door. The property also offers a large, paved area ideal for parking, fleet vehicles, equipment staging, or outdoor storage. Current owners have added valuable improvements including a mini splits for heat/air, electrical, newer mechanicals, a full bath, storage room,  2 separate offices (10x11 and 10x15)  all within the main garage, and an additional room ideal for office, storage, conference, or flexible business use. Well maintained and highly functional, this property is easily set up for a new owner to move in and start operating quickly. Strong location, flexible layout, ample acreage, and excellent highway access make this a property you will not want to miss. Real estate only. Existing business and business assets are not included in the sale.
#PALA2088286

MANHEIM

402 S CHIQUES ROAD

None Beds

None Baths

3,120 Sq.Ft.

$1,275,000

MLS#: PALA2088286

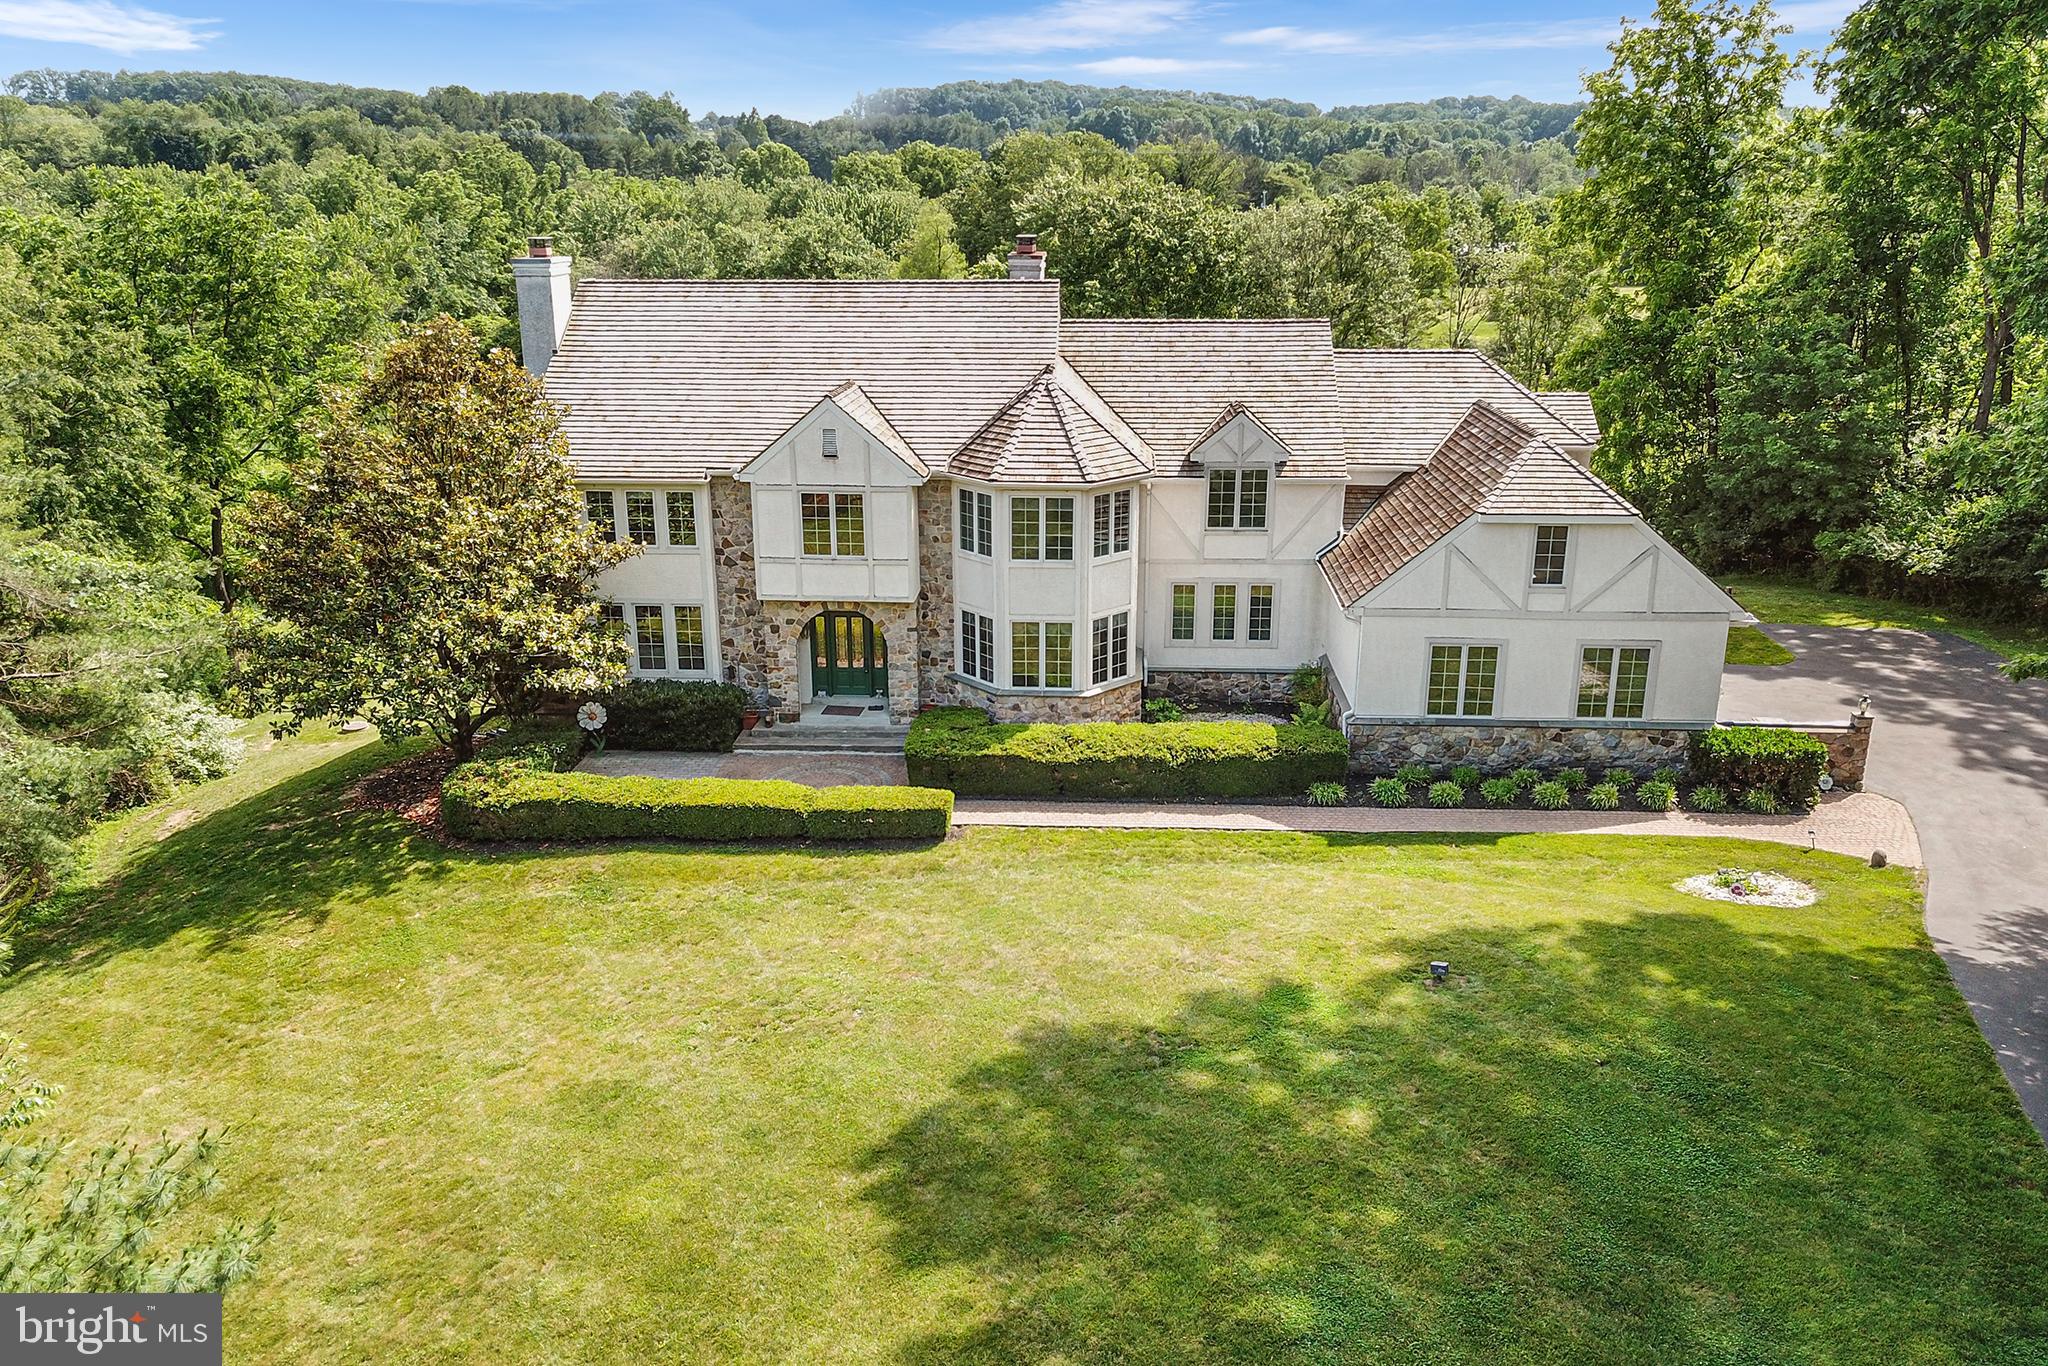
Tucked along a private lane on coveted Golf View Road in the heart of Doylestown Boro, this storybook Tudor is a rare and special offering - where timeless architecture, exceptional setting, and rich history blend together beautifully. Set on .6 acres of lush, picturesque grounds, mature landscape and inviting stone patio spaces create an enchanting outdoor setting perfect for both entertaining and everyday enjoyment. Built in approximately 1930 and lovingly maintained by just 3 families in its lifetime, this special home is filled with warmth, character, and enduring charm. A gracious Foyer welcomes you into sun-filled spaces with hardwood floors and a flowing layout. The formal Dining Room, lined with oversized windows, is ideal for gatherings, while the expansive Living Room features a gas fireplace with Mercer tile accents and serene views. The Kitchen offers granite countertops, abundant cabinetry, a butcher block butler’s pantry, and a sunny breakfast area. A cozy, spacious Den with built-ins lends itself to a Sitting Room or Home Office, and a stunning all-season Sunroom with stone floors and walls of windows provides a beautiful, flexible living space that opens to the expansive patio and backyard. Upstairs, charming, curved banisters, hardwood floors and an open landing leads to the private Primary Suite with stunning windows, two closets (one with access to additional floored storage), an updated Bath with walk-in shower and a convenient built-in Washer/Dryer. Three additional bedrooms and a spacious Hall Bath complete the level, with charming Tudor details throughout. Additional highlights include a full Basement with convenient bilco doors and additional laundry area, floored attic spaces, exterior-access storage, and a whole-house generator. Just a short stroll to Doylestown’s shops, restaurants, and museums, this home offers a lifestyle as exceptional as its setting. A truly timeless property - full of character, beauty, and the promise of lasting memories. Welcome to 24 Golf View Road,  a home that will inspire the next pages of your story.    Showings begin Tuesday, April 7th
#PABU2117520

DOYLESTOWN

24 GOLF VIEW ROAD

4 Beds

2 Baths

2,992 Sq.Ft.

$1,275,000

MLS#: PABU2117520

Welcome to Pine Stone Estates, nearly 4 acres of gently sloping land.   The original two story building known as the Manor House was constructed in 1938,  and contains 4150 sq. ft.  It is comprised of offices on the first floor with two 1000 sq. ft. apartments on the second floor.  Currently occupied by two small businesses, the first floor is easily converted for single occupancy.  There is a private exterior entrance to the second floor apartments.  This building is surrounded by paved parking for 18 cars plus a two vehicle carport for the apartment tenants.

Constructed of cut native red and tan sandstone, the interior boasts hand crafted woodwork and doors of native black walnut and blonde oak.  The first floor and basement are serviced by two gas forced hot air furnaces and central air conditioning units.   The apartments are heated with hot water radiators.   Window A/C units are needed.

The second large building identified as the Carriage House, is constructed of the same native sandstone and contains two floors of office space, each approximately 1000 sq. ft.  This building also features separate forced hot air furnaces and central air conditioning units.  Each floor features modern office space with two restrooms.  There is an interior entrance to the second floor as well as a private exterior entrance.  This building is easily converted to a single user.   Private paved parking surrounds the building.  The second floor of the Carriage House is   now occupied .

A third building of frame construction is a stable with six horse stalls but it needs to be repaired.   It has electricity and water but is unheated.

Full address is 1716-1720 Plank Road.
#78596

Duncansville

1716 Plank Road

None Beds

None Baths

4,150 Sq.Ft.

$1,275,000

MLS#: 78596

When you dream of a home that’s warm, inviting, spacious, and full of original character, surrounded by scenic beauty where lasting memories are made, it’s 7 Locust Lane that comes to mind. Hidden away at the end of a quiet cul-de-sac in sought-after Rose Valley, this meticulously maintained, almost 3300 sqft classic center hall colonial offers 4 bedrooms, 2 full and 2 half bathrooms, a 2-car garage, a sprawling backyard retreat, modernized HVAC, and placement in the award-winning Wallingford-Swarthmore School District. A long, tree-lined street leads to the home’s picture-perfect curb appeal, showcased by a handsome stone facade, manicured lawn, winding driveway, and a canopy of mature trees that create a peaceful, secluded setting. Inside, an inviting foyer welcomes you with a coat closet and rich woodwork that sets the tone for the interior. Beautiful hardwood floors extend into a large living room with a cozy fireplace and a dramatic multi-pane window framing the wooded backyard, perfect for entertaining and everyday living. Across the hall, the dining room trimmed in chair rail is ready for hosting, while a comfortable den with a second fireplace and built-in bookcases offers another place to relax. The main level is completed by a spacious kitchen with stainless steel appliances and a pantry, a convenient powder room, and a bright sunroom where you can take in the scenic surroundings year-round. Heading upstairs, a striking arched window at the landing captures picturesque backyard views. On one wing of the second level, the huge, sunlit primary suite boasts hardwood floors, double closets, and a private bathroom. Down the hall are three more bright, spacious bedrooms and a full hall bath, along with generous closet space. Adding to the home’s flexibility is a walk-up attic and a full basement with a powder room, providing excellent storage and potential for future finishing. In addition to everything inside, the expansive backyard is surrounded by mature trees for added privacy, featuring a patio for al fresco dining, garden space to perfect your green thumb, and plenty of open grass for outdoor play on long summer days. Recent upgrades to the home include a “55-year” cedar shake roof, a high-efficiency propane boiler with a 1,000-gallon underground tank, multi-zone central A/C, and a whole-house generator for added peace of mind. 7 Locust Lane’s sought-after Rose Valley location is both private and convenient, creating the best of both worlds. A path along the property leads directly to Brookhaven Rd across from Strath Haven High School, and the Rose Valley Swim and Tennis Club is at the opposite end of the block. Nearby, Downtown Media has top restaurants, local shops, and community events, plus walking trails, museums, theaters, markets, and shopping centers are all close. There’s also easy access to Rt-1, I-476, I-95, and Center City Philly via the Wallingford Train Station. Schedule your tour today!
#PADE2113458

ROSE VALLEY

7 LOCUST LANE

4 Beds

2 Baths

3,296 Sq.Ft.

$1,275,000

MLS#: PADE2113458

This is the house everyone has been waiting for-- both "downsizers" looking for first-floor living, and those seeking wonderful amenities like top-rated schools and an engaging community.  Here it is: a Classic Cape Cod stone 3-4 bedroom home with a highly-desirable first-floor primary bedroom suite (bedroom, bath, walk-in closets and library/office). Low taxes and minimal maintenance set the stage for a comfortable existence, and a relaxing, custom-designed cedar porch with "invisible" screens" provides three-season enjoyment of the serene 1.1 acre lot. Nestled up against the house is the spacious and beautiful Pennsylvania bluestone patio area for al fresco entertaining or nature gazing. You are just minutes from a great meal at one of the excellent Wayne restaurants or hop the nearby train to a downtown evening. Even the airport is closer from this fabulous location than most area homes. Live entirely on the first floor with extra rooms to create whatever your lifestyle dictates (the den could easily be a sitting room, second office, fourth bedroom, gym or nursery) and still have ample rooms upstairs for children/guests. Almost 40 years of pride of ownership is displayed in this home. Three zone heating, top-of-the-line Trane high efficiency heat pump, high-end built-in dehumidifying system, custom master cabinetry, California closets, exterior siding and trim requiring no painting, and gorgeous landscaping with perennials galore all await you. Enjoy your morning coffee in the sunny breakfast room and cook your favorite meals in the well-laid-out kitchen with an adjacent formal dining room, for those large communal gatherings. The living/family room invites reading by the fire or watching your favorite TV shows. A full hall bath serves the two rooms off the primary bedroom, one of which is set up as an office and the other as a den, a room easily converted to a fourth bedroom with the addition of a set of closet doors in the nook area. So many options. The primary bedroom is a light-filled spacious retreat in the rear of the home, with views of the private back yard and direct access to the lovely blue-stone patio. The ensuite primary bath has double sinks, custom cabinetry and a tiled shower with a seating area. Two large rooms, a full bath and additional storage areas round out the living spaces in the home upstairs. The basement is shelved for all your storage needs, and houses the utilities, including an 88-gallon water heater and a double-walled, corrosion-resistant oil tank. (Homes nearby have converted to gas if that suits you.) The attached 2-car garage with pull-down stairs to a floored attic provides tons of extra space for all of your sports equipment and gardening implements. The location really cannot be beat. Medical facilities, luxury retail shops, abundant public gardens, trails, parks and two commuter rail stations are all only minutes away. This home has it all and will not last. Come see for yourself what your next stop in life could be.
#PADE2111238

RADNOR

120 PINE TREE ROAD

4 Beds

3 Baths

2,766 Sq.Ft.

$1,275,000

MLS#: PADE2111238

Uniquely designed and meticulously maintained, this special home rests on over five acres of wooded land - THE GLADES.   From the elegant yet welcoming foyer the first floor features spacious living, dining rooms, eat in kitchen with sub-zero refrigerator/freezer and other professional quality appliances, private den/office and huge owners suite featuring ensuite bath with a steam shower, two walk in dressing rooms.  Main floor exercise room, pantry, laundry room, swim spa, and so much more!  The second floor features four bedrooms, bathrooms and ample storage rooms.   The full basement includes exterior access and features a huge entertainment area and a bedroom with its own bath.   The home features three heating and cooling systems for perfect comfort year round.    Enjoy the peace and quiet of mountaintop living from the sun room or patio.  Wildlife abounds in the surrounding woods - whitetail deer, turkey, even a bear or two!   The  four car garage is heated and accessed from the gently sloped circular drive.  New windows throughout the home and three-year old roof.
#71992

Hollidaysburg

1 Wildwood Circle

6 Beds

3 Baths

11,136 Sq.Ft.

$1,275,000

MLS#: 71992

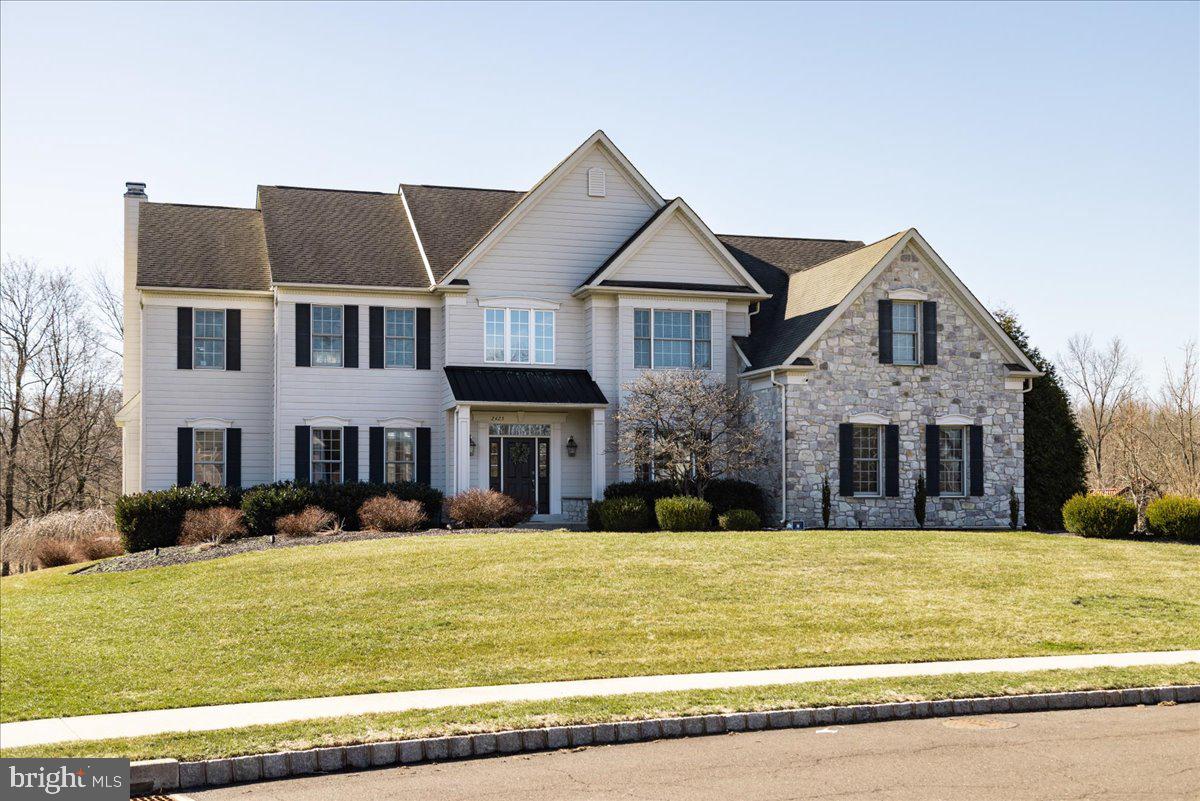
Welcome to this exceptional traditional Colonial, gracefully set on 2.5 private acres in highly desirable Buckingham Township and the award-winning Central Bucks School District. Ideally located just minutes from Cold Spring Elementary (approximately a 3-minute drive), this home offers both convenience and an exceptional lifestyle. Nestled into a picturesque setting, this home offers the perfect balance of privacy and lifestyle - just a short stroll to Hansel Park, where open fields, year-round activities, and summer concerts create a true sense of community.
A charming front porch welcomes you into a dramatic two-story foyer. To the left, the sun-drenched living room showcase elegant crown molding and wainscoting, flowing effortlessly into the formal dining room with serene backyard views. To the right, a private office with French doors and custom built-ins offers an ideal work-from-home retreat.
Designed with both comfort and entertaining in mind, the expansive kitchen is filled with natural light and features a large center island, gas cooktop, and abundant cabinetry and counter space. The adjoining sunroom provides the perfect setting for casual dining. The kitchen opens seamlessly to the inviting family room, highlighted by a cozy brick gas fireplace and a convenient rear staircase to the second floor.
The main level is completed by a laundry room with access to the three-car garage and a powder room.
Upstairs, the luxurious primary suite is a true sanctuary, complete with a versatile sitting room—perfect for a home office, gym, or dressing area—a walk-in closet, and a spa-like bath featuring a double vanity, soaking tub, and oversized walk-in shower. Two spacious bedrooms share a Jack-and-Jill bath and offer charming built-in window benches overlooking the backyard, while two additional generously sized bedrooms and a full hall bath complete the second level.
The finished walkout basement expands your living space with dedicated areas for work, fitness, and recreation, along with a powder room and direct access to the backyard. An unfinished section provides ample storage.
Step outside to your private outdoor oasis, where the pool was completely renovated in 2024 with all-new plaster, tile, and coping, along with a saltwater conversion for enhanced comfort and easy maintenance. The grounds are further enhanced by new hardscaping with a sitting ledge, professional landscaping, and a split rail fence. The two-tiered deck off the sunroom is ideal for entertaining or unwinding—enjoy morning coffee or evening cocktails while taking in beautiful sunset views and the sounds of summer concerts drifting over from nearby Hansel Park. For added peace of mind, the home is also equipped with a whole-house generator.
Ideally located within two hours of New York City, Philadelphia, the Jersey Shore, and the Pocono Mountains, and just minutes from shopping, dining, and charming destinations like Doylestown, Peddler’s Village, and New Hope, this remarkable property offers space, style, and an unbeatable location. Don’t miss your opportunity – make it your home!
#PABU2119328

DOYLESTOWN

4880 HUNT FIELD DRIVE

5 Beds

3 Baths

4,211 Sq.Ft.

$1,275,000

MLS#: PABU2119328

1 ... 503 504 505 506 507 ... 666
* Listings identified with the FMLS IDX logo come from FMLS and are held by brokerage firms other than the owner of this website. The listing brokerage is identified in any listing details. Information is deemed reliable but is not guaranteed. If you believe any FMLS listing contains material that infringes your copyrighted work please click here to review our DMCA policy and learn how to submit a takedown request. © 2024. First Multiple Listing Service, Inc.
 - property

Send a message

Message successfully sent.

Your message

What is 3 + 4 ?

Reason for contacting?

I agree to receive email communication and understand I can unsubscribe at any time.

I agree to be contacted by Charis Realty Group via call, email, and text for real estate services. To opt out, you can reply 'stop' at any time or reply 'help' for assistance. You can also click the unsubscribe link in the emails. Message and data rates may apply. Message frequency may vary. Privacy Policy

Sign Out

Virtual Assistant

Would you like to take the next step with this property? We can help you schedule a showing or virtual tour, or send you more details.

Yes, I would like more information.

Thank You for Your Reply, One of Our Agents will contact you as soon as possible

No, maybe later.

Thank you, you can always contact me via email, phone number or through the contact form.

Realhub AI

Lucy - Your AI-Powered Realtor

Update Your Temporary Password

Personalize your search

Enter your email and we'll notify you immediately when new listings match what you're looking for.

or enter email address

Already have an account ? Login here

Continue your home search

I agree to receive communications and understand I can unsubscribe at any time.

I agree to be contacted by Charis Realty Group via call, email, and text for real estate services. To opt out, you can reply 'stop' at any time or reply 'help' for assistance. You can also click the unsubscribe link in the emails. Message and data rates may apply. Message frequency may vary. Privacy Policy

Already have an account ? Login here

We use cookies

We use cookies primarily for analytics to enhance your experience. By accepting, you agree to our use of these cookies. You can manage your preferences or learn more about our cookies policy.