Properties

Browse or get in touch to schedule a walkthrough.

  • Nearby me
Price range

Popular Features

Community Features

Association

Property Features

Waterfront

View

Exterior Features

Interior Features

Style

569401 properties match your criteria

Updated 1 minute ago

E-Alert name

Vacant Corner Lot in Prime East Kensington Location – 2053 E. Cumberland Street!
Discover an exceptional opportunity to own a residential corner lot in the highly sought-after neighborhood of East Kensington. This 14' x 78' parcel offers approximately 1,092 square feet of space, perfectly positioned for development in a thriving community.  

Offering 14' of frontage along E. Cumberland Street and 78' depth, providing ample space for creative design possibilities.   Maximize natural light and design flexibility with dual street frontage on E. Cumberland Street and Amber Street.  Situated in the heart of East Kensington, just steps from trendy cafes, restaurants, boutiques, and entertainment options. The lot is also in close proximity to public transportation, major thoroughfares, and the vibrant Fishtown neighborhood.  Whether you're a builder, investor, or someone looking to construct your dream home in one of Philadelphia's most dynamic neighborhoods, this property offers endless potential.   Don't miss this chance to be a part of East Kensington's continued growth and transformation. Schedule a showing or drive by today to see the possibilities this lot has to offer!
#PAPH2438334

PHILADELPHIA

2053 E CUMBERLAND STREET

None Beds

None Baths

0.03 acres

$160,000

MLS#: PAPH2438334
.
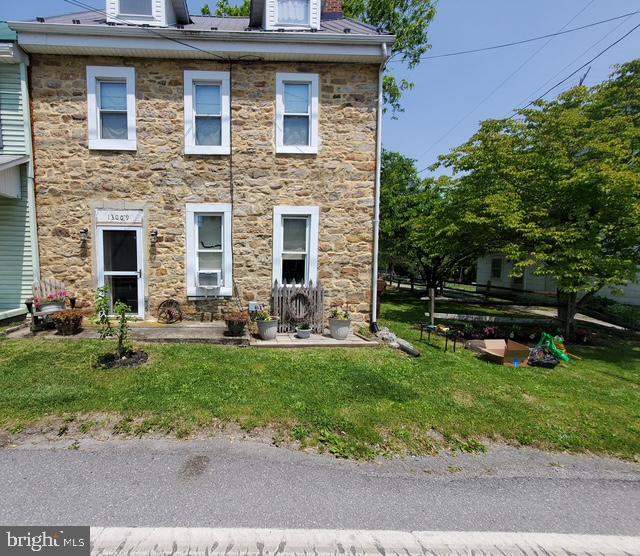
#PAFL2026728

FORT LOUDON

13009 MAIN STREET

3 Beds

1 Baths

1,300 Sq.Ft.

$140,000

MLS#: PAFL2026728
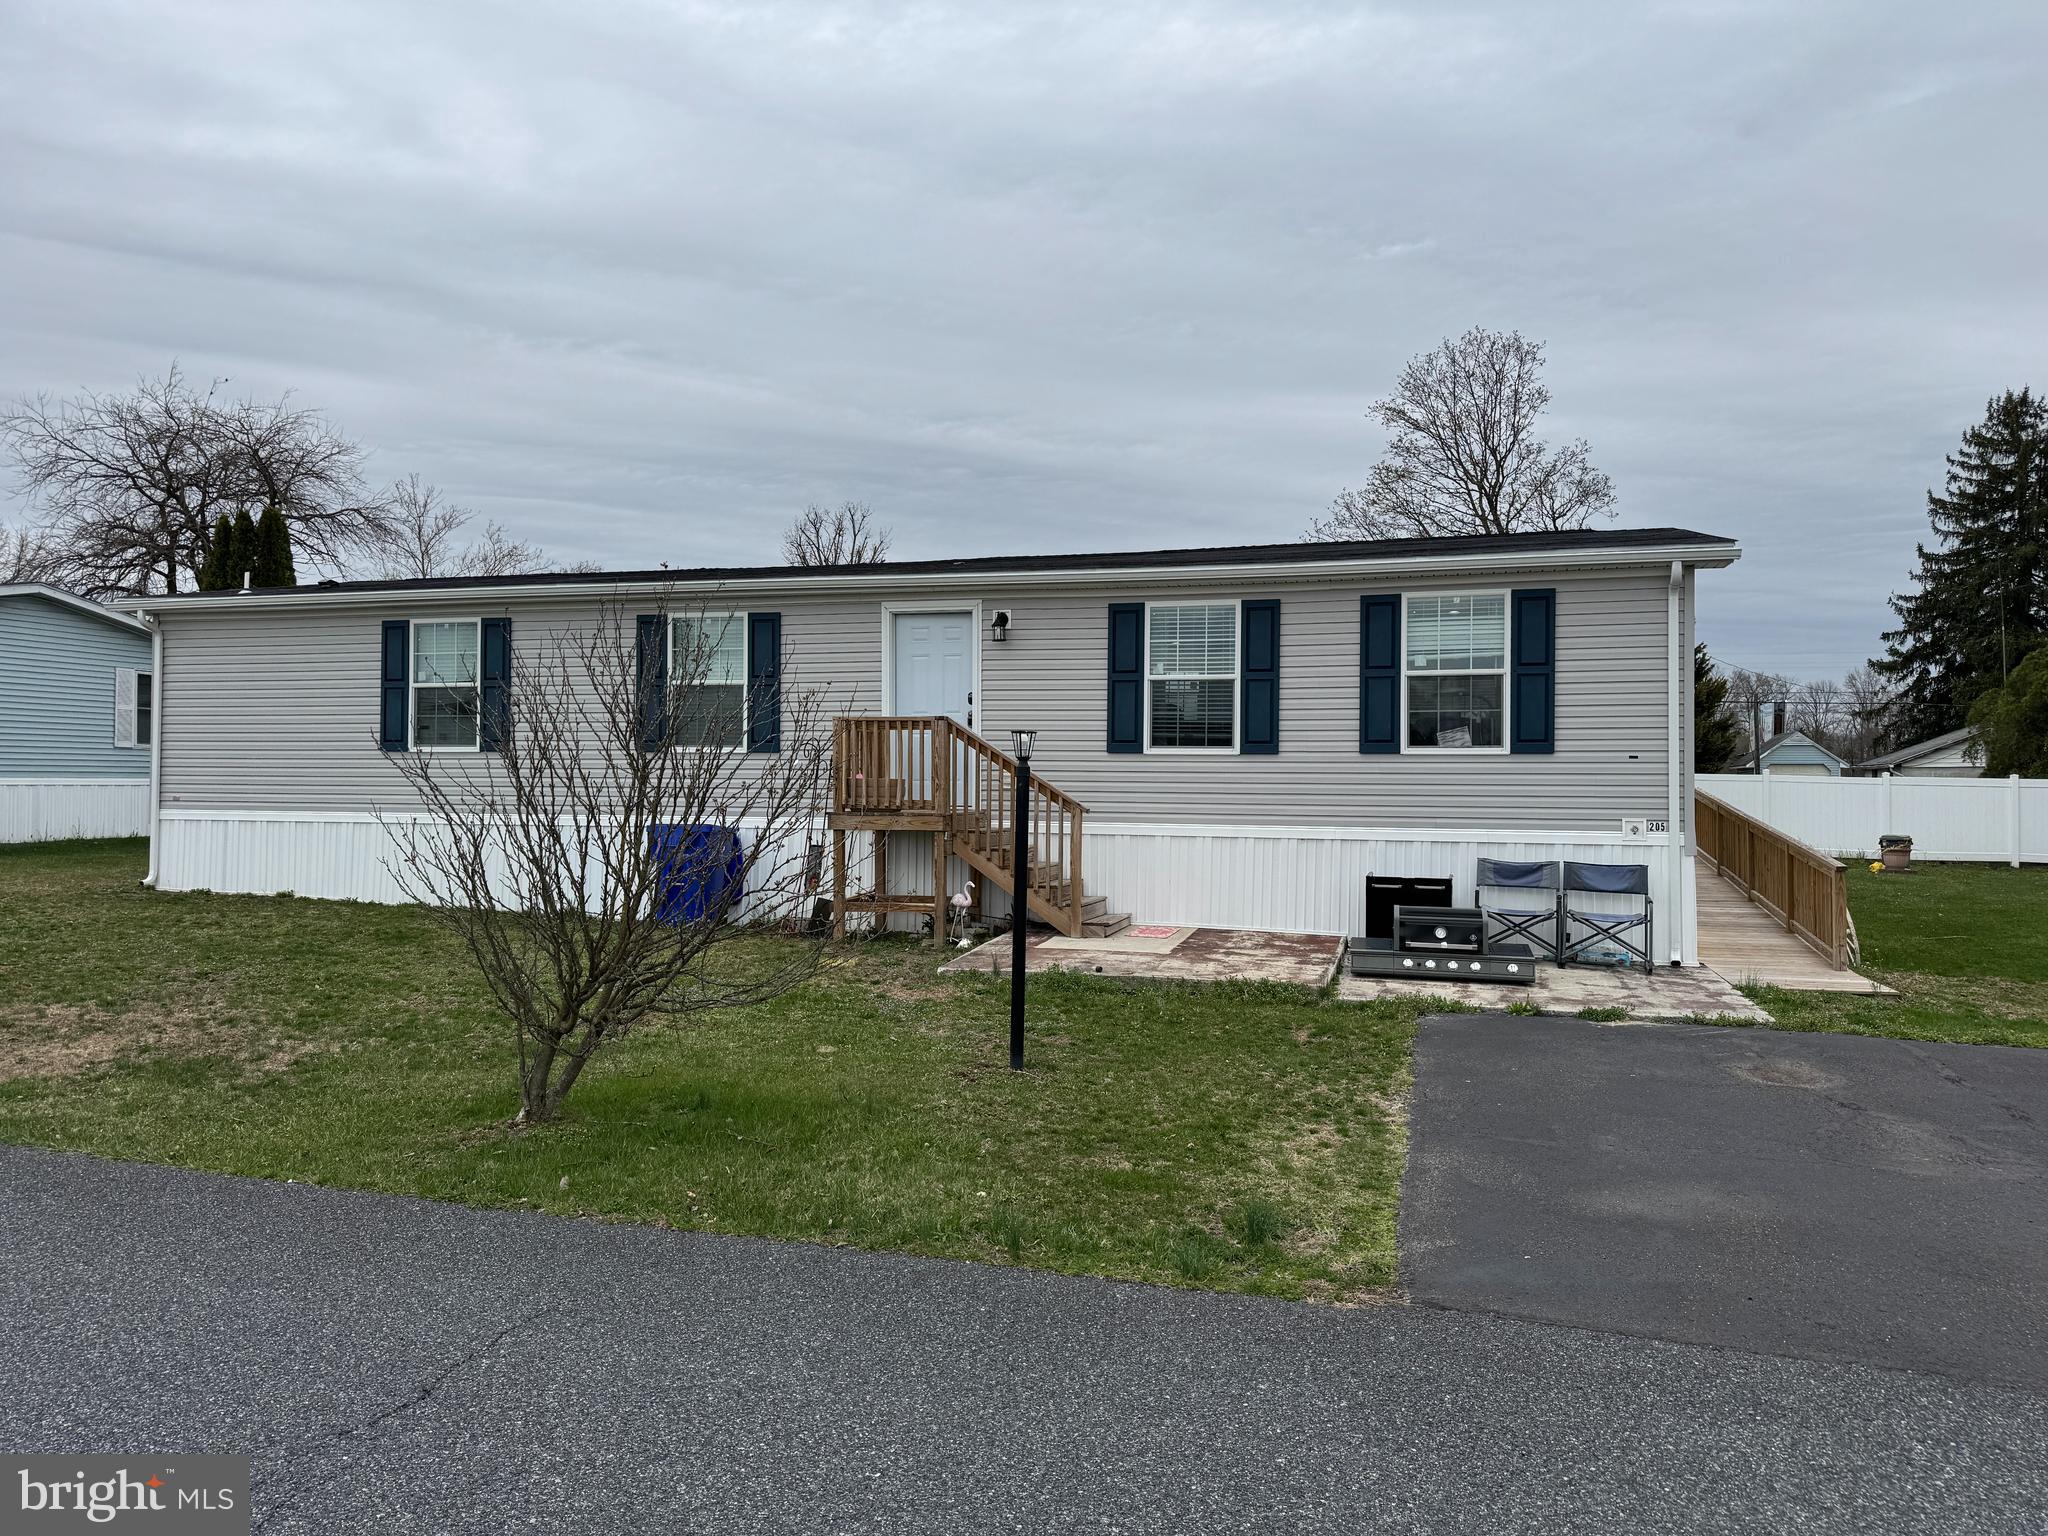
IMMACULATE 2022 MOBILE HOME WITH MODERN COMFORTS AND ACCESSIBILITY! Step into this exceptionally clean and meticulously maintained 3-bedroom, 2-bathroom home that offers the perfect blend of comfort, functionality, and style. Built in 2022, this nearly-new home features a spacious living room, a bright dining area, and a beautifully designed kitchen complete with a center island—ideal for cooking, gathering, or entertaining. Designed with accessibility in mind, the home boasts wide hallways and a wheelchair ramp for easy mobility throughout the space. You’ll also love the added convenience of a 9x9 utility shed, perfect for extra storage. From the modern finishes to the thoughtful layout, this home is move-in ready and shines with pride of ownership. Don't miss your chance to own a low-maintenance, like-new home that checks all the boxes! Just miles from historic Gettysburg, PA! This property will be offered at auction on Wednesday May 14, 2025 @ 3:00pm. The List price in no way represents a minimum, starting, or acceptable bid.
#PAAD2017162

GETTYSBURG

205 PEGRAM STREET

3 Beds

2 Baths

1,344 Sq.Ft.

$114,900

MLS#: PAAD2017162
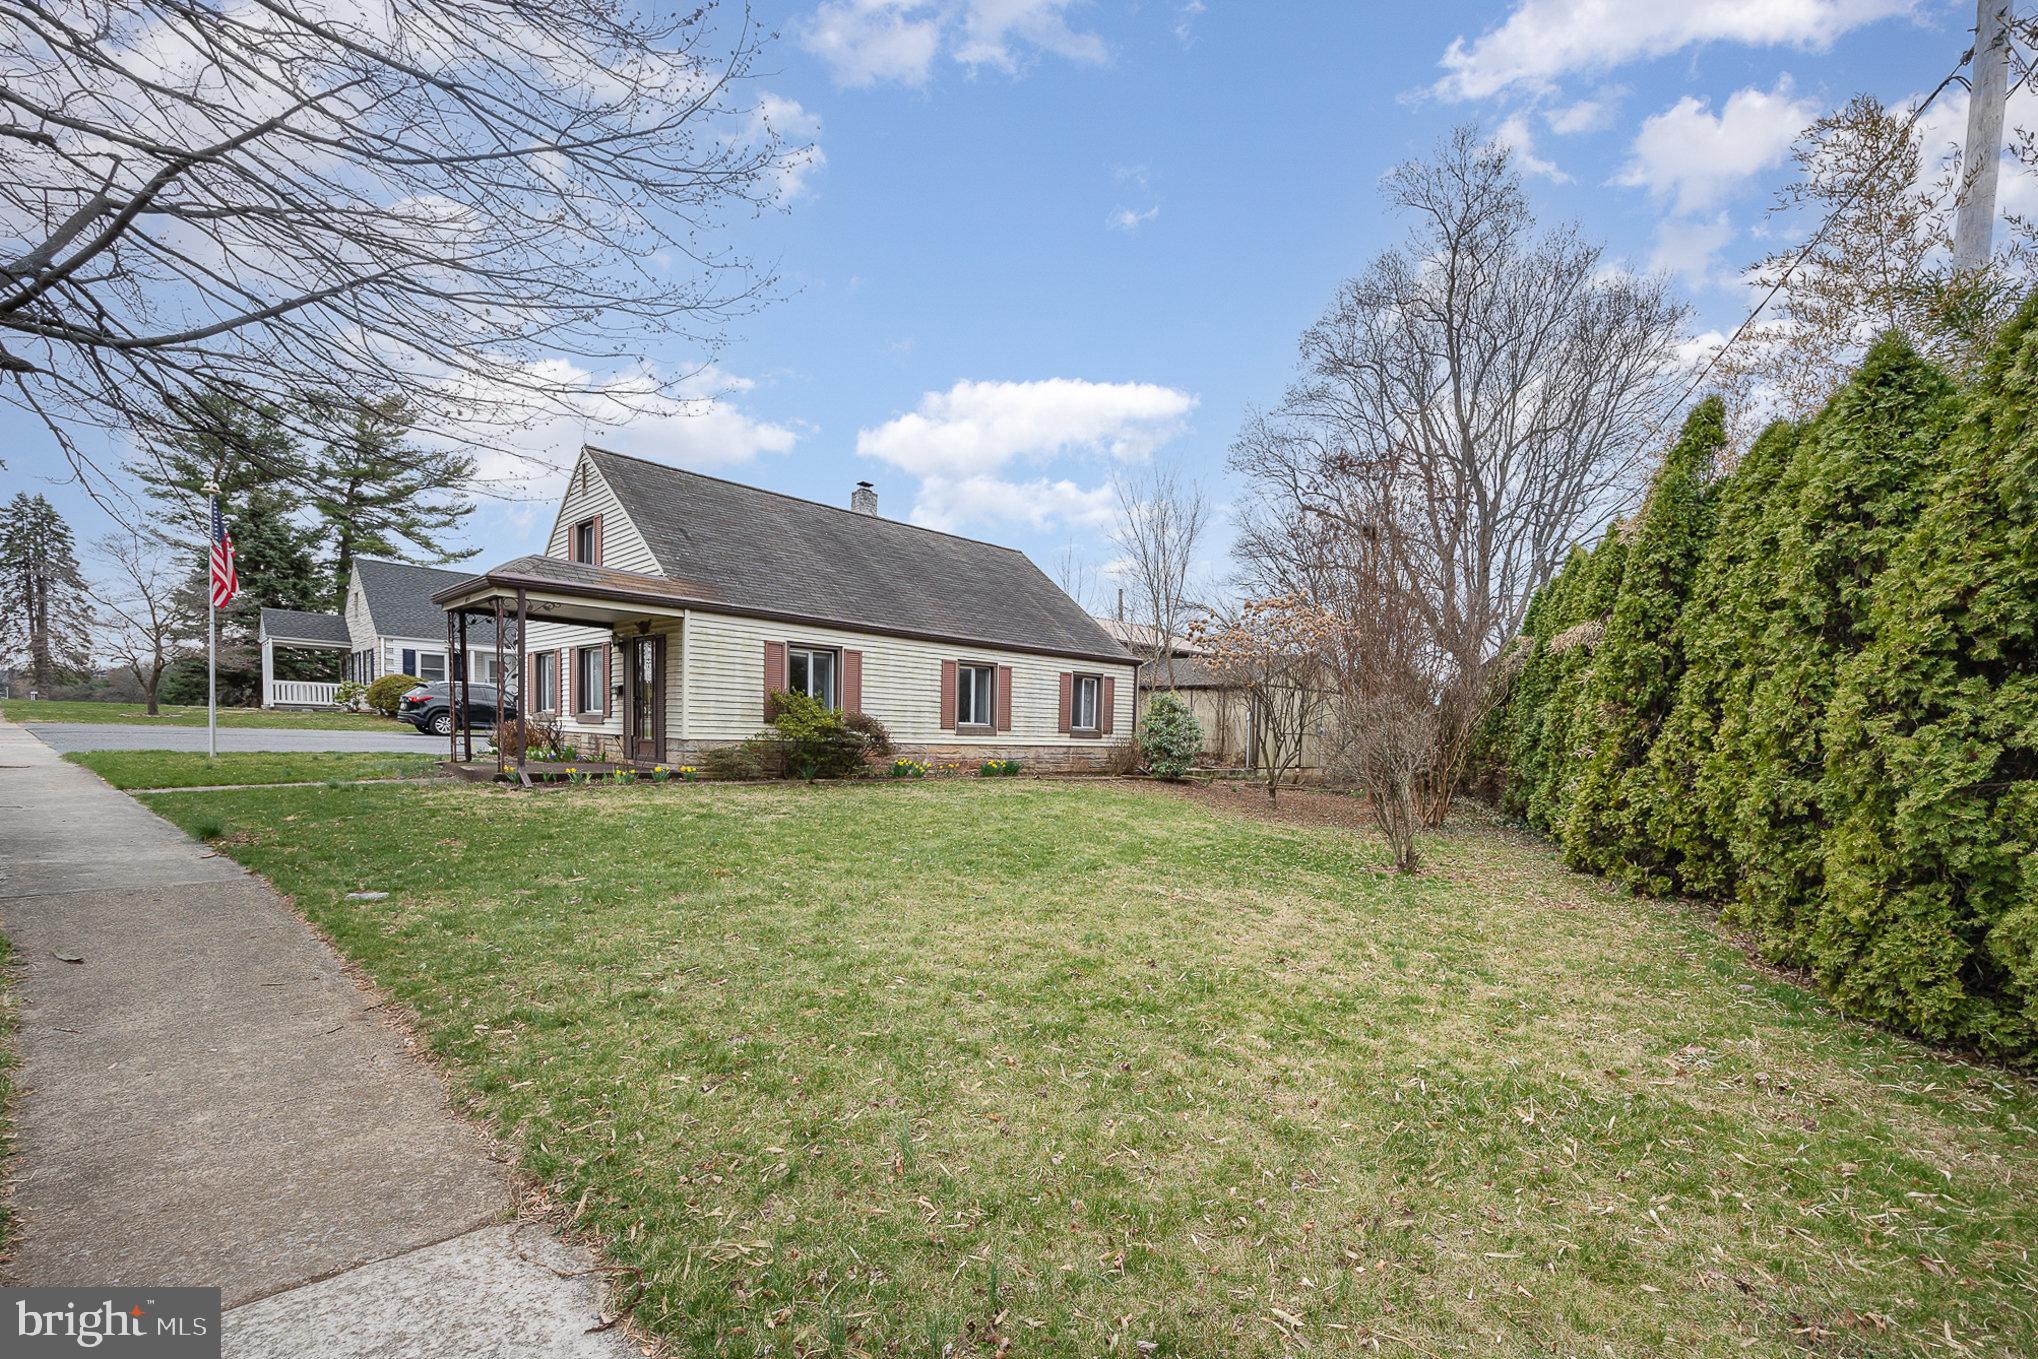
Welcome to 505 S. 20th Street! Nestled in the heart of the desirable Highland Estates in the West Shore School District, this charming 1,353 sq. ft. home is making its market debut for the first time since 1954! Featuring three comfortable bedrooms, including a sought-after main floor primary bedroom, an updated tile bathroom with a walk-in shower, and the convenience of a main-level laundry room, this inviting home is thoughtfully designed for both ease and everyday living.  You’ll also enjoy the comfort and efficiency of natural gas heat with a newer furnace installed within the past five years (main level), as well as a tankless hot water heater for hot water on demand. Ample storage throughout the home helps keep things organized and clutter-free.  Step outside and discover where this property truly shines. The huge, oversized carport is a rare find—perfect for housing your motorhome, boat, or additional vehicles. With its own power supply and extra storage space, it also offers income-producing potential for RV or equipment storage. A separate workshop adds even more versatility for hobbies, DIY projects, or extra storage.  Situated on a peaceful, semi-private lot, this home also boasts generous yard space—ideal for entertaining, gardening, or future expansion. Enjoy the tranquil feel of this retreat-like setting while being just minutes from local shopping, dining, and amenities. The home has been lovingly cared for and offers endless potential…it awaits a new owner's vision and is being sold as-is.  Don’t miss this rare opportunity! Schedule your private tour today and imagine the possibilities at 505 S. 20th Street!
#PACB2040426

CAMP HILL

505 S 20TH STREET

3 Beds

1 Baths

1,353 Sq.Ft.

$224,900

MLS#: PACB2040426
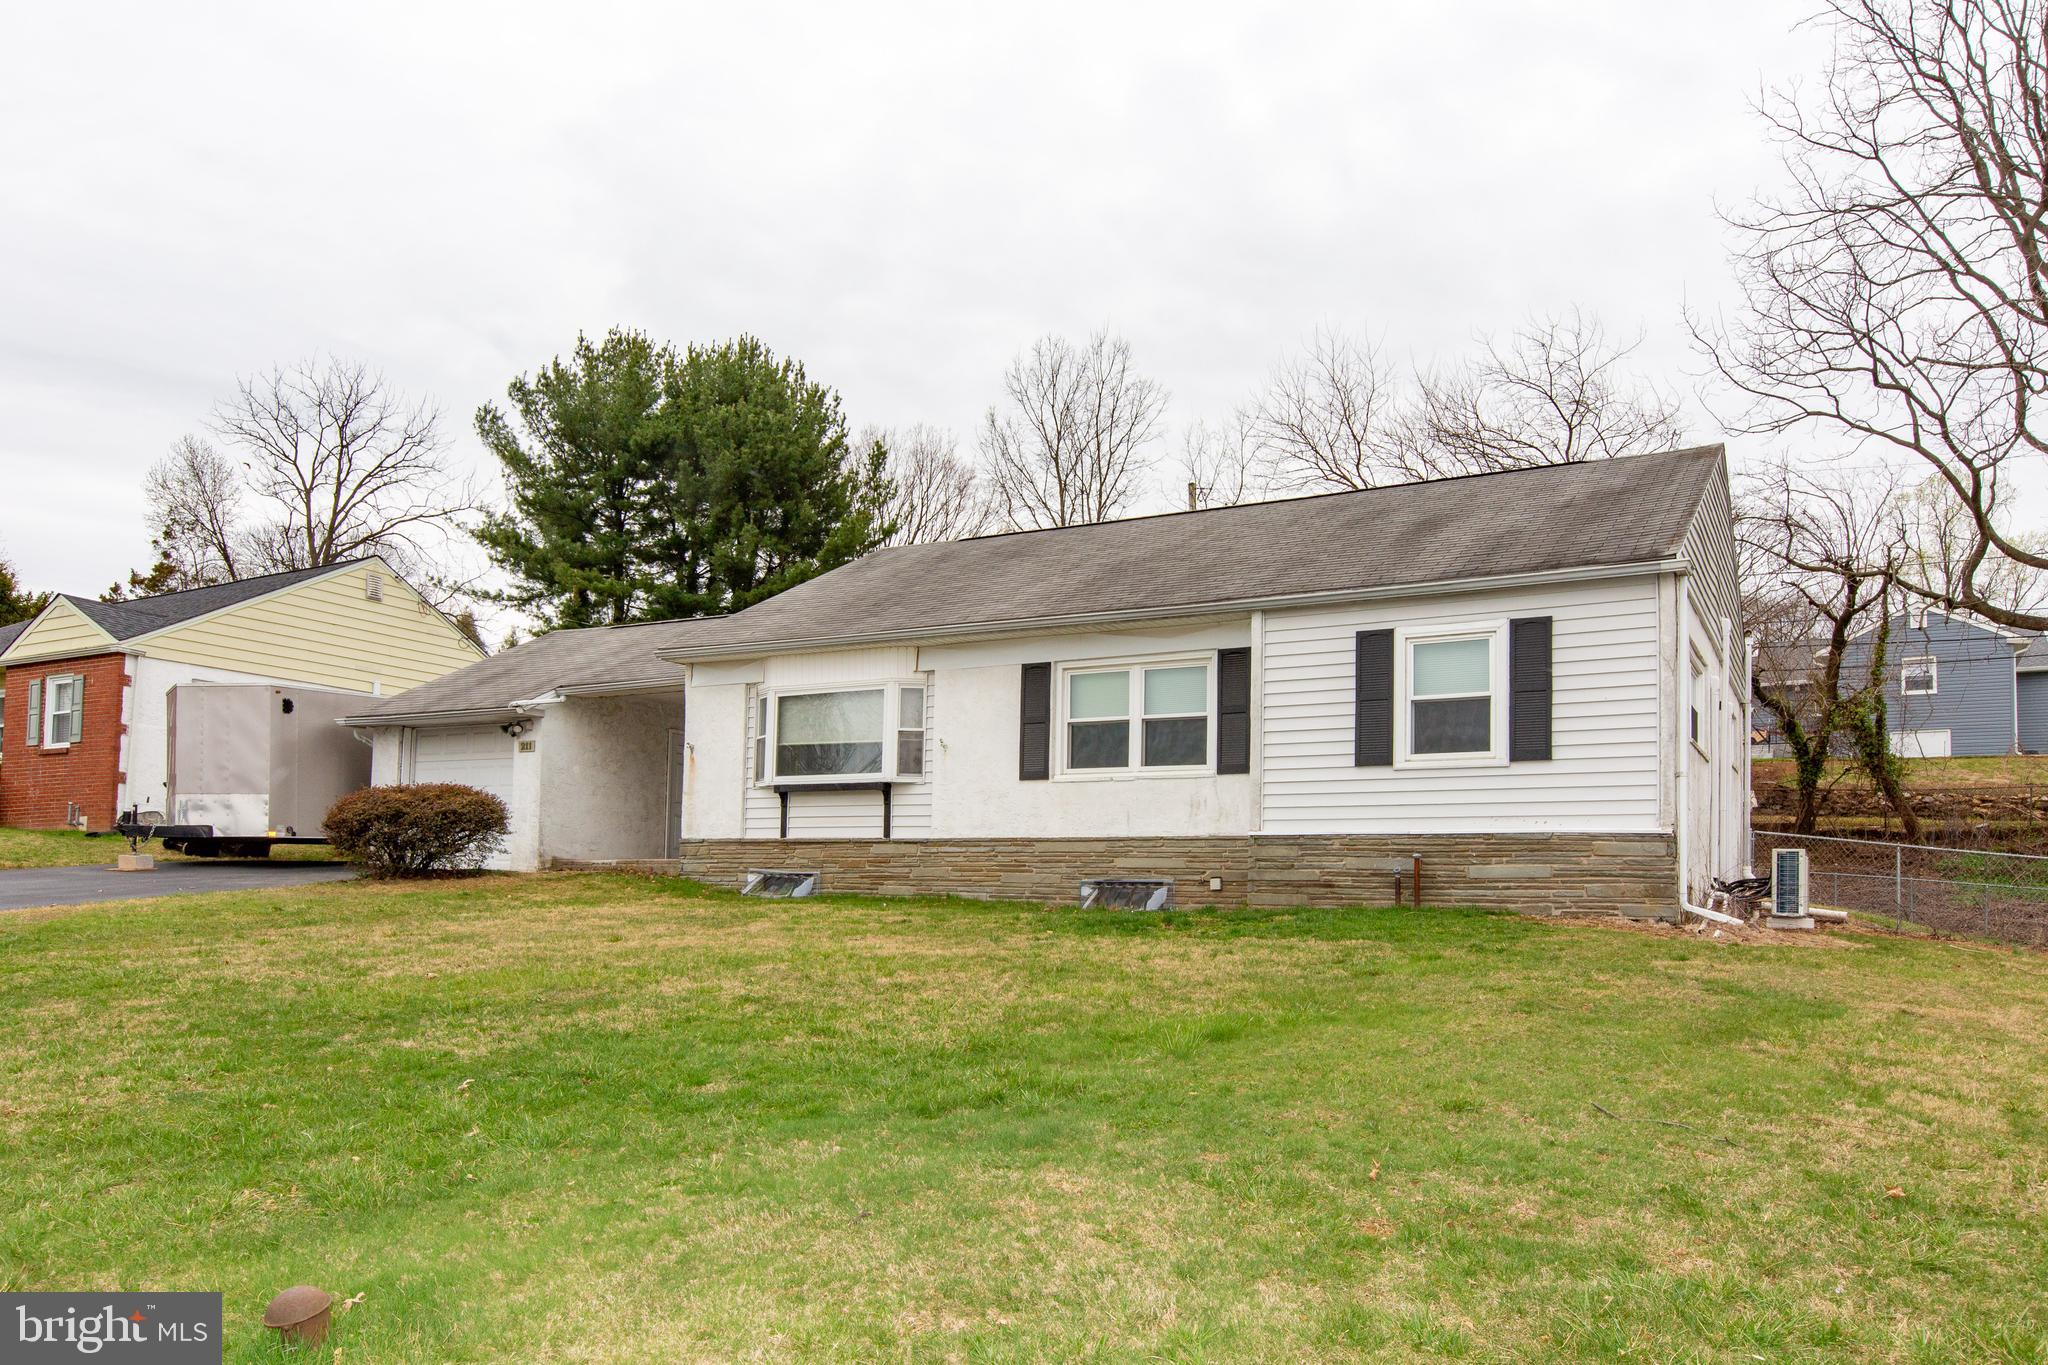
Do not miss this ranch style home with a finished basement located in King of Prussia! This home has so many great features. Enter thru the front door into your spacious living room with great natural lighting from the large bay window. To the left of the front door is your dining/breakfast room with ceramic tile flooring. The galley style kitchen was renovated in 2019 with custom cabinetry, recessed lighting, granite countertops and stainless-steel appliances. This kitchen has so much storage you will be amazed! Down the hall from the living room, you will find the bedrooms and the hall bath. The primary bedroom has a great-sized closet for all your personal belongings. There are hardwood floors under the carpet in this room and one of the secondary bedrooms. The 2nd and 3rd bedrooms are a generous size and can be also utilized for a home office if needed. The lower level is finished with so many living areas and uses. There is a spacious family room for entertainment and watching the big game on your TV with friends and family! Next to this room is a finished space that could be your home office, a playroom, craft room or even a dedicated work out room! Both areas are heated! There is a full bath for convenience.  On this level you will find multiple areas for storage as well as the laundry area location. With this area finished and the first floor living area you have 1523 sq. ft. of total living space!  The detached garage is a car enthusiast’s dream! The garage is heated, insulated and is 24x26. The one-car garage has great space for an additional car or storage items if needed. The connecting breezeway to the house is a great spot to sit and unwind after work. Also, a great spot to sit at on rainy days and not get wet! The rear yard has a ground level deck and great space for having a garden. The rear yard is also fenced to keep your pets and children safe! The home is equipped with a generator for those unexpected times when the power may go out. The hot water heater was replaced in 2024. The mini split system has 4 zones and was recently replaced. The mini split system has a 12 year transferable warranty. The location of this property is so convenient for food shopping with the Giant located nearby. The King of Prussia Mall plus so many other great shopping choices in the area make this one of the best locations in King of Prussia! Major roadways are also convenient for all your road trips! Put this home on your must-see list and you won't be disappointed!
#PAMC2132290

KING OF PRUSSIA

211 GARFIELD ROAD

3 Beds

2 Baths

1,523 Sq.Ft.

$460,000

MLS#: PAMC2132290
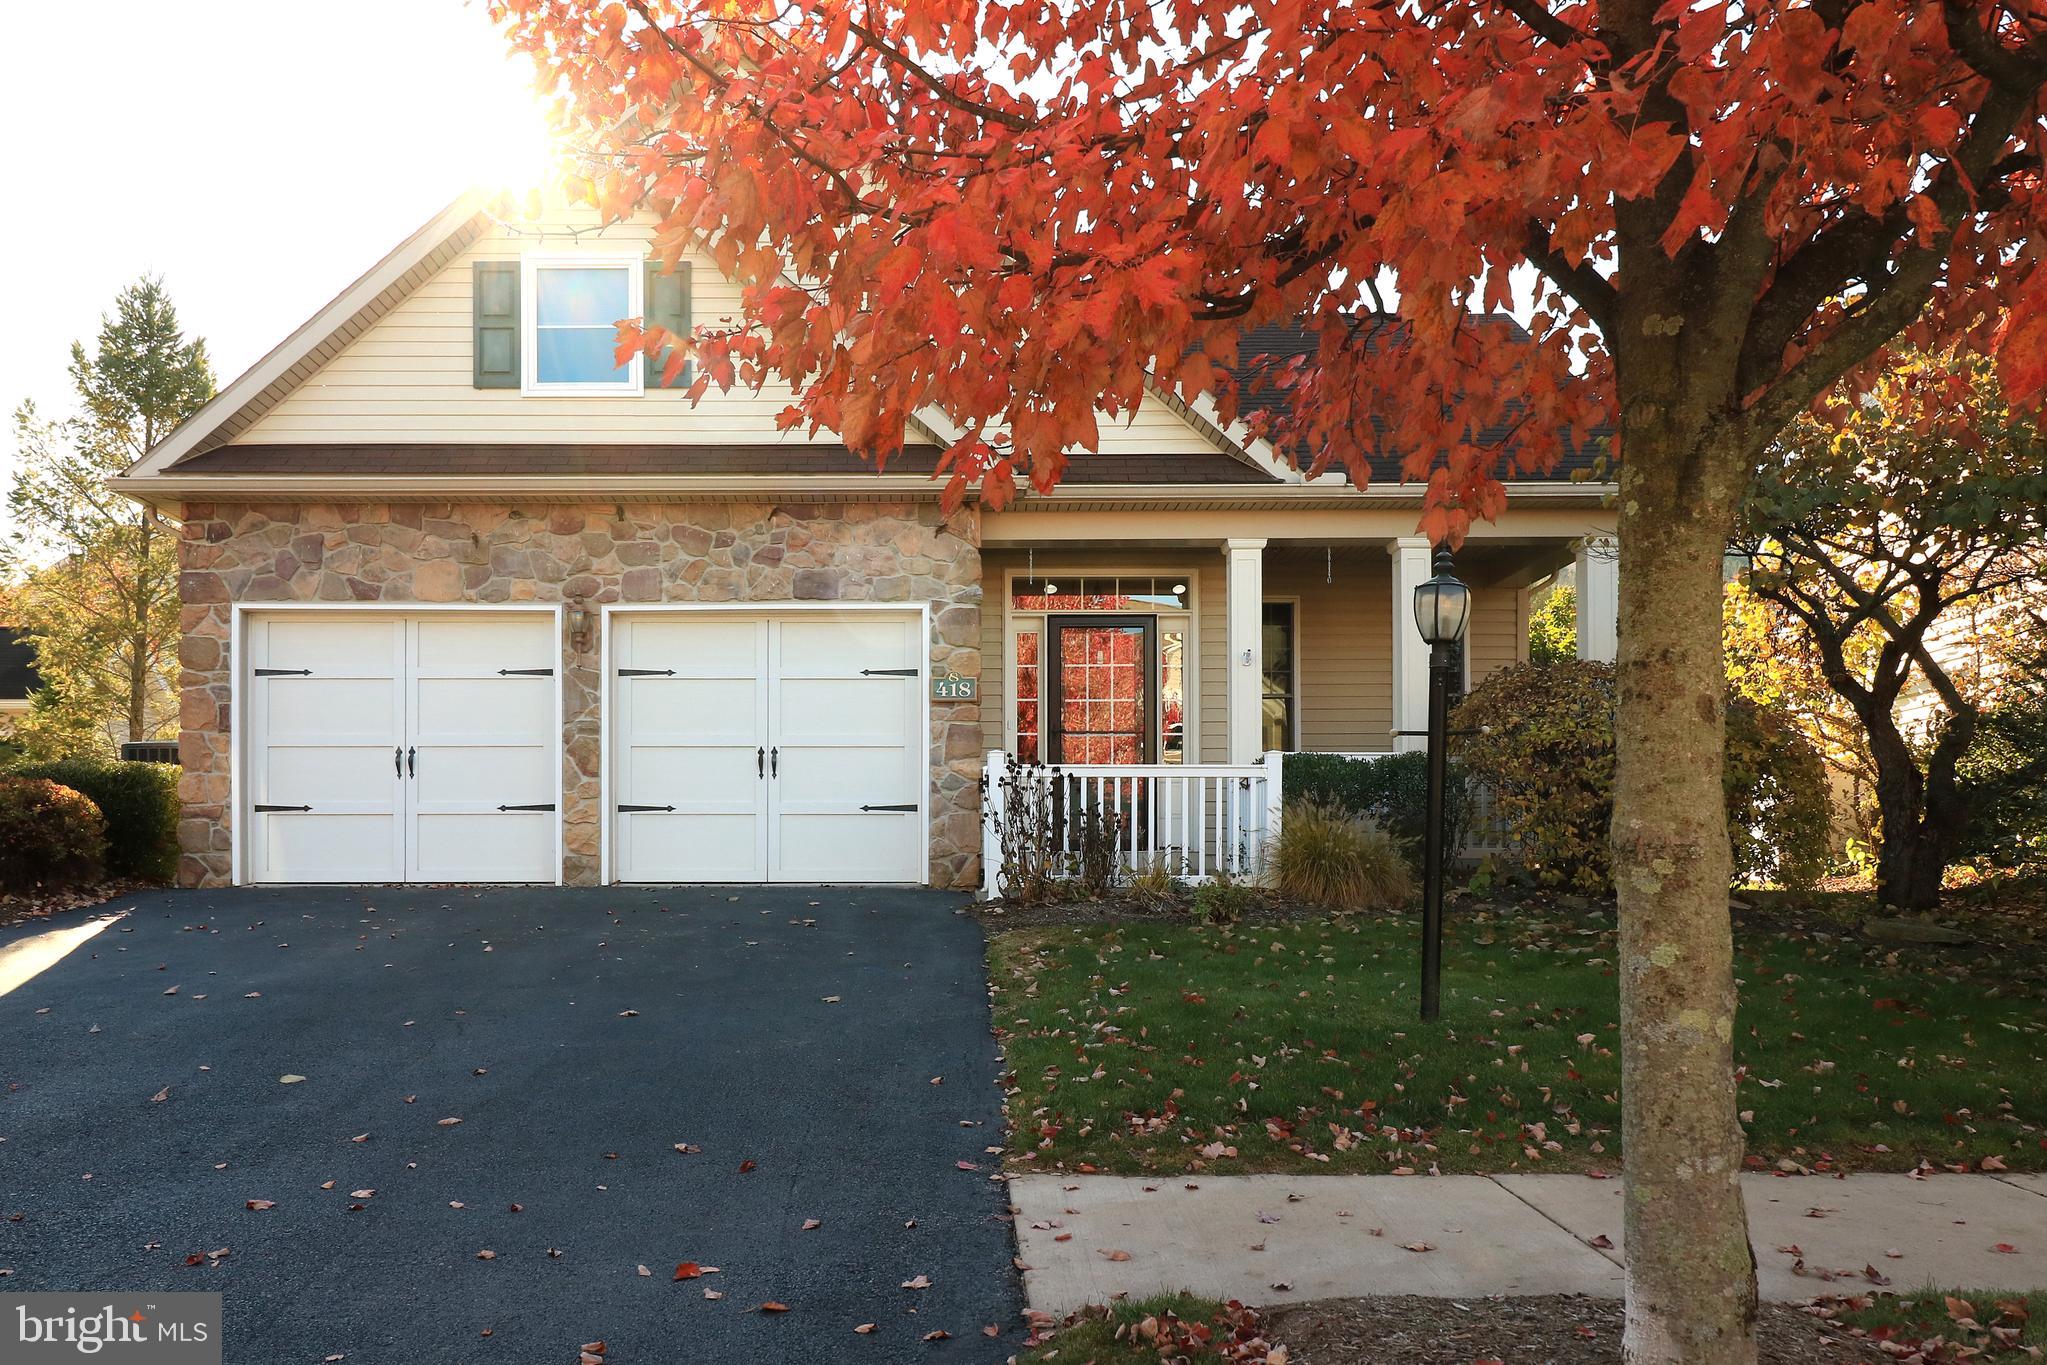
Welcome Home to 418 Homestead Lane, a one-owner property, located in the desirable Springfield Commons. If you love natural light, you will love this move-in-ready home! The property features an open great room with soaring ceilings, an abundance of natural light, and Engineered Hardwood Floors. There is also a majestic propane fireplace to warm your toes on those chilly PA evenings. On your way to the kitchen, make sure to stop by the enclosed 3 seasons sun porch outfitted with interior and exterior "Doggy/Kitty" doors for easy access to and from for your four-legged friends!  The sun porch also makes a great place for plant parents, providing lots of space for a variety of  Flora. The cozy kitchen sparkles with granite countertops, under-cabinet lighting, and Stainless Steel Appliances. For your convenience, the laundry is located on the main floor, along with two bedrooms and two bathrooms. In the sprawling primary owner space you will find brand-new carpeting, tray ceilings,  an ensuite bath, a walk-in closet, and an attached sitting area.   Ascending the stairs to the second story, which was added by the current owners, there are beautiful hardwood floors throughout, two additional bedrooms with skylights, and access to storage in the eaves.  To round out the tour, there is a Jack and Jill bathroom, with a half bath for each second-floor bedroom with sun tubes, and a shared shower space in the middle.  
Springfield Commons was designed to foster a strong community with pedestrian-friendly sidewalks, walking paths, front porches, and a "Tot Lot"/Playground.  The monthly HOA also provides you access to the Community center outfitted with a full kitchen, social room, and fitness facility.  
Live where you work, work where you live, this home is located minutes from local eateries, and shopping, located a stone's throw away from the University making commuting a breeze. The property is being sold AS-IS.  Seller offering $10,000 credit with accepted offer.
#PACE2512220

BOALSBURG

418 HOMESTEAD LANE

4 Beds

3 Baths

2,387 Sq.Ft.

$435,000

MLS#: PACE2512220
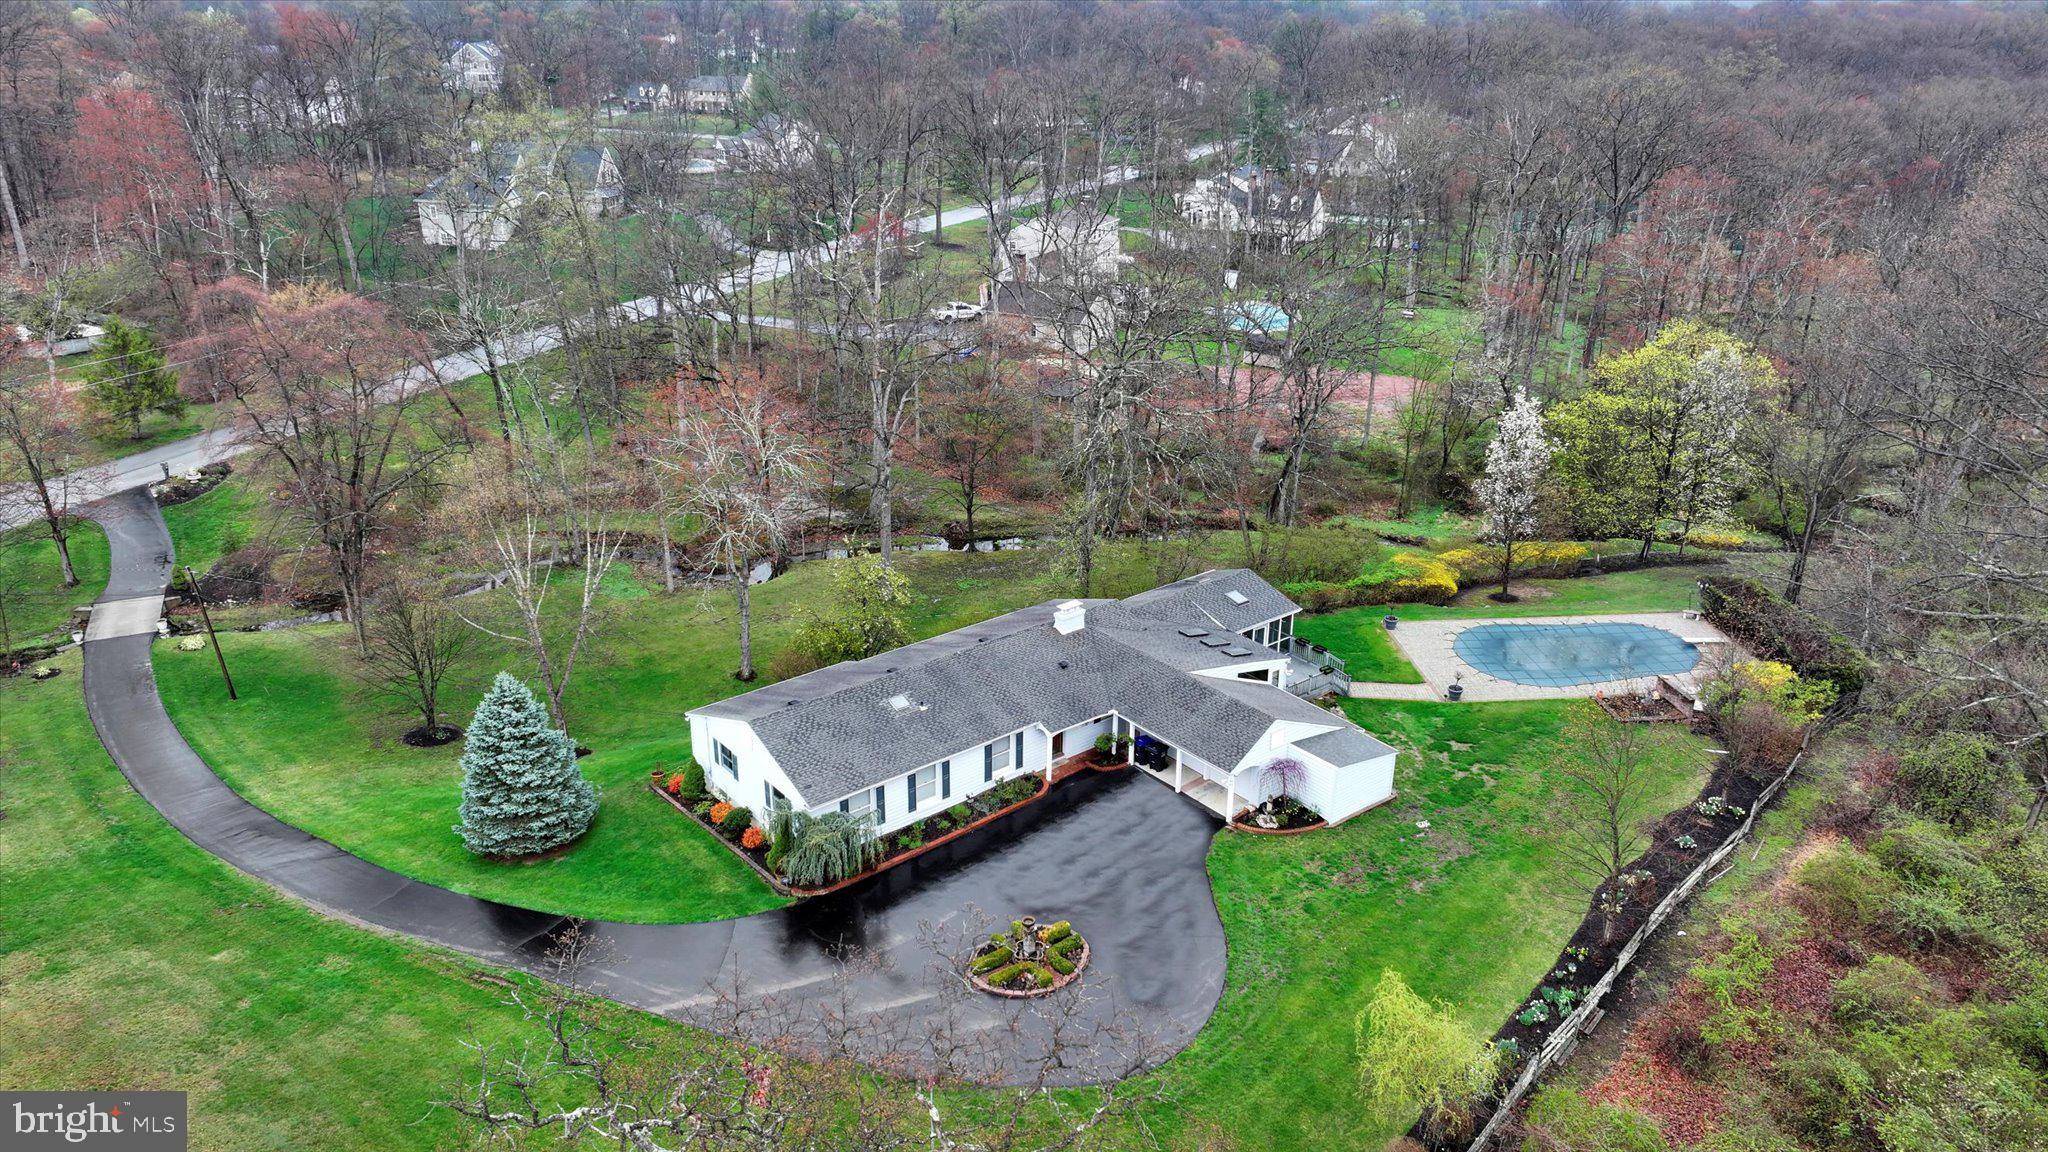
Opportunity Awaits in this conveniently located ranch style home that sits on 2 beautiful acres in a very desirable neighborhood centrally located between multiple outstanding schools, and less than a half mile from Malvern Borough parks, shops and restaurants.  The main floor living space offers 4 spacious bedroom, 2 full bathrooms, and a pantry mud-room area.  The basement-lower level space offers an additional bedroom with a full bathroom, as well as multiple large, open rooms.
#PACT2095408

MALVERN

25 ANDREWS ROAD

5 Beds

3 Baths

3,006 Sq.Ft.

$825,000

MLS#: PACT2095408
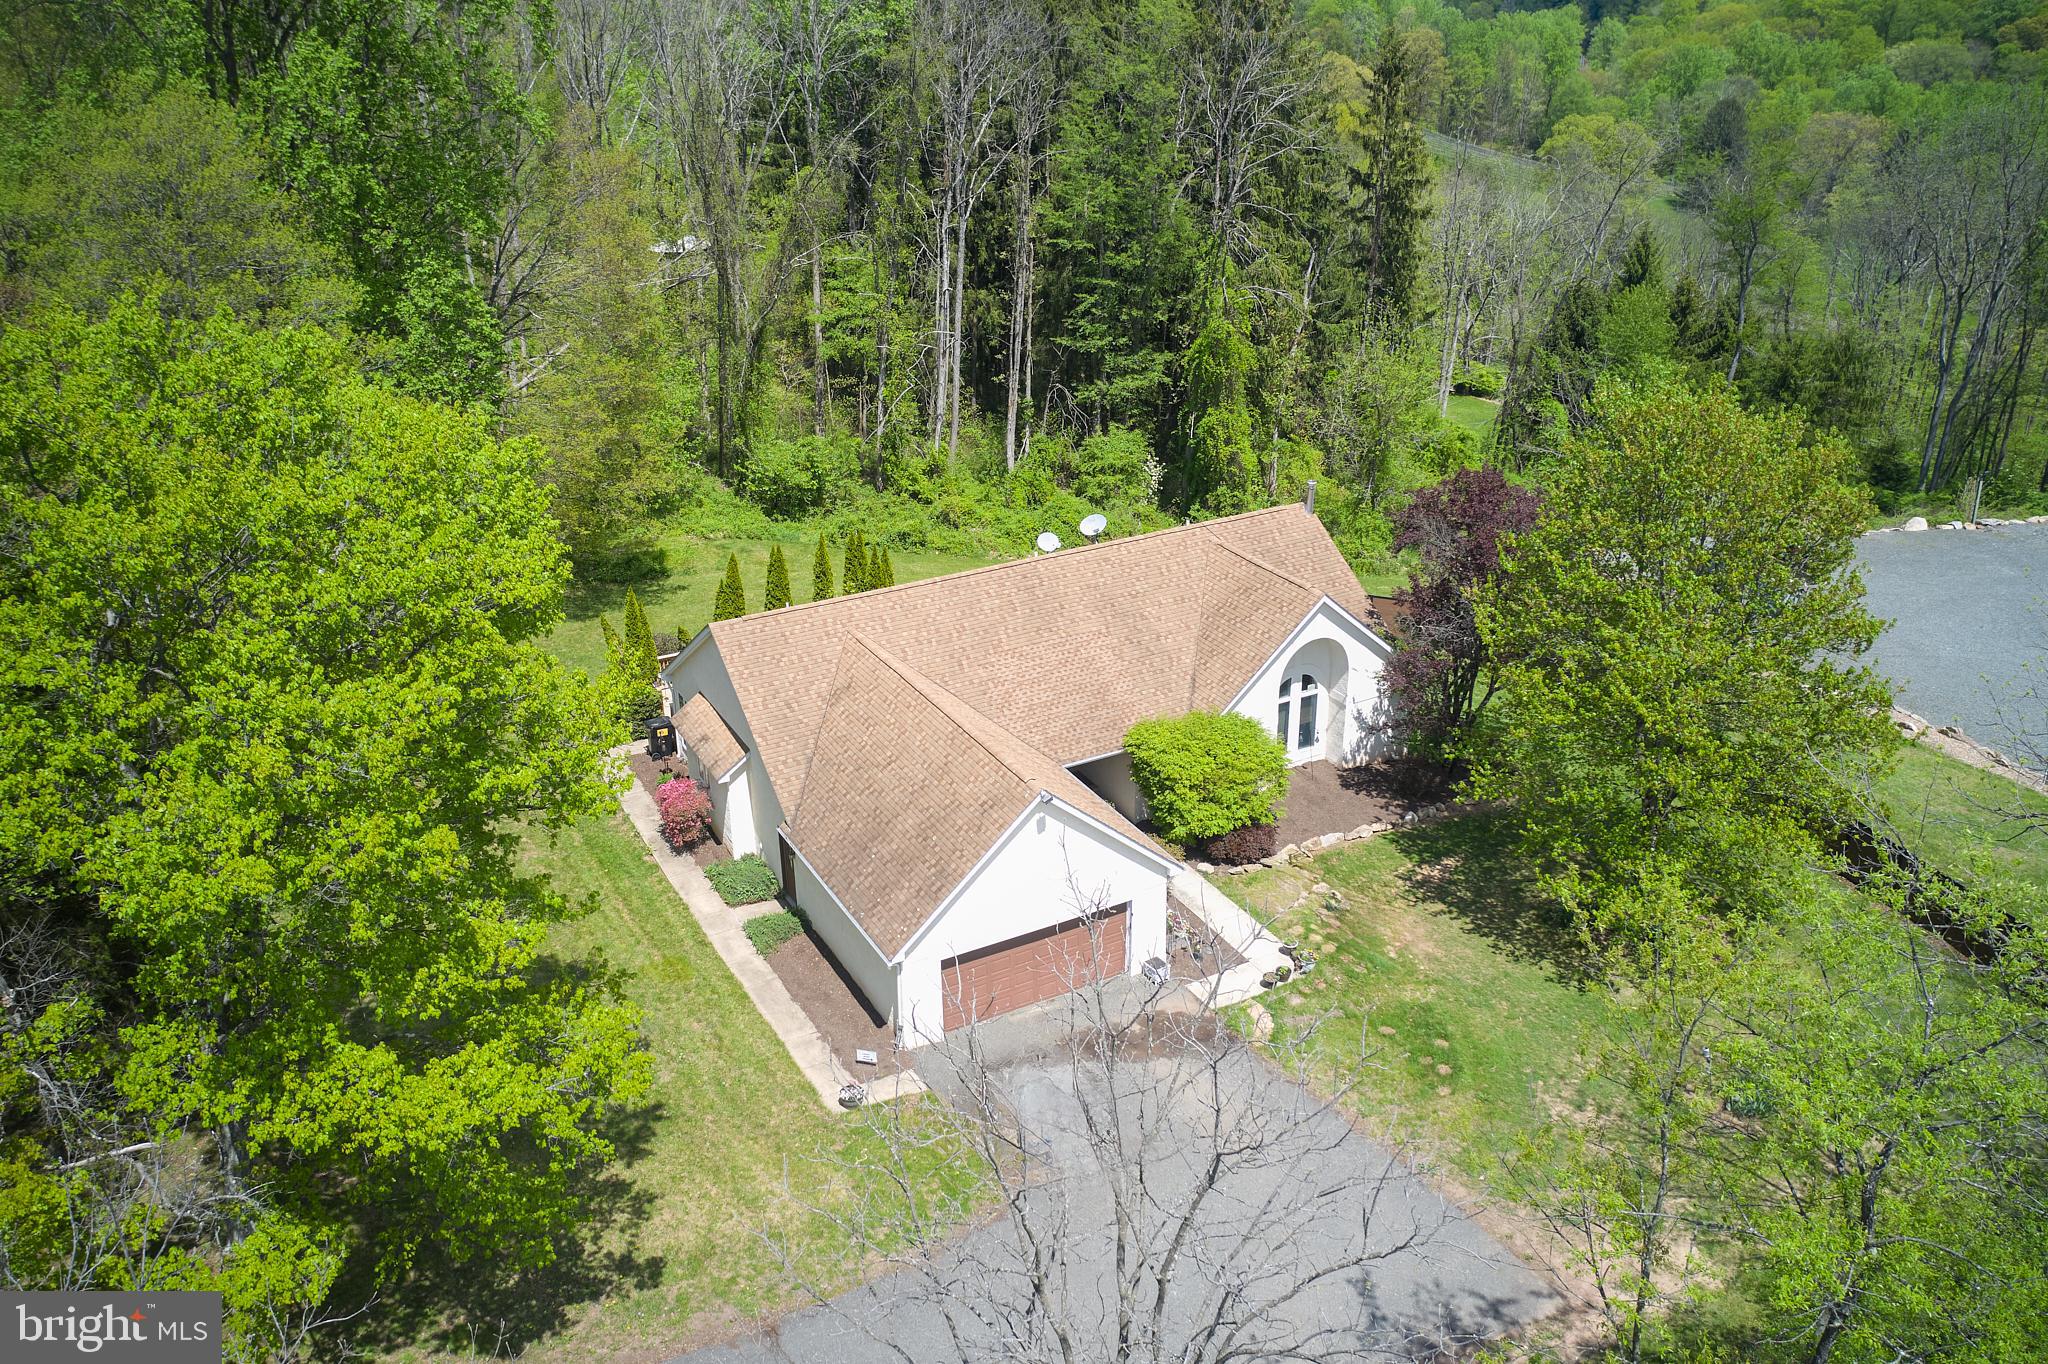
This spacious three-bedroom home offers a perfect blend of comfort and functionality just a short distance from Rt 100. The open and updated kitchen with eat-in area seamlessly flows into the family room and dining area, creating an inviting space for gatherings and plenty of room for relaxing. The primary suite features a private en-suite bathroom and walk in closets, while the additional two bedrooms share a well-appointed hall bath. The large lower level includes a recreation area, dedicated office space, plenty of storage room and a convenient walk-out, providing additional room for relaxation and productivity. This home features a private deck off the kitchen that overlooks the large yard ideal for outdoor entertaining or quiet time as well as a two car, attached garage.  This home is designed for everyday living and convenience.
#PABK2054236

BECHTELSVILLE

101 NUSS ROAD

3 Beds

2 Baths

2,658 Sq.Ft.

$599,999

MLS#: PABK2054236
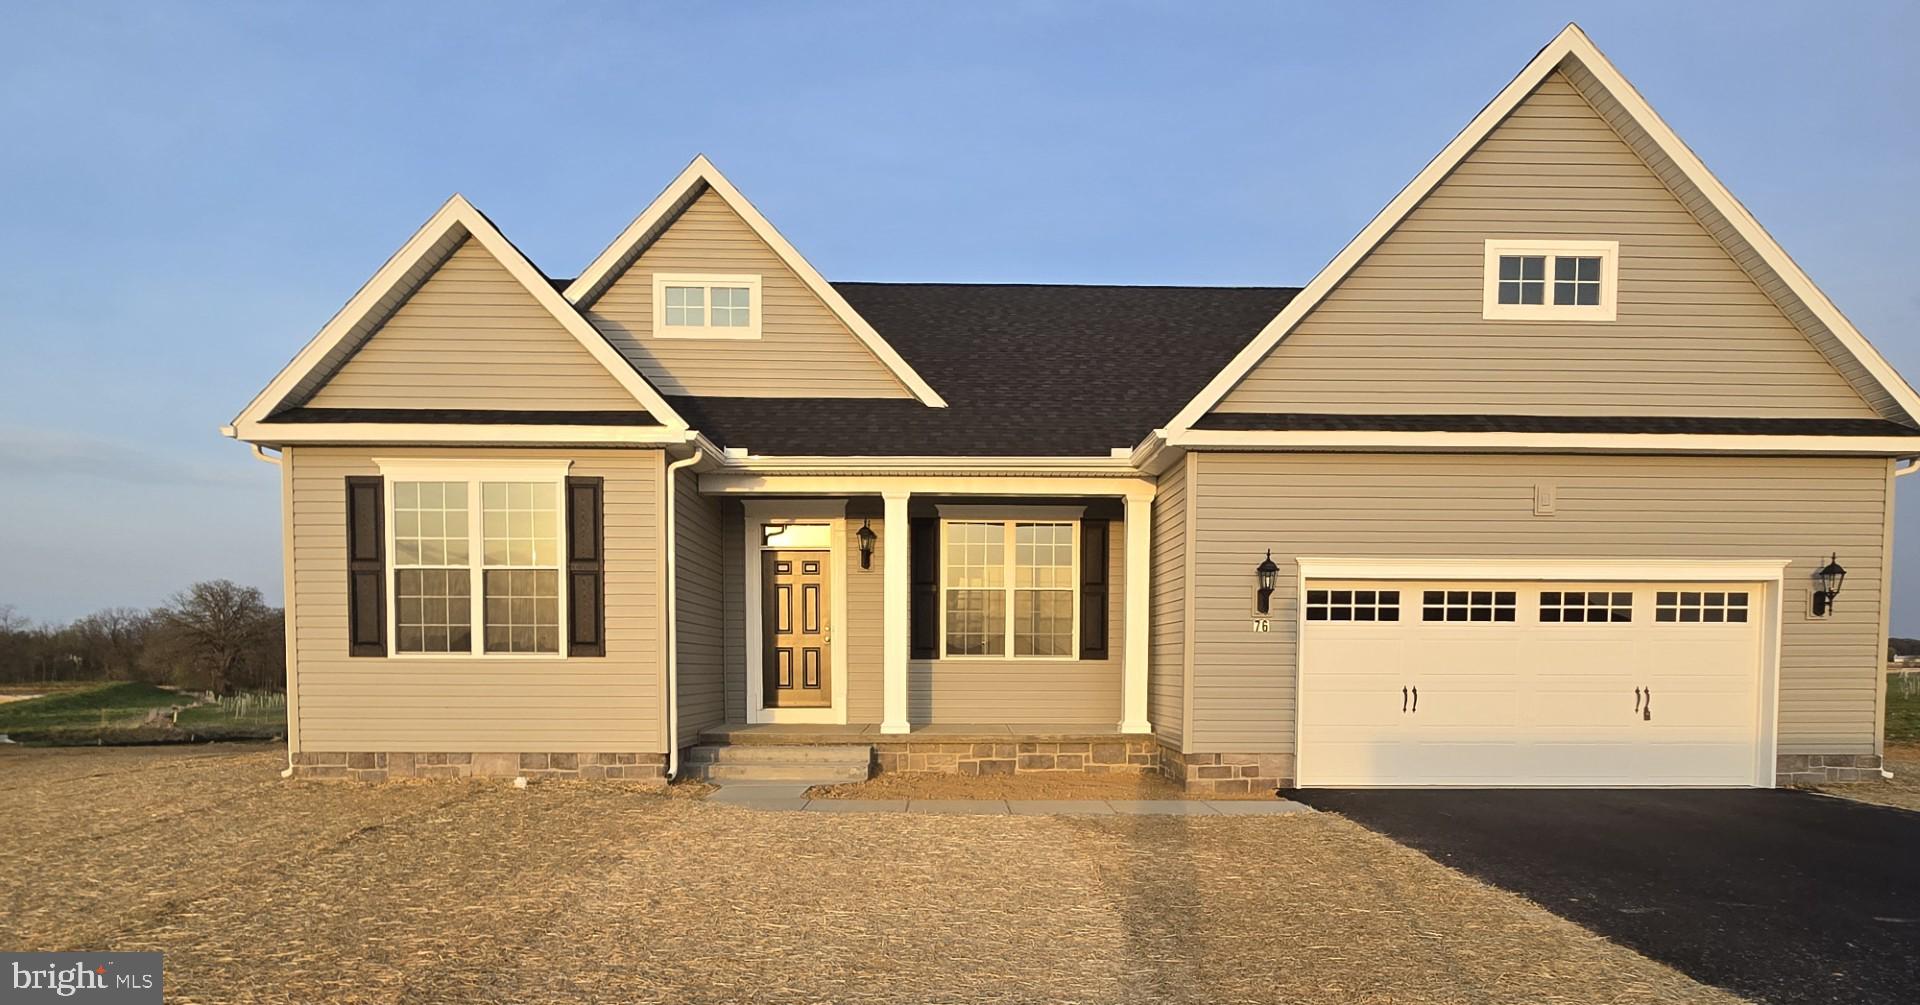
Look no further than the Autumn  for the convenience of first floor living! The Autumn is a beautiful rancher with cozy front porch to welcome you home. Just off the foyer is an office, making working from home convenient. The dining room opens to the kitchen with tons of cabinets, pantry, and a big eat at island. The family room off the kitchen has a trey ceiling and can fits lots of furniture. The split bedroom design offers lots of privacy. The primary suite boost large walk-in closet and beautiful ensuite bathroom with huge tiled shower. On the other side of the home are 2 additional bedrooms . And don't forget the huge unfished basement perfect for storage or to be finished for additional space and 12 x12 covered porch
Various additional plans available  including ranchers, traditional 2-stories, and first floor primary suites with 2nd story bedrooms… more !
#PAAD2017468

HANOVER

76 RED STONE LANE LOT 42

3 Beds

2 Baths

1,976 Sq.Ft.

$507,207

MLS#: PAAD2017468
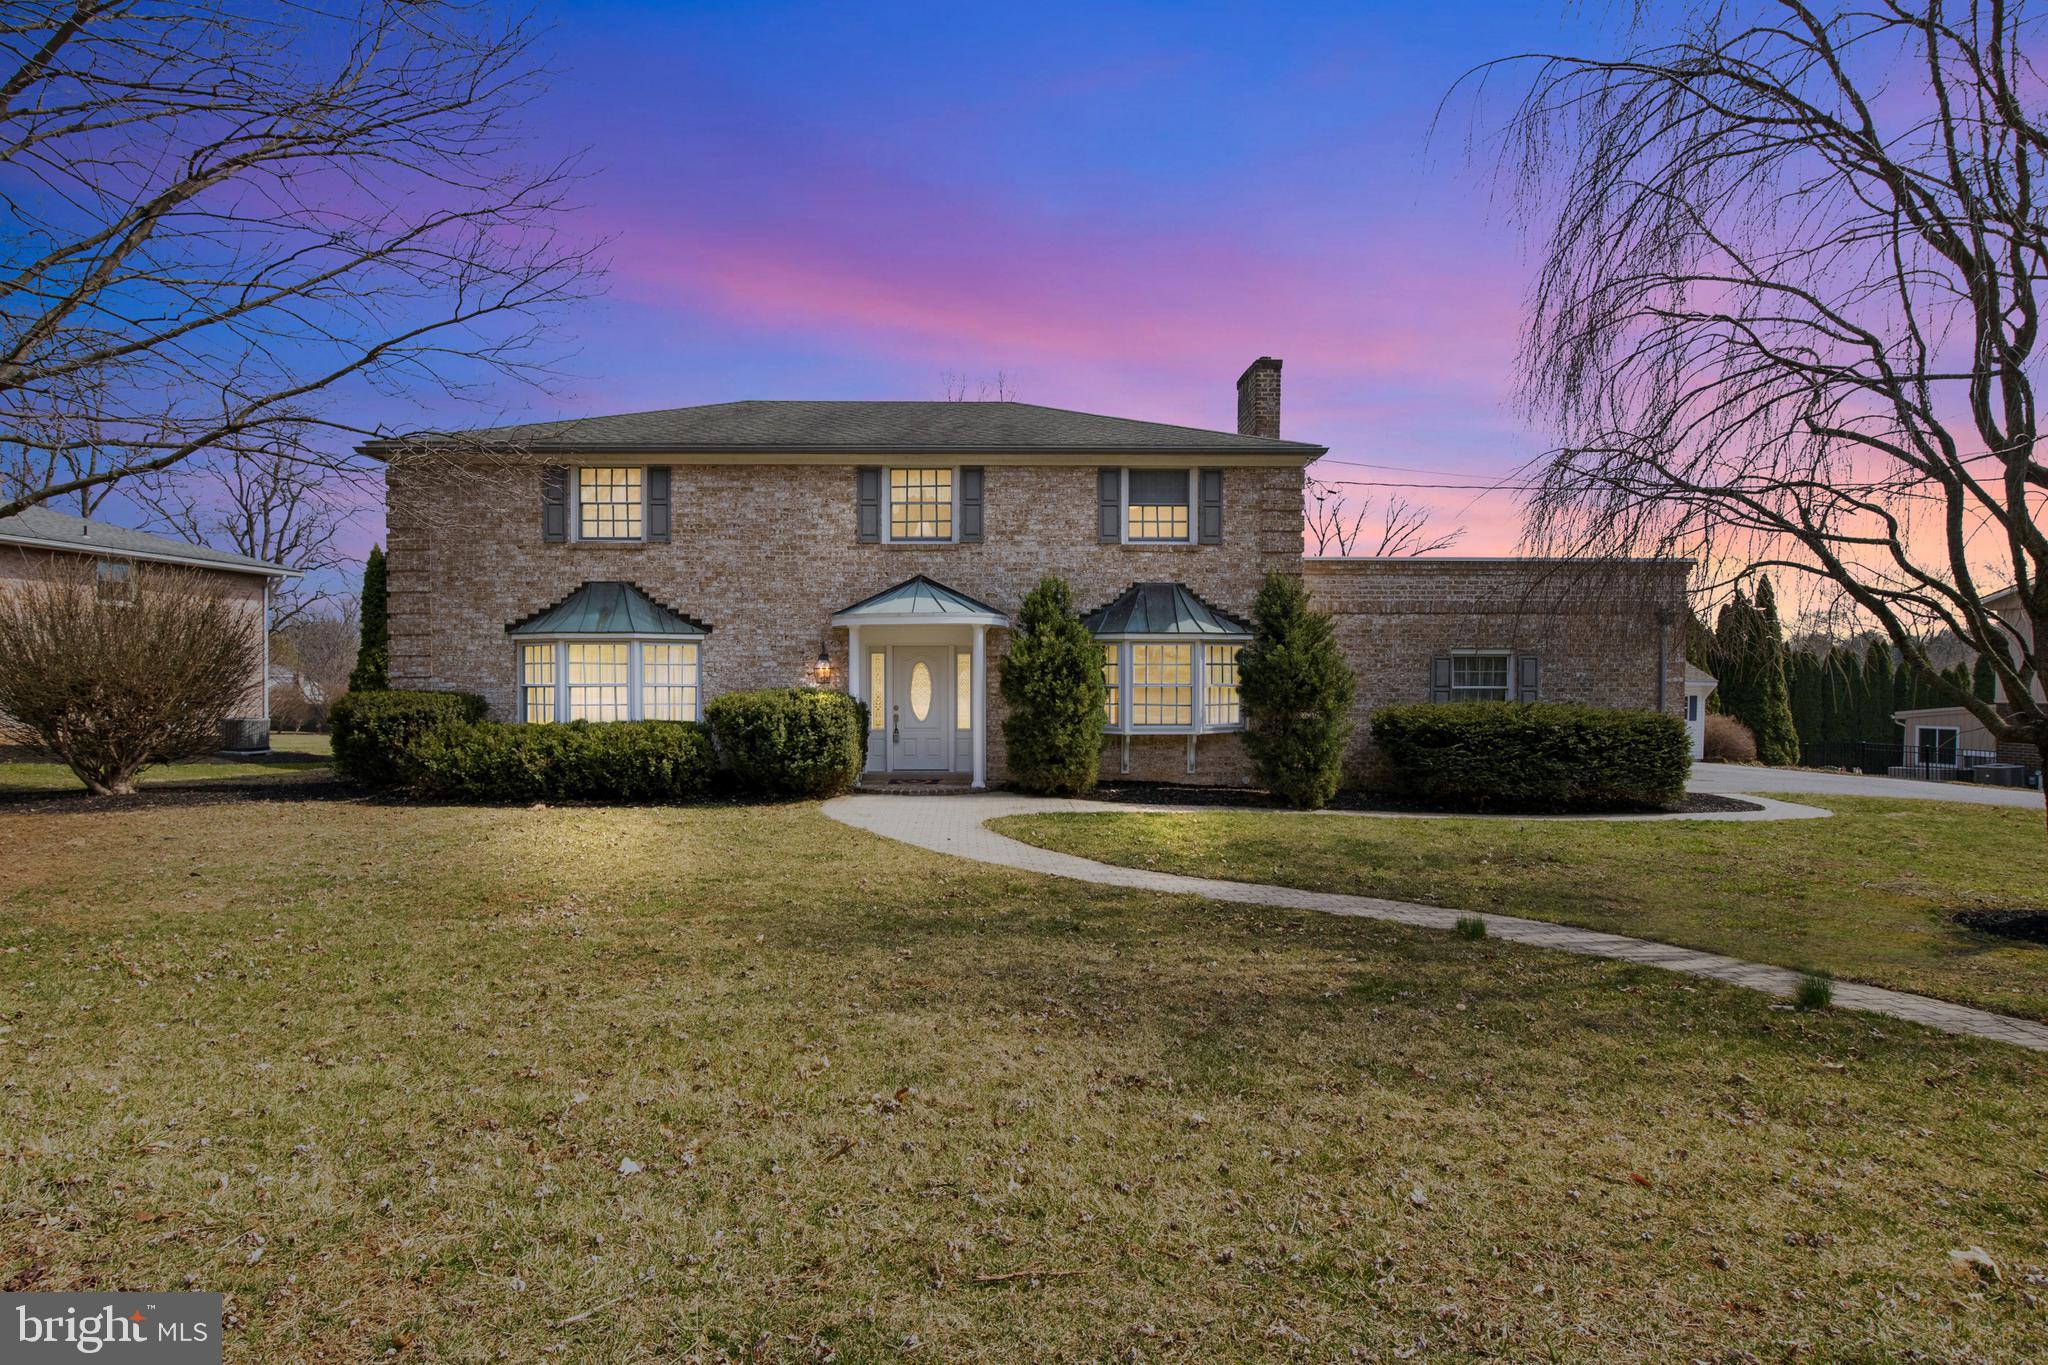
This stunning 1970's quality all brick two- story Colonial is perfect for anyone seeking a blend of elegance, and comfort.  Located in the sought after Dallastown School District Marlborough West development. 4 spacious bedrooms and 3.5 full baths.   As you step through the grand entrance, you are welcomed by a spacious marble foyer with curved staircase that sets an inviting tone for the rest of the home. The first floor boasts hardwood floors, a cozy brick fireplace with built in shelving.  The heart of this home the kitchen features generous workspace, cherry cabinetry & quartz counter tops.  Cooking and hosting will become a joy rather than a chore!  The back of the home features a large sunroom drenched in natural light, overlooking the rear yard with deck, patio and 20x40 inground pool, perfect for relaxing or entertaining!  The lower level offers and long rec room with wet bar, full bath, exercise room, utility room, cedar closet, and bonus room with endless possibilities.  This timeless home blends classic craftsmanship with some modern updates- schedule your showing today!
#PAYK2078006

YORK

2255 DANDRIDGE DRIVE

4 Beds

3 Baths

3,887 Sq.Ft.

$494,900

MLS#: PAYK2078006
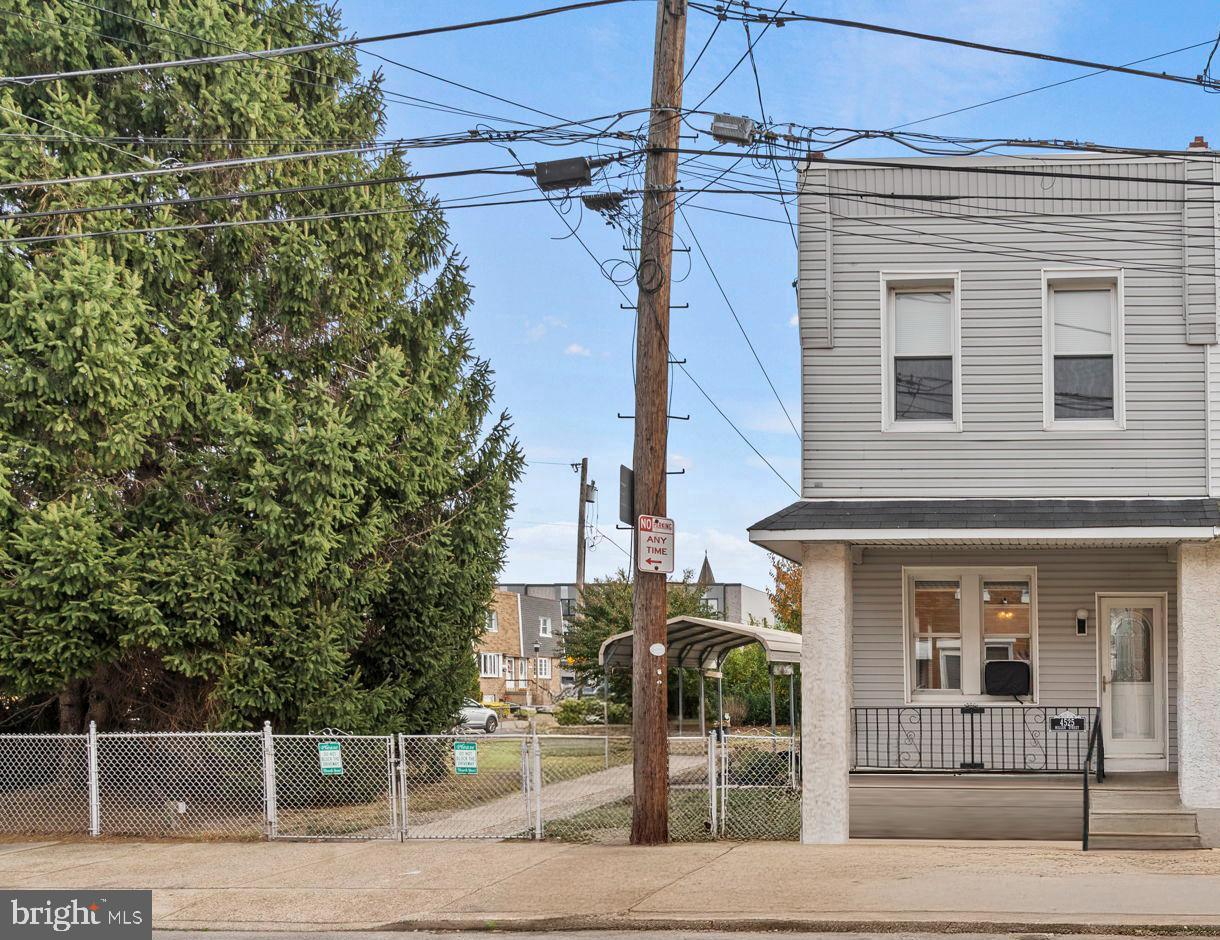
Rare Find in Bridesburg: Charming 3-Bed Home on a Triple Lot!

Welcome to 4525 Miller Street, an exceptional offering in Philadelphia's historic Bridesburg neighborhood. This unique property sits on three separately deeded parcels, featuring private off-street parking for three cars and a sprawling, fenced-in green space—perfect for entertaining or potential expansion. Step inside to discover a well-maintained home where fresh paint and newly refinished hardwood floors meet modern luxury vinyl plank flooring, creating a comfortable and stylish space. Recent upgrades include a newer roof (2019) and an updated heating system, ensuring that this home is move-in ready. The large fenced yard is a rare find in the city, providing ample space for gatherings, outdoor activities, or your dream garden. The convenience of covered parking means no more circling the block during busy hours. This home is perfect for anyone seeking extra space in the city, offering potential for personalization through expansion or enjoying the extra outdoor area. Bridesburg is known for its excellent location, with easy access to local shops, schools, and public transportation. 4525 Miller Street is ready to welcome its next owners, whether you want to grow or invest. The possibilities here are as vast as the space that comes with it. Schedule your private showing today and experience city convenience with suburban-like space!
#PAPH2408208

PHILADELPHIA

4525 MILLER STREET

3 Beds

1 Baths

1,536 Sq.Ft.

$299,999

MLS#: PAPH2408208
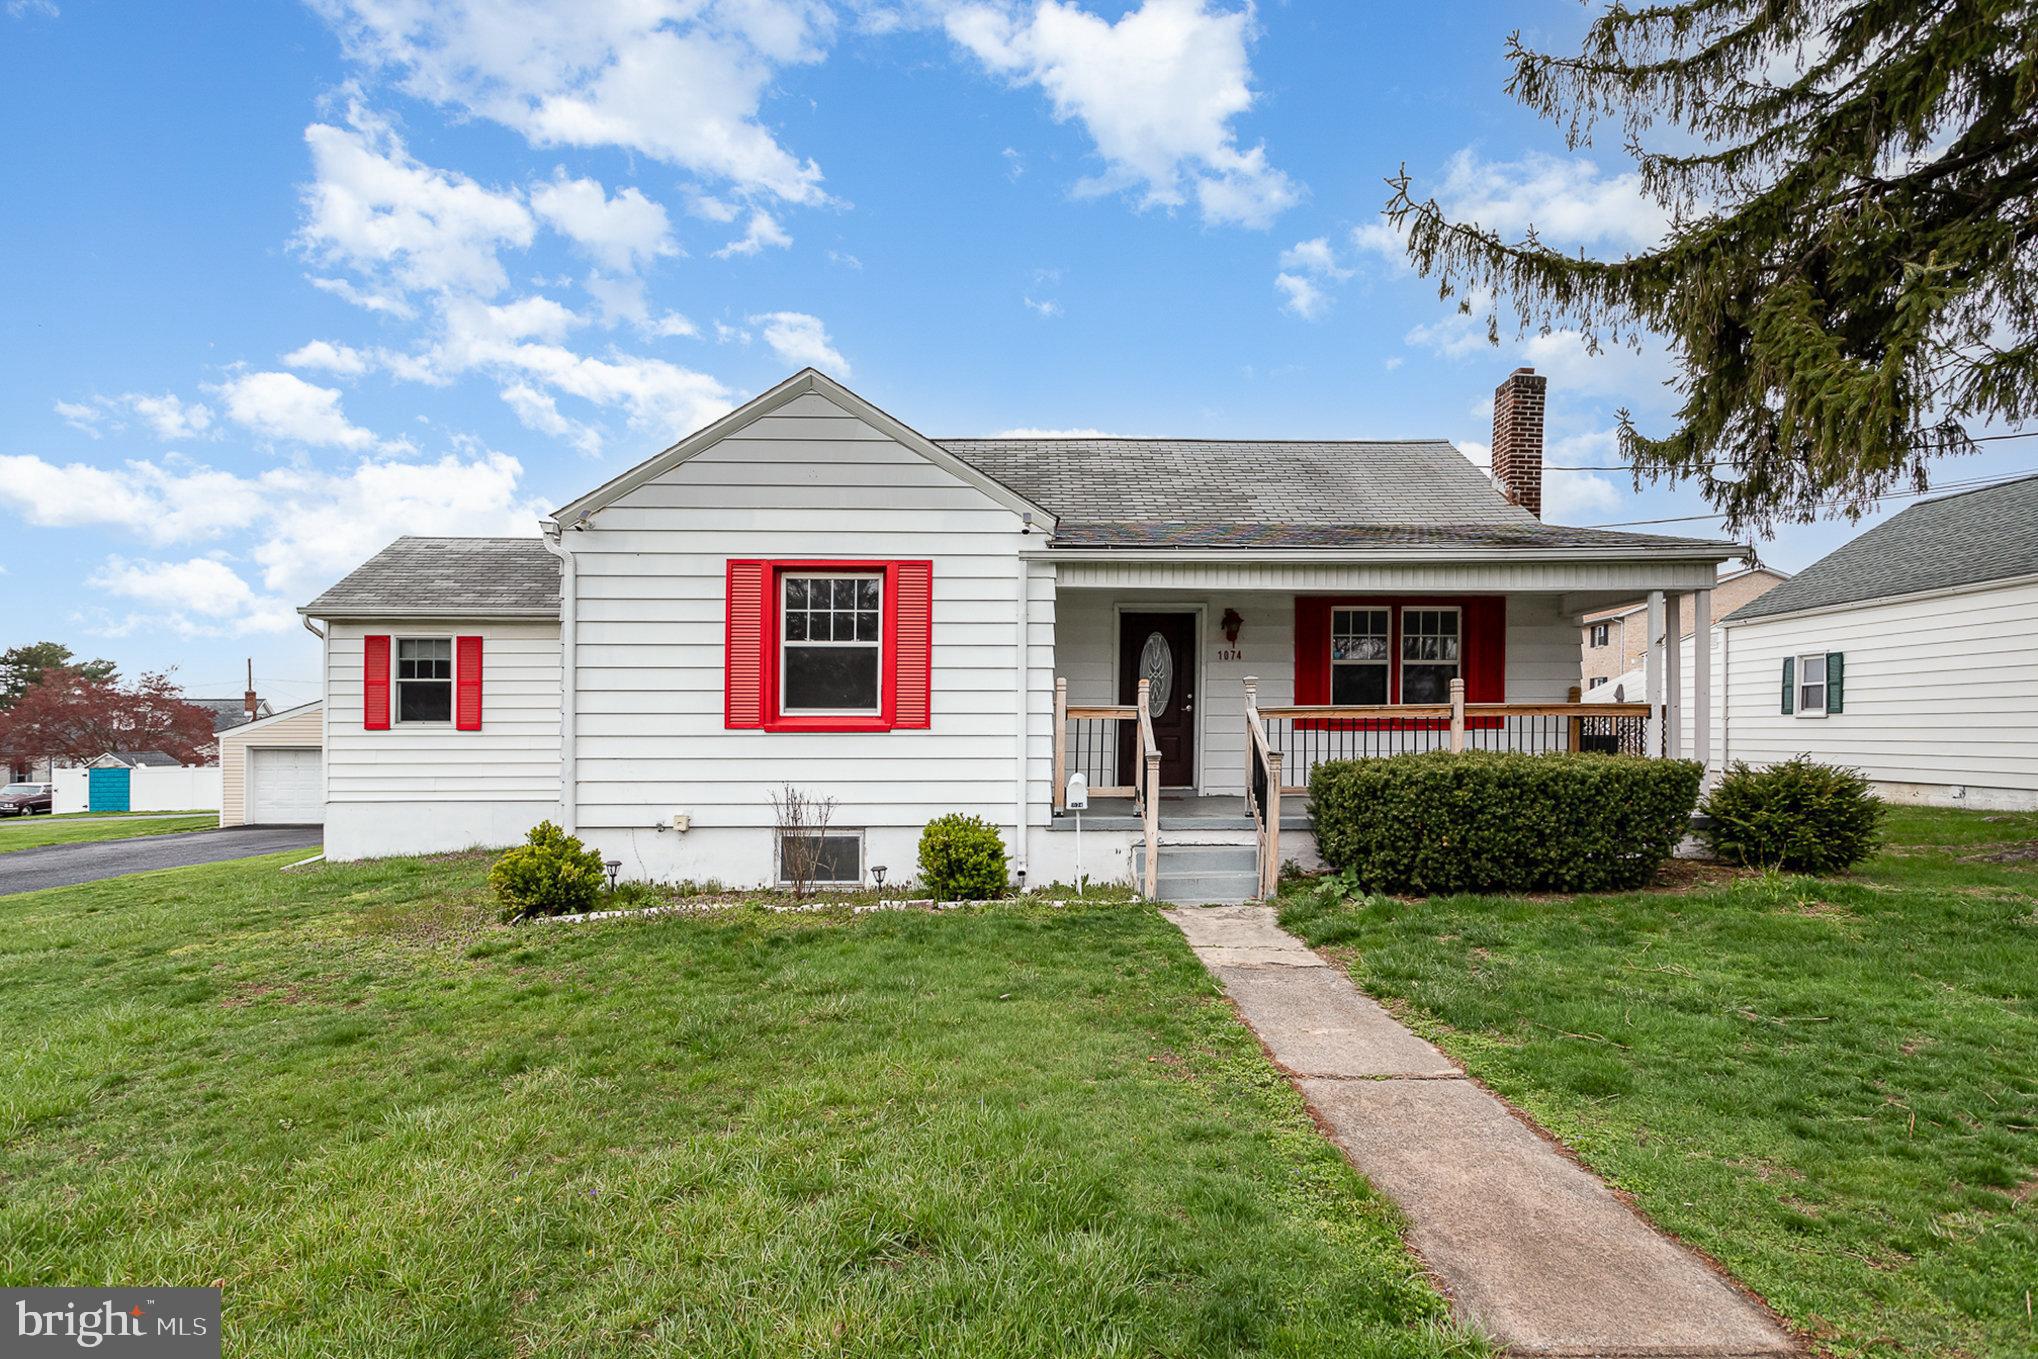
Investor Alert – Unique Dual-Living Opportunity in Central Dauphin School District!

Welcome to this versatile Cape Cod-style home in Swatara Township, offering two distinct living spaces—perfect for multi-generational living or potential rental income with proper township approvals. With nearly 2,000 finished square feet above grade and a total of four bedrooms and two full baths, this property is brimming with opportunity.

The original home, built in 1949, features charming details, including covered front and rear porches, hardwood flooring (under carpet in several rooms), a spacious living room, a formal dining area, a kitchen, two bedrooms, and a full bath. The finished second floor spans the length of the home, with pine paneling and hardwood flooring—ready to be transformed into a third bedroom or flex space (HVAC not currently installed). A full basement provides additional storage or future living area as drywall has been started.

In 2008, a substantial addition was made to accommodate separate yet connected living quarters. This space includes a massive eat-in kitchen with quartz countertops, oak cabinetry, a pantry, and bamboo flooring. There are two additional bedrooms, including a spacious primary suite with dual closets and a vanity area. A full bath with tile floors, a deep soaking tub, and a granite-top vanity add comfort and style. The addition includes a main-floor laundry area and a separate full basement with a walk-out, ideal for finishing or extra storage.

Additional features include:

Dual HVAC systems & separate electric panels

Private entrance and covered deck for the addition

Two parking areas accommodating up to 5 cars

Zoned Residential

Low annual taxes ($2.131 in 2025)

Located in the Oberlin neighborhood within the Central Dauphin School District, this home offers convenience, flexibility, and exceptional value at just $96/sq ft.

Whether you're an investor seeking rental potential or a buyer needing an in-law suite, this property delivers. Bring your vision and take advantage of this rare opportunity!
#PADA2043364

HARRISBURG

1074 HIGH STREET

5 Beds

2 Baths

2,400 Sq.Ft.

$229,000

MLS#: PADA2043364
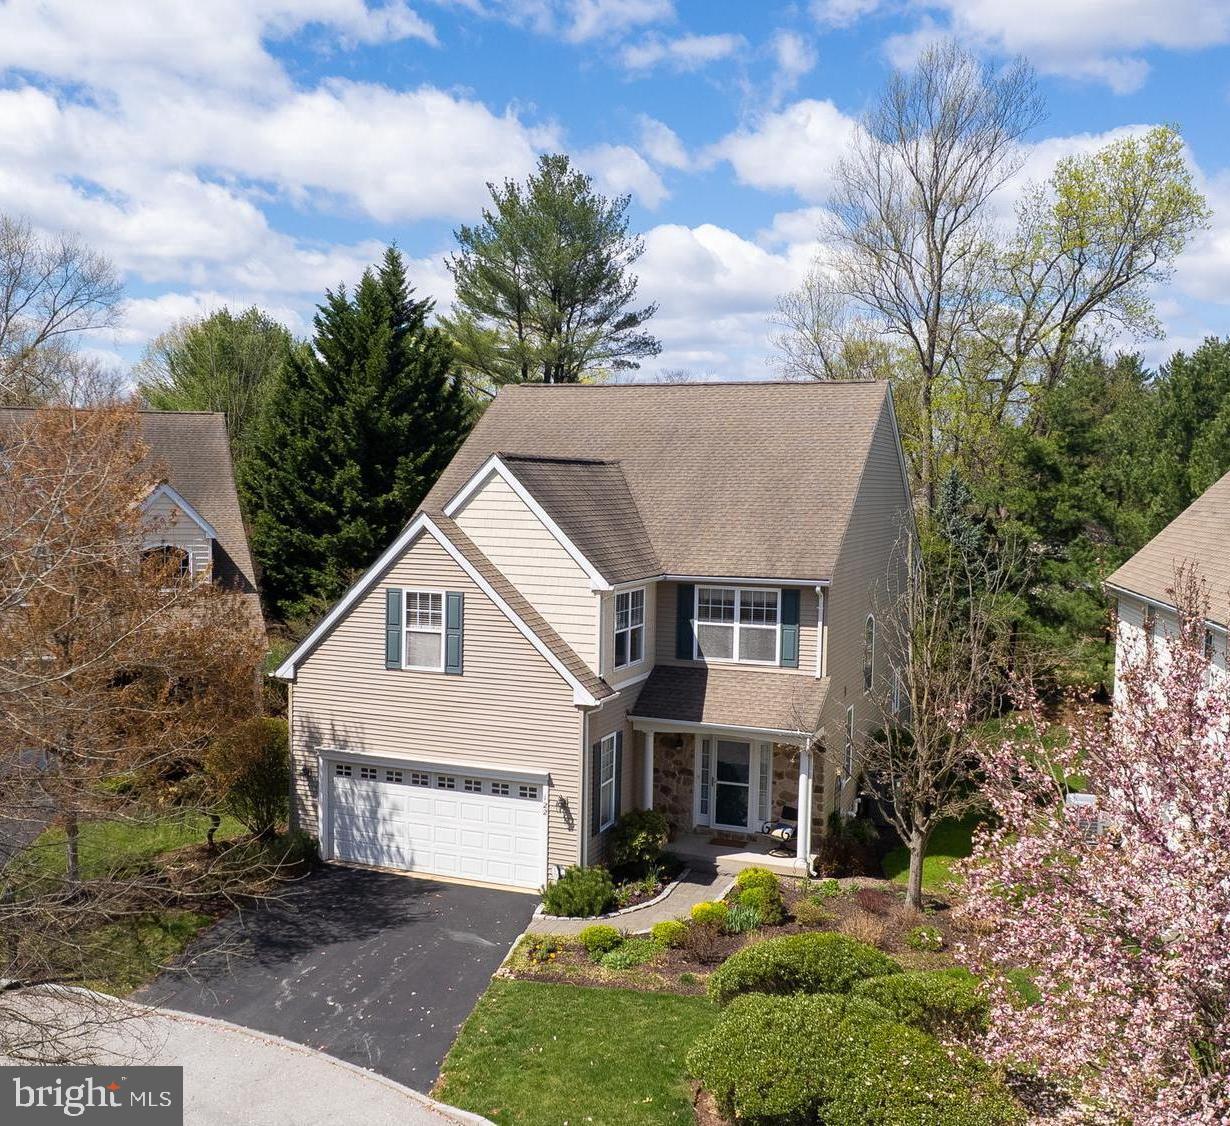
Optimally tucked on a cul-de-sac lot within highly coveted Potters Pond, an exceptional, community-minded enclave of 34 homes that is framed by green space and wrapped by a lovely walking path, this gracious 4 bedroom, 3 full bath, one half bath home provides the very best of Chester County neighborhood living, all within close proximity to vibrant downtown Phoenixville, eclectic Kimberton Village and Valley Forge Park!  A curved paver path, lined with Belgian block and professional perennial gardens, leads  to the entry. Take in the charming view of the original Potter farmhouse property from the front porch before entering the home through the welcoming foyer that includes a double-doored coat closet, a powder room with marble-top vanity and aged-brass sink, and convenient interior egress to the two car garage.   The main level of the home has an expansive open floorplan, with gleaming hardwood floors, 9 foot ceilings, and banks of well-placed windows that provide beautiful natural light throughout the day. The floorplan unfolds from the foyer to the generous dining area, with ample space for large gatherings of family and friends, accented and formalized with gorgeous wainscoting and crown molding. The adjacent living/family room, with integrated ceiling and floor surround sound speakers (included),  is warmed by a gas fireplace and flows seamlessly to the kitchen that features a gas range with both a large and small oven, newer Miele dishwasher, built-in microwave and dedicated desk area.  Gather around the large granite island for informal dining, or enjoy a meal in the adjacent breakfast nook, with egress to the rear deck and paver backyard areas, and direct access to the walking path.  Atop the stairway, which is illuminated by a large, arched window, the primary en-suite is positioned for privacy.  Double doors access this sanctuary, with tray ceiling, dual walk-in closets and an oversized bath with walk-in shower, soaking tub, private water closet and dual sink vanity.  Three additional well-sized bedrooms can be found down the hallway, along with a full hall bath, and wonderfully convenient  upper level laundry room with GE top-load washer, GE dryer, laundry sink and cabinetry.  The finished basement is ready for fun with an awesome pool table and accessories included with the property, along with a convenient full bath!  You'll be cool in summer and warm in winter with two zones - upper level zone added in 2014 - and thanks to a newer air conditioning system (replaced in 2022) and heating system (replaced in 2019).  Outside, find peace and quietude on your back deck and patio, and enjoyment of the professional perennial gardens that wrap the home.  Community residents enjoy the walking path to Potters Pond, along with a location that is convenient to shopping, Phoenixville area schools, YMCA and major regional thoroughfares.  Come see all that this lovingly maintained home, with carefree living, has to offer !!!
#PACT2095114

PHOENIXVILLE

122 POTTERS POND DRIVE

4 Beds

3 Baths

3,824 Sq.Ft.

$644,500

MLS#: PACT2095114
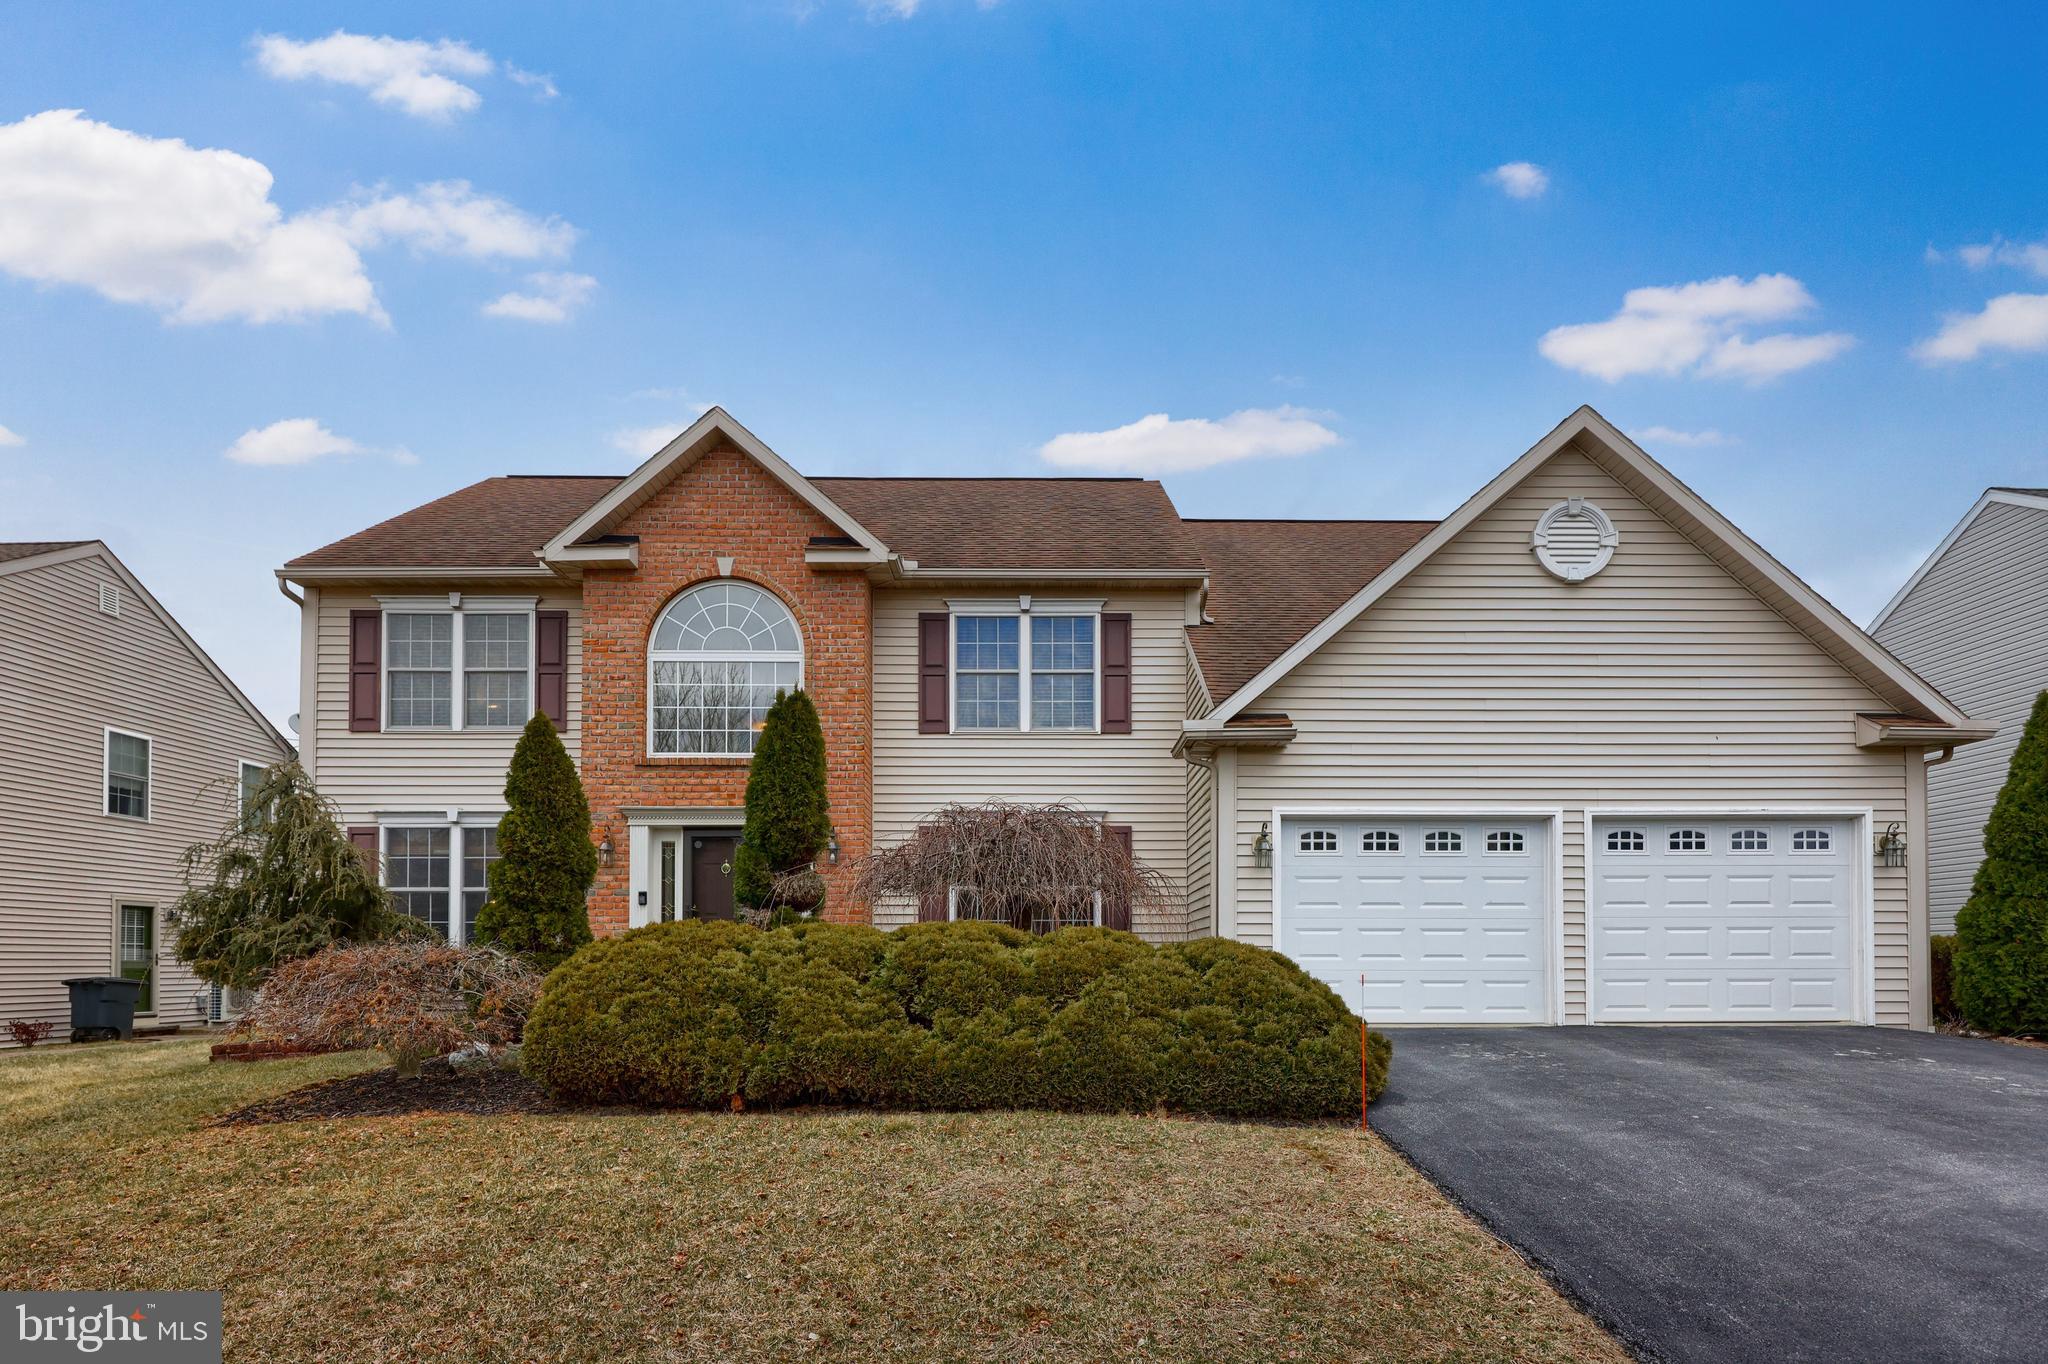
Nestled in the desirable Green Valley Estates, this elegant home seamlessly blends comfort and style with gleaming hardwood floors through the main living areas, while the expansive kitchen boasts stainless steel appliances, granite countertops, and cherry cabinetry accented by a sleek ceramic backsplash. The versatile first floor also offers an office, a bedroom perfect for in-law quarters, a convenient first-floor laundry, and a two-car garage, making this home a perfect blend of sophistication and functionality. Upstairs, newer luxury vinyl plank flooring enhances the bedrooms, including a vaulted primary suite with a walk-in closet and spa-like ensuite, while a catwalk leads to three additional bedrooms and a second full bath. The massive 1,275-square-foot finished basement provides endless possibilities for additional living space. Enjoy the fully fenced, professionally landscaped backyard, featuring a heated in-ground pool perfect for relaxation, or the maintenance-free composite deck, expansive patio, and cozy fire pit, with a large shed providing plenty of storage for your outdoor needs.
#PABK2053366

READING

5 COLORADO AVENUE

5 Beds

2 Baths

4,707 Sq.Ft.

$624,900

MLS#: PABK2053366
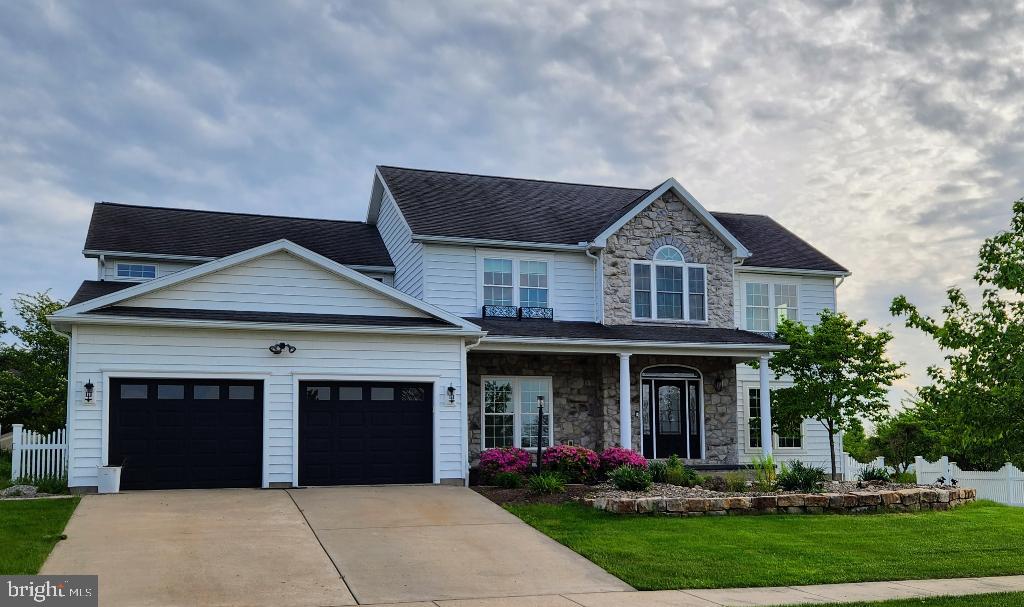
Welcome to your dream home! This stunning residence is now available for sale, offering an exquisite blend of spaciousness, modern upgrades, and meticulous attention to detail. Nestled on a generous .43-acre lot, this home boasts two master suites for a total for 4 bedrooms, 3 and a half bathrooms with almost 3,400 square feet of luxurious living space. As you step through the front door onto the rich newly installed Brazilian Cherry Hardwood flooring, the open floor plan seamlessly connects the various living areas, creating a harmonious flow throughout. With its abundant square footage, this home provides ample room for both entertaining and comfortable family living. The recently renovated interior features a myriad of upgrades, making it feel like a brand-new home. All the walls are freshly painted with a warm and rich light beige color with off-setting bright white trim, creating a crisp, clean ambiance that invites relaxation and tranquility. Huge windows drench the enormous 2 story family room with natural light and the new built in entertainment center is perfect for the largest TV’s you can find. The kitchen is a true chef's delight, with brand-new 2 tone painted Maple cabinets with double stacked wall cabinets offer an abundance of storage space for all your culinary needs. The gigantic 8’x 4’ granite eating area island with its pendant lights is the visual centerpiece to the kitchen and brand new matching stainless steel Whirpool 4 door refrigerator, gas range and dishwasher make this a chef’s dream. The kitchen seamlessly flows into the formal dining area with elegant wood wainscoting paneling and crown moulding, making it ideal for both casual family dinners and formal gatherings. The spacious master suite on the main level also has wainscoting and a dramatic tray ceiling. Relax in the master bathroom’s huge shower with its newly upgraded 6 shower jets, hand shower, and 16” rainfall shower head. The secondary Master Bedroom on the 2nd floor also has Cherry hardwood floors as well as a Juliet Balcony to take in truly amazing sunset views. The 2 additional bedrooms are generously sized, providing ample space for relaxation, study, or hobbies. All the bathrooms have undergone extensive updating, boasting modern fixtures, sleek new vanities with quartz tops, and clean and pristine tiling. Relax on your rear patio and gazebo as you enjoy the great rear yard with white vinyl fencing around the property. A Generac back up electric propane generator has you covered in case of any power outages. Located in the desirable and serene Hillside Farm Estates neighborhood, it is only minutes from Penn State, yet is tucked away from any traffic and noise. Enjoy your coffee or a book with views of Mount Nittany from the 2nd story sitting area with it’s built in cabinets and sitting bench. It's an idyllic haven that combines the perfect balance of modern upgrades, comfortable living spaces, and a prime location. Don't miss this opportunity to make this impeccable home yours and experience the epitome of luxury living!
#PACE2513770

STATE COLLEGE

300 SHELDON DRIVE

4 Beds

3 Baths

3,385 Sq.Ft.

$927,500

MLS#: PACE2513770

1 ... 502 503 504 505 506 ... 666
* Listings identified with the FMLS IDX logo come from FMLS and are held by brokerage firms other than the owner of this website. The listing brokerage is identified in any listing details. Information is deemed reliable but is not guaranteed. If you believe any FMLS listing contains material that infringes your copyrighted work please review our DMCA policy and learn how to submit a takedown request. © 2024. First Multiple Listing Service, Inc.

Send a message

Message successfully sent.

Your message

What is 3 + 4 ?

Reason for contacting?

I agree to receive email communication and understand I can unsubscribe at any time.

I agree to be contacted by Charis Realty Group - Christine Issler, Broker via call, email, and text for real estate services. To opt out, you can reply 'stop' at any time or reply 'help' for assistance. You can also click the unsubscribe link in the emails. Message and data rates may apply. Message frequency may vary. Privacy Policy

Sign Out

Virtual Assistant

Would you like to take the next step with this property? We can help you schedule a showing or virtual tour, or send you more details.

Yes, I would like more information.

Thank You for Your Reply, One of Our Agents will contact you as soon as possible

No, maybe later.

Thank you, you can always contact me via email, phone number or through the contact form.

Realhub AI

Lucy - Your AI-Powered Realtor

Update Your Temporary Password

Personalize your search

Enter your email and we'll notify you immediately when new listings match what you're looking for.

or enter email address

Already have an account ? Login here

Continue your home search

I agree to receive communications and understand I can unsubscribe at any time.

I agree to be contacted by Charis Realty Group - Christine Issler, Broker via call, email, and text for real estate services. To opt out, you can reply 'stop' at any time or reply 'help' for assistance. You can also click the unsubscribe link in the emails. Message and data rates may apply. Message frequency may vary. Privacy Policy

Already have an account ? Login here

We use cookies

We use cookies primarily for analytics to enhance your experience. By accepting, you agree to our use of these cookies. You can manage your preferences or learn more about our cookies policy.
