Properties

Browse or get in touch to schedule a walkthrough.

  • Nearby me
Price range

Popular features

Community features

Property features

Waterfront

View

Exterior Features

Interior Features

Style

10000 properties match your criteria

Updated 1 minute ago

E-Alert name
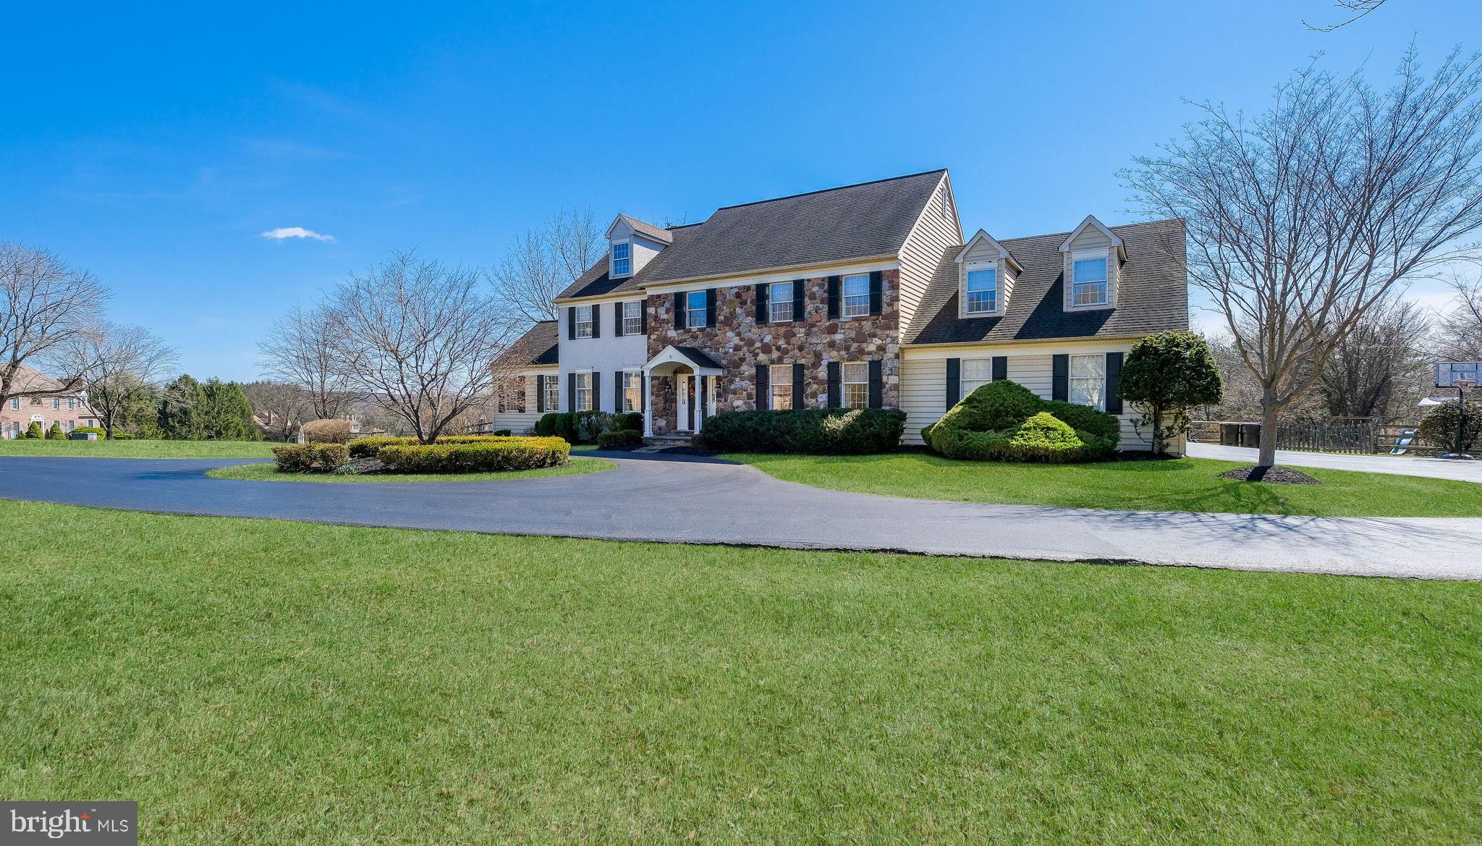
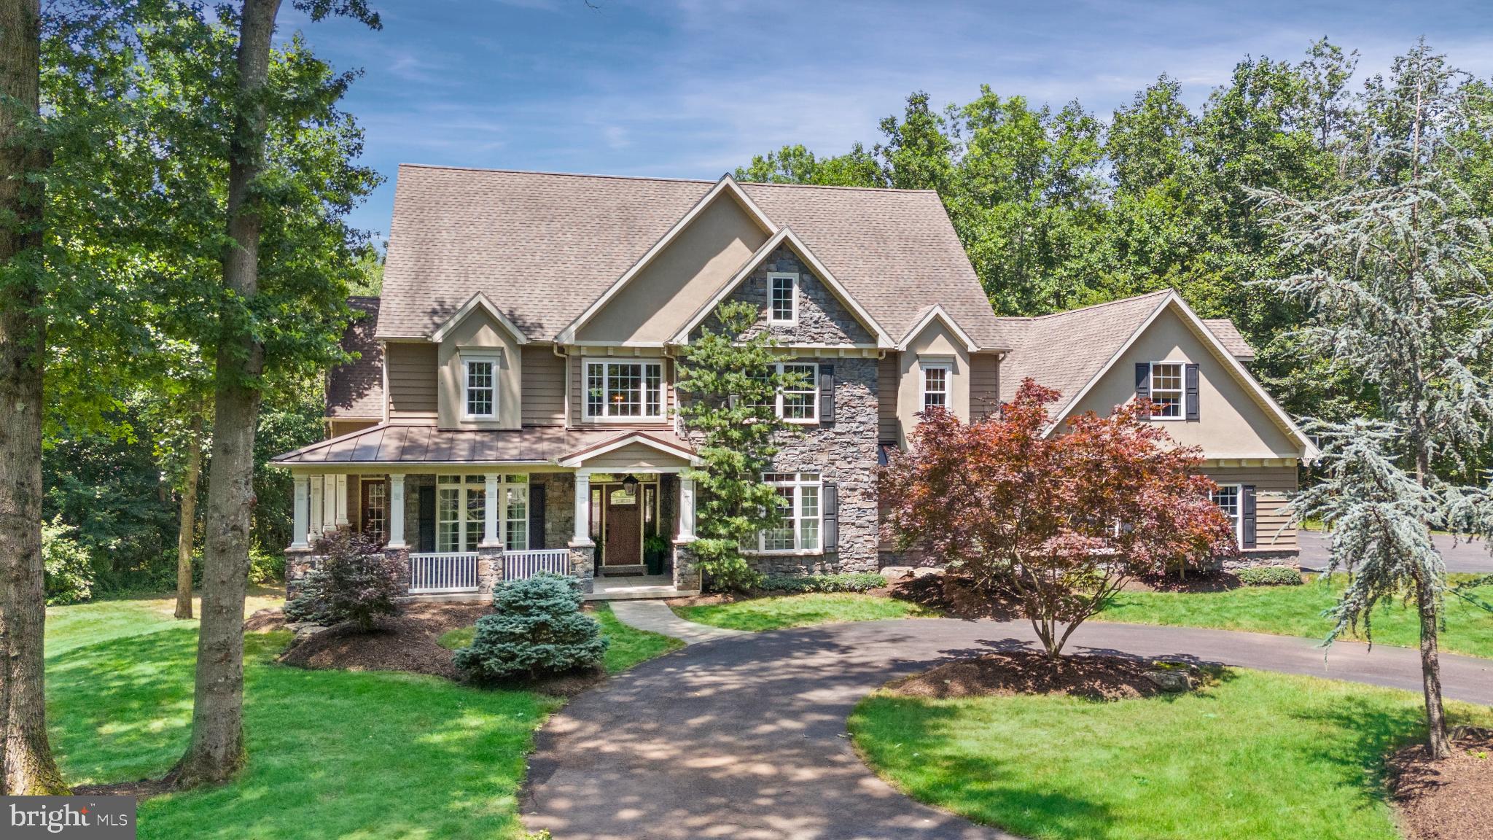
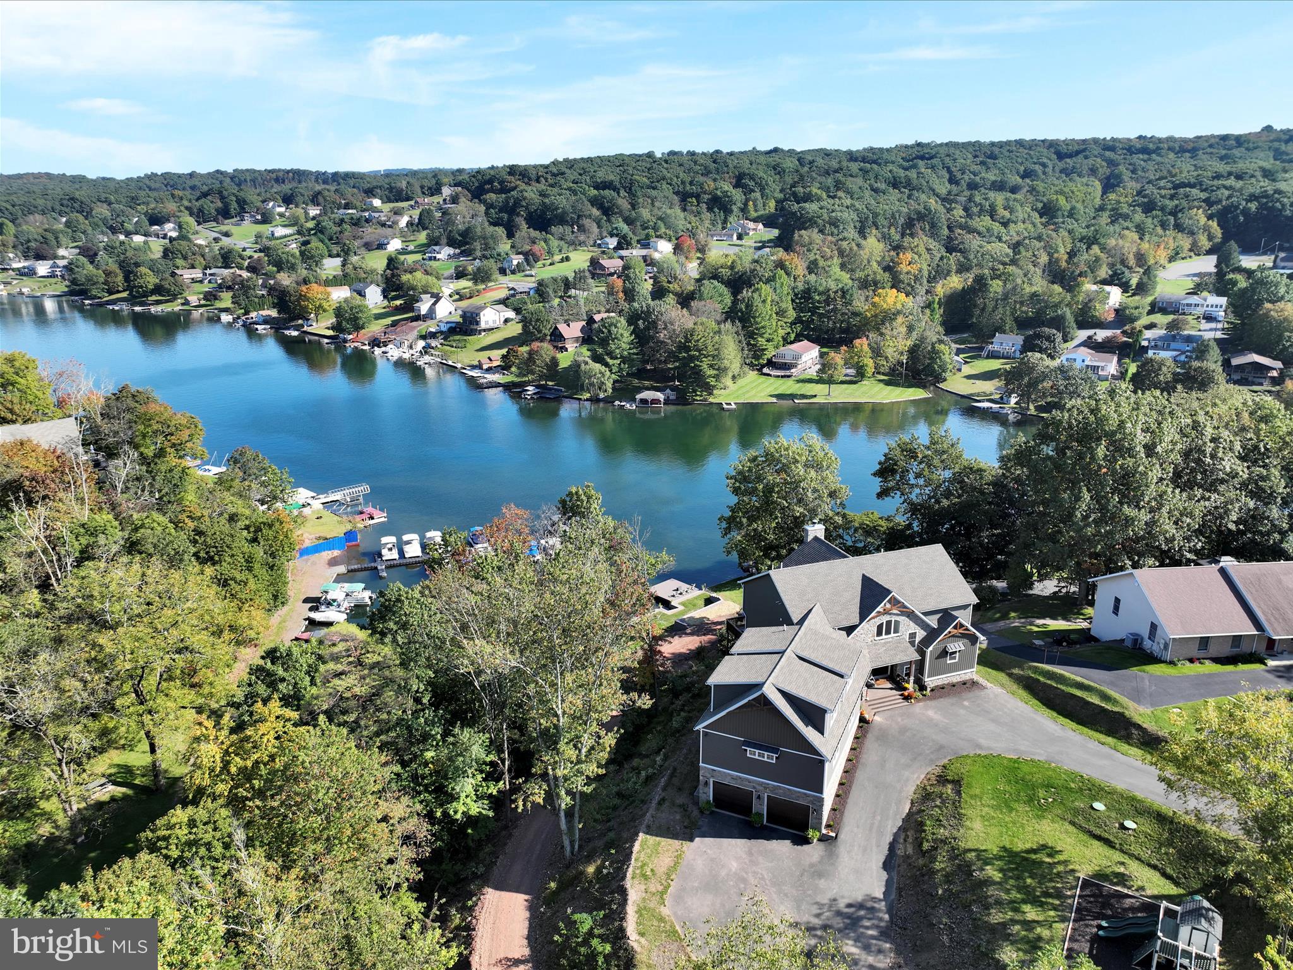
Stately colonial in beautiful Eagleton Farms!  This 4 bedroom, 3 1/2 bath Buckingham model is one of the larger models in the neighborhood and features a spacious and open floor plan and plenty of good light throughout the home.  Step into the grand 2-story entryway with marble flooring.  The foyer is flanked by the generously sized Living and Dining Room adorned with beautiful dentil molding.  A butler's pantry leads from the dining room into the spacious eat-in kitchen with Jenn Air appliances and a generously sized walk-in pantry.  Off the kitchen is the back staircase making daily life especially convenient.  Beyond the main staircase and adjacent to the kitchen is the 2-story family room with fireplace.  A separate office, powder room, and laundry area complete the first floor.   Maple wood floors carry throughout the first floor.   Upstairs is the oversized master bedroom with tray ceiling and attached master bathroom with double vanity and soaking tub.   The second bedroom has an en-suite bathroom, and the remaining 2 bedrooms share a Jack and Jill bathroom.   The basement is mostly finished with plenty of space for a movie area and separate game area.  The unfinished area provides ample space for storage and has also been plumbed for an additional bathroom.  In the backyard you will find your own private retreat with deck, heated gunite pool and separate spa!  The property is located at the bend in Hansel Rd, providing more privacy and space between homes.  All of this in the highly regarded Council Rock school district - Sol Feinstone Elementary, Newtown Middle School, and Council Rock North high school. The location provides easy access to the shops and restaurants in Newtown, as well as Rt 295 and public transportation to both Philadelphia and NYC.   Don't let this one pass you by!
#PABU2097728

NEWTOWN

7 HANSEL ROAD

4 Beds

3 Baths

4,698 Sq.Ft.

$1,275,000

MLS#: PABU2097728

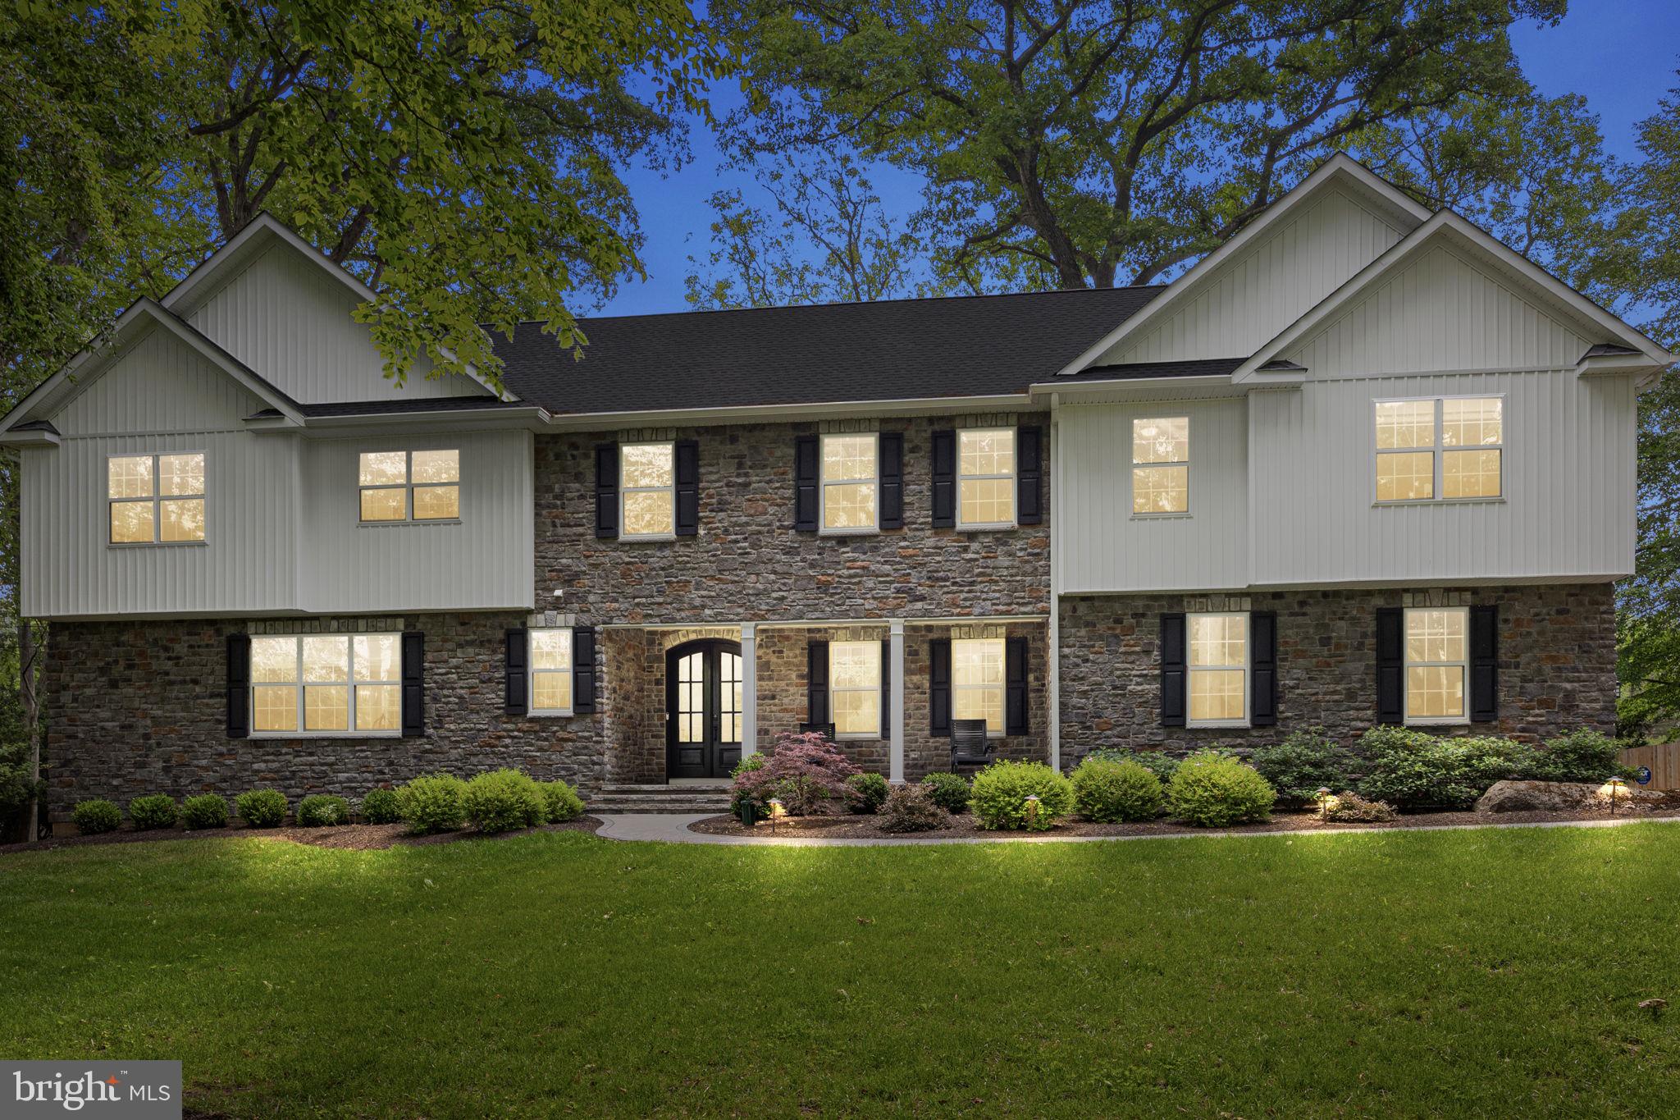
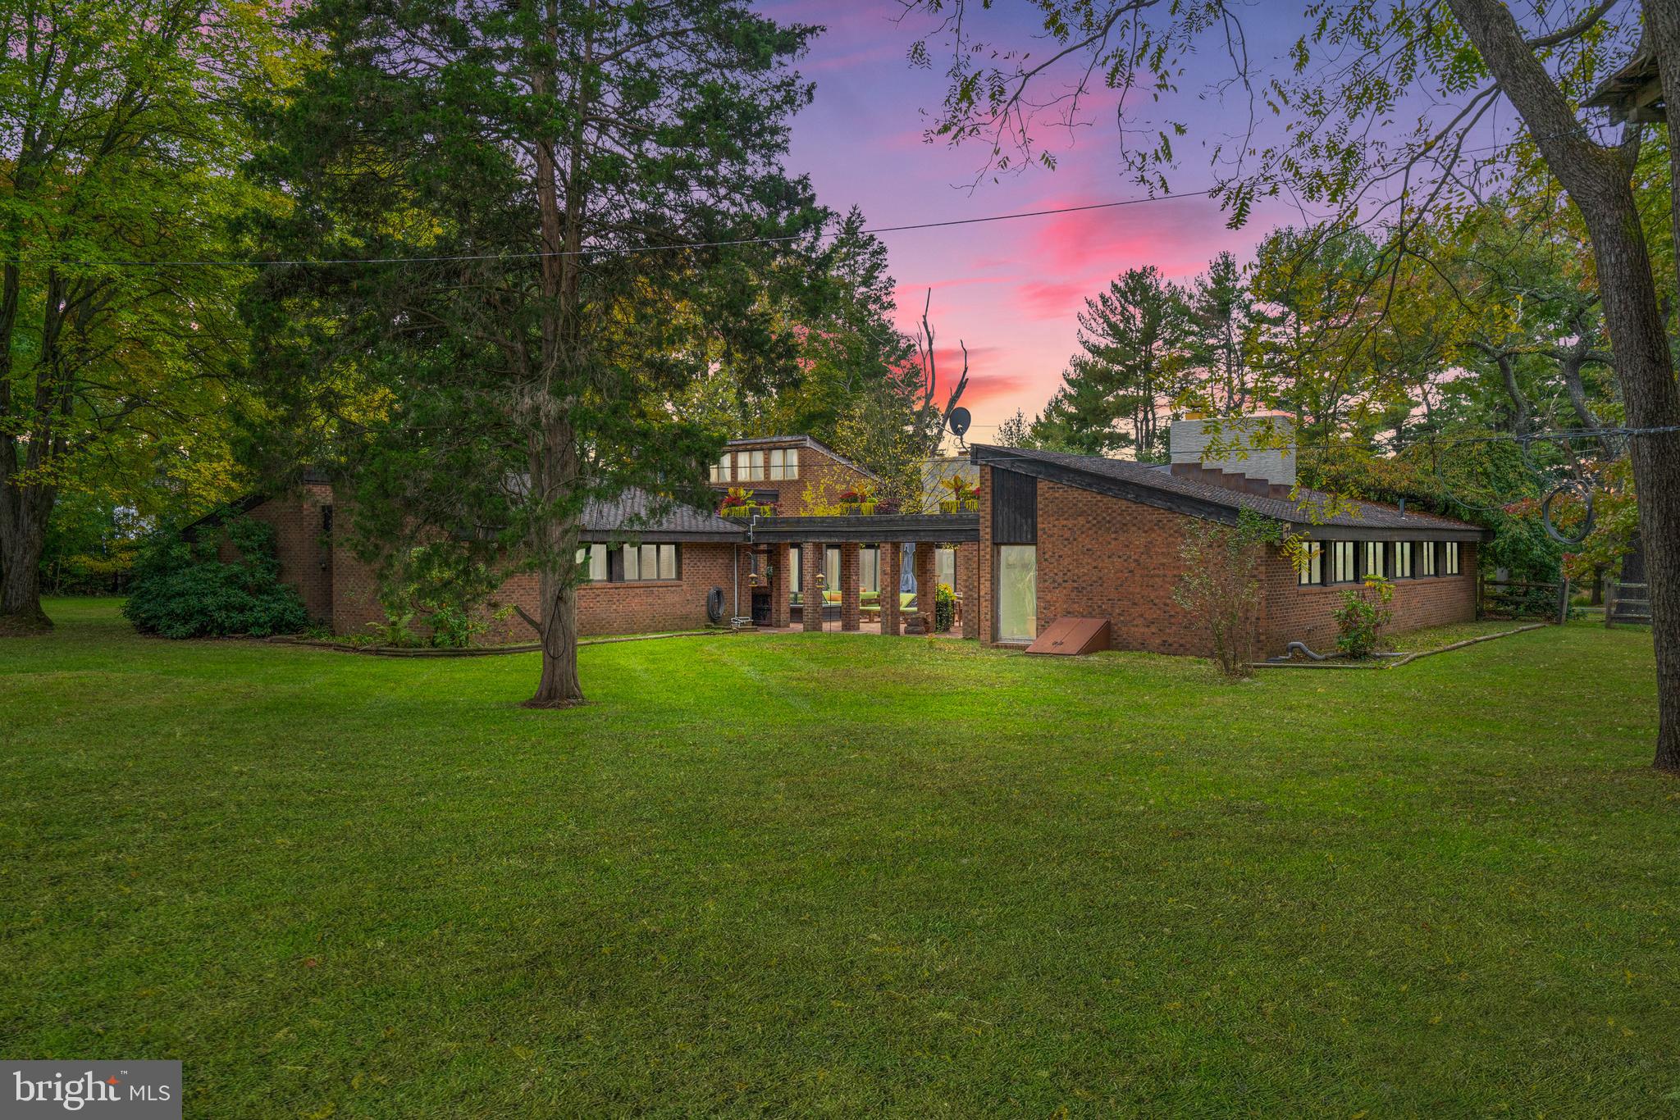
Dear future homeowners of 472 Barrington St an immaculate luxury brick estate home, and, the LARGEST of the homes located in the premier community of Horsham Valley Estates. Let me share some highlights of your new home which is just ten years young and was the original sample house, so you know it comes loaded! It is nestled in a picturesque setting with established professional landscaping. An intricate design of brick pavers lead to your two separate entrances at the front of your home. Additionally, the fully fenced backyard is your relaxation oasis featuring an expansive two-tiered patio designed with EP Henry pavers, a built in stainless steel gas BBQ with granite surface space and storage, a new hot tub and young evergreens for added privacy. Throughout the main floor you have diagonal hardwood flooring, travertine tiles, wainscotting, tray ceilings with double moldings in both the living and dining rooms, a custom beadboard ceiling in the conservatory room just off the living room, and a custom coffered ceiling in the family room. Also throughout your home are custom window treatments, ceiling light fixtures and plenty of recessed lighting on all floors including the three car garage! The attention to detail is even evident in the grand foyer chandelier which rises up and down with the touch of a button for easy cleaning or bulb replacement.  All of the naturally sunlit rooms flow seamlessly on the main floor and there are surround sound speakers in multiple rooms (also the outside patio) making it the perfect home for entertaining, yet, the spaces remain cozy and inviting for family gatherings and making memories.
The family room opens to the gourmet kitchen and features top of the line Jenn Air appliances, ample cabinetry storage including storage on both sides of the massive kitchen island and, a nice sized pantry. Nearby to the kitchen is the laundry room, a mudroom with its own outside entrance, and a back staircase to the second floor. Also close-by is the door that leads into the garage which has an EV charger for electric vehicles, a custom Closet Works storage system, a ProCom gas wall heater and interlocking floor tiles.
On the second floor your generously sized primary ensuite with a sitting room, features a double walk-in shower with bench, separate his and her vanities and his and hers personal commodes. Additionally there are custom fittings in your his and hers walk-in closets. Three remaining good-sized bedrooms complete this floor, one with its own full bath the other two share a full Jack and Jill bath.
The walk-out lower level features a kitchenette with wine cooler and sink, plenty of cabinetry and granite counter space, theater seating with an upgraded movie screen and new speakers, a play area and a half bath large enough to make into a full bath. You also have two unfinished sections that house three HVAC zones and can easily be finished to become another bedroom/in-law suite, a gym, or craft room, perhaps all three and you should still have plenty of extra storage remaining! Added benefits for living on 472 Barrington St is the convenience having direct connection to walk/jog trails, being within walking distance to Simmons elementary, one of the superior Hatboro-Horsham schools, parks and libraries. You will be minutes away from Routes 611 & 309, a short distance to the PA Turnpike, multiple hospitals, food shopping including, Whole Foods, Trader Joes and Giant, numerous restaurants and a wide selection of cultural events. For added peace of mind there is a house alarm system as well as a whole house Generac generator, an indoor sprinkler system in the basement and, a pre-home inspection was preformed. Every home tells a story; now is your chance to start a new chapter in your lives and write your own story, beginning at 472 Barrington St!
#PAMC2109890

HORSHAM

472 BARRINGTON STREET

4 Beds

3 Baths

6,045 Sq.Ft.

$1,275,000

MLS#: PAMC2109890

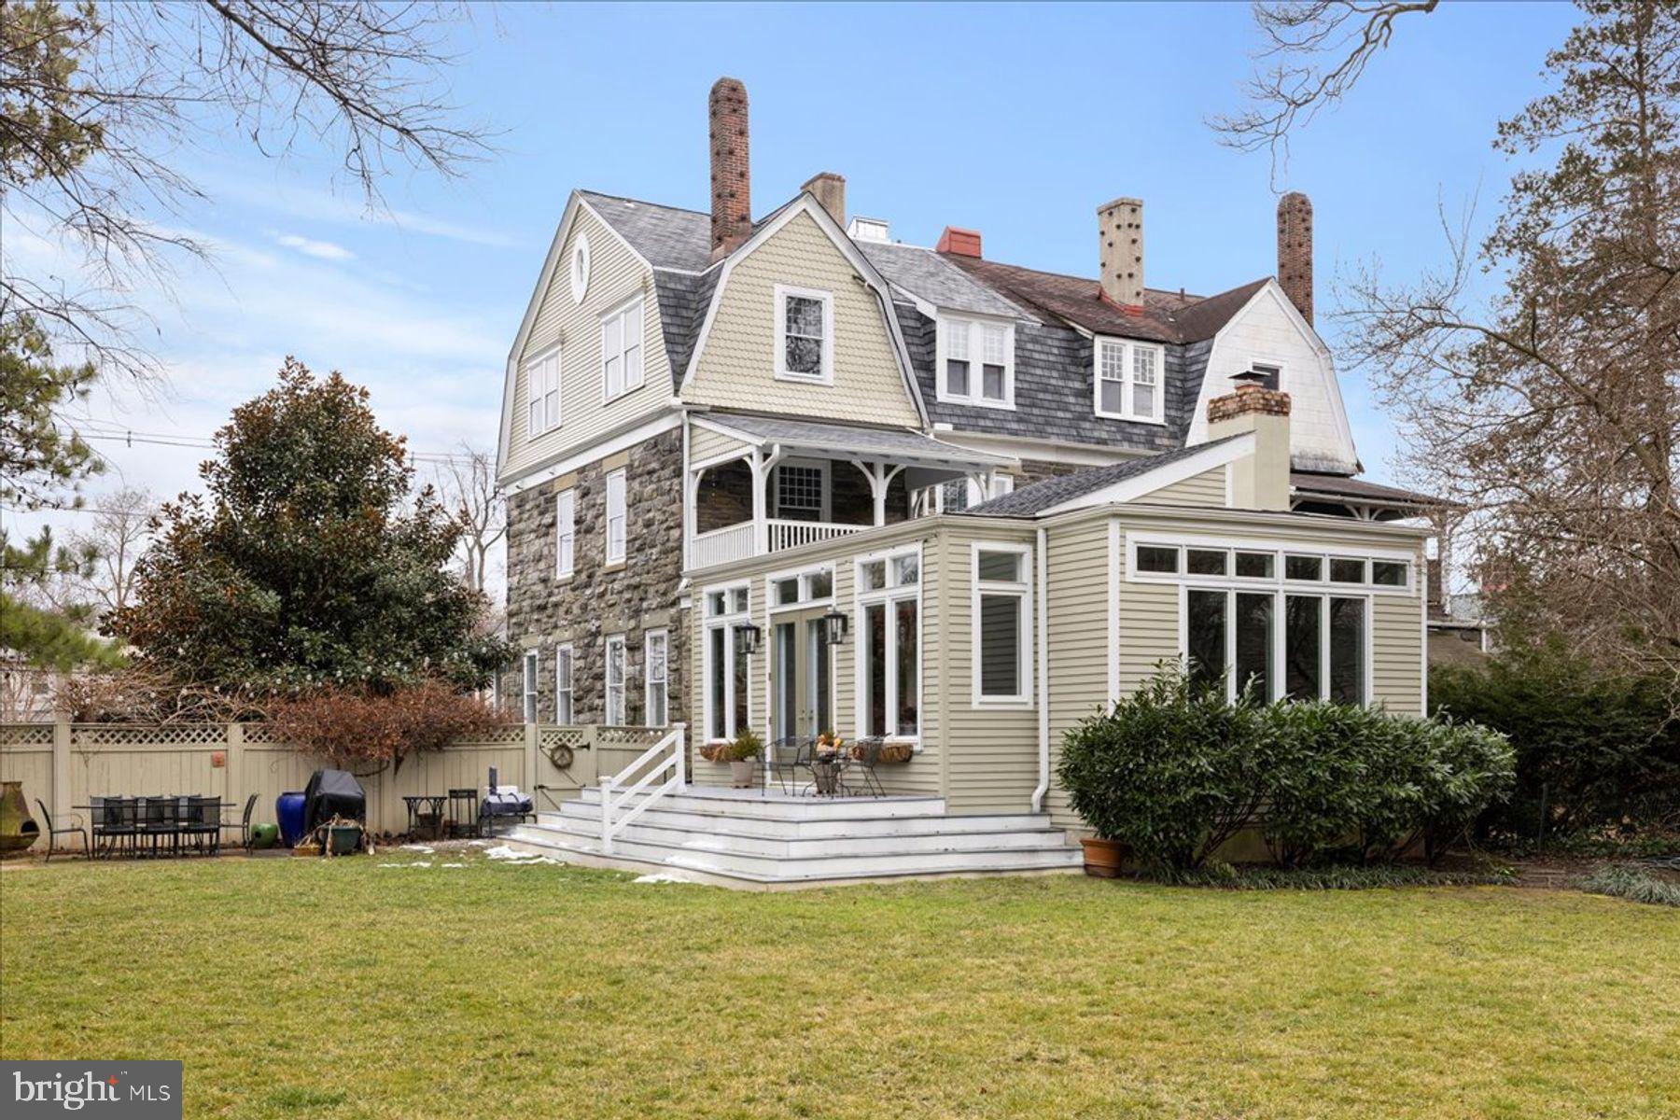
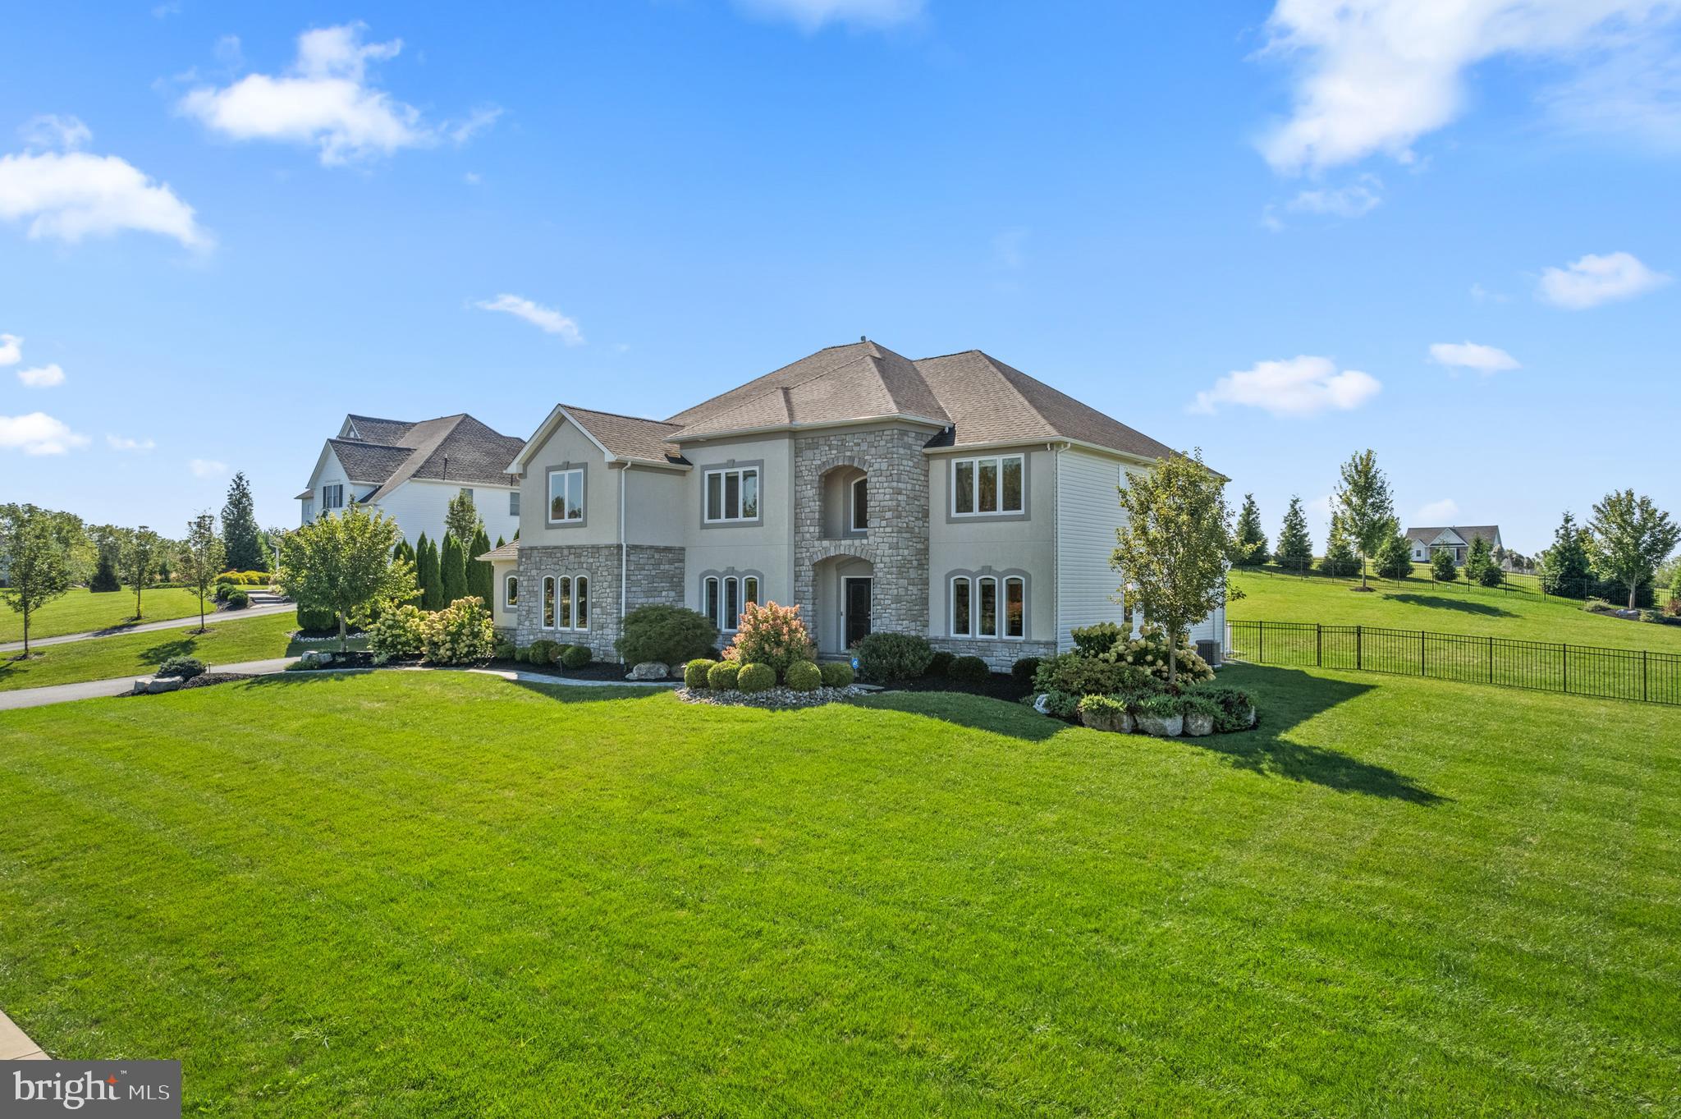
*Open House 6/22 CANCELED* Welcome to this exquisite colonial-style home, perfectly situated on a prominent corner lot in the prestigious Fairfield at Farmview community of Yardley. Located in highly desirable Lower Makefield Township and within the acclaimed Pennsbury School District, this elegant 4,365-square-foot residence offers refined living with a blend of classic charm and luxurious modern upgrades. From the moment you approach, the home’s curb appeal is undeniable, featuring a beautifully manicured landscape and a stately front paver walkway that leads to a newly installed front door. Step inside the dramatic two-story foyer, where detailed wainscoting introduces the home’s high-end finishes and gracious flow. To the left, the formal living room invites you in with sophisticated wainscoting, plantation shutters, and recessed lighting—creating a warm, stylish ambiance. Across the foyer, the formal dining room is a showstopper with its curved walls, artistic faux paint, Swarovkski chandelier and sconces, and high-profile baseboard trim, making it the perfect setting for memorable gatherings. The gourmet kitchen is a culinary dream, designed for both function and flair. Featuring sleek Siematic custom cabinetry and granite countertops with a matching backsplash, the kitchen is centered around an expansive 8-by-5-foot island that comfortably seats several and provides ample prep space. This space is loaded with thoughtful upgrades, including an appliance garage and a convenient pot filler. The premium appliance suite is second to none, boasting a Gaggenau convection oven, a plumbed Gaggenau combi-steam oven, a Gaggenau 5-burner gas cooktop with a designer Gaggenau vent hood, a Sub-Zero refrigerator, Sub-Zero wine storage, a Dacor warming drawer, a plumbed Miele built-in coffee system, a Miele warming drawer for cups and plates, a Miele microwave, and two brand-new Miele automatic dispensing dishwashers. Just beyond the kitchen, the bonus room addition is a light-filled haven with soaring 9-foot ceilings, transom-opening windows at both the top and bottom for enhanced airflow, tumbled marble flooring, recessed lighting, a gas fireplace, and a built-in speaker system. Whether hosting guests or enjoying a quiet moment, this room offers year-round enjoyment and seamless integration with the rest of the home. Upstairs, four spacious bedrooms provide comfort and privacy, including a serene primary suite, while two full bathrooms serve the upper level with efficiency and style. On the main floor, a beautifully appointed half bath adds convenience for guests, and the fully finished basement includes a full bath, making it ideal for additional living space, entertaining, or accommodating visitors. Throughout the home, Mirage solid hardwood flooring enhances the warmth and sophistication of each room. Modern conveniences abound, including a Citadel Total Connect security system (prepaid through April 2026), surround sound in both the family and dining rooms, and a whole-house surge suppressor electrical panel for added protection. The dual-zone HVAC system is managed via two Nest thermostats, complemented by a Nest front doorbell for smart home security. Even the garage is meticulously finished with durable and attractive Granitex Polymer Flooring, while the basement includes a Frigidaire commercial-grade refrigerator, providing ample storage and flexibility. Every detail of this exceptional home reflects pride of ownership and a commitment to quality. Offering a rare blend of character, craftsmanship, and modern amenities, this colonial gem in the heart of Yardley’s Fairfield at Farmview is a rare opportunity not to be missed. Discover gracious living in one of Bucks County’s most desirable neighborhoods—your dream home awaits. All furniture will be sold as a separate line item to be included in the sale at a separate charge. Appraisal of all furniture will be provided to cooperating agents.
#PABU2097448

YARDLEY

1445 WHEATSHEAF ROAD

4 Beds

3 Baths

4,365 Sq.Ft.

$1,275,000

MLS#: PABU2097448

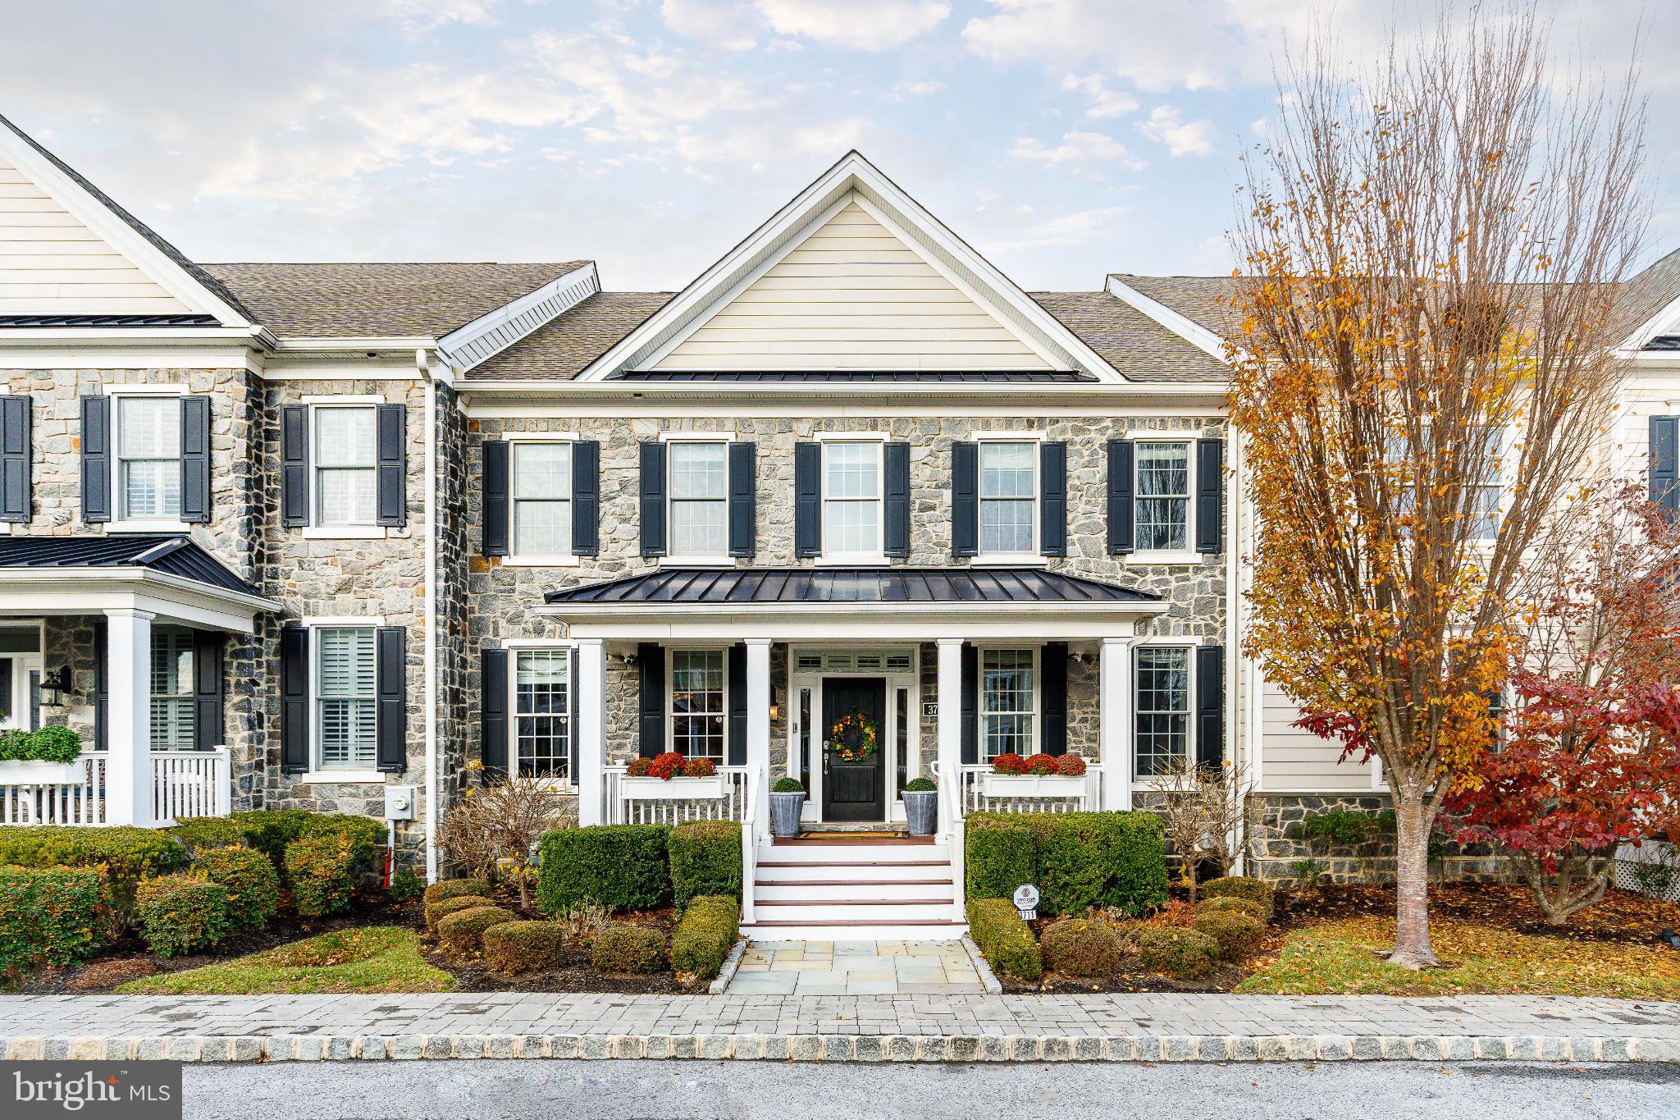
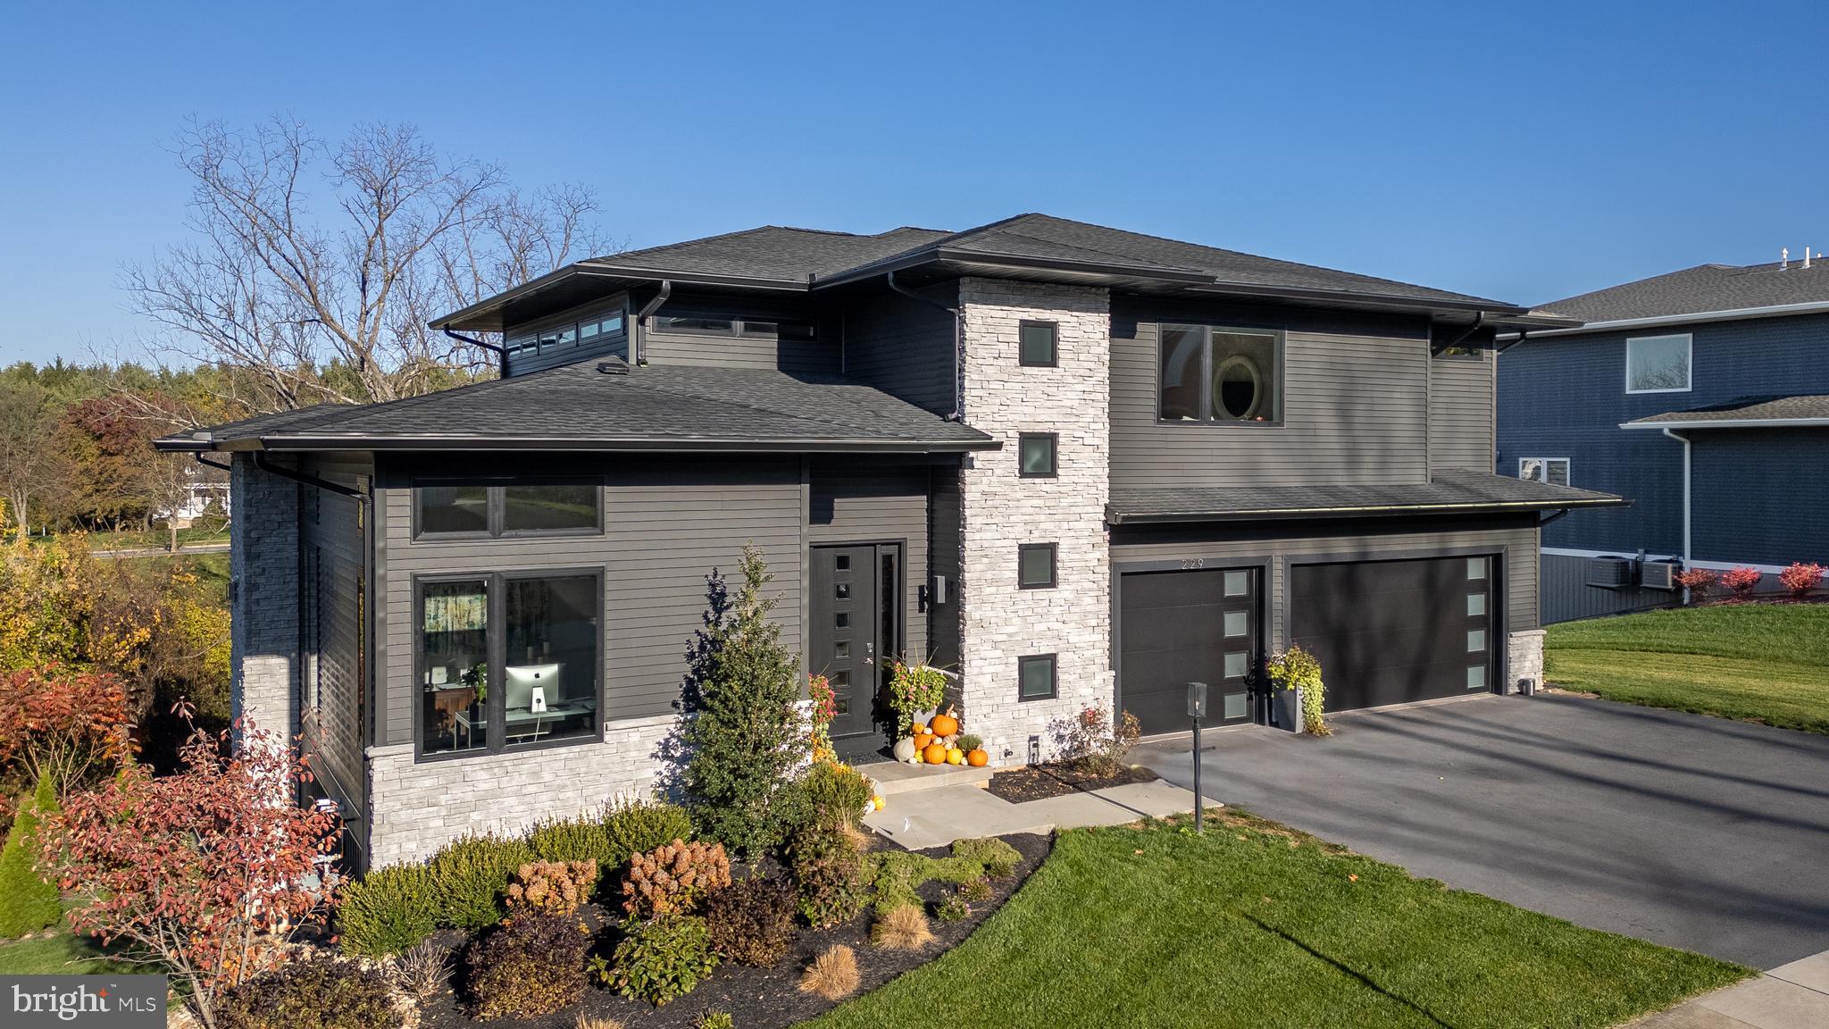
Welcome to 2139 Bainbridge Street, a stunning full gut renovation in the highly sought-after Fitler Square neighborhood, complete with a 10-year tax abatement. This 3-bedroom, 4-bath home blends timeless charm with modern luxury and thoughtful design. The inviting exterior features a large bay window and a cozy fenced-in front yard with grass, setting the tone for what awaits inside. Step through the front door into a bright, open-concept main floor with white oak hardwood flooring throughout. The sleek and modern kitchen boasts warm wood-tone cabinetry, slate-colored granite countertops, and access to a private fenced-in rear yard. The fully finished basement offers tiled flooring and a full bathroom. On the second floor, the primary suite sits at the front of the home, featuring custom his-and-hers closets and a spa-inspired en suite bathroom with a double vanity, rainfall and handheld sprayers, and all Porcelanosa fixtures with Kohler Purist faucets. A bonus room is located at the rear of this level, offering flexibility as a den or office. The third floor hosts two additional bedrooms. The front bedroom includes a custom closet, while the rear bedroom opens to a private balcony and provides access to the roof deck via a spiral staircase. A full hallway bathroom serves both bedrooms. Enjoy breathtaking city skyline views from the expansive roof deck — the perfect spot for evening gatherings or quiet relaxation. Additional highlights include bluetooth speakers throughout, Nest thermostats, and a dual HVAC system for optimal comfort and efficiency. Located on one of Fitler Square’s most desirable blocks, this home offers a rare opportunity to enjoy luxury living just steps from Fitler Square Park, the Schuylkill River Trail, and an array of shops, restaurants, and cafes. With its thoughtful layout, premium finishes, and unbeatable location, this home is truly a gem.
#PAPH2545838

PHILADELPHIA

2139 BAINBRIDGE STREET

3 Beds

4 Baths

2,411 Sq.Ft.

$1,275,000

MLS#: PAPH2545838

This majestic and move-in ready colonial blends charm and sophistication with a modern twist to perfection! Welcome home to 532 Craig Ln in Villanova, one of the most sought-after neighborhoods on the Main Line, and the PERFECT home to raise a family. This 3,850 Sq Ft (excluding the full basement-approximately 900 Sq Ft), 4 Beds/5 Ba property maintains the timeless details loved by the sellers while recently undergoing several significant updates to bring ease, style, and accessibility to the modern-day home buyer. As you walk through the sun-filled and airy entryway you will immediately notice the vaulted cathedral ceilings, winding staircase, exposed beams, and newly carpeted family room with a fireplace just off of the kitchen. To the left-hand side of the family room, a private office with direct access to your upstairs private suite via your personal elevator, and a separate living room complimented by an additional fireplace for entertaining family and friends.  
Make your way to the freshly updated kitchen including brand new stainless steel appliances (10-yr warranty- dishwasher, refrigerator, double oven, and microwave), hardwood flooring, and quartz countertops. On the other side of the gourmet kitchen, you will find the expansive formal dining room with double doors for additional privacy. The first floor has a separate laundry/mud room just off of the attached 2-car garage with storage, and several sliding doors providing direct access to your private patio and backyard.
Head upstairs to the second floor where you will find 4 bedrooms and 3 full baths. The grand primary suite is exquisite! Fresh carpet, paint,  his and her closets, elevator access, and new tile flooring is waiting for new buyers to complete this modern space with your personal style. Finally, make your way downstairs to the massive basement where the options to make this space your own are endless. Whether you're looking to add additional entertainment space, a personal gym, private office, or a blend of all three, you will have plenty of space to get creative. 

The architectural details combined with high-end, modern finishes throughout are evident as you first step foot inside. 532 Craig Lane is perfectly positioned to reach all major conveniences including premier schools, shopping, and easy access to major highways. This turn-key masterpiece is truly one of a kind and won't last long! Make your appointment today!
#PAMC2063290

VILLANOVA

532 CRAIG LANE

4 Beds

3 Baths

4,749 Sq.Ft.

$1,275,000

MLS#: PAMC2063290

Welcome to 2 Scaleby Lane - an exceptional estate home nestled in the prestigious Scaleby Farm community in scenic Pocopson Township. Set on over 2 pristine acres, this meticulously maintained colonial-style Model Home blends refined architectural details with luxurious modern upgrades, offering the best of Chester County living.
From the moment you arrive, you'll be captivated by the stately stone façade, elegant portico entry, and manicured landscaping. Inside, over 7,300 square feet of beautifully finished living space awaits. The grand foyer leads into formal living and dining rooms with hardwood floors, crown molding, and abundant natural light.
The heart of the home is a gourmet kitchen featuring granite countertops, a center island, Viking stainless steel appliances, large pantry, a butler’s pantry, and a sun-soaked breakfast area. The adjacent family room with vaulted ceilings and custom built-ins is perfect for entertaining or relaxing by the fireplace, listening to the whole-house surround system. 
Upstairs, the luxurious primary suite is a private sanctuary with a sitting area, balcony, grand walk-in closet, and a spa-inspired bath with granite vanities, jetted tub, and walk-in shower. Three additional spacious bedrooms each have walk-in closets and en-suite full baths.
The finished walkout basement expands your living and entertaining options with a wine cellar, wet bar, media room, recreation space, full bedroom, and full bath. Expansive, unfinished area offers ample storage.
Additional highlights include: Main floor home office with built-ins; Sunroom with serene backyard views; Two new HVAC units (2023 and 2024); New water heater (2024); New washer and dryer (2024); Extensive hardscaping, rear patio, and balcony; Oversized 3-car garage + expansive driveway parking; Energy-efficient systems, recessed lighting, upgraded trim and finishes throughout.
Community & Lifestyle: located in the award-winning Unionville-Chadds Ford School District, Scaleby Farm offers the rare combination of tranquil suburban living and unbeatable access. Enjoy proximity to charming downtown West Chester and Kennett Square, featuring top-rated dining, boutique shopping, and community events.
Outdoor enthusiasts will love nearby trails at Stargazers Vineyard, Longwood Gardens, and Brandywine Creek State Park, while golfers can tee off at Glen Mills, Radley Run, or Kennett Square Golf & Country Club. Commuters benefit from easy access to Routes 1, 52, 202, and 322, putting Philadelphia, Wilmington, and the Main Line within reach in under 45 minutes.
If you’re seeking luxury, space, and serenity in one of Chester County’s most desirable communities, 2 Scaleby Lane is a must-see.
#PACT2104586

WEST CHESTER

2 SCALEBY LANE

5 Beds

5 Baths

7,347 Sq.Ft.

$1,275,000

MLS#: PACT2104586

Welcome to this single-family home with a lot of character located at 615 Sussex Rd in Wynnewood, PA. This property offers 4,168 square feet of living space, featuring 5 bedrooms and 3.5 bathrooms.
As you step inside, you'll notice the charming architectural elements, including built-ins and hardwood floors. The living room, with French doors leading to the patio, the formal dining room, and the family room off the kitchen all contribute to the home's warm and inviting atmosphere.
The kitchen is well-equipped with stainless steel appliances, an island, a gas oven, a refrigerator, and a window that allows natural light to brighten the space. The primary bedroom includes an en-suite bathroom, while the second-floor shared hallway bathroom offers a double sink, tub, and room for a cabinet.
Third floor offers two rooms with a full bath perfect for an au-pair suite or office.
Outside, the property features a private patio, ideal for outdoor entertaining, along with a backyard, patio, and porch, providing plenty of space for relaxation and enjoyment. The home also includes central air conditioning, gas heat, and a full basement for additional storage. The basement has a family room with a fireplace and a laundry room.
With on-site parking, fenced back yard, landscaped front lawn, this detached home presents a perfect blend of comfort and charm. Don't miss the opportunity to make this wonderful property your new home sweet home!
#PAMC2105688

WYNNEWOOD

615 SUSSEX ROAD

5 Beds

3 Baths

4,168 Sq.Ft.

$1,275,000

MLS#: PAMC2105688

A tucked away, rare find on a superior lot with one of the largest backyard patios and private wooded backdrops in the admired 55+ active adult community of Delancey Court, is this exceptional, custom carriage home with relaxing pond views. Mirroring the architectural design of historic Philadelphia with its brick facade and cobbled drive, this 3 bed, 2.2 bath home offers functionality at luxurious standards along with low maintenance living in a tranquil neighborhood setting. Enter to be impressed instantly by an eye-catching iron baluster staircase, rich walnut hardwood floors guiding you throughout the main level and generously sized spaces all graced with stylish upgrades, detailed woodwork, and ornamental trim/molding at every turn. The chef’s gourmet kitchen with breakfast nook and designer cabinetry, stately column adorned dining area and spacious family room combine to display an openness creating a substantial “great room” concept providing comfort and ease for entertaining. The gathering room has many notable features including a stunning boxed beamed ceiling, floor-to-ceiling stone fireplace, view of the loft above and two stories of windows allowing for an abundance of natural light. Each window in the back of this lovely home offers a picturesque, serene view of the wooded, private backyard. Conveniently, the light-filled breakfast area has direct access through its 3-paned glass slider to the paver patio where the lush rear exterior landscape defines relaxation and tranquility. Completing the main level is a chic styled half bath and a hallway leading to an oversized 2-car garage installed with a Gorilla garage system. Upstairs boasts an open large loft area, one side overlooking the family room and the other overlooking the living room. The striking tray ceiling adorned primary suite offers two large walk-in closets embellished with custom built-ins and lavish main bath. Nothing was sacrificed when designing this NEWLY remodeled sumptuous bath with alluring appointments including radiant heat, stunning tile, a frameless walk-in shower, custom dual sink vanity with marble counters, stylish cabinetry, soaking tub with marble surround and a private commode making this space a soothing retreat all on its own. There are two additional bedrooms on this level sharing a full hall bath and a beneficial laundry room. A third-floor loft provides another gathering space or private respite for guests, currently utilized as a combined home office and sitting room with a neighboring half bath. Other home amenities include stainless steel appliances, transom windows, metal roofing accents, covered front porch and much more! The Delancey Court community offers residents access to enjoy a state-of-the-art clubhouse, fitness center, indoor and outdoor pools, bocce court, conference room, game room and great room with a catering kitchen. The desirable location is convenient for shopping, dining and recreation in nearby Newtown and New Hope and easy access to I-295 making travel to Philadelphia and New York an easy commute. This home is in pristine condition and is truly a statement in quality, luxury, and outstanding design showing like a model. Come make this home crafted for maximum comfort and luxury with minimal maintenance your forever home today!
#PABU2073242

NEWTOWN

66 ELFRETHS COURT

3 Beds

2 Baths

3,988 Sq.Ft.

$1,275,000

MLS#: PABU2073242

True luxury living at The Beaumont. FULL FLOOR residence with 2-CAR garage PARKING and a 900 sq ft outdoor urban oasis!! Originally purchased as raw space and professionally designed with high end materials & finishes throughout. Elevator opens right into the unit. Grand living room with Santos Mahogany wood floors, large windows and 2 terraces. Beautiful built-in entertainment console with fireplace and desk on opposite side. Top of the line kitchen with professional grade appliances, soapstone counter tops and large island. Gallery hallway with architectural barreled ceiling leads to generous size master bedroom and walk-in closet. Incredible master bath with Calcutta-gold marble tile, deep soaking tub, 5x8 shower room with multiple head shower system and steam room feature. Surround sound throughout entire home, dual zoned HVAC, and central vac. Door man and 24 hour virtual security on site. Bridge and waterfront views, across from a beautiful and tranquil memorial park.
#1002875418

PHILADELPHIA

110-12 S FRONT STREET 200E

2 Beds

2 Baths

2,740 Sq.Ft.

$1,275,000

MLS#: 1002875418

Welcome to Luxurious Living in the City – Meredith School District with Garage Parking. This One is Sure to Check all your Boxes. Built in 2008 this was the Developers Private Custom Built Home with Over 4000 sq ft of Pure Living Space and a fabulous and functional layout. 4 Story -4 Bedroom, 4.5 Bath with an Open Concept, Elevator, Solid Cherry Hardwood Floors Throughout, Beautiful Custom Woodwork, Spacious Bedrooms, High Ceilings, Magnificent Custom Kitchen with a Center Island + a Separate Expansive Breakfast/Work Area.  High-end Appliances, Lavish Baths, Two Private Decks, Juliette Balcony, Private Yard & Completely Finished Basement.
1st Fl. - Enter into a Spacious Marble Foyer Area with a 4-Stop Side Elevator. Private Den/Office or Au pair Suite with Beautiful Marble Bath, 2 Large Windows and Custom French Doors Leading to a Sizable Garden Area.
2nd Fl. - Beautiful Oak Stairs lead to the WOW – Take It All In – A Huge, Completely Open Dining Area with an Entire Wall of Windows Leading to a Private Deck and a Side Powder Room. The East Facing Living Room/Kitchen is Unbelievable with Incredible Morning Light from it’s All Glass Windows and Doors.
 Kitchen:  A True Cooks Kitchen. Starting with its’ Expansive 4 Seat Breakfast/Workspace area. All 42in Solid Wood Cabinets, Top of the Line Stainless Steel Viking Professional Series Appliance Package with Industrial Hood Range. Tons of Grade 5 Custom Granite Marble with Bull Nose Finish and another Middle Island.
3rd Fl. - 2 Spacious Bedrooms with Wonderful Natural Light. The Rear Bedroom is a Private Suite with a Full Marble Spa Bath, Jacuzzi Tub and a Custom Vanity. 
Front Bedroom: Enjoy the Morning Light in the Sizable Front Bedroom with Double Closets. The Hall Area has a Beautiful Large Bath with Frameless Glass Shower and Separate Laundry Room with Side-by-Side Bosch Washer/Dryer.
Top Level – Incredibly Designed Light Filled Master Suite. Unbelievable and Private with Hardwood Floors, Corner Fireplace and Large Walk-Out Deck. Huge Walk-in-Closet with Custom Built-ins and a  Luxurious Full Bath the Size of an Average Bedroom with Double Windows, Tons of Marble, Jacuzzi Tub, Frameless Glass Shower, Custom Vanity + a Separate Make-Up/Dressing Area. 
Lower Level – Use Your Imagination on this Floor. 2 Separate Finished Rooms with High Ceilings. Incredible Flexible Space. 
This is a Beautiful Home with no Expense Spared and Conveniently Located to all Queen Village and Society Hill has to offer. Easy to Show. Schedule Your Appointment Today. You Will Not Be Disappointed!
#PAPH2061156

PHILADELPHIA

610 S HANCOCK STREET

4 Beds

4 Baths

3,200 Sq.Ft.

$1,275,000

MLS#: PAPH2061156

You do not want to miss this turn-key Narberth gem in a wonderful neighborhood!  Welcome to 517 Merwyn Road nestled on a quiet, sidewalk and tree lined street, yet walkable to everything that idyllic Narberth has to offer.  This home boasts 5 bedrooms, and 4 full bathrooms, including a full bathroom on the first floor. Originally built in 1925, the prior and current owners have thoughtfully curated this home to its current expansive state offering over 3700 square feet of living space.  The extensive renovations and reimagination of this center hall colonial resulted in the perfect combination of an open flowing floor plan with modern amenities, while preserving the older character and charm.  This home features fabulous curb appeal with a perfectly pointed driveway and walkway to the front door, extensive landscaping, a perennial garden, a shed, and a large side flat yard lined with a white picket fence.  Open the front door to a magnificent foyer area featuring the gorgeous staircase to the upper levels.  To your right, is an open sunlit sitting area with a wood burning fireplace.  There is a side door off this room leading out to the flagstone patio perfect for outdoor entertaining!  This area flows directly into a beautiful dining area and gourmet kitchen, fully renovated in 2019. The kitchen is white and bright, featuring a stainless steel sub zero refrigerator, GE Profile natural gas oven and microwave, Bosch dishwasher, undermount sink and ample cabinet and pantry storage. The countertops are a light solid surface complete with a tile backsplash which compliment the white cabinetry.  The left of the large foyer is a  spacious living room, complete with a full newer bathroom.  You can also enter this living room from the kitchen.  This living room also has its own door to the front of the property, and a charming covered front porch.   Beautiful hardwood floors and craftsman style moldings run throughout the home.  On the 2nd level you will find an extra large primary suite.  Enter the suite through a "bonus" sitting area/changing room, and then step up to the primary bedroom, and en-suite a full, newer bathroom and laundry area.  Directly off the primary suite is a private renovated porch with an electric awning - the perfect spot to relax with morning coffee! The 2nd level is complete with 2 additional bedrooms, and a full hall bathroom with bathtub.  Continue up to the 3rd level of the home to see the 2 additional spacious bedrooms with abundant closet space, and another full, newer bathroom.  The 3rd floor offers so much possibility including: home office/gym space, au pair/in-law guest quarters or playroom!  Endless possibilities!  The lower level is unfinished, providing ample storage space and another laundry area, as well as Bilco doors to the outside.  This home is located in the ultra convenient town of Narberth, walkable to the train to Center City Philadelphia, shops, restaurants, and coffee shops.  Downtown Narberth offers music and arts festivals, youth sports activities at the park, weekend farmers markets, and of course, the famous 4th of July Fireworks celebration!  This home is also just minutes away from Whole Foods, Trader Joe's and Suburban Square.  It is also situated in the top rated Lower Merion School District.  This home is walkable to Merion Elementary School, a nationally recognized Blue Ribbon school of excellence.  Please also inquire about  ALL the recent improvements by the current owners, including  most recently all brand new Viwinco windows on the 2nd floor (to match the first floor), and the home was just freshly painted throughout!  Schedule your appointment today!
#PAMC2129932

NARBERTH

517 MERWYN ROAD

5 Beds

4 Baths

3,799 Sq.Ft.

$1,275,000

MLS#: PAMC2129932

Welcome to Maplewood Farm, an expansive stone farmhouse dating back to 1792, thoughtfully restored and situated on over 5 serene acres in Pipersville, PA. The main 5 bed residence features formal living and dining rooms with charming built-ins, open rafter ceilings, cozy large gathering  room, with wood burning stove, enclosed  sun porch, renovated kitchen with soapstone counters, upgraded appliances, generous custom cabinetry including homework nook, and original wide-plank pine flooring, Vaulted breakfast room with views of the pool, patio, and grounds, Spacious mud/laundry room with built-ins and farmhouse sink,   Master suite with sitting room , walk-in closet and updated bath. In addition to the 2 additional bedrooms on the second floor, there is as an added bonus: a 1,600 sq ft apartment with 2 bedrooms and 2.5 bathrooms—easily incorporated into the main residence for additional living space for family members.  Outside  you will enjoy private patios, fenced pastures, a pool and long-range views,  2-story Bank Barn with water/electric—ideal for livestock; additional barn perfect for Gym, storage, workshop, or home business, a smaller barn for your chickens.
#PABU2101050

PIPERSVILLE

5090 DURHAM ROAD

5 Beds

4 Baths

4,911 Sq.Ft.

$1,275,000

MLS#: PABU2101050

Step up the charming paver walkway and into the impressive two story foyer featuring a graceful turned staircase. To the right, find a formal living room and a bright, inviting office with built-ins and French doors, perfect for working from home. To the left, hardwood floors flow throughout the home, highlighted by crown molding in the living and dining rooms, with classic chair-rail detailing.

The dining room is ideal for entertaining, with hardwood floors, crown molding, and chair rail, leading seamlessly into the gourmet kitchen. The kitchen boasts a center island with gas cooktop, wall oven, breakfast area, pantry, and abundant natural light with serene views of the beautifully landscaped backyard. From here, step into the sunken two-story family room, complete with a striking stone fireplace, perfect for cozy gatherings.

This main level also includes a powder room and a convenient laundry room with direct access to the three-car garage.

Upstairs, the home offers four spacious bedrooms and three full bathrooms. The primary suite features a private sitting area, crown molding, recessed lighting, an enormous walk-in closet, and an en suite bathroom with double doors, dual vanities, a Jacuzzi tub, separate stall shower, and water closet. Two bedrooms are connected via a Jack-and-Jill bathroom with double vanities, while the fourth bedroom serves as a charming princess suite with a tub/shower combination.

The finished basement is designed for entertaining, offering multiple flexible living spaces, a built-in wet bar, and a full bathroom with a shower.

Outside, the backyard is a true retreat for warmer months, featuring a large pool, Jacuzzi, and a built-in gazebo, perfect for entertaining or relaxing in privacy.

This exceptional home combines thoughtful design, impeccable condition, and luxurious amenities in a desirable school districts.
#PABU2116294

CHURCHVILLE

127 ADDIS DRIVE

4 Beds

4 Baths

3,315 Sq.Ft.

$1,275,000

MLS#: PABU2116294

Purchase an Extraordinary Property in the Heart of the Main Line
The homes at Lockwood Lane are being built exclusively by The Vaughan Building Company. The lots are located within Radnor Township and its award-winning schools, and are close to Villanova University, regional rail, and fine restaurants. The Vaughan Building Company’s newest community offers a total of 9 building lots, several of which have already sold.  Homes to be built will be unique and created to reflect the pride and personality of each buyer. Construction will be completed by skilled craftsman using top-quality materials and the latest advancements in building technology. For the discerning buyer, we collaborate with the well-respected architectural firm of McIntyre-Capron or an architect of your choosing. These listings are for the land, the cost of the construction of your home would range from $500 to $600 per square foot.
#PADE2075590

VILLANOVA

16 LOCKWOOD LANE LOT6

None Beds

None Baths

0.73 acres

$1,275,000

MLS#: PADE2075590

Available Parking:
#1003321947

KIRKWOOD

2085 KIRKWOOD PIKE

None Beds

None Baths

2,050 Sq.Ft.

$1,275,000

MLS#: 1003321947

1 ... 502 503 504 505 506 ... 666
* Listings identified with the FMLS IDX logo come from FMLS and are held by brokerage firms other than the owner of this website. The listing brokerage is identified in any listing details. Information is deemed reliable but is not guaranteed. If you believe any FMLS listing contains material that infringes your copyrighted work please click here to review our DMCA policy and learn how to submit a takedown request. © 2024. First Multiple Listing Service, Inc.
 - property

Send a message

Message successfully sent.

Your message

What is 3 + 4 ?

Reason for contacting?

I agree to receive email communication and understand I can unsubscribe at any time.

I agree to be contacted by Charis Realty Group via call, email, and text for real estate services. To opt out, you can reply 'stop' at any time or reply 'help' for assistance. You can also click the unsubscribe link in the emails. Message and data rates may apply. Message frequency may vary. Privacy Policy

Sign Out

Virtual Assistant

Would you like to take the next step with this property? We can help you schedule a showing or virtual tour, or send you more details.

Yes, I would like more information.

Thank You for Your Reply, One of Our Agents will contact you as soon as possible

No, maybe later.

Thank you, you can always contact me via email, phone number or through the contact form.

Realhub AI

Lucy - Your AI-Powered Realtor

Update Your Temporary Password

Personalize your search

Enter your email and we'll notify you immediately when new listings match what you're looking for.

or enter email address

Already have an account ? Login here

Continue your home search

I agree to receive communications and understand I can unsubscribe at any time.

I agree to be contacted by Charis Realty Group via call, email, and text for real estate services. To opt out, you can reply 'stop' at any time or reply 'help' for assistance. You can also click the unsubscribe link in the emails. Message and data rates may apply. Message frequency may vary. Privacy Policy

Already have an account ? Login here

We use cookies

We use cookies primarily for analytics to enhance your experience. By accepting, you agree to our use of these cookies. You can manage your preferences or learn more about our cookies policy.