Properties

Browse or get in touch to schedule a walkthrough.

  • Nearby me
Price range

Popular features

Community features

Property features

Waterfront

View

Exterior Features

Interior Features

Style

10000 properties match your criteria

Updated 1 minute ago

E-Alert name
Welcome to luxury living at its finest in this stunning carriage home located in The Reserve at Creekside in Whitemarsh Township.  This exquisite 3-bedroom, 2.5-bath Gowen model offers an unparalleled blend of elegance, comfort, and an enviable location. Boasting spacious interiors with high-end finishes, an open-concept layout and abundant natural light. The heart of the home is a chef’s kitchen, complete with a walk-in pantry, oversized island, gleaming plank wood flooring, premium quartz countertops, five burner gas cooktop and wall oven -perfect for culinary enthusiasts.  A gas fireplace, nestled within a magnificent marble feature wall, anchors the living space, complemented by recessed lighting and custom millwork. Step outside to enjoy the private deck, ideal for relaxing or entertaining. This home offers three generously sized bedrooms, including a chic primary suite featuring designer walk-in closets and a spa-inspired ensuite with a large, glass-enclosed shower.  Convenience is key with an upper-level laundry room. The unfinished full basement, with 9-foot ceilings, large egress window and pre-plumbed for a future bath, provides endless potential for customization, complemented by whole-house water filtration and softener systems.  An attached two-car garage complete with a built-in car charging system,  and spacious driveway ensure ample off-street parking.  Perfectly positioned backing onto the 10th hole of the Philadelphia Cricket Club golf course—host of the 2025 Truist Championship, a PGA Tour Signature Event—this residence offers a front-row seat to world-class golf and a lifestyle of distinction.  Enjoy access to premium community amenities like the Club House, pool and gym.  This quiet neighborhood offers easy access to major roadways, Septa regional rail lines, fabulous shopping, restaurants and parks.  Schedule your private tour today!
#PAMC2134588

FLOURTOWN

6028 CREEKSIDE DRIVE

3 Beds

2 Baths

3,180 Sq.Ft.

$1,275,000

MLS#: PAMC2134588

Welcome to 204 Pelham Ct. in the Reserve at Creekside – the area’s premier luxury carriage home community. Set on a quiet cul-de-sac - one of the only in the community with designated overflow parking -  this stunning end unit Springfield model offers over 4,300 square feet of beautifully designed living space across three finished levels. With 3 bedrooms, 2 full and 2 half baths, this exceptional home combines flexible living spaces, thoughtful upgrades and designer finishes. A gracious foyer with a dramatic two-story staircase opens to the main level with hand-scraped hardwood flooring throughout. The spacious living room features crown molding and a corner gas fireplace and flows into the adjacent formal dining area with crown molding and chair rail. The gourmet kitchen showcases white cabinetry, granite countertops, stainless steel appliances, including a new refrigerator (December 2025) and a large center island—perfect for entertaining and family gatherings. Sliding glass doors lead to an extended rear deck with views of the backyard. A private office with French doors offers a quiet retreat or an ideal work from home space. A conveniently located powder room and access to the oversized two-car garage complete the main floor. Upstairs, the luxurious primary suite features a cove ceiling, an oversized walk-in closet plus two additional closets and a spa-style bathroom with dual vanities and a large frameless glass shower. Two additional generously sized bedrooms, a full hall bath, and a laundry room with custom cabinetry complete the upper level. The finished lower level adds versatile living space, ideal for a media room, home gym, or additional office.  A half bath with rough-in plumbing for a shower adds the option for creating a 4th bedroom suite. Additional upgrades include recessed lighting, ceiling fans, custom shutters and window treatments, an irrigation system, covered sprinkler heads, and a custom slate front porch with stone steps. The Reserve at Creekside offers the ideal lifestyle – maintenance free living with luxury amenities, including a 4,500 sq. ft. clubhouse with fitness center, gathering room, kitchen, and outdoor pool with flagstone patio. Located minutes from Fort Washington and Wissahickon Parks, the shops and restaurants of Flourtown and Chestnut Hill and easy access to routes 309, 476, and the PA Turnpike. A rare opportunity to own a move-in ready home in one of the area’s most sought-after communities.
#PAMC2147250

FLOURTOWN

204 PELHAM COURT

3 Beds

2 Baths

4,327 Sq.Ft.

$1,275,000

MLS#: PAMC2147250

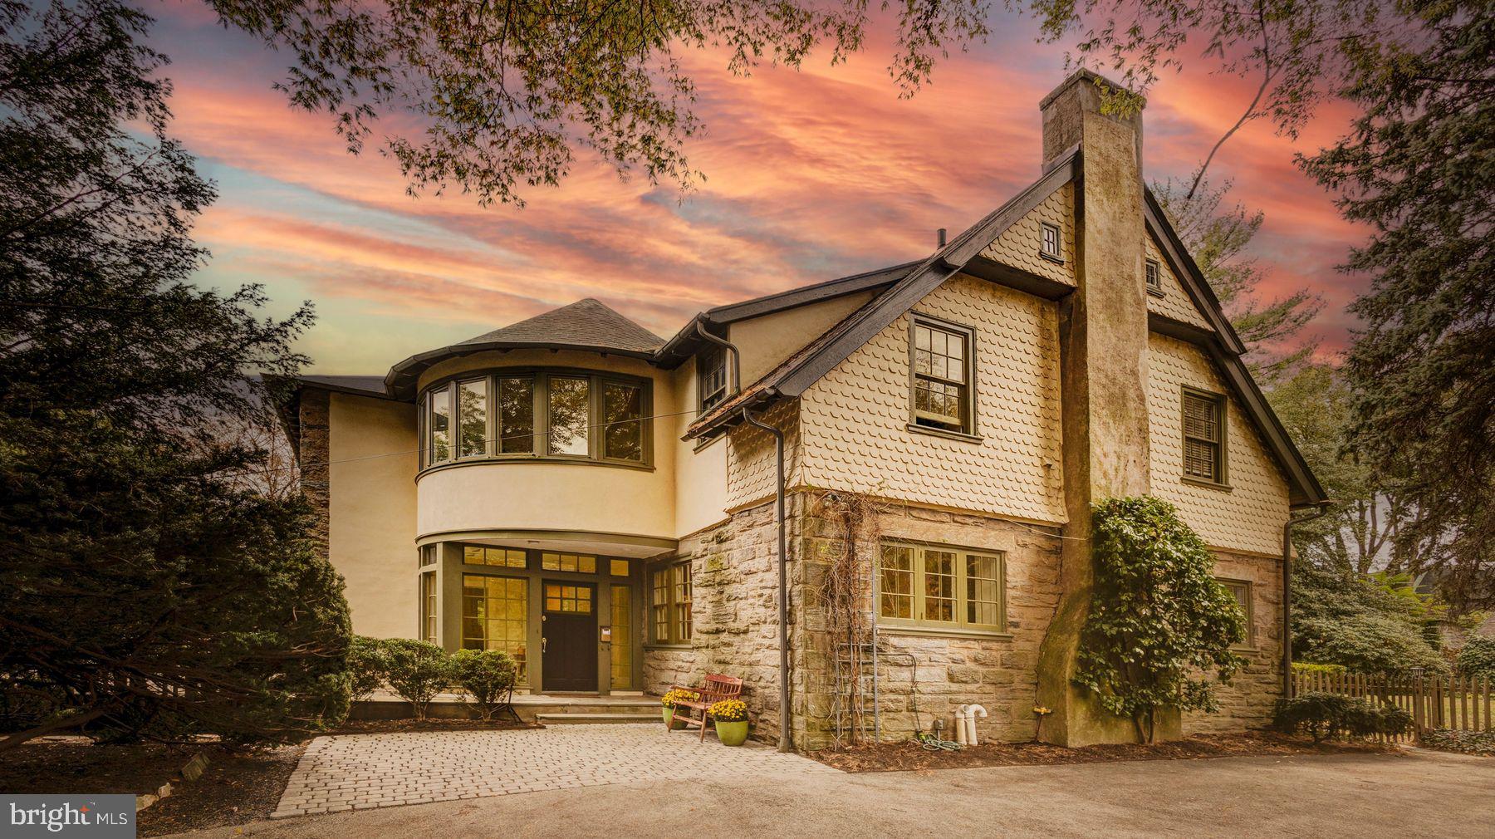
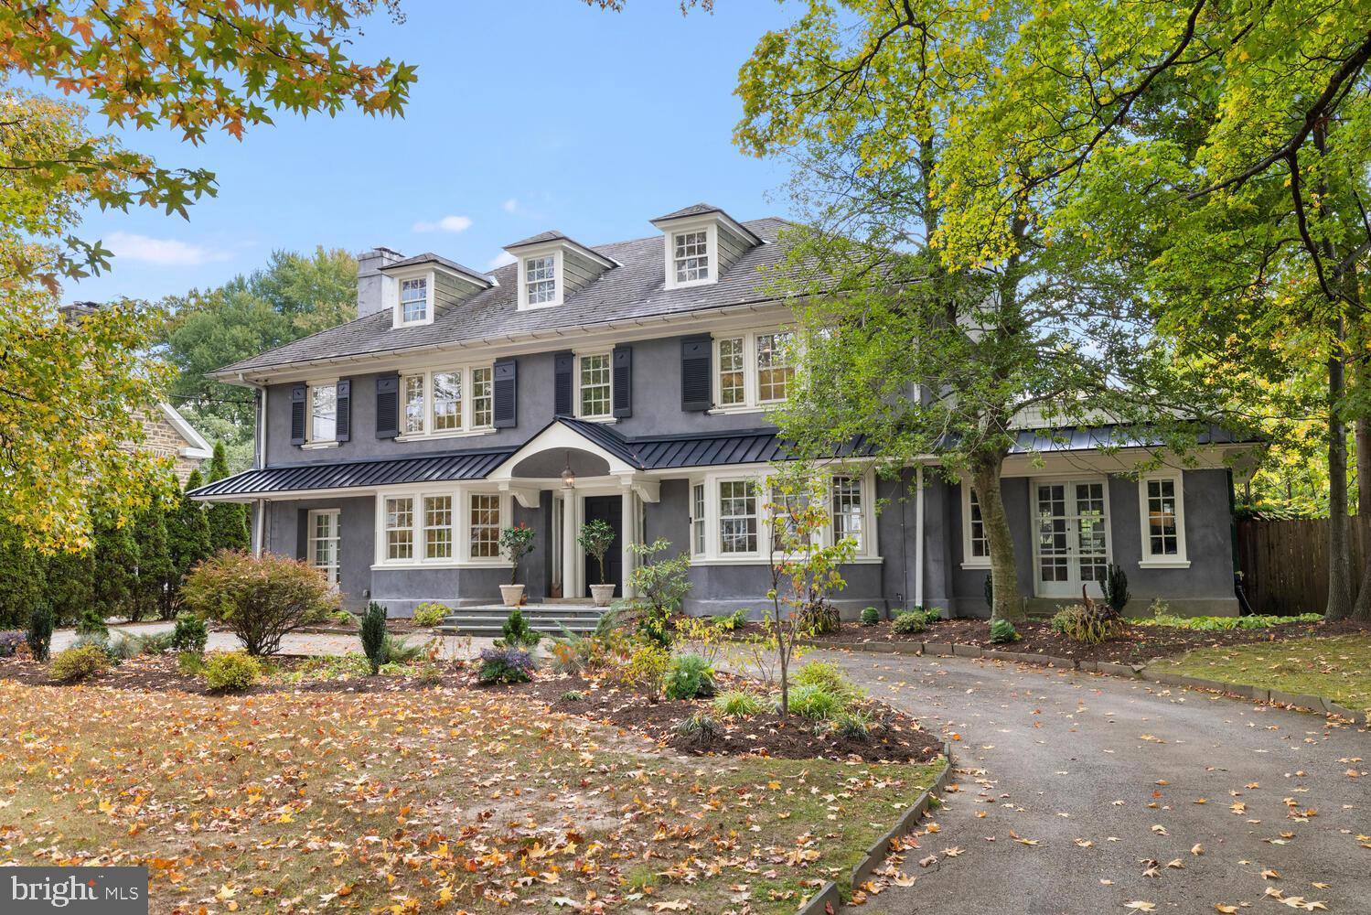
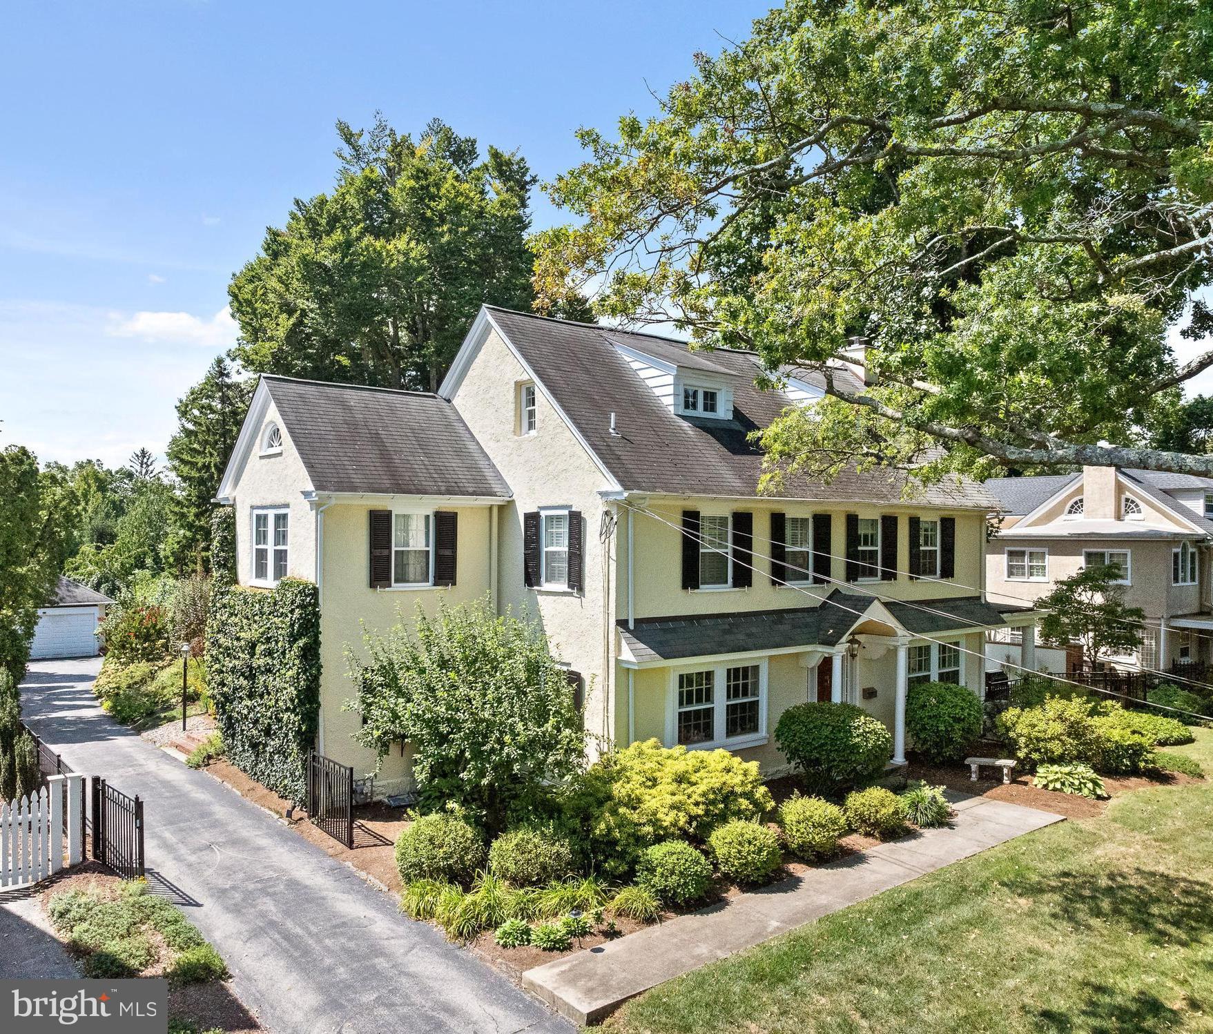
Fabulous Arts&Crafts style stone, six bedroom, three and one half bath colonial with open, covered front porch, private drive and detached two car garage. This house is very well-located within one of the most cherished and sought after 'walk-to' family neighborhoods on the Main Line, and it is beautifully redone. Quiet leafy streets with sidewalks and street lights, beautiful houses, both a preservation meadow and a community garden serve the neighbors.  Proximal to LMHS's athletic fields, tennis courts and track, all just across Kent Road. This listing also backs directly to the very special community garden and greenspace the neighborhood enjoys, adding a beautiful natural setting, additional privacy and tranquility to the long list of benefits of life at 214 Kent Road.

Walk up to the inviting covered front porch and front portico.  Front door opens into the gracious entrance hall foyer, with transverse stair, hardwood floors, pretty leaded windows and flows into the formal reception rooms, and to the kitchen.  Dining and living rooms share the open floor plan, and have beautiful brick fireplace hearths, hardwood floors and bright, sunny windows. Living room opens beautifully to the redone island kitchen with seating and granite countertops, undermount sink and stainless gas range/range hood.  The kitchen opens beautifully to the adjacent sunny family room with powder room alcove, coat and storage closets, and sliding back door to the rear yard, garage and community garden path.  Stairs from Foyer up to second floor landing.

Second floor landing has full laundry closet, four bedrooms and two full bathrooms. Bedroom #1 has ensuite private full bath. Family bedrooms 2,3&4 share the second, full hall family bathroom. These three family bedrooms are well-proportioned, and have ample closets, bright windows and pretty hardwood floors. Steps up to third floor.

The third floor has been completely redone by the present owners into a full owners' bedroom suite, with luxe custom, ensuite bathroom, with standing tub and separate stall shower, twin bowl vanity and private WC. Dual double closets with built-in shelving, organizing and hanging systems and lighting. Suite has an owners' retreat studio with skylight in addition to a full, separate bedroom.

Lower level is full, unfinished, with storage rooms, bilco door and mechanicals.

Walking distance to SEPTA (10 mins) and Suburban Square (10 mins). The best that Wynnewood, Narberth and Ardmore have to offer for markets, shopping, brewpubs, restaurants and convenience.
#PAMC2166280

ARDMORE

214 KENT ROAD

6 Beds

3 Baths

3,100 Sq.Ft.

$1,275,000

MLS#: PAMC2166280

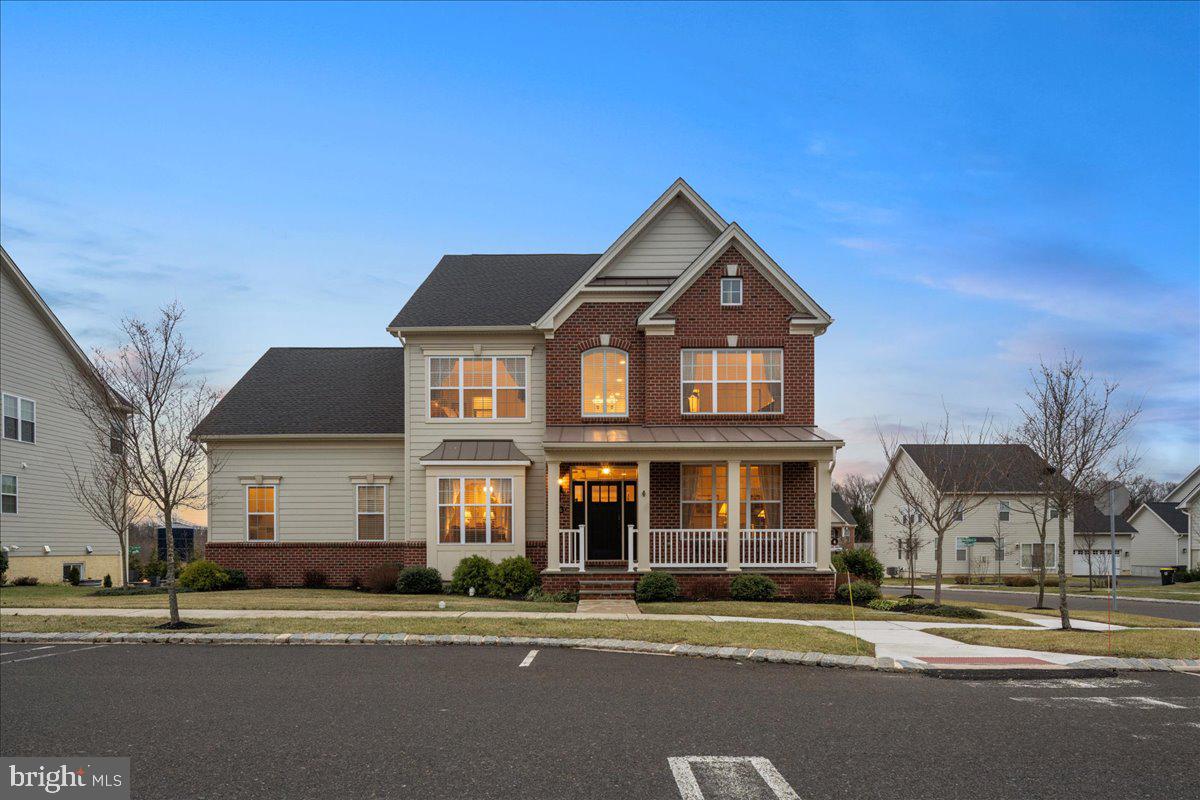
Experience the best of Blue Bell living in the highly desirable Ironstone community with this Santa Barbara Grand model, beautifully set against the scenic backdrop of Karamoor Farm. A welcoming foyer with custom woodwork and hardwood floors flowing throughout the first level sets the tone for this thoughtfully designed home. The open-concept layout features a spacious kitchen with a large island, statement lighting, subway tile backsplash, stainless steel appliances, and abundant cabinetry and counter space. A custom butler’s pantry with wine refrigerator adds ease and elegance for entertaining. The kitchen opens to the great room with custom rear-wall millwork, while the dining area leads to a deck overlooking serene wooded views. A flexible first-floor room is perfect for an office, den, or playroom, complemented by a powder room, double coat closet, and access to the two-car attached garage. The second level offers hardwood floors on the landing and hallway, three carpeted bedrooms, and tile flooring in the laundry room and two full baths. The primary suite is a true retreat with a fireplace, cathedral ceiling, custom walk-in closet, private balcony with wooded views, and a luxurious ensuite bath with dual sinks, stall shower, and linen closet. Two additional bedrooms provide ample closet space, and the hall bath features double sinks and a tub. A full basement with egress window offers excellent finishing potential. Additional highlights include an electric car charger, Andersen windows, an 8-foot entry door, extensive custom millwork, and numerous upgrades. Ideally located minutes from shopping, dining, and everyday conveniences, and within the acclaimed Colonial School District. Hurry, this exceptional home won’t last!
#PAMC2166858

BLUE BELL

6180 ARGOS DRIVE

3 Beds

2 Baths

2,974 Sq.Ft.

$1,275,000

MLS#: PAMC2166858

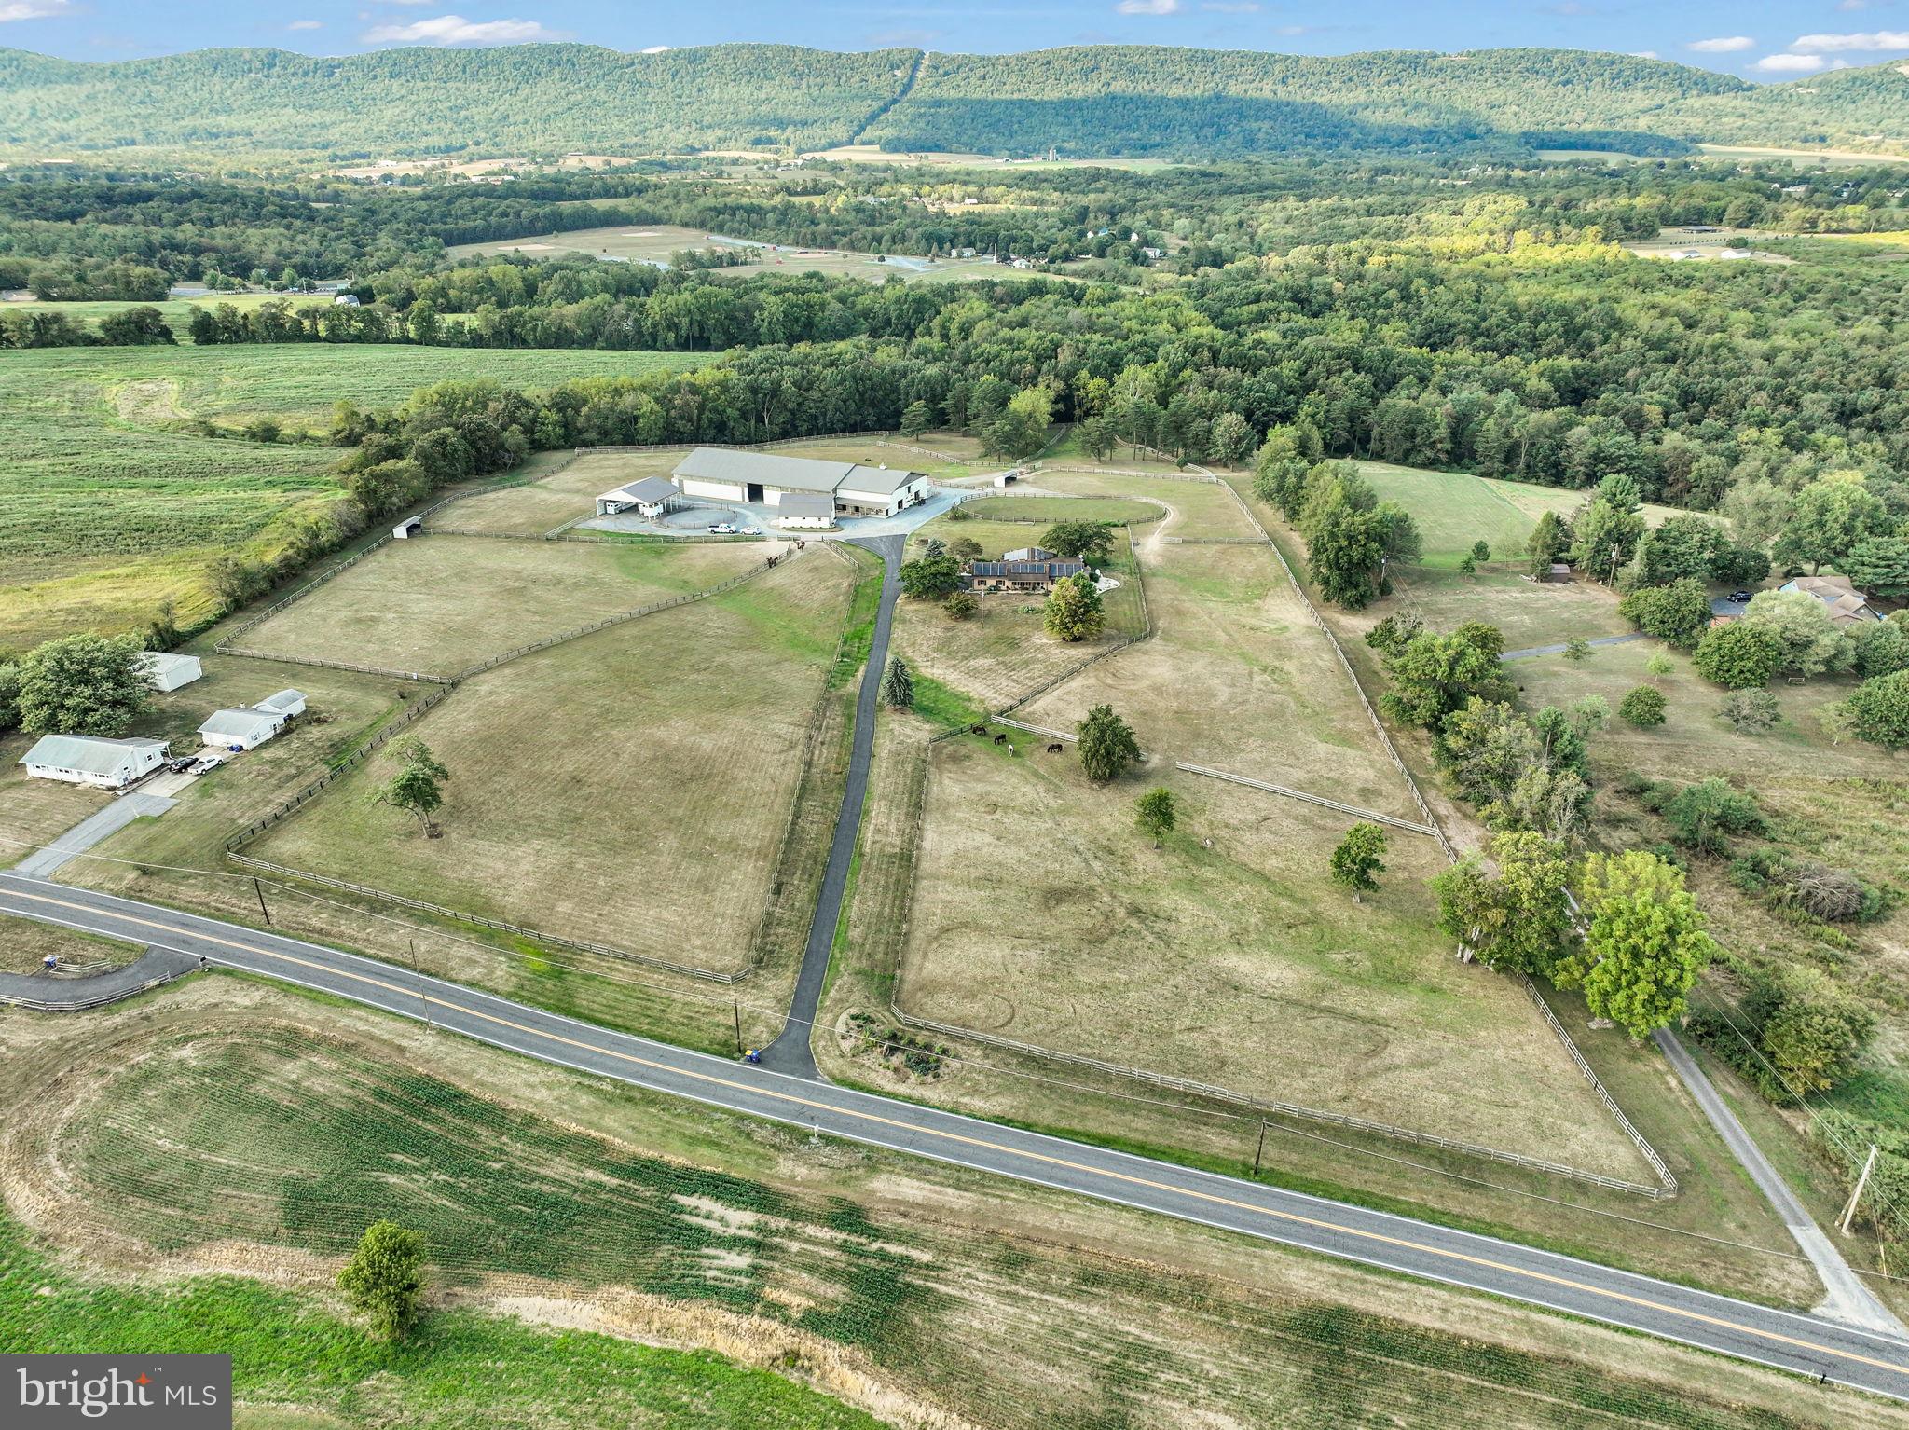
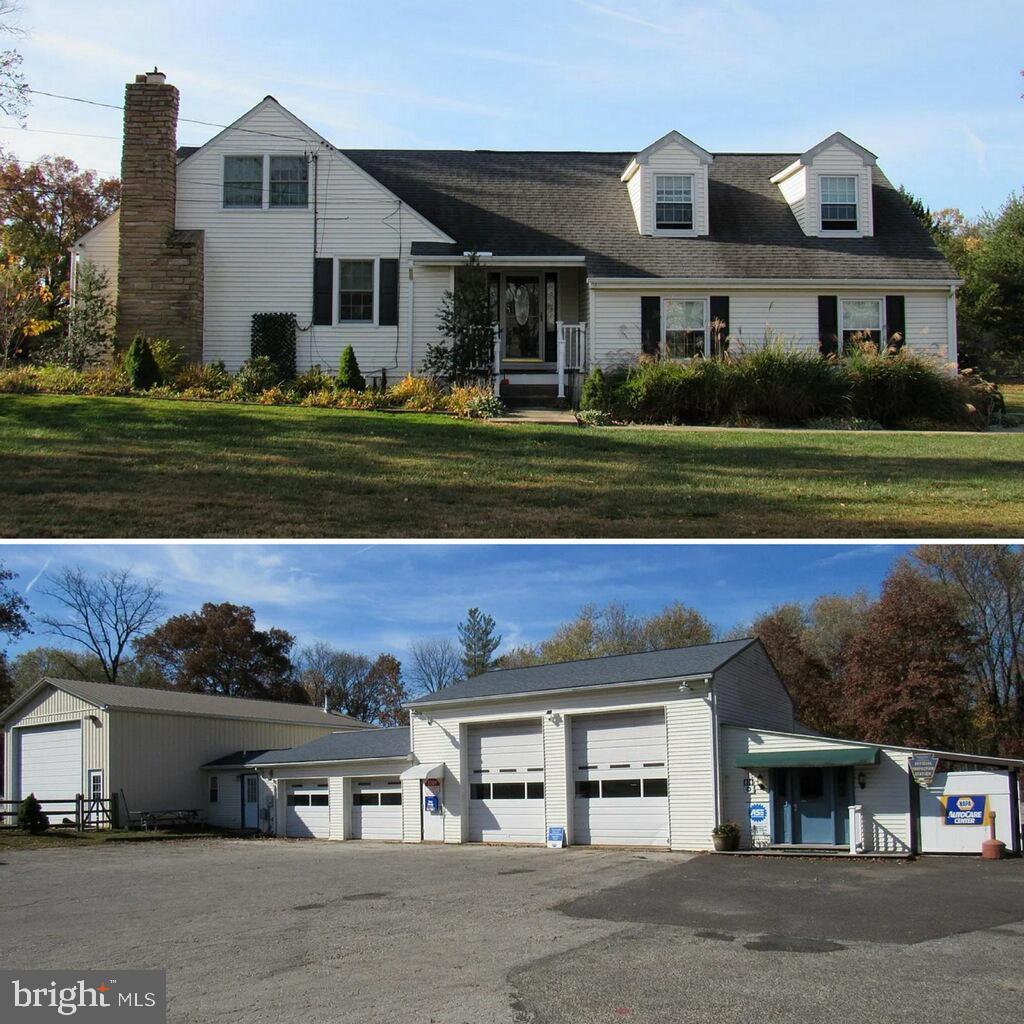
Mixed-use, well-maintained office/professional space in a prime, high-traffic location, offering both visibility and accessibility—ideal for businesses seeking exposure, with the added benefit of a private, residential, setting  that can be rented or owner-occupied.    The 2,400 sq ft business interior features three levels, including a loft, main floor and lower level including two half baths and private office.  The 15 foot open ceilings with suspended track lighting, ceiling fans and hard wood floors on the main level create an airy, modern feel. The mezzanine loft provides additional flexible workspace including a half bathroom and storage closet.  And the lower level is spacious and provides ground level access including a half bathroom and breakroom.  The overall layout is highly adaptable, accommodating a variety of professional or mixed-use needs.  13 parking spaces.
The 2,500 sq ft residential space is on two levels, featuring two bedrooms on the main floor and a third on the ground floor.  The kitchen and dining area are adjacent, overlooking the scenic backyard.  The living room is central to the main floor living space, providing a generous gathering area.  The main floor also includes 1.5 baths and laundry area.  The lower-level living space offers a third bedroom/office/game room and foyer area.  The convenience of a 2-car attached garage with added storage area is a bonus to this residential area.
Outdoor amenities on the 1.3 acres include an in-ground, heated pool, and a charming courtyard area with outdoor firepit, perfect for entertaining, team gatherings, or client events. An automatic gate enhances privacy and security, leading to the residence area while the contrast between the busy street frontage and the tranquil rear views offers a rare balance of energy and escape.
Zoned R-1 with a D-3 variance allowing professional use.  This zoning allows for various options:  100% residence or the current mixed-use of residence and office/professional.  D-3 variance transfers with the sales of the property.
#PABU2111264

DOYLESTOWN

3795 ROUTE 202

None Beds

None Baths

4,700 Sq.Ft.

$1,275,000

MLS#: PABU2111264

PAST:  Washington probably did not sleep here, but he could have!  This property was owned by Thomas Bull, a Lieutenant Colonel in Washington’s Continental Army.  The Barn at 11 Brownstone Lane belonged to historic Mount Pleasant located across the street.  The circa 1782 Barn was abandoned and fell into ruin until rediscovered and restored in 1984.  A majestic sycamore “witness tree” still grows where it did when the barn was built. NOTE:  An expert in heritage trees from Longwood Gardens examined this historic sycamore and reported that it would have qualified as a Penn tree! 

PRESENT:  Today the original Barn and its new companion Carriage House proudly stand as the gateway to Olde Bulltown Village.  This highly prized community is designed and built by Stoltzfus Enterprises Ltd. replicating historic Bulltown. Each residence in Olde Bulltown is custom designed with 18th architecture and benefits from services provided by the Homeowner’s Association.  These services include lawn care, snow removal and trash for $3,325 per year.  The property borders two of the region's premier golf clubs: French Creek Golf Club to the north and Stonewall Golf Club to the east.  The Barn is the main residence on the property with a large, lovely master bedroom, master bath with walk-in shower and laundry on the lower level and the central living area on the main floor.  Large wooden doors roll open to reveal bright sunshine through a wall of windows.  The open main floor showcases a post-and-beam timber frame and rafters constructed within stone walls laid around the same time as the founding of our nation.  The flooring is wide-plank pine, expertly distressed to make it look and feel like part of the original structure.

A brick path leads to the Carriage House, constructed to feel that it is as old and historic as the Barn.  Built in 2018, the Carriage House serves multiple purposes with the possibility of even more.  First, the spotless over-sized two car garage is ready to house your collector auto or everyday ride.  Second, a fun getaway area on the cozy upper floor can be used as a gathering room or guest quarters, and has room to expand.  The main floor includes a cute kitchenette, eating area and full bathroom with walk-in shower.  Each floor offers a focal point fireplace.  The main floor fireplace is rustic, Chester County fieldstone while the upper floor has a handsome stucco, raised hearth fireplace.

POTENTIAL:  11 Brownstone Lane is the largest parcel in Olde Bulltown Village comprising over 2.25 acres.  This provides plenty of room for the addition of a Manor House creating a multifaceted property complete with the Barn and Carriage House.  This potential creates a special opportunity for the buyer who appreciates 18th century architecture yet wants 21st century convenience, scenic golf course views, and the amenities and protections provided through Olde Bulltown Village.
#PACT2100364

ELVERSON

11 BROWNSTONE LANE

2 Beds

2 Baths

3,520 Sq.Ft.

$1,275,000

MLS#: PACT2100364

Welcome to 251 Rosedale Avenue—a picture-perfect colonial gem in a coveted, close-to-everything Wayne location! Thoughtfully expanded and beautifully renovated, this home offers the ideal blend of classic charm and modern living.

Step onto the covered front porch and into a warm, inviting living room that flows seamlessly into the updated eat-in kitchen featuring a 7-foot island—perfect for gathering and entertaining. The open layout continues into the spacious great room (added on in 2020) with a gas fireplace and custom shiplap detail, creating the ultimate everyday living space. A thoughtfully designed mudroom with custom built-ins keeps everything organized, while a charming powder room completes the main level.

Upstairs, the home offers 4 bedrooms and 2 full baths, highlighted by a luxurious primary suite addition (2020). This serene retreat features vaulted ceilings, a large walk-in closet with custom organization, and a spa-like bath with heated floors and dual sink vanity. Three additional generously sized bedrooms, an updated hall bath, and a conveniently located second-floor laundry room complete the upper level.

The finished basement adds valuable flexible space—perfect for a playroom, media room, or home gym.

Outdoor living is just as impressive. Glass sliders in the kitchen lead to a bluestone patio overlooking a private, fenced backyard designed for both relaxation and fun, complete with turf, a putting green, and chipping area—truly a golfer’s dream! Additional exterior enhancements, including professional landscaping and custom lighting, further elevate the home’s curb appeal.

Extensively updated by the current owners, major improvements include a full addition (2020) with new roof, siding, HVAC, and systems, as well as a recently finished basement (2023) and numerous thoughtful upgrades throughout.

Located in a friendly, close-knit neighborhood known for its holiday traditions and community events, and just a short walk to the Strafford train station, this home offers unmatched convenience. All within the award-winning Tredyffrin-Easttown School District and just minutes from the shops, dining, and amenities of the Main Line.

This is a rare opportunity to own a truly move-in ready home in an exceptional location—don’t miss it!
#PACT2122778

WAYNE

251 ROSEDALE AVENUE

4 Beds

2 Baths

2,922 Sq.Ft.

$1,275,000

MLS#: PACT2122778

With summer right around the corner, this is the perfect opportunity to make this home yours!  The sparkling pool and private grounds are waiting to host your summer fun!  An extraordinary opportunity awaits within this intimate enclave of only nine distinguished residences. Set on more than 2.5 serene acres in the acclaimed Great Valley School District—ranked #15 among the top 100 schools in Pennsylvania—this estate blends privacy, presence, and timeless appeal.
A grand two‑story foyer welcomes you with sweeping elegance, flanked by a refined living room with a fireplace and rich hardwood floors to one side, and an impressive dining room with its own fireplace to the other. The heart of the home is the expansive eat‑in kitchen, offering effortless flow to a large composite deck designed for elevated outdoor living.
The adjoining family room exudes warmth with a brick fireplace, custom built‑ins, and a picturesque bay window framing views of the tranquil rear grounds. A well‑appointed mudroom/laundry room provides additional access to the deck and fenced yard, along with entry to the oversized three‑car garage.
The second level hosts two spacious bedrooms and a beautifully tiled bath, a third generous bedroom, and—secluded at the end of the hall—the luxurious primary suite. This private retreat features a gas fireplace, a serene sitting or office area, and a spa‑inspired bath with dual vanities, a large walk‑in closet, soaking tub, skylight, and a walk‑in shower.
The lower level extends the home’s lifestyle offerings with a sophisticated entertaining space complete with a full bar, billiards area, game room, and two walk‑in storage rooms. Outside, the expansive composite deck overlooks a sparkling pool and an impressive fenced rear yard—an ideal backdrop for gatherings, celebrations, or quiet moments of escape.
 With it's high‑efficiency geothermal system, the property enjoys substantially reduced heating and cooling expenses, elevating both comfort and cost savings.
Lovingly maintained by the same owners since 1986, this residence offers enduring quality, exceptional privacy, and a premier location—an opportunity rarely available and impossible to replicate.
#PACT2124192

MALVERN

1 JOANNA DRIVE

4 Beds

2 Baths

4,165 Sq.Ft.

$1,275,000

MLS#: PACT2124192

Discover a truly rare find in Bucks County. This expansive 4,900 sq. ft. residential masterpiece is far from traditional, offering a unique architectural canvas that invites you to dream, design, and create. Whether you envision a sprawling gallery-style great room, a state-of-the-art in-home theater, or a professional studio, this residence provides the scale and versatility to make it a reality.
The heart of the home is designed for both connection and comfort. A central living room serves as a generous gathering hub, anchored by a seamless flow into the adjacent kitchen and dining area, overlooking the 1.3 acres, bringing the beauty of the outdoors inside.
The potential continues downstairs. The finished lower-level living space adds a third bedroom—which could easily serve as a secluded home office or game room—complete with a welcoming foyer. Beyond the finished rooms lies a vast area for expansion: perfect for a home gym, a secondary entertainment lounge, or hobbyist workshops.
Host summer gatherings by the heated in-ground pool or spend crisp autumn evenings at the charming courtyard firepit, perfect for s'mores under the stars.
An attached 2-car garage includes extra storage for pool and outdoor gear, supplemented by a detached shed for all your gardening and landscaping needs.
An automatic security gate provides peace of mind, creating a sophisticated transition from the street frontage to the total tranquility of the rear grounds.
Located in the prestigious Central Bucks School District, this property offers the perfect balance of seclusion and accessibility.
This unique residential space is a "must-see" to fully appreciate its scale and potential.
#PABU2111588

DOYLESTOWN

3795 ROUTE 202

4 Beds

None Baths

4,900 Sq.Ft.

$1,275,000

MLS#: PABU2111588

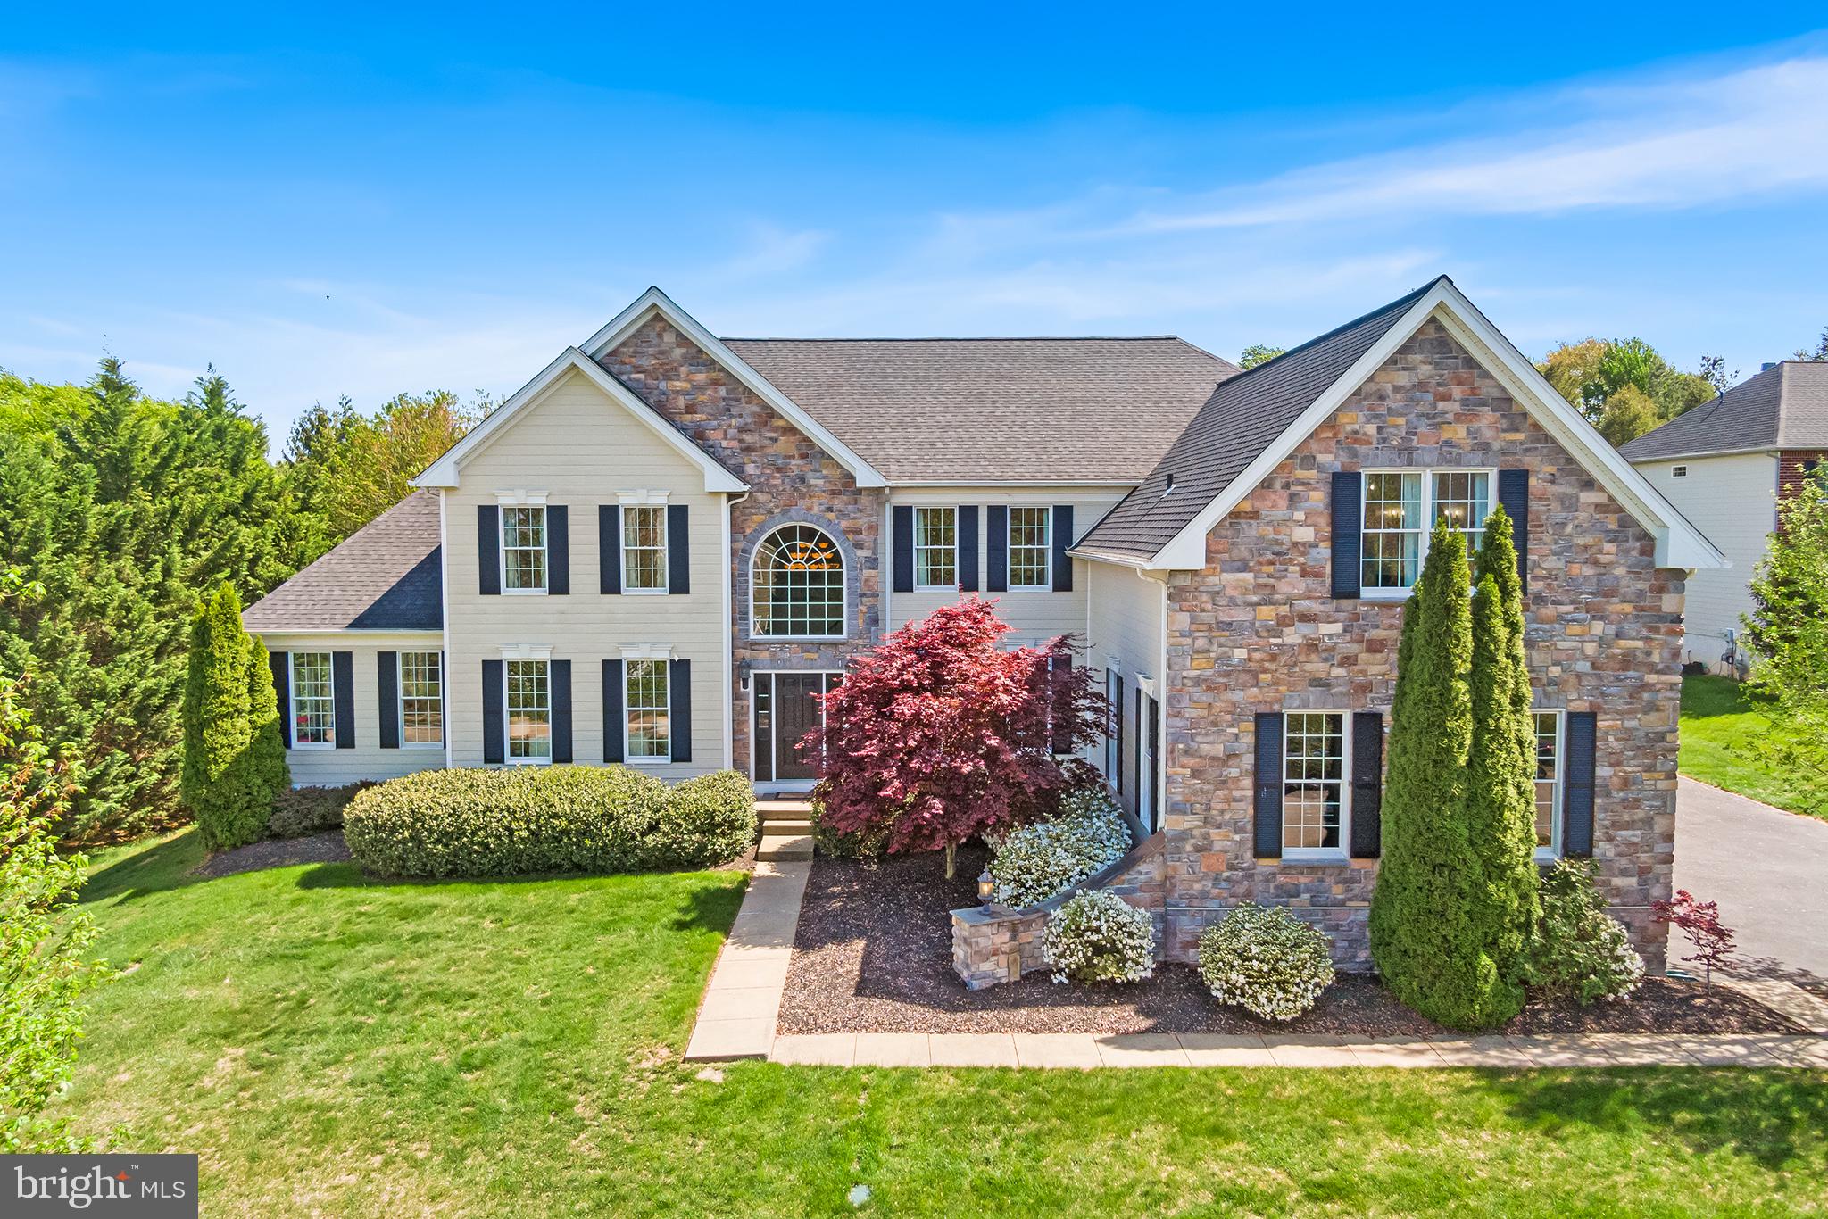
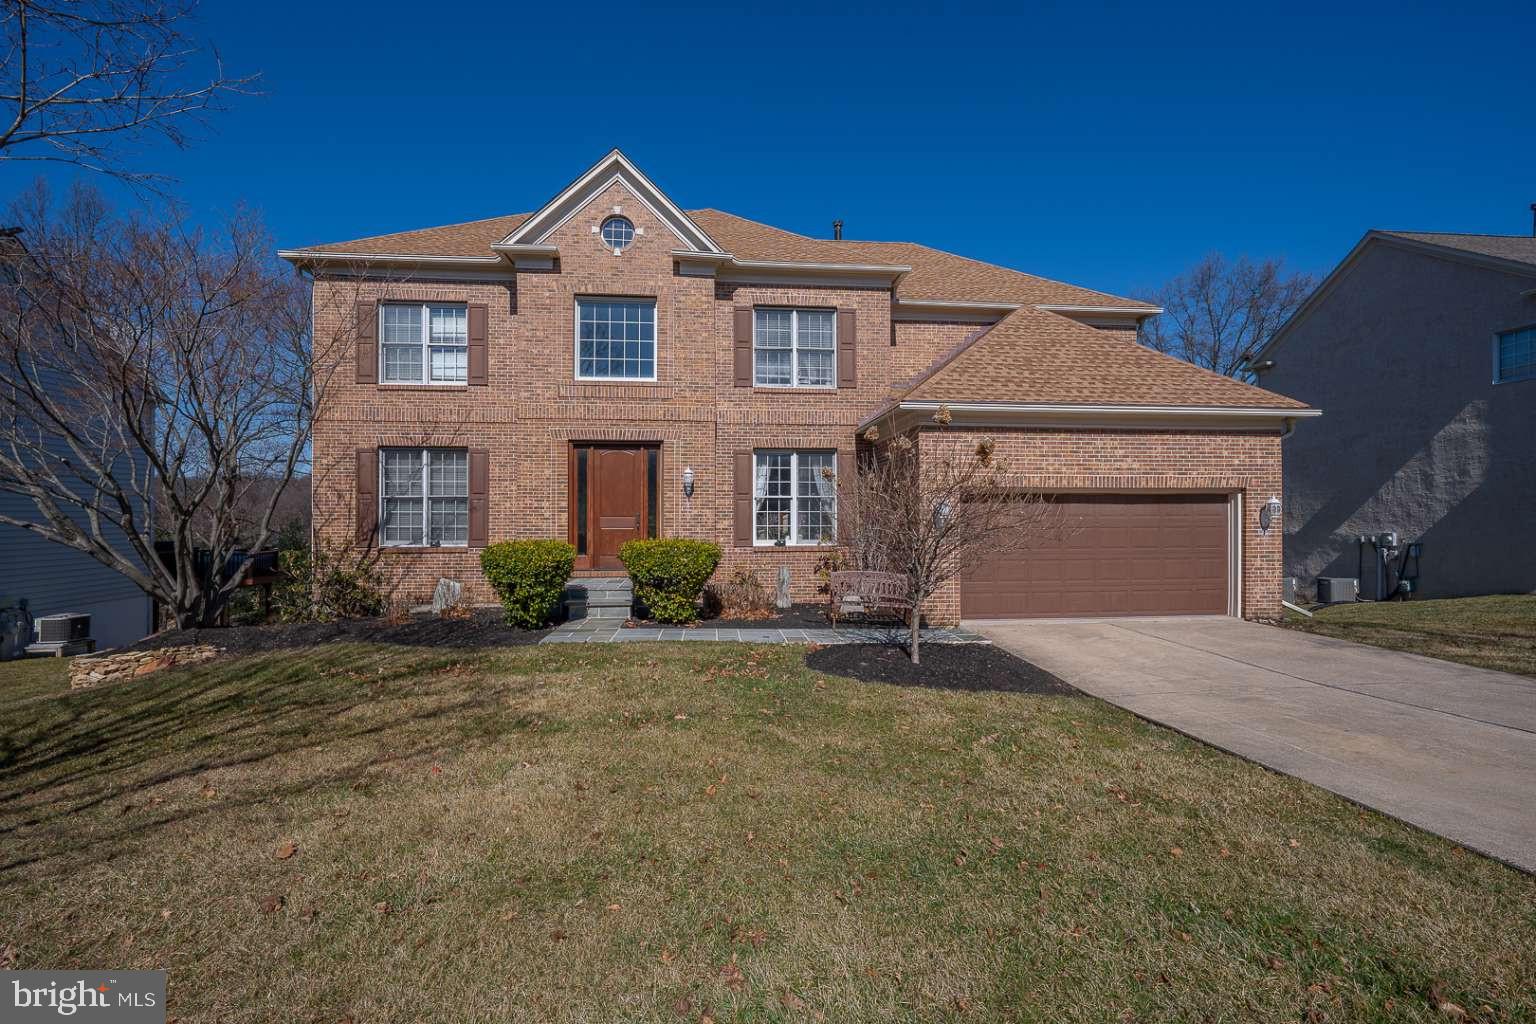
Nestled on a private wooded lot backing to a tranquil stream, this gorgeous brick Colonial offers timeless elegance and exceptional privacy, all within beautifully manicured grounds. A long, sweeping tree-lined driveway welcomes you home, while mature landscaping and meticulous lawns create a stunning first impression. Follow the bluestone pathway to the covered front entrance and step into the grand two-story foyer, where gleaming hardwood floors and a dramatic winding staircase set the tone for the sophisticated interior. Elegant picture frame wainscoting flows throughout the foyer, formal living room, and dining room, creating a refined atmosphere ideal for entertaining. The formal living room features a beautiful gas fireplace with a classic brick surround, while the adjacent first-floor office offers custom built-ins and an exposed brick accent wall, providing both warmth and character. The well-appointed kitchen is designed for both everyday living and entertaining, featuring abundant hardwood cabinetry, a center island for casual dining, custom finishes, extensive tile backsplash, double pantry, 2 dishwashers,  a Sub-Zero refrigerator, double wall ovens, a warming drawer,  built-in wine fridge in the beverage area. A bright, bumped-out breakfast area overlooks the serene wooded backyard, bringing nature indoors year-round. Flowing seamlessly from the kitchen is the spacious family room, complete with a cozy wood-burning fireplace and stately stone mantle. The sunroom is a true showstopper, featuring exposed brick and walls of windows that showcase breathtaking views of the expansive, private backyard. Completing the first floor is a dedicated laundry room, powder room, and convenient access to the attached three-car garage. Upstairs, solid wood flooring extends throughout all four bedrooms. Three generously sized bedrooms share a hall bath, while the luxurious primary suite offers a private sitting room, two oversized walk-in closets, and a spa-like ensuite bath complete with a soaking tub and skylight. The finished basement adds incredible versatility with durable LVP flooring, abundant storage space, and the potential for an additional bedroom, gym, or recreation area. Outside, enjoy peaceful outdoor living on the large composite deck that steps down to a paver patio and walkway, complete with a hot tub for year-round relaxation. The massive backyard offers exceptional privacy and endless possibilities for entertaining, play, or simply enjoying the natural surroundings. Ideally located for commuters, this exceptional home is just minutes from I-295 and close to Yardley and Newtown, offering easy access to acclaimed restaurants, boutique shopping, and year-round community events.
#PABU2120926

YARDLEY

1336 JACOB DRIVE

4 Beds

2 Baths

4,418 Sq.Ft.

$1,275,000

MLS#: PABU2120926

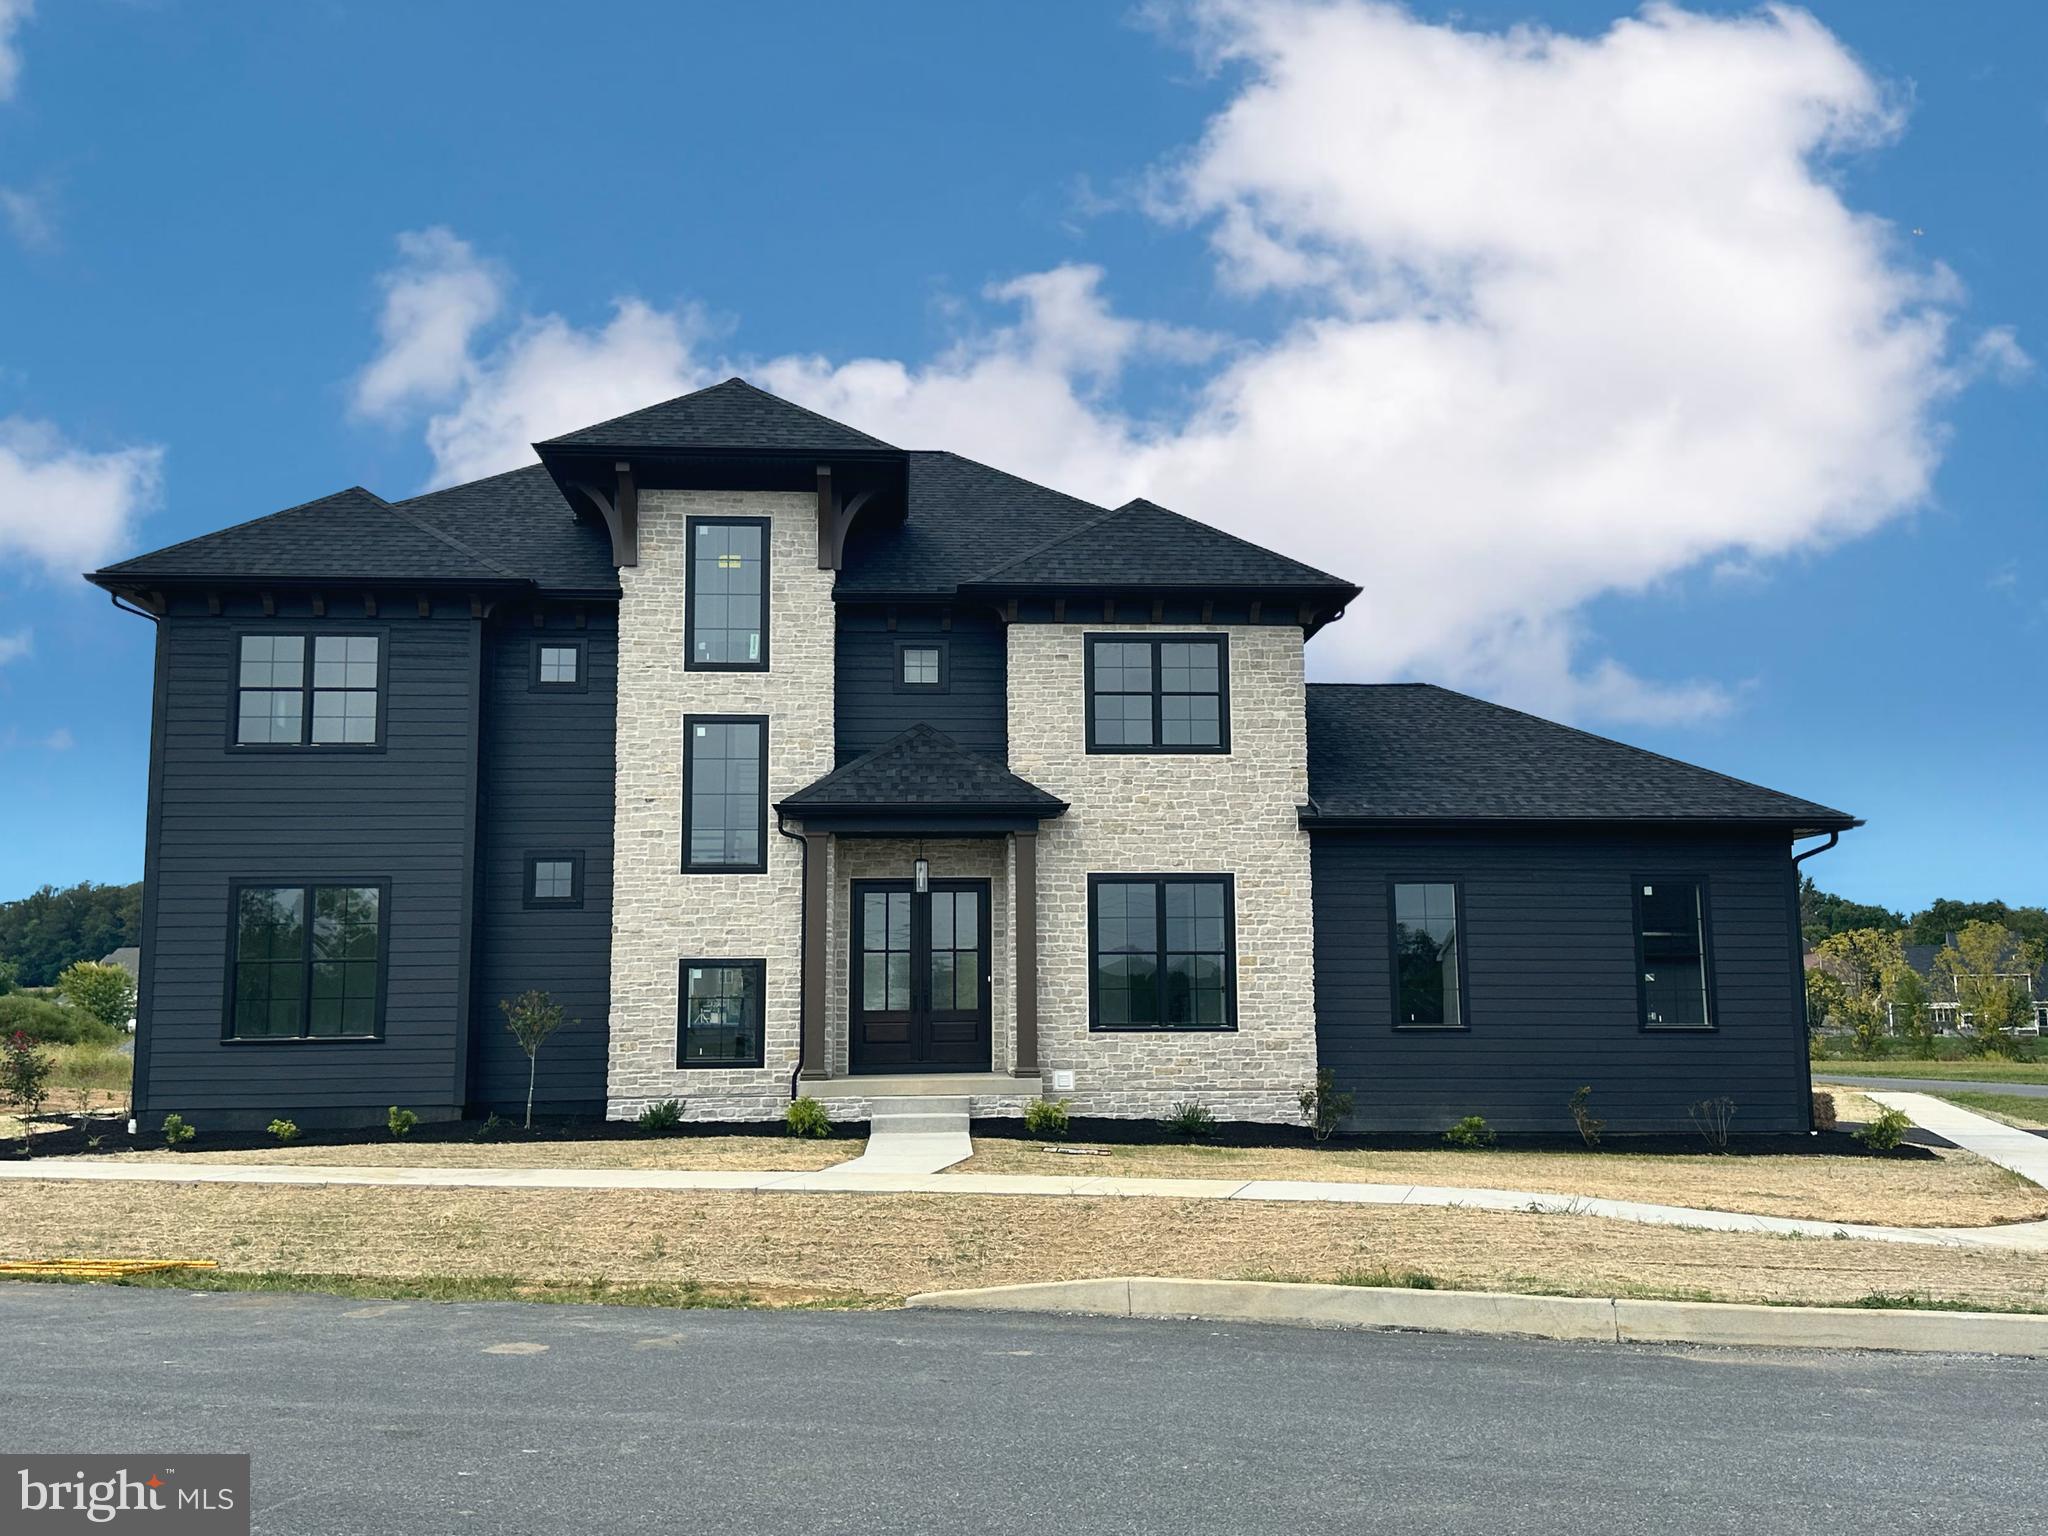
Welcome to Stable Ridge Estates, the pinnacle of modern luxury living in the heart of historic Plymouth Meeting, Pennsylvania. An enclave of just 7 single family homes this  architectural masterpiece is a showcase of elegance, innovation, and sophistication, poised to redefine luxury living with unparalleled craftsmanship and premium features. This luxury residence boasts a modern design and meticulous attention to detail. Architectural brilliance and clean lines define the exterior, while the interior showcases an open-concept layout, large windows inviting abundant natural light, and high ceilings that exude an airy and expansive ambiance. With generous living spaces, this home is designed to accommodate all lifestyle dynamics. From the grand foyer to the gourmet chef's kitchen, luxurious bedrooms, and inviting entertainment areas, every corner exudes an opulent yet inviting vibe. The heart of this home is the chef's dream kitchen, equipped with state-of-the-art appliances, custom cabinetry, and an oversized island. It's perfect for both casual family meals and grand entertaining The primary suite is a haven of comfort and relaxation, featuring a spacious bedroom, a private sitting area, walk-in closets, and a lavish ensuite bathroom with premium fixtures and finishes, epitomizing opulence and tranquility. This luxurious new construction promises a lifestyle of grandeur and sophistication, embracing the best of modern architecture, cutting-edge technology, and opulent amenities. Be part of an exclusive community and make this magnificent residence your own, redefining what it means to live in luxury. Enjoy the Greater Plymouth Community Center providing fitness facilities, swimming pools, sports courts, and recreational programs for all ages. Shopping Mall, Metroplex, Whole Foods, Starbucks, Target, IKEA and many more places to shop! Walk the convenient path being installed by the builder to enjoy the Harriet Wetherill Park and play equipment right next door. Minutes to Legoland, AMC Movie Theater, Barnes & Noble and a doggie daycare right across the street.  Access within minutes to ALL major roads shortening your drive time to where you need to go. Golf Courses, bike paths, parks and much more!!  Pictures are NOT of the Actual home, pictures are of other homes representing the builders work. Taxes have not yet been assessed.  Estimated Delivery March/April 2024.
#PAMC2084268

PLYMOUTH MEETING

2630 BUTLER PIKE LOT 1

4 Beds

3 Baths

N/A

$1,275,000

MLS#: PAMC2084268

This finely appointed twin is conveniently located close to all of the shopping and desirability of Downtown Kennett Square. This home was constructed less than 2 years ago and offers numerous builder upgrades as well as all of the luxuries of modern living. Enter the main entrance by way of the newly resurfaced slate front steps. Enter into the foyer and immediately notice the hickory hardwood flooring that run throughout the home. Head straight back to find the open Chef's kitchen and family room. The kitchen features loads of upgrades and includes premium kitchen cabinets, Closet by Design walk in pantry, double Thermador ovens, expanded island to seat 4, quartz countertops, induction cooktop (plumbed for gas if needed), custom backsplash, icemaker in island, beverage/coffee bar addition with beverage fridge and butler's pantry with wine fridge. A breakfast area leads to a covered screened porch off of the rear of the home. The kitchen looks over the family room with gas fireplace. The main floor primary suite has been thoughtfully reconfigured to maximize the space and the layout is unlike other homes in the neighborhood. A well-sized bedroom leads to the stunning en-suite featuring a massive walk-in tiled shower with enlarged double head shower, custom primary bath cabinets with dual sinks, separate/private toilet room, enlarged primary bath closet, Closet by Design upgrade in the large walk-in closet. Head up to the second level to find a build-in bookcases and window seat. This level features 3 bedrooms, one with private en-suite and the additional 2 sharing a hall bath. The fabulous lower level provides an abundance of additional living space as well as unfinished storage. The large media room is wide open and has hickory wood floors, wet-bar with beverage fridge and attached island with seating, egress window, optional 5th bedroom/office and full bath. The unfinished space is currently being used as a gym. This home offers one floor living at its finest with expanded footprint in main floor living and dining area. Additional features include Hunter Douglass Silhouette blinds on main floor and lower level, Hunter Douglass wood blinds for upper floor, upgraded faucets in kitchen, bar and bathrooms, large tankless gas water heater, 3-zone heating and cooling with expanded capacity, all windows upgrade and with black exterior, premium paint color on house siding, additional trim on garage doors, additional architectural trim around garage, additional outside outlets, additional electrical wiring to support Electric vehicle charging in garage. Enjoy this low maintenance luxury lifestyle in the heart of Kennett Square.
#PACT2094008

KENNETT SQUARE

302 MERION COURT

5 Beds

4 Baths

3,978 Sq.Ft.

$1,275,000

MLS#: PACT2094008

Set on a cul-de-sac in a peaceful, tree-lined neighborhood, 13 Weirwood Road is a home that effortlessly combines privacy, space, and thoughtful updates. With just under an acre of landscaped grounds, an in-ground pool, and an ideal layout for both entertaining and everyday living, this 5 bedroom, 3.5 bathroom home in Radnor Township School District checks every box.

Step inside to find bright, welcoming interiors that flow beautifully from one space to the next. The foyer offers a stylish entry with slate flooring and access to both the living/entertaining areas to the left and the more secluded bedroom wing to the right. The living room is spacious and full of light, featuring hardwood floors, expansive windows with pool views, and a stunning stone fireplace. It opens to the heart of the home: a wide-open kitchen and dining area through with plenty of room to host large dinner parties. The updated kitchen features custom white cabinetry, a striking navy island, granite countertops, and top-tier appliances—including a 5-burner cooktop, double wall oven, and counter-depth refrigerator. A vaulted ceiling and oversized windows provide a dramatic view of the backyard and bathe the space in natural light. Off the kitchen, a generous dining and family room area features new flooring, custom built-ins, and sliding doors that open to one of the outdoor patios—ideal for dining al fresco or simply relaxing by the pool. The backyard includes garden beds and plenty of room to run and explore. A private hallway leads to four well-sized bedrooms, including a serene primary suite with two closets and a beautifully updated en suite bath complete with radiant-heated tile floors and a tub with glass door. Two more full baths and a stylish powder room serve this wing. Downstairs, the fully finished lower level offers tremendous flexibility with a large open living space, custom built-ins, a wet bar with fridge, a cozy gas fireplace, and direct access to the pool patio. A fifth bedroom and full bath ensuite on this level make it the perfect guest suite, in-law space, or teen/college retreat. Additional highlights include a 2-car attached garage, mudroom entrance, tons of storage space. This beautiful private home in a fantastic neighborhood with on a cul-de-sac is perfect for walking and biking. This is a home where every season feels like a getaway.
#PADE2093452

WAYNE

13 WEIRWOOD ROAD

5 Beds

3 Baths

3,912 Sq.Ft.

$1,275,000

MLS#: PADE2093452

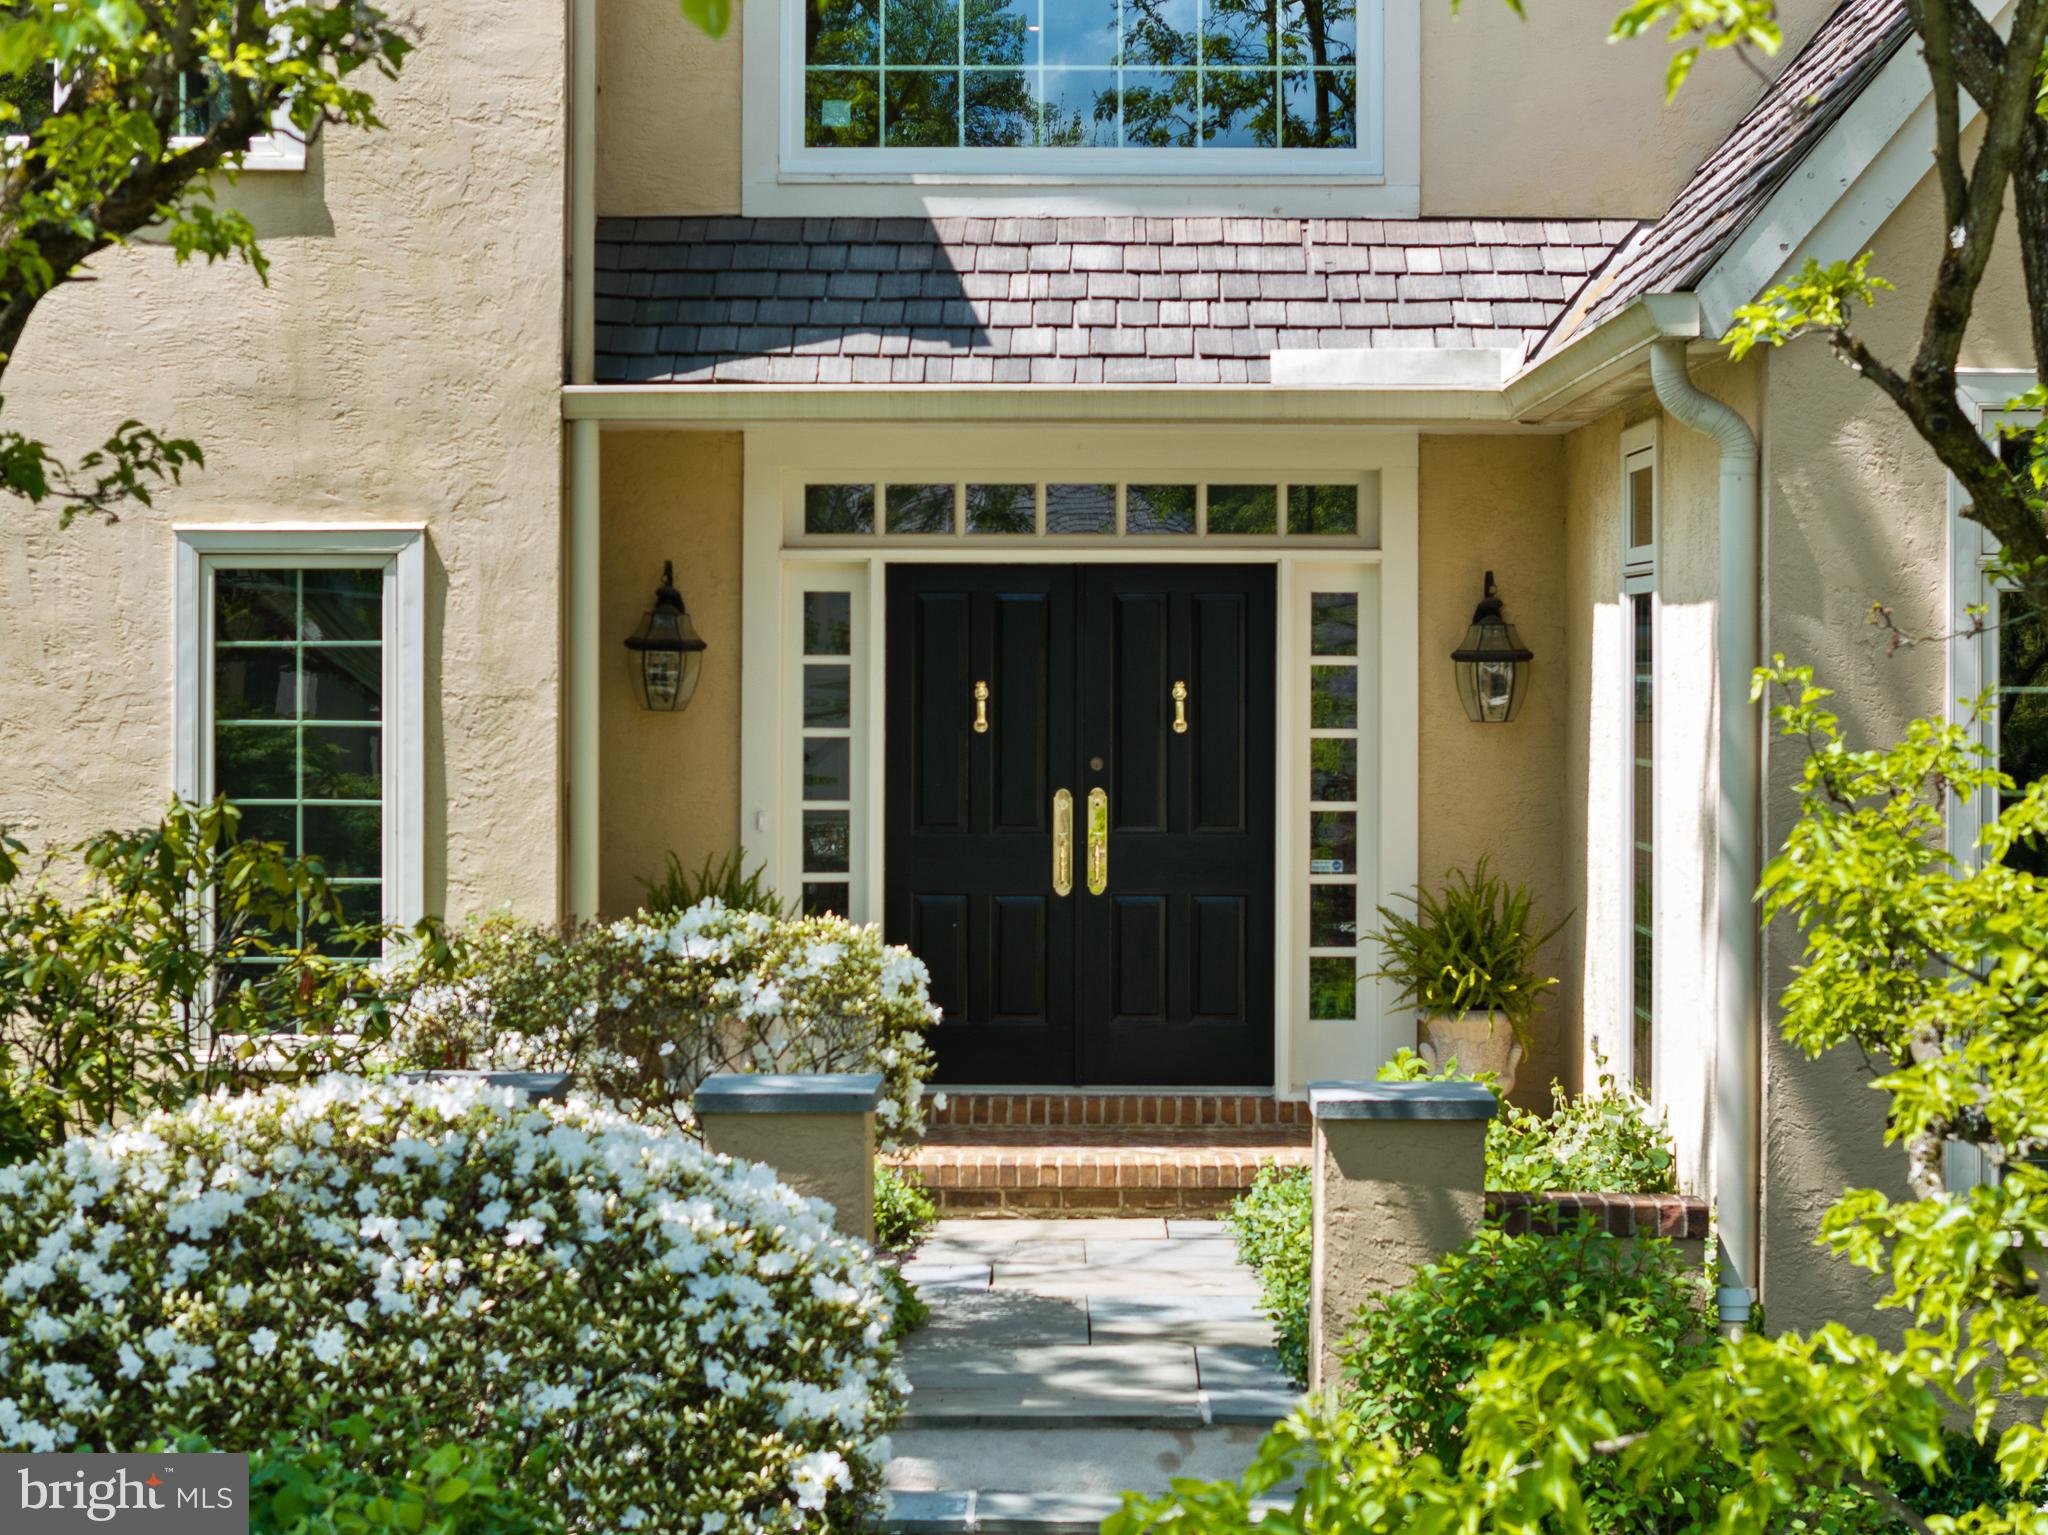
Experience the best of suburban luxury in this beautifully maintained Colonial home, nestled in prestigious Wainwright at Whitemarsh. From the moment you pull into the driveway and stroll down the walkway, you’ll feel right at home. The inviting curb appeal, complete with a well-manicured lawn, sets the stage for what’s inside. Step through the portico entrance into a grand foyer, where gleaming hardwood floors flow throughout the main level. To the right, a formal living room offers a sophisticated space for relaxing, while a formal dining room with elegant wainscoting provides the perfect setting for hosting dinners and gatherings. The spacious family room features soaring ceilings, plush carpeting, bright windows, and a cozy fireplace. A back staircase leads to the upper level, adding both charm and convenience. Adjacent is the fully equipped chef’s kitchen, designed for both function and style. Highlights include top-of-the-line stainless steel appliances, ample cabinetry, a large center island with bar seating, and a built-in workspace. There's also a table space, ideal for casual meals. From here, a sliding glass door opens to the back deck equipped with a retractable awning, offering a serene view of the backyard—great for summer BBQs. Also on this level, you’ll find a bright home office with built-in shelving, a pristine powder room, and a laundry room for added convenience. Head upstairs through the elegant front staircase, where the hallway overlooks the family room below. The expansive primary suite is a true retreat, featuring a large walk-in closet, seating area, gas fireplace and a built-in vanity, ideal for reading or journaling. The ensuite bathroom blends style and function, featuring a soaking tub, glass-enclosed shower, and separate his-and-hers vanities. The second level also offers three additional, generously sized bedrooms, each fully carpeted, filled with natural light, and equipped with built-in closets. A large hallway bathroom with a dual vanity completes this floor. The finished basement offers versatile living space. It includes a gym room, powder room, a cozy den, a wet bar with seating, and an expansive open area perfect for recreation—whether you envision a game room, media space, or anything else to fit your needs. Located at the bottom of the cul-de-sac, parking is a breeze with a two-car garage, a long driveway and plenty of quiet street parking, great for large gatherings. Located within the award-winning Colonial School District and the highly desirable Ridge Park Elementary School zone, this home offers easy access to major roadways, public transportation, shopping, dining, and more. Don’t miss your chance to make 406 Brice Lane your dream home!
#PAMC2130730

PLYMOUTH MEETING

406 BRICE LANE

4 Beds

2 Baths

4,402 Sq.Ft.

$1,275,000

MLS#: PAMC2130730

Philly CRE Advisors is pleased to present 6206 Germantown Avenue, a rare, fully leased mixed-use property in Philadelphia with variance approval for short-term rentals, including Airbnb and hotel use. Legal short-term rental zoning is extremely limited citywide, making this a truly unique investment opportunity for both passive and strategic investors. The building features four total units: three modern residential apartments and one commercial space. The residential units are leased at $2,500/month on two-year leases through 2027, while the commercial space will be delivered with a brand-new five-year NNN lease including 5% annual increases, ensuring stable, escalating cash flow. This property offers a true 8% cap rate, with all leases in place and zero deferred maintenance, making it a completely hands-off, turnkey investment. The triple-net commercial lease, long-term residential leases, and low-expense profile create the perfect scenario for buyers seeking predictable returns without active involvement. Additional highlights include high ceilings, contemporary finishes, and a full 10-year tax abatement, further enhancing net operating income. Whether you plan to hold long-term or explore the short-term rental upside, 6206 Germantown Avenue checks every box: fully leased, newly built, legally zoned for Airbnb, and built for performance.
#PAPH2567474

PHILADELPHIA

6206 GERMANTOWN AVENUE

None Beds

None Baths

N/A

$1,275,000

MLS#: PAPH2567474

1 ... 501 502 503 504 505 ... 666
* Listings identified with the FMLS IDX logo come from FMLS and are held by brokerage firms other than the owner of this website. The listing brokerage is identified in any listing details. Information is deemed reliable but is not guaranteed. If you believe any FMLS listing contains material that infringes your copyrighted work please click here to review our DMCA policy and learn how to submit a takedown request. © 2024. First Multiple Listing Service, Inc.
 - property

Send a message

Message successfully sent.

Your message

What is 3 + 4 ?

Reason for contacting?

I agree to receive email communication and understand I can unsubscribe at any time.

I agree to be contacted by Charis Realty Group via call, email, and text for real estate services. To opt out, you can reply 'stop' at any time or reply 'help' for assistance. You can also click the unsubscribe link in the emails. Message and data rates may apply. Message frequency may vary. Privacy Policy

Sign Out

Virtual Assistant

Would you like to take the next step with this property? We can help you schedule a showing or virtual tour, or send you more details.

Yes, I would like more information.

Thank You for Your Reply, One of Our Agents will contact you as soon as possible

No, maybe later.

Thank you, you can always contact me via email, phone number or through the contact form.

Realhub AI

Lucy - Your AI-Powered Realtor

Update Your Temporary Password

Personalize your search

Enter your email and we'll notify you immediately when new listings match what you're looking for.

or enter email address

Already have an account ? Login here

Continue your home search

I agree to receive communications and understand I can unsubscribe at any time.

I agree to be contacted by Charis Realty Group via call, email, and text for real estate services. To opt out, you can reply 'stop' at any time or reply 'help' for assistance. You can also click the unsubscribe link in the emails. Message and data rates may apply. Message frequency may vary. Privacy Policy

Already have an account ? Login here

We use cookies

We use cookies primarily for analytics to enhance your experience. By accepting, you agree to our use of these cookies. You can manage your preferences or learn more about our cookies policy.