Properties

Browse or get in touch to schedule a walkthrough.

  • Nearby me
Price range

Popular features

Community features

Property features

Waterfront

View

Exterior Features

Interior Features

Style

10000 properties match your criteria

Updated 1 minute ago

E-Alert name
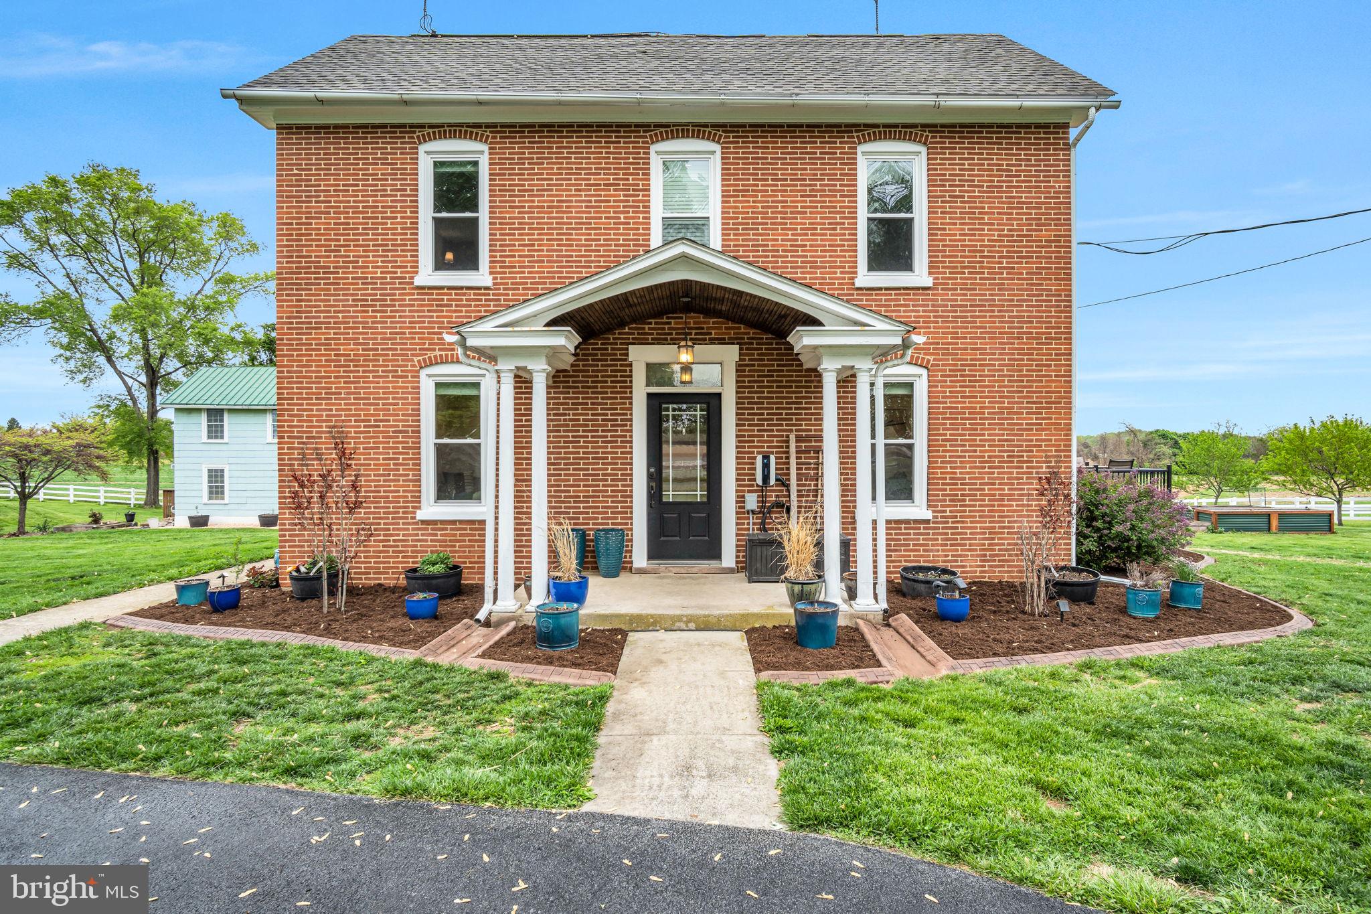
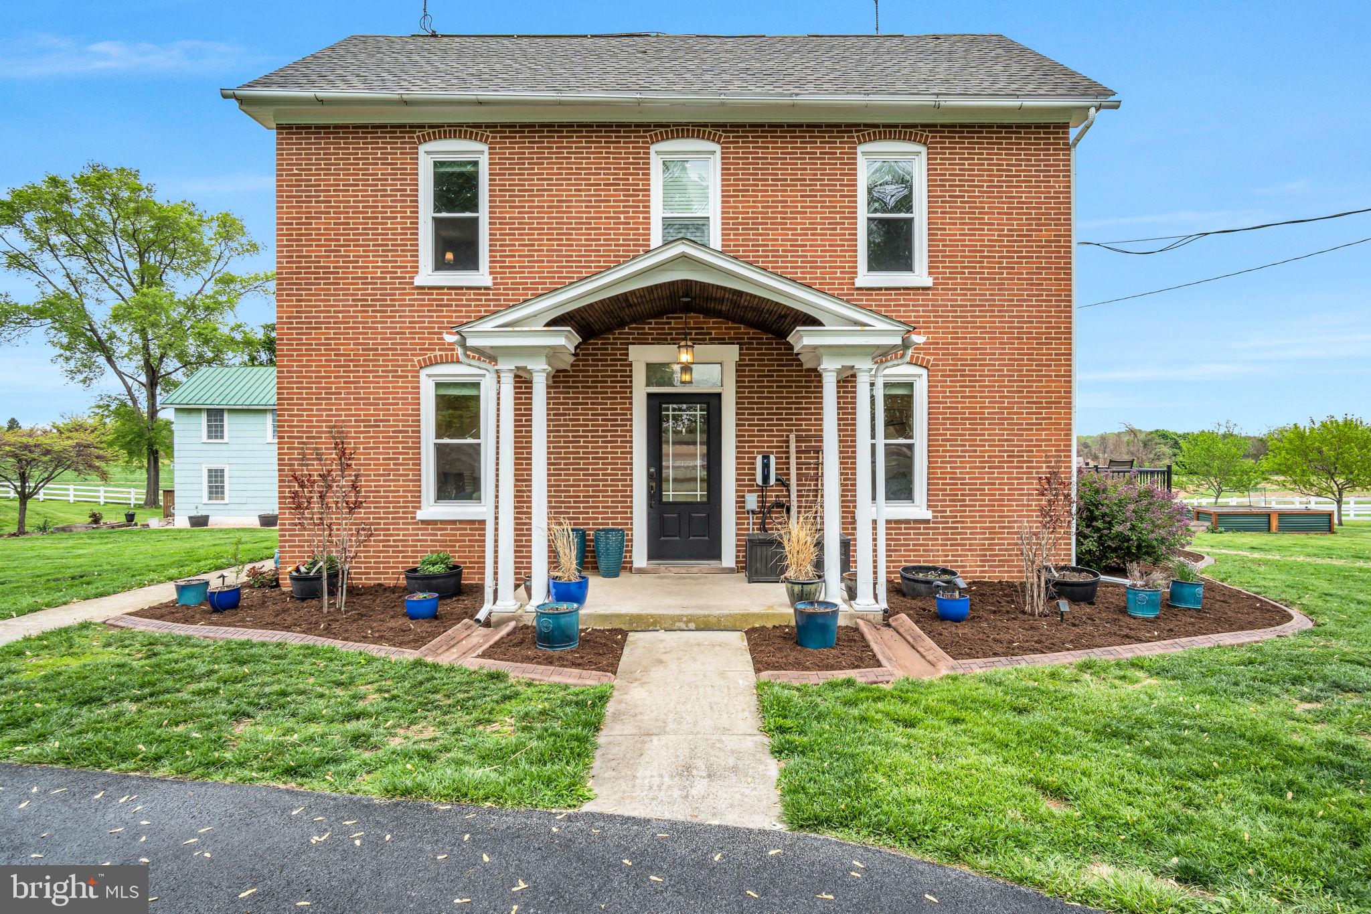
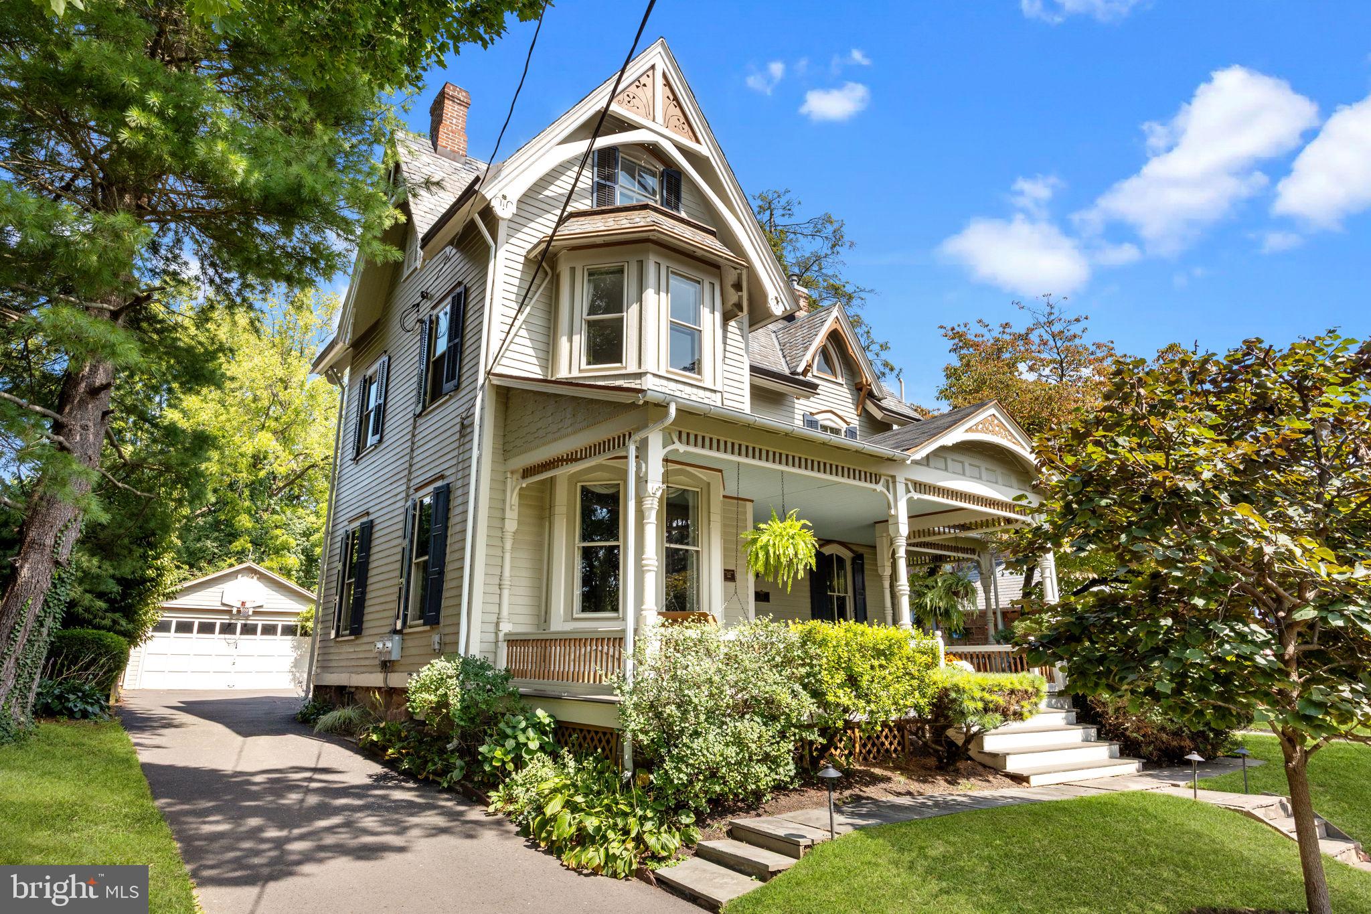
Welcome to 12 Millers Road, where impeccable custom craftsmanship meets the perfect canvas for your personal touch, making this your forever home. Nestled on a private lot in the sought-after Eagleton Farms, this property stands out with unique features like a coffered ceiling, a stunning fireplace surround, and a custom walk-in pantry. The expansive lower level boasts 9-foot ceilings, a cherry wood wet bar complete with a twin kegerator, wine fridge, and ice maker, custom cabinetry, as well as a pool table, full bath, and home gym/5th bedroom.
<br><br>
Throughout the home, you'll find exquisite custom wood trim, a recently updated deck, a Pennsylvania Blue slate patio featuring a hot tub, and a serene koi pond set amid mature landscaping. The gourmet kitchen showcases cherry cabinetry, granite countertops, a GE Profile gas cooktop and double oven, and a decorative tile backsplash. The living room is anchored by a fireplace with a custom wood mantel and built-in bookcases. There are newer plantation shutters on most of the first floor, and in the main bedroom suite. The Pella sliding doors on both levels have built-in mini blinds.
<br><br>
The dramatic two-story family room is flooded with natural light, and the entire first floor impresses with gleaming hardwood floors and 9-foot ceilings. Hardwood floors continue up the staircase, across the landing, and into the main bedroom suite, which features a decorative fireplace. The freshly painted Jack and Jill bedrooms share a bath, while the guest suite enjoys a private bath. 
<br><br>
Additional highlights include a magnificent first floor library with desk/wall unit, an oversized three-car garage with storage above, and a spacious deck that overlooks breathtaking, very private open space. Don’t miss out on this exceptional property—schedule your tour today!
#PABU2077440

NEWTOWN

12 MILLERS ROAD

5 Beds

4 Baths

5,368 Sq.Ft.

$1,275,000

MLS#: PABU2077440

Seller Assist of $75,000 Now Being Offered to Buyers! AND a Price Reduction to $1,275,000.  All this in one of the most exclusive executive neighborhoods in New Hope Borough. The beautiful design and effortless flow of 15 Kingswood Drive combine for an incredibly inviting home with numerous options for work, artistry, and entertainment. Reflective of the home's style and use, the entry foyer is expansive, bright, and welcoming with a sunny disposition that carries throughout the home.  Also, if you are searching for the perfect layout with main level bedroom/full bath as an option, this is the home for you. In addition, the current artist/drafting studio also on the main level is a haven for creativity. The entire main level offers dazzling opportunities for pure enjoyment and the inclusion of multiple generations.  The upper level primary suite is voluminous with sleeping and sitting areas and a bath that every owner will fully appreciate with its thoughtful layout and discerning use of materials.  Another full bedroom en suite is just outside the primary's and, at the end of the long hall, a very special two bedroom princess suite with shared bath creates many ideal options. The lower level is currently partially finished with a home gym, gaming area, and extensive storage and utility room but the exceptional and very useful surprise can be found within the oversized three car garage and that is the utility room that can be used as a workshop, potting shed, or any other creative endeavor as it is heated and has a wash sink.  The home resides on just over one acre of land with an expansive deck facing a mature wooded landscape.  The property, within the premiere Kingswoods neighborhood and New Hope Borough, is just minutes from all of the restaurants, galleries, theaters, and night life that both New Hope and Lambertville have to offer.  New Hope remains a preferred destination with its reasonable tax rate and highly regarded public and private schools and the historic downtown area is rated as one of the top attractions unto itself located on the banks of the Delaware River and Historic Delaware Canal.  The home ideally presents itself within the gracious suburban lifestyle you seek yet is convenient to the necessities of New York City, Princeton, and Philadelphia. Its time to make fabulous Bucks County home, not just for a weekend but for a lifetime.
#PABU2065916

NEW HOPE

15 KINGSWOOD

5 Beds

4 Baths

5,084 Sq.Ft.

$1,275,000

MLS#: PABU2065916

Welcome to this stunning residence in the highly sought-after Delancey Court community of Newtown Township, built by McGrath Builders. This exquisite home is a combination of elegance with a modern twist while being in a prime location. As you step inside, you're greeted by a grand foyer with gleaming luxury plank floors that flow seamlessly throughout the main level. The open concept design creates an inviting atmosphere, perfect for entertaining and everyday living. The formal living room, bathed in natural light from large windows, offers beautiful views of the surrounding landscape. The heart of the home is the gourmet kitchen, a culinary enthusiast's dream with high-end appliances, custom cabinetry, quartz countertops, and island seating. Adjacent to the kitchen, the breakfast area provides a cozy spot for casual dining, while the formal dining room is perfect for hosting elegant dinner parties and holiday gatherings. Relaxation and comfort await you in the spacious family room, featuring a fireplace and soaring ceilings, ideal for unwinding or gathering for movie nights. The luxurious master suite offers a tray ceiling, ample closet space, and a spa-like en-suite bathroom with dual vanities and a separate walk-in shower. Upstairs features two additional generously-sized bedrooms with easy access to a well-appointed bathroom, and a spacious loft completing the second level. The third level den/flex space offers storage and a large area for use as an additional living space, home office, or bedroom. Outside, the lush landscaping and manicured grounds create inviting curb appeal, while the backyard offers a private oasis with a Trex deck, perfect for relaxing, barbecuing, or enjoying the tranquility of nature.
#PABU2079022

NEWTOWN

14 FRANKLIN CIRCLE

3 Beds

2 Baths

3,940 Sq.Ft.

$1,275,000

MLS#: PABU2079022

Welcome to 542 Wyola Farm Rd, Newtown Square Pa, Absolutely One of Delaware County's Most Desirable Landing Spots.  Located in the Prestigious Liseter Community, This End Unit Toll Brothers Carriage Home is Tastefully Upgraded & Well-Appointed Throughout!  First Floor Features Included:  Dramatic Two-Story Foyer w/ Stunning Turned Staircase to 2nd Floor & Custom French Doors Leads to Private Office / Study or Formal Living Room, Hallway to Powder Room, Custom Laundry Room & Interior Access to 2 Car Garage, Adjacent to Foyer: Features a Stunning Open Concept Floor Plan with Vaulted Ceilings & Abundance of Natural Sunlight which Highlights a Well-Appointed Transitional Kitchen, Dining Room, Family Room & Bonus "Sarasota" Sunroom Addition, Master Suite which features Tray Ceiling, Well Designed & Appointed Master Bath & To Die For Custom Walk-In Closet (First Level Offers the Perfect Floor Plan).  2nd Floor Features: Impressive Open Flex Space that can be used as a 2nd Family Room, Office Etc. (Open to Foyer), Two Additional Generously Sized  Bedrooms w/ Large Walk-In Closets, Center Hall Bathroom & Bonus Custom Closet / Craft Room. Lower Level Features:  Full Unfinished Walkout Basement (Currently Used as Gym) but Tremendous Potential for Future Expansion!  Upgrades & Extras Include: Very Popular Bryn Athyn Floor Plan, Stunning Wide Plank Hardwood Flooring, Custom Paint (2023), High End JennAir Appliances, Quartz Counters, Gas Fireplace, Custom Top-of-Line Window Treatments T/O, Meticulously Cared For & Appointed T/O (Feels Brand New). Community Offers Resort Style Amenities, Including: Impressive Clubhouse & Game Room, Fitness Center, PickleBall, Tennis & Basketball & Bocce Courts, Walking Trails & Show Stopper Infinity Pool.  Centrally Located w/ Incredible Shopping, Dining & Activities. Short Drive to Main-Line, West Chester, Media, Edgemont, Philly & KOP.  This is Absolutely One of Liseters Finest & Great Opportunity to Enjoy a Luxury, Convenient & Comfortable Lifestyle in the Heart of Delaware County! Be Sure This One Makes Your Must See List!
#PADE2067120

NEWTOWN SQUARE

542 WYOLA FARM ROAD

3 Beds

2 Baths

3,653 Sq.Ft.

$1,275,000

MLS#: PADE2067120

Welcome to 340 Chester Road – A Timeless Devon Gem in a Dream Location
Situated on a beautiful 2-acre lot in the highly sought-after Estates Section of Devon, this classic 5-bedroom, 2.5-bath home offers a rare blend of privacy, charm, and walkability. Follow the arched driveway past mature trees and landscaping, arriving at a well-built residence set peacefully back from the road—offering both serenity and convenience.
With approximately 2,856 square feet of living space, this home is brimming with timeless details and future potential. Gleaming hardwood floors, crown molding, chair rails, and generously sized rooms create a warm and welcoming ambiance. The spacious den/family room features a wood-burning fireplace framed by custom built-ins and a large front-facing picture window that floods the space with natural light. The formal living room, equally expansive, offers another beautiful picture window with views of the rear patio and yard.
Enjoy entertaining in the formal dining room with elegant French doors that open to a charming deck and patio—perfect for al fresco dinners under the stars. The adjacent eat-in kitchen is bright and cheerful, outfitted with white cabinetry, gas cooking, a center island, and tiled flooring. A nearby mudroom/laundry area connects conveniently to the attached two-car garage and the peaceful screened-in porch—an ideal spot for lazy afternoon lunches or winding down with an evening cocktail.
Upstairs, the primary bedroom provides a quiet retreat with dual closets and a private en-suite bath. Four additional bedrooms offer plenty of space for family, guests, or flexible work-from-home options, with one currently serving as a home office. A full hall bathroom completes the upper level.
The unfinished lower level holds incredible potential to be transformed into a bonus living space, gym, or playroom. A separate utility room and wine storage closet provide added functionality.
This home sits within the award-winning Tredyffrin-Easttown School District and is just a short stroll to Devon Yard, popular shops, restaurants, and the train. Plus, it’s located along the Devon Horse Show’s famed Carriage Parade which occurs every Memorial Day Weekend —a true nod to the area's rich history and elegance.
340 Chester Road is more than just a house—it’s an opportunity to create your forever home in one of the Main Line’s most desirable neighborhoods. With its exceptional location, spacious layout, and estate-worthy grounds, this is the kind of home that invites you to settle in and stay awhile.
Home is where your story begins... let us help you write your next chapter.
#PACT2097292

DEVON

340 CHESTER ROAD

5 Beds

2 Baths

2,856 Sq.Ft.

$1,275,000

MLS#: PACT2097292

Welcome to 1405 Hillside Road, a sophisticated Main Line Center Hall Colonial home on a picture perfect, quiet Wynnewood street.  With easy access to shops and restaurants of both Wynnewood and Suburban Square in Ardmore, this home offers convenience and tranquility.  Upon entering you will immediately notice the beautiful crown molding and hardwood floors that flow throughout the home.  The stylish living room off the entry features fireplace and access to the classic front porch.  The sunlit dining room with wainscoting and large bay window flows into the remodeled gourmet kitchen with pantry, quartz counter tops,  large island, upscale quality subway tile backsplash, and is complete with top of the line refrigerator, double oven, food warmer and two small beverage refrigerators. Off the sizable kitchen is the spacious family room with built-ins perfect for desk/office area,  plus TV cabinet. Powder room off the kitchen and family room and the custom added mudroom complete with cubbies (for 4), storage area and two exit doors for access to both the driveway/brand new 2-car garage area and the large patio with custom fire pit. Flat backyard, with plenty of space for events, parties and evening dinners al fresco.  Second floor has four bedrooms;  a main bedroom with double sink ensuite bathroom, large walk-in closet with custom cabinetry, a second bedroom with ensuite bathroom, a hall bath and two additional bedrooms and laundry.  The third floor has a fifth bedroom and another full bathroom.  Finished basement has plenty of room for gym equipment and playroom and offers an additional full bath. Custom window treatments and plantation shutters and recessed lighting are through-out this amazing property.  Located in the Award Winning Lower Merion School District, this home is a must see!
#PAMC2032800

WYNNEWOOD

1405 HILLSIDE ROAD

5 Beds

5 Baths

3,456 Sq.Ft.

$1,275,000

MLS#: PAMC2032800

Welcome to 797 Tree Lane, a beautifully appointed 5-bedroom, 5 full and 1 half bath residence set on an impressive 2.8-acre property complete with a private pond, offering a rare blend of luxury, space, and flexibility for modern living. A welcoming front porch leads into the dramatic two-story foyer featuring hardwood flooring and an open, elegant feel that sets the tone for the home. To the left of the foyer is the formal living room with a bright bay window that fills the space with natural light. To the right, the formal dining room features hardwood flooring, and another bay window, creating the perfect setting for entertaining. The spacious kitchen features tile flooring, a large quartz island with double sink, Sub-Zero refrigerator, electric cooktop, double wall oven, microwave, dishwasher, a generous pantry, and fireplace. The adjacent breakfast room includes tile flooring with recessed and track lighting, providing a comfortable space for everyday dining. The impressive great room showcases luxury vinyl plank flooring, a soaring two-story cathedral ceiling with skylights, and a stunning gas fireplace with a floor-to-ceiling stone surround. Two sets of French doors provide seamless access to the outdoor deck and the sunroom, offering tile flooring, a ceiling fan, and access to a second deck area, an ideal place to relax and enjoy the peaceful surroundings. The main-level primary suite is a private retreat featuring a vaulted ceiling, two ceiling fans, a walk-in closet, and sliding doors leading directly to the deck. A striking two-sided gas fireplace connects the bedroom and the en-suite bath, which features tile flooring, vaulted ceiling, double vanity, soaking tub, and separate shower. Additional main-level features include a spacious laundry room with tile flooring, built-in cabinetry, and utility sink, along with a conveniently located half bath. The second floor offers three generously sized bedrooms. One bedroom includes its own en-suite bath with tile flooring, skylight, and tub/shower combination. Two additional bedrooms feature large windows and ceiling fans with lighting and share a well-appointed hall bathroom with tile flooring, a tub/shower combination, and a double vanity, which also serves as an en-suite for the final bedroom on this level. An expansive room completes the second floor, complete with its own outside entrance, perfect for a home office or large hobby room. A standout feature of this home is the thoughtfully designed in-law suite, offering exceptional flexibility for multi-generational living or extended guest accommodations. The main-level portion includes a living room with ceiling fan and a full eat-in kitchen with tile floors. The suite continues to the walk-out lower level featuring a family room with recessed lighting and sliding doors leading to the patio and backyard, a private bedroom with luxury vinyl plank flooring, a full bath with tub/shower, and a bonus room perfect for an office, hobby room, or additional living space. The finished walk-out lower level of the main home adds even more versatility, featuring a spacious family room with gas fireplace and stone surround, recessed lighting, and sliding doors to the patio. A full kitchen with an electric cooktop, refrigerator, and eat-in area creates the perfect space for entertaining or extended stays. This level also includes a full bath with tub/shower, and two additional rooms that can be used as a media room, playroom, home gym, or additional guest space. Completing the home is a three-car attached garage with storage and central vacuum system. With expansive indoor living spaces, multiple outdoor decks, beautiful natural surroundings, and a highly flexible floor plan, this home offers the perfect combination of luxury, comfort, and functionality. Conveniently located just minutes from Downtown West Chester, you’ll enjoy easy access to shopping, dining, and entertainment.
#PACT2117286

WEST CHESTER

797 TREE LANE

5 Beds

5 Baths

7,200 Sq.Ft.

$1,275,000

MLS#: PACT2117286

A striking expression of modern design set in sought-after Upper Makefield Township and the award-winning Council Rock School District, 855 Dolington Road showcases a seamless blend of wood, glass and stone with a focus on clean architectural lines and effortless indoor-outdoor living. Thoughtfully designed to capture an abundance of natural light, expansive walls of glass frame the lush surrounding landscape while creating bright, open living spaces that feel both refined and inviting.  This home feels elegant yet welcoming from the moment you follow the lovely hardscaped walkway to the front door.  Enter the foyer and take a moment to appreciate the sun-drenched two-story foyer with inlaid tile floor, stunning open staircase, five panel glass doors, stone accent walls and custom wood moldings.  The home offers a sophisticated yet comfortable layout where natural materials and minimalist design come together in perfect balance. The sunlit vaulted living room and adjacent dining area flow with ease, anchored by warm wood tones and complemented by sleek finishes including gorgeous Venetian plaster and faux painting. The gourmet center island kitchen presents a modern aesthetic with warm wood cabinetry, stone counters with under-cabinet lighting, upgraded stainless appliances, a breakfast room overlooking the gorgeous park-like back yard and a connection to the main living spaces that makes both everyday living and entertaining feel effortless.  The vaulted family room, with bright skylight, centered around a lovely gas fireplace, beckons you to sit down and relax with friends or family.  A private office, laundry room and stylish half bath complete the 1st level.  Follow the wide open staircase to the 2nd floor with 4 bedrooms and 3 full baths.  The primary bedroom with stone surround fireplace, sitting room, ensuite dressing room, walk-in closet and bath are designed with intention, offering a calming atmosphere and a sense of quiet luxury.  Bedroom #2 has its own ensuite full bath and bedrooms #3 & #4 share a nicely remodeled hall bath.  Looking for additional recreation space?  The full lower level with 10' ceilings and a Bilco door awaits your future finishes.
If you enjoy outdoor space, this is the home for you.  Set across the road from rolling preserved farmland, this picturesque 2.48 acre property features professionally designed berms for privacy, custom landscaping and soft landscaping lighting. Enjoy leisure time on your expanded ipe wood deck (highly dense hardwood with 75+ year lifespan) overlooking the scenic back yard oasis or take a refreshing dip in the custom heated saltwater pool and spa.  As the sun sets, the pool transforms into a breathtaking focal point, illuminated by soft, thoughtfully designed lighting that brings the entire outdoor space to life. Ambient hues create a tranquil, resort-like atmosphere, while subtle accent lighting highlights the surrounding patio and landscape. Whether hosting an evening gathering or enjoying a quiet night under the stars, the pool offers a captivating backdrop that feels both luxurious and inviting, extending your outdoor living experience well into the night. Weekends invite you to stroll or bike along the Delaware Canal Towpath, explore nearby boutique shops and charming eateries, or enjoy local parks, recreation, and culture in coveted Bucks County.  The owners spared no expense - this meticulously maintained and upgraded residence boasts Pella windows, whole-house propane generator, OWNED solar panels, updated roof, doors, siding, driveway, hardscaping, custom lighting throughout, tiled garage floor, irrigation system and much more.  With its rich history, timeless charm and easy access to Philadelphia, Princeton and New York, Bucks County and this beautiful home deliver a lifestyle that feels both relaxed and effortlessly connected.
#PABU2119384

NEWTOWN

855 DOLINGTON ROAD

4 Beds

3 Baths

4,092 Sq.Ft.

$1,275,000

MLS#: PABU2119384

We are pleased to present the popular Whitemarsh model at Reserve at Creekside. This bright end-unit carriage house offers abundant natural light and a thoughtfully designed layout across two finished levels—plus the rare convenience of a private elevator servicing the basement, garage, first, and second floors.
The first floor welcomes you with an entry foyer featuring a coat closet and powder room. The open-concept living space includes a spacious Living Room with gas fireplace and plantation shutters, a formal Dining Area, a private Den/Study, and a versatile Kitchen/Family Room ideal for everyday living or entertaining. This sun-filled Family Room opens through French doors to a private deck with a retractable awning—perfect for outdoor relaxation.
The Kitchen is appointed with granite countertops, a center island, custom cabinetry, and stainless steel appliances, including a wall oven, microwave, dishwasher, sink with disposal, refrigerator/freezer, and a five-burner gas cooktop.
The second floor features a central landing and three generously sized bedrooms. The primary suite offers a gas fireplace and exceptional closet space, including one walk-in closet and two additional large closets. The ensuite bath includes a walk-in shower, double-sink vanity, and linen storage. Two additional bedrooms provide ample closet space and share a hall bath with tub/shower combination. A laundry room with washer, dryer, and sink, along with elevator access, completes this level. Wall-to-wall carpeting runs throughout the second floor.
The basement includes finished living space, a room plumbed for a future bathroom, and a large storage area. An attached two-car garage adds everyday convenience.
Reserve at Creekside offers a 4,500-square-foot clubhouse with meeting room, kitchen, and fitness center, along with an outdoor community pool ideal for gatherings with friends.  The location is unbeatable—close to the Wissahickon trails and the shops and dining of Chestnut Hill.  Just minutes from Ambler and Conshohocken.  Easy access to the PA Turnpike.
#PAMC2167122

FLOURTOWN

211 PELHAM COURT

3 Beds

2 Baths

3,456 Sq.Ft.

$1,275,000

MLS#: PAMC2167122

451 Cassatt Road offers the perfect blend of a prime Berwyn location, a thoughtfully designed floor plan, and an outdoor living experience that is as luxurious as it is serene. With an architecturally impressive addition and renovation completed in 2012, this home was reimagined to offer approximately 3,600 square feet of living space, featuring custom details and generous proportions in all of the rooms used most. Roofline changes, along with both interior and exterior wall removals, were part of the transformation, in addition to all new siding, windows, doors, kitchen, and bathrooms, as well as updated HVAC, plumbing, and electrical systems. The addition extends the rear of the home to create a spacious primary suite, an expanded kitchen and great room, and the highly sought-after combination of a main-level mudroom, laundry room, and powder room. Outdoor living was elevated with an expansive hardscaped patio and a large deck spanning the width of the home, a portion of which is covered and serves as a true extension of the living space, complete with a TV mount, speaker system, recessed lighting and ceiling fan. The yard is expansive and open, backing to the woods for a private and tranquil setting. The curb appeal is undeniable, with a classic brick and siding exterior, dormers, and a new driveway (2023). Enter through the formal foyer, flanked by a private office with custom built-ins and a formal dining room. A spacious living room with a gas fireplace and triple-pane doors opens to the covered deck, creating a seamless indoor-outdoor connection. The heart of the home features an expansive kitchen, breakfast area, and great room with vaulted ceilings and four skylights (replaced 2024) that illuminate this space. The gourmet kitchen offers a double GE Café wall oven, 5-burner gas cooktop, island and peninsula seating, and customizations including pantry and lower cabinetry outfitted with full-extension pull-out storage and an adjustable drawer peg system. Architectural details such as archways, wood columns, and abundant natural and recessed lighting enhance the space. The adjacent great room is complemented by a butler’s pantry with an icemaker, beverage refrigerator, and sink. An informal entrance leads to a well-designed mudroom with a powder room, double coat closet, and a dedicated laundry room with ample cabinetry, shelving, hooks, and a utility sink. Upstairs, the primary suite offers a tray ceiling with accent lighting, a triple-pane window with a custom window seat, a walk-in and additional closet, and a spacious ensuite bath with dual vanities, soaking tub, tile shower, water closet, and linen closet. Three additional bedrooms are generously sized with ample closet space and share a hall bath with a double vanity and tub shower. Storage is abundant, with a walk-up attic, storage over the garage, and added closets. The daylight basement features a walk-out to a bluestone patio and a convenient indoor/outdoor storage area ideal for gardening tools and seasonal items. Perfectly positioned on the sidewalk side of Cassatt Road, this home offers easy access to everything the Main Line has to offer, including King of Prussia, Routes 202 and 76, and the Berwyn and Daylesford train stations, and is within walking distance to award-winning T/E schools (Hillside Elementary, T/E MS, Conestoga HS). Don’t miss this exceptional opportunity in the heart of Berwyn, where timeless design meets modern functionality and everyday living feels effortless. This is truly a home that needs to be experienced in person to fully appreciate the thoughtful design, scale, and seamless indoor-outdoor connection. Please see the Document Section for a list of improvements.
#PACT2124272

BERWYN

451 CASSATT ROAD

4 Beds

2 Baths

3,574 Sq.Ft.

$1,275,000

MLS#: PACT2124272

Spacious, sunny, and versatile, this thoughtfully designed colonial sits on a private 1.2-acre flag lot and offers a rare combination of luxury, privacy, and accessibility. Featuring 5 bedrooms, 5.1 baths, an elevator, and wheelchair-accessible living spaces, this home is truly unique. A dramatic 2-story center hall entry is flanked by a formal living room and oversized dining room. The bright first-floor features a beautiful Sun-Room with a Palladian window an access to the Living Room & Family room.  The upscale cherry kitchen offers an oversized island with seating, 42-inch cabinetry, gas cooktop, wall oven, and breakfast area opening to the family room with fireplace. The first-floor bedroom offers wheelchair-accessible bedroom includes a private exterior entrance with ramp access and a large wheel-in tile shower. A conveniently located elevator provides access to the second floor and basement. Hardwood floors engineered with three-zone radiant heat flow throughout the main level.
Upstairs, French doors open to the oversized primary suite with hardwood flooring, his/her walk-in closets, and a 4-piece bath with whirlpool tub. Three additional spacious bedrooms include two private baths, and all offer generous closet space. An additional sitting room or storage area includes two large walk-in closets and elevator access.
The expansive daylight walk-out basement includes an updated full bath and offers excellent potential for future finished living space. Additional features include a new boiler for the 3-zone whole-house radiant heat system and ductwork for central air conditioning., 2nd floor has its own zone. Great location & access Rt. 202, DE & roadways to Philadelphia!
#PADE2113466

GARNET VALLEY

809 SHAVERTOWN ROAD

5 Beds

5 Baths

5,045 Sq.Ft.

$1,275,000

MLS#: PADE2113466

Welcome home to this Magnificent Manheim Township Stunner. Eight years young, it would cost you a substantial amount more to build this home today. Just shy of 4,000 square feet of first and second floor living space with an additional 1334 square feet in the professionally finished lower level. First floor boasts large open spaces flowing one room into the next great for hosting family and friends, huge kitchen island, custom kitchen countertops, refrigerator drawers, built in Miele coffee/espresso maker, large walk-in pantry with built-ins, family room with stone gas fireplace and built-in bookshelves, sunroom with stone gas fireplace, tile floor and tons of natural light, formal open dining room with large windows, crown molding and chair rail,  an office nook, and a drop zone area right inside the garage. Second floor is complete with four bedrooms, three full baths a generous sized laundry room, and a primary suite with two walk-in closets, split vanities, a spa like walk in shower with programmable faucet system, and a soaking tub. Lower level has built in cabinetry with dishwasher, sink, and refrigerator, projector and 133" screen for, TV, movies, and sports, bedroom with full bath and built in Finlandia Sauna. Outdoor living includes a large screened in porch and concrete patio. Garage is oversized and can accommodate three cars. Don't miss your opportunity to own this great home at a substantial savings over new construction. Nothing left to do in this gorgeous home, just move in and enjoy.  Check out the photos floor plans and schedule your tour today.
#PALA2088150

LANCASTER

425 E DELP ROAD

5 Beds

4 Baths

5,241 Sq.Ft.

$1,275,000

MLS#: PALA2088150

Welcome to refined, turnkey luxury in one of Chester County’s most desirable settings. Built in late 2025, this exceptional five-bedroom, three-and-a-half-bath residence blends sophisticated design, thoughtful functionality, and high-end finishes throughout — all just steps from over 200 acres of parkland and trails in the award-winning Downingtown Area School District and renowned STEM Academy.  Step inside to the thoughtfully designed Main Level and discover a layout designed for the way of life you actually live. Just off the Garage is a convenient Mud Room with a coat closet. Prepare to fall in love with a Kitchen built for both the home cook and the passionate entertainer with $69,000 worth of upgrades. The Chef's Kitchen showcases beautiful Kinsdale cabinets with solid doors and under-cabinet lighting that adds warmth and ambiance. The raised countertop is finished in magnificent quartz counters and accented by elegant corbel brackets. Appliances include a GE Monogram induction 5 burner cook top upgraded with a top-of-the-line tile backsplash that extends dramatically to the ceiling behind the wall-mounted vent above. The oversized island features additional base cabinets, end panels, and a five seat Breakfast Bar. A large LG refrigerator, Kitchen Aid double ovens, microwave and Kalamera wine fridge complete this exceptionally well designed Chef’s Kitchen. There is an expanded Pantry Closet offering generous storage. Engineered plank flooring throughout the main level presents a seamless, high-end finish. The Breakfast Area expansion is a showstopper, bathed in natural light beneath a soaring cathedral ceiling and framed by a beautiful rear arch-top window. The adjacent Family Room is nothing short of breathtaking, featuring an upgraded ceiling height and a magnificent wall of nine windows arranged in three rows and anchored by the warm glow of a Roosevelt gas fireplace. The home’s Dining Room and Home Office flank the front door. A private first-floor Guest Suite offers comfort and independence for visitors, complete with a full bath and walk-in closet.  Nine foot ceilings elevate the entire second floor. Upstairs, the primary suite serves as a private retreat, complete with a spa-inspired bath featuring a soaking tub, designer-tile walk-in shower, dual quartz vanities, and spacious walk-in closet.  Bedrooms 2, 3 and 4 offer the same high-quality carpet, and each has its own walk-in closet. These rooms share a beautiful Hall Bathroom. The dramatic Upper Level Landing has a beautiful view of the Family Room and breathtaking views out of the wall of windows. Note the home’s Laundry found at the top of the stairs next to the Primary Suite. The Lower Level is primed for your vision. A full egress window brings in natural light and rough-in plumbing for a full bath sets the stage for future expansion. A 16' x 16' concrete patio just off the basement creates the perfect outdoor extension for entertaining or relaxing. Nearly new, beautifully upgraded, and ideally located, this is a rare opportunity to enjoy luxury, lifestyle, and modern convenience in one of West Chester’s most desirable settings.
#PACT2124776

WEST CHESTER

925 MARINA COURT

5 Beds

3 Baths

4,063 Sq.Ft.

$1,275,000

MLS#: PACT2124776

Set quietly on over 1.3+ lush acres in the heart of Newtown Square, “The Edgar House” stands as a rare piece of American history you can actually live in. Originally built in 1840 and expanded again in 1910 and 2008, this Federal-style home carries the strength and craftsmanship of another era, with thick stone walls, real wood floors, detailed crown moldings, and multiple fireplaces that give it a warm, grounded feel the moment you step inside. It’s a big house, nearly 9,000 square feet across three full stories plus a finished basement, offering 6 bedrooms, 8 bathrooms, and a layout that simply makes sense whether you are raising a family, running a business, or creating something of your own. There is character here you cannot replicate, from the front and back staircases to a rare interior smoke room that nods to the home’s past, balanced with practical upgrades like an updated shingle roof and a Viking gas appliance package in the kitchen. The great room layout opens things up for everyday living and entertaining, while two ensuite primary bedrooms provide comfort and flexibility. Outside, a 1,600-plus square foot wraparound deck and patio overlook mature landscaping, creating a setting that feels private, usable, and built for gathering. The circular driveway and detached three-car climate-controlled garage give the property both presence and function, while a separate office space opens the door for a home-based business or creative use. There is even room to expand, whether that means adding onto the home or building a second structure. This is not just a home; It’s a local landmark with real substance behind it. For the buyer who sees opportunity or for the buyer who owns a business, this property offers more than just space. It offers the chance to own something meaningful, improve it, personalize it, and build long-term equity in one of Delaware County’s most respected locations.
#PADE2114158

NEWTOWN SQUARE

34 1/2 MARY JANE LANE

6 Beds

5 Baths

10,145 Sq.Ft.

$1,275,000

MLS#: PADE2114158

On a quiet, Graduate Neighborhood/Avenue of the Arts block, this stunning 4 bedroom + family room, 3 full and 2 half-bath home with 5 outdoor spaces and an oversized GARAGE has it all--Huge rooms and spaces, spectacular light, high ceilings, hardwood floors, solid core doors, recessed lighting, built-in speakers—all throughout the home. The high-end finishes include a spectacular chef’s kitchen. Huge open living area and large dining area. Full floor primary suite. Finished lower level with high ceilings (includes a large family room, bonus rooms, superb storage, and a half bath). Two-zone HVAC and fully sprinklered. This home simply offers superior space and volume, a superb layout, premier finishes, garage parking, and a superb Graduate/Avenue of the Arts location on a quiet no-outlet street just blocks from the best of what Center City has to offer. This immediate neighborhood is brimming with luxury new construction. With a 97 WalkScore, easy walk to Rittenhouse Row, Midtown Village, Avenue of the Arts, South Street’s Restaurant Row, Bella Vista, and more. This is a special home with quality finishes, parking, and superb spaces--both indoor and out.
#PAPH2332852

PHILADELPHIA

1420 PEMBERTON STREET

4 Beds

3 Baths

3,750 Sq.Ft.

$1,275,000

MLS#: PAPH2332852

1 ... 500 501 502 503 504 ... 666
* Listings identified with the FMLS IDX logo come from FMLS and are held by brokerage firms other than the owner of this website. The listing brokerage is identified in any listing details. Information is deemed reliable but is not guaranteed. If you believe any FMLS listing contains material that infringes your copyrighted work please click here to review our DMCA policy and learn how to submit a takedown request. © 2024. First Multiple Listing Service, Inc.
 - property

Send a message

Message successfully sent.

Your message

What is 3 + 4 ?

Reason for contacting?

I agree to receive email communication and understand I can unsubscribe at any time.

I agree to be contacted by Charis Realty Group via call, email, and text for real estate services. To opt out, you can reply 'stop' at any time or reply 'help' for assistance. You can also click the unsubscribe link in the emails. Message and data rates may apply. Message frequency may vary. Privacy Policy

Sign Out

Virtual Assistant

Would you like to take the next step with this property? We can help you schedule a showing or virtual tour, or send you more details.

Yes, I would like more information.

Thank You for Your Reply, One of Our Agents will contact you as soon as possible

No, maybe later.

Thank you, you can always contact me via email, phone number or through the contact form.

Realhub AI

Lucy - Your AI-Powered Realtor

Update Your Temporary Password

Personalize your search

Enter your email and we'll notify you immediately when new listings match what you're looking for.

or enter email address

Already have an account ? Login here

Continue your home search

I agree to receive communications and understand I can unsubscribe at any time.

I agree to be contacted by Charis Realty Group via call, email, and text for real estate services. To opt out, you can reply 'stop' at any time or reply 'help' for assistance. You can also click the unsubscribe link in the emails. Message and data rates may apply. Message frequency may vary. Privacy Policy

Already have an account ? Login here

We use cookies

We use cookies primarily for analytics to enhance your experience. By accepting, you agree to our use of these cookies. You can manage your preferences or learn more about our cookies policy.