Properties

Browse or get in touch to schedule a walkthrough.

  • Nearby me
Price range

Popular Features

Community Features

Association

Property Features

Waterfront

View

Exterior Features

Interior Features

Style

569424 properties match your criteria

Updated 1 minute ago

E-Alert name
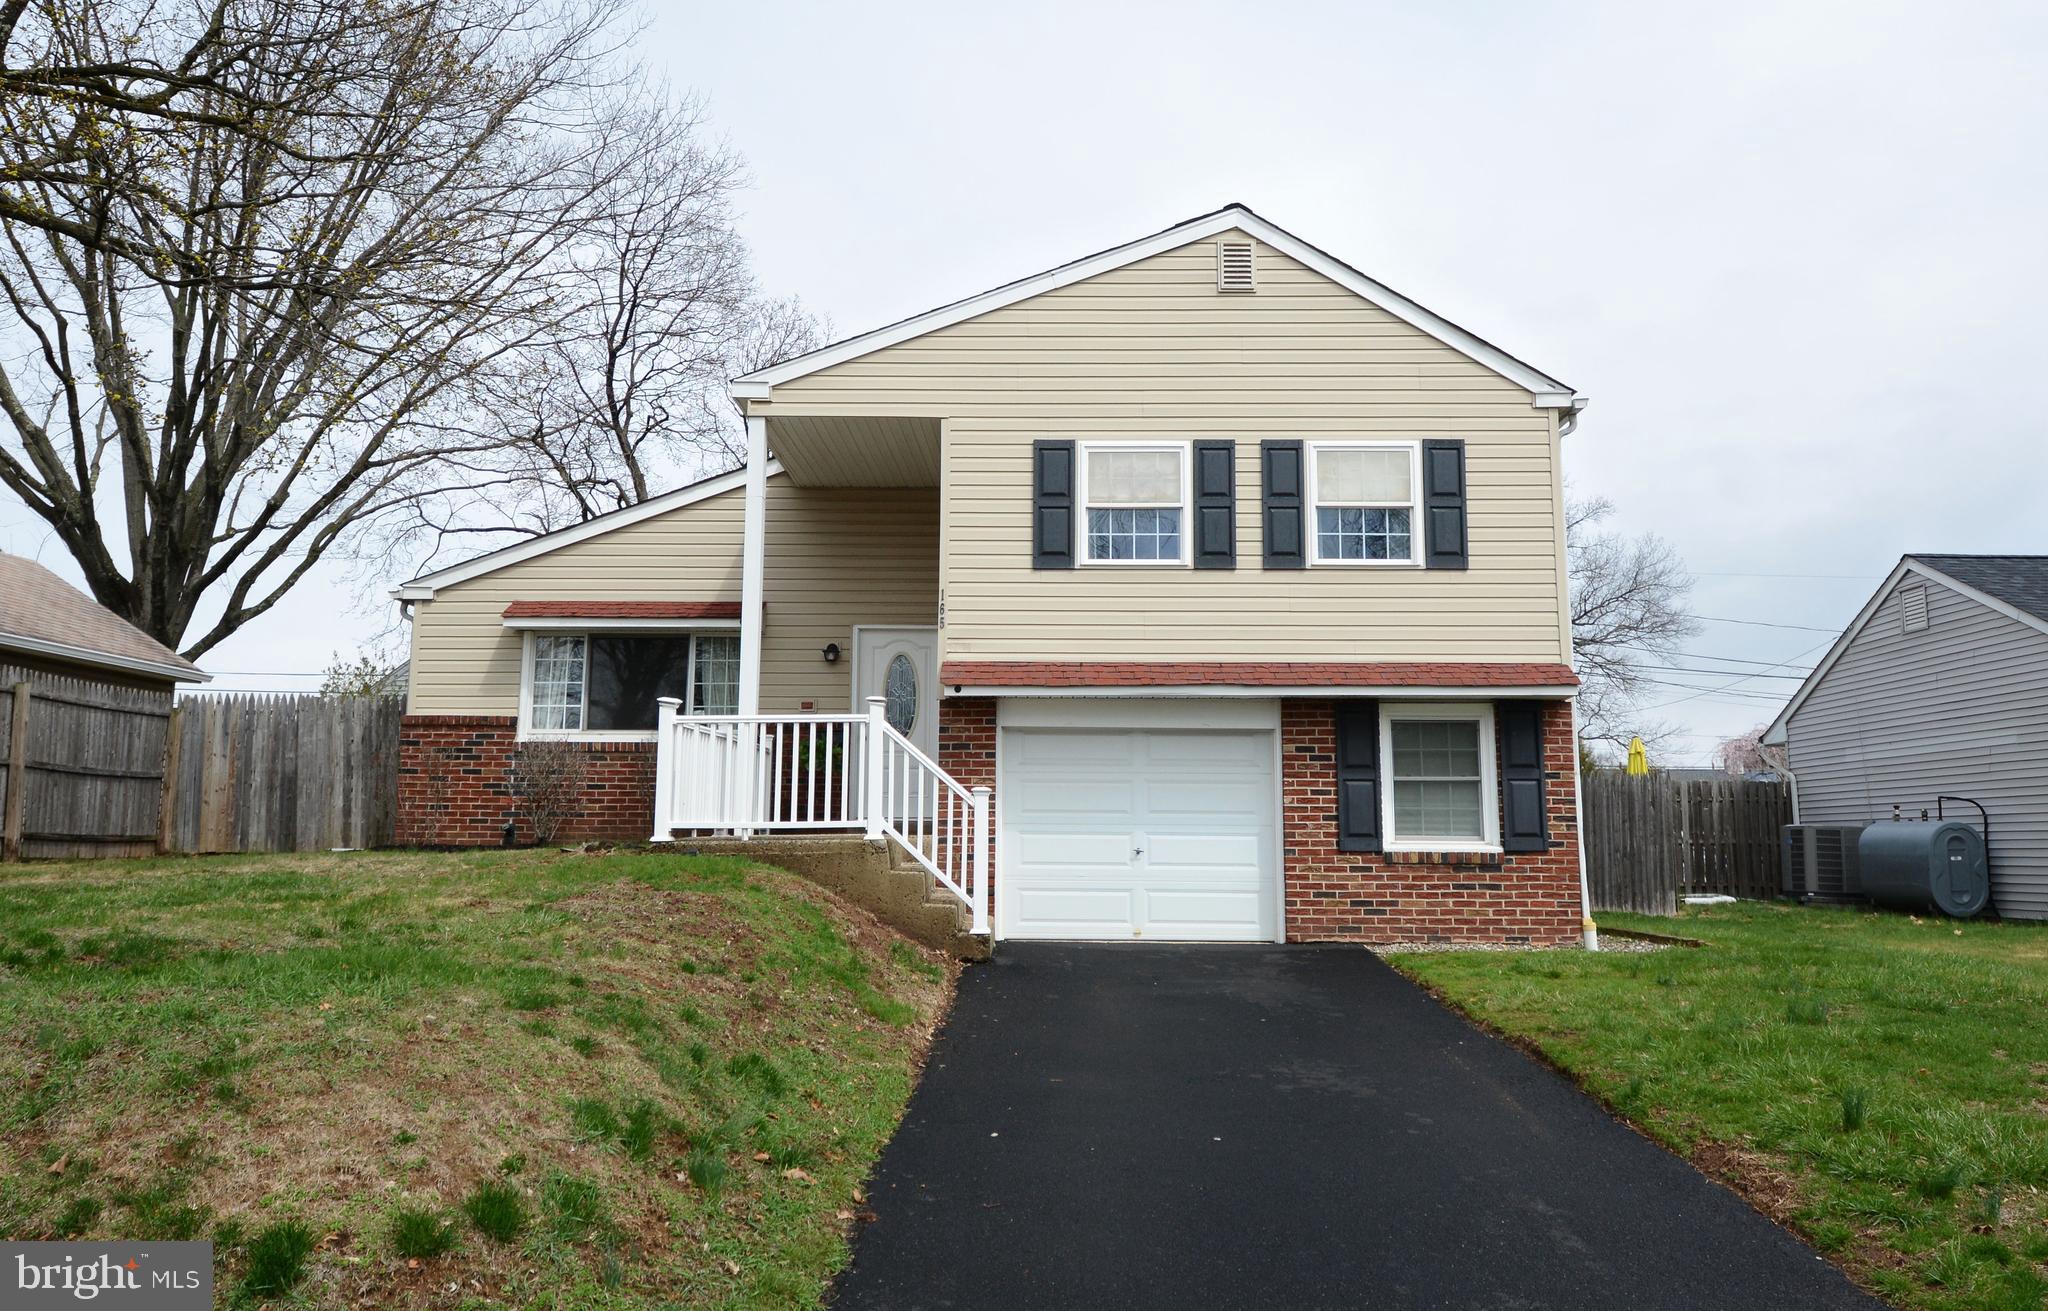
Here is a beautifully updated Split Level in the sought-after Souderton Area School District!
A move-in ready home featuring a fresh, neutral palette and refinished hardwood floors that flow throughout.   A spacious living room—complete with recessed lighting and plenty of area for your oversized furniture. The open dining area offers seamless indoor-outdoor living with sliding glass doors leading to the rear deck and a fully fenced-in backyard.  The kitchen is outfitted with white cabinetry, granite countertops, a glass tile backsplash, stainless steel appliances, and wood-look tile flooring for added durability and style.
The family room, half bath, and laundry/storage room are located on the lower level. There is also direct access to the one-car attached garage via the laundry room.
The upper level has three bright and clean bedrooms with neutral decor and refinished hardwood flooring.  There is also access to an attic for additional storage needs.  A full bath with tub/shower combo completes this level.
A fantastic single-family home located in a vibrant, walkable town filled with local restaurants, breweries, bars, art galleries, and attractions like The Broad Theater and The Montgomery Theater.  A great home in an even better location—don’t miss it!
#PAMC2133688

SOUDERTON

165 8TH STREET

3 Beds

1 Baths

1,570 Sq.Ft.

$410,000

MLS#: PAMC2133688
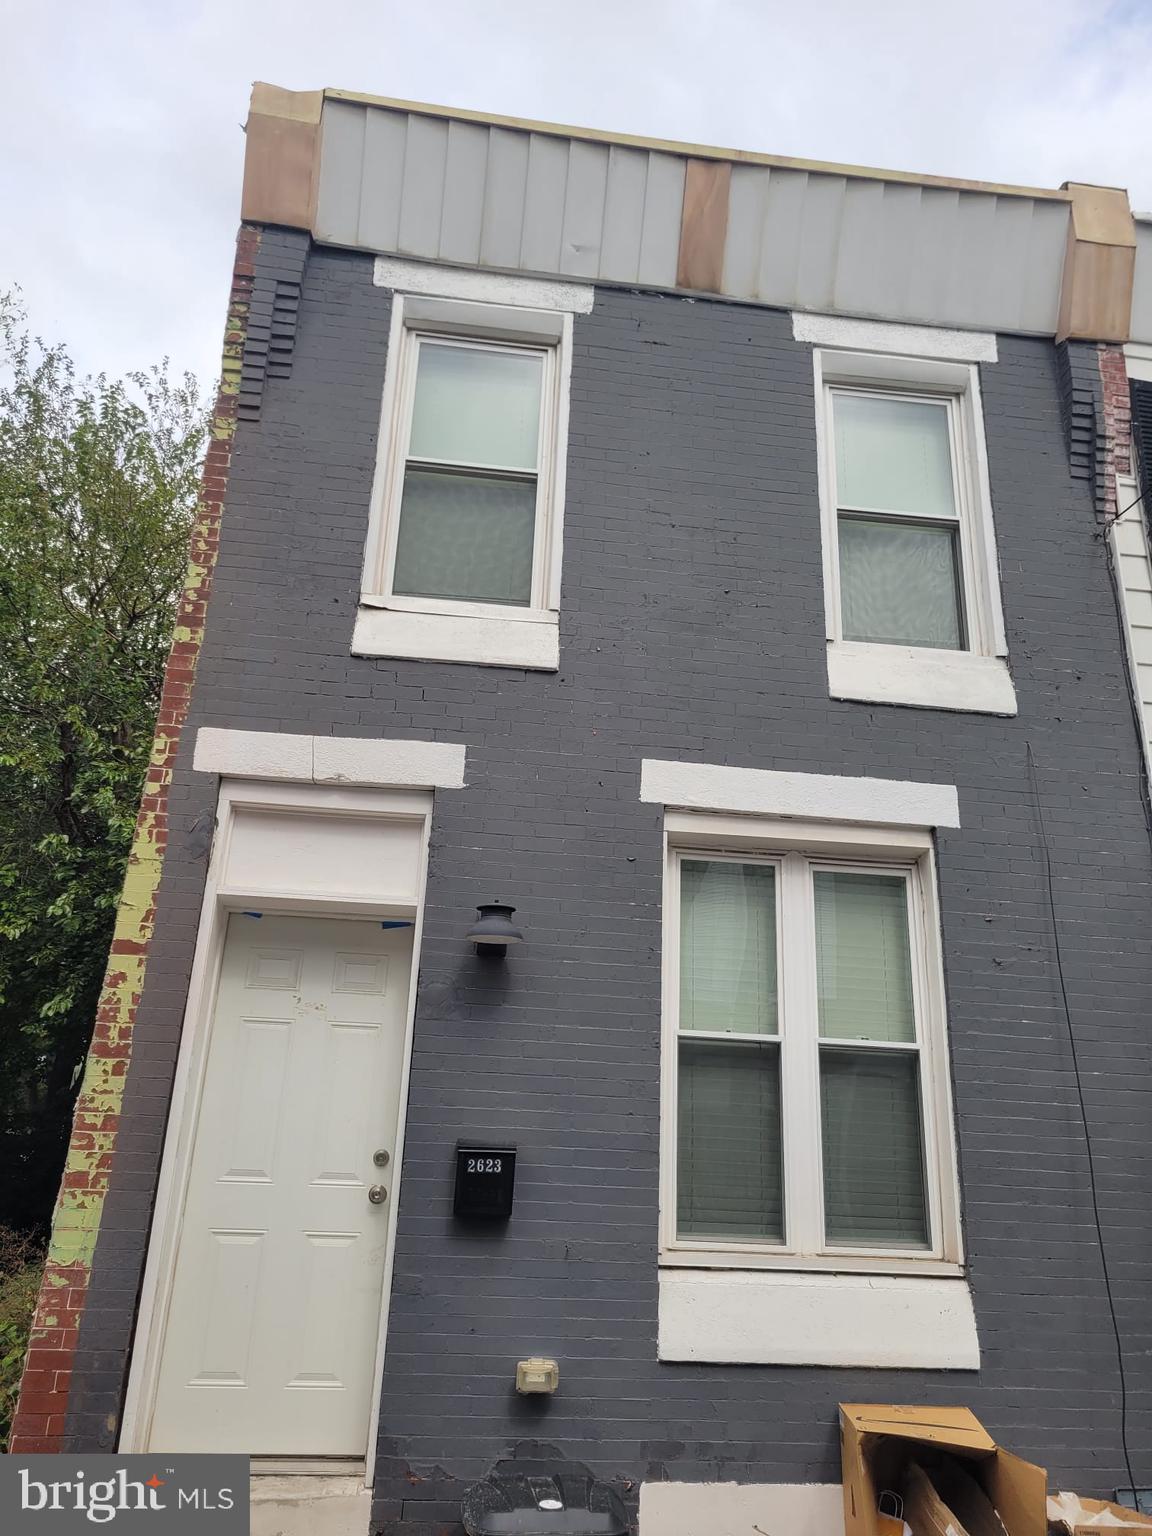
Welcome to 2623 W Sterner St! This property presents an excellent opportunity for savvy investors looking to capitalize on steady appreciation, rental income, or development potential. Whether you’re a seasoned investor seeking a stable asset or looking to leverage growth through strategic upgrades look no further, Reach out today!
#PAPH2465090

PHILADELPHIA

2623 W STERNER STREET

None Beds

None Baths

896 Sq.Ft.

$99,900

MLS#: PAPH2465090
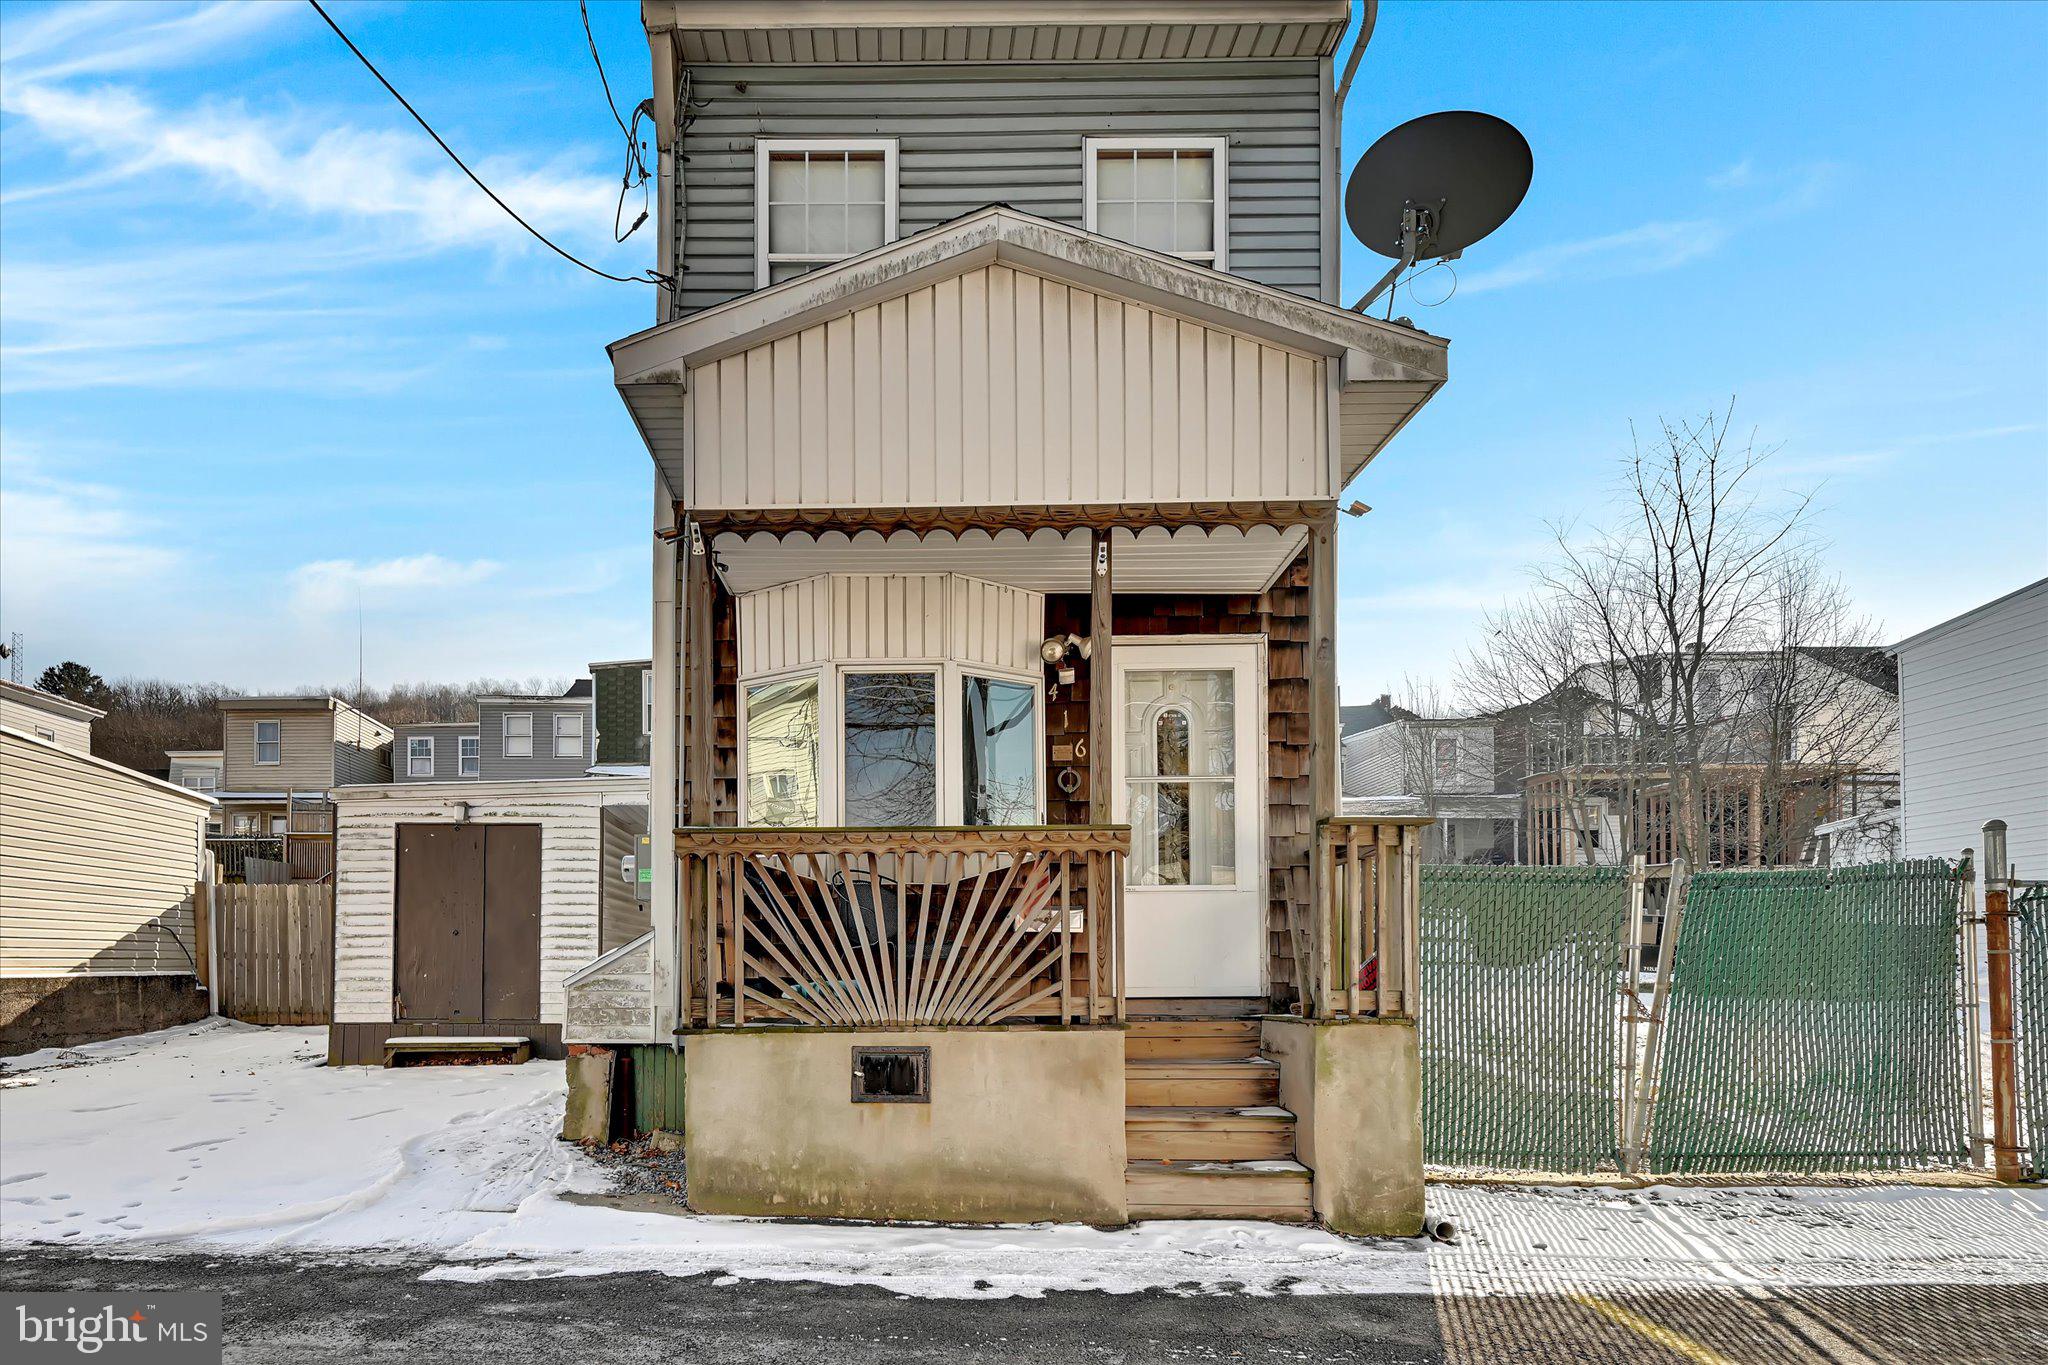
Nestled in a quiet area of Mahanoy City, this delightful one-bedroom detached home offers the perfect blend of comfort and potential. Featuring charming real wood paneling throughout, the home exudes warmth and character, making it a cozy retreat. The spacious kitchen is thoughtfully designed, providing ample space for meal prep and gatherings. With the potential to add another bedroom or personalize the layout to suit your needs, the property is a fantastic opportunity for first-time buyers, downsizers, or anyone looking for a charming place with room to grow.
#PASK2019290

MAHANOY CITY

416 W SOUTH STREET

2 Beds

1 Baths

N/A

$49,900

MLS#: PASK2019290
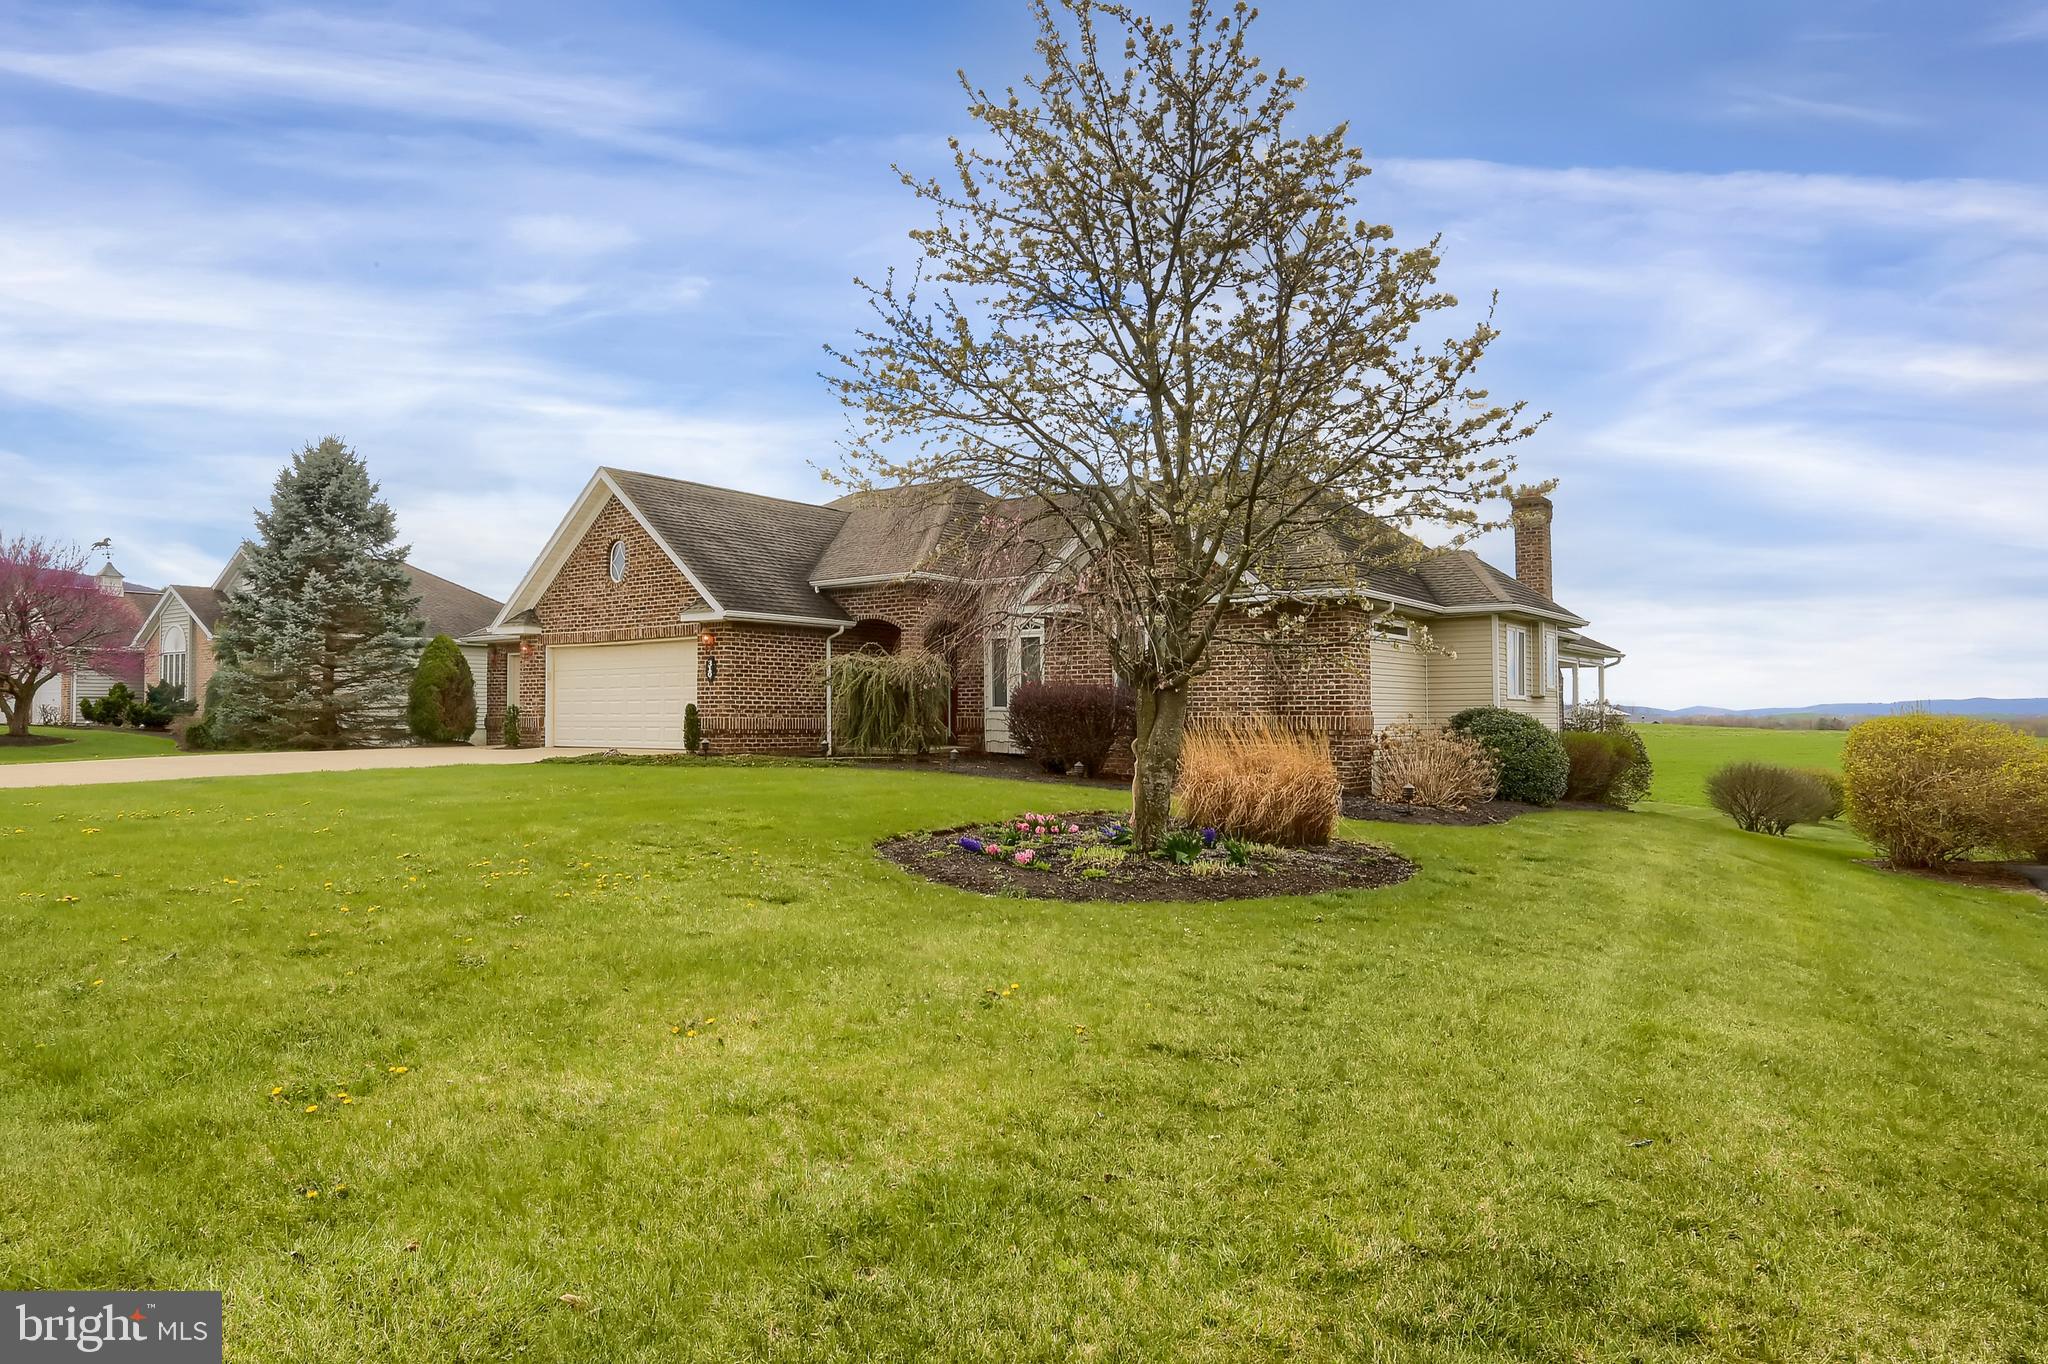
Over 2000+ sqft custom brick ranch home in desirable Bluegrass Estates is inviting and surprisingly private, inside and out back!  Home is well presented for entertainment, with a beautiful kitchen and nice sized formal living room, dining room, and breakfast area with trey ceilings.   The custom kitchen adorns like new with Dale Wolfe Cabinets, under cabinet lighting, a prime choice color granite countertop, built-in appliances, and peninsula standing bar area.  Step outside of the breakfast area, and it takes you to a long-lasting composite deck with vinyl railing overlooking mature, professionally landscaped yard and calming fields of green, for as far as the eye can see.  After dinner, cozy up to the toasty brick hearth fireplace in the family room off the kitchen.  Beautiful tile, placed recessed lighting, windows, custom valances and window treatments, and solid wood doors throughout exemplify the quality and care that was maintained here.  There will be ample parking for yourself and guests with this attached 3 bay garage and oversized concrete drive.   The basement is unfinished, expansive and is ready for you to renovate it into your downstairs den, additional baths, game room, bedrooms, or more.  This home will likely not last long, so schedule your showing today.
#PADA2043298

ELIZABETHVILLE

310 TENNESSEE AVENUE

3 Beds

2 Baths

2,095 Sq.Ft.

$385,000

MLS#: PADA2043298
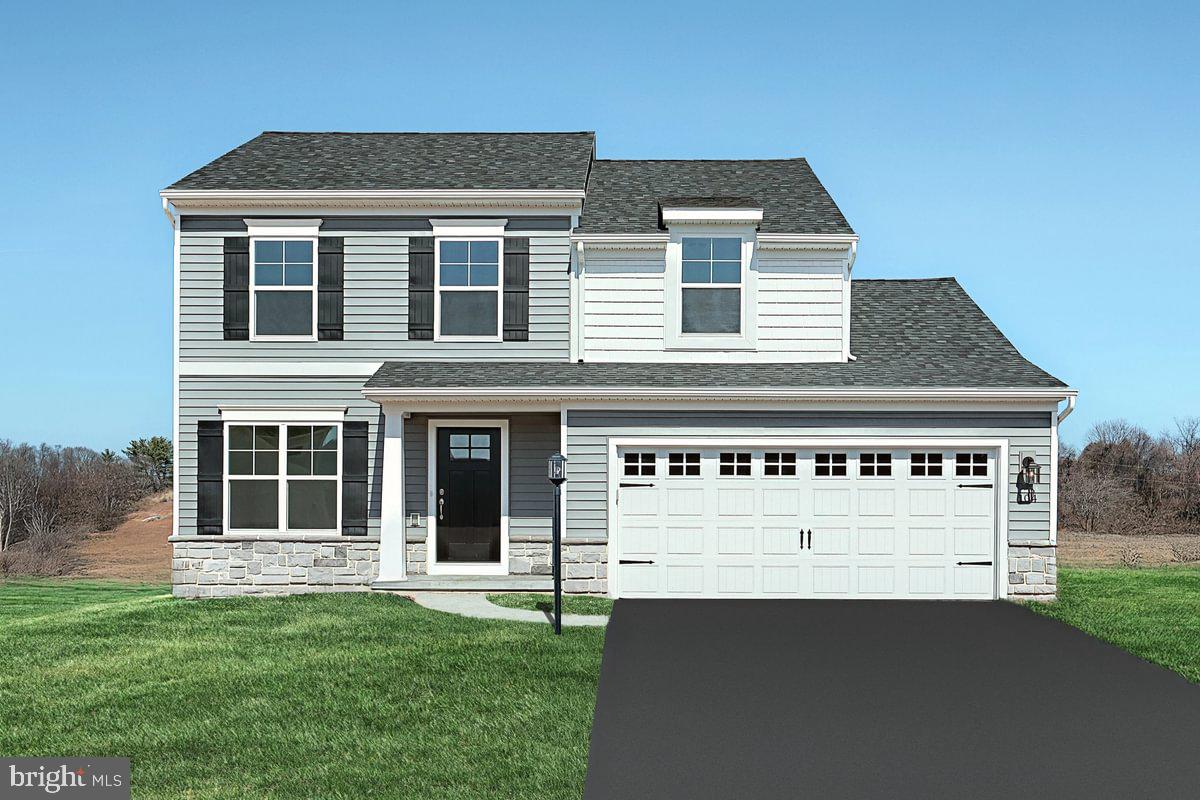
Move in Ready!
Welcome Home to the Sassafras Floor Plan! This captivating 2-story haven features a 2-car garage and exquisite features to elevate your living experience. The open kitchen, breakfast area, and family room create a perfect backdrop for everyday living and entertaining. The versatile flex room offers endless possibilities for work, play, or relaxation. Plus, a convenient half bathroom on the main floor ensures guests are accommodated with ease. Retreat to the owner's suite on the second floor, featuring a spacious walk-in closet and private bathroom for ultimate comfort. Two additional bedrooms and a well-appointed hall bathroom provide cozy retreats. Say goodbye to laundry woes with the dedicated laundry room on the second floor. Don't miss this chance to experience style and functionality! 🏠✨

📸The photos in this listing are of the same model as the home for sale but may show upgrades and features not included in the actual property.

💲The new assessment for this sub-division has yet to be completed; taxes shown in MLS are zero. A new assessment of the improved lot and dwelling will determine the taxes due.
#PAPY2007236

DUNCANNON

104 WESTON CIRCLE LOT 83

3 Beds

2 Baths

1,724 Sq.Ft.

$396,990

MLS#: PAPY2007236
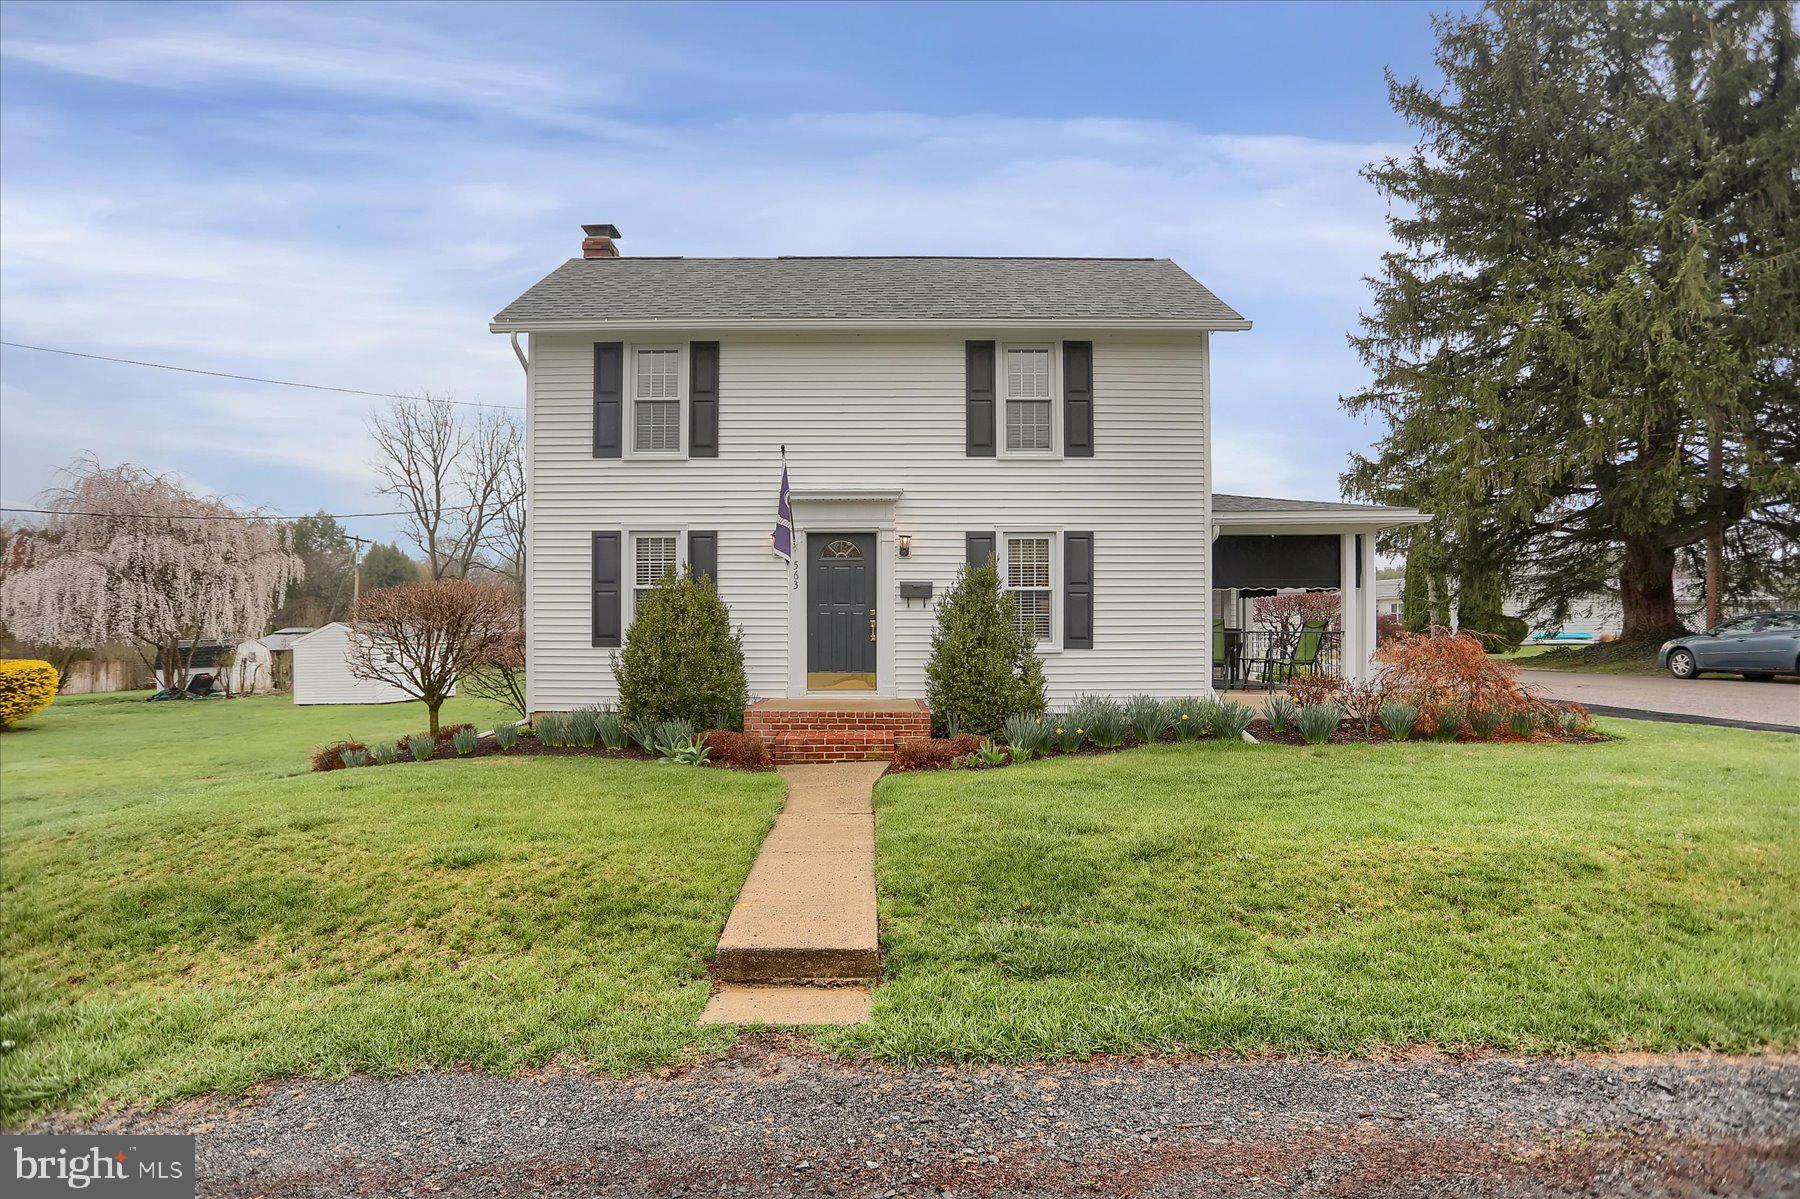
This beautifully maintained 3-bedroom, 1-bath home is situated on a spacious double lot in the heart of Bellefonte Borough. Inside, you'll be greeted by gleaming hardwood floors that carry through the main level. A thoughtful layout offers multiple living spaces, including a cozy family room, a welcoming living room, and a spacious dining area, perfect for everyday living and hosting guests. The kitchen provides generous cabinet space and a bright, functional workspace. First-floor laundry adds everyday convenience, while the second-floor features three comfortable bedrooms with ample closet storage and a spacious full bathroom. Outside, enjoy peaceful mornings on the charming covered porch, and make use of the 1-car garage for additional storage or off-street parking. With timeless curb appeal and plenty of room to enjoy, this delightful home is ready to be yours!
#PACE2514208

BELLEFONTE

563 E HOWARD STREET

3 Beds

1 Baths

1,496 Sq.Ft.

$229,900

MLS#: PACE2514208
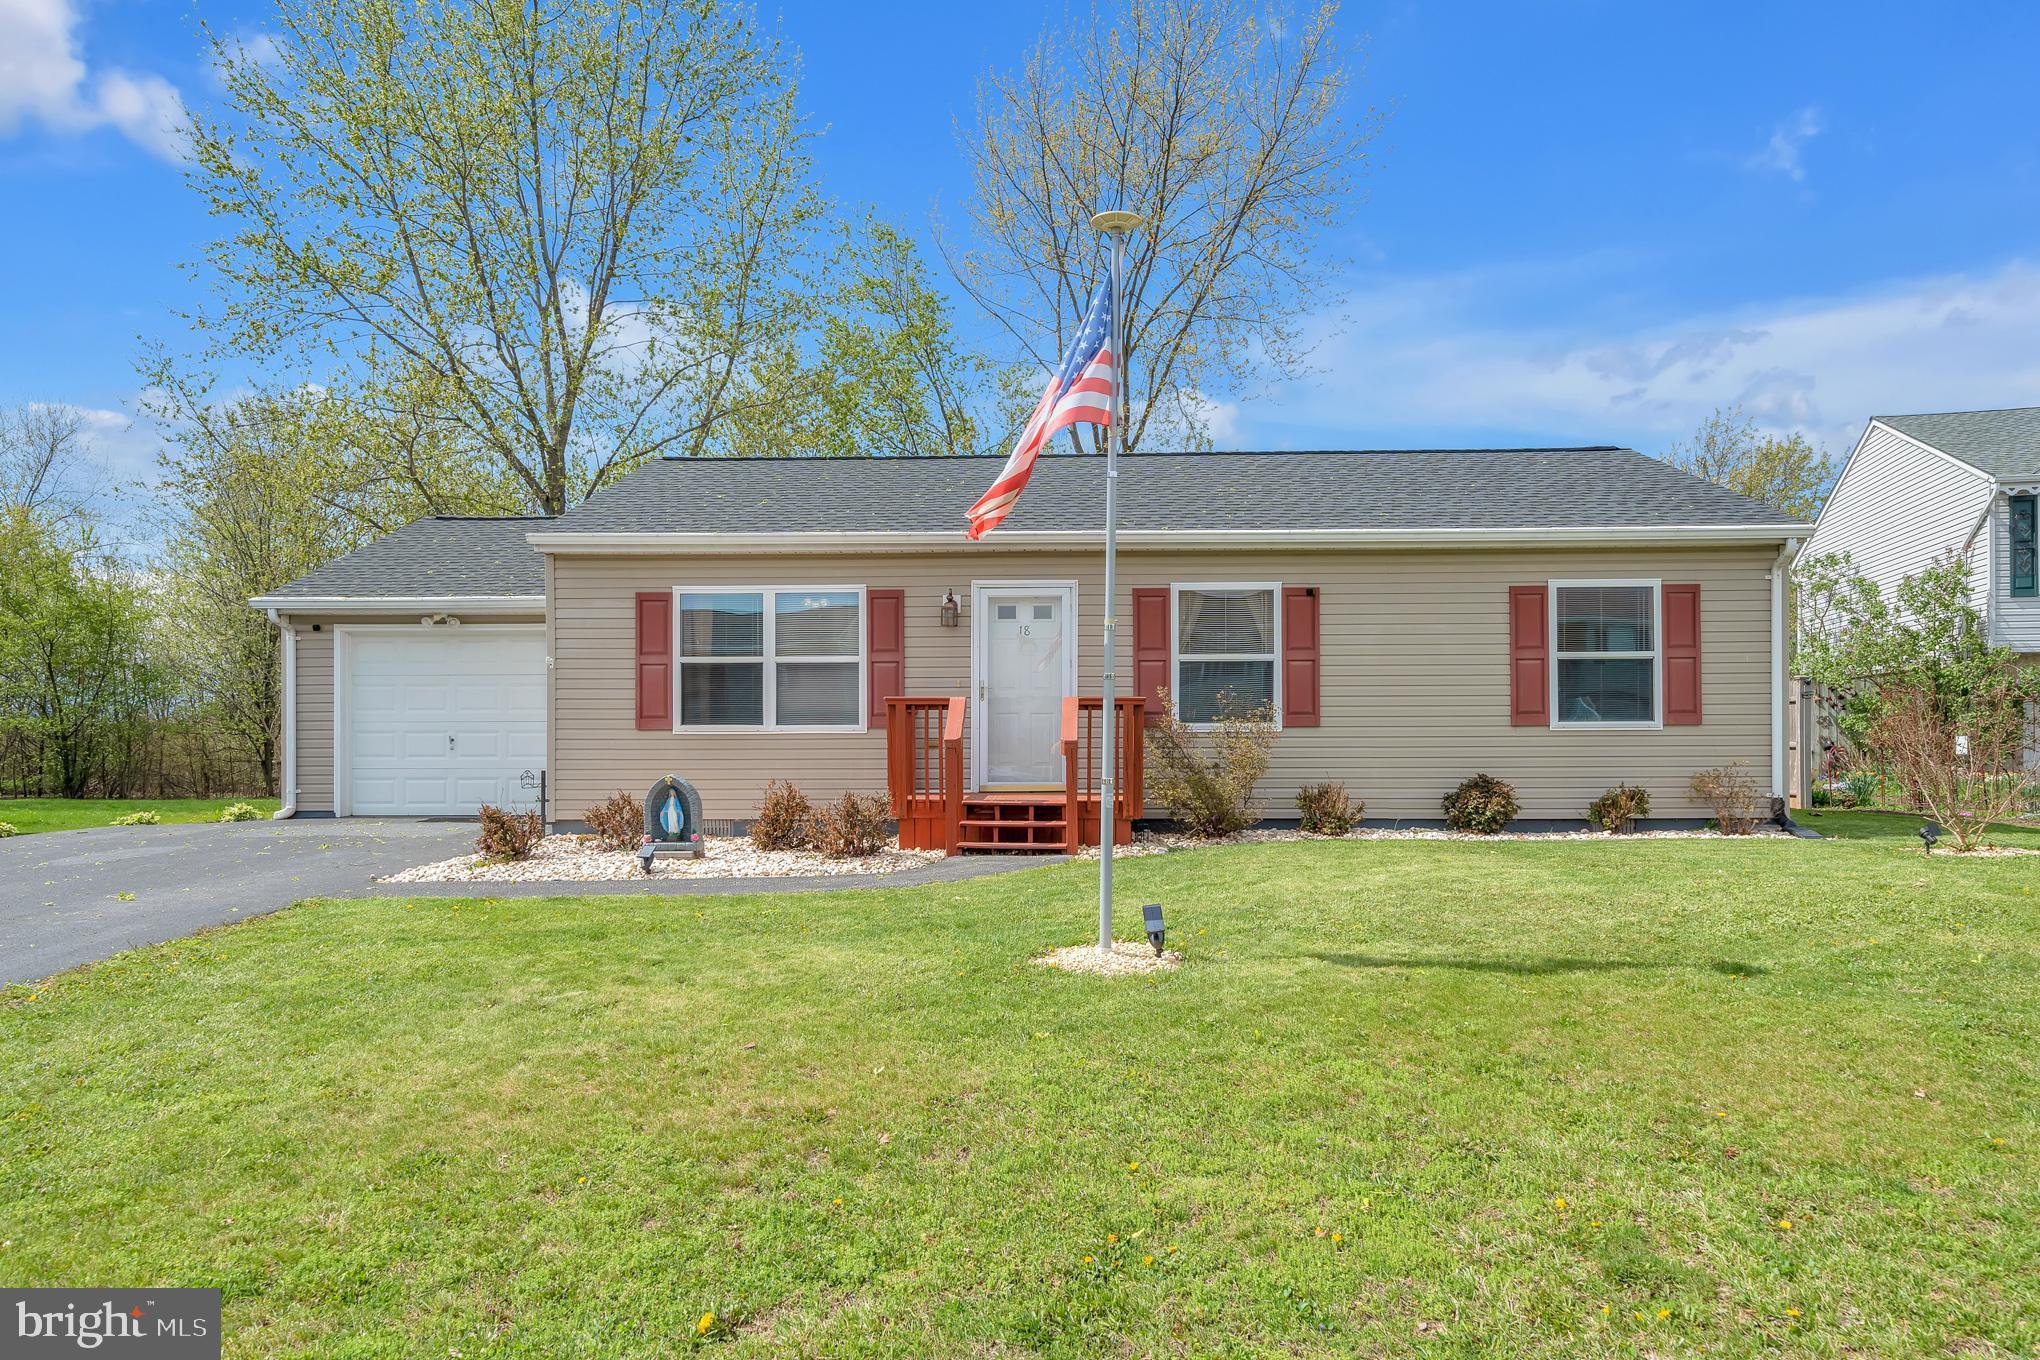
Located in Gettysburg but still in the Littletown School District, this charming three-bedroom home offers the ease of one-floor living. Enjoy a single-car garage, a spacious and beautiful deck perfect for entertaining, and a peaceful, fenced-in backyard ideal for relaxation or play.  Newer roof, heat and air-conditioning, This home truly has it all!
#PAAD2017394

GETTYSBURG

18 BONNIEFIELD CIRCLE

3 Beds

1 Baths

960 Sq.Ft.

$236,000

MLS#: PAAD2017394
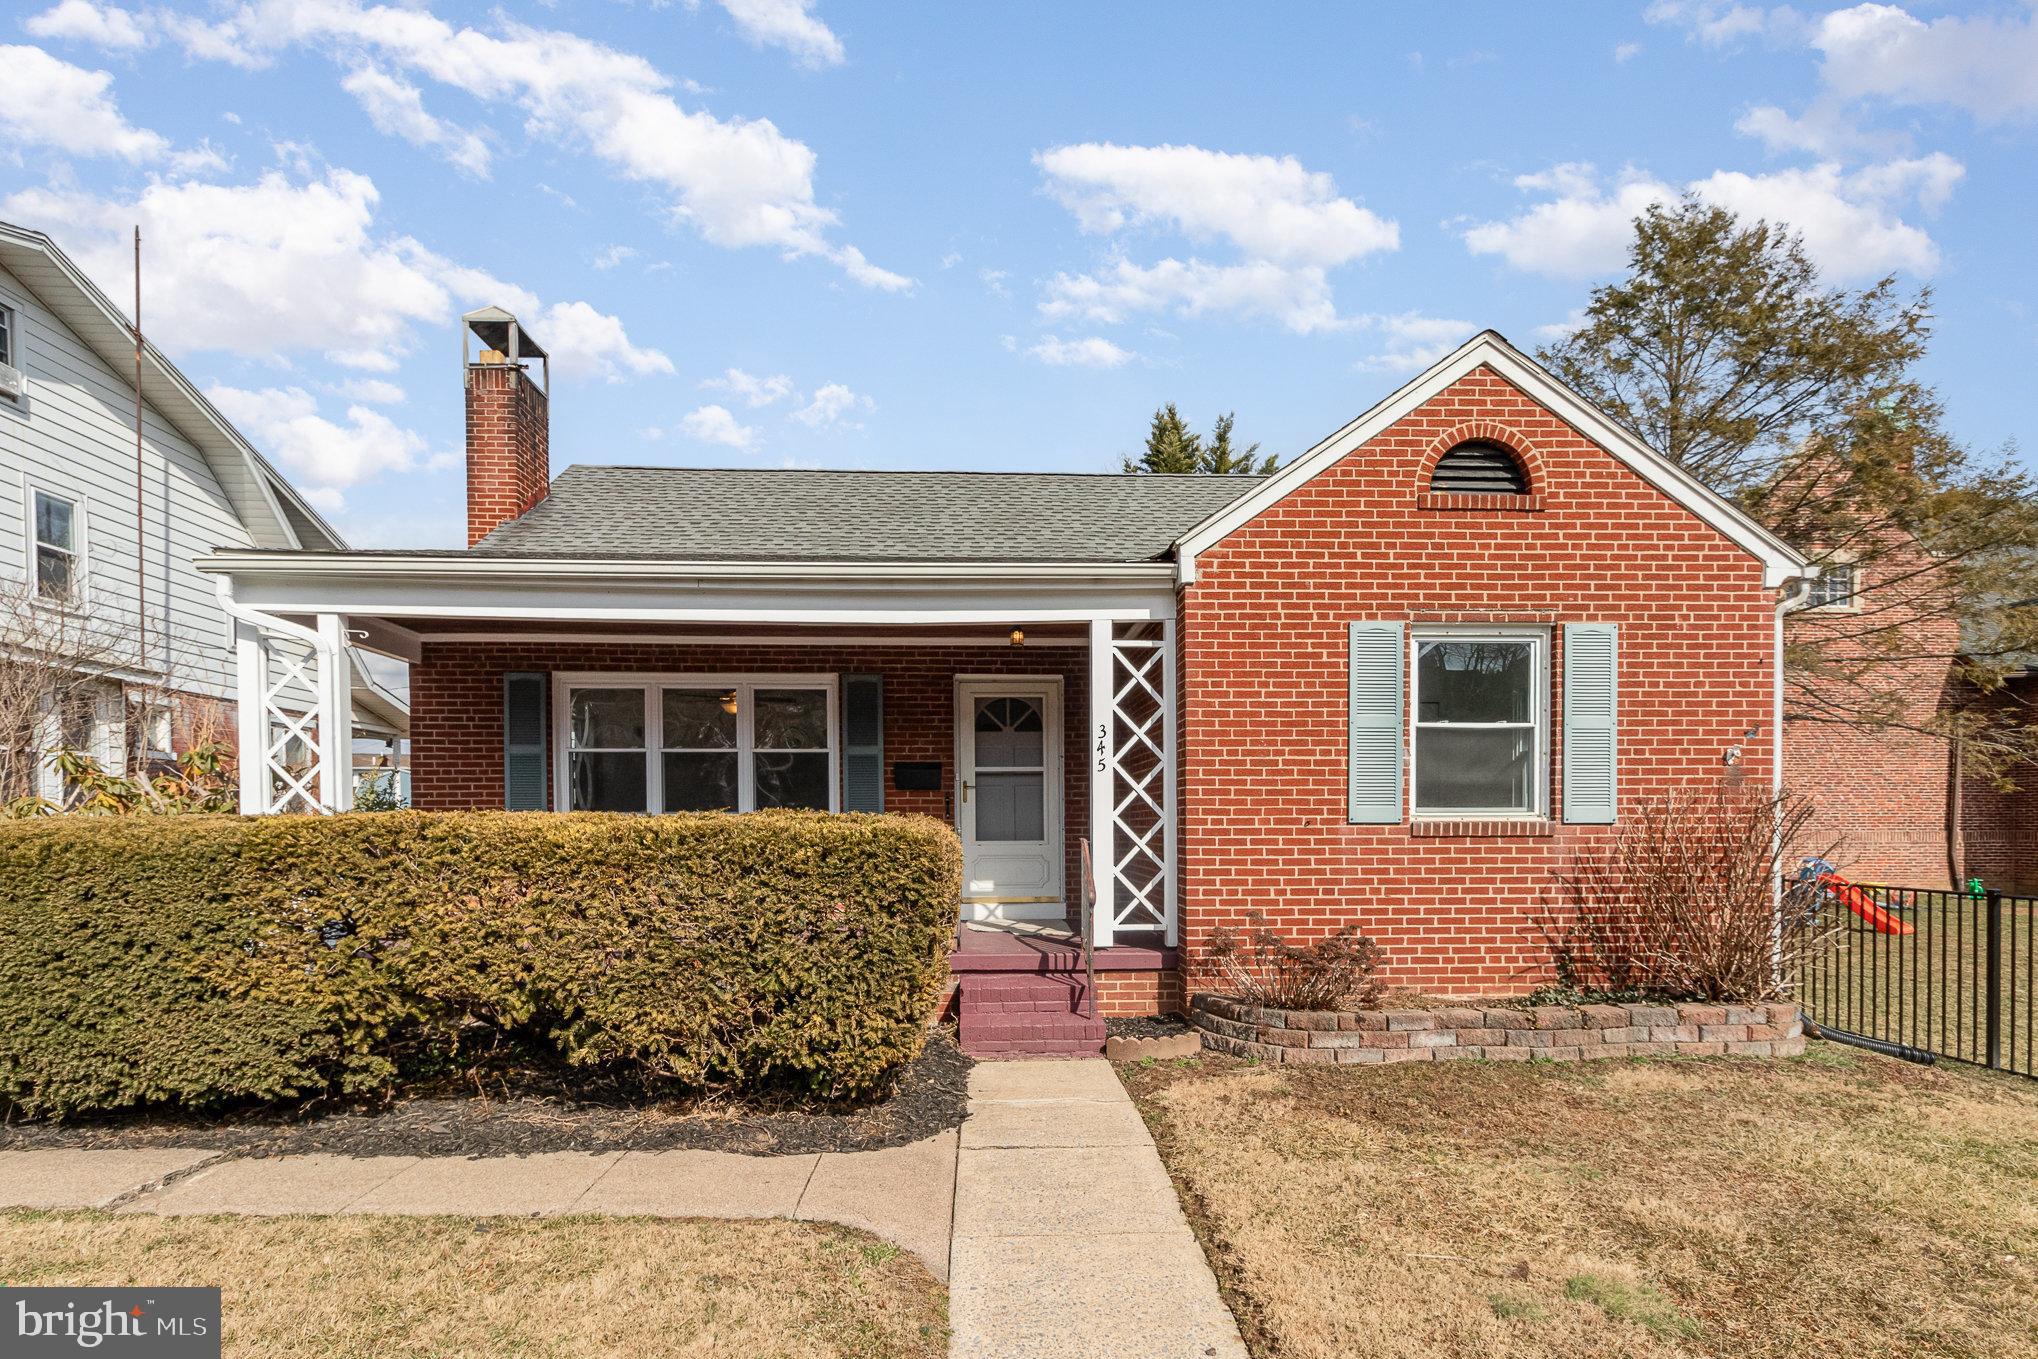
Welcome to 345 N 2nd Street, Wormleysburg, PA 17043 — a beautifully modernized 3-bedroom, 1-bathroom brick ranch home offering the perfect balance of convenience and comfort. Nestled on the west shore of the Susquehanna River in Cumberland County, this home is just a stone’s throw away from all the amenities of Harrisburg, making it ideal for those who want easy access to city life while enjoying a peaceful suburban setting.

Situated on a flat .17-acre lot, the property features a spacious backyard perfect for outdoor relaxation or entertaining. The home boasts a detached 1-car garage with extra storage space, a detached carport, and 2 off-street parking spaces, plus on-street parking right in front for convenience.

Inside, you’ll find a spacious layout with a convenient first-floor bedroom and an additional bedroom located upstairs. The home also includes a handicap-accessible shower on the main floor, providing true one-story living for ease and accessibility.

With its blend of modern amenities and prime location, this home offers comfort, convenience, and ample space for all your needs. Reach out to a licensed professional to schedule your tour.
#PACB2039448

WORMLEYSBURG

345 N 2ND STREET

3 Beds

1 Baths

1,078 Sq.Ft.

$254,900

MLS#: PACB2039448
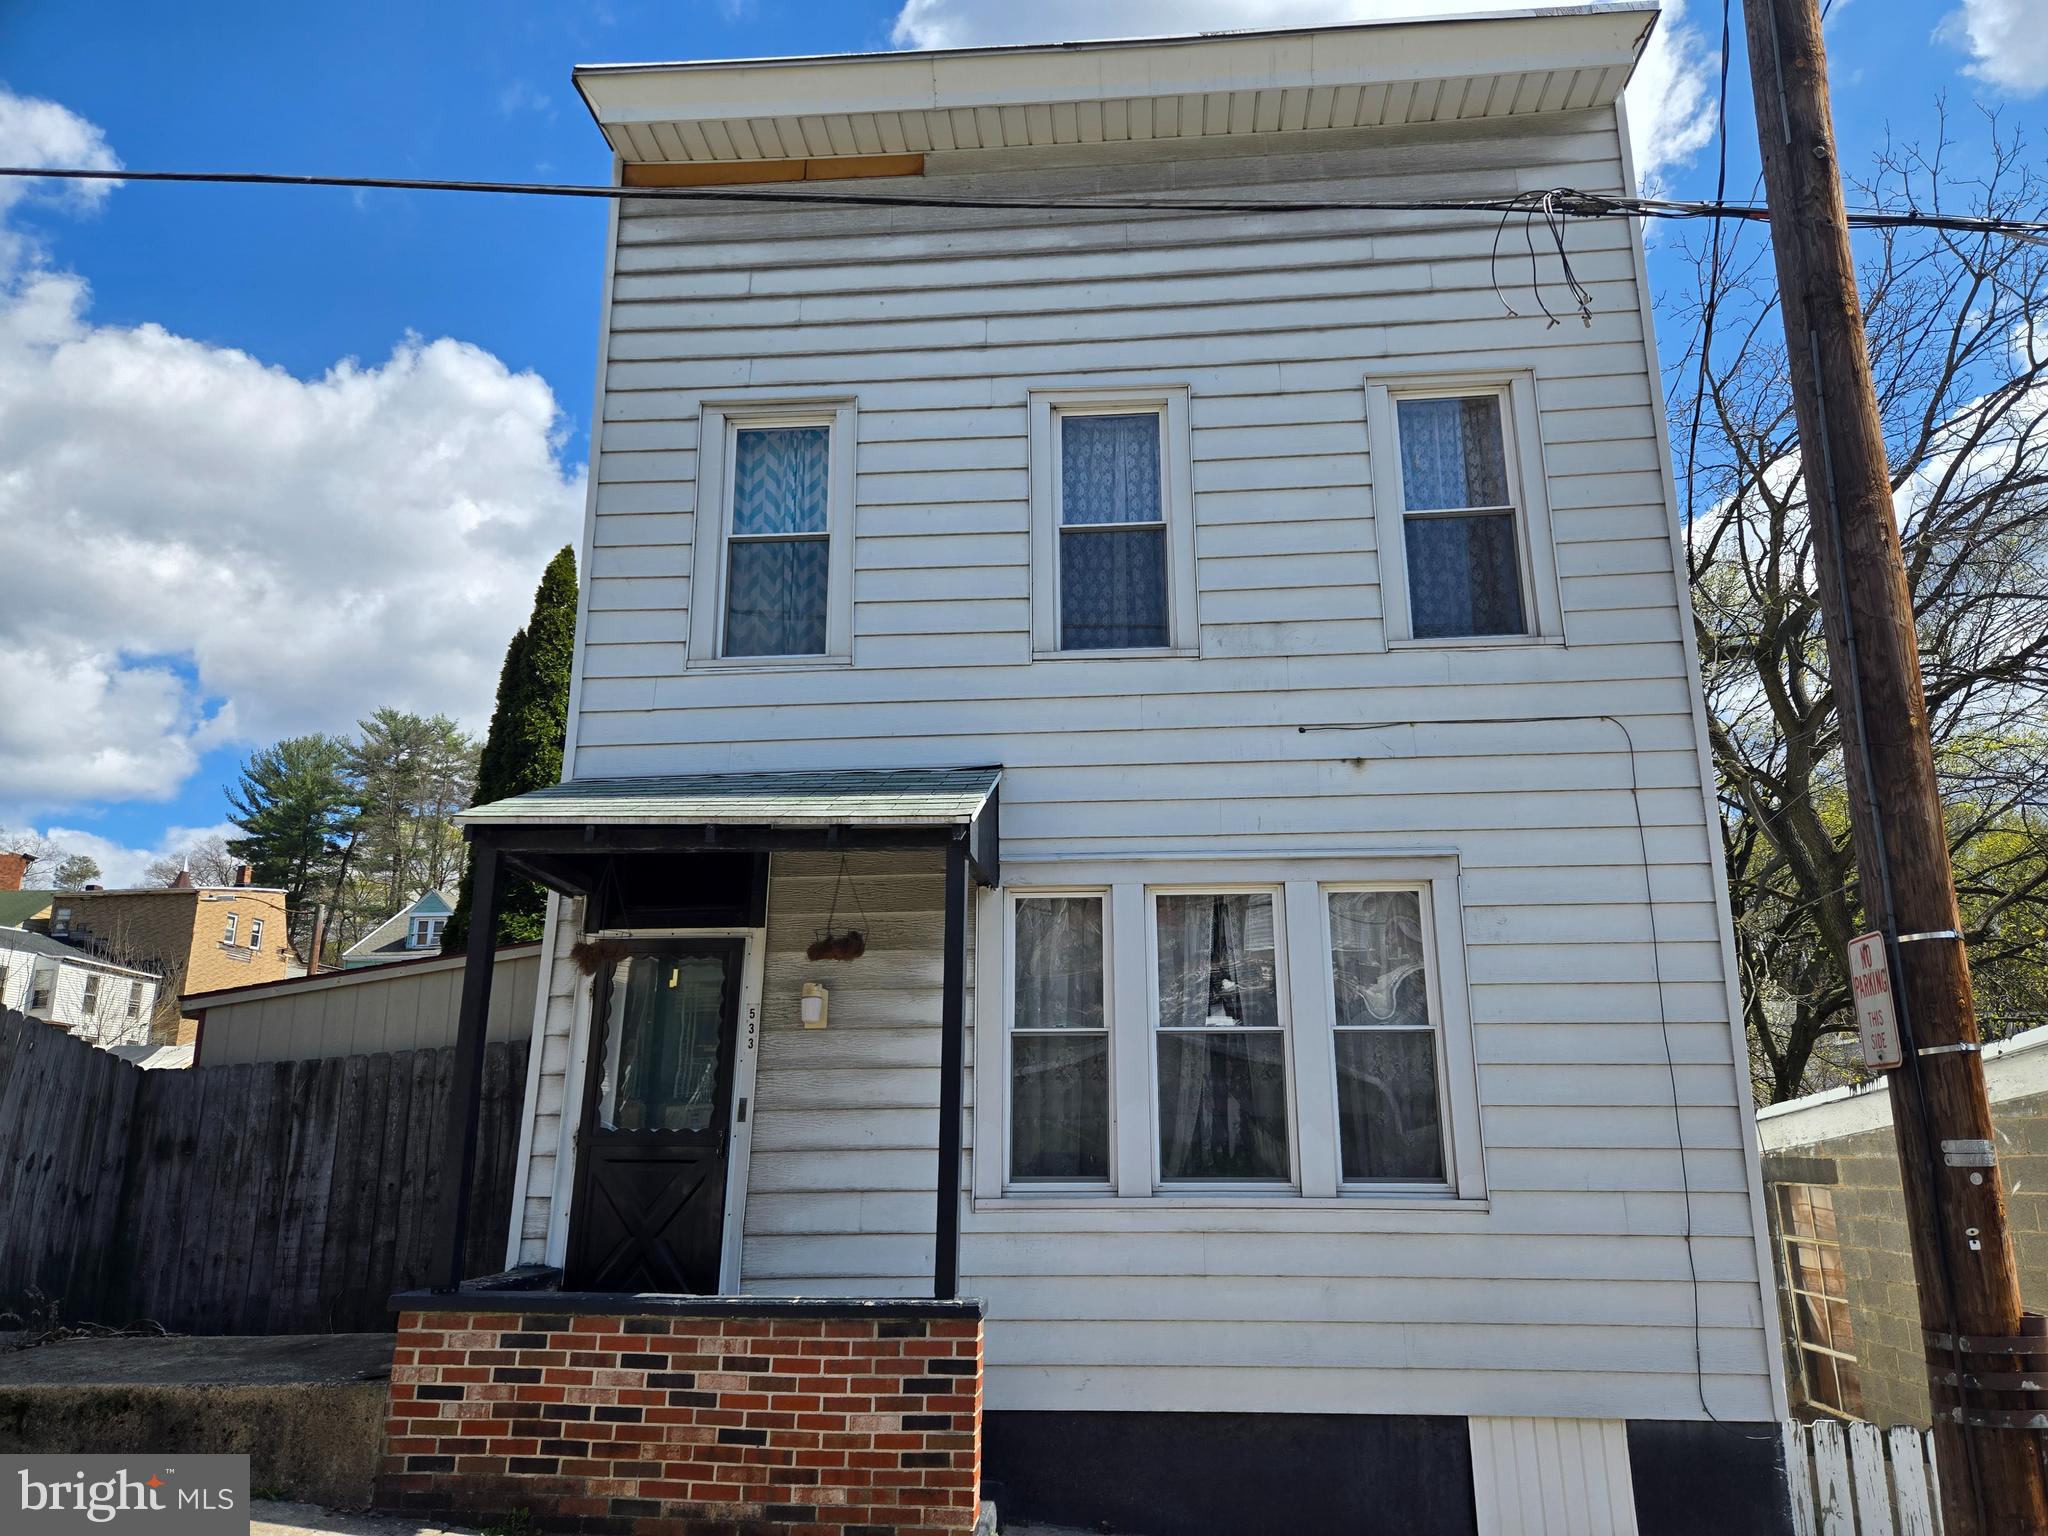
This is a 2 unit apartment building and with a little work it will be ready  for new tenants! Spacious room sizes and off street parking available in the 2 car garage. 1st floor apartment is  1 bedroom. 2nd floor apartment is a 2 bedroom .Property is being sold as is where is. This could be made back into a single family home as well. Call today for a showing!
#PASK2020764

POTTSVILLE

533 E MARKET STREET

2 Beds

1 Baths

2,160 Sq.Ft.

$79,900

MLS#: PASK2020764
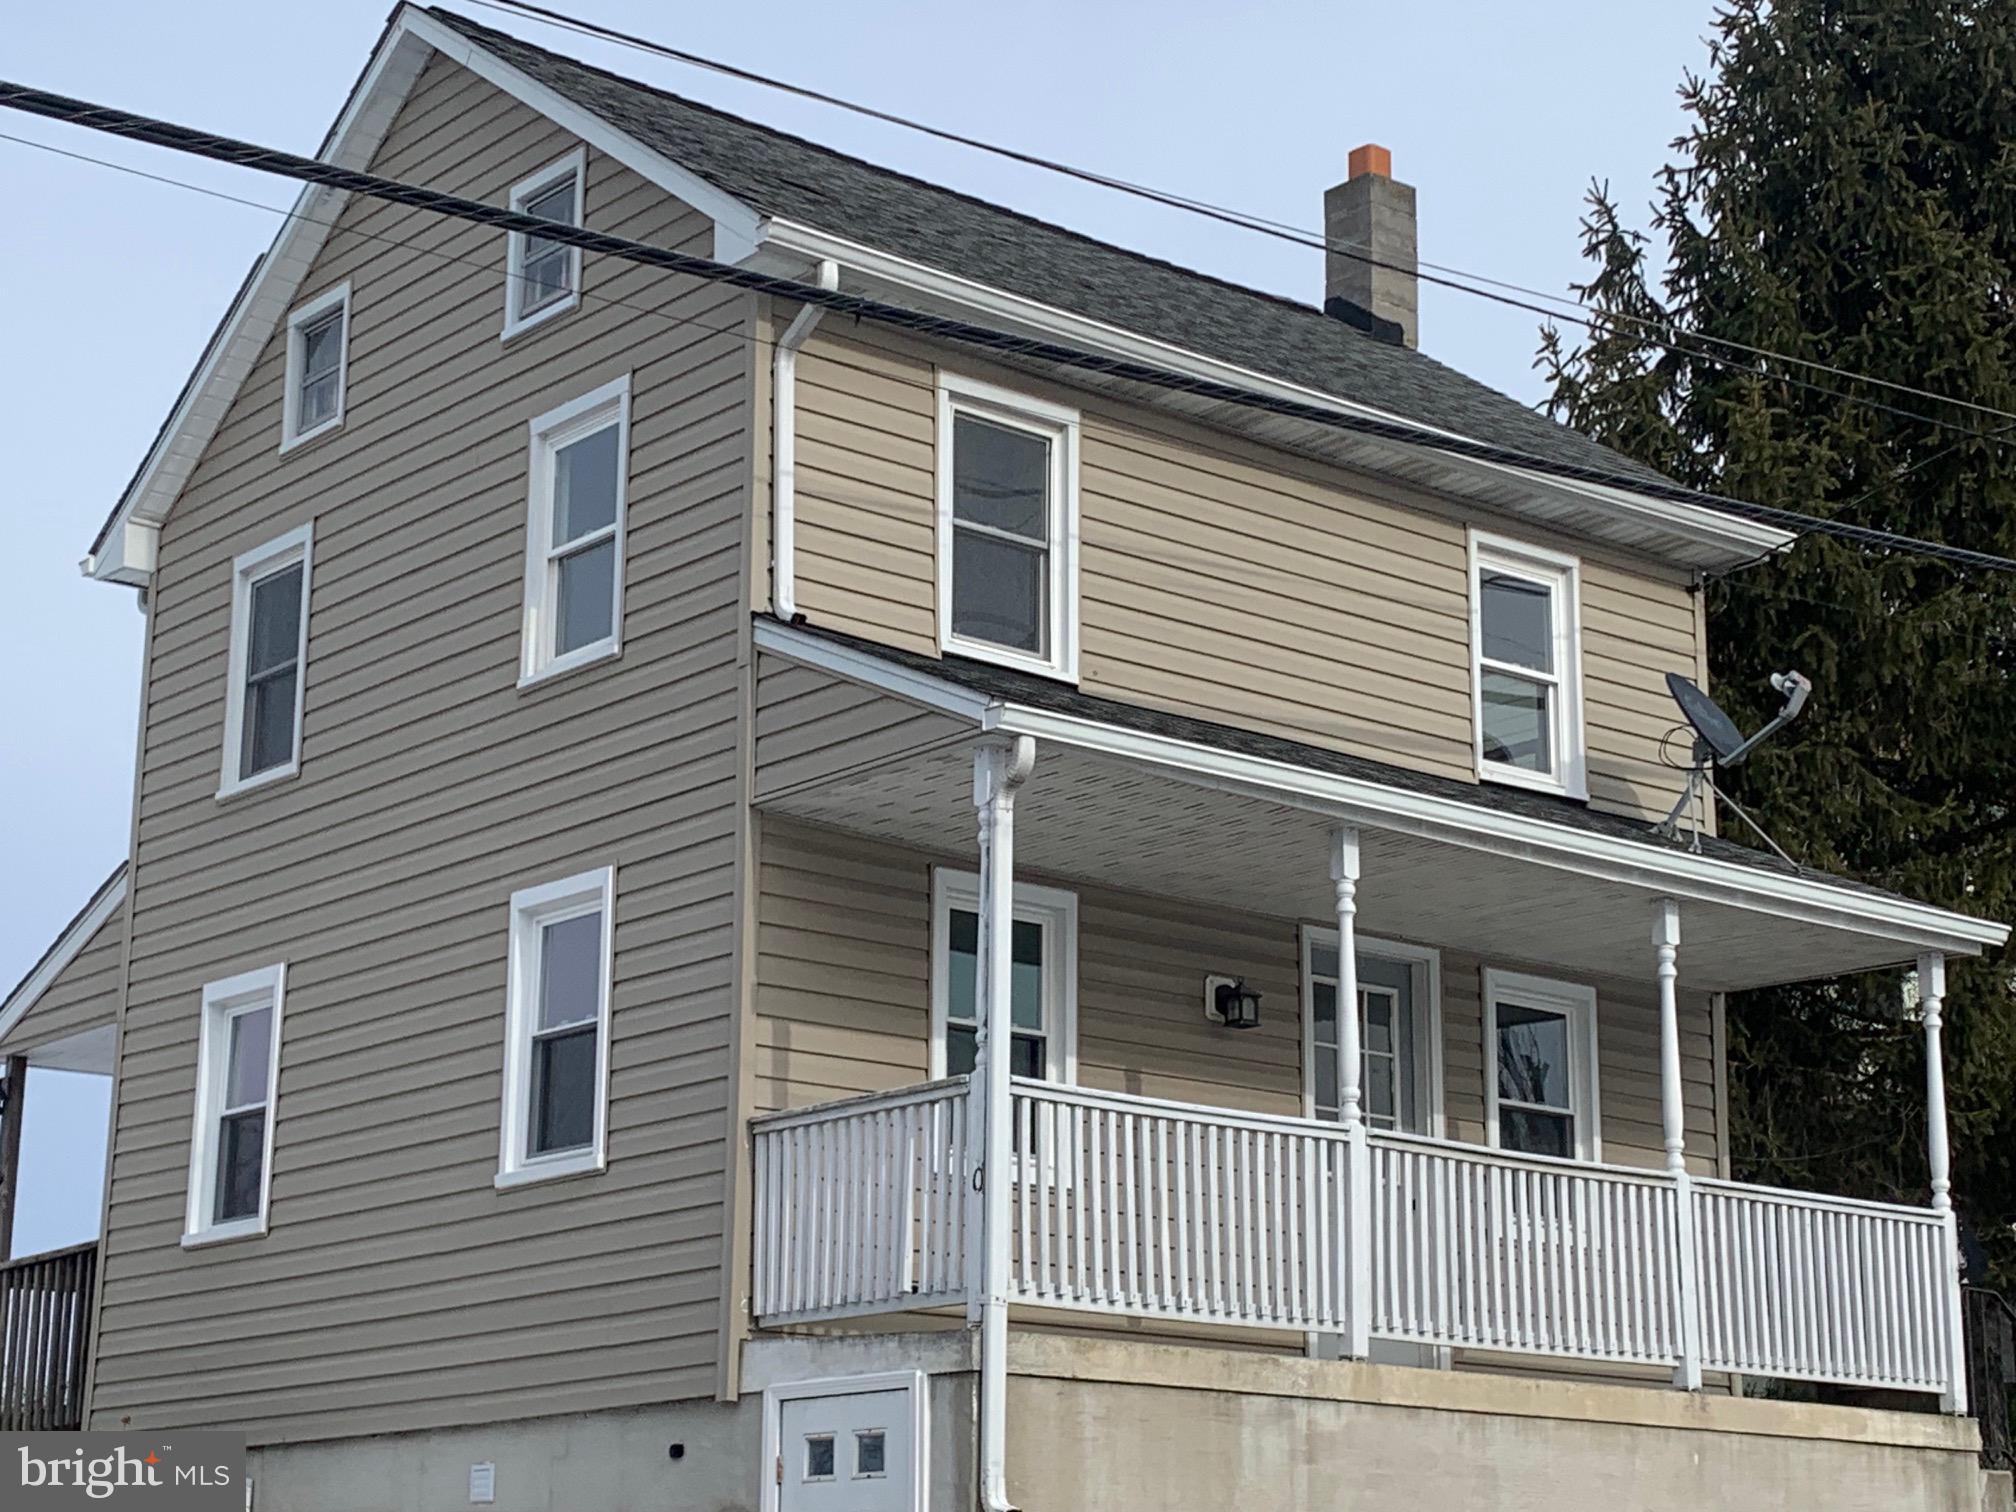
Welcome to 560 Blooming Grove Rd, a serene home in the picturesque Codorus State Park area of Hanover, PA. This beautifully renovated home seamlessly blends modern conveniences with the tranquil charm of rural living, offering a perfect sanctuary for those seeking peace and comfort. The centerpiece of the home is its brand-new farmhouse kitchen, thoughtfully designed with open beams, sleek granite countertops, and high-end appliances that elevate both the style and functionality of the space. Whether you're a seasoned chef or someone who enjoys casual meals, the kitchen provides ample space and a welcoming atmosphere for daily living. The open layout flows effortlessly into the living area, creating a bright feel that enhances the home's inviting charm with the brand new windows and LVT flooring throughout! Every aspect of the home has been carefully considered, including the well-appointed bathrooms, which feature elegant finishes and thoughtful details that provide a luxurious touch to your daily routine. Outside, the property offers a peaceful and private setting and the natural beauty of Codorus State Park right down the street. The extra large lot allow for endless opportunities to relax, explore, or enjoy the outdoors. The extra large 2 car detached garage is perfect for all your hobbies and storage needs. Need extra storage for your lawn equipment? No problem - there is a shed right in the fenced in backyard. The home is located just a short distance from local amenities, dining, and entertainment options, ensuring you have everything you need within reach while still enjoying the tranquility of this idyllic setting. 560 Blooming Grove Rd offers the perfect balance of comfort, style, and practicality. It's not just a house-it's a place to unwind, recharge, and create lasting memories.
#PAYK2074350

HANOVER

560 BLOOMING GROVE ROAD

2 Beds

2 Baths

1,120 Sq.Ft.

$249,500

MLS#: PAYK2074350
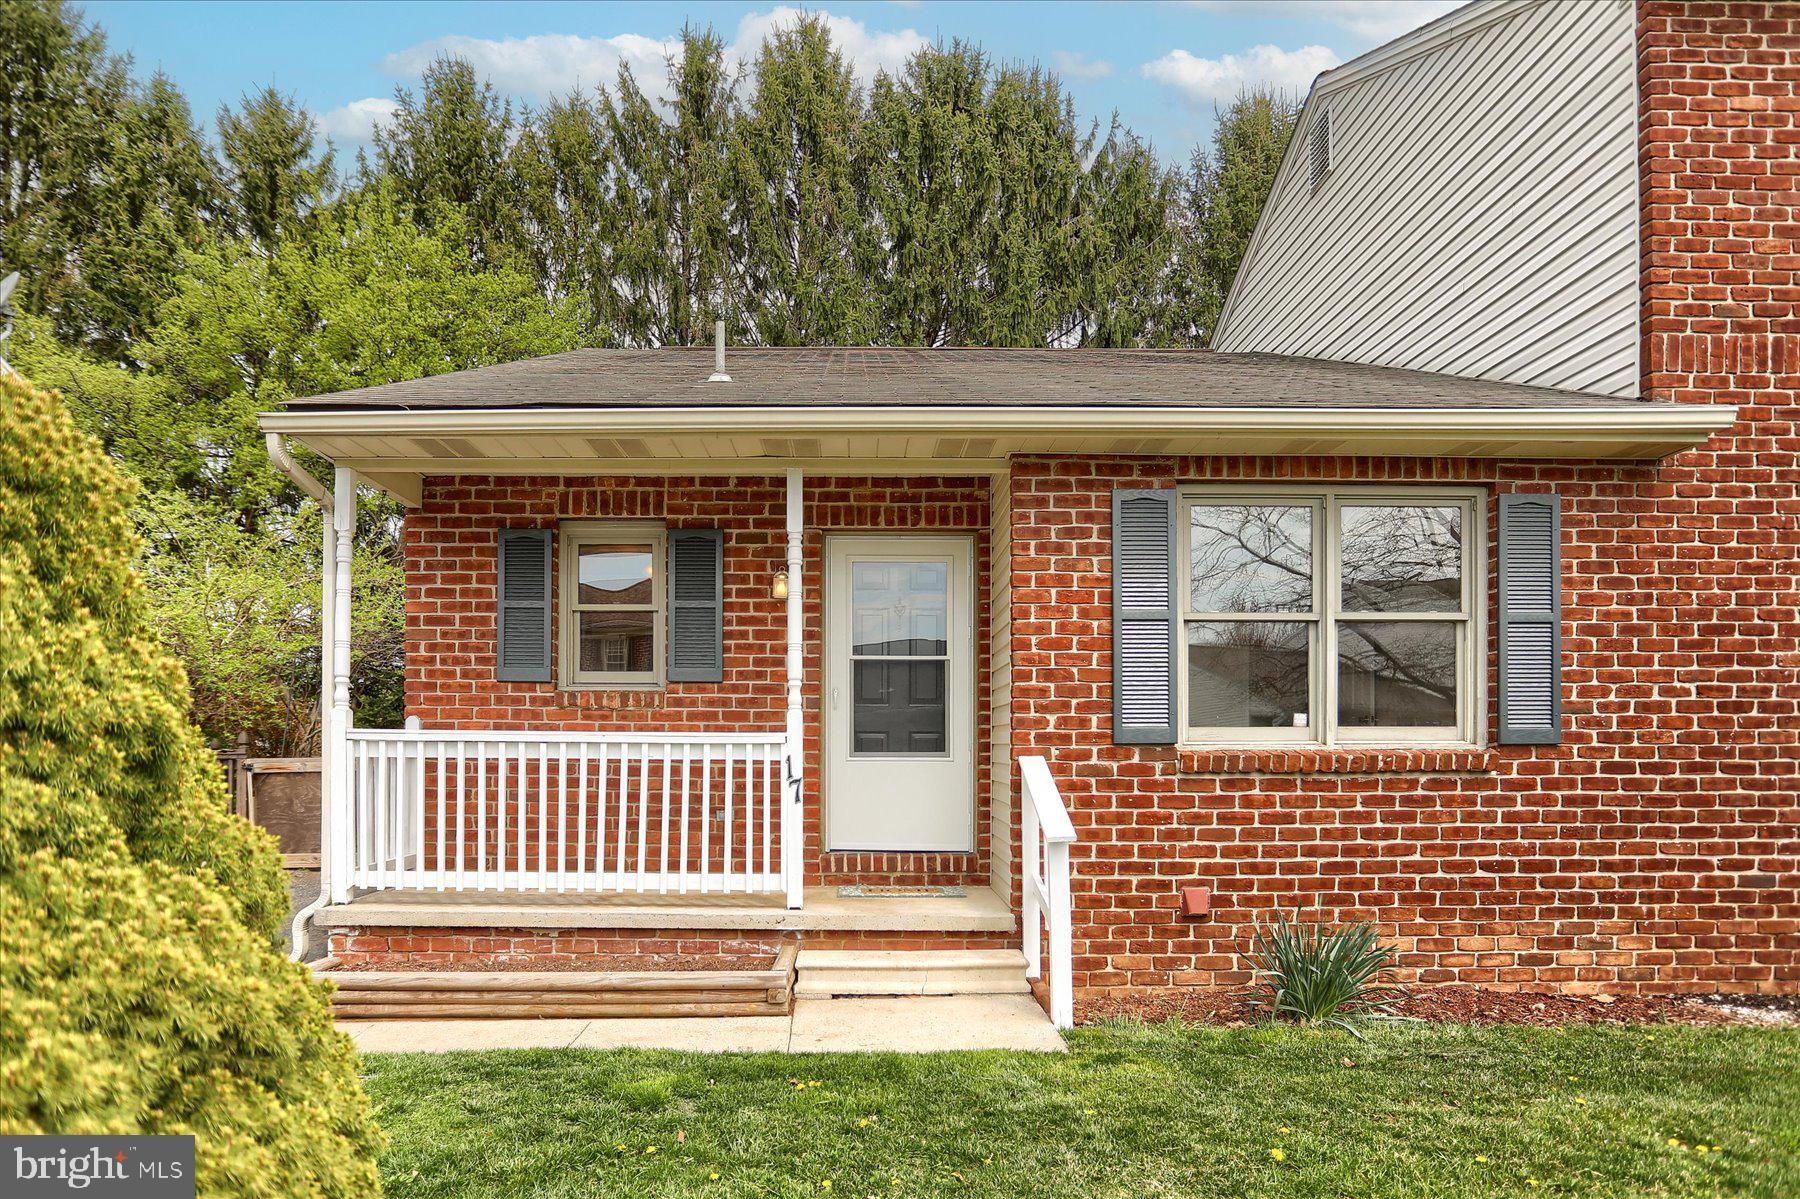
Charming First-Floor Living with Low HOA Fees!
Welcome to this well maintained 2-bedroom, 1.5-bath home featuring an open floor plan and luxury vinyl plank flooring throughout. Freshly painted and move-in ready, this home offers a bright and spacious living area that flows seamlessly into a private backyard with a deck—perfect for relaxing or entertaining.

The kitchen features a brand-new dishwasher and stove, with gas cooking. The finished basement is ideal for gatherings or additional living space, with plenty of room for storage. A newer furnace ensures year-round comfort.

Located just minutes from major highways and shopping, this home combines convenience with comfort—all with low HOA fees.
#PACB2041022

CARLISLE

17 BRIAN DRIVE

2 Beds

1 Baths

936 Sq.Ft.

$219,900

MLS#: PACB2041022
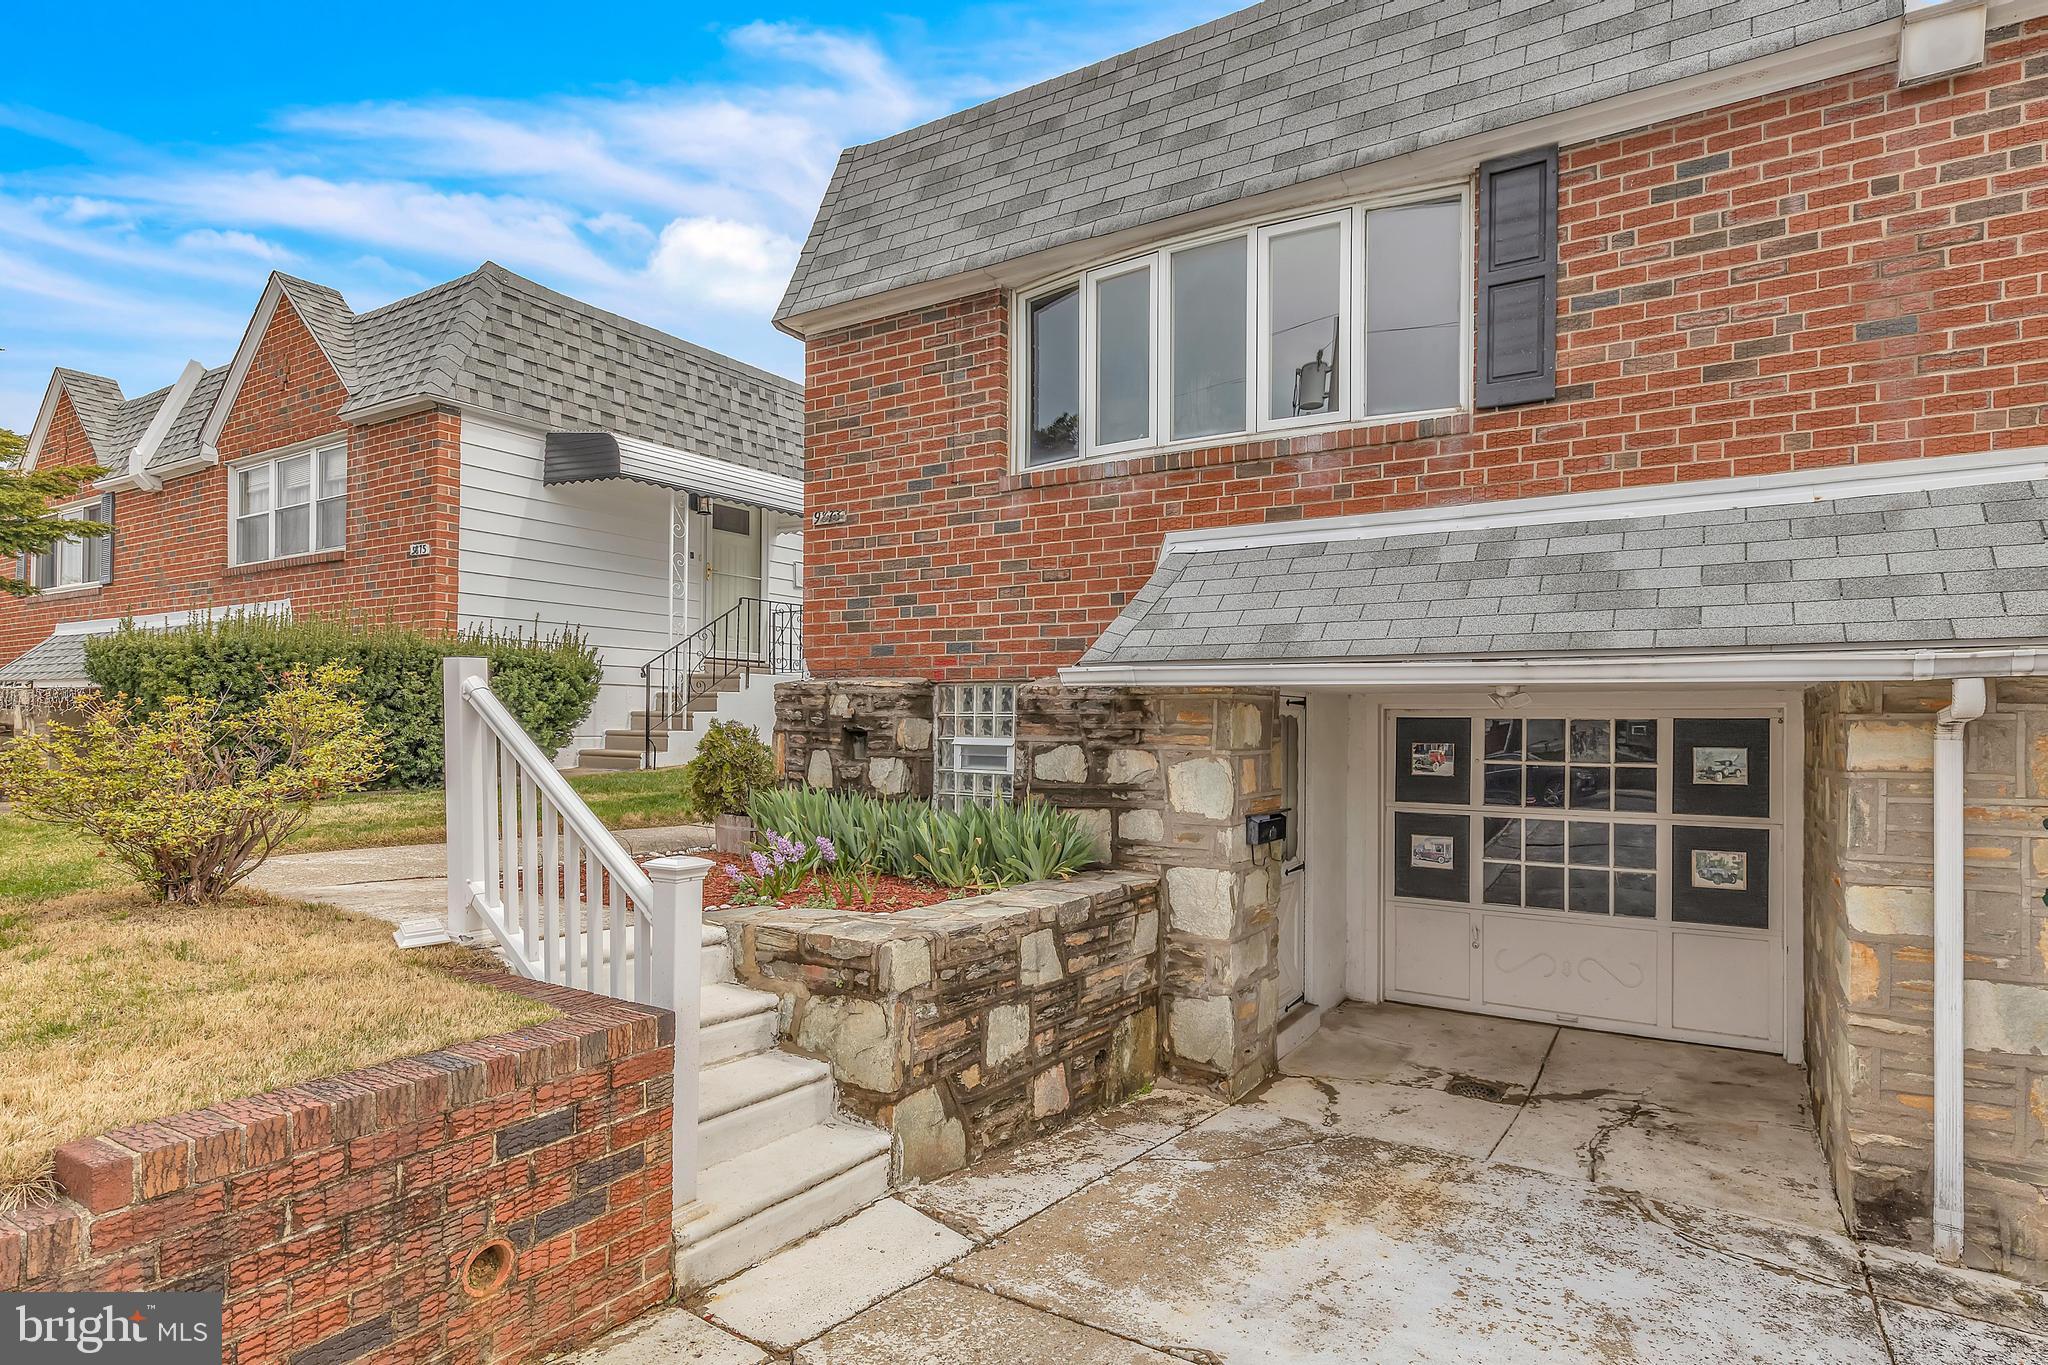
This beautifully maintained 4-bedroom, 2.5-bathroom home. Located in a quiet and desirable neighborhood in Northeast Philadelphia, this spacious home offers plenty of room for your family, featuring a bright, open floor plan with large windows that fill the space with natural light. The modern kitchen comes with updated appliances, ample cabinet space, and a cozy breakfast nook. The finished basement provides extra space for a home office, recreation room, bedroom or additional storage. With a private driveway and garage offering convenient off-street parking, this home also boasts an inviting backyard perfect for entertaining or relaxing. Its location offers easy access to local schools, parks, shopping, and major roadways like I-95 and the PA Turnpike. Ready for you to move right in, this home offers comfort, style, and a welcoming atmosphere. Don’t miss out on this fantastic opportunity—schedule your tour today!
#PAPH2467332

PHILADELPHIA

9873 COWDEN STREET

4 Beds

2 Baths

1,200 Sq.Ft.

$369,900

MLS#: PAPH2467332
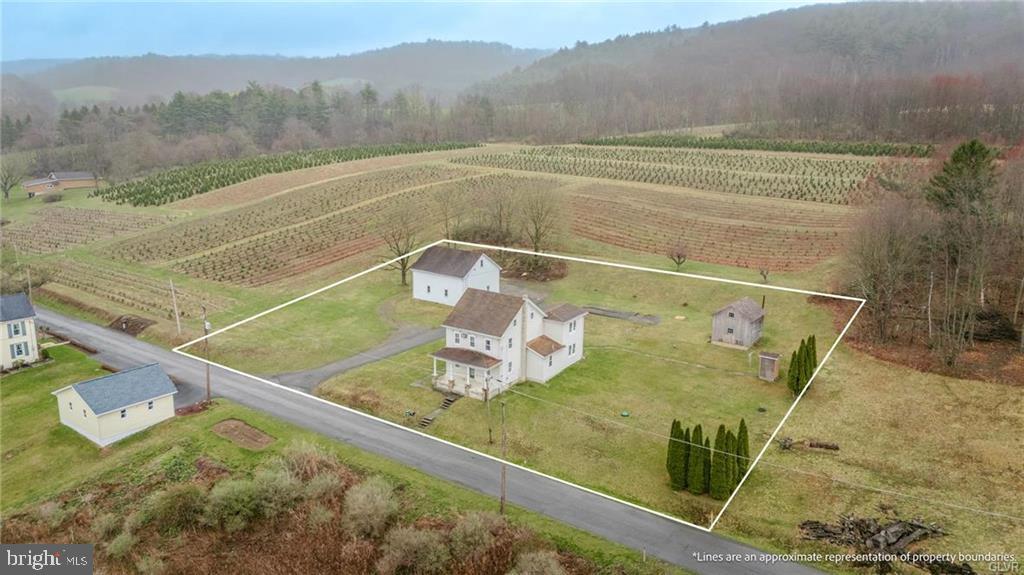
Discover the perfect blend of country charm and character in this delightful farmhouse, brimming with potential.  Built in the late 1800's this 3-bedroom, 2 full bathroom house offers a warm inviting atmosphere ready to be transformed into your dream retreat.  Main floor offers large eat in kitchen with porcelain farmhouse sink, plenty of cabinet and countertop space.  Spacious open concept dining and living rooms with original wooden details, built ins and chunky wooden pillars.  Full bathroom with walk in shower and main floor laundry room are a bonus.  2nd floor provides 3 nice sized bedrooms, 2nd full bathroom in addition to a full sized walk up attic offering much potential for more finished living space or an abundance of storage.  Outdoors are spectacular with your covered front porch and panoramic views of the beautiful Mahoning Valley.  Oversized 3 car detached garage with 2nd floor, workspace and plenty of storage room.  Large utility shed for gardening, mower storage and even more workspace!  This home is ideal for those seeking a serene lifestyle with plenty of space to stretch out and enjoy the outdoors, while remaining close to major travel routes!  Call today for your private showing and make this your dreamhouse!  PUBLIC OPEN HOUSE SUNDAY APRIL 13TH 1-3 PM.
#PACC2005786

LEHIGHTON

357 CHAPEL DRIVE

3 Beds

2 Baths

2,192 Sq.Ft.

$299,900

MLS#: PACC2005786
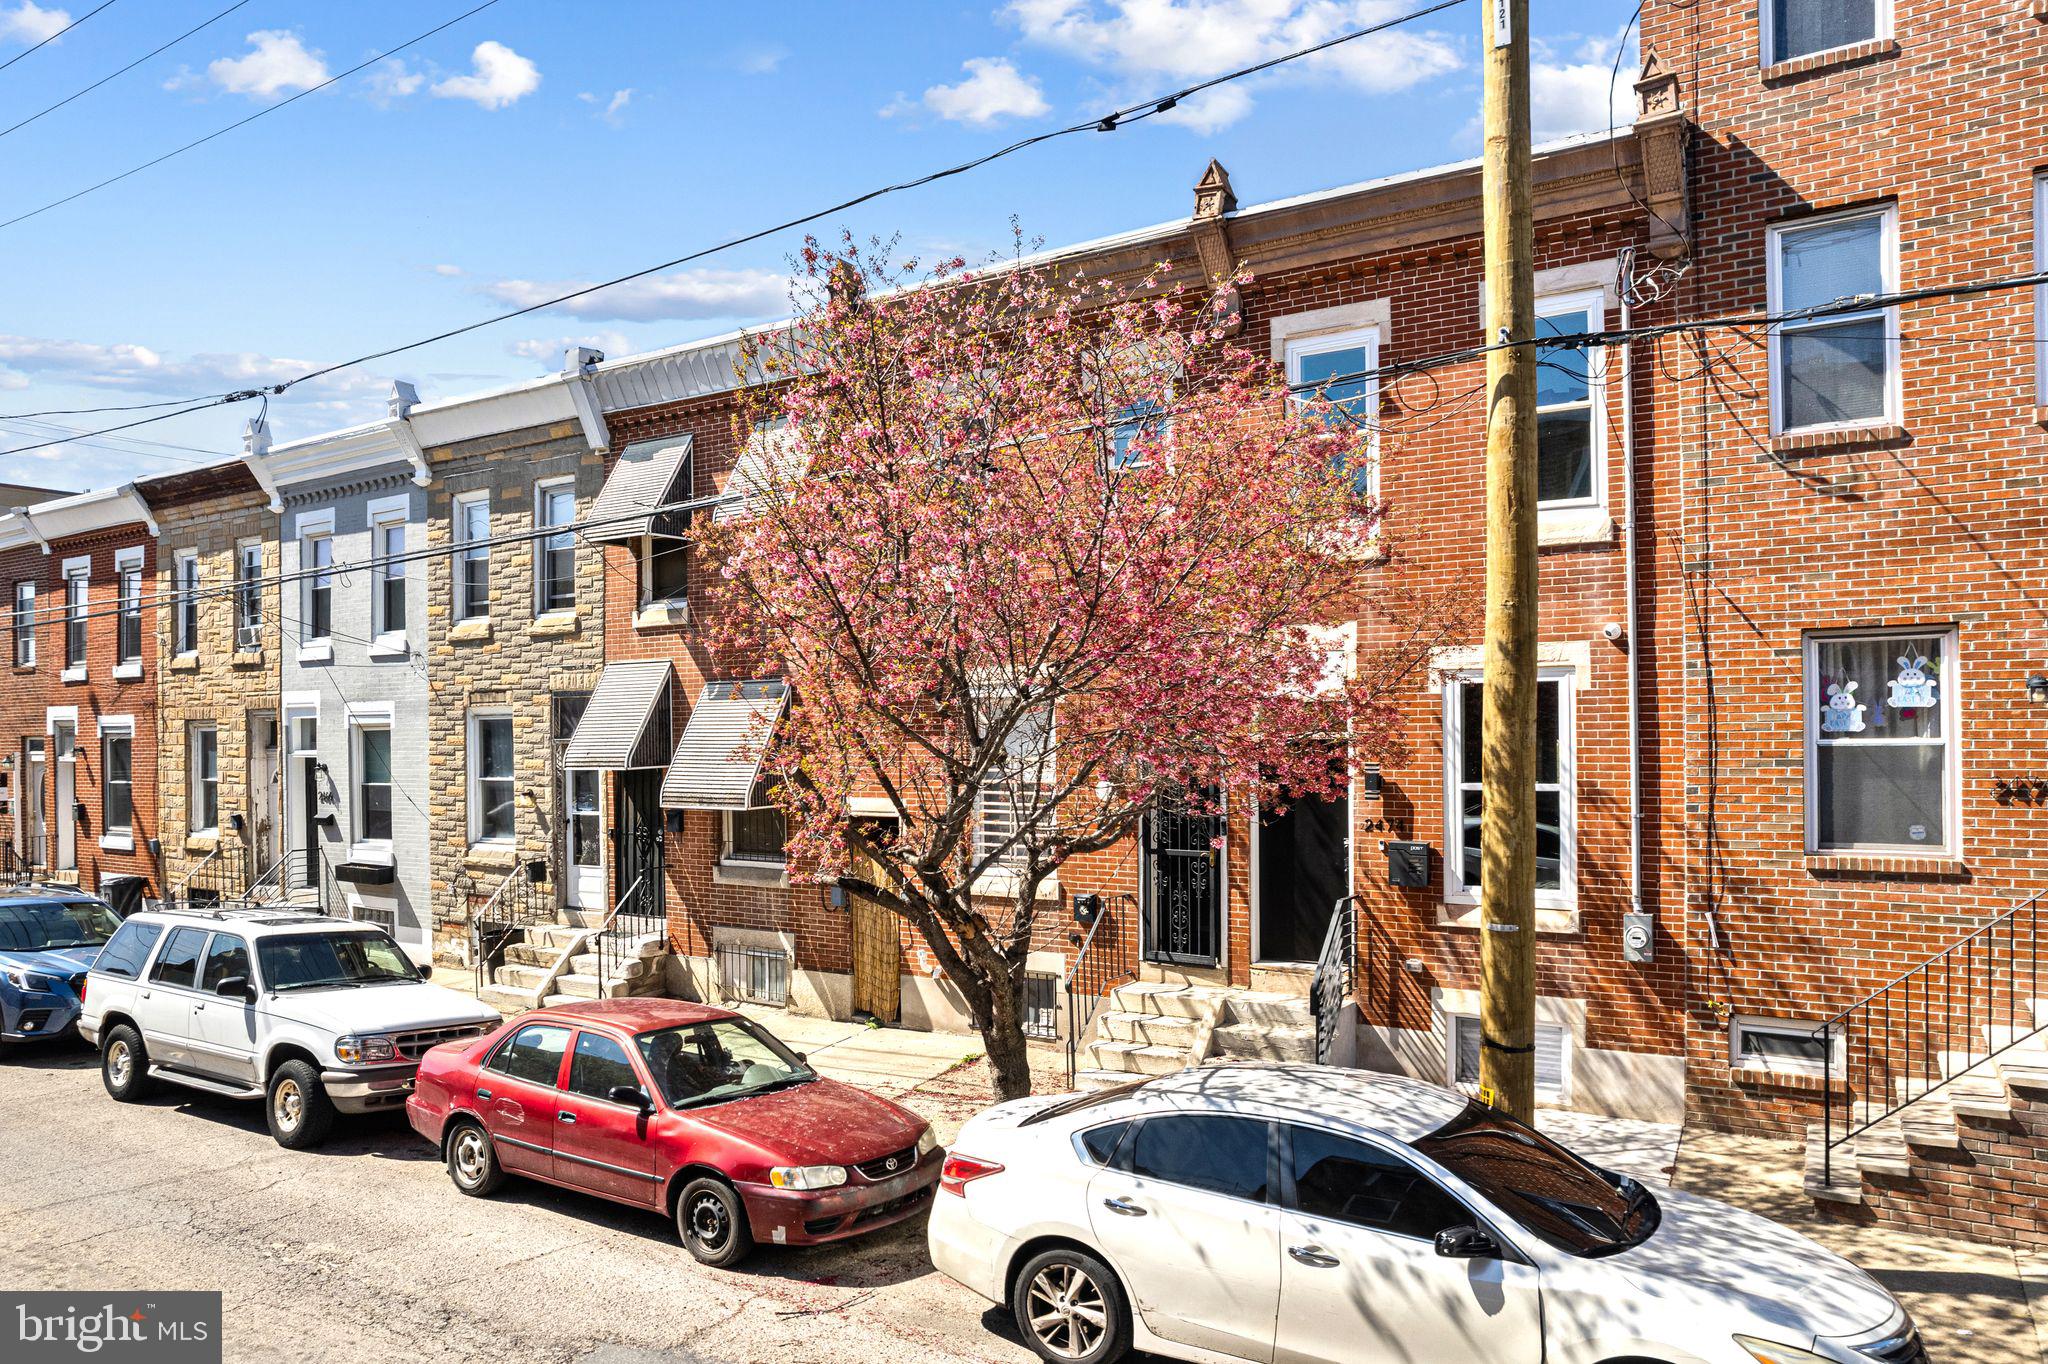
Welcome to 2474 Emerald Street, a stunning gem nestled in the vibrant East Kensington neighborhood of Philadelphia. This beautifully renovated home boasts exquisite finishes and craftsmanship throughout, offering the perfect blend of modern luxury and classic charm.

Step inside this 2-bedroom, 2-bathroom residence to discover a spacious, open-concept living area that flows seamlessly into the heart of the home—the kitchen. Here, you'll enjoy a high-end appliance package, sleek granite countertops, and a full island with seating for four, making it ideal for both everyday dining and entertaining guests.

The primary bedroom is a true retreat, featuring an ensuite bathroom adorned with custom high-end tile and fixtures, providing a spa-like experience every day. The second bedroom is equally inviting, perfect for family, guests, or a home office.

The finished basement offers additional living space, perfect for a media room, gym, or play area, providing versatility to meet your lifestyle needs.

Step outside to your own private oasis in the oversized backyard, complete with wood privacy fencing. This outdoor space is perfect for hosting barbecues, gardening, or simply enjoying a peaceful afternoon in your own secluded retreat.

With its prime location in East Kensington, you'll be just moments away from the area's best dining, shopping, and cultural attractions, making 2474 Emerald Street a perfect place to call home.

Don't miss your opportunity to own this exceptional property. Schedule a showing today and experience the elegance and comfort of this remarkable home firsthand!
#PAPH2465838

PHILADELPHIA

2474 EMERALD STREET

2 Beds

2 Baths

1,450 Sq.Ft.

$405,000

MLS#: PAPH2465838
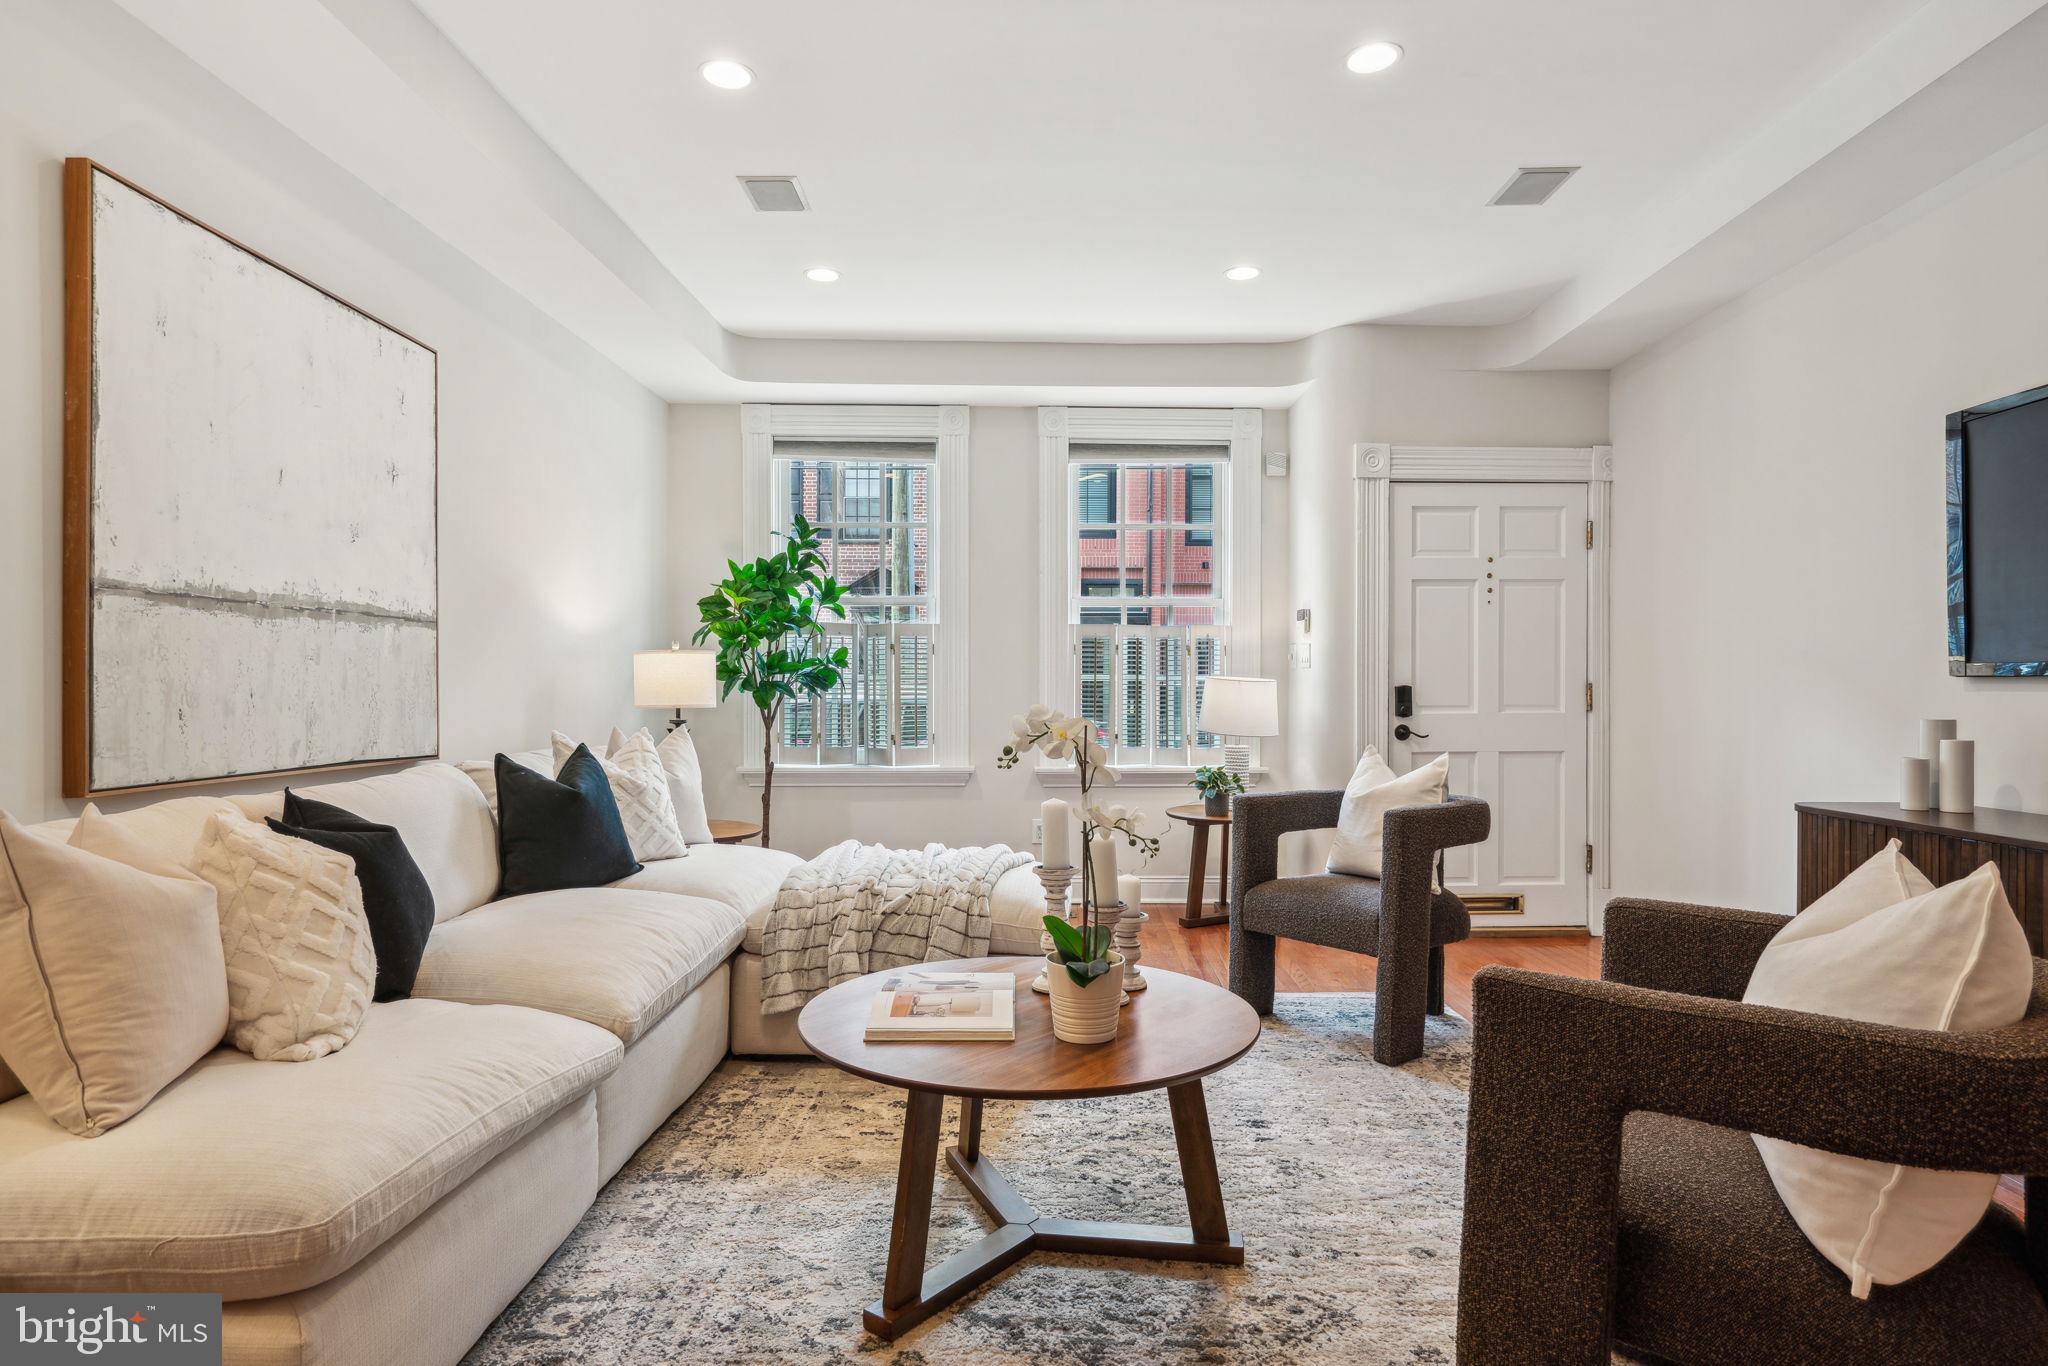
Historic Charm Meets Modern Living in the Heart of Queen Village... Welcome to 723 S. 2nd Street — a rare opportunity to own a historical stately home in the heart of Queen Village. Streets. This 5-bedroom, 3.5-bathroom home in one of Philadelphia’s most sought-after neighborhoods. Nestled on the corner of 2nd and Monroe Streets and located in the desirable Meredith School Catchment, this spacious property offers the perfect blend of historic elegance and modern convenience.
Step inside to an open and airy living and dining area, ideal for entertaining or cozy nights in. You'll be captivated by six original fireplaces throughout the home, adding warmth and character to each level. The kitchen is well-appointed and seamlessly connects to one of the home’s four private outdoor spaces, perfect for al fresco dining, morning coffee, or simply unwinding. Just off the kitchen, a butler’s pantry with a wet bar and wine fridge adds style and function — perfect for hosting or keeping everyday essentials tucked away.
With five generously sized bedrooms, including a full-floor primary suite, there’s room for everyone — whether you need extra space for a home office, guest room, or growing family. A convenient upper floor laundry area makes everyday living that much easier. Hardwood floors flow throughout the home, tying each space together with warmth and continuity. The spacious, unfinished basement offers excellent storage potential and room for future customization. Enjoy multiple balconies, a rear patio, and a rooftop deck with both city and waterfront views — rare finds in the city that truly elevate your living experience.
Located just steps from neighborhood favorites like Head House Square, South Street, and the Delaware River waterfront, this home places you in the center of Queen Village’s vibrant dining, shopping, and community scene. Easy access to public transportation and major highways adds convenience to this charming address.  Owner is also offering credit towards 1 year of prepaid parking in nearby garage. 
Don’t miss your chance to call this distinctive and spacious Queen Village residence home!
#PAPH2456594

PHILADELPHIA

723 S 2ND STREET

5 Beds

3 Baths

3,136 Sq.Ft.

$950,000

MLS#: PAPH2456594

1 ... 498 499 500 501 502 ... 666
* Listings identified with the FMLS IDX logo come from FMLS and are held by brokerage firms other than the owner of this website. The listing brokerage is identified in any listing details. Information is deemed reliable but is not guaranteed. If you believe any FMLS listing contains material that infringes your copyrighted work please review our DMCA policy and learn how to submit a takedown request. © 2024. First Multiple Listing Service, Inc.

Send a message

Message successfully sent.

Your message

What is 3 + 4 ?

Reason for contacting?

I agree to receive email communication and understand I can unsubscribe at any time.

I agree to be contacted by Charis Realty Group - Christine Issler, Broker via call, email, and text for real estate services. To opt out, you can reply 'stop' at any time or reply 'help' for assistance. You can also click the unsubscribe link in the emails. Message and data rates may apply. Message frequency may vary. Privacy Policy

Sign Out

Virtual Assistant

Would you like to take the next step with this property? We can help you schedule a showing or virtual tour, or send you more details.

Yes, I would like more information.

Thank You for Your Reply, One of Our Agents will contact you as soon as possible

No, maybe later.

Thank you, you can always contact me via email, phone number or through the contact form.

Realhub AI

Lucy - Your AI-Powered Realtor

Update Your Temporary Password

Personalize your search

Enter your email and we'll notify you immediately when new listings match what you're looking for.

or enter email address

Already have an account ? Login here

Continue your home search

I agree to receive communications and understand I can unsubscribe at any time.

I agree to be contacted by Charis Realty Group - Christine Issler, Broker via call, email, and text for real estate services. To opt out, you can reply 'stop' at any time or reply 'help' for assistance. You can also click the unsubscribe link in the emails. Message and data rates may apply. Message frequency may vary. Privacy Policy

Already have an account ? Login here

We use cookies

We use cookies primarily for analytics to enhance your experience. By accepting, you agree to our use of these cookies. You can manage your preferences or learn more about our cookies policy.
