Properties

Browse or get in touch to schedule a walkthrough.

  • Nearby me
Price range

Popular features

Community features

Property features

Waterfront

View

Exterior Features

Interior Features

Style

10000 properties match your criteria

Updated 1 minute ago

E-Alert name
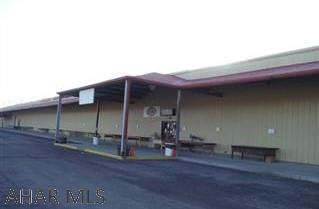
Great investment opportunity! This property consist of a recently renovated 6-unit apartment building with an additional guest suite/ hotel-style room, a 9,000+ sq. ft. bank barn converted to a multi-purpose building featuring office space on the lower level and a large auditorium that has been recently remodeled and is currently used by a local church and the Historic Hopewell Forge mansion built by Peter Grubb in 1740 with over 4,000 sq. ft of living space. Situated on 32 acres of undeveloped woodland by state game lands and close to all major roadways the possibilities are endless.
#PALA171866

LITITZ

535 W 28TH DIVISION HIGHWAY

None Beds

None Baths

4,164 Sq.Ft.

$1,275,000

MLS#: PALA171866

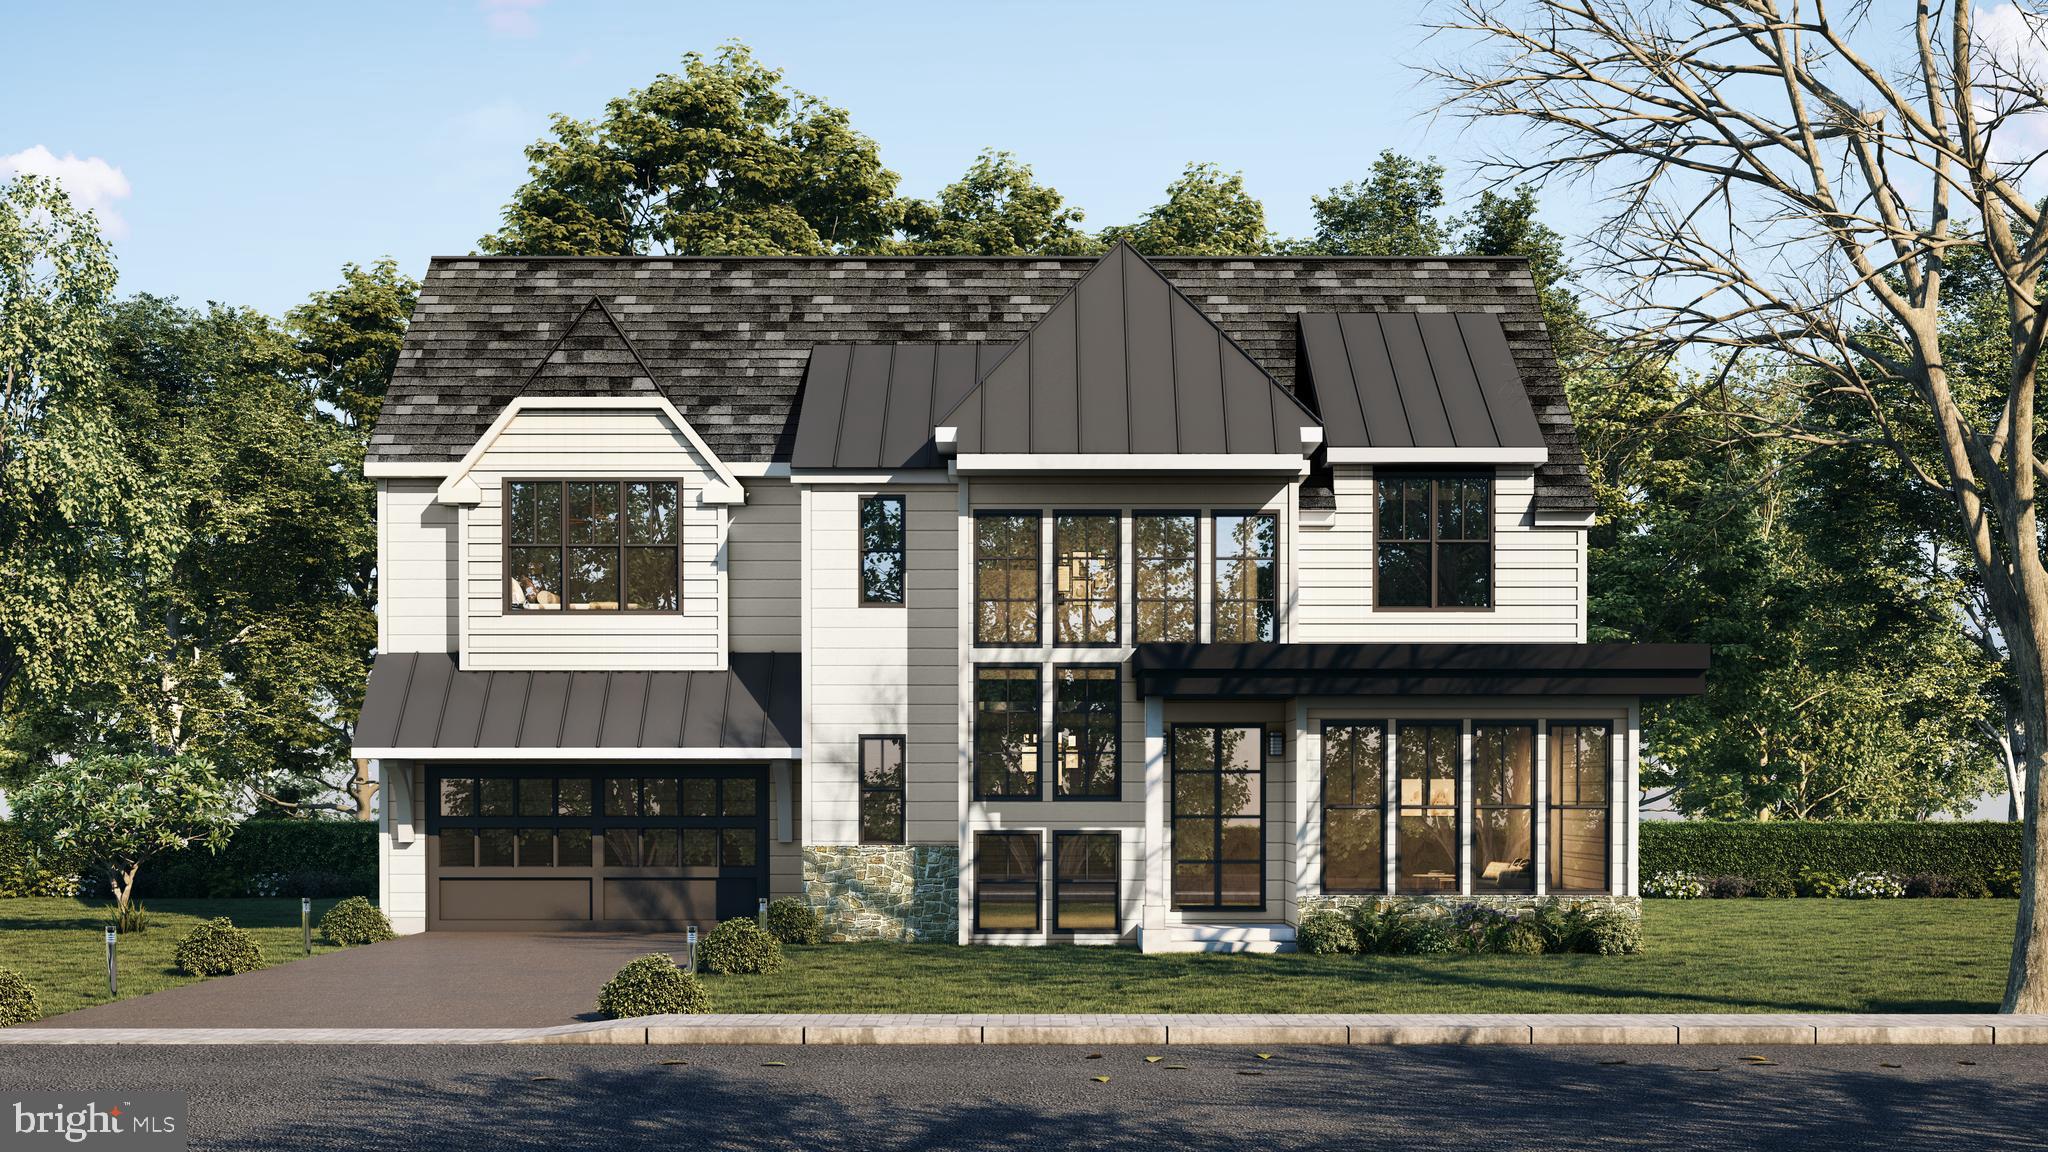
Purchase an Extraordinary Property in the Heart of the Main Line
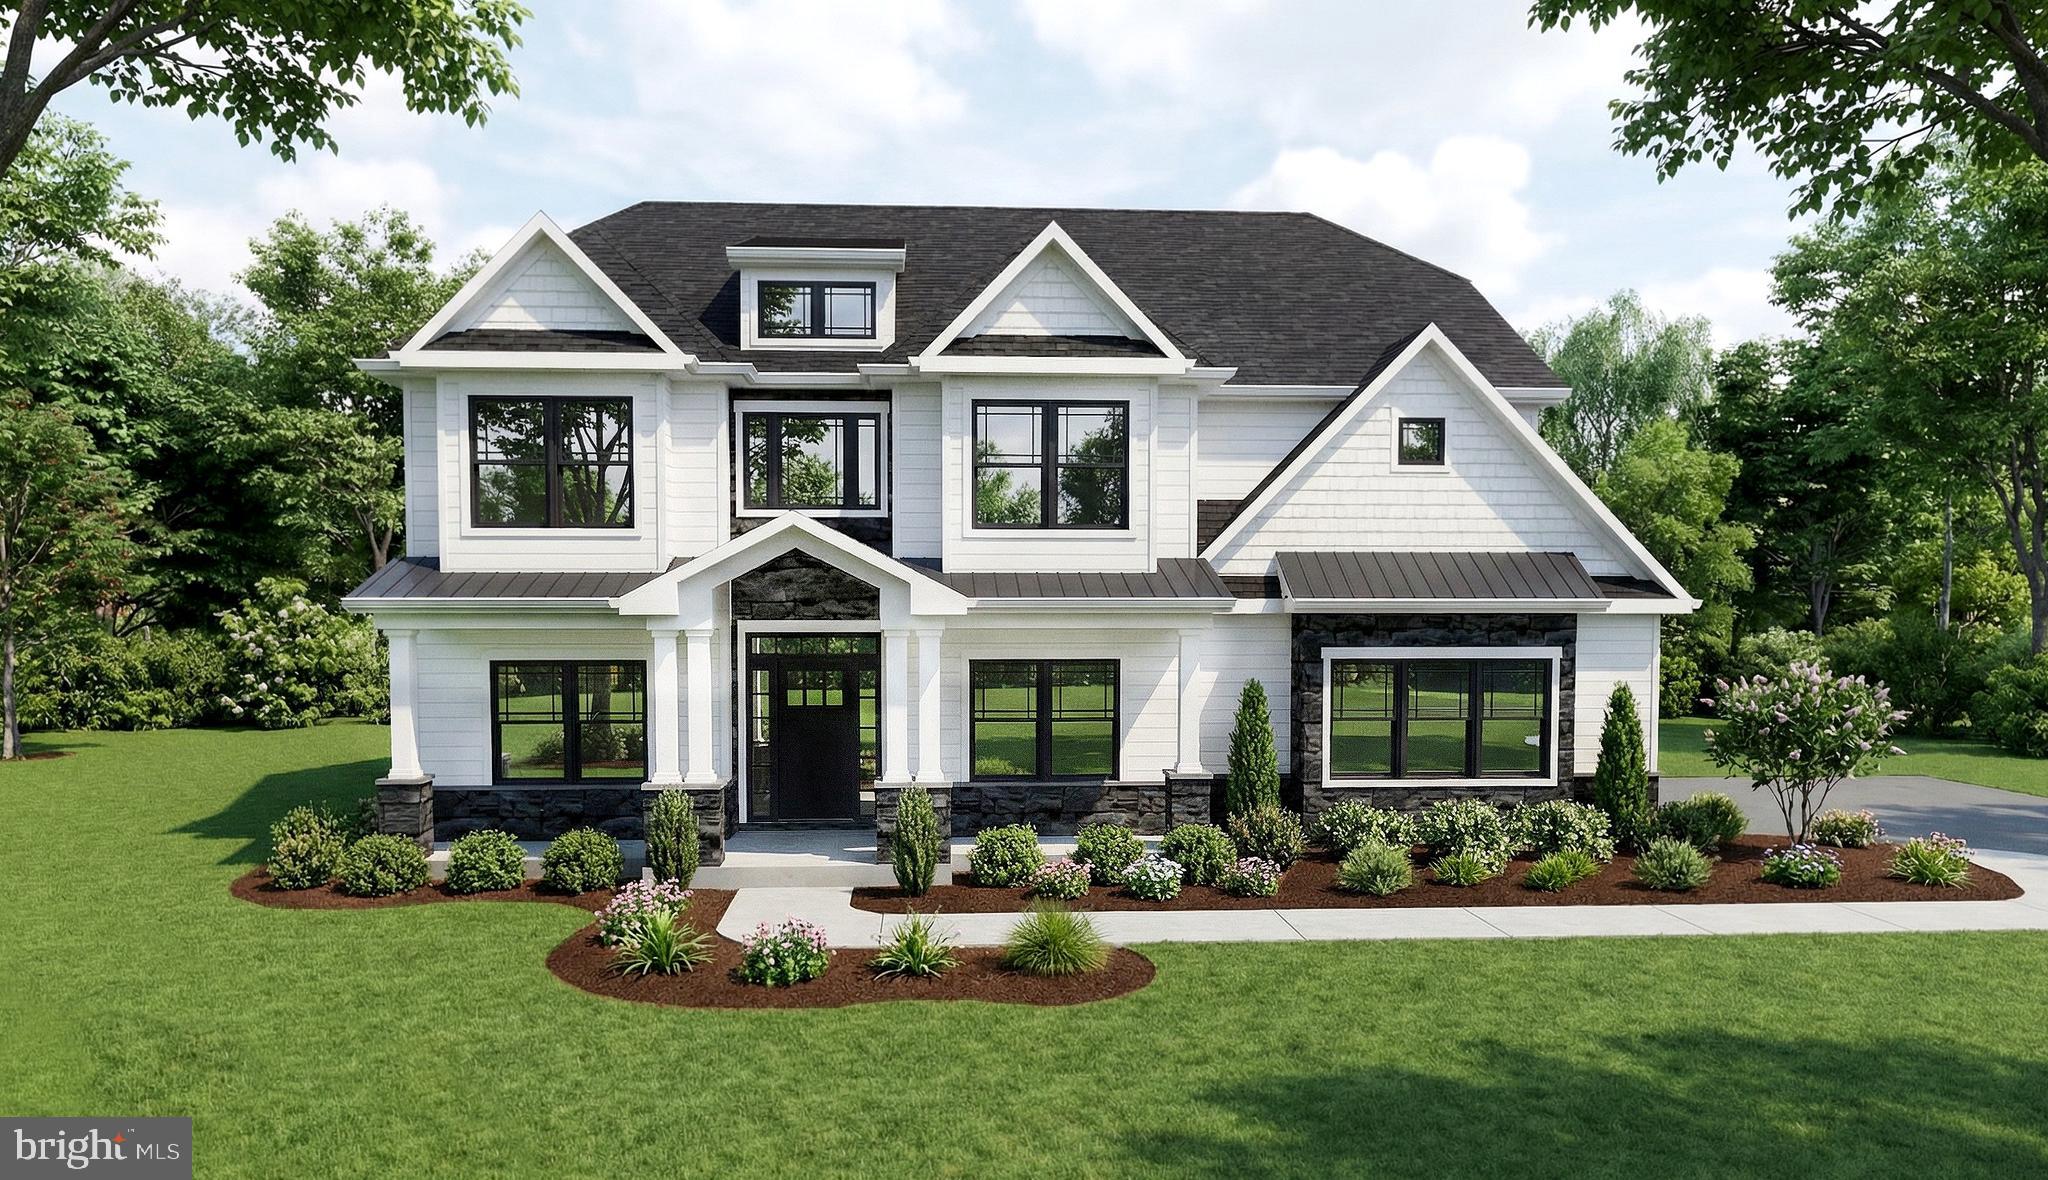
The homes at Lockwood Lane are being built exclusively by The Vaughan Building Company. The lots are located within Radnor Township and its award-winning schools, and are close to Villanova University, regional rail, and fine restaurants. The Vaughan Building Company’s newest community offers a total of 9 building lots, several of which have already sold.  Homes to be built will be unique and created to reflect the pride and personality of each buyer. Construction will be completed by skilled craftsman using top-quality materials and the latest advancements in building technology. For the discerning buyer, we collaborate with the well-respected architectural firm of McIntyre-Capron or an architect of your choosing. These listings are for the land, the cost of the construction of your home would range from $500 to $600 per square foot.
#PADE2073808

VILLANOVA

11 LOCKWOOD LN LOT3

None Beds

None Baths

0.67 acres

$1,275,000

MLS#: PADE2073808

Welcome to 451 Webb Road in Chadds Ford Township! Not often does this combination of location and superior home come on the market. This incredible 6 bed, 4.1 bath home sits on 2+ secluded acres with dramatic views over Brinton Run Preserve, which features 70+ acres of preserved green space that include walking trails and also saw some of the action during the Battle of the Brandywine.  Located in the blue ribbon Unionville-Chadds Ford school district, the location offers lots of privacy while retaining easy access to shopping and destination sites such as Longwood Gardens, Winterthur, and the Brandywine River Museum. Privacy and serenity abound as you pull into the driveway and take in the mature trees and attractive landscaping. The exterior features updated masonry and Hardie plank siding (2019), as well as an inviting slate front porch that beckons you into the home. Stepping inside, you will immediately notice the gorgeous hardwood floors that run from the bright and airy foyer throughout the main level. The dining room to your right boasts intricate crown molding and wainscoting and is the perfect spot to host festive gatherings. Passing the butlers pantry into the kitchen, your eye is immediately drawn to the gleaming granite countertops and spacious, two-tiered island with plenty of seating to keep you in the conversation while hosting. With stainless steel appliances and a walk-in pantry for incredible storage space, the kitchen is ready to serve all of your needs. A separate laundry room off the kitchen, leads to the side door and the 3 car garage with built in storage space. From the breakfast area you can step through new sliders onto a huge new low maintenance deck (2023) overlooking the backyard and Preserve. Take in morning sunrises to evening sunsets and easy access to the backyard down the steps. The kitchen and breakfast area are open to the sunken family room, with custom Italian tile flooring (2020) and a jaw-dropping stone fireplace with gas insert (2022). Tall windows in the family room give you the perfect vantage point for the most spectacular views in Chester County.  On the main level is a large office and custom designed half bath. The living room completes the main level with custom crown molding and large windows to draw the natural light in. Upstairs, your personal oasis awaits in the generous primary bedroom suite with tray ceiling and room enough for a comfortable sitting area. Through french doors from the primary bedroom is a bonus room - nursery, 2nd office, workout space - you decide. The customized walk-in closet (Closets by Design) is next to the master bath - this has been upgraded with mahogany and marble vanities, vessel sinks, a soaking tub and a separate water closet. Down the hall, you will find four more generous bedrooms. Two of the bedrooms are joined by a Jack-and-Jill bathroom with updated granite and fixtures. The third full bathroom has dual sinks and serves the two remaining bedrooms. Downstairs, the expansive full daylight basement is the hangout spot of your dreams including a media room with hardwood floors, dry bar and dining area with Italian slate floors, and walkout access to the stone patio for relaxing summer nights. The patio leads to the stairs leading to the upper deck or a stroll down to the back of the property to the firepit and the Preserve. A sitting area, sixth bedroom and full bath in the basement would make a great spot for your guests, an in-law suite, or an exercise room. A large unfinished area allows easy access to all the mechanicals, loads of storage and also space for a crafts area. Other great features include the whole house vacuum and radiant heat that flows throughout the entire home, including the basement, keeping the floors and entire house warm in winter and cool in summer without the issues of forced air heat. In addition, the sellers have a home warranty that is transferrable to the buyer. Check out the video tour and schedule yours today!
#PADE2056450

CHADDS FORD

451 WEBB ROAD

5 Beds

4 Baths

7,047 Sq.Ft.

$1,275,000

MLS#: PADE2056450

Please do not drive thru campground without scheduled showing / 87 RV sites, 2 cabins, 1547 sq ft caretaker home, picnic pavilion, heated bath house / 40x60 pole barn / Elec, water and sewer to all sites / Strong cash flow with 13% CAP rates / Turnkey business opportunity.
#1002721279

KIRKWOOD

2085 KIRKWOOD PIKE

None Beds

None Baths

N/A

$1,275,000

MLS#: 1002721279

" The Cabin" as it is affectionately called is built on 2 lots at the end of a cul de sac in the magnificent Eagle Rock Resort community. Also included in the sale is an additional adjacent buildable lot if you choose to add on to the house or build a guest house or garage. The possibilities are endless.  Constructed of full diameter Douglas fir logs imported from Idaho and Brandywine Shadow Rock stone, this is an award winning log home in a prime location which will impress you before you even walk in. The main level consists of an open floor plan with cathedral ceilings, a great room boasting a gorgeous stone gas fireplace and a wall of windows to explore the magnificent view in the rear of the home. The kitchen includes custom cabinetry, a large curved island to seat at least four, granite countertops and stainless steel appliances. The adjacent dining area completes the main gathering space with an abundance of natural light flowing throughout. One of the two covered decks is accessed from the great room. The flooring on the entire main level is all solid hand planed hickory. Down a short hallway are the three bedrooms, the master suite includes a 2 person Jacuzzi tub, large walk in shower and a double sink. A private deck completes the master suite. Two guest bedrooms share a guest bathroom plus there is a powder room on this level.  
Take the elevator or walk down the stairs to the beautiful lower level where you will find the recreation room with pool table and other games, another stone gas fireplace, Italian cut stone floor, a large full-service bar with sink, beverage cooler, ice maker and dishwasher. The custom wine cellar has a 500-bottle capacity with cooling system. The lower level is where you will also find the laundry room, a separate pantry room with a large upright stand-alone refrigerator and freezer and spacious cabinetry. Another powder room is conveniently located nearby as well as an inside entrance to the garage. The recreation room opens to a very large patio with an outdoor kitchen area for barbecuing and entertaining plus a small, fenced yard to keep the dogs in and the deer out. The natural rock outcropping creates a secluded grotto effect for your relaxing pleasure. 
All windows and doors are Pella with e-glass, all bathrooms have heated tile floors, and the roof was re-shingled in 2020. The home comes completely furnished.
Although this lovely award-winning home is ideal for full time living, the amenities of Eagle Rock Resort make it a fabulous getaway for a four season second home with an approximate two-hour drive from Philadelphia or NYC. A few amenities in the community include 2 golf courses, boating, ski and snow sports, equestrian center, swimming pools, restaurant and more. Schedule your private tour of this fabulous home soon to start enjoying life here.
This listing also includes  Parcel # 26-U5S5-007044-000 (lot taxes are included in this listing)
#PALU2001298

HAZLETON

23 OYSTER BAY COURT

3 Beds

2 Baths

3,632 Sq.Ft.

$1,275,000

MLS#: PALU2001298

THIS PROJECT IS SHOVEL READY! (Permits even pulled to start immediately!) Its a phenomenal investor opportunity! Here's your chance to BUILD 9 LUXURY 2 BED 2 BATH APARTMENTS OR CONDOS.  The owners have already done extensive, years-long, legwork with the city & historical comm. to turn this into an amazing development opportunity to renovate where luxury boutique condos are selling starting around $650/SF! Luxury 2 Bed, 2 Bath, apartments are leasing beginning around close to $3,000/mo. Not interested in developing it? Turn it into your dream home. You will purchase a 40 X 106 DOUBLE LOT with existing building containing over 4,000/SF, 7 bedrooms & 4 bathrooms and a carriage house next door. Original woodwork, character and details remain throughout the home and need a little TLC & vision in order to bring them back to life. The side lot can make for unparalleled city-living & outdoor space. A carriage house sits on the back of the side lot and can be brought back to life for many different potential-uses. Located just steps away from the neighborhood’s best amenities, including; A Mano, Sabrina’s Cafe, Honeysuckle, Urban Farmer, Jack’s Firehouse, Whole Foods & much more. Easy access to the best museums, public transportation and major roadways make this location highly desirable. Whether you are an INVESTOR,  developer or a creative homeowner, don’t miss this rare opportunity! PLANS & PERMITS ARE READILY AVAILABLE UPON REQUEST.
#PAPH2516278

PHILADELPHIA

1717 MOUNT VERNON STREET

None Beds

None Baths

14,000 Sq.Ft.

$1,275,000

MLS#: PAPH2516278

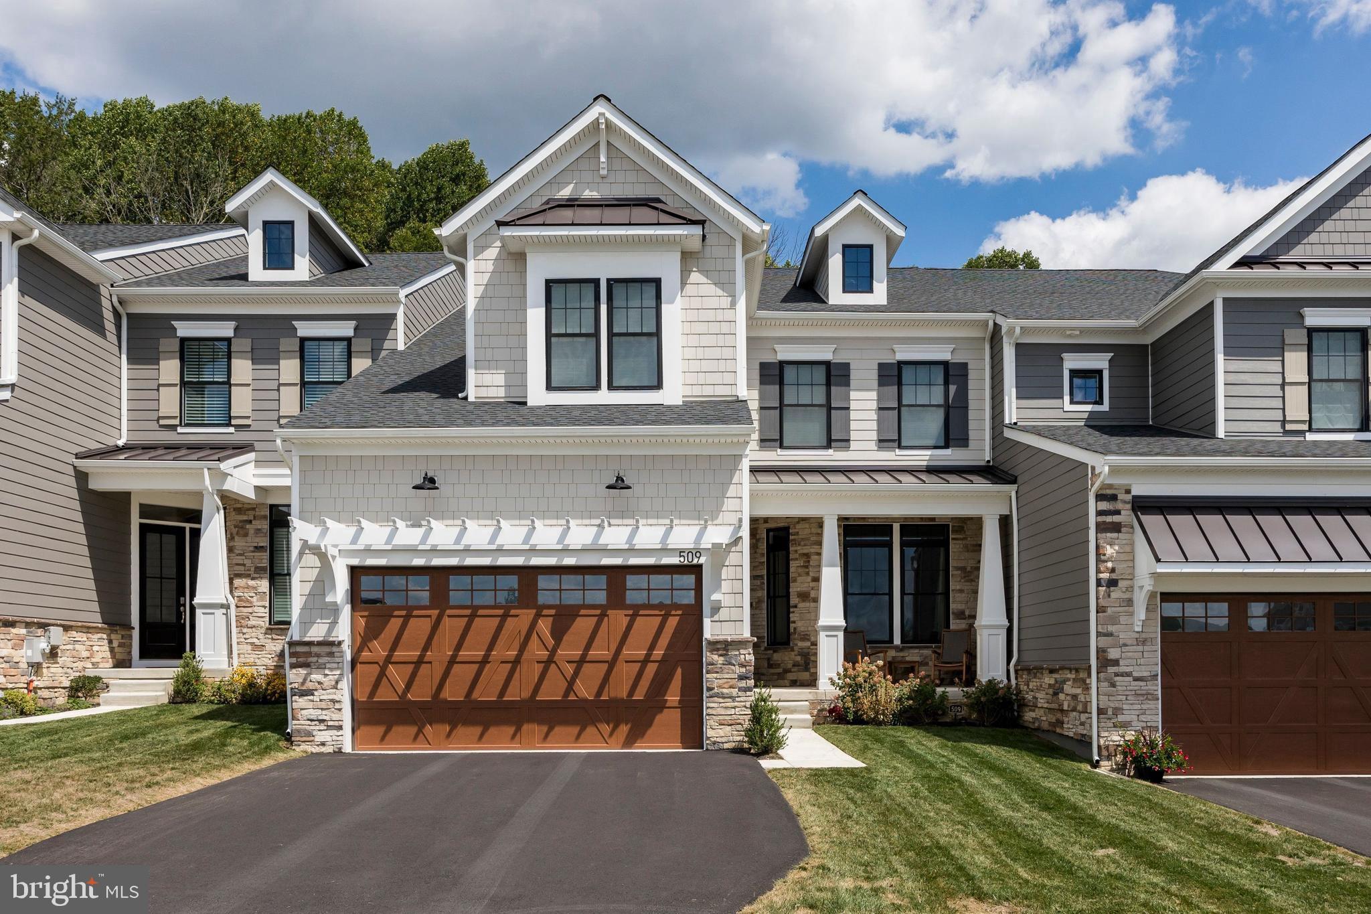
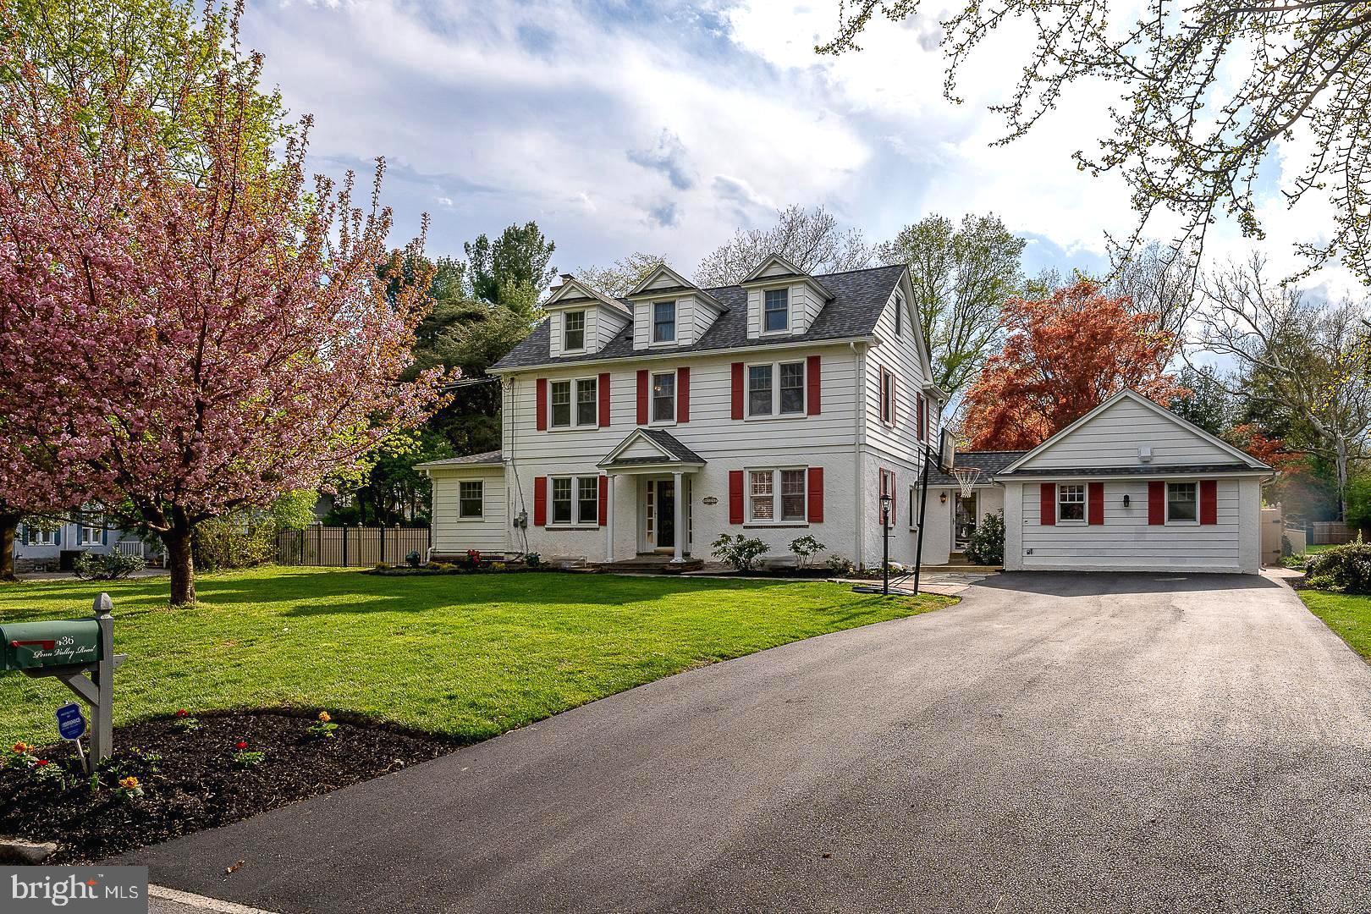
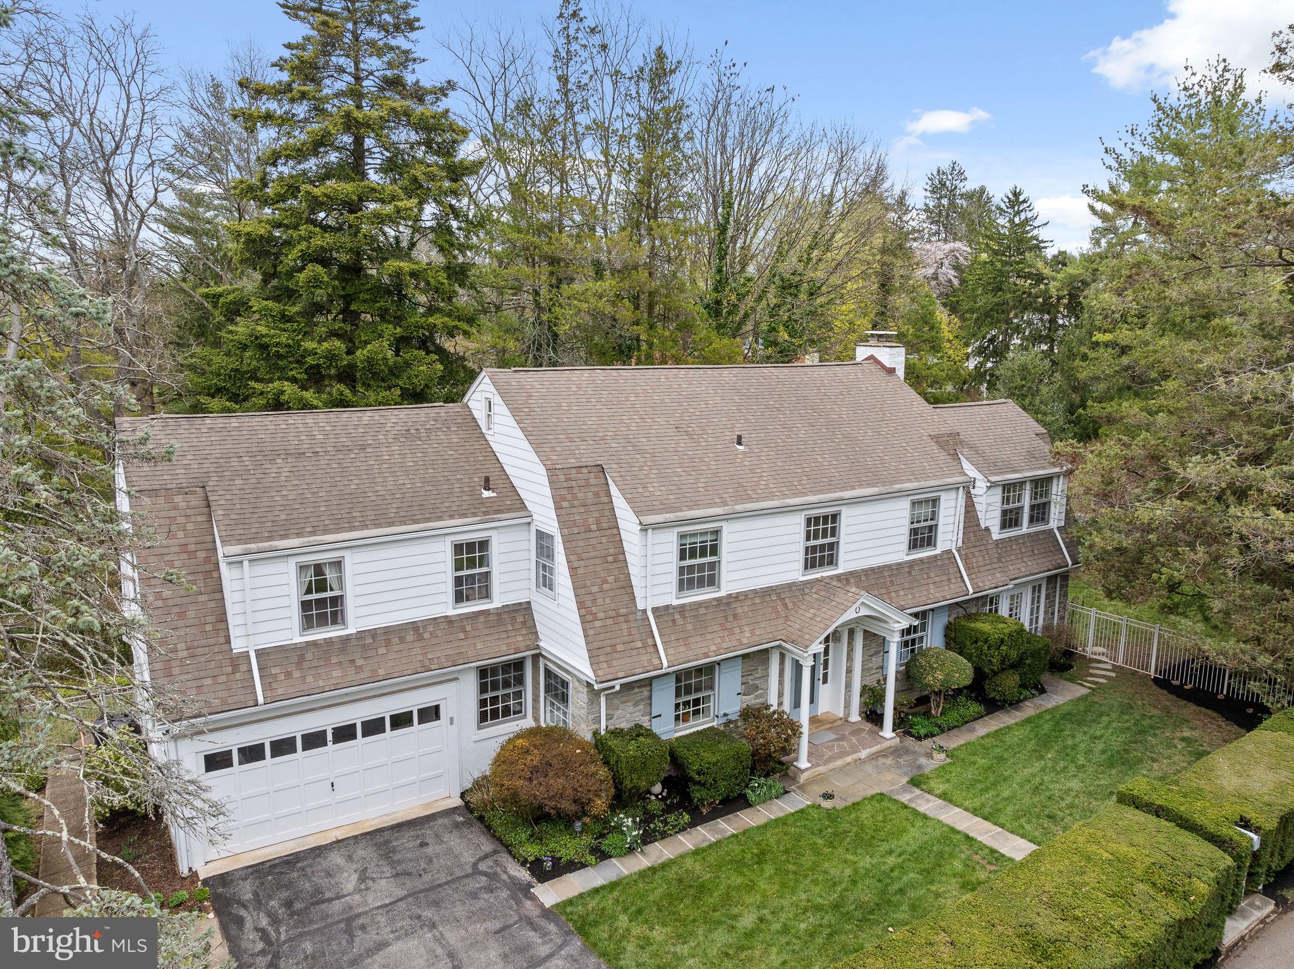
Welcome to this charming home in North Wayne, where every detail has been thoughtfully designed for comfort and style. Step into the inviting fireside living room, featuring built-in book cases and French doors that open to a sunlit sunroom—an ideal space for a home office or a cozy reading nook. The dining room provides a warm setting for intimate dinners, while the spacious kitchen, complete with a gathering space and breakfast area  is perfect for both casual meals and entertaining.  As you head upstairs the primary bedroom offers generous closet space and a well-appointed bath with double sinks and a private shower area. You'll find three additional bedrooms with large closets and hall bath. The third floor is a versatile flex space, adaptable for living, working, or additional sleeping arrangements, and includes a storage room that could be converted into an additional bath if desired. The large, flat yard is a great canvas for outdoor gatherings and enjoyment, and the home is nestled in a charming cul-de-sac that embodies the essence of Wayne. With its prime location within walking distance to the heart of Wayne, you'll enjoy convenient access to transportation, dining, and shopping. This home truly offers a blend of elegance, functionality, and community charm—ready to welcome its new owner.
#PADE2075280

WAYNE

509 WOODLAND COURT

4 Beds

2 Baths

3,151 Sq.Ft.

$1,275,000

MLS#: PADE2075280

Welcome to this stunning 4-bedroom, 4.5-bathroom Colonial home nestled in beautiful Newtown, PA. Located within the highly acclaimed Council Rock School District, this spacious home offers the perfect blend of modern comfort and timeless charm. From the moment you step inside, you're greeted by gleaming hardwood flooring throughout the main level, setting the tone for the entire home. With a generous layout, this home is perfect for both entertaining and everyday living.>>>>>>>The heart of this home is the beautifully designed kitchen, which flows seamlessly into the spacious living and dining areas, making it perfect for gatherings. Whether you're hosting a formal dinner party or a cozy family evening, this home offers the versatility to suit any occasion. The large windows throughout allow natural light to pour in, creating an inviting and airy atmosphere. Step outside onto the stunning raised and covered back porch, the perfect place for morning coffee or evening cocktails, while overlooking the private, fenced-in backyard that provides both seclusion and ample space for play or relaxation. >>>>>>>>One of the standout features of this property is the incredible finished basement, designed for the ultimate entertainment experience. The home theater is a showstopper, featuring top-of-the-line seating, projection, and sound equipment, offering an unparalleled movie-watching experience. Additionally, a stylish bar area makes this space perfect for hosting friends and family, while the full bathroom adds a level of convenience to this already exceptional space.>>>>>>>>>Upstairs, the four spacious bedrooms each offer plenty of closet space and natural light, with the master suite featuring a luxurious en-suite bathroom, complete with dual vanities and a soaking tub. With four full bathrooms and a half-bath conveniently located on the main level, this home is designed to accommodate family and guests with ease.  As an added bonus this home comes with a whole house Generac generator.  Located in a sought-after neighborhood with easy access to local amenities, parks, and major commuter routes, this home truly offers the best of both worlds—an elegant sanctuary in a prime location. Don't miss your chance to make this incredible property your new home!
#PABU2096108

NEWTOWN

22 DELANEY DRIVE

4 Beds

4 Baths

5,899 Sq.Ft.

$1,275,000

MLS#: PABU2096108

Welcome to the prestigious SADDLE RIDGE ESTATES, where this magnificent home awaits, offering unparalleled LUXURY and SOPHISTICATION. Situated on 2.62 meticulously landscaped acres, this residence is a true sanctuary of elegance and comfort. The 1ST FLR PRIMARY SUITE provides an oasis of tranquility with its lavish design and ample space. The GOURMET KITCHEN features top-of-the-line appliances, 2 islands, custom cabinetry, granite countertops, and a walk-in pantry. An inviting OFFICE, an additional workstation area, laundry room, and two lovely powder rooms round out the first level. Elegant living and dining areas showcase intricate moldings, HARDWOOD floors, and expansive windows framing PICTURESQUE VIEWS of the surrounding landscape. Step outside onto the WRAPAROUND TREX DECK and PATIOS, extending the living area by over 2000 sqft. Three 2nd-level bedrooms, 2 baths, and an EXPANSIVE LOUNGE AREA with access to the back staircase offers spacious layouts and large windows. Entertain effortlessly in the BEAUTIFULLY FINISHED LOWER LEVEL, complete with a FITNESS ROOM, recreation area w/pool table, WINE CELLAR, MOVIE THEATER, and a 5th BEDROOM and bath. This luxurious home seamlessly combines elegance, comfort, and modern amenities, providing an exquisite lifestyle in a prime location. With BEAUTIFULLY DESIGNED GARDENS, impeccable hardscaping, and stunning views, experience the epitome of refined living in this EXCEPTIONAL RESIDENCE, where every detail is crafted to perfection.
#PANH2005830

HELLERTOWN

1512 BETTE LANE

4 Beds

4 Baths

6,450 Sq.Ft.

$1,275,000

MLS#: PANH2005830

WE CAN OFFER PREFERRED LENDING TO QUALIFIED BUYERS THROUGH MOVEMENT MORTGAGE.
A SPECIAL RATE OF 5.875%, 30 YEAR FIXED,, PERMANENT FINANCING IS AVAILABLE. CALL FOR DETAILS. 
It's that time of year! Dive right into Philly living with an advanced peek – Yo, you got a FULL TEN YEAR TAX ABATEMENT waiting for ya!

Welcome to RENAISSANCE ESTATES, where the next level of urban living is a reality. Perfect for the savvy millennial homebuyer who’s after top-tier digs in the heart of Philly. We’re talkin’ about one of 14 bespoke townhomes – (7 sold) and dig this – Unit 2008 Renaissance Walk is all set to knock your socks off.

This new construction is sprawling over 3200 square feet, with every inch dripping in luxury. You’ve got a two-car garage where you slide right into your home, no hassle. Tired of stairs? There’s a five-stop elevator that can haul 960 pounds no sweat, zipping you from the ground up to the 4th-floor main bedroom.

For those who love throwin’ down a good cook off in the kitchen, we’re servin’ up the works: Porcelanosa cabinets straight from Europe, solid hardwood floors, and killer tile game all playin’ nice with top-shelf Granite counters. Get this – your appliances are bangin’ – Sub Zero and Wolf are in the house. Imagine chillin’ with a Sub-Zero fridge, cookin’ up a storm on a Wolf range, and everything else a kitchen boss needs.

Bath time is like a day at the spa with Kohler all over the place and mirrors that ain’t just mirrors – they light up. Step outside and Philly’s yours. You got decks all over – one right off the kitchen, and another up top off the main suite. Windows? Andersen 440 series, letting all that city light shine in.

This home is solid – soundproof and safe with an interior sprinkler system. Comfort’s a button push away with Dual Zone HVAC. And hey, water pressure is no joke with a booster pump. You get to play dress-up with your closets thanks to Closet Works.

Tech-wise, you’re set with Smart Living – lights, security, WiFi, the works. And 63 recessed lights? Talk about mood setting. Space is no issue – 3 bedrooms, 3.5 baths, and room for a 4th if you wanna get creative on the Lower Level.

This isn't just any home; it’s the spot everyone’s been trying to snag. Take that 3D tour and see for yourself over at PackerParkNewHomes.com. Your slice of Philly paradise is waitin’.
#PAPH2186906

PHILADELPHIA

2008 RENAISSANCE WALK UNIT 5

3 Beds

3 Baths

3,200 Sq.Ft.

$1,275,000

MLS#: PAPH2186906

Beautifully maintained and updated 2 Story Colonial Home designed in a traditional "Williamsburg" style. Home features 5+ bedrooms, 4 full baths and 2 powder rooms. Main level consists of a grand foyer center hall entry, Living room with a gas F/P and mantel, Formal Dining room with wainscoting and chair rail, Large eat-in kitchen with breakfast area, Subzero refrigerator, double oven, electric cooktop, dishwasher and garbage disposal, adjoining Family room with wood burning F/P, Den/Office conveniently situated with glass panel doors for privacy. This level also features a powder room, laundry room and access to the 3 car garage with electric garage door openers and new doors in 2024. Upper level consists of Primary suite with bedroom area with tray ceiling, sitting area with vaulted ceiling and large Primary bathroom with soaking tub, separate shower and 2 separate sinks. Bedrooms 2 and 3 are good sized and share a Jack&Jill bathroom with double sinks and a stall shower. Rounding out the upper level are bedrooms 4 and 5 which share the full hall bathroom with tub/shower combination. The upper level hallway features a custom painted wall mural in the spirit of the Williamsburg theme. 
The finished lower level features a large finished area for hanging out, watching games and relaxation time. The lower level also features a large guest/possible in-law suite/nanny/au pair or whatever fits your needs with walk out access to the rear of home. The "guest suite" consists of a large kitchen/dining area, bedroom and a full bath with a stall shower. There is a also a powder room on this level as well as hook ups  washer/dryer for added convenience. Additionally, there is a large separate area for the mechanicals and plenty of storage.
New roof was installed to replace original cedar roof in August 2020 with new plywood. 
Property borders the Pennypack Ecological Trust on the side and rear of the house which is protected from any future development. Enjoy panoramic views in all directions of the home and the expansive patio and deck along the rear of the house. Phenomenal location in Lower Moreland and yet convenient to PA 276, Rt 232, I95 and RT 1.  Located in the highly rated and desired LOWER MORELAND SCHOOL DISTRICT!
#PAMC2122726

HUNTINGDON VALLEY

3234 STONEGATE DRIVE

6 Beds

4 Baths

5,940 Sq.Ft.

$1,275,000

MLS#: PAMC2122726

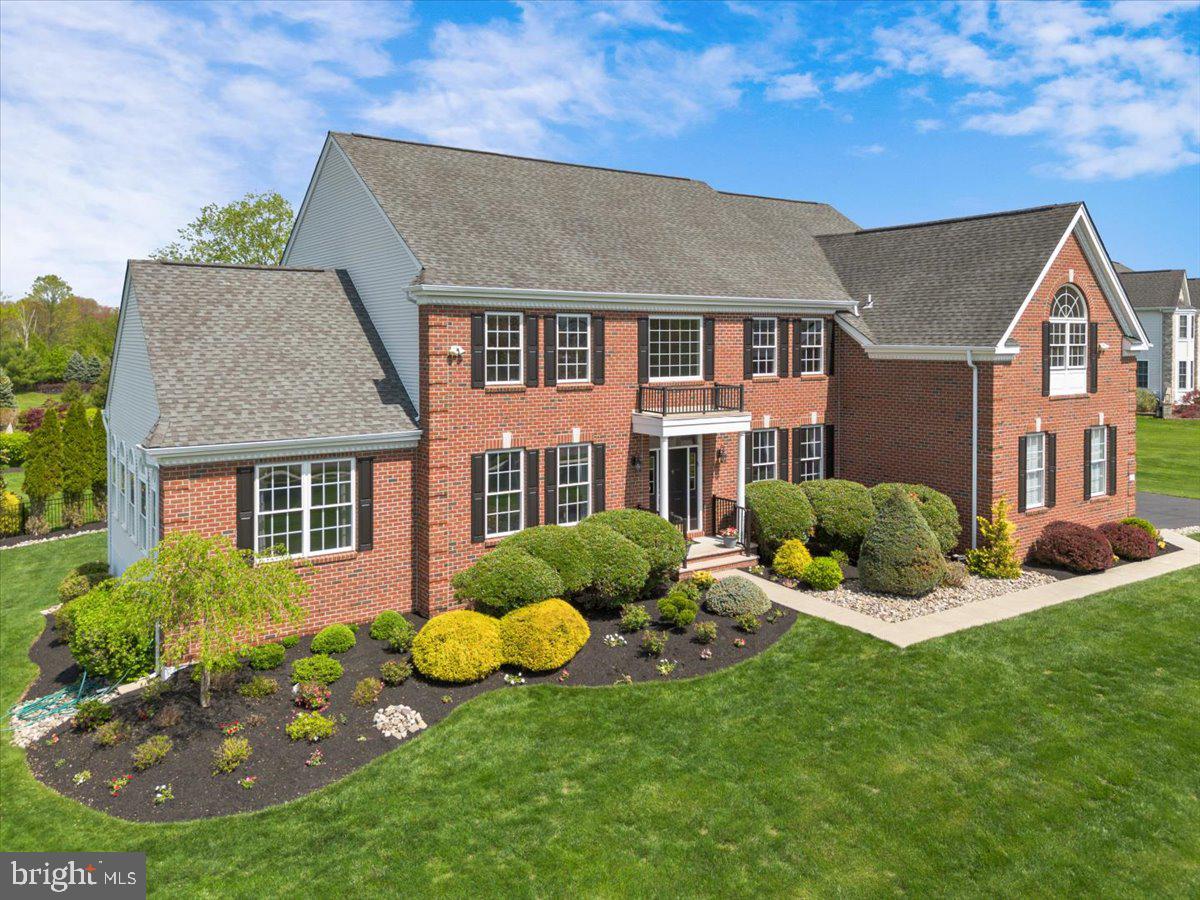
Indulge in the luxurious ambiance of this meticulously maintained, all-brick, federal-style home situated at the end of a tranquil cul-de-sac in the award winning Unionville-Chadds Ford School District. The residence has been freshly adorned with new paint and carpets, enhancing its allure. Every glance from the windows reveals captivating views, complemented by carefully cultivated specimen plantings, a flourishing fig tree, and a delightful array of annuals and perennials. Step into your private oasis where an inviting in-ground swimming pool stands ready to host summer festivities. The interior exudes sophistication with oversized crown moldings, gleaming hardwood oak flooring, and a gourmet cherry wood kitchen adorned with Juparana bronze granite countertops, a 4" backsplash embellished with travertine tile, and a spacious breakfast room leading to a secluded deck. A spiral entry staircase adds a touch of elegance, while the inclusion of an in-law suite, an office or guest bedroom with a full bathroom, formal living and dining rooms, and a library, enhances the home's versatility. The expansive family room features a cathedral ceiling and a distinctive bullnose herringbone brick fireplace, complemented by a four-season room offering flexible living space. Upstairs, the second floor boasts five generously sized bedrooms, including a main suite and a princess suite, along with a large walk-up attic. The sunlit lower level is a haven for relaxation, complete with a full bathroom and direct access to the pool. Additionally, the unfinished section provides a dedicated garden and workshop area, coupled with ample storage space. Strategically positioned, this property offers convenient access to major routes, the Philadelphia International Airport, shopping, restaurants, recreation, and prestigious award-winning schools. You'll also enjoy the added assurance of a state-of-the-art Kohler 60 KW whole-house generator seamlessly integrated with an automatic transfer switch, all powered by a substantial 1,000-gallon in-ground propane tank. Seize the opportunity to make this remarkable residence your own, and relish in the pride of calling it home for years to come.
#PACT2060752

WEST CHESTER

1224 WHITE WOOD WAY

5 Beds

5 Baths

6,936 Sq.Ft.

$1,275,000

MLS#: PACT2060752

Rarely offered 5 unit apartment building in fabulous area! Impeccably maintained building with two, 2 bedroom units and three, 1 bedroom units. Incredible long-term blue-chip investment or owner occupied property with income! Residents share a patio and enjoy free laundry and each unit is provided a storage closet located in the property's basement.  Located in the heart of Jefferson medical district, just off Washington Square park in the vibrant Washington Square West community of restaurants, shops, transportation & walk to the Patco train line to get to New Jersey.  Owner pays for heat
and water. Tenants pay for electricity and cooking gas. Income and expense info located in the documents section.
#PAPH2079390

PHILADELPHIA

737 SPRUCE STREET

None Beds

None Baths

3,287 Sq.Ft.

$1,275,000

MLS#: PAPH2079390

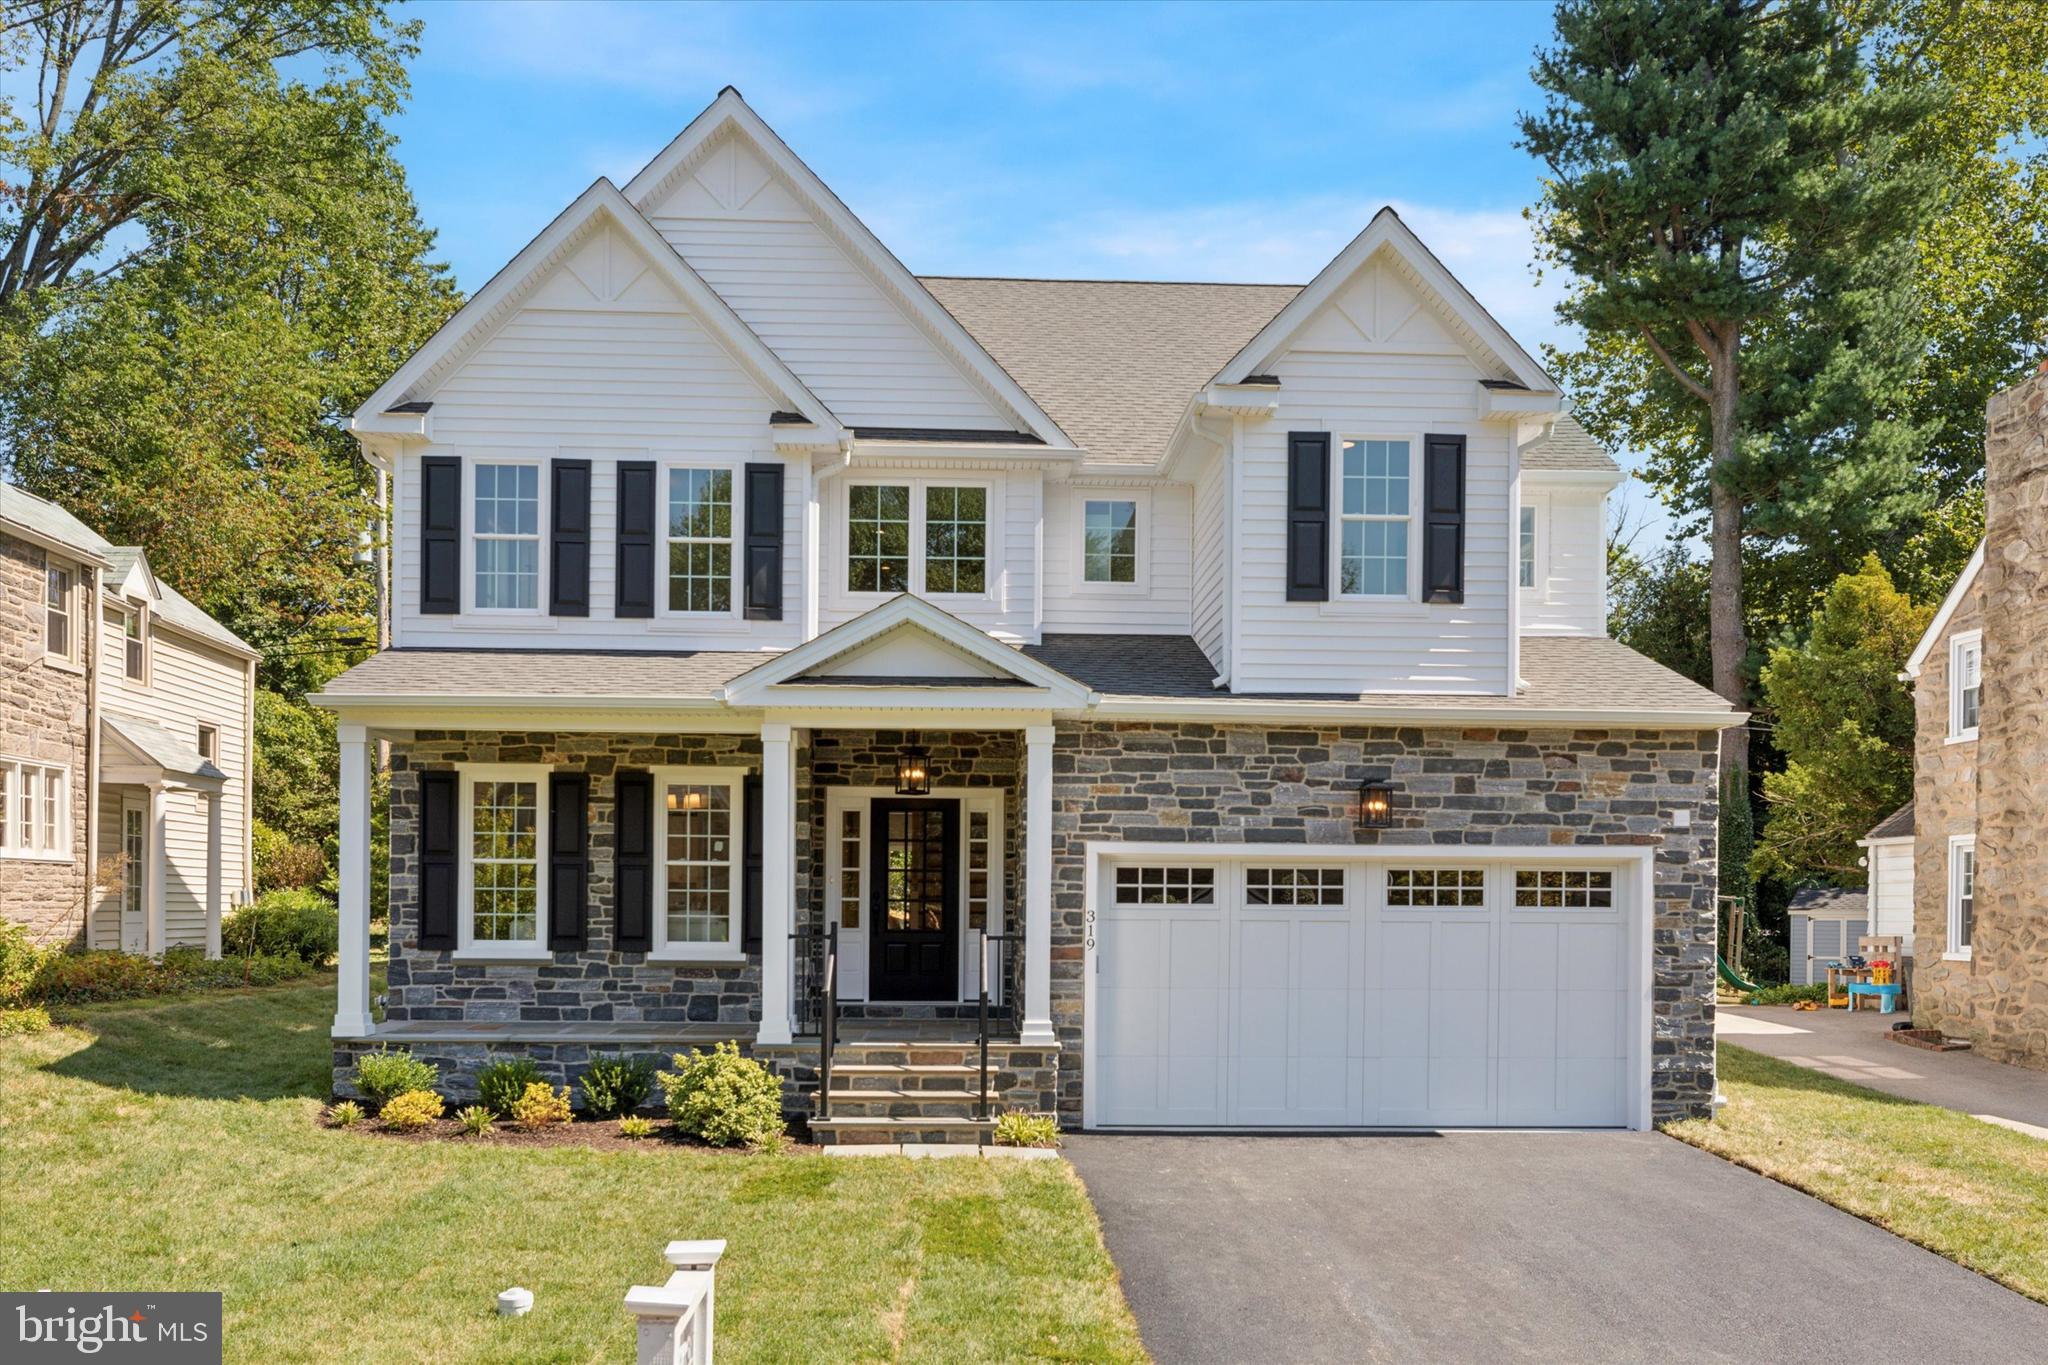
Beautifully designed end-unit home offering a first-floor primary bedroom suite, first-floor laundry, and an open layout designed for modern living. The two-story great room features a striking fireplace with decorative trim extending to the ceiling, creating an impressive focal point that anchors the expanded main level. The spacious kitchen includes a grand center island, a large walk-in pantry, and a seamless connection to the casual dining area and covered outdoor deck, which features a stone fireplace, and extended entertaining space. Every finish has been thoughtfully selected, and the home includes integrated audio for added comfort and enjoyment.

The finished basement provides additional living space with a full bath and flexible areas for guests, recreation, or storage. Upstairs, a generous loft overlooks the great room and is accompanied by two additional bedrooms, a full bath, and multiple storage areas. The garage, previously used as a sales office, is in the process of being converted back into a fully functioning garage.

This impressive home offers elevated design, generous living spaces, and a wide array of upgraded features both inside and out.
#PABU2108744

DOYLESTOWN

52 TRADESVILLE DRIVE 83

3 Beds

3 Baths

3,552 Sq.Ft.

$1,275,000

MLS#: PABU2108744

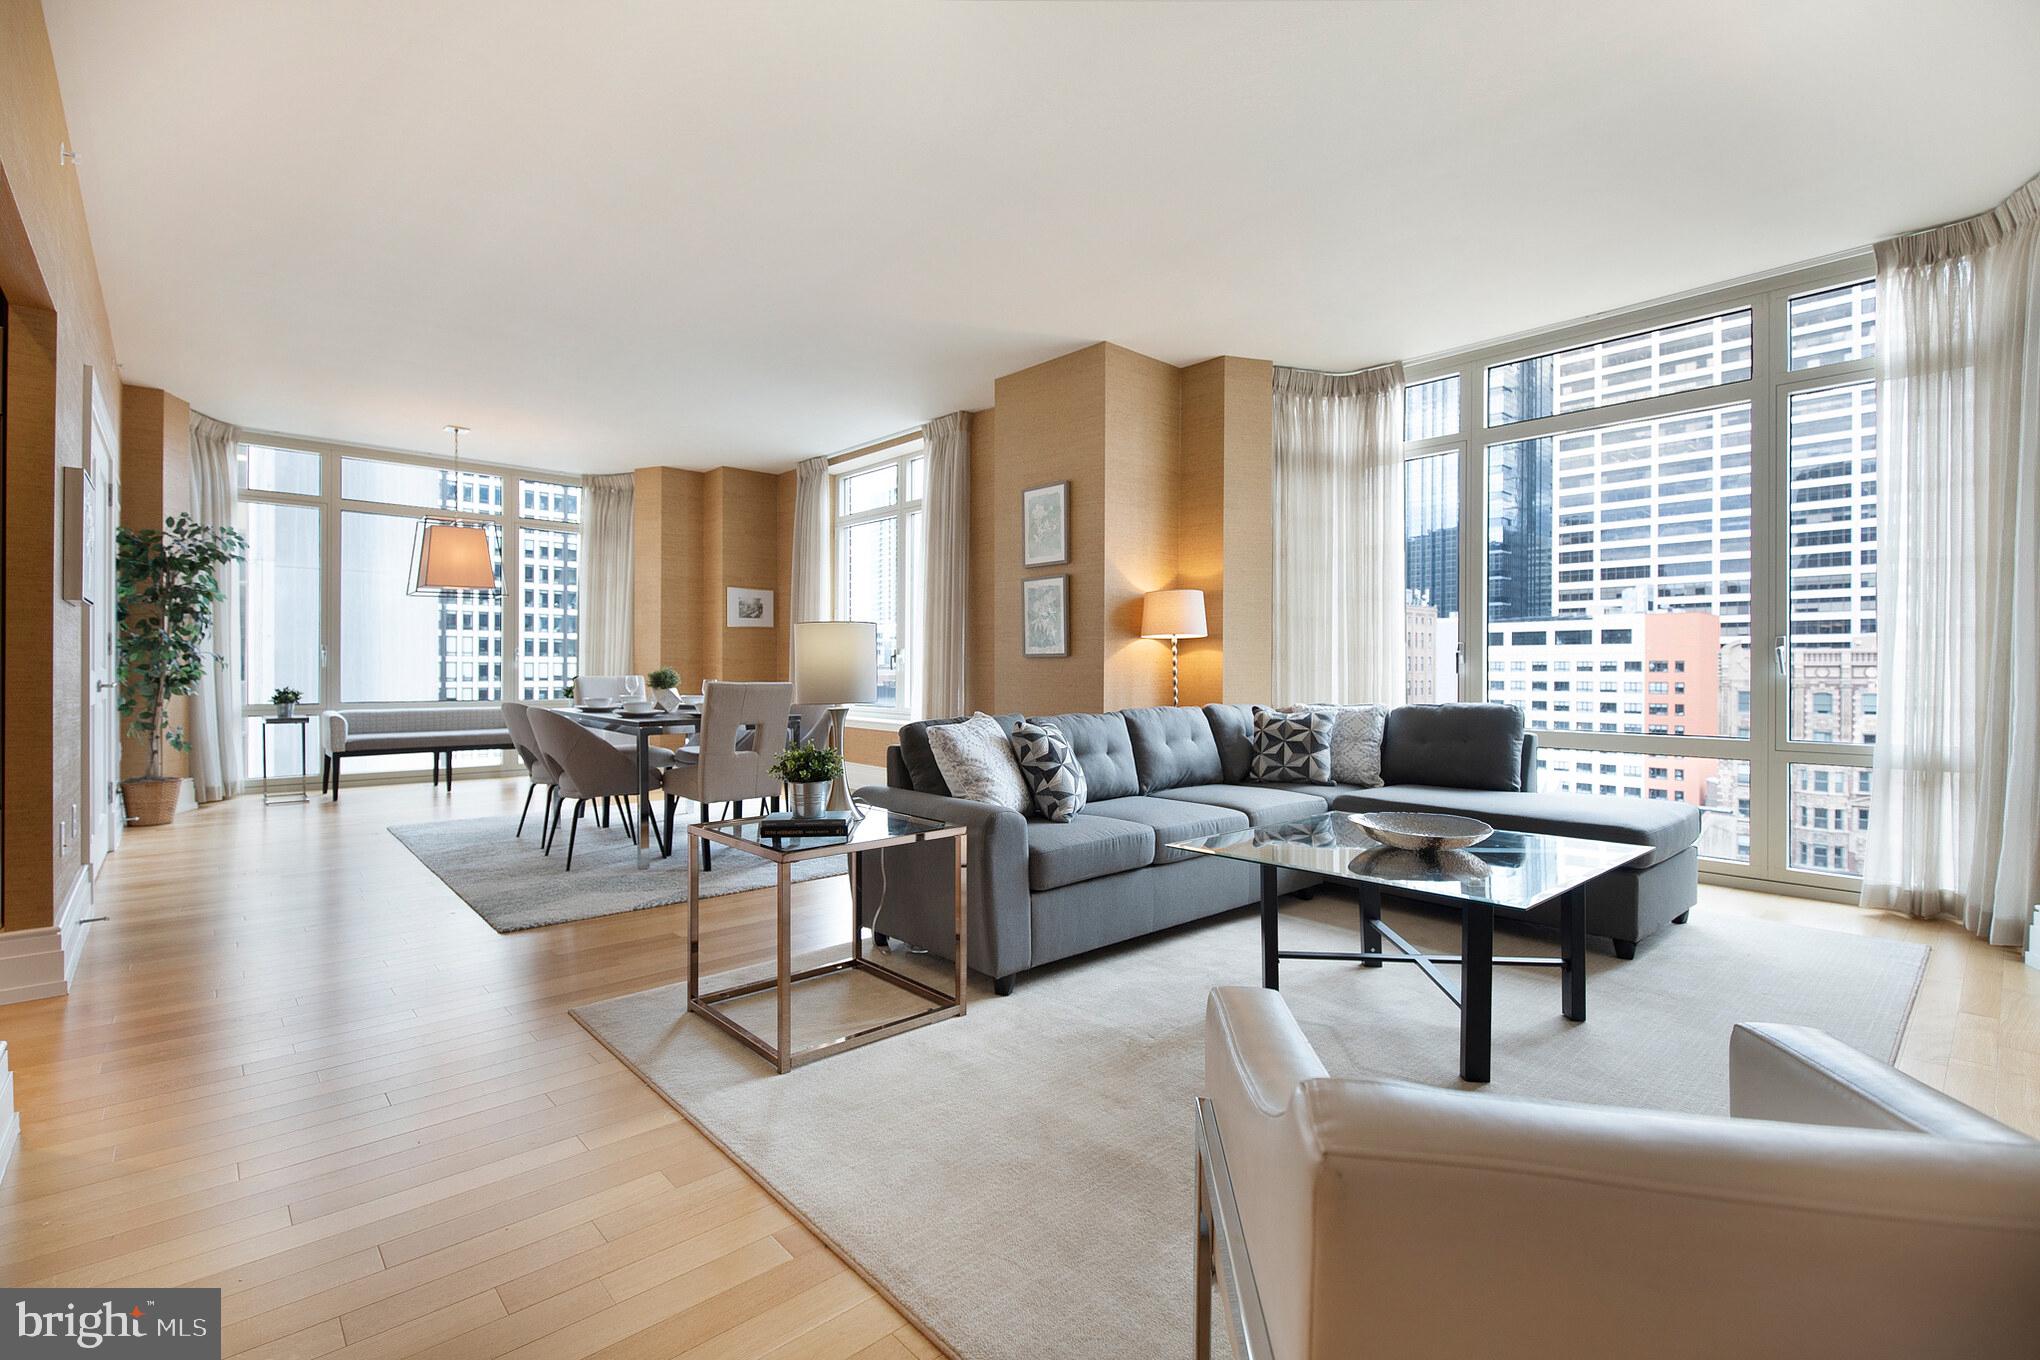
FIVE STAR LUXURY LIVING AT THE RESIDENCES AT THE RITZ CARLTON - This exceptionally upgraded two bedroom, two and a half bath residence with incredible views of City Hall and Dillworth Park is not to be missed! The living and dining areas offer soaring ceiling heights, gleaming hardwood floors, and walls of windows which flood your space with an abundance of light. The chef's kitchen features granite countertops, DORNBRACHT fixtures, and VIKING, SUBZERO & MIELE appliances. The primary bedroom is generously proportioned and boasts ample closet space. The primary marble bathroom showcases double sinks with storage vanities, an oversized walk-in shower with frameless shower door, and a large BAIN ULTRA soaking tub. On-site GARAGE PARKING, motorized shades, custom closets, and a multitude of discerning upgrades complete this elegant pet-friendly residence. Association fees include a 24/7 concierge, chauffeur-driven car service, state of the art fitness center, pool with hot tub, and residents' lounge with outdoor terrace. Perfectly situated in the Rittenhouse and Avenue of the Arts area, this deluxe residence is steps away from fine dining, one of a kind shopping, world-renowned cultural destinations, and exciting nightlife.
#PAPH2323424

PHILADELPHIA

1414 S PENN SQUARE UNIT 36F

2 Beds

2 Baths

1,645 Sq.Ft.

$1,275,000

MLS#: PAPH2323424

1 ... 498 499 500 501 502 ... 666
* Listings identified with the FMLS IDX logo come from FMLS and are held by brokerage firms other than the owner of this website. The listing brokerage is identified in any listing details. Information is deemed reliable but is not guaranteed. If you believe any FMLS listing contains material that infringes your copyrighted work please click here to review our DMCA policy and learn how to submit a takedown request. © 2024. First Multiple Listing Service, Inc.
 - property

Send a message

Message successfully sent.

Your message

What is 3 + 4 ?

Reason for contacting?

I agree to receive email communication and understand I can unsubscribe at any time.

I agree to be contacted by Charis Realty Group via call, email, and text for real estate services. To opt out, you can reply 'stop' at any time or reply 'help' for assistance. You can also click the unsubscribe link in the emails. Message and data rates may apply. Message frequency may vary. Privacy Policy

Sign Out

Virtual Assistant

Would you like to take the next step with this property? We can help you schedule a showing or virtual tour, or send you more details.

Yes, I would like more information.

Thank You for Your Reply, One of Our Agents will contact you as soon as possible

No, maybe later.

Thank you, you can always contact me via email, phone number or through the contact form.

Realhub AI

Lucy - Your AI-Powered Realtor

Update Your Temporary Password

Personalize your search

Enter your email and we'll notify you immediately when new listings match what you're looking for.

or enter email address

Already have an account ? Login here

Continue your home search

I agree to receive communications and understand I can unsubscribe at any time.

I agree to be contacted by Charis Realty Group via call, email, and text for real estate services. To opt out, you can reply 'stop' at any time or reply 'help' for assistance. You can also click the unsubscribe link in the emails. Message and data rates may apply. Message frequency may vary. Privacy Policy

Already have an account ? Login here

We use cookies

We use cookies primarily for analytics to enhance your experience. By accepting, you agree to our use of these cookies. You can manage your preferences or learn more about our cookies policy.