Properties

Browse or get in touch to schedule a walkthrough.

  • Nearby me
Price range

Popular Features

Community Features

Association

Property Features

Waterfront

View

Exterior Features

Interior Features

Style

569424 properties match your criteria

Updated 1 minute ago

E-Alert name
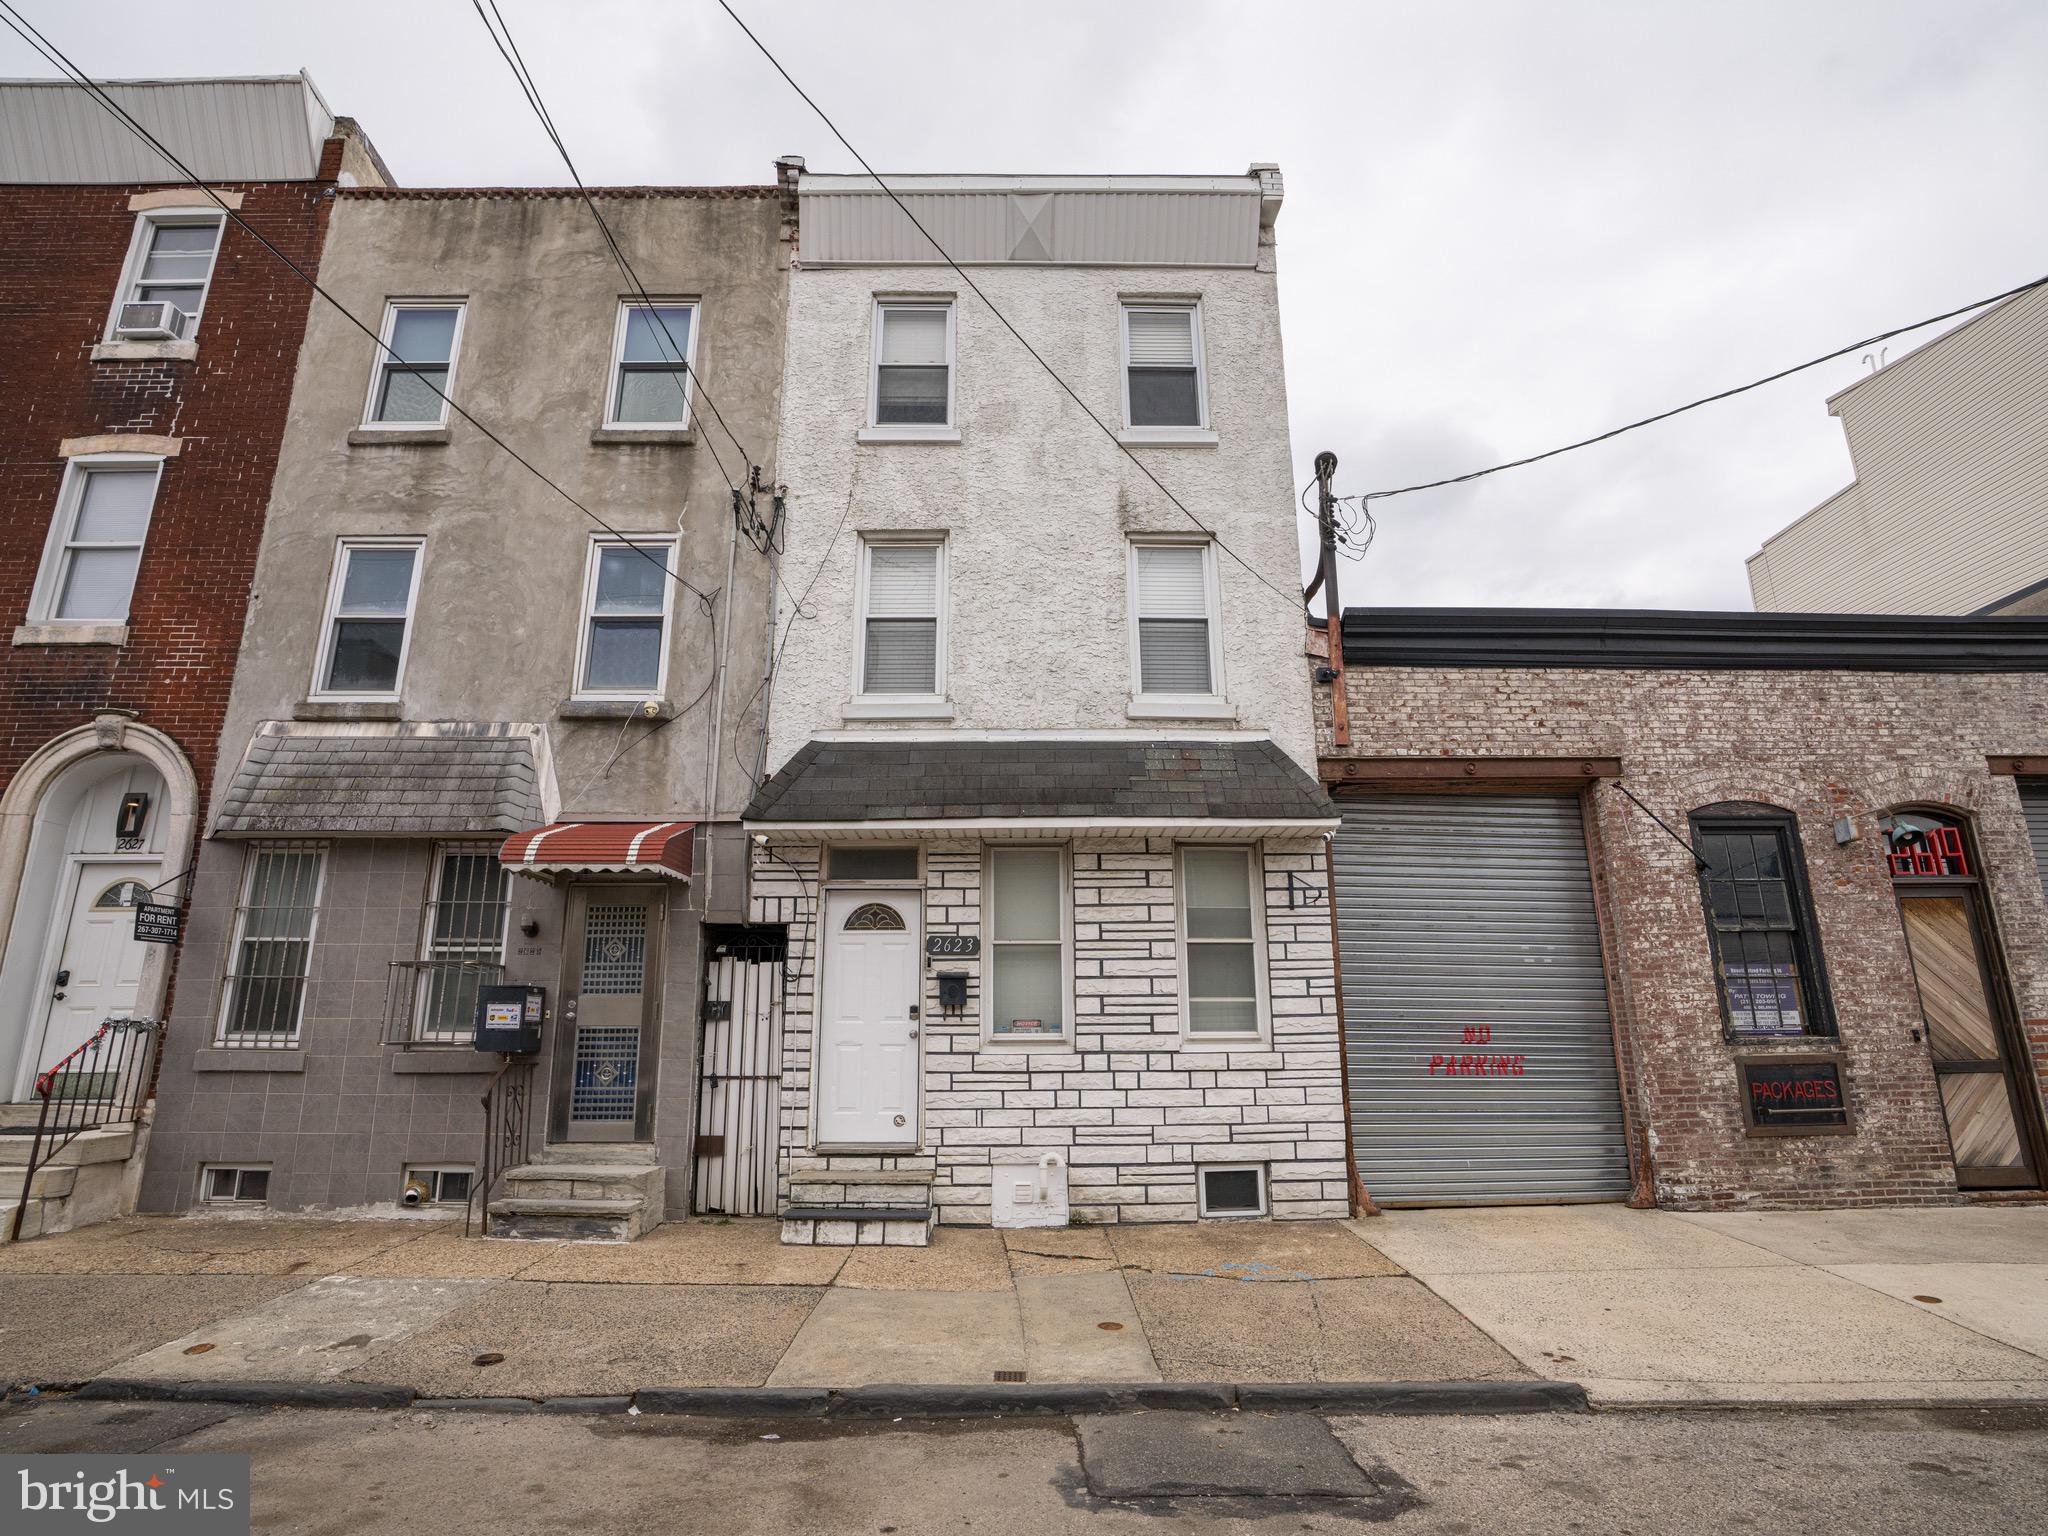
Beautifully Maintained & Updated 4-Bedroom Home with Backyard Oasis in East Kensington

Welcome to this meticulously maintained and recently updated 3-story home in the vibrant East Kensington neighborhood! Offering 4 spacious bedrooms and 2 full bathrooms, this home features an ideal layout for both everyday living and entertaining.

The first floor boasts an open-concept living and kitchen area, with direct access to a large, beautifully gardened backyard—perfect for relaxing or hosting guests. The second floor includes two generously sized bedrooms and a full bathroom. The third floor features two additional bedrooms, including a suite with its own private full bathroom.

Enjoy the comfort of central air conditioning and the convenience of a dry basement with excellent ceiling height—ideal for storage. A full-size washer and dryer are also included.

Located just steps from public transportation, I-95, Frankford Avenue, coffee shops, restaurants, and local bars, this home puts you in the heart of one of Philly’s most exciting neighborhoods.
#PAPH2470842

PHILADELPHIA

2623 EMERALD STREET

4 Beds

2 Baths

1,581 Sq.Ft.

$299,900

MLS#: PAPH2470842
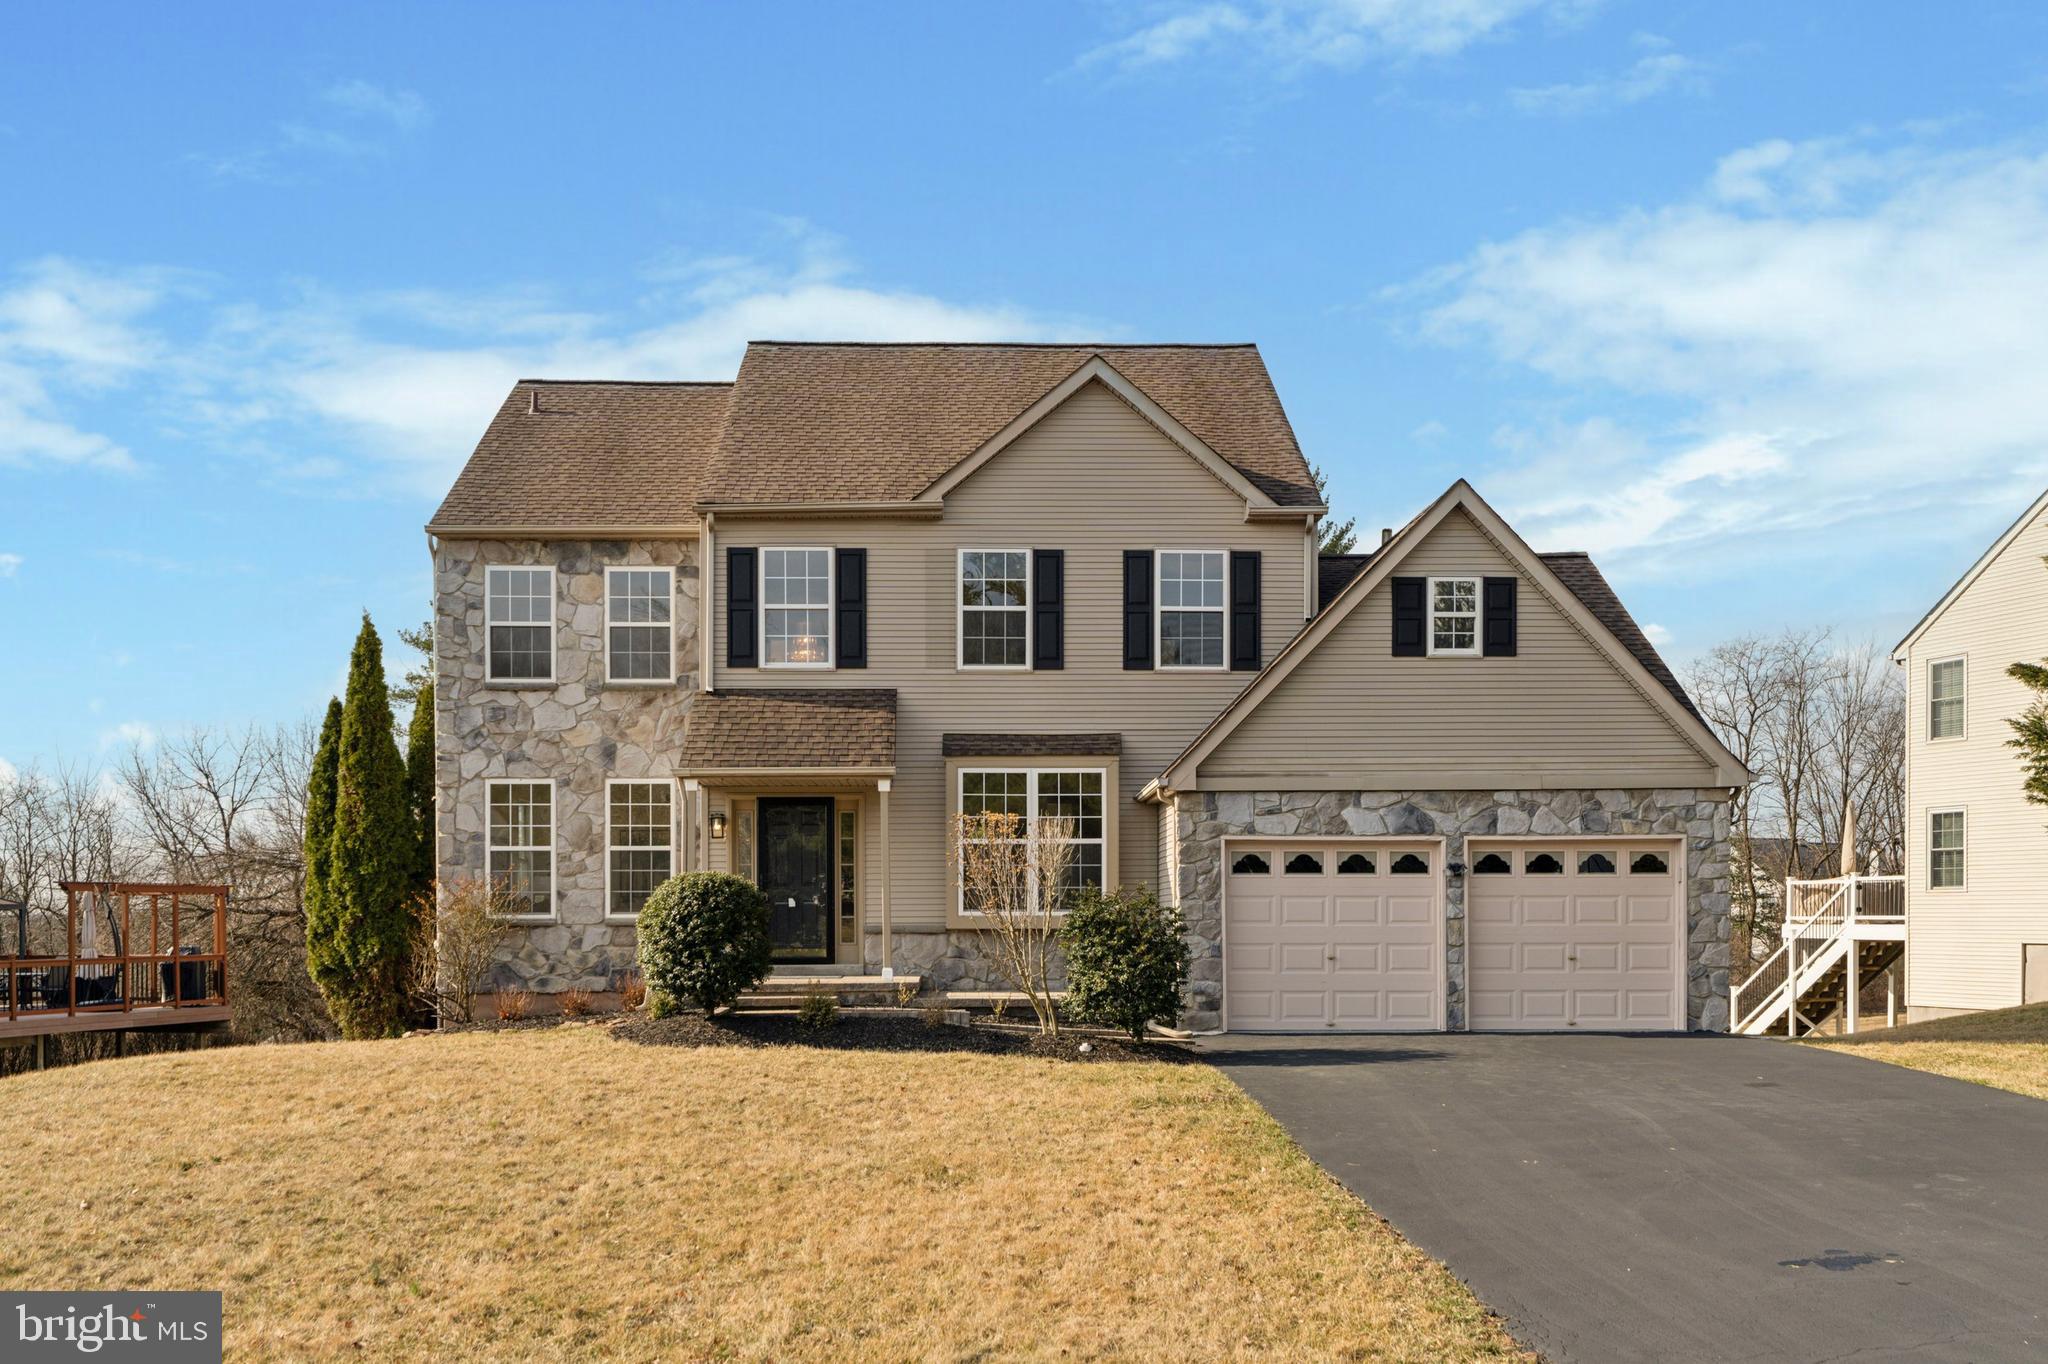
Welcome to the fully renovated Colonial classic 519 Northridge Road, a beautiful 4-bedroom, 2.5-bathroom single family nestled in the charming Cranberry Estates of Collegeville in a top school district in Montgomery County, with wonderful dining, shopping options, parks, biking/walking trails nearby. 

From the moment you walk up to the front door, you will fall in love with the charming fully upgraded colonial house with patio. Once inside, you'll appreciate all the upgrades and lovely finishing touches, including hardwood floors and truly special finishes. The 2-story front entry foyer is flanked by natural light and recessed lights in formal living and dining rooms, with a main-level half bath and an open family room/kitchen just beyond. The formal dining room, separate from the kitchen, making it wonderful for entertainment. The rear of the home boasts an open-concept kitchen and family room. The kitchen is truly a delight, with a center island, stunning granite countertops, pantry and a breakfast room. The adjacent, light-filled family room includes a gas fireplace and boasts some of the best views in the neighborhood. A laundry room/mudroom combo and completely renovated powder room complete the first-floor experience. The mudroom also leads into the oversized two-car garage with freshly enameled floors for that seamless look. On the upper level with brand new upgraded carpeting, the primary suite not only has a generously sized bedroom space with a sitting area with walk-in closet. Primary ensuite has beautifully tiled shower, a large soaking tub, a separate toilet area, and dual vanities. There are three additional bedrooms on the upper level and a separate, hall bathroom. A huge finished walk-out basement with a bonus room which could be used as study/office or an extra bedroom with a window and built-in storage, completes the home. The walk-out sliding doors lead you to the under-deck sitting area featuring a stone paver and sitting swing to take advantage of the shade. The flat, usable backyard invites endless possibilities for outdoor enjoyment, from gardening to hosting summer barbecues.
The outstanding school district, the central location within the neighborhood, and the magnificent views in the backyard with open space make this one of the best choices. Enjoy the nearby parks and biking trails. This is a gem and must be seen to fully appreciate its beauty. Come see this lovely, move-in-ready house for yourself, and you will want to call it home.
#PAMC2132554

COLLEGEVILLE

519 NORTHRIDGE ROAD

4 Beds

2 Baths

2,439 Sq.Ft.

$689,000

MLS#: PAMC2132554
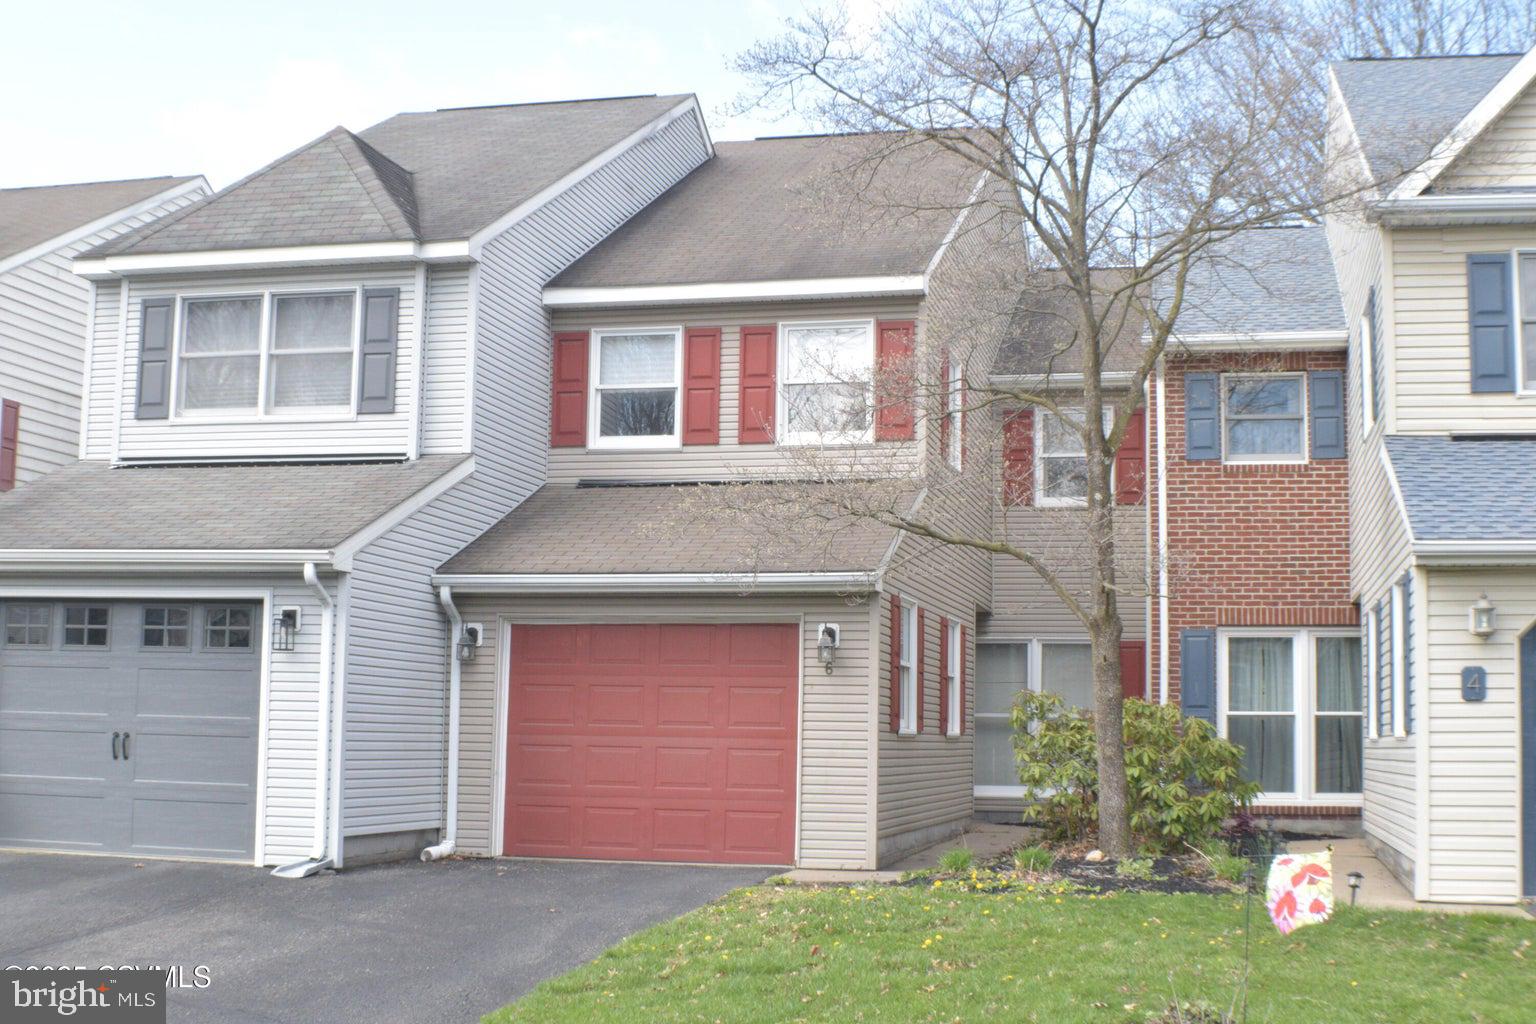
$2,500.00 flooring allowance - two-story townhouse - two-bedrooms with two and half baths and plenty of storage. The first level features an open floor plan with breakfast bar, dining area with built-in hutch, half bath with laundry hook-ups, and a friendly kitchen set-up. Sliding door off kitchen leads to patio and a backyard with privacy fence. Second level has a primary suite, with full bath, and walk-in closet, second bedroom with a wall closet and a full bath. Unfinished attic area for additional storage. One car attached garage.
#PASY2002338

SELINSGROVE

6 BANYAN

2 Beds

2 Baths

1,296 Sq.Ft.

$197,400

MLS#: PASY2002338
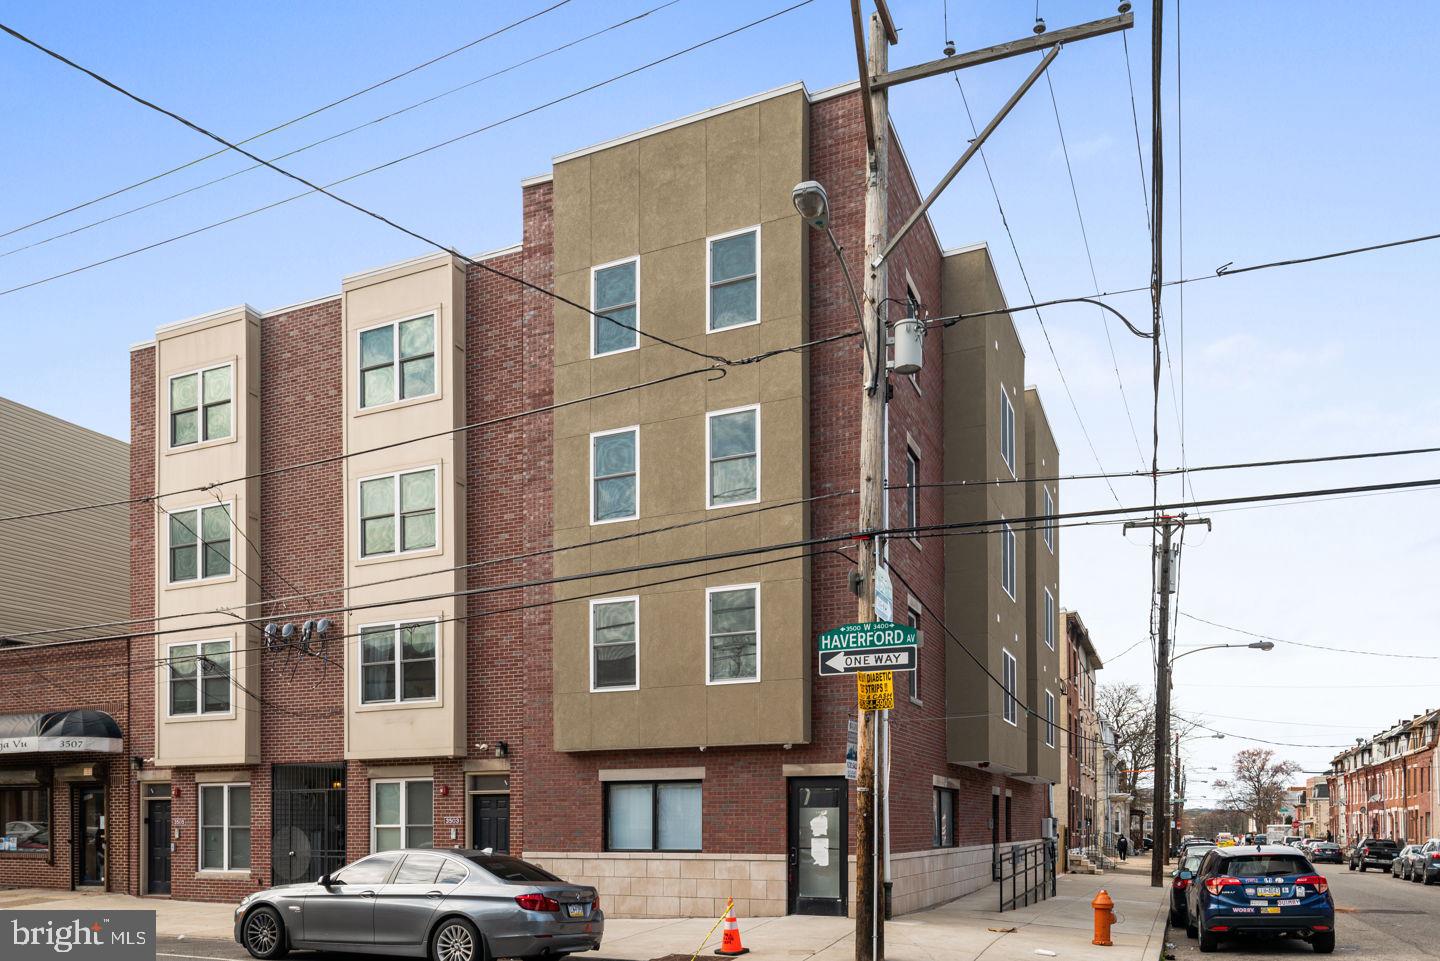
Amazing investment opportunity in the heart of University City. This is a 7 unit corner turn key rental building with two 4-bedroom/4bathroom units, two 2-bedroom/2bath units, one 1-bedroom/1 bath unit, one Studio apartment, and a 1600 sq. ft. first floor commercial space with basement area included. Each residential unit has en-suite bathrooms for every bedroom making this the perfect set up for college rentals. 7 Years Left Remaining on the Tax Abatement.
#PAPH2374194

PHILADELPHIA

3501 HAVERFORD AVENUE

None Beds

None Baths

1,900 Sq.Ft.

$1,399,000

MLS#: PAPH2374194
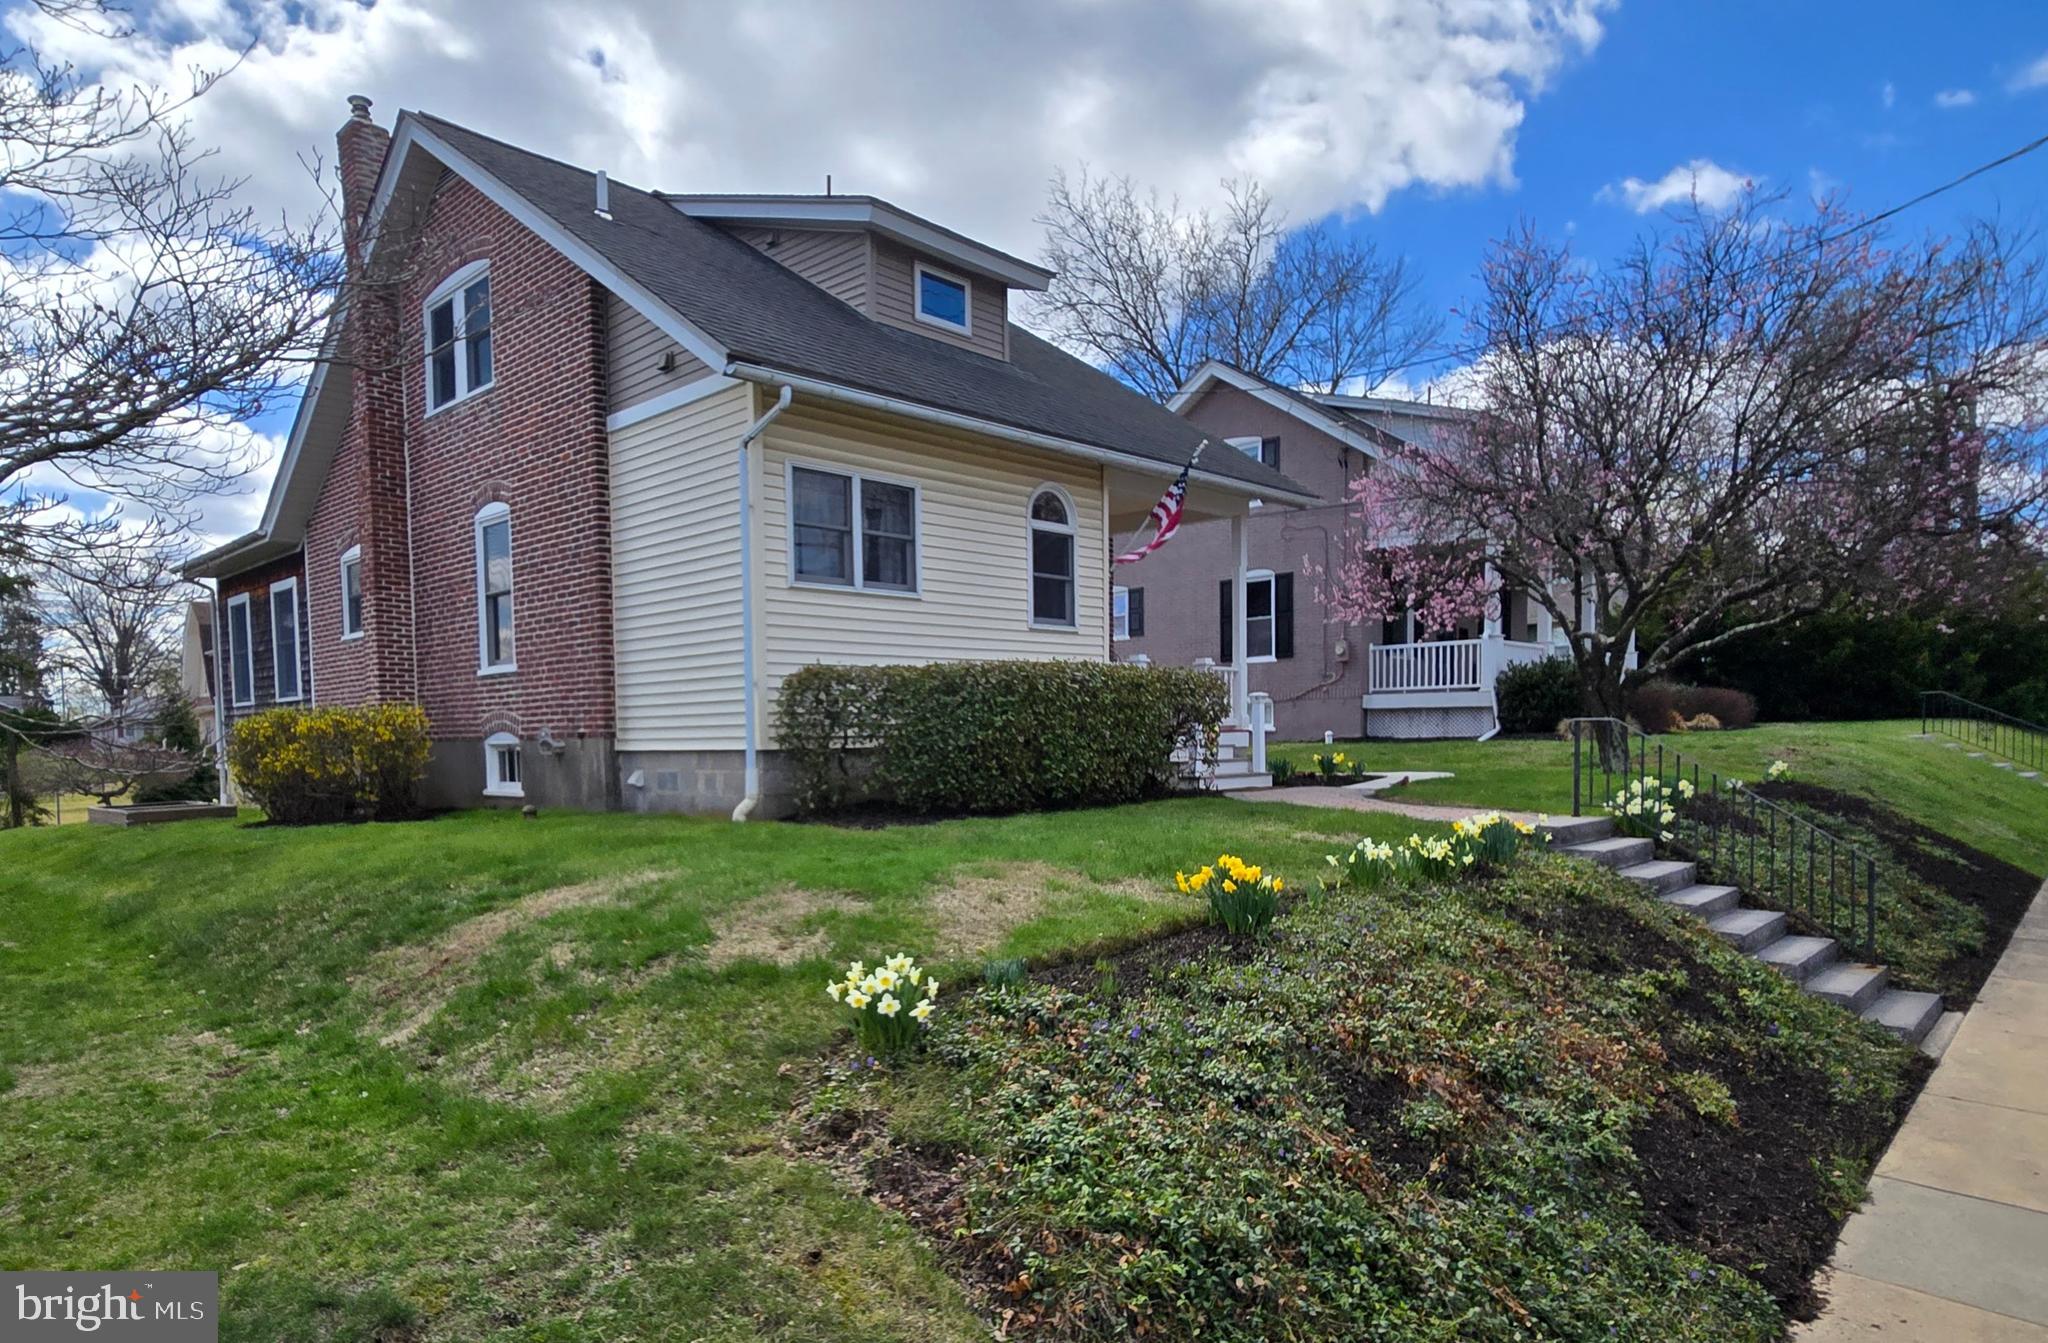
This beautiful Perkasie Boro Cape Cod has been updated and maintained with meticulous attention to detail. You'll be impressed when you come and see all of the work that has been lovingly done to this home. The sellers raised their family here and added value over the years with each addition, repair and remodel. Inside and out you can see the care applied in transforming this house into a home. Up the stone stairway to the covered Front Porch, enter the foyer and then through the 15 pane full lite door into the Living room. You'll notice the seamless blending of old world charm and modern functionality. Hardwood floors, new windows, columns and built ins. There is a modern Kitchen,  Charming Dining Room, the doors to a Bedroom on this level were removed & it has been converted to an Office, along with a half bath sporting a stackable laundry that could be converted to a shower to give you a full bath.  And lastly, at the rear there is a Spacious Family Room addition w/cathedral ceilings and abundant windows to allow natural light to spill throughout the space. This room is heated with a gas stove and has access to the rear paver patio w/pergola overlooking your garden area and the beautiful landscaping around the perimeter. In the rear there is an oversized garage/workshop with 2nd floor storage. It has a 100A sub panel and was used as a wood working shop over the years. Great space for projects. There is an unfinished basement that will allow for more workshop and storage. Up on the 2nd floor you'll find the other 2 bedrooms & a full bath w/Jacuzzi tub. Newer windows, roof, heating/Central Air, upgraded electrical, and so much more. You're right in the walkable district of Perkasie Boro and all that it has to offer. Restaurants, shopping, festivals and more. Come and see it right away. You'll be happy to call this home.
#PABU2092026

PERKASIE

325 S 5TH STREET

3 Beds

1 Baths

1,658 Sq.Ft.

$425,000

MLS#: PABU2092026
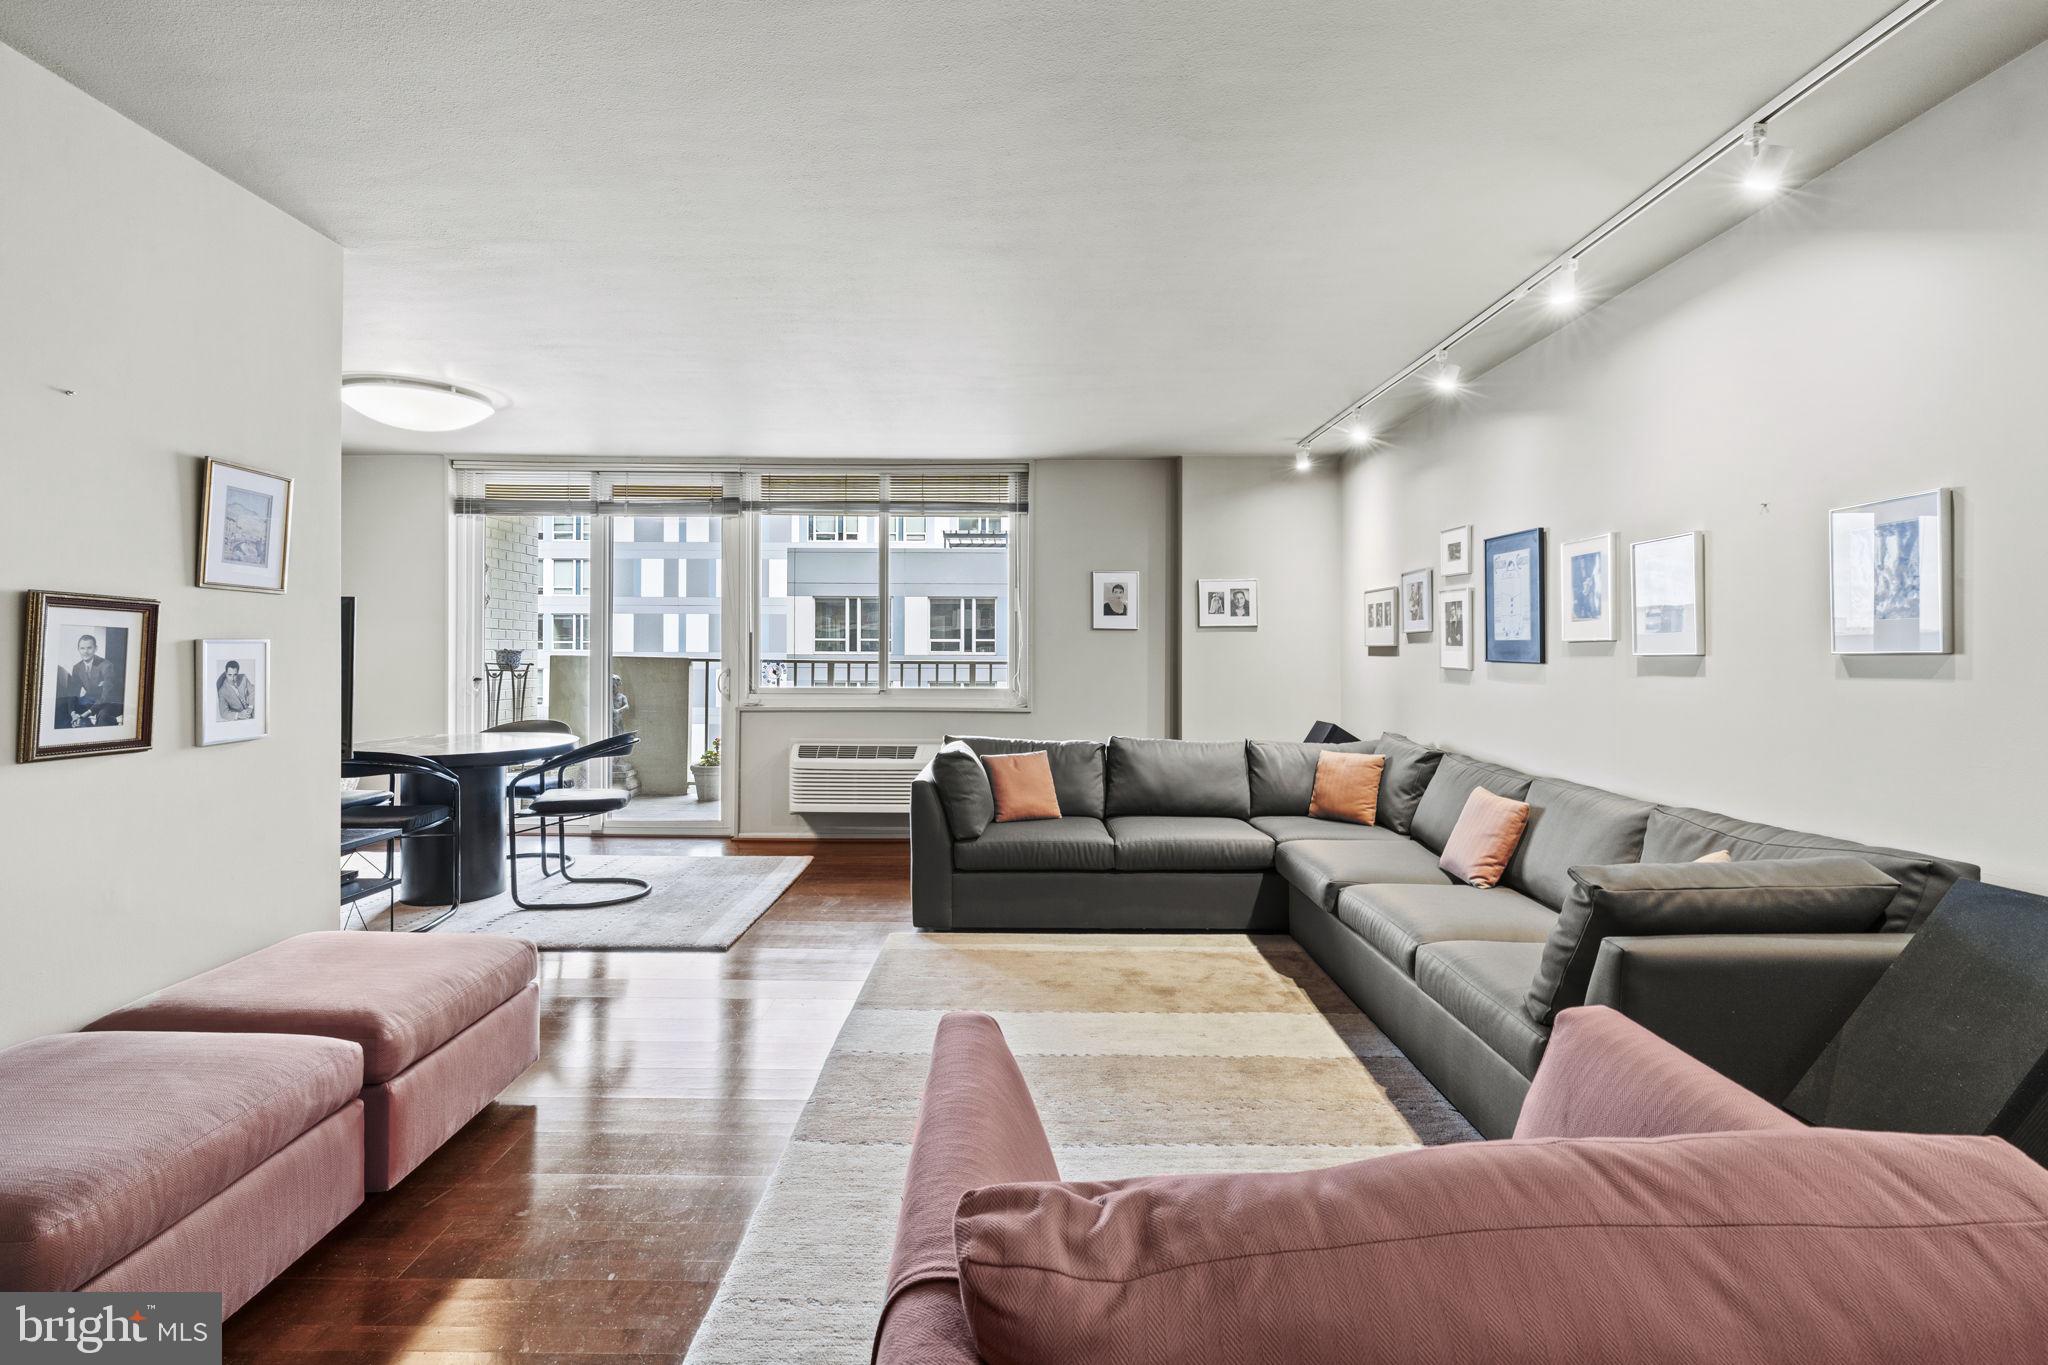
Welcome to this luxurious unit that has 2 bedrooms, 3 full baths, a den, 7 closets, 2 of which are walk-in closets, washer/dryer in unit, plus 2 balconies and is over 1908 sq ft! Originally this was a 3-bed, 2-bath unit that was combined with a studio and can easily be converted back to a 3-bedroom. The huge, open-concept living space is perfect for entertaining guests and features beautiful wood floors that flow throughout the dining area, living room, hallways, and the main bedroom. The spacious, updated galley kitchen has white cabinetry with quartz countertops. The large main bedroom suite has a walk-in closet and full ensuite bath with a walk-in shower. The monthly fee includes electric, heat, air conditioning, water, basic cable TV, real estate taxes, use of the stunning heated rooftop pool, fitness center, bike room, storage bin, and a library which has 3 computers and the use of a free printer! Additional amenities include hospitality suites, on-site parking, and a beautiful community room with breathtaking views. The Kennedy Food Garden and NaBrasa Brazilian Steak House are in the building! Suburban and Amtrak 30th Street Stations are a short distance away. The 17, 33, and 32 buses stop at the corner of 19th St. and JFK Blvd. You have upscale restaurants, shopping, and museums right outside your door! There is a one-time administrative fee of $38,169.00. There are nominal fees for the hospitality suites, community room, and parking. This is a co-op building and the Co-op Board must approve all buyers. Buyers must have solid financials and at least a 700 + credit score. Sorry, but only a comfort or service dog is allowed. Two cats and/or birds are allowed per unit. This building does NOT allow subletting. Seller is a licensed Realtor in PA.
#PAPH2415916

PHILADELPHIA

1901 JOHN F KENNEDY BOULEVARD 1104-05

2 Beds

3 Baths

1,908 Sq.Ft.

$719,000

MLS#: PAPH2415916
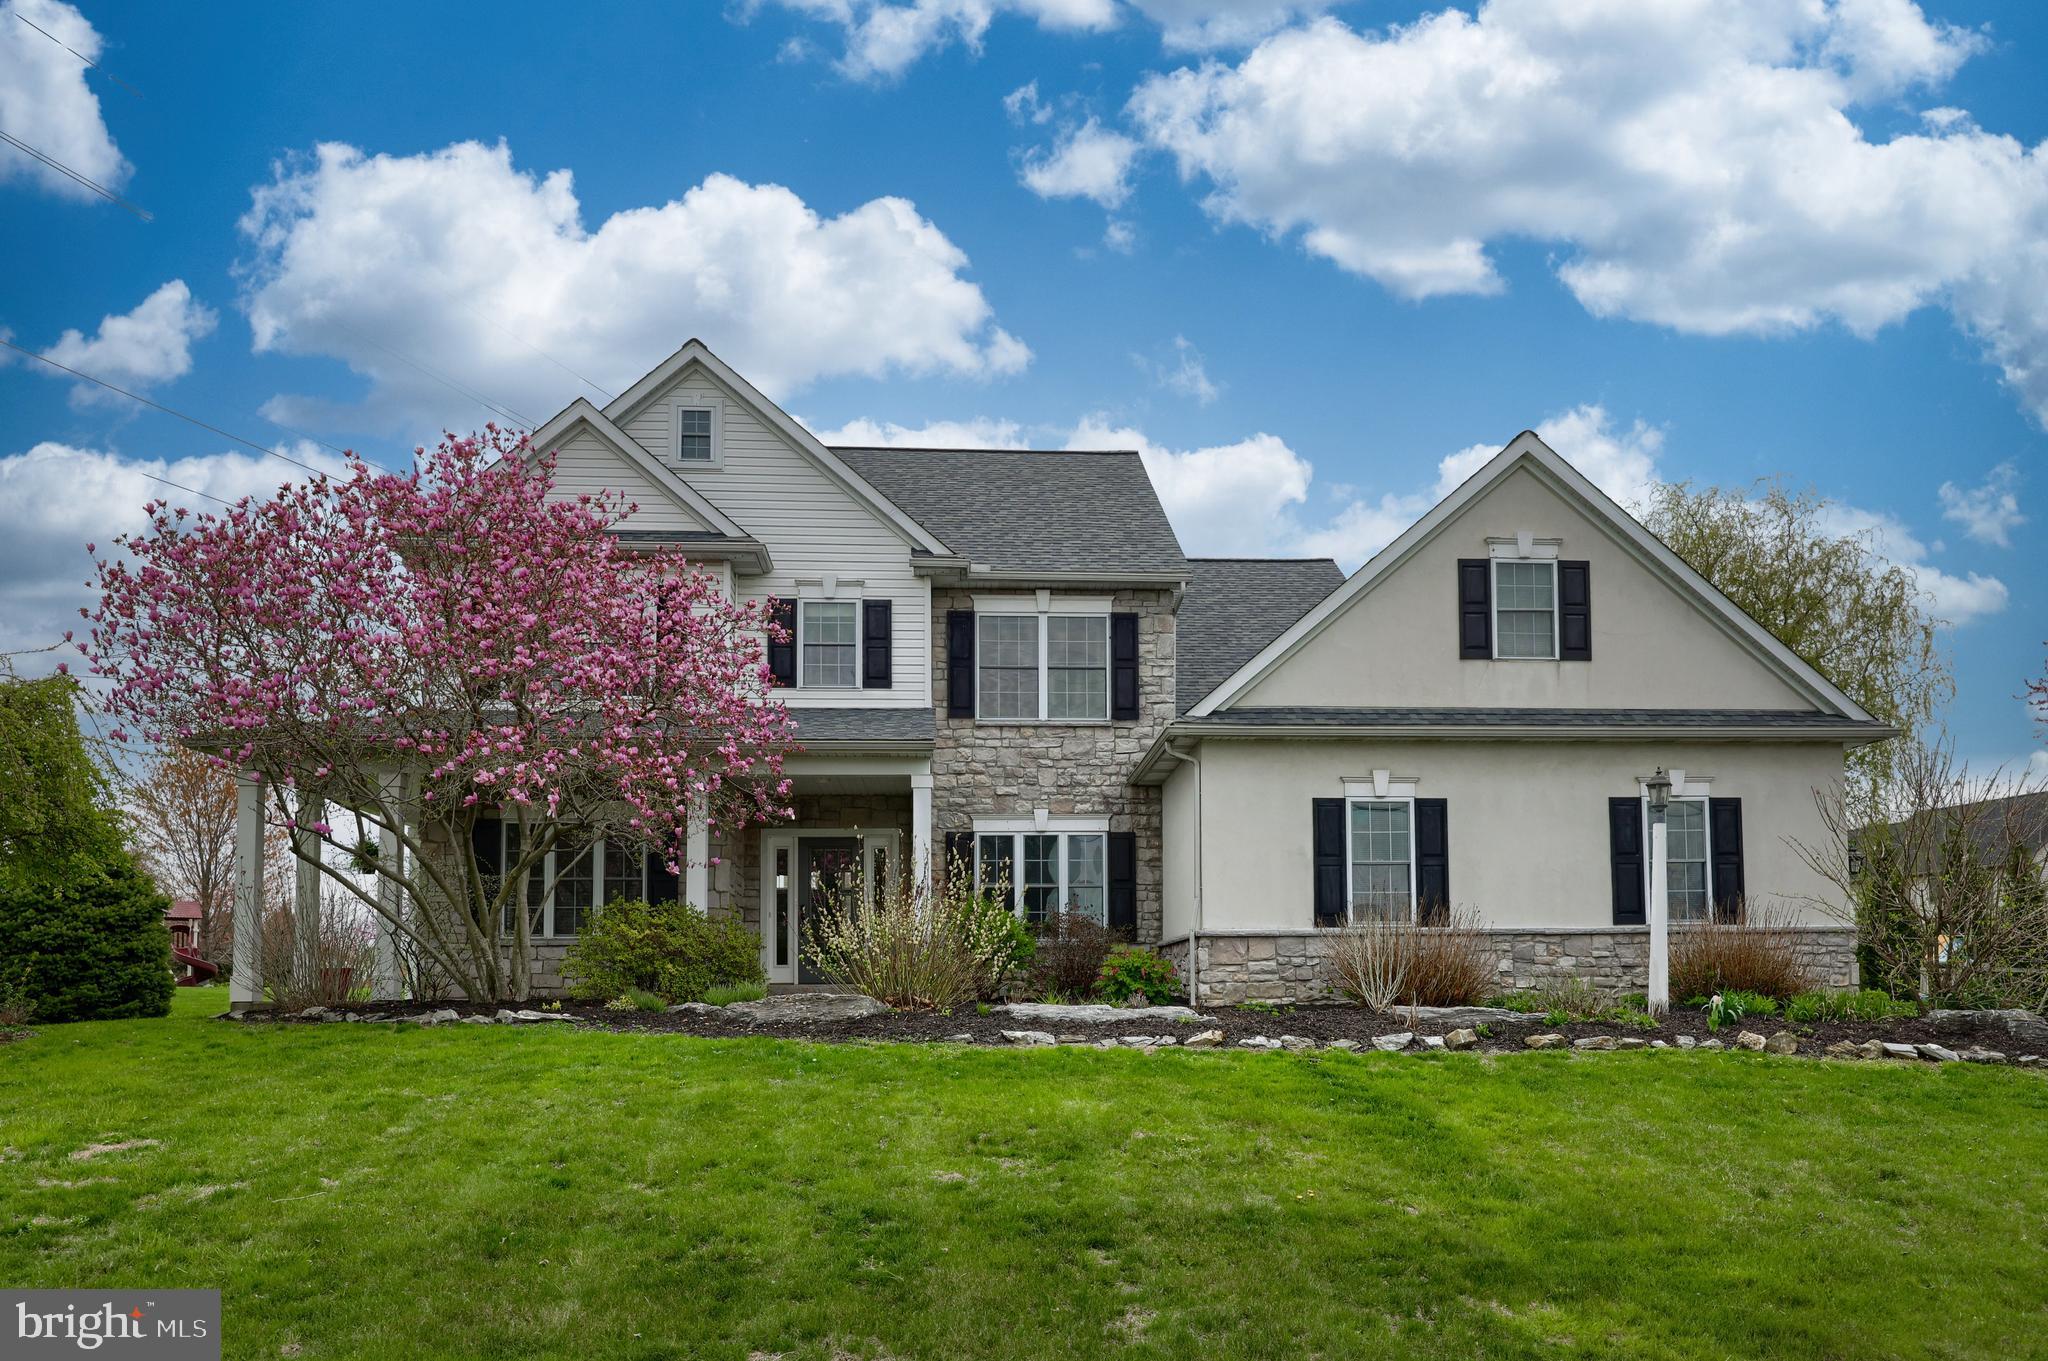
Welcome to this charming colonial farmhouse in the desirable Windy Hill neighborhood of West Lampeter Twp. Situated on a spacious .81-acre lot, this beautiful home features a classic wraparound porch, mature landscaping, and a large side yard—perfect for relaxing or entertaining. Step into your backyard oasis, complete with an in-ground pool and diving board—ideal for summer gatherings with friends and family or simply unwinding on warm afternoons. Inside, you'll find a versatile front study or home office and a cozy sitting room with gleaming hardwood floors. The heart of the home is the open-concept kitchen and family room, centered around a warm gas fireplace—a welcoming spot on chilly evenings. The kitchen offers a generous dining area and a large island with seating for four, perfect for meal prep, entertaining, or casual dining. Upstairs, the primary suite is a true retreat, featuring a jetted tub, separate shower, and spacious walk-in closet. Three additional bedrooms provide plenty of room, with two offering walk-in closets. There is also direct access to the attic area above the garage. The finished lower level includes a fifth bedroom and a family/game room—ideal for entertaining, relaxing, or hosting guests. The oversized two-car garage offers ample room for vehicles, storage, and all your tools and toys. All this just steps away from Windy Hill Park, combining comfort, space, and a wonderful community setting.
#PALA2064328

LANCASTER

1860 WINDY HILL ROAD

5 Beds

2 Baths

4,201 Sq.Ft.

$685,000

MLS#: PALA2064328
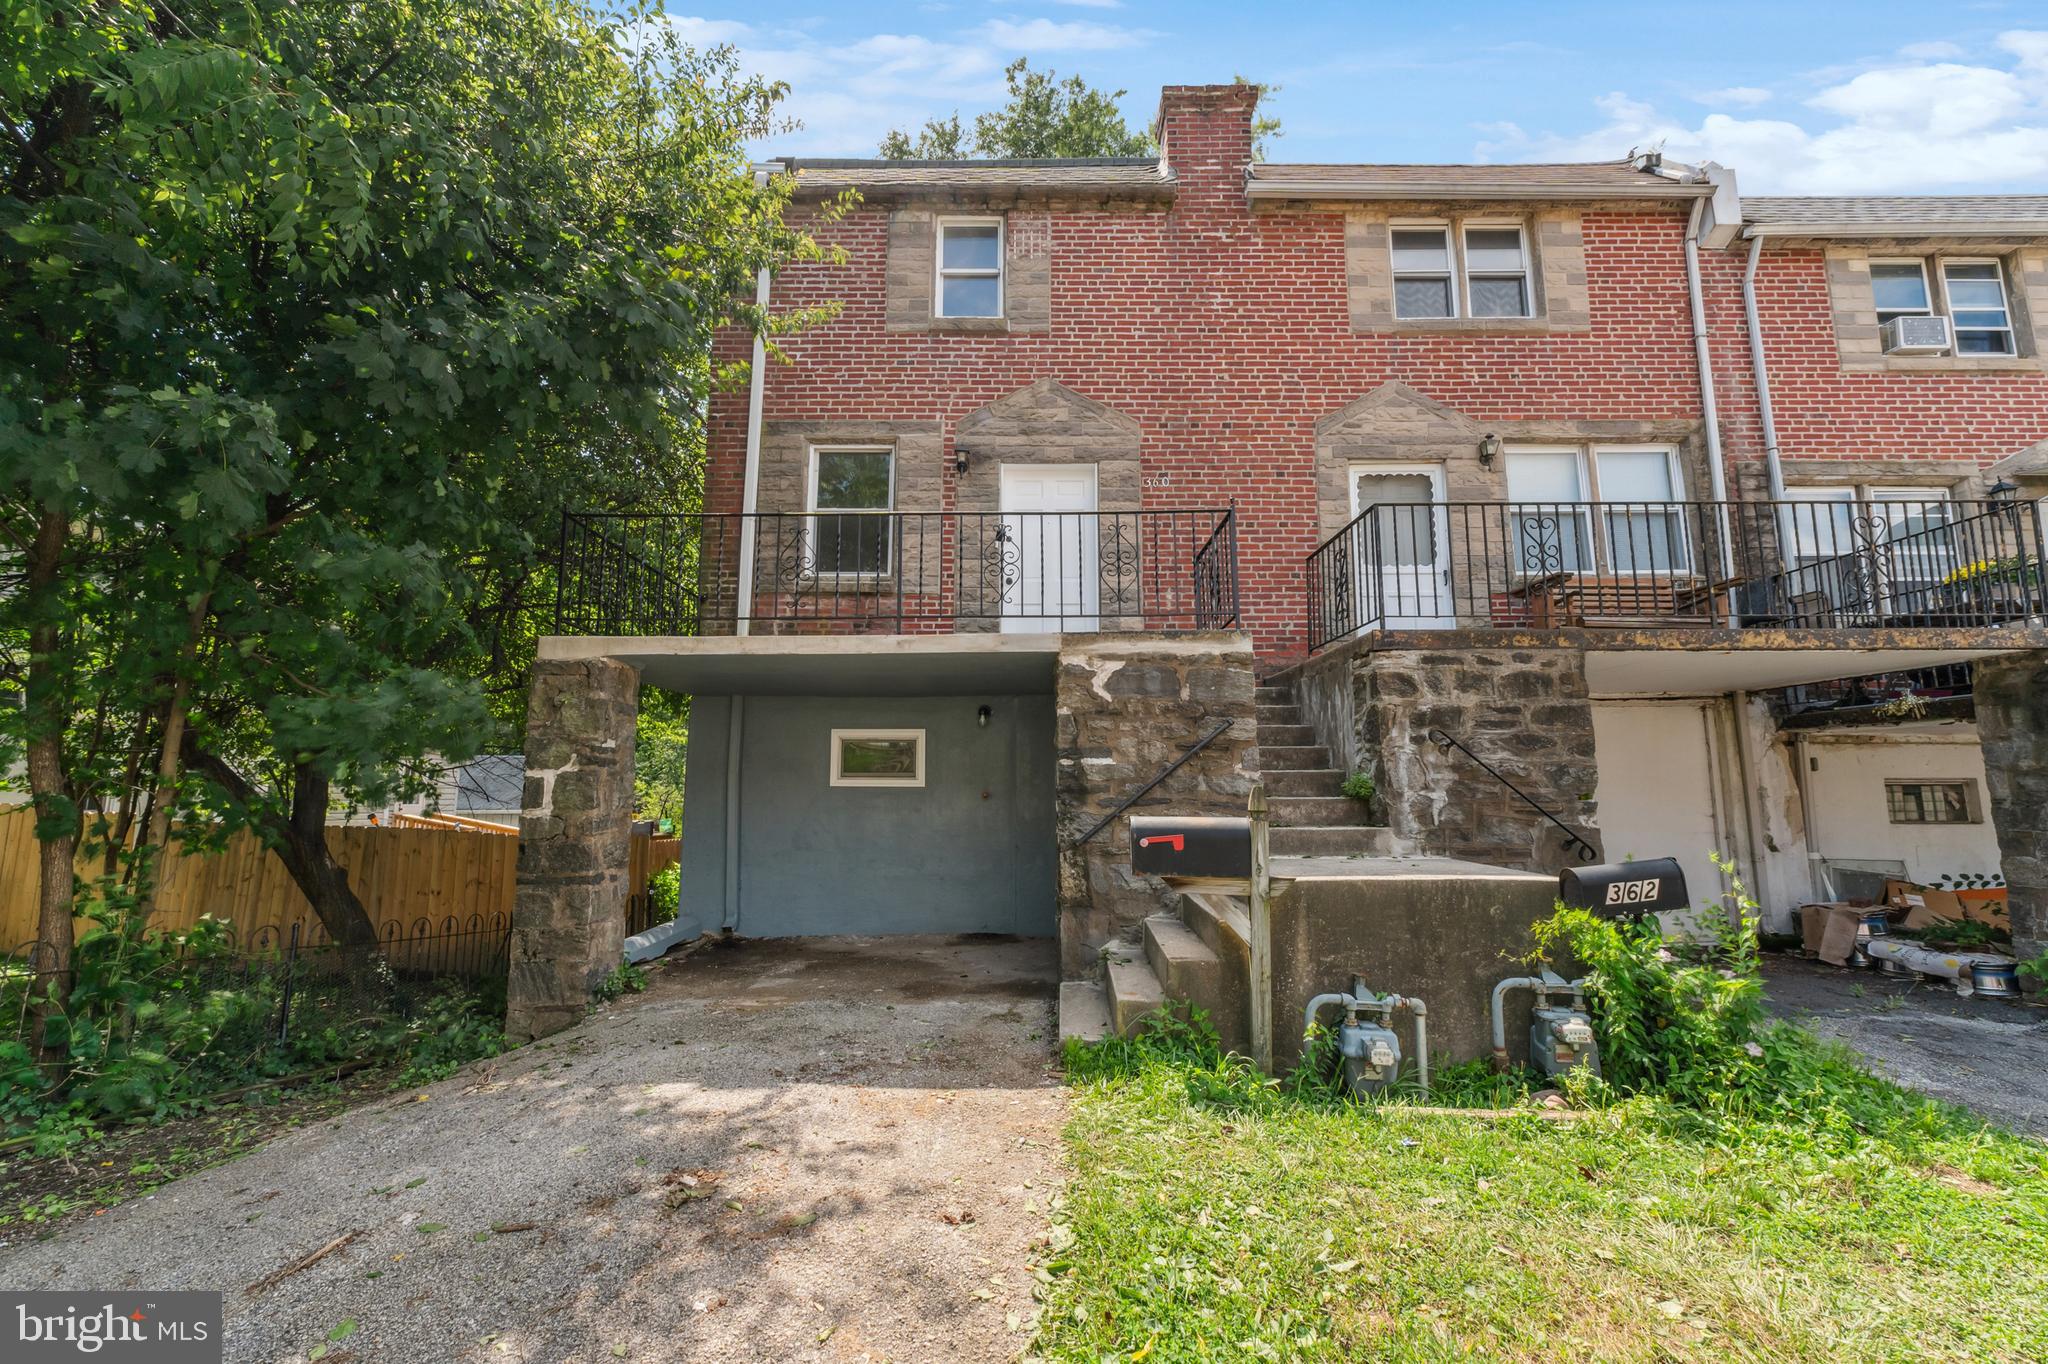
This is the on you have been waiting for! Welcome to 360 Edmonds Ave! This is a 2 bed 1 bath end unit townhome located in the highly desirable Drexelbrook neighborhood of Drexel Hill! The main level features a large living room, lovely dining room and stunning kitchen! The second level has 2 generously sized bedrooms and a beautiful full bathroom.  The walk out basement has been finished and could be used as a 3rd bedroom or just additional living / storage space. Out back is a brand new deck that looks over the private backyard! This home has so much to offer and will not last long! Schedule your showing today!
#PADE2087350

DREXEL HILL

360 EDMONDS AVENUE

2 Beds

1 Baths

1,120 Sq.Ft.

$224,900

MLS#: PADE2087350
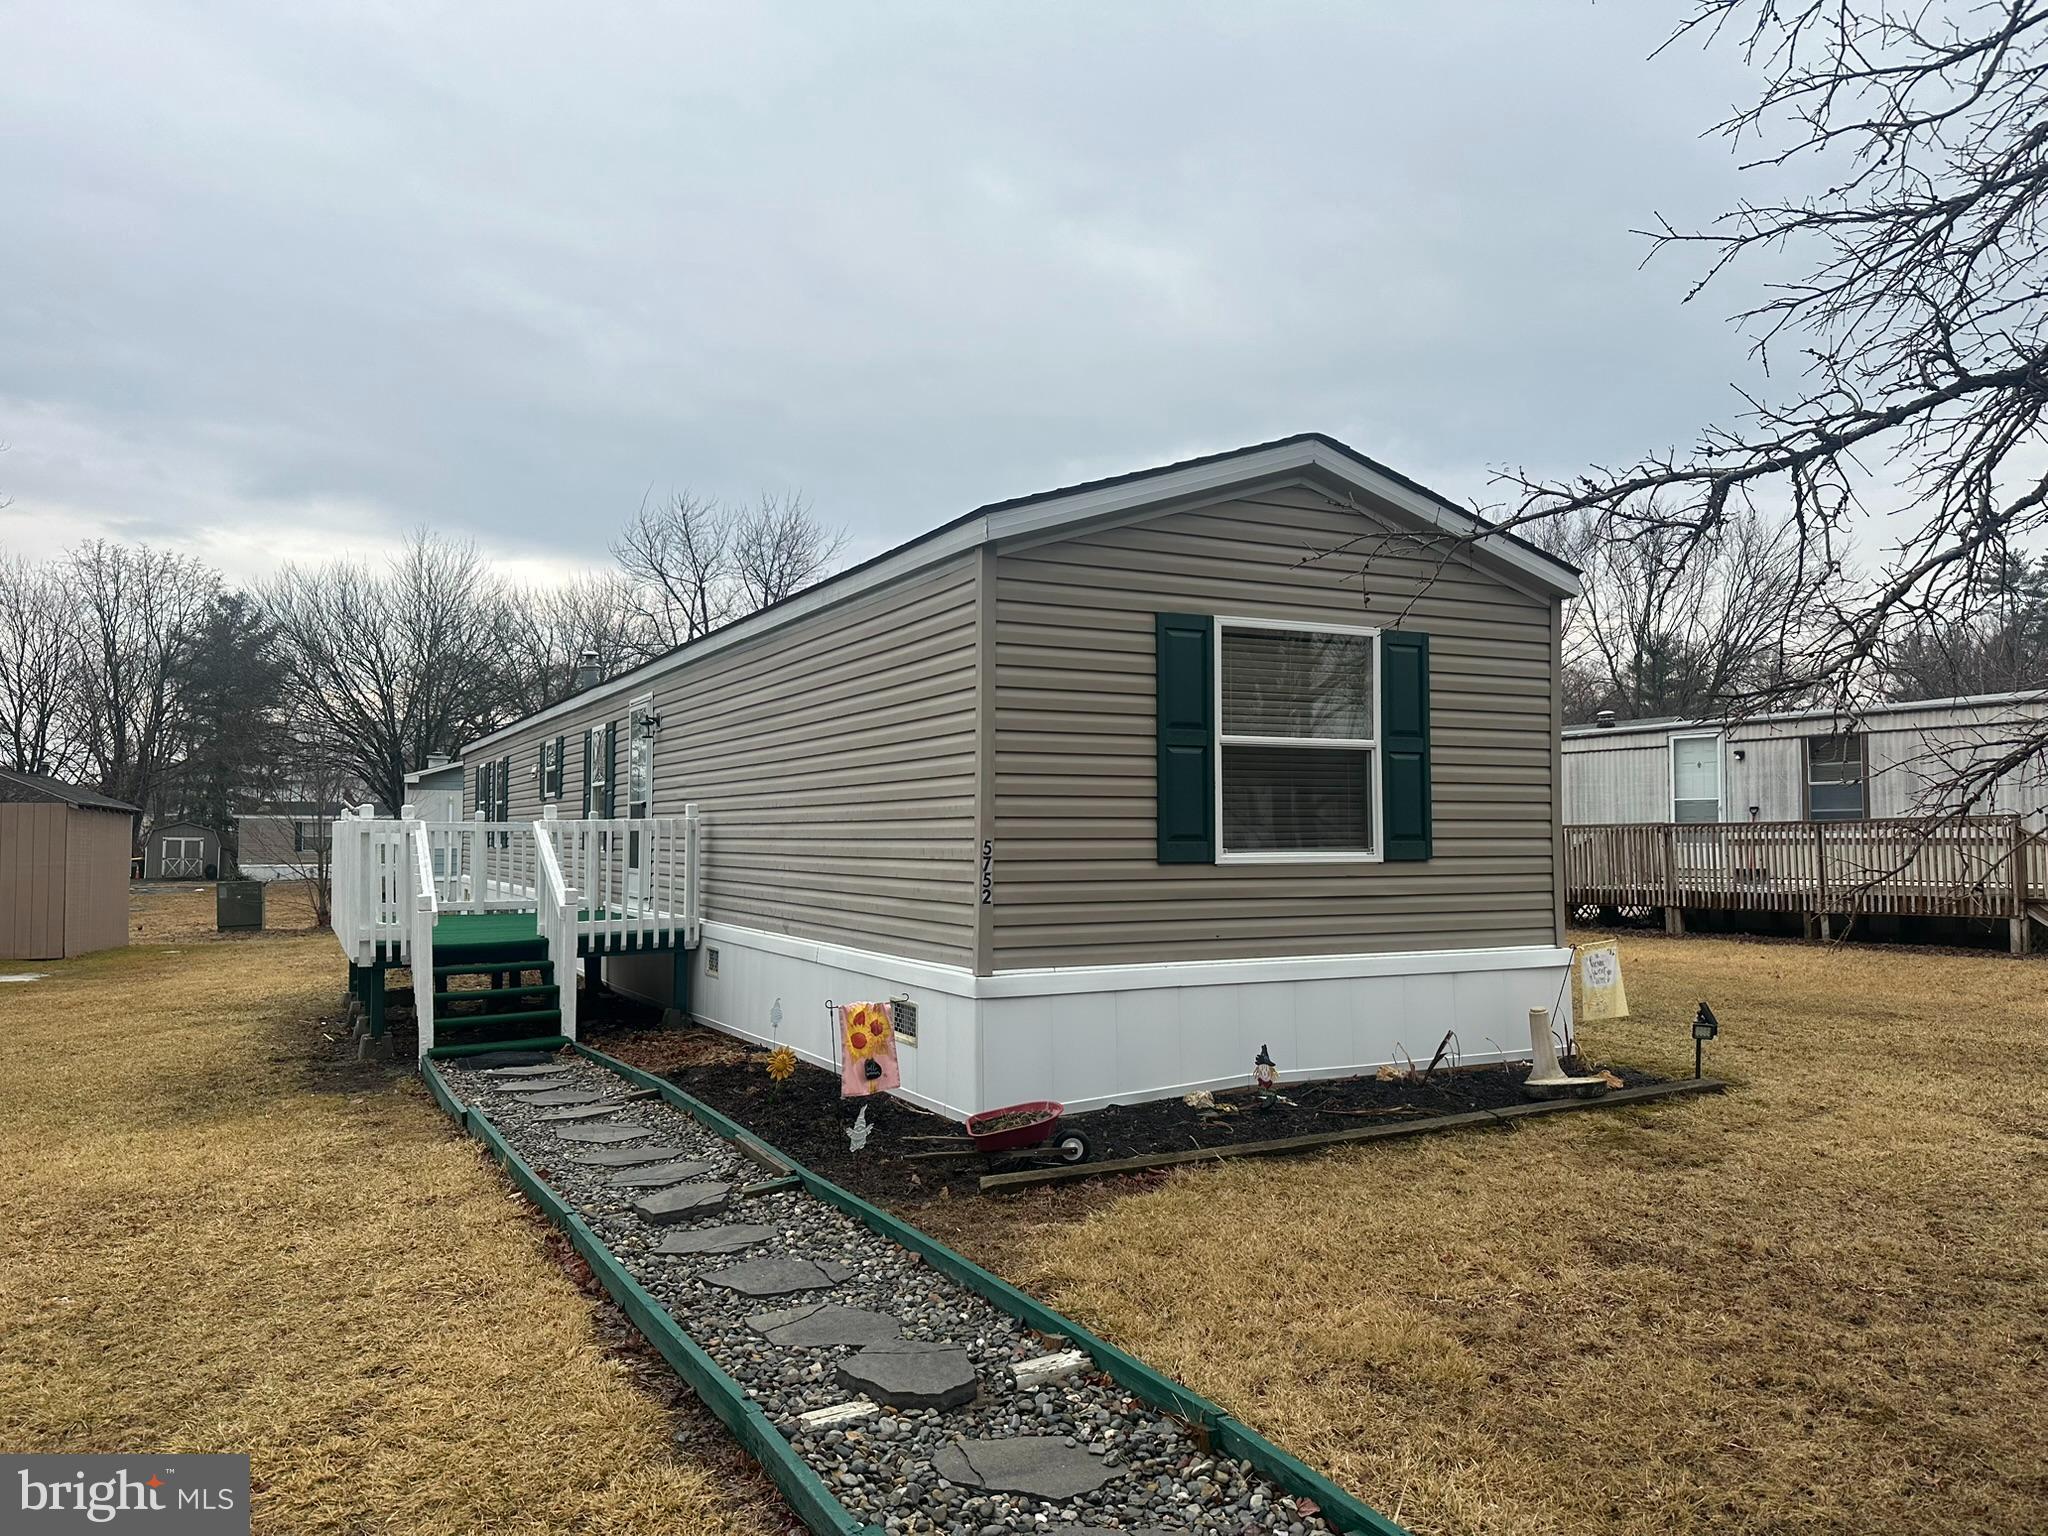
Northwestern School District 3 bedroom, 2 full bath home in the quaint Heidelberg Acres manufactured home community. Split floor plan with master bedroom/bathroom at the back of the home. Nice, quiet location that is just a couple minutes off Routes 100 and 309. Easy drive to most locations in the Lehigh Valley. This home is in excellent condition – brand new kitchen cabinets and countertops plus new stainless refrigerator and gas stove. New water heater. New carpet and flooring throughout. Most of the vinyl windows were just replaced. In 2022, the home had new Central A/C unit, all new plumbing, and insulated skirting installed. There is a wood burning fireplace in the living room. Laundry room equipped with a washer and dryer. Huge storage shed and a spacious yard. One dog per household is permitted. Lot rent is $525/month including water and sewer. Trash is billed at $35/month. Total yearly taxes are just $225 with the Homestead Discount. Seller financing is possible.
#PALH2011606

GERMANSVILLE

5752 PFEIFFER CIRCLE

3 Beds

2 Baths

1,008 Sq.Ft.

$79,900

MLS#: PALH2011606
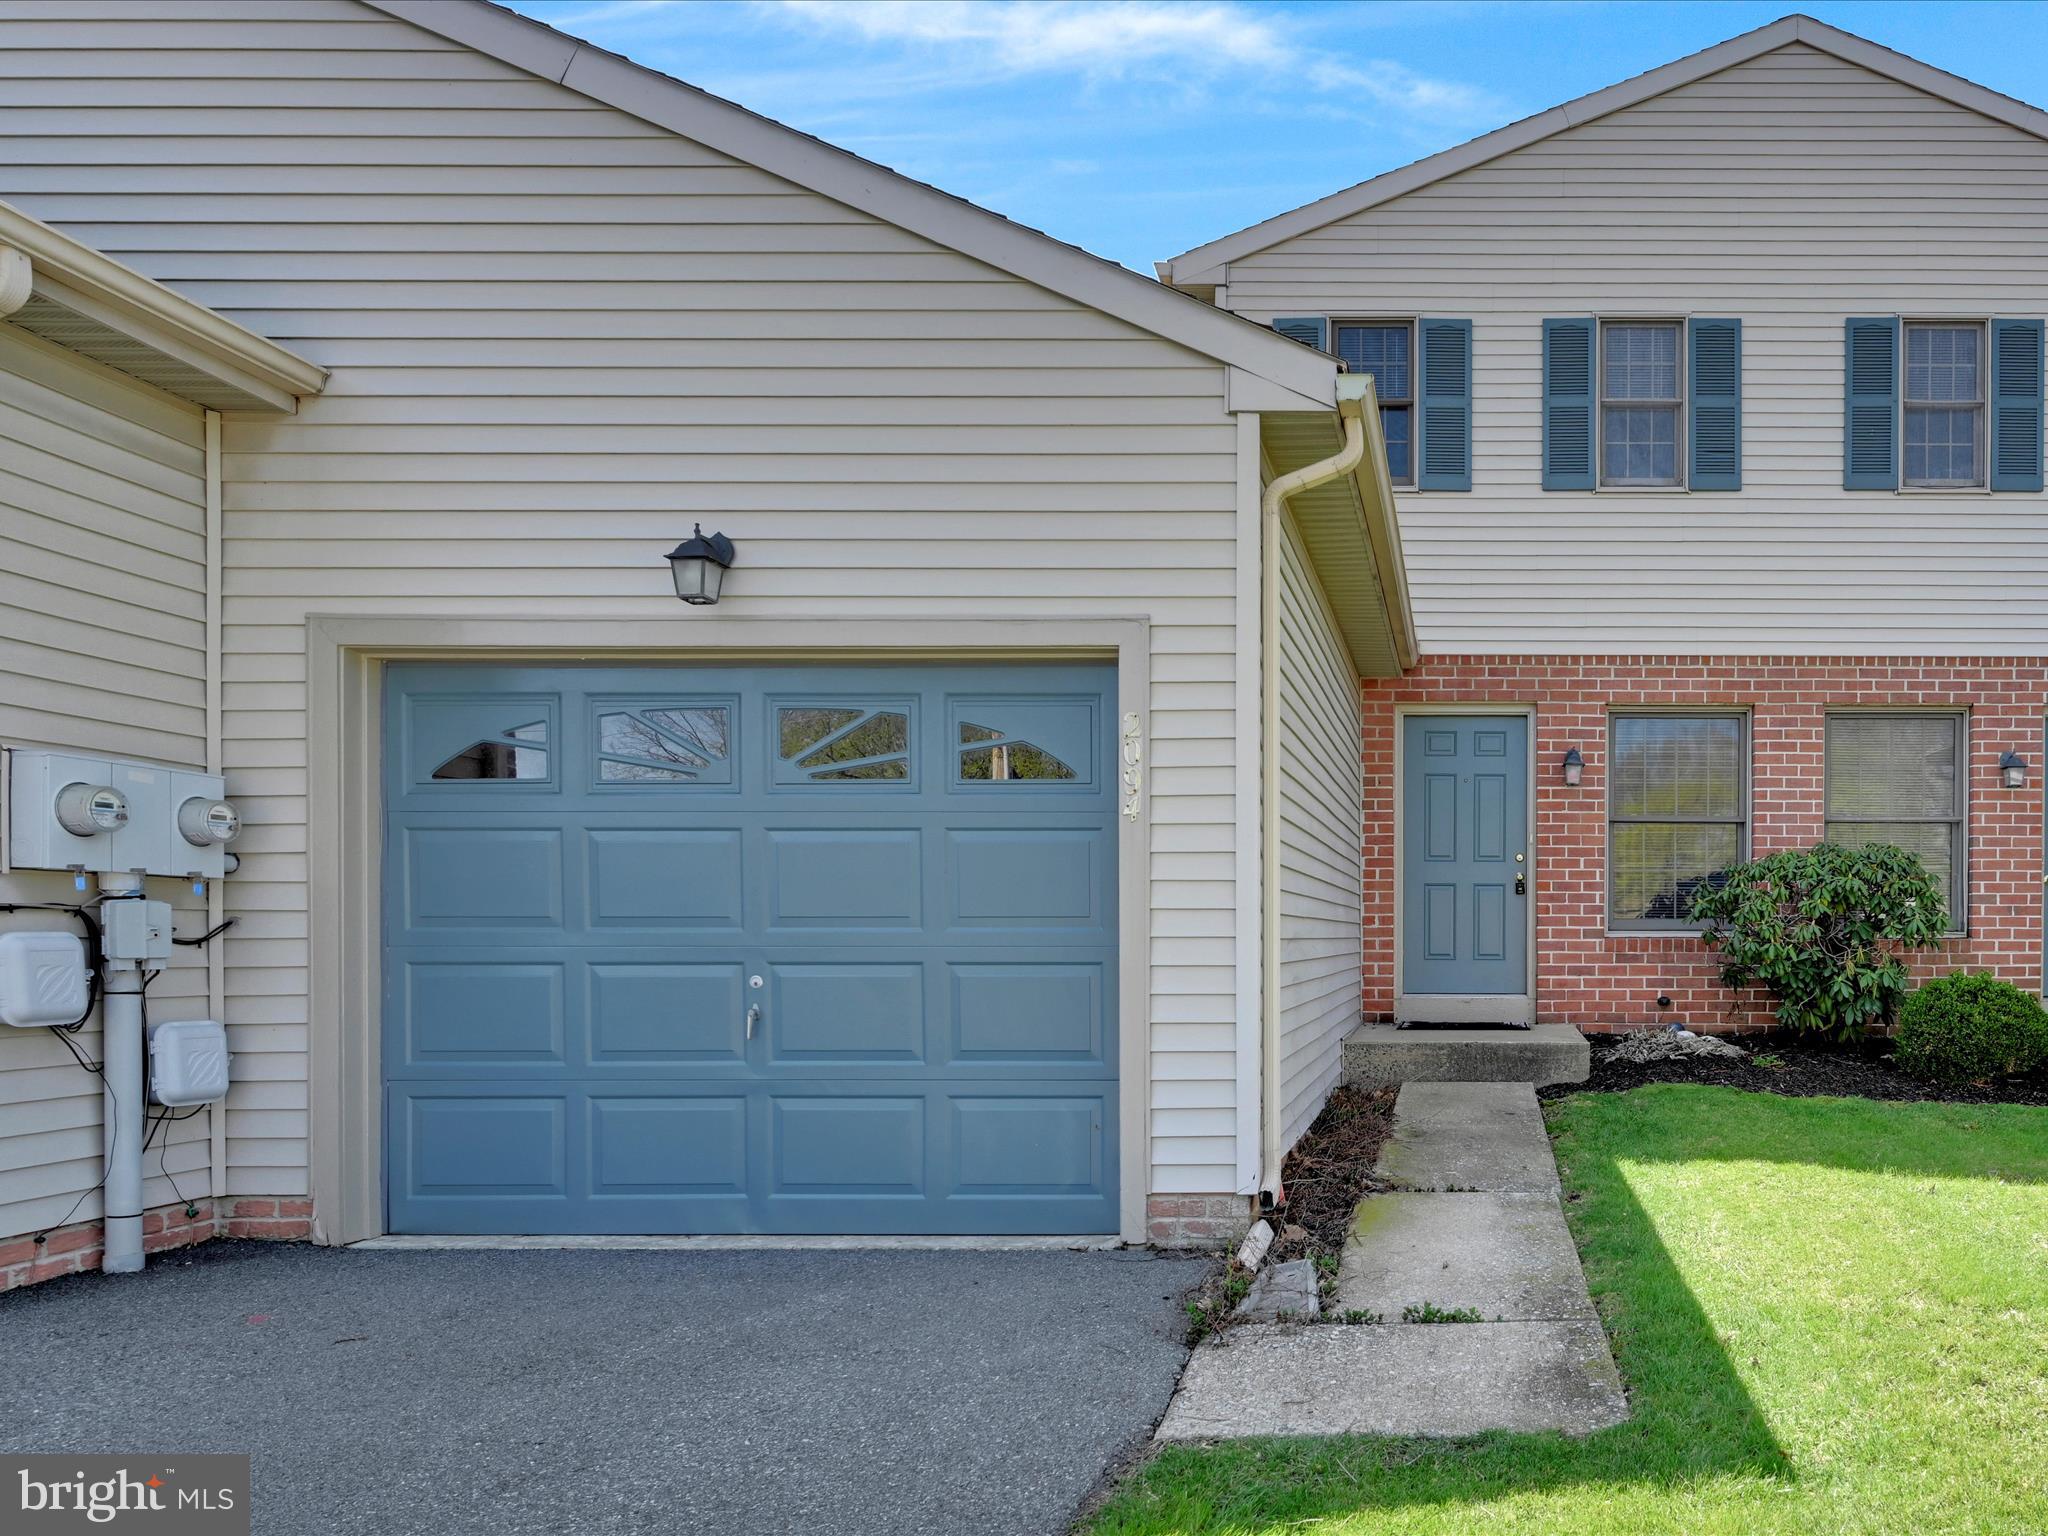
Welcome to 2094 Walnut Street in Lebanon. This 3-bedroom, 2-bath townhome is located in the Oak Hill's Community within the Cornwall/Lebanon School District. The open concept floor plan features a large living and dining area. The galley kitchen has updated flooring, countertops, and provides access to the rear deck. The main level includes a bedroom and a full bathroom with tub/shower, updated flooring, counters, toilet, and lighting. The laundry room is also on the main level, and there is access to the attached one-car garage. The upper level has two bedrooms and a full bath with updated flooring, double vanity, new lighting, and counters. A full, unfinished basement offers great storage space or the potential for additional living space. No need to worry about cutting the grass or plowing the driveway—the minimal monthly HOA fee covers that! Contact me for more information or to schedule your private showing today!
#PALN2019966

LEBANON

2094 WALNUT STREET

3 Beds

2 Baths

1,357 Sq.Ft.

$242,900

MLS#: PALN2019966
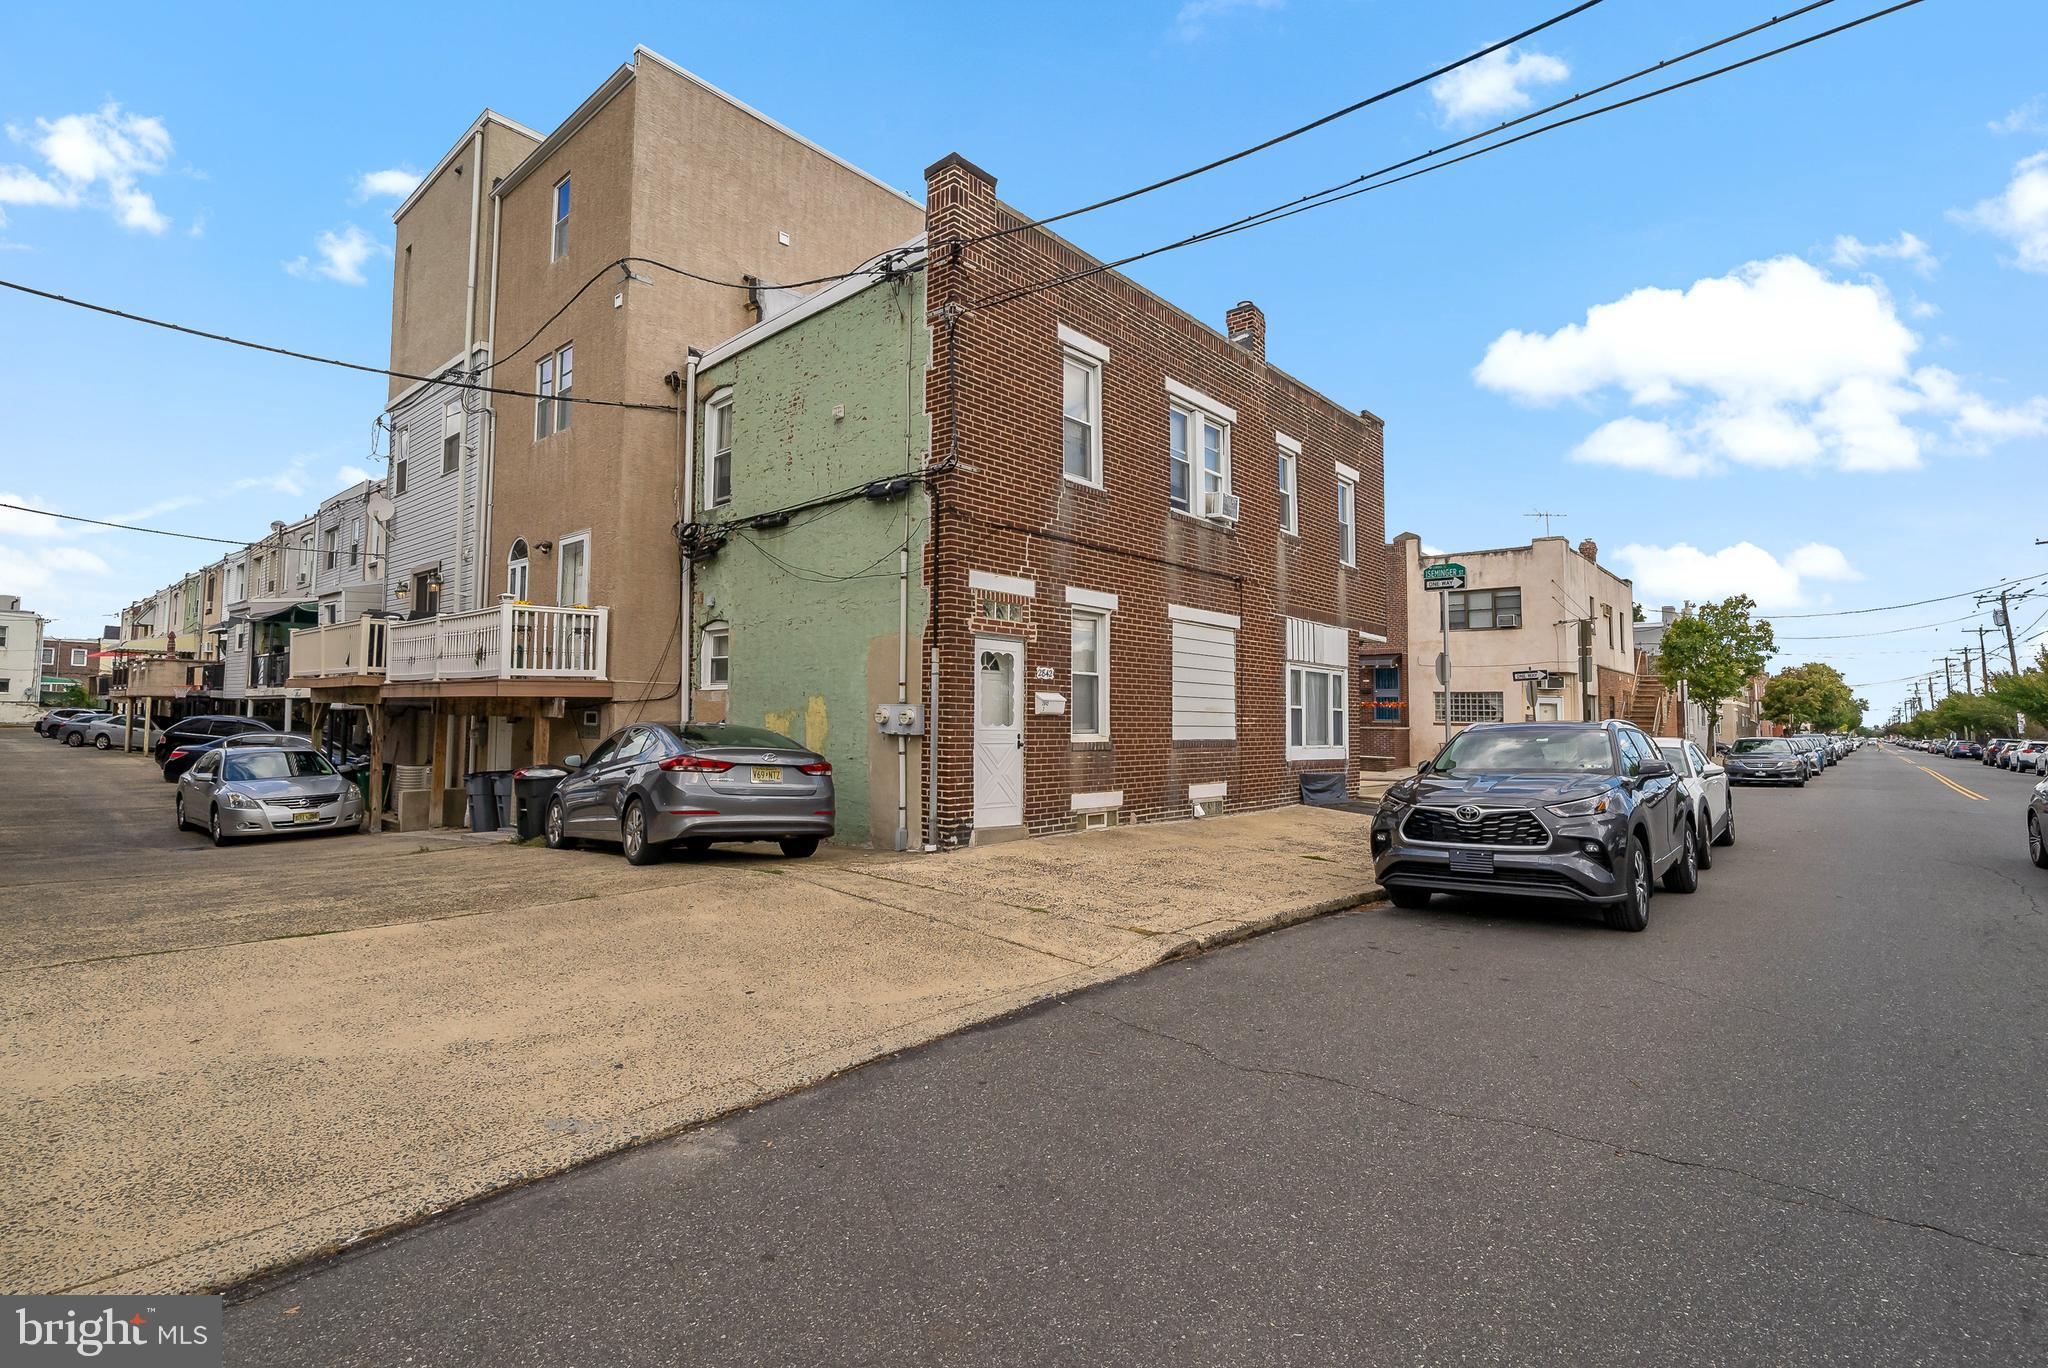
2842 S Iseminger St is a 2 family residential duplex, offering an excellent opportunity for investors looking to capitalize on a prime location, or someone looking to live in one floor and have your tenant help pay the mortgage. Situated just minutes away from the vibrant Live Casino, Sports complex area, and conveniently close to major highways, this property offers easy access to key areas in the city. It is the perfect location if you are an Eagles or Phillies fan!

This  property features two separate floors, each with its own entrance, therefore no common space. The first floor is currently rented, providing immediate income potential for the new owner. The first floor tenant has access to the basement, but there also is access via the belco doors. The second floor is vacant, and presents a great opportunity for a new tenant or for the owner to occupy. While the space is functional, it would benefit from some updating to fully realize its potential.

With its prime location, parking spot, and rental income potential, 2842 S Iseminger St offers a promising investment for buyers seeking a property with flexible uses and growth potential.
#PAPH2420020

PHILADELPHIA

2842 S ISEMINGER STREET

2 Beds

None Baths

1,330 Sq.Ft.

$345,000

MLS#: PAPH2420020
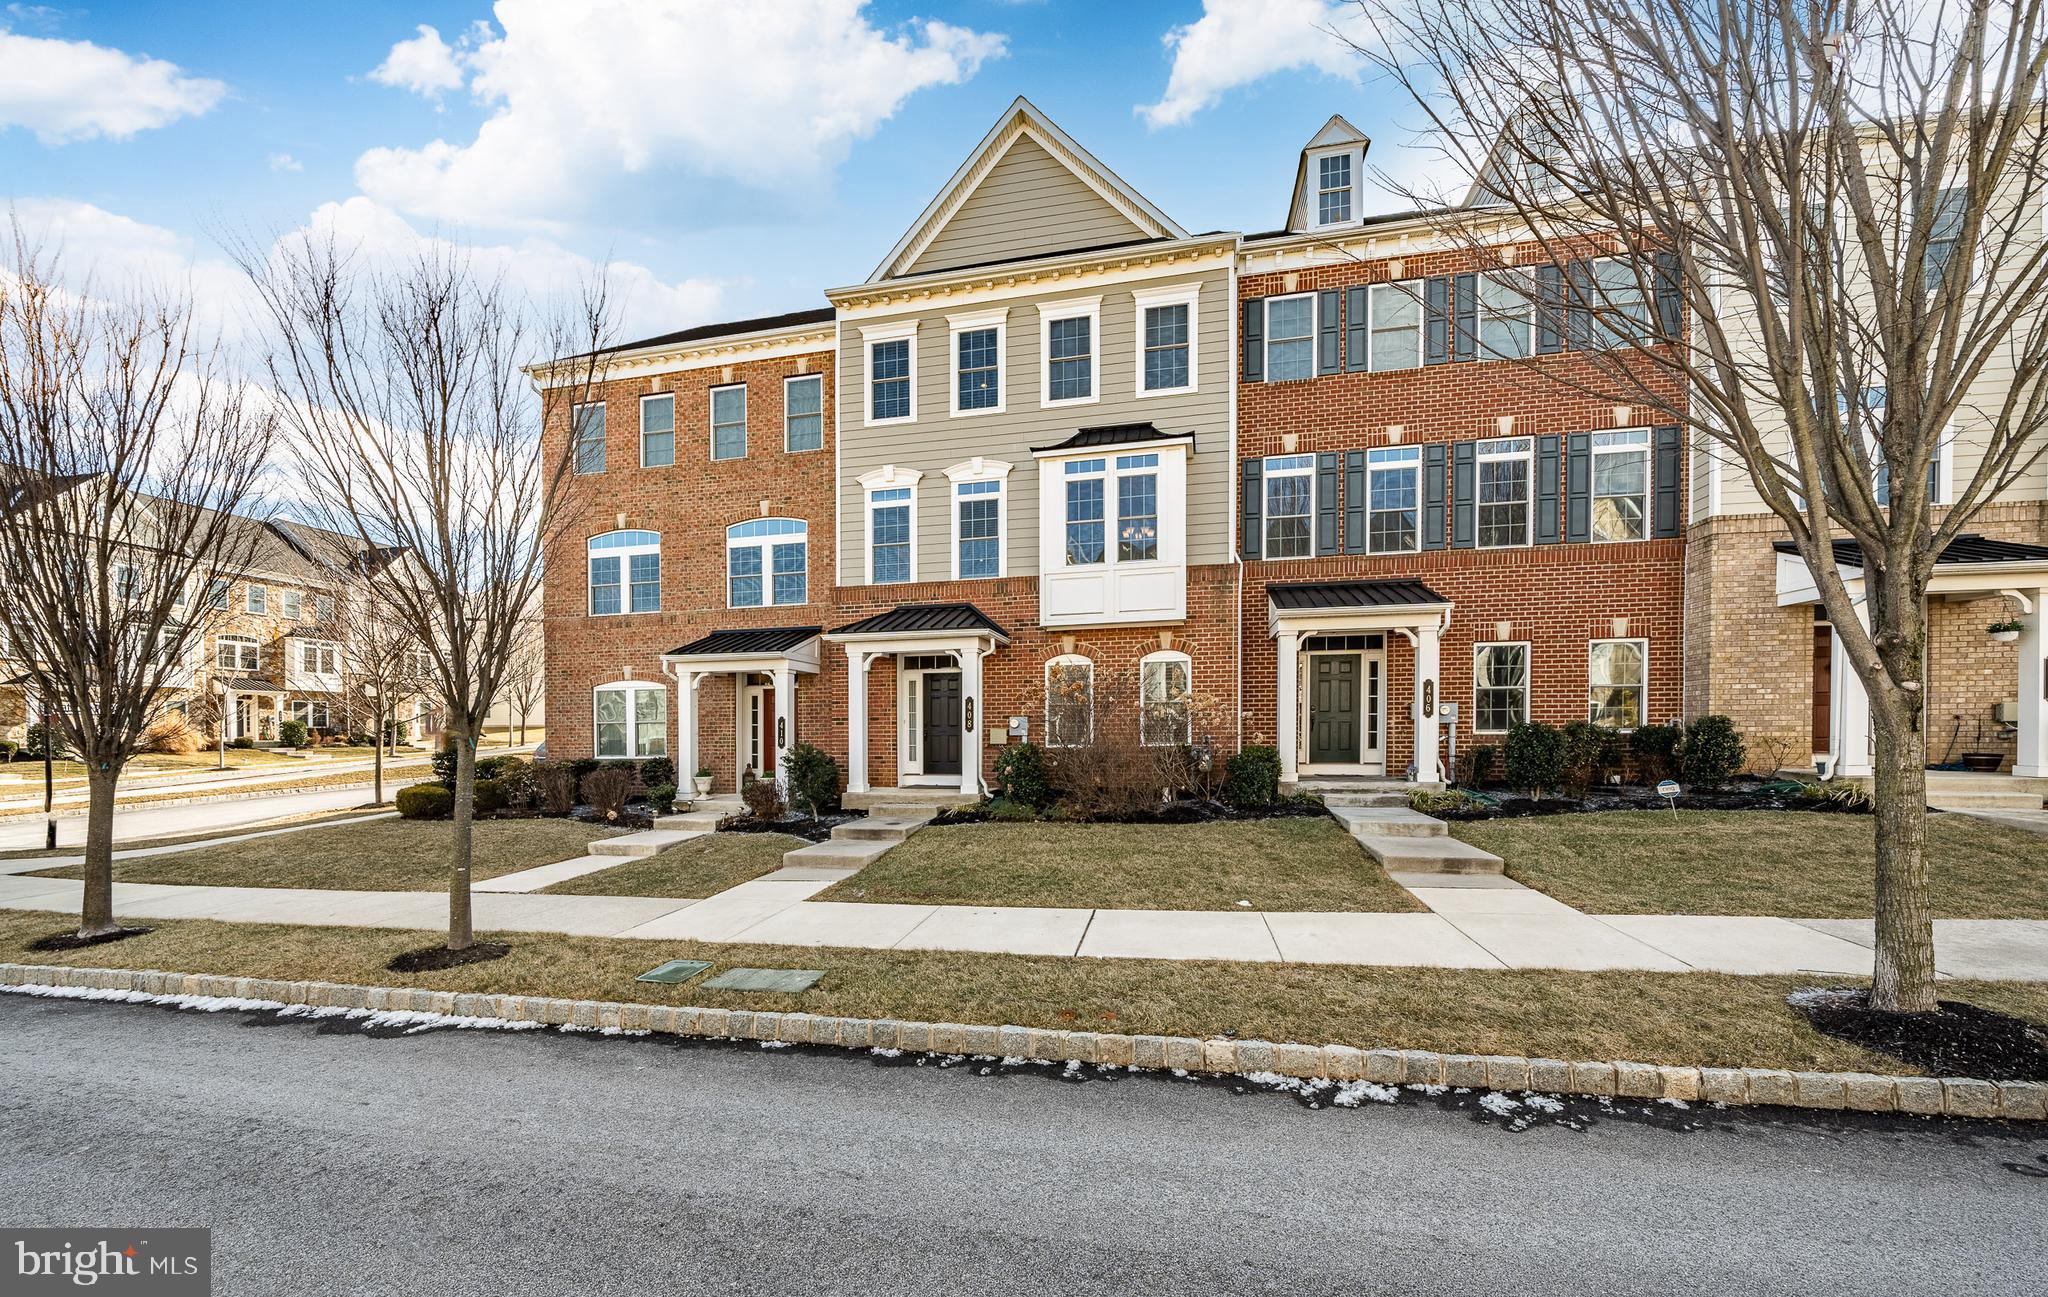
Luxury Living in Atwater – NV Constructed, 4 Bedrooms, w/ rare Rooftop Deck !
Step into luxury and experience the lifestyle you've been dreaming of in this absolutely stunning townhome, nestled in the highly sought-after Atwater community within the top-rated Great Valley School District. Offering  over 3,000 square feet of meticulously upgraded living space, this rare gem is one of the few homes in the neighborhood featuring a 4th-floor bedroom with a private rooftop deck and dedicated full bath, delivering panoramic views.

Upon entering the spacious foyer, you'll be greeted by a versatile flex space—perfect for a home office, gym, or even a 5th bedroom if desired. This level also features a full bath, a large storage closet, and direct access to the oversized 2.5-car garage.

Ascend to the expansive second level, where your dream kitchen awaits. Designed for both style and function, this chef-inspired space showcases a massive center island with seating, 42” white cabinetry, luxurious quartz countertops, and a custom tile backsplash. Sleek pendant lighting enhances the ambiance, while top-of-the-line GE profile appliances—including a 5-burner gas cooktop, gourmet wall oven, and built-in microwave—make cooking a delight.

The kitchen seamlessly flows into the spacious family room, featuring a gas fireplace and dual French doors leading to a maintenance-free deck—the perfect place to enjoy your morning coffee or unwind at sunset. Just off the kitchen, you'll find an elegant dining room and a conveniently located powder room.

On the third floor, you'll find two generously sized bedrooms, each with ample closet space, and a large hall bathroom with a double vanity. The luxurious owner’s suite is a true retreat, boasting a walk-in closet and a spa-like ensuite bath with an oversized walk-in shower. A laundry room equ is ideally situated on this level for ultimate convenience, while being equipped with GE profile wifi enabled washer/dryer .

But the crown jewel of this remarkable home is the 4th-floor loft, thoughtfully converted into a massive fourth bedroom. Complete with its own private bath, walk-in closet, and access to a rooftop deck, this space offers unparalleled views and privacy.

Additional standout features include a Legrand digital home audio system, gorgeous hardwood floors, 2 zone heater/AC with wifi thermostats and also wifi enabled garage door opener and an open, airy floor plan filled with natural light.
Unbeatable Location & Maintenance-Free Living

Situated in a prime location, this home is just a short walk from shopping, Chesterbrook Academy Preschool, and top dining spots like Twenty9 Restaurant, PJ Whelihan's, and Avola Kitchen & Bar. You’re also just minutes from community parks, Target, Wegmans, Starbucks, the PA Turnpike, and Route 202.

Enjoy the perks of maintenance-free living, with the HOA covering lawn care, landscaping, snow removal, and providing access to dog parks, two playgrounds, and scenic walking trails.

This is more than just a home—it's a lifestyle upgrade. Schedule your tour today and experience the unparalleled luxury, convenience, and community Atwater has to offer!
#PACT2091546

MALVERN

408 S ATWATER DRIVE

4 Beds

4 Baths

3,145 Sq.Ft.

$699,000

MLS#: PACT2091546
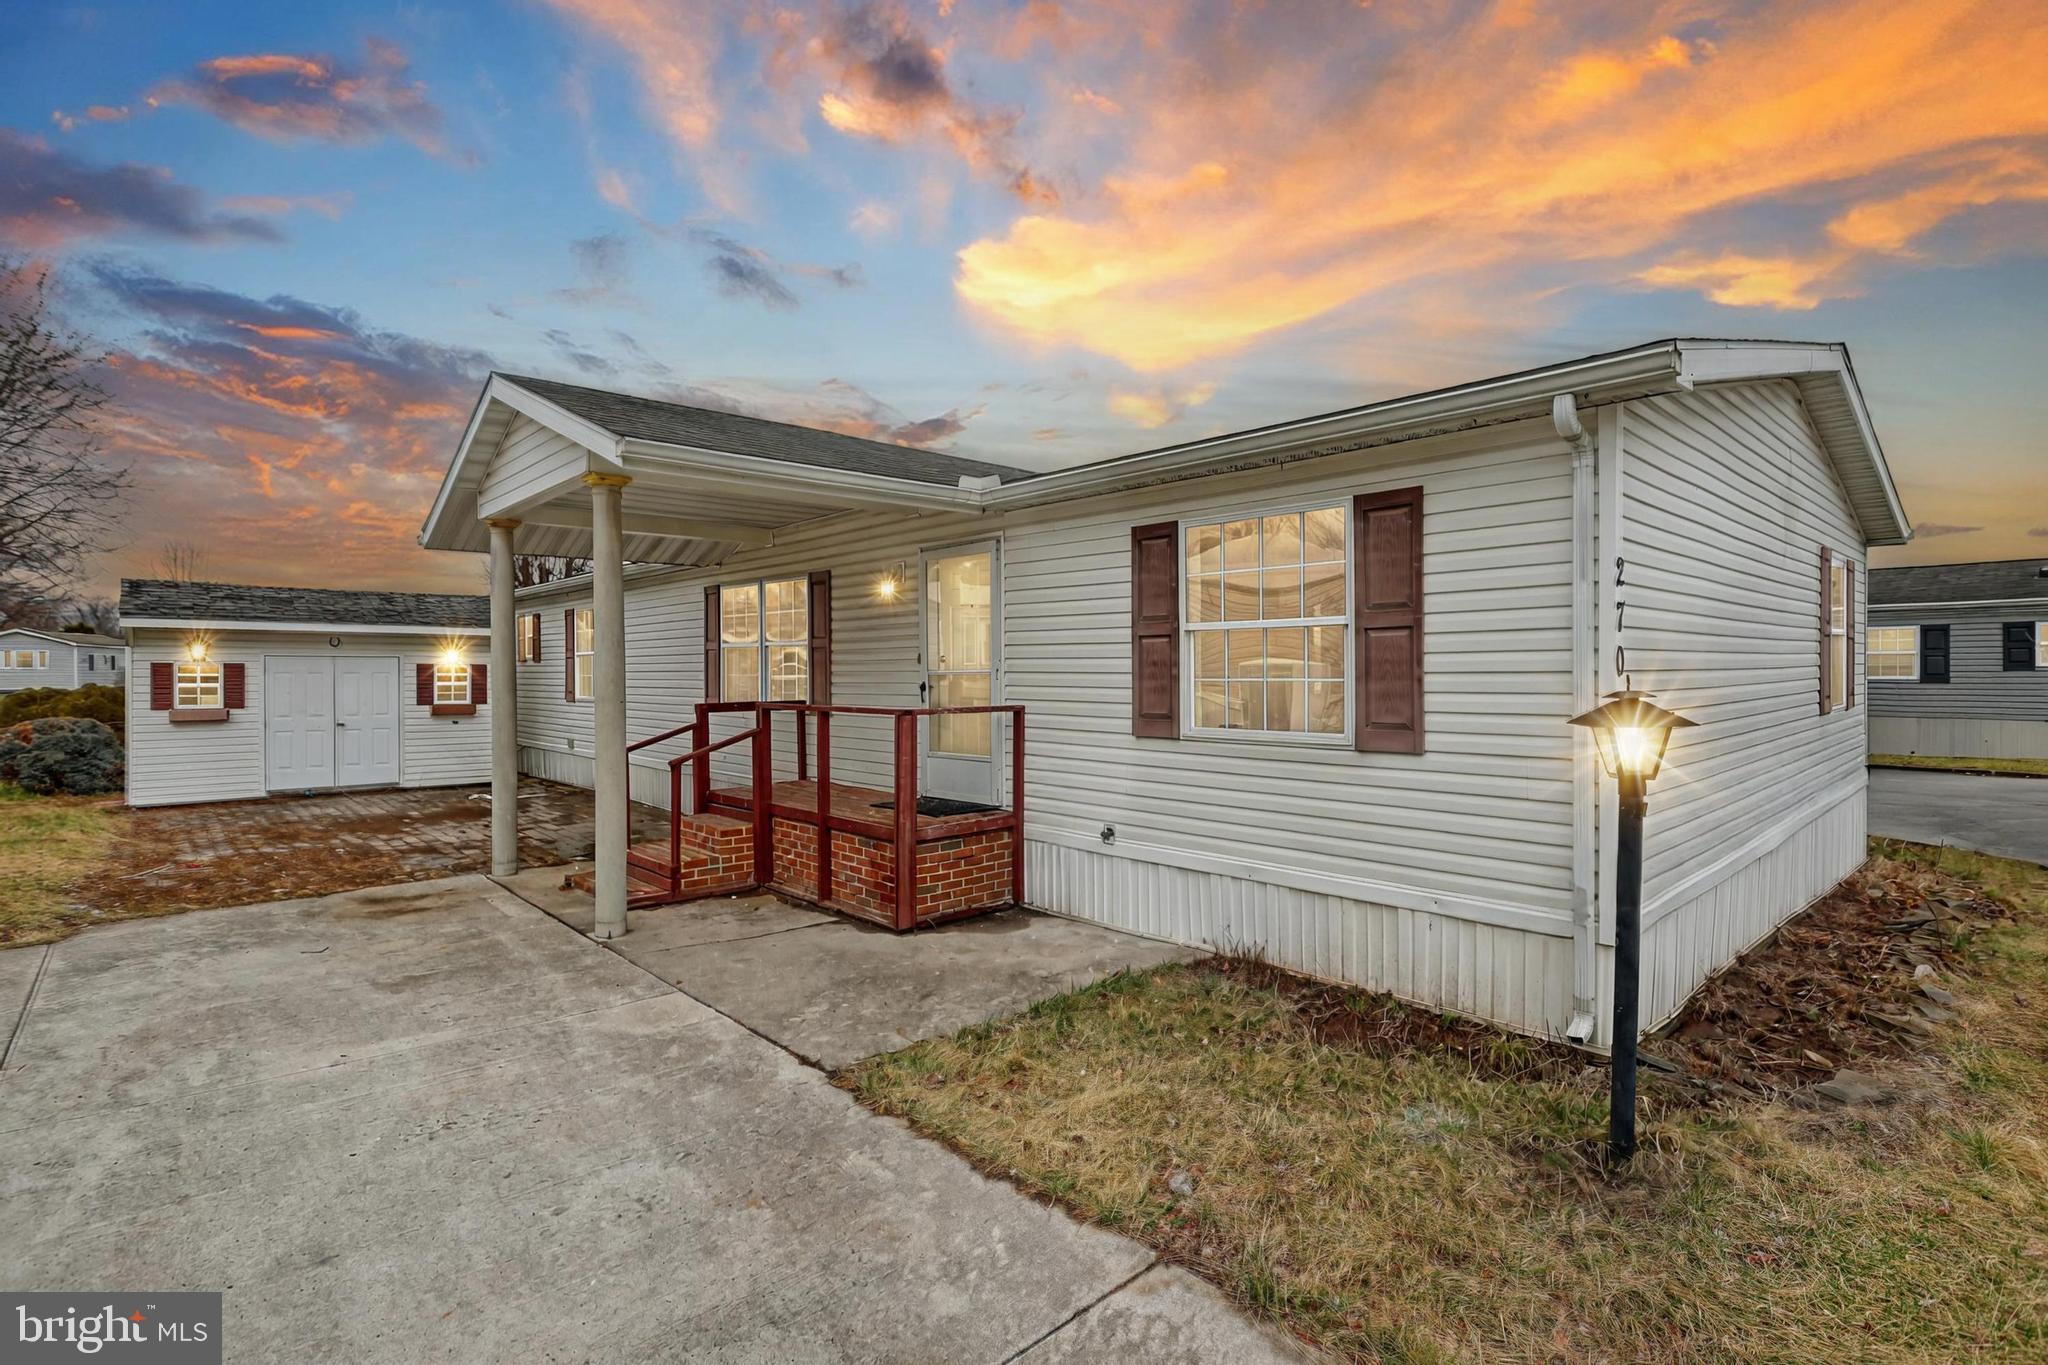
This professionally remodeled home offers a perfect blend of modern updates and classic charm. Featuring three spacious bedrooms and two full bathrooms, this home has been thoughtfully updated from top to bottom. Highlights include fresh paint throughout, stylish new light fixtures, new vinyl plank/carpet flooring, and a brand-new kitchen equipped with high-end quartz countertops and sleek stainless steel appliances. Nestled in a well-maintained community with reasonable lot rent, this home is ideally located close to local amenities and within the highly sought-after New Oxford School District. Don't miss the opportunity to own this beautifully remodeled property at an incredibly affordable price.
#PAAD2016828

ABBOTTSTOWN

270 BERWICK ROAD

3 Beds

2 Baths

1,620 Sq.Ft.

$121,900

MLS#: PAAD2016828
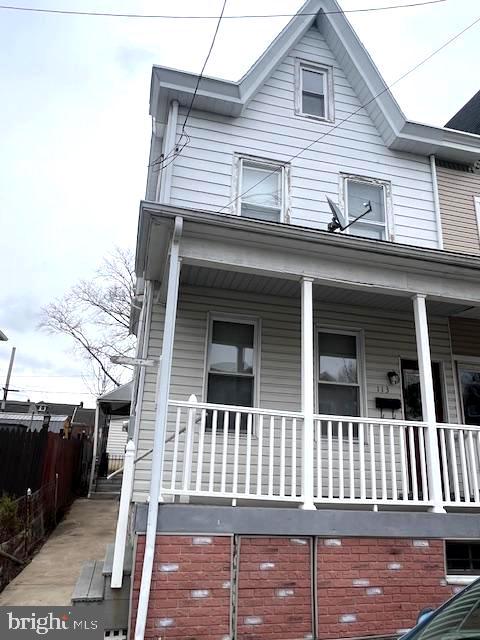
Welcome to the Avenues in Schuylkill Haven!!  Move in ready, wonderful natural light throughout. Awesome block window in bathroom  .. Great floor plan with no walk through bedrooms, all have closets .. Oversized master bedroom !! Eat in Kitchen with cute side porch to enjoy out door dining ..
Attic can be an additional bedroom or playroom with another room for storage ..
One car oversized garage for additional storage ...
#PASK2020786

SCHUYLKILL HAVEN

113 AVENUE B

3 Beds

1 Baths

N/A

$150,000

MLS#: PASK2020786
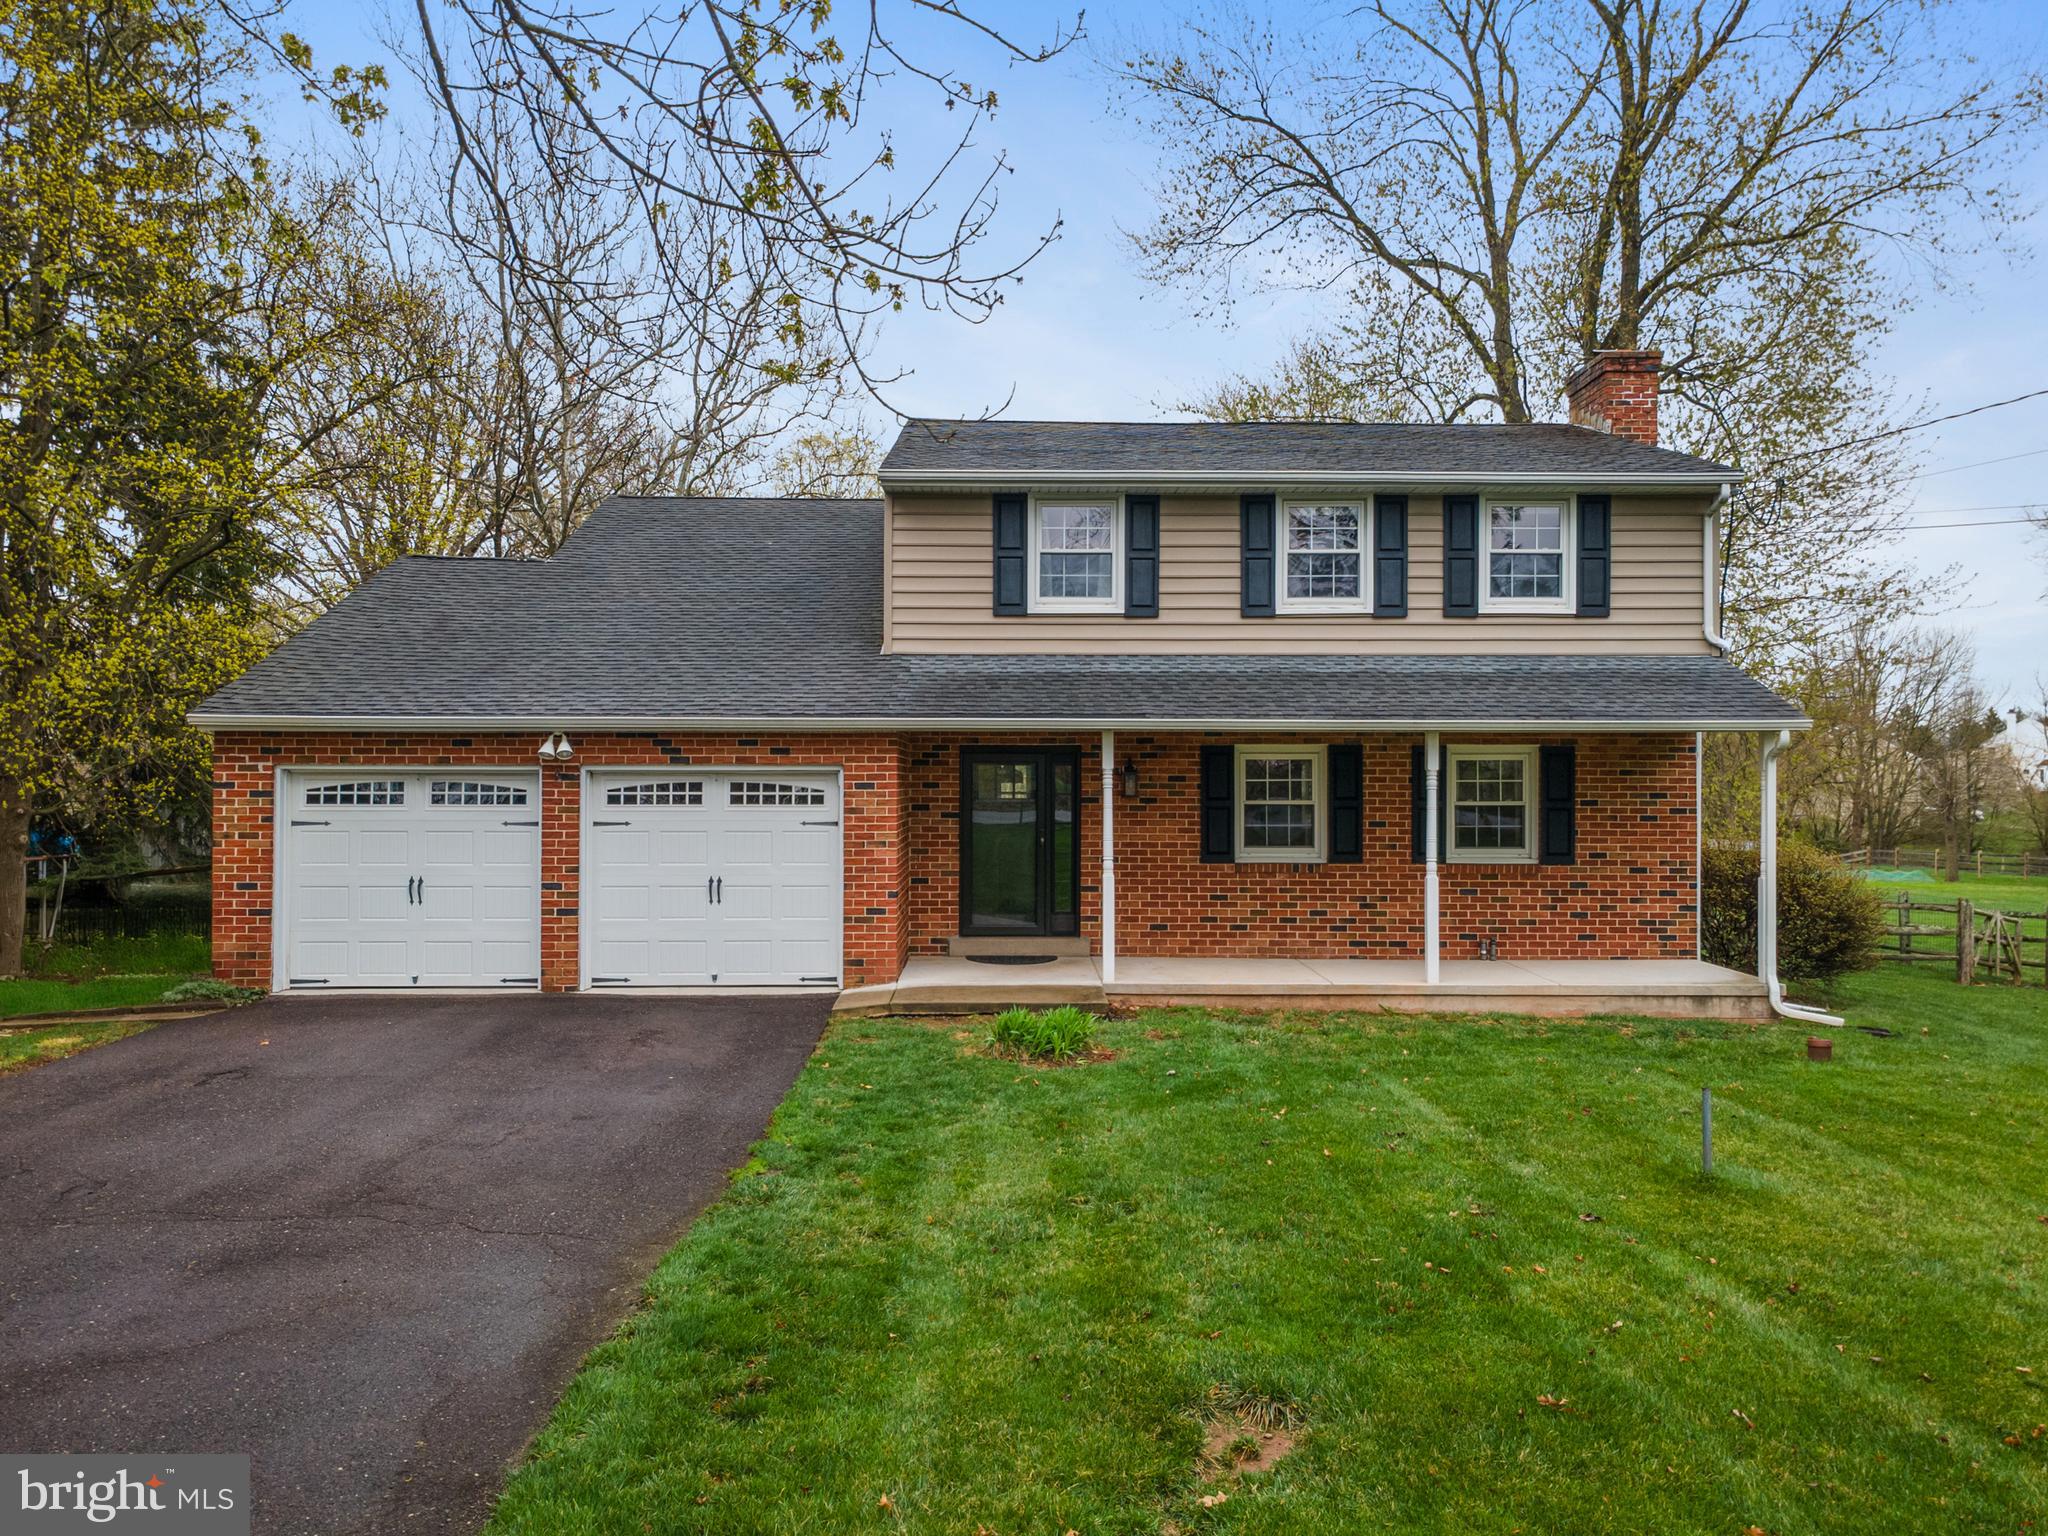
WOW... This is the one you have been waiting for! Welcome to 33 Derstine Rd - a 4 bed 2.5 bath home with a 2 car attached garage, huge unfinished basement, sitting on just shy of an acre! The main level features a spacious living room, formal dining room, large kitchen, half bath and laundry room! Up to the second level you will find the master bedroom with a full ensuite bathroom; as well as 3 other large bedrooms and a full hall bathroom. All of the bedrooms offer tons of room and closet space. The full, unfinished basement provides ample storage space and could easily be finished one day. Out back, a patio overlooks the huge, private backyard. This home needs some very light TLC but is perfect for someone looking to add the finishing touches.! 33 Derstine Rd has so much to offer and will not last long. Schedule your showing today!
#PAMC2136334

HATFIELD

33 DERSTINE ROAD

4 Beds

2 Baths

1,694 Sq.Ft.

$449,900

MLS#: PAMC2136334

1 ... 495 496 497 498 499 ... 666
* Listings identified with the FMLS IDX logo come from FMLS and are held by brokerage firms other than the owner of this website. The listing brokerage is identified in any listing details. Information is deemed reliable but is not guaranteed. If you believe any FMLS listing contains material that infringes your copyrighted work please review our DMCA policy and learn how to submit a takedown request. © 2024. First Multiple Listing Service, Inc.

Send a message

Message successfully sent.

Your message

What is 3 + 4 ?

Reason for contacting?

I agree to receive email communication and understand I can unsubscribe at any time.

I agree to be contacted by Charis Realty Group - Christine Issler, Broker via call, email, and text for real estate services. To opt out, you can reply 'stop' at any time or reply 'help' for assistance. You can also click the unsubscribe link in the emails. Message and data rates may apply. Message frequency may vary. Privacy Policy

Sign Out

Virtual Assistant

Would you like to take the next step with this property? We can help you schedule a showing or virtual tour, or send you more details.

Yes, I would like more information.

Thank You for Your Reply, One of Our Agents will contact you as soon as possible

No, maybe later.

Thank you, you can always contact me via email, phone number or through the contact form.

Realhub AI

Lucy - Your AI-Powered Realtor

Update Your Temporary Password

Personalize your search

Enter your email and we'll notify you immediately when new listings match what you're looking for.

or enter email address

Already have an account ? Login here

Continue your home search

I agree to receive communications and understand I can unsubscribe at any time.

I agree to be contacted by Charis Realty Group - Christine Issler, Broker via call, email, and text for real estate services. To opt out, you can reply 'stop' at any time or reply 'help' for assistance. You can also click the unsubscribe link in the emails. Message and data rates may apply. Message frequency may vary. Privacy Policy

Already have an account ? Login here

We use cookies

We use cookies primarily for analytics to enhance your experience. By accepting, you agree to our use of these cookies. You can manage your preferences or learn more about our cookies policy.
