Properties

Browse or get in touch to schedule a walkthrough.

  • Nearby me
Price range

Popular features

Community features

Property features

Waterfront

View

Exterior Features

Interior Features

Style

10000 properties match your criteria

Updated 1 minute ago

E-Alert name

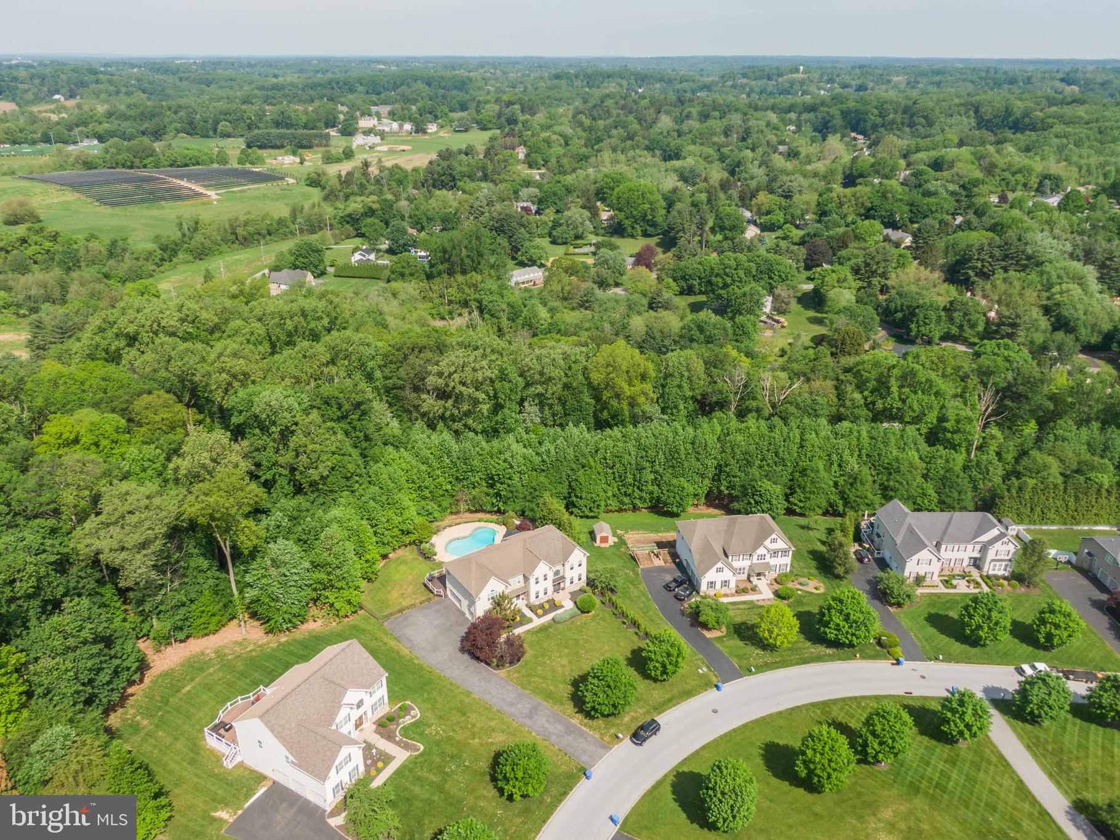
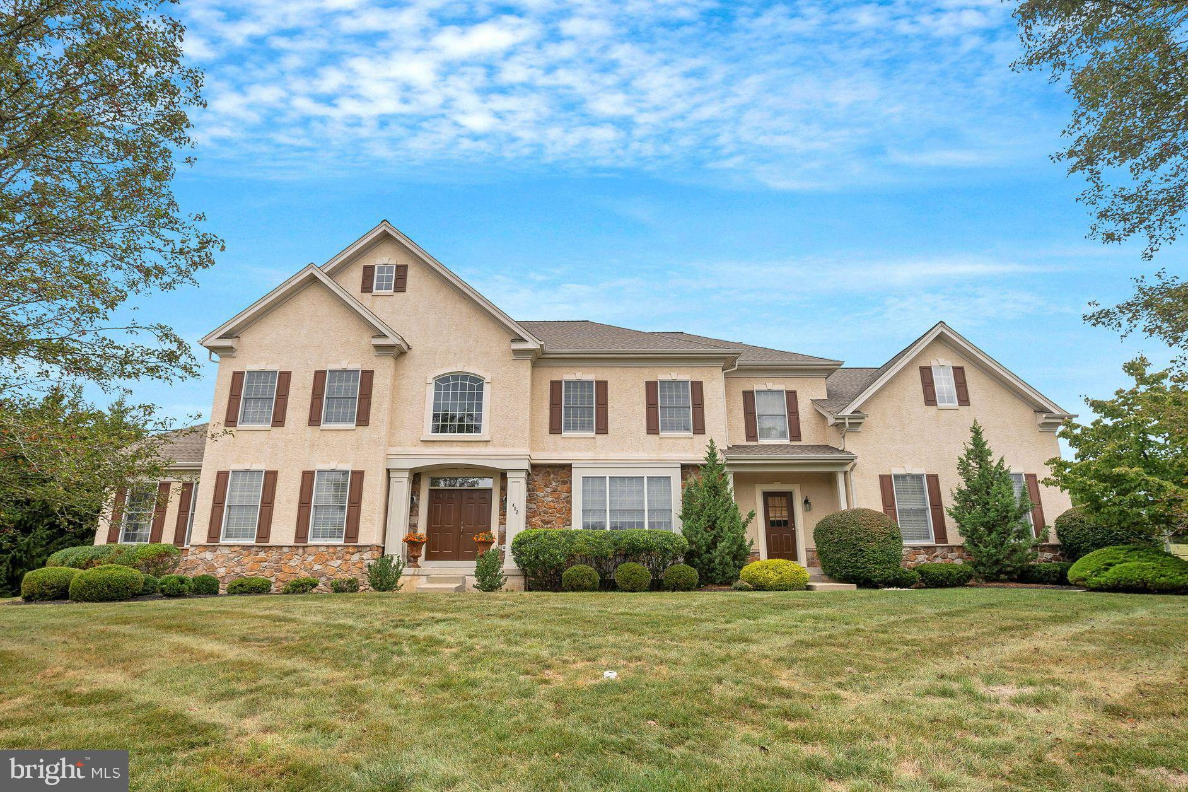
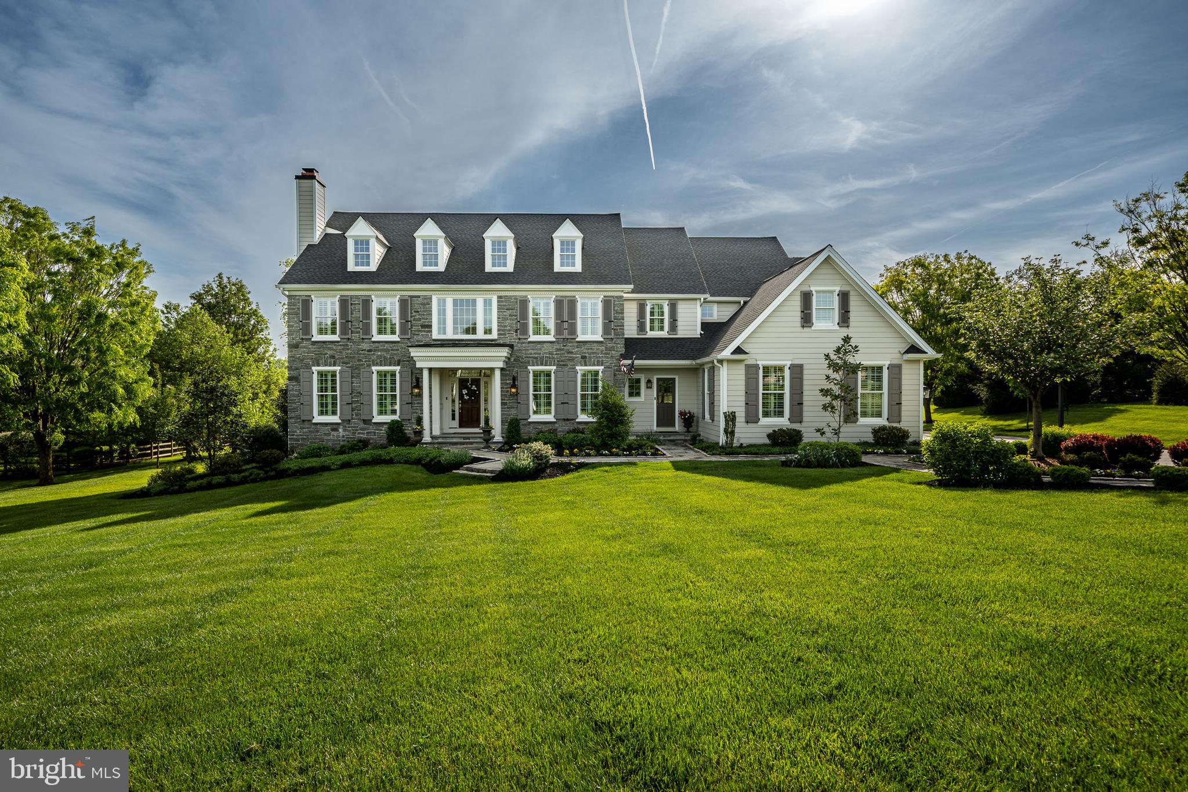
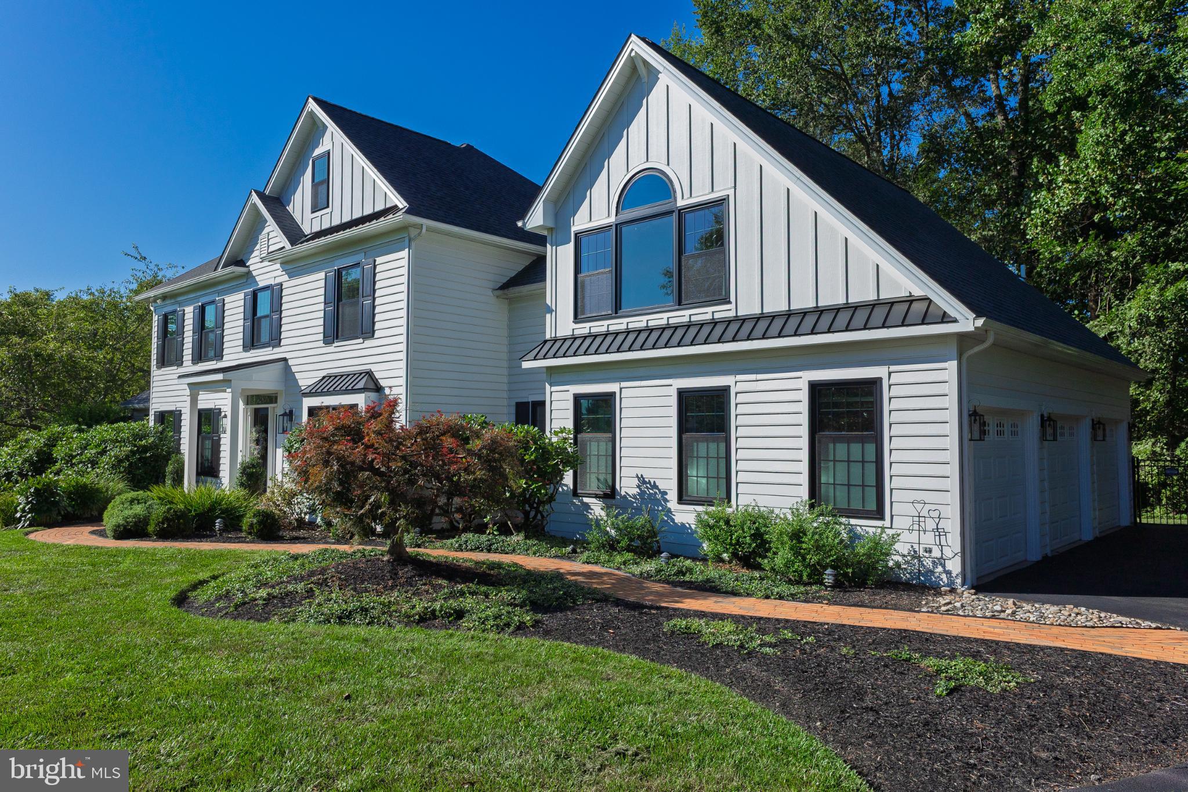
Welcome to 1031 Bucktail Way, a showstopping estate in sought-after East Bradford Township, Chester County! This expansive 4-bedroom plus home, with 5.5 bathrooms, offers an exceptional blend of luxury, functionality, and timeless style—nestled on a beautifully landscaped lot designed for entertaining and everyday enjoyment.  Step inside the grand two-story foyer, where gleaming hardwood floors stretch across much of the main level. Flanking the entryway are the elegant formal dining room—featuring crown molding, an intricate chandelier, and triple front windows—and the spacious formal living room, perfect for entertaining.  At the heart of the home, the sun-drenched two-story great room showcases oversized windows, a striking fireplace with marble surround, and seamless flow into the gourmet kitchen. The kitchen boasts granite countertops, stainless steel appliances, farmhouse sink, recessed lighting, and ample cabinetry. A massive center island offers bar-style seating, complemented by a bright breakfast area with sliders leading to a private deck—secluded by mature trees and greenery for ultimate privacy. A large laundry room with cabinetry and a wash sink adds convenience, while the main floor conservatory—featuring a walk-in closet and full bathroom—offers potential for an in-law suite or flexible living space. A powder room and abundant closet space complete the main level. Upstairs, the primary suite is a true retreat with a sitting area, large split walk-in closet, a private office, and a spa-like en-suite bath with soaking tub and tiled shower. A second primary bedroom features its own private bath and walk-in closet, while the third and fourth bedrooms share a beautifully updated Jack-and-Jill bathroom with new granite vanities, lighting, fixtures, and paint—each with its own walk-in closet. Head down to the finished walk-out basement, where natural light pours into the home gym, and a full bath adds extra functionality. The lower level opens directly to your outdoor oasis—a newly refinished in-ground pool surrounded by extensive hardscaping and plush, mature landscaping. The pool features new plaster, tile, coping, chlorinator, pump, and vacuum, creating a serene backyard retreat perfect for relaxing or entertaining all summer long.  Additional highlights include a spacious three-car garage, two new gas HVAC systems with humidifiers, newer insulated low-E windows, and a newer roof. The original stucco was professionally removed and replaced with new stucco over a proper weep screed drainage system, along with new gutters, downspouts, trim, fascia, and soffits.  This home is truly turnkey and impeccably maintained. Don’t miss the chance to own this incredible property in a prime location—schedule your private tour today!
#PACT2104466

WEST CHESTER

1031 BUCKTAIL WAY

5 Beds

5 Baths

6,364 Sq.Ft.

$1,289,000

MLS#: PACT2104466

New on site 1 day ago
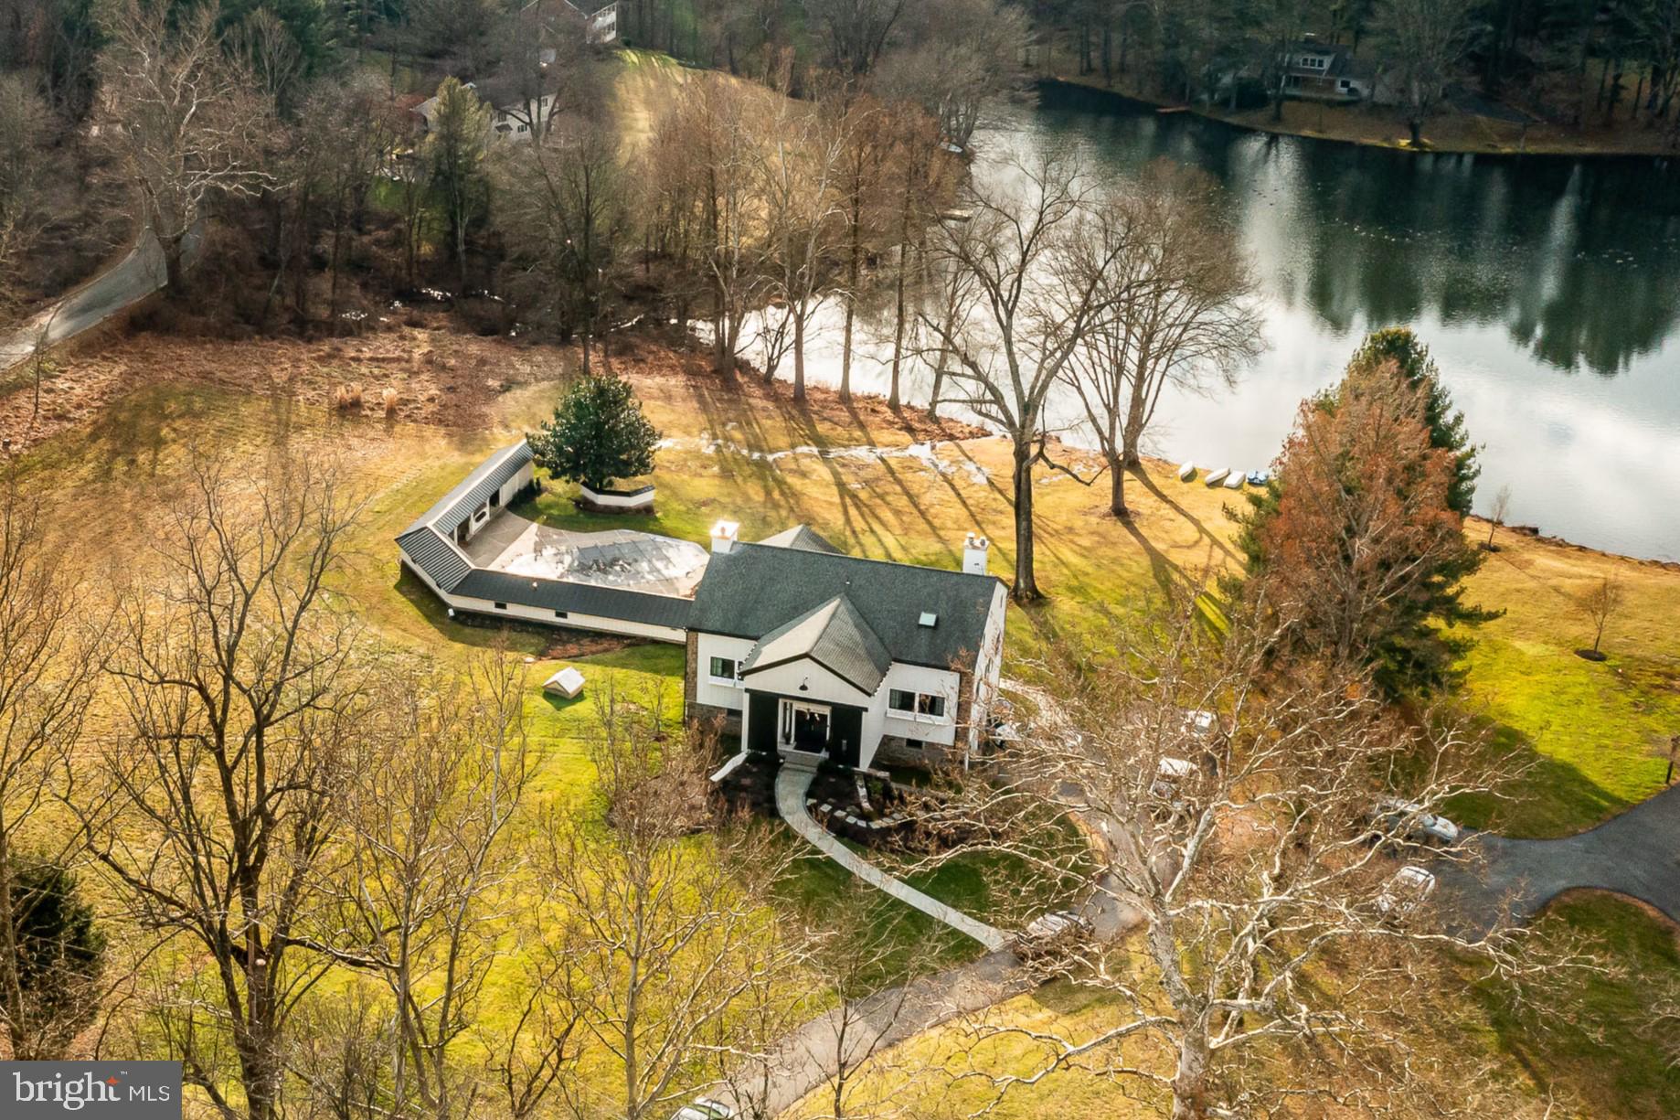
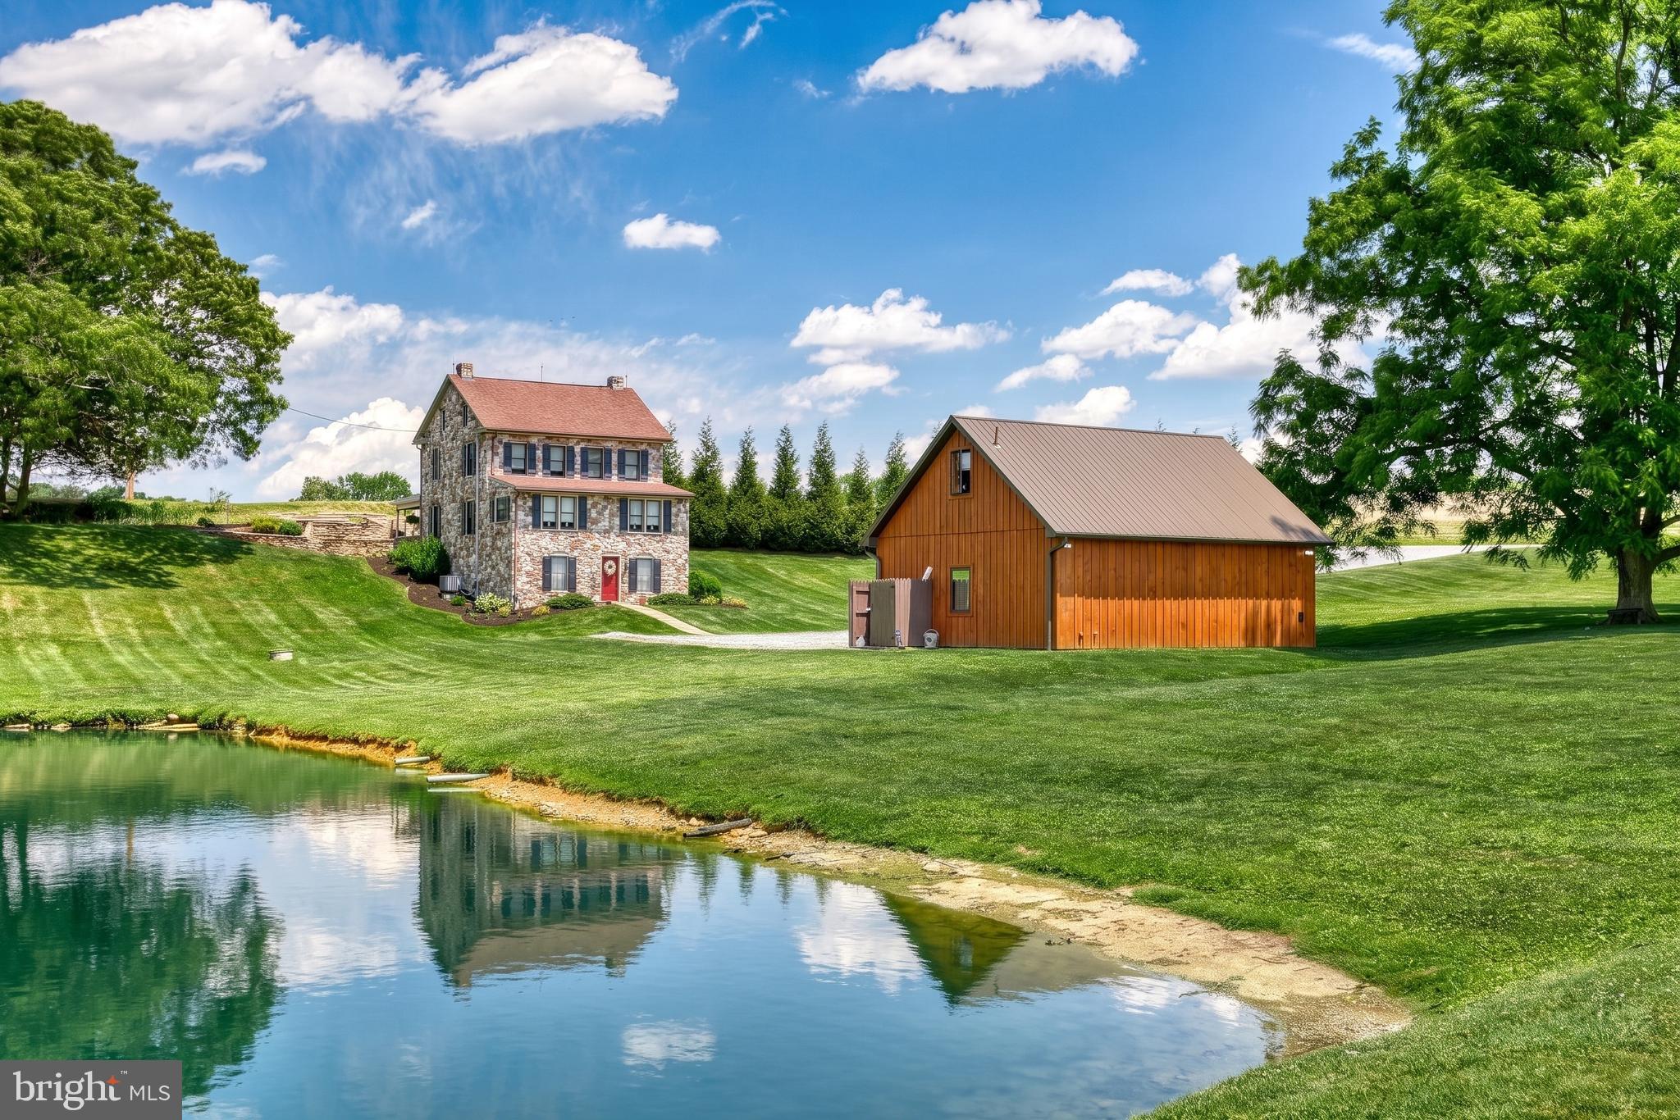
Purchased in 1978, this property is a 21+ acre subdivision of a 70 acre farm.  The owners have truly loved the quiet, country life of Chester Springs, with its rolling hills, farms, streams, wooded trails and equestrian possibilities. . . . . . . . The home was custom designed and built in 1979 by Mr. James G. Cherry of Glenmoore, who specialized in building and historically restoring Chester County homes.  His style incorporated colonial building techniques and some vintage materials into his work.  In this home, the beams in the main living area were taken from a log house in Lancaster County. . . . . . . . The style is Cape Cod with colonial farmhouse features, partially constructed of brick with a slate roof.  This home was designed, built, and has been meticulously maintained with an attention to detail. . . . . . . . The main living area offers a colonial open-hearth fireplace and random width wood hardwood planks with beamed ceilings. The dining space has unobstructed, expansive views of the valley below looking down to Pigeon Run Creek and off to the hills in the distance. . . . . . . . The primary bedroom is on the first floor with a private bath and doorway access to the rear covered porch.  White-tail deer, fox, hawks and other abundant wildlife may be viewed from the comfort of your rockers. . . . .  . . The first floor also includes recently refreshed, hardwood, kitchen cabinetry with ceramic tile floor, home office / bedroom, foyer, mudroom and half bath.  Portions of the hallway walls are wood panels designed to add texture and architectural definition. . . . . Farmhouse stairs take you to the second-floor landing, two bedrooms and full hall bath.  In addition, there is as a 20 x 15 ft exercise /  multi-purpose room and  unheated, 20 x 20 ft storage room, which has the potential to be a fourth bedroom. . . . . . . . . The basement is of block construction and offers laundry facilities, significant storage with ground level outside access to the rear yard.  There is also a large crawl space for easy access to utilities and storage. . . . . All carpeted areas are brand new. . . . . . . . The property includes an open-bay two car garage with driveway level storage area and a second-floor workshop.  The front yard has a fully fenced professional tennis court and backboard. . . . . . .  . The home is equipped with a whole house automatic backup generator to provide seamless backup power. Two wells service the property; one for the home with the second for the garage / workshop area and irrigation. . . . . The property has been granted a property tax abatement from Chester County under the Act 319 / 515 "Clean & Green" program.  The tax reduction is for keeping the land as a farm, forest or open space.   The annual tax bill for the property in 2026 is $4,565. . . . . . . . Subdivision possibility of the front acreage is unknown.  If the land changes use, rollback taxes of up to 7 years plus interest would be required. . . . . . . . . Schools are provided by the Downingtown Area School District, including the Lionville Elementary and Middle Schools and Downingtown High School East Campus.  Students have the opportunity to apply for the Downingtown S.T.E.M. Academy, a public high school and an International Baccalaureate World School. . . . . . . . The Pennsylvania Turnpike, routes 113, 100 and 30 are easily accessible. . . . . . . . Please come and see this opportunity to own a piece of Chester County living with an amazing view.
#PACT2125610

CHESTER SPRINGS

1420 STREET ROAD

3 Beds

2 Baths

2,179 Sq.Ft.

$1,289,000

MLS#: PACT2125610

New on site 1 day ago
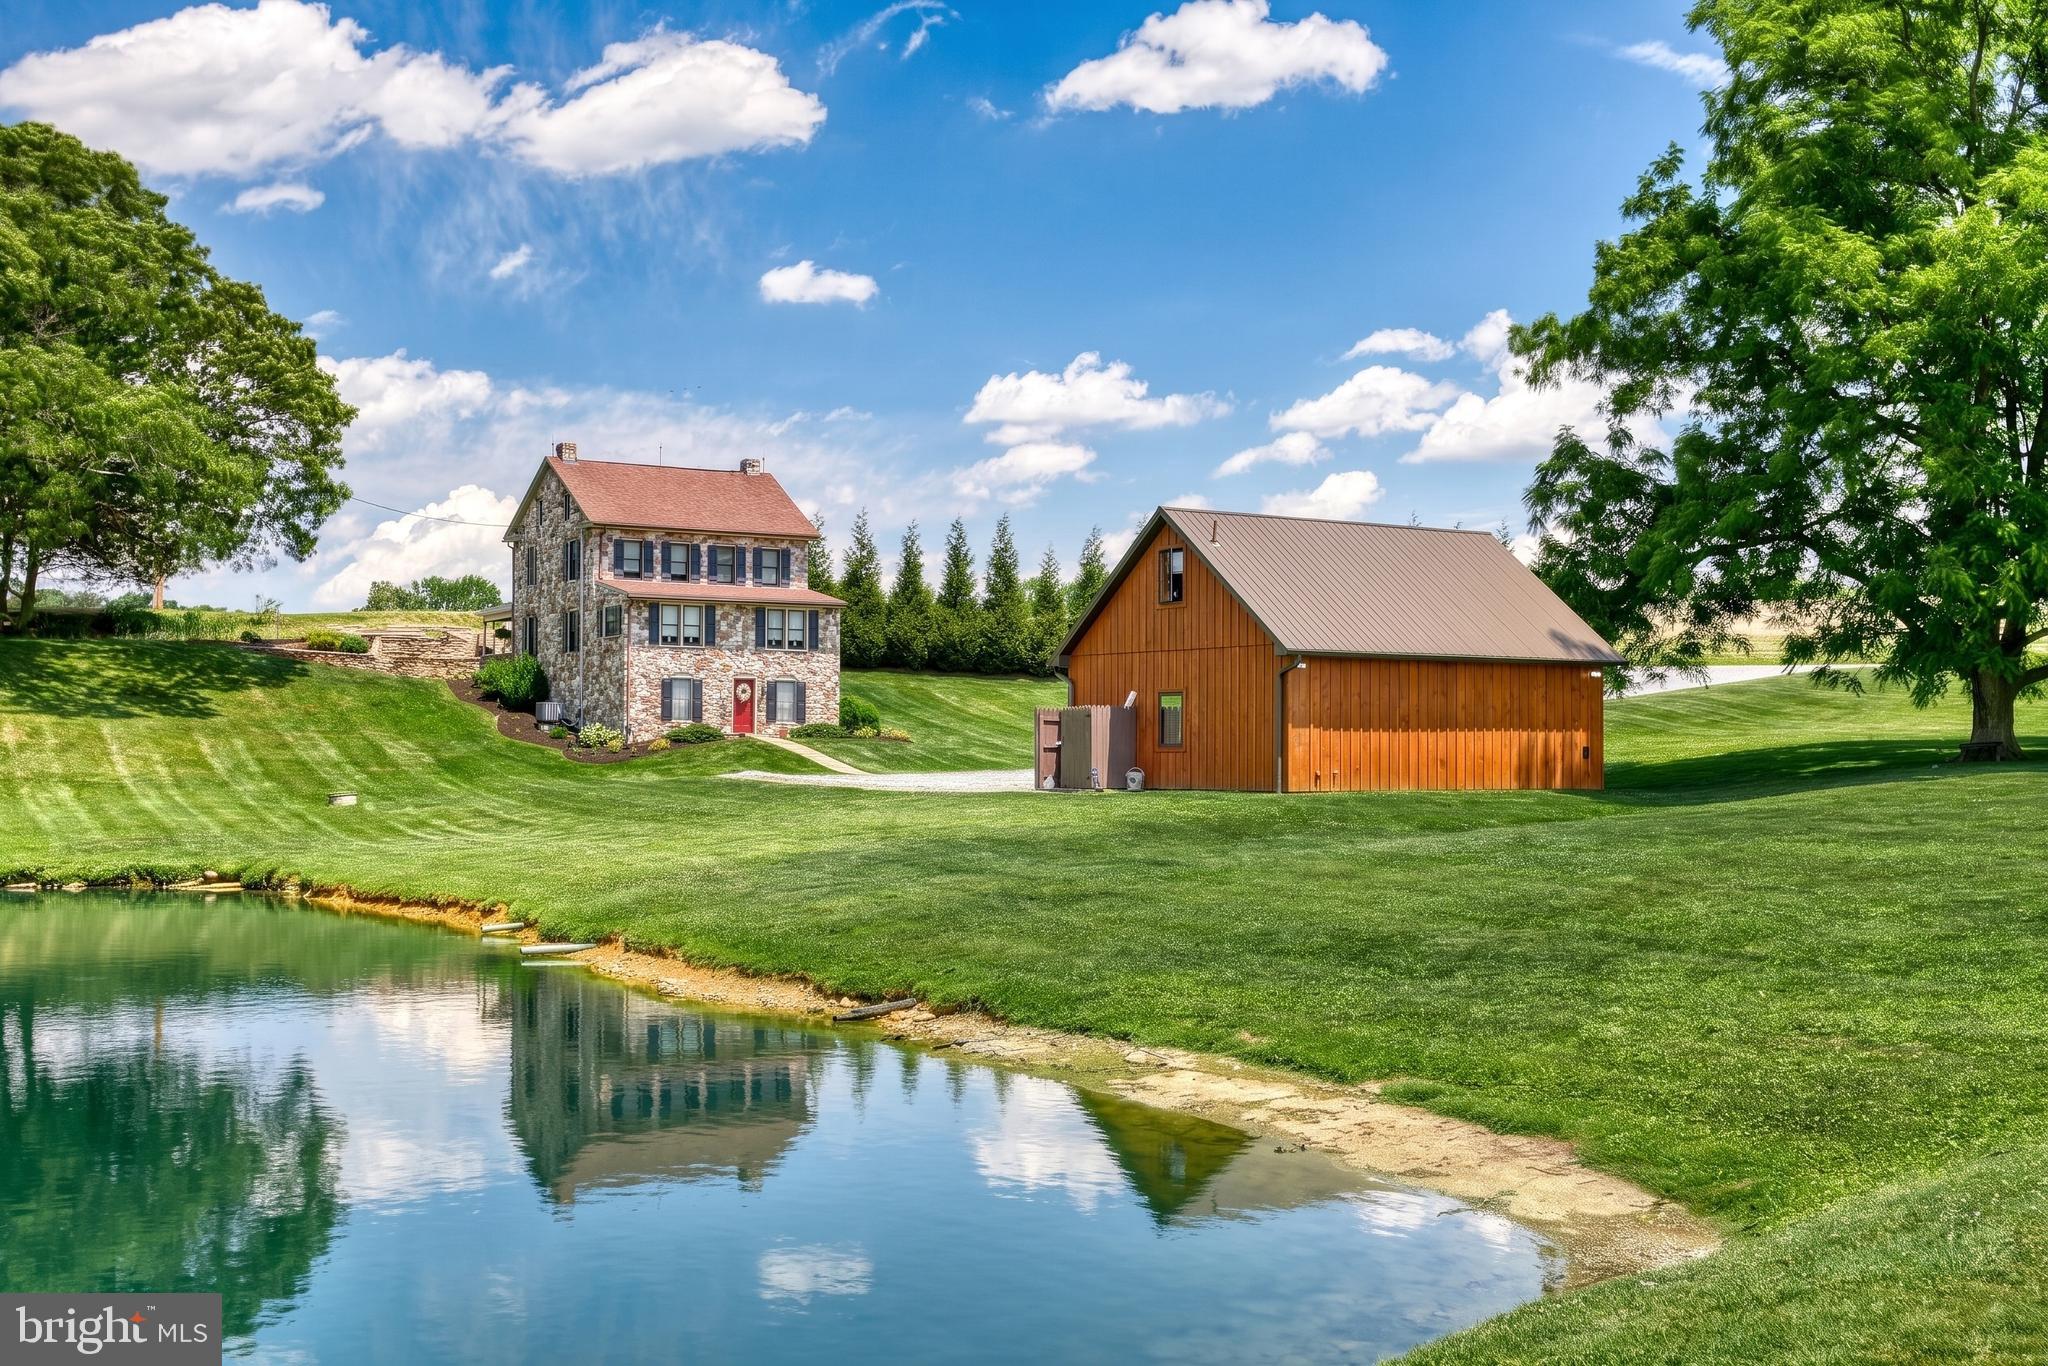
Purchased in 1978, this property is a 21+ acre subdivision of a 70 acre farm.  The owners have truly loved the quiet, country life of Chester Springs, with its rolling hills, farms, streams, wooded trails and equestrian possibilities. . . . . . . . The home was custom designed and built in 1979 by Mr. James G. Cherry of Glenmoore, who specialized in building and historically restoring Chester County homes.  His style incorporated colonial building techniques and some vintage materials into his work. In this home, the beams in the main living area were taken from a log house in Lancaster County. . . . . . . . The style is Cape Cod with colonial farmhouse features, partially constructed of brick with a slate roof.  This home was designed, built, and has been meticulously maintained with an attention to detail. . . . . . . . The main living area offers a colonial open-hearth fireplace and random width wood hardwood planks with beamed ceilings. The dining space has unobstructed, expansive views of the valley below looking down to Pigeon Run Creek and off to the hills in the distance. . . . . . . . The primary bedroom is on the first floor with a private bath and doorway access to the rear covered porch.  White-tail deer, fox, hawks and other abundant wildlife may be viewed from the comfort of your rockers. . . . .  . . The first floor also includes recently refreshed, hardwood, kitchen cabinetry with ceramic tile floor, home office / bedroom, foyer, mudroom and half bath.  Portions of the hallway walls are wood panels designed to add texture and architectural definition. . . . . Farmhouse stairs take you to the second-floor landing, two bedrooms and full hall bath.  In addition, there is as a 20 x 15 ft exercise /  multi-purpose room and  unheated, 20 x 20 ft storage room, which has the potential to be a fourth bedroom. . . . . . . . . The basement is of block construction and offers laundry facilities, significant storage with ground level outside access to the rear yard.  There is also a large crawl space for easy access to utilities and storage. . . . . All carpeted areas are brand new. . . . . . . . The property includes an open-bay two car garage with driveway level storage area and a second-floor workshop.  The front yard has a fully fenced professional tennis court and backboard. . . . . . .  . The home is equipped with a whole house automatic backup generator to provide seamless backup power. Two wells service the property; one for the home with the second for the garage / workshop area and irrigation. . . . . The property has been granted a property tax abatement from Chester County under the Act 319 / 515 "Clean & Green" program.  The tax reduction is for keeping the land as a farm, forest or open space.  The annual tax bill for the property in 2026 is $4,565. . . . . . . . Subdivision possibility of the front acreage is unknown.  If the land changes use, rollback taxes of up to 7 years plus interest would be required. . . . . . . . Schools are provided by the Downingtown Area School District, including the Lionville Elementary and Middle Schools and Downingtown High School East Campus.  Students have the opportunity to apply for the Downingtown S.T.E.M. Academy, a public high school and an International Baccalaureate World School. . . . . . . . The Pennsylvania Turnpike, routes 113, 100 and 30 are easily accessible. . . . . . . . Please come and see this opportunity to own a piece of Chester County living with an amazing view.
#PACT2122096

CHESTER SPRINGS

1420 STREET ROAD

3 Beds

2 Baths

2,179 Sq.Ft.

$1,289,000

MLS#: PACT2122096

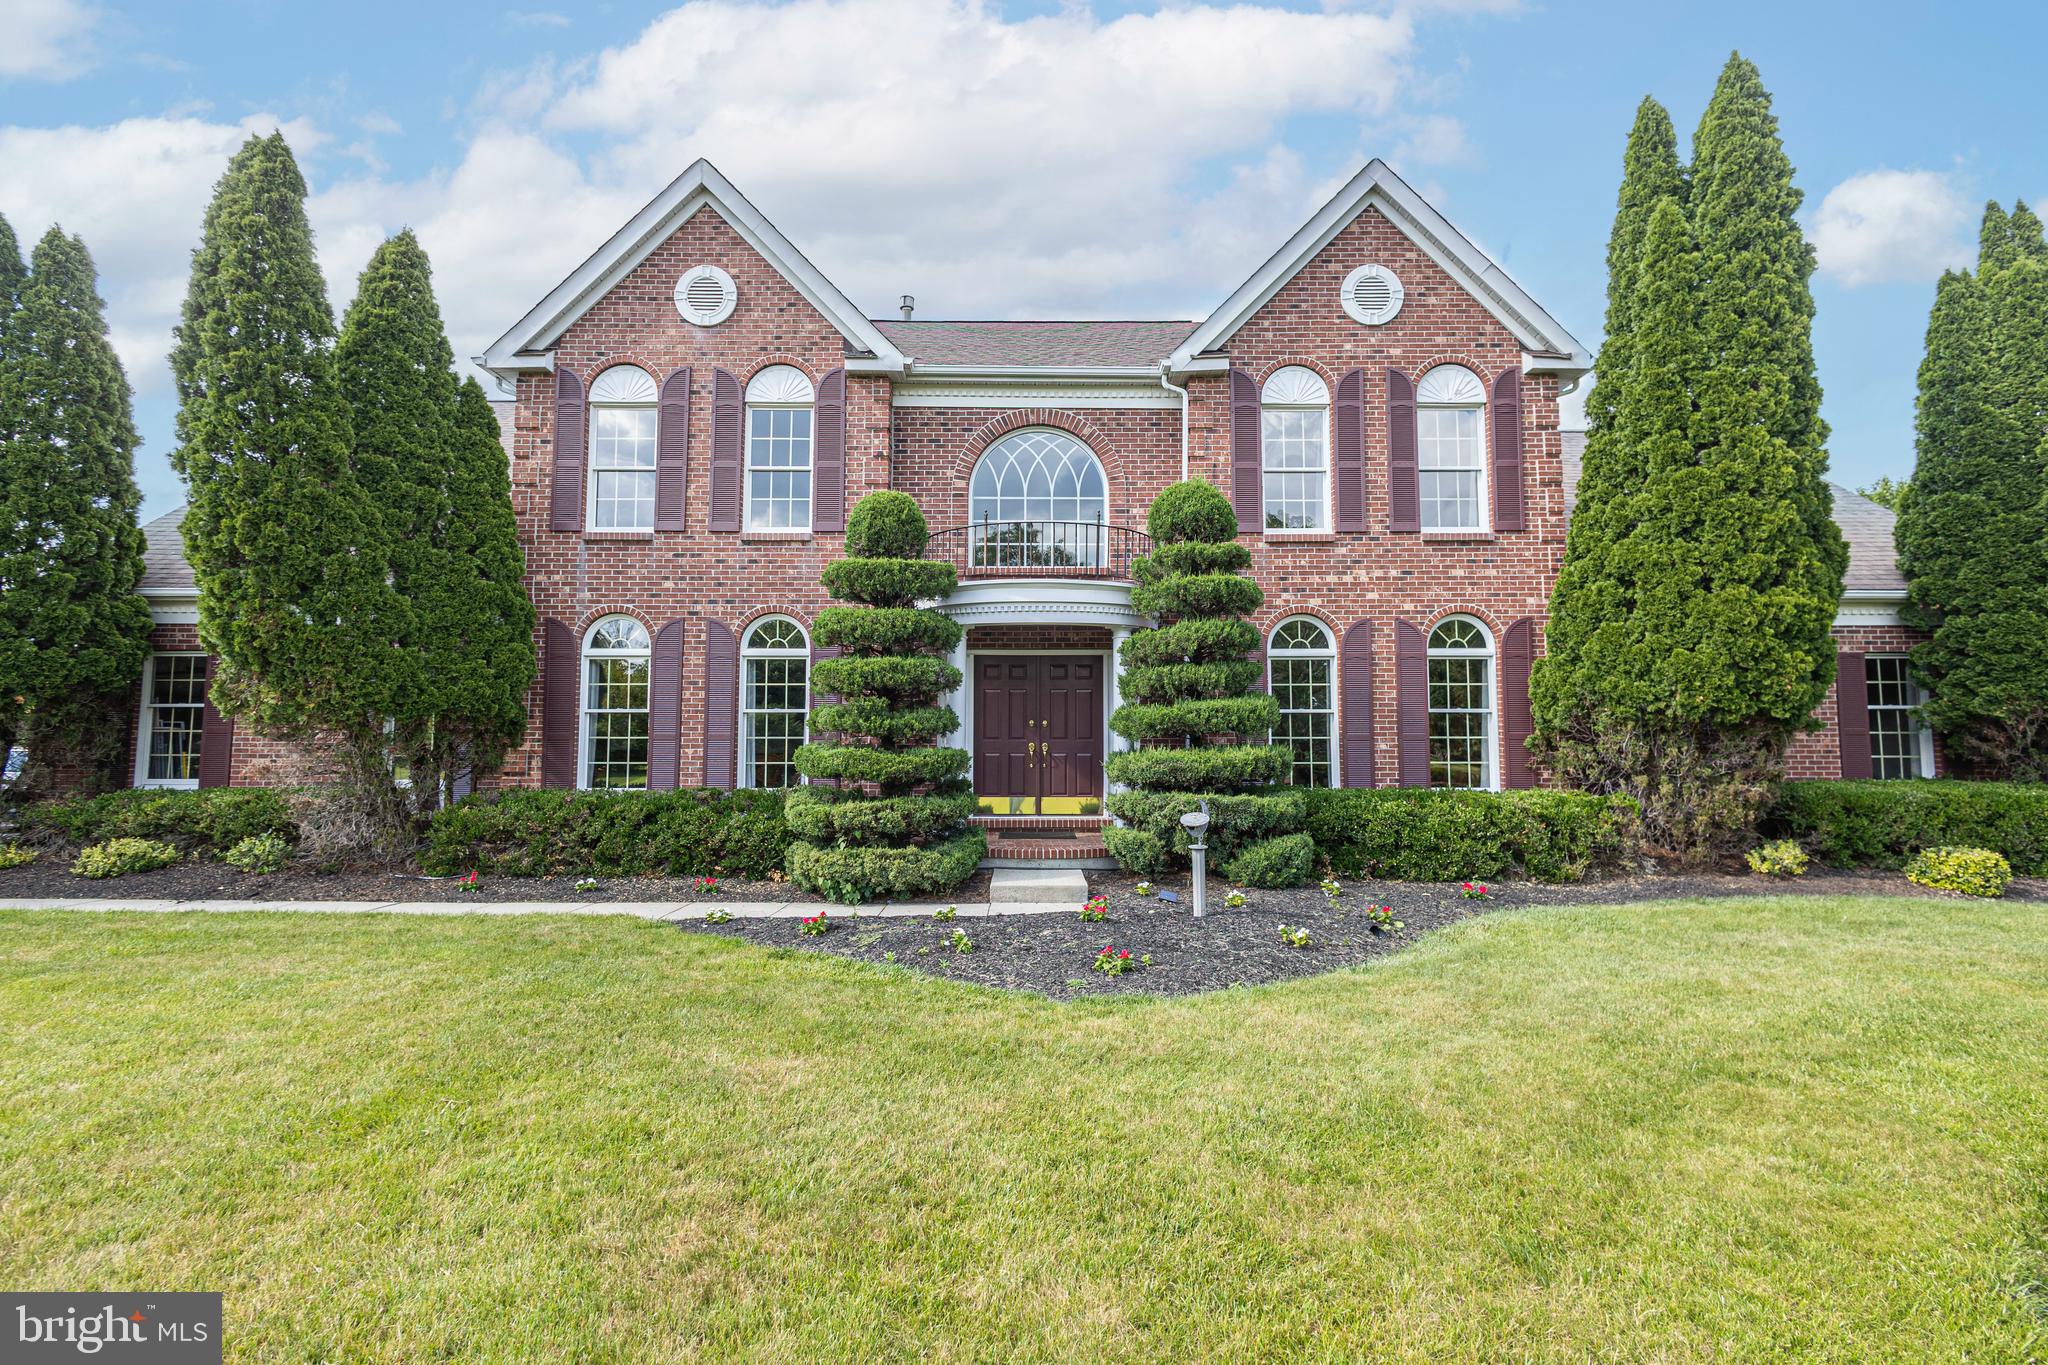
Welcome to 1600 Briar Hill Rd, an expansive single-family home in a highly desirable Gladwyne, PA neighborhood. This 6-bedroom, 3.5-bathroom UPDATED home feels larger than its 3,465 square feet of living space and is surrounded by beautiful vacation-like garden views and a heated IN-GROUND salt water pool.

Step inside this transitional style home with hardwood floors, neutral decor, and recessed lighting. Just off the Foyer is a huge living room with a new wood burning fireplace insert that is just off the dining area with built in cabinetry. The dining area is open to the WHITE KITCHEN boasting a breakfast bar, gas stove, stainless steel appliances, granite counters, and an open layout perfect for entertaining. 

Ascend the stairs to the upper level where you'll find the PRIMARY ENSUITE that is sizable and bright with an updated bathroom with shower stall creating a luxurious retreat.  A second ensuite with its own updated bathroom and shower stall and four other bedrooms are surprisingly sizable for this sized home.  An updated full hall bath with soaking tub and shower stall and numerous hall closets for storage and linens complete the upper level.

The lower level gives homeowners a large SECOND LIVING ROOM with patio doors to rear terrace, backyard and pool area for convenience.    Additional features include a laundry room, a powder room, storage room plus and unexpected media/game room with garage access offering endless opportunities. 
The home sits on .87 ACRES and includes green space for all year around sports and even a in-ground pool for relaxation and entertainment. The backyard possesses various species of mature shrubs and flowers that bloom spring, summer and into the fall creating your own vacation-like retreat. Enjoy the PRIVACY OF A FENCED IN YARD, a private patio, and terrace, as well as a barbecue area for outdoor gatherings.  1600 Briar Hill is convenient to Route 23 and Route I-76 for commuting to Center City or to PA Turnpike. The village of Gladwyne has a library, two schools, playgrounds, parks, RiverBend Environmental Education Center, retail shops and restaurants.  It is also home to nearby Philadelphia Country Club, Merion Cricket club and Stone Lane Swim Club.  Gladwyne is a Main Line town situated close to the I-76 expressway and midway between King of Prussia and Center City Philadelphia.   Don't miss the opportunity to own this exceptional move-in-ready home with its blend of modern amenities and timeless charm. 

Schedule a showing today and experience the luxury and comfort that 1600 Briar Hill Rd has to offer.
MORE PHOTOS COMING late Friday, 2nd.
#PAMC2093452

GLADWYNE

1600 BRIAR HILL ROAD

6 Beds

3 Baths

3,990 Sq.Ft.

$1,289,000

MLS#: PAMC2093452

Welcome to Tom's Auto repair garage, serving the Bucks county area. for over 20 years.   Located at the intersection of Bustleton Pike and Lower Holland Rd.  Situated with premier road frontage, this property can be seen in every direction.  The parcel of land is over 1.969 acres of land.  Currently the property class is commercial, the zoning is R1.  The current owner operates his successful auto repair shop, and leases out storage space to several local businesses.  All leases are gentleman, and most would like to continue the business arraignment.   
An added bonus to the building is the second floor with wide open space, and a locked storage room space. the second floor can  be used for multiple purposes. The entry to the second floor is a back interior staircase.
The building is over 4500 sq ft, is used 100 % for an Auto repair shop, contains main office and service area, bathrooms, supply retail area, multiple storage rooms, 5 lifts, 4 garage door entryway, multiple singe entry doors, a  finished second floor with a locked storage area, wide open land space all wrapped up in a premier location at 522 Bustleton Pike. Do Not Enter with out your realtor or a scheduled appointment with listing agent. Sellers are looking for a quick closing, and can have the entire shop emptied or new buyer can purchase inventory. Please note Title needs to be placed with Noble Abstract, not your agent's Title company.
#PABU2088094

SOUTHAMPTON

522 BUSTLETON PIKE

None Beds

None Baths

N/A

$1,289,000

MLS#: PABU2088094

Look no further. This the Penn Valley gem that you have been looking for with incredible 1930's stone exterior, classic architectural designs and materials, sun-filled gracious rooms throughout and set on a stunning .45 acre flat lot in a quiet, "walk to everything neighborhood.  Charming features include a classic front to back foyer with inviting living and dining rooms looking out over the breathtaking rear grounds with expansive flagstone patio, white kitchen with center island and adjacent breakfast room/ home office area, original restored oak floors, some of which have been protected with carpeting, beautiful restored millwork and moldings, spacious primary suite with walk-in dressing room, extensive built-ins and private bathroom, second and third bedrooms with a shared full bathroom, and the fourth bedroom off the back kitchen staircase with a full bathroom, also accessible from the main staircase. The walk-up attic could also be finished to accommodate another bedroom suite, office or playroom. This very special home has been lovingly maintained by the same owners for decades and is now awaiting the next lucky owners! Just minutes from renowned public and private schools and Universities, fabulous restaurants and stores in "walk-to" Narberth, trains, clubs, recreational facilities, Center City Philadelphia and more.
#PAMC2097646

PENN VALLEY

735 CLARENDON ROAD

4 Beds

3 Baths

2,956 Sq.Ft.

$1,289,000

MLS#: PAMC2097646

Ideally located on 2.3 acres in Tredyffrin Township, this 5 bedroom 4 bath Colonial home provides you the perfect retreat.  The foyer welcomes you into the home with a spacious light filled dining room on the one side and a formal living room with a comfortable wood burning fireplace on the other.  Through the living room, enter the office with built in bookshelves and double doors which lead to the newly updated Trex deck and hot tub.  In the heart of the home is the stunning updated kitchen with an open concept floor plan including the breakfast room, family room with stone fireplace plus views of the yard and surrounding woods.  The kitchen will WOW you with its gorgeous 14’ center island, quartz counter tops, built in wine fridge, Sub-Zero fridge, and stainless-steel appliances.  Completing the first floor is the laundry room, with access to the garage, and powder room.  Hardwood floors throughout, with tile in foyer.  Head upstairs and check out the master bedroom with a custom built closet, additional linen closet and a Juliet balcony.  The en-suite bathroom was renovated in 2022 with all the bells and whistles including a soaker tub, glass enclosed tile shower, patterned tile floor with radiant heat on all floors (yes, even in the shower), towel warmer, quartz counter tops, sound system and top of the line fixtures.  There are four additional bedrooms and a hall bathroom on this level as well as a 29x24 Great Room, which could be used for a family room, playroom or office.  The finished basement includes a family room area with built in cabinets, an additional room which could be used as an office, craft room or bedroom, a full-sized bathroom, a workshop, and access to the outside. Step outside to your own backyard oasis and enjoy all the comforts of your beautiful in ground pool, hot tub and putting green surrounded by mature trees and greenery, a flagstone patio and Trex deck (plus a sound system). Home freshly painted, new carpets in basement and second floor. Equipped with SMART features and partial house generator. Easy access to 202, Turnpike, I-76, Valley Forge National Park, shopping and Chesterbrook and Great Valley Corporate Centers.  Professional photos will be added by May 30th.
#PACT2066430

MALVERN

1954 ROCHAMBEAU DRIVE

5 Beds

3 Baths

5,577 Sq.Ft.

$1,289,000

MLS#: PACT2066430

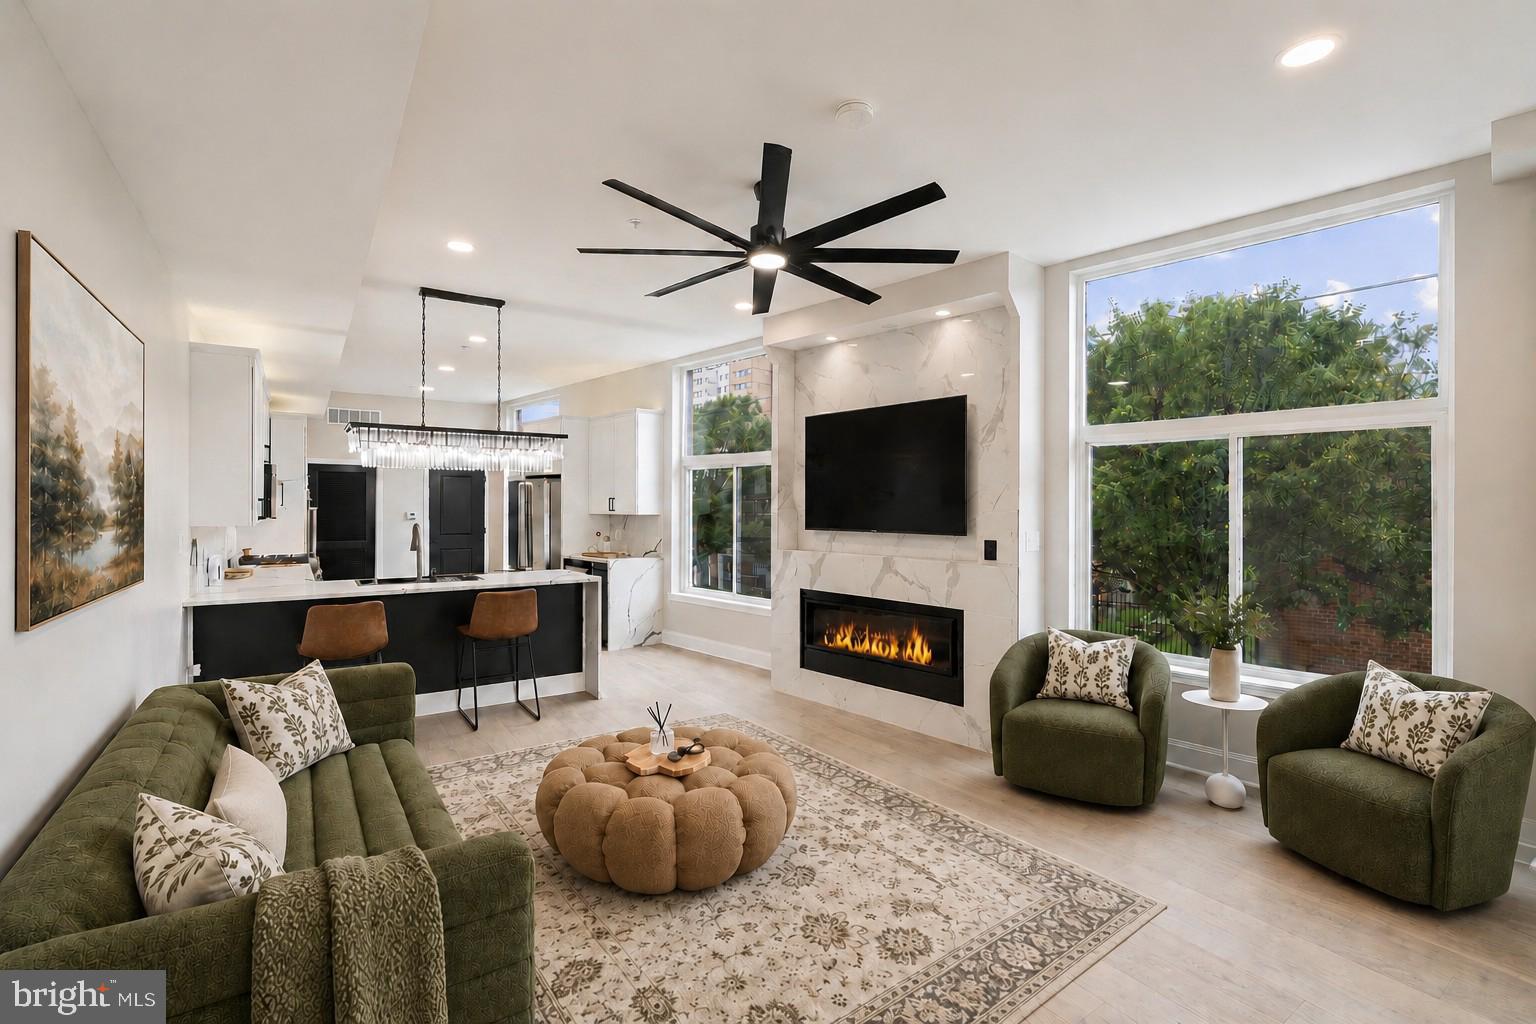
Welcome to 640 Addison Street .  Nestled along a quaint cobblestone street in the heart of Society Hill, this impeccably renovated 4-bedroom residence epitomizes timeless elegance and modern luxury. Boasting coveted parking, this meticulously maintained home seamlessly blends modern sophistication with contemporary convenience.

Upon entry, you're greeted by a welcoming cobblestone foyer entryway with an unobstructed view of the beautiful hardwood floors, setting the stage for the sophisticated ambiance found throughout. 

The gourmet kitchen, a focal point of the home, showcases exquisite craftsmanship and top-of-the-line amenities. Adorned with quartz countertops, abundant cabinetry, and an unbelievable waterfall countertop island boasting additional cabinetry, plus a beverage chiller.  This island can seat up to 6 people and effortlessly transitions to the spacious dining area, overseeing the living space and rear garden area.  

The main level unfolds with an inviting living room, exuding an airy atmosphere ideal for both intimate gatherings and gracious entertaining.   Modern fireplace awaits for the cozy winter evenings.  

Glass sliding doors lead to the enchanting landscaped patio—a serene retreat. 

Ascending to the second level, the spacious main suite awaits, offering a spacious bedroom, ample closets, and a spa-like ensuite bath complete with quartz counters, double sinks, and a luxurious walk-in rainfall shower. A full hall and guest bath awaits for the convenience.  The second bedroom offers an adjacent versatile space, perfect for a home office with the additional bedroom, opens to a private balcony overlooking Addison Street.

Continuing to the third floor, two generously sized bedrooms offer ample closet space and share a pristine full bath appointed with quartz countertops. A convenient laundry room with new front loading washer and dyer have been added, with the option for additional shelving for storage

The lower level presents a finished basement, ideal for a media room, playroom, or home gym, accompanied by ample storage and an option for a convenient laundry area.
Finally, the dedicated deeded parking spot is the crowning glory for the home.  Only a few steps away, the gated 1 car PARKING spot will be the coveted jewel.
Situated within the sought-after McCall School catchment, this remarkable residence boasts a coveted Walk Score of 99, Transit Score of 100, and Bike Score of 92—ensuring effortless access to the city's vibrant dining, shopping, and cultural offerings, including the nearby Ritz cinema and Avenue of the Arts. With picturesque Washington Square Park just moments away, this is truly urban living at its finest.
#PAPH2342466

PHILADELPHIA

640 ADDISON STREET

4 Beds

3 Baths

2,817 Sq.Ft.

$1,289,000

MLS#: PAPH2342466

New on site 1 day ago
Purchased in 1978, this property is a 21+ acre subdivision of a 70 acre farm.  The owners have truly loved the quiet, country life of Chester Springs, with its rolling hills, farms, streams, wooded trails and equestrian possibilities. . . . . . . . The home was custom designed and built in 1979 by Mr. James G. Cherry of Glenmoore, who specialized in building and historically restoring Chester County homes.  His style incorporated colonial building techniques and some vintage materials into his work.  In this home, the beams in the main living area were taken from a log house in Lancaster County. . . . . . . . The style is Cape Cod with colonial farmhouse features, partially constructed of brick with a slate roof.  This home was designed, built, and has been meticulously maintained with an attention to detail. . . . . . . . The main living area offers a colonial open-hearth fireplace and random width wood hardwood planks with beamed ceilings. The dining space has unobstructed, expansive views of the valley below looking down to Pigeon Run Creek and off to the hills in the distance. . . . . . . . The primary bedroom is on the first floor with a private bath and doorway access to the rear covered porch.  White-tail deer, fox, hawks and other abundant wildlife may be viewed from the comfort of your rockers. . . . .  . . The first floor also includes recently refreshed, hardwood, kitchen cabinetry with ceramic tile floor, home office / bedroom, foyer, mudroom and half bath.  Portions of the hallway walls are wood panels designed to add texture and architectural definition. . . . . Farmhouse stairs take you to the second-floor landing, two bedrooms and full hall bath.  In addition, there is as a 20 x 15 ft exercise /  multi-purpose room and  unheated, 20 x 20 ft storage room, which has the potential to be a fourth bedroom. . . . . . . . . The basement is of block construction and offers laundry facilities, significant storage with ground level outside access to the rear yard.  There is also a large crawl space for easy access to utilities and storage. . . . . All carpeted areas are brand new. . . . . . . . The property includes an open-bay two car garage with driveway level storage area and a second-floor workshop.  The front yard has a fully fenced professional tennis court and backboard. . . . . . .  . The home is equipped with a whole house automatic backup generator to provide seamless backup power. Two wells service the property; one for the home with the second for the garage / workshop area and irrigation. . . . . The property has been granted a property tax abatement from Chester County under the Act 319 / 515 "Clean & Green" program.  The tax reduction is for keeping the land as a farm, forest or open space.  The annual tax bill for the property in 2026 is $4,565. . . . . . . . Subdivision possibility of the front acreage is unknown.  If the land changes use, rollback taxes of up to 7 years plus interest would be required. . . . . . . . . Schools are provided by the Downingtown Area School District, including the Lionville Elementary and Middle Schools and Downingtown High School East Campus.  Students have the opportunity to apply for the Downingtown S.T.E.M. Academy, a public high school and an International Baccalaureate World School. . . . . . . . The Pennsylvania Turnpike, routes 113, 100 and 30 are easily accessible. . . . . . . . Please come and see this opportunity to own a piece of Chester County living with an amazing view.
#PACT2125614

CHESTER SPRINGS

1420 STREET ROAD

None Beds

None Baths

21.6 acres

$1,289,000

MLS#: PACT2125614

The "Haines Ranch" over 40 acres nestled within natures embrace, as you approach the property you're immediately struck by the grandeur of its Architectural design, with captivating front porch overlooking  the 1/2 acre stocked pond. The exterior exudes elegance with it's octagon roof line with octagon copula.  Step inside to an open floor plan and soaring octagonal Cathedral ceiling creating a sense of spacious grandeur. 9' ceilings on the main floor.  
      The kitchen is a chef's dream featuring generously sized island with a cooktop and custom made cabinetry, built in wall oven & microwave, breakfast nook leads to a screened in porch, octagon family room features stone fireplace with raised hearth. Sliders leading to the deck w/ spectacular vista views of the Catoctin Mountains and Ski Liberty to the west. 
     The Primary main bedroom suite is a retreat itself complete with a spa-like en suite bathroom and large walk-in closet. Additional main floor bedrooms on the opposite end of the home offer privacy for primary suite. There are 2 full and 2 half baths and laundry on the main floor. There is a huge finished lower level with walkout to a large patio, this level boast a spectacular open floor plan with full bath, family room and office area. There's  additional unfinished huge storage space that can be additional living space.  
     There is a beautiful oak staircase from main level leading to an amazing unfinished 2nd floor offering the possibility of additional living space or leave it just as it is currently, used as tons of storage space.
     The spring fed pond is stocked with large mouth bass, huge catfish and blue gills! The windmill is actually a working windmill pumping water from a Ag. use well, pumping fresh water into the pond.
     The ranch features 3 detached Pole Buildings as follows: #1 is a 38' x 48' x 10 'high ceiling  Morton building with a separate electric meter, 200 amp service panel, concrete floor, large overhead door with door opener, a Collector's DREAM!!!     #2 is a 36' x 48' x 10.4' high ceiling  Pioneer Pole building w/ 16' width x 10 high sliding door and gravel floor. #3 is a 24' x 40' pole building with concrete floor with 2 sliding barn doors.
#PAAD2013358

HANOVER

220 CLOUSER ROAD

3 Beds

3 Baths

4,094 Sq.Ft.

$1,287,500

MLS#: PAAD2013358

Community Features: Dog Park, Firepit, Playground
#PABU2041160

NEWTOWN

202 MAYFIELD LANE

4 Beds

4 Baths

4,621 Sq.Ft.

$1,287,315

MLS#: PABU2041160

This beautiful home was perfectly crafted to fit your lifestyle. The oversized kitchen island is the perfect centerpiece for entertaining. The backyard retreat is perfect for activities, complete with a stacking door system that expands your living space. Explore everything this exceptional home has to offer and schedule your appointment today.
#PAMC2143278

COLLEGEVILLE

Lot 54 4028 MacCormack MACCORMACK WAY

5 Beds

3 Baths

3,677 Sq.Ft.

$1,285,891

MLS#: PAMC2143278

Nestled just blocks from the heart of Bryn Mawr, this exclusive boutique collection of luxury townhomes by Zappitelli Homes represents the pinnacle of Main Line living, where timeless architecture meets bespoke craftsmanship. Renowned for their custom, design-forward approach, Zappitelli Homes delivers an elevated level of quality, detail, and finish that sets these residences apart. 

Each home offers over 2,300 square feet of thoughtfully curated living space, featuring 3 spacious bedrooms, a 1-car garage, and a stunning 4th-floor loft that seamlessly extends to a rooftop deck—creating an exceptional indoor-outdoor experience ideal for entertaining or quiet retreat. Crafted with both elegance and functionality in mind, these homes also offer the option to include a private elevator, providing added convenience and long-term ease of living.

Positioned within one of the most coveted enclaves on the Main Line and located in the highly acclaimed Radnor Township School District, residents will enjoy walkable access to Bryn Mawr’s vibrant downtown, boutique shopping, dining, and convenient commuter routes.

This is a rare opportunity to own a truly custom residence by Zappitelli Homes, where elevated design, superior craftsmanship, and an exceptional location come together to define luxury living on the Main Line. ***Photos of selections/design are for illustrative purposes and represent standard inclusions — buyers will have the opportunity to customize and make design selections.
#PADE2115412

BRYN MAWR

245 S BRYN MAWR AVENUE

3 Beds

2 Baths

2,395 Sq.Ft.

$1,285,500

MLS#: PADE2115412

Welcome to 1475 Russell Rd, an exceptional home nestled behind mature evergreens in the highly sought-after community of Berwyn in top ranked Tredyffrin/Easttown School District. Enjoy the convenience of being walking distance to the Daylesford train station, with easy access to the city of Philadelphia. This spacious, comfortable and beautifully updated home with 9' ceilings on the main floor, offers a harmonious blend of modern elegance and timeless charm, boasting an array of luxurious features to suit every lifestyle. Spread across 4380 square feet, this meticulously designed home offers 5 bedrooms, 3 full baths, and 2 half baths, providing ample space for comfortable living and entertaining. Enjoy the gorgeous new hardwood floors throughout the first floor, while plush new carpets adorn the second floor, adding warmth and sophistication to the living areas of the home. As you enter this special home, you are greeted by the grandeur of the two-story entry hall showcasing an impressive staircase and beautiful new chandelier. The heart of the home - the open, recently updated gourmet kitchen - boasts stainless steel appliances, a large island with breakfast bar, pantry closet and flows effortlessly into the breakfast room, family room and sunroom - ideal for hosting gatherings or casual family meals. Marvel at the soaring ceiling in the family room, accentuated by a striking stone wood-burning fireplace, and numerous large windows that make this a very bright and cheerful space. The sunroom is a great bonus space and has a slider to the deck and charming stone patio with outdoor fireplace. The open formal dining and living rooms offers additional space for living and the convenient main floor office is perfect for working from home. Two powder rooms and the laundry/mudroom complete the main level. Upstairs you will find the expansive primary bedroom featuring dual walk-in closets and a lavish ensuite bath complete with two separate vanities, a jacuzzi soaking tub, and a beautifully tiled shower with a frameless glass enclosure. There is also another bedroom with ensuite bath as well as 3 additional bedrooms that share the hall bath on this level.  All baths have been tastefully updated and all bedrooms have new quality carpet and the entire floor is freshly painted. The expansive unfinished, walkout basement offers over 1,500 square feet of finishing potential, featuring high ceilings and providing endless opportunities for customization to suit your needs. Step outside to discover a picturesque backyard patio, perfect for al fresco dining or relaxing amidst the serene surroundings. Enjoy this seamless extension of indoor-outdoor living and the luxury of a flat and open yard. You will never have to worry about watering as there is an irrigation system in front and back. Don't miss the chance to experience luxurious suburban living at its finest. Schedule your private tour today and make this special home yours. Walk to Daylesford Train Station, Handels, and even downtown Paoli! Great location!!
#PACT2062240

BERWYN

1475 RUSSELL ROAD

5 Beds

3 Baths

4,380 Sq.Ft.

$1,285,000

MLS#: PACT2062240

Spacious well laid out 2 Bedroom, Den, over 2500 sq. ft. in the Moravian. Wonderful location, walk to shops, restaurants, movies, Penn's Landing and public transportation. Generous Foyer with two closets, one for coats and the second for one of the two HVAC systems.  Open Living Room/Dining combination, with gas fire place, Balcony runs the entire length of the unit.  French Doors to Den/office/guest Bedroom. Hallway to the left of the Foyer has a Powder Room, a Pantry/storage closet and a HVAC closet.  Kitchen with wolf stove, subzero refrigerator, asko dishwasher, wood cabinets and marble countertops. Kitchen is open to the Dining area with a Breakfast Bar.  Hallway  to the right of the Foyer, has a washer/dryer room, Hall Bath, Bedroom and Main Bedroom with ensuite Bath.  Main Bath with marble wainscoting, whirlpool, separate shower and toilet closet. Main Bedroom has customized walk-in closet.  There are oak floors and recessed lighting throughout. The unit comes with one deeded Parking spot ($374.17 yearly real estate taxes) and a separate storage closet.
#1000241908

PHILADELPHIA

121-35 WALNUT STREET 203

2 Beds

2 Baths

2,567 Sq.Ft.

$1,285,000

MLS#: 1000241908

1 ... 494 495 496 497 498 ... 666
* Listings identified with the FMLS IDX logo come from FMLS and are held by brokerage firms other than the owner of this website. The listing brokerage is identified in any listing details. Information is deemed reliable but is not guaranteed. If you believe any FMLS listing contains material that infringes your copyrighted work please click here to review our DMCA policy and learn how to submit a takedown request. © 2024. First Multiple Listing Service, Inc.
 - property

Send a message

Message successfully sent.

Your message

What is 3 + 4 ?

Reason for contacting?

I agree to receive email communication and understand I can unsubscribe at any time.

I agree to be contacted by Charis Realty Group via call, email, and text for real estate services. To opt out, you can reply 'stop' at any time or reply 'help' for assistance. You can also click the unsubscribe link in the emails. Message and data rates may apply. Message frequency may vary. Privacy Policy

Sign Out

Virtual Assistant

Would you like to take the next step with this property? We can help you schedule a showing or virtual tour, or send you more details.

Yes, I would like more information.

Thank You for Your Reply, One of Our Agents will contact you as soon as possible

No, maybe later.

Thank you, you can always contact me via email, phone number or through the contact form.

Realhub AI

Lucy - Your AI-Powered Realtor

Update Your Temporary Password

Personalize your search

Enter your email and we'll notify you immediately when new listings match what you're looking for.

or enter email address

Already have an account ? Login here

Continue your home search

I agree to receive communications and understand I can unsubscribe at any time.

I agree to be contacted by Charis Realty Group via call, email, and text for real estate services. To opt out, you can reply 'stop' at any time or reply 'help' for assistance. You can also click the unsubscribe link in the emails. Message and data rates may apply. Message frequency may vary. Privacy Policy

Already have an account ? Login here

We use cookies

We use cookies primarily for analytics to enhance your experience. By accepting, you agree to our use of these cookies. You can manage your preferences or learn more about our cookies policy.