Properties

Browse or get in touch to schedule a walkthrough.

  • Nearby me
Price range

Popular features

Community features

Property features

Waterfront

View

Exterior Features

Interior Features

Style

10000 properties match your criteria

Updated 1 minute ago

E-Alert name
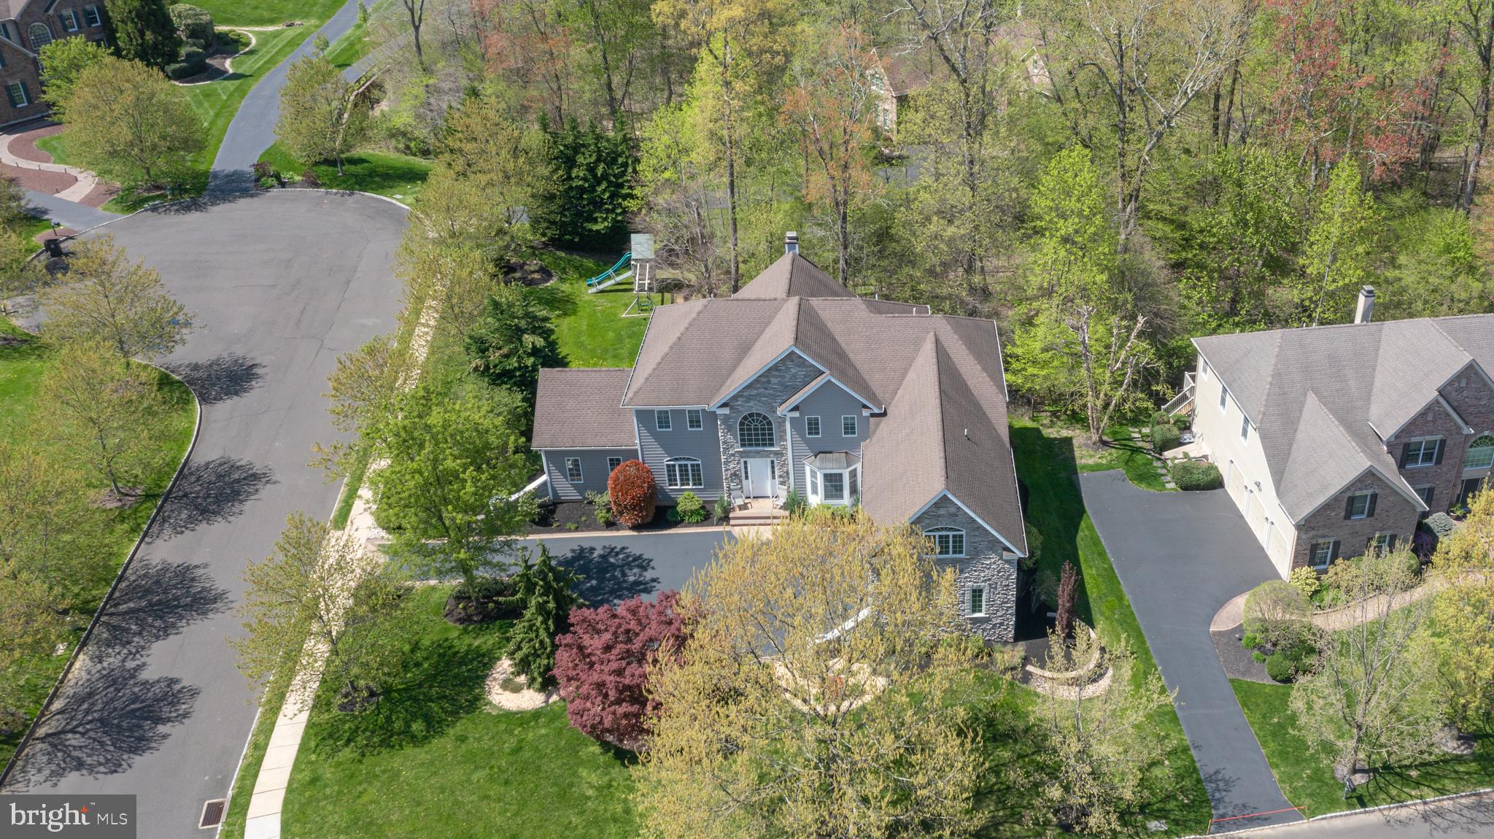
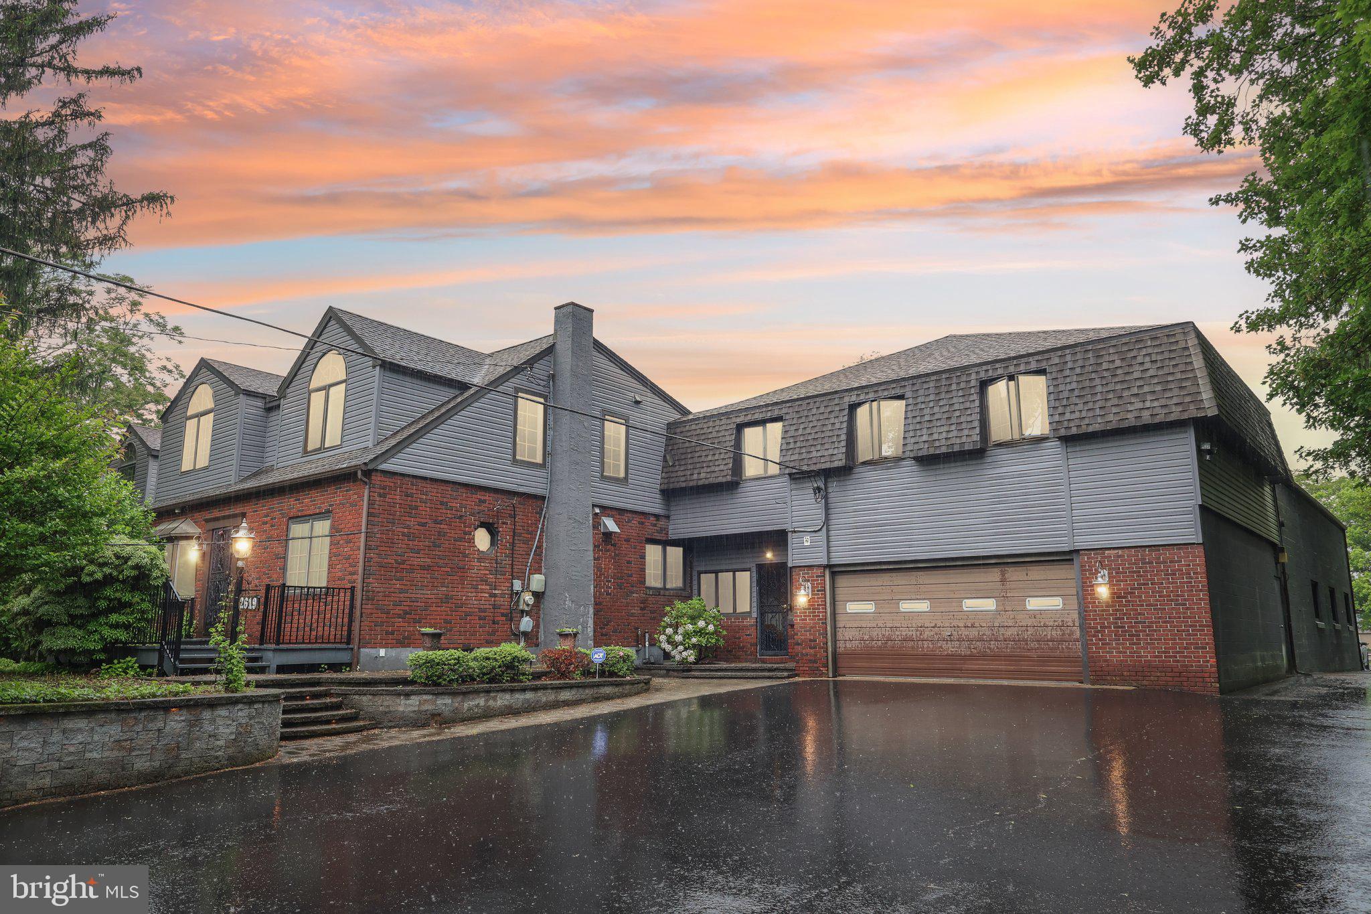
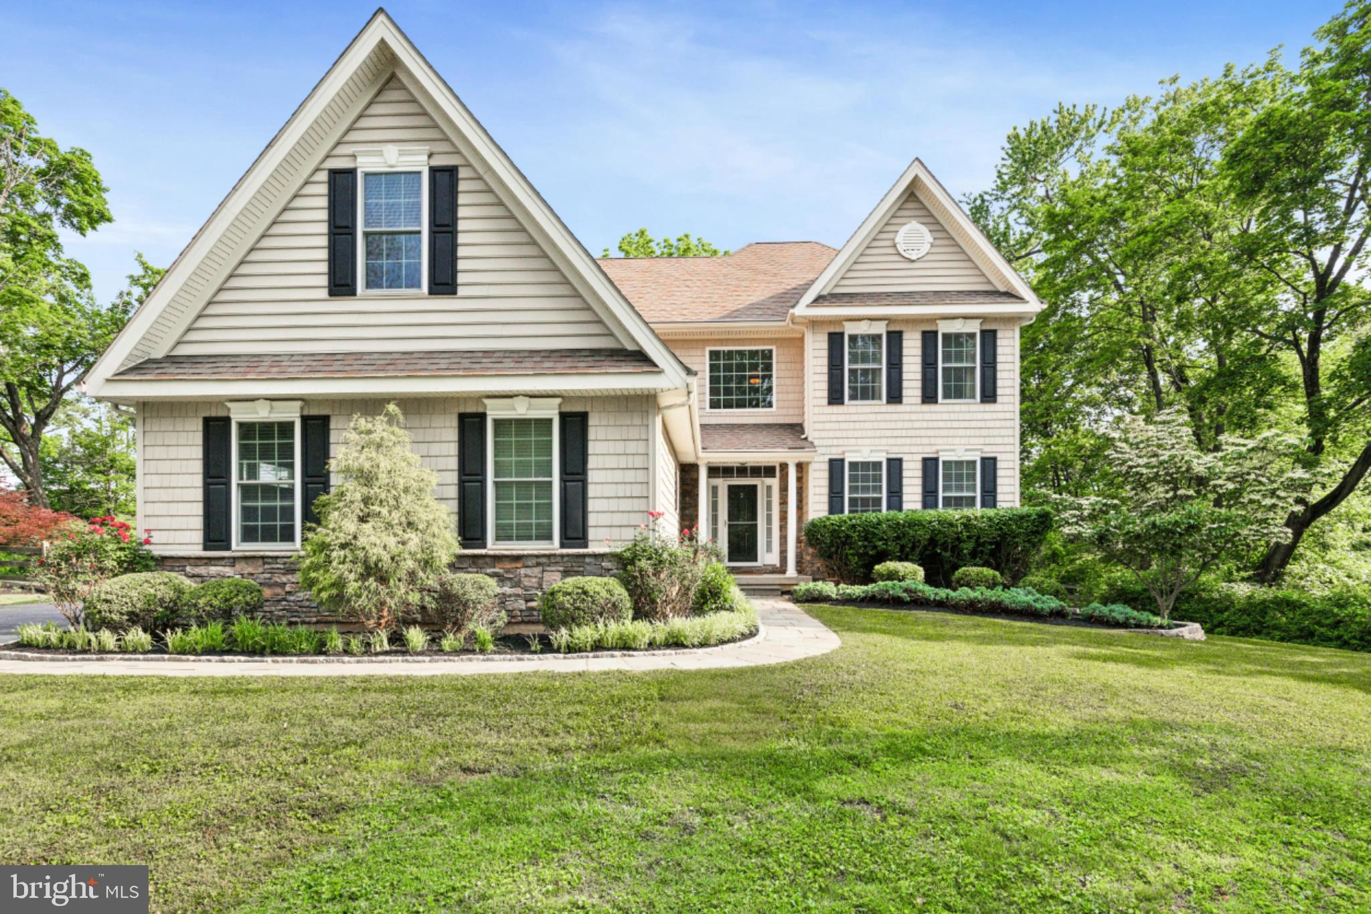
This stunning 4200+ sq. ft. Craftsman-style home offers the perfect blend of modern luxury and thoughtful design, featuring 9-foot ceilings, four bedrooms, three and a half baths, and a spacious three-car garage.  With approximately $320K in upgrades, after the house was built, including a beautiful pool and professional landscaping, this property is a true masterpiece. Inside, you'll find a chef’s kitchen with painted maple shaker cabinetry, quartz countertops and backsplashes, and a large island, along with luxurious bathrooms featuring quartz showers and matte black fixtures. The home includes smart features like dual-zone York HVAC systems, WiFi thermostats, and a central vacuum system, complemented by elegant touches such as a Heat-N-Glo see-through gas fireplace. Outdoor spaces include a custom pool, a rear patio, and a welcoming front porch, perfect for entertaining or relaxation. Complete with energy-efficient Pella windows, a 24KW Generac generator, and a professionally finished basement including a 4th bedroom, a workshop and wine cellar. This home offers comfort, convenience, and sophistication at every turn.
#PABK2066342

FLEETWOOD

233 EUROPEAN DRIVE

4 Beds

3 Baths

4,254 Sq.Ft.

$1,295,000

MLS#: PABK2066342

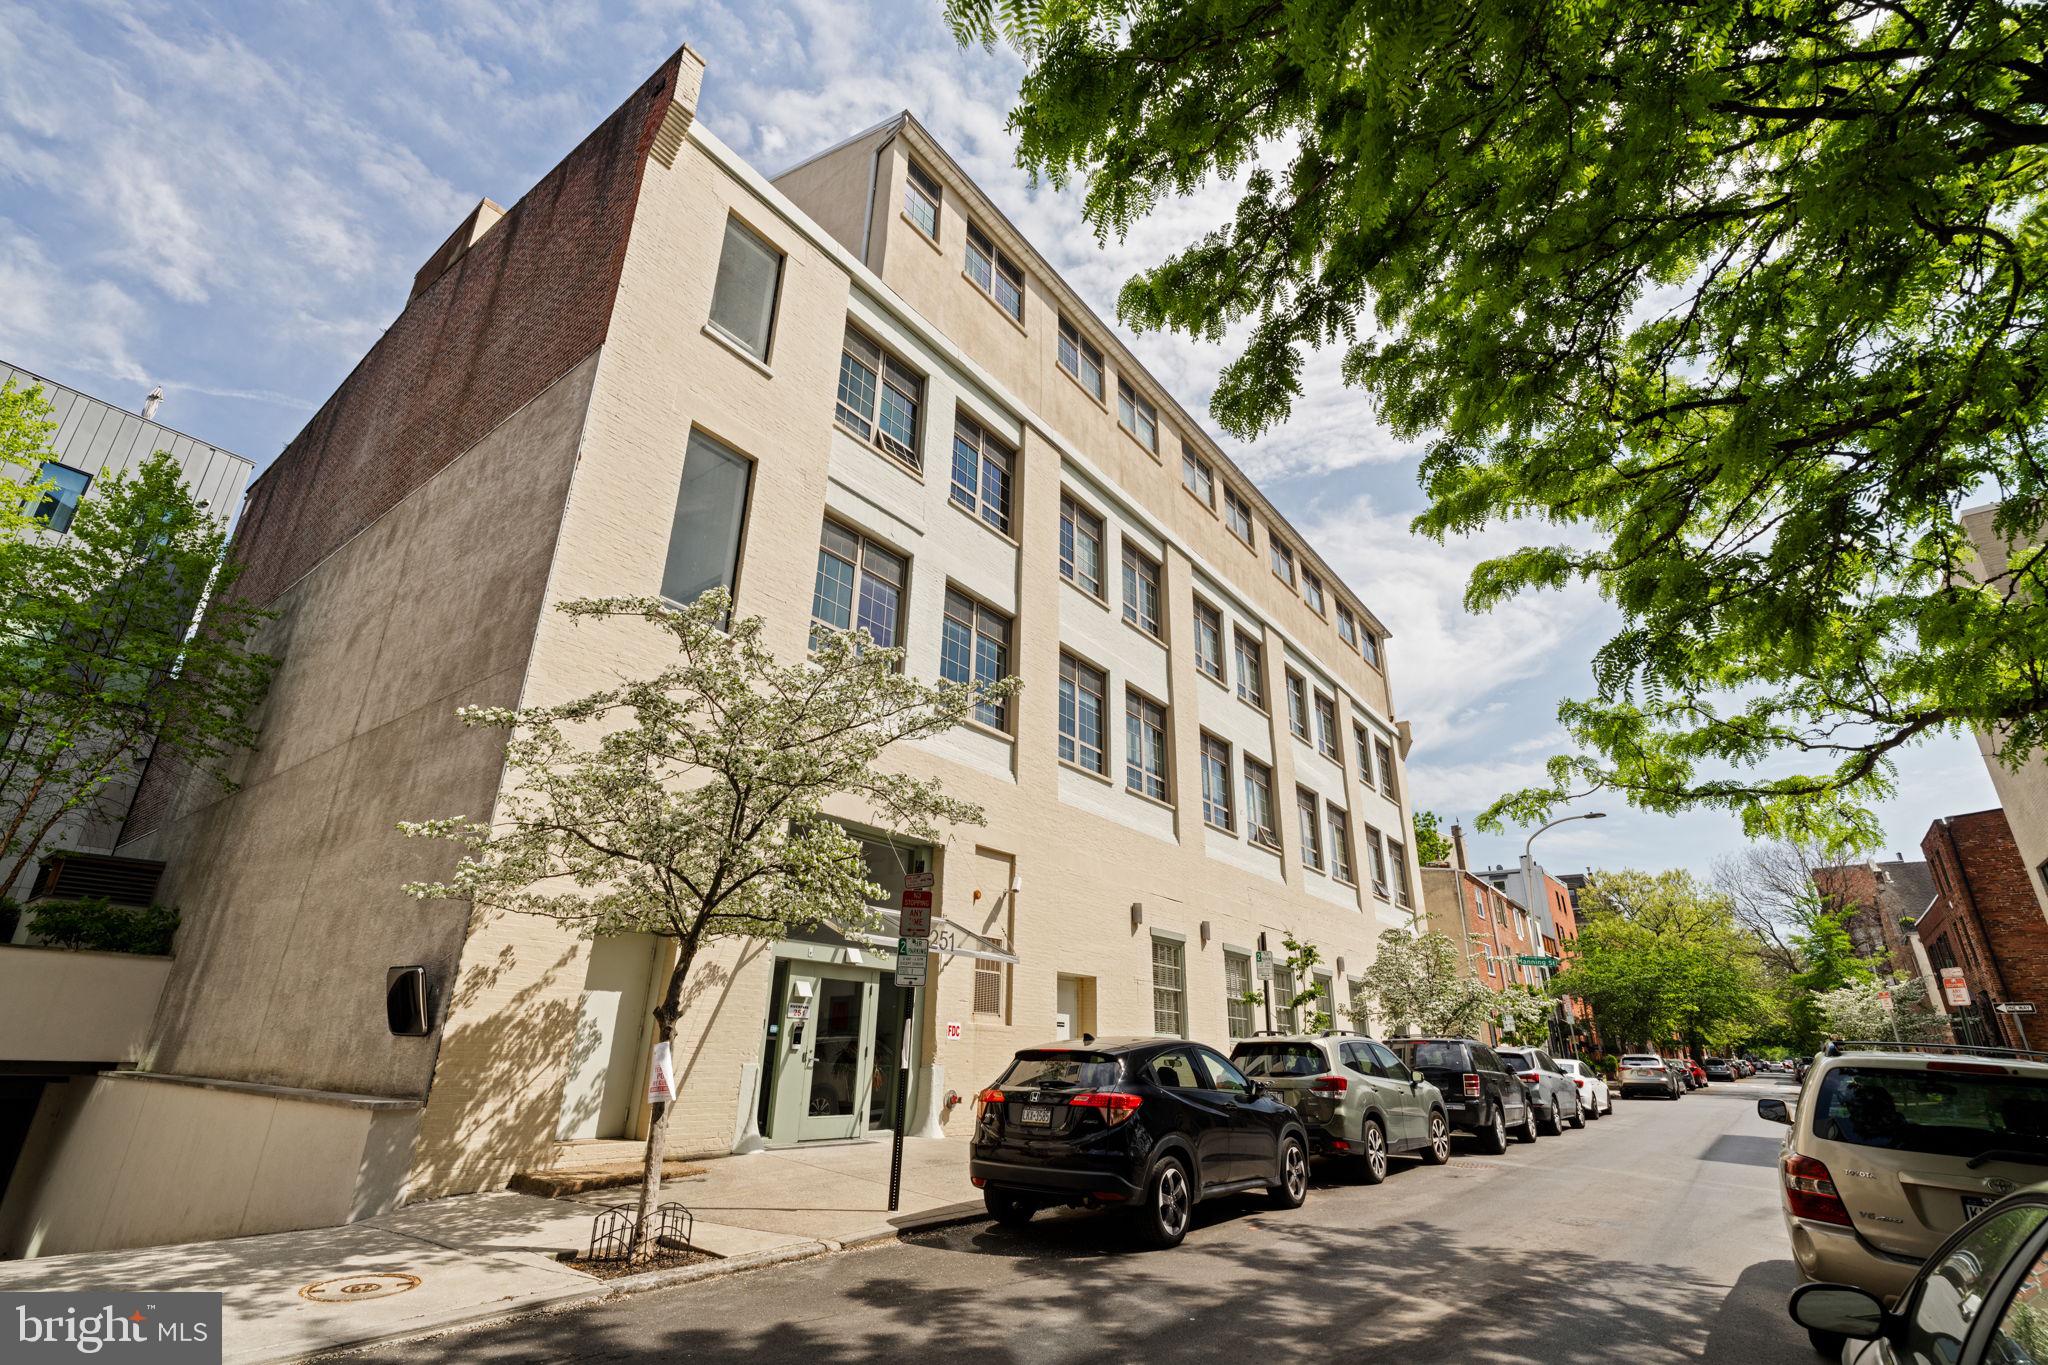
Investor Alert | Historic 1700’s Stone Estate with Exceptional Income & Mixed-Use Potential in the Heart of Media
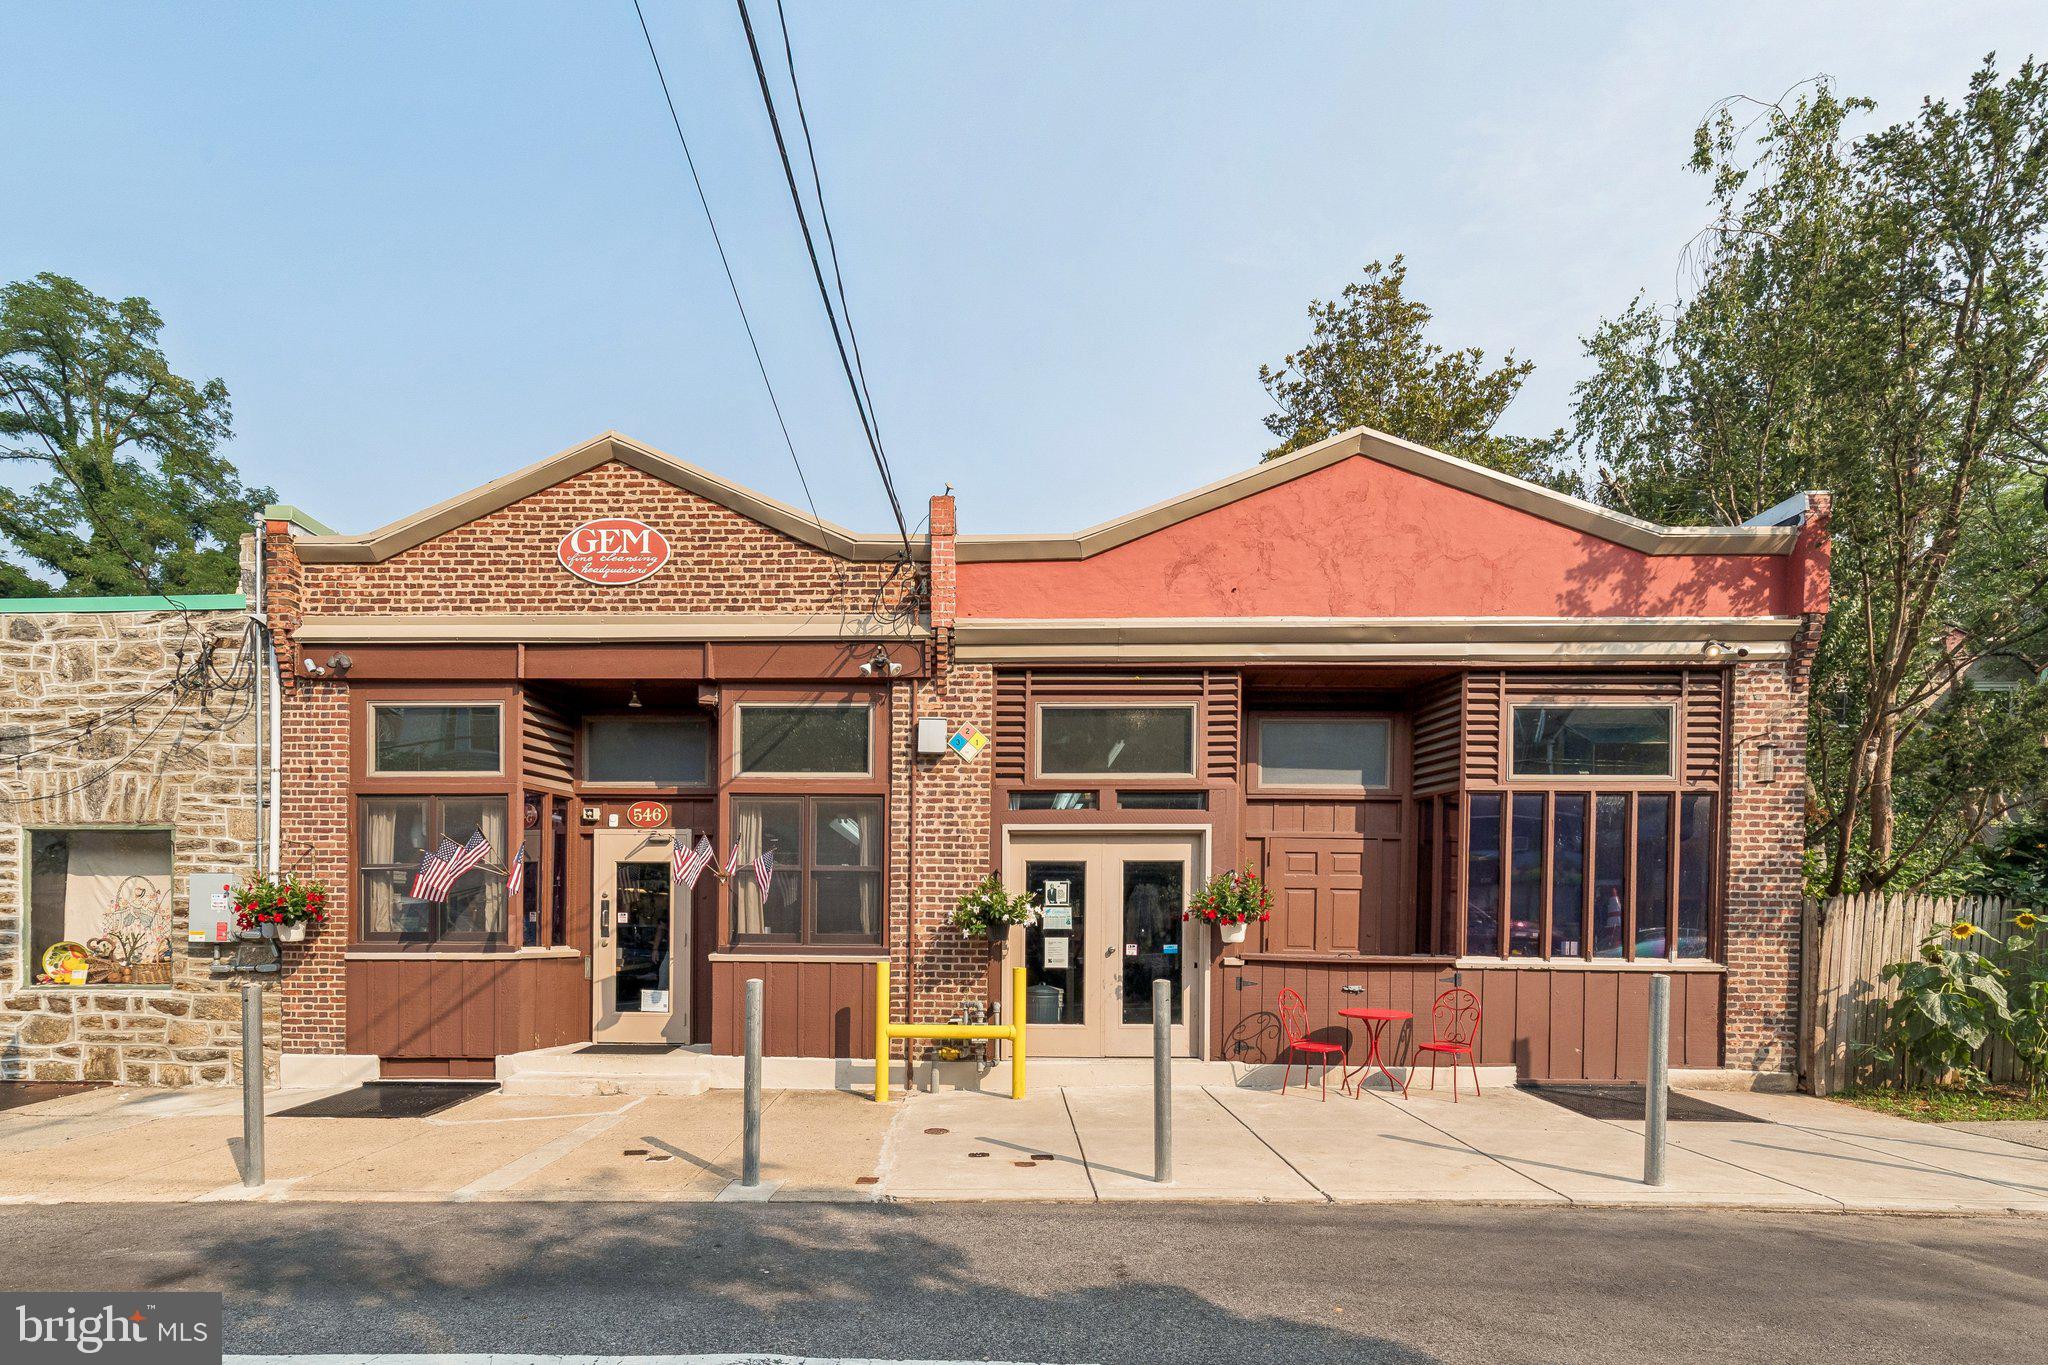
Rare opportunity to own a highly visible and versatile 5,000+ SF historic stone estate offering outstanding income-producing potential. Individual spaces can easily accommodate salon suites, law offices, dental practices, CPA firms, medical professionals, wellness businesses, consultants, and other professional users operating independently under one roof.
Situated on approximately 2.8 private acres along highly traveled West Baltimore Pike in desirable Media, this landmark-style property is ideal for professional offices, live/work use, boutique businesses, or mixed-use investment purposes. The first floor features multiple offices, gathering areas, and two half bathrooms. The second floor offers four bedrooms, three full bathrooms, and a separate staircase leading directly to the kitchen area, allowing the upper level to function independently and generate additional residential rental income.
Rich architectural details including original stone construction, exposed beams, deep window sills, custom millwork, and refined finishes create a memorable setting full of character and charm. Major capital improvements have already been completed, including a newer roof, upgraded mechanicals, renovated interior spaces, and a newly constructed storage building.
The expansive grounds provide privacy, ample parking, outdoor gathering areas, and room for future enhancements. Conveniently located near major highways, regional business corridors, and downtown Media’s dining, shopping, and corporate amenities, this property combines visibility, accessibility, historic appeal, and long-term upside in one exceptional setting.
Property Highlights:
• Historic 1700’s stone estate with stone construction beneath stucco exterior
• Approx. 5,000+ SF building on 2.8 acres
• Six separate entrances and flexible multi-section layout
• Excellent multi-tenant rental potential
• Ideal for salon, legal, medical, CPA, wellness, or office users,  event venue, 
• High-visibility West Baltimore Pike location
• First floor with 2 half bathrooms
• Second floor with 4 bedrooms, 3 bathrooms, and private access
• Opportunity for residential rental income on upper level
• Updated roof and major system improvements
• Newly constructed storage building
• Ample parking and outdoor space
• Historic charm with modern upgrades
• Convenient access to major highways and regional markets
An extraordinary opportunity for investors, entrepreneurs, medical or professional users, law firms, architects, contractors, or buyers seeking a signature property with exceptional flexibility and income-producing potential in one of Delaware County’s most desirable locations.
#PADE2115046

MEDIA

277 W BALTIMORE PIKE

None Beds

None Baths

5,005 Sq.Ft.

$1,295,000

MLS#: PADE2115046

New on site today
Coming soon
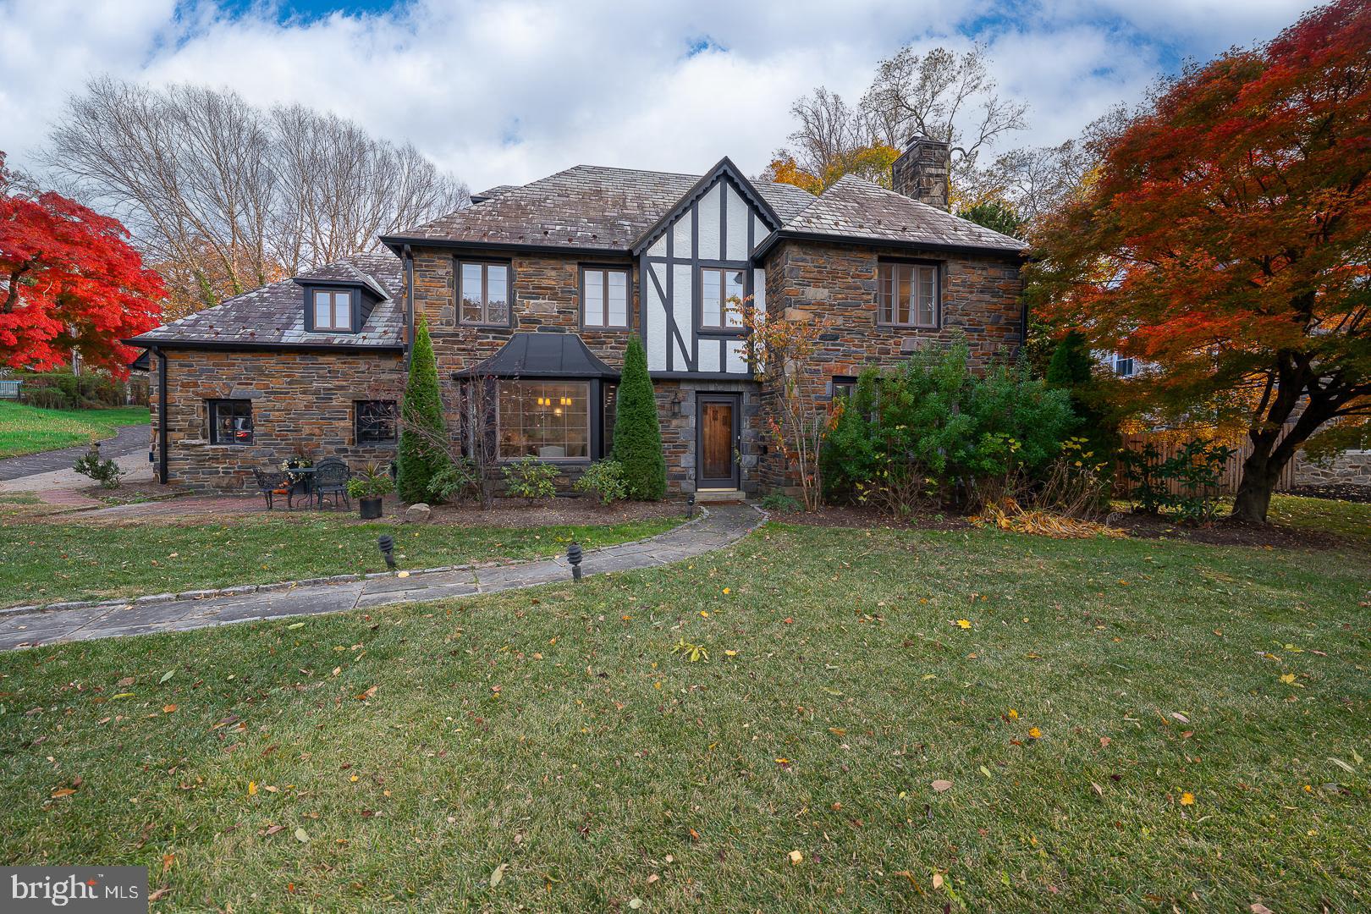
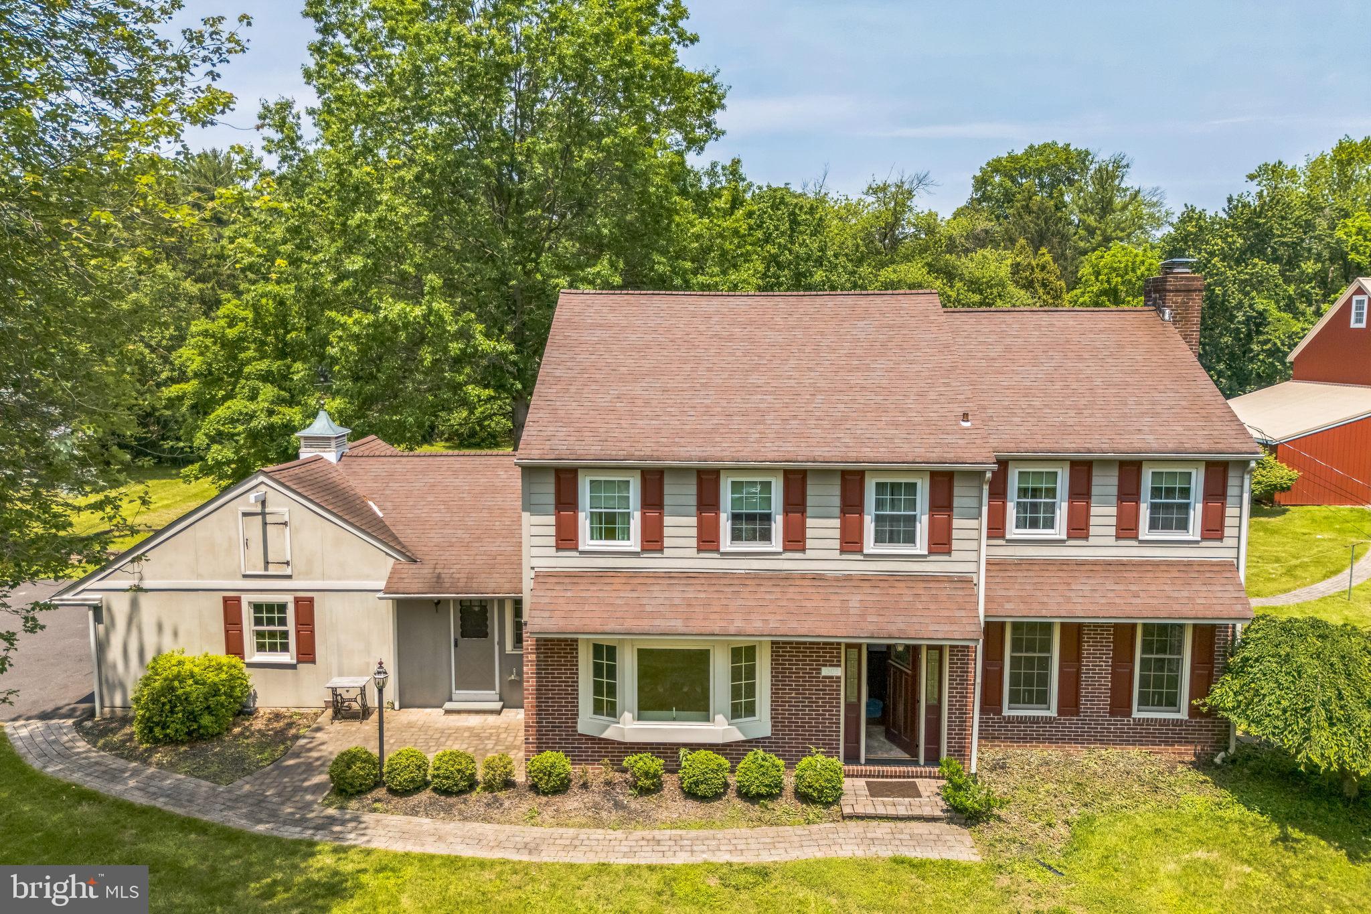
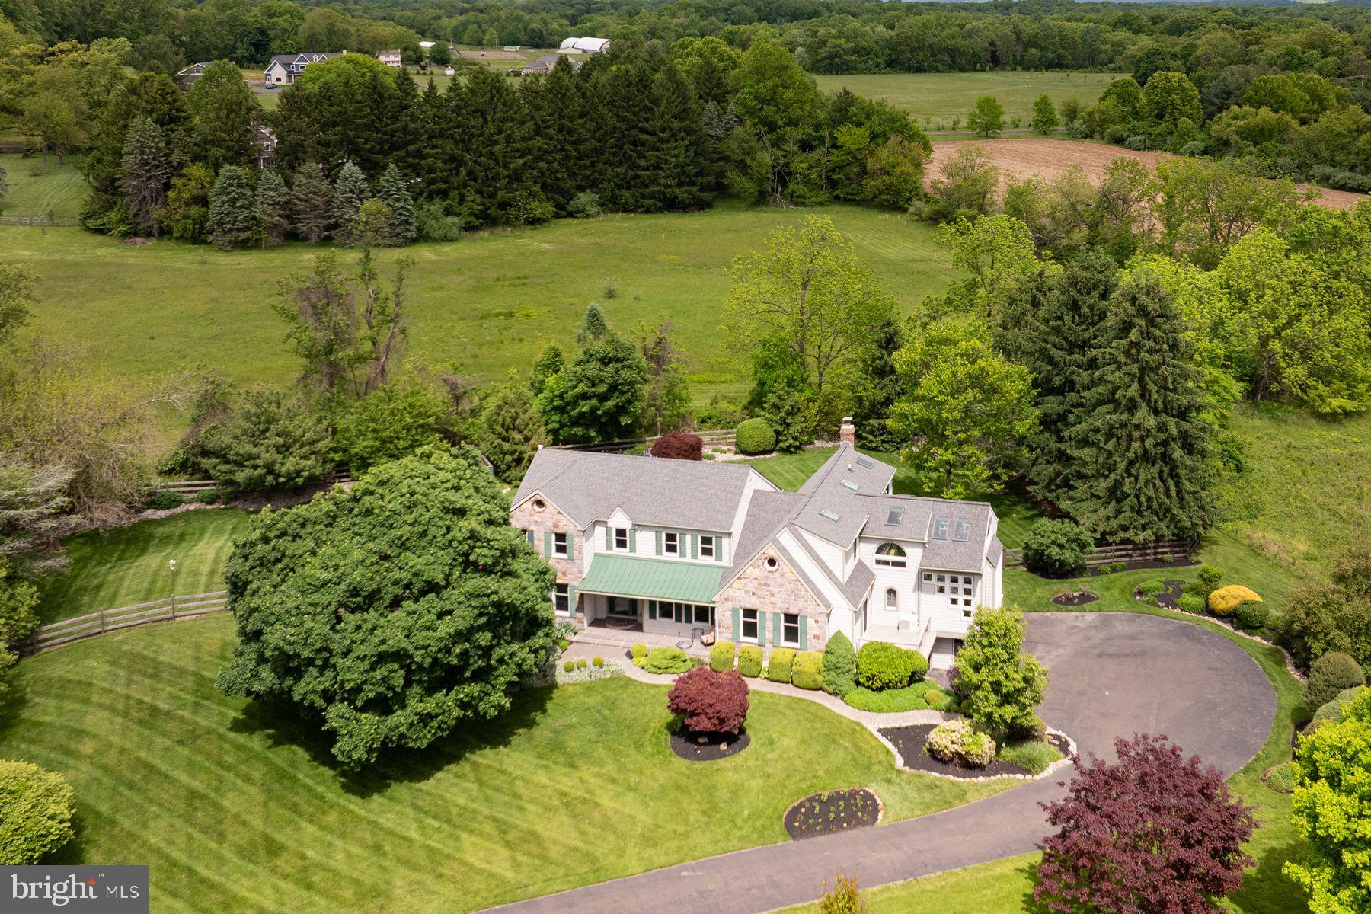
Welcome to 734 Woodcrest Road, a stunning Colonial home nestled on a picturesque 0.87 acre lot in Radnor Township. This home offers timeless elegance paired with exceptional modern updates. It features 5 spacious Bedrooms, 3 beautifully remodeled full Bathrooms, and a stylish Powder Room and a finished Basement. This meticulously maintained home reflects true pride of ownership throughout. Thoughtfully enhanced over the years, the property boasts an impressive list of improvements including a newer roof,  gutter guard system, new chimney liner, replacement  windows, updated Bathrooms,  remodeled Kitchen and Laundry Room with new washer and dryer, converted the heat to gas, newer HVAC system and Hot Water Heater, Basement waterproofed and installed a whole house Generator. All of these updates will provide peace of mind for years to come. Surrounded by lush landscaping and a pristine lawn, the outdoor living is as impressive as the interior. The serene outdoor oasis is prefect for entertaining, recreation or simply enjoying the beauty of this sought after neighborhood. This home is perfectly positioned for convenience, ideally located just minutes from major roadways, train service, premier shopping and the vibrant town of Wayne! It is situated in the award winning Radnor School District and close to renowned private schools and universities. This is a rare opportunity to own a truly remarkable home in an unbeatable Main Line setting. Welcome Home!
#PADE2115238

WAYNE

734 WOODCREST ROAD

5 Beds

3 Baths

4,237 Sq.Ft.

$1,295,000

MLS#: PADE2115238

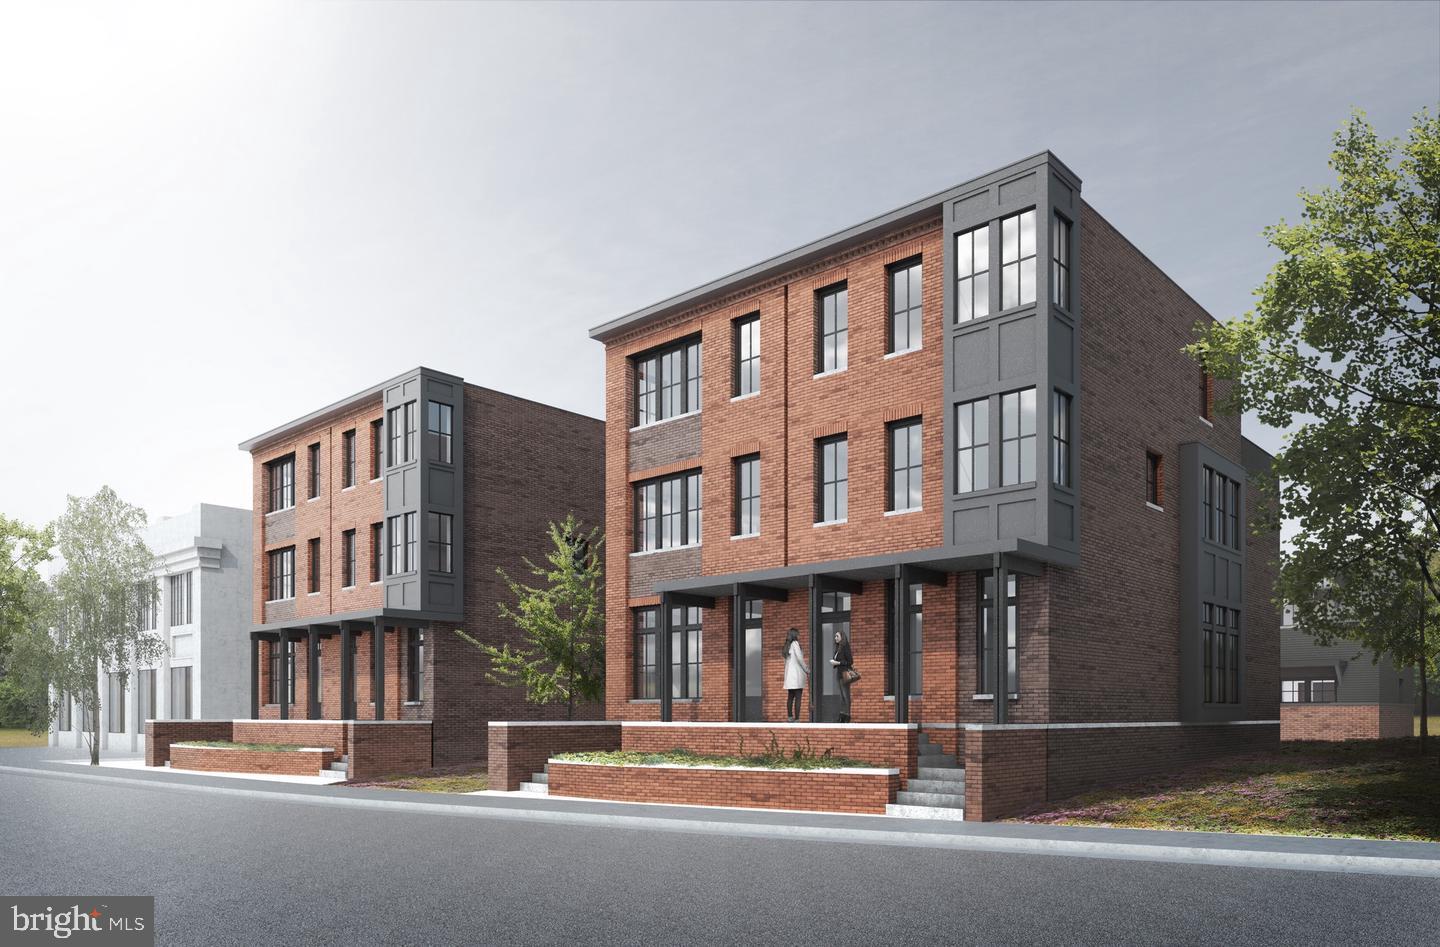
Welcome to Liberties Court, an exceptional new construction townhome development in the heart of Northern Liberties, one of Philadelphia’s most vibrant neighborhoods. This luxury home offers everything you’ve been looking for—modern design, top-tier amenities, a private elevator, 2-car garage, and unparalleled convenience. Featuring 3 spacious bedrooms, 3 full bathrooms, and 2 half bathrooms, this residence is designed with both style and comfort in mind. The ground-floor entrance welcomes you with convenience and functionality, offering direct access to your attached two-car garage via a covered driveway—a rarity in urban living. This level also includes a full bathroom and a fully finished flex space with soaring ceilings, ideal for a home office, fitness area, or guest suite. From here, step into your private elevator, which provides seamless access to every level of the home. On the main living floor, you’ll find the heart of the home: a meticulously designed kitchen outfitted with high-end Bosch appliances and a sleek Zephyr Roma series range hood. The kitchen seamlessly blends elegance and functionality, making it perfect for both everyday cooking and entertaining. Adjacent to the kitchen is a large dining room and living room, offering an open and airy space ideal for gatherings. Through the sliding glass door, enjoy easy access to a beautiful inner courtyard—perfect for relaxing or dining al fresco. A half bathroom on this level adds convenience for both residents and guests. The second floor features two spacious bedrooms and a full bathroom, each thoughtfully designed with large closets providing ample storage for a seamless living experience. This level also features a spacious laundry room for added convenience. The primary bedroom floor serves as your private retreat, complete with a large walk-in closet and a spa-like en suite bathroom with double vanities, a soaking tub, and a glass-enclosed shower—your perfect sanctuary at the end of the day. Throughout the home, thoughtful details elevate the living experience, from the private elevator to the top-floor entertaining lounge, tailored for comfort and social gatherings. This level features a wet bar, a half bathroom, and access to two outdoor spaces. Step through sliding glass doors onto a private terrace, ideal for intimate get-togethers, or take the stairs to the expansive roof deck boasting unobstructed 360-degree views of the Philadelphia skyline—a breathtaking backdrop for larger events or quiet evenings under the stars. With three outdoor spaces, including the peaceful courtyard, this home offers abundant options for relaxation and entertaining. Situated in dynamic Northern Liberties, Liberties Court places you moments from the city’s best restaurants, cafes, and boutique shops, as well as local favorites like The Piazza and North Bowl. For commuters, quick access to I-95 and the Market-Frankford Line ensures seamless travel to Center City and beyond. Homes in Liberties Court offer a rare combination of luxury, practicality, and location. *4-bedroom layout also available*
#PAPH2595696

PHILADELPHIA

132 W ALLEN STREET

3 Beds

3 Baths

3,850 Sq.Ft.

$1,295,000

MLS#: PAPH2595696

Welcome to Greystone by NVHomes. Greystone features the only single family homes in a neighborhood with sidewalks, rolling hills, and seven miles of walking trails just minutes from the Borough. The Marymount at Greystone features all the beauty and craftsmanship you deserve in a new home. You will love the hardieplank facade and blue stone front stoops that welcome you home. . As you walk into the foyer youre greeted by light-filled spaces that feel welcoming. To one side, is the dining room, perfect for formal gatherings. To the other a flex room to make your own, whether its a living room, music room -- even add glass double doors and built-in book cases to make it a library. Past a switch back, oak stair a gourmet kitchen with an oversized island that acts as the command center of the home, giving you a practical and functional space thats still elegant. Upgraded features including CushionClose cabinetry, quartz countertops, and 5" hardwood floors. The dinette is perfect for cozy family meals and the family room gives plenty of gathering space. Off of the 2 car side entry garage, you will enter into a family entrance with an arrival center and walk-in closet providing you with plenty of storage. Option for 3 or 4 car garage available. A double-door study makes work-from-home a viable concept, or make it a first-floor suite, perfect for guests. The second floor continues to give you the same sense of arrival as on the first floor with a wide hallway. Each of the bedrooms features a large walk-in closet and has access to a bathroom. But the true story luxury is shown in the primary suite. From its dramatic double door entry, this suite lives like a private retreat, providing two enormous walk-in closets, one with a full-length mirror; a tucked-away sitting area; and a spa-like bathroom with dual quartz vanities, roman shower, and a compartmentalized water closet. Your included finished basement with full bathroom gives you even more room to spread out!  Other floorplans and homesites are available. Photos are representative.
#PACT2034606

WEST CHESTER

109 ADRIENNE COURT

4 Beds

4 Baths

4,822 Sq.Ft.

$1,291,055

MLS#: PACT2034606

Incredible opportunity for either an owner/user or investor. Perfect for contractors looking for a central presence in downtown Lansdale. A unique blend of office/retail space with a warehouse/shop area and a generous amount of parking available via the on-site parking lot. A twin mixed use and/or residential building is also part of the sale offering which will enable the buyer to produce income via multiple potential residential or commercial units. This property is a must see for any contractors.
#PAMC2165882

LANSDALE

33 - 41 W 2ND STREET

None Beds

None Baths

9,425 Sq.Ft.

$1,291,000

MLS#: PAMC2165882

Brand New 3-Story home on a garden-front block in Graduate Hospital with incredible city views and a 10 Year Tax Abatement*. This 4 Bedroom, 4 Full Bathroom home is almost complete, and will feature some high-end and stylish finishes. Including, wide plank white oak flooring, light oak slim-shaker cabinets, GE Cafe Appliance package, and quartz countertops. Recessed lighting is throughout, along with dual zone HVAC. 2228 Bainbridge Street will be a gem upon completion and has 4 outdoor living spaces; a front yard, rear yard, roof deck and a deck off-of the Primary Suite. Located just steps away from the heart of Rittenhouse Square, Fitler Square and a short stroll over the South Street Bridge to University City, it's tough to find a better location!
#PAPH2384638

PHILADELPHIA

2228 BAINBRIDGE STREET

4 Beds

4 Baths

2,600 Sq.Ft.

$1,290,900

MLS#: PAPH2384638

Welcome home to this luxurious 4-bedroom, 2-full and 1-half bath home with a 2-car garage, and an optional elevator and optional finished basement. Located in West Conshohocken. Step off of your covered front porch and into the generously sized and dramatic two-story foyer area. Way to make an impression on your guests! To the right of the foyer is a brightly lit and large formal dining room area perfect for your dinner parties and holiday gatherings. You are also going to love and really appreciate the handsome Butler’s pantry in between the formal dining room and the kitchen. It’s great place to store your finer dinnerware or to use as a cocktail prep area, or both! Speaking of the kitchen, just wait until you set your sights on the massive kitchen and breakfast areas, complete with a center island with seating, an abundance of gorgeous 42” cabinetry, natural stone, and stainless-steel appliances—and yes, the range, microwave, and dishwasher are all included. Don’t forget to check out those beautiful views of the outside from these spaces. Adjacent to the kitchen and breakfast room areas you will find a beyond beautiful family room with coffered ceilings and a gas fireplace and access to the first floor deck where you will surely do a lot of relaxing and entertaining. This one spans the width of the home and happens to be covered, so you can enjoy it all kinds of weather. It’s the perfect spot for everyday relaxing and outdoor living. Completing this level of the home is the mudroom with storage cubbies and a convenient entrance from the garage and a powder room, too. Downstairs you will discover a large basement, ready for you to create the lower-level oasis of your dreams. The upper floor of this home is host to a magnificent primary bedroom with fabulous views, a large walk-in closet, and a luxurious en suite bathroom with a soaking tub, stall shower, toilet room, and two vanities. It’s going to be gorgeous and hard to ever want to leave this spa-like retreat. Oh—and don’t miss the deck off of this bedroom. It’s perfect to enjoy your morning coffee, a nightcap, and a perfect place to gaze at the stars! 3 other generously sized bedrooms, a shared hall bathroom, a laundry room, and a linen closet complete this level of the home. Now let’s talk about some of the finishes—you will enjoy hardwood flooring on the entire first floor of the home and second floor hallway. All other rooms will be carpeted with the exception of the bathrooms where you will find gorgeous ceramic tile floors. If all that wasn’t enough, this home is located in the Upper Merion School District and near to all of the wonderful dining and shopping options found in nearby Conshohocken, Villanova, and King of Prussia. It’s also in close proximity to all the everyday conveniences one could desire—grocery stores, recreational outlets, social clubs, and easy commuting options are all just a short drive away. Make your appointment to see this future home today Once you see the floorplan and can envision the planned, high-end finishes, you will surely want to call this home your own!
#PAMC2104930

WEST CONSHOHOCKEN

1030 RIVERVIEW LANE

4 Beds

3 Baths

3,209 Sq.Ft.

$1,290,000

MLS#: PAMC2104930

Nestled in the prestigious Liseter community, this beautifully designed Chesterbrook model twin home offers an exceptional blend of comfort, style and convenience. Featuring 4 bedrooms and 3.5 baths, the home includes a desirable first-floor primary suite and an open, airy layout ideal for both everyday living and entertaining. The large and expanded kitchen is the heart of the home, complete with a center island and seamless flow into the impressive two-story family room. Additional highlights include a full basement, a 2-car garage, whole-house generator, hardwood flooring throughout, and a charming front porch perfect for relaxing. With easy access for commuting, this home delivers refined living in a sought-after location.
#PADE2106412

NEWTOWN SQUARE

3703 ROSEMONT PASS

4 Beds

3 Baths

4,104 Sq.Ft.

$1,290,000

MLS#: PADE2106412

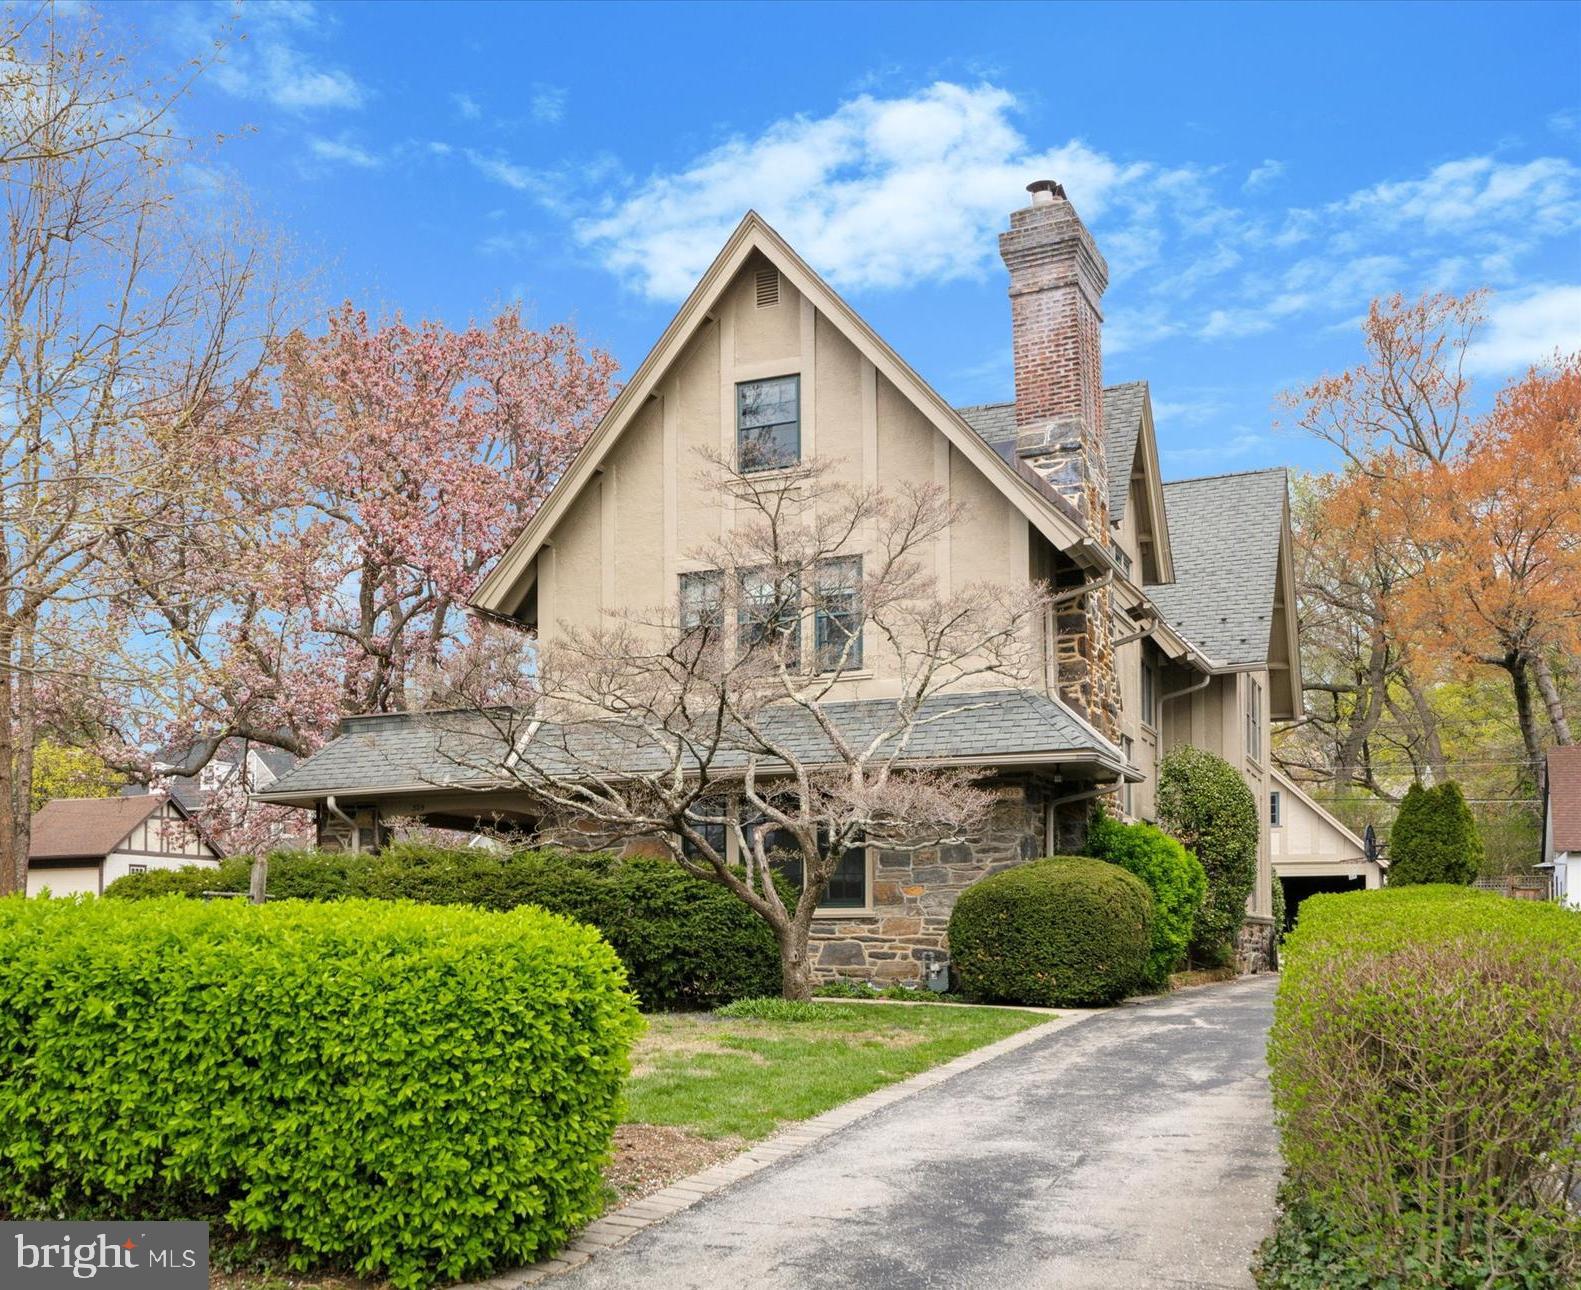
A Hidden Treasure in Doylestown Boro situated on an extremely private oversized lot!  This is the home you have been looking for... the charm of the old (circa 1881) and the convenience of the new (addition in 2009). Along with the beautifully restored living and dining rooms, you will find a spacious master suite, 3 additional bedrooms, 2 1/2 renovated baths, and an open gourmet kitchen and family room. Top of line appliances and custom cherry cabinets complete the kitchen. Enjoy the welcoming view of the outdoor gardens through the family room wall of windows. You will love entertaining in your private secret garden surrounded by colorful perennials. Other highlights include cherry hardwood floors, radiant heat, air conditioning, and a spacious 2 car garage. This home is Boro living at its best…steps away from the many restaurants, shops, and cultural activities offered in Doylestown.  All the hard work has been done for you - new roof, rebuilt front porch, freshly painted inside and out, just to name a few of the recent improvements. All this and Central Bucks schools! Welcome home!!!
#PABU2072418

DOYLESTOWN

33 N FRANKLIN STREET

4 Beds

2 Baths

2,631 Sq.Ft.

$1,290,000

MLS#: PABU2072418

INCREDIBLE OPPORTUNITY TO BUILD A NEW CONSTRUCTION HOME IN NEWTOWN TOWNSHIP! Sitting on just over 3 acres, Prime Custom Builders, LLC proudly presents the Yardley Model offering the builder’s timeless craftmanship with customizable features to make it your own! Showcasing an open floor plan with versatile living space, the Yardley model features a variety of luxuries including high ceilings, elegant updated trim throughout, formal dining room, functional living room which can double as an office or separate play room, gourmet kitchen with upgraded countertops and appliances and breakfast room and a cozy family room with gas fireplace, perfect for social gatherings! Upstairs offers four spacious bedrooms, the primary bedroom features an exquisitely detailed master bath with two vanities, stall shower, tile floor, and private water closet AND the highly sought after upper floor laundry. This home comes with a full basement AND optional 3 car garage and private driveway for ample parking. Build your dream home with FULLY CUSTOMIZABLE options in this ideal location near downtown Newtown offering a variety of shops and restaurants and the Historic Washington Crossing Park yet close to I 295, Rt 1 and the Trenton Mercer airport for easy commuting!
#PABU2072880

NEWTOWN

241 STOOPVILLE ROAD

4 Beds

2 Baths

3,325 Sq.Ft.

$1,290,000

MLS#: PABU2072880

Welcome home to this stunning brick and stone beauty, tucked away on a quiet cul-de-sac in the desirable Stoney Run community. Surrounded by mature trees on nearly an acre, this 4-bedroom, 4.5-bath home offers privacy, charm, and convenience—just minutes from Hershey Medical Center, highways, and attractions. A walking trail circles the property, creating your own private retreat right at home. 
Inside, you’ll love the warmth of hardwood floors, a cozy gas fireplace in the living room, and a sun-filled Sunroom with skylights and a wood-burning fireplace. The chef’s kitchen features a gas cooktop, wall oven, pantry, and opens to a formal dining room—perfect for gathering with family and friends. The upstairs primary suite is a peaceful escape with hardwood floors, a jetted tub, double sinks, and walk-in closet. Three additional bedrooms, a Jack & Jill bath, and a bonus room with built-ins and window seats add comfort and character. The finished walkout lower level with a family room and bar extends your living space and opens to a patio with a koi pond. With three patios, a composite deck, a three-car garage, shed, and your own private walking trail, this home offers space to relax, entertain, and enjoy every season.
#PADA2049374

HUMMELSTOWN

612 OLDE VENTURA FARM ROAD

4 Beds

4 Baths

4,896 Sq.Ft.

$1,290,000

MLS#: PADA2049374

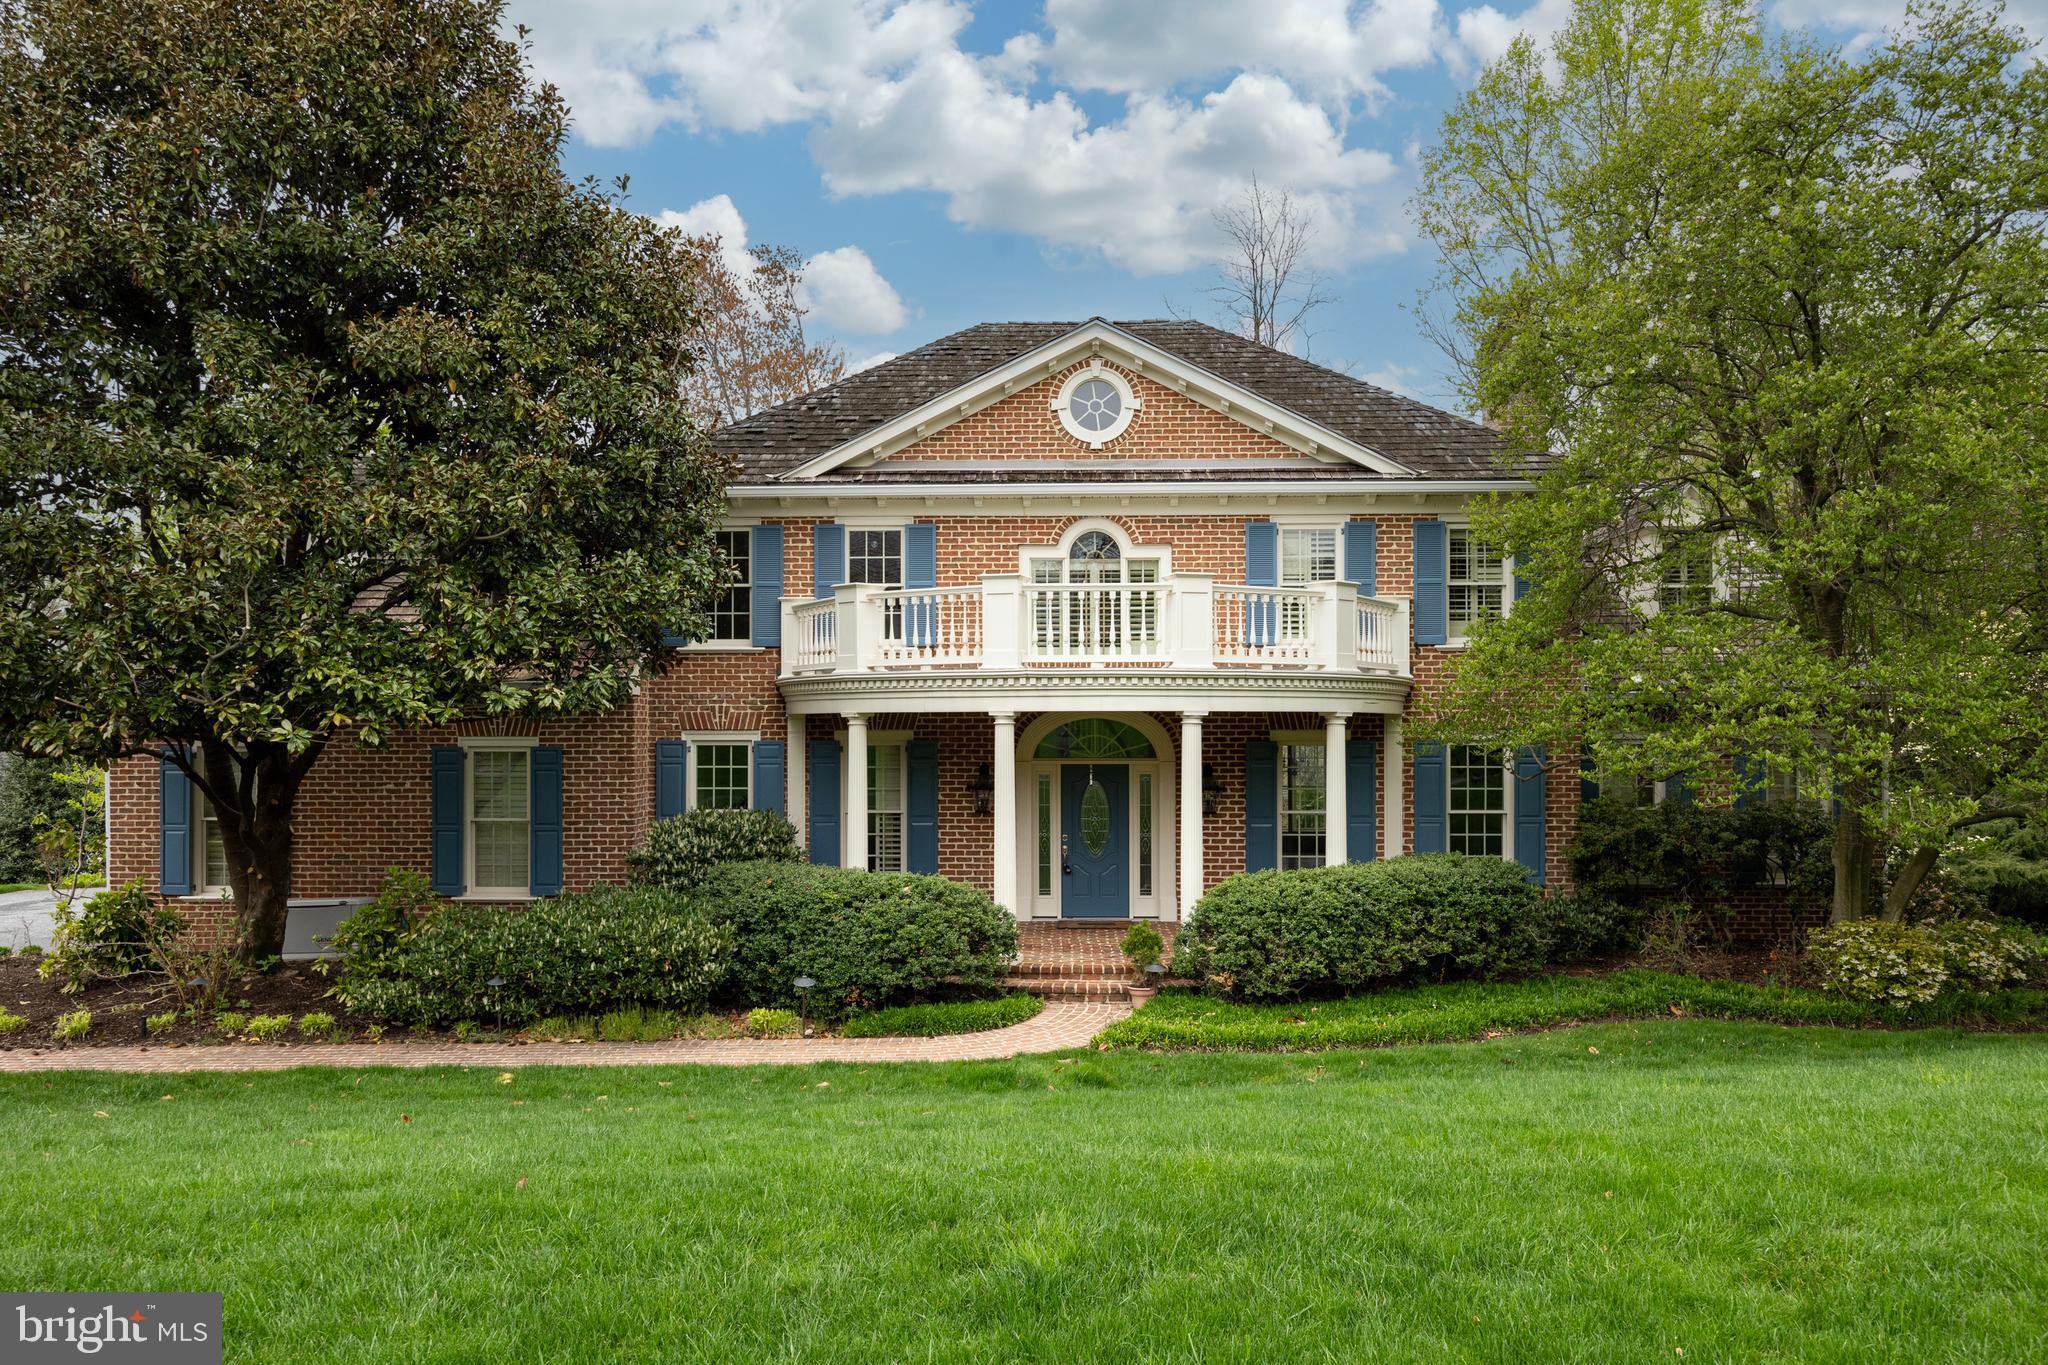
Elegance and sophistication define every corner of this French Colonial home, peacefully tucked away on a beautiful tree-lined street near downtown Gladwyne. Past an impeccably landscaped courtyard, discover a sunlit foyer displaying an impressive fusion of gorgeous millwork, volume ceilings, and rich hardwood flooring. Graceful archways usher you to the main gathering areas, from the chandelier-lit dining room adorned with classic wainscoting to the step-down living room warmed by a double-sided fireplace. Seamlessly transition into the kitchen equipped with everything you need, including a picturesque breakfast nook. Soft sunlight and ceiling fans create a comfortable atmosphere in your private retreats, two of which are accommodated by a tastefully tiled hall bath. Dual walk-in closets and a luxe 5-piece ensuite with an oversized steam shower adjoin the primary suite. Multiple entertaining areas are ready for your weekend parties, from the awning-covered balcony and lower-level den to the backyard pool and spa. Other noteworthy offers are a laundry room, a versatile office, and an attached 2-car garage. Let your real estate dreams come true by taking a tour today!
#PAMC2061876

GLADWYNE

650 MERION SQUARE ROAD

4 Beds

5 Baths

4,319 Sq.Ft.

$1,290,000

MLS#: PAMC2061876

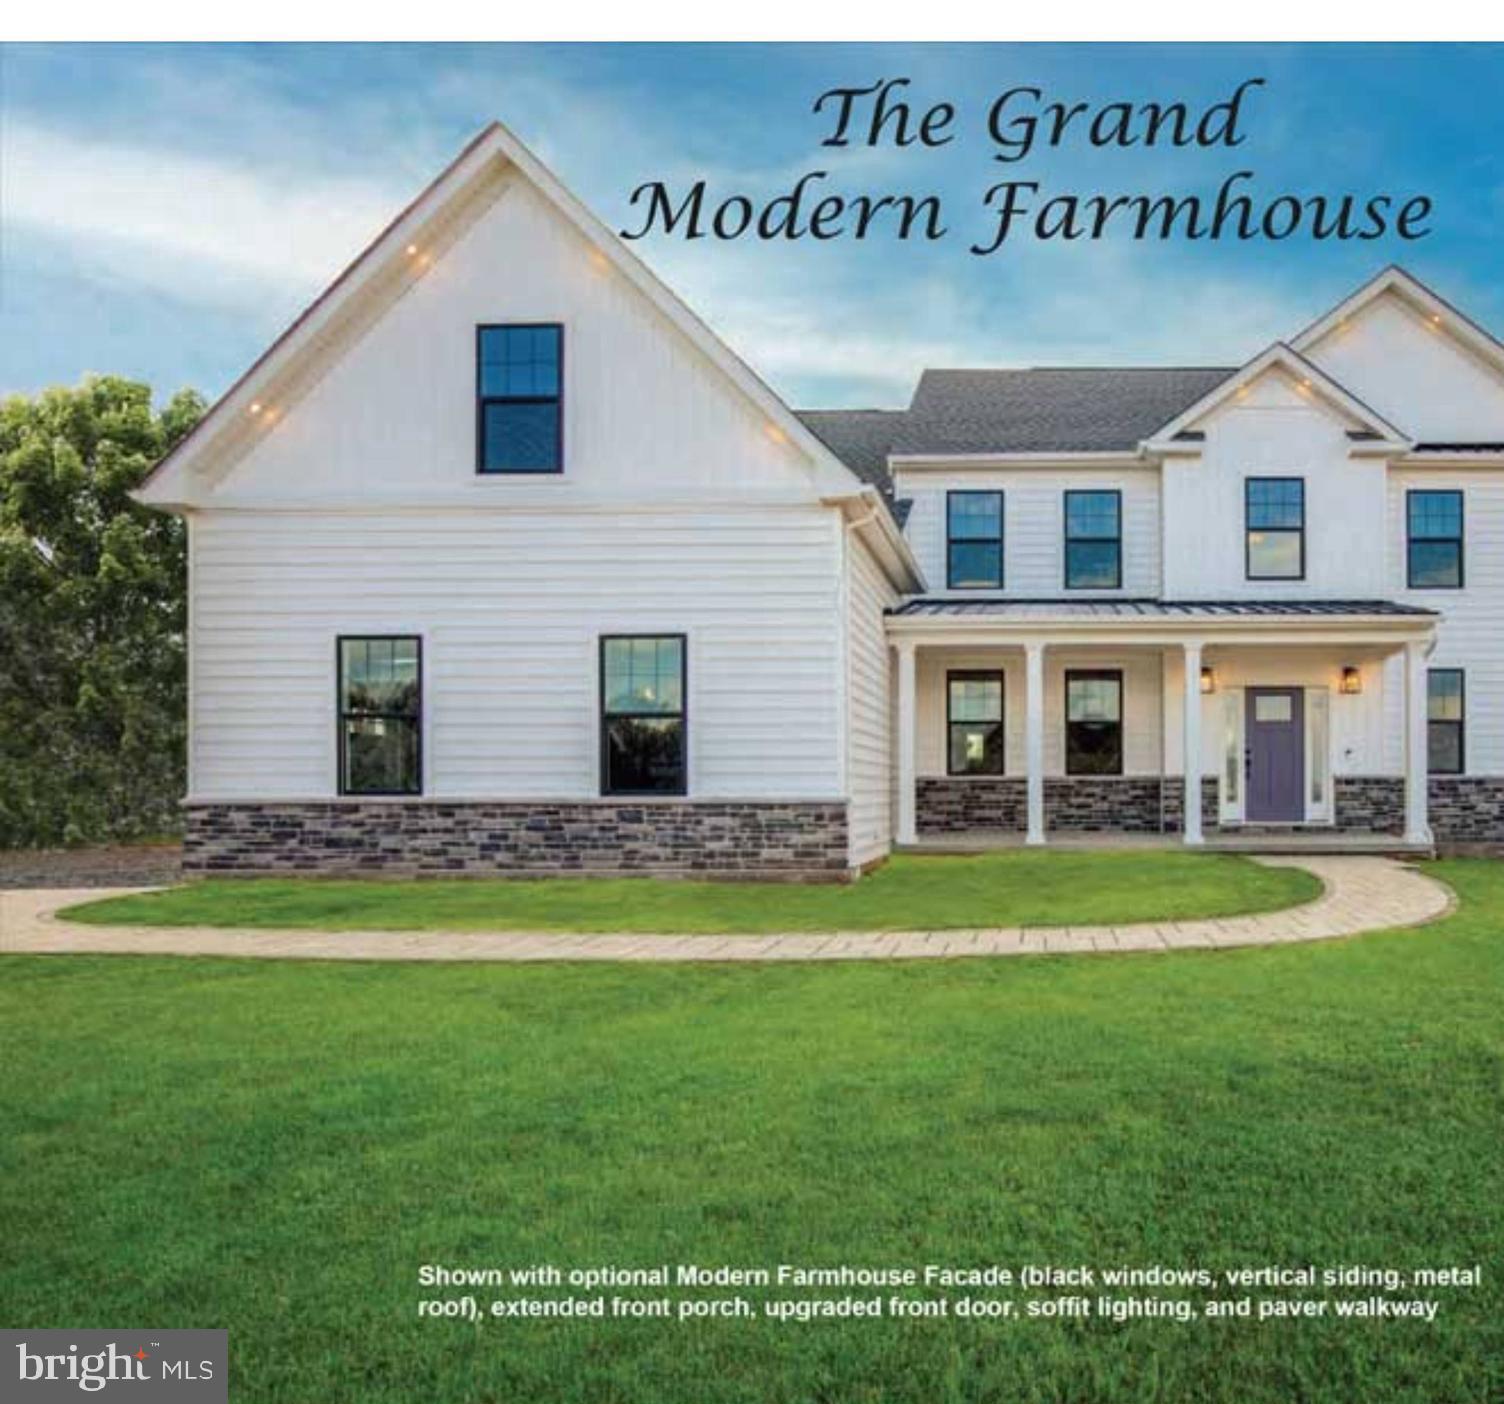
Prime Custom Builders presents their Grand Model (TO BE BUILT), showcasing the quality and design of the builder while allowing the new homeowner the opportunity to customize and make it their own.  The 1st level offers a luxurious primary suite with dual closets and grand bath with separate soaking tub and shower, large great room with gas fireplace, gourmet kitchen boasting quartz counters, beautiful cabinetry and center island.  The breakfast room adjoins the kitchen with view of the rear yard.  There is a separate laundry room and the elegant dining room completes the first floor. The second floor offers three additional large bedrooms and full hall bath complete the upstairs.  The high efficiency heater/air conditioning system will keep you comfortable year round while cutting energy costs.  Additional features include full basement and a 3 car garage.
#PABU2112962

SELLERSVILLE

124 SCHULTZ ROAD

4 Beds

2 Baths

3,204 Sq.Ft.

$1,290,000

MLS#: PABU2112962

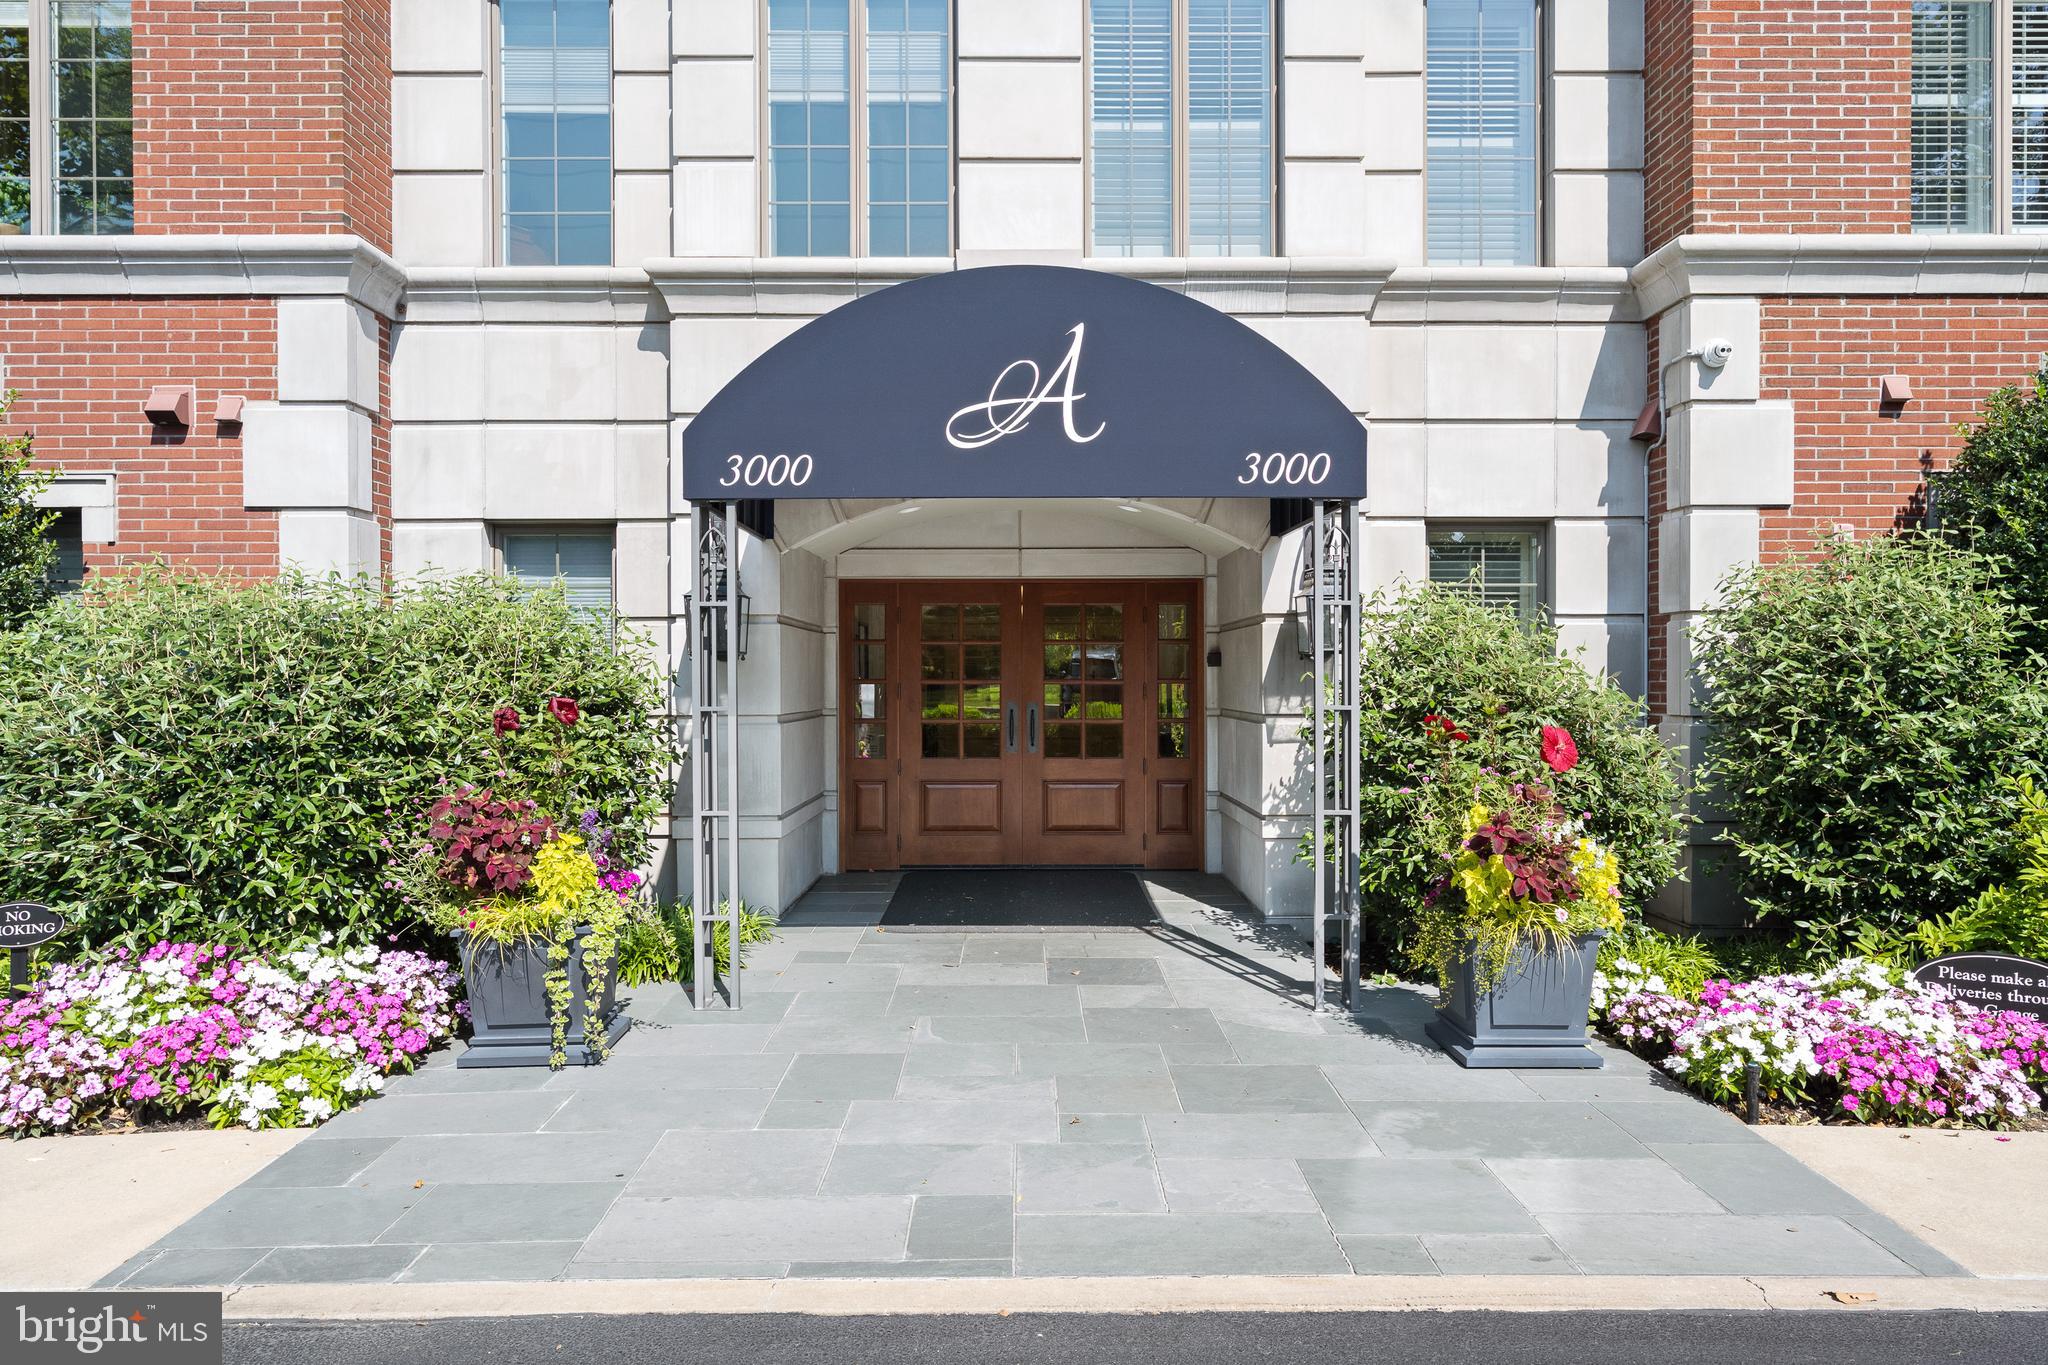
PREMIERE UNIT FACING PARK AVENUE!! 110 Park Avenue will bring modern condominium living to the heart of Swarthmore Borough. There will be a total of 31 tastefully designed 1, 2, and 3+ Bedroom Condominiums nestled in the heart of downtown Swarthmore. These beautiful apartments boast exceptional convenience close to the SEPTA rail line into Philadelphia (and NYC), Swarthmore College grounds, activities and lectures, the Public Library, Park Avenue Community Center and wonderful stores and restaurants. Each unit is uniquely designed to optimize elegance, comfort and the integration of outdoor livings spaces. They offer a selection of quartz countertops (upgrade options available), GE Cafe or SubZero/Wolf/Cove appliances, hardwood floors throughout, beautiful custom tile work in the bathrooms, walk-in closets, and more!  Every element of convenience has been thoughtfully considered including on-site parking, a fitness room, and the charming outdoor courtyard for residents to enjoy. There are 2 additional units similar to #220 on upper floors at different price points. Please access the website for complete floor plans and additional information. You may contact your Realtor or if you are not represented, the Sales Office at 102 Park Avenue would be very happy to assist you.
#PADE2093602

SWARTHMORE

110 PARK AVENUE 320

2 Beds

2 Baths

1,682 Sq.Ft.

$1,290,000

MLS#: PADE2093602

1 ... 492 493 494 495 496 ... 666
* Listings identified with the FMLS IDX logo come from FMLS and are held by brokerage firms other than the owner of this website. The listing brokerage is identified in any listing details. Information is deemed reliable but is not guaranteed. If you believe any FMLS listing contains material that infringes your copyrighted work please click here to review our DMCA policy and learn how to submit a takedown request. © 2024. First Multiple Listing Service, Inc.
 - property

Send a message

Message successfully sent.

Your message

What is 3 + 4 ?

Reason for contacting?

I agree to receive email communication and understand I can unsubscribe at any time.

I agree to be contacted by Charis Realty Group via call, email, and text for real estate services. To opt out, you can reply 'stop' at any time or reply 'help' for assistance. You can also click the unsubscribe link in the emails. Message and data rates may apply. Message frequency may vary. Privacy Policy

Sign Out

Virtual Assistant

Would you like to take the next step with this property? We can help you schedule a showing or virtual tour, or send you more details.

Yes, I would like more information.

Thank You for Your Reply, One of Our Agents will contact you as soon as possible

No, maybe later.

Thank you, you can always contact me via email, phone number or through the contact form.

Realhub AI

Lucy - Your AI-Powered Realtor

Update Your Temporary Password

Personalize your search

Enter your email and we'll notify you immediately when new listings match what you're looking for.

or enter email address

Already have an account ? Login here

Continue your home search

I agree to receive communications and understand I can unsubscribe at any time.

I agree to be contacted by Charis Realty Group via call, email, and text for real estate services. To opt out, you can reply 'stop' at any time or reply 'help' for assistance. You can also click the unsubscribe link in the emails. Message and data rates may apply. Message frequency may vary. Privacy Policy

Already have an account ? Login here

We use cookies

We use cookies primarily for analytics to enhance your experience. By accepting, you agree to our use of these cookies. You can manage your preferences or learn more about our cookies policy.