Properties

Browse or get in touch to schedule a walkthrough.

  • Nearby me
Price range

Popular features

Community features

Property features

Waterfront

View

Exterior Features

Interior Features

Style

10000 properties match your criteria

Updated 1 minute ago

E-Alert name
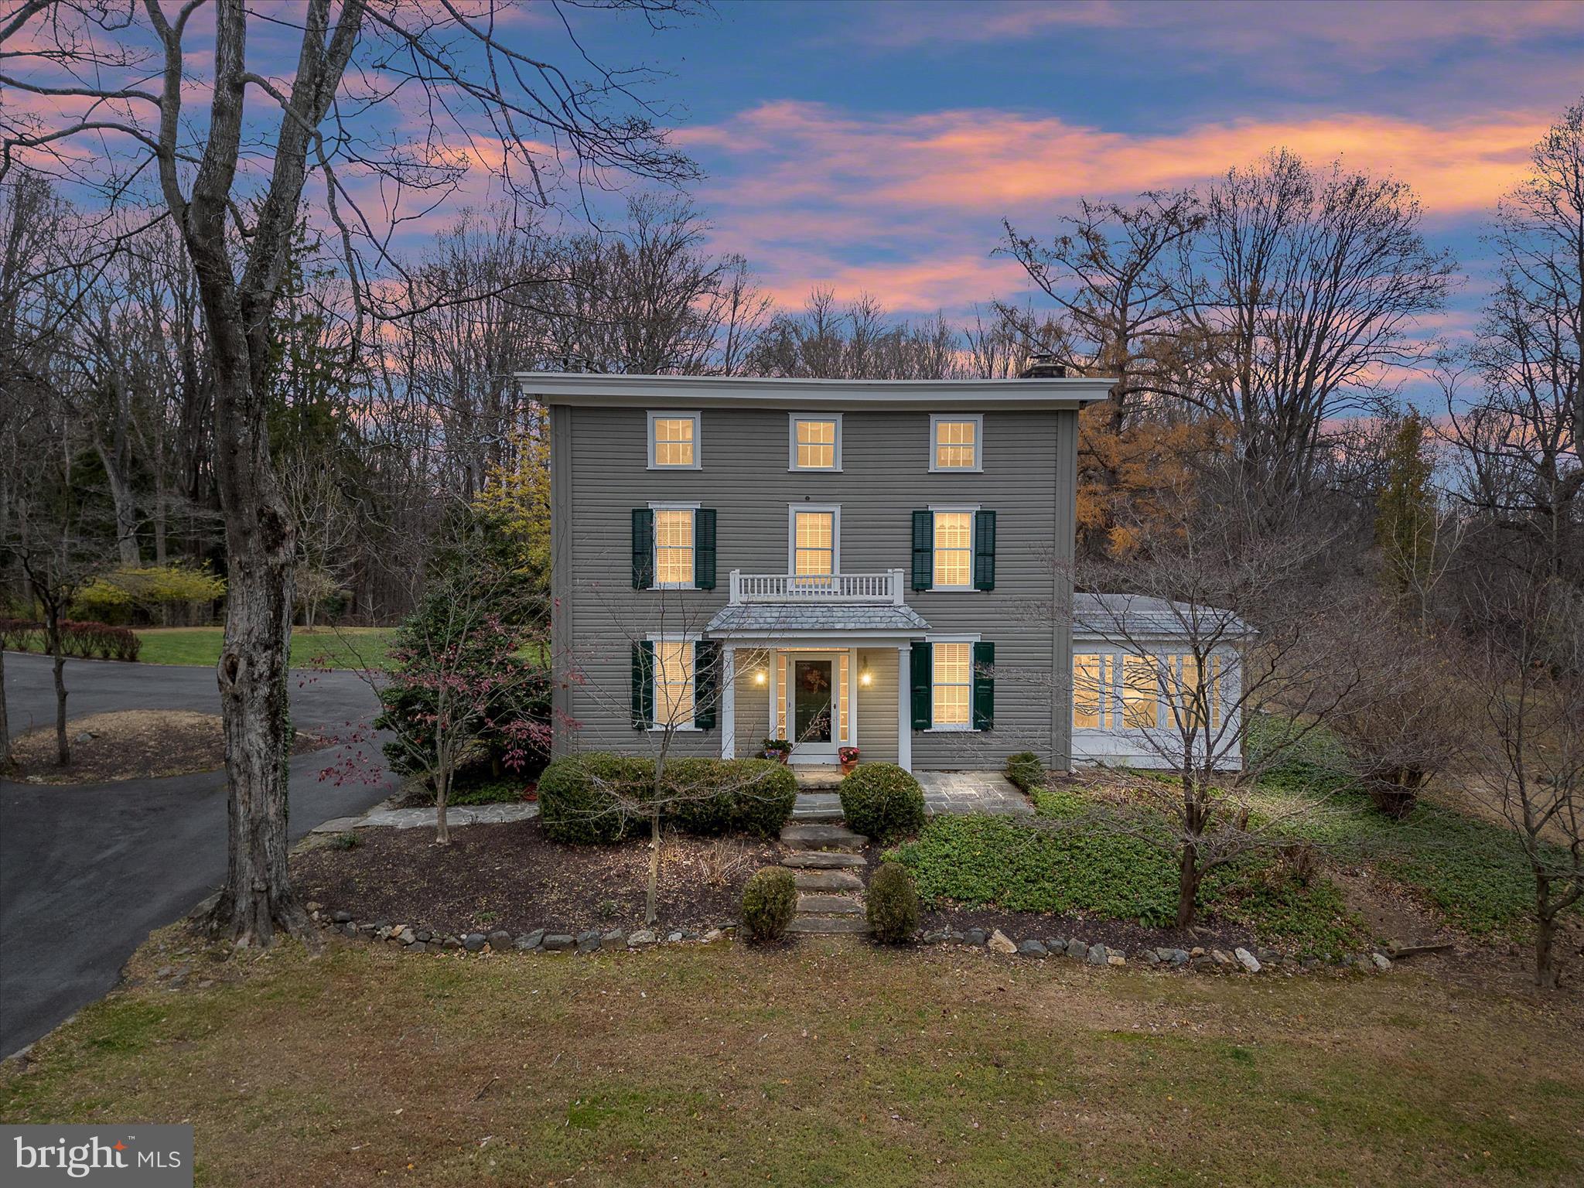
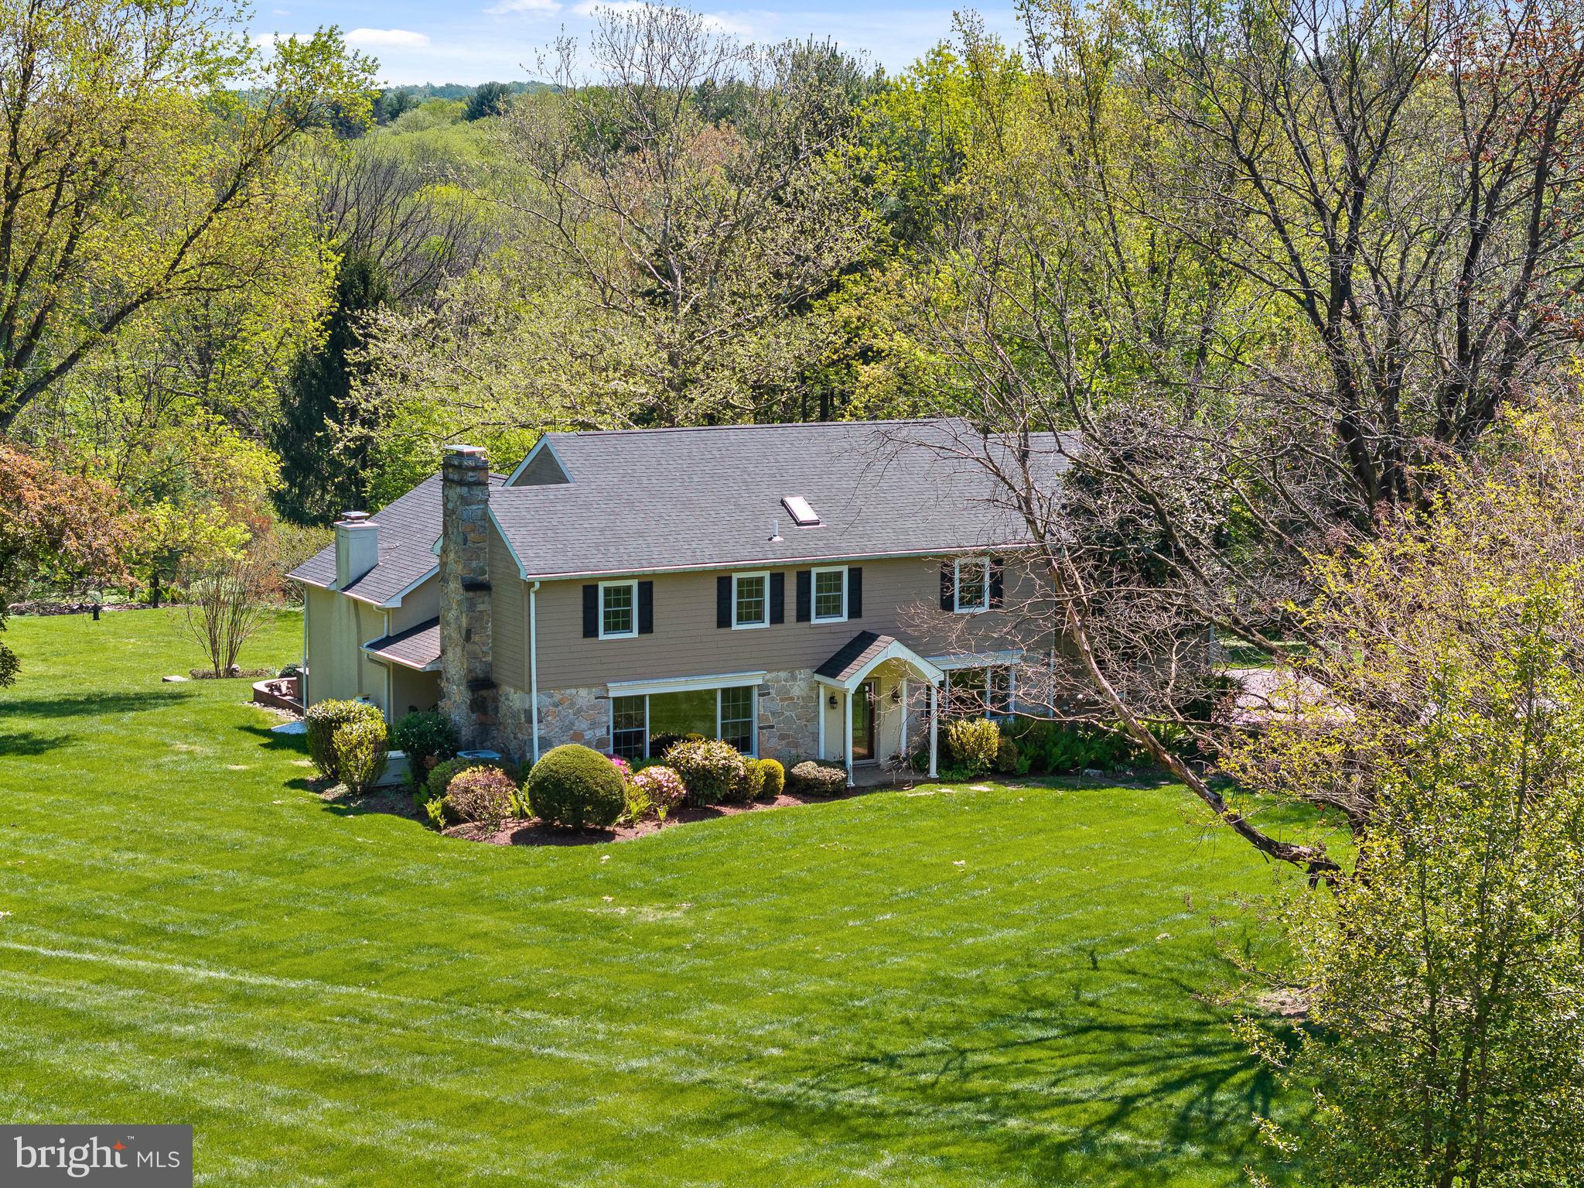
Just right. A country property on a private lane off a quiet
road, offers privacy and gracious living a mile from
Birchrunville, and one of the region’s best restaurants, one
of PA’s 10 best bakeries, and award-winning cheesemaker
who hosts locals on Friday afternoons. Surrounded by
perennial gardens, horse and walking trails, and land that
will not be developed, the 3-bedroom, 3-full bath house
features hardwood floors, oversized kitchen with large
island for casual dining, gas fireplace, sitting area, and
adjoining large butler’s pantry, dining room, library, great
room with wood-burning fireplace, welcoming entry and
reception room, and a large glass- or screen-enclosed 3-
season room overlooking farm pond with koi, and 2 patios.
The primary suite includes a large dressing room with
room for multiple wardrobes and walk-in cedar closet,
large bedroom with balcony, sitting area, gas fireplace and
ensuite bathroom with soaking tub, large, glass enclosed
double shower with custom tile, private toilet room, and 2
separate sinks and vanity. The second floor also includes
2 additional bedrooms, full bath, and laundry/craft room
that could also be repurposed as a fourth bedroom. The
property includes an attractive 3-stall barn with overhang,
loft and storage room, paddock and fenced one-acre
pasture. An outbuilding houses a 2-car garage with EV
charging station and in-law or guest suite with full bath and
kitchenette. Another outbuilding accommodates 2 more
cars and additional storage space. Whole house propane generator. Minutes from the
turnpike, and 30 minutes to King of Prussia.
Not too big and not too small. Just right for Goldilocks, or
you.
#PACT2066492

CHESTER SPRINGS

1433 BIRCHRUN ROAD

4 Beds

4 Baths

3,562 Sq.Ft.

$1,295,000

MLS#: PACT2066492

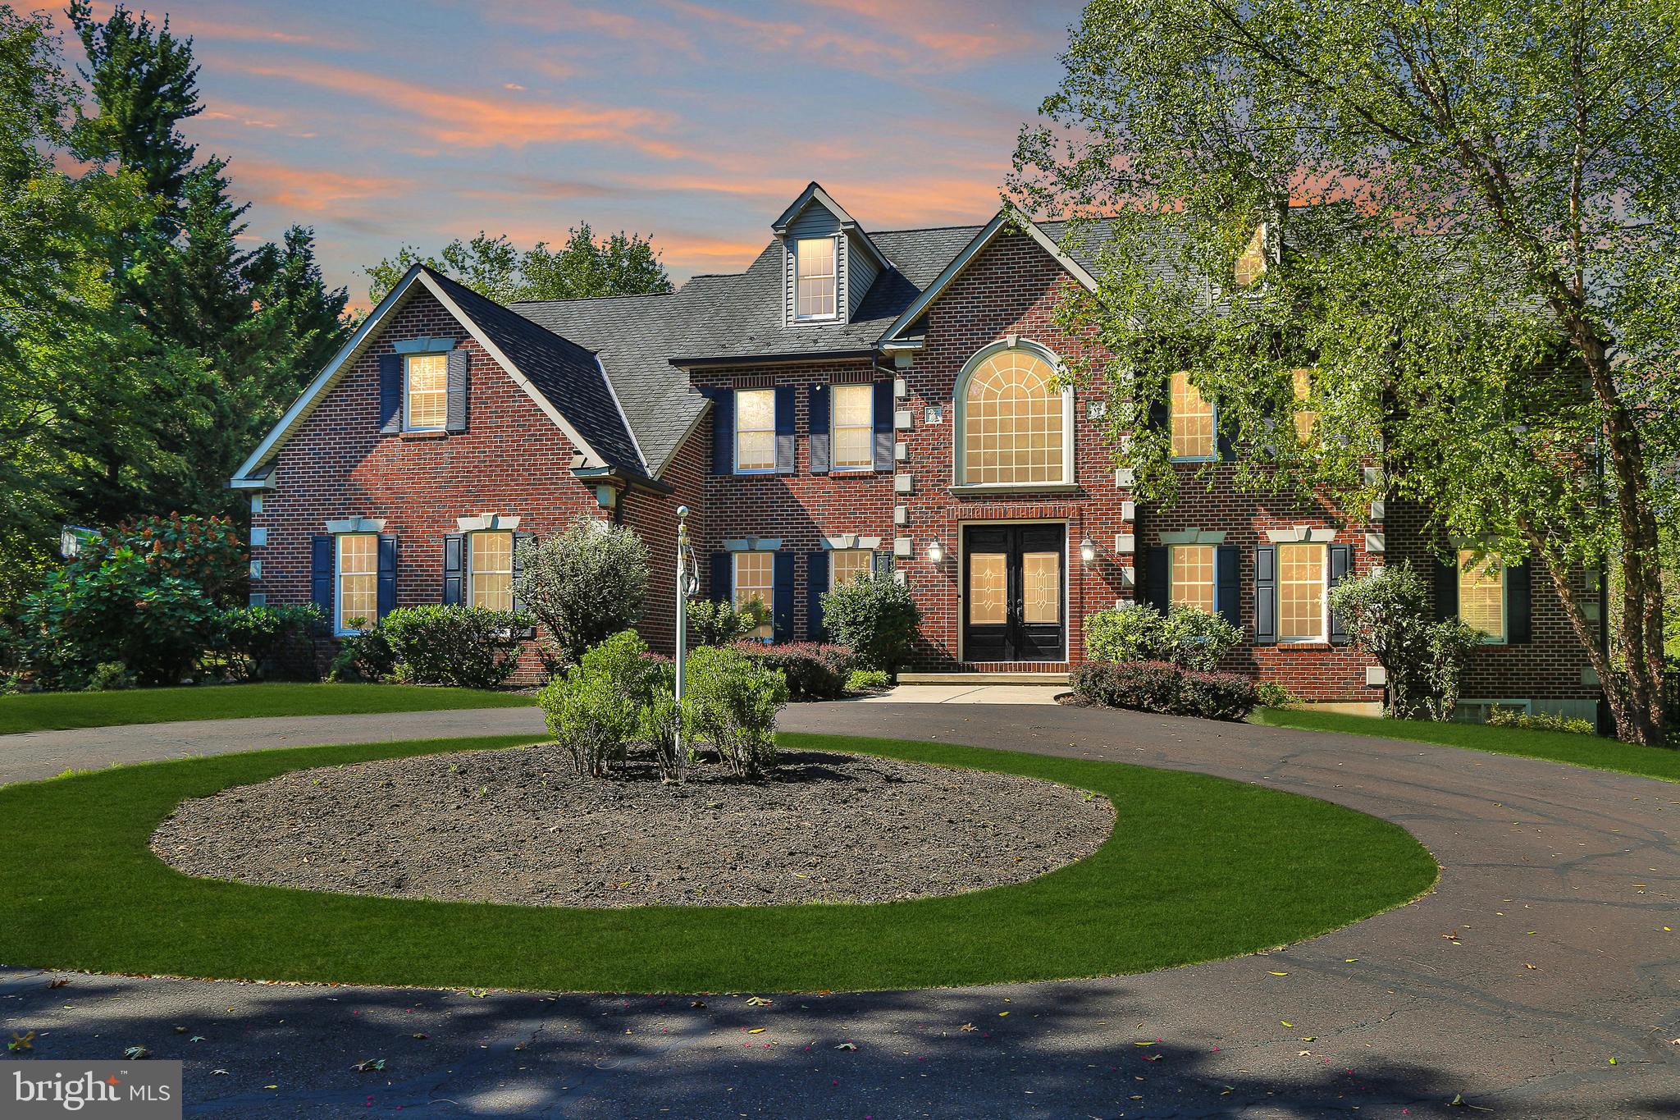
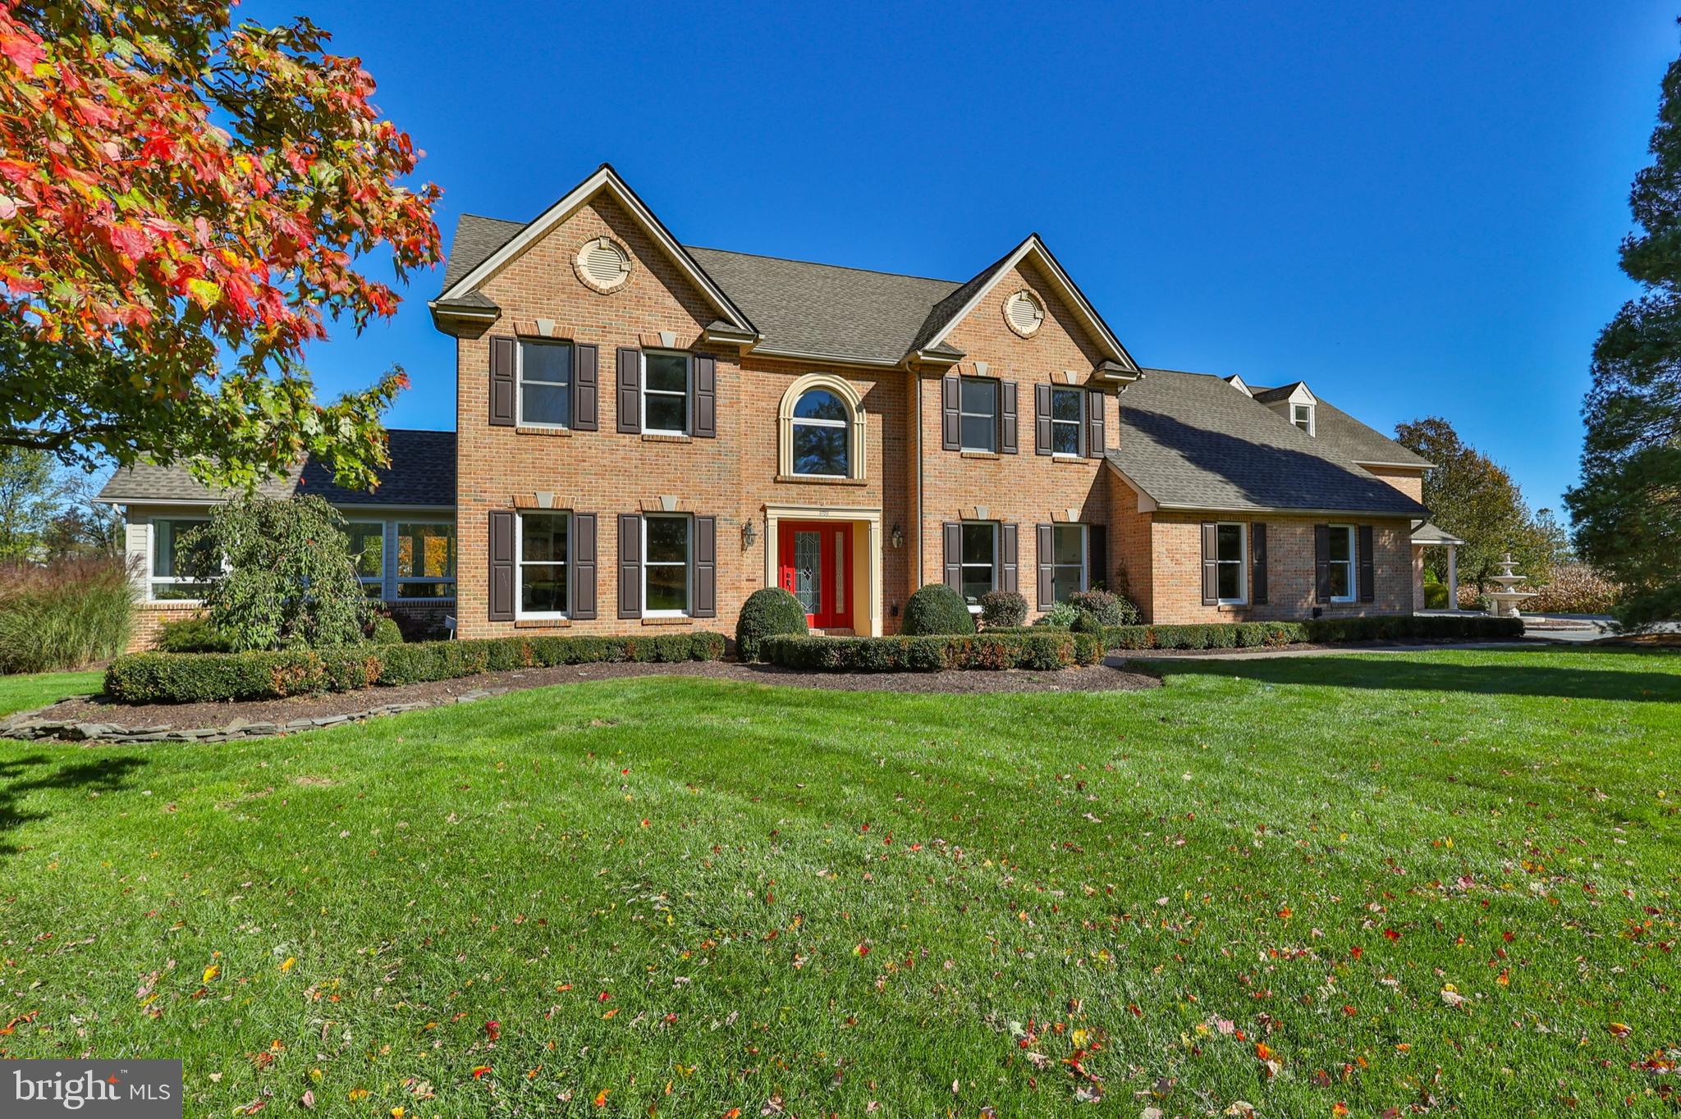
Picture perfect curb appeal welcomes you to this stylish Northampton Chase brick front, 4 bed, 2.2 bath Colonial offering amazing character and is move-in ready! Beautifully maintained both inside and out and ideally positioned on over a half-acre premium lot backing to farmland, this grand home features many welcoming comforts such as high ceilings, oversized main floor study and laundry room, open concept living and versatile space throughout.  Striking accents, to highlight a few, include an ornate wrought iron turned staircase, handcrafted millwork and decorative moldings, architectural elements, French doors, built-ins and striking hardwood floors. The ease of entertainment flow can be found along with style and functionality with the gourmet kitchen, airy dining room, bright family and living room areas creating ample open space and a centerpiece ideal for gatherings. The kitchen features an amazing center island decorated with ornate wood detail surrounded by an abundance of rich maple cabinets, adorned with granite counter tops, coordinating tile backsplash and high-end stainless appliances plus an oversized Sub-Zero refrigerator. Vaulted ceilings with streams of natural light through skylights add vastness to the family room adorn with sunburst windows and craftsman custom built ins edging the gas fireplace. The series of columns separating the living room and family room add an exceptional dimension to the main floor. A favorite room will be the octagon, greenhouse shaped sunroom fully surrounded by windows allowing for picturesque views of the impressive backyard oasis and pool area which is accessible through multiple areas that open to it. The backyard sanctuary affords unobstructed sunset views over open fields from the step-down sunroom, flagstone patio or pool with waterfall feature. Completing the first floor is the laundry/mudroom with a half bath for the comfort of your pool guests. The upper level, which can be accessed from the front or rear staircase, is equally impressive, beginning with an open landing showcasing an overhang with views of the family room below.  The expanded Primary Suite exudes a serene atmosphere and is anchored by both a sitting room adorn with gas fireplace and a bonus room currently used as a nursey. His and her walk-in closets are featured near its entrance along with a roomy full bath ornamented with an oversized jetted tub centered between two separate vanities in addition to a corner shower stall. The 3 other bedrooms on this level sharing a double sink vanity hall bath are also accessorized with hard wood floors, one is plumbed for a bathroom, becoming its own princess suite. Downstairs, the spacious basement offers additional living space and is awaiting your design. Additional amenities include fenced-in backyard, storage shed, 3-car garage, paver sidewalk, composite low maintenance deck,  HVAC system, and children’s outdoor 2-story playset. The current owners have lovingly maintained and impeccably improved this home over their ownership  making it one of the best in this highly sought after community within the award-winning Council Rock School District. Come make it yours today….it won’t last long!
#PABU2091026

RICHBORO

9 DARTMOUTH LANE

4 Beds

2 Baths

4,044 Sq.Ft.

$1,295,000

MLS#: PABU2091026

Welcome to 2070 Trumbauersville Road where stunning, palatial, breathtaking are just some of the words you will use as you gaze upon over 30 acres of swaying fields of grass, spring fed ponds and towering woods. This wonderful 5 bedroom home boasts a classic Pennsylvania farmhouse look with all the updates and modern amenities one would expect. Set above the rolling fields, the home welcomes you in where you'll first notice original hardwood floors throughout and Hickory wood joist construction. The foyer is flanked by a cozy family room and the formal living room. The renovated kitchen boasts gas cooking, granite countertops, a bar height countertop, a coffee station nook, a walk-in pantry, and a kitchen desk with a view. A quaint covered porch off the kitchen is the perfect spot for morning coffee or dining al fresco. Enjoy your meals overlooking the sprawling property from the full wall of windows in the dining room. The upper floor offers four secondary bedrooms which are served by an updated full hall bath. The primary bedroom provides a lovely view of the fields behind the home. The newly renovated ensuite features a frameless glass shower and modern fixtures. The exterior is equally impressive, boasting a new huge tiered deck for large gatherings and enjoyment of the spectacular heated saltwater swimming pool added in 2020. Parking and storage are a breeze with the property's rustic three car carport. Further down the property sits a versatile cottage/garage space with two car stalls and another carport, spanning approx. 1,200 square feet with a large 15x22 multi-purpose loft on the second floor (currently a home office and gym). Some additional highlights include 5 heating zones, a full house A/C, cast iron baseboard heat, and even the chicken coop has electric. The current owners have lovingly updated and maintained the home by converting to a propane gas furnace, recently added a water softener, replaced the well pump, replaced water pressure tank in 2023, and installed a basement locker room for whatever use you can imagine. This property is just a short drive from the quaint village of Trumbauersville and tons of shopping on Route 309. With easy access to the PA Turnpike, Route 309, and I-78 as well as Lehigh and Philadelphia Airports, this home is a commuters dream. Property has been approved under Act 319.
#PABU2100578

QUAKERTOWN

2070 TRUMBAUERSVILLE ROAD

5 Beds

2 Baths

2,436 Sq.Ft.

$1,295,000

MLS#: PABU2100578

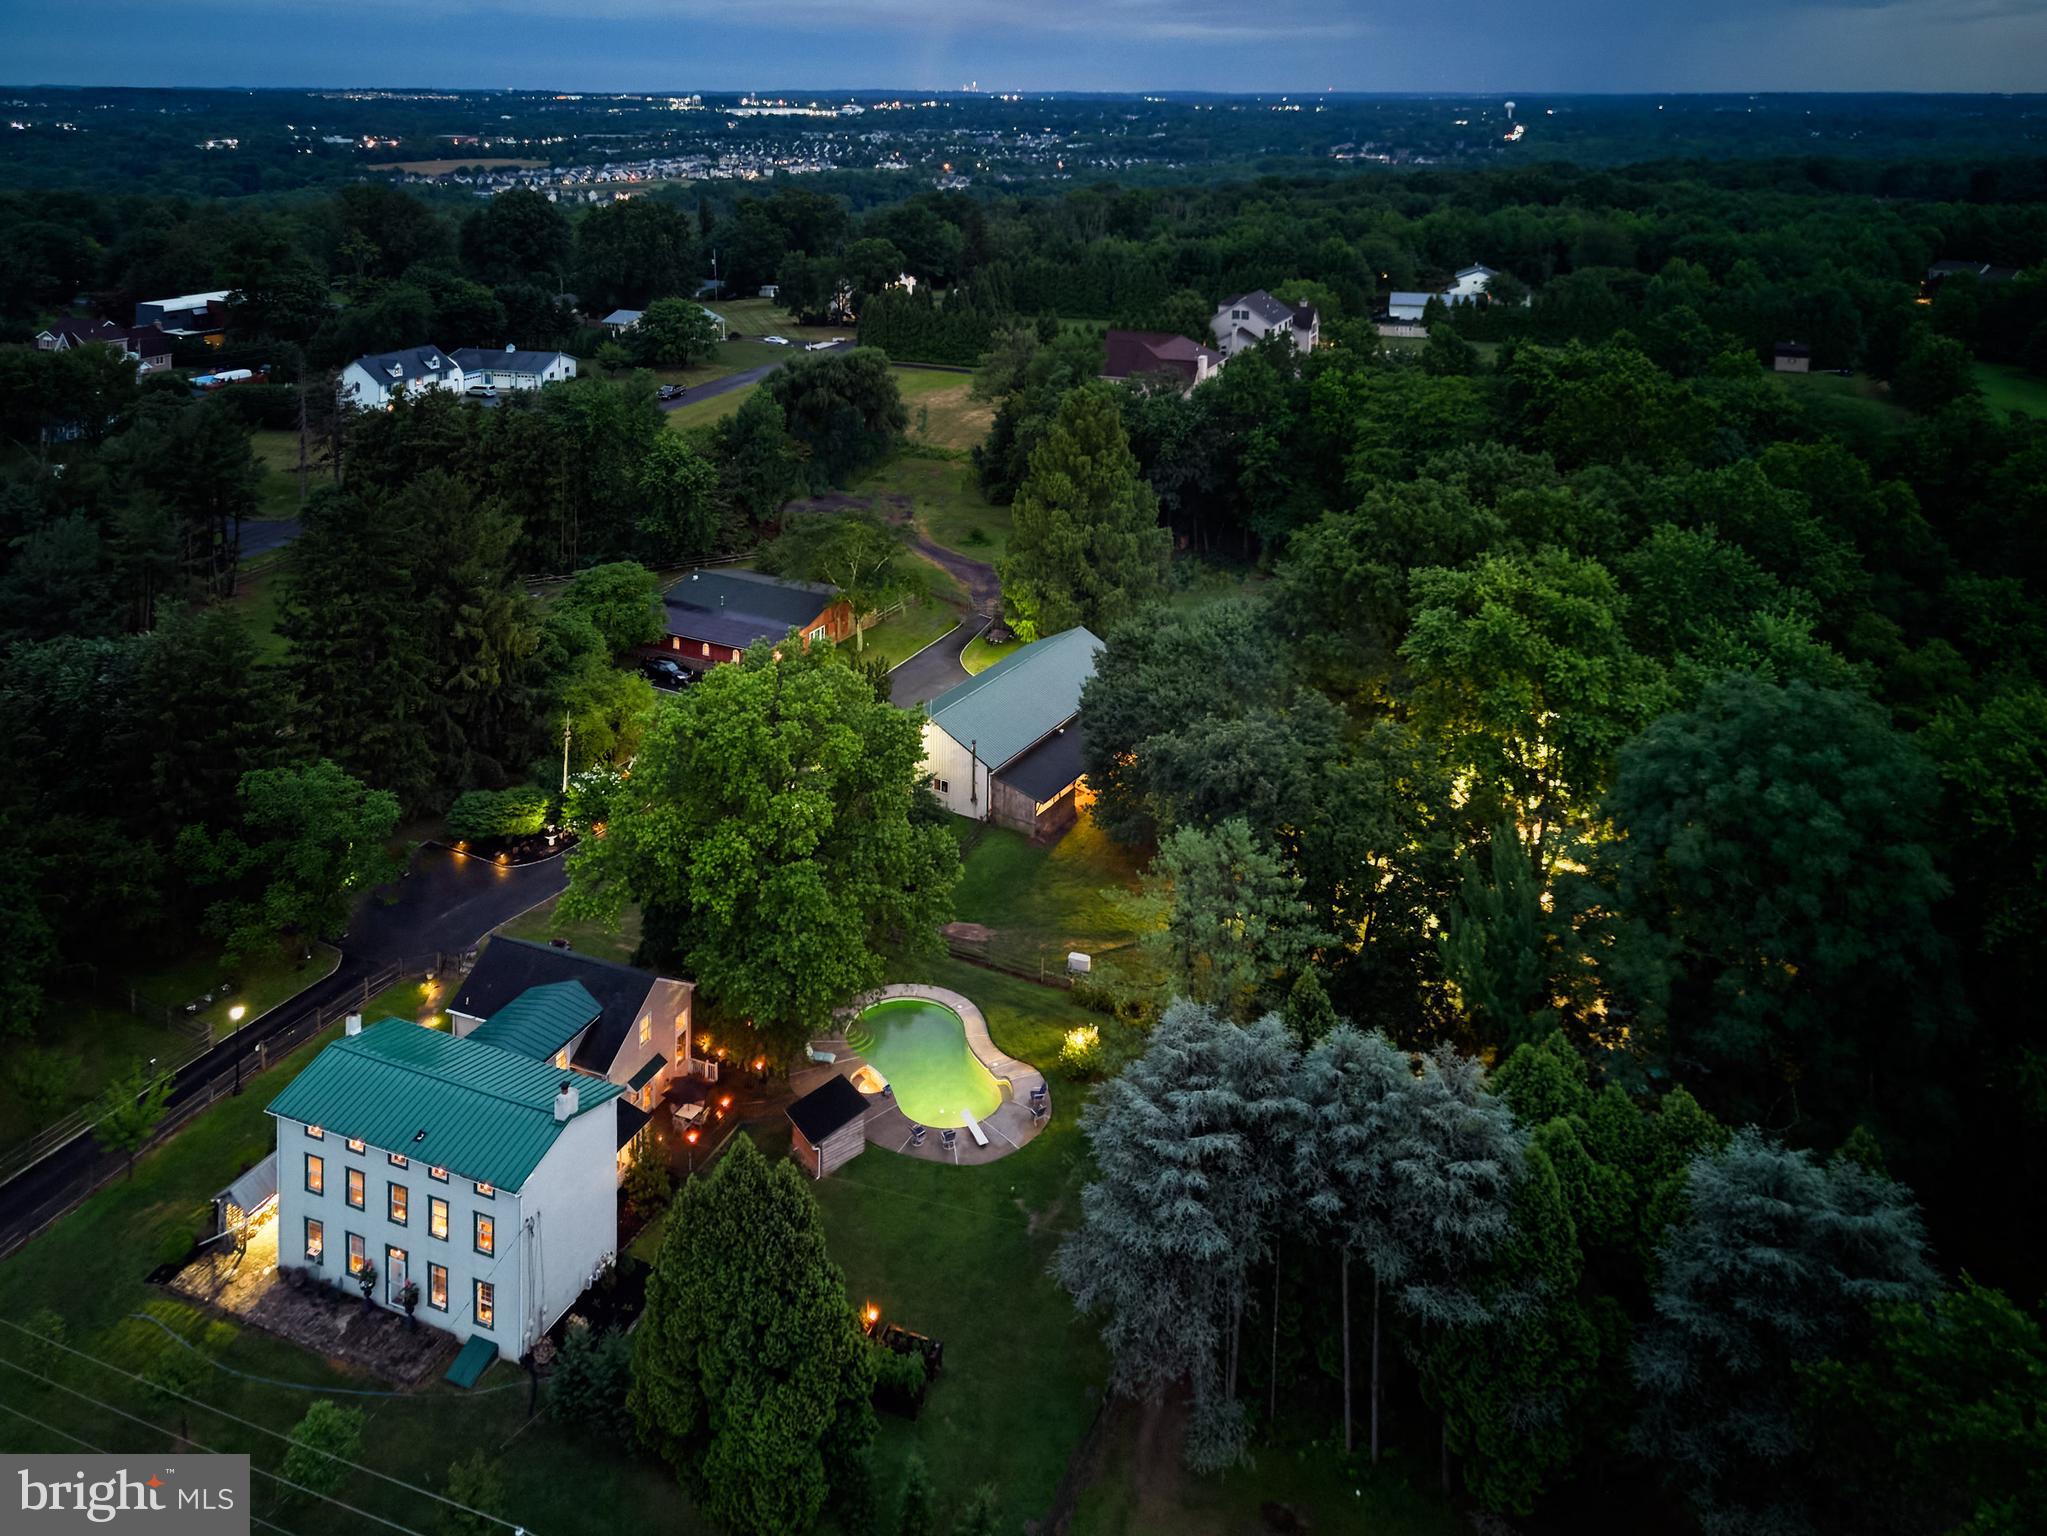
This circa 1770’s Colonial farmhouse on 7.6 acres is a stunningly unique property. The expanded farmhouse offers a sweeping floorplan with modern fixtures, and every space is jam-packed with character. Don’t let the farmhouse description lead you to think of tiny rooms – this home is spacious and light-filled with high ceilings, blending modern comforts with period style. There is wood or stone accent in every direction you turn, with exposed beams, window benches, spiral staircases, and 4 wood burning fireplaces. This 4-bedroom home can easily accommodate additional bedrooms while also offering plenty of options for setting up a home office, studio, dressing room, rec room or more. There’s plenty of storage, including built-in cabinetry, and there’s a finished walkout basement that boasts a great room, bedroom, and full bath. Outdoor living spaces include natural stone patios, a back deck, an above-ground saltwater pool, and a fabulous 2-story treehouse. There’s also a convenient outdoor shower at the back of the garage. With pastoral views that include woodland and pasture, this farm property has a chicken coop and a 5-stall barn and multiple paddocks that currently house horses and donkeys. And, there is also a full-property propane generator that will run the whole house and the barn for an extended period. The total 7.6 acres consists of 2 separate parcels, OFFERING THE OPTION TO BUILD ANOTHER HOME ON THE 2ND PARCEL! Situated in the Owen J Roberts School District, you’ll be minutes from St Peter’s Village, Crow’s Nest Preserve, State Game Lands, French Creek State Park and the Hopewell Furnace National Historic site. You’ll also enjoy convenient access to Rte 23 and the PA turnpike is 10 minutes away. What a beautiful opportunity to create the lifestyle of your dreams. 201 Pine Swamp Rd is one of those special properties that deserves a personal visit. Request a tour today!
#PACT2114620

ELVERSON

201 PINE SWAMP ROAD

4 Beds

3 Baths

4,947 Sq.Ft.

$1,295,000

MLS#: PACT2114620

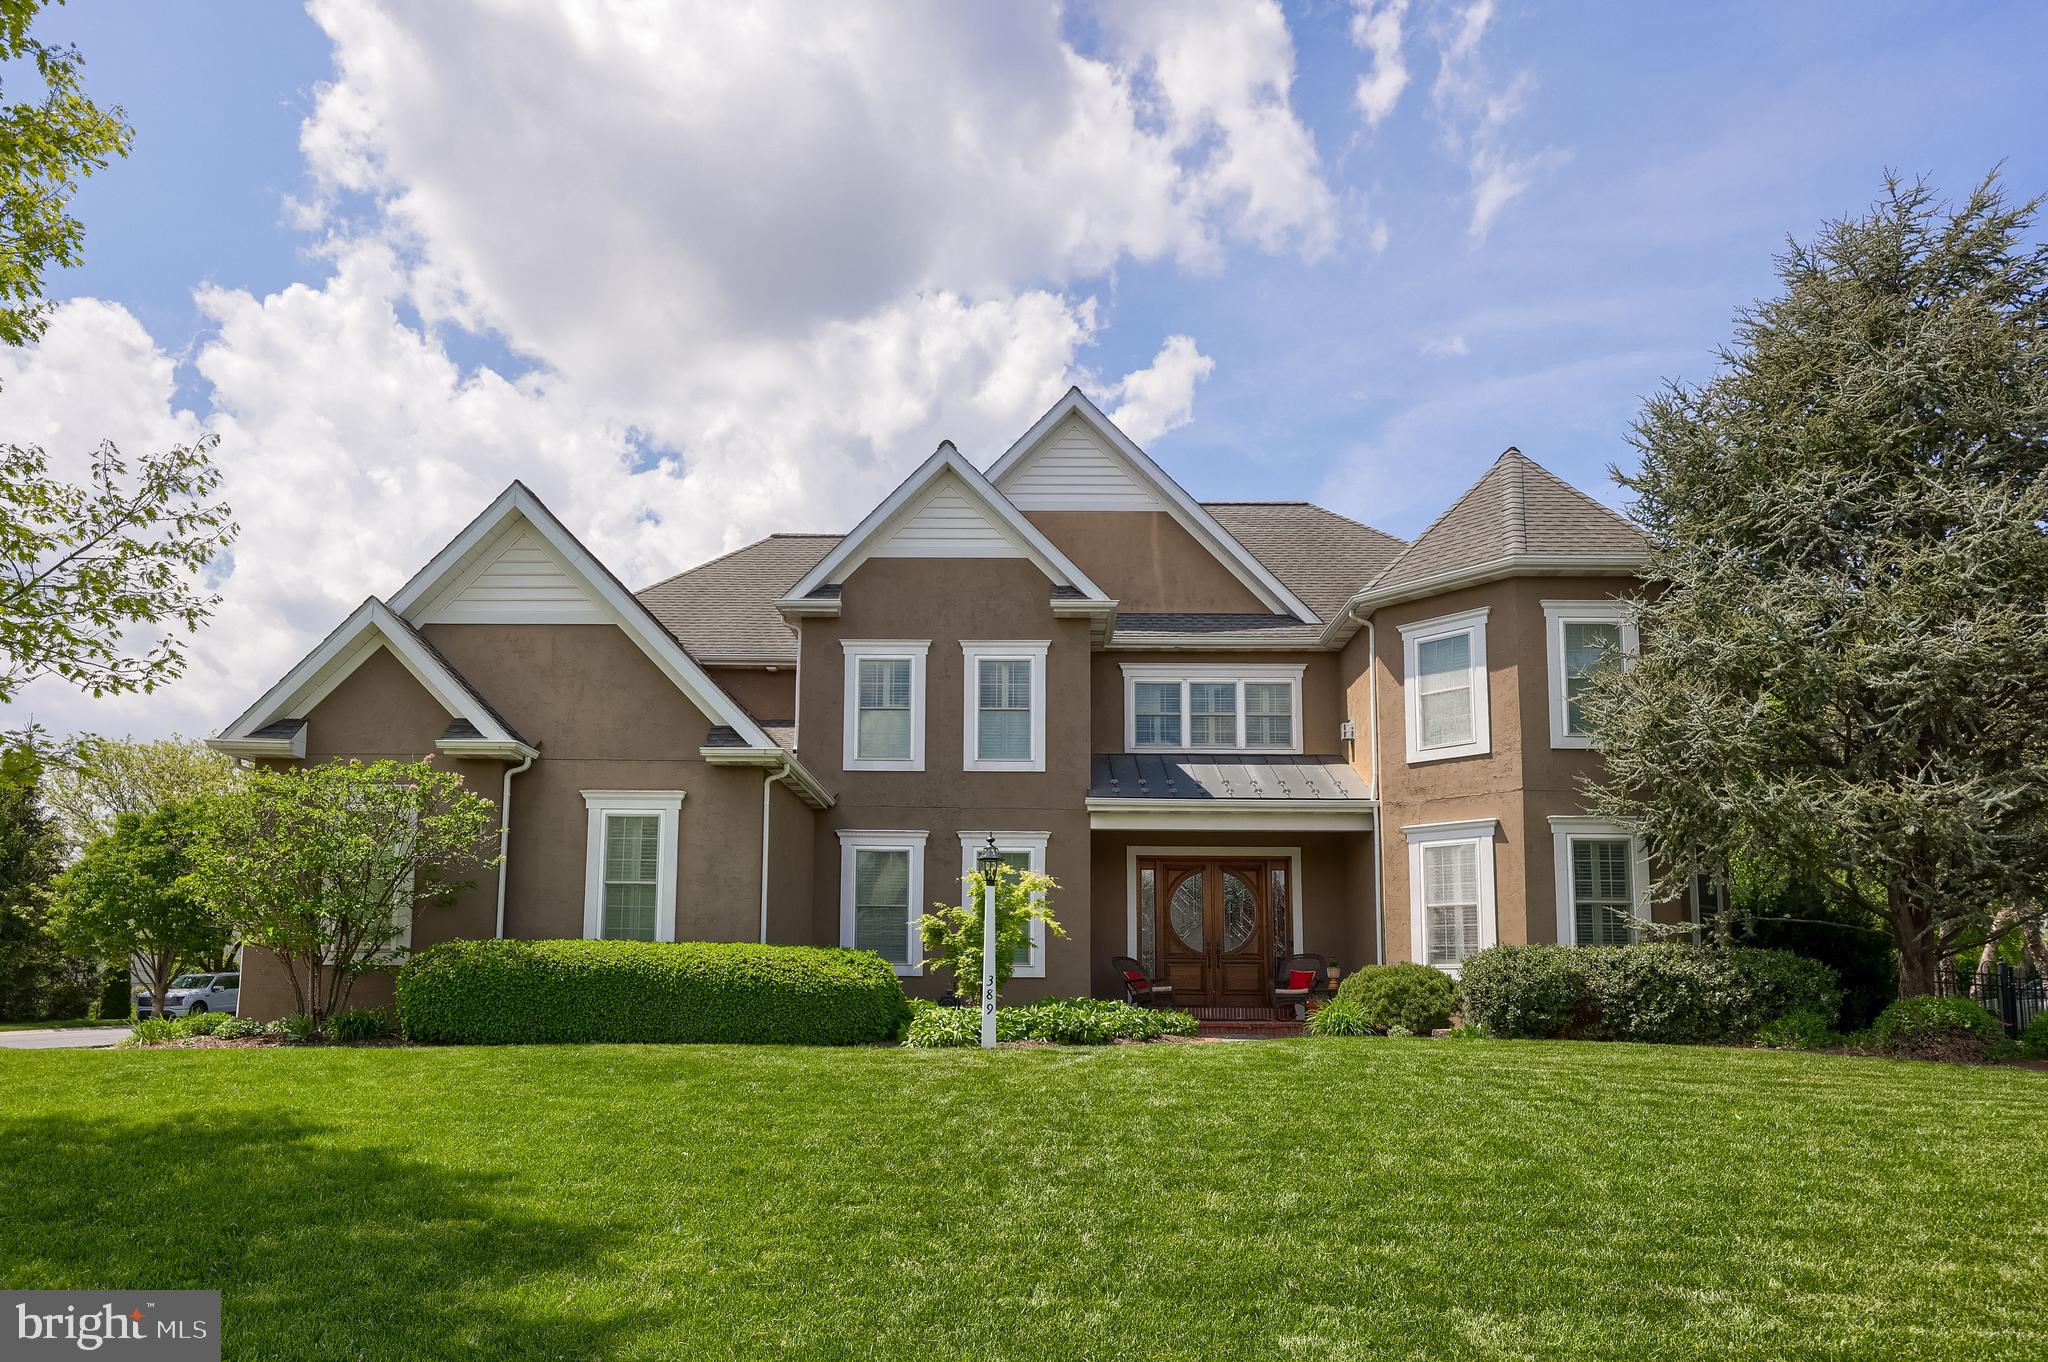
Welcome to 2 Breezy Knoll—an exceptional, custom-built builder’s home offering over 7 bedrooms, 4 full baths, and more than 8,000 square feet of finished living space on a private, elevated 3.9+ acre lot in the Warwick School District. Tucked away on a private road and set on a curated homesite with sweeping valley views on three sides, this architecturally driven Georgian Colonial delivers a rare blend of scale, craftsmanship, and privacy.

Inside, a grand two-story entry introduces an elegant and expansive layout highlighted by 9-foot ceilings, rich hardwood flooring, detailed millwork, and abundant natural light throughout. The main level features a formal dining room with crown molding and chair rail, a refined den with built-ins, and a spacious family room anchored by a striking gas fireplace with stone inlay and mantle. Overhead, soaring wood ceilings enhance the sense of scale and warmth, while expansive windows frame the surrounding landscape. A bright Florida/sunroom with skylights provides additional living space and tranquil views.

The gourmet kitchen is thoughtfully designed for both everyday living and entertaining, showcasing gorgeous granite countertops, cherry wood cabinetry, a large multi-level center island, walk-in pantry, and a sunlit breakfast nook. The kitchen flows seamlessly into the main living spaces, creating a natural gathering environment. A main-level guest bedroom with full bath, private office, and a convenient laundry/mud room with direct backyard access add flexibility and function. Additional features such as central vacuum and integrated security with exterior cameras enhance everyday convenience.

Upstairs, the spacious primary suite serves as a true retreat, complete with a walk-in closet and a luxurious en-suite bath featuring a jetted tub and walk-in shower. Four additional bedrooms provide generous accommodations, while a well-appointed full bath with integrated laundry adds everyday practicality. A private upper-level office—accessed through the primary suite—offers a quiet, dedicated workspace.

The finished lower level significantly expands the home’s versatility, offering a wet bar and kitchenette, a large recreation and game area, additional bedroom and full bath, exercise room, and extensive storage and utility spaces. With windows for natural light and direct access to both the interior and garage, this level is ideal for entertaining or extended living arrangements.

Outdoor living is equally impressive, featuring a covered rear deck with a wood-framed canopy overlooking the private grounds. A large in-ground saltwater pool—complete with a diving board and basketball hoop—is surrounded by an expansive paver patio, creating a resort-style setting for relaxation and entertaining. The professionally landscaped backyard offers ample room for gardening and recreation, along with a large, well-equipped shed on a concrete slab with electric service, providing exceptional storage or workshop potential. The lot itself backs to trees and offers incredible scenic vistas, enhancing the peaceful atmosphere.

Additional highlights include a 3-car oversized garage, expansive driveway parking, EV charging capability, and numerous recent improvements and system updates that reflect pride of ownership throughout. Located just minutes from Lititz, Lancaster, and major routes, this property presents a rare opportunity to own a truly distinctive estate in a private, picturesque setting. Schedule your private showing today!
#PALA2086086

LITITZ

2 BREEZY KNOLL

7 Beds

4 Baths

8,132 Sq.Ft.

$1,295,000

MLS#: PALA2086086

Timeless 18th-Century Stone Residence with Modern Finishes + Mix Use Opportunity 

Set on 2.83  acres of picturesque Pennsylvania countryside, this gracious, light-filled 5-bedroom, 2 full and 2 half-bath stucco-over-stone estate seamlessly blends timeless 17th-century character.

The home offers exceptional historic curb appeal, defined by its classic STONE architecture and preserved period detailing that create an immediate sense of presence and charm.  A beautifully private rear PATIO extends the living experience outdoors, offering a serene and intimate setting that complements the home’s historic aesthetic. Framed by the stone architecture and surrounding landscape, this space is ideal for quiet relaxation or elegant outdoor entertaining with a strong sense of privacy and character.

Inside, the residence seamlessly balances preserved craftsmanship with elevated everyday living, showcasing beautifully maintained original solid hardwood floors throughout much of the home. Classic, historically appropriate windows fill the residence with natural light while maintaining its architectural integrity. Refined millwork, intricate detailing, vaulted ceilings, custom built-ins, and generous closet space further enhance a layout that is both functional and memorable.

The main level is thoughtfully designed for both refined everyday living and sophisticated entertaining, offering a seamless flow between beautifully appointed spaces. A gracious living room and a separate family room provide distinct yet equally inviting areas for gathering, each enhanced by abundant natural light, detailed millwork, and their own elegant fireplaces. At the heart of the home, a meticulously renovated chef’s KITCHEN impresses with a gas stove, an expansive center island, and a striking original fieldstone accent wall that adds depth and authenticity. A spacious pantry ensures both convenience and elegance in function. The kitchen opens directly to a private rear patio, creating a seamless indoor-outdoor experience ideal for upscale entertaining. A fireplace within the kitchen further elevates the ambiance, offering warmth and a refined setting for intimate gatherings. Two well-appointed powder rooms add comfort and practicality for guests. A dedicated laundry room is discreetly positioned for ease of use. 

The second level offers well-appointed bedrooms, including a spacious PRIMARY SUITE featuring a recently UPDATED en-suite bathroom. This private retreat is designed with a walk-in shower and a soaking tub positioned to take in serene views of the expansive, private rear patio and surrounding landscape. The level is further enhanced by additional bedrooms and three fully updated bathrooms, combining comfort, scale, and modern finishes. A large, FLEXIBLE BONUS AREA provides exceptional versatility and can be used as a IN-LAW SUITE, kids’ playroom, home office, or additional lounge space depending on lifestyle needs.

The attic provides generous storage space, adding practical functionality while preserving the home’s primary living areas. 

Significant capital improvements enhance comfort, efficiency, and long-term value, including a new roof (2020), partial siding replacement, and select windows and skylights updated between 2020–2024. Additional upgrades include updated electrical systems, BASEMENT waterproofing (2023), and a new zoned hydronic heating system. The property is served by a private well water system, valued for its clean, clear quality, and an on-site septic system with an approximately 1,500-gallon tank and multiple access risers (three-lid configuration) for ease of maintenance. A notable feature is the right-wing addition, offering exceptional flexibility for use as a home office or it can be converted into two car garage. 

Set in a private, picturesque setting yet close to major routes, shopping, and regional amenities, this rare historic property offers a unique blend of character and modern functionality.
#PADE2114100

MEDIA

277 W BALTIMORE PIKE

5 Beds

3 Baths

5,005 Sq.Ft.

$1,295,000

MLS#: PADE2114100

Please contact Listing Agent for Non-Disclosure Agreement that must be executed and submitted prior to releasing further details about the property.  Property is in southern Lebanon County, and is a well established restaurant/bar.
#PALN2023600

LEBANON

000 RESTAURANT/BAR

None Beds

None Baths

5,566 Sq.Ft.

$1,295,000

MLS#: PALN2023600

81 acres (2 parcels) complete road frontage, zoned commercial, (7) water & sewer hookups also available for additional costs.
#PAAD2014760

FAIRFIELD

0 FAIRFIELD AND IRON SPRINGS ROAD

None Beds

None Baths

81.0 acres

$1,295,000

MLS#: PAAD2014760

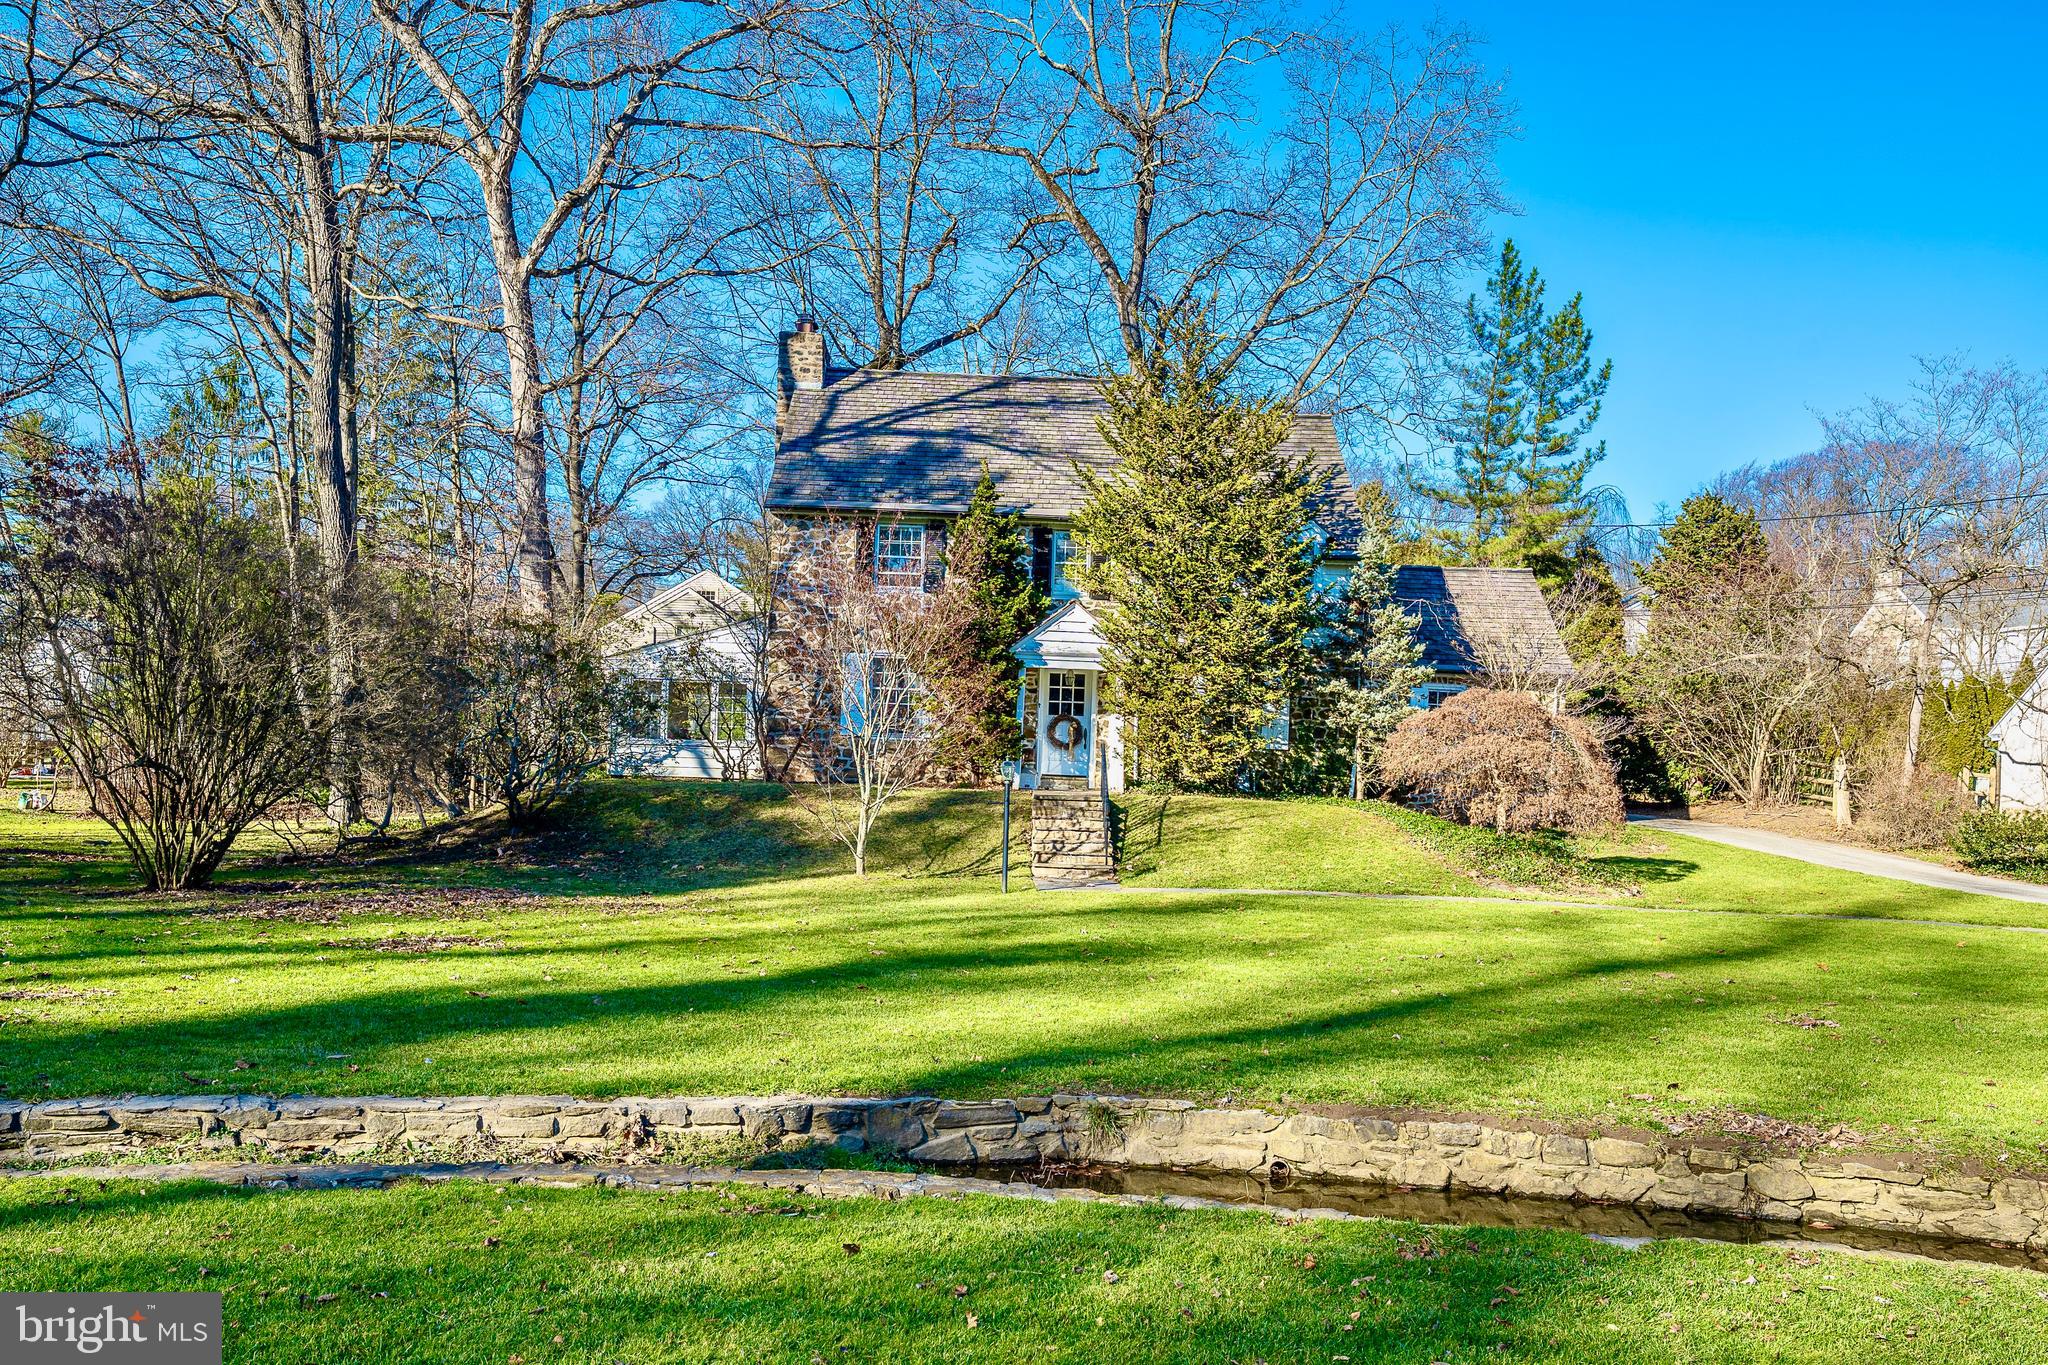
Wide skies and tall trees frame this incredible 12 acre homestead on a quiet country road in Bucks County. 
     Set far back from the road, the classic 1790 stone farmhouse reminds one of a slower, more intentional life. Panoramic views make the covered front porch a lovely place for morning coffee or evening drinks with friends. Inside, the home is cozy, with deep silled windows with rounded cheeks throughout, and a wood burning stove in the living room. The eat-in kitchen is sunny and well-appointed, with room for a table and chairs.  Adjacent, the mudroom and workroom provide storage or hobby space.
     Upstairs, a  primary suite is joined by two additional bedrooms and a hall bath. Access to an unfinished third floor offers an opportunity for additional living space.  Wood floors are found on each level.   The laundry is located in the tidy lower level, along with additional storage space.
     This exceptional property and location presents an unparalleled opportunity which will appeal in a multitude of ways.   As is for a serene rural retreat or as a historic backdrop for expansion and embellishment befitting the location and setting.    Located in the Central Bucks School District.
#PABU2118200

NEW HOPE

4196 TOLLGATE ROAD

3 Beds

1 Baths

1,720 Sq.Ft.

$1,295,000

MLS#: PABU2118200

Steeped in nearly two centuries of history, 519 Pine Street is a magnificent Federal townhome built in 1809 that captures the quintessential charm of historic Philadelphia. The residence opens into a world of timeless sophistication, where hardwood floors and four classic fireplaces anchor the home’s storied past. At it's architectural heart, a two-story atrium with brick pavers, a koi pond, lush plants, and a 2nd floor iron balcony creating an unexpected sense of volume, sereneness, where it draws in natural light into the living spaces having strategically placed skylights. With four bedrooms, three and a half baths, a library, an office, an expansive living room, and a partially finished basement the layout offers a versatile balance of historic intimacy, wonderful entertaining spaces, and modern functionality.  There is a rear garden with brick pavers and mature plants with access to 5th Street and two rear decks perfect for quiet morning retreats or alfresco dining in addition to the roof deck which provides a breathtaking vantage point for taking in the Philadelphia skyline. Located in Society Hill, a historically preserved neighborhood, with Three Bears Park, Washington Square, and Independence Park as your extended backyard and a mere few blocks away from fantastic restaurants, CVS, grocery stores, cafes, and the Ritz theaters. Also, easy commuting with the entrance to 95 and 676 a 6 minute drive and only a 15 minute ride to the airport.
#PAPH2579682

PHILADELPHIA

519 PINE STREET

4 Beds

3 Baths

3,840 Sq.Ft.

$1,295,000

MLS#: PAPH2579682

Introducing The Grove, a distinguished collection of 12 custom luxury townhomes with two end units located in the heart of charming and historic Wyndmoor. Now in its second phase with elevators and customizations still available! This boutique enclave offers spacious, sun-drenched homes with 3–4 bedrooms, 3 baths, and 3,298 sq ft of thoughtfully designed living space. Wide-plank White Oak floors and 9’ ceilings create a sense of timeless elegance throughout. 
The main level showcases a light-filled open-concept layout anchored by a sleek linear gas fireplace and transitions seamlessly into a generous dining area and gourmet kitchen featuring quartz countertops, premium stainless steel appliances, and an oversized island with ample seating and storage. Sliding glass doors open to a private Trex balcony, perfect for morning coffee or al fresco dining. Upstairs, the serene primary suite offers a spa-inspired bath and large customizable closet storage solution, with a second en-suite bedroom and convenient laundry nearby. A private rooftop terrace with IPE pavers offers elevated outdoor living. The entry-level includes a flexible suite with full bath, ideal for guests, in-laws, or a home office; plus a mudroom and attached 2-car garage. The finished lower level provides space for a media room or private guest suite. Smart home pre-wiring included.
Experience the perfect balance of luxury suburban living and urban convenience, with easy train access to Center City Philadelphia. Enjoy being just steps from local parks, cafes, restaurants, and shopping, and only minutes from Chestnut Hill and the Wissahickon Trail. Excellent schools and a strong sense of community make this neighborhood especially desirable. Don’t miss your chance to make The Grove your own, where comfort, modern style, and vibrant surroundings come together to create an exceptional place to live.
#PAMC2168736

WYNDMOOR

1110 E WILLOW GROVE AVENUE LOT 5

3 Beds

3 Baths

3,598 Sq.Ft.

$1,295,000

MLS#: PAMC2168736

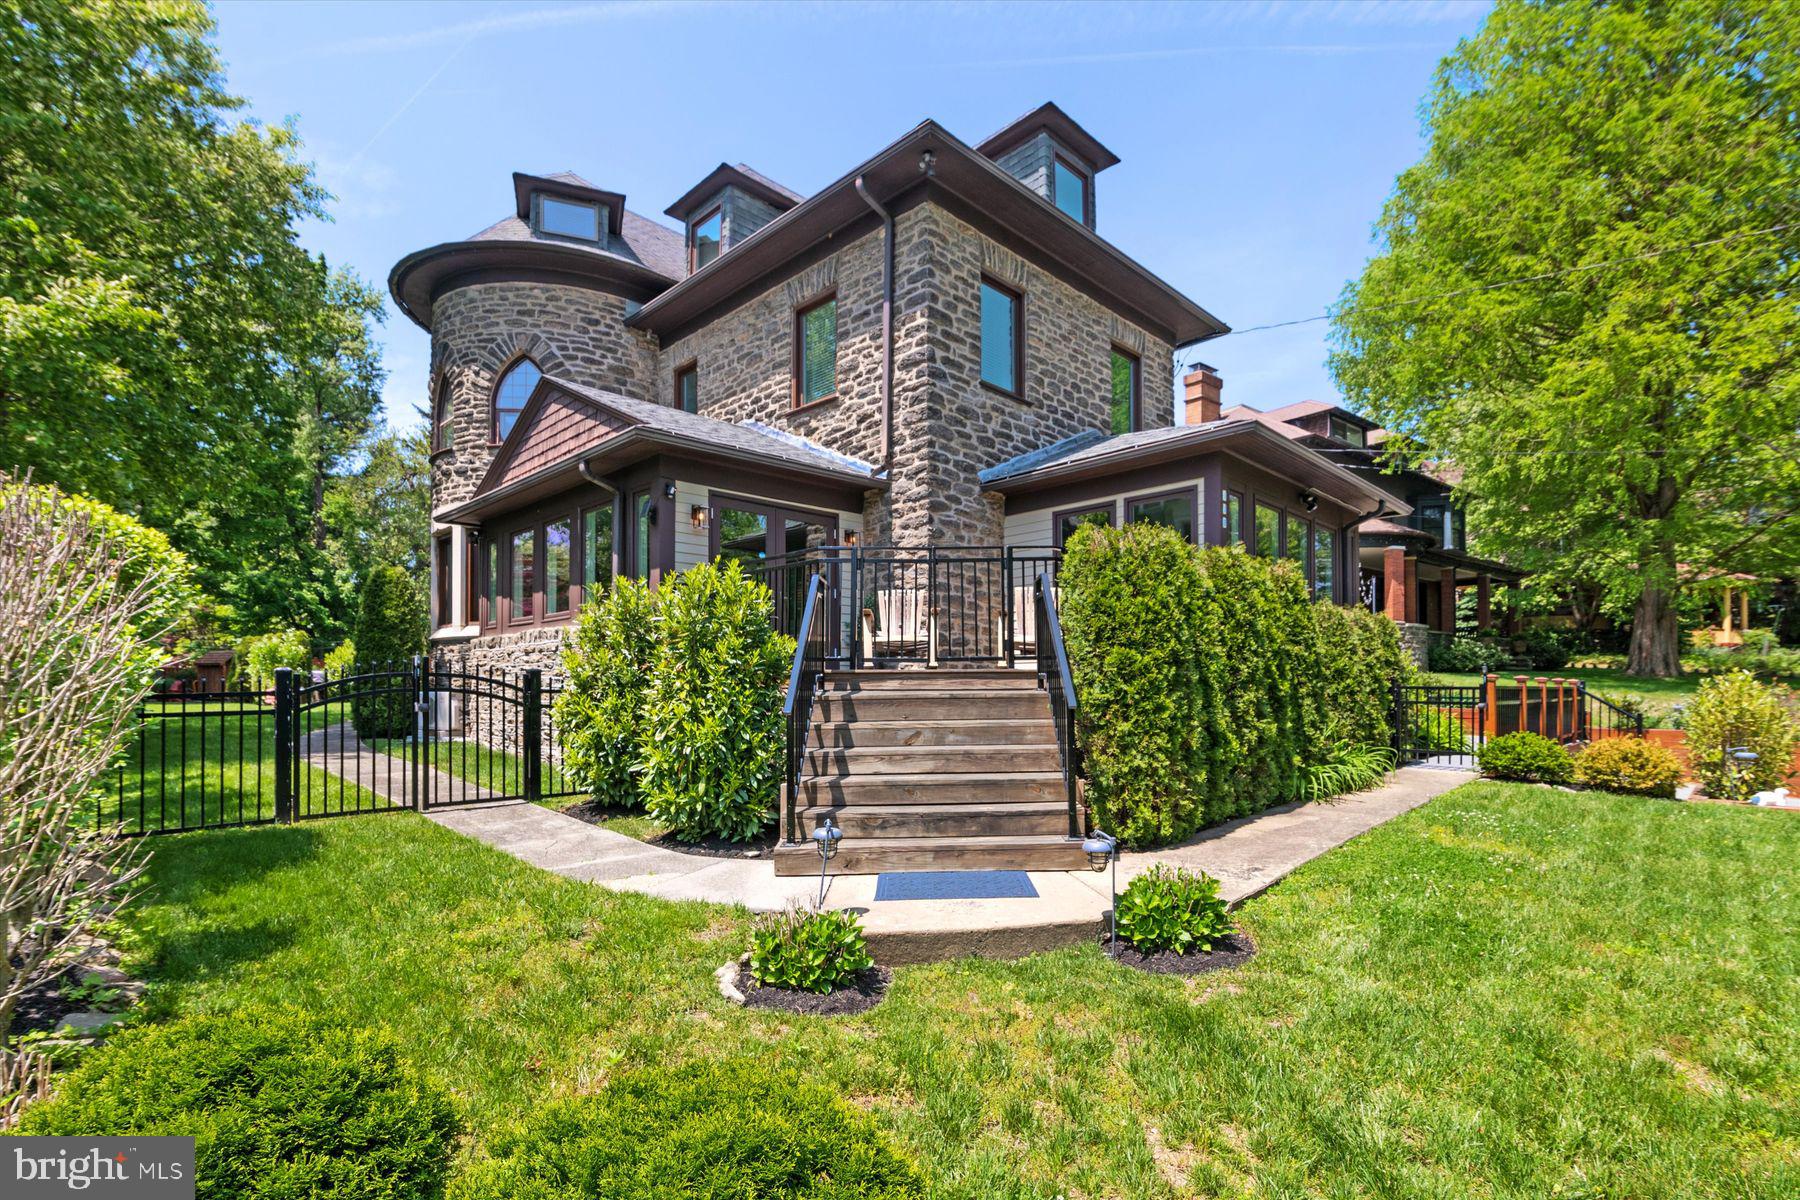
Remarkable three-story brick Victorian in the heart of Stonehedge!! This extraordinary home offers 9,700 square feet of luxury living area and has had extensive updates both inside and out. The grand foyer with a sweeping curved staircase welcomes you into the home, setting the tone for the elegance and scale found throughout. The interior showcases beautiful ceramic tile and rich wood flooring, complementing the home's spacious and thoughtfully designed layout. The residence features 5 bedrooms, 7 full baths, and 1 half bath, offering exceptional comfort for both everyday living and hosting guests. The primary suite is a true retreat, highlighted by a stunning two-story turret, a roomy spa-like bath, an expansive walk-in closet, and the convenience of a laundry area within the closet. Designed for entertaining, the home features a new open-concept kitchen that flows seamlessly into the dining room and great room, creating the perfect gathering space. A study with custom built-in bookshelves, along with additional sitting and living rooms, provides multiple options for offices, reading rooms, or quiet spaces. The third level offers incredible flexibility with its own living area, bedroom, full bath, and generous closets, ideal for guests, extended family, or a private suite. Large family room solarium, connected to a recreation room, creates an incredible indoor space filled with light and possibilities for entertaining. Spacious light filled sunroom perfect for relaxing or entertaining guests while enjoy the backyard views. Step outside to a newly designed rear patio featuring a granite-top bar, outdoor kitchen, gas firepit, built-in water features, professional landscaping, and a yard firepit, creating a resort-style outdoor living experience. Additional highlights include a heated and cooled 4-car garage and the advantage of a DOUBLE LOT, providing extra space and room for outdoor games. This property offers luxury, space, and exceptional amenities.
#79529

Hollidaysburg

207 Stonehedge Road

5 Beds

6 Baths

9,699 Sq.Ft.

$1,295,000

MLS#: 79529

In the heart of Pennsylvania’s Cumberland Valley, where fertile farmland meets the quiet ridges of the Appalachian foothills, sits a place where life slows down and the land begins to tell its story.

Tucked along a winding lane beneath mature shade trees, this 40± acre working farm blends natural beauty, productive land, and a timber frame lodge-style home into a setting that feels both private and timeless. 

A walkway leads to the front porch, where mornings begin with coffee and birdsong and evenings end watching the sun fade overhead. 

Inside, walnut beams frame the foyer and reflect the craftsmanship carried throughout the home. The living room offers a warm welcome, while the recently remodeled kitchen features quartersawn white oak flooring, custom cabinetry, and durable countertops designed for everyday living.

The main level includes a full bath, home office with walnut built-ins, bright laundry room, and a mudroom finished with authentic barnwood. Upstairs, the primary bedroom and two additional bedrooms, and two full baths. The third-floor loft provides a private retreat with gable ceilings and wooded views, ideal as a bedroom, lounge, or guest area.

The finished lower level adds flexibility with a bedroom, bathroom, hobby space, cold storage, and a second kitchen with walkout access to the yard. For those who appreciate the efficiency of an outdoor wood boiler, the home is already equipped to take advantage of it. Prefer the simplicity of modern electric heating and cooling instead? Brand new mini-split systems were installed in 2025, providing efficient heat and air conditioning throughout the home.

Outside, the property invites you to enjoy the land. The rear of the property is tranquil and made to create a perfect gathering place, while a professionally installed zipline stretches across the hillside for family fun and adventure!

The acreage balances farming and wildlife habitat. Mature oak and hickory trees provide ideal cover for deer and turkey, while three established food plots help support consistent hunting opportunities. Apple and pear plantings add natural forage, and a watering hole encourages steady wildlife movement. Several large whitetail deer have been taken off this property producing over 130-inch class whitetail bucks.

Agricultural improvements include a traditional post-and-beam bank barn with chicken coop above and milking stalls below, fenced pastures suitable for horses or cattle, a large equipment shop, and a greenhouse for early planting. The property also includes a productive garden, berry bushes, tea plantings, and a grove of mature sugar maples ready for syrup production.

Rare tree plantings such as Chinese hemlock and dove tree add botanical character, while managed black walnut trees contribute long-term timber value. Three wells serve the property, including irrigation and backup supply.

Located just minutes from Interstate 81, the farm offers convenient access to Carlisle, Harrisburg, and surrounding towns while maintaining the privacy and resources of a true rural retreat.

Whether used for farming, homesteading, hunting, or simply enjoying life on the land, this Cumberland Valley farm offers a rare opportunity to live where craftsmanship, nature, and tradition come together.
#PACB2051482

NEWVILLE

3171 RITNER HIGHWAY

6 Beds

4 Baths

3,404 Sq.Ft.

$1,295,000

MLS#: PACB2051482

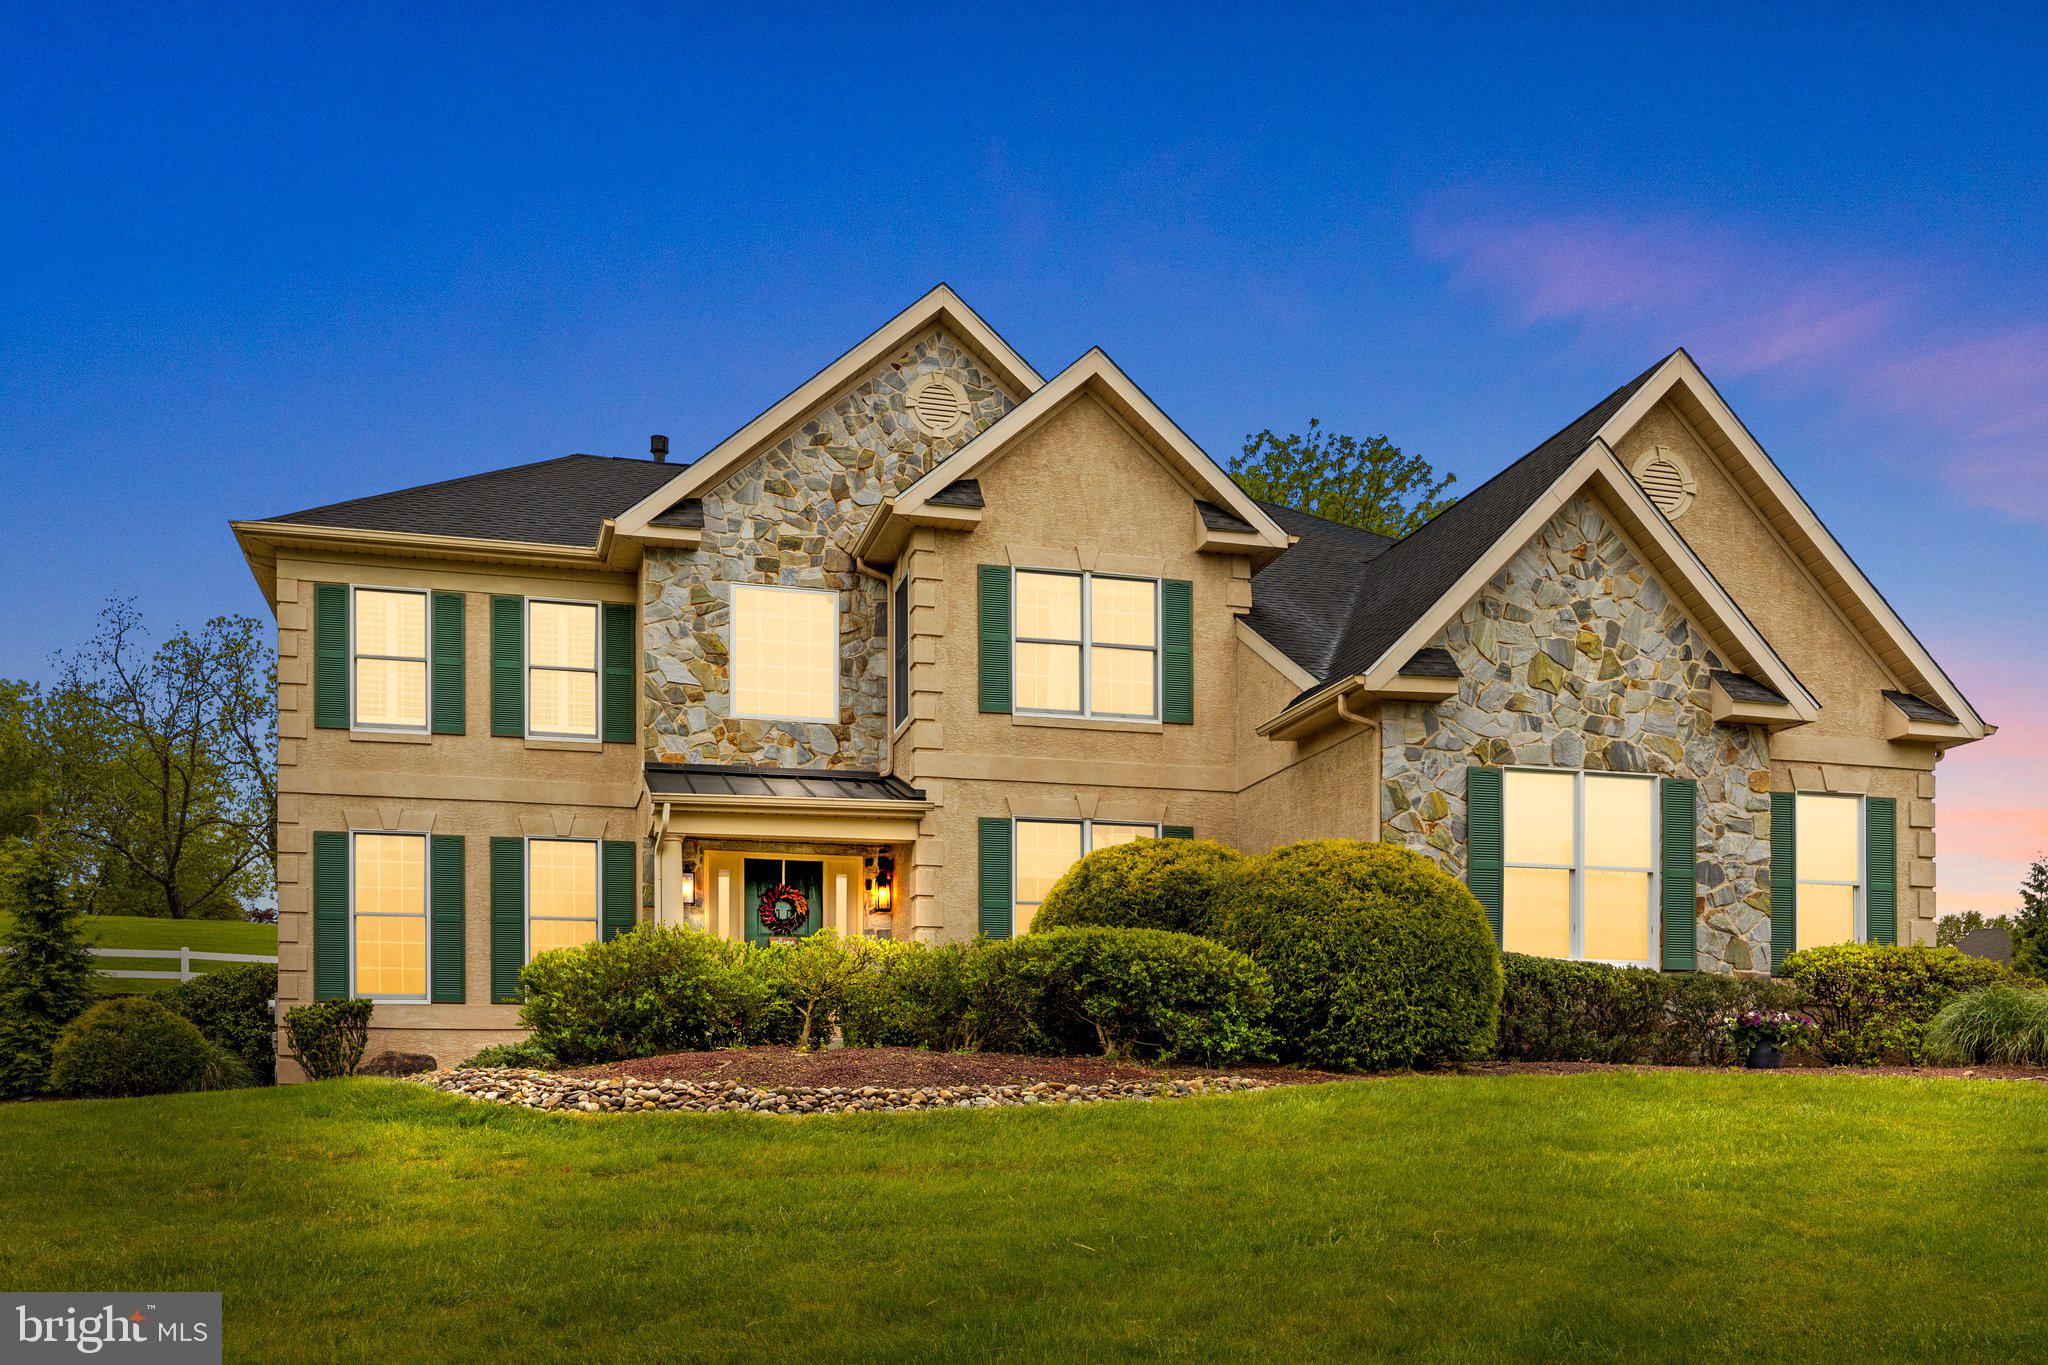
Elegant Estate on 2.6 Private Acres with Saltwater Pool, Hot Tub, Outdoor Kitchen & Guest Suite! Nestled in desirable West Vincent Township, Chester County, within the award-winning Owen J. Roberts School District, this distinguished 5-bedroom, 3/2 bath, 5,400+ square foot residence offers a life of quiet luxury and architectural scale. A three-bay garage with epoxy floors and EV charger is complemented by a private guest suite above with its own entrance, full renovated bathroom, and kitchenette, ideal for an in-law suite, extended stays, multi-generational living or office space. The resort-style outdoor oasis is designed for both relaxation and entertaining, creating a seamless indoor-outdoor lifestyle. 

The experience begins along the private drive, where professional landscaping, a circular driveway, and abundant parking create a warm welcome, complemented by a new outdoor stone fireplace. Inside, a grand two-story entry foyer with gleaming hardwood floors makes an unforgettable first impression. Flanked by a private office to the left and an elegant bar lounge complete with new carpet, a new fireplace and new wood-burning stove, perfect for effortless entertaining. At the heart of the home, the chef-inspired eat-in kitchen is appointed with crisp quartz countertops, a designer tile backsplash, and premium appliances. A generous center island with seating invites casual gatherings, while a dedicated beverage refrigerator keeps wine, beer, and cold drinks perfectly chilled. French doors open directly to the ultimate al-fresco entertaining experience, an expansive tile patio complete with a Forno Venezia wood-fired pizza oven, a Weber grill with rotisserie and gas burner, and fully piped gas and electricity. Beyond the patio, a stunning saltwater in-ground pool & spa with a cascading waterfall and a free-standing saltwater hot tub complete this private resort-style retreat.  A designated fire pit area and storage shed complete the grounds. 

Back inside, the family room captivates with soaring vaulted ceilings, a dramatic floor-to-ceiling wood-burning fireplace, and grand arched windows that flood the space with natural light. A dedicated main-floor laundry room with granite countertops, custom cabinetry, and built-in storage for coats and bags adds everyday convenience, while a well-appointed powder room completes the main level. The primary suite is a true sanctuary, boasting a dramatic vaulted ceiling, two generously sized walk-in closets with custom shelving, and a spa-inspired ensuite bath complete with a soaking tub, elegant tile shower, and dual vanities. Three additional well-appointed bedrooms offer comfort and flexibility for family and guests alike, while the finished attic provides an enchanting fifth bedroom. The lower level expands the home’s living space with a fully finished basement offering exceptional versatility, including a media room, dedicated fitness area, and a spacious game room complete with a pool table and projector screen. 

Additional features include major garage bump out renovation (2023-2025), new HVAC system for upstairs (2024), new water heater (2024), new wood stove/fireplace in lounge (2023), new epoxy garage floor (2023), new EV charging station, major outdoor kitchen/patio upgrade (2021-2022), new saltwater hot tub (2021), new Sonos audio system, 65kw whole house generator, windows installed (2018), roof installed (2016), saltwater heated pool and spa installed (2014). With significant upgrades, this home is as turnkey as it is beautiful! The location offers the best of Chester County living, enjoy farm-to-table dining at White Dog Cafe or classic steakhouse fare at the historic Seven Stars Inn, explore the charming boutiques, art galleries, and cafés along Bridge Street in downtown Phoenixville and spend weekends on the trails at French Creek State Park, all just minutes from your door. Schedule your private tour today to experience this unparalleled property firsthand!
#PACT2123138

SPRING CITY

1773 SHEEDER MILL ROAD

5 Beds

3 Baths

5,466 Sq.Ft.

$1,295,000

MLS#: PACT2123138

A legacy home in one of the best locations in North Wayne.  Welcome to 404 Oak Ln, offering 6 bedrooms, 4 full baths, exceptional square footage and versatility in the 3 story floor plan, set on a nearly half acre level lot in the heart of it all!  This home has been loved by the same family for decades.  The storybook setting has been built over time to include mature foundational landscape, a native plant prairie garden, a gorgeous pool which is perfectly located on the lot (so you’ll still have a huge backyard), oversized attached garage and long private drive.  Enter at the front wrap around porch, a space you can enjoy 3 seasons a year.  The main level of the home has rich Victorian details to include oak hardwood floors, a stunning staircase, gorgeous fireplace and original molding details.  The ceiling height is wonderful and each room flows beautifully into the next starting at the foyer entry.  The scale of the rooms are grand and the dining room is a wonderful space for entertaining.  The country kitchen includes a walk-in pantry, large mudroom/laundry room space, an original oak built in, white shaker cabinetry and access to the back staircase for convenience.  The mudroom has a full bathroom which offers convenience for pool goers.  Upstairs on the 2nd floor you’ll find 4+ bedrooms and 2 full baths.  Stunning tile in pristine condition in the hall bath and a renovated bathroom in the back bedroom with a glass surround shower.  Enjoy gorgeous views of the property from the 2nd floor porch.  The size of bedrooms are large and reconfiguration for your needs is possible.  Up on the 3rd floor there are 2 additional bedrooms and an amazing walk-in closet room with original builtins.  The basement of the home is unfinished and large for storage.  From the moment you pull down the street, you are surrounded by other stunning homes, rich in history, all unique, with gorgeous landscapes.   The home has gorgeous gingerbread details, classic for its era.  You’ll love the far setback off of the street and will be blown away by the size of the back and side yards as well.  This home offers an amazing opportunity to reside in one of the most sought after walk-to Wayne locations, a chance to customize a home to fit your needs and create something that will last a lifetime.
#PADE2114046

WAYNE

404 OAK LANE

6 Beds

4 Baths

3,488 Sq.Ft.

$1,295,000

MLS#: PADE2114046

1 ... 491 492 493 494 495 ... 666
* Listings identified with the FMLS IDX logo come from FMLS and are held by brokerage firms other than the owner of this website. The listing brokerage is identified in any listing details. Information is deemed reliable but is not guaranteed. If you believe any FMLS listing contains material that infringes your copyrighted work please click here to review our DMCA policy and learn how to submit a takedown request. © 2024. First Multiple Listing Service, Inc.
 - property

Send a message

Message successfully sent.

Your message

What is 3 + 4 ?

Reason for contacting?

I agree to receive email communication and understand I can unsubscribe at any time.

I agree to be contacted by Charis Realty Group via call, email, and text for real estate services. To opt out, you can reply 'stop' at any time or reply 'help' for assistance. You can also click the unsubscribe link in the emails. Message and data rates may apply. Message frequency may vary. Privacy Policy

Sign Out

Virtual Assistant

Would you like to take the next step with this property? We can help you schedule a showing or virtual tour, or send you more details.

Yes, I would like more information.

Thank You for Your Reply, One of Our Agents will contact you as soon as possible

No, maybe later.

Thank you, you can always contact me via email, phone number or through the contact form.

Realhub AI

Lucy - Your AI-Powered Realtor

Update Your Temporary Password

Personalize your search

Enter your email and we'll notify you immediately when new listings match what you're looking for.

or enter email address

Already have an account ? Login here

Continue your home search

I agree to receive communications and understand I can unsubscribe at any time.

I agree to be contacted by Charis Realty Group via call, email, and text for real estate services. To opt out, you can reply 'stop' at any time or reply 'help' for assistance. You can also click the unsubscribe link in the emails. Message and data rates may apply. Message frequency may vary. Privacy Policy

Already have an account ? Login here

We use cookies

We use cookies primarily for analytics to enhance your experience. By accepting, you agree to our use of these cookies. You can manage your preferences or learn more about our cookies policy.