Properties

Browse or get in touch to schedule a walkthrough.

  • Nearby me
Price range

Popular features

Community features

Property features

Waterfront

View

Exterior Features

Interior Features

Style

10000 properties match your criteria

Updated 1 minute ago

E-Alert name
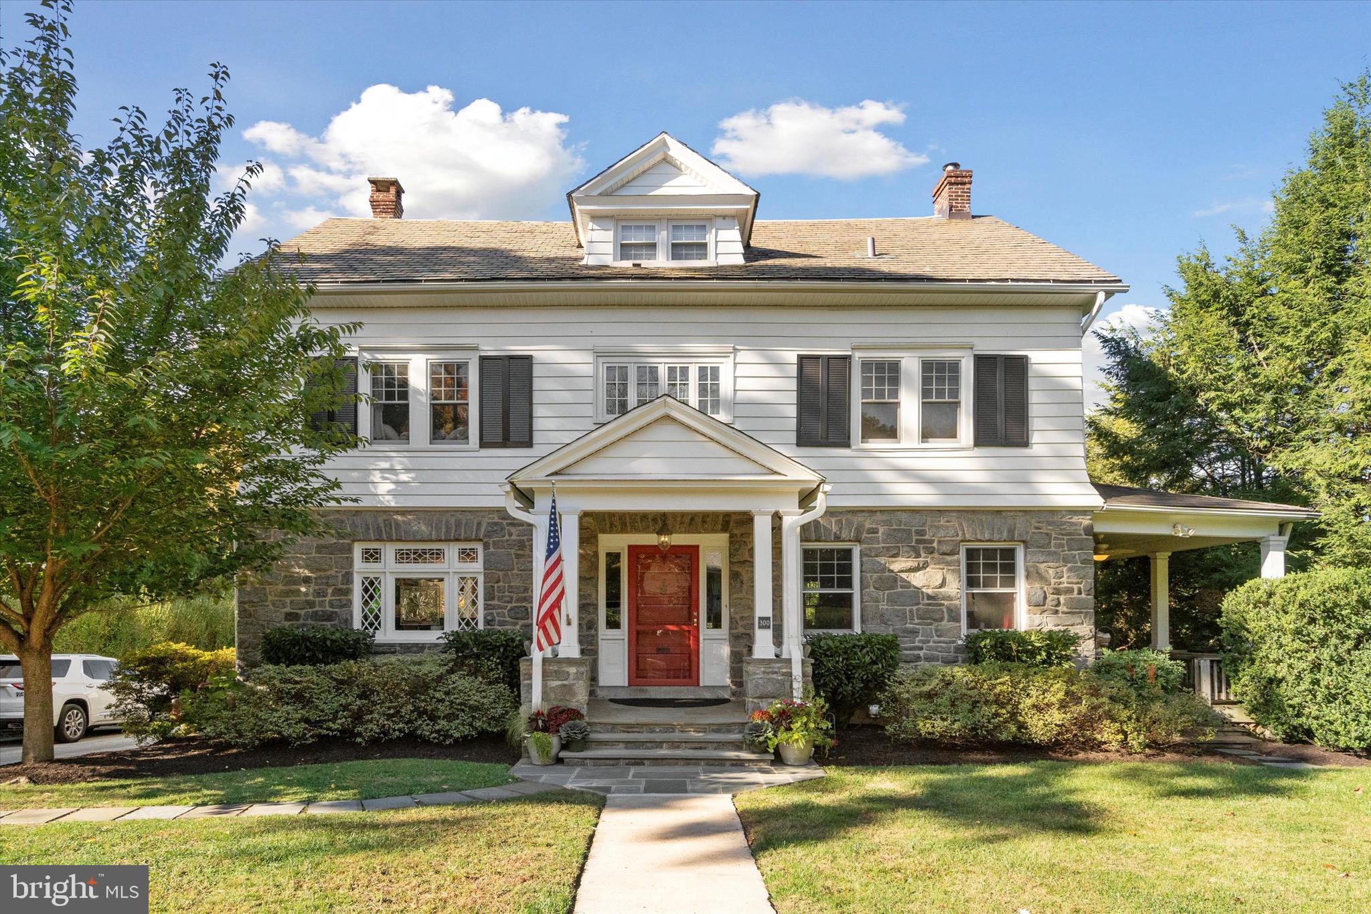
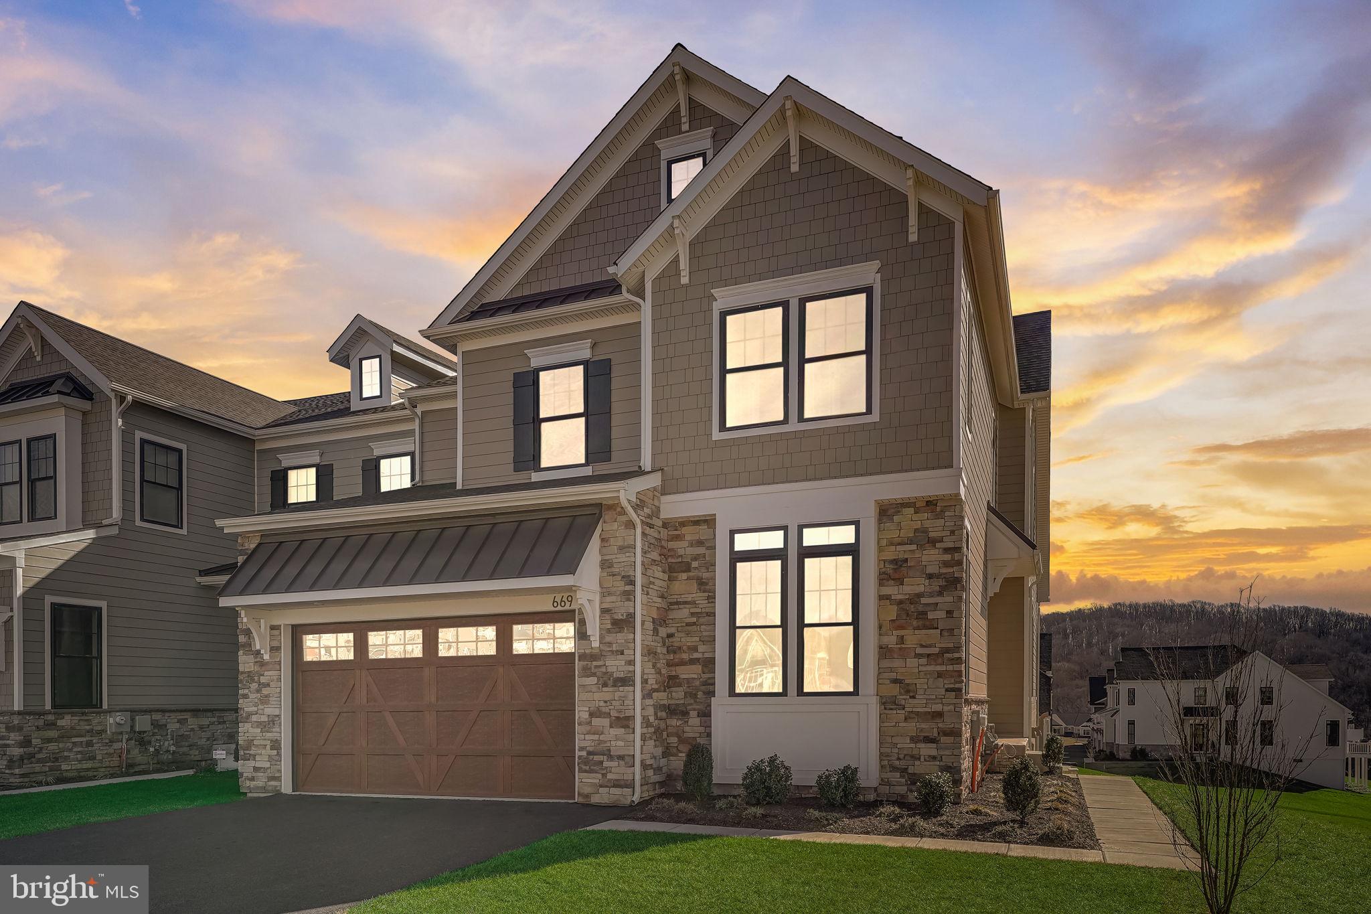
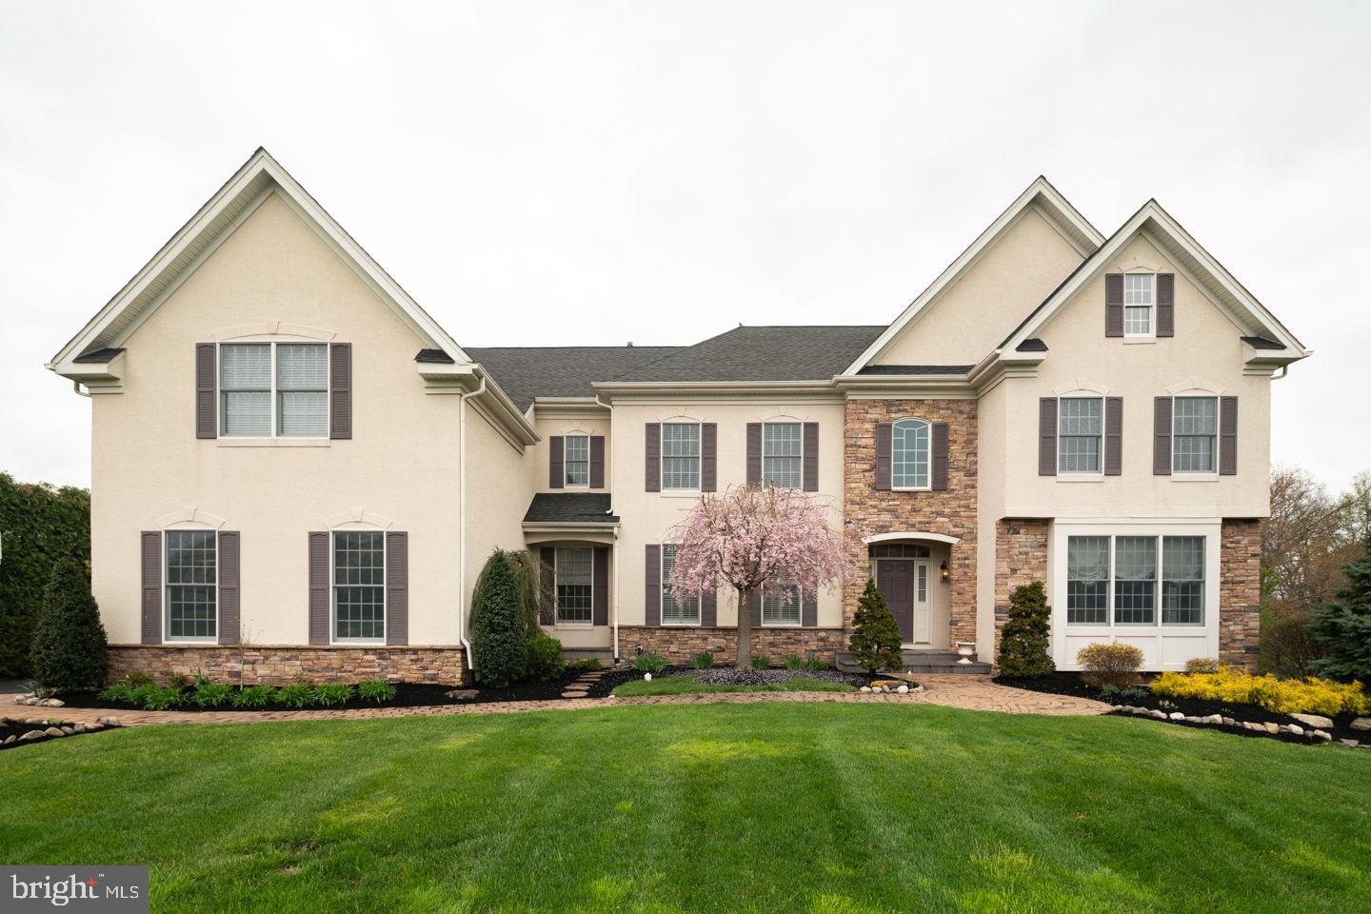
Welcome to 1686 Barnswallow Road, a stately and beautifully maintained home located in the highly desirable Kimbles Field community. Set on nearly half an acre of professionally landscaped grounds, this 4-bedroom, 3.5-bath residence offers a perfect blend of timeless design and modern comfort. Enter through a soaring two-story foyer, where gleaming hardwood floors, intricate millwork, and radiant natural light create a sense of timeless refinement. Every inch of this home is thoughtfully crafted, blending traditional architecture with modern elegance. To the left, a beautiful formal dining room offers the perfect setting for entertaining, while to the right, a gracious living room provides a warm and inviting space for gatherings or quiet moments. Through the foyer, a grand family room awaits, offering a spacious central gathering space. Just off the family room is a private home office—ideal for remote work or quiet study. The family room flows seamlessly into the gourmet kitchen, which features high-end appliances, granite countertops, and a center island, along with a sunlit breakfast area perfect for casual dining. Just beyond the kitchen is the expansive, finished screened-in porch. This serene outdoor retreat is highlighted by stunning blue stone slate flooring, offering both beauty and durability. The porch provides an ideal setting for dining, entertaining, or simply unwinding while enjoying the surrounding views. Upstairs, the expansive primary suite is a true retreat, offering a large sitting room with soaring ceilings and abundant natural light that fills the space with warmth. The suite also includes two walk-in closets and a beautifully appointed spa-like bath, featuring a soaking tub, a glass-enclosed shower, and double vanities—creating a tranquil, resort-like experience. Three additional well-sized bedrooms provide plenty of space for family or guests, and one of these bedrooms features an attached full bathroom, offering added convenience and privacy. Additionally, a full hall bathroom completes the upper level, serving the other two bedrooms. The finished basement provides flexible space for the homeowner’s choice of an exercise room, hobby area, game room, or something alike. It also includes two large storage rooms and a generously sized laundry room. For added convenience, the home includes a spacious three-car garage and a large driveway, providing ample parking for residents and guests. Located minutes from Yardley, Newtown, and New Hope, this home is perfectly situated for easy access to major transportation routes. Commuting to Philadelphia is a breeze with quick access to I-295 and Route 1, while New York City is just a short drive away via the Garden State Parkway or regional rail service. Whether you're heading to the city for work or exploring the charming towns of Bucks County, this location offers the best of both worlds—seclusion and convenience.
#PABU2095458

YARDLEY

1686 BARNSWALLOW ROAD

4 Beds

3 Baths

3,824 Sq.Ft.

$1,295,000

MLS#: PABU2095458

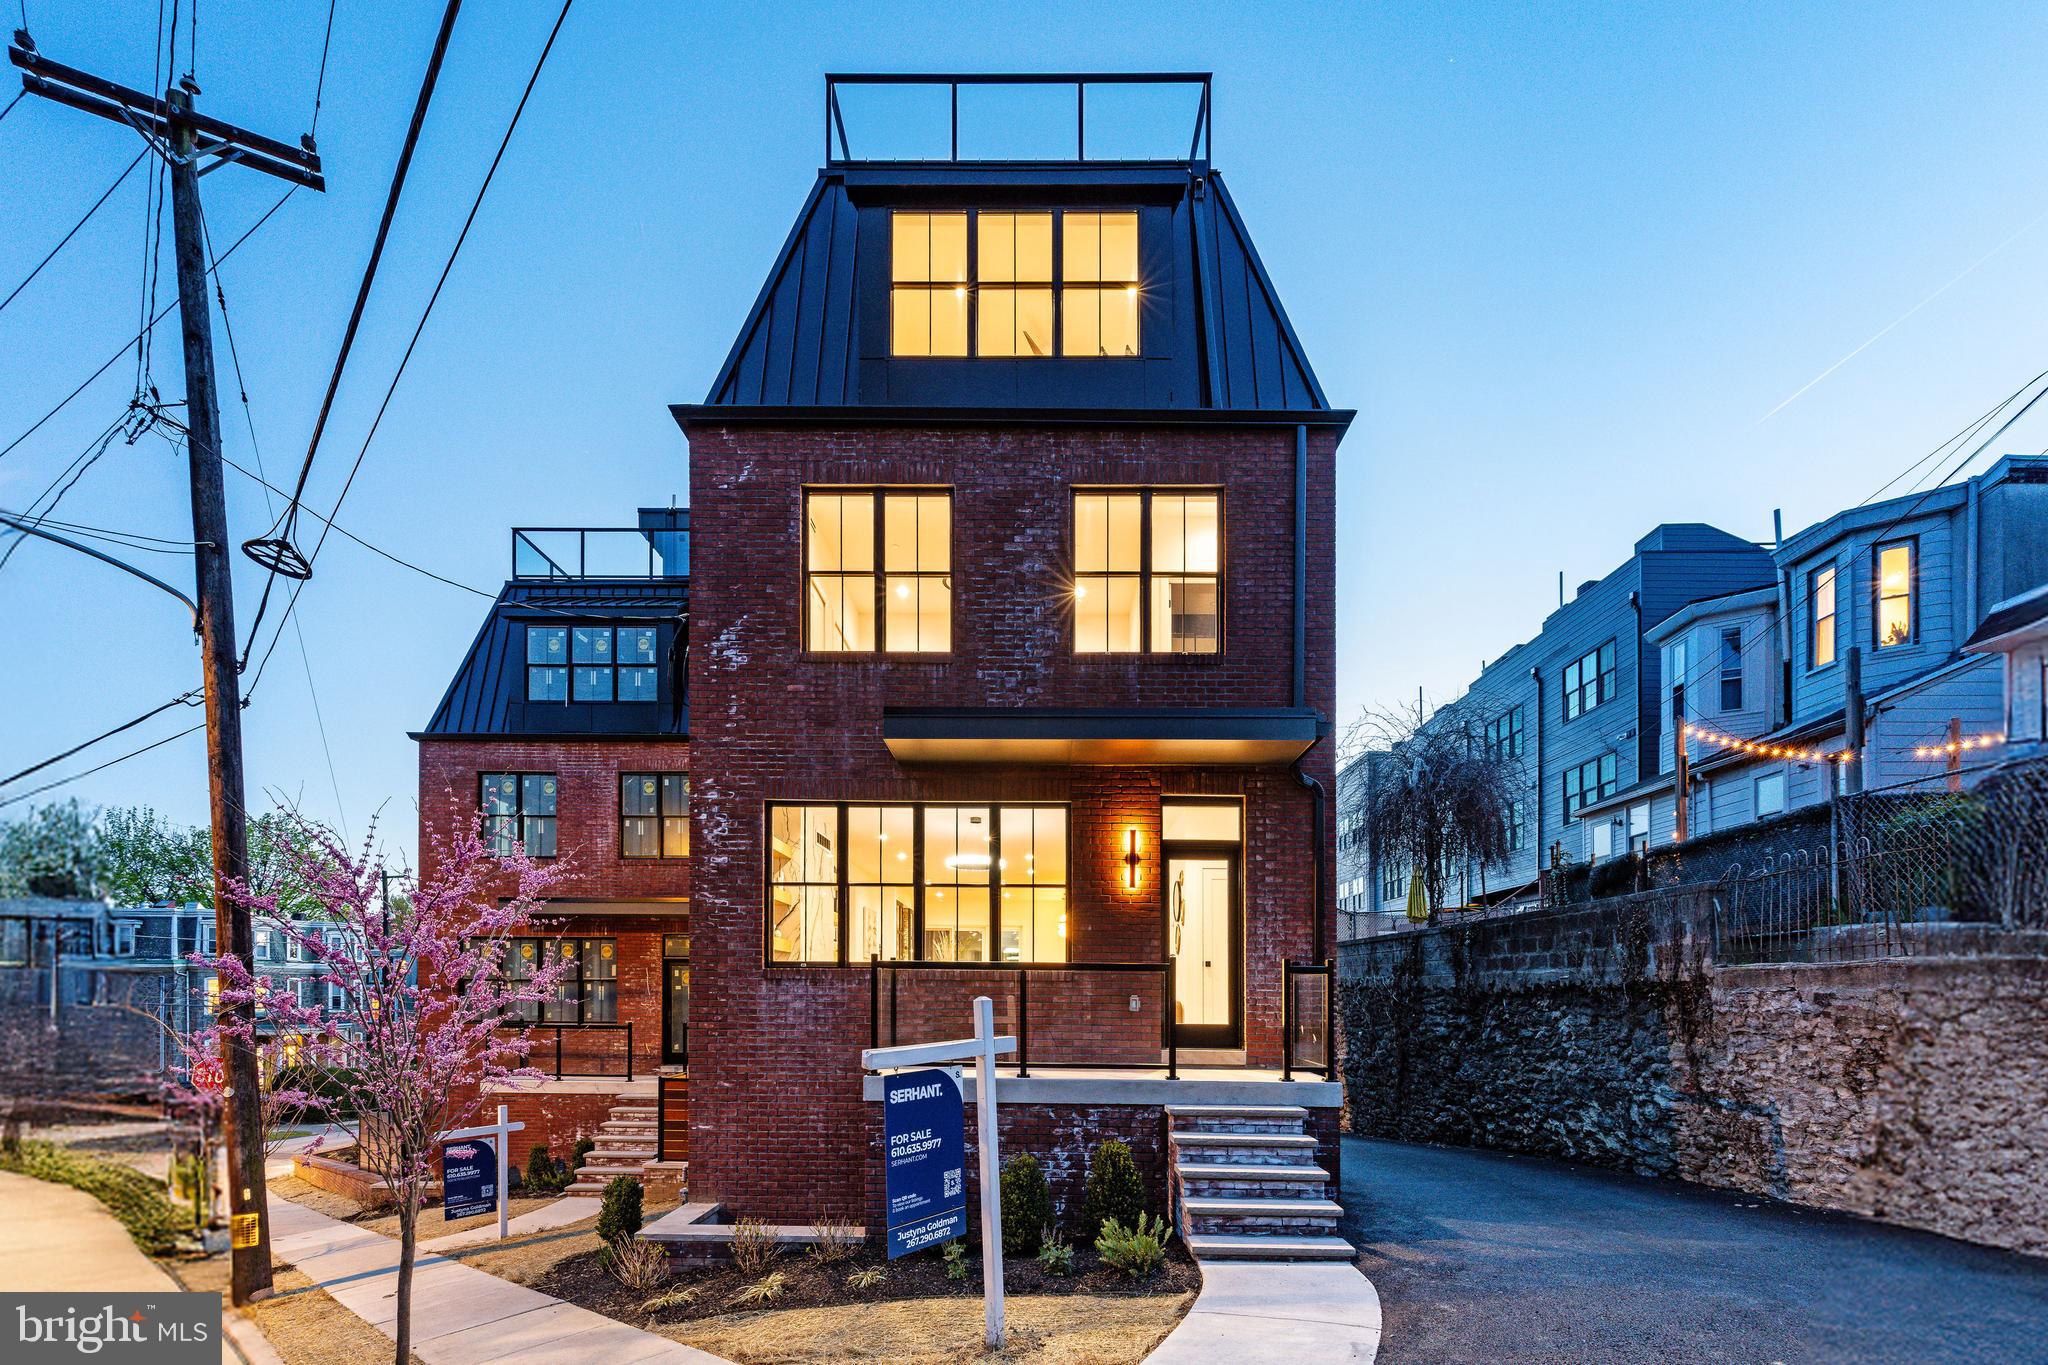
Select Commercial Advisors is pleased to present the opportunity to acquire 1707 Mount Vernon Street, a well-maintained, professionally-managed, income-producing 5-unit multifamily property located in the heart of the Art Museum/Fairmount district, one of Philadelphia's most desirable and established neighborhoods. Excellent for a 1031 exchange. This rare investment opportunity seamlessly blends history, charm, and value. 

The spacious, well-designed layouts with multiple private outdoor spaces and stunning original character make this property a standout choice for tenants seeking a unique and comfortable living experience. With approx. 6,768 square feet of building area, composed of 4 x two-bedroom units and 1 x one-bedroom unit, the average unit size is much larger than comparable properties in the area. Situated on a tree-lined block in a vibrant neighborhood, this property is surrounded by culture and amenities, including the Philadelphia Museum of Art, Franklin Institute, Eastern State Penitentiary, plentiful shops, cafes, restaurants, schools, parks, ample public transit such as 30th Street Station, multiple SEPTA bus routes, the Broad Street Line, and more. Gross income is $106,068 annually. Increase rents with minimal cosmetic upgrades. Don't miss the opportunity to own a piece of Philadelphia history while securing a smart investment for the future. Inquire for full offering memorandum and showings.
#PAPH2306958

PHILADELPHIA

1707 MOUNT VERNON STREET

None Beds

None Baths

6,768 Sq.Ft.

$1,295,000

MLS#: PAPH2306958

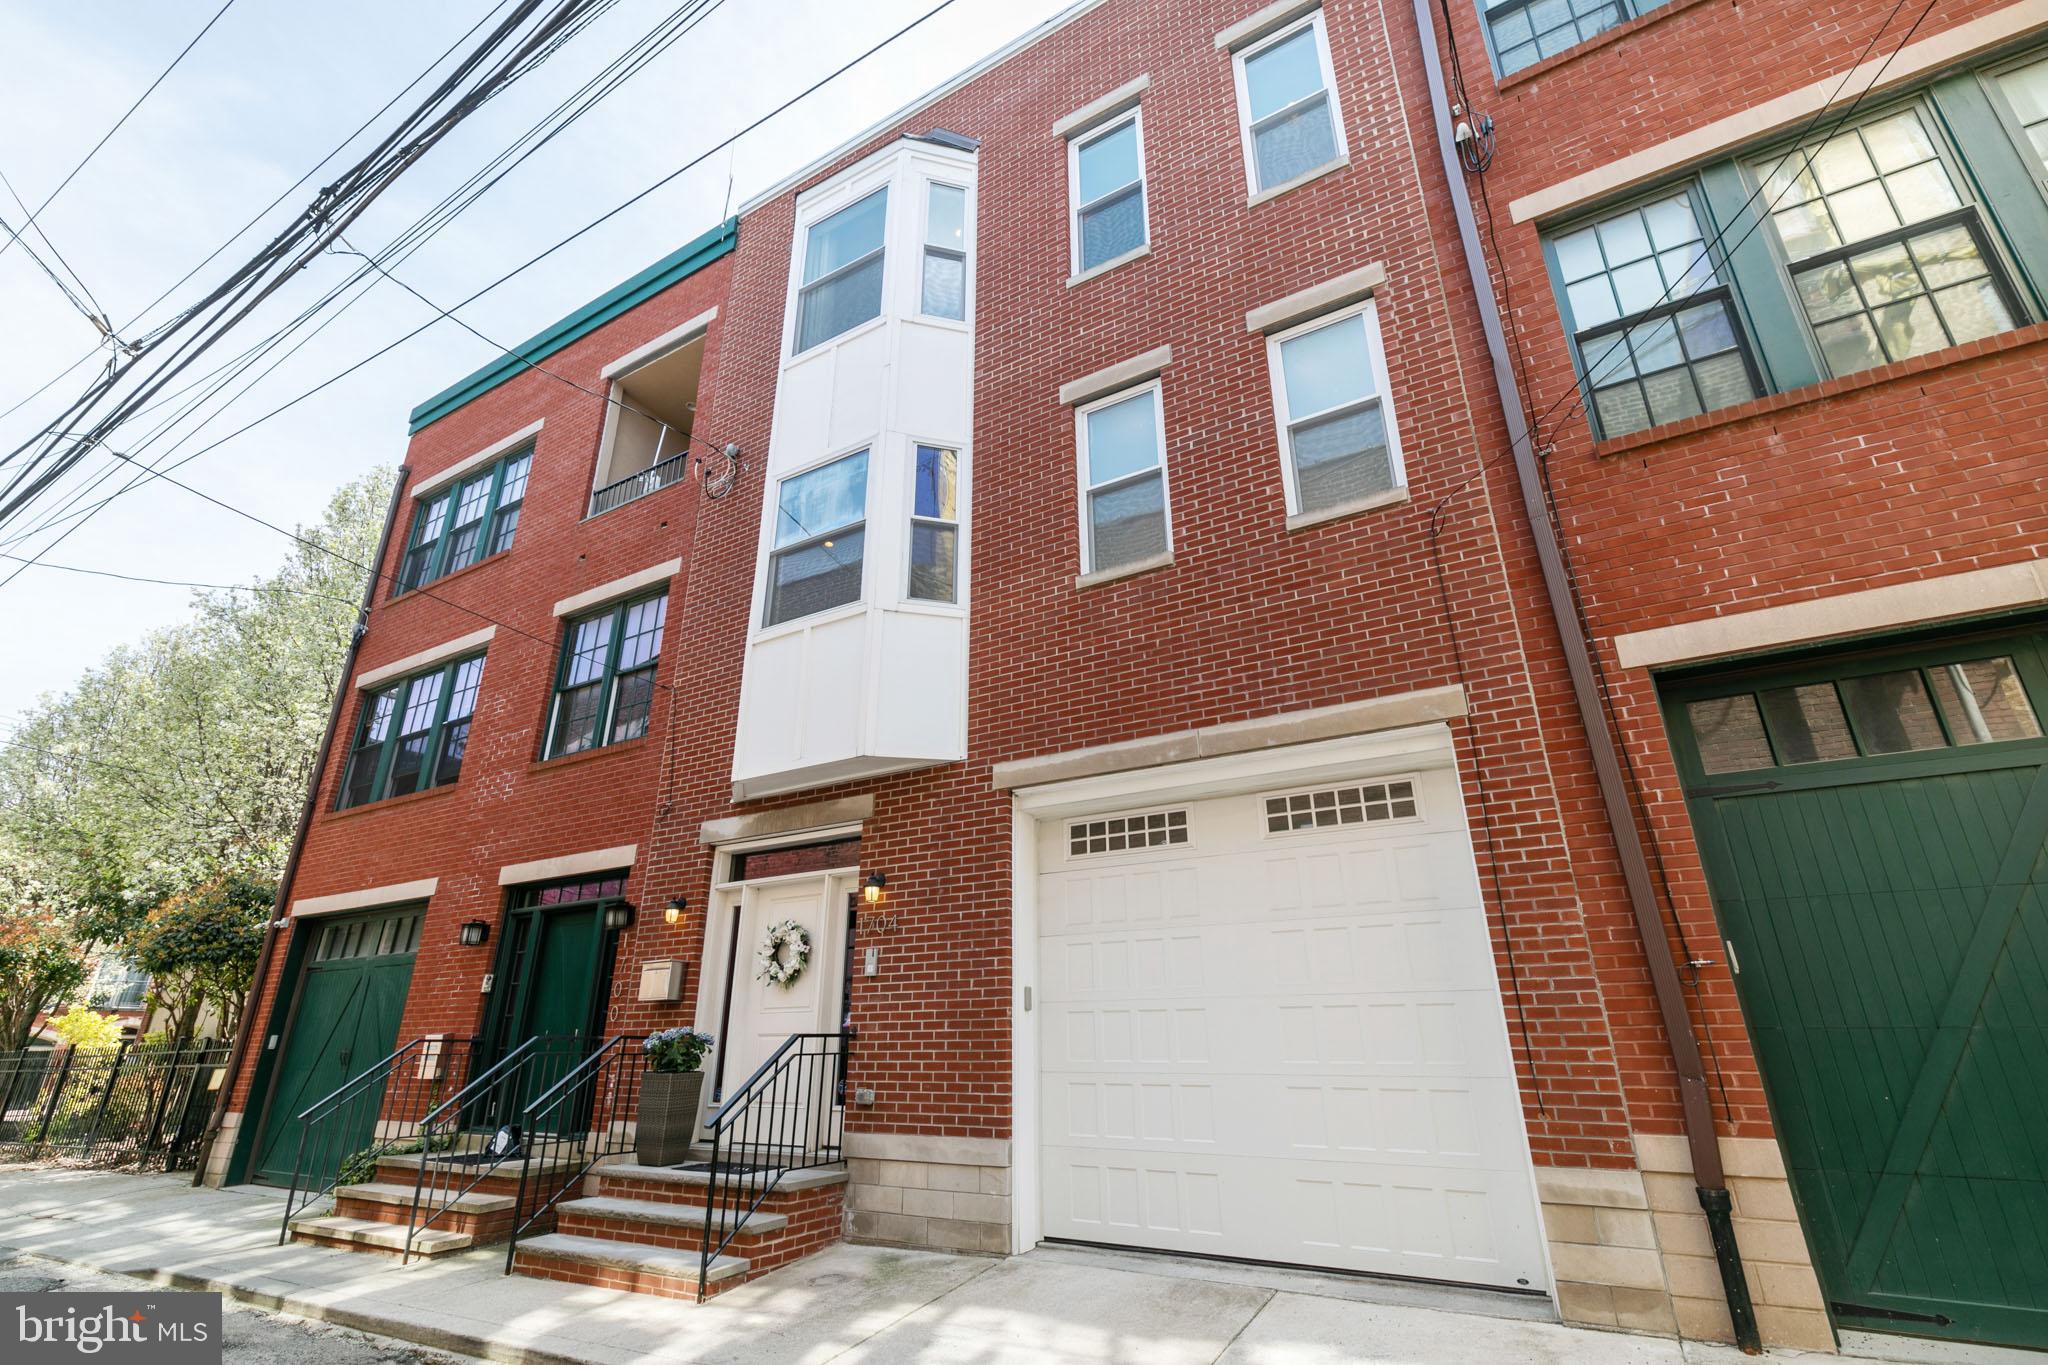
18’ wide, ultra-luxury Society Hill townhome with attached garage in an extraordinary setting unique to Gaskill Street. 1st floor: Dramatic two story entry, attached garage w/ direct interior access, family room with gas fireplace, 1/2 bath and patio that spans the entire width of the property. 2nd floor: ‘great room,’ custom kitchen with 36” viking range, paneled viking refrigerator, wine refrigerator, oversized island that accommodates five comfortably, natural stone counters with slab backsplash and deck perfectly sized to accommodate a grill. Kitchen opens to living/dining room w/bay window overlooking picturesque Gaskill St. Ideal layout for both entertaining and comfortable, modern family living. 3rd floor: over-the-top primary suite with custom walk-in closets, bay window, and luxe, stone-clad ensuite bath featuring two sinks and oversized shower with frameless glass enclosure. Hall laundry with additional storage, and second bedroom with ensuite marble bath. 4th floor: two additional, well-proportioned bedrooms with custom closets/built-ins, hall bath, and private deck with city views. North/South exposure for incredible natural light throughout the day. Amazing features/finishes throughout, immaculately maintained!  Two independent HVAC systems, tankless water heater, and sprinkler system. Just steps to Headhouse Square, neighborhood restaurants, cafes, shopping, and world-class cultural institutions.
#PAPH2345860

PHILADELPHIA

233 GASKILL STREET

4 Beds

3 Baths

2,880 Sq.Ft.

$1,295,000

MLS#: PAPH2345860

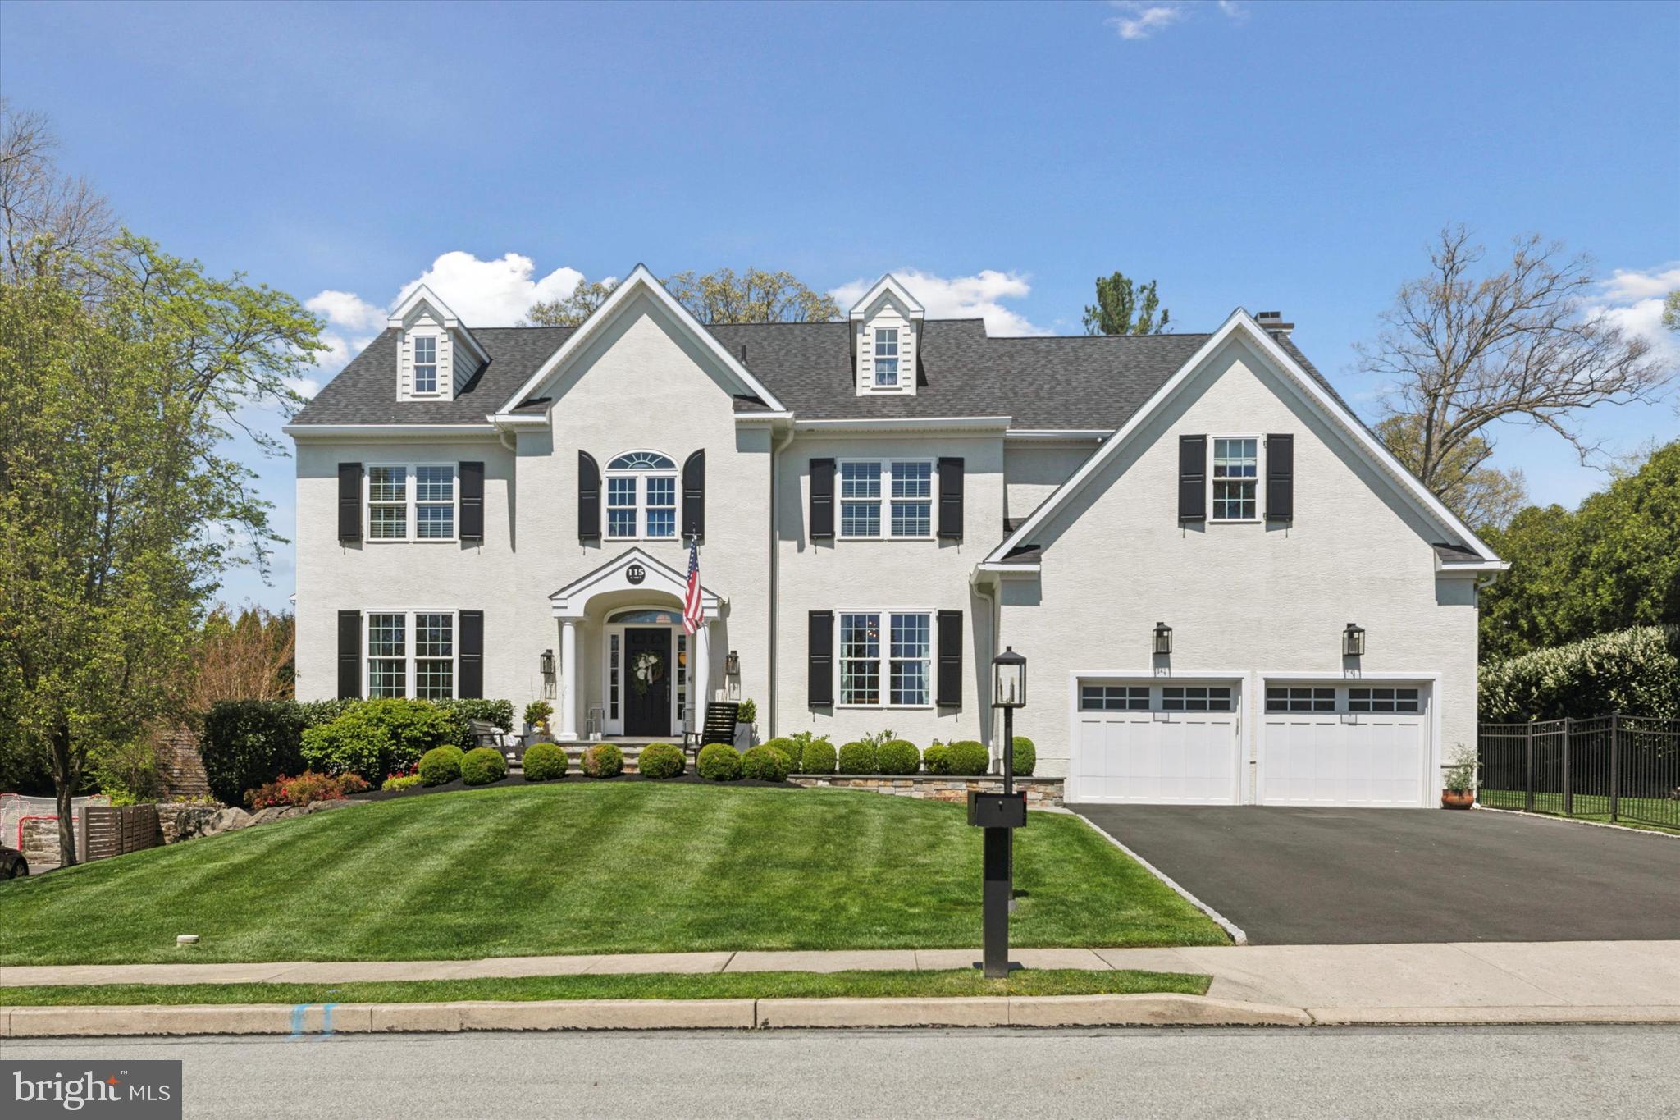
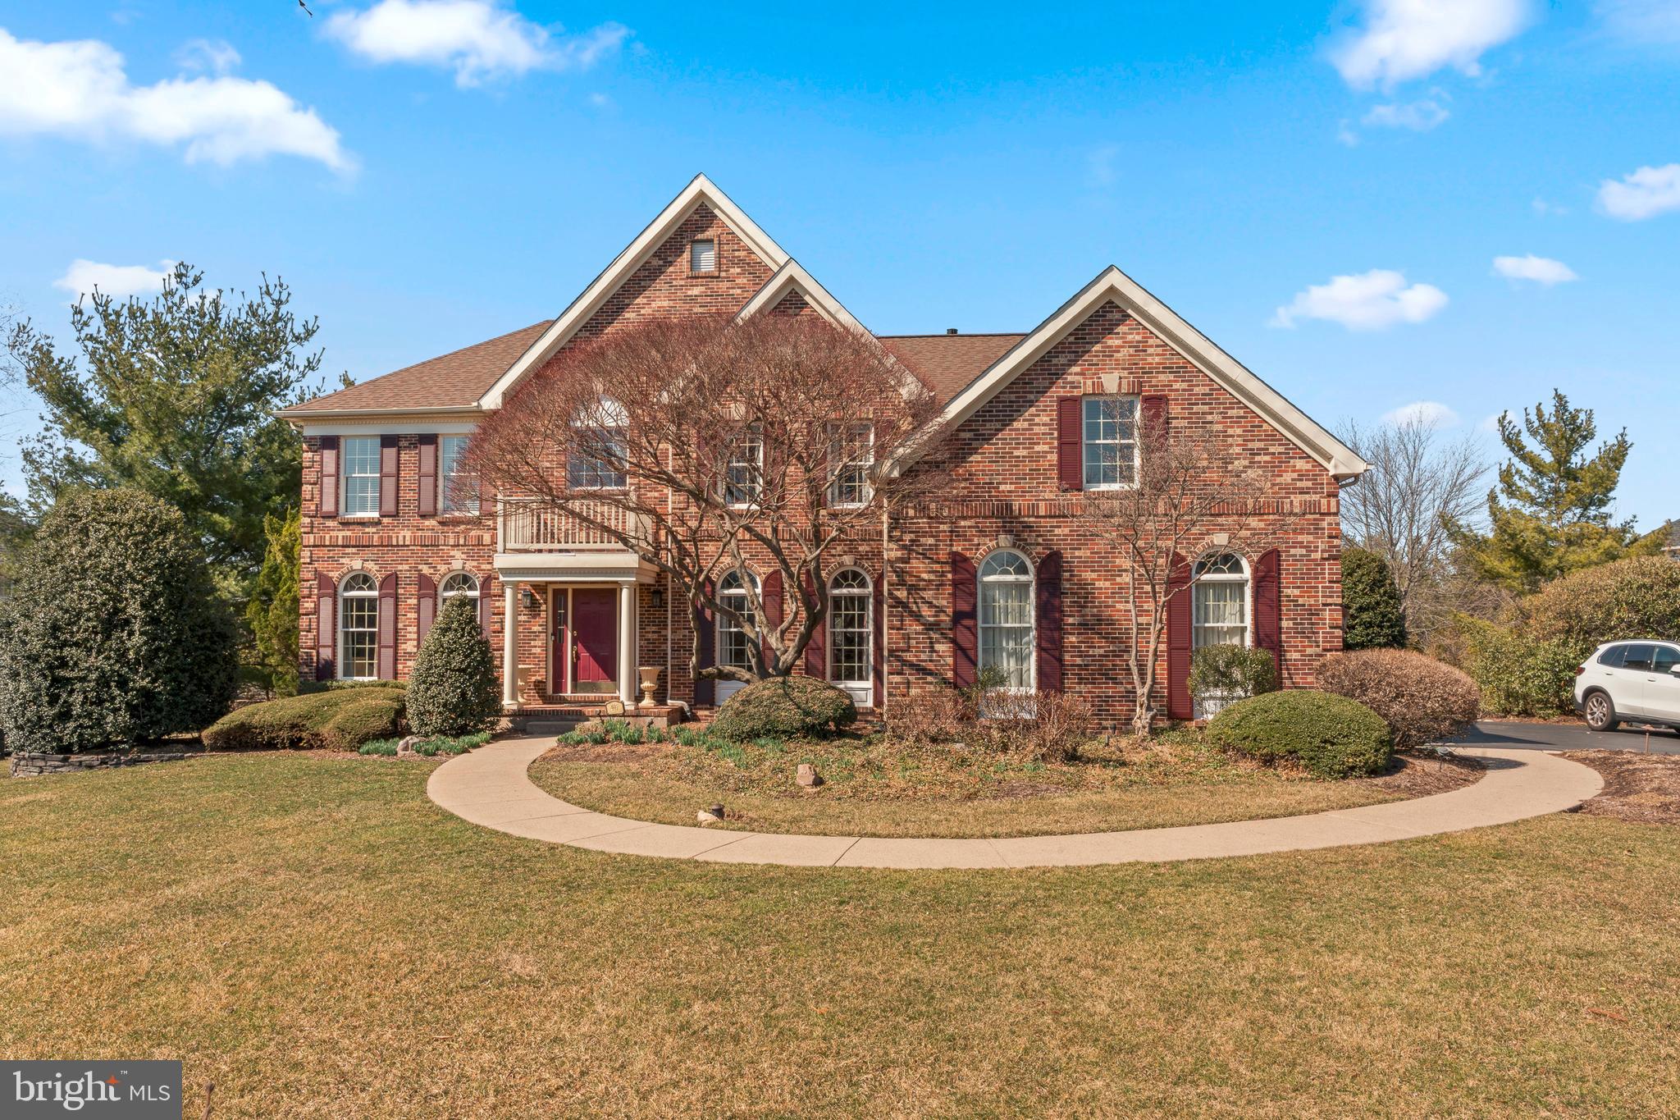
Welcome to your dream home in the heart of Berwyn, PA! This stunning single family property offers the perfect blend of luxury, comfort, and convenience. Situated at 1030 Tenby Road, this 4-bedroom, 3 full bathroom ,3 half bath gem has everything you need and more. This home underwent significant renovations including an addition in 2003 and the owners have continued with improvements over the years. The expansive main floor features a living room and dining room flanking the entrance hall, there is powder off the front hall as well.  The kitchen is a cook’s dream come true, featuring high-end appliances, granite countertops, ample storage space and a large island. Whether you're hosting a dinner party or enjoying a quiet meal with family, this kitchen has it all. Just off the casual dining area you will find a study with custom built-ins as well as the large light filled family room that leads to the patio and sprawling back yard. The possibilities are endless, whether it's hosting barbecues on the patio, playing catch in the spacious yard, or simply enjoying the tranquility of nature, this property has it all. There is also a large mudroom, laundry room and another half bath as you enter from the two car garage. Upstairs there are two generously sized bedrooms sharing a hall bath, and a large bedroom with dressing room and ensuite bath.  The primary suite is a true retreat, complete with an en-suite bathroom, walk-in closets and a spacious sitting area. Downstairs you will find the perfect spot for a family movie night or to watch sports, a half bath, and separate exercise room with an outside entrance to the yard!  A propane fueled generator provides peace of mind. But the beauty of this property extends far beyond its walls.  Let's not forget about the neighborhood! Located in the desirable Berwyn area, you'll have access to some of the best schools in the state, including Beaumont Elementary School, just a short walk away. For those who love the outdoors, you'll be thrilled to discover Hilltop Park, a beautiful green space offering trails, sports fields, and picnic areas. When it comes to dining and entertainment options, you'll be spoiled for choice. Just a few minutes drive away, you'll find popular local restaurants such as Nectar,  the offerings of downtown Wayne and the charming Devon Yards and Terrain. Plus, with easy access to major highways and public transportation, commuting to work or exploring the vibrant city of Philadelphia is a breeze.
#PACT2064028

BERWYN

1030 TENBY ROAD

4 Beds

3 Baths

3,612 Sq.Ft.

$1,295,000

MLS#: PACT2064028

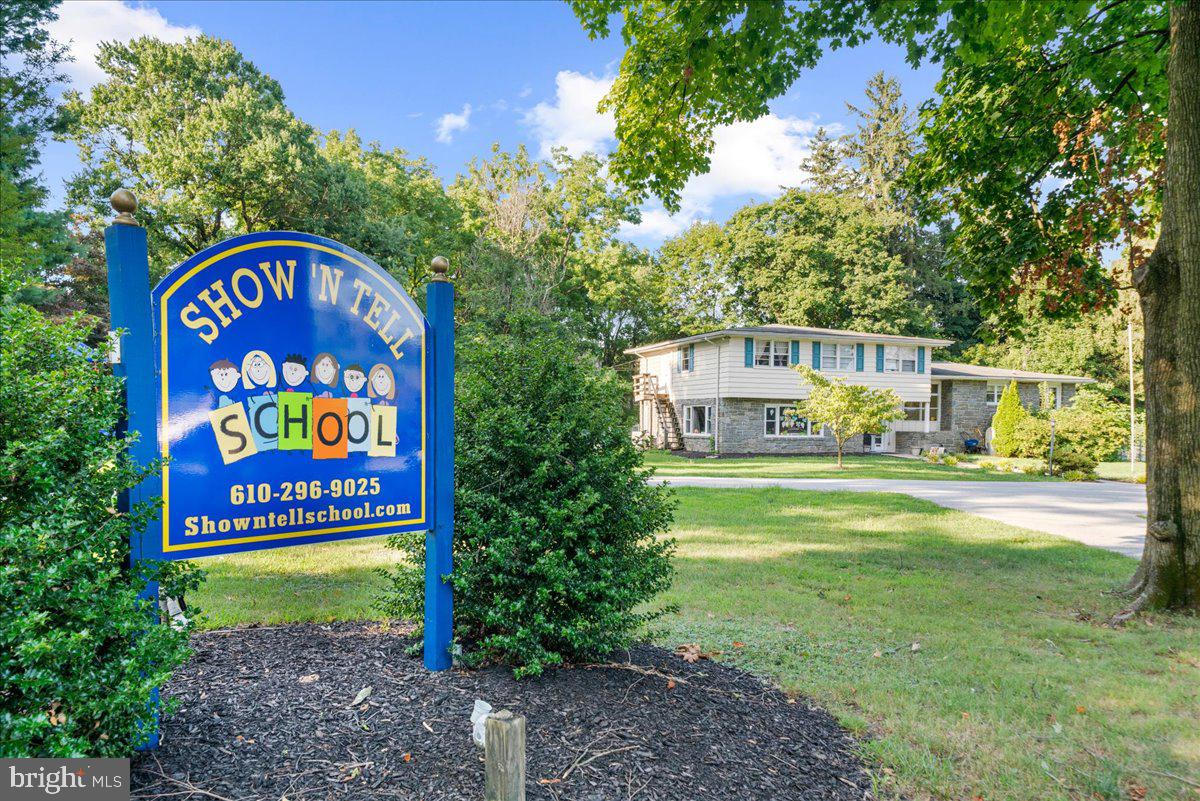
Exceptionally well maintained facility. Family owned for nearly 50 years. Stellar reputation and record with PA Department of Human Services. Lucrative business opportunity for the right owner.  Please DO NOT call facility directly.
#PALA133156

MOUNTVILLE

3828 COLUMBIA AVENUE

None Beds

None Baths

15,412 Sq.Ft.

$1,295,000

MLS#: PALA133156

Welcome to this stunning, custom-built contemporary home with 5 bedrooms and 4.5 bathrooms and 3 car garage nestled on a quiet cul-de-sac in the prestigious Long Ln. Farms. As you approach, the grand double doors invite you into a two-story foyer with an impressive curved floating staircase and onyx flooring that sets a tone of luxury. The first floor has been meticulously renovated, featuring formal living and dining rooms adorned with rich hardwood floors.
The heart of the home is the spacious, open-concept family room, highlighted by a double-sided fireplace and a stylish wet bar—perfect for entertaining guests. The gourmet kitchen is a chef's dream, boasting a large island with a wine fridge and prep sink, top-of-the-line Thermador appliances, including a 6-burner stove, and custom cabinetry. The breakfast area, with sliding doors to the deck, offers the perfect spot to enjoy your morning coffee while overlooking the serene backyard.
This level also features a home office with high ceilings and its own fireplace, sharing the ambiance with the family room. A powder room, laundry room, and access to the three-car garage complete the main floor.
Ascend the staircase to the luxurious primary suite, where a tray ceiling with accent lighting creates a tranquil retreat. The suite includes two spacious walk-in closets, a gas fireplace with an onyx surround, and a spa-like en suite bathroom with a double vanity, Jacuzzi tub, large stall shower, and a private water closet. A sitting area with a makeup vanity adds an extra touch of elegance. This level also offers a princess suite, three additional well-sized bedrooms, and a beautifully appointed hall bathroom.
The fully finished basement is an entertainer’s paradise, featuring a media area, living space with a wet bar, a full bathroom, a home office, and a gym. Step outside to the spectacular backyard oasis with a saltwater pool, offering the perfect space for relaxation and outdoor entertaining.
This home truly has it all, blending luxury, comfort, and thoughtful design in an exclusive cul-de-sac location.
#PAMC2120550

HUNTINGDON VALLEY

713 LISA CIRCLE

5 Beds

4 Baths

4,660 Sq.Ft.

$1,295,000

MLS#: PAMC2120550

Stoney Knoll is an exquisite and unparalleled custom new home Pohlig Builders neighborhood currently being built in the heart of Berwyn, minutes from everything the Main Line has to offer. 
This true gem is among the region's most prestigious enclaves, located off of White Horse Road/Wayland Rd on gorgeous land, known for its rolling landscapes. This 46 acre parcel sits directly next to a stunning horse farm that is under Brandwyne conservancy. 

Construction is now actively underway, showcasing the exquisite quality and striking architectural potential of these custom homes. Clients may use their own architect or one of Pohlig's proven plans to create their dream home. Price Note: These listings are for the land, build cost starts around $800 per square foot for a truly custom Pohlig Build. 

The 17 generously sized homesites, each averaging approximately two acres, and an adjacent preserved 50-acre viewshed. This spectacular site abuts Stoney Knoll Farm, preserved space, and Hunt Valley Lane, providing the ideal canvas for discerning clients to bring their architectural dreams to life.

Unrivaled Main Line Convenience. The community’s location is paramount, offering effortless access to all area amenities:
Schools & Academics: Episcopal Academy is 1 mile away, with many local prestigious schools nearby.
Leisure & Lifestyle: Area county clubs are conveniently close.
Main Line Towns: Main Line towns offer shopping and dining variety, with easy access to Wayne and Villanova and also Paoli, Newtown Square, Malvern. 
Schedule a private tour today to walk the available homesites, view the beauty of the preserved land, see the striking progress of the neighborhood, and meet with renowned Pohlig Builders.

Commute: The Paoli Train Station, with service to Philadelphia and New York City, is just 5 miles away, with an easy commute provided by Routes 252, 202 and more.
#PADE2101098

BERWYN

338 STONEY KNOLL LANE LOT 10

None Beds

None Baths

1.79 acres

$1,295,000

MLS#: PADE2101098

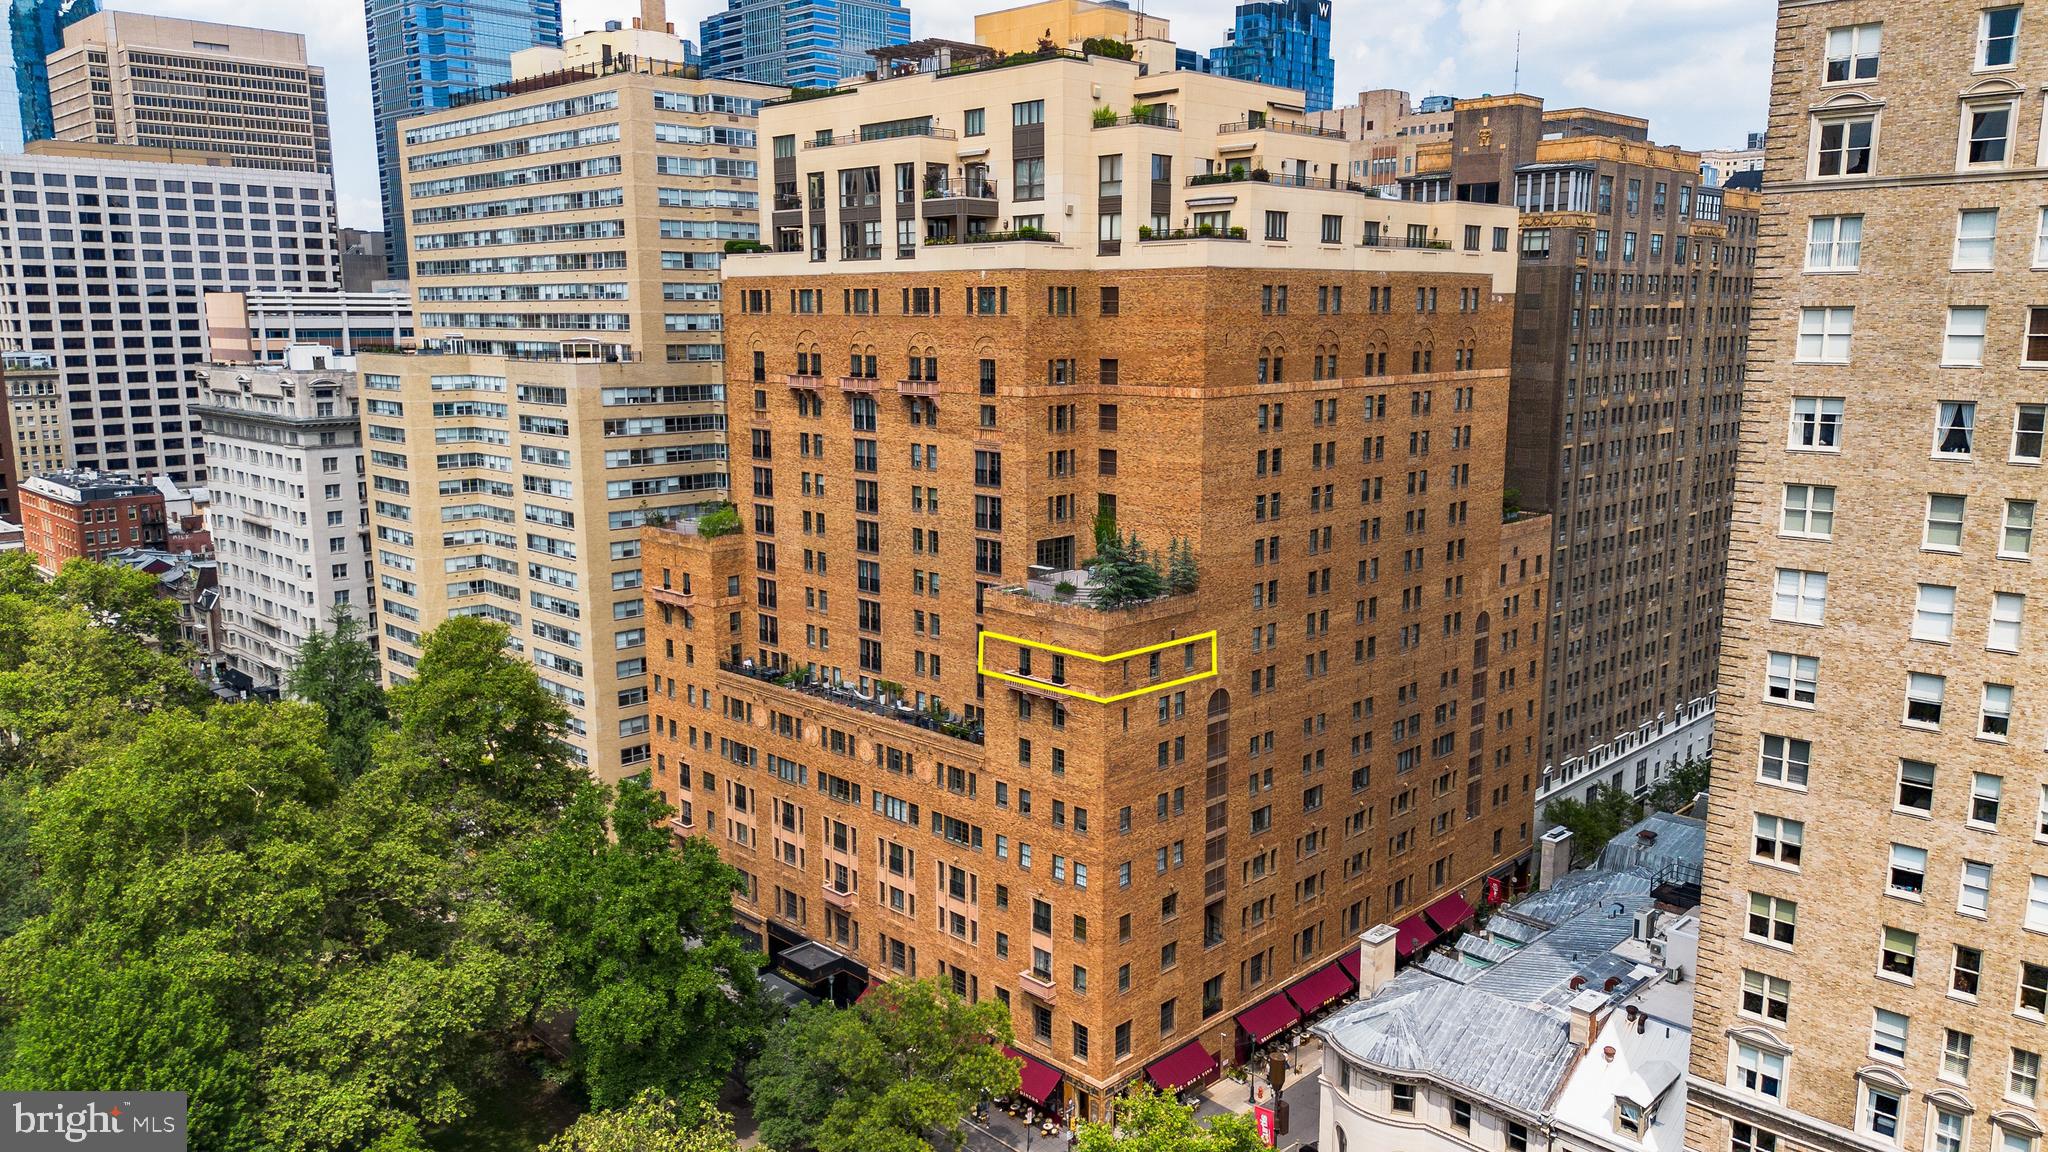
NEW LISTING! Presenting a remarkable real estate opportunity in the prestigious Rittenhouse Square neighborhood. This exquisite residence offers a seamless blend of modern elegance and timeless charm. The home provides breathtaking views of the city skyline and abundant natural light throughout the day.

Step inside to discover an open and spacious living area, with floor to ceiling windows, perfect for entertaining guests or relaxing in comfort. The gourmet kitchen features high-end appliances, sleek countertops, and a large pantry, catering to the needs of any culinary enthusiast. The bedrooms are generously proportioned and designed for tranquility, offering a serene escape from the bustling city.

The home’s bathrooms showcase luxurious fixtures and contemporary design, creating a spa-like atmosphere. With meticulous attention to detail, this property provides the perfect backdrop for your personal style and preferences.

Residents of 10 Rittenhouse Square have access to a range of amenities, including a fitness center, a swimming pool, a landscaped terrace, wine storage, a piano room, a boardroom, a residence lounge, a party room, a fully equipped catering kitchen and a guest suite! Hotel Style Concierges, Doormen, and a chauffeur driven BMW 740i Concierge Car are at your service. Furthermore, the location offers proximity to acclaimed dining establishments, boutique shops, cultural attractions, and the lush greenery of Rittenhouse Square Park. Embrace a refined urban lifestyle and immerse yourself in the vibrant energy of Philadelphia from this exceptional residence at 10 Rittenhouse Square!
#PAPH2298782

PHILADELPHIA

130 S 18TH STREET 802

2 Beds

2 Baths

1,708 Sq.Ft.

$1,295,000

MLS#: PAPH2298782

4215 Pine Street is the one you’ve been waiting for. Located in the highly sought after Penn Alexander School catchment, this home features more than 4000 sq ft of move-in ready living space that’s the perfect blend of preserved historic character with modern amenities: two car detached garage parking; 7 bedrooms & 2.5 baths; 3 fireplaces; a brand new kitchen and newly renovated bathrooms; formal dining room and three distinct living/entertaining spaces (on the main floor, on the second floor, and in the basement); second floor Primary Suite with an adjacent brand new Changing Room & upstairs laundry machines; 4 more bedrooms with a brand new bathroom on the third floor; fully finished walkout basement with a wet bar & finished storage room; 4 private outdoor spaces (a beautiful courtyard, an elevated garden on top of the detached two-car garage, and two covered porches in the front and back of the home); an additional approx 1000 sq ft of attic storage; secondary stairwell that can be modified to add more storage or to install an elevator; a gorgeous Sunroom with heated floors adjacent to the kitchen; dual zoned HVAC, upgraded electric… and all of this is situated on a beautiful and quiet tree-lined block in the heart of Spruce Hill. Just steps from CHOP, University City, the University of Pennsylvania and Drexel, Clark Park, Green Line Cafe, and the shops & restaurants along Baltimore Avenue, homes this nice and this big in this neighborhood don’t come around too often.  Schedule your showing today.
#PAPH2352892

PHILADELPHIA

4215 PINE STREET

7 Beds

2 Baths

4,220 Sq.Ft.

$1,295,000

MLS#: PAPH2352892

Just right. A country property on a private lane off a quiet
road, offers privacy and gracious living a mile from
Birchrunville, and one of the region’s best restaurants, one
of PA’s 10 best bakeries, and award-winning cheesemaker
who hosts locals on Friday afternoons. Surrounded by
perennial gardens, horse and walking trails, and land that
will not be developed, the 3-bedroom, 3-full bath house
features hardwood floors, oversized kitchen with large
island for casual dining, gas fireplace, sitting area, and
adjoining large butler’s pantry, dining room, library, great
room with wood-burning fireplace, welcoming entry and
reception room, and a large glass- or screen-enclosed 3-
season room overlooking farm pond with koi, and 2 patios.
The primary suite includes a large dressing room with
room for multiple wardrobes and walk-in cedar closet,
large bedroom with balcony, sitting area, gas fireplace and
ensuite bathroom with soaking tub, large, glass enclosed
double shower with custom tile, private toilet room, and 2
separate sinks and vanity. The second floor also includes
2 additional bedrooms, full bath, and laundry/craft room
that could also be repurposed as a fourth bedroom. The
property includes an attractive 3-stall barn with overhang,
loft and storage room, paddock and fenced one-acre
pasture. An outbuilding houses a 2-car garage with EV
charging station and in-law or guest suite with full bath and
kitchenette. Another outbuilding accommodates 2 more
cars and additional storage space. Whole house propane generator. Minutes from the
turnpike, and 30 minutes to King of Prussia.
Not too big and not too small. Just right for Goldilocks, or
you.
#PACT2066492

CHESTER SPRINGS

1433 BIRCHRUN ROAD

4 Beds

4 Baths

3,562 Sq.Ft.

$1,295,000

MLS#: PACT2066492

Picture perfect curb appeal welcomes you to this stylish Northampton Chase brick front, 4 bed, 2.2 bath Colonial offering amazing character and is move-in ready! Beautifully maintained both inside and out and ideally positioned on over a half-acre premium lot backing to farmland, this grand home features many welcoming comforts such as high ceilings, oversized main floor study and laundry room, open concept living and versatile space throughout.  Striking accents, to highlight a few, include an ornate wrought iron turned staircase, handcrafted millwork and decorative moldings, architectural elements, French doors, built-ins and striking hardwood floors. The ease of entertainment flow can be found along with style and functionality with the gourmet kitchen, airy dining room, bright family and living room areas creating ample open space and a centerpiece ideal for gatherings. The kitchen features an amazing center island decorated with ornate wood detail surrounded by an abundance of rich maple cabinets, adorned with granite counter tops, coordinating tile backsplash and high-end stainless appliances plus an oversized Sub-Zero refrigerator. Vaulted ceilings with streams of natural light through skylights add vastness to the family room adorn with sunburst windows and craftsman custom built ins edging the gas fireplace. The series of columns separating the living room and family room add an exceptional dimension to the main floor. A favorite room will be the octagon, greenhouse shaped sunroom fully surrounded by windows allowing for picturesque views of the impressive backyard oasis and pool area which is accessible through multiple areas that open to it. The backyard sanctuary affords unobstructed sunset views over open fields from the step-down sunroom, flagstone patio or pool with waterfall feature. Completing the first floor is the laundry/mudroom with a half bath for the comfort of your pool guests. The upper level, which can be accessed from the front or rear staircase, is equally impressive, beginning with an open landing showcasing an overhang with views of the family room below.  The expanded Primary Suite exudes a serene atmosphere and is anchored by both a sitting room adorn with gas fireplace and a bonus room currently used as a nursey. His and her walk-in closets are featured near its entrance along with a roomy full bath ornamented with an oversized jetted tub centered between two separate vanities in addition to a corner shower stall. The 3 other bedrooms on this level sharing a double sink vanity hall bath are also accessorized with hard wood floors, one is plumbed for a bathroom, becoming its own princess suite. Downstairs, the spacious basement offers additional living space and is awaiting your design. Additional amenities include fenced-in backyard, storage shed, 3-car garage, paver sidewalk, composite low maintenance deck,  HVAC system, and children’s outdoor 2-story playset. The current owners have lovingly maintained and impeccably improved this home over their ownership  making it one of the best in this highly sought after community within the award-winning Council Rock School District. Come make it yours today….it won’t last long!
#PABU2091026

RICHBORO

9 DARTMOUTH LANE

4 Beds

2 Baths

4,044 Sq.Ft.

$1,295,000

MLS#: PABU2091026

Welcome to 2070 Trumbauersville Road where stunning, palatial, breathtaking are just some of the words you will use as you gaze upon over 30 acres of swaying fields of grass, spring fed ponds and towering woods. This wonderful 5 bedroom home boasts a classic Pennsylvania farmhouse look with all the updates and modern amenities one would expect. Set above the rolling fields, the home welcomes you in where you'll first notice original hardwood floors throughout and Hickory wood joist construction. The foyer is flanked by a cozy family room and the formal living room. The renovated kitchen boasts gas cooking, granite countertops, a bar height countertop, a coffee station nook, a walk-in pantry, and a kitchen desk with a view. A quaint covered porch off the kitchen is the perfect spot for morning coffee or dining al fresco. Enjoy your meals overlooking the sprawling property from the full wall of windows in the dining room. The upper floor offers four secondary bedrooms which are served by an updated full hall bath. The primary bedroom provides a lovely view of the fields behind the home. The newly renovated ensuite features a frameless glass shower and modern fixtures. The exterior is equally impressive, boasting a new huge tiered deck for large gatherings and enjoyment of the spectacular heated saltwater swimming pool added in 2020. Parking and storage are a breeze with the property's rustic three car carport. Further down the property sits a versatile cottage/garage space with two car stalls and another carport, spanning approx. 1,200 square feet with a large 15x22 multi-purpose loft on the second floor (currently a home office and gym). Some additional highlights include 5 heating zones, a full house A/C, cast iron baseboard heat, and even the chicken coop has electric. The current owners have lovingly updated and maintained the home by converting to a propane gas furnace, recently added a water softener, replaced the well pump, replaced water pressure tank in 2023, and installed a basement locker room for whatever use you can imagine. This property is just a short drive from the quaint village of Trumbauersville and tons of shopping on Route 309. With easy access to the PA Turnpike, Route 309, and I-78 as well as Lehigh and Philadelphia Airports, this home is a commuters dream. Property has been approved under Act 319.
#PABU2100578

QUAKERTOWN

2070 TRUMBAUERSVILLE ROAD

5 Beds

2 Baths

2,436 Sq.Ft.

$1,295,000

MLS#: PABU2100578

This circa 1770’s Colonial farmhouse on 7.6 acres is a stunningly unique property. The expanded farmhouse offers a sweeping floorplan with modern fixtures, and every space is jam-packed with character. Don’t let the farmhouse description lead you to think of tiny rooms – this home is spacious and light-filled with high ceilings, blending modern comforts with period style. There is wood or stone accent in every direction you turn, with exposed beams, window benches, spiral staircases, and 4 wood burning fireplaces. This 4-bedroom home can easily accommodate additional bedrooms while also offering plenty of options for setting up a home office, studio, dressing room, rec room or more. There’s plenty of storage, including built-in cabinetry, and there’s a finished walkout basement that boasts a great room, bedroom, and full bath. Outdoor living spaces include natural stone patios, a back deck, an above-ground saltwater pool, and a fabulous 2-story treehouse. There’s also a convenient outdoor shower at the back of the garage. With pastoral views that include woodland and pasture, this farm property has a chicken coop and a 5-stall barn and multiple paddocks that currently house horses and donkeys. And, there is also a full-property propane generator that will run the whole house and the barn for an extended period. The total 7.6 acres consists of 2 separate parcels, OFFERING THE OPTION TO BUILD ANOTHER HOME ON THE 2ND PARCEL! Situated in the Owen J Roberts School District, you’ll be minutes from St Peter’s Village, Crow’s Nest Preserve, State Game Lands, French Creek State Park and the Hopewell Furnace National Historic site. You’ll also enjoy convenient access to Rte 23 and the PA turnpike is 10 minutes away. What a beautiful opportunity to create the lifestyle of your dreams. 201 Pine Swamp Rd is one of those special properties that deserves a personal visit. Request a tour today!
#PACT2114620

ELVERSON

201 PINE SWAMP ROAD

4 Beds

3 Baths

4,947 Sq.Ft.

$1,295,000

MLS#: PACT2114620

Welcome to 2 Breezy Knoll—an exceptional, custom-built builder’s home offering over 7 bedrooms, 4 full baths, and more than 8,000 square feet of finished living space on a private, elevated 3.9+ acre lot in the Warwick School District. Tucked away on a private road and set on a curated homesite with sweeping valley views on three sides, this architecturally driven Georgian Colonial delivers a rare blend of scale, craftsmanship, and privacy.

Inside, a grand two-story entry introduces an elegant and expansive layout highlighted by 9-foot ceilings, rich hardwood flooring, detailed millwork, and abundant natural light throughout. The main level features a formal dining room with crown molding and chair rail, a refined den with built-ins, and a spacious family room anchored by a striking gas fireplace with stone inlay and mantle. Overhead, soaring wood ceilings enhance the sense of scale and warmth, while expansive windows frame the surrounding landscape. A bright Florida/sunroom with skylights provides additional living space and tranquil views.

The gourmet kitchen is thoughtfully designed for both everyday living and entertaining, showcasing gorgeous granite countertops, cherry wood cabinetry, a large multi-level center island, walk-in pantry, and a sunlit breakfast nook. The kitchen flows seamlessly into the main living spaces, creating a natural gathering environment. A main-level guest bedroom with full bath, private office, and a convenient laundry/mud room with direct backyard access add flexibility and function. Additional features such as central vacuum and integrated security with exterior cameras enhance everyday convenience.

Upstairs, the spacious primary suite serves as a true retreat, complete with a walk-in closet and a luxurious en-suite bath featuring a jetted tub and walk-in shower. Four additional bedrooms provide generous accommodations, while a well-appointed full bath with integrated laundry adds everyday practicality. A private upper-level office—accessed through the primary suite—offers a quiet, dedicated workspace.

The finished lower level significantly expands the home’s versatility, offering a wet bar and kitchenette, a large recreation and game area, additional bedroom and full bath, exercise room, and extensive storage and utility spaces. With windows for natural light and direct access to both the interior and garage, this level is ideal for entertaining or extended living arrangements.

Outdoor living is equally impressive, featuring a covered rear deck with a wood-framed canopy overlooking the private grounds. A large in-ground saltwater pool—complete with a diving board and basketball hoop—is surrounded by an expansive paver patio, creating a resort-style setting for relaxation and entertaining. The professionally landscaped backyard offers ample room for gardening and recreation, along with a large, well-equipped shed on a concrete slab with electric service, providing exceptional storage or workshop potential. The lot itself backs to trees and offers incredible scenic vistas, enhancing the peaceful atmosphere.

Additional highlights include a 3-car oversized garage, expansive driveway parking, EV charging capability, and numerous recent improvements and system updates that reflect pride of ownership throughout. Located just minutes from Lititz, Lancaster, and major routes, this property presents a rare opportunity to own a truly distinctive estate in a private, picturesque setting. Schedule your private showing today!
#PALA2086086

LITITZ

2 BREEZY KNOLL

7 Beds

4 Baths

8,132 Sq.Ft.

$1,295,000

MLS#: PALA2086086

Please contact Listing Agent for Non-Disclosure Agreement that must be executed and submitted prior to releasing further details about the property.  Property is in southern Lebanon County, and is a well established restaurant/bar.
#PALN2023600

LEBANON

000 RESTAURANT/BAR

None Beds

None Baths

5,566 Sq.Ft.

$1,295,000

MLS#: PALN2023600

1 ... 490 491 492 493 494 ... 666
* Listings identified with the FMLS IDX logo come from FMLS and are held by brokerage firms other than the owner of this website. The listing brokerage is identified in any listing details. Information is deemed reliable but is not guaranteed. If you believe any FMLS listing contains material that infringes your copyrighted work please click here to review our DMCA policy and learn how to submit a takedown request. © 2024. First Multiple Listing Service, Inc.
 - property

Send a message

Message successfully sent.

Your message

What is 3 + 4 ?

Reason for contacting?

I agree to receive email communication and understand I can unsubscribe at any time.

I agree to be contacted by Charis Realty Group via call, email, and text for real estate services. To opt out, you can reply 'stop' at any time or reply 'help' for assistance. You can also click the unsubscribe link in the emails. Message and data rates may apply. Message frequency may vary. Privacy Policy

Sign Out

Virtual Assistant

Would you like to take the next step with this property? We can help you schedule a showing or virtual tour, or send you more details.

Yes, I would like more information.

Thank You for Your Reply, One of Our Agents will contact you as soon as possible

No, maybe later.

Thank you, you can always contact me via email, phone number or through the contact form.

Realhub AI

Lucy - Your AI-Powered Realtor

Update Your Temporary Password

Personalize your search

Enter your email and we'll notify you immediately when new listings match what you're looking for.

or enter email address

Already have an account ? Login here

Continue your home search

I agree to receive communications and understand I can unsubscribe at any time.

I agree to be contacted by Charis Realty Group via call, email, and text for real estate services. To opt out, you can reply 'stop' at any time or reply 'help' for assistance. You can also click the unsubscribe link in the emails. Message and data rates may apply. Message frequency may vary. Privacy Policy

Already have an account ? Login here

We use cookies

We use cookies primarily for analytics to enhance your experience. By accepting, you agree to our use of these cookies. You can manage your preferences or learn more about our cookies policy.