Properties

Browse or get in touch to schedule a walkthrough.

  • Nearby me
Price range

Popular features

Community features

Property features

Waterfront

View

Exterior Features

Interior Features

Style

10000 properties match your criteria

Updated 1 minute ago

E-Alert name
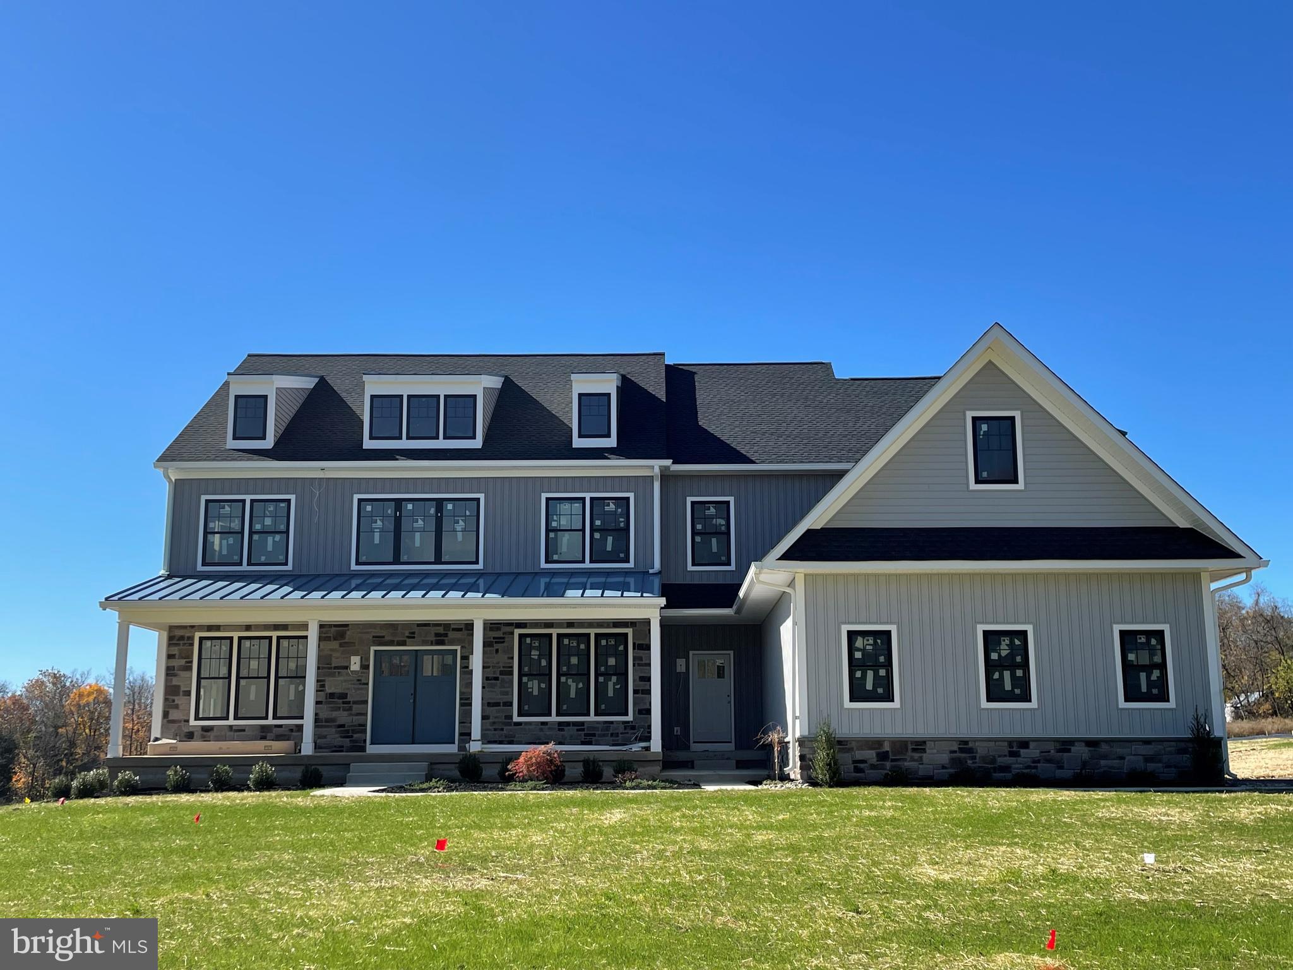
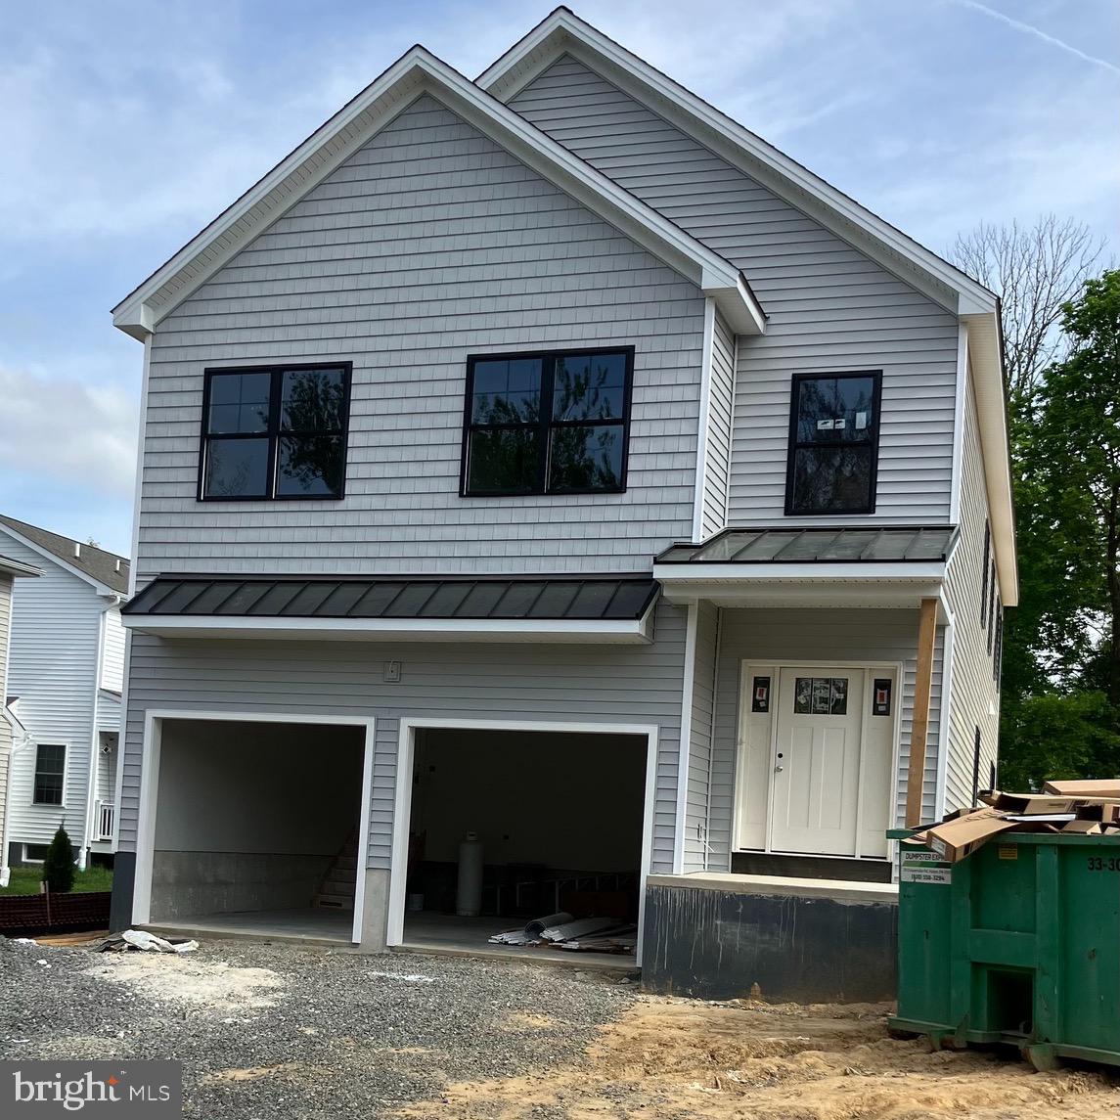
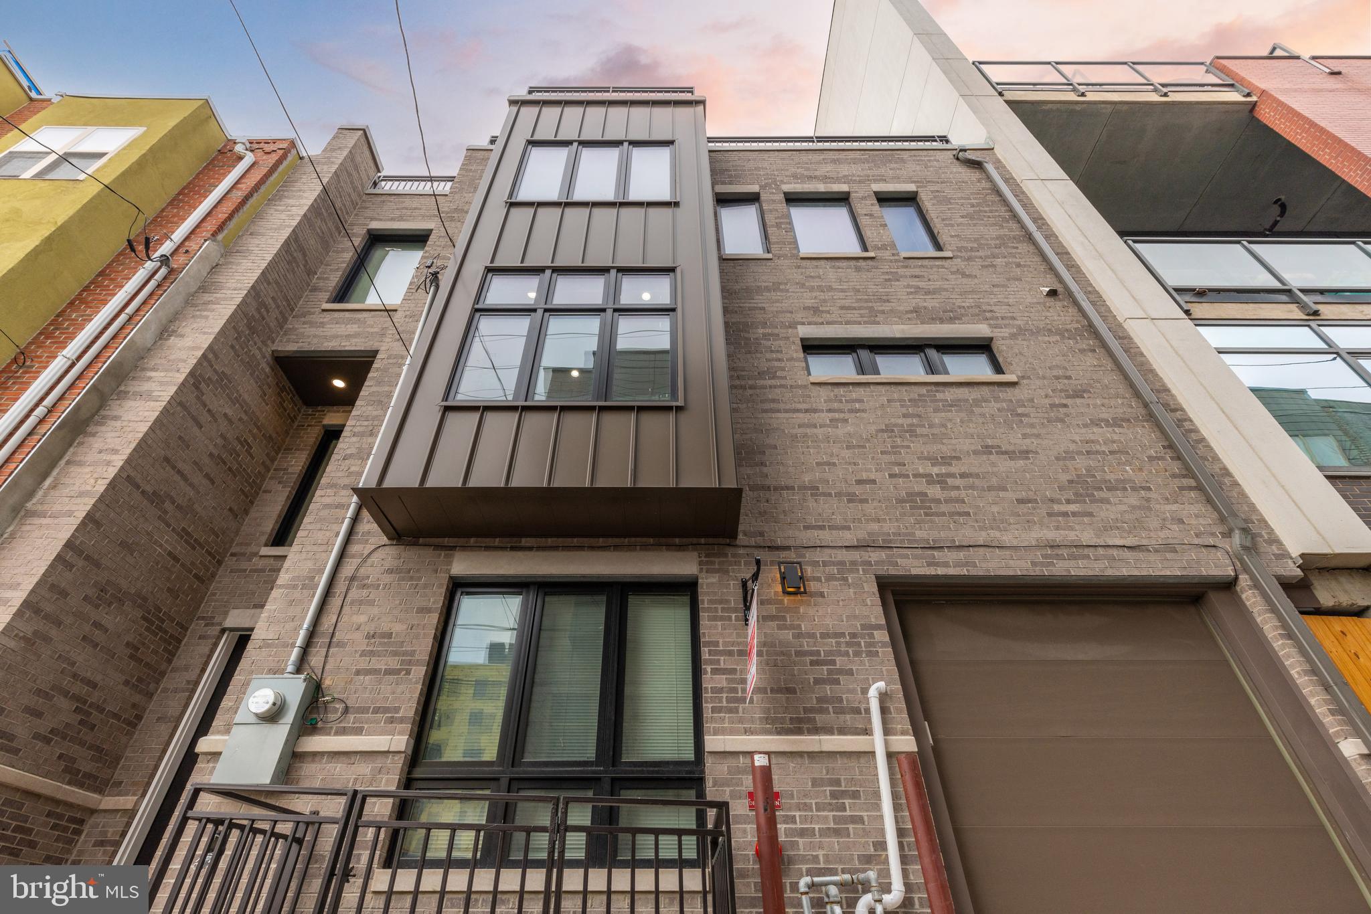
Introducing The Grove, a distinguished collection of 12 custom luxury townhomes with two end units located in the heart of charming and historic Wyndmoor. Now in its second phase, this boutique enclave offers spacious, sun-drenched homes with 3–4 bedrooms, 3 baths, and 3,298 sq ft of thoughtfully designed living space. Wide-plank White Oak floors and 9’ ceilings create a sense of timeless elegance throughout. Select homes include private elevator access (limited availability).
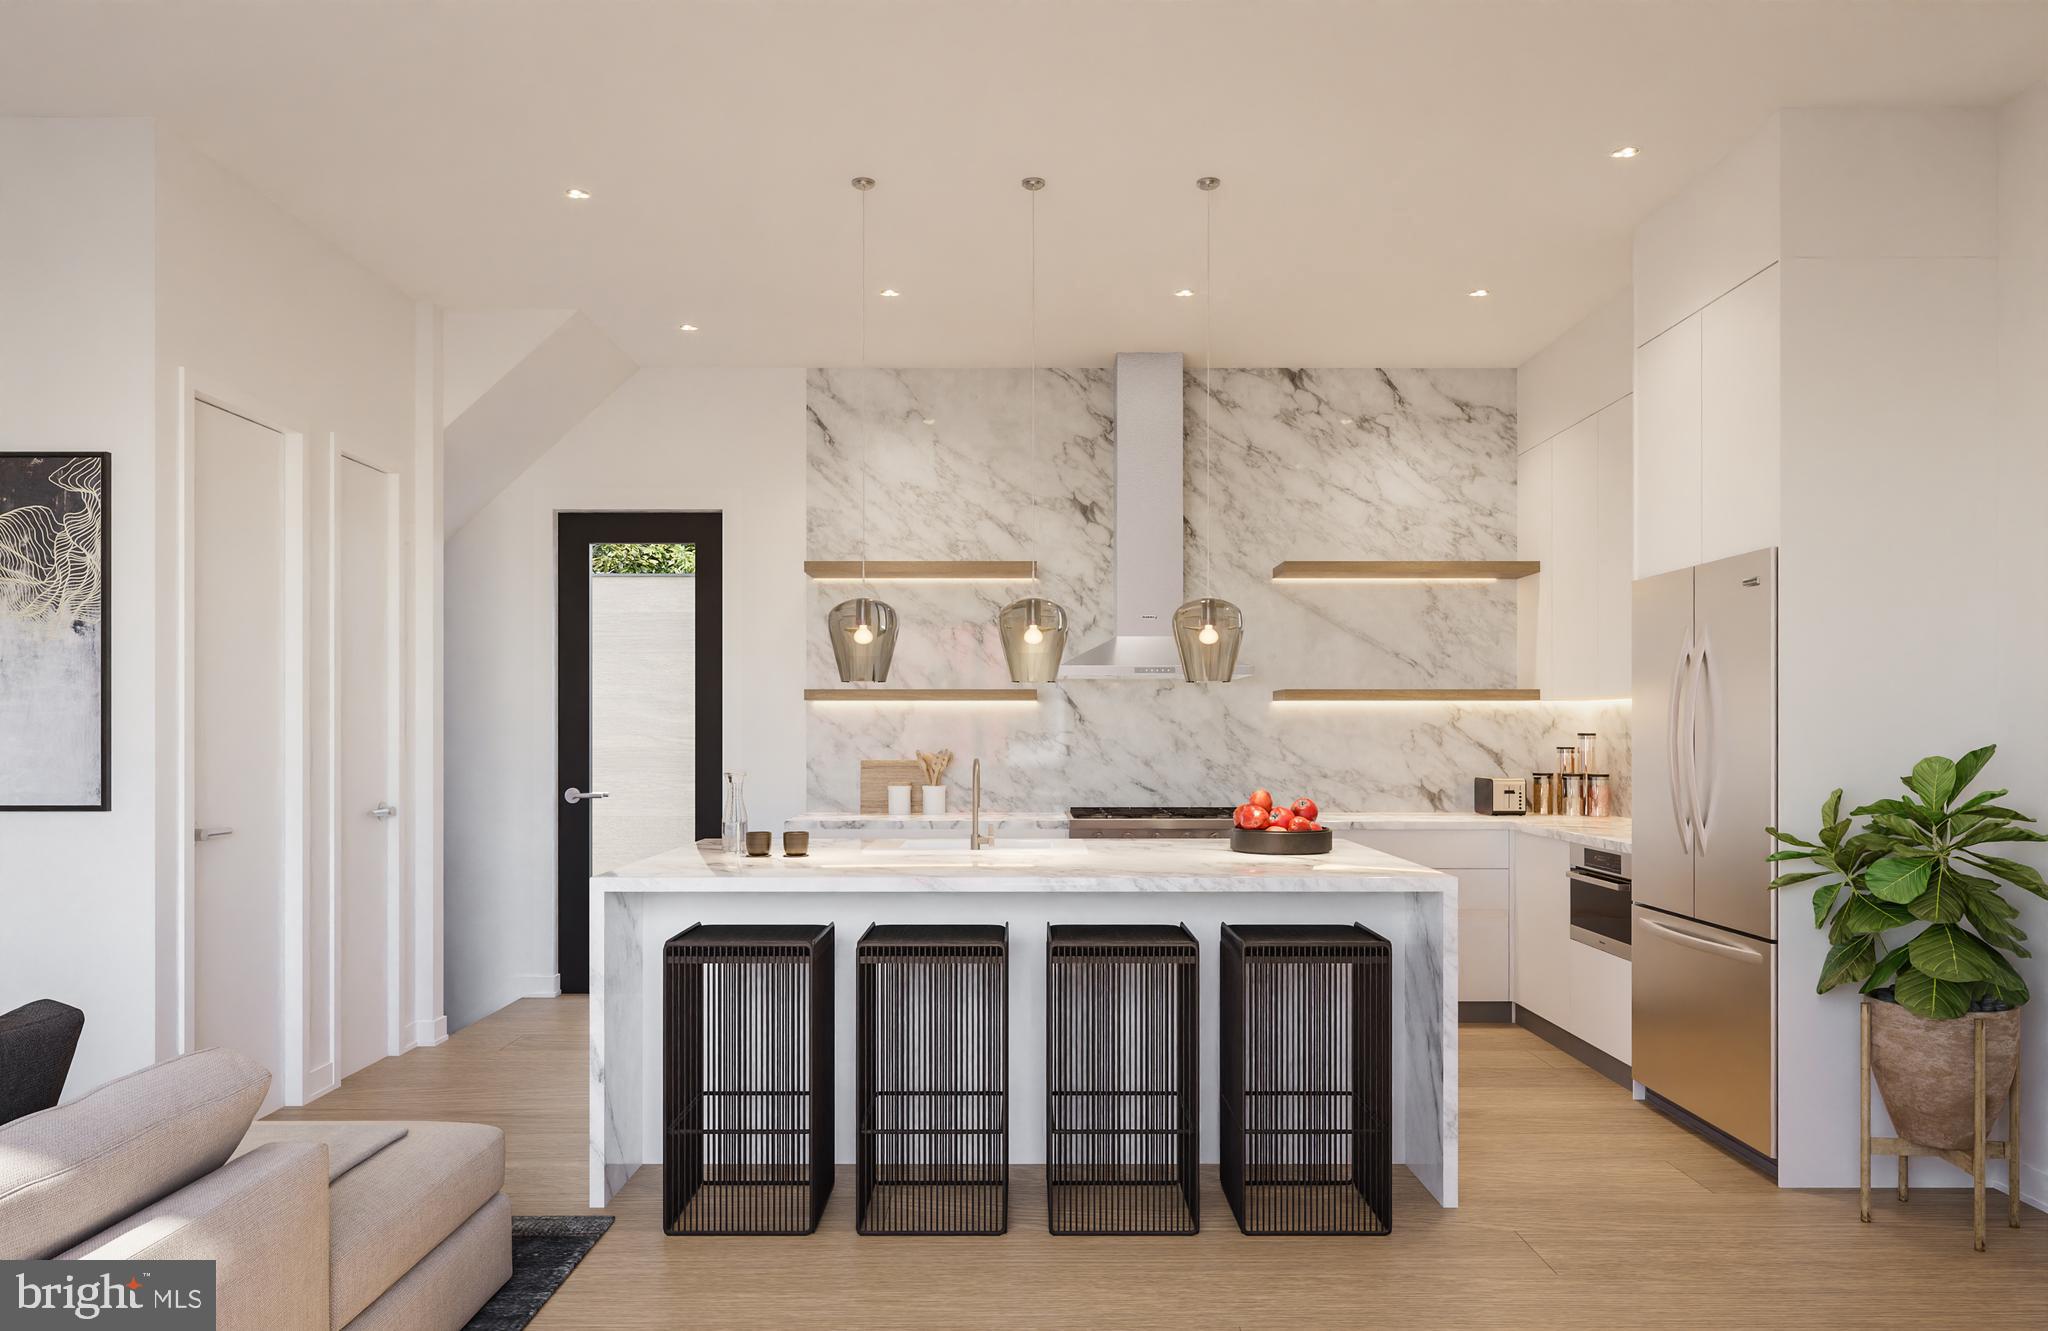
The main level showcases a light-filled open-concept layout anchored by a sleek linear gas fireplace and transitions seamlessly into a generous dining area and gourmet kitchen featuring quartz countertops, premium stainless steel appliances, and an oversized island with ample seating and storage. Sliding glass doors open to a private Trex balcony, perfect for morning coffee or al fresco dining. Upstairs, the serene primary suite offers a spa-inspired bath and large customizable closet storage solution, with a second en-suite bedroom and convenient laundry nearby. A private rooftop terrace with IPE pavers offers elevated outdoor living. The entry-level includes a flexible suite with full bath, ideal for guests, in-laws, or a home office; plus a mudroom and attached 2-car garage. The finished lower level provides space for a media room or private guest suite. Smart home pre-wiring included.
Experience the perfect balance of luxury suburban living and urban convenience, with easy train access to Center City Philadelphia. Enjoy being just steps from local parks, cafes, restaurants, and shopping, and only minutes from Chestnut Hill and the Wissahickon Trail. Excellent schools and a strong sense of community make this neighborhood especially desirable. Don’t miss your chance to make The Grove your own, where comfort, modern style, and vibrant surroundings come together to create an exceptional place to live.
#PAMC2160486

WYNDMOOR

1118 E WILLOW GROVE AVENUE LOT 1

3 Beds

3 Baths

3,598 Sq.Ft.

$1,295,000

MLS#: PAMC2160486

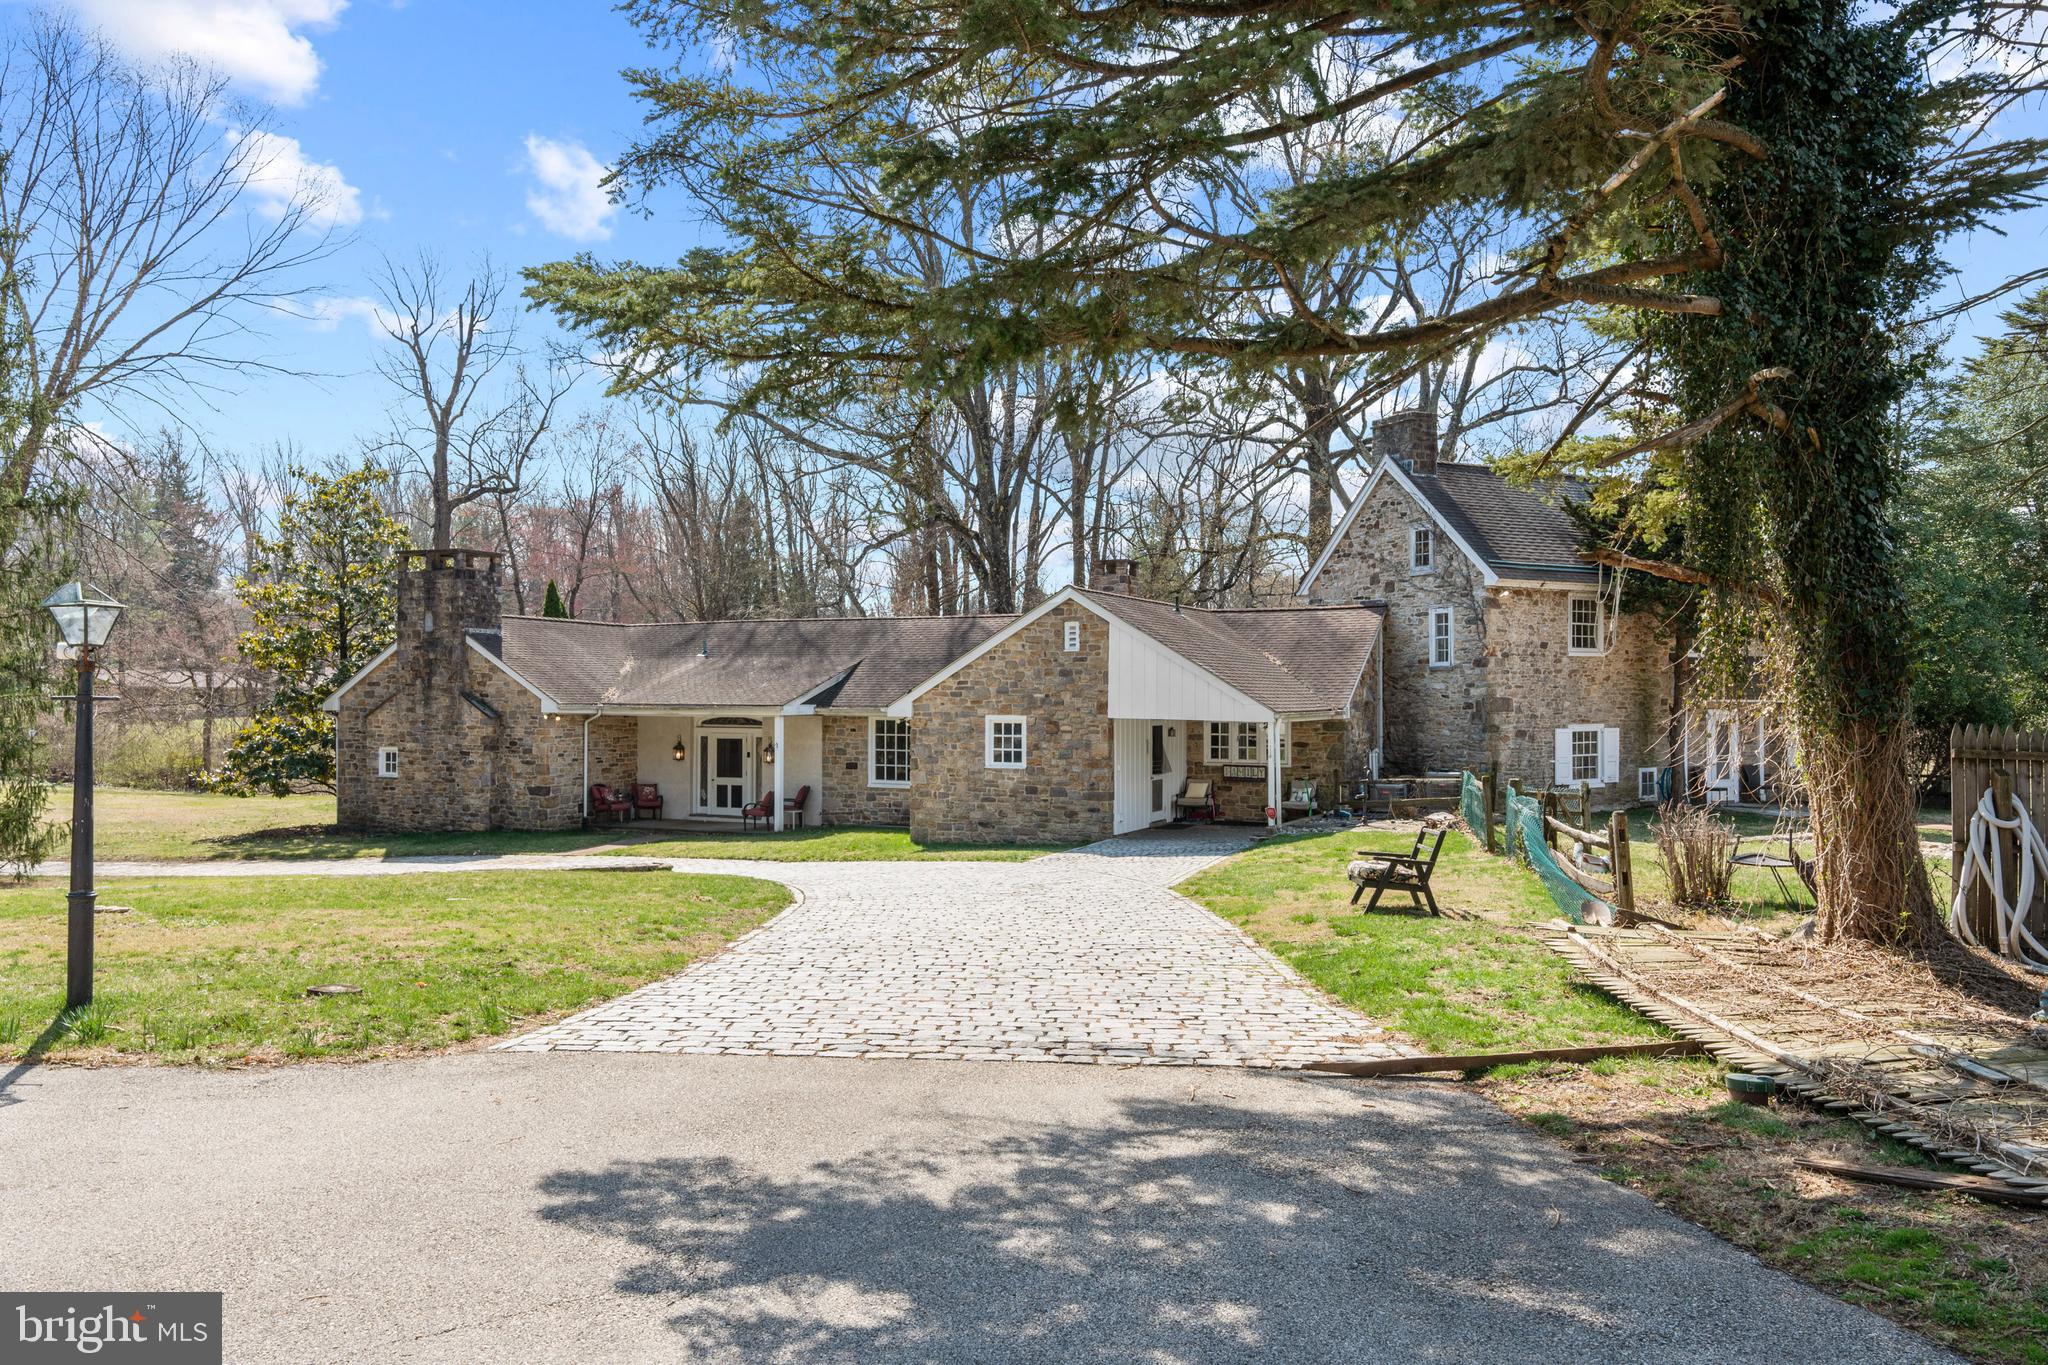
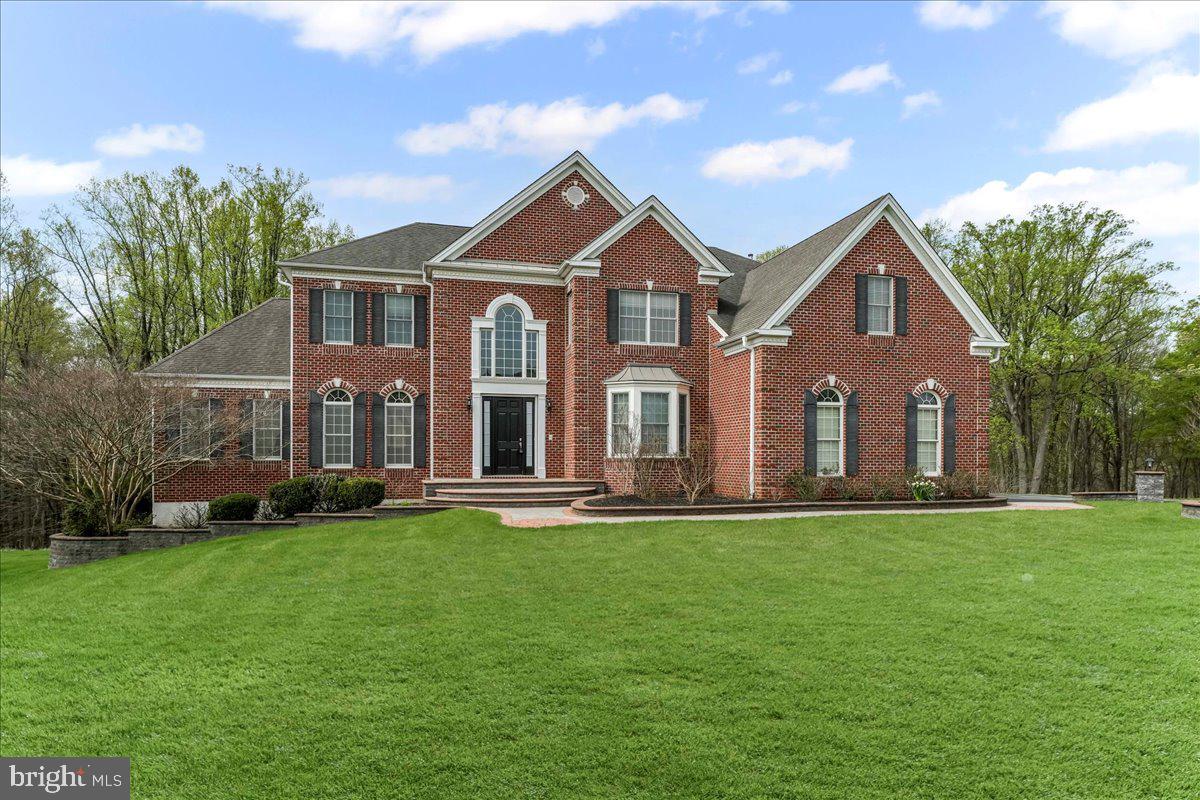
Nestled on a beautifully landscaped ¾-acre lot in highly desirable Lower Makefield, this exceptional Colonial offers an expansive living space with timeless elegance and extensive updates throughout. A private driveway lined with mature perennial gardens leads to the stately exterior, an oversized two-car garage, and a charming brick walkway, creating unforgettable curb appeal from the moment you arrive. Inside, newly refinished ¾-inch solid oak hardwood flooring flows seamlessly throughout the home, complementing the architectural details found in every room. The welcoming foyer opens to the elegant dining room, and a sophisticated billiards room, which is highlighted by a striking double-sided gas fireplace. Designed for both entertaining and everyday living, the main level showcases soaring vaulted and 9-foot ceilings, exposed brick accent walls, custom built-ins, and arched transom windows. Natural light flows in from the walls of windows and the two sets of sliding glass doors that overlook the picturesque grounds. At the center of the home is the stunning, updated kitchen featuring a large center island with ample seating and a prep sink, quartz countertops, abundant hardwood cabinetry, and a walk-in pantry. A premium suite of brand-new SKS Signature Kitchen Suite stainless steel appliances includes a built-in refrigerator, gas cooktop with range hood, double wall ovens, built-in dishwasher, and a beverage refrigerator. New lighting, sinks, and faucets complete this beautifully renovated space, which opens seamlessly to the breakfast room. Just beyond the kitchen is the expansive family room featuring 9-foot ceilings, a brick surround gas fireplace, built-in shelving, and sliding glass doors that lead to the fenced backyard and brick patio - perfect for entertaining, outdoor play, or relaxing around the firepit. A mudroom and full bathroom offer excellent potential for an in-law or guest suite. On the opposite end of this home, a spacious family room offers warmth and character with an exposed brick accent wall and a dramatic wall of windows topped by an arched transom window, filling the space with natural light and seamlessly bringing the outdoors in. Upstairs, you’ll find five spacious bedrooms and three full bathrooms, including the luxurious primary suite with vaulted ceilings, a custom walk-in closet, and a spa-inspired en-suite bath featuring a new double vanity sink, updated fixtures and lighting, an oversized shower, and a jetted soaking tub. The finished bonus room above the garage includes hardwood flooring, heating and air conditioning, offering exceptional flexibility as a home office, gym, guest suite, or playroom. The partially finished basement provides additional living and storage space, while the expansive fenced backyard and brick patios create a private outdoor retreat. Additional recent improvements include a beautifully renovated main floor powder room, refurbished plumbing beneath the kitchen, a brand-new second-floor LG washer and dryer, recessed lighting throughout, and refinished oak hardwood flooring throughout the entire home. Ideally located just moments from the scenic Delaware Canal walking paths, this remarkable property combines elegance, comfort, and modern upgrades in one of Lower Makefield’s most sought-after settings.
#PABU2121282

YARDLEY

1223 EVERGREEN ROAD

5 Beds

4 Baths

3,998 Sq.Ft.

$1,295,000

MLS#: PABU2121282

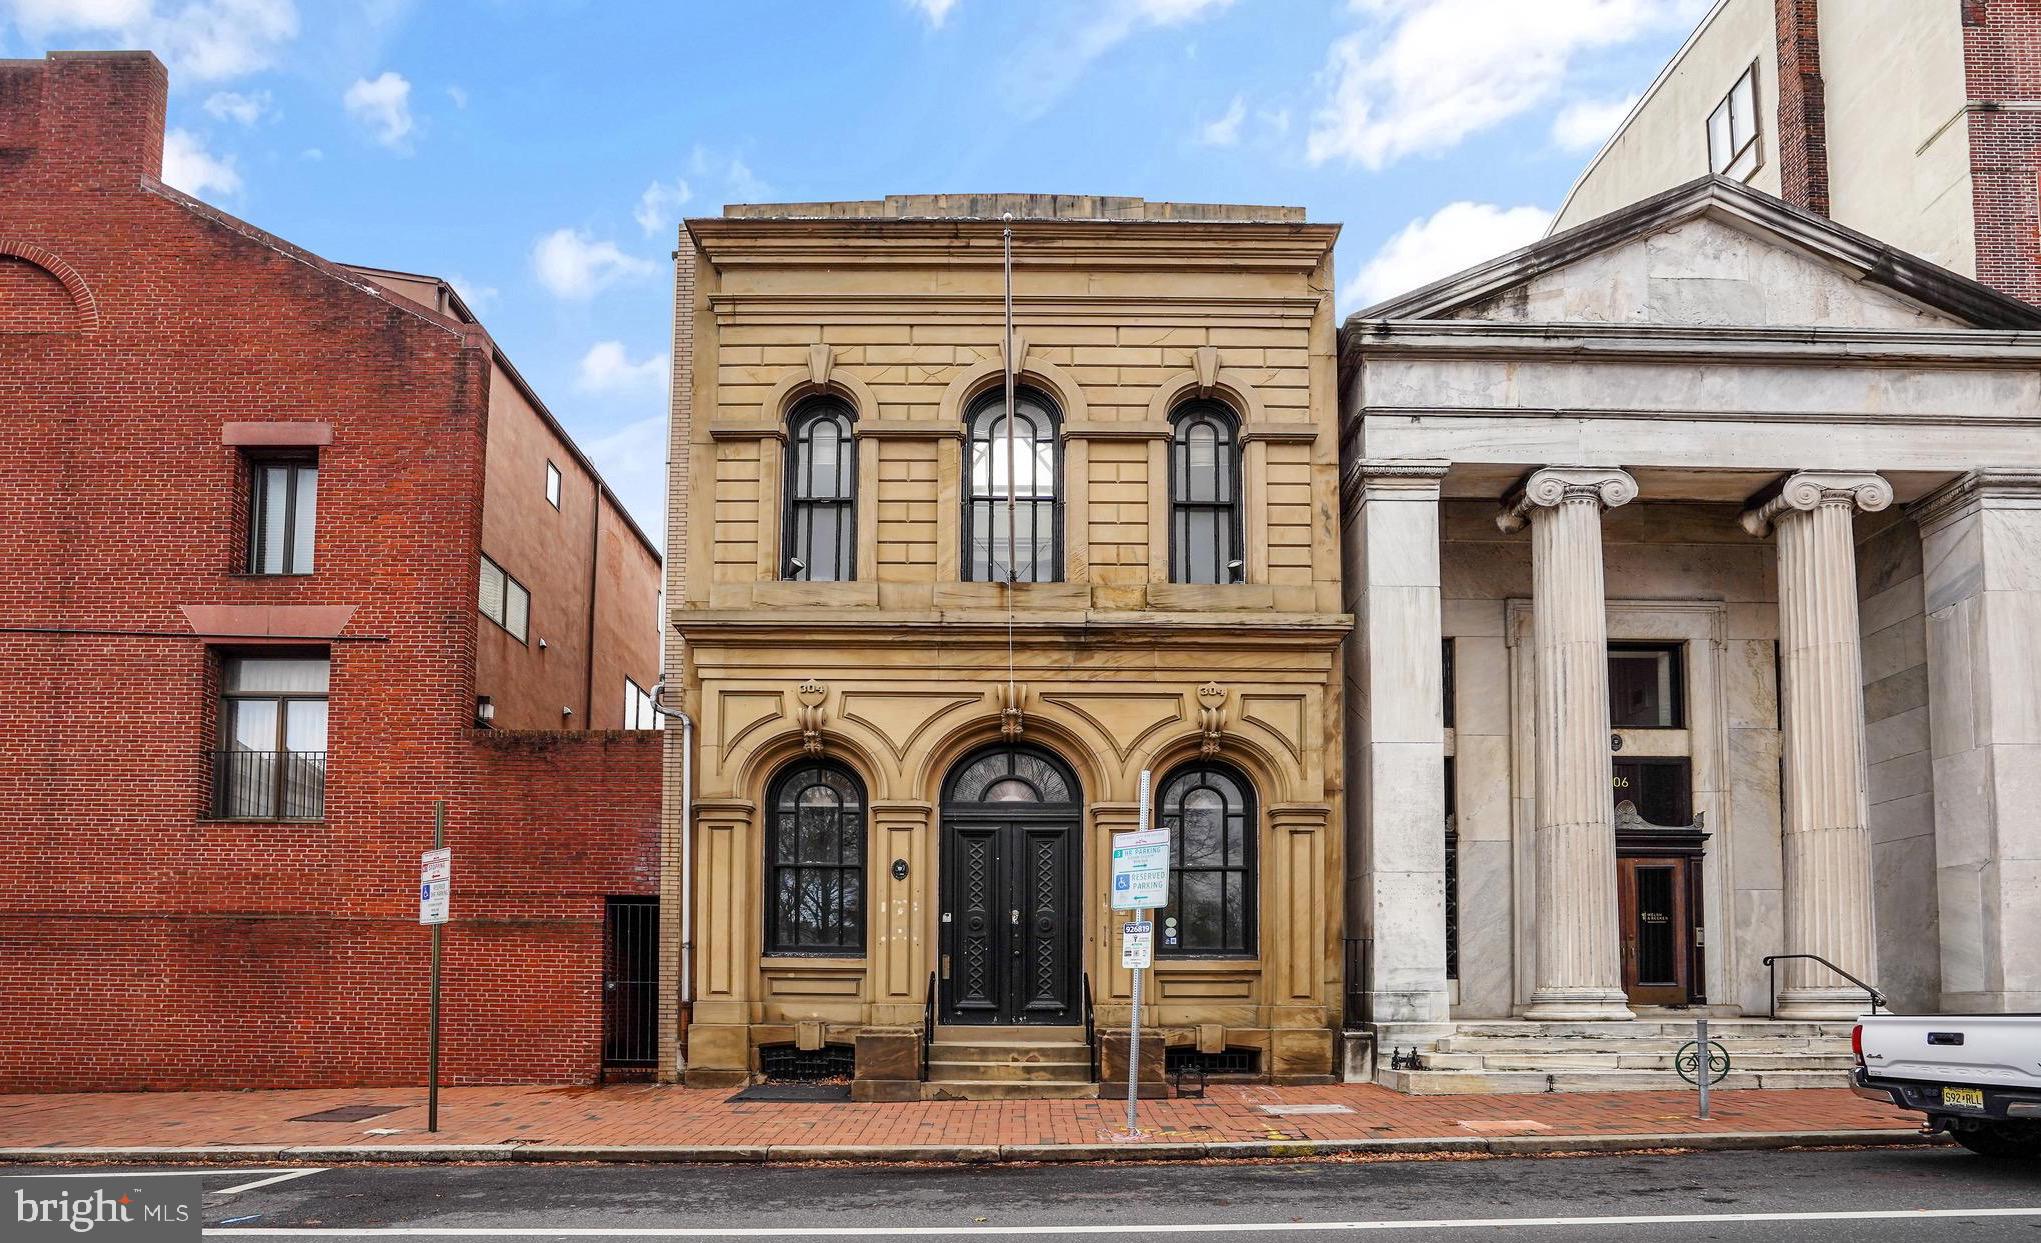
Welcome to 642 Pine Street, a beautifully updated historic residence in the heart of Philadelphia’s highly coveted Society Hill neighborhood. Blending timeless architectural charm with thoughtful upgrades, this exceptional home offers an expansive layout featuring 4 spacious bedrooms, 2.5 bathrooms, and a versatile lofted den space perfect for a primary suite retreat, home office, playroom, or additional family room. Step inside through the inviting foyer, complete with a large coat closet, and immediately appreciate the character and craftsmanship throughout. Rich hardwood floors and beautiful millwork create warmth and sophistication across every level. The beautifully renovated kitchen is designed for both everyday living and entertaining, featuring premium Sub-Zero and Wolf appliances, quartz countertops, designer tile flooring, and abundant storage. The open living and dining area is truly the heart of the home, centered around a stunning fireplace with marble surround, custom woodwork details, and built-in shelving. French doors lead seamlessly to the private outdoor garden, creating the perfect indoor-outdoor flow for entertaining, complete with a charming garden shed for additional storage. The second floor offers two generously sized bedrooms with excellent closet space, along with a beautifully appointed hall bathroom featuring a dual vanity and marble-tiled shower. The top floor includes two additional large bedrooms plus the spacious lofted den area, offering endless flexibility for today’s lifestyle needs. The newly updated finished basement adds even more living space with high ceilings, making it ideal for a home gym, media room, playroom, or additional entertaining space, along with a dedicated laundry area and extra storage. Recent improvements include a refreshed exterior façade and backyard shed, updated primary bath, basement waterproofing and exterior parging, upgraded 200-amp electrical service, recarpeted stair runner, designer wallpaper in the basement and powder room, and updated hardware throughout. Enjoy the unmatched walkability of Society Hill, just blocks from Washington Square Park, Head House Square, the Sunday Farmers’ Market, Talula’s Garden, Stella Pizza, Acme, and countless neighborhood favorites. Convenient access to public transit, I-95, and 676 makes commuting effortless, while being located within the highly sought-after McCall School Catchment. As an added bonus, the seller will provide one year of prepaid PARKING, with several convenient neighborhood garage options just steps away. A rare opportunity to own a truly special home in one of Philadelphia’s most desirable and historic neighborhoods.
#PAPH2605126

PHILADELPHIA

642 PINE STREET

4 Beds

2 Baths

2,443 Sq.Ft.

$1,295,000

MLS#: PAPH2605126

FIRST TIME EVER ON THE MARKET: BEST HOUSE IN HIGHLY SOUGHT-AFTER ESTATES AT HUNTINGDON VALLEY! No other property in this prestigious community has all the features this unique listing can offer! Magnificent luxurious estate with 6 bedrooms, 5 full bathrooms and over 5,500 sq. ft. of finished above ground space. And of course award-winning Lower Moreland, one of the top school districts in the state. One of the largest in size premium lot in about 100 house community. Impressive curb appeal welcomes to a grand entrance with brick columns and paved walk-ways lead to a large porch covering the front door during rain. Most importantly only a handful of properties in this community can offer such privacy: the very end of cul-de-sac location that also backs to an open space. End of street also offers plenty of extra street parking in addition to garage and driveway. Extremely rare walk-out lower level where you can spend time without worrying about water infiltration or exposure to below-grade moisture. Full in-law suite with separate entrance, full kitchen, bathroom with steam shower and sauna, living room, bedroom, family room and exercise/play area. First floor has a cathedral foyer and a two story family room with fireplace as well as gourmet kitchen with walk-in pantry, dining room, living room, sun room and laundry all with 9 foot ceilings. Second bedroom with full bathroom is also on first floor that could be used as an office. Upstairs 4 bedrooms, 3 full bathrooms with master bedroom suite also adjoining a large sitting area, two walk-in closets and jacuzzi tub. No carpets anywhere: hardwood floors throughout the main house and luxury laminate plank in lower level. 2 HVAC systems with 3 separate zones and thermostats. Wired for full security system with cameras and sensors covering entire property. And let's start highlighting many outdoor sanctuary-like areas this home can offer. Relax or sunbathe on a huge almost 700 sq ft maintenance free deck with stairs down to the backyard. Or enjoy the shaded part of the deck with built-in roof offering lights and breeze from a ceiling fan. And another outdoor entertainment area with brick-paved patio under deck overlooking large fully-fenced yard with a children's playground and in-ground sprinklers throughout. Patio leads to a saltwater "endless-style" pool with two heaters and multi-colored lights.You can practice swimming against jets like many Olympic athletes do or rewind after a hard day in the attached hot tub with separate thermostat. And you get the best of both worlds: serene paradise with a private location and at the same time part of a lovely community with many walking trails to get fresh air or meet up with friends and neighbors. Walking distance to regional rail train and easy commute to Center City Philadelphia where you can switch trains even to New York City Times Square, Washington DC or Boston. Minutes from Northeast Philadelphia, public transportation, Route 95, Route 1, PA Turnpike, country clubs, restaurants and many large shopping malls. Please, check out included Video Walkthrough Tour and Floorplans.
#PAMC2180674

HUNTINGDON VALLEY

2780 HONEYSUCKLE LANE

6 Beds

5 Baths

5,533 Sq.Ft.

$1,295,000

MLS#: PAMC2180674

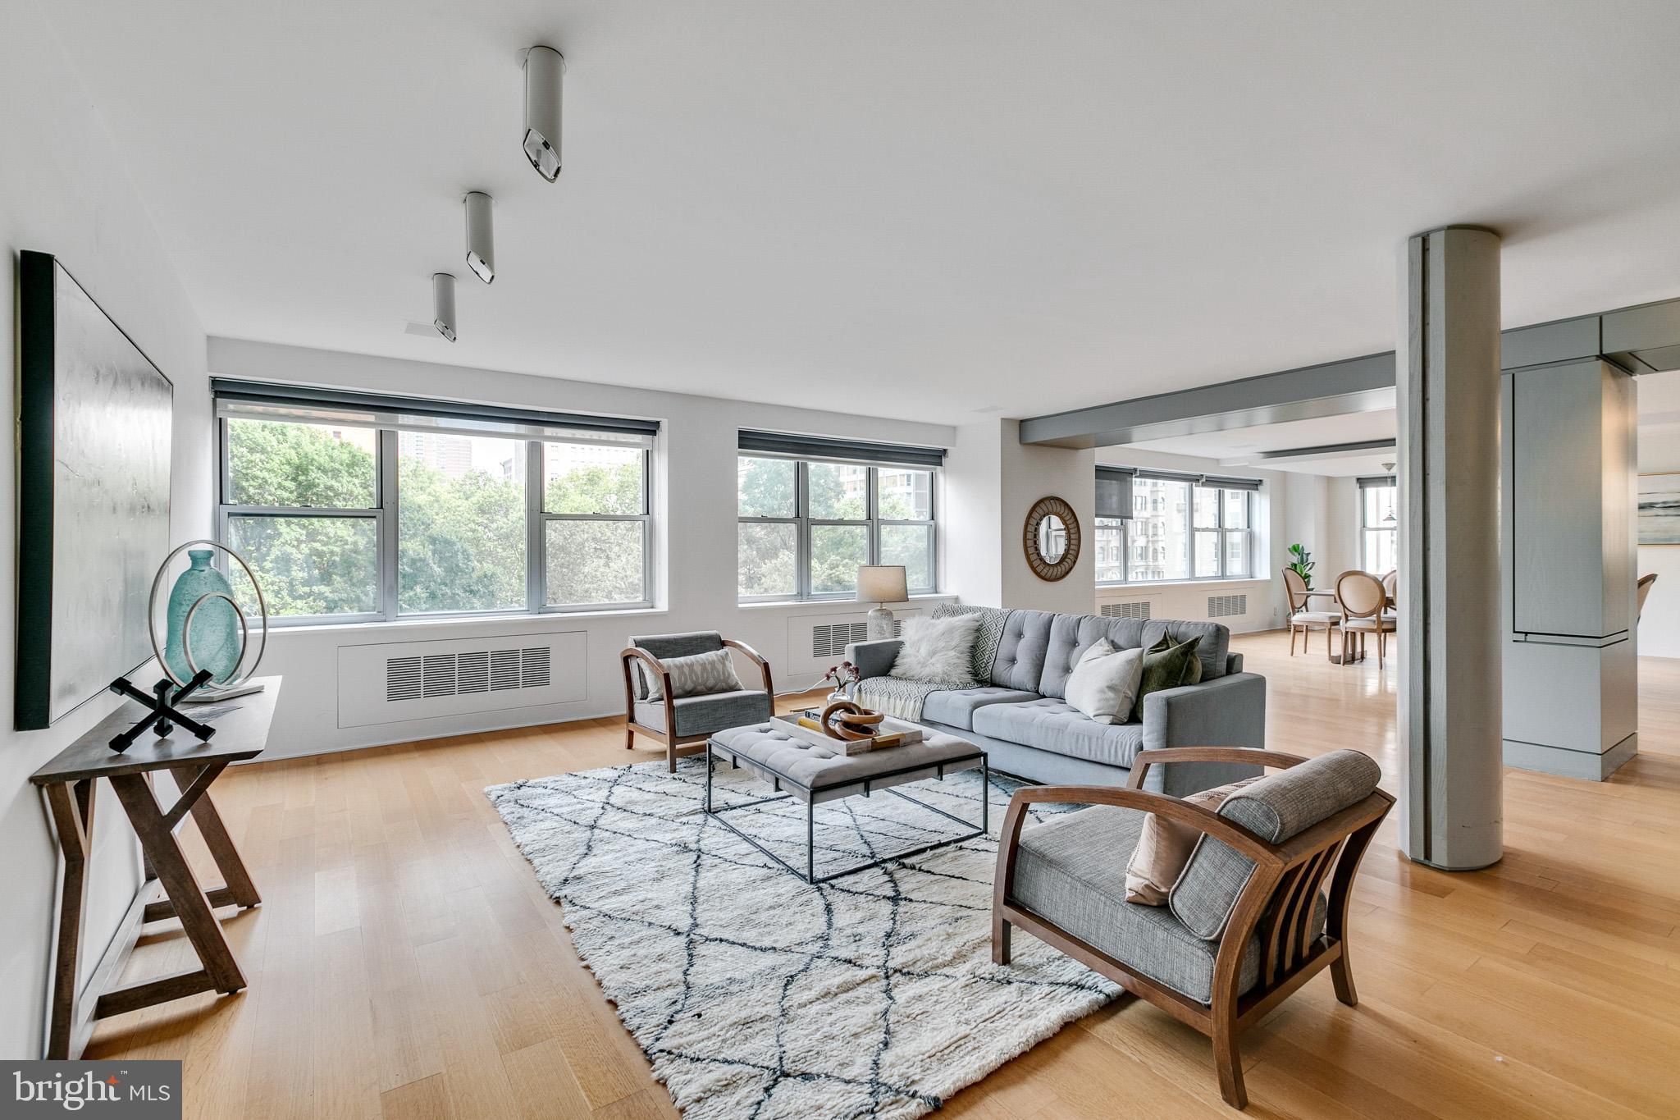
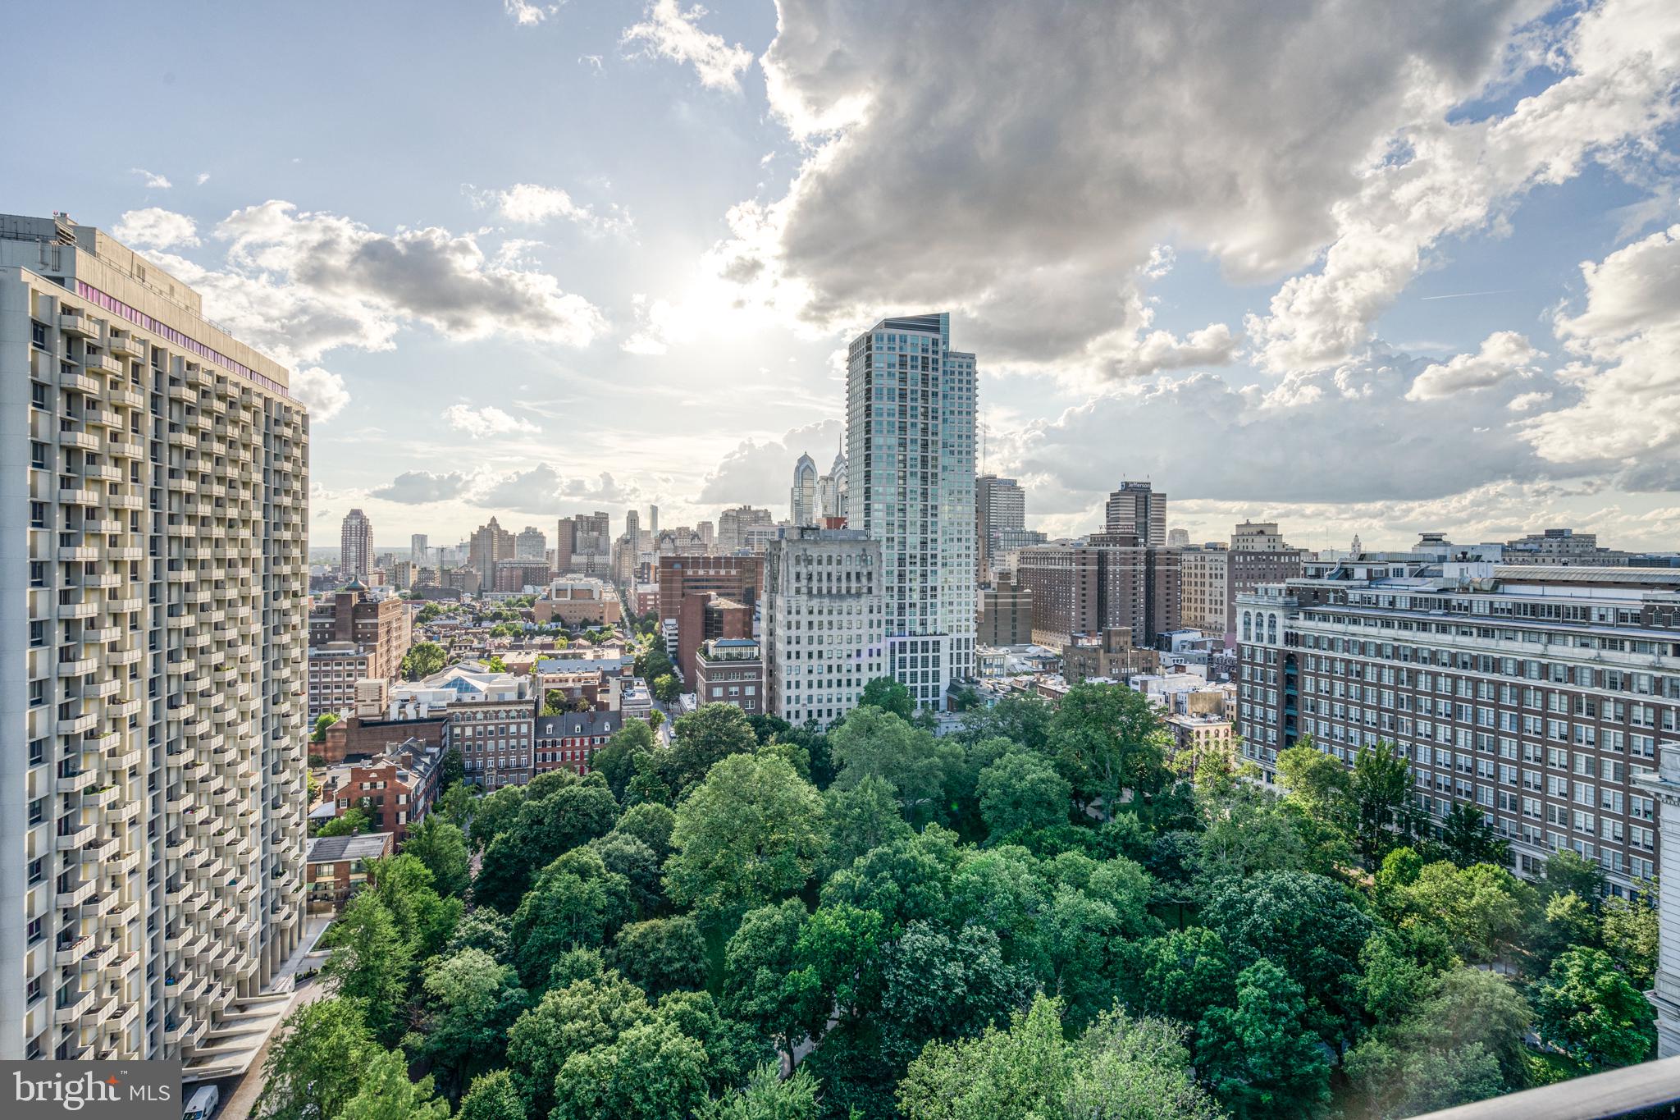
The Pinnacle of Loft Living in Philadelphia. Welcome to the Penthouse at the White Building. A roughly 3150 square foot super deluxe 2 bed 3 full bath condo with ROOF RIGHTS! Spectacular at every turn! Soaring 13 Plus foot ceilings, a roughly 30 by 15 foot mega skylight, 14 oversized windows combine to create one of the most sensational spaces in Philadelphia. The exposed brick in conjunction with the sweeping white walls make this condo an art collectors dream. If you are an entertainer this is heaven. The expansive kitchen separates the living and dining areas from the bedrooms. A 9.5 foot marble island is your center piece. Abundant storage and pantry cabinetry. Top of the line fixtures and appliances including a commercial vented Wolf range hood. You’ll enjoy cooking here under the Skys above.. literally! Off of the kitchen you’ll find an office area for the “work from home” lifestyle. Passed the kitchen and through a handsome custom swing door you’ll enter a primary suite that you will never forget! Grand and luxurious, this is a dramatic bedroom oasis. 2 Custom glass barn doors. A stone TV wall. A walk-in closet the size of a bedroom with a beautiful custom fit out. A 5 piece spa bathroom with a gorgeous marble vanity, automated toilet, stunning lighting detail, a soaking tub and a steam shower. Off of the kitchen you'll find a very nice guest bedroom with sunset and skyline exposure, a high-end electronic murphy bed and a cool 4 piece bathroom. Sun rise to sun down you’ll be amazed by how the light shines through out the entire condo. Southern and western light! Features include: Control 4 system for HVAC, Lighting, Sound. Electronic rollers shades throughout. Electronic Milano Murphy bed / couch combo. Its hi-tech! This space could be turned back into a 3 bedroom if preferred which offers the next owner optionality. Live in the heart of Midtown and above the amazing restaurant lineup this area has to offer. Including El Vez, Sampan, Alpin Rose, Prunello, Barbuzzo and Pearl & Mary. The White Building is surrounded by tons of exciting brand new developments that will elevate this neighborhood encompassing Market East to new heights. Over ONE BILLION of investment within 2 blocks. This boutique condo building was originally constructed in 1867 as factory space for the SS White Dental Manufacturing Company. It houses a gym and you'll enjoy low condo fees. Parking can be rented at any of the many surrounding garages.
#PAPH2333066

PHILADELPHIA

105-32 S 12TH STREET PENTHOUSE 504

2 Beds

3 Baths

3,149 Sq.Ft.

$1,295,000

MLS#: PAPH2333066

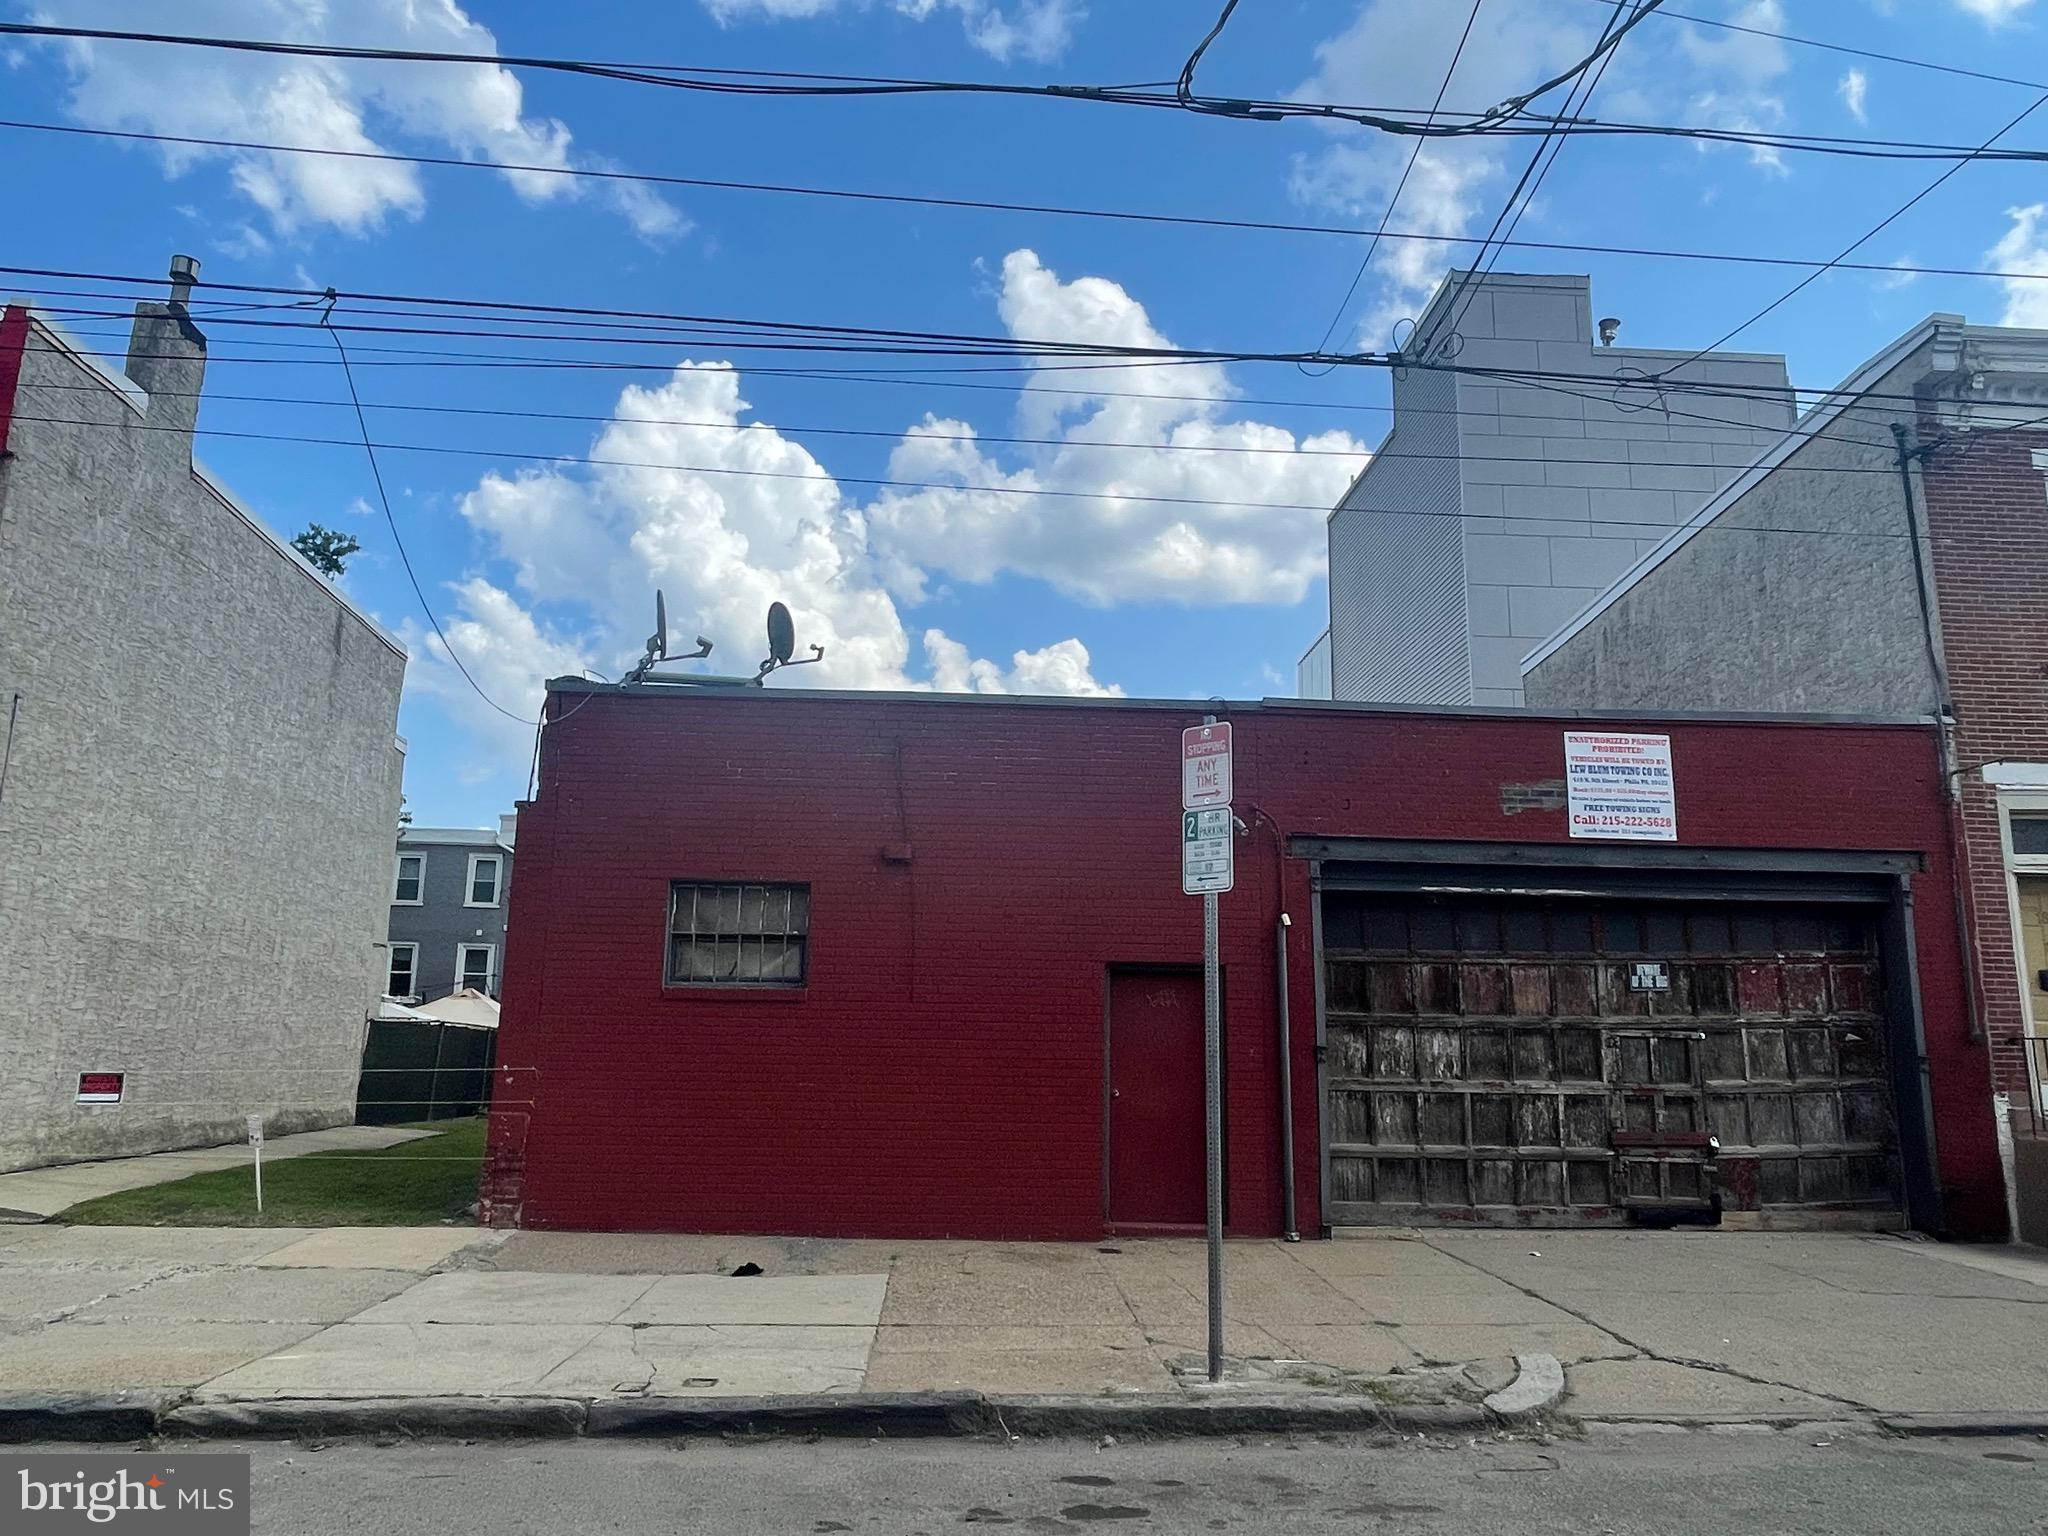
None
#PAPH2592648

PHILADELPHIA

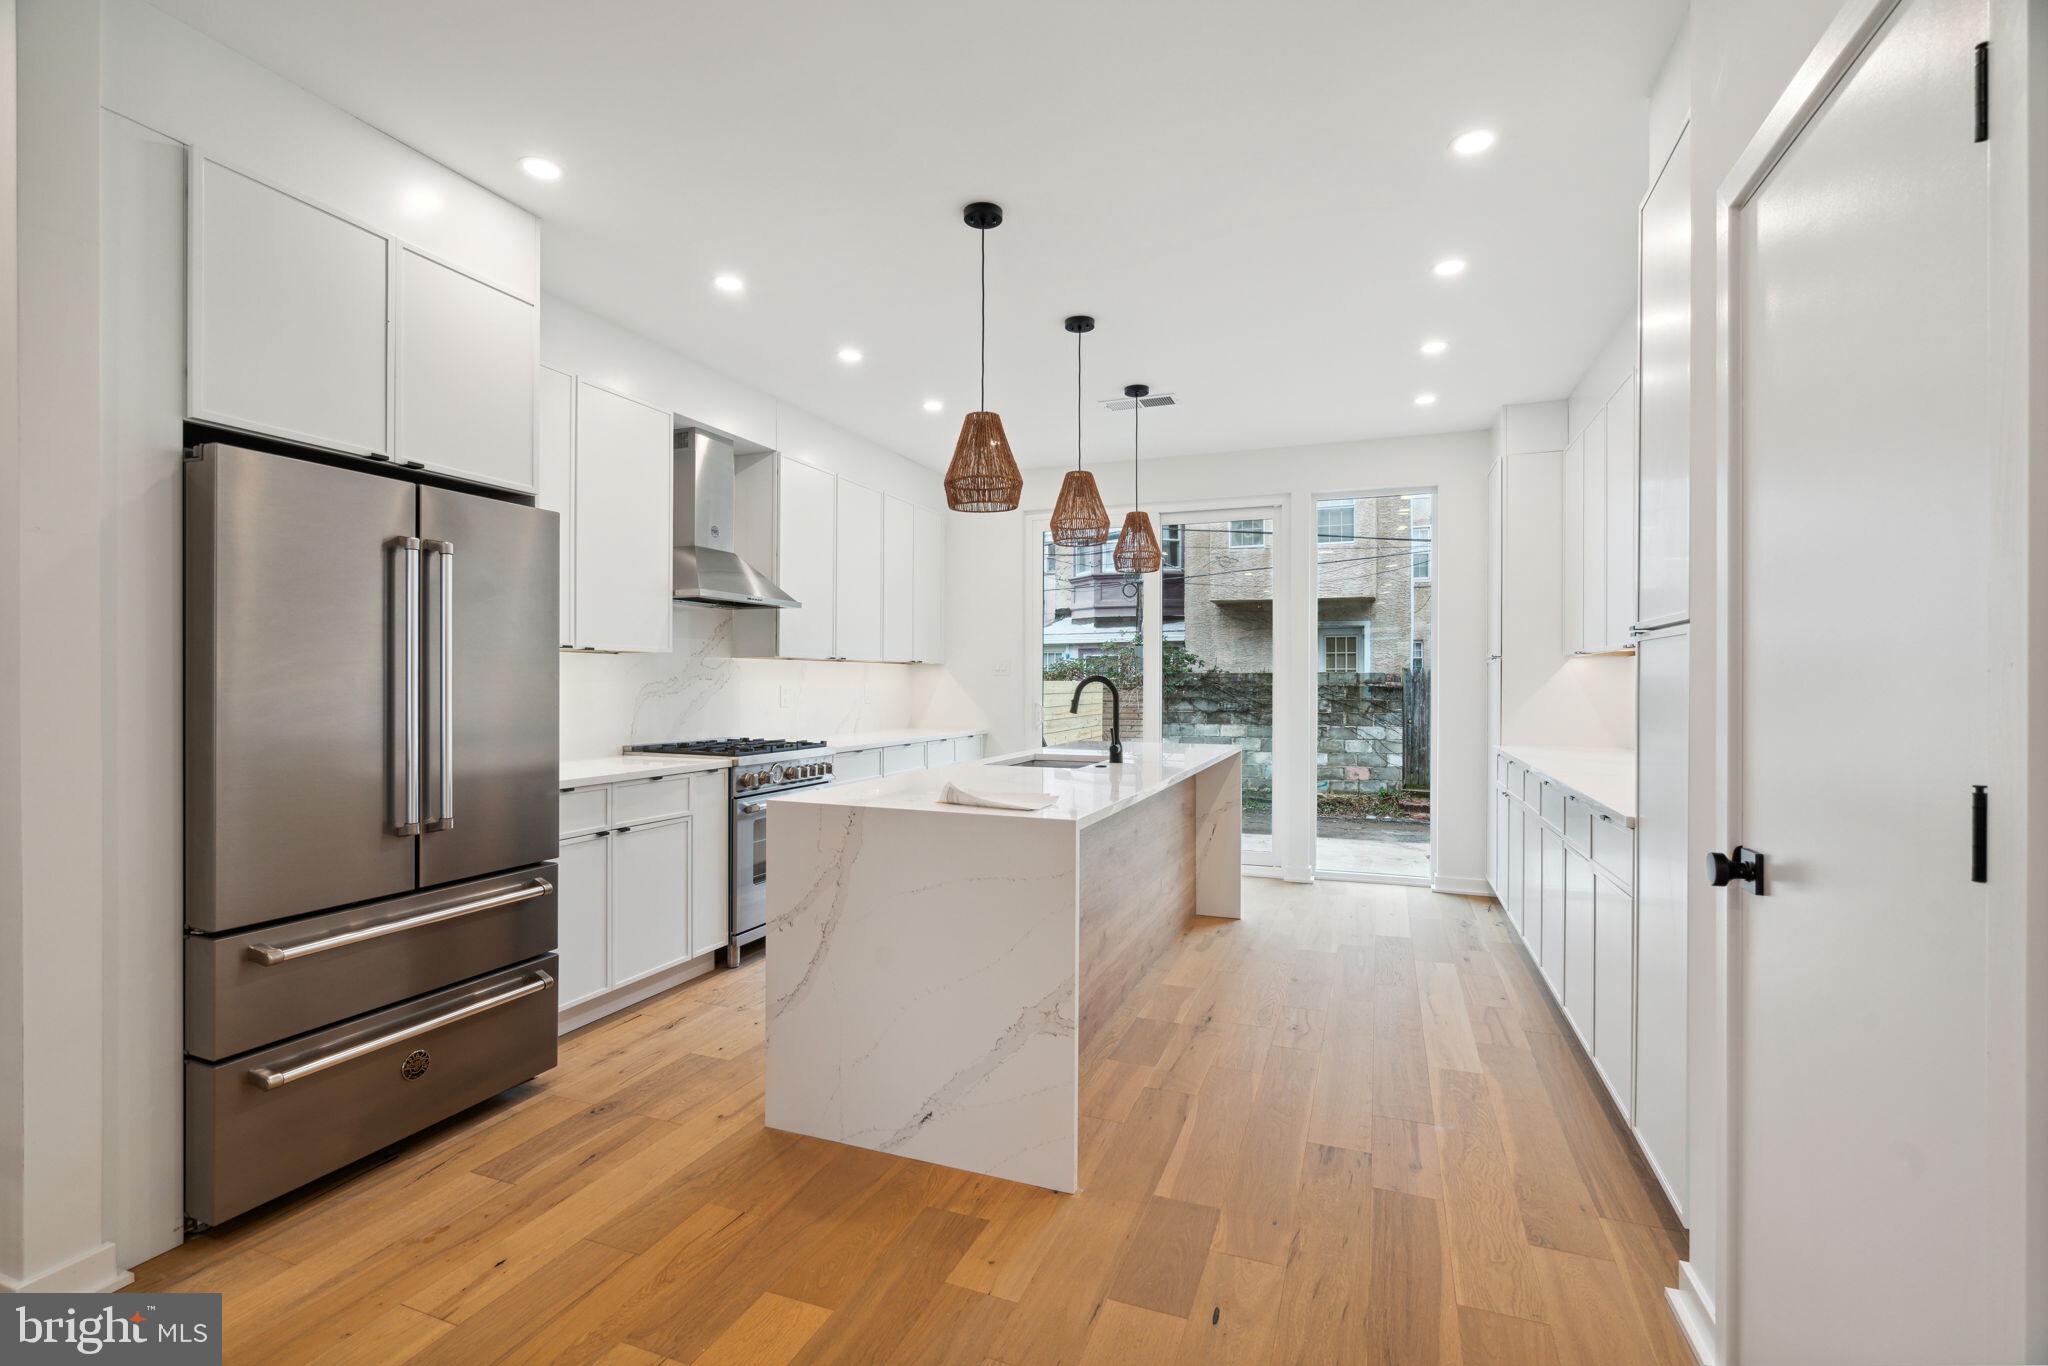
752 S DORRANCE STREET

4 Beds

3 Baths

2,940 Sq.Ft.

$1,295,000

MLS#: PAPH2592648

In the heart of Pennsylvania’s Cumberland Valley, where fertile farmland meets the quiet ridges of the Appalachian foothills, sits a place where life slows down and the land begins to tell its story.

Tucked along a winding lane beneath mature shade trees, this 40± acre working farm blends natural beauty, productive land, and a timber frame lodge-style home into a setting that feels both private and timeless. 

A flagstone walkway leads to the front porch, where mornings begin with coffee and birdsong and evenings end watching the sun fade overhead. 

Inside, walnut beams frame the foyer and reflect the craftsmanship carried throughout the home. The living room offers a warm welcome, while the recently remodeled kitchen features quartersawn white oak flooring, custom cabinetry, and durable countertops designed for everyday living.

The main level includes a full bath, home office with walnut built-ins, bright laundry room, and a mudroom finished with authentic barnwood. Upstairs, the primary bedroom and two additional bedrooms, and two full baths. The third-floor loft provides a private retreat with gable ceilings and wooded views, ideal as a bedroom, lounge, or guest area.

The finished lower level adds flexibility with a bedroom, bathroom, hobby space, cold storage, and a second kitchen with walkout access to the yard. For those who appreciate the efficiency of an outdoor wood boiler, the home is already equipped to take advantage of it. Prefer the simplicity of modern electric heating and cooling instead? Brand new mini-split systems were installed in 2025, providing efficient heat and air conditioning throughout the home.

Outside, the property invites you to enjoy the land. A fire ring and picnic area create a perfect gathering place, while a professionally installed zipline stretches across the hillside for family fun and adventure!

The acreage balances farming and wildlife habitat. Mature oak and hickory trees provide ideal cover for deer and turkey, while three established food plots help support consistent hunting opportunities. Apple and pear plantings add natural forage, and a watering hole encourages steady wildlife movement. Several large whitetail deer have been taken off this property producing over 130-inch class whitetail bucks.

Agricultural improvements include a traditional post-and-beam bank barn with chicken coop above and milking stalls below, fenced pastures suitable for horses or cattle, a large equipment shop, and a greenhouse for early planting. The property also includes a productive garden, berry bushes, tea plantings, and a grove of mature sugar maples ready for syrup production.

Rare tree plantings such as Chinese hemlock and dove tree add botanical character, while managed black walnut trees contribute long-term timber value. Three wells serve the property, including irrigation and backup supply.

Located just minutes from Interstate 81, the farm offers convenient access to Carlisle, Harrisburg, and surrounding towns while maintaining the privacy and resources of a true rural retreat.

Whether used for farming, homesteading, hunting, or simply enjoying life on the land, this Cumberland Valley farm offers a rare opportunity to live where craftsmanship, nature, and tradition come together.
#PACB2051490

NEWVILLE

3171 RITNER HIGHWAY

6 Beds

4 Baths

3,404 Sq.Ft.

$1,295,000

MLS#: PACB2051490

Move-in Ready NEW Home! 

The stunning Rollins Quick Move-In home offers versatile living spaces for today’s modern lifestyle.  A grand foyer flows past an elegant dining room into a spacious great room, perfect for entertaining.  The open-concept kitchen overlooks a bright casual dining area and workspace and features a large center island with breakfast bar, ample cabinet and counter space, and a walk-in pantry.

A desirable first-floor guest bedroom provides flexibility for visitors or multigenerational living, along with a main-level flex room ideal for a home office or hobby space.  Upstairs, a generous loft adds additional living space.  The primary bedroom offers two walk-in closets and a spa-inspired bath with dual sinks, a luxe shower with seat, and a private water closet.  Three secondary bedrooms include walk-in closets—two share a full bath with separate vanity, and one has access to a full hall bath.  Additional highlights include a bedroom-level laundry room, everyday entry,  and first-floor powder room.
#PAMC2166960

COLLEGEVILLE

775 JUBB LANE - LOT #39

5 Beds

4 Baths

3,787 Sq.Ft.

$1,295,000

MLS#: PAMC2166960

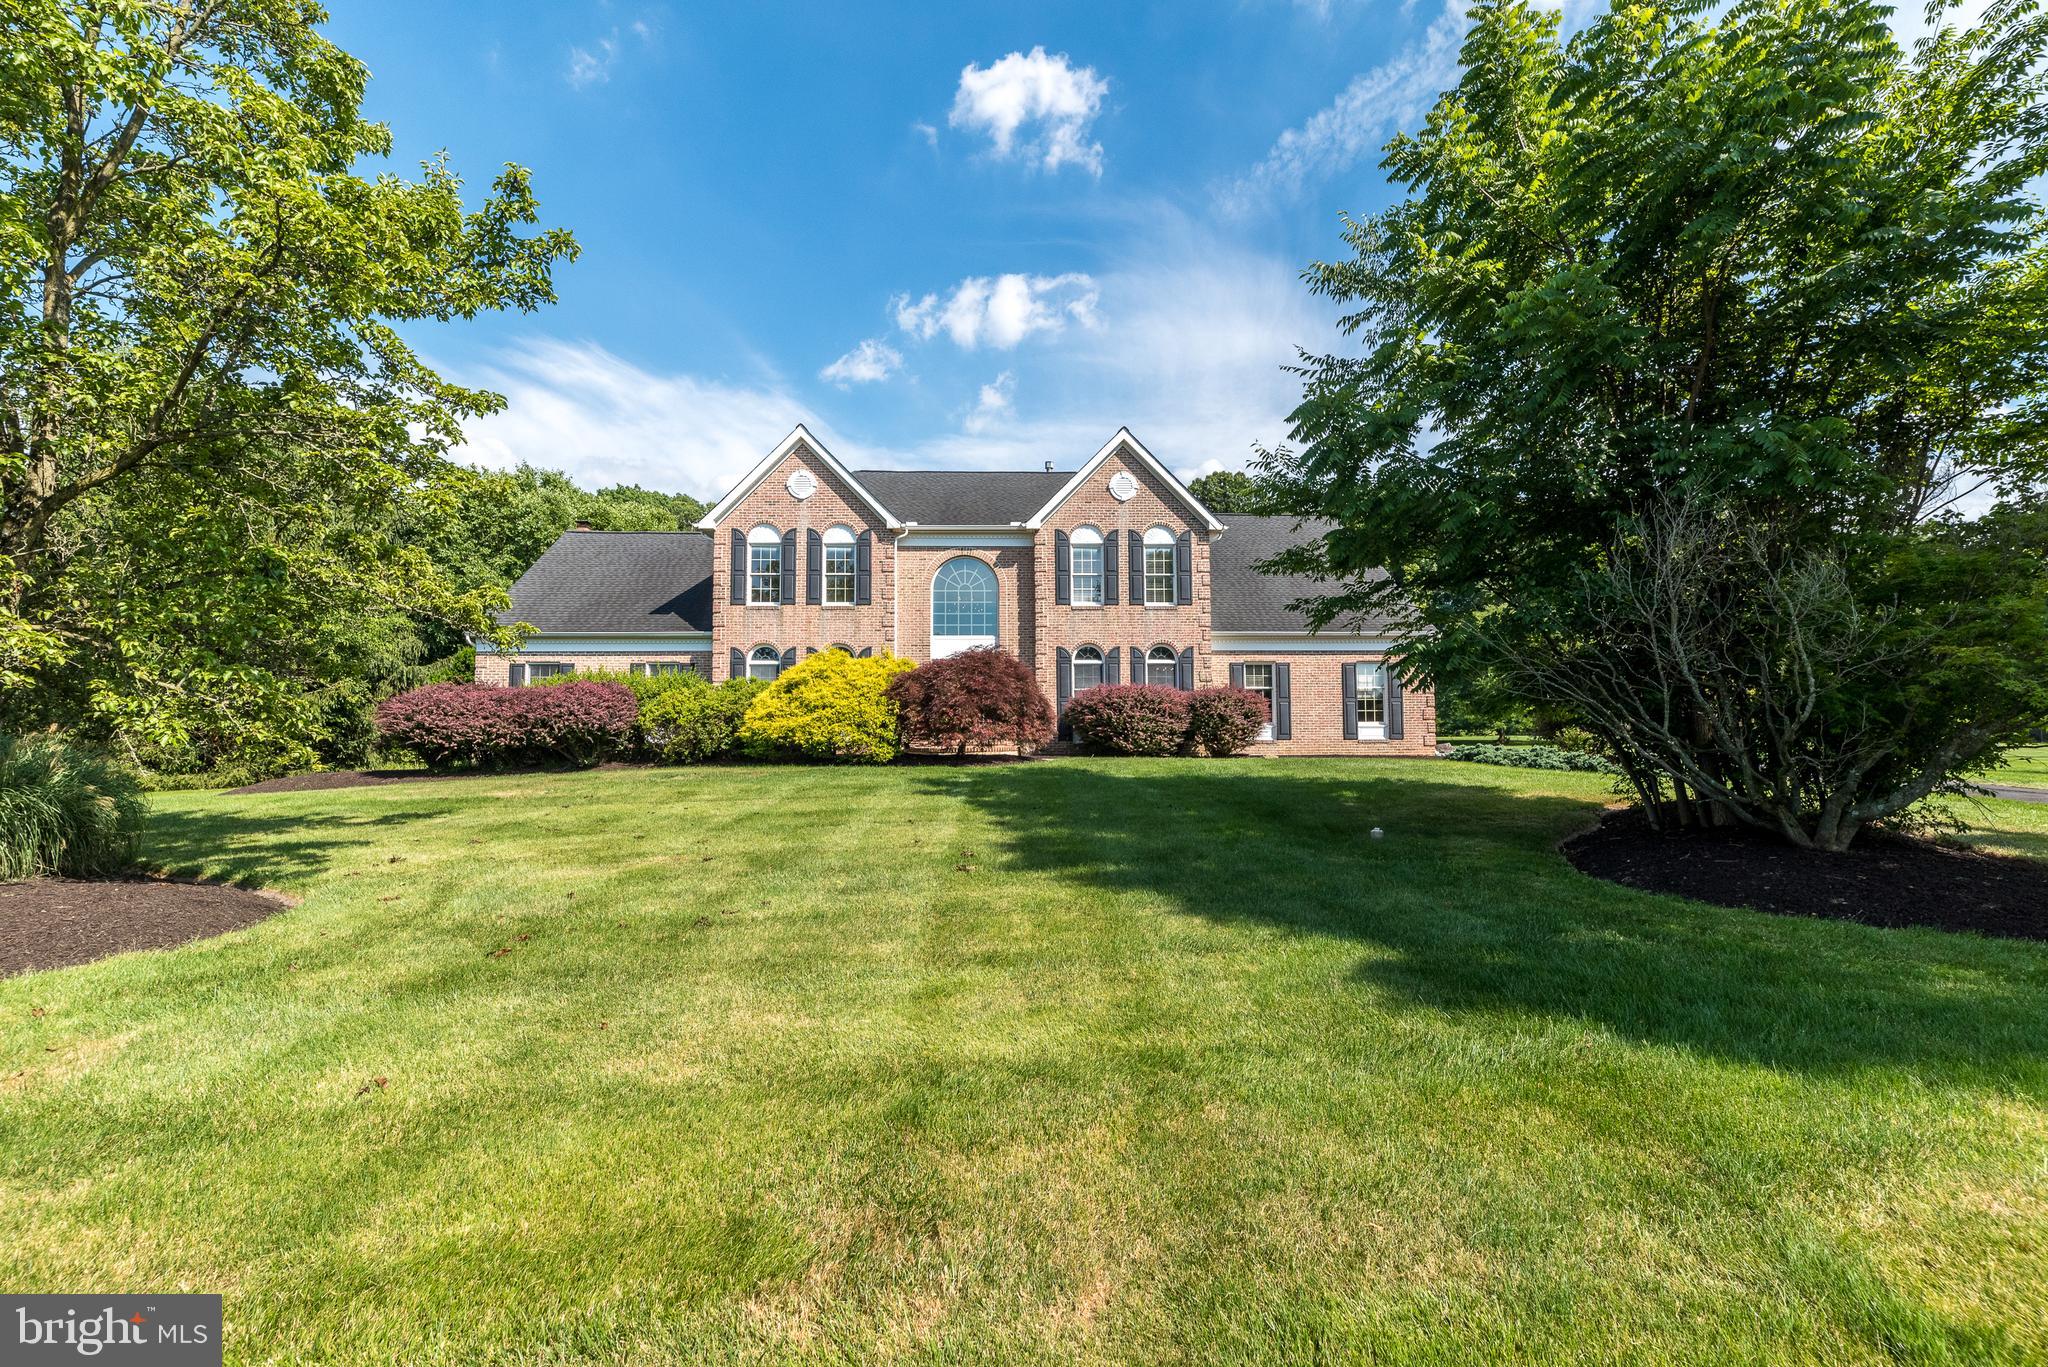
One of the best values in Upper Makefield! Compare to new construction. A Beautiful & Spacious Georgian Colonial situated in Meadow Wood backing to preserved open space! The remarkable location offers almost 3 acres, a circular driveway, deck, paver patios, pristine landscaping and sumptuous in ground pool. Other highlights include a finished "walkout" Lower Level with possible 6th Bedroom, Full Bath, Theater Room, Gym. Extensive features include; All Brand New Siding, Generator, alarm system, lawn irrigation system, integrated sound system, hardwood flooring, Gourmet Kitchen, commercial grade appliances, granite counters, wine fridge, Conservatory, Breakfast Room, Morning Room. Main Suite with Sitting Room with fireplace. The list goes on and on. Minutes to I-95, Newtown and New Hope.
#1002732328

UPPER MAKEFIELD

19 HIBBS LANE

5 Beds

5 Baths

7,024 Sq.Ft.

$1,295,000

MLS#: 1002732328

Sometimes you search for a home that checks every box, and it feels like an impossible list.This time, bring the list. You’re about to check all of them.Set on almost five private acres that back onto protected conservancy land, this property offers something rare: a view that will never change and a sense of peaceful separation that feels like coming home to your own island every day. In spring, the magnificent daffodil field adds a touch of magic to the landscape.  This is one of Chester County’s most beautiful neighborhoods, and the moment you turn into the circular drive, you feel the shift.The timeless fieldstone and stucco exterior, stone walkway, and classic front stoop create an elegant welcome. Inside, the curved staircase, hardwood floors, and open foyer make a warm first impression, with two coat closets adding everyday practicality. The dining room is refined with crown molding, wainscoting, and sconces. The living room works as a second office or sitting room, while the main office offers serene backyard views.The cherry kitchen is the true center of the home, with a large island and gas cooktop, Sub-Zero refrigerator, granite counters, pantry, and a bright breakfast room anchored by a new Mendota gas fireplace with thermostat controls. The window seat invites you to settle in and take in the landscape.The family room, with its soaring ceilings and stone fireplace with a second Mendota, mirrors this cozy atmosphere. When the weather turns warm, the expansive deck becomes an extension of the living space, with a screened-in section perfect for morning coffee or dinner outdoors. A fenced area of the yard keeps pets happy and safe.A mudroom with laundry, powder room, and back staircase round out the main floor. The rear staircase leads to a private guest, in-law, or au pair suite with a full bath and separate HVAC—ideal for multigenerational living or a returning adult child.Upstairs, the primary suite offers a quiet retreat with hardwood floors, walk-in closet, double sinks, jetted tub, and a spacious shower. Three additional bedrooms are generous with ceiling fans and ample closets.The daylight lower level provides flexible space for storage, workouts, or future finishing, and the garage includes an EV charger for modern convenience.The location adds even more value. You’re minutes from the restaurants and shops of West Chester and Kennett Square, close to parks and trails, and part of the award-winning Unionville-Chadds Ford School District, with excellent private school options nearby.This home is more than a place to live. It’s a feeling, a setting, and a rare chance to come home to your own private island every day. Homes like this don’t come to market often. Make it yours.
#PACT2113898

WEST CHESTER

904 ROUNDELAY LANE

5 Beds

3 Baths

4,222 Sq.Ft.

$1,295,000

MLS#: PACT2113898

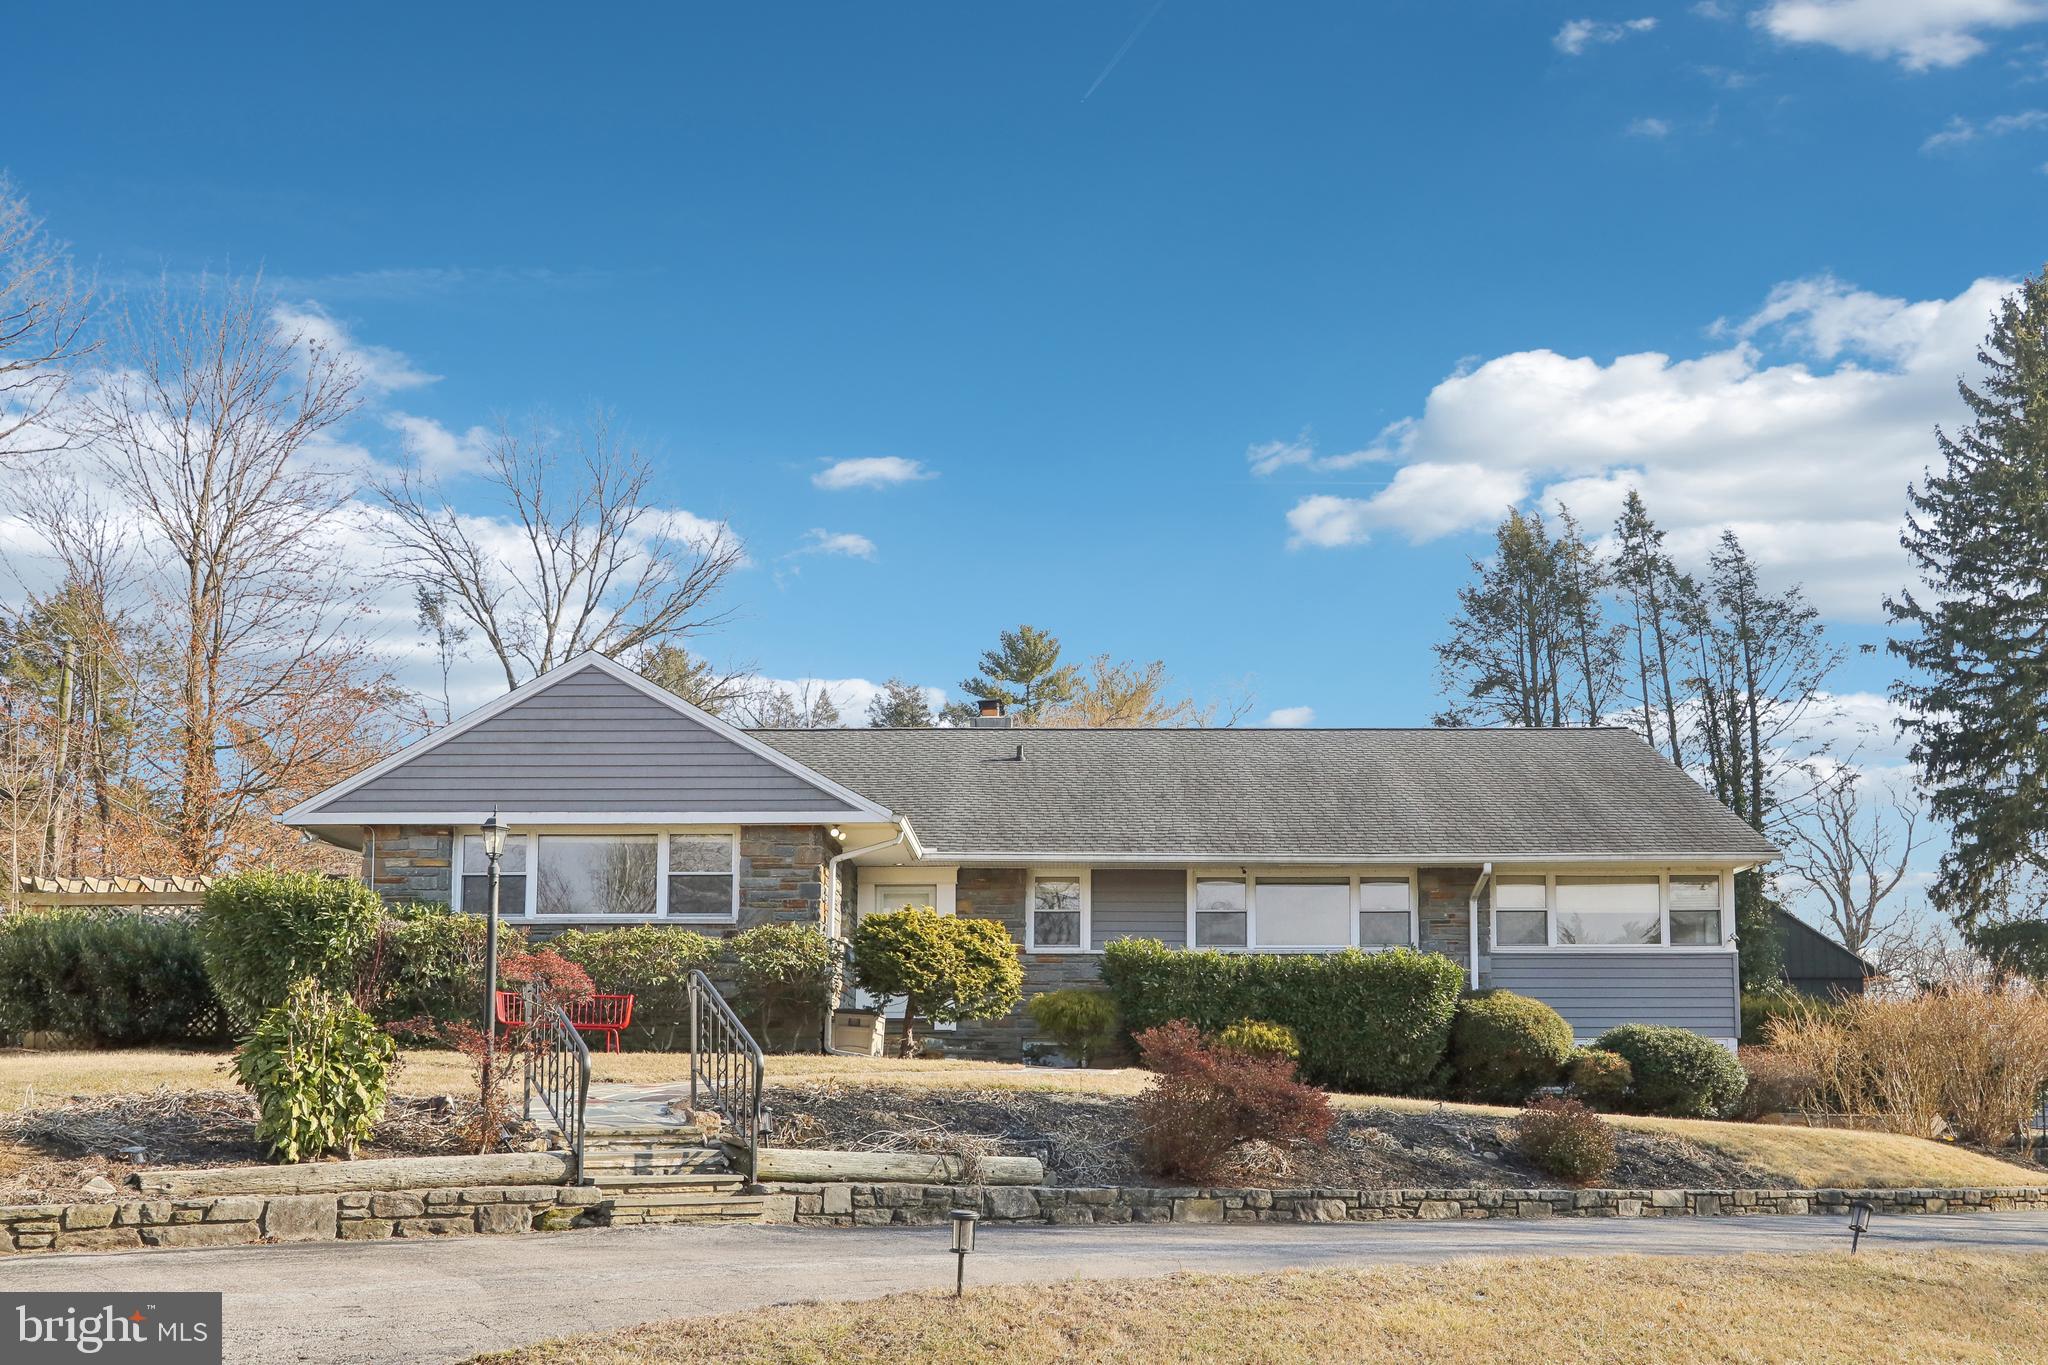
Take another look at this beautiful colonial home situated in the highly desirable neighborhood of South Wayne, Radnor Township! This six bedroom, three and a half bath home is an opportunity for its next owner to update with their own creative preferences.  The kitchen overlooks the rear lawn and features granite countertops, stainless steel appliances, and an adjacent butler's pantry with its own sink and original 1913 glass door cabinetry.  Original hardwood floors and crafted millwork are visible in most areas of the home with high ceilings throughout the first floor and French doors that allow for plenty of light.  Outdoor spaces are ideal for entertaining and include a covered patio and large deck with stairs to the lawn.  A stone patio serves as a great location for outdoor cooking.  Renovations may present the opportunity to convert the first floor office, den, and bathroom area into a private in-law suite with a sunroom and separate side entrance. The property currently has a generously sized yard with carefully selected mature plantings that will be appreciated by the owners and guests alike.  A subdivision plan that shows the rear portion of the property facing Conestoga Road could potentially support new construction is available upon request.  Amenities available by way of a short walk include the Wayne Train Station, Radnor Middle School,  the Radnor Trail, and many shops and restaurants.
#PADE2064524

WAYNE

408 AUDUBON AVENUE

6 Beds

3 Baths

3,132 Sq.Ft.

$1,295,000

MLS#: PADE2064524

Offering a host of details distinguishing it from the ordinary, this amazing home will melt your heart at first approach. At entry, an impressive foyer opens through the living room to a wall of glass and private views over 2.2 acres. Sophisticated appointments are commonplace throughout, with nine foot and vaulted ceilings, white oak floors, and mission-style solid wood doors. The fabulous spaces have stylish amenities that share elements with Colorado architecture. A vaulted, skylit living room is anchored by a porcelain tile floor-to-ceiling floating fireplace and opens to the breathtaking kitchen, boasting magazine quality finishes and appliances.
 
This quietly sophisticated home has been beautifully executed. With only the best of enhancements, the custom design pays homage to light and livability. There are 4 bedrooms, 3 1/2 baths, a family room with built-ins, walkout basement, and 4 garages. The primary bedroom is a luxurious getaway with vaulted ceiling, 2 walk-in closets, and a stunning primary bath with soaking tub. Savant technology, geothermal HVAC, and a generator are a perfect complement to this lovely home.
 
Conveniently located in a wonderful Saucon Valley legacy neighborhood, Quarter Mile has all the amenities one would expect from a home of this caliber.
#PANH2008270

BETHLEHEM

1965 QUARTER MILE ROAD

4 Beds

3 Baths

4,042 Sq.Ft.

$1,295,000

MLS#: PANH2008270

Welcome to this exceptionally tranquil location and retreat nestled in the woods of the Deer Chase Community. Spanning 5,200 square feet of living space, this home includes a main house with four bedrooms, four full baths and a half bath, along with a carriage house complete with an additional full bathroom, providing luxury and comfort throughout. This listing also includes an additional parcel in the sale. The interior of the home showcases cathedral ceilings, hardwood floors on the main level, crown molding throughout the house, and multiple fireplaces, complemented by exquisite finishing touches. The main floor boasts a formal dining room with wainscoting, a chef's dream kitchen with top-tier appliances, and a peaceful great room. Adding to the convenience is a first-floor primary suite. Elegance and functionality define this property, offering a harmonious blend of luxury and practicality in a coveted community setting. Upon entry, a grand chandelier and curved staircase with a niche welcome you. The chef's kitchen is equipped with a commercial six burner stove top, commercial hood vents, dishwasher, refrigerator with ice maker, center island with a prep sink, multiple garbage disposals, and a charming dining area overlooking nature. Adjacent is the family room, ideal for relaxation with its scenic views and access to the upper outdoor deck surrounded by lush trees.The primary suite is a personal sanctuary, offering a gas fireplace, french doors to the upper deck, coffered drop ceiling, and a luxurious bathroom with double sinks, jetted tub, water closet, a spacious walk-in shower, and an auto-lit walk-in closet. The formal living room features french doors to the deck and a gas fireplace. The upper level hosts three bedrooms, two bathrooms, one is a Jack and Jill, and one bedroom boasting a cedar-lined closet. The first lower level is perfect for entertainment, featuring a recreation room with a double-sided gas fireplace, built-in shelves, desk, a wet bar, back bar, ice maker, a garbage disposal system, and a full bathroom, as well as a game area. This lower level also includes a formal wine cellar with a center island, controlled temperature system, and custom wood shelving. In addition there is a spacious work out room on this level. There is an additional lower level with a room for bulk wine storage with its own controlled temperature system and extra storage space.This property features an oversized heated and cooled three-car garage and a full-house natural gas powered generator for reliable backup power. The carriage house is three levels and offers an oversized heated two-car garage, an upper-level office space with vaulted ceilings, wet bar, gas fireplace, a full bathroom, and a lower level for storage. Designed for entertaining, the main house includes two decks with nature views, speaker systems on two floor levels, and abundant space for guests. It seamlessly combines luxury living with natural surroundings, offering a retreat where you can enjoy both serenity and sophistication. Make this extraordinary home yours today.
#PAYK2061116

YORK

2896 DEER CHASE LANE

4 Beds

4 Baths

5,263 Sq.Ft.

$1,295,000

MLS#: PAYK2061116

The time is now for this beautifully maintained 6-bedroom, 3.5-bath center hall Colonial, tucked away on a quiet cul-de-sac in the highly desirable Tredyffrin/Easttown School District. Perfectly situated on a private, tree-lined lot, this home offers exceptional space, flow, and functionality for today’s lifestyle.
Step inside to find a gracious layout with a large formal living room featuring a wood-burning fireplace, seamlessly connected to the elegant dining room with French doors leading to the rear patio—perfect for entertaining indoors and out. The spacious kitchen includes a breakfast area and opens to a vaulted-ceiling great room with access to the backyard.
A cozy first-floor den with a second fireplace offers an ideal space for a home office or reading nook. The main level also includes a convenient laundry/mudroom and direct access to the attached two-car garage.
Upstairs, the generous primary suite features ample closet space and an updated en suite bath. Five additional bedrooms and two full bathrooms complete this level, offering plenty of room for family, guests, or flexible use.
The finished lower level provides a fantastic hangout or game room, along with abundant storage options.
Outdoors, enjoy a secluded rear yard, perfect for relaxing or play, and a horseshoe driveway offering ample parking and curb appeal. This is a rare opportunity to own a spacious home in a premier Main Line location with top-rated schools and easy access to everything the area has to offer.
#PACT2099826

WAYNE

363 COLKET LANE

6 Beds

3 Baths

4,248 Sq.Ft.

$1,295,000

MLS#: PACT2099826

Nestled amid rolling hills just minutes from the Delaware River, the Gilded Nest spans nearly two acres within distinguished Woodside Estates. The exceptional location offers the ambiance of a neighborhood setting, effortless access to key commuter routes, and proximity to recreational and cultural hot spots. 

     Wood floors, custom millwork, and walls of windows bring warmth and light to the home’s beautifully appointed interiors and expansive floor plan. At the center of the main level, the soaring Great Room invites you to relax around a dramatic floor to ceiling gas fireplace and built-in entertainment center.  A formal dining room flows to the gourmet kitchen thoughtfully designed with a central island, walk-in pantry, double ovens, and gas cooktop. The sun-filled conservatory is a relaxing space for guests to gather. Upstairs, four en suite bedrooms offer comfort and privacy, including a luxurious primary suite with a sitting area, jetted soaking tub, and dual private water closets. Entertaining extends to the fully finished lower level, unparalleled in style and luxury with a stunning home theater, custom wet bar, fitness room, family room, office, and full bath. 

     Convenience, culture, and leisure come together just moments from home. A vibrant mix of dining, shopping, arts and outdoor recreation venues are nearby and daily living has hospital campuses, universities and business headquarters in the Lehigh Valley and New Jersey easily reachable.
#PANH2009536

EASTON

75 WOODSIDE DRIVE

4 Beds

5 Baths

7,517 Sq.Ft.

$1,295,000

MLS#: PANH2009536

1 ... 488 489 490 491 492 ... 666
* Listings identified with the FMLS IDX logo come from FMLS and are held by brokerage firms other than the owner of this website. The listing brokerage is identified in any listing details. Information is deemed reliable but is not guaranteed. If you believe any FMLS listing contains material that infringes your copyrighted work please click here to review our DMCA policy and learn how to submit a takedown request. © 2024. First Multiple Listing Service, Inc.
 - property

Send a message

Message successfully sent.

Your message

What is 3 + 4 ?

Reason for contacting?

I agree to receive email communication and understand I can unsubscribe at any time.

I agree to be contacted by Charis Realty Group via call, email, and text for real estate services. To opt out, you can reply 'stop' at any time or reply 'help' for assistance. You can also click the unsubscribe link in the emails. Message and data rates may apply. Message frequency may vary. Privacy Policy

Sign Out

Virtual Assistant

Would you like to take the next step with this property? We can help you schedule a showing or virtual tour, or send you more details.

Yes, I would like more information.

Thank You for Your Reply, One of Our Agents will contact you as soon as possible

No, maybe later.

Thank you, you can always contact me via email, phone number or through the contact form.

Realhub AI

Lucy - Your AI-Powered Realtor

Update Your Temporary Password

Personalize your search

Enter your email and we'll notify you immediately when new listings match what you're looking for.

or enter email address

Already have an account ? Login here

Continue your home search

I agree to receive communications and understand I can unsubscribe at any time.

I agree to be contacted by Charis Realty Group via call, email, and text for real estate services. To opt out, you can reply 'stop' at any time or reply 'help' for assistance. You can also click the unsubscribe link in the emails. Message and data rates may apply. Message frequency may vary. Privacy Policy

Already have an account ? Login here

We use cookies

We use cookies primarily for analytics to enhance your experience. By accepting, you agree to our use of these cookies. You can manage your preferences or learn more about our cookies policy.