Properties

Browse or get in touch to schedule a walkthrough.

  • Nearby me
Price range

Popular Features

Community Features

Association

Property Features

Waterfront

View

Exterior Features

Interior Features

Style

569401 properties match your criteria

Updated 1 minute ago

E-Alert name
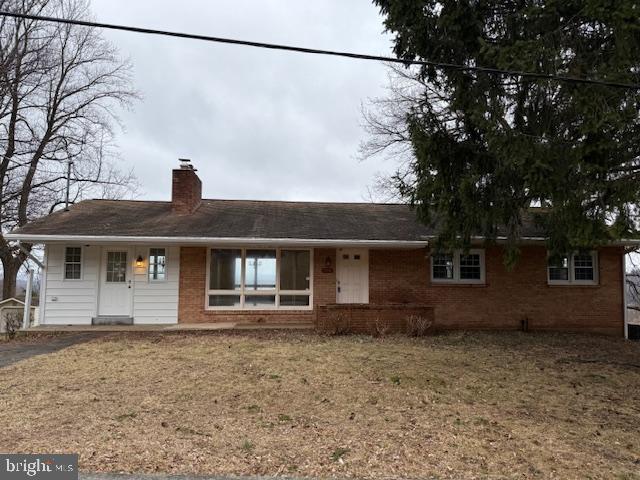
Solid Brick Rancher on Elevated Lot with Great Views.  Home has Good Bones and Partially Finished Basement.  Lots of Living Space to Enjoy!  Home has Two Building Lots, One on Either Side of the Home that have Separate Tax Numbers and Can be sold Separately at a later date!  A Rare Opportunity! Seller to install Carpet in Home with Acceptable offer!
#PAYK2077216

NEW CUMBERLAND

308 SHUEY ROAD

3 Beds

2 Baths

N/A

$374,995

MLS#: PAYK2077216
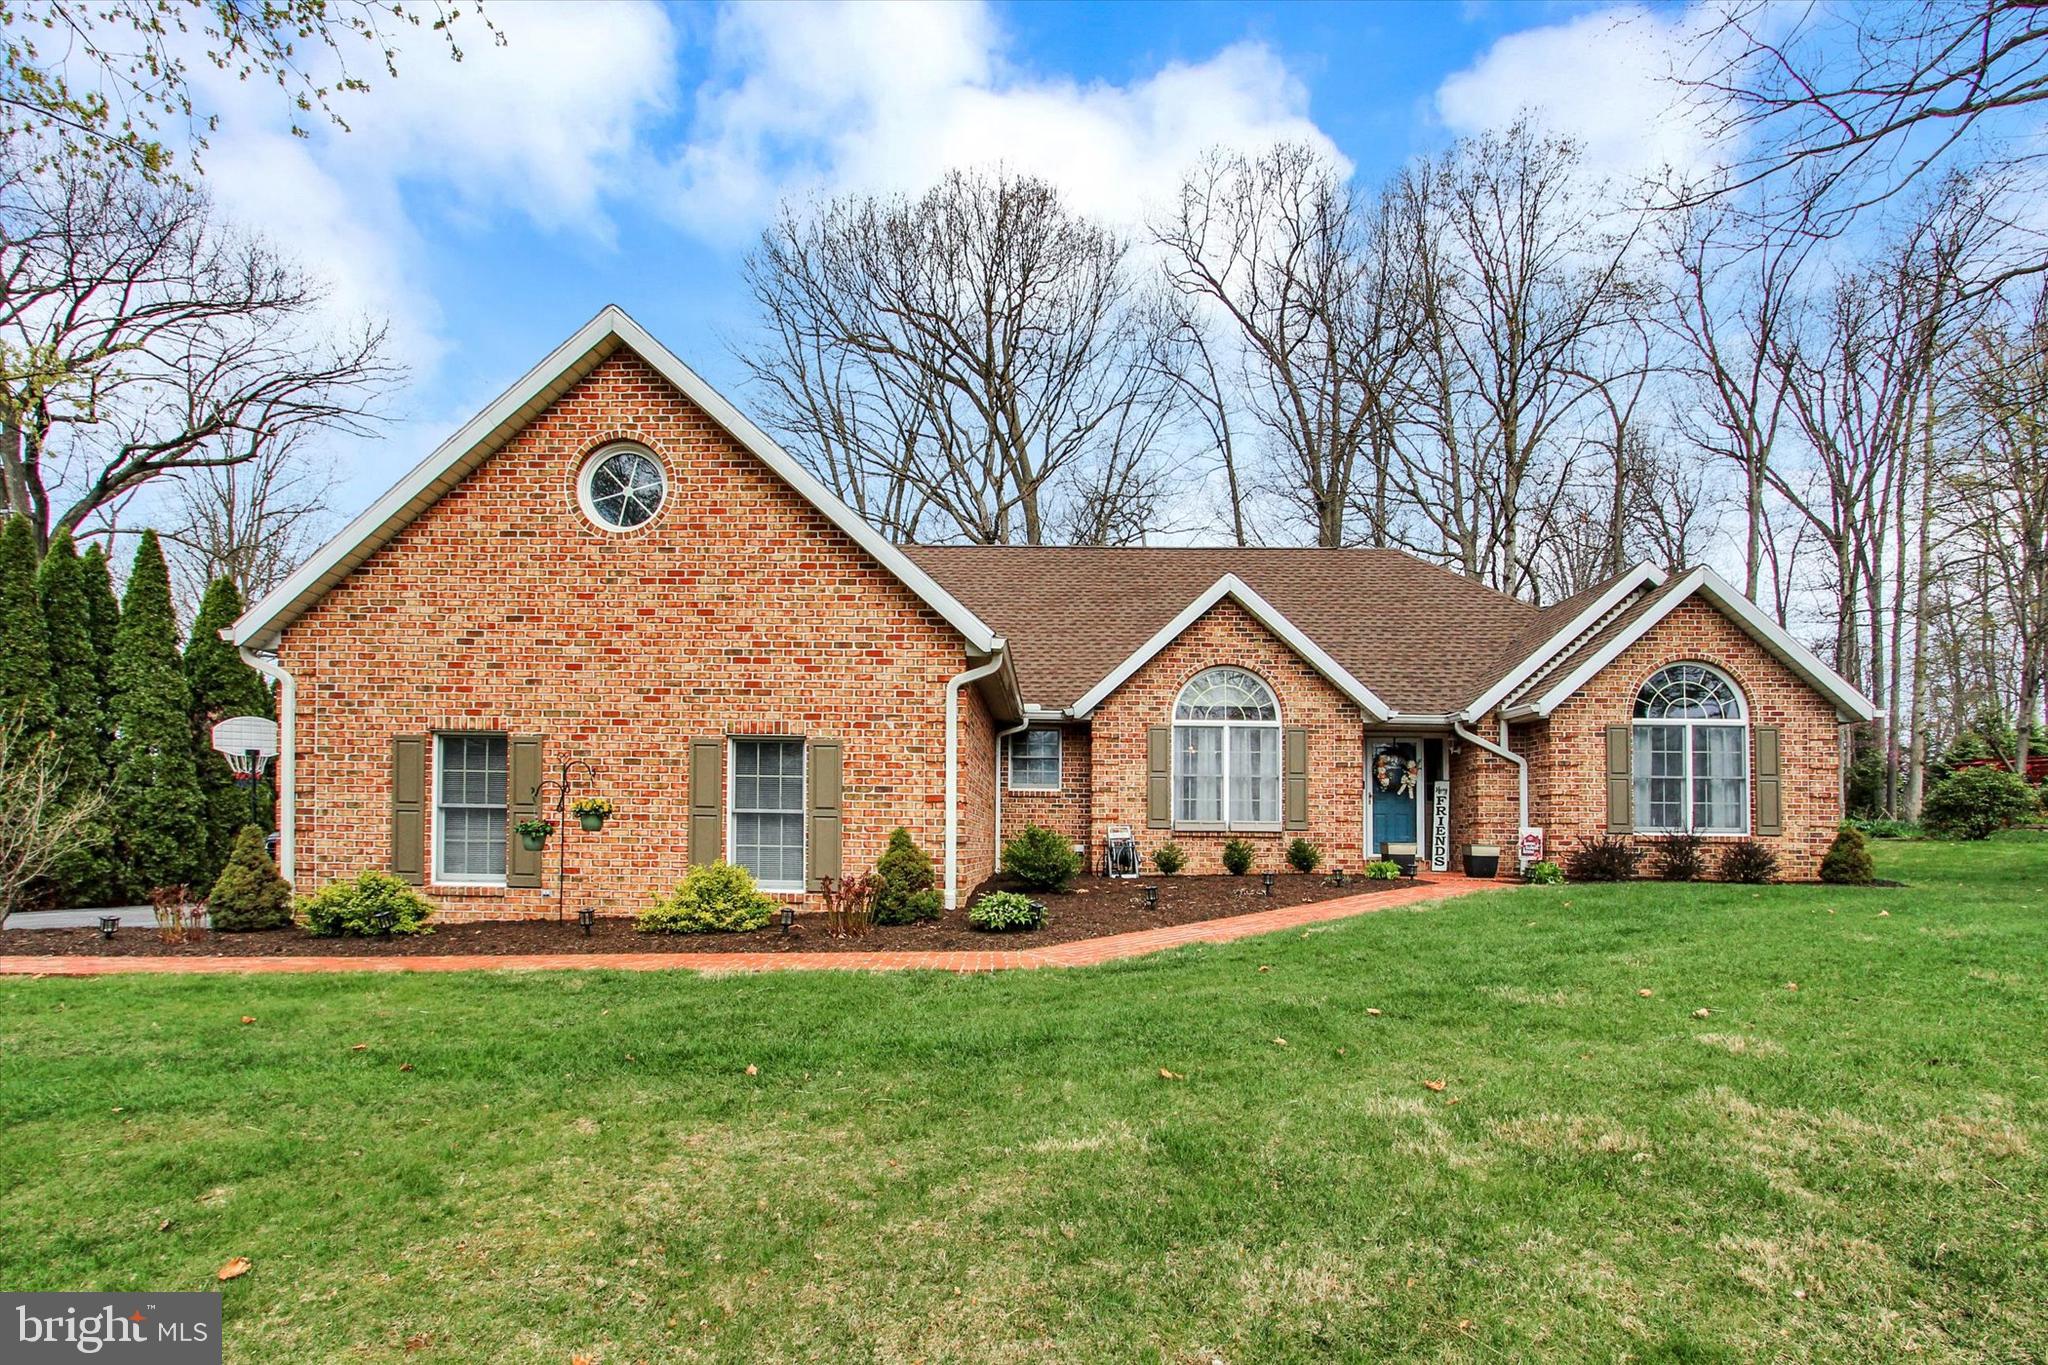
THIS HOME HAS GREAT FEATURES! HARWOOD FLOORS, VOLUME CEILINGS, CUSTOM KITCHEN CABINETS , 5 YEAR OLD ROOF, NICE FOYER ENTRANCE FIRST FLOOR LAUNDRY & POWDER ROOM  AND ALL BRICK EXTERIOR. SPLIT LIVING PLAN. KITCHEN IS EQUIPPED WITH SAM ARMSTRONG CABINETS. NICE PANTRY AND A POWER ROOM & LAUNDRY OFF KITCHEN.  OWNERS BEDROOM IS SPACIOUS  WITH VOLUME CEILING, WALK IN CLOSET, BATH WITH DOUBLE BOWL VANITY, SHOWER AND 2 LINEN CLOSETS. LOWER LEVEL IS PARTIALLY FINISHED, MAKE A GREAT REC AREA AND WORK OUT AREA. SUN PORCH, 2 CAR GARAGE WITH PULL DOWN STEPS FOR ADDITIONAL STORAGE. MATUTE YARD WITH TREES.
#PAFL2026362

FAYETTEVILLE

6015 FAIRWAY DRIVE W

3 Beds

2 Baths

2,000 Sq.Ft.

$400,000

MLS#: PAFL2026362
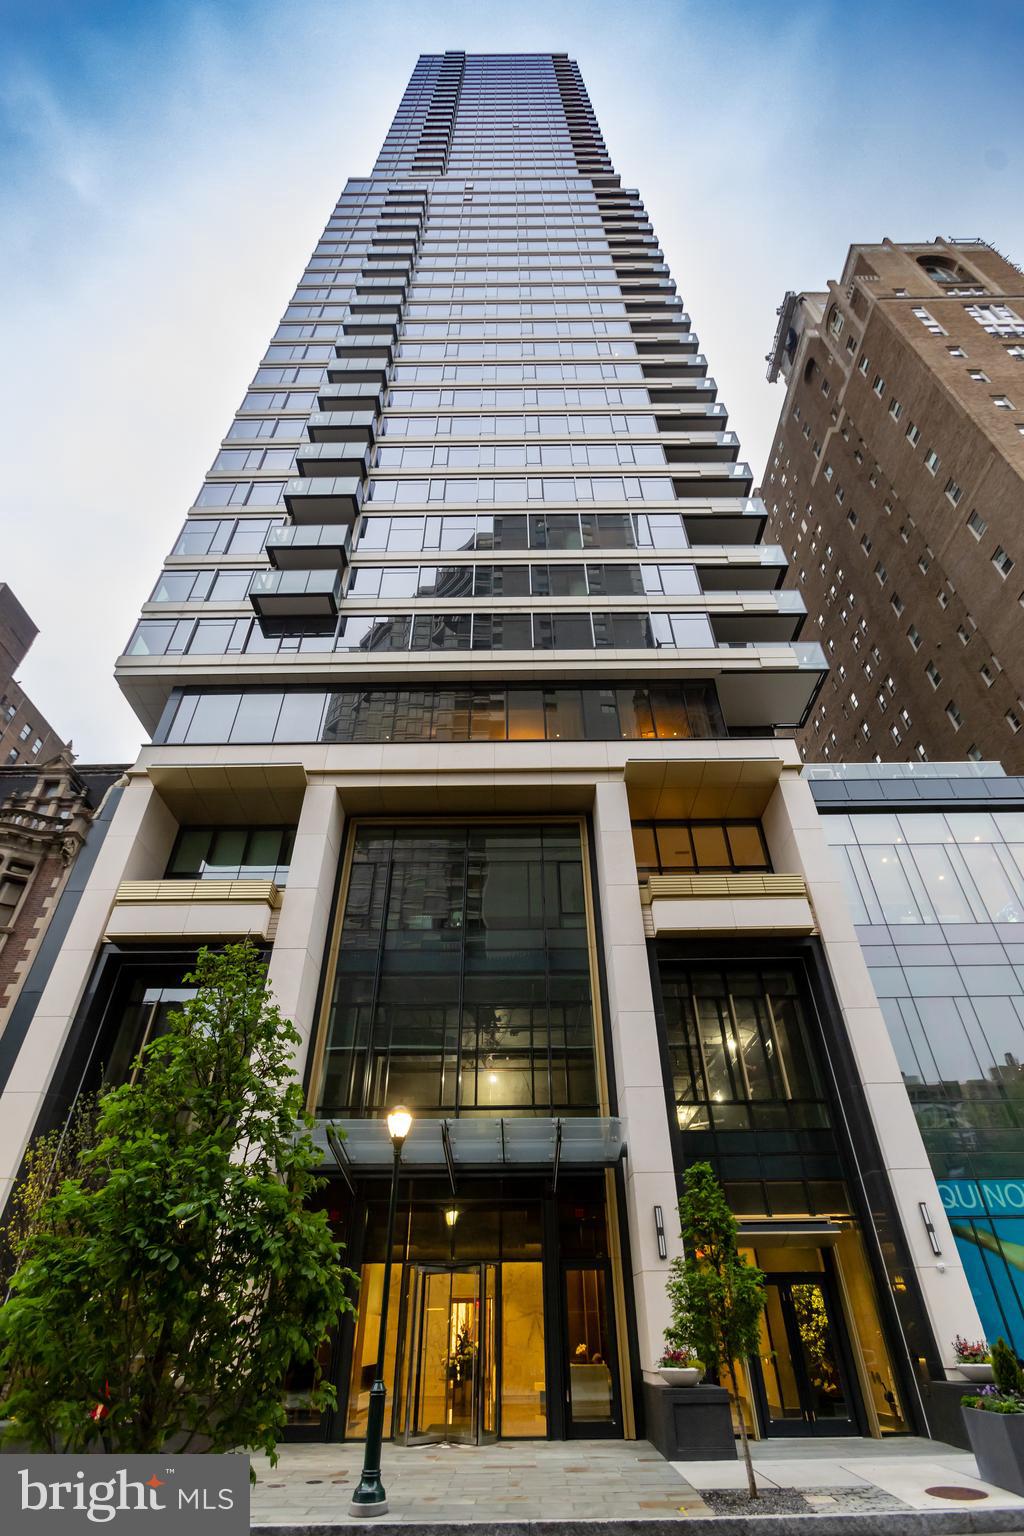
Welcome to The Laurel, Philadelphia's latest pinnacle of luxury condominium living, situated on the historic Rittenhouse Square, offering the ultimate residential experience. Introducing Residence 2703, positioned on the North West corner, commands attention with its breathtaking panoramic views of the city skyline and Schuylkill River sunsets, best enjoyed from its expansive wraparound windows and balcony. This 2 bedroom, 2.5 bath Residence features an open layout with Optimiatic Stone Wide Plank Wood floors and stunning finishes throughout. Inside, the gourmet kitchen features Euro-style Black Bamboo cabinets by Hans Krug, seamlessly transitioning to the open living and dining areas. Equipped with top-of-the-line appliances including a Sub-Zero integrated refrigerator, Wolf gas cooktop, steam oven, and convection oven, along with Quartz counters featuring waterfall edges on the oversized island, this kitchen is a chef's dream. Additional amenities include a Dornbracht faucet, Miele dishwasher, and under-counter drawer microwave. The fabulous primary suite exudes luxury, featuring two walk-in closets, an expansive shower with Fantini fixtures, exquisite Antico Scuro  Marble floors, and floor-to-ceiling Statuario Slab Porcelain walls. A dedicated laundry room, furnished with a full-size Maytag washer and vented dryer, Powder Room, and Electronic Shades in Living Room adds convenience to the opulence of this residence.
Experience luxury living at The Laurel, where every amenity is thoughtfully designed to elevate your lifestyle. From the indoor and outdoor pools to the stunning resident lounge and expansive terrace overlooking Rittenhouse Square, you'll enjoy the carefree enjoyment of city living at its finest. Additionally, indulge in the spa-like amenities including saunas and steam rooms, a fully equipped gym, serene yoga studio, private guest suite, simulated golf range, pet spa, and fabulous entertaining terrace! The Laurel also features a 24-hour concierge, doorman, and a house-car for residents. A Must See!
One parking space is included, with the option for additional parking upon inquiry.
#PAPH2352352

PHILADELPHIA

1911 WALNUT STREET 2703

2 Beds

2 Baths

1,859 Sq.Ft.

$2,195,000

MLS#: PAPH2352352
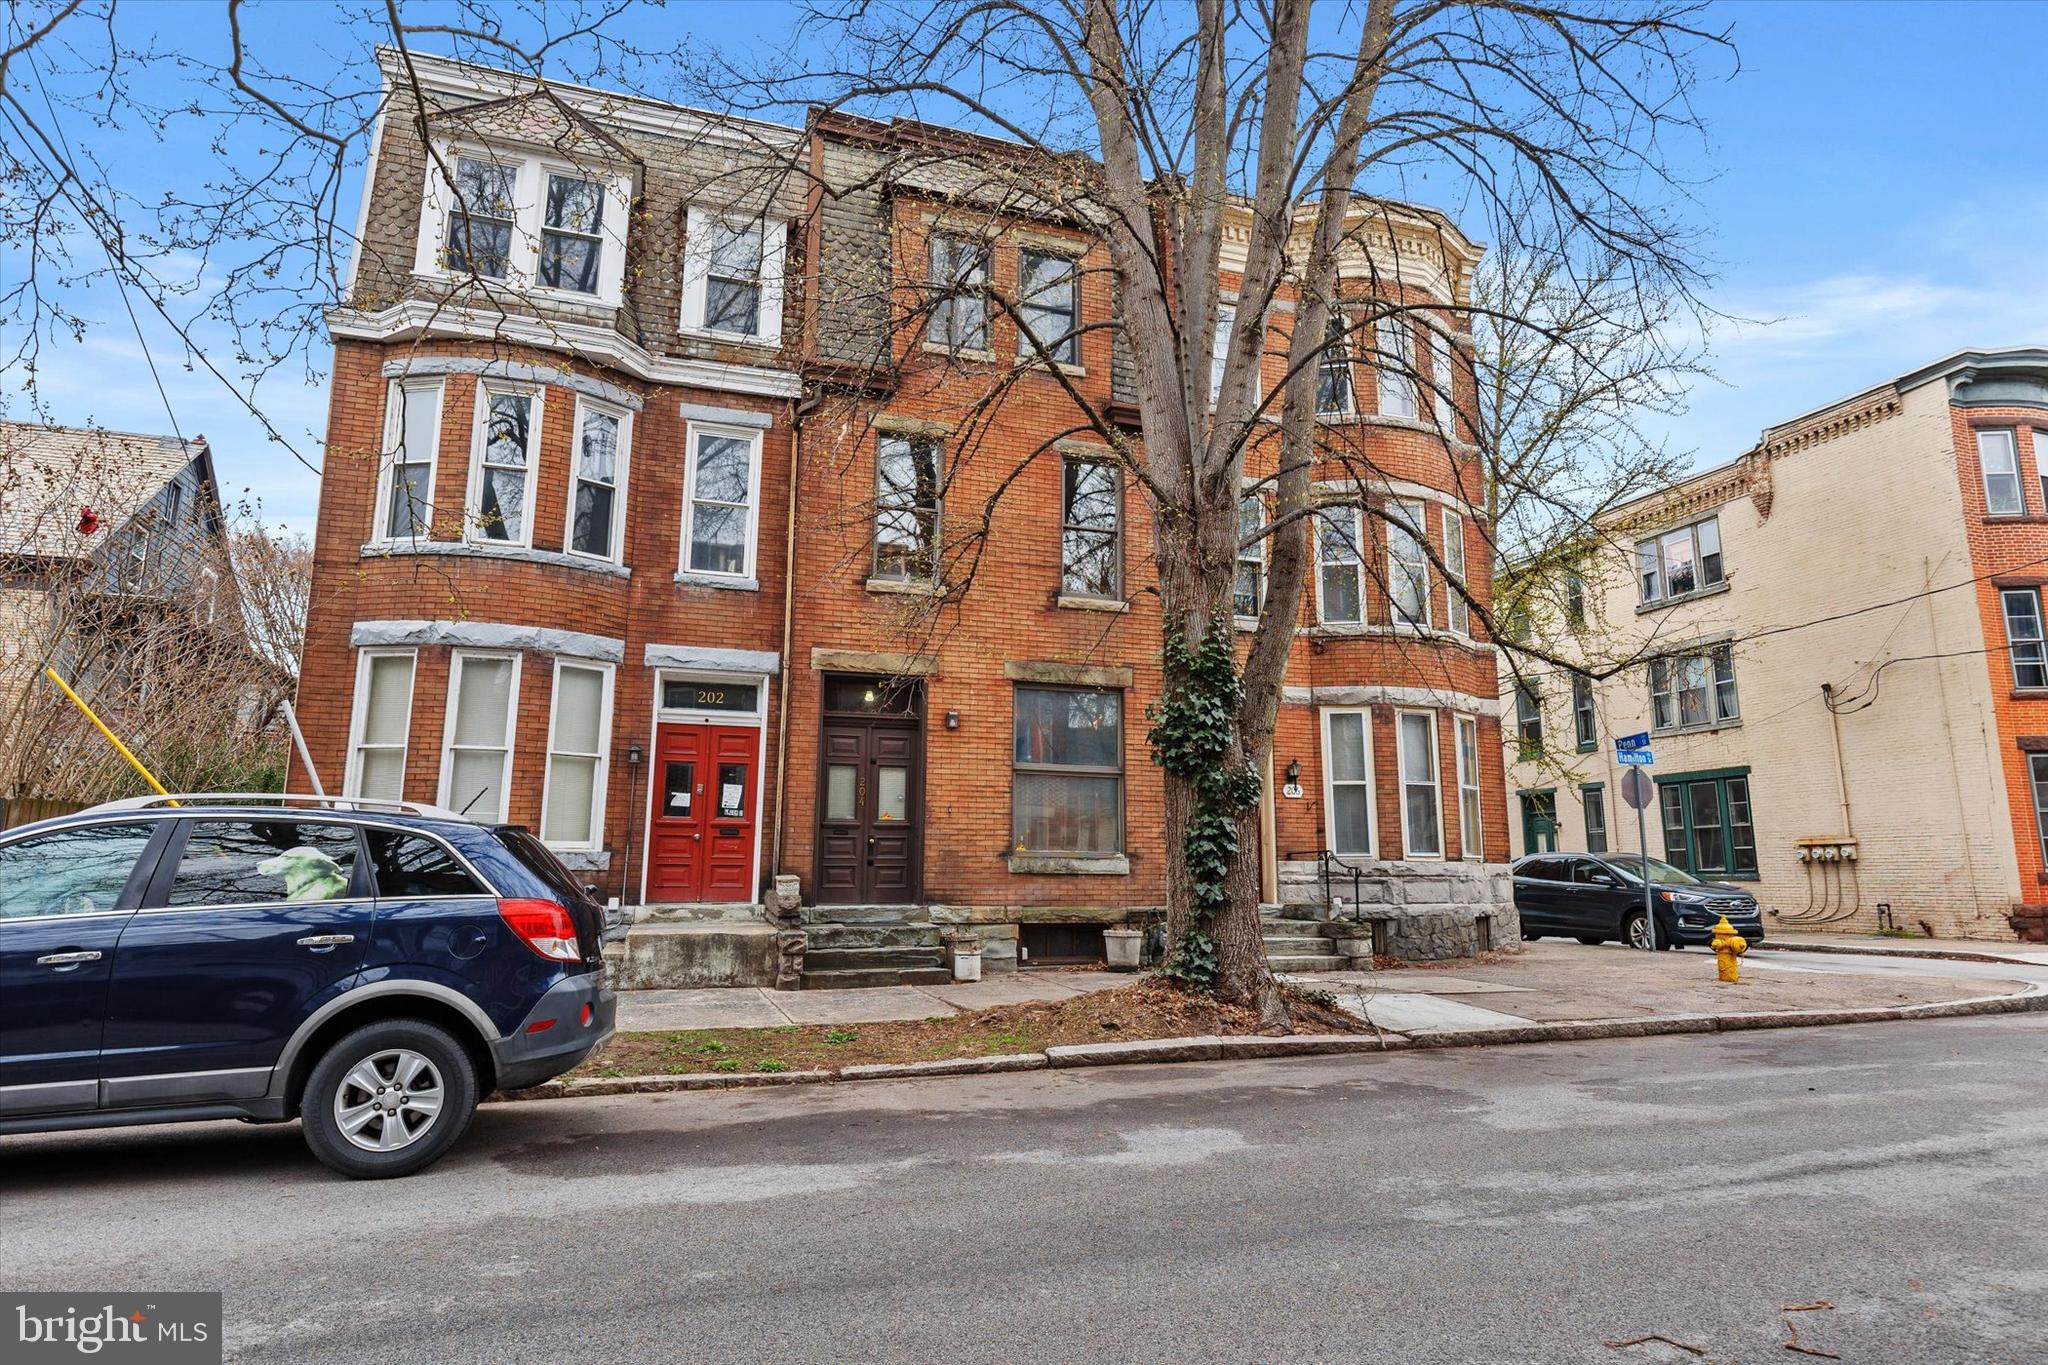
Historic home with attractive brick facade has been restored with modern amenities. New roof installed by the current owner. Three levels of spacious living features an enclosed foyer, dramatic entry with soaring ceilings, brick wall from basement to roof, exposed beams, hardwood on the first level in addition to a fireplace. Skylights throughout, floating staircase, lofted work/recreation space, and panoramic windows make this home a unique Harrisburg abode. Two generous bed/bath en suites. Walkable to the best of Harrisburg and set just off the Susquehanna river.
#PADA2044226

HARRISBURG

204 HAMILTON STREET

2 Beds

2 Baths

2,496 Sq.Ft.

$199,900

MLS#: PADA2044226
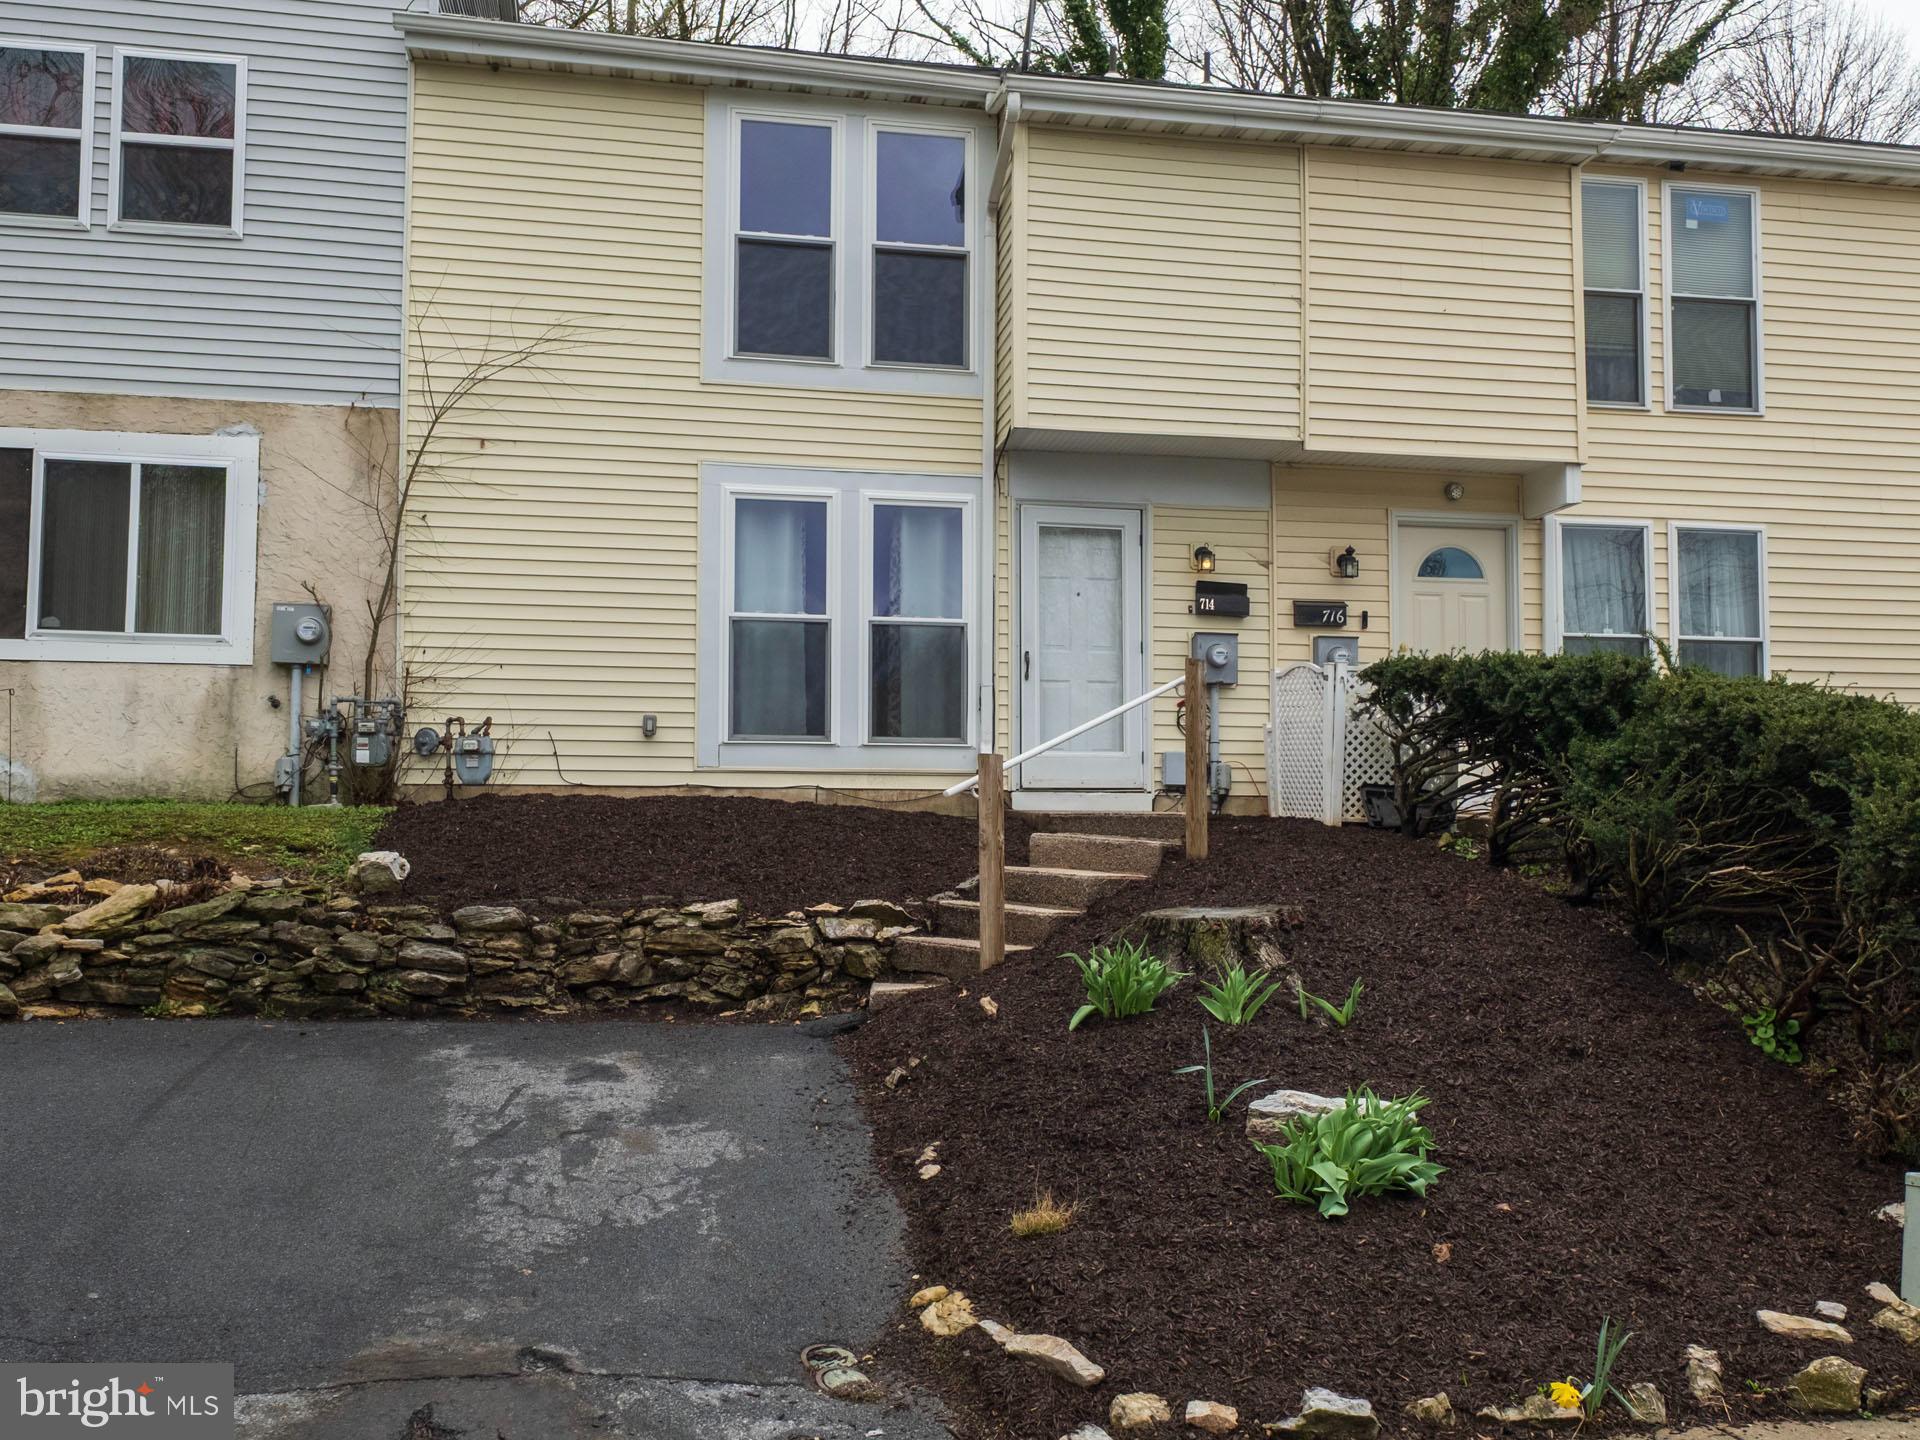
Lovely townhouse close to Tower Health Reading Hospital. Three bedrooms, one and a half bathrooms. The main bedroom has a vanity area with an additional sink. This home has gas heat and central air. Freshly painted and ready to be called home.  Washer, Dryer, Refrigerator, Stove, and dishwasher included. Being sold as is, with no cash value. Back on the market. The first buyer never brought their deposit check in the time frame stated in the agreement and is not returning the buyer agent's calls.
#PABK2055568

READING

714 SUMMIT CHASE DRIVE

3 Beds

1 Baths

1,294 Sq.Ft.

$189,900

MLS#: PABK2055568
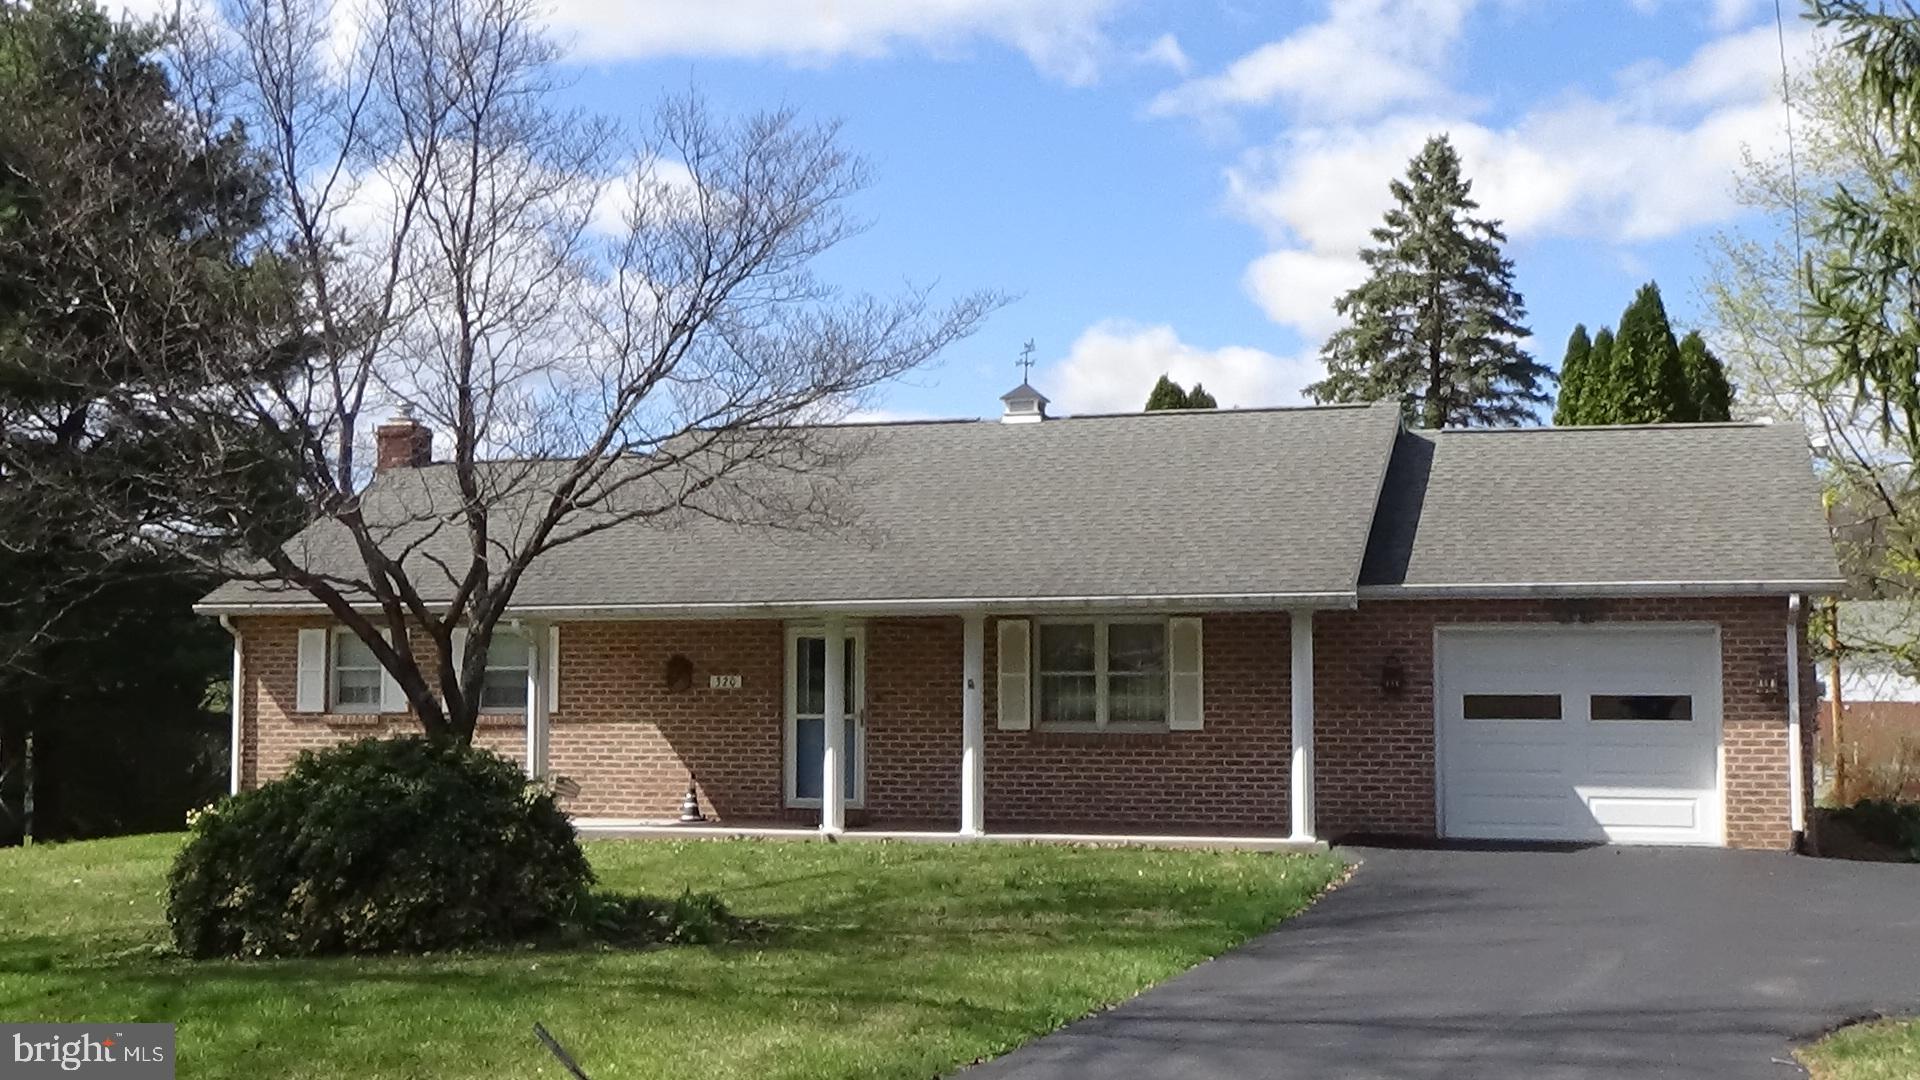
Brick Ranch home with 2 bedrooms and 1 bath. This home has been well maintained and is move in ready. The 2 bedrooms are spacious and share the hall bath. The living room is just off the kitchen and the sunroom  provides a breakfast or reading area. The laundry is located in the full basement which also provides extra storage with shelves already in place. There are 2 storage sheds plus a one car garage for all the outdoor equipment. A really nice location on a quiet side street just on the edge of town.
#PAPY2007228

NEW BLOOMFIELD

320 VETERANS DRIVE

2 Beds

1 Baths

1,331 Sq.Ft.

$265,000

MLS#: PAPY2007228
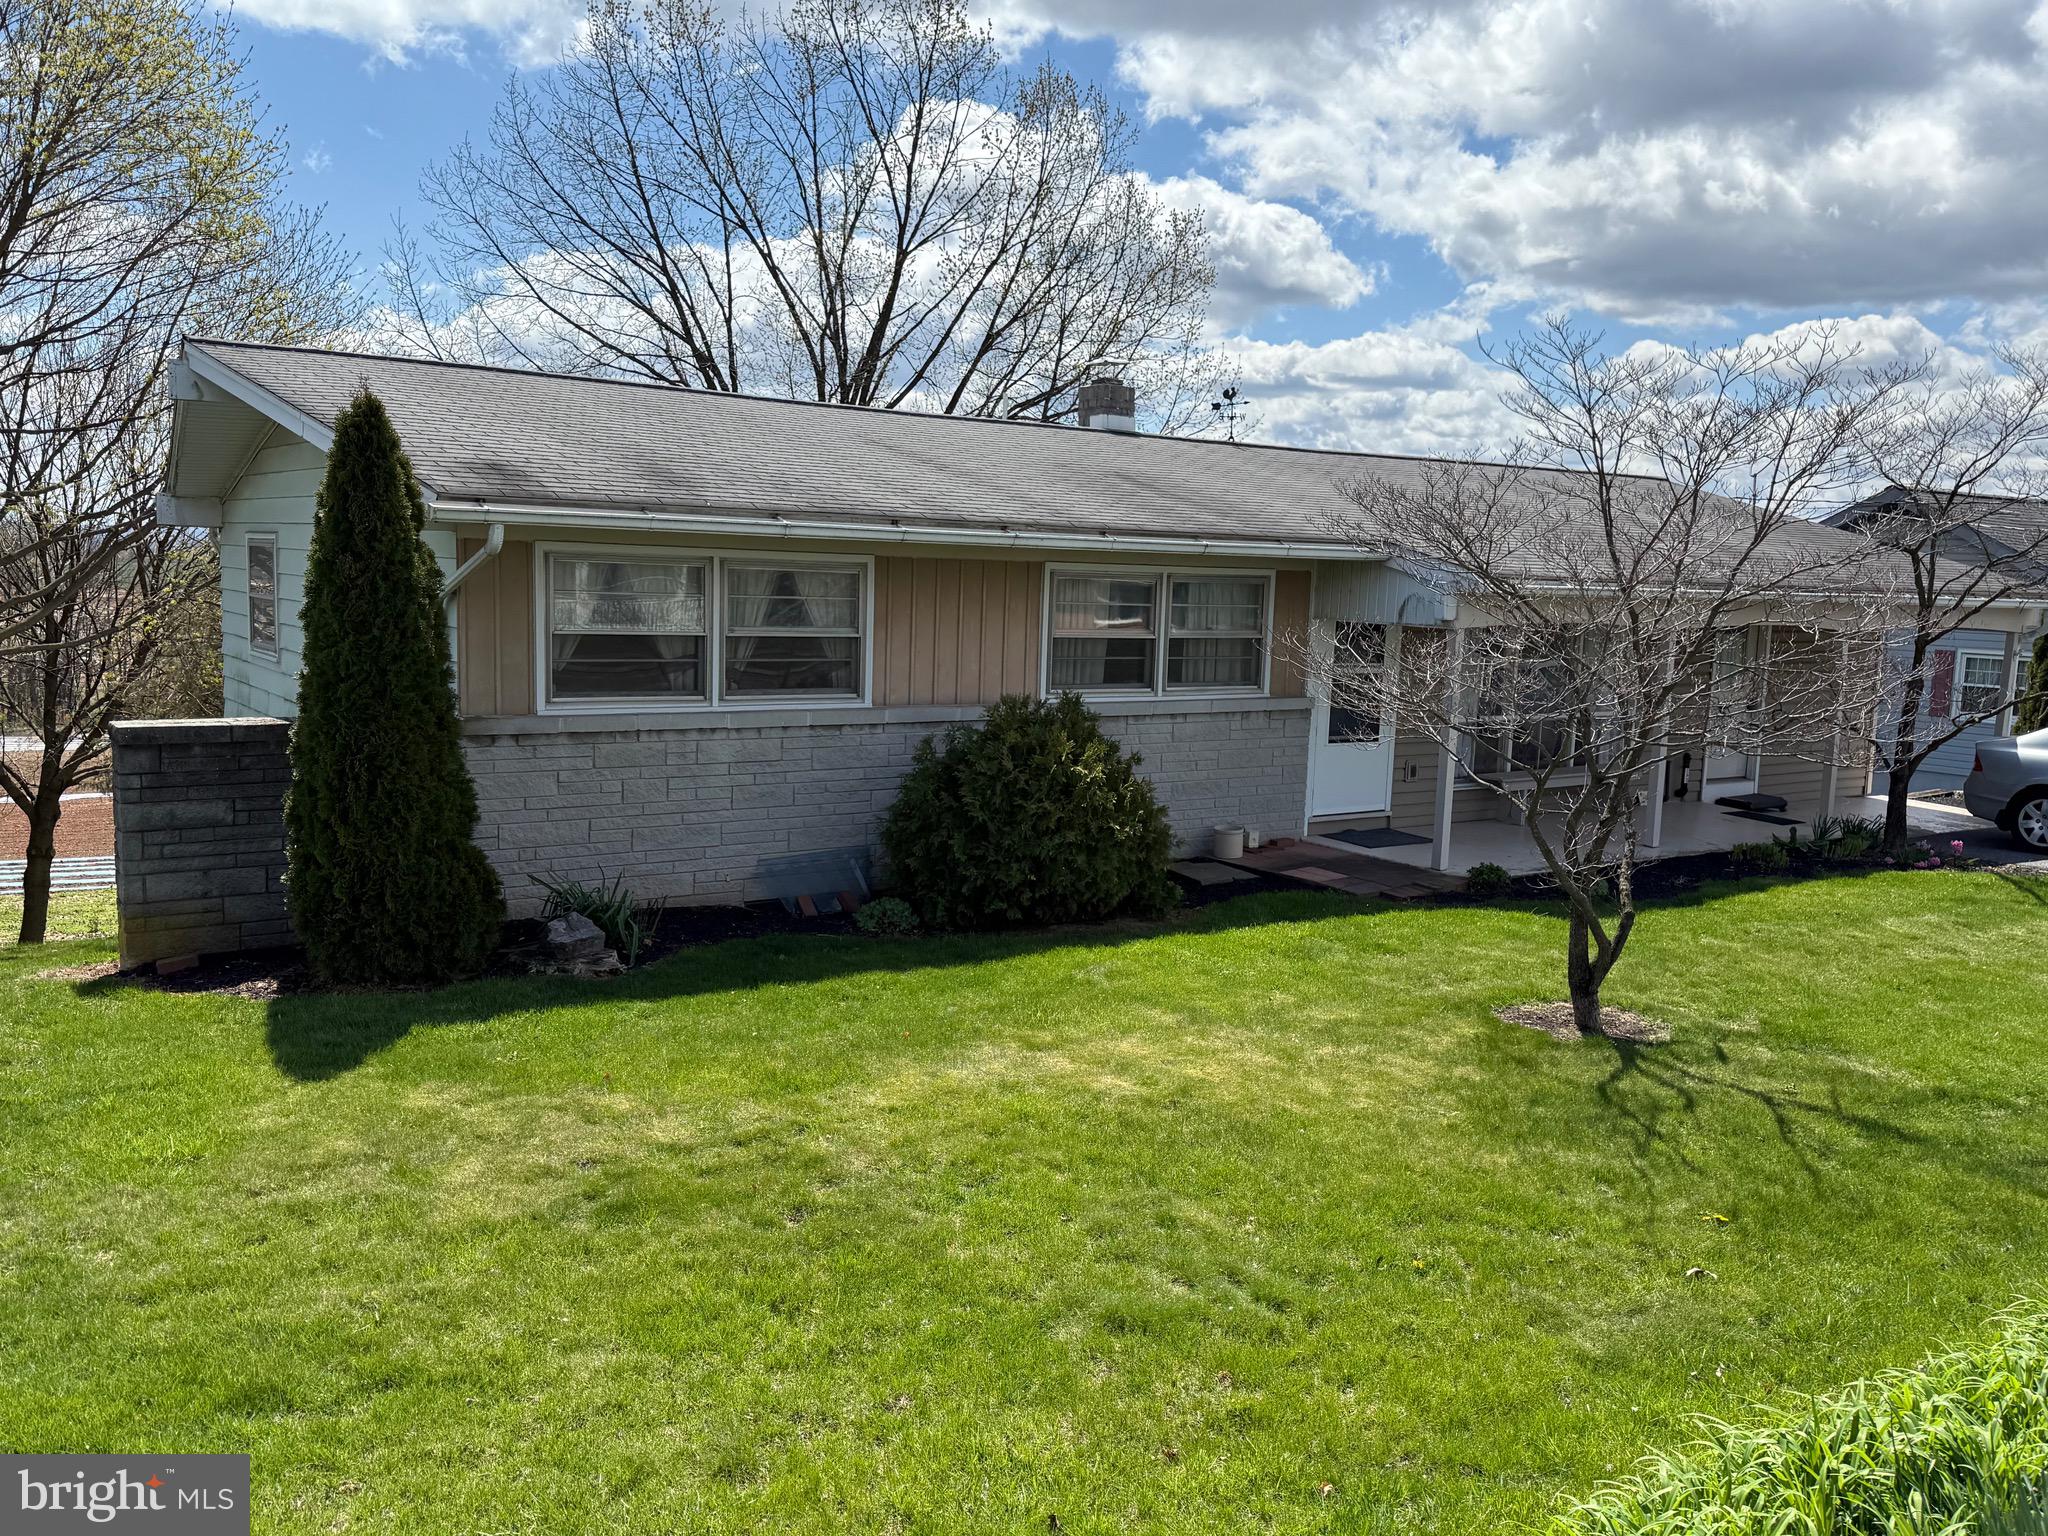
Welcome to this charming ranch-style home offering the best of both worlds, backs up to farmland and yet a convenient in-town location! This home is move in ready or a great flip project.  This home could use some updating and here is a great chance to make this home uniquely "you"!  This property features 3 bedrooms and 1.5 baths, providing just the right amount of space for easy living.  The 1 car garage has been converted into storage space so either change it back to a garage or add more living space!  Enjoy the convenience of public water and sewer, plus the comfort of single-level living. Whether you're relaxing on the back patio taking in the scenic views or taking a short stroll to nearby shops and amenities, this home is perfectly situated for both tranquility and convenience.
#PALA2067776

ELIZABETHTOWN

930 GROFF AVENUE

3 Beds

1 Baths

1,464 Sq.Ft.

$224,900

MLS#: PALA2067776
Open house, this Sunday 2/2 from 11-1. 
🌟 Your Dream Home Awaits! 🌟

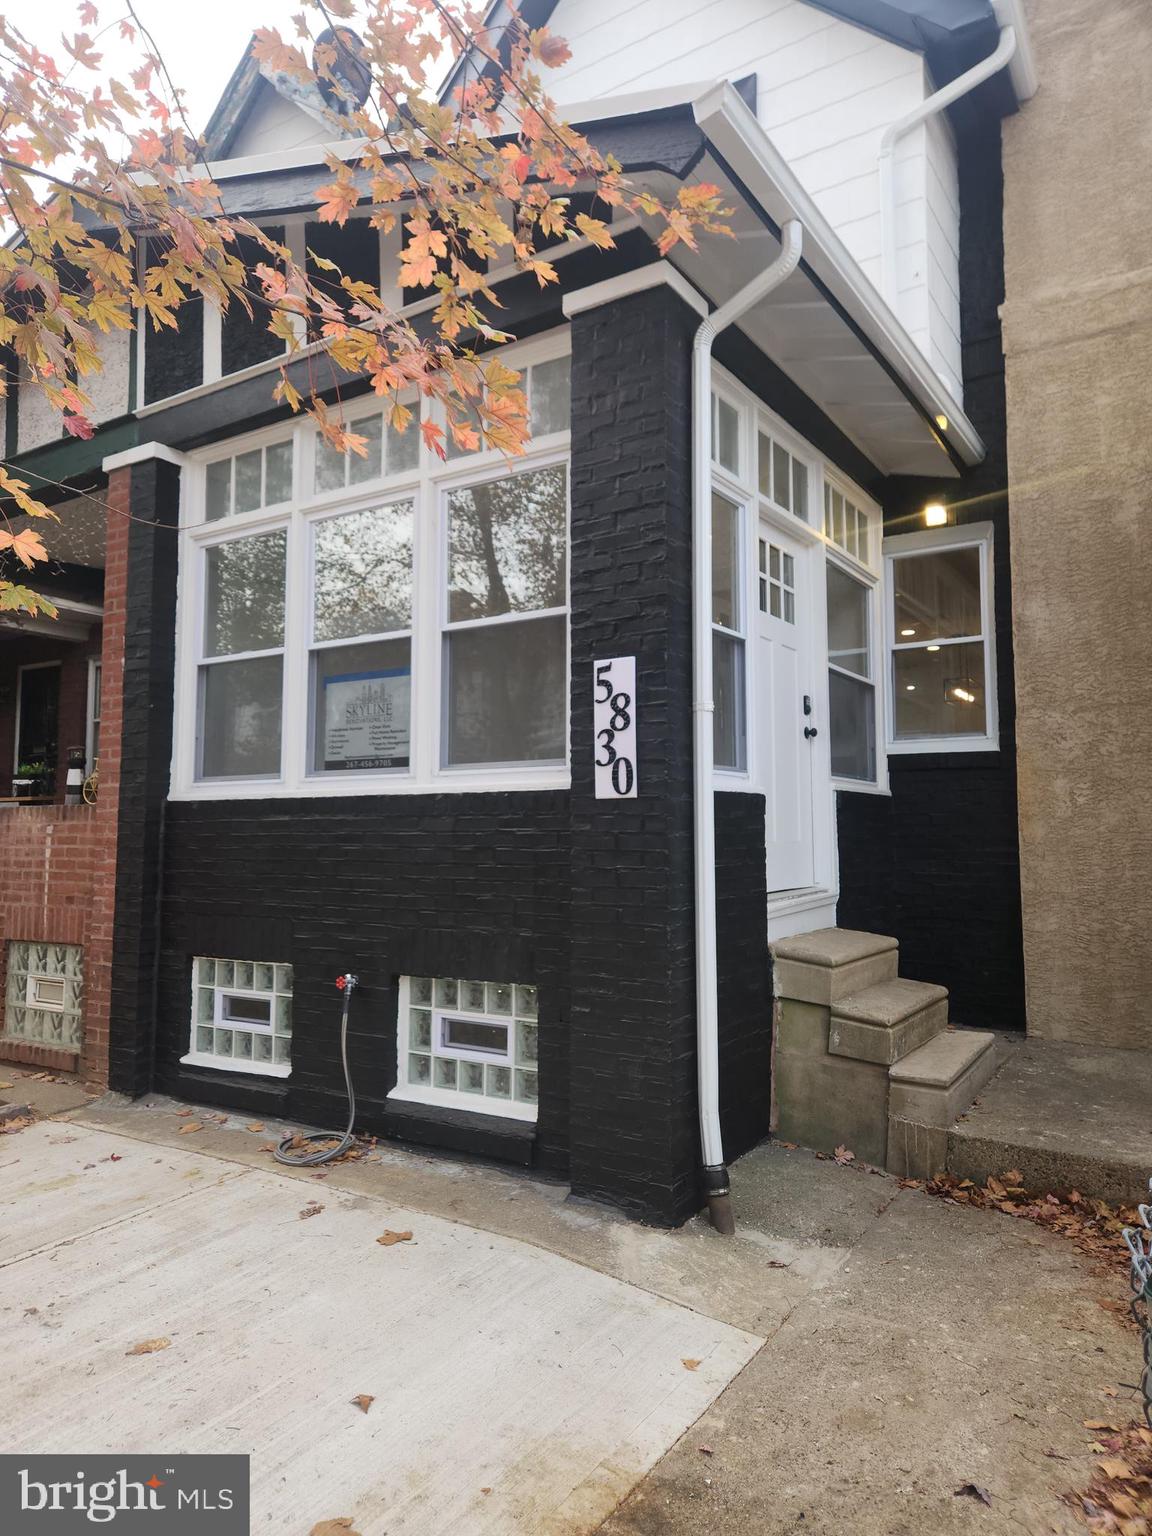
Don’t miss this incredible opportunity to own the most stunning home on the street! Completely renovated from top to bottom, this property offers unparalleled craftsmanship, modern updates, and impeccable attention to detail. Every inch of this home has been thoughtfully designed to provide comfort, style, and functionality.

✨ Here’s What’s New:
Modern Electrical & Plumbing Systems: Fully updated to provide reliability and efficiency for years to come.
Energy-Saving Windows: Flood the home with natural light while keeping your utility costs in check.
Brand-New Appliances: Enjoy the convenience and sleek design of top-of-the-line kitchen appliances, ready to bring your culinary dreams to life.
Elegant Countertops: Durable, high-quality surfaces that elevate the kitchen’s look and feel.
All-New Flooring: Beautifully updated floors throughout the home, adding a touch of warmth and sophistication to every room.
And the list doesn’t stop there—every detail has been carefully chosen to ensure this home is truly move-in ready.
Schedule Your Showing Today!
Homes like this don’t stay on the market for long. Come and see for yourself why this property is a standout choice—where quality meets value.
#PAPH2420894

PHILADELPHIA

5830 N MARSHALL STREET

3 Beds

1 Baths

1,092 Sq.Ft.

$234,999

MLS#: PAPH2420894
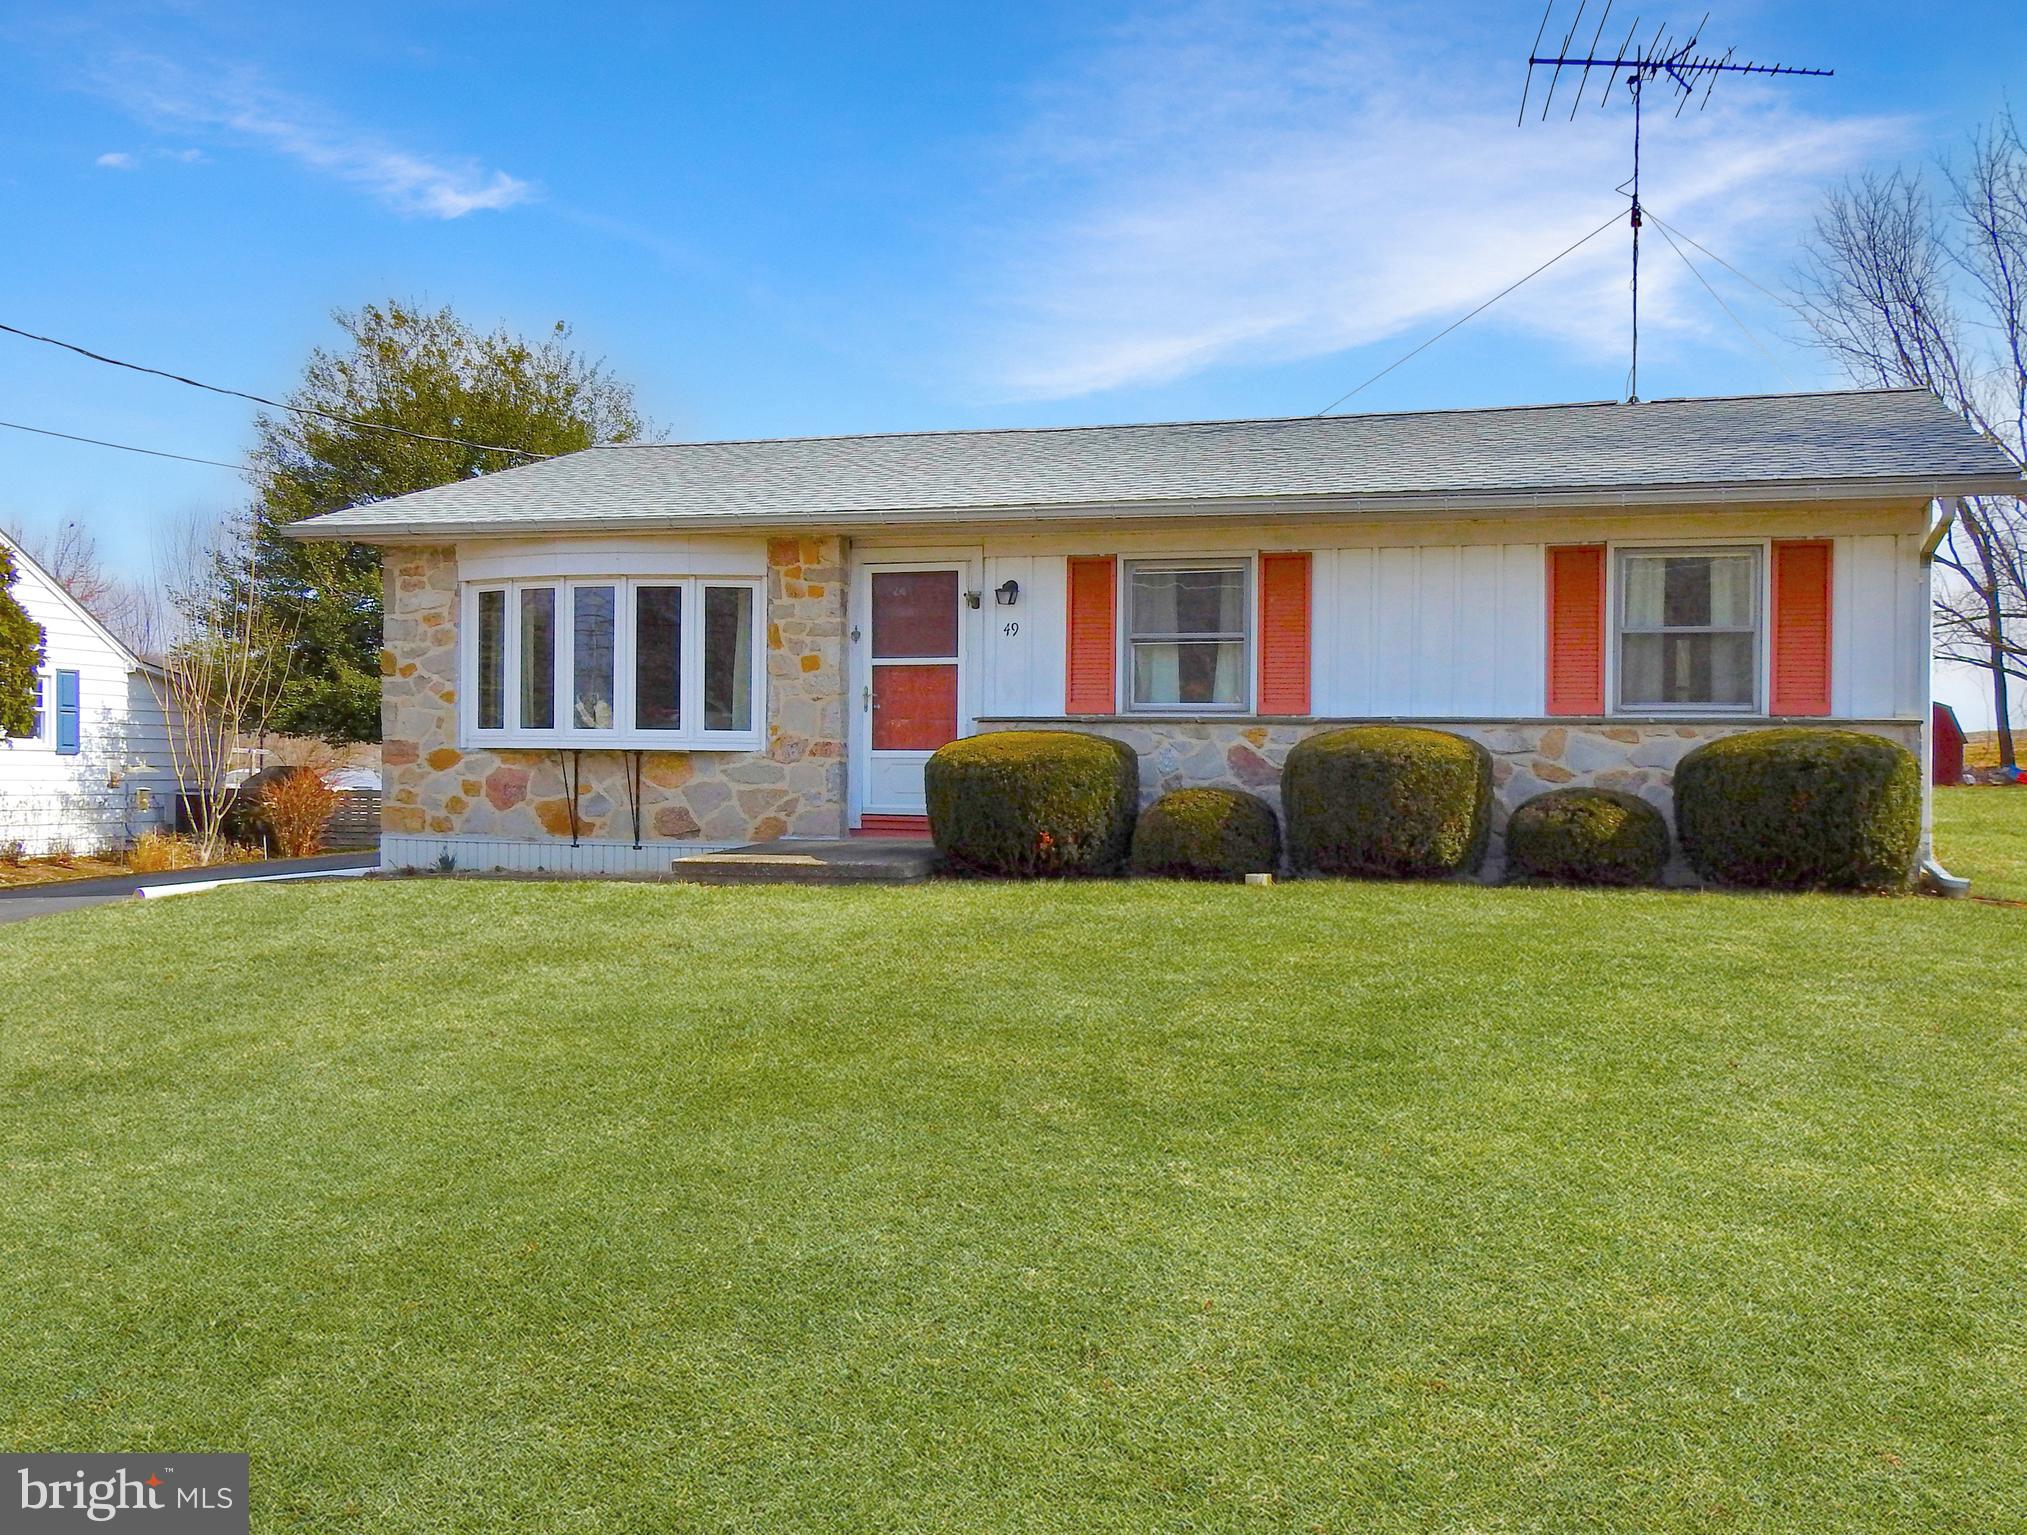
Welcome to this well-maintained cozy ranch home, in a country setting perfectly situated in the heart of  the East side Kutztown. Offering 1000 sq ft of living, 3 beds and 1 full bath, this inviting property is ideal for anyone seeking comfort, functionalit. The home features a spacious eat-in kitchen with ample cabinet storage,  built-in GE oven, smooth-top stove, and a built-in ironing board. All appliances stay, including the washer and dryer. Two of the bedrooms include custom-built desks and added storage, perfect for work or study areas. Recent updates include a new architectural roof (2022) and energy-efficient vinyl windows. Stay comfortable year-round with a Mitsubishi Mini-Split A/C system and enjoy peace of mind with a Generac propane whole-house generator—also wired to support the garage. The full basement includes a bar area for entertaining, laundry space with large utility sink, bilco door egress, and extra storage ideal for canning, pantry overflow, or a workshop. Outdoor amenities abound with a detached 2-car garage with workshop space complete with electric, wet sink, and overhead storage—perfect for hobbyists, car enthusiasts, or woodworkers. Enjoy your morning coffee on the covered rear patio, taking in serene farmland views. Conveniently located within walking distance of a grocery store, this home blends country tranquility with modern convenience. Don’t miss this opportunity to own a charming and practical home in beautiful Kutztown! OFFERS RECEIVED PLEASE Submit highest and Best  by Monday 21st 10:00pm
#PABK2054272

KUTZTOWN

49 S KEMP ROAD

3 Beds

1 Baths

1,000 Sq.Ft.

$284,900

MLS#: PABK2054272
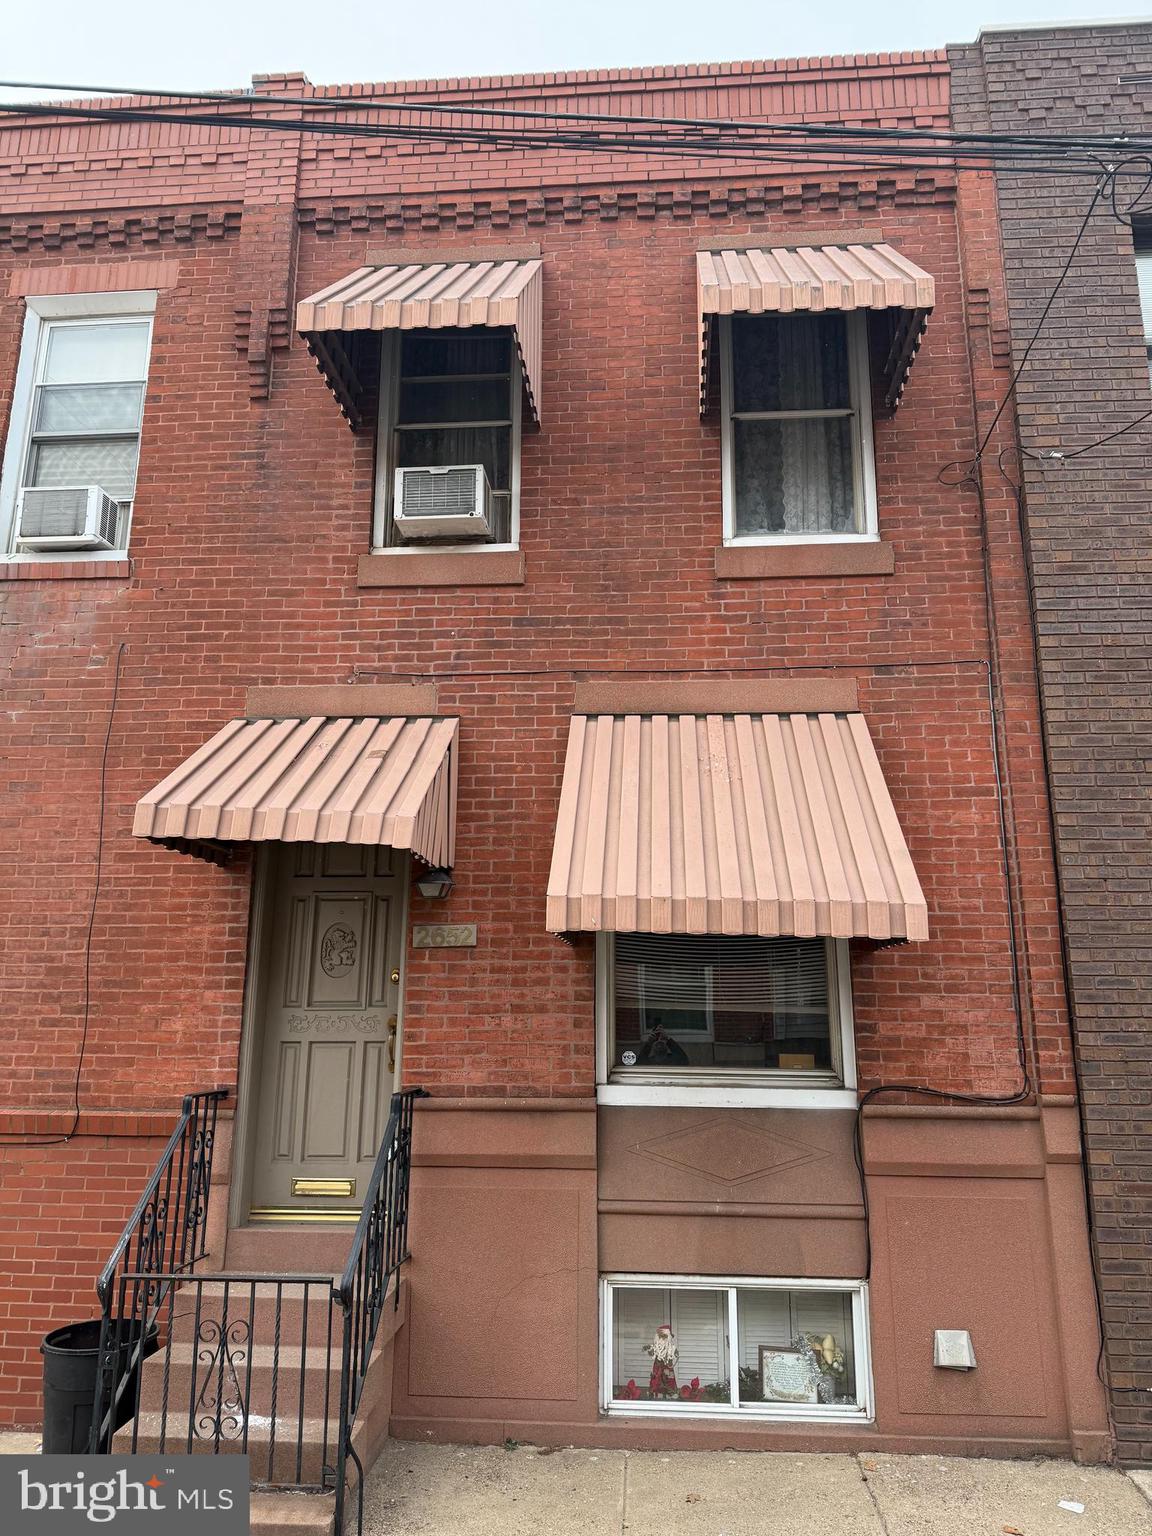
Nestled in the vibrant heart of South Philadelphia, this charming 3 -bedroom brick front townhouse is now available in the heart of South Philadelphia offering a unique blend of history, culture and modern comforts.  This classic home features a well -  maintained  living room, dining room ,  eat in kitchen and full basement with original details, and modern amenities. Situated just steps away from iconic stadiums, you'll be immersed in the excitement of sporting events and the live atmosphere of the neighborhood. You can also enjoy the convenience of the nearby Passyunk Square  with its vibrant shops, restaurants, and public transportation.  Don't miss this  opportunity  to own a  piece of Philly history!  Please note this property is being sold as-is.
#PAPH2435454

PHILADELPHIA

2652 S COLORADO STREET

3 Beds

1 Baths

998 Sq.Ft.

$214,900

MLS#: PAPH2435454
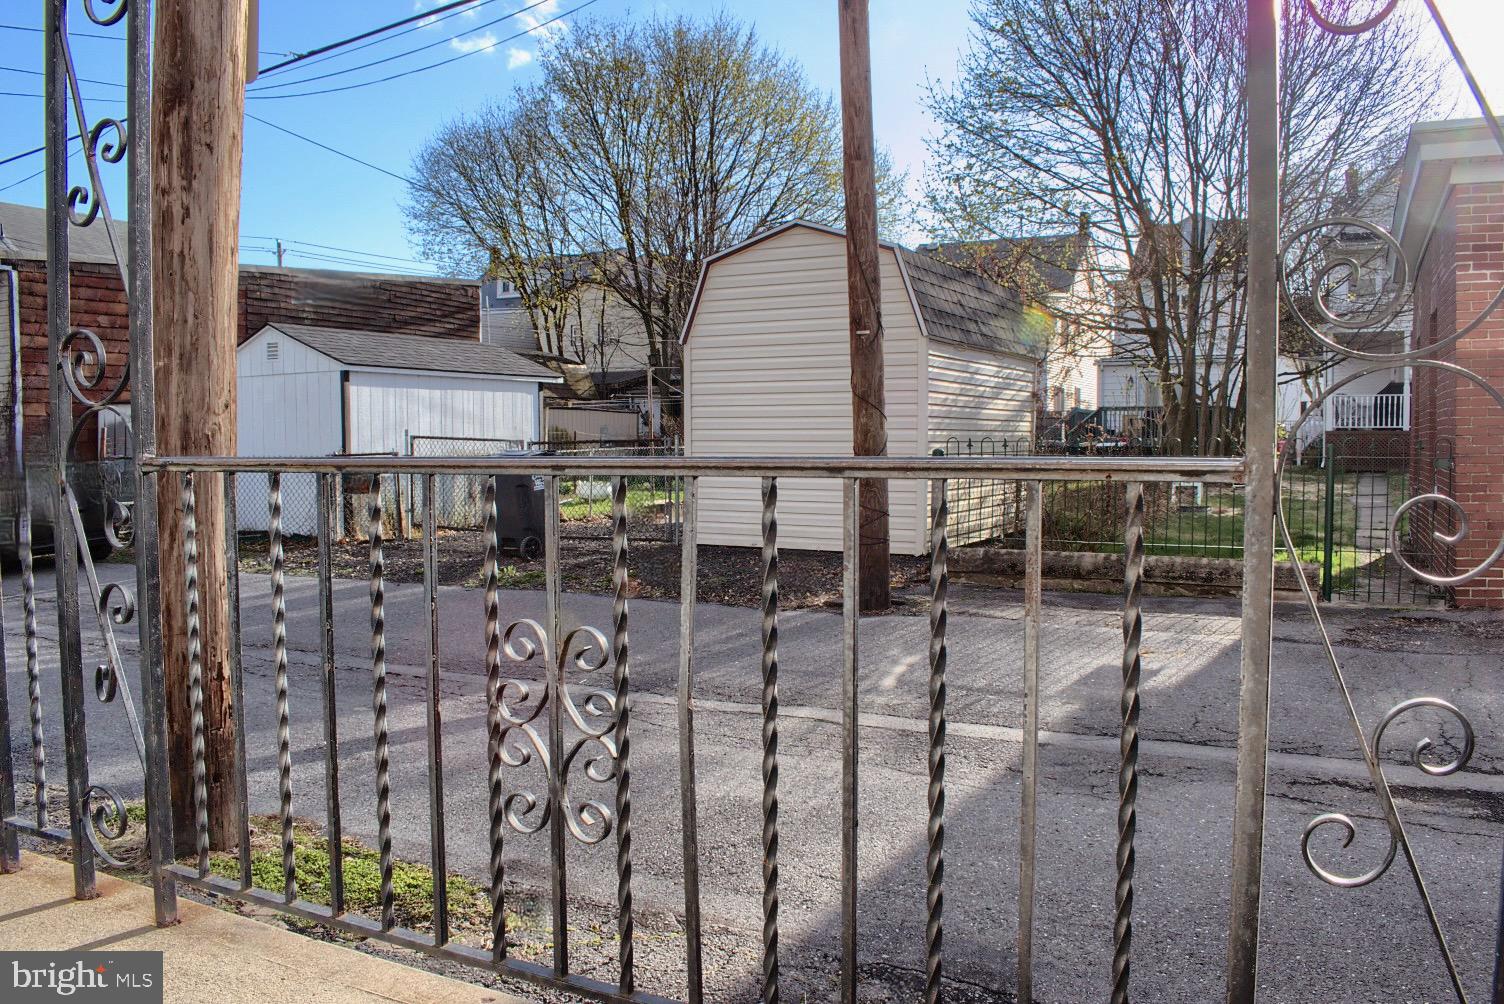
Call today for this priced to sell half double just one block from picturesque town park! Maintenance free vinyl siding, LOW TAXES, 3 bedrooms with the possibility of a 4th in the finished attic - just add heat. Nice starter home or add to your portfolio. Square footage to be independently verified by the buyer. Agents see private remarks.
#PANU2002282

MOUNT CARMEL

31 PEACH STREET S

3 Beds

1 Baths

882 Sq.Ft.

$39,900

MLS#: PANU2002282
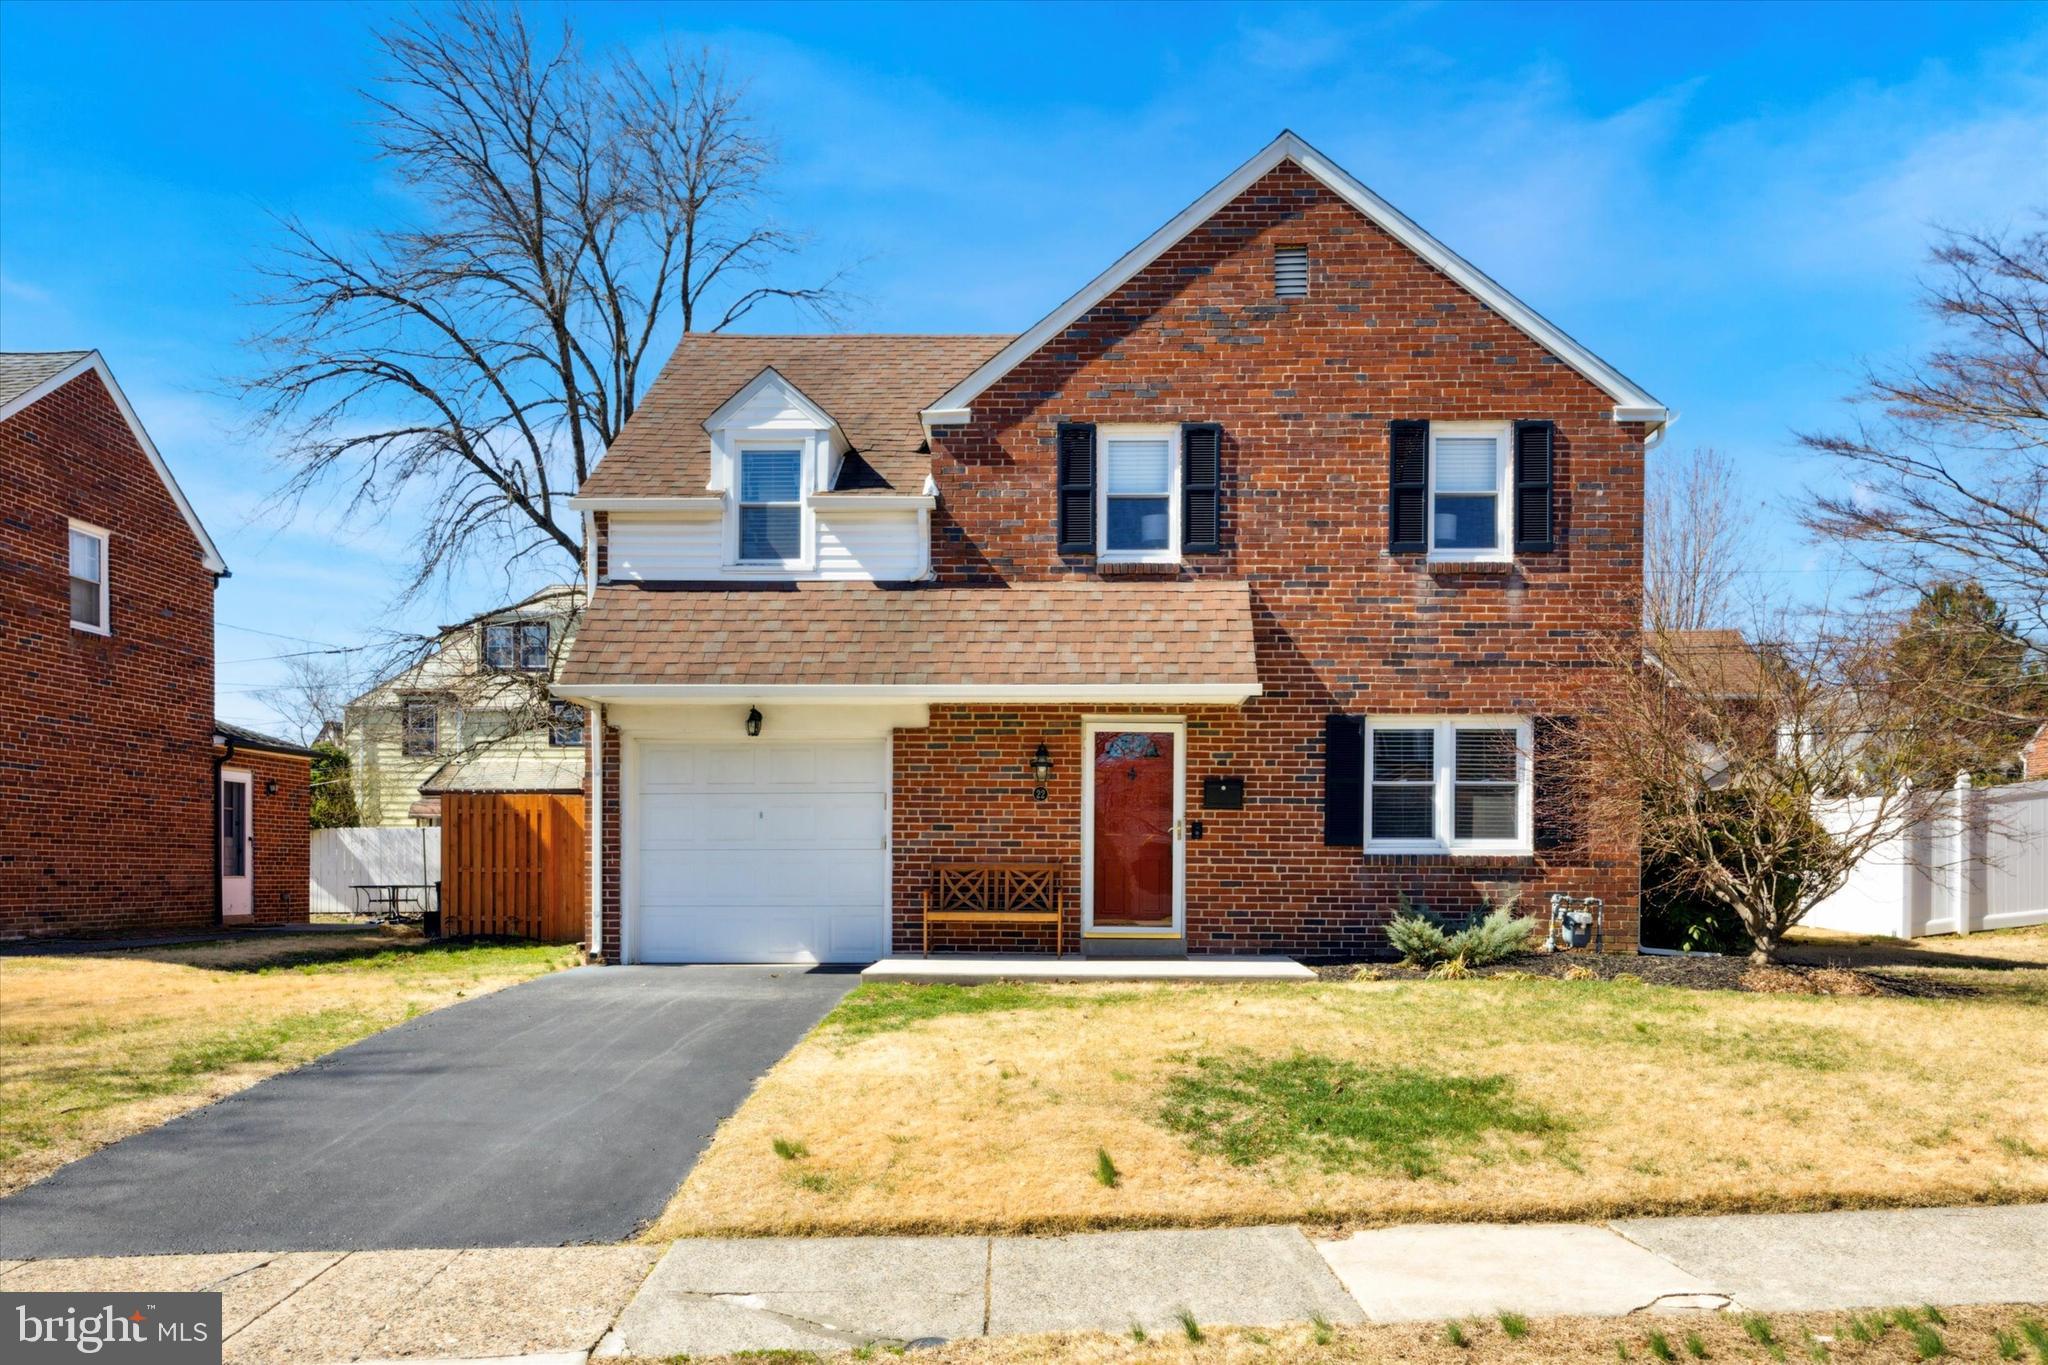
🏡 Welcome to Your Dream Home at 22 Mansfield!
Step into this beautifully updated brick home offering 1,912 square feet of bright, airy living space. With 3 spacious bedrooms, 1.5 baths, and stunning hardwood floors throughout, this home effortlessly combines classic charm with modern style.
As you enter through the inviting patio, you’ll be greeted by a cozy living room, perfect for unwinding and watching your favorite shows on a large flat-screen TV. The open-concept layout flows seamlessly into the dining room, ideal for family dinners or hosting guests. The fully remodeled kitchen is a chef’s dream, featuring custom cabinets, sleek granite countertops, and stainless steel appliances. Enjoy a morning coffee at the charming breakfast bar while taking in the views of your private backyard.
The finished lower level offers endless possibilities—use it as a family room, home office, game room, or a perfect spot for movie nights and sports. This level also includes a convenient half bath, laundry area, additional storage, and a separate outside entrance.
Upstairs, you’ll find three generously sized bedrooms with double closets, hardwood floors, and a beautifully remodeled marble tiled hall bath.
Outside, you’ll appreciate the convenience of a private driveway, a one-car garage complete with an EV outlet, and a fully fenced backyard with a patio—ideal for outdoor gatherings,  barbeques or quiet relaxation.
Location, location, location! You’ll be just moments away from public transportation, providing easy access to all the city has to offer. With nearby shopping, dining, and quick access to 476, I-95, Center City, and PHL Airport, this home is perfect for commuters and city lovers alike. Plus, a park at the end of the street offers a serene retreat right in your neighborhood.
Lovingly remodeled and meticulously maintained, 22 S.Mansfield is ready for you to move right in—schedule your showing today! ✨
#PADE2086556

LANSDOWNE

22 S MANSFIELD ROAD

3 Beds

1 Baths

1,812 Sq.Ft.

$330,000

MLS#: PADE2086556
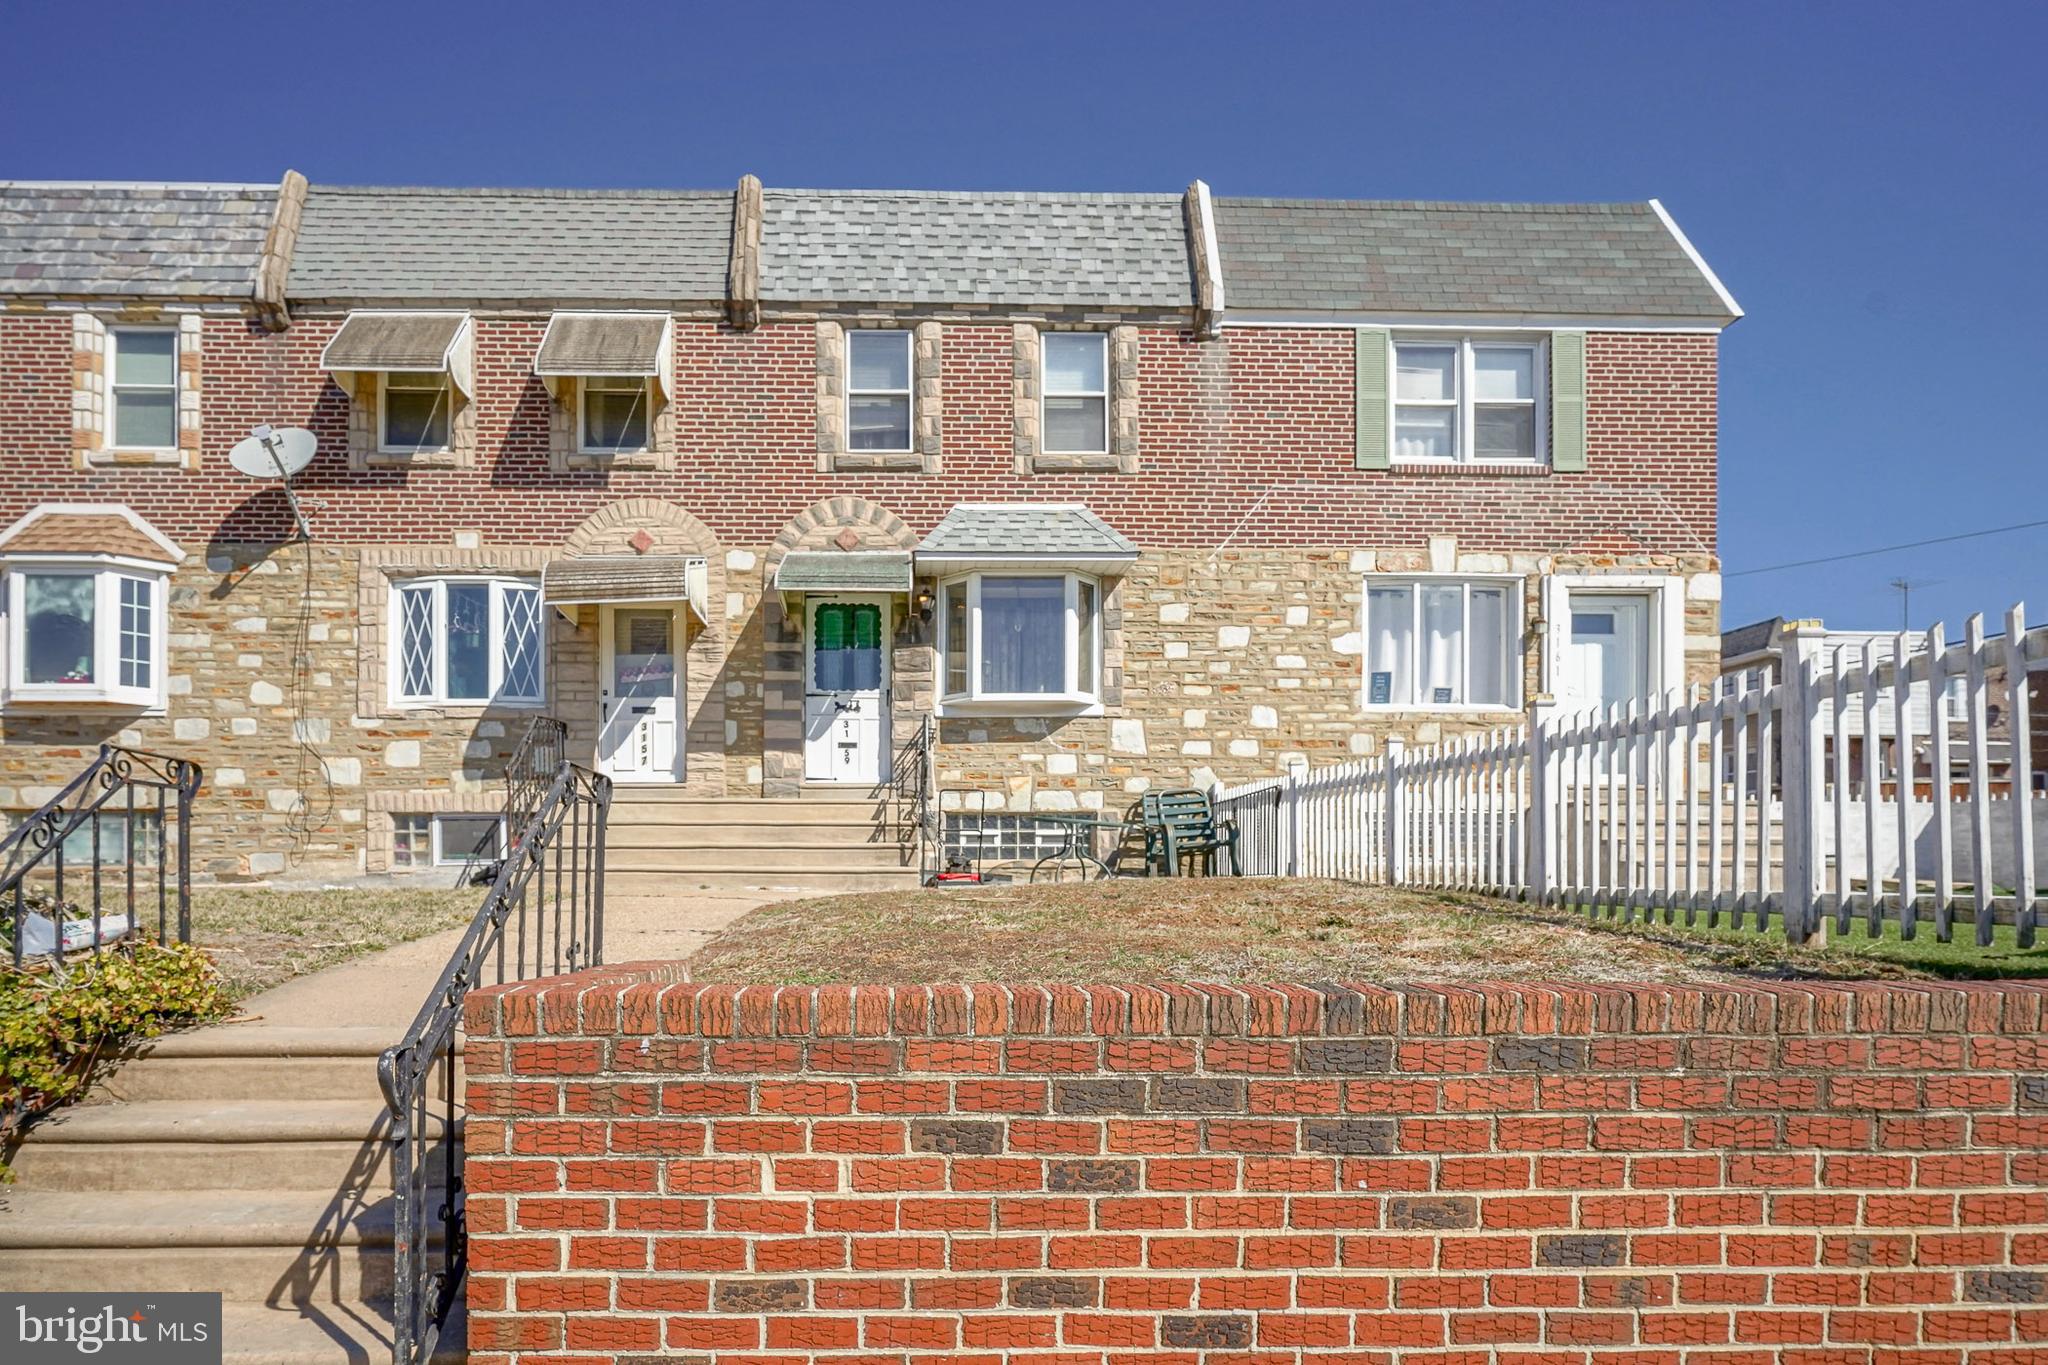
Nicely maintained brick and stone front airlite with a rear deck that is situated on a quiet block in the desirable West Mayfair section of Northeast Philadelphia! Arrive and you will immediately picture yourself relaxing on your front patio. Enter to find fresh paint and newer carpeting throughout. The main level offers a large living room with bay window that provides an abundance of natural light and leads to the formal dining room with nice ceiling fan and open concept to the kitchen with a ton of cabinets and counter space, stainless steel  appliances that include a gas range and refrigerator with water and ice dispenser that is included. The kitchen also provides access to the covered rear concrete deck, which is great for warm weather entertaining. The upper-level hosts 3 spacious bedrooms, all with newer carpets, ceiling fans and plenty of closet space and a 3-piece ceramic tiled bathroom with shower/soaking tub combo with nicely tiled surround. The lower level is a fully finished basement that would make a great family room with a powder room and has a separate laundry room and exits to the attached garage and driveway that provides covered parking. Additional features include a newer heater and water heater, updated electric service and panel, replacement windows throughout, newer roof and the list could go on. Conveniently located within walking distance to several public, private and charter schools, a thriving commercial corridor with many restaurants and amenities, parks and recreation centers and supermarkets. A variety of public transportation options and I-95, Route 1 and the bridges to NJ are all in close proximity. Will not disappoint!
#PAPH2451056

PHILADELPHIA

3159 GILHAM STREET

3 Beds

1 Baths

1,152 Sq.Ft.

$240,000

MLS#: PAPH2451056
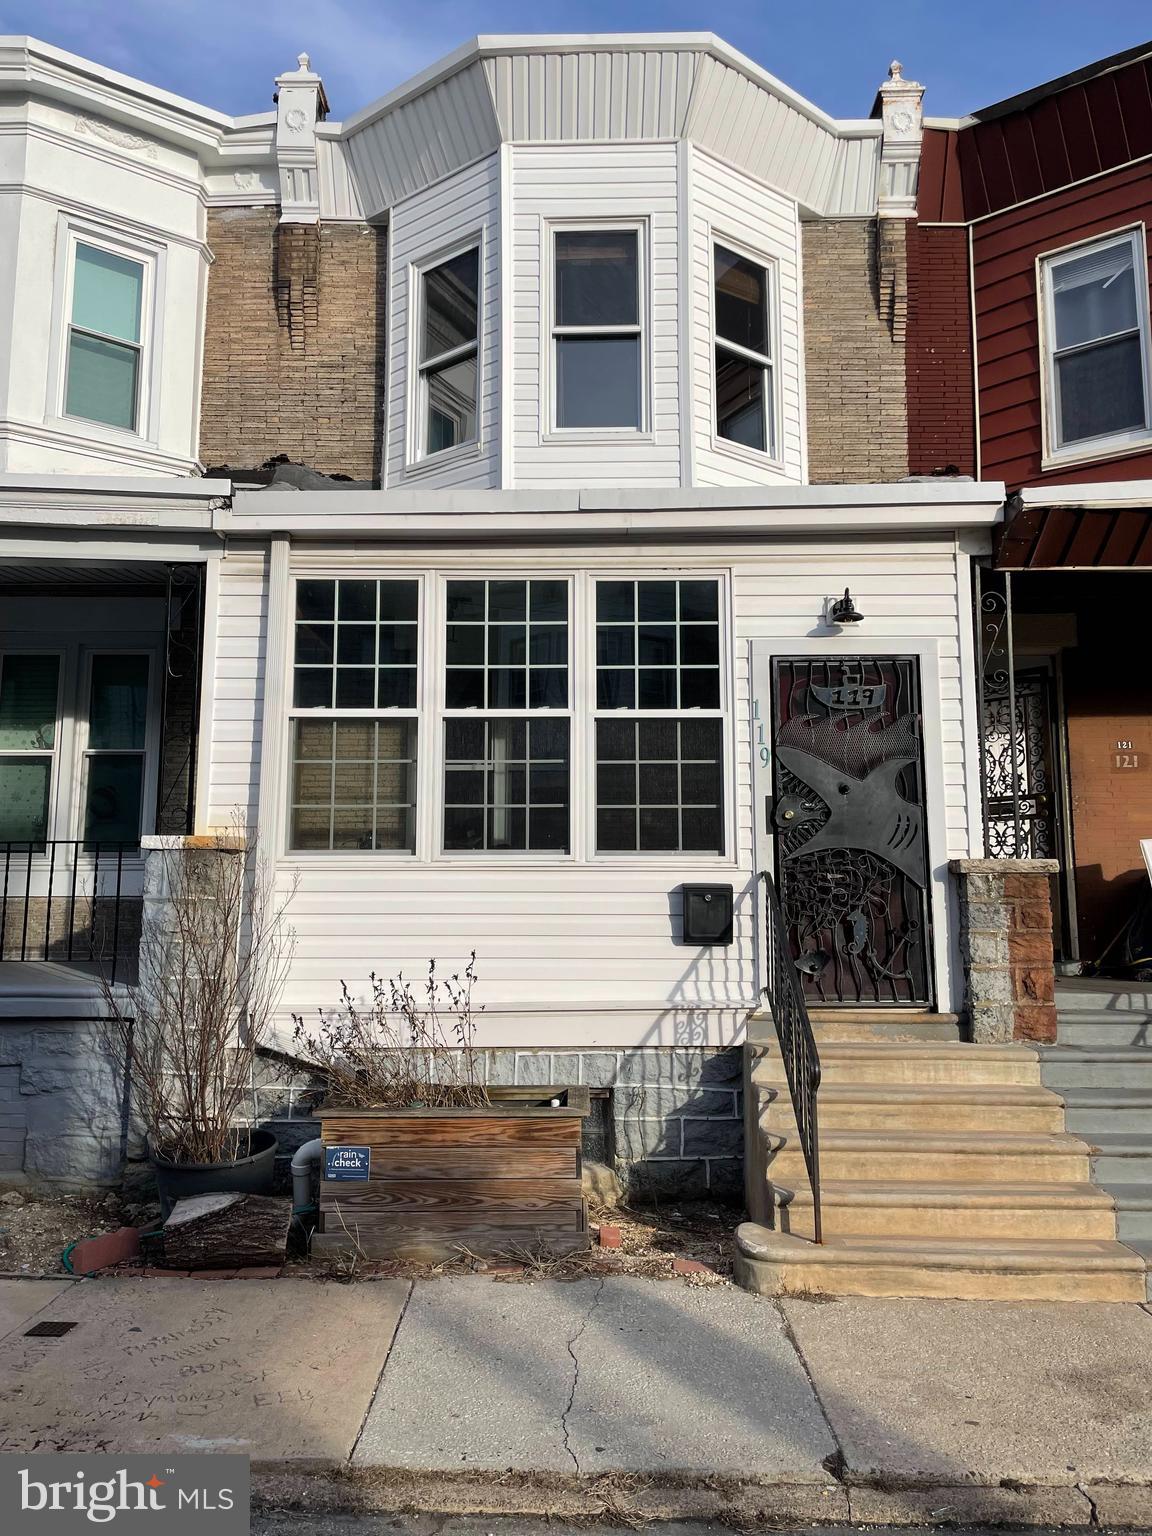
Welcome to 119 South Peach Street, a truly unique home that blends custom craftsmanship with functional charm. This property stands out from the typical renovation with its one-of-a-kind touches, including stunning wood and metal work that will make you feel at home the moment you step inside.

The exterior of the home features a custom iron front door created by renowned Philadelphia metal artist Andy Upright. This maritime-inspired piece, crafted from reclaimed scrap metal, sets the tone for the creativity you'll find inside. Located in the desirable Cobbs Creek neighborhood, this home is just a short walk from Malcolm X Park, with easy access to the Market-Frankford Subway, Baltimore Avenue trolley route 34, and multiple bus lines. With ample street parking available, you'll enjoy the convenience of city living without the need for a car.

Upon entering, you'll be greeted by an enclosed porch perfect for storing bikes and outdoor gear. The custom pop-up seats are a thoughtful touch, ideal for taking off your shoes after a long day. Step inside to the spacious living room, where an antique woodstove takes center stage, set against an exposed brick wall. The original yellow pine floors, recently restored, add character and warmth to the space. The living room flows into the dining area, where a custom shelving unit – originally designed for hanging bikes – now serves as both a storage solution and an elegant light fixture with built-in LEDs.

The kitchen is a blend of function and style, with an eclectic mix of new appliances, custom woodwork, and unique touches. A one-of-a-kind Douglas Fir table, salvaged from a collapsed warehouse roof, is supported by steel "rope" ironwork, designed by Andy Upright himself. The kitchen is filled with natural light, and the cabinets, a combination of big box store and salvaged pieces, offer plenty of storage. The electric induction cooktop with a convection oven, Nutone hood, new fridge with filtered water and ice maker, and reverse osmosis water filtration system ensure modern convenience in a space that retains its charm.

Step out onto the deck, designed to make the most of the backyard space, where you'll find a peaceful outdoor oasis. Wisteria vines provide shade and privacy, creating the perfect spot to relax during hot summer days or enjoy a quiet evening outdoors.

Upstairs, you'll find bamboo floors throughout. The main bedroom features a west-facing bay window, allowing natural light to flood the exposed brick wall in the afternoon. A pass-through stove pipe adds warmth from the wood stove below, and the custom walk-in closet offers ample storage with built-in shelving. The rear bedroom is cozy and filled with light, while a small bedroom in between makes for an ideal home office. The bathroom features a beautiful, salvaged sink and cabinet, adding a touch of vintage charm.

Many of the essential updates have already been completed, leaving the new owner with the opportunity to add personal cosmetic touches that complement the existing custom wood and metal elements. Whether it's a chilly winter day or a warm summer evening, you'll love returning to this well-insulated home with the comfort of the wood stove and the aroma of herbs roasting in the kitchen. The basement has been waterproofed and offers ample storage space, with the potential for future finishing. It also includes a washing machine, shelving, and plenty of additional storage options, with a few odds and ends that may be useful to the new owner.

Kayaks, window air conditioners, and other items in the basement can be included in the sale or removed upon request. Don't miss your chance to own this truly distinctive home with endless character and charm – it’s ready for you to make it your own!
#PAPH2451706

PHILADELPHIA

119 S PEACH STREET

3 Beds

1 Baths

1,200 Sq.Ft.

$195,000

MLS#: PAPH2451706
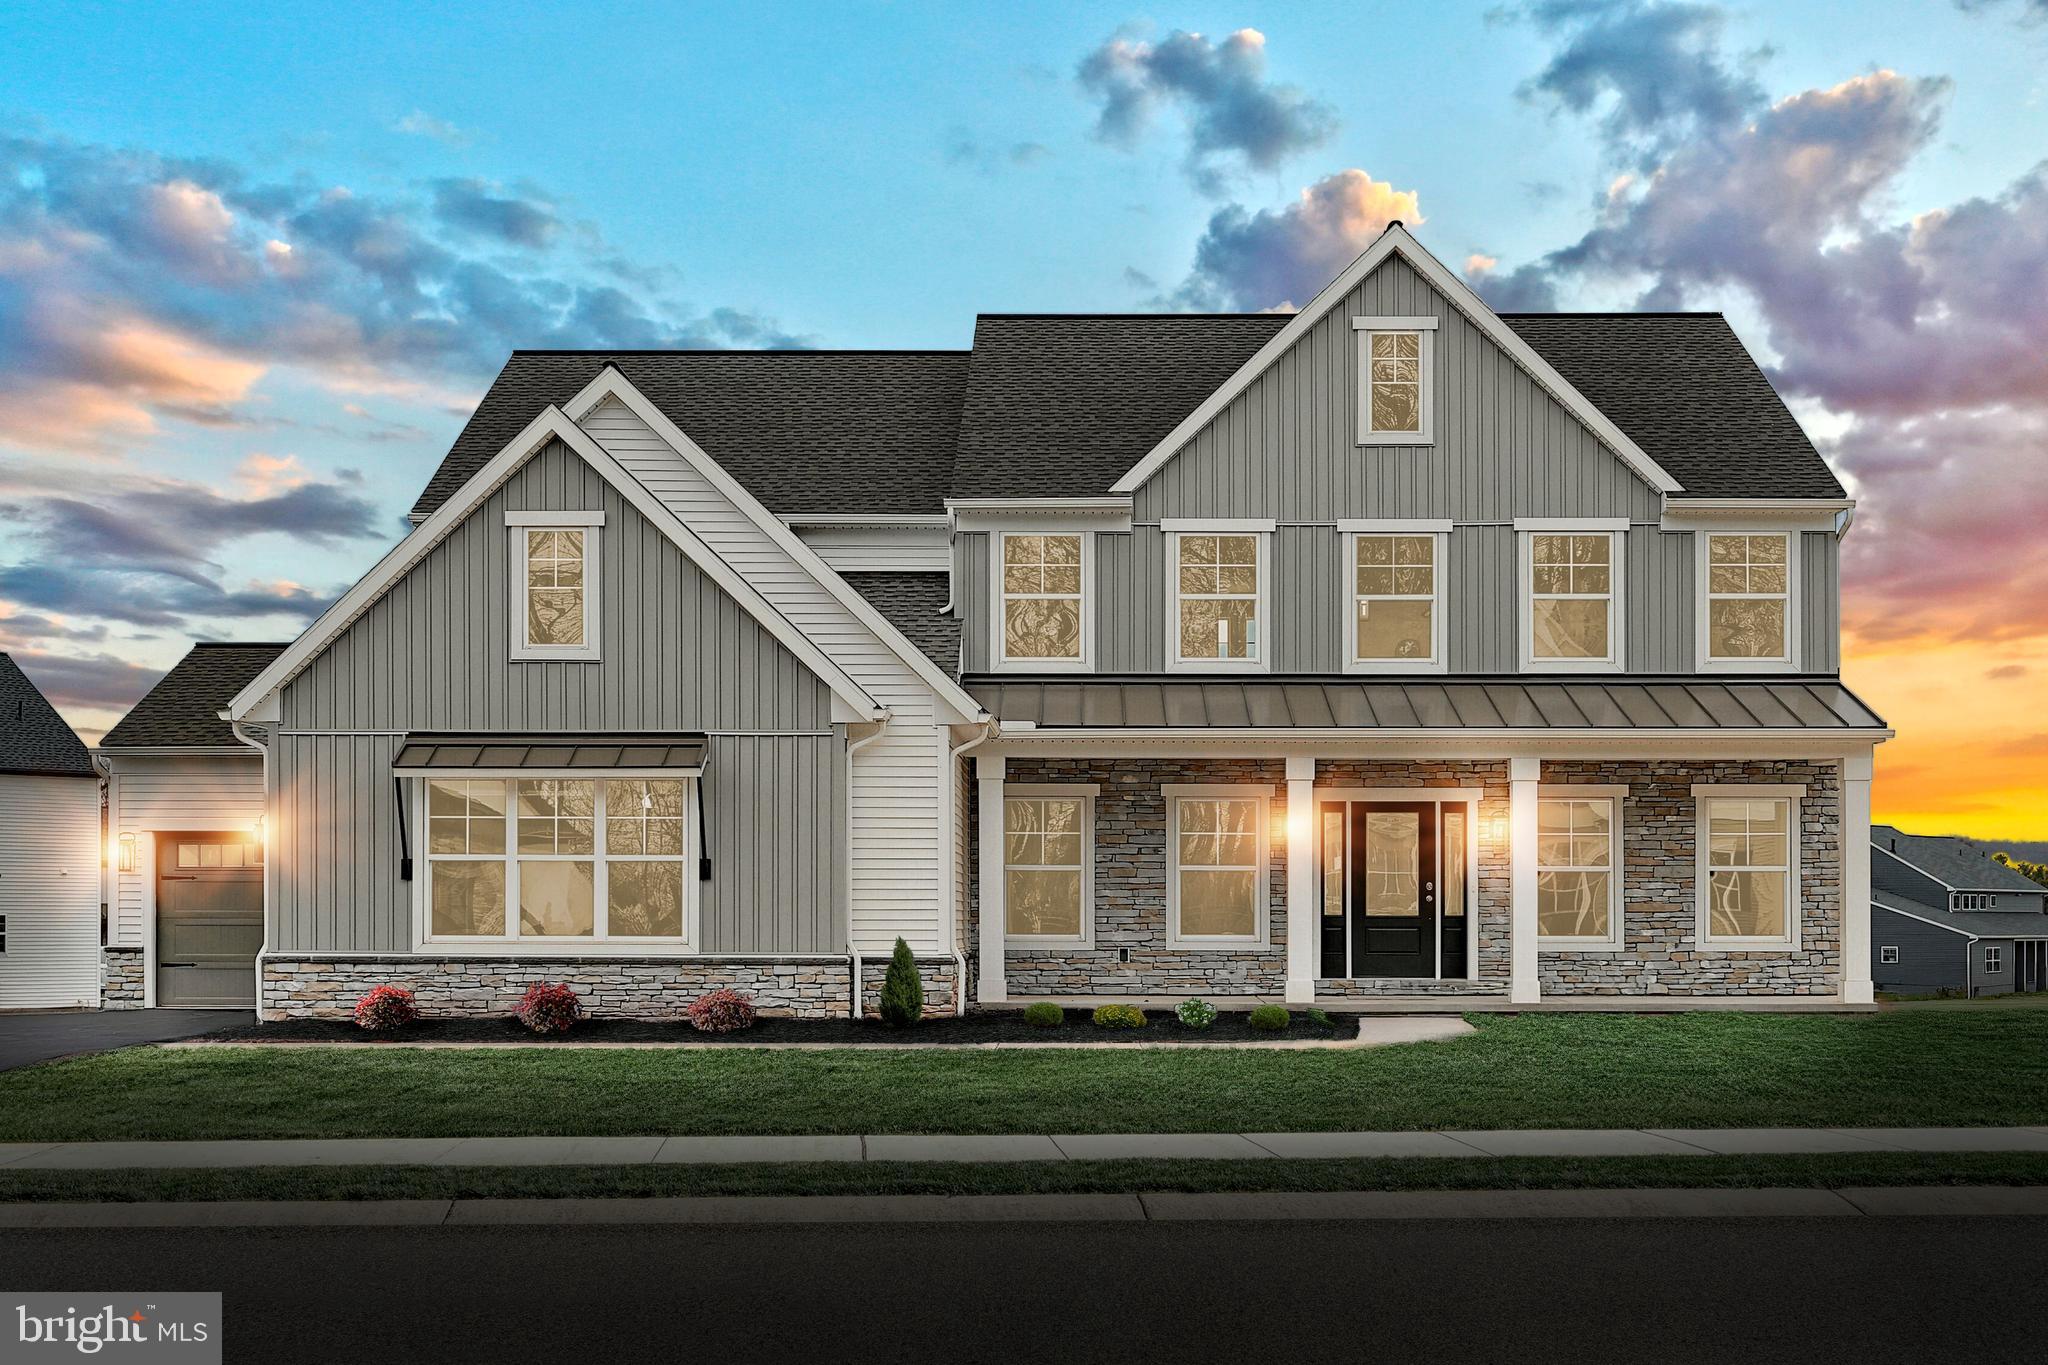
This stately 2-story home has an inviting front porch, 9ft ceilings on the first floor, a 2-car, side-load garage, and a 1-car front-load garage that opens to a mudroom. Luxury vinyl plank flooring flows throughout the main living areas. The formal dining room, accented by craftsman wainscoting, is connected to the kitchen by a butler’s pantry. The well-appointed kitchen features quartz countertops with a tile backsplash, enhanced cabinetry and appliances, and a large center island and pantry. The breakfast area with access to a rear screened-in porch opens to the great room warmed by a fireplace with a stone surround and box beam mantel. To the right of the home are a cozy, living room and a carpeted study. On the second floor, the owner’s suite boasts a private bathroom with a double bowl vanity, tile shower, freestanding tub, and an expansive closet. Three additional bedrooms, a full bathroom, rec room, and convenient laundry room complete the 2nd floor. The basement is partially finished with a kitchenette, pantry, living room, and bathroom. Sliding glass doors open to a patio.
#PALA2061672

DENVER

228 WEST VALLEY ROAD

4 Beds

2 Baths

3,945 Sq.Ft.

$809,800

MLS#: PALA2061672

1 ... 486 487 488 489 490 ... 666
* Listings identified with the FMLS IDX logo come from FMLS and are held by brokerage firms other than the owner of this website. The listing brokerage is identified in any listing details. Information is deemed reliable but is not guaranteed. If you believe any FMLS listing contains material that infringes your copyrighted work please review our DMCA policy and learn how to submit a takedown request. © 2024. First Multiple Listing Service, Inc.

Send a message

Message successfully sent.

Your message

What is 3 + 4 ?

Reason for contacting?

I agree to receive email communication and understand I can unsubscribe at any time.

I agree to be contacted by Charis Realty Group - Christine Issler, Broker via call, email, and text for real estate services. To opt out, you can reply 'stop' at any time or reply 'help' for assistance. You can also click the unsubscribe link in the emails. Message and data rates may apply. Message frequency may vary. Privacy Policy

Sign Out

Virtual Assistant

Would you like to take the next step with this property? We can help you schedule a showing or virtual tour, or send you more details.

Yes, I would like more information.

Thank You for Your Reply, One of Our Agents will contact you as soon as possible

No, maybe later.

Thank you, you can always contact me via email, phone number or through the contact form.

Realhub AI

Lucy - Your AI-Powered Realtor

Update Your Temporary Password

Personalize your search

Enter your email and we'll notify you immediately when new listings match what you're looking for.

or enter email address

Already have an account ? Login here

Continue your home search

I agree to receive communications and understand I can unsubscribe at any time.

I agree to be contacted by Charis Realty Group - Christine Issler, Broker via call, email, and text for real estate services. To opt out, you can reply 'stop' at any time or reply 'help' for assistance. You can also click the unsubscribe link in the emails. Message and data rates may apply. Message frequency may vary. Privacy Policy

Already have an account ? Login here

We use cookies

We use cookies primarily for analytics to enhance your experience. By accepting, you agree to our use of these cookies. You can manage your preferences or learn more about our cookies policy.
