Properties

Browse or get in touch to schedule a walkthrough.

  • Nearby me
Price range

Popular features

Community features

Property features

Waterfront

View

Exterior Features

Interior Features

Style

10000 properties match your criteria

Updated 1 minute ago

E-Alert name
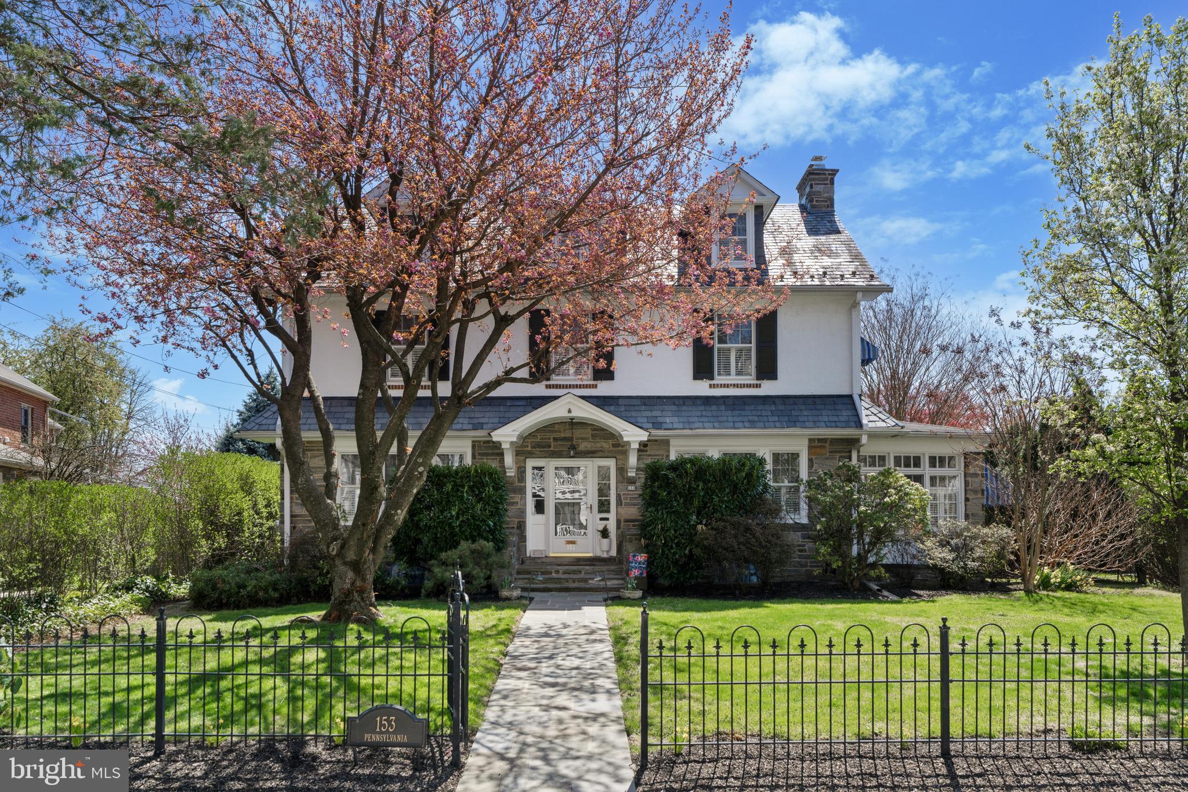
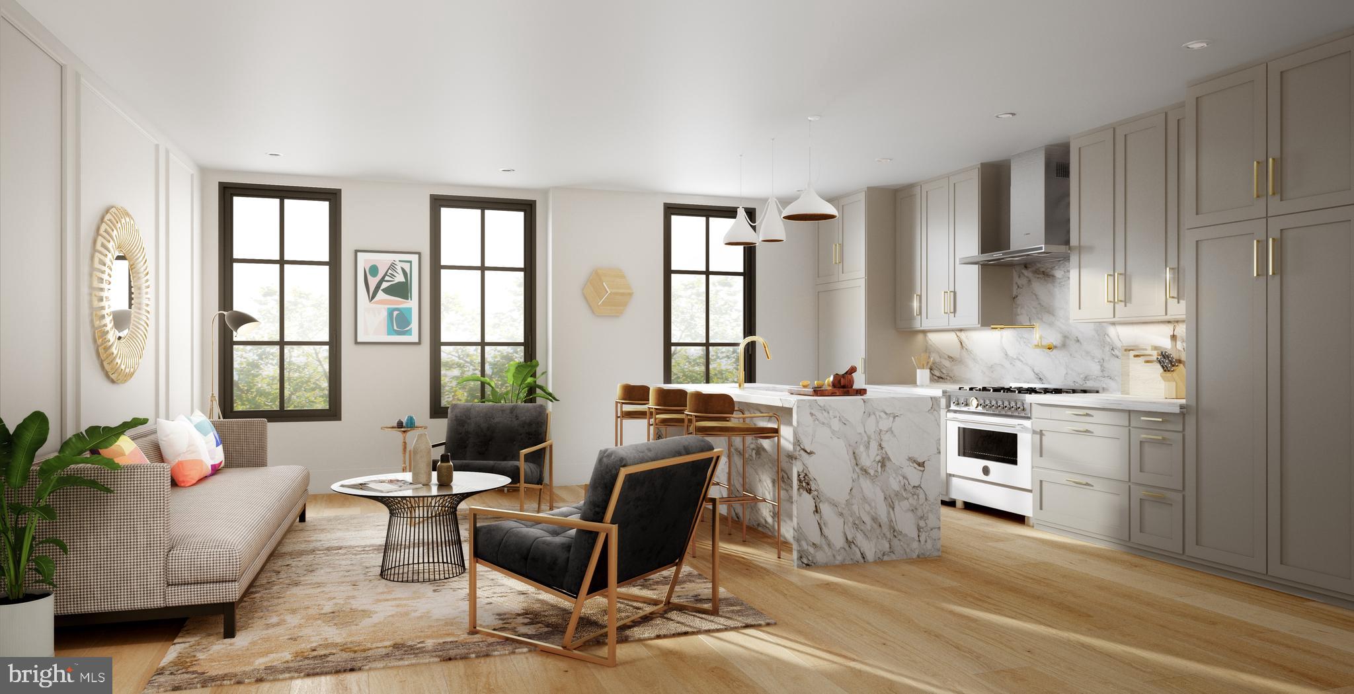
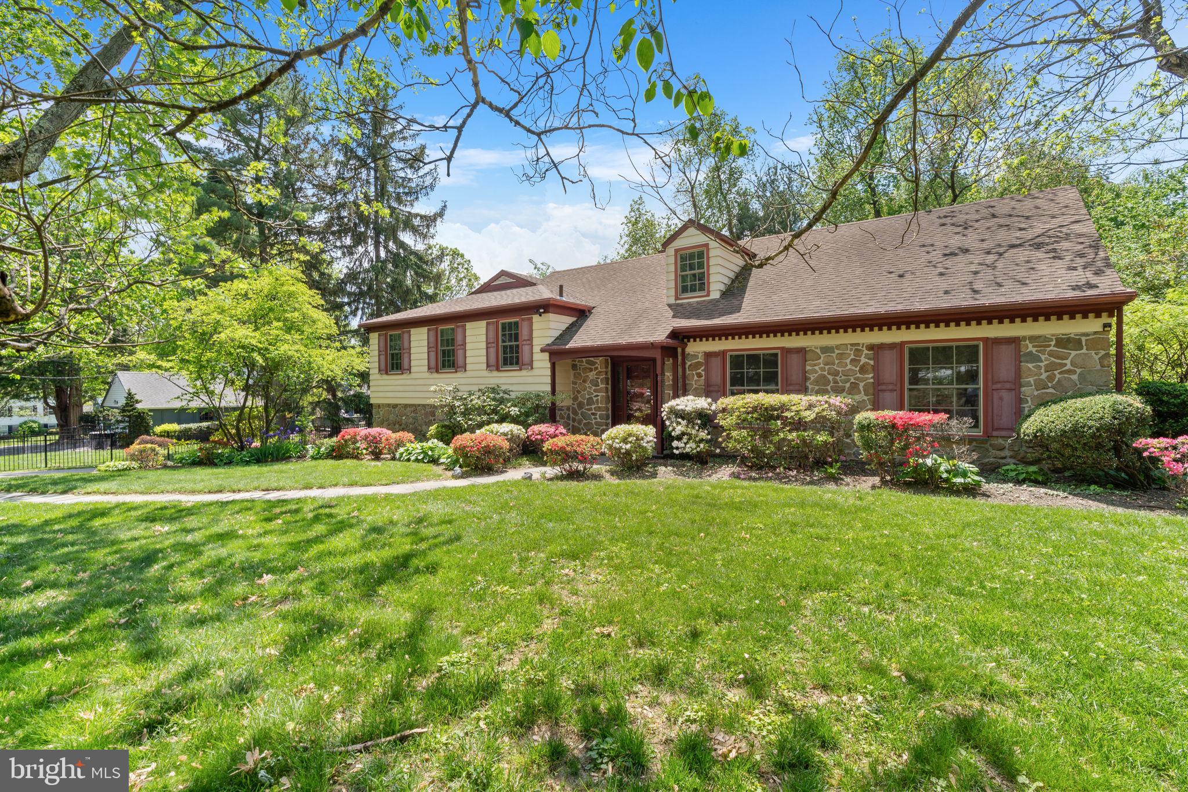
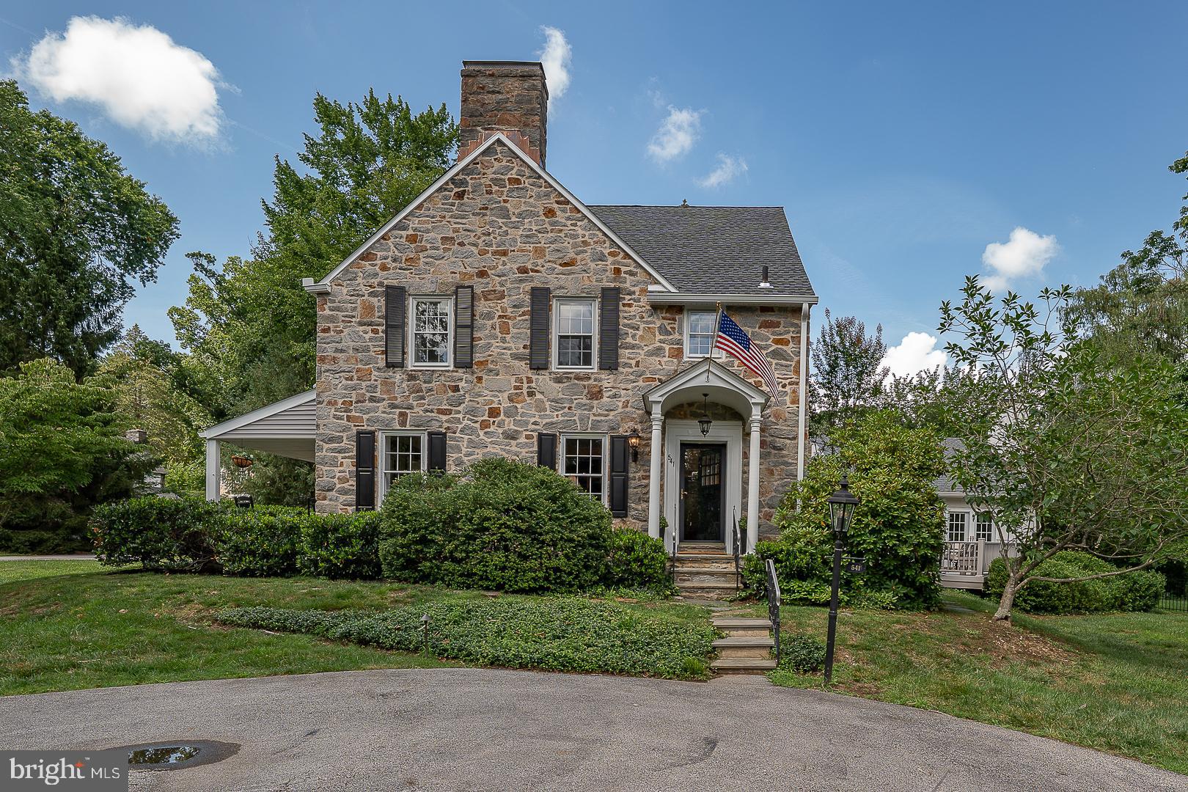
This inviting stone cape styled home presents a comfortable and functional layout, ideal for easy living on the first floor. The expansive plan encompasses a family room with a soaring cathedral ceiling, seamlessly connected to a bright and airy kitchen featuring a spacious seated island. As you step through the covered entryway, you're greeted by a traditional foyer with a practical office space on one side and a cozy fireside living room on the other. Adding to the charm is a covered terrace, offering an inviting extension for gatherings or quiet relaxation. Transitioning from the living room through a wide cased opening, you'll find a generously sized dining room adorned with wainscoting, facilitating seamless flow and service to the kitchen. The primary bedroom suite is a retreat unto itself, boasting a generously sized walk-in closet and an updated bath equipped with a comfortable seated shower and double vanity. Additionally, the main level offers another well-appointed bedroom with an adjacent full bath, a convenient laundry room, a powder room, and easy access to a 2-car garage, complete with ample storage solutions. Ascending the stairs, you'll discover two more bedrooms, each featuring hardwood flooring, and a shared bathroom. An additional room, bathed in northern light and boasting a substantial walk-in closet, serves flexibly as an art studio, children's play area, or home office. The lower level, with its high ceilings and walk-out access, offers potential for further customization, whether as open storage or a partially or fully finished space. Nestled in the sought-after Bryn Mawr locale, this home is poised for seamless transition and comfortable living.
photos are virtually staged
#PAMC2096538

BRYN MAWR

941 MORRIS AVENUE

5 Beds

3 Baths

4,089 Sq.Ft.

$1,295,000

MLS#: PAMC2096538

Down a long driveway in scenic Solebury, this extraordinary property slowly reveals 3.4 gently rolling acres with Aquetong Creek meandering along its wooded edge, a home where architecture and landscape converge with ease. The centerpiece is the main house, built from an original stone horse barn. A dramatic great room welcomes with vaulted ceilings and three skylights that usher in shifting daylight. A modern, glass-fronted wood stove set on an elevated mantle framed by stone and hewn from original barn wood, with bamboo floors bringing warmth and flow through the public spaces. The open dining area, kitchen, and breakfast nook are united by thoughtful finishes and organic materials, with amazing views of the pool and gorgeous woods beyond. In the kitchen, Bucks County soapstone tops the island and cabinetry. A Shaw farmhouse sink sits beneath a sunny window, while a coffee bar is smartly tucked into a pantry nook, keeping the essentials close but the counters clear. A second pantry near the laundry, with a folding station and work sink, adds function and storage. The main primary bedroom suite is layered in luxury. Italian tile floor with radiant heat runs throughout a space that includes a private sitting and dressing room with a sleek BoConcept wardrobe, an en suite bath with a walk-in shower offering both rain and handheld options, a spacious walk-in closet, and a bedroom that opens to the sculptural, free-form swimming pool just steps away. The construction is modern and sleek with original stone framed as accent on two walls. Two additional bedrooms share a modern, skylit bath with clean lines and curated finishes. Upstairs, a loft space offers flexibility for a number of uses. Beyond the main house, a separate one-bedroom in-law suite with its own private entrance and outdoor area offers myriad possibilities as dwelling or expanded home office. In-law suite includes full recently remodeled kitchen, private laundry, dining area, and relaxing living room with glass-front wood stove. Throughout, the vibe is relaxed and bright. A handcrafted Amish-built garage holds four vehicles and features an unfinished upper level with electricity already in place for easy use as studio, office, yoga loft, or music room, with gorgeous views of the stream and woods. A large Generac generator powers the entire main house (including pool, laundry, and heat/AC). The gorgeous, private pool sits in full sun, with dark-plaster black-bottom construction that keeps the water warm naturally and creates a stunning effect when lit at night. Natural stone steps lead down to secondary patio and firepit.
#PABU2096802

NEW HOPE

2539 AQUETONG ROAD

4 Beds

3 Baths

N/A

$1,295,000

MLS#: PABU2096802

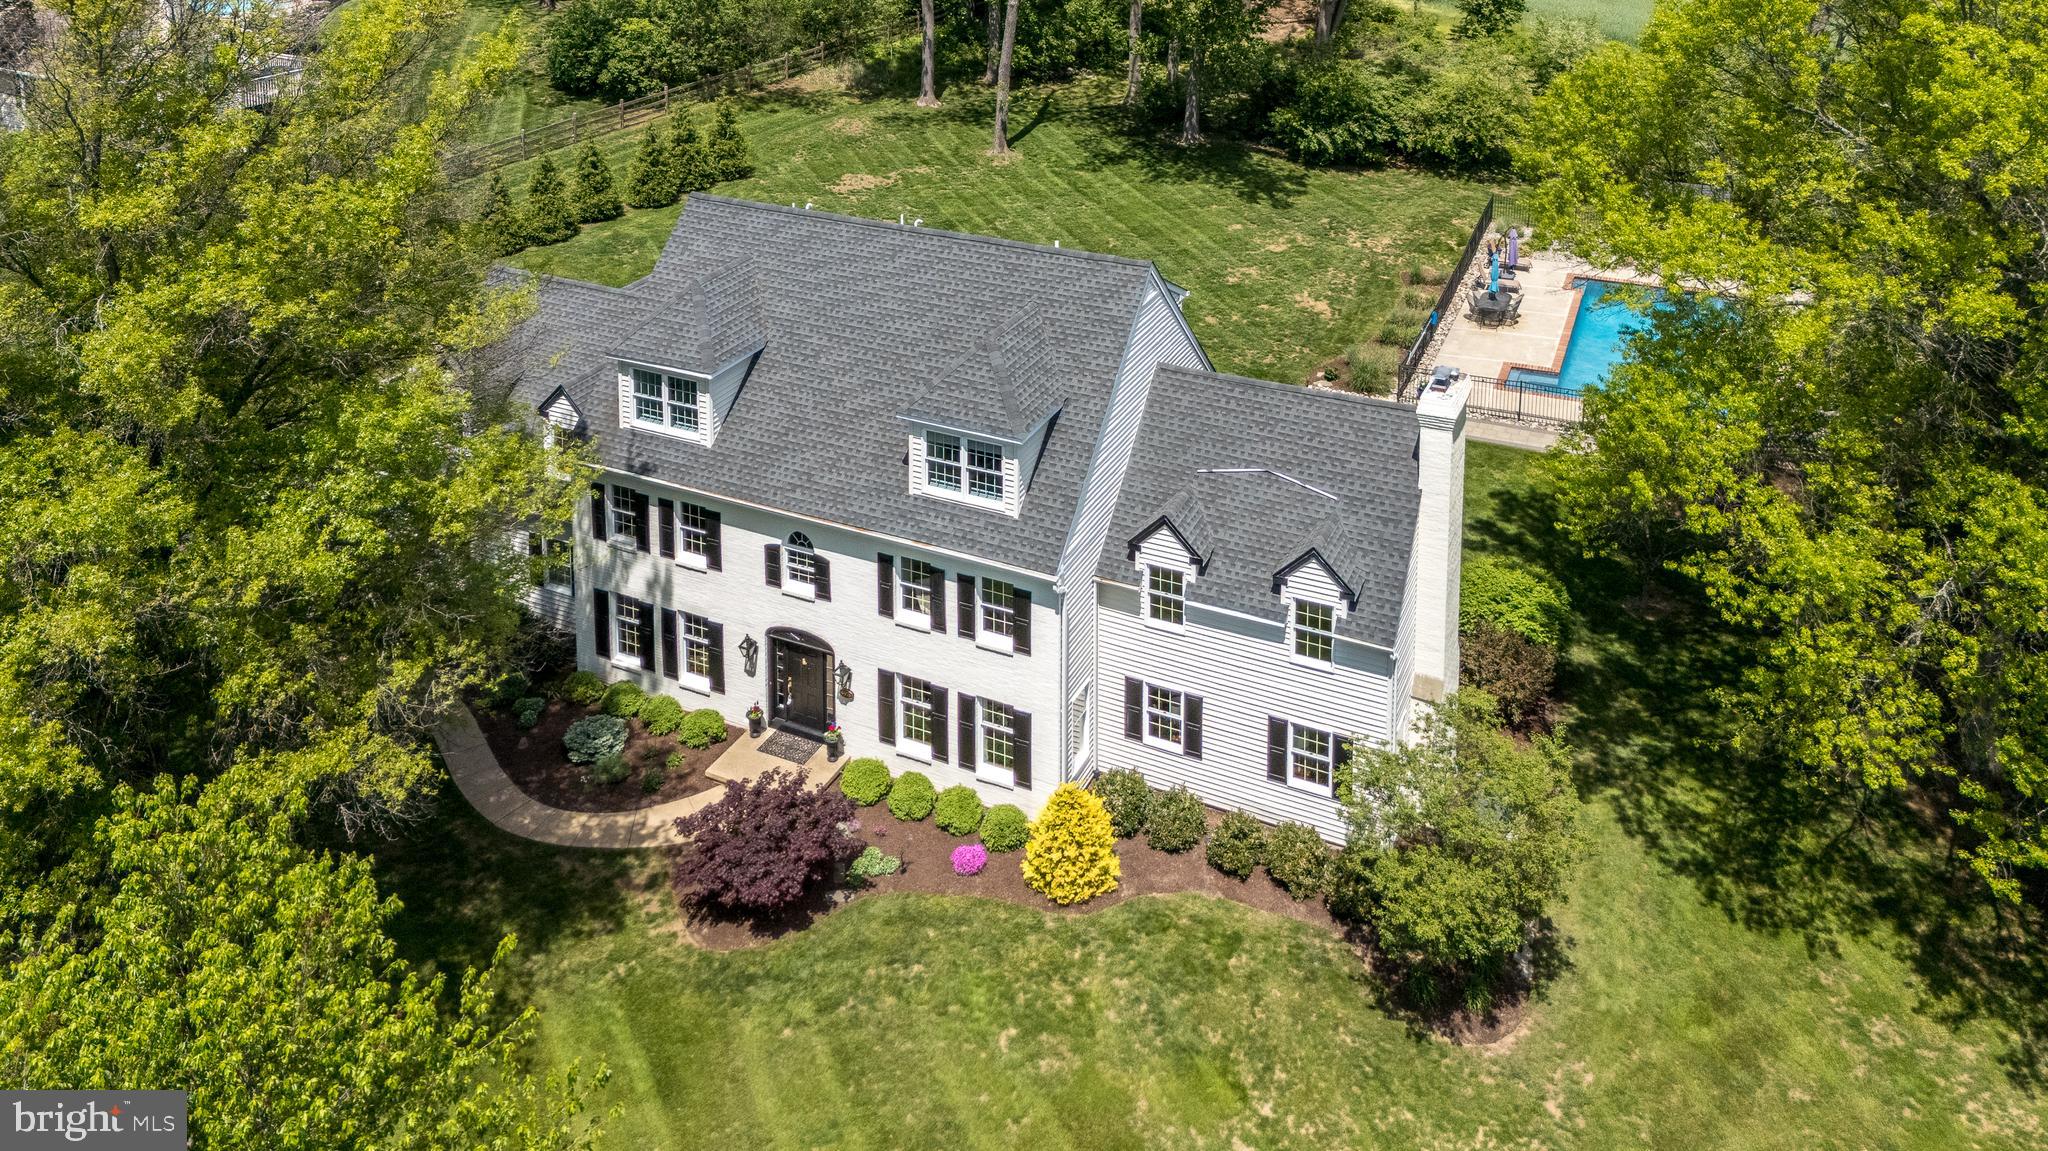
Welcome to this spectacular 4-bedroom, 5-bathroom home, a haven of luxury and comfort nestled on a quiet cul-de-sac sprawled across 2 acres of lush land. Step into the grand two-story foyer where sunlight floods through, highlighting beautiful details that define the essence of this home. For the culinary enthusiast, the gourmet kitchen offers high-end appliances, custom cabinetry, and a sizable center island—a perfect hub for family gatherings and casual breakfasts alike. The formal dining room and living room provide elegant spaces for entertaining, while the home office offers a serene environment for work or study. The primary suite is a true retreat, boasting a spacious layout, a luxurious en-suite bathroom, and dual walk-in closets with built-in systems for optimal organization. Each of the other three bedrooms offers generous space, en-suite bathrooms, and ample storage. And a beautifully finished lower level with half bath is a great spot to enjoy. Outside, discover your private sanctuary with an inviting in-ground saltwater pool and spa, ideal for relaxation and hosting memorable get-togethers. Two pergolas offer shaded spots for alfresco dining and lounging, creating the ultimate backdrop for family and friends to come together. Sports lovers will appreciate the pickleball/tennis court, ensuring endless fun and fitness right at home. With lovely grounds and serene surroundings, this property offers a fabulous lifestyle in a peaceful setting.
#PANH2006056

BETHLEHEM

1944 OBRIENS COURT

4 Beds

3 Baths

5,491 Sq.Ft.

$1,295,000

MLS#: PANH2006056

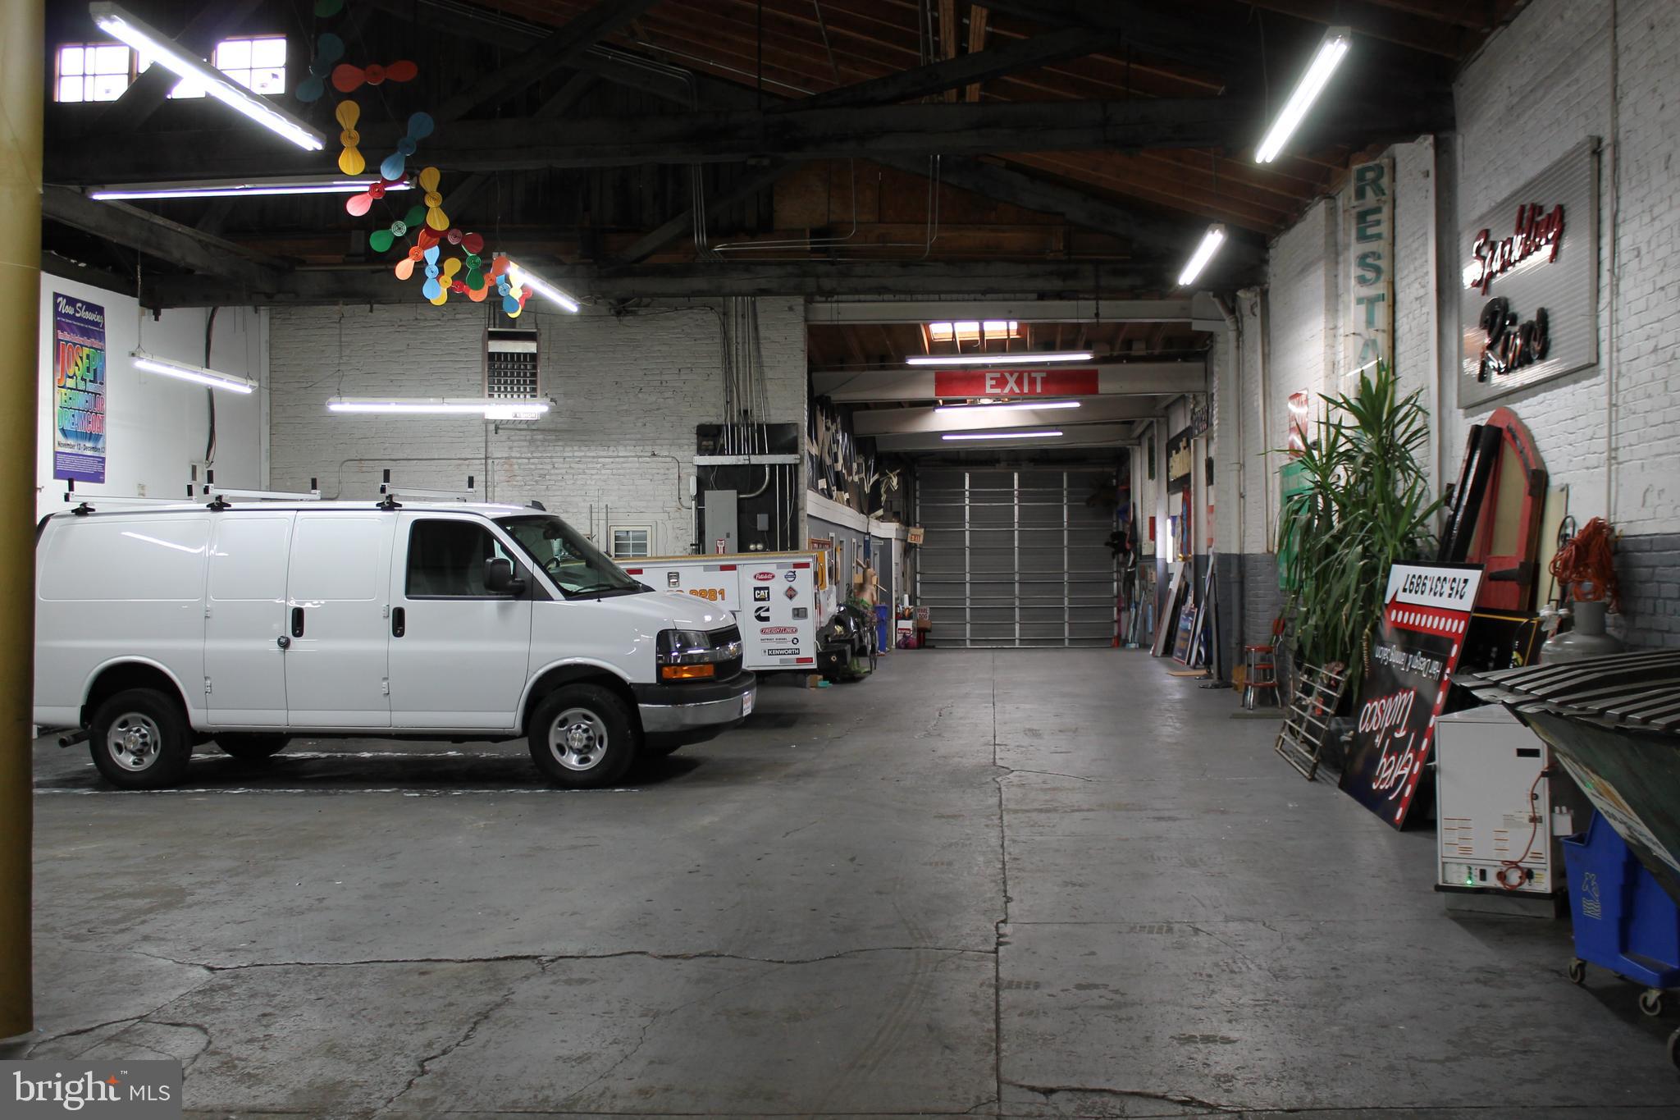
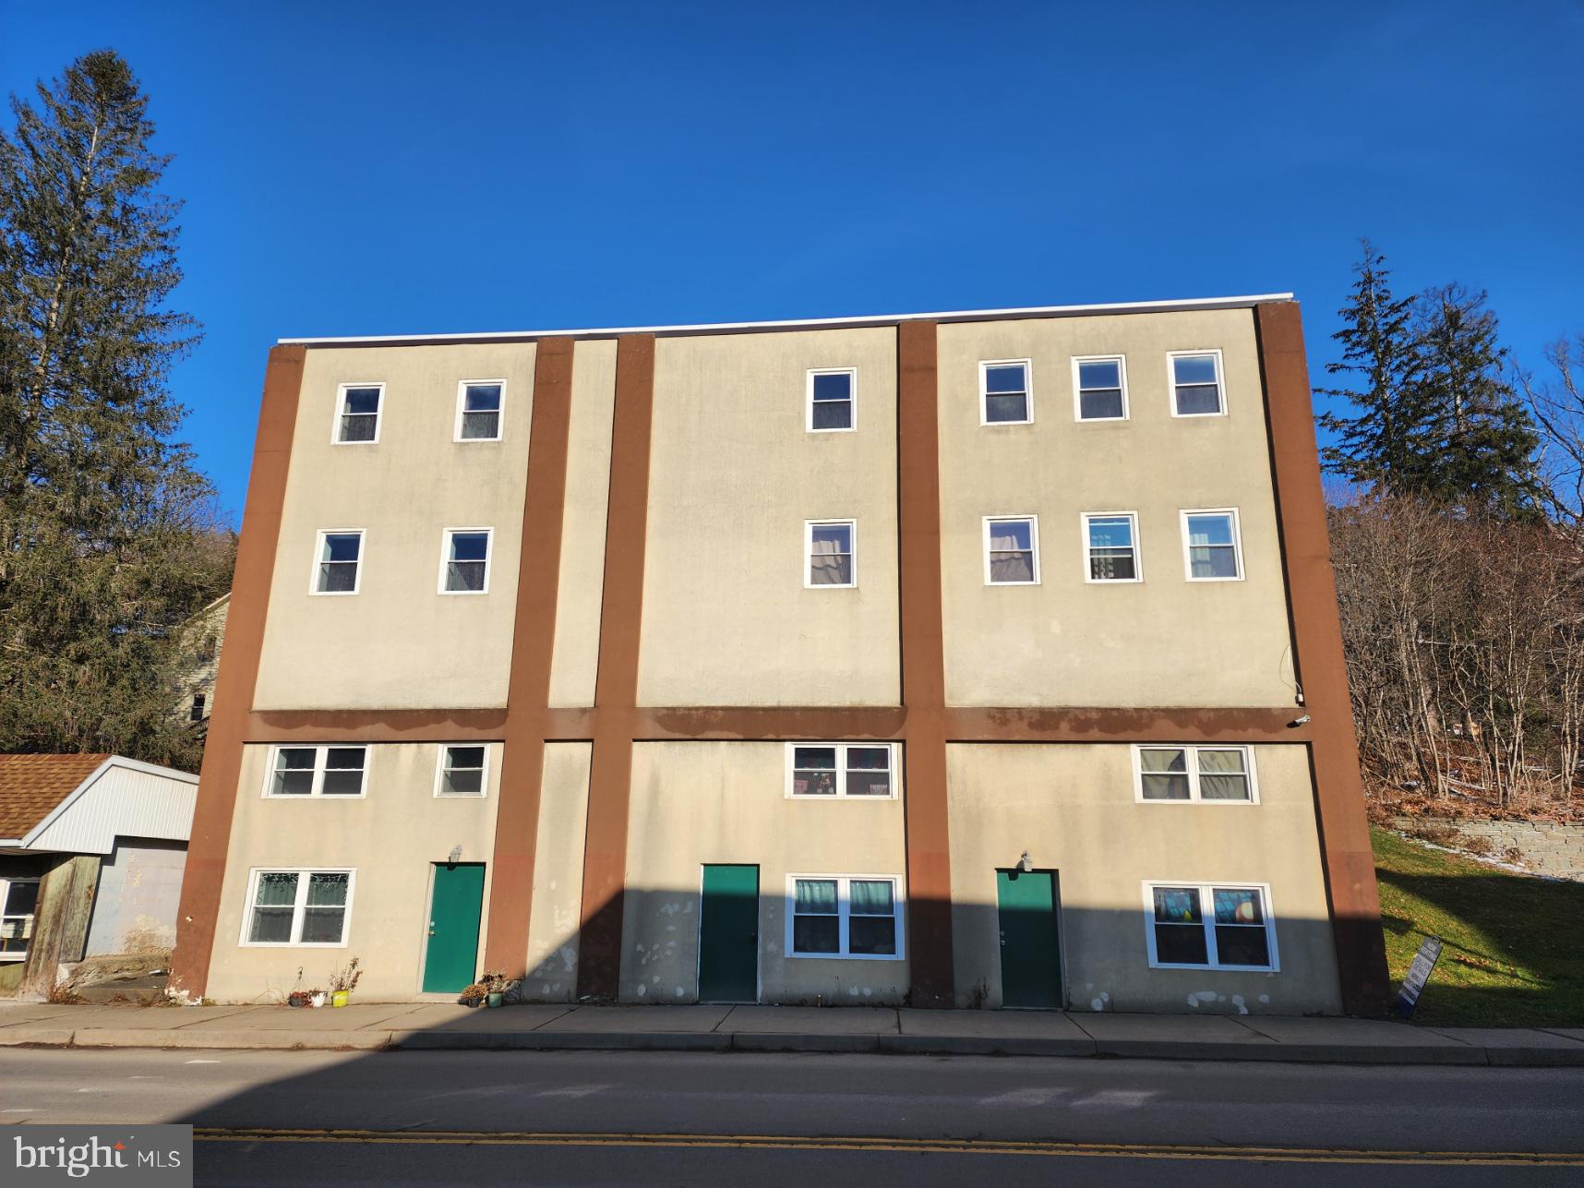
Don’t Miss the Opportunity to Own this 3300+ Square Foot Commercial Building on .96 Acres at the Corner of High Visibility Route 611 (Easton Road) and Route 463 (Horsham Road). The DiNardo Family has run a Very Successful Foreign Car Repair Business from this location for over 37 Years.  Loyal Clients are sorry to hear that the Owner is Retiring but this Opens the door for You and Your Business.  With it’s  4 Garage Bays and abundance of Upstairs Storage it is a great set up for your Own Repair Business to Thrive.  Realize, though, that the Location is also Perfect for Many other Uses by Right which are Attached for your Review.  This Location is “Gold” for so many Options whether Setting up a Start up or Looking for a Much Needed Second Location for Your Existing Business.  The Building itself Offers an Air Conditioned Front Office with Waiting Room and Customer Bath Room, Private Office, Rear Storage Room, Half Bath plus a Shower and Changing Room for Employees.  Don’t wait to Investigate all that this Interesting and Productive Property has to Offer.
#PAMC2057392

HORSHAM

241 HORSHAM ROAD

None Beds

None Baths

3,326 Sq.Ft.

$1,295,000

MLS#: PAMC2057392

Brand New Complete and Total Renovation in Malvern!  
Virtually New Construction with New Roof, Siding, Windows, HVAC, Plumbing, Electric, Insulation, Drywall and All Interior Finishes.  One-Year Builder Warranty Provided. 

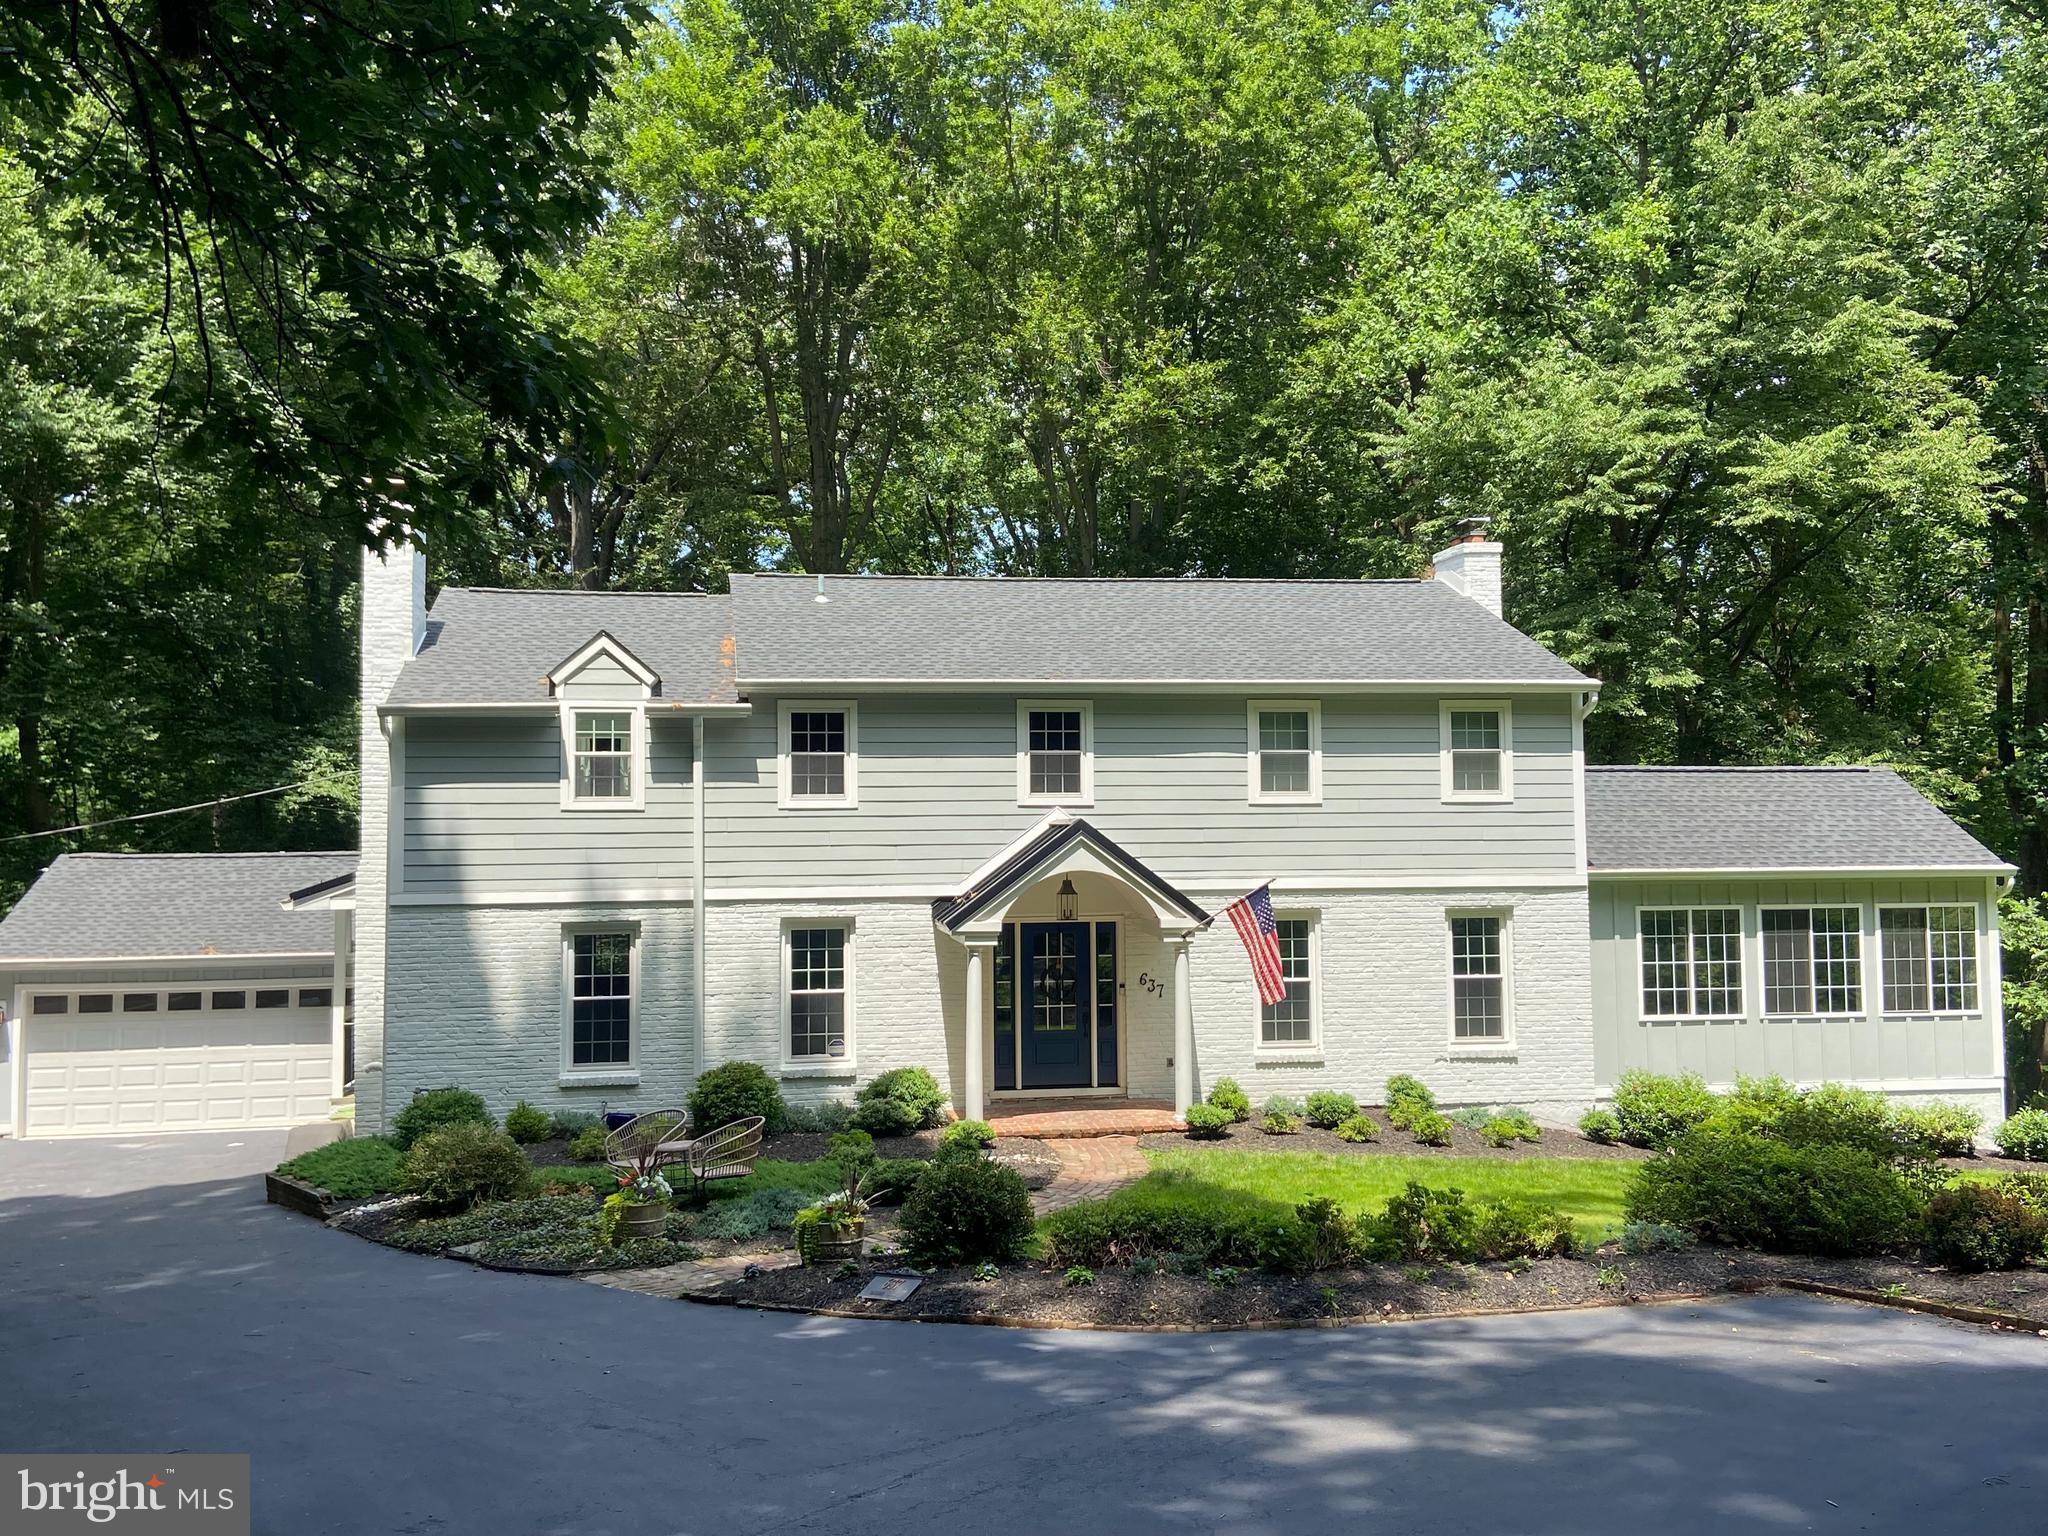
3053 Sidley Hill Road boasts a secluded private feeling on a quiet tree-lined street. Situated on just over 3 acres, this one-of-a-kind completely renovated home features 4 bedrooms, 3.5 bathrooms with  3,500 sqft of custom designed, modern living. Showcasing unparalleled design, this home is accented with high-end finishes throughout - White Oak Hardwood Floors, Kohler Fixtures, GE Cafe Appliances in Matte Black with Brushed Bronze Hardware, California Closets Built-Ins, Shiplap Accents and Custom-Designed White Shaker Kitchen Cabinetry.

The expansive open floor plan showcases the epitome of modern living with an oversized living area flooded with natural light illuminating from all new energy efficient windows. The living room features a gas fireplace with Shiplap Accent and Custom Mantle. The open floor plan seamlessly integrates the perfect indoor and outdoor flow, overlooking a flat backyard, creating an ideal ambiance for family living and entertaining. Gourmet kitchen outfitted with custom Cabinetry, GE Cafe appliance suite, expansive Quartz center island with waterfall edge and elegant marble backsplash.  This is a true Chefs kitchen with a six burner gas range, flattop grill, and double oven!  Continuing on the first floor there is a massive walk-in pantry, half bath and a spacious mud room designed by California Closets is right off the two car garage and can be closed off from the living area.  A beautiful Laundry Room with plenty of cabinetry and space is located off the mudroom.  An elegant office space off the front door finishes off the first floor. 

Upstairs, the grand primary suite exudes a light and airy feeling with a vaulted ceiling, farmhouse chandelier and expansive windows overlooking the backyard and your 3 acres of wooded land. The primary walk-in closet is outfitted with a custom-made wardrobe by California Closets. The primary bathroom includes an expansive tiled shower with bench and rainfall head in matte black finish plumbing, with a dual-sink Quartz countertop custom vanity, and a soaking tub. The second level features three additional bedrooms, each with vaulted ceilings, California Closets installed, and two additional full baths. The Jack-n-Jill Bath features a large shower and dual-vanity. An additional full bathroom can be used as a hallway bath or en-suite to one of the bedrooms and features a bathtub oak wood vanity. The basement is fully finished and features upgraded Mohawk carpet, with an additional room that can function a toy space, basement speakeasy, or gym, plus two additional storage areas.

All new dual system HVAC, new plumbing, new electric, new roof, new siding, new plumbing, new recessed lighting and fixtures throughout, new flooring, new tile, etc. The house is a complete and total renovation and comes with a one-year builder warranty. The entrance is accented with a newly built portico with posts and metal roof, with flagstone pavers leading to the freshly blacktopped driveway.

Don't miss your chance to see this modern and all new home in person. Only 15 minutes to KOP and less than 10 minutes to local Great Valley Schools.
#PACT2112220

MALVERN

3053 SIDLEY HILL ROAD

4 Beds

3 Baths

3,473 Sq.Ft.

$1,295,000

MLS#: PACT2112220

Welcome to 1320 Grenox Road, Wynnewood, PA—a pristine real stone colonial that has been impeccably maintained by the current owners. The home sits high on the hill in this sought after neighborhood within walking distance to South Ardmore Park, the town of Ardmore and 2-3 train stations, 20-25 minutes to the airport or downtown Philly. This is one of those special streets that has block parties and real neighbors!  This home seamlessly combines elegance, comfort and convenience. The exquisite property boasts 4 spacious bedrooms and 3 bathrooms – Primary bath was renovated in 2018. This gracious home offers an expansive 2,986 square feet of living space not including the finished basement (approx. 700 finished sq ft in the basement) or the unfinished attic that could be finished(yes, it's that big).
Step inside where real hardwood floors abound. Enter the foyer and see a staircase leading to the second floor. To the right is a large formal living room with wood burning fireplace and windows with deep reveals. There are built-in shelves flanking the fireplace from a bygone era that revered architectural details. The home is spacious and welcoming. The dining room is large and has corner cabinets that allow you to show off your treasures. The glass chandelier provides a beautiful focal point to light up your dining experience. The kitchen is just behind the dining room or accessible through the rear hallway. This area was thoughtfully designed with an open layout opening to the beverage station with bar seating, On the other side of the bar area is a full bath, the laundry closet w/plenty of storage. The original garage was renovated into living space in approximately 1998 and a family room and music room were added. This area could be reconfigured as an au paire or in-law suite if needed. This home is perfect for both entertaining and intimate gatherings. The cook’s kitchen is a dream, featuring high-end appliances, ample counter space, and Wood Mode cabinetry topped with a corian counter. Above the cooktop are 2 shelves that folds down from the warming center to keep food or plates warm for the perfect meal.
Up the stairs to 4 large bedrooms and 2 full baths. The primary suite is a serene retreat, offering ample closet space(a walk in and a 2nd closet)  and a private en-suite bathroom. The additional bedrooms are generously sized and well-appointed, ensuring comfort and privacy for everyone. A standout feature of the upstairs hall bath is the soaking tub, perfect for unwinding after a long day or for children’s bubble baths before bed.
Outside, the property is equally impressive. The meticulously maintained grounds span 18,000 square feet and feature professional landscaping that enhances the home's curb appeal.  There are many special plantings including a fig tree that is planted along the rear of the garage and provides great figs . In addition there  are  2  beautiful Fringe trees that flank the patio. The covered flagstone patio provides an elegant outdoor living area, ideal for alfresco dining and relaxation.
For car enthusiasts, a covered breezeway keeps you dry as you make your way to the detached oversized two-car garage and offers ample storage both in the garage and with the pull down stairs to the attic space adding to the home's convenience. The Belgian block lined driveway tells you this home is loved and the generator tells you the home loves you, even when the electricity is out! 
1320 Grenox Road is not just a home; it's a lifestyle.  Experience the perfect blend of luxury and practicality in a coveted Wynnewood location. Don't miss the opportunity to make this exceptional property your own.
#PAMC2103762

WYNNEWOOD

1320 GRENOX ROAD

4 Beds

3 Baths

2,986 Sq.Ft.

$1,295,000

MLS#: PAMC2103762

Welcome to 890 Fishburn Road!

Nestled on a sprawling 1.7-acre lot in desirable downtown Hershey, this custom-built Mediterranean-style home offers a rare blend of privacy and convenience. Located just moments from local schools and attractions, the property provides a serene retreat without sacrificing access to everything the area has to offer.

Step inside this 4,003-square-foot main level and be greeted by an open, flowing floor plan with soaring ceilings and custom lighting that enhances the home's casual elegance. The custom kitchen is a chef's delight, featuring granite countertops and high-end finishes. Tray ceilings and skylights in both full bathrooms add an extra touch of sophistication and natural light.

The residence includes four bedrooms and two and a half bathrooms on the main level. The master bedroom is a true sanctuary, thoughtfully designed as its own private wing. It features a custom closet, a luxurious en suite with a whirlpool tub, and a two-person shower. On the opposite side of the home, three additional uniform bedrooms ensure comfort and privacy.

Three gas fireplaces, two of which are adorned with beautiful marble, create a warm and inviting atmosphere. Custom decorative inserts can be found throughout the home, adding a unique and personalized touch. Enjoy the outdoors from the extra-large rear porch, which features stunning stamped concrete, perfect for relaxing or entertaining.

The lower level of this home is anything but typical. With higher ceilings and poured concrete walls, this space was crafted for both comfort and entertainment. It features a stunning, extra-large imported Italian marble gas fireplace—a rare centerpiece—and an extensive bar area.

Movie nights are elevated in the dedicated theater room, complete with a stage and surround sound. For ultimate relaxation, indulge in the custom steam sauna, which includes a shower. The lower level also boasts a half bathroom, custom Mexican doors, custom painting, and durable cork flooring, making it a truly unique and functional space. Additional features like a central vacuum system and engineered floor joists speak to the quality and thoughtful construction of this exceptional home.
#PADA2048456

HERSHEY

890 FISHBURN ROAD

4 Beds

3 Baths

7,724 Sq.Ft.

$1,295,000

MLS#: PADA2048456

Welcome to 1104 Clover Lane, a truly exceptional four-bedroom, three full and two half-bath estate nestled on over four acres of serene beauty in the heart of Glen Mills. Perfectly situated on a quiet private lane, this expansive, just under 6,000-square-foot home offers an ideal blend of space, privacy, and natural surroundings, backing directly to the scenic Ridley Creek Nature Preserve.

Step into a grand foyer that opens into a spacious family room and an elegant formal living room, both featuring cozy fireplaces, along with a gracious dining area—perfect for entertaining or enjoying peaceful evenings at home. The gourmet eat-in kitchen is a chef’s dream, boasting granite countertops, ample cabinetry, brand-new stainless steel appliances, and a charming breakfast nook.

Upstairs, retreat to the private owner’s suite, complete with a large walk-in closet and a luxurious bath. Three additional generously sized bedrooms provide comfort and flexibility for family, guests, or a home office.

Sunlight fills every room, accentuating the rich hardwood floors throughout the main level. A large mudroom with a full bath, abundant storage space, and a three-car garage contribute to the home’s thoughtful and functional design.

Tucked away in a tranquil setting yet just minutes from top-rated schools, shopping, dining, and major commuter routes—this is the peaceful Glen Mills retreat you've been searching for.

Don’t miss your chance to own this exceptional estate in one of the area’s most coveted locations. Schedule your private showing today!
#PADE2090202

GLEN MILLS

1104 CLOVER LANE

4 Beds

3 Baths

5,984 Sq.Ft.

$1,295,000

MLS#: PADE2090202

A picturesque spring fed pond, pool, rolling lawns, 25 Acres and surrounding fields and forest set the stage for a country life, uncluttered by the outside world.  At once both a stately gentleman's farm and relaxed Bucks County Stone Colonial, the Hessian House does double duty for those dreaming of a place to make fond family memories, where idyllic gatherings take place all year long. Gardens and rock walls are an inviting entry, drawing visitors to remember the old world sensibilities of yesterday.  At first glance, the Hessian House presents an inimitable richness and authenticity that stands today as a tribute to the skilled artisans of the early 1800's, balancing scale with refined and rich materials.  Hand-hewn beamed ceilings, 4 richly paneled fireplaces, wide board floors, deep set mullioned windows and antique cupboards have been lovingly restored.  A fully renovated kitchen, a dramatic master suite with fireplace and luscious bath, a cathedral-ceiling family room, adjacent keeping room and an 1800's living/dining room with walk in fireplace are just a few of the other amenities. The quintessential stone bank barn houses a large and beautifully appointed studio with full bath - perfect for the weekend guest. Nearby, nestled amidst flowering gardens, is a heated pool with privileged vistas of the 25 country acres.  On the hillside, beyond the barn, sits a 2 bedroom caretaker's home. Minutes from the Lehigh Valley, under 60 minutes from Philadelphia and 90 minutes from NYC.
#PABU522426

RIEGELSVILLE

350 COUNTY LINE ROAD

3 Beds

2 Baths

3,000 Sq.Ft.

$1,295,000

MLS#: PABU522426

Discover an elegant, meticulously crafted home with a charming contemporary flair, nestled on the private lane of Selborne Drive, surrounded by estate properties and lush open space. This unique residence boasts a mailing address of 55 Selborne Drive, Centerville, Delaware 19807, while its physical address is in Chadds Ford, Pennsylvania.
As you pass through the serene privacy gate and meander along the tree-lined lane, you'll be welcomed by this inviting 3-bedroom, 2.5-bathroom home, complete with a beautifully crafted covered front door and an oversized three-car garage, quietly perched on an 8-acre lot.
Step inside to a bright foyer that leads to a welcoming living room, featuring a wood-burning fireplace, built-in cabinetry, recessed lighting, skylights, and soaring 9-foot ceilings. The elegant hardwood flooring extends throughout the main level, while tall Pella glass doors and expansive windows invite an abundance of natural light. The durable IPA wood deck, complemented by a contemporary Viewrail cable railing system, offers sweeping views of the picturesque wooded surroundings.
On one side of the living room, the main-level primary suite boasts stunning views, recessed lighting, and two spacious walk-in closets, along with a cozy office/study filled with windows. The luxurious four-piece primary bathroom features double sinks with quartz countertops, a tiled shower, a soaking tub with a tiled surround, and a water closet.
On the opposite side, the bright and airy dining room, complete with pocket doors and backlit glass shelving, provides dual access to the rear deck area. The expansive eat-in kitchen is a chef's dream, featuring an oversized center island, floor-to-ceiling backlit Mahogany cabinetry, beautiful Limestone countertops, stainless steel appliances, and large windows that fill the space with light. This area also offers direct access to the entertaining space on the deck.
Adjacent to the kitchen, a convenient mudroom/laundry room connects to both the glamorous three-car garage and an outside entrance. The lower level showcases Brazilian cherry flooring and recessed lighting throughout. The spacious family room, with its fireplace and twin built-in cabinetry, is perfect for gatherings. Two additional bedrooms feature large closets, and a full bathroom serves this area. Additionally, there’s a second laundry area and an unfinished basement with a garage door leading outside.
This remarkable property is situated in one of the most desirable locations straddling the Delaware border, close to Wilmington, West Chester, and Philadelphia, and is part of the award-winning Unionville-Chadds Ford School District. Experience the unparalleled lifestyle this home offers!
#PACT2085776

CHADDS FORD

55 RAINTREE ROAD

3 Beds

2 Baths

3,192 Sq.Ft.

$1,295,000

MLS#: PACT2085776

You CAN have it all! Welcome to 915 Shenandoah Lane, boasting over 5,800 square feet of luxury living and unrivaled vistas of the spectacularly verdant Chester County landscape! PLUS: on a cul-de-sac setting in the prestigious Shenandoah community; 1 acre backing to woods; 5 Bedrooms and 4/1 Baths; Walk-Out Finished Lower Level; and in the acclaimed West Chester School District! Down the custom hardscaped walkways and there are 2 covered front Porches that greet you. Into the front-to-back Reception Foyer and a first floor replete with hardwood floors, 9-ft ceilings, and a fabulous open lay out. Arched entryways lead you into both the sophisticated Living Room with mantled fireplace, and the formal Dining Room---both with exquisite millwork & crown molding accents. There is a Study/Office with french doors and custom built-in bookcases, and the Family Room with vaulted ceiling showcases a floor-to-ceiling stone fireplace plus three walls of sun-filled windows. Perfect for daily culinary creations or holiday/party feasts, the epicurean Eat-In Kitchen includes: granite counters all around including the expansive two-tier breakfast bar island w/double sink; high-end stainless-steel appliances; double wall ovens; 5-burner gas range; built in microwave; 42-inch raised panel cabinets; and walk-in pantry. Do not miss the Butlers Pantry complete with glass curios and a wine/beverage fridge! Imagine savoring your morning coffee in the spacious Breakfast/Morning Room, with its wall of sun-drenched transom topped windows and slider door overlooking the treetop vistas. Step out onto the oversized composite Deck and you are in your own personal treehouse! This Deck features a curved counter & seating area to enjoy the stunning sunsets, plus a gas fireplace w/stone surround and steps out to the grassy, open yard. Such an idyllic setting for unwinding & relaxing, al fresco dining, and both cozy gatherings and large celebrations! Also on this floor are the Powder Room; large 14x10 Mudroom with separate front porch entrance & access into the 3-Car Garage (new garage door); back staircase off the Kitchen; and french doors out to the second composite Deck and its spectacular woodland vistas! Up the turned staircase with landing & catwalk awash in natural light, and double doors open into the Primary Suite---a quiet sanctuary with trey ceiling; Sitting/Dressing area; huge 13x12 dual-sided Walk-In Closet w/custom organizers; and a spa-inspired Full Bath with two separate vanities, a floor-to-ceiling tiled shower, a jetted soaking tub, heated towel rack, and private WC. Down the hall are 4 additional Bedrooms all with ample closets; 2 more well-appointed Full Baths; walk-in 11x9 Attic that could be finished as a Sitting Room or fabulous Walk-in Closet; and a convenient second-floor Valet Laundry w/counter & cabinets, sink, and wall mounted drying rack. Get ready for endless fun in the Finished Lower Level: open staircase down to Game/Rec Room with fireplace, dry bar, and slider door out to the Patio & yards; Bonus Room with fireplace and windows; plus an adjacent Full Bath w/closet (so could be 6th Bedroom/Guest Suite!). There is also a fitness area and storage. Outside is a true oasis, with expert hardscaping & landscaping (w/sprinkler system); 1 acre of both open yards and woods; and the property borders the Shenandoah community paved walking trail! Plus former owners had plans/permit for an incredible in-ground pool & spa complex---so imagine all the possibilities! Two zone HVAC including one new unit; new interior paint; extra recessed lighting & designer lighting fixtures; new security system; invisible dog fence. BONUS: included for your peace-of-mind is a one-year AHS ShieldComplete Home Warranty (their highest level of coverage!). Close to Rtes 322/202/1, Main Line/Philly/DE/shore points & everywhere you want to be! Some photos virtually staged. Verification of info including measurements &  lay-out (including sq ft) lies with the consumer.
#PACT2060326

WEST CHESTER

915 SHENANDOAH LANE

5 Beds

4 Baths

5,876 Sq.Ft.

$1,295,000

MLS#: PACT2060326

Welcome home to 3234 Hamilton Lane! Located in the prestigious Greystone Community in the Garnet Valley School District, this stunningly updated, meticulously kept 6 bedroom, 4.5 bath home boasts many options for entertaining as well as private spaces to unwind and enjoy. In addition to a traditional living and dining room on the first floor, the kitchen-where everyone seems to congregate-opens into a family room with gas fireplace and large eat-in area, both with cathedral ceilings. A beautiful foyer, powder room, mudroom, pantry, and large office complete this level. There are hardwoods, custom trim and window treatments, new paint, crown molding, and modern black plumbing fixtures accenting the first floor. Accessible from both the hall and the kitchen area, the covered porch provides a comfortable retreat overlooking the manicured lawn with sprinkler system, outdoor fireplace with seating area, hot tub, and inviting heated pool. Accessible by two staircases, the second floor features five bedrooms, including the primary bedroom with en suite bath, double vanities and closets plus four additional bedrooms which share two full baths, and conveniently located upper floor laundry room. Descend to the newly painted finished lower level featuring the tasteful and well-appointed 8 seat granite bar, with everything you need for a large party or an intimate gathering: bar fridge, wine fridge, ice maker, sink, microwave, and convenient dishwasher. A bedroom and full bath along with a seating area with gas fireplace make this a perfect getaway for a guest or someone preferring their own space.  There is room for a pool table and a game area, as well as ample storage and a theater sound system. If you require more storage, use the stand-up attic or shed out back! Please review the many inclusions and updates listed in the documents regarding the listing, as there are simply too many to list here. This is one of Delaware County’s most desirable neighborhoods and absolutely one of Garnet Valley’s finest! Come see this one ASAP!
#PADE2065954

GARNET VALLEY

3234 HAMILTON LANE

6 Beds

4 Baths

5,922 Sq.Ft.

$1,295,000

MLS#: PADE2065954

Welcome to 117 Adrienne Lane!  Ideally located on a quiet cul-de-sac in northside Wynnewood, this pristine Classic Brick colonial home will be your private oasis!  This beautiful 4 bedroom, 3 full/2 half bathroom quintessential Main Line home is situated on over one and a half acres of sprawling landscaped grounds on a private lane in Lower Merion Township.  The plush greenery is highlighted with a flagstone terrace, and a large composite deck overlooking the gated glistening pool perfect for summer!  The grounds are truly magical!   As you enter the home through a double door front entrance to a center hall foyer, prepare to fall in love with this GEM!  To the right, is an extra large formal living room complete with a gas fireplace, and extra large windows that drench this room with natural light.  Adjacent to the living room, is an elegant formal dining room.  The heart of the home is the updated kitchen with warm cherry cabinets, granite countertops and stainless steel appliances which opens directly into the breakfast room AND a large fireside family room addition with soaring vaulted ceilings, and an abundance of natural light from the large windows!  The views from these windows overlooking the pool and the grounds are just spectacular!  On the main level, there is also a bonus living area and a powder room!  The second floor has a wonderful layout with four spacious bedrooms, including a primary suite with an updated en-suite bathroom with a shower.  And there is another bedroom with an en suite bathroom, and two additional bedrooms served by a hall bathroom. The current owners conveniently added a washer and dryer on the second floor.  The walkout lower level is super clean with epoxy floors, and includes an additional powder room, storage areas, additional laundry area (perfect for pool towels!) and a meticulous utility room featuring a newer tankless hot water heater and systems.  The two car detached garage is also in mint condition, which also boasts epoxy floors.  Gleaming hardwood floors run throughout the home.  The interior of the home was just freshly painted, as well as many other notable improvements by the current owners including Elfa custom closets in two of the bedrooms. Please see the full list of improvements that is provided with listing documents. This home has been impeccably maintained by it's current owners with the intent that this would be their forever home, and they are only moving due to relocation.  117 Adrienne Lane is located in an ultra convenient location and situated in the award winning Lower Merion School District (Penn Valley Elementary, Welsh Valley Middle and Lower Merion or Harriton high school CHOICE zone.). Extremely central to the train and all major roadways making it a commuter's dream.  Super close to shops, restaurants, Suburban Square, Whole Foods, Trader Joe's, Clubs, Parks, literally everything!  This home comes with a whole house generator, and is completely "move in" ready!  Style and beauty at every turn, make your appointment today!
#PAMC2134266

WYNNEWOOD

117 ADRIENNE LANE

4 Beds

3 Baths

3,951 Sq.Ft.

$1,295,000

MLS#: PAMC2134266

SOPHISTICATED, SPACIOUS, SERENE,  this home was designed with sensitivity to the marvelous vistas of the historic Grist Mill and gently flowing Jordan Creek.  In each carefully designed room, there is meticulous attention to architectural detail, custom woodworking and cabinetry.  A grand, 2 story foyer with stunning oval inlaid hardwood, flows seamlessly into the Sophisticated dining room and Dramatic library with gas fireplace.  The great room features stone fireplace with raised Blue Mountain Stone hearth, and a wall of windows bringing in the spectacular surroundings.  Bon Appetite, the Cherry Kitchen, is a chef’s delight, with hardwood floors, double ovens, top of the line appliances, granite counters & spacious island.  The large, casual dining room enjoys lovely display cabinetry and tranquil vistas. The 1st floor,  Master Suite has a romantic gas fireplace, tray ceiling and is complimented by an octagon personal study with walls of windows to enjoy the ever-changing scenic views.  A spa-like retreat, the master bath is breathtaking, with a gas fireplace, jetted tub, and luxurious shower. Second floor has 1 ensuite bedroom, 2 bedrooms with Jack and Jill bath, and beautifully finished bonus room with cathedral ceilings, and private office. Lower level has a full bath, Wine storage, 2nd family room, perfect for your in-home theater, playroom or exercise room and sauna.  Gracious Entertaining in a park-like setting.  Coffee in the morning or cocktails at 5, the beautiful deck and gazebo will be the hosts to all your outdoor get togethers.   Custom Built, 2 X 6 Construction, 9-foot ceilings, original owners, 1sr floor Laundry. New Roof 2023,  with "50-year transferable warranty”,  Desirable PARKLAND School District.  Easy Access to major highways, shopping, and dining amenities.
#PALH2008124

OREFIELD

3007 KERNS COURT

5 Beds

5 Baths

6,942 Sq.Ft.

$1,295,000

MLS#: PALH2008124

A tree lined driveway welcomes you to this estate property at  550 Swamp Road, Doylestown Township, a Luther Nash built home lovingly maintained inside and out. This magnificent property features 5.55 acres of expertly planted gardens. Multiple outdoor entertaining spaces including a covered patio and sitting area, a terrace with beautiful fountain overlooking the in-ground salt water pool. The property features a cabana with a bathroom for guests to use by the pool, beyond the pool is a barn for equipment storage. This stately home has an expanded two car garage with space for a workshop, bike and other storage. Four bedrooms, three full baths and a half bath in the finished basement. The current home office could be easily converted into a first floor master bedroom if required for a potential buyer. The home provides the ideal sanctuary for rest and relaxation in the multiple living spaces and gardens. Build in 1956 this home has been owned by just two families, come and see for yourself what makes this home so special.
#PABU2070234

DOYLESTOWN

550 SWAMP ROAD

4 Beds

3 Baths

5.55 acres

$1,295,000

MLS#: PABU2070234

1 ... 485 486 487 488 489 ... 666
* Listings identified with the FMLS IDX logo come from FMLS and are held by brokerage firms other than the owner of this website. The listing brokerage is identified in any listing details. Information is deemed reliable but is not guaranteed. If you believe any FMLS listing contains material that infringes your copyrighted work please click here to review our DMCA policy and learn how to submit a takedown request. © 2024. First Multiple Listing Service, Inc.
 - property

Send a message

Message successfully sent.

Your message

What is 3 + 4 ?

Reason for contacting?

I agree to receive email communication and understand I can unsubscribe at any time.

I agree to be contacted by Charis Realty Group via call, email, and text for real estate services. To opt out, you can reply 'stop' at any time or reply 'help' for assistance. You can also click the unsubscribe link in the emails. Message and data rates may apply. Message frequency may vary. Privacy Policy

Sign Out

Virtual Assistant

Would you like to take the next step with this property? We can help you schedule a showing or virtual tour, or send you more details.

Yes, I would like more information.

Thank You for Your Reply, One of Our Agents will contact you as soon as possible

No, maybe later.

Thank you, you can always contact me via email, phone number or through the contact form.

Realhub AI

Lucy - Your AI-Powered Realtor

Update Your Temporary Password

Personalize your search

Enter your email and we'll notify you immediately when new listings match what you're looking for.

or enter email address

Already have an account ? Login here

Continue your home search

I agree to receive communications and understand I can unsubscribe at any time.

I agree to be contacted by Charis Realty Group via call, email, and text for real estate services. To opt out, you can reply 'stop' at any time or reply 'help' for assistance. You can also click the unsubscribe link in the emails. Message and data rates may apply. Message frequency may vary. Privacy Policy

Already have an account ? Login here

We use cookies

We use cookies primarily for analytics to enhance your experience. By accepting, you agree to our use of these cookies. You can manage your preferences or learn more about our cookies policy.