Properties

Browse or get in touch to schedule a walkthrough.

  • Nearby me
Price range

Popular Features

Community Features

Association

Property Features

Waterfront

View

Exterior Features

Interior Features

Style

569419 properties match your criteria

Updated 1 minute ago

E-Alert name
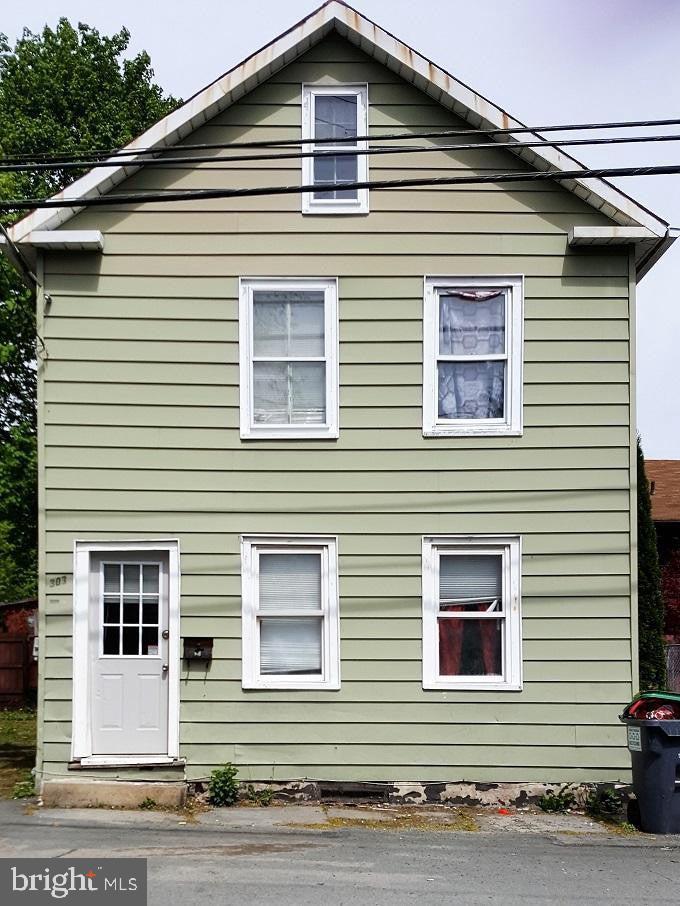
ATTENTION ALL INVESTORS !!!! Location, Location, Location!! Right in Downtown Historic Honesdale District Area. Nice 3 bedroom 1 Bath 2-Story Home. Walking Distance to Shopping, Restaurants, Hospital, Library and More! House is a full GUT !
#PAWN2000650

HONESDALE

303 HIGH STREET

3 Beds

1 Baths

1,211 Sq.Ft.

$60,000

MLS#: PAWN2000650
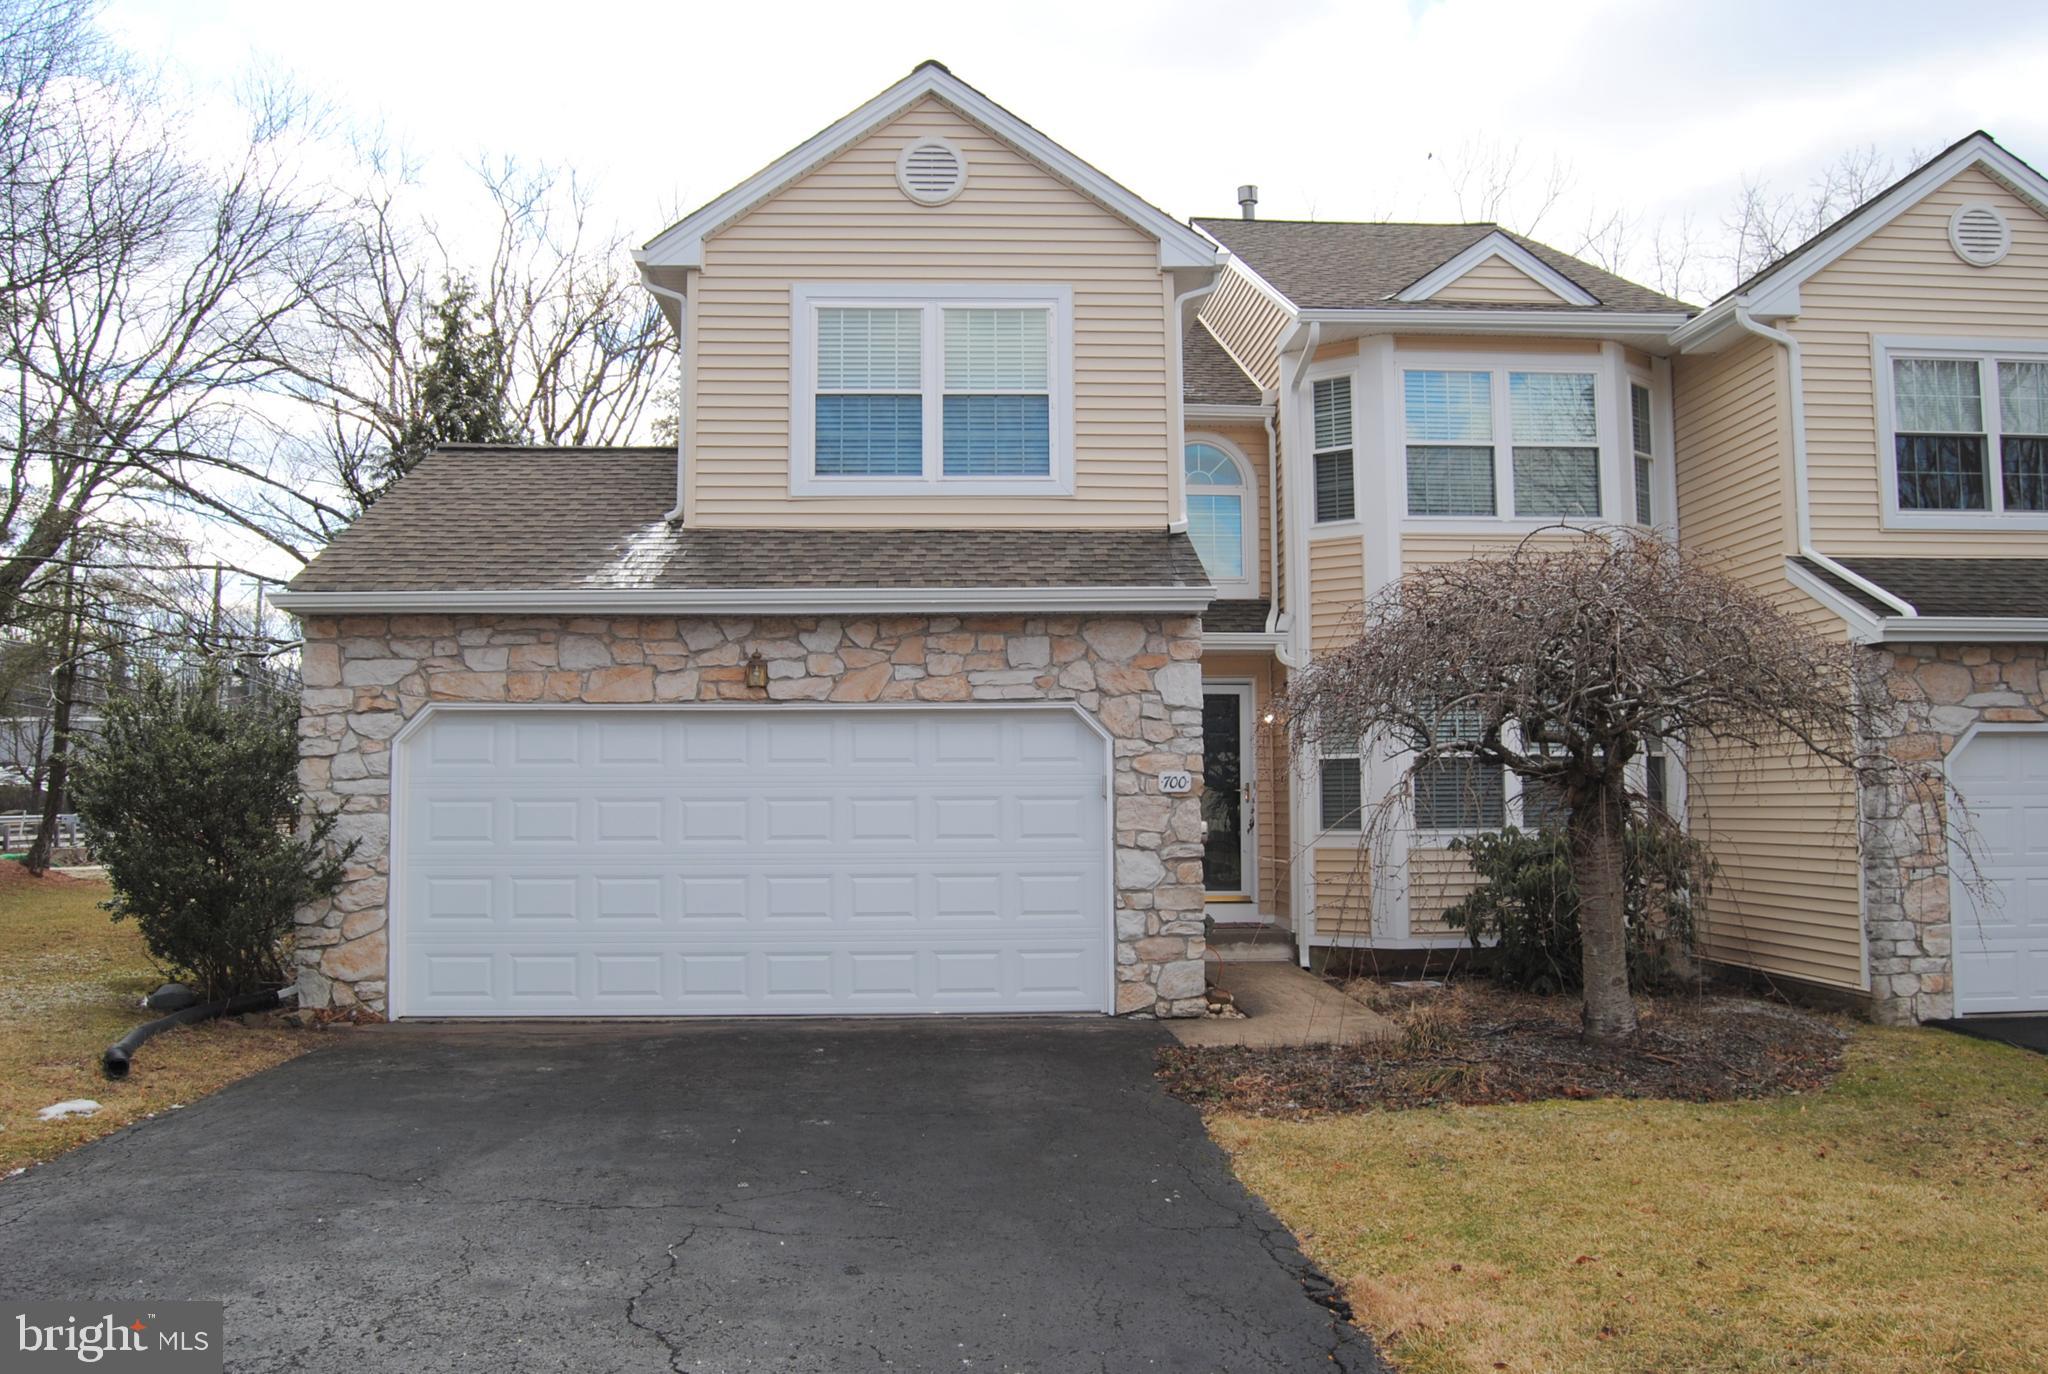
Beautiful End Unit Townhome in the desirable Community of Springhouse Woods in the Lower Gwynedd Township.  Two car attached garage. This end unit makes the house bright and sunny. This stunning house is updated throughout in & out. New roof (2023), window (2023), sidings (2023), all the bathrooms (2023), Deck (2023), brand new garage door (2024), and newer hardwood floor throughout the house including stairs. Freshly painted interior. First floor features two story Foyer, Powder Room, large Living Room with walk-in bay window, Kitchen with all brand new stainless steel appliances, granite countertops, ceramic tile floor & backsplashes, 5 burner gas range, microwave oven, deep sink, and Island opens to Family Room with gas fireplace, cathedral ceiling, skylights, recessed lighting, and sliders to maintenance-free trax deck,  and formal Dining Room. Second floor features huge double entry door main bedroom with recessed lighting, spacious walk-in closet w/organizer and full bathroom w/oversized tub & shower stall, and hall bathroom with beautiful ceramic floor & bathtub wall. Finished basement with plenty of storage space. The house is in very convenient location close to major roads, restaurants, train station, and shopping. Ready to move-in!
#PAMC2129264

AMBLER

700 LOCUST LANE

3 Beds

2 Baths

2,188 Sq.Ft.

$634,000

MLS#: PAMC2129264
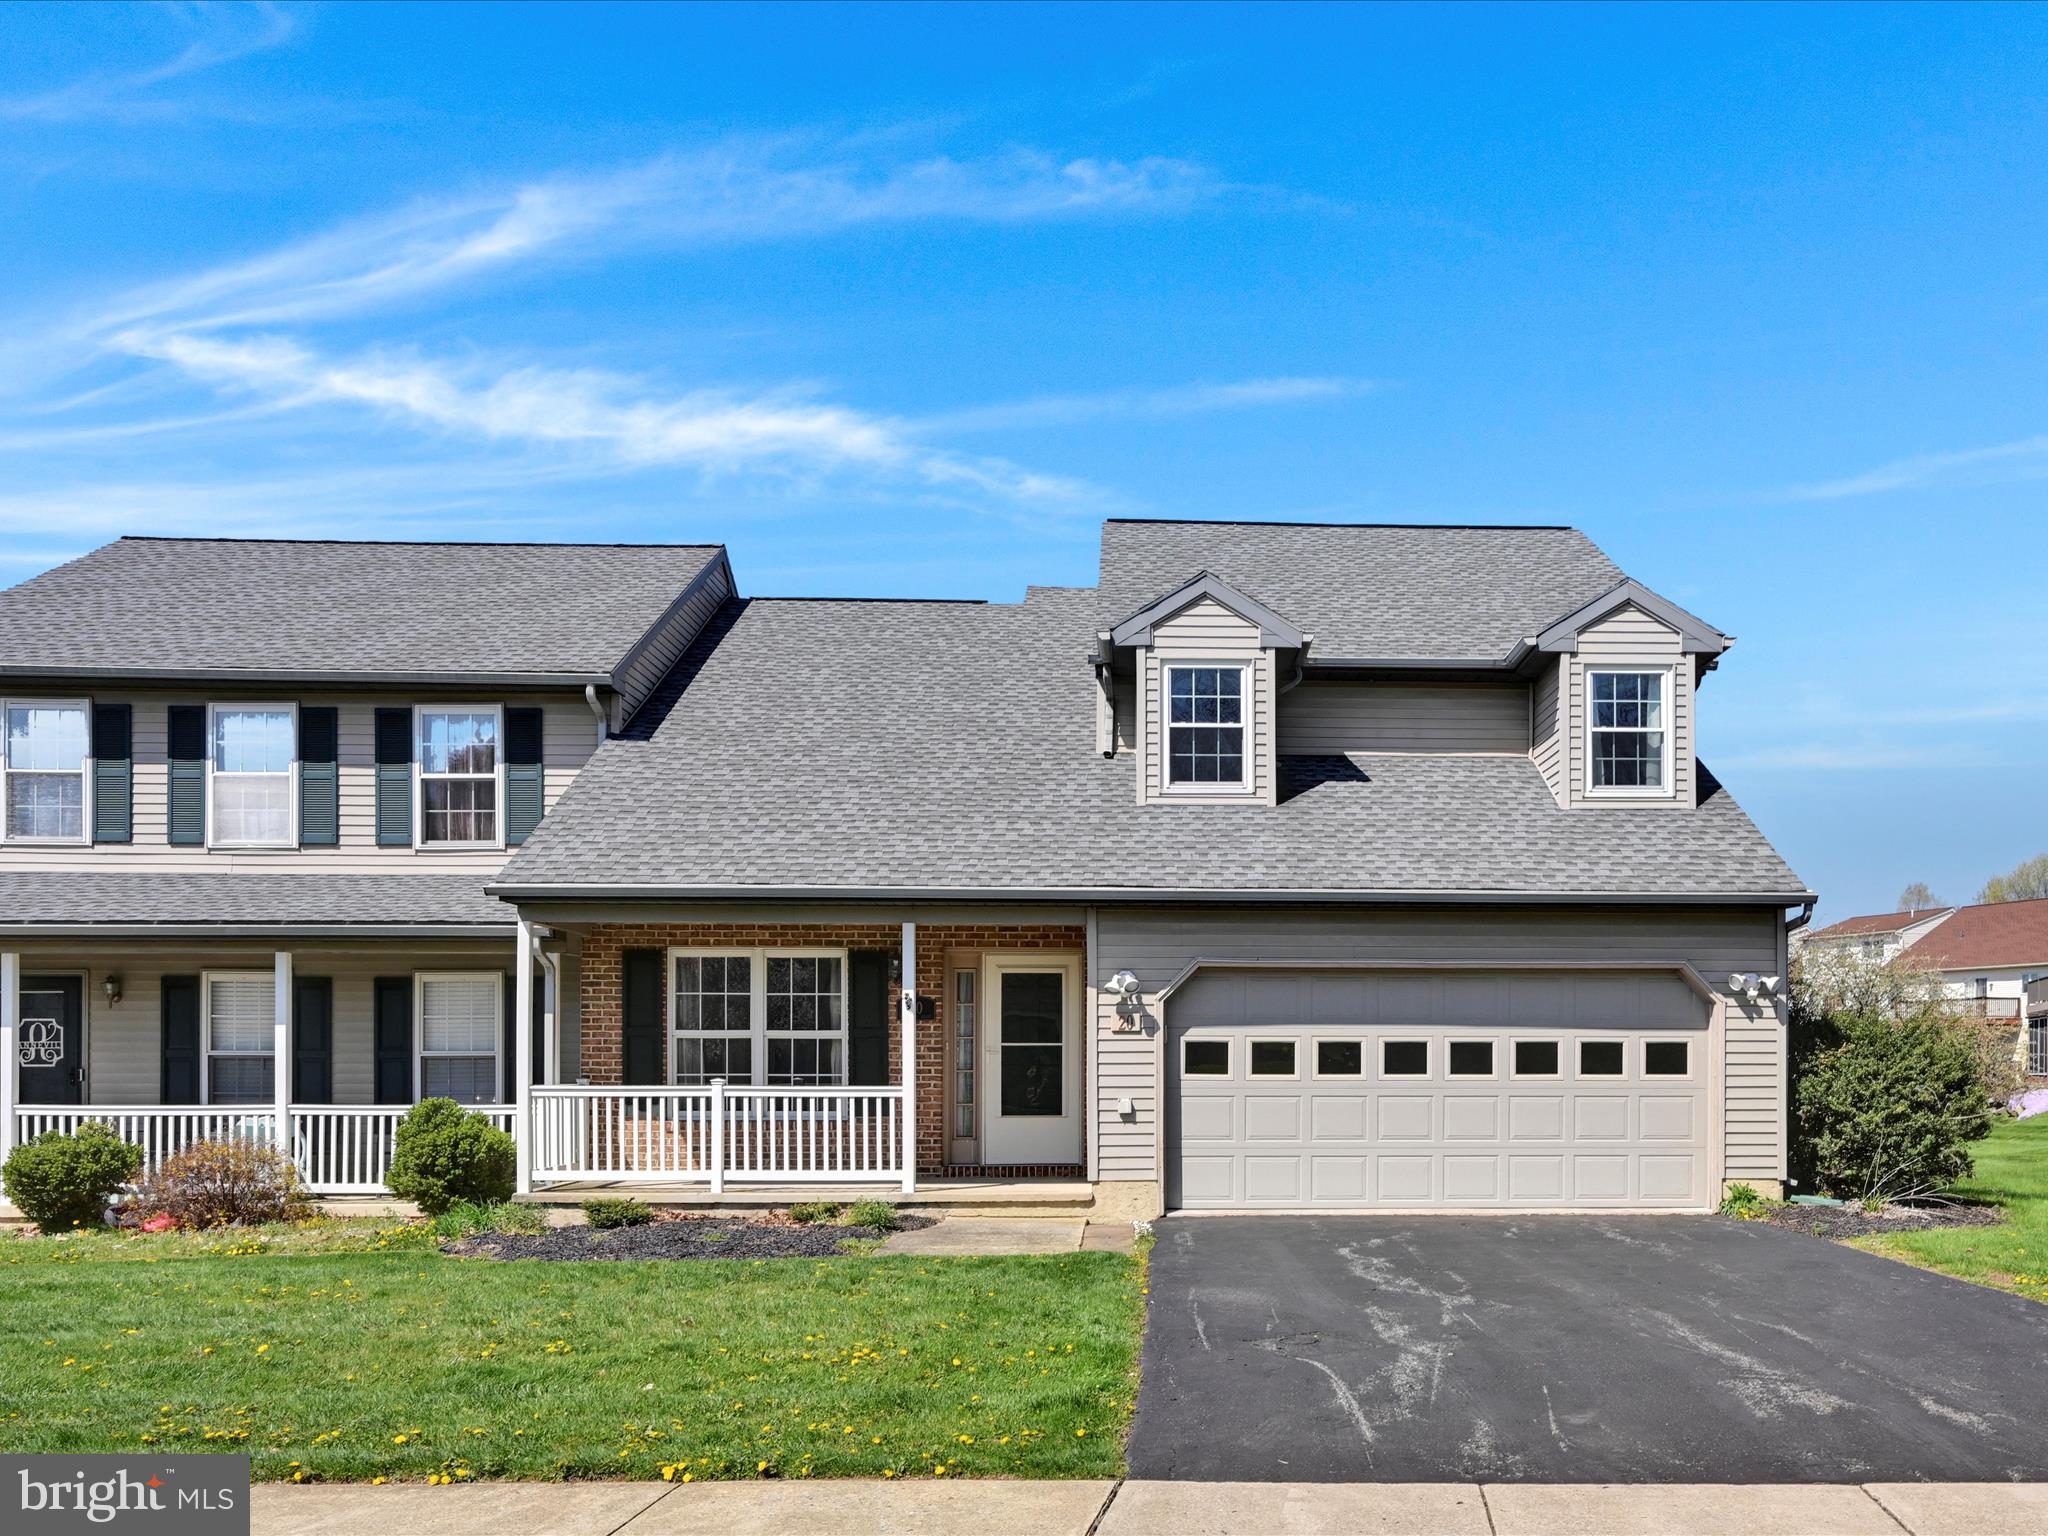
Welcome to this charming home featuring a spacious two-car garage. The heart of this home is its lovely kitchen, which features a beautiful gas fireplace. The bonus is the expansive deck across the back, which is ideal for entertaining or relaxing in privacy. The welcoming front porch sets the stage for cozy mornings and friendly gatherings. Additionally, the master suite features a private en-suite bath for added luxury. Don't miss the opportunity to make this exceptional house your new home.
#PALA2068236

MILLERSVILLE

20 BURR OAK DRIVE

3 Beds

2 Baths

1,616 Sq.Ft.

$335,000

MLS#: PALA2068236
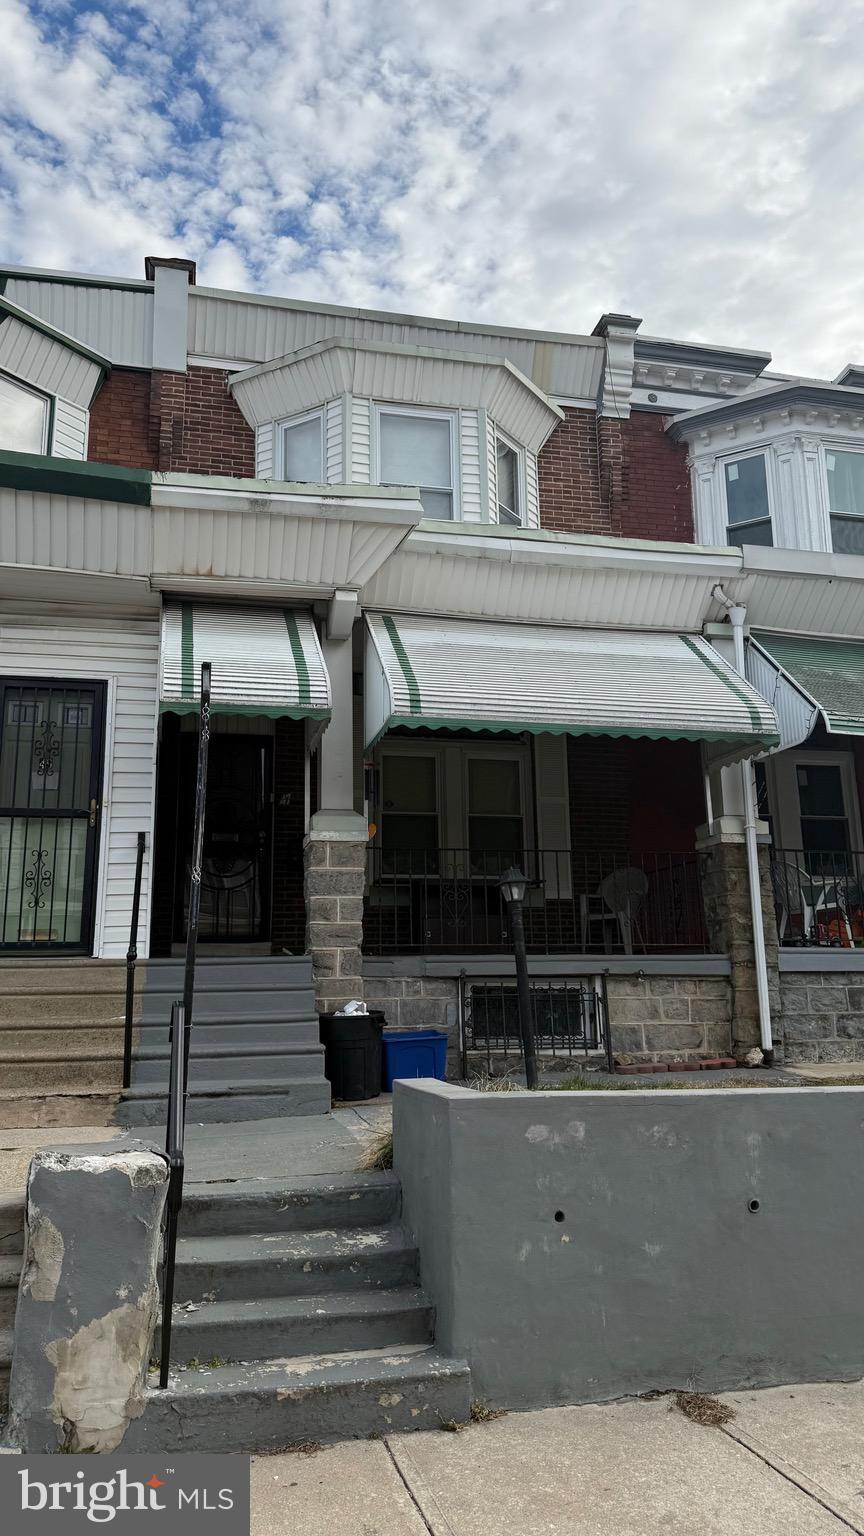
Opportunity knocks in West Philadelphia! This 4-bedroom, 1-bathroom home is perfect for those looking to invest in their future. With some TLC, this charming house can become your dream home. Nestled on a two-way street, this home boasts a host of desirable features including spacious living areas, a cozy fireplace, original details, large windows, four generously sized bedrooms, and outdoor space. Delight in the unique architectural details that add a touch of history and elegance to the home, including vintage hardware, original wood doors, and beautiful woodwork. The backyard offers a rear patio and garden area, a serene retreat for outdoor relaxation. The basement is unfinished but offers plenty of opportunity for storage and a space of your own. Don’t miss out on the opportunity to own a piece of West Philadelphia history! This is the perfect property for an investor to fix and flip, or for someone looking to add it to their rental portfolio, or for an owner-occupant looking to renovate using 203k or Homestyle financing. This is an estate sale and is being sold in "as is" condition.   Schedule a viewing today and make this charming house yours!
#PAPH2422620

PHILADELPHIA

47 N 61ST STREET

4 Beds

1 Baths

1,522 Sq.Ft.

$139,900

MLS#: PAPH2422620
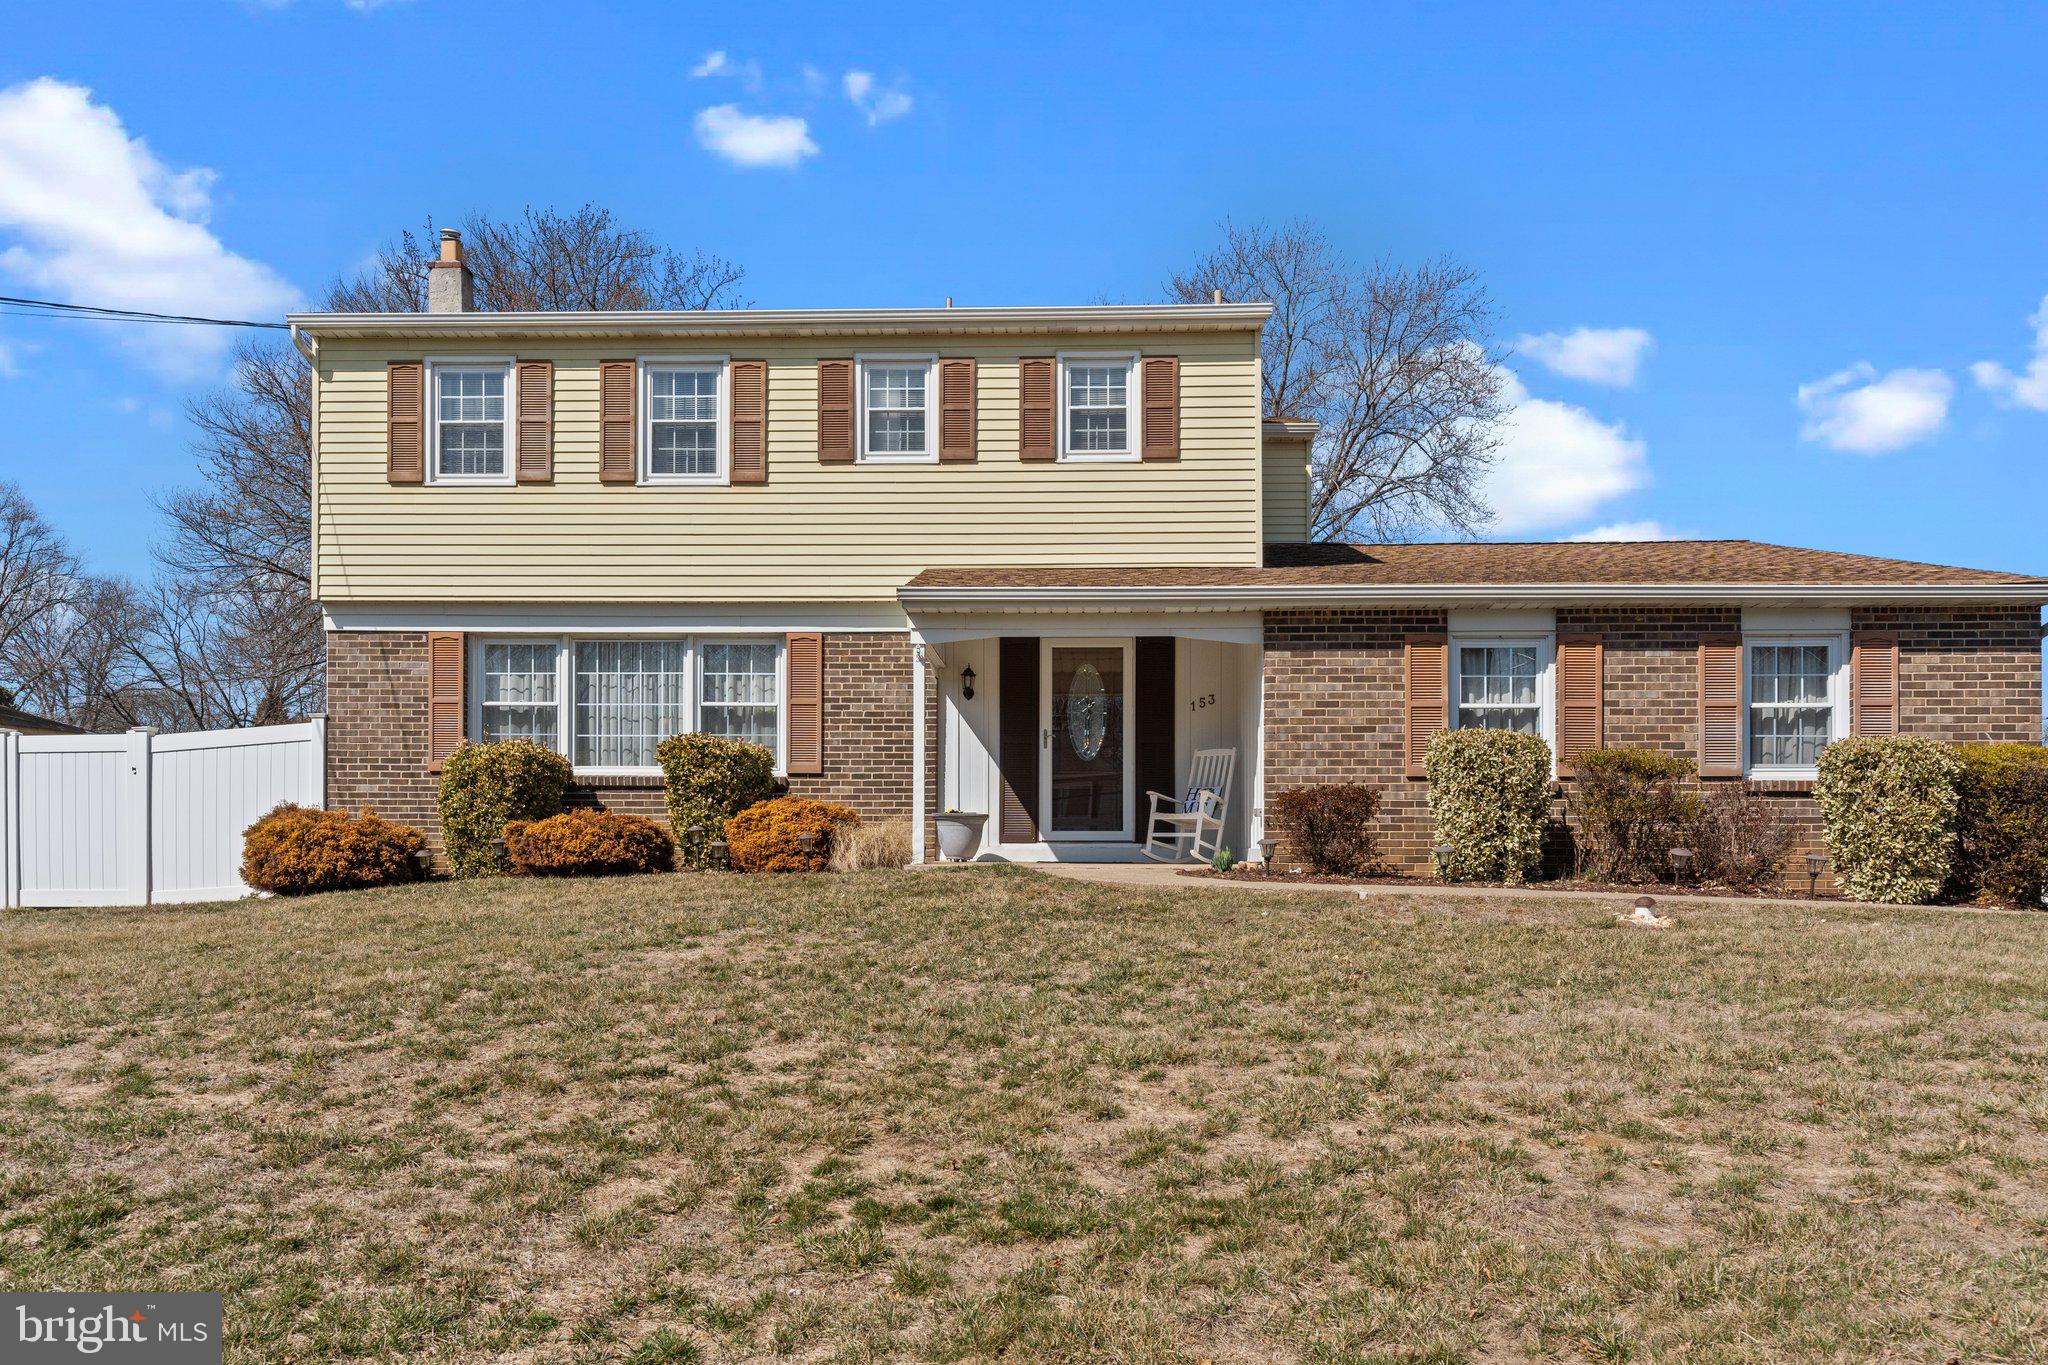
Welcome to this charming Colonial home in the desirable Hedgerow Woods neighborhood that features four spacious bedrooms and two and a half baths, this layout is designed for both relaxation and entertaining. The inviting main floor features an eat-in kitchen that has stainless steel appliances, granite countertops, tile, backsplash, and a ceiling fan for added comfort, beautiful hardwood flooring and chandelier lighting.
Adjacent to the kitchen, the dining room bathes in natural light, thanks to large windows that create a warm and inviting atmosphere. The tasteful chair rail detailing enhances the room's charm, while plush carpeting provides a cozy feel—ideal for family meals and gatherings.
The well-sized living room offers ample space for family activities and effortless access to the kitchen, making it a perfect hub for daily life. For those cooler evenings, retreat to the family room, where a brick fireplace with a gas insert creates a welcoming focal point.
One of the standout features of this home is the enclosed sunroom, a delightful space to enjoy your morning coffee or unwind after a long day.
Upstairs, the master suite is complete with a full bath for added convenience. Three additional well-sized bedrooms ensure ample space complemented by a tastefully designed hall bath.
The finished basement offers an ideal venue for entertaining, with plenty of room for activities, gatherings, or simply enjoying leisure time. Whether you envision movie nights, game days, or celebrations, this space is versatile and inviting.
Outside, the nice sized backyard is a true gem, surrounded by a white vinyl privacy fence, creating a serene environment for outdoor activities or relaxation. 
Completing this wonderful home is a two-car garage, along with plenty of additional parking in the driveway, ensuring convenience for you and your guests. With so many features and an inviting layout, this Colonial home is a must-see.    Professional photos coming soon!
#PABU2089506

MORRISVILLE

153 RICE DRIVE

4 Beds

2 Baths

2,016 Sq.Ft.

$630,000

MLS#: PABU2089506
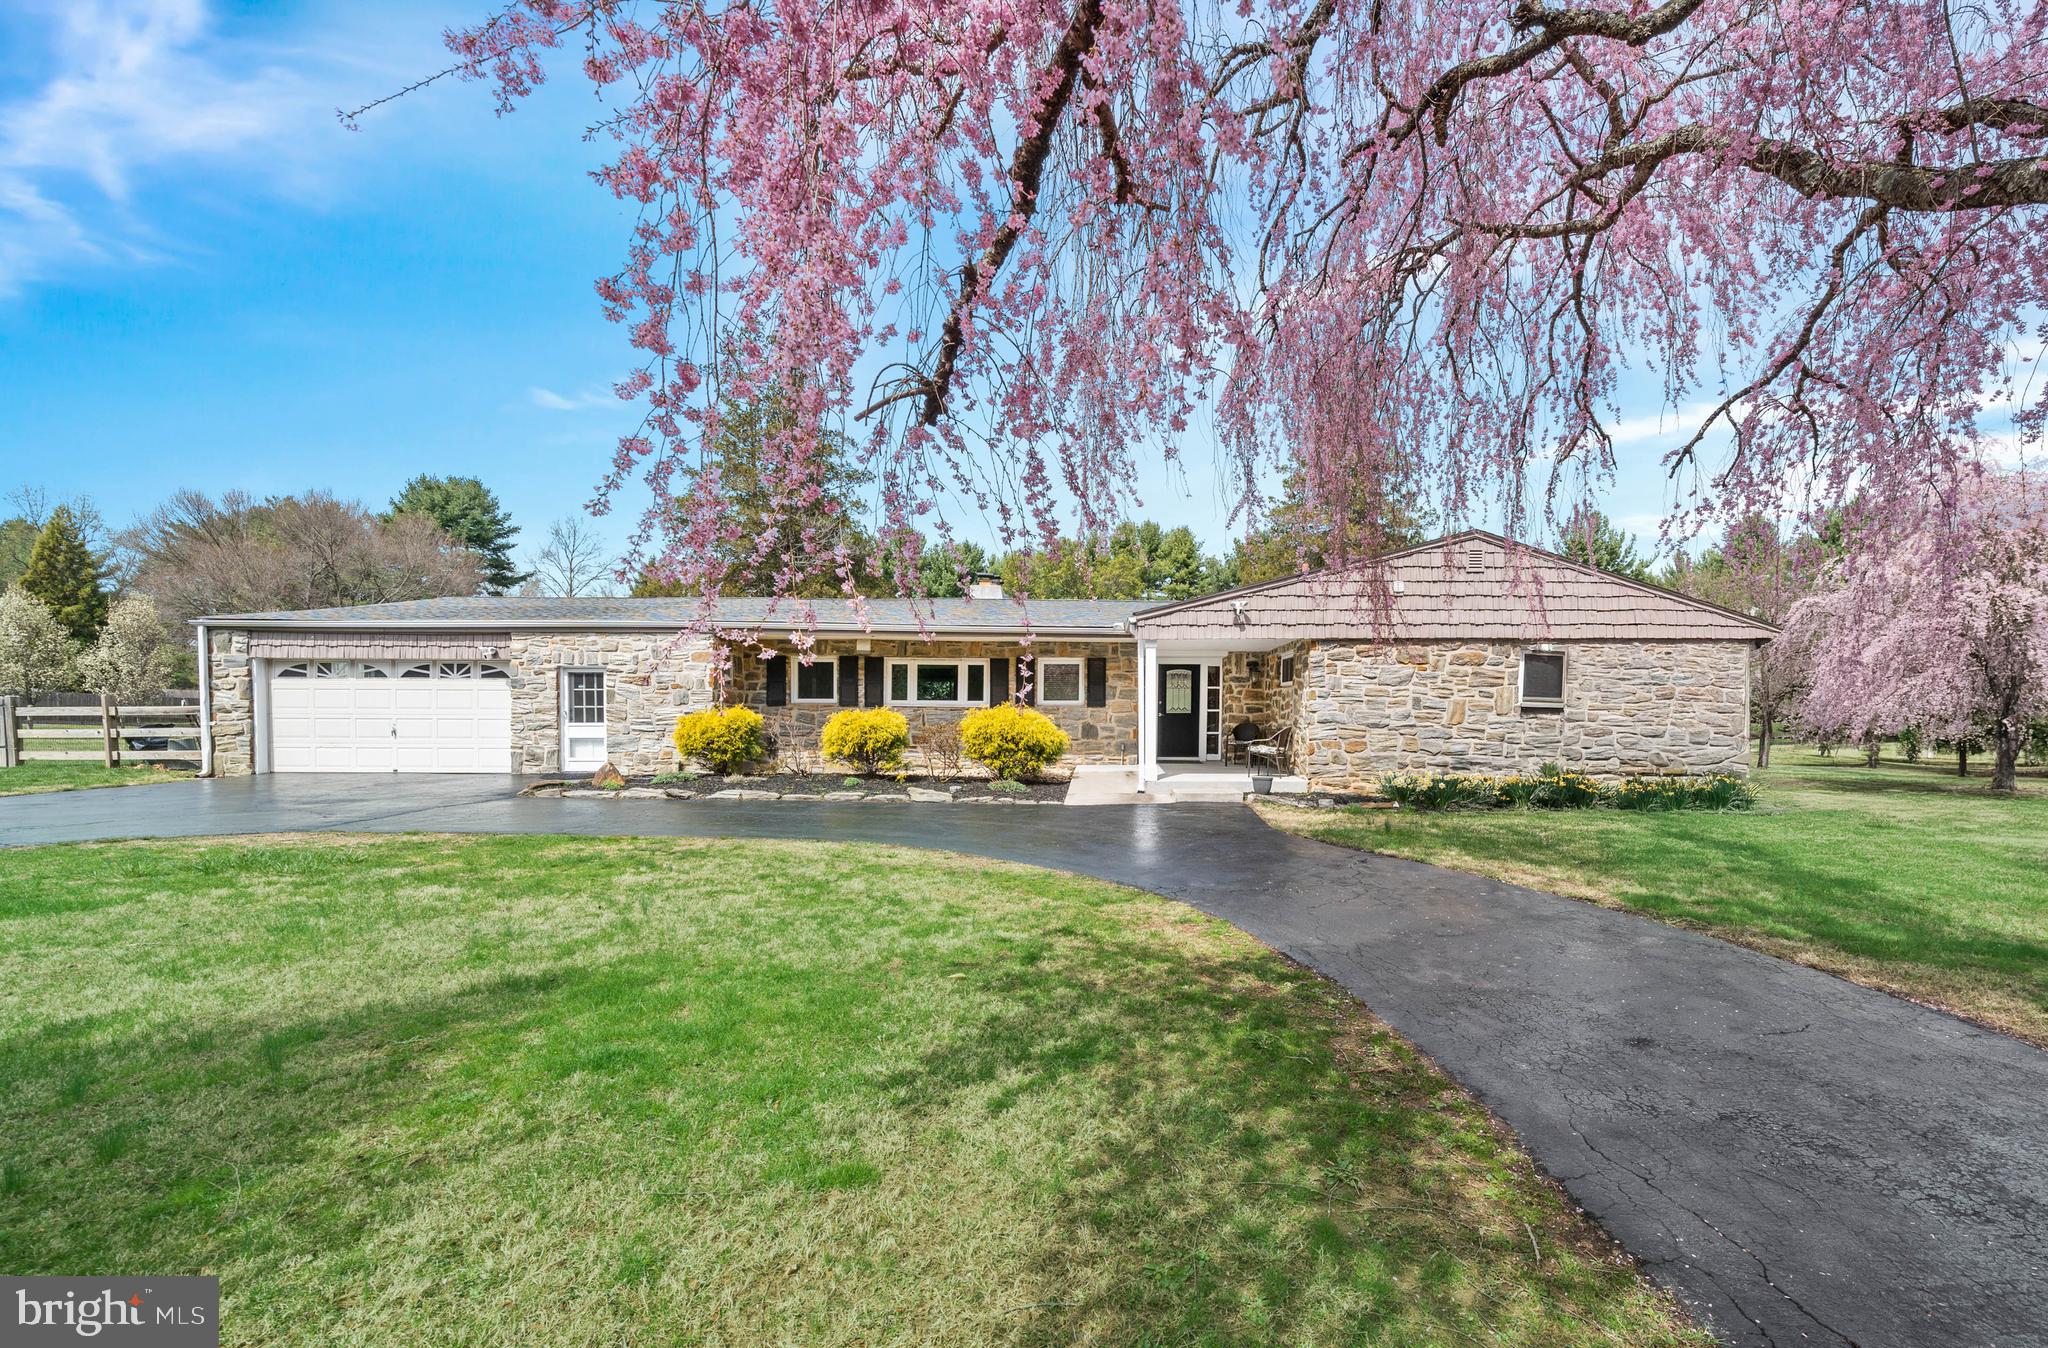
Beautiful expanded stone ranch in Garnet Valley situated on a picturesque 1.99 acre lot. Meticulously maintained and updated, this 4 Bedroom, 4 Bath home with an open floor plan and hardwood floors throughout, offers one-floor living at its finest. The thoughtfully updated Kitchen boasts granite counters, stone backsplash, abundant cabinetry, large center island with seating for 4 and custom wood counter, stainless appliances, and a pantry closet. Kitchen flows into the spacious Family Room with a stunning double-sided stone fireplace with dual custom mantels and flagstone hearth and is complemented by a triple window that showcases the spectacular, level backyard adorned with mature plantings. Adjacent to the Family Room, the large Dining Room features triple sliders that open to a covered patio, perfect for outdoor dining. This home offers two Primary Suites, one of which can easily function as an in-law or au pair suite. A beautiful addition (2018) hosts a large Bedroom with walk-in closet with custom shelving and a luxurious en suite Bath. This Bath includes radiant floors, dual sink vanity with quartz countertop, 24x12 ceramic tile flooring, and an oversized shower with floor-to-ceiling tiles, glass accents, and a seating bench. A sitting room off of this suite, which can also serve as a den, has French doors opening to a private patio that offers another gorgeous view of the yard. The second primary suite, located on the opposite side of the home, features four sets of double closets and sliders that open to a Sunroom with three walls of windows (sliders) and a stone accent wall. Its en suite  bath also has radiant floors and a fully tiled shower. Two additional generously sized Bedrooms with double closets share a hall Bath with a bathtub and new vanity.  A main floor Office, Laundry Area, and tiled Mudroom side entry with access to the two-car Garage, which includes a bump out and separate manual single door, complete this spacious level. The fully finished Lower Level offers an abundance of additional living space, featuring a dedicated Game Room, fully equipped Exercise Area, a second Office (that could serve as a fifth bedroom), a full Bath, and additional rooms/closets for storage. Additional upgrades to this incredible home include a newer roof and HVAC system(s), energy-efficient double paned replacement windows throughout, a whole-house water filtration system, handicap-accessible features (36" doorways, shower and entrance ramp), and a fully fenced yard offering endless options for outdoor fun and entertaining. Ideally situated within the highly acclaimed Garnet Valley School District, this home provides easy access to major highways, Philadelphia International Airport, and Downtown Wilmington. Schedule your appointment today  to tour this wonderful home!
#PADE2087424

GARNET VALLEY

759 SHAVERTOWN ROAD

4 Beds

4 Baths

4,600 Sq.Ft.

$769,000

MLS#: PADE2087424
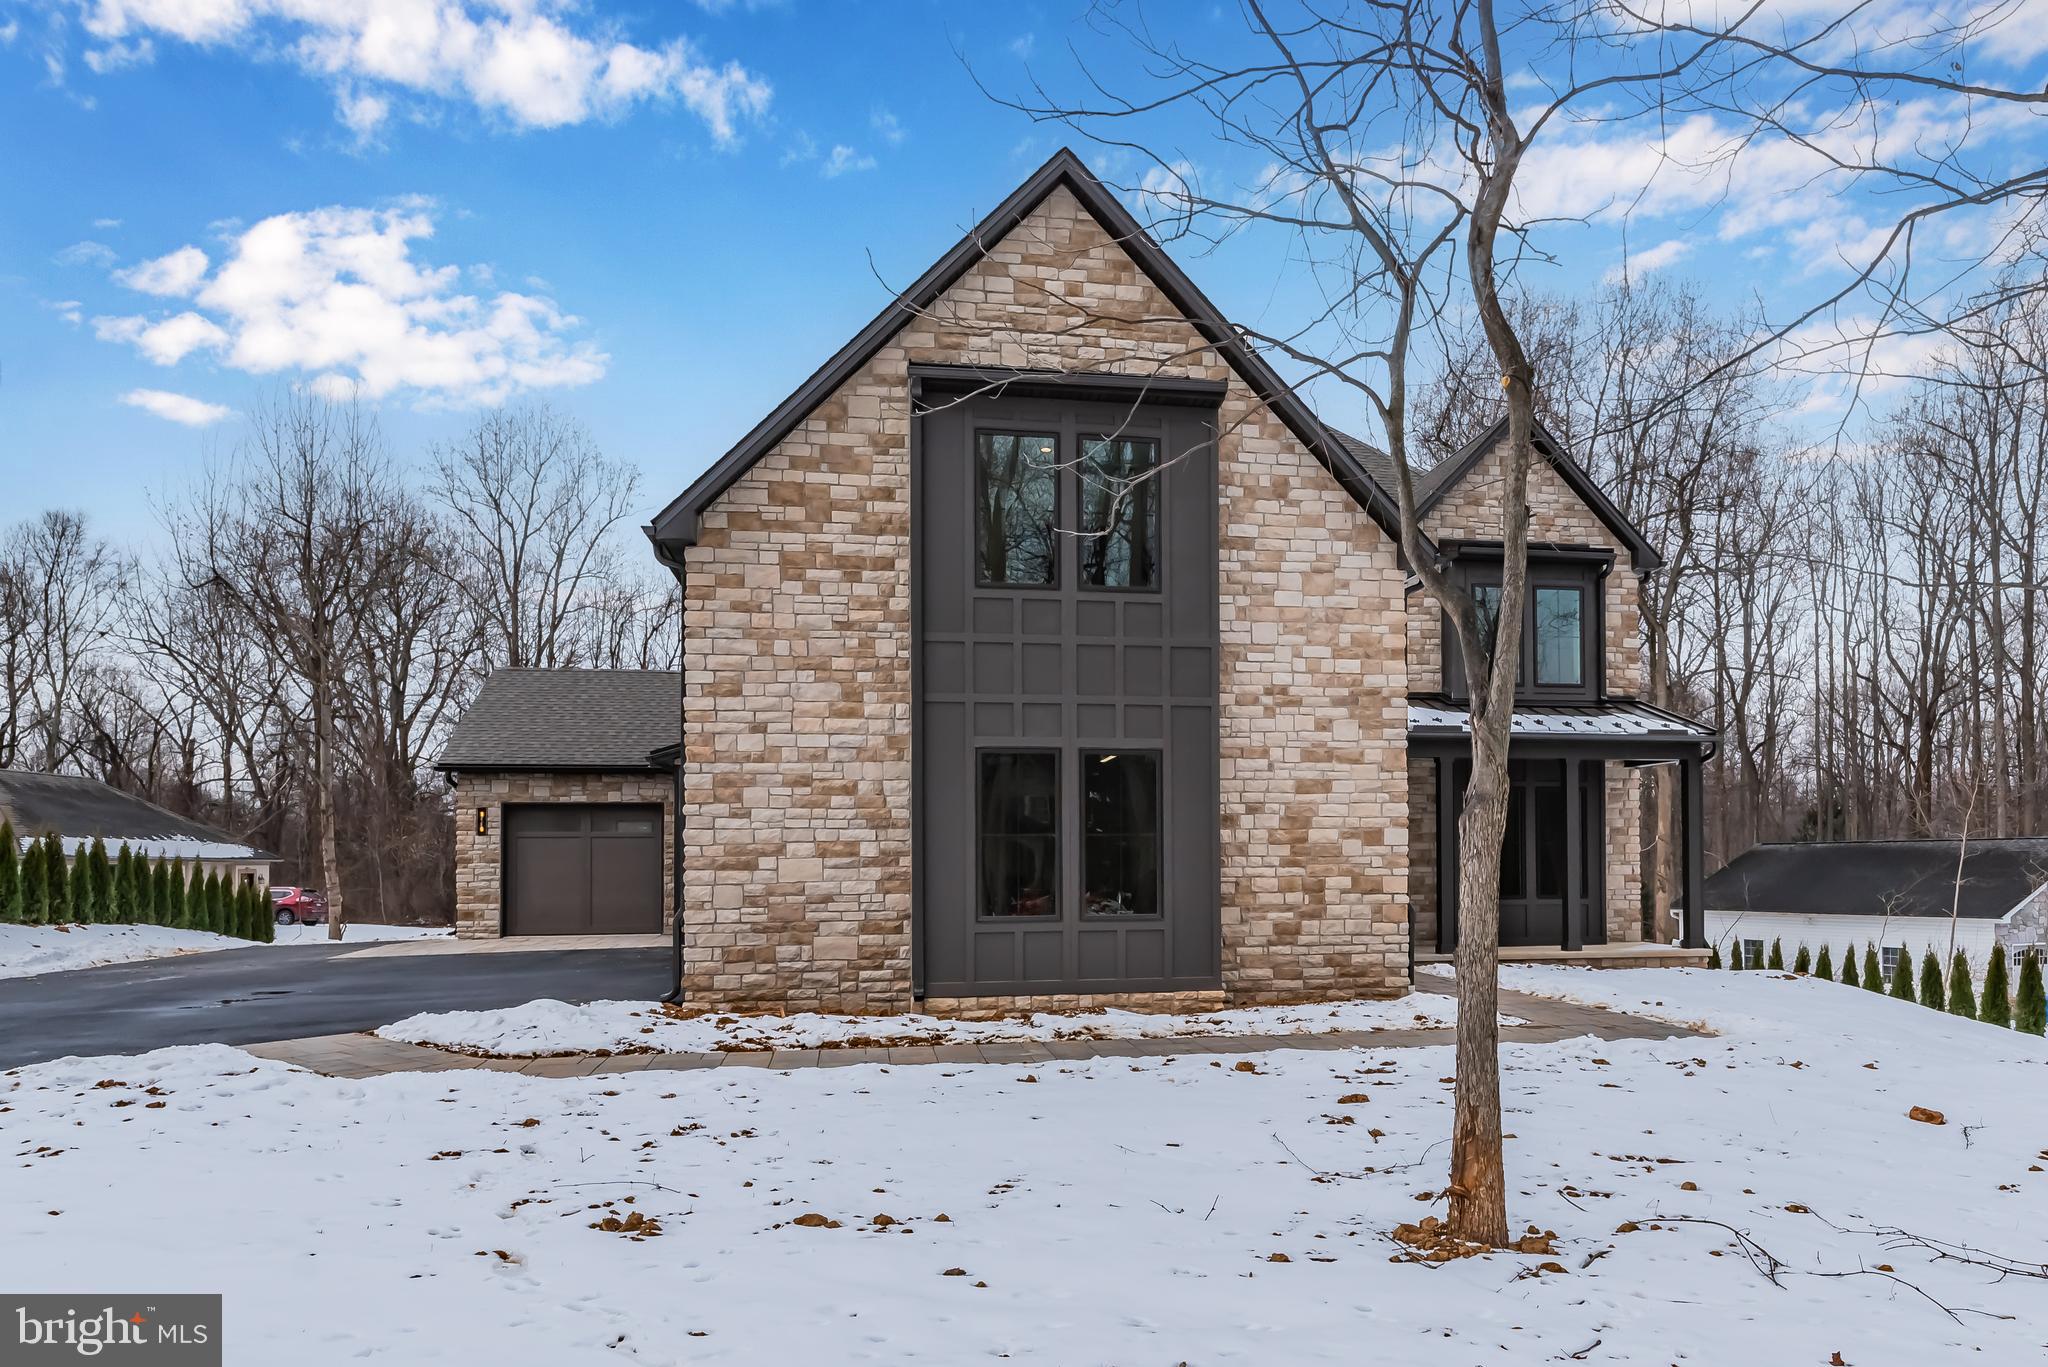
Stunning New Construction in Cider Press Estates – West Shore School District!  This custom-built home, scheduled for completion by the New Year, offers luxurious finishes and an open, spacious design, perfect for modern living.  This home boasts over 4,500 SF of exquisite living space.  Inside, the attention to detail is evident, with 10-foot ceilings on the first floor and 9-foot ceilings on the second floor, creating an airy, expansive feel throughout. Beautiful engineered hardwood floors flow seamlessly across the main level, enhancing the home's elegance. The great room features custom tray ceilings and a fireplace, open to the chef's dream gourmet kitchen, featuring sleek quartz countertops and backsplash, a large island with built-in microwave, a 6-burner gas range, and a very spacious pantry.  Entertain in style with the fully finished basement, complete with a wet bar—ideal for hosting guests or relaxing in comfort.  Upstairs, the luxurious primary suite is a true retreat, offering a massive walk-in closet with a custom closet system and a spa-like bath with a soaking tub, double vanity, and a smart commode. Three additional bedrooms include one with a private bath and two sharing a Jack-and-Jill bath with double sinks. The second-floor laundry room, equipped with built-in cabinets and a sink, adds ultimate convenience.  Step outside and enjoy serene privacy in your backyard, enclosed by arborvitae, or relax on the 21x14 deck. This home offers the perfect blend of style, functionality, and comfort, making it a must-see for those seeking a sophisticated living experience in a prime location.  Other standout features include custom glass stair railings, 7-inch baseboards, and a 4-car garage with epoxy floors and a half bath for convenience.  Don’t miss the opportunity to make this dream home yours! Schedule your private showing today.
#PAYK2071892

MECHANICSBURG

706 BENCRU AVENUE

4 Beds

4 Baths

4,515 Sq.Ft.

$1,095,000

MLS#: PAYK2071892
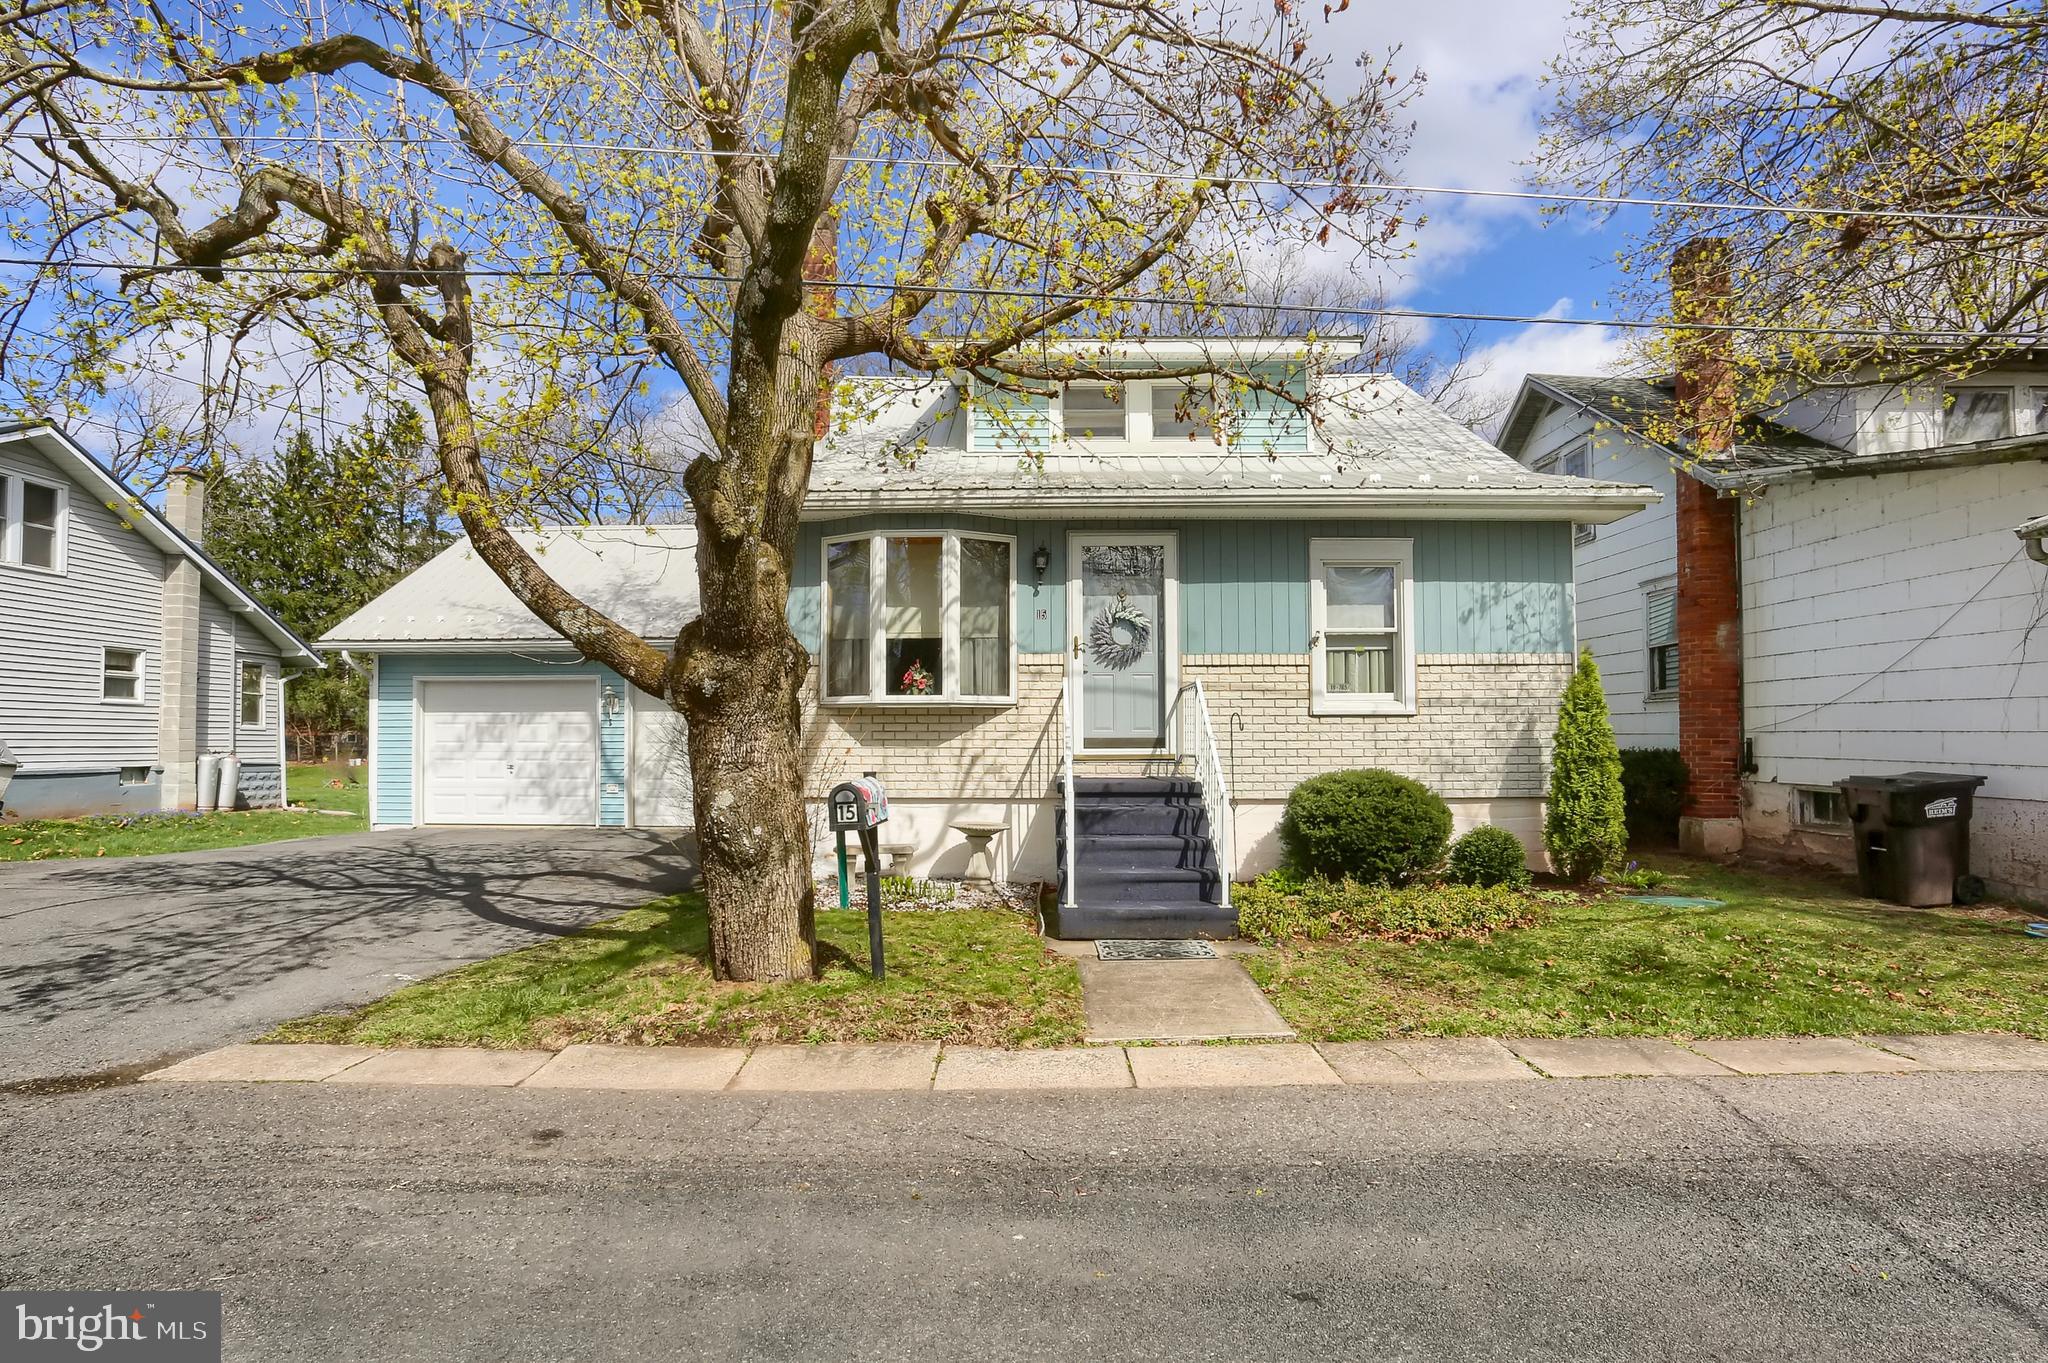
Welcome home to Park Road Klingerstown!  Pride of ownership shows in this quaint home ready for new owners.  Walk in to a bright and cheery living room, open to the dining room.  First floor half bath and office or bedroom for your space needs.  First floor laundry hidden in the meticulously kept, eat in, sizable kitchen makes living convenient.  Upstairs find a full bath, with two bedrooms and ample storage.   Sun room for even more living space to relax in as you overlook the spacious double lot.  Attached two car garage for keeping your cars and toys out of the weather.  This property may be just what you are looking for!  Schedule your showing today!
#PASK2020454

KLINGERSTOWN

15 PARK ROAD

3 Beds

1 Baths

1,008 Sq.Ft.

$154,900

MLS#: PASK2020454
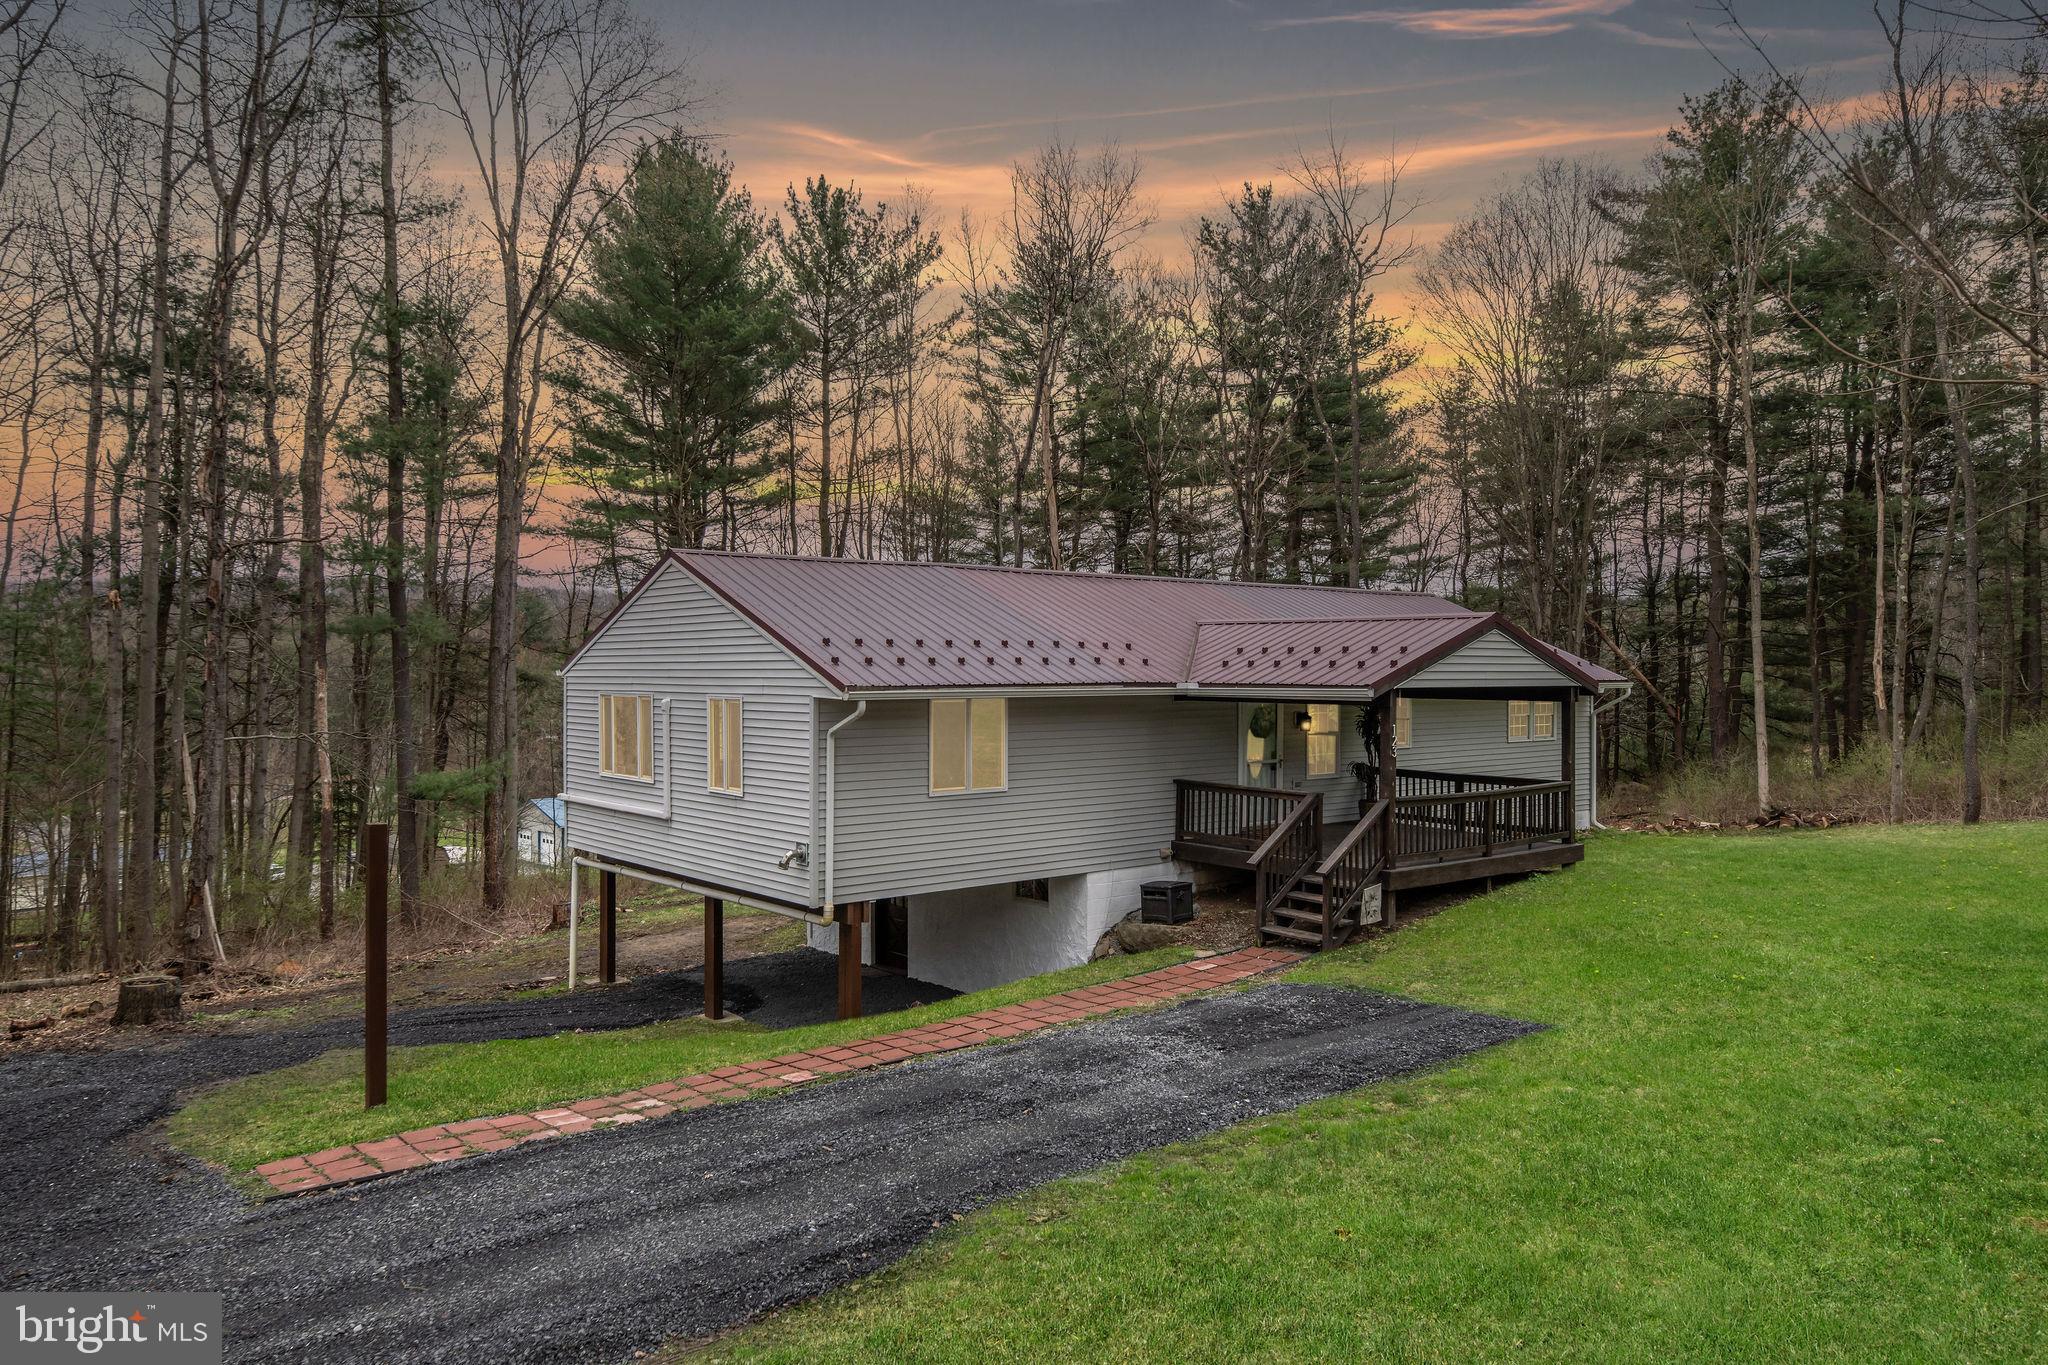
Have you been looking for a cozy dream home in a peaceful setting? Look no further than 123 Riggs Lane! This charming 4-bedroom, 2-bathroom home sits on a full acre of land, offering plenty of space for outdoor enjoyment. Inside, you'll find beautiful updates throughout, blending modern touches with warmth and comfort. The huge kitchen is a real highlight, featuring tons of storage and ample counter space, perfect for cooking and entertaining. The open concept design flows seamlessly into the dining area, creating an inviting space for family and friends.

The grand living space, with its vaulted ceilings, adds to the home's airy and spacious feel, making it the perfect place to relax and unwind. Step outside to the large covered deck, ideal for enjoying the fresh air or hosting outdoor gatherings. The large yard provides plenty of room to play or simply enjoy the peaceful surroundings.

This home offers the perfect balance of comfort, style, and tranquility—schedule a tour today to see all it has to offer!
#PACE2514286

SNOW SHOE

123 RIGGS LANE

4 Beds

2 Baths

2,292 Sq.Ft.

$244,900

MLS#: PACE2514286
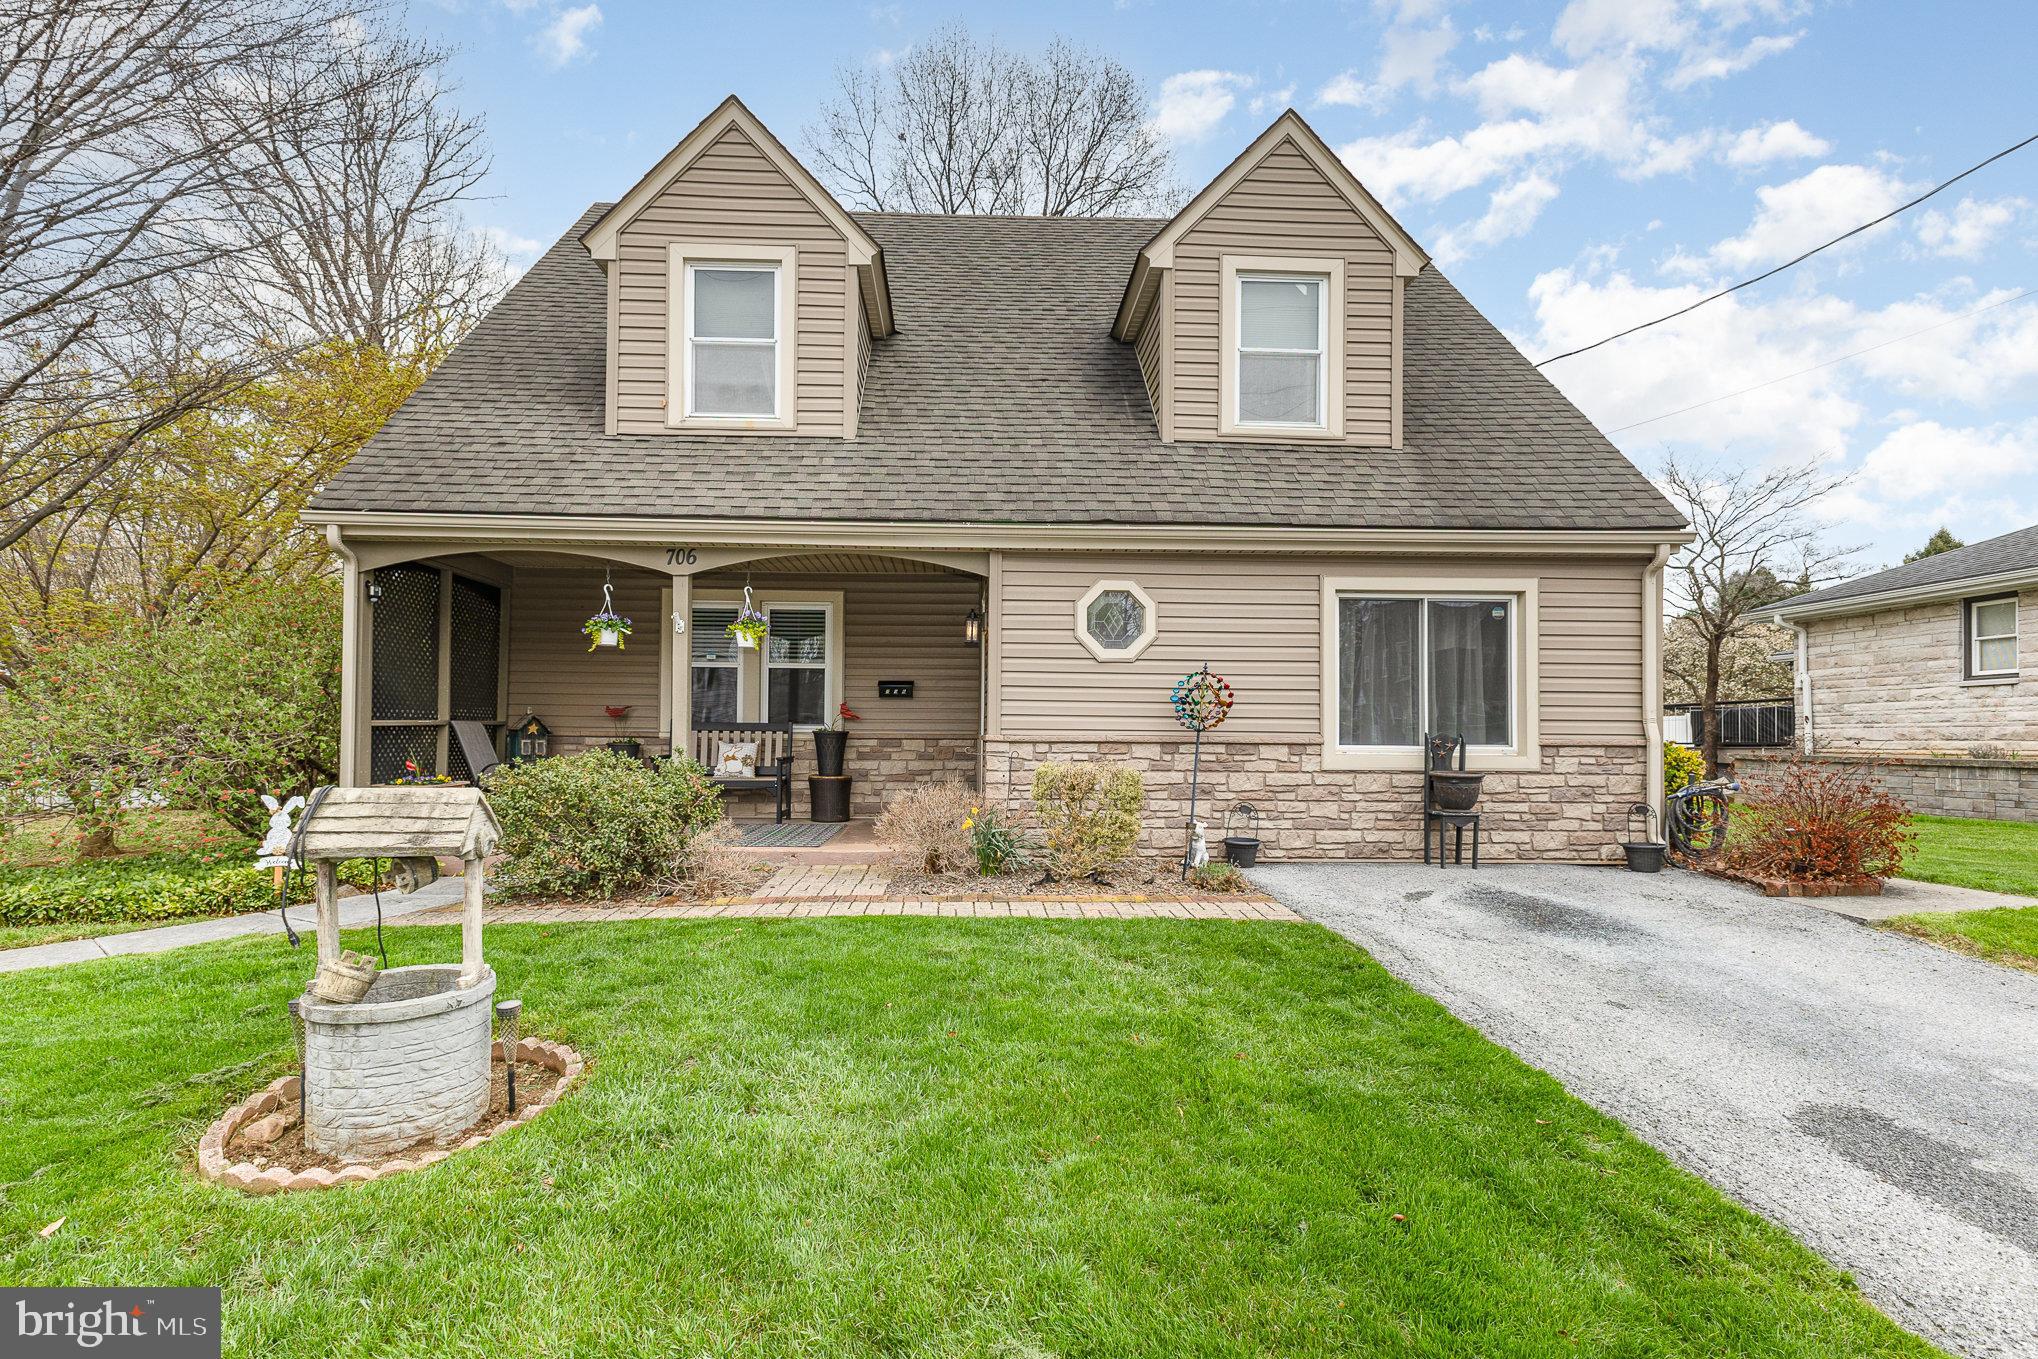
Charming 4-Bedroom Home with Pool and Spacious Backyard

Welcome to your dream home! This beautiful property features 4 spacious bedrooms and 2 well maintained  bathrooms, perfect for a growing family. Enjoy the outdoors on the large deck or take a dip in the above-ground pool during the summer months. The house also includes two versatile rooms that can be customized to suit your needs, whether as a home office, playroom, or guest space.

The basement offers additional storage or potential for a cozy entertainment area. The fenced-in backyard provides a safe and private space for children and pets to play. Don't miss out on this wonderful opportunity to own a home that combines comfort, convenience, and style.
#PALN2019760

LEBANON

706 SMITH AVENUE

4 Beds

2 Baths

1,749 Sq.Ft.

$275,000

MLS#: PALN2019760
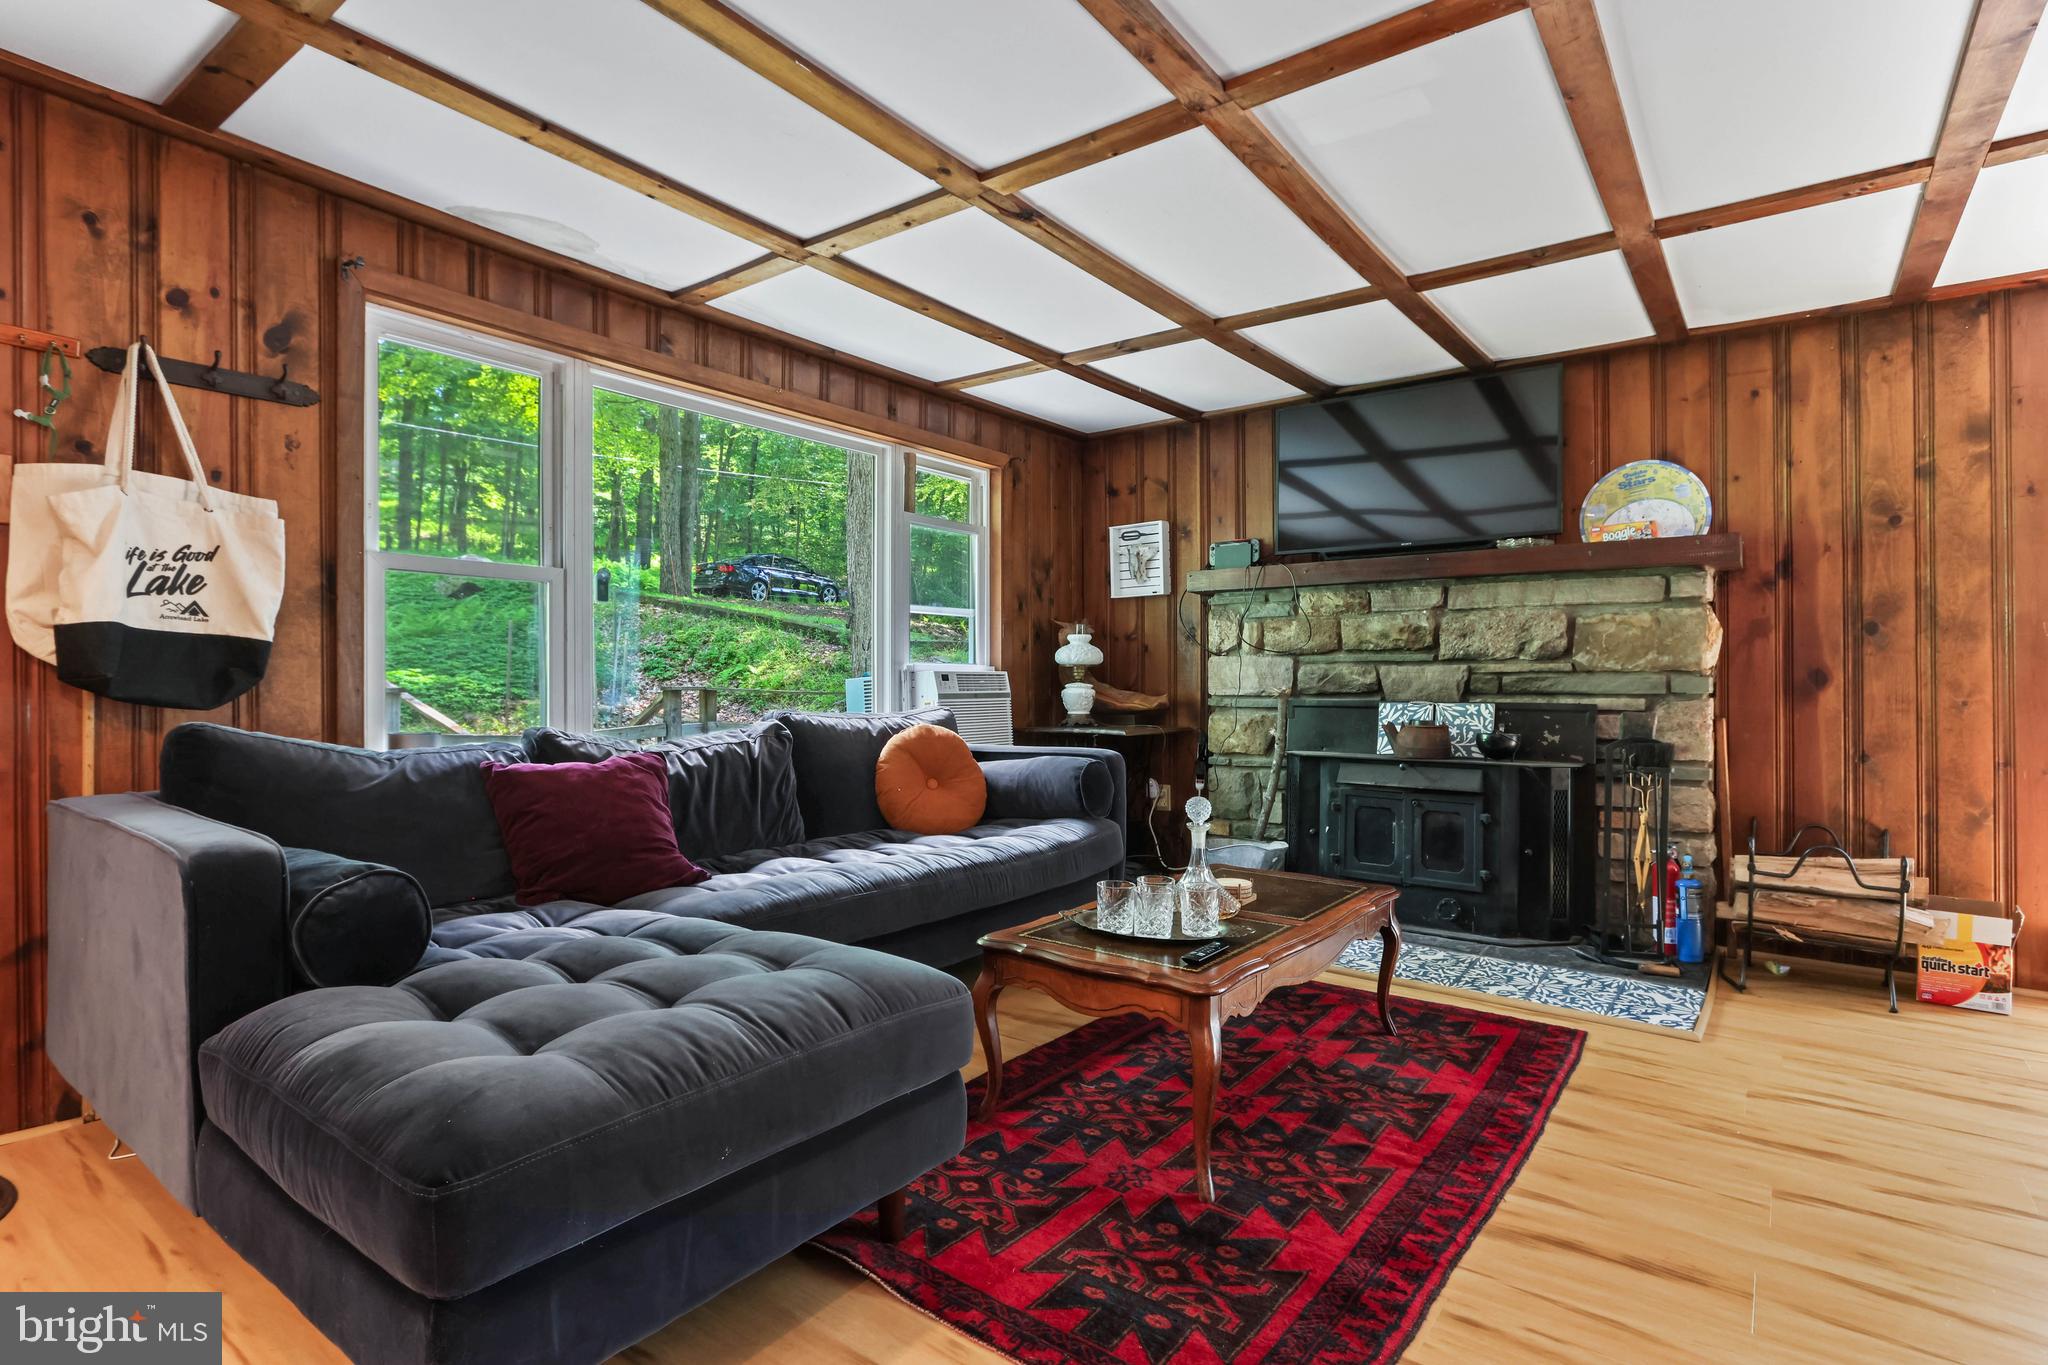
Last house on the right. Check out this charming ranch ideal for weekends or year-round living. Relax by the fireplace and embrace the natural setting. Situated on a quiet cul-de-sac in Arrowhead Lakes, offering 3 bedrooms, 1 bath, with potential in the walk-out basement. Short-term rental friendly community. Bring your agent and check it out before it gone. Ask how to receive a $1000 lender credit towards closing costs or lowering your interest rate!
#PAMR2004118

POCONO LAKE

168 SKI TRAIL

3 Beds

1 Baths

1,194 Sq.Ft.

$200,000

MLS#: PAMR2004118
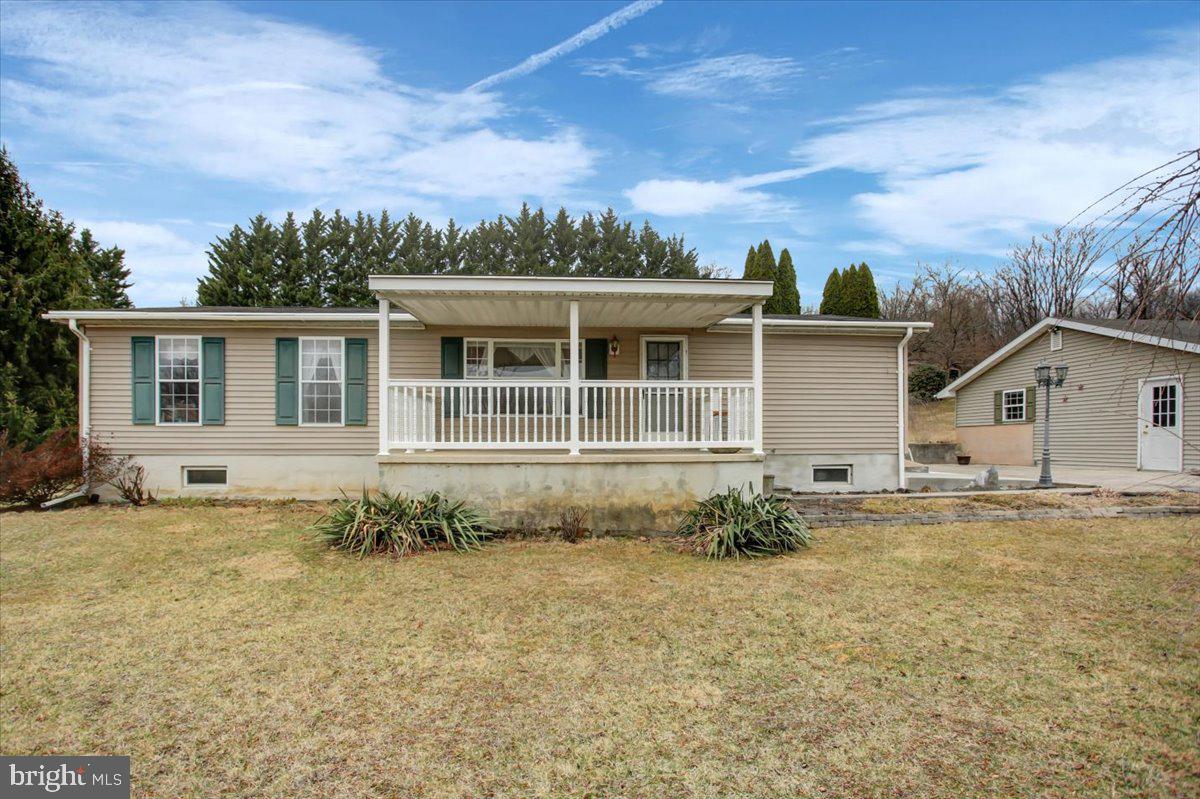
Bring your animals or simply enjoy the peace of quiet country living. This 3-bedroom, 2-bath manufactured home is set on a permanent full basement foundation, carefully maintained to ensure no surprises down the road. Title has been retired. The finished basement provides additional space for family gatherings or extra room for your loved ones. There's plenty of storage throughout. The 3-bay detached garage is a great bonus, providing ample parking or space for hobby enthusiasts. A nearby store and local farms offering fresh produce, flowers, and more make this the perfect country retreat!
#PACB2039848

NEWBURG

1446 MOUNTAIN ROAD

3 Beds

2 Baths

2,444 Sq.Ft.

$259,900

MLS#: PACB2039848
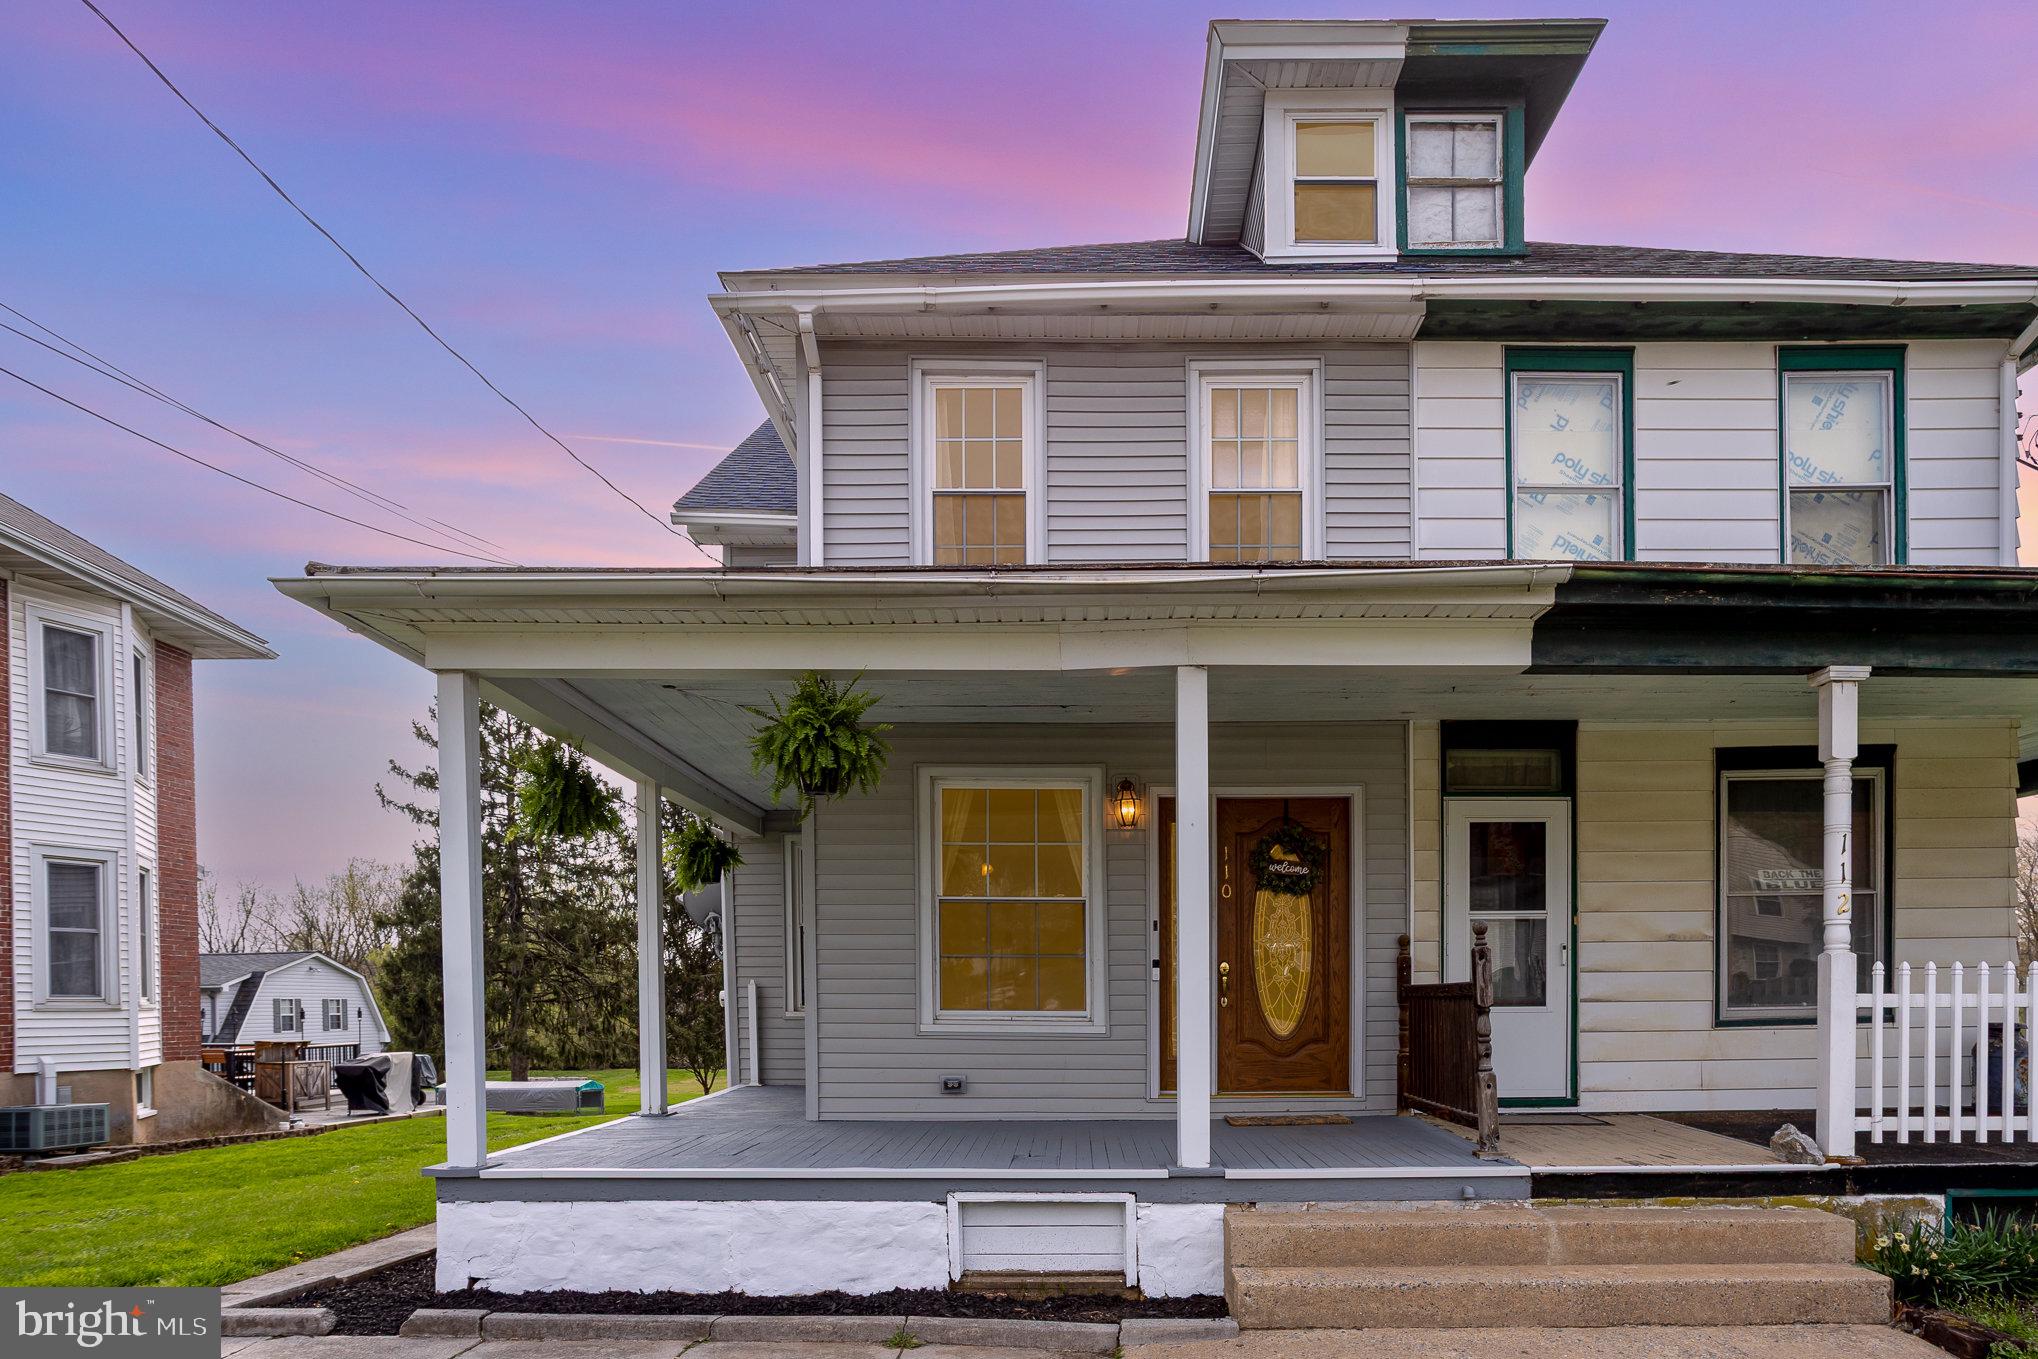
Welcome to 110 Monroe Street. An expansive twin home with many features that you will love! A huge refreshed kitchen with new gas stove and an open shelfing coffee corner, along with a dining room,  living room, and half bathroom, complete the first floor. Upstairs, you'll find three great sizes bedrooms, the full bathroom and laundry! Up another level on the third floor is a great space for storage, gaming, or rec room with a built in AC unit. The yard is deep and nearly level! Perfect for outdoor games and recreation. This is the best value home in Cocalico School District! Schedule your time slot today!
#PALA2068018

DENVER

110 MONROE STREET

3 Beds

1 Baths

1,588 Sq.Ft.

$250,000

MLS#: PALA2068018
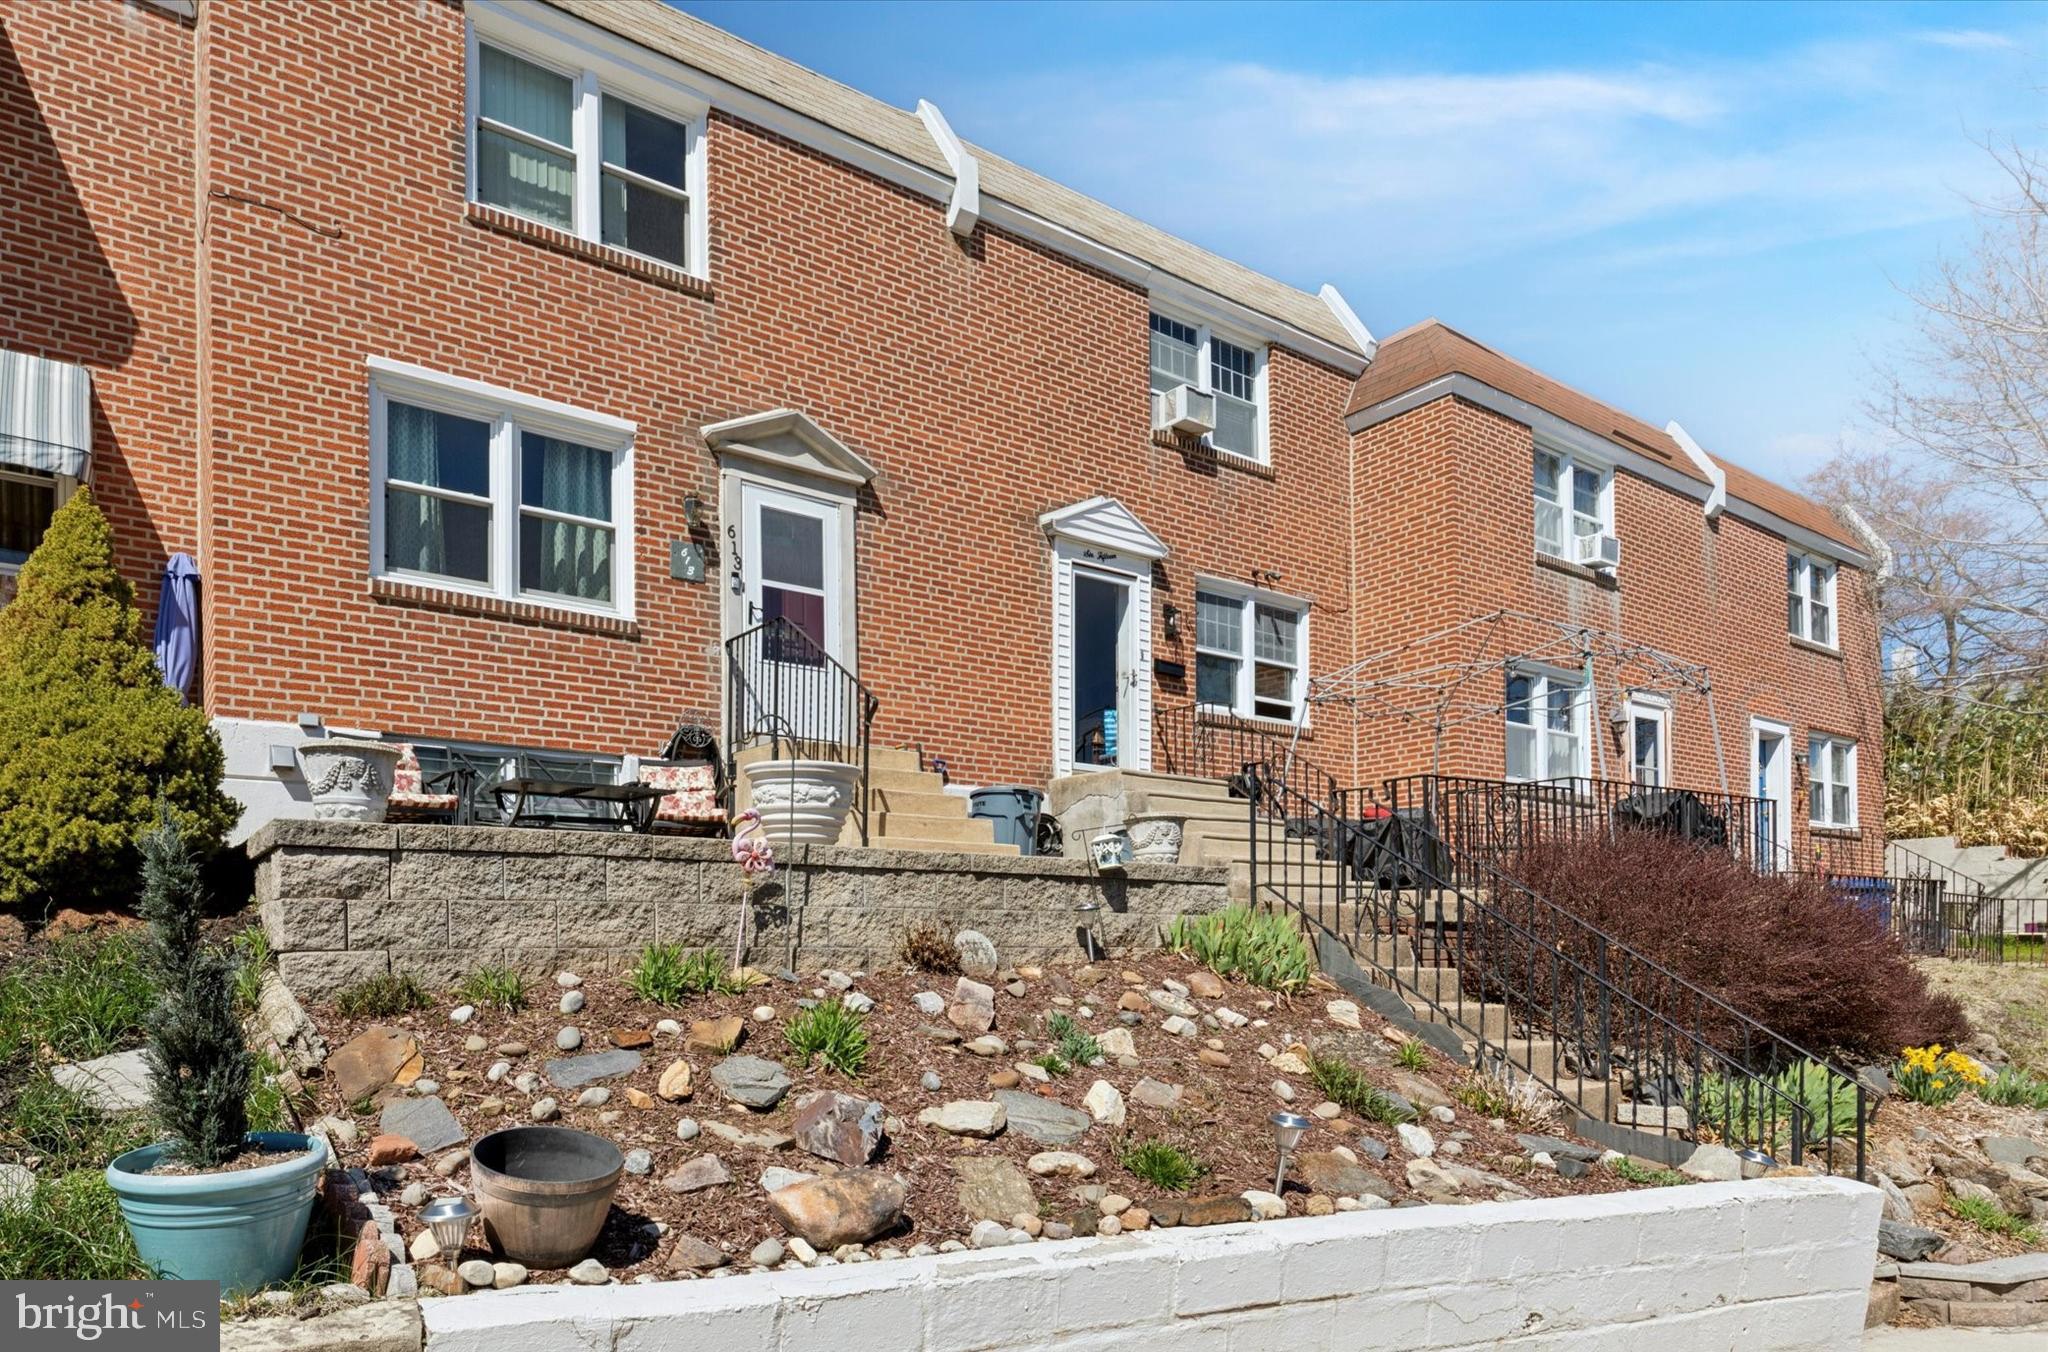
This charming 3-bedroom, 1.5-bath brick row home offers a blend of comfort and style.  This home is in a great location with easy access to the Wissahickon Creek walking paths, plenty of shopping, restaurants and New Ridge Brewing Company.   When entering this home, you'll find a spacious living room featuring elegant crown molding and new windows, allowing for plenty of natural light. The home also boasts central air for year-round comfort. The formal dining room is perfect for entertaining, while the galley kitchen is great for all of your cooking, equipped with dark oak cabinetry, granite countertops, a stainless steel sink, garbage disposal, a 5-burner gas oven, built-in microwave, and a stylish tile backsplash and Beautiful wood floors, access to a rear fenced-in patio and yard, ideal for outdoor relaxation. Hardwood flooring is also hidden beneath the carpets, ready to be revealed. The finished basement features recessed lighting, a powder room, a convenient laundry area with a tub, and extra storage space. Upstairs, the main bedroom offers two closets, while the two additional bedrooms also have good closet space. The ceramic tile hall bath includes a skylight, adding brightness and airiness to the space including the tub/shower. This home is ideally located within walking distance of parks, shops, restaurants, public transportation, schools, colleges, and a local brewery—everything you need is just steps away.
#PAPH2463410

PHILADELPHIA

613 GREEN LANE

3 Beds

1 Baths

1,120 Sq.Ft.

$319,000

MLS#: PAPH2463410
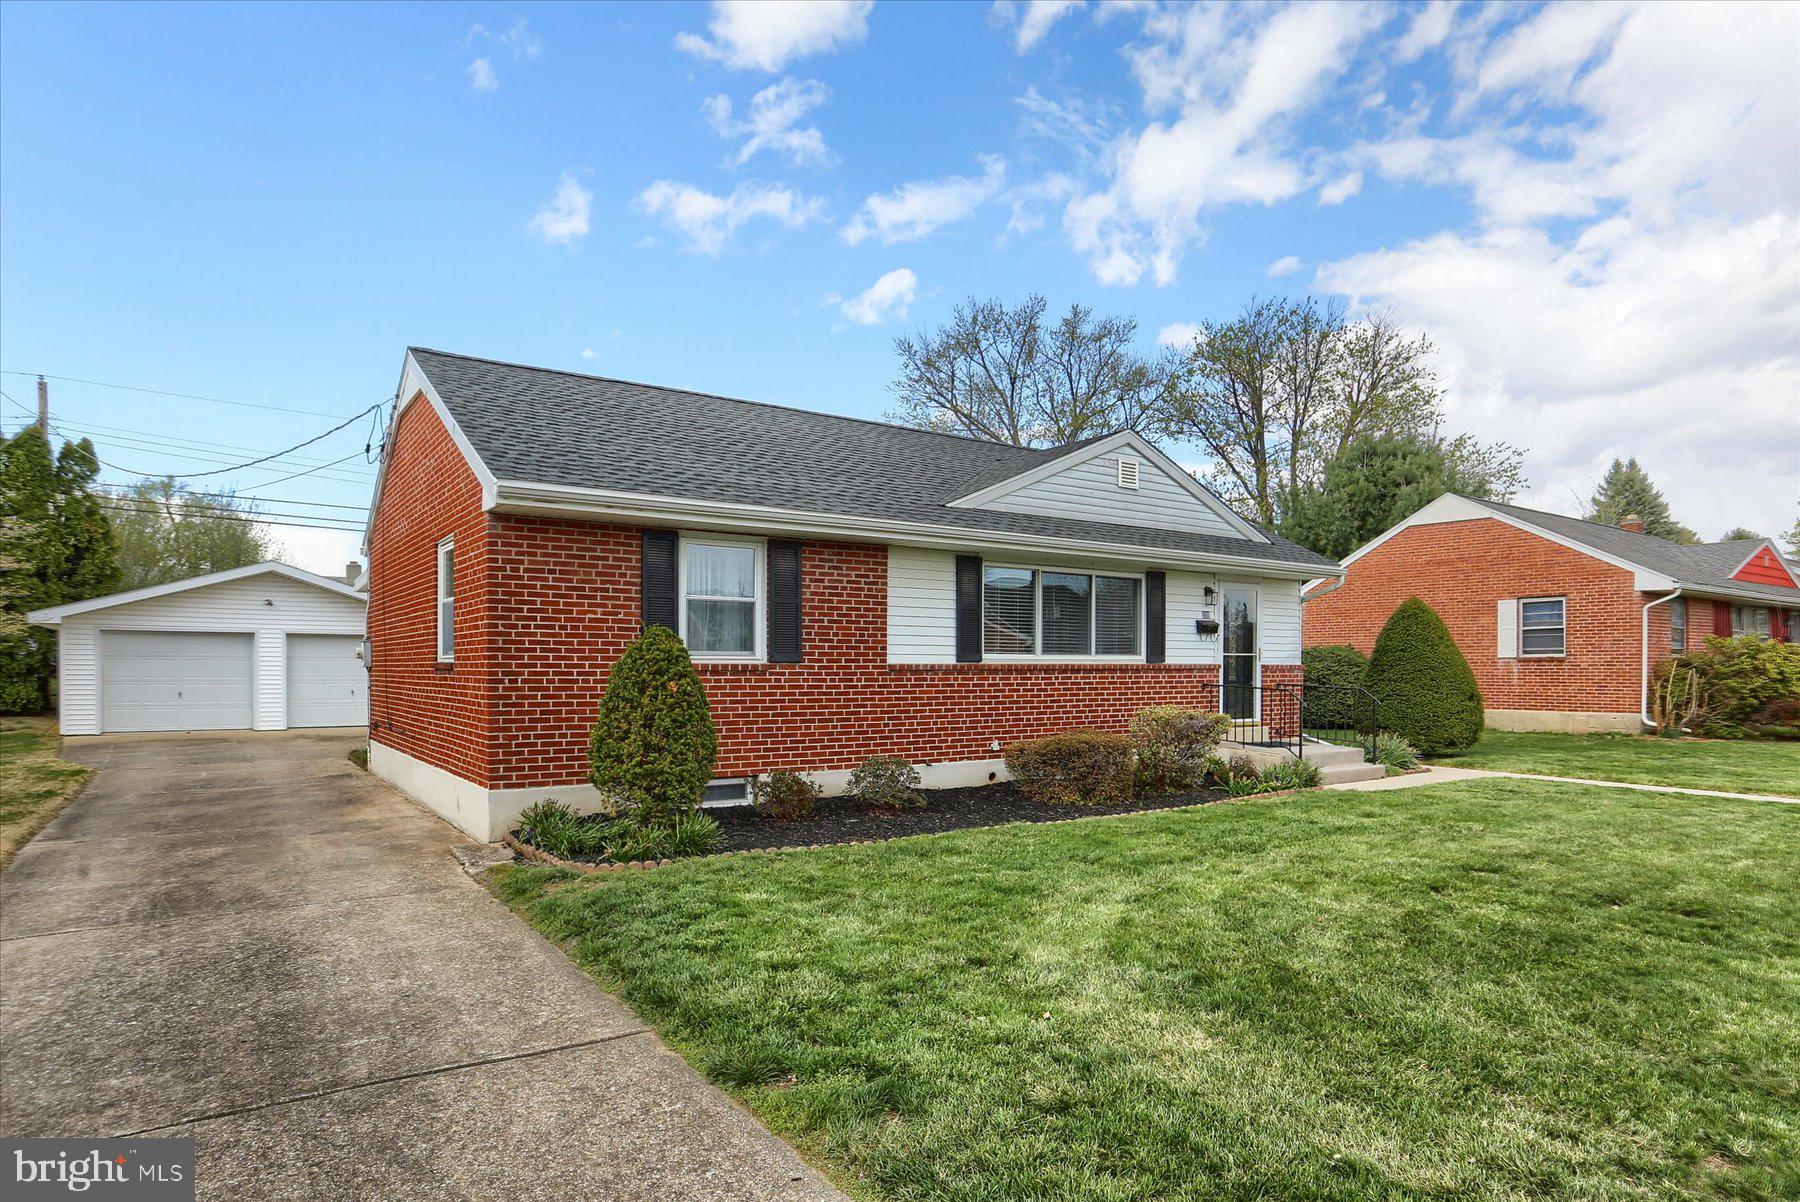
Welcome to Blackburn Village in the Borough of Mechanicsburg!  Conveniently located to shopping, schools and major routes!  This solid brick rancher just received a brand new roof!  Other special features are newer Central A/C, newer appliances and updated main bath.  The upstairs hosts 2 bedrooms, laundry room, large sunroom!  The kitchen is cozy with built-in wall storage-check it out.  The basement is partially finished and offers a 1/2 bath.  For the person who wants to tinker-the OVERSIZED 2 car garage with stove for heat is absolutely a rare find!  The Estate is offering a one year HSA Home Warranty too.  Schedule your appointment today-this cute as a button property may not last long!
#PACB2041102

MECHANICSBURG

509 E MARBLE STREET

2 Beds

1 Baths

1,412 Sq.Ft.

$264,900

MLS#: PACB2041102

1 ... 484 485 486 487 488 ... 666
* Listings identified with the FMLS IDX logo come from FMLS and are held by brokerage firms other than the owner of this website. The listing brokerage is identified in any listing details. Information is deemed reliable but is not guaranteed. If you believe any FMLS listing contains material that infringes your copyrighted work please review our DMCA policy and learn how to submit a takedown request. © 2024. First Multiple Listing Service, Inc.

Send a message

Message successfully sent.

Your message

What is 3 + 4 ?

Reason for contacting?

I agree to receive email communication and understand I can unsubscribe at any time.

I agree to be contacted by Charis Realty Group - Christine Issler, Broker via call, email, and text for real estate services. To opt out, you can reply 'stop' at any time or reply 'help' for assistance. You can also click the unsubscribe link in the emails. Message and data rates may apply. Message frequency may vary. Privacy Policy

Sign Out

Virtual Assistant

Would you like to take the next step with this property? We can help you schedule a showing or virtual tour, or send you more details.

Yes, I would like more information.

Thank You for Your Reply, One of Our Agents will contact you as soon as possible

No, maybe later.

Thank you, you can always contact me via email, phone number or through the contact form.

Realhub AI

Lucy - Your AI-Powered Realtor

Update Your Temporary Password

Personalize your search

Enter your email and we'll notify you immediately when new listings match what you're looking for.

or enter email address

Already have an account ? Login here

Continue your home search

I agree to receive communications and understand I can unsubscribe at any time.

I agree to be contacted by Charis Realty Group - Christine Issler, Broker via call, email, and text for real estate services. To opt out, you can reply 'stop' at any time or reply 'help' for assistance. You can also click the unsubscribe link in the emails. Message and data rates may apply. Message frequency may vary. Privacy Policy

Already have an account ? Login here

We use cookies

We use cookies primarily for analytics to enhance your experience. By accepting, you agree to our use of these cookies. You can manage your preferences or learn more about our cookies policy.
