Properties

Browse or get in touch to schedule a walkthrough.

  • Nearby me
Price range

Popular features

Community features

Association

Property features

Waterfront

View

Exterior Features

Interior Features

Style

10000 properties match your criteria

Updated 1 minute ago

E-Alert name
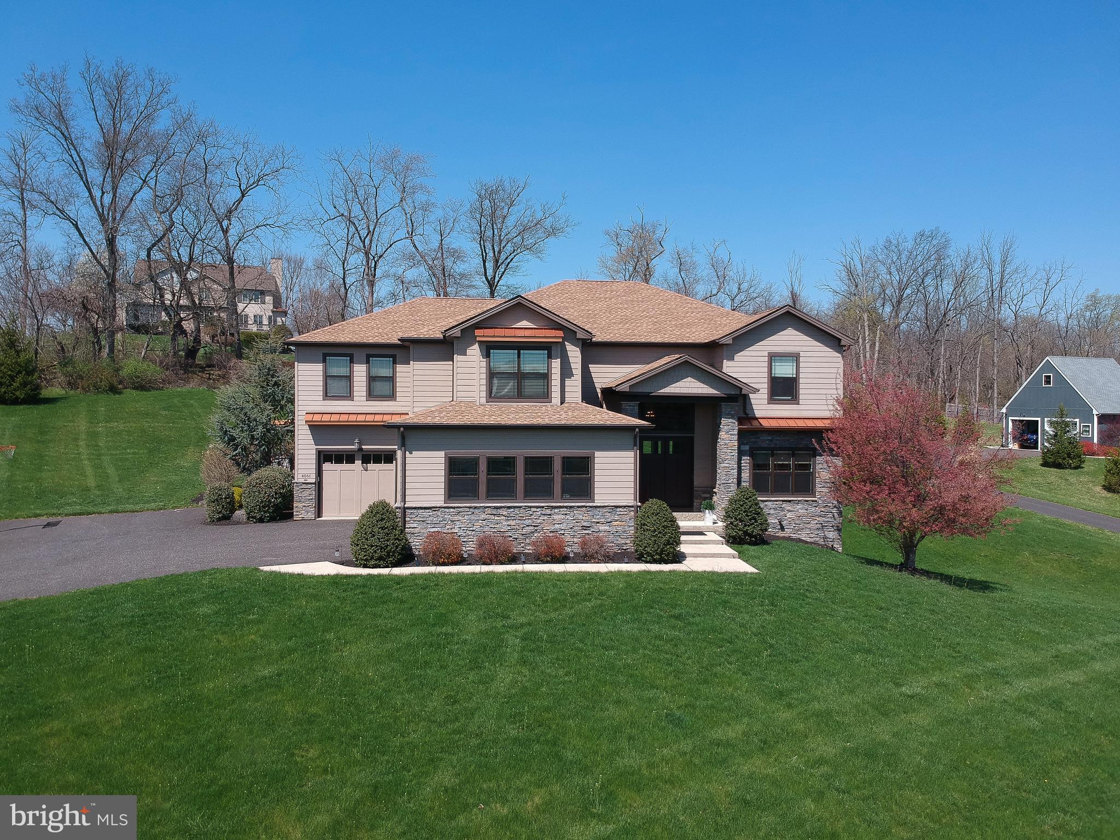
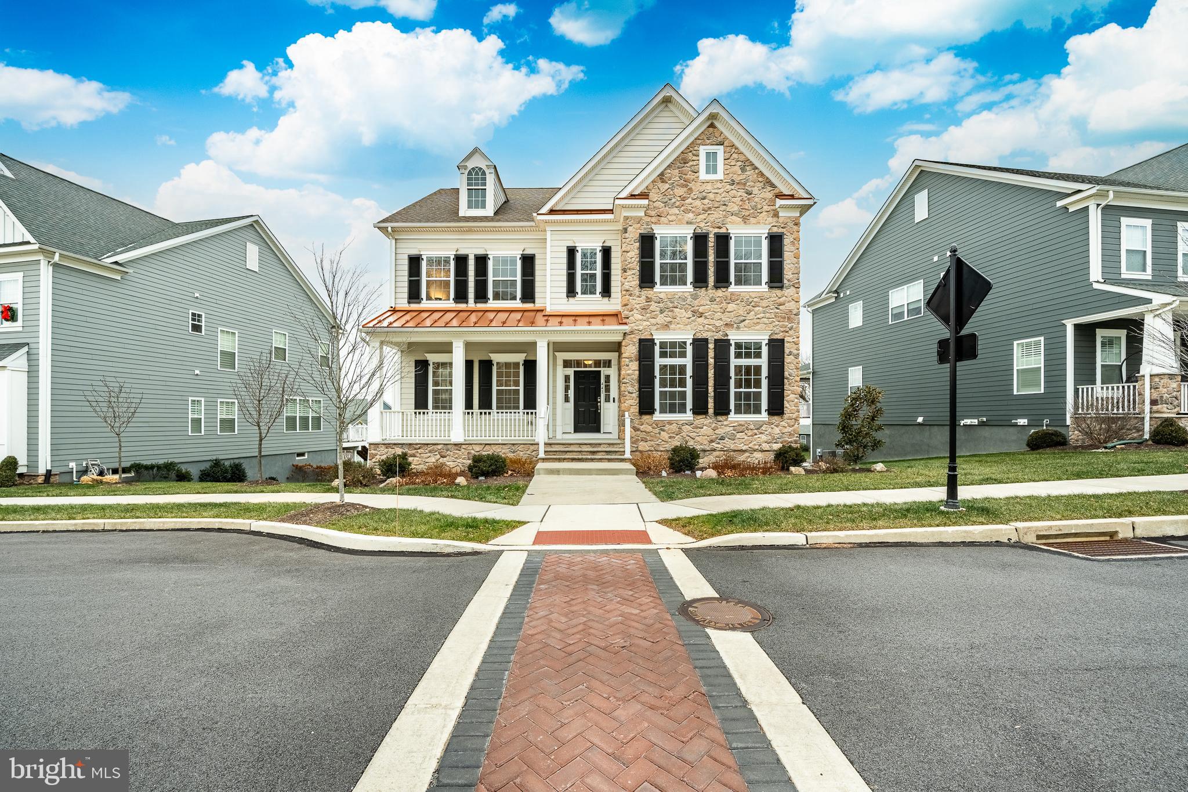
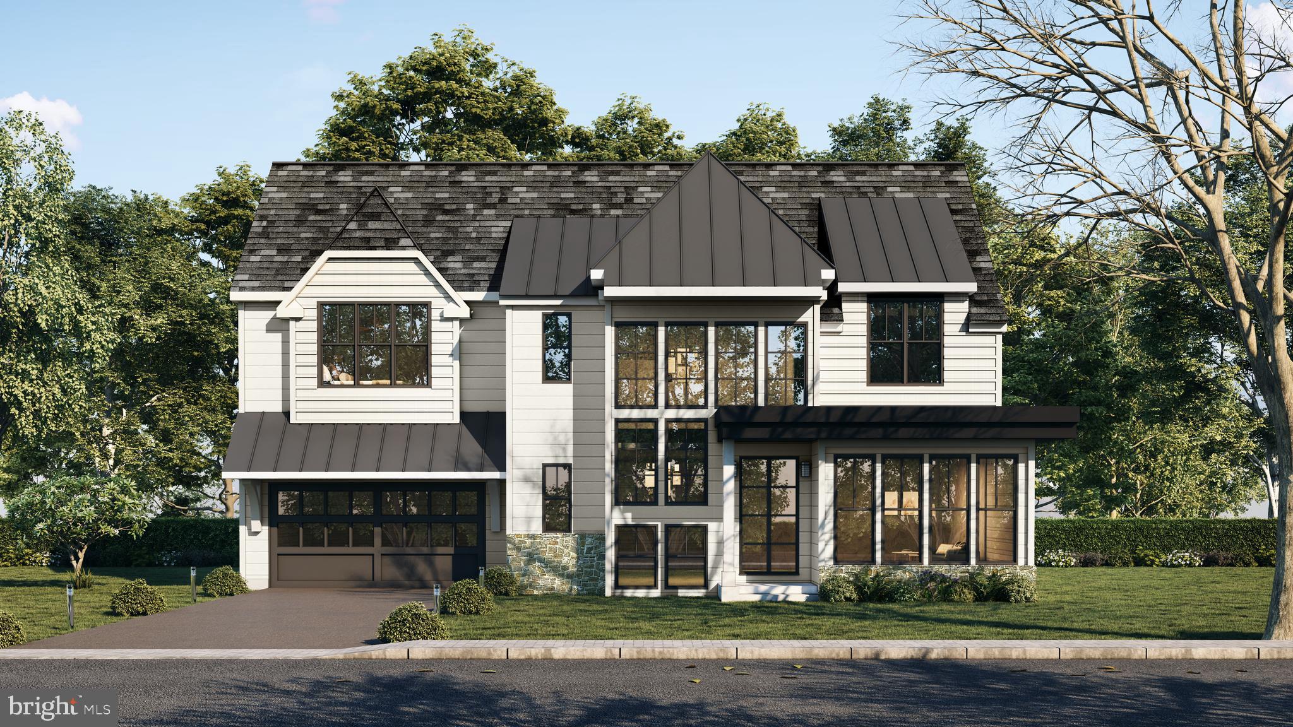
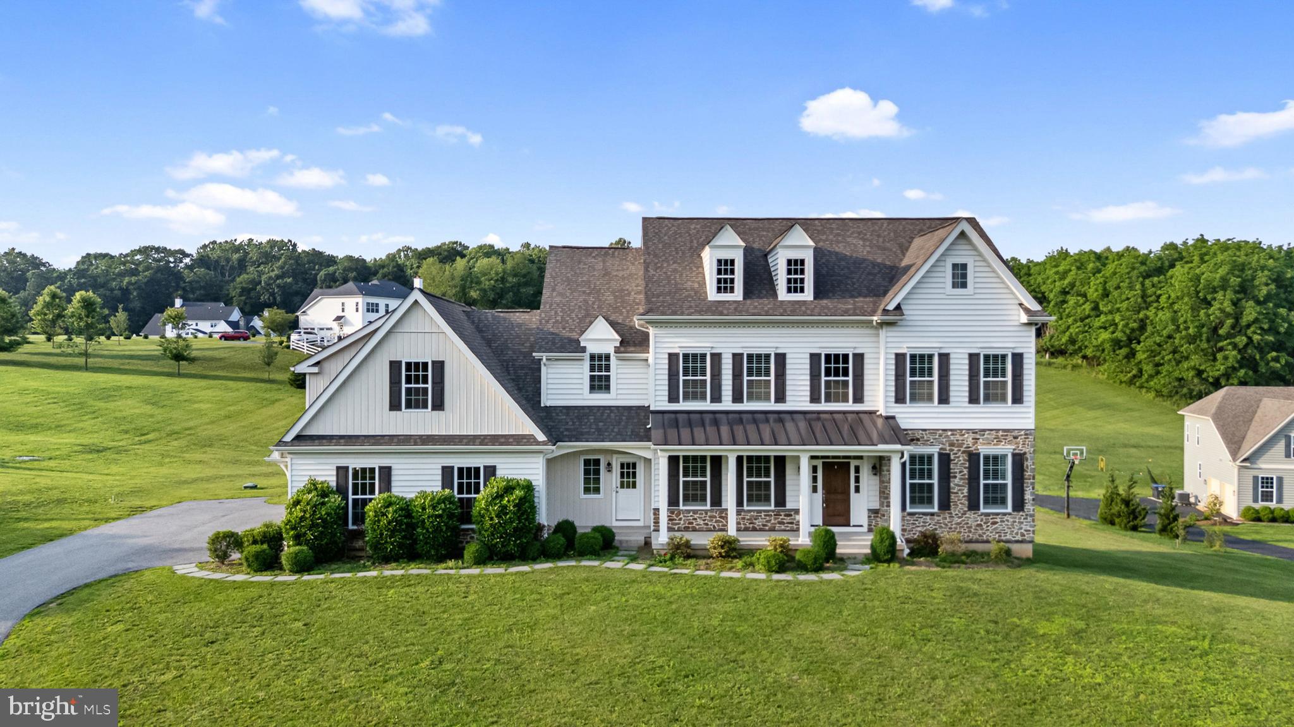
Welcome to a True Showstopper in Prestigious Jordan Estates!
Nestled just outside everyone’s favorite hometown of Media, this spectacular residence in the exclusive enclave of Jordan Estates is a rare gem. From the moment you arrive, the curb appeal is undeniable. The home’s full exterior renovation showcases a striking blend of Hardiplank siding, board and batten, and stone accents—beautifully complemented by standing seam metal roofing and architectural shingles that exude sophistication.
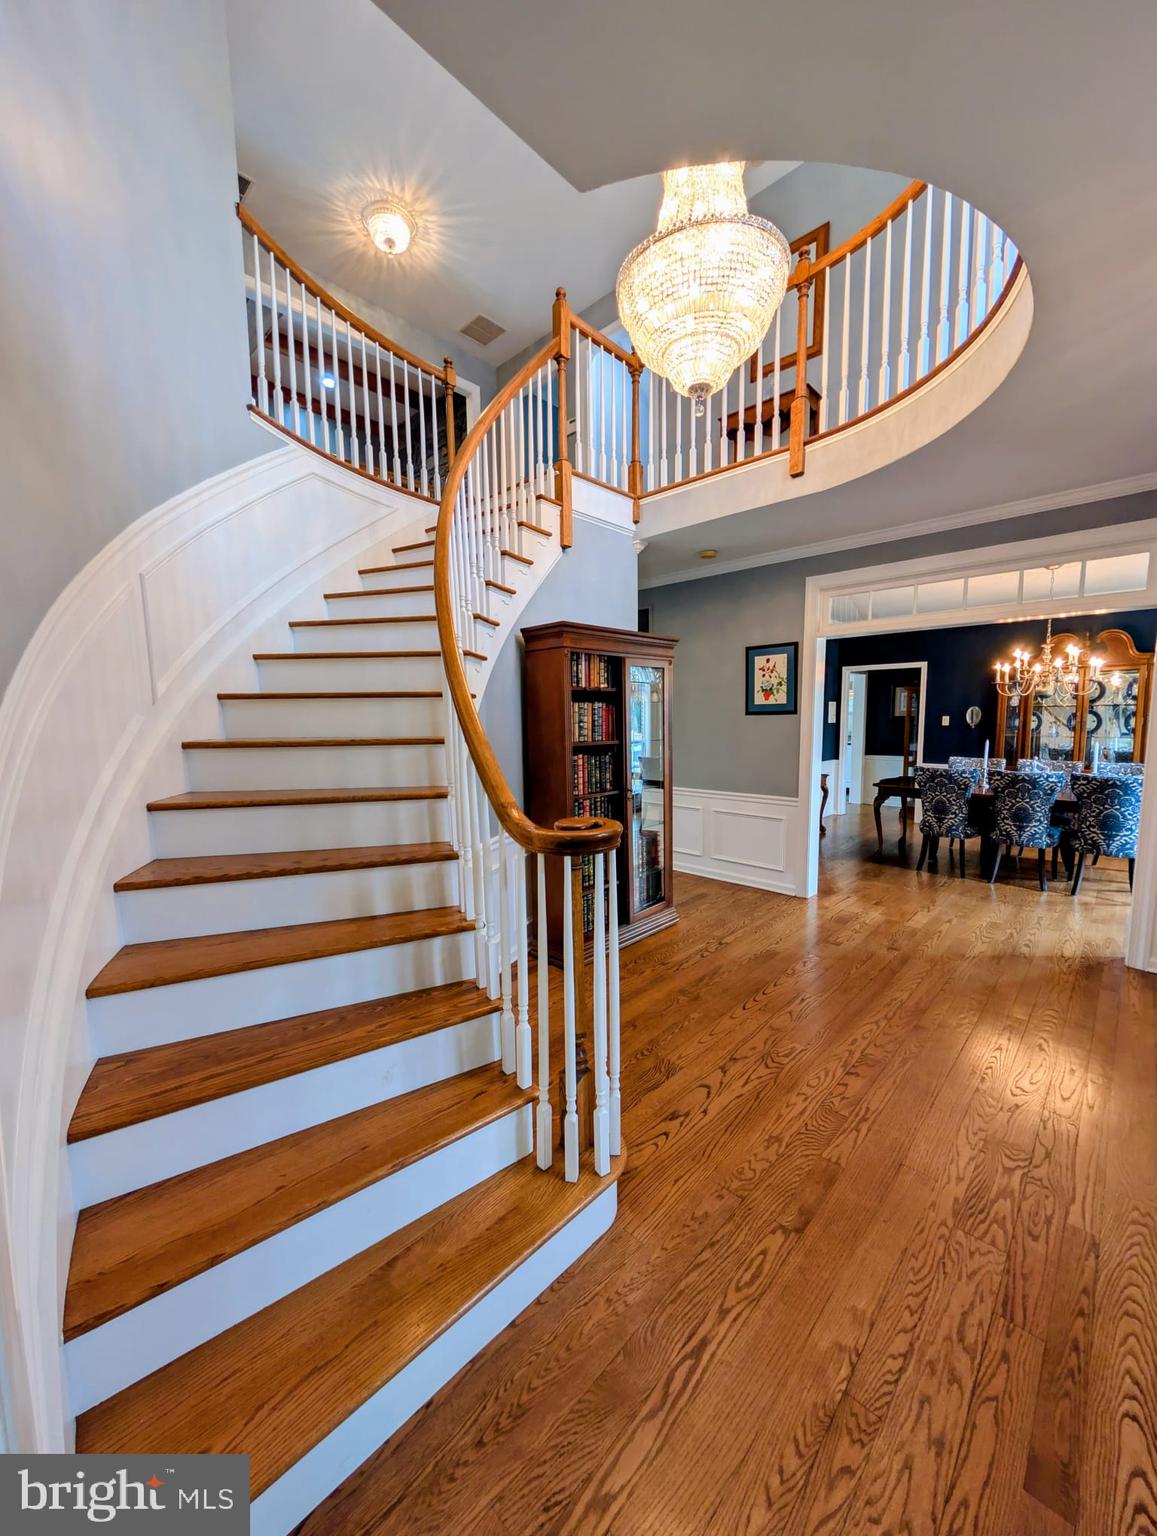
Step inside to a grand two-story foyer, flanked by a gracefully turned staircase and open sightlines to nearly every room on the main level. Exceptional craftsmanship is evident throughout—from site-finished hardwood floors and extensive custom millwork to Pella replacement windows that bathe the home in natural light.
The main level offers both beauty and functionality. A richly appointed office, elegant living room with a gas fireplace, and a formal dining room provide perfect spaces for work, relaxation, and entertaining. At the rear of the home lies the crown jewel: a chef’s dream kitchen. Outfitted with custom cabinetry, mosaic tile backsplash, top-tier Wolf appliances, a farmhouse sink, and a massive island, it’s designed for culinary inspiration and effortless hosting. Sliders from the breakfast area open to an oversized composite deck—ideal for outdoor entertaining—with a built-in gas line for grilling and steps leading to a serene patio with koi pond and waterfall.
The kitchen flows into a spacious family room featuring a stunning stone fireplace, custom carpeting, and oversized windows overlooking the landscaped backyard. Additional highlights on the main level include two stylish powder rooms, a generous mudroom, and a well-equipped laundry room.
Upstairs, retreat to the luxurious primary suite through double doors. Enjoy a tray ceiling, large sitting room (perfect as a second office), and a spa-inspired bath with heated floors, soaking tub, custom vanity with marble counters, and a walk-in closet. The upper level also includes a princess suite with its own bath and sitting area, plus two additional bedrooms with a shared hall bath. Don’t miss the abundance of linen closets and a charming laundry chute—a thoughtful touch of convenience!
The finished lower level offers even more space and flexibility, featuring a rec room with built-ins, gym area, full bath, art/craft/work room, and an expansive storage room.
Every inch of this home reflects quality and care. Lush landscaping with specimen plantings adds year-round color and interest. Mechanical upgrades include a whole-house generator, upgraded electrical service, newer zoned HVAC, on-demand hot water, and a water treatment system.
All this, just minutes from grocery stores, rail lines, downtown Media’s vibrant restaurant scene, and quick access to the Blue Route for an easy commute to the city or airport.
This home is a rare blend of comfort, quality, community, and convenience—wrapped in an absolutely stunning package.
#PADE2089446

MEDIA

209 WISTERIA LANE

4 Beds

4 Baths

5,789 Sq.Ft.

$1,295,000

MLS#: PADE2089446

A scenic and serene landscape is the setting for Meadowview, a classic gentleman’s farm in beautiful Upper Bucks County. The 8-acre parcel is a blend of fields, gardens, and creek, a restful haven in a peaceful rural setting, yet close to everyday necessities. Circa 1813, the stone farmhouse retains pumpkin pine floors, deep silled windows, and exposed wood beams. An inviting den with coffee bar, and adjacent full bath and bedroom are found in this portion of the original dwelling. Upstairs, two additional bedrooms include a primary suite with a copper clawfoot soaking tub, spa shower and dressing room encompassing its own floor. Seamlessly integrated open and modern living space brings a stunning Great Room. A floor-to-ceiling stone fireplace and French doors to bluestone patios with breathtaking views stretching across the acreage to mountains in the distance enhance this area. The kitchen gleams with marble countertops, a Bertazzoni gas range, exposed stone wall and radiant heat flagstone floor and the former detached summer kitchen is now a cozy guest cottage with vaulted ceiling and stone fireplace. Wander the grounds to dozens of raised bed flower and vegetable plantings, putter in the sunny greenhouse, and stroll to the property’s perimeter where Cook’s Creek crosses the property. A gas fire pit provides the perfect spot to stargaze throughout the seasons. Standing near the home, a converted bank barn is a useful 2-car garage with EV hookup, equipment bay, and loft area suitable for hobbies and workspace. All within a 90-minute   of Manhattan and Philadelphia, country roads beckon for leisurely bicycle rides or a short drive to New Hope and the river towns along the Delaware. The Lehigh Valley to the north offers shopping, dining, and historic sites.
#PABU2074038

QUAKERTOWN

2560 TOWNSHIP ROAD

3 Beds

2 Baths

2,353 Sq.Ft.

$1,295,000

MLS#: PABU2074038

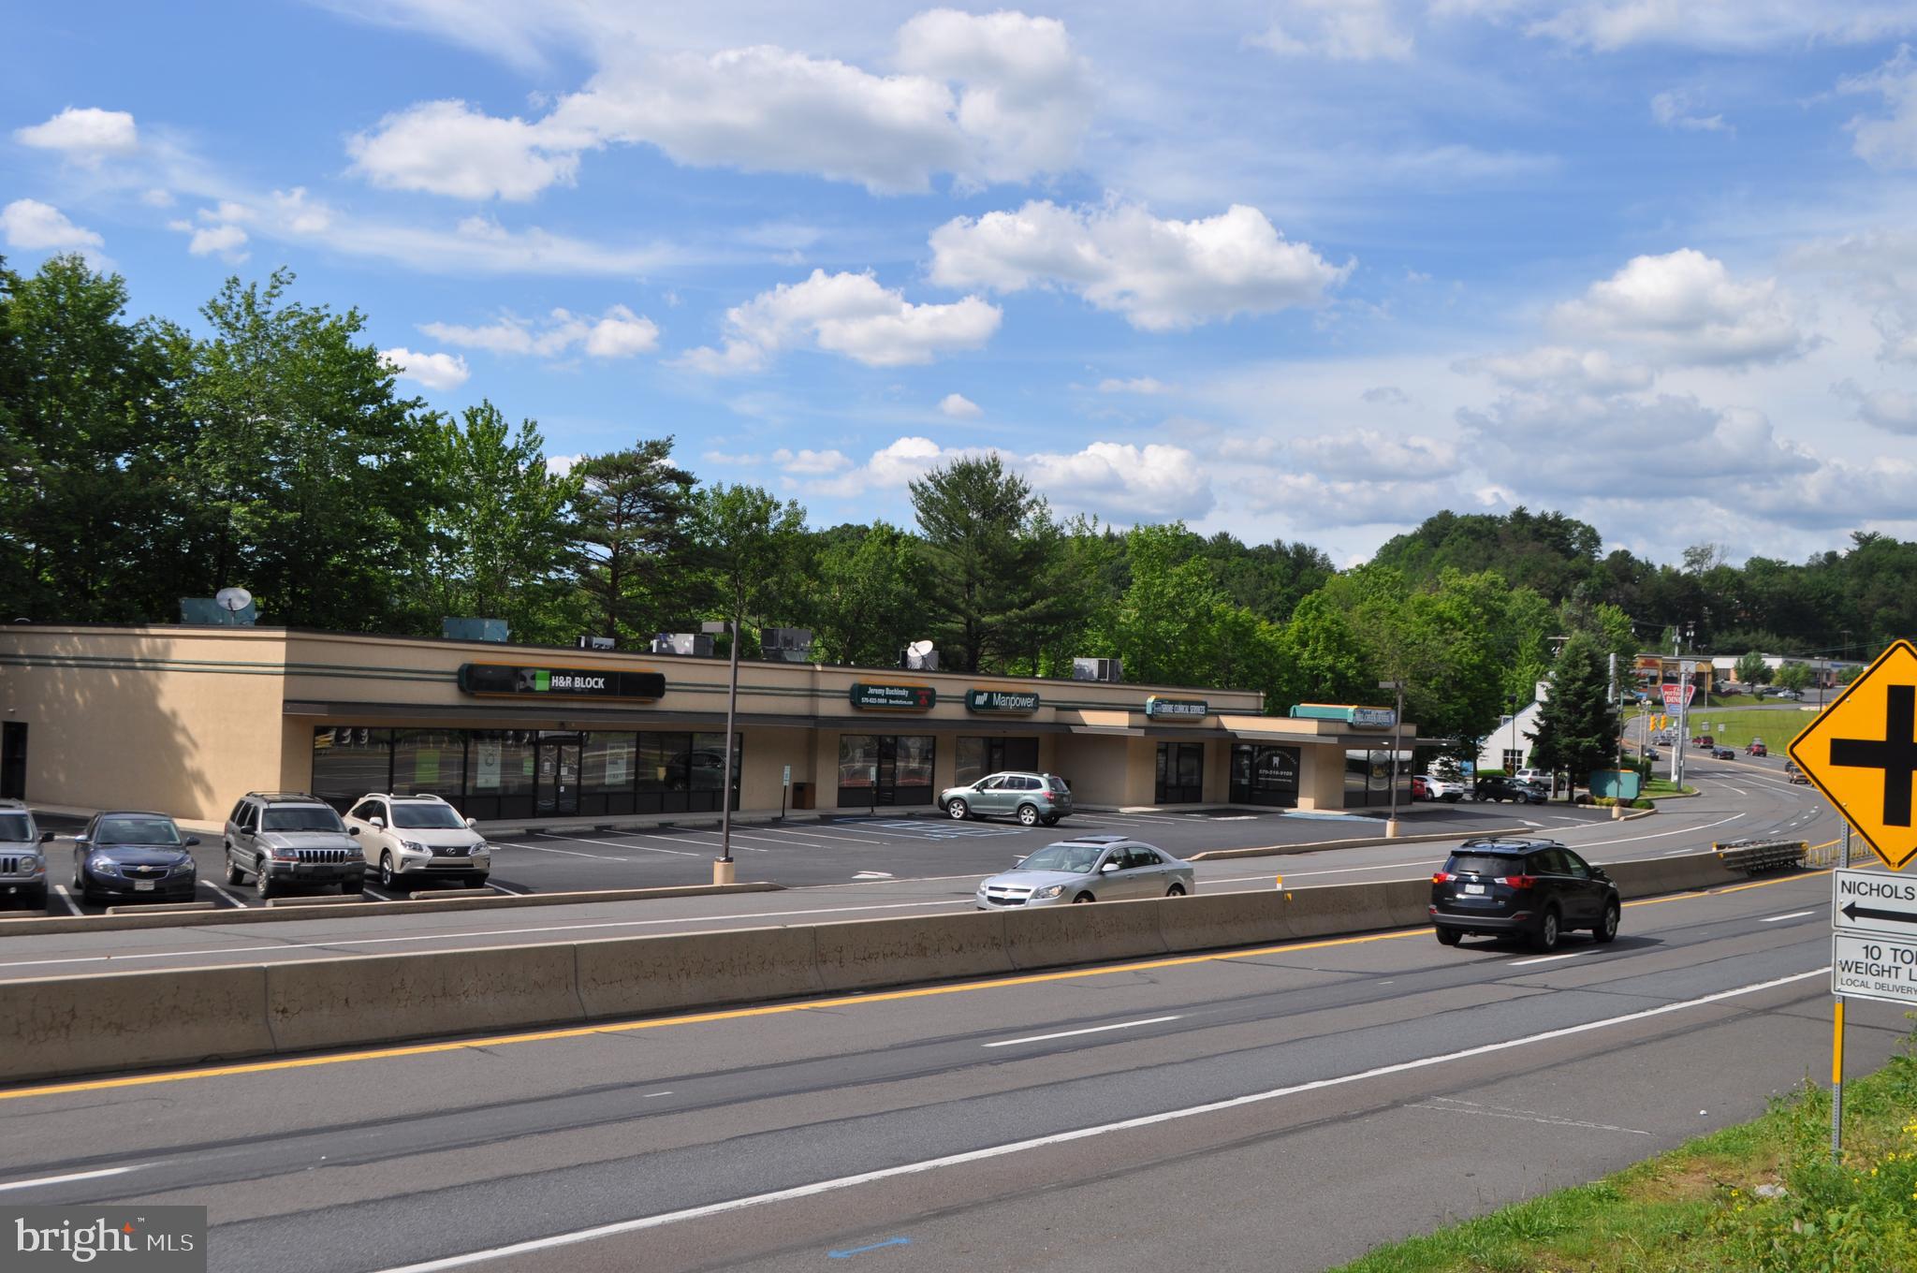
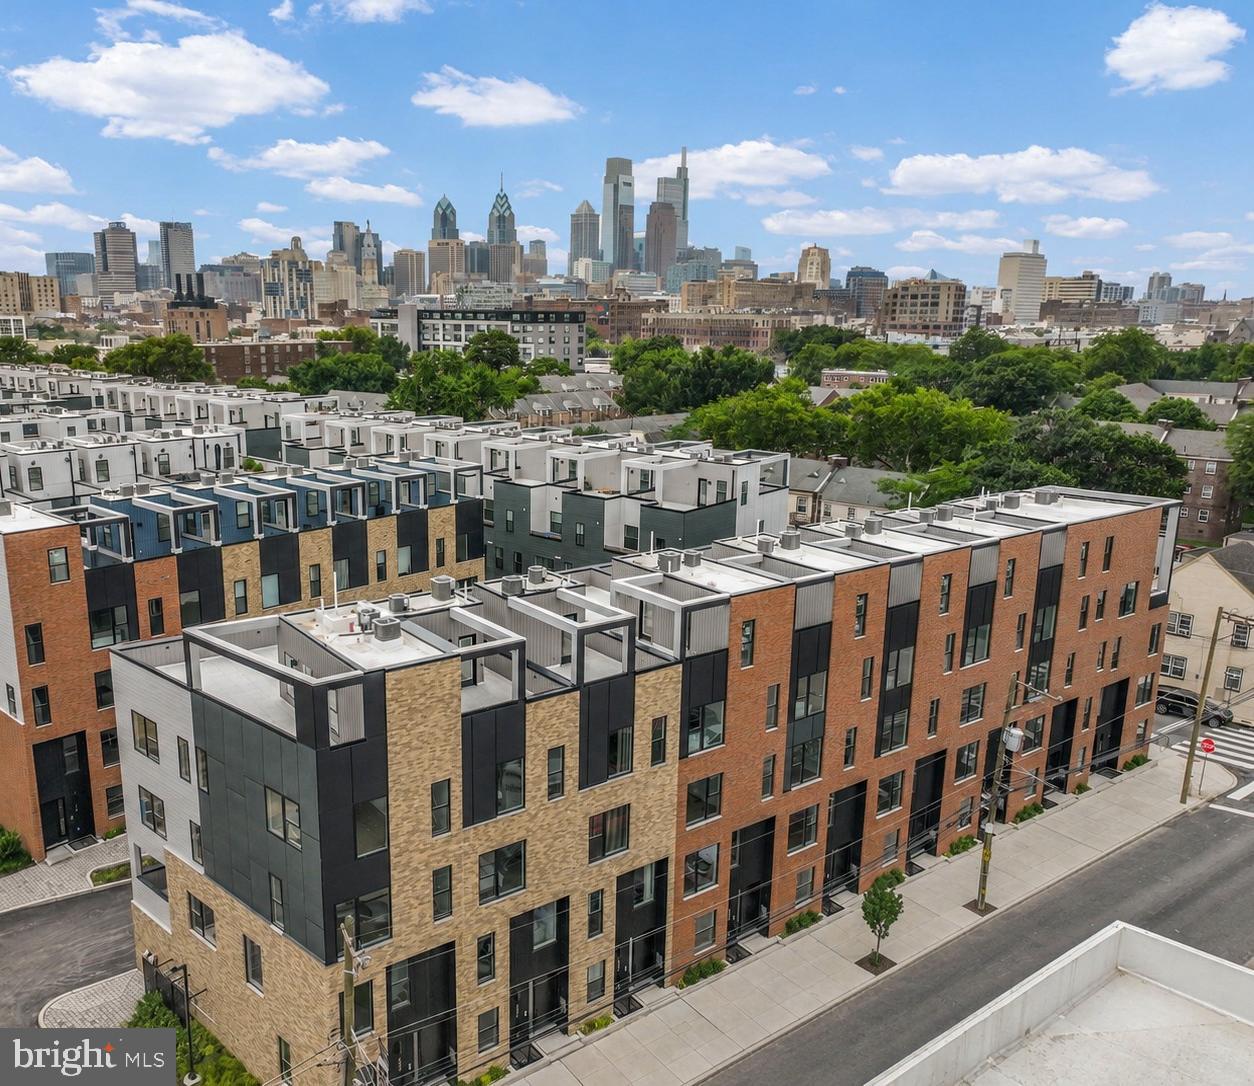
Prime Corner Opportunity with Development Potential – Kingsessing

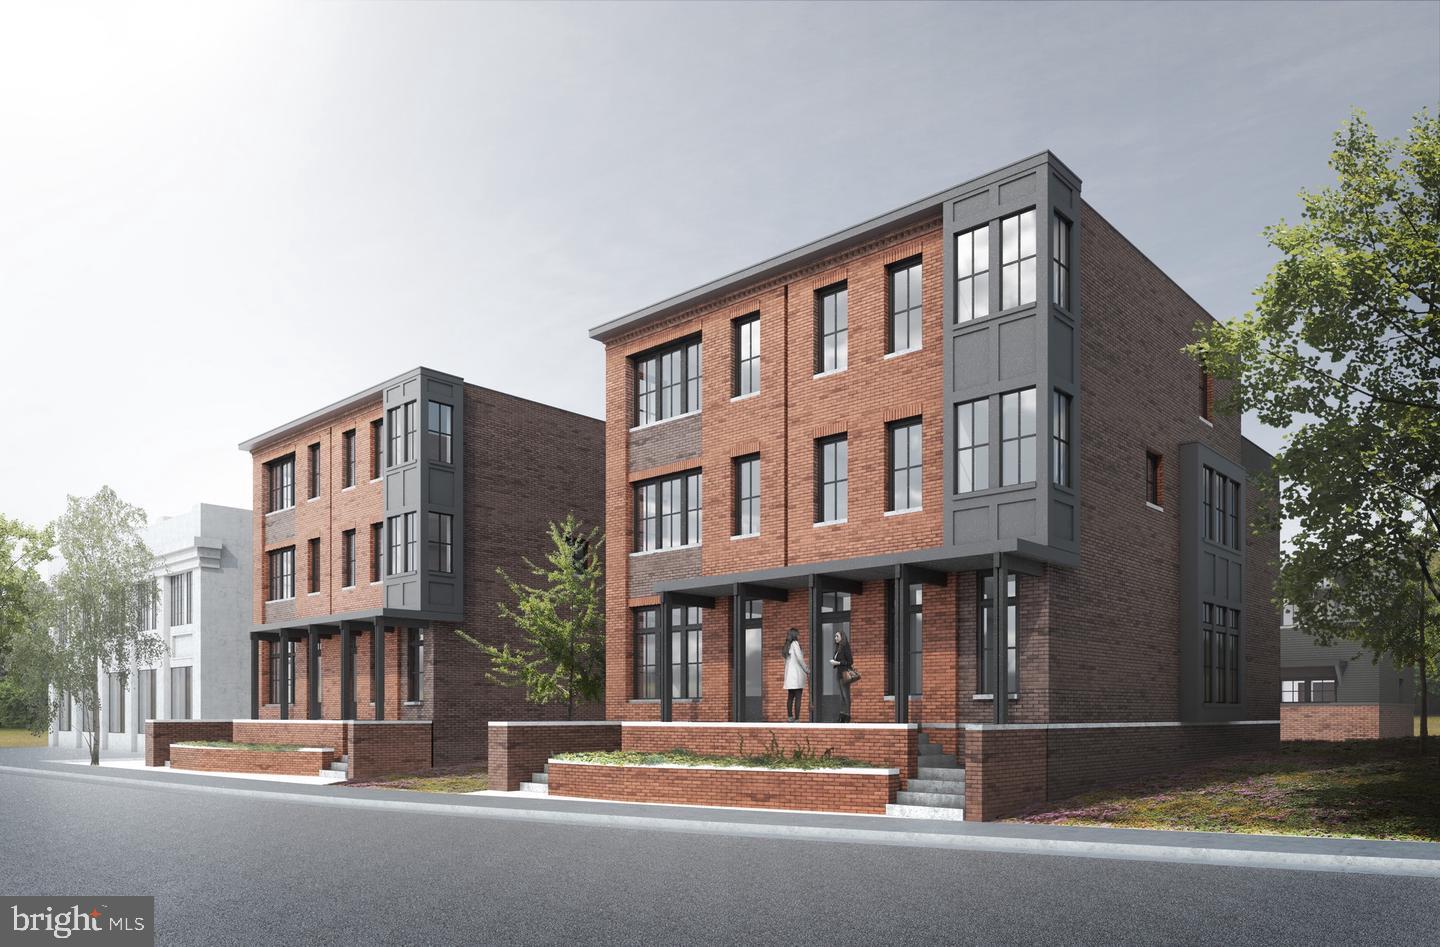
Exceptional opportunity to acquire a highly visible corner property in one of West Philadelphia’s most active and steadily growing corridors.

The existing building offers approximately 6,410 square feet and is currently configured as four commercial units, providing flexibility for immediate income, repositioning, or conversion. The layout also allows for potential consolidation into a larger single-user footprint if desired.

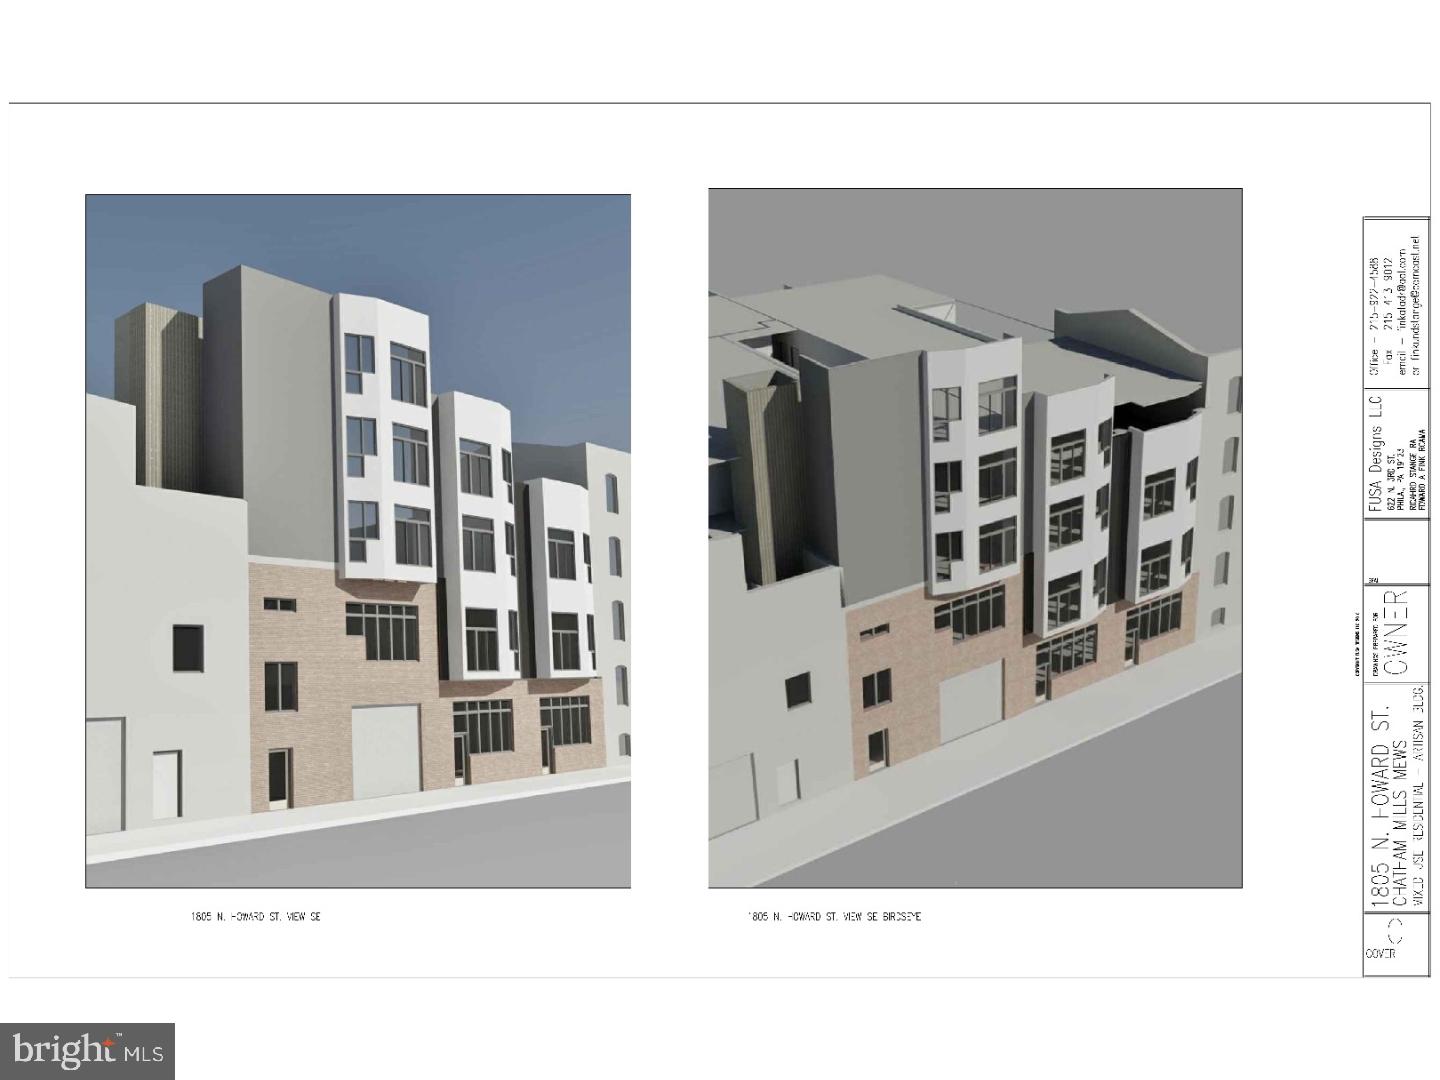
This is where the opportunity truly stands out—zoning supports increased density, and based on the size and configuration, the site offers the potential for approximately 15–20 residential units (buyer to perform their own due diligence and verify zoning/use). The property lends itself to multiple strategies, including adding residential units above the existing structure to create a mixed-use asset, or pursuing a full-scale redevelopment into a larger apartment building with ground-floor commercial.

A standout feature is the curb cut along 49th Street, providing on-site parking for approximately eight vehicles, with the potential to expand or reconfigure depending on the final design—an increasingly rare advantage for properties of this scale.

Positioned directly along Chester Avenue, the property is catty-corner from SEPTA Regional Rail and situated on a trolley line, offering seamless access to University City, Center City, and beyond. Just minutes from UPenn, Drexel University, and within close proximity to Clark Park and the Baltimore Avenue corridor, known for its vibrant dining, retail, and neighborhood appeal.

Surrounded by ongoing development and strong demand, this is a rare chance to secure a corner asset with scale, flexibility, and multiple value-add strategies in a highly desirable West Philadelphia location.

Stabilize, reposition, expand, or redevelop—opportunities like this are increasingly limited.
#PAPH2608590

PHILADELPHIA

4817 CHESTER AVENUE 23

None Beds

None Baths

6,410 Sq.Ft.

$1,295,000

MLS#: PAPH2608590

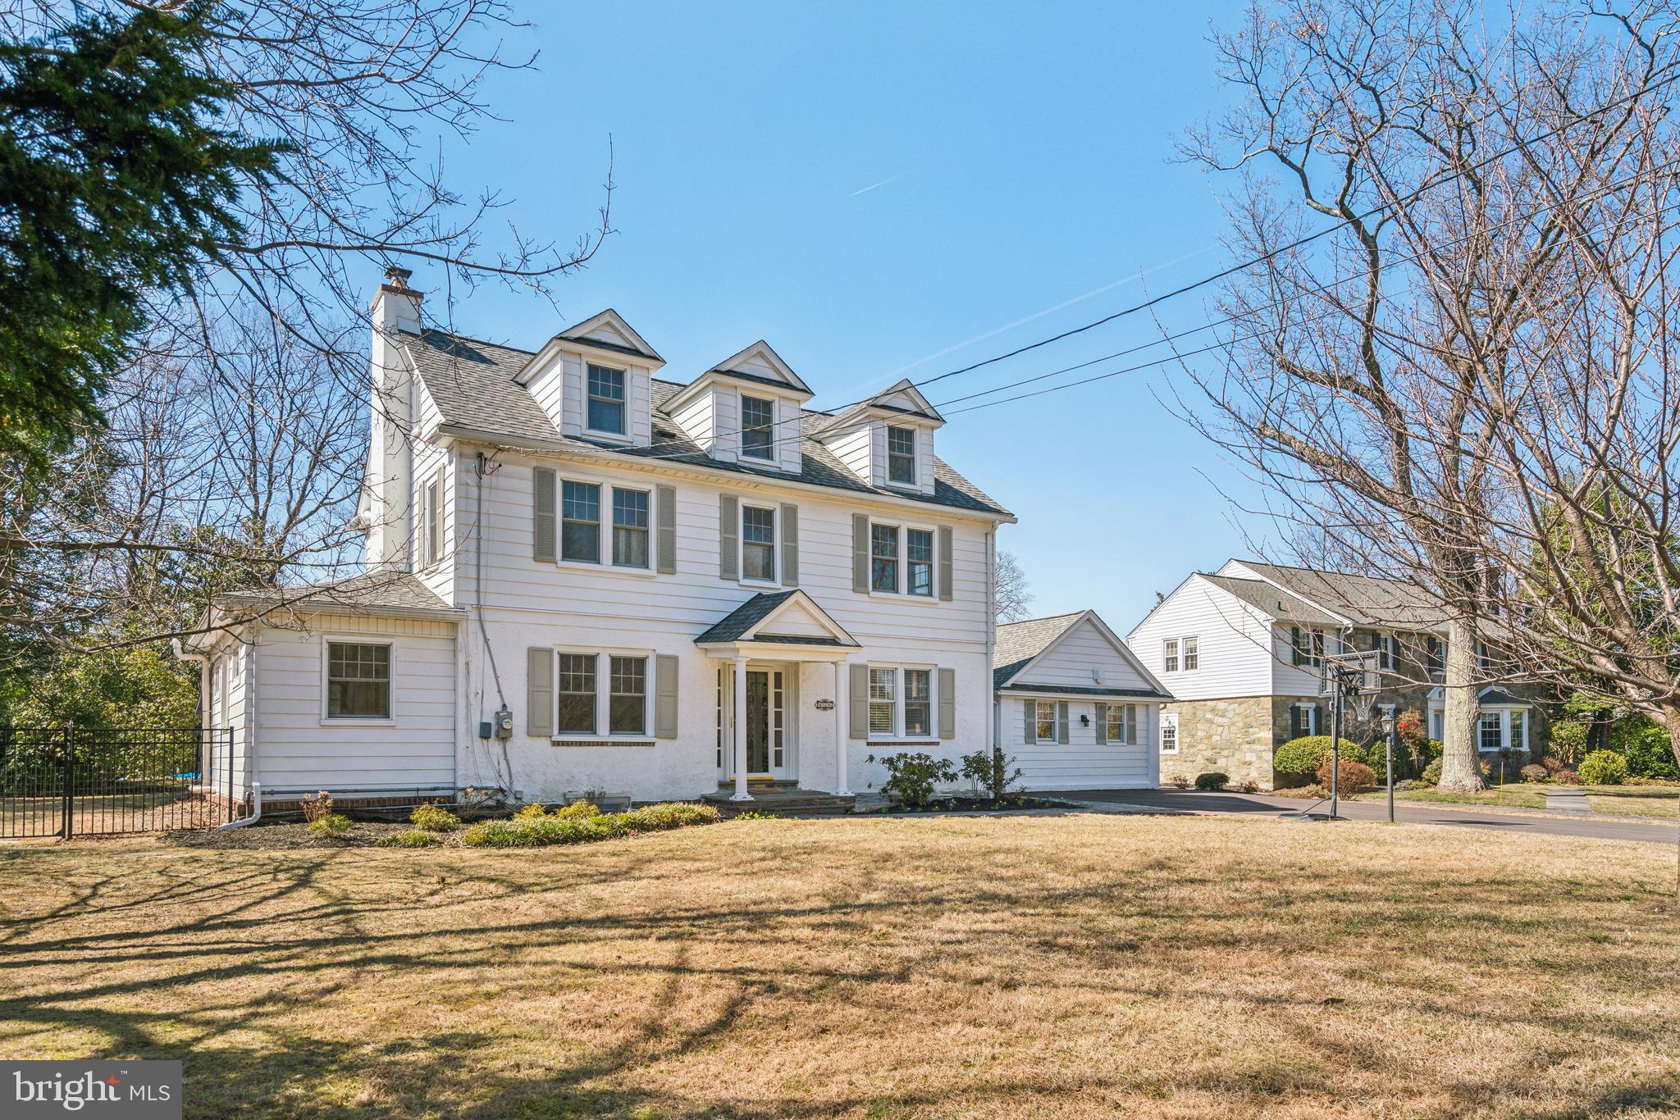
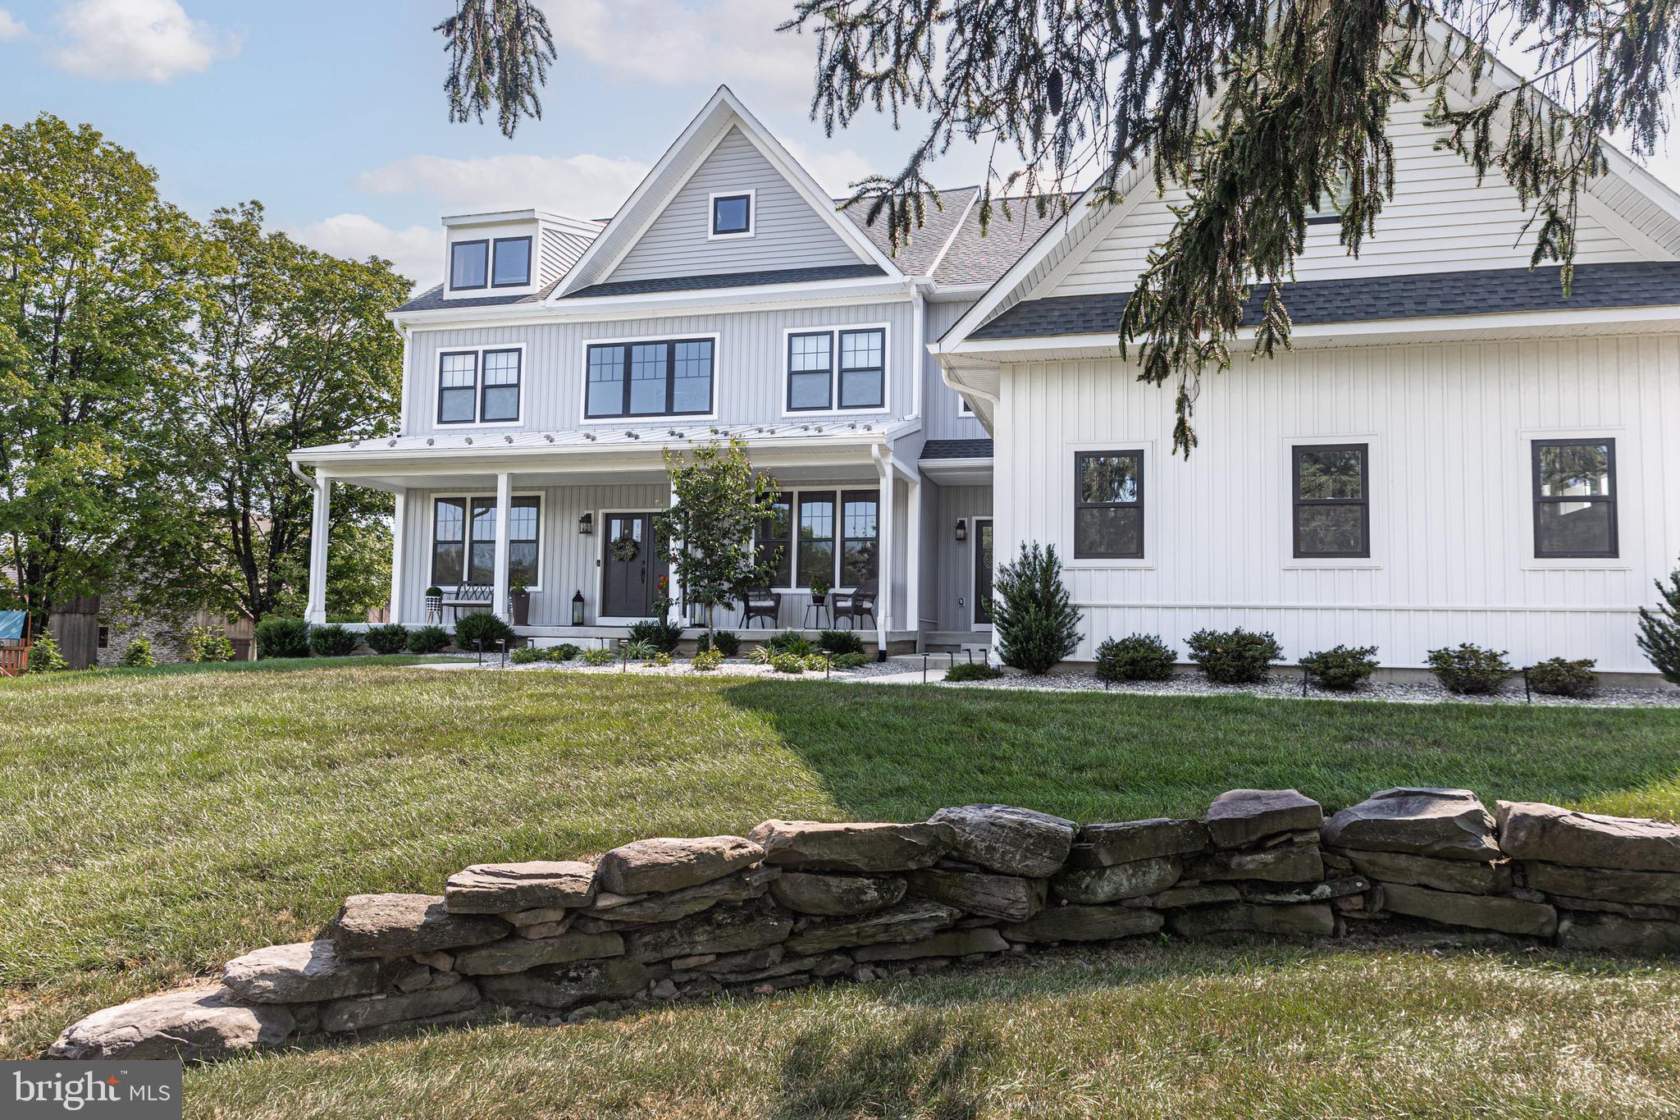
🌳 Land, Light & Lifestyle at 241 Ogden Avenue! 🏡✨

If you’ve been dreaming of a home with space to stretch out, this is the one! Set back off Ogden Avenue, this stunning circa 1920s residence is gracefully nestled on a beautifully landscaped 0.8-acre lot 🌿—an ideal blend of privacy, charm, and natural beauty.

A hand-laid brick and stone walkway leads you to the custom antique glass front door 🚪. Enter a welcoming foyer with a convenient coat closet and powder room 🧥🚻. The elegant center hall beckons you forward, flanked by French doors that open to one of several serene terraces—perfect for enjoying the deep, green lawn and tranquil surroundings 🌞🌿.

To the right, the front-to-back living room features a striking wood-burning fireplace 🔥 and another set of French doors that lead to yet another terrace—bringing the outdoors in. To the left, an open office area connects to a Juliet balcony and leads seamlessly into the formal dining room—a perfect space for hosting 🎉.

Just beyond the office is a sunroom straight out of a storybook 📚💫. With Spanish tile flooring, a graceful bowed window, three built-in bookcases, and a cozy fireplace, it’s easy to see why this is a favorite spot! Bonus features on the main floor include a tiled butler’s bar, multiple staircases (yes—3 staircases up, 3 down, and even 3 garden bridges!) and a thoughtfully remodeled kitchen 🍳 featuring granite counters, a bright breakfast nook, abundant cabinetry, and a walk-in pantry.

Upstairs, the expansive primary suite offers vaulted ceilings, windows framing scenic views 🌄, and an incredible ensuite bathroom with granite-topped vanity, walk-in shower, dual custom sinks, and terrazzo tile flooring 🛁. Four additional spacious bedrooms and two more full baths offer flexibility and room to grow 🛏️🛏️🛏️🛏️.

Don't miss the finished basement rec room—a true entertainment hub complete with a built-in TV/audio system, kitchenette, and powder room 🎬🍿.

🚗 The 2-car garage (with second-floor storage!) offers private access off Swarthmore Avenue for added convenience.

🌟 All of this is located in the vibrant Swarthmore community—close to the town's events, parks, local shops, library, CO-OP grocery, Swim Club, and regional rail station 🚉. You're just 20 minutes to Philadelphia International Airport and a short commute to downtown Philly or Wilmington!

🏆 Served by the award-winning Wallingford-Swarthmore School District, this home combines timeless elegance, thoughtful design, and unbeatable location.

📍 241 Ogden Avenue is more than a home—it’s a place to live your next chapter with beauty, comfort, and connection. 🏡💫
#PADE2089510

SWARTHMORE

241 OGDEN AVENUE

5 Beds

3 Baths

3,734 Sq.Ft.

$1,295,000

MLS#: PADE2089510

Welcome to 20 Beechwood Lane! This large, beautiful custom home situated on over 3 acres of land in Hershey is sure to amaze. The residence features 6 bedrooms, 5 full bathrooms and two half baths. Located at the end of a Cul de sac, this home is surrounded by nature and tucked into a quiet neighborhood. The imponent double front door welcomes you into the large foyer and its 12+ feet open space living room, with a custom multi glass window that extends on all the side wall of the room. This space features a private office, hardwood floors throughout and a large fireplace that is perfect for entertaining. Elegant wet bar splits the living room from the huge kitchen that is the heart of the residence.  The Kitchen features a large center Island, with sink and wine cellar, a large double door fridge, a custom 6 burner range with oversized professional hood, that can only be found in professional restaurants, and a magnificent showcase, where you may expose your most precious pieces. The luminous breakfast area opens to the exquisite backyard space with private stone patio, and luxurious custom-made barbeque/grill area surrounded by an impeccable Lanscaping, a personal Waterfall with a private pond and overall, a gorgeous outdoor fireplace. On the main level of the home, there is also the formal dining room area, that has a lovely custom glass sliding door entrance, and a bedroom, with private full bathroom. As additional areas of the same floor you may find, a second bedroom/ game room, a large laundry space, and a half bath. On the second floor all the 4 bedrooms have their own full private bathroom and feature different custom details, for example one of them has a private fireplace and skylight windows. The master bedroom is truly a beauty, with its warm welcoming colors, hardwood floors and tray ceiling. It features a private indoor balcony as well as an outdoor one, and on the opposite side of the indoor balcony, you may find the cedar closet, perfect for delicate items. The beautiful full Master bathroom has an oversized tile walk-in shower, a soak in bathtub and two split sink stations, all surrounded by vibrant details and elegant chandeliers. Basement is partially finished and used for entertaining with its own half bath. The unfinished portion of the basement is used as storage area that has been used also as workshop from current owner and features an additional outdoor access with garage to easily park bigger items or tools. The home has 3 attached garage spaces, as well as plenty of outdoor parking space, illumination and sprinkler system throughout the lot, plus a walking path for you to enjoy the outdoors. There are so many things to love about this residence, come tour today and make it your dream home.
#PADA2025716

HERSHEY

20 BEECHWOOD LANE

6 Beds

5 Baths

5,326 Sq.Ft.

$1,295,000

MLS#: PADA2025716

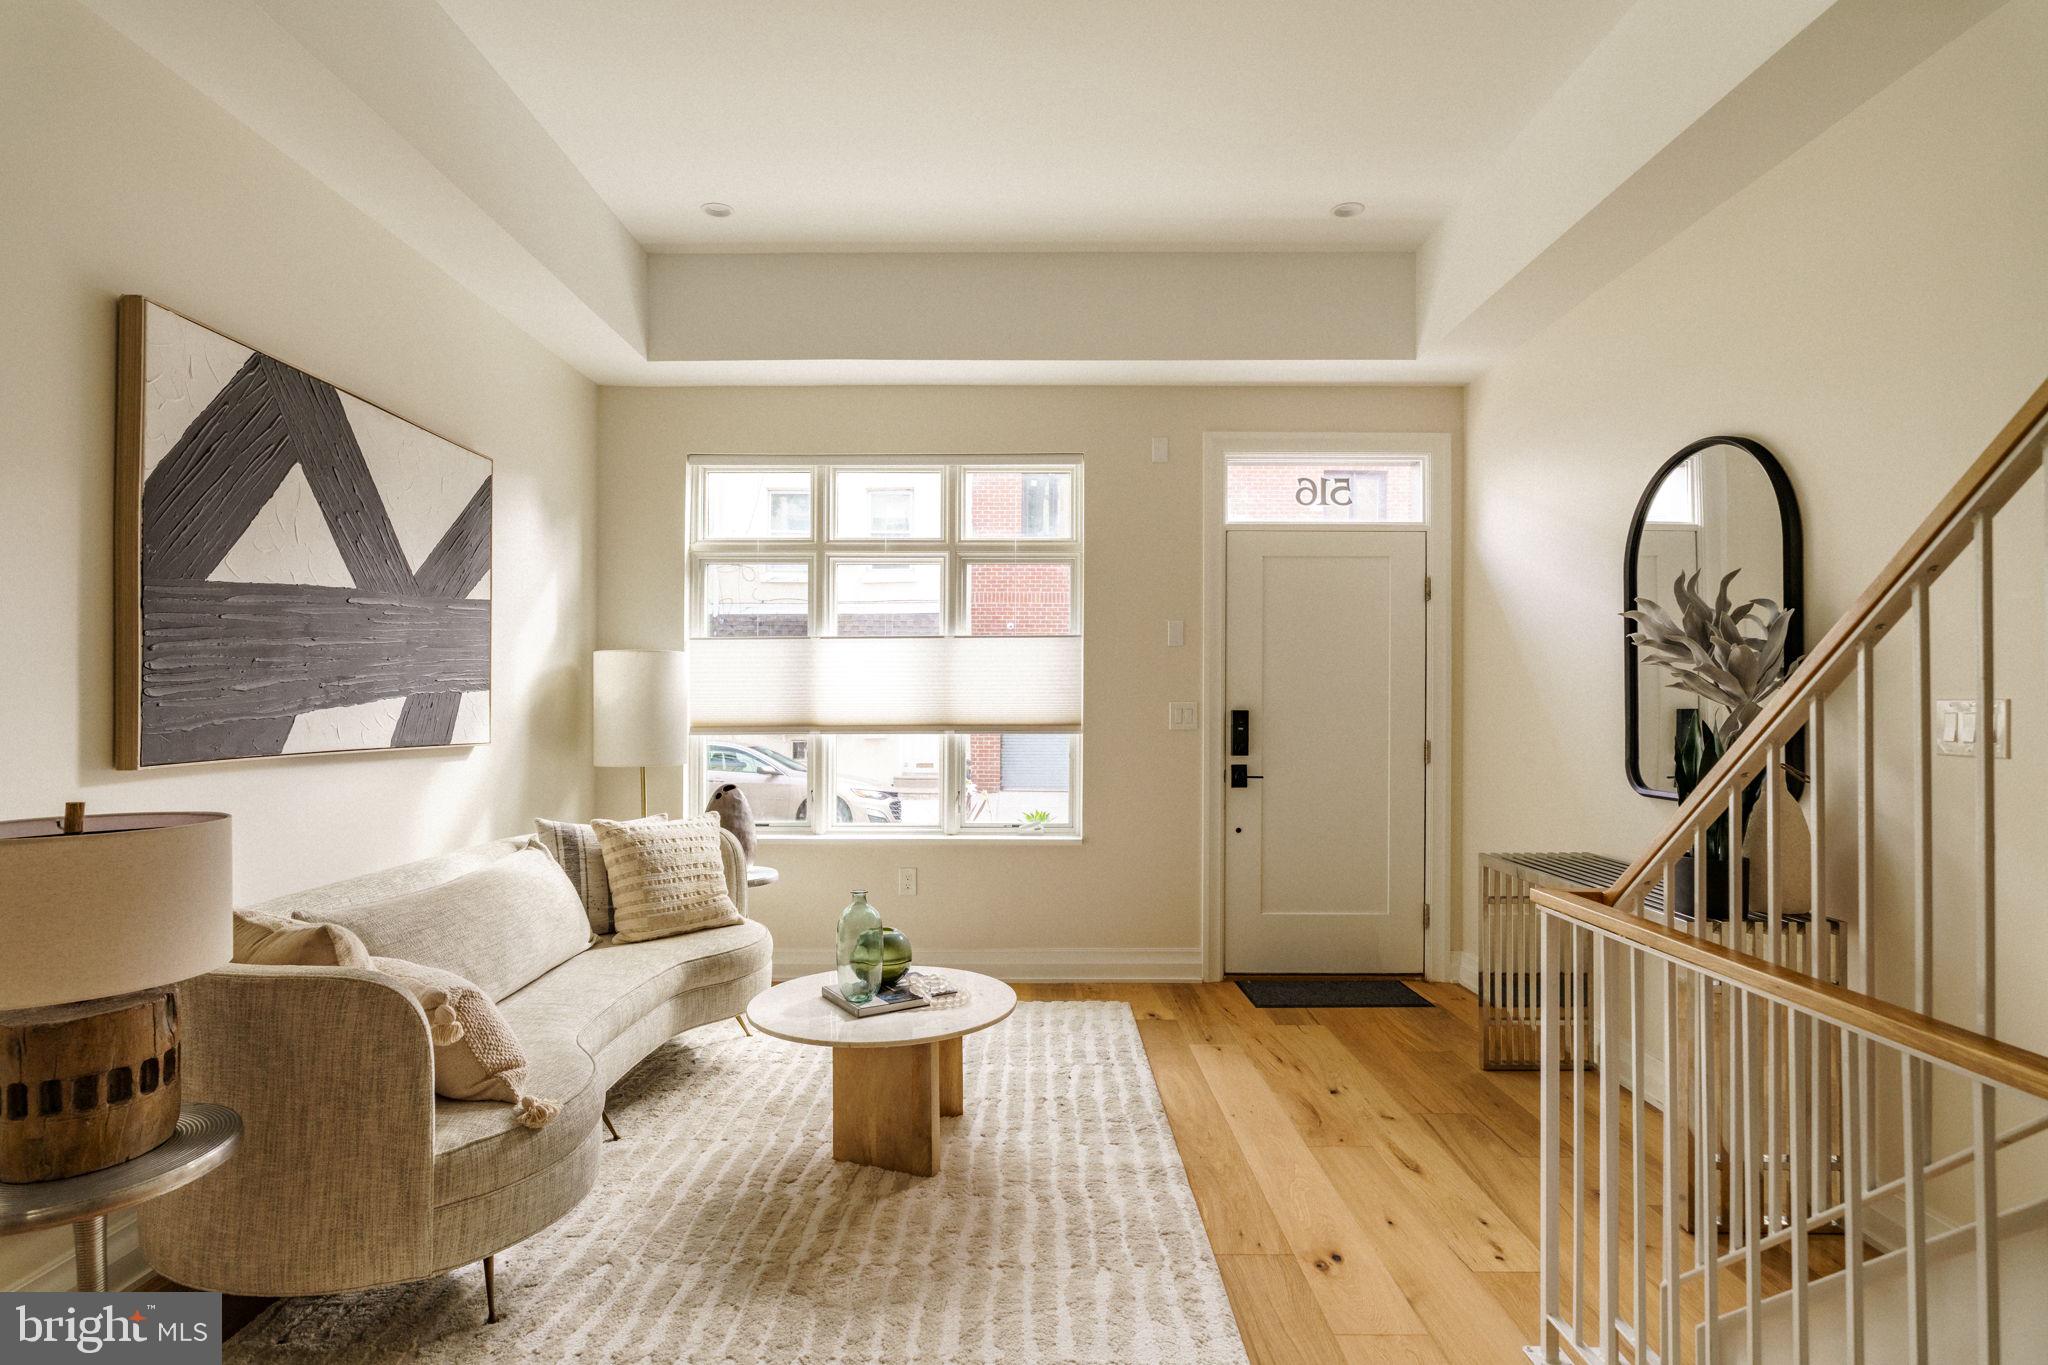
Situated on the charming block of Panama in Rittenhouse Square, this 24 ft wide home features 4 bedrooms plus a den and 2.5 bathrooms. Enter through a vestibule into the foyer. The first level floor plan has a wonderful flow from the front living room with a charming gas-burning fireplace and built-in bookshelves, into the spacious dining room with french doors to the brick patio. The kitchen is off the dining room, also with access to the patio, and features stainless appliances, stone counters and ample cabinetry. A conveniently located powder room is also on this level. A gracious staircase takes you to the second level of this home which includes a south facing primary bedroom with an en-suite bathroom complete with a seamless glass shower, dual vanity, soaking tub, linen closet and custom built-ins. The primary bedroom has direct access to the den, which features large closets and double doors to the hallway. Also on this level is the laundry closet. The 3rd level is complete with 3 additional bedrooms and a hall bathroom with a tub/shower combo and single vanity sink. A full basement offers room for storage. This home has been updated through the Sellers ownership, most recently a new HVAC system. Located in the Greenfield School district and less than 2 blocks from Rittenhouse Square Park.
#PAPH2476124

PHILADELPHIA

1910 PANAMA STREET

4 Beds

2 Baths

2,478 Sq.Ft.

$1,295,000

MLS#: PAPH2476124

Welcome to magnificent 118 Chalfont Rd in the sought-after community of Village Blackshire!!  Boasting over 6,900 sq ft of finished living space, this 5 Bedroom 4.2 Bath stunning home has been meticulously updated and maintained by it's current owners.  Numerous recent updates include a newer roof, all Hardie Siding, Newer HVAC systems and the list goes on!  Enter via the professionally hardscaped walkway and established landscaping into the dramatic 2-story foyer.  The foyer is flanked by a Professional Office and Formal Living Room with fireplace.  Spacious formal Dining Room leads to the fantastic gourmet Kitchen with center island, new Sub-Zero side-by-side refrigerator and Breakfast Room with access to the hardscape patio with outdoor fireplace and views of the pool.  Cozy Family Room with stone floor-to-ceiling fireplace is perfect for entertaining or relaxing with the family.  Upstairs, the Primary Suite has a vaulted ceiling, office/sitting room, large walk-in closet, spa-like Bath with dual vanities, jetted tub and glass shower.  2 generous-sized Guest Bedrooms share a Center Hall Bath and 2 additional Guest Bedrooms share a Jack-and-Jill Bath.  Fully finished walk-out lower level provides numerous spaces for entertainment with 2nd Family Room with Fireplace, Game Room, Full Bath and tons of storage.  The large flat lot provides an ideal setting for outdoor entertainment as well, with an in-ground pool and private views from the custom patio.  Attention to detail at every turn throughout the home.  So much to offer in award-winning Unionville Chadds Ford SD and minutes to downtown Kennett Square borough!  This gem of a home is truly a MUST SEE!!!
#PACT2095802

KENNETT SQUARE

118 CHALFONT ROAD

5 Beds

4 Baths

6,961 Sq.Ft.

$1,295,000

MLS#: PACT2095802

Discover your dream home where elegance meets comfort in this stunning one-of-a-kind custom residence featuring 4 bedrooms and 5.5 baths across 4,279 sq. ft. of thoughtfully designed living space. Set on 2+ acres, this home boasts a wrap-around porch, new roof, and new gutter guards.
Step inside to find sophisticated coffered ceilings and gleaming Antique Heart Pine hardwood floors that add timeless appeal. The formal dining room, anchored by a fireplace, sets the stage for memorable gatherings, while the family room’s own fireplace creates a warm, inviting atmosphere. At the heart of the home, the custom eat-in kitchen with oversized island flows seamlessly into daily life, complemented by cozy radiant flooring. A stylish wet bar elevates entertaining. The spa-like primary suite offers a tranquil retreat with radiant-heated floors and luxurious finishes that transform daily routines into indulgent experiences. Upstairs, fresh paint and new carpet highlight three generously sized bedrooms, each with its own ensuite bath.
The finished basement expands your living options with a home office, laundry room, and flexible recreation space. An oversized detached 4-car 2-story garage provides ample room and potential  (with Township approval) for multi-generational living. Outdoors, enjoy endless opportunities on a private, landscaped lot designed for entertaining or relaxation, as well as the ambiance of sitting on your front porch, enjoying the beauty of Tyler Arboretum with your favorite beverage. Nestled in a sought-after Media location, in Rose Tree Media School District, as well as a short walk to Ridley Creek State Park with walking trails, fishing & many more outdoor activities. The town of Media, the new WAWA Train Station & Shopping are only minutes away! This exceptional property blends custom craftsmanship, flexible living, and a prime setting—truly a rare find.
#PADE2100586

MEDIA

502 PAINTER ROAD

4 Beds

5 Baths

4,279 Sq.Ft.

$1,295,000

MLS#: PADE2100586

Rare opportunity to own a sixplex in Logan Square! Nestled in Philadelphia’s popular Logan Square neighborhood, 142 North 21st Street offers an exceptional opportunity for investors and owner-occupants alike. This 6-unit multifamily apartment building boasts a generous 3,143 square feet of living space on a 2,119 square foot lot with four one-bedroom units and two studio apartments. The building captures the architectural integrity that is increasingly rare amidst the city's modern developments, with 8-foot high ceilings and a full basement. The units are spacious and airy with tall bay windows. There is ample room for customization or enhancement in the future. Some apartments feature updated kitchens with gas range ovens, garbage disposals, and modern touches. Other notable elements include exposed brick, ceiling fans, wall unit A/C, and built-ins. The private yard invites outdoor relaxation, while the shared laundry is a convenient option for tenants.
Location:
Logan Square ranks as the #7 best overall neighborhood in Philadelphia and is the #4 locations for young professionals in the area. Logan Square is renowned for its outstanding walkability and transit scores, earning a "Walker's Paradise" rating with a WalkScore of 97 and a "Rider's Paradise" TransitScore of 100. This apartment building’s central location provides easy access to the Franklin Institute, Rittenhouse Square, Logan Square, the Art Museum and Kelly Drive. This investment property offers a unique opportunity to own a piece of one of Philadelphia’s most dynamic and desirable neighborhoods.

Investment property notes:

This building is a great rental investment with a significant potential for value add should the new owner decide to update a few units. There is strong rental demand in the neighborhood. The basement storage lockers/cages are available for all tenants. Yard is included with Apt 1-R. Parking is street-only. Rent Roll available upon request (current rents are lower than market). Tenants pay heat (electric baseboard), gas (stove), and electricity. The owner pays for water, sewer and trash. Separate meters for all apartments.

Get in touch for the full list of rental information and fees.
#PAPH2548880

PHILADELPHIA

142 N 21ST STREET

4 Beds

None Baths

3,143 Sq.Ft.

$1,295,000

MLS#: PAPH2548880

Tucked away within one of the Main Line’s most beautiful neighborhoods, this architecturally significant contemporary , originally inspired by acclaimed architect Hugh Newell Jacobsen , stands out as a unique rare modern gem among Gladwyne’s traditional estates. Known locally as the former “Glass and Cedar House,” the residence retains its striking form while benefiting from contemporary updates. As you arrive, the detailed brick driveway, manicured landscaping, and distinctive design immediately set the tone for this exceptional home.
Inside, soaring 20-foot ceilings, walls of expansive windows, and multiple sliders bathe the interiors in natural light and create a seamless connection to the surrounding greenery. The restaurant-style kitchen is a chef’s dream, appointed with Wolf and Sub-Zero appliances, gas cooking, a wine refrigerator, trash compactor, built-in espresso and coffee maker, a stunning 19-foot quartz island, and Caesarstone countertops - perfect for cooking, entertaining, and gathering. The welcoming first-floor entry features a stunning view with high ceilings and sky lights and is flanked by a large closet and a perfectly placed powder room.
The 3-bedroom, 3.5-bath layout offers both versatility and modern comfort. The spacious first-floor primary suite features a private balcony overlooking the grounds, two generous closets, and an inspiring loft area ideal for a home office, gym, or nursery. The spa-like bath is complete with a soaking tub, radiant heated floors, a high-end Japanese toilet, and an oversized glass shower. A striking floating staircase leads to the lower level, where you’ll find two additional bedrooms with hardwood floors, two updated full bathrooms, a dedicated laundry and utility room, and a sunken family room with access to the back patio. Every window frames tranquil, tree-filled views, enhancing the home’s retreat-like atmosphere.
Additional highlights include a gas fireplace, built-in speakers throughout, dark-stained hardwood floors, landscaped front grounds with Coventry walls, EP Henry stonework slate steps and a deck that runs the entire length of the back of the house overlooking the this beautifully landscaped property . Just minutes from the Schuylkill River, top-rated Lower Merion schools, Philadelphia Country Club, and major highways to Center City and King of Prussia, this one-of-a-kind property offers architectural pedigree, privacy, and a move-in-ready modern lifestyle.
#PAMC2151544

GLADWYNE

1211 LAFAYETTE ROAD

3 Beds

3 Baths

3,879 Sq.Ft.

$1,295,000

MLS#: PAMC2151544

Welcome to picturesque Riverstone 1730 on the banks of the Delaware River. This impeccably maintained property is absolutely stunning and will function as a single residence or multigenerational home. Dating to the early 1700’s, Riverstone 1730 served as a frontier trading post, a Colonial era tavern, and today a versatile residence. Beautifully restored, and meticulously updated in 2017, the home is resplendent with historic charm - wide plank floors, deep window sills, exposed beams, 5 fireplaces, and lovely built-ins throughout. Blend this with modern amenities,  including gourmet kitchen, updated bathrooms, all new Pella windows, new roof, efficient HVAC systems, 400 AMP service, a whole house generator, and then add in spacious bedrooms, several charming living areas, a second kitchen, and one has a fabulous home for entertaining. 
The main level of the home has a Gathering Room, a Study, a Dining Room, and a Family Room, all with fireplaces. Enjoy entertaining? There are two kitchens! The main kitchen has an open concept family room/gourmet country kitchen with soapstone counters and island, a Wolf range with a pot filler, Sub Zero refrigerator/freezer, Fisher & Paykel dishwasher drawers, and plenty of storage cabinets. The accessory kitchen is located off of the dining room and functions as a formal butler's pantry. It has built-in floor to ceiling custom cabinets, an AGA gas range, stainless hood, refrigerator/freezer, farmhouse sink, and a microwave. There is also a laundry area with a stacked washer/dryer, and a powder room on the main level.
Upstairs are a total of five bedrooms. Four are located on one end of the house, sharing a spacious bath with double vanity, large glass shower and soaking tub. The spacious primary en-suite is located on the other end of the house.
Outside you will discover lovely, professionally landscaped gardens, brick patios in the back yard, and stone terraces in the front, a heated and cooled workshop, storage shed, and an oversize 3 bay carport. The driveway is gated and alarmed, and the back yard is completely fenced.  
A large private dock on the river sets the stage for many water activities from swimming, tubing, kayaking, canoeing, jet skiing and motor boating. At the end of the day curl up in an Adirondack chair around the riverside fire pit and watch the sunset. 
Located just across the river from the quaint town of Milford, New Jersey, close to fine dining and wonderful wineries on both sides of the river, this truly a year round vacation destination.
This is a versatile property and can be used as a single residence, a multigenerational home, or if you are interested in extra income, as a  B & B.
#PABU2056110

UPPER BLACK EDDY

1636 RIVER ROAD

5 Beds

2 Baths

4,094 Sq.Ft.

$1,295,000

MLS#: PABU2056110

Retreat living at The Ridings of Whitpain.  Welcome to 285 Ridings Way, which was the original model home of this established community that offers a wonderful centralized location, but that makes you feel far away from the hustle and bustle.  This beautifully updated and classic 2 story foyer home has all the bells, whistles, charm and amazing square footage to include a 1st floor in-law quarters with exterior access!  Pull up to this gorgeous property and immediately notice the attention to detail with the brand new cedar roof,  driveway, 2 car attached garage and stunning front entry.  The center hall foyer greets you with natural light beaming from each direction.  The first floor has an amazing circular flow to include large living spaces such as the gourmet kitchen with upgraded granite countertop and backsplash and appliances that open right up to the sunken great room with pin oak floors and custom built-ins.  The formal living room, dining room and office are all large in size.  The perk of main level laundry is a given in this incredibly designed home and is accessed right off the kitchen.  The in-law or au pair suite has a full bath, great living space and exterior access for convenience.  The backyard oasis at this home is out of a magazine.  No expense was spared in creating this beautiful entertainment space to include an outdoor kitchen area with built-in grill, fridge, kegerator and countertop.  The sitting walls, paver style covered patio and lush landscape with an in-ground sprinkler system makes for magic place. . Privacy and tranquility are the 2 words that come to mind when describing this space and how it elevates the property.  Upstairs you’ll find large and naturally sunlit bedrooms to including a large primary suite with walk-in closets, a large bathroom with soaking tub, a glass surround fireplace, and vaulted ceiling.  The lower level is fully finished and offers one full bathroom, a great rec room space, another full bath, and tons of storage space.  This home is customized throughout, and it’s been loved by the original owners since it was built.  It’s challenging to find a home with all the upgrades that this one offers!  Large Anderson windows with Hunter Douglas Window treatments, vaulted ceilings, beautiful millwork, and an amazingly versatile floor plan make this home special. Bonus: 10 K solar array! 20kw backup, natural gas-powered generator that kicks in 30 seconds after a power outage!  Radiant heated tiles in the kitchen, powder room, and the primary suite's bathroom. Come see for yourself!
#PAMC2145578

AMBLER

285 RIDINGS WAY

5 Beds

4 Baths

3,425 Sq.Ft.

$1,295,000

MLS#: PAMC2145578

Back on the market with a price improvement! Seller to provide stucco report and remediation to be completed. Nestled amongst the lush trees lining a cul-de-sac in Middletown Township's quiet Heilbron neighborhood, you'll find 576 S Heilbron Dr. This custom, 4,800 SqFt home offers 4 bedrooms plus a large bonus room, 4 full and 2 half bathrooms, a 3-car garage, an expansive finished basement, a sprawling backyard, and placement in the top-rated Rose Tree Media school district. Out front, meticulously kept landscaping, a curved driveway, and a prominent facade combine for picturesque curb appeal. A stone archway leads to an entry foyer with the main staircase, a powder room, and a coat closet. To the left, French doors open to a sunny sitting room, while a formal dining room lit by bay windows is on the right. Both showcase inlaid Brazilian cherry hardwood floors that continue throughout the home. The sitting room connects to an office, anchored by a gas log fireplace. At the center of the home is a bright and airy 2-story family room framed by soaring cathedral ceilings with skylights and intricate hardwood floors. Rich millwork trims a wall of windows, while a towering stone fireplace adds warmth. Past a breakfast room, the gourmet kitchen has lots of custom cabinetry, high-end stainless steel appliances, including a double range, granite counters, a tile backsplash, a butler's pantry, and an island with seating. This level is completed by a mud room off the garage and a laundry room with a secondary entry. A rear staircase leads to the second-story hallway that overlooks the family room. Hardwood floors stretch into the palatial primary suite, where tall windows displaying views of the backyard pour in natural light. A multi-sided fireplace helps create separate sleeping and sitting areas. The walk-in closet feels like a department store, while the luxurious spa-like bathroom is adorned with radiant heated tile floors (found in all the bedroom bathrooms) featuring a distinctive design, dual vanities, a soaking tub, and a glass-enclosed shower. A huge bonus room sits above the suite, perfect for a gym, office, and hobbies. Elsewhere on the second level, a pair of spacious, carpeted bedrooms are adjoined by a Jack-and-Jill bathroom, and a bright bedroom suite has its own full bathroom. Down in the home's finished basement, there's an entertainer's paradise with a custom bar, full bathroom, and plenty of space to hang out. In addition to everything inside, the home's fenced backyard and patio is sure to be your go-to spot for barbecues, al fresco dining, gardening, playing, and relaxing in the hot tub all spring and summer. 576 S Heilbron Dr's fantastic location, just off Rt-1, is minutes from The Promenade At Granite Run and Riddle Hospital. There's also easy access to Downtown Media and Rt-476. Schedule your showing today!
#PADE2065016

MEDIA

576 S HEILBRON DRIVE

4 Beds

4 Baths

4,820 Sq.Ft.

$1,295,000

MLS#: PADE2065016

Welcome to “Timberbrook”, 512 Worthington Rd in Chester Springs.  One of the most unique, undeveloped pieces of land adjacent to Exton, this beautiful 8-acre property blends design, privacy and character. As you enter you are greeted by classic red brick floors and unique oak wood flooring, setting the tone for the warmth and charm throughout the home.  The recently renovated kitchen is truly a chef's dream, featuring a La Corneau induction range and high-end appliances.  The spacious quartz island with a striking wide-slab countertop is perfect for entertaining family and friends.  The adjacent dining room allows for seamless flow during gatherings, while the natural edge, walnut topped bar, complete with beverage/wine fridge and ice maker, enhances your entertaining experience.  Step out to the original stone patio, overlooking the beautiful scenery.  The living room is highlighted by a wood burning fireplace and large built-in cabinets that opens graciously into the kitchen.  The cozy den also features built-ins and a wood burning fireplace, making it an ideal spot for gamily games or a quiet night in winter. The main level features a first-floor Master bedroom with updated full bath and is a true oasis as you wake up each morning overlooking the beautiful park-like setting with a creek.  There is also a spacious guest bedroom with a recently updated full bath.  Upstairs you will find a private living space with two amazing bedrooms, full bathroom, and sitting area. The finished walk-out lower level has LVP flooring and lots of windows overlooking the creek and property. This lower level is another amazing space to entertain, watch games, or enjoy the nature outside.  The 8-acre property ranges over two townships (parcels 34-06 -0015 and 33-05 -0050.0100).  The home sits amongst a natural hollow of which the water flows through.  You will be delighted walking on stone paths to one of two walking bridges, accessing the other side of the land.  Around the corner, you will find “the beach”, where you are likely to spend many summers and autumns with a bonfire with friends.   Follow the path back and up to a  1.5-acre field, formerly used to raise lamb and feed sheep.  The field is bordered by paved walking paths in and around the neighboring properties.  Outside, you will also find a wonderful, fenced, raised garden boasting 5 beds and the quaintest front yard area.  Current owners have found many artifacts, if you enjoy gardening or being outside, there are not many properties left like Timberbrook.
#PACT2098290

CHESTER SPRINGS

512 WORTHINGTON ROAD

4 Beds

3 Baths

3,490 Sq.Ft.

$1,295,000

MLS#: PACT2098290

Welcome to 1715 Holicong Road — a refined countryside retreat nestled between the storied charm of New Hope and the vibrancy of Doylestown, Pennsylvania.

Set on 1.747 pristine acres in the heart of Bucks County, this extraordinary custom residence offers both seclusion and convenience. Designed and built by esteemed local craftsman David Gumpper, this [3,330 SF] home is thoughtfully positioned to maximize privacy and panoramic natural views, surrounded by preserved, non-developable land. Though tucked away in a serene setting, you’re just minutes from top-rated schools, upscale shopping, fine dining, and the cultural richness of Central Bucks County.

Located within the sought-after Central Bucks School District and just moments from Buckingham Elementary, this one-of-a-kind home blends timeless construction with an enduring sense of place.

Crafted in 1999 and maintained to the highest standards by its original owners, the home features a bright, flexible layout with four generously sized bedrooms, 2.5 baths, and versatile living spaces ideal for a home office, fitness room, or playroom. Custom built-ins, natural hardwoods, and an abundance of sunlight enhance the inviting yet elevated ambiance throughout.

Recent updates speak to the owners’ commitment to excellence, including brand-new Hardie Plank siding, a new architectural roof with skylights, a freshly poured driveway leading to insulated garage doors, and a whole-house generator—all providing long-term peace of mind and turnkey living.

Outdoors, your private oasis awaits: a beautifully landscaped backyard anchored by a wrought-iron-enclosed in-ground pool, a natural spring, garden beds, mature shade trees, and open skies—perfect for peaceful relaxation or elegant entertaining.

This is more than a home—it’s a lifestyle of quiet sophistication, unmatched quality, and enduring privacy in one of Bucks County’s most desirable enclaves.
#PABU2100282

DOYLESTOWN

1715 HOLICONG ROAD

4 Beds

2 Baths

3,330 Sq.Ft.

$1,295,000

MLS#: PABU2100282

1 ... 483 484 485 486 487 ... 666
* Listings identified with the FMLS IDX logo come from FMLS and are held by brokerage firms other than the owner of this website. The listing brokerage is identified in any listing details. Information is deemed reliable but is not guaranteed. If you believe any FMLS listing contains material that infringes your copyrighted work please click here to review our DMCA policy and learn how to submit a takedown request. © 2024. First Multiple Listing Service, Inc.
 - property

Send a message

Message successfully sent.

Your message

What is 3 + 4 ?

Reason for contacting?

I agree to receive email communication and understand I can unsubscribe at any time.

I agree to be contacted by Charis Realty Group via call, email, and text for real estate services. To opt out, you can reply 'stop' at any time or reply 'help' for assistance. You can also click the unsubscribe link in the emails. Message and data rates may apply. Message frequency may vary. Privacy Policy

Sign Out

Virtual Assistant

Would you like to take the next step with this property? We can help you schedule a showing or virtual tour, or send you more details.

Yes, I would like more information.

Thank You for Your Reply, One of Our Agents will contact you as soon as possible

No, maybe later.

Thank you, you can always contact me via email, phone number or through the contact form.

Realhub AI

Lucy - Your AI-Powered Realtor

Update Your Temporary Password

Personalize your search

Enter your email and we'll notify you immediately when new listings match what you're looking for.

or enter email address

Already have an account ? Login here

Continue your home search

I agree to receive communications and understand I can unsubscribe at any time.

I agree to be contacted by Charis Realty Group via call, email, and text for real estate services. To opt out, you can reply 'stop' at any time or reply 'help' for assistance. You can also click the unsubscribe link in the emails. Message and data rates may apply. Message frequency may vary. Privacy Policy

Already have an account ? Login here

We use cookies

We use cookies primarily for analytics to enhance your experience. By accepting, you agree to our use of these cookies. You can manage your preferences or learn more about our cookies policy.