Properties

Browse or get in touch to schedule a walkthrough.

  • Nearby me
Price range

Popular Features

Community Features

Association

Property Features

Waterfront

View

Exterior Features

Interior Features

Style

569424 properties match your criteria

Updated 1 minute ago

E-Alert name
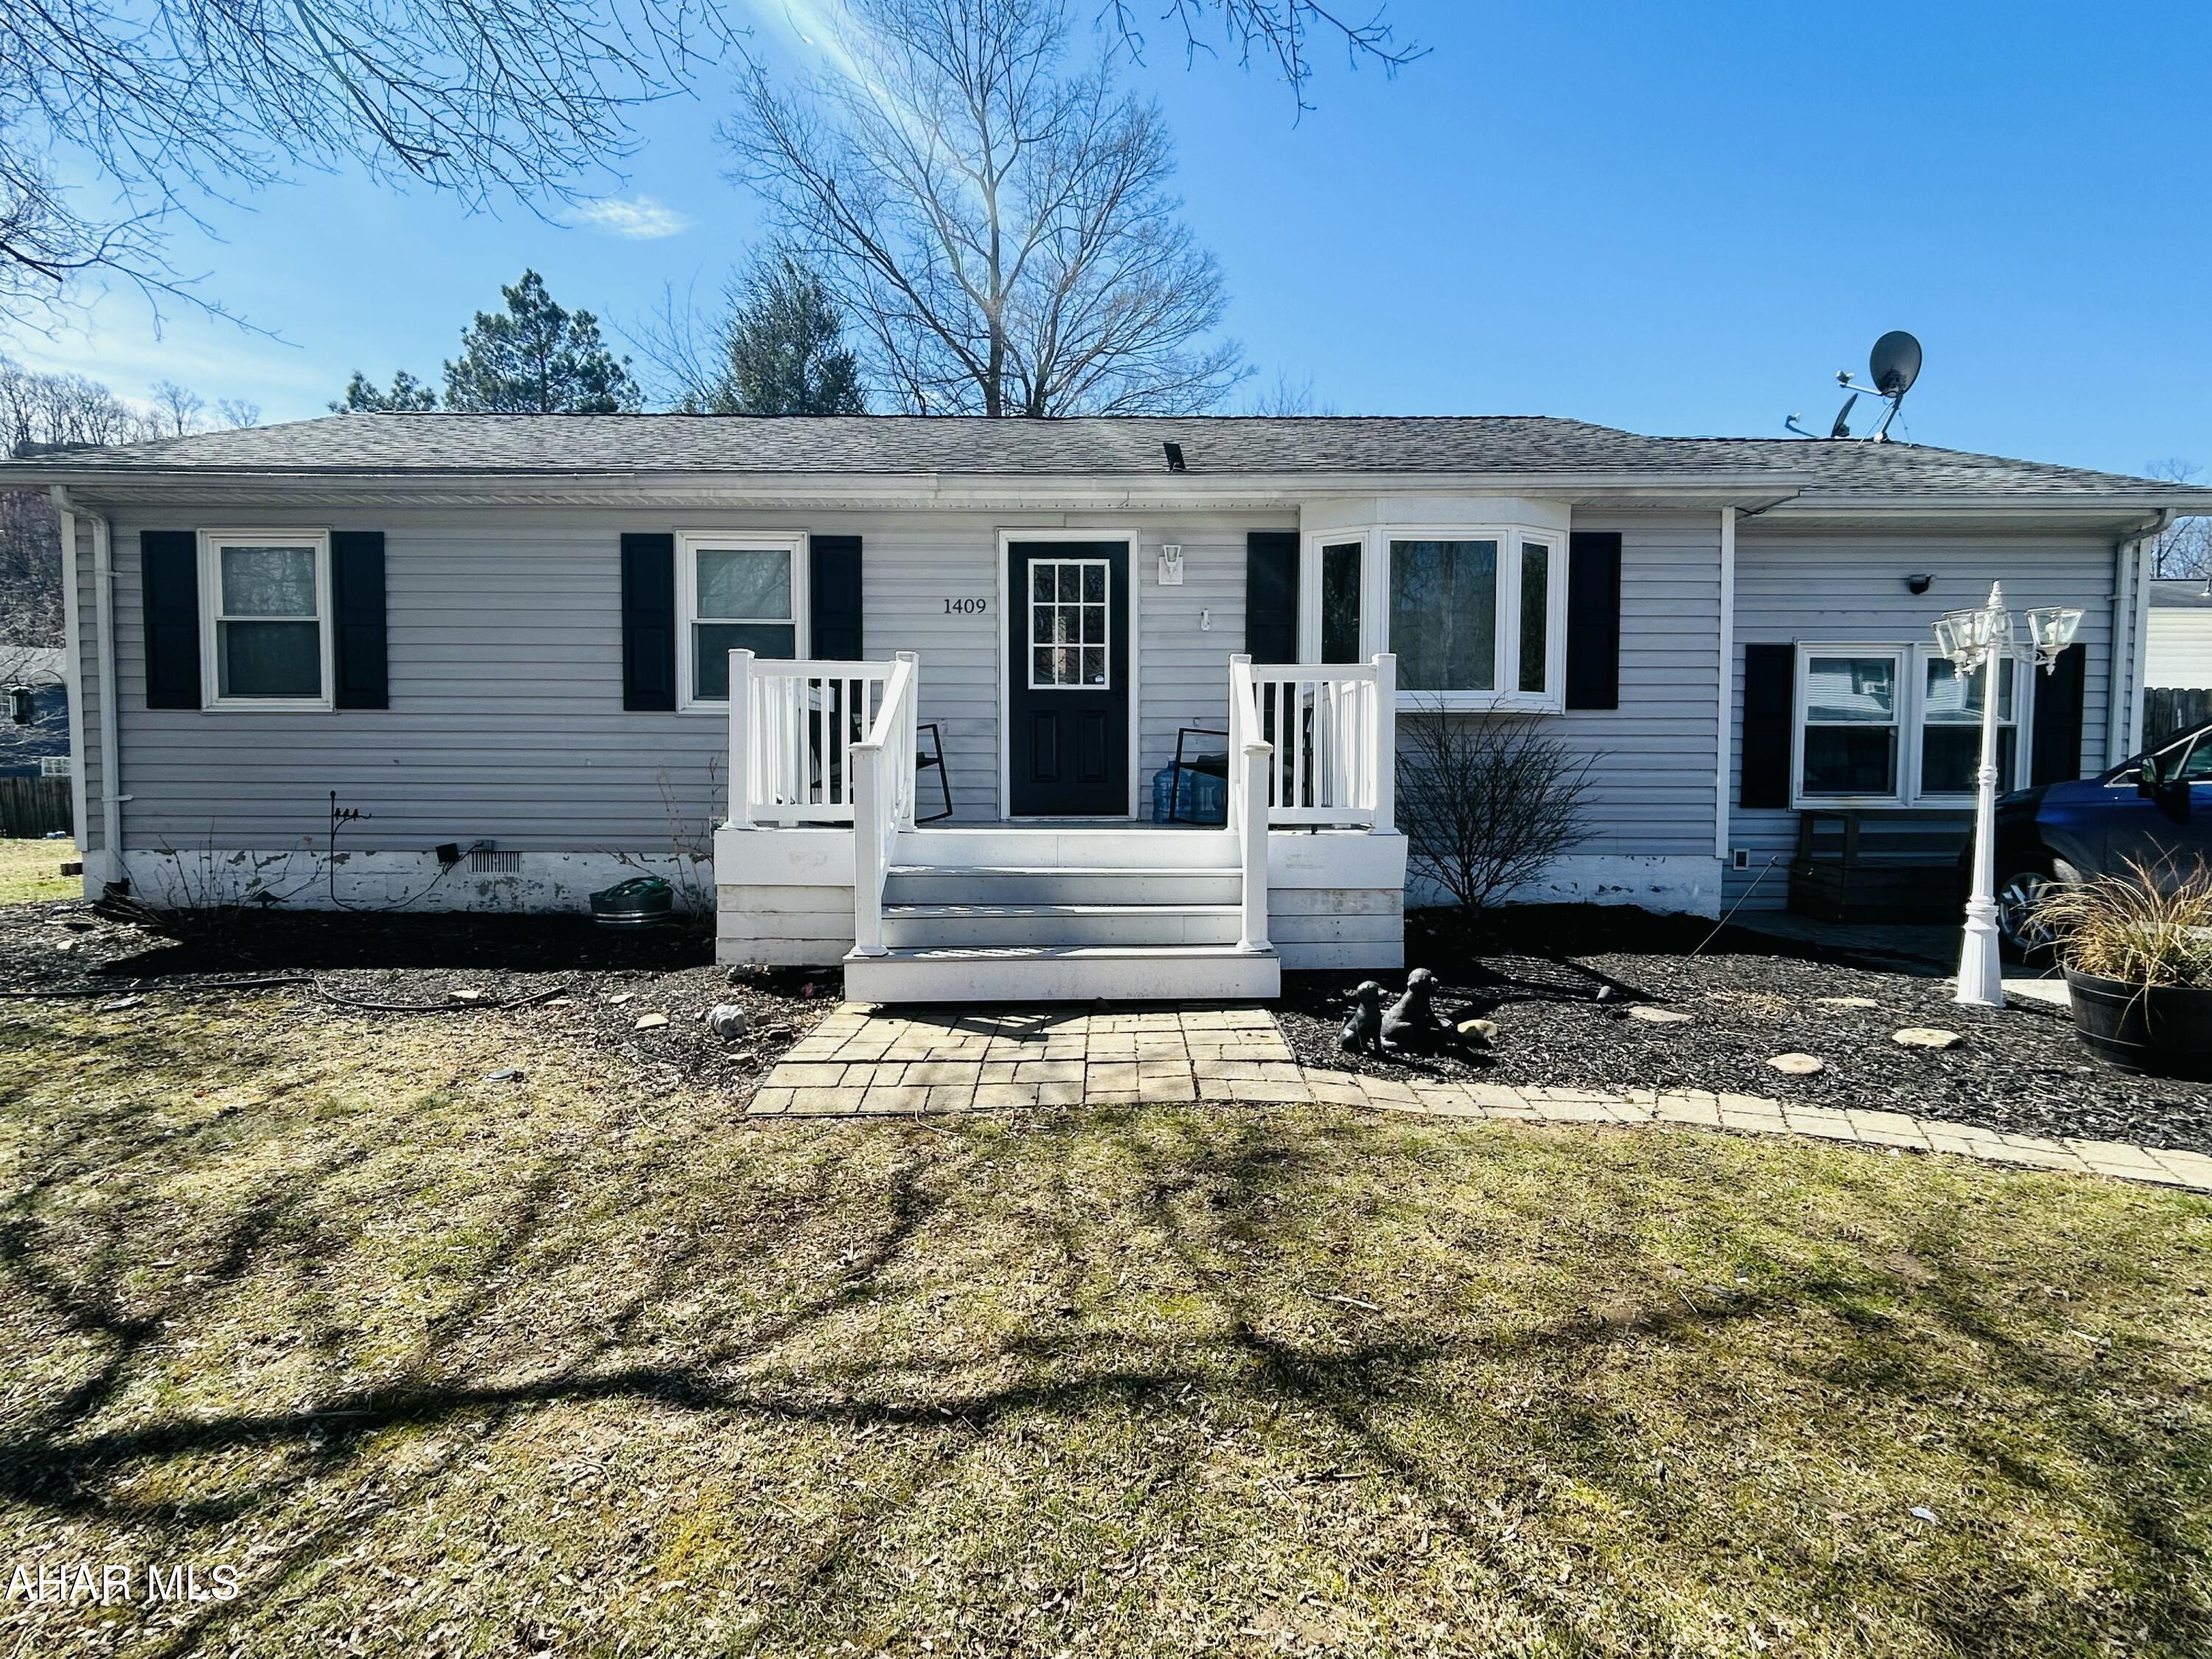
Great location and neighborhood for walks, riding bikes and enjoying the outdoors. House sits on a large lot with plenty of room for recreation with a grill, deck, patio, swing set and 2 storage sheds.  House has open concept large kitchen/dining combo, with laundry and living room.  House has been remodeled and has great charm.  Move in ready, just waiting for you! Schedule your tour today. Motivated seller!
#76948

Altoona

1409 Brook Run Drive

3 Beds

1 Baths

1,224 Sq.Ft.

$149,900

MLS#: 76948
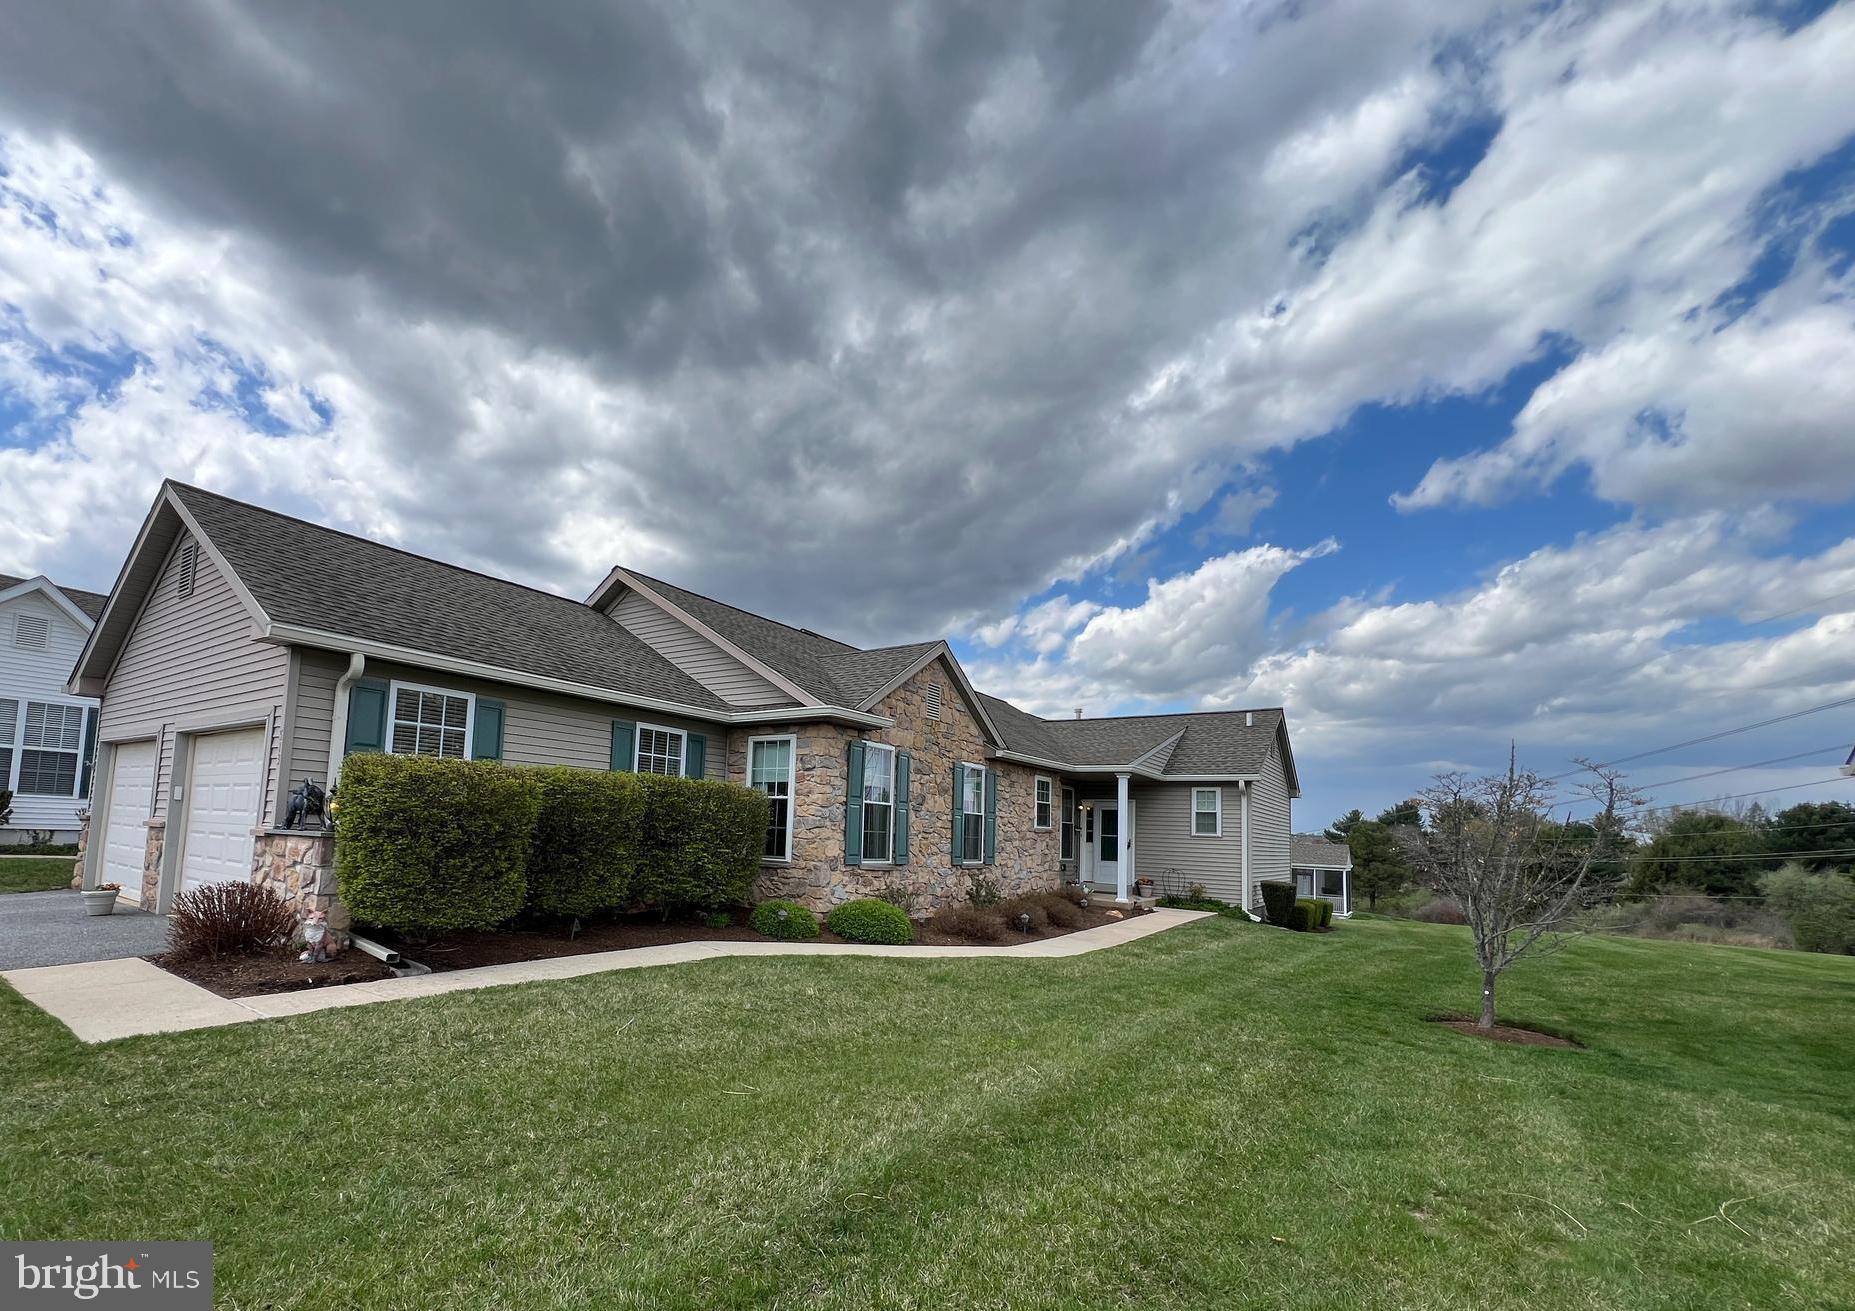
The Classic Huntingdon 2 on a Cul de Sac Location!   Fox Hill Farm's Largest Model is now  available.  Make this your opportunity to enjoy this Community's wonderful amenities in a truly move-in ready home. The secluded location offers lots of green grass and a quick walk to the walking trail surrounding  Fox Hill Farm.  Enter and enjoy 9 Foot Ceilings, Crown Moldings, and lots of light from newer, Energy Efficient  tall Windows  with newer Wood Blinds. Hardwood Floors throughout the Great Room, which was a unique option in the Huntingdon Model providing Open Space for your new lifestyle, with a  gas Fireplace centering  the Room. Library/Music room just off the front door can be returned to the Dining Area of the Original Design.  Doored Office with built-in Bookshelves, could also be used as a Bedroom, with the Powder Room so close-by.  Wonderful Kitchen with  Upgraded Cabinetry, Level 6 Granite Countertops, and Recent Stainless Appliances. You'll enjoy the large Screened in Porch almost year round with the Ceiling Fan and space for grilling. The Huntingdon Primary  Bedroom is spacious with Double Entry Doors, Windows in 2 directions, and a huge Walk In Closet. Plenty  of room for your furniture here.  Master Bath with Stall Shower and Jacuzzi Tub, along with two Vanities. The 2nd Bedroom has its own Bath and this one has been retiled to today's tastes.   Laundry room close by makes for easy one-floor living.  However, the fully finished Basement provides Room for Anything and Everything, espcially since it has its own full Bathroom.  All located in Fox Hill Farm, the 55+ gem in Glen Mills, PA. You'll find Tennis, Bocce, a Golf League, Billiards and Games in a Clubhouse with Indoor andOutdoor Pools, Library, Arts and Crafts and a Ballroom for regular Get Togethers, Meetings and Holiday  Dances. Fox Hilll Farm has neighbors who care and have pride in their community. You'll be proud of Fox Hill  Farm too when you move into this magnificent home.
#PADE2088638

GLEN MILLS

513 HUNTING WHIP ROAD

2 Beds

3 Baths

4,260 Sq.Ft.

$629,900

MLS#: PADE2088638
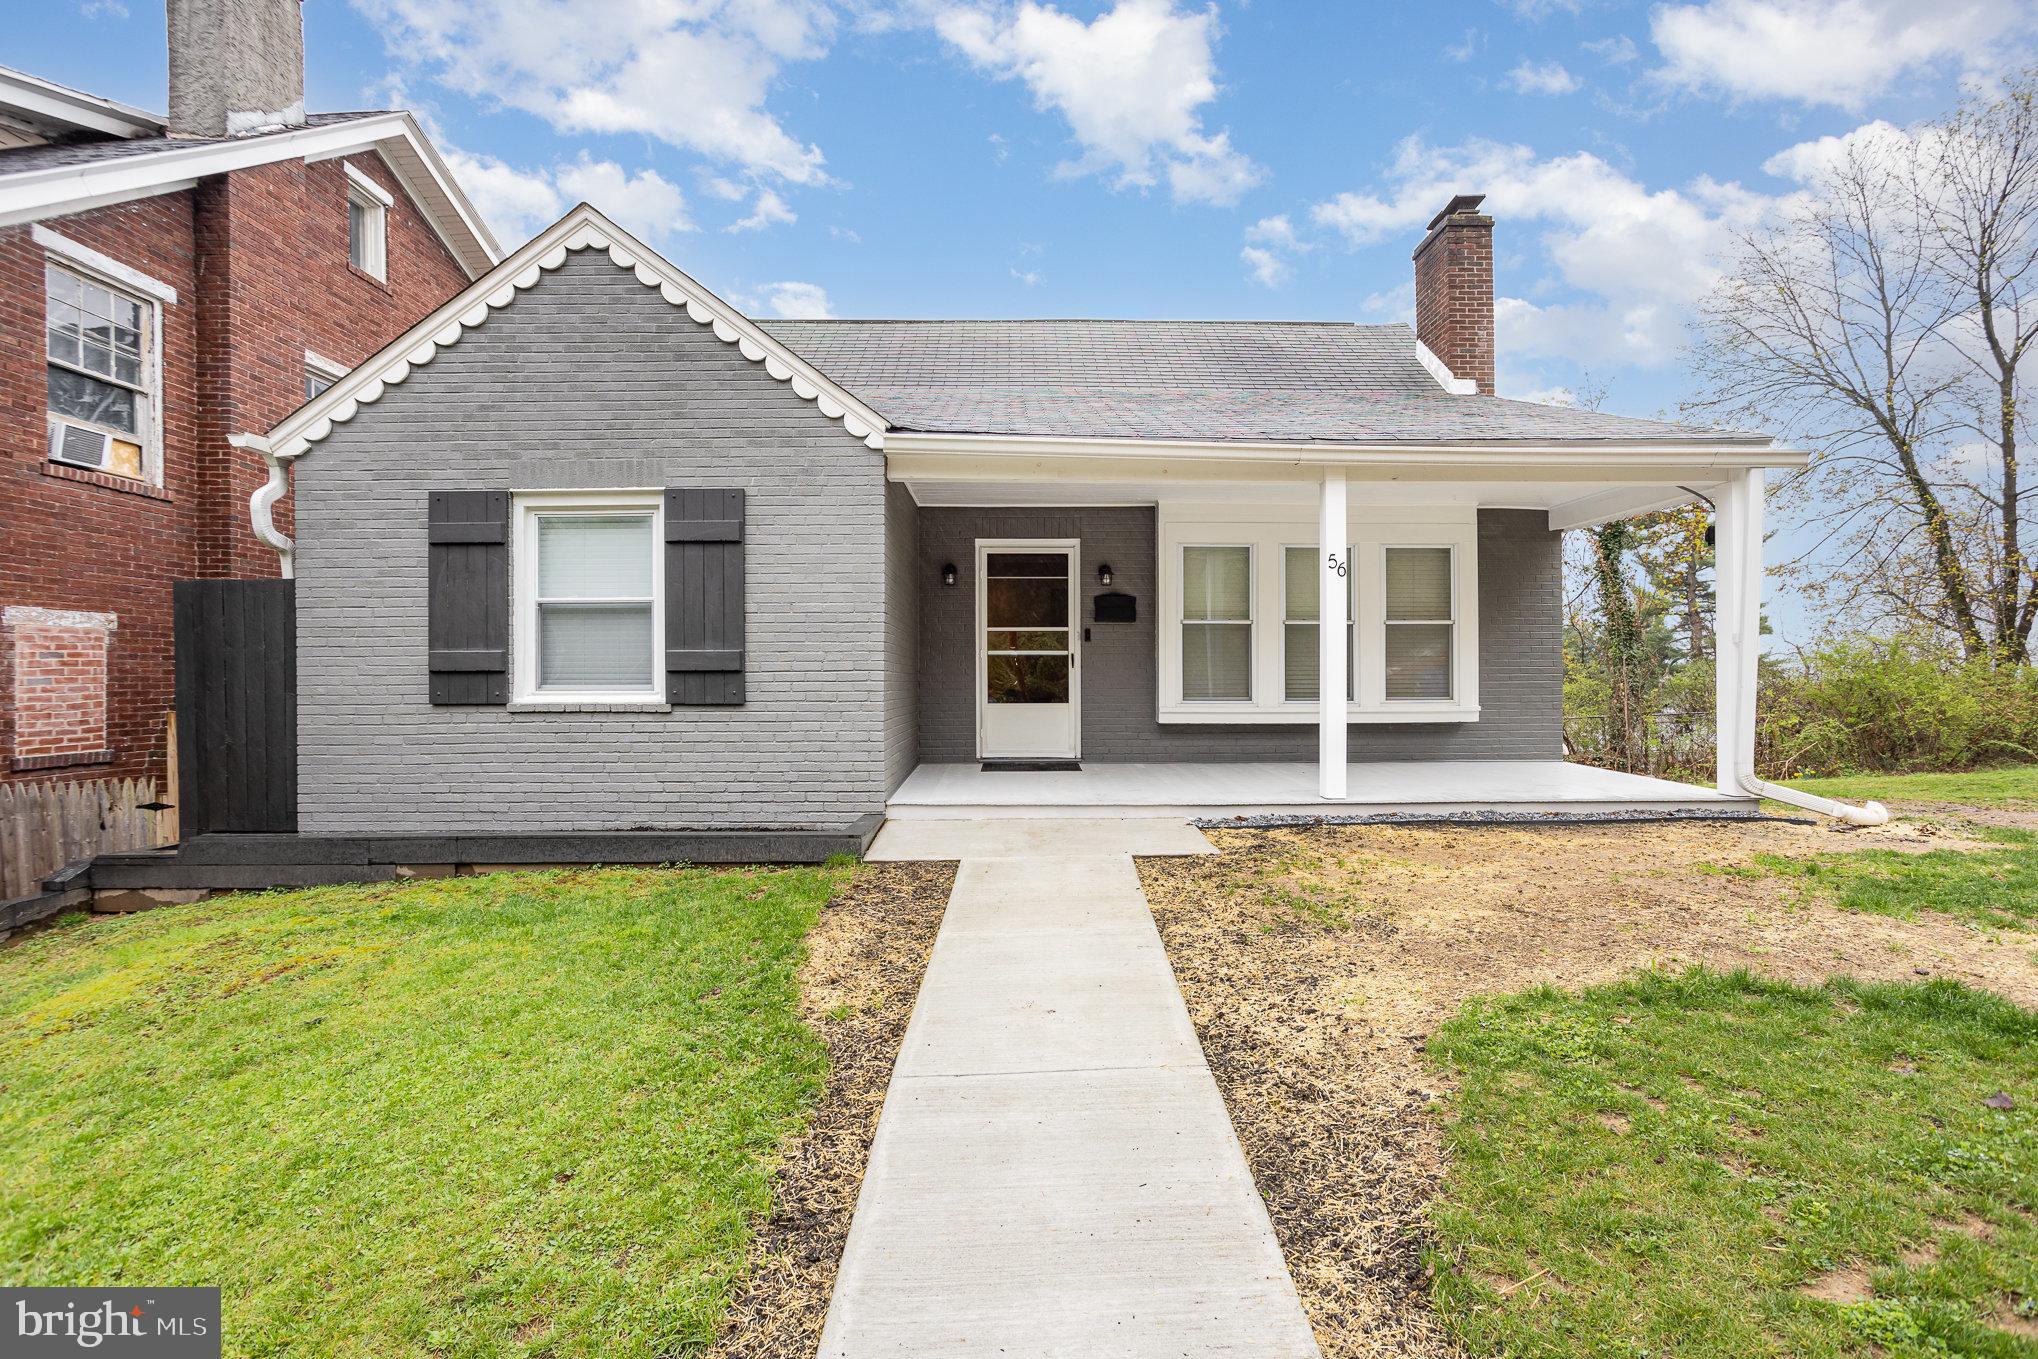
Picture Perfect best describes this charming, cape cod home nestled up against 85 acres of
Harrisburg’s largest municipal park-Reservoir Park. With approximately 2,150 square feet of
upgraded finished space this spacious home has everything you would expect and more. Situated
on a .11 acre lot with endless views of the city skyline, surrounding mountains and breathtaking
sunsets. This home also has easy access to the Civil War Museum, Reservoir Park, Capital Area
Greenbelt and historic Bellevue Park, truly makes this a wonderful place to live. The main Floor
offers a light-infused living room with the warmth and comfort of a wood burning fireplace, hard
wood flooring, and a door leading to the relaxing covered front porch. Off the living room, you will
enjoy those special meals in the formal dining room with crown molding, chair rail, and a large
picture window offering lots of views and natural lighting. The recently updated kitchen offers
stunning white cabinets with pantry cabinet, epoxy countertops with tile backsplash, full stainless
steel appliance package to remain and a door leading to a rear wooden deck. The primary bedroom
offers a large double door closet, crown molding and hard wood flooring, the second main floor
bedroom offers crown molding and hard wood flooring. The main floor also features a bonus area
under the steps leading to the second floor and an appealing main bathroom with a tub/shower
combo with ceramic tile surround. The second-floor features bedrooms and a breathtaking
bathroom with an oversized walk-in shower with ceramic title surround. Need to get away? Rest
assured you can, in the partially finished lower-level family room with ceramic tile flooring, laundry
closet with the washer and dryer, half bathroom, storage area and door leading to the one car
oversized garage. Light and Bright with a great indoor/outdoor flow, incredible location with a
suburban vibe, this extremely well-maintained home is a wonderful place to call HOME. Please
contact me today for a private tour.
#PADA2044106

HARRISBURG

56 TAYLOR BOULEVARD

4 Beds

2 Baths

2,352 Sq.Ft.

$250,000

MLS#: PADA2044106
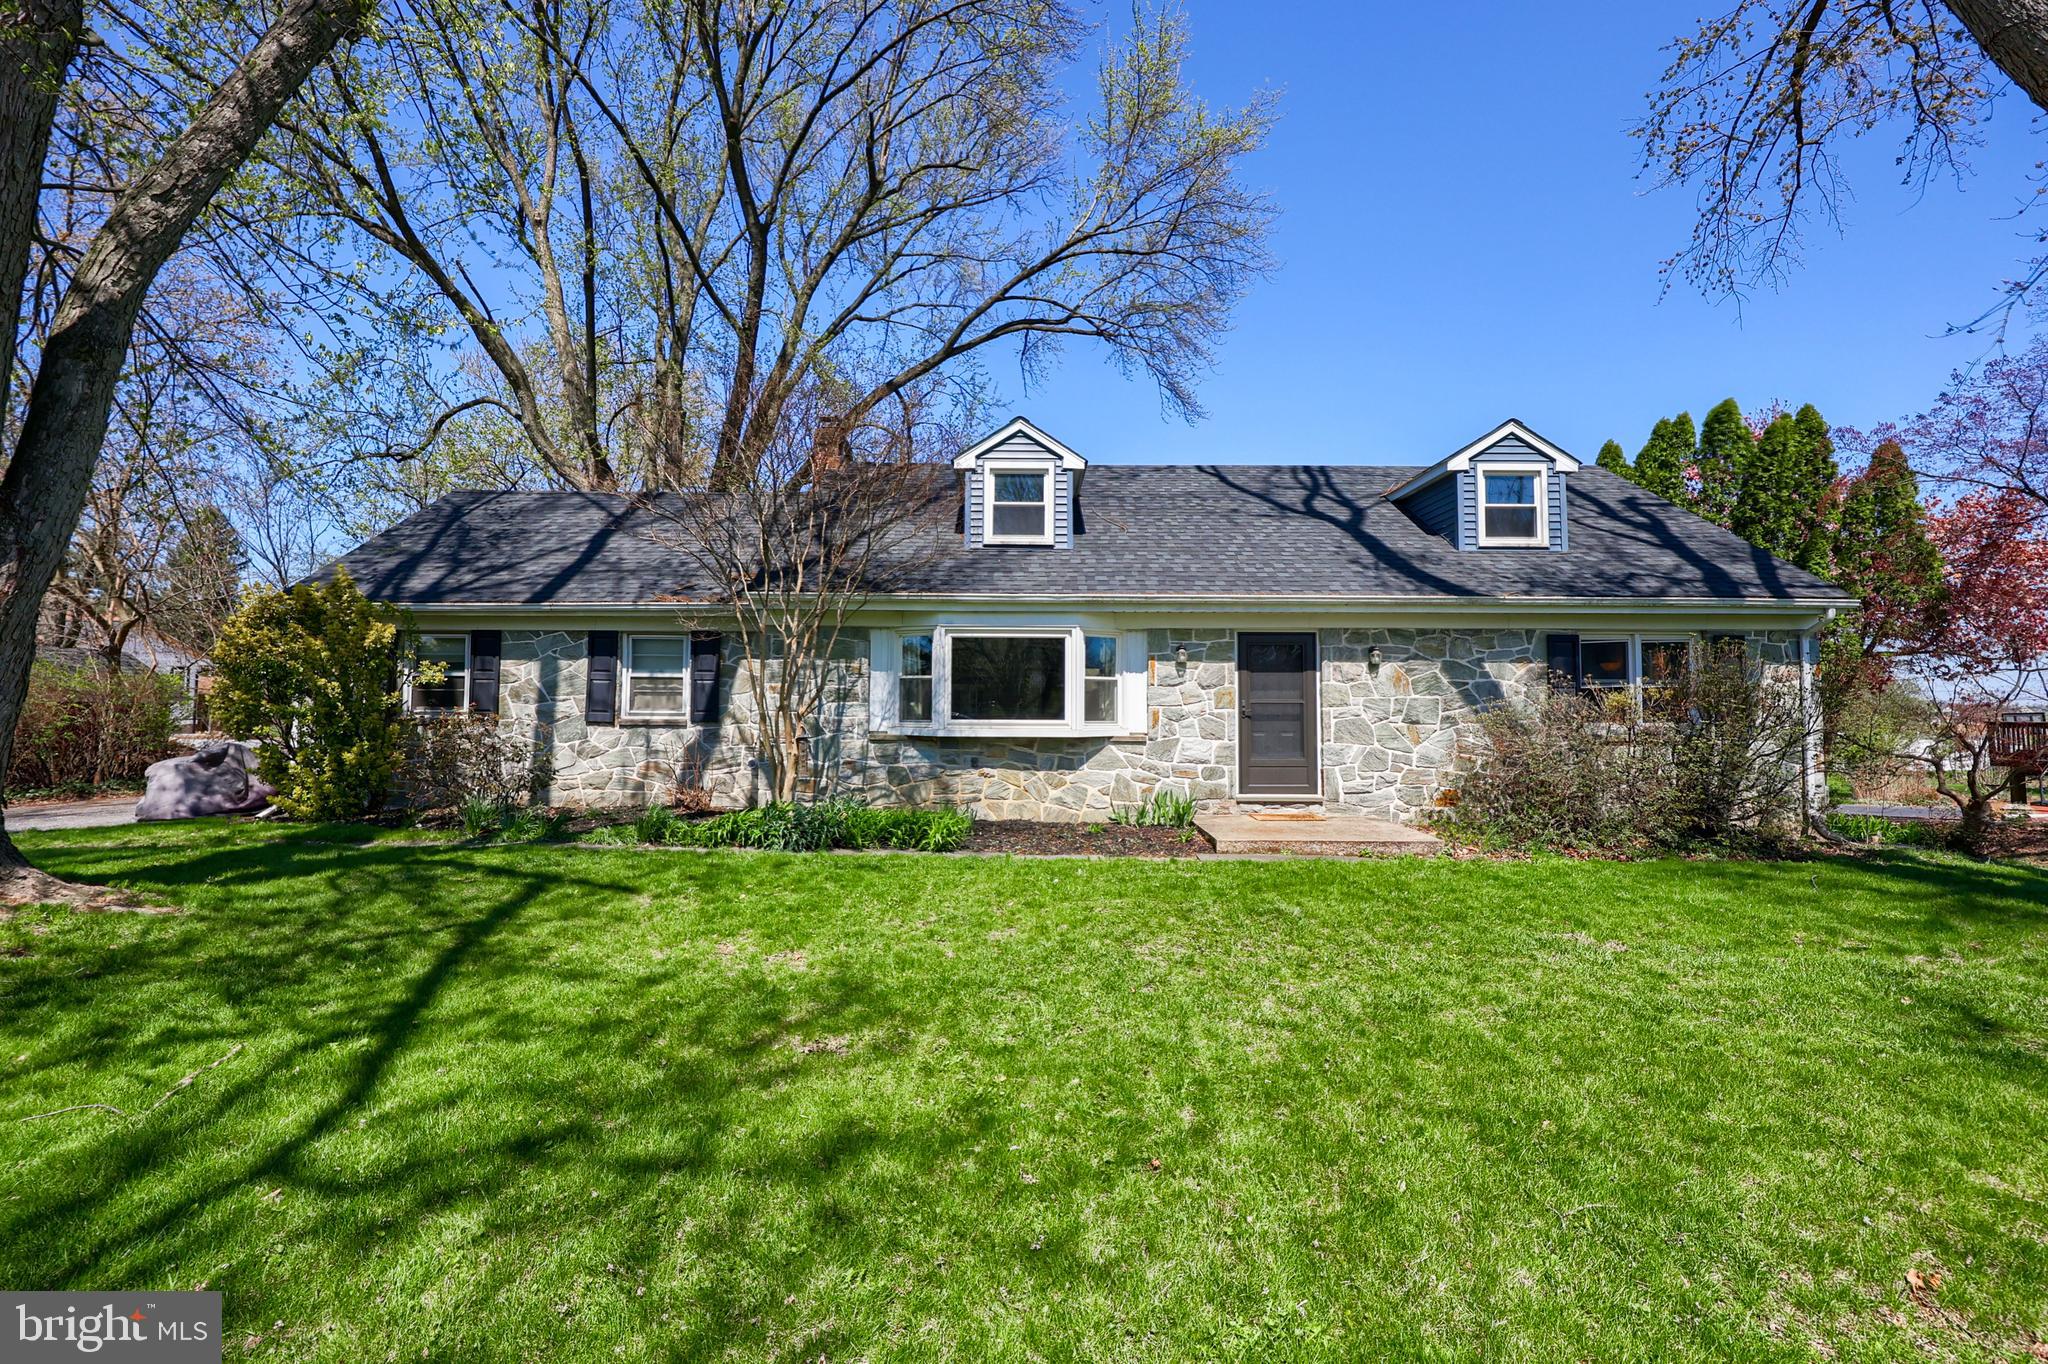
Welcome to the Bloomingdale neighborhood in highly desired Manheim Township. This timeless stone-and-brick Cape Cod sits on a quiet, peaceful street lined with mature trees and yet is conveniently close to everything! Boasting the largest lot on the street spanning over a half acre (.64 acres) and a 2 car garage with an extended driveway to accommodate guests or multiple vehicles. Once inside you will be greeted by what is now a more open floor plan since the owners strategically removed a wall. Refinished original hardwood floors lead to the remodeled kitchen (2015) offering generous counter and cabinet space. Most appealing is the FIRST FLOOR PRIMARY BEDROOM with walk-in closet and upgraded primary ensuite including radiant floor heat, double vanity and walk-in shower (2015). Head upstairs to find yet another full bathroom with double vanity and two large bedrooms sure to be any kids dream space. The walk-out lower level provides a 4th bedroom, ample storage, and a partially finished flex space featuring a cozy wood-burning fireplace—perfect for a family room, game room, or creative studio. Another highlight is the expansive, level backyard ideal for entertaining, gardening and is fully fenced for your kids and pets to run free. Notable RENOVATIONS: all windows and doors in home replaced (2019), new roof, siding and gutters (2021), converted from oil to efficient gas heat (2011), new Central AC unit (2023). Now, to emphasize that this home is in a PRIME LOCATION: hospitals, shopping malls, restaurants and the Lancaster Amtrak Railroad Station- all within a 10 min drive. Surrounded by two golf courses: Overlook Golf Course and The Lancaster Country Club (host of the 2024 US Women's Open). In the mood for community entertainment? Longs Park is a short drive away with an amphitheater that hosts live summer musical productions. For more fun, head to nearby Downtown Lancaster or Lititz to enjoy monthly live music, art exhibits, shops, eateries and festivities! And when it is time to travel, appreciate easy access to major routes: 30, 222, and 283 - perfect for commuting to York, Philadelphia, Harrisburg, Hershey, and Reading PA.  Hurry- schedule your showing today and move in just in time to have summer gatherings in your beautiful new home!
#PALA2067146

LANCASTER

2033 ROBINDALE AVENUE

4 Beds

2 Baths

2,499 Sq.Ft.

$416,000

MLS#: PALA2067146
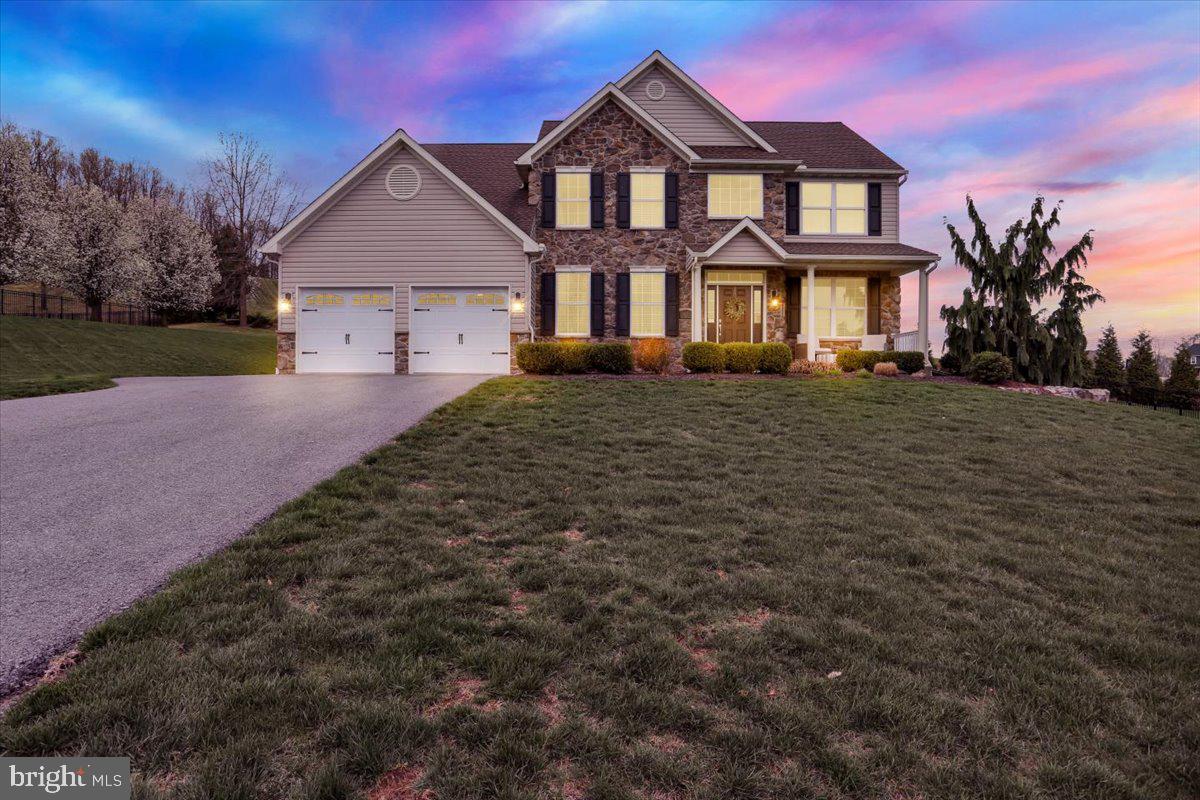
Welcome to this rare opportunity to own a custom-built home, by Greth, in Wheatfield Run.  Home sits on just over a half-acre lot, minutes away from 222 in Wilson School District, more specifically in Shiloh Hills Elementary; a Blue-Ribbon Winning School. Enjoy living in this attractive neighborhood adjacent to the Shiloh Hills walking trails.  The front porch will greet you, where you can watch the morning sunrise; or if sunsets are your thing, enjoy sitting on your Westward facing back patio where you can observe all the colors that paint the sky each evening.  Upon entering this welcoming two-story foyer, you will immediately notice all the customization, quality and immaculate condition this home is in.  Wood floors throughout, home is naturally well lit with large windows.  Crown moldings, chair rails & wainscotting, built-ins are throughout this home.  Open floor plan is well designed for today's lifestyle.  The family room draws you in with a vaulted ceiling with a stone fireplace flanking the wall.  The kitchen features granite countertops with a farmhouse stainless steel sink and island to enjoy company around.  The first floor also features a mud/laundry room that leads to an oversized garage.  At the end of the day, retreat upstairs to the main bedroom with Jack & Jill closets and large bath with soaking tub.  Home also boasts finished basement, with just as much detail as the upstairs, complete with a full bathroom, natural day light windows and built in cabinetry.  Home is natural gas, new air conditioning unit in 2024 and ready for your four-legged friend with an electric fence.
gas heat 2024 new AC,
#PABK2056074

READING

105 GREAT BEND WAY

4 Beds

3 Baths

3,630 Sq.Ft.

$625,000

MLS#: PABK2056074
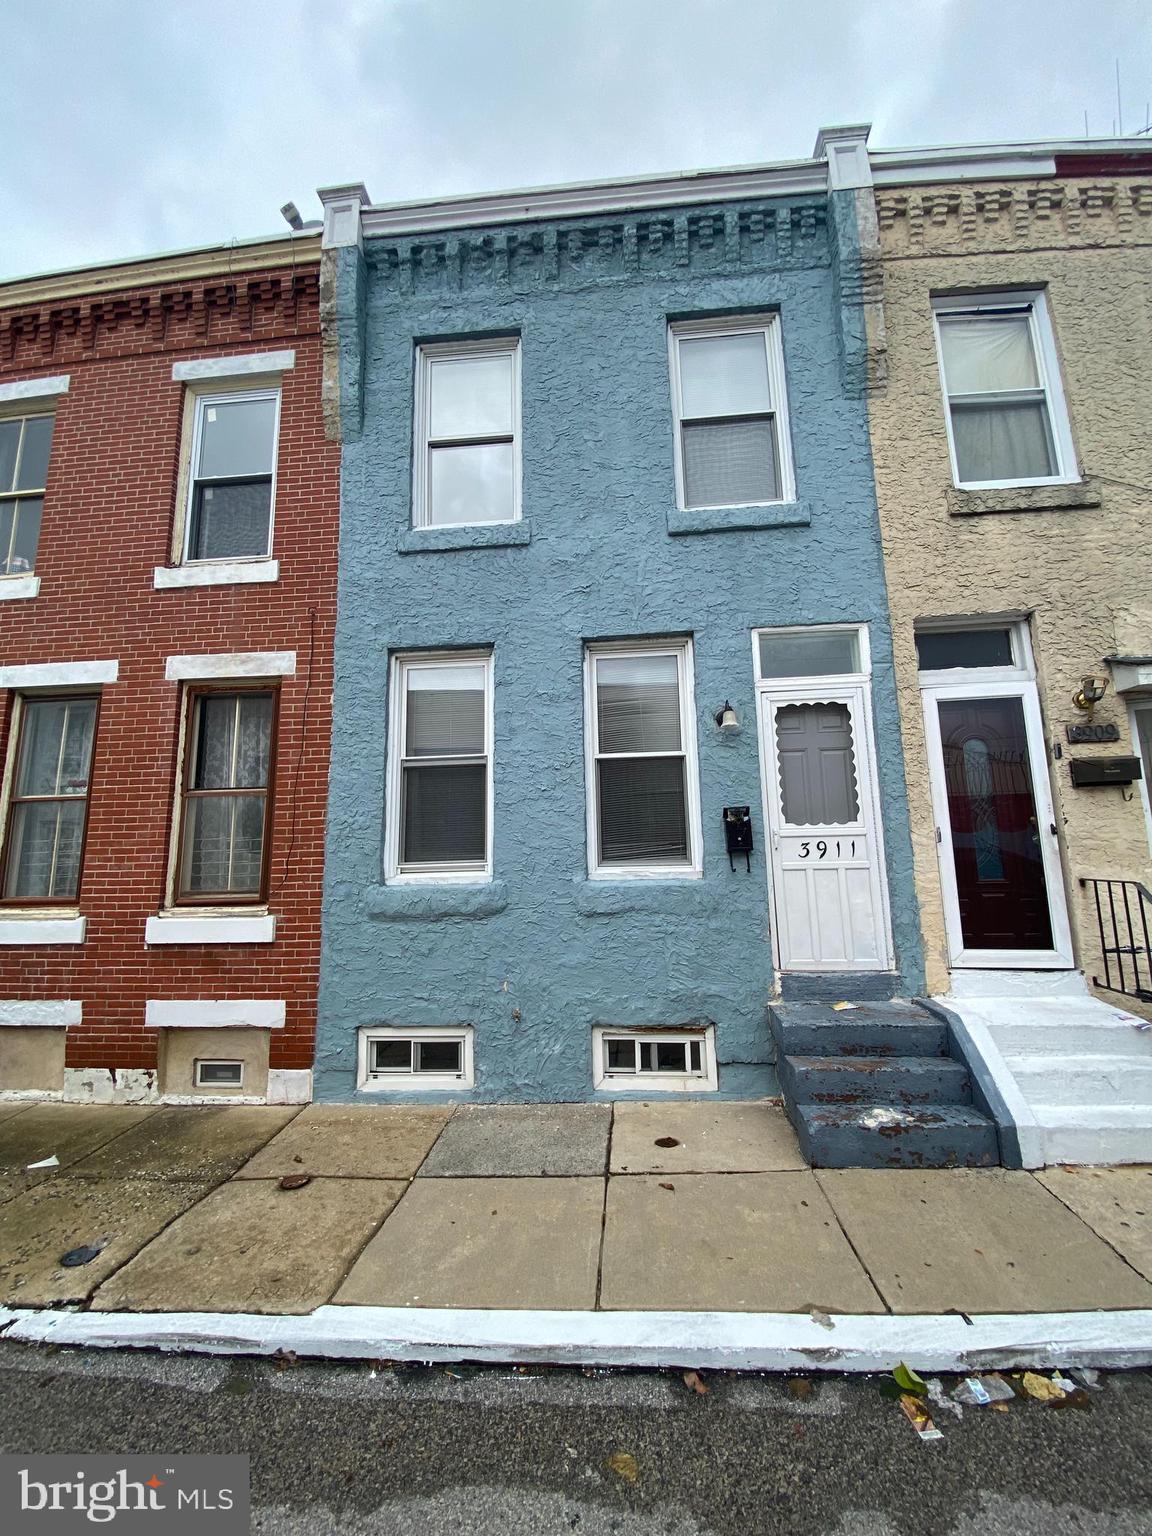
Welcome to 3911 Willow Street, where location meets comfort. Just three blocks from the University of Pennsylvania Hospital, this home offers unbeatable convenience. With easy access to public transportation, including the Elevated train at 40th and Market Street, getting to Center City is a breeze.

Enjoy nearby shopping along Market, Chestnut, Walnut Streets, and Lancaster Avenue. The home is just one street over from the 16th District police station, adding an extra layer of security. Inside, you'll find three spacious bedrooms on the upper level and a deeper-than-average first floor, providing plenty of room to relax.

Don't miss out on this well-located and spacious University City gem
#PAPH2385248

PHILADELPHIA

3911 WILLOW STREET

3 Beds

1 Baths

986 Sq.Ft.

$230,000

MLS#: PAPH2385248
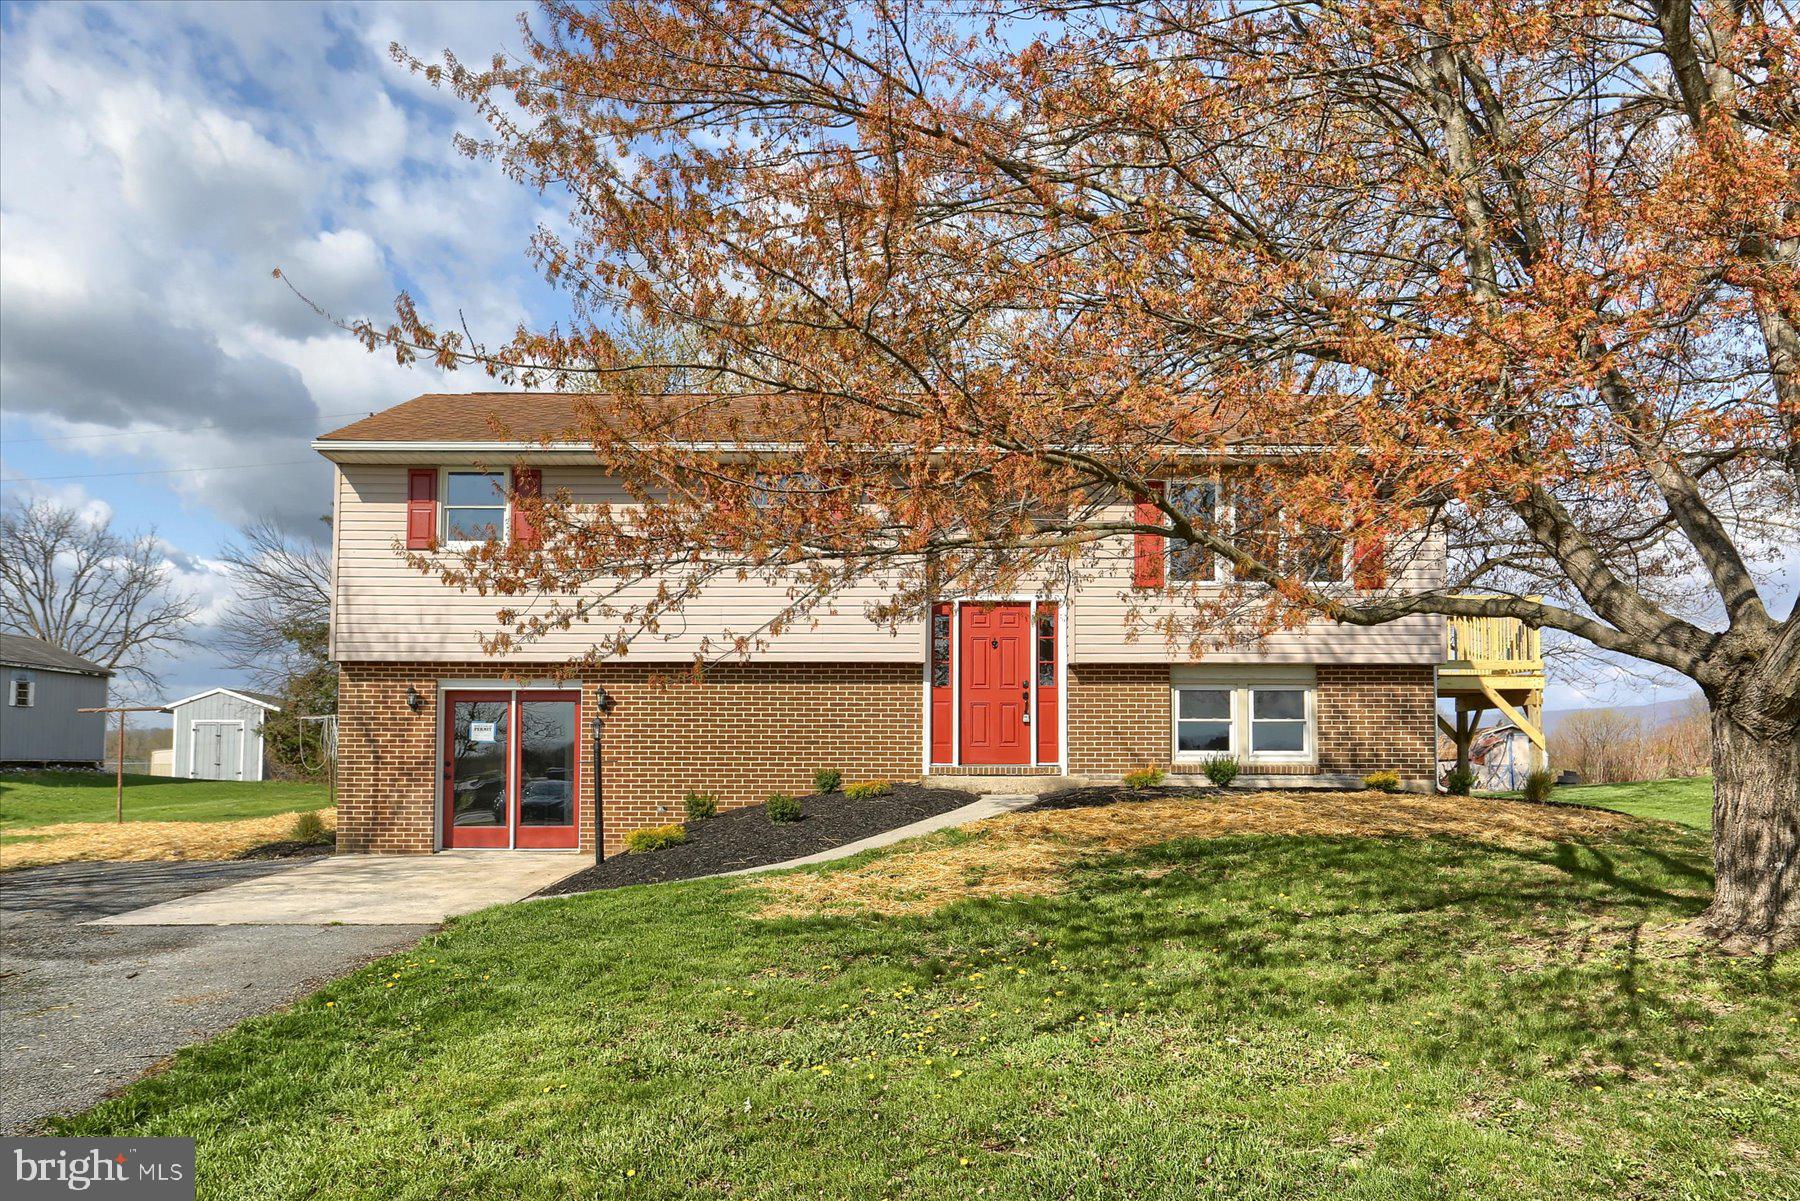
Such an amazingly remodeled home on almost 1 acres property in Big Springs school district! 2 remodeled bathrooms, beautiful kitchen with new appliances (most of them), new plank flooring, new paint all around and a new deck, just to name a few of the remodels. Just so well done! This is a 4 bedroom and 2 full bath home with an amazing back yard. The 1st floor has a huge eat in kitchen, with a is great space for a dining room table and an attached new deck for outside enjoyment. The living room is beautiful and bright. You also find  3 bedrooms and a 1 full bath on this floor. You could make a great parent-in-law or teenage-quarter in the lower, walk-out level. There is a bedroom area, huge walk in closet, laundry room , bathroom and family room with a great fireplace. Park the car, walk right in and enjoy! Come by and visit this home soon, this is  a home you do not wish to miss.
#PACB2040794

NEWVILLE

336 DOUBLING GAP ROAD

4 Beds

2 Baths

2,052 Sq.Ft.

$325,000

MLS#: PACB2040794
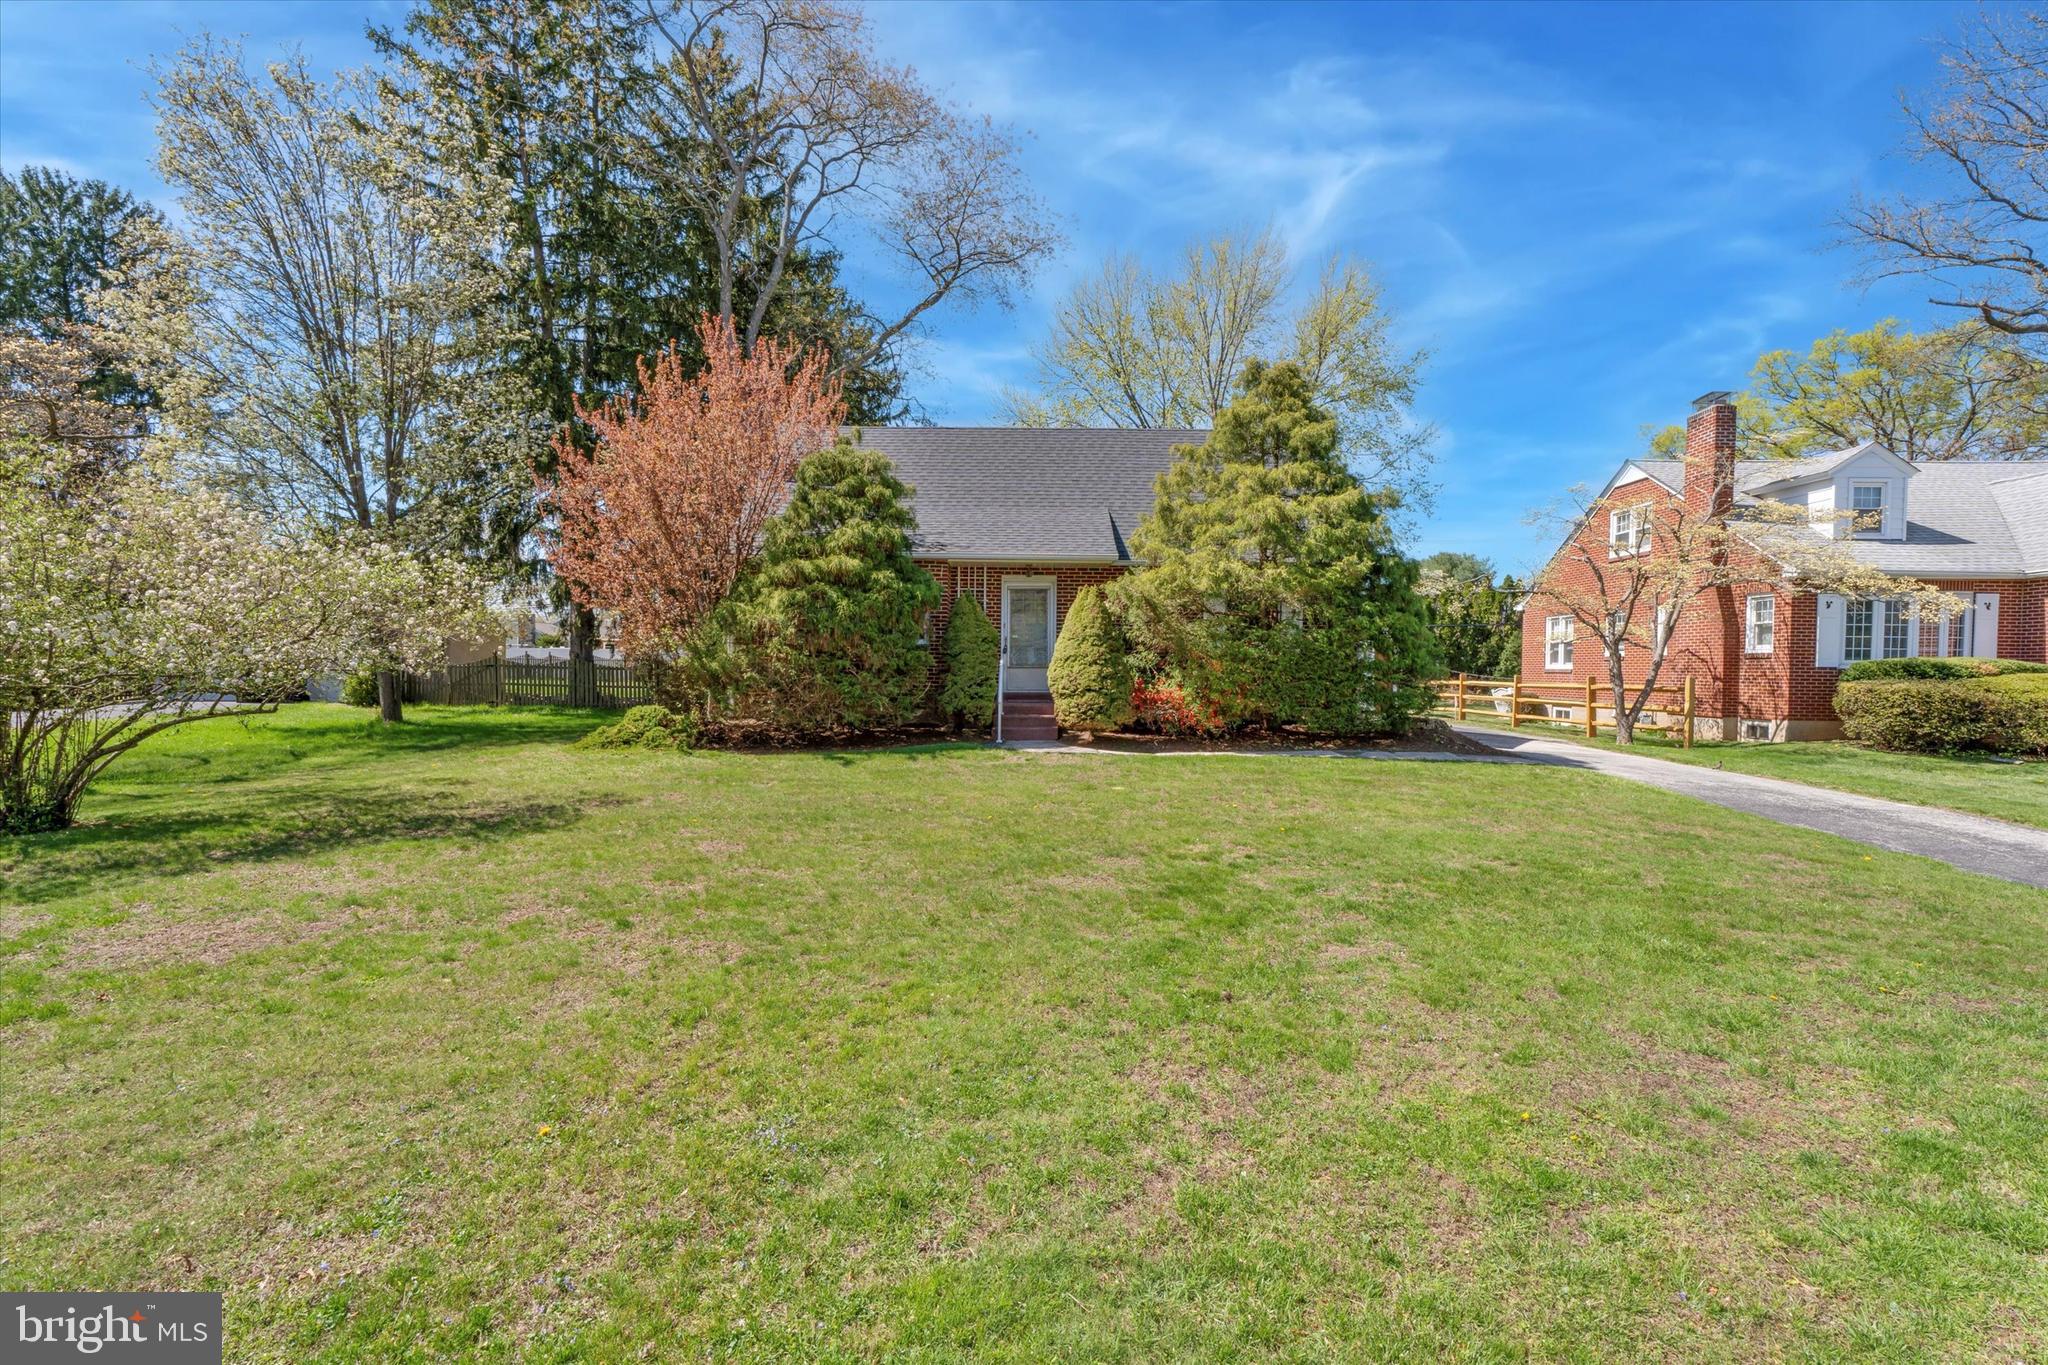
This lovingly maintained 3-bedroom plus home offers timeless character, thoughtful updates, and an unbeatable location. Step inside to find carpeting and a neutral color scheme that adds warmth and elegance to every room. The main level features two generously sized bedrooms and a full bathroom, offering convenient one-floor living.  The spacious kitchen, features oak cabinetry, light counter tops, coordinating white appliances, and a cozy eat-in breakfast area—ideal for everyday meals or morning coffee.  Upstairs, you'll find a spacious bedroom—perfect as a private primary suite, home office, or guest rooms along with a bonus room perfect for home office, play room or home gym.  Step outside to a beautifully landscaped yard that provides stunning curb appeal and a serene setting for outdoor enjoyment. A large back deck, partially covered for all-weather comfort, is perfect for entertaining and gatherings, complete with a privacy fence for added seclusion. The yard is partially fenced, offering both open space and defined areas for play or pets. A long driveway provides plenty of off-street parking, and a detached 2-car garage offers additional space for parking, storage, or a workshop. Located just minutes from the heart of Phoenixville, you’ll enjoy easy access to shops, restaurants, parks, and major commuter routes—making this home the perfect blend of comfort, charm, and convenience.
#PACT2095434

PHOENIXVILLE

150 KLEYONA AVENUE

3 Beds

1 Baths

1,222 Sq.Ft.

$400,000

MLS#: PACT2095434
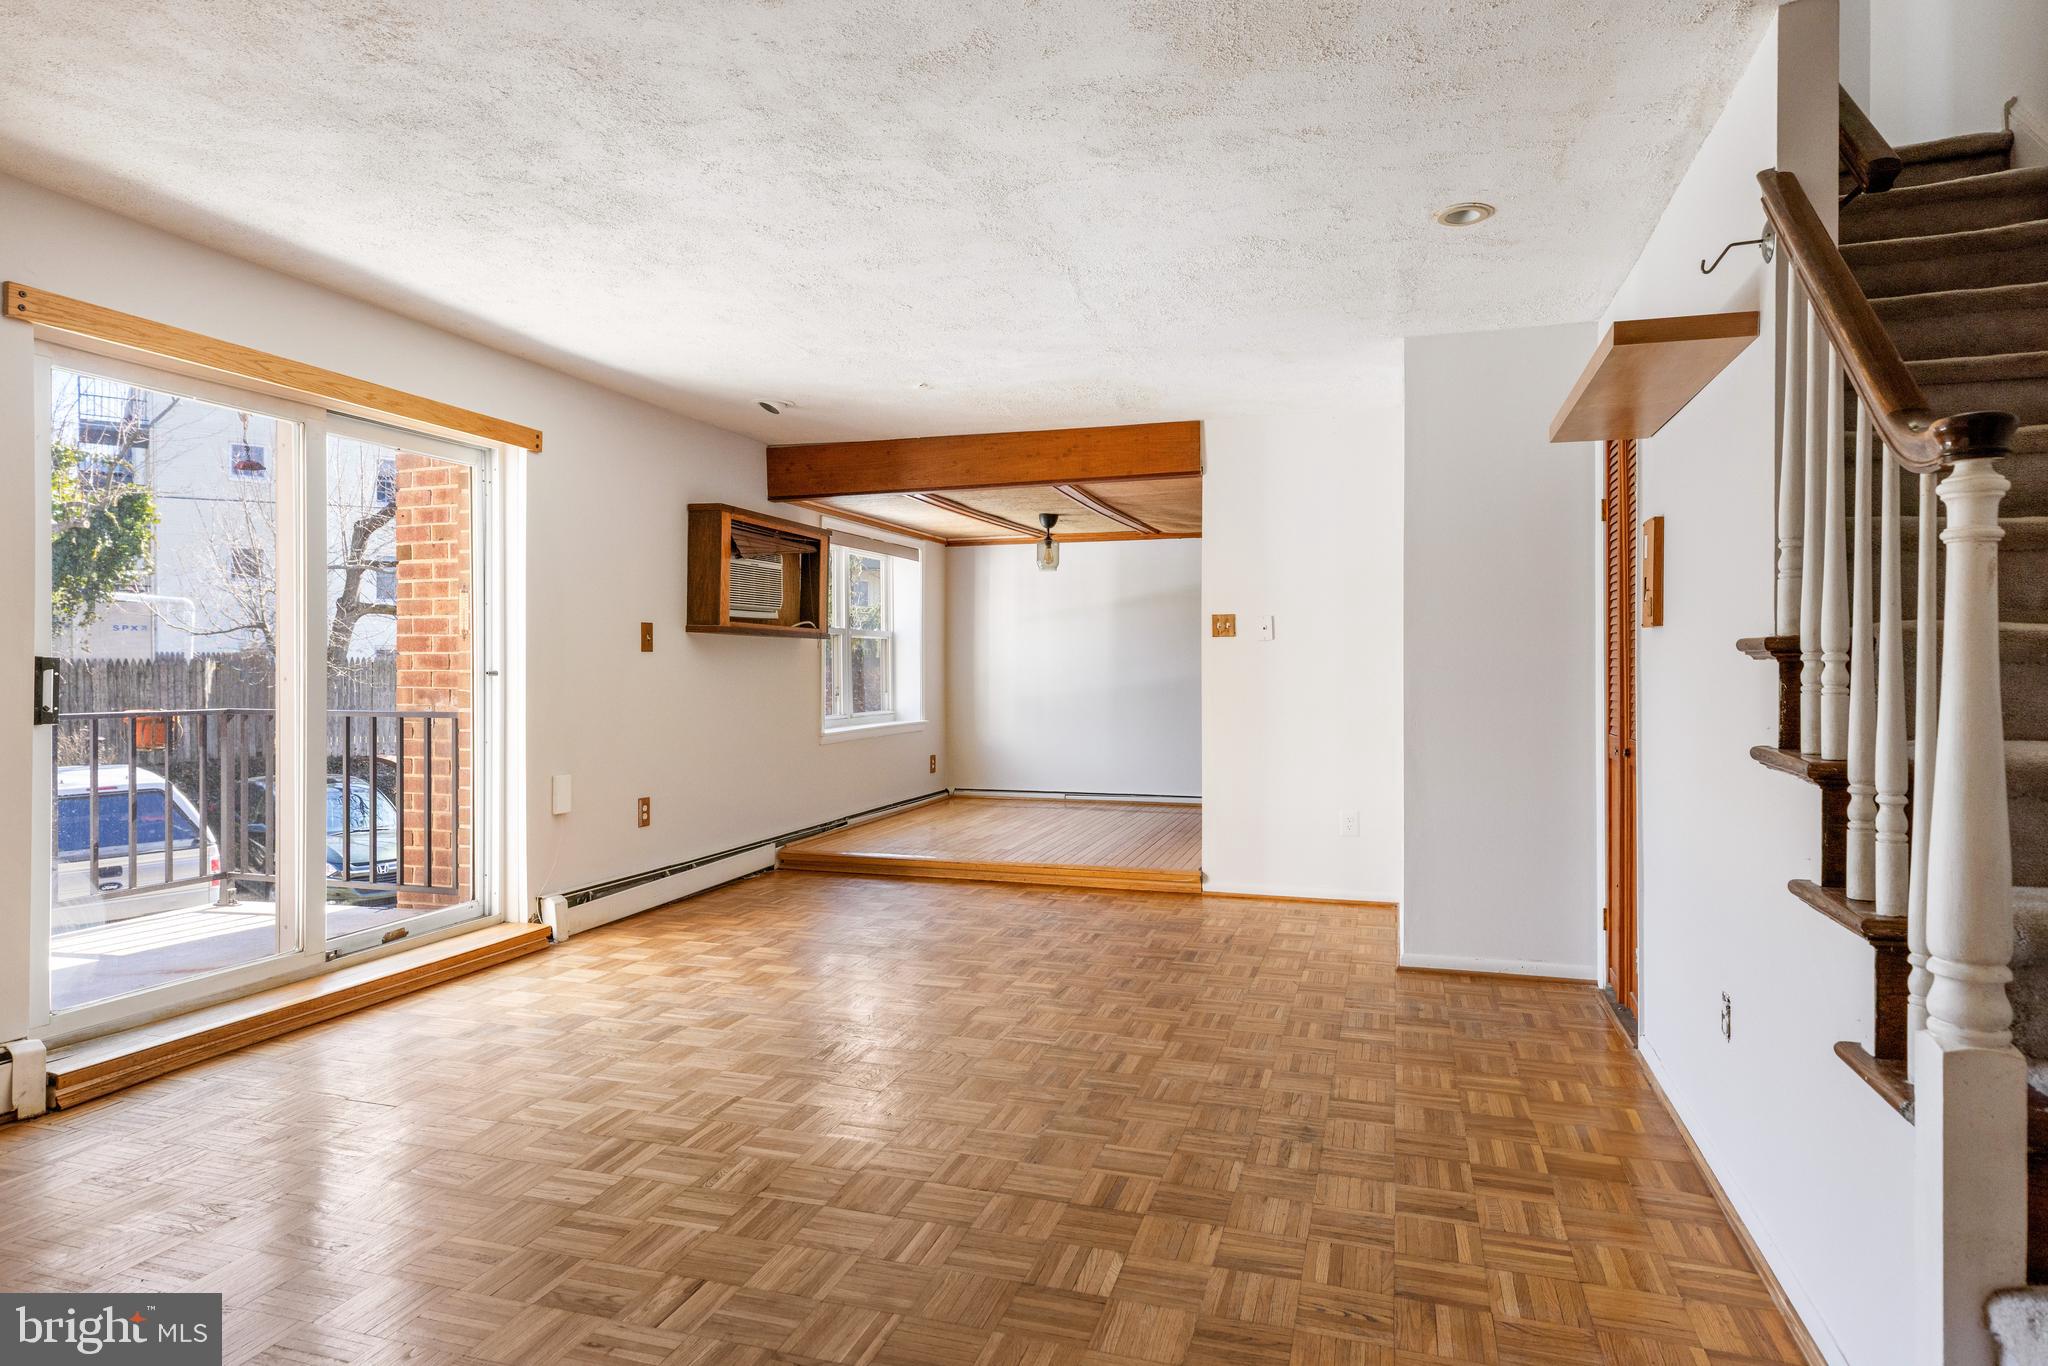
Located at 222 E Montgomery Ave Unit 207, this exquisite property offers a fantastic opportunity to live in the heart of Ardmore. Within walking distance to Suburban Square, the Ardmore Farmer’s Market, Trader Joe’s, and downtown Ardmore, you'll enjoy a variety of shops, restaurants, cafes, yoga studios, and fitness centers. Additionally, public transportation options are conveniently nearby, including the Paoli/Thorndale line and the Ardmore Amtrak Station. Enjoy the outdoors with nearby parks and golf courses.
This charming bi-level condo, the only one of its kind in the Harrison House, features 2 bedrooms and 2.5 bathrooms, along with a delightful outdoor space. The first level boasts an open floor plan, including a living room, dining area, kitchen, and a powder room for guests. Natural light floods the space through sliding glass doors that lead to a spacious balcony, perfect for morning coffee or evening relaxation.
The upper level includes two en suite bedrooms and a convenient stackable washer and dryer. Additional storage is available in the building's lower level in a storage bin/locker. This home is situated in the highly coveted Lower Merion School District, with Lower Merion High School located within walking distance. 
Don't miss your chance to own this unique and beautifully appointed condo in a prime location.
#PAMC2132552

ARDMORE

222 E MONTGOMERY AVENUE 207

2 Beds

2 Baths

946 Sq.Ft.

$265,000

MLS#: PAMC2132552
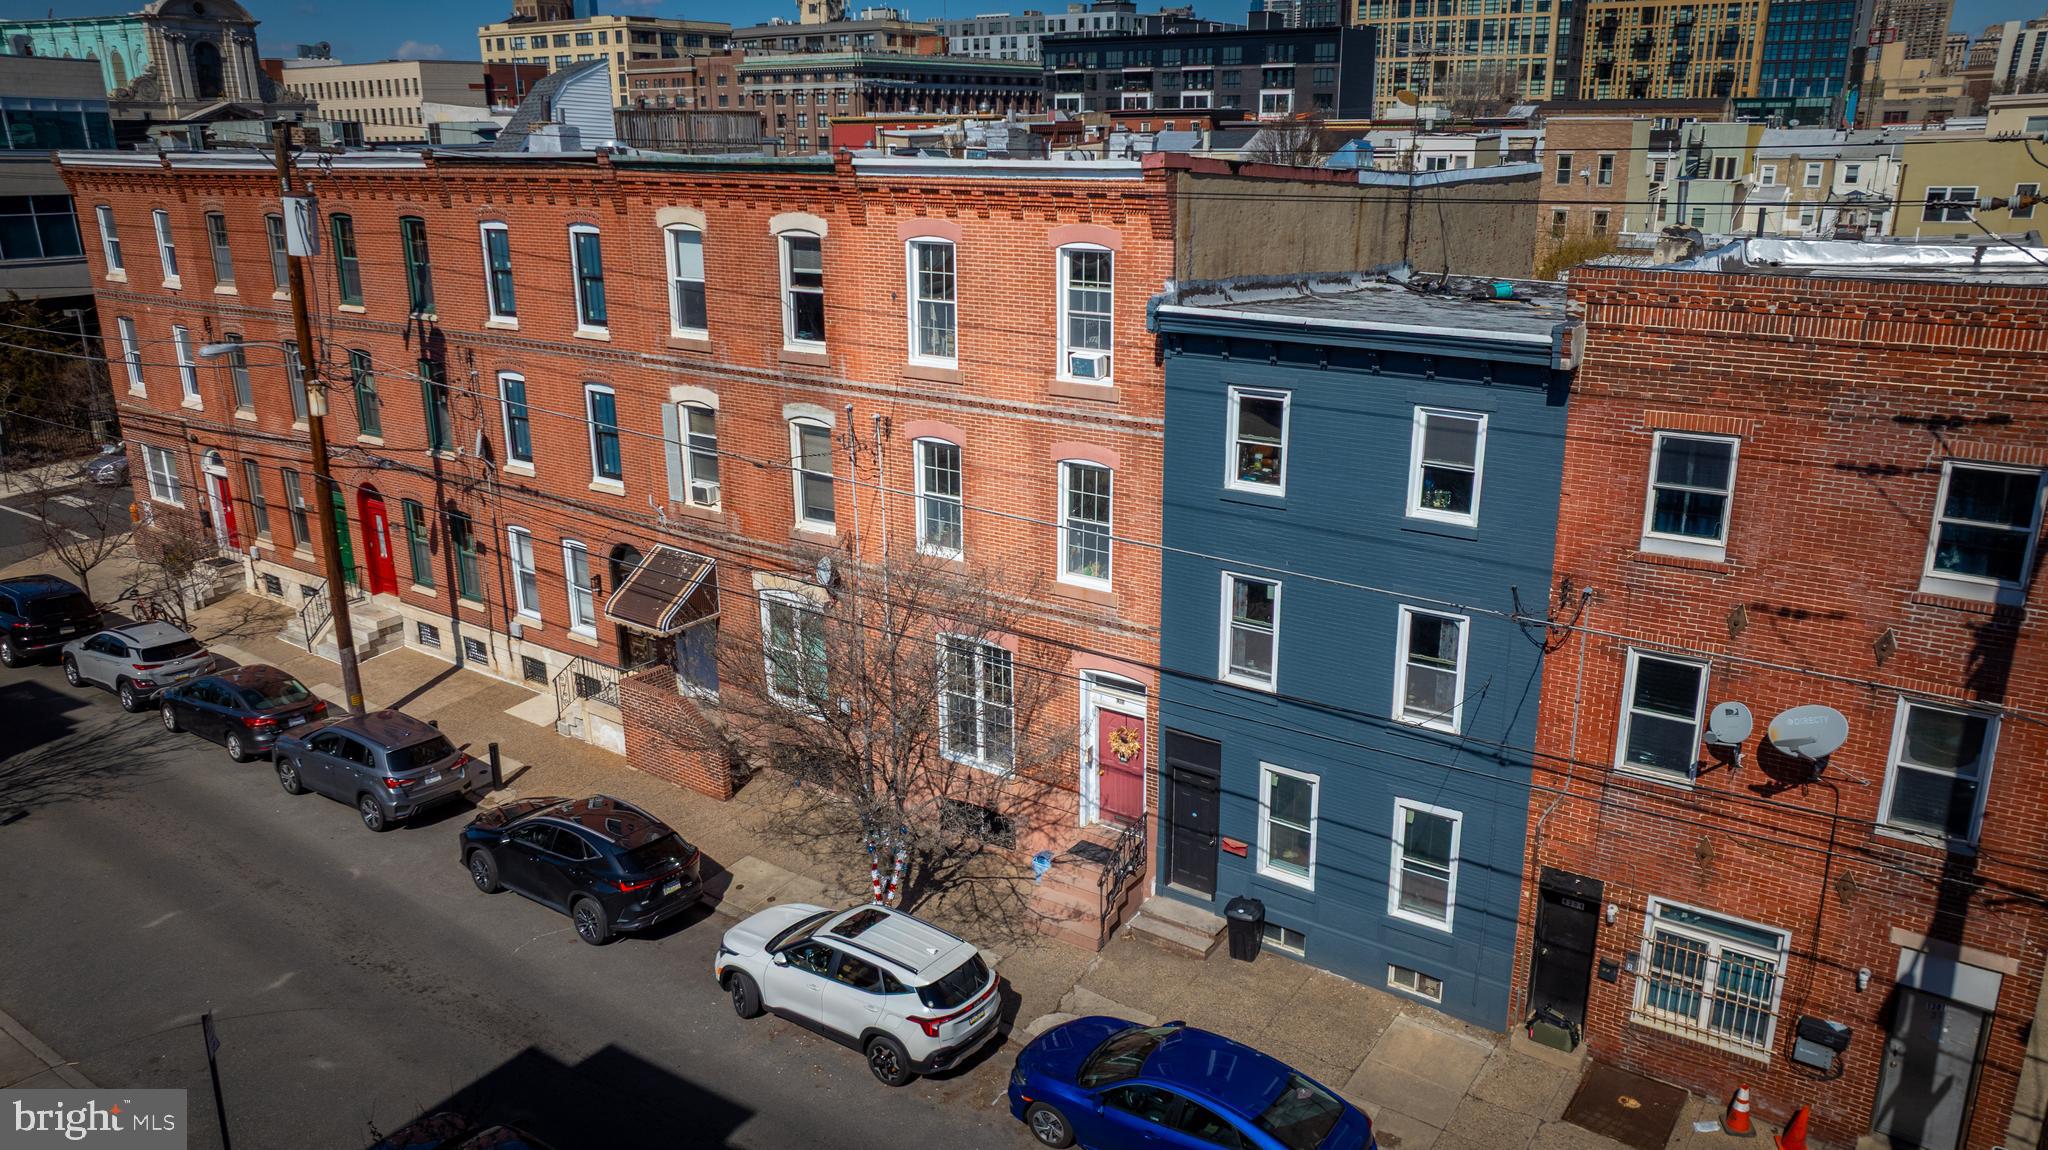
Prime Triplex in Passyunk Square – Steps from the Italian Market!
In the heart of South Philadelphia’s sought-after Passyunk Square, this spacious triplex is an incredible opportunity for investors or owner-occupants looking for rental income. With nearly 3,000 sq. ft., this three-unit property features (3) two-bedroom, one-bathroom apartments, each offering generous layouts and unique outdoor spaces.
Located just blocks from the iconic Italian Market, Passyunk Avenue dining, and transit options, this triplex offers steady rental income with room for value-add potential. Don’t miss this turnkey investment in one of Philly’s most vibrant neighborhoods!
#PAPH2455612

PHILADELPHIA

1305 FEDERAL STREET

6 Beds

None Baths

2,970 Sq.Ft.

$700,000

MLS#: PAPH2455612
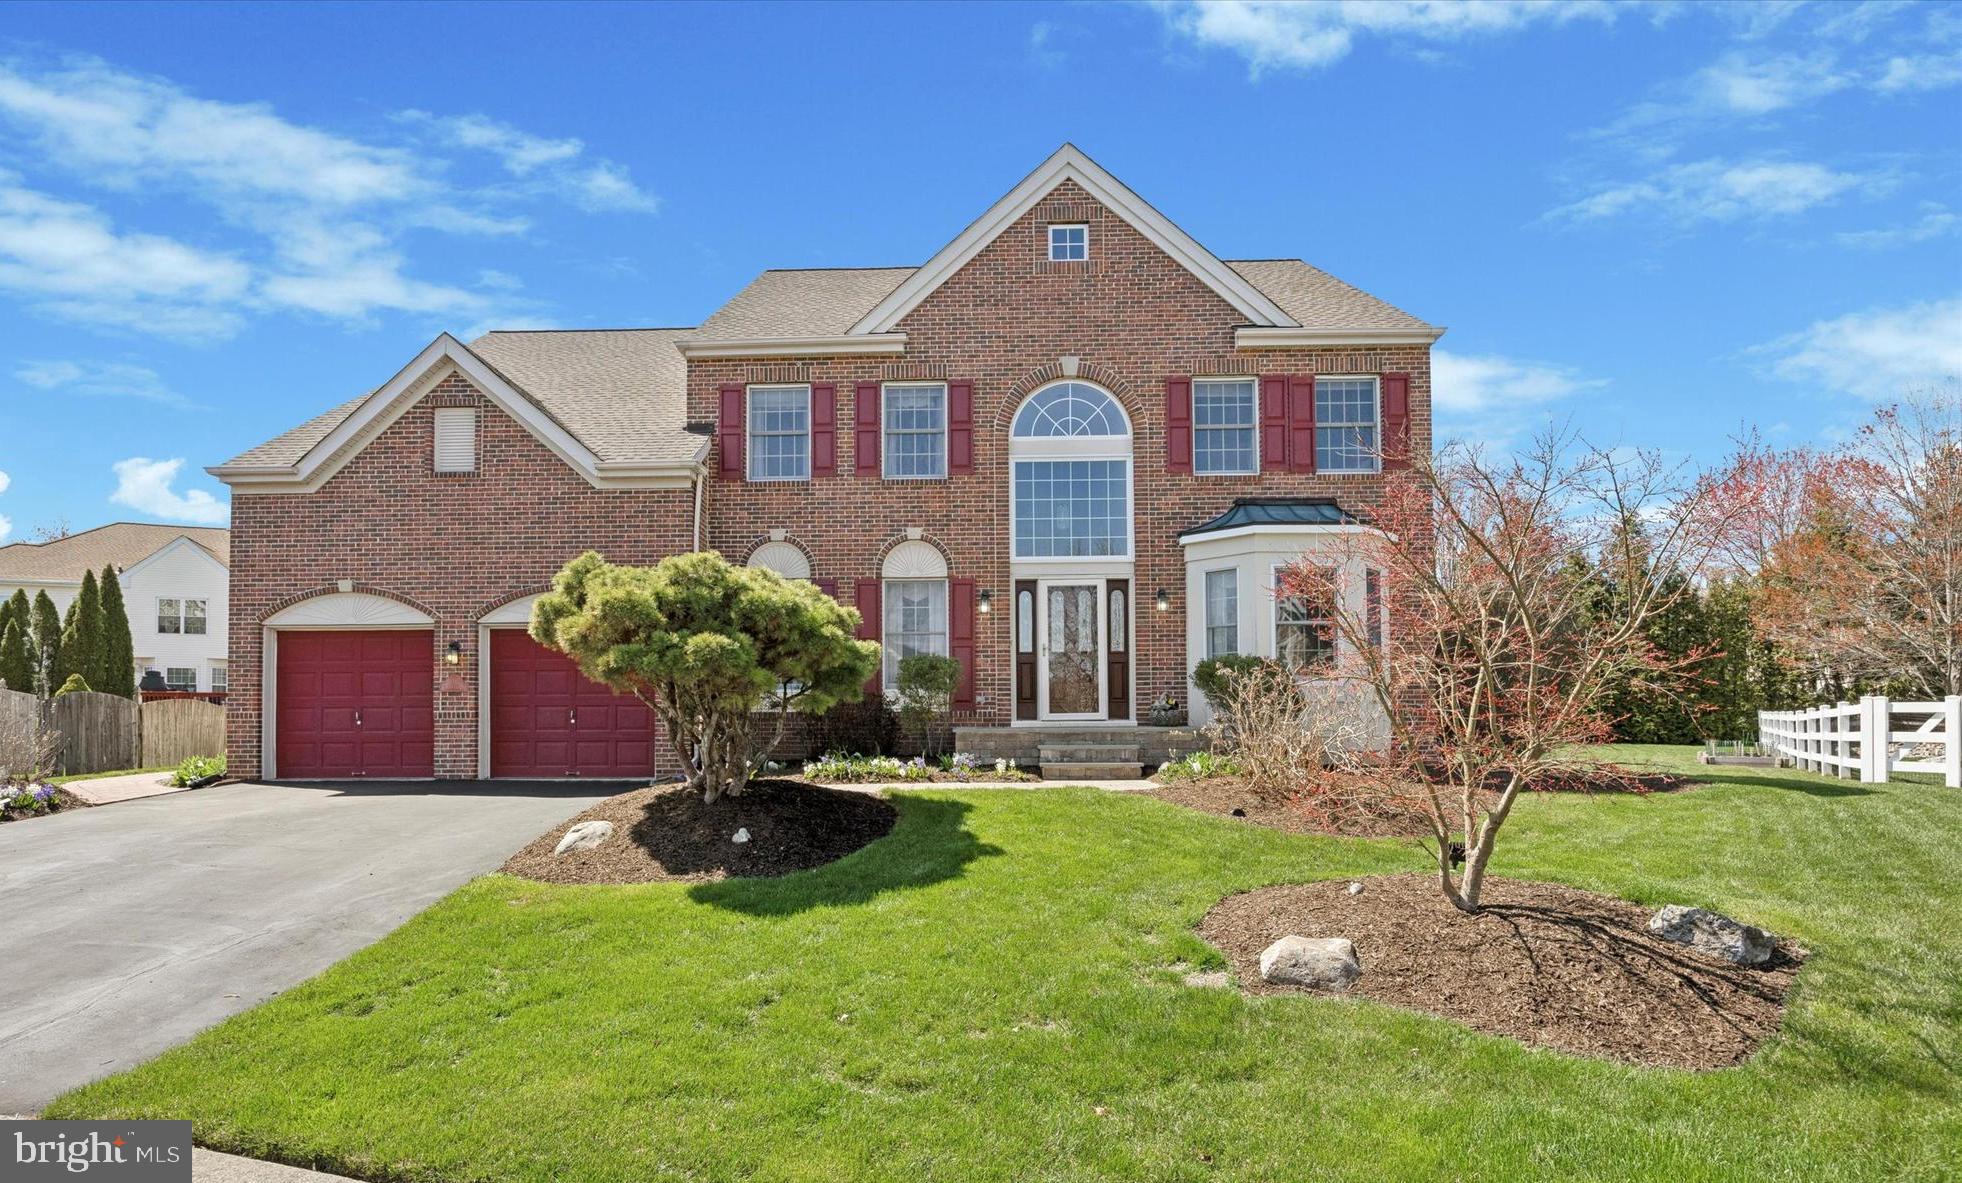
Tucked away within a quiet cul-de-sac of the Peddlers View neighborhood in Solebury Township, this colonial style home has been lovingly maintained and being offered for sale for just the 3rd time since it was built in 1996. The red brick façade with keystone accents, a high peak and large window centered over the front door, combined with beautiful landscape, the curb appeal of this home is hard not to notice! Situated on just over a quarter acre (.28), this home has nearly 3,400 SF, has 4 bedrooms, 3.5 bathrooms, and a finished basement with nearly 1,000 SF of additional living space. Through the front door, into the two-story foyer, you’ll find the living room to the right and a formal dining room to the left, both featuring crown molding for a classic touch. Follow the hardwood flooring through the foyer into the heart of the home, you’ll find an open concept living space, perfect for gathering with family, friends, and guests. The eat-in kitchen is well-appointed, featuring cherry-colored cabinets, granite countertops, a stone textured tile backsplash, and an island with stool seating for two. The laundry room is located behind the kitchen with access to the garage and back deck. The two-story great room is adjacent to the kitchen in the center of the home, has an abundance of windows providing lots of natural light throughout the day, and features a floor to ceiling stone surround wood burning fireplace. A private office/den and half bath finish off the main living level, both tucked into the back right corner of the home. Heading upstairs there are 4 bedrooms and 2 full bathrooms. The master bedroom is spacious, featuring a vaulted ceiling, 2 walk-in closets, a full bathroom with double sinks, a stall shower, and whirlpool tub. The master bedroom also incorporates a sitting/dressing area or potentially a 2nd home office/den just as it is being used currently. Bedrooms 2, 3, and 4 are all comparable in size with adequate closet space, and all share the hallway bathroom with double sinks and a tile surround tub/shower. Downstairs, the basement is finished and features a 3rd full bathroom, a separate room currently used for a small gym, a wet bar, and plenty of extra storage. The backyard is beautifully landscaped, with a wide variety of plantings throughout. The low maintenance composite deck was rebuilt in 2020 and is a great space to enjoy the outdoors. The retractable awning is perfect for when you need a little shade on hotter days. Off the deck is a paver patio, perfect for placing the grill, a firepit, or just another space to enjoy being outside. The back right side of the yard is an open grassy area where you can have a garden, swing set, or play yard games. Upgrades made by the property owner in past years include a new roof (2017), HVAC (2015), and water heater (2025). Other features of this home include public sewer/water and a 2-car garage, all in the New Hope-Solebury School District! The Peddlers View community is conveniently located adjacent to Peddlers Village, which offers guests shopping, dining, seasonal festivals, and much more!
#PABU2090900

NEW HOPE

1010 CANTER CIRCLE

4 Beds

3 Baths

4,364 Sq.Ft.

$895,000

MLS#: PABU2090900
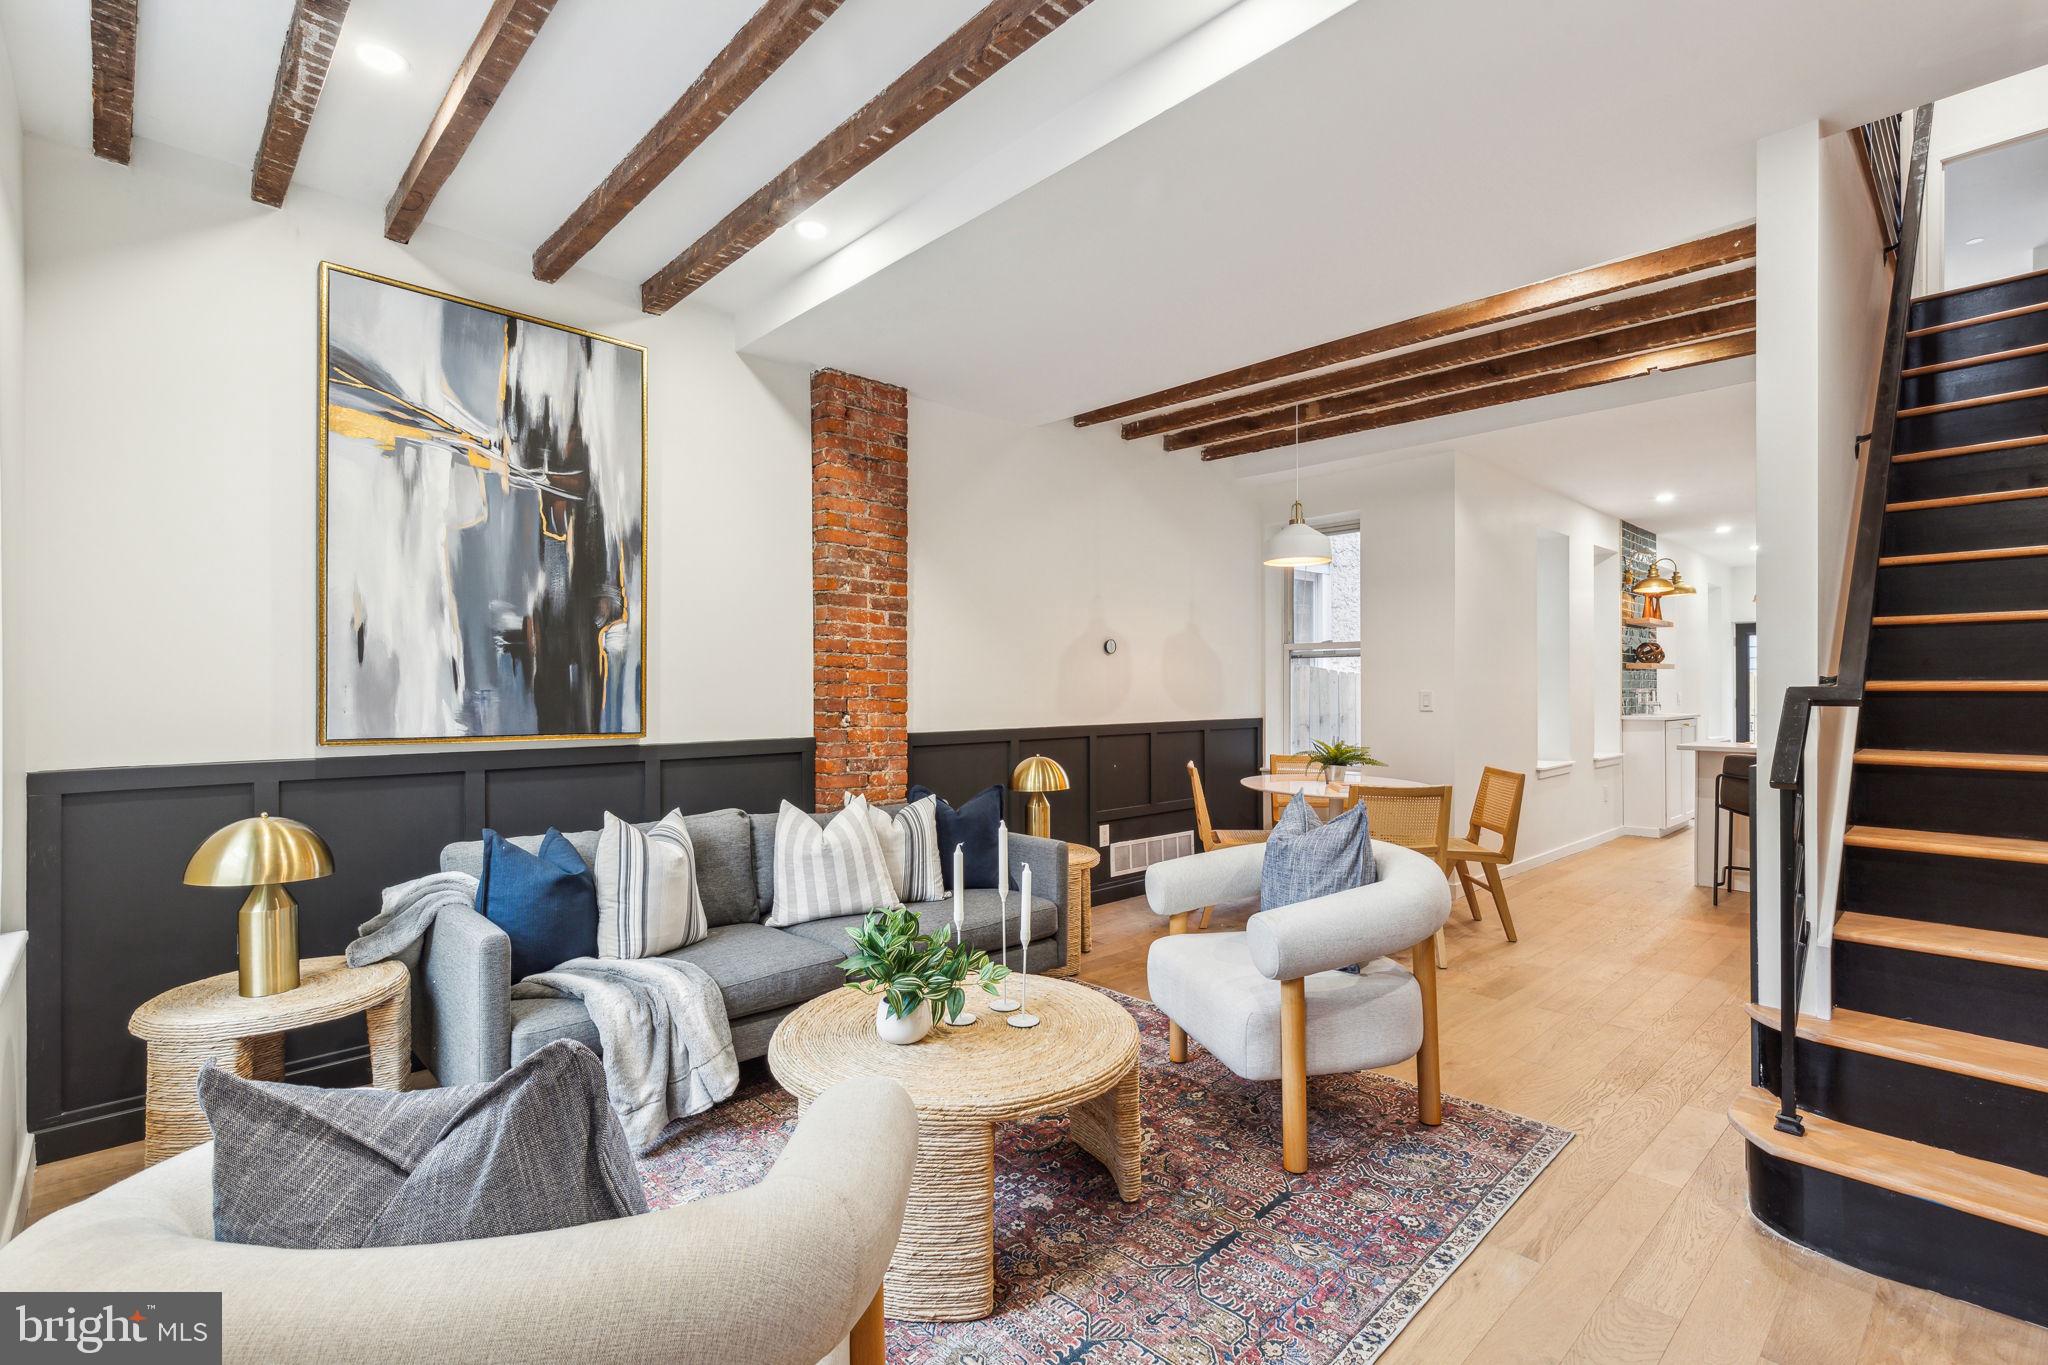
Welcome to 637 Belgrade Street, a beautifully renovated brick-front home situated on a fantastic block in the heart of Fishtown with a pending 10 year tax abatement!This move-in ready residence seamlessly blends original charm with modern upgrades, offering 3 spacious bedrooms, 1.5 bathrooms, and a private outdoor space perfect for relaxing or entertaining.

Step inside to an open-concept living and dining area featuring wide plank white oak hardwood floors, exposed brick, recessed lighting, and reclaimed wood details that add warmth and character throughout. The bright and stylish kitchen is equipped with quartz countertops, modern shaker cabinetry, a designer tile backsplash, and a full stainless steel appliance package.

Just behind the kitchen, you’ll find a convenient first-floor powder room and a washer/dryer closet for added functionality. Step outside to the fenced-in backyard, ideal for gatherings, gardening, or pets.

How about the custom reclaimed wood “secret door” to go downstairs to the large unfinished basement. Perfect for extra storage,  a potential at home speakeasy, or an extra bonus living area. 

Upstairs, the second floor offers three generously sized bedrooms, including a primary bedroom with ample closet space. The updated full bathroom features a tiled tub surround and brass and moody  accents for a touch of rustic elegance.

Additional upgrades include all new HVAC, electrical, plumbing, windows, and roof—everything has been done for you. A pending 10-year tax abatement adds incredible value to this thoughtfully renovated home.

Located just steps from Fishtown’s best restaurants, coffee shops, bars, and public transportation—637 Belgrade Street is a must-see!
#PAPH2471074

PHILADELPHIA

637 BELGRADE STREET

3 Beds

1 Baths

1,222 Sq.Ft.

$525,000

MLS#: PAPH2471074
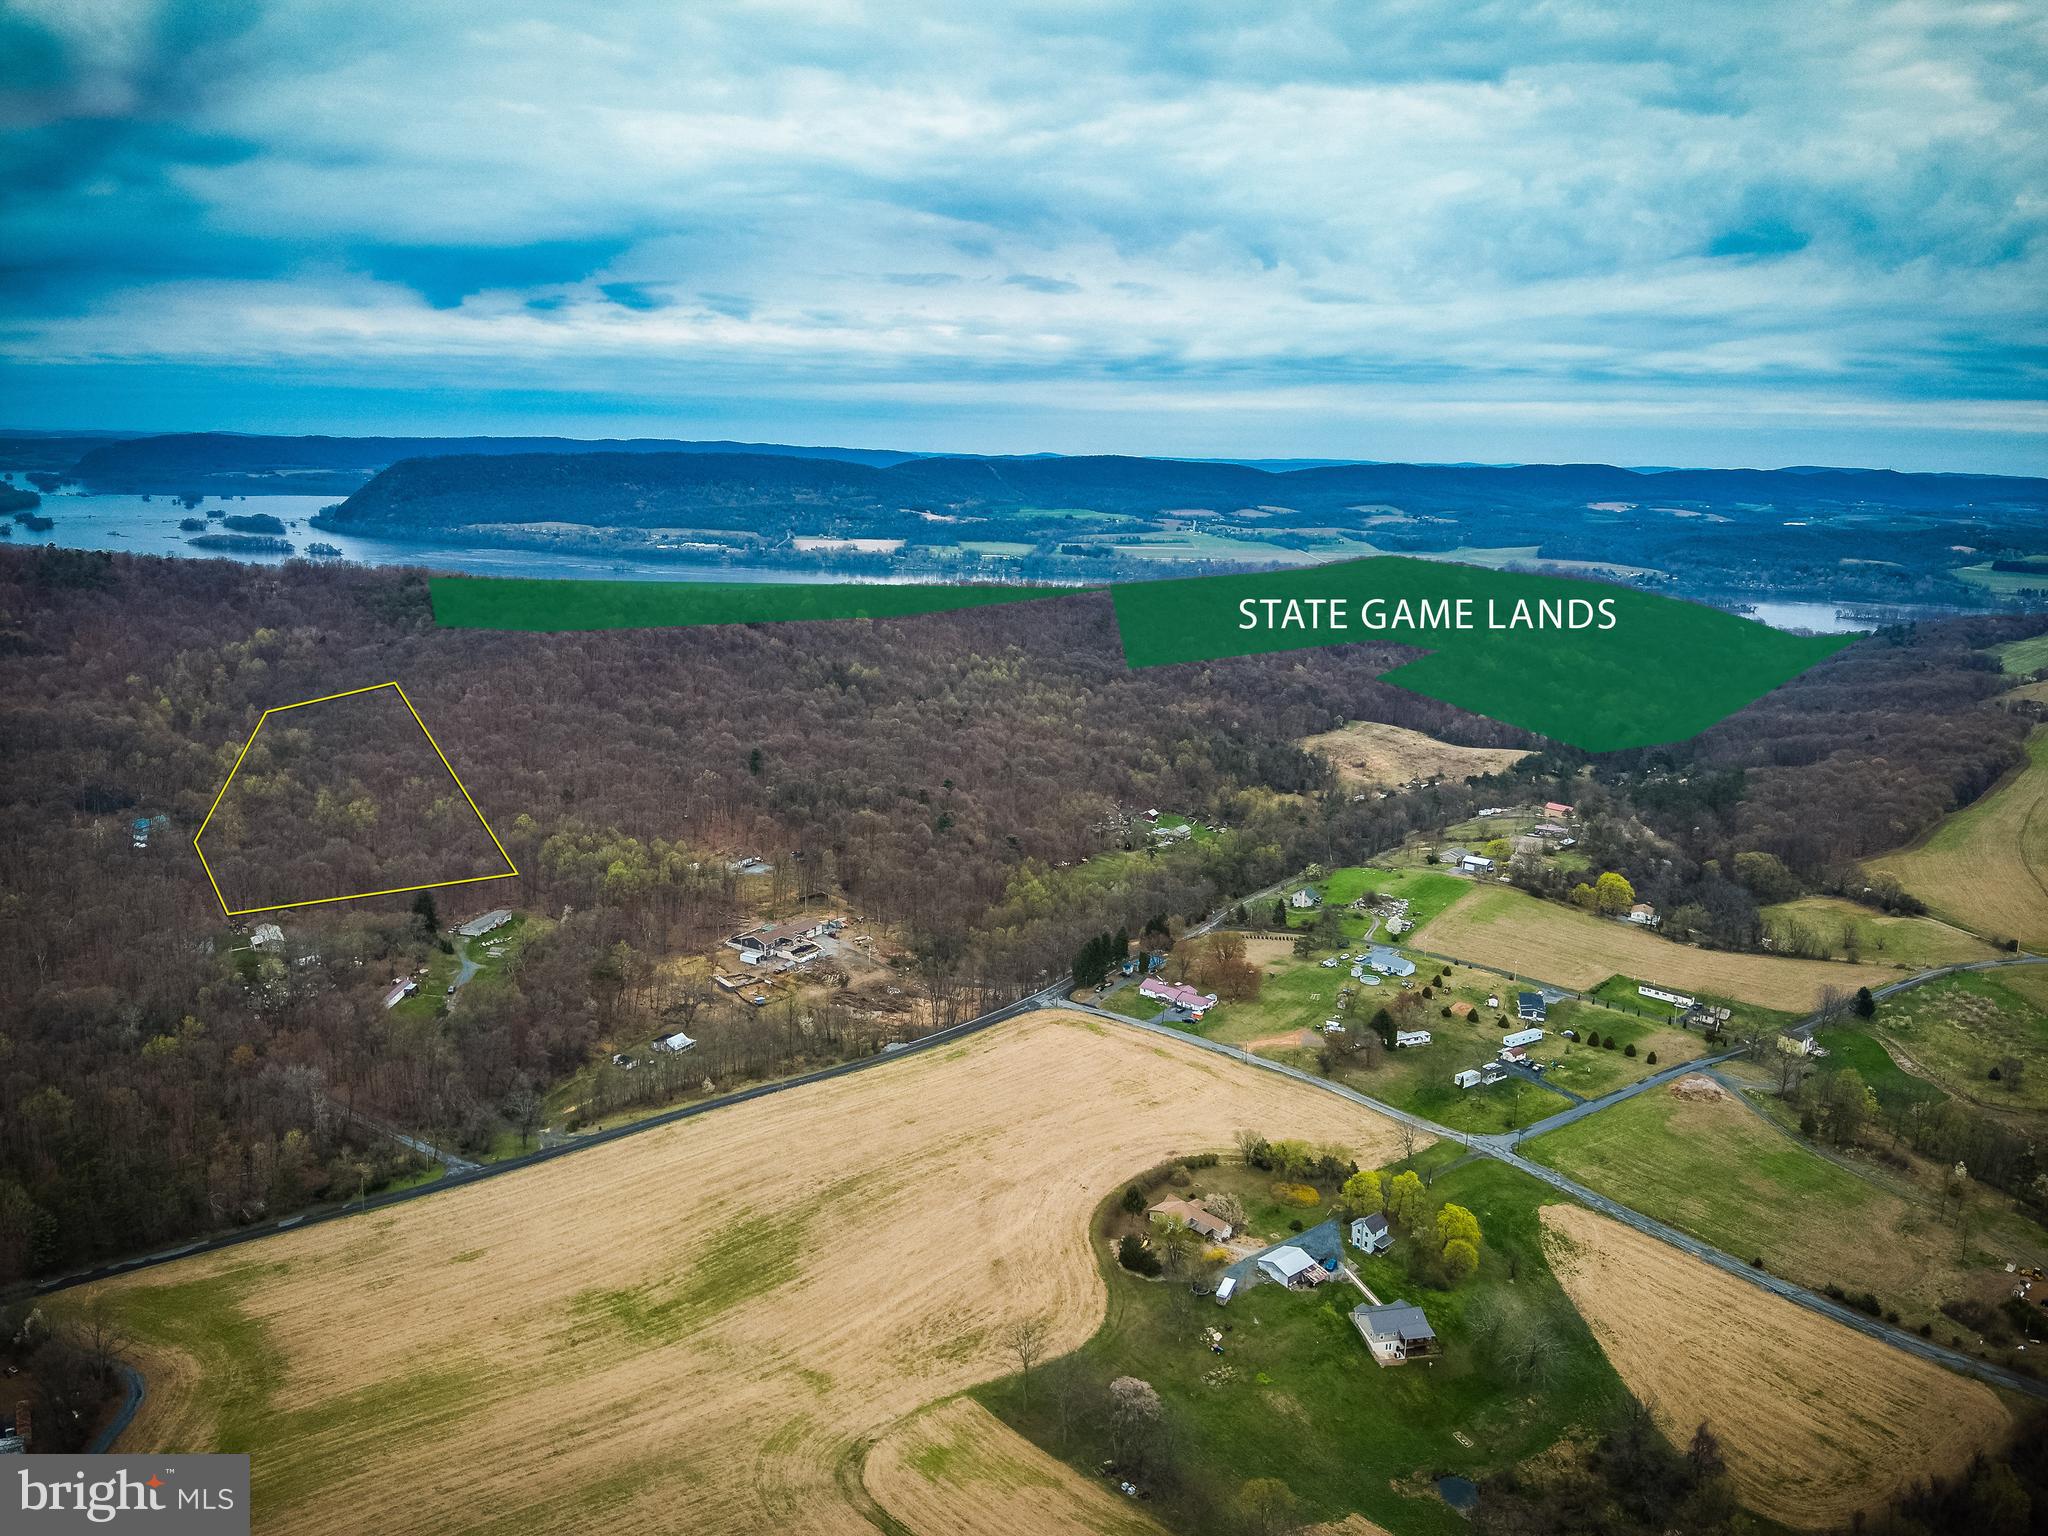
Tucked away in the heart of Perry County, this 7.14-acre parcel at 3 Sand Pit Ln offers the perfect blend of seclusion and outdoor adventure. Whether you're looking for a peaceful off-grid getaway or a future homesite, this property delivers on both.

A rustic cabin sits quietly among the trees—ideal for sheltering from the weather or spending weekends immersed in nature. While the cabin has an outhouse and basic structure, it's not factored into the asking price, allowing buyers to focus on the land’s true potential. Build your dream retreat, park your camper, or simply enjoy the existing setup.

A creek runs along the property line, adding to the tranquil setting, and signs of whitetail deer were throughout the property from deer trails, buck rubs, and tracks, painting the picture of a hunter’s haven. Just down the road, you’ll find State Game Lands 254, encompassing 1,162 acres of rolling forest and river islands along the Susquehanna River. This area is renowned for its quality in wildlife including deer, grouse, squirrel, and waterfowl, and offers ample opportunities for hunting, fishing, and hiking. Two public boat ramps are located less than 3 miles away allowing quick access to the areas best fishing along the Susquehanna River making this a prime location for year-round outdoor recreation.

Affordable, scenic, and ready for your vision—this is your opportunity to own a piece of Pennsylvania wilderness.

Buyers and their agents are encouraged to conduct their own due diligence regarding the property and its potential uses.
#PAPY2007244

DUNCANNON

3 SAND PIT LANE

None Beds

None Baths

7.15 acres

$79,000

MLS#: PAPY2007244
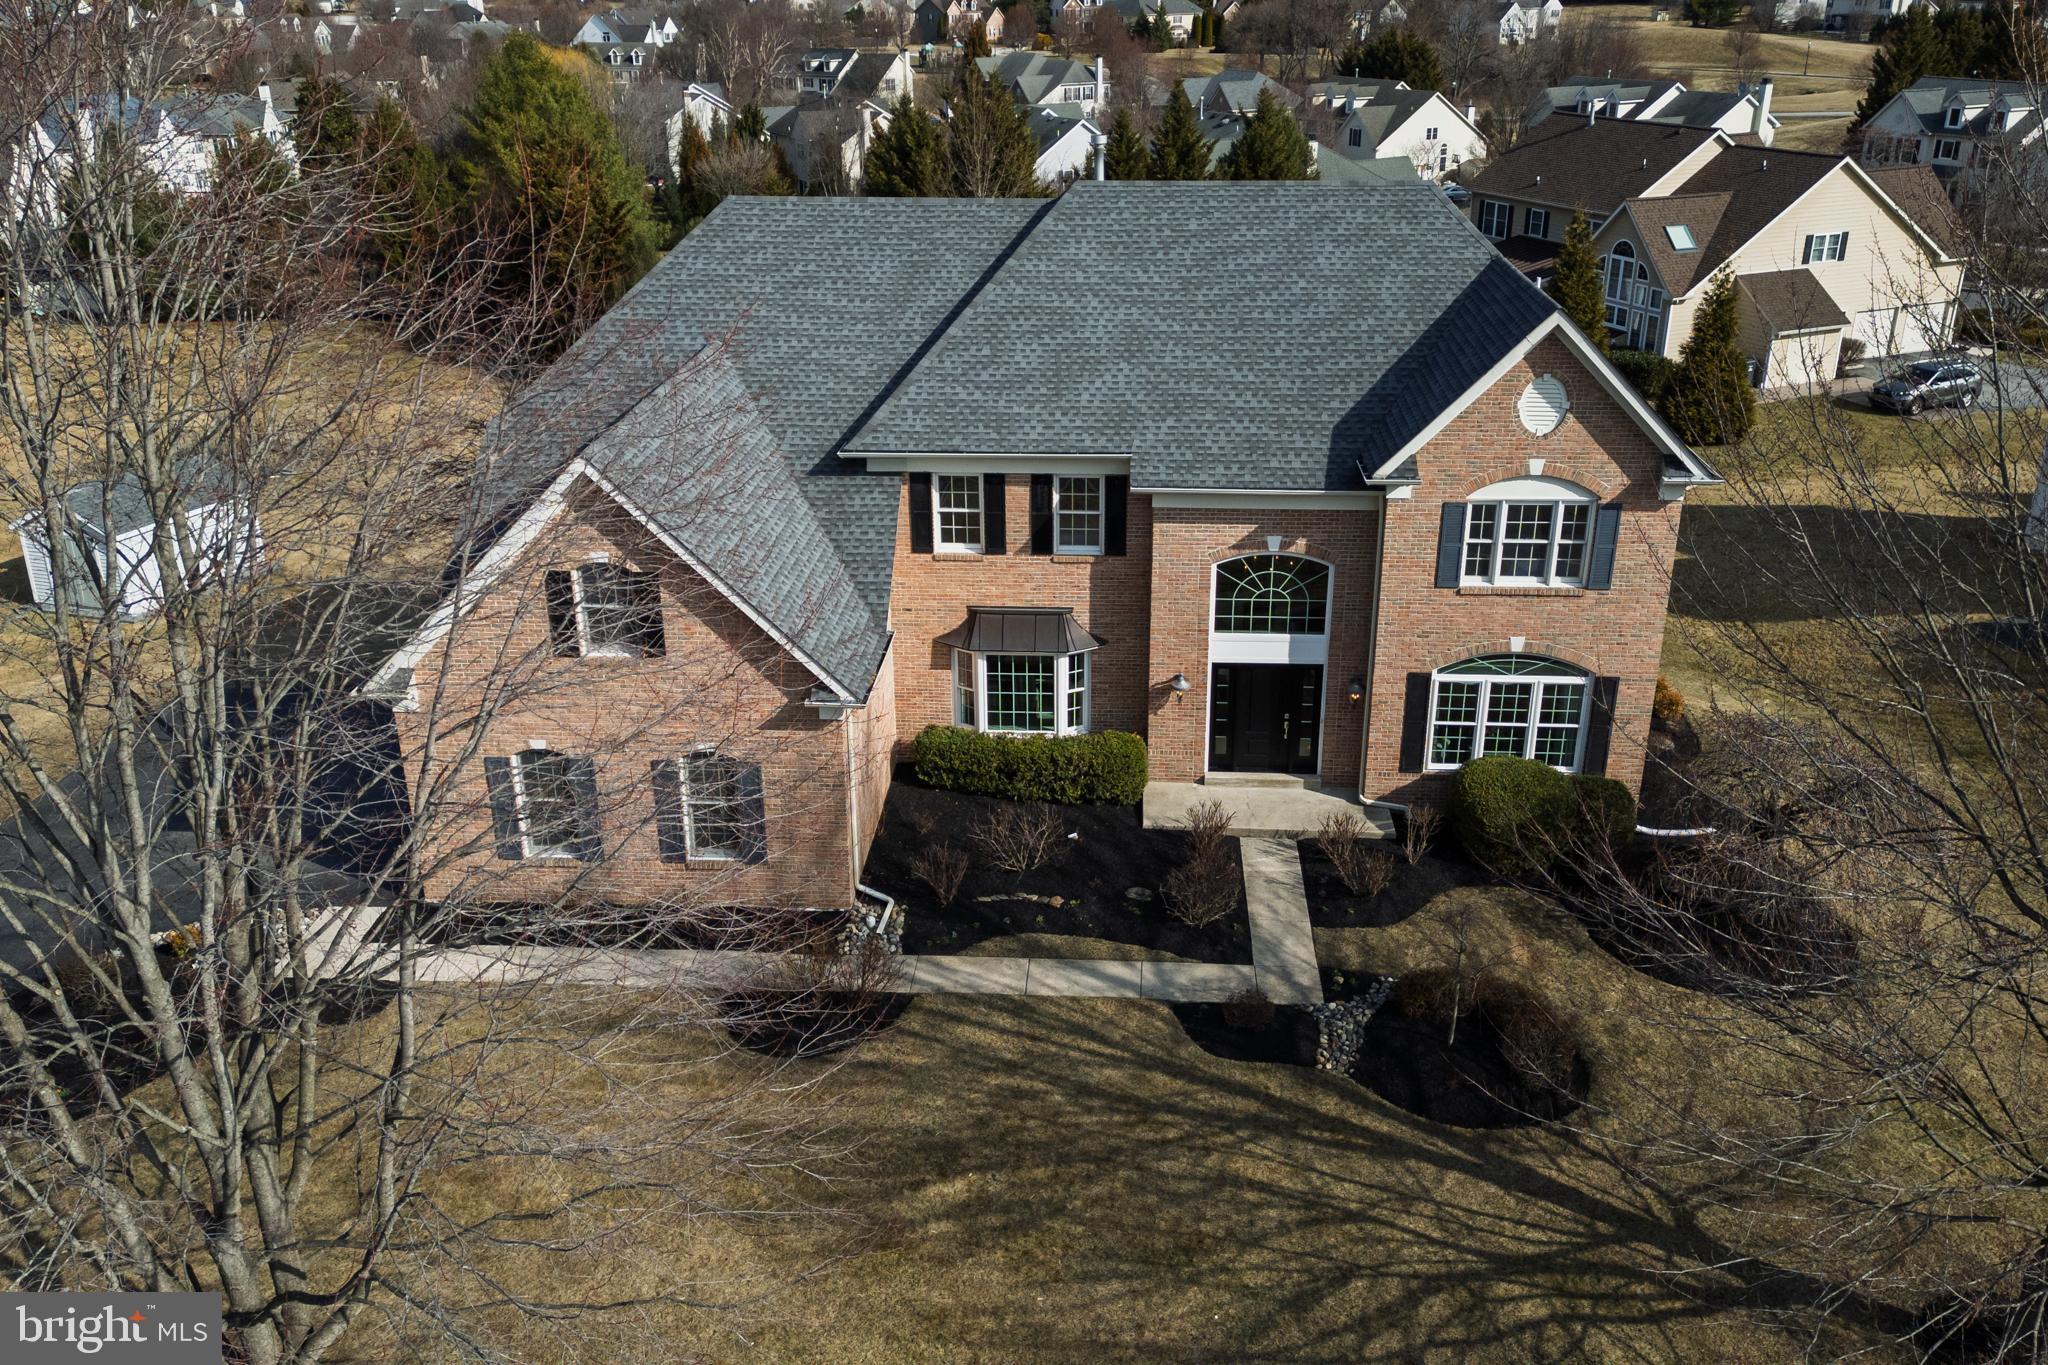
**Open House Canceled  for Saturday** Welcome to 9 Corbin Drive, an exquisite estate home in the award-winning Great Valley School District. Located in the Ridings at Malvern Hunt, this brick colonial home has one of the largest floorplans in the neighborhood, offering a magnificent, light-filled home.  This home has been meticulously maintained, with only one prior owner. Distinctive features, including crown molding, chair rails and skylights, are abundant in this superb home. When you walk into this stately home, you are immediately greeted by a soaring two-story foyer with a butterfly staircase. Moving past the dining room and living room you will find a two-story family room with floor-to-ceiling windows and a gas fireplace, along with a large first-floor home office. The crown jewel of the first floor is the expansive kitchen, perfect for entertaining. The kitchen contains numerous upgrades, including glass cabinetry and an expanded island with bar seating. Located off the kitchen is a beautiful sunroom with gorgeous, sweeping views of the neighborhood and rolling Chester County hills. The views from this home are truly magnificent. A powder room, laundry room and three-car garage complete the first floor. Moving upstairs you will find four large bedrooms with three full bathrooms. The owner’s retreat is truly a private oasis, with a tray ceiling, a separate sitting room, two large walk-in closets and a well-appointed master bathroom. A second bedroom contains an en-suite bathroom, while the third and fourth bedrooms share a Jack-and-Jill bathroom. The Malvern Hunt community is situated in a charming location off Swedesford Road in East Whiteland Township. Bacton Hill Park is a half mile away in one direction, and Exton Park with access to the Chester County Trail is located within a mile in the other direction. You’ll also enjoy convenient access to Route 202 for easy trips to King of Prussia or West Chester.  Schedule your appointment today to see this beautiful must-see home.
#PACT2093150

EXTON

9 CORBIN DRIVE

4 Beds

3 Baths

4,216 Sq.Ft.

$1,050,000

MLS#: PACT2093150
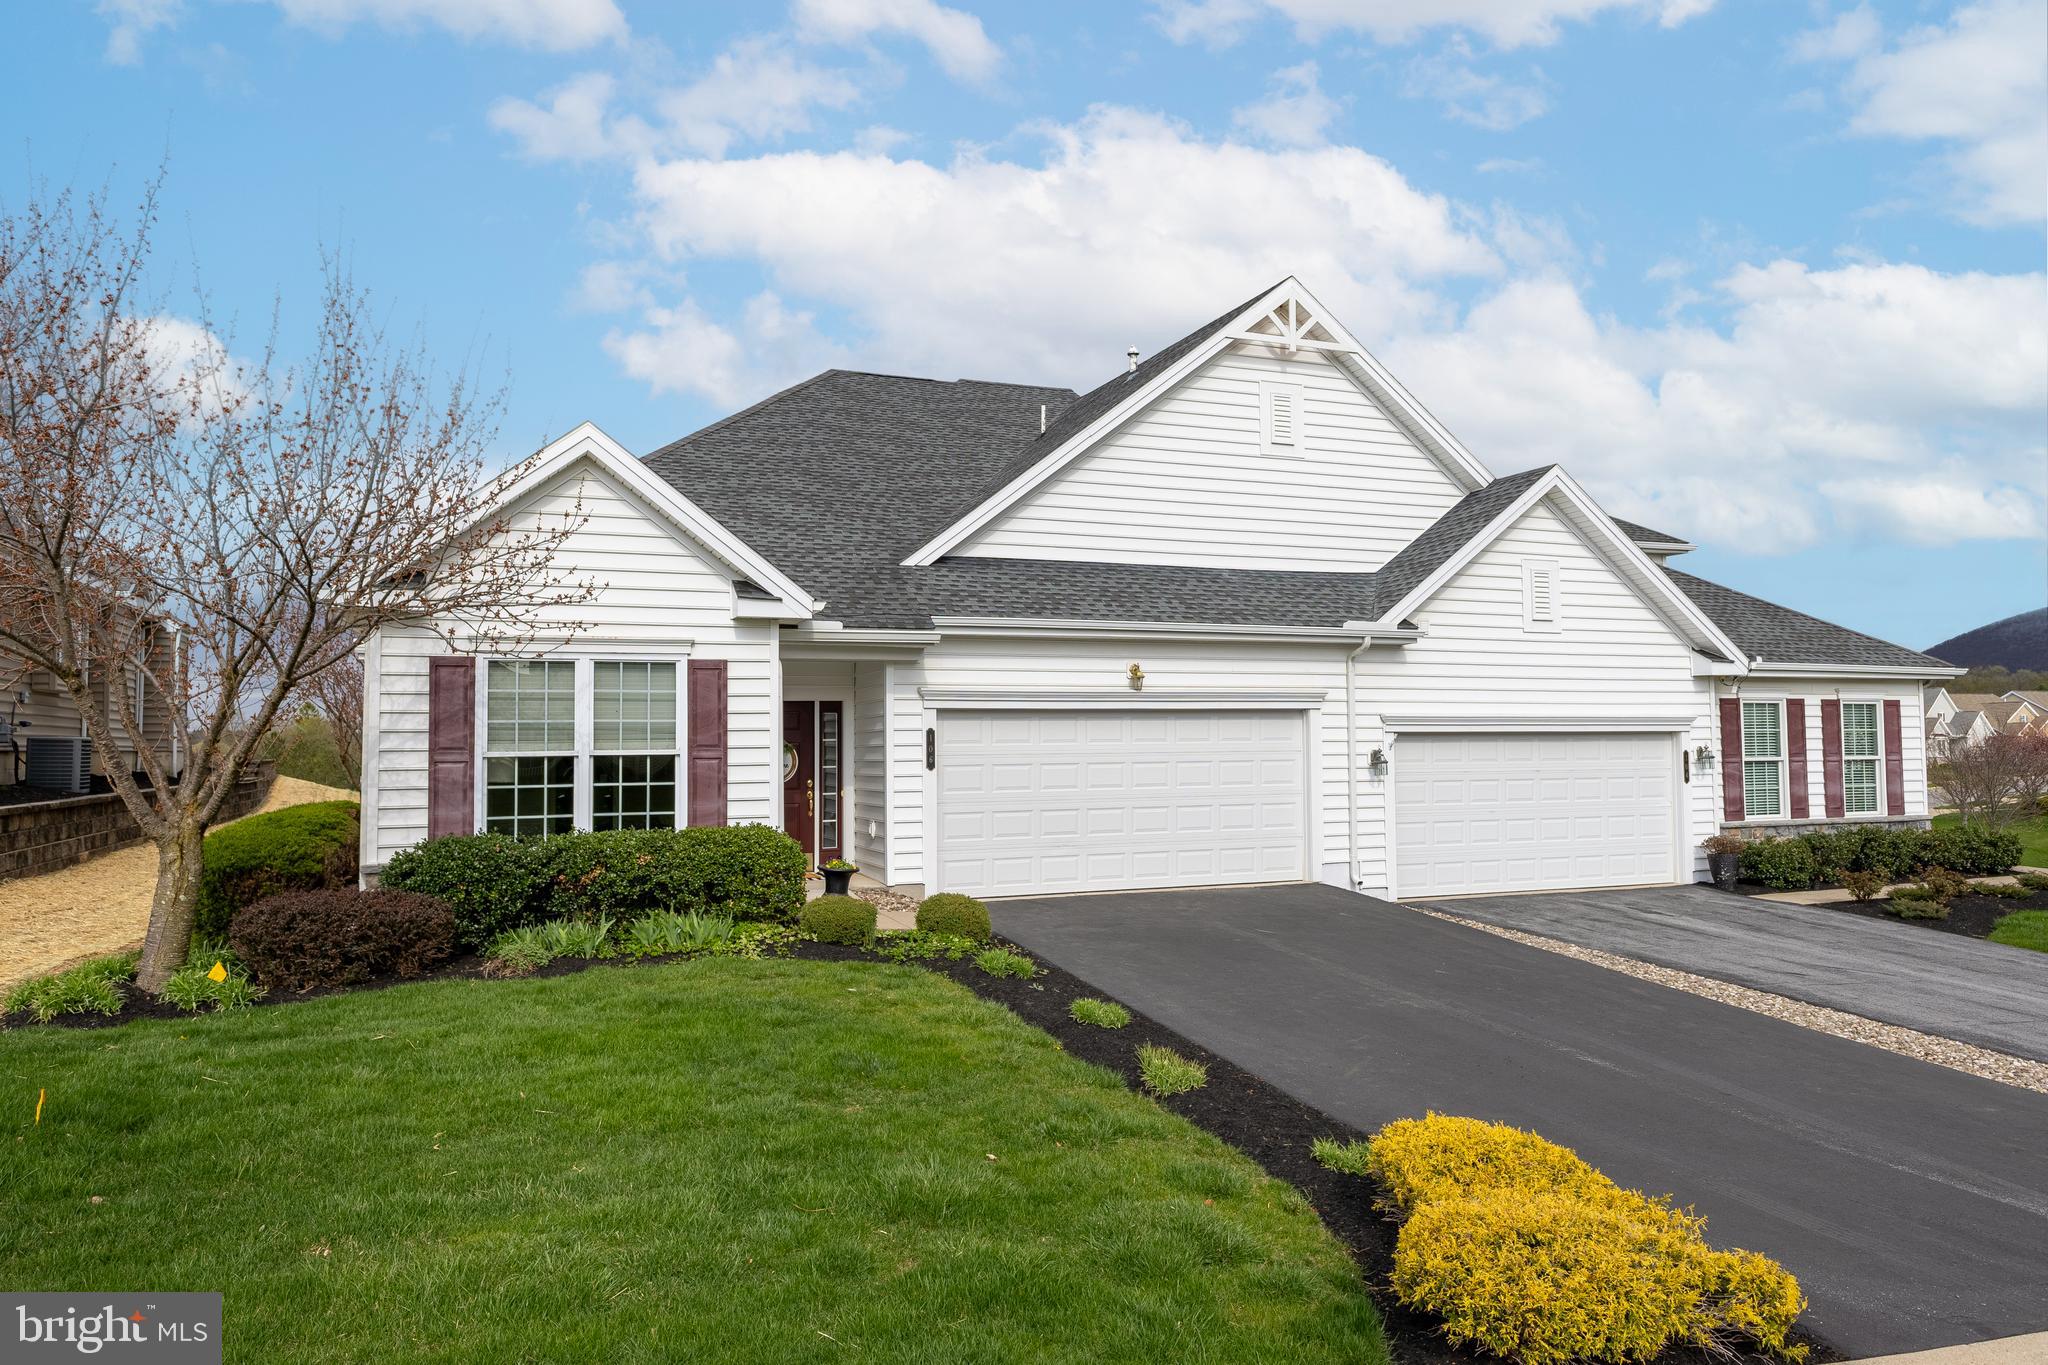
Canceled Open Houses . "Live the Good Life" is the slogan for the Award Winning 55+ Active Adult Community, Liberty Hill, and this lovely home is ready for you to move right in and do that!  It rests on one of the nicest lots in the neighborhood on a cul-de-sac backing to green space offering splendid views and privacy. This freshly painted 3 bedroom home has 2 bedrooms and 2 full baths on the main floor, plus an additional bedroom and full bath upstairs. The main floor also has a nice-sized kitchen with tasteful colors, a dining room/family room area with new carpeting, and a beautiful, bright sunroom that exits to the private deck with awning. The laundry room is also on the main floor. Upstairs, in addition to the bedroom and full bathroom, there is a spacious open room area and an unfinished storage area as well.  The 2 car garage has an extra alcove for storage. This home is also close to all the wonderful amenities afforded to Liberty Hill residents which include a fitness room, tennis courts, an inground pool, a gorgeous clubhouse and walking paths with idyllic mountain views.  These 3 bedroom homes do not come on the market very often, so make your appointment to see this property today. Seller is a licensed real estate agent in PA.
#PACE2514336

BOALSBURG

106 GLORY WAY

3 Beds

3 Baths

2,278 Sq.Ft.

$460,000

MLS#: PACE2514336

1 ... 482 483 484 485 486 ... 666
* Listings identified with the FMLS IDX logo come from FMLS and are held by brokerage firms other than the owner of this website. The listing brokerage is identified in any listing details. Information is deemed reliable but is not guaranteed. If you believe any FMLS listing contains material that infringes your copyrighted work please review our DMCA policy and learn how to submit a takedown request. © 2024. First Multiple Listing Service, Inc.

Send a message

Message successfully sent.

Your message

What is 3 + 4 ?

Reason for contacting?

I agree to receive email communication and understand I can unsubscribe at any time.

I agree to be contacted by Charis Realty Group - Christine Issler, Broker via call, email, and text for real estate services. To opt out, you can reply 'stop' at any time or reply 'help' for assistance. You can also click the unsubscribe link in the emails. Message and data rates may apply. Message frequency may vary. Privacy Policy

Sign Out

Virtual Assistant

Would you like to take the next step with this property? We can help you schedule a showing or virtual tour, or send you more details.

Yes, I would like more information.

Thank You for Your Reply, One of Our Agents will contact you as soon as possible

No, maybe later.

Thank you, you can always contact me via email, phone number or through the contact form.

Realhub AI

Lucy - Your AI-Powered Realtor

Update Your Temporary Password

Personalize your search

Enter your email and we'll notify you immediately when new listings match what you're looking for.

or enter email address

Already have an account ? Login here

Continue your home search

I agree to receive communications and understand I can unsubscribe at any time.

I agree to be contacted by Charis Realty Group - Christine Issler, Broker via call, email, and text for real estate services. To opt out, you can reply 'stop' at any time or reply 'help' for assistance. You can also click the unsubscribe link in the emails. Message and data rates may apply. Message frequency may vary. Privacy Policy

Already have an account ? Login here

We use cookies

We use cookies primarily for analytics to enhance your experience. By accepting, you agree to our use of these cookies. You can manage your preferences or learn more about our cookies policy.
