Properties

Browse or get in touch to schedule a walkthrough.

  • Nearby me
Price range

Popular Features

Community Features

Association

Property Features

Waterfront

View

Exterior Features

Interior Features

Style

10000 properties match your criteria

Updated 1 minute ago

E-Alert name

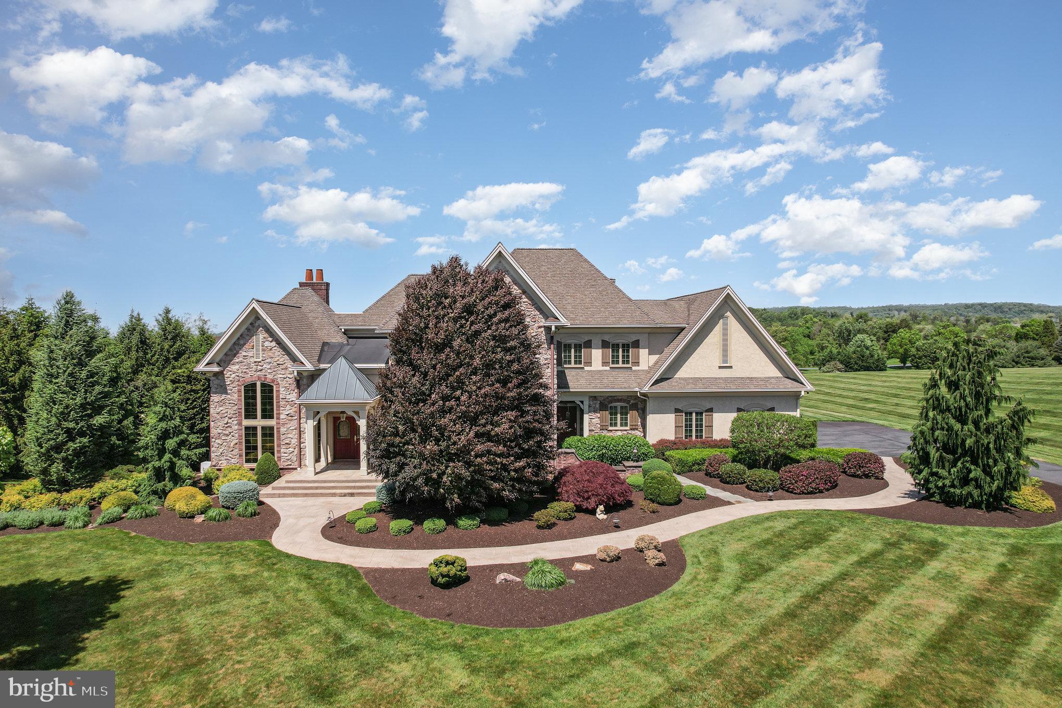
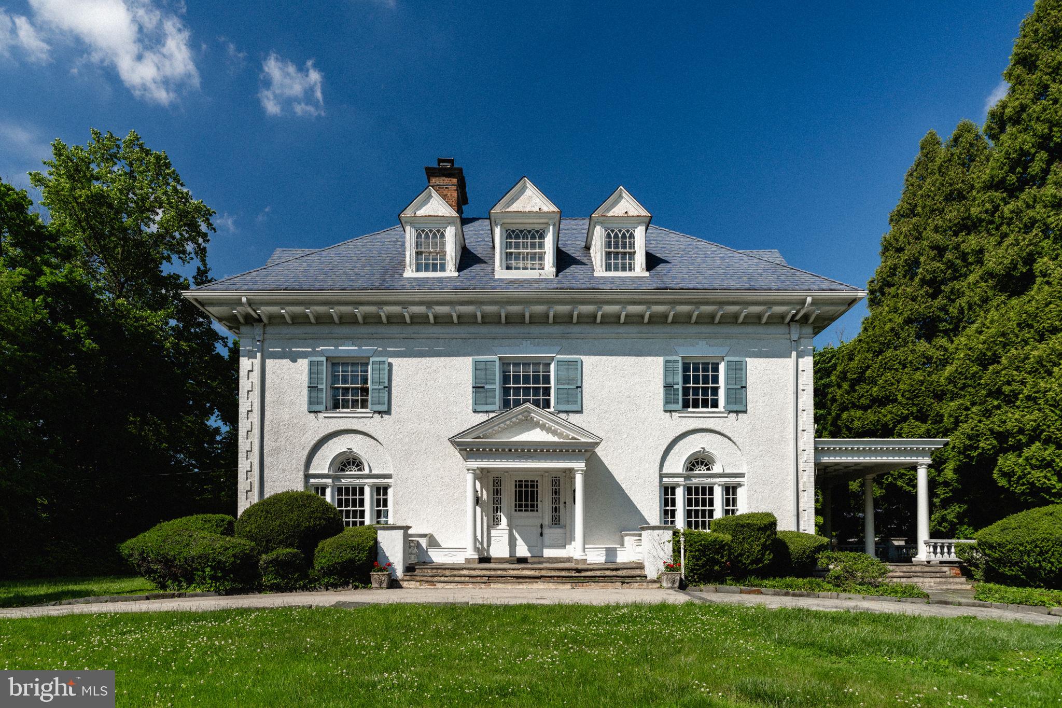
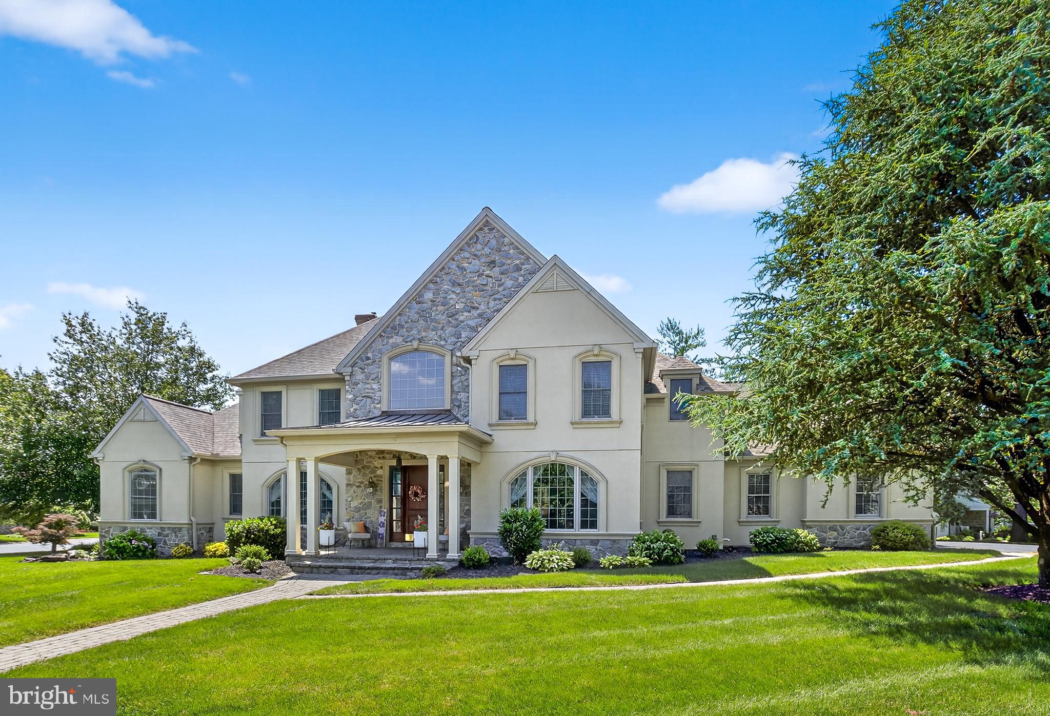
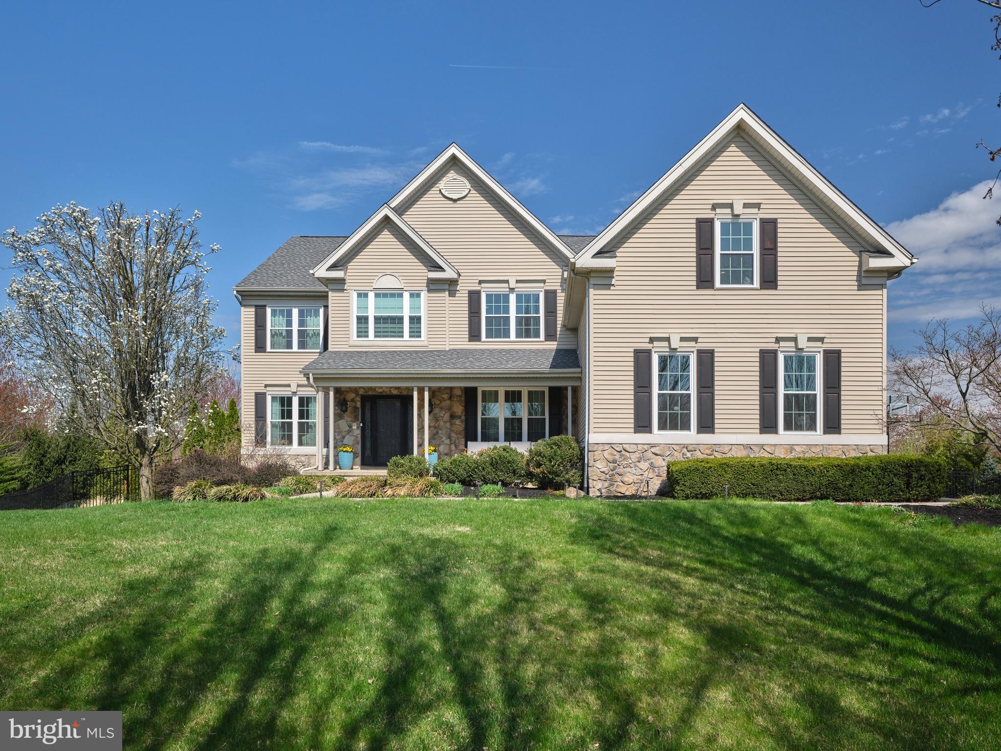
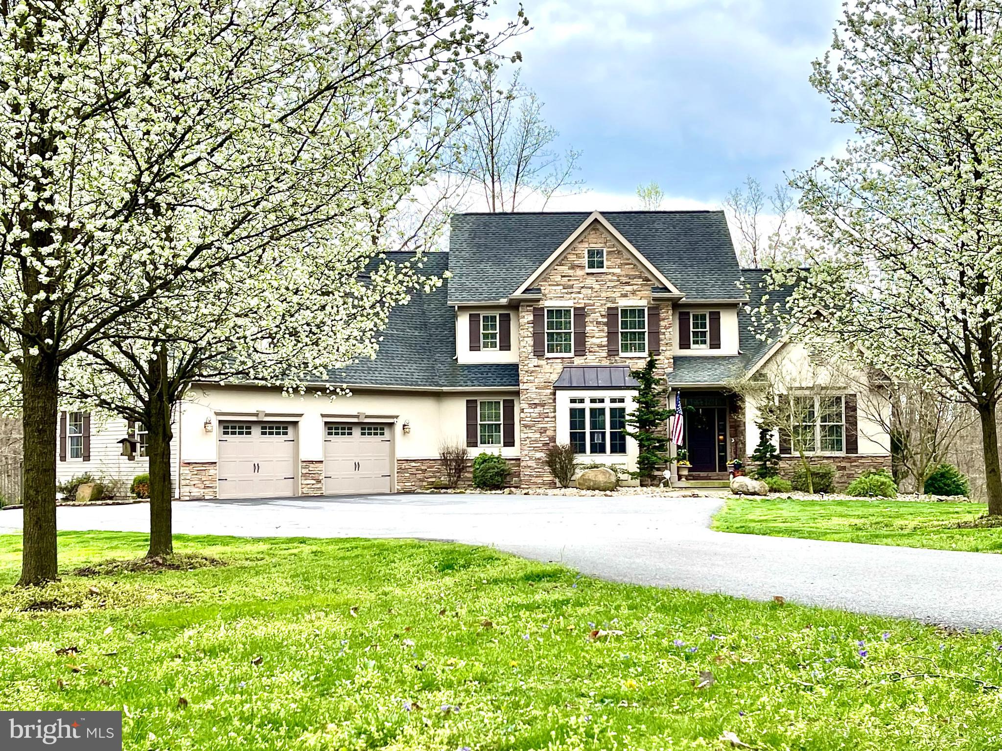
From the moment you approach this two-acre property in Worcester, you witness its beauty, a stunning custom 4 bedroom, 3.5 bath Pennsylvania Farmhouse Colonial, classic in design and perfect for everyday living today. The original owners of this move-in ready home meticulously designed, upgraded and maintained this home with every exquisite attention to detail.  How the authentic stone facade cleverly mirrors the neighboring Peter Wentz Farmstead's farm stone aesthetic is emblematic of the remarkable tone of this outstanding property.  The cobblestone surrounded driveway and curved pathway lead to a gracious, quiet, oversized, covered flagstone front porch. Enter the welcoming traditional center entrance hall with turned staircase flanked on the left by a large living room full of space and sunlight and on the right a spacious dining room with abundant room for holiday sit-down dining where entertaining is a breeze. Adjacent to the dining room is an elegant library (could also be first floor playroom). The family room with authentic wood beams, wood-burning fireplace and sophisticated, illuminated dry bar warmly flanks the back of the home along with the large and bright kitchen.  The  airy, white kitchen has a center island, propane cooktop, double oven and abundant granite counter space opening conveniently to the piece de resistance of the home, the 21 ft X 19 ft sun room addition (2016) with radiant floor heat, vaulted ceiling, extra large windows, multiple skylights, ceiling fan, door to paver patio, and also mini-split if needed.  You will spend your days in this outstanding, sun-filled room with expansive views of the landscaped yard, garden and neighboring farmland. Gorgeous 3/4 inch hardwood floors, authentic wainscoting, chair rail and crown molding bring enhanced elegance to the home. No wall-to-wall carpeting on any floors. The powder room with handsome 3/8 inch piece bead board with chair rail along with laundry room with closeted washer, dryer and storage as well as laundry sink and separate entrance complete the first floor. On the second floor you will also find beautiful 3/4 inch hardwood floors. The large primary bedroom suite with a flexible layout includes a perfectly sized bath with double sinks, granite countertop, jacuzzi tub, linen closet and stall steam shower, along with a large walk-in closet near the bath (includes laundry shoot), an adjoining walk-in closet/room with gorgeous window views of backyard) currently  a second walk-in closet but could also serve as a nursery or sitting room. Adjacent is an additional storage room. Within the primary suite, there is also a private office that could also serve as a sitting room, nursery or additional closet space. The three additional bedrooms with well-sized and appointed double sink hall bath with skylight are immaculate, convenient and bright. The professionally finished basement includes a large additional family room area with decorative stone wall, scenic wall mural, full bar, refrigerator and sink, exercise room, full bath with stall shower,  storage closet, game areas large enough for billiard table and bilco doors. The rear yard is large and private with generous views, fire pit stone area, irrigation system, paver patios, red brick and paver walkways leading to large attractive second two-story detached 2.5-car barn garage with attached fenced garden reminiscent of Williamsburg. In total this home includes an attached 3-car garage as well as a detached oversized 2.5-car garage. Solar Panels installed in 2025 significantly reduce electricity costs and require no homeowner maintenance. The home has multiple heat zones & dual AC zones. Roof (2016), Energy Kinetic Heating System 2000 convertible to propane (2020), Sunroom Addition (2016), Anderson Windows (2016). Blue Bell and Skippack Shopping, Merrymead Farm, and area walking paths and parks are easily accessible. This outstanding property is truly one in a million.
#PAMC2178098

WORCESTER

2047 SHEARER ROAD

4 Beds

3 Baths

6,263 Sq.Ft.

$1,300,000

MLS#: PAMC2178098

"PROPERTY IS SOLD AS A PACKAGE. LIST PRICE REFLECTS SALE OF 1228 S 2ND 1230 S 2ND AND PHILIP ST"

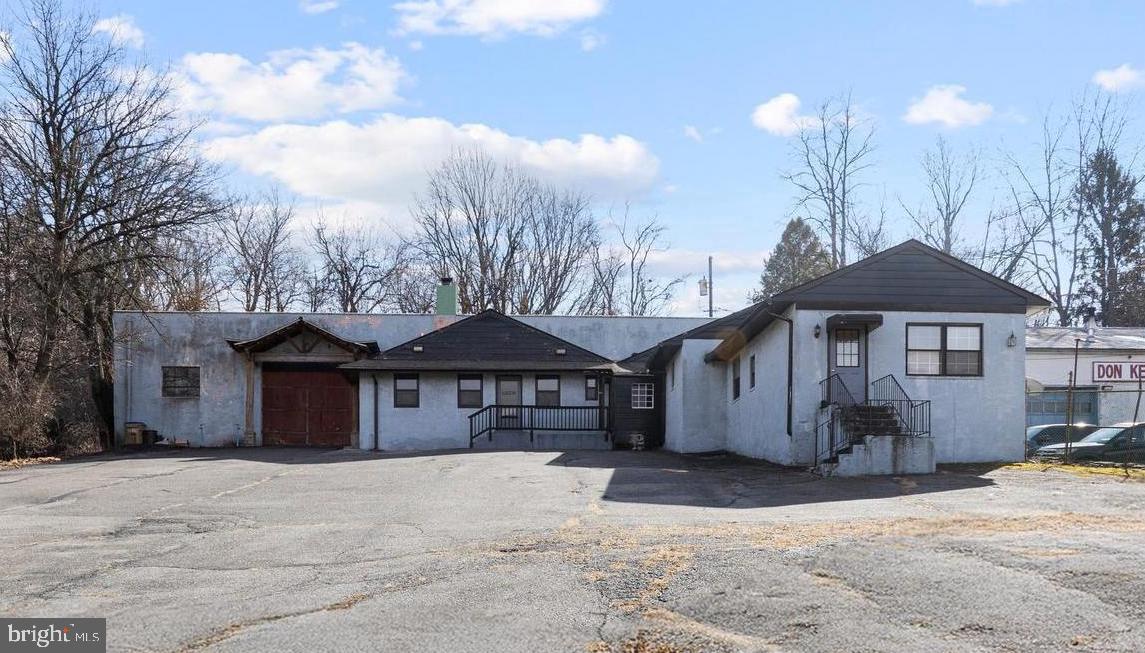
Presenting the opportunity to acquire the fee simple interest in 1228-30 South 2nd Street and 1231 S. Philip Street, a boutique 7-unit multifamily property located in the heart of Pennsport, an attractive and rapidly gentrifying residential neighborhood in South Philadelphia. The Property offers investors an attractive entry point into a strong neighborhood known for low vacancy, strong demographics, and sustained rental demand. 

The Property features a well-balanced mix of (5) two-bedroom/one-bath rental units and (2) one-bedroom/one-bath rental units, with an average monthly in-place rent of $1,551. The layouts cater to a diverse renter base, including young professionals, couples, and small families. In-place rents range from $1,400 to $1,700 for the one-bedroom units and $1,440 to $1,700 for the two-bedroom units, providing measurable room for repositioning or incremental increases through turnover. 

As a turnkey multifamily asset in a quality location, 1228-30 South 2nd Street and 1231 S. Philip Street presents a compelling opportunity for investors seeking rental upside, high tenant demand, and future appreciation driven by a neighborhood that has benefited from Philadelphia’s development boom.
#PAPH2575468

PHILADELPHIA

1230 S 2ND STREET

4 Beds

None Baths

1,728 Sq.Ft.

$1,300,000

MLS#: PAPH2575468

LOCATION! LOCATION! LOCATION! Interior Photos will be uploaded Saturday morning!
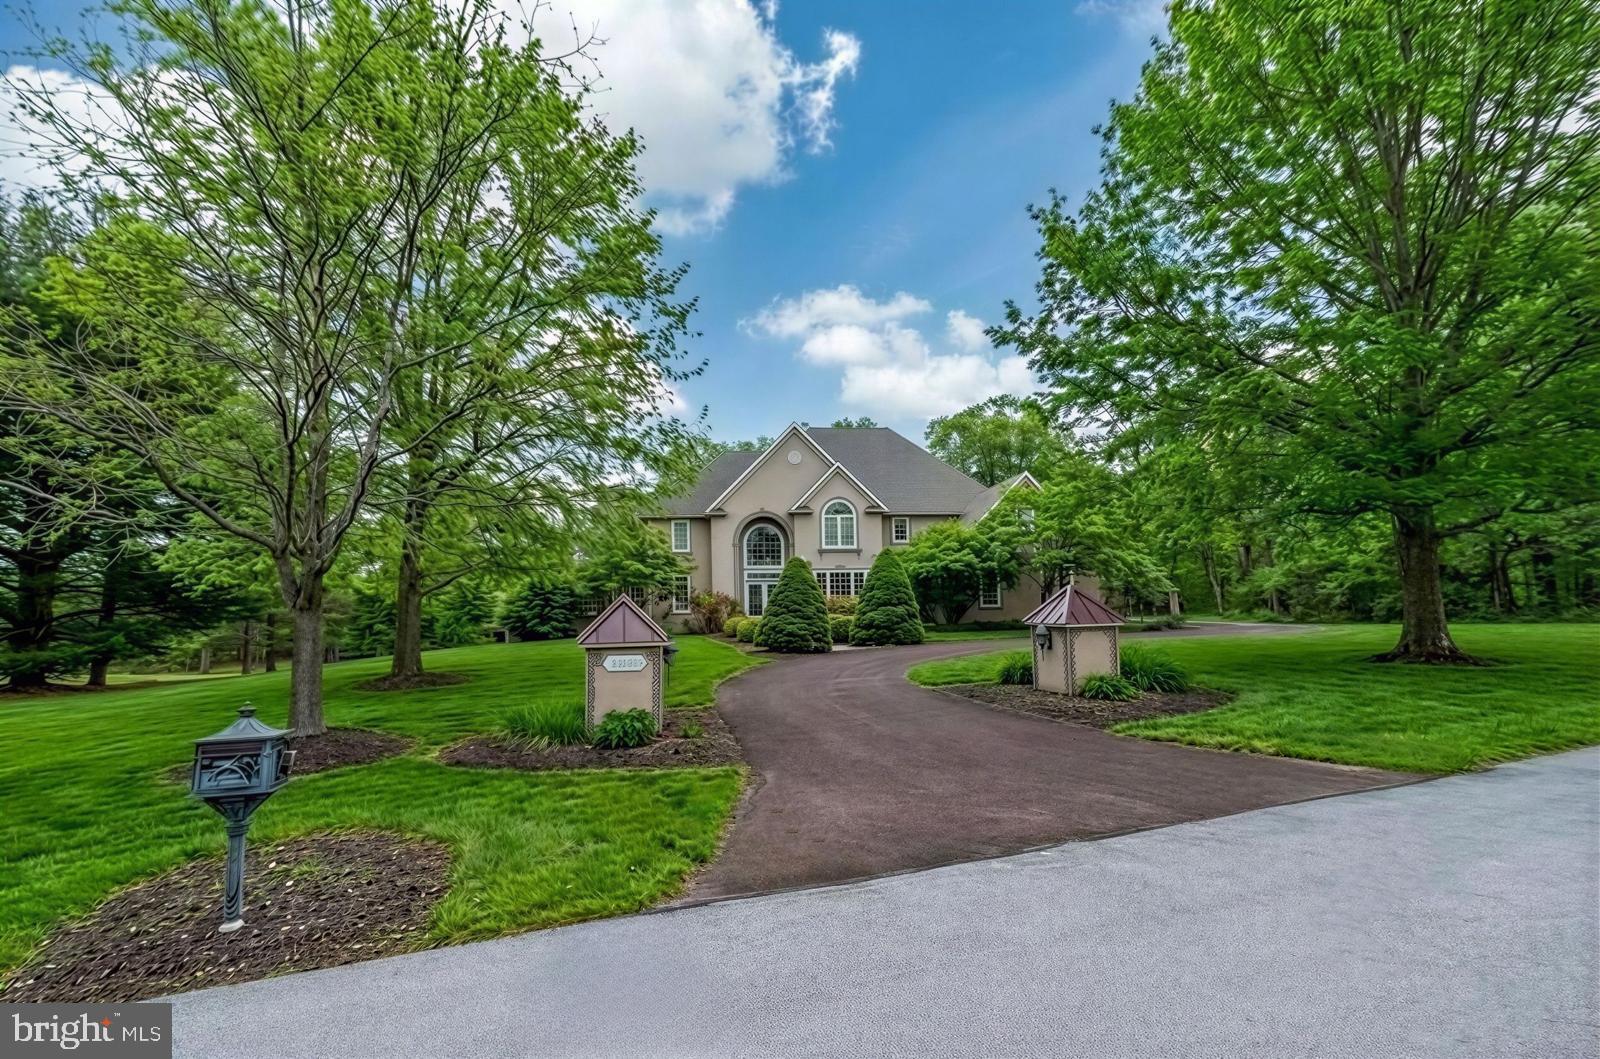
1611 Lark Lane offers a rare opportunity to restore or reimagine a classic Main Line estate – LOWER MERION SCHOOL DISTRICT!   Nestled on the North Side in the heart of picturesque Villanova, this exceptional residence offers stunning curb appeal on a flat, .90-acre lot along a quiet cul-de-sac street. Located on one of north-side Villanova’s most prestigious and sought-after streets.  Open, free-flowing floor plan and hardwood floors throughout, this home perfectly balances elegance and functionality—ideal for today’s modern lifestyle.  Step inside to a welcoming foyer, where French doors open to a private office/den featuring custom built-in bookcases. Just beyond, the spacious living room invites you in with architectural built-ins, abundant natural light, and serene views of the private backyard and in-ground pool (2024) —perfect for both lively gatherings and cozy nights by the fire.  The formal dining room overlooks the backyard and opens through French doors to a charming garden room, seamlessly connecting to the chef’s kitchen with a center island, granite countertops, double sinks, and convenient access to the oversized two-car garage. A powder room completes the first floor.  Upstairs, you’ll find four generously sized bedrooms, including a primary suite with a luxurious en-suite bath and an expansive dressing room with two large closets. The remaining bedrooms share a well-appointed hall bath.  The fully finished basement provides additional space for entertaining, fitness, or guest accommodations, complete with a full bathroom.  Notable updates include: New A/C (2021),  Pool completely redone (2024),  New garage doors (2024) and  Perimeter French drain.  A truly special home offering comfort, privacy, and timeless appeal—all within the award-winning Lower Merion School District.  Offered as-is, this property gives investors/buyers a rare opportunity to bring their vision to life in one of the Main Line’s most sought-after locations!
#PAMC2161616

VILLANOVA

1611 LARK LANE

None Beds

None Baths

0.9 acres

$1,300,000

MLS#: PAMC2161616

Located in the heart of Old City Philly and Penn's Landing.  Presently used as a Pizza restaurant on the ground floor, the building has a second floor and a basement.  Great location, next to Rotten Ralph's Pub, many restaurants, banks and shops.
#PAPH2140370

PHILADELPHIA

60 S 2ND STREET

None Beds

None Baths

1,422 Sq.Ft.

$1,300,000

MLS#: PAPH2140370

78 W Indian Lane offers suburban waterfront living at its finest. Nestled in one of Montgomery County's best-kept secret neighborhoods, this exceptional property combines privacy, recreation, and everyday comfort with its own private boat ramp, multiple floating docks, and expansive 6-car garage, providing ample space for vehicles, watercraft, hobbies, and storage.

Designed to maximize both functionality and breathtaking river views, this sprawling residence offers three levels of living space overlooking the scenic Schuylkill River.

The lower level welcomes you with a versatile living area ideal for entertaining guests or enjoying life on the water. This level features a full kitchen with waterproof cabinetry, a full bathroom, changing area, and an enormous storage room that could easily serve as a bunk room for additional sleeping quarters. Direct access to the covered rear patio allows you to relax outdoors and enjoy the waterfront setting even on rainy summer days. Interior access to the 1,300+ square foot  garage is also conveniently located on this level.

Take the stairs, or the elevator, to the main living level, where an open and inviting floor plan awaits. The spacious eat-in kitchen features a large center island and provides ample cabinetry and counterspace while the living room provides a cozy space to relax after a day on the water. A stunning sunroom, finished with slate flooring and surrounded by floor-to-ceiling windows, offers panoramic views of the river and property from every angle. This space opens directly to the second-level deck, creating the perfect setting for indoor-outdoor entertaining. A powder room and large laundry room complete this level, in addition to a flex room that can serve as a home office, guest bedroom, game room, or whatever best suits your lifestyle. 

The upper level is dedicated to private living quarters and includes two generously sized bedrooms sharing a full hall bath, along with an impressive primary suite. The suite features a large sitting area with dual closets that could easily be converted into an additional bedroom if desired. The spa-inspired primary bath is filled with natural light and includes dual vanities, a spacious shower, bidet, soaking tub, and abundant storage. A private, partially enclosed deck extends from the suite, offering a peaceful retreat for morning coffee, yoga, or an evening nightcap while overlooking the water. 
The true highlight of this property lies outside. With 55 feet of private waterfront, not one, but two, newer floating docks, two slips for jet ski's/kayaks, AND your own private boat ramp, you'll enjoy direct access to the river and leave marina fees behind. Whether you're boating, fishing, entertaining, or simply taking in the view, 78 W Indian Lane delivers a rare waterfront lifestyle that's difficult to find and impossible to forget. Showings will begin at the open house Saturday June 6th from 11-2pm.
#PAMC2181638

WEST NORRITON

78 W INDIAN LANE

4 Beds

3 Baths

3,636 Sq.Ft.

$1,300,000

MLS#: PAMC2181638

Coming soon
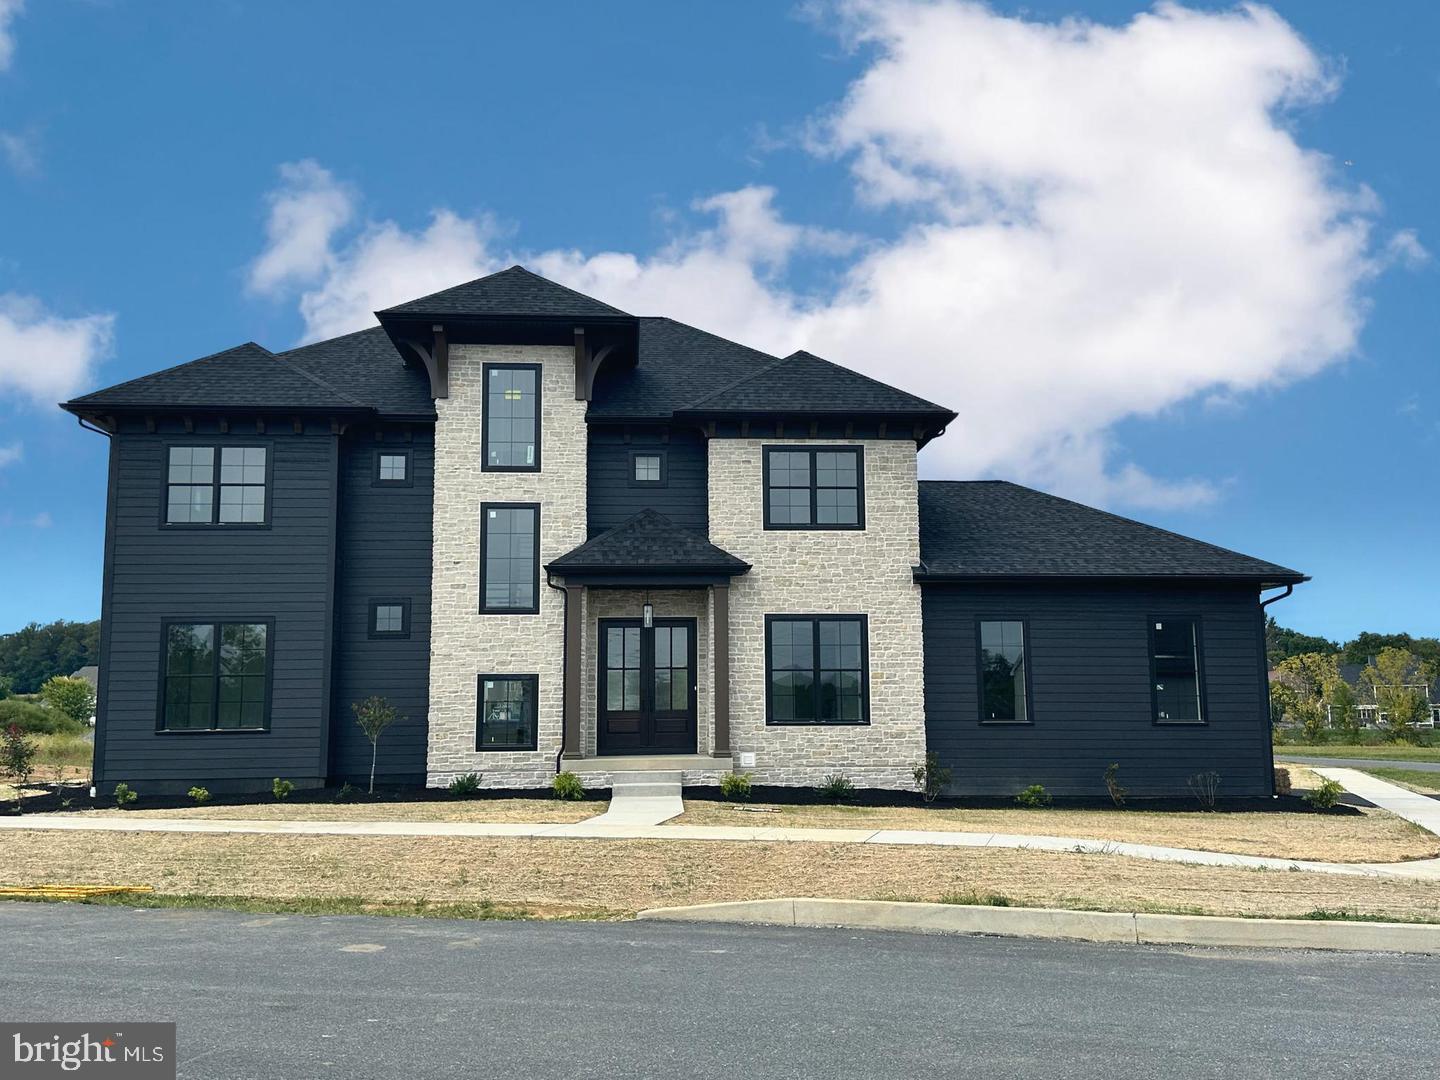
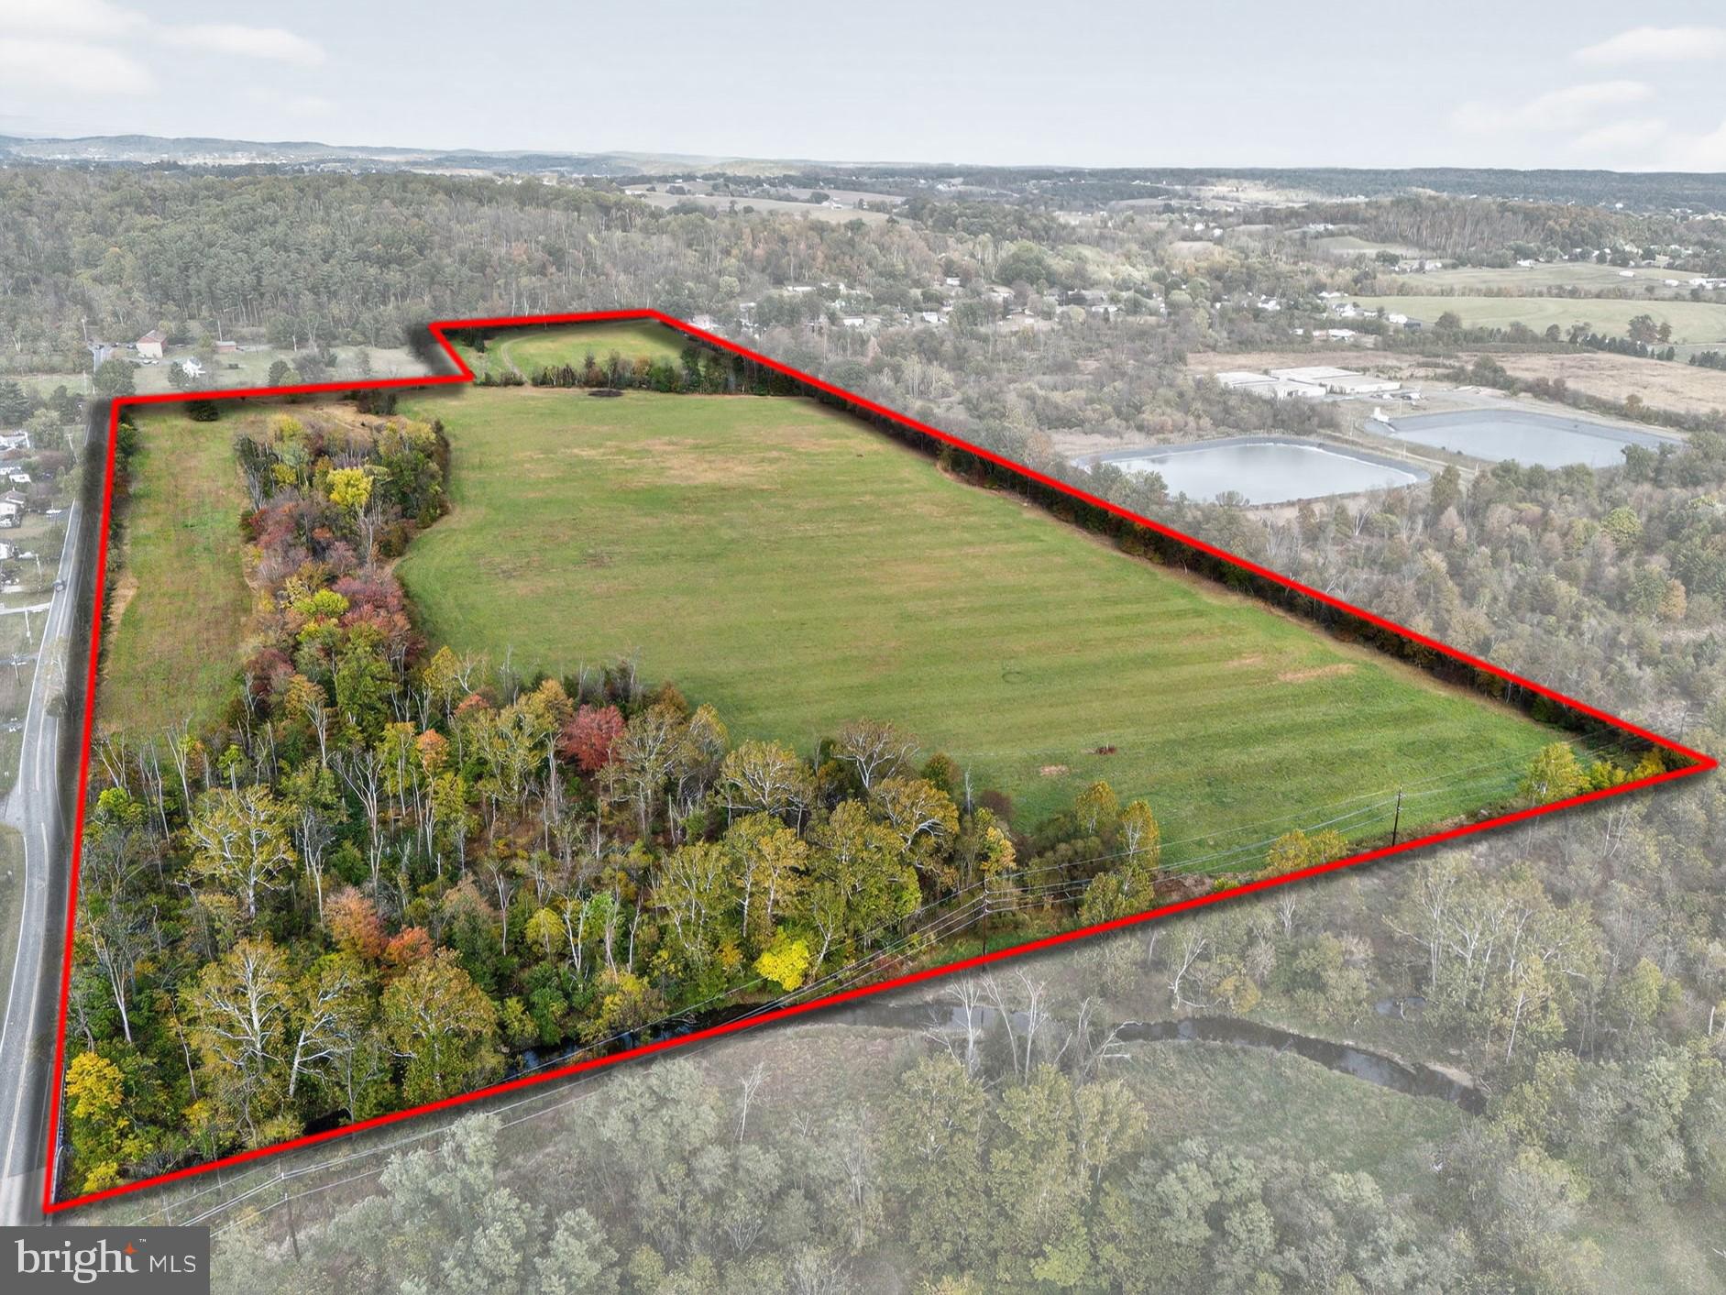
This to‑be‑built home offers an exceptional opportunity to create a personalized residence from the ground up. Constructed by a reputable local builder, the home will showcase quality craftsmanship, modern finishes, and a thoughtfully designed floor plan tailored to today’s lifestyle. Buyers will have the ability to select finishes, upgrades, and design features to make the home uniquely their own. Secure your homesite now and watch your vision come to life as construction progresses.
#PACB2052772

CAMP HILL

1098 COUNTRY CLUB ROAD

4 Beds

2 Baths

3,400 Sq.Ft.

$1,300,000

MLS#: PACB2052772

Rich with original charm and architectural detail, this historic “Top of the Hill” gem is ready for its next chapter.  Properties of this caliber, 0.27 acre corner lot, they are just steps away from the charming shops and neighborhood restaurants on the Avenue. Two train lines into center city and the hiking trails of the Wissahickon are a few blocks away making everything walkable.   Known as Philadelphia’s “Garden District,” Chestnut Hill is included in the National Register of Historic Places.  The district includes the Stagecoach Theater, the Morris Arboretum and two Woodmere museums, and has its own Conservancy, community association, and public library.  The district hosts dozens of street fairs and community events all year long.   
5 East Chestnut Hill Avenue contains the original mansion, an architectural favorite in Chestnut Hill.  It is beloved for its stunning curb appeal, soaring windows, pretty 3rd-floor reliefs and spectacular roof line.  Built in 1865 of Wissahickon schist, it is often referred to as the Samuel Austin house after the developer responsible for building many of the Italianate-style buildings nearby.  The house was designed to overlook the prestigious corner of Germantown and Chestnut Hill Avenues, and the third floor of the home still offers sweeping views of surrounding towns and valleys.  It was formerly owned by renowned architect Norman Hulme, and Chestnut Hill Academy founder Joshua Owen. Over the years it has served as a suite of physician’s offices and then residential apartments until its last sale in 2022.  The purchaser of this property could restore this impressive the home using their own designs or utilize the city-approved plans developed by the seller and a local design-build team.  The elegant yet family-centric home design includes an entry level a 2-car garage, a deVOL-inspired English kitchen and Butler’s Pantry, an indulgent primary suite, and a 300 sqft veranda off the second level.  Theres also a bonus room with a “Speakeasy” entry that will make a great theater, fitness studio, wine cellar, or even a guest bedroom with a kitchenette. 
This is an outstanding opportunity for a commercial or residential buyer to bring new life to a historic Chestnut Hill gem. The properties are ready for a buyer who appreciates history, character, and the rare chance to create a dream residence in an unbeatable location. Completed and approved floor plans, elevations, renderings, material design options, construction documents, land surveys, land studies, permits and variances related to this work are all available upon request
#PAPH2630690

PHILADELPHIA

5 E CHESTNUT HILL AVENUE

3 Beds

3 Baths

3,780 Sq.Ft.

$1,300,000

MLS#: PAPH2630690

Turnkey mixed-use investment opportunity in the heart of Philadelphia. 4101–03 N 5th Street is a fully renovated five-unit mixed-use asset featuring one commercial space and four residential apartments, offering strong income potential and flexible future use.

The ground floor is currently built out and operating as a pharmacy with all required licenses and approvals obtained. The current pharmacy operator/owner is willing to remain in place as a tenant, creating immediate stabilized commercial income for the next owner. The commercial footprint also presents future flexibility, with potential for reconfiguration into a separate commercial use, subject to buyer due diligence and applicable approvals.

Above the commercial space are four renovated residential units consisting of two spacious 2-bedroom, 1-bath apartments on the second floor and two 1-bedroom, 1-bath apartments on the third floor. All residential units have been completely renovated and are offered furnished for marketing and leasing purposes; furnishings are not included in the sale but may be purchased separately by the buyer. Furnishings are brand new and have not been used.

With a projected gross annual income of up to $111,600, this property presents an attractive opportunity for investors seeking a stabilized mixed-use asset with upside potential.

Buyer is responsible for conducting all due diligence regarding use, occupancy, zoning, licensing, and income projections. Please review the Commercial Property Information Sheet and all associated disclosures carefully, including information regarding pending City permit violations.
#PAPH2637550

PHILADELPHIA

4101 N 5TH STREET

None Beds

None Baths

4,920 Sq.Ft.

$1,300,000

MLS#: PAPH2637550

"PROPERTY IS SOLD AS A PACKAGE. LIST PRICE REFLECTS SALE OF 1228 S 2ND 1230 S 2ND AND PHILIP ST"

Presenting the opportunity to acquire the fee simple interest in 1228-30 South 2nd Street and 1231 S. Philip Street, a boutique 7-unit multifamily property located in the heart of Pennsport, an attractive and rapidly gentrifying residential neighborhood in South Philadelphia. The Property offers investors an attractive entry point into a strong neighborhood known for low vacancy, strong demographics, and sustained rental demand. 

The Property features a well-balanced mix of (5) two-bedroom/one-bath rental units and (2) one-bedroom/one-bath rental units, with an average monthly in-place rent of $1,551. The layouts cater to a diverse renter base, including young professionals, couples, and small families. In-place rents range from $1,400 to $1,700 for the one-bedroom units and $1,440 to $1,700 for the two-bedroom units, providing measurable room for repositioning or incremental increases through turnover. 

As a turnkey multifamily asset in a quality location, 1228-30 South 2nd Street and 1231 S. Philip Street presents a compelling opportunity for investors seeking rental upside, high tenant demand, and future appreciation driven by a neighborhood that has benefited from Philadelphia’s development boom.
#PAPH2575476

PHILADELPHIA

1231 S PHILIP STREET

2 Beds

None Baths

1,440 Sq.Ft.

$1,300,000

MLS#: PAPH2575476

"PROPERTY IS SOLD AS A PACKAGE. LIST PRICE REFLECTS SALE OF 1228 S 2ND 1230 S 2ND AND PHILIP ST"

Presenting the opportunity to acquire the fee simple interest in 1228-30 South 2nd Street and 1231 S. Philip Street, a boutique 7-unit multifamily property located in the heart of Pennsport, an attractive and rapidly gentrifying residential neighborhood in South Philadelphia. The Property offers investors an attractive entry point into a strong neighborhood known for low vacancy, strong demographics, and sustained rental demand. 

The Property features a well-balanced mix of (5) two-bedroom/one-bath rental units and (2) one-bedroom/one-bath rental units, with an average monthly in-place rent of $1,551. The layouts cater to a diverse renter base, including young professionals, couples, and small families. In-place rents range from $1,400 to $1,700 for the one-bedroom units and $1,440 to $1,700 for the two-bedroom units, providing measurable room for repositioning or incremental increases through turnover. 

As a turnkey multifamily asset in a quality location, 1228-30 South 2nd Street and 1231 S. Philip Street presents a compelling opportunity for investors seeking rental upside, high tenant demand, and future appreciation driven by a neighborhood that has benefited from Philadelphia’s development boom.
#PAPH2575064

PHILADELPHIA

1228 S 2ND STREET

6 Beds

None Baths

2,457 Sq.Ft.

$1,300,000

MLS#: PAPH2575064

Incredible opportunity to be on a nice, clean, quiet street in Rittenhouse Square that backs up to Lombard Swim Club.  This is a beautiful light filled, split level style house with gorgeous woodwork, detailing, 3 story foyer with skylight, 2 large bedrooms, a large study, 2.5 baths and Garage parking!
1st floor/ lower level -  side entrance to good size garage with storage shelving, 1/2 bath with Corian countertop, custom vanity and stone floor. Lower level Study or Family room that can be a 3rd bedroom with two windows, wall to wall carpet and storage closet.
Living room level - Large open space with 13 foot ceiling, gas stove, fireplace, row of transom windows and slider to a beautiful IPE deck area with a pergola.
Kitchen / dining room level - dining room area overlooks the living room with a built-in-hutch and handrail with antique Japanese Ranma.  Kitchen - a wall of south facing casement windows, custom solid wood shaker style cabinets, peninsula seating, SubZero Frig, granite counters, Franke sink, Grohe faucet, dual fuel range and lots of counter top space.
3rd floor - spacious rear bedroom with large windows, wall of closets and cathedral ceiling in bedroom and in the ensuite bathroom which has a custom vanity with large linen drawers.
Front master bedroom with large walk in closet with wood organizers, skylit bright (access to roof through skylight) master bathroom with stall shower, double bowl sinks, Corian countertop and custom tile.  A wall of south facing  casement windows and ceiling fan.
The house is also equipped with a central vacuum system, solid oak floor throughout, security system, all windows have been replaced, 5 leaded glass windows in Frank Lloyd Wright pattern in living room, motorized clerestory windows in the 3rd floor hall and 2nd bathroom and upgraded electrical service to 200 amp panel and new breakers.

Don't miss this gem!
#PAPH2004708

PHILADELPHIA

2027 NAUDAIN STREET

3 Beds

2 Baths

2,239 Sq.Ft.

$1,300,000

MLS#: PAPH2004708

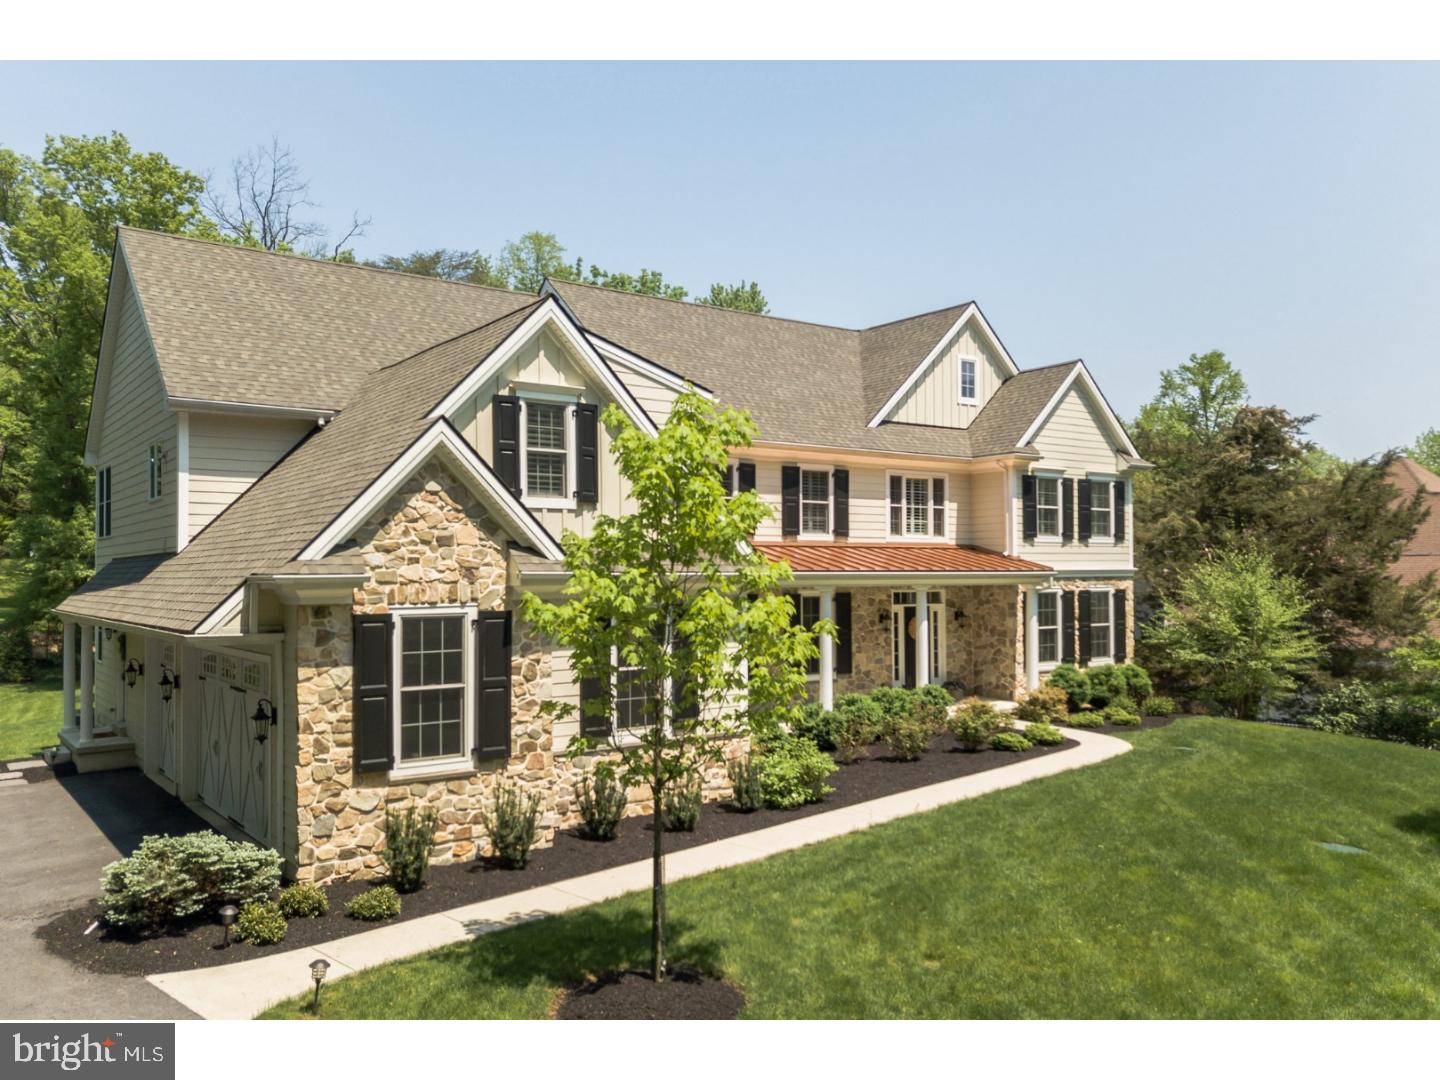
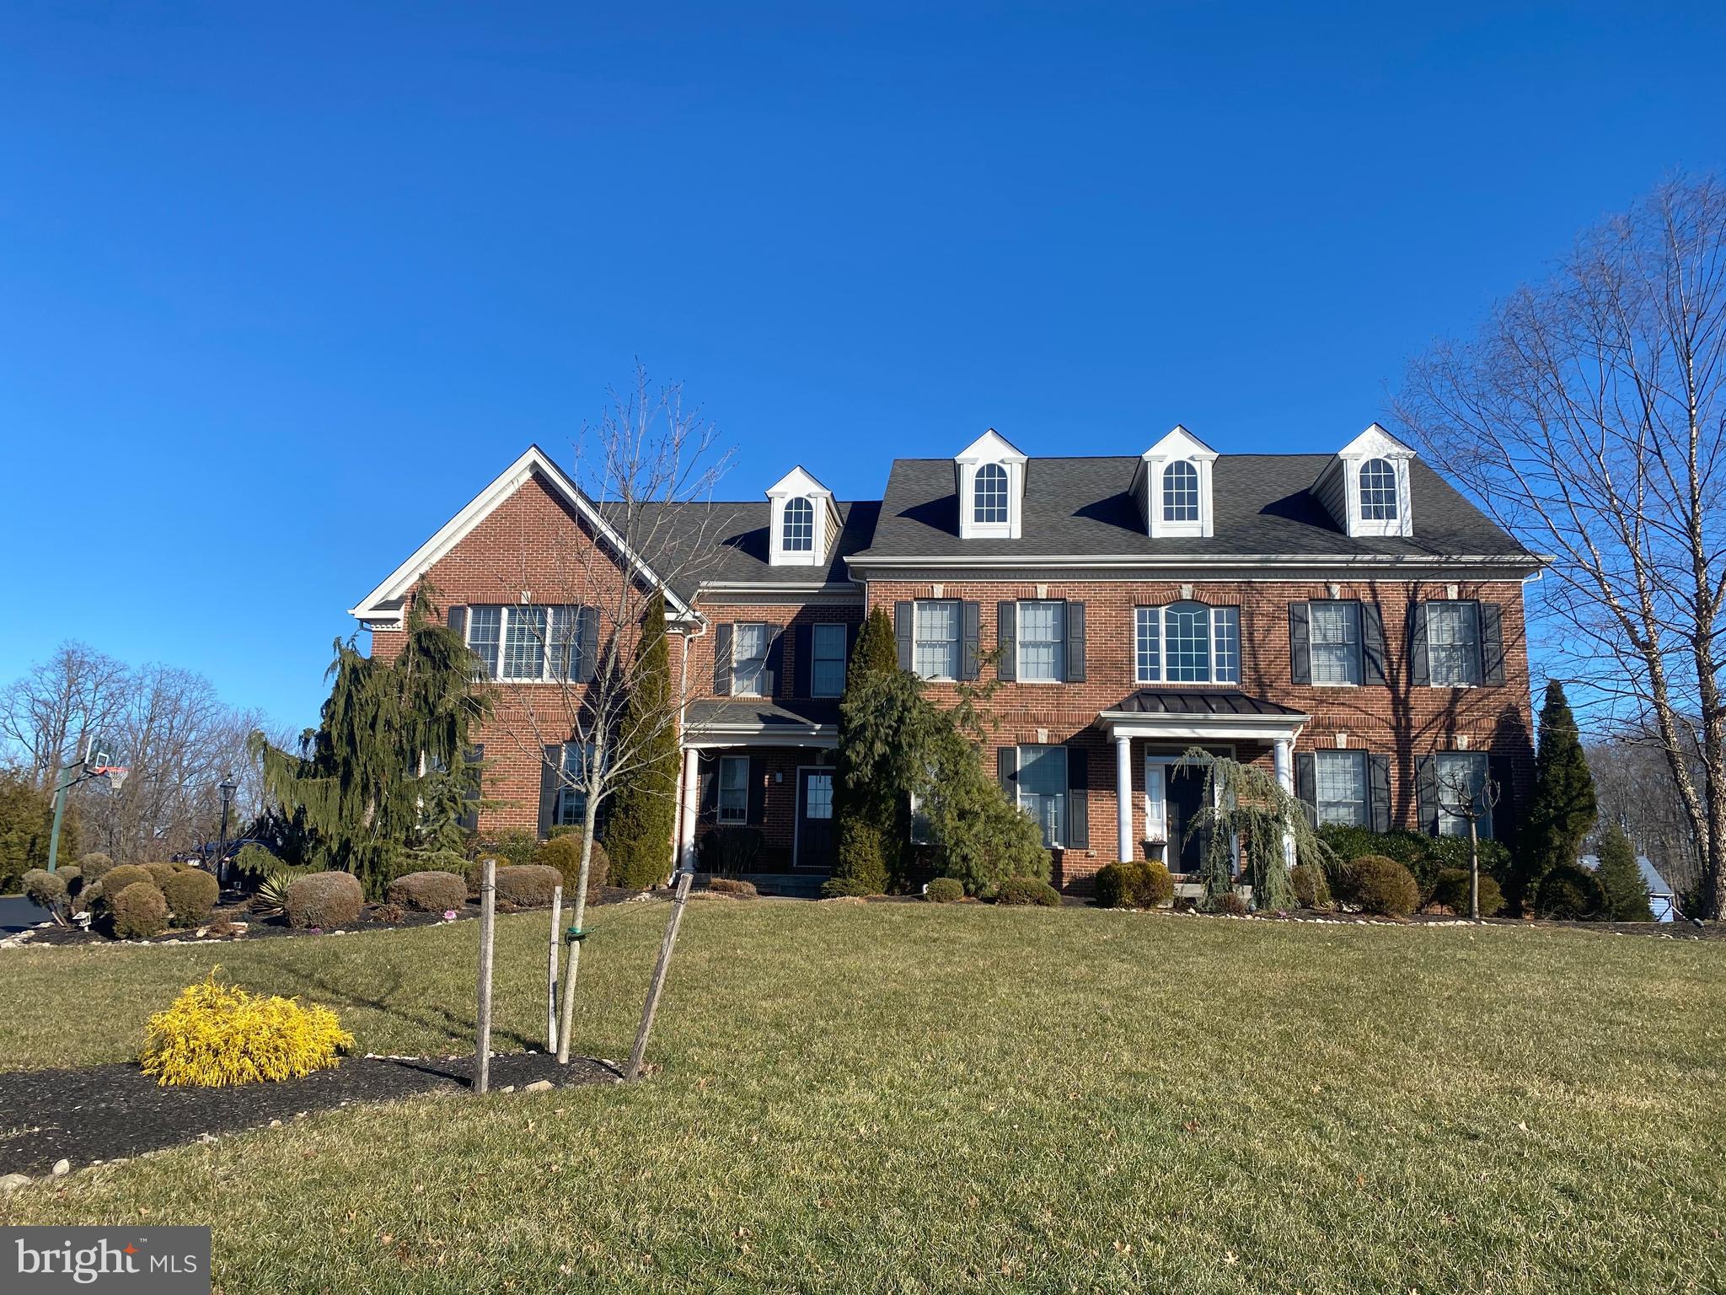
This meticulously maintained and thoughtfully updated estate home is truly one of a kind. Boasting over 4,500 square feet, this grand residence is nestled in the highly sought-after The Reserve at Chadds Ford community. Situated on a private lot backing to the Brandywine Conservancy, it offers unparalleled privacy and breathtaking natural views.  
Step into your backyard oasis, where a stunning pool, retaining, wall, outdoor lighting, an expansive deck with a gazebo, and beautifully designed spaces create the perfect setting for  summer entertaining or peaceful relaxation.  
Inside, the elegance continues with a dramatic grand staircase, gleaming hardwood floors, and an open-concept layout that seamlessly blends sophistication and comfort. High ceilings, custom crown molding, and abundant natural light elevate the home’s luxurious feel. The gourmet kitchen flows effortlessly into the family creating a warm and inviting space. Cozy up by one of two inviting fireplaces one in the family room, or escape to the sunroom, where you can curl up by the fire with a good book. The fully finished walkout basement , complete with a full bathroom  is perfect for additional living space or entertaining.  
Upstairs, you’ll find  four oversized bedrooms with custom closets and three newly remodeled bathrooms, offering modern luxury and comfort.  
Located in the award-winning Unionville-Chadds Ford School District, this exceptional home is just 10 minutes from downtown West Chester, known for its vibrant shopping, dining, and entertainment scene. With easy access to major routes, this central location makes commuting throughout the tri-state area effortless.  

Don’t miss the opportunity to own this extraordinary home!
#PACT2092914

CHADDS FORD

1609 MASTERS WAY

4 Beds

4 Baths

4,518 Sq.Ft.

$1,300,000

MLS#: PACT2092914

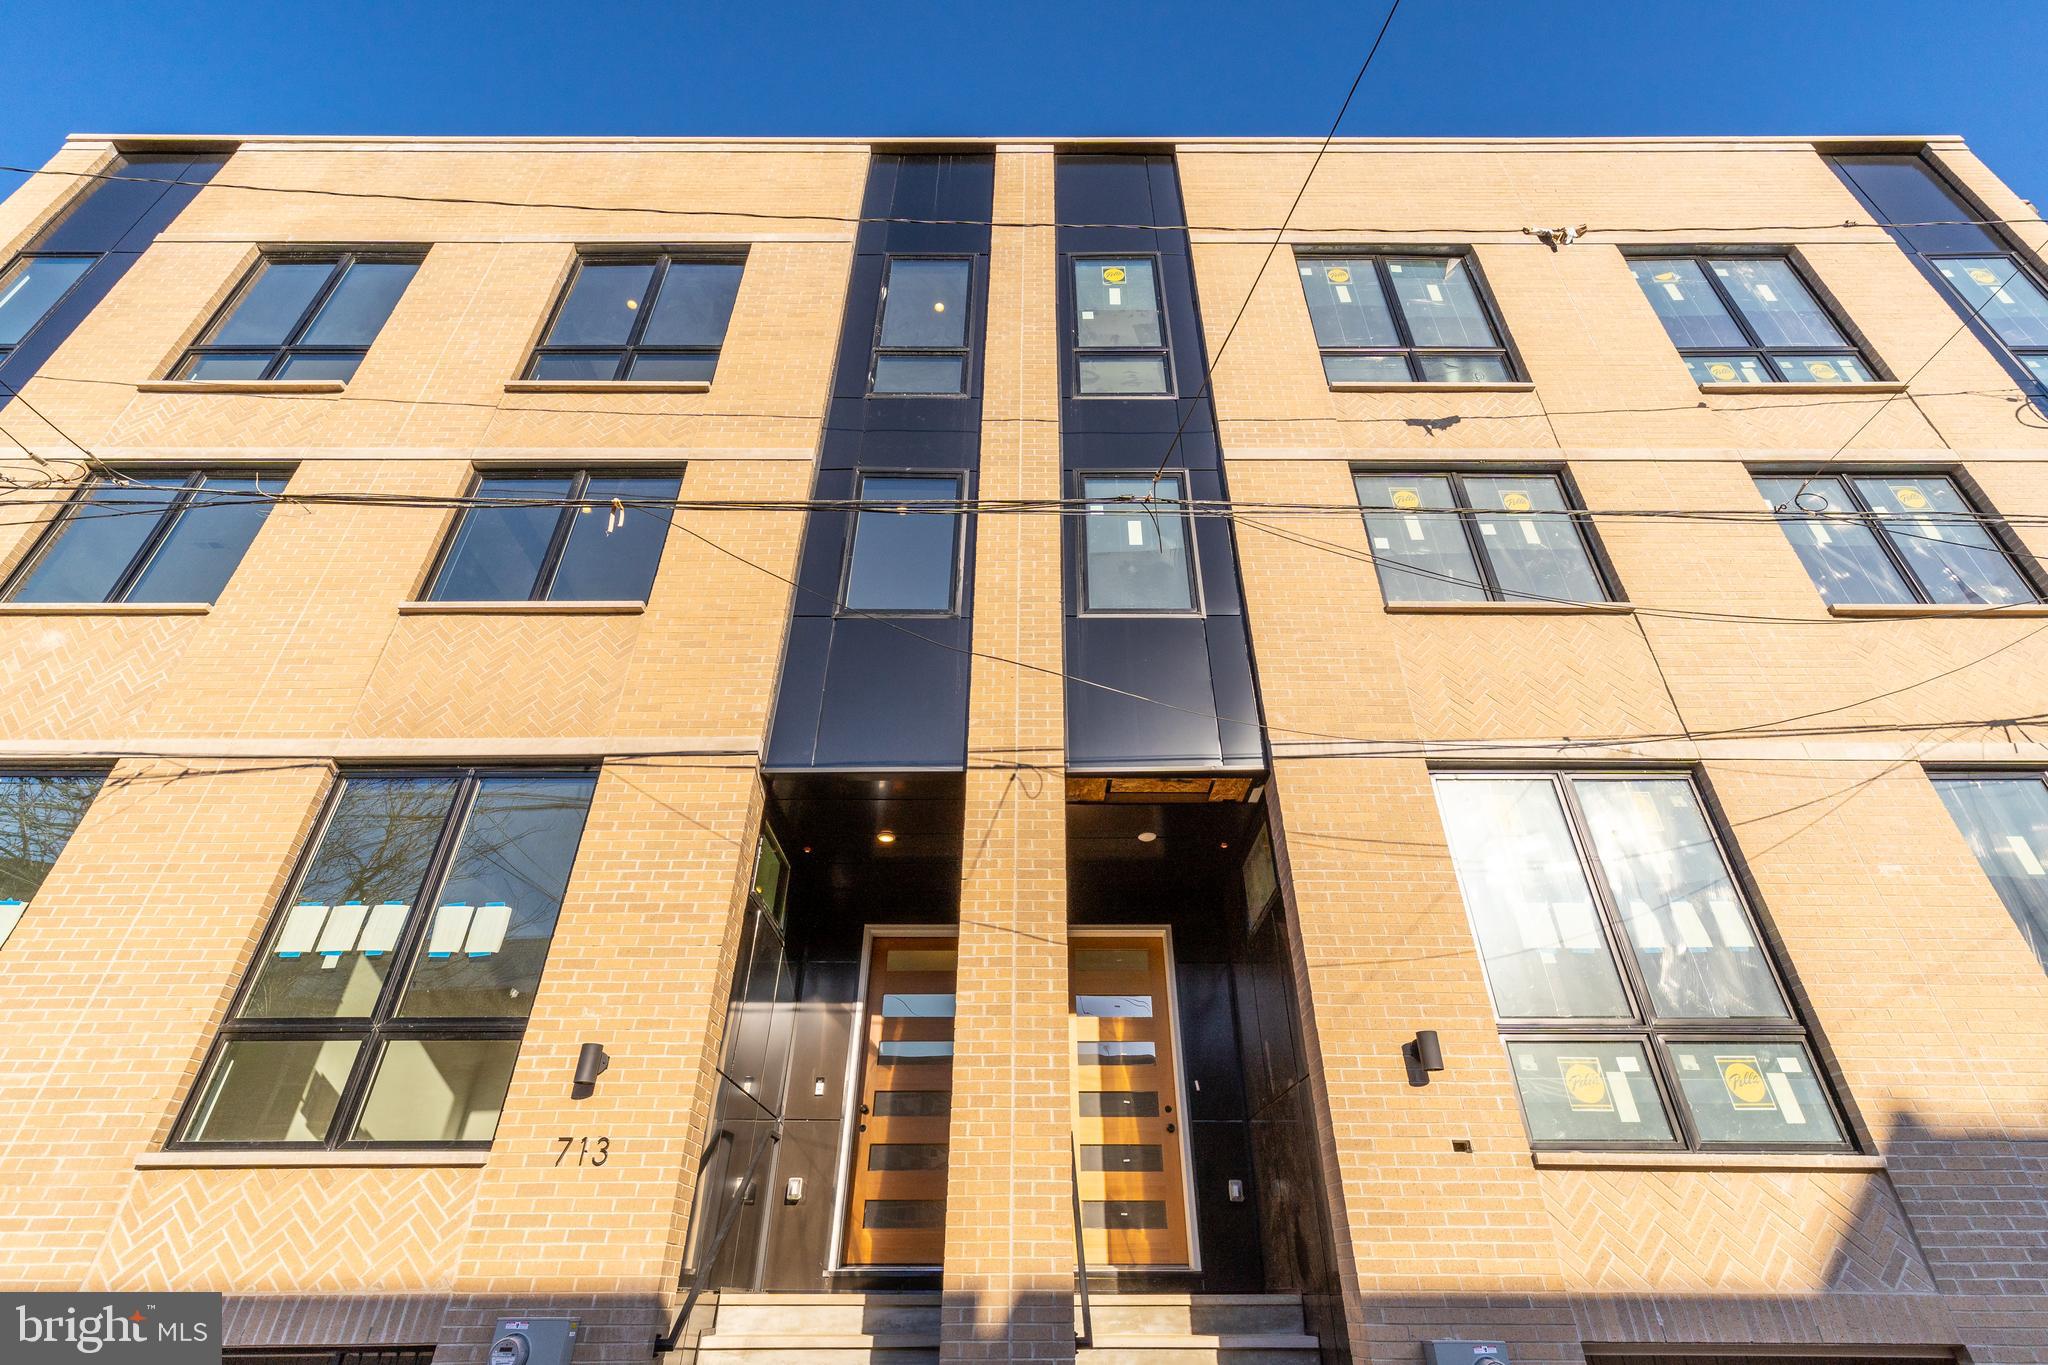
Welcome to 1834 Bainbridge Street! This brand new, new construction townhome located in the heart of Graduate Hospital boasts a stunning white brick exterior and includes 4 bedrooms, 4 full bathrooms, 20 + foot yard and a private roof deck. With sleek and modern custom finishes throughout the entire home, 1834 Bainbridge will be every buyers dream home! Upon arrival you will immediately notice the stunning main living space with an open floorplan layout living room and a full size dining room and kitchen. The luxurious chefs kitchen features an 11ft kitchen island, quartz countertops, plenty of kitchen cabinetry for storage and barstool seating. The kitchen also gives access to the very large outdoor yard. Head upstairs to the next level that is home to 2 spacious bedrooms with walk-in closet space, 2 full bathrooms and a room dedicated to laundry. Upstairs to the primary ensuite you will find plenty of space and an additional outdoor area that overlooks Bainbridge Street. This level also gives access to the private outdoor rooftop that has all the Center City skyline views you need. Downstairs to the fully finished basement, you have another bedroom & bathroom duo, along with a flex space perfect for your next entertainment room, home gym or even home office! 1834 Bainbridge is located right in the heart of Graduate Hospital and is steps from South Street, in close proximity to the Riverwalk, major highways, public transportation and a short distance walk right into Center City. Reach out for more information today! All pictures are renderings and are for illustrative purposes only. This property comes with a 1 year pre-paid parking spot.
#PAPH2172292

PHILADELPHIA

1834 BAINBRIDGE STREET

4 Beds

4 Baths

2,400 Sq.Ft.

$1,300,000

MLS#: PAPH2172292

None
#PAMC2094328

HATFIELD

64 E LINCOLN AVENUE

None Beds

None Baths

4,914 Sq.Ft.

$1,300,000

MLS#: PAMC2094328

Montrose 6 is a new development in highly desirable Graduate Hospital. This extraordinary 36.5 -foot-wide residence nestled on a quiet block is designed for entertainment and functionality - a 4 bedroom, 4.5 bathroom home which offers exceptional craftsmanship, high-end finishes, thoughtful design at every turn and GARAGE PARKING. Flooded with natural light from an abundance of oversized windows, each space feels open and inviting. The main living level showcases an elegant open layout perfect for both entertaining and everyday living, complemented by a designer kitchen featuring premium appliances, custom cabinetry, and sleek countertops. The second floor features two sizable en-suite bedrooms and a laundry room. The sprawling primary suite serves as a true retreat with a luxurious spa-inspired bath complete with a soaking tub, double vanities, and a spacious walk-in shower - take in the gorgeous city skyline from this floor as well. The first floor is a wonderful entry along with the 4th Bedroom. The home features two outdoor spaces—a deck off of the main living room and a stunning roof deck with sweeping unobstructed city skyline views. With a one-car attached garage, multiple outdoor areas and a wonderful Graduate Hospital location, this home perfectly blends luxury, comfort, and convenience. The homes are framed and ready for you to walk through! Expected delivery is May 2026. Taxes are TBD and association fees are estimated/TBD.  Taxes and square footage are the responsibility of the buyer to have verified independently. Renderings are for marketing purposes only and may not depict actual finishes.
#PAPH2552654

PHILADELPHIA

2338 MONTROSE STREET

4 Beds

4 Baths

3,100 Sq.Ft.

$1,300,000

MLS#: PAPH2552654

1 ... 481 482 483 484 485 ... 666
* Listings identified with the FMLS IDX logo come from FMLS and are held by brokerage firms other than the owner of this website. The listing brokerage is identified in any listing details. Information is deemed reliable but is not guaranteed. If you believe any FMLS listing contains material that infringes your copyrighted work please click here to review our DMCA policy and learn how to submit a takedown request. © 2024. First Multiple Listing Service, Inc.
 - property

Send a message

Message successfully sent.

Your message

What is 3 + 4 ?

Reason for contacting?

I agree to receive email communication and understand I can unsubscribe at any time.

I agree to be contacted by Charis Realty Group via call, email, and text for real estate services. To opt out, you can reply 'stop' at any time or reply 'help' for assistance. You can also click the unsubscribe link in the emails. Message and data rates may apply. Message frequency may vary. Privacy Policy

Sign Out

Virtual Assistant

Would you like to take the next step with this property? We can help you schedule a showing or virtual tour, or send you more details.

Yes, I would like more information.

Thank You for Your Reply, One of Our Agents will contact you as soon as possible

No, maybe later.

Thank you, you can always contact me via email, phone number or through the contact form.

Realhub AI

Lucy - Your AI-Powered Realtor

Update Your Temporary Password

Personalize your search

Enter your email and we'll notify you immediately when new listings match what you're looking for.

or enter email address

Already have an account ? Login here

Continue your home search

I agree to receive communications and understand I can unsubscribe at any time.

I agree to be contacted by Charis Realty Group via call, email, and text for real estate services. To opt out, you can reply 'stop' at any time or reply 'help' for assistance. You can also click the unsubscribe link in the emails. Message and data rates may apply. Message frequency may vary. Privacy Policy

Already have an account ? Login here

We use cookies

We use cookies primarily for analytics to enhance your experience. By accepting, you agree to our use of these cookies. You can manage your preferences or learn more about our cookies policy.