Properties

Browse or get in touch to schedule a walkthrough.

  • Nearby me
Price range

Popular Features

Community Features

Association

Property Features

Waterfront

View

Exterior Features

Interior Features

Style

10000 properties match your criteria

Updated 1 minute ago

E-Alert name
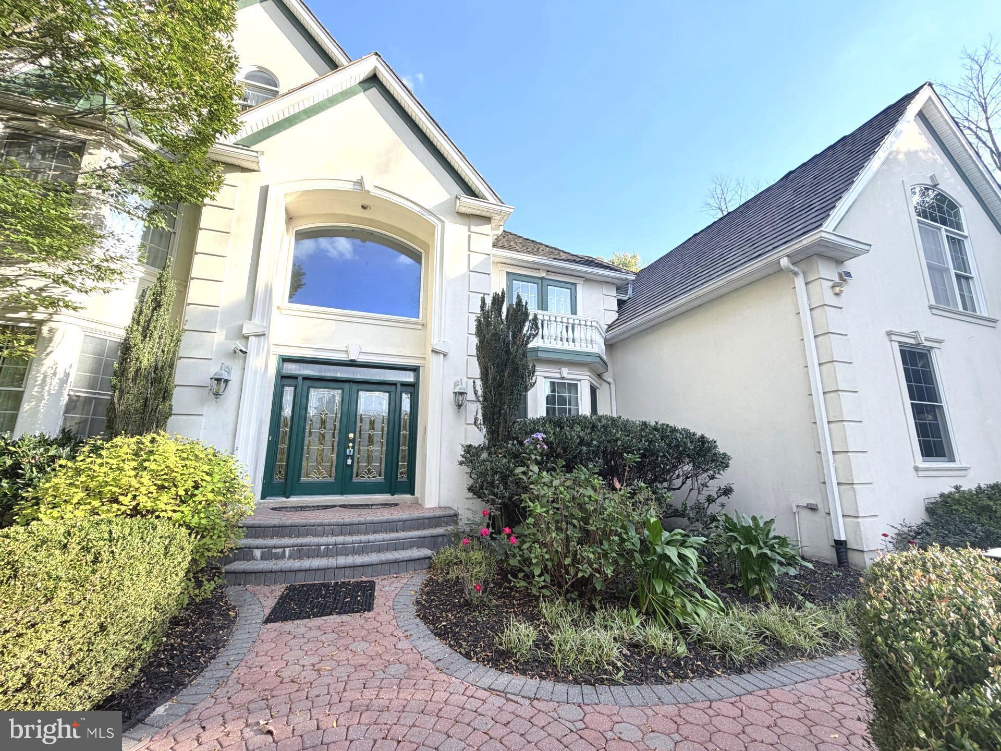
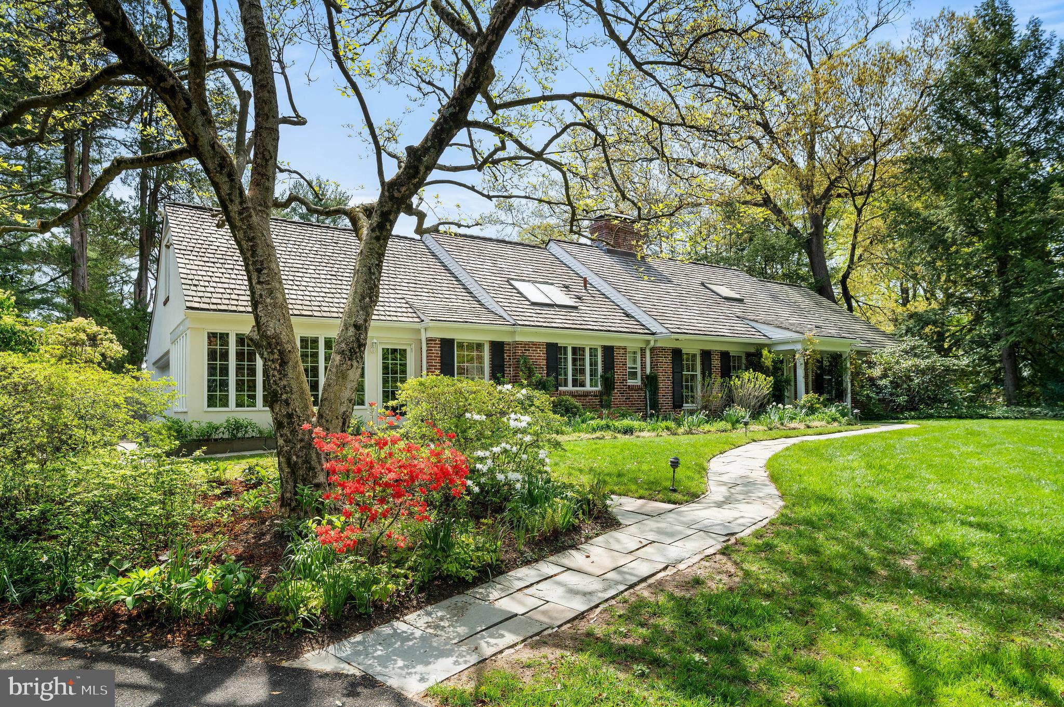
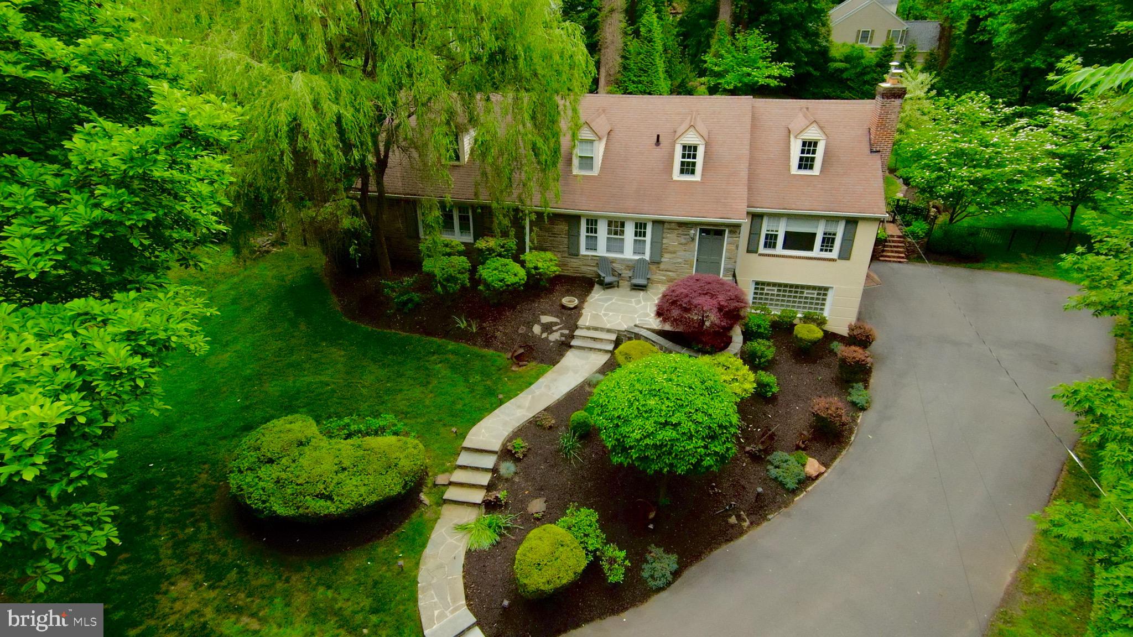
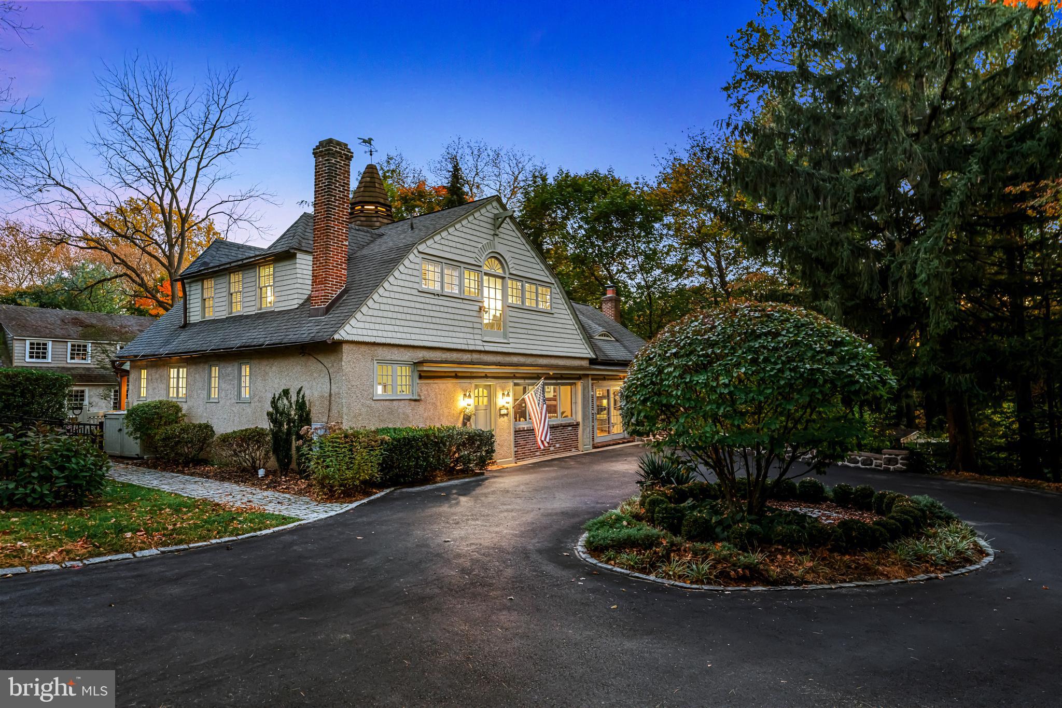
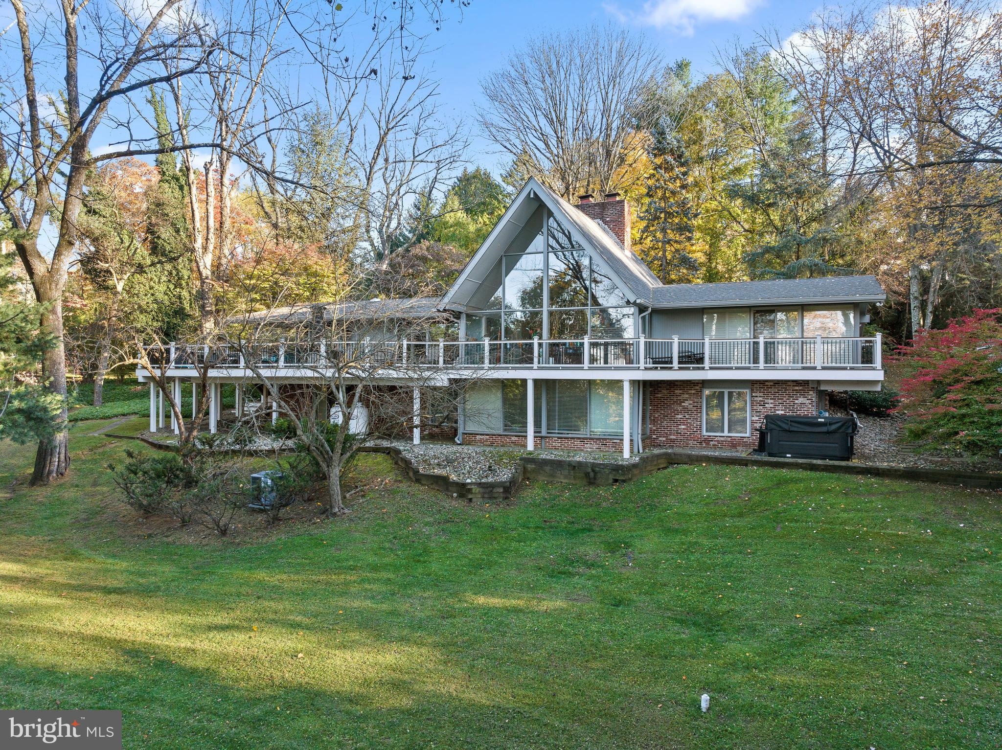
Looking for an Oasis of Beauty and Seclusion?  Here it is.  A custom home on eight scenic acres that backs up to Harmony Hill Preserve with walking trails right outside your door.  This home will captivate your senses.  The only sounds you will hear will be those from a myriad of birds.  Thoughtfully designed and lovingly cared for by the current owners enhances this home as  “A must see”.  Located about 13 minutes from West Chester Borough and 8 minutes to Downingtown Borough Makes it extremely convenient. And, don't get confused with the  Downingtown Post Office because it is West Chester Schools.  The Circular drive at the entrance is exquisitely landscaped.  Double doors take you inside to a welcoming entry with slate floor and  magnificent 2 story view of nature. Two-Story Great Room features a, double-sided natural gas stone fireplace off to the side between Great Room and Dining Area.  To the left of the entry is a cozy study, then spacious Laundry Center with closet, then entrance to 3 car garage.  The kitchen with large center island and newer granite countertop is adjacent to the Dining Area features a huge walk-in pantry, solid oak cabinets, breakfast area and entrance to wonderful screened porch sunroom.  Then to the right of the entry is a primary bedroom suite with his/her closets, skylight, full bath with heated towel racks, jetted tub, spiral stairs to loft area on second level.
The second level features a bedroom suite with full bath that could be a second primary bedroom, two other bedrooms and hall bath and hall cedar closet.  The lower level features large recreation room with a wood burning fireplace with stone mantel, a full bath, a large craft room, an exercise room, a woodworking room and plenty of storage.  A special feature are stairs from the basement to the 3 car garage making it easy to store tools in both basement and garage.
The home features 3 zoned natural gas heat and 2 zone air conditioning.  Additional special features of the home are:  Central Vac, Intercom, Alarm System, Tankless Water Heater, Newer Radon System, The roof was replaced in 2014 is a steel metal lifetime roof with slate look that should never need to be replaced, All Exterior Siding was replaced in 2014 with James Hardie fiber cement siding, all of the skylights were replaced in 2023, the Main level HVAC replaced in 2023, the second floor HVAC replaced in 2018, lower level heater replaced in 2021, deck replaced in 2014, also added water softener system in 2024. With $300,000 worth of upgrades all that needs to be done is to add your personal touches. Low Taxes too. Just a perfectly designed home for all needs and ages.  Classic Elegance.
And for hunting advocates, you can hunt on your very own property.
A “Very” Rare Find!  Make your appointment today.
#PACT2122746

DOWNINGTOWN

1168 SKELP LEVEL ROAD

4 Beds

4 Baths

7,179 Sq.Ft.

$1,349,000

MLS#: PACT2122746

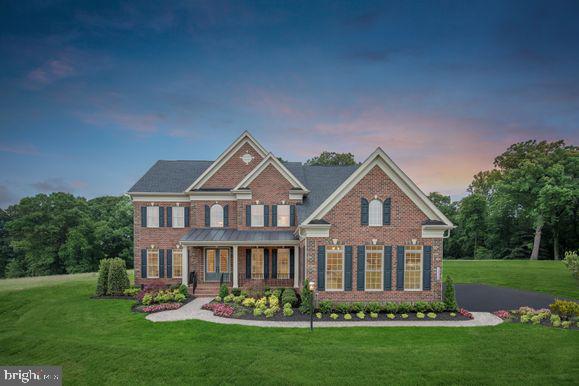
Welcome to 263 Rivercrest Drive, an exceptional estate home in the prestigious gated community, where elegant design, thoughtful upgrades, and a true country club lifestyle come together. Beautifully maintained and move-in ready, this home offers nearly 5,000 sft. of refined living space above grade, a spectacular finished lower level and extended fenced outdoor living space.

A grand two-story foyer welcomes with soaring ceilings, a graceful curved staircase, and an open balcony that overlooks the main living areas. Rich oak hardwood floors, wide hallways, and abundant natural light create a home that feels both spacious and inviting. The formal living room and elegant dining room, highlighted by distinctive bronze dandelion chandeliers, provide the perfect setting for holidays, celebrations, and family gatherings.

At the heart of the home is a beautifully remodeled gourmet kitchen designed for those who love to cook and entertain. Premium Café appliances include a six-burner gas range, wall oven, microwave/convection oven, warming drawer, and dishwasher. A large marble island comfortably seats four and provides generous workspace, while the unique walk-in pantry features custom abundant shelving, a coffee bar and beverage refrigerator.

The large family room is impressive and comfortable, featuring soaring cathedral ceilings, a dramatic floor-to-ceiling stone fireplace, and a stunning wall of windows. Three sets of doors open directly to the patio, creating an effortless connection between indoor and outdoor living.

The backyard is truly a private retreat. Two magnificent Magnolia trees provide beauty and privacy under the natural canopy over the expansive patio. At its center is a six-person Hot Springs spa, inviting you to enjoy morning coffee, summer gatherings, or peaceful evenings beneath the stars. This outdoor oasis is one of the home's most memorable features.

Dual staircases lead to four generously sized bedrooms, each with custom walk-in closets. The luxurious primary suite offers a private sitting area, two oversized walk-in closets, and a spa-inspired bath with dual vanities, an oversized walk-in shower, Jacuzzi soaking tub, and private water closet. A junior suite includes its own private bath, while the remaining bedrooms share a spacious Jack-and-Jill bathroom.

The finished lower level is an entertainer's dream. A custom bar seats six and features a kegerator with draft tap, dual beverage refrigerators, sink, and extensive cabinetry. Multiple television viewing areas, divided by a sliding barn door, allow games or movies to be enjoyed at the same time. Play a game of darts or pool. The lower level includes a dedicated fitness room, a fully equipped craft or art studio with extensive cabinetry and work surfaces, a powder room, generous recreation space for a pool table or game room, and abundant storage.

Additional features include a whole-house Culligan water treatment and conditioning system, Nest thermostats, ADT and Ring security, Wi-Fi-enabled video streaming, and lighting controls, recessed lighting with dimmers, a spacious mudroom with built-in storage, dual-zone heating and cooling, and an oversized two-car garage with epoxy floor and expansive shelving.

Rivercrest offers rare exceptional homes. Residents enjoy a secure gated entrance, beautifully maintained grounds, snow removal, a clubhouse, community swimming pool, scenic walking trails through more than 50 acres of preserved open space, and the opportunity to enjoy Rivercrest Golf Club just steps away. Conveniently located from the restaurants, breweries, and vibrant nightlife of downtown Phoenixville, as well as Collegeville, King of Prussia, Valley Forge National Historical Park, and major commuter routes, this home combines luxury, comfort, and convenience in one remarkable location.

This is more than an address. It is a gathering place where life is celebrated, and quiet evenings beneath the Magnolia trees become lasting memories.
#PAMC2182998

PHOENIXVILLE

263 RIVERCREST DRIVE

5 Beds

3 Baths

4,997 Sq.Ft.

$1,349,000

MLS#: PAMC2182998

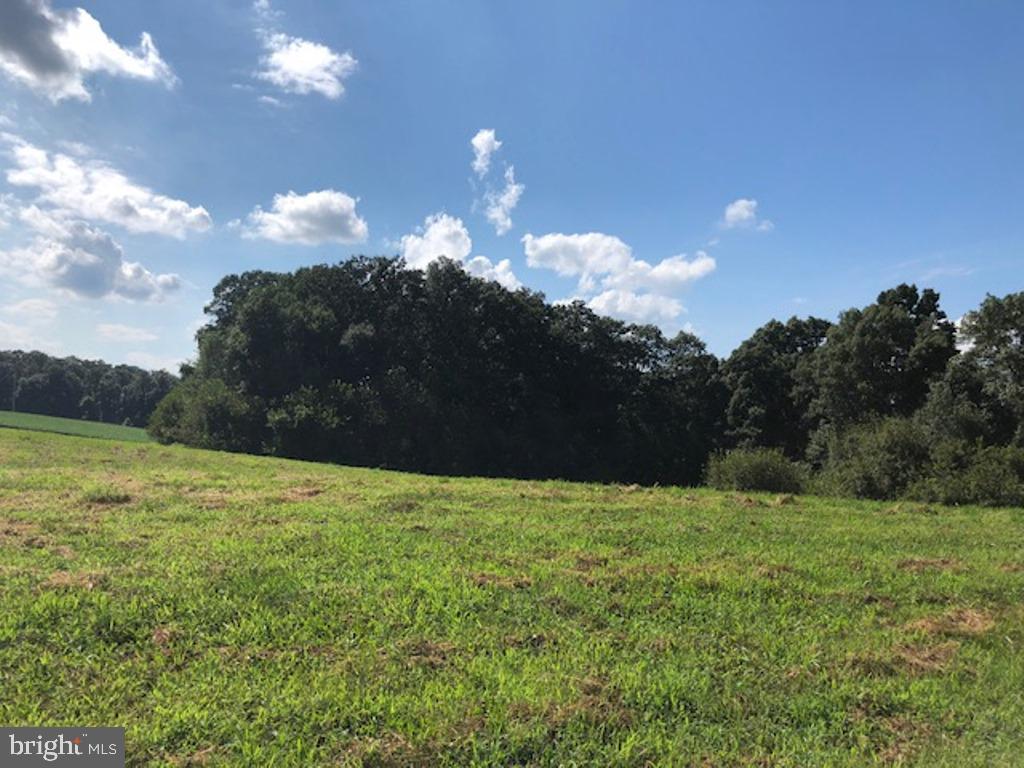
QUICK DELIVERY!  This house will be ready by summer 2026! Now is your chance to own a rare new construction house in Upper Merion and the Upper Merion School District. Upper Merion was just ranked as one of the best places to live by Fortune Magazine.  You'll own one of 4 new construction lots in a community with no HOA or lot premiums.  With 5 Bedrooms and 4 Full Baths, this new home will provide plenty of space for your needs. When you walk into your new home, you will be greeted with a huge open floor plan with a gourmet entertainer's kitchen leading to a dining and living space with a coffered ceiling.  Enjoy outside dining with a screened-in sunroom and Trex deck. There will be also an office or 5th bedroom and full bath on the main floor. The Second Floor will have 4 bedrooms, including a luxurious owner's suite, loft and another en-suite.  The basement provides 1,340 square feet of additional space for your future vision. Tired of new construction upgrade costs? This house already has premium upgrades throughout including hardwood on the first and second floor, quartz countertops, upgraded cabinets, ceramic floor tile and more. This a custom home builder, so feel free to bring your own ideas. It's also conveniently located near the Gulph Mills exit on Rt. 76, your new home will be easy to get home to. Schedule your showing today.  This is the first lot to be built.
#PAMC2137648

CONSHOHOCKEN

Lot 1 ARDEN ROAD

5 Beds

4 Baths

2,875 Sq.Ft.

$1,348,000

MLS#: PAMC2137648

New on site 3 days ago
Exceptional craftsmanship, thoughtful updates, timeless elegance, and energy-efficient living define this impressive Lower Makefield Township residence. Meticulously maintained and extensively improved, this home offers outstanding curb appeal with Hardie Board siding, Azek trim, replacement windows, doors, garage doors, gutters, and downspouts—all completed within the past three years. The roof was replaced just four years ago and is complemented by roof-mounted solar panels, providing an outstanding energy-efficient feature and the potential for significant long-term utility savings. Handsome bluestone front entry steps complete the striking first impression.

Inside, a gracious floor plan is designed for both everyday living and entertaining. The dramatic family room features a floor-to-ceiling stone fireplace and opens directly to a beautiful rear paver patio. The gourmet center island kitchen is appointed with Sub-Zero refrigeration, GE Profile range and oven, abundant cabinetry, and flows seamlessly into the bright breakfast room with vaulted ceiling and skylights.

Just beyond, the spectacular sunroom offers a cathedral ceiling, skylights, tile flooring, and direct access to the patio, creating the perfect space to relax year-round. A private first-floor study with French doors provides an ideal home office or library, while the finished lower level significantly expands the home's living space for recreation, fitness, media, or hobbies.

Step outside to enjoy one of this property's most exceptional features—a private rear yard that backs directly to Lower Makefield Township open space, providing peaceful wooded views, outstanding privacy, and a protected natural backdrop that enhances the beauty and tranquility of the property.

Additional amenities include:

Solar panel system 
8-zone sprinkler irrigation system
Central vacuum system
EV charging station
Beautiful rear paver patio for outdoor entertaining

Situated in highly desirable Lower Makefield Township with convenient access to I-95, this exceptional home offers an ideal location for commuting to Princeton, Philadelphia, and New York City while enjoying one of Bucks County's premier communities.

Beautifully updated inside and out, this remarkable property combines luxury finishes, extensive recent improvements, energy-efficient amenities, and an irreplaceable open-space setting to create a truly exceptional place to call home.
#PABU2127062

YARDLEY

1503 BROOKFIELD ROAD

4 Beds

3 Baths

3,954 Sq.Ft.

$1,347,900

MLS#: PABU2127062

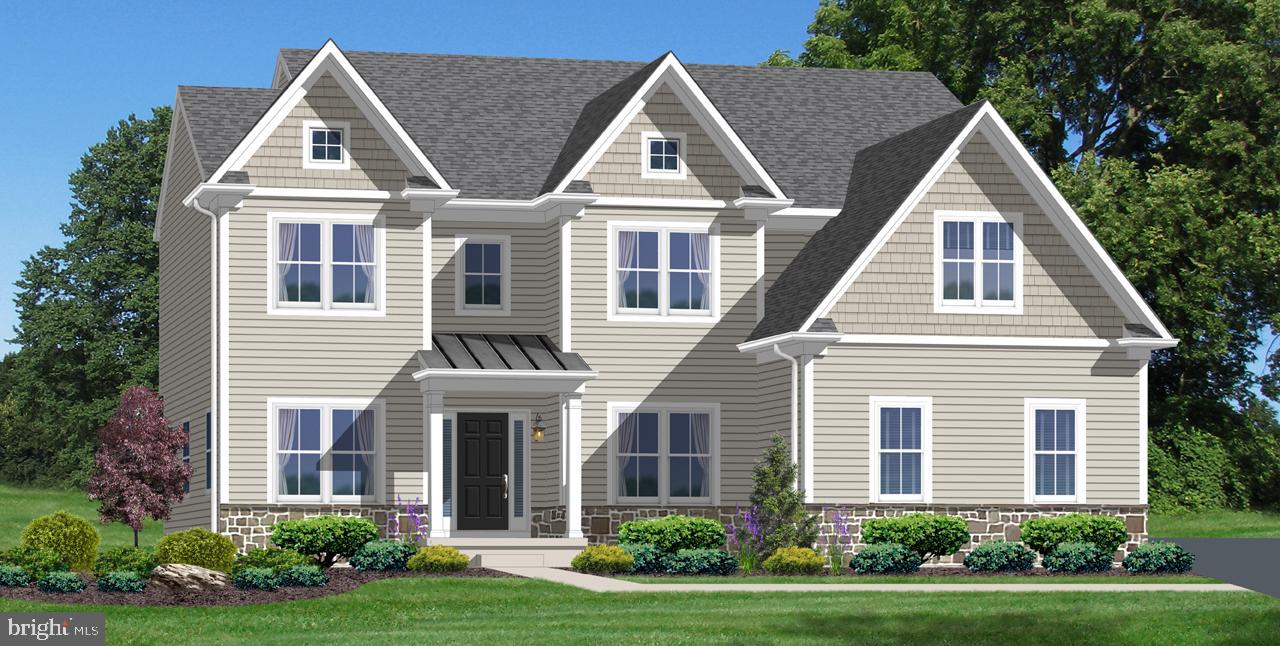
Only one lot remaining! Let Garnet Valley Builders build your dream home on this beautiful 1-acre lot in award-winning Garnet Valley school district. With over 30 years’ experience in high-end home construction, GVB is an environmentally responsible builder that prides itself in superior craftsmanship, impeccable attention to detail and architectural elements that are second to none. The featured home is an open concept design with 4 bedrooms and 3.5 baths, starting at 3850 sf.  Garnet Valley Builders is a fully custom builder. Whether you choose to modify an existing plan or start from the ground up, build on your lot or theirs, if you can dream it, GVB will build it! Standard features include an eye-catching facade of James Hardie siding and stone. Inside, the dramatic interiors incorporate standard 10' ceilings, 2-story foyer with Craftsman-style molding, 8' single panel doors, gas fireplace with Wescott mantle and slate surround, and elegant hardwood flooring. The gourmet kitchen is highlighted with a separate dining area, beautifully crafted 42" Makellos cabinets, stylish 9' island, luxurious level 2 quartz countertops with coordinating backsplash options and sleek Kitchen Aid stainless steel appliances.  The primary suite is a private and sophisticated oasis with high-end finishes and oversized walk-in closets. Energy efficient and smart home features include but are not limited to Andersen energy efficient windows, 95% high-efficiency HVAC, GAF Timberline architectural shingles, 2"x6" wall studs and side entry garage with carriage style insulated garage doors. Schedule a showing to tour the two homes currently under construction and experience first-hand the GVB difference! Conveniently located to restaurants, shopping, major highways, Philadelphia and more.
#PADE2079848

GARNET VALLEY

1739 GARNET MINE ROAD LOT 2

4 Beds

3 Baths

3,850 Sq.Ft.

$1,347,500

MLS#: PADE2079848

Exceptional Pinehurst Hills Retreat: Elegant, Private, and Spacious.
4200 Sq. Ft .| 5 Bedrooms | 4.5 Baths | 1 Acre Wooded Lot.

Welcome to your dream home in the highly sought-after Pinehurst Hills community in Mechanicsburg! Nestled on a breathtaking, one-acre wooded lot, this 4,200 square foot residence offers the rare combination of luxury, privacy, and natural beauty—perfect for those who value both elegance and tranquility.

Nature Lover’s Paradise:  

Perched above a picturesque ravine with a flowing stream, this home offers stunning views and a true wildlife haven. Imagine spotting deer, foxes, eagles, owls, and more—all from the comfort of your living room or expansive Trex deck. The setting is so serene, you’ll feel like you’re living in a treehouse, with incredible privacy and lush, mature landscaping that requires minimal upkeep—giving you more time to travel and enjoy life.
A private walking path leads you down to the stream, where you’ll discover an open area within the woods—perfect for relaxing or gathering with friends. Here, you’ll find a rustic natural stone fire pit for real wood burning, surrounded by hand-made tree log benches crafted from local trees, creating an authentic, inviting space for unforgettable evenings under the stars.

Outdoor Entertaining at Its Finest:  

Step outside to your backyard oasis, featuring an expansive brand-new deck, a large hardscape patio with a round gas fire pit, and built-in seating walls—perfect for memorable evenings with friends and family. Unwind in the hot tub, surrounded by privacy screens and towering arborvitae, or simply relax and listen to the sounds of nature.

Spacious, Elegant Living

Inside, you’ll find five extra-large bedrooms and four and a half baths, including a luxurious second-floor master suite with dual walk-in closets, and a junior master suite on the main level—ideal for guests or multi-generational living. The stunning dining room features a built-in granite bar with illuminated cabinetry, creating an inviting ambiance for entertaining.
The gourmet kitchen is a chef’s delight, boasting granite countertops, Wolf appliances, a spacious island, and a large walk-in pantry. A dedicated laundry room with washer and dryer adds convenience, while the generous three-car garage with Gladiator storage system offers ample space for vehicles and gear.

Endless Possibilities:  

The walk-out basement offers over 2,000 square feet of unfinished space with soaring 11-foot ceilings—ready to be transformed into your dream recreation area, home gym, additional bedrooms, or whatever suits your lifestyle, even a golf simulator. The lower deck provides even more space for relaxing and wildlife watching.

Prime Location:  

Enjoy the peace and privacy of Pinehurst Hills while being just minutes from major highways, top-rated hospitals, and shopping centers—making your daily commute and errands effortless.

Don’t miss this rare opportunity to own a private, elegant retreat in one of Mechanicsburg’s most desirable neighborhoods. Schedule your private tour today and experience the perfect blend of luxury, space, and low-maintenance living!
#PACB2039436

MECHANICSBURG

1775 ELIZA WAY

5 Beds

4 Baths

4,280 Sq.Ft.

$1,347,000

MLS#: PACB2039436

Take a look inside this beautiful Georgian Style Property.  This custom built home by Hoffheins Bros has top notch quality construction.  The outside is all brick with high-end finishes around the windows and entry way.  The distinguished look and feel of the property’s uniqueness is lovely to look at and enjoy.   It has an inviting style which draws your eyes to appreciate what you are viewing.  You step inside the home to find a lovely tile foyer with a grand rounded staircase.  To your right is arched encased French doors opening into an incredible office with coffered ceiling with cherry wood throughout this incredible room.  In the office are built-in bookcases and a gas log fireplace.  A perfect get-a-way for office duty at home.  On the other side of the foyer is a large living room for entertaining and enjoying the family.  A beautiful arched encased opening into the formal dining room.  Sets away from a back staircase, butler pantry and kitchen.  The kitchen opens to a large island with breakfast bar and breakfast room that opens to the bay window area looking out to the magnificent pool.  Kitchen has high end appliances,  double oven, microwave, dishwasher, gas cook top and tons of cabinet space.  Walk-in large pantry.  Steps away from a half bath.  Just beyond that is a large room with laundry area and built-in cabinets with laundry sink and storage closets.  On the other side of the kitchen is the large family room that is open to the kitchen and breakfast area.  The family room has built-in cabinet for large TV and décor.  There is a stone gas fired fireplace that balances out this lovely room.  Family room/great room is two stories high with balcony above and has round windows with atrium door to enjoy the view.  Around the corner is another half bath.  Next step through the family room to the primary bedroom with cathedral ceiling, tray with romantic lighting to brighten every mood.  The rounded windows and atrium door make this such a special room to enjoy.  Walk-in his and her closets, and step into the grand primary bedroom with double vanities, walk-in shower, toilet area, arched opening to the whirlpool bath.  It is time to discover the upstairs with three over sized bedrooms.  One with a jack and jill bathroom between the two bedrooms.  Lots of closet space.  The 4th bedroom has it own private bath and walk-in closet.  There also is a walk-in closet for extra storage and finished off space.
Down to the basement area.  You have a half bath, wonderful great room with built-in cabinets and a pool table.  There are walk-up stairs from the basement to the outside.  There is an additional room that could be a hobby room with sink for washing up or exercise room.  Other area is a storage room and a crawl space area.  Lots of room to explore and have fun.  Three car oversized garage with three separate doors. 
The outside pool area is magnificent with brick around the patio and areas for plants and flowers.  Pool area fenced in.  Hot tub built in and presently not working.  Don’t miss this special property!  You will love it!
#PAYK2107066

HANOVER

121 MADARA DRIVE

4 Beds

3 Baths

6,974 Sq.Ft.

$1,347,000

MLS#: PAYK2107066

Messick Custom proudly presents 3 disctint models.  Messick is a uniquely qualified custom builder.  These Floor Plans boast 4-5 bedrooms, 2-3 & ½ bathrooms, 2-3 Car Garages and 3,250- 3.950 Sq. Ft. of Luxury living in historic and exclusive Concord Township.   Welcome Home to where your custom dream home will be built by award-winning and locally renowned Messick Custom Homes.

These models enjoys generous features including Hardie Board Siding with Stone exterior facades, 30-year dimensional roof shingles, 9’ ceilings on all levels, and extensive Hardwood Flooring.  42” Kitchen Cabinets with Soft Door Close on cabinets & drawers in your gourmet eat-in-kitchen. Granite Counters, extensive trim packages, and Great Room Fireplace to enjoy on chilly evenings. If you feel you need more living space, opportunity awaits you to include a finished basement, additional bedrooms and building extensions for this private lot. This home will be built with energy efficiency and smart home features including R-38 ceiling, water saving plumbing, quick recovery water heater, high efficiency forced hot air, advanced central air conditioning, programmable thermostats, and  low E windows and insulated exterior doors. This beautiful home will be built with both public water and public sewer.  The list of quality interior and exterior features are vast. Messick Custom will bring their extensive experience with a hands-on approach to building your dream home. Pictures shown and some features included are optional/upgraded features.

This highly sought-after location, in the heart of the Delaware County which is the oldest settled area of Pennsylvania and is just minutes from West Chester, Media, Kennett Square and a short drive to downtown Philadelphia and Wilmington, DE!  Charming main streets and town centers of Media, Newtown Square, West Chester, Brandywine Valley and Thornton are just minutes away. Nestled in the quiet, deeply rooted community of Concord Township, this property’s location brings the opportunity for premium living. This area, steeped in rich history and charm, boasts beautiful rolling countryside, inviting villages, and main streets dotted with local artisans, upscale boutiques, sidewalk cafes, the Rose Tree Park scenic outdoor amphitheater and some of the region’s most prized chefs, and finest dining and eateries with farm-to-table culinary delights, exceptional local wines, and breweries.

Also known for its for its lush countryside, rolling acres of open space, there are many ways to enjoy your leisure time in Delaware County as well as close by panoramic Chester County. Explore the area’s historic Ridley Creek Park, hike its beautiful trails, or take in the scenic views and wildlife, picnic in its lush greens.  Spend a day wine-tasting at local wineries, golf at the area’s award-winning courses, visit historic attractions and museums at nearby DuPont estates, stunning Longwood Gardens, revolutionary battlefields and, of course, the historic city of Independence, Philadelphia.

Located in the top-rated Garnet Valley School District, this area offers families premiere recreational and sports facilities, for community-based and interscholastic sports and recreation, including multipurpose fields, local parks, and green space with playgrounds, and walking and running paths.
Convenient access to all major roadways to PA, NJ, and DE make this a perfect combination of convenience, beauty, and luxury living in Delaware County. Don’t miss out on building your forever home on a fabulous private lot. Call today to make your appointment.
#PADE2091178

GARNET VALLEY

Lot 3 BETHEL ROAD

4 Beds

4 Baths

3,800 Sq.Ft.

$1,345,000

MLS#: PADE2091178

Welcome to 376 Woodcrest Rd, Wayne PA. This newly renovated center hall colonial single family has it all. The 2nd floor features 4 sizable bedrooms and 3 full bathrooms. A Hall bath is shared by 2 bedrooms while the owners suite and 4th bedroom feature their own on suite bathroom. The first floor features an open center hall entry stair, family room, dining room, open kitchen, mudroom, laundry, powder room and office/den space. The kitchen has been outfitted with a large island, wet bar, and a GE Cafe appliance package. The fully finished basement features a large rec room, flex room and a full bathroom. All new mechanical systems have been installed with new natural gas service to complete this renovation. The exterior of the home features a rear covered porch and paver patio leading into the backyard. Includes a 2 car attached garage and new shed.
#PACT2058444

WAYNE

376 WOODCREST ROAD

4 Beds

4 Baths

3,135 Sq.Ft.

$1,345,000

MLS#: PACT2058444

Live in this gorgeous large corner unit where Luxury living has reached new heights in Philadelphia at The Residences at Two Liberty. Five-star amenities and concierge services are yours the minute you arrive. Enter the private resident's lobby with door staff and concierge, at your service 24/7. Elevators with fobbed access provide entrance to your residence as well as the 38th floor amenity level. North and East facing apartment with Spectacular River, City and Sunset unobstructed views in this luxurious corner unit floor plan including 2 Bedrooms plus Den and 2 1/2 baths. The apartment features a contemporary plan with hardwood floors, walls of windows throughout, and an open living room, dining room and kitchen which offers spectacular views of the city. The finishes are of the highest grades including a gourmet kitchen with granite countertops, Snaidero cabinetry and built-in stainless Miele appliances and a Sub-zero refrigerator. Master bedroom suite includes a luxurious marble bath w/ glass enclosed shower and separate tub, dual vanities, and a generous walk-in closet w/ built-in organization. Second bedroom has en- suite bath and additional walk in closet. The den offers an option for a media room, an office or sleeping space, the laundry room has further storage and high efficiency stacked laundry, and a large powder room. With the finest amenities, there is access to a 24hr fitness center/spa with endless pool, steam showers, sauna, yoga studio and massage rooms. There is a business center with board room, media and billiard room, a chauffeured Mercedes town car and room service available from Daniel Stern's outstanding R2L restaurant, with direct resident access. For your convenience, valet parking is available at an additional fee. Liberty Two is in the heart of Center City and surrounded by the best shops and restaurants with access to Rittenhouse Square, Dilworth Park, and the Benjamin Franklin Parkway with world class museums.  Unit has 8 yrs left on partial tax abatement
#1000455670

PHILADELPHIA

50 S 16TH STREET 4904

2 Beds

2 Baths

1,522 Sq.Ft.

$1,345,000

MLS#: 1000455670

GP Custom Homes, a premier homebuilder in Montgomery County is proud to offer "The Belfry Model" in their newest community Silver Lake Farm. Situated in the heart of Blue Bell. This custom home offers 3 bedrooms and 2 1/2 baths with the Primary Suite on the Main Level. This home has everything you would want and more! Their Standard Spec's are well above average with 9' Ft. Ceilings on the first and second floor, 9'Ft Walls in the basement.  Pella doors and windows. Stone Veneer and James Hardie siding.  Hardwood though out the first level as well as a custom built foyer staircase with stained oak treads and painted risers. Gourmet Custom Kitchen, with 42" wall cabinets. Quartz counter and island tops with subway tile backsplash. Stainless Steel GE Profile Appliance Package with 36" gas cooktop, chimney hood, 30" combination wall oven and 24" dishwasher, plus so much more! This private cold-a-sac in the highly acclaimed Wissahickon School District is just what you have been looking for! Lot 5 is a walk out lot, please note that you do not have to build this model on this lot.
#PAMC2186246

BLUE BELL

Lot 5 CREAMERY CIRCLE 1065

3 Beds

2 Baths

2,839 Sq.Ft.

$1,345,000

MLS#: PAMC2186246

Welcome to this spectacular log home built in 2008 situated on 10 acres just south of beautiful, historic Gettysburg.  Plum Run Creek runs through the back portion of the property. The generous and open living space on the main floor includes a great room with gas fireplace, dining room, and kitchen. Separate tiled floor room currently set as a dining room could be a sunroom or home office. Enjoy the sweeping views of the property from the main level wrap-around deck. The laundry room is near the kitchen and has ample storage and counter space for a butlers pantry. Primary suite is also on the main floor with full bath and walk-in closet. The second floor includes a loft sitting area, 2 bedrooms and full bath. 
Stairs from the main level connect you with a completely finished lower level that walks out to the rear of the home. It is currently finished as 1600sf of entertaining space with bar, sitting area.  One bedroom and full bath finish out the space. There is a utility room and storage as well.
Please don't miss the separate, private 600 sf apartment above the 3 car garage. Possible rental income, space for guests, or live-in help. The garage also includes a full bath for easy clean up after projects!
Other features include a central vac, geothermal 6 ton heat pump and in-floor radiant heat in the basement. The second floor has self-controlled heat pump units. Garage has propane heat and the apartment above has its own propane furnace and AC.
Make this spectacular home your own!
2026 crops reserved.  The 600sf apartment is included in the total, estimated square feet. Tax assessment and taxes are only an estimate due to the subdividing of the property.
#PAAD2023740

GETTYSBURG

2002 TANEYTOWN ROAD

5 Beds

5 Baths

6,000 Sq.Ft.

$1,345,000

MLS#: PAAD2023740

First time on the market since its custom construction in 1973, this striking four-bedroom, three-and-a-half-bath contemporary residence is sited on a beautifully elevated 1.07-acre parcel in Villanova’s coveted Lower Merion Township, tucked along a quiet double cul-de-sac.
Wide, terraced steps lead to a handsome foyer where lacquered black hardwood floors immediately set the tone. Owned and designed by a professional interior designer, the home is a confident study in black and white—highly styled, yet grounded by an abundance of oversized windows that flood the interiors with natural light and draw the surrounding landscape inward.

To the left of the foyer, a sunken den offers a welcoming retreat, complete with custom shelving and an en-suite bath—ideal for intimate conversation, a private office, or gracious guest accommodations. To the right, the expansive family room features 9½-foot ceilings, custom windows, and sliding doors that open to the rear terrace, creating an easy flow between indoor and outdoor living. This space connects seamlessly to the breakfast room and kitchen beyond.
The kitchen is both sophisticated and highly functional, anchored by a black granite island with cooktop, double Dacor wall ovens, stainless steel refrigeration, and thoughtfully designed cabinetry. Generous storage throughout the kitchen and breakfast area ensures everyday convenience with everything close at hand.

Through a wide cased opening, the dramatic dining room offers flexibility for two distinct seating areas. Long horizontal windows and a stylized feature wall add architectural interest and depth. Just beyond, a more formal living space is centered around a wood-burning fireplace, creating a warm and elegant gathering place. A beautifully appointed powder room completes this level.
A circular staircase leads to the second floor, where three spacious family bedrooms—each with ample closet space—share a timeless hall bath finished in classic white tile with a tub and shower. The primary suite is a true retreat, featuring custom-built closets flanking the bed wall and additional bespoke cabinetry designed to discreetly house a television and provide extra storage. The spa-like bath includes a double vanity with glass vessel sinks, a separate water closet, and a dramatic wet room with custom tub and shower. Refined finishes and a skylight continue the home’s theme of light and connection to the outdoors. The conveniently located laundry sits just steps from the primary suite.

A full lower level offers abundant storage and the opportunity for future finishing to suit additional recreational or living needs.
Architecturally distinctive and thoughtfully designed, this Villanova contemporary offers privacy, light, and enduring style in an exceptional setting.
#PAMC2166492

VILLANOVA

1335 VALLEY ROAD

4 Beds

3 Baths

3,360 Sq.Ft.

$1,345,000

MLS#: PAMC2166492

Foxhall Estates is a premier community located on a private cul-de-sac in beautiful Bucks County.  This impeccable property has bells and whistles combined with gracious living plus it is located at the end of the cul-de-sac!  Built by Orleans  Builders, this is the sought after Bellingham model with a very open and unique floorplan.  With over 6500 SF of comfortable living, this 5 bedroom, 4.5 bath Estate home offers lots of natural light, attention to detail, large private lot, and a custom lower level.  Main level offers 2 story open grand foyer anchored by formal living room and dining room, home office with built-in’s enclosed by glass French doors, 2 story family room centered by a gas fireplace and oversized picturesque windows bringing the outdoors in.  Adjacent to the family room is the spacious eat-in gourmet chef’s kitchen with Granite Island, high end appliances, beautiful cabinetry, custom dessert pantry and another spacious kitchen pantry.  Access to 3 car garage, powder room, main level laundry.  Hardwood floors throughout and in pristine condition.  Second level offers a luxurious Master bedroom suite with his/her walk in closets, Jacuzzi, glass enclosed shower and incredible outdoor views from oversized windows.  Four additional family sized bedrooms with 2 additional baths and lots of abundant closets and storage space complete this level.  Walk-out Lower level is a huge WOW!  Renovated in 2011, you will find a Custom home theatre, custom cedar closets, custom bar, and amazing yoga/gym area, full bath, and so on…this is an entertainment space like no other and will seal the deal.  This meticulous home offers 2 zone heating/cooling, surround sound system throughout and a huge backyard to continue to entertain, install the pool of your dreams or whatever your heart desires.  Close to Newtown borough's great restaurants, shops, theatre and parks.  Located to all major highways, and the rail system, which makes commuting to Philadelphia, Princeton, NJ and New York City a breeze..
#PABU527604

NEWTOWN

7 HILLVIEW DRIVE

5 Beds

4 Baths

6,675 Sq.Ft.

$1,345,000

MLS#: PABU527604

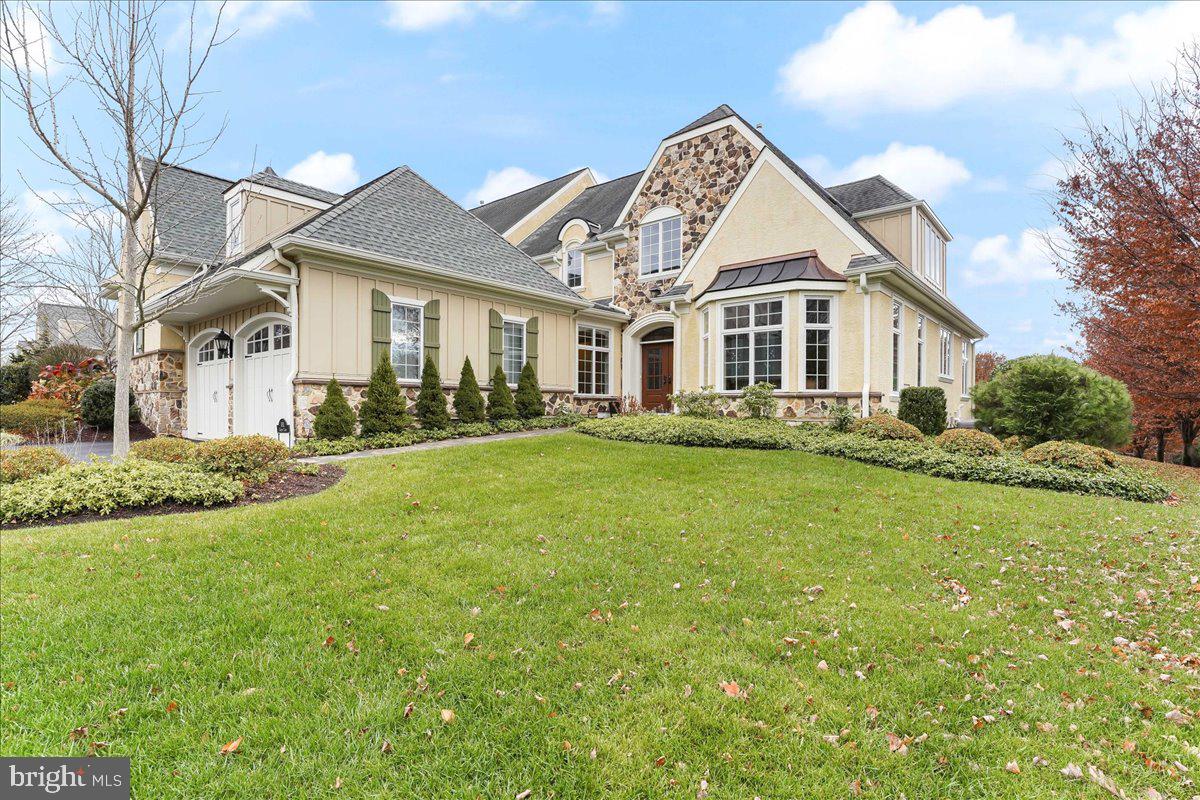
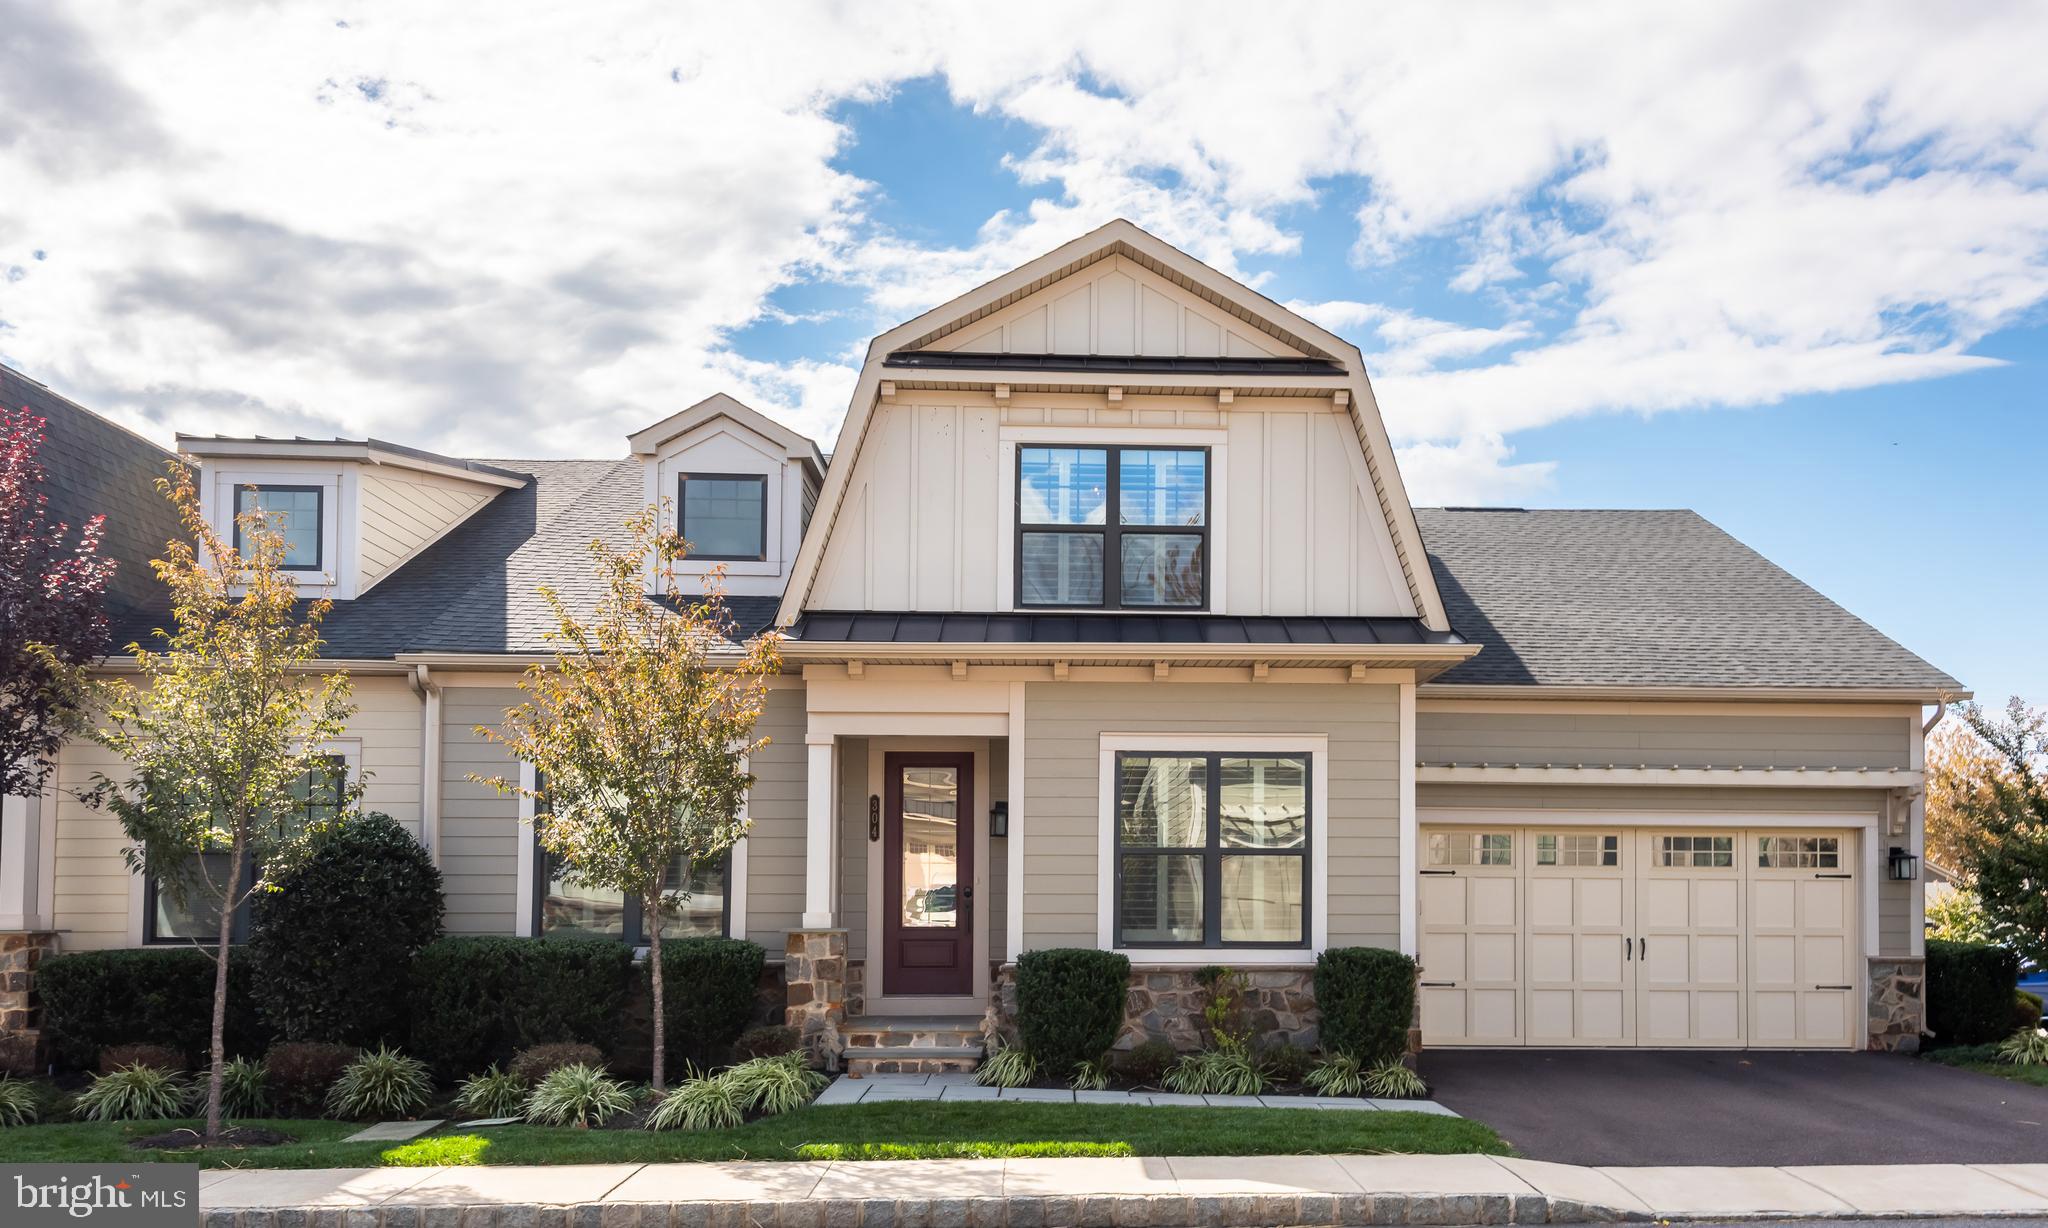
If you want all of the house size and none of the outdoor maintance this home is for you.  If you want all of the amenities,close to home this neighborhood is for you.  This stunning Peyton Model in Malvern’s premier Spring Oak neighborhood offers a rare opportunity to own in one of Chester County’s most sought-after communities. Designed with neo-traditional charm, this home features 4 bedrooms, 4.5 baths, and countless upgrades, including plantation shutters, a beautifully finished basement with a full bath, and a luxurious master suite with a third oversized walk-in closet. Only 7 homes have this option. The 2 story porch is only on 1 single home in Spring Oak.  The kitchen is a chef’s dream, while the bathrooms showcase spa-like finishes, including a soaking tub and tiled glass shower. Spring Oak is known for its high-quality craftsmanship, quality materials,energy efficiency, and vibrant streetscapes, all centered around a walkable lifestyle. Residents enjoy access to a clubhouse, pool, walking trails, gym, tennis and basketball courts, and more. Located in Charlestown Township and just minutes from Great Valley schools, this resale home stands out as the builder has sold out of single-family homes even at much higher prices. Move-in ready and impeccably maintained, this property blends luxury, convenience, and community like no other.
#PACT2089356

MALVERN

507 MAJOR JOHN WAY

4 Beds

4 Baths

5,608 Sq.Ft.

$1,345,000

MLS#: PACT2089356

1 ... 468 469 470 471 472 ... 666
* Listings identified with the FMLS IDX logo come from FMLS and are held by brokerage firms other than the owner of this website. The listing brokerage is identified in any listing details. Information is deemed reliable but is not guaranteed. If you believe any FMLS listing contains material that infringes your copyrighted work please click here to review our DMCA policy and learn how to submit a takedown request. © 2024. First Multiple Listing Service, Inc.
 - property

Send a message

Message successfully sent.

Your message

What is 3 + 4 ?

Reason for contacting?

I agree to receive email communication and understand I can unsubscribe at any time.

I agree to be contacted by Charis Realty Group via call, email, and text for real estate services. To opt out, you can reply 'stop' at any time or reply 'help' for assistance. You can also click the unsubscribe link in the emails. Message and data rates may apply. Message frequency may vary. Privacy Policy

Sign Out

Virtual Assistant

Would you like to take the next step with this property? We can help you schedule a showing or virtual tour, or send you more details.

Yes, I would like more information.

Thank You for Your Reply, One of Our Agents will contact you as soon as possible

No, maybe later.

Thank you, you can always contact me via email, phone number or through the contact form.

Realhub AI

Lucy - Your AI-Powered Realtor

Update Your Temporary Password

Personalize your search

Enter your email and we'll notify you immediately when new listings match what you're looking for.

or enter email address

Already have an account ? Login here

Continue your home search

I agree to receive communications and understand I can unsubscribe at any time.

I agree to be contacted by Charis Realty Group via call, email, and text for real estate services. To opt out, you can reply 'stop' at any time or reply 'help' for assistance. You can also click the unsubscribe link in the emails. Message and data rates may apply. Message frequency may vary. Privacy Policy

Already have an account ? Login here

We use cookies

We use cookies primarily for analytics to enhance your experience. By accepting, you agree to our use of these cookies. You can manage your preferences or learn more about our cookies policy.