Properties

Browse or get in touch to schedule a walkthrough.

  • Nearby me
Price range

Popular Features

Community Features

Association

Property Features

Waterfront

View

Exterior Features

Interior Features

Style

10000 properties match your criteria

Updated 1 minute ago

E-Alert name

In the heart of historic Chadds Ford, a Pennsylvania stone masterpiece by Dewson Construction stands gracefully on the banks of Karver Lake. Marrying timeless craftsmanship with modern livability, the newly renovated home celebrates its 7-acre waterfront setting with architecture designed by Archer & Buchanan—honoring Georgian traditions while embracing light, scale, and sweeping views of the lake.

The stonework of the original residence was carefully matched and carried into the home’s facades and garden walls, grounding the estate in its historic heritage. Inside, natural light floods the soaring foyer and grand staircase. Reclaimed white oak floors, richly stained, stretch across the main and upper levels, their warm tones providing classic contrast to the soft, neutral palette. Ten-foot ceilings, paneled doors, and historically reproduced hardware elevate every room with a sense of substance and authenticity. 

Just beyond the entrance, an elegant office makes working from home effortless, while a pair of original fireplaces anchors the gathering room, enhanced by coffered ceilings and dining space suited for both casual evenings and elegant entertaining. A sun-filled retreat framed by an original stone wall and expansive windows provides a comfortable space for relaxation, study, or play.

At the heart of the home, the newly renovated kitchen is a study in understated luxury—rich custom cabinetry, finely integrated appliances, and a blend of stone and wood counters come together in perfect harmony. Meals are served at the bay-window table or grand marble counter, all open to the adjoining family space with cozy seating groups by the stone fireplace, or the stunning lake view. French doors open to sweeping lawns and water views, inviting seamless indoor-outdoor living.

A mudroom with custom cubbies, family and formal powder rooms, walk-in pantry, scullery, and abundant storage offer practical elegance. Upstairs, the primary suite evokes the calm of a luxury hotel with spacious walk-in closets and a spa-inspired bath. Three additional en suite bedrooms, an au pair suite with private sitting room, and a second-floor laundry serve family and guests with ease. The third floor extends the home’s versatility with two bedrooms, a full bath, and flexible bonus space.

The daylight lower level is dedicated to wellness and recreation, featuring a fully appointed fitness suite with steam shower and sauna, full bar, lounge, and theatre. Outside, an accessory three-bay carriage house complements the attached two-car garage, offering ample space for vehicles, hobbies, and garden equipment.  Install the pool of your dreams, or use the plan provided!

Every detail of this lakefront home reflects the artistry of its craftsmen, blending old-world character with state-of-the-art systems for comfort and efficiency. The result is a one-of-a-kind residence that is as elegant as it is livable, as timeless as it is current.
#PADE2098186

CHADDS FORD

80 HEYBURN ROAD

7 Beds

7 Baths

11,804 Sq.Ft.

$4,950,000

MLS#: PADE2098186
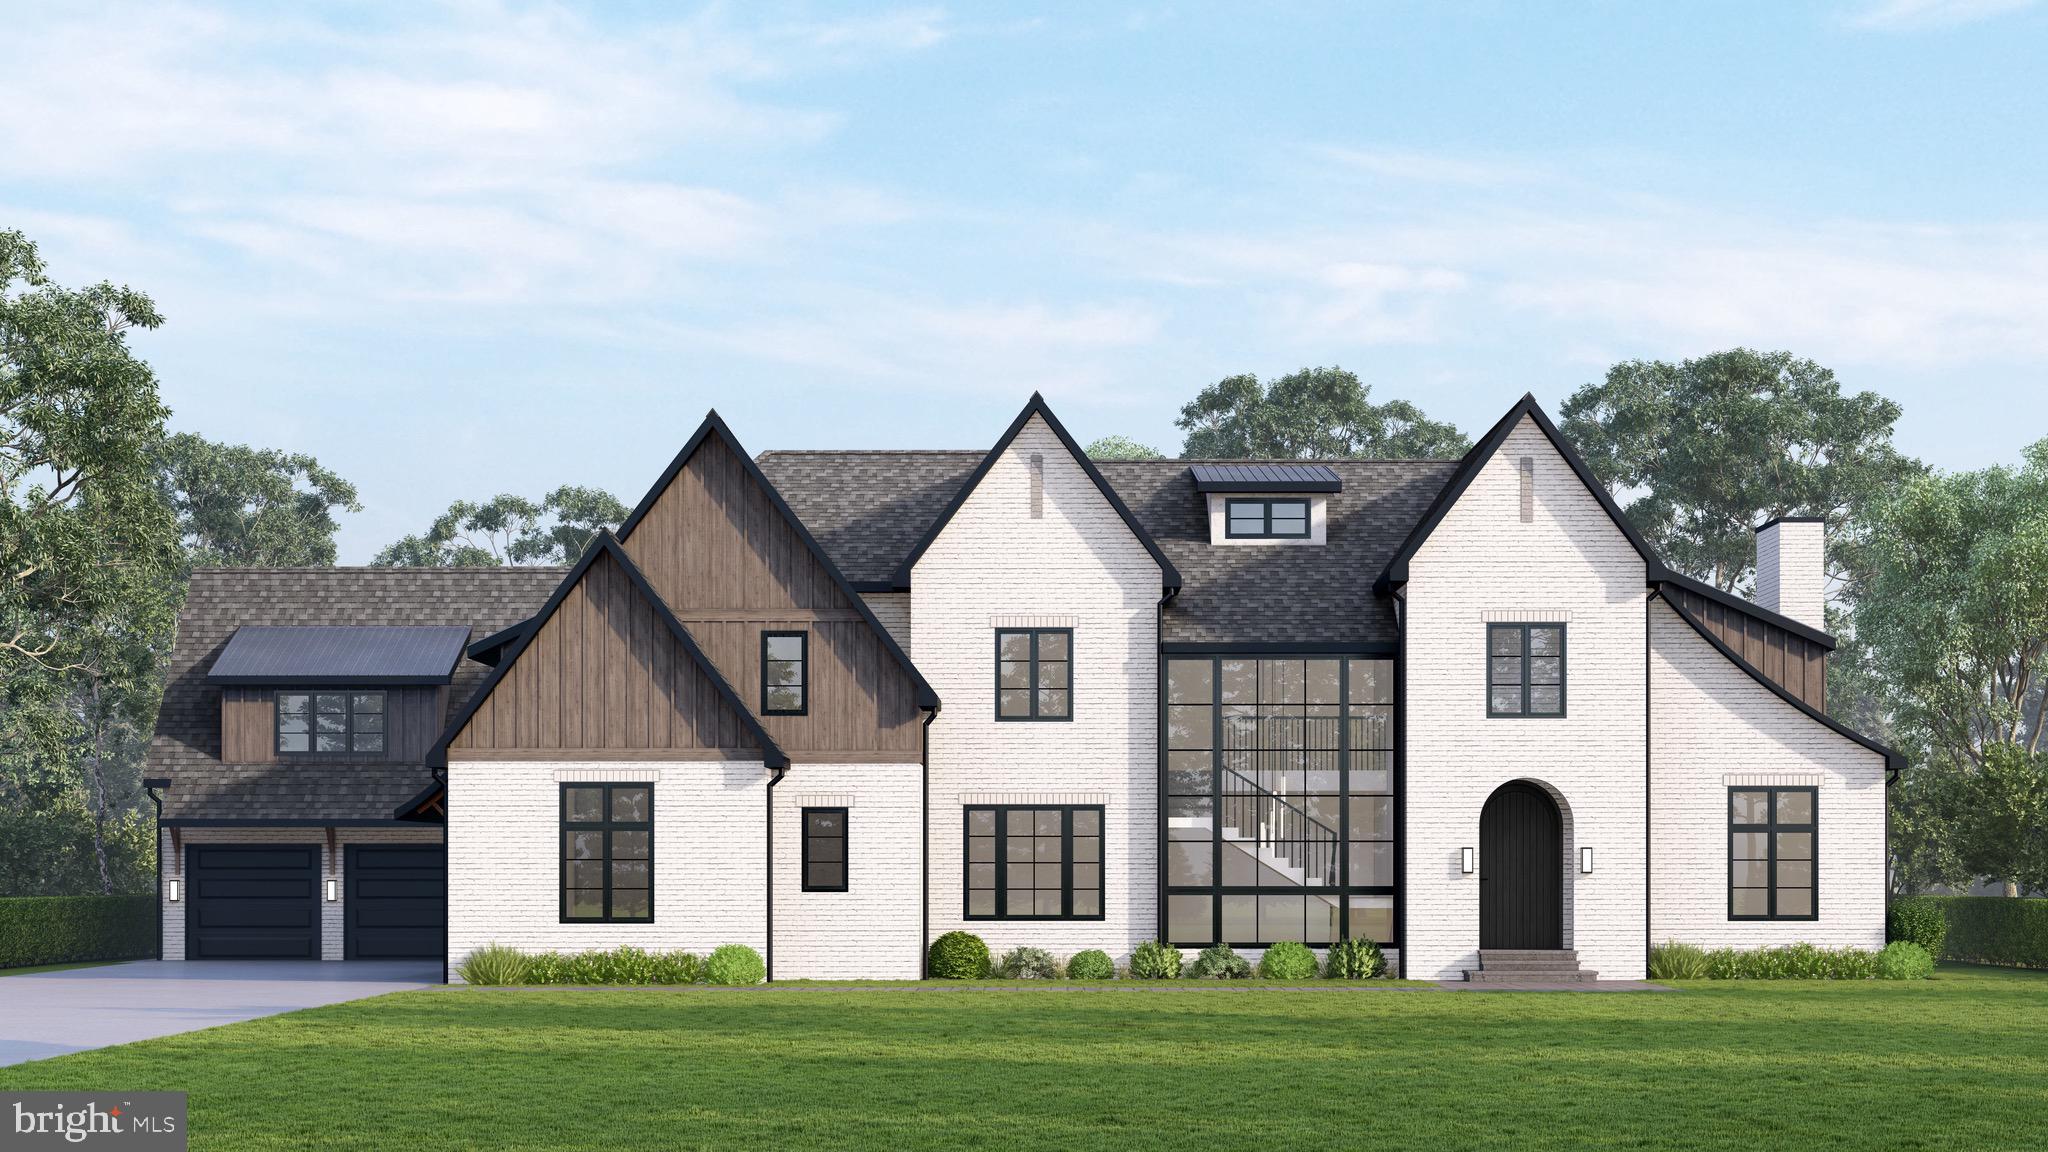
A stunning creation designed by R.A. Hoffman Architects on one of the Main Line's most coveted estate streets. Sleek.
Spacious. Sophisticated. This brand new 6,007 sq ft modern masterpiece on 1.12 flat acres offers the ultimate in luxury living. With 6 generously sized bedrooms—each with its own en-suite bath—and 2 additional first floor half baths, every detail has been designed for comfort and style.
Step into soaring 10-foot ceilings throughout the first floor, oversized windows and an open-concept layout that seamlessly connects living, dining, and entertaining spaces. The show-stopping kitchen features custom white oak cabinetry, integrated Wolf/Sub-Zero appliances, and a massive island with seating for five—perfect for gatherings or casual mornings. A hidden back kitchen prep area keeps entertaining effortless and tidy. 
Enjoy the flow into the breakfast room and expansive family room, ideal for everyday living. The first floor also includes a private office, entertaing bar and a versatile bonus room/playroom to fit your lifestyle.
A 4-car garage provides plenty of space for all of your toys and vehicles, and the walk-out lower level offers an optional 2,000 additional square feet—ready to customize as a gym, theater, or guest suite. There is also room for a pool if you so desire.
Modern design meets everyday functionality in this one-of-a-kind home—don’t miss the opportunity to make it yours. 2026 Delivery
#PAMC2152064

GLADWYNE

1210 ROCK CREEK ROAD

6 Beds

6 Baths

6,007 Sq.Ft.

$4,950,000

MLS#: PAMC2152064

None
#PAYK2039670

YORK HAVEN

2650 LEWISBERRY ROAD

None Beds

None Baths

13,040 Sq.Ft.

$4,950,000

MLS#: PAYK2039670
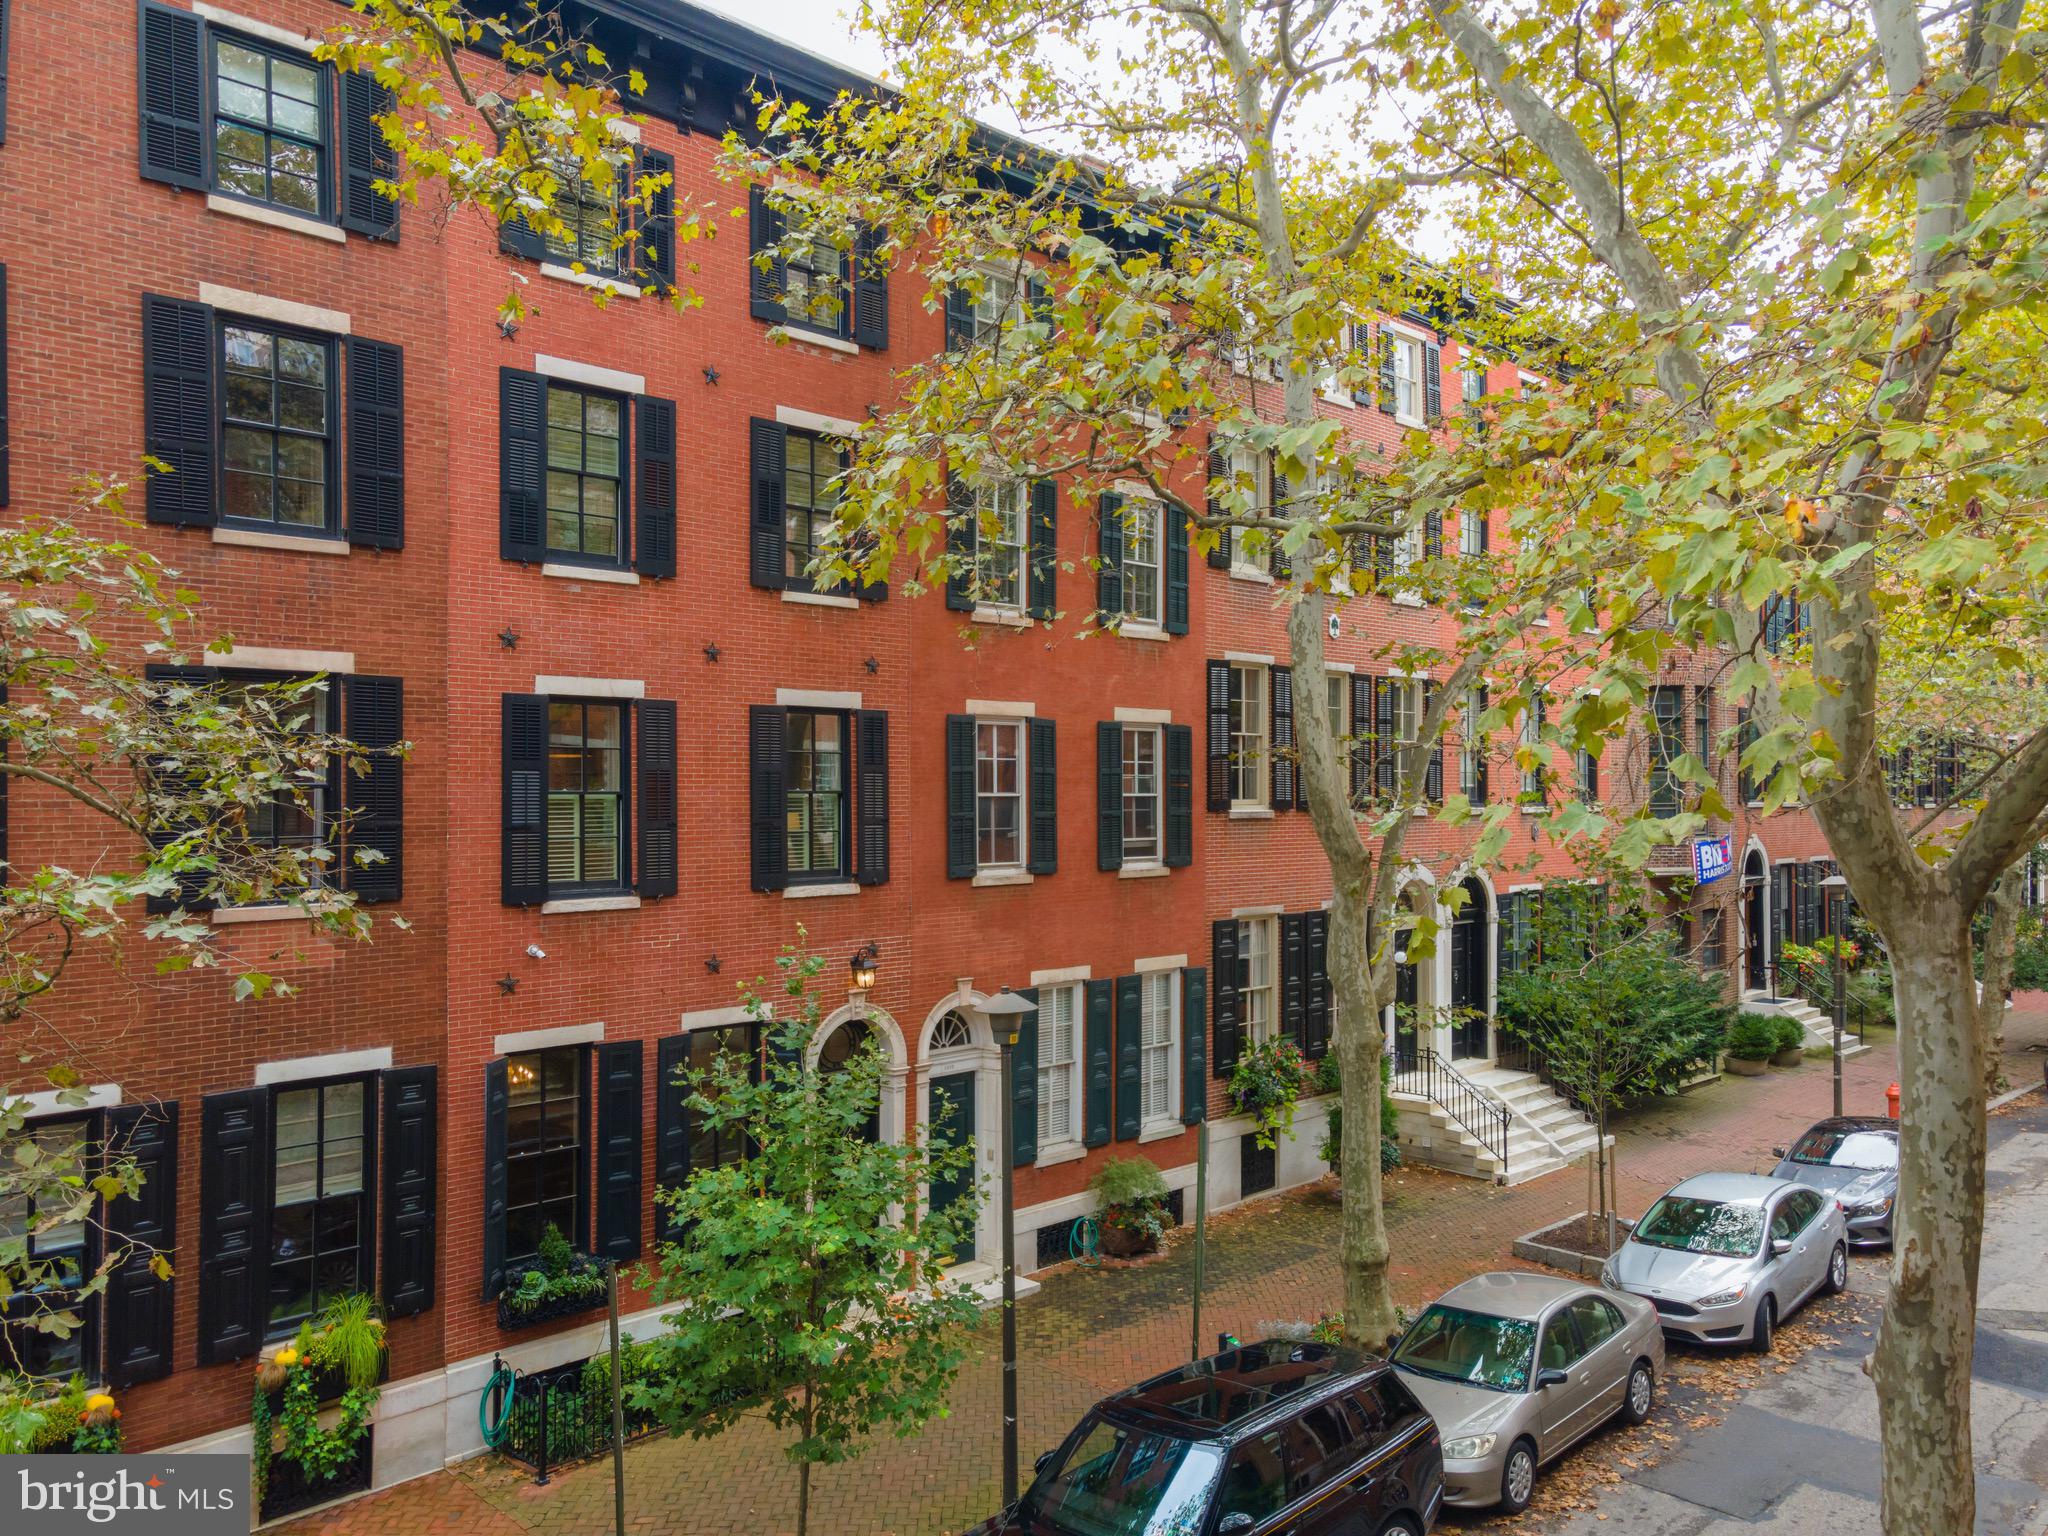
Nestled on the most desirable block in Philadelphia, welcome home to 1816 Delancey, a magnificent, one-of-a-kind renovation.   A true architectural oasis, this almost 4,700 square foot town home showcases  the recent complete renovations with the highest quality luxury craftsmanship and design, while respectfully conserving its historical significance as home to Mary Curtis Bok, the founder of the Curtis Institute of Music.  Stepping through the gracious vestibule entrance, the main level opens to a grand foyer with stunning marble accents and original details, including crown molding, period fireplace, marble mantles, and elegant archways.  Enjoy signature, Delancey oversized windows form the entertaining room at front, fireplace, and a breathtaking, engraved ceiling. Continue through the main level to find a butler's kitchen, stately formal dining room, highlighted by stunning windows, brilliant tiling, window benches, and a period fireplace. Upstairs, the second level is the heart of the home, featuring a light filled, gourmet "Joanne Hudson" chef's kitchen with top-of-the-line appliances, gorgeous mill work and cabinetry, and breakfast nook.  Enjoy grilling on the balcony!  The spacious kitchen opens to a large formal dining room, which leads to a custom wet bar, powder room, and cozy living room. On the third level, find the Primary Suite, with an impressive walk-through dressing area, including two walk-in closets and multiple built-ins, a luxurious bathroom with double vanities, huge glass shower, and clawfoot soaking tub. The upper floors offer spacious bedrooms and completely renovated bathrooms, including access to the top floor balcony.  The lower level finished basement is a versatile space for a large home gym, playroom, media room, or guest suite.  This property includes 2 car tandem garage parking, along with a third parking option with an  electric vehicle charging station in front of the home.  Make your appointment now to view this remarkable, urban residence!
#PAPH943906

PHILADELPHIA

1816 DELANCEY STREET

5 Beds

4 Baths

4,644 Sq.Ft.

$4,950,000

MLS#: PAPH943906
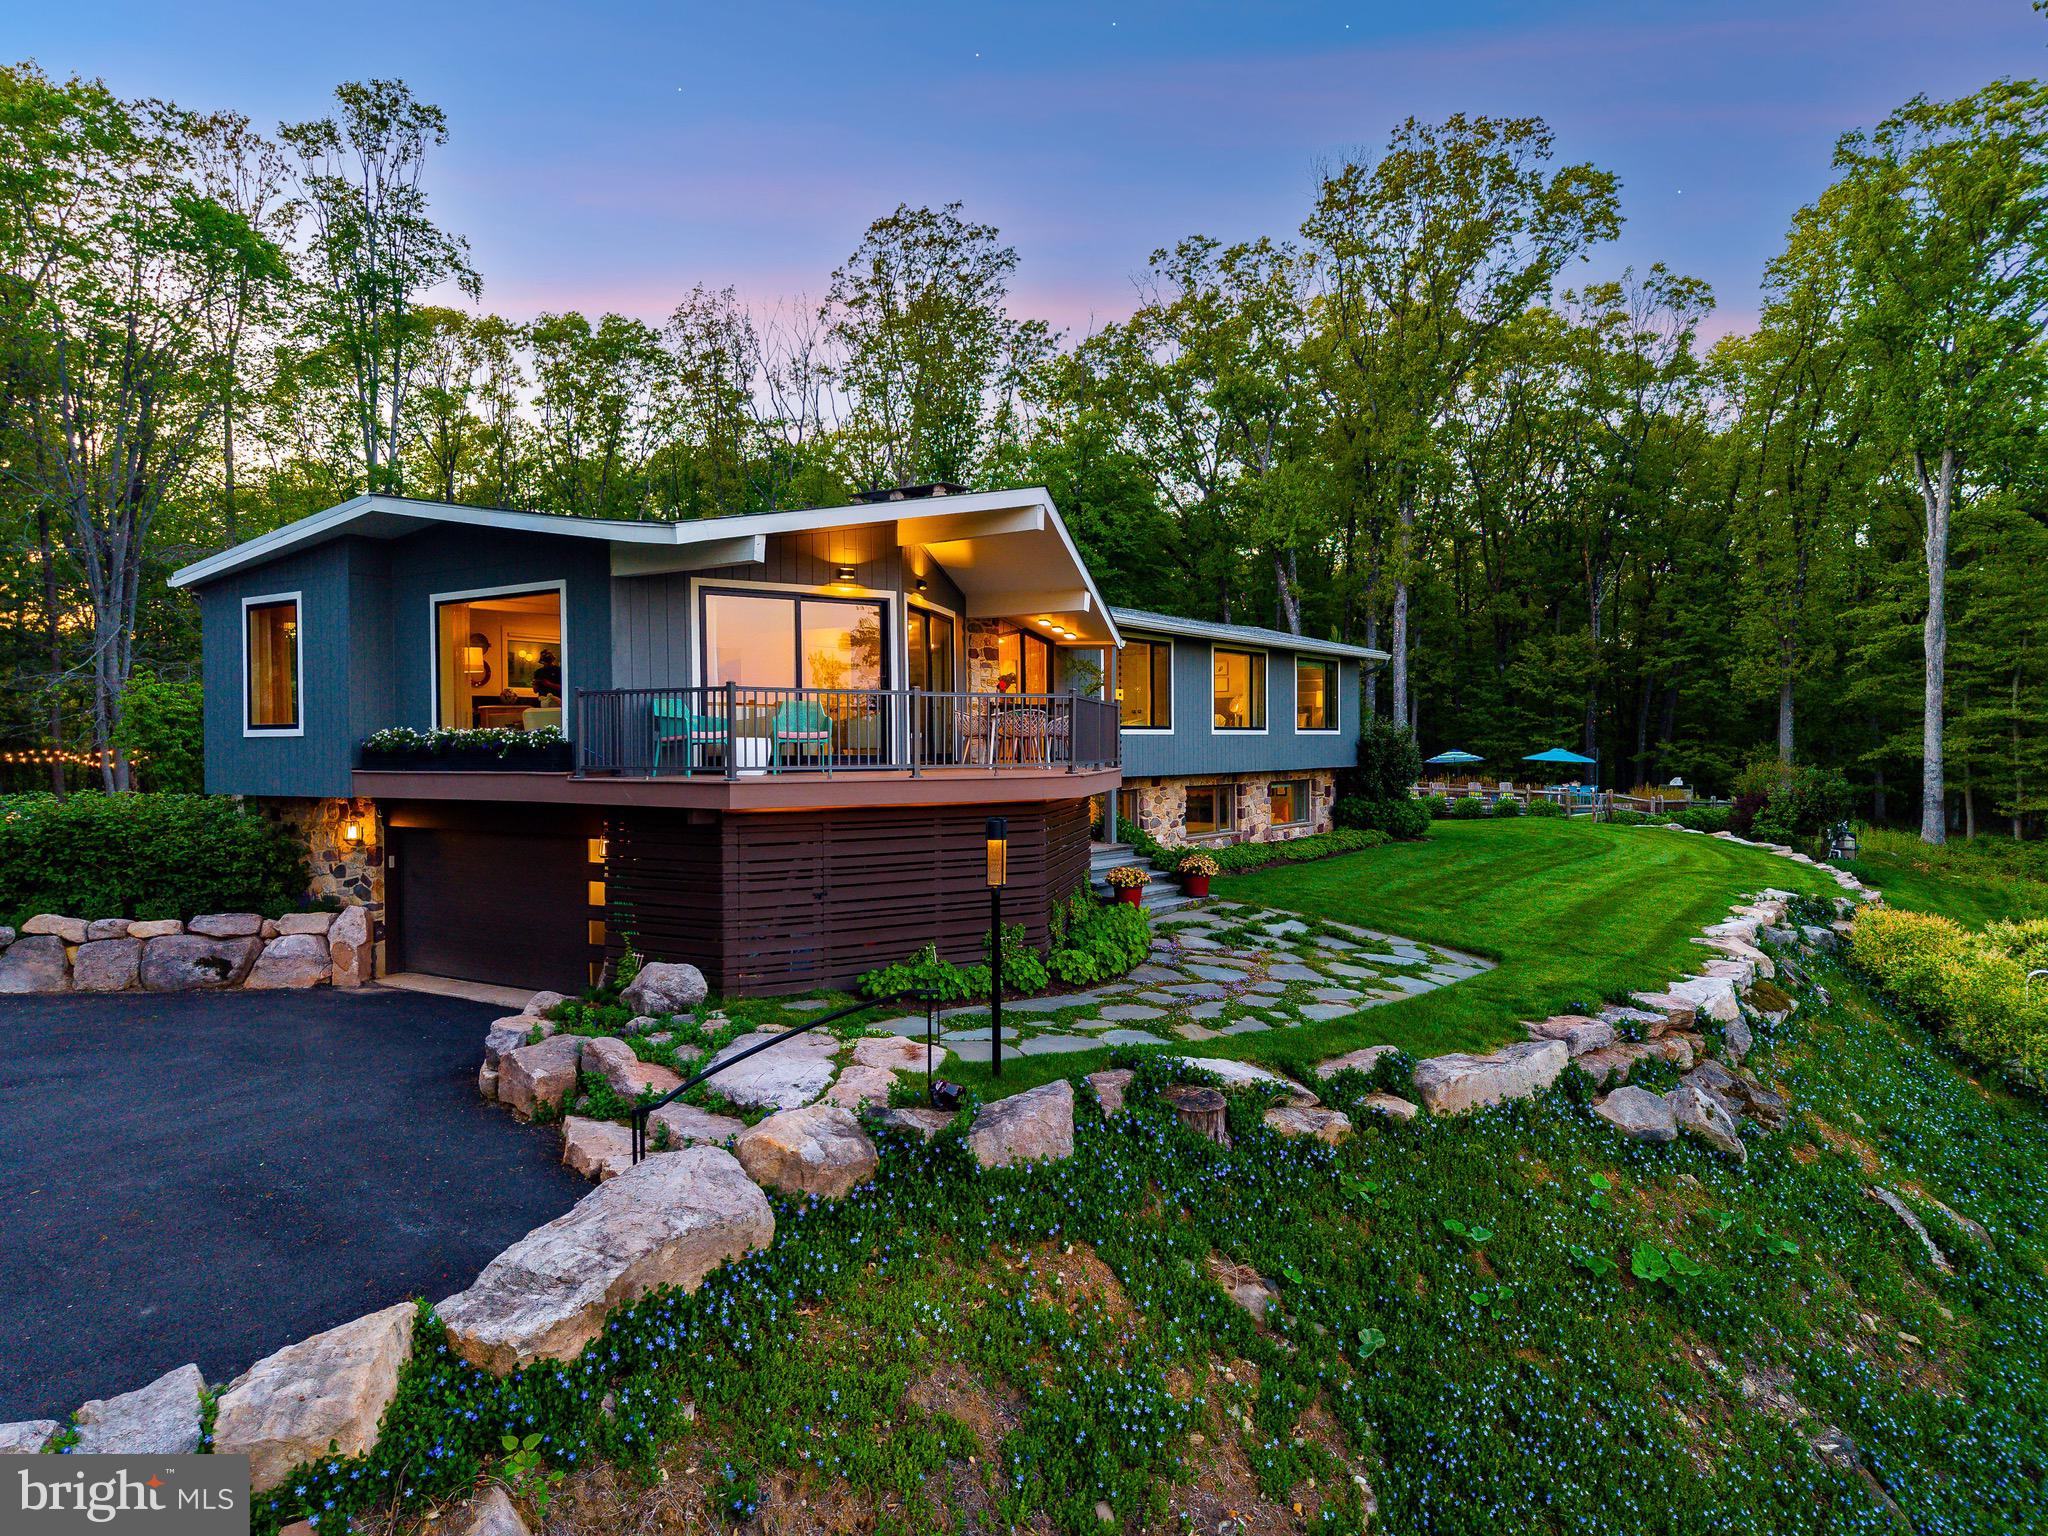
The perfect Bucks County location - five minutes from the Delaware River and Canal, the Phillips Mill Historic District, the energy and convenience of New Hope-Lambertville, and major roads to New York and Philadelphia. Hilltop, a unique estate property, secluded from the road and perched high atop Ely Mountain, the  panoramic view inspires and delights. Neighboring horse farms and private compounds, entertainment personalities, theater producers, and influencers. A 14-acre manicured property, sitting proud atop a wooded mountain, overlooking acres of manicured forest and pastureland, the sun-filled Mid-Century Modern home exudes a commanding presence radiating James Bond cool. The stone and wood-clad home commands long east and south facing views letting you watch the sun and morning fog rise above the Delaware, enjoy New Hope’s spectacular summer fireworks, and trace New Jersey’s majestic palisades, twinkling with dots of light after sunset. Four bedrooms, three baths,  layout, with the lower level featuring a mud room and indoor access to the attached garage. The house has been completely modernized and renovated by its owner, a published NYC interior designer, who will include architectural plans to expand the open plan living-dining-kitchen, add a large back deck, expand the tuck-under garage, and build a new third story primary suite with sky deck, and options for a nursery and home office. Hilltop features period details like two native stone fireplaces, a pecky cypress feature wall in the entry foyer, and a deck off the living room for maximum enjoyment of the stunning view and changing seasons. Updated features include total exterior and interior renovation completed in 2021, state-of-the-art kitchen and laundry room appliances, HVAC heat pump (propane), larger windows and sliding doors, energy-efficient fireplace insert for lower level, and new finishes including a stone kitchen countertop with leathered finish and waterfall edge. Outdoor improvements include private driveway with in-ground water management system, smart driveway gate, boulder walls, bluestone front walk
and backyard patio with fire pit (connected to central propane), under-deck garden storage, custom designed trapezoid shape heated salt water pool with sun shelf, large entertaining deck, deck jets, and heated outdoor shower with a spectacular view. Landscaping includes graded and leveled lawn, 15-zone smart operating irrigation system by Rain Bird and a woodland meditation garden. Hilltop features privacy in a majestic setting, offering turnkey estate living in prestigious Solebury, Pennsylvania.
#PABU2120686

NEW HOPE

7031 PHILLIPS MILL ROAD

4 Beds

3 Baths

3,000 Sq.Ft.

$4,950,000

MLS#: PABU2120686
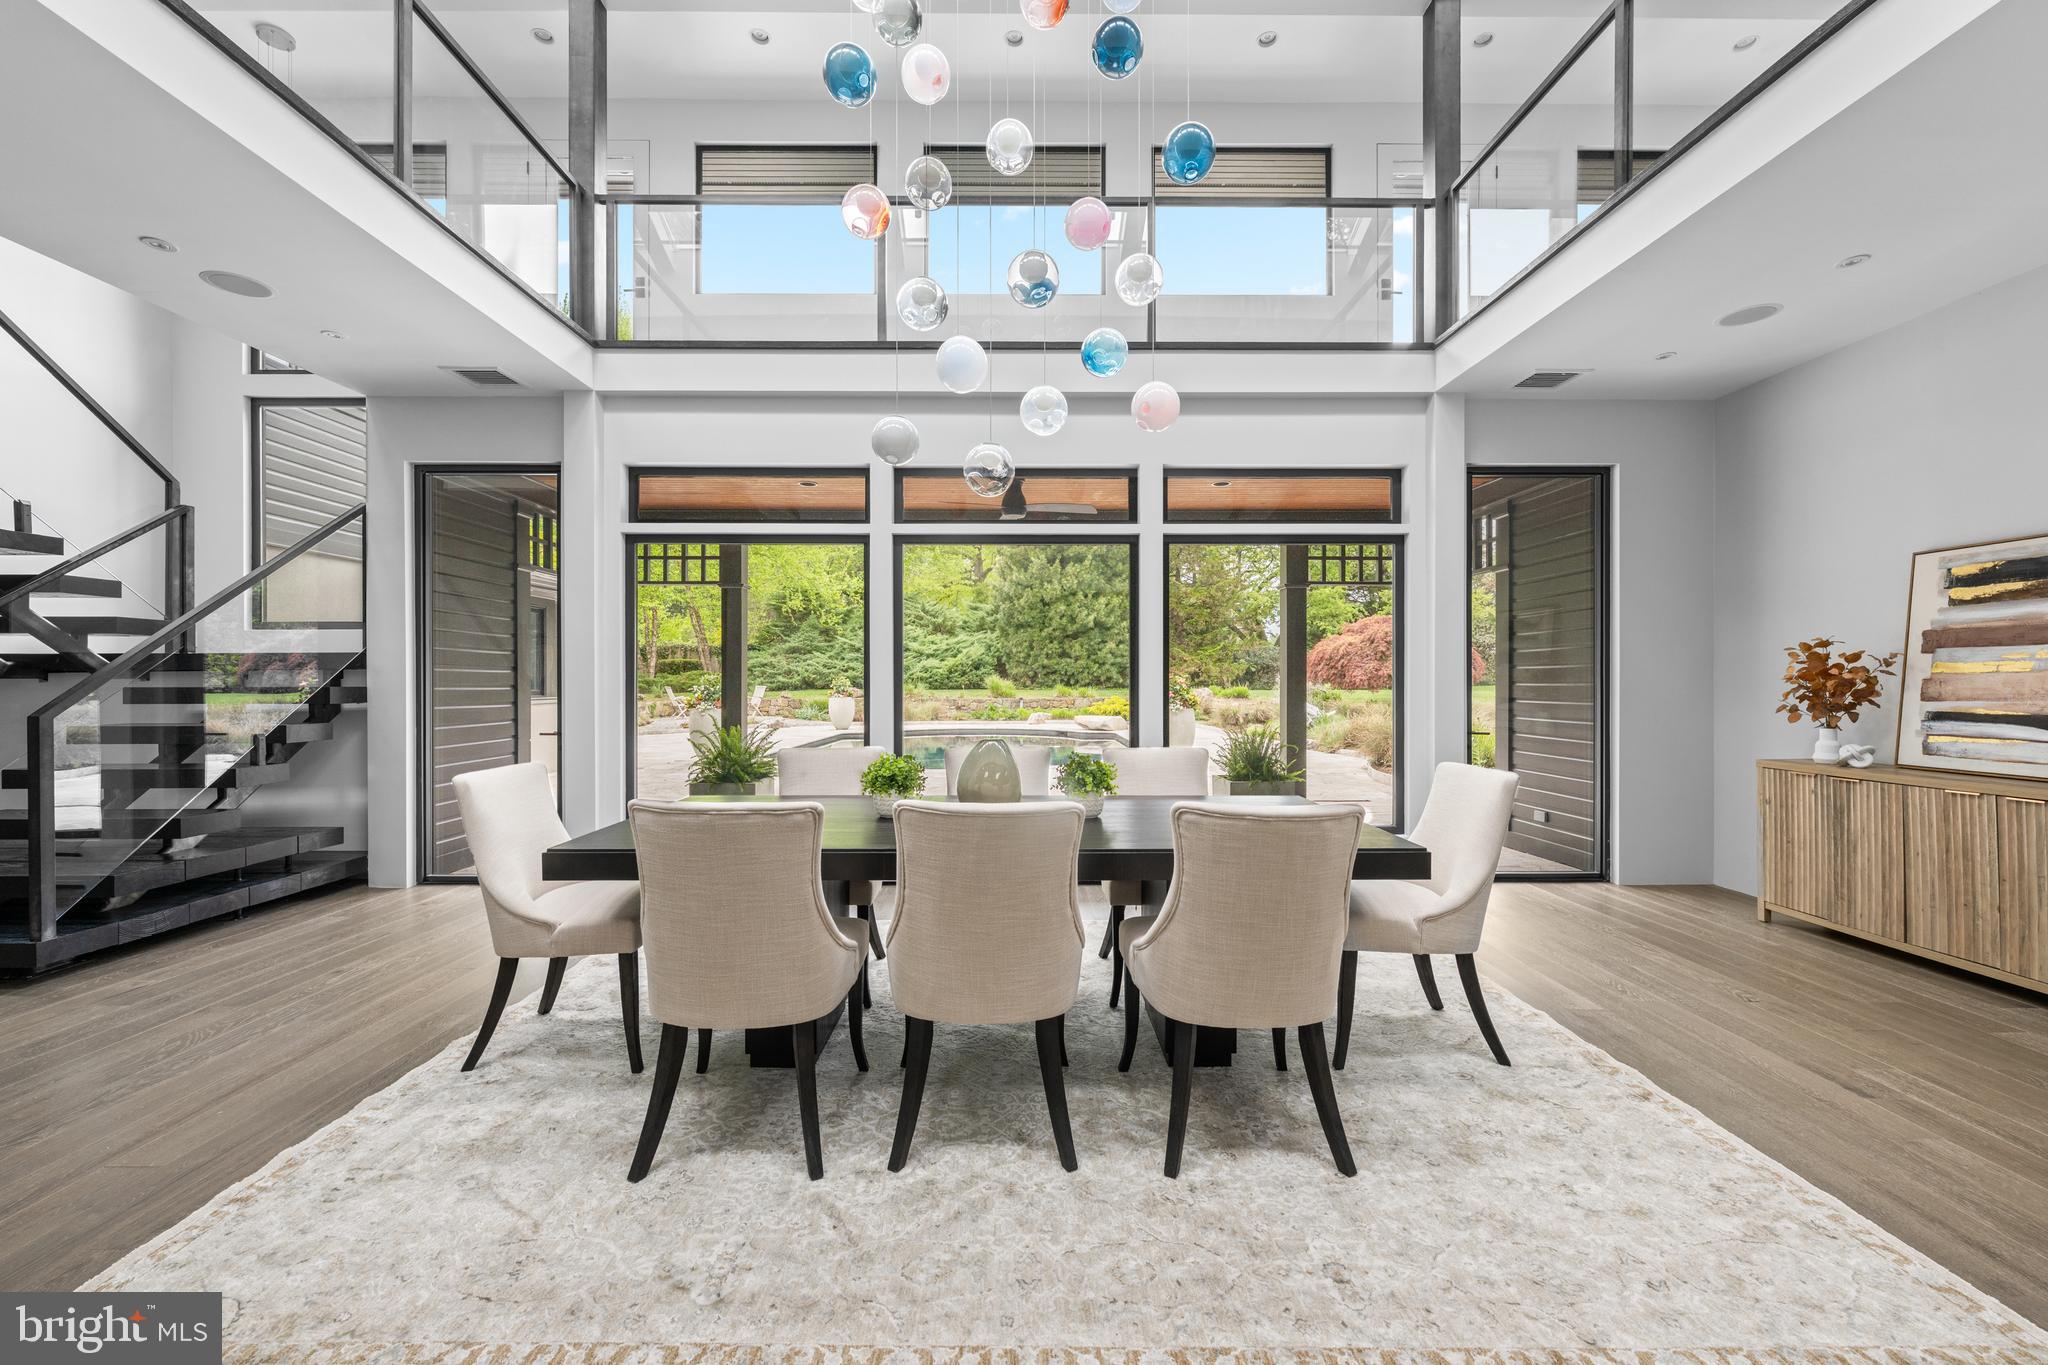
Nestled in the heart of Villanova, 850 Lesley Rd is a modern masterpiece that seamlessly blends contemporary design with the serenity of nature. Thoughtfully updated to bring the outdoors in, this home redefines comfortable, stylish living, while connecting you to its landscape from the moment you step inside. This home is perfectly situated on two of the most breathtaking acres in Radnor Township. The living and dining areas have been unified by an open floor plan that boasts soaring ceilings and expansive glass walls, effortlessly linking indoor and outdoor living spaces. Natural light pours into the heart of the home, illuminating the exquisite resort-like pool, an impressive screened-in gazebo, with room for a dining table and sectional couch, designed by Archer Buchanan and an enchanting backyard oasis. This intelligently designed layout leads you into two distinct wings that separate family-friendly spaces from luxurious first-floor bedroom suites. Experience the seamless flow from the gourmet kitchen with a dedicated breakfast area to the library / sitting room and the family giant screen TV room with a beautiful front garden view and modern French door access to it. . Notable features include hard wood and tile flooring, stainless steel countertops, top-of-the-line commercial appliances, and magnificent cabinetry with built-ins. This area is complemented by convenient mud and utility rooms featuring elegant river rock flooring and an attached three-car garage all with extensive storage space. The adjacent wing boasts two spacious bedrooms, a hall bath, and an exceptional Primary Bedroom suite that features a spa-like bathroom retreat including a steam shower. The stunning open solid Oak staircase, also designed by Archer and Buchanan, leads you to the second floor, where a bridge spans the entire length of the house, creating a gallery that overlooks the breathtaking backyard. Each wing is thoughtfully designed, offering two bedrooms with adjoining baths, as well as two fabulous bonus rooms that can easily serve as an office, game room, gym, or studio. Outside, the flow continues with beautifully landscaped grounds that feel like an extension of the home itself. Stone pathways wind through the gardens and mature trees, leading to inviting spaces throughout the property. The partially finished basement provides additional storage. Most systems in the house have been completely updated, and now features a whole home (including outdoor pool area) mesh Wi-fi network that supports a fully automated and app controllable heating and cooling, lighting, whole house audio and video system as well as pool filtration equipment, including a salt chlorine generator.  Heating and cooling is provided by five air handlers and two radiant heat hot water heater furnaces with a total of 21 heating and 13 cooling zones independently controllable and schedulable.
. Most recent improvements include a completely repainted exterior, extensive tree planting, and re-paved/sealed driveway 850 Lesley Rd is more than just a home—it’s a statement. Combining contemporary luxury with natural beauty, this property offers a truly elevated lifestyle in one of Villanova’s most sought-after locations.
#PADE2111472

VILLANOVA

850 LESLEY ROAD

7 Beds

4 Baths

8,650 Sq.Ft.

$4,950,000

MLS#: PADE2111472
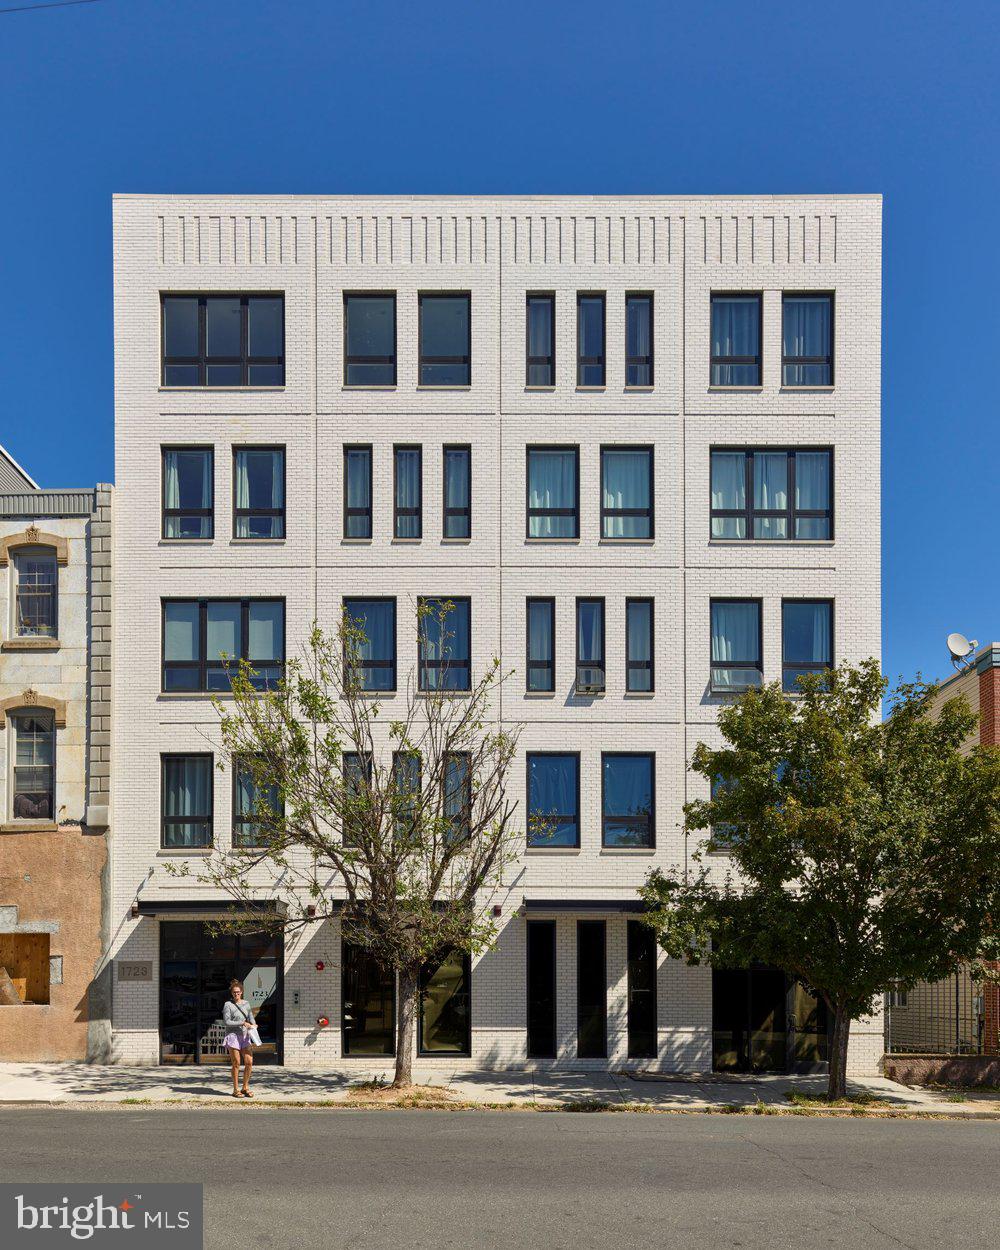
Prime on Ridge presents a turnkey 15-unit investment opportunity along the bustling Ridge Avenue corridor in Philadelphia, Pennsylvania — the top destination in the world to visit in 2026. 7% PRO FORMA CAP. Acquire this —16,250 SF, 5-storey, boutique luxury apartment building in a Top-10 USA MSA for rent-growth with the benefit of a FULL 10yr tax abatement (expiring 2032), minimal OPEX and ±15% rental upside based on market comps. These designer apartments are professionally built (2022 vintage) with an even mixture of seven (7) 1bd units and seven (7) 2bd units atop ground floor commercial space—FULLY LEASED. Anchored on a highly visible block in Francisville (19130), this superior multifamily asset commands attention within the renter pool with its exquisite curb appeal and luxury interiors. The panoramic rooftop terrace provides unparalleled city skyline views. Easy access into Fairmount, Center City, Museums District, North Broad District + more — a completely accessible location — walkable to all of the world-class urban attractions Philadelphia has to offer. Enquire within for pro forma financials and building plans.
#PAPH2490130

PHILADELPHIA

1723 RIDGE AVENUE

21 Beds

None Baths

16,250 Sq.Ft.

$4,925,000

MLS#: PAPH2490130
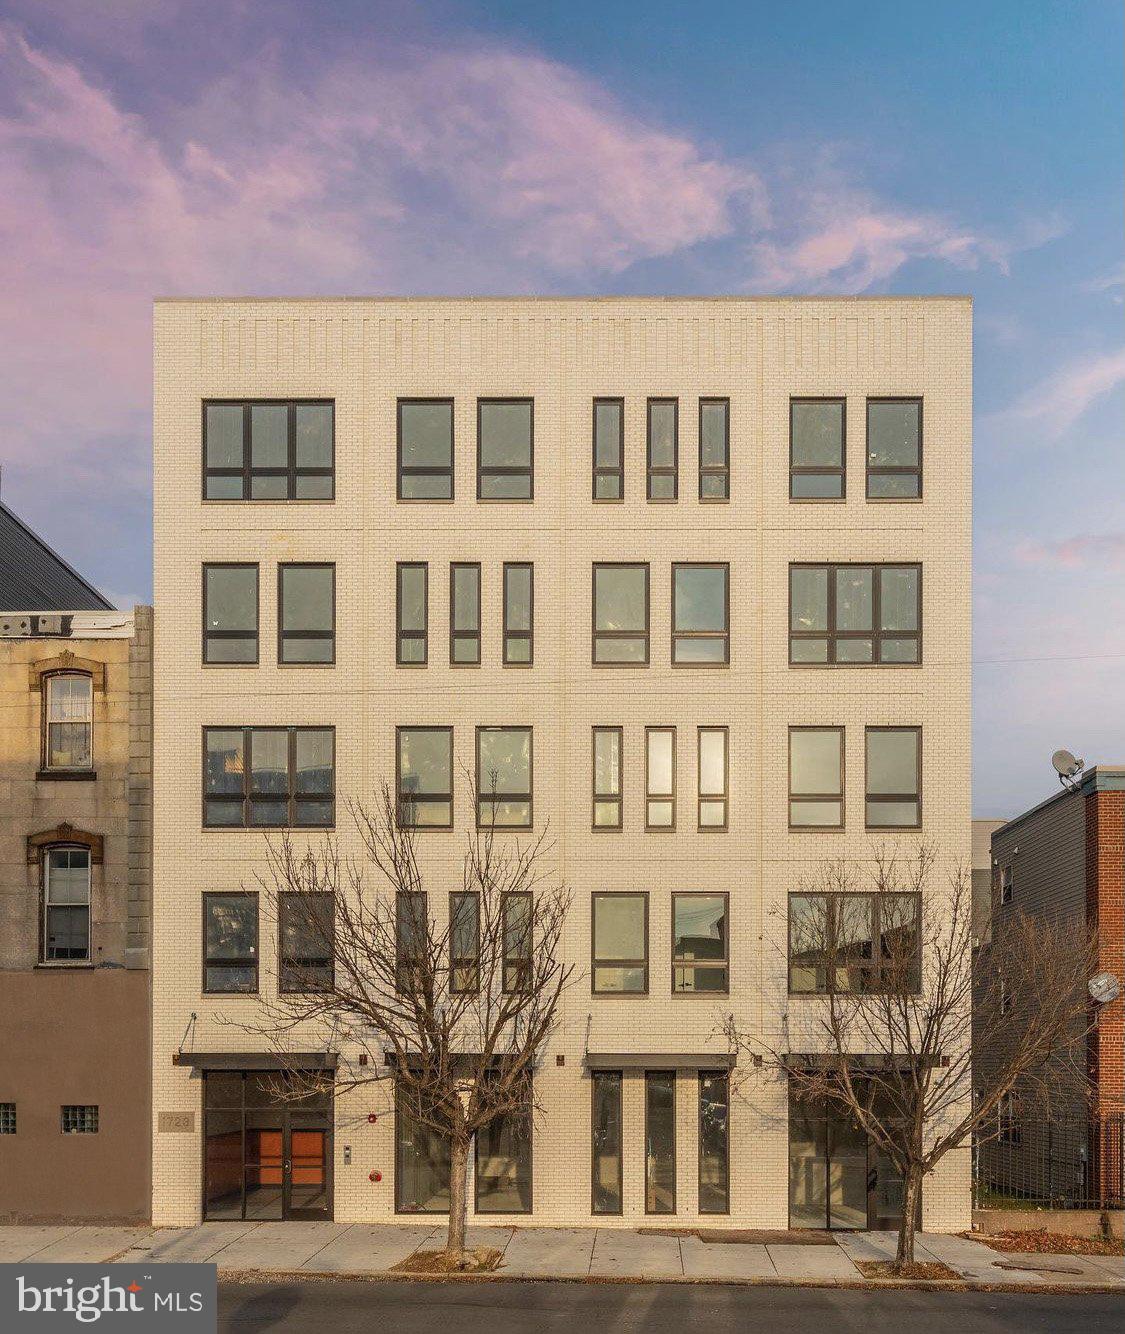
Prime on Ridge presents a turnkey 15-unit investment opportunity along the bustling Ridge Avenue corridor in Philadelphia, Pennsylvania — the top destination in the world to visit in 2026. 7% PRO FORMA CAP. Acquire this —16,250 SF, 5-storey, boutique luxury apartment building in a Top-10 USA MSA for rent-growth with the benefit of a FULL 10yr tax abatement (expiring 2032), minimal OPEX and ±15% rental upside based on market comps. These designer apartments are professionally built (2022 vintage) with an even mixture of seven (7) 1bd units and seven (7) 2bd units atop ground floor commercial space—FULLY LEASED. Anchored on a highly visible block in Francisville (19130), this superior multifamily asset commands attention within the renter pool with its exquisite curb appeal and luxury interiors. The panoramic rooftop terrace provides unparalleled city skyline views. Easy access into Fairmount, Center City, Museums District, North Broad District + more — a completely accessible location — walkable to all of the world-class urban attractions Philadelphia has to offer. Enquire within for pro forma financials and building plans.
#PAPH2484998

PHILADELPHIA

1723 RIDGE AVENUE

None Beds

None Baths

16,250 Sq.Ft.

$4,925,000

MLS#: PAPH2484998
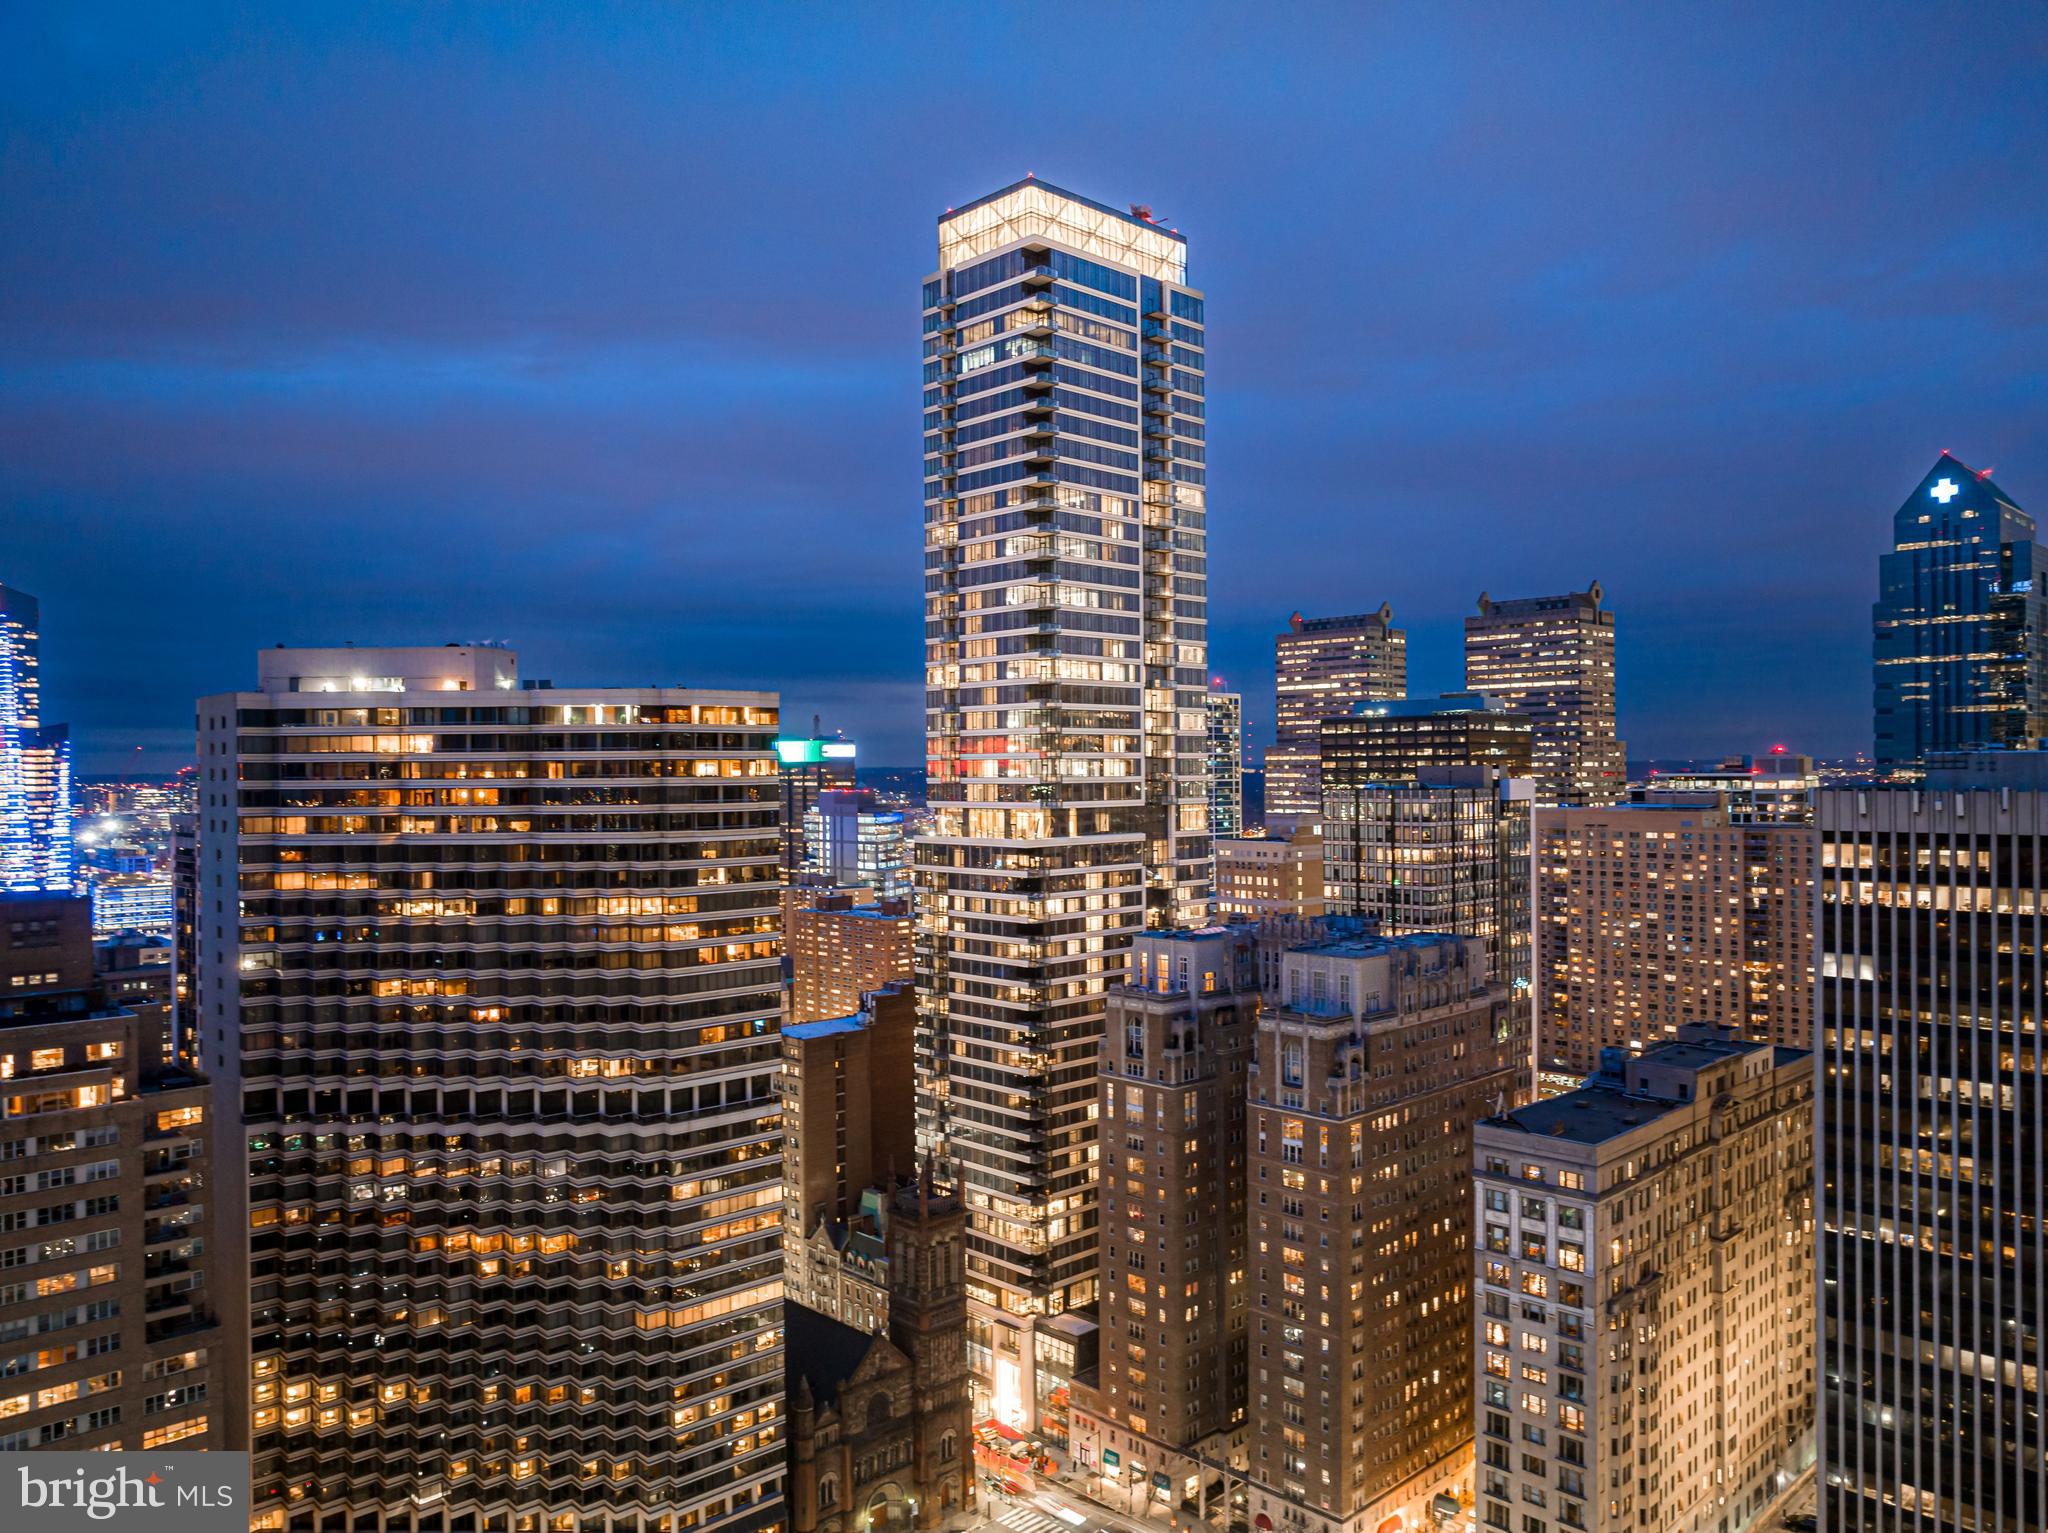
Welcome to The Laurel. Named for Pennsylvania s state flower, The Laurel introduces a lifestyle worthy of this final residential opportunity on prestigious Rittenhouse Square. With hotel-like amenities included for all owners, we offer the carefree enjoyment of city living. The meticulously curated array of services and amenities include an indoor and outdoor pool along with a stunning club room and expansive terrace overlooking the Square.  Above it All  with panoramic vistas of city and sky, we are the tallest all residential building in Philadelphia. 
The Sky Residence 1(S1) is a 3 bedroom home located on the South East corner. The location of this unit lends to its own panoramic views throughout, showcasing beautiful  sunrises over the Delaware River and sunsets over the Schuylkill River. Over 2400 square feet of luxury awaits you with  134 SF balcony overlooking Rittenhouse Square, this home is sure to  WOW ! The open floorplan offers furniture style custom built European kitchen cabinets by Hans Krug in a smoked eucalyptus finish. The appliance package includes a Sub-Zero integrated refrigerator, Wolf gas cooktop, state of the art steam oven and full size convection oven. The oversized kitchen island features Quartz counters with waterfall edges, a large under mounted sink, Dornbracht faucet, Signature power steam dishwasher and under-counter drawer microwave. The primary bathroom is complimented by an expansive shower with Fantini shower fixtures. The luxurious freestanding soaking tub sits atop stunning marble floors surrounded by floor to ceiling porcelain walls. A laundry room with full size Maytag washer and vented dryer complete this magnificent residence.
#PAPH2242618

PHILADELPHIA

1911 WALNUT STREET 3301

3 Beds

3 Baths

2,444 Sq.Ft.

$4,873,695

MLS#: PAPH2242618
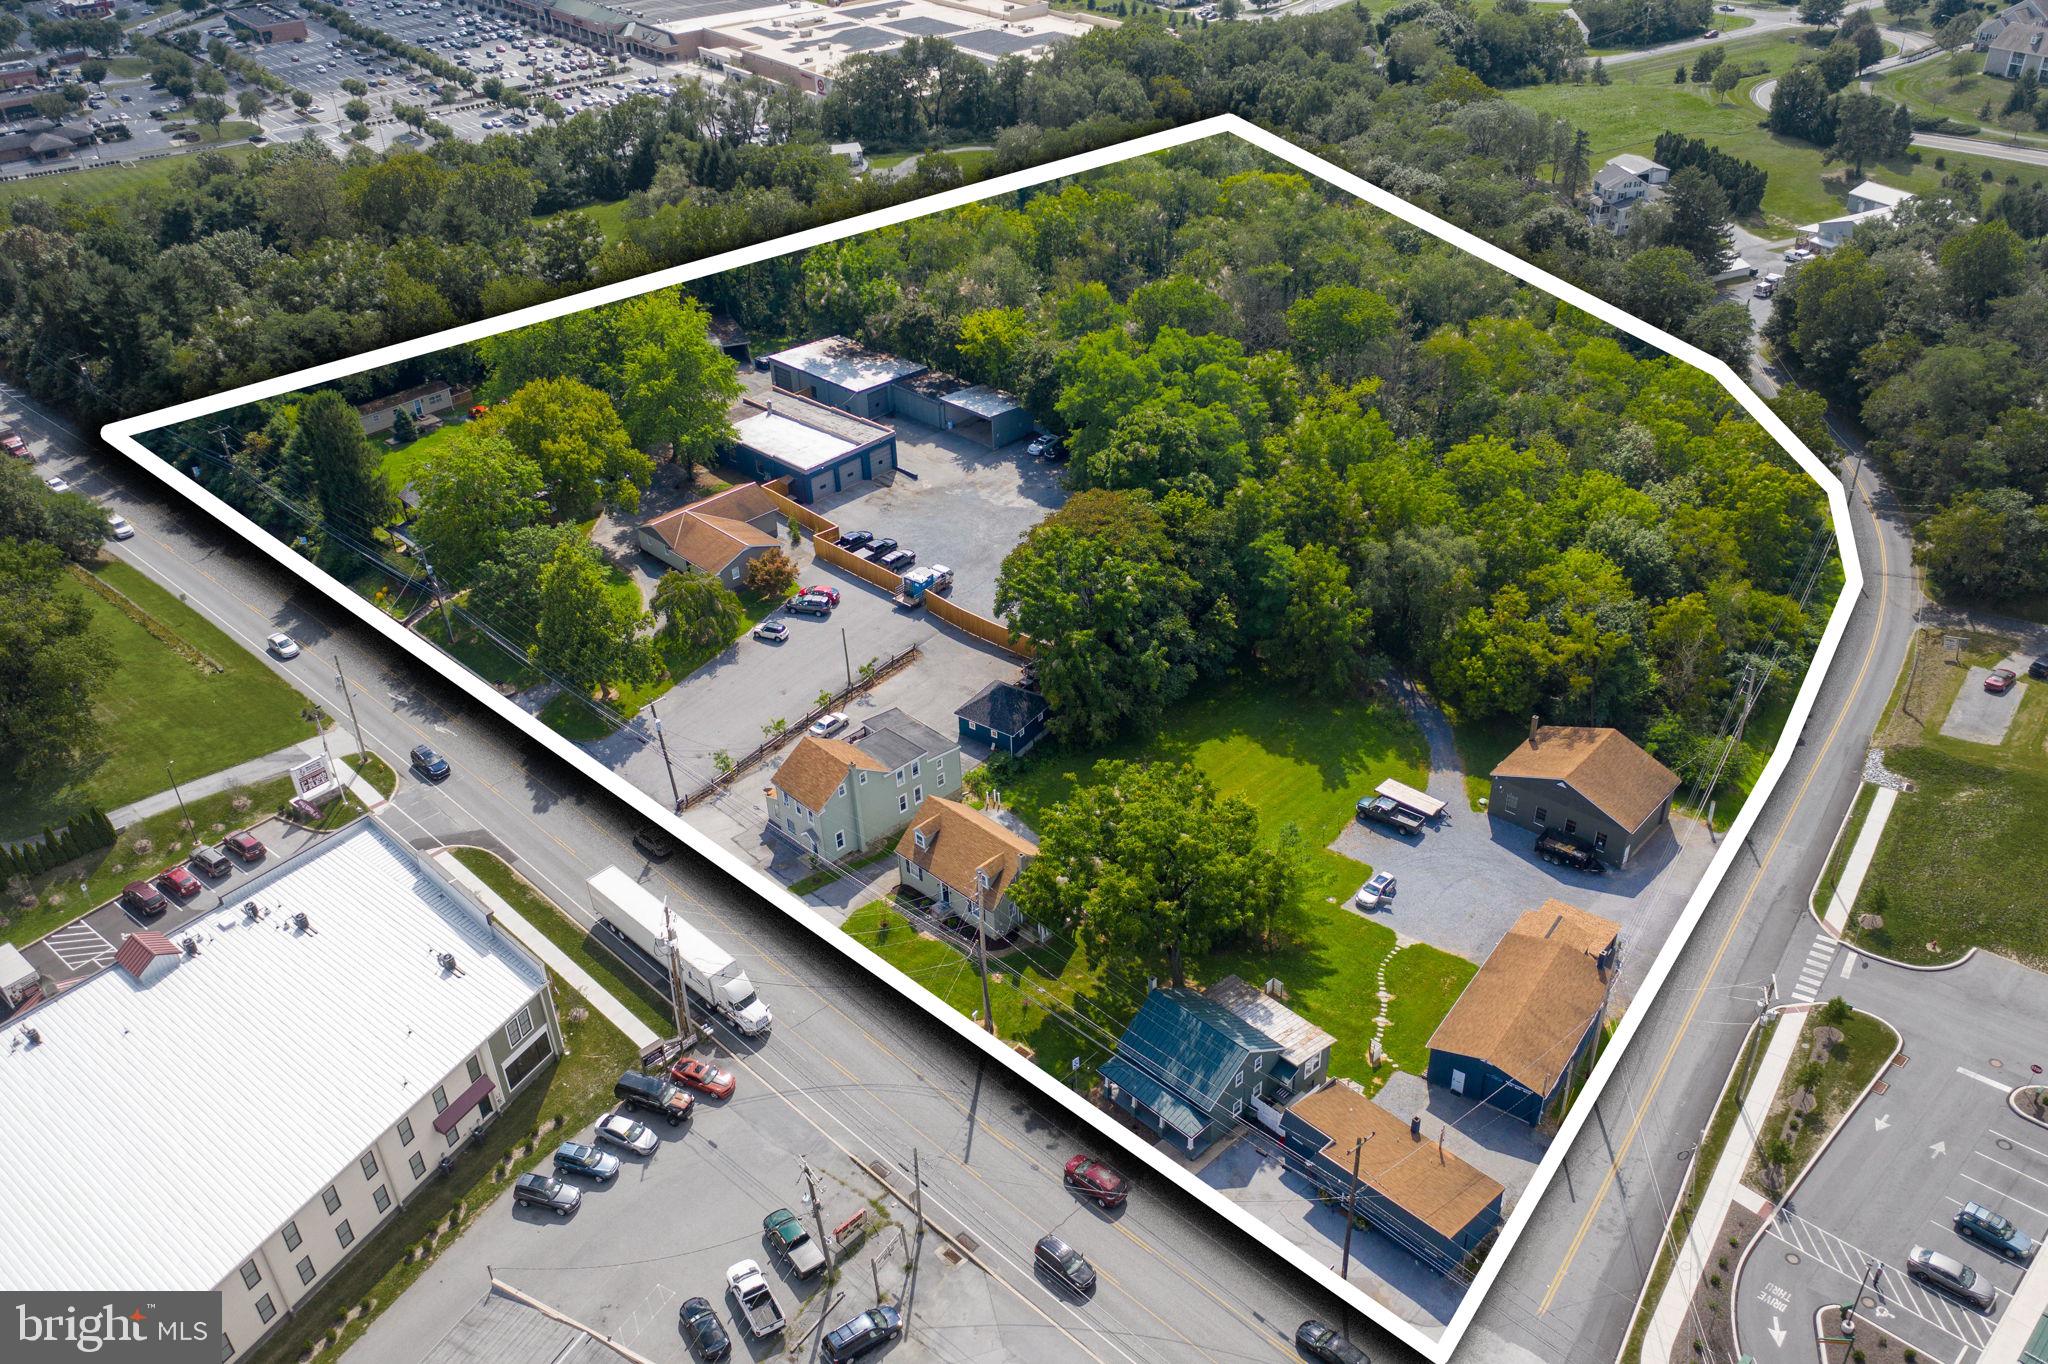
A rare combination of scale and location, this 7.5 acre Lititz, PA investment opportunity features a blended residential-and-
commercial mixed-use income stream across multiple parcels. Revenue is generated from
residential rentals, commercial/flex buildings, and garage/ storage units, resulting in
diversified cash flow across multiple sources. The major commercial leases include
annual rent escalations. The offering includes a 4-acre woods residential area with
potential future estate-home appeal, subject to relevant future approvals (and also is a
great hunting woods). Combined with Route 501 frontage and longer-term redevelopment
potential, the property offers a rare opportunity to acquire both stabilized income and
meaningful future upside in a highly desirable Lancaster County location within 2 miles of the Lancaster Airport. Buyers, please do not enter or walk around the property without consent of the Seller and without being accompanied by an Agent.
#PALA2086972

LITITZ

938 LITITZ PIKE

None Beds

None Baths

22,450 Sq.Ft.

$4,850,000

MLS#: PALA2086972
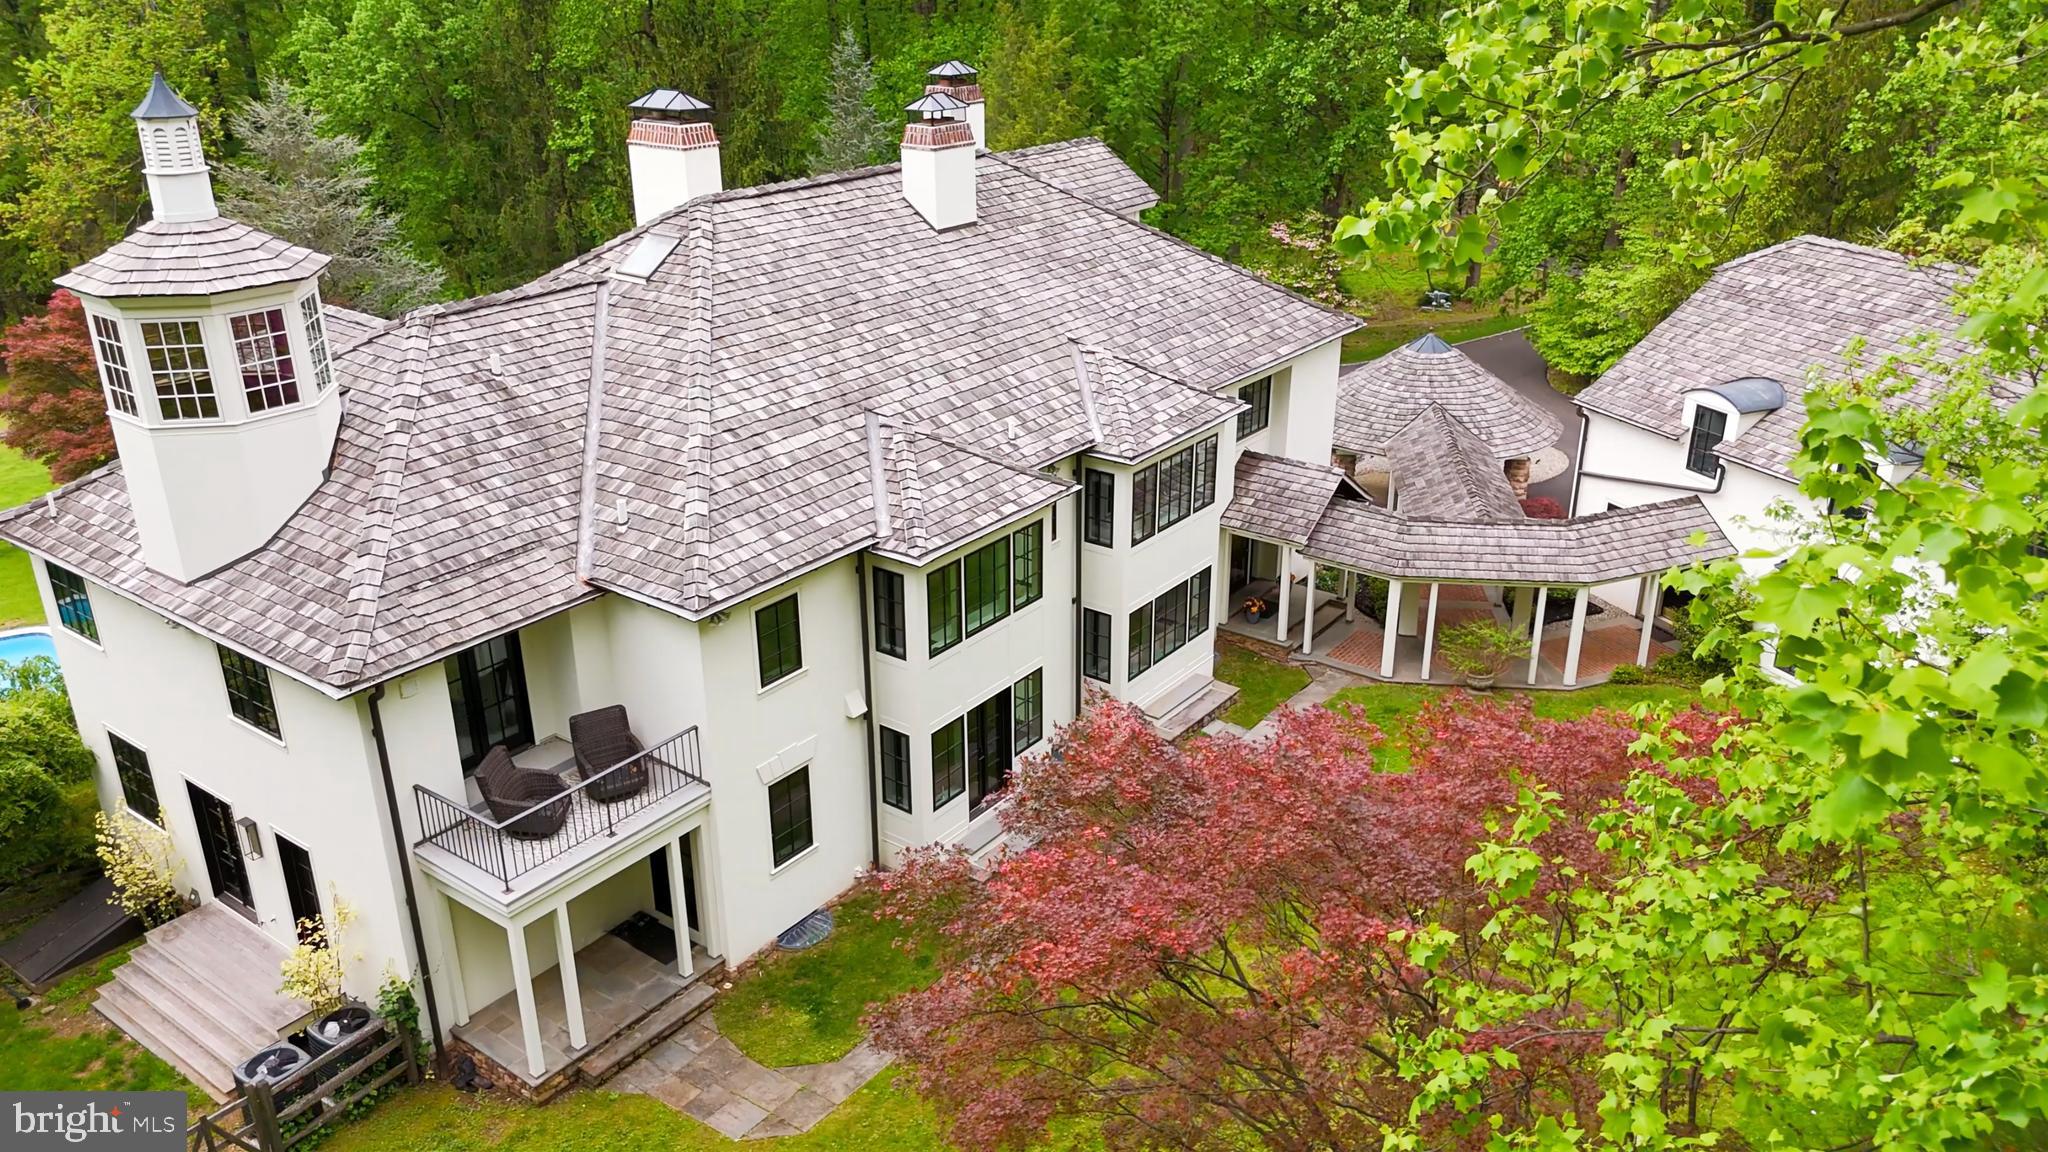
Transported into a World of Utmost Sophistication and Privacy-
Prepare to be seduced by one of the finest estate homes in Solebury, "Birdsong", where understated grandeur meets impeccable craftsmanship. This exceptional residence—a masterful renovation by acclaimed interior designer Timothy Summers Bailey—has been transformed into a sanctuary of refinement and serenity.  Swathed in creamy off-white tones, the interiors provide a tranquil, neutral canvas for showcasing treasured furnishings and art.
Sophisticated Finishes & Thoughtful Craftsmanship Throughout-
Every inch of this estate reflects a dedication to timeless design and elevated materials, blending old-world elegance with modern luxury. Rich ash flooring flows seamlessly throughout, while expansive windows and doors, installed in 2023, bathe the interiors in luminous natural light, amplifying the home’s serene ambiance.
The journey begins in a breathtaking foyer that sets the tone for the home’s dramatic yet inviting interiors. To the left, an intimate parlor with fireplace transitions gracefully into a generous dining room, ideal for elegant entertaining or intimate gatherings. Beyond the foyer, a moody, atmospheric whiskey library with a wood-burning fireplace beckons for fireside conversations and quiet reflection.
At the heart of the home, a soaring great room features a wall of windows framing views of the pool and lush grounds, dissolving the boundaries between indoors and out. This spectacular space flows effortlessly into the chef’s kitchen—a showpiece adorned with Carrara marble, bespoke cabinetry, and a striking Venetian plaster hood. A fully equipped butler’s pantry with a secondary dishwasher ensures effortless entertaining, while a walk-in pantry, chic powder room, mudroom, and media room complete the meticulously designed main level.
Elevated Living Across Every Level-
Upstairs, the private quarters offer a sumptuous primary suite with a spa-like bath wrapped in Carrara marble across the countertops and expansive shower walls, with Carrara mosaic tile underfoot. Custom white oak cabinetry elevates the space to a new level of indulgence.
Two additional en-suite guest rooms, a dedicated office, and a designer-appointed laundry room complete the second level. The third level features an expansive en-suite guest retreat, providing exceptional privacy for extended stays.
The lower level is designed for leisure and recreation, featuring an en-suite guest room, fitness room, secondary kitchen, and additional laundry—perfectly positioned for seamless poolside entertaining—alongside a full bath for added convenience.
Resort-Like Grounds & Amenities-
Extending the estate’s appeal, a charming guest house offers a private one-bedroom retreat with one and a half baths, full kitchen, a cozy fireplace, and an outdoor entertaining area designed for unforgettable evenings under the stars. Completing the property are a three-car garage, a picturesque pond, and a storage shed—all seamlessly integrated into the manicured grounds, delivering the feel of a private resort oasis.
Every space within this estate is illuminated by carefully curated lighting fixtures, enhancing the sophisticated material palette and creating an artful glow that transforms the property after sunset into an enchanting, private world of your own.
This seductive estate offers far too much to capture here, and must be experienced to fully appreciate its rare blend of privacy, craftsmanship, and world-class design.
Low taxes, property in ACT 319
#PABU2095874

CARVERSVILLE

6450 OLD CARVERSVILLE ROAD

5 Beds

6 Baths

7,779 Sq.Ft.

$4,850,000

MLS#: PABU2095874
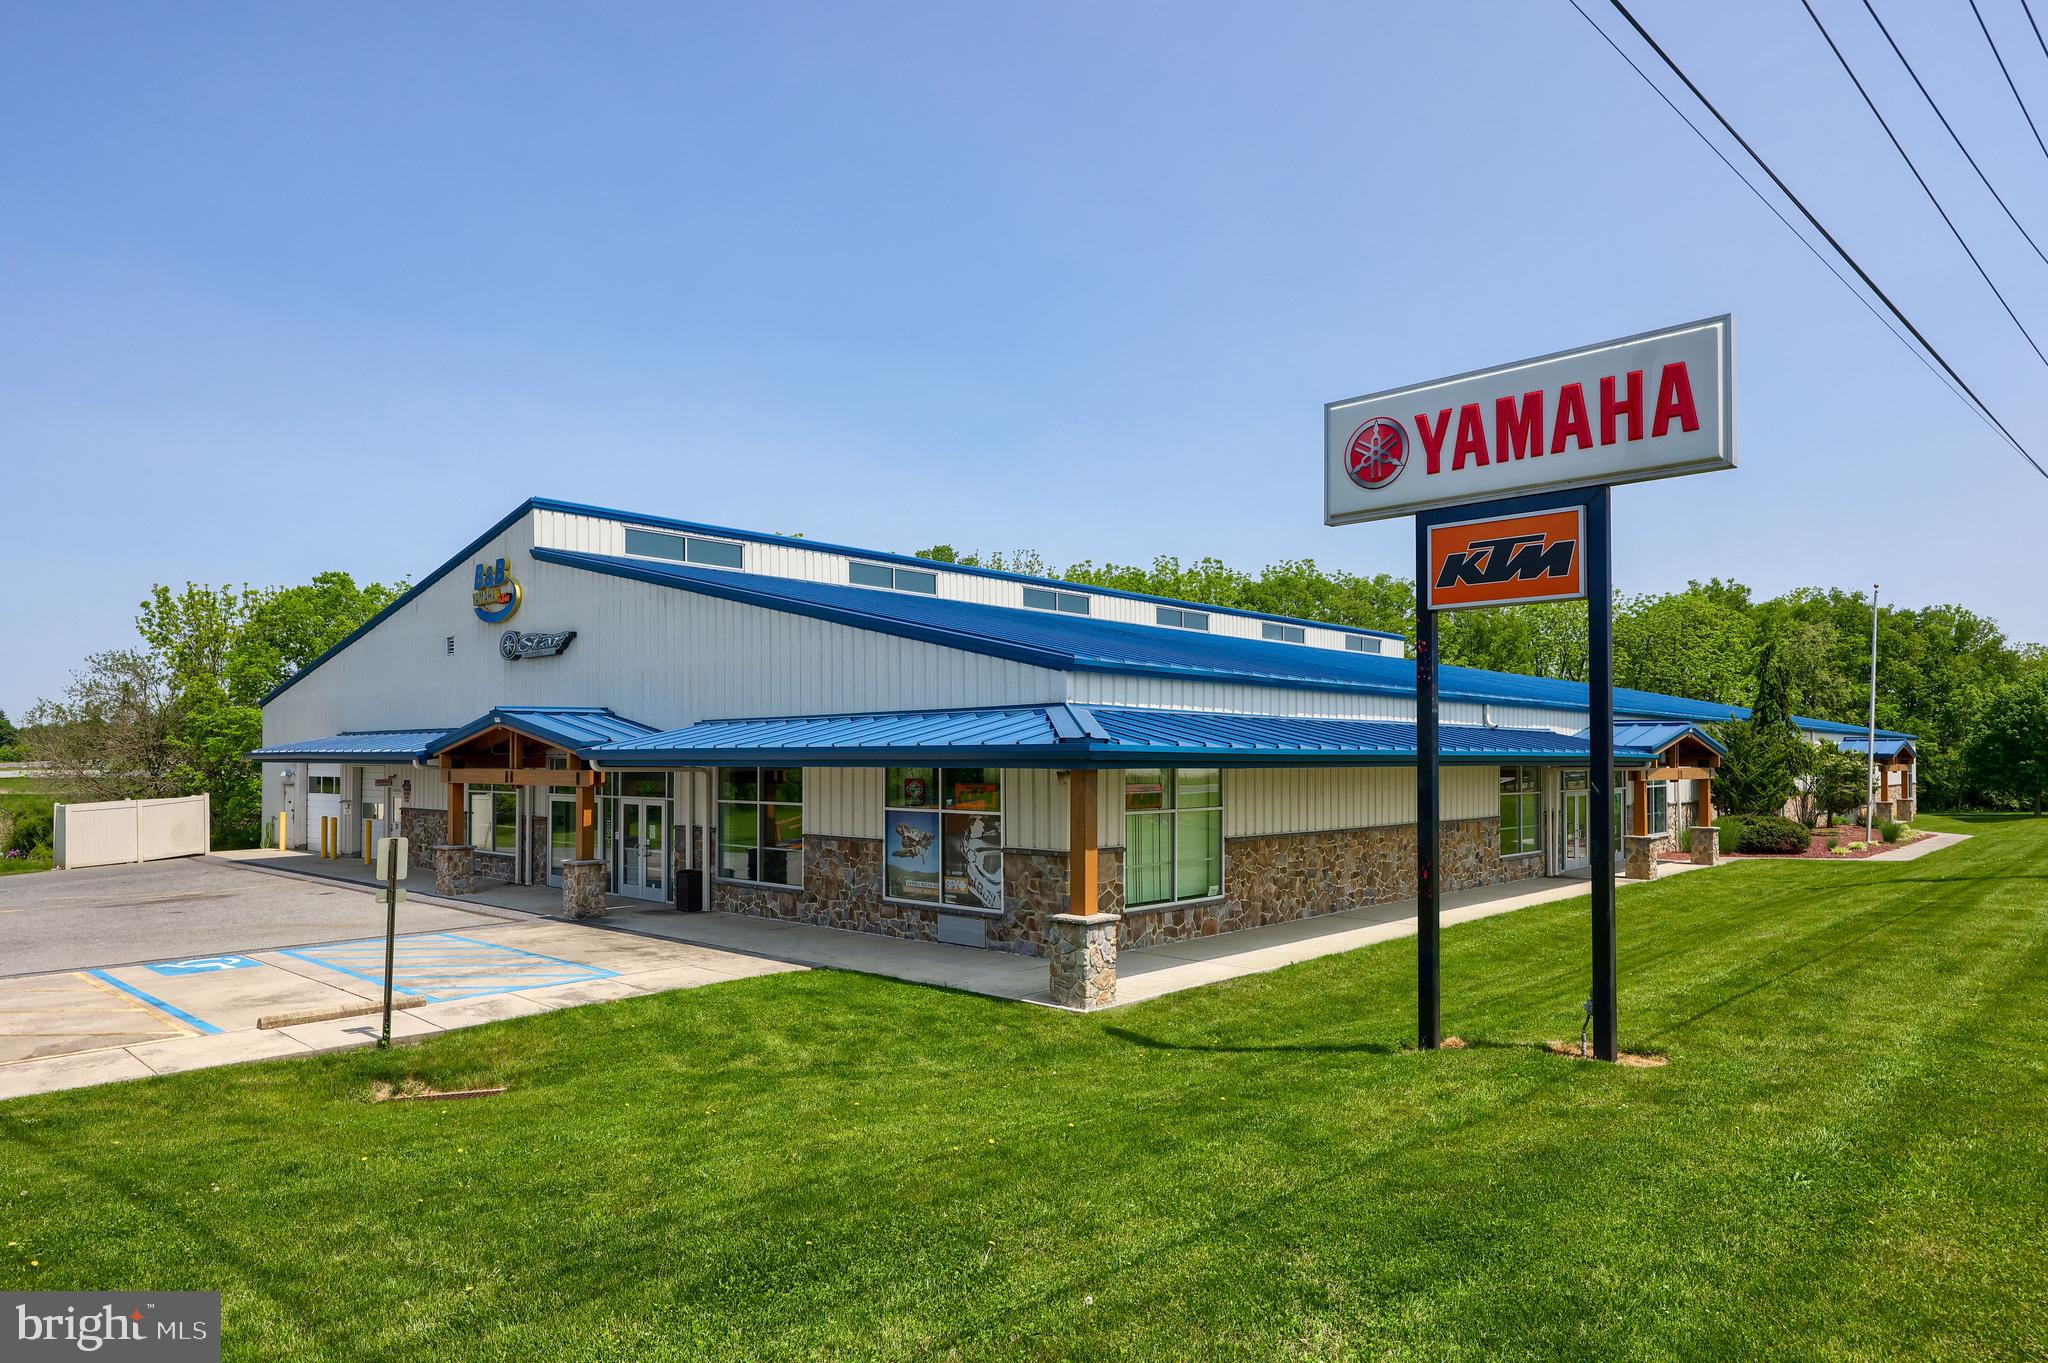
This offering consist of a 25,530 SF modern flex space/Sales & Service building and a 9080 SF detached warehouse sitting on 5.3 acres/2 ADA customer bathrooms and a 3rd bathroom which includes a shower and locker room in the service department/ CBC zoning allows for wide variety of business/ Drive in and dock doors/ Visible from route 283 and easy on and off at Spooky Nook Road exit/ Contiguous to Spooky Nook Sports/ This price includes the real estate only/ Business and real estate can be bought as a package/ See business listing/ Showings must be Monday's or Tuesday-Friday before or after store hours and listing agent or owner will be present.
#PALA2048872

MANHEIM

343 CHAMP BOULEVARD

None Beds

None Baths

N/A

$4,850,000

MLS#: PALA2048872
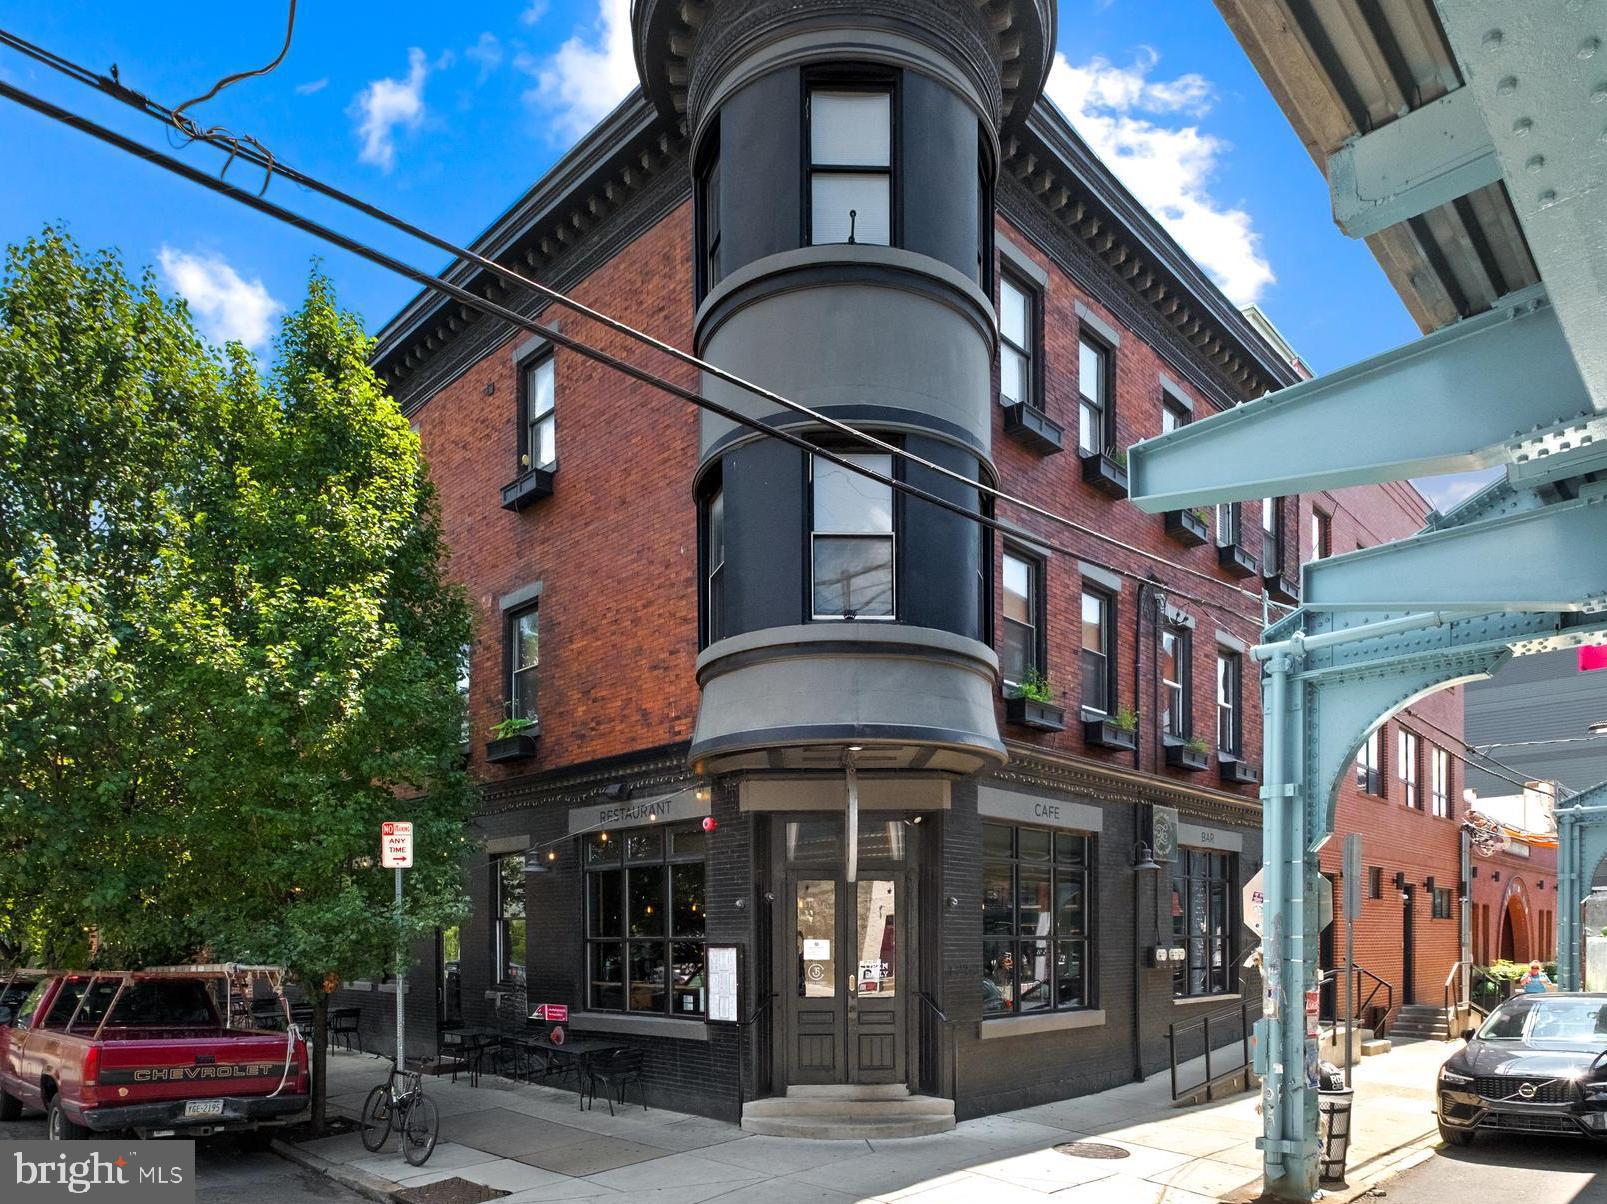
1247–53 N. Front Street presents an exceptional opportunity to acquire a fully turn-key, income-producing mixed-use asset in the heart of Fishtown — one of Philadelphia’s most dynamic and sought-after neighborhoods. The offering encompasses the fee-simple real estate, the operating business of Front Street Cafe, a Pennsylvania “R” liquor license, all furniture, fixtures, and equipment (FF&E), and four (4) fully leased residential units. Priced at $4,800,000, this transaction delivers immediate cash flow from multiple revenue streams and significant upside potential for an owner-operator or savvy investor. Front Street Cafe is a well-established Philadelphia dining destination occupying three floors of a character-rich building that perfectly embodies the Fishtown aesthetic. The restaurant features an expansive ground-floor dining room and bar, a second-floor event and dining level, and an expansive outdoor space designed for al fresco dining, private events, and high-volume warm-weather bar service. The outdoor area is a standout amenity in a market where outdoor seating commands premium guest spending and event bookings. The sale includes an existing liquor license and all FF&E required for day-one operations — kitchen equipment, bar fixtures, furniture, point-of-sale systems, and more. Complementing the restaurant business, the property includes four (4) fully leased residential units that currently gross $95,400/year in annual revenue, providing stable, diversified rental income that supports the overall investment thesis. Together, the commercial and residential components create a resilient, multi-revenue asset ideally positioned to benefit from Fishtown’s continued residential growth, strong tourism traffic, and world-class dining scene.
#PAPH2595182

PHILADELPHIA

1247 N FRONT STREET 53

None Beds

None Baths

15,000 Sq.Ft.

$4,800,000

MLS#: PAPH2595182
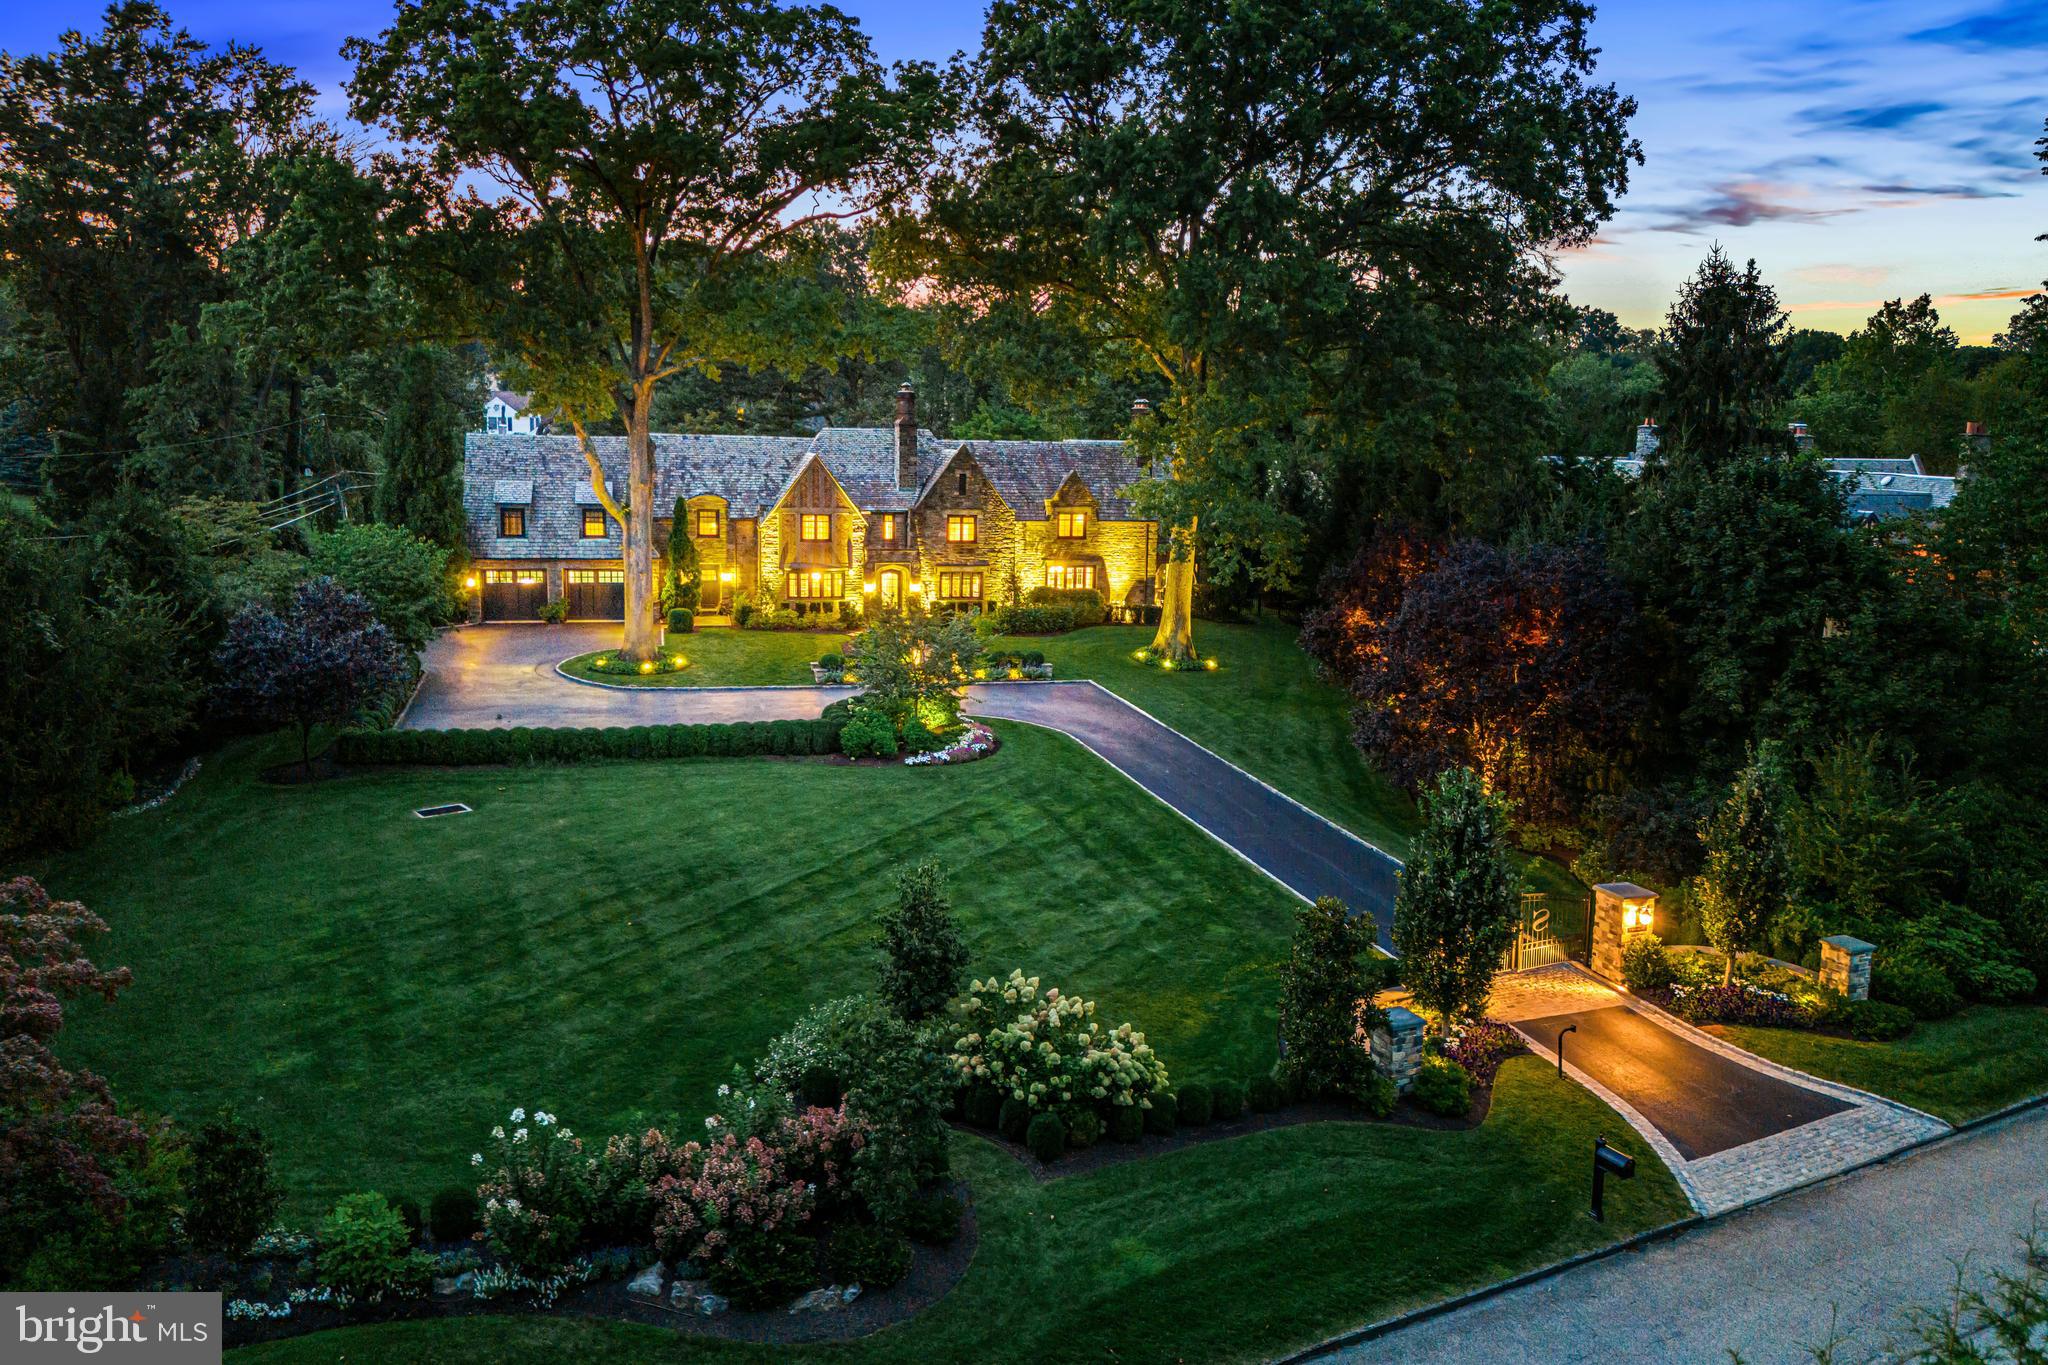
Welcome to this breathtaking 1930's residence set in the coveted Merion Golf neighborhood. It offers sophisticated renovations, beautiful materials and craftsmanship and light-filled designs throughout. The spectacular grounds with stunning pool, spa, terraces, specimen plantings and private, gated grounds create an unparalleled setting within this renowned walking neighborhood. Look no further and enjoy the gracious room sizes with a wonderful open floor plan, perfect for comfortable everyday living and easy indoor/ outdoor entertaining an both small and large scales.  Stunning features include original restored architectural features, millwork, moldings and plaster walls, new systems, wiring, plumbing and fixtures, incredible expanded gourmet kitchen with expansive island, chef's appliances and fireplace, butler's pantry with extensive custom wine storage, spectacular family room with soaring ceiling, adjacent sunroom with wet bar, 5 spacious bedroom suites including a luxurious primary suite with marble bathroom and two walk-in closets, and a cozy lower level with media room, gym area, wine/ game room and plentiful storage. Close to world class schools and Universities, trains, fabulous shopping, farmers markets, all forms of transportation, clubs, recreational venues, sports complexes and more. Absolute perfection!!
#PADE2052276

HAVERFORD

1 BLAKELEY ROAD

5 Beds

6 Baths

9,831 Sq.Ft.

$4,800,000

MLS#: PADE2052276
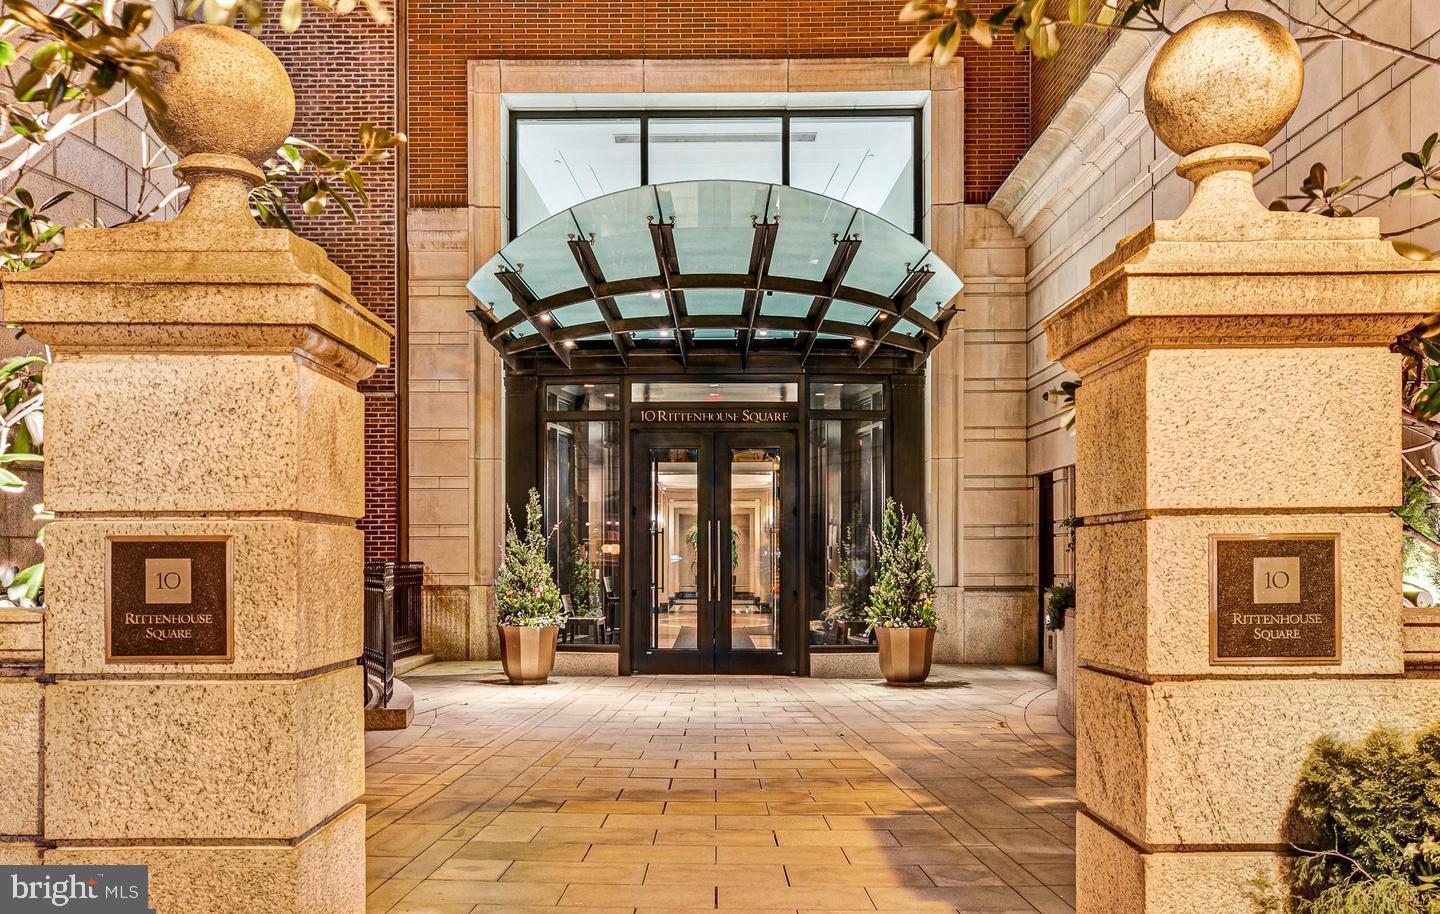
None
#PAPH2244098

PHILADELPHIA

130 S 18TH STREET 2204

4 Beds

4 Baths

3,693 Sq.Ft.

$4,800,000

MLS#: PAPH2244098

1 ... 45 46 47 48 49 ... 666
* Listings identified with the FMLS IDX logo come from FMLS and are held by brokerage firms other than the owner of this website. The listing brokerage is identified in any listing details. Information is deemed reliable but is not guaranteed. If you believe any FMLS listing contains material that infringes your copyrighted work please click here to review our DMCA policy and learn how to submit a takedown request. © 2024. First Multiple Listing Service, Inc.

Send a message

Message successfully sent.

Your message

What is 3 + 4 ?

Reason for contacting?

I agree to receive email communication and understand I can unsubscribe at any time.

I agree to be contacted by Charis Realty Group - Christine Issler, Broker via call, email, and text for real estate services. To opt out, you can reply 'stop' at any time or reply 'help' for assistance. You can also click the unsubscribe link in the emails. Message and data rates may apply. Message frequency may vary. Privacy Policy

Sign Out

Virtual Assistant

Would you like to take the next step with this property? We can help you schedule a showing or virtual tour, or send you more details.

Yes, I would like more information.

Thank You for Your Reply, One of Our Agents will contact you as soon as possible

No, maybe later.

Thank you, you can always contact me via email, phone number or through the contact form.

Realhub AI

Lucy - Your AI-Powered Realtor

Update Your Temporary Password

Personalize your search

Enter your email and we'll notify you immediately when new listings match what you're looking for.

or enter email address

Already have an account ? Login here

Continue your home search

I agree to receive communications and understand I can unsubscribe at any time.

I agree to be contacted by Charis Realty Group - Christine Issler, Broker via call, email, and text for real estate services. To opt out, you can reply 'stop' at any time or reply 'help' for assistance. You can also click the unsubscribe link in the emails. Message and data rates may apply. Message frequency may vary. Privacy Policy

Already have an account ? Login here

We use cookies

We use cookies primarily for analytics to enhance your experience. By accepting, you agree to our use of these cookies. You can manage your preferences or learn more about our cookies policy.
