Properties

Browse or get in touch to schedule a walkthrough.

  • Nearby me
Price range

Popular features

Community features

Property features

Waterfront

View

Exterior Features

Interior Features

Style

10000 properties match your criteria

Updated 1 minute ago

E-Alert name
Welcome to 48 Lancaster Ave!  Charm, character, high ceilings, and over 2000 sq ft of space in this Strasburg borough home!  This 4 bedroom, 3 bath home with large rooms, storage galore, built-ins, a barn, wrap around porch and garden has something for everyone.  A perfect spot in Lampeter Strasburg school district within walking distance to the park, elementary school,  great restaurants in the square yet only a short drive to scenic farm land,  produce/ floral stands as well as the outlets and shopping. The home is a mix of modern conveniences with stainless steel appliances and granite counters in the kitchen, a beautiful sunroom, and 5 mini splits added throughout the home to provide air conditioning comfort, but maintains the beauty of original woodwork, original doors and knobs, large windows and built ins. The main floor consists of a cheery sunroom with a mudroom/ laundry room connected, a full bath, large country kitchen,  open dining room with a cozy gas burning stove, and a big bright living room. You can access the second floor from the front or rear staircase that open to a wide center hallway.  Rounding out the second floor are three large bedrooms and another full bath.  The third floor attic was converted into a fantastic 4th bedroom complete with storage cubbies and closet as well as a full bath.  Through the bathroom is another room that can be used as a walk in closet, office or storage space.  The basement is also finished and provides many options for your needs. 
Outside, the wrap around porch is an ideal spot to enjoy a sunset or cup of coffee surrounded by beautiful perennials.  From the sunroom, access a large stone patio for outdoor dining. The barn presents many possibilities for uses including parking, a workshop, storage, or your creative ideas.  Situated behind the barn is a very large garden or plant grass to round out the .33 acre property with a private backyard. The sellers have loved and maintained this home well for over 50 years and are now ready to pass it along to new owners.  Come check it out for your opportunity to live in this sweet spot!
#PALA2068122

STRASBURG

48 LANCASTER AVENUE

4 Beds

3 Baths

2,098 Sq.Ft.

$349,900

MLS#: PALA2068122

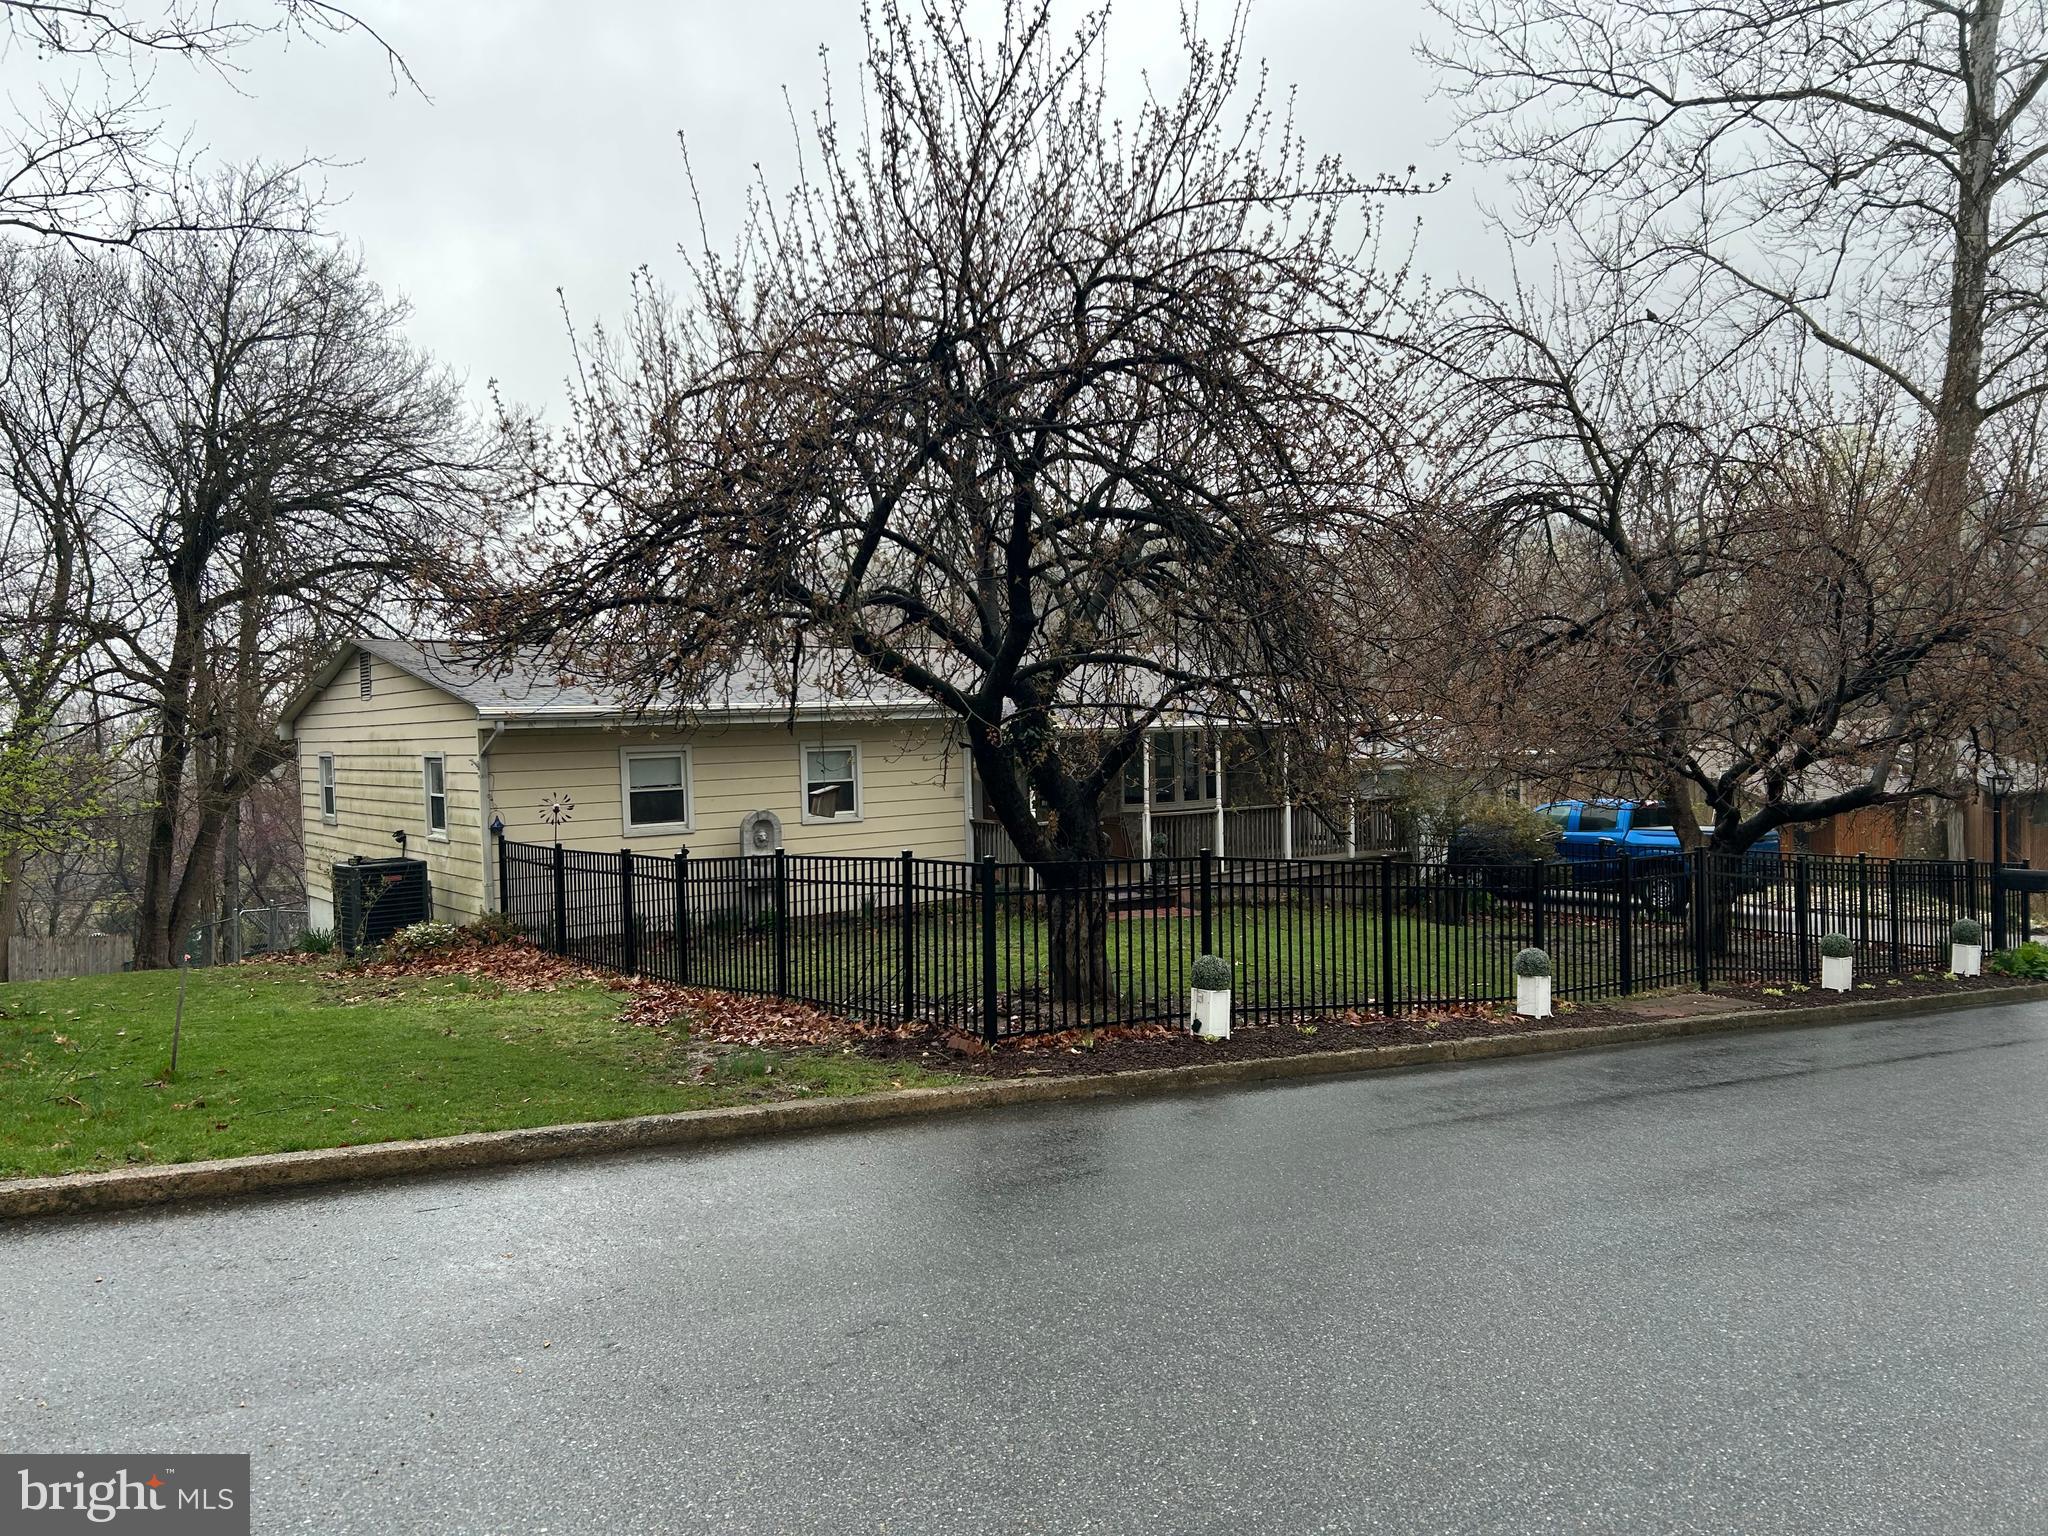
Well-maintained and large spacious split-level home, offering ample storage, thoughtful upgrades and mostly accessible if needed. The semi open-concept main level features hardwood floors, while the kitchen boasts new vinyl plank flooring, a new refrigerator and dishwasher. A pantry and first-floor laundry with a newer washer/dryer add convenience. Upstairs, enjoy refinished hardwood floors and freshly painted neutral walls. The 3 generously sized bedrooms all have large closets, complemented by a full bathroom on this level. The walk-up attic provides storage and potential for an additional bedroom or home office.

The lower level includes a  family room with brand-new carpet and paint, walk-in closet, and half bath. The home also has a large unfinished basement for extra storage. Outside, an adorable low maintenance small fenced yard, large 5 car driveway and attached 3-car garage with automatic doors, and an enclosed breezeway. Garage could be rented for extra income!

Located in the wonderful Penn Delco school district with full-day Kindergarten, this property is within walking distance to the Parkside Firehouse which hosts lots of community events throughout the year and Chester Park which features a stocked creek for fishing, tennis courts, concerts, and more. Easy access to I-95 makes commuting convenient.  You don’t want to miss this!
#PADE2080670

BROOKHAVEN

2604 EDGMONT AVENUE

3 Beds

1 Baths

2,240 Sq.Ft.

$339,000

MLS#: PADE2080670

Welcome to 205 Brookline Plz, a spacious and beautifully maintained 5-bedroom, 2 and a half-bath home offering the perfect blend of indoor comfort and outdoor enjoyment in the heart of Reading. From the moment you arrive, you’ll be impressed by the excellent curb appeal, complete with a welcoming front entry and a private driveway for convenient off-street parking. Step inside to a flowing floor plan that includes a bright kitchen, cozy living areas, and a sunny four-season sunroom that’s perfect for relaxing year-round. This home also features a finished basement, ideal for a rec room, gym, or movie night setup. Need extra space? The bonus room offers flexibility for a home office, hobby room, or guest space. Step outside and fall in love with the backyard retreat, fully fenced in with low-maintenance vinyl fencing for privacy and peace of mind. Enjoy summer gatherings or quiet evenings on the enlarged deck, and take advantage of the backyard shed for extra storage. Additional highlights include a roof replacement in 2014, giving you added peace of mind and long-term value. With ample indoor and outdoor living space, this home is move-in ready and waiting for your personal touch. Located close to schools, parks, shopping, and major routes, 205 Brookline Plz has everything you need to live comfortably and entertain with ease. Don’t miss out, schedule your private showing today!
#PABK2056350

READING

205 BROOKLINE PLAZA

5 Beds

2 Baths

2,170 Sq.Ft.

$346,500

MLS#: PABK2056350

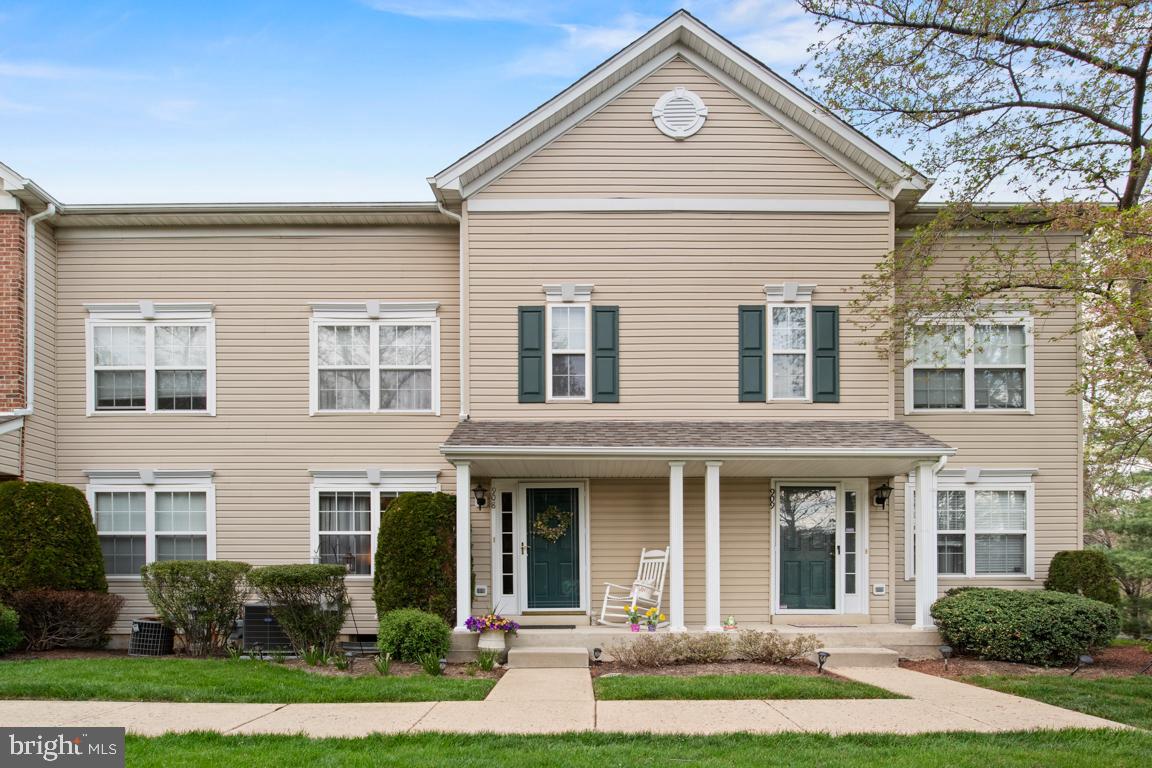
Welcome home! This beautifully maintained 3-bedroom, 1.5-bath end-unit townhome is nestled in the heart of the charming Schwenksville community. Enjoy the convenience of your own 2-car driveway and attached 1-car garage, providing easy access directly into the home. The entry-level offers a spacious storage area and laundry room—perfect for organization and functionality. Head upstairs to the main living level, where you'll find a bright and open floor plan ideal for both everyday living and entertaining. The open-concept kitchen and dining area feature ample cabinet and counter space, creating the perfect setting for gatherings. Sliding glass doors off the dining room lead to your private patio, offering a peaceful outdoor escape. The living room, just off the dining area, provides a versatile space for arranging your furniture just the way you like. A convenient powder room and additional closets complete this level. Upstairs, you'll find three generously sized bedrooms. The primary suite is filled with natural light and features double closets and a private vanity area with direct access to the full bathroom—also accessible from the hallway for added convenience. Two additional bedrooms, both with ceiling fans, offer flexibility for guests, a home office, or hobbies. The community boasts open green spaces, perfect for leisurely walks and outdoor fun. Ideally located near local attractions like the Perkiomen Trail and Spring Mountain Ski Area, this townhome combines comfort, convenience, and charm. You’ll be proud to call this place home!
#PAMC2136778

SCHWENKSVILLE

11 BERGER LANE

3 Beds

1 Baths

1,200 Sq.Ft.

$305,000

MLS#: PAMC2136778

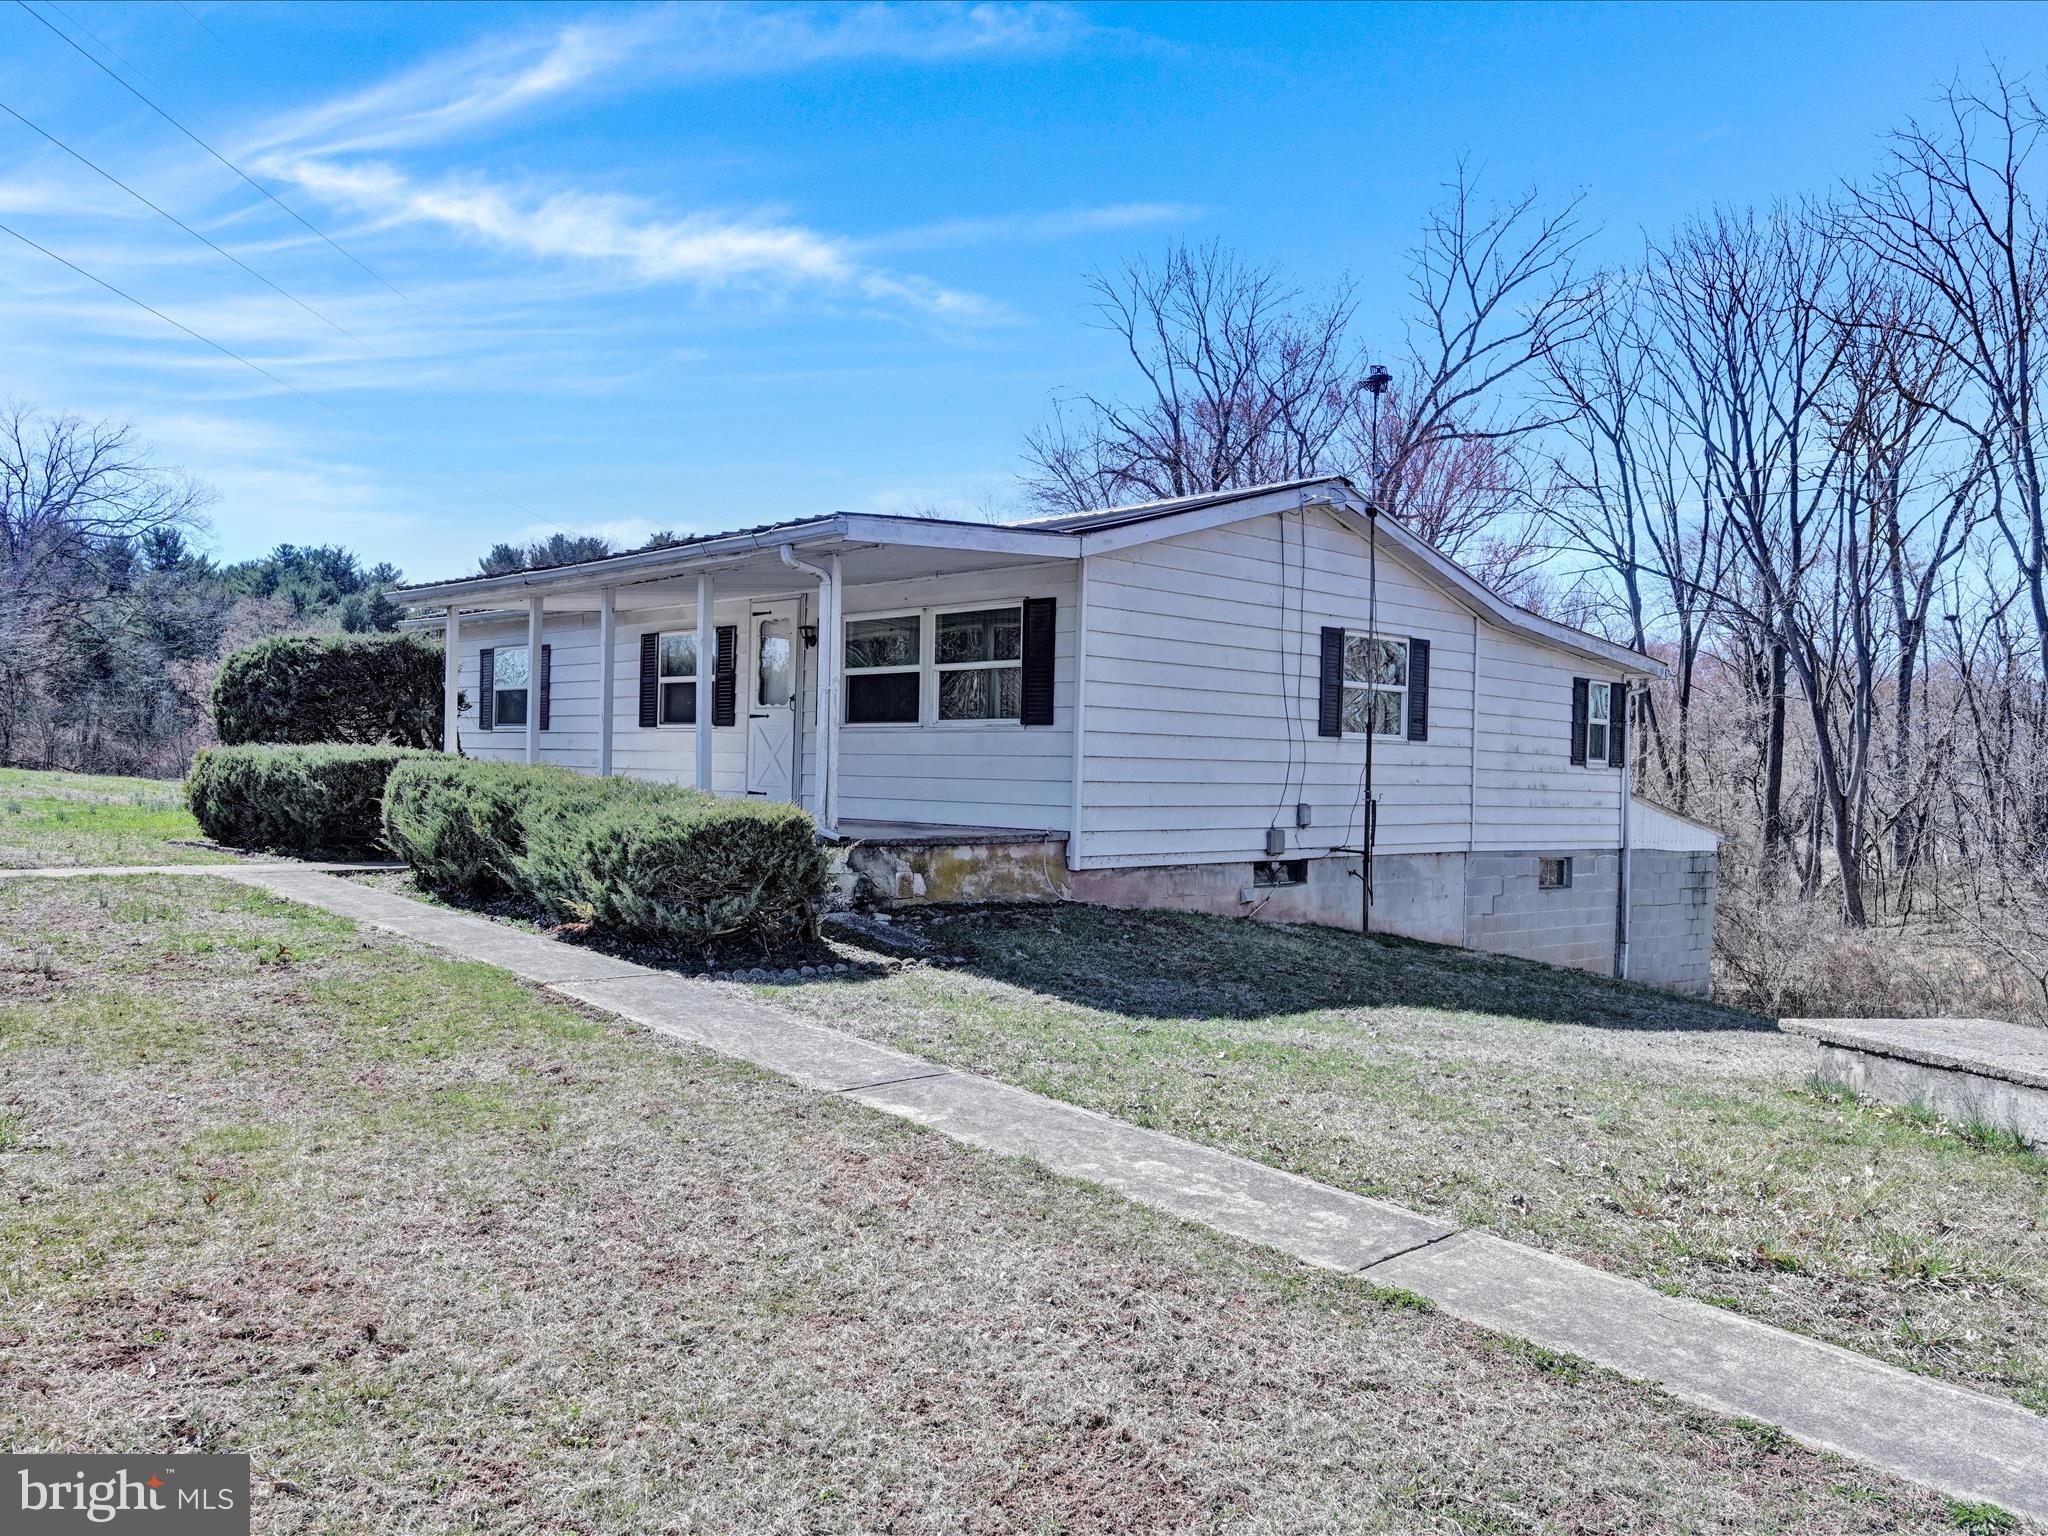
This awesome brick ranch home has many updates including an additional family room addition to make you feel like you're in the back yard.  Recent bath remodel with walk-in shower.  Check this home out.
#PADA2044432

HARRISBURG

7847 SKYLINE DRIVE

3 Beds

1 Baths

1,731 Sq.Ft.

$299,900

MLS#: PADA2044432

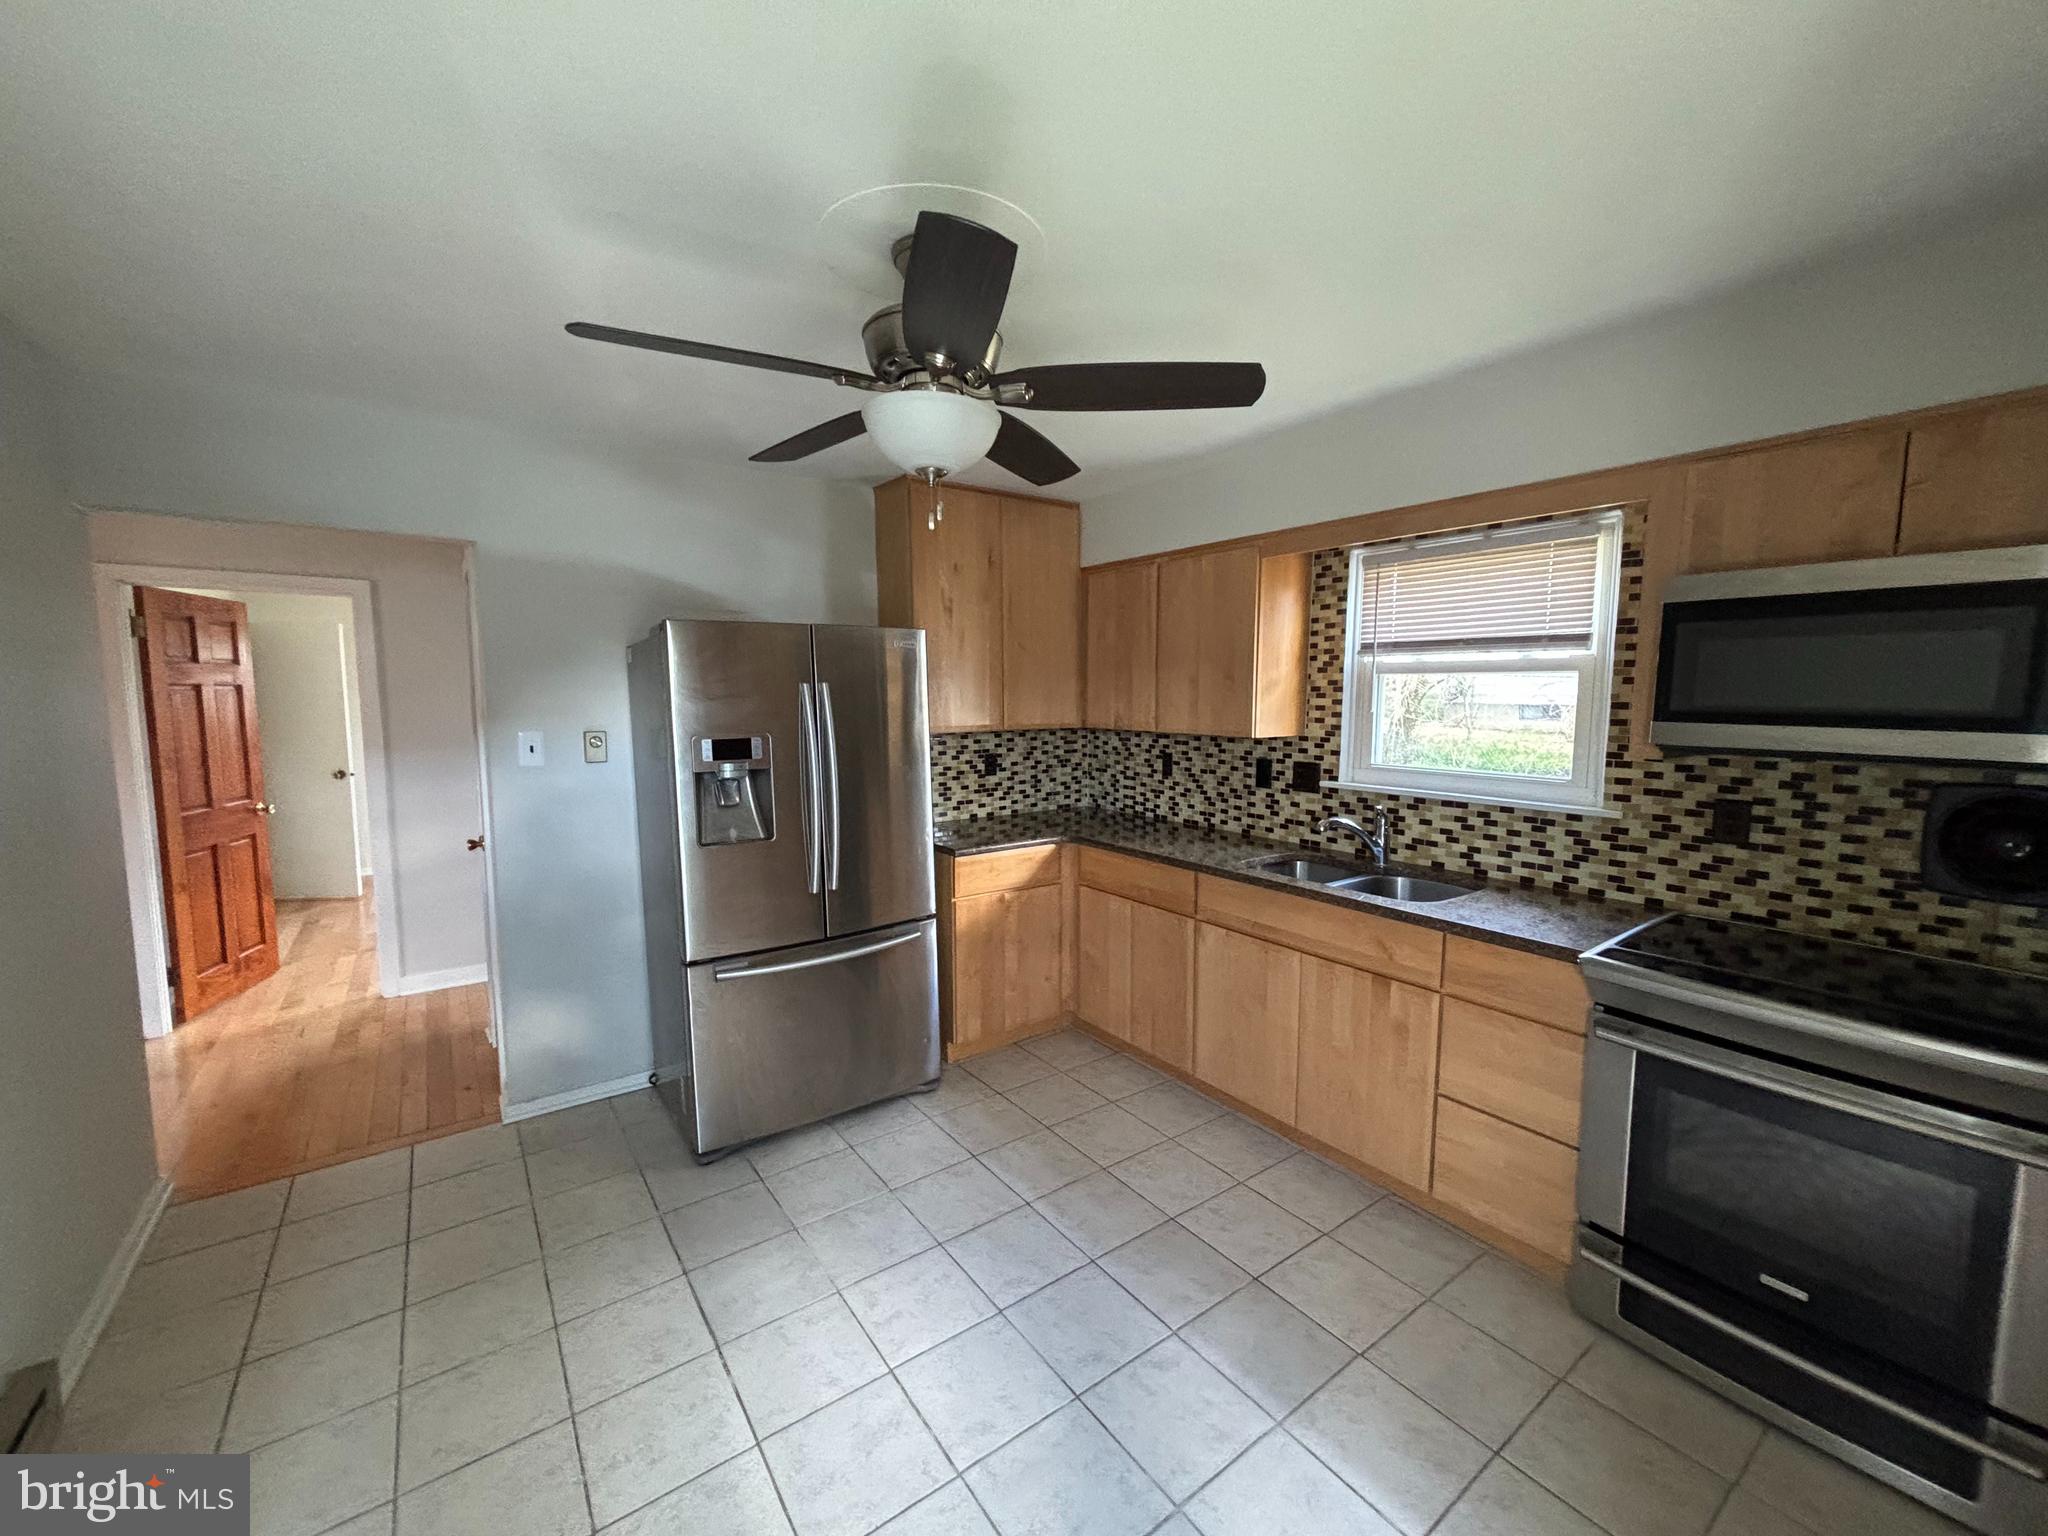
Updated 3-Bedroom Home for Rent in Frackville. This freshly updated 3-bedroom, 1.5-bath home offers around 1,500 square feet of comfortable living space. Featuring brand-new bathrooms, updated flooring throughout, and a clean, modern feel. Enjoy the convenience of off-street parking, washer and dryer hook-ups, and a private yard—perfect for relaxing or entertaining. Small pets considered on a case-by-case basis. Rent includes sewer and trash. Tenant pays oil heat, electric, water. Reach out today to schedule a tour.
#PASK2020816

FRACKVILLE

239 N NICE STREET

3 Beds

1 Baths

1,500 Sq.Ft.

$1,400

MLS#: PASK2020816

Welcome to 124 Orchard Rd, Ridley Park, PA! This fabulous brick accented 3 bedroom 1.5 bath home boasts a finished basement and large flat backyard and is located in a very special area of Ridley Park where you can enjoy the waterfront daily and catch up with friends at Stingers, a popular local eatery. As you enter the front door take note of the natural light flowing into the home. The spacious living/entertaining room flows into a flex space and continues on into the eat-in kitchen. A door from the kitchen leads out to the fenced back yard with no rear neighbors, as this property backs up to a Township maintained grass lot. An updated half bath completes the main level. On the upper level you will find three very generously sized bedrooms and a full bathroom in the hall. The finished lower-level with a cozy gas fireplace offers additional options for living space and storage. There is also a spacious unfinished utility room where you will also find the convenient laundry area. No worries about parking here as the driveway offers space for 2 vehicles plus there is additional off-street parking. This home is conveniently located close to local shopping, restaurants, entertainment and more; or grab your fishing gear where in minutes you can be fishing off the pier at the waterfront at Ridley Township Marina. Enjoy a short commute into Center City and easy connections to all major highways. This is a fabulous opportunity to own a great property in a wonderful community. Book your appointment today!
#PADE2087334

RIDLEY PARK

124 ORCHARD ROAD

3 Beds

1 Baths

1,612 Sq.Ft.

$269,000

MLS#: PADE2087334

Reimagined  with extensive feedback, TENNIS POINTE continues to stand as an unrivaled testament to exceptional design, now elevated further in its new and improved Phase II iteration. Seamlessly blending the timeless elegance of Modern Colonial architecture with the rustic charm of Farmhouse aesthetics, each Phase II home offers an even more expansive floor plan than before, with every room thoughtfully enlarged for enhanced comfort & luxury. Undeniably striking, these extraordinary residences are perched atop a raised elevation, their pristine white façades accented with bold stone details. A limestone porch, accessed via a pedestrian path, welcomes you to the entrance, where you are greeted by a towering foyer. Long Leaf Acacia hardwood floors frame a stunning central staircase, setting the tone for the home's grandeur. To the left, the living room captivates with an abundance of windows inviting natural light, intricate trim work, & a breathtaking gas fireplace encased in floor-to-ceiling stone. Across the foyer is the massive formal dining room. Next, you will find a pantry with an added butler prep area. The kitchen, one of three defining focal points of this Phase II residence, is a masterpiece of form and function. Anchored by an oversized island with a waterfall edge, it features Italian Aster Cucine custom cabinetry with marble countertops, Bertazzoni stainless steel appliances—including a professional-grade 6-burner gas oven/range with hood and a JennAir® panel-ready refrigerator—& elegant pendant lighting. A beautifully tiled mudroom offers access to the side-entry door, expansive 3-car garage, and uniquely appointed private study. Featuring intricate trim work, wall sconces, and a refined ambiance, the study offers a dedicated space. Beyond the breakfast area, the great room unfolds with soaring two-story ceilings and a two-story window array, flooding the space with natural light and creating a harmonious connection to the outdoors. The main level also features a proper first-floor bedroom suite, complete with a walk-in closet and a private bathroom showcasing a frameless glass shower and majestic large-format tile. Ascending the staircase, you arrive at an open loft area that bridges the bedrooms. Two bedrooms share a Jack-and-Jill bathroom, designed with a custom floating vanity & an extra-deep tub/shower. Nearby, the laundry room is equipped with a built-in linen closet, sink, and quartz countertop for added convenience. A princess suite, with a spacious walk-in closet & en-suite bath, also offers a unique addition to Phase II. The princess suite now features access to a mezzanine, providing an elevated retreat within the home. Through French doors lies the primary suite, the second focal point of this enhanced Phase II home. This sanctuary is distinguished by a chandelier suspended from a lofty cathedral ceiling, a shiplap-clad feature wall, & two custom-organized walk-in closets. A massive balcony, exclusive to Phase II, extends from the primary suite, offering breathtaking views of the backyard. The primary bathroom is a true spa-like retreat, adorned with immaculate large-format tile. A private water closet, colossal double vanity with a dedicated makeup table, a freestanding soaking tub, and a walk-in shower with custom glass & multiple showerheads complete this oasis. The entertainment-driven lower level, the third focal point, is designed for leisure and enjoyment. It features a media room, game room, fitness area, & a full bar. An additional sixth bedroom provides accommodation for guests or family, while yet another full bathroom & walkout stairs to the backyard enhance functionality. Other exceptional features include high-efficiency dual-zone HVAC systems with NEST thermostat controls, Andersen windows, Therma-Tru exterior doors, a professionally curated landscape package, & more. TENNIS POINTE, in its new and improved Phase II form, is not merely a home—it is a masterpiece of modern luxury.
#PAMC2132096

AMBLER

964 TENNIS AVENUE

6 Beds

5 Baths

6,500 Sq.Ft.

$1,999,500

MLS#: PAMC2132096

Situated in West Bradford Township and served by the award-winning Downingtown School District, including the prestigious Downingtown STEM Academy, this 4-bedroom, 2-bath home sits on a level 0.45-acre lot. Inside, much of the home has been freshly painted, creating a bright and welcoming feel. The living room features hardwood floors, a large picture window, and a propane fireplace (propane tank required). The formal dining room includes wainscoting, crown molding, ceiling fan and hardwood flooring, ideal for hosting guests. The updated kitchen offers granite countertops, a tile backsplash, smooth top range, overhead microwave, and stainless steel dishwasher. It flows into the breakfast room and sunroom, which provides slider access to the rear 20'x20' deck and backyard—perfect for relaxing or entertaining. Upstairs on the second floor, you’ll find three generously sized bedrooms, hall linen closet and a beautifully renovated hall bath with tiled shower/tub combination. The third floor features the fourth bedroom, complete with a closet and access to a floored attic—perfect for extra storage. The lower level includes a laundry area with washer and dryer, a large mudroom with access to the 2-car garage, a full tiled bath with shower, and a spacious family room with walkout access to the driveway. This home offers a peaceful country setting, yet it's conveniently located close to major routes such as Route 30, as well as shopping, dining, and everyday amenities—providing the best of both worlds.
#PACT2096106

COATESVILLE

1444 ROMANSVILLE ROAD

4 Beds

2 Baths

1,762 Sq.Ft.

$429,900

MLS#: PACT2096106

PROPERTY IS BACK ON THE MARKET DUE TO NO FAULT OF SELLERS! HERE’S YOUR CHANCE MAKE 2144 BLACK ROCK RD. HOME SWEET HOME. This Charming 4 Bedroom / 2.5 Bathroom Cape-Cod Home Recently Built in 2020 is conveniently located within close proximity of the beautiful Codorus State Park and less than 10 minutes from the many conveniences and amenities of Downtown Hanover! This Property is also located less than 10 mins from the Maryland Line. Ideal for Maryland Commuters! Enjoy Picturesque Views from the Covered Front Porch! This Move-In Ready 1.5 Story Home is situated on a Lovely 2.12 Acre Lot. The Interior features an Open Concept with the Spacious Kitchen/Living Room Combination providing Quality Touches such as Aesthetic Laminate Plank Flooring, Cathedral Ceilings, Beautiful Stacked Stone Gas Fireplace, Sizeable Center Kitchen Island with Electric and Granite Countertops! Enjoy the Convenience of the Commodious Main Level Primary Bedroom featuring Dual Walk-in Closets and En-Suite. Main Level also Contains Formal Dining Room & Laundry Area with Sliding Barn Doors. Ample Sized Bedrooms on 2nd level. 2 Car Attached Garage. 12' x 16' Brick Paver Patio Area. Well Water & Onsite Septic System. You may schedule your showing today! Showings Start on Thursday (02/27).
#PAYK2076478

HANOVER

2144 BLACK ROCK ROAD

4 Beds

2 Baths

2,488 Sq.Ft.

$589,975

MLS#: PAYK2076478

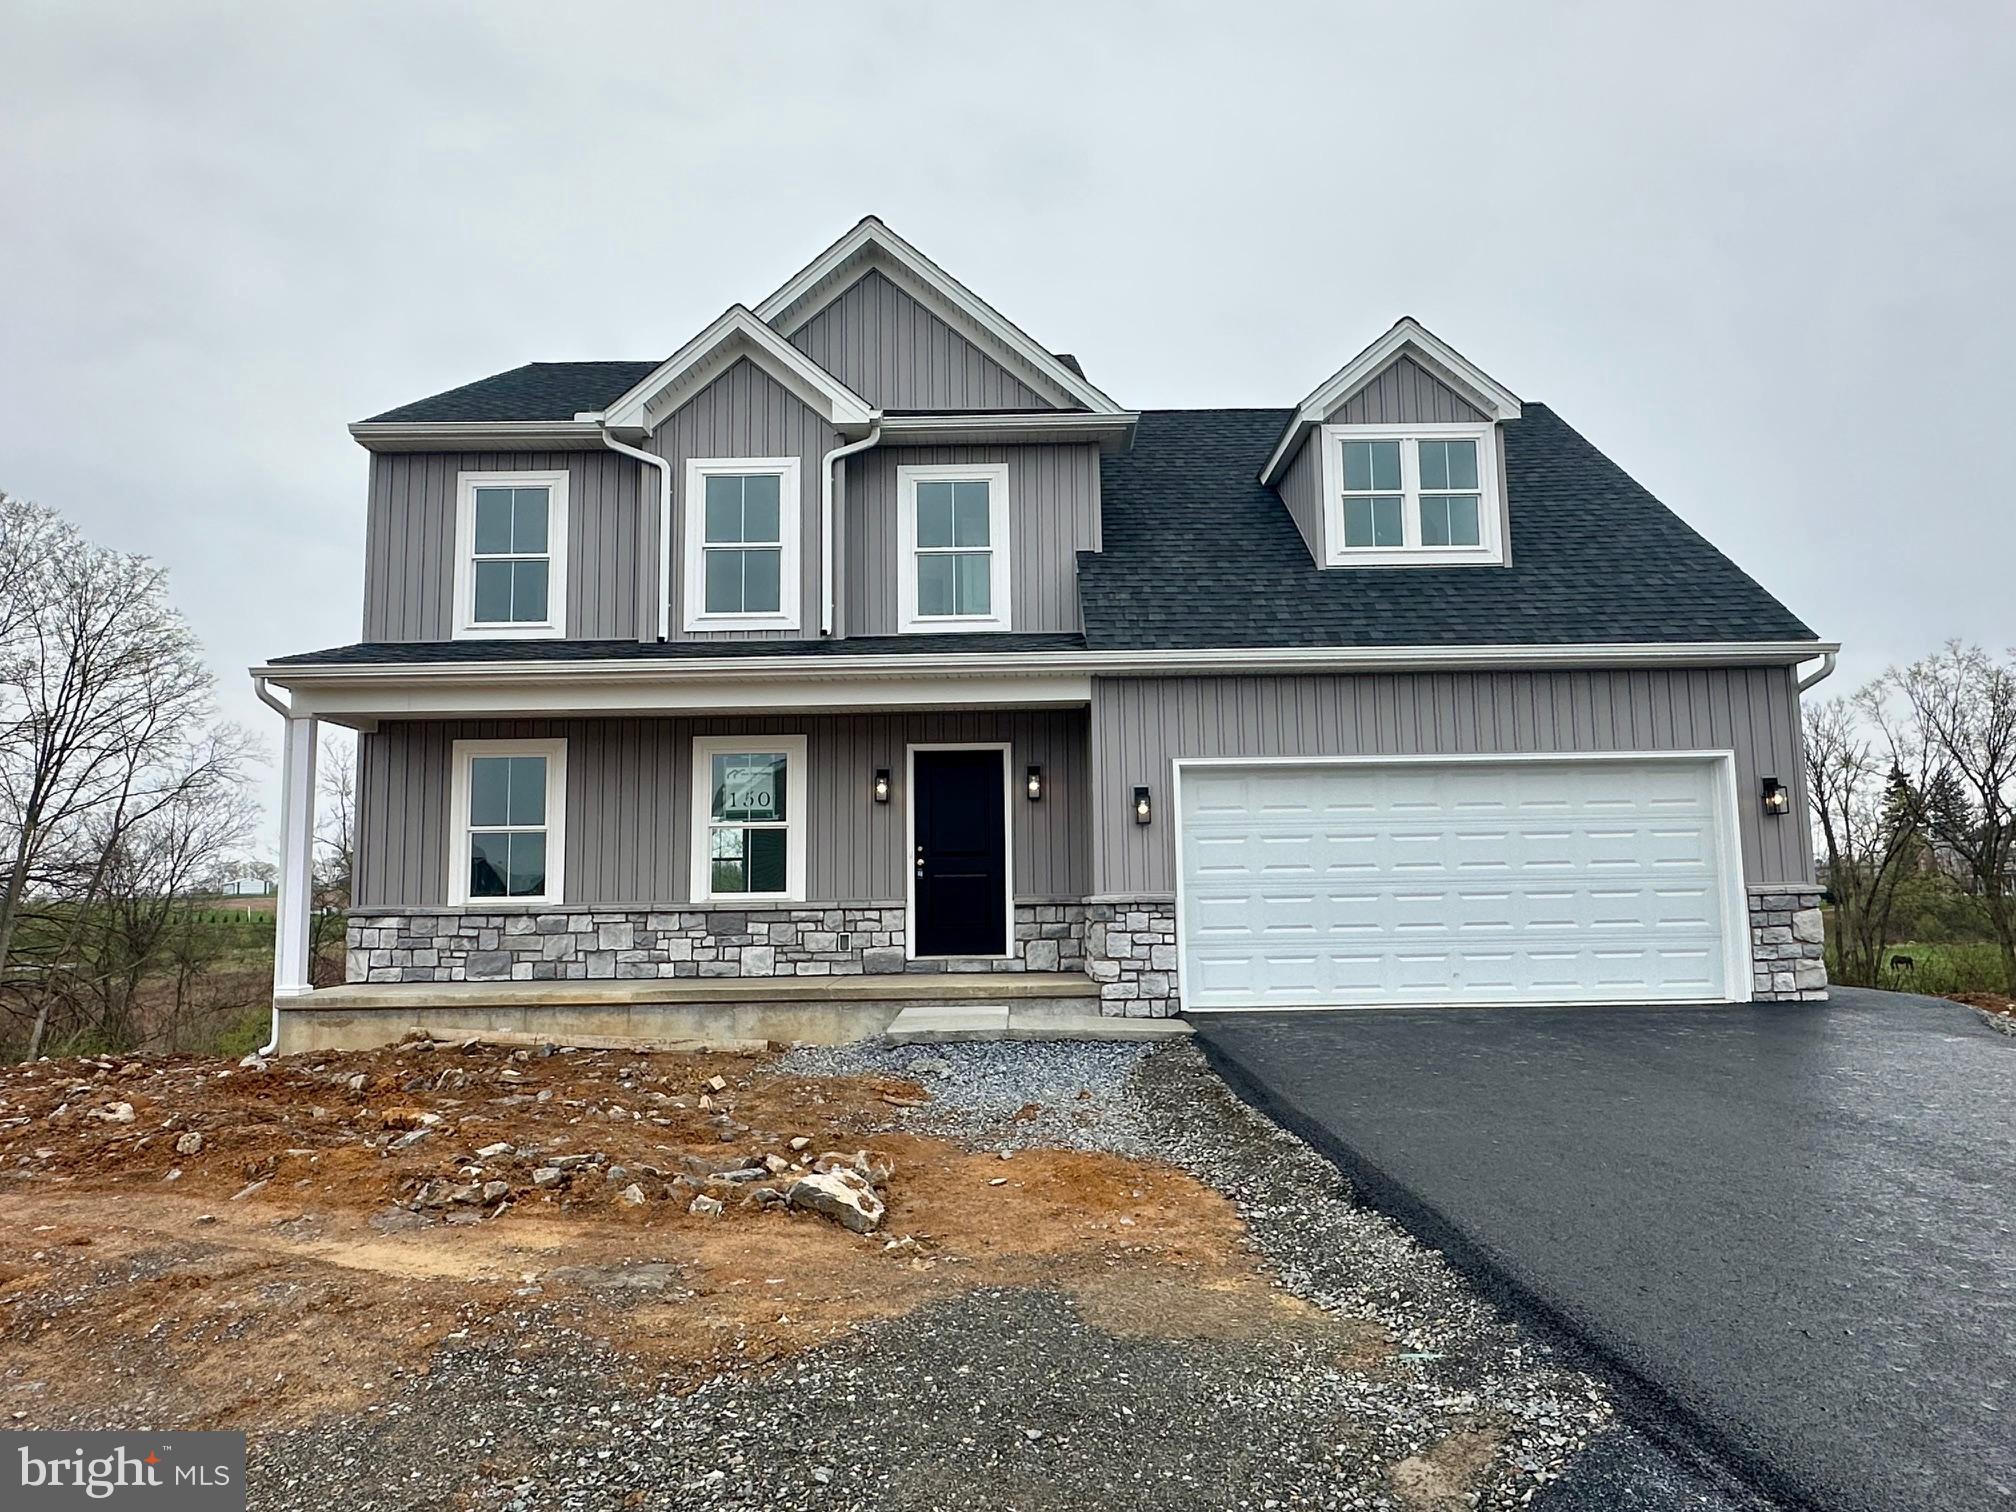
Welcome to Mountain View Estates! This home features 4 bedrooms and 2.5 baths.   As you enter the home you are greeted by a  welcoming front porch.  The home features an open floor plan that offers versatile living spaces including a flex room and a loft. Stylish vinyl plank flooring is throughout the home with the exception of the bathrooms. The great room features a gas fireplace and opens to the kitchen which features stainless steel appliances, attractive white cabinetry, and quartz counter tops with tile back splash.  The kitchen is open to  the sunny dining area where sliding glass doors provide access to the deck and completely fenced in back yard.  Upstairs you will find the loft space,  all 4 bedrooms, 2 full baths, and the laundry room. The large owner's suite includes a large walk in closet and a private bathroom with double vanity.  The full unfinished walkout basement provides a ton of storage space or could be finished for additional living space.  There's a sliding glass door to the patio underneath the deck to access the back yard.  The 12 by 16 storage shed in the back yard could be used for additional storage space or for lawn implements.  There's also an attached 2 car garage with custom built shelving for additional storage.  Energy efficient gas heat and C/A!  Schedule your private showing today!
#PACB2041320

CARLISLE

114 BALD EAGLE BOULEVARD

4 Beds

2 Baths

2,256 Sq.Ft.

$499,000

MLS#: PACB2041320

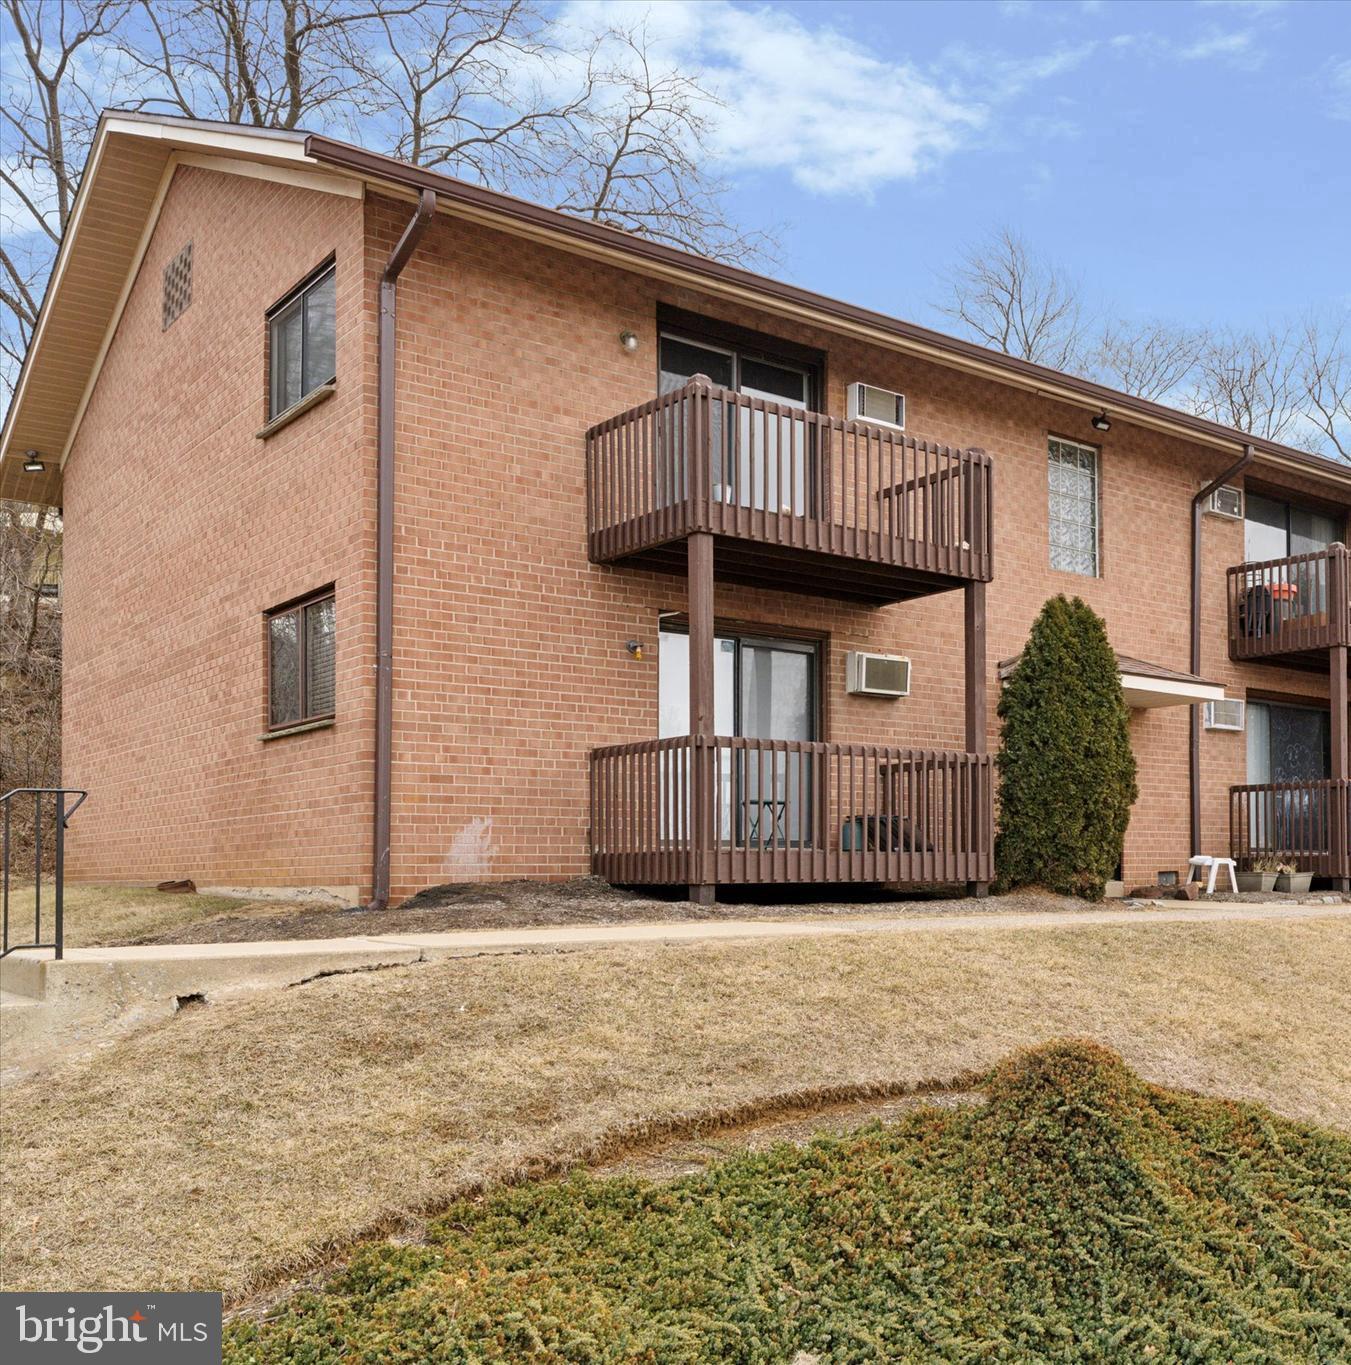
Here’s your chance to own a stylishly-updated condo in the highly desirable Spring-Ford Area School District! This versatile unit features 1 - 2 bedrooms, which includes a private den with a closet—perfect for a guest room, home office, or flex space to suit your needs. Enjoy a refreshed interior with renovated bathroom and new HVAC system for year-round comfort. Step out onto the "one year young" balcony with stunning views overlooking the pool area, ideal for relaxing or entertaining. Additional perks include a common laundry area for added convenience along with additional storage in the lower level of the building. The property is already tenant-occupied, and the current tenant demonstrates exceptional use of space, making this a truly turnkey investment opportunity. Whether you're looking to purchase a first home / new home, downsize your current place, or expand your portfolio and secure your first income-producing rental property, this condo offers location, value, and profit from day one!
#PAMC2138024

MONT CLARE

402 MEADOWVIEW LANE 402

2 Beds

1 Baths

902 Sq.Ft.

$195,000

MLS#: PAMC2138024

We have multiple offers, a best and final offer. The seller requested that the final offer be due on Sunday, April 20, 2025, at 5:00 PM.  

Welcome home to 803 JEFFERSON ST AKA 234 JEFFERSON ST, a large 4-bedroom and 2-bathroom twin house single family nestled in the Swedeland neighborhood of Upper Merion Twp/ Bridgeport. Enjoy the peace of neighborhood living while being just mere minutes away from restaurants, shops, and public transportation! A 10-minute drive will get you to King of Prussia Mall and Conshohocken’s Fayette Street. Enjoy being within walking distance to neighborhood favorites like Tap House 23, and the Septa Train station is only 1 mile away for those who commute to the city often: oversized detached car garage and plenty of parking on the side of the property. There are plenty of storage rooms in the basement and the attic. The house is being sold in as-is condition.  PLEASE NOTE THAT THE ADDRESS IS 234 JEFFERSON STREET. COURTHOUSE RECORDS SAY 803 JEFFERSON. Use 234 Jefferson Street in your GPS. Don't miss the opportunity to make this wonderful property your own and enjoy the benefits of its desirable location and charming features!
#PAMC2135366

BRIDGEPORT

803 JEFFERSON STREET

4 Beds

2 Baths

1,860 Sq.Ft.

$335,000

MLS#: PAMC2135366

Imagine coming home to a sunlit townhome tucked into the desirable community of Cambridge Square, where comfort meets convenience at every turn. As you step through the front door, you’re greeted by a bright and airy living room with warm luxury vinyl plank flooring, recessed lighting, and a ceiling fan for year-round comfort—setting the tone for relaxed, everyday living. Start your mornings in the eat-in kitchen, where tile floors meet stainless steel appliances and the scent of fresh coffee fills the space. Wood cabinetry and a tile backsplash add charm, while sliding glass doors invite you outside to sip your coffee on your deck overlooking the expansive common backyard. Upstairs, two spacious bedrooms, one with dual closets and one with a large walk-in closet, offer peaceful retreats, each with ceiling fans. The Jack and Jill bathroom, complete with a double vanity and tub/shower combo, makes sharing a breeze. Head down to the fully finished basement with a bar—a flexible space perfect for movie nights, workouts, or your new home office. With plush carpeting, recessed lighting, ample storage, and a dedicated laundry room, it’s as functional as it is cozy. Pull into your private two-car driveway after a weekend at nearby Linvilla Orchards, or an afternoon browsing The Promenade at Granite Run. With local dining favorites and major highways just minutes away, everything you need is right where you want it. This is more than just a home—it’s the lifestyle you’ve been looking for.
#PADE2087994

BROOKHAVEN

21 RUTH ROAD

2 Beds

1 Baths

1,344 Sq.Ft.

$315,000

MLS#: PADE2087994

Welcome to 533 10th Avenue in Prospect Park!  This lovely twin is ready for you to call it home.  The main floor offers an enclosed front porch and an open floor plan with living room, dining area and modern kitchen. There is a large closet/pantry and a half bath on this level.  The kitchen leads to the deck and rear yard.  Upstairs, you'll find three bedrooms and the hall bath.  The full basement allows for plenty of storage.  The shared driveway widens in back offering parking for multiple vehicles.  This home had a significant renovation in 2016 and additional upgrades, since.  This home is walking distance to the train station, library, grade school, high school, swim club and local parks.  So make your appointment today before this one gets away!
#PADE2087856

PROSPECT PARK

533 10TH AVENUE

3 Beds

1 Baths

1,398 Sq.Ft.

$315,000

MLS#: PADE2087856

1 ... 467 468 469 470 471 ... 666
* Listings identified with the FMLS IDX logo come from FMLS and are held by brokerage firms other than the owner of this website. The listing brokerage is identified in any listing details. Information is deemed reliable but is not guaranteed. If you believe any FMLS listing contains material that infringes your copyrighted work please click here to review our DMCA policy and learn how to submit a takedown request. © 2024. First Multiple Listing Service, Inc.
 - property

Send a message

Message successfully sent.

Your message

What is 3 + 4 ?

Reason for contacting?

I agree to receive email communication and understand I can unsubscribe at any time.

I agree to be contacted by Charis Realty Group via call, email, and text for real estate services. To opt out, you can reply 'stop' at any time or reply 'help' for assistance. You can also click the unsubscribe link in the emails. Message and data rates may apply. Message frequency may vary. Privacy Policy

Sign Out

Virtual Assistant

Would you like to take the next step with this property? We can help you schedule a showing or virtual tour, or send you more details.

Yes, I would like more information.

Thank You for Your Reply, One of Our Agents will contact you as soon as possible

No, maybe later.

Thank you, you can always contact me via email, phone number or through the contact form.

Realhub AI

Lucy - Your AI-Powered Realtor

Update Your Temporary Password

Personalize your search

Enter your email and we'll notify you immediately when new listings match what you're looking for.

or enter email address

Already have an account ? Login here

Continue your home search

I agree to receive communications and understand I can unsubscribe at any time.

I agree to be contacted by Charis Realty Group via call, email, and text for real estate services. To opt out, you can reply 'stop' at any time or reply 'help' for assistance. You can also click the unsubscribe link in the emails. Message and data rates may apply. Message frequency may vary. Privacy Policy

Already have an account ? Login here

We use cookies

We use cookies primarily for analytics to enhance your experience. By accepting, you agree to our use of these cookies. You can manage your preferences or learn more about our cookies policy.