Properties

Browse or get in touch to schedule a walkthrough.

  • Nearby me
Price range

Popular Features

Community Features

Association

Property Features

Waterfront

View

Exterior Features

Interior Features

Style

10000 properties match your criteria

Updated 1 minute ago

E-Alert name
OFFER DEADLINE - MONDAY 9/8 BY 12PM

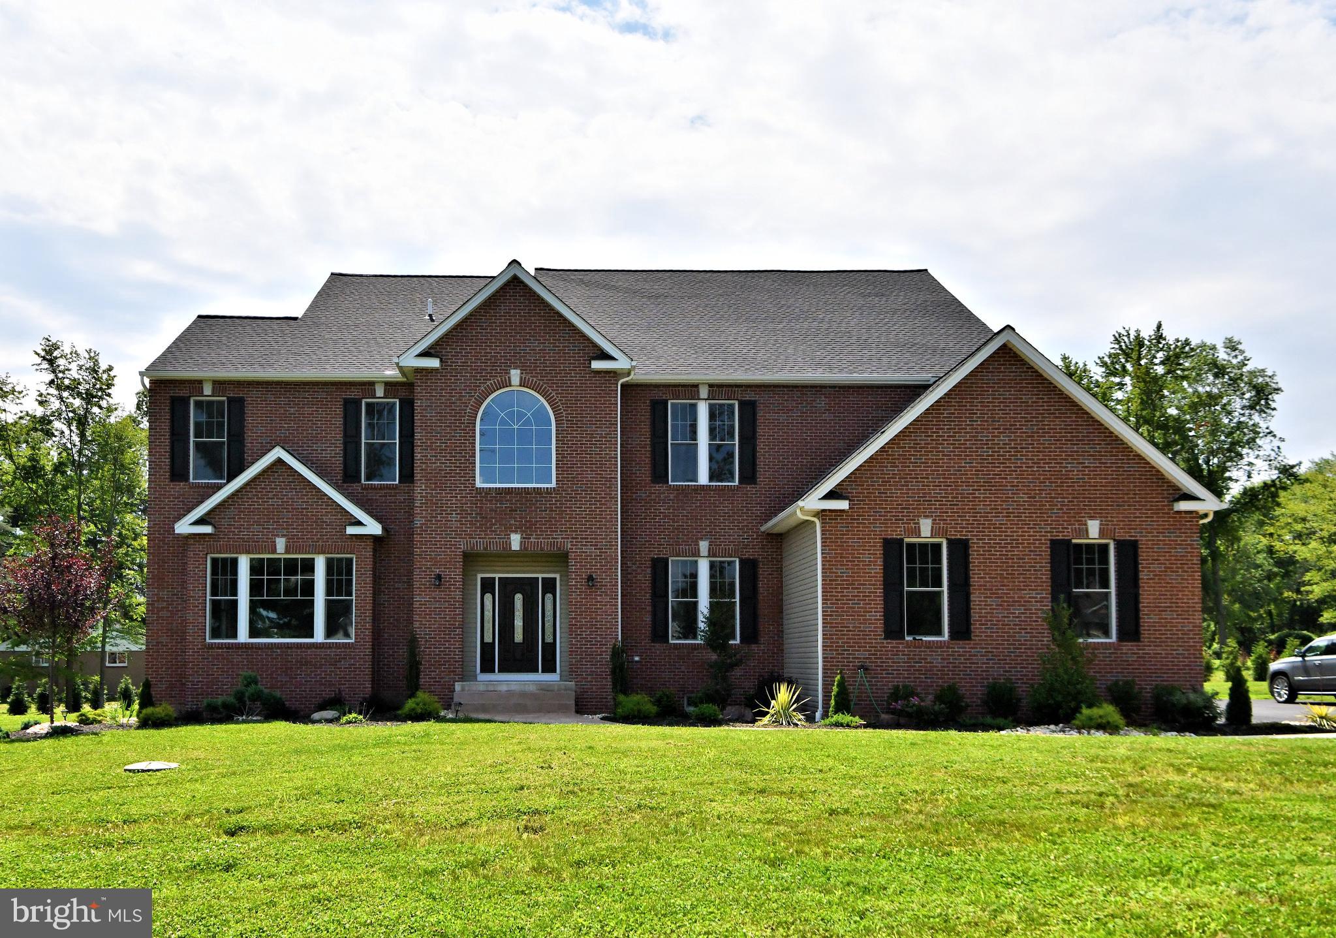
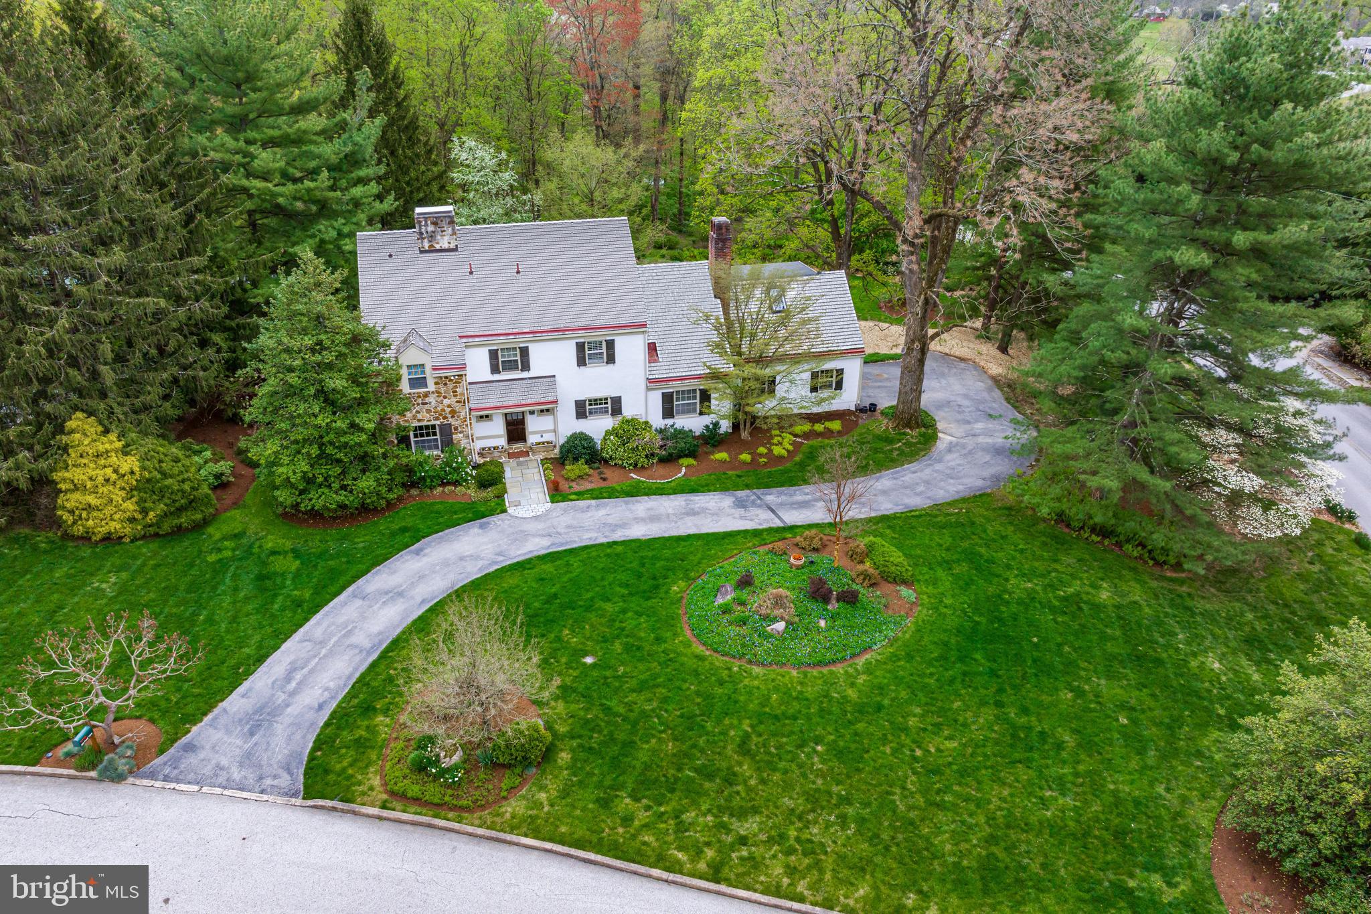
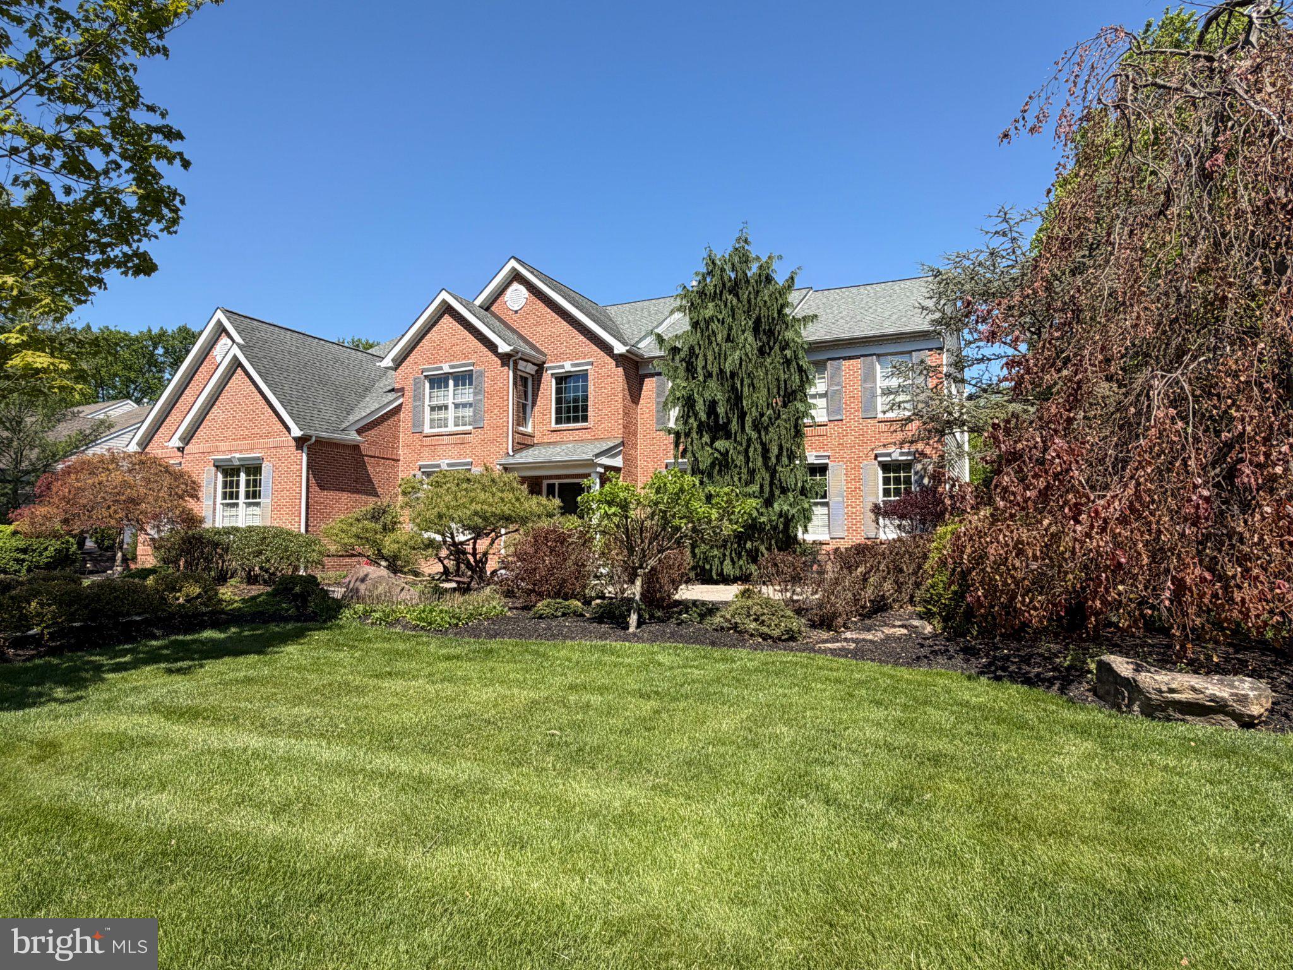
Nestled in the prestigious Deer Valley subdivision, this exquisite Zaveta-built Colonial-style residence, constructed in 1989 and masterfully renovated over the past 4 years, offers a harmonious blend of timeless elegance and modern luxury. Spanning an impressive 4,042 square feet, this home is situated on a sprawling 1.81-acre lot, providing an oasis of tranquility amidst lush greenery and serene views.

Step inside to discover a meticulously designed interior that exudes sophistication. The open floor plan seamlessly connects the family room, adorned with exposed beams and a cozy brick fireplace, to the gourmet kitchen. This culinary haven features upgraded countertops, a spacious island, and high-end stainless steel appliances, ensuring every meal is a delight. The adjacent breakfast area and formal dining room, enhanced by crown moldings and wainscoting, create a warm and inviting atmosphere for entertaining guests. The home boasts four generously sized bedrooms, including a luxurious primary suite complete with a spa-like bathroom featuring a whirlpool tub and stall shower. Additional interior highlights include rich hardwood flooring, plush carpeting, and abundant natural light streaming through insulated windows adorned with elegant treatments

Outside, the property is equally impressive. A beautifully landscaped front yard and side yards provide ample space for outdoor activities, while the large deck invites you to unwind and take in the picturesque surroundings. The in-ground saltwater pool, complete with permits, promises endless summer enjoyment, making this home a true retreat. For those who appreciate convenience, the attached three-car garage includes a side entry and provides generous parking and storage. Located in a suburban paradise, this residence combines the best of both worlds - privacy and accessibility. Experience the peaceful ambiance of nature while being just a short drive from urban conveniences. This property is not just a home; it’s a lifestyle, offering an unparalleled living experience in one of the most sought-after neighborhoods. See the list of upgrades! Schedule your preview today!
#PABU2103644

DOYLESTOWN

2910 STOVER TRAIL

4 Beds

2 Baths

4,677 Sq.Ft.

$1,349,900

MLS#: PABU2103644

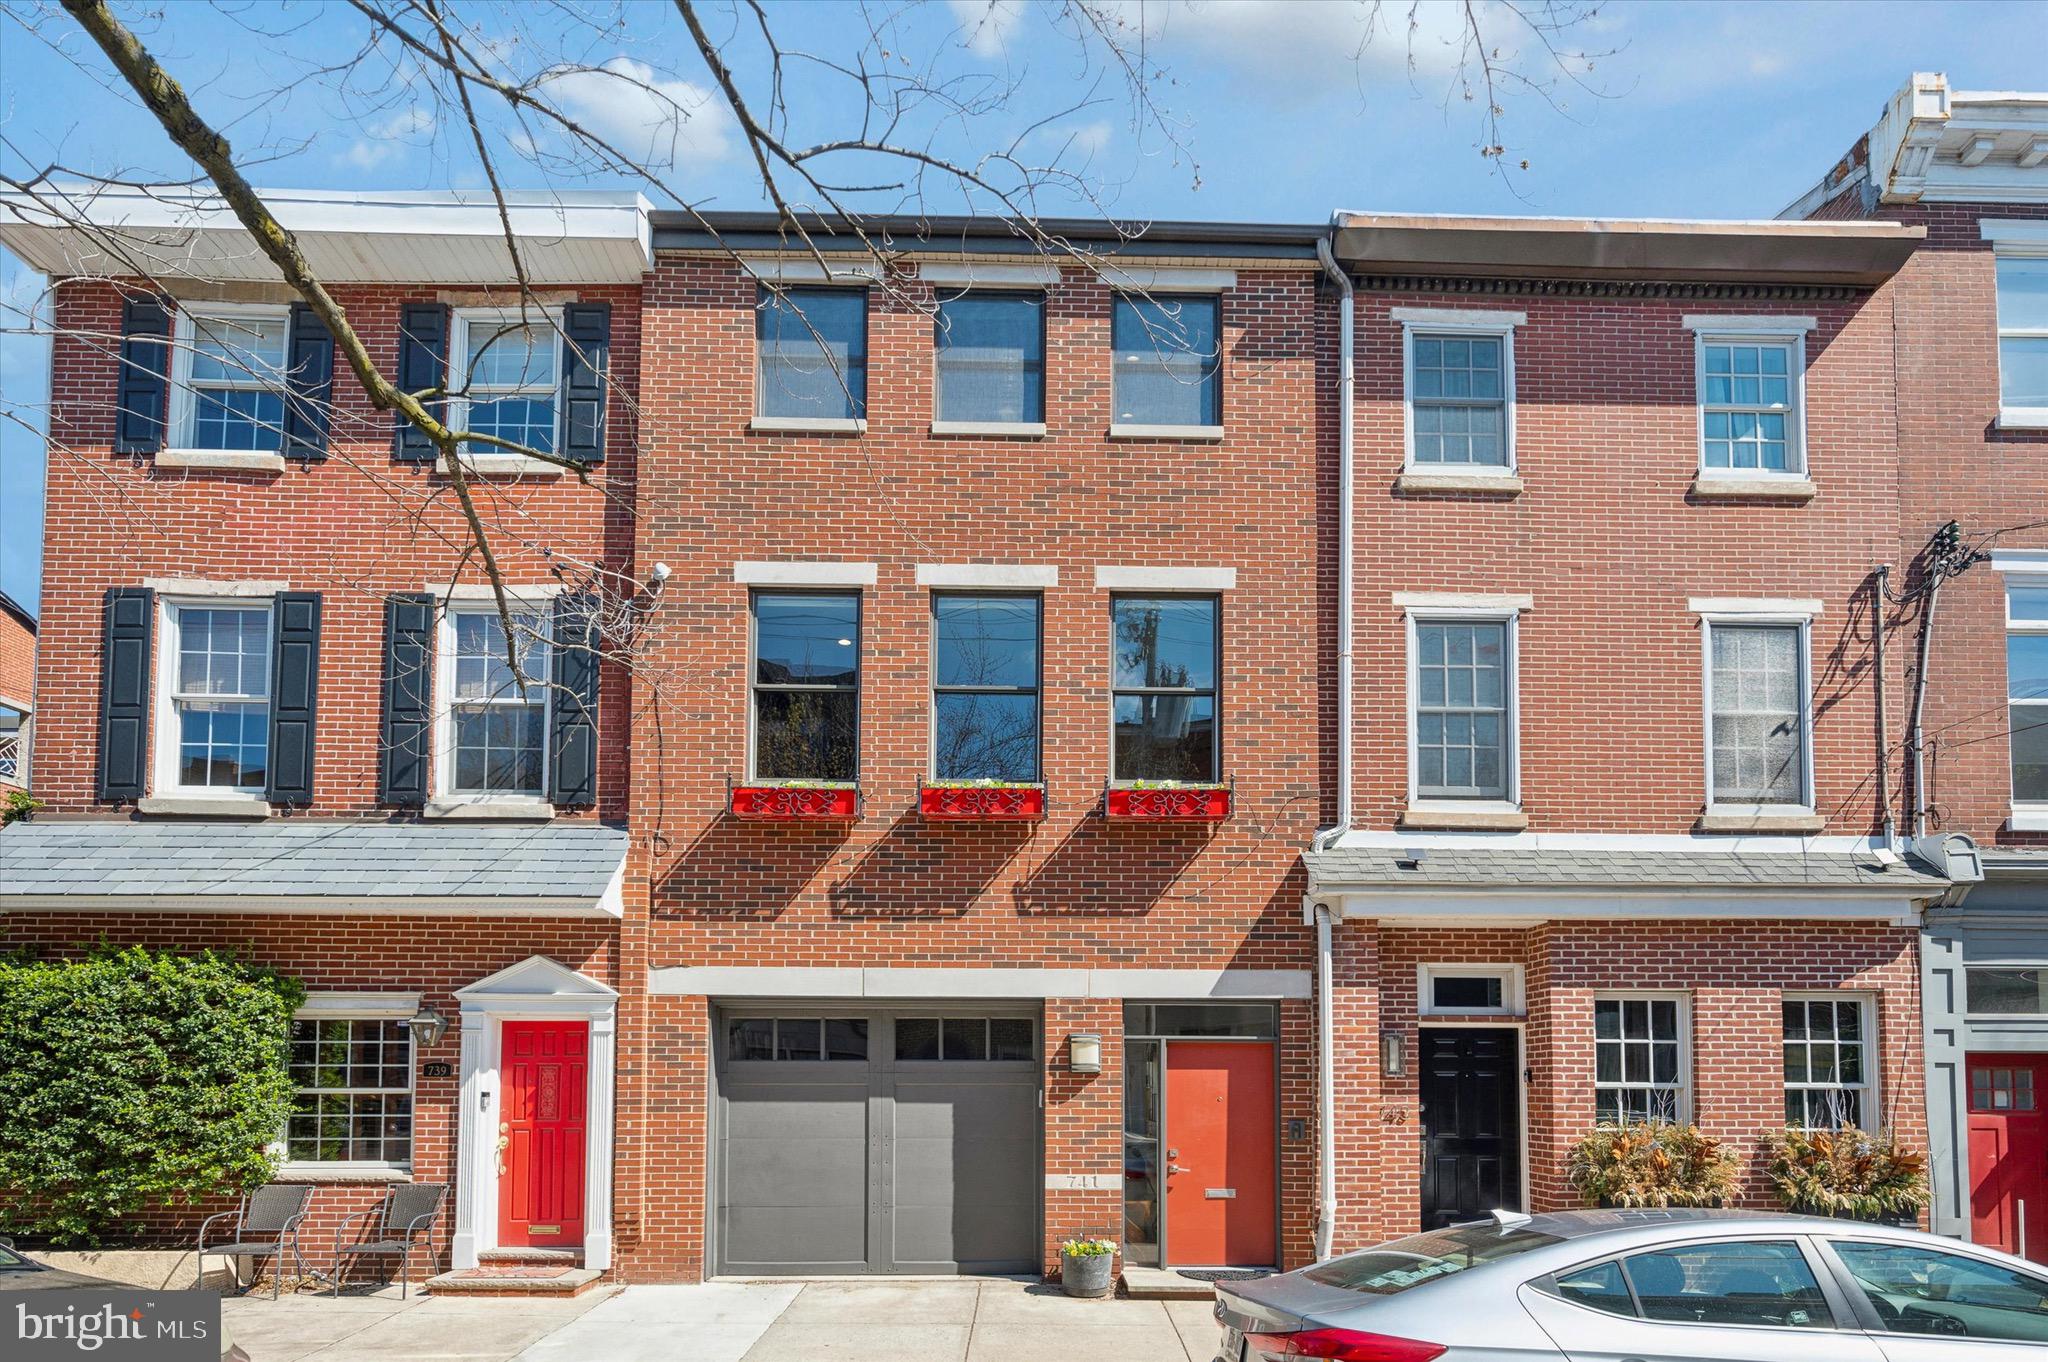
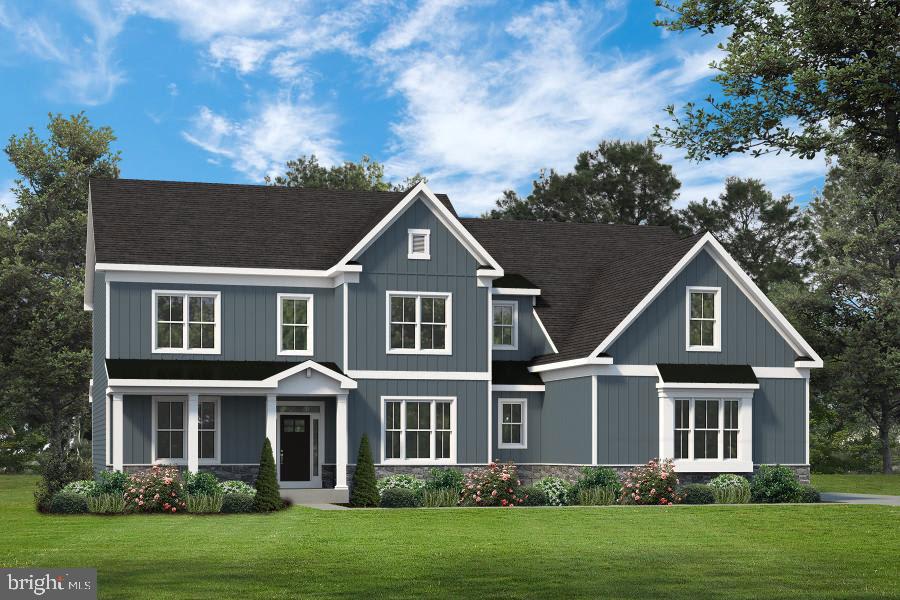
Experience refined luxury in this stunning 6-bedroom, 4.5-bath estate nestled in the prestigious Wentworth Estates community. Designed for both grand entertaining and everyday elegance, this exceptional home features a formal dining room, butler’s pantry, and a chef’s kitchen outfitted with premium Thermador appliances, including a 6-burner gas range, double ovens, and high-end finishes throughout. An inviting sunlit informal dining area flows seamlessly into a warm, cozy family room with a fireplace—creating the perfect space for relaxed gatherings.
Step outside to your private resort-style retreat—complete with a heated saltwater pool, expansive stamped concrete patio, and a custom-designed arbor with gas fire pit. The covered outdoor living space is truly spectacular, showcasing custom architectural details, a brick gas fireplace, and built-in media—perfect for year-round entertaining. A fully equipped outdoor grill with searing station, side burner, and beverage fridge elevates every gathering.
Inside, the home continues to impress with a luxurious primary suite featuring a spa-inspired bath and an extraordinary custom walk-in closet dreams are made of.  The partially finished lower level designed for a home gym and media room with sound-insulated construction. 
Extensively upgraded and meticulously maintained, this home offers peace of mind with updates including a new roof (2020), 3 zoned dual HVAC systems, tankless water heater, water softener, and enhanced exterior improvements. 
A rare offering of sophistication, comfort, and lifestyle. Wentworth Estates living at its finest.
#PACB2052476

ENOLA

2301 CLARIDGE COURT

6 Beds

4 Baths

5,545 Sq.Ft.

$1,349,900

MLS#: PACB2052476

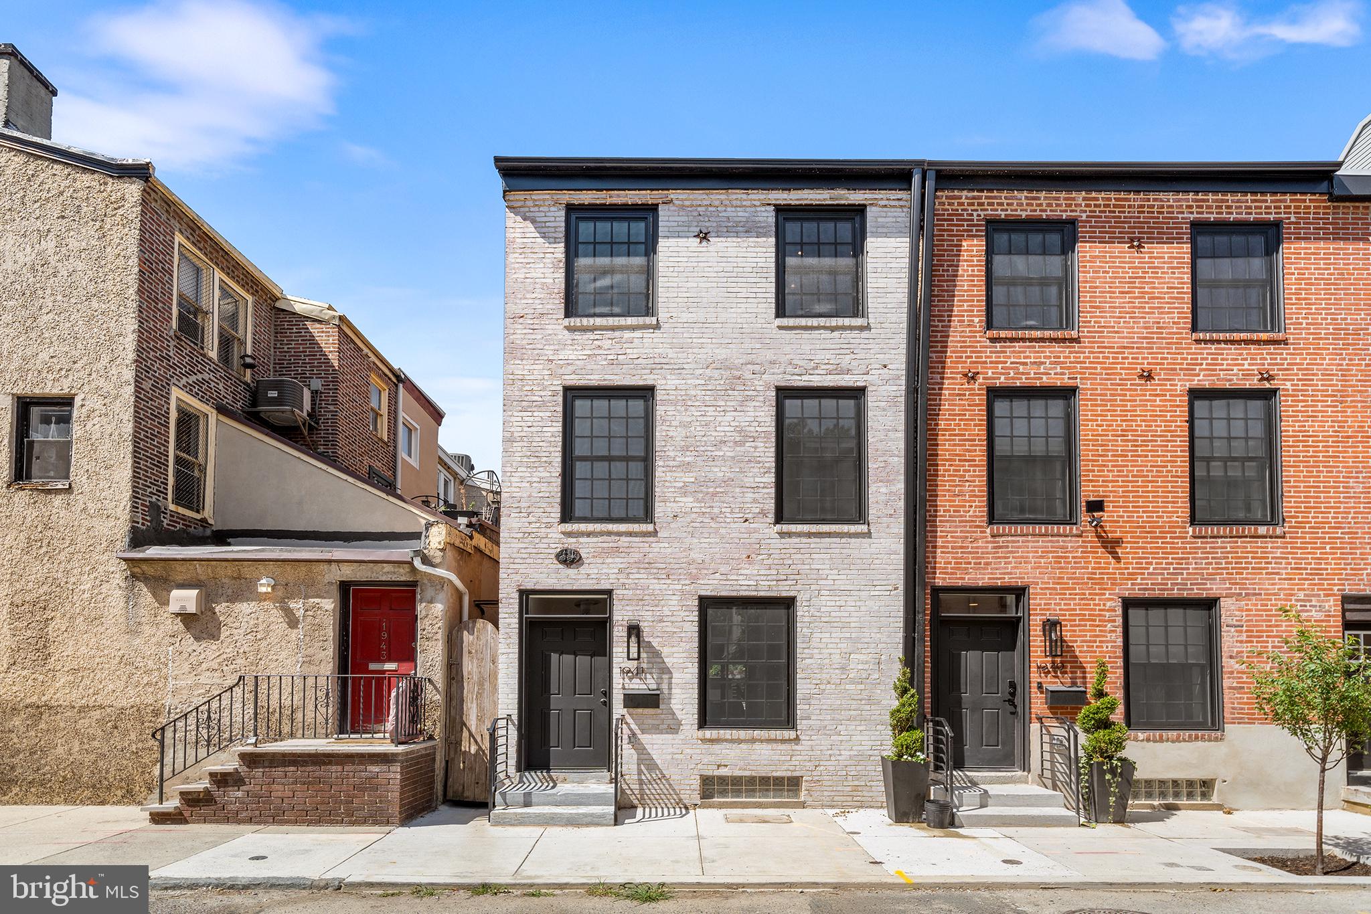
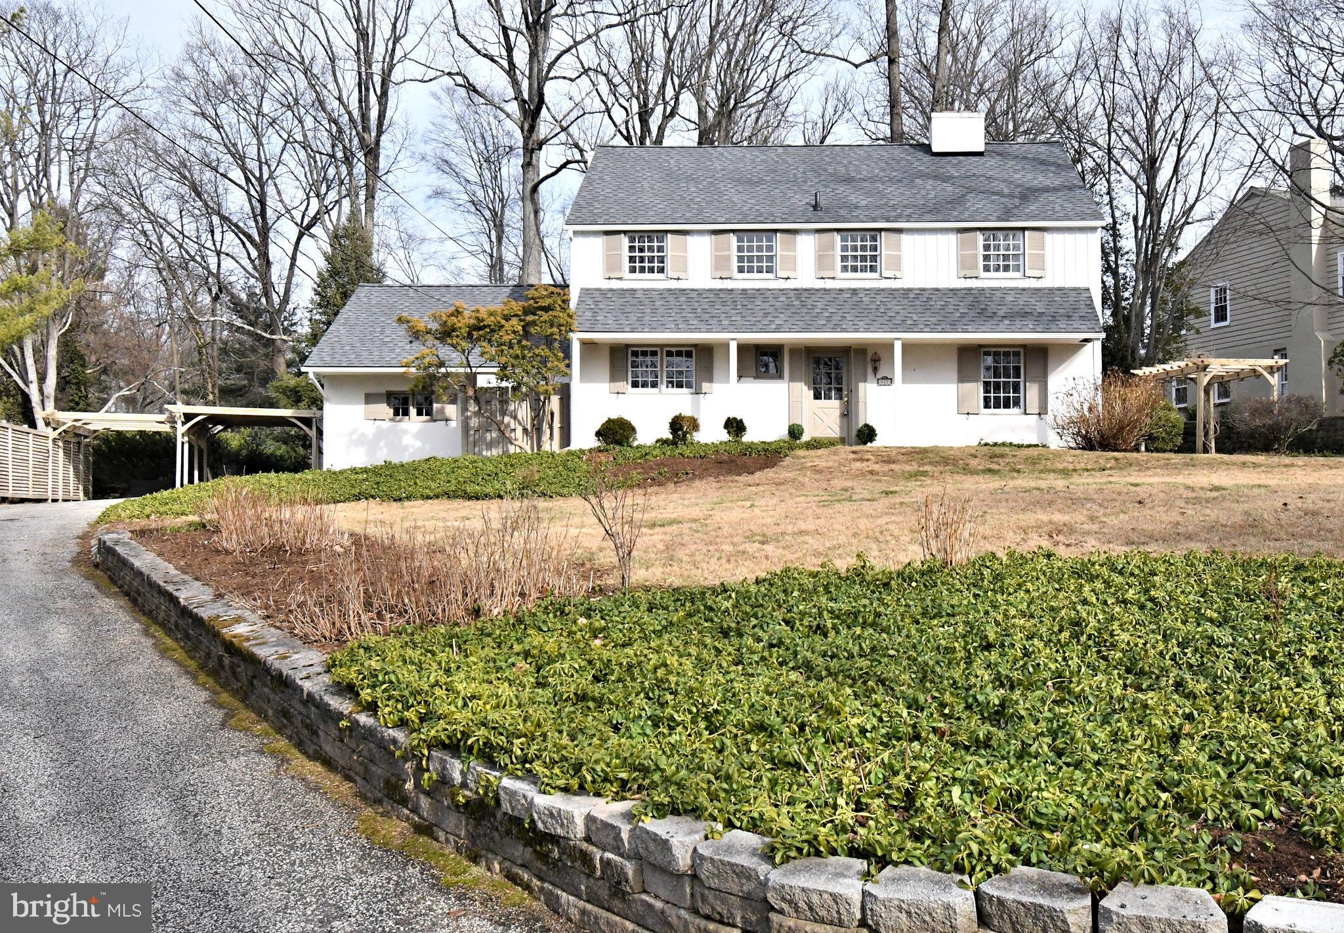
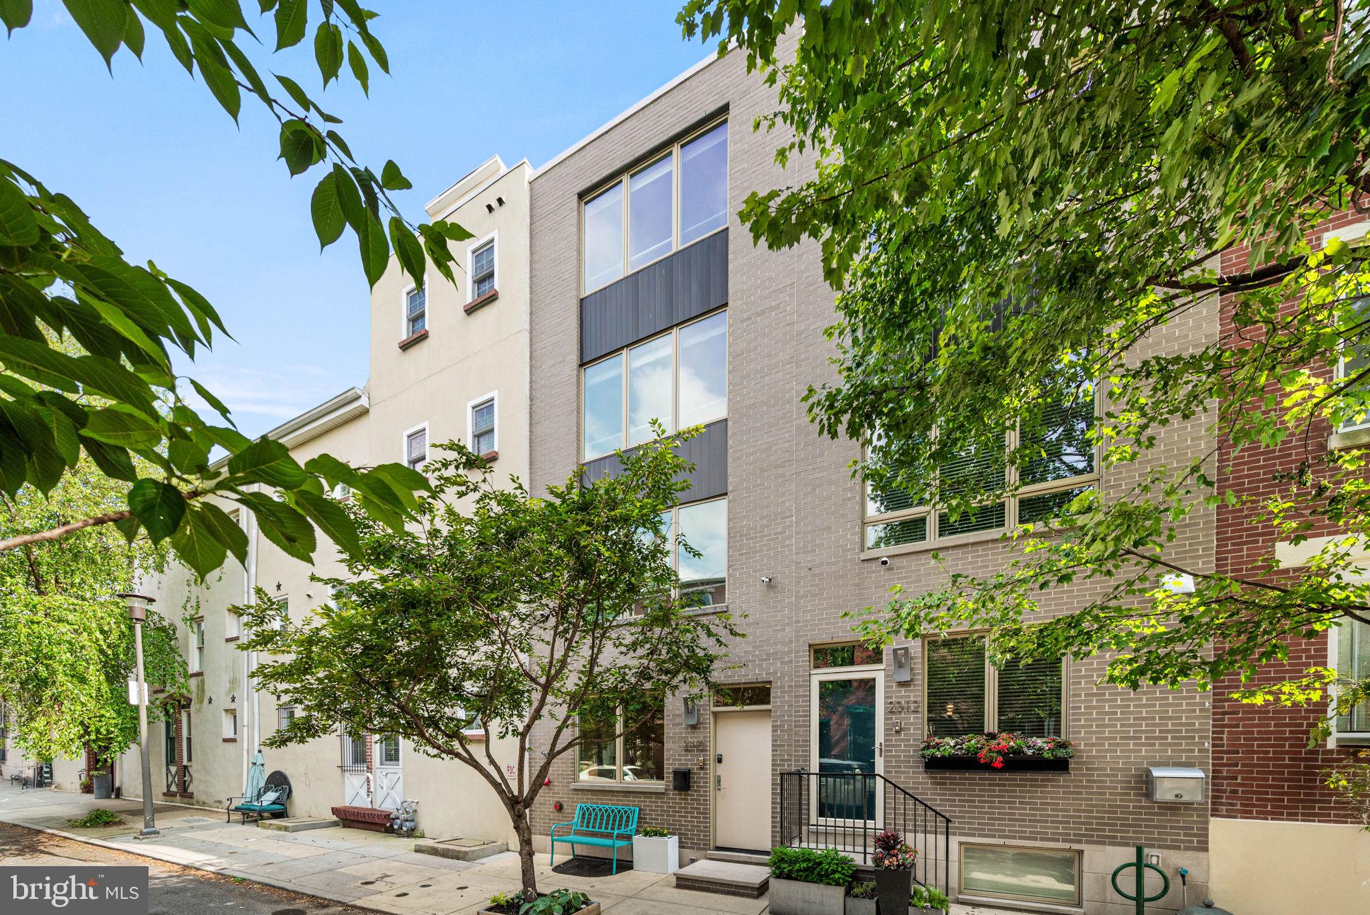
Exceptional newer construction in the heart of historic Society Hill, this stunning 8-year-old residence offers luxurious city living with extraordinary craftsmanship, spectacular rooftop views, a built-in one-car garage, and remaining preferential tax abatement.   

From the moment you step inside, this magnificent home impresses with its sophisticated design, upscale finishes, and attention to detail throughout. The show-stopping European-inspired custom kitchen features Quartz countertops, an oversized center island with breakfast seating, a Wolf 6-burner gas cooktop, stainless steel wall oven with convection microwave, Sub-Zero built-in refrigerator, and custom soft-close cabinetry. The kitchen seamlessly overlooks the spacious dining area and living/family room with sliding doors leading to a beautiful composite deck — the perfect setting for relaxing or entertaining guests.

The second level offers two generously sized bright and sunny bedrooms with beautiful hardwood flooring, custom closet organizers, and a gorgeous ceramic tile hall bath complete with double vanity, tub/shower combination, and heated tile floors.

Occupying the entire third level, the luxurious primary suite is truly exceptional, featuring two walk-in closets with extensive custom built-ins, gleaming hardwood floors, and a spa-inspired primary bathroom with oversized walk-in shower, handheld and rainfall shower heads, custom vanity, and heated tile flooring. A conveniently located laundry room on this level includes built-in cabinetry, utility sink, and stackable washer and dryer.

The incredible rooftop level is designed for entertaining and enjoying breathtaking Center City skyline views. Complete with a wet bar, beverage refrigerator, and sink, the rooftop deck provides an unforgettable outdoor living experience.

Additional living space includes a 4th bedroom/office or den with doors leading to the rear patio and side, conveniently located adjacent to the heated one-car attached garage with remote entry. The finished lower level offers an expansive family room with heated tile flooring and a beautifully finished full bathroom featuring a large custom ceramic tile shower, vanity, and heated floors.

Additional amenities include heated floors in all bathrooms, recessed lighting throughout, Smart Home technology system, WIFI boosters, built-in speakers throughout the home and deck areas, dual HVAC systems, sprinkler system, and exceptional rooftop seating and entertaining space.

A rare opportunity to own a spectacular luxury home in one of Philadelphia’s most desirable neighborhoods with remaining tax abatement through 2028. Prime Society Hill location convenient to shopping, restaurants, parks, and everything Center City has to offer.

Show today! This extraordinary home is guaranteed to impress!
#PAPH2622072

PHILADELPHIA

432 GASKILL STREET

3 Beds

3 Baths

1,849 Sq.Ft.

$1,349,789

MLS#: PAPH2622072

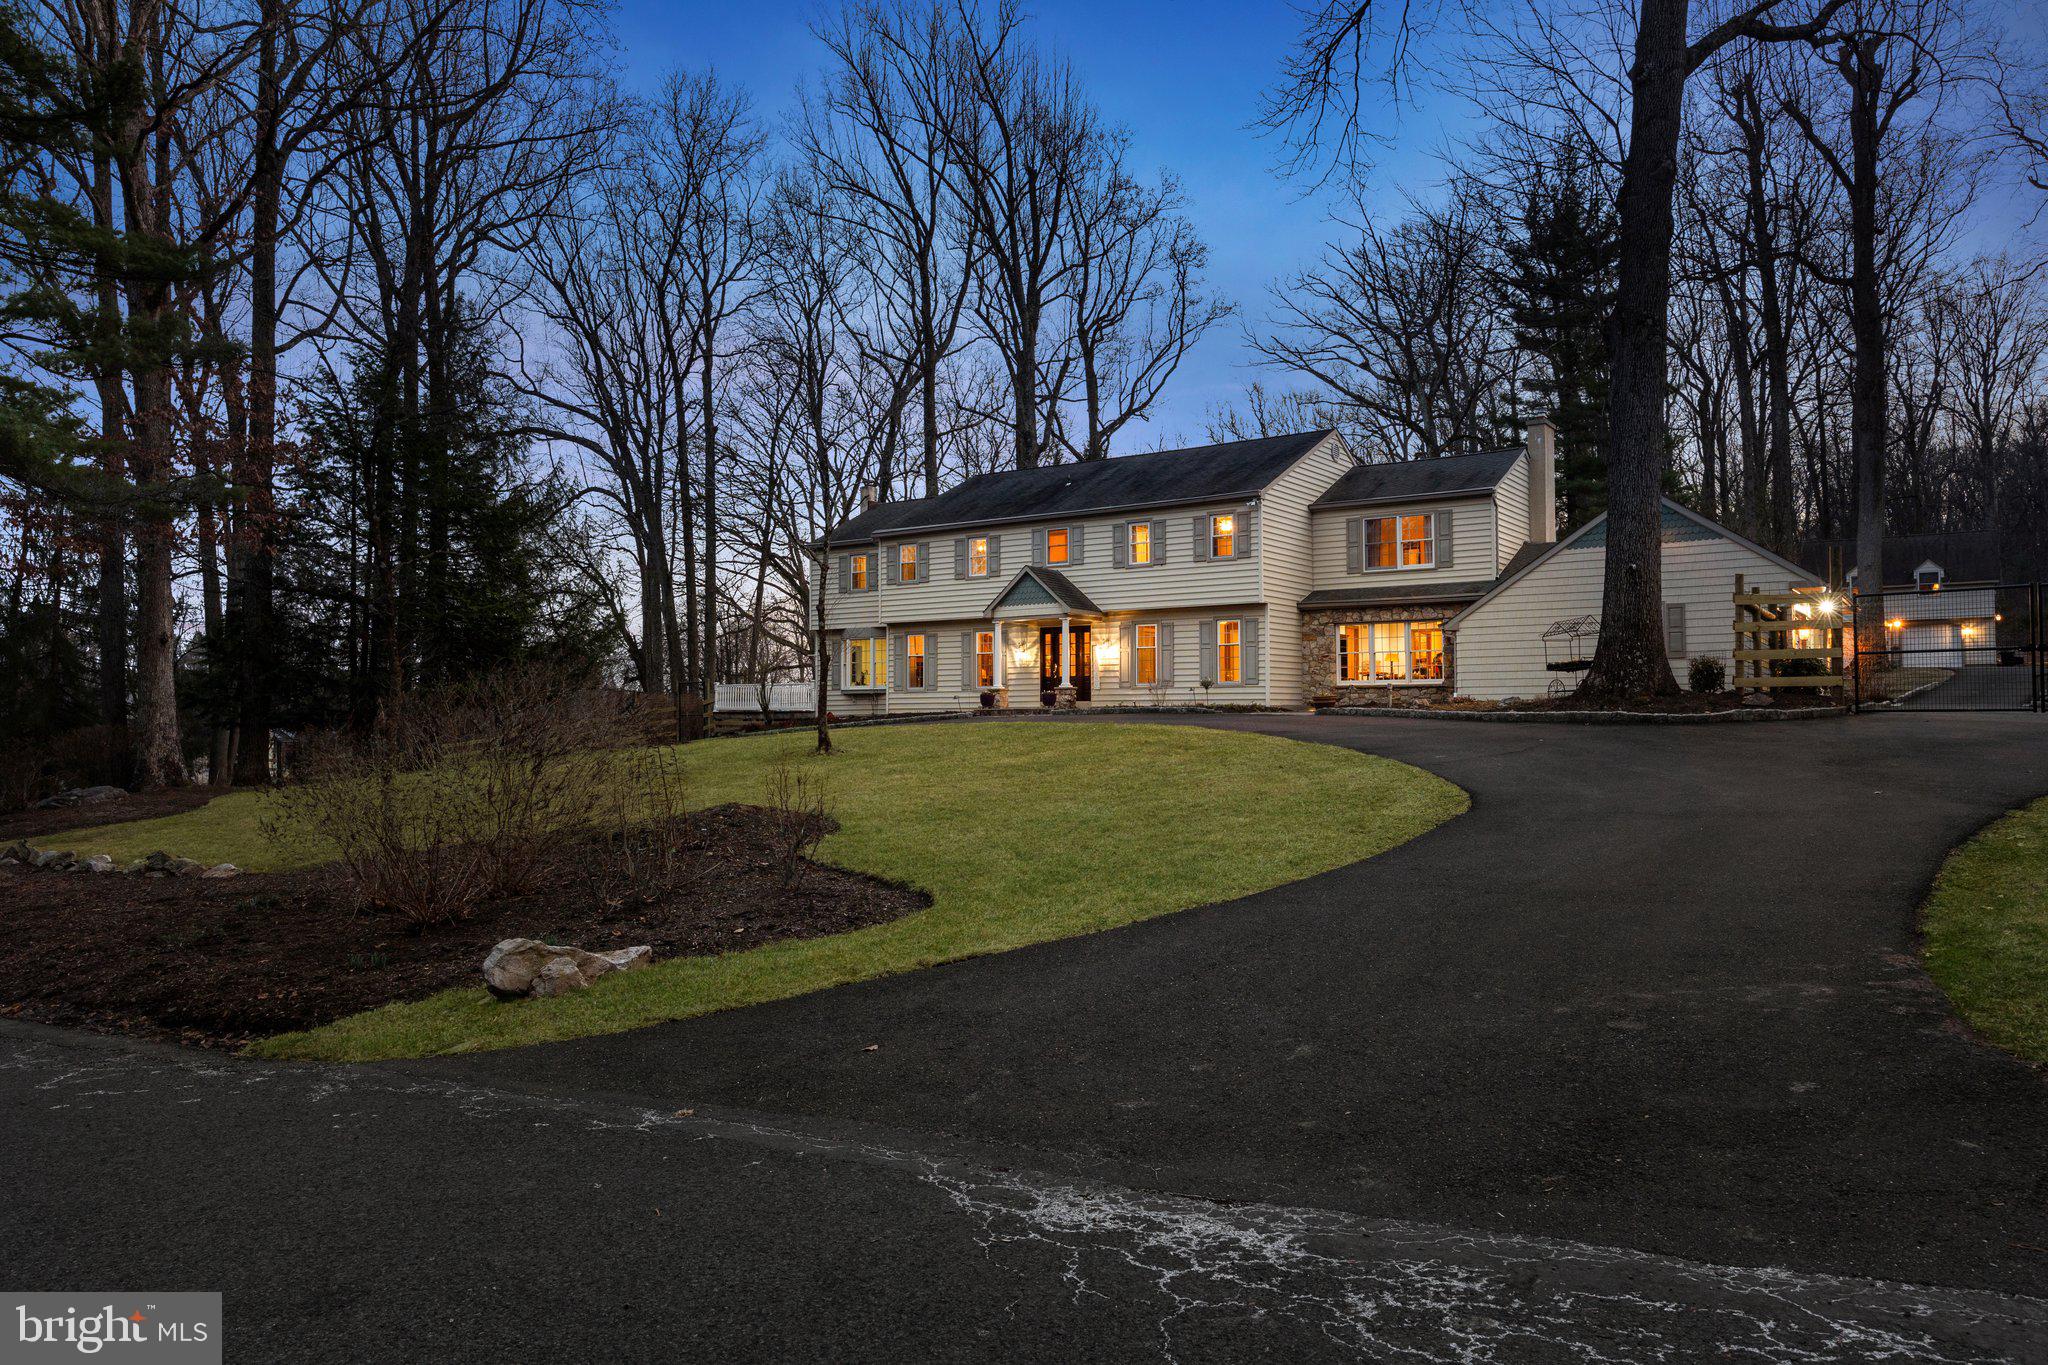
🍫✨ Picture Yourself in Hershey, PA! ✨🍫

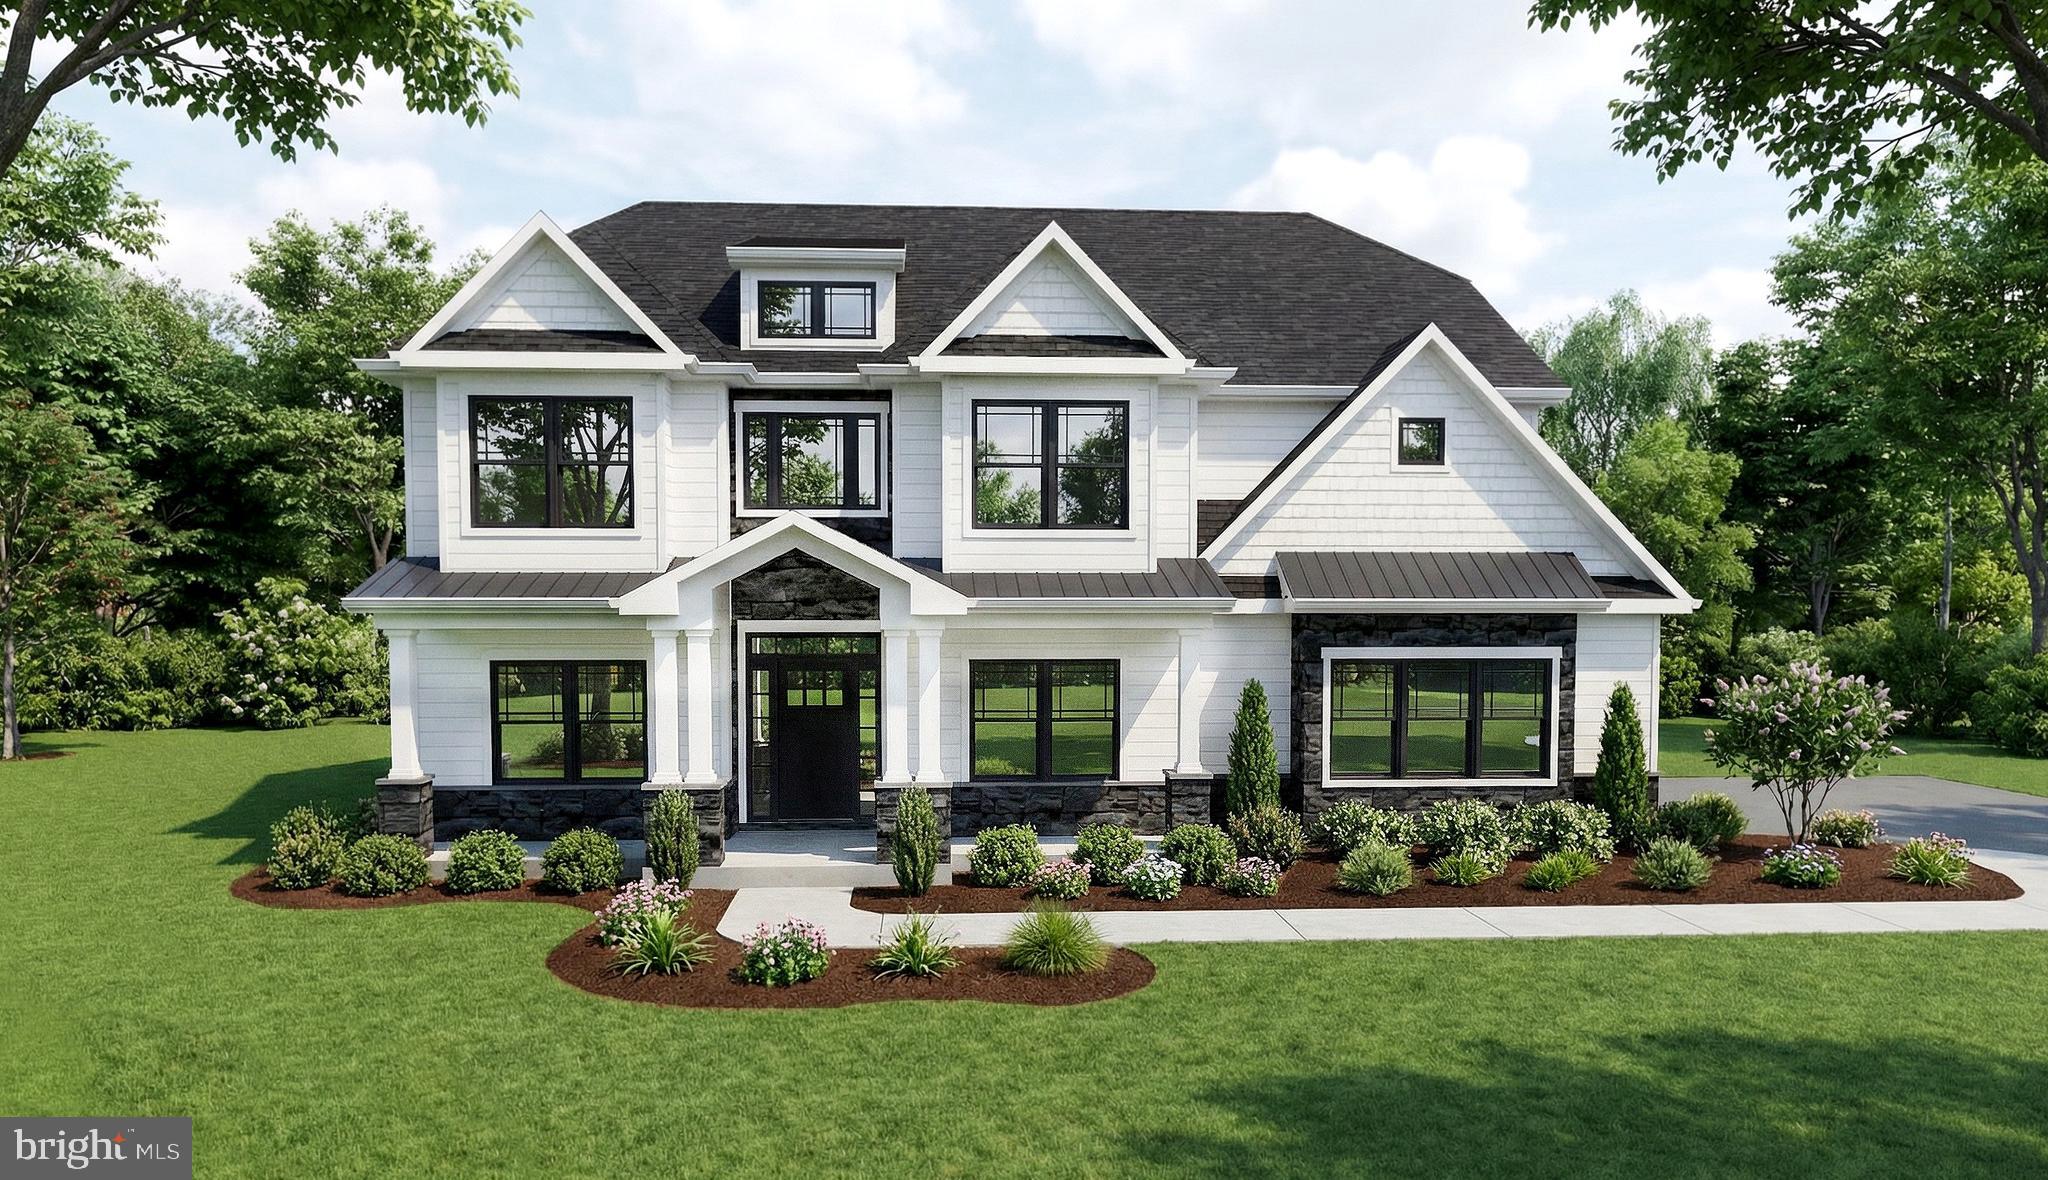
Welcome to your new, custom-built luxury home 🏡 in the sweetest place on earth—Hershey, PA! Location is everything, and this rare opportunity to own a brand-new home here is truly unmatched. Imagine waking up each day and literally being able to smell the chocolate in the air. 🍫🌸

This elegant residence features 9’ ceilings on both the first and second floors, creating an open and airy feel throughout. The main-level owner’s suite 🛏️ offers convenience and privacy, while the second floor boasts its own family room 🎬 and a spacious porch 🌅—perfect for morning coffee or evening relaxation.

With thoughtful design, high-end finishes, and plenty of space to entertain and grow, this home truly has it all. Best of all, it’s complete and move-in ready—all that’s missing is you!

✨ Don’t miss your chance to call this luxury Hershey home yours. Opportunities like this are rare—schedule your showing today! ✨
#PADA2022508

HERSHEY

207 MAPLE AVENUE

5 Beds

3 Baths

3,441 Sq.Ft.

$1,349,700

MLS#: PADA2022508

Welcome to 35 Rittenhouse Circle, located in Delancey Court, one of Bucks County’s most sought-after premier 55+ Active Adult communities. Inspired by the timeless charm of historic Philadelphia neighborhoods, the community features classic brick façades and thoughtfully designed streetscapes. This home is ideally situated on a premium lot, backing to a tranquil wooded backdrop and preserved open space, offering both privacy and natural beauty. This customized Toll Brothers–built Farnham model offers four bedrooms and three-and-a-half baths and welcomes you with a charming cobblestone walkway and covered front porch. Upon entry, a dramatic 2-story foyer sets the tone for this elegant residence. Freshly painted throughout, the home features a refined neutral and custom color palette. The formal living room is enhanced by custom crown, dentil, chair rail, and wainscoting moldings, complemented by Stanton Woodlands walnut random-plank luxury vinyl flooring, which extends throughout the entire first level. The spacious hallway leads to an open-concept design centered around the impressive chef’s kitchen. This space features upgraded granite countertops, a custom subway tile backsplash with mosaic inset, Yorktowne Maplewood cabinetry with custom pull-out shelving, under-cabinet lighting, and a large center island with seating. Additional highlights include a dual undermount stainless steel sink, Yorktowne “Java” cabinetry, and custom millwork. High-end stainless steel appliances include a Jenn-Air six-burner cooktop with custom vented hood, convection wall oven and microwave, Bosch dishwasher, KitchenAid wine refrigerator, and Samsung French-door refrigerator. A generous walk-in pantry and adjacent breakfast area provide additional convenience and functionality. Step through the triple-pane sliding glass doors to an expansive, fenced EP Henry patio, framed by brick privacy walls and overlooking a serene wooded backdrop and open green space—ideal for outdoor relaxation or entertaining. The formal dining room, located adjacent to the kitchen, features a tray ceiling, custom moldings, an upgraded chandelier, and wall sconces. The dramatic two-story family room offers a wall of windows with custom treatments, a gas Heatilator fireplace with glass enclosure, quartz surround, custom mantle, built-in speakers, recessed lighting, and an upscale ceiling fan, perfect for both everyday living and entertaining. Completing the main level is a hallway leading to the mudroom, powder room, mechanical room, and direct access to the two-car garage. A turned staircase with solid wood treads, custom railing, and metal balusters leads to the second level, which features engineered hardwood flooring throughout. This level includes a spacious loft overlooking the family room. The luxurious owner’s suite boasts a tray ceiling with crown molding inset, elegant window treatments, and two walk-in closets with custom organizers. The spa-inspired owner’s bath features a dual vanity with custom cabinetry, an expansive dual-head shower with seamless glass enclosure and custom tilework, and a Kohler Archer® air-jetted whirlpool tub with heated bubble massage hydrotherapy. Additional features include ceramic tile flooring, recessed lighting, and a private commode. Two additional well-appointed bedrooms, a hall bath with tub/shower, and a full laundry room complete the second level. A glass door leads to the finished 3rd level, offering a 4th bedroom, a large recreation area, random-plank hardwood flooring, a walk-in closet, two additional storage closets, and a dedicated mechanical room for the 2nd HVAC system. A custom full bath with tub/shower and random-plank marble flooring completes this level. Additional amenities include a 3-zone HVAC system, Andersen windows, a security system, and numerous high-end upgrades throughout. Every detail of this exceptional home has been thoughtfully designed for refined livinging!
#PABU2112184

NEWTOWN

35 RITTENHOUSE CIRCLE

4 Beds

3 Baths

4,173 Sq.Ft.

$1,349,700

MLS#: PABU2112184

OPEN HOUSE SUNDAY  June 14th , 3:30- 4:30 PM
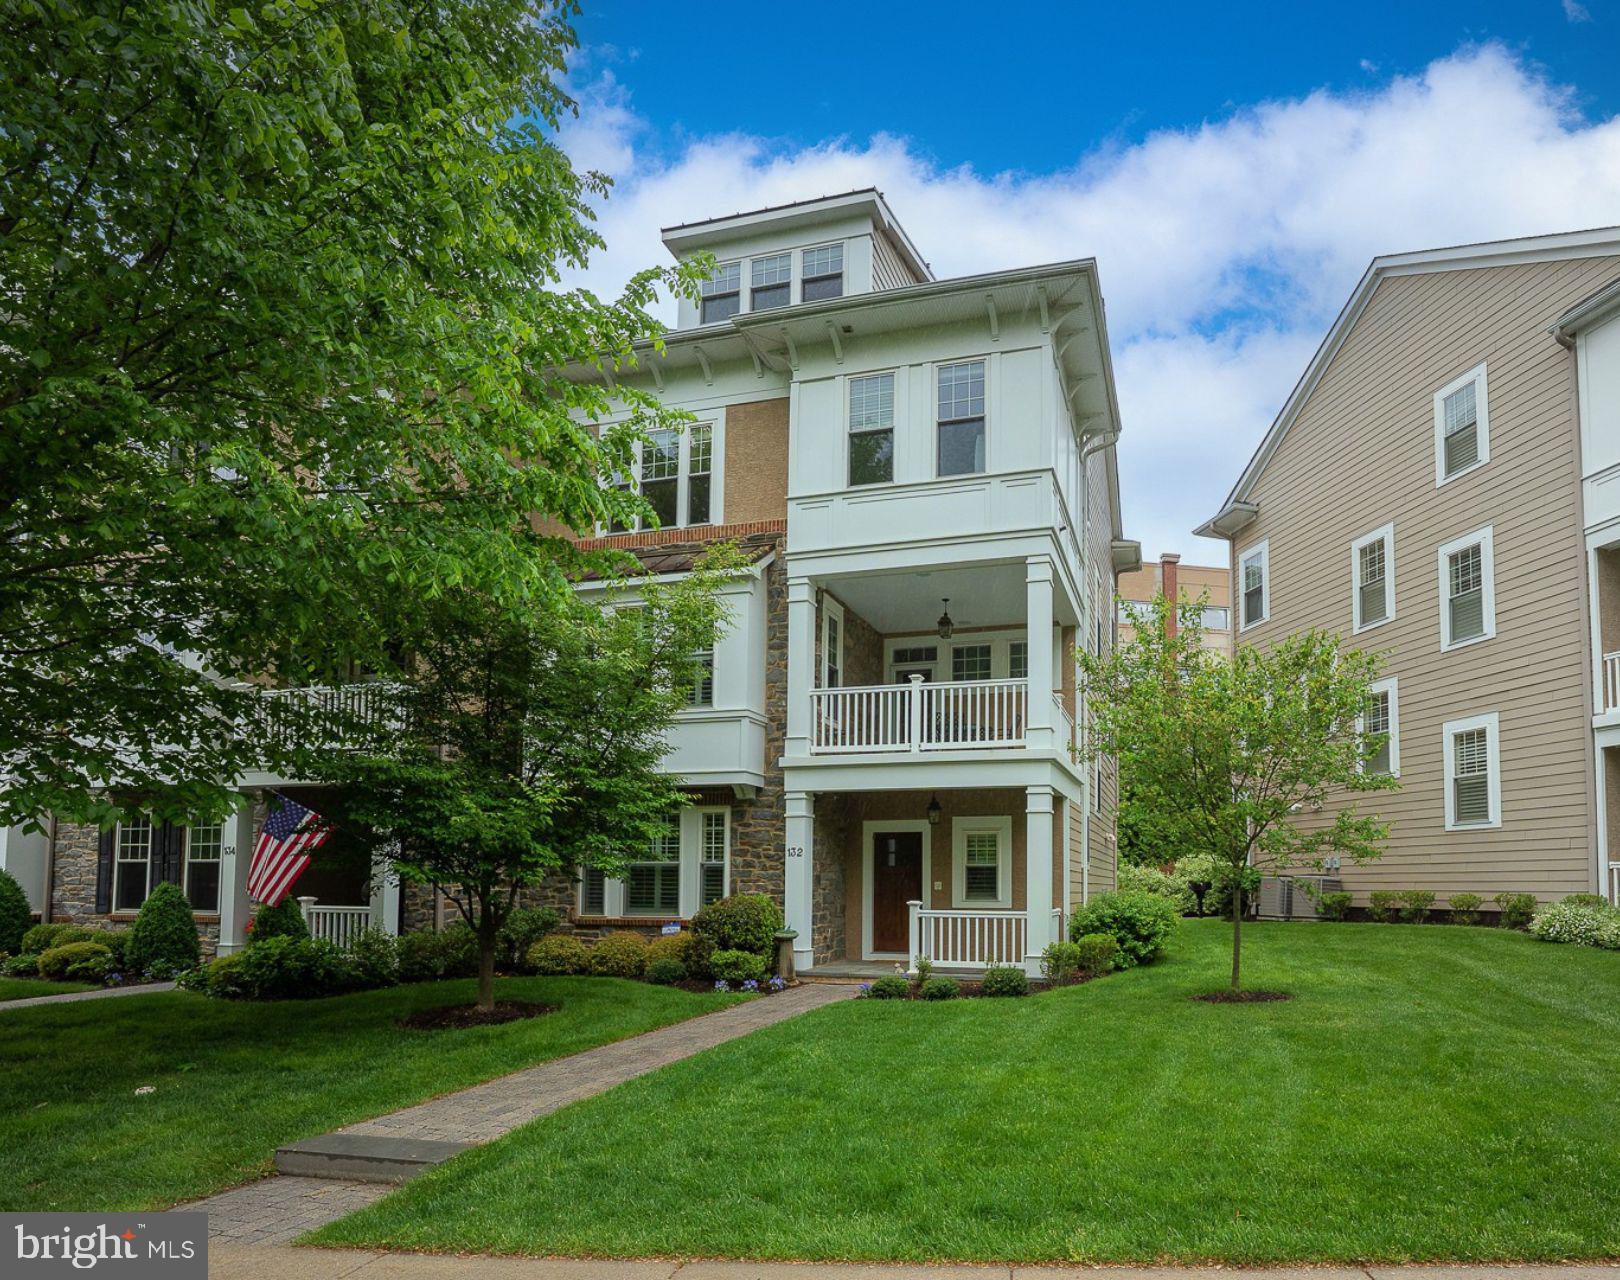
Welcome to your own piece of Philadelphia history at Chandler Place — an extraordinary residence in the heart of coveted Fitler Square,  with the convenience of private deeded 1-car parking.

Approached through a tranquil courtyard beneath a canopy of mature trees, the building welcomes you through a private entrance, setting the tone for the refined blend of heritage and elegance that unfolds inside.  Upon entering through the double glass-enclosed foyer, a beautifully detailed decorative plaster ceiling immediately highlights the home’s historic craftsmanship.
The formal living space impresses with soaring ceilings, oversized windows, and original architectural details. Hardwood floors with intricate walnut and mahogany inlays, elaborate moldings, and beautifully preserved woodwork reflect craftsmanship rarely found today. Ideal for entertaining, the visually stunning formal living area greets you with meticulously preserved parquet floors, intricate molding and woodwork, anchored by a grand fireplace that adds warmth and architectural presence. The kitchen features granite countertops, white shaker-style cabinetry with abundant storage, and stainless steel appliances including double convection ovens
The main-floor bedroom suite features dramatic 14-foot ceilings, expansive windows, original parquet flooring, a mahogany mantel fireplace, and a generously sized closet. Thoughtfully designed with a coffee bar and its own en-suite bath, the space offers both comfort and flexibility.
A sweeping staircase leads to the second bedroom suite, accompanied by a versatile office area near the landing. Enclosed laundry area with brand new washer & dryer . This private retreat features a decorative fireplace, large custom wardrobe, and a beautifully appointed spa-inspired bath with a Hansgrohe steam shower, sculptural soaking tub, double vanity, and floor-to-ceiling stone tile, creating a serene atmosphere of modern luxury .
Originally designed in 1904 by renowned architect Theophilus Chandler for the Episcopalian Bishop of the Pennsylvania Archdiocese, this distinguished mansion represents a remarkable chapter of the city’s architectural legacy. In 1980, celebrated architect Otto Spur thoughtfully transformed the estate into exclusive condominium residences, preserving its historic grandeur while introducing modern comfort. Today, this residence offers the opportunity to become the next steward of a significant Philadelphia landmark.
This pet-friendly residence enjoys one of Philadelphia’s most desirable locations — perfectly positioned minutesfrom Rittenhouse Square and the Schuylkill River Trail, with world-class restaurants, boutique shopping, and cultural landmarks just moments away.

Chandler Place offers a rare opportunity to live within one of Philadelphia’s enduring architectural treasures, where history, craftsmanship, and modern city living converge.
#PAPH2590286

PHILADELPHIA

251 S 22ND STREET 59 A

2 Beds

2 Baths

2,154 Sq.Ft.

$1,349,500

MLS#: PAPH2590286

Scenic byways abound in the heart of Chadds Ford, known for its expansive tree line views, yet just close enough to the highway ... 23 miles from Philadelphia.
Your  journey leads to the circular driveway where you first meet your beautiful new residence at 90 Atwater Road.  Situated on 2.65 acres nestled in nature you'll enjoy privacy and a sense of place within the neighborhood of Stonebrook.

Three steps inside you notice the modern-tradition design as natural light abounds.  The architectural details in the custom millwork and curved archways, plus the hardwood floors  that reflect the natural light catch your eye as you meander between the open dining room and living space to your new corner office, tucked in the back of the house with built-in bookcases .

At the center of it all is the fabulous chef's kitchen featuring top of the line appliances, a huge island, expansive soft white and gray cabinetry  and a coffee bar station.   Gather around the table in the breakfast room or step outside for dinner under the stars on the deck, and dessert around the fire pit on the patio below.  
Gathering has new meaning as everyone calls their spot on your dream sofa in the family room.  This is the heart of home.  

With a three  car attached garage, plus another adjoining two car garage, there is room for everything from cars to bikes to skis and skates. Perhaps you create a home gym or enjoy watching the kids practice free shots from your cozy grandstand with the doors up  before calling it a night. 

As the day winds down, it's time to head up the back staircase to the second floor that features five  spacious bedrooms and 4 full baths.  The gorgeous primary bedroom features a lounge room and ensuite with two vanities, soaking tub and shower. There is another bedroom suite with full bath at the opposite side that is ideal for a second level playroom or guest room.   A full laundry room completes this floor. 

This special move-in ready home also has a full finished basement with daylight windows and sliding doors to walk out to the patio and backyard. 
From Super Bowl parties to movie night in your private theater room, this space is for entertaining!  This level also includes a sauna and full bath, plus plenty of storage space.  

Say yes to this address. Your forever destination at 90 Atwater Drive, Chadds Ford.
#PADE2002162

CHADDS FORD

90 ATWATER ROAD

5 Beds

5 Baths

8,734 Sq.Ft.

$1,349,000

MLS#: PADE2002162

Introducing Squire’s Ridge, an exclusive 55+ community nestled in 32 acres of sprawling open space. Constructed by Foxlane Homes,  one of the prominent Builders in the area.
Step into luxury with this bespoke 3-bedroom, 3+ bath MODEL Carriage House that epitomizes sophistication and comfort.
As you approach, a picturesque walkway leads you to the grand entrance, where a spacious foyer welcomes you with 9-foot ceilings, engineered hardwood floors, and radiant natural light cascading throughout. A charming front room, complete with exquisite built-in cabinetry, sets the stage for a perfect home office retreat.
The expansive family room, adorned with a beamed vaulted ceiling, offers ample space to unwind by the stunning floor-to-ceiling stone gas fireplace. Multiple French doors open onto the newly screened-in porch, seamlessly blending indoor and outdoor living spaces, expertly crafted by Harth Builders with thoughtful additions like skylights and screened decking.
Prepare to be dazzled by the gourmet kitchen, a culinary haven boasting a sprawling quartzite waterfall island with an oversized sink, top-of-the-line Wolf and Sub-Zero appliances, and a convenient built-in coffee machine. A spacious walk-in pantry ensures ample storage for all your kitchen essentials, while a cozy dining nook overlooks the expansive yard and leads to the screened-in porch.
The FIRST FLOOR OWNER'S SUITE offers a serene retreat, complete with a lavish walk-in closet, a spa-like bathroom featuring double vanity sinks, quartzite countertops, and an extended zero-threshold tiled shower. With access to the screened-in porch and picturesque backyard views, this suite epitomizes luxury living. Rounding out the main floor is a convenient powder room and a large laundry room with built-in shelving and utility sink.
Upstairs, two additional spacious bedrooms await, each boasting luxurious en-suite bathrooms and walk-in closets. A generously sized loft area provides flexibility to suit your lifestyle needs.
The allure continues with a large fully finished walk-out basement, featuring patio doors and a convenient half bath, ideal for entertaining or relaxation. Ample storage options abound, including a workshop area with custom shelving and a designated gym room.
The insulated garage is a car enthusiast's dream, equipped with a mini-split for heating and cooling, , custom rubber flooring, a built-in beverage cooler with built-in cabinets and granite countertops, an EV charging station, and space for two cars.
Adjacent to the garage, discover the mudroom—a practical space for coats & shoes featuring a built-in  Elkay water dispensing machine for a refill to grab and go.  There is an alarm system by Guardian equipped with 3 outdoor cameras and a camera doorbell with the convenience to permit access and secure the home from anywhere remotely.   A built-in irrigation system is included to keep the lawn and landscaping fresh and lush.  The additional inclusions are the built-ins in the basement, the TV in the gym, a built-in wall safe, and a Generac generator.
Conveniently located near major highways,  golf courses, shops, and restaurants, this exceptional property offers the epitome of upscale living.   The  Forbidden Trail access is within walking distance at the top of Manor Road.
 Schedule your showing today to experience luxury living at its finest.
#PAMC2096478

LAFAYETTE HILL

221 MANOR ROAD

3 Beds

3 Baths

4,338 Sq.Ft.

$1,349,000

MLS#: PAMC2096478

This exceptional, meticulously maintained residence is nestled on 4.21 acres in the award-winning Central Bucks School District, offering the perfect balance of privacy, luxury and convenience. Featuring 4 bedrooms, 3 full and 2 half baths, a 3-car garage, and countless upgrades, this custom-built home is ready for its next steward. As you arrive, a long private driveway leads you to the home’s stately presence, framed by professionally landscaped grounds and new exterior siding. Step inside to a dramatic 2-story marble foyer flanked by a formal living room and a dining room—ideal for entertaining. At the heart of the home, the kitchen impresses with a large center island, granite countertops, stainless steel appliances, an abundance of cabinetry, and a walk-in pantry. The kitchen flows seamlessly into the breakfast room with a soaring 2-story ceiling and walls of windows that bathe the space in natural light. Just beyond, the family room invites with a woodburning fireplace, vaulted ceilings, and back staircase access. French doors lead to an incredible 450+ sq ft sunroom—a year-round retreat. The recreation room provides the perfect venue for gatherings, featuring custom built-ins and surround windows for panoramic views of the property. Work from home with ease in the private office with custom built-ins. The first floor also includes a laundry room with custom cabinetry and utility sink, a powder room, and remote-controlled blinds for added convenience and privacy. Up the turned staircase, the primary suite is a true sanctuary with a tray ceiling, sitting area, two walk-in closets with closet organizers, and a luxurious bathroom complete with soaking tub, dual vanities, shower stall, and private water closet. The upper level also offers an en-suite bedroom, two additional bedrooms, and a hallway bathroom. The finished walk-out lower level is a flexible space for a home gym, game room, or recreation area—complete with a kitchenette, half bath, and direct access to the backyard. Step outside to your personal resort-style backyard featuring an LPE hardwood deck, extensive custom bluestone patio, newly updated pergola, and a breathtaking custom heated pool with spa, boulder features, and tranquil design. The sprawling backyard offers endless possibilities for outdoor fun and relaxation. Additional features include whole-house generator and newer roof (2021), across the street from the township walking trail and minutes to Peace Valley Park and Doylestown Borough’s dining, shopping, and cultural attractions. Don't miss this rare opportunity to own a stunning, move-in-ready estate in one of Bucks County’s most desirable locations. Schedule your private tour today and make 340 West Sandy Ridge Road your forever home.
#PABU2099240

DOYLESTOWN

340 W SANDY RIDGE ROAD

4 Beds

3 Baths

5,613 Sq.Ft.

$1,349,000

MLS#: PABU2099240

Stop what you're doing, and take a look at 1616 Green Street! Featuring 4 beds, 4.5 baths, a huge 2 car garage with access to an additional 3rd space in the easement right outside the garage, and over 5,000 square feet of living space including multiple outdoor entertaining spaces and an in-law suite with an additional full bathroom; prepare to fall in love. The open layout of the first floor makes entertaining a dream, so be ready to host many holidays and parties. The formal living and dining room flow back to the spacious kitchen, which features solid wood cabinetry, stainless steel appliances, granite counters, and a massive center island where everyone is sure to gather. Off the rear of the main floor is a large patio for grilling and dining al fresco . On the second floor, you'll find two bedrooms, both with ample closet space and private, en suite bathrooms. Up another flight is the sumptuous master suite, that will provide you with a true retreat. With a large bedroom, sitting area, over-sized closets, and a spa-like bathroom, you'll never want to leave. But keep exploring, because the best is yet to come. Continue up to check out the massive roof deck; the largest in the community. Complete with a built-in outdoor kitchen, seating area and dining area, it may be hard to believe, but there's even room for a hammock! Pretend you haven't already fallen in love with this house, and take a peak at the basement, which was designed by the current owners. A gas fireplace, full wet bar, and full bathroom take care of all your creature comforts. In addition to all of this, there's an in-law suite over the garage. Just when you're thinking this can't possibly get any better, wait until you discover the location. Within walking distance of St. Stephen's Green, where you can get one of the best burgers Philly has to offer, as well as Osteria for some amazing Italian food, all that Philadelphia has to offer will be at your fingertips. Don't miss your chance to call 1616 Green Street your new home, schedule your showing today! Property is part of the Spring Garden Historic District.
#1000460036

PHILADELPHIA

1616 GREEN STREET

4 Beds

4 Baths

5,166 Sq.Ft.

$1,349,000

MLS#: 1000460036

Welcome to this exceptional home in the highly sought-after Fox Field community in Bryn Mawr, perfectly situated on a quiet cul-de-sac and offering the ideal blend of elegance, comfort, and modern living. This beautifully maintained 4-bedroom, 3 full and 2 half bath residence with over 3,600 Sq ft is designed for both everyday living and effortless entertaining. A classic center hall entry welcomes you into formal living room and dining room featuring hardwood floors and wainscoting, perfect for elegant gatherings both intimate and grand. The heart of the home is the spacious open-concept kitchen and family room, highlighted by a cozy wood-burning fireplace. The chef’s kitchen boasts white cabinetry, a large island with prep sink, granite countertops, stainless steel appliances, and a bright breakfast area with sliding doors leading to a Trex deck with a fully retractable awning overlooking the meticulously manicured grounds. Just off the kitchen, a functional mudroom with built-in cubbies, a convenient half bath, and direct access to the backyard enhances everyday living. A private office or flex space offers the perfect work-from-home setup. Upstairs, the expansive primary suite features a large outfitted walk-in closet and a luxurious ensuite bath complete with a double vanity, separate makeup vanity, jetted soaking tub, and oversized walk-in shower. A second bedroom includes its own walk-in closet and ensuite bath, while two additional generously sized bedrooms share a well-appointed hall bath with double vanity and tub. A convenient second-floor laundry room completes this level. The finished walkout lower level provides incredible versatility with two distinct living areas ideal for a playroom, home gym, or media space, along with a half bath and abundant storage. Additional highlights include a 2-car garage, state of the art security system, and a whole house generator. HVAC systems have all been updated within the past 5 years. Situated on one of the best cul-de-sacs in Fox Fields, this house overlooks acres of open space that cannot be built on. An all-around prime location close to major roadways, shopping, dining, and everything the Main Line has to offer.
#PADE2112734

BRYN MAWR

407 VALLEY GLEN DRIVE

4 Beds

3 Baths

3,658 Sq.Ft.

$1,349,000

MLS#: PADE2112734

Equestrian Estate in Northern York County offers endless opportunities!    Professional level equestrian facilities for boarding and training , a sprawling 5,600 sq ft ranch home, and incredible privacy.     If you are seeking a Bed and Breakfast or VRBO look no further!  Home has a 2400sq ft in-law suite complete with its own separate kitchen, great room with a fireplace, two bedrooms and two bathrooms.  The master bath is ADA compliant.   Every room in the home has a patio door leading out to a patio and view of your barn, pastures and wildlife.  For your B&B guests, Ski Roundtop-6 miles, PA State Farm Show Complex-21 miles,  Carlisle Fairgrounds-18 miles, Gettysburg-26 miles, and Hershey Park 30 miles.

Upon entering the property, follow a long, tree lined lane.   Beautifully set at the top of the property is a picturesque tree lined field with a fenced riding ring with all weather footing.

Beside the ring is the massive 5600 sq. ft. sprawling ranch home that is made for entertaining!   Upon entering the home is free standing fireplace to an open concept chef's kitchen and dining room and a separate living room. The well-equipped  kitchen showcases a  massive custom hickory and granite island, two sinks, a double oven and a commercial sized refrigerator.  The primary bedroom has lots of natural light and an ensuite bath.   There is a large second bedroom with a jack and jill bathroom. 

 In 2008, a 2400 sq. ft. addition was built as a secondary suite.  It has a separate entrance, open concept living room, kitchen and dining room with radiant floor heating.   The focal point of the room is the central fireplace.   A generator system feeds the well, barn, indoor, and master bath. 

From the home it is a short walk to a 4-5 car parking area and the stable and pastures.  The stable has 9 large stalls, tack room, wash stall with hot and cold water and a feed room.   The barn areas and pastures are all fenced and gated by Ever Green Fence out of Lebanon.  automatic waterers in the pastures.

From the stable, continue along the paved walkway to the Indoor Arena (65' x 120") sand footing and mirrors and a 50' x 65' open area at one end more stalls or hay storage (holds 1800 small bales or 40 large).   

Next stop is an 18' x 40' pole barn with an open bay is perfect for parking equipment, additional stalls, and storage.   There is a separate two stall barn in a paddock.


  Travel Time:
HIA (31 min))
BWI (1hr 40 min)
IAD  (1 hr 50 min)
PHL (2hrs)
Downtown HBG/Amtrak (30min)
Downtown Baltimore (1 hr 30 min)
Lancaster PA (1hr)
Frederick MD (1 hr 5 min)
Swan Lake Stables (40 min)
Diamond 7 Ranch and Arena (7 min)
Penn National Race Course (50 min)
#PAYK2098830

DILLSBURG

375 MOUNT ZION ROAD

4 Beds

4 Baths

5,505 Sq.Ft.

$1,349,000

MLS#: PAYK2098830

Welcome to 30 Buck Lane, a newly renovated & expanded residence completed in April 2026, set in the heart of Haverford along the prestigious Lower Merion School District of the Main Line.
Designed with a modern, elevated aesthetic, the home blends clean lines with a refined mix of materials. Wide plank engineered hardwood floors, custom millwork and carefully selected stone surfaces create a look that feels both sophisticated and inviting, while oversized windows bring natural light throughout.
The open concept main level is anchored by a sleek, thoughtfully designed kitchen with custom cabinetry, high end GE Cafe' appliances, and a striking quartz full height backsplash and counter tops, flowing seamlessly into the living and dining spaces for easy entertaining.  A bright first floor office adds flexibility, perfect for working from home.
Upstairs, the primary suite offers a true retreat with soaring vaulted ceilings, and a spa inspired bath featuring an oversized rainfall shower and dual vanity.  Three additional bedrooms and a full hall bath with tub complete the second level.
Thoughtful details continue with a second-floor laundry, a finished lower level, dedicated pantry, breakfast nook dining area and an attached one car garage.  A sizable rear yard invites future outdoor living. with ample space for a custom patio, landscaping or entertaining area.
A rare opportunity on the Main Line, 30 Busk Lane delivers modern luxury with a clean, timeless edge.
#PAMC2177736

HAVERFORD

30 BUCK LANE

4 Beds

2 Baths

3,664 Sq.Ft.

$1,349,000

MLS#: PAMC2177736

OPEN HOUSE SUNDAY CANCELLED. Looking for a home in a private setting, yet close to downtown West Chester? This bucolic property is perched on a gentle berm and offers a rare blend of refined country living in a quiet location within the award-winning Unionville-Chadds Ford School District — just three miles from the vibrant shops, restaurants, and charm of downtown West Chester. A picturesque cherry tree-lined drive winds through the property, revealing an impressive 5,600+ square foot residence privately sited on 4 scenic acres with sweeping Chester County vistas. Thoughtfully designed so the rear of the home captures the breathtaking landscape, the setting is both peaceful and inspiring. Sitting around the fire pit and watching the sunset is stunning!  Inside, the home offers an ideal balance of style and comfort with five bedrooms, four full baths, and one half bath across expansive living spaces. A dramatic two-story foyer with a sweeping turned staircase introduces the home’s elegant interiors. The sunlit living room features soaring windows and a gas fireplace, while the spacious kitchen opens seamlessly to the family room (currently used as the dining room) and rear deck, creating an effortless flow for everyday living and entertaining. The formal dining, a private office with french glass doors, a mudroom and an attached 3 car garage complete the main level. Upstairs, the luxurious primary suite is a true retreat, offering dual walk-in closets, a sitting room, and a beautifully renovated spa-inspired bath with a frameless glass shower and soaking tub. The additional bedrooms are generously-sized and each feature walk-in closets and access to full baths. The fully finished walk-out lower level adds remarkable flexibility with two additional bedrooms, a shared bath, recreation spaces, a gym and abundant storage. Meticulously maintained, the home has seen numerous significant improvements including a newer roof, HVAC system, a new well pump and a GENERATOR. Equestrians will appreciate the ability to ride directly from the property without the need to trailer. The property is beautifully arranged with three separate fully fenced pastures, two paddocks, a three-stall shed row barn with electric, and an additional split paddock featuring a run-in shed and dedicated hay storage — all tailored for effortless country living. Extensive landscaping showcases mature specimen trees and perennial gardens throughout the property, enhancing the estate-like atmosphere year-round. Private and secluded on a no-outlet street, yet remarkably convenient to Kennett Square, West Chester, Philadelphia, and Wilmington, this is a rare opportunity to enjoy sophisticated country living in one of Chester County’s most sought-after locations.
#PACT2130118

WEST CHESTER

592 W CREEK ROAD

5 Beds

4 Baths

5,432 Sq.Ft.

$1,349,000

MLS#: PACT2130118

Experience elevated, low-maintenance living in this exceptional former model home, thoughtfully designed with premium finishes and luxury upgrades throughout. The highly sought-after Benezet model is the only floor plan in the community to feature a first-floor primary suite— with just eight of these exceptional homes available in the entire development. Ideally positioned on a corner lot adjacent to the clubhouse, this residence offers rare tranquility with no neighboring homes overlooking the property and an abundance of natural sunlight streaming through every room. One of the home’s most remarkable features is its seamless indoor-outdoor lifestyle. Enjoy two spacious decks where you can follow the sun throughout the day. The covered side porch, a unique addition approved by the HOA, overlooks the formally landscaped, private garden which further enhances the home’s peaceful setting. Inside, the main level showcases soaring ceilings, rich hardwood flooring, and the desirable first-floor primary bedroom suite. The spa-inspired bathroom features dual vanities, an upgraded shower, separate water closet, and plenty of storage. An oversized walk-in closet completes this room. The gourmet kitchen is outfitted with top-tier cabinetry, designer tile, premium appliances, and an impressive 7-foot Viking wine refrigerator. A large center island opens to the bright living room with a cozy fireplace, creating an effortless flow for everyday living and gatherings alike.  Upstairs, an additional two generously sized bedrooms each offer walk-in closets and private en-suite baths. A loft area, allowing more flex space, rounds out this level.  The expansive lower level provides exceptional flexibility, including a comfortable TV lounge currently used as a guest space, a fully equipped gym, and ample additional square footage (850 sf) with the potential to create a fourth bedroom. Storage is plentiful throughout. Located just steps from the clubhouse, mailboxes, and resort-style pool — yet thoughtfully positioned far from the freight train tracks at the rear of the community — this home delivers both convenience and serenity. Residents of The Reserve at Creekside enjoy access to a spectacular 4,500-square-foot clubhouse, fitness center, and outdoor pool, with an HOA that covers lawn care, snow removal, and common area maintenance. Minutes from Wissahickon Valley Park, Fort Washington Park, premier golf courses, shopping, dining, the PA Turnpike, and the Fort Washington train station, this location balances natural beauty with everyday accessibility. This is a rare opportunity to own one of the community’s most desirable homes, combining model-quality craftsmanship, privacy, and refined comfort.
#PAMC2167108

FLOURTOWN

6177 CREEKSIDE DRIVE

3 Beds

3 Baths

3,481 Sq.Ft.

$1,349,000

MLS#: PAMC2167108

1 ... 466 467 468 469 470 ... 666
* Listings identified with the FMLS IDX logo come from FMLS and are held by brokerage firms other than the owner of this website. The listing brokerage is identified in any listing details. Information is deemed reliable but is not guaranteed. If you believe any FMLS listing contains material that infringes your copyrighted work please click here to review our DMCA policy and learn how to submit a takedown request. © 2024. First Multiple Listing Service, Inc.
 - property

Send a message

Message successfully sent.

Your message

What is 3 + 4 ?

Reason for contacting?

I agree to receive email communication and understand I can unsubscribe at any time.

I agree to be contacted by Charis Realty Group via call, email, and text for real estate services. To opt out, you can reply 'stop' at any time or reply 'help' for assistance. You can also click the unsubscribe link in the emails. Message and data rates may apply. Message frequency may vary. Privacy Policy

Sign Out

Virtual Assistant

Would you like to take the next step with this property? We can help you schedule a showing or virtual tour, or send you more details.

Yes, I would like more information.

Thank You for Your Reply, One of Our Agents will contact you as soon as possible

No, maybe later.

Thank you, you can always contact me via email, phone number or through the contact form.

Realhub AI

Lucy - Your AI-Powered Realtor

Update Your Temporary Password

Personalize your search

Enter your email and we'll notify you immediately when new listings match what you're looking for.

or enter email address

Already have an account ? Login here

Continue your home search

I agree to receive communications and understand I can unsubscribe at any time.

I agree to be contacted by Charis Realty Group via call, email, and text for real estate services. To opt out, you can reply 'stop' at any time or reply 'help' for assistance. You can also click the unsubscribe link in the emails. Message and data rates may apply. Message frequency may vary. Privacy Policy

Already have an account ? Login here

We use cookies

We use cookies primarily for analytics to enhance your experience. By accepting, you agree to our use of these cookies. You can manage your preferences or learn more about our cookies policy.