Properties

Browse or get in touch to schedule a walkthrough.

  • Nearby me
Price range

Popular Features

Community Features

Association

Property Features

Waterfront

View

Exterior Features

Interior Features

Style

10000 properties match your criteria

Updated 1 minute ago

E-Alert name
Welcome to 139 Pelham Road - a move-in ready 1895 3+ story Victorian completely modernized for 2023. All of the beautiful architectural details have been maintained and every room has been updated for modern living.  The details past and present are not to be missed. Through the front entrance, you’ll find a gracious hall with a built-in oak bench (with storage) and gorgeous staircase with carved moldings. The morning sun streams into the lovely living room and two enclosed porches. The first floor also has a  wine tasting room and fireplace with Mercer tiles, a spacious dining room with stained glass window, a stunning kitchen with granite counter tops and custom cabinetry, new appliances, back staircase, a new half bathroom and a full mudroom leading to the backdoor overlooking a Trex deck and professionally landscaped, fenced backyard. On the second floor, you’ll find the primary suite with curved windows, new, spacious walk-in closet (a former bedroom), and new bathroom. Down the hall is the guest room, brand new guest bathroom and an additional bedroom/workout space.  3 rooms await you on the 3rd floor with a full bath. They could all be bedrooms but are currently being used as one bedroom, a media room and an office. Gorgeous hardwood floors and moldings throughout. Noteworthy additions in the past 3 years: In 2022-new kitchen extension and remodeling, new half bathroom next to the kitchen and full remodeling of guest bathroom. In 2021- a new driveway extension and transformation of a bedroom into the primary bedroom walk-in closet. In 2020- new primary bathroom. Other highlights that make 139 Pelham Road wonderfully attractive are the side entry way for easy entry off the driveway, a full basement that has been partially finished in areas but is not included in the sq. footage, a hot tub spa, garden shed and state of the art security system.
#PAPH2235708

PHILADELPHIA

139 PELHAM ROAD

5 Beds

3 Baths

5,048 Sq.Ft.

$1,350,000

MLS#: PAPH2235708

Unit has partial tax abatement. Live in this gorgeous corner unit where Luxury living has reached new heights in Philadelphia at The Residences at Two Liberty. Five-star amenities and concierge services are yours the minute you arrive. Enter the private resident's lobby with door staff and concierge, at your service 24/7. Elevators with fobbed access provide entrance to your residence as well as the 38th floor amenity level. North and East facing apartment with Spectacular River, City and Sunrise unobstructed views in this luxurious corner unit floor plan including 3 Bedrooms and 3.5 baths. The apartment features a contemporary plan with hardwood floors, walls of windows throughout, and an open living room, dining room and kitchen which offers spectacular views of the city. The finishes are of the highest grades including a gourmet kitchen with granite countertops, Snaidero cabinetry and built-in stainless Miele appliances and a Sub-zero refrigerator. Master bedroom suite includes a luxurious marble bath w/ glass enclosed shower and separate tub, dual vanities, and a generous walk-in closet w/ built-in organization. Second bedroom has en- suite bath and additional walk in closet. The laundry room has further storage and high efficiency stacked laundry, and a large powder room. With the finest amenities, there is access to a 24hr fitness center/spa with endless pool, steam showers, sauna, yoga studio and massage rooms. There is a business center with board room, media and billiard room, a chauffeured town car and room service available.. For your convenience, valet parking is available at an additional fee. Liberty Two is in the heart of Center City and surrounded by the best shops and restaurants with access to Rittenhouse Square, Dilworth Park, and the Benjamin Franklin Parkway with world class museums. Unit has partial tax abatement
#PAPH2005496

PHILADELPHIA

50 S 16TH STREET 5105

3 Beds

3 Baths

1,722 Sq.Ft.

$1,350,000

MLS#: PAPH2005496

Introducing a striking new construction residence coming soon to Manayunk. This thoughtfully designed four-story single-family home will offer over 4,000 square feet of living space, massive two-car garage parking, and exceptional outdoor areas including a private roof deck with skyline views. Also included is FULL STOP ELEVATOR from the lower level all the way to the roof deck. Designed with modern city living in mind, the home will feature expansive interior spaces across multiple levels, allowing for both comfortable everyday living and effortless entertaining. Large windows throughout the home will bring in abundant natural light while showcasing the surrounding neighborhood. The residence will include a spacious garage level with two-car parking and additional storage, while the main living floors will offer generous open-concept layouts ideal for contemporary living. The home features a designer Porcelanosa kitchen with adorned with Sub-Zero / Wolf appliance package. Multiple levels of living space provide flexibility for bedrooms, home offices, and guest accommodations. At the top of the home, a pilot house leads to a private roof deck—an ideal setting for relaxing, entertaining, or enjoying panoramic views of Manayunk and beyond. This home also includes the ORIGINAL TAX ABATEMENT- enjoy very low yearly taxes for the full 10 years. Located in one of Philadelphia’s most vibrant neighborhoods, this home will be just moments from Main Street Manayunk’s renowned restaurants, cafés, boutiques, and the Schuylkill River Trail, offering the perfect blend of urban convenience and neighborhood charm.
#PAPH2594730

PHILADELPHIA

208 KALOS STREET

4 Beds

2 Baths

4,000 Sq.Ft.

$1,350,000

MLS#: PAPH2594730

Montrose 6 is a new development in highly desirable Graduate Hospital. This extraordinary 36.5 -foot-wide residence nestled on a quiet block is designed for entertainment and functionality - a 4 bedroom, 4.5 bathroom home which offers exceptional craftsmanship, high-end finishes, thoughtful design at every turn and GARAGE PARKING. Flooded with natural light from an abundance of oversized windows, each space feels open and inviting. The main living level showcases an elegant open layout perfect for both entertaining and everyday living, complemented by a designer kitchen featuring premium appliances, custom cabinetry, and sleek countertops. The second floor features two sizable en-suite bedrooms and a laundry room. The sprawling primary suite serves as a true retreat with a luxurious spa-inspired bath complete with a soaking tub, double vanities, and a spacious walk-in shower - take in the gorgeous city skyline from this floor as well. The first floor is a wonderful entry along with the 4th Bedroom. The home features two outdoor spaces—a deck off of the main living room and a stunning roof deck with sweeping unobstructed city skyline views. With a one-car attached garage, multiple outdoor areas and a wonderful Graduate Hospital location, this home perfectly blends luxury, comfort, and convenience. The homes are framed and ready for you to walk through! Taxes are TBD and association fees are estimated/TBD. Taxes and square footage are the responsibility of the buyer to have verified independently. Renderings are for marketing purposes only and may not depict actual finishes.
#PAPH2614826

PHILADELPHIA

2344 MONTROSE STREET

4 Beds

4 Baths

3,100 Sq.Ft.

$1,350,000

MLS#: PAPH2614826

OPEN HOUSE CANCELED -ALL OFFERS TO BE SUBMITTED BY NOON TODAY 5/2 /26. Set on a beautifully level and meticulously maintained  2.4-acre lot in desirable Malvern, this spacious and thoughtfully updated and improved home offers the perfect blend of comfort, functionality, and timeless appeal. With five generously sized bedrooms, three full baths( the primary bath has a radiant heated floor ) and one bath in the finished lower level. There’s a convenient first-floor powder room too. The layout is designed to accommodate both everyday living and effortless entertaining.
The home welcomes you with light-filled interiors and gleaming hardwood floors throughout most of the first and second levels. A thoughtfully designed family room addition (2007) creates a warm and inviting gathering space, with wood burning fireplace, and patio doors to the rear. Theres an office/study area on the first floor with external access too. The convenience of an upstairs laundry room enhances modern living. Significant updates include a newer roof (2021) and all new windows (2011), reflecting the care and attention invested in the property. The property features a formal sitting room with a wood-burning fireplace and a formal dining room, both conveniently located near the kitchen, which was substantially renovated in 2017, making it ideal for family gatherings and dinners.
The fully finished basement (2010) expands the living space considerably, featuring a full bath, kitchen area, spacious recreation room with egress, and additional flexible areas ideal for guests, hobbies, or extended living—along with ample storage and utility space.
Step outside to enjoy the expansive, private grounds and generous patio—perfect for outdoor dining, entertaining, or simply relaxing in a serene setting. Additional highlights include an attached two-car garage, propane generator for essential systems, public water, and on-site septic.
Ideally located in a charming, established neighborhood within a highly regarded school district, this home offers exceptional convenience to major roadways, making commuting to Philadelphia, the airport, and surrounding destinations effortless.
Bright, spacious, and move-in ready—this is a home where comfort meets convenience, and where so many love to call home.
#PACT2123182

MALVERN

1141 WISTERIA DRIVE

5 Beds

3 Baths

4,856 Sq.Ft.

$1,350,000

MLS#: PACT2123182

A Private Contemporary Retreat in School Lane Hills
Tucked away on a breathtaking 1.57-acre wooded setting fronting the Little Conestoga Creek, 10 River Drive offers a rare opportunity to experience contemporary architecture thoughtfully integrated with nature in one of Lancaster’s most coveted neighborhoods. Custom-built in 1986, this distinctive home was intentionally designed to blur the line between indoors and out, creating a serene, light-filled environment that evolves beautifully with the seasons.
The rear elevation is truly striking, featuring floor-to-ceiling windows and glass doors that frame sweeping creek views, mature trees, and a colorful native landscape. Whether enjoying autumn foliage, winter snowfall, spring blooms, or summer greenery, the natural setting becomes an ever-changing backdrop to daily living.
Inside, cathedral ceilings throughout the first floor enhance the sense of openness and light, while Venetian plaster accent walls add warmth, texture, and understated elegance. The heart of the home centers around the renovated kitchen and adjacent hearth room, where a gas fireplace creates a welcoming gathering space that flows seamlessly into the great room—ideal for entertaining or quiet evenings at home. The kitchen and primary bath renovations were meticulously executed by the current owners, featuring custom cabinetry, upgraded finishes, and high-quality appliances, reflecting a commitment to both craftsmanship and comfort.
The spacious first-floor primary suite is a true private retreat, offering a sitting room with fireplace, private office, luxurious bath with steam shower, massive walk-in closet, and conveniently located laundry. This thoughtful layout provides exceptional flexibility for one-floor living while maintaining separation from additional living areas.
Additional features include three full baths and two half baths, three to four generously sized bedrooms, and excellent closet and storage space throughout the home. A 3+ car garage provides ample room for vehicles, storage, and hobbies, while separate in-law quarters offer privacy and versatility for guests or extended family.
The lower level presents exciting future potential with space envisioned for an approximately 800-square-foot gym, in-home theater, workshop, artist’s studio, or recreation room, allowing the next owner to further tailor the home to their lifestyle. Energy-efficient gas heat and central air conditioning add to the home’s comfort and long-term value.
Ideally located close to Lancaster Country Day School, Franklin & Marshall College, Wegmans, Stauffers, parks, and Lancaster’s vibrant downtown scene, including the Fulton Theatre, Central Market, acclaimed restaurants, brew pubs, and coffee houses, this property offers both privacy and convenience.
A full suite of pre-listing inspection reports is available, providing confidence and transparency.
Discover a home where architecture, landscape, and lifestyle exist in perfect harmony—schedule your private showing today.
#PALA2081066

LANCASTER

10 RIVER DRIVE

4 Beds

3 Baths

6,000 Sq.Ft.

$1,350,000

MLS#: PALA2081066

Offering qualified investors the opportunity to acquire the fee simple interest in 1937 Spring Garden Street located in the Fairmount-Art Museum section of Center City Philadelphia (the “Property” or “Asset”). The Asset comprises five apartment units with a mix of (3) one-bedroom and (2) three-bedroom floor plans.

The Property presents new ownership the opportunity to employ a light value-add business plan to increase rent. Upgrades to select unit interiors will yield a rental premium bringing rents in line with the top end of the competitive set. 1937 Spring Garden is ideally located, servicing a tenant base looking for a location walkable to restaurants, coffee shops, museums, and nightlife. Fairmount-Art Museum residents are also within walking distance of the Schuylkill River Trail, Martin Luther King Drive, and Center City Philadelphia.

The Asset is transit-oriented, located minutes from major highway routes such as Interstate 76, 676, and 95 presenting unparalleled access throughout the Philadelphia MSA. Further, the 1937 Spring Garden is 0.5 miles from the Spring Garden Station on the SEPTA Broad Street Subway Line, carrying commuters from Fern Rock in North Philadelphia south to the Philadelphia Sports Complex with several stops in Center City. 1937 Spring Garden is a rare opportunity to acquire a value-add brownstone property in a highly regarded neighborhood free from oversupply.
#PAPH2610906

PHILADELPHIA

1937 SPRING GARDEN STREET

None Beds

None Baths

3,760 Sq.Ft.

$1,350,000

MLS#: PAPH2610906

Welcome to Athertyn- a lifestyle community by Pohlig Builders.   This premier corner location Furness floor plan provides luxury one-floor living overlooking the wooded viewsheds of Haverford Reserve.   The coveted two Bedroom plus Den/two and a half Bath home features a Gallery entrance leading to an open floor plan bathed in sunlight that only a Southwest exposure can provide!  Custom features and upgrades abound, including maple hardwood flooring throughout all main living spaces, arched cased openings, custom built-in cabinetry, gas fireplace with floor to ceiling custom mantle detail, study pocket doors. plantations style shutters and more.  The Kitchen features Kountry Kraft cabinetry with custom hood detail and oversized Island complete with ceramic tile backsplash and quartz countertops.  Beyond the heart of the home, you will find a gracious Primary Suite with bay window, dressing room, two full walk in closets and luxurious Primary Bath.  Thoughtfully situated on the other side of the home are Guest Suite with Full Bath, Pantry Closet and full sized Laundry Room.  The half bath is central and convenient for entertaining, just across from the Study space which is perfect for a home office, cozy den, art studio or additional guest space.  Underground parking and storage are also included.  Athertyn is the centerpiece of Haverford Reserve, a 209 acre residential & preservation development complete with nature & biking trails.   Homeowners enjoy use of clubhouse, pool & spa, tennis & pickleball court, putting green & gardens.  Your new lifestyle awaits!
#PADE2061036

HAVERFORD

3103 PARKVIEW DRIVE

2 Beds

2 Baths

2,480 Sq.Ft.

$1,350,000

MLS#: PADE2061036

End-of-row on one of Fairmount’s most desirable blocks, this exceptional home offers the perfect combination of location, space, and everyday convenience.  Positioned just steps from neighborhood favorites, this is truly a prime setting within the Art Museum area—picturesque, established, and highly sought after, with the added charm of historic Pig’s Alley just outside your door.  Spanning over 2,800 square feet, the home features four bedrooms, two full bathrooms, and one half bath, with a layout designed for both comfortable living and easy entertaining.   As an end-of-row property, it benefits from additional windows and abundant natural light throughout, creating a bright, open feel on every level.  The home offers a thoughtful flow with generous room sizes, multiple living spaces, great ceiling height, and a private entrance that adds to its sense of exclusivity.  Two private balconies provide ideal outdoor retreats, perfect for morning coffee or unwinding at the end of the day.  One of the most valuable features is the private garage parking—an increasingly rare convenience in the neighborhood.  Arrive home and pull directly into your garage without the need to search for parking, then start your day with your car exactly where you left it.  With its combination of size, light, outdoor space, parking, and location—all in a premier Fairmount setting—this home presents a unique opportunity.  Move-in ready and easy to enjoy, this is city living at its best!
#PAPH2618136

PHILADELPHIA

2311 PEROT STREET

4 Beds

2 Baths

2,820 Sq.Ft.

$1,350,000

MLS#: PAPH2618136

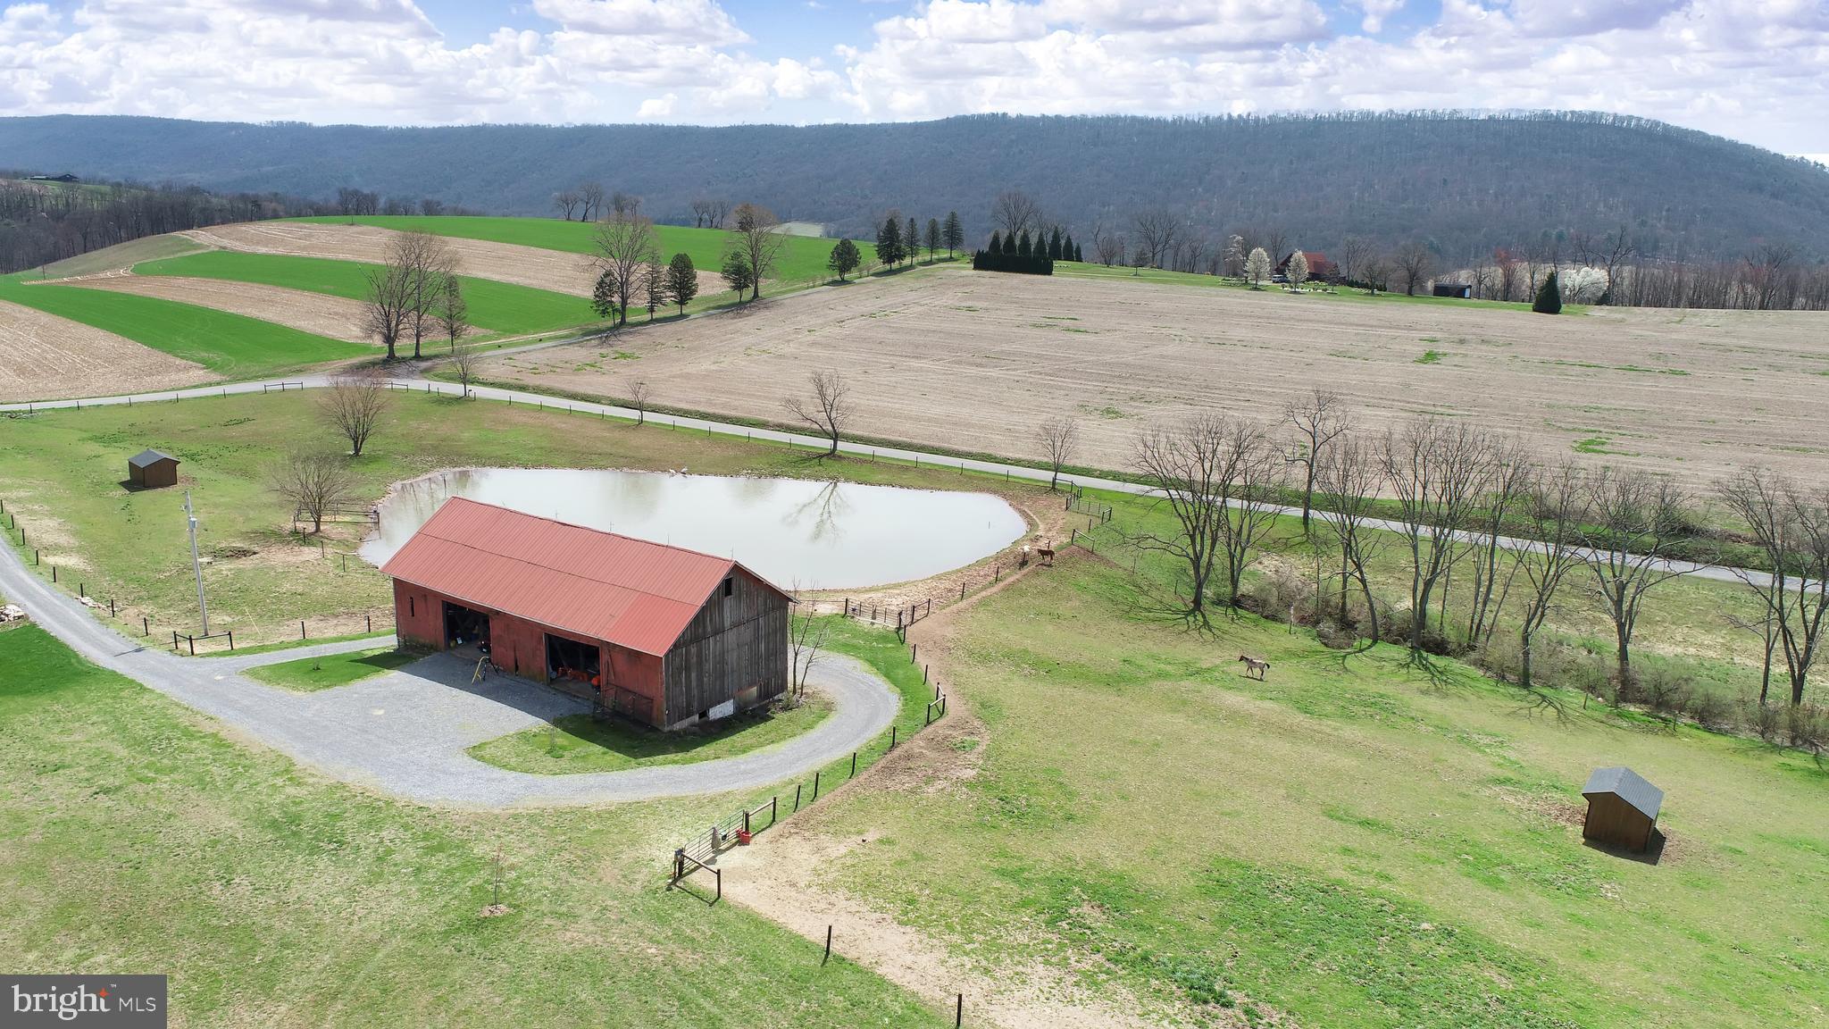
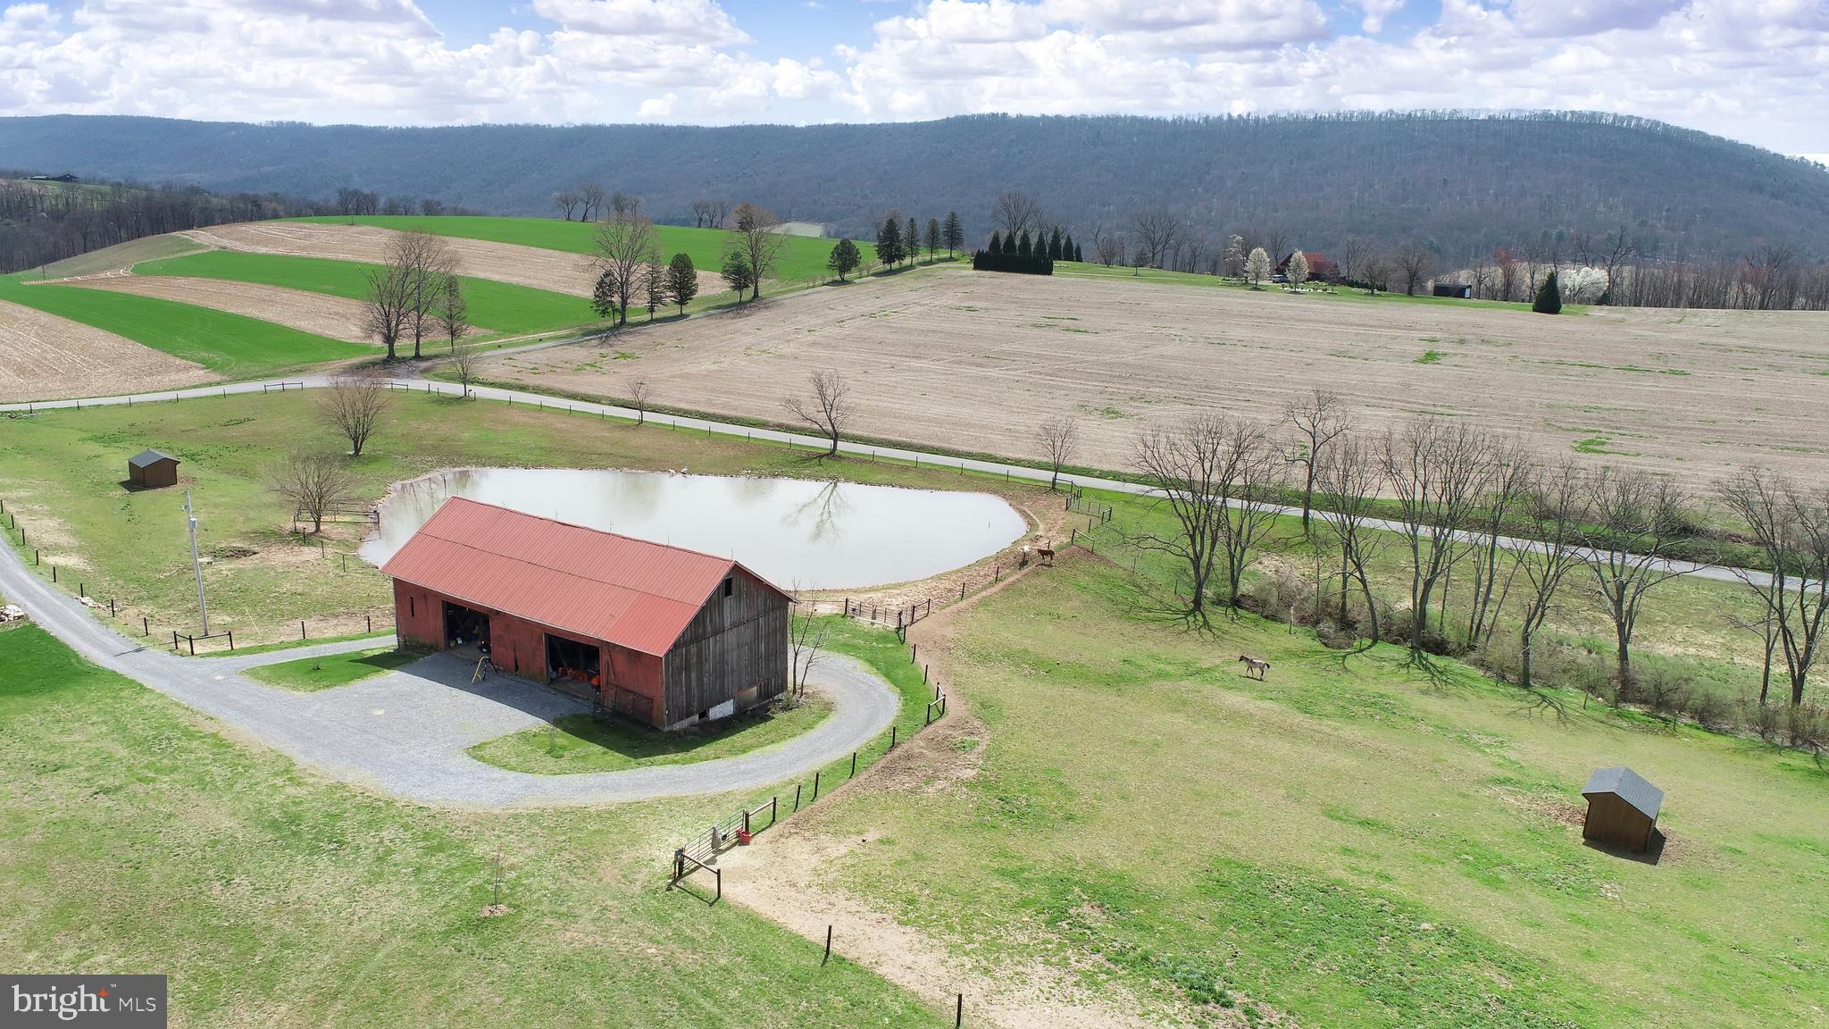
Welcome to Brownstone Farm, a stunning equestrian training center and historic residence set on 12.7± beautifully maintained acres. Originally constructed circa 1772, this solid brick three-story farmhouse blends timeless architecture with modern updates and offers an exceptional opportunity for both gracious country living and professional equestrian pursuits.
The main residence invites you in with a wide 10-foot front porch and a grand entry hall flanked by elegant parlors. The remodeled kitchen (2018) features custom cabinetry with a hand-painted finish, soapstone countertops, a farmhouse sink, subway tile backsplash, stainless steel appliances, and a butcher-block center island with prep sink. A cozy breakfast area with a wall of windows and exposed brick adds warmth and light. Adjacent, the formal dining room boasts built-in china cabinets and a charming corner wood-burning fireplace. Additional living spaces include a great room with arched openings, hardwood floors, and a fireplace plus a formal parlor ideal for entertaining with another fireplace.
The first floor also offers a convenient laundry room with utility sink and a full bath featuring a soapstone vanity. Upstairs, the second floor hosts four generously sized bedrooms and a full bath with clawfoot tub. The third floor provides THREE additional bedrooms with adjoining sitting or sewing rooms / flexible spaces that can serve as offices, craft rooms, or extra storage.
Step outside to your own private retreat. The L-shaped Anthony Sylvan in-ground pool (8’ deep) with adjoining hot tub is surrounded by a 25’ x 15’ patio, an island-themed pool house, fire pit area, and a sports court with basketball hoop. Raised flower beds and mature landscaping complete this peaceful setting.
A two bedroom loft apartment  with downstairs studio offers full amenities and is currently leased & perfect for generating supplemental income or accommodating guests.
Equestrians will appreciate the exceptional facilities:
Main Barn (built 2009): 35 stalls with windows, two tack rooms, three wash stalls (2 heated) with hot/cold water, three tack-up stalls, feed room, hay and straw storage, heated office, heated bathroom, and laundry.
Second Barn: Seven additional stalls, wash stall with hot/cold water, tack and feed rooms, blanket storage & machine storage bays. 
Indoor Riding Arena (built 2010): 80’ x 200’, sand footing, LED lighting, heated viewing room, and spectator seating.
Outdoor Ring (built 2020): 100’ x 240’, excellent base with sand footing, observation deck with electric and ceiling fan.
Fenced paddocks and open pasture complete the setup for a working equestrian facility. Hacking path around the perimeter of the property.
Brownstone Farm is as functional as it is picturesque, offering an established setting for lessons, training, and equestrian shows with proven cash flow potential. Whether you’re seeking a turnkey equestrian operation, a country retreat, or a blend of both—this remarkable property delivers history, character, and opportunity in equal measure.
#PACT2111360

OXFORD

845 WATERWAY ROAD

4 Beds

2 Baths

3,975 Sq.Ft.

$1,350,000

MLS#: PACT2111360

Rare opportunity to acquire a prominent mixed use corner portfolio consisting of 13 residential apartments, 1 commercial space, and 3 garages situated on a single parcel in the heart of Pottstown. Encompassing four separate addresses—265 Beech Street, 267 Beech Street, 269 Beech Street, and 213 N Charlotte Street this unique investment offers multiple income streams and a diverse unit mix ranging from studios to four bedroom apartments.

Each building features distinctive layouts and character. The property has demonstrated long term stability, with several residential tenants and the commercial occupant maintaining lengthy tenancies.

Strategically positioned on a highly visible corner location, the asset benefits from excellent access to downtown Pottstown, local amenities, and major commuter routes. With its combination of residential and commercial income, diverse apartment mix, garage revenue potential, and established tenancy, this property presents an exceptional opportunity for investors seeking a stabilized asset with upside potential in one of Montgomery County's established and growing rental markets.
#PAMC2181992

POTTSTOWN

265 BEECH STREET

None Beds

None Baths

N/A

$1,350,000

MLS#: PAMC2181992

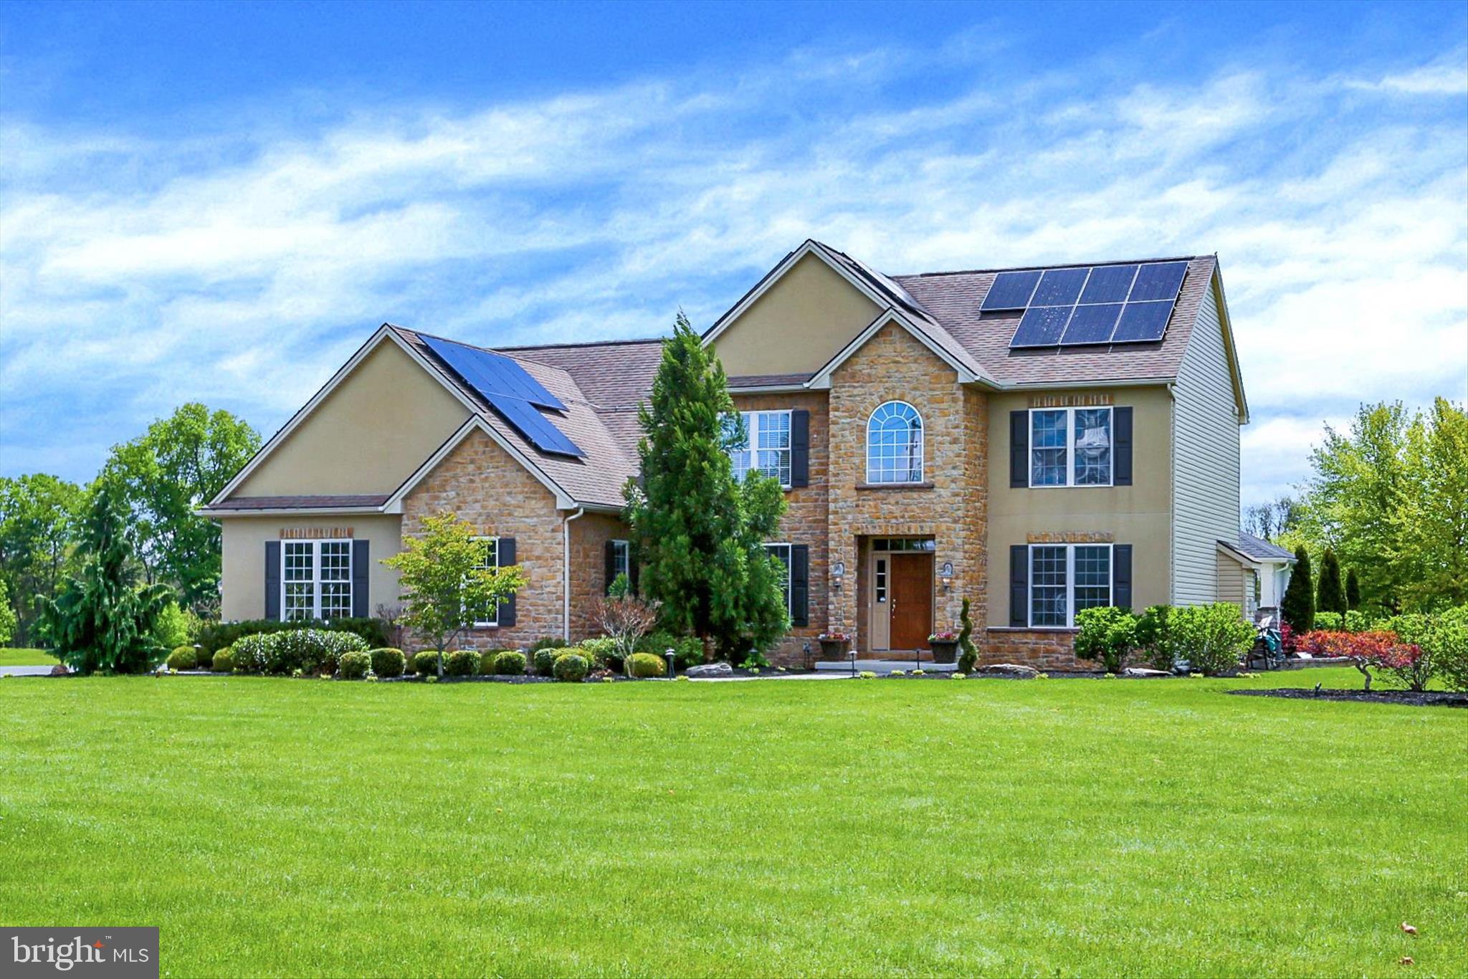
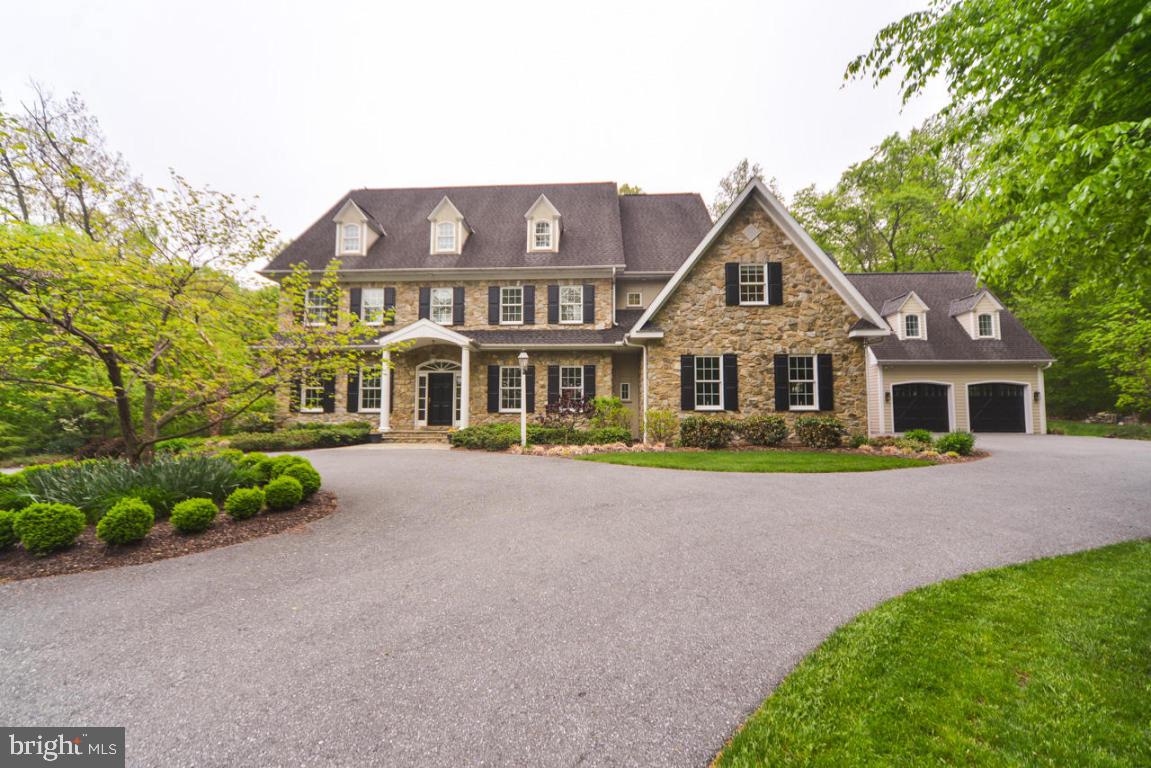
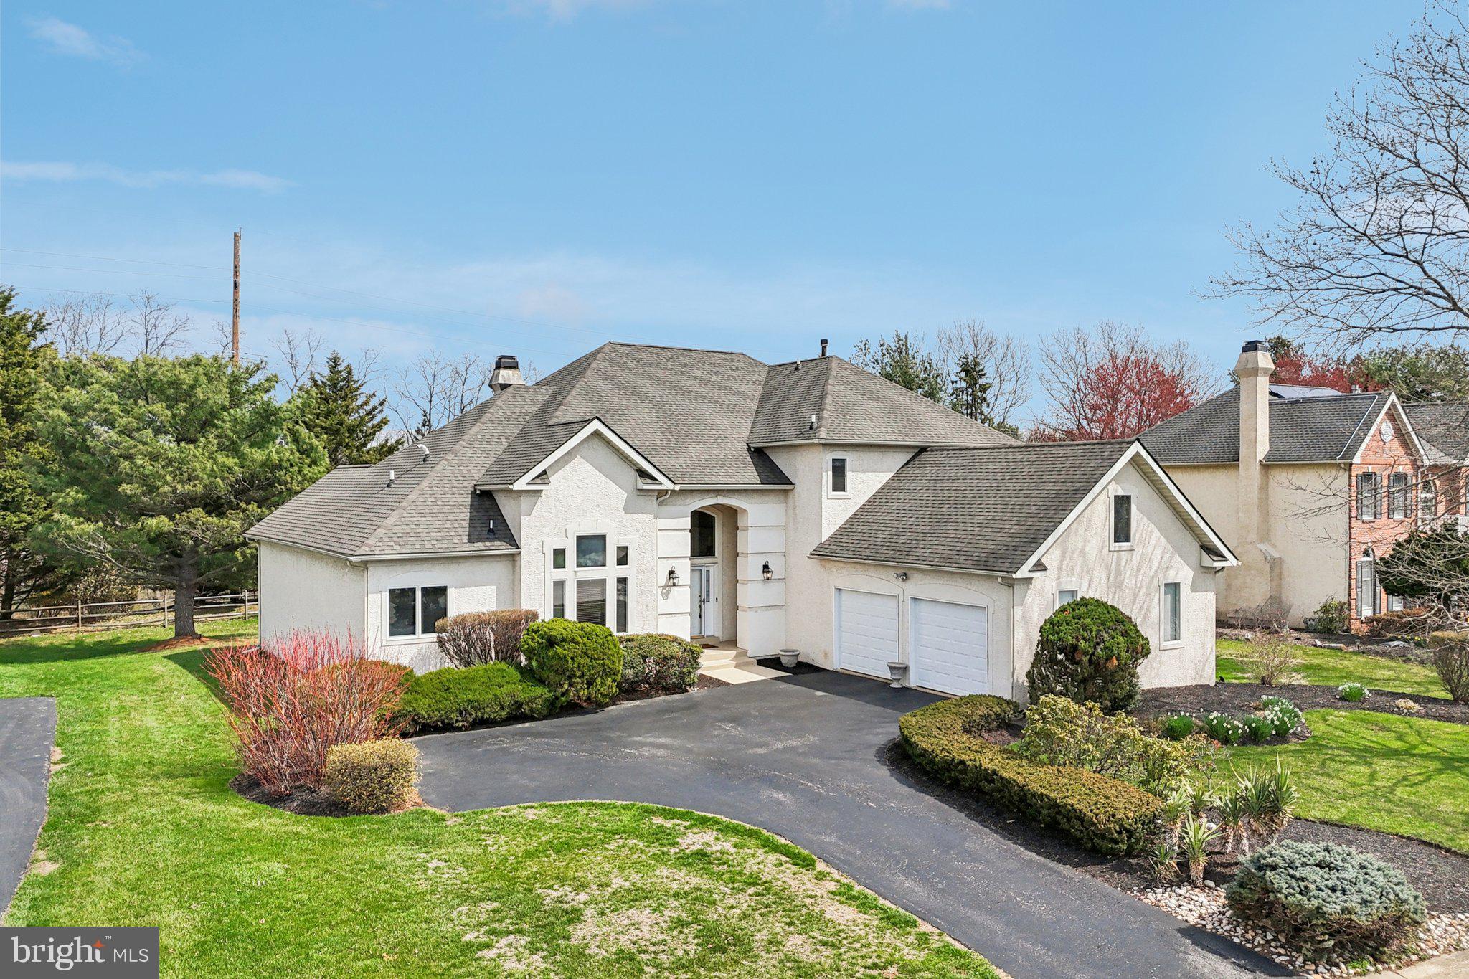
Welcome to this commanding 4-bedroom, 3-full and 2-half bath Colonial, beautifully situated on a 1.5-acre corner property. This stately residence balances timeless architectural grace with modern functionality. A light-filled center-hall foyer with hardwood floors and classic millwork opens to a formal dining room framed by twin built-in arched glass display cabinets, adding historic charm. Opposite, the sun-drenched formal living room features arched built-in bookcases, a wood-burning fireplace, and two sets of double French doors leading to a versatile, window-lined bonus room ideal for a home office, library, or art studio.The main level flows into a fully modernized chef's kitchen outfitted with custom off-white shaker cabinetry, quartz surfaces, a deep stainless steel farmhouse sink, double wall ovens and a heavy-duty professional gas range with a commanding commercial-style vent hood. The kitchen transitions seamlessly into a bright breakfast room and a spacious casual living area. Tucked just off the kitchen, a dedicated butler's pantry presents an unfinished luxury opportunity awaiting the buyer's vision to customize a dream prep pantry or custom storage zone. Daily logistics are handled easily via a separate entryway layout featuring exterior double doors opening directly into a spacious mudroom. Nearby, a fully outfitted laundry room provides abundant white cabinetry, a stainless steel utility sink, and a powder room. Upstairs, the primary suite features a sprawling space with three closets, along with three additional generously sized bedrooms and two full baths. A rare secondary stairway also services this level for convenient layout access. From here, a third-level staircase leads directly to a walk-in attic door, opening into a massive, easily accessible space for out-of-sight storage. An unfinished basement offers a blank canvas for customization or extensive workshop storage, while the park-like 1.5-acre lot provides endless opportunities for outdoor entertaining or creating a custom backyard oasis. Ideally located in the highly desirable Yardley area within the Pennsbury School District, this impressive estate is centrally located and offers the perfect commuter location. Residents will enjoy quick, easy access to I-95, I-295, Route 1, and the nearby SEPTA train station, making travel effortless.
#PABU2125660

YARDLEY

2007 MAKEFIELD RD

4 Beds

3 Baths

4,002 Sq.Ft.

$1,350,000

MLS#: PABU2125660

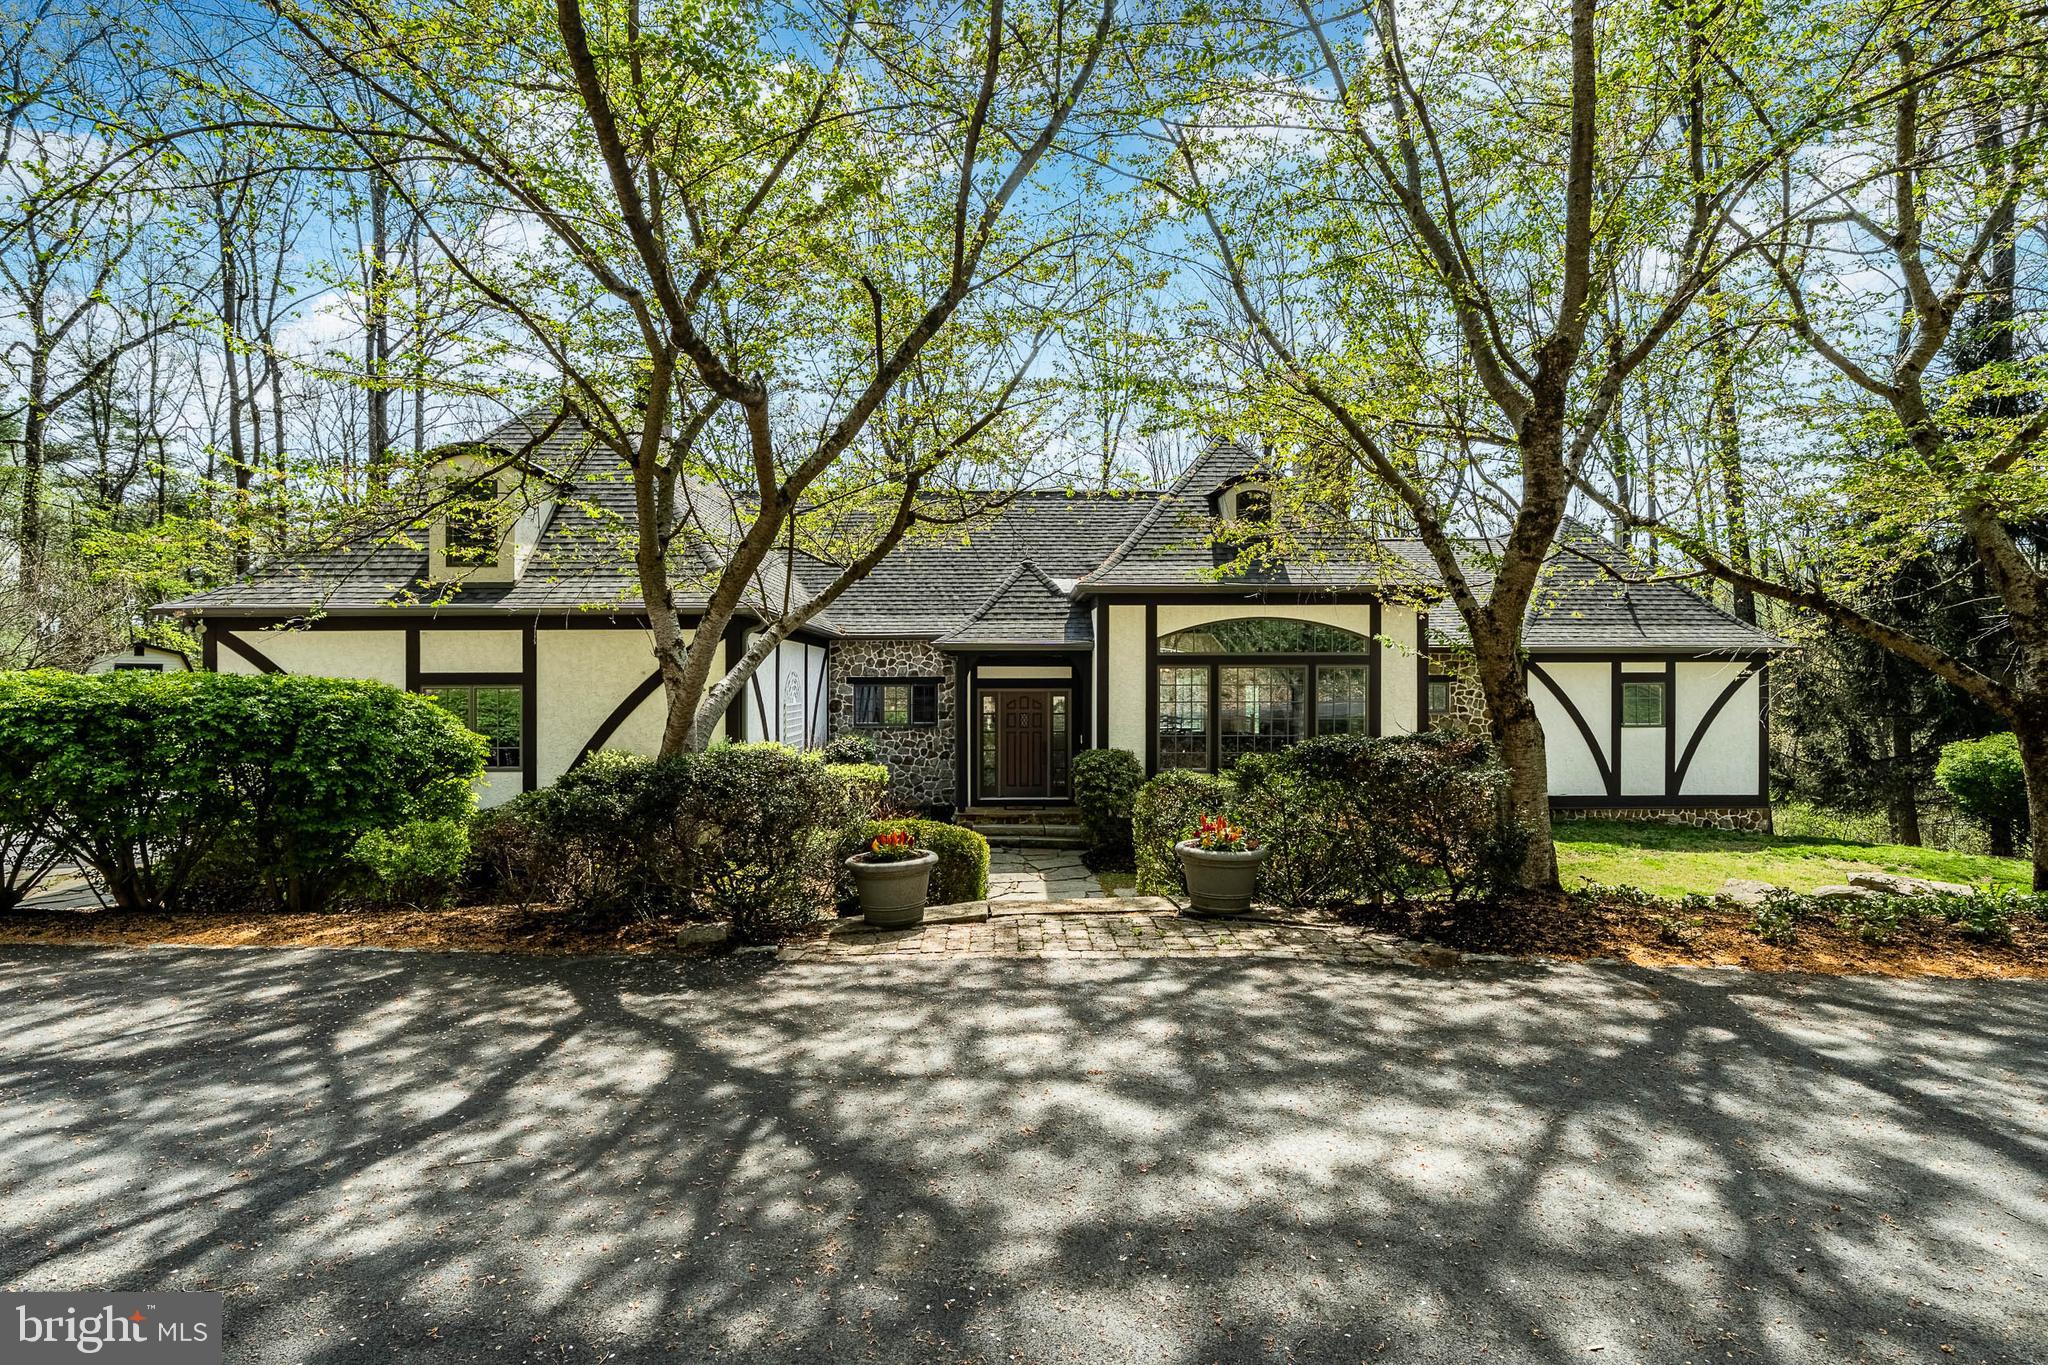
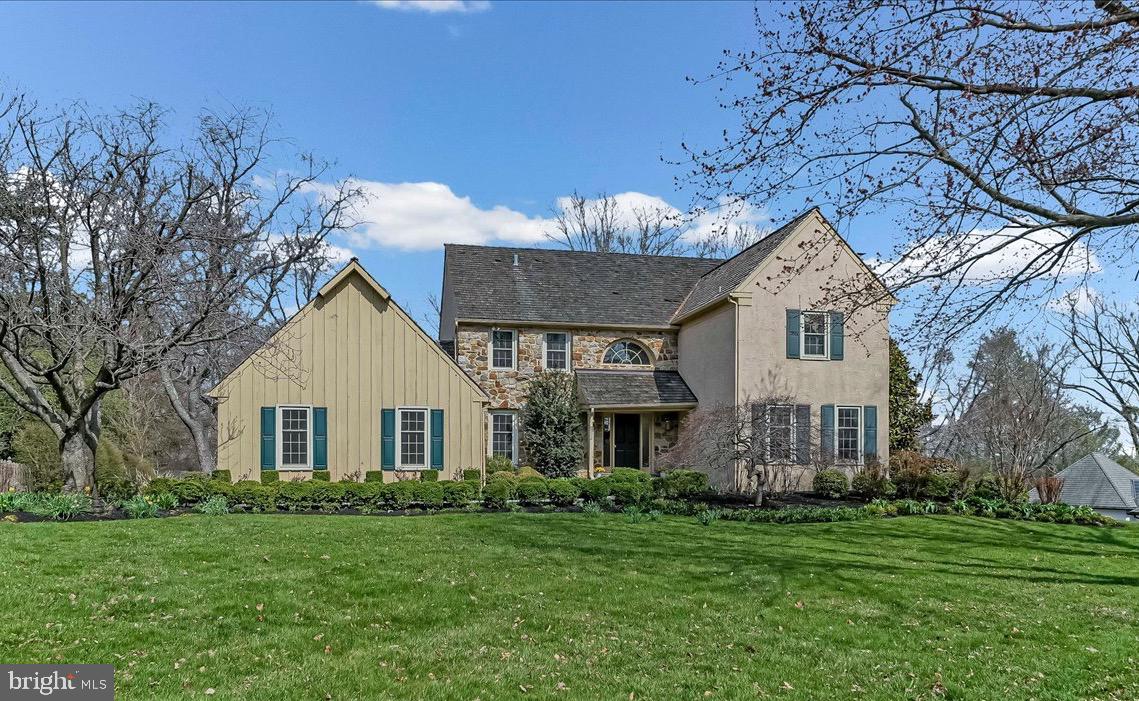
Welcome to 346 Winding Way, where timeless elegance meets modern comfort in the highly sought-after neighborhood of Merion Station. This meticulously updated and redesigned 4-bedroom, 3.2-bath stone Tudor with stately slate roof offers over 3,400 square feet of sunny living space designed for today’s lifestyle. At the heart of the home is a fully renovated chef’s kitchen featuring custom inset cabinetry, quartz countertops, a marble backsplash, and premium stainless steel appliances, including a 6-burner gas range and double oven. The open layout, large bay window, and access to front and rear patios create a bright, inviting setting perfect for entertaining and everyday living. The main level showcases refinished hardwood floors, custom moldings, and a gas fireplace. A cozy den/office with built-ins provides an ideal space for work or relaxation. Upstairs, the primary suite boasts a walk-in closet and stunning bath with a spacious shower complete with dual showerheads and bench seating plus dual sinks. A second ensuite with a tub/shower plus two more sizable bedrooms each with ample closets, and a beautifully renovated hall bath with a walk in shower and jacuzzi tub complete the second floor.  A walk up third floor provides storage or could easily be finished if desired. The finished basement offers versatility with a powder room and new laundry room. It is a perfect space for a gym, media room, or play area and connects directly to the garage. Outdoors enjoy the level yard and multiple stone patios where one can relax. New casement windows throughout, HVAC 5 years young- this move in ready home is an easy walk to downtown Narberth, Merion Elementary School, downtown Bala shops and restaurants, the train, and religious establishments- all in the esteemed Lower Merion School District.
#PAMC2161162

MERION STATION

346 WINDING WAY

4 Beds

3 Baths

3,423 Sq.Ft.

$1,350,000

MLS#: PAMC2161162

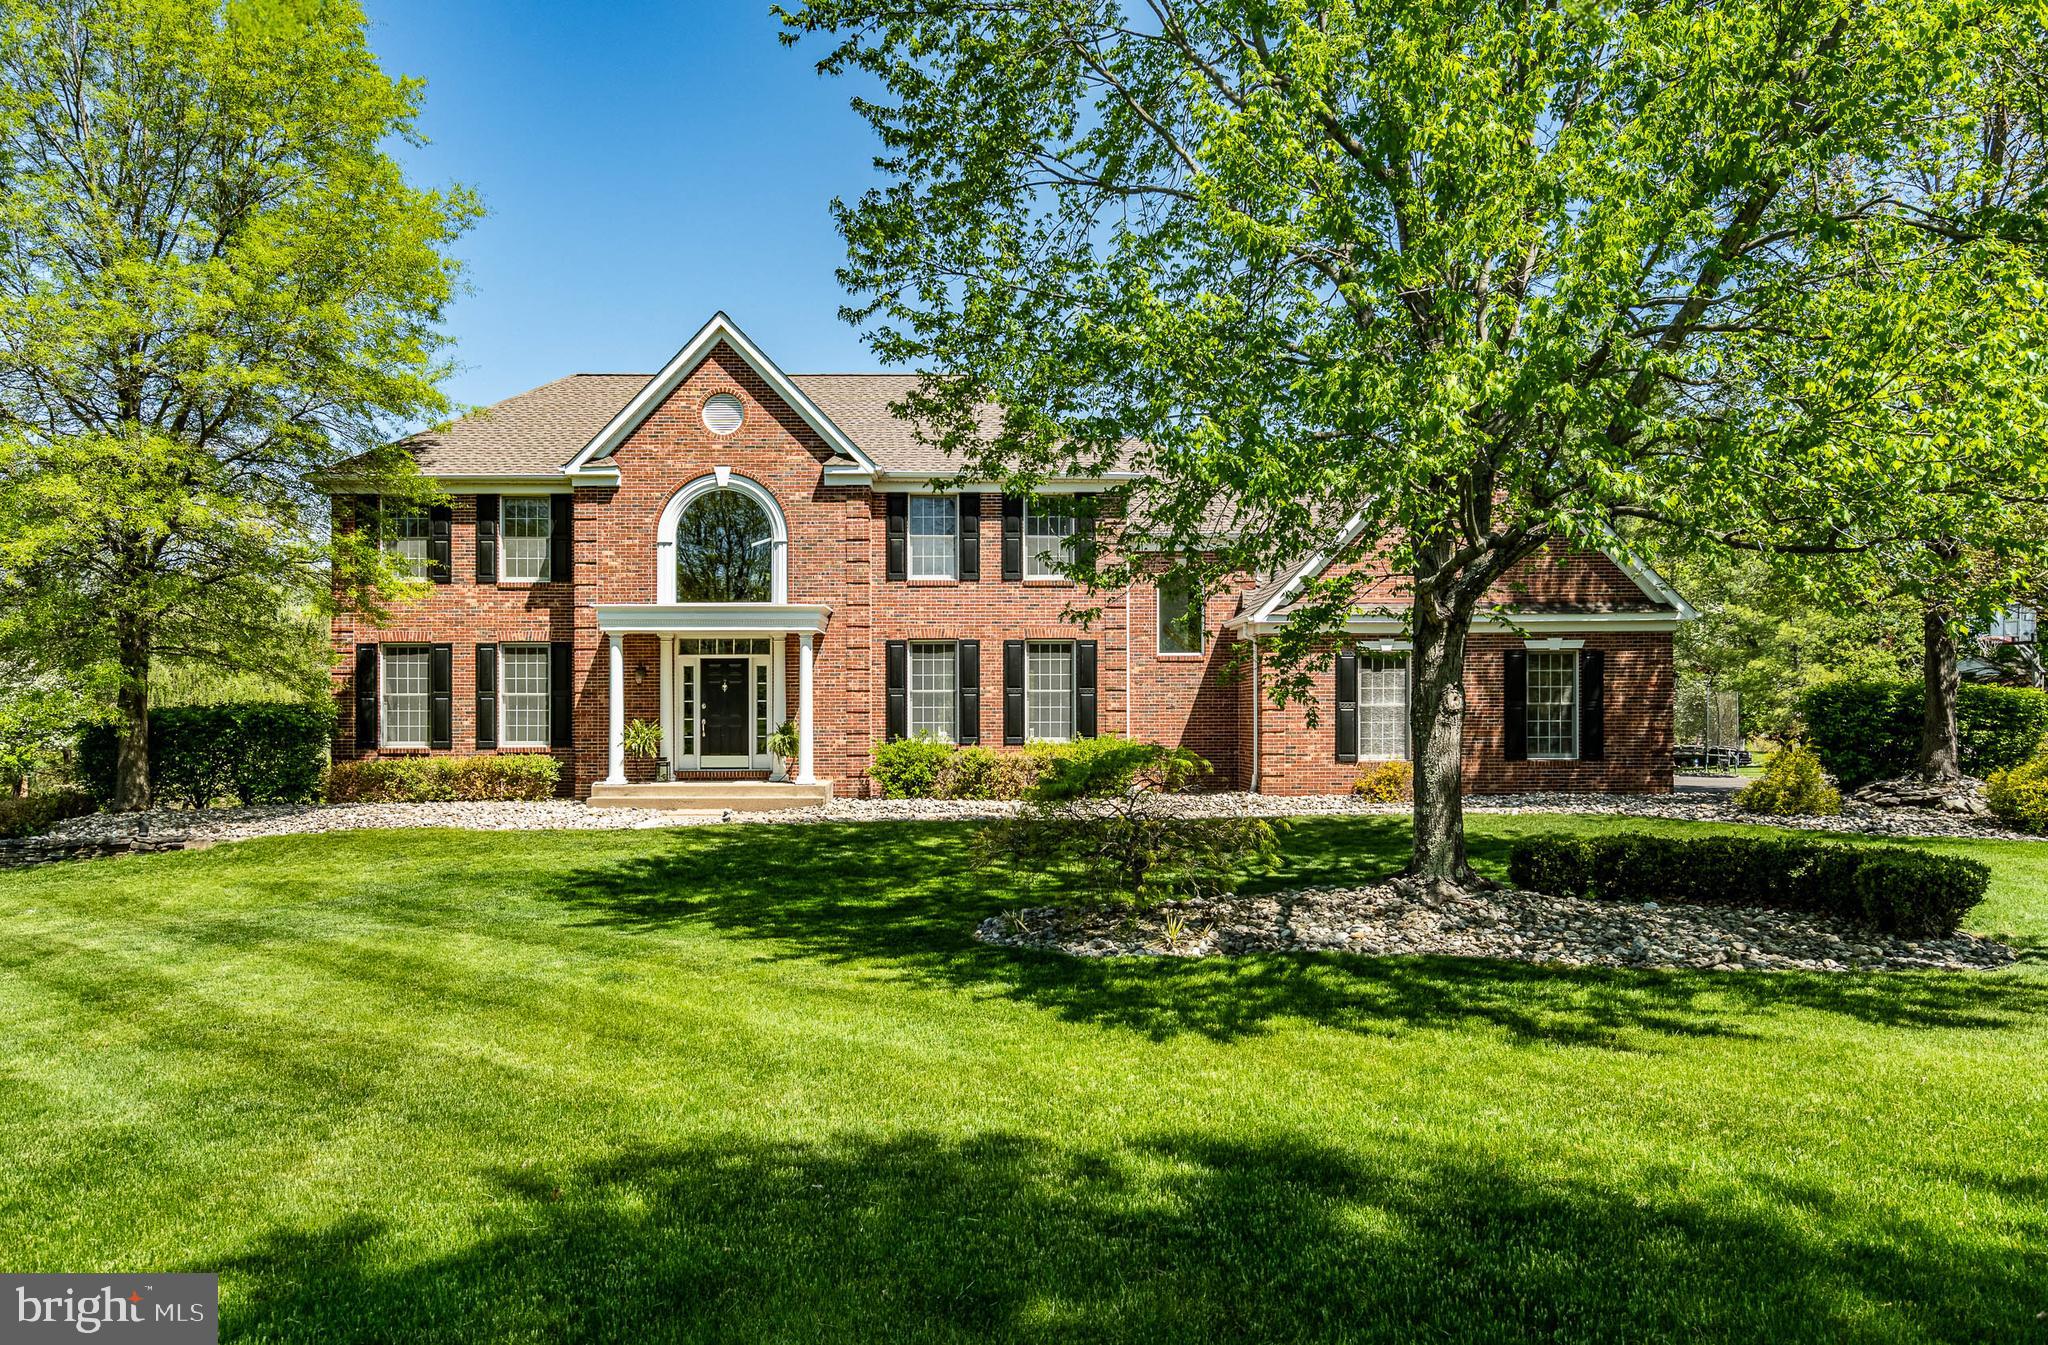
Unique  Opportunity to own in Willistown Township !!!   Do not miss the chance to own in the prestigious Plumstock Neighborhood.   Visit one of the few resales that come up in this area.    Be sure to see  this expansive colonial residence nestled on a peaceful cul-de-sac in the esteemed Great Valley School District.  

Upon entry, be greeted by a majestic two-story foyer leading to meticulously crafted living spaces. The main floor includes a home office across from the formal living room anchored by a cozy fireplace. From here find convenient access through glass doors to spacious sunroom/conservatory.  With a floor plan created with entertaining in mind, this space also connects to the formal dining space just off the kitchen. The kitchen boasts quartz counters, stainless gourmet appliances,  and elegant cherry cabinetry. The sunny breakfast area provides access to expansive deck overlooking stone patio & treelined yard.  Not to be missed is the family room with an airy vaulted ceiling and an additional fireplace. Convenience is at the forefront of this home with a powder room, laundry area, and access to the 3 car garage.

The second floor presents a sprawling primary suite featuring its own fireplace and sitting area. Walk past the dual walk-in closets to discover the ensuite bath boasting a dual sink vanity, jacuzzi tub, spacious glass shower, and additional vanity for getting ready in the morning. On this level you'll also find two bedrooms sharing an updated jack-and-jill bath, and third bedroom with a well appointed hall bath. Ascend to the third floor to discover a versatile loft space ideal for bonus living quarters, in home office or ample storage or private den /library.

The finished walkout basement features a flexible layout enhanced by a wet bar and ample cabinetry, generous living area with fireplace, a versatile flex space suitable for exercise or recreation, and a full bath. Head outside and revel in the meticulously landscaped grounds including a stone patio with an outdoor fireplace. The tree-lined backyard and serene natural surroundings create an idyllic outdoor retreat for you to enjoy year round!

Enjoy the rare opportunity to plant your roots in the desirable Plumsock Community- Schedule your showing today!
#PACT2063912

NEWTOWN SQUARE

301 FREEDOM COURT

4 Beds

4 Baths

6,432 Sq.Ft.

$1,350,000

MLS#: PACT2063912

Welcome to 309 Hathaway Lane, a timeless and graceful 3-story home nestled in the heart of Lower Merion Township on the prestigious Main Line. This beautifully maintained residence sits on an expansive oversized lot and offers charm, character, and modern updates—all within easy walking distance of the Wynnewood train station, Wynnewood Shopping Center, Suburban Square, Whole Foods, Lower Merion High School, and many more local favorites.
Step inside through a generous front porch and into the welcoming front hall, featuring a winding staircase, powder room, and coat closet. The spacious living room has abundant natural light and a striking stone gas-burning fireplace. Perfect for entertaining, the formal dining room is detailed with elegant chair rail and crown molding and flows seamlessly into the butler’s pantry and gourmet eat-in kitchen. Home chefs will appreciate the stainless-steel French door refrigerator, double oven, and Poggenpohl cabinetry. An adjoining mudroom with ample storage and pantry space and a laundry provides convenient access to the sheltered side yard with a brick patio and to the driveway and detached 2-car garage.
Upstairs, the serene primary suite features two closets, its own fireplace,  a balcony, and a beautifully appointed en-suite bathroom with a clawfoot tub, pedestal sink, and classic subway tile. A connecting bedroom, currently used as a dressing room, offers flexible living space. Two additional bedrooms, one now used as a den/office, provide generous closets, one with built-in shelving, and share a hall bathroom with stall shower and a hall linen closet for extra storage.
The third floor adds even more versatility and is perfect for guests, hobbies, or a growing household. It has three additional bedrooms and a full hall bath with shower/tub combo. There is more than ample storage, which includes a separate room with a large cedar closet and multiple cedar-lined drawers. 
Additional features include high-velocity central air on the upper two floors, newer windows on the upper level, 200-amp electrical service, and a back-up generator for peace of mind. The expansive side and back yards are ideal for outdoor enjoyment or future expansion. Flowers abound and a tilled garden with raised beds is tucked behind blueberry bushes. 
Rich in original details and thoughtfully updated, 309 Hathaway Lane is a rare opportunity to own a spacious, walkable Main Line home in one of the area's most desirable neighborhoods. This is a must-see home!
#PAMC2135506

WYNNEWOOD

309 HATHAWAY LANE

7 Beds

3 Baths

3,506 Sq.Ft.

$1,350,000

MLS#: PAMC2135506

1 ... 463 464 465 466 467 ... 666
* Listings identified with the FMLS IDX logo come from FMLS and are held by brokerage firms other than the owner of this website. The listing brokerage is identified in any listing details. Information is deemed reliable but is not guaranteed. If you believe any FMLS listing contains material that infringes your copyrighted work please click here to review our DMCA policy and learn how to submit a takedown request. © 2024. First Multiple Listing Service, Inc.
 - property

Send a message

Message successfully sent.

Your message

What is 3 + 4 ?

Reason for contacting?

I agree to receive email communication and understand I can unsubscribe at any time.

I agree to be contacted by Charis Realty Group via call, email, and text for real estate services. To opt out, you can reply 'stop' at any time or reply 'help' for assistance. You can also click the unsubscribe link in the emails. Message and data rates may apply. Message frequency may vary. Privacy Policy

Sign Out

Virtual Assistant

Would you like to take the next step with this property? We can help you schedule a showing or virtual tour, or send you more details.

Yes, I would like more information.

Thank You for Your Reply, One of Our Agents will contact you as soon as possible

No, maybe later.

Thank you, you can always contact me via email, phone number or through the contact form.

Realhub AI

Lucy - Your AI-Powered Realtor

Update Your Temporary Password

Personalize your search

Enter your email and we'll notify you immediately when new listings match what you're looking for.

or enter email address

Already have an account ? Login here

Continue your home search

I agree to receive communications and understand I can unsubscribe at any time.

I agree to be contacted by Charis Realty Group via call, email, and text for real estate services. To opt out, you can reply 'stop' at any time or reply 'help' for assistance. You can also click the unsubscribe link in the emails. Message and data rates may apply. Message frequency may vary. Privacy Policy

Already have an account ? Login here

We use cookies

We use cookies primarily for analytics to enhance your experience. By accepting, you agree to our use of these cookies. You can manage your preferences or learn more about our cookies policy.