Properties

Browse or get in touch to schedule a walkthrough.

  • Nearby me
Price range

Popular features

Community features

Association

Property features

Waterfront

View

Exterior Features

Interior Features

Style

10000 properties match your criteria

Updated 1 minute ago

E-Alert name
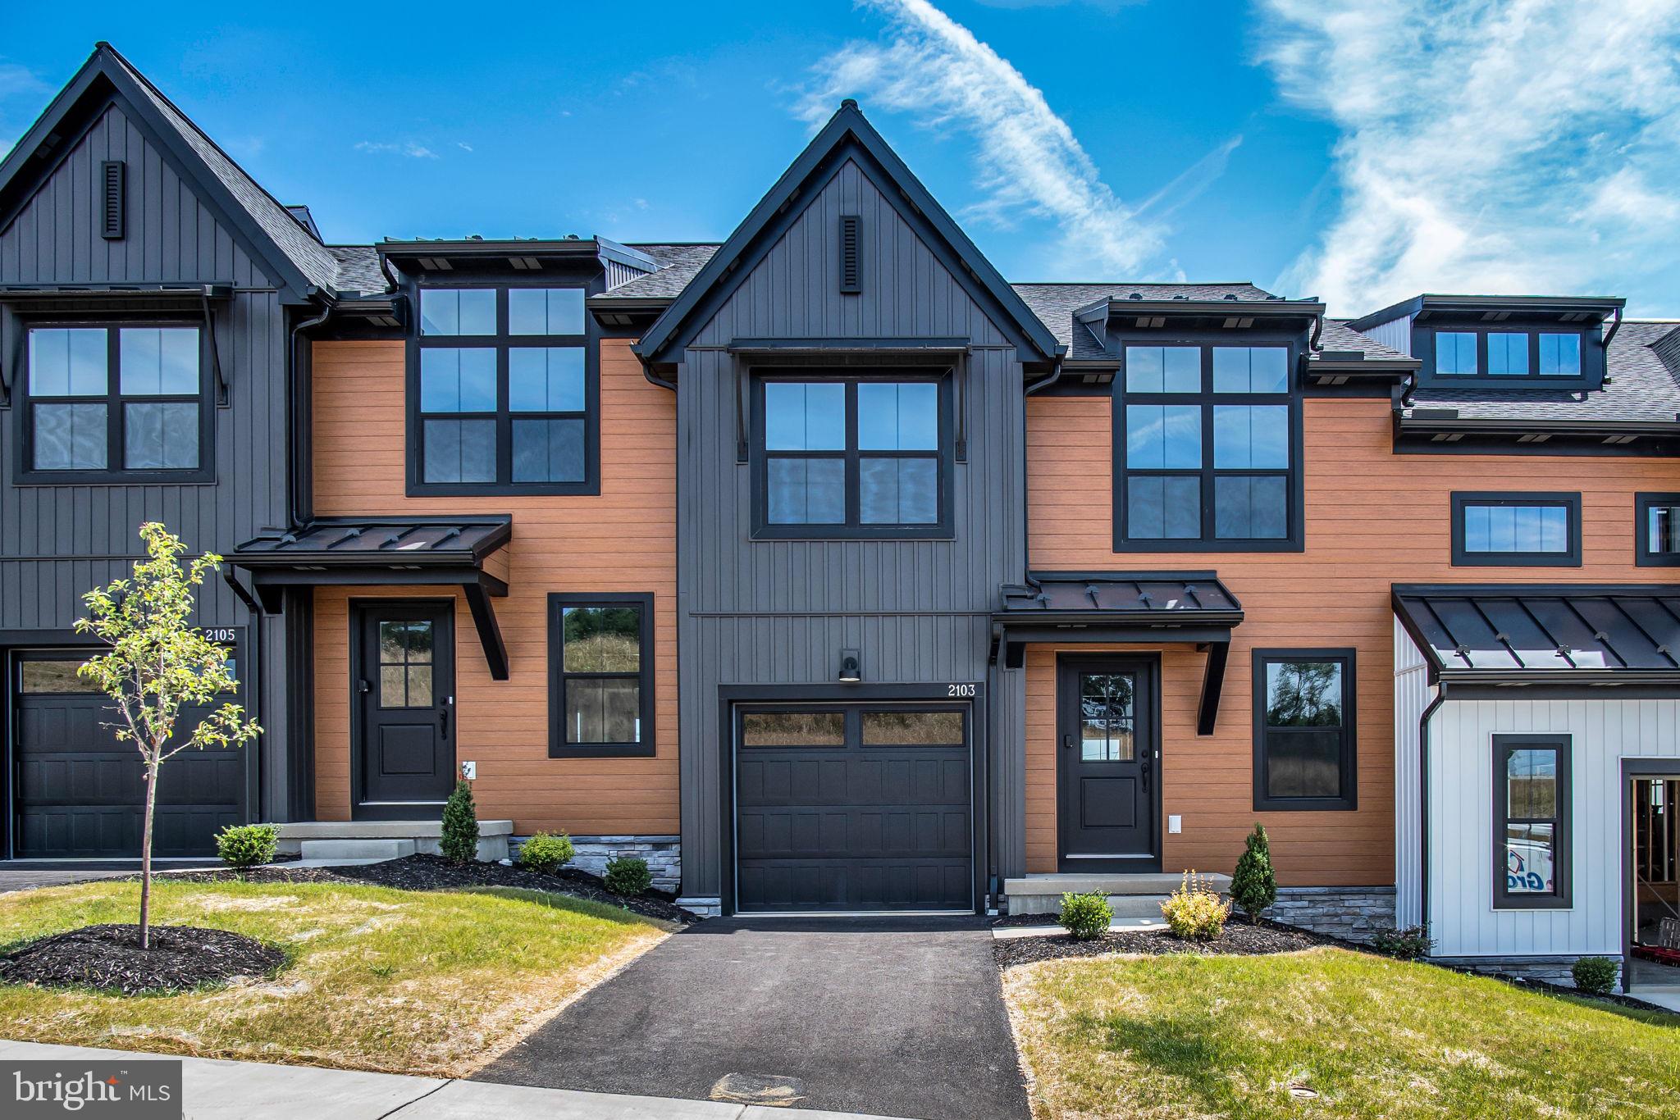
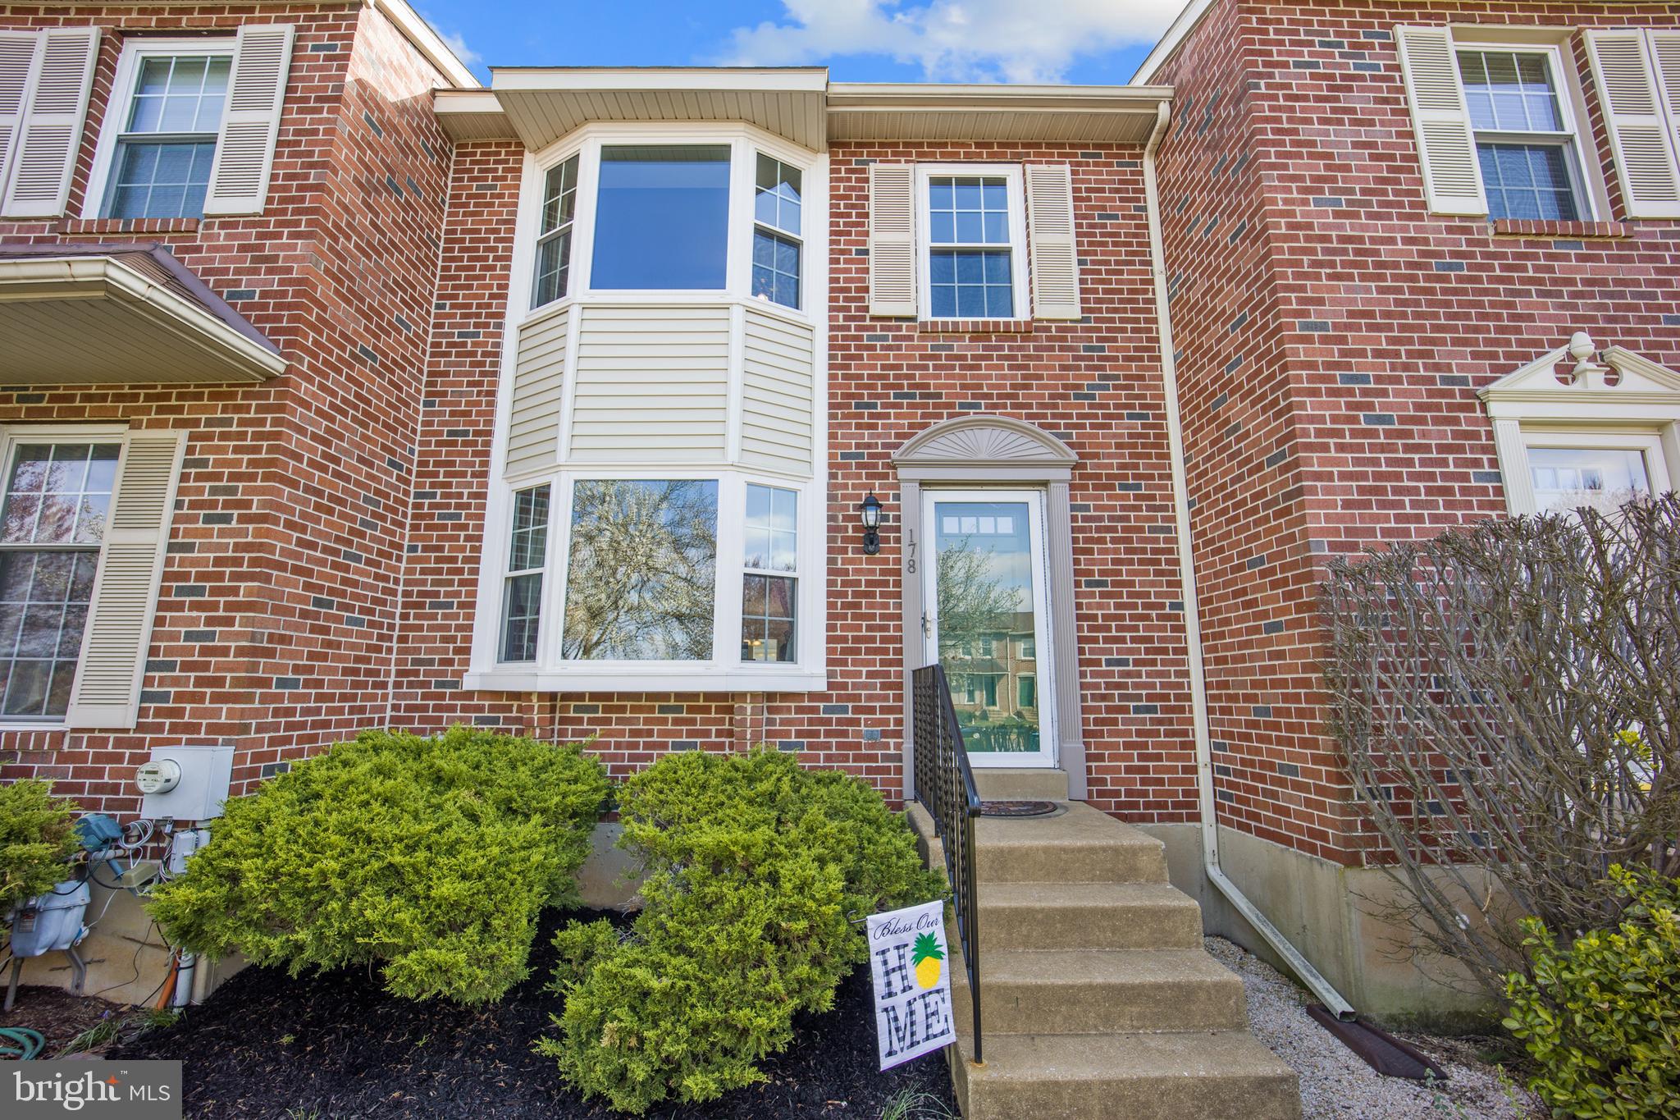
Welcome to 100 New Village Green Drive, located in the desirable Village Greene community and sought-after Twin Valley School District, this beautifully maintained end-unit townhome offers the perfect blend of space, style, and comfort.

Step inside to find 9-foot ceilings and gleaming hardwood floors throughout the main level. The open-concept floor plan is anchored by a gourmet kitchen featuring granite countertops, a spacious pantry, and plenty of room to entertain. Upstairs, the luxurious primary suite offers ample space, while the second-floor laundry room and generous closets throughout the home ensure ultimate convenience.

The fully finished basement provides additional living space—perfect for a home office, gym, or media room. Enjoy parking for four with a two-car garage and two additional driveway spaces. New HVAC system installed last month, including new heat pump and furnace. New washer, dryer and stove installed within the last year. 

Nestled on a quiet corner lot with green space and walking paths, this home is a rare find in a peaceful yet connected community. Conveniently located near Route 322, 82, and 30. 

Open House this Saturday April 19th 1:00-3:00PM & Sunday April 20th 2:00-4:00PM
#PACT2095690

HONEY BROOK

100 NEW VILLAGE GREENE DRIVE

3 Beds

2 Baths

2,754 Sq.Ft.

$432,000

MLS#: PACT2095690

Charming Ranch on 1 Acre with Outbuildings & Country Views (Professional photos will be uploaded by 4/24/25)

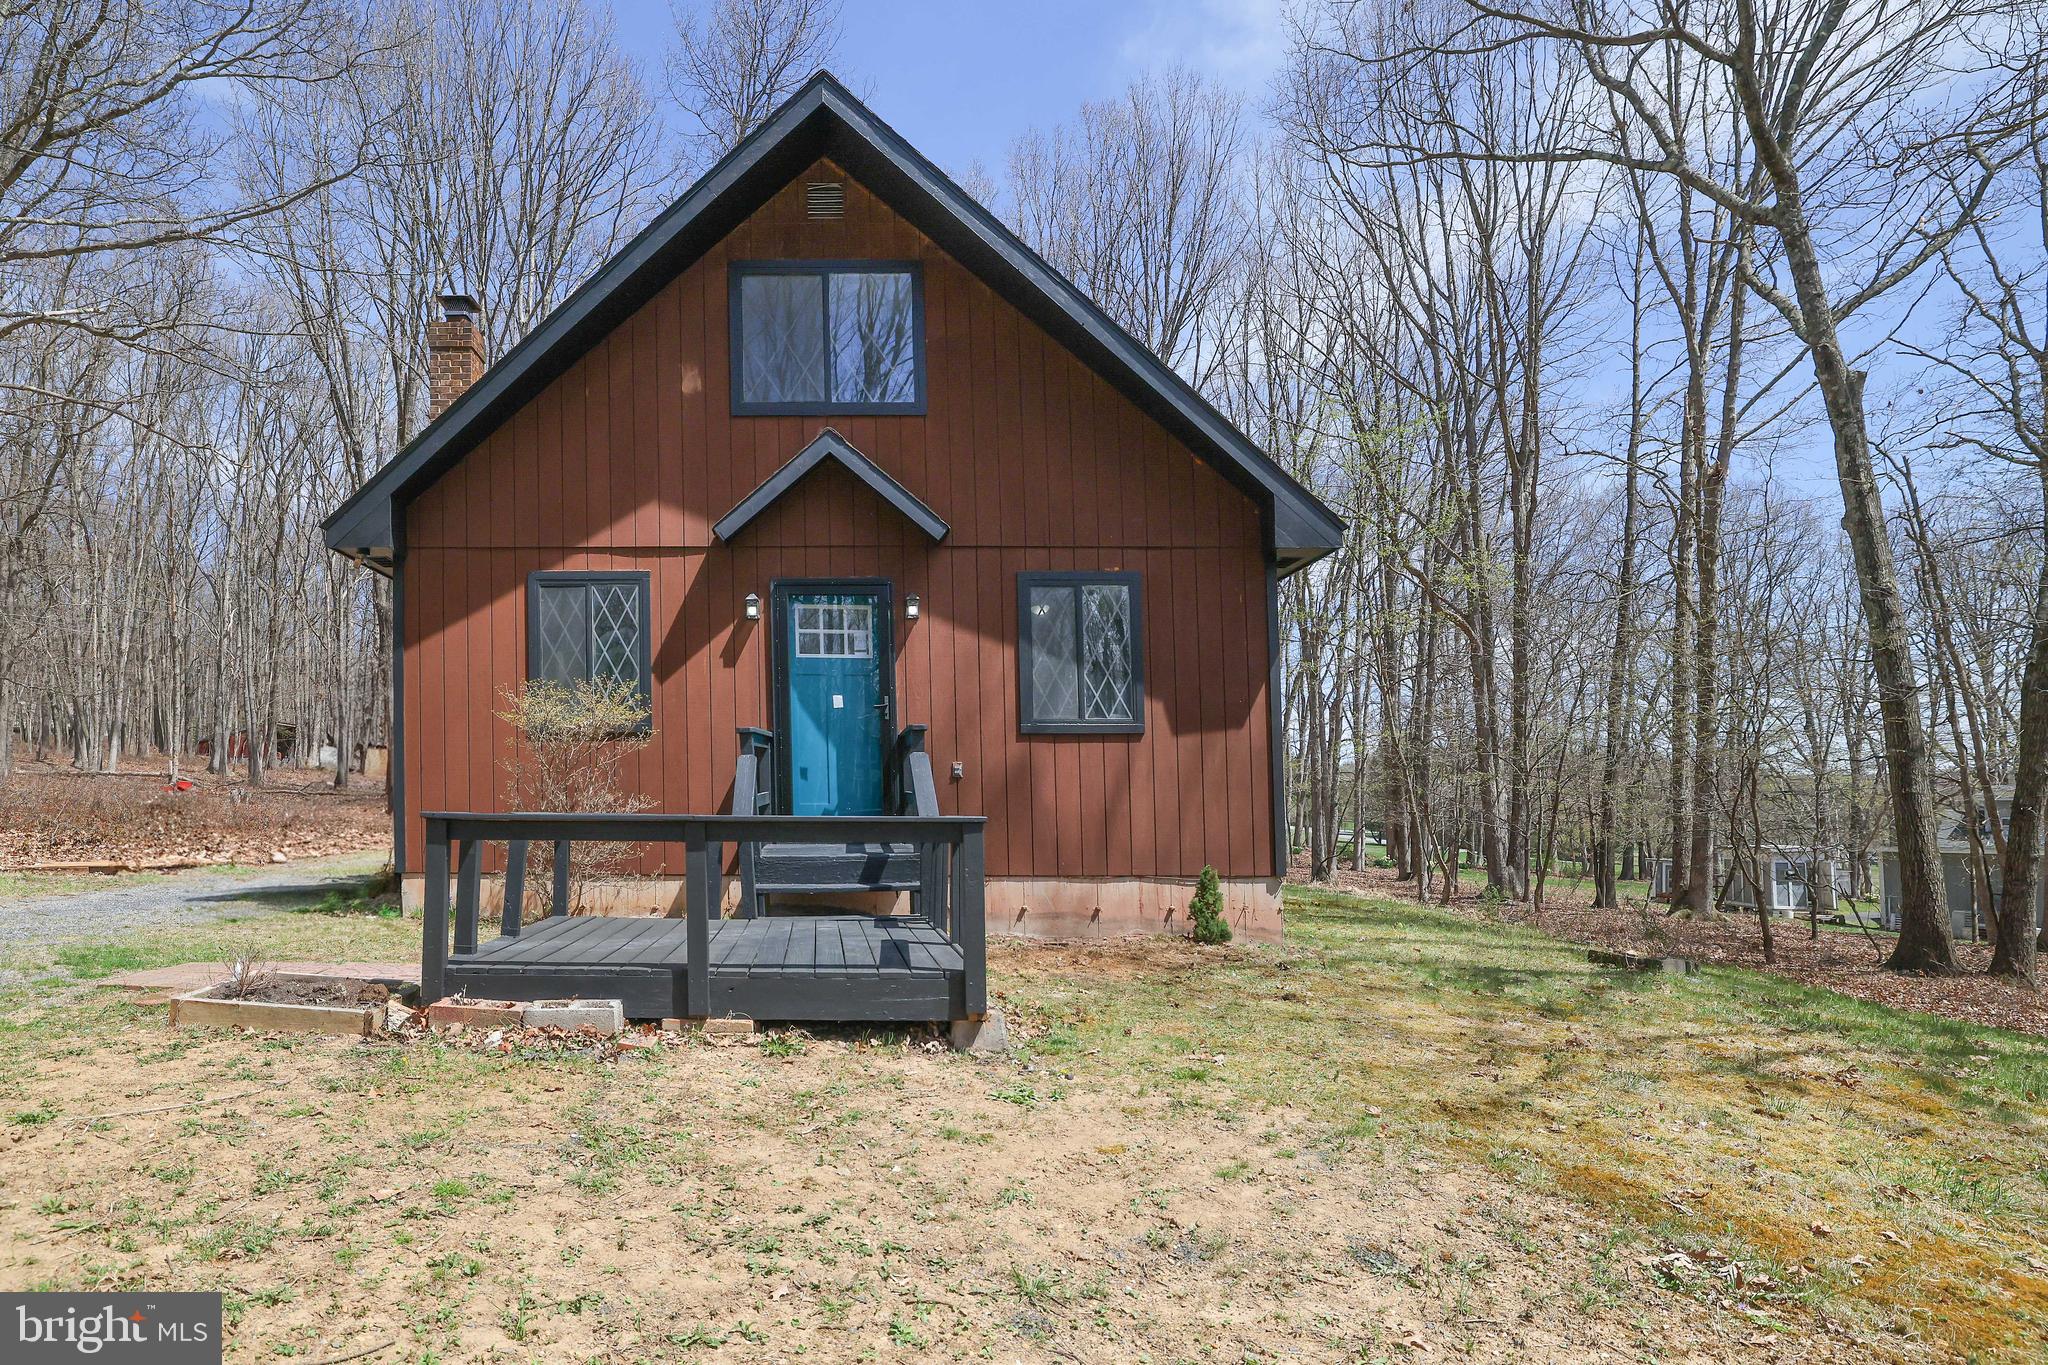
Tucked away at the end of a quiet cul-de-sac, this single-story ranch home offers peaceful country living on a picturesque 1-acre lot in Lower Paxton Township. With 3 bedrooms, 2 full baths, and multiple outbuildings, the property is a perfect blend of comfort, functionality, and rural charm.

Inside, you'll find brand new flooring throughout most of the main level, spacious rooms with generous closet space, and a bright sunroom that opens to a screened-in back porch—ideal for morning coffee or evening relaxation. The kitchen and adjoining dining area overlook the private backyard, while the full basement with high ceilings provides endless potential for future living space, a workshop, or storage.

An oversized attached 2-car garage features high ceilings and ample room for vehicles, tools, or projects. Outside, the property includes a versatile collection of outbuildings: a two-story barn, two sheds, and a garage-style shed—perfect for hobbyists, storage, or small-scale agricultural use.

Additional highlights include a whole-house generator for peace of mind and a serene country setting that’s just minutes from shopping, dining, and major commuter routes.
#PADA2044388

HARRISBURG

1401 A V ACRI ROAD

3 Beds

2 Baths

1,560 Sq.Ft.

$375,000

MLS#: PADA2044388

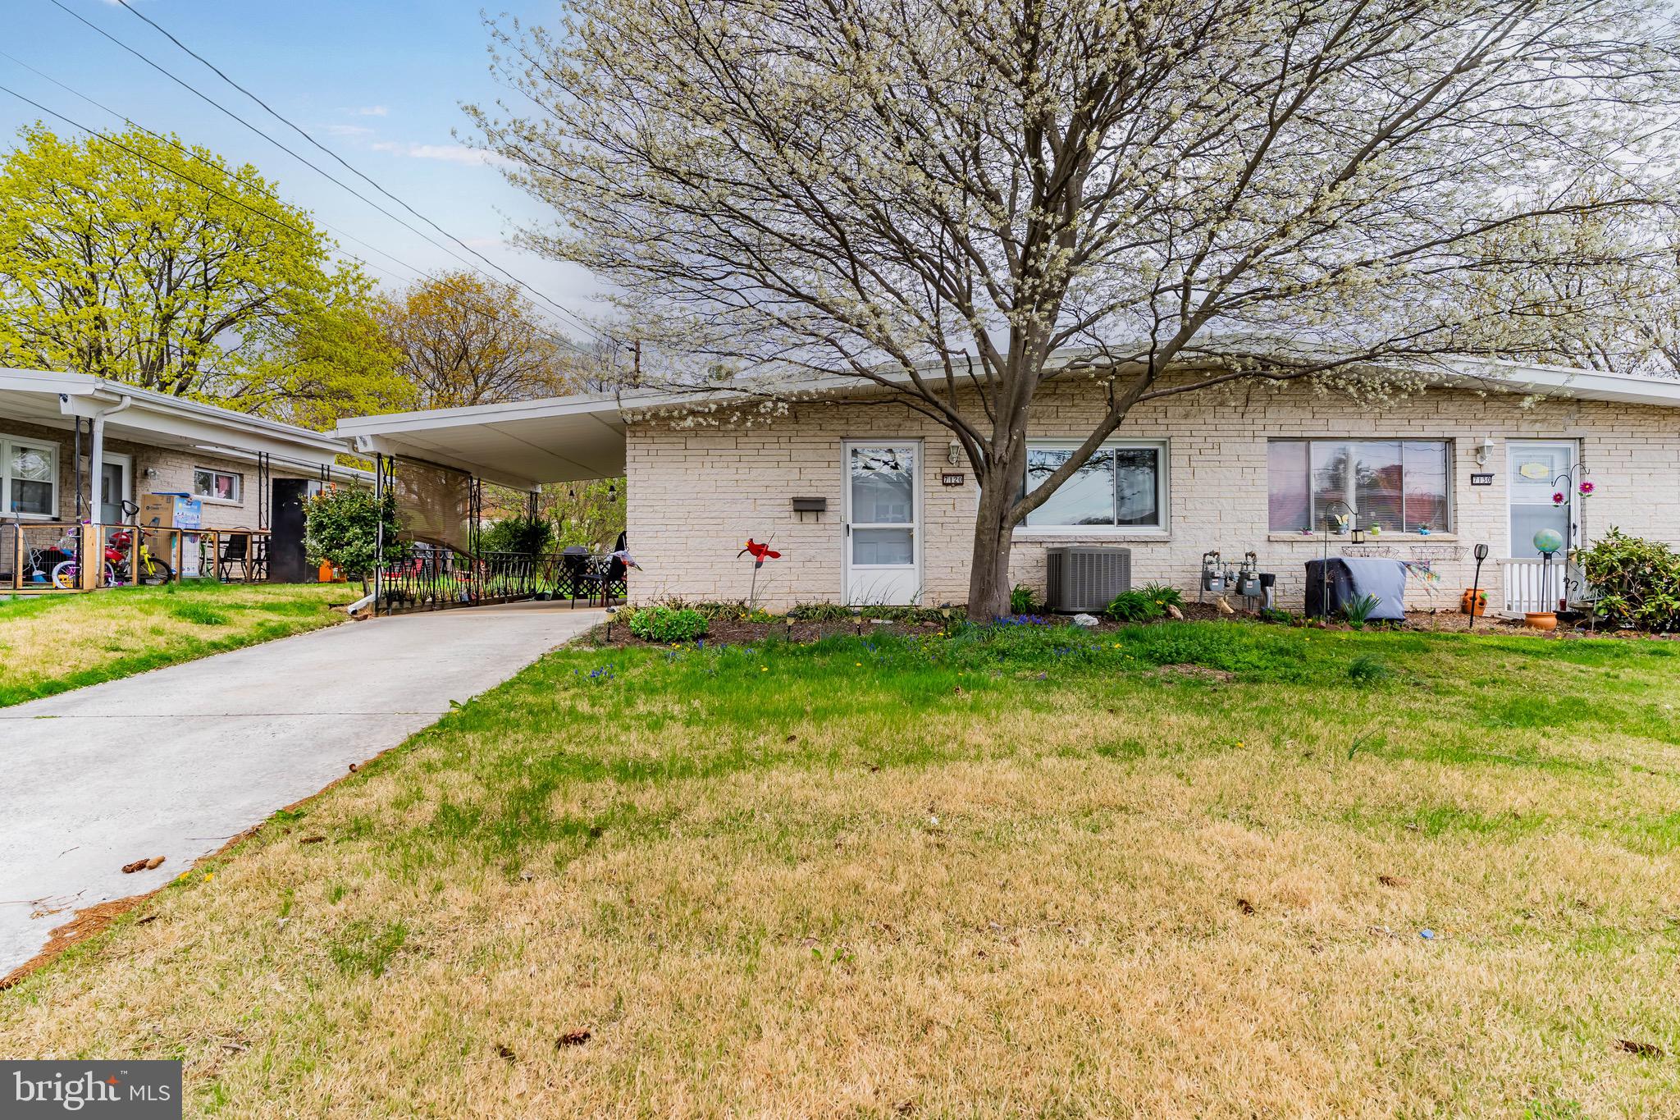
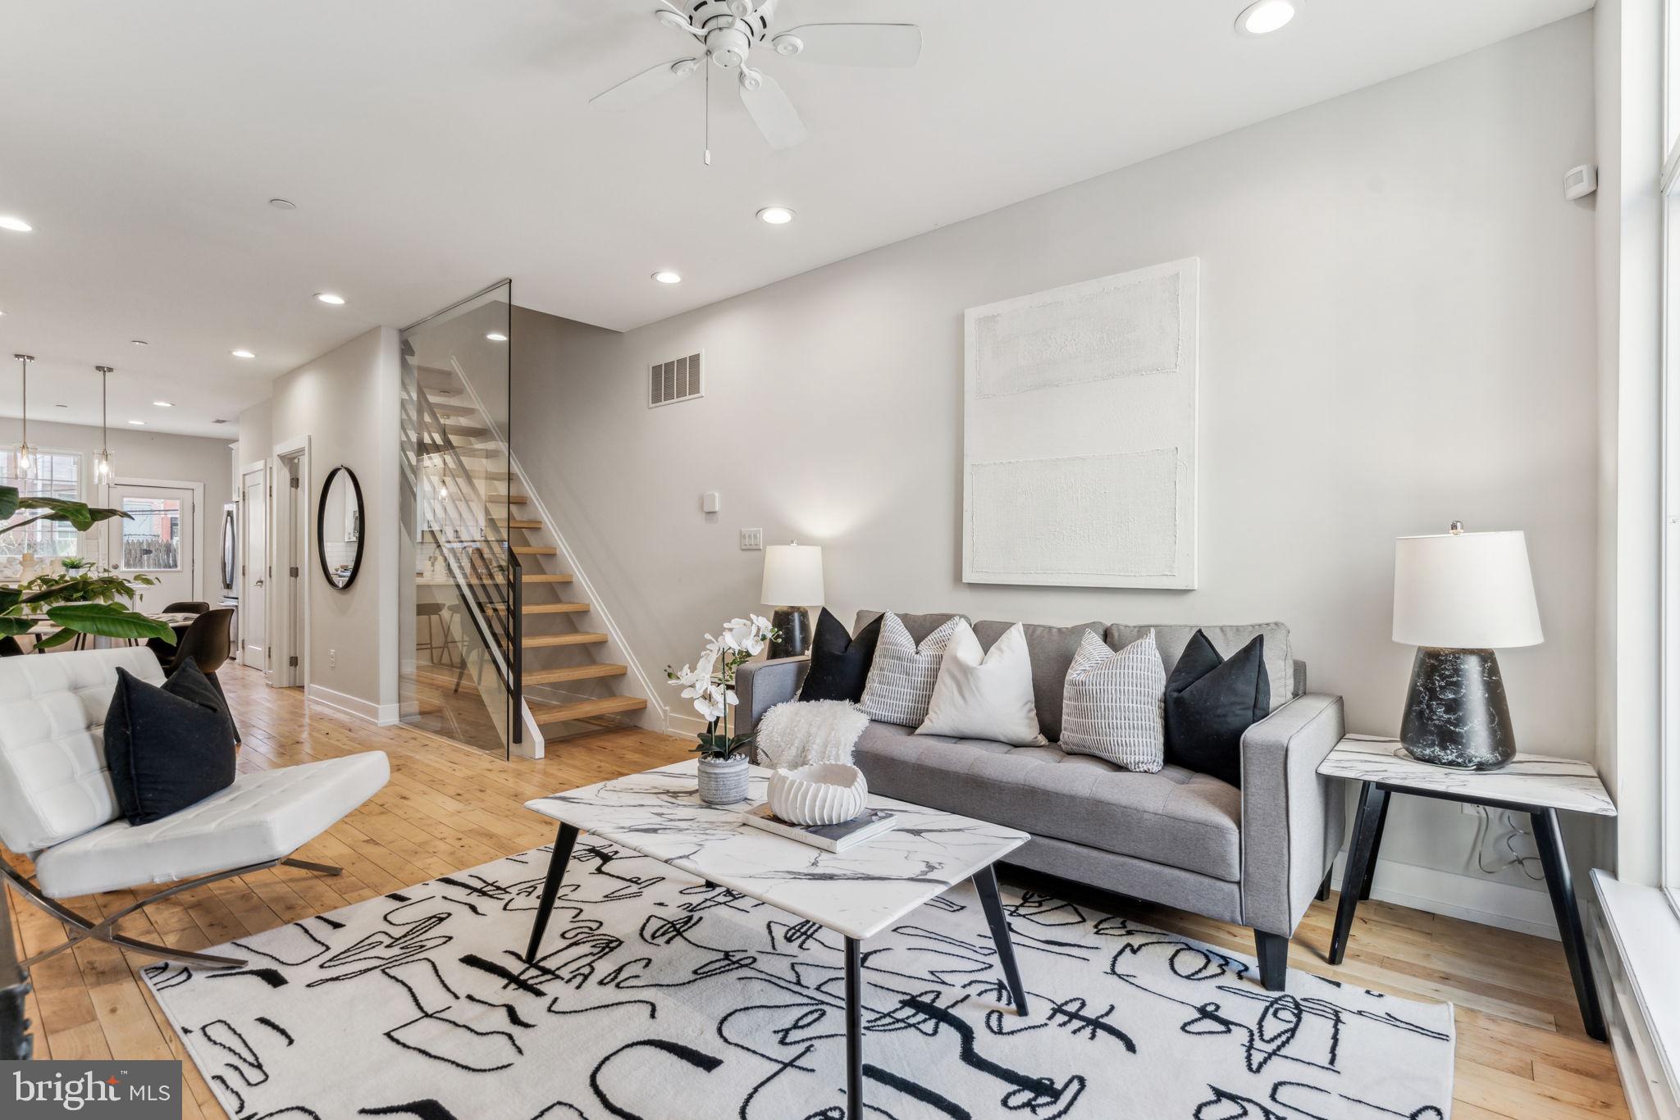
Welcome to 2726 Dudley St – a beautifully renovated South Philly rowhome that blends modern upgrades with classic charm. This move-in-ready home features a brand-new central air system, a new roof, and a gorgeous new rear deck—perfect for entertaining or relaxing in your private outdoor space.

Step inside to discover gleaming new hardwood floors throughout the first and second floors and an open-concept kitchen that’s a true showstopper. With quartz countertops, stainless steel appliances, and ample cabinetry, it’s designed for both everyday living and entertaining.

Upstairs, you’ll find three comfortable bedrooms and a fully renovated bathroom featuring a soaking tub/shower combo, ceramic tile flooring, a new vanity, and modern fixtures. The finished basement adds even more living space with ceramic tile floors, a full bathroom, washer/dryer, and plenty of room for a home office, gym, or guest suite.

Located on a quiet block with convenient access to public transportation, shopping, and restaurants, this home is the perfect blend of style, comfort, and value.

Schedule your showing today and see why 2726 Dudley St should be your next address

Attention: This property qualifies for the NeighborFirst loan. 
Only 3% down, waived mortgage insurance, and rate will be 1% lower than the market rate. And a possible $6k lender credit. Call for details.
#PAPH2473706

PHILADELPHIA

2726. DUDLEY STREET

3 Beds

1 Baths

1,170 Sq.Ft.

$345,000

MLS#: PAPH2473706

Step into this beautifully updated 3-bedroom, 2-bathroom home, where classic charm meets contemporary style. From the welcoming double front doors to the stylish exposed brick entryway, every detail has been thoughtfully designed. The heart of the home is the redone kitchen, boasting quartz countertops, stainless steel appliances, soft-close cabinets, and a stunning picture window that fills the space with natural light. The adjacent living room features a big bay window, adding both character and warmth to this cozy space. Two comfortable bedrooms downstairs with an updated hall bath provide convenience, while a large convertible bedroom upstairs with an additional full bath offers endless possibilities—whether as a guest suite, home office, or bonus living space. Enjoy seamless indoor-outdoor living with a covered back porch and deck, perfect for entertaining. The open backyard provides ample space to relax, while a shed offers extra storage. Parking is effortless with a driveway and garage, while a convertible laundry room and workshop room at the back of the house add extra functionality. This home is the perfect blend of comfort, style, and versatility. Don’t miss your chance to make it yours—schedule a showing today!
#PAMC2134880

SCHWENKSVILLE

450 CENTENNIAL STREET

3 Beds

2 Baths

1,720 Sq.Ft.

$429,900

MLS#: PAMC2134880

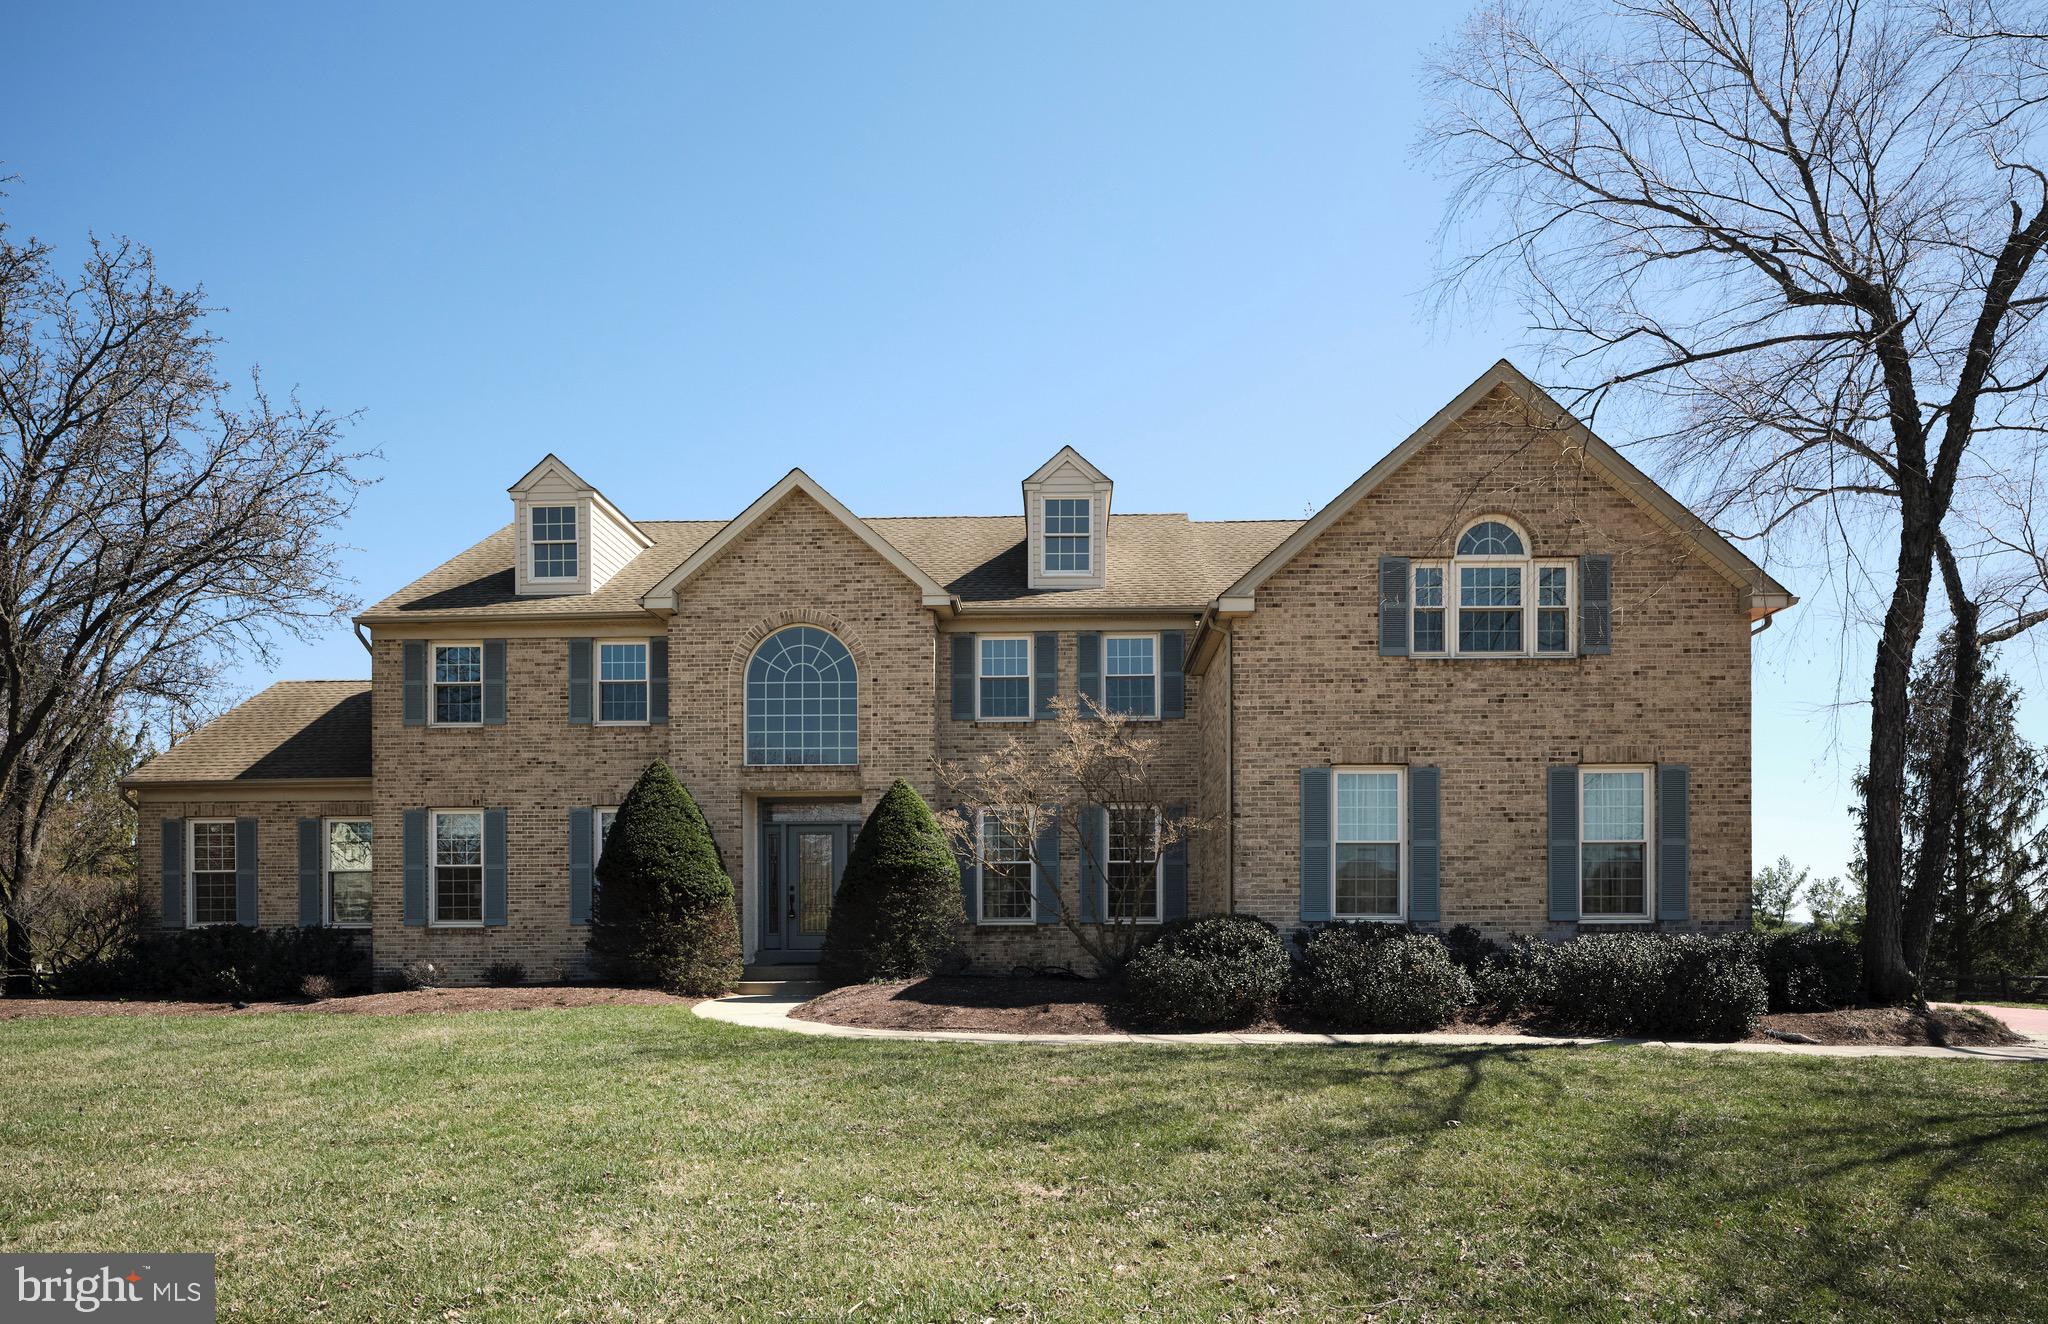
Welcome to 96 Foxfire Ln, a stunningly remodeled 4-bedroom, 4.5-bath home nestled in the highly sought-after Old Forge neighborhood of Lewisberry. Thoughtfully upgraded with a perfect balance of modern luxury and classic charm, this home is ideally located near Liberty Forge Golf Course and the picturesque Yellow Breeches Creek.

Inside, enjoy wide plank white oak hardwood flooring throughout the main living spaces. The fully remodeled chef’s kitchen features white inset cabinetry, a 10-foot island, under-cabinet lighting, and top-of-the-line appliances, including a Sub-Zero refrigerator and a 36-inch Wolf range. Elegant white sky quartzite countertops and a full-height backsplash complete the space.

A new butler’s pantry adds convenience and style, offering a second dishwasher, full-size refrigerator, and generous cabinetry. All bathrooms have been thoughtfully updated, including a redesigned powder room and a new mudroom with custom lockers and a built-in bench.

The finished basement includes a comfortable living area, a full bathroom, and a dedicated home gym with professional-grade flooring. The updated laundry room features stylish cabinetry and a butcher block countertop for added functionality.

New patio sliders enhance indoor-outdoor flow on both the main level and basement, maximizing natural light. The upgraded three-zone HVAC system includes a whole-house humidifier, dehumidifier, and UV air purification for year-round comfort and air quality.

Modern LED lighting and a high-gloss epoxy garage floor round out the many updates. Every detail has been carefully curated to deliver comfort, performance, and modern style.

Schedule your private showing today and experience all that this exceptional home has to offer.

Disclaimer: Sellers are licensed real estate agents.
#PAYK2080396

LEWISBERRY

96 FOXFIRE LANE

4 Beds

4 Baths

4,411 Sq.Ft.

$879,900

MLS#: PAYK2080396

Welcome to this recently updated 2 bedroom 2 full bath condo at 242 J North Second Street in the New Freedom View condominiums.  It offers extra space in the main living room, is recently renovated with fresh paint and new plank flooring throughout and is close to many New Freedom amenities.  Both bedrooms are spacious with the primary bedroom offering a large walk-in closet and private bath.  The kitchen has solid surface countertops, plenty of cabinet space, and all appliances are included. In less than 5 minutes, you can enjoy the Heritage Rail Trail, Vortex, Seven restaurant and other New Freedom shops, breweries and restaurants.  And it's just a 5 minute drive to Shrewsbury, offering multiple shops and grocery stores, additional restaurants, and interstate 83.  The building is quiet and secure, requiring a key code to enter.  The condo also has a utility/laundry room with washer and dryer included.  Furnishings can be included.  There is plenty of parking in front of the building.
#PAYK2080594

NEW FREEDOM

242 N SECOND STREET J 242J

2 Beds

2 Baths

1,175 Sq.Ft.

$207,000

MLS#: PAYK2080594

Welcome to 30 Jamestown Road, where luxury and comfort meet on a stunning 2-acre lot! This meticulously maintained 4-bedroom, 3.5-bathroom custom-built home boasts soaring 9-foot ceilings, a cozy gas fireplace, and a well-designed layout perfect for both everyday living and entertaining. The first-floor primary suite features a spa-like jetted tub, dual sinks, and abundant storage.

Upstairs, a spacious third-floor bonus room—or potential fifth bedroom—comes complete with its own heating and cooling for year-round comfort. Need extra space? A versatile bonus room with direct garage access is ideal for a home gym, office, or hobby area.

Step outside to your private backyard oasis, where an inviting in-ground pool awaits, complete with a dedicated equipment shed, new pump, and filtration system. The underground fencing system ensures peace of mind, while the lush, manicured lawn provides the perfect backdrop for outdoor enjoyment.

A three-car garage offers plenty of parking and storage, and the home's prime location near Interstate 81 and Shippensburg University makes commuting a breeze. Don’t miss the chance to own this exceptional home—schedule your tour today!
#PAFL2025754

SHIPPENSBURG

30 JAMESTOWN ROAD

4 Beds

3 Baths

4,162 Sq.Ft.

$741,900

MLS#: PAFL2025754

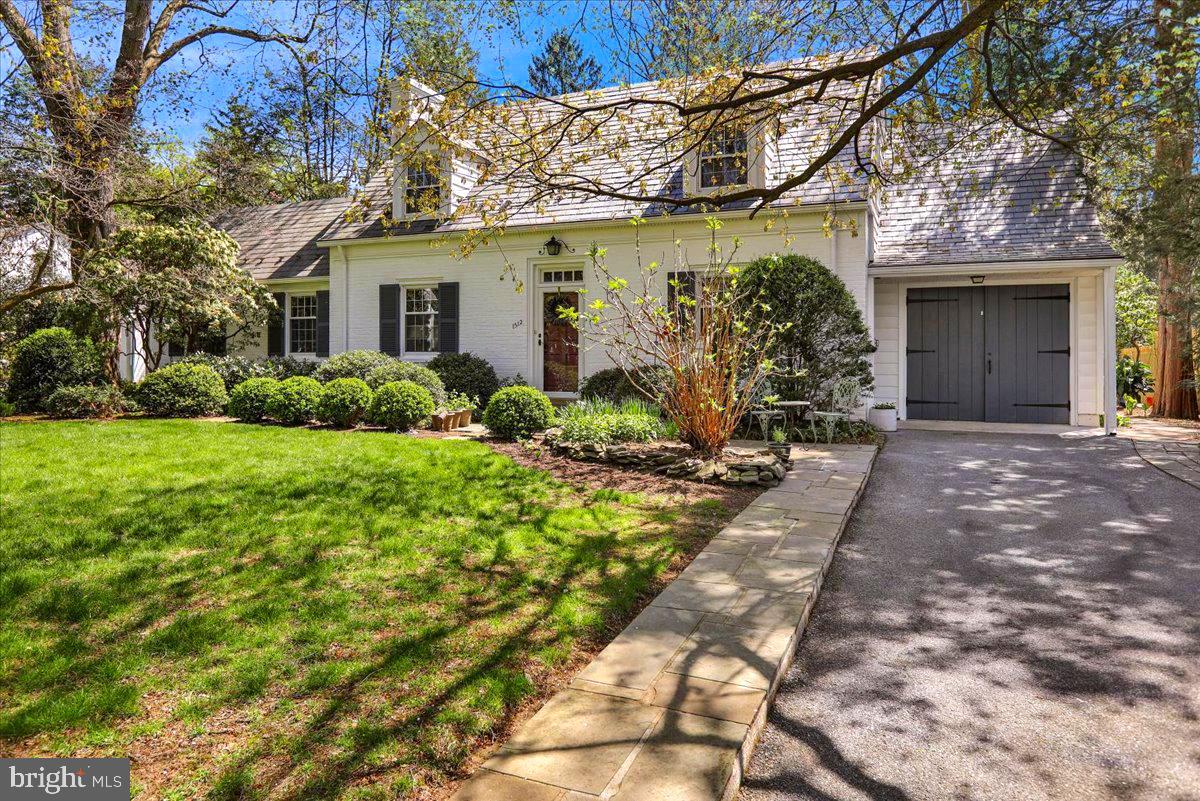
Welcome to your dream home! This charming traditional-style residence, built in 2003, offers a perfect blend of comfort and elegance . Nestled on a spacious 0.26-acre lot, this detached home features a beautifully landscaped garden view that invites you to unwind and enjoy the outdoors. Step inside to discover a warm and inviting interior, boasting four generous bedrooms and three and a half bathrooms. The kitchen is equipped with modern appliances including a gas oven/range, microwave, and dishwasher, and new counter tops and backsplash in 2024.  With two fireplaces—one gas/propane and one electric—you can create a cozy ambiance throughout the year. The partially finished walkout basement offers additional living space and easy access to the covered backyard patio .  Outside, enjoy the expansive deck and patio, ideal for summer barbecues or quiet evenings under the stars and a greenspace with no chance of neighbors behind you. The attached two-car garage (new doors in 2025) with front entry ensures easy access and ample storage.  New HVAC in 2020, new hot water heater in 2021, new roof in 2022. This home is not just a place to live; it’s a lifestyle. With its excellent condition and thoughtful features, it’s ready for you to create lasting memories. Don’t miss the opportunity to make this inviting property your own!
#PACB2041318

MECHANICSBURG

2212 CANTERBURY DRIVE

4 Beds

3 Baths

2,892 Sq.Ft.

$509,000

MLS#: PACB2041318

SPRINGTIME IS HERE AND SO IS YOUR NEW HOME! Welcome to 526 Drayton Road, a delightful residence nestled in Oreland, PA, offering a harmonious blend of charm and modern updates. This spacious 4-bedroom, 2-bathroom home spans 2,347 square feet, providing ample space for relaxation and entertainment. Step inside to discover beautifully maintained hardwood floors that flow seamlessly throughout the main living areas. Please note that there are hardwood floors under all carpets upstairs. The inviting living room features a cozy wood-burning fireplace, perfect for creating a warm and welcoming atmosphere on cooler evenings. The heart of the home is the updated kitchen, designed with both style and functionality in mind. It boasts contemporary finishes and plenty of space for culinary adventures. Adjacent to the kitchen, you'll find a versatile dining area that can easily accommodate gatherings of all sizes. Each of the four bedrooms is generously sized, offering comfort and privacy. One of the larger bedrooms is located conveniently on the first floor. The two full bathrooms are thoughtfully updated and designed, providing convenience for all. Outside, the 8,900-square-foot lot offers plenty of room to enjoy the outdoors. A standout feature is the shed with water and electricity, previously utilized as an art studio. This space offers endless possibilities, whether you’re a creative soul or need a workshop. 526 Drayton Road is a home that combines traditional charm with modern amenities, inviting you to create lasting memories. Schedule a visit today to explore all the fantastic features this property offers!
#PAMC2131478

ORELAND

526 DRAYTON ROAD

4 Beds

2 Baths

2,347 Sq.Ft.

$599,900

MLS#: PAMC2131478

Enjoy single story living on a level 1.5 acre lot with views of the Blue Mountain.  Located between routes 309 and 61 this three bedroom ranch home is ready for a new owner! The interior has a large eat-in kitchen with plenty of counterspace.  The living room and the bedrooms have hardwood floors throughout.  The home has updated mechanicals.  A new 200 amp electric panel, new electric hot water heater, water treatment system, and a newer oil burner.  The exterior of the home has a covered carport that leads into the kithcen.  The basement has a one car garage entrance and over a 1,000 square feet of open space.  Detached from the home is a two car garage with an attic space for storage or a workshop.  Do not miss the opportunity to own the rancher everyone asks about!!
#PASK2020670

NEW RINGGOLD

2714 SUMMER VALLEY ROAD

3 Beds

1 Baths

N/A

$299,999

MLS#: PASK2020670

Don't miss this fantastic opportunity to create your dream home from the ground up or develop a spacious 4-6 unit residential investment property! Located on a desirable corner lot, this expansive property was previously a duplex & has now been fully gutted, offering a blank canvas for your vision. With a newer roof & brand new windows being included, this property is primed for renovation & ready to generate profitable returns. Seize the chance to bring your creative ideas to life. Call today for more information!
#77197

Nanty-Glo

1098 Roberts Street

None Beds

None Baths

N/A

$44,900

MLS#: 77197

Welcome to 942 Summer Hill Road! This beautiful ranch home has just been completed and is ready for its new owners! Located in Blue Mountain School district on 1.5 acres of land.  There is 3 bedroom 2 full bathrooms with first floor laundry.  The basement is roughed in if the future buyers decide they want to finish the basement.  This is a great opportunity to own a move-in-ready home!
#PASK2021052

AUBURN

942 SUMMER HILL

3 Beds

2 Baths

1,604 Sq.Ft.

$410,000

MLS#: PASK2021052

Looking for peace, privacy, and plenty of space- without sacrificing convenience?  This beautiful move in ready, 5 bedroom, 2 bath home is your perfect country escape!  Featuring a gorgeous updated kitchen, hardwood floors, wood burning fire place, and spacious living.  Step outside and enjoy your huge back yard, perfect for entertaining, gardening, or just relaxing.  Wildlife lovers will love watching the deer and other animals in the field.  Plus, with a spacious 2 car garage, you'll have plenty of room for vehicles, tools, and storage.  Not to mention NO HOA, HOME WARRANTY,  and you are only minutes from Codorus State Park and the MD/PA line!  This home has it all- space, privacy, and location!
#PAYK2079710

HANOVER

2176 OAKWOOD DRIVE

5 Beds

2 Baths

2,200 Sq.Ft.

$365,000

MLS#: PAYK2079710

Welcome Home!
Located in desirable West Shore SD, this charming ranch home is full of wonderful details and ready for its next chapter. The adorable curb appeal invites you into the thoughtfully updated interior with all the modern touches you're looking for. The open-concept layout is perfect for everyday living and entertaining. The finished lower level offers incredible flexibility with a spacious family room, play area, bar, and even space for a home office or 4th bedroom.
Need storage or extra room to unwind outdoors? You’ll love the attached garage with epoxy flooring, walk-out lower level, and large side yard—ideal for games, gardening, or just soaking up the sun. Enjoy summer nights on the paver patio under a lovely gazebo, and take advantage of the oversized shed with plenty of room for tools, toys, and more.
This home has everything you've been waiting for — schedule your showing today and make it yours!
#PAYK2080200

LEWISBERRY

732 CAPRI CIRCLE

4 Beds

2 Baths

2,008 Sq.Ft.

$319,900

MLS#: PAYK2080200

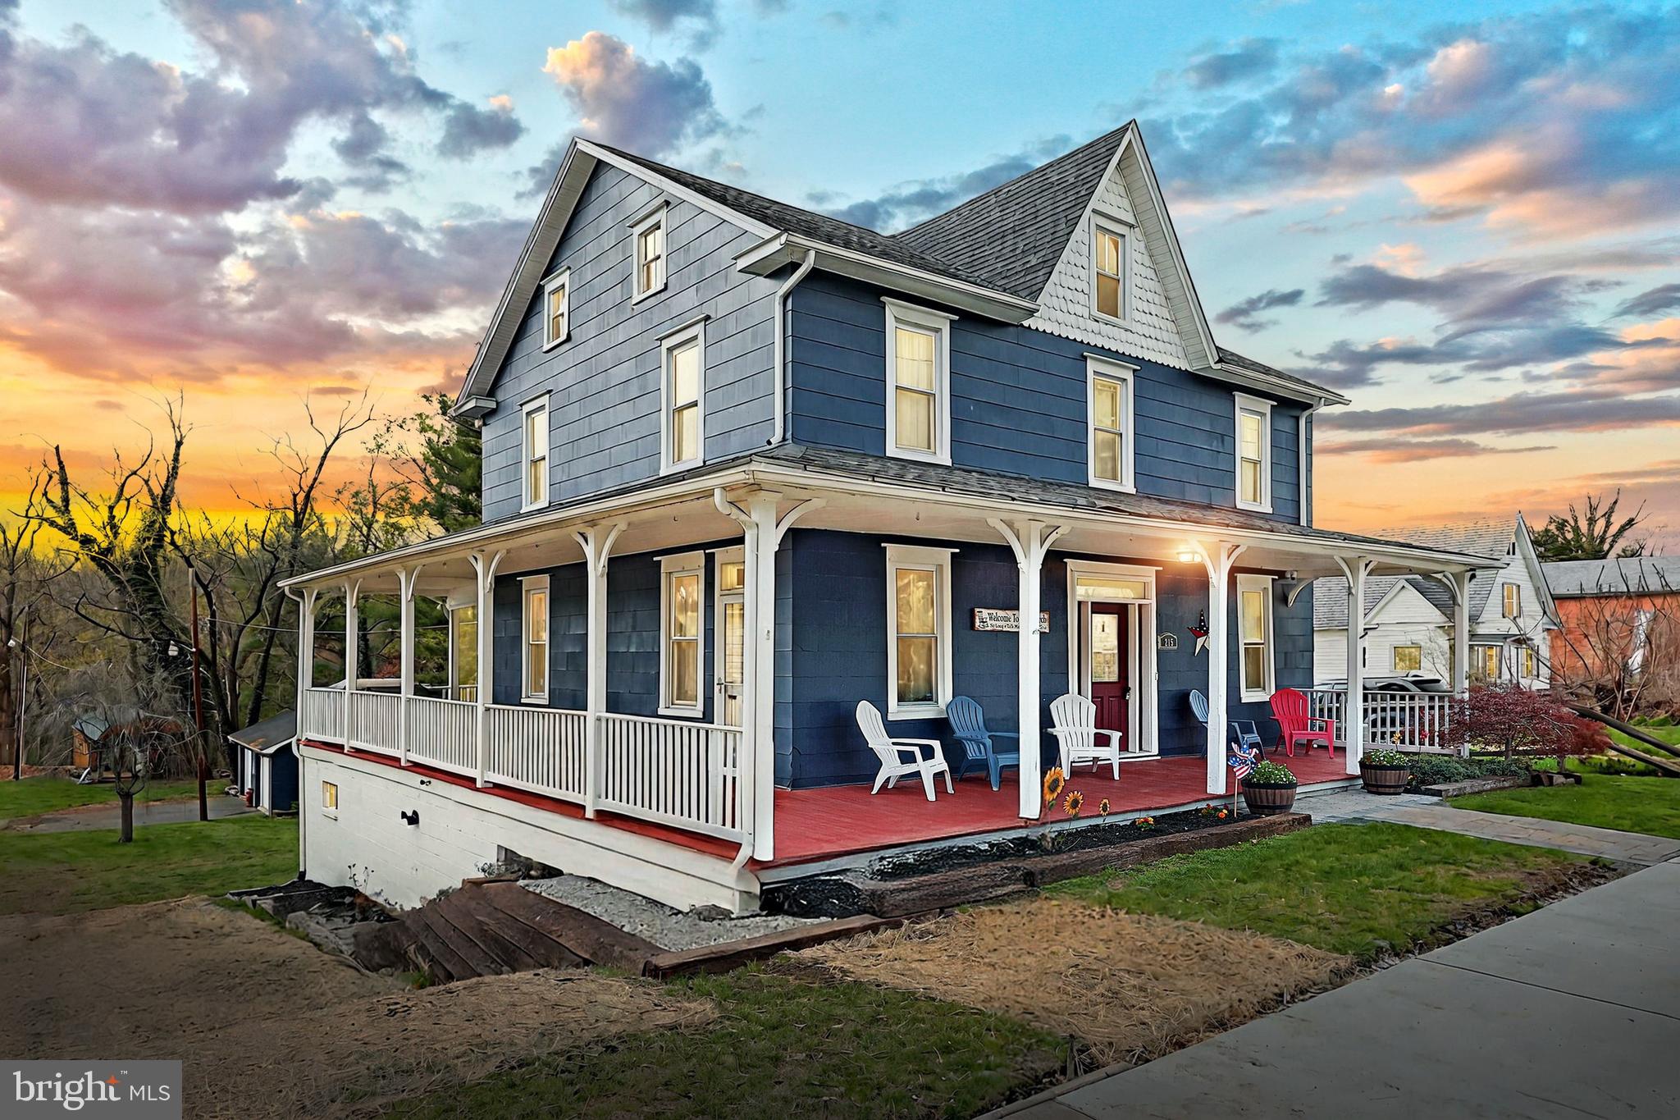
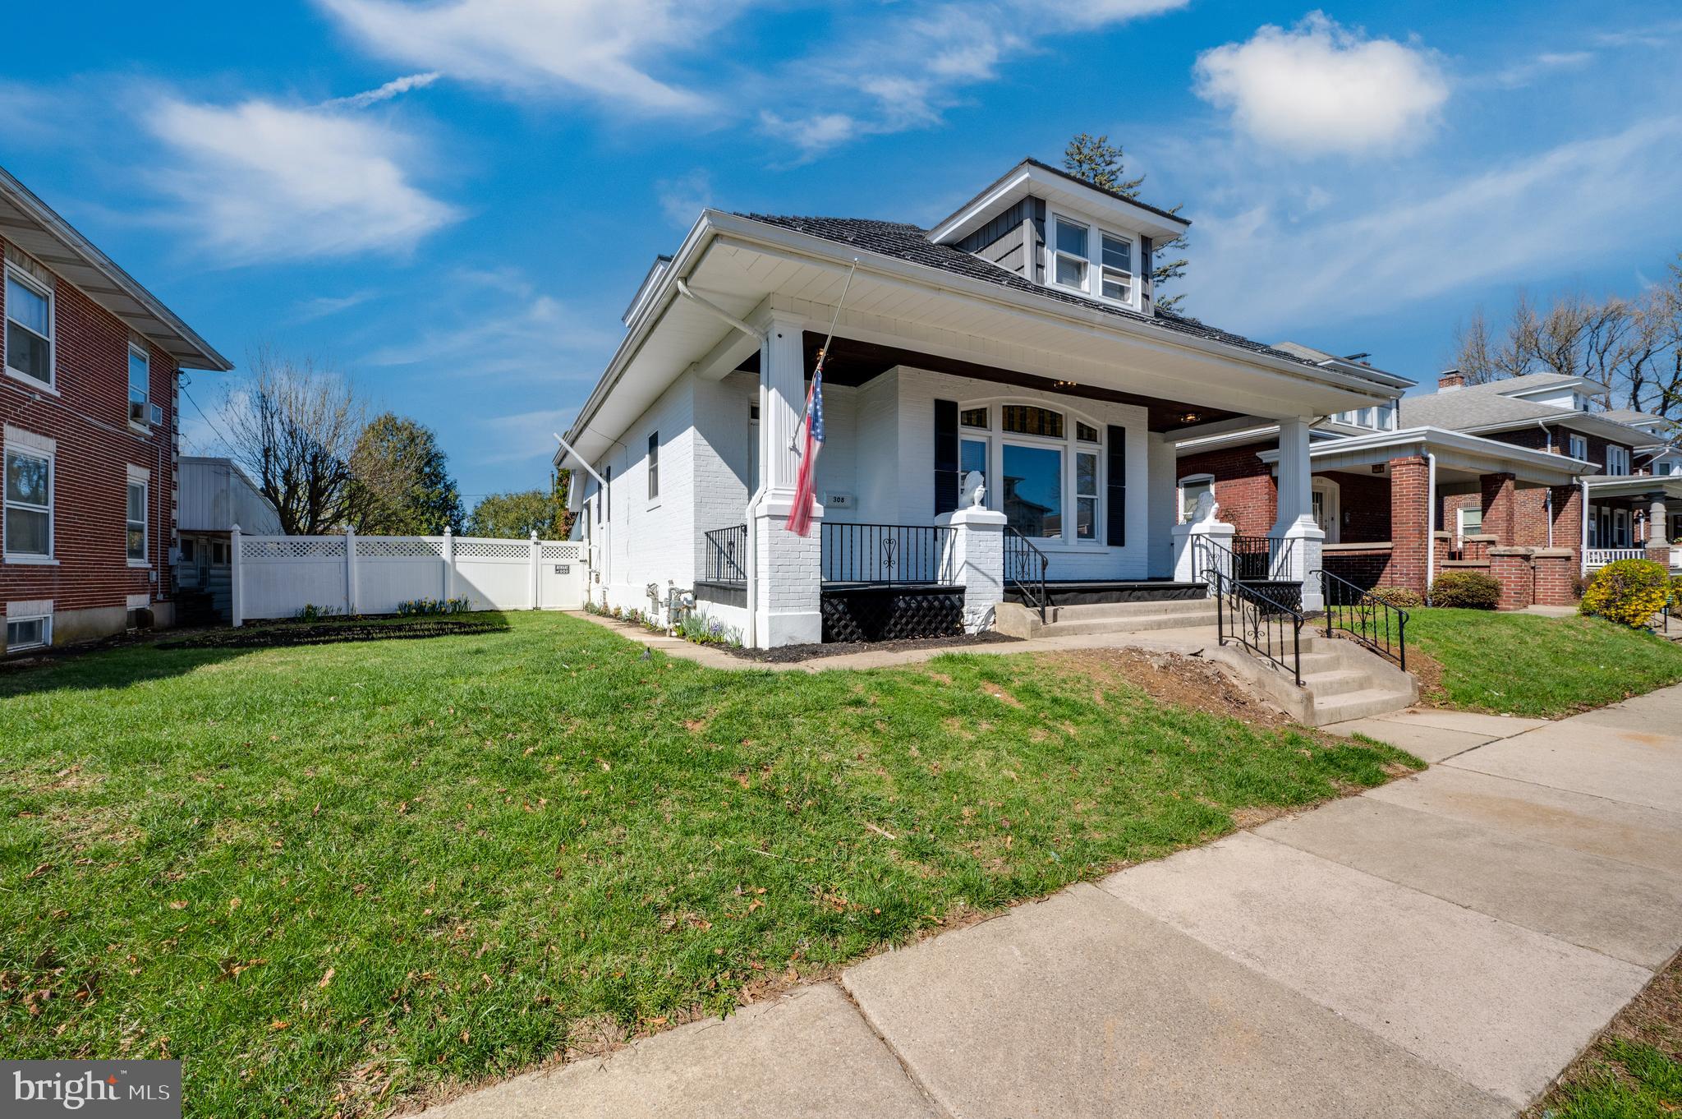
Enchanting single-family home in the picturesque country town of Virginville. With 3 bedrooms and 1 1/2 baths, brick exterior, high ceilings this home offers timeless elegance. Relax on the wrap-around porch or step into the serene private backyard, complete with an above-ground pool, a small fishpond, and a thriving vegetable garden. For hobbyists or craftspeople, the versatile shed/garage hobby shop provides ample space for your creative projects or storage needs.
Nestled in a tranquil, small-town setting, this property offers the best of country living with modern comforts. Don’t miss the chance to make this unique home yours—schedule a showing
#PABK2055264

VIRGINVILLE

443 MAIN STREET

3 Beds

1 Baths

1,728 Sq.Ft.

$249,900

MLS#: PABK2055264

1 ... 461 462 463 464 465 ... 666
* Listings identified with the FMLS IDX logo come from FMLS and are held by brokerage firms other than the owner of this website. The listing brokerage is identified in any listing details. Information is deemed reliable but is not guaranteed. If you believe any FMLS listing contains material that infringes your copyrighted work please click here to review our DMCA policy and learn how to submit a takedown request. © 2024. First Multiple Listing Service, Inc.
 - property

Send a message

Message successfully sent.

Your message

What is 3 + 4 ?

Reason for contacting?

I agree to receive email communication and understand I can unsubscribe at any time.

I agree to be contacted by Charis Realty Group via call, email, and text for real estate services. To opt out, you can reply 'stop' at any time or reply 'help' for assistance. You can also click the unsubscribe link in the emails. Message and data rates may apply. Message frequency may vary. Privacy Policy

Sign Out

Virtual Assistant

Would you like to take the next step with this property? We can help you schedule a showing or virtual tour, or send you more details.

Yes, I would like more information.

Thank You for Your Reply, One of Our Agents will contact you as soon as possible

No, maybe later.

Thank you, you can always contact me via email, phone number or through the contact form.

Realhub AI

Lucy - Your AI-Powered Realtor

Update Your Temporary Password

Personalize your search

Enter your email and we'll notify you immediately when new listings match what you're looking for.

or enter email address

Already have an account ? Login here

Continue your home search

I agree to receive communications and understand I can unsubscribe at any time.

I agree to be contacted by Charis Realty Group via call, email, and text for real estate services. To opt out, you can reply 'stop' at any time or reply 'help' for assistance. You can also click the unsubscribe link in the emails. Message and data rates may apply. Message frequency may vary. Privacy Policy

Already have an account ? Login here

We use cookies

We use cookies primarily for analytics to enhance your experience. By accepting, you agree to our use of these cookies. You can manage your preferences or learn more about our cookies policy.