Properties

Browse or get in touch to schedule a walkthrough.

  • Nearby me
Price range

Popular Features

Community Features

Association

Property Features

Waterfront

View

Exterior Features

Interior Features

Style

10000 properties match your criteria

Updated 1 minute ago

E-Alert name
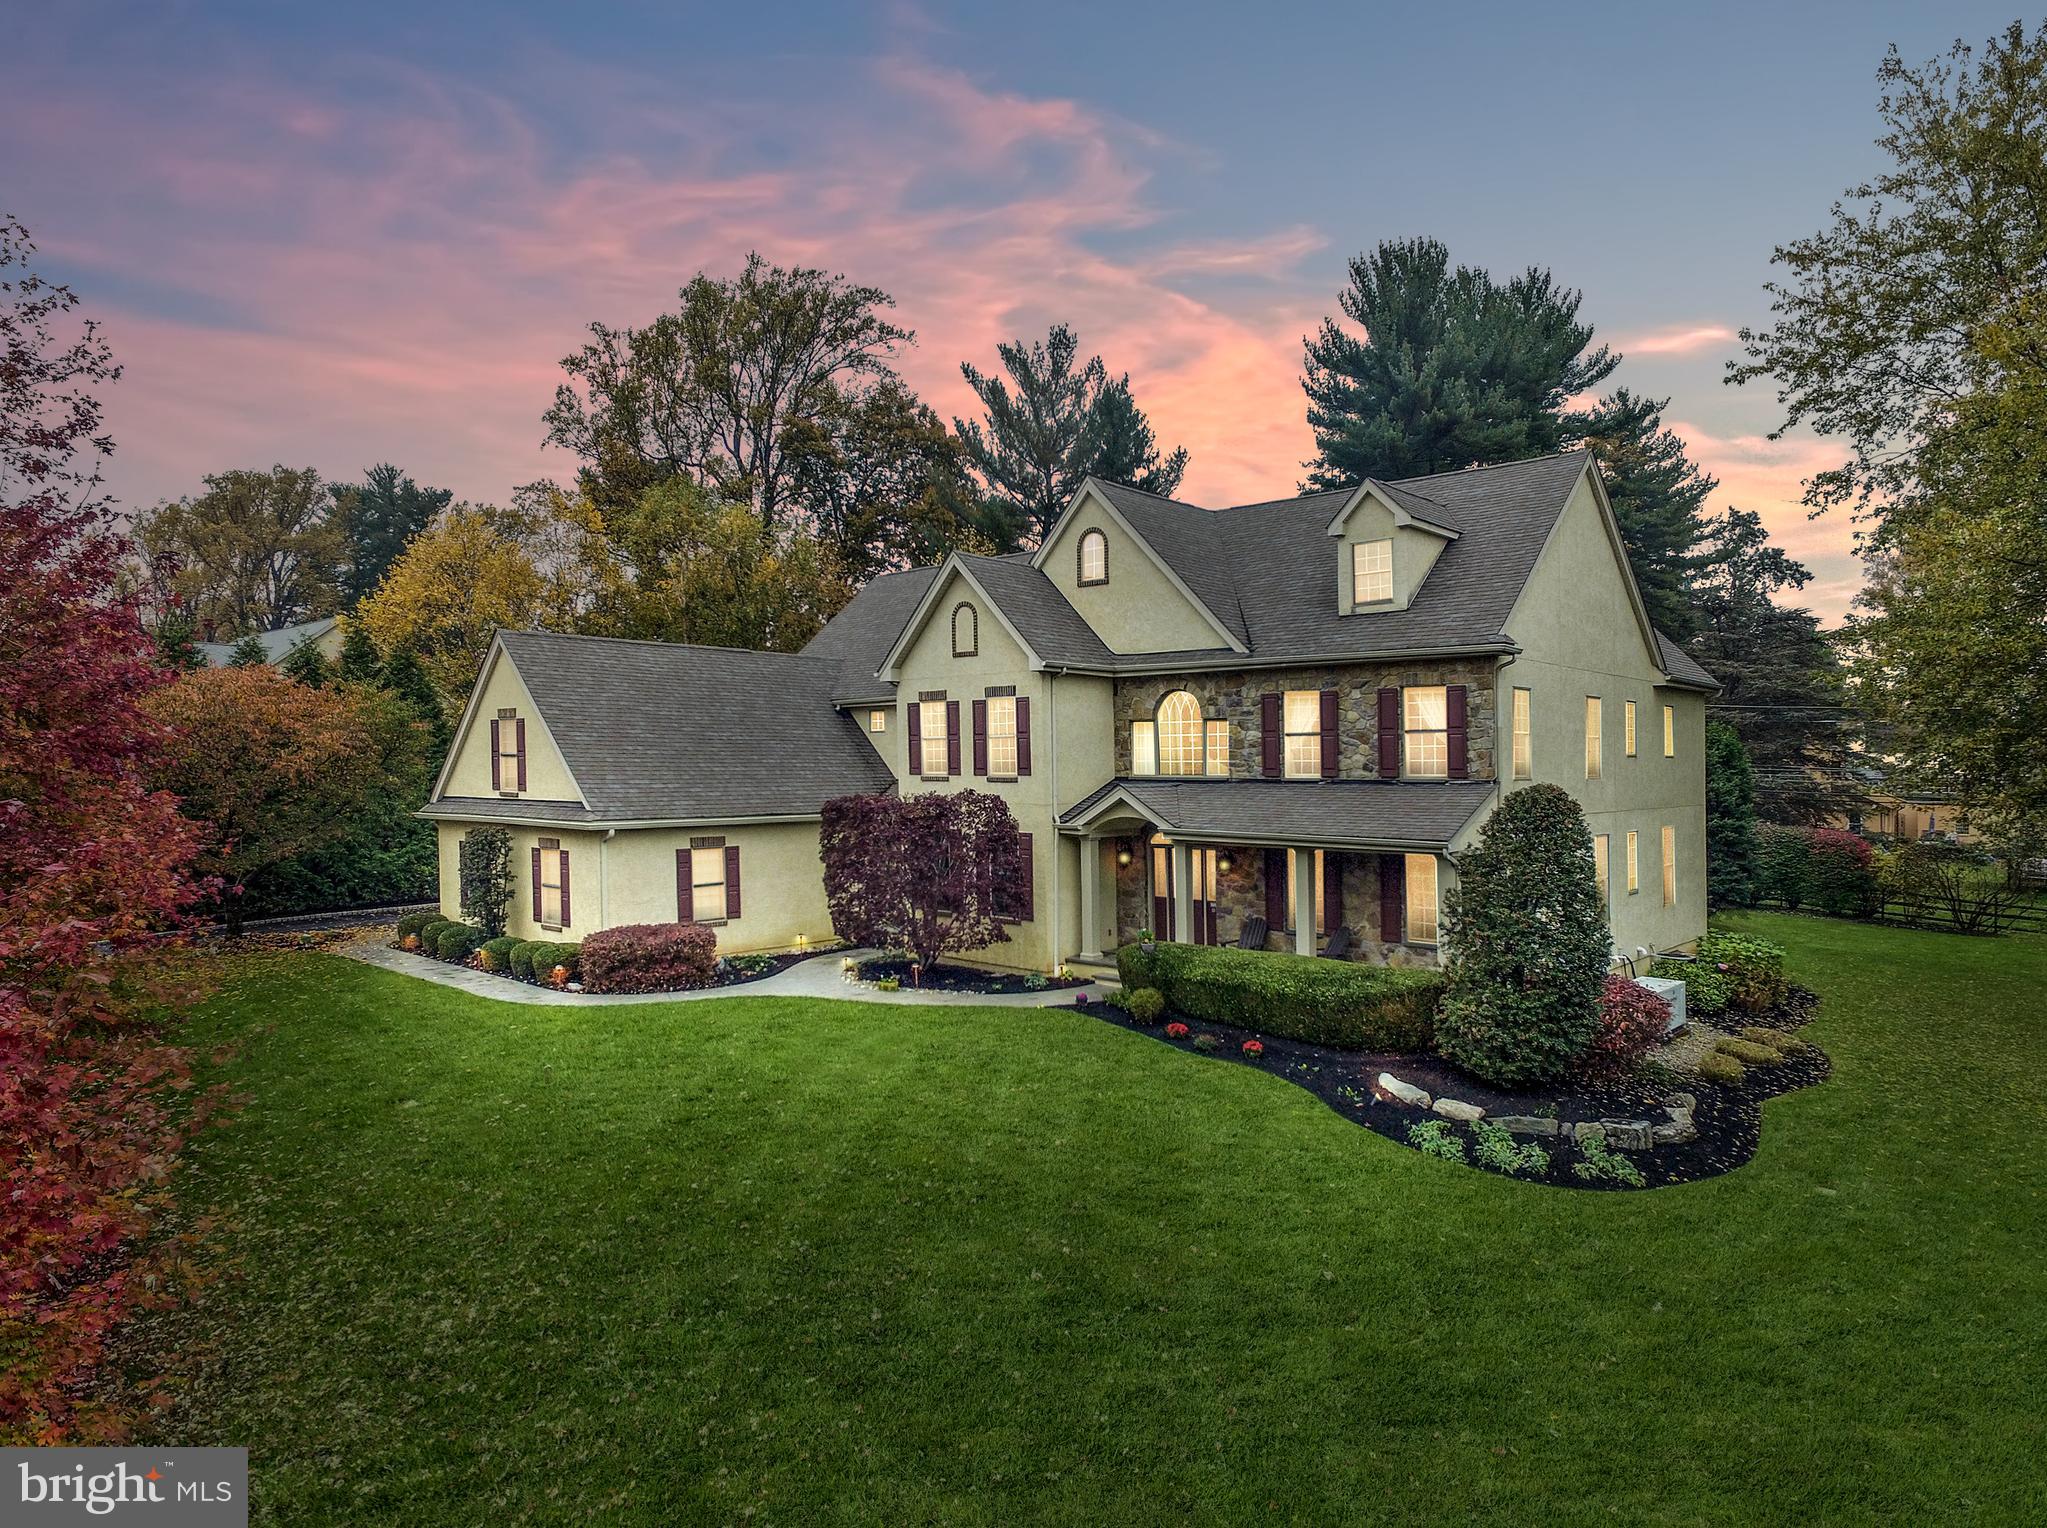
Prepare to be captivated by the most magnificent home on the market anywhere in the Abington School District. Set on a gorgeous lot in a quiet tucked away cul-de-sac of just 10 homes in the Meadowbrook section of the township, 1041 Laurel Hill Lane is a hidden gem that delivers an unparalleled lifestyle experience. With over 5,600 sq. ft. of finished space, this immaculate mint, move-in condition turnkey home leaves nothing to be desired. A triumph of design, comfort and convenience, the initial approach emanates understated luxury, setting the tone for the quality of craftmanship and ease of functionality that you will encounter throughout the home. The perfectly laid brand new stamped concrete walkway and lush, immaculate landscaping are your first clues as to what lies ahead. The foyer entry reveals a sprawling straight through view, gleaming and substantial white mill work and raised panel moldings by the finest artisans, impressive tile and gleaming Brazilian Cherry hardwood floors, and gorgeous oak tread staircase with traditional white balusters and oak railing. To the right lies the formal living room, to the right a gracious formal dining room. Continuing to the gourmet kitchen, it is a culinary enthusiast’s dream. Offering every convenience, it is replete with large double tiered center island seating for 4, granite counters, tile backsplash, five burner gas cooktop, two sinks and two dishwashers, wall oven/microwave/warming tray, wine fridge, large pantry and second counter top. The adjoining breakfast room is enormous, featuring cathedral ceiling, walls of windows, and egress to the rear 638 Sq. ft. patio. The kitchen opens to the Family/Great room, featuring a higher ceiling, gas log fireplace w/detailed mantle and marble surround. Retreat to the library/office, with wall of built ins and French door egress to the patio as well. The open first floor floorplan is designed perfectly for everyday living as well as sophisticated entertaining for any occasion. There is a mud room with utility sink, two powder rooms, rear staircase, ample closet and storage space to complete the main floor. The magnificent Primary Suite features a sitting room entry, spacious bedroom with beautiful tray ceiling, automatic shades, elegant fireplace, his and hers walk-in closets. The Primary Bath features a large gorgeous shower, neutral tile, separate vanities w/granite counters, large jetted tub, and private toilet closet. The upper level also features large bedrooms 2 (with attached semi private bath), 3 and 4 share a Jack and Jill bathroom, and bedroom 5 accesses the semi-private bath from the main hallway. Bedroom 5 also has access to a large floored attic. The laundry room is conveniently located on this level as well. The walk up third floor attic can be finished for a 6th bedroom or additional common use space. The lower level of the home features a large finished footprint w/ entertainment/lounge/game area, gym room, powder room, staircase directly to the garage, and 3 separate spacious storage/utility areas. Adding to the lure of this impressive offering, additional outstanding features of the home and property include backup generator, ample recessed lighting and elegant light fixtures, security system, multi zone HVAC, two water heaters (one tankless) 3 car garage, lush landscaping including a plush lawn, multi zone irrigation, mature pine and leaf trees and Belgian bock driveway curtain. The home and property have been lovingly maintained by the original owners. One visit and you will most definitely want to become the second ones! Enjoy a carefree lifestyle with everything that idyllic Montgomery County has to offer. Conveniently located just minutes to the Meadowbrook Septa Station, Jenkintown, Huntingdon Valley, Willow Grove, PA Turnpike.
#PAMC2089814

JENKINTOWN

1041 LAUREL HILL LANE

5 Beds

3 Baths

5,606 Sq.Ft.

$1,395,000

MLS#: PAMC2089814
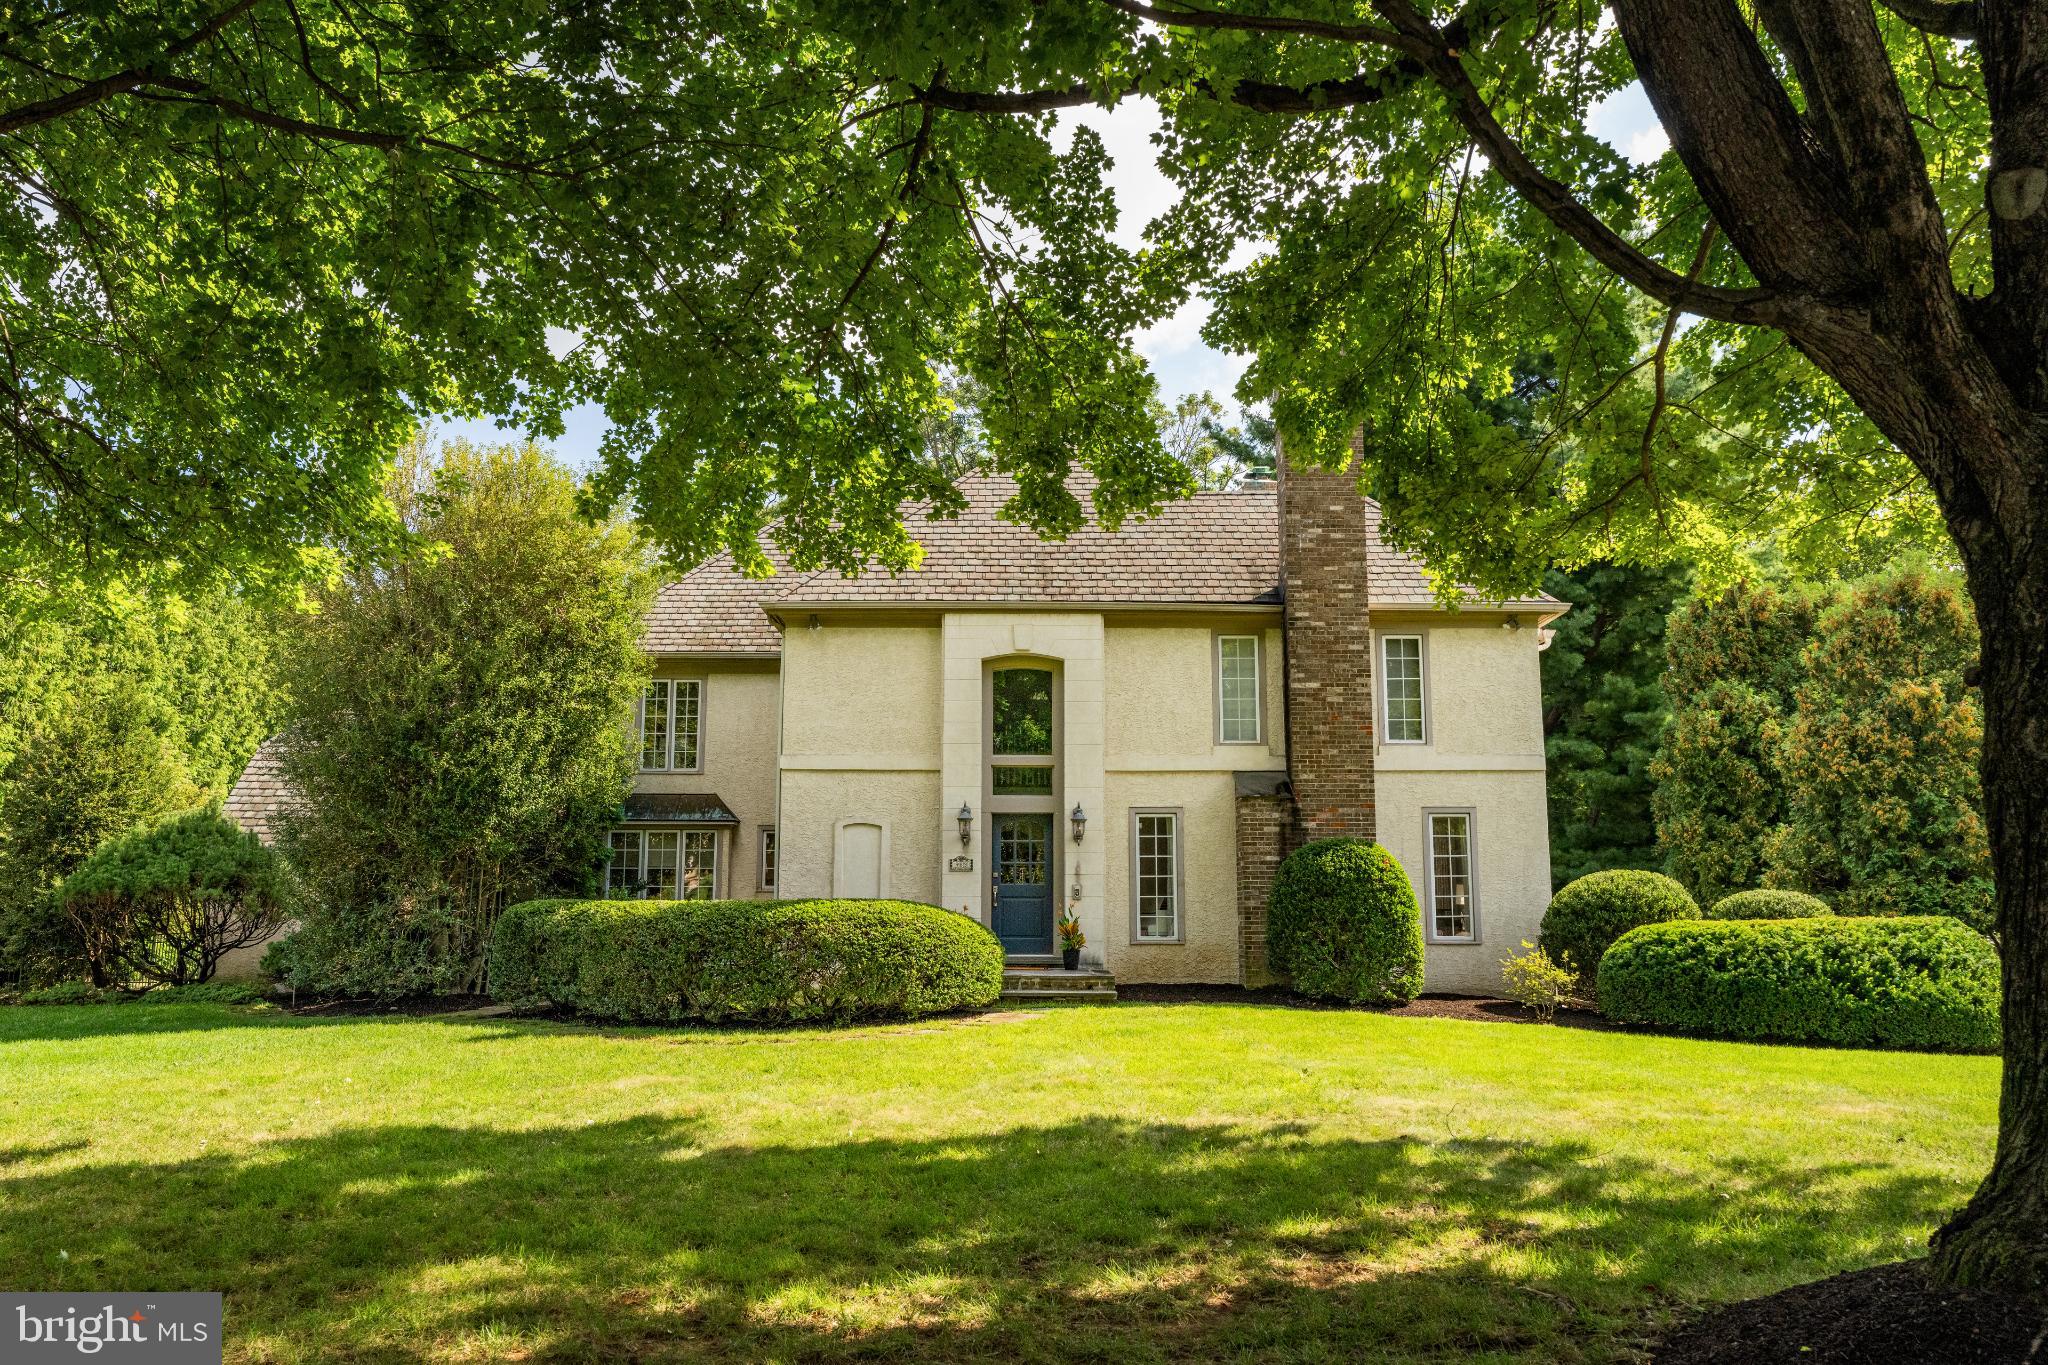
North Side Bryn Mawr Stately French Colonial with amazing curb appeal on a pristine FLAT .69 acre lot and no-through cul-de-sac street.  Grand 2 story entrance w/ beautiful turned staircase opens to this amazing 5 bedroom, 4 full and 2 half bath home in the most desired North-Side Bryn of Mawr -- Lower Merion Township.  The home is perfect for large scale entertaining and intimate family gatherings w/ circular flow and indoor/outdoor access throughout the residence.   The 1st floor offers amazing space including a step-down living room with tall ceilings, marble fireplace and French door to side deck, chef's eat-in kitchen w/ granite counters, glass tiled backsplash, 5 burner gas cooktop, Sub Zero refrigerator, Bosch dishwasher and attached breakfast room w/ direct access to the Mud/Laundry room, oversized 2 car garage and rear deck (perfect for ease of family living)!  The kitchen opens to a large formal dining room w/ French doors to the serene and private rear yard with a huge entertaining deck w/ built in grill, beverage refrigerator, hot tub and bench seating.  The kitchen also opens to the family room w/ brick fireplace and built-in bar and w/ pocket doors to a large home office w/ wall of built-in bookshelves, skylights and lots of windows.  The 2nd level offers an amazing owners suite that is privately set w/ tray ceiling, outfitted walk-in closet, private deck and large original white vintage tiled bath w/ skylight, dual sink vanities, deep jetted tub and separate stall shower.  Bedroom's 2 and 3 are Jack and Jill -- each with outfitted walk-in closets and a beautiful new bath w/ designer sourced subway and herringbone tile, deep soaking tub/shower w/ Frameless door and antique brass fixtures.  Bedroom 4 has a double closet and accesses a new hall bath w/ Terrazzo floors, modern vanity and oversized frameless shower w/ ornate designer tiles.  The expansive finished walk-out lower level offers game/media room, home gym, guest room/office, full bath and lots of organized storage and utilities.   This amazing property offers one the opportunity to move in and enjoy or to bring your decorating ideas to make it your own.  Top-North Side Bryn Mawr Location minutes to Rosemont, Bryn Mawr & easy access to Center City Philadelphia + TOP RATED LOWER MERION SCHOOLS & MOVE-IN CONDITION make this VERY SPECIAL HOME one NOT TO BE MISSED!!!
#PAMC2154768

BRYN MAWR

983 DERRING LANE

5 Beds

4 Baths

4,669 Sq.Ft.

$1,395,000

MLS#: PAMC2154768
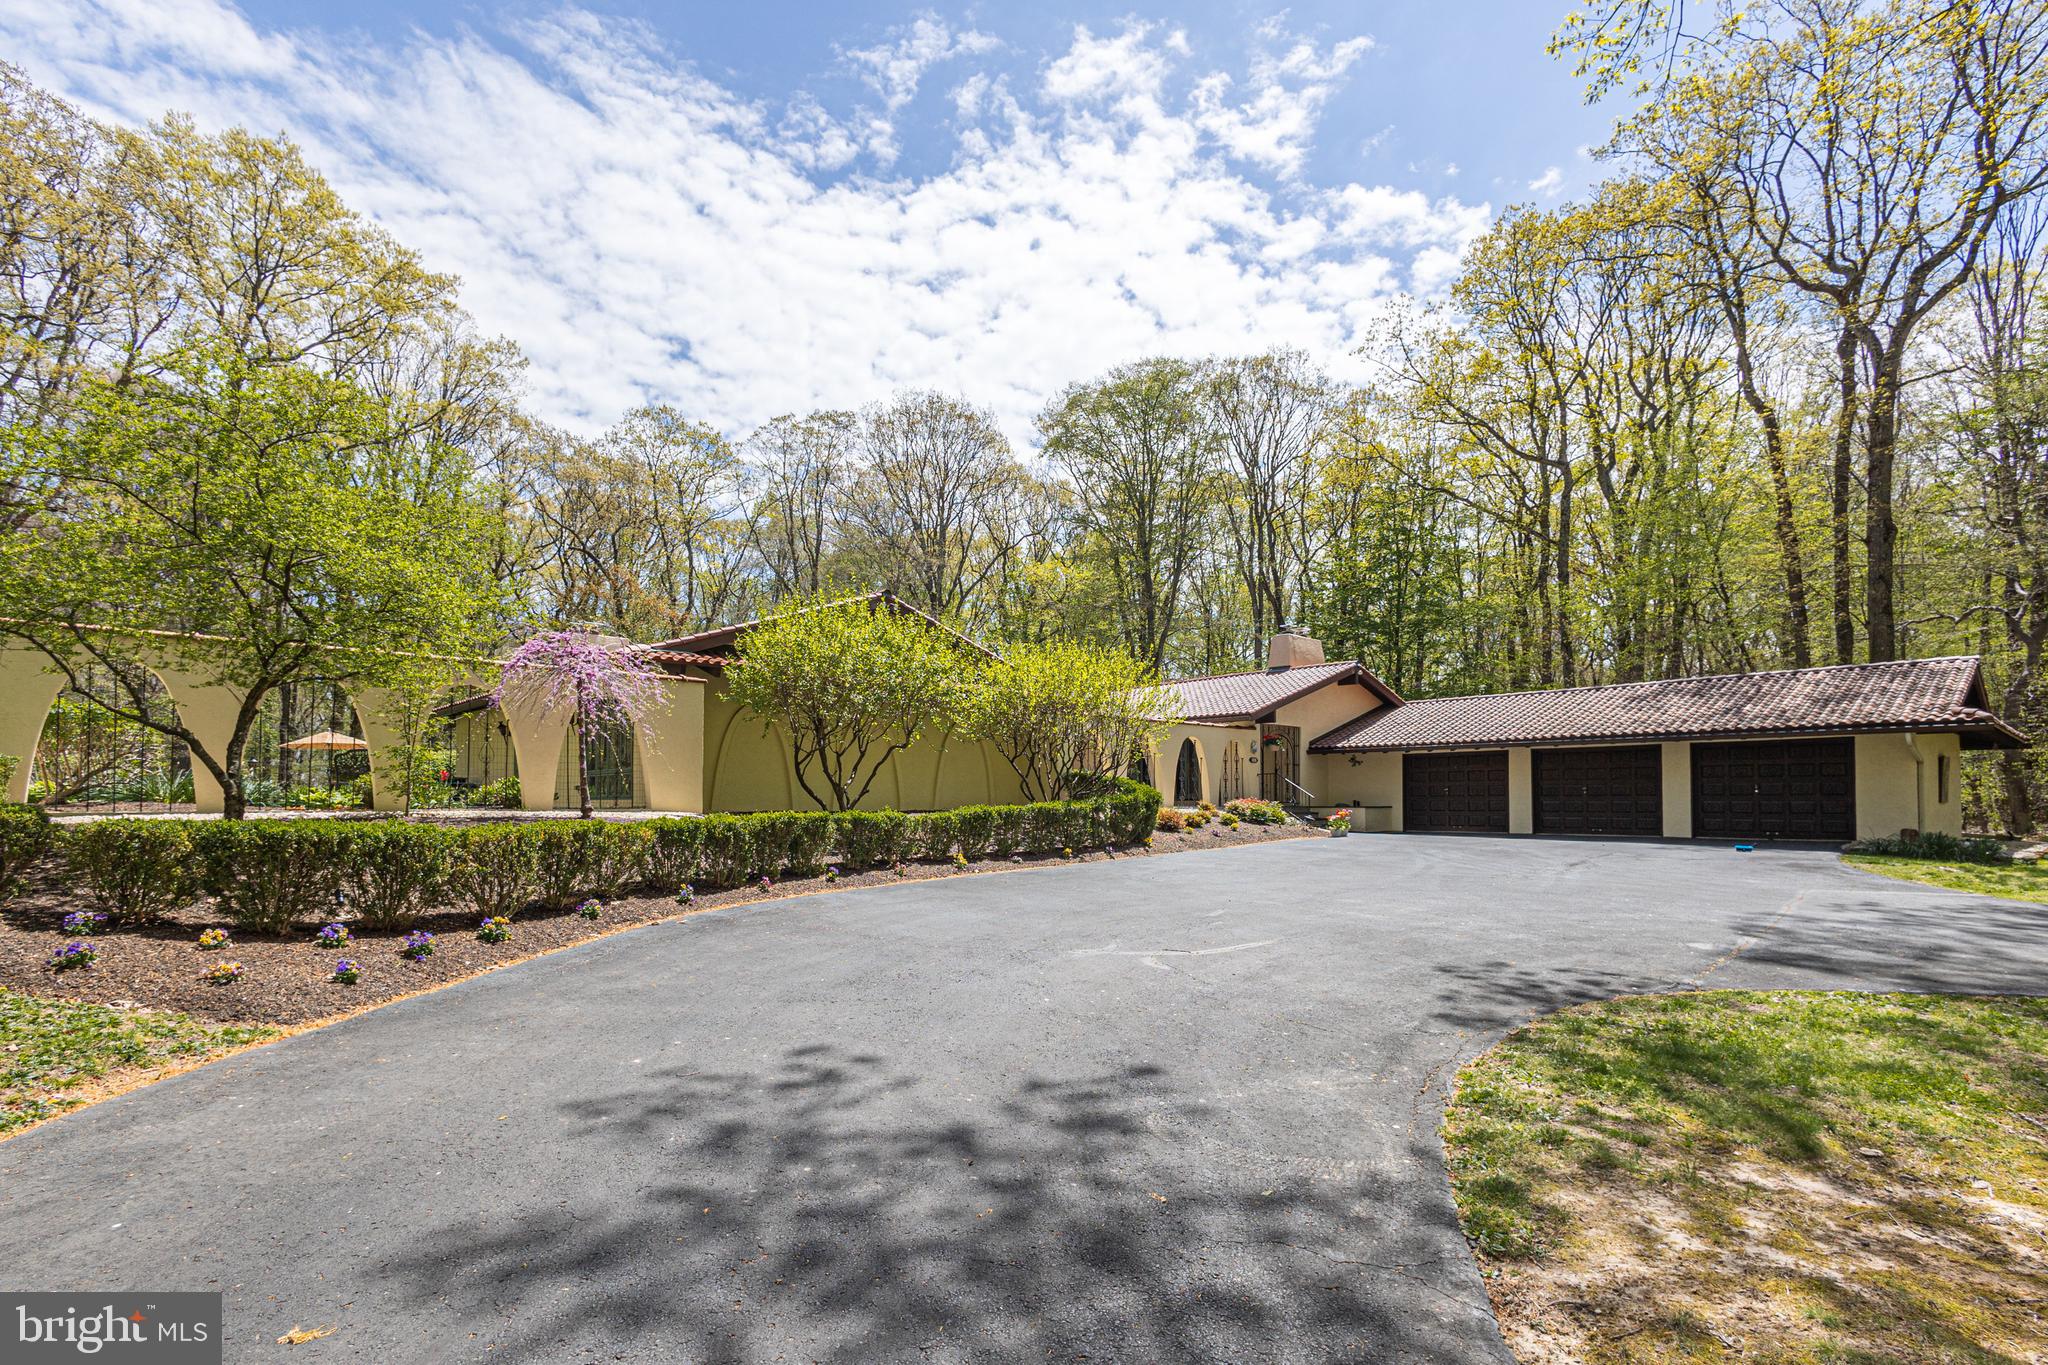
Rarely offered villa style one floor living in the heart of bucolic Solebury Township. This California Contemporary ranch offers Spanish revival architectural elements including tiled roof, central courtyard with water fountain, custom windows throughout providing natural light and private views of nature and the wooded backdrop from every room. Fantastic, redesigned space showcasing a beautiful Gourmet Kitchen with custom tiger wood maple cabinets, vaulted ceilings, 6 burner Thermador range, wine refrigerator and an oversized island that flows into a back butler’s pantry area perfect for entertaining. The great room is both comfortable and spacious, offering a cozy wood burning fireplace & large windows and doors that lead to both the courtyard and pool areas. 4 Bedrooms including a lovely primary that boasts a wood-burning fireplace, vaulted ceiling, and spacious closets. The renovated primary bath is a serene escape with a classic claw foot tub, 2 separate vanities with custom cabinetry and floor to ceiling windows. Versatile fourth en suite bedroom can serve as a perfect guest suite, au pair quarters or teen room. The finished lower level introduces additional living space and features recessed lighting, custom built-in wine storage, wet bar, recreation space, media area, half bath and walk-up access to the renovated pool. Thoughtfully designed and maintained, this home features wonderful additional amenities including a whole house generator, professional closet systems, custom cabinetry throughout, renovated back porch that includes Azek wrapped columns, trim and gorgeous limestone tile, governor’s driveway and 3 garage bays. Enjoy luxury, comfort and privacy within a neighborhood setting in New Hope- Solebury schools. Less than 5 miles to the heart of New Hope Borough and Peddler’s Village.
#PABU2069642

NEW HOPE

43 RED FOX DRIVE

4 Beds

3 Baths

5,098 Sq.Ft.

$1,395,000

MLS#: PABU2069642
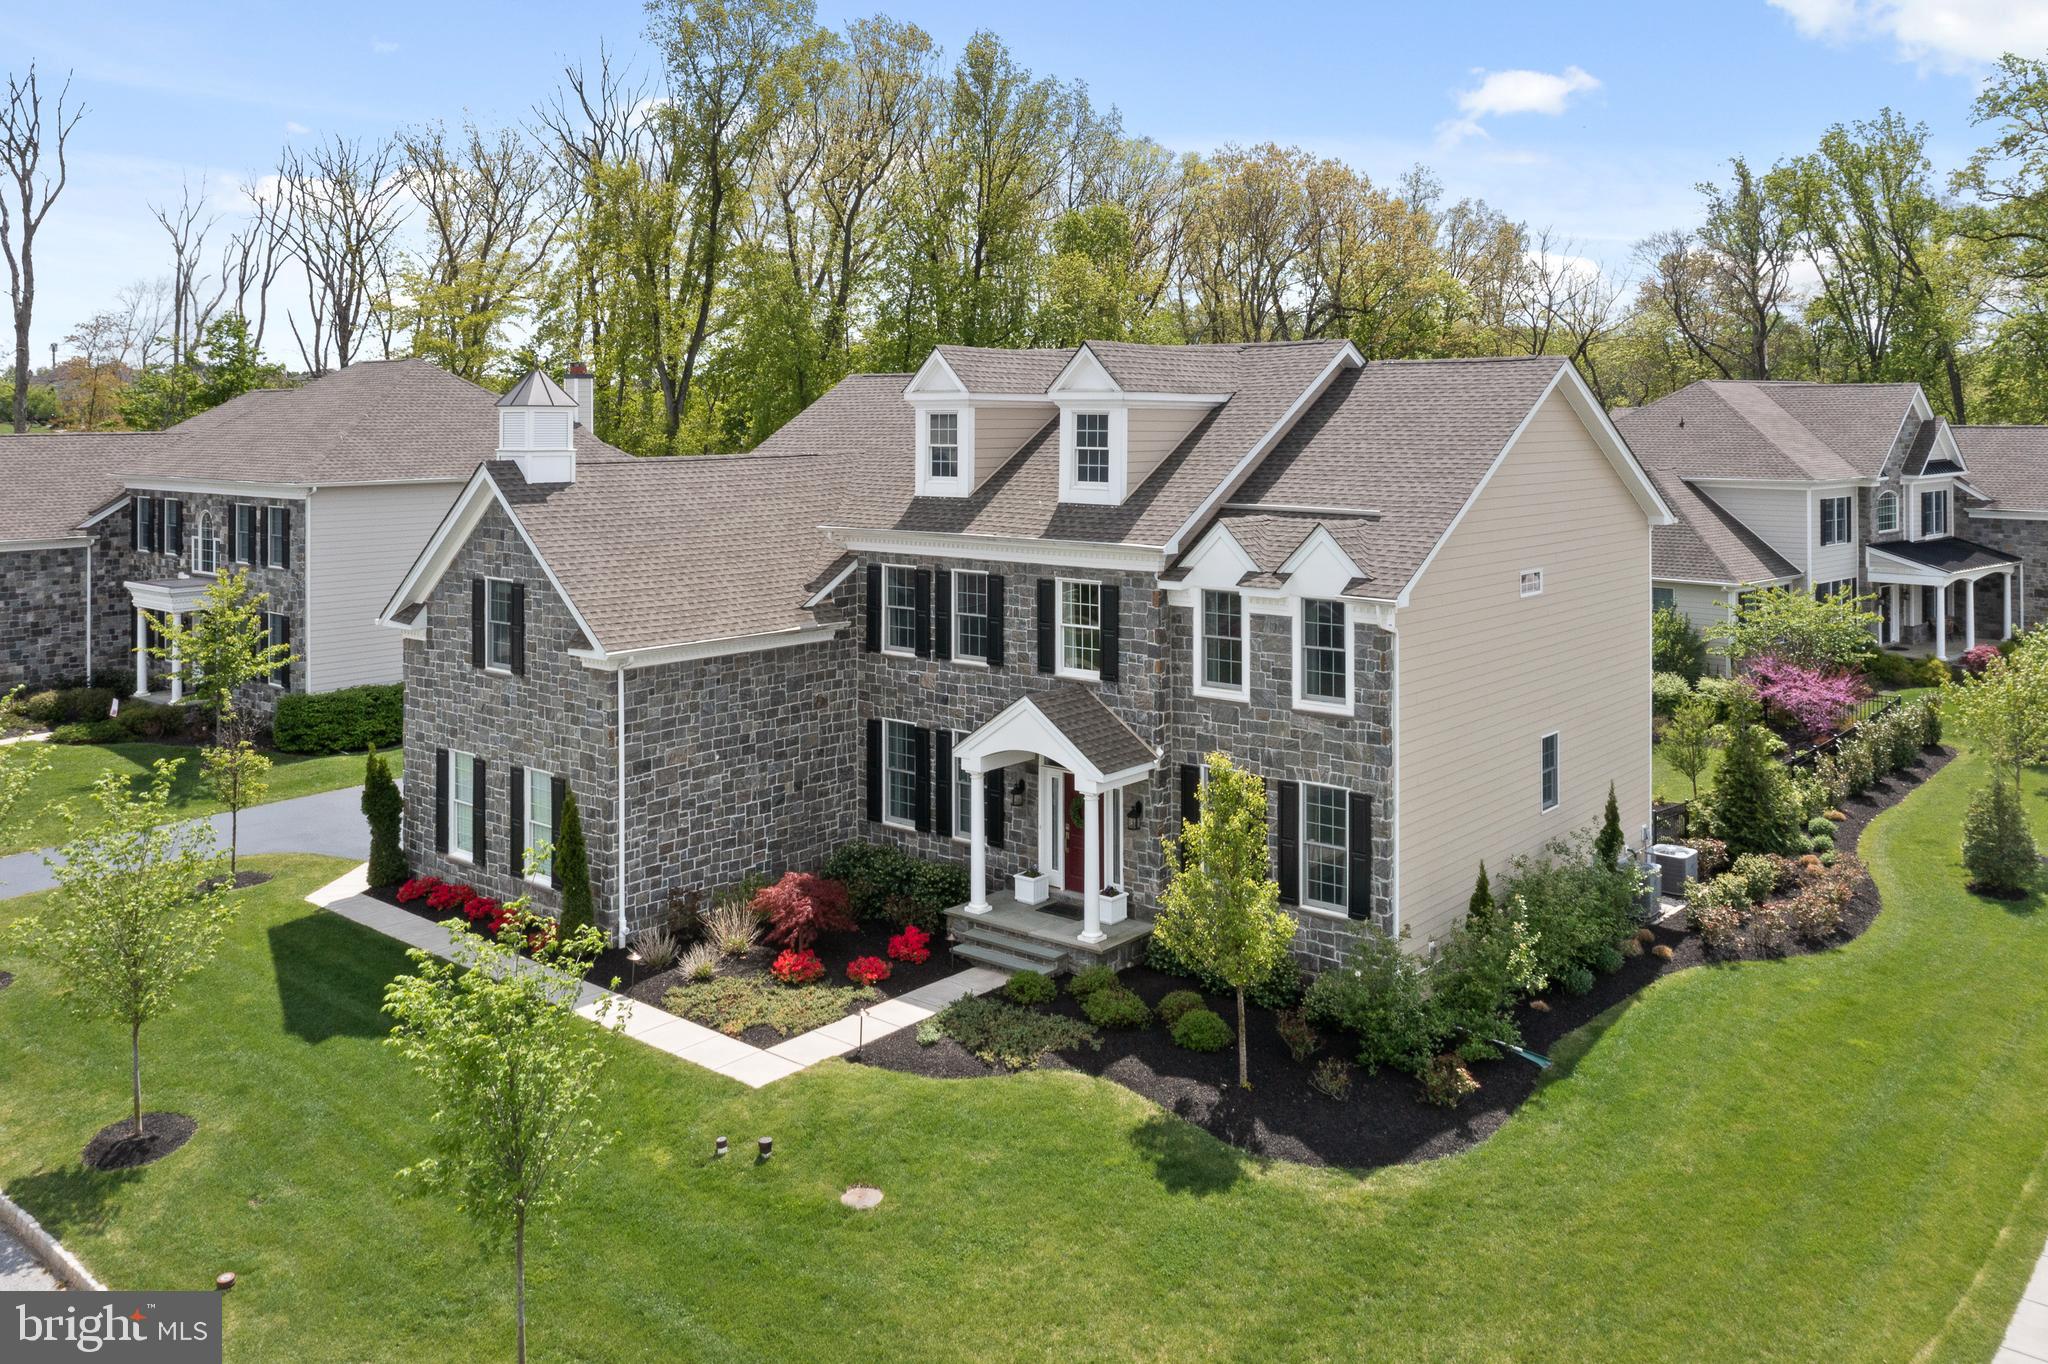
This absolutely gorgeous, stone and siding, award-winning Duke Model, is in Liseter, the most sought-after new-home community in Newtown Square. Right near Episcopal Academy, and close to Whole Foods, restaurants and the new shops! 

This 5 bedroom has been pre-inspected and is ready for its new owner!  It has so many nice upgrades as well as a great open concept floor plan. The lot is fabulous, and backs up to partial woods, and the rear yard is completely fenced in, with park-like landscaping and hardscaping.  One of the very best upgrades is an extremely large back screened porch that feels like an oasis. The landscaping and the exterior lighting in the back, as well as the screened porch and patio, make this home feel like it lives as well outside as it does inside. 

The interior features a traditional foyer with curved staircase, formal dining room on left of foyer, and to the right, formal living room that also opens to the back of the home, creating a really nice open floor plan for entertaining. Toward the back, a family room with a gas fireplace, and a very well appointed home office. The kitchen is very neutral with all light finishes. Off-white cabinets and subway tile backsplash, stainless appliances and marbled gray quartz countertops. Off of the kitchen is the mudroom, laundry room and walk in pantry. Also on the main level is a formal powder room between the living room and office/den. 

Upstairs, you will find 5 bedrooms and 3 full baths. One bedroom has an en suite bath and the other 3 share a Jack and Jill bath. This owner uses the bedroom at top of the stairs as an upstairs family/playroom, as it’s big and open with double doors and lots of light. The main suite has 3 large walk-in closets, a makeup vanity and an all white tile bathroom with seamless shower door, Kohler soaking tub and handsome wood vanities. There are many upgrades, like a whole house generator, 400 amp service, wi-fi garage door openers, basement bathroom rough in, smart controlled outdoor irrigation system for watering lawn and beds, and many more! 

The community amenities will make you feel like you live in a country club. Enjoy the private community pool, gym, sports courts, and walking trails, along with a community barn for entertaining that is simply stunning. This location is the ultimate in convenience to Center City Philadelphia, Amtrak to NY from Paoli, quick to NJ beaches. Experience the best of town and country living in this true gem!
Make sure you see the upgrade list, and home inspection report attached in documents.
#PADE2044360

NEWTOWN SQUARE

502 LISETER ROAD

5 Beds

3 Baths

5,553 Sq.Ft.

$1,395,000

MLS#: PADE2044360
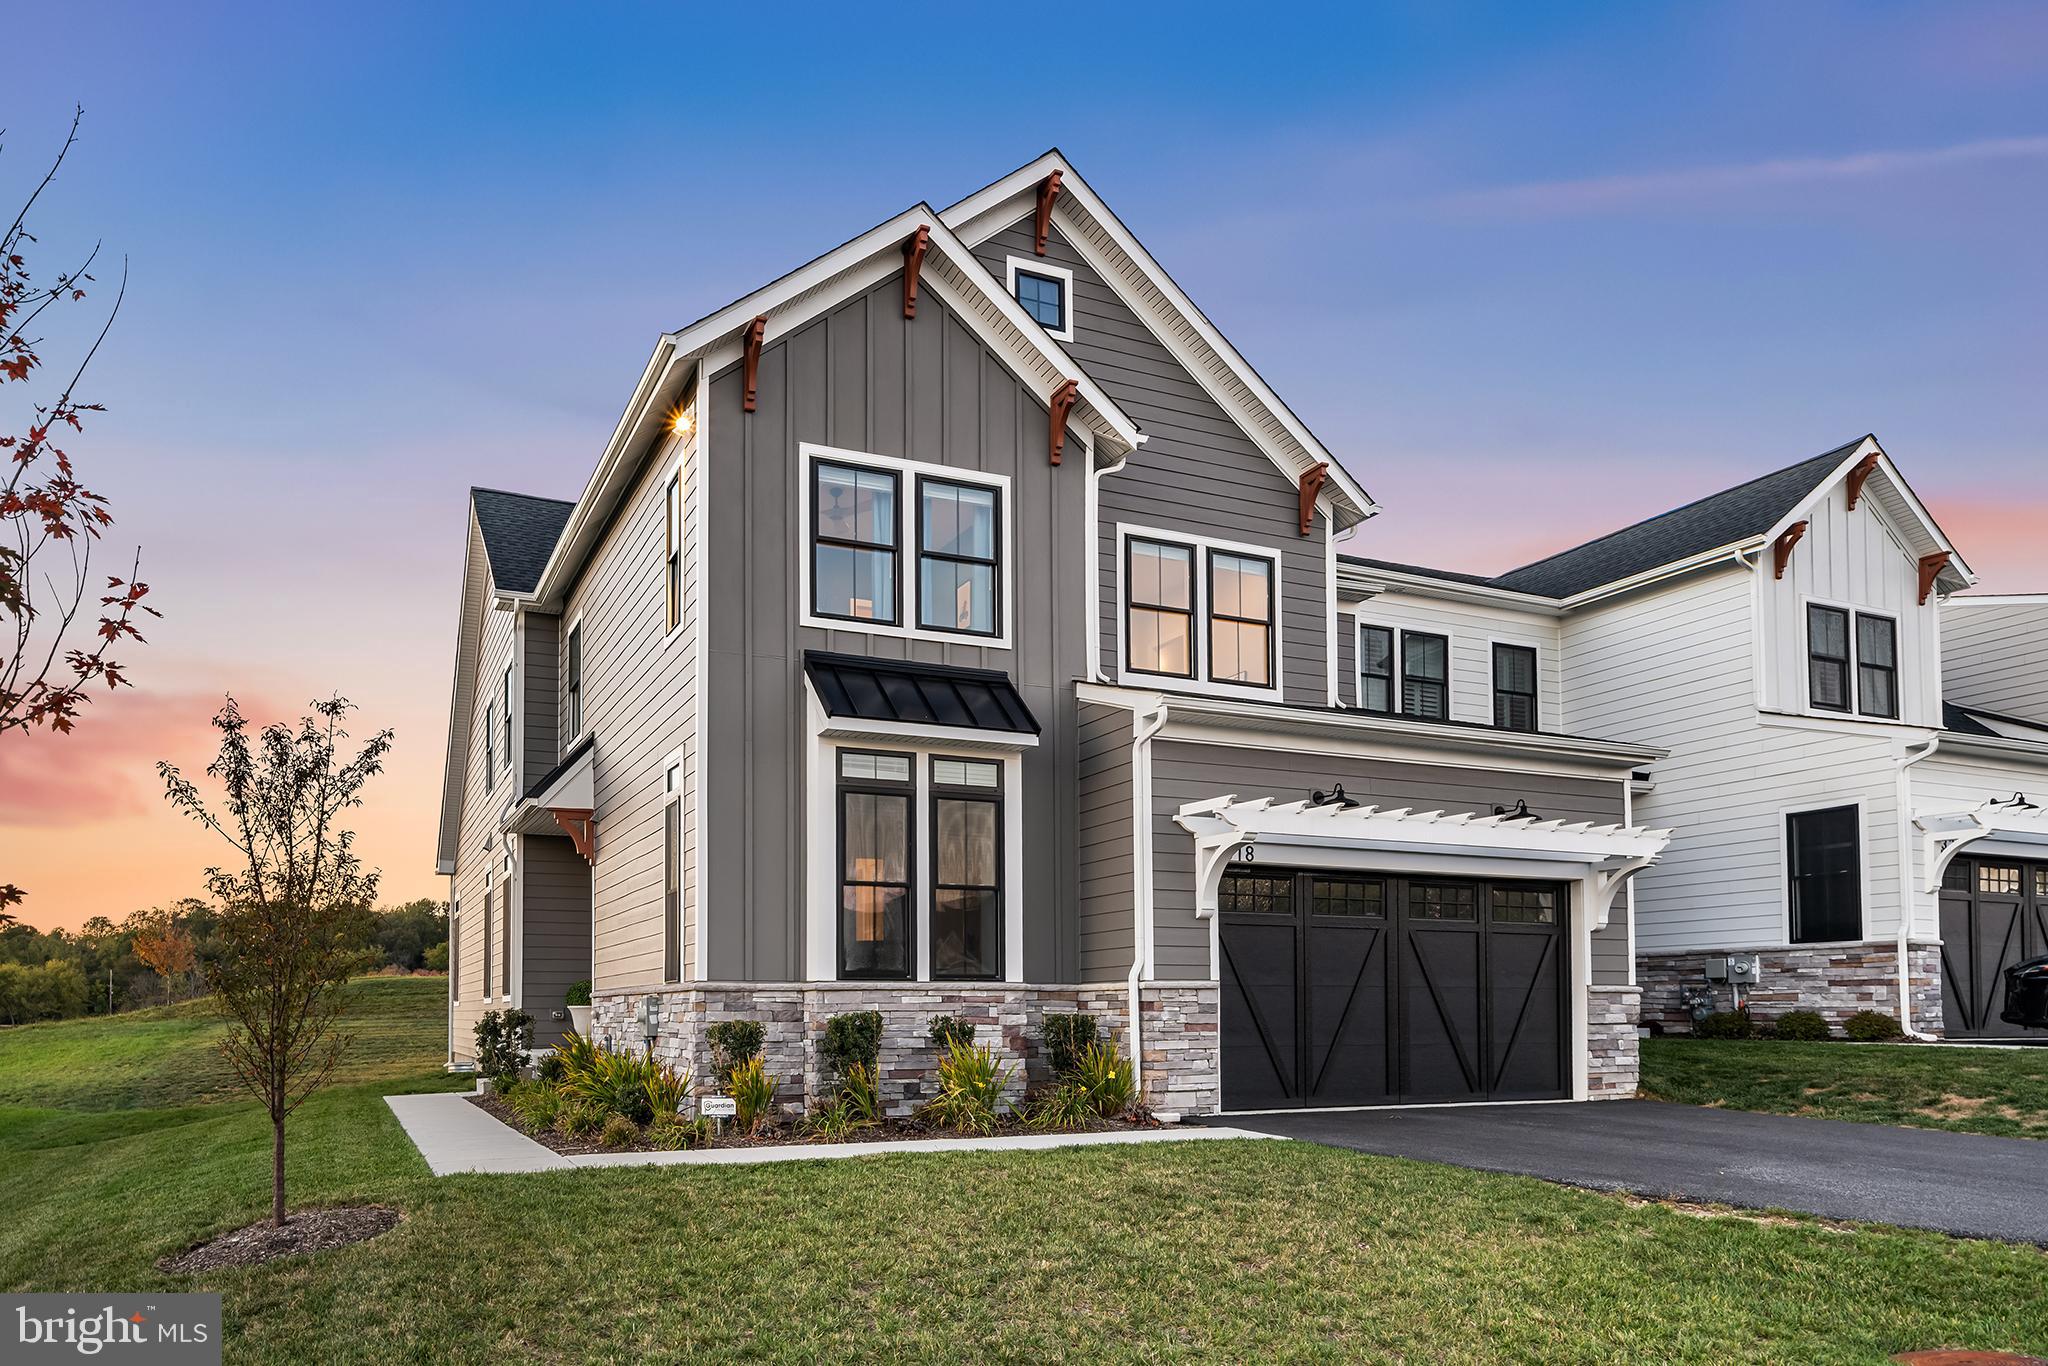
Welcome to 318 Morris Street, an exceptional Rockwell-built end-unit carriage home completed in 2023 and one of the most extensively customized homes in Ventry at Edgmont Preserve. Step into a grand foyer with 10’ ceilings and a light-filled private study just off the entry- ideal for a home office or quiet retreat. The home opens into a stunning open-concept layout, with a light-filled dining room flowing into a dramatic great room featuring vaulted ceilings, custom ceiling millwork, and a gas fireplace.

At the heart of the home is a true entertainer’s kitchen- anchored by a 14-foot island with seating for ten, Taj Mahal quartzite countertops, ceiling-height cabinetry, and a walk-in pantry with custom built-ins. A luxury appliance package includes an induction cooktop, warming drawer, pebble ice machine, beverage center, custom range hood, and pot filler- a space built for gathering, hosting, and everyday living at its best. Just beyond, the rear patio overlooks the rolling hills of Edgmont Township and Okehocking Preserve, offering breathtaking sunset views.

The main level is completed by a mudroom with custom cubbies, a stylish powder room, and access to a two-car garage with EV charging and ample storage. Upstairs, you’ll find four bedrooms, including a princess suite with ensuite bath, two additional guest rooms, a hall bath, and a thoughtfully designed second-floor laundry room that adds everyday convenience. The primary suite is a serene retreat with vaulted ceilings, a custom walk-in closet, and a spa-like bath featuring marble finishes, penny tile, and a luxurious shower with waterfall shower head. A separate water closet and abundant storage complete this luxury hotel-worthy space. 

Downstairs, the home continues to impress with a fully finished lower level featuring 9’ ceilings, offering endless flexibility- media room, playroom, gym, entertaining space, or all of the above. A full bathroom and kitchenette/wet bar with the potential for a fifth bedroom with egress make this level as functional as it is beautiful.

Ventry at Edgmont Preserve features a wide range of amenities, from nearly two miles of scenic walking trails to a modern clubhouse complete with a fitness center. Residents also enjoy an outdoor pool, tennis and basketball courts, plus dedicated spaces for bocce ball and shuffleboard.

With upgraded hardwood flooring, custom staircases, whole-house water filtration, automatic whole-house generator, and countless additional upgrades throughout, this home lives better than new construction in an amenity rich community without the wait, decisions, or compromises.
#PADE2106098

NEWTOWN SQUARE

318 MORRIS STREET

4 Beds

4 Baths

3,866 Sq.Ft.

$1,395,000

MLS#: PADE2106098
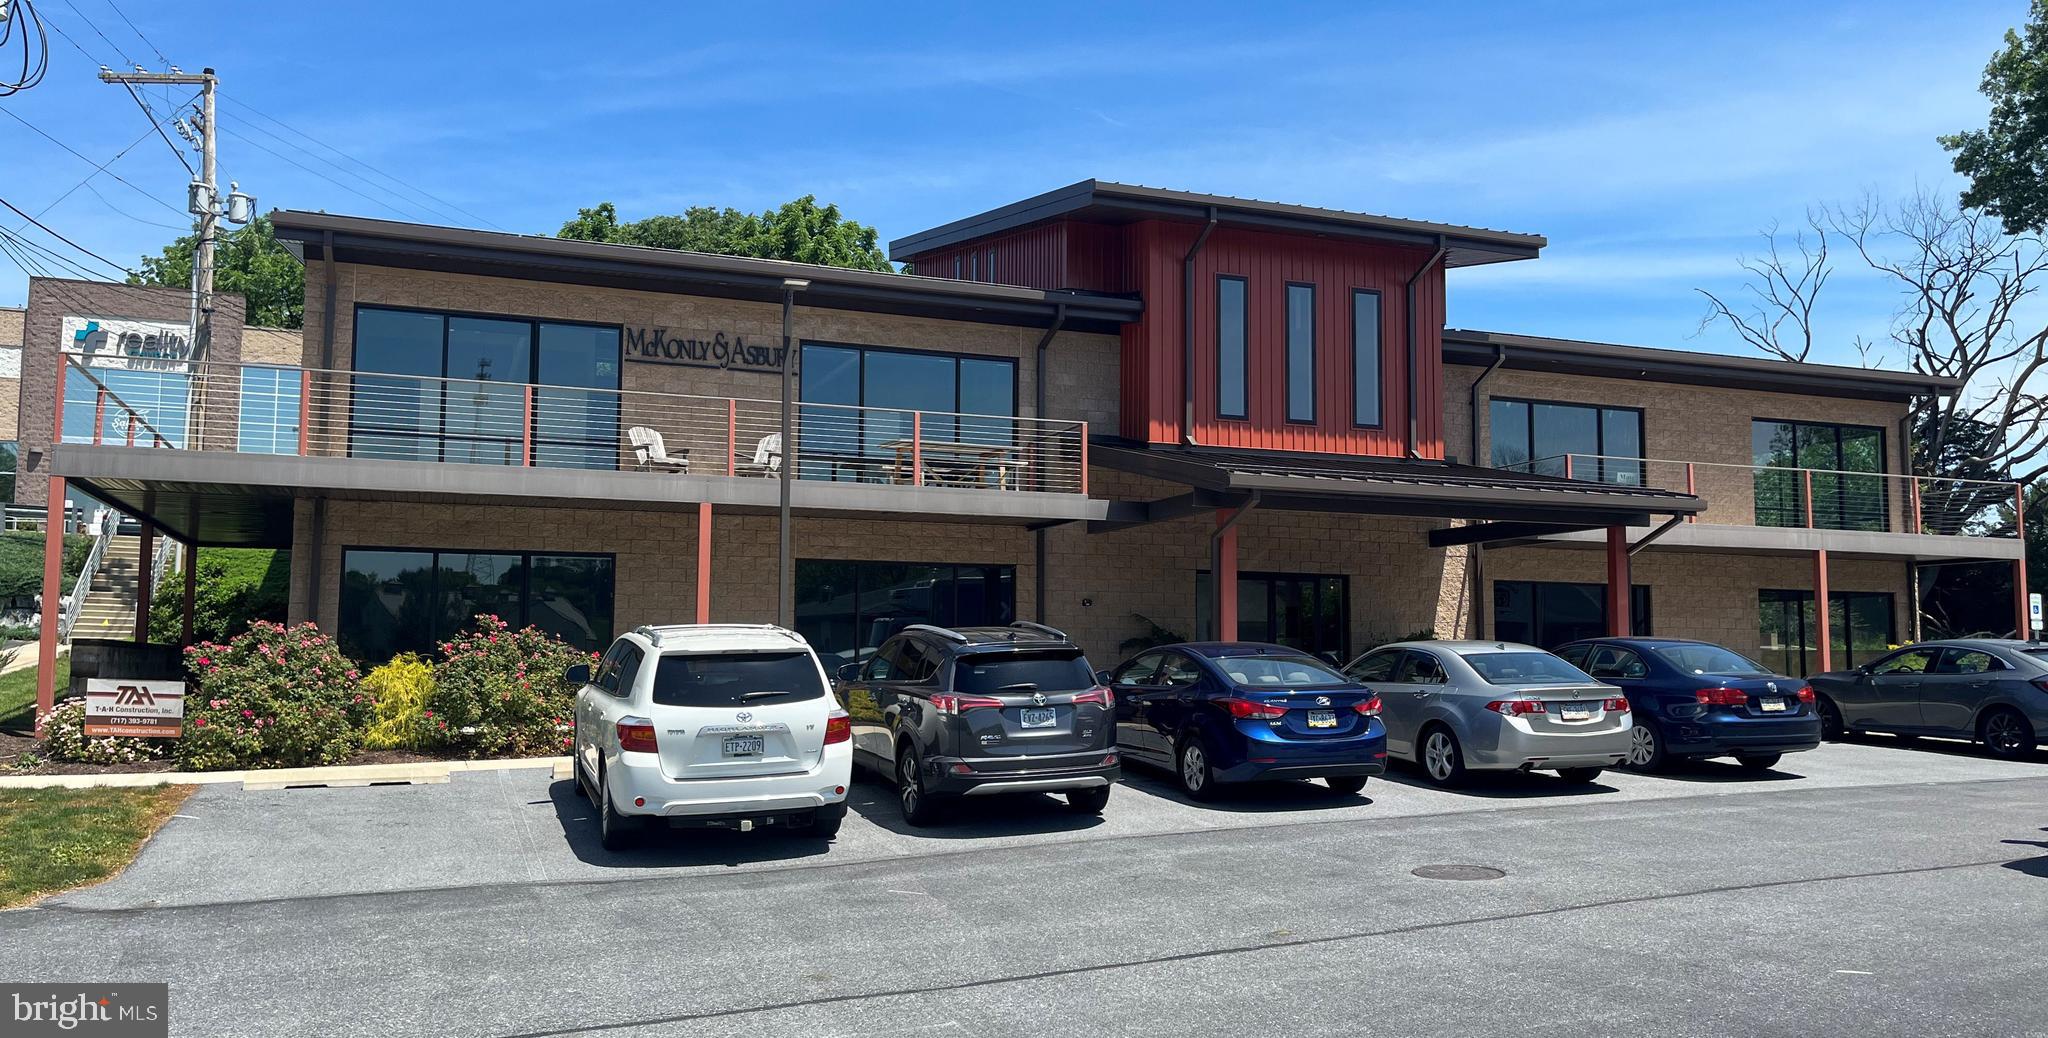
Investor/user opportunity to purchase building partially leased to McKonly & Asbury.  The balance of building is in shell condition, available to be custom designed for your individual needs.  Conveniently located between Route 30 and Route 283, as well as near Penn Medicine Lancaster General Health Campus and Penn State Health's new hospital.  Strong growth corridor.   Property can be purchased stand alone or combined with adjacent Building #2 (MLS #PALA2047788) currently occupied by Chesterbrook Academy, which just signed a 10 year lease renewal effective March 1, 2024.  Purchase price for both properties is $4,395,000.
#PALA2022002

LANCASTER

2301 HARRISBURG PIKE 3

None Beds

None Baths

N/A

$1,395,000

MLS#: PALA2022002
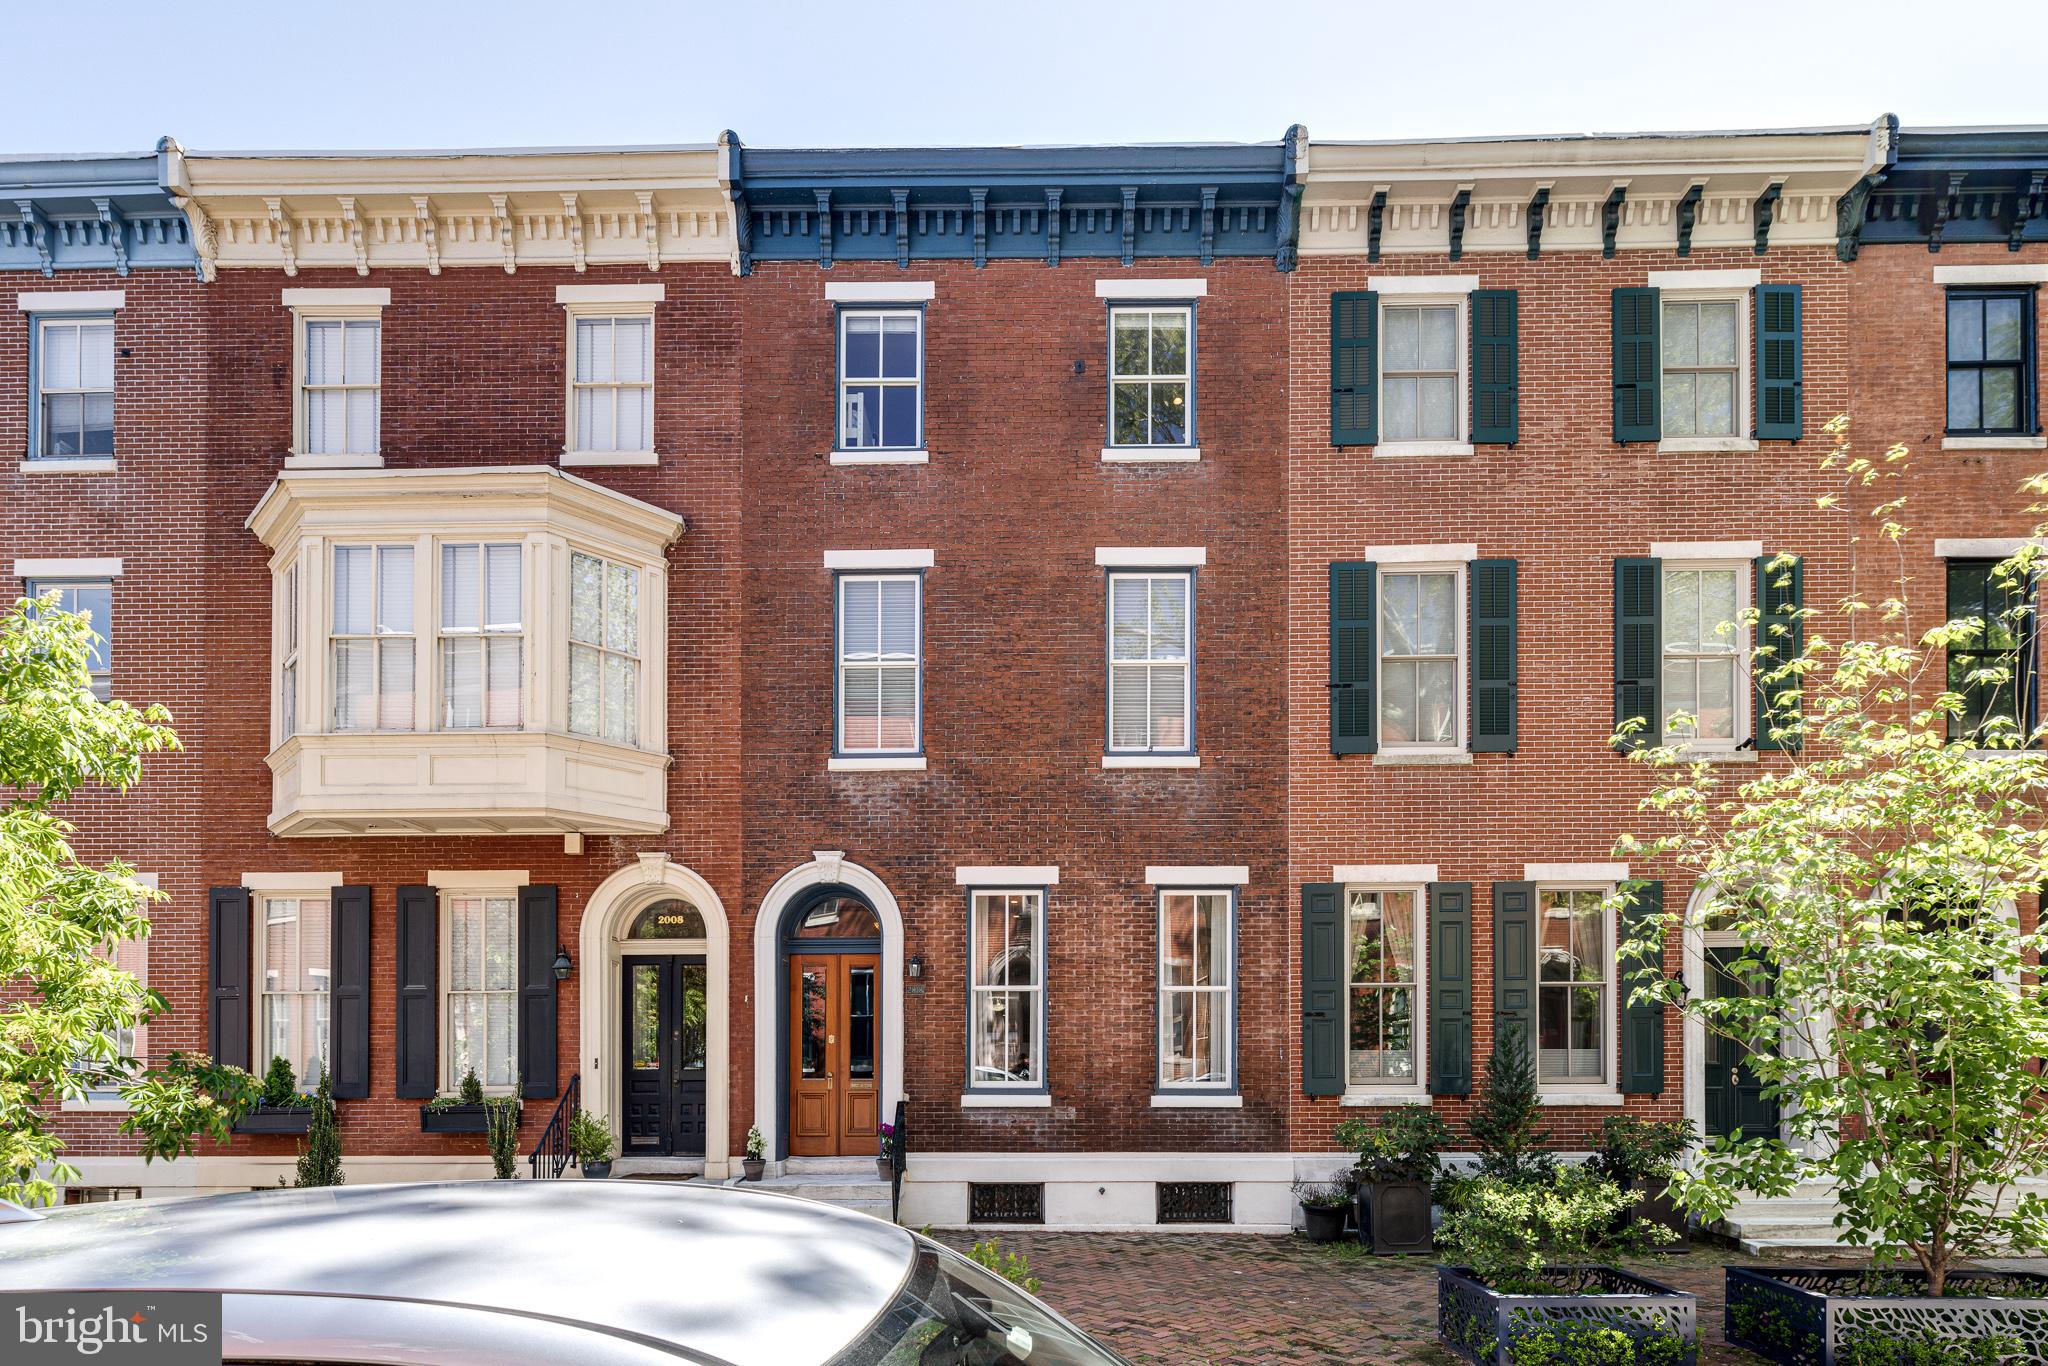
2010 Mount Vernon is a truly exceptional, beautifully updated 20-foot-wide townhome located on one of the prettiest blocks in the Art Museum neighborhood.   Offering 5 bedrooms w/4.5 bathrooms and over 3,900+ sq/ft of renovated living space perfectly blending original architectural details w/modern amenities.   A gracious double door vestibule opens to a formal entry foyer w/access to the large living room while also showcasing a gorgeous original staircase.  Main living room features a marble fireplace w/gas insert, high ceilings, incredible millwork and floor to ceiling gold framed mirror flanked by two large windows and a matching gold and glass chandelier.  Just beyond is the open dining room and kitchen w/lots of windows and a slider to the side deck and sunny rear brick patio.  Spacious kitchen has a large center island w/seating and also features a sweet built-in bench w/seat cushions and storage under the windows.  Smart stainless-steel appliances are set against stone counter tops, backsplash and custom white wood cabinets.  There's also a well-placed powder room w/pocket door on this floor.   Side deck area is large enough for bike and additional outdoor storage and the rear patio is ample size to dine/entertain all summer long.  2nd level features a big family room w/an additional fireplace, custom shelving and built-in desk.  Primary suite is also on this level and has incredible closet spaces on two walls from floor to ceiling and a 4-piece bathroom offering heated floors, enormous walk-in shower and free-standing tub.  There's also another bedroom in the back of the house and full hall bathroom on this floor.  Top level has 2 bedrooms and a full bathroom in the front with an open library/reading area and an additional bedroom and full hall bathroom and laundry room towards the back of the home.  Large custom outfitted closets in all the BR's and great storage in the laundry.  Fully finished lower level has over 450+ sq/ft of flexible space to use for fitness, playroom, home office, and lots of added storage space.   Truly move in condition with amazing attention to detail throughout as well as an energy efficient home w/3 zone heat and HVAC.  Walk to all that this neighborhood has to offer just steps to Whole Foods, Target, Restaurants, Museums, Shops and Kelly Drive.  2 years of prepaid parking in a private lot is also included.
#PAPH2114596

PHILADELPHIA

2010 MOUNT VERNON STREET

5 Beds

4 Baths

3,937 Sq.Ft.

$1,395,000

MLS#: PAPH2114596
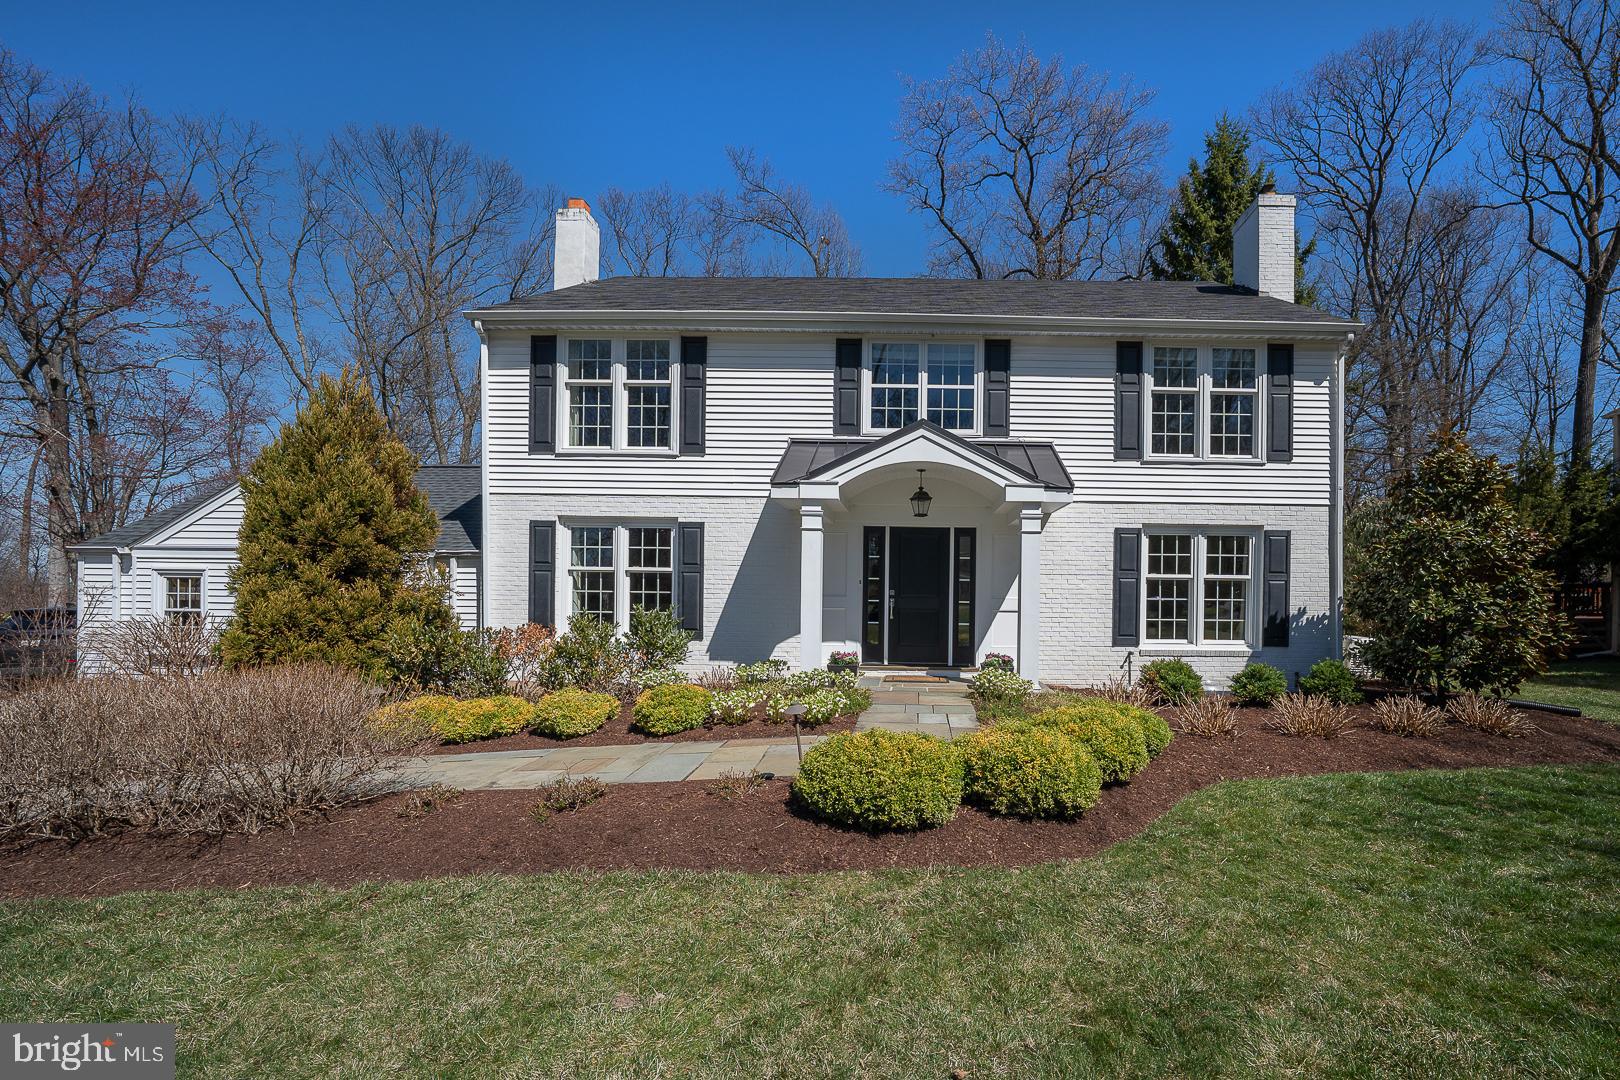
Welcome to 375 Colket Lane, a breathtakingly updated 5 Bedroom, 2.5 Bath home offering the perfect blend of elegance, comfort, and modern convenience. With high-end finishes, top-tier upgrades, and situated on a sought-after, quiet cul-de-sac  in the award-winning Tredyffrin-Easttown School District, opportunities to own a home like this are truly rare.

From the moment you step inside, you'll be captivated by impeccable craftsmanship and thoughtful design. The formal Living and Dining rooms set the stage for sophisticated entertaining, featuring gas fireplaces and stunning floor-to-ceiling windows that flood the space with natural light.

The chef’s Kitchen is a showstopper, boasting Goebel custom cabinetry, an oversized island with a 2” marble countertop, and striking dark leathered granite counters that contrast beautifully with the crisp white farm sink and subway tile backsplash. Top-tier appliances include a Bosch oven, microwave/convection oven, a five-burner propane gas cooktop, and a panel-front KitchenAid refrigerator. The wet bar, complete with a wine refrigerator and sink, makes entertaining effortless.

Step down into the sun-drenched Family Room, designed for comfort and style with three walls of black trimmed windows and a coffered ceiling. French doors lead to the incredible tiered deck, newly built in 2021, complete with a built-in gas line for your firepit and BBQ grill—perfect for hosting unforgettable gatherings.

Upstairs, the sun drenched Primary Bedroom Suite is pure luxury, featuring a spa-like marble Bathroom with a double sink vanity, seamless glass walk-in shower with marble surround, and radiant heated floors, along with two walk-in closets.  There is also a private room off the master, perfect for a work from home space or a quiet sitting area, along with 2 additional closets.  Four additional Bedrooms (one currently being used as a home office) provide versatility and space for everyone, along with an updated full Hall Bathroom featuring modern finishes and timeless elegance. 

The Lower Level offers a finished Media Room, a spacious storage area with built-in shelving and an extra refrigerator, and a large utility room. The home is also equipped with a PEX water system, a Sonos sound system, an ADT security system, and a whole-house Generac generator for ultimate convenience and peace of mind.

Designed by renowned architect Abby Schwartz Associates and McKenna Building Group, this home underwent significant renovations in 2016 to enhance both beauty and functionality. The entire first floor was reconfigured, featuring an expanded entryway, a new front hall closet, the kitchen and breakfast area opened up, and the powder room was relocated and renovated. A former sunroom became a stunning family room with a coffered ceiling, tall windows, and French doors. The mudroom was expanded to include a walk-in pantry, cubbies, a utility sink, and first-floor laundry. All windows, doors, and trim were replaced, and the primary bathroom was reimagined with marble tiling, dual sinks, and radiant heated floors. Completing the upgrades, a new roof was installed over the garage and the driveway has been recently replaced.

This home’s beautifully designed and landscaped front and rear gardens were created by Nancy Bevan Garden Design. The rear yard offers space for a swing set, making it perfect for play and relaxation. For pet owners, the property also includes an electric dog fence, ensuring a safe and secure space for your furry friends.

Set on a gorgeous, flat lot in the highly acclaimed Tredyffrin-Easttown School District, this home offers a spacious backyard, a zipline for adventure seekers, and an unbeatable Main Line neighborhood location offering easy access to local amenities, shopping, dining, and major commuter routes, making it the perfect combination of convenience and tranquility.

Homes like this don’t come along often! Schedule your private tour today.
#PACT2093890

WAYNE

375 COLKET LANE

5 Beds

2 Baths

3,043 Sq.Ft.

$1,395,000

MLS#: PACT2093890

231 N Essex Avenue represents a unique opportunity to own a totally renovated 5 
bedroom, 3 ½ bathroom home on a beautiful, private corner lot only one block from the 
heart of Narberth. 
 
Upon entering, you will immediately notice the beautiful hardwood floors spanning all 
three floors, the high ceilings, and the wide hallways. The lovely kitchen features white 
Kraftmaid cabinets, stone countertops, a center island, a large farmhouse sink, and stainless steel appliances. The kitchen opens to a large breakfast/dining room, living room, and a mudroom. A powder room completes the first floor. The second floor includes the en-suite master bedroom with a walk-in closet, a bathroom with a double-bowl vanity, and an entrance to the second-floor balcony. 
There are two additional bedrooms and a bathroom on the second floor and two 
bedrooms and a bathroom on the third floor, providing maximum flexibility.  The finished lower-level space includes a fireplace and would serve well as a playroom or in-home office. It also has a laundry room and extensive shelved storage.  
 
New period-correct solid-core doors, hinges, and knobs replaced the originals 
throughout. All closets have built-ins, and 90% of the windows were replaced with new 
double-pane, double-hung custom windows trimmed with lovely, matching period- 
correct millwork throughout the home. The renovation included complete structural, 
plumbing, and electrical rebuilds, new two-zone central air/heat, new siding and 
weatherproofing for the house and garage, and repointed stonework on the house and 
the front wall. 
 
The exterior of this single-family residence is equally appealing. Step outside to enjoy 
the welcoming covered front porch, complete with a porch swing, or the rear deck with a 
pergola and a lovely, private fenced-in backyard with terraced gardens. Whether you 
prefer unwinding on the front porch or spending quiet afternoons on the rear deck and 
patio, these outdoor spaces provide wonderful options for enjoying outdoor living. A two-car detached garage features electric openers and built-in shelved storage.  
 
With 2,422 square feet, 231 N Essex Ave stands out as a remarkable offering in the 
walkable Borough of Narberth. Schedule your private tour today to explore everything 
this beautiful, fully renovated single-family home has to offer!
#PAMC2196782

NARBERTH

231 ESSEX AVENUE

5 Beds

3 Baths

2,422 Sq.Ft.

$1,395,000

MLS#: PAMC2196782

Nestled in the prestigious community of Wentworth Estates, this exceptional residence offers the rare opportunity to truly have it all—luxury, space, privacy, and versatility—all in one remarkable home.

Boasting 6 bedrooms, 5 full baths, and 2 half baths, with over 6,000 square feet of beautifully appointed living space, this stately home is designed to impress while providing the comfort and functionality today’s discerning buyers desire.

At the heart of the home is a chef-inspired gourmet kitchen, thoughtfully designed with abundant custom cabinetry, expansive granite countertops, premium Viking stainless steel appliances, a dedicated pantry, and exceptional storage throughout. Offering outstanding prep and cooking space, the kitchen seamlessly flows into a cozy sitting room anchored by a gas fireplace—creating the perfect setting for both everyday living and intimate gatherings.

The thoughtfully designed main level also features a private home office, convenient first-floor laundry, and a desirable first-floor primary suite. The primary bedroom offers a generous layout, a large walk-in closet, and a well-appointed ensuite bath featuring a tiled walk-in shower and soaking tub.

Elegant details are found throughout, including gleaming hardwood floors, refined finishes, and abundant windows that flood the home with incredible natural light. The dramatic two-story family room, highlighted by soaring ceilings and a gas fireplace, creates a stunning focal point and overlooks the rear patio and serene backyard.

Enhancing the home’s versatility is a private bonus suite with its own entrance and full bath, offering exceptional flexibility as a guest retreat, multigenerational living space, private office, au pair suite, or studio.

The unfinished lower level presents endless possibilities, offering substantial space to create a home theater, fitness studio, wine cellar, recreation room, or additional living area tailored to your lifestyle.

Situated on a beautifully manicured lot with private wooded rear views, the outdoor setting offers the perfect balance of privacy and recreation. Whether hosting gatherings on the patio, enjoying the expansive yard, or designing the luxury pool oasis of your dreams, this property provides the space and setting to bring your vision to life.

A rare offering in one of the area’s most sought-after communities, this extraordinary Wentworth Estates home delivers timeless elegance, exceptional scale, and endless possibilities.
#PACB2055216

ENOLA

5029 HEATHERINGTON WAY

6 Beds

5 Baths

6,126 Sq.Ft.

$1,395,000

MLS#: PACB2055216

Stunning COMPLETELY RENOVATED  stone‑front colonial in prestigious Old Wynnewood —  with an impeccable blend of historic charm and modern luxury.  Set on a beautifully landscaped lot, this exceptional 6‑bedroom (First floor bedroom potential!!!), 4‑bath residence is an entertainer’s dream and a retreat for everyday living.
Step inside to gleaming hardwood floors and a gracious and stunning  herringbone hardwood floor entryway. Formal parlor room  and powder room can easily be converted to a FIRST FLOOR PRIMARY... The dining room (with wood burning  fireplace) flows beautifully into a sunroom with gorgeous porcelain tile floors. On the other side of the home is  a fabulous great room anchored by a second wood burning fireplace. In the center of the home..... The chef‑ready kitchen!! The features are incredible including abundant prep space, huge island, quartz countertops, brand‑new black stainless appliances, TWO Decor dishwashers, Decor refrigerator, double GE Profiles "smart" ovens, 5 burner gas Dacor cooktop, custom cabinetry, custom hood, custom beams,  and effortless access to the adjacent sunroom and deck — perfect for indoor/outdoor entertaining.
Upstairs, you will find a fabulous loft for lounging while the newer addition houses a luxurious primary suite retreat complete with a cozy gas‑fired fireplace, an enviable walk‑through closet, and a spa‑caliber bath. The primary bath boasts dual showerheads including a fabulous rain shower head, double sink vanity and a huge Kohler whirlpool tub. An additional office/bonus space sits just outside the primary suite on the second floor along with another bedroom.  On the other side of the stairs on the second floor are 3 other generously sized bedrooms (one that is an ensuite!!) and well‑appointed bathrooms provide comfort and versatility for family and guests.
The finished outdoor oasis is unparalleled: an in‑ground pool with new pump, expansive poolside sand-style lounge and planting, and mature landscaping that ensures privacy and resort‑style living. 
Some of the upgrades: 
Sonos speakers and sound system: Pool, Master Bedroom,
Kitchen
➢ Basement fully remodeled 2018
➢ Whole house water filtration system 2018
➢ New Furnace 2018
➢ A/C units replaced (3-zones) 2021
➢ New Pool Filter 2022
➢ Generator hookup to main electrical panel
➢ Kitchen fully remodeled 2022- Dacor appliances (dual
dishwashers), custom cabinetry (Kemper brand), quartz
countertops, propane gas cooktop
➢ New Flooring and/or refinished hardwood floors 2022
➢ Family room custom plantation shudders 2022
➢ New Roof and Gutters 2023
➢ Custom closet Master Bedroom 2026

Practical systems upgrades include a four‑zone HVAC with two new compressors and numerous new windows; architectural flourishes such as the lighted cupola add unique curb appeal.
Located moments from Yardley’s restaurants, boutiques and commuter options — including nearby train stations offering easy access to Philadelphia, NJ Transit and Amtrak — this home marries suburban tranquility with metropolitan convenience.
A rare opportunity to own a fully modernized colonial with distinguished presence on a beloved street. Private showings by appointment
#PABU2127690

YARDLEY

7 KEATS ROAD

6 Beds

3 Baths

3,778 Sq.Ft.

$1,395,000

MLS#: PABU2127690

Welcome to this beautiful crafted custom home designed with comfort elegance, and functionality in mind. From the moment you step under the copper-roof portico and through the solid wood front door with leaded glass. you will appreciate the thoughtful details throughtout. Main Level:Grand Foyer:marble Floors,coat closet, and center hall entry,Office: recessed lighting and windows on two sided for wonderdul daylight Dining Room: Crystal Chandelier with dimmer. Living Room: Wood burning fireplace, accent lighting, and Hunter Douglas window treatments, Family Room: Custom built-in entertainment center,Wood burning fireplace, accent lighting, and Hunter Douglas window treatments open gourmet kitchen.Chef's Kitchen Highlights: Sub-zero Refrigerator, Freezer with ice maker, and wine cabinet with 2 refrigeration drawers, 6 burner Dacor gas range with stainless steel lighted vent hopped and Grohe pot filler,2 GE Cafe' ovens2 Asko dishwashers,2 sinks(including instant hot water and RO filtration)14 foot islandNatural Cherry cabinets, Granite countertops, and random-with oak floors.Breakfast area with slider to the deck.Hall butler's pantry with utility sink and additional pantry storage PR:  In-law Apartment new carpet in private living room full kitchen, with granite, countertops and bedroom with ample closet space,Full bath with ceramic tile and comfort-heightcommode. Second Level: Owner's suite : Hardwood floors,Casablanca ceiling fan, recessed lighting with built-in speakers, washer/dryer closet, and two walk-in closets, and with custom built-ins. Luxurious primary Bath; Heated floors, Grohe 5-stream shower, and due Robern lighted medicine cabinets, Princes SuiteCedar closets and en-suite bath with ceramic tile shower additional bedrooms feature carpeted floors,large closets and a shared bath. Lower Level: with wet bar, recessed lighting, 5th full bath, abundant storage, and slider to patio. Laundry room.Utility roman access to garage space with keyless entry. This one of a kind home combines quality craftsmanship with modern amenities.It has been meticulously maintained and was thoughtfully designed maintained and was thoughtfully designed to accommodate multi-generational living.
#PADE2119200

MEDIA

146 LOGTOWN ROAD

5 Beds

5 Baths

4,825 Sq.Ft.

$1,395,000

MLS#: PADE2119200
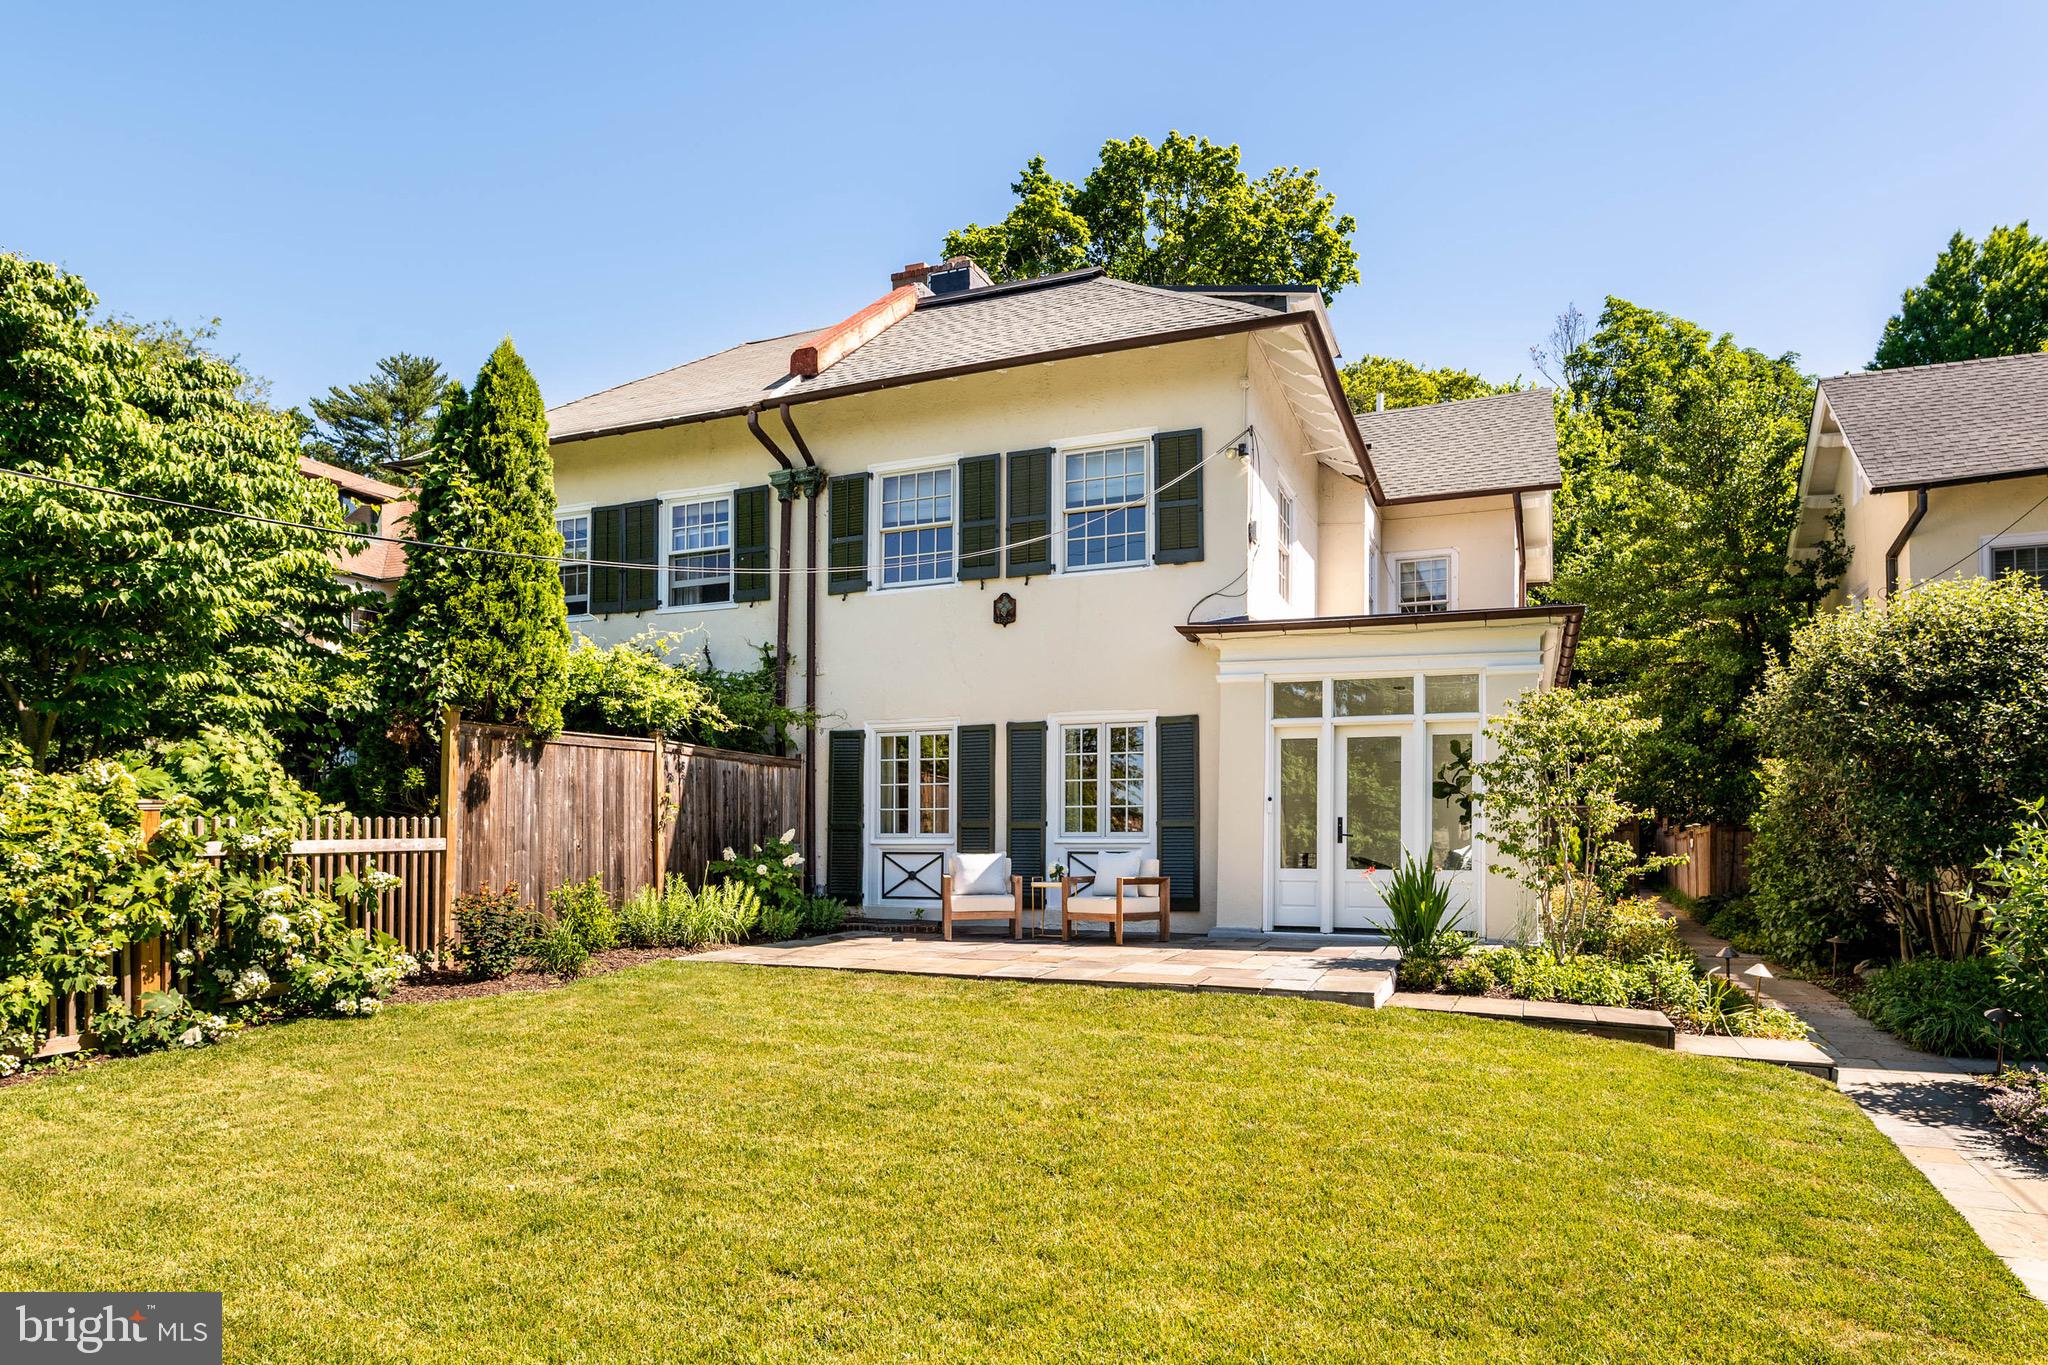
Welcome to 8713 Shawnee Street, a stunning 5-bedroom, 3-full- and 1-half-bath residence with garage parking, situated on one of Chestnut Hill's most coveted and quiet blocks. Blending timeless architectural character with magazine-worthy renovations, this exceptional home has undergone a comprehensive transformation by its current owner, creating an exceptional living experience for today's buyer.

The thoughtfully reimagined first floor offers an open-concept layout rarely found in Chestnut Hill, achieved through the removal of interior walls and the addition of structural steel beams. Rich hardwood flooring, abundant natural light, and sophisticated finishes create an elegant yet comfortable atmosphere throughout. The designer kitchen serves as the heart of the home, featuring semi-custom cabinetry, a Sub-Zero refrigerator and freezer, Wolf induction range, Cove dishwasher, custom wood shelving, and French doors opening to the rear patio. The adjacent dining and living spaces, along with a light-filled sunroom, are ideal for both everyday living and entertaining, highlighted by a beautifully redesigned fireplace with a custom wood mantel and granite surround.

The second floor includes a spacious primary suite with a custom California Closet and an updated bath featuring premium fixtures and finishes. A fully renovated hall bath was thoughtfully redesigned to function as an ensuite bath for a secondary bedroom, while an additional bedroom/bonus room offers the convenience of a dedicated laundry closet, custom storage, and custom window treatments throughout.

The third floor provides two additional bedrooms and a full bath, including a front bedroom enhanced with custom California Closets and a new built-in window seat with storage.

Throughout the home, virtually every major system and finish has been updated, including two new HVAC systems, conversion from steam radiators to forced-air heating and cooling, extensive electrical upgrades with the removal of knob-and-tube wiring, new hardwood flooring, refinished staircases, recessed LED lighting, new doors and hardware, and freshly painted interiors.

Outside, the improvements continue with a new roof on both the house and detached garage, extensive professional landscaping and hardscaping, new patios, landscape lighting, updated exterior utilities, a pergola, a gas line, hose bibs, and enhanced outdoor living spaces. The detached one-car garage is accessed via a private driveway, providing convenient off-street parking.

 Perfectly positioned in the heart of Chestnut Hill, this extraordinary home combines classic charm, modern luxury, and meticulous craftsmanship in one of Philadelphia's most sought-after neighborhoods. Just one block from the Chestnut Hill West train station and within easy walking distance of the vibrant shops, restaurants, and cafés along Germantown Avenue, the location offers exceptional convenience and connectivity. With easy access to major roadways, commuting to Center City and beyond is effortless while still enjoying the charm and character that make Chestnut Hill such a special place to call home.
#PAPH2637500

PHILADELPHIA

8713 SHAWNEE STREET

5 Beds

3 Baths

2,810 Sq.Ft.

$1,395,000

MLS#: PAPH2637500
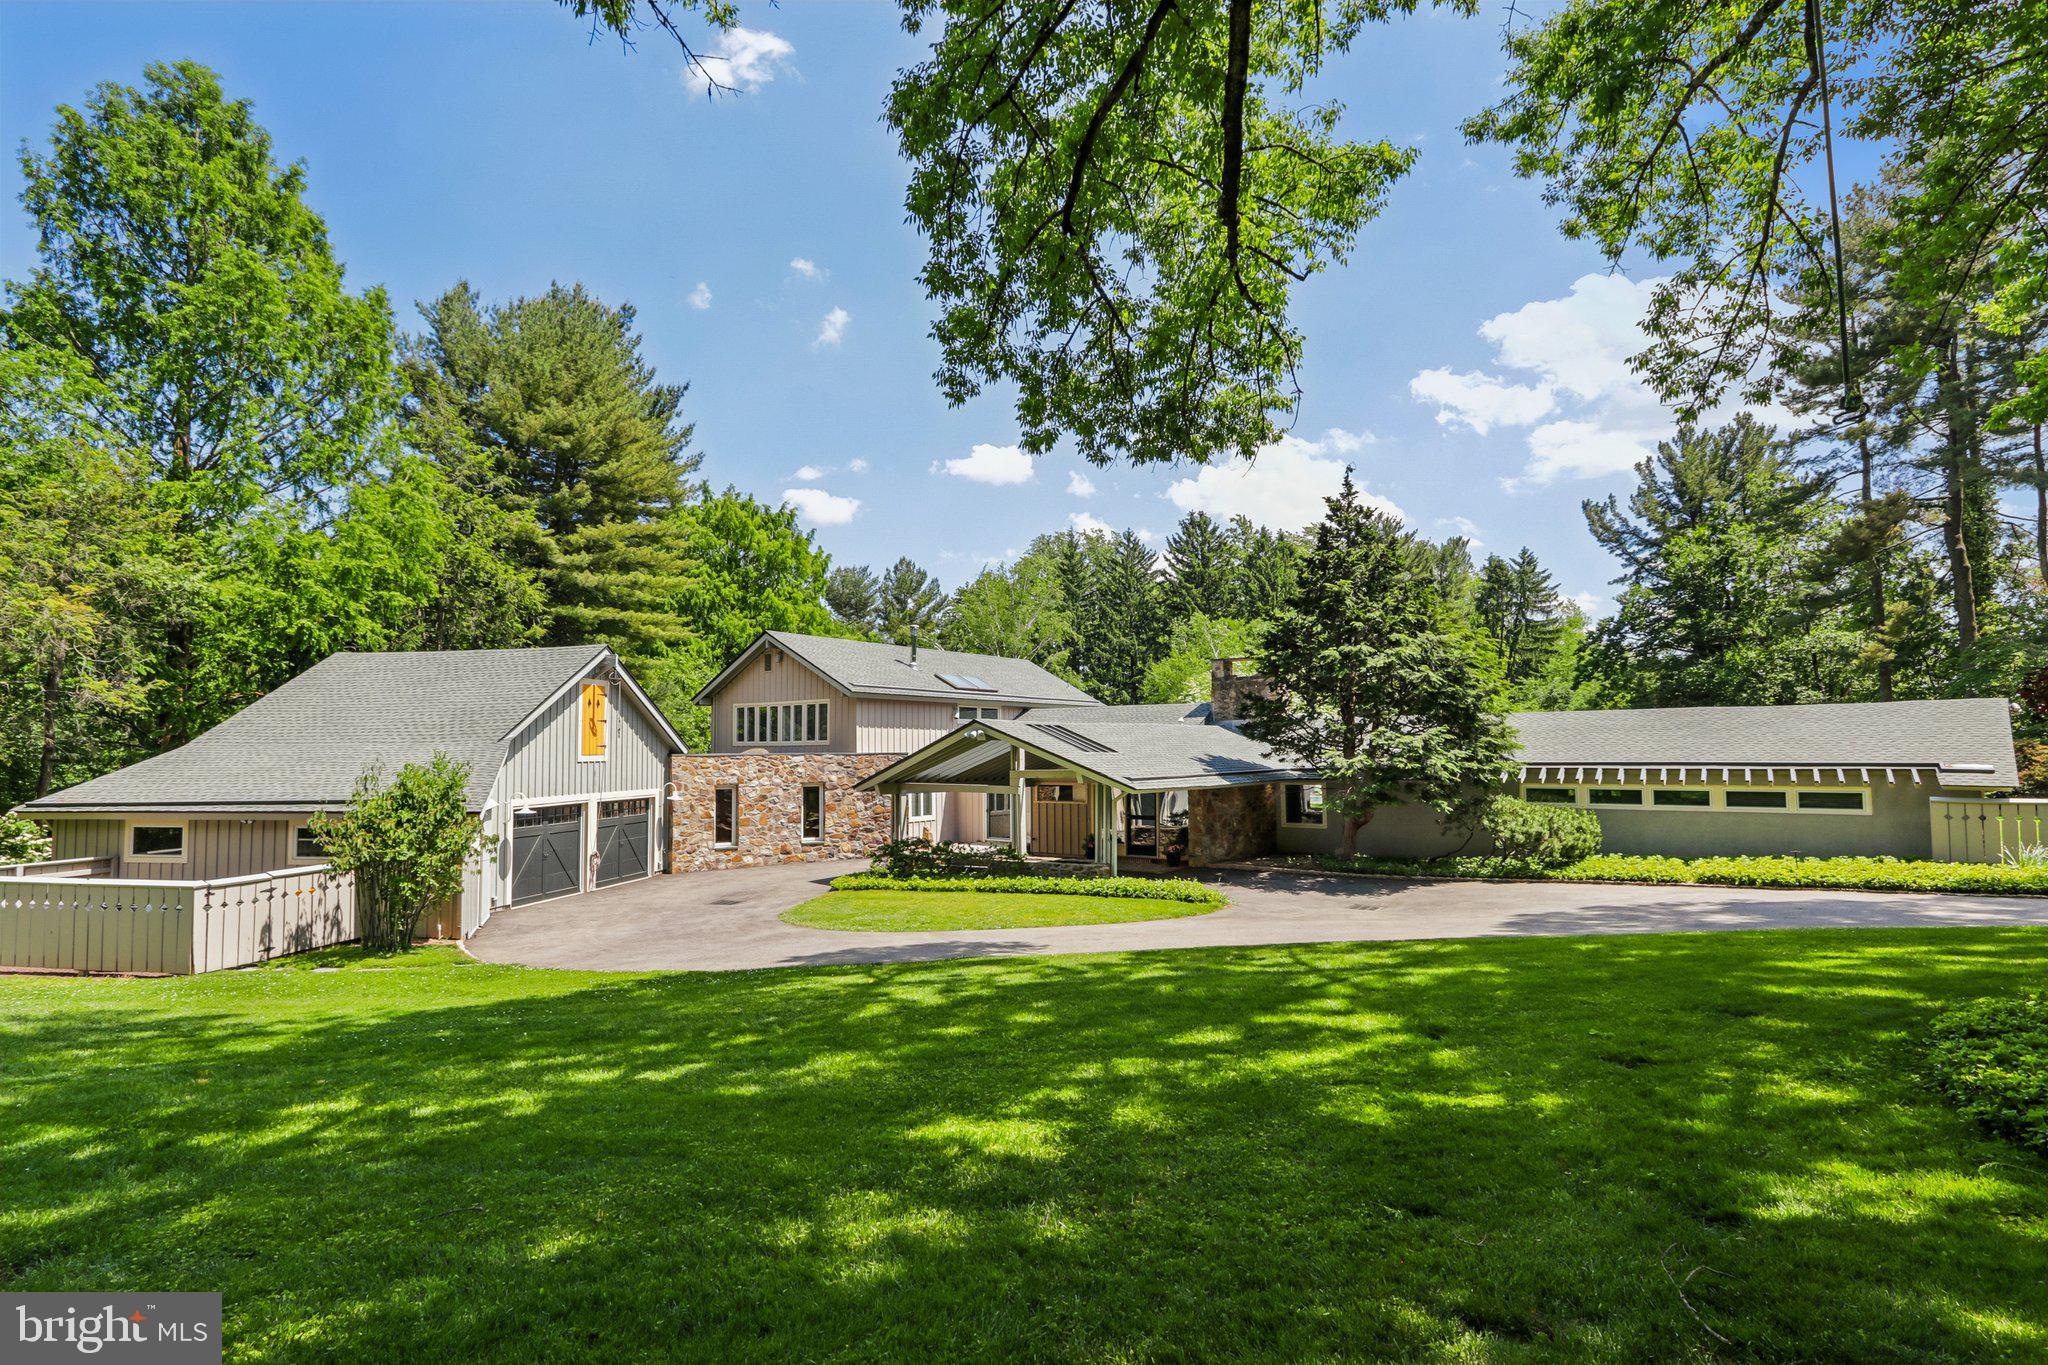
Now offered at a compelling new price, 1673 Paper Mill Road is a private residence where architectural character, Mid-Century Modern influence, and resort-style living come together on 1.75 beautifully landscaped acres. Set in one of Meadowbrook’s most desirable locations, this distinctive 5-bedroom, 4.5-bath home offers over 4,800 square feet of living space, a saltwater pool, private tennis court, mature gardens, and exceptional indoor-outdoor living. 

A glass entry introduces the home’s striking personality and opens to a dramatic vaulted great room with soaring ceilings, a wall of windows, parquet wood floors, a gas-burning stone fireplace, wet bar, and direct access to a flagstone patio overlooking the private rear grounds. Thoughtfully oriented toward the backyard, the home is filled with natural light, garden views, and seamless access to outdoor living spaces.

The first-floor primary suite is a true retreat with serene views, a sitting room with built-in bookcases, walls of windows, multiple walk-in closets, and two separate baths. The formal dining room seats twelve and features a skylight, built-in china cabinetry, and generous storage.

The kitchen blends warmth, function, and professional-grade performance with white cabinetry, butcher block countertops, a large island with seating, vegetable sink, pantry, sitting area, window seat, and premium appliances including a 6-burner Wolf range, Sub-Zero refrigerator and freezer, Miele oven, and Bosch dishwasher. Direct access to the covered patio makes outdoor dining effortless.

Additional first-floor spaces include a family room with Amish-crafted built-in desks, a cubbied mudroom, and laundry room with Miele washer and dryer leading to a fenced vegetable garden. Upstairs, four additional bedrooms offer large windows, organized closets, and access to two full baths.

Beyond the heated two-car garage are rare bonus spaces including a bike room, workshop, garden room, and upstairs studio ideal for an office, fitness room, art space, or quiet retreat.

The grounds are the signature. Cultivated over decades, the property features mature trees, lush landscaping, flagstone paths, a fenced rear yard, saltwater pool redone in 2021, expansive lounging deck, storage/bar area, and views toward the private tennis court. Whether entertaining, swimming, playing tennis, gardening, or relaxing on the patio, this property offers a private resort lifestyle rarely found in Meadowbrook.

Additional amenities include a whole-house generator, drainage system, deer fencing, 5-zone heating and air, expanded circular driveway with carport, alarm system, tennis storage shed, and extensive storage throughout. Conveniently located near train lines to Center City, Pennypack trails, Huntingdon Valley Country Club, hospitals, and within the Abington School District.
#PAMC2180062

JENKINTOWN

1673 PAPER MILL ROAD

5 Beds

4 Baths

4,886 Sq.Ft.

$1,395,000

MLS#: PAMC2180062
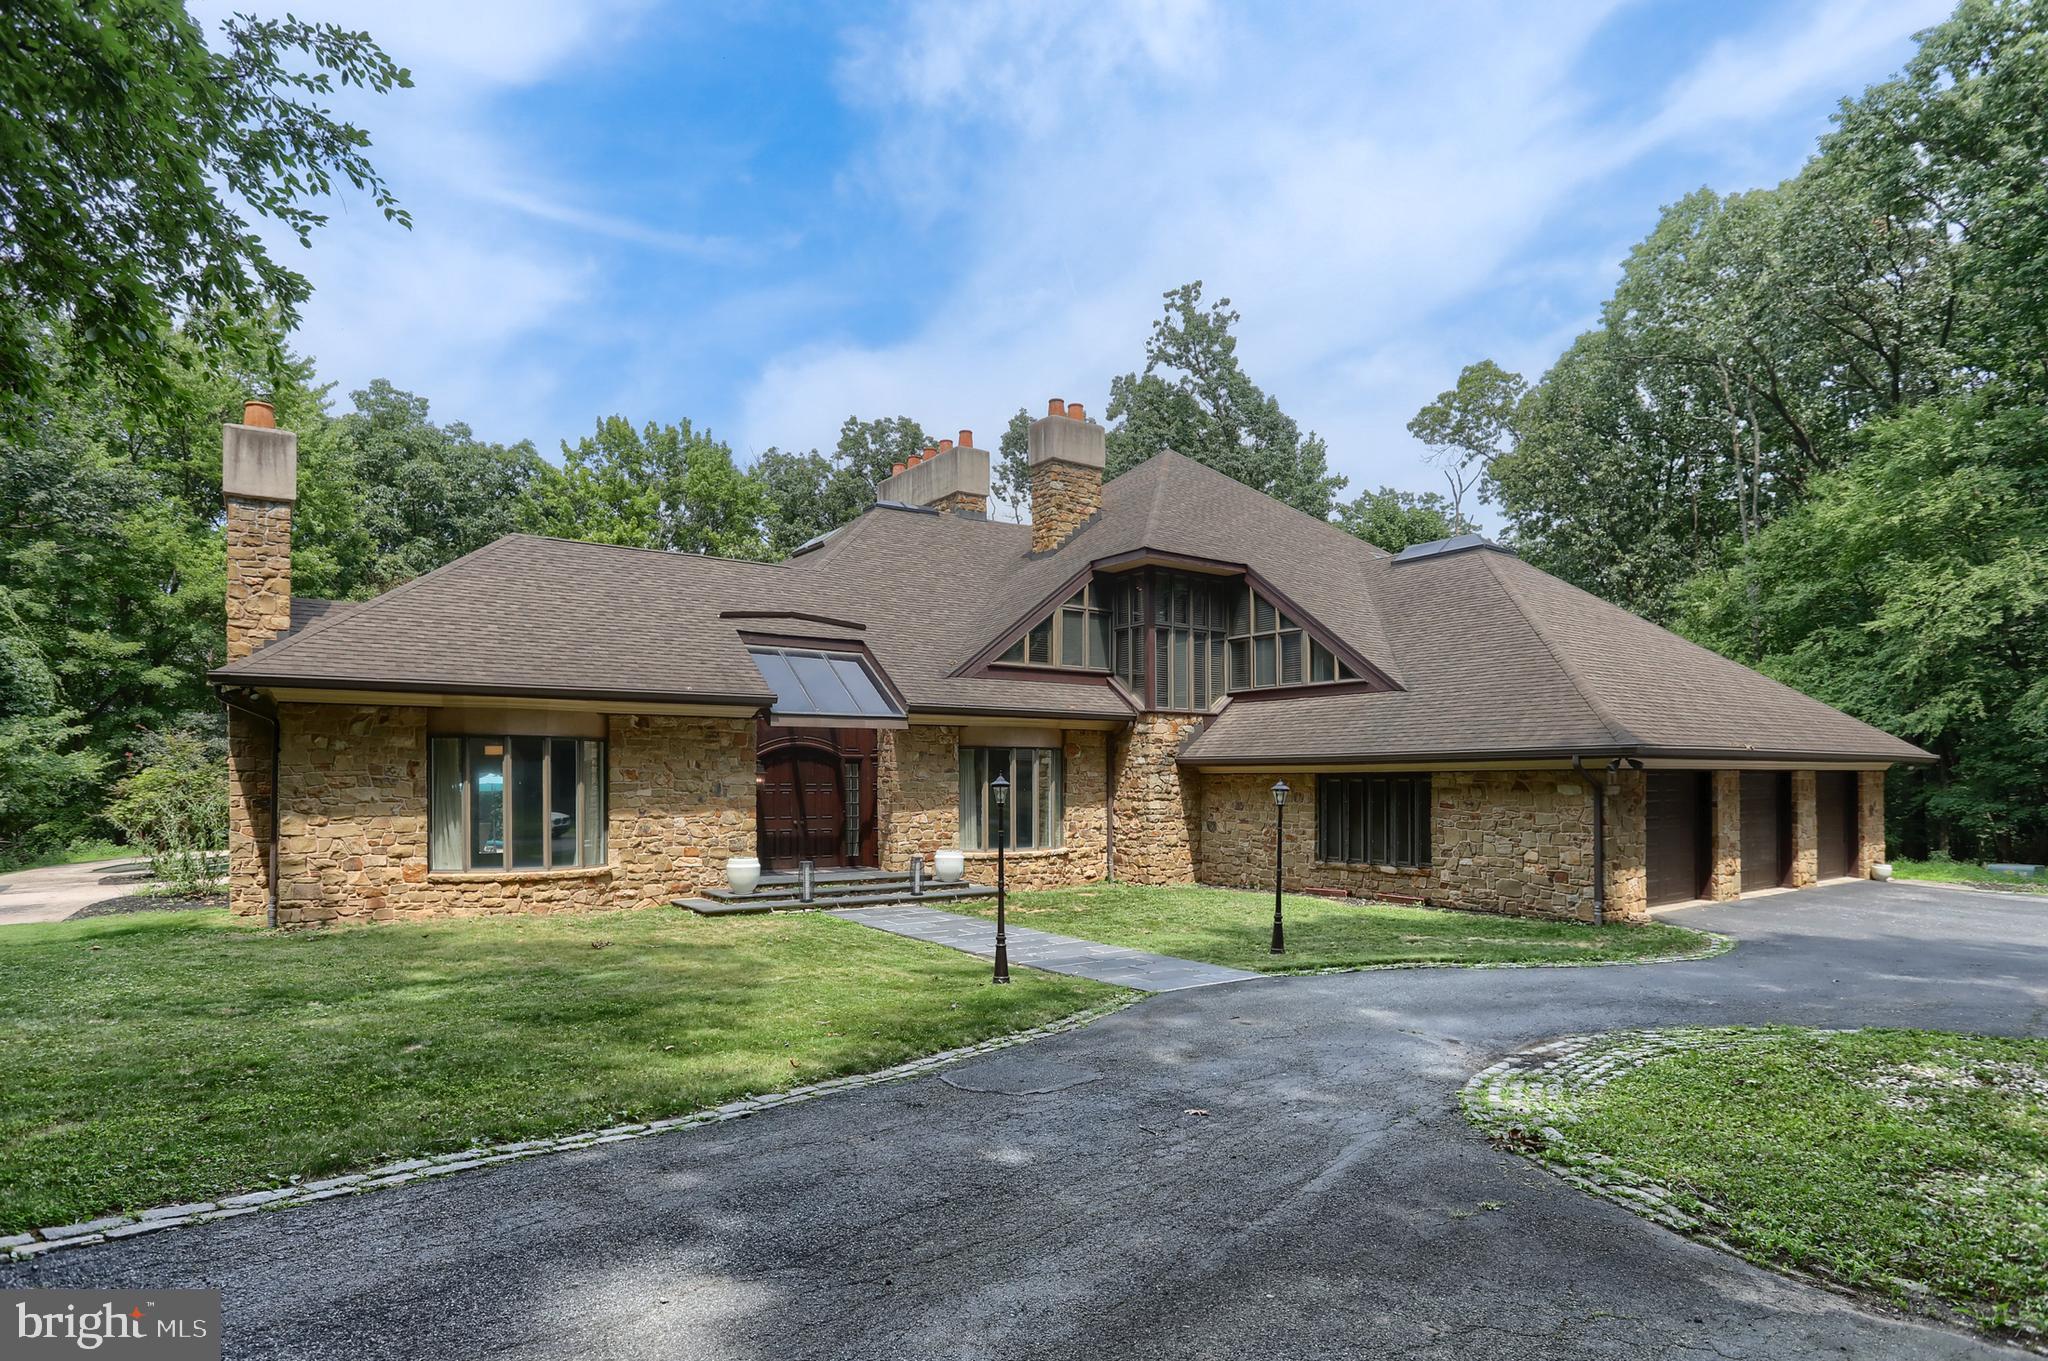
Welcome to Hershey. This custom home in Hillcrest feels like an English Manor home. It  is nestled on a 2.76 acre wooded lot in Derry Township.  The details will please the most discriminating buyer.  It has been beautifully maintained, brought back from it’s neglected state and boasts all new carpeting. It offers comfort, convenience, and a desirable location just minutes from downtown Hershey. The home boasts 6,463 square feet featuring 5 fireplaces, custom oversized moldings, natural light, large rooms, exquisite details, 3 car garage, wrap-around deck, and stamped concrete patio around a sparkling in-ground pool. The artisan quality craftsmanship blends with many extra features to create a unique and comfortable home. It offers generous bedrooms, comfortable gathering spaces, and outdoor areas perfect for relaxing, entertaining, or enjoying the seasons. 
 
The setting is private, reached by a meandering lane that flows into a circular driveway.  The stone exterior is the first thing you see and is used as accents throughout the home. 
 
The home is drenched in natural light. The first floor features a expansive foyer flanked with the formal living room and dining rooms, both boasting fireplaces and oversized moldings. The family room is exceptionally large and features a stone fireplace with stone accent wall and built-ins. The Chef’s kitchen features custom cabinetry, 6 burner cook top, Sub-zero refrigerator, double oven, separate griddle/grill and an extended island that will seat 7 comfortably.  The antique beams and custom Spanish Tile flawlessly maintain the integrity and ambiance of the interior design. The butler panty has vegetable sink, under counter refrigerator/freezer and custom cabinetry. Every chef will appreciate the huge walk-in pantry with an abundance of shelving for storage and the clever “grocery door”.  The Sun room features a corner stone fireplace with stone hearth. There are 3 sides of windows. Two sides fold open creating flow from each room to bring the outdoors in and allows access to the pool. The two decks and wraparound deck are a perfect areas to enjoy the wooded setting.   
 
The mid level features a library with 20’ ceilings and towering bookshelves with a slide ladder for easy access. There is a full bath and large room that could be a game area, exercise room, or even a bedroom suite.  The 2nd laundry is also on this level. 
 
 
The bedroom level features the primary suite featuring a sitting area with a fireplace and a dressing area that is 2nd to none, 2 walk-in closets, 2 vanities and a separate luxurious bath.  The bath has been completely remodeled with soaking tub, glass shower and new vanities.  This level also has two additional bedrooms with lofts and their own toilets and vanity with a shared shower.  The closets, study areas and built-ins are incredible.  The windows and skylights ensure these rooms are always airy and bright.  
 
The outside area is special as well.  The kidney shaped in-ground, heated pool will provide hours of summer enjoyment. The pool has been redone as well as the upgraded decks to composite materials.   
 
The private location is minutes to downtown Hershey and major highways.  The 2.76 acres, extravagant space, elegant rooms and dramatic detailing offer luxury living with  a Manor Home feel.
#PADA2062054

HERSHEY

51 HILL MANOR DRIVE

3 Beds

3 Baths

6,463 Sq.Ft.

$1,395,000

MLS#: PADA2062054

1 ... 457 458 459 460 461 ... 666
* Listings identified with the FMLS IDX logo come from FMLS and are held by brokerage firms other than the owner of this website. The listing brokerage is identified in any listing details. Information is deemed reliable but is not guaranteed. If you believe any FMLS listing contains material that infringes your copyrighted work please click here to review our DMCA policy and learn how to submit a takedown request. © 2024. First Multiple Listing Service, Inc.

Send a message

Message successfully sent.

Your message

What is 3 + 4 ?

Reason for contacting?

I agree to receive email communication and understand I can unsubscribe at any time.

I agree to be contacted by Charis Realty Group - Christine Issler, Broker via call, email, and text for real estate services. To opt out, you can reply 'stop' at any time or reply 'help' for assistance. You can also click the unsubscribe link in the emails. Message and data rates may apply. Message frequency may vary. Privacy Policy

Sign Out

Virtual Assistant

Would you like to take the next step with this property? We can help you schedule a showing or virtual tour, or send you more details.

Yes, I would like more information.

Thank You for Your Reply, One of Our Agents will contact you as soon as possible

No, maybe later.

Thank you, you can always contact me via email, phone number or through the contact form.

Realhub AI

Lucy - Your AI-Powered Realtor

Update Your Temporary Password

Personalize your search

Enter your email and we'll notify you immediately when new listings match what you're looking for.

or enter email address

Already have an account ? Login here

Continue your home search

I agree to receive communications and understand I can unsubscribe at any time.

I agree to be contacted by Charis Realty Group - Christine Issler, Broker via call, email, and text for real estate services. To opt out, you can reply 'stop' at any time or reply 'help' for assistance. You can also click the unsubscribe link in the emails. Message and data rates may apply. Message frequency may vary. Privacy Policy

Already have an account ? Login here

We use cookies

We use cookies primarily for analytics to enhance your experience. By accepting, you agree to our use of these cookies. You can manage your preferences or learn more about our cookies policy.
