Properties

Browse or get in touch to schedule a walkthrough.

  • Nearby me
Price range

Popular Features

Community Features

Association

Property Features

Waterfront

View

Exterior Features

Interior Features

Style

10000 properties match your criteria

Updated 1 minute ago

E-Alert name
None
#PALA2086094

LANCASTER

376 SPRING HAVEN DRIVE

4 Beds

4 Baths

4,625 Sq.Ft.

$1,350,000

MLS#: PALA2086094

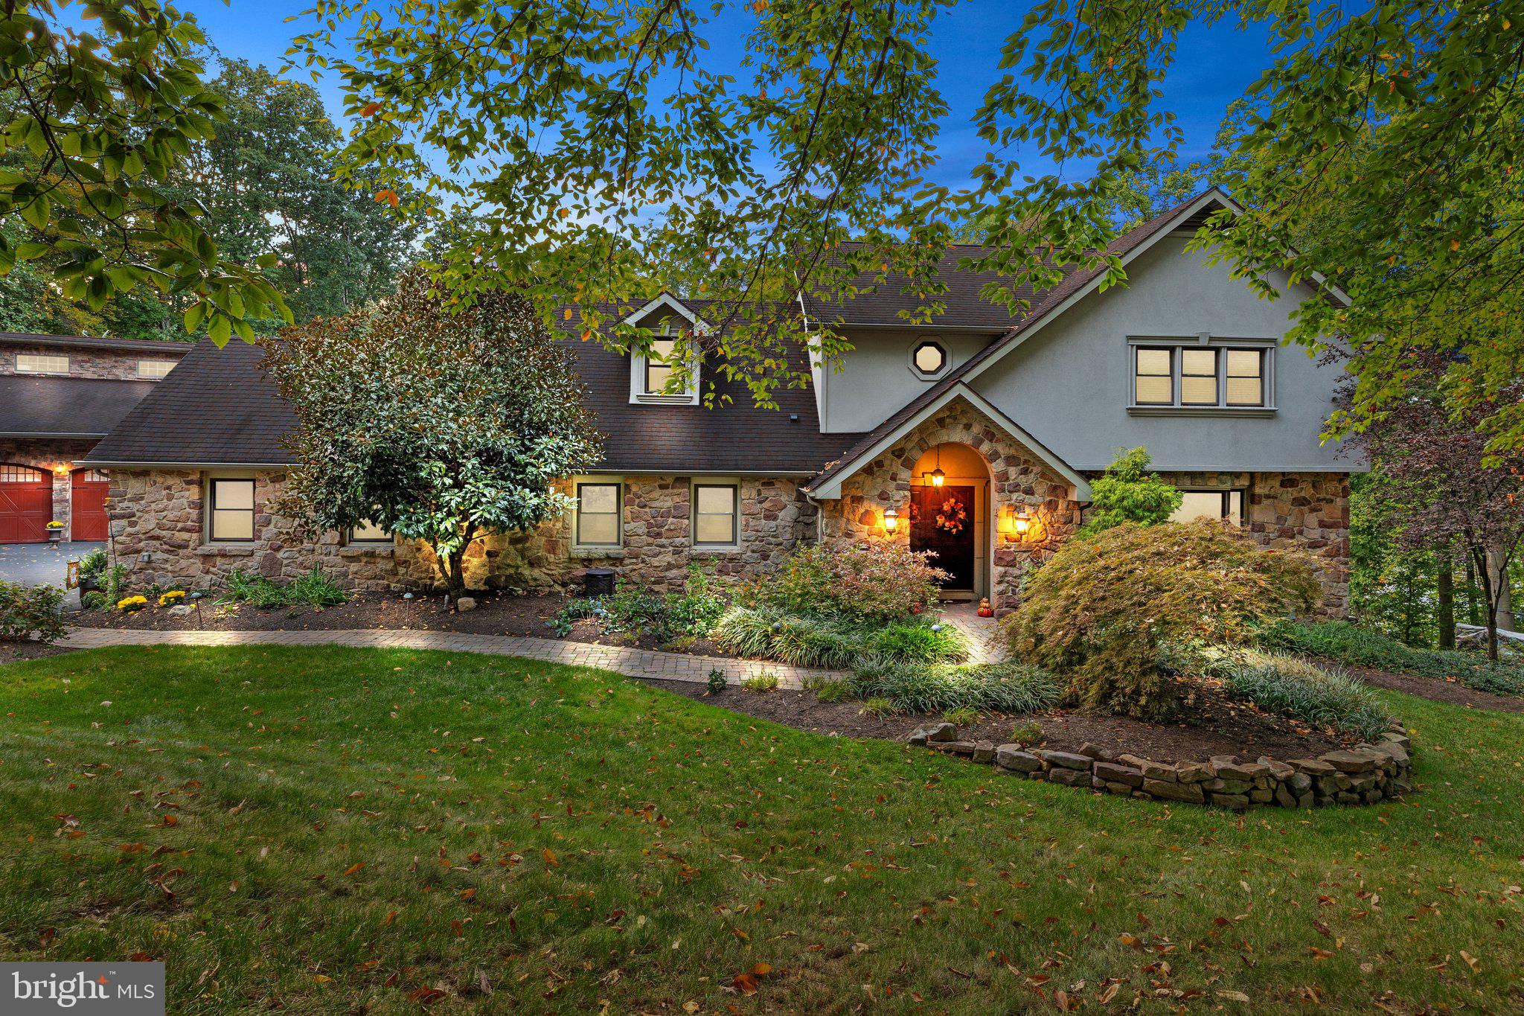
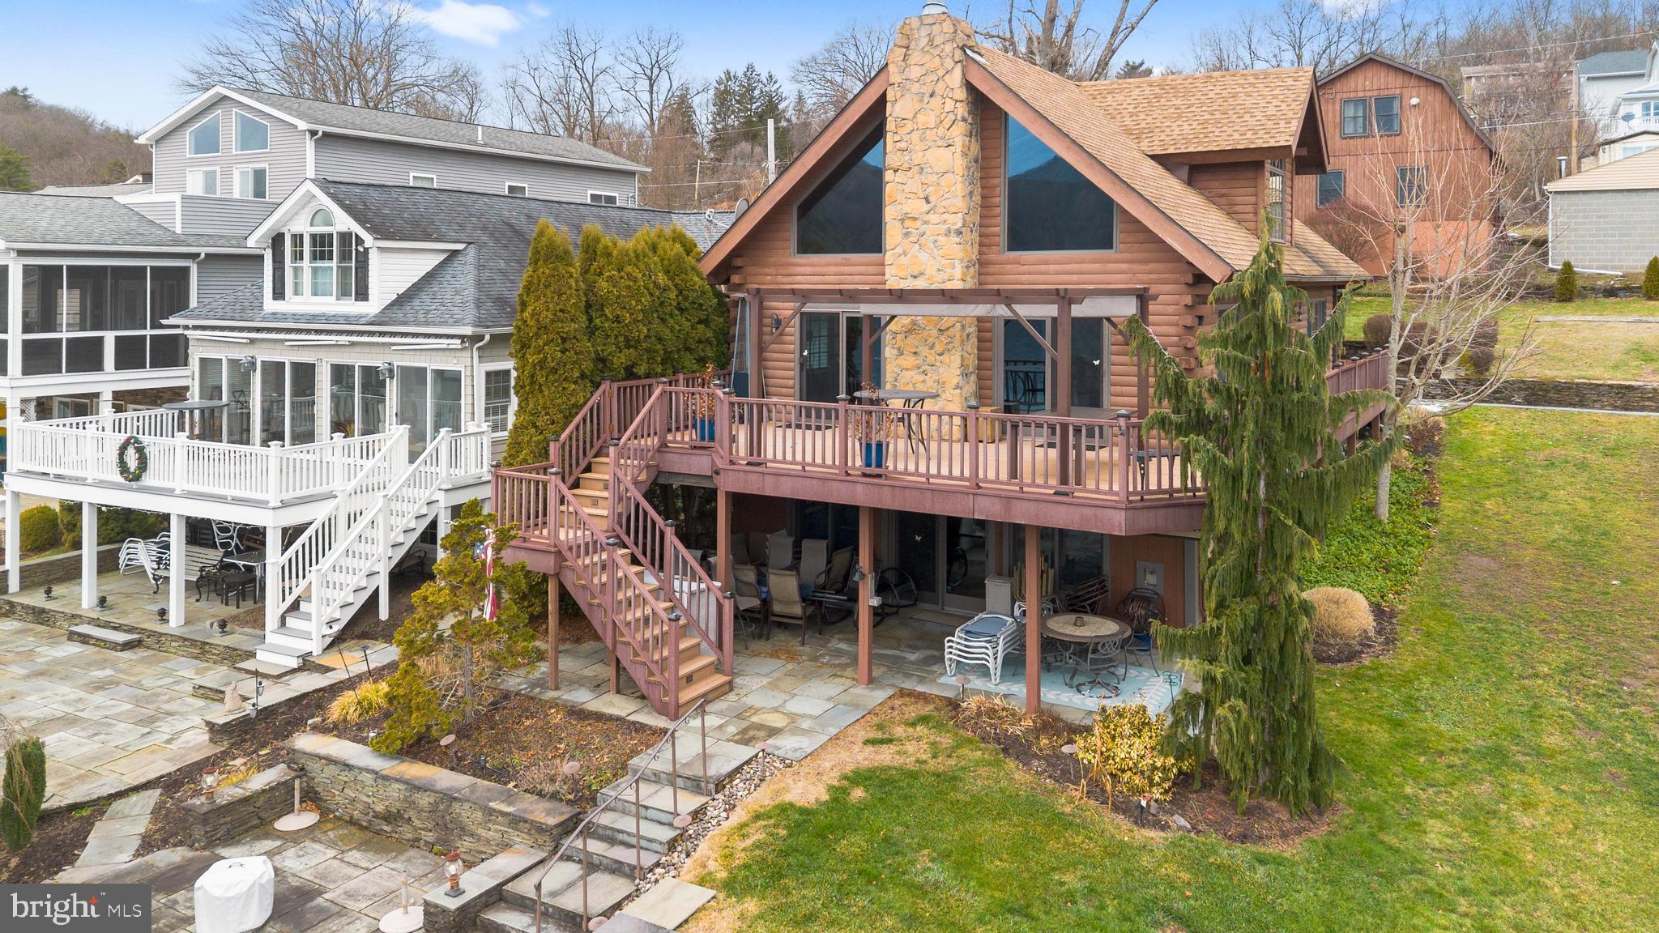
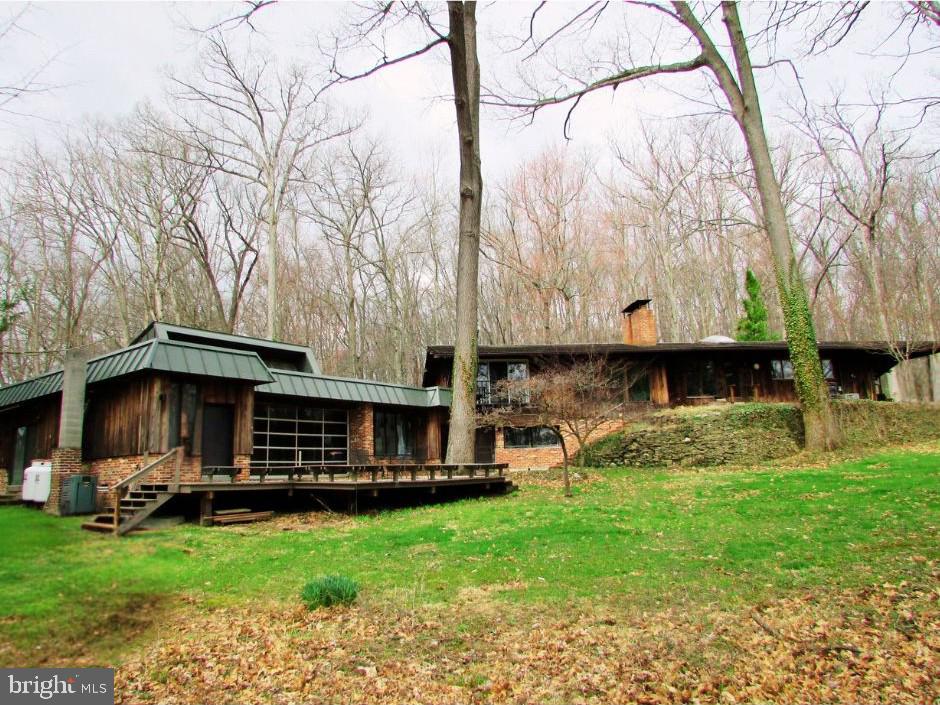
Welcome to this remarkable award-winning contemporary luxury property in the breathtaking hills of Bedford County, PA. This architectural masterpiece, recipient of the esteemed AIA Design Excellence Award, offers a truly unparalleled living experience. Spanning over 12,126 square feet, this expansive residence boasts magnificent views and an array of exceptional features.

As you step inside, you are greeted by a grand octagonal dining room, providing a unique and elegant space for entertaining guests. The spaciousness of the property is further accentuated by six luxurious bedrooms, four full baths, and two half baths, ensuring ample accommodation for family and visitors alike.

Indulge in the ultimate relaxation within the large indoor heated pool, accompanied by an eight-person hot tub, an enviable amenity that will rejuvenate your senses. The environmental room offers additional opportunities for pampering, with a sauna, tanning bed, and a refreshing rainforest shower. Moving through the residence is a breeze, thanks to the convenience of a mini elevator.

The stunning wooded and country views can be savored from multiple vantage points, including the octagonal deck with a cozy firepit, providing the perfect setting for outdoor gatherings. A spiral staircase adds a touch of elegance, while a wood-burning stone fireplace exudes warmth and sophistication.

For car enthusiasts, this property boasts a three-car attached garage and an impressive eight-car detached garage with RV parking, totaling over 3,500 square feet. The professionally designed landscaping, along with a pondless waterfall, creates a serene atmosphere that complements the property's natural beauty.

Situated on 31 acres of rolling meadows and woods, this private estate offers tranquility and seclusion, making it an ideal retreat from the bustling city life. Its prime location provides convenient access to I-99, placing it centrally between Pittsburgh, Washington DC, Harrisburg, Fairfax, and Baltimore.

Whether you seek a luxurious family residence or a prestigious corporate retreat, this one-of-a-kind property has it all. Impeccably designed, meticulously maintained, and surrounded by captivating vistas, this contemporary masterpiece truly sets the standard for upscale living. Don't miss the opportunity to make this extraordinary property your own.
#72473

Osterburg

248 Settlers Ridge Road

6 Beds

4 Baths

12,126 Sq.Ft.

$1,350,000

MLS#: 72473

9-unit Philadelphia rowhouse portfolio offered at $1,350,000. Fully occupied and professionally managed, this portfolio features eight 3-bedroom, 1-bathroom brick and stone rowhomes and one 4-bedroom, 1.5-bathroom home. Current rent roll is $9,350 per month with annual taxes of $20,330. Properties are located across multiple established corridors, with six units situated in the 19124 ZIP code. All units are tenant occupied. Buyer to perform independent due diligence regarding tenant leases, rental licensing, and compliance requirements. Portfolio to be sold as a single package only.

Contact listing agents for full rent roll, financials, and additional documentation. Confidential offering – full property list, financials, and rent roll available upon request. Do not disturb tenants.
#PAPH2603298

PHILADELPHIA

4727 MERIDIAN STREET

None Beds

None Baths

N/A

$1,350,000

MLS#: PAPH2603298

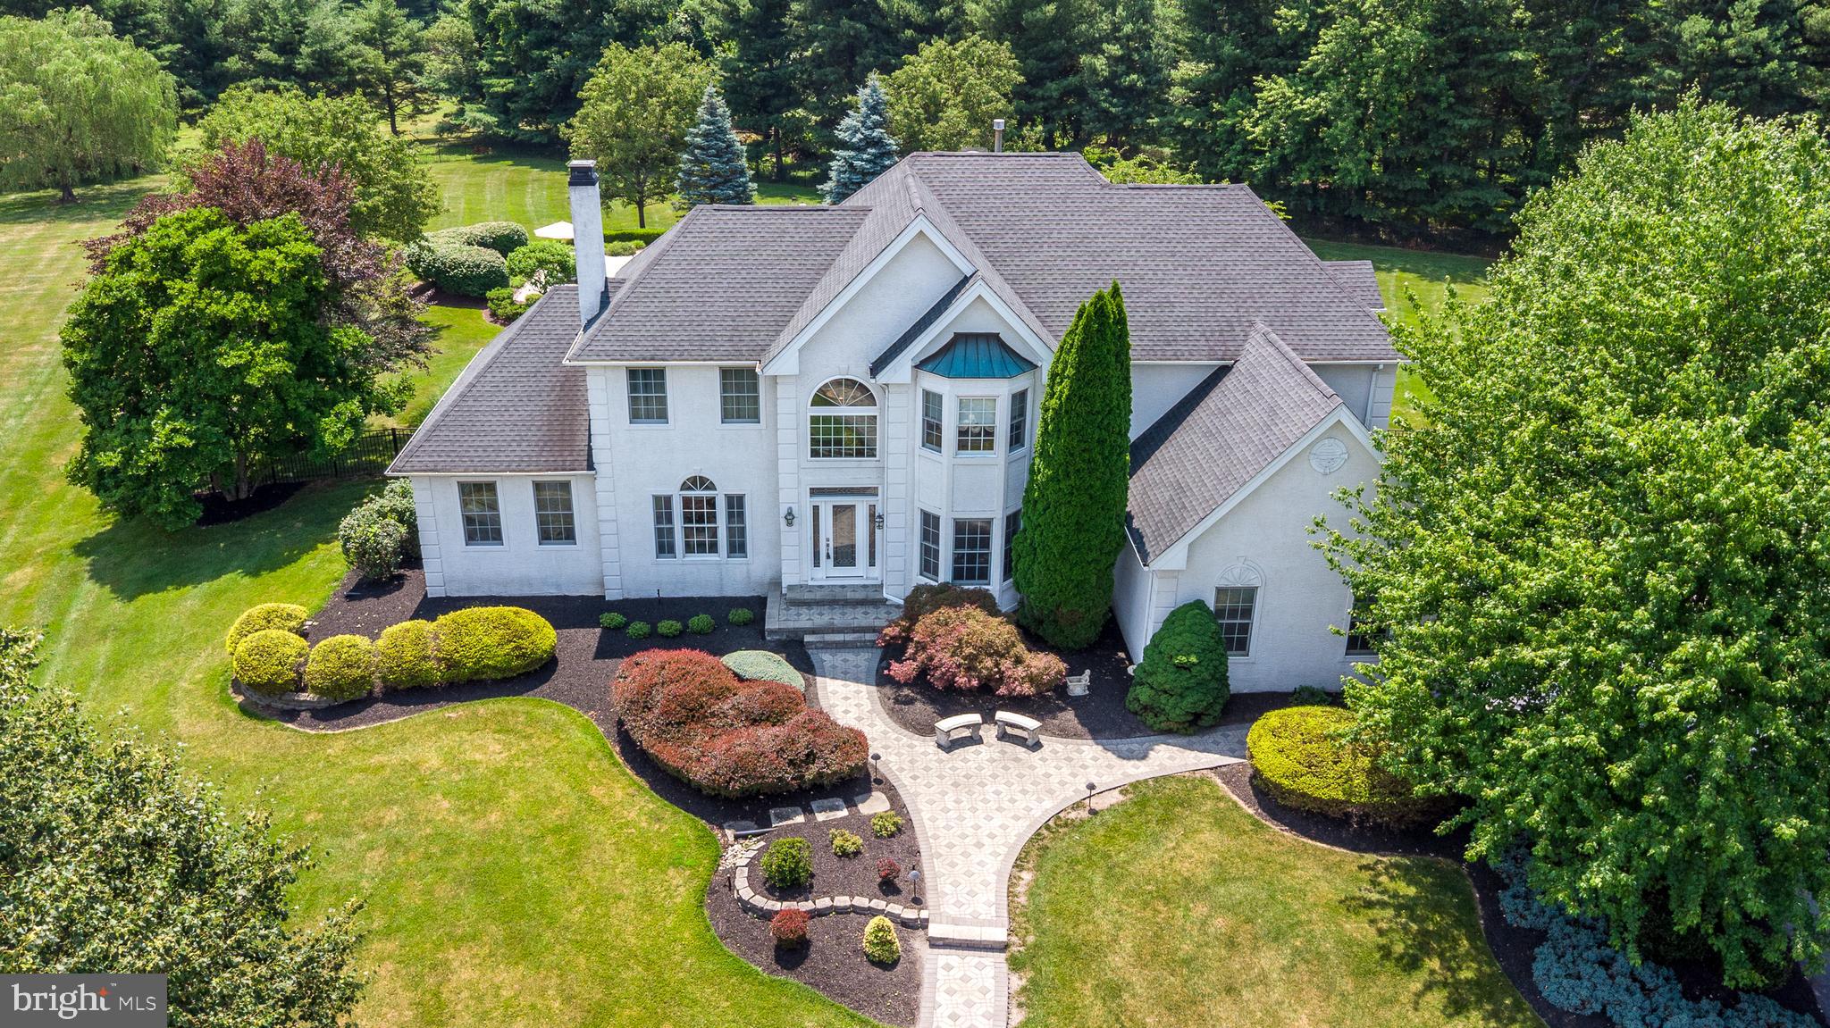
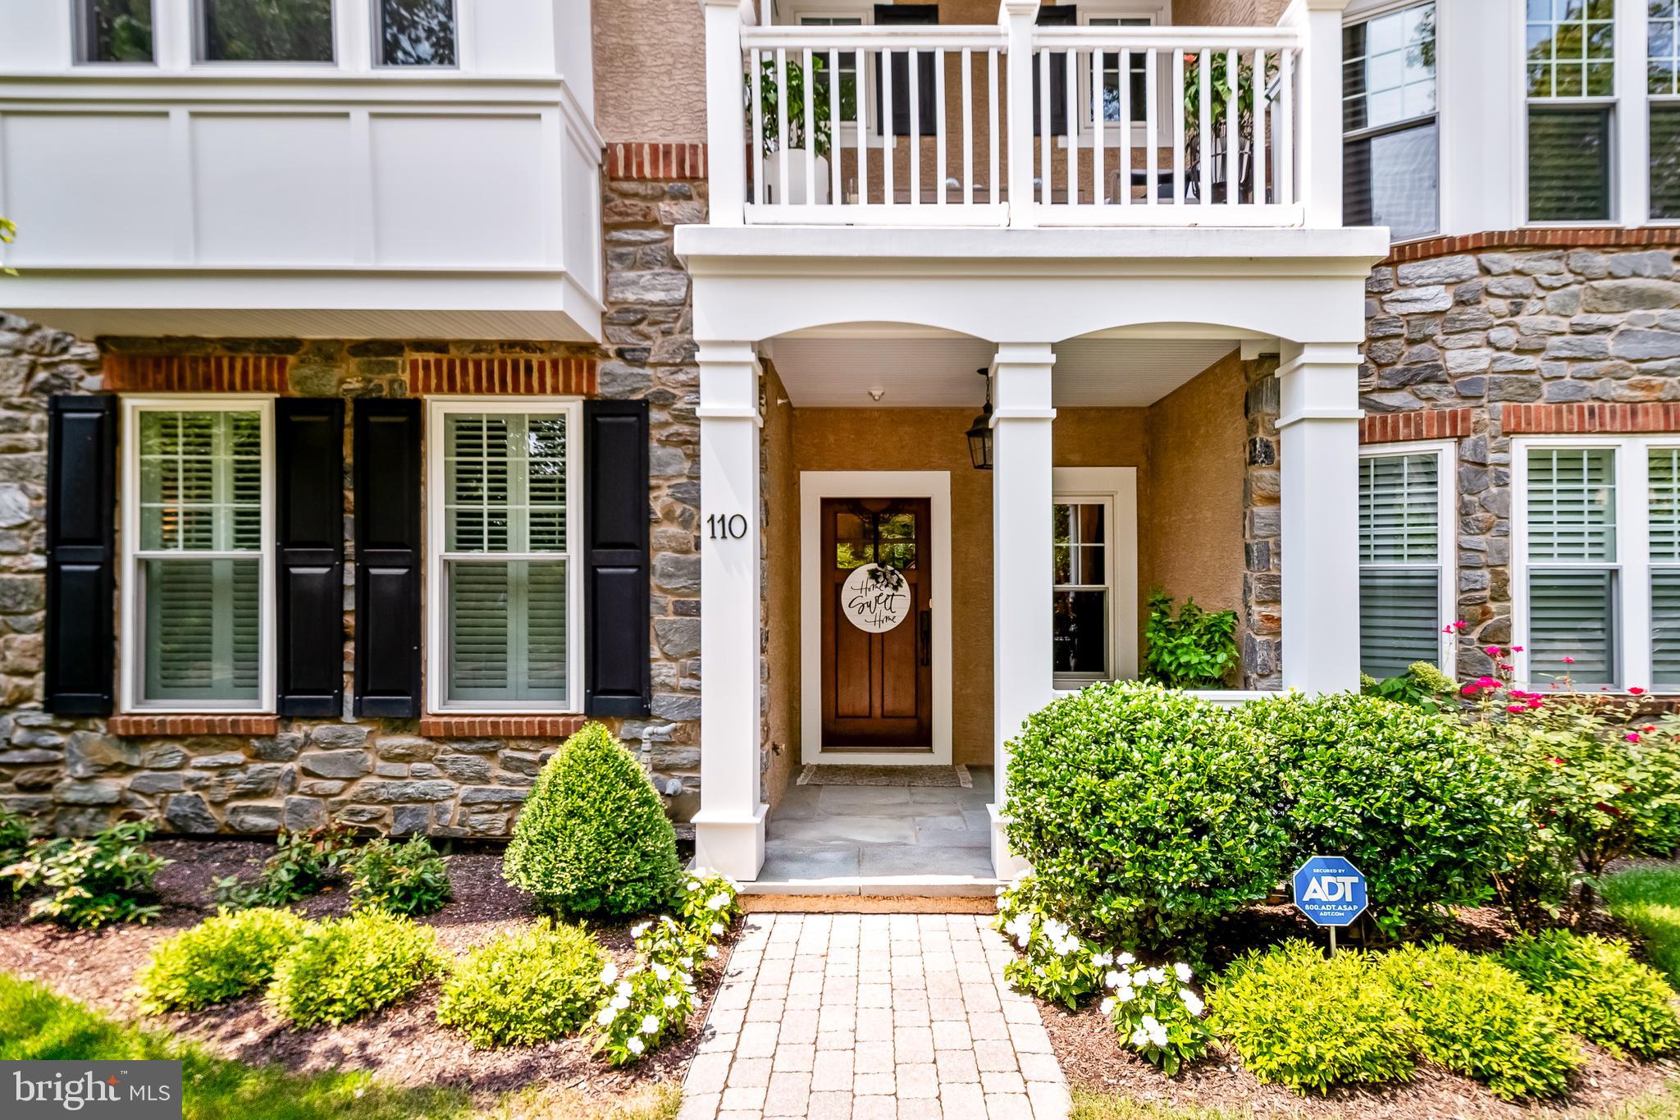
Welcome to 529 Sugartown Road in Berwyn. Situated in the sought-after Estate section of Easttown Township, this stunning custom home will please the most discerning Buyers. The stone and Hardi siding set off by a stylish metal roof covering the front porch welcome you and your guests, hinting that you are in for a something special once you cross the threshold of t. A wide 2-story, sunlit foyer is flanked by the dining and living and dining rooms. Handsome trim work, oversized windows, and warm site-finished hardwood flooring set the stage. Beyond the living room is a private office which enjoys sun throughout the day. On the opposite side of the foyer are glass French doors which lead you to the Trex deck where you will enjoy a stunning view of true Pennsylvania landscape, complete with lush, green hills and a variety of mature trees. Impress your guests in the gorgeous chef's kitchen with an oversized island, high end appliances, under cabinet lighting throughout the kitchen and butler's pantry, beautiful granite counters, custom cabinetry, glass front cabinets, and so much more! The open layout makes for comfortable everyday living space, a family room with wall of windows just off the kitchen and breakfast room, and another access point to the deck from the breakfast room. The deck has stairs that lead to the huge back yard. The first floor also features a huge mudroom with built-in storage, two powder rooms, a back staircase, and loads of custom closets. Upstairs will not disappoint, with 5 sundrenched bedrooms, 3 full baths, and a dedicated laundry room. Four bedrooms share two Jack and Jill bathrooms. The master suite offers tray ceilings, recessed lights, a separate sitting room, his and hers walk-in closets, and a luxurious master bathroom. Expect nothing but the best in and around this home, as you are located in the top-ranking Tredyffrin-Easttown school district. This property was just redistricted to attend Beaumont Elementary. Just minutes from the brand new Devon Yards, tons of shops/restaurants, train to center city, and quick access to other popular Main Line downtowns.  You have the best of both worlds here, being conveniently located in the heart of the Main Line, and also tucked back on over one acre private of country grounds. Soon enough, you'll be the proud new owner of 529 Sugartown, waving at the historic Devon Horse Show Carriage Parade on their annual ride past your home.
#1001528036

BERWYN

529 SUGARTOWN ROAD

5 Beds

3 Baths

5,082 Sq.Ft.

$1,350,000

MLS#: 1001528036

Welcome to 621 Southridge Dr, an unparalleled gem nestled within the esteemed West Shore School District. This custom-built estate, crafted by the highly sought-after Heritage Builders, stands as a testament to exquisite design and impeccable craftsmanship. From the moment you step inside, you're greeted by an aura of sophistication and luxury. Every corner of this home boasts meticulous attention to detail, with stunning trim work and fine craftsmanship elevating the ambiance to unparalleled heights. With primary bedroom suites thoughtfully positioned on both the first and second floors, this residence offers ultimate flexibility and convenience for modern living. The open floor plan is highlighted in the family room where architectural elegance takes center stage with its elevated tray ceiling. This striking feature adds depth and dimension to the space, creating an atmosphere of grandeur and warmth. Whether you're cozying up by the fireplace on a chilly evening or enjoying lively conversations with loved ones, the family room serves as the perfect backdrop for unforgettable moments. Prepare to indulge your culinary passions in the gourmet kitchen, where culinary excellence meets contemporary design. Open to the eat-in dining area and adorned with surrounding windows, the kitchen is bathed in natural light, creating a warm and inviting atmosphere. Equipped with top-of-the-line appliances, custom cabinetry maximized with pull out storage, ample granite countertop space, and limestone backsplash, this culinary haven is every chef's dream come true. Formal dining room and living room are versatile for your needs. First floor laundry with a shower for cleaning up messy kids or pets. Two staircases to access the 2nd floor living space. But the allure doesn't end there. Descend to the finished lower level, where luxury meets entertainment. A professional bar sets the stage for unforgettable gatherings, while a full bathroom with changing area, large rec room, and temperature-controlled wine room offer endless opportunities for leisure and indulgence. Situated on an expansive 3.77-acre lot, privacy reigns supreme, providing a serene retreat from the hustle and bustle of everyday life. Step outside to discover a haven of relaxation and entertainment, complete with an in-ground heated pool,  partially covered multi-level patios, perfect for hosting gatherings or simply unwinding in style. Prepare to be impressed by the sheer magnitude of storage space this property offers, ensuring that every belonging finds its place effortlessly. Experience the epitome of refined living at 621 Southridge Dr, where every detail is meticulously curated to elevate your lifestyle to new heights. Welcome home to luxury, welcome home to serenity.
#PAYK2059484

MECHANICSBURG

621 SOUTHRIDGE DRIVE

4 Beds

4 Baths

4,025 Sq.Ft.

$1,350,000

MLS#: PAYK2059484

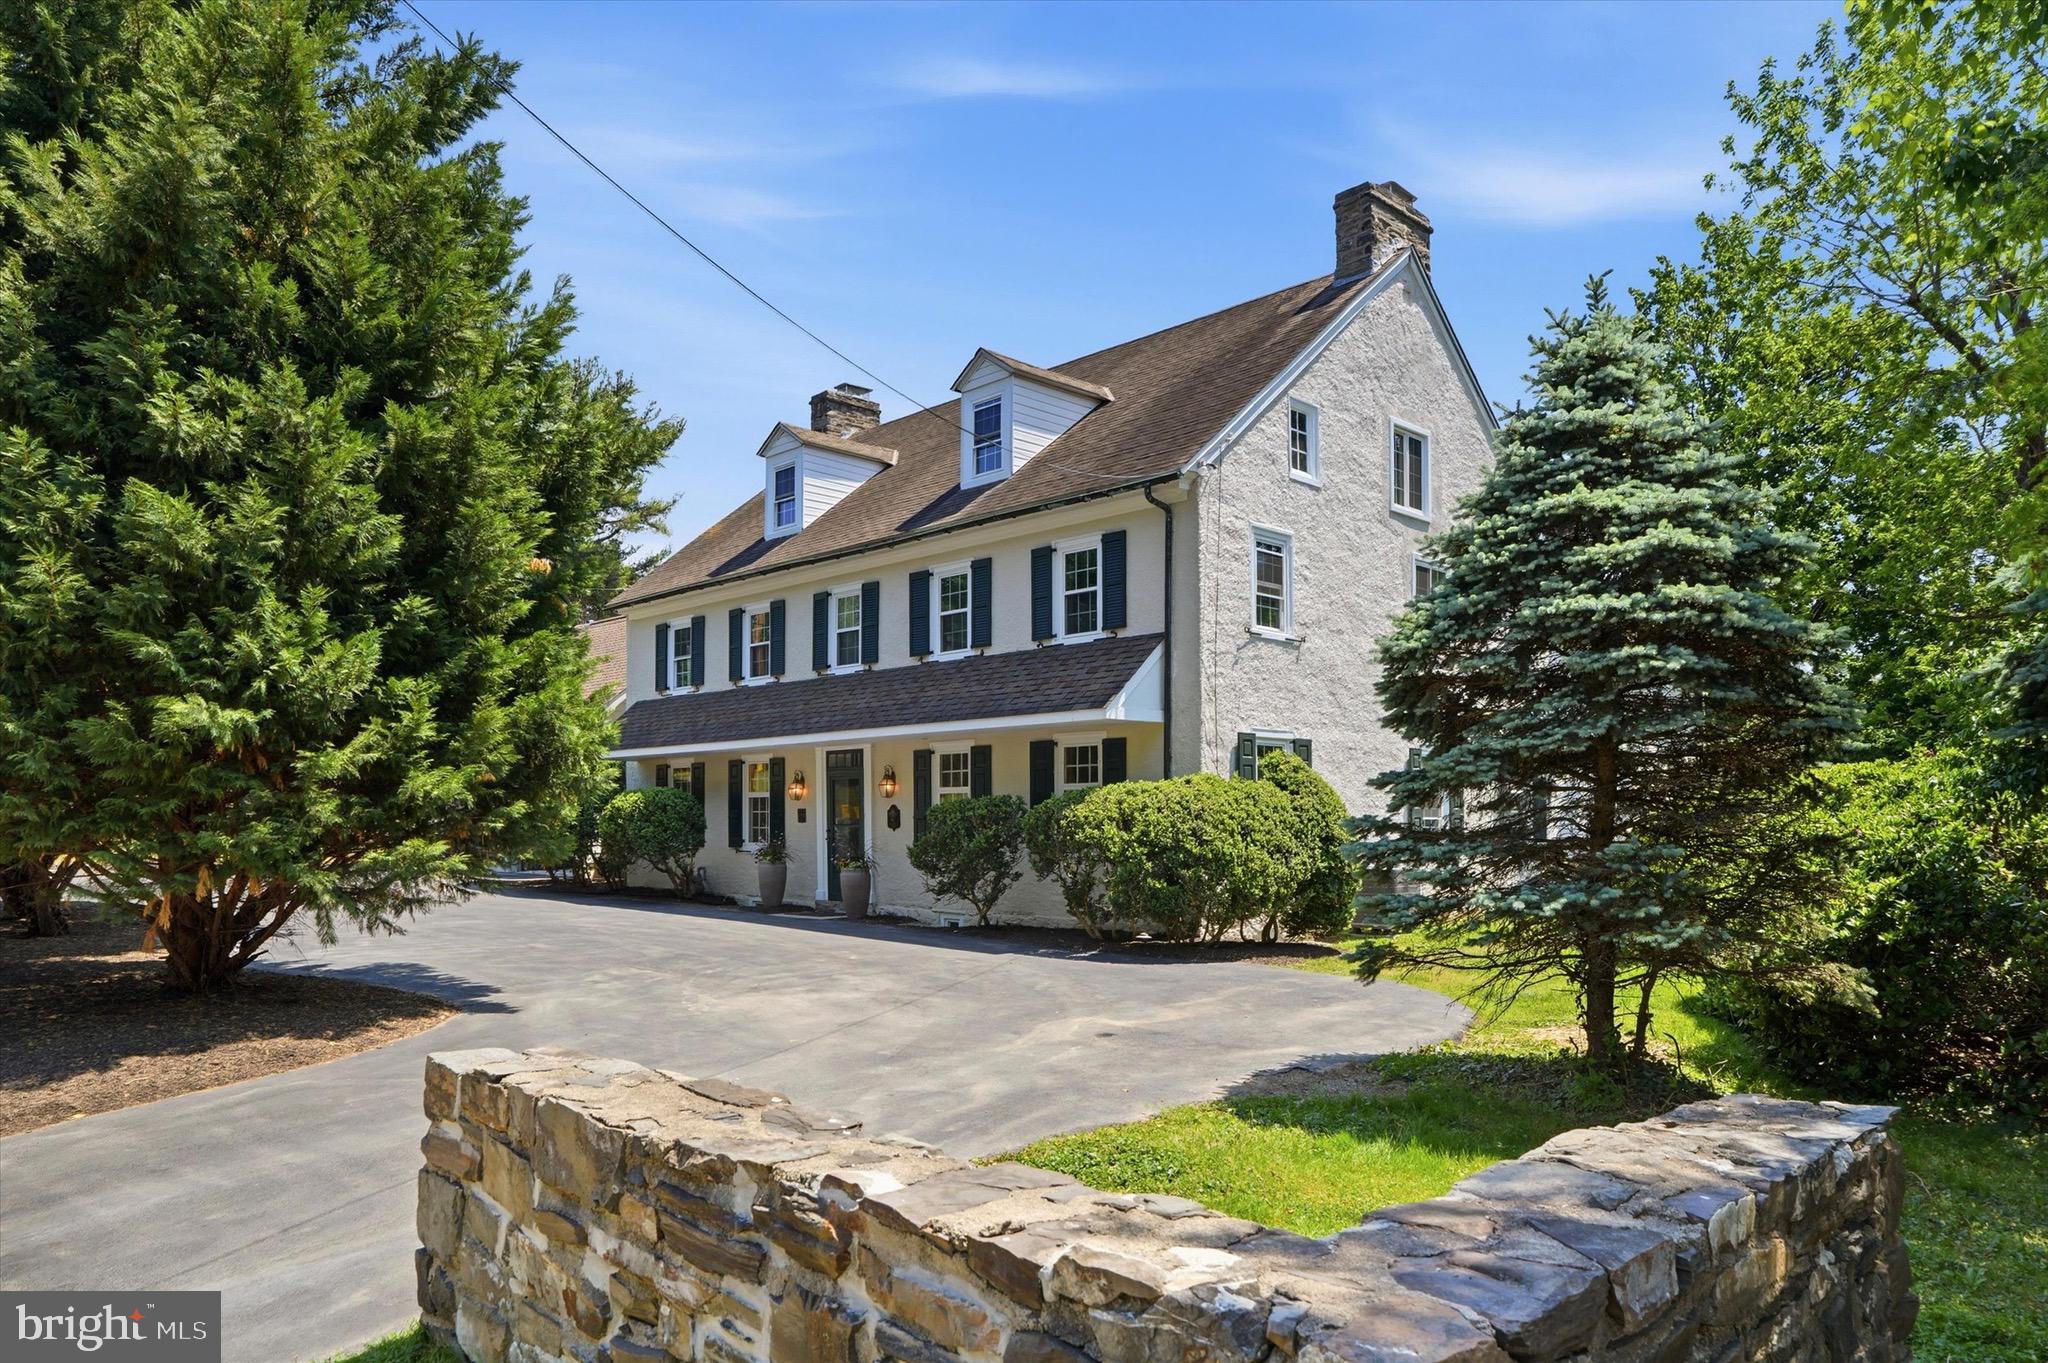
Welcome to "Dunning House" at 630 W Allens Lane, an outstanding Colonial Revival residence circa 1890 designed by noted Philadelphia architect, Frank Miles Day. Perched on a hill, beautifully sited on over an acre, with a circular driveway, this home is striking. Enter the front door to a grand foyer complete with fireplace and beautiful staircase with rich woodwork and windows. On the first floor, there is a formal dining room, butlers pantry, breakfast room, and newly renovated kitchen to the left. To the right, walk through the large living room, with access to the covered side patio and find a study complete with built in bookcases. On the second level, there is the main bedroom suite, plus three additional bedrooms, 2 full bathrooms, and a sleeping porch. The third floor hosts an office and oversized bedroom or family room, full bathroom, plus large cedar closet. The rooms are all generously sized and beds and baths are ready for the next owner to come in and personalize. The grounds are a blank slate, add a pool, swing set, or vegetable garden. You have plenty of room. The large detached two car garage includes unfinished living space above. The timeless details of this home, located right on the Mount Airy/Chestnut Hill border are primed for the next owner to shine it up and make it their own. With Allens Lane Art Center, tennis courts and playground across the street, short walk to Weavers Way, Highpoint Cafe and Carpenter's Woods; easy access to downtown Philadelphia, this location is classic Northwest Philadelphia.
#PAPH2351706

PHILADELPHIA

630 W ALLENS LANE

6 Beds

4 Baths

7,090 Sq.Ft.

$1,350,000

MLS#: PAPH2351706

This one of a kind Estate home is a must see! Welcome to 9 Hillview Dr, a remarkable 5 bedroom, 3 full, 2 half bath home on a premium cul-de-sac lot in the highly sought after Foxhall Estates. Enter in through the main front door where you are greeted by a grand 2-story foyer where you will immediately notice the graceful turned staircase with open landing along with the exquisite wood trim and wainscoating throughout. The foyer is flanked on either side by a formal living and dining area elegantly decorated and featuring hardwood floors in pristine condition. Past the foyer is the Eat-in chef's kitchen that boasts custom cabinetry, granite countertops, stainless steel appliances and a high top bar counter perfect for entertaining. The sunlit family room features soaring ceilings and a massive fireplace with an ornate wood facade. There is a convenient powder room right off the family room. The basement is completely finished with vinyl plank flooring and an oversized bar area - making it the perfect area for hosting any type of family gatherings. With all the added  finished space, it also allows for a full fitness area. Continue your tour up to the second floor which hosts 5 bedrooms and 3 full bathrooms. The luxurious main bedroom suite highlights the spacious retreat for the new homeowner. This room is outfitted with two walk in closets, a seating area and 4 piece bathroom with a dual vanity. The additional generous oversized bedrooms provide ample closet space and plenty of natural sunlight. Wrapping up your tour in the backyard you will notice the breathtaking scenic views from your paver patio. Other additional highlights of this home are the 3 car garage parking, walk out basement and 3 zone heating and cooling. Do not miss your chance to view this meticulously maintained home and make it yours.
#PABU519996

NEWTOWN

9 HILLVIEW DRIVE

5 Beds

3 Baths

4,584 Sq.Ft.

$1,350,000

MLS#: PABU519996

Welcome to Artist Village, Philadelphia's brand new exclusive community of stately residences. With its prominent location at 17th & Bainbridge Streets in the heart of the historic Graduate Hospital, this unique enclave of homes will transform an entire city, bringing new life to a treasured neighborhood. Developed by The Regis Group & Ingerman Company, the first phase of Artist Village offers twelve 2,600 - 3,200 SqFt townhomes running parallel down 17th St and Colorado St. Each residence has been expertly designed, by JKRP Architects, with a layout that perfectly blends form with function. Every home will have private 1-2 car garage parking, an expansive roof deck - three outdoor spaces total, a tax abatement, elevators in the 17th Street homes and smart-home technology throughout plus the homes on 17th Street each have an elevator! A handsome brick facade greets you at the home's exterior. Once inside, you'll discover a completely open main level with a living room and dining area filled with natural light from tall windows. The stunning chef's kitchen, adorned with top-of-the-line appliances, custom cabinetry, and designer finishes, is sure to become the heart of the home! The lower level has the all-important 1-2 car garage parking and a bonus space ideal for a home theater, playroom, or gym. The second level has two bright bedrooms, two full bathrooms, and a conveniently located laundry closet. The primary suit covers the entire third level, acting as a private retreat. There's a large bedroom with great natural light, a custom walk-in closet with space to share, and a luxurious bathroom fitted with a double vanity, soaking tub, rainfall shower, and a water closet. Topping off this amazing home is a one-of-a-kind bi-level roof deck! With a powder room and wet bar equipped pilot house, tons of space to spread out, and mesmerizing views of the city, this is an entertainer's paradise! Not only is Artist Village a fantastic development, it's in an equally fantastic neighborhood. This highly sought-after Graduate Hospital location earns a WalkScore of 97! Nearby, South Street is lined with local restaurants, shops, and markets. Fine dining, luxury shopping, and lively entertainment can be found in neighboring Rittenhouse Sq, plus Target, Sprouts Farmers Market, and Wine & Spirits are less than a 10-minute walk. This central location also provides easy access to Broad St, Washington Ave, Jefferson Hospital, Pennsylvania Hospital, University City, and I-76. Artist Village presents a rare opportunity not to be missed. The time is now to reserve your home, customize your finishes, and plant your roots in Graduate Hospital's next chapter. The top floor flex space can easily be converted into a fourth bedroom; a door can be added for privacy. Taxes and square footage are the responsibility of the buyer to have verified. Association fees are TBD. *Photos are of a similar home. Photos/renderings are for marketing purposes only and may not portray actual finishes.
#PAPH2106080

PHILADELPHIA

717 S COLORADO STREET 9

4 Beds

4 Baths

N/A

$1,350,000

MLS#: PAPH2106080

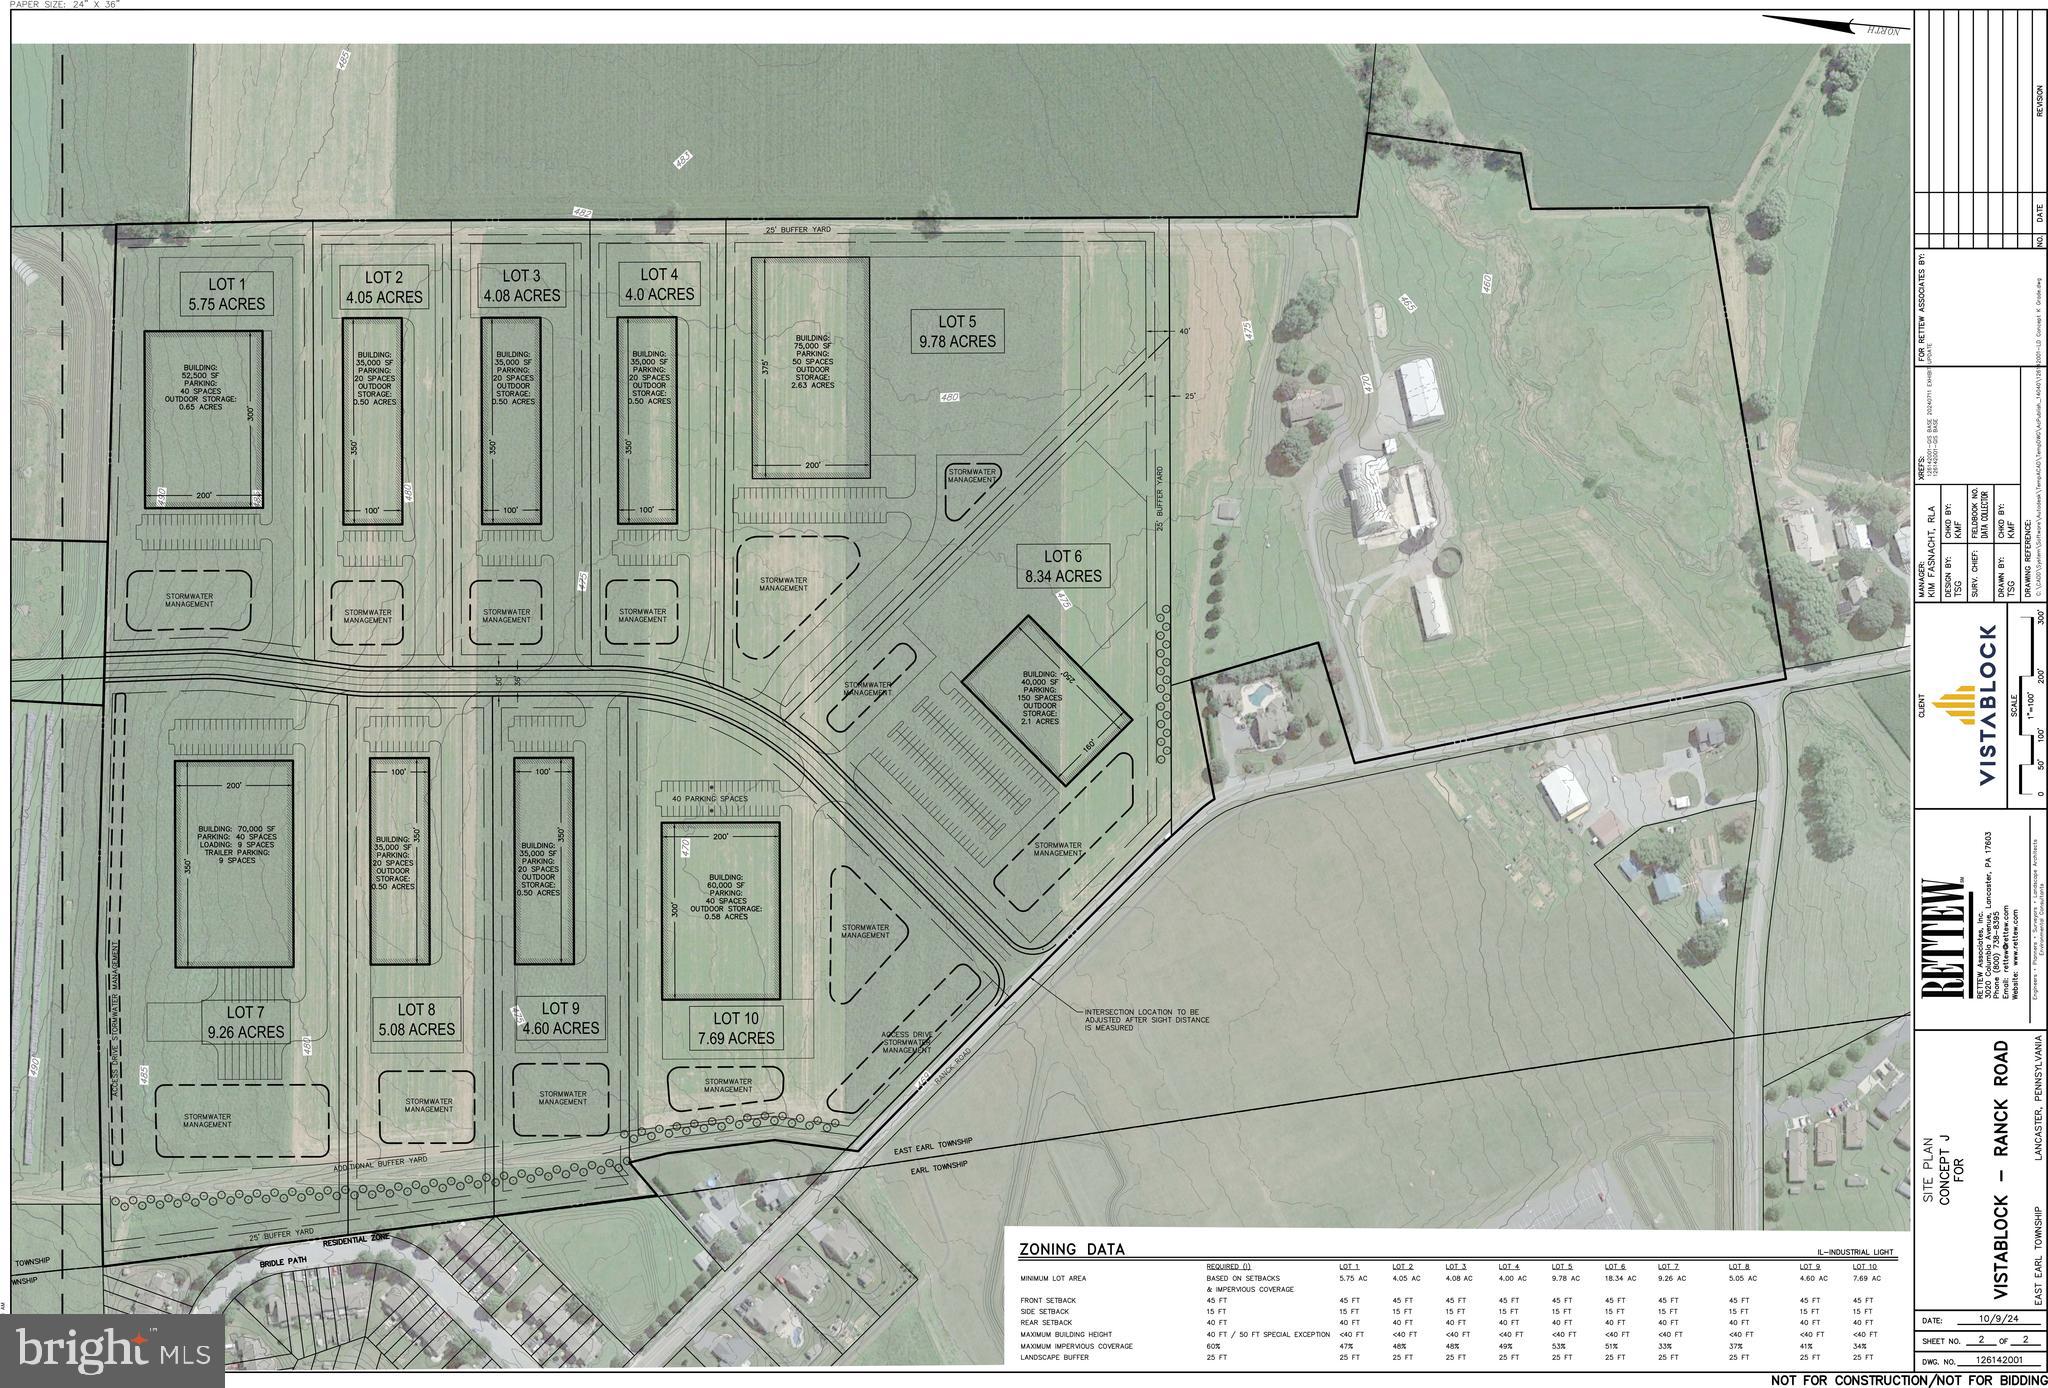
51.6 acres in Colebrookdale Township, Berks County - Prime vacant land parcel with  frontage along Spring Garden Drive and Township Line Rd. Zoned LI – Light Industrial, the property offers a variety of potential uses. Public sewer in street on Spring Garden Dr.  Convenient access only 1/4 mile to Rt.100 interchange and close proximity to Boyertown Borough. The property is currently enrolled in Act 319 for reduced property taxes. The property's southern boundary borders Swamp Creek. Buyers should confirm with the township code enforcement office LTL Consultants regarding allowable uses, development standards, and sewer connections. A rare opportunity for investment or development in a growing industrial corridor.
#PABK2064020

BECHTELSVILLE

160-A SPRING GARDEN DRIVE

None Beds

None Baths

51.6 acres

$1,350,000

MLS#: PABK2064020

This is a hole in one!  A perfect multigenerational home with primary suite on the first floor. 
  A must see! The perfect balance of life in a golf course community yet a private backyard oasis.  This beautiful corner lot features an incredible outdoor built in kitchen with a wood fire pizza oven imported from Portugal.  Inside you're greeted by a spectacular circular staircase and primary owners suite on the first floor.  Plus, a cozy sitting area next to the office. This unique floor plan features 2 sets of dual staircases to the finished lower level and to the second floor, truly an entertainers dream.  The lower level guest quarters/guest suite has an extensive full kitchen with quartz counter tops, full bath, and open media area/ game room. Plus, a 500 bottle wine cellar, theater room and secret entry future speakeasy or bonus room of your choice. Enjoy 6,258 total square feet, which includes 1,485 in the lower level.  Bent Creek is the only gated community in Lancaster County with an optional membership country club. 
This home is virtually stagged.  This is not just another neighborhood, but a life style!  
See the floor plans at the end of the photo section.
#PALA2081690

LITITZ

602 WILLOW GREEN

4 Beds

5 Baths

6,258 Sq.Ft.

$1,350,000

MLS#: PALA2081690

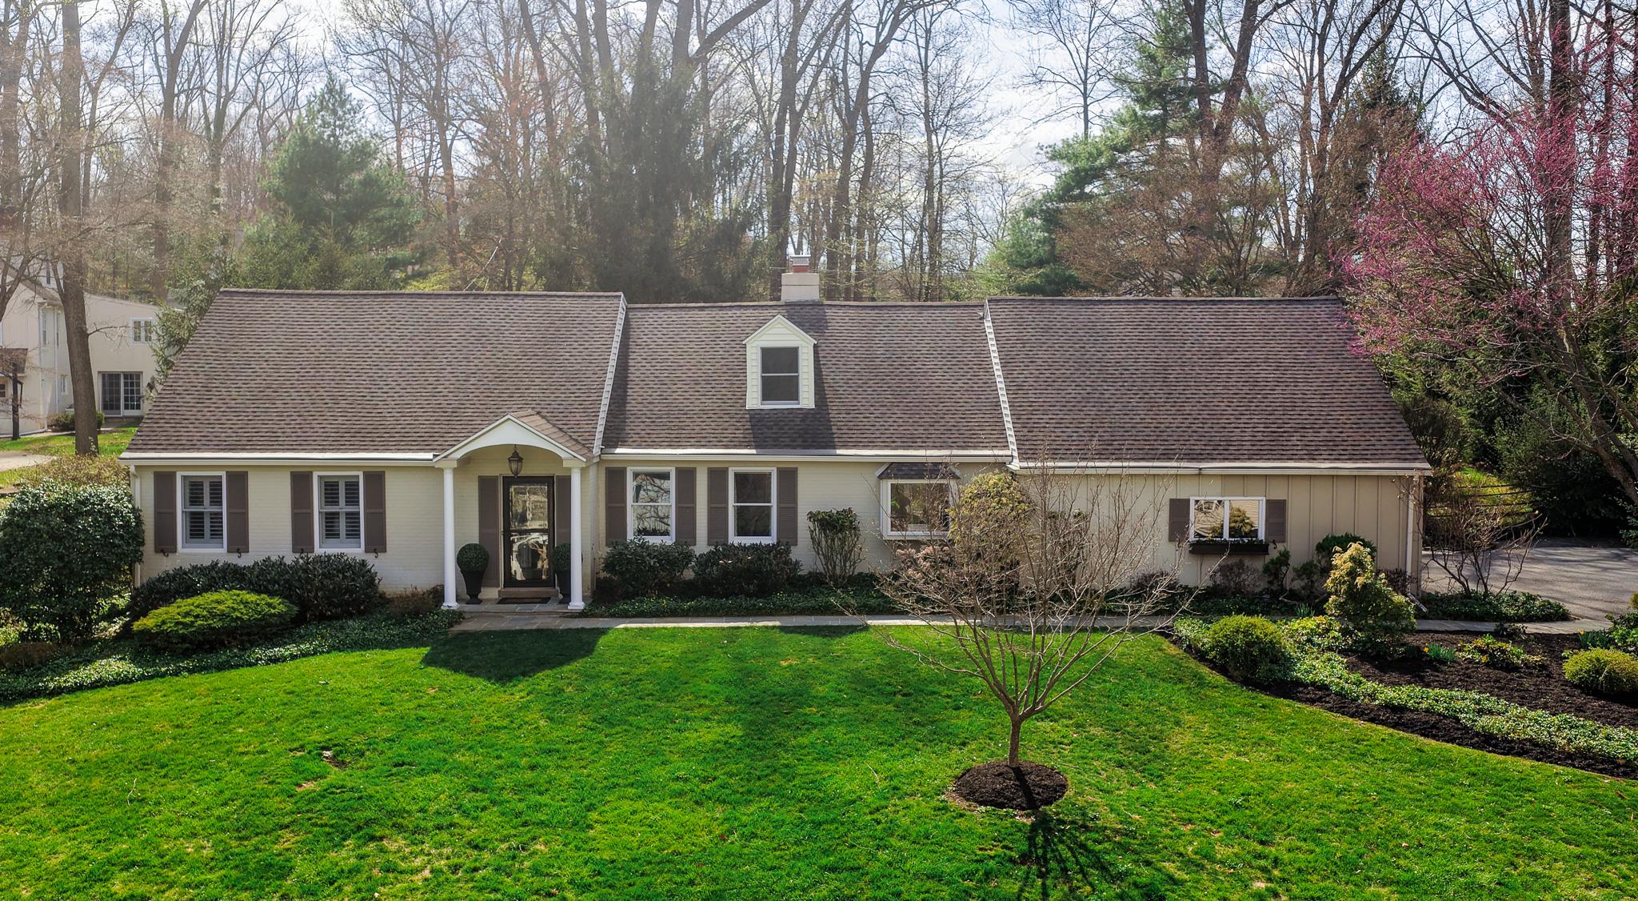
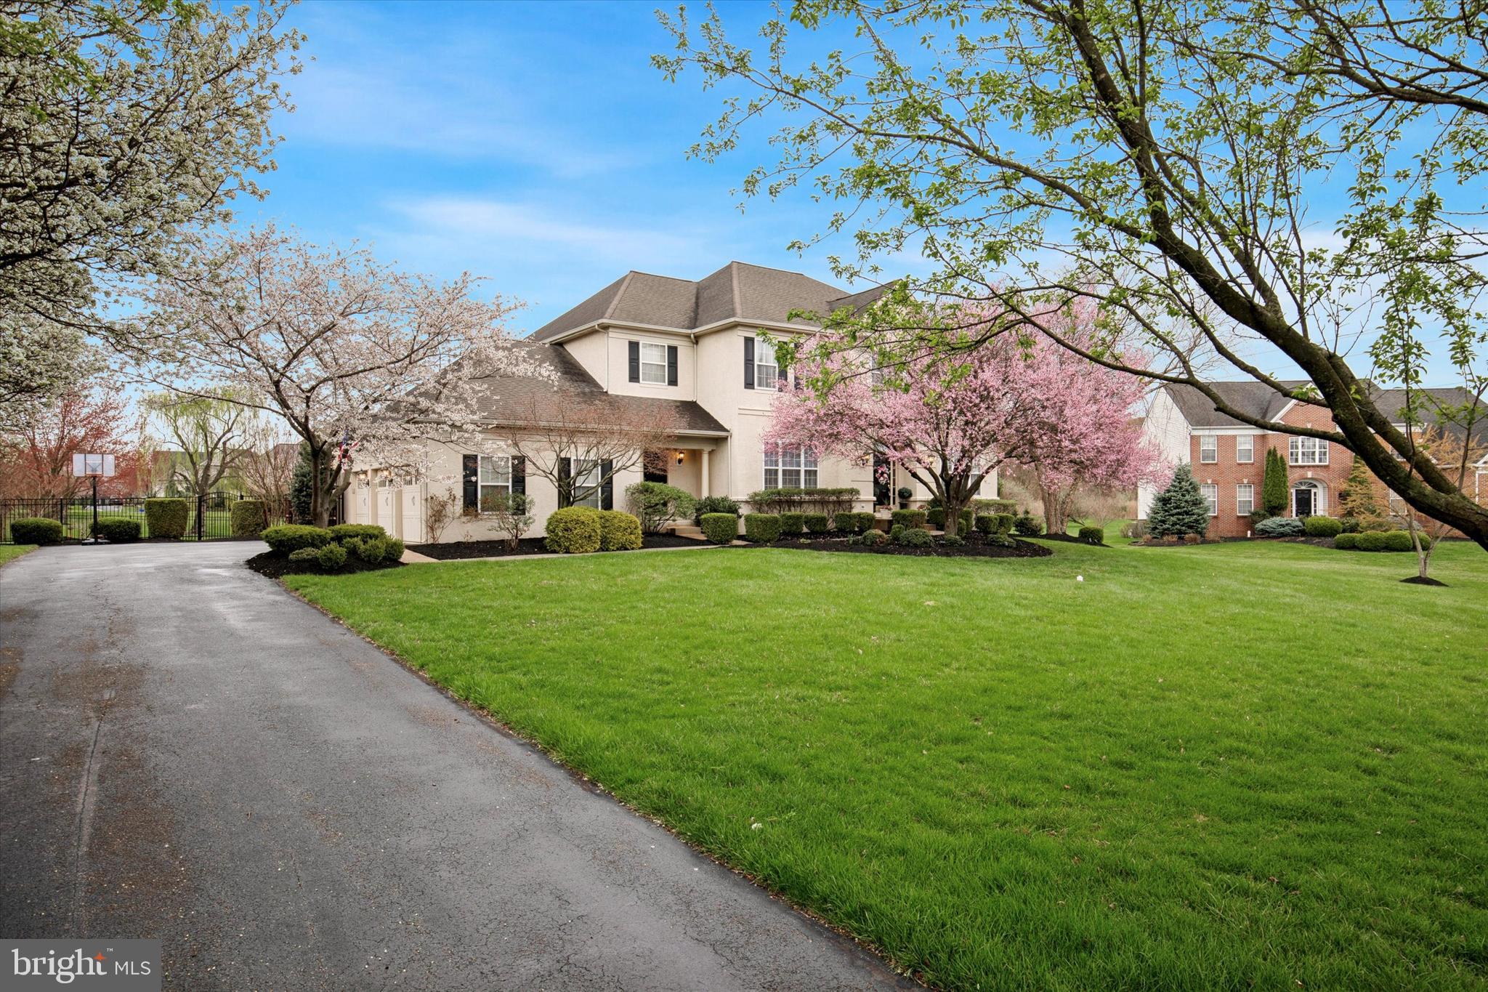
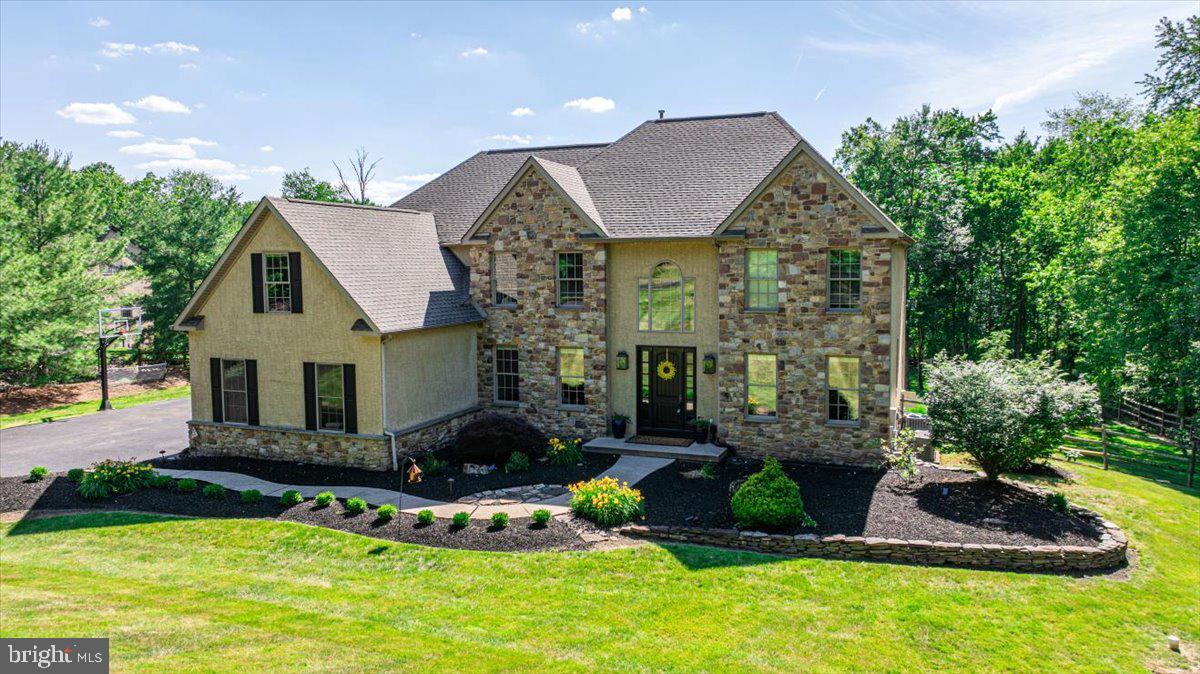
Welcome to 3402 Wiltshire Rd, an exceptional residence in the highly sought-after Devonshire Estates community, ideally located across from the charming gazebo park. This impressive two-story home offers 5 bedrooms, 3 full and 2 half bathrooms, and nearly 6,000 square feet of beautifully finished living space, including the lower level. A welcoming foyer with new wide-plank oak hardwood flooring sets the tone, flowing throughout the entire first floor of the freshly painted, neutral interior. Flanking the entry
are a spacious living room and an elegant formal dining room, both enhanced by crown molding, exquisite wainscoting, and refined finishes. The heart of the home is the inviting family room, featuring a cozy gas fireplace and serene views of the meticulously landscaped backyard, complete with a fully fenced, heated saltwater pool with a tranquil waterfall. The adjacent, newly renovated gourmet kitchen is a true showpiece, boasting high-end stainless steel appliances including Viking and Thermador, sleek quartz
countertops, a dramatic waterfall island with seating and storage, marble chevron tile backsplash, under-cabinet lighting with outlets, a dedicated water purification faucet, entertainment bar and a generous pantry. A sliding glass door leads to a spacious covered porch with a ceiling fan and outdoor heaters—perfect for entertaining while overlooking the private backyard oasis that backs to a scenic walking trail. Also on the main level is a private office with double doors, five custom built-in units, and wood blinds, along with a convenient half bath and laundry room. Upstairs, the  renovated luxurious  primary suite impresses with a tray ceiling, two custom walk-in closets, and an expansive open dressing room. The spa-like primary bath features dual vanities, a soaking tub, and a separate shower. A secondary en-suite bedroom with private bath and custom built-ins provides ideal accommodations for guests, while additional generously sized bedrooms—including one with double pocket doors—share a well-appointed hall bath with double vanity. The finished walkout lower level offers incredible versatility, complete with a bar area, home theater/media room, gym, bathroom, and abundant storage, with direct access to the patio, pool, and hot tub. Additional highlights include a new roof, whole-house water softener and filtration
system, a 3-car garage, and a storage shed. Enjoy a walkable lifestyle with close proximity to the community playground, walking trails, and three  gazebo parks. Conveniently located near Doylestown’s shopping and dining, this remarkable home is part of the award-winning Central Bucks School District.
#PABU2117490

FURLONG

3402 WILTSHIRE ROAD

5 Beds

3 Baths

5,675 Sq.Ft.

$1,350,000

MLS#: PABU2117490

Exceptional Warehouse/Flex Space in Prime Newtown Square Location.  Discover a rare opportunity to own a versatile 7,500 SF warehouse/flex building in the heart of Newtown Square.  This property offers approximately 5,000 SF of warehouse/flex space featuring 15-foot ceilings, a loading area, and a 12-foot overhead garage door, ideal for a wide range of commercial uses.  The additional 2,500 SF includes finished office and/or showroom space with three bathrooms, providing flexibility for a variety of business operations.  A separate office suite with its own private entrance, full bath, and kitchenette offers the perfect solution for a private office, studio, or potential rental income.  Ample on-site parking ensures convenience for staff and visitors alike.  Don’t miss this unique investment or owner-user opportunity in a highly desirable location.  Also available to lease at $17:00 per square foot.
#PADE2081318

NEWTOWN SQUARE

3626 WINDING WAY

None Beds

None Baths

7,500 Sq.Ft.

$1,350,000

MLS#: PADE2081318

OPEN HOUSES CANCELED    HOME IS UNDER CONTRACT !!!  Tucked on a cul de sac in Fawn Creek walk to Heebner Park, this Zaveta-built French country manor offers space, craftsmanship, and a setting that is hard to match. From the moment you step inside, the home makes an impression with a dramatic two-story foyer, custom archways, intricate moldings, oversized windows, and a truly unique rotunda that adds architectural character you rarely see. Nine-foot ceilings, warm wood floors, and thoughtful built-ins carry throughout the main level.
The great room opens to a large, well-designed kitchen with granite countertops, a peninsula island, breakfast area, and a buffet counter. Upstairs are four generously sized bedrooms and three full baths, including a spacious primary suite with a tray ceiling, sitting room, and a beautifully laid out bath featuring two vanities, soaking tub, and a private water closet. A full two-story attic offers excellent storage and future flexibility.
The finished walk-out basement leads directly to the pool area and includes a fifth bedroom, full bath, wet bar, and expansive recreation space. Outside, the backyard is a true highlight with a swimming pool, hot tub, and an impressive entertainment pavilion complete with a stone fireplace, TV, ice maker, and refrigerator. A spacious custom deck overlooks the pool, wooded rear yard, and peaceful stream, creating a private and relaxing setting. All of this comes with the added bonus of no homeowner association.
#PAMC2165350

COLLEGEVILLE

3165 DOE BROOK ROAD

5 Beds

4 Baths

5,751 Sq.Ft.

$1,350,000

MLS#: PAMC2165350

In anticipation of receiving offers, seller would like to set a tentative deadline for offers of Tuesday April 21st at 12 noon with a decision that evening. Once an offer is in hand an email will be sent through showing time to confirm.
 Welcome to your own secluded retreat on 10 breathtaking acres of professionally manicured grounds—so stunning, you’ll feel like you’re strolling through Longwood Gardens.
This custom-built home offers 4 spacious bedrooms and 3.5 baths while boasting a first floor bedroom with full bath on the main level and a Primary bedroom ensuite on the 2nd level, thoughtfully designed for both comfort and elegance.  Enjoy an impressive array of features including all hardwood and tile flooring, a spacious formal dining room with tray ceiling, formal living room with gas fireplace, an impressive 2 story great room with gas fireplace, exuding an abundance of natural light. Two conveniently located staircases with one welcoming you as you enter the front door and the other accessed from the kitchen leading to a dedicated office with built ins. The beautiful conservatory that brings the outdoors in,  boasts Italian tile flooring,  remote blinds, it's own dedicated heating zone, and might become your favorite place to relax. Other features include front and rear covered porches with composite decking, a maintenance free gazebo, 5 garage spaces, a heated worksop with 2nd floor storage, superior wall foundation, 4 zone propane heating and cooling system, Meticulously maintained, this home boasts updated and professionally serviced mechanical systems, giving you peace of mind and true move-in readiness. 
If you’ve been searching for privacy, luxury, and unmatched natural beauty—this is it.

Information though believed accurate is not guaranteed.
#PADA2057906

HERSHEY

6516 SCHOOLHOUSE ROAD

4 Beds

3 Baths

4,450 Sq.Ft.

$1,350,000

MLS#: PADA2057906

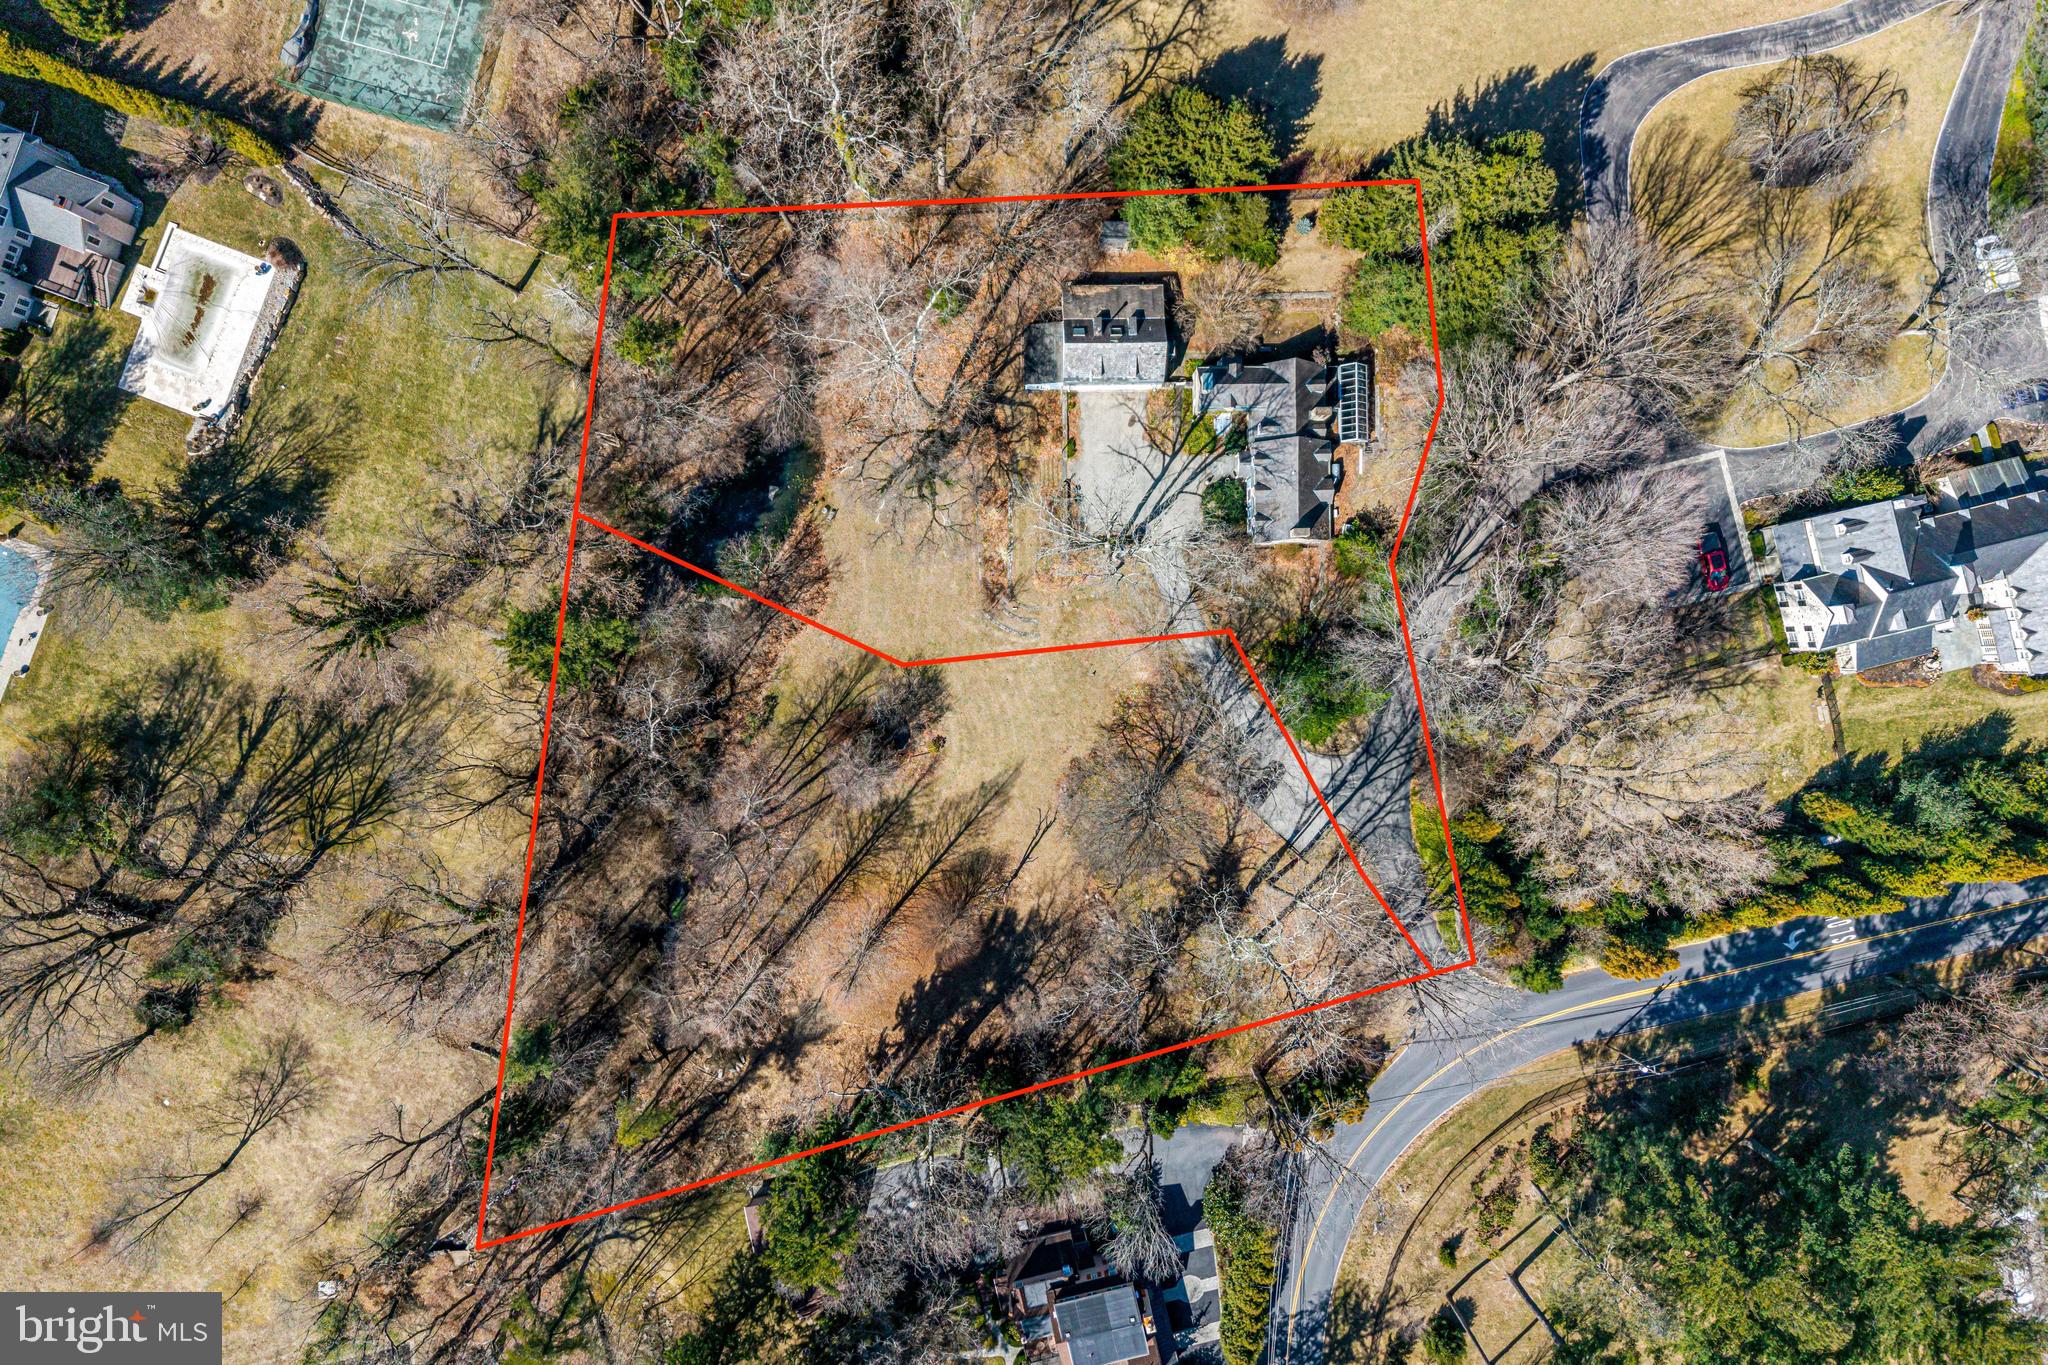
Set well back from the road on 1.36 private acres in sought-after Charlestown Township, this custom-built residence offers the rare combination of privacy, flexibility, and convenience. Located within the Great Valley School District, the property enjoys a peaceful setting adjacent to a permanently preserved 10+ acre property protected by conservation easement, while remaining just minutes from the charm of downtown Phoenixville shopping and dining.

A fenced-in rear yard opens to a wooded backdrop with informal walking trails enjoyed by nearby residents, and a gate provides direct access from the property. Whether hosting gatherings, enjoying time with pets, or simply relaxing outdoors, the setting offers an attractive combination of privacy and usable outdoor space. Charlestown Township Park, with walking trails, playgrounds, and ballfields, is just a short walk away.

Inside, thoughtful design and quality craftsmanship are evident throughout. The heart of the home is a gourmet kitchen featuring a center island, breakfast area, 6-burner range, pot filler, and seamless flow into the dramatic two-story family room highlighted by an oversized floor-to-ceiling stone wood-burning fireplace. Formal living and dining rooms provide excellent entertaining space, while pocket doors open to a sun-filled conservatory with walls of windows, fireplace and wet bar. A private main-floor study with built-in bookshelves, mudroom with built-in lockers, and dual staircases complete the main level.  You'll appreciate the custom millwork throughout much of the main level.

Upstairs, a loft overlooking the family room offers the perfect space for a reading nook, homework station, play area, or second office. The spacious primary suite features a luxurious bath with dual vanities, soaking tub, and stall shower, along with an expansive custom dressing room complete with a center storage island and extensive built-in cabinetry. A separate laundry room conveniently located off the primary suite enhances everyday living.

The finished walkout lower level offers exceptional flexibility with a full bath, a sizeable second home office, exercise area, potential guest or fifth bedroom space, and a custom home theater featuring a projection system, screen, speakers, and media equipment that will remain with the home.

Outdoor living is equally impressive with an expansive deck, paver patio, firepit gathering area, and peaceful views of the surrounding landscape.

Additional features include a 3-car garage, built-in Sonos audio system, tankless water heater, generator hookup, whole house surge protection and public sewer.

A rare opportunity to own a custom Chester County home that offers room to gather, room to work, room to play, and room to unwind, all just minutes from the vibrant energy of Phoenixville Borough.
#PACT2126750

PHOENIXVILLE

2684 CHARLESTOWN ROAD

4 Beds

3 Baths

5,590 Sq.Ft.

$1,350,000

MLS#: PACT2126750

1 ... 453 454 455 456 457 ... 666
* Listings identified with the FMLS IDX logo come from FMLS and are held by brokerage firms other than the owner of this website. The listing brokerage is identified in any listing details. Information is deemed reliable but is not guaranteed. If you believe any FMLS listing contains material that infringes your copyrighted work please click here to review our DMCA policy and learn how to submit a takedown request. © 2024. First Multiple Listing Service, Inc.
 - property

Send a message

Message successfully sent.

Your message

What is 3 + 4 ?

Reason for contacting?

I agree to receive email communication and understand I can unsubscribe at any time.

I agree to be contacted by Charis Realty Group via call, email, and text for real estate services. To opt out, you can reply 'stop' at any time or reply 'help' for assistance. You can also click the unsubscribe link in the emails. Message and data rates may apply. Message frequency may vary. Privacy Policy

Sign Out

Virtual Assistant

Would you like to take the next step with this property? We can help you schedule a showing or virtual tour, or send you more details.

Yes, I would like more information.

Thank You for Your Reply, One of Our Agents will contact you as soon as possible

No, maybe later.

Thank you, you can always contact me via email, phone number or through the contact form.

Realhub AI

Lucy - Your AI-Powered Realtor

Update Your Temporary Password

Personalize your search

Enter your email and we'll notify you immediately when new listings match what you're looking for.

or enter email address

Already have an account ? Login here

Continue your home search

I agree to receive communications and understand I can unsubscribe at any time.

I agree to be contacted by Charis Realty Group via call, email, and text for real estate services. To opt out, you can reply 'stop' at any time or reply 'help' for assistance. You can also click the unsubscribe link in the emails. Message and data rates may apply. Message frequency may vary. Privacy Policy

Already have an account ? Login here

We use cookies

We use cookies primarily for analytics to enhance your experience. By accepting, you agree to our use of these cookies. You can manage your preferences or learn more about our cookies policy.