Properties

Browse or get in touch to schedule a walkthrough.

  • Nearby me
Price range

Popular Features

Community Features

Association

Property Features

Waterfront

View

Exterior Features

Interior Features

Style

10000 properties match your criteria

Updated 1 minute ago

E-Alert name
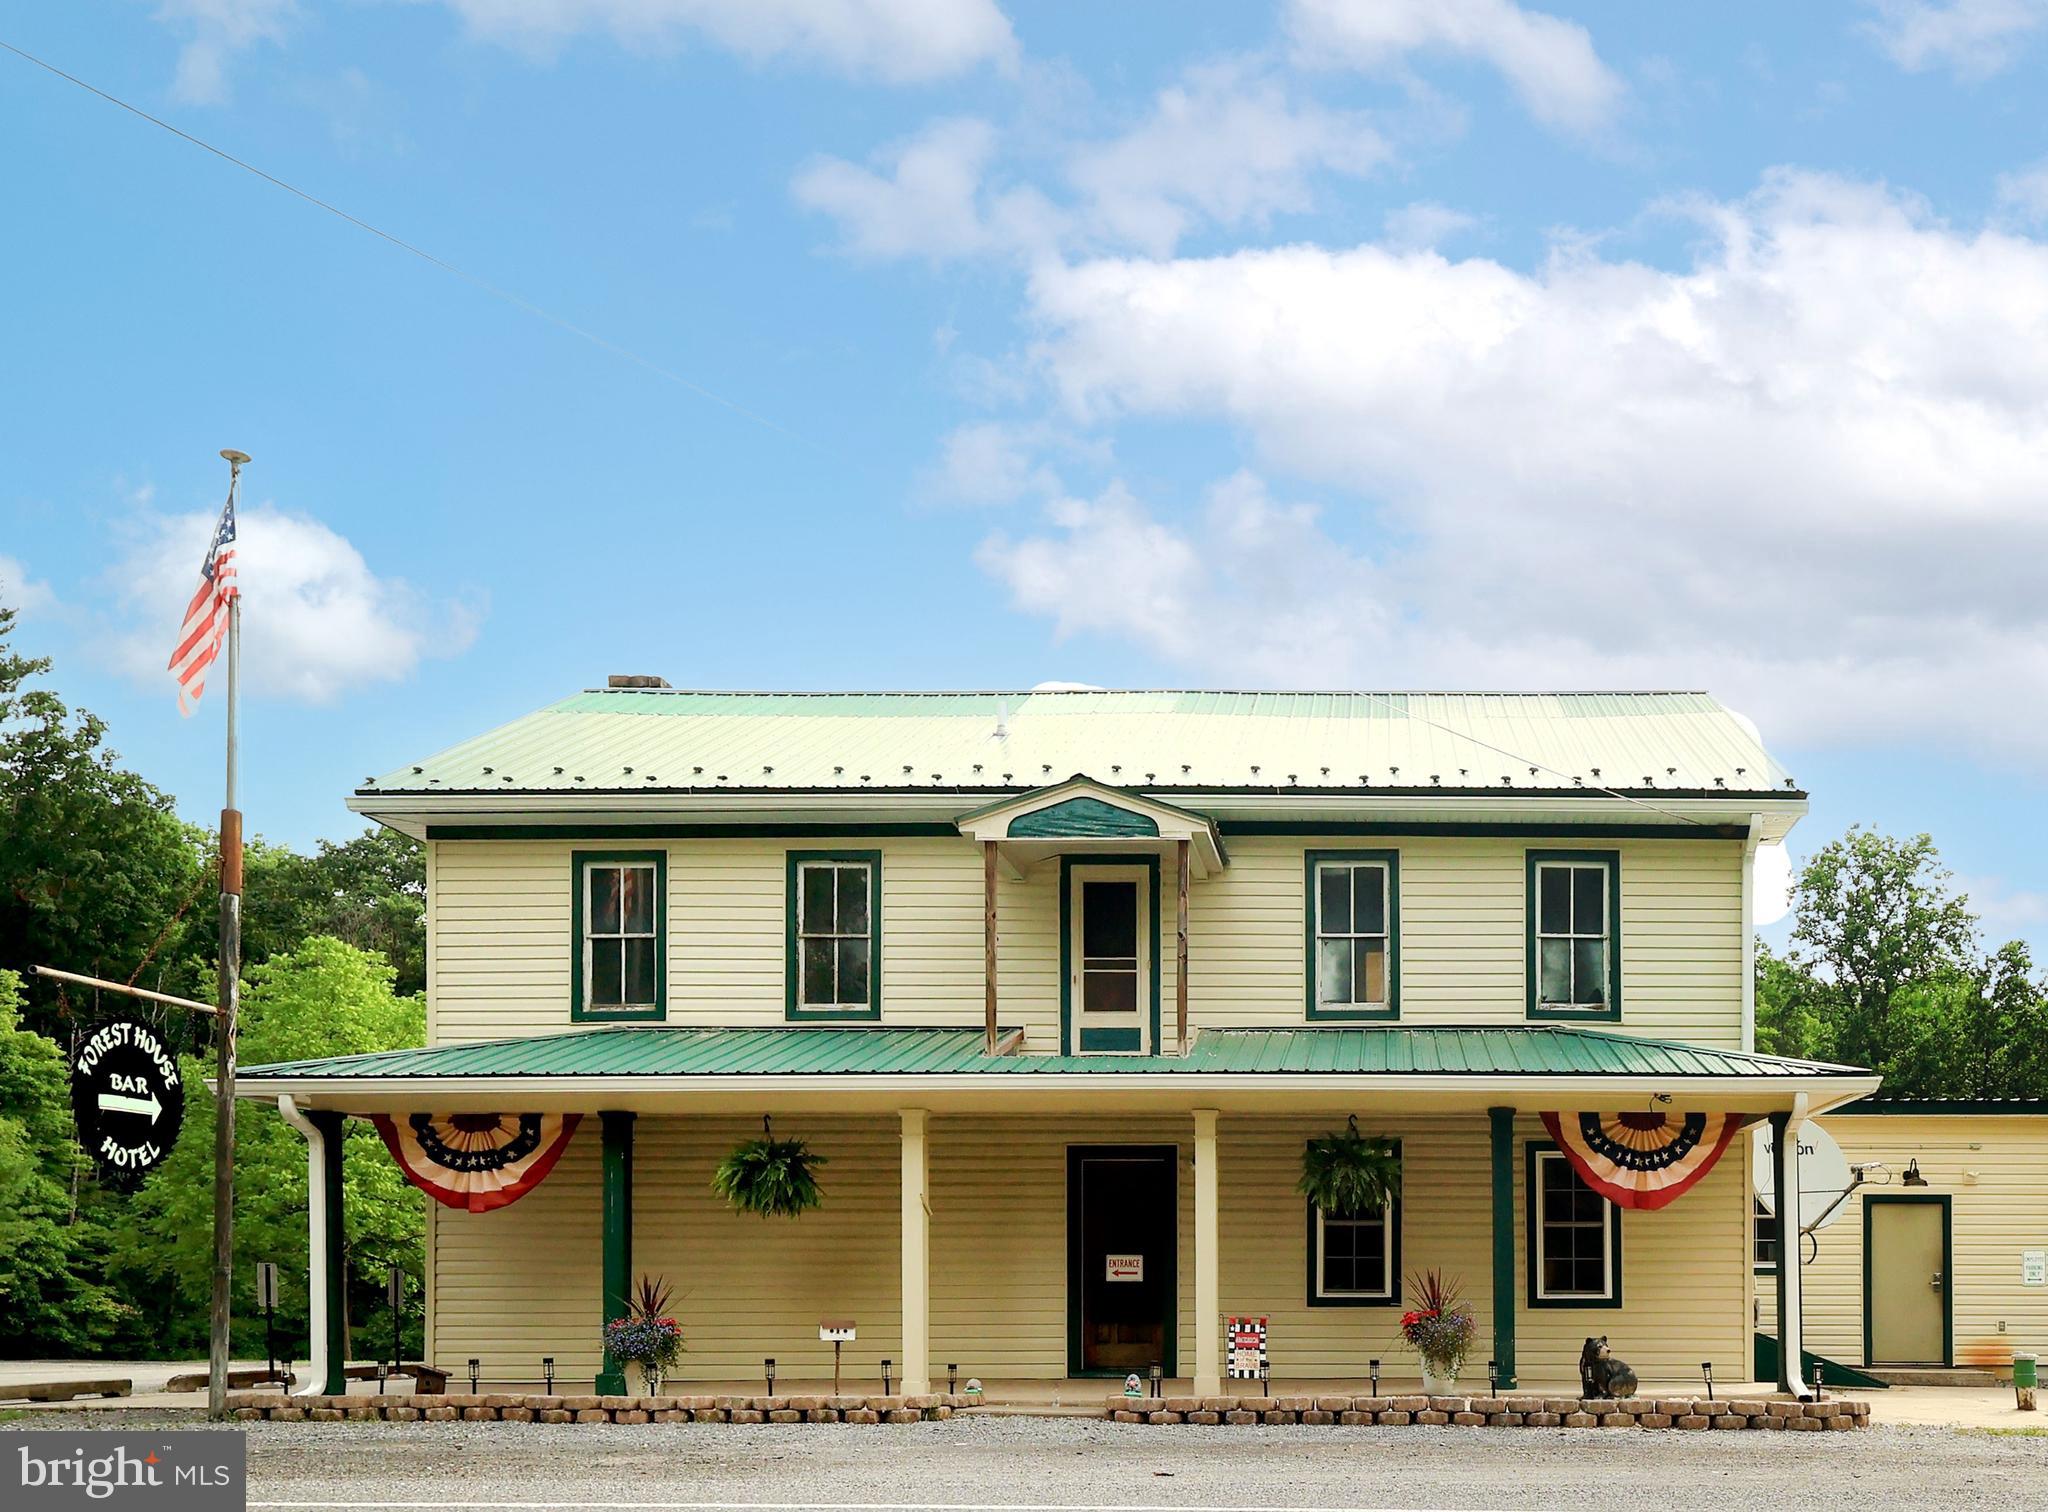
Seller Offering  a $50,000 Buyer Incentive with an Acceptable Offer.  A landmark destination with a rich history in Union County, The Forest House Hotel presents a rare opportunity to own an established restaurant & bar that has welcomed generations of guests. Situated on 2.54 scenic acres with 3 stocked ponds, this iconic property is the only restaurant & bar along Route 192 between Centre Hall & Lewisburg, making it a destination for local patrons & travelers alike. Extensively renovated & thoughtfully updated, this established hospitality business blends historic character with modern amenities while offering a loyal customer base, strong community presence & exceptional potential for continued success.  With outstanding visibility along PA Route 192 & a reputation built over generations, The Forest House Hotel is known for great food, live entertainment, community traditions & genuine hospitality.  Guests are welcomed by an impressive oversized U-shaped full-service bar that serves as the heart of the establishment, creating an inviting atmosphere where friends gather, stories are shared & lasting memories are made. Modern automated liquor dispensing systems enhance operational efficiency while providing consistent, precise pours. Well-maintained commercial tap system & beverage coolers ensure every drink is served cold, fresh & with the quality guests have come to expect.  The spacious main dining room easily accommodates everyday dining, live bands, DJs & karaoke, while an adjoining overflow dining & event room provides flexibility for private parties, banquets & special events. The commercial kitchen is designed for efficiency & functionality with walk-in coolers, generous storage, prep space & a dedicated office supporting day-to-day operations.  The experience continues outdoors on the dog-friendly patio & deck overlooking the ponds, where guests can enjoy great food, refreshing drinks, live acoustic performances & peaceful scenery alongside family, friends & even their four-legged companions. Ample on-site parking comfortably accommodates daily guests, special events & live entertainment.  The upper level provides additional space that may lend itself to a variety of future uses, allowing the next owner to explore opportunities that best fit their business vision, subject to all applicable approvals.  For generations, The Forest House Hotel has been more than a place to gather for great food & ice-cold drinks it has become part of the community itself. Annual traditions including youth fishing derbies, Breakfast with Santa, family holiday celebrations, live entertainment & other community events have fostered goodwill & customer loyalty that simply cannot be replicated overnight.  Whether you're an experienced restaurateur, investor or entrepreneur, The Forest House Hotel offers a rare opportunity to own an established hospitality destination with an outstanding reputation, exceptional location & a legacy that has served Central Pennsylvania for generations. This is more than a commercial property, it's an opportunity to become the next steward of one of the region's most cherished gathering places while writing the next chapter in its remarkable story.  The sale includes a Pennsylvania Hotel Liquor License, subject to all applicable Pennsylvania Liquor Control Board (PLCB) regulations and approval requirements.
#PAUN2000856

MIFFLINBURG

10410 BUFFALO RD

None Beds

None Baths

7,976 Sq.Ft.

$1,400,000

MLS#: PAUN2000856
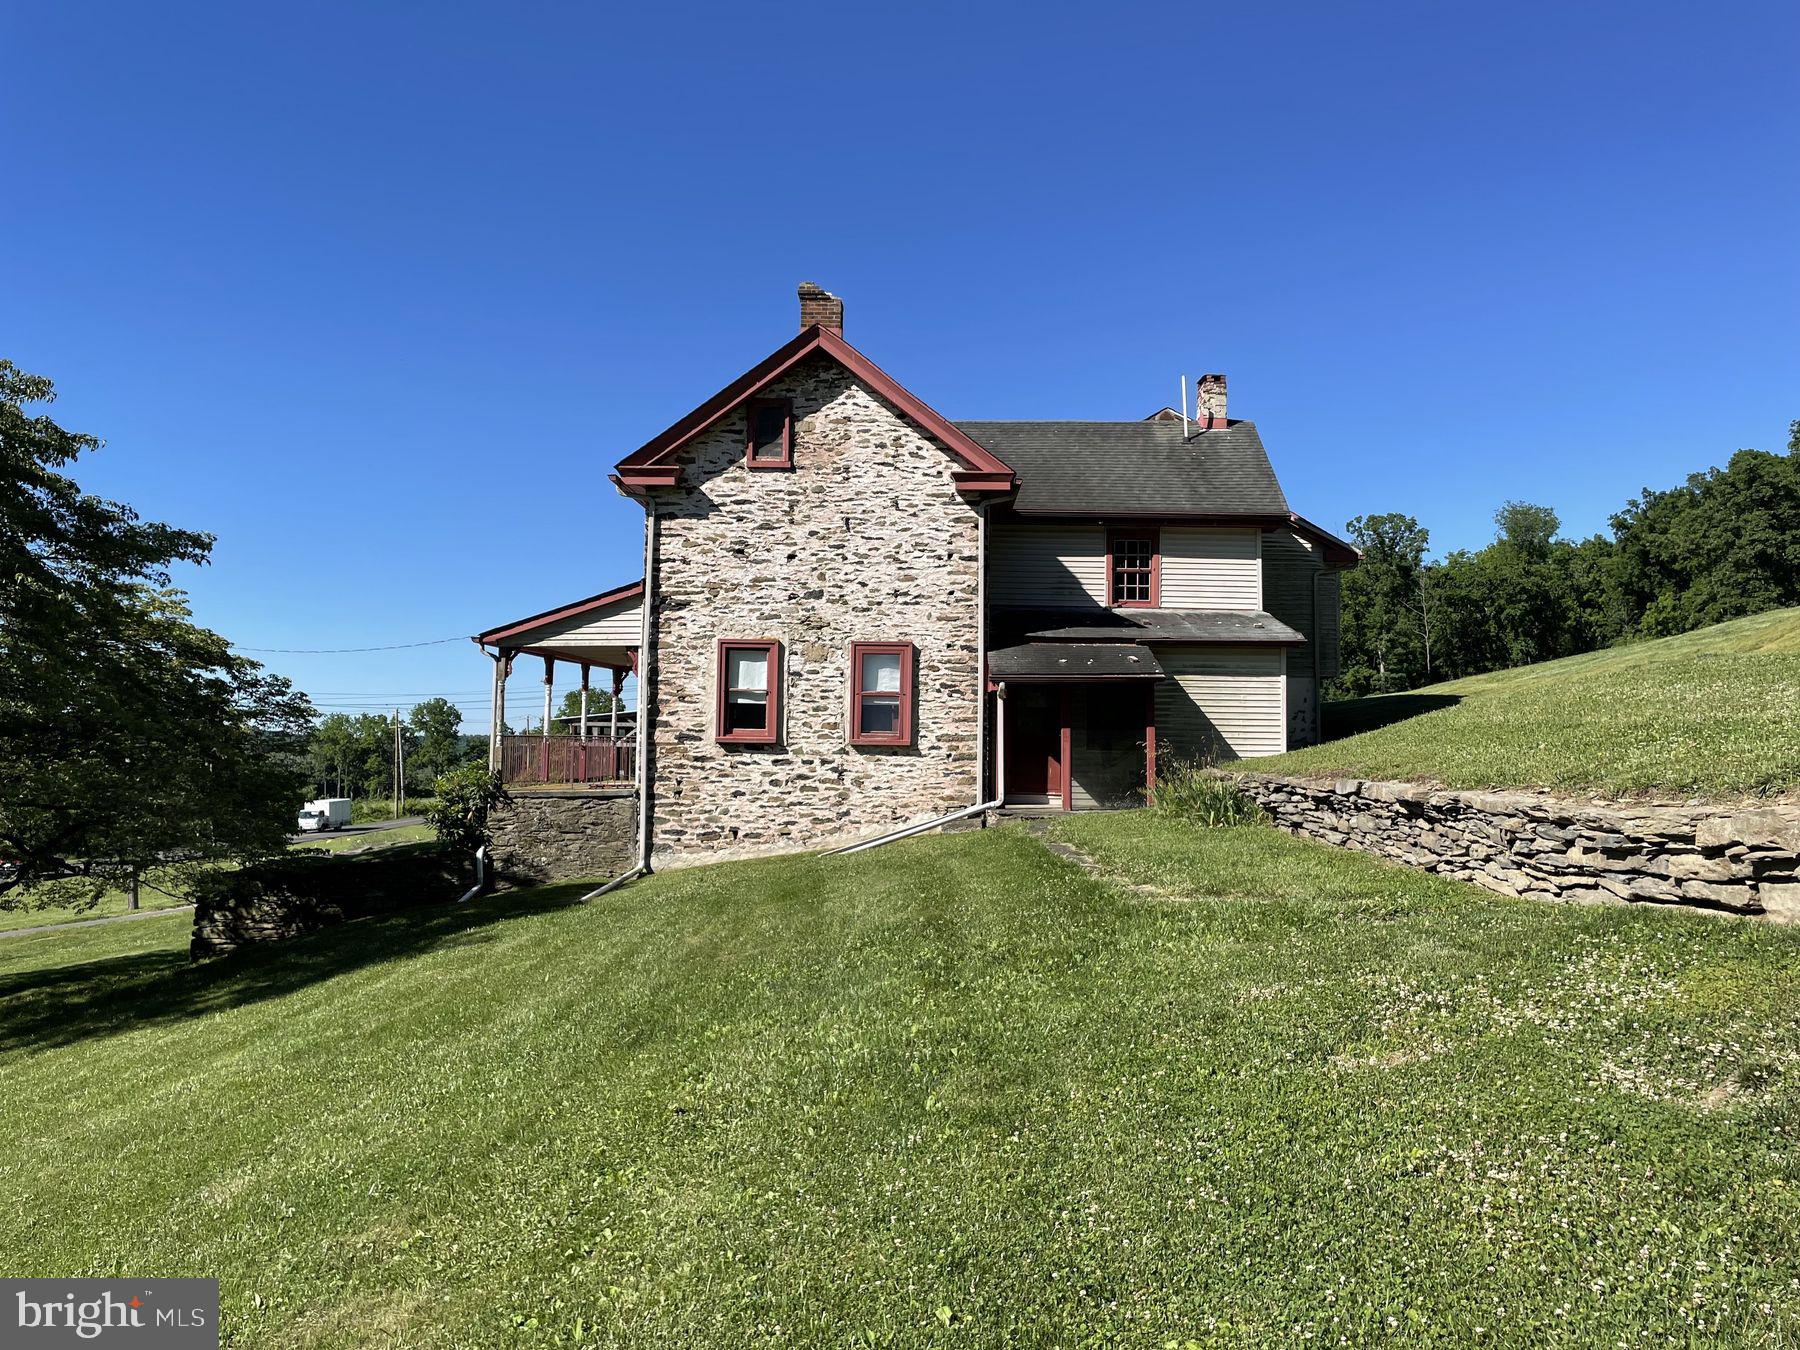
For discerning buyers looking to create an estate, this is the opportunity. Two individually deeded parcels totaling over 22+ acres of open agricultural land, surrounded by expansive preserved farm fields, are offered for sale — each with the potential for a one-of-a-kind estate in one of Plumstead Township's most beautiful rural settings. Both parcels are enrolled in Pennsylvania's tax-advantaged Clean and Green Program (Act 319).
One parcel holds an original 1800s-era stone farmhouse and barn awaiting restoration; the other is ready for a custom estate home, with open vistas and long-distance views unique to the Doylestown area. Together, they offer the chance to create a family compound. Both parcels already have permits in place for traditional sand mound septic systems, so new construction can begin without delay.
The possibilities extend beyond a single residence. Once restored, the stone farmhouse could house family members, be rented, or operate as an Airbnb. The open fields can continue to be farmed — either by the buyer or leased to a local farmer — and the barn can support agricultural use or be renovated for other purposes. For a buyer with vision, the land and buildings offer real income potential alongside the lifestyle.
The setting is peaceful and rural, yet just minutes from historic Doylestown borough, whose vibrant town center — restaurants, museums, and cultural destinations — adds everyday convenience. Doylestown also connects to major transportation assets, including a general aviation airport, regional rail, and highway access to New York City, Princeton, and Philadelphia.
For a buyer seeking a once-in-a-generation opportunity to live in harmony with the natural environment, close to all conveniences, with productive potential in both land and buildings — this is that property. Bring your project team; the opportunities are many.
#PABU2115386

DOYLESTOWN

4099 CURLY HILL ROAD

None Beds

None Baths

22.14 acres

$1,400,000

MLS#: PABU2115386
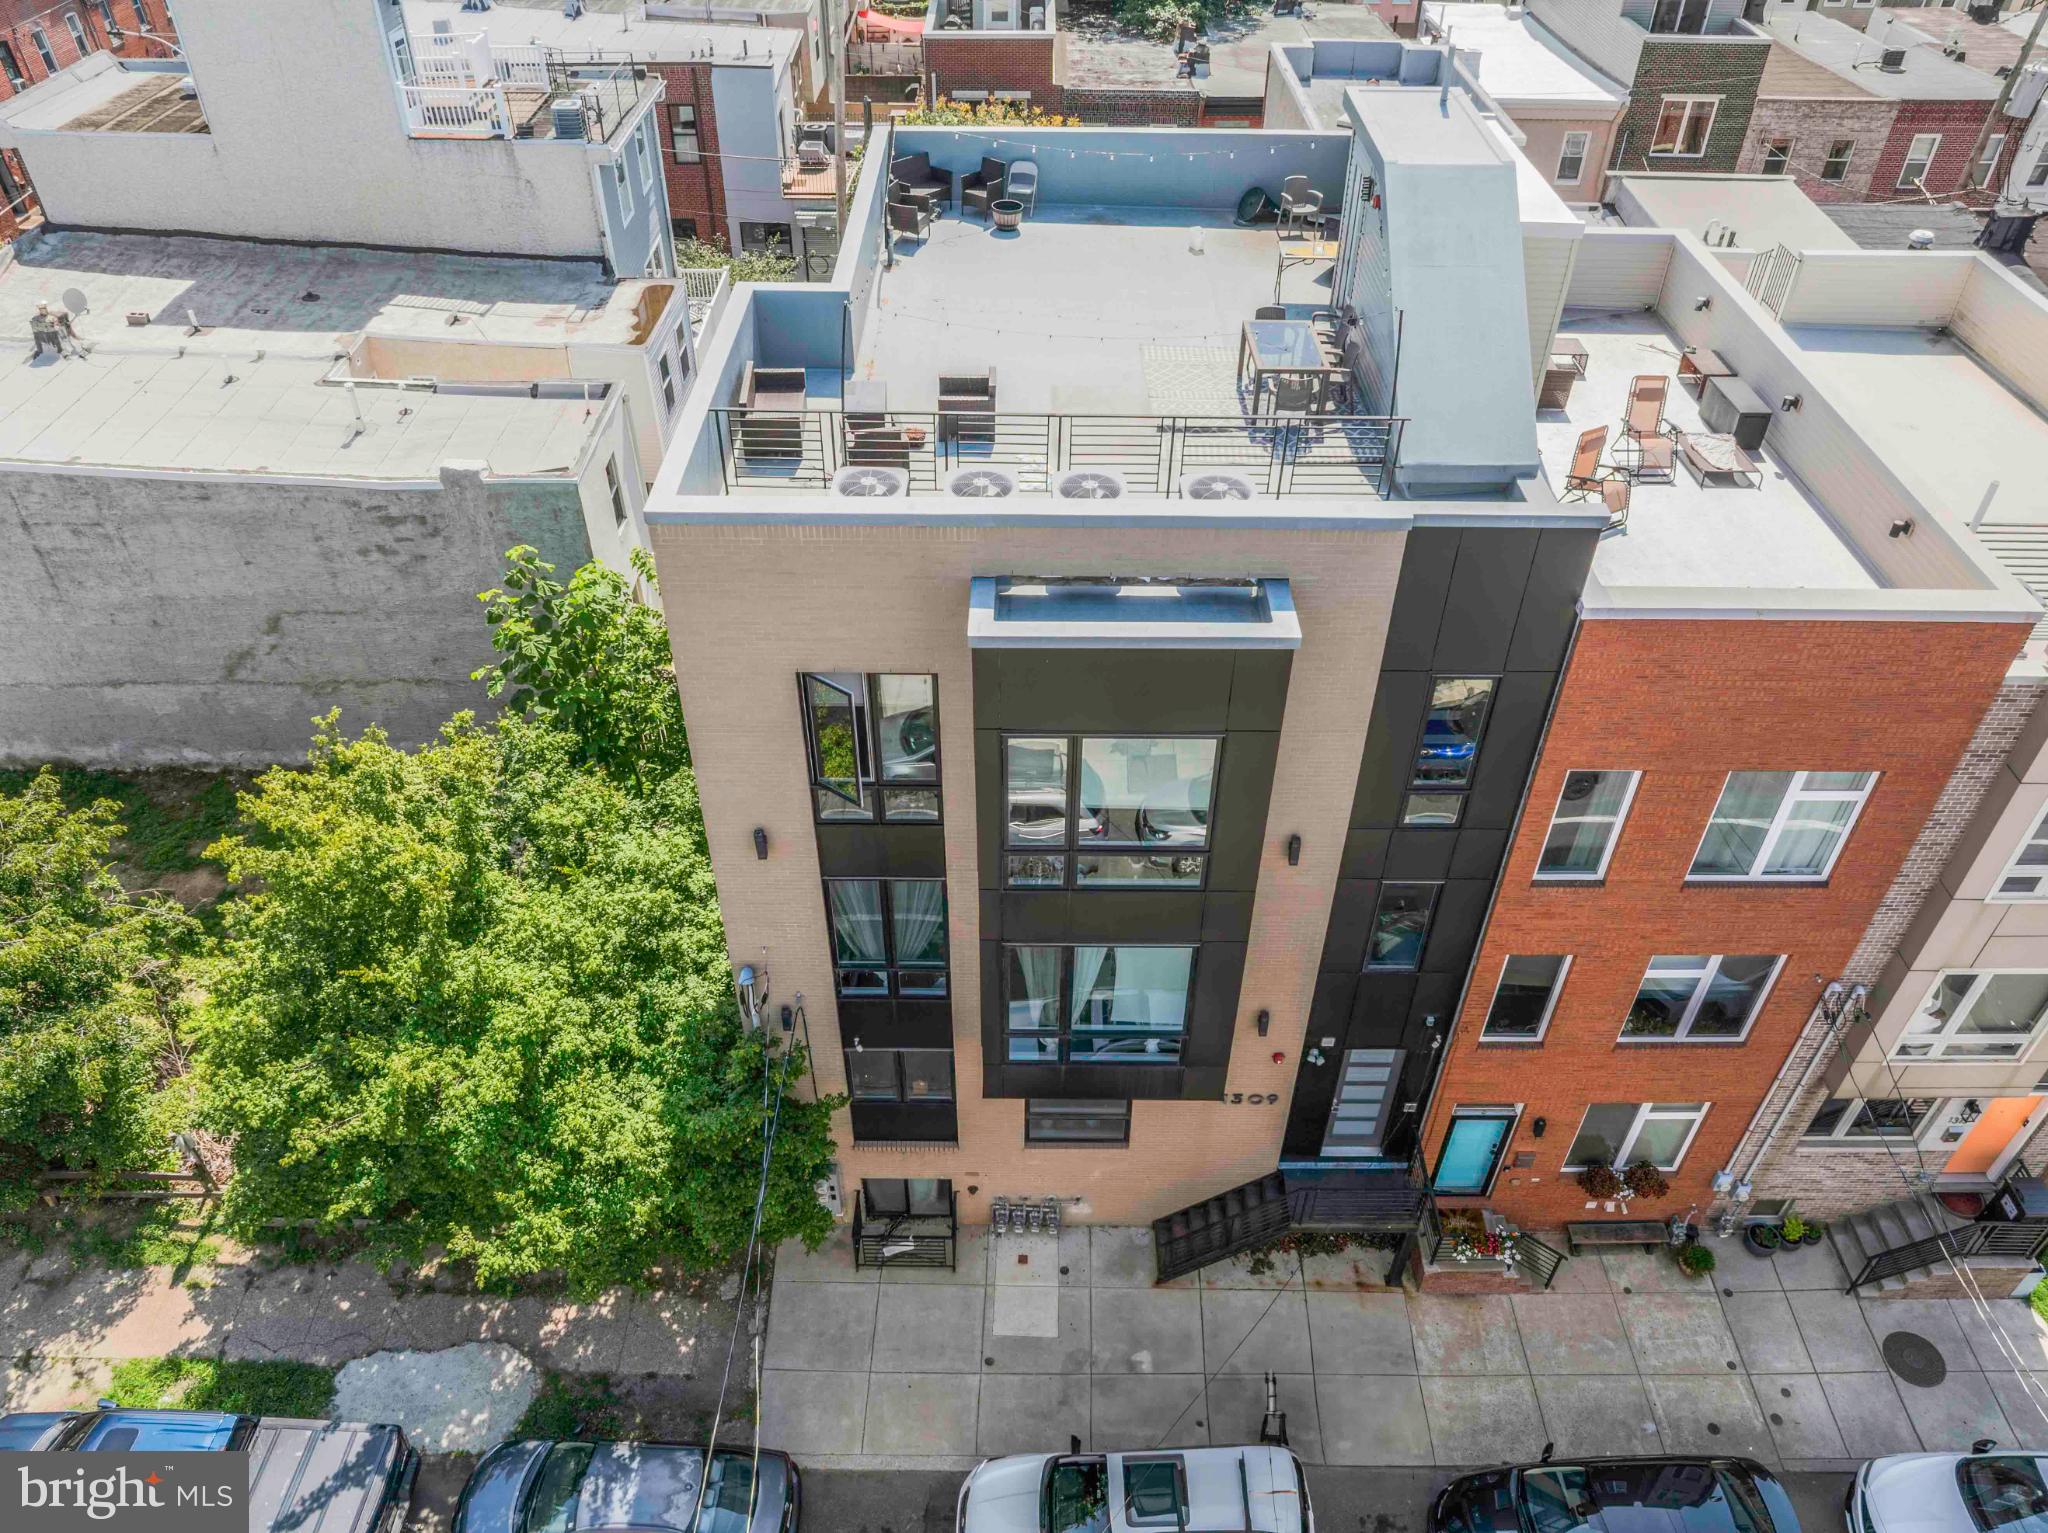
1309 South Twentieth Street is a turnkey, newly built 6.52% CAP quadplex for sale in Point Breeze, Philadelphia — a Top-10 USA MSA. This prime multifamily real estate is now available as a cash-flowing rental investment property, located in one of Philly's most "in-demand" submarkets for residential housing. 1309 S 20th is a 4,765 SF boutique apartment building with spacious 2-3bd units (two 2x2, two 3x2) averaging over 1,000 SF per residence — with a panoramic rooftop terrace showcasing sweeping skyline views. Apartment features include: Sun-drenched interiors, oversized windows, washer/dryer in-unit, contemporary kitchens and baths, LVP flooring, high ceilings and modern colorways. Easy access to all amenities, parks, roadways, transit options, shops, cafes, bars and restaurants in Philadelphia. Approx. 5.5 years remaining on full 10 year tax abatement. Minimal OPEX. Enquire within for financials.
#PAPH2514100

PHILADELPHIA

1309 S 20TH STREET

10 Beds

None Baths

4,765 Sq.Ft.

$1,400,000

MLS#: PAPH2514100
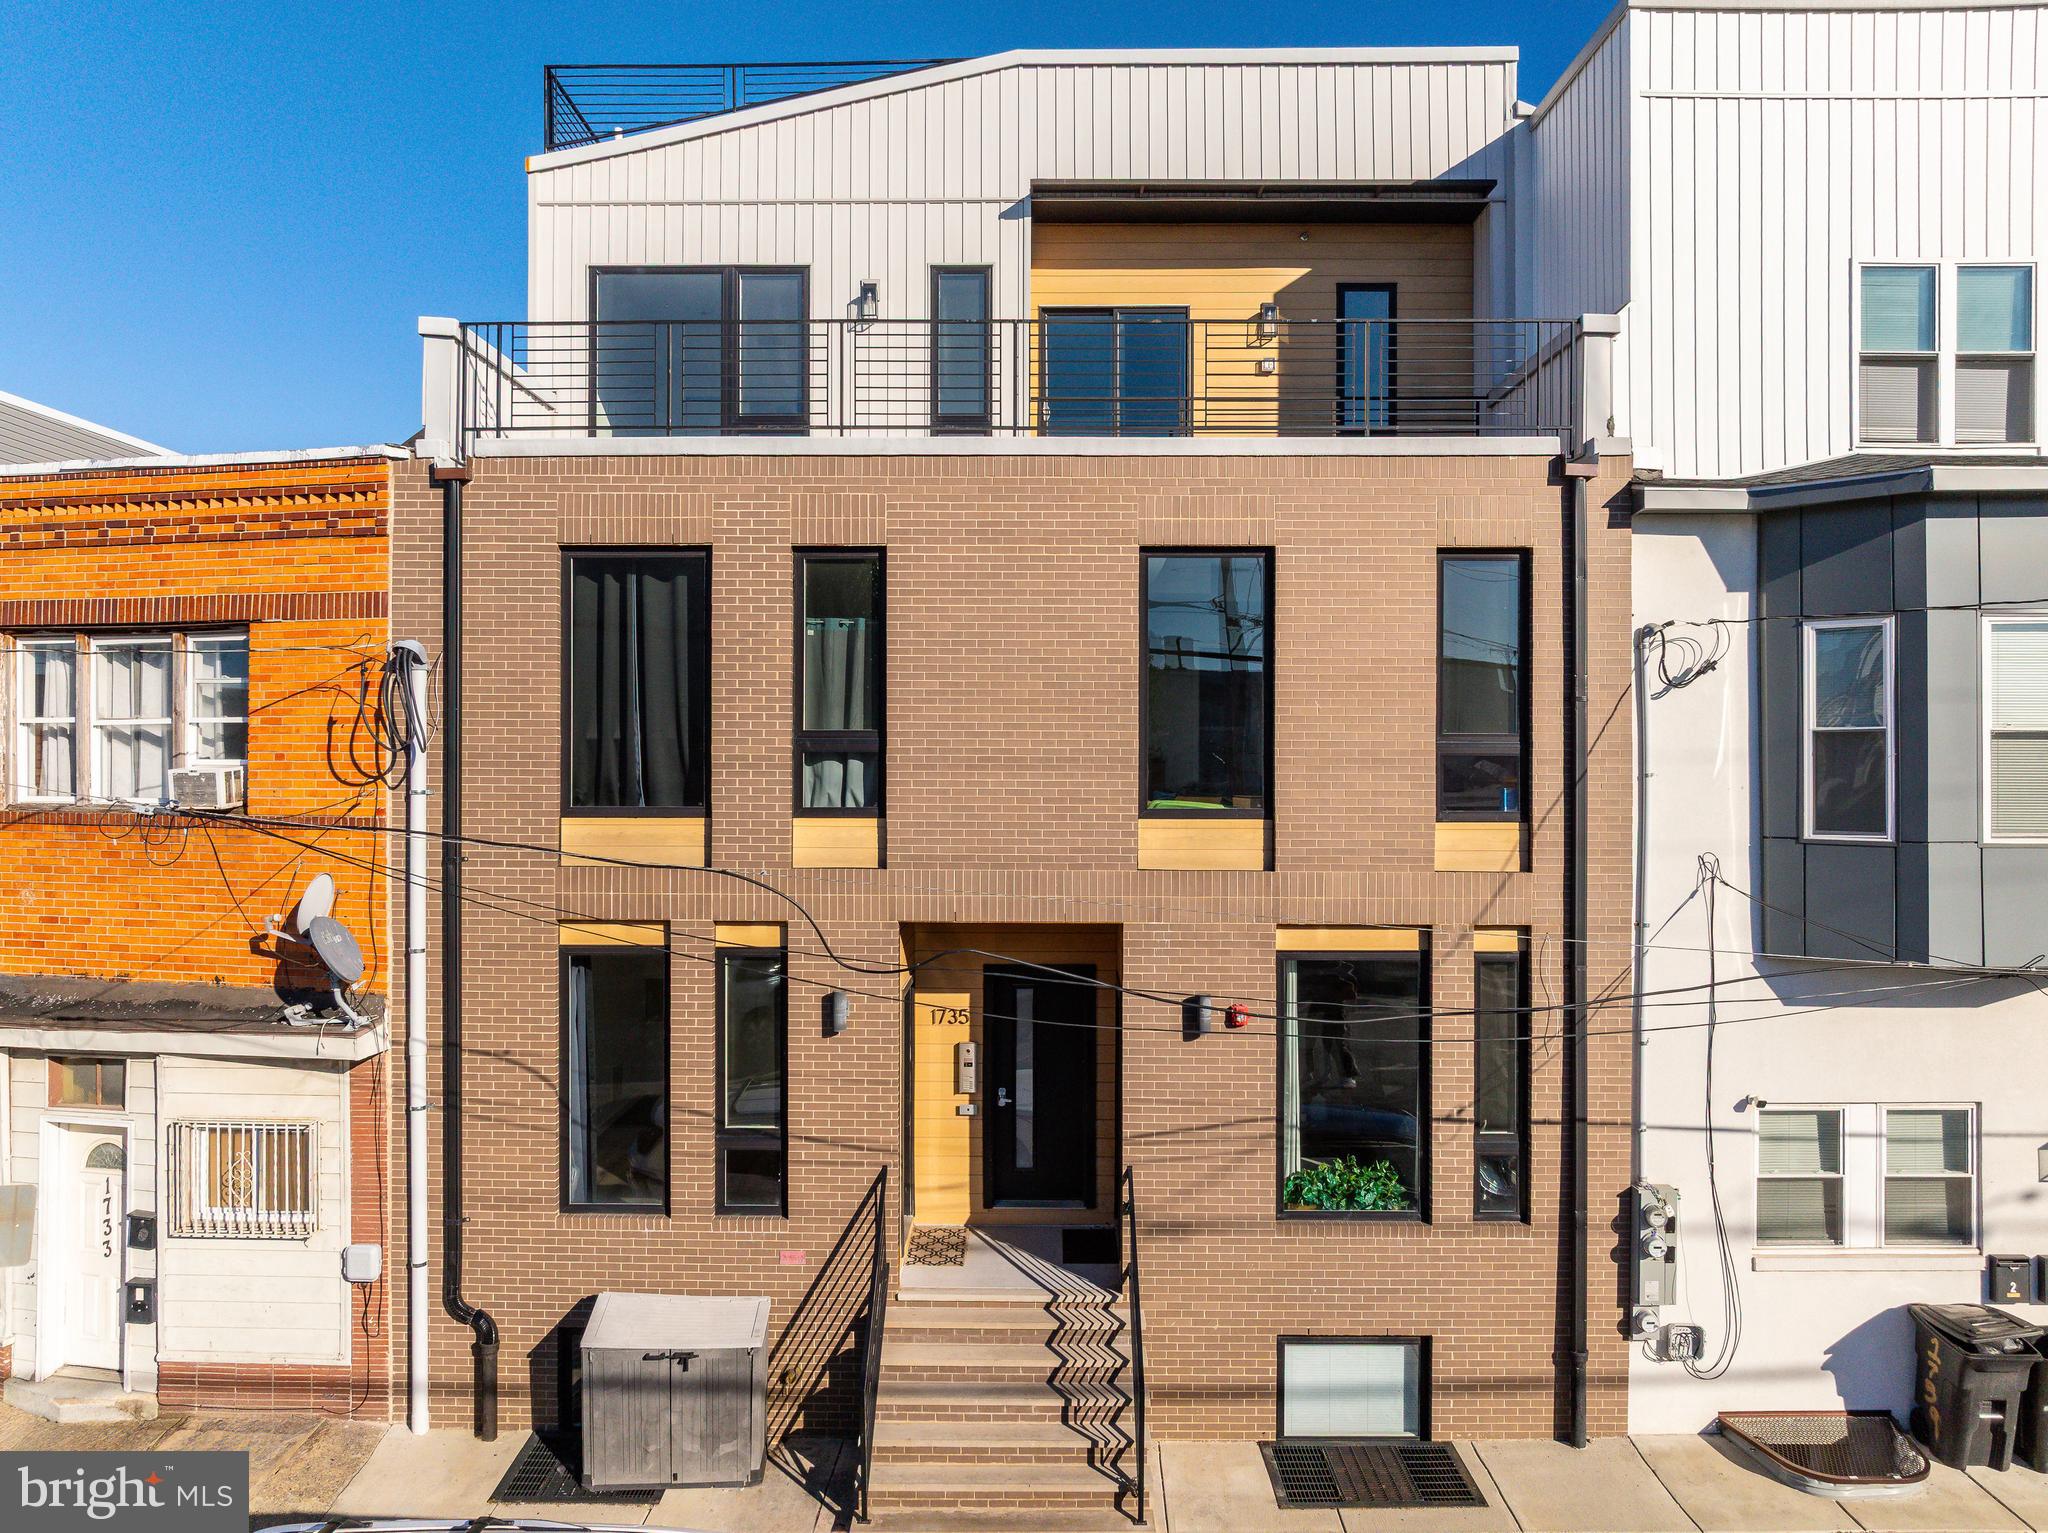
This 23rd Street five-plex commands instant attention with its striking architecture and curb appeal. Designed by Gnome, one of Philly's leading architectural firms, this 5-unit multifamily building provides a 6.65% CAP in one of Philly's most dynamic locations, swelling with residential demand. The ±7600+ SF apartment property features two (2) 1bd x 1ba units, two (2) 3bd x 3ba units and one (1) 2bd x 2ba bi-level penthouse unit with private deck. Each oversized apartment is flooded with natural light and bright and contemporary fit + finish kit. The spacious units provide plenty of room for occupants, powered by high-efficiency building systems. Above-average rent growth coupled with minimal OPEX and a FULL 10yr tax abatement make 1735 S 23rd ST a coveted real estate investment in a Top-10 USA MSA.
#PAPH2547390

PHILADELPHIA

1735 S 23RD STREET

None Beds

None Baths

7,602 Sq.Ft.

$1,400,000

MLS#: PAPH2547390

Welcome to 708 Harvard Road, a beautifully appointed 5-bedroom, 3.5-bathroom single family home. Located in the highly sought-after, award-winning Lower Merion School District, this home offers an exceptional Bala Cynwyd location with access to one of the area’s most desirable school systems. Built in 2016, this home offers a spacious, functional layout with thoughtful upgrades throughout. Featuring a stone and siding exterior, welcoming front porch, fenced yard, rear patio, finished basement, garage, and driveway parking, this home blends modern comfort with everyday convenience in a highly desirable location. Inside, the main level offers hardwood flooring, detailed trim work, and a natural flow between the living spaces. To the right, the living room features hardwood floors, crown molding, chair rail, wainscoting, and recessed lighting. To the left, the dining room continues with hardwood flooring, crown molding, chair rail, and wainscoting, creating an elegant setting for everyday meals or entertaining. The kitchen is designed for both cooking and gathering, featuring hardwood flooring, an island with seating, pendant lighting, stainless steel appliances, gas cooktop, double wall oven, range hood, pot filler, dishwasher, disposal, refrigerator, and a butler’s pantry flows into the dining room. The kitchen opens to the family room, where hardwood floors, recessed lighting, chair rail, wainscoting, a coffered ceiling, and gas fireplace create a warm and inviting space to relax. A mudroom off the kitchen, private study with hardwood floors, crown molding, and ceiling fan, plus a convenient powder room complete the main level. Upstairs, the primary bedroom offers a comfortable retreat with wall-to-wall carpeting, tray ceiling, recessed lighting, ceiling fan, and two walk-in closets with custom closet systems. The spacious primary bathroom features tile flooring, double vanity, soaking tub, walk-in shower, vaulted ceiling, and an upgraded Toto bidet with heated seat. Three additional bedrooms provide comfortable space for family, guests, or a home office, including one with walk-in closets. A full hall bathroom with tile flooring, double sinks, and a tub/shower combination serves these bedrooms. The upper level also includes a laundry room with tile flooring and attic access. The finished basement adds valuable living space with a large game room featuring wall-to-wall carpeting and recessed lighting, a fifth bedroom with an egress window, a hobby room, and a full bathroom with tile flooring and shower. The lower level also includes an active radon system, sump pump, 200 amp service, gas HVAC, and PEX plumbing. The current owners have made several thoughtful improvements, including a custom closet system in the primary closets, an extended driveway with parking for two cars, an EV charger, garage ceiling storage with hoist, smart MyQ garage opener, electrical upgrades, smart HUE LED color flood lights, and smart lights in nearly every room. The fenced backyard includes a patio, swing set, artificial grass play area, and two storage sheds. Conveniently located near local shopping, grocery stores, restaurants, parks, and everyday amenities, this home also offers easy access to I-76 for commuting throughout the Main Line, Center City, and surrounding areas. Don’t miss the opportunity to make 708 Harvard Road your next home.
#PAMC2191816

BALA CYNWYD

708 HARVARD

5 Beds

3 Baths

3,497 Sq.Ft.

$1,400,000

MLS#: PAMC2191816

Welcome to Turning Point Farm, an exceptional 11.5-acre equestrian property in Downingtown offering a rare combination of historic character, thoughtfully designed horse facilities, and a transferable commercial equine business license. With 14 fenced grass pastures, 16 total stalls, indoor and outdoor riding arenas, and a charming stone farmhouse, this property is exceptionally well equipped for the serious equestrian, trainer, boarding operation, or buyer simply dreaming of having their horses at home. At the heart of the property is a 3-bedroom, 2.5-bath stone farmhouse, where historic character meets meaningful updates. The stone exterior has been fully repointed, and the home features all-new windows and frames. Inside, the dining room showcases a large original fireplace now fitted with a wood stove and stainless-steel chimney insert. Newly installed mini-split systems provide heating and air conditioning throughout, while the existing oil furnace remains as a backup. The home is supported by 200-amp electrical service, with an additional 100-amp service dedicated to the barn and indoor arena.  The property's centerpiece is the 1796 stone bank barn, offering 16 matted stalls consisting of 10 interior stalls, two exterior-attached stalls, and a four-stall shed row, all with Dutch doors. A 12' x 16' foaling stall adds flexibility for breeding operations, while direct pasture access, heated Nelson waterers, indoor and outdoor hot/cold wash stalls, a tack room, and bathroom make day-to-day barn operations remarkably functional. Above, an expansive hay loft can accommodate a tractor-trailer load of hay or more. Its reinforced floor allows a shavings truck to back directly in for unloading, while a chute conveniently delivers shavings directly to the barn aisle. Renovated exterior loft doors and an oversized storage room provide additional space for boarders' trunks, equipment, and supplies. For year-round riding and training, the property offers an impressive 70' x 200' indoor arena with dust-free Perma Flex footing, full-width mirrors, ten large sliding glass windows, and three oversized 8' x 16' sliding doors providing abundant natural light, airflow, and easy access. Outdoors, riders will appreciate the regulation-size 20m x 60m arena with sand footing, along with judges' boxes at C and B.  The 11.5 acres are divided into 14 large grass pastures enclosed with post-and-rail fencing, with more than 10 also featuring dog fencing. Five run-in sheds each open directly to their own grass field and include automatic heated Nelson waterers, including a substantial 24' x 24' matted broodmare shed with four double Dutch doors. A stone-base circular drive provides excellent maneuverability for trucks and horse trailers. Perhaps most importantly for buyers looking to operate professionally, a transferable commercial business license for equine activities conveys with the sale, creating an opportunity to step into an established equestrian-ready property without starting from scratch. Whether envisioned as a private equestrian retreat, training facility, boarding operation, breeding farm, or combination thereof, Turning Point Farm offers infrastructure that would be extraordinarily difficult to replicate today. Historic stone construction, extensive turnout, two riding arenas, 16 stalls, and 11.5 acres come together in one truly distinctive Chester County property.
#PACT2135480

DOWNINGTOWN

390 MILFORD ROAD

3 Beds

2 Baths

2,597 Sq.Ft.

$1,400,000

MLS#: PACT2135480
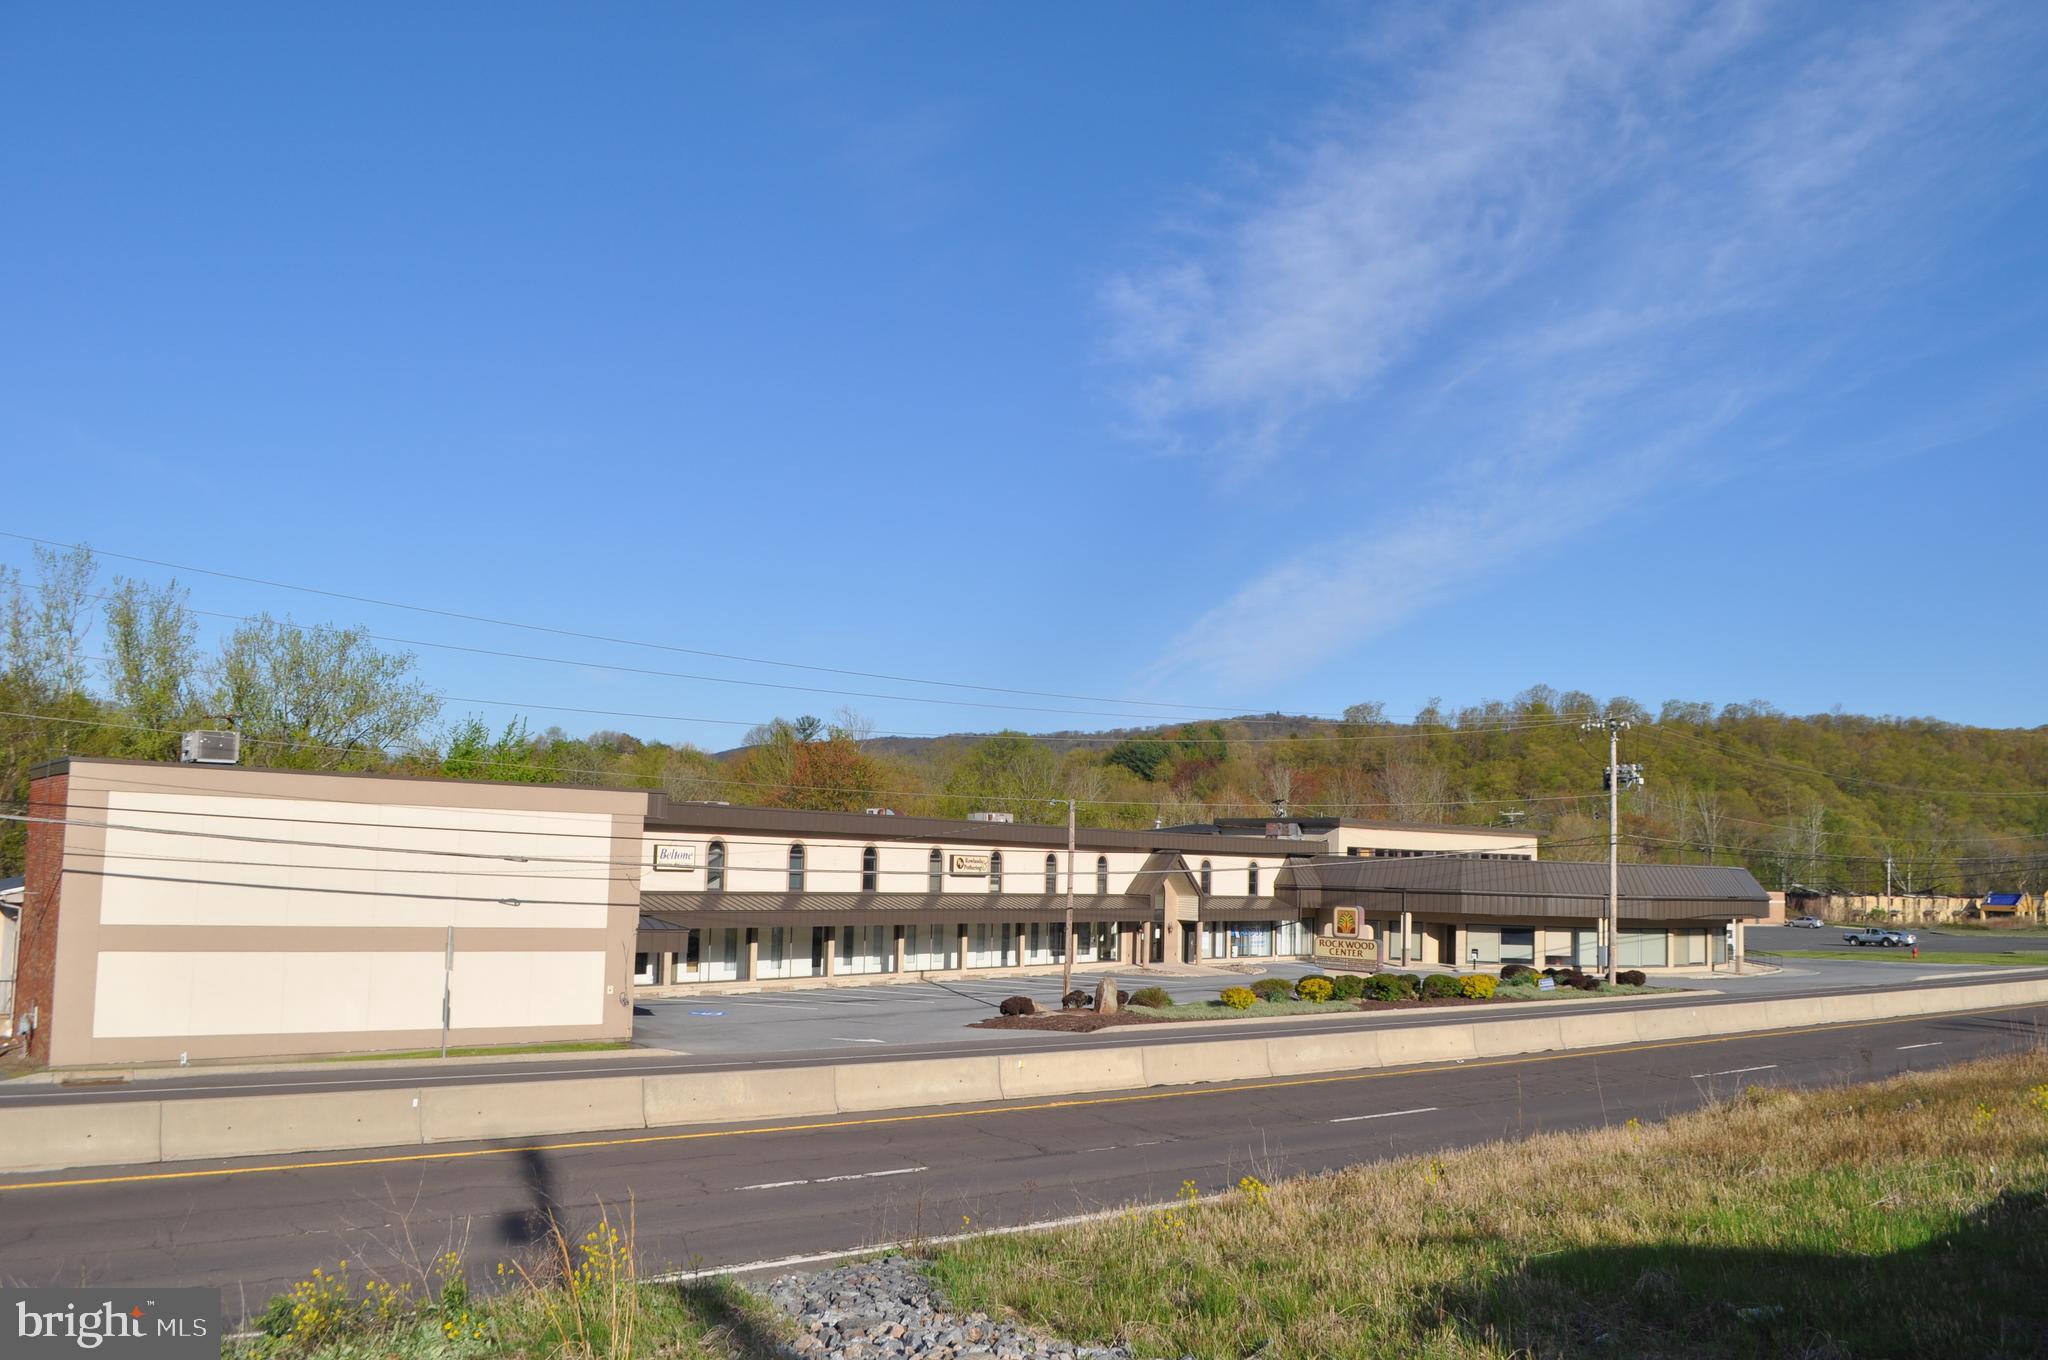
Investment Opportunity, well positioned property with excellent visibility and access to State Route 61.  Total GLA 30,820 square feet.  First Floor GLA 23,064 square feet.  2nd Floor GLA 5,556 square feet.   2,200 square feet of warehouse.   2018 & 2019 average net $165,865.00.   Currently 1st floor space has 350 square feet of vacancy with an additional 6,400 square feet on month to month tenancy.  Rent Roll and Financials available to qualified Buyers.  Plenty of onsite parking.   Rear of lot is located in flood zone AE.
#PASK130528

POTTSVILLE

1500 STATE ROUTE 61 SOUTH

None Beds

None Baths

30,820 Sq.Ft.

$1,400,000

MLS#: PASK130528
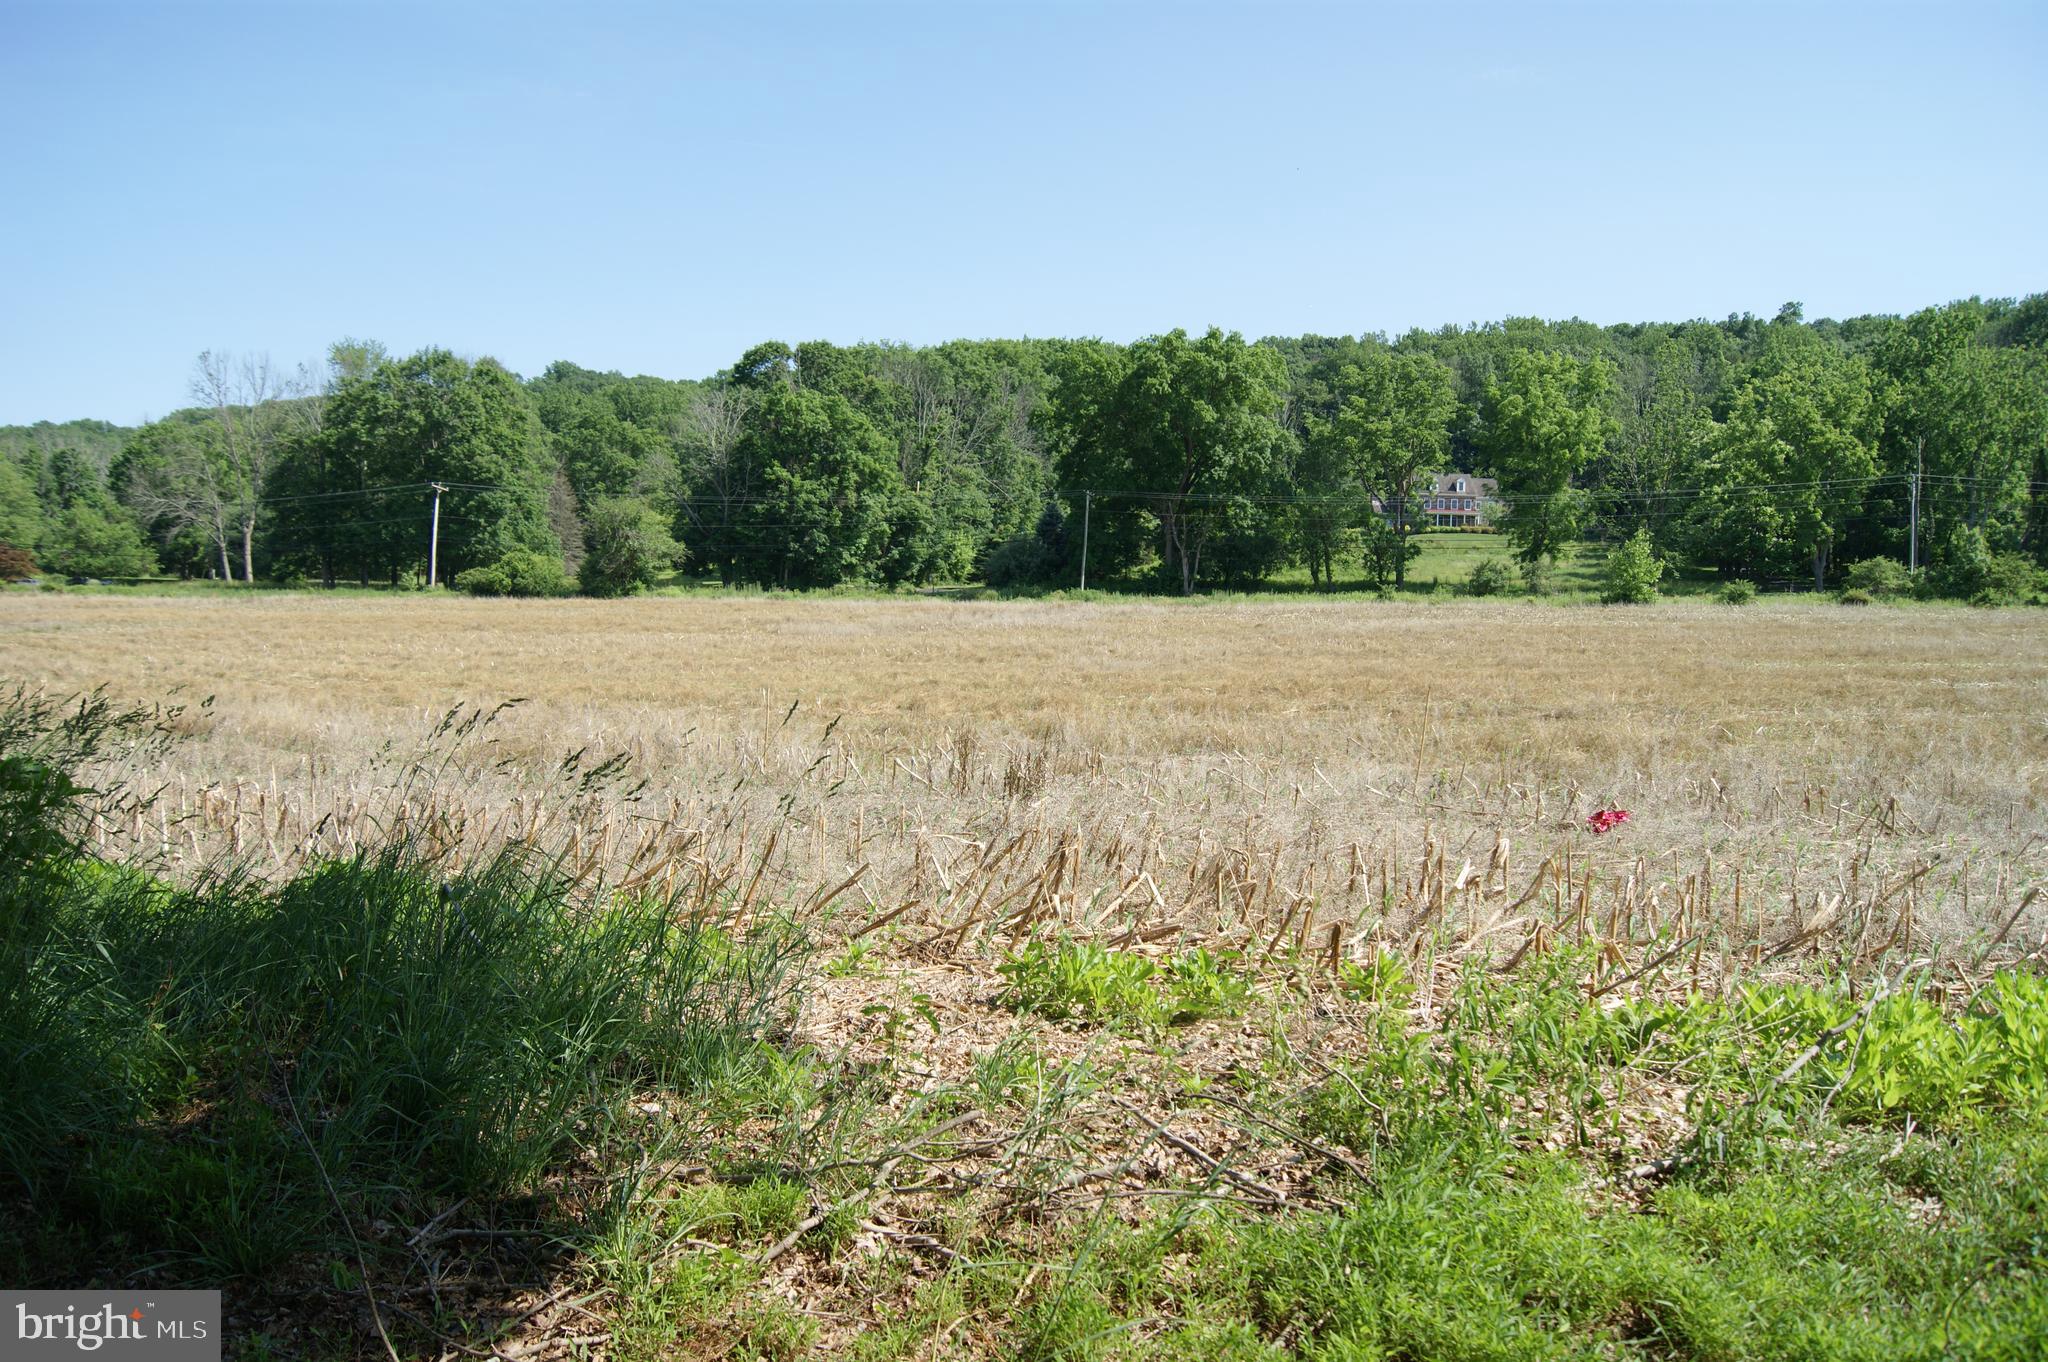
Own a piece of history and enjoy the opportunity to  bring your vision and personal touch to The Samuel Wilson House, dating back to 1767. Currently known as part of the Fell Farm,  located in the heart of Solebury, this beautiful 38.85 acre parcel could be your long time dream come true! This spectacular  property now has a relocated and enlarged building envelope, which allows for the construction of two dwelling units within the envelope. Additional structures are permitted outside of the building envelope that support agricultural uses. The damaged farmhouse pictured may be renovated or razed. This is now a golden opportunity to acquire one of the few remaining large parcels available in the area. Just minutes to New Hope Boro, Lambertville and all Delaware River activities.
#PABU530188

NEW HOPE

6296 STONEY HILL ROAD

3 Beds

1 Baths

2,948 Sq.Ft.

$1,400,000

MLS#: PABU530188
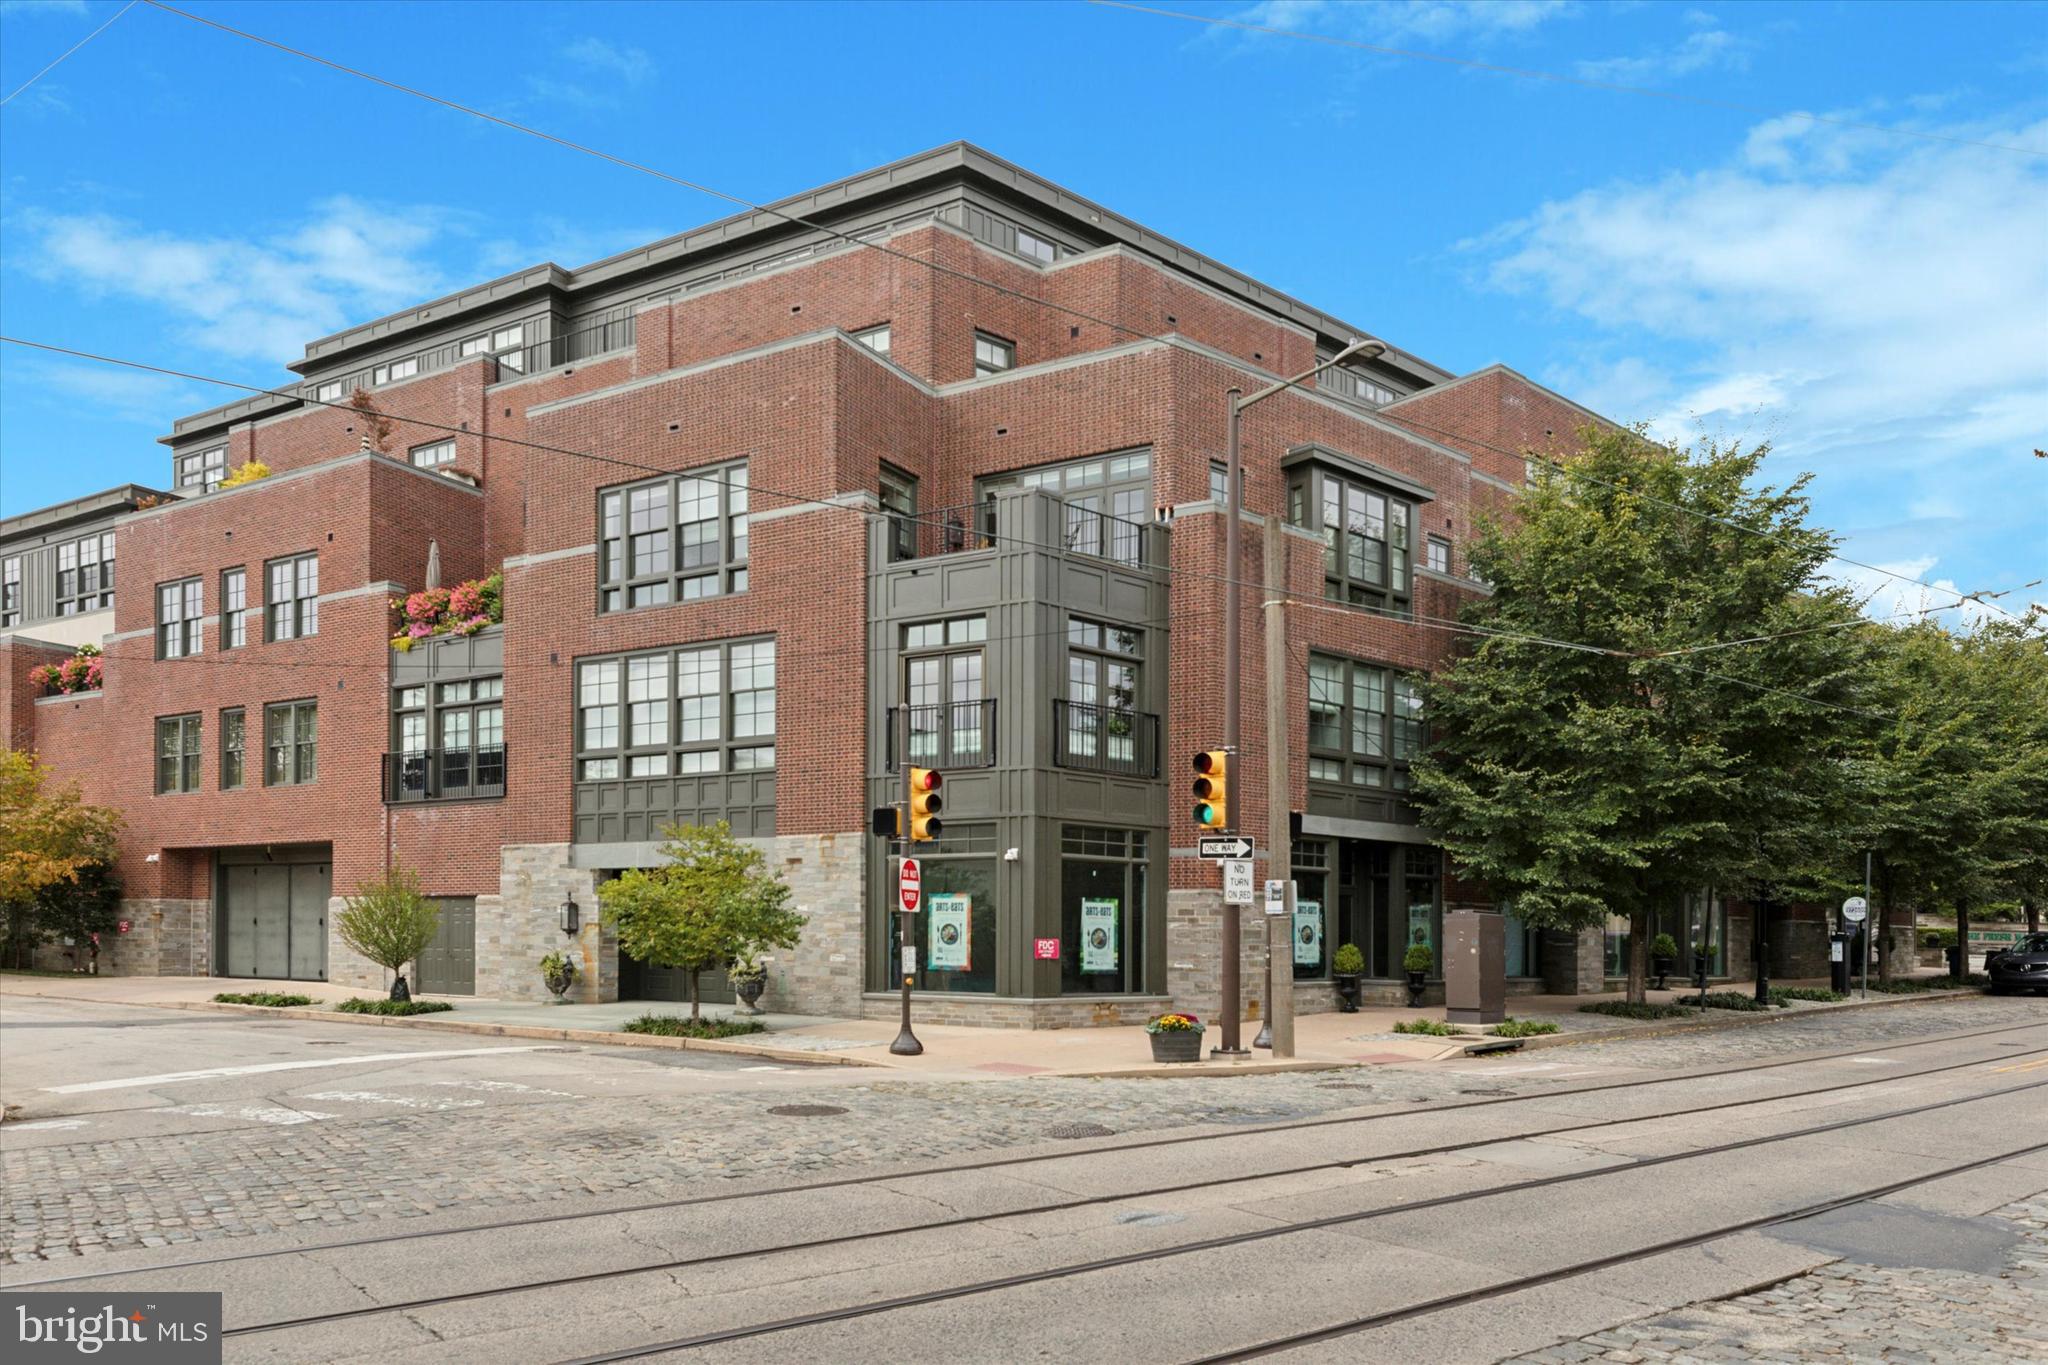
Presenting a well-appointed 2 bedroom, 2.5 bath residence with private, 2-car garage parking in Chestnut Hill’s premier condominium building. Situated on historic Germantown Avenue, this third-floor unit combines modern design with timeless architectural features. As you enter, a spacious, light-filled open floor plan welcomes you, highlighted by hardwood floors and expansive floor-to-ceiling windows that fill the space with natural light. The seamless flow between the living and dining areas makes it perfect for both entertaining and day-to-day living. French doors in both the living room and primary suite lead to a large private terrace, ideal for morning coffee or evening gatherings, complete with a grill for al fresco dining. The primary suite offers a generously sized walk-in closet with custom shelving, and an ensuite bathroom featuring an oversized shower and dual vanity. The guest bedroom offers ample closet space and a private ensuite bath. Residents of One West are just steps from top-rated restaurants, shopping, and Fairmount Park, including Pastorius Park and the expansive Wissahickon Valley trails. Commuting to Center City Philadelphia is a breeze, with two regional rail lines offering a quick 30-minute ride. Experience life in Philadelphia's garden district with the convenience of a maintenance-free lifestyle.
#PAPH2466850

PHILADELPHIA

8200 GERMANTOWN AVENUE 3E

2 Beds

2 Baths

1,968 Sq.Ft.

$1,400,000

MLS#: PAPH2466850
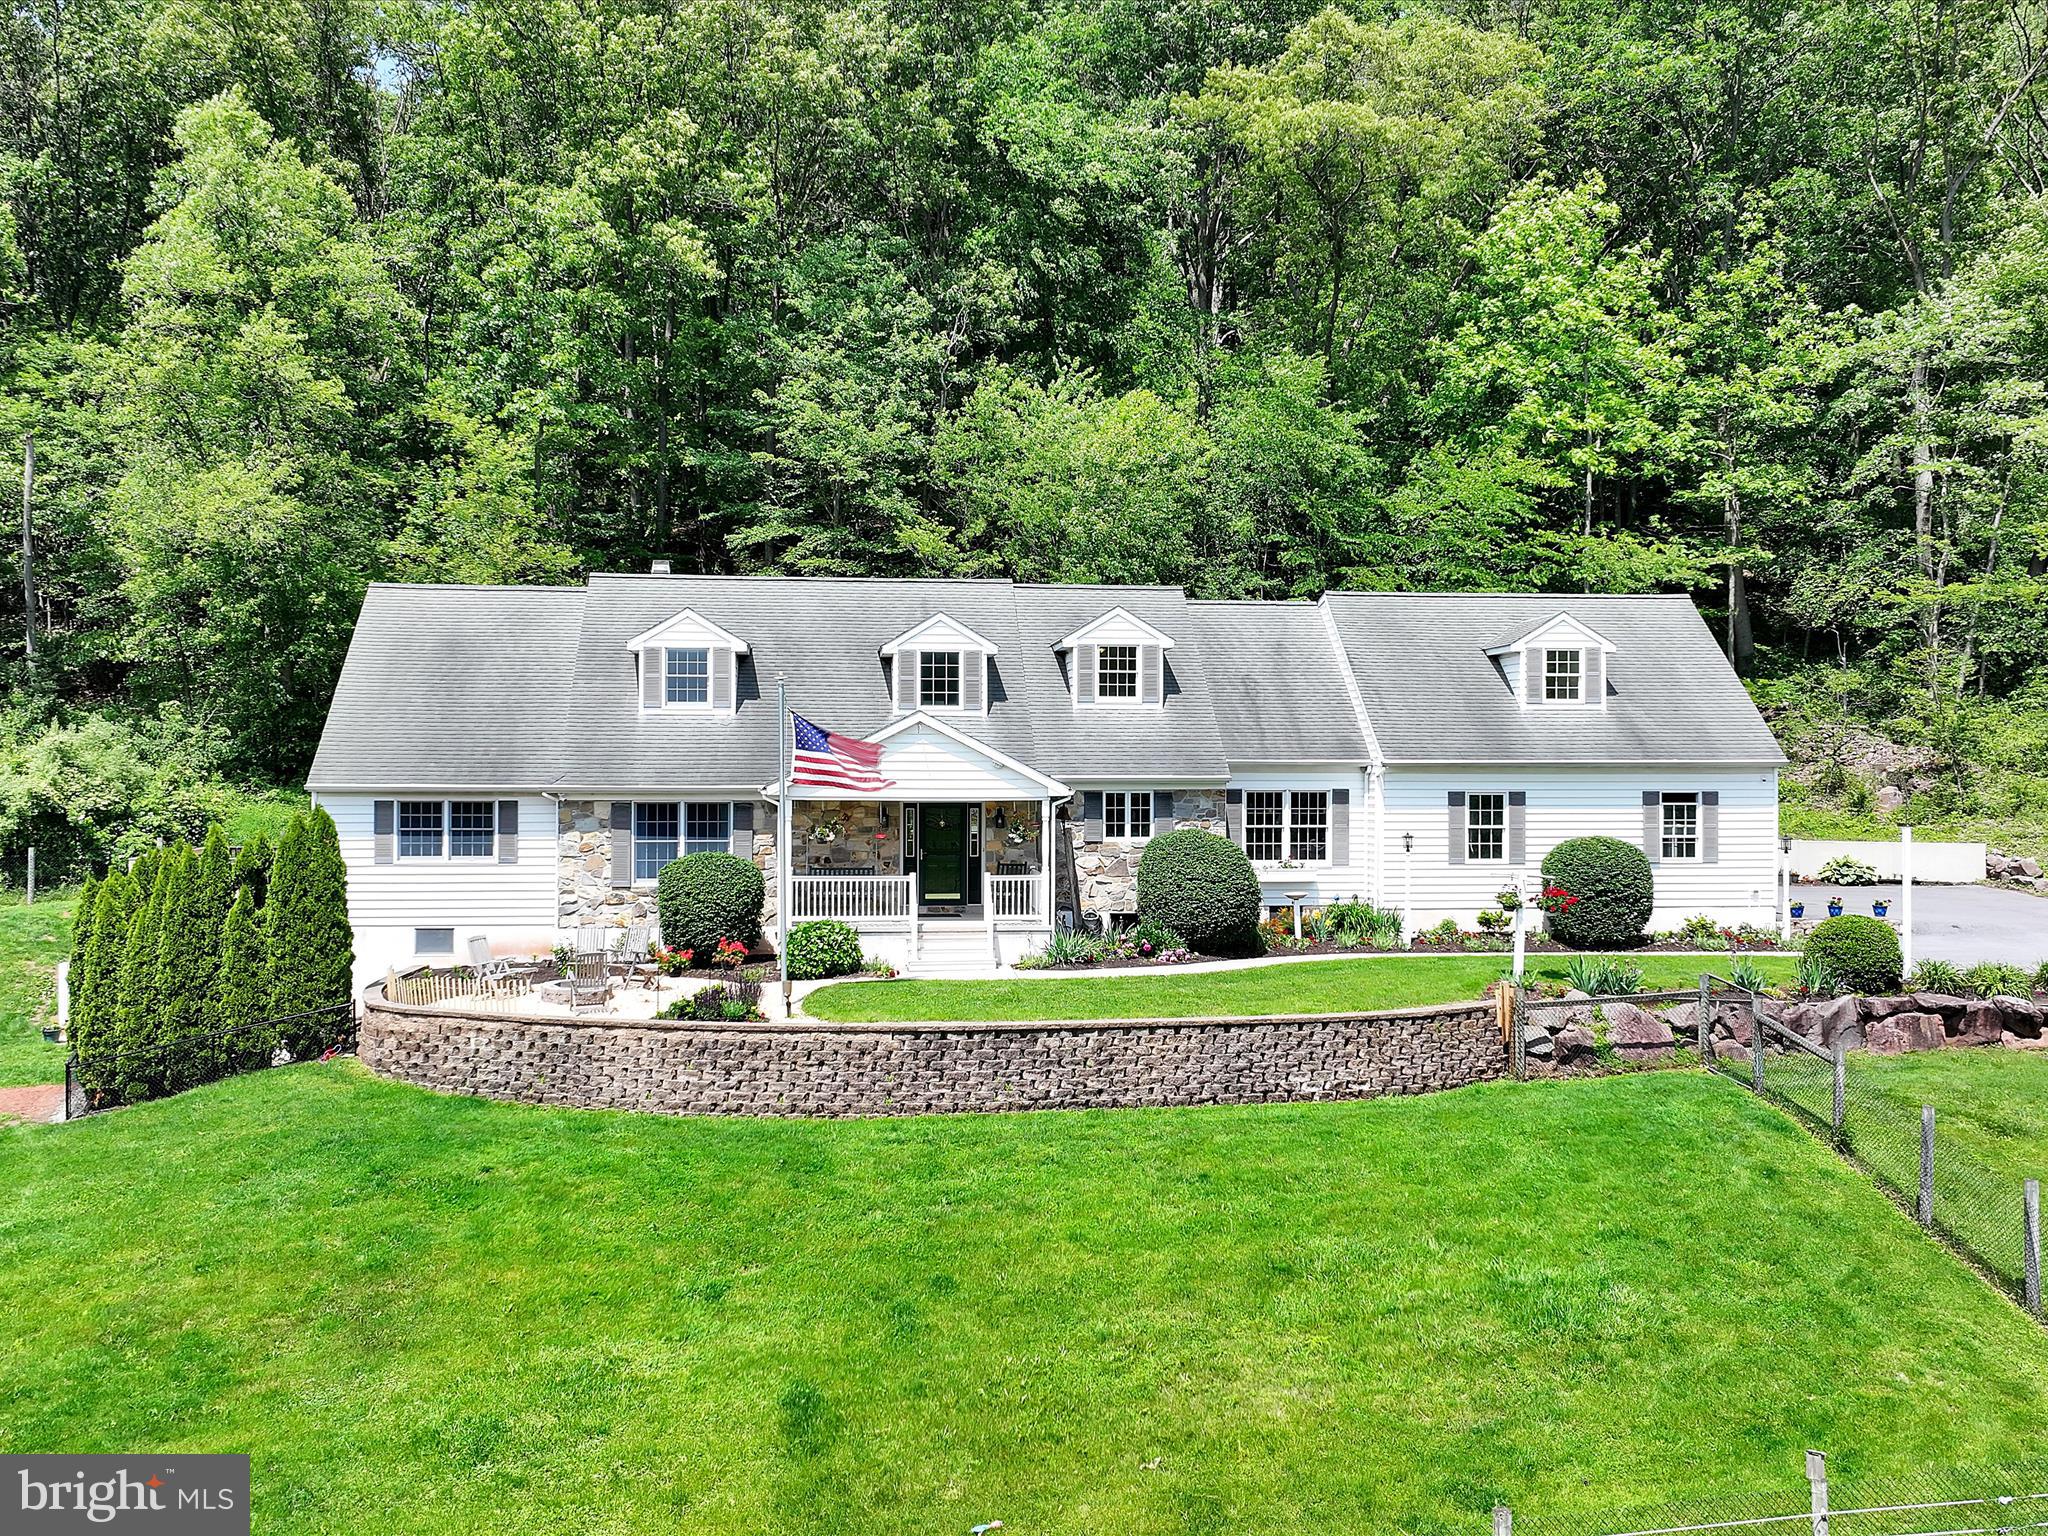
Welcome to an equestrian paradise where country charm meets comfort and convenience.  Nestled on over 30 serene acres, this exceptional horse farm features a beautifully crafted cape cod -style home boasting over 3426 square feet of living space. The spacious home offers timeless architecture  and a panoramic view of the surrounding countryside.  The walk out basement is also roughed in for another full bath. The home also comes equipped with a generator.  Step outside to discover a  , six stall horse barn with both upper and lower levels, a dedicated tac room, a workshop, 4 - 12 ft high bays, a working aisle and  horse wash.  Due to the large size of the stalls they could easily be divided into two each.  Total barn square footage 9,375!   An inground pool offers a relaxing retreat after a day on the trails .  Whether you are riding , relaxing or simply taking in the natural beauty, this property is a true sanctuary for both horses and humans.
#PABK2058004

MOHNTON

5171 DIEHL ROAD

4 Beds

2 Baths

3,225 Sq.Ft.

$1,400,000

MLS#: PABK2058004
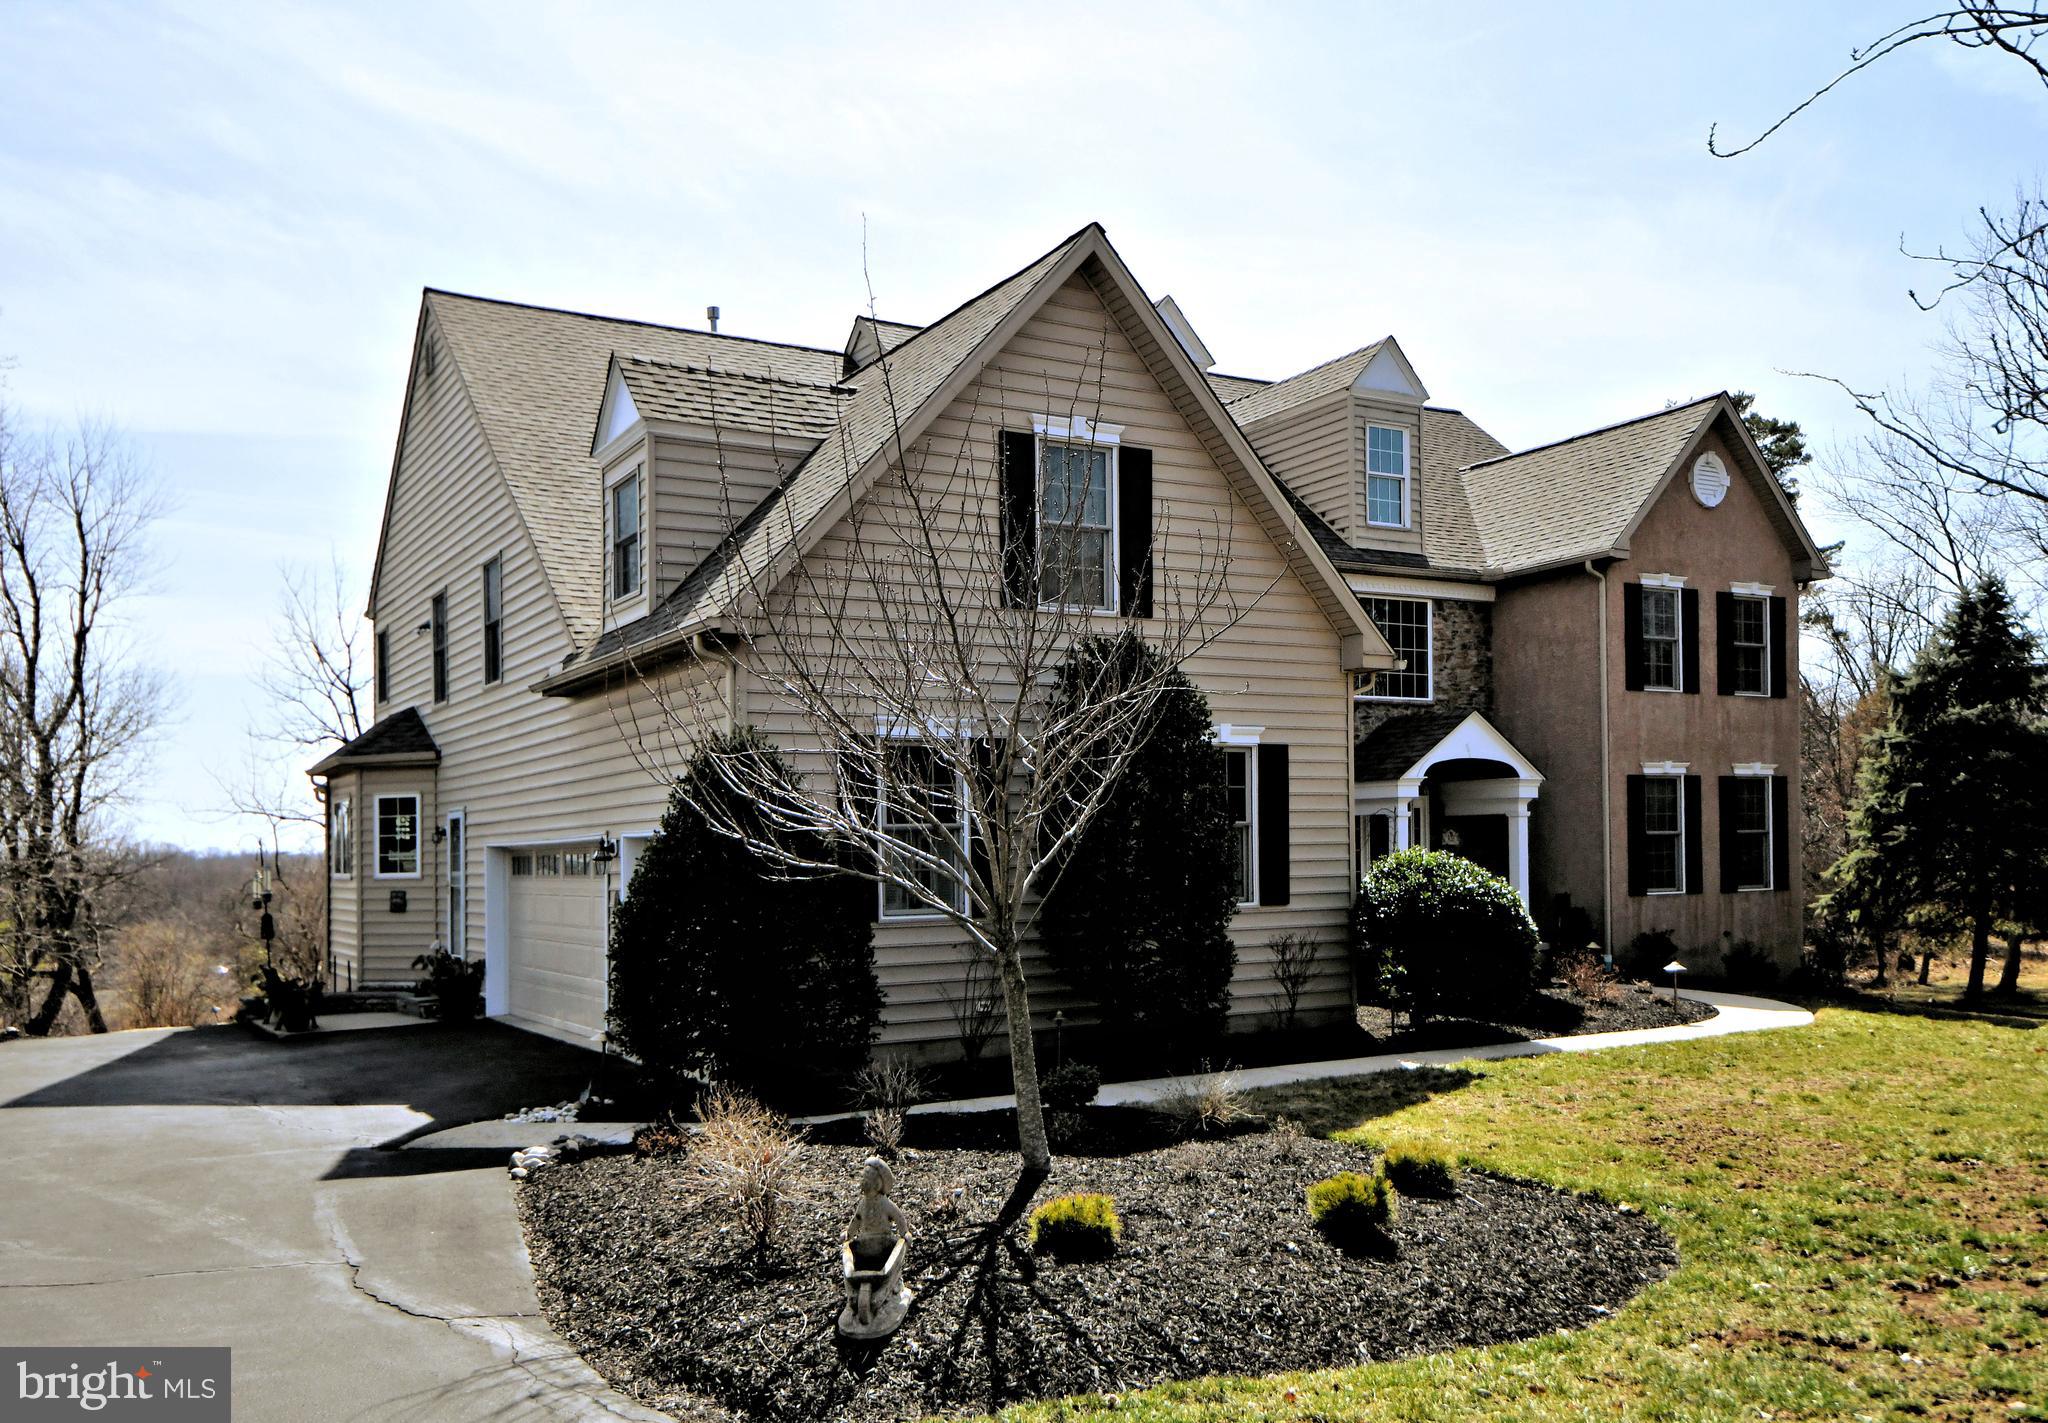
Welcome to this captivating 5 br, 4 1/2 ba  jewel in Cedar Hill Woods.
Situated on a private cul-de-sac, this masterpiece of design and craftsmanship has a multitude of upgrades that are beyond impressive.  The grand entrance is breathtaking with a three-story atrium and views of the dining room, kitchen, butler’s pantry, morning room, library and living room enhanced with Kempas hardwood floors which are gleaming and beautiful. Hardwood floors are throughout the first floor and the second-floor hallway as well. Custom shelving and cabinetry in library make for an elegant work area.  Kitchen is adorned with 42” cherry cabinets, Silestone countertops, warming drawer,  and GE Profile appliances including convection ovens.  Marble fireplaces in both the family room and living room will embrace you with warmth and comfort.  9’ ceilings prevail throughout with 3 zone heat. Primary bath is exquisitely renovated and the master bedroom suite is expansive in size with an office/dressing room and two walk-in closets.  Additional bedrooms on the second floor include an en-suite bathroom in the second bedroom and a “Jack and Jill” bathroom between the third and fourth bedroom. 
 Third floor is ideal for a nanny or in-laws and the ultimate in privacy with a bedroom and full bath and a media room on the opposite side of the floor.  Other stellar features include:  instant hot water, holiday lights in front windows, whole house stereo in office, family room, kitchen and primary bed and bath. Main bedroom has his/hers “California Closets”.   Finished walk-out basement with great sunlight and powder room. Deck features motorized retractable awning. New roof (2022) and hot water heater (2025), landscape lighting, slate patio and new deck door. Storm and screen doors.  Abundant Custom shelving in garage for convenient storage.
The back decks overlook a delightful Koi pond designed and built with love. This habitat is home to approximately 13 Koi fish. They hail by different names  depending on who is feeding them. They have been a part of the property for 18 years. The Koi provide beauty serenity and fun seven months of the year! They hibernate from the end of fall to beginning of spring. The beautiful foliage around the pond protect them and enhance the habitat.
A beautiful pond with mature koi complements the landscaping. The cul-de-sac is surrounded by beautiful trails that wind their way a mile behind the development. The property is a bird watchers delight.  Neighborhood runners and walkers enjoy spotting the magnificent blue heron that frequents a nearby protected wildlife habitat.  920 Red Stone Lane is minutes to the Ambler Y, Whole Foods, 309 Cinema, shopping and all major arteries.
#PAMC2129734

AMBLER

920 RED STONE LANE

5 Beds

4 Baths

6,450 Sq.Ft.

$1,400,000

MLS#: PAMC2129734
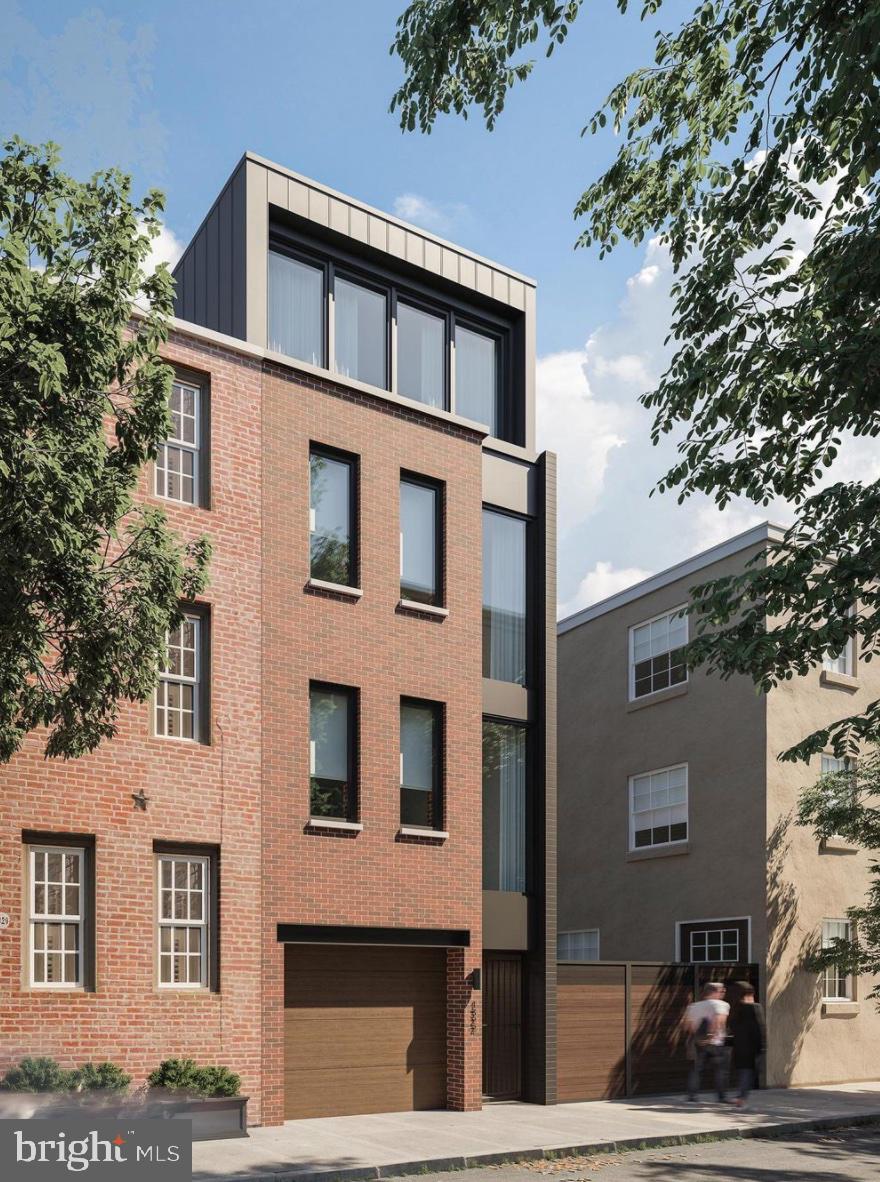
Welcome to 1322 Rodman Street! This new construction single family townhome built by Zatos Construction comes with 3 bedrooms, 2.5 bathrooms and 2,600 square feet of living space and is conveniently located in Washington Square West! Enjoy a one car parking garage, private outdoor patio, back deck off of the kitchen, and a spacious rooftop with Center City skyline views. Enter through the front door on the first floor that features access to the garage, a large den space for entertaining, powder room and a coat closet. Head up the stairs to the main living area with an open floor plan layout and a stunning chefs kitchen with breakfast bar seating. This kitchen will feature a stainless steel appliance package, tons of counter space, a pantry for extra storage and access to the back deck that has a spiral staircase leading down to the private patio. On to the next level of the house, you will find a laundry room, a full bath with shower tub and 2 spacious bedrooms with walk-in closets, perfect for either a bedroom, home office or workout area. The third level of the home is the primary ensuite with luxury finishes and access to your spacious new private rooftop deck! 1322 Rodman is in a walkers dream location, in close proximity to the Italian Market, South Street, Broad Street Lines, and tons of shops and restaurants! Schedule your walkthrough today!
#PAPH2033140

PHILADELPHIA

1322 RODMAN STREET

3 Beds

2 Baths

2,600 Sq.Ft.

$1,400,000

MLS#: PAPH2033140
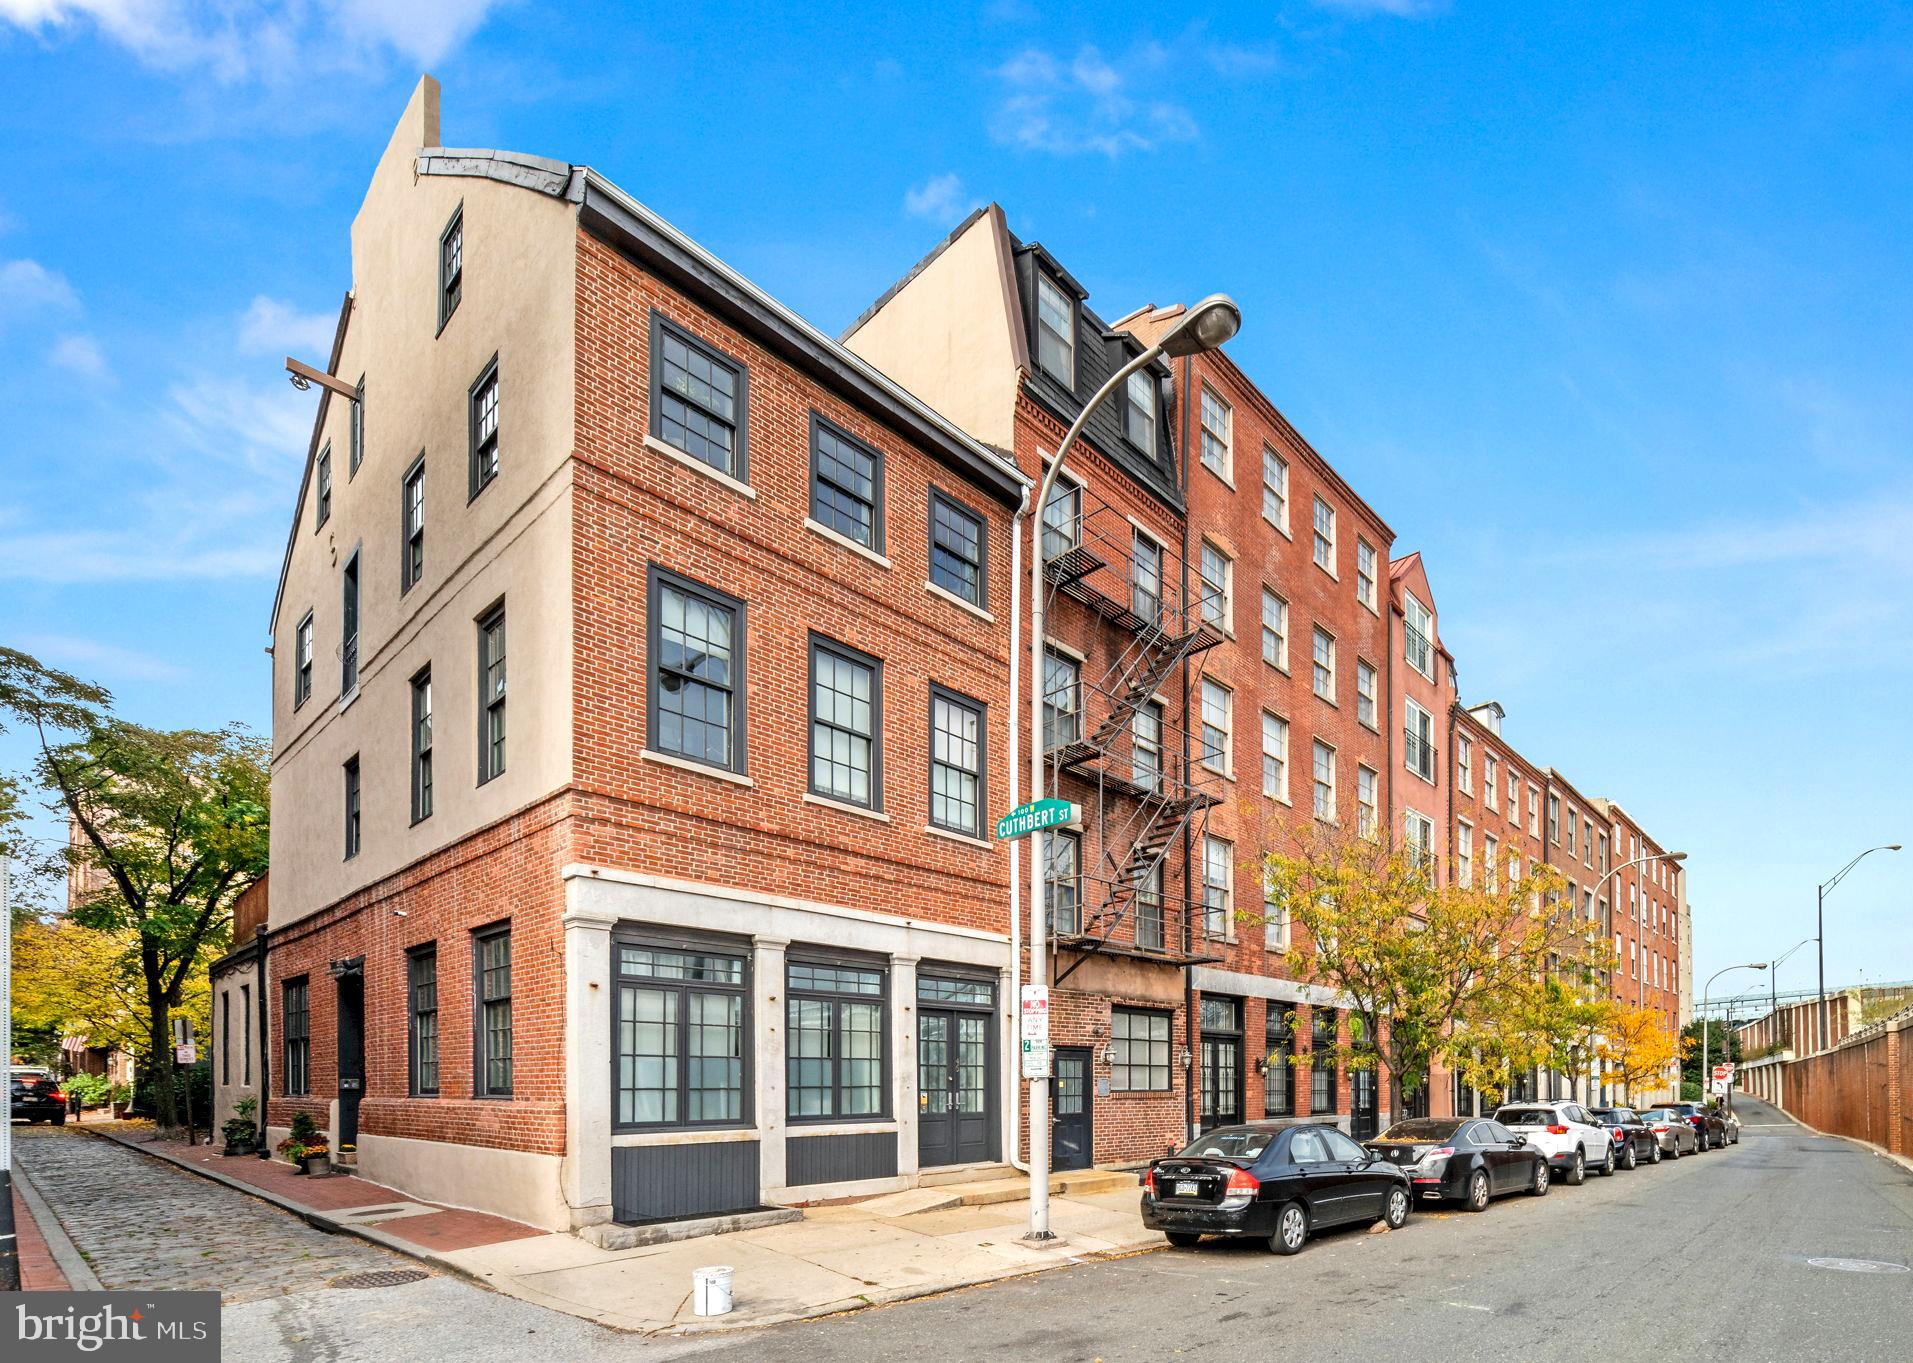
Welcome to 101 Cuthbert, a 200 year-old former pill factory in the Old City section of Philadelphia. Built in 1785 for John Clifford, this thoughtfully divided piece of history offers over 4500 sq/ft of living space and perfectly blends modern improvements with unique original character.  Enter the brick, end or row building off quiet, charming, cobblestoned Cuthbert St. to  the front hallway with exposed beams and glass block floor that sets the tone for this one-of-a-kind 4 Unit building. 
#1 is a 1 Bedroom, 1 Full Bath bi-level unit with access from both Front and Cuthbert streets, and features high ceilings, large windows, wood floors, and well-designed storage space. Enter to find a hall closet and Full Hall Bath before continuing to the main Living area boasting a Kitchen with bright white cabinetry and a beautiful butcher block countertop. The open-floor plan includes a spacious Living room and Dining nook filled with an abundance of natural light. The spiral staircase leads to the Bedroom featuring rustic wood floors, recessed lighting, walk-in closet, and laundry & utilities (including the electric for the entire building in the closet to the left of the bedroom)
#2 is a 2 Bedroom, 2 Full Bath bi-level unit featuring high ceilings, large windows, wood floors, and plenty of flexible living space. Enter into the Living Room featuring a gas fireplace and into the adjoining Kitchen boasting bright white retro cabinetry, Quartz countertops, and stainless steel appliances. An original “walk-in safe” provides additional pantry storage. Continue to the Bedroom with convenient outside access and stylish Bathroom en suite featuring a Tub Shower Combo. Head downstairs to find the 2nd Bedroom and/or Recreation room, Full Bath with a large marble, mosaic tile walk-in shower, and a green glass skylight, with gorgeous metal work. A large walk-in closet/storage, separate laundry area, and utilities complete this unit. There is an in-floor hatch that leads to the sub basement in the main floor bedroom. The sub-basement stretches the whole length of the building.
#3 is a 1 Bedroom, 1 Full Bath 2nd floor unit featuring high ceilings, large windows with wood floors, and a large private deck overlooking Cuthbert St. Enter to find convenient hall laundry and Full Hall Bath featuring a marble tile shower/Jacuzzi tub combo and stylish vanity for storage. The Bedroom has steps up to access the nice large deck. Continue to the open-floor plan main Living area boasting a Kitchen with bright white cabinetry, Quartz countertops, stainless steel appliances, and a spacious Living/Dining room with an abundance of natural light and beautiful bridge views. 
#4 is a 2 Bedroom, 2 Full Bath bi-level unit featuring large windows, original hardwood floors, Juliette balcony, exposed brick, and beautifully preserved original factory details. Enter into the Foyer with convenient laundry and hall closet before continuing to the open-floor plan Main living area. The Kitchen boasts bright white cabinetry, recessed lighting, Quartz countertops, tile backsplash, stainless steel appliances, a large pantry and center island for additional seating. The Living/Dining rooms offer plenty of flexible living space with an abundance of natural light and beautiful bridge views. The gorgeous hardwood floors continue upstairs to the Primary ensuite featuring a skylight, exposed brick, vaulted ceiling, and Full Bath with marble tile shower/tub combo and tile floor. The 2nd Bedroom is quite unique and features the thoughtfully preserved original workings of the factory. A tiled Full Hall Bath with shower/tub combo completes this incredible unit. Central air in all 4 units, fantastic original details, and property can be conveyed with or w/o the 2 long-standing tenants in 1 and 3. Invest & make bank on the rent or move into the owner’s unit and rent out the rest to pay your mortgage! You don’t want to miss this amazing opportunity to own a piece of Philadelphia history!
#PAPH2175536

PHILADELPHIA

101 CUTHBERT STREET

6 Beds

None Baths

4,680 Sq.Ft.

$1,400,000

MLS#: PAPH2175536
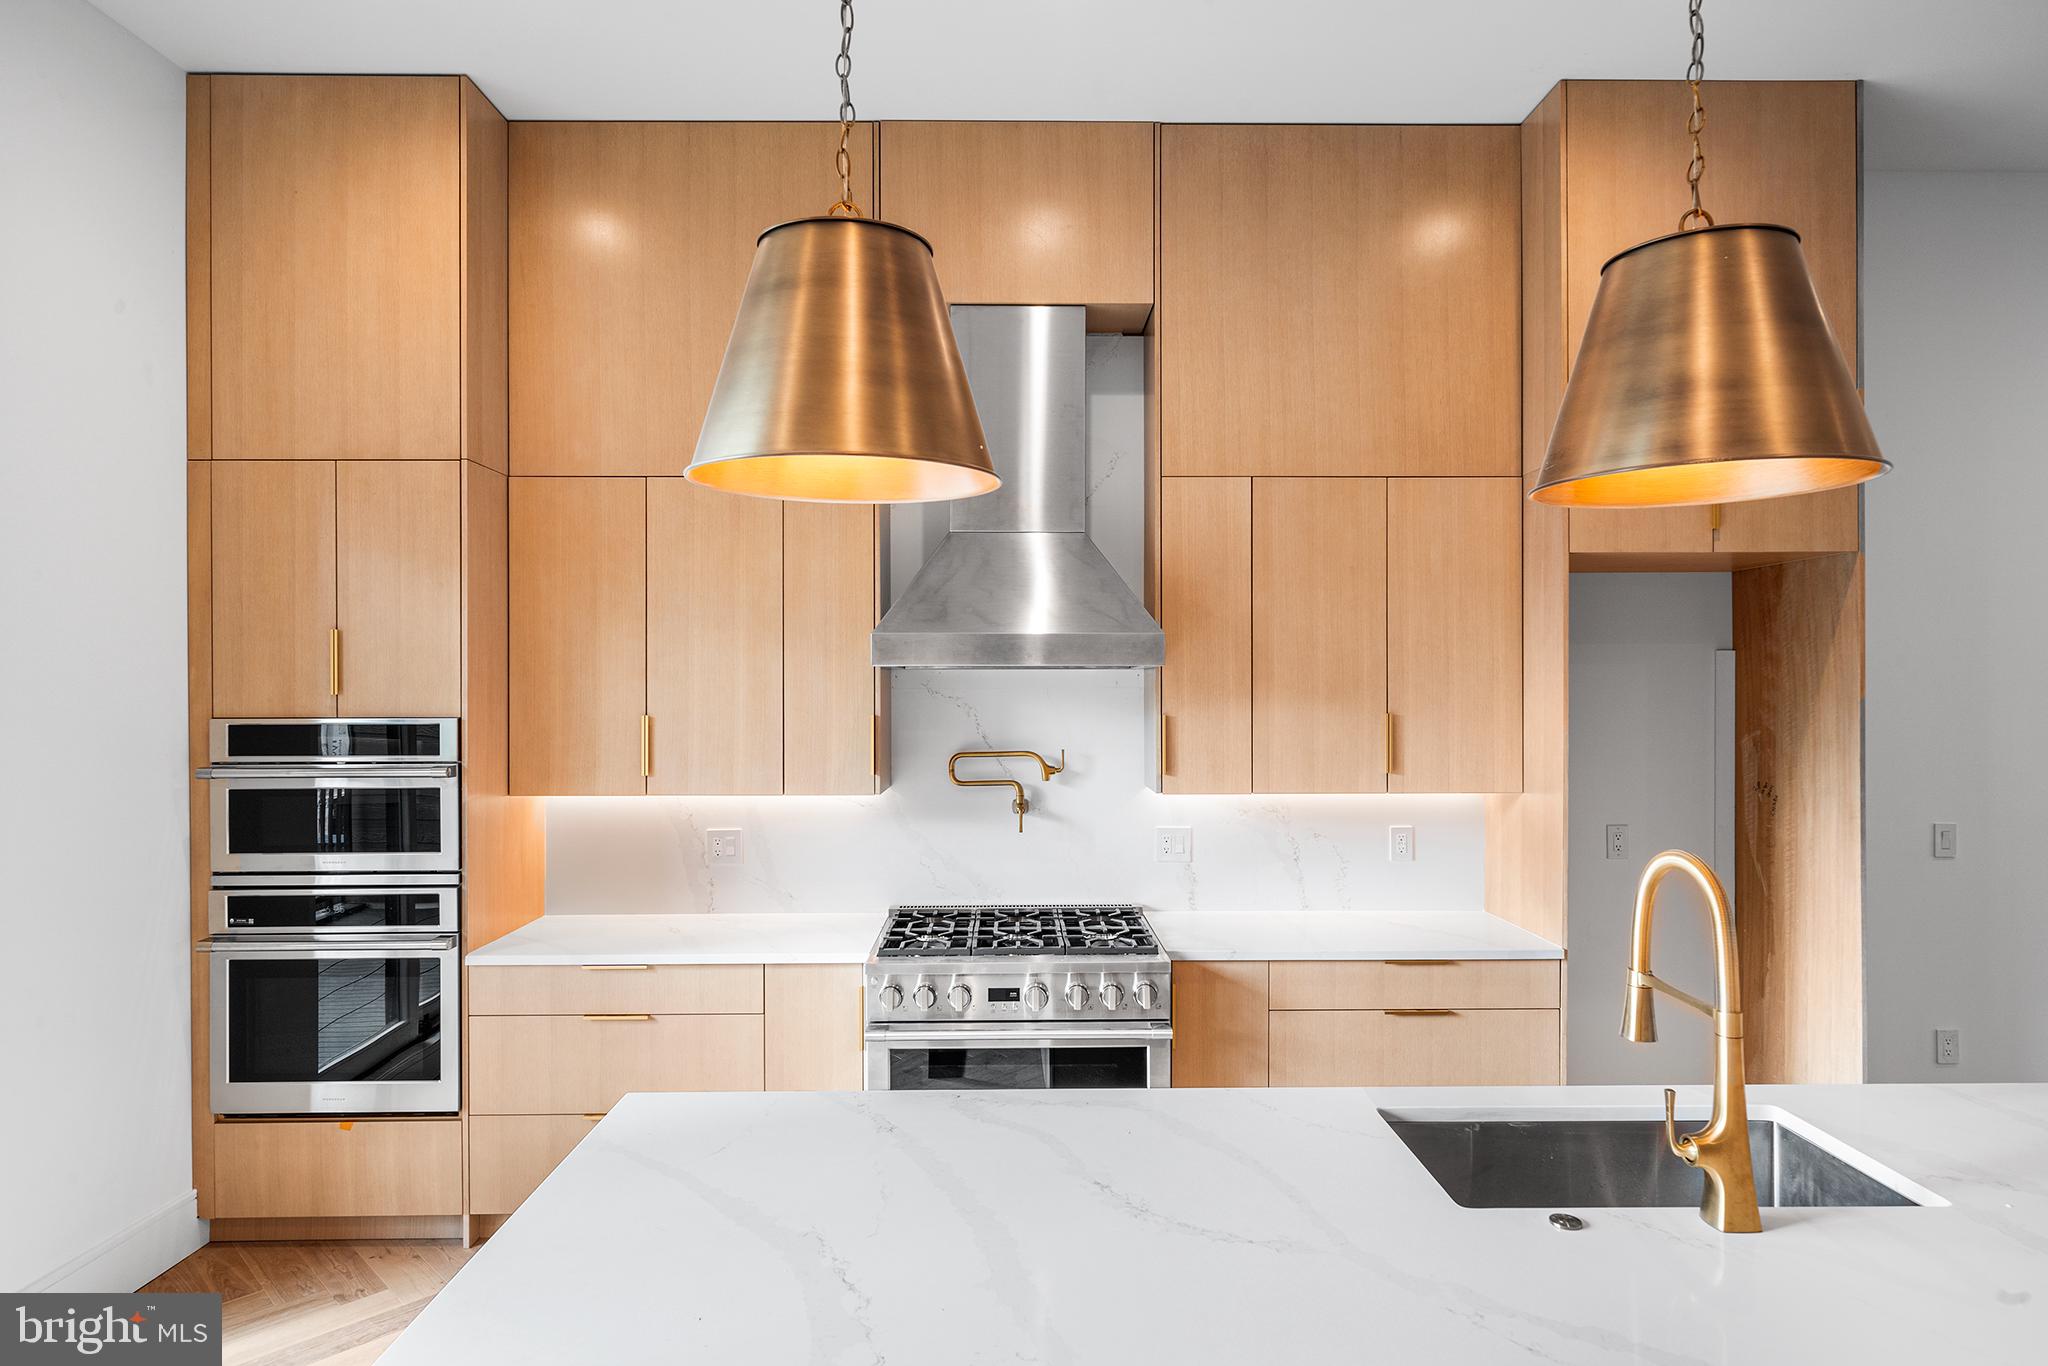
Welcome to the development of Oxford Commons, 1236, 1238 and 1240 E. Oxford Street. Introducing three extraordinary new construction homes, located on a quaint street, right in the heart of Fishtown. Rare ** FULL 10 YEAR TAX ABATEMENT ** is offered with these homes. Featuring breath-taking finishes, 2 Car Garage Parking and multiple outdoor spaces. Location. Location. Location. Savor the wealth of restaurants, bars, cafes, lounges, shops, gyms and the entertainment of Frankford Avenue. Take a quick walk over to the waterfront for parks and entertainment. Quick walk to enjoy even more restaurants and entertainment in Northern Liberties and Old Kensington. For transportation: In close proximity to Highway 95, Ben Franklin Bridge, Betsy Ross Bridge, Philadelphia International Airport and the Market-Frankford Blue Line (to Old City, Center City, 30th Street Station, University City, West Philly and Northeast Philly). A private driveway leads you into your generous two car garage. Easily park two cars side by side, with 220 volt line for your Electric Vehicle charger and space. As you enter inside, the first floor boasts 10 foot ceilings. A mudroom awaits with washer and dryer and full storage. Down the hall is a spacious bedroom and a jack n jill full bathroom. Downstairs is a fully finished basement with a bedroom, full bathroom, and a media room/office/ playroom/storage/for your imagination. Second floor greets you towering 12 foot ceilings and marvelous herringbone hardwood floors. The sizeable custom, gourmet kitchen is furnished with walnut or white oak flat panel modern cabinetry, extending up to the ceiling, luxury Monogram appliances, stone countertops, large island, with plenty of seating. The abundance of natural light permeating through the sliding patio doors, allowing you grill outdoors with ease; enjoy your morning coffee, etc. Vast dining and living space allow for entertaining with ease. The living room with oversized windows and gas fireplace is spectacular. The custom steel stringer, oak tread staircase leads you up to the third Floor. The 11 foot ceilings guide you to the bedroom in the rear, great for a home office, gym, nursery, etc. Modern hallway bathroom is adjacent to the bedroom. Yet another laundry room, conveniently located near your luxurious primary suite. Entering into your grand suite, you'll be pleased with 2 walk-in closets, a grand bedroom drenched in sunlight, and a stylish bathroom. The bathroom is furnished with 9 foot double vanity, private toilet closet and an immense walk-in shower with high-end tile selections, dual shower heads, dual rain head and wands for a true spa-like experience. Escape to the vast roof deck, unlike many you have seen in the city of Philadelphia, with unobstructed views of the center city skyline. Buyers are responsible for verifying taxes and square footage. The square footage per plans including the basement is 4,352. Please reach out for the spec package and further details.
#PAPH2310816

PHILADELPHIA

1236 E OXFORD STREET

4 Beds

4 Baths

4,350 Sq.Ft.

$1,400,000

MLS#: PAPH2310816
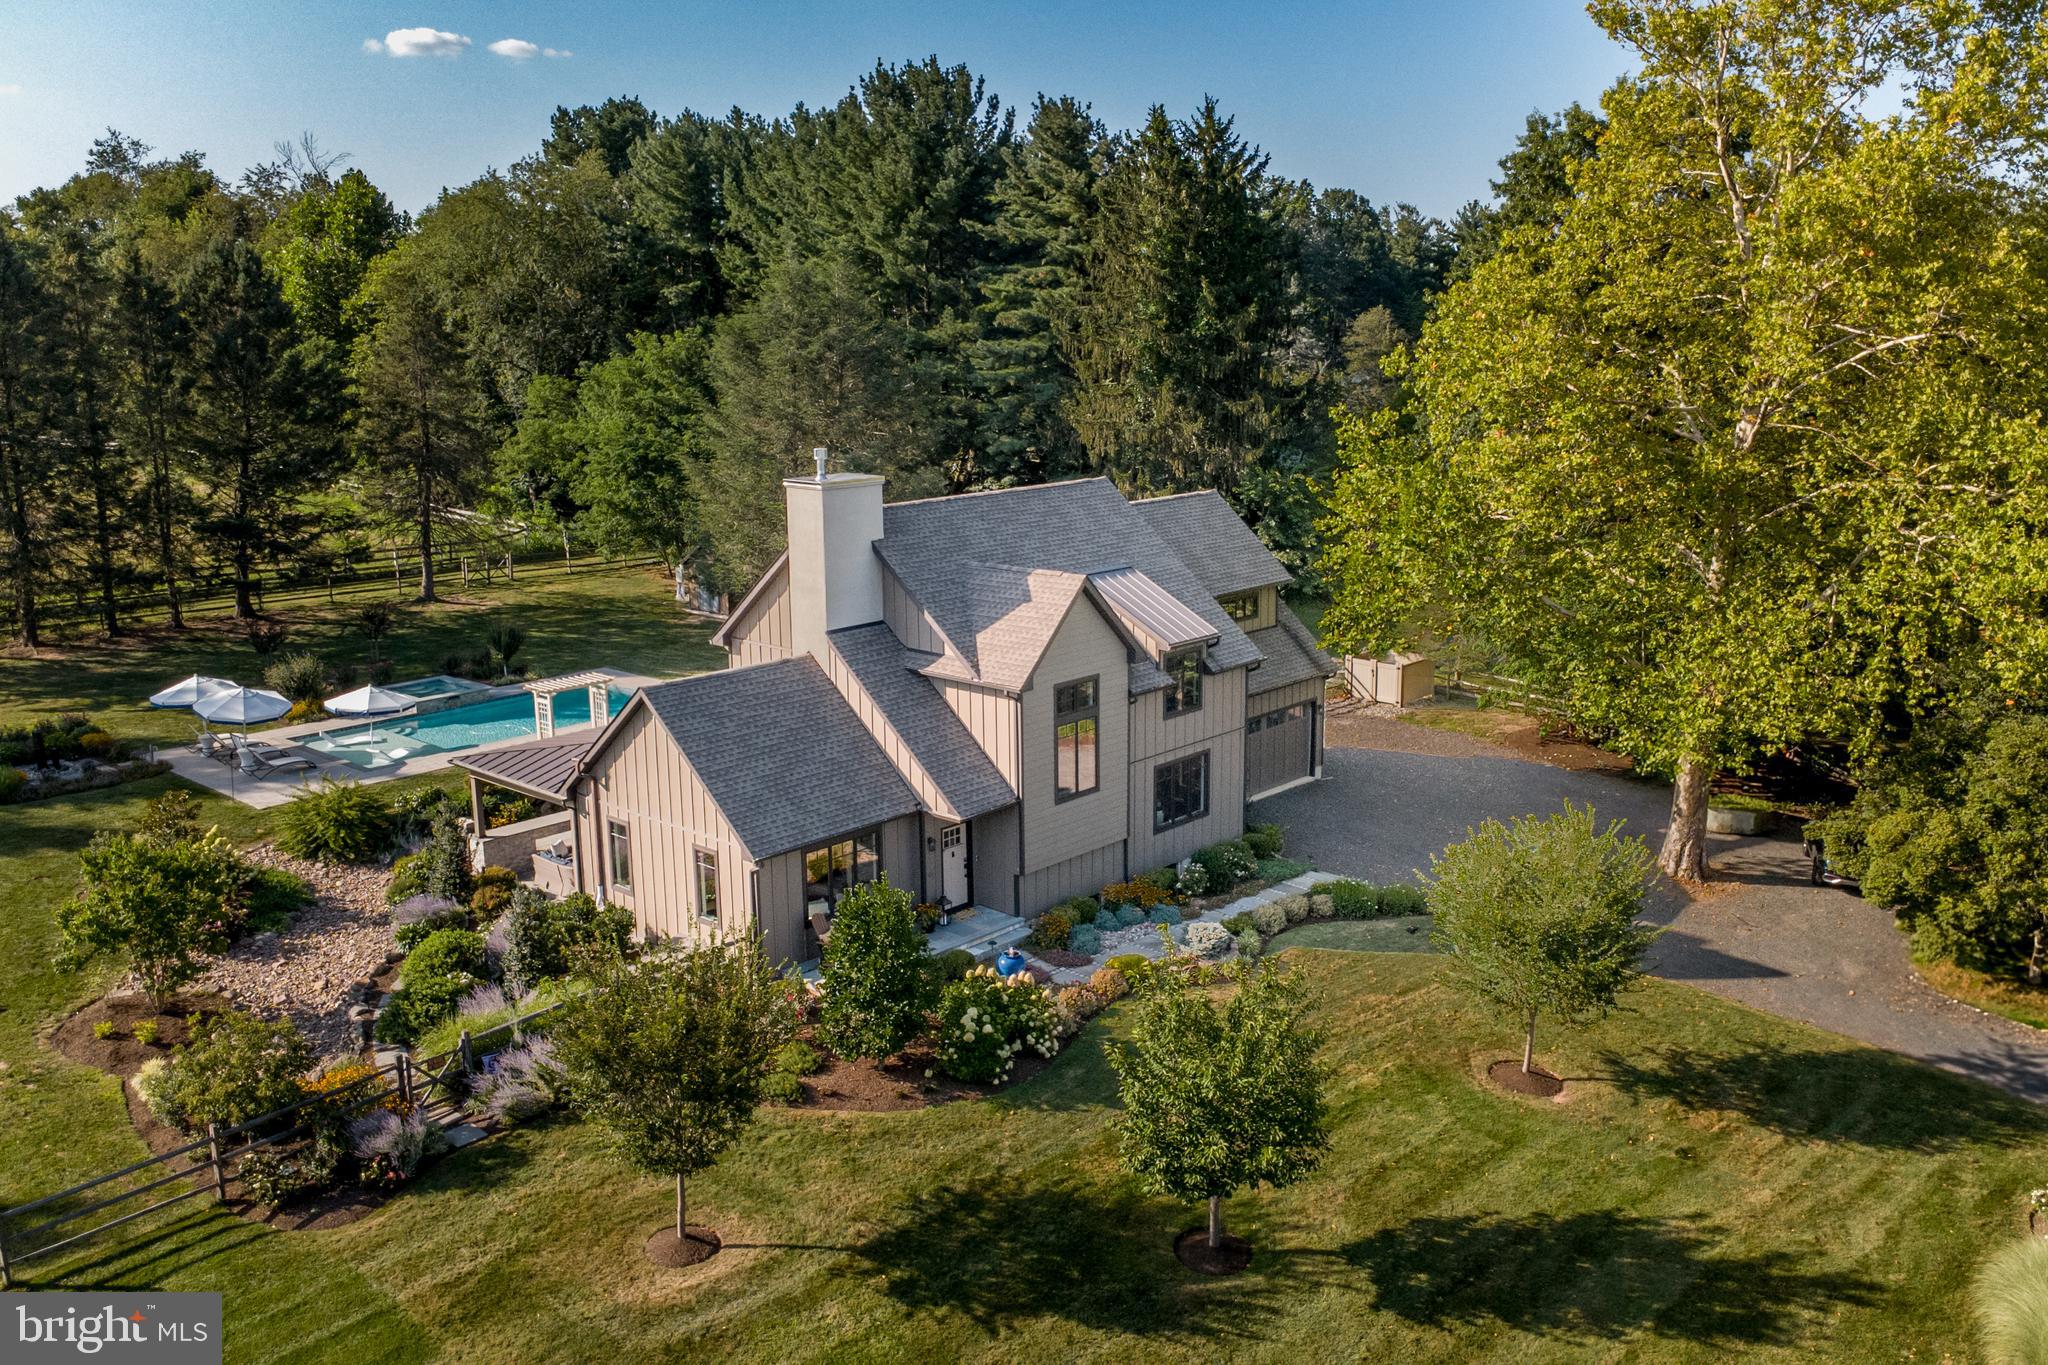
You can be the next owner of this exceptional property and there is nothing to do but move in! Stunning, sophisticated and special describes this contemporary farmhouse that in 2020 was totally rebuilt from the foundation up. Everything is five years old, including the septic system, and the products, materials, and craftsmanship are of the highest standards. Step into the foyer and you immediately see a unique floor plan ideal for relaxed comfort and small and large gatherings. Ceilings on the first floor are 9’ and in the living room and family room, each with a gas fireplace, they are 11’.  A few of the notable features are ¾” hardwood floors throughout, Craftsman style windows everywhere, contemporary lighting fixtures, three full bathrooms, a possible first floor bedroom, and a wow backyard  built to enjoy maximum time outdoors. The foyer is open to a spacious living room with a sliding door to the covered patio addition. The centrally located dining room is between the living room and the kitchen that has lots of custom made inset cabinetry in a custom color. White Quartz counters, Sub-Zero refrigerator, Wolf 6-burner 36” range and a huge island with farm sink and seating, the kitchen flows into the family room and this huge area is the gathering place and heart of this home.  Another double sliding door takes you to the covered bluestone patio and to the exquisite pool and spa area. From the left of the staircase is a hall that has a large office that could be used as a first floor bedroom, a full bathroom with an enormous walk-in shower and a door to the huge unfinished basement with Bilko door on the side of the house. Upstairs is the primary suite with 11’ ceiling, 3 closets, an ensuite bathroom with freestanding soaking tub and oversized walk-in shower. Two other bedrooms, a hall bathroom and laundry area complete the second floor. To match the ambiance and beauty of the interior, the seller took the bare land and created  exterior living space costing more than $400,000. No expense was spared to make the outside part of the appeal of this gracious home. The 1.5 acres were professionally landscaped and hardscaped. There is continuous flowering and color in every season and lighting, fountains and specimen trees dot the grounds. The saltwater pool has a sun shelf to relax on in the water and the large hot tub features a waterfall spilling into the pool. The 30’ covered patio was built to provide 3-season enjoyment with heaters and fans in the wood ceiling, recessed lighting, wired stereo system, and a mechanism for a TV. The gas fireplace built into the stone wall has a remote that can change the fire color and there is also one to change the  color of the pool water. Beautiful, fun, and incredible ambiance! This private oasis is in a great location near Doylestown, Peddler’s Village, and New Hope with the finest Bucks County amenities.  Stores, restaurants, boutiques, museums, a train station, movie theater, playhouse, parks and accessibility to commuting routes. Maximuck’s Farm Market & Gardens is across the street and it is their farm that is preserved and can never be built on. The view from the front of this home is farmland and goats and wildflowers in the summer months. This home is luxury living indeed. Welcome home to your own private slice of paradise!
#PABU2103122

DOYLESTOWN

5726 LONG LANE

3 Beds

3 Baths

2,917 Sq.Ft.

$1,400,000

MLS#: PABU2103122

1 ... 440 441 442 443 444 ... 666
* Listings identified with the FMLS IDX logo come from FMLS and are held by brokerage firms other than the owner of this website. The listing brokerage is identified in any listing details. Information is deemed reliable but is not guaranteed. If you believe any FMLS listing contains material that infringes your copyrighted work please click here to review our DMCA policy and learn how to submit a takedown request. © 2024. First Multiple Listing Service, Inc.

Send a message

Message successfully sent.

Your message

What is 3 + 4 ?

Reason for contacting?

I agree to receive email communication and understand I can unsubscribe at any time.

I agree to be contacted by Charis Realty Group - Christine Issler, Broker via call, email, and text for real estate services. To opt out, you can reply 'stop' at any time or reply 'help' for assistance. You can also click the unsubscribe link in the emails. Message and data rates may apply. Message frequency may vary. Privacy Policy

Sign Out

Virtual Assistant

Would you like to take the next step with this property? We can help you schedule a showing or virtual tour, or send you more details.

Yes, I would like more information.

Thank You for Your Reply, One of Our Agents will contact you as soon as possible

No, maybe later.

Thank you, you can always contact me via email, phone number or through the contact form.

Realhub AI

Lucy - Your AI-Powered Realtor

Update Your Temporary Password

Personalize your search

Enter your email and we'll notify you immediately when new listings match what you're looking for.

or enter email address

Already have an account ? Login here

Continue your home search

I agree to receive communications and understand I can unsubscribe at any time.

I agree to be contacted by Charis Realty Group - Christine Issler, Broker via call, email, and text for real estate services. To opt out, you can reply 'stop' at any time or reply 'help' for assistance. You can also click the unsubscribe link in the emails. Message and data rates may apply. Message frequency may vary. Privacy Policy

Already have an account ? Login here

We use cookies

We use cookies primarily for analytics to enhance your experience. By accepting, you agree to our use of these cookies. You can manage your preferences or learn more about our cookies policy.
