Properties

Browse or get in touch to schedule a walkthrough.

  • Nearby me
Price range

Popular Features

Community Features

Association

Property Features

Waterfront

View

Exterior Features

Interior Features

Style

10000 properties match your criteria

Updated 1 minute ago

E-Alert name
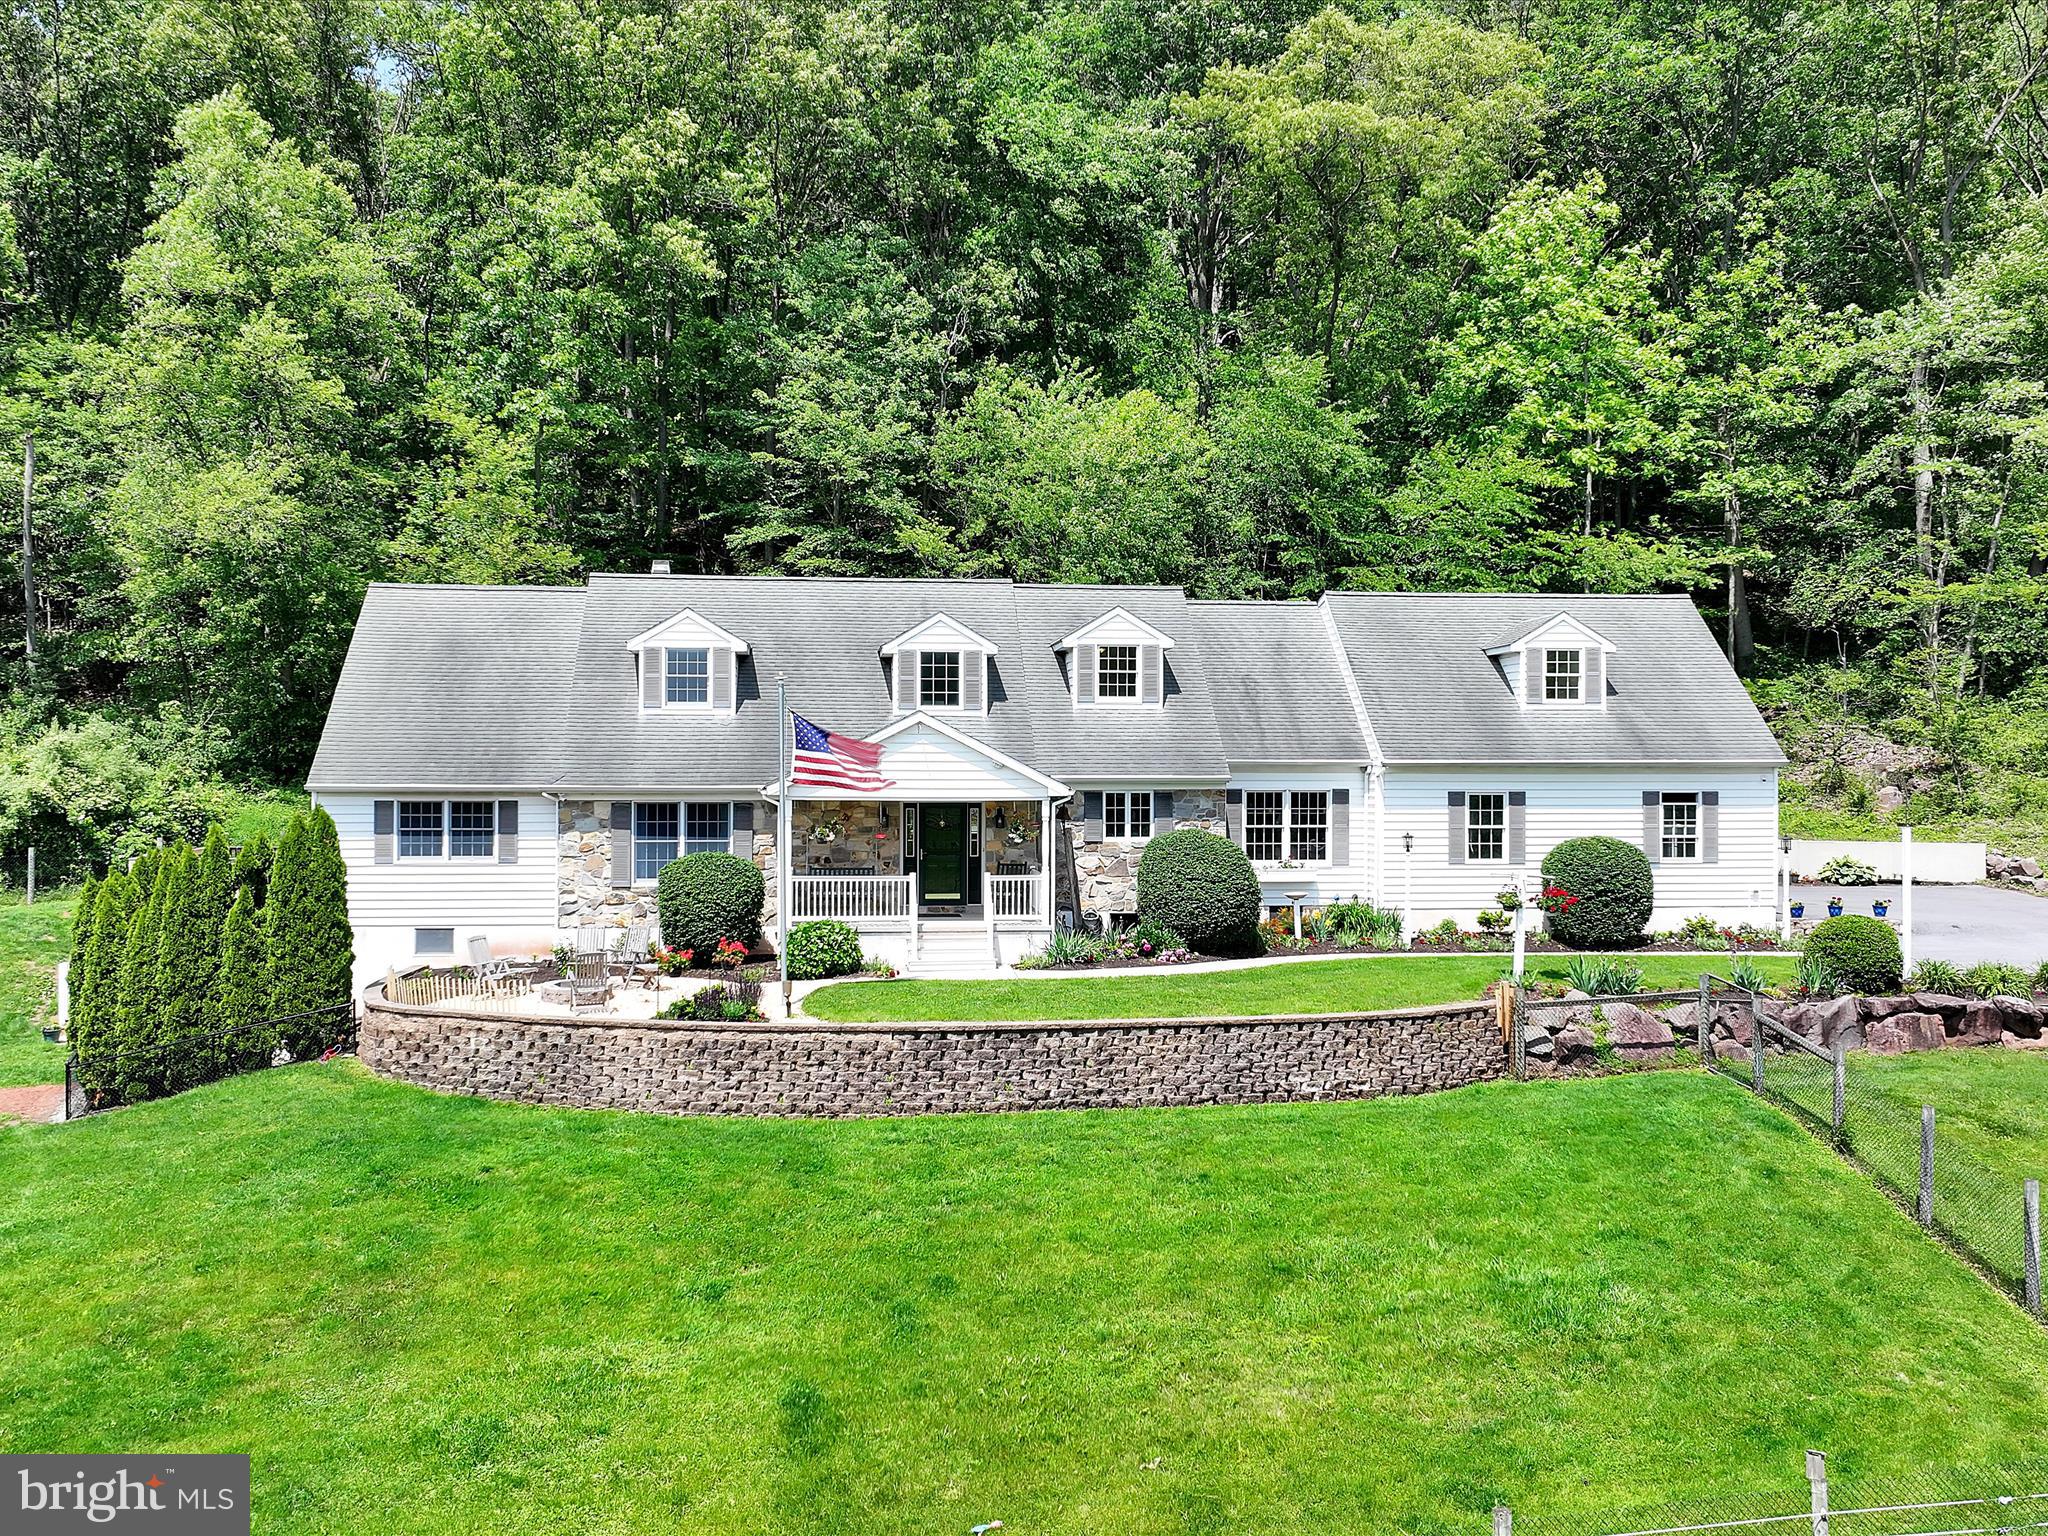
Original Mergenthaler House c. 1859.      Set on 41.45 Acres and set far back from Stump and Schlenz Hill Rds. lies this beautiful, serene, private and pastoral property; the perfect place to live and/or farm!  Nothing to compare it to for this price in the Central Bucks area that is as comprehensive with so many possibilities to offer.  The property consists of a "vintage farmhouse", a separate detached updated and 2bed/2 bath carriage/guest house, detached storage room with two-car garage, inground pool, 6 stall horse barn, and a pond and large red barn most buildings are serviced by a Generac generator.   All structures are routinely cared for and well-maintained for their function and form.  Pure and Simple with the possibility to have a self-sufficient old-fashioned farm. Numerous Wildlife includes deer, turkeys, fox, owl, turtles and fish in the pond, and more; a nature beautiful sanctuary that pleases the eye!
Added features include newly installed 5- foot solar powered electric fenced pastures to suit new owner's purpose to house and keep horses, a tree farm, or vineyard, or enjoy keeping animals etc.  37 Acres are Preserved (document available) in the rear of the property with a 25 acre township Conservancy directly behind this property. The farmhouse and other buildings, including the large red barn and horse barn with 6  stalls sit within a 3-acre building envelope for the buyer either renovate the well-maintained residence and/or expand it.   *The detached guest house serves as a wonderful cottage with a relaxing porch, 2 bedrooms/ 2 bathrooms, a nice kitchen, fireplace, and laundry room.   In addition, there is a detached office space with adjacent two-bay garage.    A very charming, quintessential small farm in a beautiful, 
private setting. Numerous Wildlife includes deer, owl, fox, turkeys, and more!
#PABU2026196

PIPERSVILLE

6605 STUMP AND SCHLENTZ HILL RDS. ROAD 6605

3 Beds

2 Baths

2,900 Sq.Ft.

$1,395,000

MLS#: PABU2026196

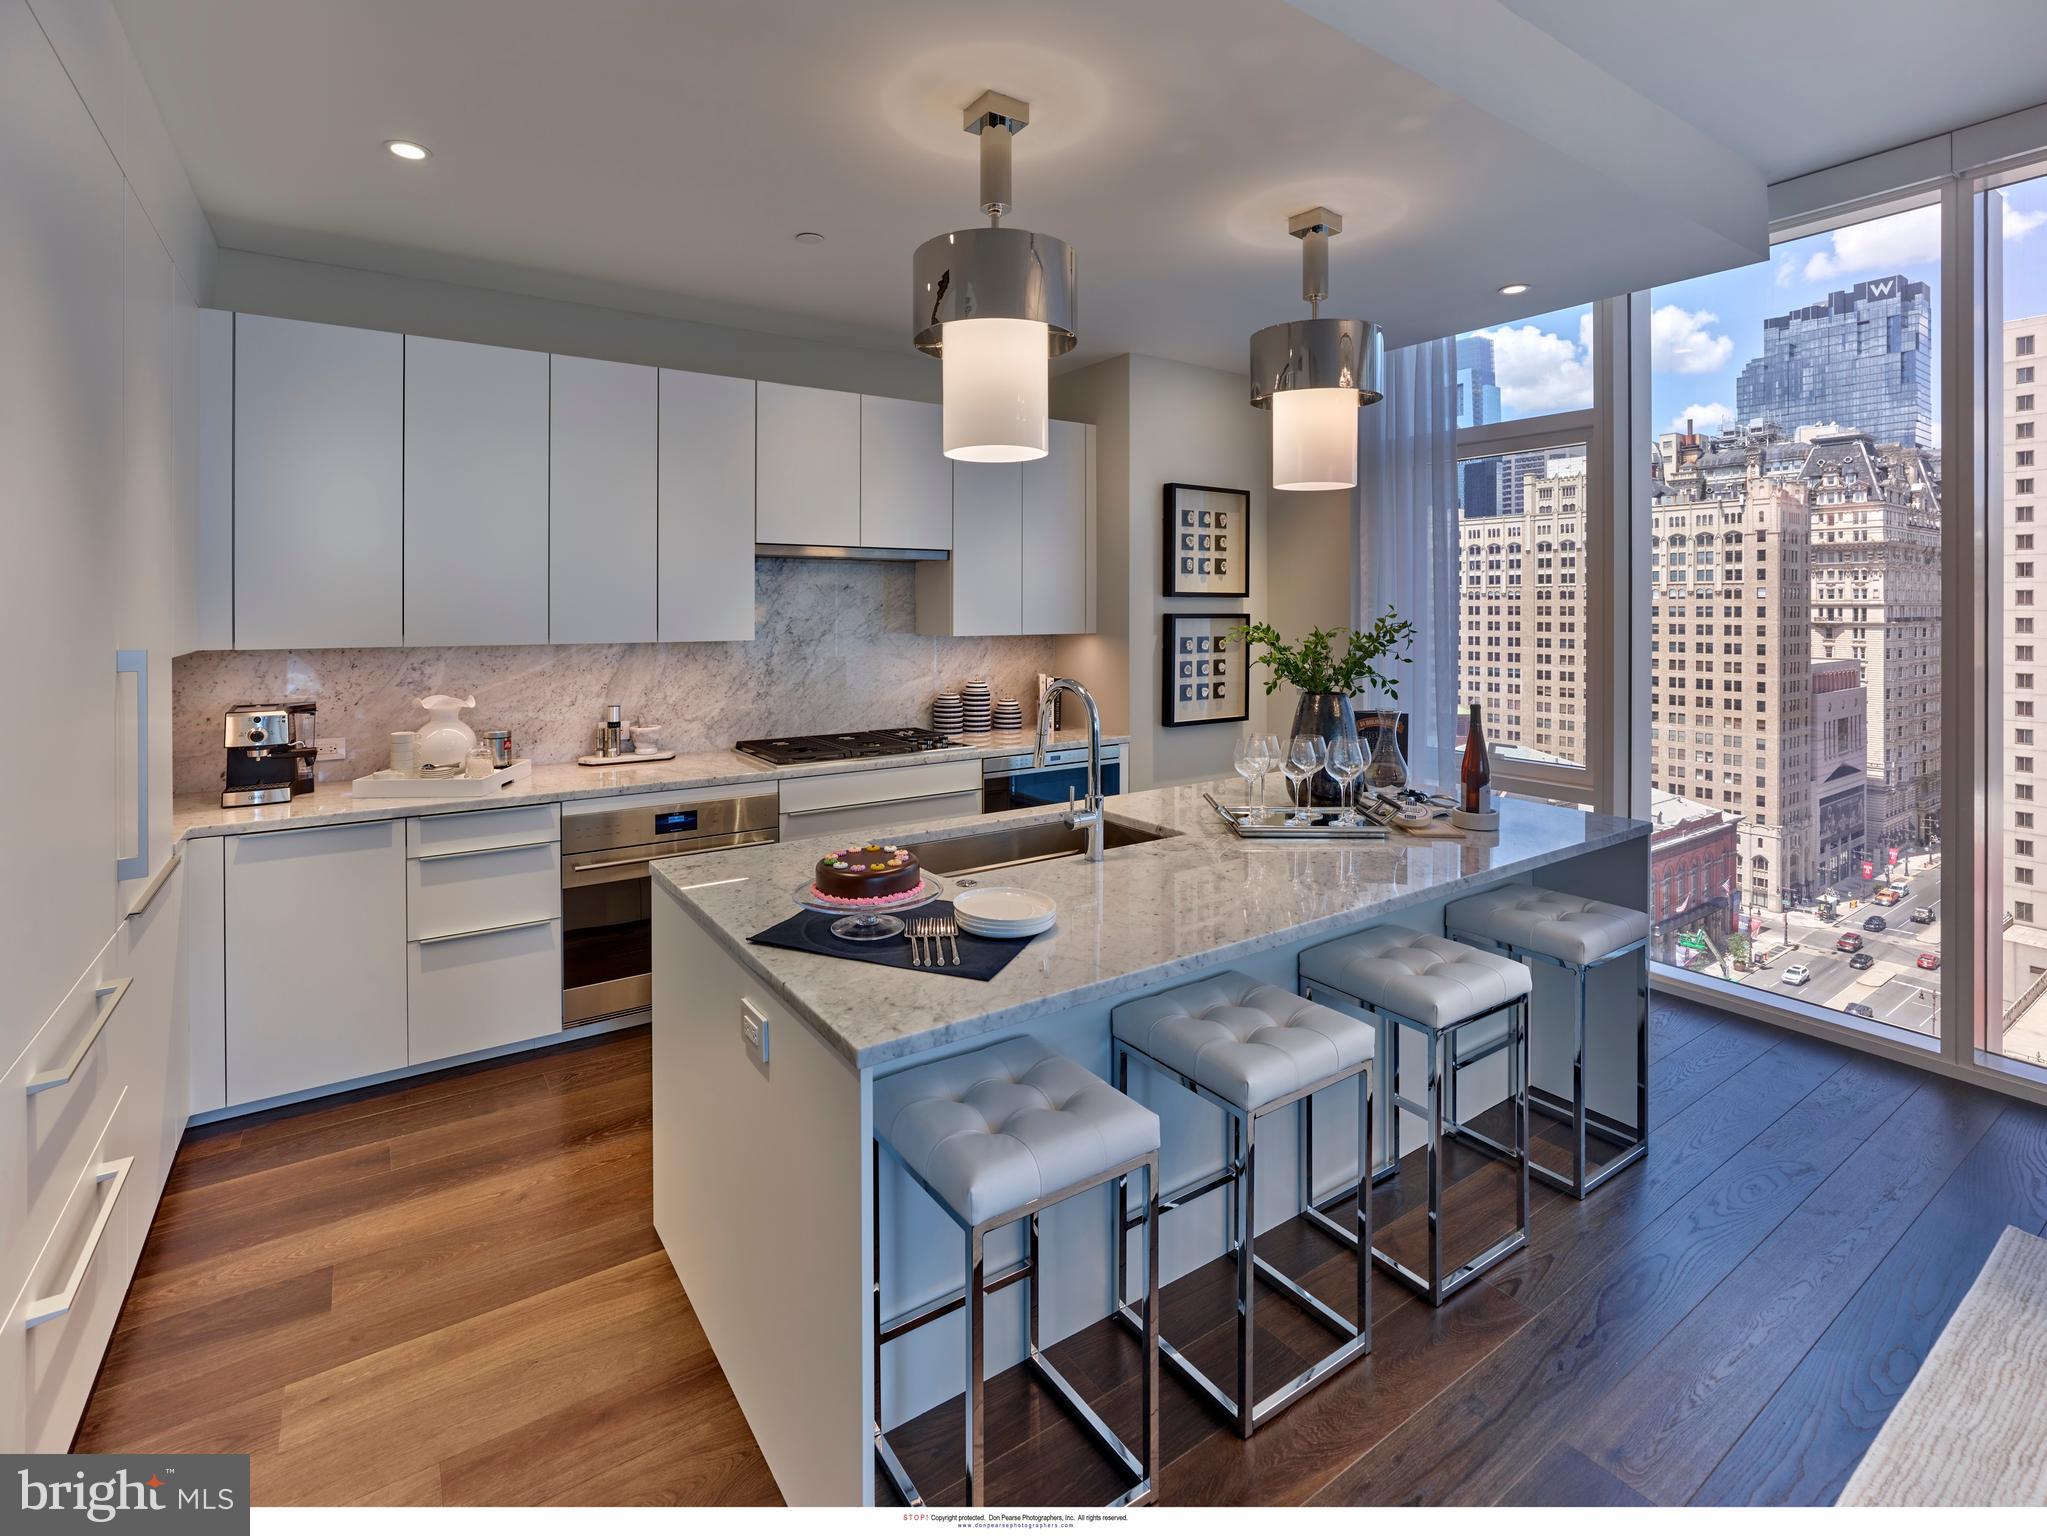
** 1236 is Pending Sale during pre-construction | 1238 is Pending Sale within 1 week on market ** ONLY ONE LEFT ** Welcome to the development of Oxford Commons, 1236, 1238 and 1240 E. Oxford Street. Introducing three extraordinary new construction homes, located on a quaint street, right in the heart of Fishtown. Rare ** FULL 10 YEAR TAX ABATEMENT ** is offered with these homes. Featuring breath-taking finishes, 2 Car Garage Parking and multiple outdoor spaces. Location. Location. Location. Savor the wealth of restaurants, bars, cafes, lounges, shops, gyms and the entertainment of Frankford Avenue. Take a quick walk over to the waterfront for parks and entertainment. Quick walk to enjoy even more restaurants and entertainment in Northern Liberties and Old Kensington. For transportation: In close proximity to Highway 95, Ben Franklin Bridge, Betsy Ross Bridge, Philadelphia International Airport and the Market-Frankford Blue Line (to Old City, Center City, 30th Street Station, University City, West Philly and Northeast Philly). A private driveway leads you into your generous two car garage. Easily park two cars side by side, with 220 volt line for your Electric Vehicle charger and space. As you enter inside, the first floor boasts 10 foot ceilings. A mudroom awaits with washer and dryer and full storage. Down the hall is a spacious bedroom and a jack n jill full bathroom. Downstairs is a fully finished basement with a bedroom, full bathroom, and a media room/office/ playroom/storage/for your imagination. Second floor greets you towering 12 foot ceilings and marvelous herringbone hardwood floors. The sizeable custom, gourmet kitchen is furnished with walnut or white oak flat panel modern cabinetry, extending up to the ceiling, luxury Monogram appliances, stone countertops, large island, with plenty of seating. The abundance of natural light permeating through the sliding patio doors, allowing you grill outdoors with ease; enjoy your morning coffee, etc. Vast dining and living space allow for entertaining with ease. The living room with oversized windows and gas fireplace is spectacular. The custom steel stringer, oak tread staircase leads you up to the third Floor. The 11 foot ceilings guide you to the bedroom in the rear, great for a home office, gym, nursery, etc. Modern hallway bathroom is adjacent to the bedroom. Yet another laundry room, conveniently located near your luxurious primary suite. Entering into your grand suite, you'll be pleased with 2 walk-in closets, a grand bedroom drenched in sunlight, and a stylish bathroom. The bathroom is furnished with 9 foot double vanity, private toilet closet and an immense walk-in shower with high-end tile selections, dual shower heads, dual rain head and wands for a true spa-like experience. Escape to the vast roof deck, unlike many you have seen in the city of Philadelphia, with unobstructed views of the center city skyline. Buyers are responsible for verifying taxes and square footage. The square footage per plans including the basement is 4,352. Please reach out for the spec package and further details.
#PAPH2335660

PHILADELPHIA

1240 E OXFORD STREET

4 Beds

4 Baths

4,262 Sq.Ft.

$1,395,000

MLS#: PAPH2335660

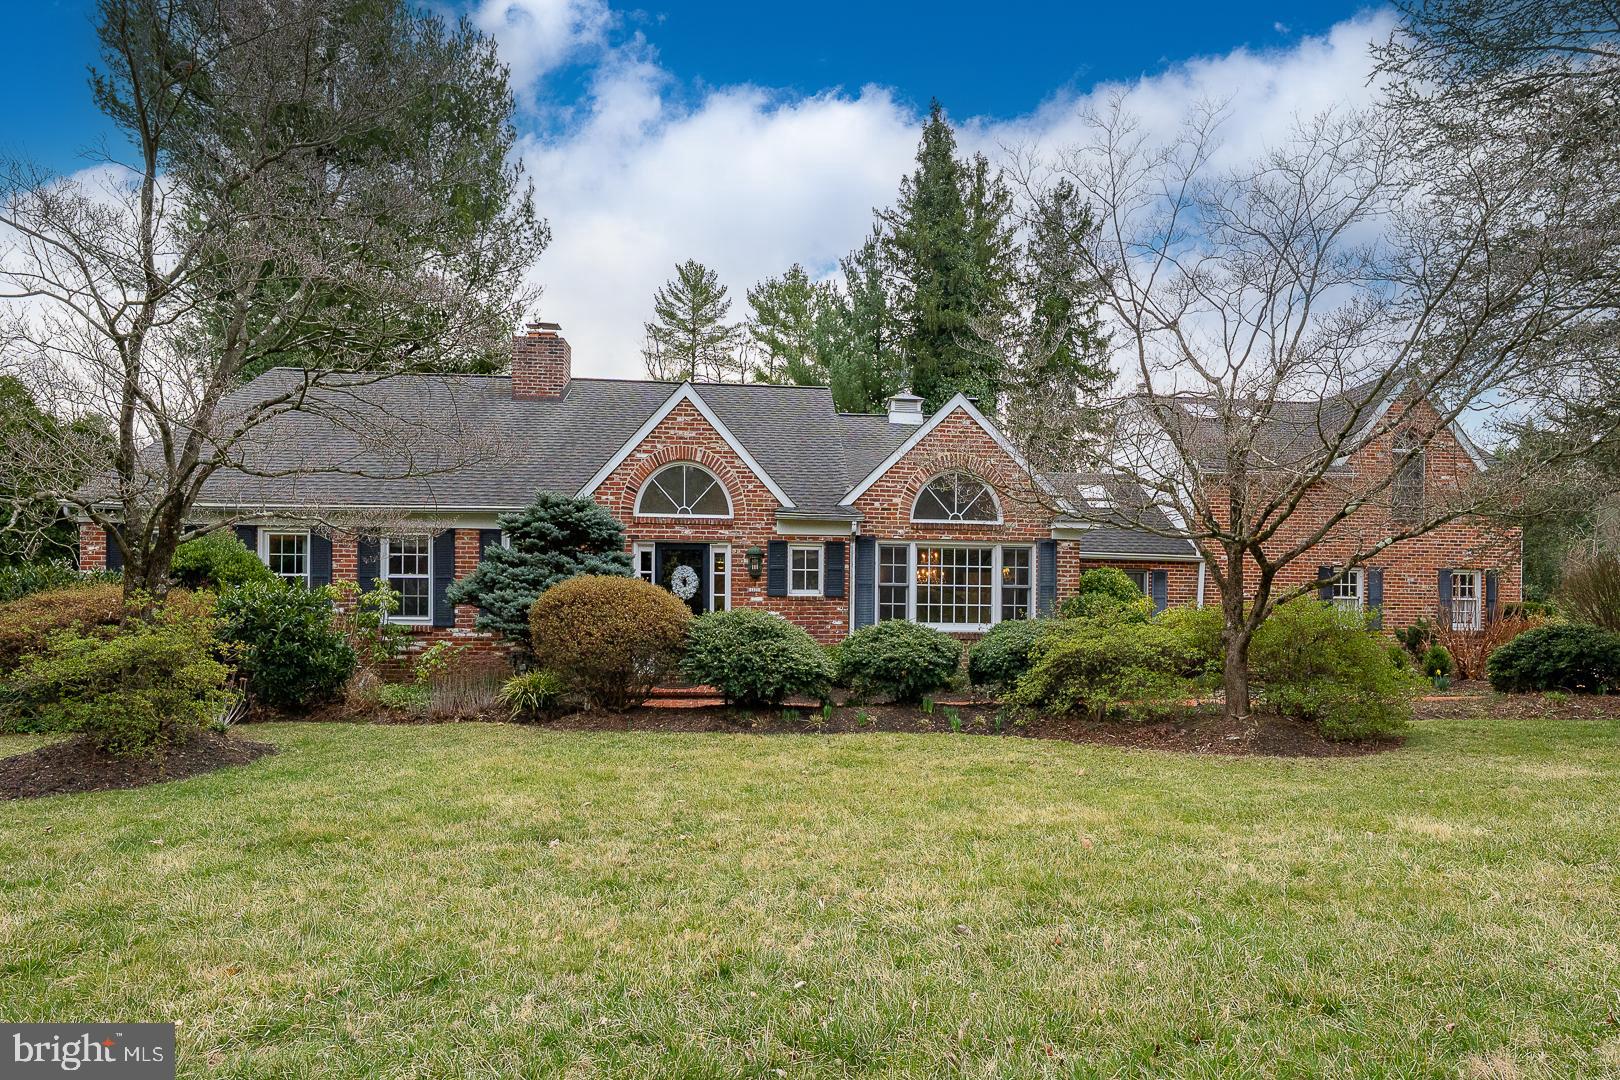
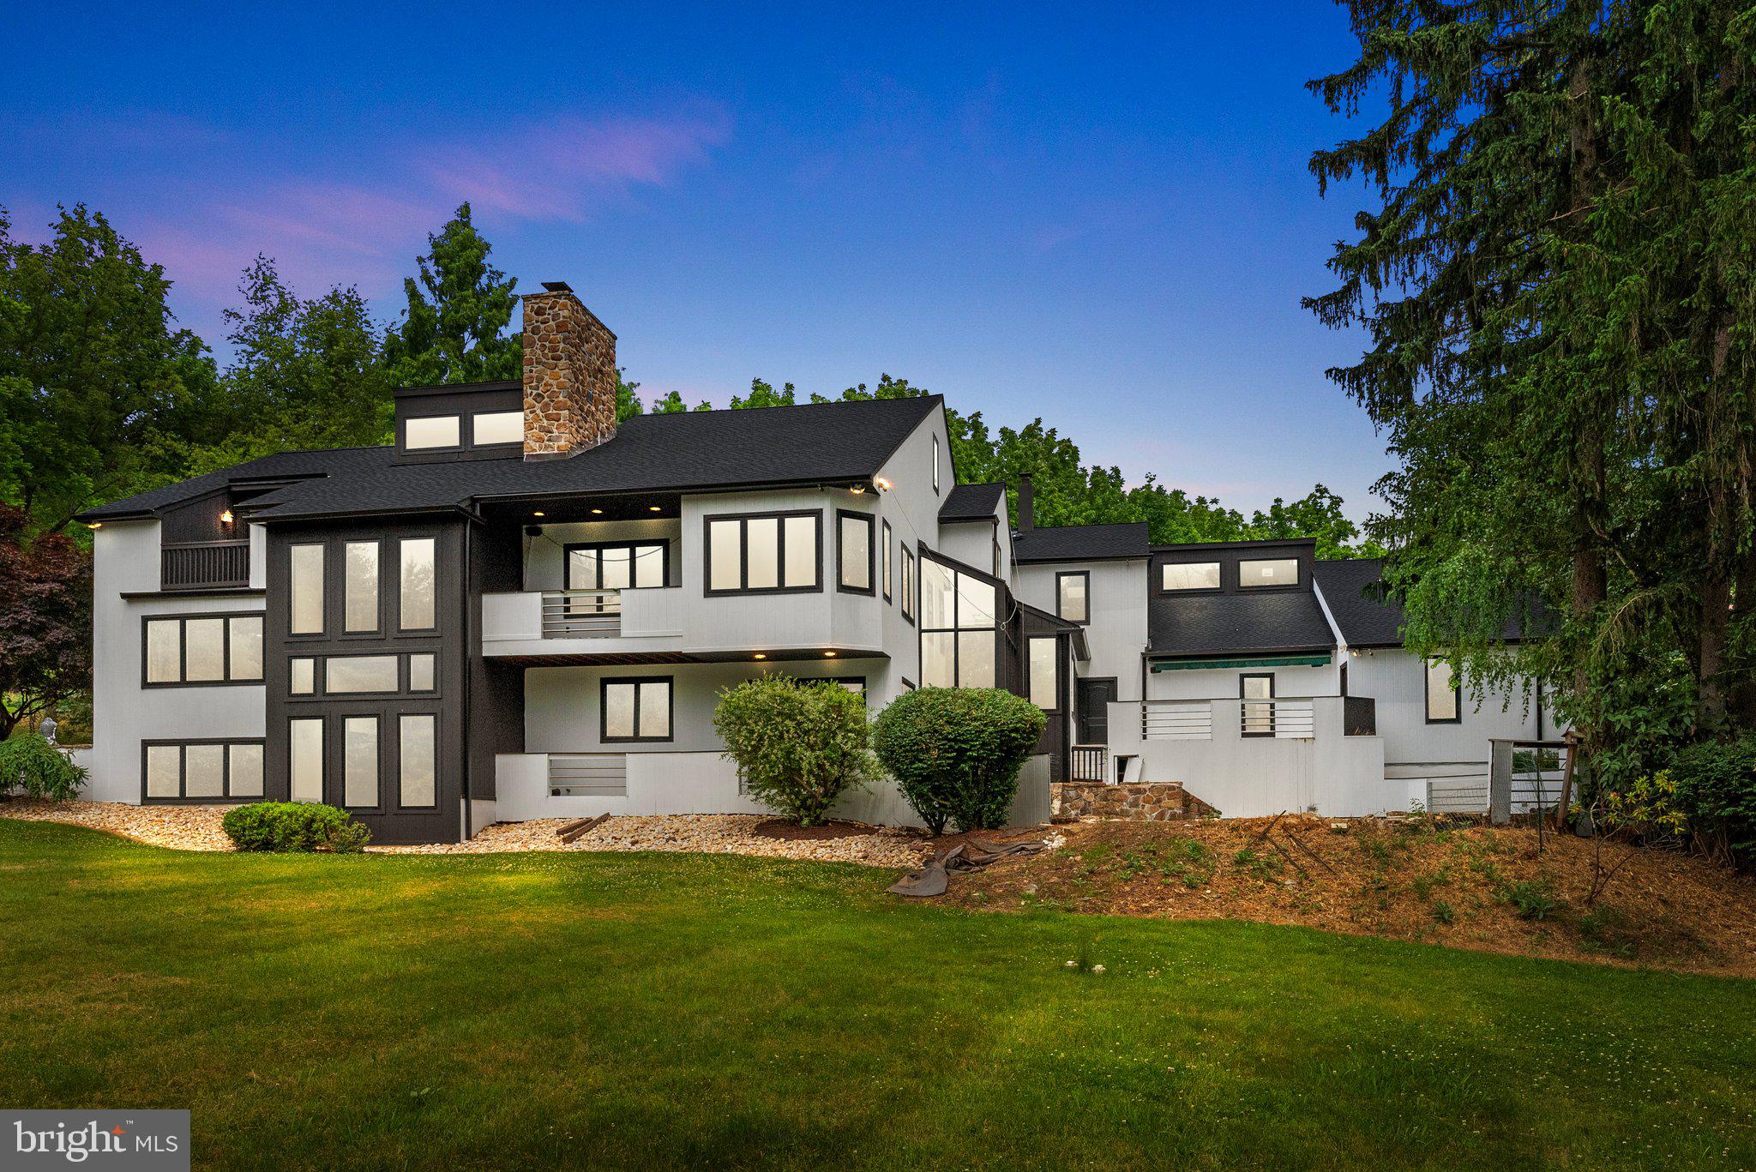
This home is a hole in 1 !  Located in the gated community of Bent Creek in Manheim Township School district, this stunning home is located on the 8th fairway just at the edge of the putting green.  Endless course views, and privately tucked in a cul de sac.  The grandeur of this home is the 2-story ceilings throughout the first floor.  Open floor plan is an entertainers dream with its gourmet Kitchen & separate wet bar.  The custom cabinetry throughout is amazing, especially the wood panelled office.  The primary owner's suite is located on the 2nd floor with a must see balcony over looking the course.    The finished walkout lower level has a 2nd custom bar, gym, and hot tub with plenty of storage space plus 4-car garages.  A rare opportunity!

*See photos all photos and highlight video at the end of the photo section !
#PALA2068742

LITITZ

618 WILLOW GREEN

4 Beds

3 Baths

6,666 Sq.Ft.

$1,395,000

MLS#: PALA2068742

Bring your offer and enjoy the exceptional opportunity to live in the highly sought-after Greens at Waynesborough community in Berwyn at an outstanding value. Welcome to 663 Augusta Court. This thoughtfully designed home offers the convenience of a first-floor primary suite and private office, while two additional bedrooms for family or guests are located on the second level. The home sits on approximately 0.36 acres on an elevated lot with a private backyard in a quiet cul-de-sac setting. Recent upgrades include newly installed Brazilian Cherry hardwood flooring throughout the living room, dining room, family room, and hallway leading to the primary suite, newly installed granite countertops, a roof replaced in 2017, and a 2024 high-end dishwasher. Families will also appreciate access to the highly rated Tredyffrin-Easttown School District, with multiple school bus stops conveniently located throughout the community. As you enter, you’re welcomed by a bright two-story foyer with a distinctive chandelier. The great room features soaring ceilings, abundant natural light, crown molding, and a specially designed wood-burning fireplace, creating a warm and inviting gathering space. The spacious dining room continues with crown molding and a chandelier, making it ideal for entertaining. The eat-in kitchen includes an island with bar seating and a stainless steel refrigerator that is still under extended warranty. Just beyond, the adjacent living room features a vaulted ceiling and access to the newly painted rear deck, creating a seamless indoor-outdoor connection. The deck overlooks the private backyard and a unique self-planting vegetable garden with mature, nutrient-rich soil. The primary suite offers a spacious walk-in closet with built-in shelving. The en-suite bathroom includes vaulted ceilings, a double-sink vanity, a jetted tub, and a glass walk-in shower. A private office with double doors is conveniently located adjacent to the primary suite and could also function as a nursery or sitting room. The laundry room with washer and dryer is also conveniently located on the main level. Upstairs, the two bedrooms, loft area, and staircase feature newly reinstalled carpeting. A full hall bathroom includes tile flooring, a double-sink vanity, and a tub and shower combination. The lower level offers a spacious family room with carpet flooring, perfect for a media room, playroom, or additional living space, along with ample unfinished storage space. Conveniently located near Waynesborough Country Club, local shopping, grocery stores, restaurants, and more, this home offers both comfort and convenience. Don’t miss the opportunity to make 663 Augusta Court your new home.
#PACT2120760

BERWYN

663 AUGUSTA COURT

3 Beds

2 Baths

3,442 Sq.Ft.

$1,395,000

MLS#: PACT2120760

WELCOME HOME to this amazing property, where rural meets suburban!  Lying in the heart of Silver Spring township and close to all shopping and eateries.  The landscaping surrounding the home and entry down the long driveway, welcomes visitors with a stone creek water feature and beautiful sidewalk pavers and oversized 3 -car garage.  This 8+ acre property is situated in Cumberland Valley School District and offers a spacious home with 4 bedrooms, 3 full baths and loaded with bells and whistles.  Upgrades include lighting and carpeting and freshly painted throughout.  Spacious bedrooms with deep closets, and lots of windows offering tons of natural light.   Walk from the fully equipped, eat-in kitchen out to the back patio.   The back patio is a haven for entertaining with fully equipped kitchen, bar, quartz countertops and overlooking the gorgeous pool and beautiful acreage.  Horses or farm animals able to be housed in the barn equipped with 4 stables and pellet stove for heat.   Current owners turned into a venue and so the stone driveway leading to the structure is landscaped and welcoming any party, wedding, or other large gathering space.  Or you can quickly turn barn back to a farmette.  Call for a private showing today!
#PACB2053602

MECHANICSBURG

107 WOODS DRIVE

4 Beds

3 Baths

2,947 Sq.Ft.

$1,395,000

MLS#: PACB2053602

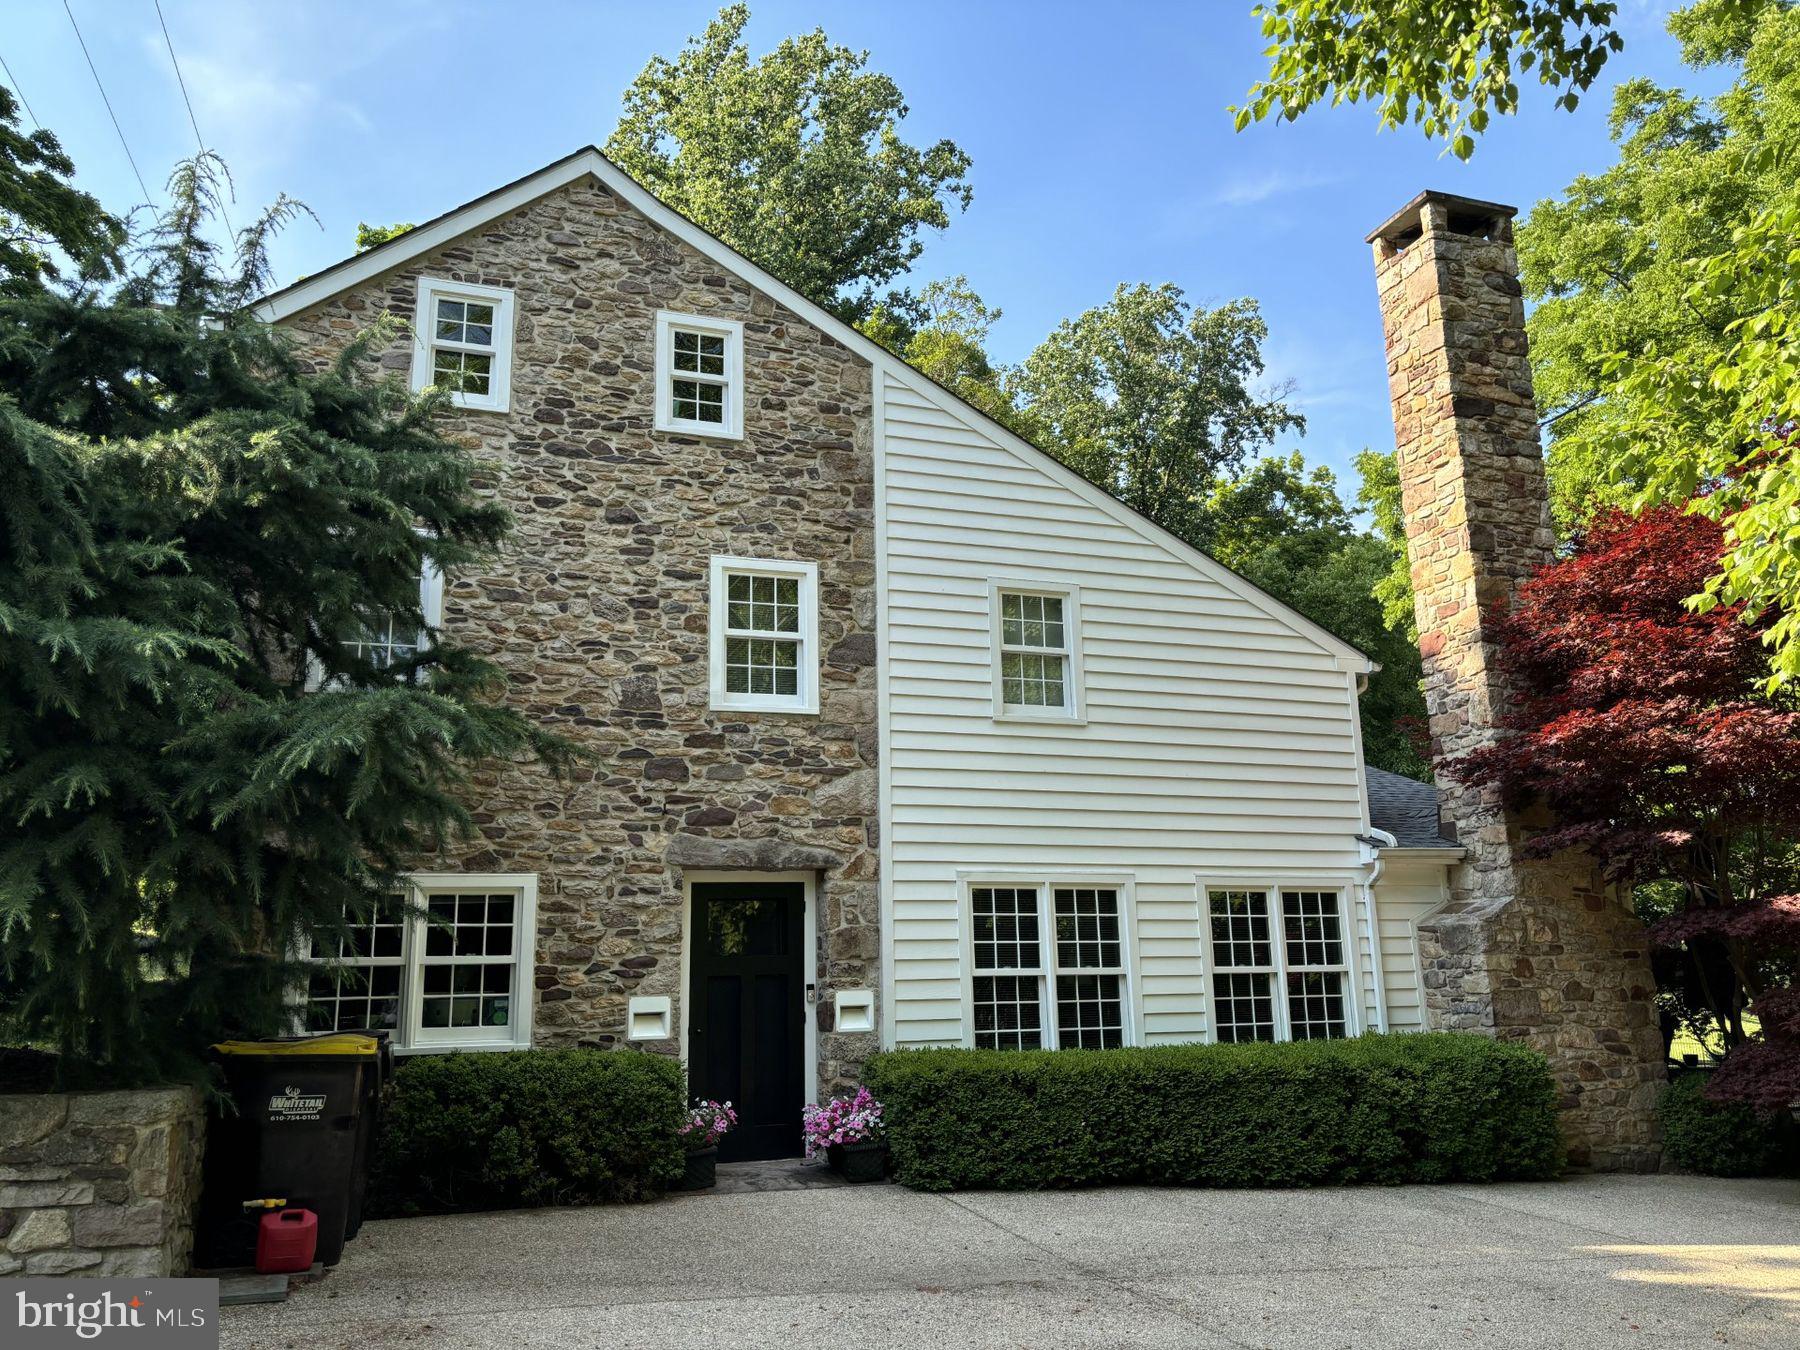
Enjoy breathtaking sunsets and majestic views every day!  This beautifully and meticulously restored Carriage House is truly special.  This Carriage House affords gracious living areas while maintaining the charm and character of yesteryear.  All Stone with gorgeous Millwork throughout, this unique and warm property will have you enjoying quiet nature from every corner.  Enjoy this lovely home residing on expansive 1.3 plus acres of land with a professional-sized Tennis Court, currently in use as Sport court, and a Full Two Car Garage with storage galore.  This exceptional Carriage House offers a Cul-De-Sac setting with mature plantings along with an oversized manicured lawn beckoning play and garden parties.  As you enter the Carriage House Cottage, you are greeted with a beautifully designed Antechamber with Custom Slate Flooring which opens to a sun-drenched Living Room/Dining Room area  featuring a stunning Stone Surround Fireplace  just restored in the last year; French Doors to a gorgeous Pergola with Stone Courtyard, magnificent Pillars and masonry completed with the finest of craftsmanship; and a Country Kitchen with all the amenities of today, while feeling like a step back to a simpler time with fabulous Dutch Barn Door overlooking flowering lush lawn.  The First Level also features a perfectly located Designer Powder Room; Full Stackable Laundry tucked away; a very special Office Space for necessary quiet time; and beautiful Open Staircase to the second level.  The Upper Level of this desirable home overlooks the great lawn with accompanying wooded views;  a Primary Suite with double windows providing an abundance of light, along with a Full Double Closet and luxurious Full Frameless Shower Bath; two additional welcoming Bedrooms generously proportioned, each thoughtfully designed with comfort and style in mind, share a Full Hall Bath with Tub/Shower combination providing the perfect arrangements for family and guests!  This home has been renovated and maintained with precise attention to detail.  Beyond the walls, the property unfolds onto a secluded outdoor retreat.  This is a rare opportunity to enjoy a bit of history while living with all the sights and sounds of nature.  This delightful and welcoming home is perfectly located just minutes from newly developed Newtown Square Center with all the necessities available at a moment’s notice.
#PADE2112034

NEWTOWN SQUARE

207 CARRIAGE

3 Beds

2 Baths

3,077 Sq.Ft.

$1,395,000

MLS#: PADE2112034

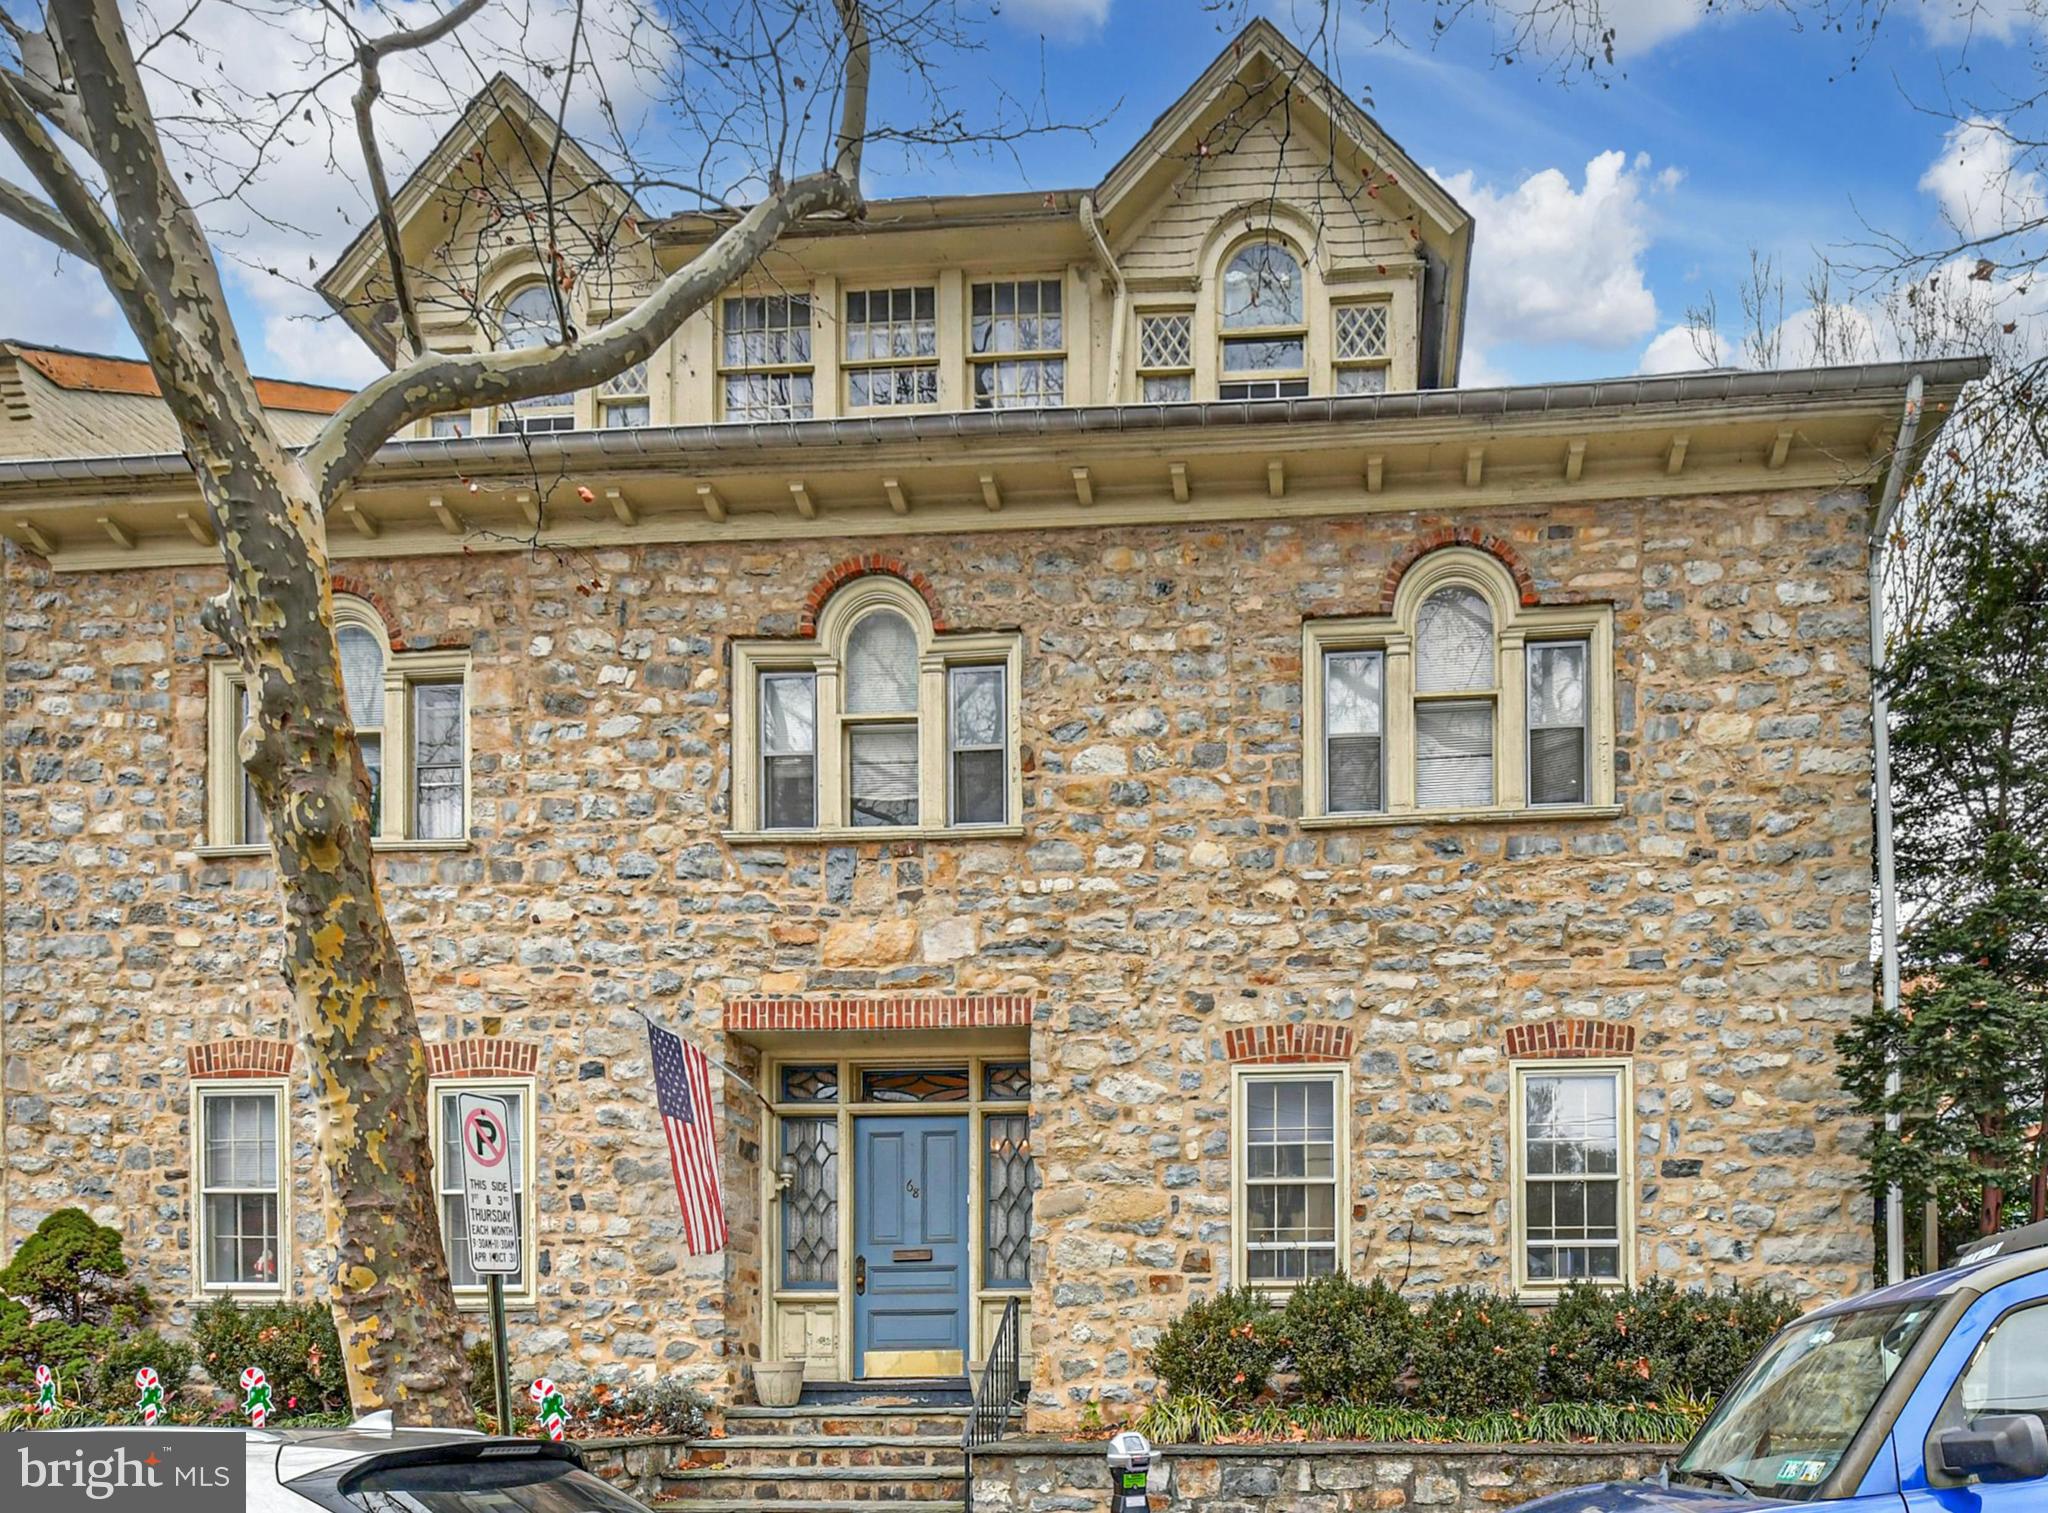
Welcome to a unique opportunity to own a piece of history with this charming Victorian-style residence, The J. Donald Cameron Mansion, built in 1870. Situated on the corner of State St and N. Front St, this dramatic detached home boasts timeless architectural elegance and solid stone construction, offering both character and durability. As you approach the property, you’ll be captivated by its classic Victorian façade, which sets the tone for the charm that awaits inside. While the property is currently being used as office space, with some creativity and construction it could be a FABULOUS single-family home. The full, unfinished basement offers ample space for storage. Parking is a breeze with a dedicated parking lot that accommodates up to 19 vehicles, making it ideal for gatherings or events. The property is conveniently located in downtown Harrisburg just steps from The Capital Building and Susquehanna Riverfront and offers easy access to local amenities and highways. This residence is not just a home; it’s a canvas for your dreams. The rich history of the property combined with its solid construction, incredibly intricate millwork, sweeping, grand staircase, stained glass, huge windows boasting river views, and 13-foot-high ceilings offers a rare chance to create a space that reflects your personal style and needs. Imagine hosting gatherings in this beautifully restored Victorian home, where every corner tells a story, and every detail reflects your taste. With its historical charm and modern potential, this property invites you to explore the endless possibilities that await. Don’t miss out on this exceptional opportunity to own a piece of architectural history. Schedule a viewing today and let your imagination run wild as you envision the future of this remarkable property. Your dream home awaits!
***This property is also being offered for sale for Commercial use
#PADA2041882

HARRISBURG

407 N FRONT STREET

10 Beds

1 Baths

11,800 Sq.Ft.

$1,395,000

MLS#: PADA2041882

If you’re looking for a spacious condo or a multi-unit with rental opportunity, stop and look at this bright and dramatic, yet practical property!

This Society Hill duplex has it all: excellent location and condition, no HOA or fees, 2 units, unobstructed east and west city views, updates including custom windows, private roof deck, and 2 gated off-street parking spaces.
 
Primary Unit: Renovated, bi-level, 2-bedroom, 2-bathroom (2 en-suites) with modern kitchen and baths, hardwood floors, in-unit laundry, black walnut wood details and cathedral ceiling living room with remote-automated Velux skylights. The roofdeck features h/c summer shower, wired stereo speakers, plumbed natural gas Weber grill, automated container garden irrigation, and sun canopy, perfect for breezy entertaining or private relaxation. The current owner uses both parking spaces.

Rental Unit: Remodeled, 1- bedroom, 1-bathroom, unit with views, granite countertops, large, open kitchen and in-unit laundry. 

From the moment you enter the parking court through the arched driveway to the moment you see the city views from the roof deck, you encounter beautifully imagined spaces filled with light and air. The in-unit laundry, parking, and updates make the rental stand out in the market, and the primary unit is a welcome respite from the city. The dramatic living spaces, parking, in-unit laundry, and large, private roof deck make for easy and luxurious daily living and pleasing entertainment.

Note: Masonry repointed/painted in 2021 (10-year warranty), new roof deck and upper roof in 2020, 2 new hot water heaters and recent HVAC replacement in rental make this property turnkey. The tenant's lease is through September at $2050.
#PAPH2598678

PHILADELPHIA

256 S 3RD STREET 1/2

5 Beds

None Baths

2,488 Sq.Ft.

$1,395,000

MLS#: PAPH2598678

None
#PAPH2593196

PHILADELPHIA

256 S 3RD STREET 1/2

3 Beds

3 Baths

2,488 Sq.Ft.

$1,395,000

MLS#: PAPH2593196

OPEN HOUSE Sunday, June 28th 12-2pm!

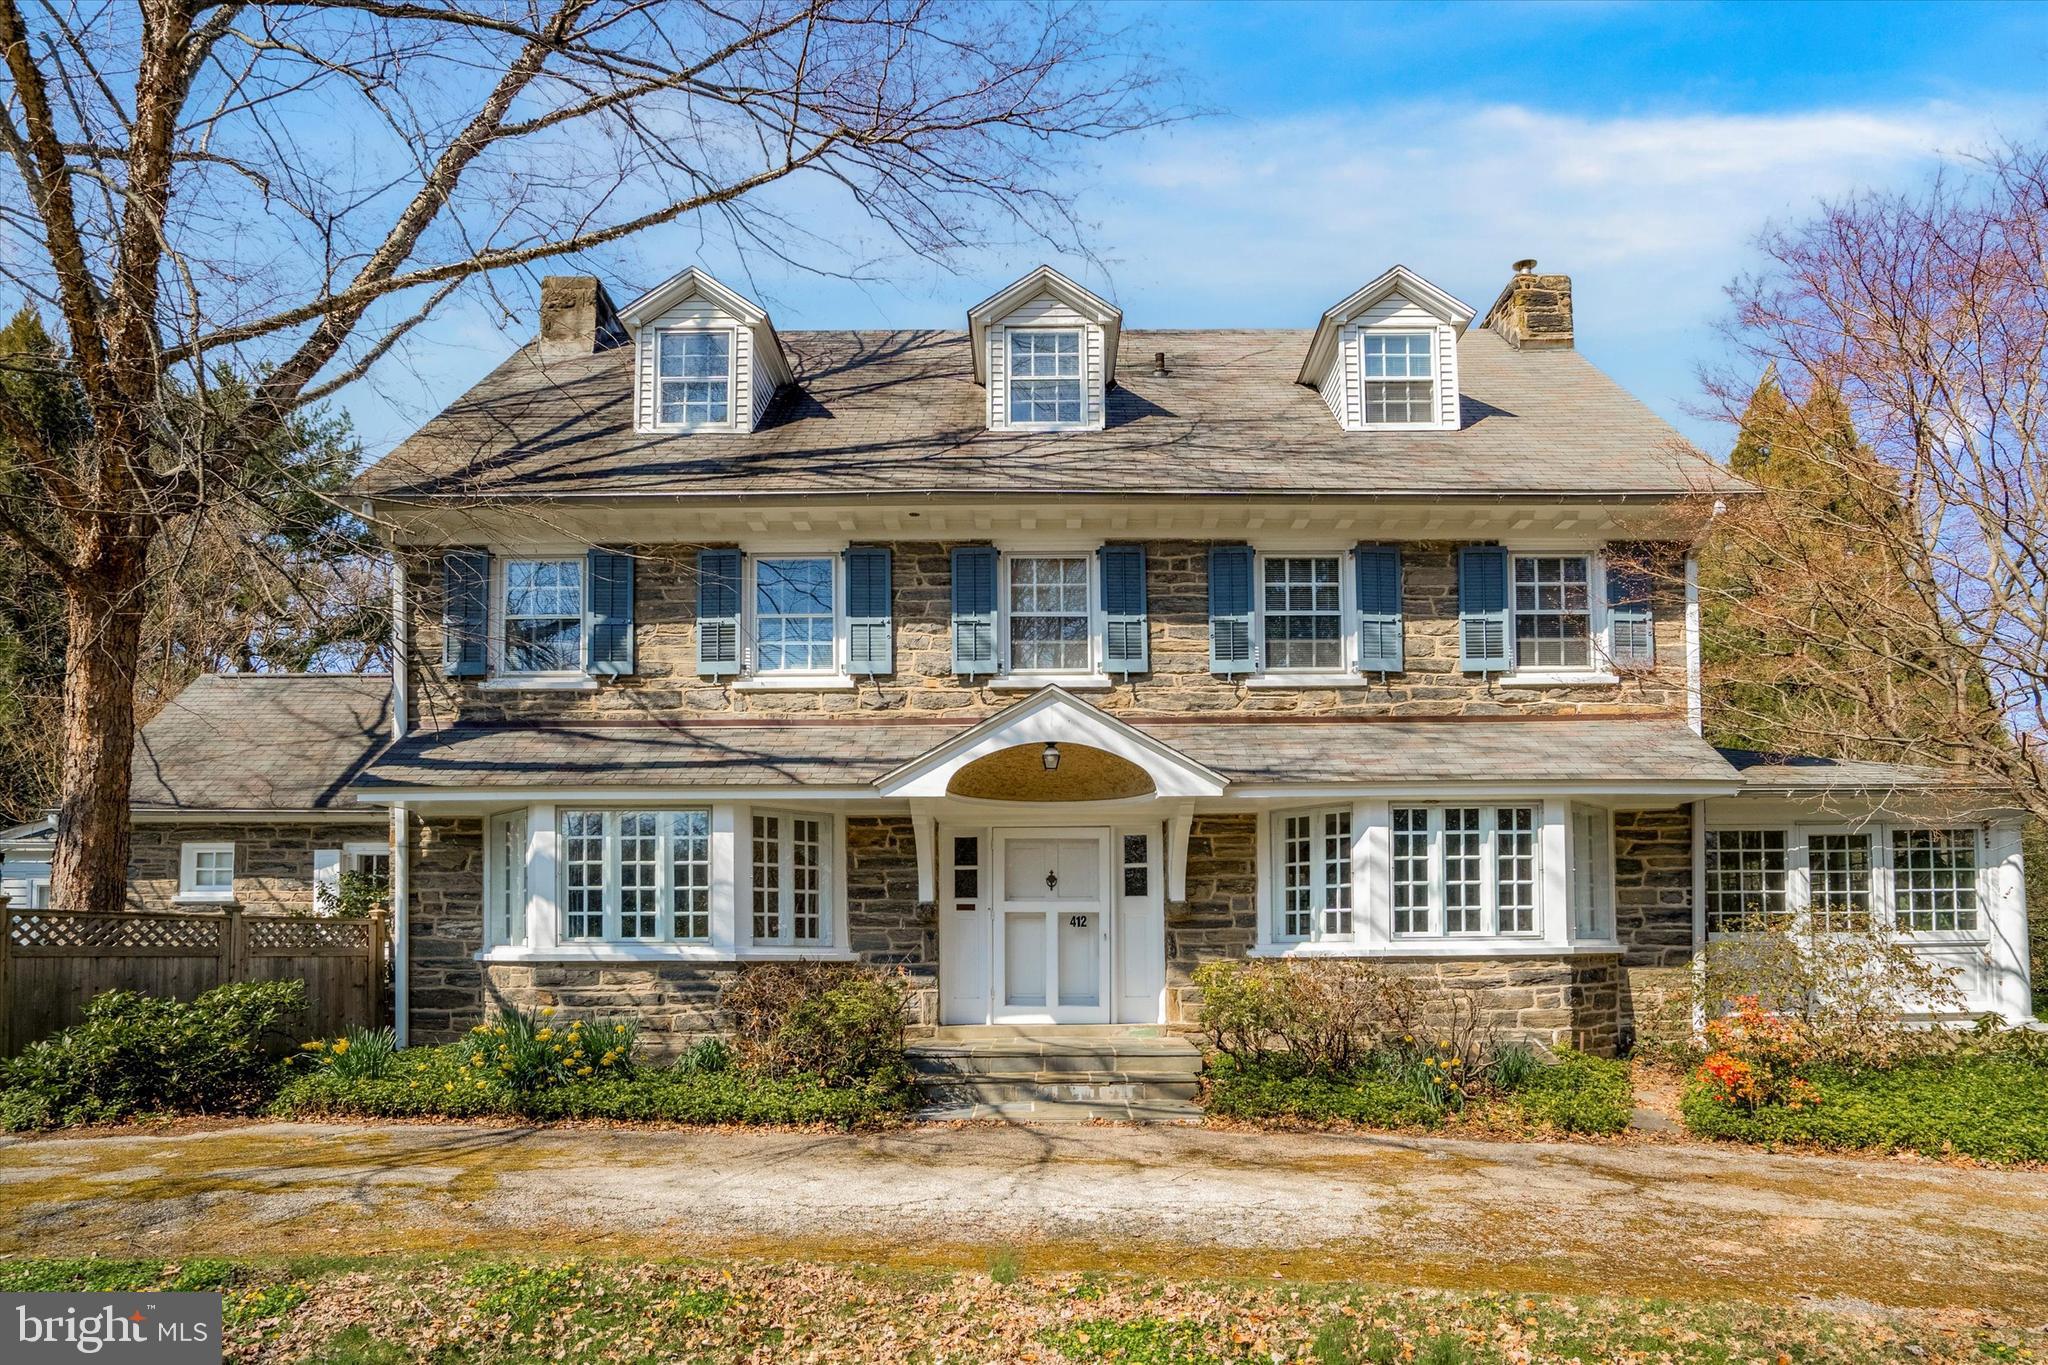
Welcome to 917 DeKalb Pike - a rare, fully upgraded stone estate offering exceptional space, privacy, and versatility on over 3.5 acres in prestigious Lower Gwynedd Township and the highly-rated Wissahickon School District.

Set well back from the road and accessed by a private gated drive, this fully fenced-in property delivers a true estate setting with the convenience of nearby major routes, regional rail, premium grocers like Whole Foods, and the vibrant dining and shopping scene of Ambler. The main residence, a classic early-20th-century stone Colonial, blends timeless architectural character with thoughtful expansions and more than $500,000 in modern upgrades.

The restored interiors showcase original hardwood floors, detailed millwork, and gracious entertaining spaces, including a sweeping formal living room with four fireplaces, expansive windows, and elegant flow between rooms. The home offers over 6,100 total square feet of living space (4,941 above grade plus a finished basement) with seven bedrooms and multiple flexible-use areas ideal for today's needs, whether for remote work, creative studios, or multi-generational living.

At the heart of the home, the expanded chef's kitchen features custom soft-close cabinetry, a massive center island, granite countertops, a farmhouse sink, high-end smart appliances, and a walk-in pantry with custom shelving, seamlessly connecting to both indoor and outdoor living areas. Multiple renovated bathrooms, including a spacious primary suite featuring a double vanity, bidet, and expansive double shower with a bench, provide modern comfort while preserving the home's character.

Beyond the main house, the estate truly distinguishes itself. A detached studio-style guest cottage with a full kitchen and bath is perfect for use as a pool house, an Airbnb, au pair housing, or more! What's more, a substantial 3-car detached garage offers owners and guests plenty of undercover parking along with an 8-vehicle parking lot, as well as room for storage, and the large second floor above is ready to be finished. The expansive grounds open the door to a wide range of possibilities, whether for extended family, guest accommodations, a home business, or future customization. The outdoor environment is designed for both relaxation and elite entertaining, featuring a fully upgraded saltwater pool with tanning ledge, waterfall, and slide, along with a brand-new hot tub and gazebo, outdoor kitchen,built-in fire pit, and recreation areas including bocce and horseshoe courts. The setting offers a private, resort-like experience rarely found in this location.

Extensive recent improvements provide peace of mind and long-term efficiency (and massive utility savings), including a new 50-year roof, 54 brand-new windows, air conditioning, updated electrical with complete removal of knob-and-tube wiring and a whole-home surge protector, new cedar impression siding and gutters, and a whole-home water filtration system. A 72-panel solar array was installed in 2022 and delivers a peak output of 25.92 kWp (significantly lowering your electric bill), complemented by underground electrical service for enhanced reliability in our changing times. In 2025, the home was further upgraded with a new high-capacity natural gas heating system, replacing the original oil furnace system. Other updates and repairs, including chimney restoration and interior refinishing, reflect the consistent care and investment the owners have lovingly put into their home.

With its combination of historic charm, modern infrastructure, expansive grounds, and multiple auxiliary structures, 917 DeKalb Pike offers a unique opportunity to enjoy a turnkey estate immediately while still providing the flexibility to tailor the property to your vision over time.
#PAMC2175670

AMBLER

917 DEKALB PIKE

7 Beds

3 Baths

4,941 Sq.Ft.

$1,395,000

MLS#: PAMC2175670

New on site 4 days ago
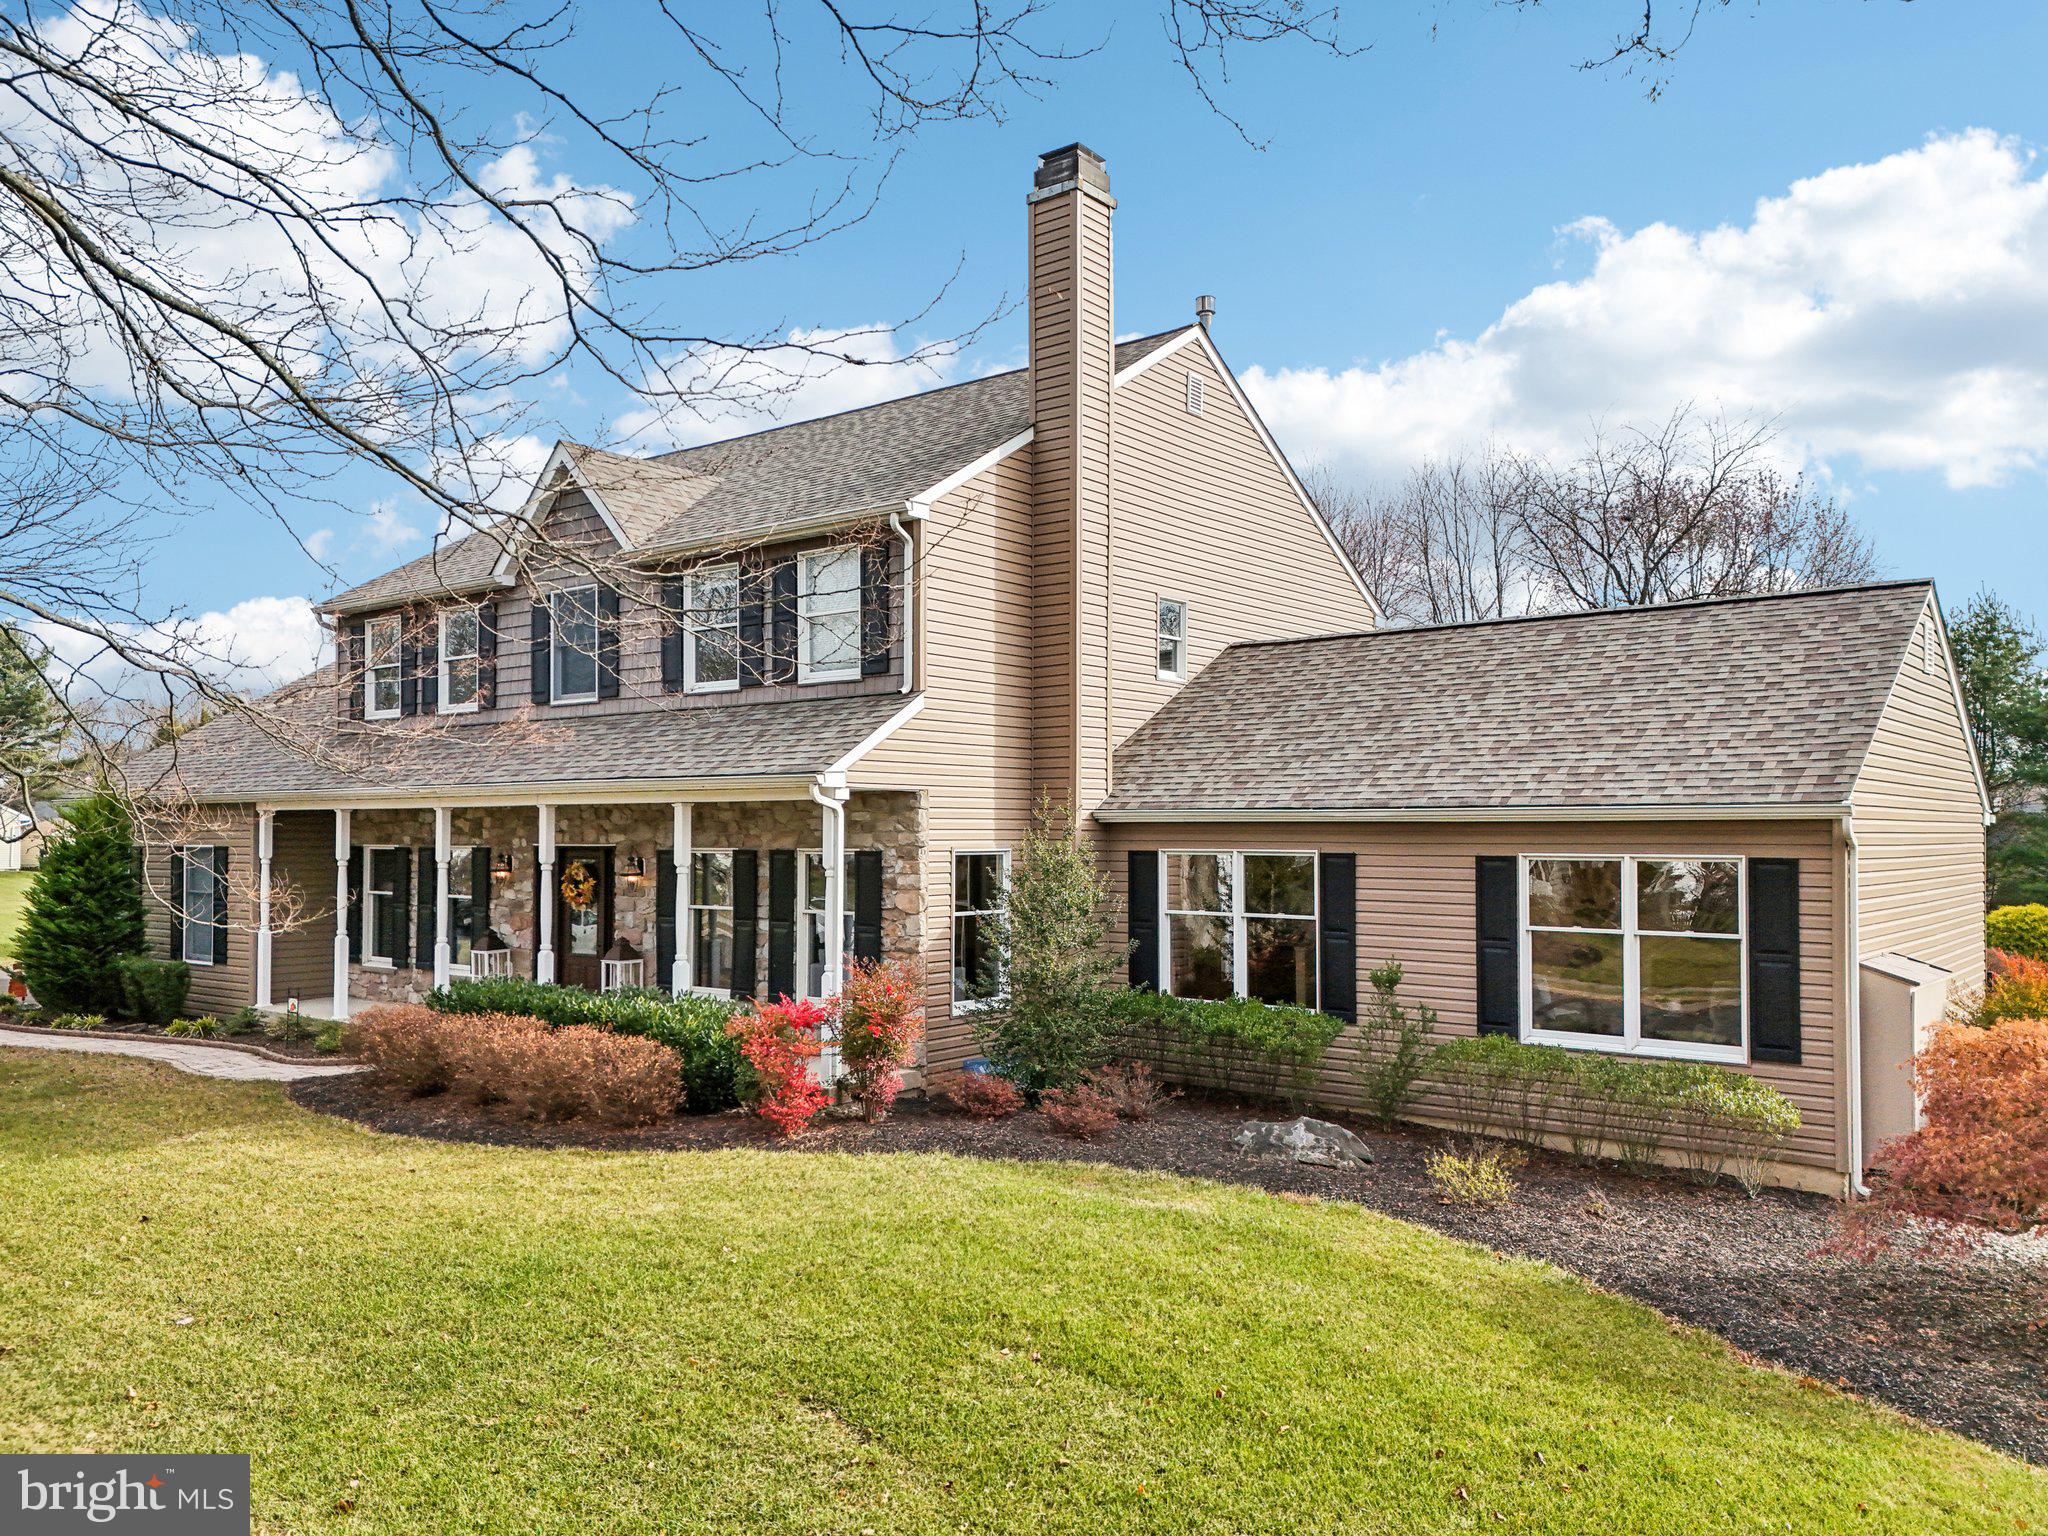
Perched atop one of the highest points in the neighborhood, this private 1.3-acre property enjoys a commanding presence, peaceful views, and a wonderful sense of seclusion. Offering classic Colonial character along with extensive recent improvements, the home feels like a tranquil retreat while remaining close to everyday amenities. With 4 bedrooms, 4 full baths, 2 powder rooms, generous living spaces, and nearly $300,000 in thoughtful upgrades by the current owners, this home beautifully blends timeless character with modern comfort.
A two-story foyer welcomes you inside, where hardwood floors and traditional architectural details set the tone. The main level offers gracious formal and informal living spaces, including a large living room with one of the home’s four fireplaces, all of which have been converted to gas. From here, doors open to the covered porch, creating an easy connection to the outdoors and a wonderful place to relax while taking in the peaceful views of the property. The formal dining room features a large bay window and built-in corner cabinets, while the beautifully refreshed home office, which could also serve as a comfortable family room, features crown molding and a newly updated brick fireplace wall.
The kitchen, fully renovated in 2019, is both functional and stylish, with updated finishes, stainless steel appliances, quartz counters, a separate pantry, and abundant storage. The stone-flanked fireplace creates a warm and inviting setting for everyday meals and casual gatherings. An eat-in breakfast area and convenient wet/dry bar with a beverage fridge, overlook the backyard.  With direct access to the patio, the kitchen becomes a natural gathering place and makes indoor-outdoor entertaining effortless. A laundry room and two powder rooms complete the first floor.
Upstairs, you’ll find four bedrooms, including a spacious primary suite set apart from the other bedrooms. This private retreat features walk-in and traditional closets, his-and-her bathrooms, and the home's fourth gas fireplace. Three additional bedrooms, one with an en-suite bath and two connected by a Jack-and-Jill bath, provide comfortable space for family, guests, or additional office needs. A full walk-up attic spans the length and width of the home, offering exceptional storage and potential for future finished living space.
The finished lower level adds nearly 800 sf of flex space with room for recreation, fitness, and storage. A sauna was installed in 2023, and in 2024, a new heating and air conditioning system was added, and heat was extended to the basement, enhancing the comfort and usability of this level. The attached two-car garage is also accessible from here.
The exterior has been substantially improved and beautifully refreshed. Updates include a full replacement of the previous stucco with Hardie® Plank lap siding, Hardie® trim boards and board-and-batten vertical siding, new gutters,  new shutters, two new chimney caps, a roof portico, new porch columns,  a new blue stone  front porch with slate steps, and a custom mahogany front door, the perfect welcoming entry. The property also features a fenced-in backyard with post-and-rail fencing, newly milled and repaved asphalt driveways with ample guest parking, and new landscaping in the front of the home.
Major upgrades continue throughout the home, including 43 new Andersen 400 Series windows, two new back patio doors, a new water well pump, a water softener system, and conversion from septic to public sewer for added convenience
 Private, updated, and full of character, this home offers the best of both worlds: the charm and presence of a classic Colonial with the comfort of meaningful modern improvements. Ideally located near premier shopping, dining and major commuter routes and just about a mile to Episcopal Academy, this is a truly special property designed for everyday living, easy entertaining, and quiet enjoyment. The family room photo is virtually staged.
#PADE2120540

BERWYN

112 HUNT VALLEY CIRCLE

4 Beds

4 Baths

4,982 Sq.Ft.

$1,395,000

MLS#: PADE2120540

Beautiful custom home that is a must see to appreciate on a 6.2 acre private wooded lot. 5 bedrooms, 4 fireplaces, eat in kitchen with breakfast room, sunroom, exercise room, cherry library with gas fireplace surrounded by tile, elevator & more. Master suite with sitting room, master bath with spa & huge WIC. Carriage house above 2  of 4 car garage & additional generator. See attached features list. Aerial link: http://youtu.be/BTk4kKm1oSE
#1003469841

LANCASTER

1208 WOODWORTH DRIVE

5 Beds

5 Baths

7,150 Sq.Ft.

$1,394,999

MLS#: 1003469841

Welcome to this exceptional home in the prestigious and private community of Gatefield in Washington Crossing, PA! This residence on 1.11 acres offers a highly desirable layout that seamlessly blends elegance, functionality and fun. 

The main level features a two-story Grand Staircase foyer that sets the tone for the home’s sophistication. A formal living room and spacious family room with cozy stone fireplace.  Massive open gourmet kitchen designed for entertaining with granite countertops, double oven, under counter microwave, gas cooktop and pantry.  Open layout flows into the living room with large windows to the front and 12’ all glass walk out to the expansive 1,475 sq. ft private stone brick paver patio & in ground pool. The outdoor kitchen and bar are perfect for pool parties with custom gunite pool and large sit up bar/grill.  If the weather is overcast or you want time out of the sun, just off the kitchen/pool is a beautiful, heated sunroom with surrounding windows and sky lights. Completing this level is a custom-built home office, a spacious mudroom/laundry room, Half Bath, back set of stairs leading upstairs and an attached 3-car garage.

Upstairs, the luxurious primary suite serves as a serene retreat with an en-suite bathroom, generously sized his and her walk-in closets with built-ins, and an inviting ambiance of natural light. Three additional well-appointed bedrooms provide plenty of space and versatility along with a jack and jill bathroom and another guest bathroom with walk in shower. 

The lower level is fully finished adding another 1,777 sq feet +515 sq ft unfurnished bringing total living space to 6,527 sq. ft.  Basement includes a work-out room/office, media area, game area as well as an amazing wine cellar with seating and walk-up bar.  The unfinished area offers ample storage as well as an egress window and natural light.

Situated in a prime location, this home is nestled between Yardley Borough, Newtown Boro, historic Washington Crossing and New Hope, offering small-town charm and rich history. Its proximity to New Jersey, major highways, and train stations ensures convenient access to both New York City and Philadelphia. This property is truly a rare find in sought after neighborhood—don’t miss the opportunity to make it yours!

Two New AC Units in 2022, New Roof & Skylights in 2020, New Hot Water heater in 2020 & two new high efficient gas furnaces in 2015.  Public Water and Public Sewer, Fiber Internet and underground power lines.

Come See for yourself.  Schedule a private showing today!  Call John.
#PABU2089000

WASHINGTON CROSSING

1616 THISTLEWOOD DRIVE

4 Beds

3 Baths

6,012 Sq.Ft.

$1,394,000

MLS#: PABU2089000

Site to be built.  For comp purposes only
#PACB2035018

CAMP HILL

701 POPLAR CHURCH ROAD

None Beds

None Baths

N/A

$1,392,300

MLS#: PACB2035018

Meadows at Longview, W.B. Home’s highly anticipated community of Estate Homes in Collegeville, PA, from the High $900s is NOW selling! Located in the premium Spring-Ford School District with easy access to an array of shopping, dining and recreation, Meadows at Longview is conveniently located along Greenwood Ave, Upper Providence Township. Residents of the community will enjoy the tranquility of living in a serene neighborhood while remaining close to major urban areas, with quick accessibility to Routes 422. Welcome home to one of our largest floorplans offered at The Meadows at Longview, The Oakville! Coming through the covered front porch, you’ll immediately be taken away by the two-story foyer and curved staircase that welcomes you into your impressive abode. Neighboring the foyer, the living room on one side is the perfect place to unwind with a good book while the formal dining room offers a place to gather with loved ones on the other. Nearby, you will find a convenient powder room and spacious flex room—perfect for an available first-floor guest suite or private study! Walking towards the rear of the home is a massive two-story great room with fireplace and windows on either side for ample natural lighting. Connected to the great room, the breakfast area provides an option for informal dining while the gourmet kitchen is sure to impress any self-proclaimed chef. Adjacent to the kitchen is a walk-in pantry, walk-in closet, and laundry room. Going upstairs to your bedroom level, you’ll find double doors that lead you to your luxurious owner’s suite complete with private retreat, two walk-in closets, and en-suite bath with dual vanities, private water closet, and oversized shower with solid-surface bench seat! Also included on this level are three additional bedrooms, one with an en-suite bath, and an additional full bath in the hallway. Choose to add a fifth bedroom to your home, finish the basement, or add a 4’ extension in the great room to truly tailor your new home to meet your needs. The Oakville is an open-concept dream for those looking for a modern design that will never go out of style. The attached photos and video are of an Oakville Model Home . There is time for you to personalize your home from our extensive on-site design studio.
#PAMC2123808

COLLEGEVILLE

407 STONE HOUSE CIRCLE OAKVILLE

5 Beds

4 Baths

4,095 Sq.Ft.

$1,392,295

MLS#: PAMC2123808

1 ... 436 437 438 439 440 ... 666
* Listings identified with the FMLS IDX logo come from FMLS and are held by brokerage firms other than the owner of this website. The listing brokerage is identified in any listing details. Information is deemed reliable but is not guaranteed. If you believe any FMLS listing contains material that infringes your copyrighted work please click here to review our DMCA policy and learn how to submit a takedown request. © 2024. First Multiple Listing Service, Inc.
 - property

Send a message

Message successfully sent.

Your message

What is 3 + 4 ?

Reason for contacting?

I agree to receive email communication and understand I can unsubscribe at any time.

I agree to be contacted by Charis Realty Group via call, email, and text for real estate services. To opt out, you can reply 'stop' at any time or reply 'help' for assistance. You can also click the unsubscribe link in the emails. Message and data rates may apply. Message frequency may vary. Privacy Policy

Sign Out

Virtual Assistant

Would you like to take the next step with this property? We can help you schedule a showing or virtual tour, or send you more details.

Yes, I would like more information.

Thank You for Your Reply, One of Our Agents will contact you as soon as possible

No, maybe later.

Thank you, you can always contact me via email, phone number or through the contact form.

Realhub AI

Lucy - Your AI-Powered Realtor

Update Your Temporary Password

Personalize your search

Enter your email and we'll notify you immediately when new listings match what you're looking for.

or enter email address

Already have an account ? Login here

Continue your home search

I agree to receive communications and understand I can unsubscribe at any time.

I agree to be contacted by Charis Realty Group via call, email, and text for real estate services. To opt out, you can reply 'stop' at any time or reply 'help' for assistance. You can also click the unsubscribe link in the emails. Message and data rates may apply. Message frequency may vary. Privacy Policy

Already have an account ? Login here

We use cookies

We use cookies primarily for analytics to enhance your experience. By accepting, you agree to our use of these cookies. You can manage your preferences or learn more about our cookies policy.