Properties

Browse or get in touch to schedule a walkthrough.

  • Nearby me
Price range

Popular Features

Community Features

Association

Property Features

Waterfront

View

Exterior Features

Interior Features

Style

10000 properties match your criteria

Updated 1 minute ago

E-Alert name
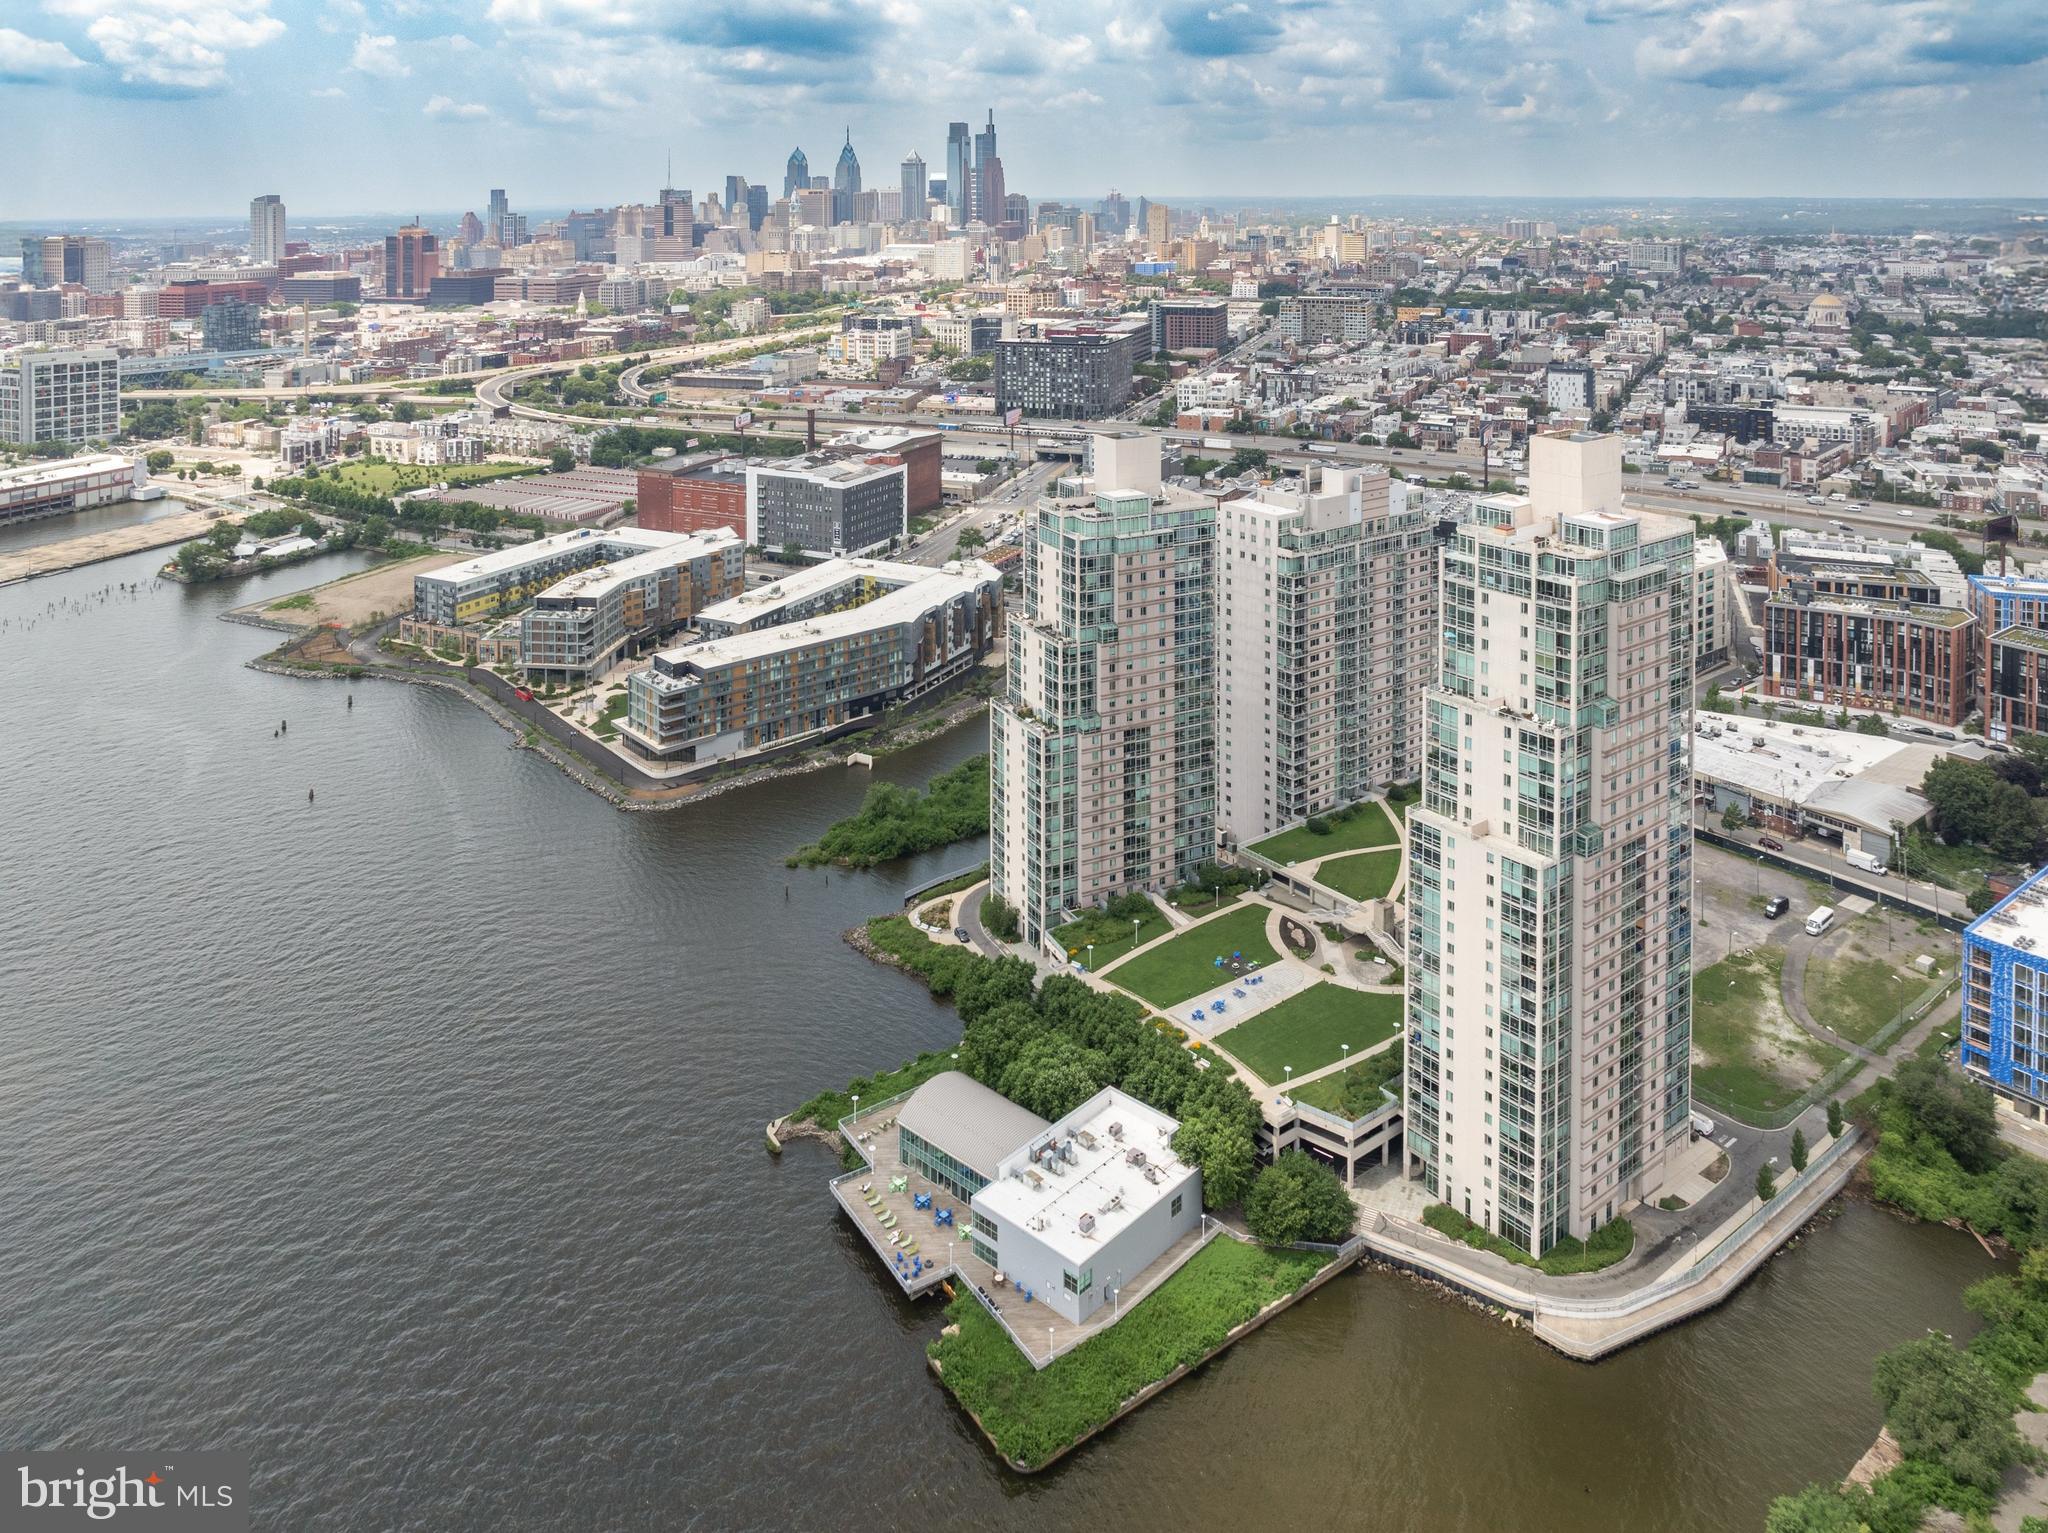
Exquisite and once-in-a-lifetime opportunity to own the largest penthouse home at Waterfront Square, Philadelphia's premier gated Waterfront Community. This extraordinary 5-bedroom, 7- bathroom residence has been completely reimagined-stripped to the studs and rebuilt with timeless elegance and craftmanship.Every inch of this home reflects meticulous attention to detail and uncompromising quality.
                                  Enter your private oasis directly from your elevator in a sun-drenched open-concept layout featuring stunning imported Brazilian tile throughout. With 360-degree views of Center City, the Delaware River, the Ben Franklin Bridge, and beyond, this sky-high sanctuary offers one of the most breathtaking vantage points in all of Philadelphia.
                                   The custom kitchen is a chef's dream with state-of-the-art appliances, sleek cabinetry, and expansive quartz countertops. Each bedroom is a private retreat with spa inspired en-suite baths, and the primary suite is a masterpiece of comfort and design Designer lighting, smart home technology, and high -end finishes are seamlessly integrated throughout.
                                      Furniture is included in the list price-just bring your personal items and begin living your dream. With over-the-top luxury and space rarely found in condo living, this "pie in the sky" penthouse redefines elevated city life.
                                         Waterfront Square offers 24/7 concierge and security, state-of-art fitness center, indoor pool, sauna, shuttle service and a riverfront walking path. Experience one of Philadelphia's newest and most vibrant neighborhoods-located in Northern Liberties yet minutes from Fishtown and Center City.
                                           Don't miss your chance to own a true Philadelphia landmark in the sky.
#PAPH2523528

PHILADELPHIA

901 N PENN STREET P2401-2

5 Beds

5 Baths

6,574 Sq.Ft.

$5,400,000

MLS#: PAPH2523528
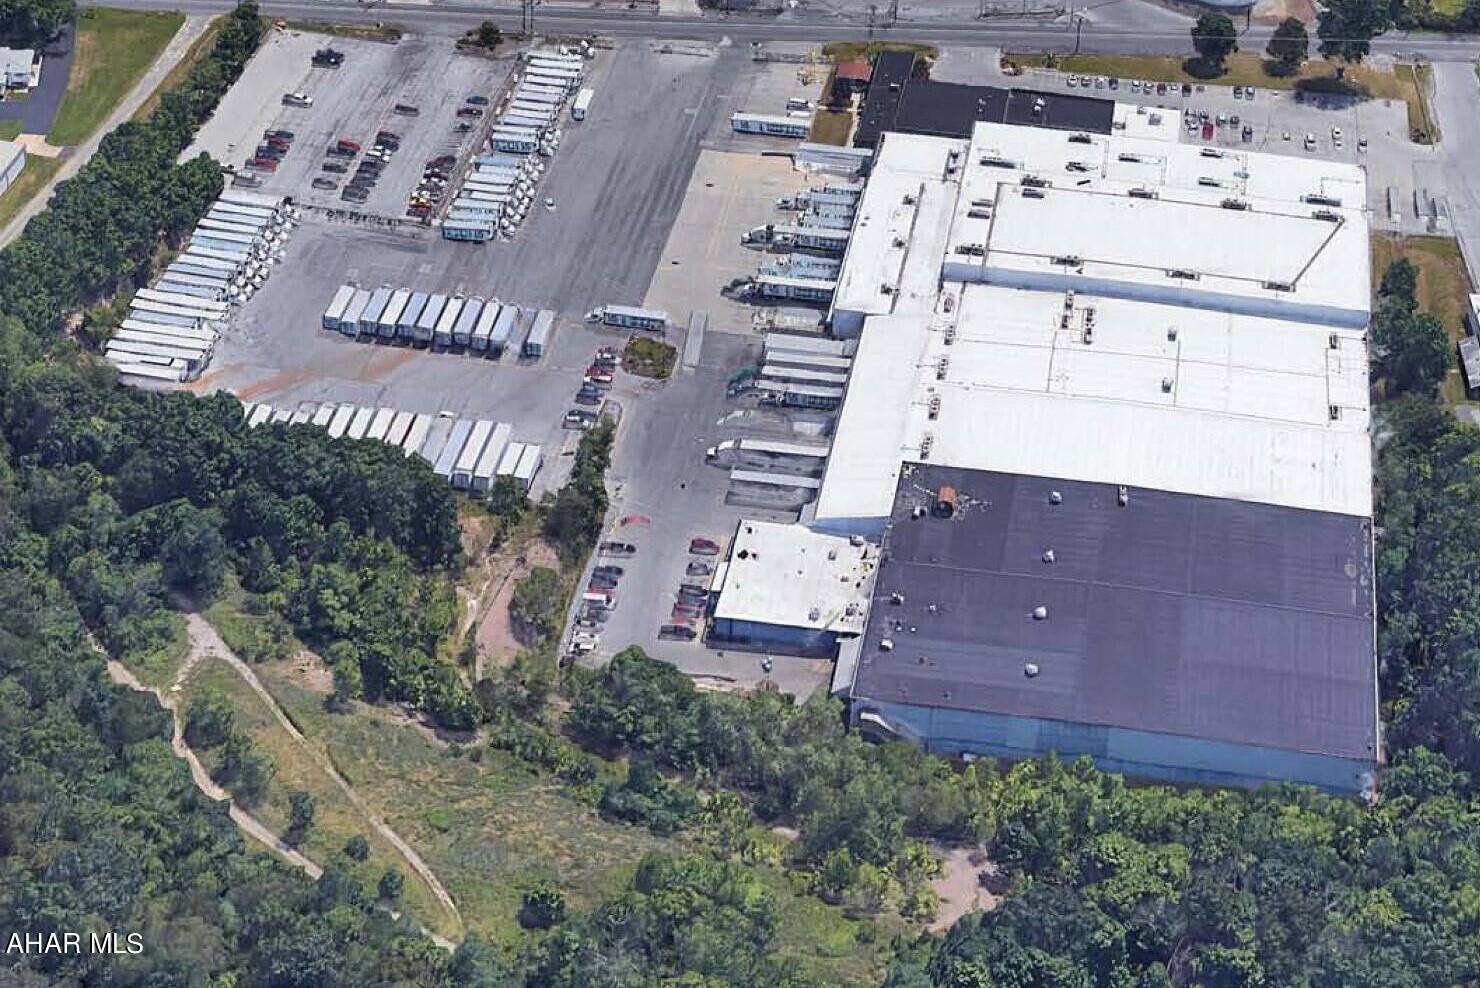
None
#72491

Altoona

134 Shuma Drive

None Beds

None Baths

182,000 Sq.Ft.

$5,400,000

MLS#: 72491
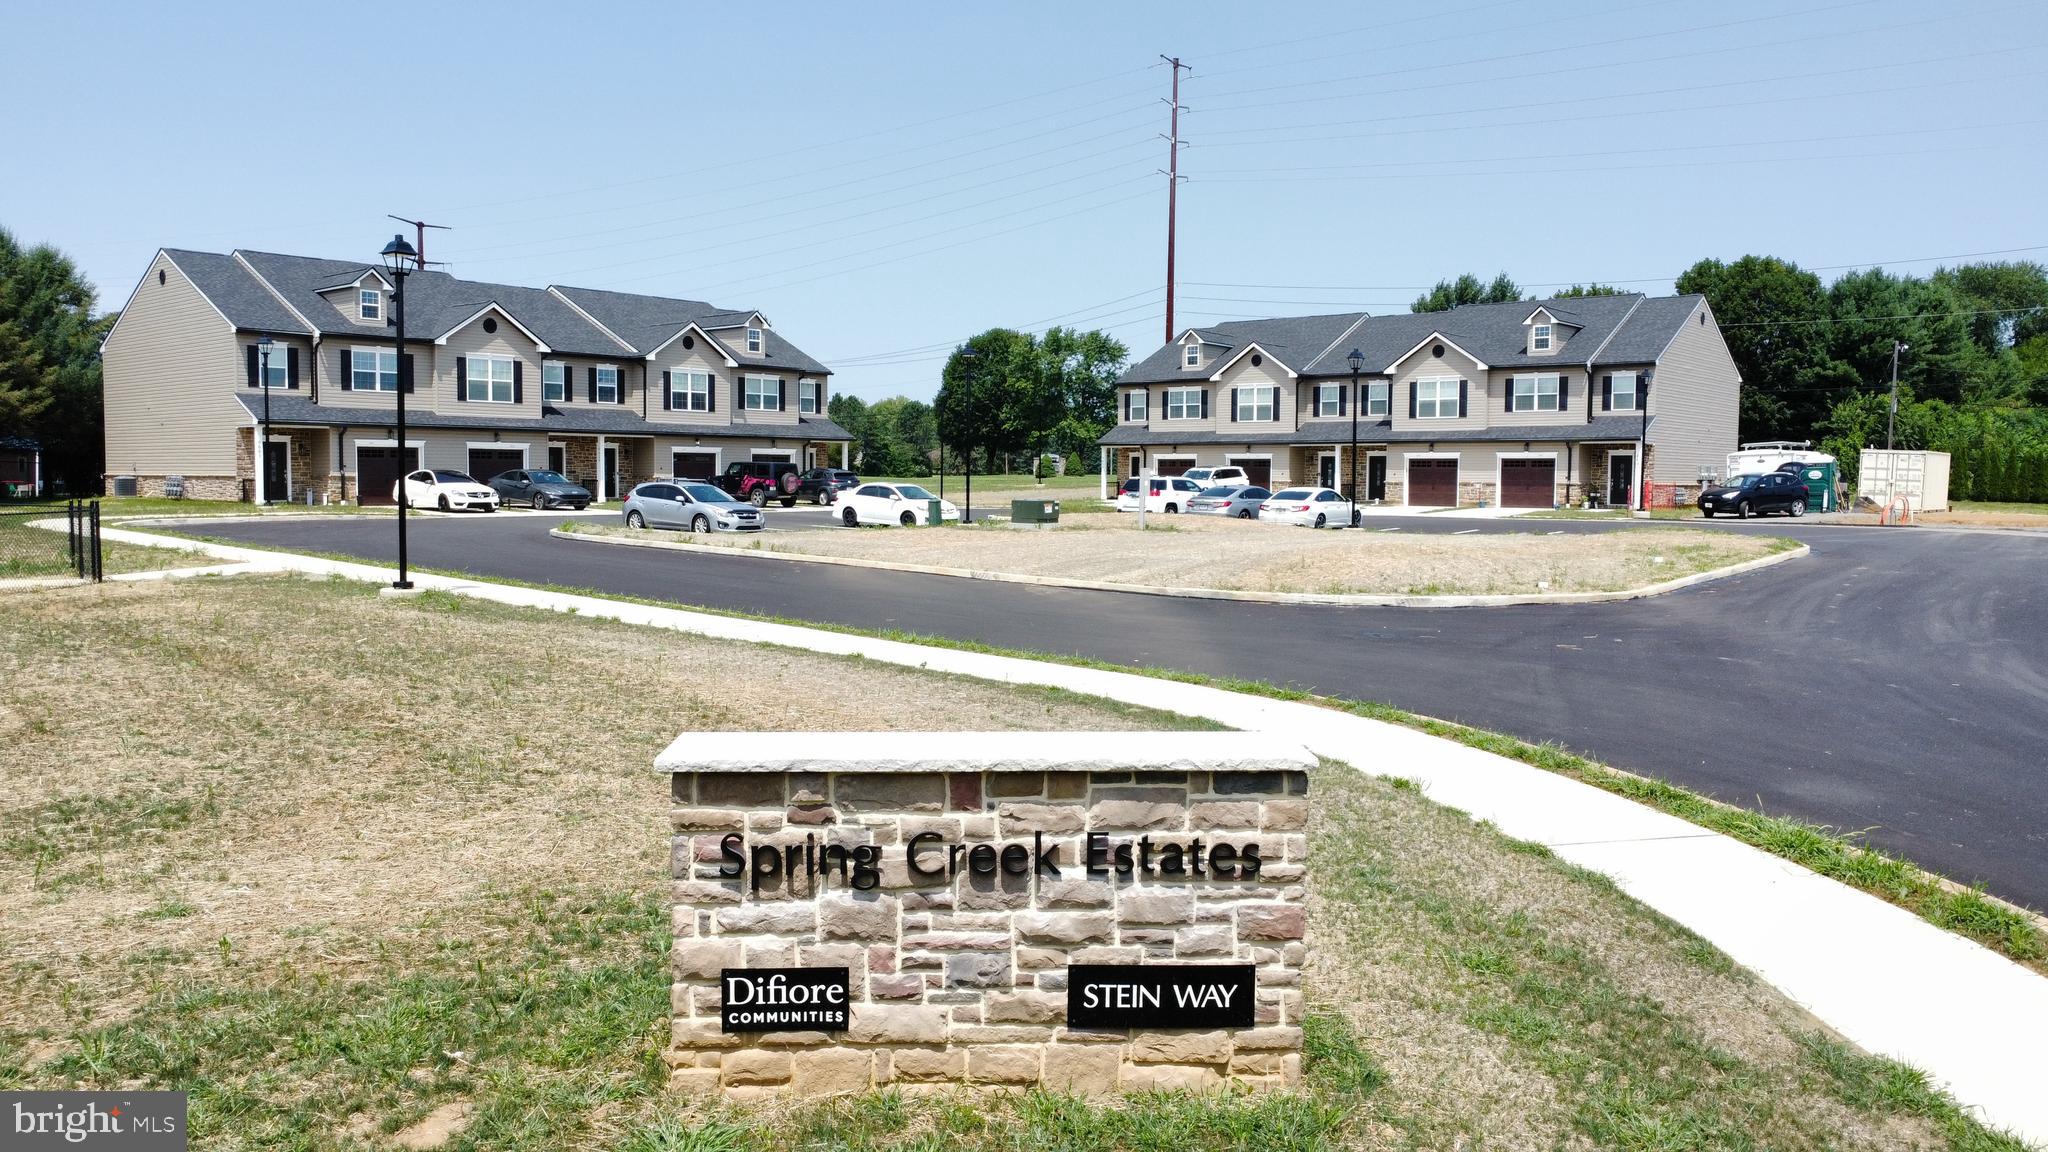
Luxury, modern, and secluded 12 townhomes to add to the portfolio. 8 townhomes are already occupied. New 4 pack will be completed in January-February 2026. Purchase them vacant or fully occupied! Equipped with state of the art amenities such as luxury vinyl plank floors throughout, custom kitchen shaker cabinets, quartz counters, tile backsplash, island overhang for breakfast nook, stainless steel appliance package including refrigerator, self cleaning oven, dishwasher and built-in microwave. Featuring ample room sizes, closet space, individual private laundry with full size washer and dryer supplied. Upstairs features three spacious bedrooms with ample amount of closet space and separate full bathrooms. All windows equipped with mini blinds. Built in monitor system. High efficiency central a/c and forced gas air heat. Tenant pays for all utilities; electric, gas, water/sewer, and trash. Owners pay for lawn and snow care only. Expenses are very low and maintenance is minimal due to everything being brand new!
#PALH2012866

MACUNGIE

6645 STEIN WAY 6639-6661

None Beds

None Baths

22,800 Sq.Ft.

$5,399,988

MLS#: PALH2012866
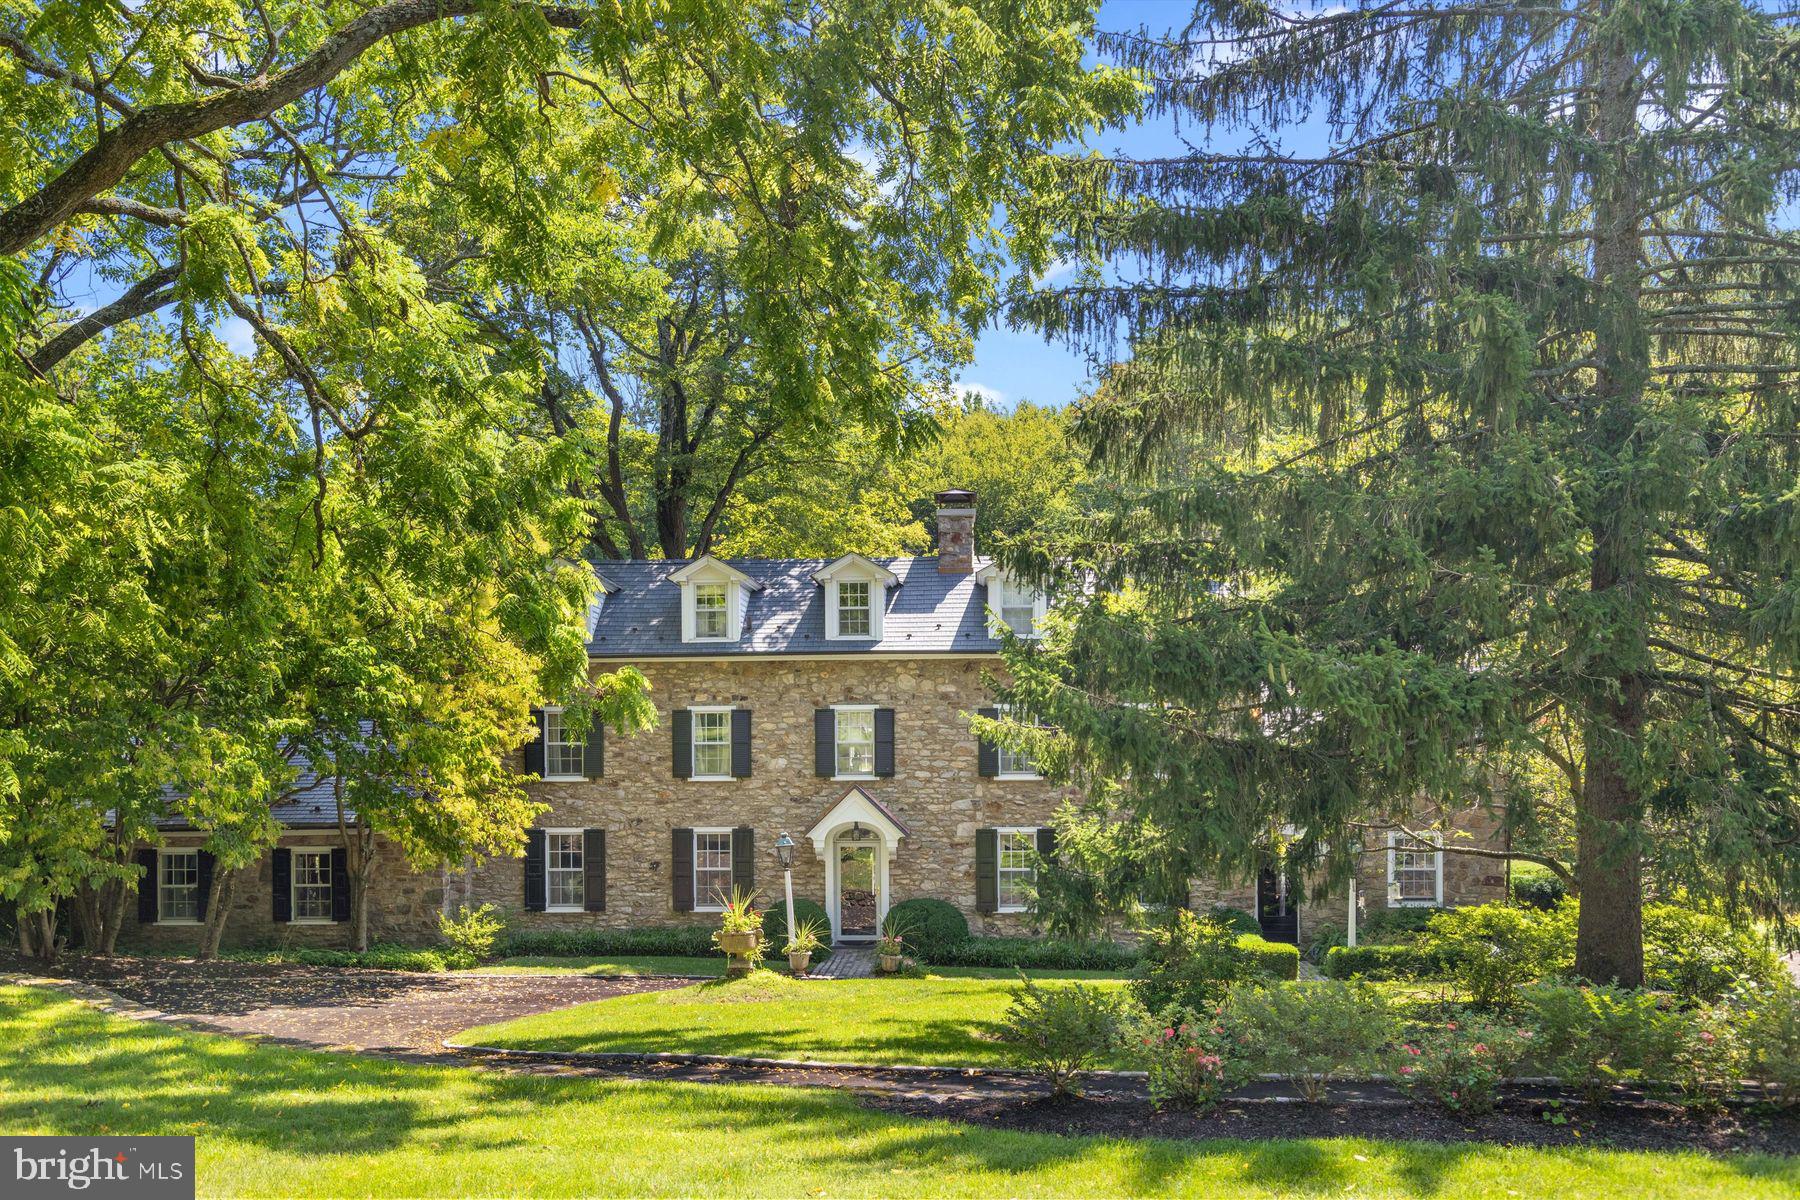
Tucked away in Buckingham Township, Spring Meadow Farm epitomizes the Bucks County farm estate, a tranquil retreat with all of the elements one needs for an upscale country lifestyle. Accessible via two gated entrances, the house is hidden from the road and situated on 18.3 acres, assuring privacy. The pristine setting with 2 stone-walled ponds and creek is a slice of English countryside with a late 18th-century stone manor house at its center. Views from the five-bedroom house are enchanting in every season. A fabulous party barn, comfortable guest house, pool, tennis court, garage, stables and paddocks perfect for horses, goats, sheep or other hobby farm endeavors add to the property’s completeness. The main residence is a gracious retreat with seven fireplaces. While its original sections offer a traditional floorplan with formal living and dining rooms on each side of the center entry hall, later additions are designed to take advantage of the views and indoor-outdoor flow for warm-weather entertaining. The family room is lined in windows and has French doors that open to a large bluestone patio with hillside and stream views. Ever-blooming gardens come to life each spring and provide color all season. A richly paneled library with stone fireplace and hidden bar opens through leaded-glass doors to a garden room with accordion doors that join the indoor and outdoor environments. The light-filled Draper kitchen with island is open to a casual dining area and is well designed for entertaining. Private quarters include five bedrooms and 3.3 baths. The main bedroom suite provides a large sitting room/office/exercise space with private balcony offering exquisite sunrise/sunset views. A walk-in-closet, bedroom with fireplace, and updated bath with radiant heat, soaking tub and other luxe features create comfortable accommodation. A pub/game grotto, on the lower level and plenty of outdoor space provide ample recreation options. There is garage parking for eight cars. The barn is a wealth of open square footage on two floors for almost any hobby or entertainment one wants to pursue. The comfortable, roomy one-bedroom guest house is set away from the main house. Nearby is the two-stall barn that opens to fenced pastures. Schedule a tour of this very serene property, and perhaps you will be the next steward of the refined, private oasis that is Spring Meadow Farm. Seller is a Licensed Realtor.
#PABU2063524

DOYLESTOWN

3054 ASH MILL ROAD

5 Beds

3 Baths

4,811 Sq.Ft.

$5,350,000

MLS#: PABU2063524

Trophy Commercial Real Estate is proud to present 4146-48 Parkside Avenue, a newly constructed 28-unit multifamily investment located directly overlooking Fairmount Park.

Built in 2023, the property offers investors modern construction, immediate cash flow, and approximately seven years remaining on Philadelphia's original 10-year tax abatement, providing significant long-term tax savings.

Investment Highlights:

-28-Unit Multifamily Asset
-In-Place NOI: $322,921
-Built in 2023
-Approximately 7 Years Remaining on the Original 10-Year Tax Abatement
-Directly Overlooking Fairmount Park
-Prime Parkside Location Near University City & Center City
#PAPH2659404

PHILADELPHIA

4146 PARKSIDE AVENUE 48

None Beds

None Baths

17,150 Sq.Ft.

$5,350,000

MLS#: PAPH2659404
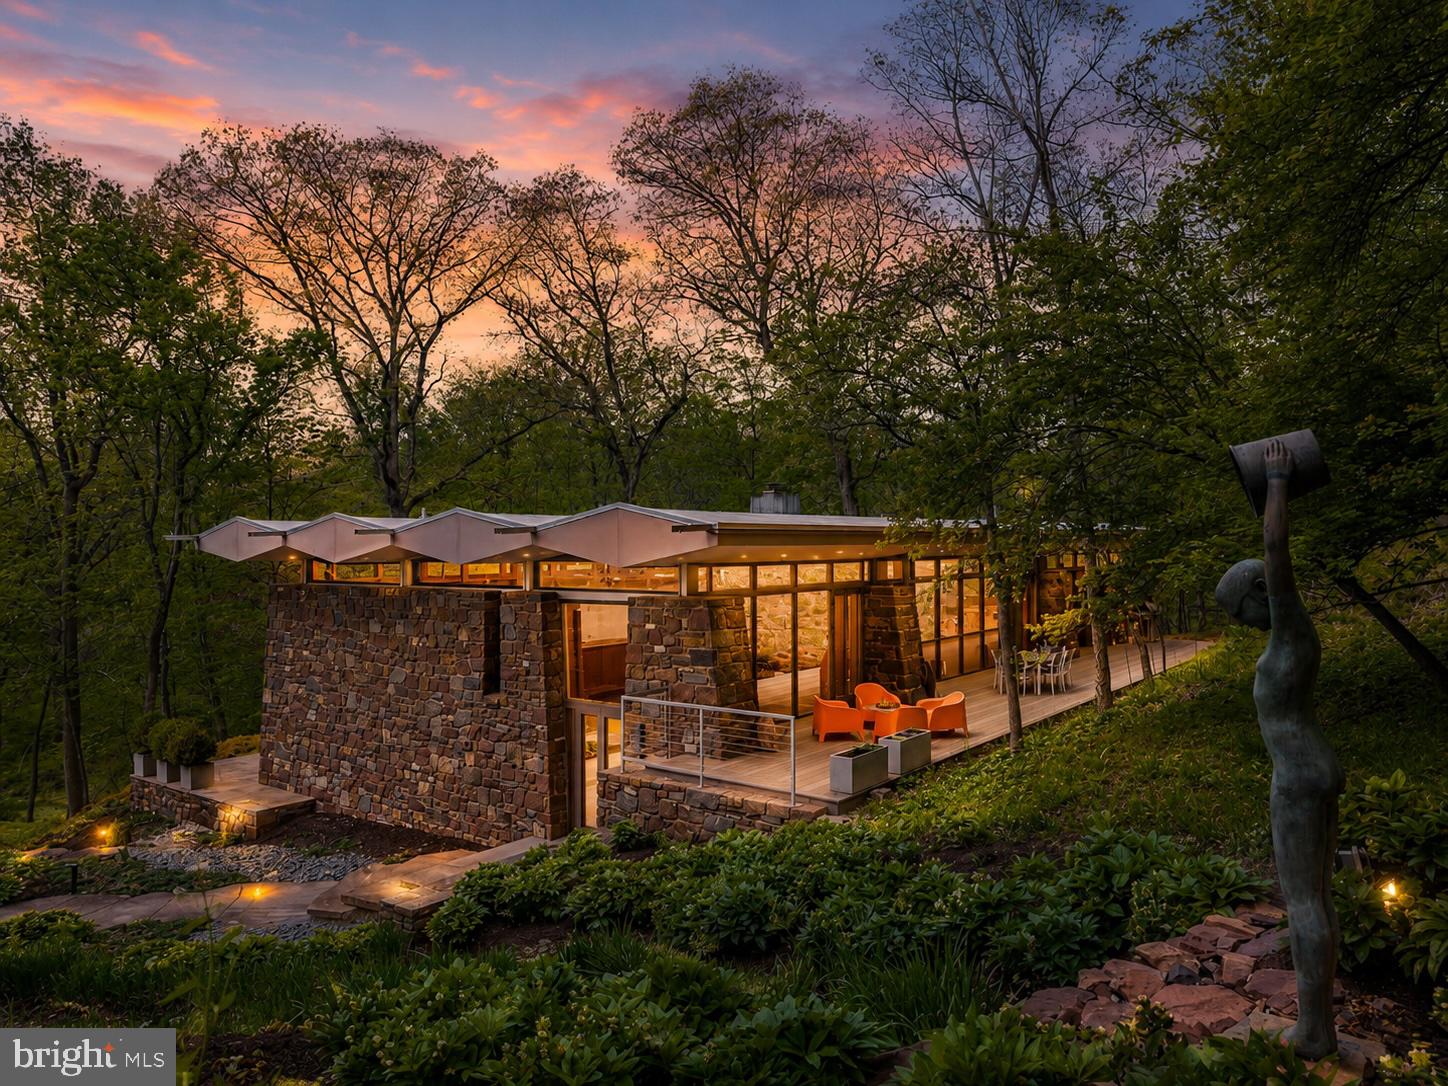
Originally constructed in 1959 and masterfully completed in 2014 following Paul Rudolph’s original architectural vision, The Fullam House stands today as a fully realized and enduring work of design, where historic integrity and modern refinement exist in perfect balance. The completion earned the prestigious AIA Bucks County Design Award for Excellence, recognizing the seamless integration of original architecture with thoughtful modern enhancements.
Conceived by Paul Rudolph, one of the most celebrated architects of the 20th century and former Chair of Architecture at Yale University, this extraordinary residence represents a rare and deeply personal work created during a pivotal moment in his ascent to international prominence. Known for his bold experimentation, sculptural forms, and leadership in the modernist movement, Rudolph’s work helped redefine American architecture in the postwar era.
Created for Judge John Fullam and his wife Alice, the home was born from a lifelong friendship that began during their years at Harvard. This was not a speculative project, but a deeply personal collaboration, where Rudolph was given creative freedom to explore new architectural ideas beyond his well-known Florida works.
At the request of the Fullam family, the home was intentionally never published during Rudolph’s lifetime, remaining an unpublished architectural work thoughtfully situated within the Bucks County landscape for decades. This allowed Rudolph to experiment with evolving concepts, including the interplay of mass and void, sculptural geometry, and environmental responsiveness, resulting in a design both ahead of its time and deeply connected to its surroundings.
Set on over 26 private acres, the property is seamlessly integrated into its natural environment, nestled into the hillside and overlooking a dramatic ravine. Constructed with Pennsylvania fieldstone, the residence reflects both Rudolph’s modernist philosophy and a nod to the local Bucks County vernacular. Beyond the home itself, the estate offers an exceptional lifestyle with a private full-size tennis court, beautifully positioned within the wooded landscape, creating a secluded setting for recreation, entertaining, or peaceful enjoyment of the surrounding natural beauty.
Architecturally, the home is a study in light, structure, and spatial experience. A central open living pavilion forms the heart of the residence, flanked by private wings, creating a deliberate separation between public and private spaces. Floor-to-ceiling window walls, clerestory glass, and a distinctive floating roofline allow natural light to move dynamically throughout the home while framing uninterrupted views of the surrounding landscape.
Rudolph’s forward-thinking approach to environmental design is evident throughout. The sculptural roofline is both visually striking and functional, designed to block high summer sun while allowing winter light to penetrate deeply into the home, naturally warming the thick stone walls which then radiate heat into the space.
Inside, the residence offers approximately 3,500+ square feet, including 4 bedrooms and 3.5 baths, with living spaces that feel both expansive and intimate. The interplay of stone, glass, and wood creates a tactile richness, while the home’s multi-level design provides a unique spatial experience.
The 2014 completion faithfully realized Rudolph’s original intent while integrating modern systems and efficiencies. Surrounded by complete privacy, yet within close proximity to New Hope, Princeton, and major metropolitan areas, The Fullam House offers a rare convergence of architectural pedigree, historical significance, and modern livability.
#PABU2117086

NEWTOWN

372 BROWNSBURG ROAD

4 Beds

3 Baths

5,226 Sq.Ft.

$5,350,000

MLS#: PABU2117086
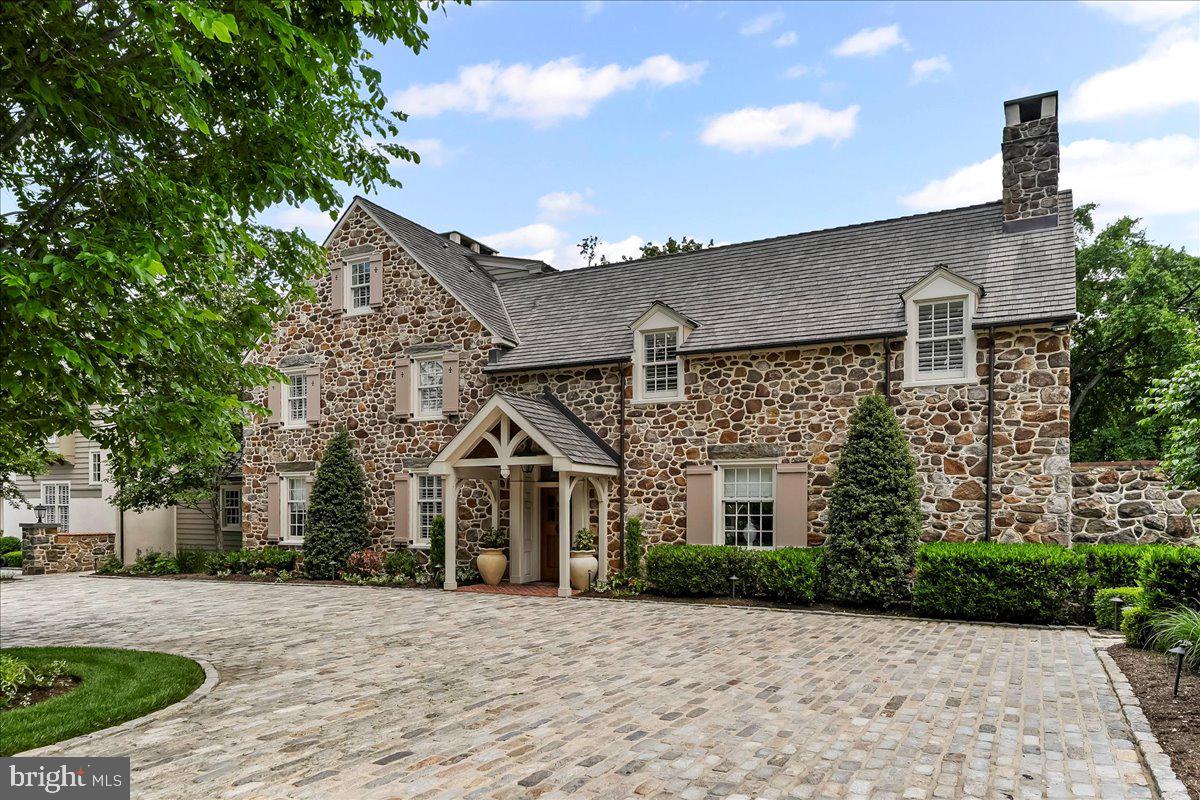
An Unbelievable  Opportunity To Own A One-Of-A-Kind Estate On Finely Landscaped 8.8 Private Acres In Radnor Hunt Built In The Early 1900's.  Nestled Amidst Towering Trees BLACKOAK  Is A Historically Significant Estate That Embodies The Perfect Union Of Classic Elegance And Modern Design.  This Is No Ordinary Home And Defines The Meaning Of True Luxury.  Current Owners  Have Made Many Improvements  Since Their Ownership Presenting A Move In Ready Opportunity To Own A Truly Distinctive Residence With An Unmatched Lifestyle.  To Further Enhance The Efficiency, Functionality And Aesthetics, The Home Is Now Equipped With Multi-Zoned Geothermal HVAC And Wired For A Whole House Generator.
This Is No Ordinary Home......Enter From Circular Belgium Block Courtyard  Area.  Continue On To The First Level Sunlit Piano Room With Stone Fireplace And Ship Lap Detailed Mantel.  Also Featuring Crown Molding, Chair Rail, Tray Ceiling, Custom Shades And Built In Cabinetry.  Not To Miss The Secluded Art Studio.  Plus A Pet Grooming Area.  Then Continue On To Powder Room, Coffee Bar With Marble Counter, Beverage Fridge And Microwave.  Continue On To Personal Reading Space That Opens Up To Formal Dining Room With Fireplace, Tray Ceiling, Unique Chair Rail.  Exterior Door To Outdoor Oasis Including Patio With Fireplace, Pizza Oven, Bar, Fire Pit , Pool And Spa All Overlooking Lushly Landscaped Grounds.  Not To Miss The Nighttime Affects With All Trees Illuminated.
Entire Kitchen Was Expanded By 10' Inside And Out And Totally Renovated In 2017.  All New Cabinetry, All New Appliances, Custom Stone Hood Over Range, Magnificent 10' Wooden Island With Seating , Marble Countertops, Farm Porcelain Sink, Beamed Ceiling,  Sub Zero Refrigerator, Sub Zero Freezer, WOLF 6 Burner Range With Grill, Walk In Pantry And Large Window Bench Table And Chairs.
Living/Family Room  Includes Custom Cabinetry, Fireplace With Custom Wooden Mantel, Beamed Ceiling, Bench Seating And Plantation Shuttered Doors To Patio And Additional Entertaining.
Upper Level Centered Around A Magnificent Primary Suite Wing With Two Baths And Two Dressing Closets. Both With Custom Builtins.  This Level Also Boasts An Expansive Double Washers And Dryers.  Highlighted With Large Soaking Sink And Built In Cabinetry.  Additional 2nd Bedroom With Private Bath And Highlighted With Fireplace And An Abundance Of Closets. Roomy 3rd Bedroom With Recessed Lighting And Hall Bath Complete This Level .  Stairway To 3rd Level Was Added By Owners Which Leads To An Additional 4th Bedroom And Private Bath.  Both Levels Highlighted With Plantation Shutters Throughout.
Exterior Of The Home Provides & Embraces The Home Being Noted As A True Showplace.  Highlights Include 6 Car Garage With Private Executive Office Located Above The Main Portion.  Office Has Private Entrance Leading To All New Expansive Area With Maple Wood, Custom Shelving, Plantation Shutters And 1/2 Bathroom.
Private Guest Home On The Property Provides A Large 1 Bedroom & 1 Full Bath .  Living And Dining Areas Along With A Fully Equipped Kitchen Highlighted With Viking Range And Sub Zero Fridge.  Pine Flooring, Fireplace, Plantation Shutters And Walk In Closet Add To The Charm Of This Retreat.  Outside Boasts A Private Area For Entertaining Along With A Firepit.
#PACT2098014

MALVERN

137 JAFFREY ROAD

4 Beds

4 Baths

7,539 Sq.Ft.

$5,300,000

MLS#: PACT2098014
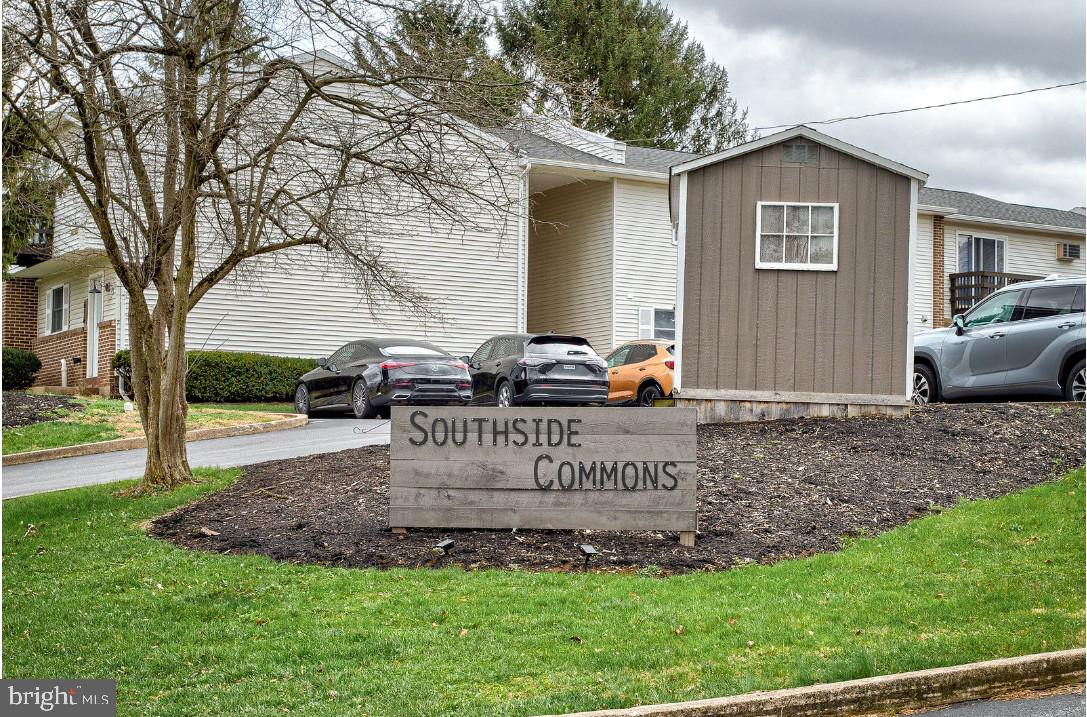
Southside Commons is an updated townhouse community comprised of 25 units – All 2- or 3-bedroom units. If you are looking to invest in off-campus housing just outside of PSU’s main campus but still close enough to all of the shopping and recreation, look NO further! Southside Commons is nestled in a quiet neighborhood of State College, providing a peaceful experience for students, graduates, and professionals who want to live a little outside downtown and have furnished or unfurnished rental options. All Southside Commons townhomes are located directly on the CATA bus route, close to the YMCA of State College, Westerly Parkway Plaza, Orchard Park, and are an easy commute to downtown and PSU main campus. The community features green space and 35 parking spaces.  Please request an NDA from the listing agent for financial details and more information.
#PACE2518420

STATE COLLEGE

610-676 SOUTHGATE DRIVE

58 Beds

None Baths

960 Sq.Ft.

$5,300,000

MLS#: PACE2518420
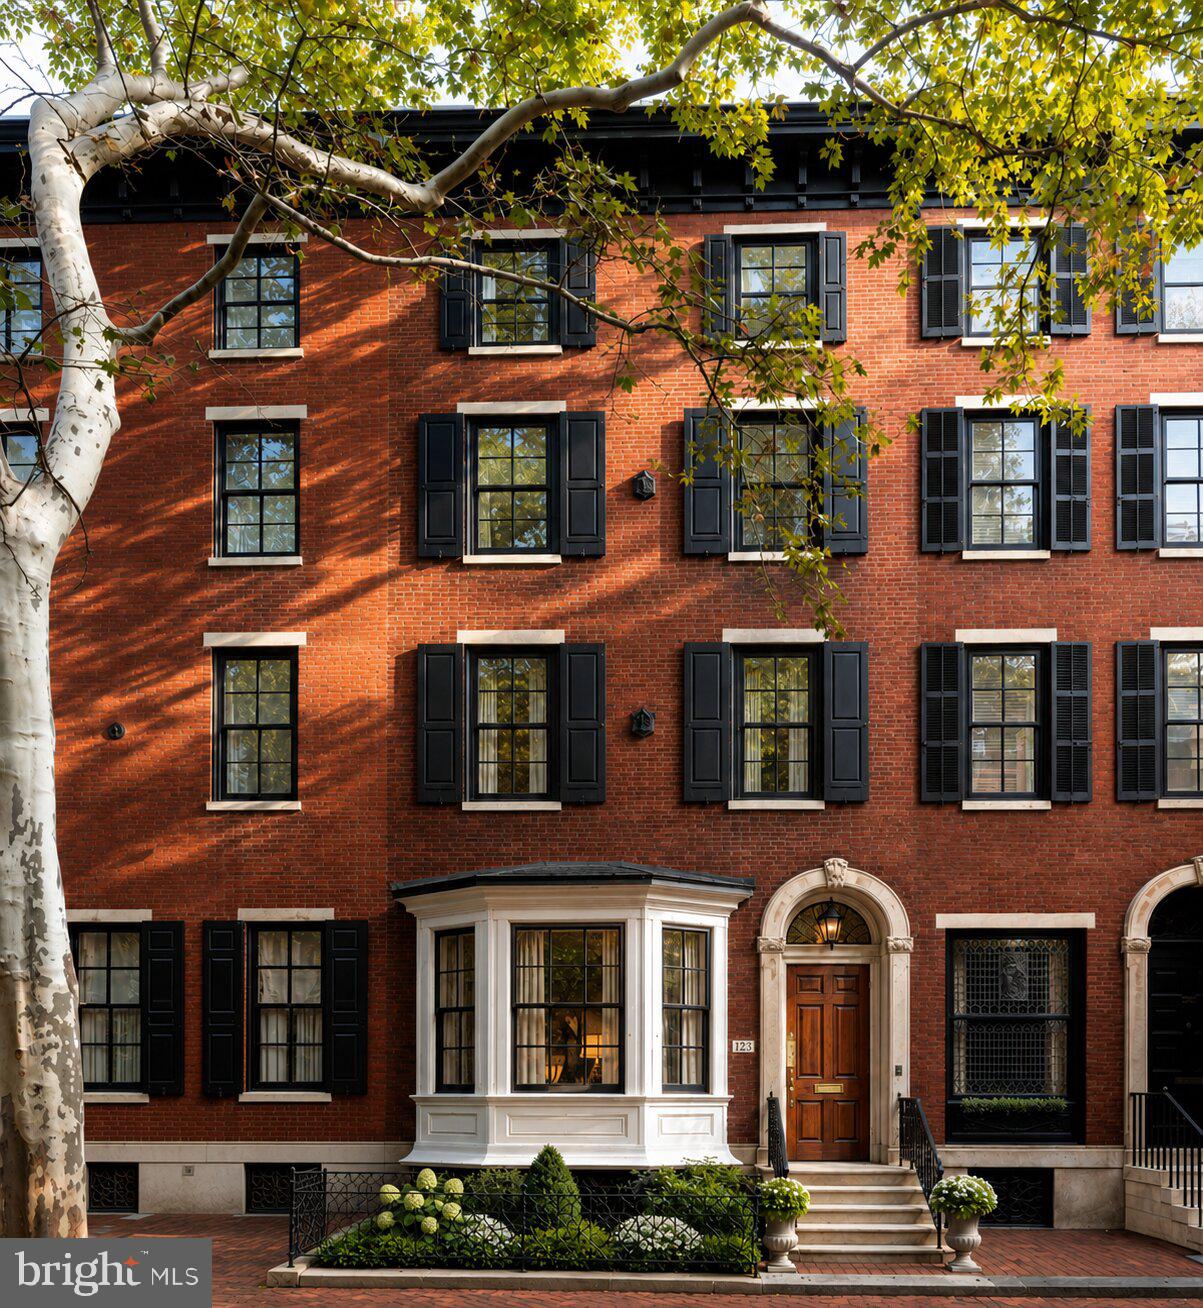
Located on one of the most iconic blocks of Philadelphia, 1823 Delancey Place will be a reimagined architectural stunner designed and built for the most discerning Buyer. Curb appeal is exemplified on this block and 1823 Delancey is one of the few homes with a front garden. As you make your way up the stone stairway, you will be welcomed by a gorgeous foyer leading into a large open living / dining concept  which features huge ceiling height, chevron laid hardwood and a custom bar perfect for nights of entertainment. The rear of the home includes an incredible kitchen and breakfast area fully equipped with custom cabinetry, state of the art appliances and a gorgeous stone countertop flowing up the backsplash. The kitchen also overlooks a newly designed outdoor deck, perfect for grilling or enjoying your morning cup of coffee. The lower level of the home incudes a fully finished basement and access to the true two car SIDE BY SIDE garage. The elevator is conveniently located off the garage and will service all interior floors. Floor two of the home is where your primary bedroom suite overlooking Delancey Place is located. Huge ceiling heights amplify this room which also features an equipped walk in closet and beautiful primary bathroom. The rear of floor two is a huge media room - perfect for informal entertainment. The additional floors include 4-5 additional bedrooms, 3 bathrooms huge laundry room. The crowning feature is the roof deck overlooking Philadelphia. The home provides a blend of modern convenience and historic charm. Design by LT Design and brought to life by an experienced local builder, this home is undergoing a full home renovation down to the studs. Delivery is Spring 2027 - early Buyers will have an option of choosing design finishes. 10 Year tax abatement will be applied for by Builder.
#PAPH2625278

PHILADELPHIA

1823 DELANCEY PLACE

6 Beds

5 Baths

5,500 Sq.Ft.

$5,295,000

MLS#: PAPH2625278
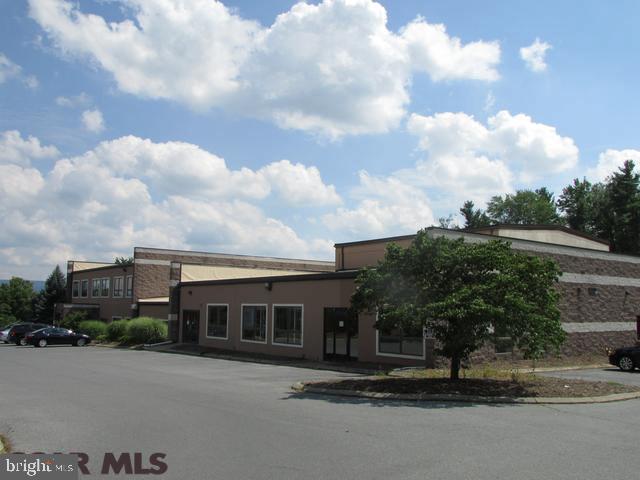
Prime complex located 1.5 miles from PSU Campus and 1.1 miles from I-99. This property has excellent rental income and great tenants. 34,000+ sq ft building, 149 parking spaces, recently updated dryvit and roof. The State College area is booming! Don't miss your opportunity for this solid investment.
#PACE2021632

STATE COLLEGE

1510 MARTIN STREET

None Beds

None Baths

34,110 Sq.Ft.

$5,275,000

MLS#: PACE2021632
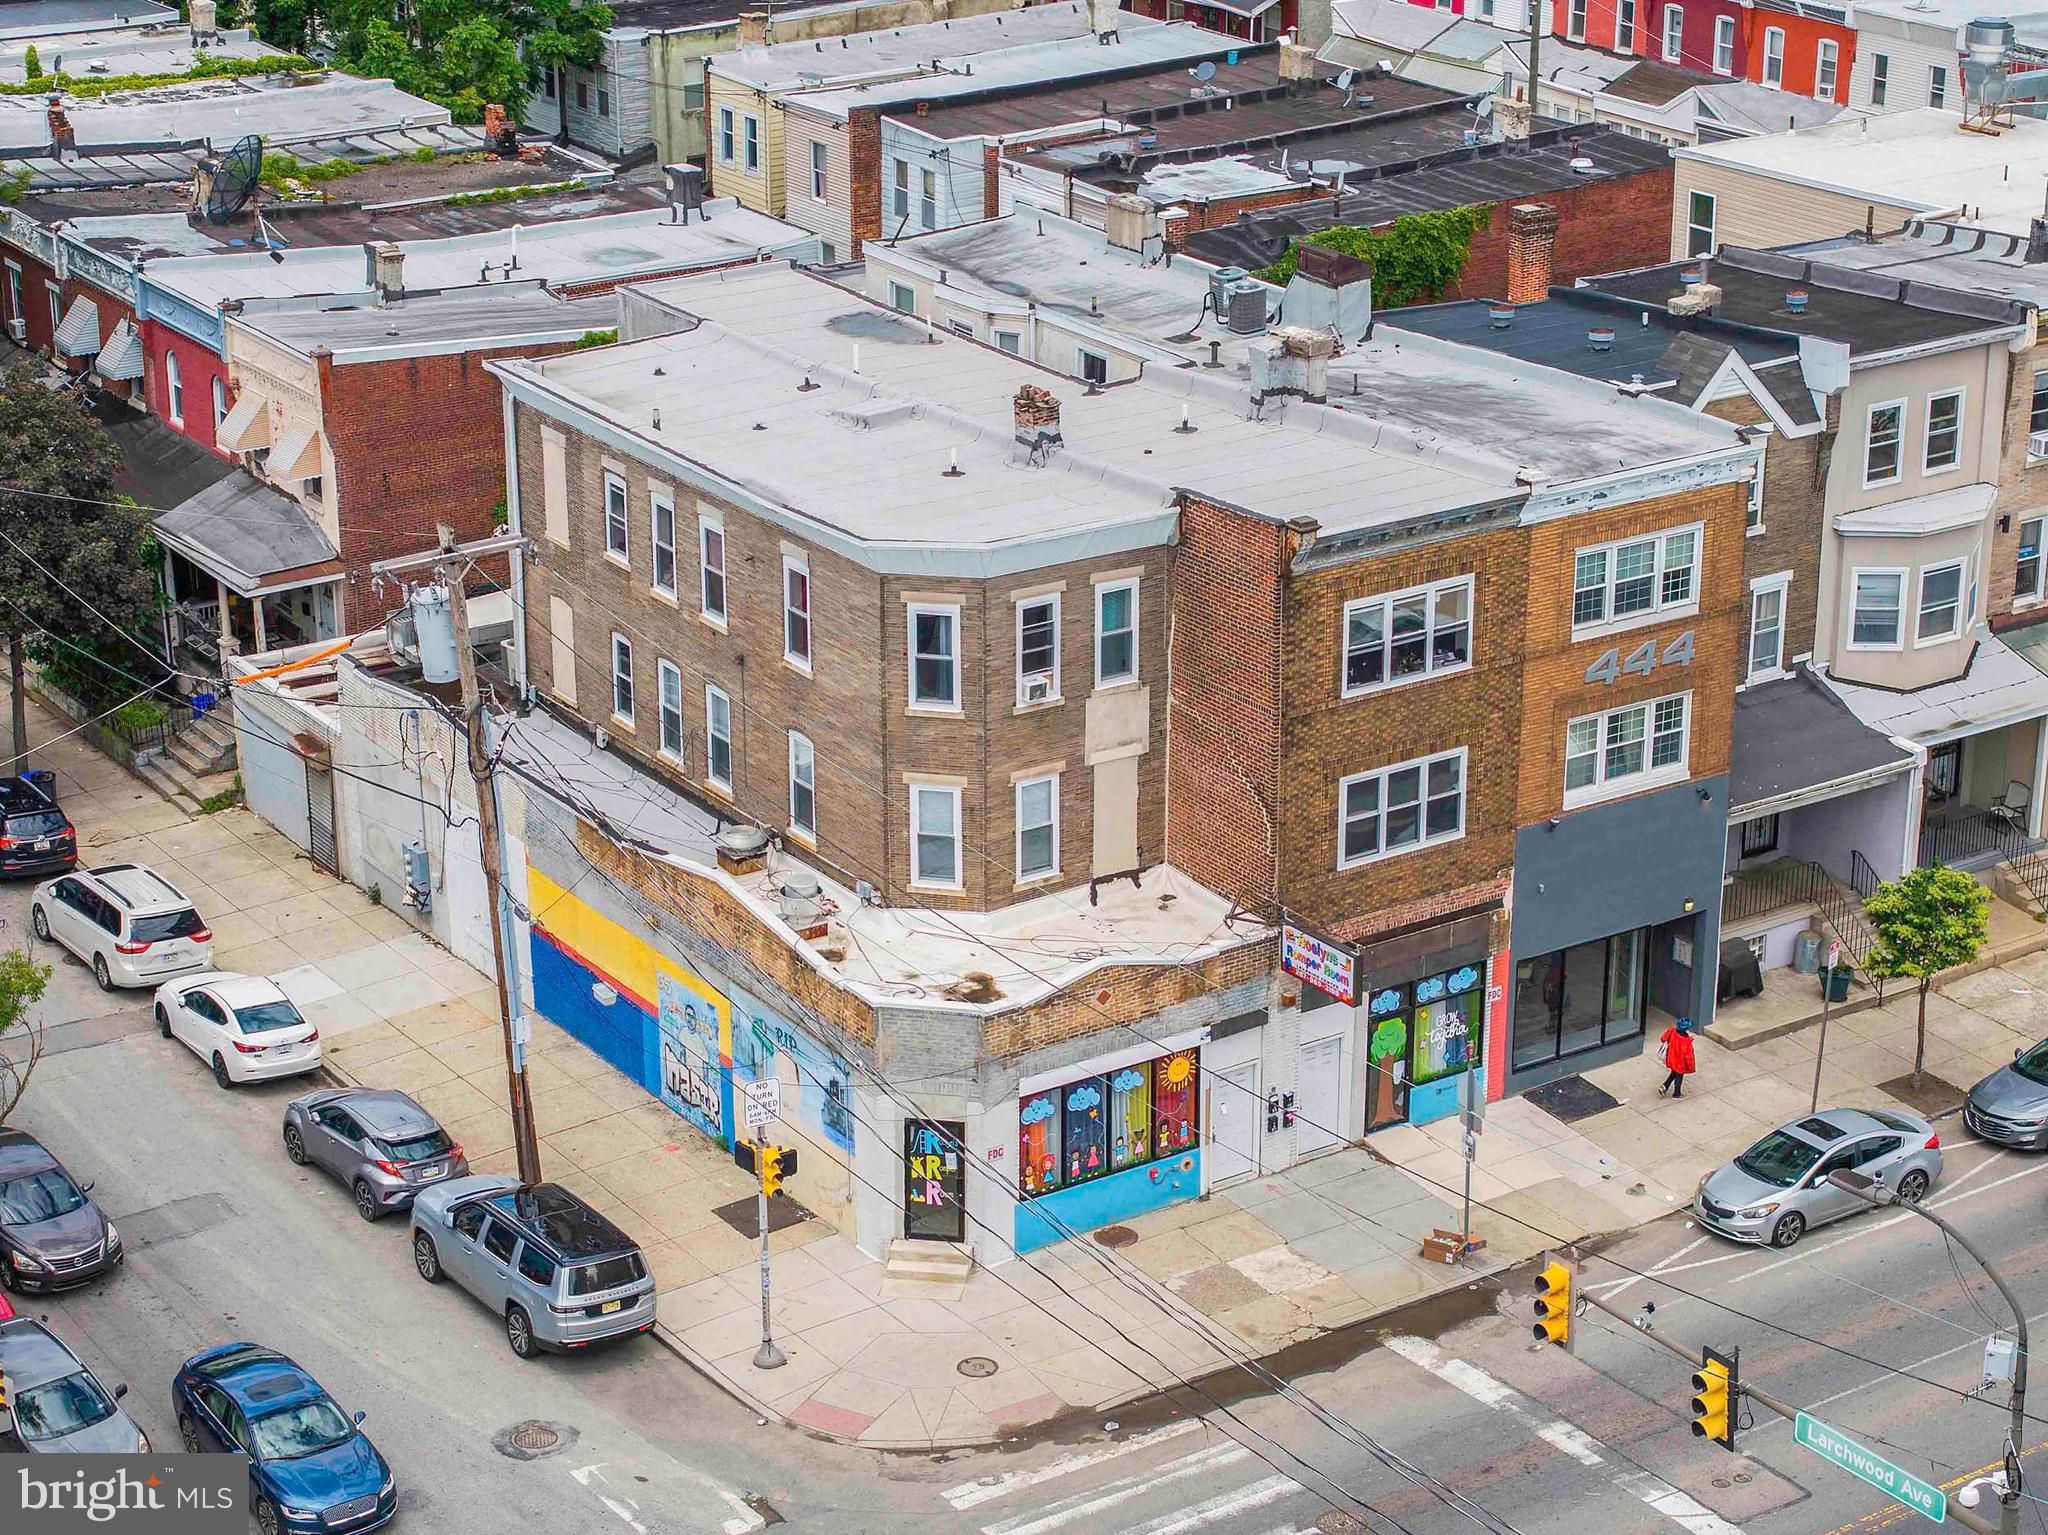
– Available Individually or as a Portfolio –

INTRODUCING: The West Philly Park Portfolio — a rare opportunity to acquire up to thirty-nine (39) total units offering an in-place 9.5% stabilized cap rate, located just outside of University City — one of the most dynamic growth corridors in the United States. Situated within a Top-10 MSA for both population and life sciences, this portfolio lies in the heart of Philadelphia’s renowned “Eds & Meds” economy, surrounded by billions of dollars in active development. Nearby anchors include Schuylkill Yards, the Science Center, CHOP, HUP, and Amtrak’s 30th Street Station.

The portfolio spans ten (10) properties totaling approximately ±35,000 square feet, concentrated within a walkable five-block stretch along the high-traffic 52nd Street corridor, between Market Street and Larchwood Avenue. Each building features a mix of ground-floor commercial units with residential apartments above, many of which were comprehensively renovated in the early 2020s. Upgrades include LVP flooring, shaker cabinetry, granite countertops, in-unit washer/dryers, modern fire and sprinkler systems, central air, and contemporary finishes throughout.

The offering includes multiple park-front, corner, and contiguous parcels, with strong tenant demand driven by proximity to the University of Pennsylvania, Drexel University, and leading healthcare and innovation institutions. This is a rare chance to acquire turnkey assets in one of Philadelphia’s most promising submarkets.

Detailed financials available upon request.

Properties Included:
#PAPH2494210

PHILADELPHIA

100 S 52ND STREET 2

None Beds

None Baths

34,907 Sq.Ft.

$5,255,000

MLS#: PAPH2494210
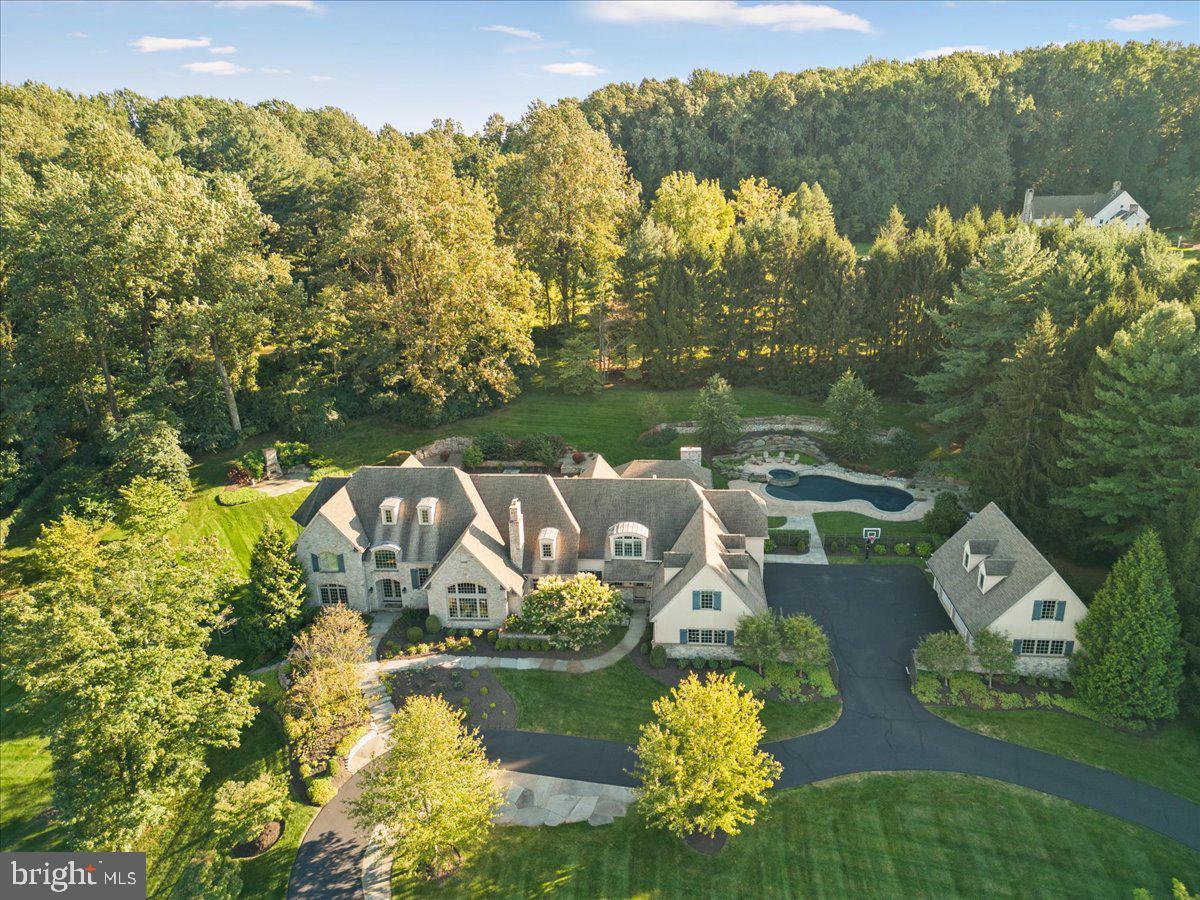
A gateway to luxurious living, Jalousie Pines offers an enviable locale, high-end diverse amenities and systems, and the sought after security and privacy today’s celebrity and Class A executive clientele
demand.  An incomparable masterpiece, this splendid property with a fully renovated and expanded
interior and an exterior including newly constructed custom entertaining pavilion by Worthington & Shagen Builders and a custom free form pool with sun shelf, elevated circular spa, and multiple waterfall
features designed by Aqua Bello Pools, is immersed in the elite Bucks County countryside. Accessible via
a meandering drive, owners will appreciate the 7-car gated garages and auto court area. With three
levels of finished living space, this exclusive 6 bedroom/7 full & 2 half bath 10,000+SF, 13-acre French Country estate originally crafted by Richard Zaveta is a fusion of luxury retreat and the tranquility of nature. The main level features an expansive double island gourmet kitchen that champions elegant design, top quality materials, Sub-Zero & Wolf appliances with practicality and high-performance finishes, an accompanying scullery/butler’s pantry, laundry, sunroom, home office with fireplace and built-in AV
for television, an inviting formal dining room, living room and a spacious great room with dramatic
fireplace (one of 5 in the main house in addition to 2 exterior fireplaces) —the entirety of the main level
is bathed in natural light and showcases panoramic views of lush greenery, majestic acreage, the grand
covered outdoor kitchen and living areas, a sparkling free form pool with dramatic aquatic design & custom features, and inviting lounge spaces all melding into a haven for relaxation. The main level is
complete with private au pair/in-law’s quarters with separate outdoor entrance, attached 4-car garage.  In addition to the attached 4-car garage, there is a detached 3-car garage w/ full bath  (Note: this full bath is counted as the 7th full main level bath) for pool guests & a large upper-level unfinished room perfect for conversion to gym, office, or additional storage. The main house upper level is accessible via the grand main staircase, the back staircase, and the elevator that services all levels of the home. The Primary Suite is exceptional with decadent amenities including a sitting room with fireplace, an enviable custom walk-in wardrobe, an inspired snuggery independent of the main sleeping quarters, and a large bathroom with radiant heat floors.  An additional “suite” bedroom with sitting area, fireplace, radiant heat bathroom floors, and a custom closet, and 2 additional large bedrooms with full bathrooms round out the upper level. One of the many highlights of the lower walkout level is the expansive 1,000+ bottle wine cellar, fully insulated and temperature controlled, a full bedroom and bath, game area, large TV entertainment area, and a large personal gym that could be converted into a large theater room. The magnificence of the home's interior is further elevated by the overwhelming grandeur and elegance of the very private backyard oasis.  The custom designed pavilion is easily accessible from the main house sunroom. The pavilion includes an extra-large Alfresco grill, two range top burners, two refrigerators, an island bar with sink, a large dining table area, and an expansive seating area to watch one of the two televisions and fully appreciate the stunning outdoor fireplace.  In addition to the warmth of the fireplace, thermal heaters in the roofed area provide for extended outdoor entertaining and year-round comfort.  During the Summer months family and friends will enjoy the large free form pool with sun shelf and depths ranging from 3' to 8', an elevated circular spa with overflow waterfall into the main pool, separate elevated seating area near the spa, a full custom concrete pool deck with diving rock, 3 pool waterfall features, and 3 dramatic fire bowls.
#PABU2065924

NEW HOPE

2155 AQUETONG ROAD

6 Beds

7 Baths

9,900 Sq.Ft.

$5,250,000

MLS#: PABU2065924

Rare opportunity to purchase 20+ acres with two beautiful homes nestled in the quiet enclave of Spring Mill in Whitemarsh Township. The property, which extends on 7 parcels from Barren Hill Road to Hart's Lane, includes a beautiful 4/5 bedroom home, fully renovated in 2018, with detached two-story garage with workshop and storage, cleared private trails, a private arboretum with over $100k in specimen trees added in the last five years, and an 1800s expanded farmhouse with recently built carriage house, stables and paddock built for trailer access. The entire property has been fenced, and trails were cut into the wooded areas for enjoyment. Parcels could be subdivided or sold separately, developed, or enjoyed by a buyer with a vision and purpose for this rare listing.
#PAMC2192478

CONSHOHOCKEN

2129 HARTS LANE

5 Beds

3 Baths

3,504 Sq.Ft.

$5,250,000

MLS#: PAMC2192478
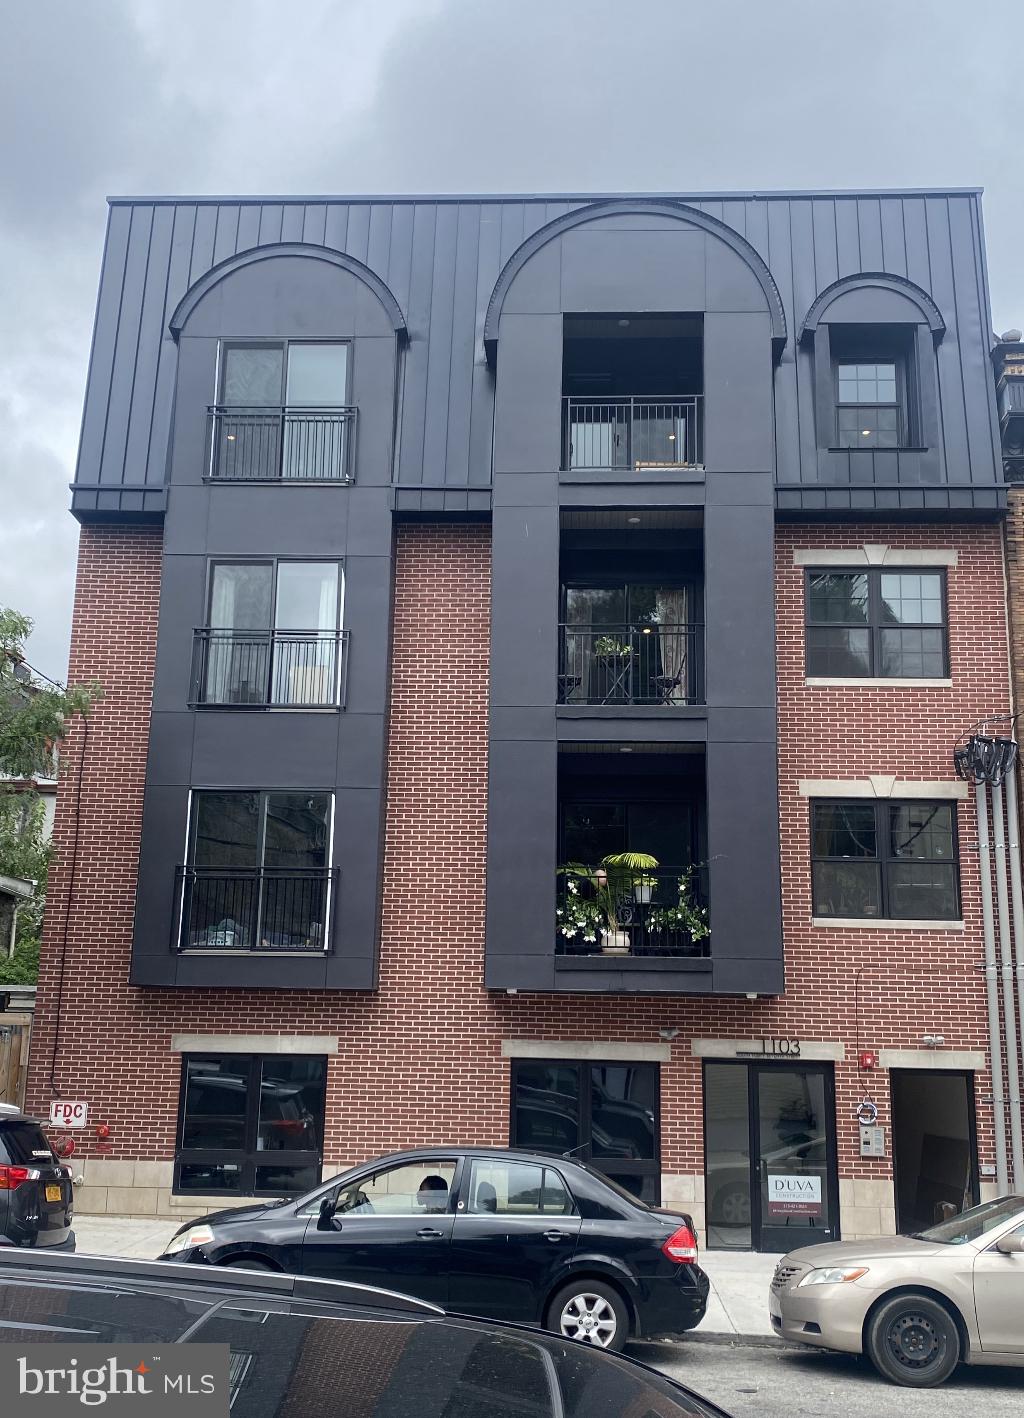
Welcome to newly constructed Gold Star Luxury Apartments. This beautiful commercial mixed building in University City is comprised of 15 residential luxury units, 1 commercial space, 6 flex spaces, fitness studio,   spacious roof top deck, and more.
#PAPH2268378

PHILADELPHIA

1103 S 47TH STREET

None Beds

None Baths

16,316 Sq.Ft.

$5,250,000

MLS#: PAPH2268378
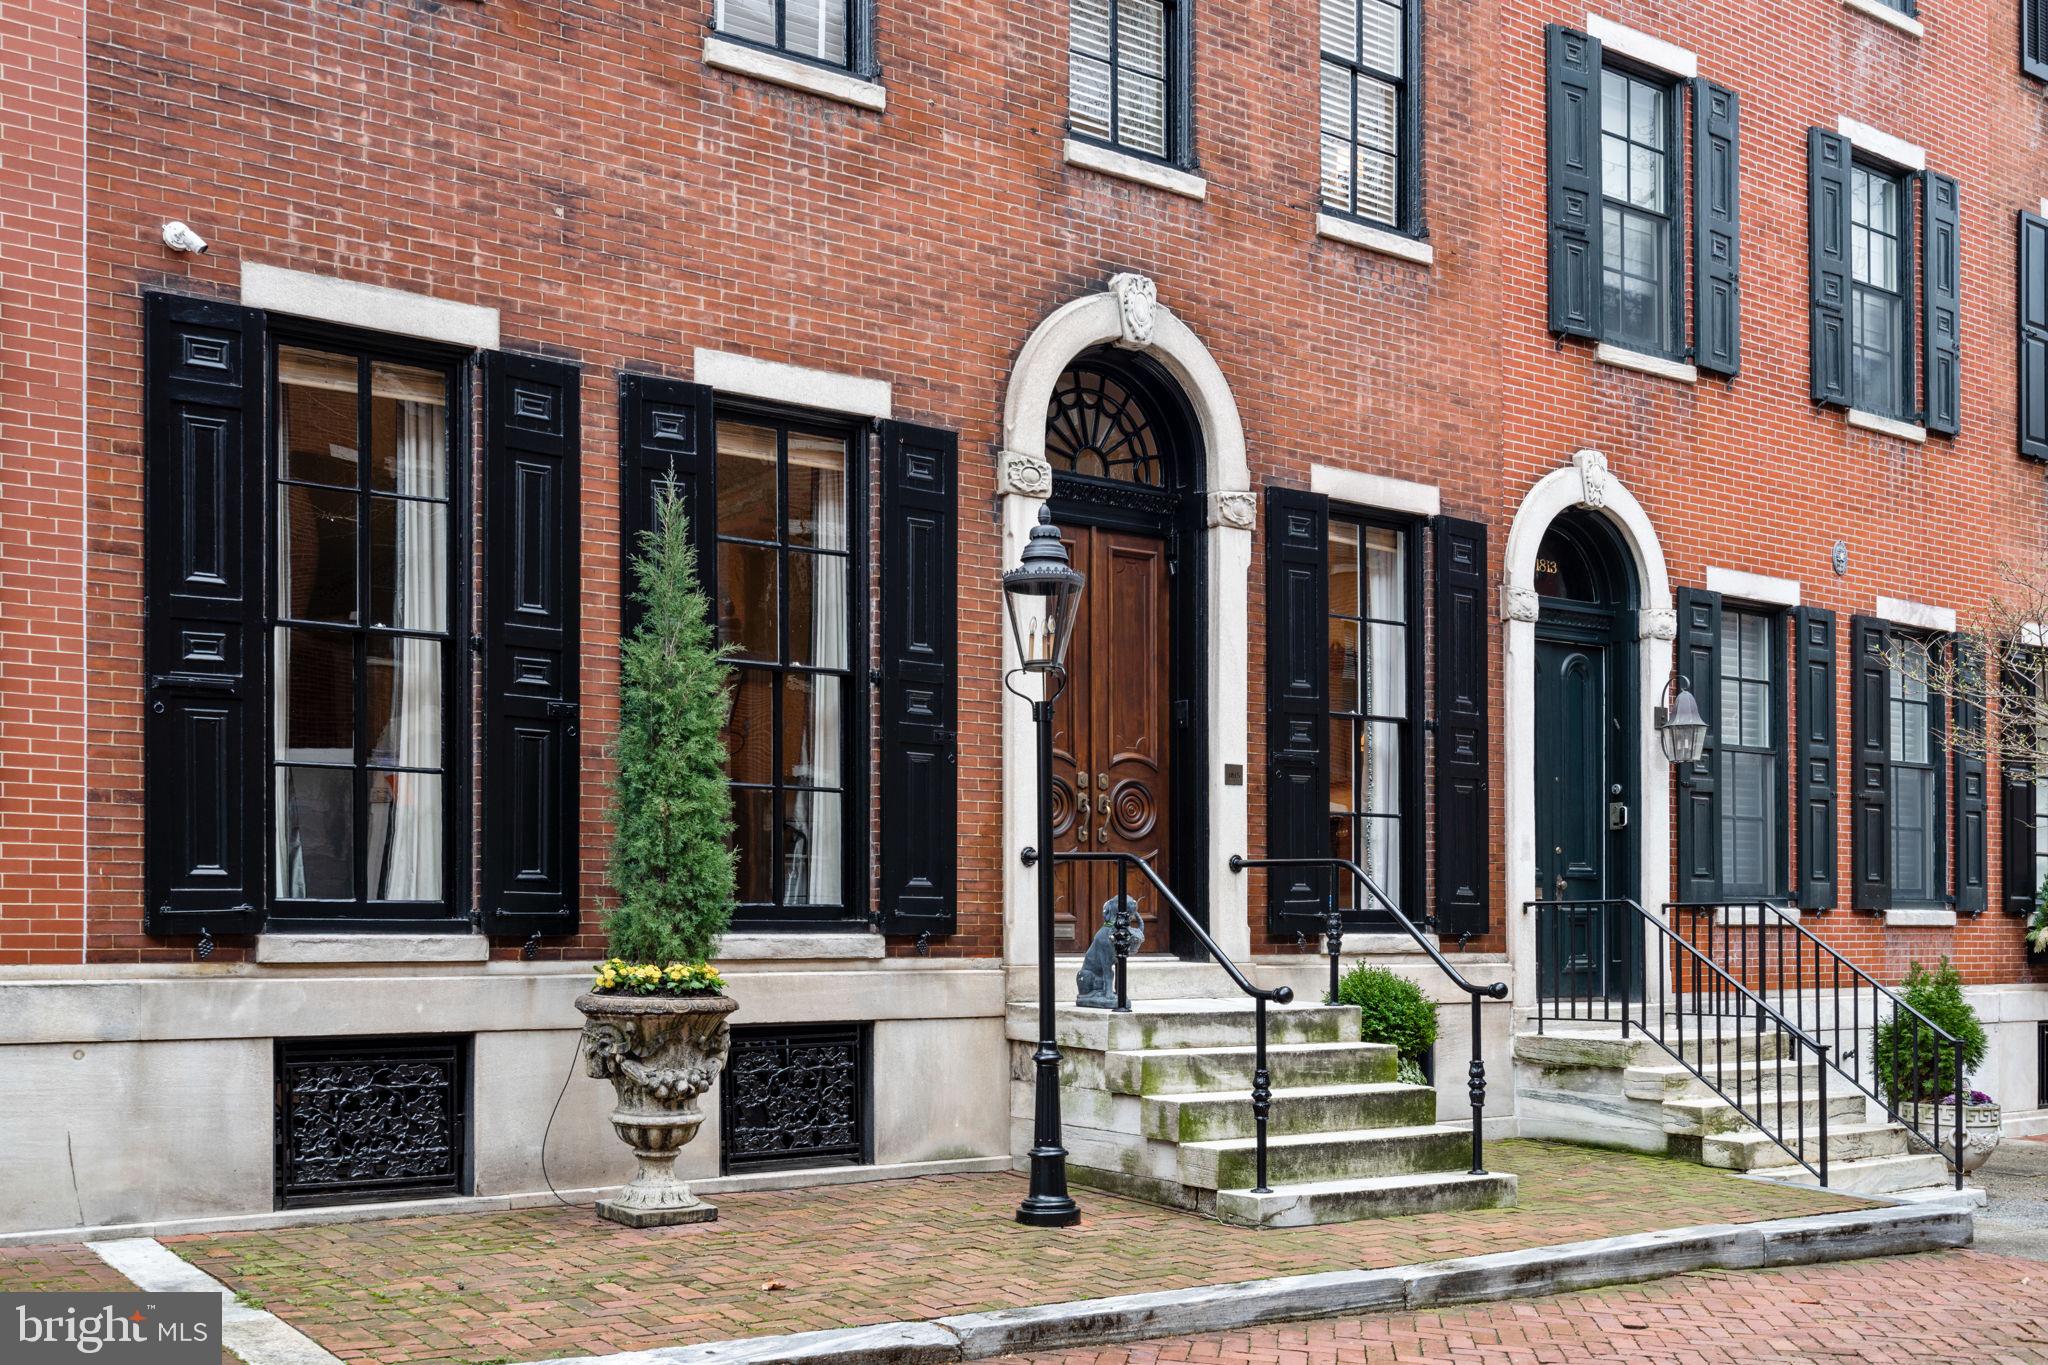
Situated on one of the most coveted blocks in Philadelphia, this remarkable four-story townhouse
spans an impressive 29 feet in width and has undergone meticulous refurbishments to create the
ultimate space for elegant entertainment and family living. Originally constructed in 1857 by Samuel
Spackman, this 5500 square foot Federal style home blends original ceiling moldings and design
elements with contemporary luxuries. The L-shaped home has been renovated around an exquisite
outdoor brick garden with a fountain, gas grill, and exterior doors which function as a service entrance
for deliveries and landscapers.

Carved mahogany entry doors open onto a classic foyer with marble floors and a striking, curved
staircase. The expansive living room boasts high ceilings, oversized windows, intricate moldings and
an original marble fireplace mantel converted to gas. The sizable dining room, with a high ceiling,
intricate moldings and a gas fireplace, can accommodate large dinner parties.

Moving toward the rear of the residence, one’s eye is drawn to a classic chef’s kitchen with coffered
ceilings custom-designed by Arthur Works and oversized windows looking onto the garden. The
centerpiece is the large Statuary marble island and the kitchen is equipped with top-of-the-line
appliances including two Miele dishwashers, Wolf range top, two ovens, a warming drawer, and
microwave and convection oven. A separate breakfast area with views of the landscaped garden
provides a seamless connection between indoor and outdoor living. Back stairs from the kitchen to
the second floor entertainment area enables a wonderful flow for parties and family living.
The second floor hosts a guest bedroom suite with en-suite bathroom (with radiant flooring), a home
theater/media room, a cozy library with custom shelving, and a game room featuring a wet bar, and
gas fireplace.

The third level reveals a luxurious Primary bedroom suite complete with his and her dressing rooms
with built-in closets and natural light. The large primary bathroom includes radiant flooring, a large tub
with air jets, an oversized shower, a heated towel rack, commode, and washer dryer. The elevator
landing on this floor leads to an outdoor area with plumbing for irrigation in place for additional
outdoor deck possibilities.

The fourth level comprises three additional bedrooms, serviced by a full hall bathroom (with radiant
flooring).

The lower level offers a playroom, laundry room, storage areas, mechanical room, cedar closet, and
access to the oversized one-car garage. The custom 5-stop elevator designed with quartersawn oak
runs from the garden level to the fourth floor.

The proximity to Rittenhouse Square Park and a variety of excellent stores, restaurants, museums
and entertainment options enhance the allure of this distinguished residence.
#PAPH2324294

PHILADELPHIA

1815 DELANCEY PLACE

5 Beds

3 Baths

6,071 Sq.Ft.

$5,250,000

MLS#: PAPH2324294

1 ... 41 42 43 44 45 ... 666
* Listings identified with the FMLS IDX logo come from FMLS and are held by brokerage firms other than the owner of this website. The listing brokerage is identified in any listing details. Information is deemed reliable but is not guaranteed. If you believe any FMLS listing contains material that infringes your copyrighted work please click here to review our DMCA policy and learn how to submit a takedown request. © 2024. First Multiple Listing Service, Inc.

Send a message

Message successfully sent.

Your message

What is 3 + 4 ?

Reason for contacting?

I agree to receive email communication and understand I can unsubscribe at any time.

I agree to be contacted by Charis Realty Group - Christine Issler, Broker via call, email, and text for real estate services. To opt out, you can reply 'stop' at any time or reply 'help' for assistance. You can also click the unsubscribe link in the emails. Message and data rates may apply. Message frequency may vary. Privacy Policy

Sign Out

Virtual Assistant

Would you like to take the next step with this property? We can help you schedule a showing or virtual tour, or send you more details.

Yes, I would like more information.

Thank You for Your Reply, One of Our Agents will contact you as soon as possible

No, maybe later.

Thank you, you can always contact me via email, phone number or through the contact form.

Realhub AI

Lucy - Your AI-Powered Realtor

Update Your Temporary Password

Personalize your search

Enter your email and we'll notify you immediately when new listings match what you're looking for.

or enter email address

Already have an account ? Login here

Continue your home search

I agree to receive communications and understand I can unsubscribe at any time.

I agree to be contacted by Charis Realty Group - Christine Issler, Broker via call, email, and text for real estate services. To opt out, you can reply 'stop' at any time or reply 'help' for assistance. You can also click the unsubscribe link in the emails. Message and data rates may apply. Message frequency may vary. Privacy Policy

Already have an account ? Login here

We use cookies

We use cookies primarily for analytics to enhance your experience. By accepting, you agree to our use of these cookies. You can manage your preferences or learn more about our cookies policy.
