Properties

Browse or get in touch to schedule a walkthrough.

  • Nearby me
Price range

Popular Features

Community Features

Association

Property Features

Waterfront

View

Exterior Features

Interior Features

Style

10000 properties match your criteria

Updated 1 minute ago

E-Alert name
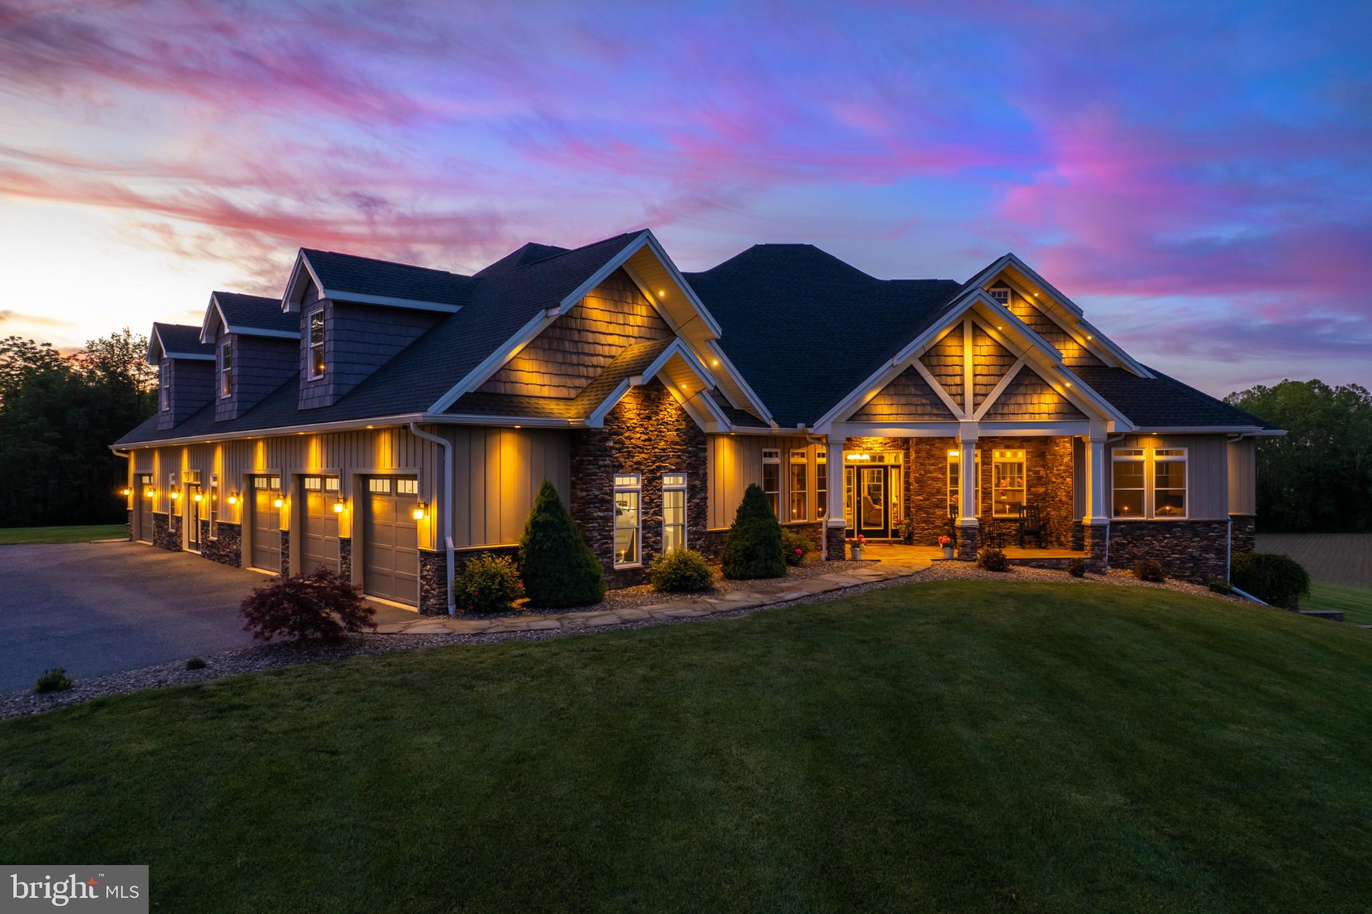
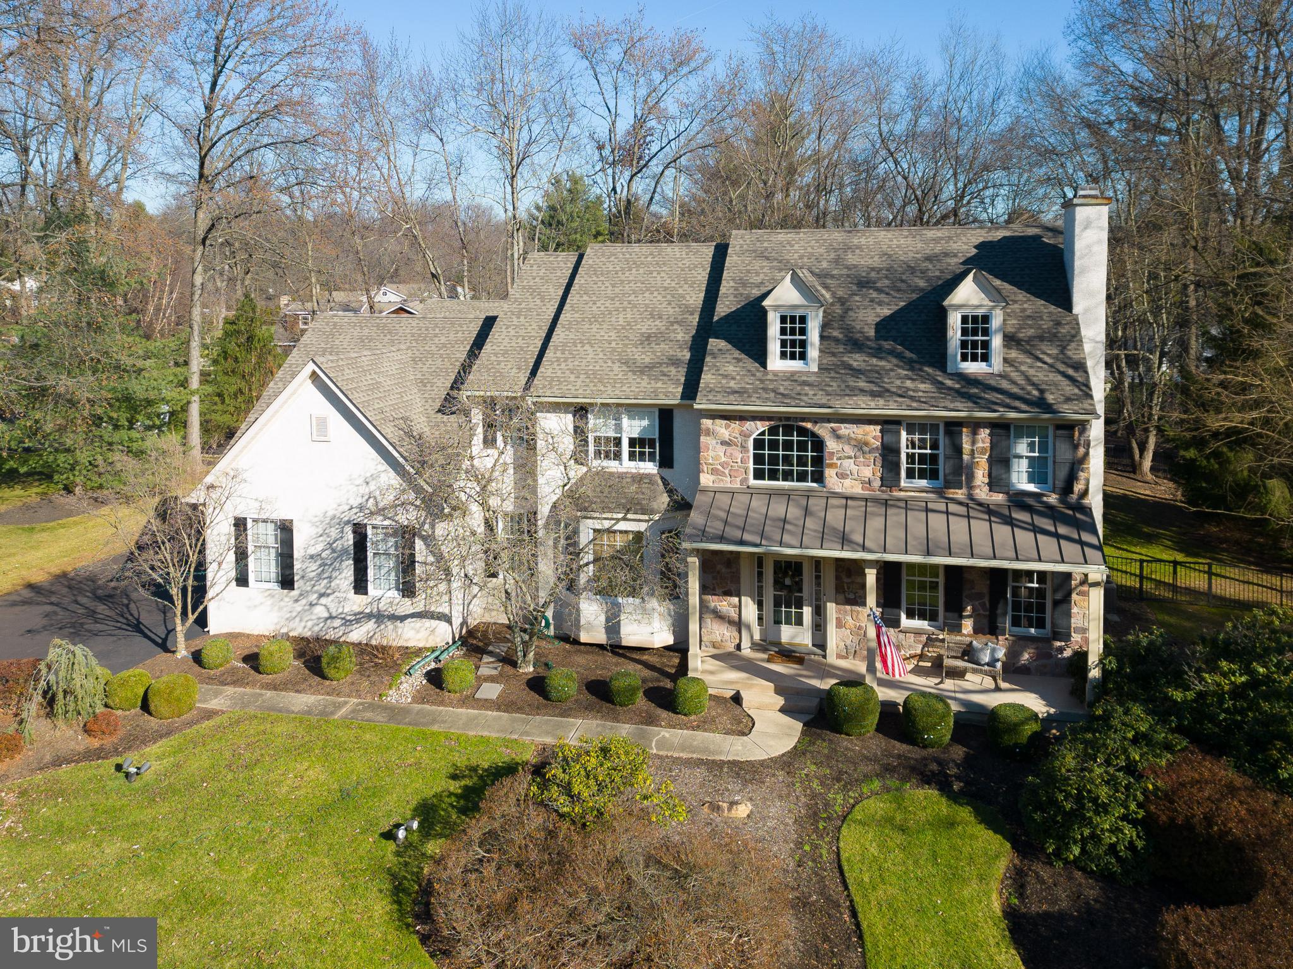
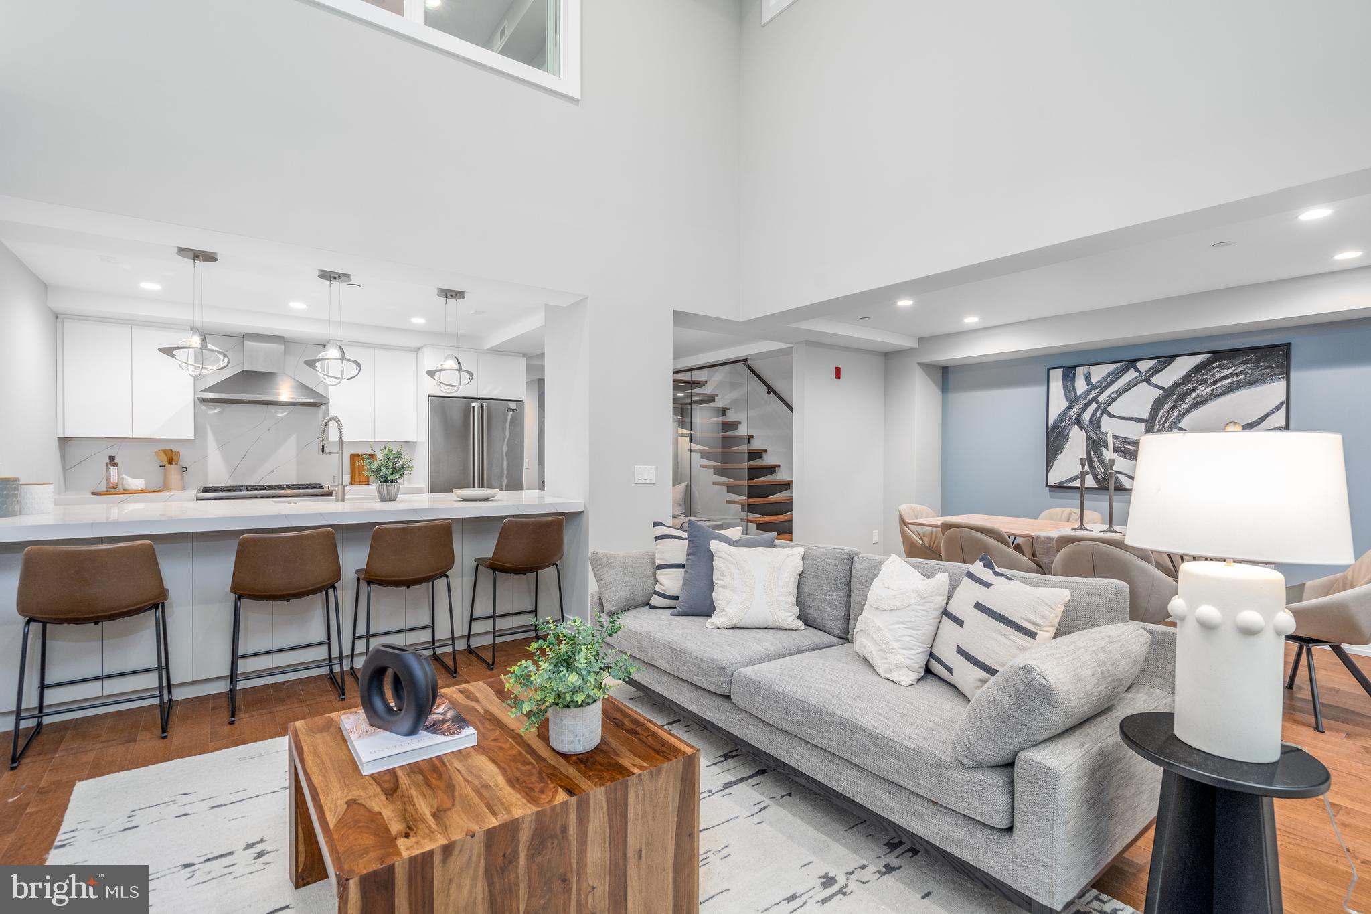
Experience exceptional living at 2175 Jefferson Lane, a beautifully maintained custom-built residence located in the highly sought-after Lower Moreland School District. Built by  builder Dave Della Porta, this expansive home combines quality craftsmanship, thoughtful design, and the space today’s buyers are searching for. Offering 5 bedrooms and 6 bathrooms, the home welcomes you with a dramatic entrance, rich Bruce hardwood flooring, and an impressive open-concept layout. The two-story family room serves as a stunning focal point, featuring soaring ceilings, a gas fireplace, and an elegant overlook from the second floor that fills the space with natural light. Designed for both everyday living and entertaining, the spacious kitchen is equipped with double wall ovens, a 5-burner gas cooktop, abundant cabinetry, generous prep space, and a large center island that naturally brings family and guests together. The first-floor owner’s suite provides comfort and convenience with oversized walk-in closets and a luxurious private bath. A sound-insulated bedroom on the main level offers endless possibilities as a home office, guest quarters, or flexible living space. The upper level features four additional bedrooms, multiple bathrooms, and ample storage, providing plenty of room for growing families or visiting guests. Downstairs, the finished basement expands your living space with a wet bar, recreation area, and plenty of room for entertaining, gaming, exercising, or creating the ultimate media room. Step outside to a spacious rear deck overlooking the beautifully landscaped yard, creating the perfect setting for outdoor dining, relaxing evenings, and weekend gatherings. An irrigation system helps keep the grounds looking their best year-round. Additional features include a 3-car attached garage, oversized driveway with parking for up to 10 vehicles, HVAC system installed in 2016, and a brand-new roof completed in June 2025. A rare offering in a premier location, 2175 Jefferson Lane delivers the perfect combination of space, quality, and lifestyle. Schedule your private showing today.
#PAMC2184666

HUNTINGDON VALLEY

2175 JEFFERSON LANE

5 Beds

3 Baths

5,084 Sq.Ft.

$1,399,900

MLS#: PAMC2184666

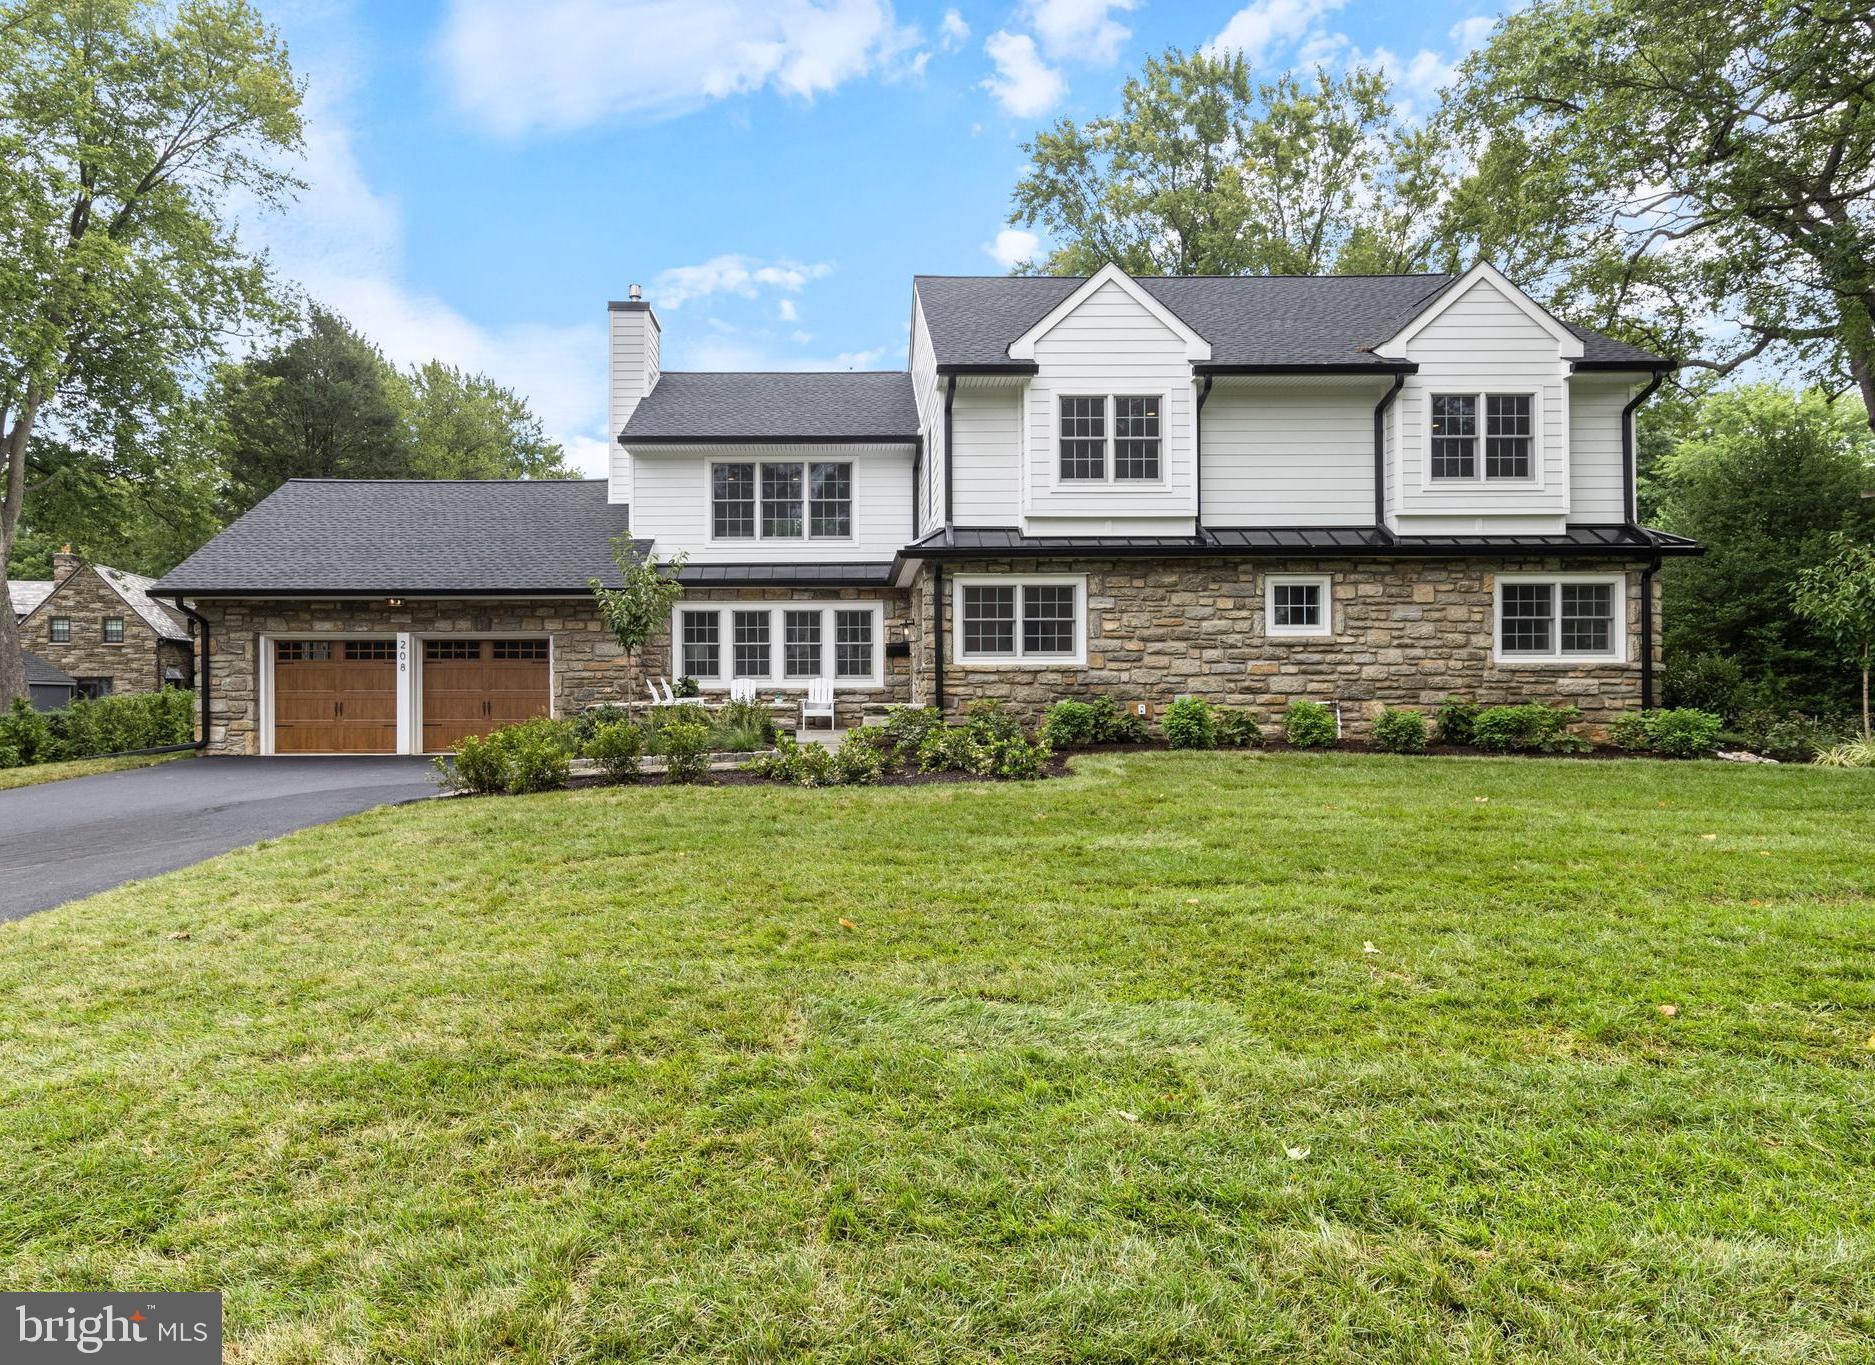
Historic home located in Bucks County’s Northampton Township in the award-winning Council Rock School District. This 250-year-old Churchville home spans 4,820 square feet. The architecturally striking residence balances the timeless, historic charm of a Mansard style home with modern livability. There are endless possibilities with the flexible floor plan such as a turnkey in-home chiropractic practice or first floor in-law's suite with certain modifications. Home has plenty of room to host out of town guests or several generations under one roof.

The original home has been carefully maintained and updated, showcasing its architectural integrity. A substantial addition was expertly built to complement the style of the original structure. The addition includes an entertainment sized family room, laundry, and full bathroom on the main level. The addition is complete with a basement, and you cannot miss the roof deck! The entire home is supported by a whole-house generator. For storage, hobbies, or a flexible workspace, there is a 1,400 square-foot contractor sized garage with loft storage, two full basements with outside entrances, and a root cellar basement.

This is the John Duncan House, built circa 1880. It sits on land deeded by William Penn to Job Howell in 1684. In 1894, 84 acres of land, including the house, was transferred from Abraham Cornell to Isaac Edwards. The house was later owned by David Fetter and eventually his wife, Mary Dungan, upon his death. Mary Dungan was the daughter of John Dungan, and she owned the land with her mother until 1913.

For the buyer who values history, flexibility, and authenticity, this is where you can make this house your home.
#PABU2119598

CHURCHVILLE

113 N 2ND STREET PIKE

5 Beds

3 Baths

4,820 Sq.Ft.

$1,399,900

MLS#: PABU2119598

ALSO AVAILABLE TO RENT FOR $7,000 PER MONTH.  Ask agent for details.  Welcome to 16 McKnight Farm Lane in Glenmoore! Located in the highly desirable Trails at Marsh Creek community and within the award-winning Downingtown Area School District, this brand-new home is ready for immediate occupancy and has never been lived in. --- 

This spacious 5-bedroom, 3 full bath, 2 half bath home offers a flexible floor plan designed for modern living. A main-level in-law suite with a full bath provides the perfect setup for privacy and easy, step-free access. The open-concept main living area features a dramatic two-story family room that flows seamlessly into the kitchen with a large eat-in island and walk-in pantry—ideal for everyday living and entertaining. --- 

Upstairs, you’ll find four additional bedrooms, including a generous master suite with two walk-in closets and a private bath. The laundry room is conveniently located on the second floor. The walk-up basement is built for entertaining, complete with a wet bar and powder room. --- 

Situated just minutes from Marsh Creek State Park, major routes including I-76 and Route 322, and close to Downingtown and Exton shopping and dining, this home offers space, flexibility, and a prime Chester County location. --- 

Brand new. Move-in ready. No waiting, no construction delays. --- 

All the benefits of new construction without the wait!
#PACT2117880

GLENMOORE

16 MCKNIGHT FARM LANE

5 Beds

3 Baths

5,884 Sq.Ft.

$1,399,900

MLS#: PACT2117880

New on site 2 days ago
A rare opportunity to own a truly exceptional custom-built residence where timeless craftsmanship, modern architecture, and meticulous attention to detail come together. This stunning home offers over 3,900 square feet of luxurious living space, including a one-of-a-kind full size 1 bedroom in-law suite with a very convenient kitchenette, high ceilings, fireplace, and full bathroom. 
Exquisite setting, private, secluded and perfectly situated on a cul-de-sac, set on breathtaking grounds backing up to a lush wooded area. A circular driveway with extra parking space. Very impressive front double doors with Greek-style columns. Elegant, bright and sunny hallway with tiled floors. State-of-the -art wrought iron banisters and railings. Upgraded baseboards throughout the house. Custom-made wall and ceiling moldings. First floor: Brazilian Koa hardwood floors. Second floor and in-law-suite: maple wood floors. Exceptional high quality beautiful window treatments in every room of the house. A large dining room with French doors. Fantastic family room with stone back wall and real wood fireplace. Built-in bar. Exit doors to the covered patio with roof, ceiling fans, and a separate open area. Amazing kitchen combining beauty, comfort and functionality. Gorgeous cherry wood custom made kitchen cabinets. Premium granite countertops with a unique rich pattern. Lifetime-warranty touch censored kitchen faucet. Warm and welcoming breakfast  area for comfortable everyday dining. Second floor features 4 very spacious bedrooms with light and natural de cor. Main bedroom and bathroom showcase an elegant design. Offering comfort, style and tranquility. A large siting area, walk-in closet, and laundry room for extraordinary convenience. An extremely rare-in-law suite with a separate entrance is one of the exceptional features of the home. It offers privacy, comfort, and incredible flexibility. Perfect for multi-level laundry room. Partially finished basement. Award-winning Central Bucks School District. One of Bucks County's most desirable locations.
#PABU2127732

DOYLESTOWN

2002 PAR DRIVE

5 Beds

3 Baths

3,908 Sq.Ft.

$1,399,900

MLS#: PABU2127732

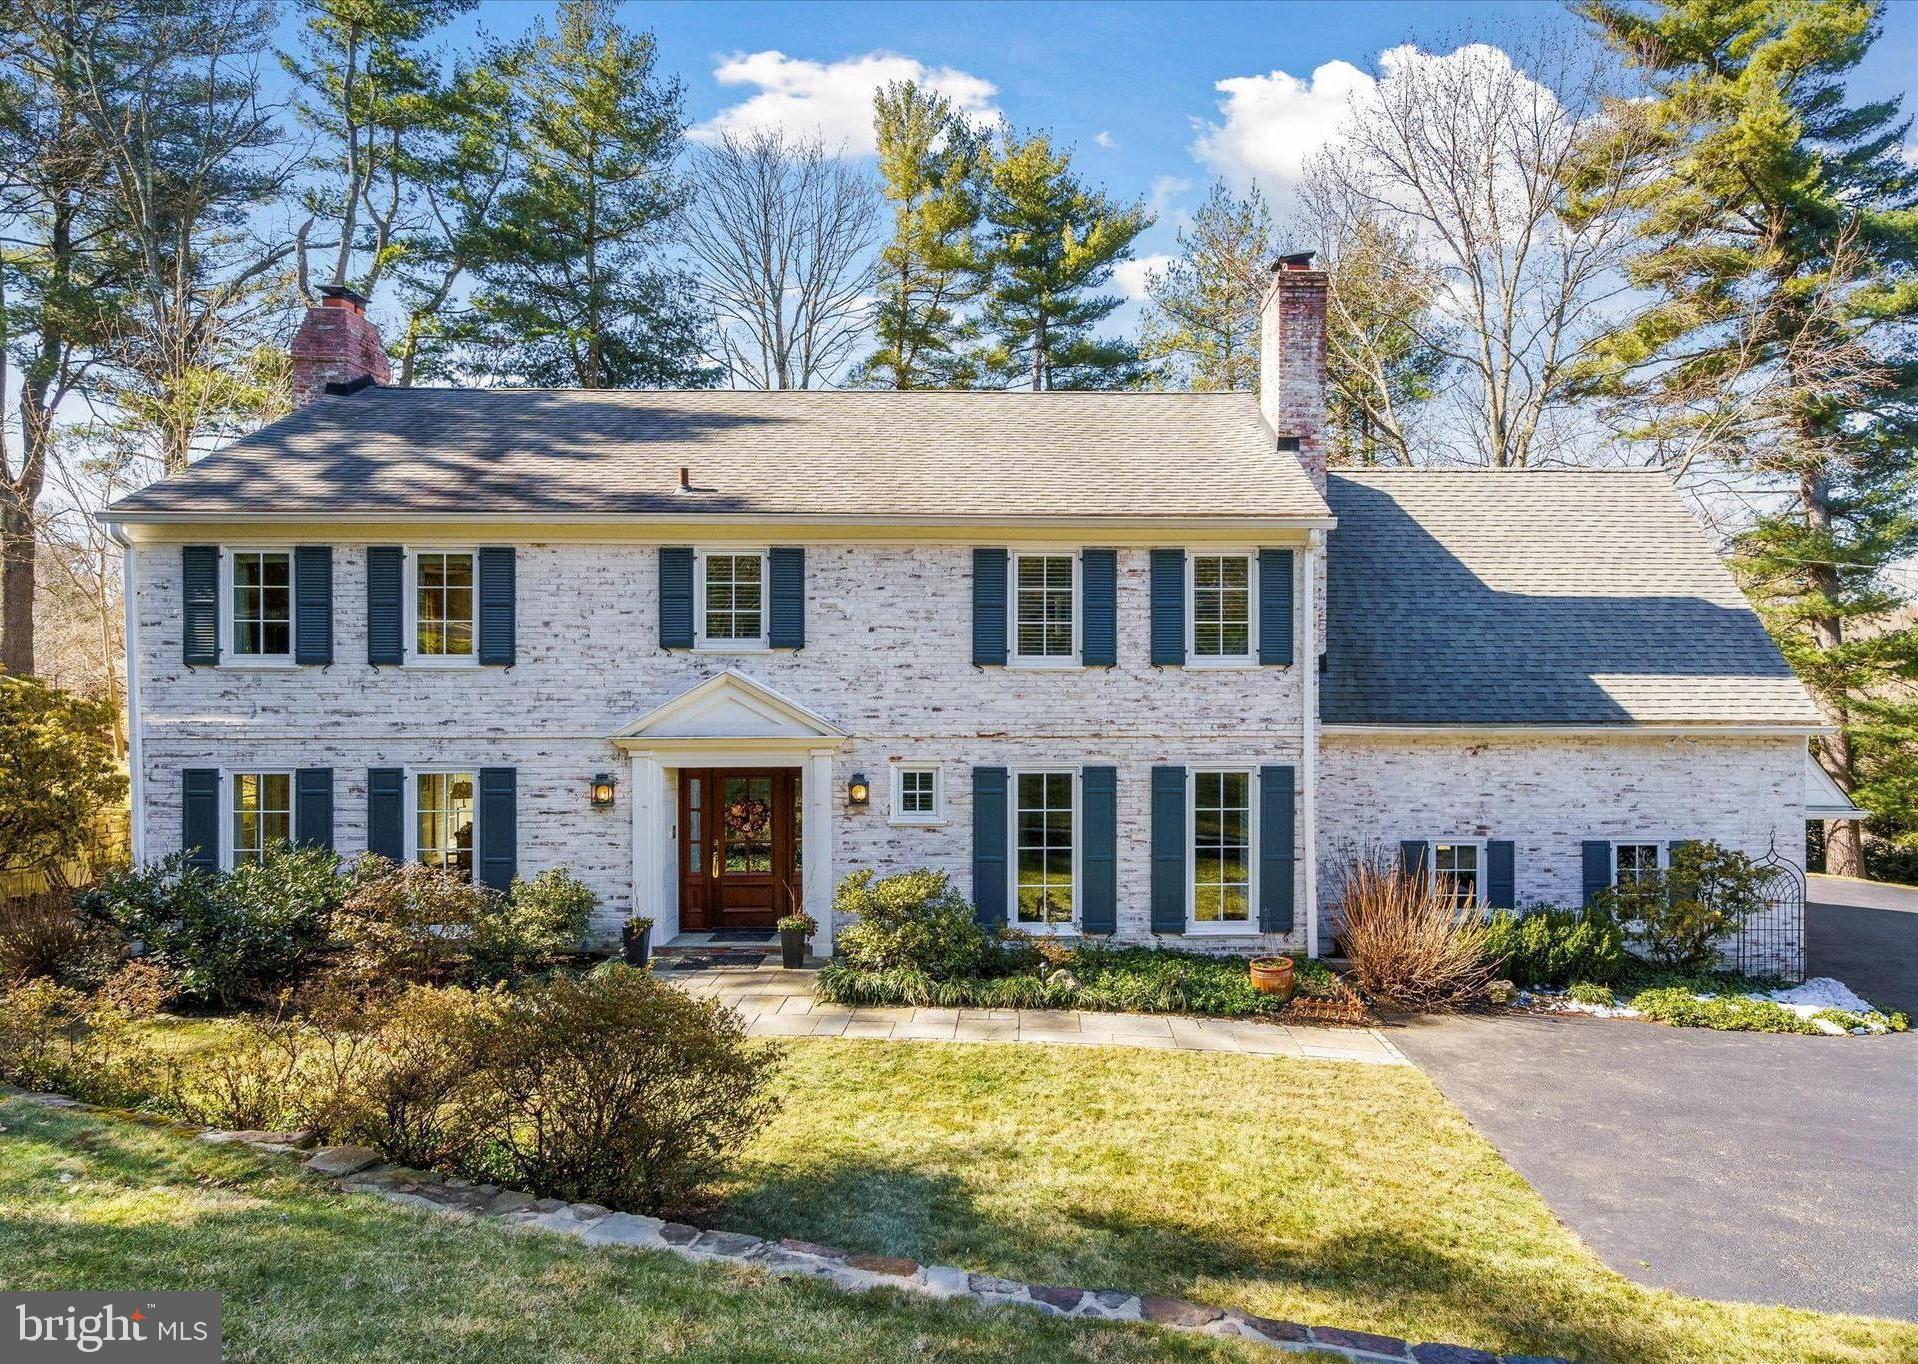
Down a quiet street in prestigious Lower Gwynedd, sits a beautiful custom-built Guidi Brothers home.  Welcome to 955 Gladestry Lane, designed by award winning architect Ann Capron. This home, with over 4800  finished square feet, is one of sixteen in Lower Gwynedd’s Meadowview Farm subdivision. This 5 bedroom 4 ½ bath home sits on 1.1 acres in a quiet cul-de sac setting which is ideal for children to play in away from traffic, while at the same time convenient to the shops at English and Springhouse Villages!  With curb appeal galore, a well-manicured winding walk-way leads you to the front door.  Enter into the 2-story sunlit foyer where gleaming hardwood floors throughout the first floor greet you. A step down to the left of the foyer and you walk thru the living room with an abundance of windows and a wood burning fireplace settled underneath an elegant mantel of marble and millwork molding. Thru charming French doors off of the living room, you will find a convenient office/study with plenty of natural light from the oversized windows and wall mounted sound system built throughout the house. To the right of the foyer, is the formal dining room featuring chair rail with custom paint/wallpaper and 2 large windows, letting in even more natural light.   Straight ahead, walk past the convenient half bath and hall closet and into the open eat in kitchen which features a large granite island, wet bar, and an abundance of cabinetry, as well as top of the line appliances including a Jenn-Air electric range with four Ceran round burners and two square grills and a Jenn-Air microwave and baking oven. The kitchen’s walls are lined with French White glazed wood cabinetry with detailed craftsmanship by Challew Kitchens.   Sliders off of the breakfast area in the kitchen give lovely views of the patio with its decorative brick perimeter and the  private back yard. The kitchen opens up to the cozy yet spacious family room with a floor to ceiling stone hearth and wood burning fireplace that would make any cold winter night feel cozy.  A wall of sliding doors with additional access to the patio and back yard, make entertaining here a breeze.  A large mud/ laundry room (complete with laundry chute!) off of the kitchen is equipped with two storage closets, a full bathroom and access to the outside as well as to the three-car garage.  On the second floor you will find the cheerful owners’ suite, with a sitting area next to a bright bay window.  A large walk-in closet gives way to the ensuite complete with double vanity, stall shower and soaking tub.  Down a long hall, quite separate from the master bedroom, there is a second bedroom with ensuite as well as two additional bedrooms with a shared hall bath.  A bonus room over the garage is at the end of this hall and offers a ton of possible uses.  This large room could be used as a 5th bedroom, work out area or entertaining /hang out room for the kids. The enormous unfinished walk out basement is fantastic for storage and finishing this space off would allow for even more spaces to entertain!  This home in this location has so much to offer!  Located in the highly acclaimed Wissahickon School District, it is convenient to shopping at Whole Foods Market, Trader Joe's and Costco;  Easy suburban train transportation to Philadelphia with Penllyn Station nearby;  Quick access to Rt. 309 and PA turnpike and close proximity to prestigious private school options! This beautiful property in this perfect location is true gem!
#PAMC2095986

LOWER GWYNEDD

955 GLADESTRY LANE

5 Beds

4 Baths

4,855 Sq.Ft.

$1,399,900

MLS#: PAMC2095986

This Derby Elite model, completed in 2024, stands as a beacon of modern elegance and comfort on a premium lot inviting you to make it your own.
Nestled in the heart of Doylestown Walk, 55 Mill Creek Drive stands as a beacon of modern
elegance and comfort. This Derby Elite model, completed in 2024, welcomes you with a
soaring two-story foyer adorned with custom molding, setting the stage for the luxury
within. The expansive great room seamlessly integrates with a gourmet kitchen, featuring a
large island, dual Wolf ovens, and custom cabinetry, making it a culinary enthusiast’s
dream. Adjacent to the kitchen, the dining area opens onto an extended deck, offering
serene views of the creek and lush woods, perfect for both relaxation and entertaining.
Upstairs, a versatile loft provides a cozy sitting area, leading to the primary suite with an
en-suite bath and a spacious walk-in closet. Two additional bedrooms, each thoughtfully
designed with plantation shutters and custom molding, share a well-appointed hall bath.
Convenience is elevated with a second-floor laundry room equipped with modern
appliances. The lower level offers a full bath, a flexible space ideal for a gym or office, and
a generous media room that opens to the outdoors, enhancing the home’s entertainment
potential. Situated on a premium lot with slate walkways and meticulous landscaping, this
residence combines luxury with the tranquility of nature, inviting you to make it your own.
Lot Premium: $150,000 :Upgrades & Design: $380,000; Deck: $75,000 
Design/Construction after settlement: $150,000
Inquire for a detailed list of all upgrades and improvements.
#PABU2089488

DOYLESTOWN

55 MILL CREEK DRIVE

3 Beds

3 Baths

3,395 Sq.Ft.

$1,399,900

MLS#: PABU2089488

Tucked away in the mountains of Central Pennsylvania is a one-of-a-kind gem! There is so much variety in nature, but rarely do you find a property that offers so much beauty and variety, all in one place as what you will have here. There are 221 acres, miles of ATV trails, large streams, 2 cottages, and a pond. Only 20 minutes from Shippensburg, you will find this remote Hideaway, traveling back a long private lane, and entering the home site with two cottages joined by landscaping and hardscape for gathering for cookouts or around the fire pit. Boarding the home site is a small pond and one of the property’s streams. The cottages are both fully equipped with a kitchen, bedrooms and full bathrooms. Pinewood Cottage, with 720 square feet, has high end finishes including the kitchen cabinets, quartz countertop, solid yellow pine flooring, stainless steel appliances, and a wood stove on a stone hearth. Fern Forrest Cottage, with 768 square feet, has one bedroom, a full kitchen and a full bathroom with laundry. Other amenities include a sawmill building(40’x30’), a workshop/garage(30’x60’), and a 125 yard shooting range. In the warm season the property is adorned with ferns for as far as the eye can see. The large stream leads into the Letterkenny Reservoir where you can enjoy boating and fishing. This is a truly unique property that offers so many natural features within its 221 acres! This property is at the end of a private lane, with a security gate and 24 hour video surveillance. Trespassing is stictly prohibited. Scheduled appointments are the only way to legally access the property!
#PAFL2020066

ORRSTOWN

14050 MCCALMONT ROAD

2 Beds

1 Baths

720 Sq.Ft.

$1,399,900

MLS#: PAFL2020066

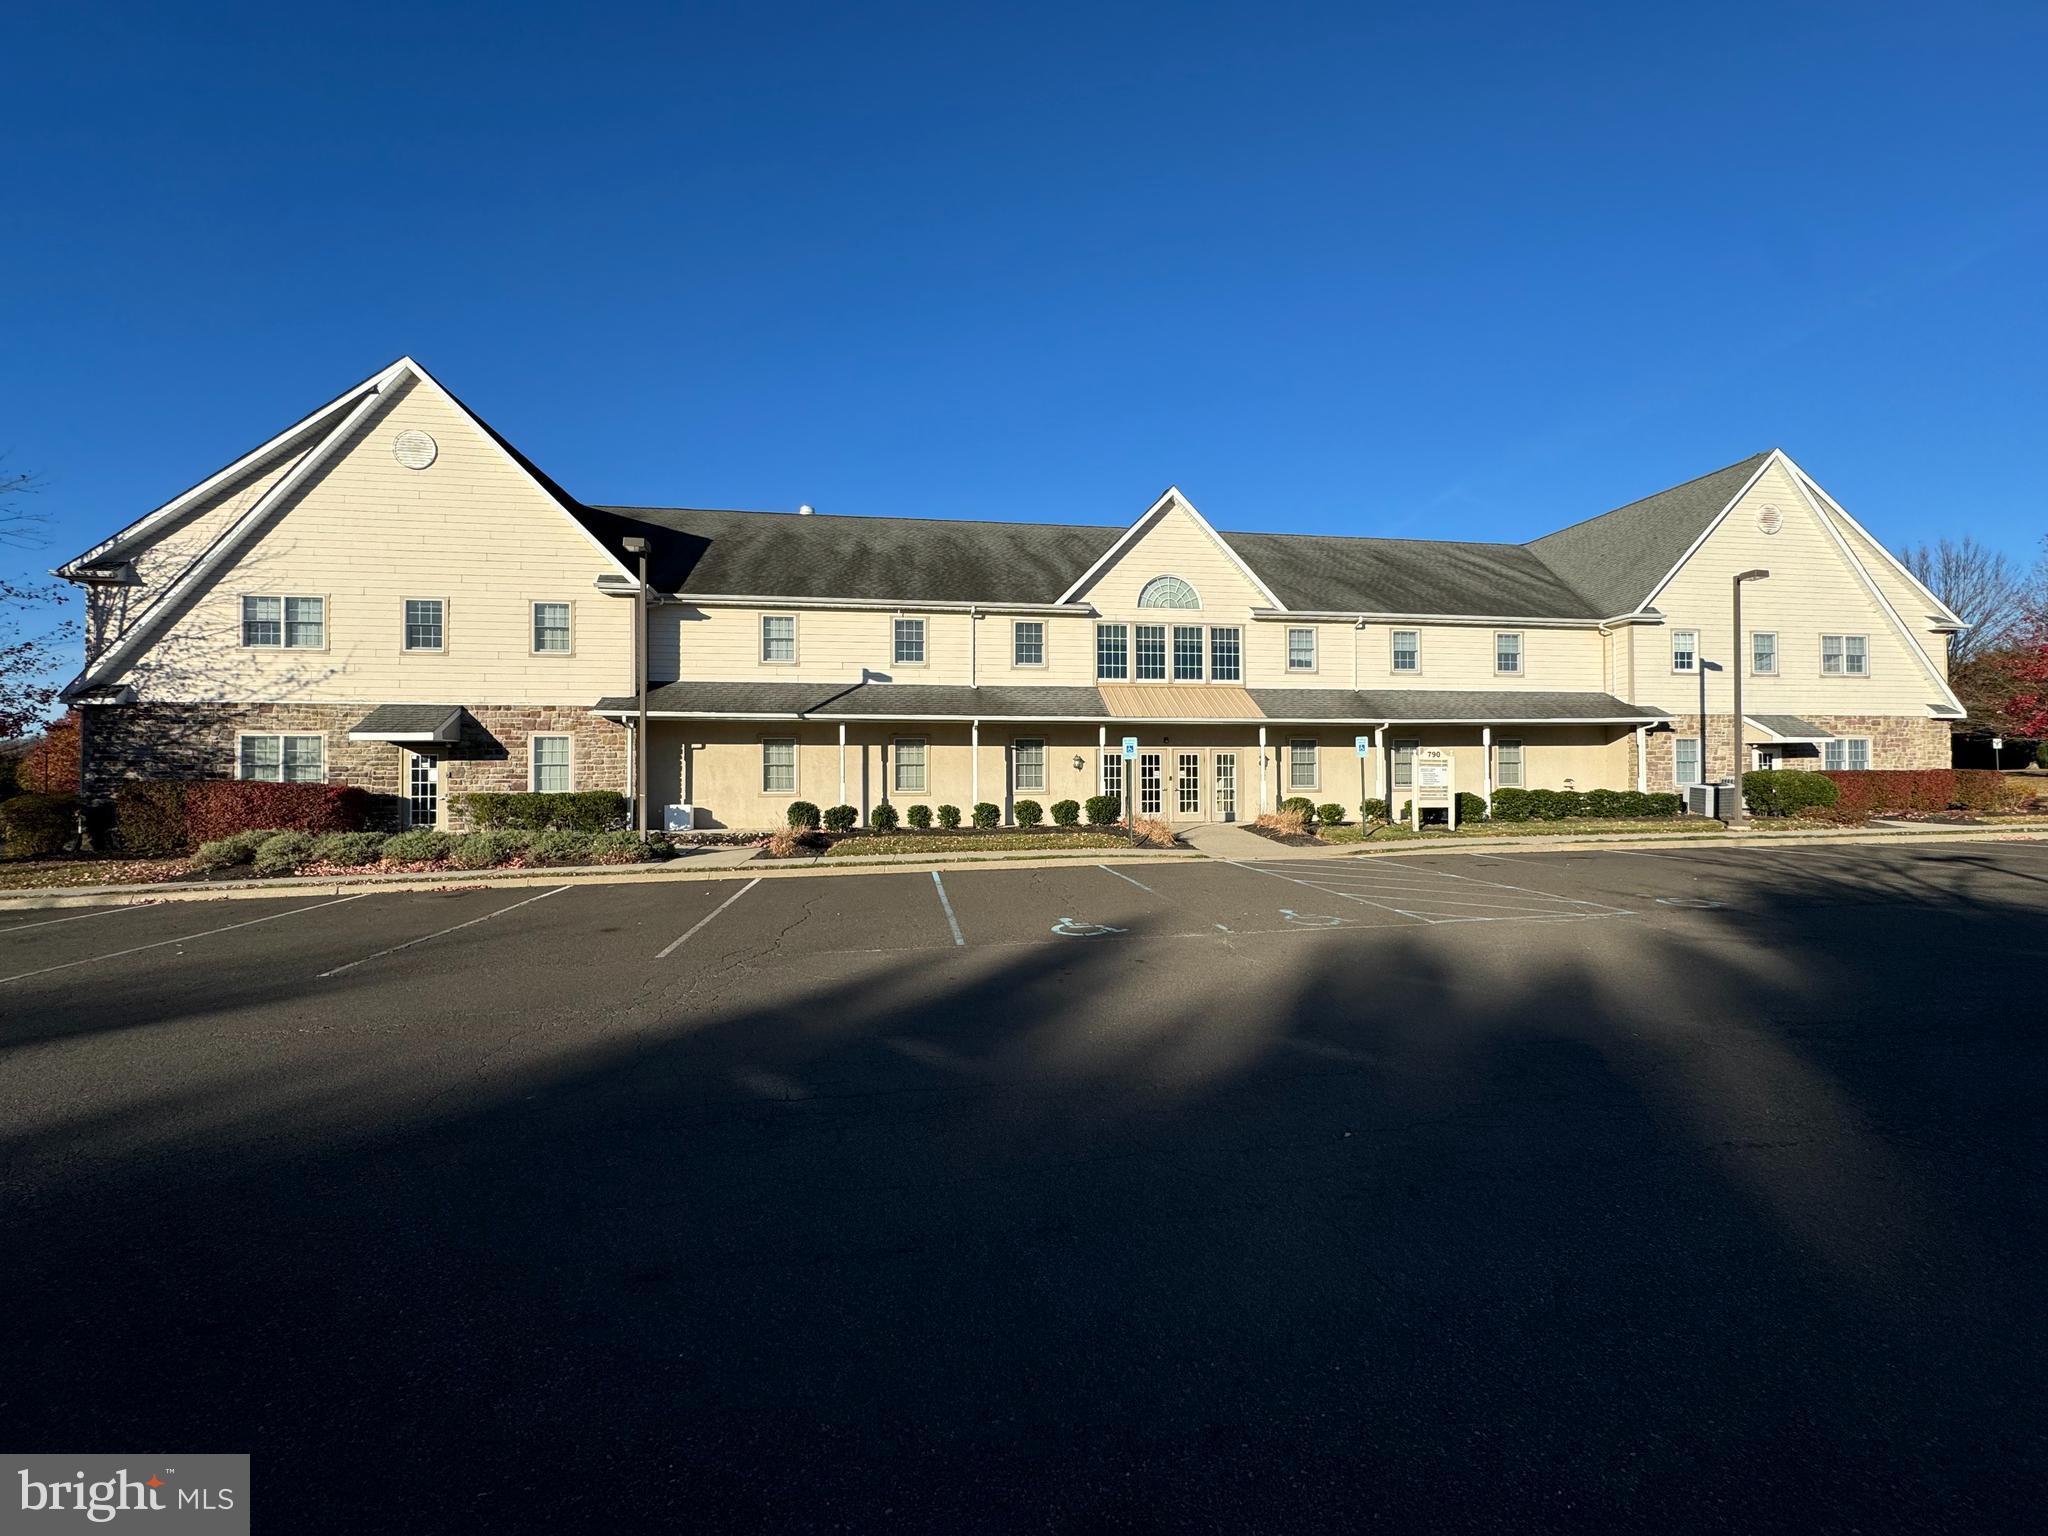
Amazing mixed-use investment opportunity in Manheim's Market Square with 11% cap rate!  Formally known as the Washington House, this historic landmark has been restored.   High-visibility corner lot with 8,000/day traffic count. This iconic brick building is comprised of a large 1st floor commercial space + fully-occupied 25-unit boarding house on the 2nd & 3rd floors. The first floor commercial space is currently being offered as-is for $2,500/month + NN or with 10 year commitment and an allowance of $65/sqft to built it out ($277,745) + NN, and is the perfect blank canvas for a restaurant/cafe, etc. 1st Floor could be divided into 2-4 spaces to maximize rent potential. Large arched windows and a new paver patio extends across the front of the building, ideal for outdoor seating & high visibility. The open space features the rustic charm of exposed beams and brick. Rear parking lot includes 12 spaces + free street parking all around! See MLS #: PALA2053148 for more lease details. The 25-unit boarding house is fully-occupied with a waiting list to get in.  Tenants pay flat weekly rate between $160-$185 per week, owner pays all utilities. Most units have been updated and feature newer LVP flooring. Benefit from many new upgrades including all new metal, architectural shingle, and rubber roofs, fully painted exterior, new windows throughout, upgraded electrical, newer plumbing, newer HVAC (2 years old)! Other highlights include hardwired security system, 2 gas furnaces, new central A/C.  In addition, there is a suite that will rent our for $270 per week with a full kitchen and a loft.  Schedule your private showing before it's too late!
#PALA2063740

MANHEIM

1 S CHARLOTTE STREET

None Beds

None Baths

12,800 Sq.Ft.

$1,399,900

MLS#: PALA2063740

Sitting on 29 plus acres in Bern Township, Berks County, stands this one-of-a-kind contemporary home boasting five bedrooms, five full baths, and over 8,200 square feet of living space. With a new, private driveway, improvements to the deck, new garage door, and many other recent improvements, this fabulous property is ready to go! Throughout you will find amazing modern design and delightful features, including exposed stone walls, angled wood ceilings, exposed beams, and so much more. The panoramic views can be enjoyed from most windows and especially from the wraparound covered deck. One of many highlights is the centralized heated concrete indoor pool. It can be accessed from many areas of the home, and as you look up, you will be amazed by the vaulted glass ceiling overhead. It allows lots of bright sunlight in or even enjoy a night swim while looking up at the stars. Take advantage of convenient first floor living with an owner's suite that has amazing views, deck access, and a wood ceiling. The owner's private bath features a shower with steps down to a tiled bath. A floor to ceiling stone wood burning fireplace offers another area for entertaining or relaxing and also accesses the pool or the deck with views. The open kitchen has lots of cabinet and counter space, stainless steel appliances, exposed beams, and angled wood ceilings. Also on the main floor are two other spacious bedrooms, each with its own private full bath. The finished walkout lower level offers endless possibilities with two bedrooms, two full baths, exposed stone walls, floor to ceiling windows that allow abundant natural light, and additional fabulous views. The lower level provides another great spot for bringing together family and friends or provides a private place for guests and in-laws to stay. Do not miss this unique home with spectacular views. Schedule your showing today!
#PABK2042804

LEESPORT

1207 W LEESPORT ROAD

5 Beds

5 Baths

8,276 Sq.Ft.

$1,399,900

MLS#: PABK2042804

Welcome to 439 N Ithan, a prodigious French Colonial nestled on a private cul-de-sac in desirable Bryn Mawr. This 4 Bedroom, 3 Full Bath, 2 Half Bath home has been updated and lovingly maintained both inside and out. Step into the Foyer with beautiful hardwood floors & recessed lighting. Continue to the formal Living Room with fireplace and windows on 3 sides, allowing for an abundance of natural light to flow in. The adjacent formal Dining Room features hardwood floors, crown molding, chair rails, and offers a perfect space to host dinner parties. The Kitchen begins the open floor plan main living space and boasts cherry cabinetry, granite countertops, tile backsplash, & stainless appliances. The adjoining Dining area has doors that open to a flagstone Terrace making it easy to dine al fresco in the warmer months and entertaining family and friends all year round. Tile floor with gorgeous wood inlay continues to the impressive Family Room featuring a tray ceiling, gas fireplace, and built-in cabinetry. A well-appointed home office with gas fireplace & built-in bookcases, as well as 2 Half Baths complete the first level. Head upstairs to find the beautifully updated Primary Suite with spa inspired bathroom with an oversized glass rain shower, separate soaking tub, dual sink vanity, beauty station, and custom cabinetry. Large expanded walk-in closet includes over 50 linear feet of hanging space, drawers, and shelving. Additionally, you’ll find 3 generously sized bedrooms each with access to a Full bathroom with shower/tub combo and vanity for storage. The lower level provides additional finished living space with gas fireplace as well as unfinished space that houses the laundry, utilities, and shelving for storage. Step out onto the previously mentioned flagstone terrace with stacked stone wall, outdoor speakers, and BBQ area with natural gas hookup. Incredible location in the award-winning Lower Merion School District and close to Rt 76 & 476, & PA Turnpike. Be in King of Prussia or Center City in no time at all! Enjoy the best of both worlds while living on the prestigious Main Line, minutes to Suburban Square, Bryn Mawr Village, Wayne, & SEPTA stations. Schedule your private tour today!
#PAMC2078772

BRYN MAWR

439 N ITHAN DRIVE

4 Beds

3 Baths

4,875 Sq.Ft.

$1,399,900

MLS#: PAMC2078772

Have you always dreamed of having a picturesque farmette in the middle of the country, down its own private lane, completely updated and cared for just waiting for you to immediately pick up where the previous owners left off?  Well this is that extremely RARE moment where that dream can instantly become your REALITY!!!!
Close to Maryland
ROUGHLY 11,000 SQ FT OF SPACE between 3 buildings TO ENJOY!!!
Just Shy of 10 Acres!!!
ENORMOUS POND!!!
AMAZING OPPORTUNITY with this ONE OF A KIND Setup!!!! 3 Fully Updated Buildings come with this spread!  The Turn of the Century Farmhouse has been completely restored and boasts 4 Nice Size Bedrooms and 2 Full Baths.  The original Charm is LOADED with restored finishes that captivate the PRIMITIVE feel that people just LOVE to see with these kinds of properties!  The Character and Craftsmanship that comes with this home is without a question something you definitely dont see everyday!  This home belongs in a magazine on every coffee table in America!  
You will never have to worry about what to do to spend your days here! Whether its tending to your livestock, cutting your grass and taking care of all the manicured landscaping this property has to offer or simply spending a gorgeous afternoon fishing in your private pond you will be in absolute HEAVEN spending your days in this personal oasis!
Main Barn Area with its own full bath and HVAC can be Used as its own Wedding Venue making this an opportunity to run business while you ENJOY everything this has to offer$$$  This space could also be used as a Bed and Breakfast allowing you to entertain people from far and wide as locations such as this are something often seen in fairy tales!
Below the main space there are 5 stalls for Horses/Goats/Cattle (ENTIRE AREA HEATED TOO) a workshop with its very own half bath provides Endless Opportunities depending on each persons unique desires and needs!  Seller has also installed a 220v outlet in the work area so if you are somebody that needs the extra juice to do your work its already set up for you to get right down to business$$$
Detached 2 car garage with upper office area is like having an entire home/business in its own right!  Equipped with its very own half bath and currently being used as kennel/home office space this is just one more feature to get excited over :)
I could literally go on for hours about all the limitless potential that comes with this AMAZING opportunity in the Heartland of York County!  Schedule your private tour today and make a day by getting to see this spread in all its glory!!!!
#PAYK2107316

SPRING GROVE

2415 CLEARVIEW LANE

4 Beds

3 Baths

2,361 Sq.Ft.

$1,399,900

MLS#: PAYK2107316

Have you always dreamed of having a picturesque farmette in the middle of the country, down its own private lane, completely updated and cared for just waiting for you to immediately pick up where the previous owners left off?  Well this is that extremely RARE moment where that dream can instantly become your REALITY!!!!
Close to Maryland
ROUGHLY 11,000 SQ FT OF SPACE between 3 buildings TO ENJOY!!!
Just Shy of 10 Acres!!!
ENORMOUS POND!!!
AMAZING OPPORTUNITY with this ONE OF A KIND Setup!!!! 3 Fully Updated Buildings come with this spread!  The Turn of the Century Farmhouse has been completely restored and boasts 4 Nice Size Bedrooms and 2 Full Baths.  The original Charm is LOADED with restored finishes that captivate the PRIMITIVE feel that people just LOVE to see with these kinds of properties!  The Character and Craftsmanship that comes with this home is without a question something you definitely dont see everyday!  This home belongs in a magazine on every coffee table in America!  
You will never have to worry about what to do to spend your days here! Whether its tending to your livestock, cutting your grass and taking care of all the manicured landscaping this property has to offer or simply spending a gorgeous afternoon fishing in your private pond you will be in absolute HEAVEN spending your days in this personal oasis!
Main Barn Area with its own full bath and HVAC can be Used as its own Wedding Venue making this an opportunity to run business while you ENJOY everything this has to offer$$$  This space could also be used as a Bed and Breakfast allowing you to entertain people from far and wide as locations such as this are something often seen in fairy tales!
Below the main space there are 5 stalls for Horses/Goats/Cattle (ENTIRE AREA HEATED TOO) a workshop with its very own half bath provides Endless Opportunities depending on each persons unique desires and needs!  Seller has also installed a 220v outlet in the work area so if you are somebody that needs the extra juice to do your work its already set up for you to get right down to business$$$
Detached 2 car garage with upper office area is like having an entire home/business in its own right!  Equipped with its very own half bath and currently being used as kennel/home office space this is just one more feature to get excited over :)
I could literally go on for hours about all the limitless potential that comes with this AMAZING opportunity in the Heartland of York County!  Schedule your private tour today and make a day by getting to see this spread in all its glory!!!!
#PAYK2105856

SPRING GROVE

2415 CLEARVIEW LANE

4 Beds

3 Baths

2,361 Sq.Ft.

$1,399,900

MLS#: PAYK2105856

AVAILABLE FOR A QUICK SETTLEMENT    Northeast facing Move-In Ready New Construction in Sold-Out Meadows of Longview –highly sought Spring-Ford School District. From the moment you arrive, the striking front elevation and grand entry foyer set the tone, highlighted by a sweeping curved staircase and rich hardwood flooring throughout the main level. Formal living and dining rooms provide elegant spaces for entertaining, including a tray ceiling and butler’s pantry leading to the heart of the home The dramatic two-story family room is the centerpiece, featuring soaring ceilings, a wall of windows, and a gas fireplace—creating a bright and inviting gathering space. The chef’s kitchen impresses with fine cabinetry, upgraded appliances, quartz countertops, oversized island, and a spacious walk-in pantry—ideal for everyday living and hosting. A main level bedroom with full bath offers flexibility for guests or a home office. A thoughtfully designed mudroom and laundry area connect directly to the three-car attached garage, keeping daily life organized. Upstairs, retreat to the expansive owner’s suite complete with sitting area, two walk-in closets, and a spa-inspired bath featuring dual vanities, oversized shower, and upgraded tile. Additional bedrooms are generously sized, including one with a private bath and two sharing a well-appointed Jack-and-Jill bathroom. The full daylight walkout lower level is ready for your finishing touches, offering endless possibilities for additional living or recreation space Thoughtfully curated throughout, this energy-efficient home blends comfort, elegance, and functionality.
#PAMC2188958

COLLEGEVILLE

409 LONGVIEW DRIVE

5 Beds

4 Baths

4,388 Sq.Ft.

$1,399,900

MLS#: PAMC2188958

Open House: Visit the Bowmore Diamond at 106 Eagle Drive Broomall PA 19008 from 1:00 PM – 4:00 PM.
GPS: 106 Eagle Drive Broomall PA 19008

You’re invited to tour one of our floorplans we’ll be offering at Eddy Homes newest community TIMBER RIDGE..  limited release of just three 3/4-acre estates offering wooded serenity and panoramic views of Chester County’s rolling hills, TIMBER RIDGE offers an exclusive enclave of luxury homesites, thoughtfully designed for those who value space, privacy, and elegance.

Set within the prestigious Downingtown Area School District, families benefit from some of the area’s strongest academic programs, including the state-leading Downingtown STEM Academy.

Step into luxury with this stunning, Rosebank Diamond! Enter into a grand two-story foyer that flows into a spacious and open first-floor layout. An entertainer’s dream, this home boasts a gorgeous kitchen with a spacious island, a cozy morning room perfect for casual meals, and a formal dining room complete with a butler’s pantry. The grand two-story great room features an impressive two-story stone fireplace and window wall. Visitors will enjoy the first-floor guest suite with a private full bath. The second-floor owner’s suite flows into a luxurious bathroom sanctuary with a freestanding tub and a large corner shower. Touches of convenience and luxury on the second floor include a beautiful laundry room, spacious bedrooms, and a jack and jill bath.
#PACT2121248

EXTON

510 NEWCOMEN RD R1D

5 Beds

4 Baths

4,329 Sq.Ft.

$1,399,900

MLS#: PACT2121248

Step inside a Custom Modern Rustic Retreat where design, nature, and comfort collide. Built in 2025 and fully furnished with PUBLIC SEWER and NO HOA, this raised chalet was crafted to deliver an unforgettable experience, blending bold style with biophilic design that brings the US National Parks to your door step. Whether you are looking for your dream mountain to enjoy with family or friends or an investor looking to Airbnb (projected gross income of $200,000+) this home is a must see. From the moment you enter, you’ll notice the soaring ceilings, striking wall murals, and oversized black-on-black Andersen windows that flood the home with light and frame serene lake and forest views. The open-concept main level (2nd floor) is anchored by a tiled herringbone wood-burning fireplace, 2 skylights, and a gourmet kitchen featuring matte green cabinetry, white GE Café appliances, gas cooking, white quartz countertops, and designer gold hardware. Unique elements like the hanging canoe centerpiece and retro arcade machine make this home as playful as it is luxurious. With six spacious bedrooms, four full bathrooms, and a versatile gym/office, there’s room for everyone to spread out — whether it’s families, friend groups, or guests seeking a true escape.

Outside, the property’s outdoor oasis is built for connection and relaxation. Accordion-style doors open to a Trex deck with dining space, a fire pit, and a hot tub tucked below. A screened-in porch offers year-round enjoyment, while thoughtful amenities — like a dedicated bunk room, oversized Tic-Tac-Toe game, and loft for reading or gaming — ensure fun at every turn. Additional features include Aqua Guard Luxury Vinyl Plank flooring, a Tesla charging station with eight-car parking, 3-zoned HVAC, tankless hot water heater, brand-new well, and public sewer.

All this, just minutes from Big Boulder Ski Area, Hickory Run State Park, Split Rock Resort, Pocono Raceway, Jack Frost National Golf Club, and H2Ooooh! Indoor Waterpark. Dining hotspots like Nick’s Lake House, Louie’s Prime, and Shenanigan’s are around the corner, and with quick access to the PA Turnpike and Route 80, the adventure continues year-round. This home isn’t just a place to live — it’s a mountain-meets-modern retreat designed for making memories.
#PACC2006344

LAKE HARMONY

6 ALDER LANE

6 Beds

4 Baths

2,800 Sq.Ft.

$1,399,900

MLS#: PACC2006344

1 ... 420 421 422 423 424 ... 666
* Listings identified with the FMLS IDX logo come from FMLS and are held by brokerage firms other than the owner of this website. The listing brokerage is identified in any listing details. Information is deemed reliable but is not guaranteed. If you believe any FMLS listing contains material that infringes your copyrighted work please click here to review our DMCA policy and learn how to submit a takedown request. © 2024. First Multiple Listing Service, Inc.
 - property

Send a message

Message successfully sent.

Your message

What is 3 + 4 ?

Reason for contacting?

I agree to receive email communication and understand I can unsubscribe at any time.

I agree to be contacted by Charis Realty Group via call, email, and text for real estate services. To opt out, you can reply 'stop' at any time or reply 'help' for assistance. You can also click the unsubscribe link in the emails. Message and data rates may apply. Message frequency may vary. Privacy Policy

Sign Out

Virtual Assistant

Would you like to take the next step with this property? We can help you schedule a showing or virtual tour, or send you more details.

Yes, I would like more information.

Thank You for Your Reply, One of Our Agents will contact you as soon as possible

No, maybe later.

Thank you, you can always contact me via email, phone number or through the contact form.

Realhub AI

Lucy - Your AI-Powered Realtor

Update Your Temporary Password

Personalize your search

Enter your email and we'll notify you immediately when new listings match what you're looking for.

or enter email address

Already have an account ? Login here

Continue your home search

I agree to receive communications and understand I can unsubscribe at any time.

I agree to be contacted by Charis Realty Group via call, email, and text for real estate services. To opt out, you can reply 'stop' at any time or reply 'help' for assistance. You can also click the unsubscribe link in the emails. Message and data rates may apply. Message frequency may vary. Privacy Policy

Already have an account ? Login here

We use cookies

We use cookies primarily for analytics to enhance your experience. By accepting, you agree to our use of these cookies. You can manage your preferences or learn more about our cookies policy.