Properties

Browse or get in touch to schedule a walkthrough.

  • Nearby me
Price range

Popular Features

Community Features

Association

Property Features

Waterfront

View

Exterior Features

Interior Features

Style

10000 properties match your criteria

Updated 1 minute ago

E-Alert name
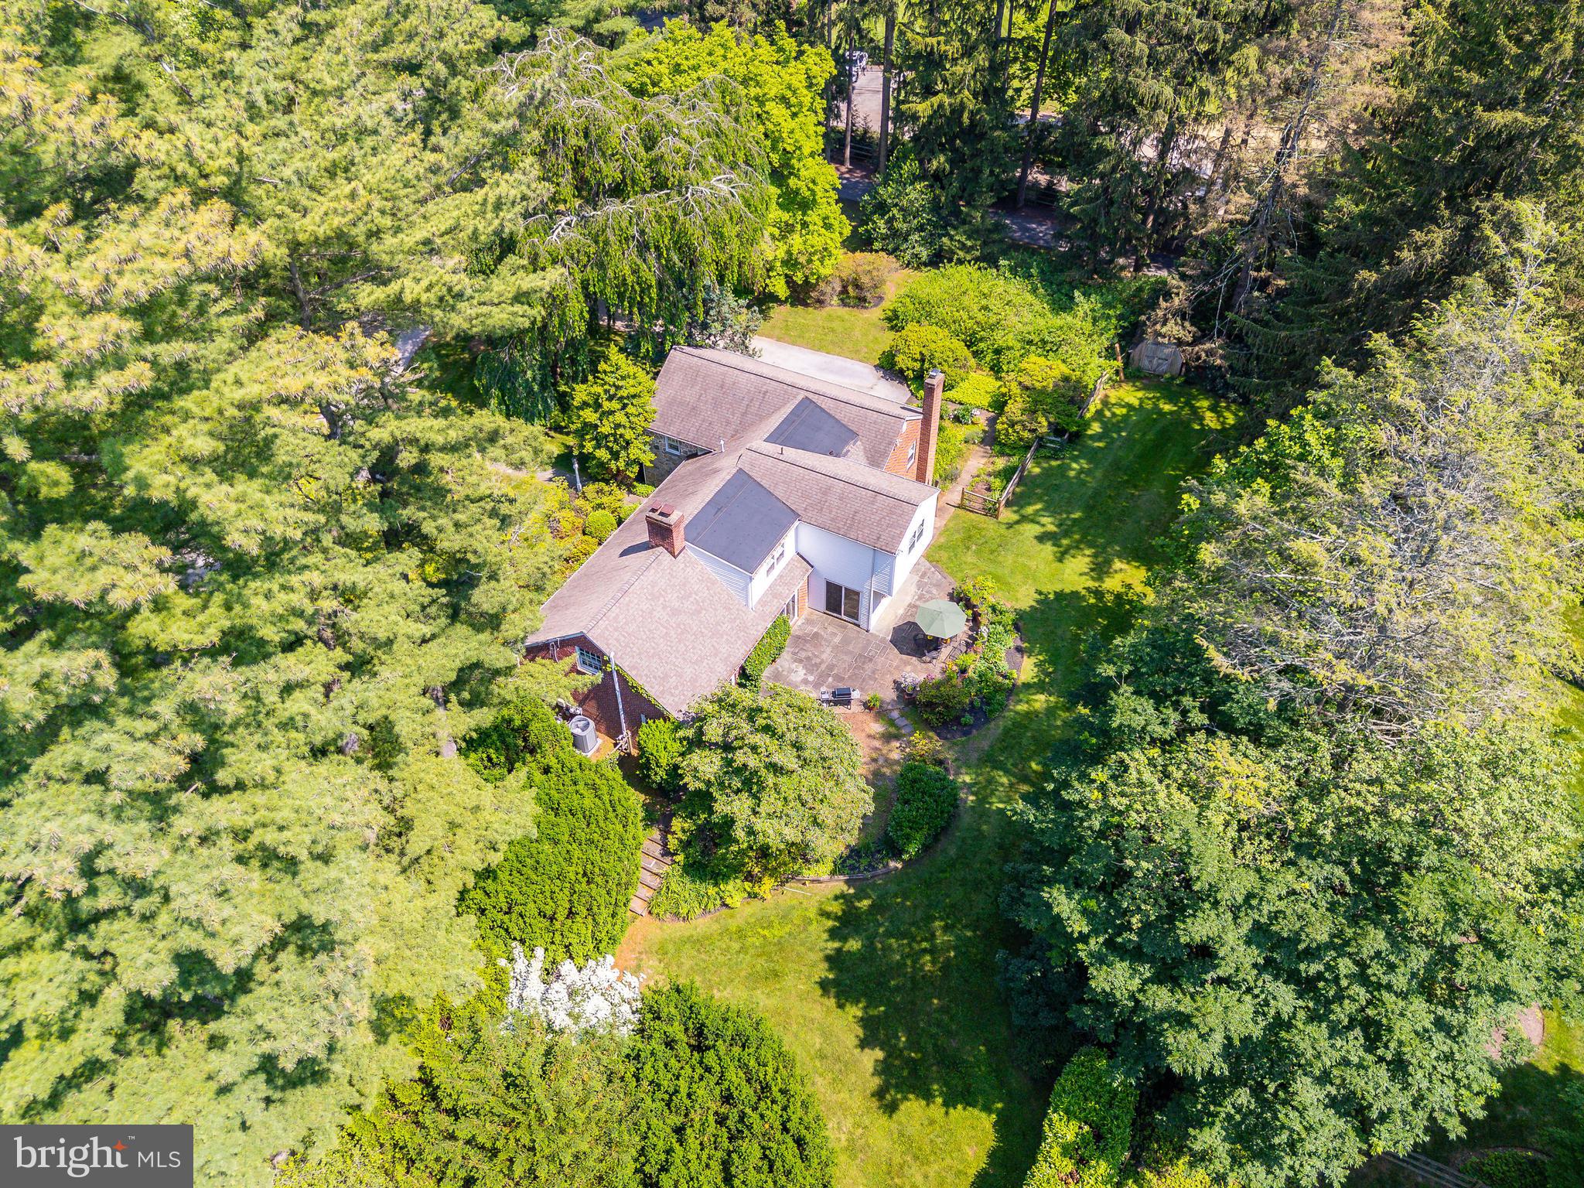
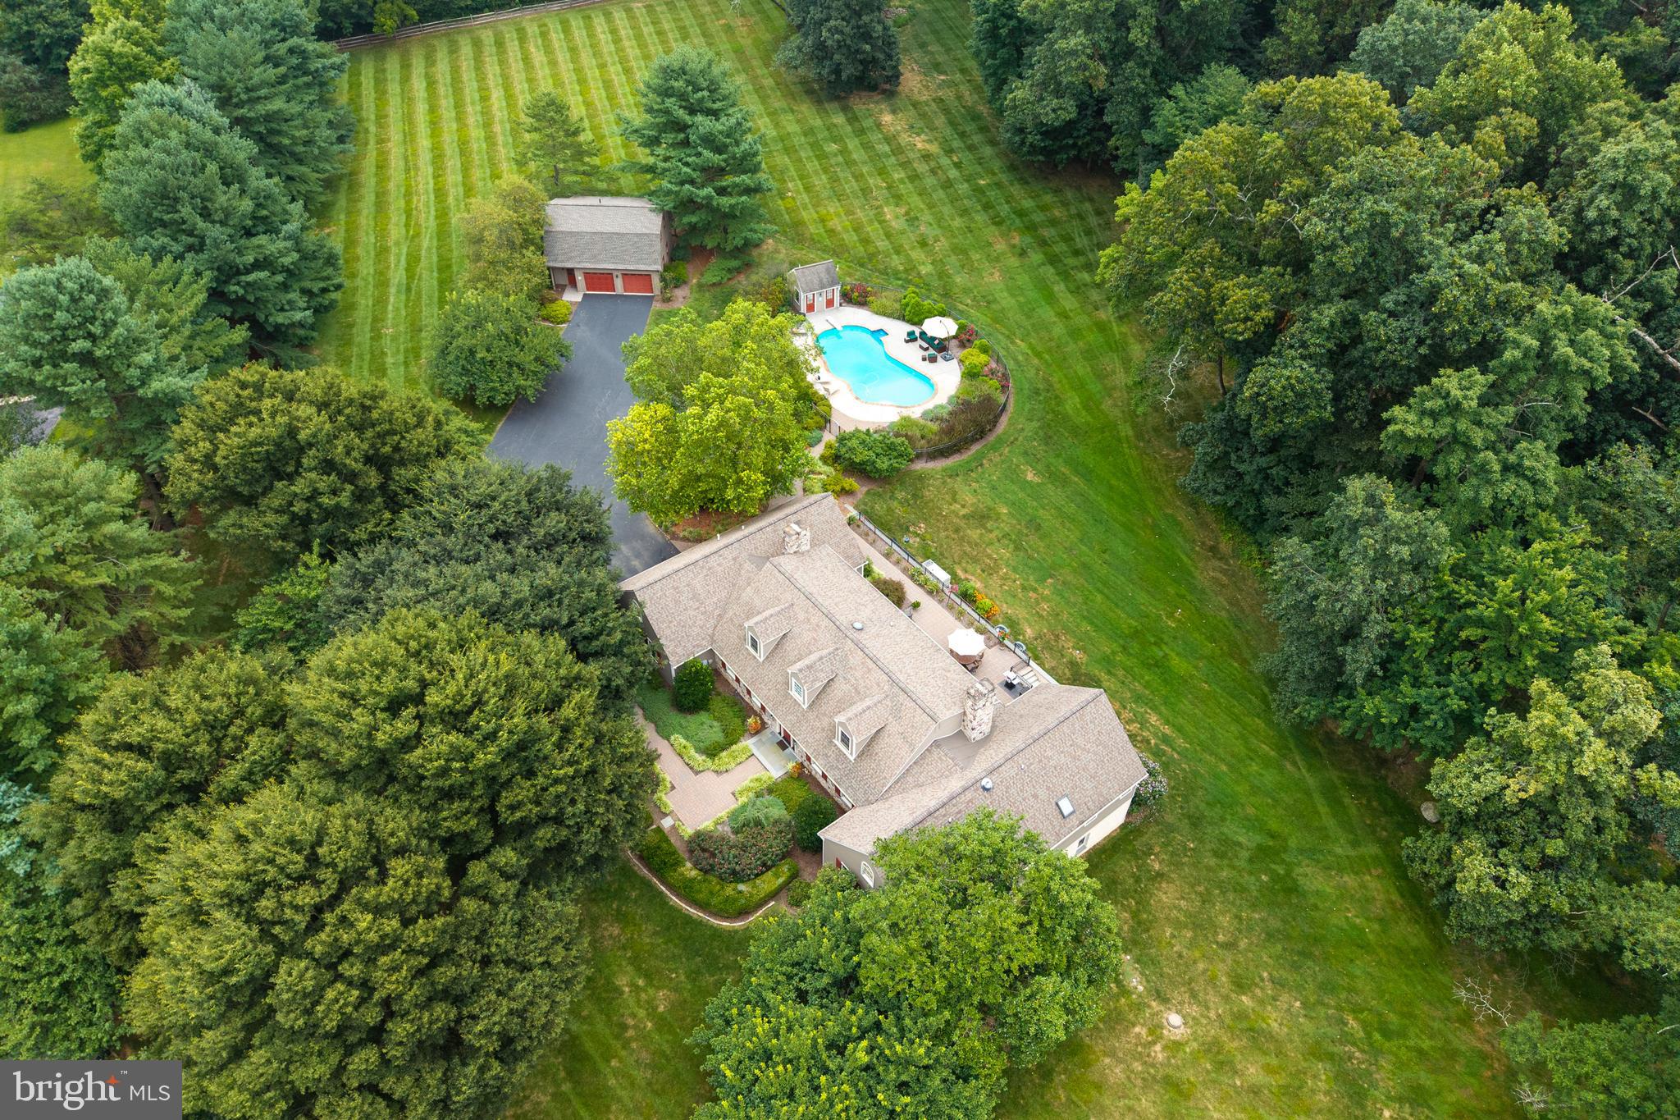
A work of art in the middle of a private oasis! 104 Doe Lane delivers a contemporary home with a lifestyle unparalleled on 5.9 acres of scenic views. A gardeners dream with established gardens and a Hugh Lofting Timber Frame/Greenhouse. A massive addition in 2006/2007 transformed this ordinary Cape Cod into a the modern dream house it is today. With 4BR and 4 full baths there is plenty of room for family and friends. The addition included a massive great room and main level primary suite with soaring vaulted ceilings and glass walls for optimal viewing of the property grounds. The recently installed Waterbury kitchen is a Chef's dream and can easily access the massive deck running the length of house and including a water feature off of the primary suite. An additional bedroom/office and full bath are on the other side of the house on the main floor. Head upstairs to find 2 additional large bedrooms and a large updated bath. Head down the one-of-a-kind suspended stone and stainless-steel staircase to the walk-out lower level which features a large gallery space and game room with fireplace, kitchenette and full bath. The private grounds are picturesque and feature a custom pool and spa and fully stocked koi pond. A detached garage doubles as an extensive workshop. Additional features include a whole-property deer prevention fence, ornate architectural design features throughout the house and property, main house roof installed 2019, 2 tankless water heaters. Enjoy the privacy and remoteness of this unique property while being just minutes from Downtown Kennett Square, Longwood Gardens, Wilmington and all that the area has to offer!
#PACT2062574

KENNETT SQUARE

104 DOE LANE

4 Beds

4 Baths

6,902 Sq.Ft.

$1,400,000

MLS#: PACT2062574

A rare opportunity to acquire City Pizza, a turnkey legendary South Philadelphia business with decades of history and an exceptionally loyal customer base. Long time owner looks to retire but will work with buyer to ensure seamless transition so business continues to operate strongly as has been their decades long tradition. This offering includes both the original location at 16th and Oregon and the second location at Front and Snyder, each positioned in high-visibility corridors surrounded by dense residential neighborhoods. The flagship store at 16th and Oregon has long served as a community staple, drawing steady foot traffic and repeat customers from the Girard Estate, Marconi, Packer Park and Point Breeze areas, as well as visitors heading to and from Philadelphia’s sports complex. The second location at Front and Snyder extends the brand’s presence into the thriving Passyunk, LoMo, Pennsport and Whitman neighborhoods and benefits from proximity to major transit routes and I-95. This property also includes a fully leased residential unit above the pizzeria, creating additional income and increased investment value. Both locations are turn-key, well established, and anchored in communities where City Pizza has been part of the local fabric for generations. A truly exceptional opportunity to own and continue the legacy of one of South Philadelphia’s most recognizable and respected names in the pizza business. The total price for both locations is $2,800,000 which is $1,400,000 for 2700 S 16th Street and $1,400,000 for 100 Snyder Ave (MLS: PAPHQ565436)
#PAPH2565426

PHILADELPHIA

2700 S 16TH STREET

None Beds

None Baths

1,350 Sq.Ft.

$1,400,000

MLS#: PAPH2565426

A rare opportunity to acquire City Pizza, a turnkey legendary South Philadelphia business with decades of history and an exceptionally loyal customer base. Long time owner looks to retire but will work with buyer to ensure seamless transition so business continues to operate strongly as has been their decades long tradition. This offering includes both the original location at 16th and Oregon and the second location at Front and Snyder, each positioned in high-visibility corridors surrounded by dense residential neighborhoods. The flagship store at 16th and Oregon has long served as a community staple, drawing steady foot traffic and repeat customers from the Girard Estate, Marconi, Packer Park and Point Breeze areas, as well as visitors heading to and from Philadelphia’s sports complex. The second location at Front and Snyder extends the brand’s presence into the thriving Passyunk, LoMo, Pennsport and Whitman neighborhoods and benefits from proximity to major transit routes and I-95. This property also includes a fully leased residential unit above the pizzeria, creating additional income and increased investment value. Both locations are turn-key, well established, and anchored in communities where City Pizza has been part of the local fabric for generations. A truly exceptional opportunity to own and continue the legacy of one of South Philadelphia’s most recognizable and respected names in the pizza business. The total price for both locations is $2,800,000 which is $1,400,000 for 100 Snyder Avenue and $1,400,000 for 2700 S 16th Street (MLS:  PAPH2565426)
#PAPH2565436

PHILADELPHIA

100 SNYDER AVENUE

None Beds

None Baths

2,000 Sq.Ft.

$1,400,000

MLS#: PAPH2565436

15-Unit Investment Portfolio – Reading, PA Presenting a rare opportunity to acquire a 15-unit multifamily package across 3 properties in Reading, PA. This portfolio offers a diverse mix of residential and commercial income-producing assets, all located within close proximity for ease of management. Property Breakdown: 1330 Perkiomen Ave, Reading, PA 19602 – 5 Residential Units / 1027 Walnut St, Reading, PA 19601 – 5 Residential Units / 835 Washington St, Reading, PA 19601 – 5 Units (1 Commercial Storefront + 4 Residential Units) / Utilities & Expenses: Tenants pay their own electricity and electric heat. Owner is responsible for water, sewer, trash, and common area electric This portfolio provides a solid foundation for both new and seasoned investors, offering steady cash flow, strong rental demand, and upside potential in a growing market. Additional rental details and financials are available upon request. Please contact us today to schedule a walkthrough and learn more about this opportunity.
#PABK2061892

READING

0 PERKIOMEN AVENUE

21 Beds

None Baths

15,578 Sq.Ft.

$1,400,000

MLS#: PABK2061892

Welcome to a truly exceptional 31.030-acre property in Macungie, just moments from Bear Creek Mountain Resort—where history, lifestyle, and opportunity come together.

At the heart of the property is a remarkable circa 1770 original log home, thoughtfully expanded in the 1900s and again in 2008, blending preserved historic character with modern comfort. Featured in a 1975 issue of American Folklife, this home is recognized as a notable example of early Pennsylvania architecture, showcasing the craftsmanship and design of its era.

The original section has been carefully restored true to its period, including a rare central hallway design, while the newer addition offers an open-concept layout ideal for today’s living.

The home features 3.5 bathrooms, a high-end kitchen with center island, and walkout access to a stone patio, perfect for entertaining or relaxing in a peaceful setting. A screened-in porch and multiple porches on both the main and upper levels provide panoramic views of the surrounding landscape.

Set across 31 acres of open and wooded terrain, the property offers incredible versatility:

Expansive open fields framed by mature trees
Fenced pasture with sheep housing
Large barn with stalls and excellent structure
Additional workshop and outbuildings
Spring-fed well with spring house
Small creek and established trails throughout
Unique features including a charming working outhouse and private recreational areas

Whether you're seeking a private estate, homestead, farm, or retreat, this property offers unmatched flexibility, history, and natural beauty in a highly desirable location.

A rare opportunity to own a documented piece of Pennsylvania history with endless potential.
#PABK2069706

MACUNGIE

20 WARD LANE

5 Beds

3 Baths

3,320 Sq.Ft.

$1,400,000

MLS#: PABK2069706

This one just may have it all:  Location. Light. Parking. Expanse, Views, Outdoor Space, and Flexibility.  Entire 34’ wide loft building in Bella Vista currently configured with 3 bedrooms and 2.5 baths. The first floor has 2 large studio spaces in addition to 1 bedroom and 1 full bath with tub/shower combo.  Garage with tandem parking for 2 cars and storage.  Access to Sheridan street in the rear.  The dramatic second floor boasts a double wide living/dining area, high ceilings, painted brick walls, original maple floors and fantastic light.  The kitchen area has tiled flooring, custom cherry cabinetry and stainless steel appliances including a 6 burner gas range. Full size Washer and Dryer are conveniently tucked away here.  There is a peninsula defining the kitchen area for storage and casual seating.   The bedroom has a walk-in closet and tile bath with a large frameless glass shower and quartz countertop.
The 3rd floor has a bedroom and half bath, newer maple floors and access to the expansive rooftop garden oasis.  Just 2 blocks to the 9th Street Market with fantastic dining and shopping. Easy access to Center City, Penn, Jefferson, 95 and PHL.
#PAPH2606346

PHILADELPHIA

915 S 7TH STREET 17

3 Beds

2 Baths

3,976 Sq.Ft.

$1,400,000

MLS#: PAPH2606346

Fantastic opportunity to own a prime mixed-use property located in the heart of Philadelphia’s vibrant Center City Rittenhouse Square. This exceptional location boasts a fully operational restaurant, occupying both the first and second floors. The first floor features a spacious dining area and a fully built commercial kitchen, complete with a walk-in cooler in the basement, while the second floor offers additional seating perfect for private events and parties. The third floor is a charming three-bedroom, one-bath apartment, ideal for an owner-occupant or as a rental unit. This property is a fantastic value-add opportunity, with its prime Rittenhouse location ensuring a steady flow of foot traffic and potential for growth. Don’t miss out on this unique investment opportunity!
#PAPH2640572

PHILADELPHIA

274 S 20TH STREET

None Beds

None Baths

2,800 Sq.Ft.

$1,400,000

MLS#: PAPH2640572

15-Unit Investment Portfolio – Reading, PA Presenting a rare opportunity to acquire a 15-unit multifamily package across 3 properties in Reading, PA. This portfolio offers a diverse mix of residential and commercial income-producing assets, all located within close proximity for ease of management. Property Breakdown: 1330 Perkiomen Ave, Reading, PA 19602 – 5 Residential Units / 1027 Walnut St, Reading, PA 19601 – 5 Residential Units / 835 Washington St, Reading, PA 19601 – 5 Units (1 Commercial Storefront + 4 Residential Units) / Utilities & Expenses: Tenants pay their own electricity and electric heat. Owner is responsible for water, sewer, trash, and common area electric This portfolio provides a solid foundation for both new and seasoned investors, offering steady cash flow, strong rental demand, and upside potential in a growing market. Additional rental details and financials are available upon request. Please contact us today to schedule a walkthrough and learn more about this opportunity.
#PABK2061874

READING

0 PERKIOMEN AVENUE

None Beds

None Baths

15,578 Sq.Ft.

$1,400,000

MLS#: PABK2061874

Nestled along a picturesque country lane in the heart of Bucks County, this exceptional custom home offers the perfect balance of elegance, comfort, and location. Corson Lane is an intimate enclave of just nine distinctive residences, bordered by the peaceful beauty of a tree farm, while the majestic horses grazing in the neighboring horse farm create a scene that will take your breath away. It is a setting that feels worlds away, yet remains just minutes from everything that makes New Hope one of Bucks County's most treasured destinations.

A soaring two-story foyer welcomes you into a thoughtfully designed floor plan highlighted by rich hardwood flooring, abundant natural light, and beautifully proportioned living spaces. Notice the graceful archways, exquisite millwork, elegant box-beam ceiling in the living room, and classic wainscoting that frames the entrance to the kitchen. The gourmet kitchen is the heart of the home, featuring extensive custom cabinetry, quartz countertops, stainless steel appliances including Wolf gas range, a center island, and a bright breakfast area overlooking the private grounds. Whether hosting holiday gatherings in the formal dining room or enjoying quiet evenings with family and friends, this home was designed for effortless entertaining.

What truly distinguishes this home is its exceptional first-floor living. The spacious primary suite offers the convenience today's buyers seek, complete with a luxurious private bath and generous closet space. A separate first-floor guest suite provides ideal accommodations for extended family, overnight guests, multigenerational living, or a private home office—an increasingly rare and valuable feature.

Upstairs, two generously sized bedrooms share a beautifully appointed full bath, providing comfortable accommodations for family or visitors.

The walk-out lower level offers endless possibilities. A partially finished recreation area is complemented by an expansive unfinished space that has served as an impressive woodworking workshop, while still providing abundant storage. Whether you envision a fitness studio, creative workspace, hobby room, wine cellar, home theater, or additional finished living space, this level is ready to accommodate your lifestyle.

The lifestyle is every bit as remarkable as the home itself. Just minutes away, explore the boutiques and restaurants of Peddler's Village, the charm of historic New Hope, performances at the renowned Bucks County Playhouse, and the galleries, cafés, and riverfront ambiance of Lambertville just across the Delaware. Outdoor enthusiasts will appreciate nearby Washington Crossing Historic Park, Bowman's Hill Tower, and miles of scenic walking and biking along the Delaware Canal Towpath—offering daily opportunities for recreation, reflection, and enjoying the natural beauty that defines Bucks County.

Rarely does a home combine the convenience of a first-floor primary suite, a separate guest suite, timeless craftsmanship, and an idyllic setting in one of Bucks County's most sought-after locations. This is more than a home—it is the Bucks County lifestyle at its very best.
#PABU2125808

NEW HOPE

2212 CORSON LANE

4 Beds

3 Baths

5,442 Sq.Ft.

$1,400,000

MLS#: PABU2125808

614 S 10th Street offers a rare combination of historic character, remarkable scale, and an outdoor setting that is nearly impossible to find in the heart of the city. Your pantry is at the corner!  Located moments from the iconic 9th Street Market, Whole Foods, Acme, neighborhood cafés, and Palumbo Recreation Center, the home places everyday conveniences at your doorstep.  Some of Philadelphia’s most celebrated theaters and Center City cultural destinations are such a short distance away, placing dining, entertainment, and the arts within easy reach.

Spanning from street to street, with an extraordinary garden and coveted one to two car garage parking, these irreplaceable features immediately make a lasting impression. A tiled vestibule opens into a first level filled with warmth and architectural presence. Exposed brick, crown moulding, original hardwood flooring on the first and second level, and soaring ceilings create a sense of openness and timeless charm. Substantial 18-inch masonry walls add to the home’s quiet comfort, while large windows allow natural light to move beautifully through the space. Six fireplaces throughout the home further highlight its character.

The main living level is designed for both everyday living and memorable gatherings. The living room, dining area, and chef’s kitchen connect seamlessly, creating an inviting open environment. The kitchen is thoughtfully equipped with double wall ovens, a cooktop, tile backsplash, and abundant cabinetry, offering both functionality and style. A well-positioned half bath adds convenience to the level.

In addition to location, what truly sets this property apart is the extraordinary outdoor environment. The home opens to a massive courtyard that feels like a peaceful sanctuary in the middle of the city. With nearly 1,000 square feet of outdoor space, the setting is expansive and incredibly rare for a residential property in Philadelphia. There is a deck over the garage that overlooks the beautifully designed garden patio, offering a tranquil oasis to relax and entertain. 

Inside, the connection between interior living spaces and the garden creates a natural flow that makes both everyday life and entertaining feel effortless.

The second level introduces a bright morning room overlooking the garden, a peaceful place to start the day capturing views of the colorful murals of Philadelphia’s famed Magic Gardens or use it as an office or writing room.  Two spacious bedrooms, each with its own fireplace, share this level along with a full bath featuring a dual vanity and a conveniently located laundry area. 

The uppermost level feels like its own enclave within the home. Set apart from the main living areas - this area offers another open living area with a fireplace and built-ins, an additional bedroom with its own fireplace, a full bath and additional large open room, creating possibilities for a studio, guest space, or an additional bedroom.

The home offers exceptional versatility and generous living space suited to a variety of lifestyles and needs. Original architectural details, substantial construction, and expansive indoor-outdoor living come together to create a residence that feels both timeless and welcoming.

In one of Philadelphia’s most vibrant and culturally rich neighborhoods, 614 S 10th Street presents a truly distinctive opportunity where you can have it all. With its massive outdoor space, garage parking, and a remarkable amount of living space, this home offers the freedom to live, work, relax, and entertain without compromise.  Just moments to markets, theaters, dining, and Center City destinations, this home offers a unique blend of energy, character, and peaceful retreat, a place designed to be enjoyed through every chapter of life  Properties offering this level of space, character, extraordinary outdoor living, and garage parking rarely come to market in this neighborhood.
#PAPH2588090

PHILADELPHIA

614 S 10TH STREET

4 Beds

2 Baths

3,389 Sq.Ft.

$1,400,000

MLS#: PAPH2588090

What does your dream home look like? Is it located high on the hill  with scenic views all around? Does it look like an elegant sculpture in stone, rising vertically from its mound, its metal roof projecting strength and  black framed windows  confirming that no expense has been spared  in the quality of design and materials?  As you come in, does it wow you with 3 story ceilings and a kitchen  with $50,000 worth of improvements over the luxury builder version?  Do you see a magical landscape as far as the eye can behold from you expansive deck?  Well, then, YOU HAVE JUST FOUND YOUR FOREVER HOME!

This home was bought new  less than 2 years ago. The family never truly moved in because  of personal circumstances.  SIMILAR HOMES  FROM THE SAME BUILDER HAVE RECENTLY SOLD BETWEEN  $1,500,000-$2,100,000  in the Bucks-Montgomery Area. Their loss can be your opportunity to own this gem.
#PAMC2188900

HORSHAM

1045 OAK RIDGE DRIVE

4 Beds

3 Baths

3,892 Sq.Ft.

$1,400,000

MLS#: PAMC2188900

New on site 4 days ago
Coming soon
Exceptional Tiday-built stone estate in Pinehurst offering approximately 7,000 total square feet, 5 bedrooms, and 4.5 bathrooms. Cumberland Valley School District. 

Enter through a covered French door entry into a home defined by natural stone construction and timeless craftsmanship. Rich hardwood floors lead to a formal dining room and a sunken living room featuring a gas fireplace and wet bar. The family room showcases vaulted ceilings and expansive windows, while the eat-in kitchen includes granite countertops, a Sub-Zero refrigerator, new Bosch dishwasher, new GE Profile gas range, concealed microwave, and paneled appliances that blend seamlessly with the cabinetry. A separate vaulted breakfast nook with three large windows completes the space.

The main-level primary suite features a spacious sitting area and a spa-inspired bath with jetted tub, updated shower with high-end California Faucets fixtures, and heated tile flooring, along with direct access to a private rear stone patio. The main and lower levels are equipped with built-in audio speakers and Control4 smart home integration, including automated lighting controls and four outdoor cameras integrated with Control4 system.

The upper level offers three generously sized bedrooms with walk-in closets, including two connected by a Jack-and-Jill bath and one with an en suite bath.

The fully finished lower level includes a private guest apartment/in-law suite with its own entrance, full kitchen with hardwood flooring, laundry, bedroom, great room, den or exercise room, and full bath with walk-in shower. Additional lower-level features include a second wet bar, media room, and billiard room with coffered wood ceiling.

Exterior highlights include an oversized finished four-car garage with ceiling fans. The home is in near-new condition with extensive upgrades throughout, including 400-amp electrical service.
#PACB2056826

MECHANICSBURG

1945 MONTEREY DRIVE

5 Beds

4 Baths

6,976 Sq.Ft.

$1,400,000

MLS#: PACB2056826

Welcome to 1223 Hagys Ford Road, a stunning 4-bedroom, 3-bath contemporary split-level home set on 1.04 beautifully landscaped acres in Penn Valley. The outdoor living spaces are truly exceptional, creating a private backyard retreat designed for both relaxation and entertaining. Surrounded by mature landscaping, the expansive wraparound deck overlooks the in-ground heated chlorine pool and charming gazebo, offering the perfect setting for summer gatherings, peaceful mornings, or evenings spent enjoying the serene surroundings. Located directly across from Welsh Valley Middle School, this home combines architectural character, spacious living areas, and exceptional indoor-outdoor living in one of the Main Line’s most desirable locations. As you enter the home, you’re welcomed by a bright foyer that flows into the expansive main living spaces. The dining room offers hardwood floors, recessed lighting, and French doors leading to the wraparound deck, making it ideal for both everyday living and entertaining. The living room is filled with natural light and features hardwood flooring, recessed lighting, and a wood fireplace with a classic mantel, creating a warm and inviting atmosphere. Just beyond, the family room is a standout space with slate flooring, exposed ceiling beams, partially vaulted ceilings, and a fireplace that adds warmth and character. Large windows and open sightlines give the home an airy and contemporary feel throughout. The kitchen is thoughtfully designed with granite countertops, stainless steel appliances, recessed lighting, a peninsula with seating, gas cooking, built-in microwave, pantry closet, and generous prep space. Heated floors extend throughout the kitchen and adjoining sunroom, adding an extra touch of comfort and luxury. Adjacent to the kitchen, the spacious sunroom features skylights, track lighting, and two sliding glass doors leading to the deck, creating seamless indoor-outdoor living while overlooking the private backyard oasis. Upstairs, the primary suite offers vaulted ceilings, hardwood flooring, a spacious walk-in closet, and views overlooking the family room fireplace area below. The primary bathroom creates a spa-like retreat with heated tile floors, double vanities, a soaking jetted tub, and a separate glass-enclosed shower. Three additional bedrooms provide flexibility for family, guests, or home office needs. A full hall bathroom with tile flooring and a tub and shower combination serves the secondary bedrooms. Set on over an acre of land, this property offers a rare combination of privacy, space, and convenience in the heart of the Main Line. You are also conveniently located near local shopping, restaurants, parks, and more, with easy access to I-76 for commuting to Center City Philadelphia and beyond. Don’t miss the opportunity to make 1223 Hagys Ford Road your next home.
#PAMC2179778

PENN VALLEY

1223 HAGYS FORD ROAD

4 Beds

3 Baths

3,096 Sq.Ft.

$1,400,000

MLS#: PAMC2179778

New on site 2 days ago
For over 55 years, this Bedford County property has remained in the same family. Acquired in 1970, the owners built the brick ranch home in 1987. Spanning 91± acres on both sides of the roadway, this property offers a beautiful blend of open fields, mature woods, a scenic pond, and peaceful country views. The diverse landscape creates opportunities for farming, homesteading, hunting, outdoor recreation, and peaceful rural living while providing excellent wildlife habitat. Conveniently located near Bedford, Johnstown, Altoona, and Cumberland, MD, and within the highly regarded Chestnut Ridge School District, the property offers both privacy and accessibility.

The property includes a 58' × 60' bank barn, a 24' × 40' pole building, and a 21' × 30' frame shed, offering flexibility for farming, livestock, equipment storage, workshops, or personal projects. A spring house provides a gravity-fed water supply to the bank barn.

The brick ranch home features 3 bedrooms, 2 full baths, an attached 2-car garage, a durable metal roof, and a finished walk-out lower level complete with a wood stove, decorative brick accent wall with built-in display shelves, flexible living space, a laundry area, and abundant storage.

This property offers the opportunity to own a substantial tract of land with a comfortable home, versatile outbuildings, and a remarkable combination of natural beauty, privacy, and potential.
#80823

New Paris

636 Kanouff Road

3 Beds

2 Baths

2,560 Sq.Ft.

$1,400,000

MLS#: 80823

Coming soon
Sinking Valley area surrounded by mountain views, farms and wild life, follow the sweeping tree lined driveway where you will find this stunning Cedar and stone A frame style home. There are many recent updates like a new Hickory kitchen with professional style stainless appliances and Sub Zero refrigerator, granite counter tops, and a copper range hood. Double sided stone fireplace separates the living and dining area. The 2 story vaulted living room with a wall of floor to ceiling windows. The newly configured main floor Primary suite offers a large walk in closet with built-ins, the primary bath has a large walk in tile shower that over looks the private pool area, or relax in the modern tub. There is a loft area, 2 additional bedrooms with full baths. The front half of the lower level is finished and a walk out. The full bath is getting a refresh for the new owner. There is a large unfinished section that has tons of storage plus all your mechanicals. The relaxing outdoor area features garden landscaping with a waterfall pond, a stamped concrete patio, and a pool lounging area. Create meals at the outdoor kitchen while entertaining around the completely refurbished, heated, in-ground saltwater pool with sun deck. Enjoy soaking in the hot tub after a swim. The addition of an oversized two-car detached garage that has a finished interior, and the entire top floor is storage or could be finished for additional entertaining space. All this sits on a private 11.46 acres. Seller will consider selling furnished and also will negotiate lawn tractor.
#80728

Altoona

622 Golf Course Road

3 Beds

4 Baths

3,220 Sq.Ft.

$1,400,000

MLS#: 80728

1 ... 418 419 420 421 422 ... 666
* Listings identified with the FMLS IDX logo come from FMLS and are held by brokerage firms other than the owner of this website. The listing brokerage is identified in any listing details. Information is deemed reliable but is not guaranteed. If you believe any FMLS listing contains material that infringes your copyrighted work please click here to review our DMCA policy and learn how to submit a takedown request. © 2024. First Multiple Listing Service, Inc.
 - property

Send a message

Message successfully sent.

Your message

What is 3 + 4 ?

Reason for contacting?

I agree to receive email communication and understand I can unsubscribe at any time.

I agree to be contacted by Charis Realty Group via call, email, and text for real estate services. To opt out, you can reply 'stop' at any time or reply 'help' for assistance. You can also click the unsubscribe link in the emails. Message and data rates may apply. Message frequency may vary. Privacy Policy

Sign Out

Virtual Assistant

Would you like to take the next step with this property? We can help you schedule a showing or virtual tour, or send you more details.

Yes, I would like more information.

Thank You for Your Reply, One of Our Agents will contact you as soon as possible

No, maybe later.

Thank you, you can always contact me via email, phone number or through the contact form.

Realhub AI

Lucy - Your AI-Powered Realtor

Update Your Temporary Password

Personalize your search

Enter your email and we'll notify you immediately when new listings match what you're looking for.

or enter email address

Already have an account ? Login here

Continue your home search

I agree to receive communications and understand I can unsubscribe at any time.

I agree to be contacted by Charis Realty Group via call, email, and text for real estate services. To opt out, you can reply 'stop' at any time or reply 'help' for assistance. You can also click the unsubscribe link in the emails. Message and data rates may apply. Message frequency may vary. Privacy Policy

Already have an account ? Login here

We use cookies

We use cookies primarily for analytics to enhance your experience. By accepting, you agree to our use of these cookies. You can manage your preferences or learn more about our cookies policy.