Properties

Browse or get in touch to schedule a walkthrough.

  • Nearby me
Price range

Popular Features

Community Features

Association

Property Features

Waterfront

View

Exterior Features

Interior Features

Style

569933 properties match your criteria

Updated 1 minute ago

E-Alert name
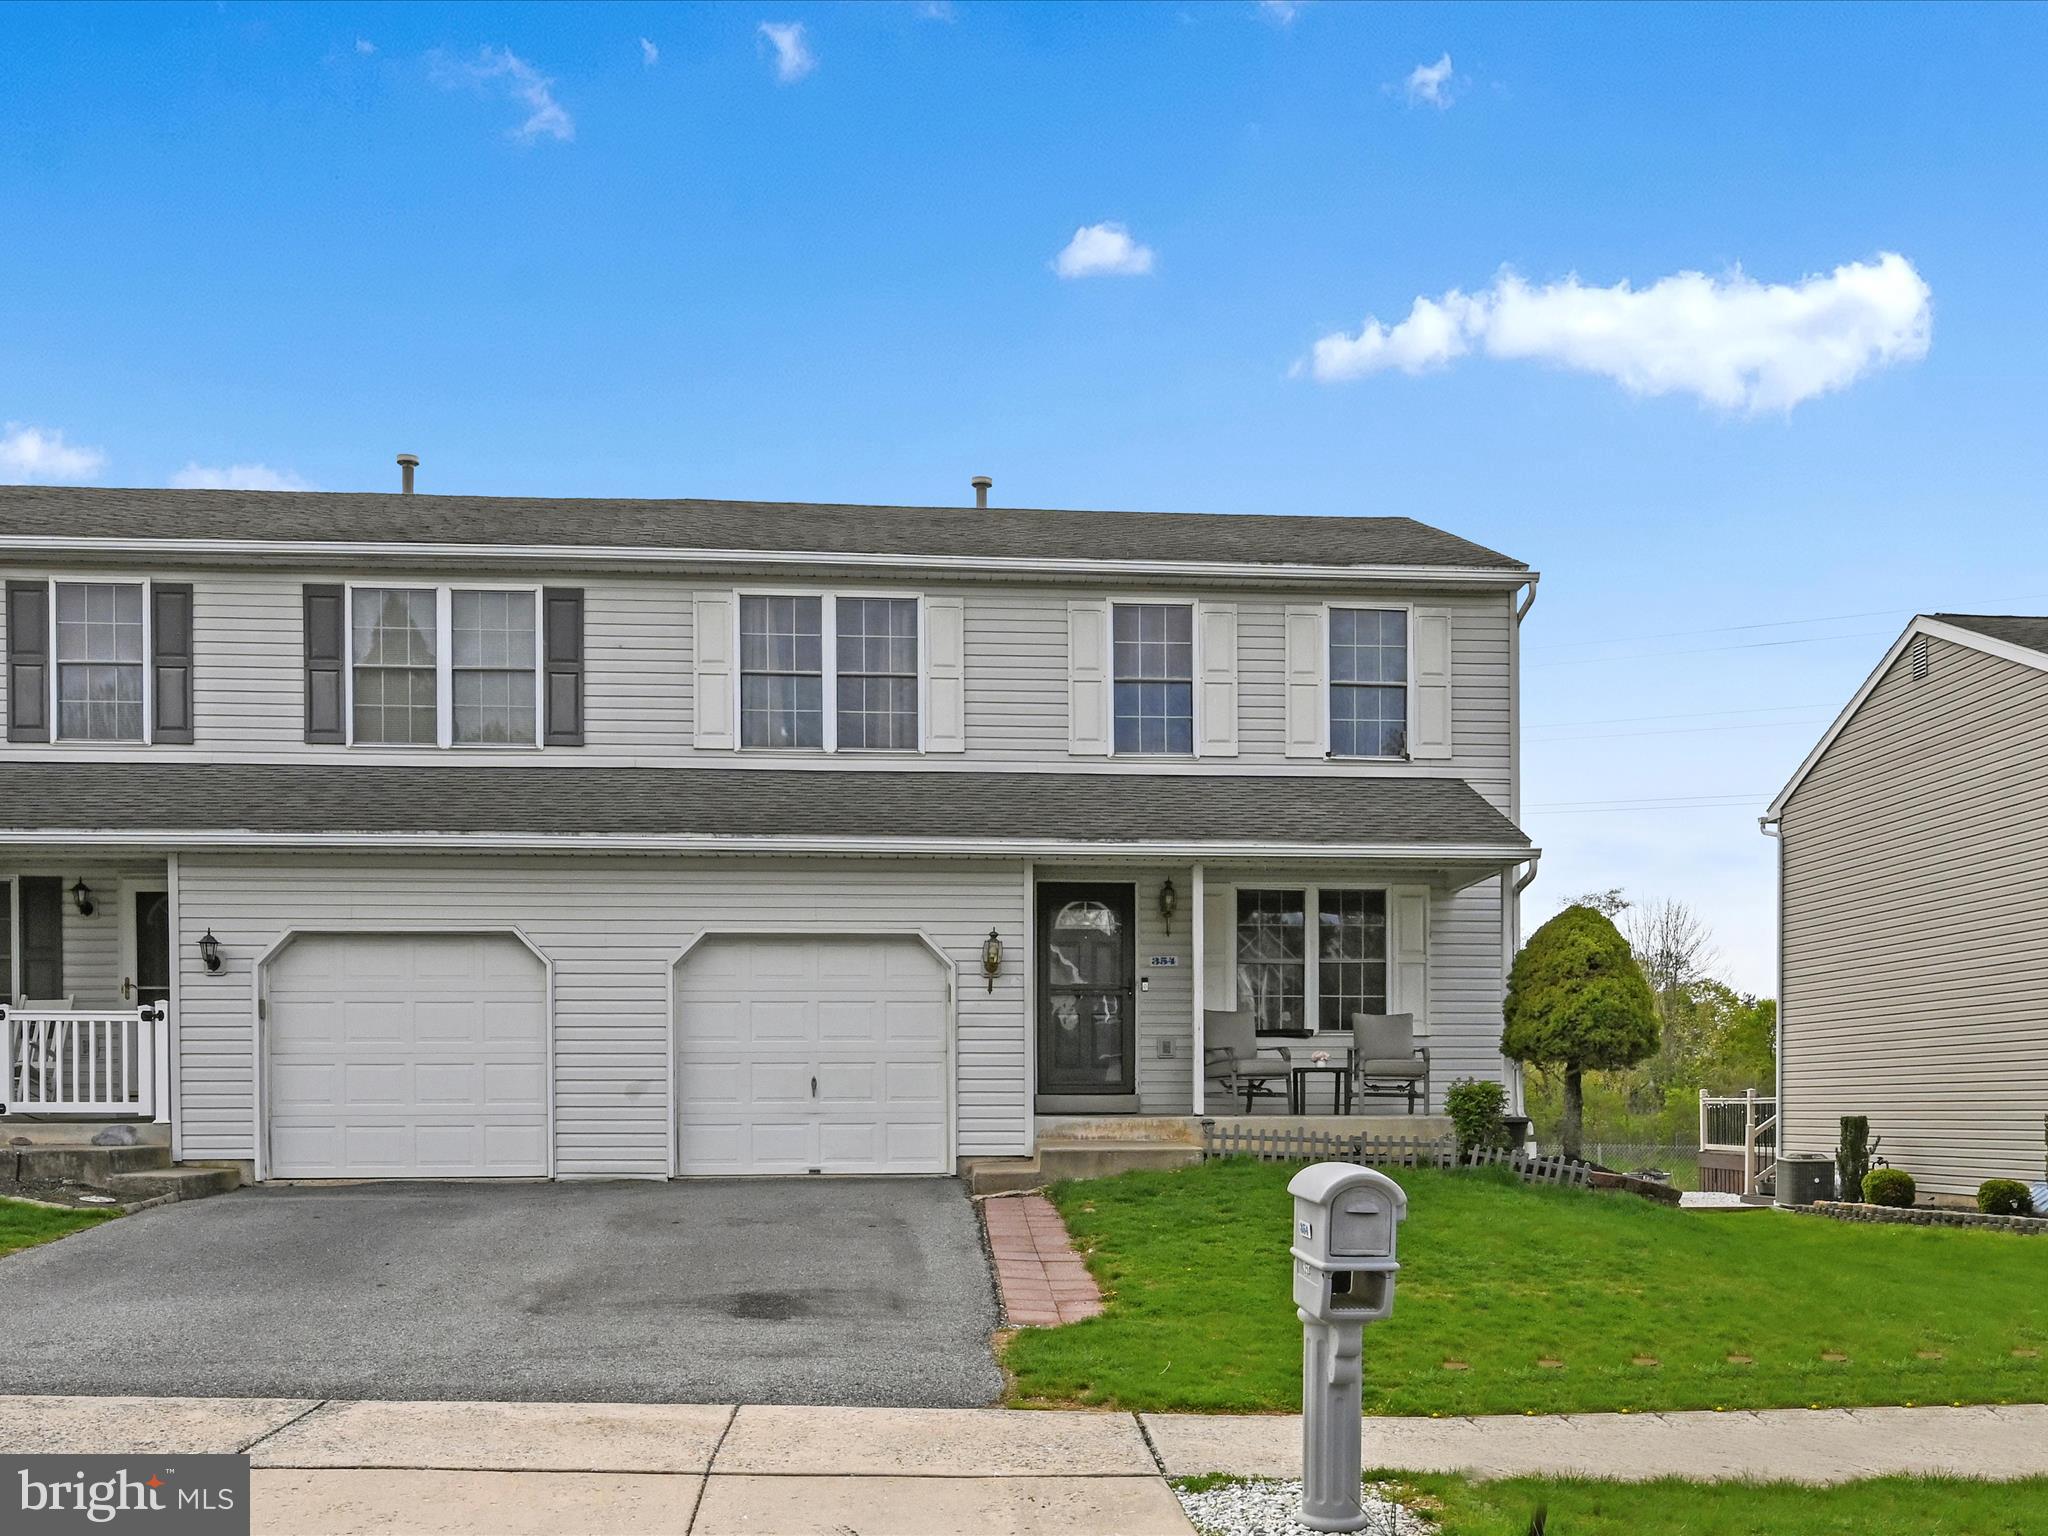
Welcome to 354 Sioux Ct – Practical Updates & Low-Maintenance Living in Sinking Spring

Located on a quiet cul-de-sac in the Wilson School District, this 3-bedroom, 2.5-bath townhome offers a functional layout and a number of recent updates that make everyday living easier.

The entire interior was freshly painted in Summer 2024, and both the first and second floors feature waterproof flooring—ideal for durability and simple upkeep. The roof was replaced in Fall 2018, offering added peace of mind. A new water heater was installed in April 2025, and the home also features a newer A/C unit (2018), a sump pump and exterior water pipe replaced in April 2024, and updated washer and lighting fixtures added in October 2024.

Inside, you’ll find a spacious kitchen with plenty of room for dining, open living and dining areas with great natural light, and a private primary suite with an attached full bath. An attached one-car garage adds everyday convenience.

Out back, a large deck offers plenty of space for relaxing or entertaining guests. The home backs to open space, providing a sense of privacy that’s hard to find in townhome living.

This home offers a solid combination of location and practicality, with easy access to Route 422, local shopping, restaurants, and nearby parks. Whether you're downsizing, purchasing your first home, or simply looking for low-maintenance living in a well-established community, 354 Sioux Ct is a smart choice.
Schedule your showing today!
#PABK2056402

READING

354 SIOUX COURT

3 Beds

2 Baths

1,514 Sq.Ft.

$310,000

MLS#: PABK2056402
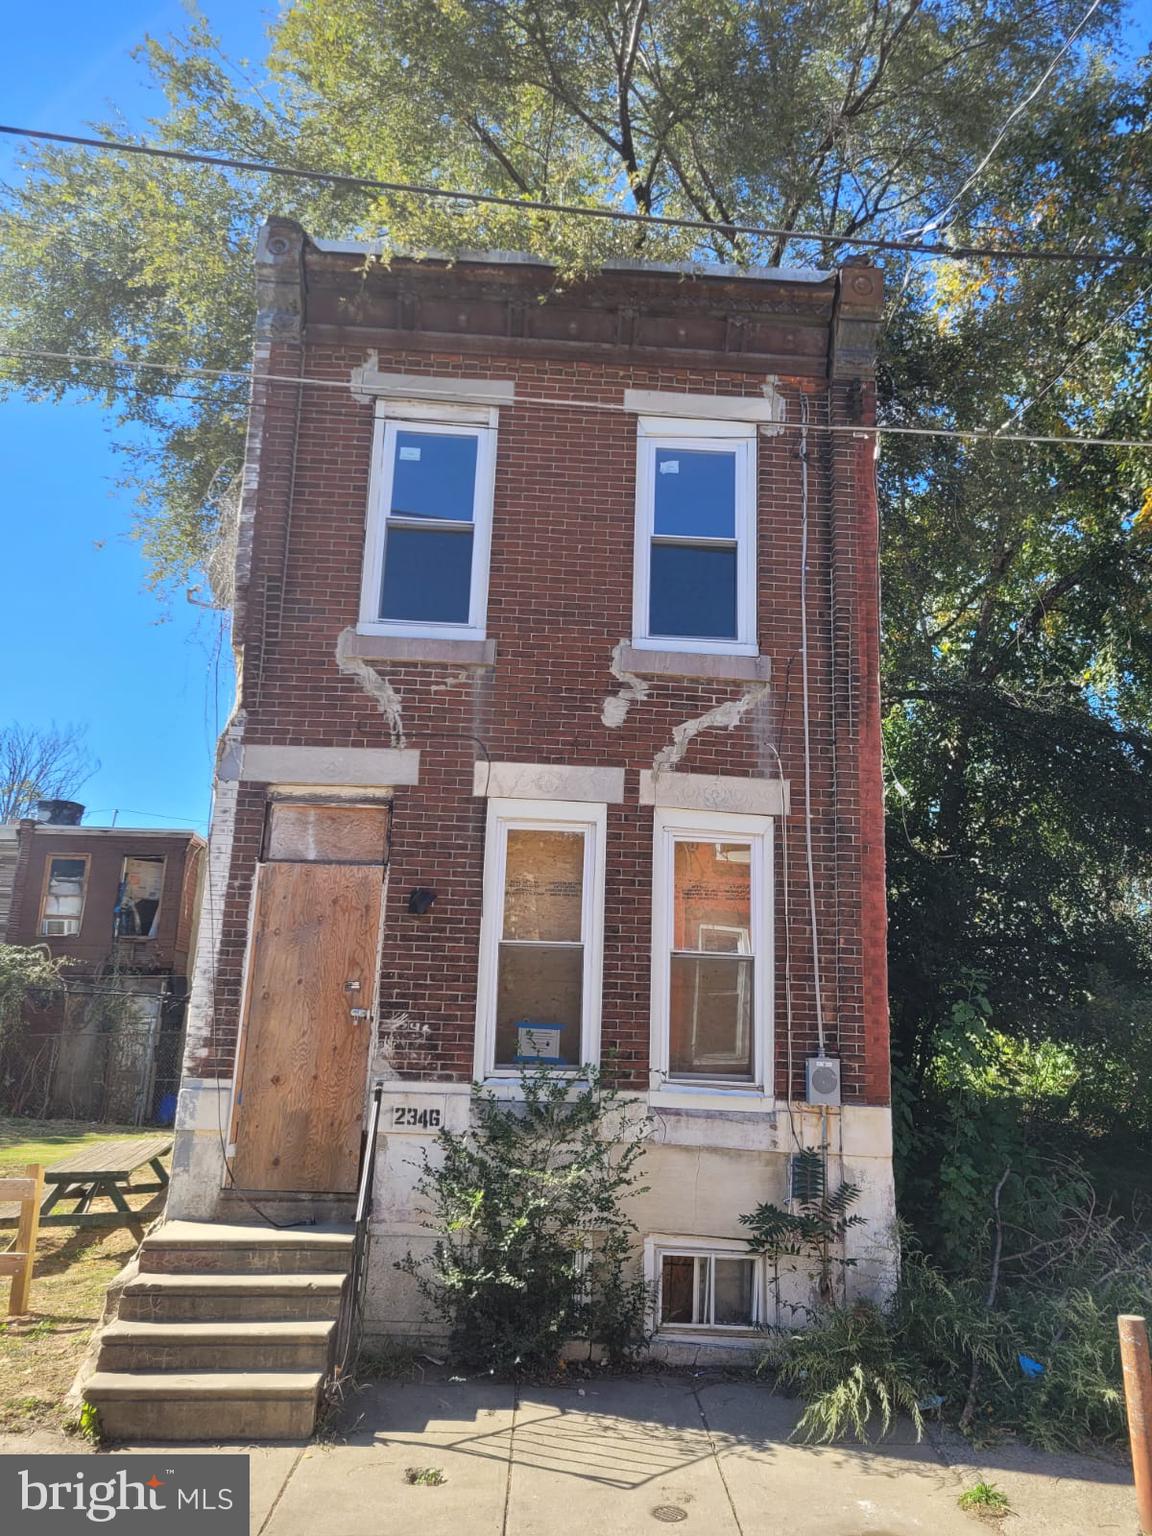
Welcome to 2346 N Fawn!
#PAPH2477152

PHILADELPHIA

2346 N FAWN STREET

None Beds

None Baths

1,112 Sq.Ft.

$85,000

MLS#: PAPH2477152
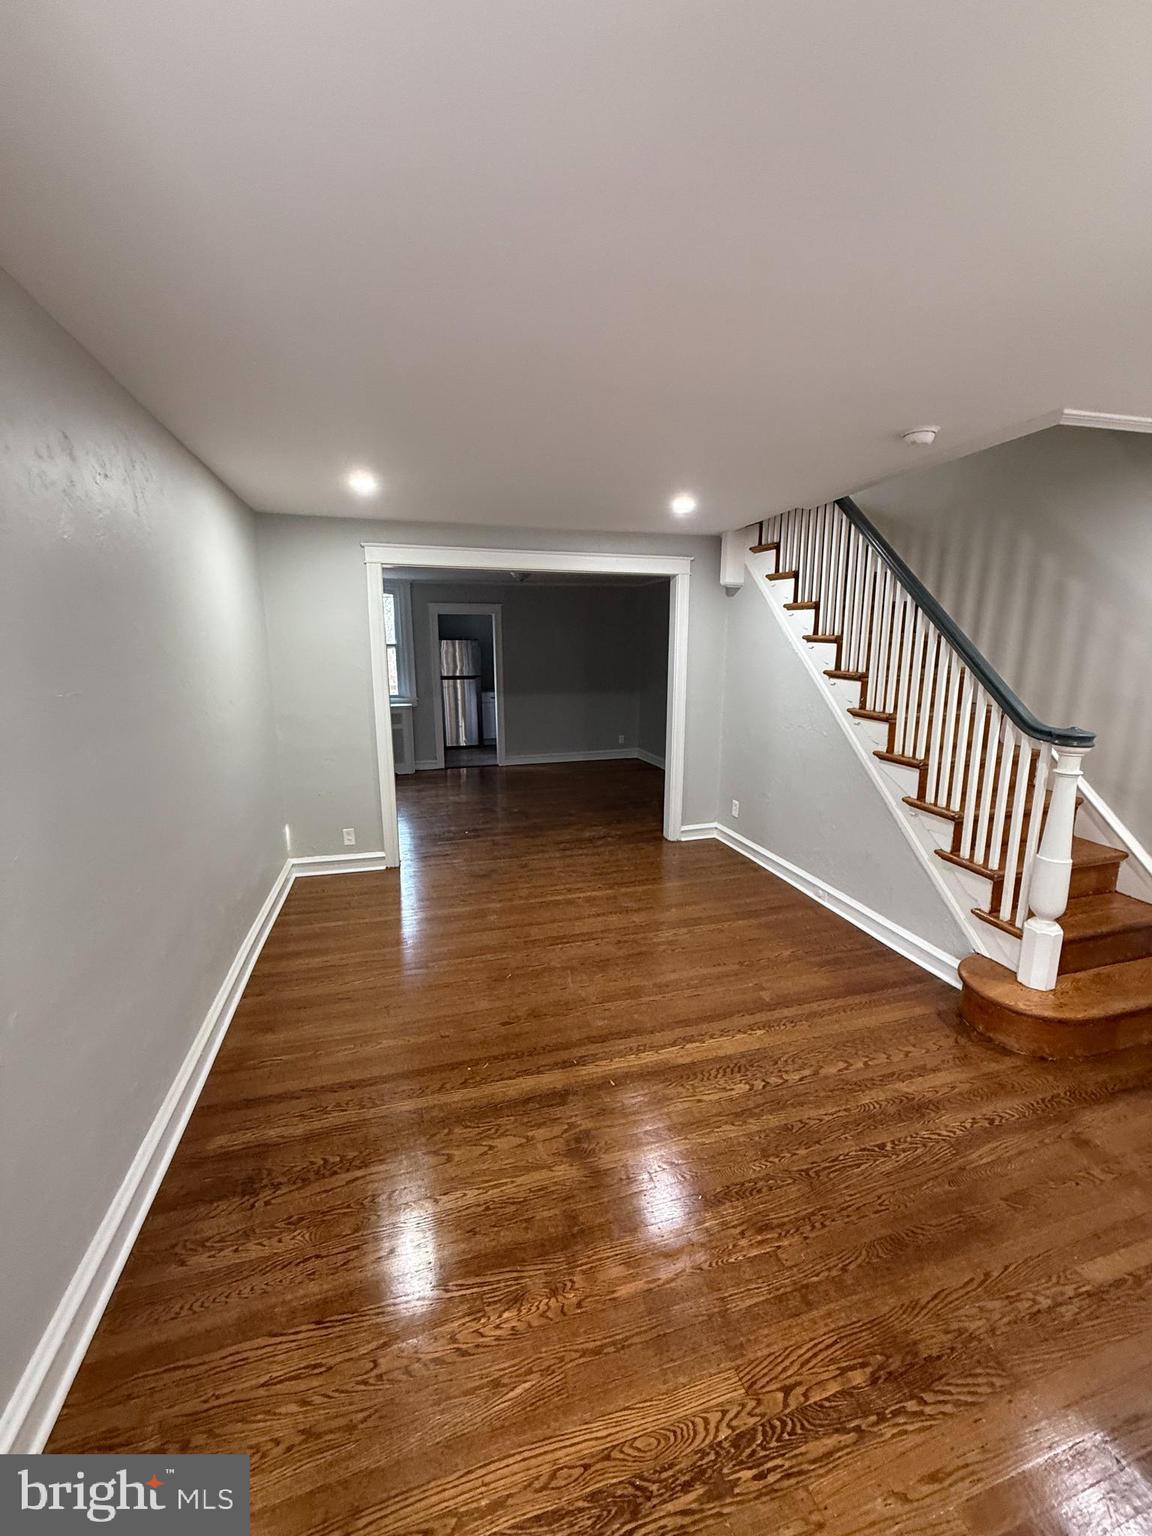
Charming two bedroom house.  Beautiful hardwood floors. Recessed  lighting.
Renovated kitchen with granite countertop. Ready to move in.
#PADE2085910

UPPER DARBY

529 TIMBERLAKE ROAD

2 Beds

1 Baths

864 Sq.Ft.

$153,500

MLS#: PADE2085910
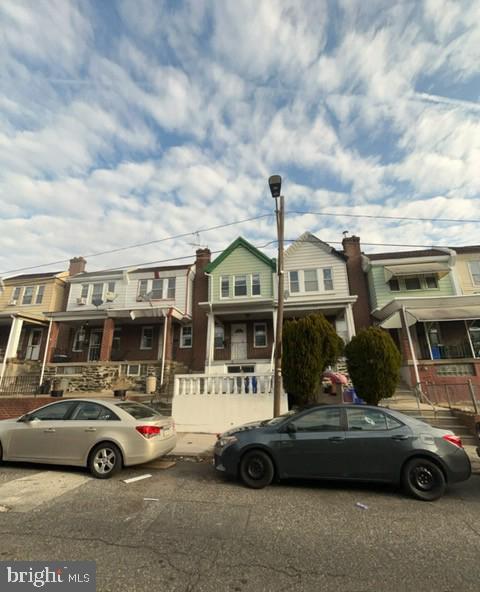
Grand opportunity for this spacious Two-Story Brick row located in the Olney section of Philadelphia. Property features open front porch great relaxing after a long day. Walk into a spacious living room, dining room, kitchen with walk out access small rear landing. Upper level shows 3 good sizable bedrooms with ample closet space and 3pc. hall bath. Partially finished basement with walkout access to rear driveway, conveniently close to local shopping, schools, transportation and mins. away from major roadways.
#PAPH2470314

PHILADELPHIA

155 SPARKS STREET

3 Beds

1 Baths

1,080 Sq.Ft.

$124,900

MLS#: PAPH2470314
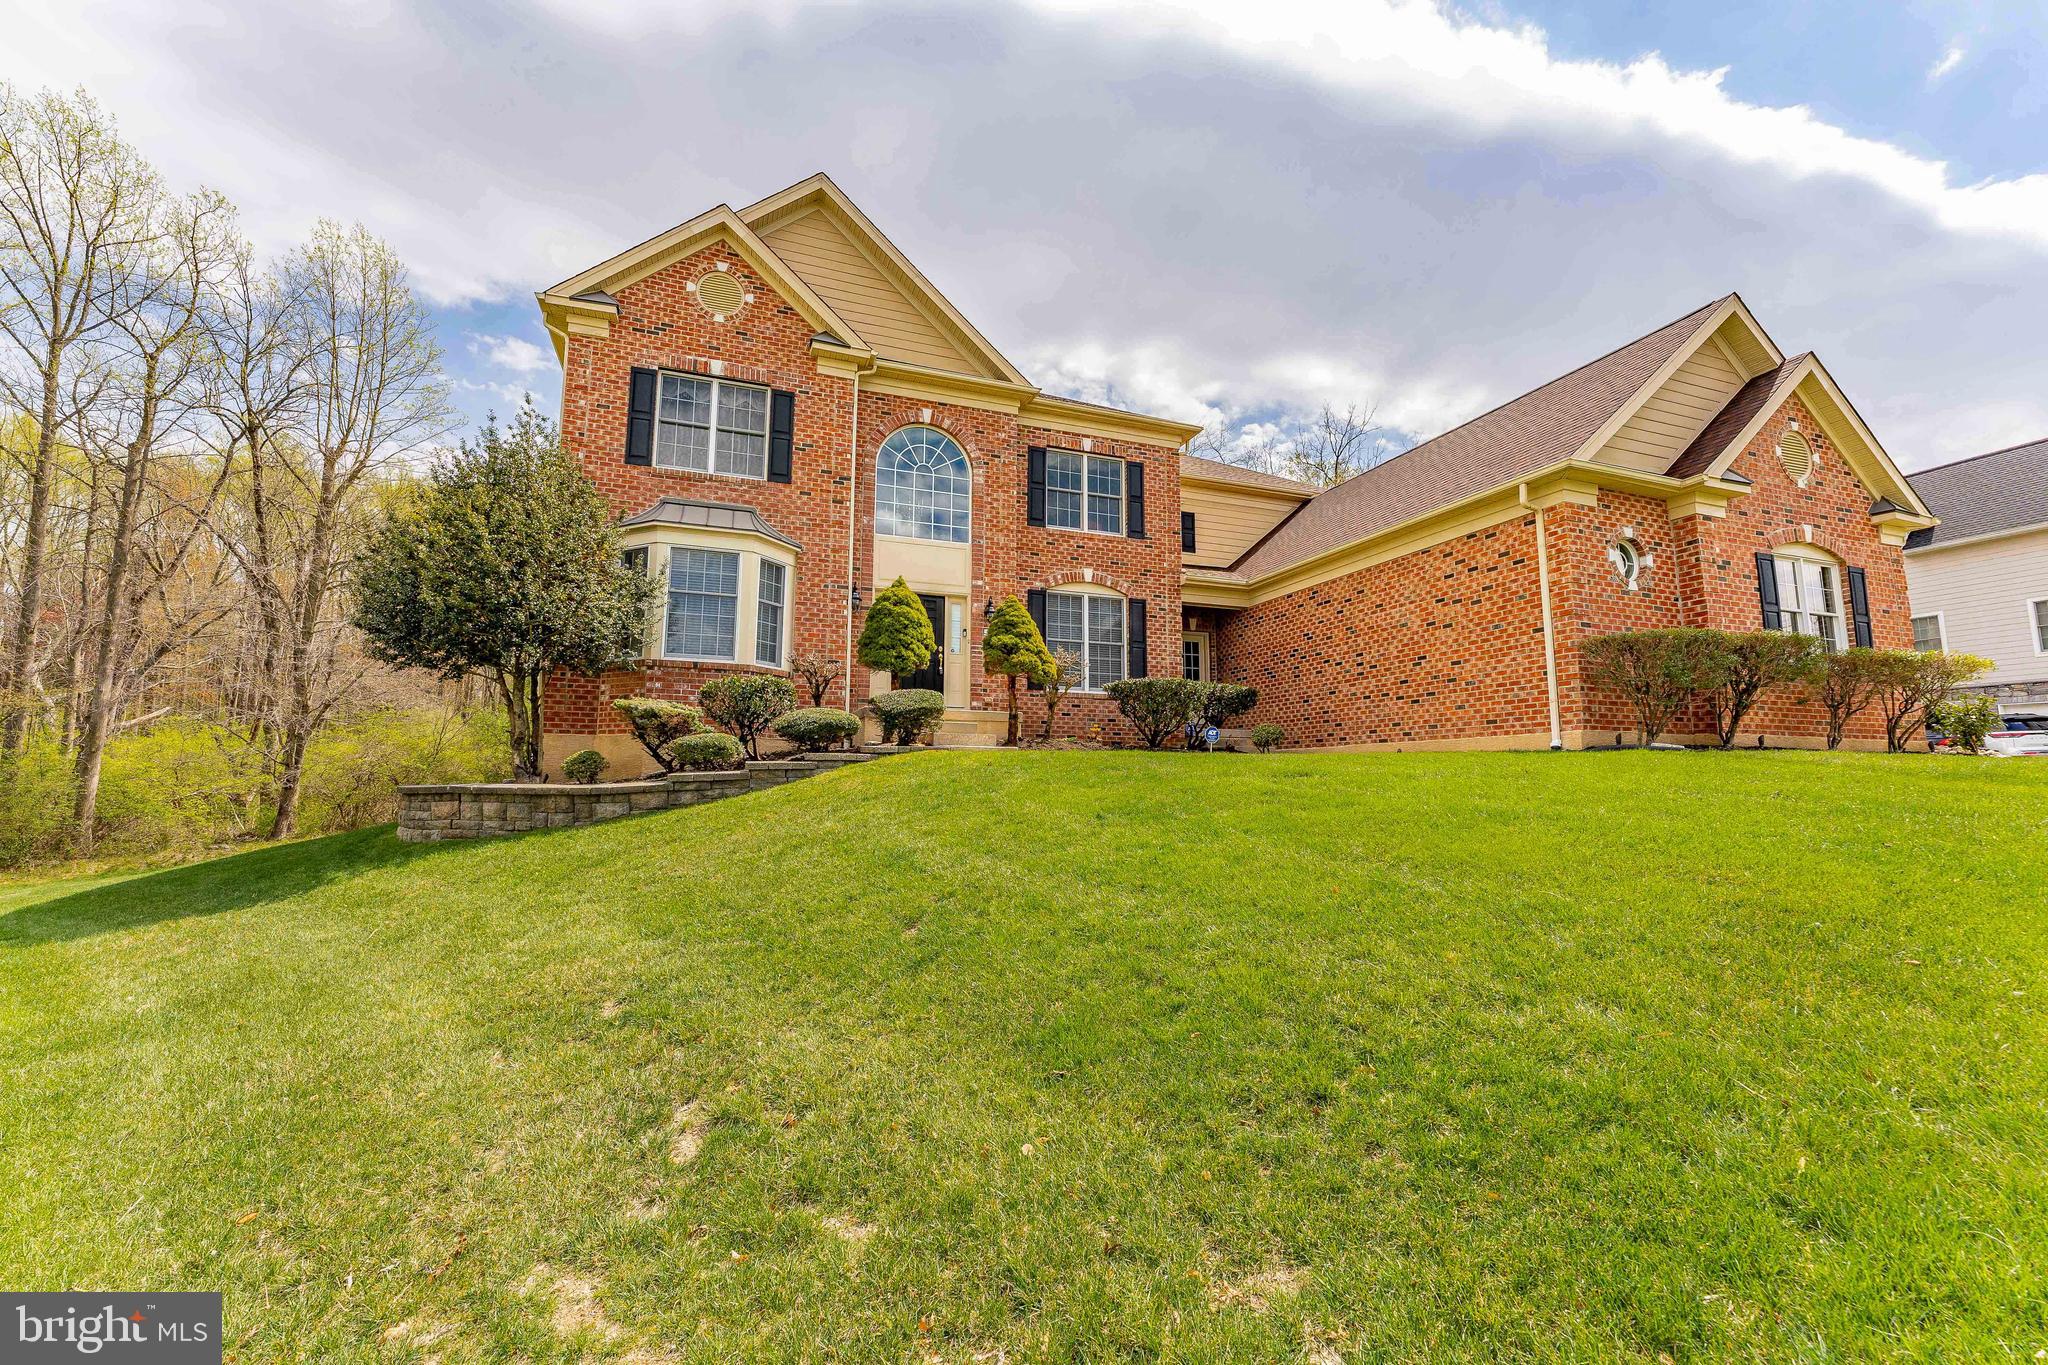
Welcome to 40 L’Enfant Court, a beautifully maintained 4-bedroom, 4-bathroom single-family home nestled in the sought-after Tall Trees at Thornbury community in Glen Mills. From the moment you step inside, this home impresses with its grand two-story foyer, featuring gleaming hardwood floors, elegant crown molding, detailed chair rail and wainscoting, and a large arched window that fills the space with natural light. To the left of the foyer, you'll find a charming living room with a bright bay window and the same classic woodwork and hardwood flooring that continues the refined aesthetic. To the right, the formal dining room is equally inviting, complete with a tray ceiling and traditional millwork that adds warmth and sophistication—perfect for hosting holidays or dinner parties. Straight through the foyer, step down into the spacious sunken family room. This cozy retreat features plush carpeting and a striking stone-surround gas fireplace, creating the ideal spot to unwind or gather with loved ones. Just off the family room, there's a private office—perfect for remote work or study—and a full bathroom with tile flooring, a casement window, and a tub/shower combo for added convenience. The heart of the home is the expansive chef’s kitchen, thoughtfully designed with hardwood floors, granite countertops, a large center island with an electric cooktop and seating, stainless steel appliances, a double sink, and a generous walk-in pantry. Adjacent to the kitchen is a bright breakfast room with French doors that open to the back deck—ideal for morning coffee or weekend brunch. Also on the main level: a practical laundry room with a utility tub, a mudroom with garage access, and a spacious 3-car garage offering plenty of room for vehicles and storage. Upstairs, the private primary suite is a true retreat, boasting a large bedroom with tray ceilings, a comfortable seating area, two walk-in closets, and a spa-like en-suite bathroom. Enjoy the luxury of a soaking tub, step-in shower, double sink vanity, tile flooring, and vaulted ceilings. The second bedroom features its own en-suite bath, while the third and fourth bedrooms share a Jack-and-Jill bathroom with a double vanity and tub/shower combo. The fourth bedroom also includes a walk-in closet. The unfinished basement offers a blank canvas for your imagination—create a home gym, media room, or additional living space. With ample square footage and all utilities in place, the possibilities are endless. Located just minutes from shopping, dining, grocery stores, and more, this home offers the perfect blend of tranquility and convenience. Don’t miss your chance to make 40 L’Enfant Court your forever home—schedule your private showing today!
#PADE2088310

GLEN MILLS

40 LENFANT COURT

4 Beds

4 Baths

4,369 Sq.Ft.

$1,150,000

MLS#: PADE2088310
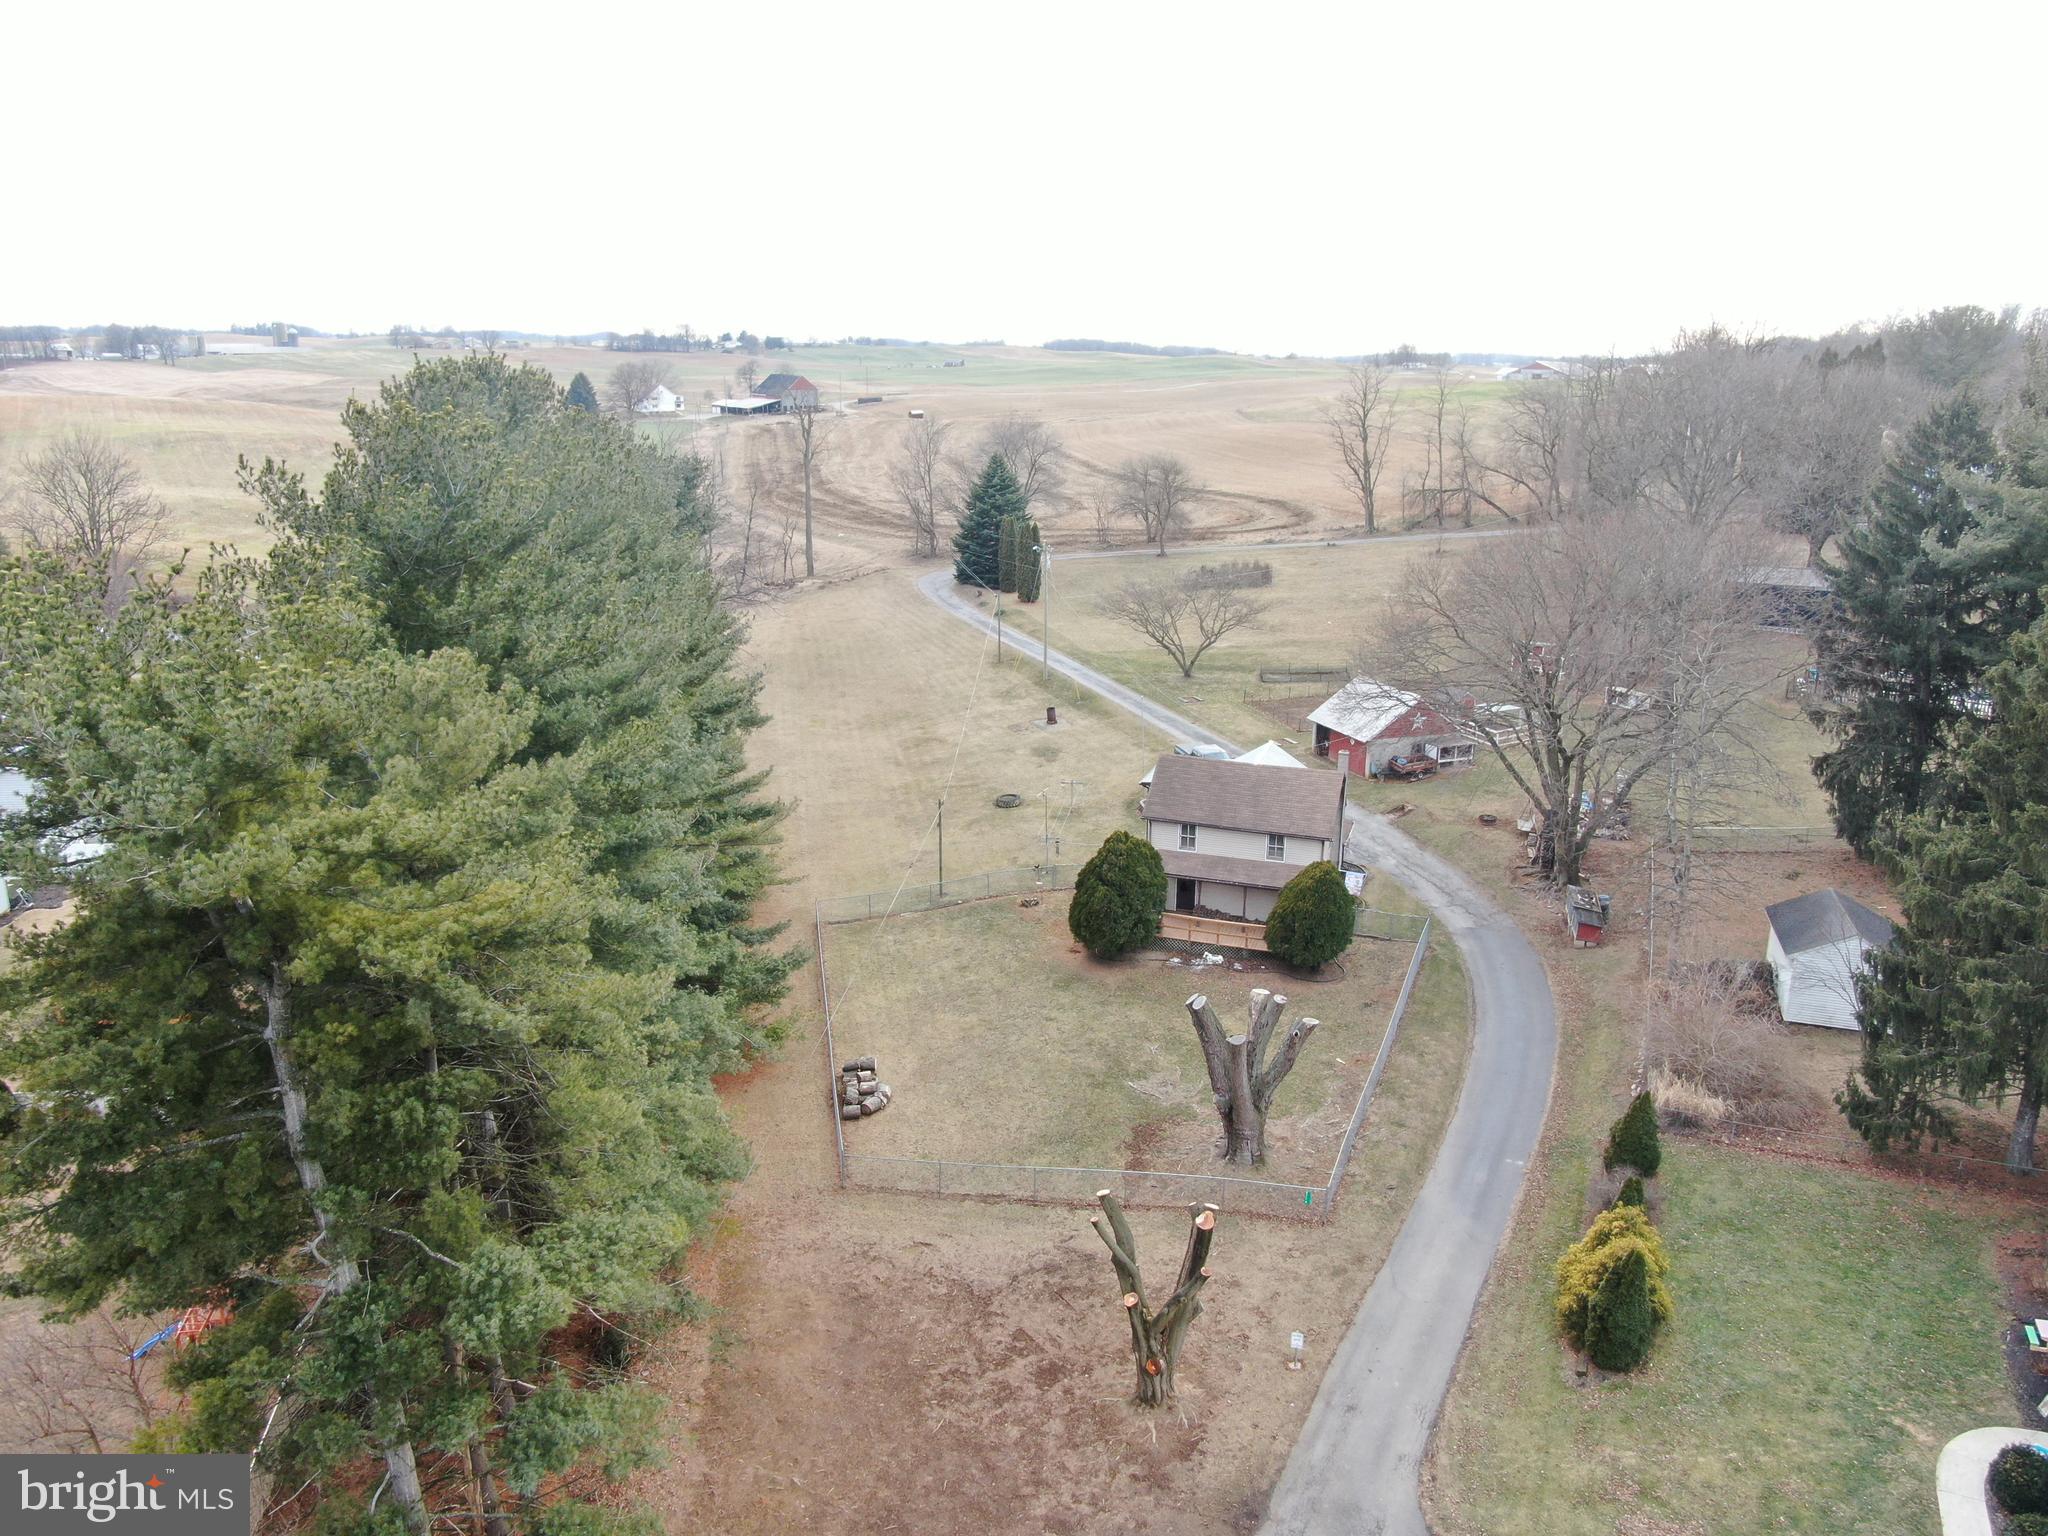
COME AND ENJOY COUNTRY LIVING! Nice home on 1.8± acres with beautiful views! The home features 2 bedrooms, 1 bathroom, office, living room, kitchen, dining area, mud room, basement, and detached 19x19 garage/barn with loft. Incredible views of the surrounding farmland.
#PAFL2025528

CHAMBERSBURG

2774 FALLING SPRING ROAD

2 Beds

1 Baths

N/A

$134,900

MLS#: PAFL2025528
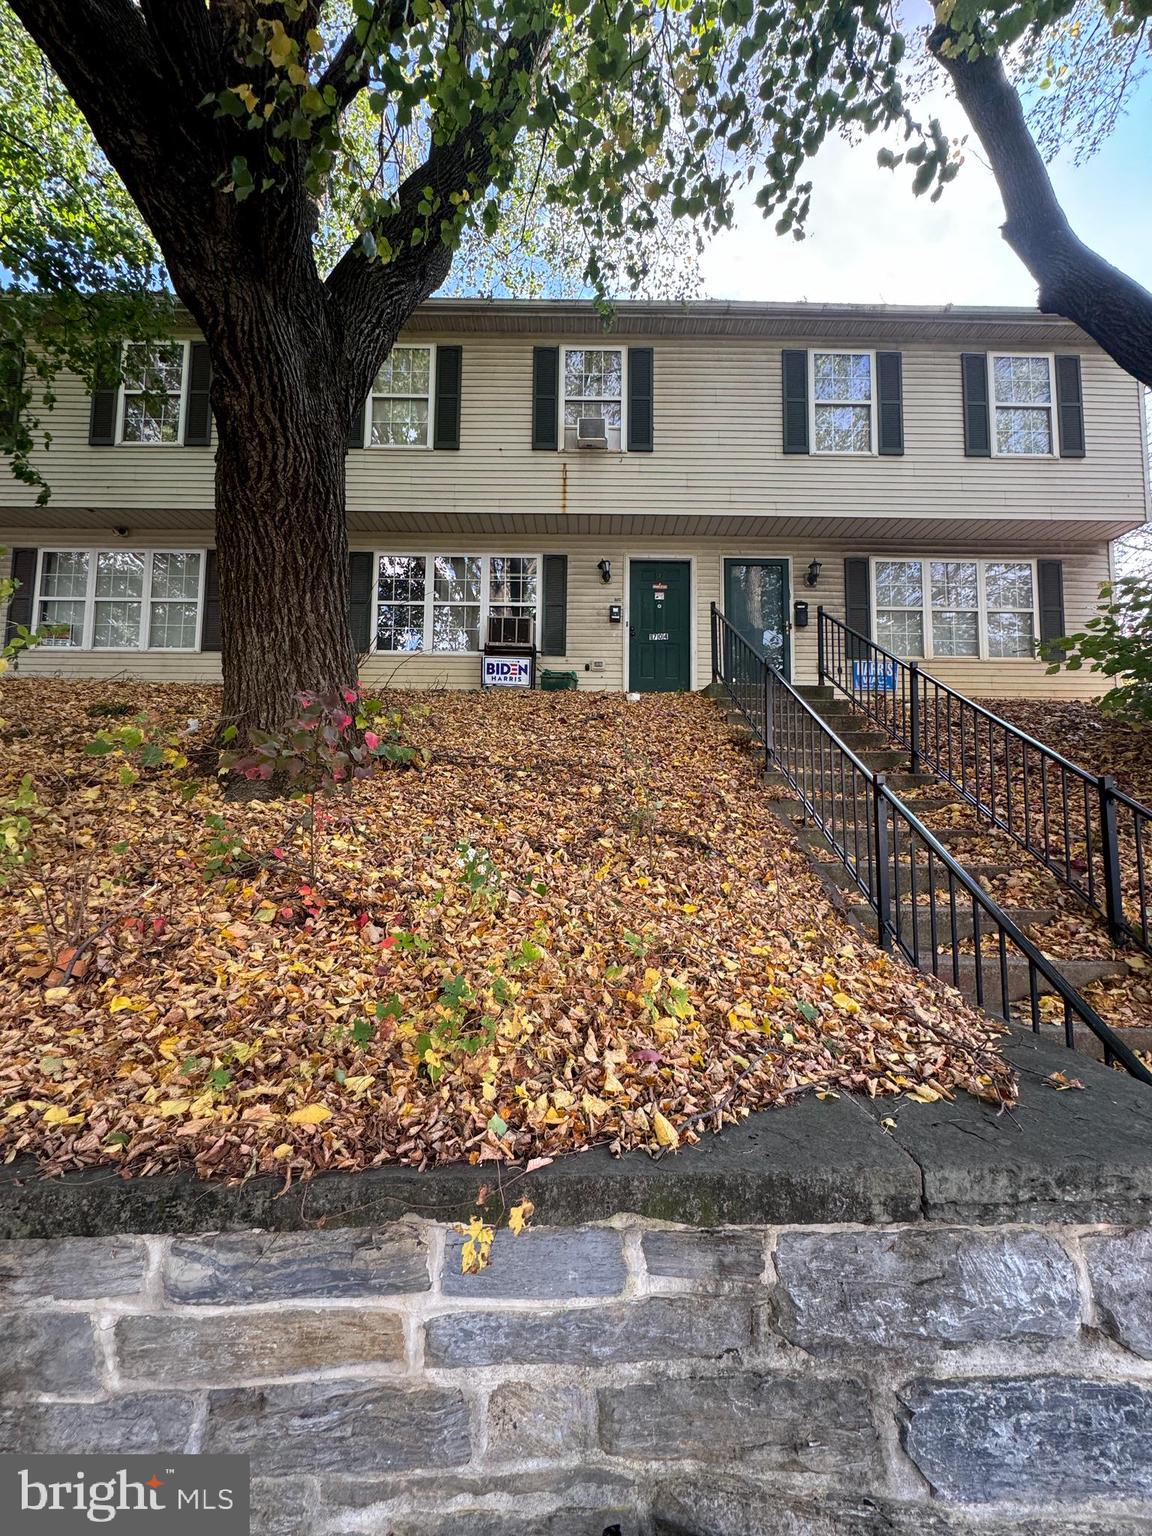
This 2-bedroom, 1.5-bathroom townhome is the perfect opportunity for investors! With a little TLC, this property can shine, making it ideal for a quick fix-and-flip or a long-term buy-and-hold. Move-in ready with a solid layout, this home offers strong after-repair value (ARV) potential. Don’t miss out on a great investment in a high-demand area—this one won’t last long! Sold in as-is condition. Buyer responsible for covering 2% transfer tax.
#PABK2050712

READING

1704 COTTON STREET

2 Beds

1 Baths

1,200 Sq.Ft.

$125,000

MLS#: PABK2050712
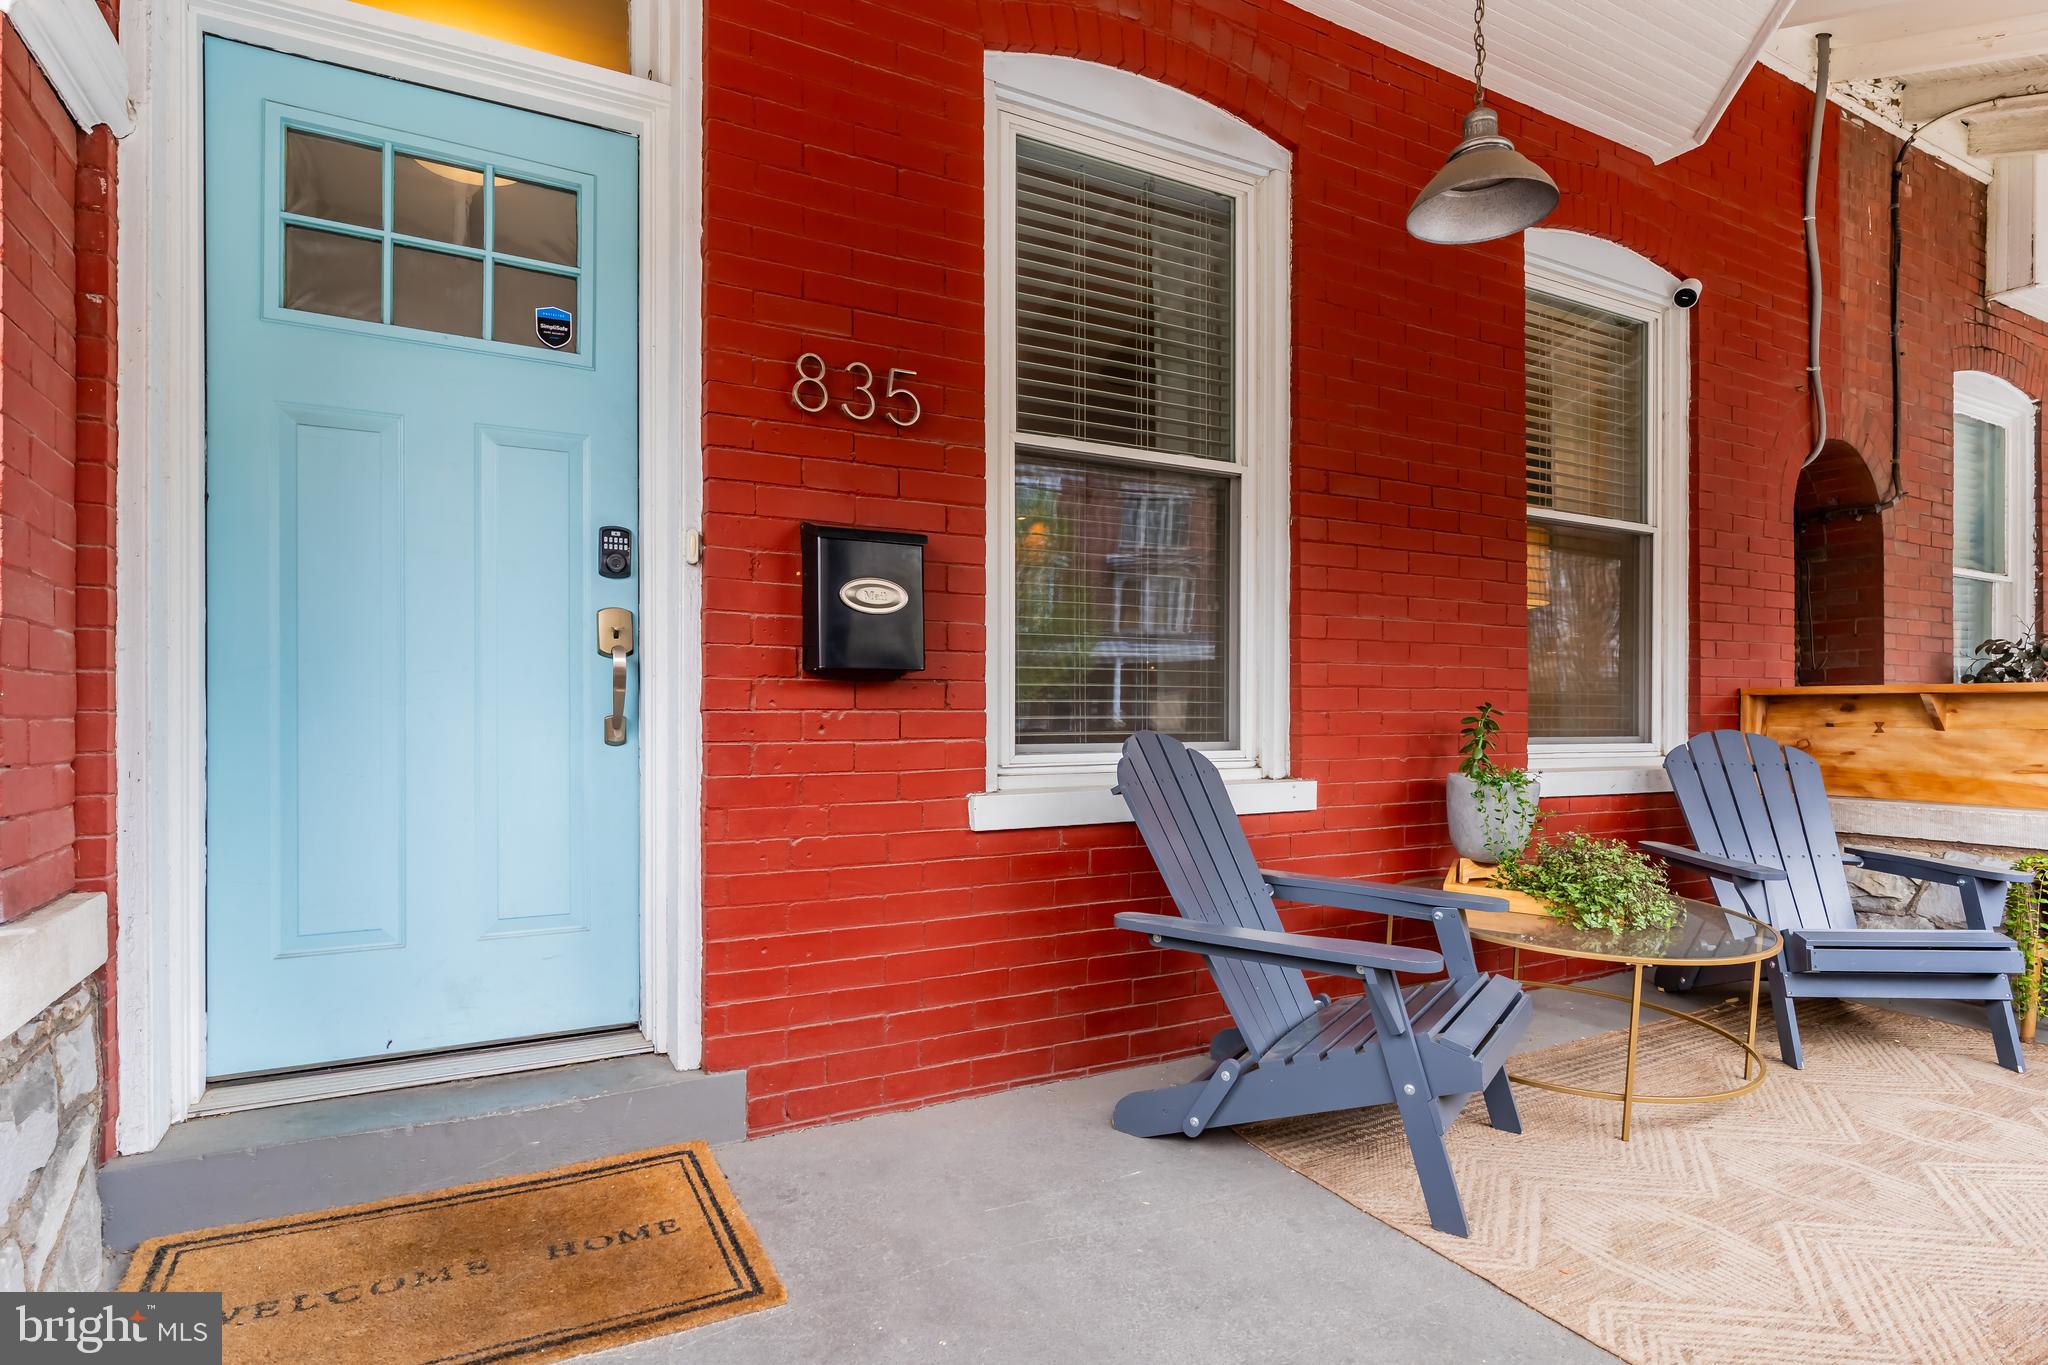
Thoughtfully designed for both comfort and convenience, this home offers a layout that effortlessly fits your lifestyle. The main level welcomes you with a bright and open living room featuring urban-style exposed brick that brings texture and character to the space, flowing seamlessly into the dining area and a stunning kitchen. The kitchen boasts soft-close white cabinetry, sleek quartz countertops, a spacious island, and a gas oven with hood range, perfect for both everyday cooking and weekend hosting. A powder room and laundry space add convenience to this functional first-floor layout. The second level features a serene primary bedroom with a spacious en-suite bath that includes two walk-in closets. You'll also find a full bathroom and second bedroom with a balcony that overlooks the private backyard. On the third floor, you’ll find two additional bedrooms with tons of natural light. The additional bedrooms on the 3rd floor are ideal for guests, a home office, or a cozy retreat. The unfinished basement is currently being used as a workshop and offers a fantastic opportunity for additional storage or further customization. Additionally, the basement features an upgraded air filtration system, also known as an Air Scrubber by Aerus, that is attached directly to the HVAC system ductwork to reduce viruses, bacteria and other contaminants to ensure the air remains fresh and clean throughout the home.  Enjoy the luxury of air conditioning throughout the home or step outside to your own private backyard for fresh air.  The fenced backyard is an inviting space for morning coffee, evening wind-downs, or entertaining friends.  Schedule your showing today and make this dream home yours before it's gone or join us at our Open House this Saturday 11am-1pm.
#PALA2068504

LANCASTER

835 N LIME STREET

4 Beds

2 Baths

2,080 Sq.Ft.

$380,000

MLS#: PALA2068504
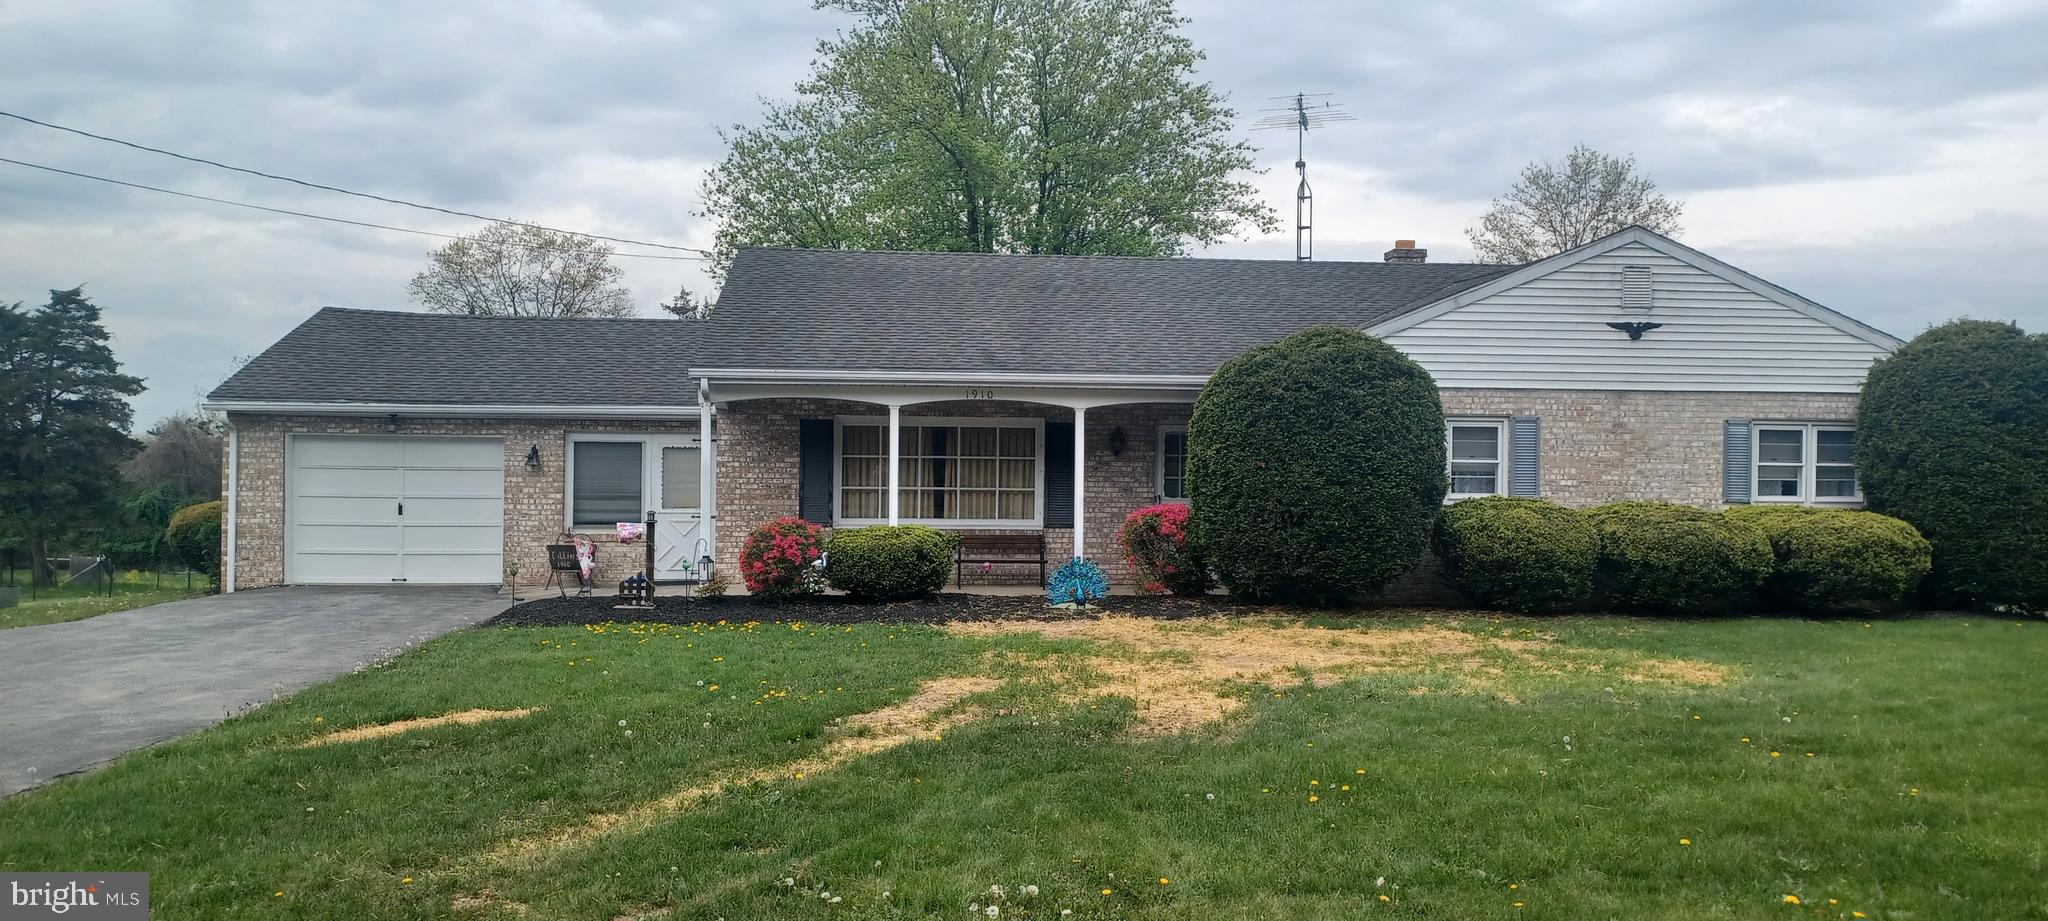
Charming 1960’s Ranch Home – A True Classic!

This lovingly maintained, one-owner ranch home is a rare find! Recently connected to public sewer. This timeless beauty boasts original 1960s features and offers a wonderful opportunity for those looking to own a piece of history.

With its spacious layout and classic charm, this home features original hardwood floors, vintage cabinetry, abundant storage and custom details that highlight the era’s craftsmanship. 

The original kitchen, holds endless potential for anyone looking to bring a touch of modern flair while preserving its nostalgic charm. The bedrooms are generously sized with ample closet space.

Outside, you’ll find a well-kept, low-maintenance yard with mature landscaping that enhances the home’s curb appeal. The attached garage offers convenient access and additional storage.

This home has been meticulously cared for and is ready for its next chapter. Whether you’re looking for a move-in ready home with character or a project to update and make your own, this property offers the perfect canvas. Don’t miss out on this opportunity to own a true gem!

Schedule a tour today and experience the charm and warmth of this classic 1960s ranch! Sold as is.
#PAAD2016302

GETTYSBURG

1910 BIGLERVILLE ROAD

3 Beds

1 Baths

1,762 Sq.Ft.

$285,000

MLS#: PAAD2016302
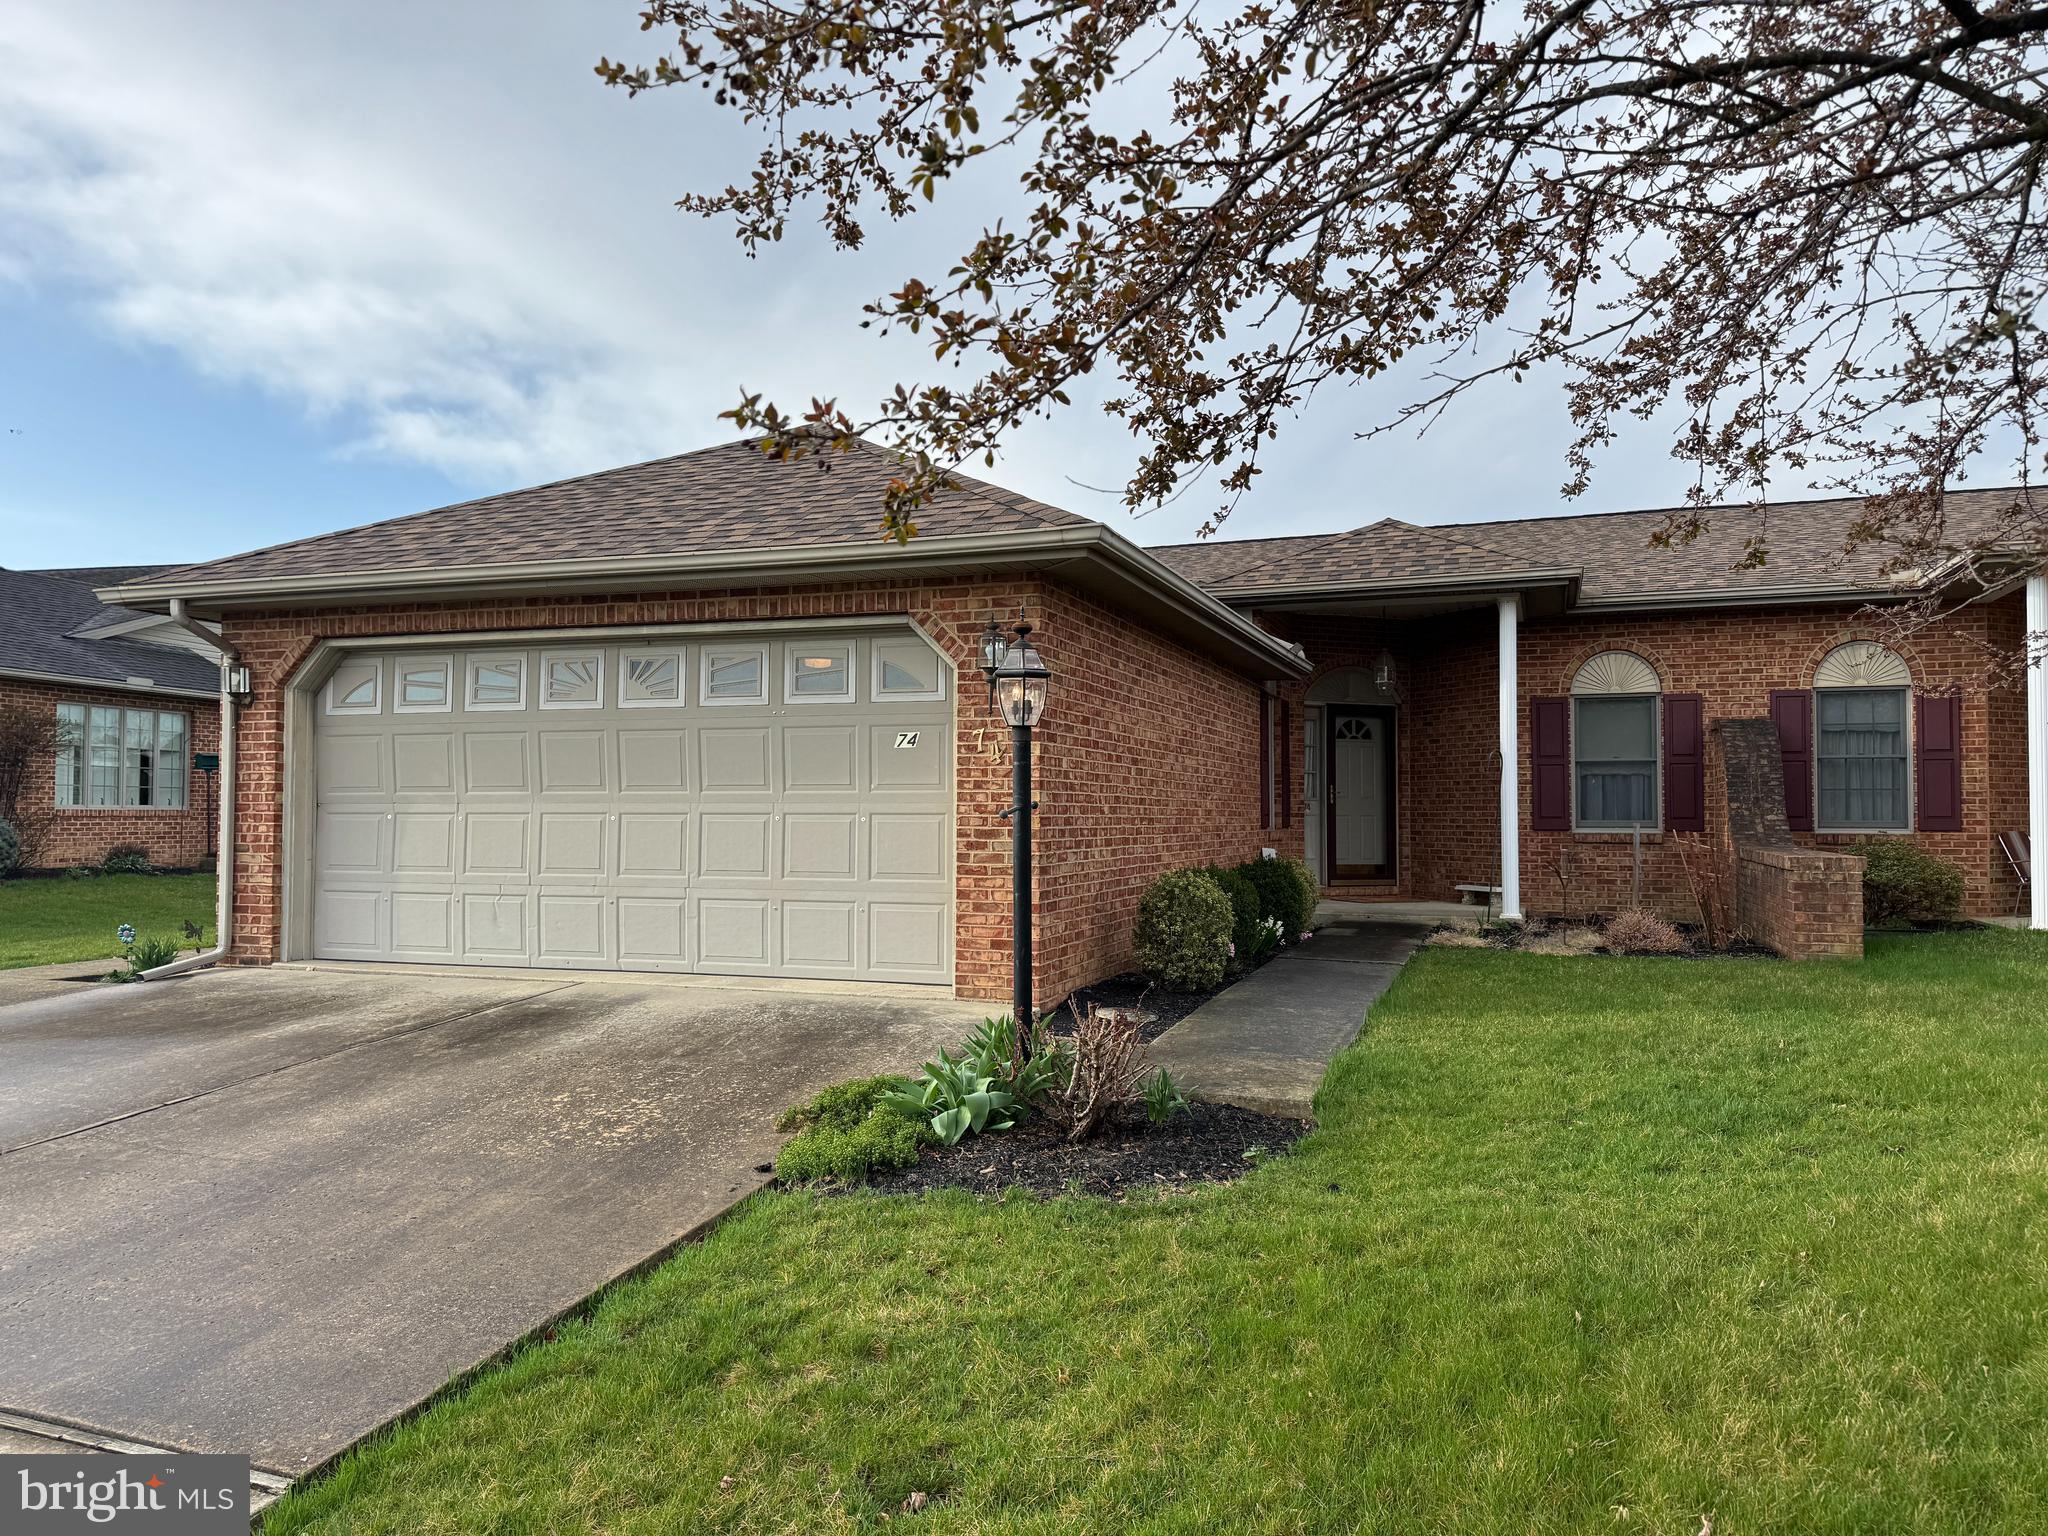
Incredible opportunity! Beautiful twin home in Chadwick Estates! This home features 2 Bedrooms, 2 Bathrooms, and an open floor plan with lots of living space. The central A/C was updated in 2018 and the roof is nearly new, having been replaced in 2024! This home is in great condition and ready for new owners to enjoy. This property will be offered at auction on Tuesday April 29, 2025 @ 4:30 pm.  The List price in no way represents a minimum, starting, or acceptable bid.
#PAFL2025928

GREENCASTLE

74 HOMESTEAD DRIVE

2 Beds

2 Baths

N/A

$269,900

MLS#: PAFL2025928
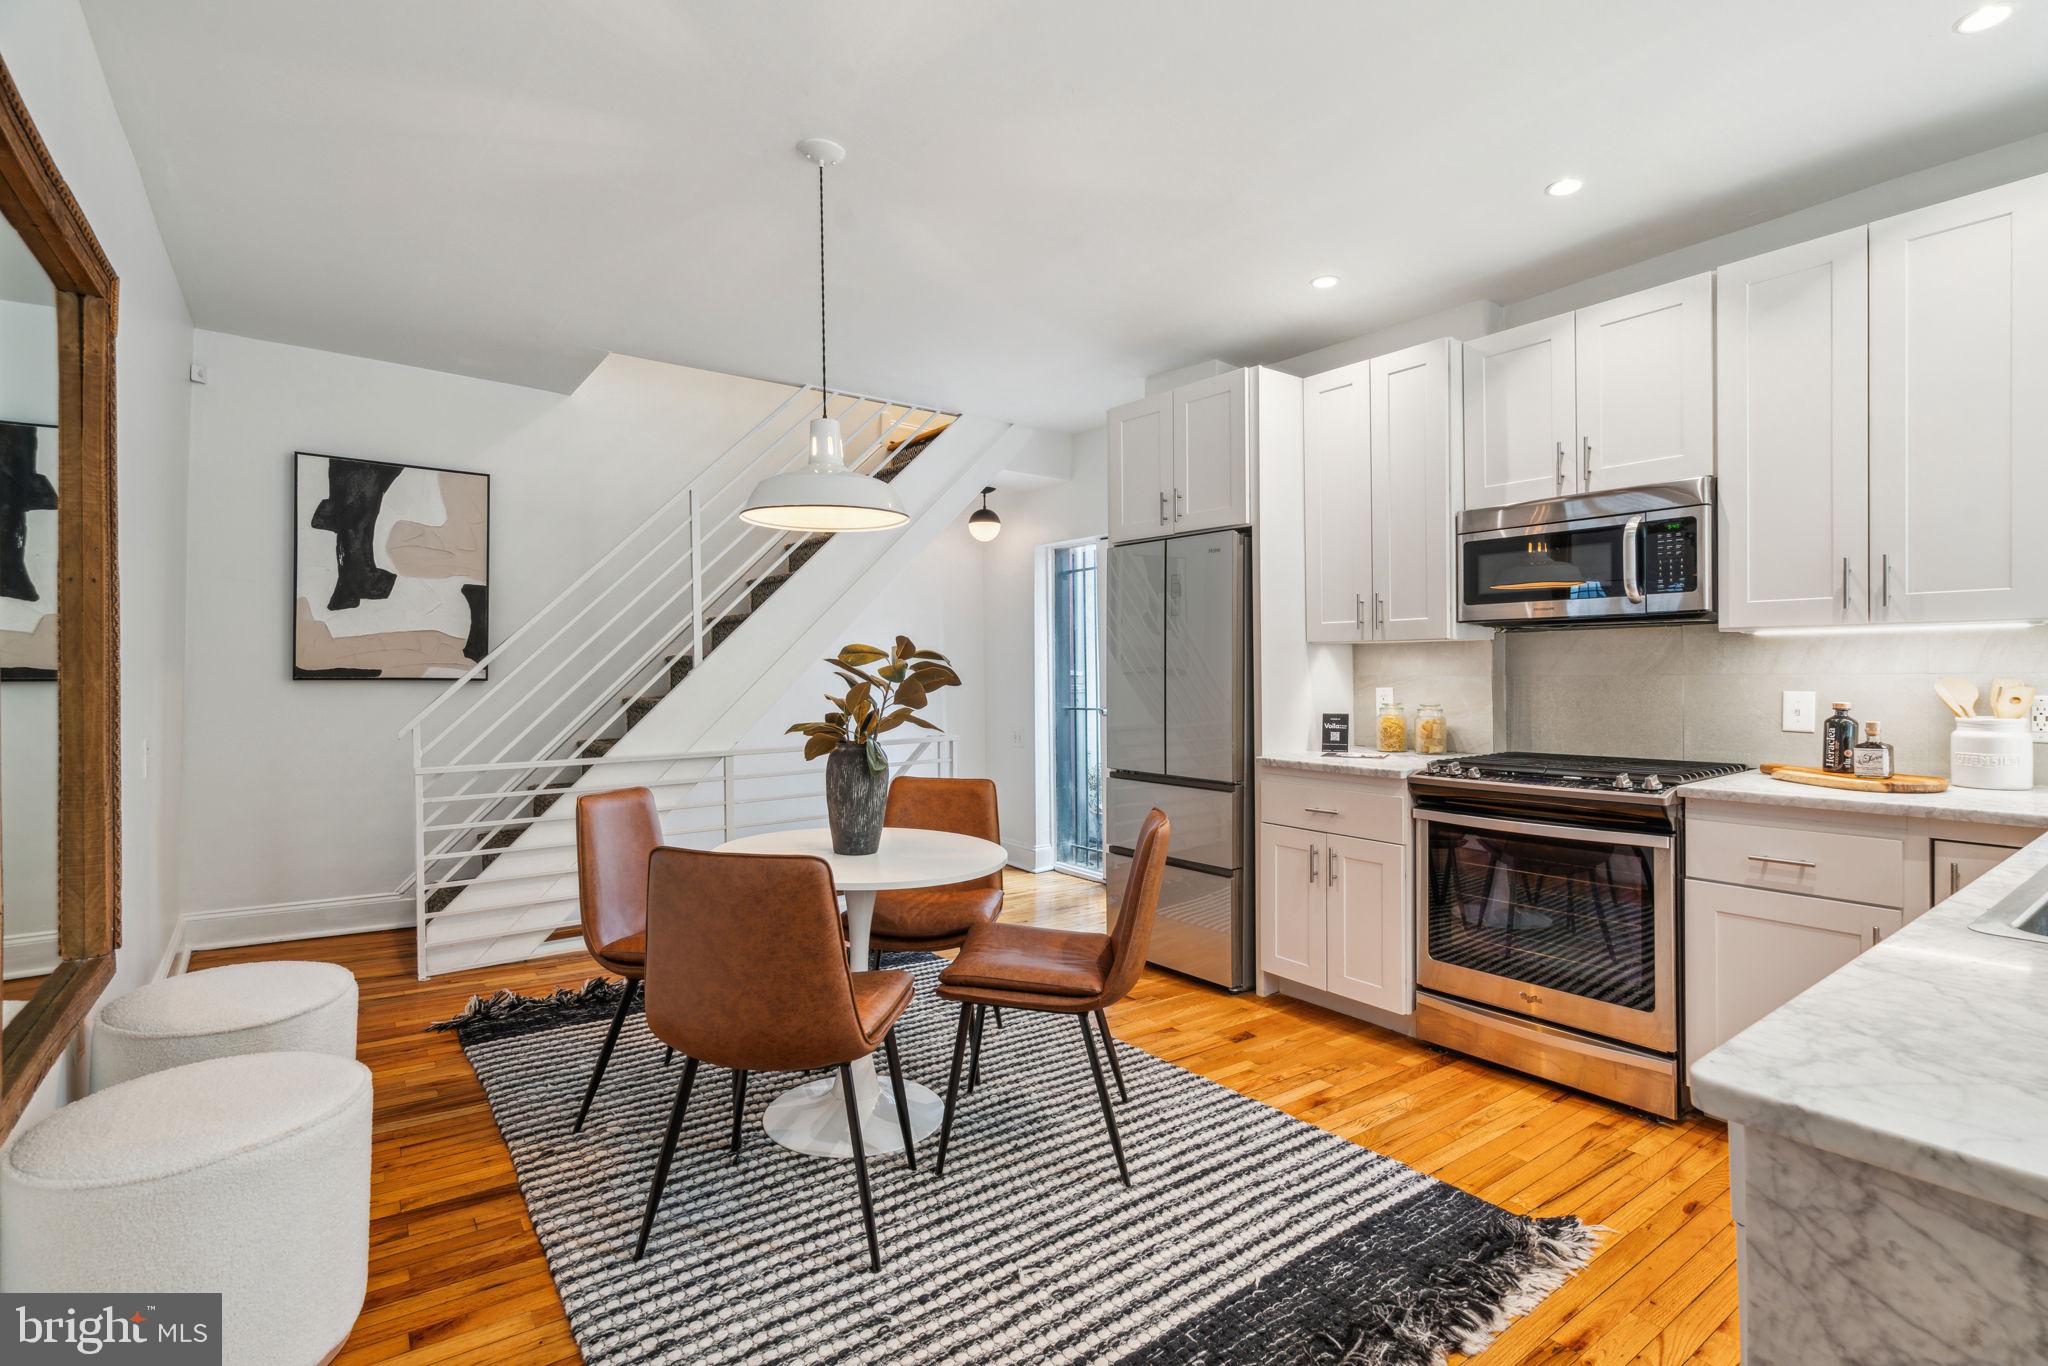
Welcome to 607 S. 20th St in the heart of the Graduate Hospital neighborhood. This charming property is situated on a 20ft wide lot, allowing for three sides of window exposures for extra light. With high ceilings, hardwood flooring & natural light throughout, this gem is surrounded by some of the best neighborhood restaurants, eateries, and retail (Pub & Kitchen, Sabrinas, Ten Stone, City Fitness, Rittenhouse Hardware & more!). The first floor is an open kitchen with marble counters, upgraded appliances, and a glass door to a private terrace with gated access directly to 20th Street (great for bike access!). The 2nd level features the 2nd bedroom, laundry room, and hall bathroom with a seamless glass shower and single vanity sink. The 3rd-floor primary bedroom is spacious and is highlighted by its lofted ceilings and natural light, with additional space for a home office or reading nook. The finished lower level has many uses as an extra living space (family room, home office, gym, studio). The front windows were all recently replaced with energy-efficient Anderson windows. This upgraded home is an excellent alternative to renting in a premiere Philly location with easy access to Penn, HUP, CHOP, Drexel & 30th Street Station.
#PAPH2465672

PHILADELPHIA

607 S 20TH STREET

2 Beds

1 Baths

960 Sq.Ft.

$475,000

MLS#: PAPH2465672
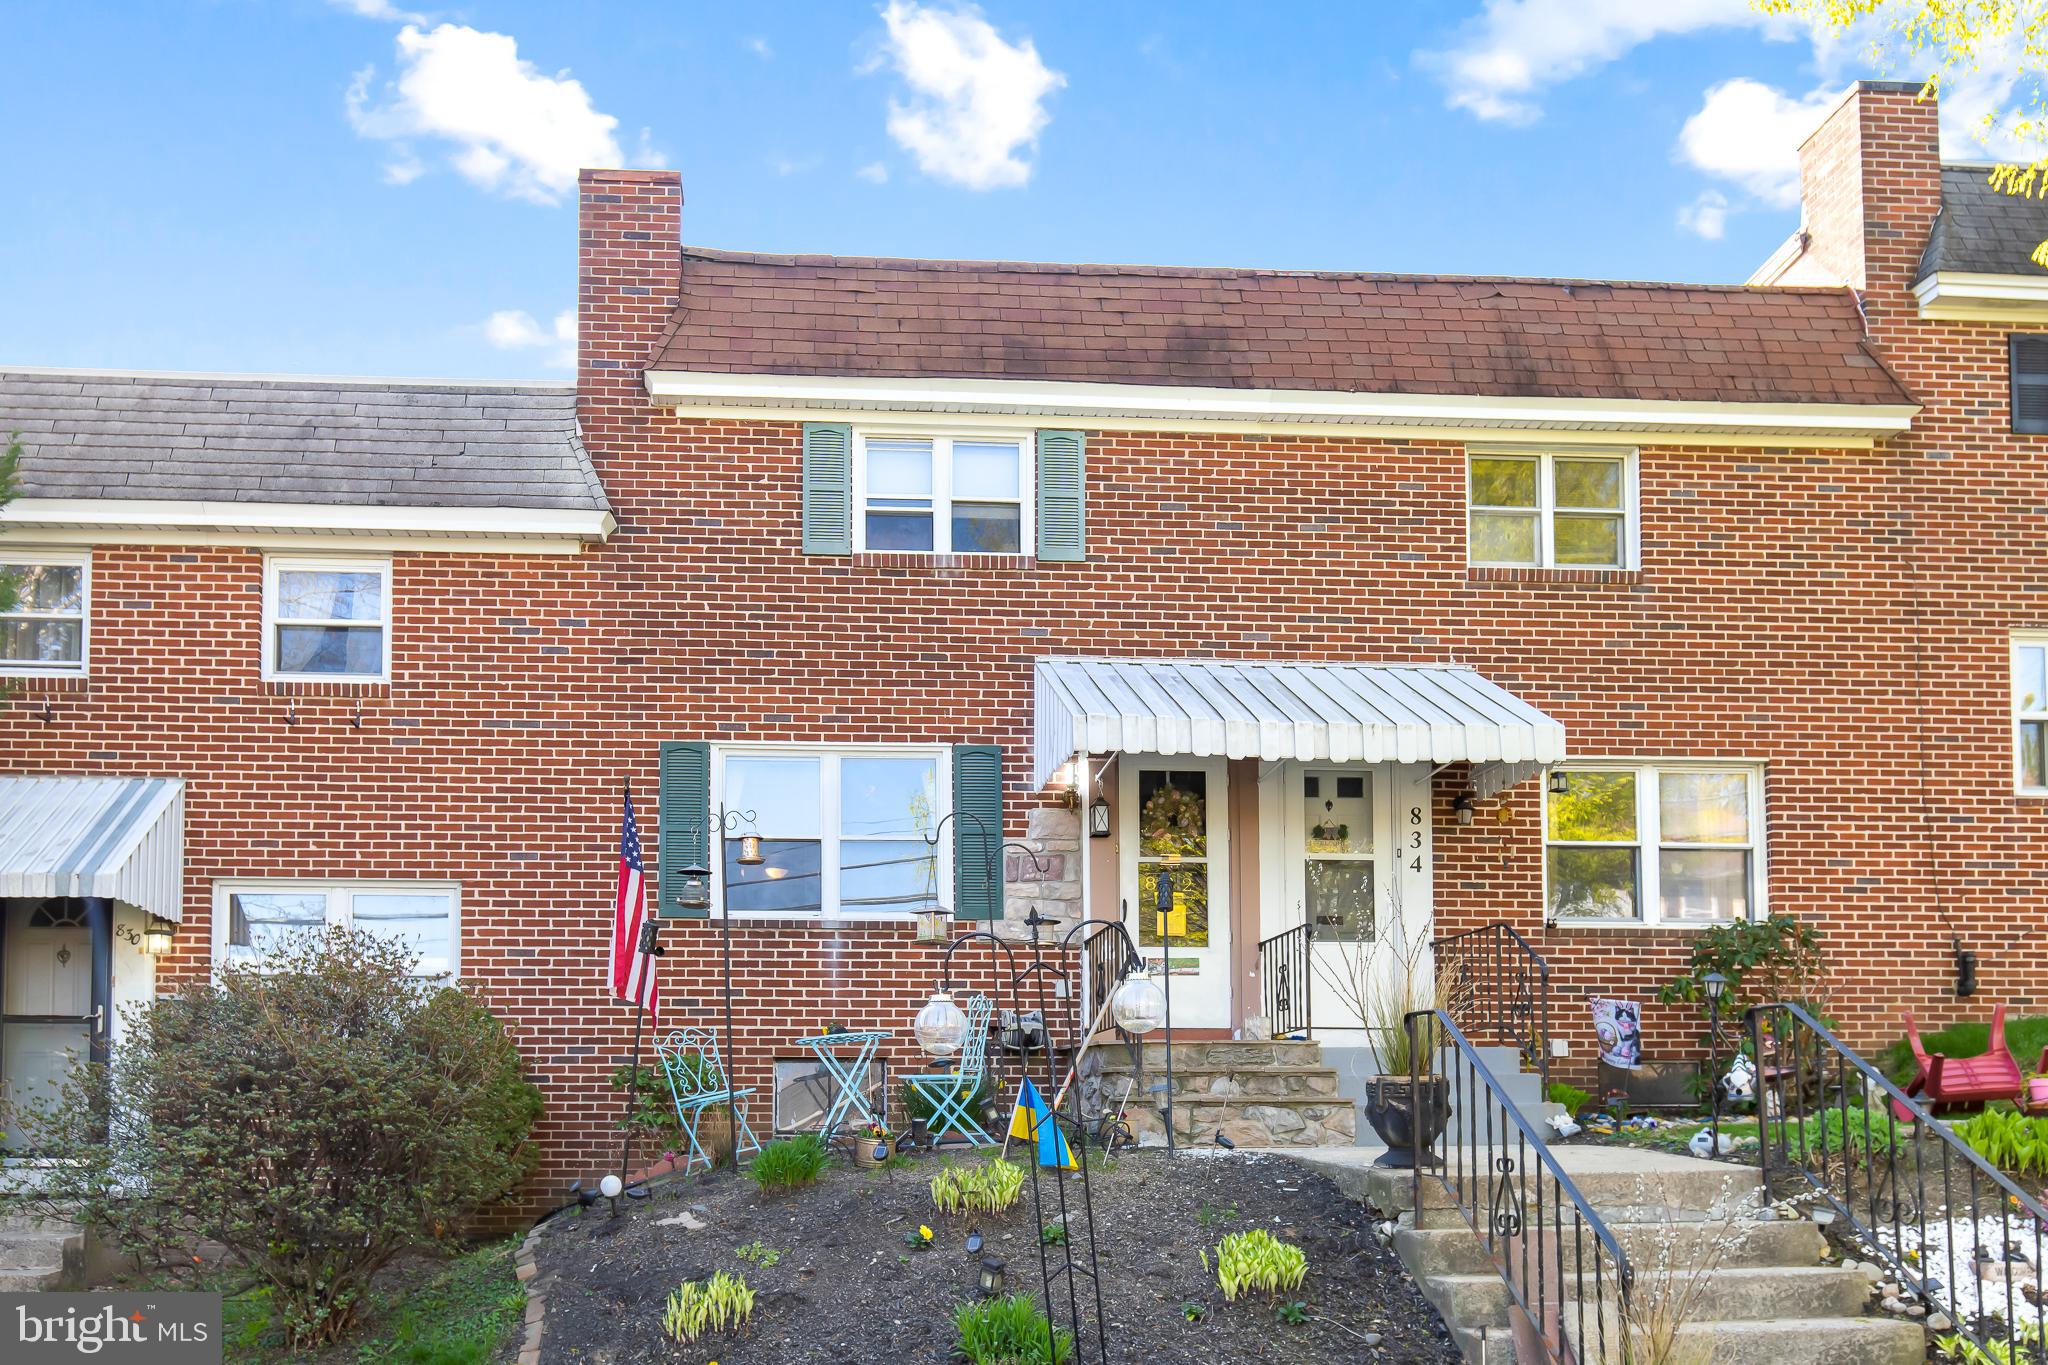
Welcome Home!
This well-kept brick townhome in Prospect Heights has everything you need. It features hardwood floors throughout, a nice backyard with a patio and walkway, and a fenced-in yard—great for relaxing or entertaining.

Home has central A/C, efficient gas heat, and well-maintained appliances. You'll also find custom tile in the bathroom, newer appliances, a backyard storage shed, and extra storage space in the basement.

The living room is bright and cozy thanks to upgraded windows that let in lots of natural light.

Located just minutes from downtown Lancaster City, you can walk, bike, or take a short drive to restaurants, shops, and more. Plus, you’ll have easy access to major highways (222, 72, 30, 23, 999, 741, 462).

Don’t miss your chance to see this home—schedule a showing today!
#PALA2068642

LANCASTER

832 WABANK STREET

2 Beds

1 Baths

928 Sq.Ft.

$205,000

MLS#: PALA2068642
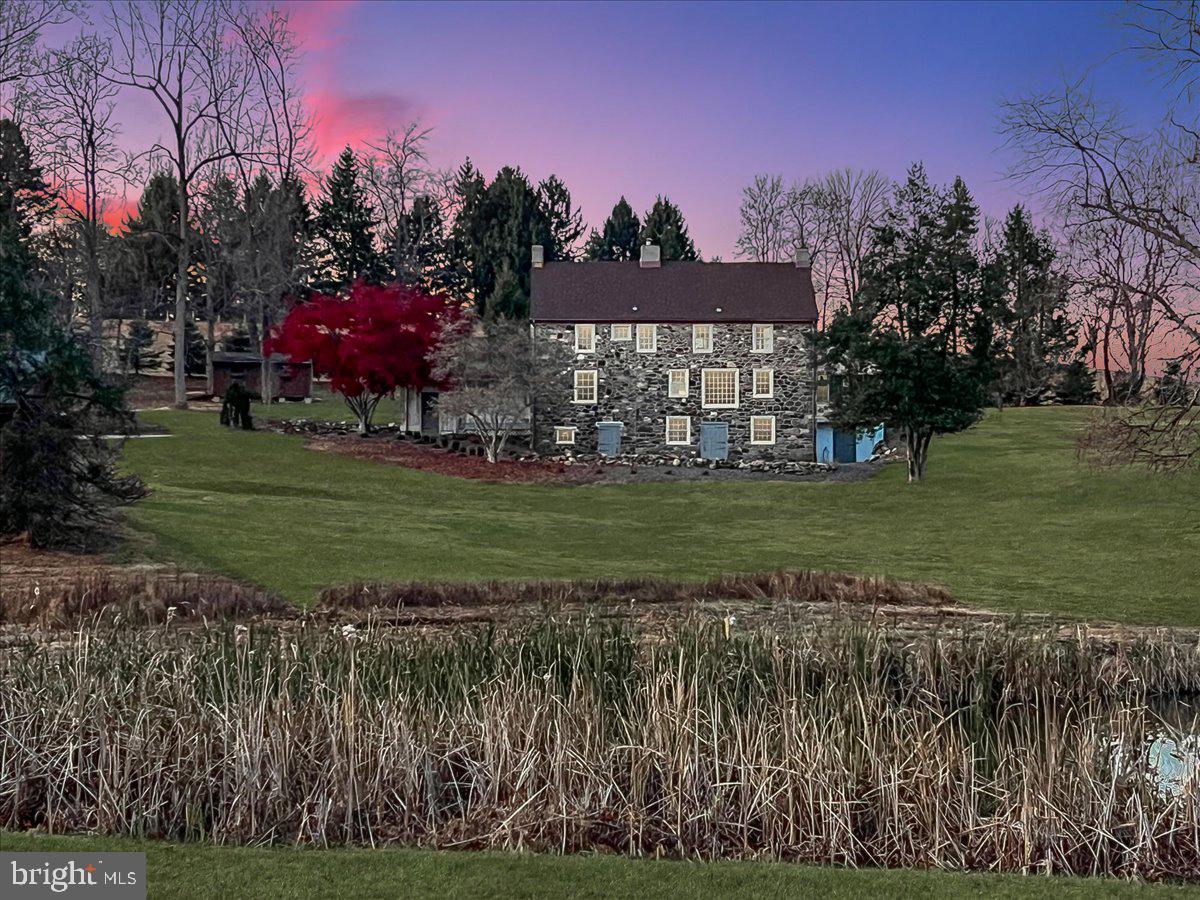
Estate Sale, delayed settlement.  Discover a rare opportunity to own a meticulously restored historic home,  an amazing renovation of this per-revolutionary war era home to the 21st century.  Located off the main road for privacy. This truly stunning property features a 3-stall barn, a spacious shed, and a picturesque pond, perfect for relaxation and recreation.The seller has invested over $300K in extensive renovations this past year, overseeing local craftsmen at every stage. Highlights include: Updated kitchen with modern appliances;  Custom wrought iron staircase railings; Punched tin light fixtures through interior and custom made copper lanterns on the exterior; updated electric and plumbing systems (including a new well pump and UV filter); All new slate flooring in the lower level, with a newly installed bath; new washer and dryer;  New heating and air conditioning system, equipped with a "Humidex" dehumidifier; New hardscaping and landscaping, plus all-new large copper gutters, downspouts and copper flashing (including on 3 chimneys); clean up and installation of new pond equipment (including 2 solar pond pumps) Removal of the old pool and pool house, along with many dead trees for a cleaner view;  This property is a true gem for those seeking a blend of luxury and historical charm. Don’t miss the chance to own a piece of history without sacrificing the modern conveniences.
#PADE2080348

GLEN MILLS

245 SMITHBRIDGE ROAD

4 Beds

2 Baths

3,011 Sq.Ft.

$848,999

MLS#: PADE2080348
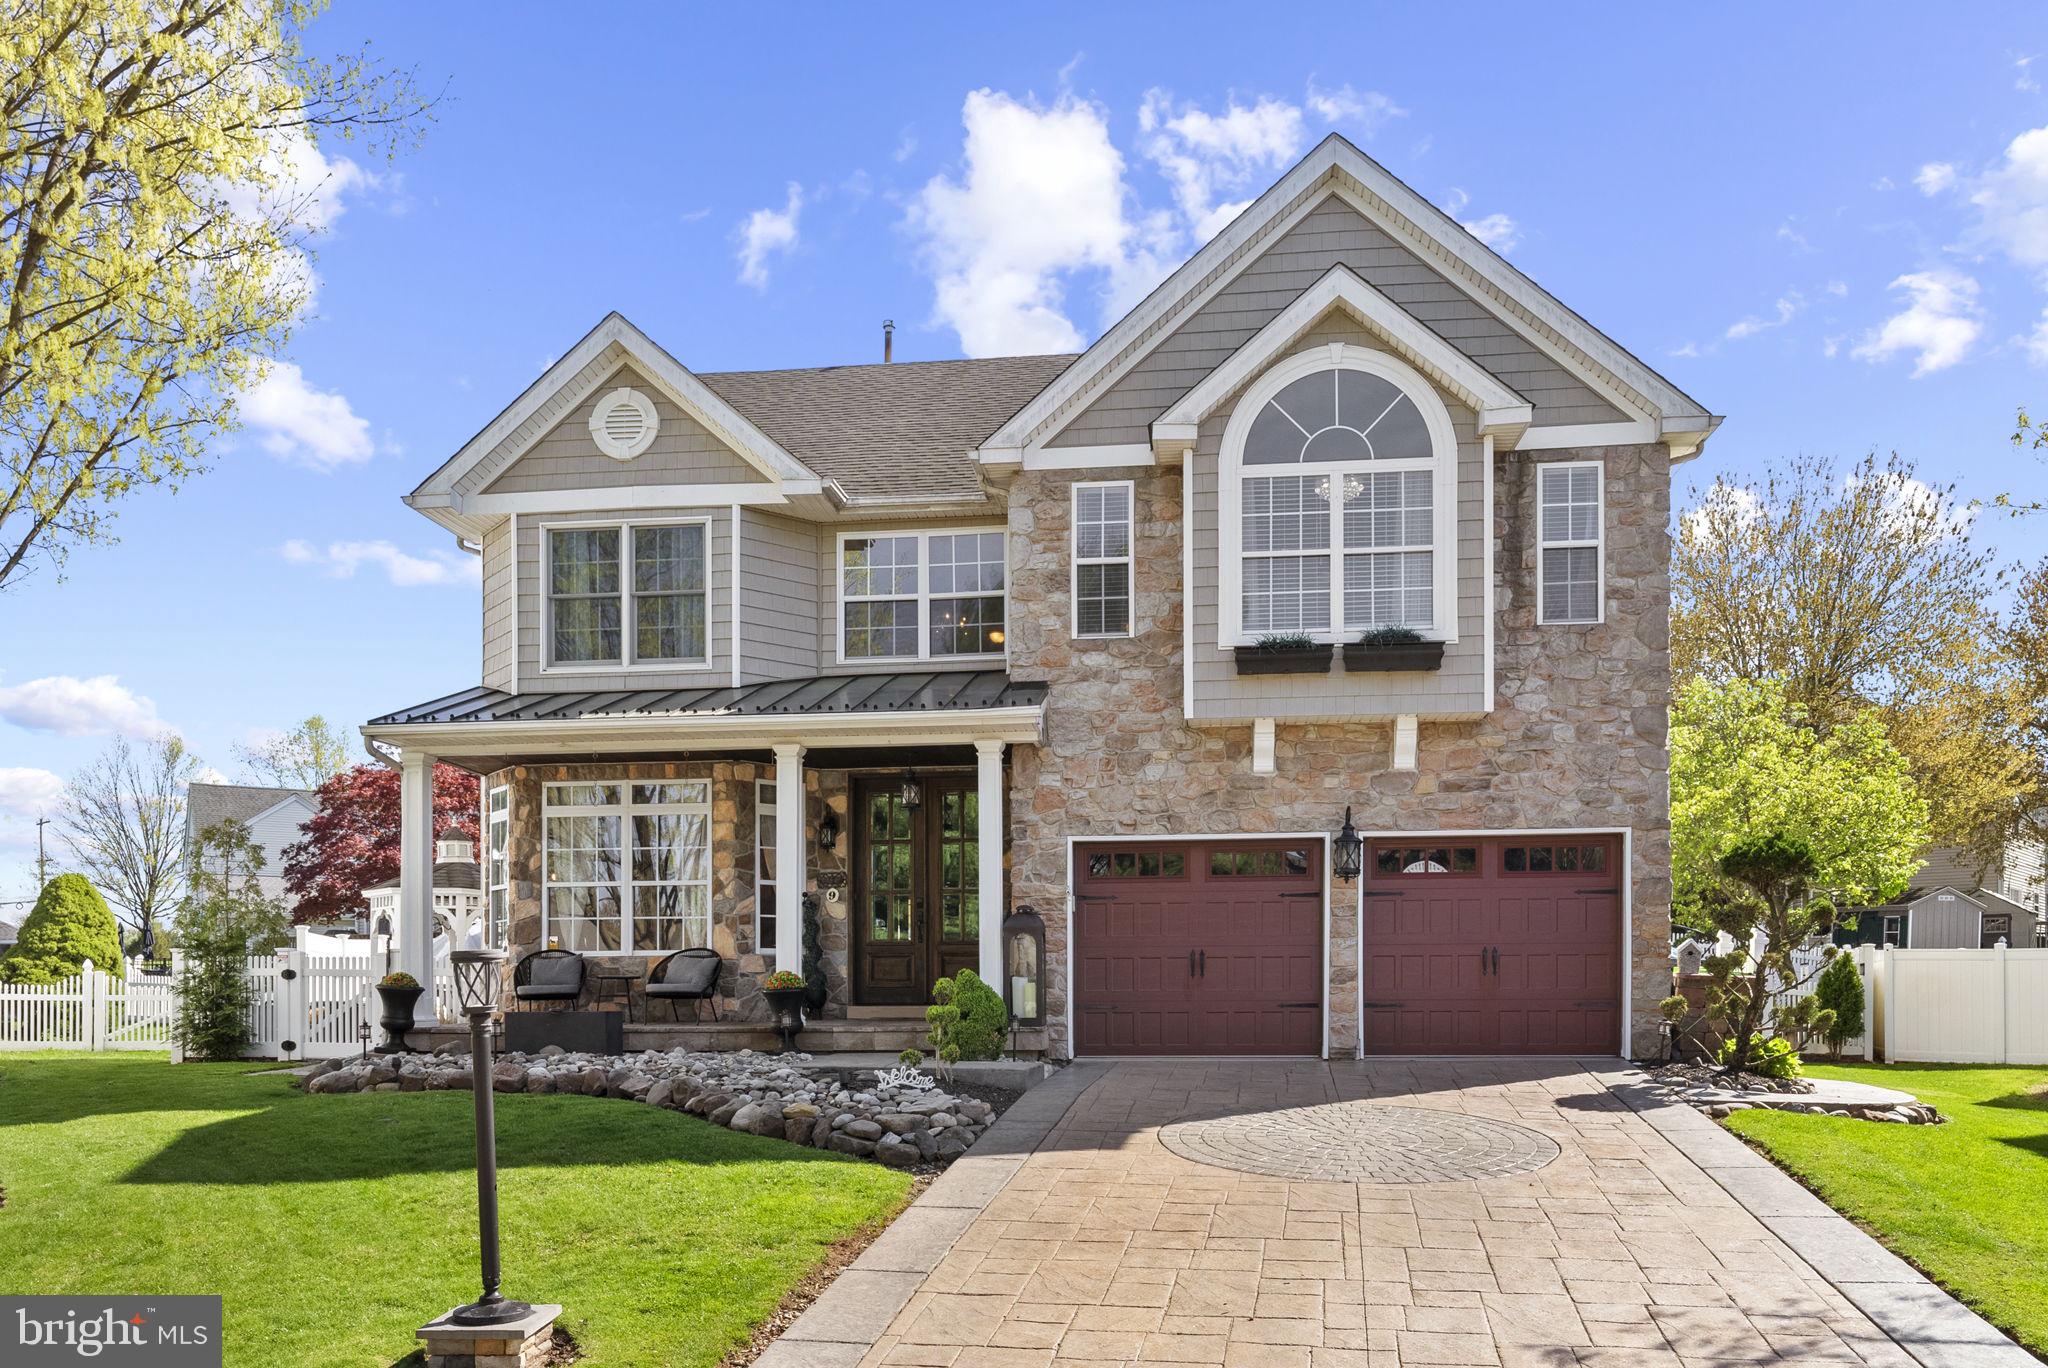
Your dream home awaits at 9 Lion Ct in Limerick Township, located in the highly desirable Hamlet in Waterford Greene within the sought-after Spring-Ford Area School District! This stunning 4-bedroom, 2.5 bath home showcases pride of ownership at the highest level—truly turnkey and a complete showstopper! Just unpack your bags and let the next chapter of your story start here! The backyard is a private oasis featuring a 5-year young heated gunite inground pool with a beautiful blue quartz finish, along with a charming wood-burning stone fireplace perfect for year-round enjoyment. Inside, you'll fall in love with the stunning updated kitchen boasting quartz countertops, stainless steel appliances, a gas stove with a dropped exhaust fan, an oversized farmhouse stainless steel sink, and custom cabinetry. A stunning, large dining area provides the perfect space for hosting gatherings and making memories with family and friends. Gorgeous finishes throughout include plantation shutters, a custom double-pane glass French entry door, crown molding, and wainscoting. The family room is a true statement space with dramatic 20-foot ceilings, a coffered ceiling detail, and a breathtaking floor-to-ceiling stone accent over the gas fireplace. Upstairs, the primary suite offers his and her walk-in closets, a luxurious master bathroom with double sinks, a standalone soaking tub, and a beautifully updated hall bath. The fully finished basement is perfect for entertaining with a second gas fireplace, bar, and home theater ambiance. Additional highlights include a spacious 2-car garage and ample storage throughout. Schedule your private showing today or come to the Open House this Saturday, April 26th from 2pm to 4pm!
#PAMC2137960

LIMERICK

9 LION COURT

4 Beds

2 Baths

2,444 Sq.Ft.

$724,900

MLS#: PAMC2137960
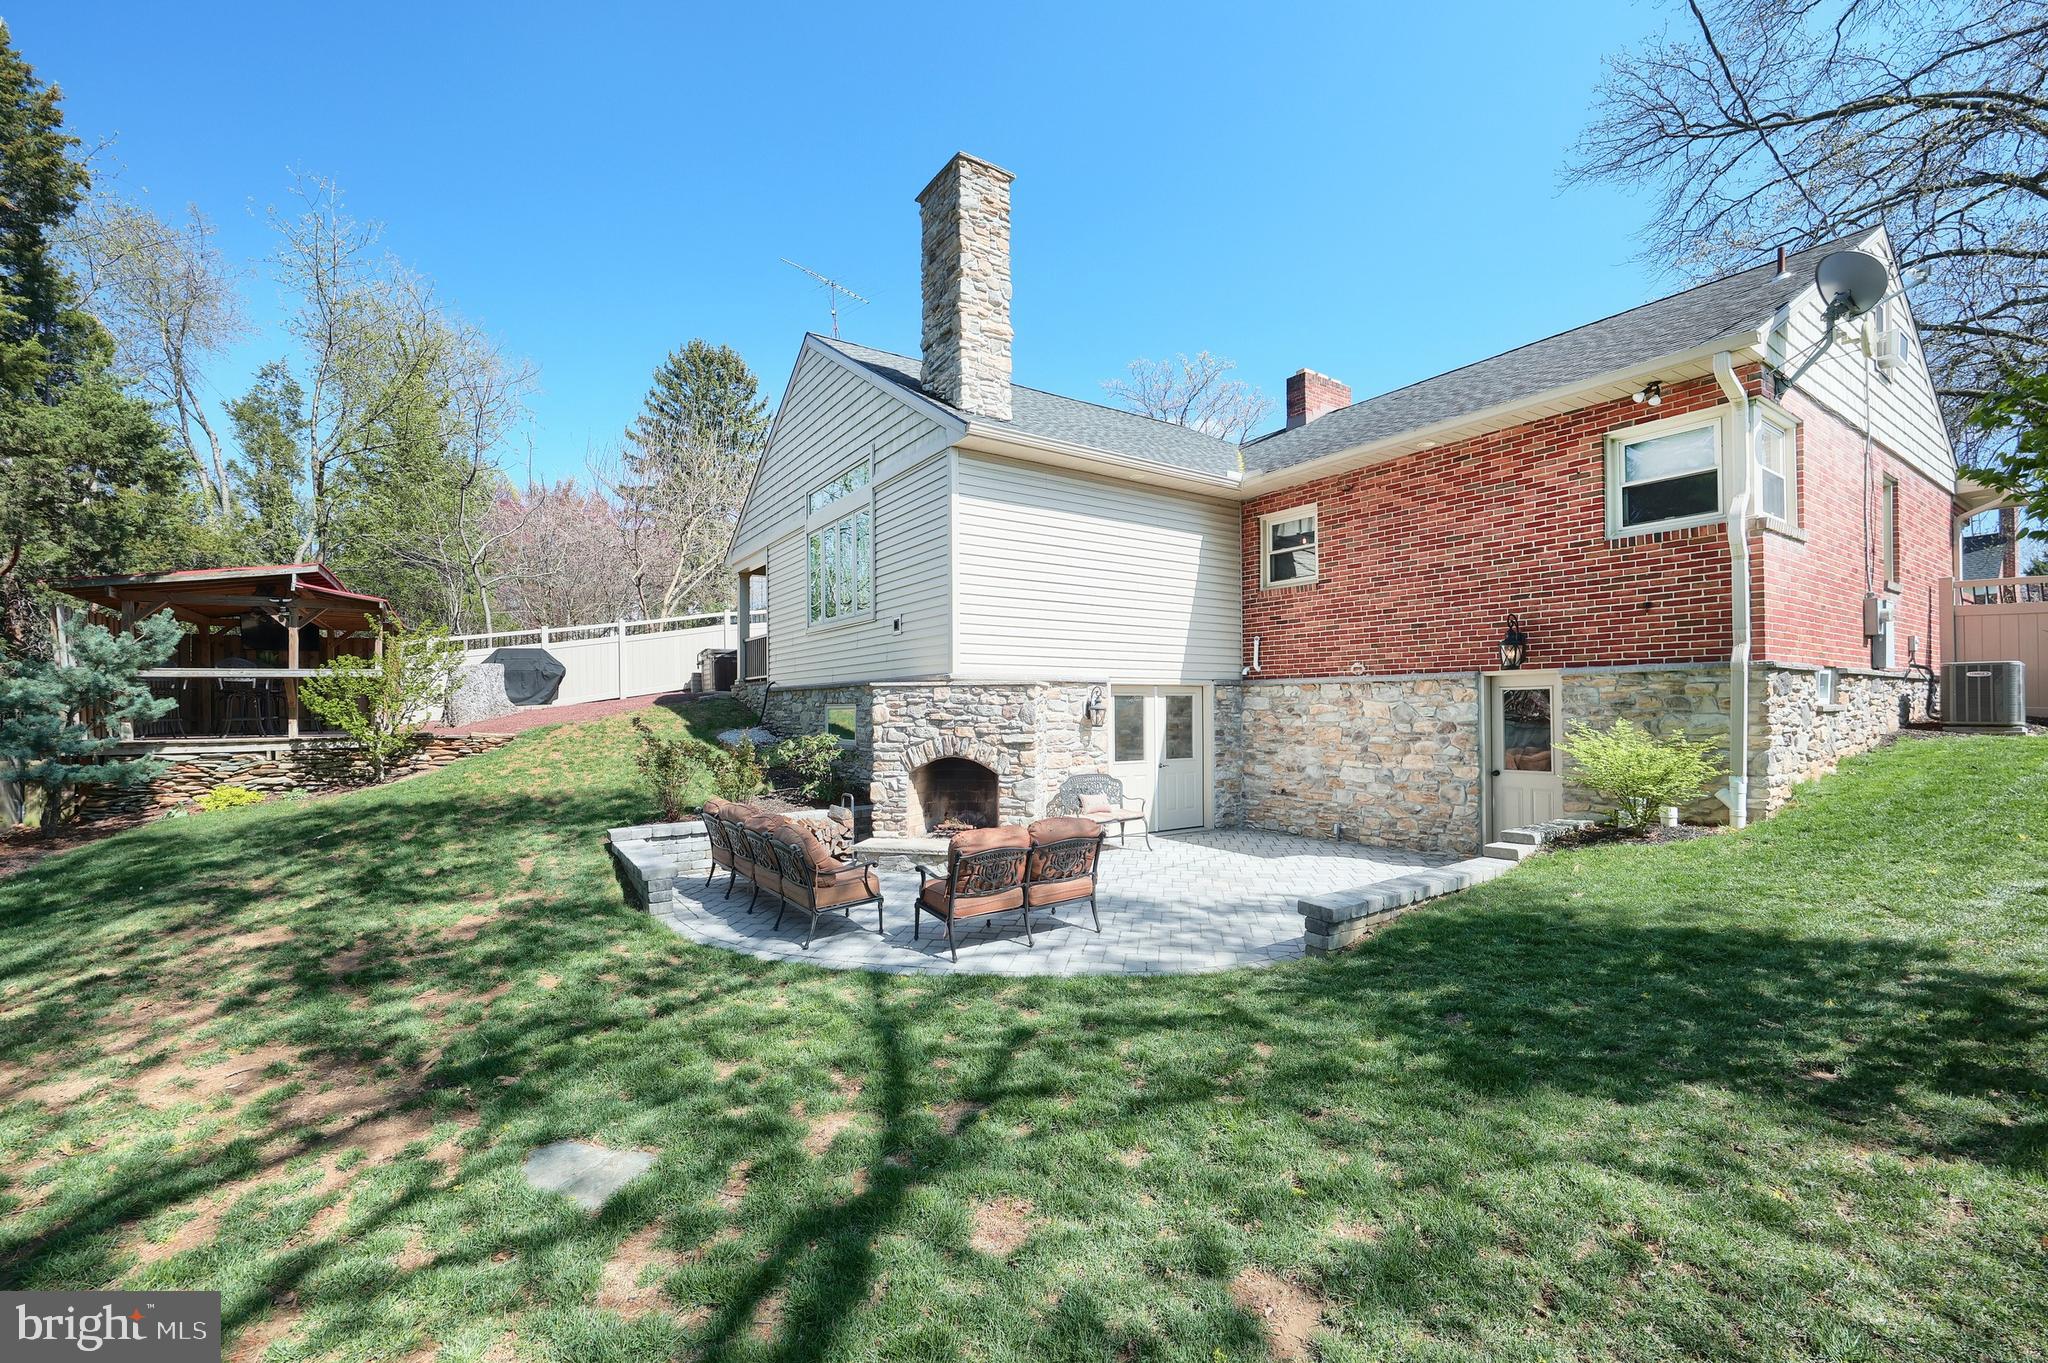
Charming, Meticulous and Move-In Ready Ranch Home in York Suburban School District * Pride of Ownership is Evident * Welcome to this beautifully maintained and updated 3-bedroom, 3-full bath ranch home * This thoughtfully designed property blends comfort, character, and modern amenities, offering spacious living inside and out * Step into the heart of the home — a spectacular two-story great room addition, custom built by Jeff Henry, featuring a floor-to-ceiling, stone gas fireplace and cathedral ceiling that makes a stunning statement * The adjacent dining room exudes warmth with the original and cozy wood-burning fireplace, perfect for hosting family gatherings or intimate dinners * The chef’s kitchen is a showstopper, boasting maple soft-close cabinetry, gleaming granite countertops, newer appliances in 2022, and a center island ideal for meal prep or casual dining * Just off the great room, a mudroom leads to a charming exterior with a covered porch, brick patio with a hot tub, beautiful raised garden and covered deck complete with a breakfast bar and sitting area — a perfect spot to enjoy your morning coffee * Retreat to the spacious primary suite offering a luxurious ensuite bath with a tile walk-in shower, double farm-style sinks and a custom-built dedicated vanity area with granite counter & two built-in linen cabinets * The second full bath, next to the second bedroom, includes a newer claw foot tub with a shower, ceramic tile flooring, pedestal sink, linen closet and wainscoting * The third bedroom is on the second floor and includes adjacent unfinished attic space above the garage, perfect for storage or finishing for additional closet space * The finished basement adds even more living space, and includes a family room with a custom-built slate bar, matching slate built-in shelving and gas-burning fireplace with slate surround and custom mantel, ideal for movie nights or a game room setup * Also included in the basement is the laundry room with folding & hanging areas, an office, storage/mechanical room and the third full bath updated in 2024 with an oversized walk-in shower, perfect for bathing your fur babies * Outdoors, your private oasis awaits with a beautifully crafted stone wood-burning fireplace — a dreamy spot for relaxing or entertaining under the stars * Large exterior storage room * Private fenced yard * Luxury vinyl plank flooring throughout the first floor (with original hardwood underneath) * Covered front porch with recessed lighting on a timer which goes around the entire house * Double concrete driveway with space for four cars * Replacement windows throughout * Front door, back door & front picture window new in 2023 * Two sheds * Stone to grade around entire house * Don’t miss this unique opportunity to own a one-of-a-kind, meticulously maintained home that combines rustic charm, modern elegance, and functional living in York Suburban school district.
#PAYK2079688

YORK

729 GRANDVIEW ROAD

3 Beds

3 Baths

2,230 Sq.Ft.

$409,900

MLS#: PAYK2079688

1 ... 403 404 405 406 407 ... 666
* Listings identified with the FMLS IDX logo come from FMLS and are held by brokerage firms other than the owner of this website. The listing brokerage is identified in any listing details. Information is deemed reliable but is not guaranteed. If you believe any FMLS listing contains material that infringes your copyrighted work please review our DMCA policy and learn how to submit a takedown request. © 2024. First Multiple Listing Service, Inc.

Send a message

Message successfully sent.

Your message

What is 3 + 4 ?

Reason for contacting?

I agree to receive email communication and understand I can unsubscribe at any time.

I agree to be contacted by Charis Realty Group - Christine Issler, Broker via call, email, and text for real estate services. To opt out, you can reply 'stop' at any time or reply 'help' for assistance. You can also click the unsubscribe link in the emails. Message and data rates may apply. Message frequency may vary. Privacy Policy

Sign Out

Virtual Assistant

Would you like to take the next step with this property? We can help you schedule a showing or virtual tour, or send you more details.

Yes, I would like more information.

Thank You for Your Reply, One of Our Agents will contact you as soon as possible

No, maybe later.

Thank you, you can always contact me via email, phone number or through the contact form.

Realhub AI

Lucy - Your AI-Powered Realtor

Update Your Temporary Password

Personalize your search

Enter your email and we'll notify you immediately when new listings match what you're looking for.

or enter email address

Already have an account ? Login here

Continue your home search

I agree to receive communications and understand I can unsubscribe at any time.

I agree to be contacted by Charis Realty Group - Christine Issler, Broker via call, email, and text for real estate services. To opt out, you can reply 'stop' at any time or reply 'help' for assistance. You can also click the unsubscribe link in the emails. Message and data rates may apply. Message frequency may vary. Privacy Policy

Already have an account ? Login here

We use cookies

We use cookies primarily for analytics to enhance your experience. By accepting, you agree to our use of these cookies. You can manage your preferences or learn more about our cookies policy.
