Properties

Browse or get in touch to schedule a walkthrough.

  • Nearby me
Price range

Popular Features

Community Features

Association

Property Features

Waterfront

View

Exterior Features

Interior Features

Style

570069 properties match your criteria

Updated 1 minute ago

E-Alert name
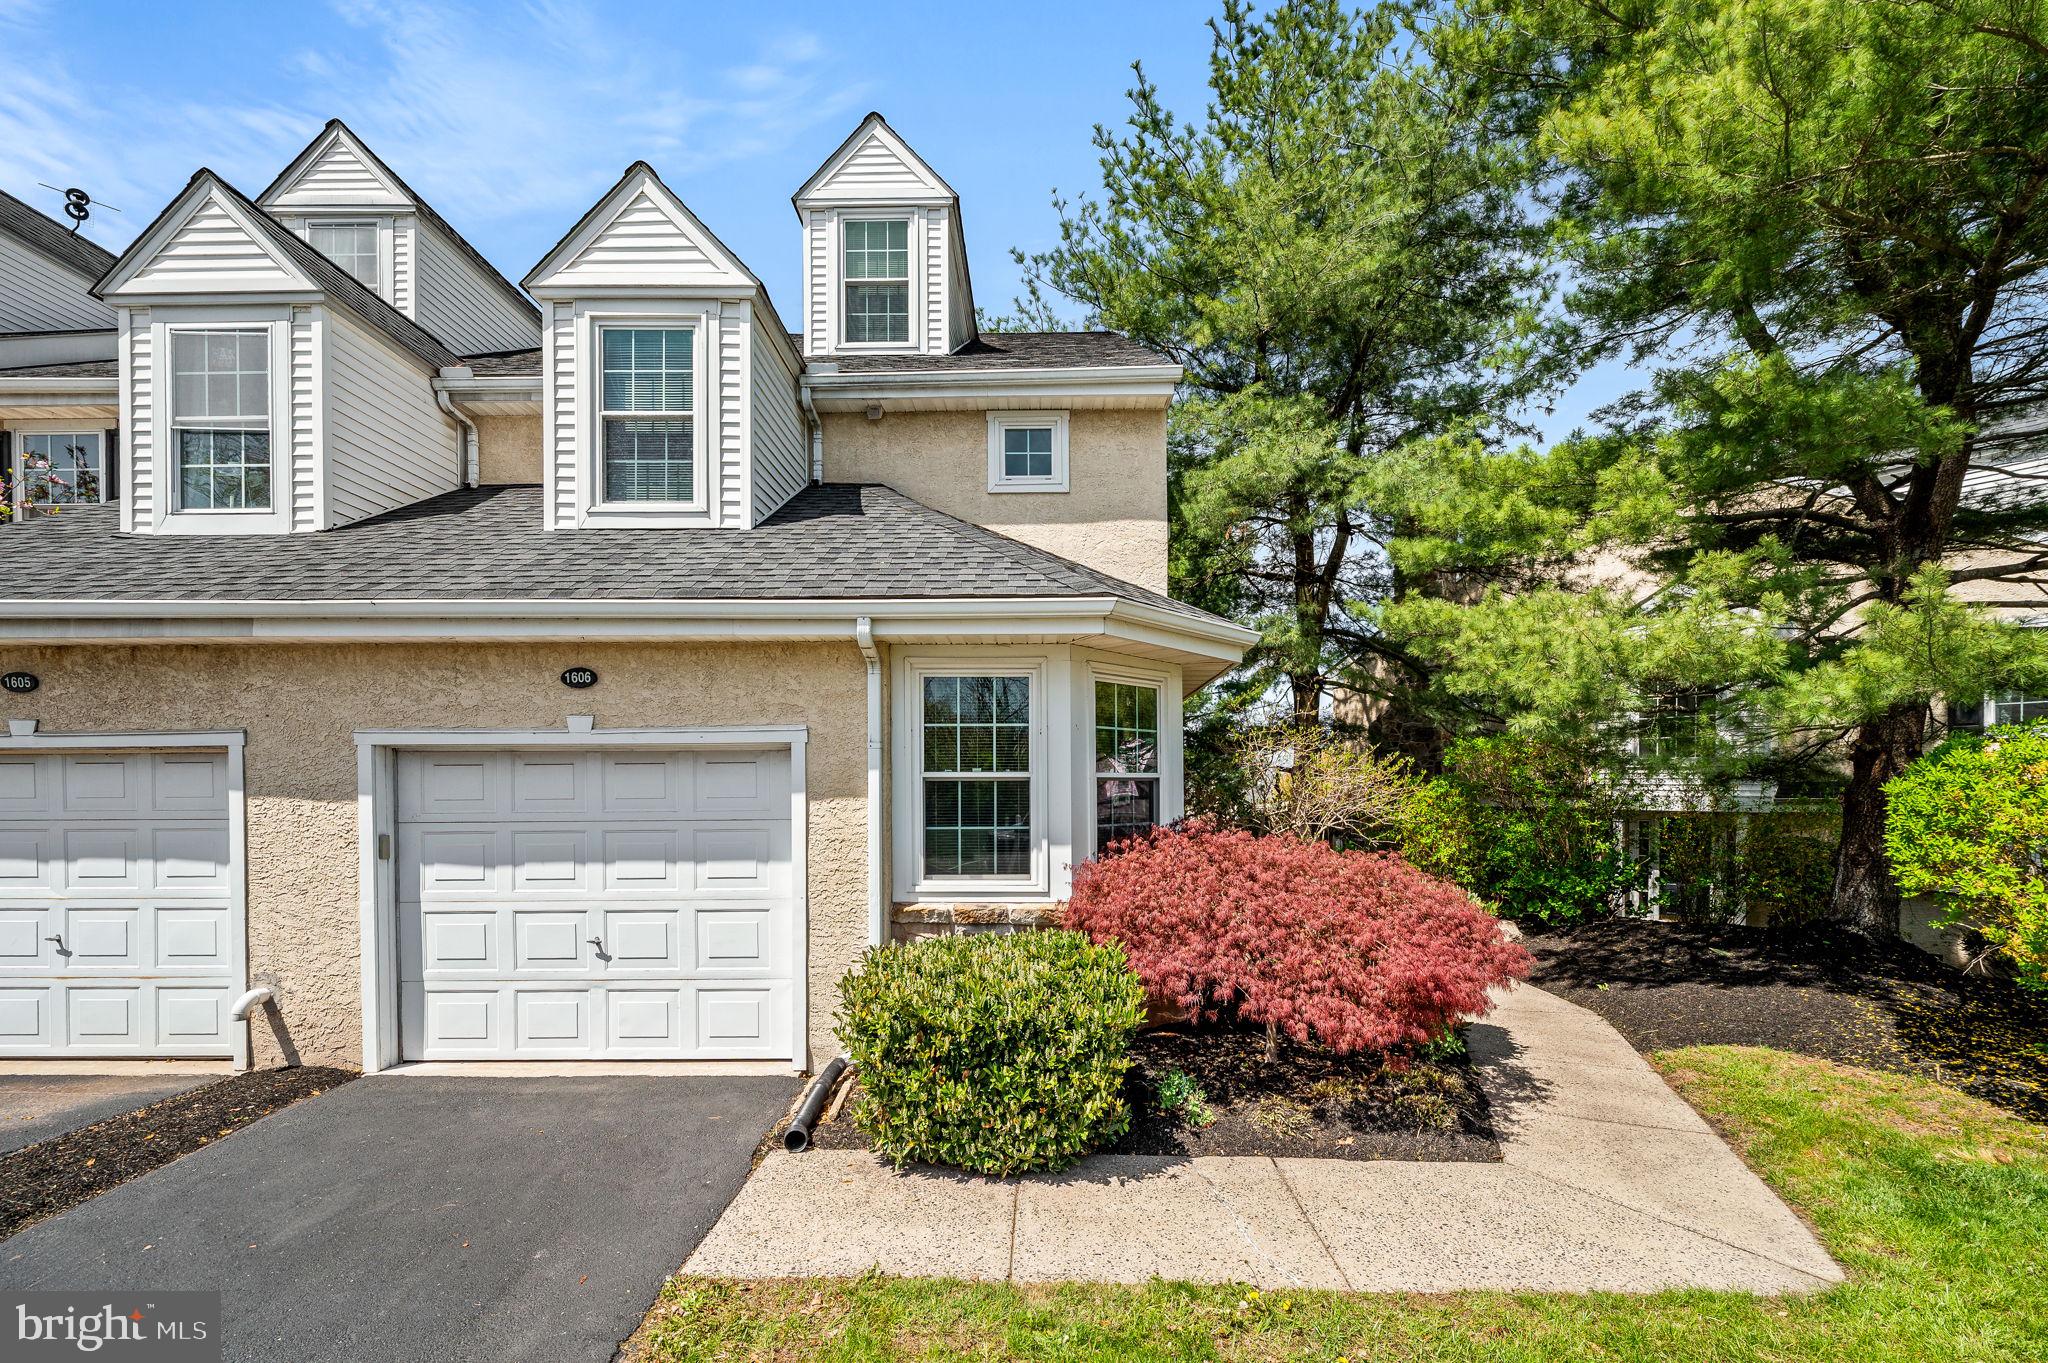
OPEN SATURDAY 11-1. From the moment you step inside, you'll be greeted by gorgeous hardwood floors that flow seamlessly through the dining and living areas, setting the tone for warm and stylish living. The cozy living room features a beautiful fireplace, perfect for chilly evenings, and sliding doors that open to the rear deck - ideal for BBQs, morning coffee, or soaking in the sunshine. Bonus: stairs lead down to a spacious concrete patio, so you’ve got multiple levels of outdoor fun!

The kitchen is a chef’s delight, with tons of cabinet space, hand-laid tile, generous counter space, and a bright and sunny breakfast nook that practically begs for Sunday pancakes.

And speaking of entertaining - head downstairs to the finished basement with a full bath, a wet bar, AND a fireplace. Yep, your future parties just found their new headquarters.​ There is plenty of storage space as well! 

Upstairs, the primary suite is the perfect retreat, featuring a walk-in closet and a spa-like bathroom complete with a deep soaking tub, walk-in shower, and a vaulted ceiling with skylight. The second bedroom is impressively large, with two closets, a charming window bench, and a full hall bath nearby. The laundry room is also on this level (yes - no more lugging baskets up and down stairs!).


Head up to the third floor and you'll find a third bedroom with hardwood floors, a skylight, and a stunning full moon window that makes stargazing from bed totally possible.​ Coventry Pointe has a brand new playground and a community pool with a baby pool, so you get all of the enjoyment with none of the responsibility! 

You’ve also got a 1-car attached garage, driveway parking, ​a semi-private entrance, and immediate possession is possible, so you can start living your best life right away.​ 

Don’t miss your chance to own this gem in one of the most sought-after communities around!
#PACT2095758

POTTSTOWN

1606 COVENTRY POINTE LANE 16-6

3 Beds

3 Baths

2,212 Sq.Ft.

$329,900

MLS#: PACT2095758
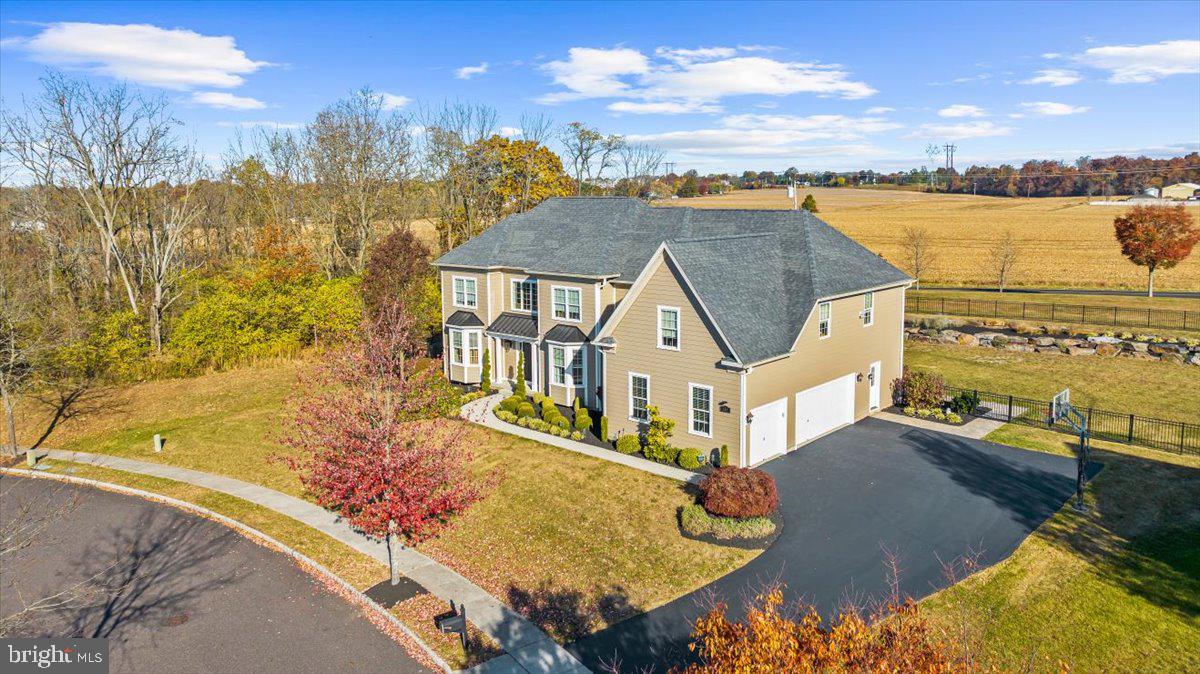
A Timeless Retreat in Country Club Estates – Where Luxury Meets Lifestyle.  Tucked away in the prestigious Country Club Estates, where tree-lined streets and manicured landscapes create a picturesque backdrop, 155 Wentworth Circle stands as a testament to elegance, comfort, and modern refinement. This stunning 4-bedroom, 4.5-bath, 3.5 side entry garage, Colonial isn’t just a home—it’s a lifestyle upgrade, offering the perfect balance of tranquility, convenience, and timeless charm.  Curb Appeal That Turns Heads. From the moment you arrive, the brand-new Hardie Plank exterior and newly installed front, side, door, porch cover and basement entry doors make a statement of sophistication and quality. With over $250,000 invested in exterior upgrades, this home exudes a fresh, modern appeal while maintaining its classic Colonial character.  An Outdoor Haven Designed for Enjoyment - Imagine sipping your morning coffee on the maintenance-free deck, hosting summer gatherings on the stamped concrete patio, or watching the sunset from your spacious, black aluminum-fenced yard—a private oasis designed for relaxation and entertainment.  Unmatched Space & Convenience - A rare 3.5-car side-entry garage provides ample storage and effortless access, ensuring both practicality and luxury.  A Thoughtfully Designed Interior. Inside, every detail is crafted for comfort and functionality: ✔ First-Floor Home Office – A quiet, sunlit space ideal for remote work or study. ✔ Bright & Versatile Finished Lower Level – Featuring a full bath, walk-out/up access, and endless possibilities for a rec room, gym, or guest suite. ✔ Four Generous Upstairs Bedrooms – Including a serene owner’s suite with a spa-like bath for ultimate relaxation. ✔ Three Full Baths Upstairs & a Powder Room on the Main Floor – Perfect for seamless daily living. A Home That Grows with You - Whether you’re gathering with loved ones, working from home, or seeking a peaceful escape, this home offers the perfect blend of classic charm and modern upgrades—all in an unbeatable location next to Spring-Ford Country Club.  Easy access to Rt 422, 100, shopping, dining and entertainment. Truly a wonderful location. Don’t miss this rare opportunity—schedule your private tour today, start packing and experience the magic of 155 Wentworth Circle firsthand!
#PAMC2121082

ROYERSFORD

155 WENTWORTH CIRCLE

4 Beds

4 Baths

5,522 Sq.Ft.

$1,250,000

MLS#: PAMC2121082
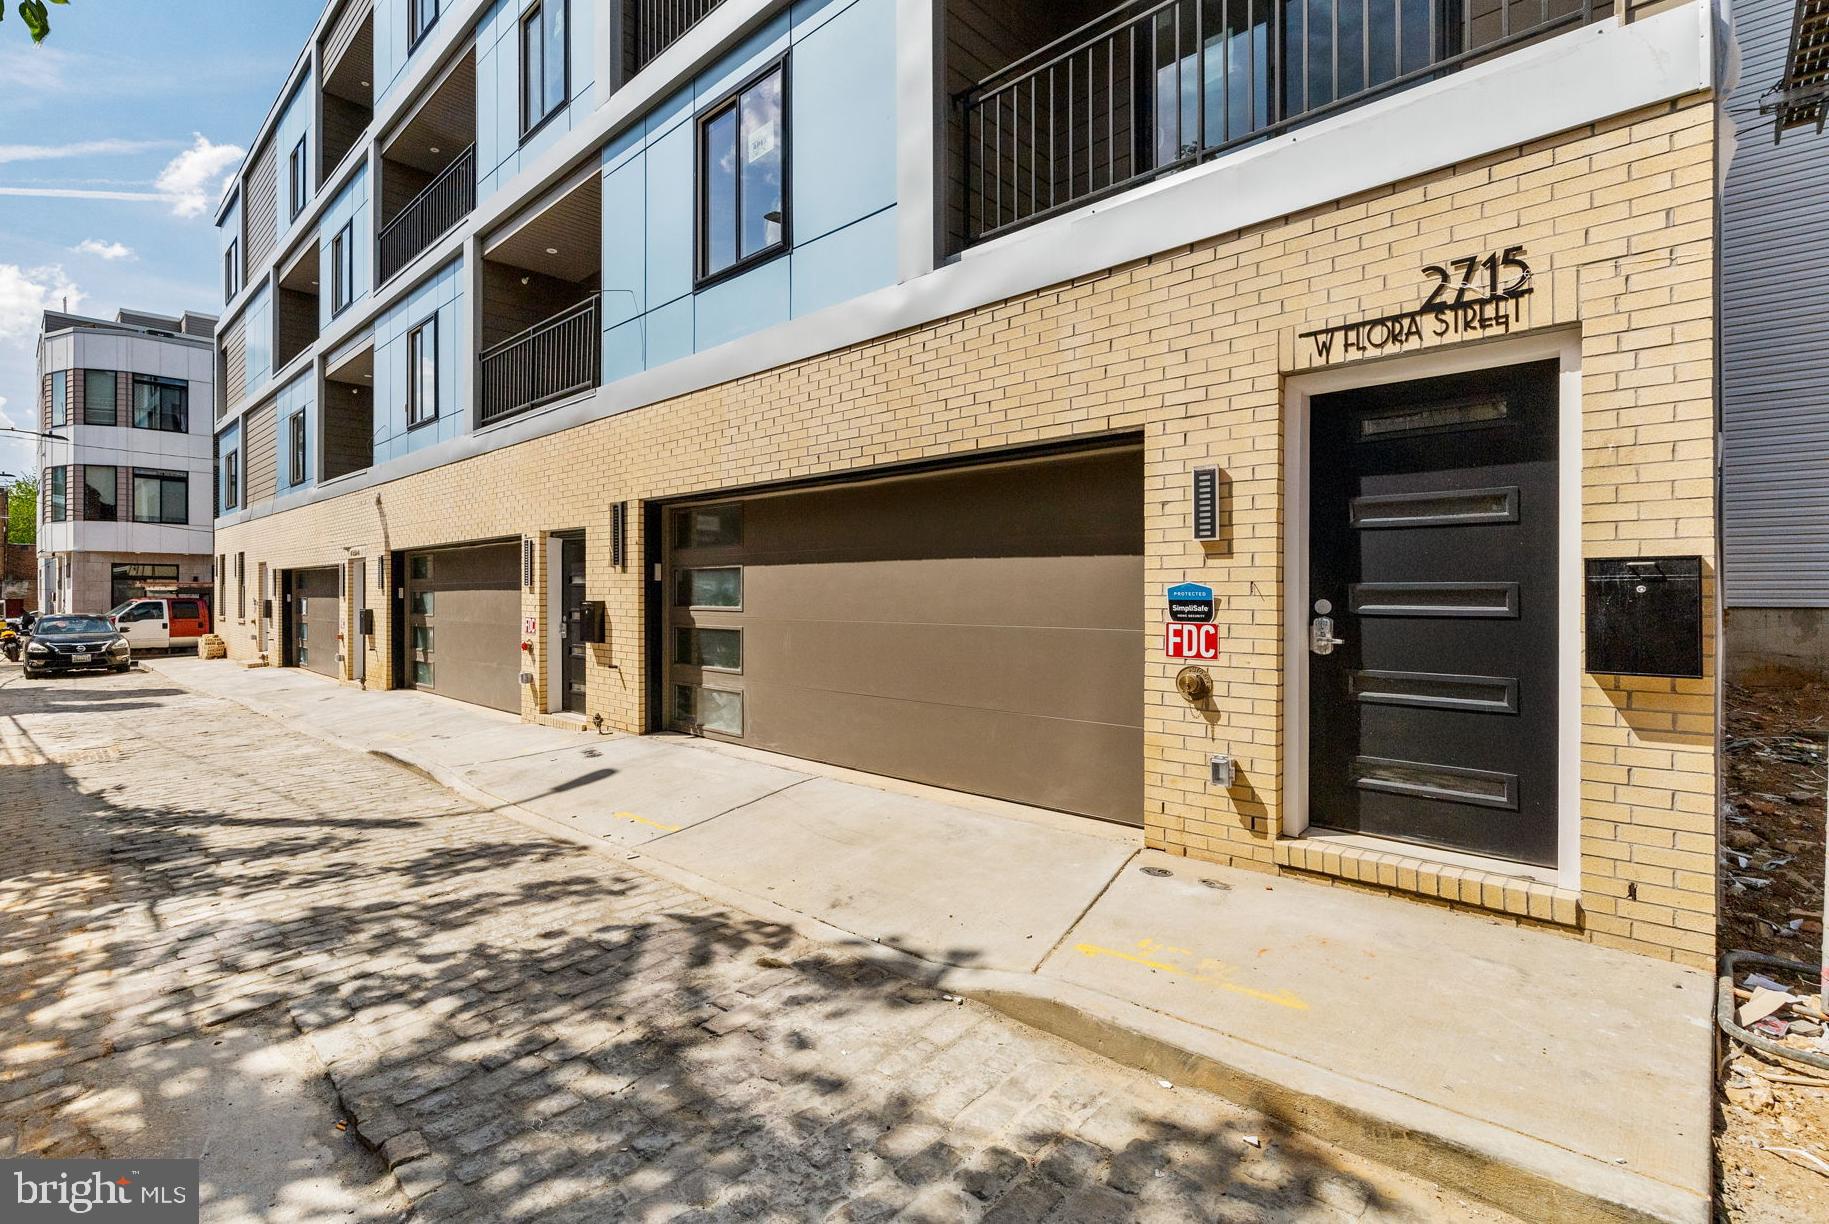
Introducing 2717 W. Flora Street! This luxury, new construction home impresses immediately with two-car garage, elevated finishes, and unparalleled views of Center City Philadelphia. On the entry level, 9 foot ceilings dominate the oversized two-car garage, storage closet, and interior foyer. Don’t miss the electric vehicle charging station!

On the main level, oversized windows and the first of three outdoor spaces greet you. The southern exposure of this home immerses the residence with year-round natural light. The floating stairwell with glass partition brings light into the hallway and elevates the entire lived experience. Hardwood floors throughout living areas. Upgraded kitchen with shaker white or gray cabinets, calcutta quartz countertop, and Cerrad porcelain white tile backsplash. Oversized living and dining area. Tiled powder room on the main level for convenience.

The second floor is dominated by the primary bedroom suite, and you'll love the laundry at the top of the stair for convenience.  Ample room for a king-sized bed, big walk-in closet as well as a secondary closet, and a decadent primary bathroom with water closet, double vanity, walk-in shower, and soaking tub. Even better, there’s a private, second balcony in the bedroom as well!

Three additional bedrooms on the third floor. Each room could serve a myriad of uses: guest or household bedroom, nursery, home office, or even home gym. Full bathroom with double vanity and shower/tub. 

Incredible Center City views from the 23-foot wide roof deck. It’s great in the daytime and even better at night. A short walk to Fairmount Park, Athletic Square, and around the corner from The Boozy Mutt and  Crime & Punishment Brewing Company. 

Ten year tax abatement. Quiet street. Be confident of completion in April 2025. Visit an open house this weekend or schedule your private showing today!
#PAPH2436782

PHILADELPHIA

2717 W. FLORA STREET

4 Beds

2 Baths

2,529 Sq.Ft.

$799,900

MLS#: PAPH2436782
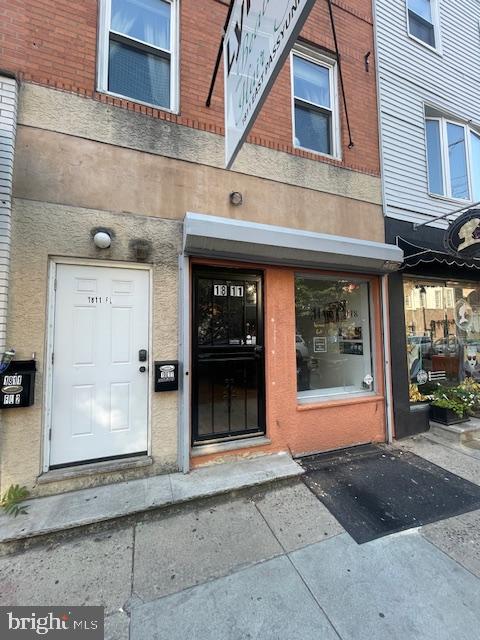
Are you ready to start a new business?  Do you have some great ideas and passion for an exciting new adventure but can't seem to find the perfect location?  Welcome to 1811 E. Passyunk Ave.  Nestled in the middle of a bustling commercial corridor in the heart of South Philly!  There are wonderful shops, boutiques, restaurants and plenty of street parking or public transportation.  Be a part of the trendy neighborhoods of Newbold, Passyunk Square, Dickinson Narrows, etc. This is a spacious commercial space with a rear yard and basement included.  There is also a Big Bonus!  The Passyunk district is offering a $10,000 grant for your storefront renovation!  Isn't that amazing?  Business District rules apply though.  So what are you waiting for?  Put your entrepreneurial talents to work and become your own Boss!
#PAPH2453300

PHILADELPHIA

1811 E PASSYUNK AVENUE 1

None Beds

None Baths

N/A

$1,500

MLS#: PAPH2453300
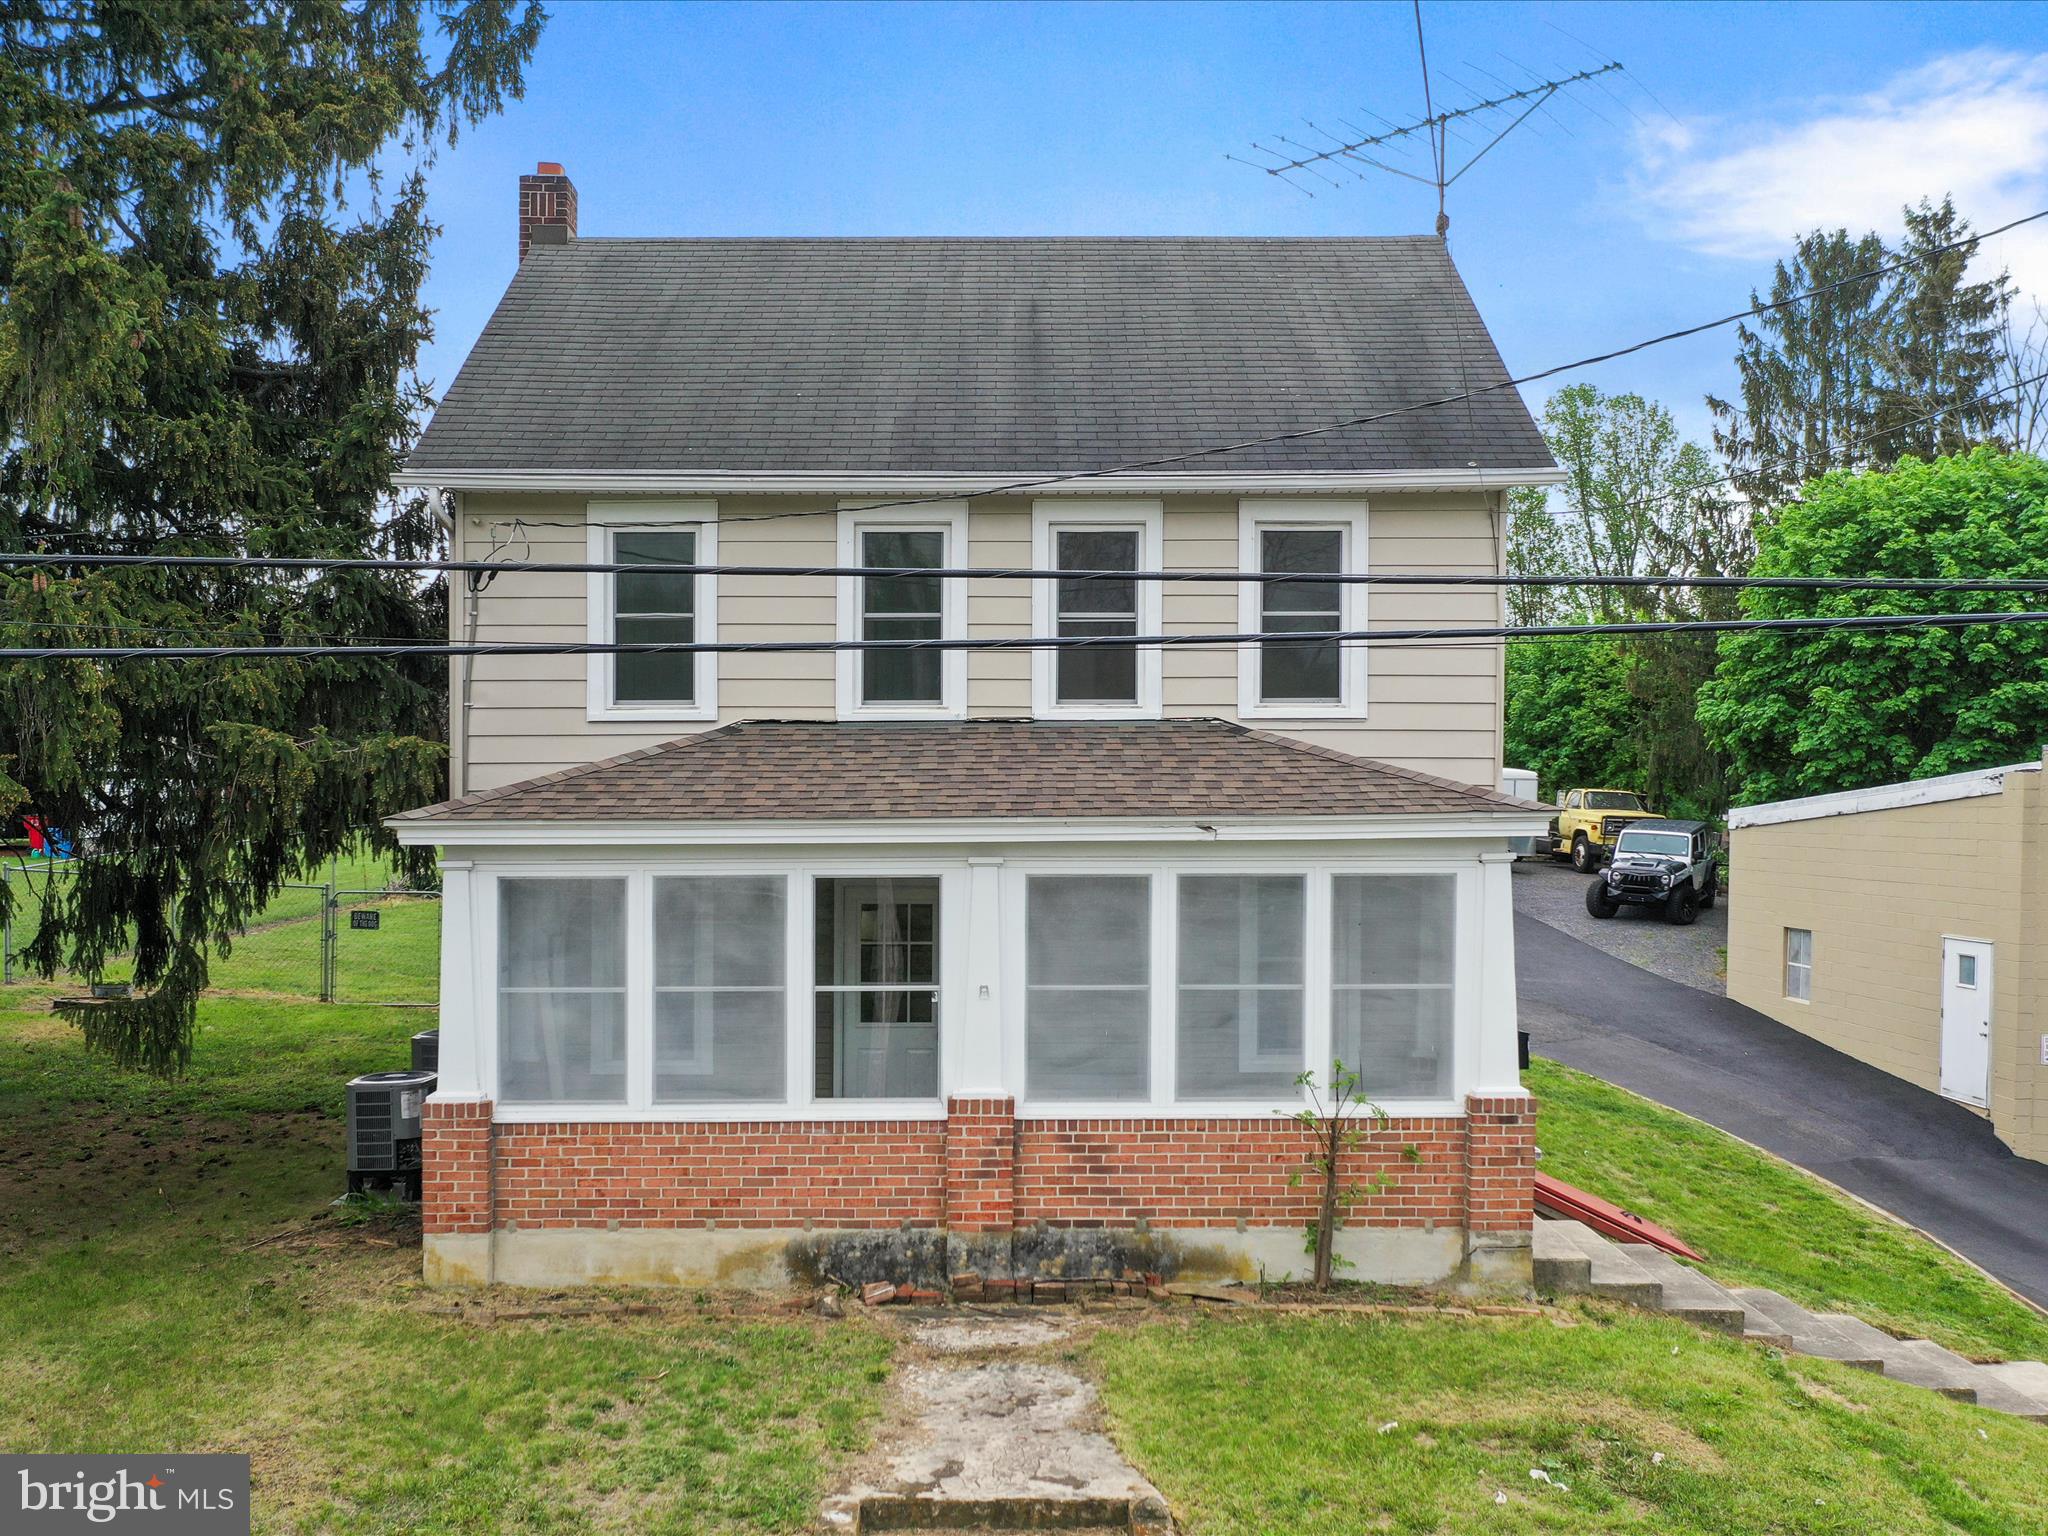
*3D tour available!* Welcome home to this delightful 4-bedroom property where many essential updates have already been handled! Step inside and appreciate the newly renovated main floor bathroom with combined laundry space plus a main floor bedroom.  The kitchen is functional and is open to table space for a dining area. A nicely sized living room rounds out the main level floor plan. Upstairs you'll find a traditional layout with 3 bedrooms, one with attached den or play space, plus an updated full bathroom. Enjoy year-round comfort with efficient central A/C, while energy savings and comfort are enhanced thanks to all new windows. At the front of the home is an enclosed porch space with newly replaced porch roof. Outdoors, take advantage of the fantastic yard – featuring both a fenced area (perfect for pets or play) and a separate large, unfenced yard space offering room to roam. The basement is an unfinished style basement. Located conveniently on S Main St in Mont Alto, this home is ready for its next chapter.

Year built is unknown. 1900 used as a place marker based on characteristics of home and existence of deeds around that time.
#PAFL2026894

MONT ALTO

511 S MAIN STREET

4 Beds

2 Baths

1,650 Sq.Ft.

$229,900

MLS#: PAFL2026894
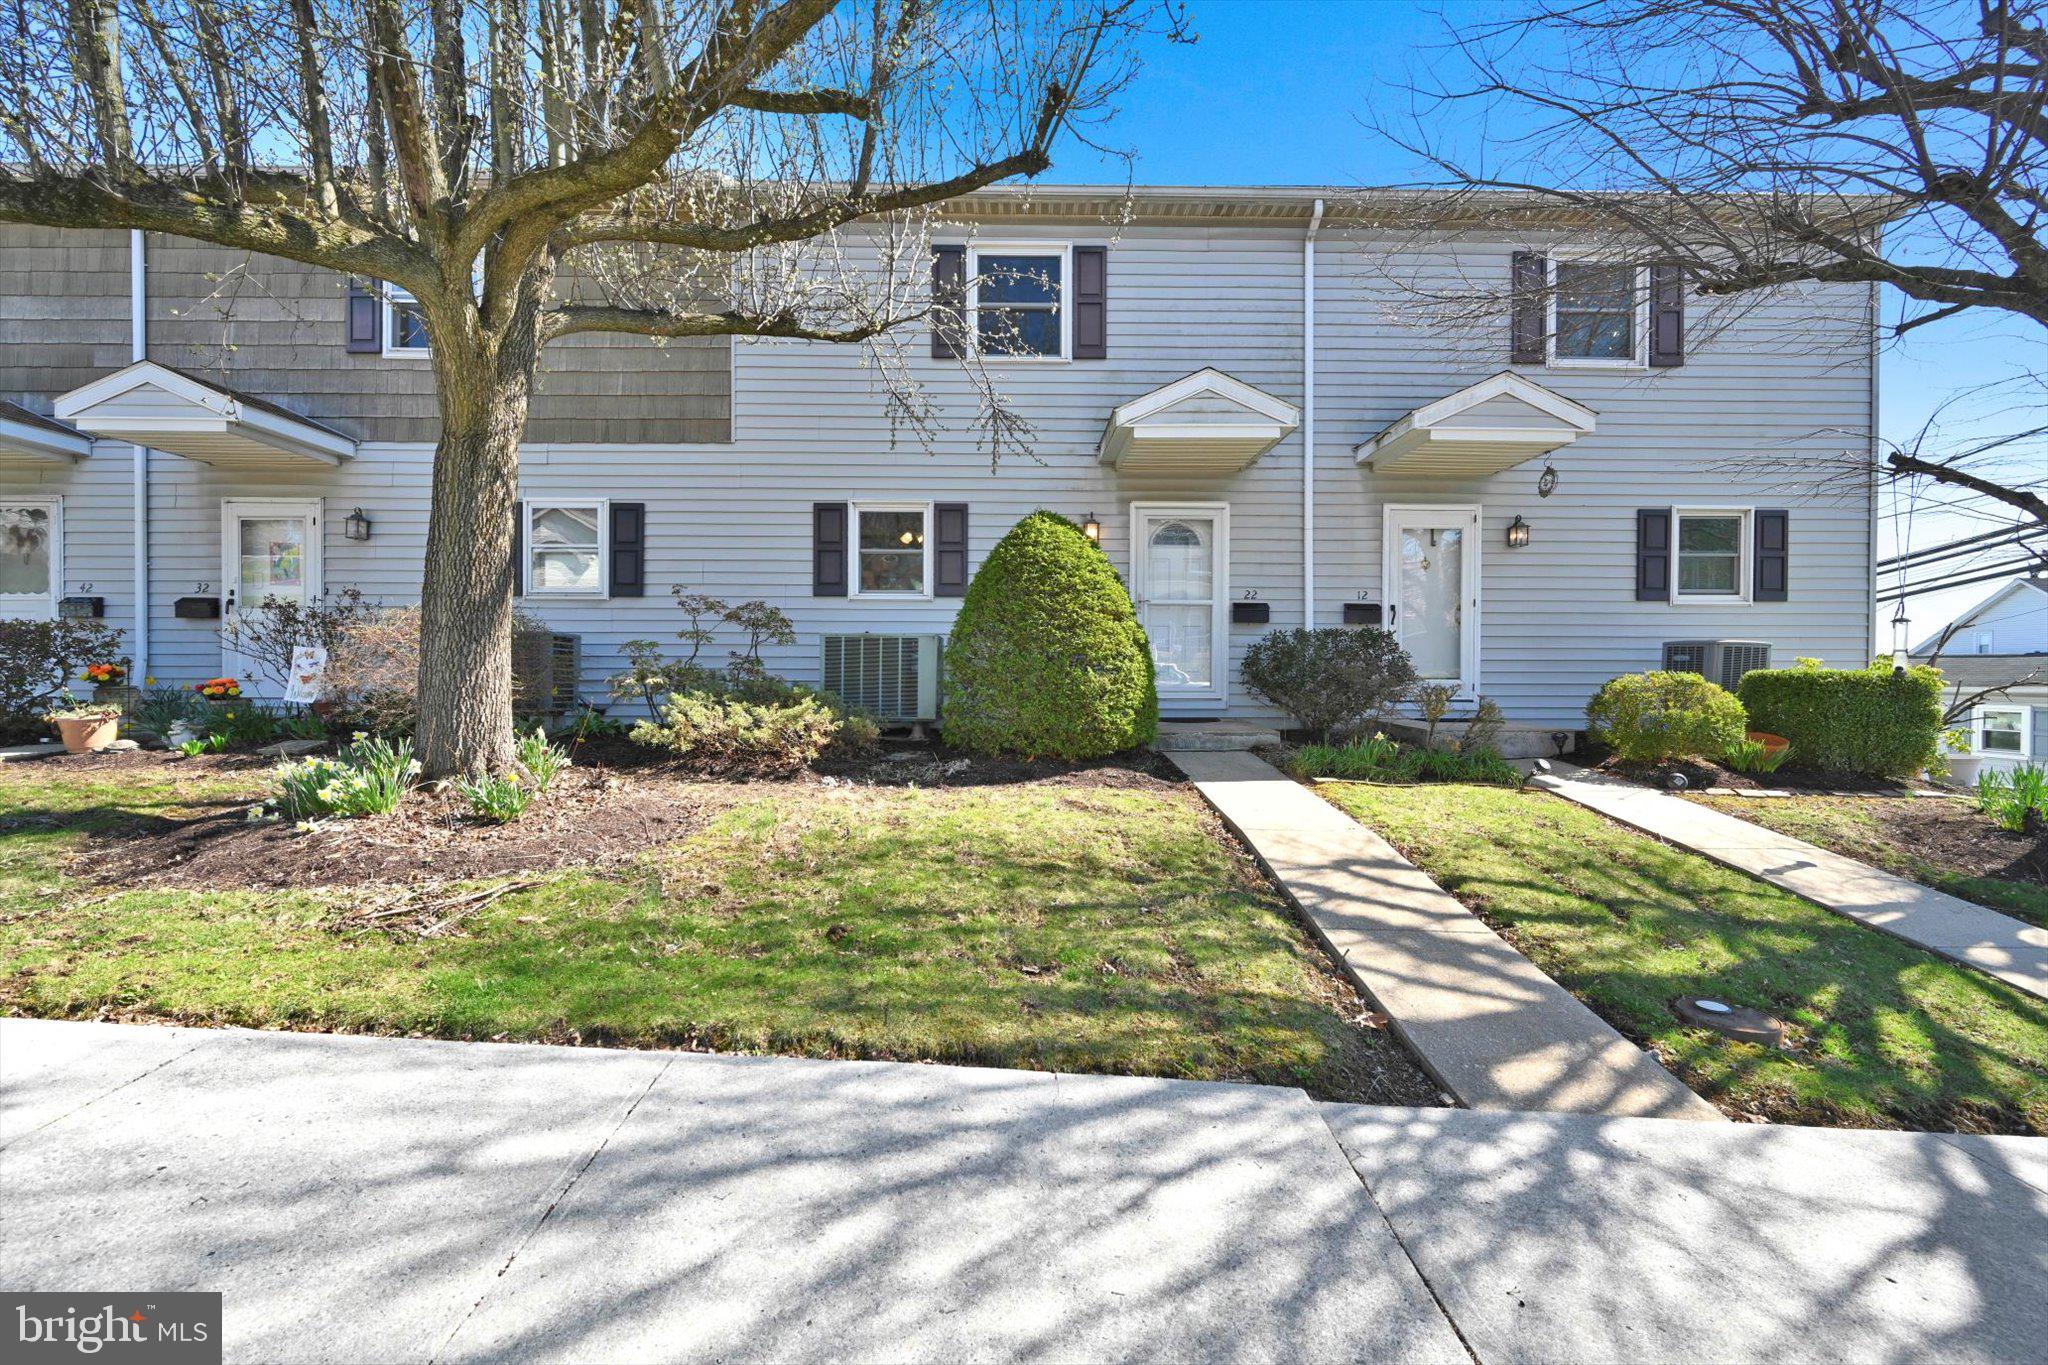
**PUBLIC AUCTION ALERT** This entire townhome has been recently updated.  All new paint (2024), new kitchen with new appliances, new flooring, newer heat pump, replacement windows and new bathroom vanities.  Property consists of 1,000SF of living space, two bedrooms and 1.5 baths (full bath upstairs is a stall shower).  Off-street parking includes an integral 1-car garage.   Chestnut Ridge HOA - $60/month which covers outside maintenance. Property is up for public auction on Monday, May 5th @ 5PM and is sold as is, where is with no contingencies.  For auction terms and conditions please visit auction website.  Starting Bid:  ONLY $100,000!!
#PALN2019710

PALMYRA

22 E POPLAR STREET

2 Beds

1 Baths

1,000 Sq.Ft.

$190,300

MLS#: PALN2019710
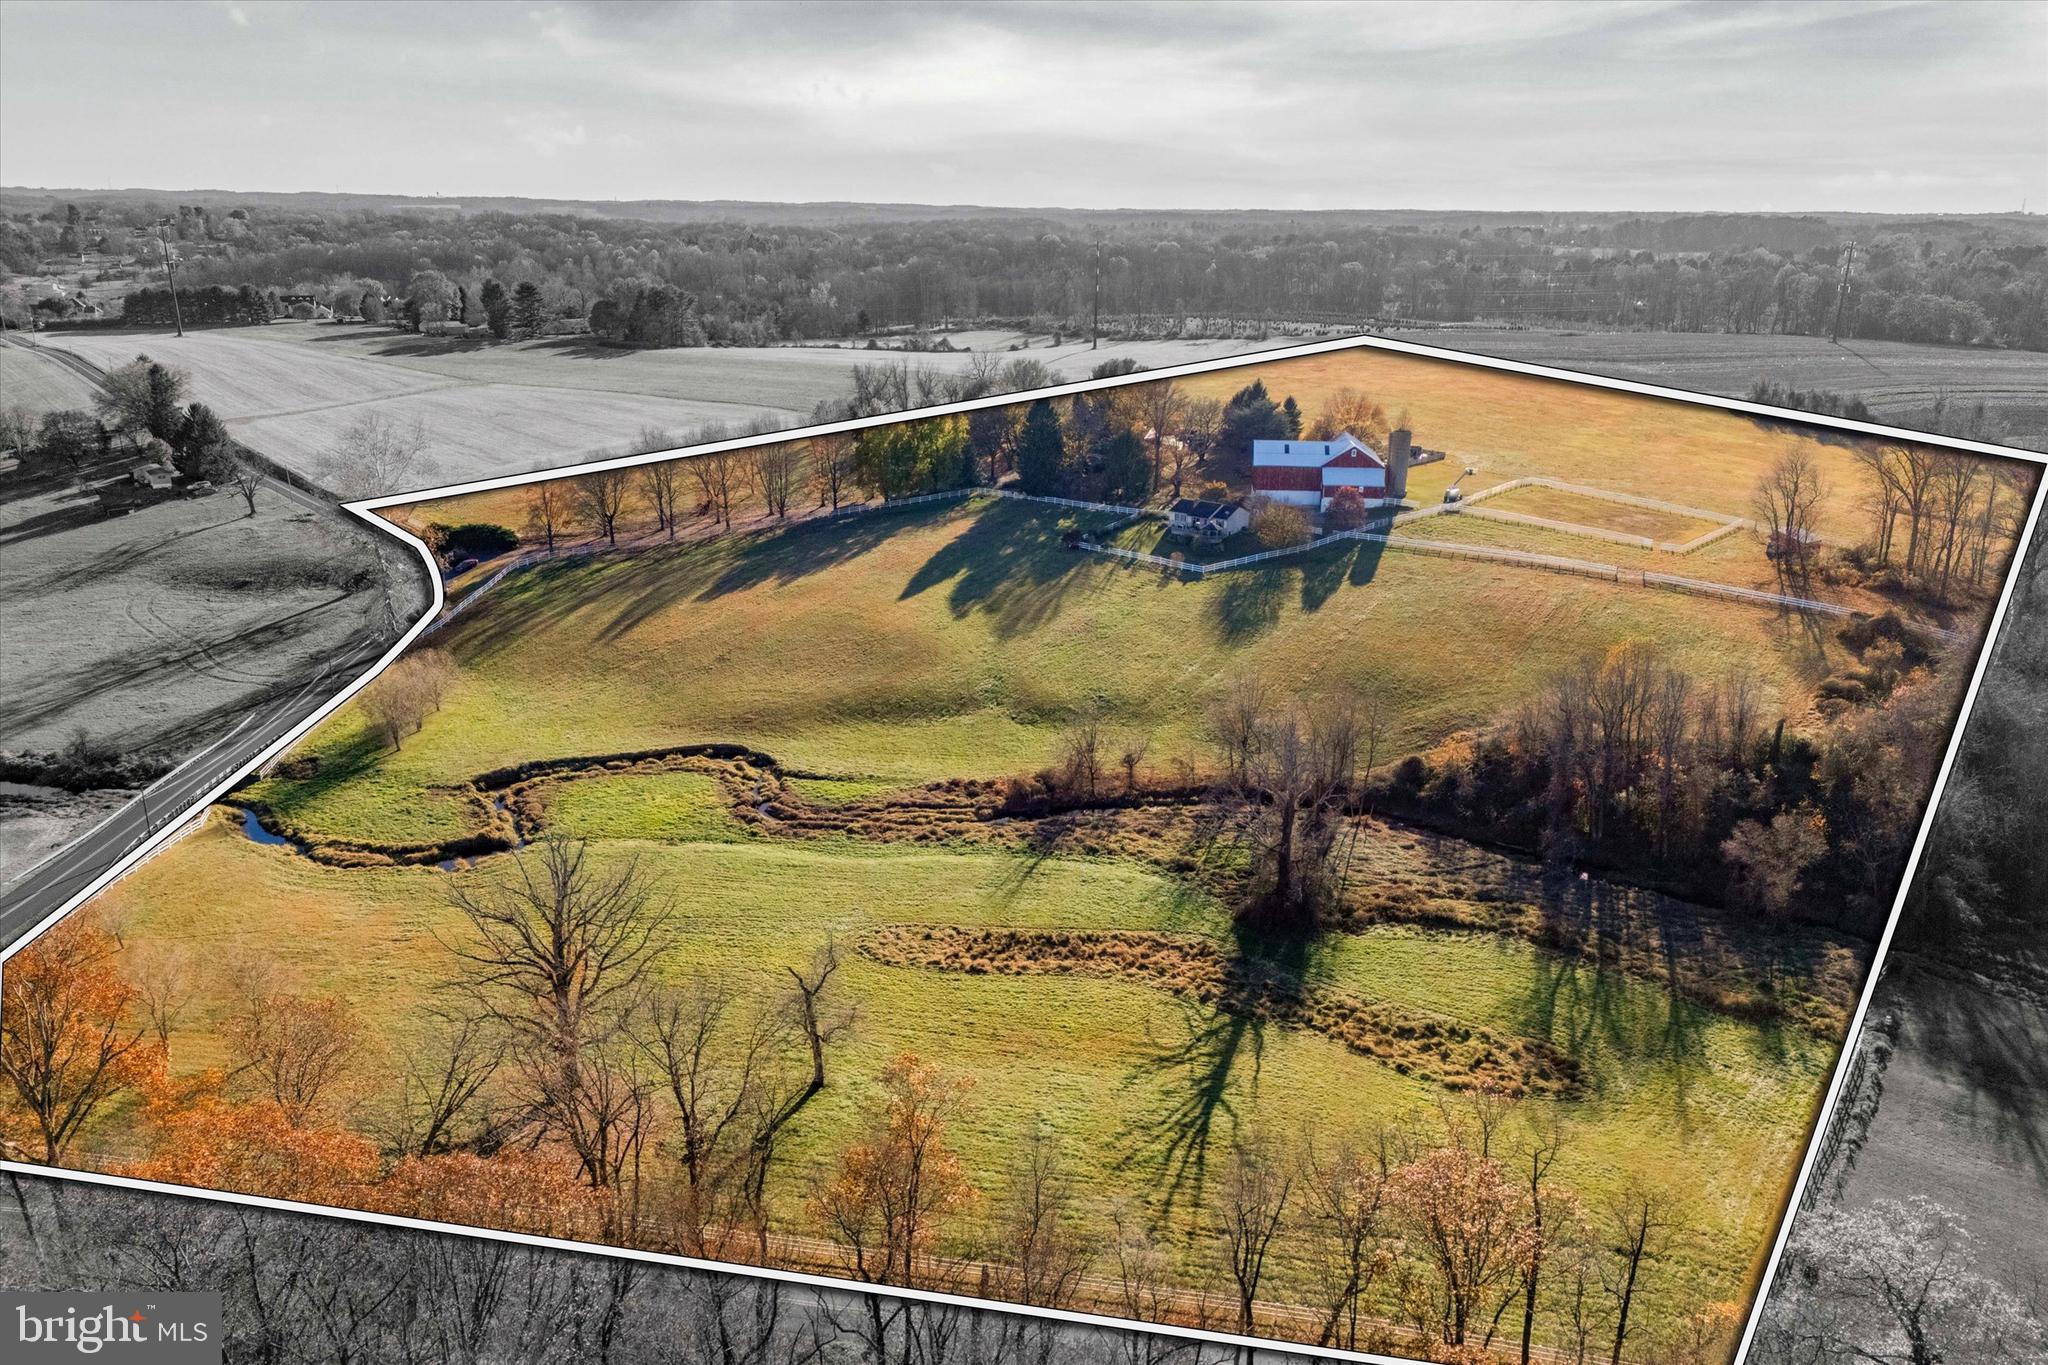
Nestled amidst 29 acres of rolling countryside, Twin Chimneys is a rare gem—a premier equestrian and multi-use estate blending historical charm with modern luxury. This exceptional property boasts a circa-1762 Federal-style manor house, guest house, 2-story bank barn, expansive grounds, and an array of amenities that elevate rural living to a refined art form.  

At the heart of the estate stands the stately main residence, offering six bedrooms and three and a half baths. This property was originally a two story stone farmhouse, built in 1790. In the 1800’s the three story brick post federal house was built. The bricks for this project were kilned on the property, near a large sycamore tree beside the White Clay Creek that wanders through the property. The twin brick chimneys were a functional necessity when built, and still adorn the home today. 

Step inside modern day Twin Chimney, to the grand center hall, where timeless elegance greets you. The large open foyer is flanked by a formal dining room equipped with a built-in butlers pantry and a sizable living room with a detailed, wood-burning fireplace. The living room lends access through double doors to a cozy sitting room. Tucked lovingly away is the parlor with a timeless, staple wood burning fireplace and the original keeping room, a historic centerpiece, featuring an oversized hearth that once served as the home’s culinary hub, now a captivating nod to the past. 

The main level seamlessly combines old-world charm with thoughtful modern upgrades. The open-concept kitchen, renovated in 2008, is a chef’s dream with custom butternut cabinetry, an AGA oven, a Sub-Zero refrigerator, a built-in steamer, and an espresso machine, and now features a breakfast nook addition. The airy family room features a stunning cathedral ceiling, skylights, a floor-to-ceiling stone fireplace, and opens through French doors to a spectacular outdoor oasis.

The pool area is paved in Pennsylvania bluestone and features a hot tub and a gazebo, perfect for entertaining or serene relaxation. A nearby fire pit and second gazebo overlook the scenic vistas, offering an ideal setting for sunset gatherings.  

The second floor of the home boasts a luxurious primary bedroom wing. This includes a private sitting area, fireplace, access to a wet bar and intimate balcony with sweeping views. Additional bedrooms, including a converted office and laundry space, ensure ample flexibility for family and guests. The third floor features a custom dressing room and two additional bedrooms, while a walk-up attic on the fourth level provides generous storage.  

Just steps from the main house, a remarkable 5,000+ square-foot bank barn invites endless possibilities. With six oversized stalls and equipped with water and electricity, the barn is ideal for equestrian pursuits. Its loft, overlooking the picturesque landscape, is perfect for hosting grand events or celebrations.

Outbuildings include a charming three-bedroom guest house that offers comfortable accommodations for visitors or staff, while the surrounding grounds include many fenced pastures, run-in shed, a springhouse, gardens, and soft rolling landscape overlooking its own portion of White Clay Creek.

Conveniently located near shopping and amenities and offering easy access to Route 1, I-95, and major hubs like Wilmington, Philadelphia, and Baltimore, Twin Chimneys is as accessible as it is enchanting.  

This extraordinary estate is more than a home—it’s a legacy waiting to be passed down. Additional acreage is available for those seeking even greater opportunity. Schedule your private tour today to experience Twin Chimneys’ unmatched beauty and versatility. Additional adjacent 28+/- acres available with sale of current parcel, totaling approximately 56 acres of contiguous land.
#PACT2089820

LINCOLN UNIVERSITY

330 SCHOOL ROAD

6 Beds

3 Baths

6,173 Sq.Ft.

$2,150,000

MLS#: PACT2089820
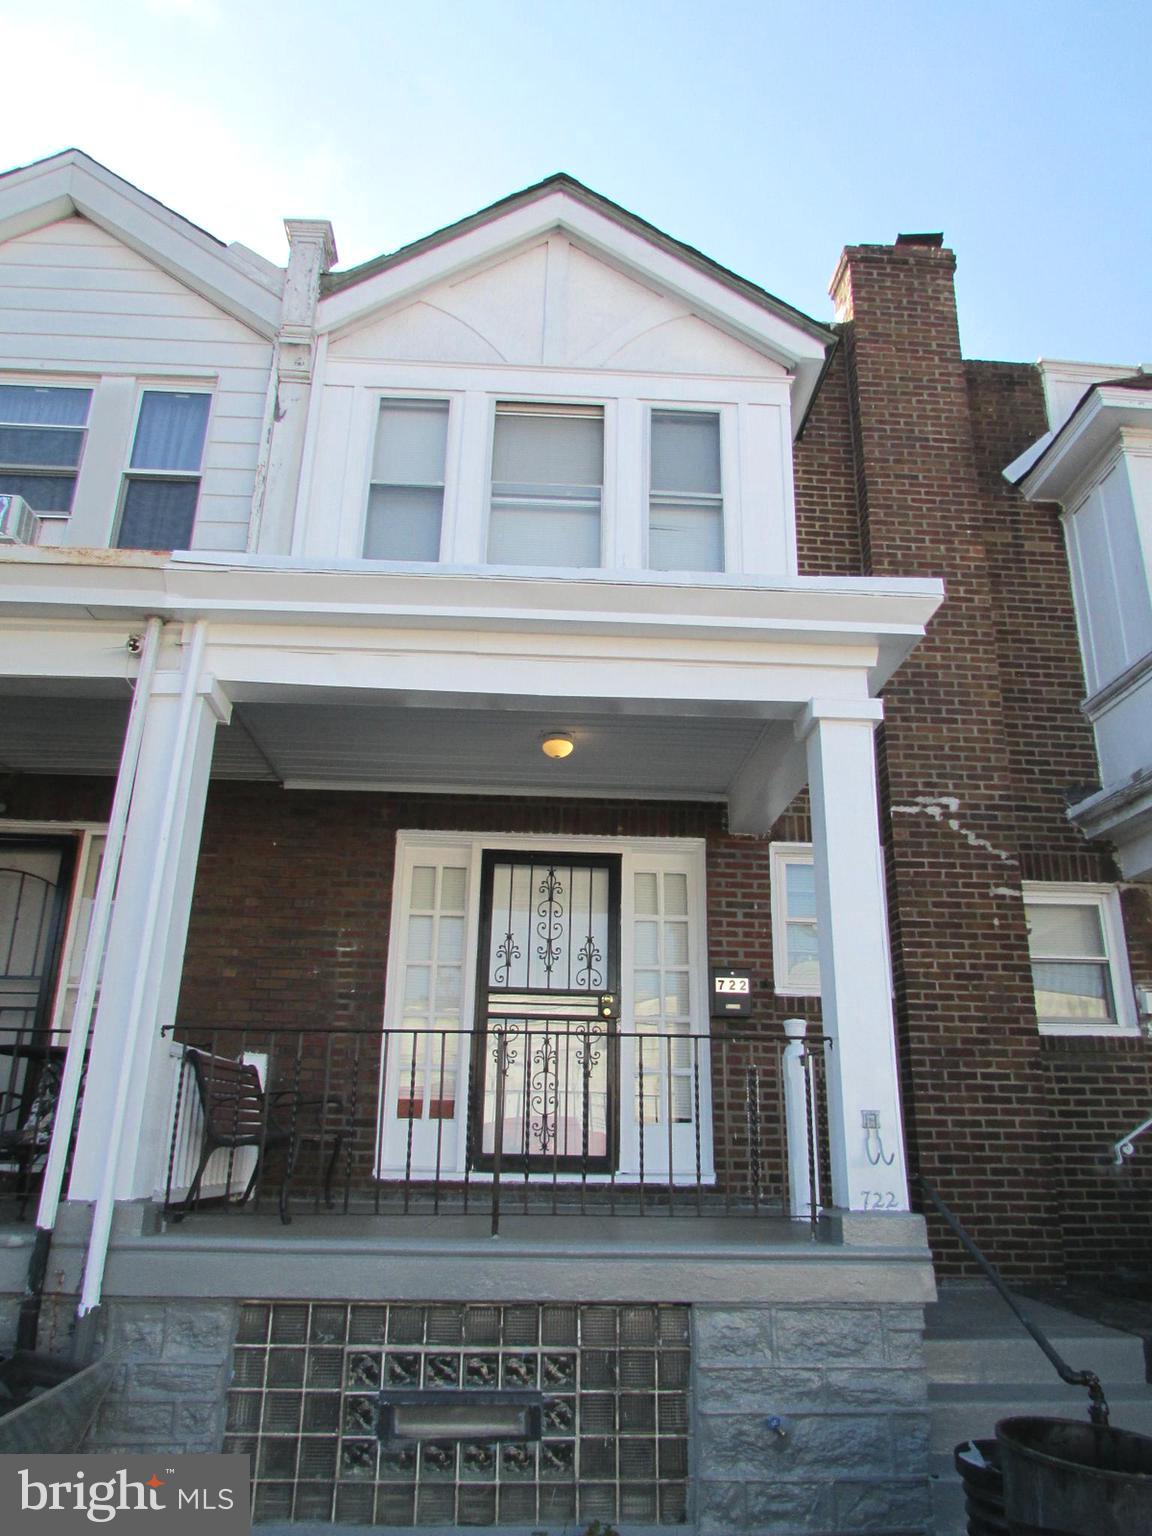
Welcome to this beautifully updated three bedroom one full bath home. As you step inside, you'll immediately notice the fresh, modern finishes throughout. The kitchen has been remodeled with sleek quartz countertops, brand new ceramic tile flooring, and a new range, making it a chef’s dream. The newly updated three piece bath,  boasts  stylish  ceramic tile and modern fixtures that provide both convenience and luxury. The home also features an attached garage with rear basement access  for easy parking and additional storage space.
#PAPH2421238

PHILADELPHIA

722 MAYFAIR STREET

3 Beds

1 Baths

1,104 Sq.Ft.

$199,000

MLS#: PAPH2421238
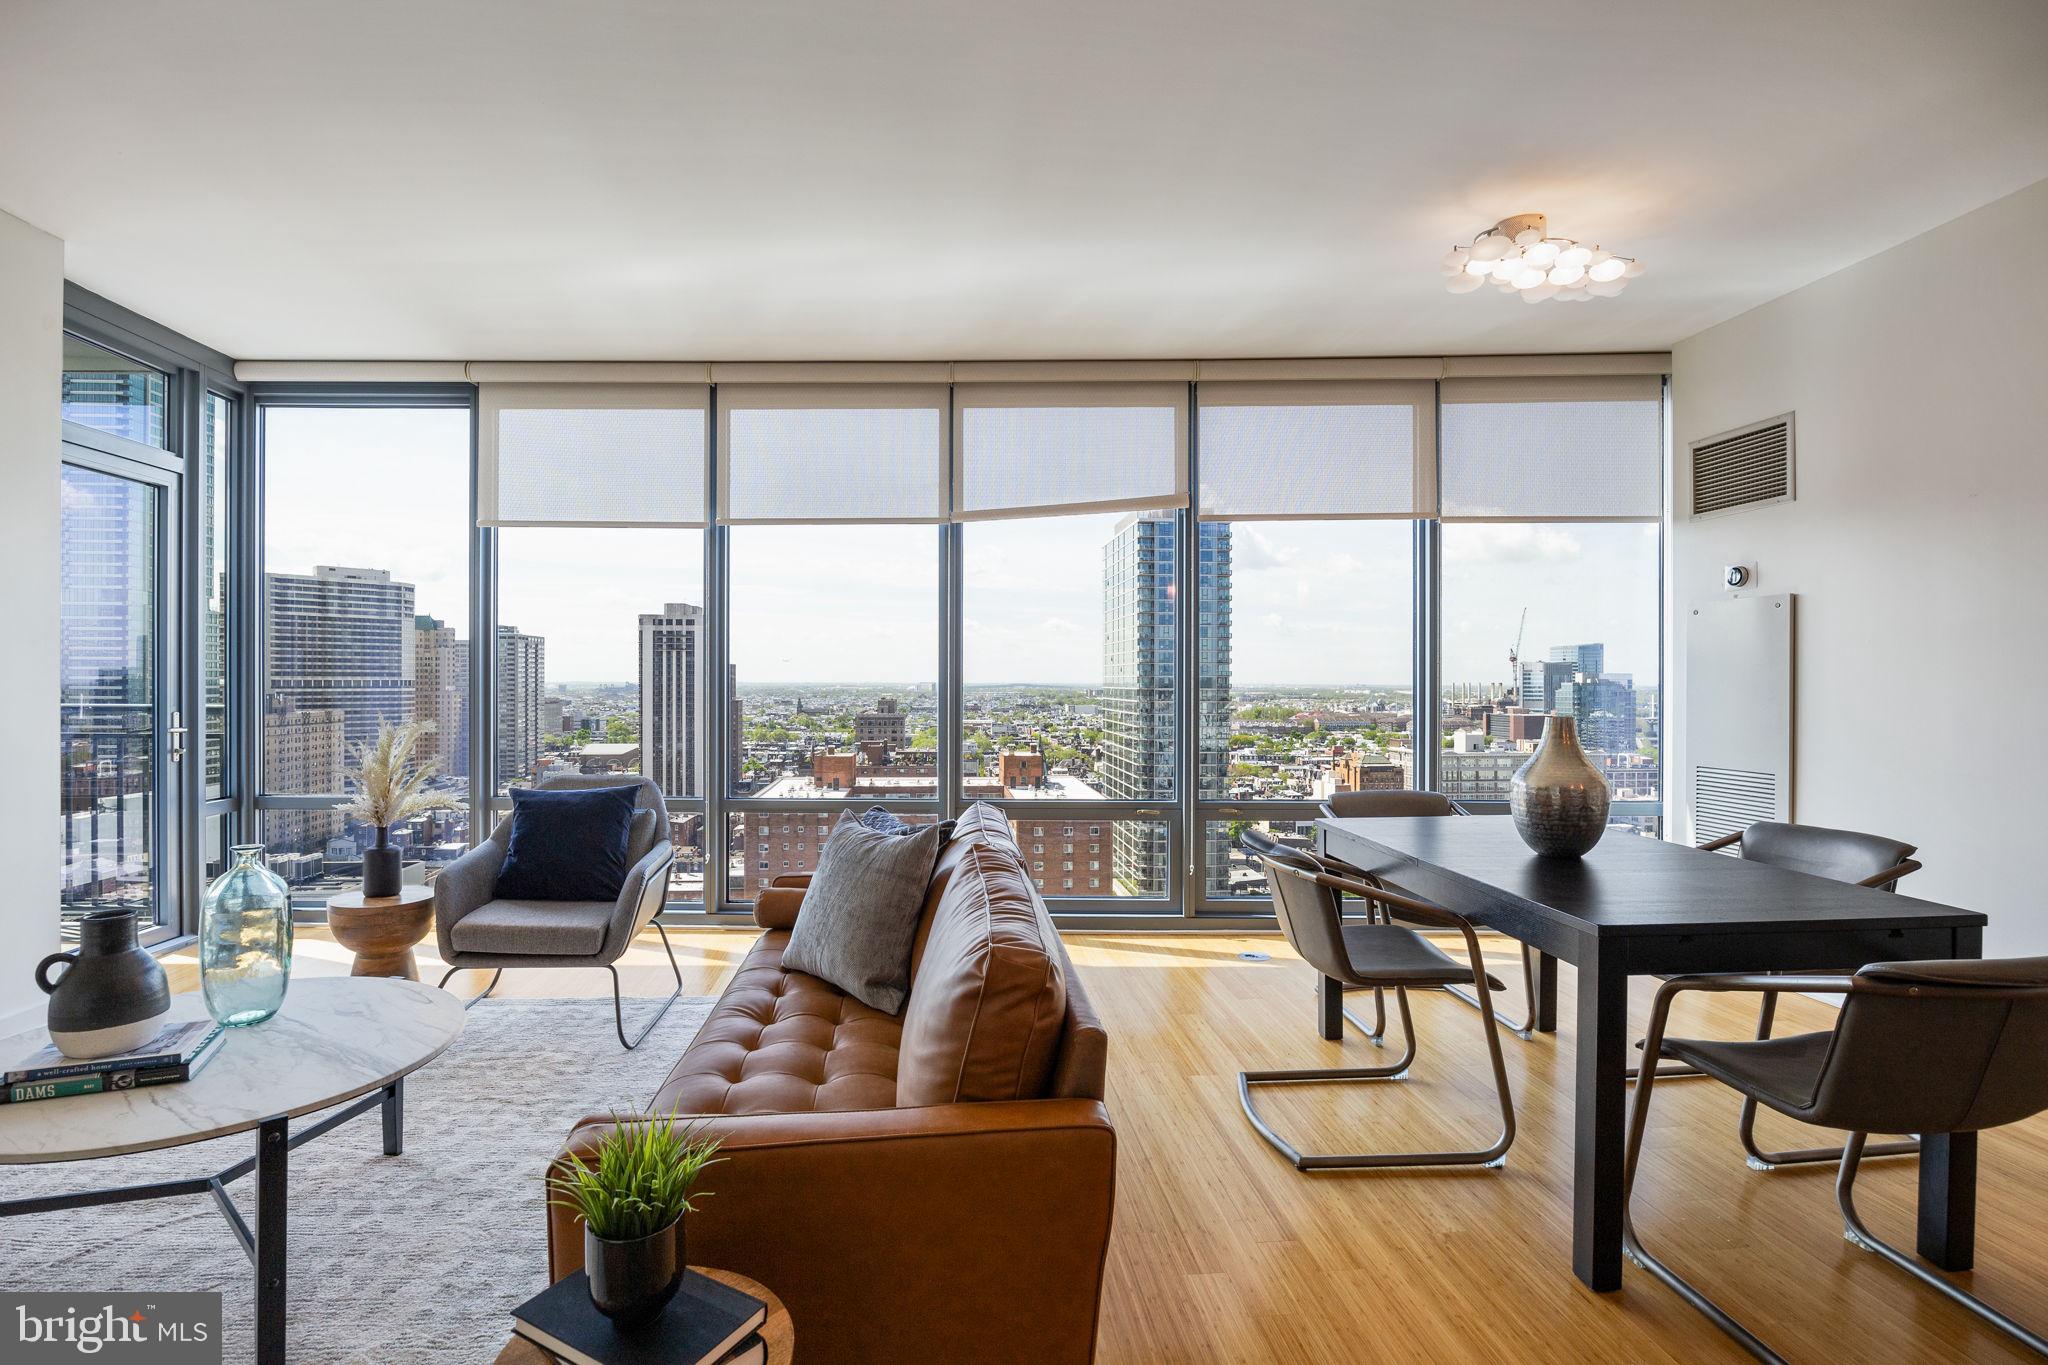
Welcome to Unit 2204 at the Murano – a rare south-facing gem in the heart of Center City! This spacious and light-filled 1-bedroom, 1-bath residence boasts 943 square feet of open-concept living with floor-to-ceiling windows showcasing stunning skyline and river views. The southern exposure floods the unit with natural light throughout the day, creating a warm and inviting atmosphere.  Step inside to discover an incredible amount of closet space—a truly rare feature for city living. The sleek, modern kitchen is outfitted with granite countertops, stainless steel appliances, and a breakfast bar perfect for entertaining. The generously sized bedroom includes a walk-in closet and room for a workspace or seating area. The spa-like bathroom features a glass-enclosed shower and soaking tub for ultimate relaxation. Enjoy full access to the Murano’s luxury amenities, including a 24-hour concierge, indoor heated lap pool, fitness center, sundeck, and hospitality suite. One-car garage parking and private storage are included with the unit.  Conveniently located just steps from Rittenhouse Square, 30th Street Station, Trader Joe’s, and the Schuylkill River Trail, this rarely available unit offers the perfect blend of comfort, style, and convenience. Don’t miss your opportunity to own a standout home in one of Philadelphia’s premier residential buildings!
#PAPH2477502

PHILADELPHIA

2101 MARKET STREET 2204

1 Beds

1 Baths

943 Sq.Ft.

$555,000

MLS#: PAPH2477502
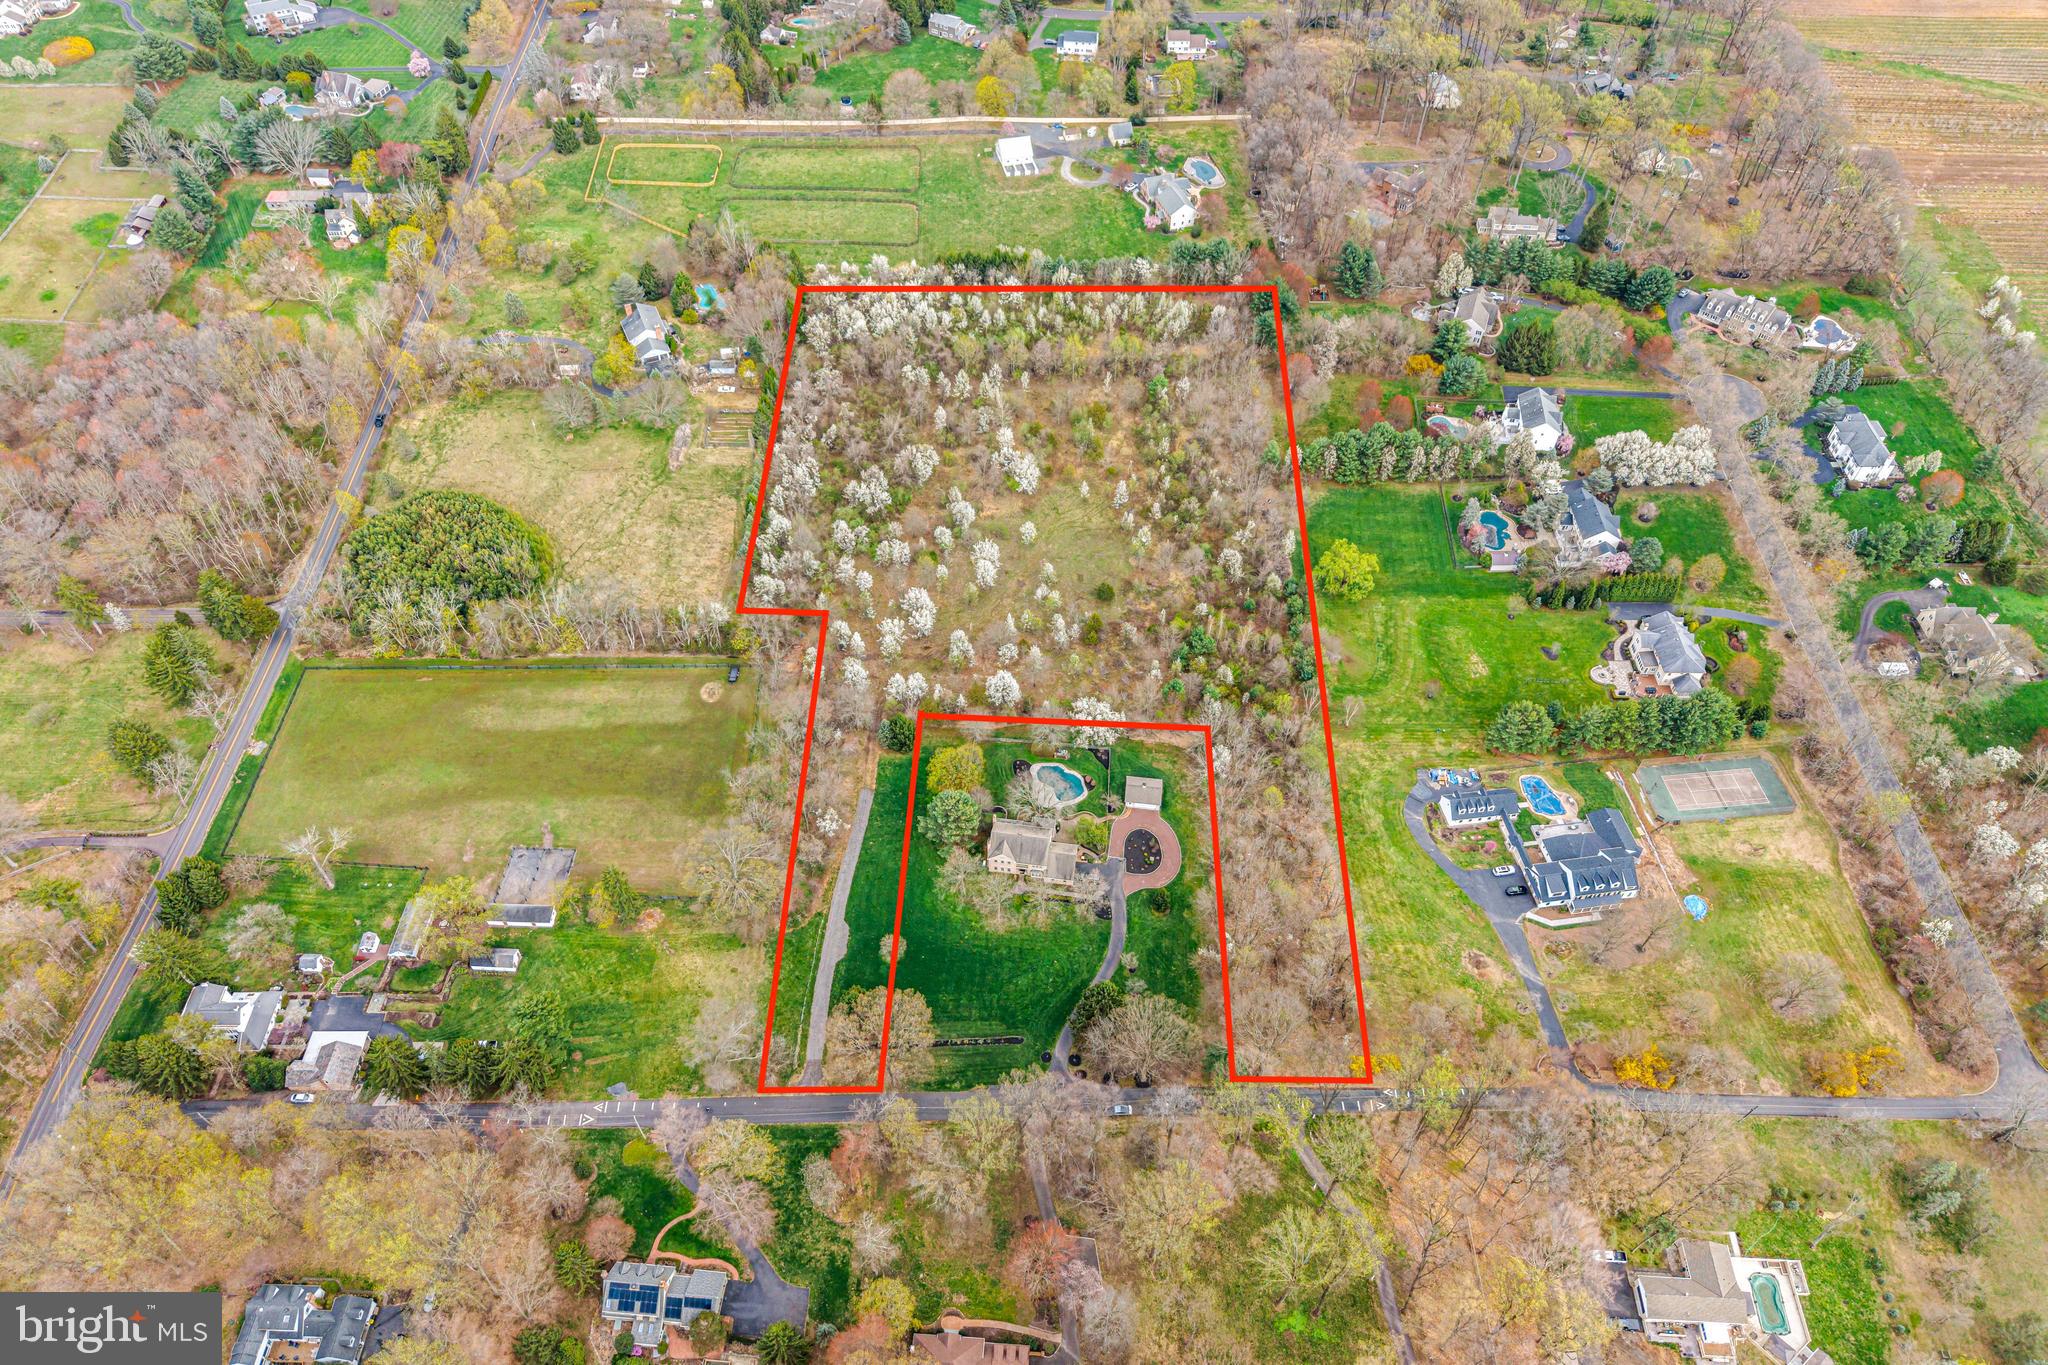
Fell Rd in Buckingham is one of the most sought after streets to live on in the Award Winning Central Bucks School District. Build your dream home on this bucolic 8 acre flag lot. This is a very unique opportunity to build that special home that you have always wanted in this amazing location filled with beautiful flowering trees and tons of privacy. The lot has been partially cleared for building. The owner has put down stone where the entrance to the property would be. The site work has been approved for a 4,200 - 4,400 sq ft home with the storm water drainage, grading and septic approvals in place. Perk testing was done and all was good. A permit for Bucks County Water and Sewer Department is paid for and has 2 remaining years left on the permit. (If you want a larger home, you will likely have to get updated approvals) All you need is your architect to draw up your plans and pick your builder. Seller is happy to assist with any approvals and info needed so that you do not need to start the process over.  Seller would also be happy to connect you with his custom builder if interested.
This lot had been approved for two building lots, but the previous owner never recorded the info. If you would want to pursue that with the township, you can attempt to do that but there will not be a  contingency regarding this subdivision accepted.
#PABU2092720

DOYLESTOWN

4441 FELL ROAD

None Beds

None Baths

8.13 acres

$725,000

MLS#: PABU2092720
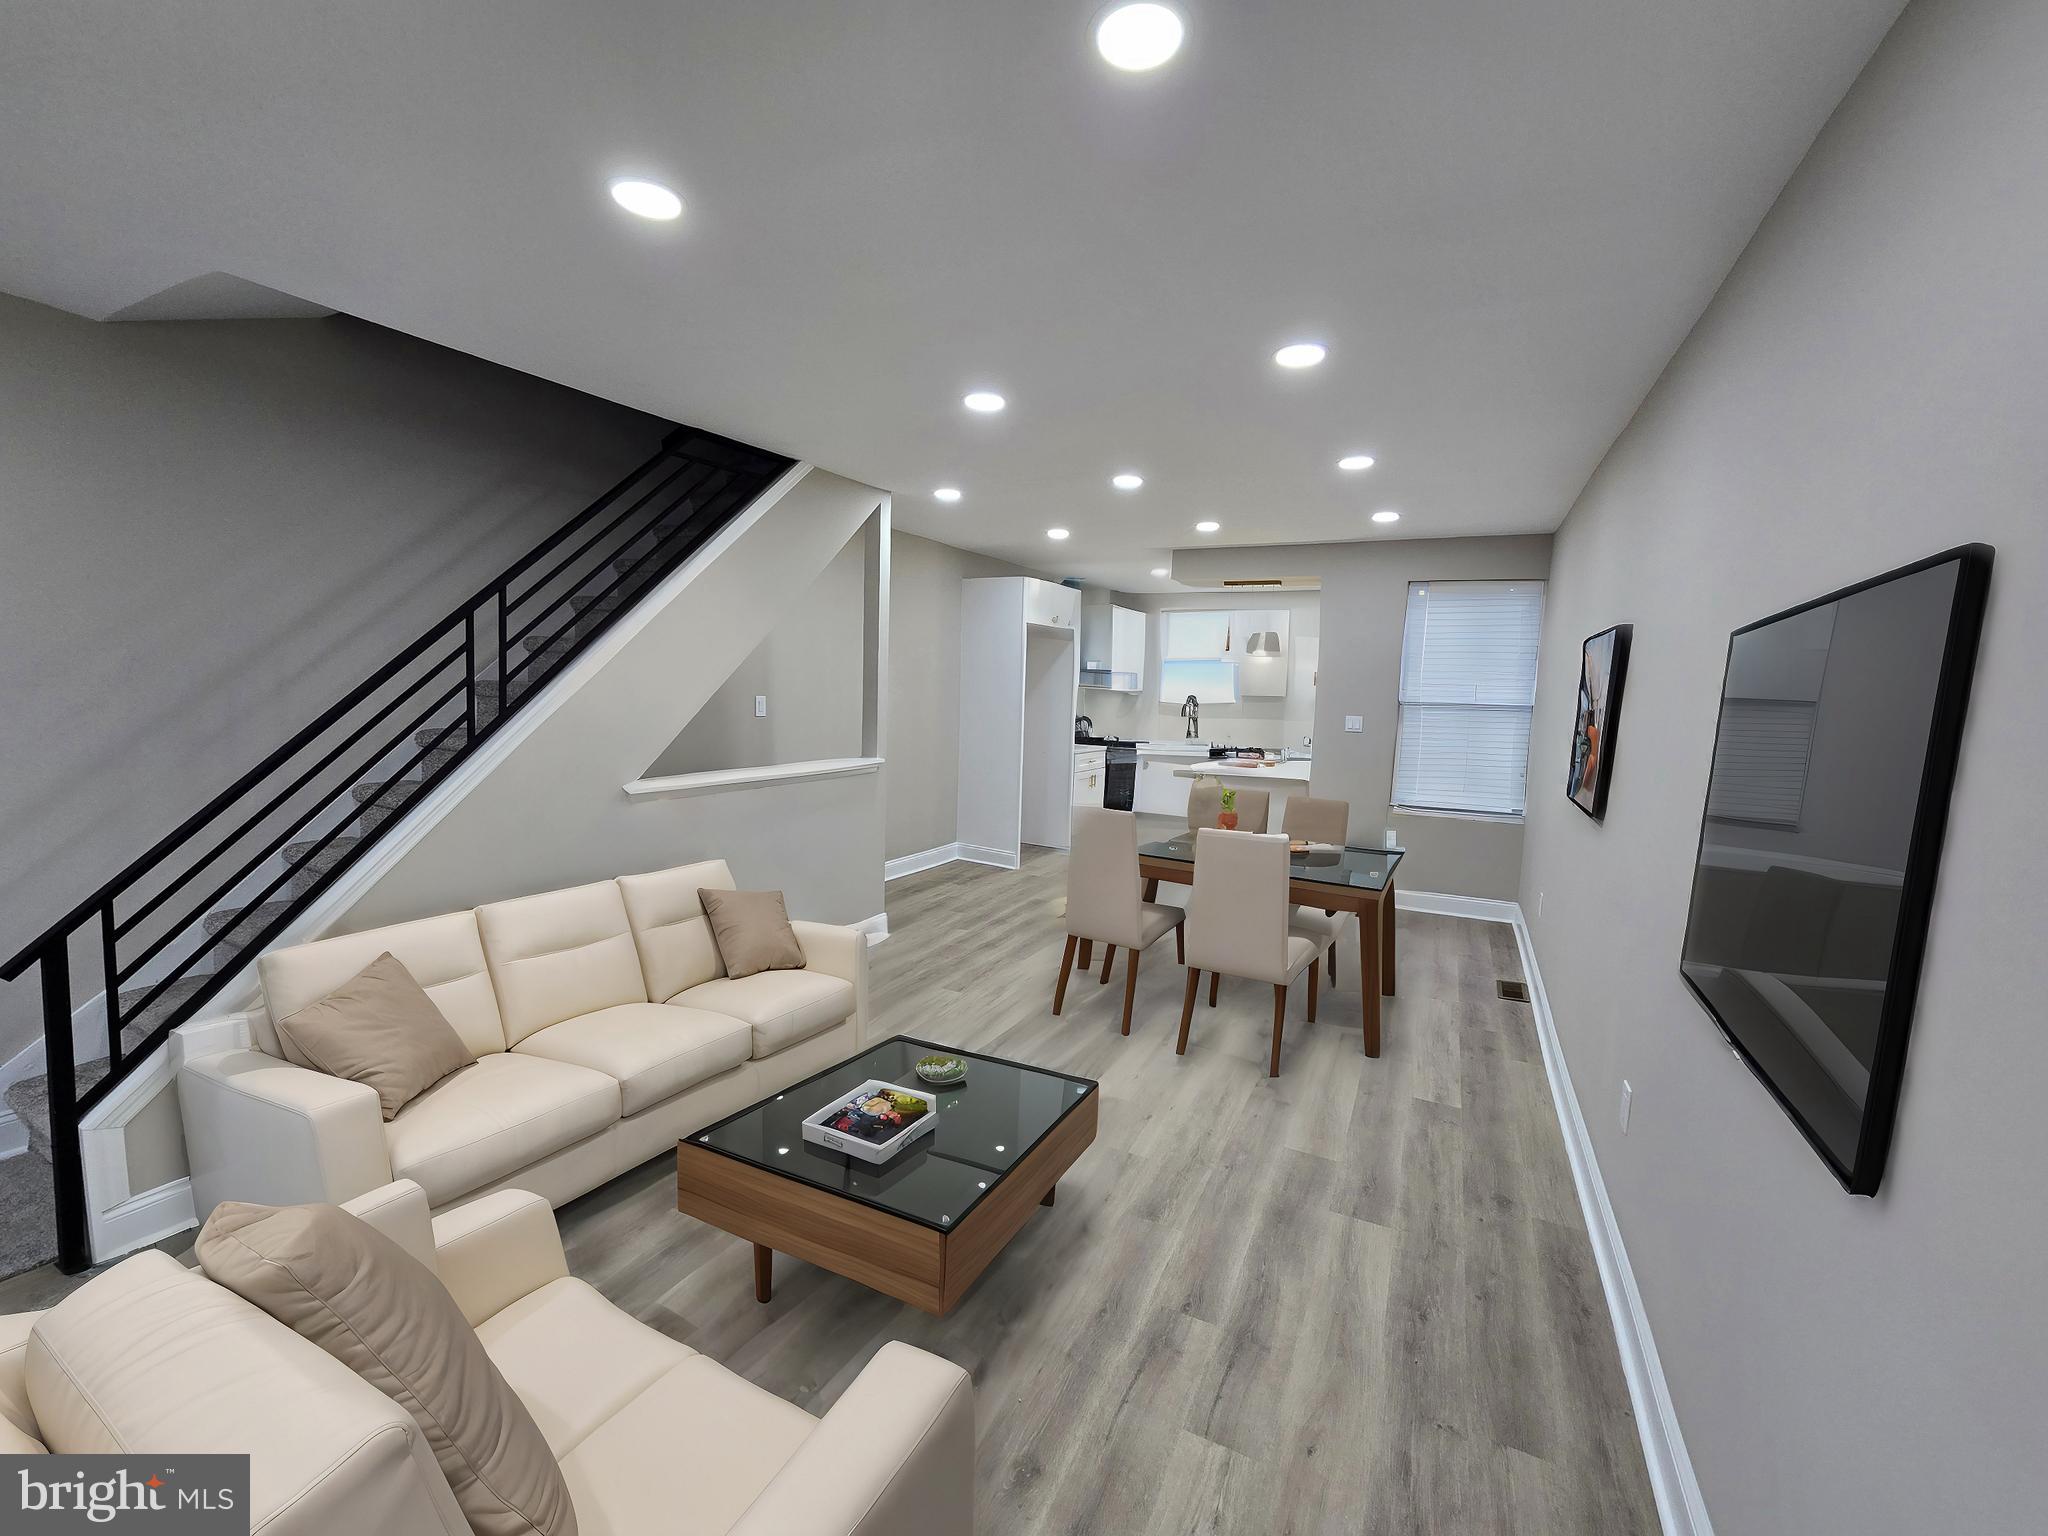
Welcome to your dream home in a desirable neighborhood, where comfort and style blend seamlessly. This stunning property is nestled in a nice and tranquil community, close to greenleaf plaza  where you find lots  of restaurants, shopping stores and public transportation. as you step inside, you're greeted by a warm and inviting atmosphere, an open floor that exudes charm and sophistication, The kitchen is a culinary haven, equipped with top-of-the-line appliances, hood, and quartz countertops. 
 upstairs has three bedrooms feature closet space and a new designed bathroom.  offering both functionality and luxury. Immerse yourself in the serene ambiance, with modern fixtures, soothing color palette, and exquisite attention to detail.  One of the highlights of this home is the finished basement, which has been transformed into an entertainment center. Whether you're a movie enthusiast, a gaming aficionado, or simply enjoy hosting gatherings, this space is perfect for all your entertainment needs. The basement features a fully custom bathroom,  laundry area, utility area,    This house has new floors all over, fresh Paint, new central air system, new electric, new plumbing. Doors and windows, the backyard has a deck space perfect for those upcoming summer cookouts,  and a separate garage. 

Don't miss the opportunity to make this exceptional property your new home. Experience the perfect combination of comfort, elegance, and entertainment in this lovely abode.
#PAPH2460756

PHILADELPHIA

7313 SOMMERS ROAD

3 Beds

2 Baths

1,542 Sq.Ft.

$305,000

MLS#: PAPH2460756
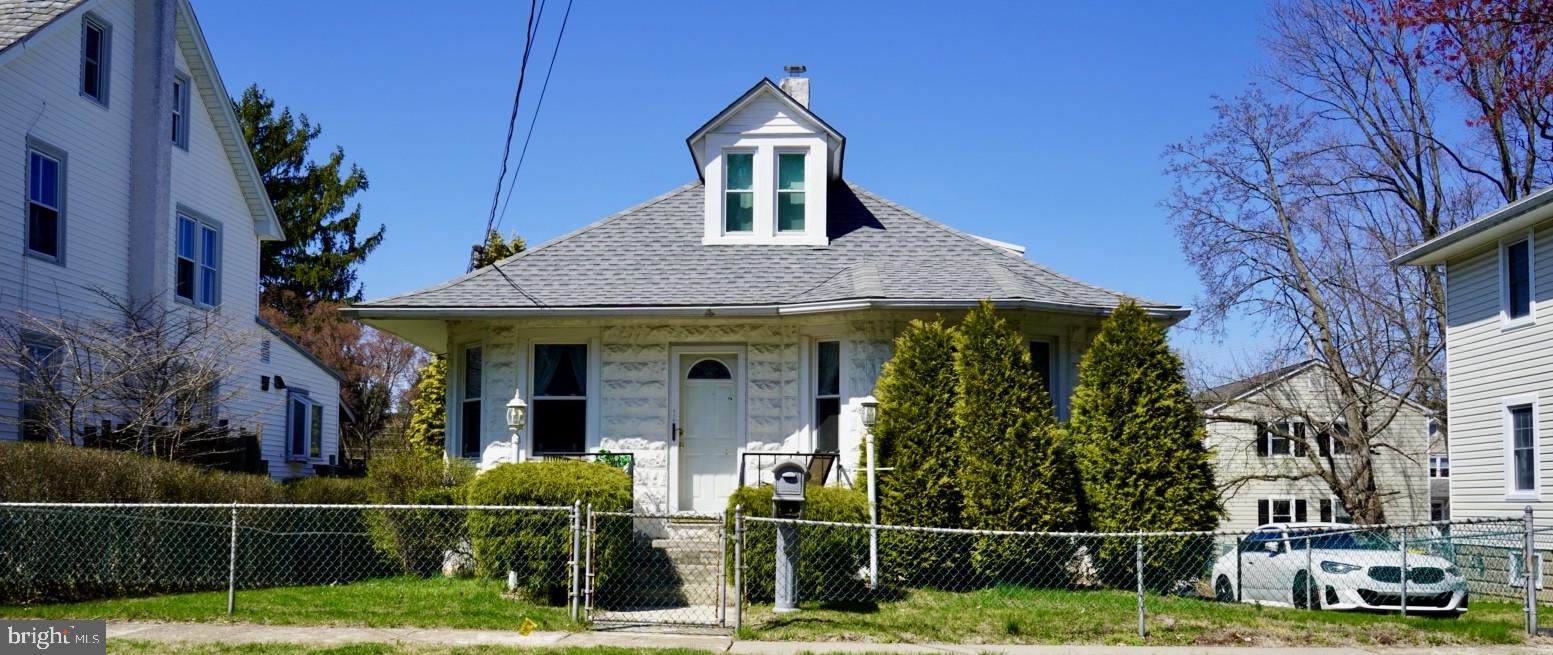
This home has potential in so many ways, lovely residential home, expansion opportunity, investors dream. Situated in prime area, the heart of Doylestown! Income producing property as well! Rents in the area of $2500 and up. Don't miss your chance at this beauty.
#PABU2088692

DOYLESTOWN

101 DECATUR STREET

5 Beds

1 Baths

1,377 Sq.Ft.

$550,000

MLS#: PABU2088692
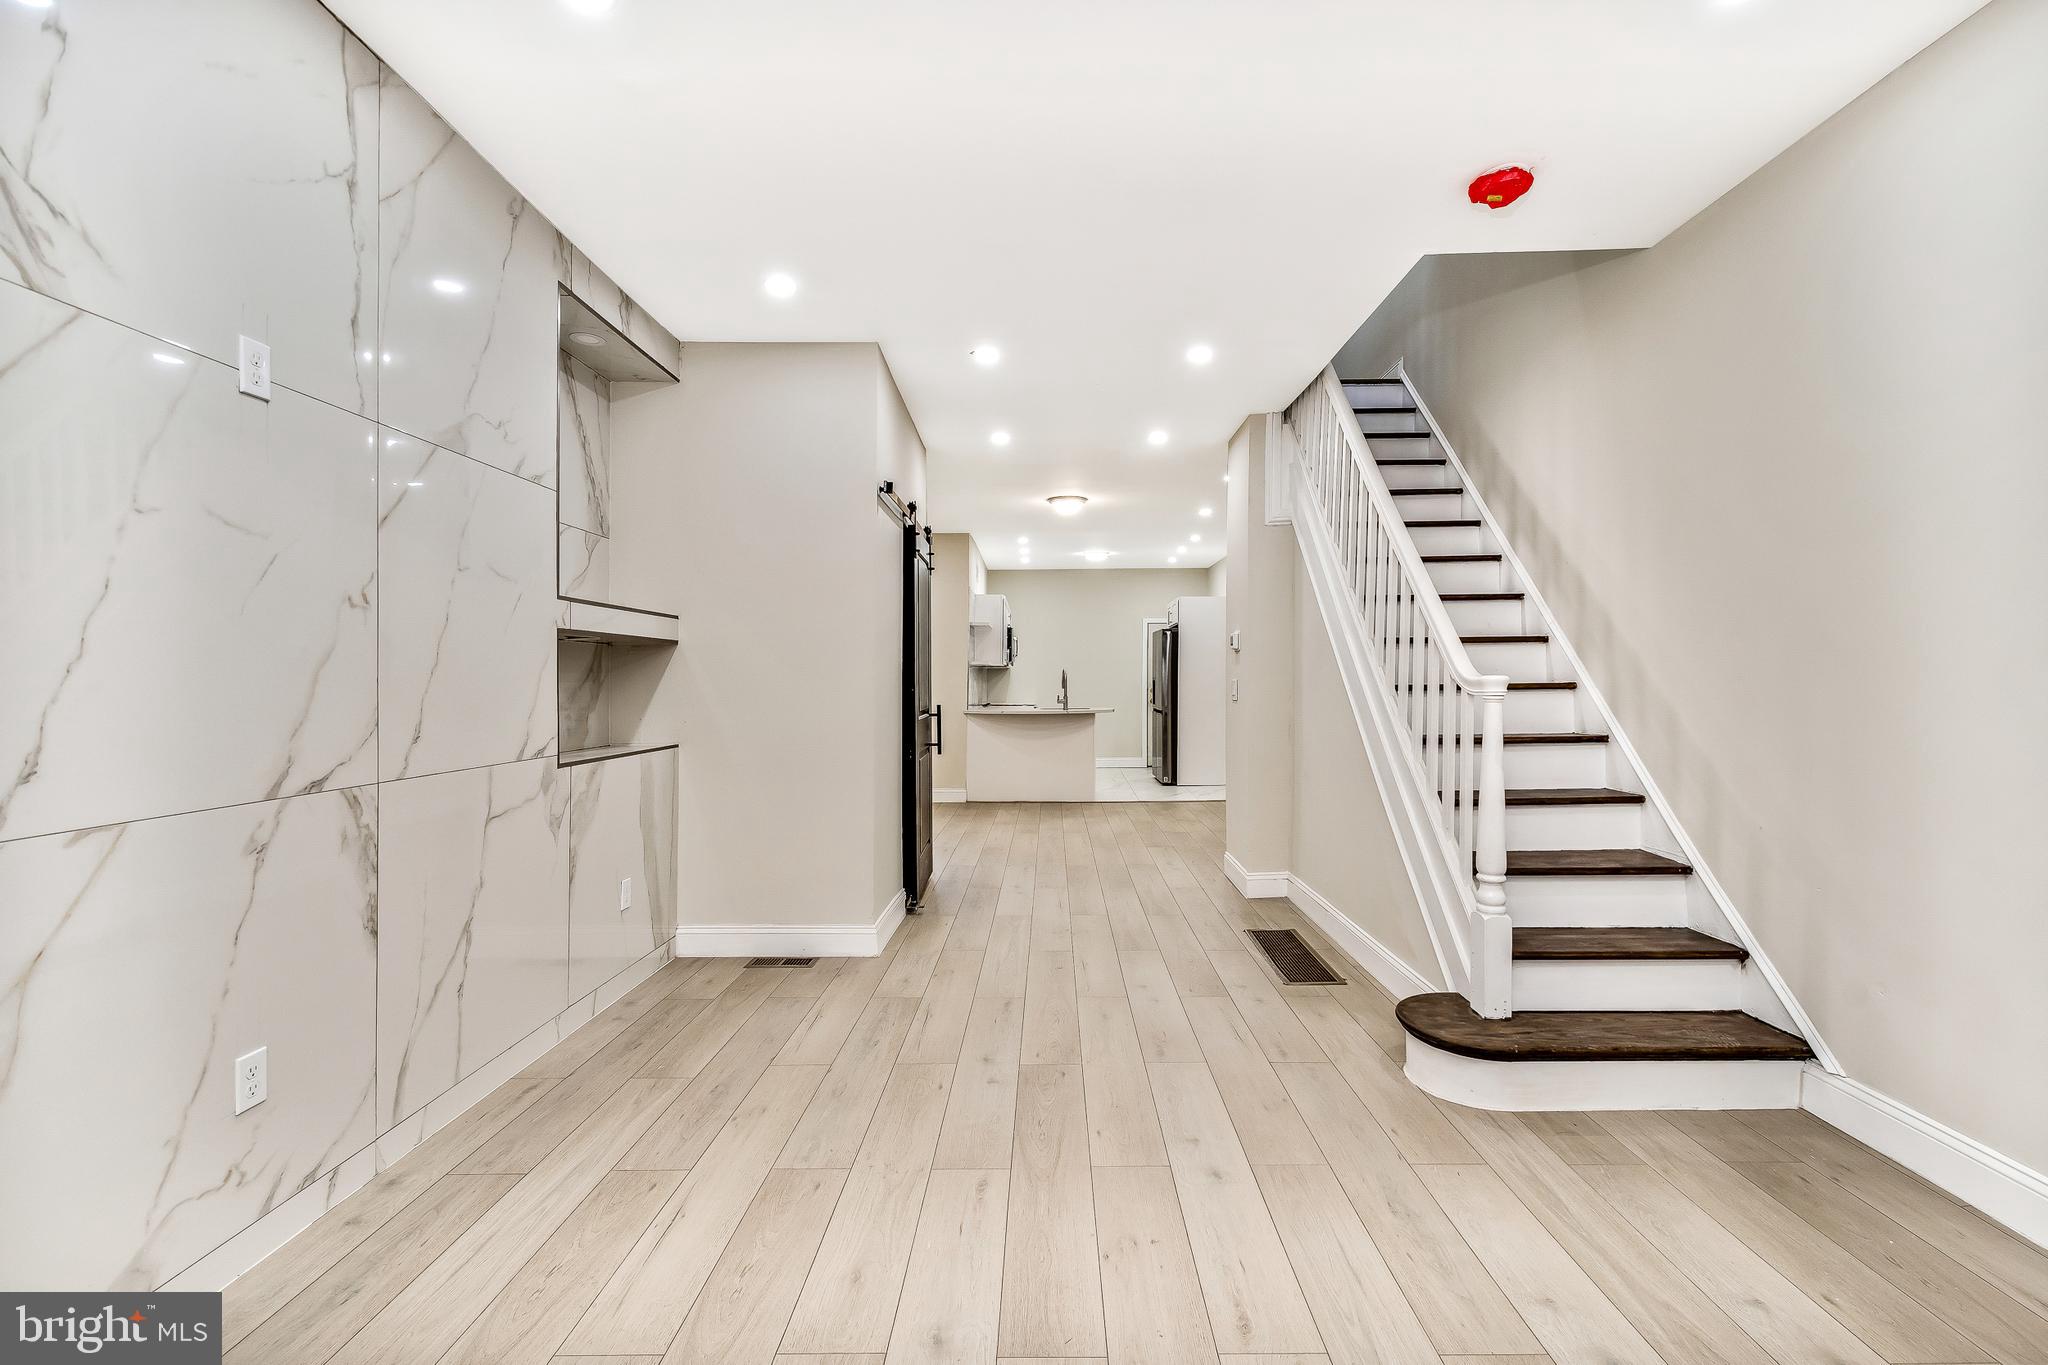
Welcome to 1039 S 54th Street. This beautiful & professionally remodeled home was designed for you. Upon entering the home from the front porch, you walk into a bright and very spacious open floor plan that is designed for contemporary living. With a beautiful fireplace and lots of natural light shining in the home. The spacious kitchen with Stainless-Steel Appliances, also leads out to a rear yard that you can entertain or relax in. This 3-bedroom 1.5 bath home is conveniently located near the Farmers' market, Dog Park, Cobb Creek Park and all of Baltimore Avenue's Restaurant, Shops & Cafes. Close to HUP, CHOP, Penn, Drexel, University of the Sciences. 12 minutes to Rittenhouse Square by car or bike and plenty of convenient SEPTA options with convenient access to Center City, Phila International Airport and all major highways. Welcome Home!!!! Philly First Home program will be accepted. The program offers a home buyer assistance grant of up to $10,000 (or 6% of the purchase price, whichever is less) to help first-time home buyers. This grant is to assist with down payment and/or closing costs. Welcome Home!!!!!!!!!
#PAPH2475496

PHILADELPHIA

1039 S 54TH STREET

3 Beds

1 Baths

1,238 Sq.Ft.

$210,000

MLS#: PAPH2475496
10 Year Tax Abatement!

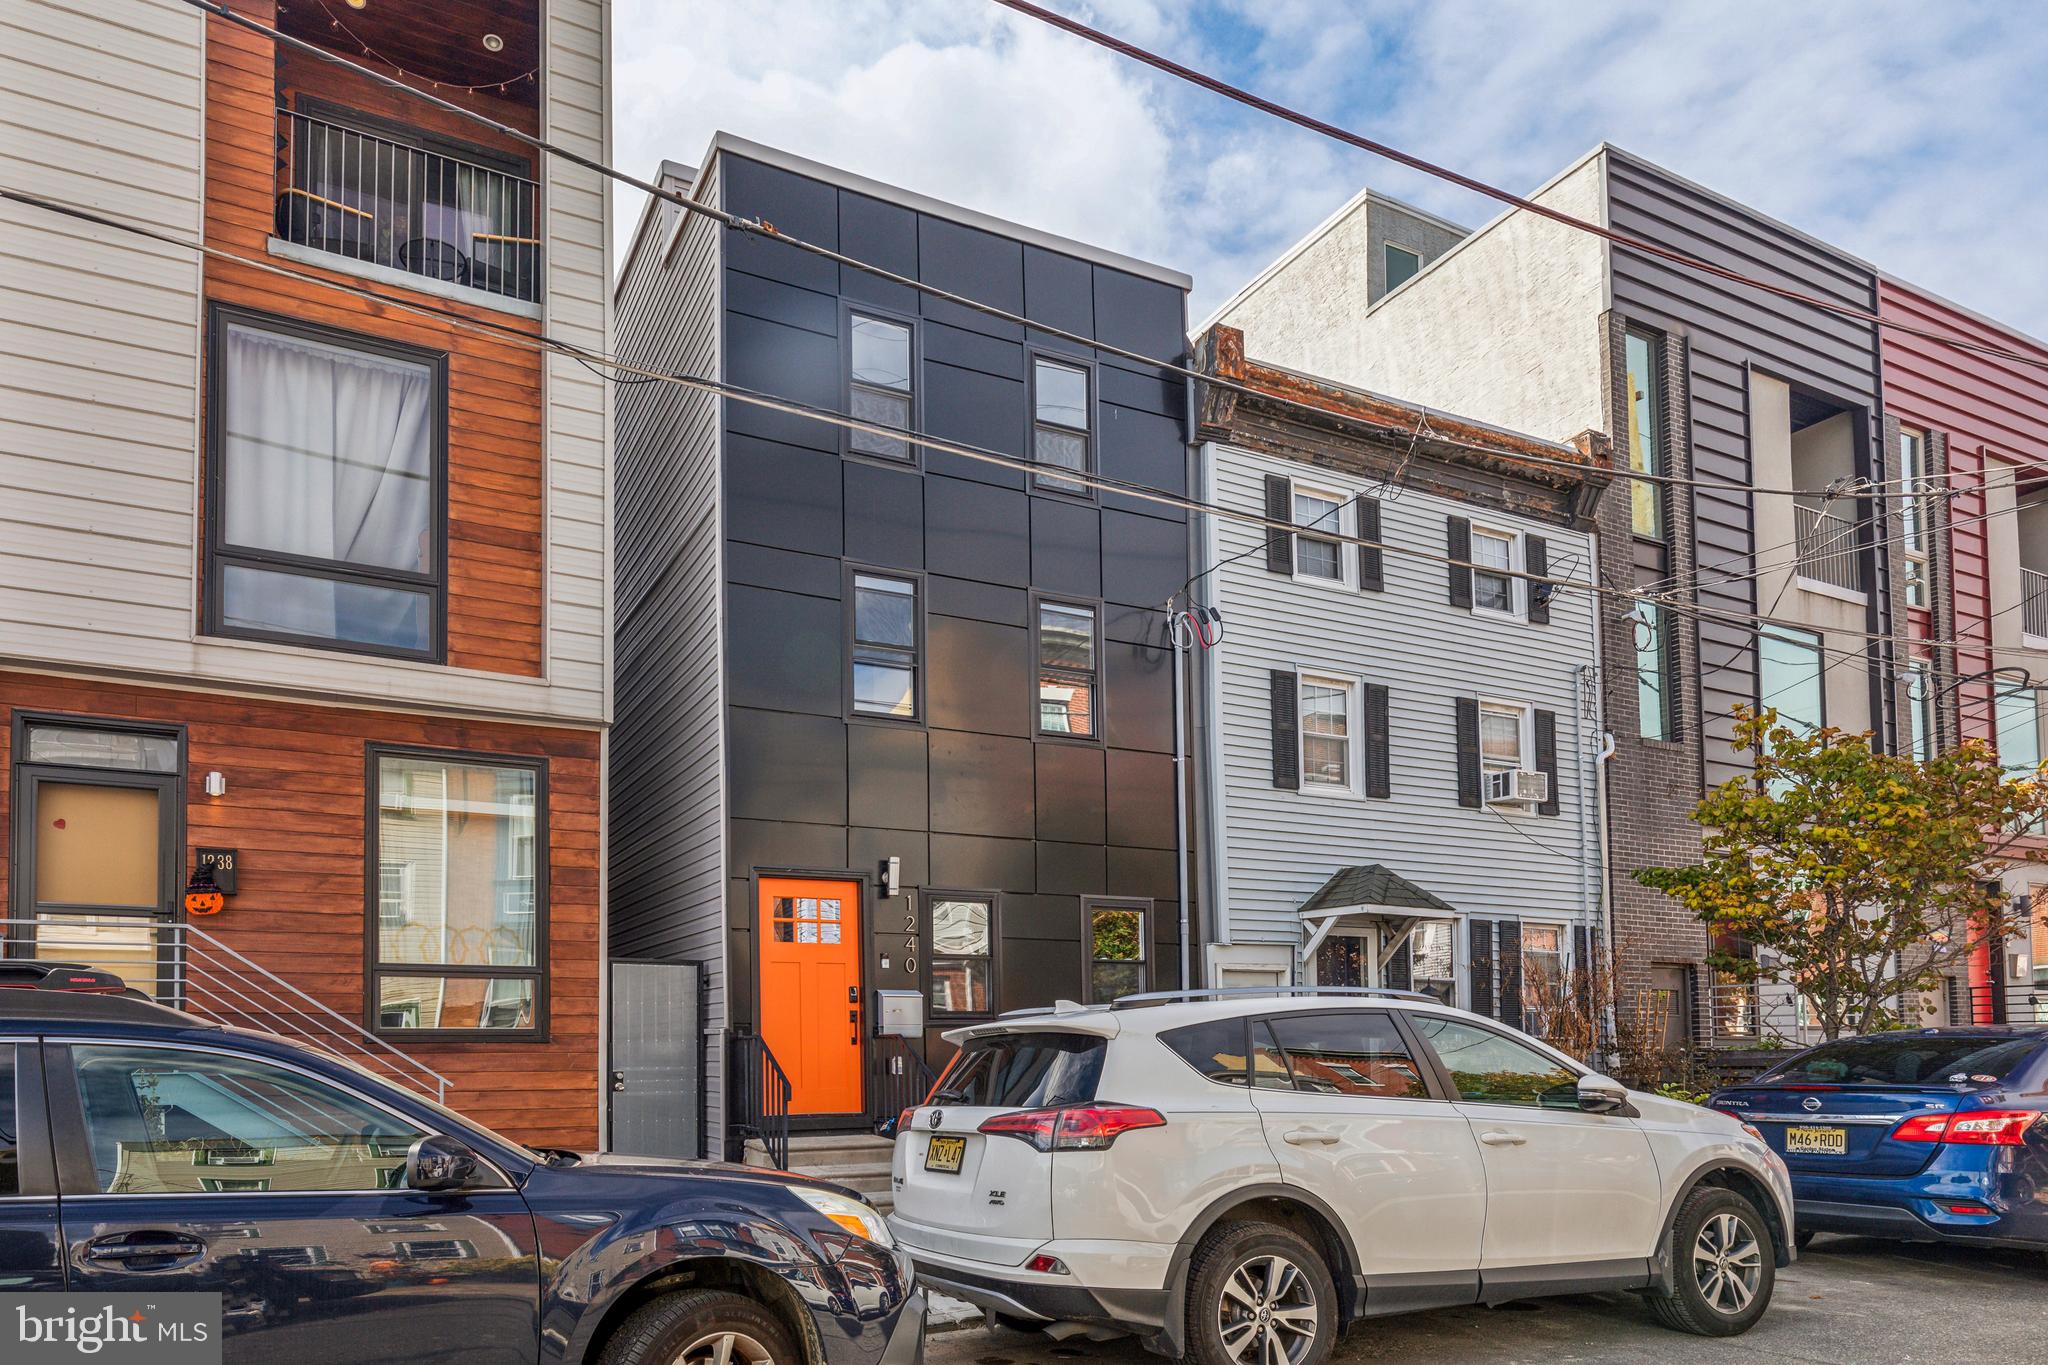
This 4 Bed 4.5 Bath is a  beautifully renovated home from 1925 ready for its new owner. This home boasts the quintessential design of contemporary living with an emphasis on function. The living room has high ceilings, recessed lighting, engineered floors, and a custom wall molding. The recently remodeled kitchen and dining room are presented with an open-concept configuration. Beautifully designed with abundant cabinetry, quartz countertops, top-of-the line- appliances and a sleek matte black half bath make it convenient for having folks over. The fenced-in backyard area provides an additional space for entertainment and relaxation. On the second floor and third floor are 2 bedrooms on each floor with their own full bathrooms in every bedroom. This design may be perfectly suited for a multi-generational family or savvy house hacker looking to rent out rooms. No need to go down to the basement to wash your clothes - Brand New Washer and Dryer on the second floor.  Check out that city skyline from the roof deck. Every single feature of this home is brand new all the way down to the beams and structure . Plenty of room for storage in the basement and perhaps a kids play area? Surrounding new construction homes are being listed and sold for over $1M. Come tour today!
#PAPH2465566

PHILADELPHIA

1240 E FLETCHER STREET

4 Beds

4 Baths

2,795 Sq.Ft.

$750,000

MLS#: PAPH2465566
(Video Tour: https://youtu.be/fYtmt2B9iqw) 
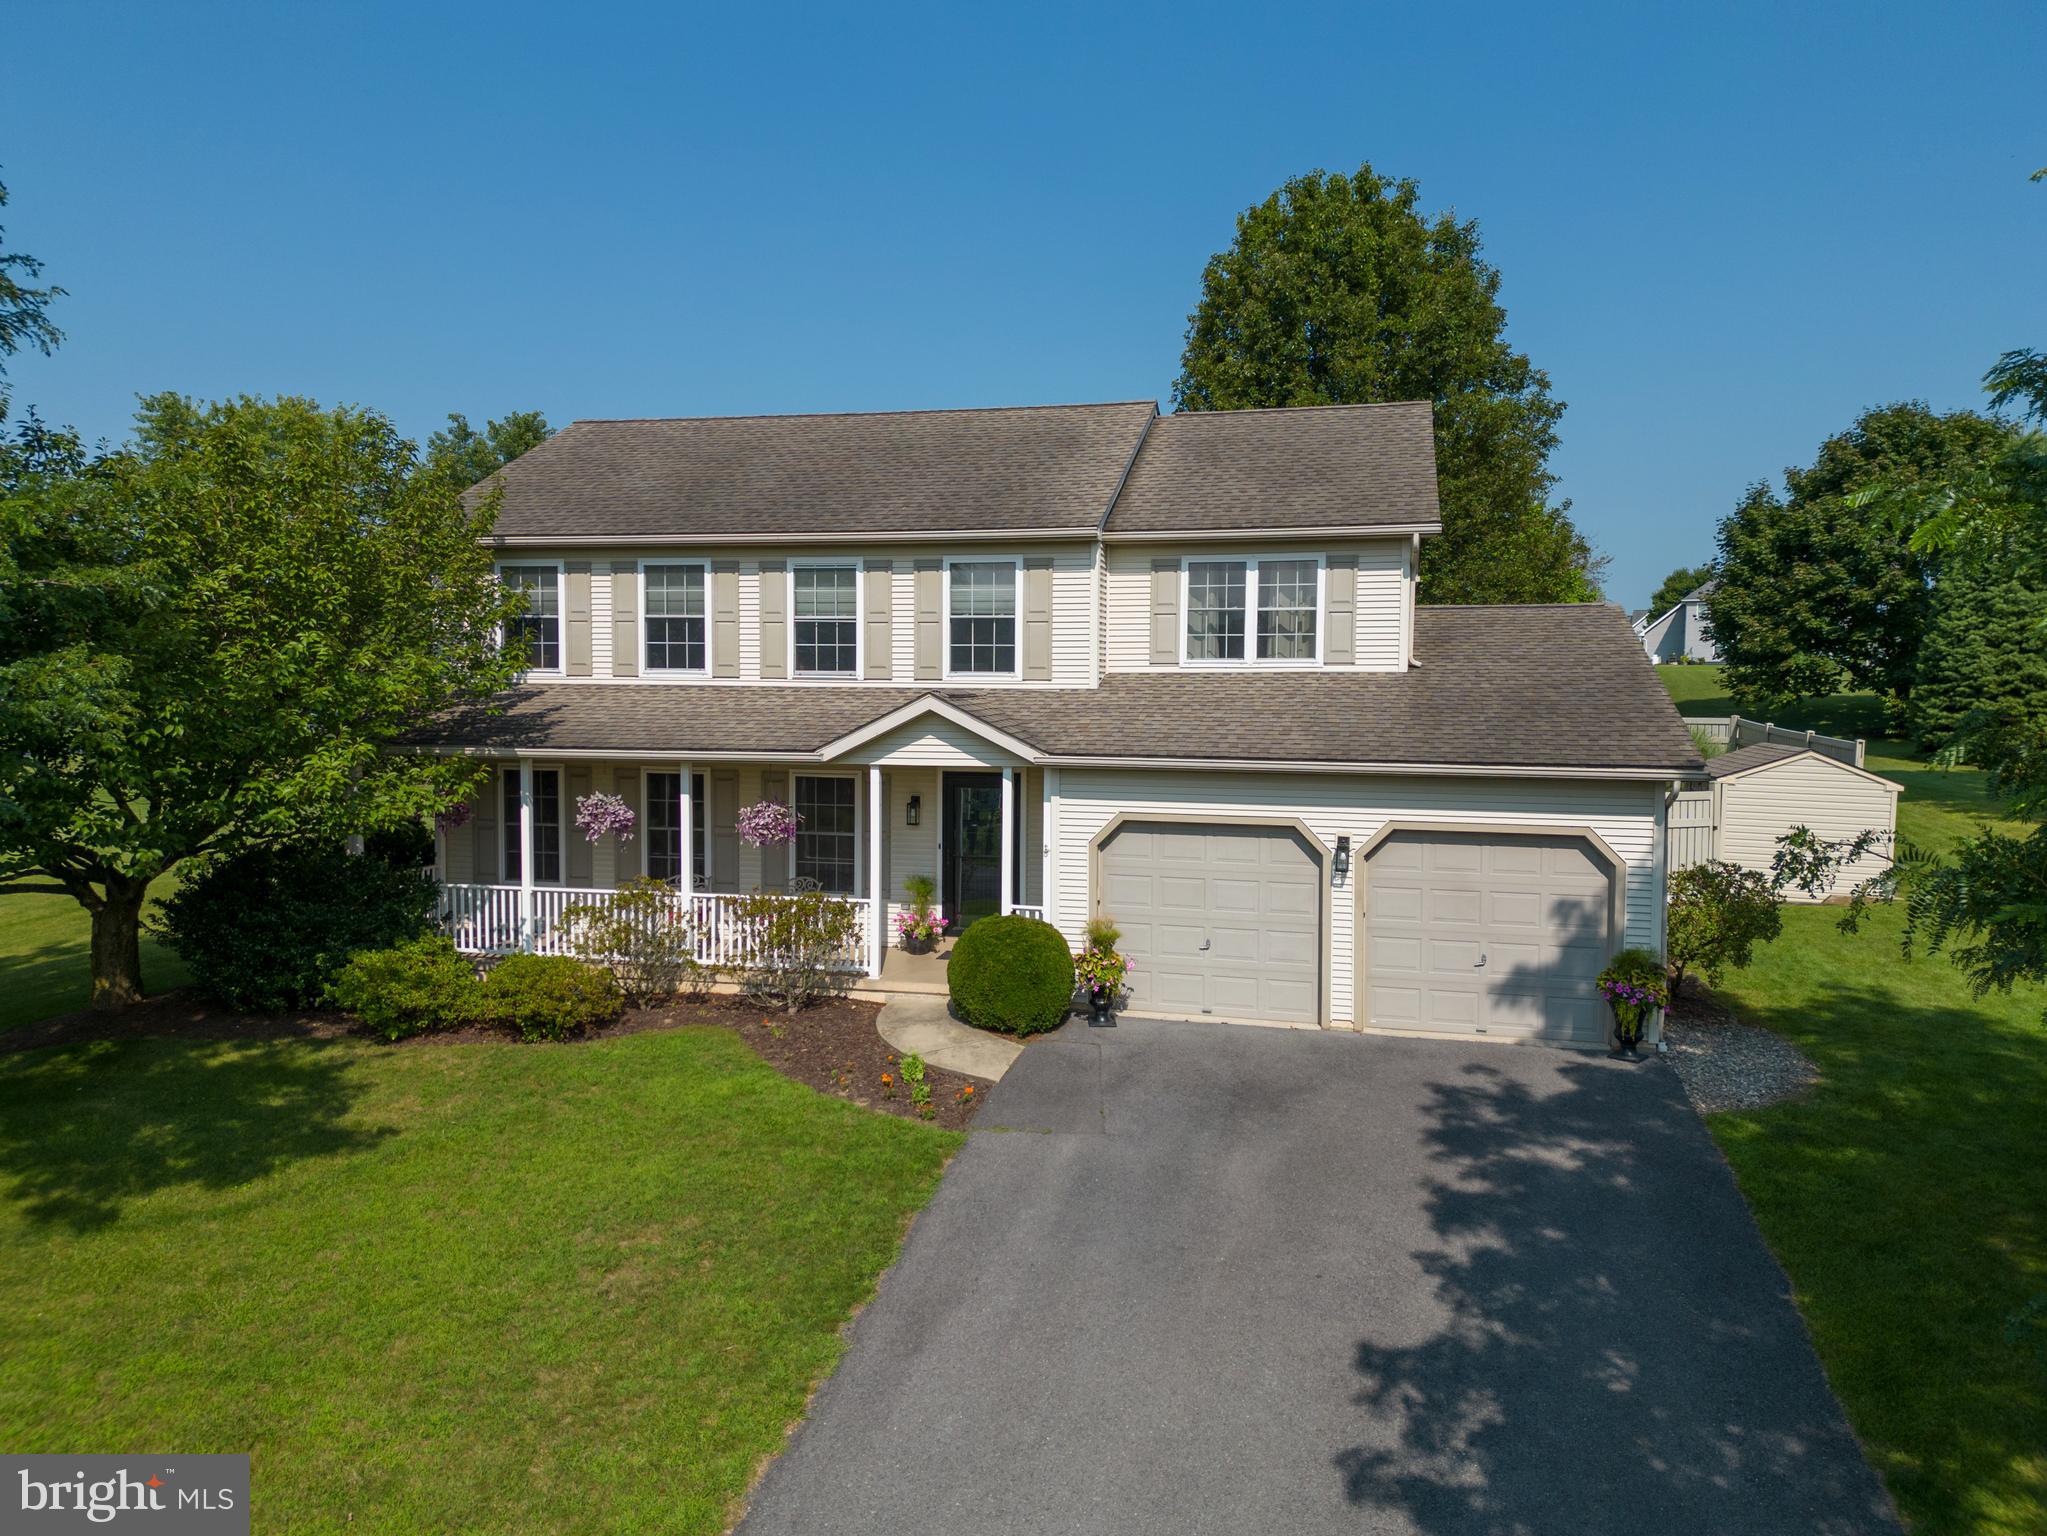
Discover this meticulously maintained one-owner home, perfectly situated on a .48-acre lot in the desirable Springfield neighborhood. Spanning nearly 3,000 finished sq ft, this residence features 4 spacious bedrooms, 2 full baths, and 2 half baths, including a finished basement complete with a bar and recreation area—ideal for entertaining. 

Work from home with high-speed fiber optic wireless internet available.

The heart of the home is the beautifully renovated kitchen, boasting granite countertops and slate floors, seamlessly flowing into the inviting family room. Step outside to your private oasis featuring a fenced-in patio and pool area with a charming pergola, surrounded by lush landscaping and a pristine lawn, perfect for outdoor activities.

Conveniently located less than 3 miles from I-99 and just a short drive to Penn State University, Historic Bellefonte, and Lock Haven University, this home offers an easy commute in any direction. Don’t miss your chance to experience why Springfield is such a wonderful place to call home!
#PACE2512810

BELLEFONTE

1128 E SPRINGFIELD DRIVE

4 Beds

2 Baths

2,952 Sq.Ft.

$549,900

MLS#: PACE2512810

1 ... 360 361 362 363 364 ... 666
* Listings identified with the FMLS IDX logo come from FMLS and are held by brokerage firms other than the owner of this website. The listing brokerage is identified in any listing details. Information is deemed reliable but is not guaranteed. If you believe any FMLS listing contains material that infringes your copyrighted work please review our DMCA policy and learn how to submit a takedown request. © 2024. First Multiple Listing Service, Inc.

Send a message

Message successfully sent.

Your message

What is 3 + 4 ?

Reason for contacting?

I agree to receive email communication and understand I can unsubscribe at any time.

I agree to be contacted by Charis Realty Group - Christine Issler, Broker via call, email, and text for real estate services. To opt out, you can reply 'stop' at any time or reply 'help' for assistance. You can also click the unsubscribe link in the emails. Message and data rates may apply. Message frequency may vary. Privacy Policy

Sign Out

Virtual Assistant

Would you like to take the next step with this property? We can help you schedule a showing or virtual tour, or send you more details.

Yes, I would like more information.

Thank You for Your Reply, One of Our Agents will contact you as soon as possible

No, maybe later.

Thank you, you can always contact me via email, phone number or through the contact form.

Realhub AI

Lucy - Your AI-Powered Realtor

Update Your Temporary Password

Personalize your search

Enter your email and we'll notify you immediately when new listings match what you're looking for.

or enter email address

Already have an account ? Login here

Continue your home search

I agree to receive communications and understand I can unsubscribe at any time.

I agree to be contacted by Charis Realty Group - Christine Issler, Broker via call, email, and text for real estate services. To opt out, you can reply 'stop' at any time or reply 'help' for assistance. You can also click the unsubscribe link in the emails. Message and data rates may apply. Message frequency may vary. Privacy Policy

Already have an account ? Login here

We use cookies

We use cookies primarily for analytics to enhance your experience. By accepting, you agree to our use of these cookies. You can manage your preferences or learn more about our cookies policy.
