Properties

Browse or get in touch to schedule a walkthrough.

  • Nearby me
Price range

Popular Features

Community Features

Association

Property Features

Waterfront

View

Exterior Features

Interior Features

Style

570069 properties match your criteria

Updated 1 minute ago

E-Alert name
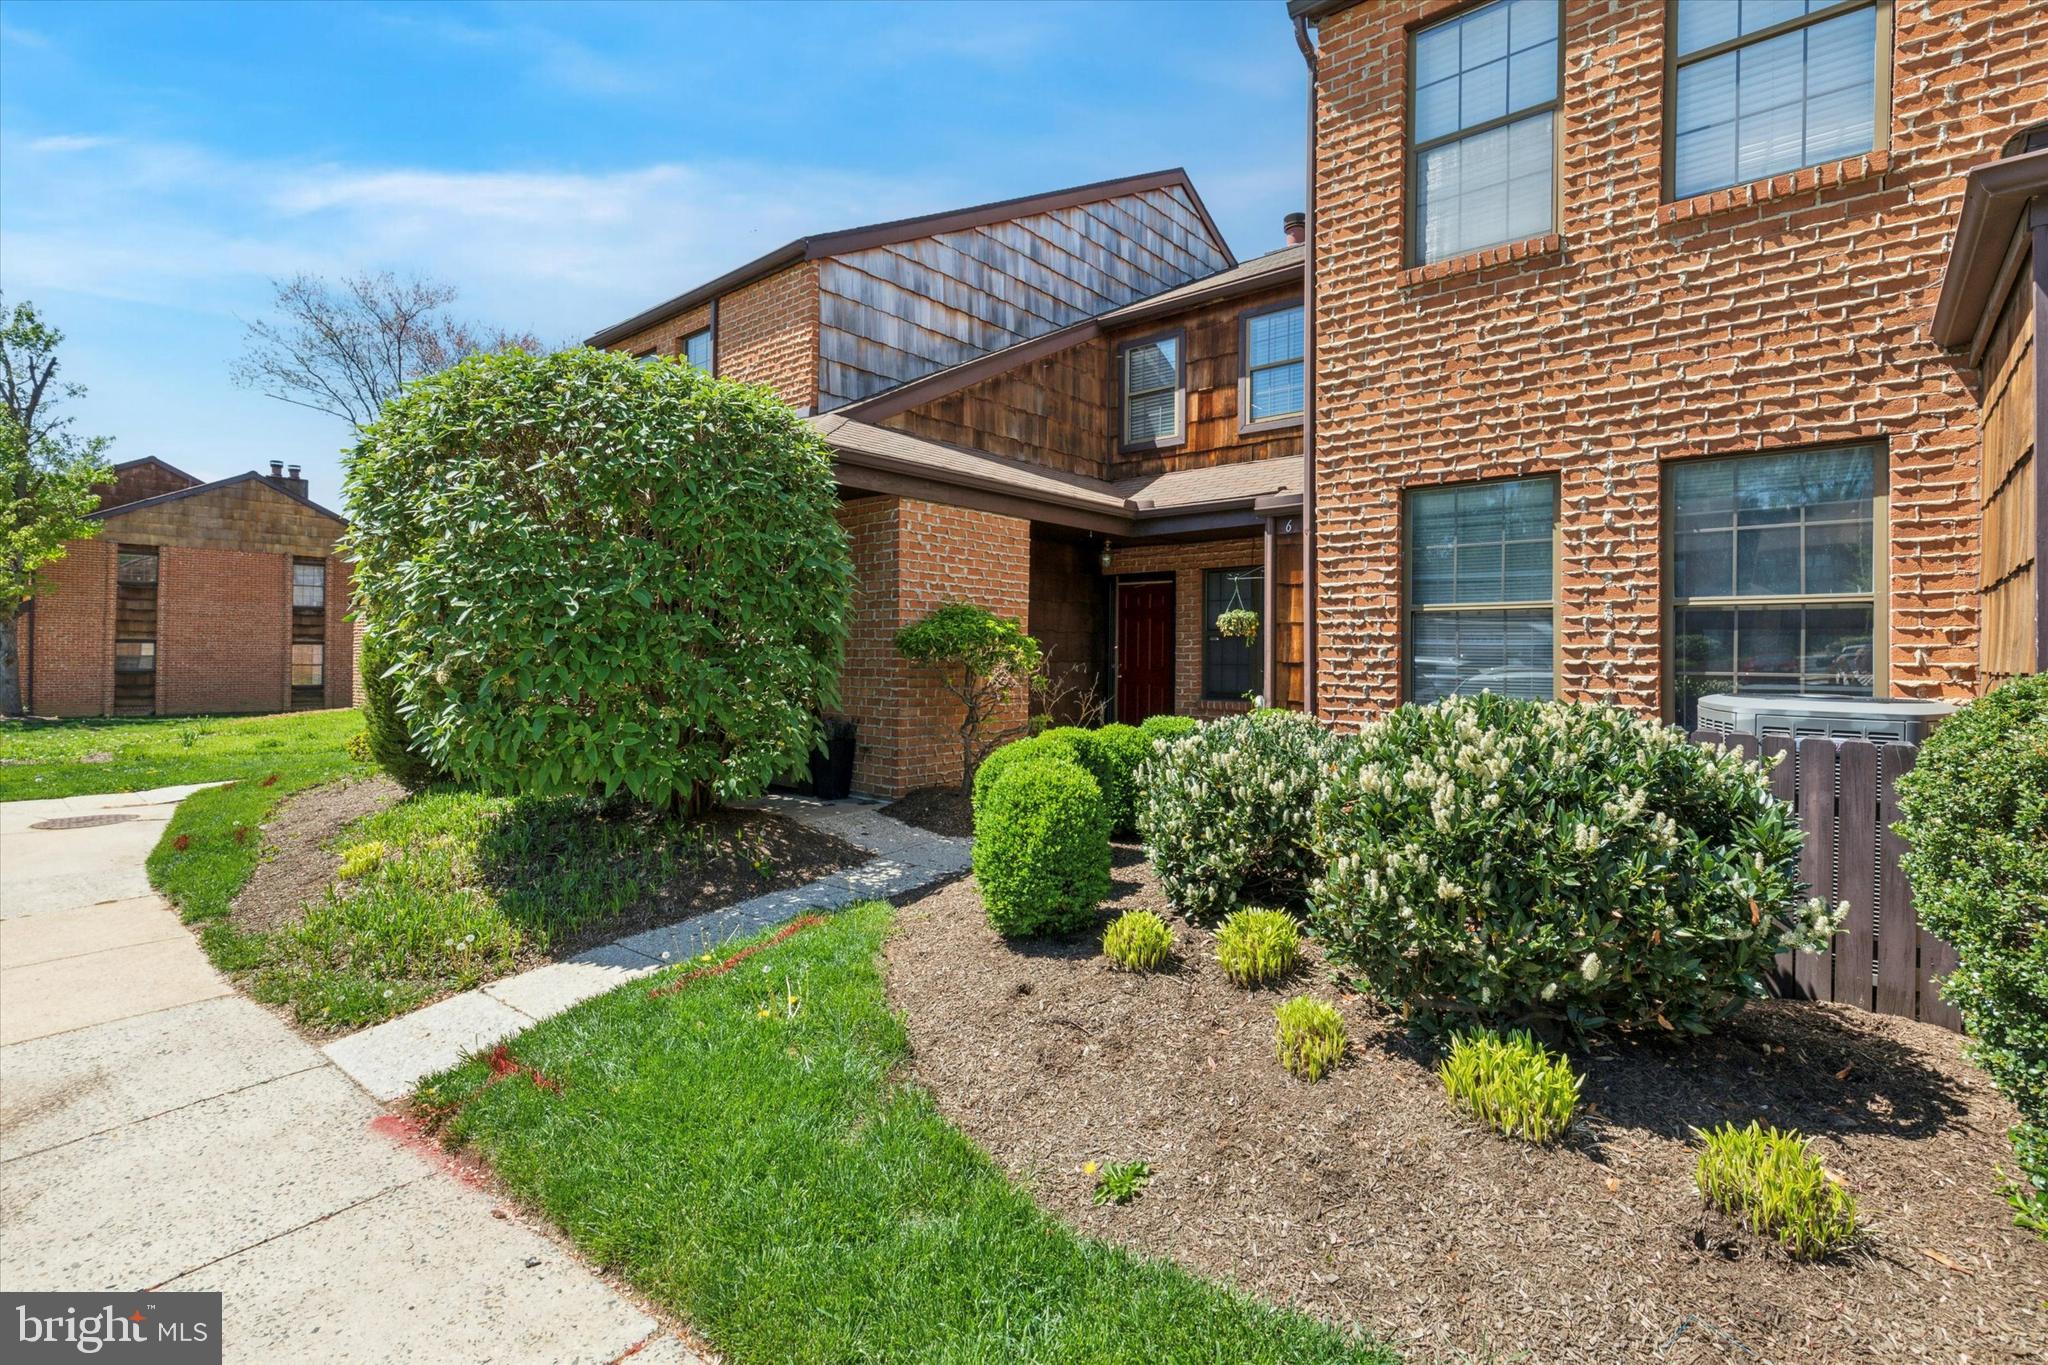
Chic Condo Living in Sought-After Chesterbrook! Welcome to your stylish new sanctuary in the heart of the always-popular Chesterbrook community. This sleek 2-bedroom, 2-bath second-floor condo features a private, enclosed staircase entry that includes a coat/storage closet. Step inside to an open-concept layout with a modern, neutral aesthetic that feels fresh and inviting. The living room, highlighted by a cozy wood-burning fireplace with a tile surround, has access to a private balcony (with bonus storage!) perfect for morning coffee or evening cocktails. The fully updated kitchen is a showstopper, featuring tall white cabinetry (some with glass fronts), granite countertops, stainless steel appliances, a flat-top range with sleek hood, wine fridge, and trendy lighting—all pulled together with a striking tile backsplash. Bar seating connects the kitchen to the main living area for effortless entertaining. Down the hall, you'll find a renovated guest bath, a laundry closet, and a guest bedroom with balcony access. The primary suite is a retreat of its own with a walk-in closet boasting custom built-ins and a beautifully updated en-suite bath. Additional perks include updated six-panel interior doors, tons of closets throughout, two reserved parking spaces, and unbeatable access to Philadelphia, King of Prussia, and major highways. With nothing left to do but unpack, this condo is ideal for anyone craving a low-maintenance, high-style lifestyle.
#PACT2096914

CHESTERBROOK

8 HOPKINSON COURT

2 Beds

2 Baths

1,262 Sq.Ft.

$379,000

MLS#: PACT2096914
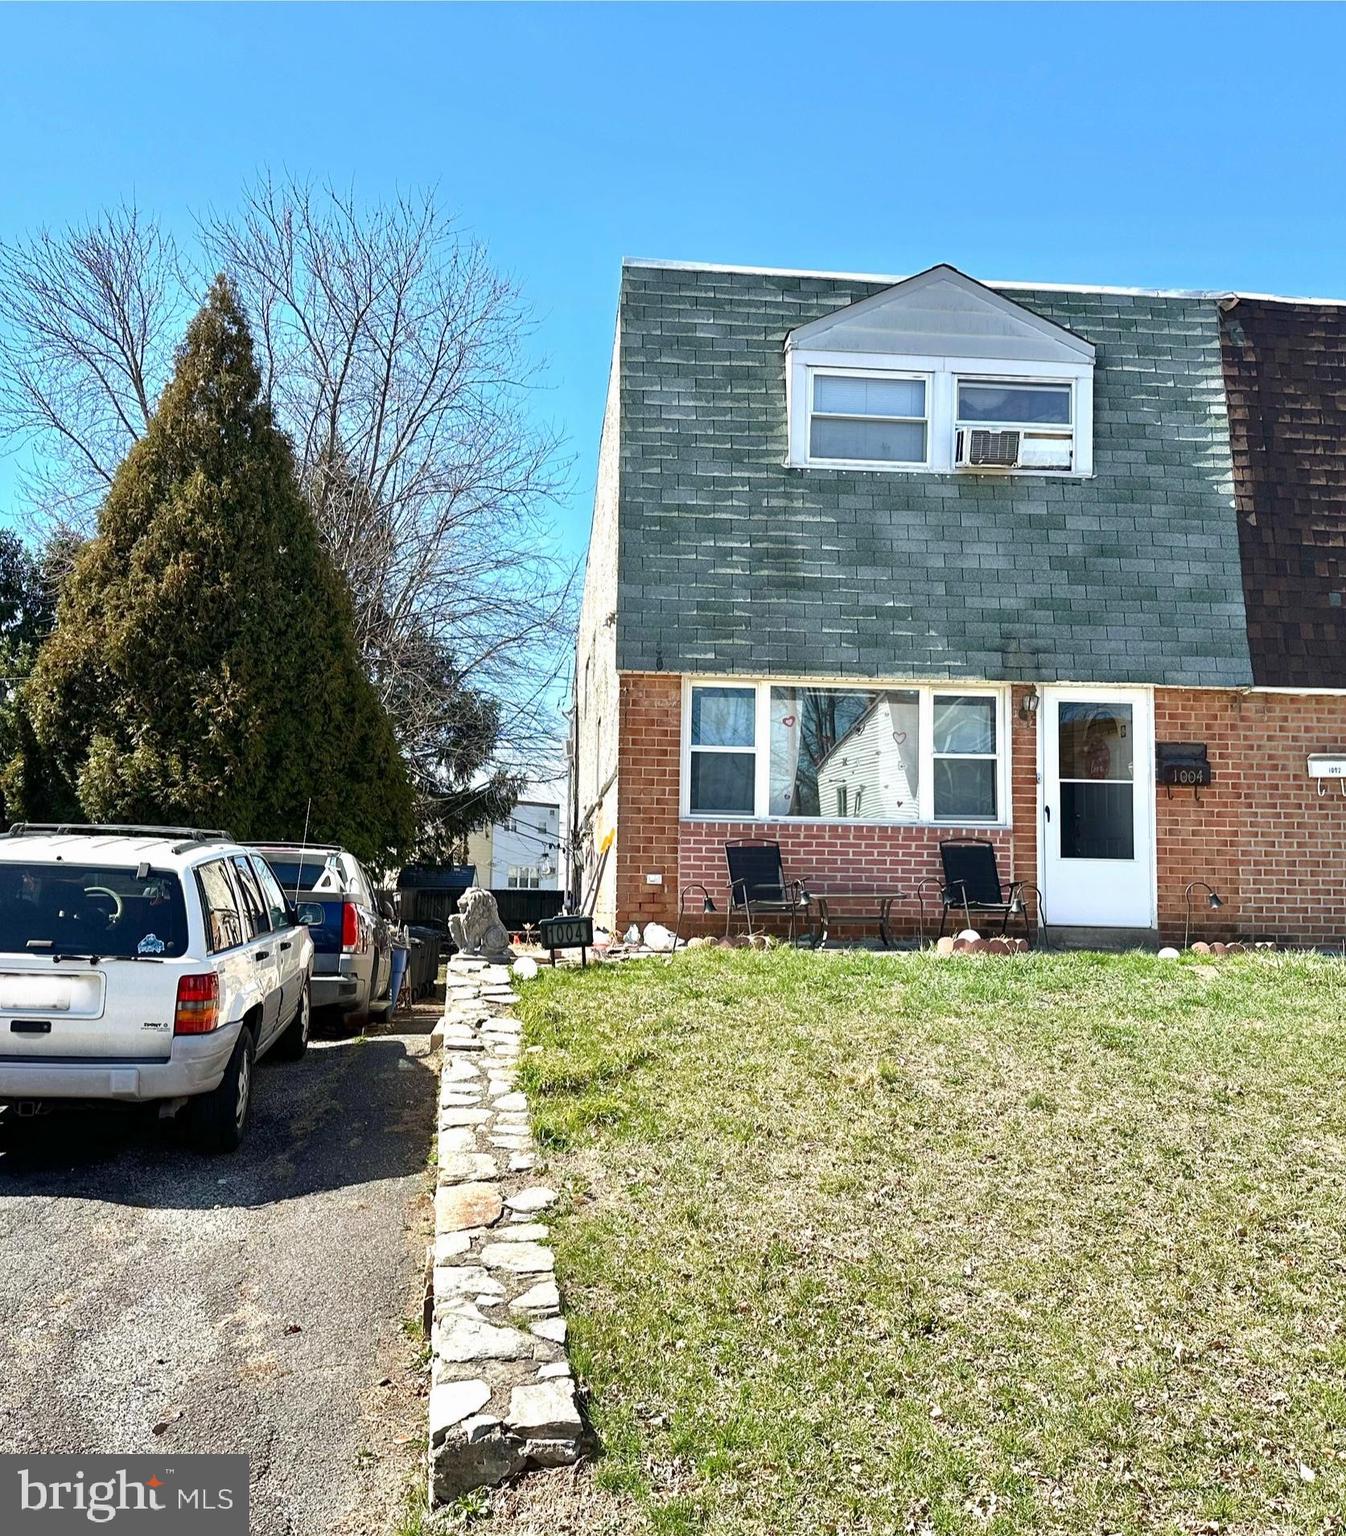
Fantastic Investment Opportunity in Somerton!

This 3-bedroom, 2.5-bath home is full of potential and ready for your vision.  The property is perfect for investors or buyers looking to add their personal touch and offers a spacious living room, kitchen, bonus room, laundry area, fenced in backyard and a desirable Somerton location. Don’t miss out on this excellent opportunity as this home offers strong upside and long-term value!
#PAPH2470380

PHILADELPHIA

1004 FOSTER STREET

3 Beds

2 Baths

1,764 Sq.Ft.

$299,900

MLS#: PAPH2470380
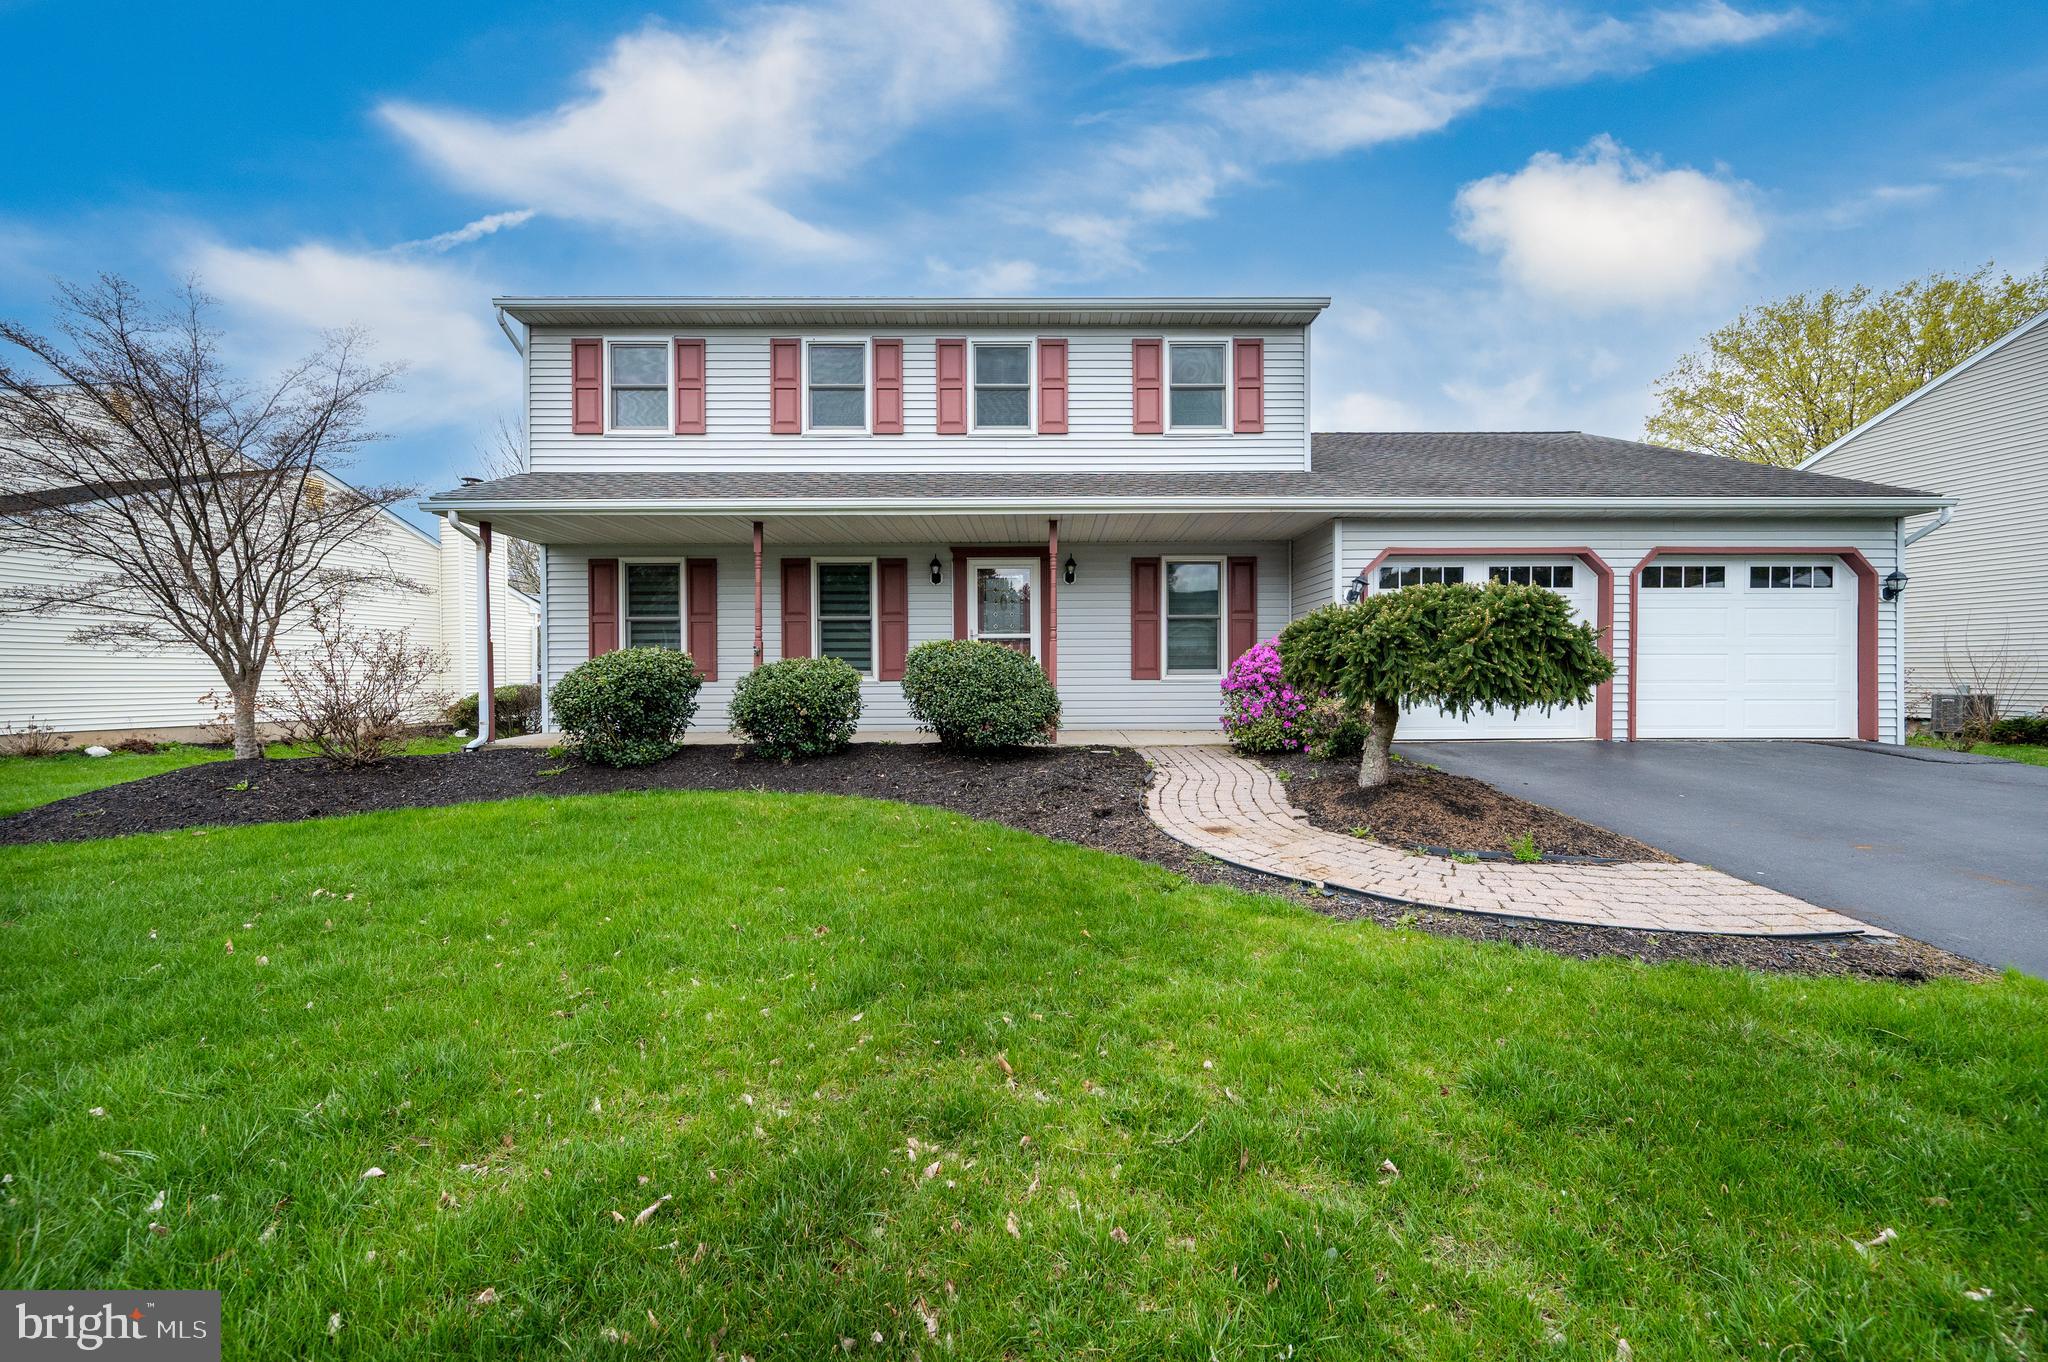
Welcome to this spacious single-family home located in the desirable Fleetwood School District.
This well-maintained residence offers a functional and inviting layout, perfect for everyday
living and entertaining. The first floor features a formal living room and dining room, a
convenient powder room, and a bright, open-concept kitchen with a dining area and sliders
leading to a large deck, ideal for outdoor gatherings. The kitchen flows seamlessly into a
generously sized family room with a cozy gas fireplace. You'll find a practical mudroom with
first-floor laundry just off the attached garage.
Upstairs, the home boasts four comfortable bedrooms and two full bathrooms, including a
spacious primary suite complete with a full bath and walk-in closet. The lower level offers a
partially finished basement, providing flexible space for a rec room, home gym, or office, along
with plenty of room for storage.
Outside, enjoy a nice-sized backyard with a shed and a large deck, perfect for relaxing or
entertaining. Additional features include new windows, newer HVAC, economical gas heating,
and central air for year-round comfort.
#PABK2056526

BLANDON

232 FAITH DRIVE

4 Beds

2 Baths

2,296 Sq.Ft.

$365,000

MLS#: PABK2056526
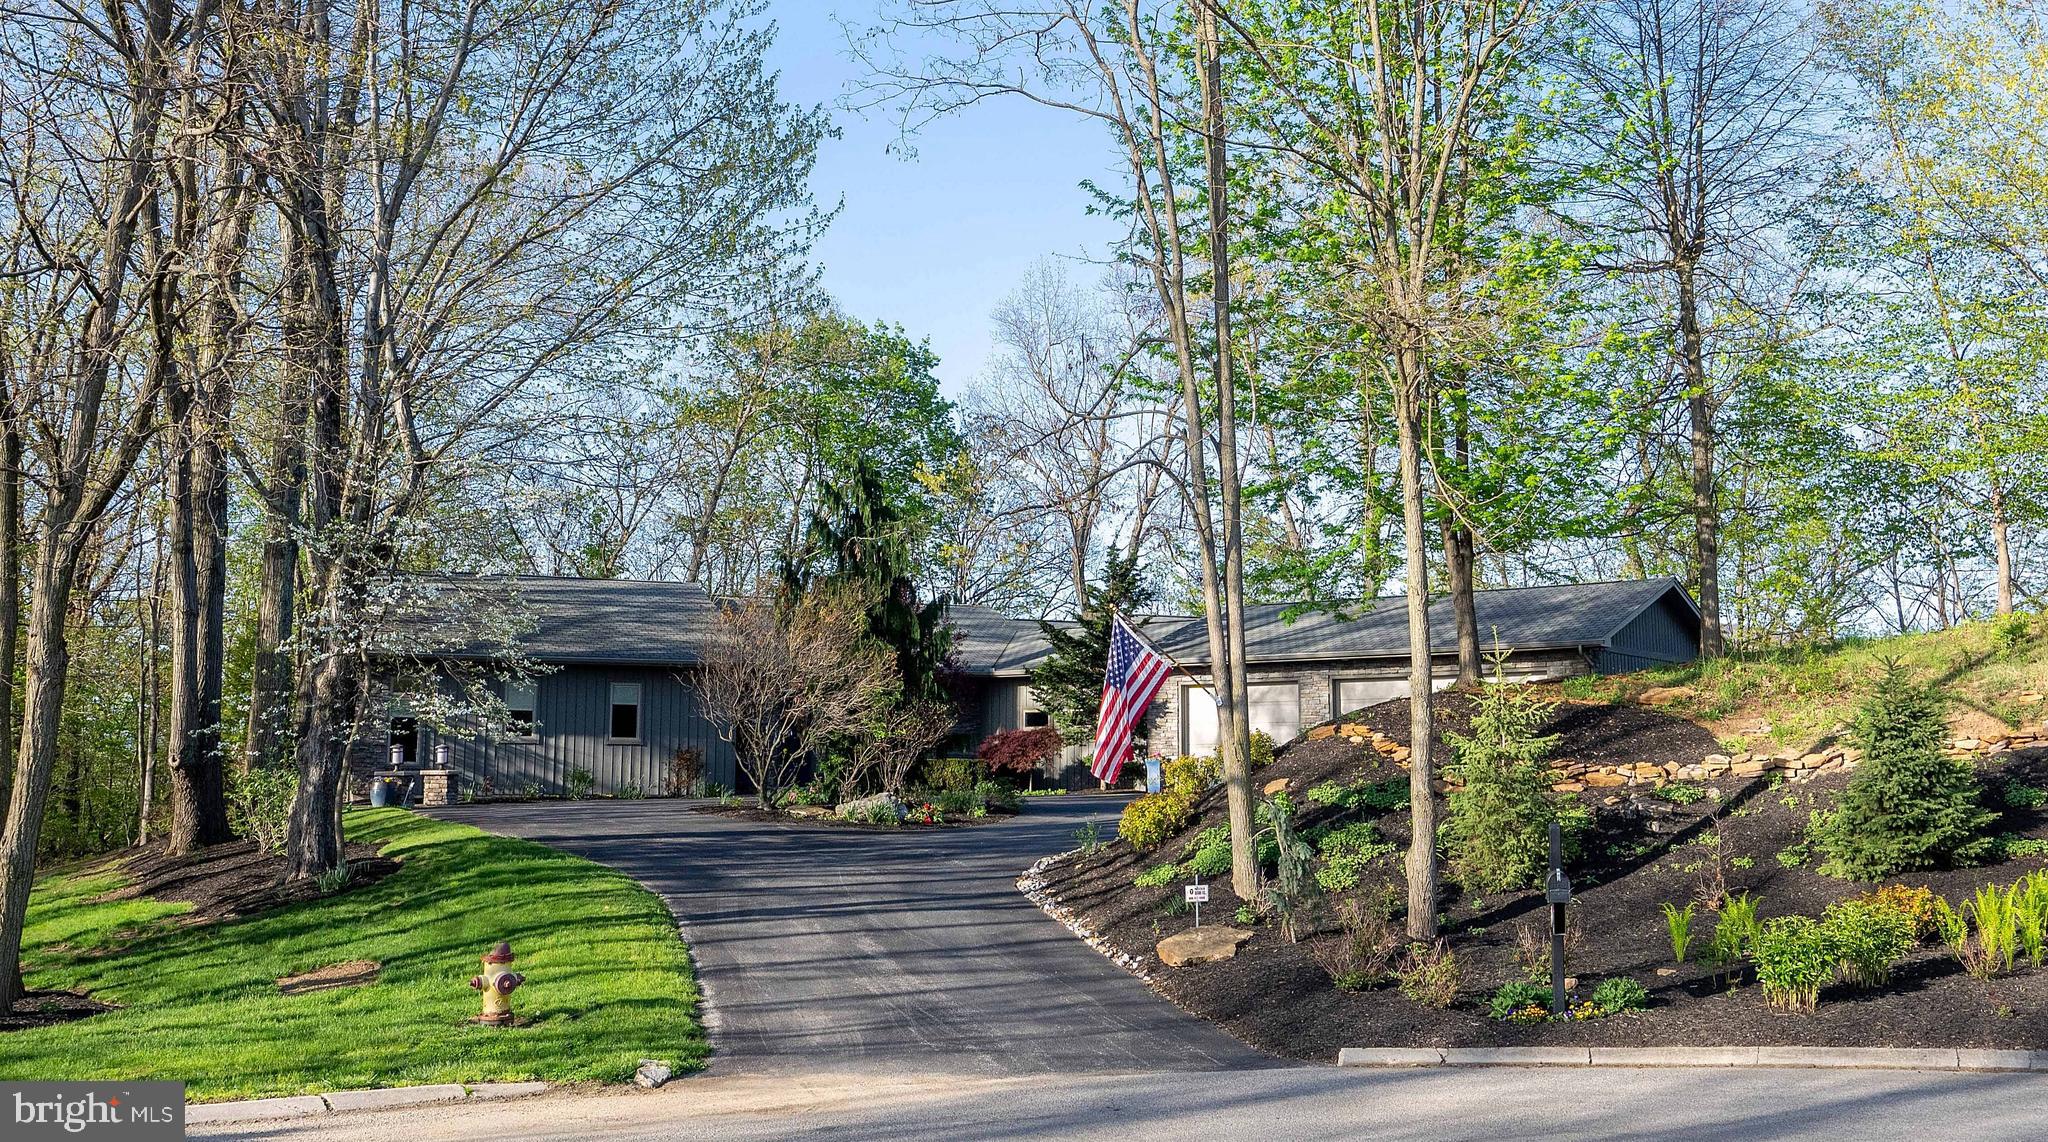
Tucked into a serene wooded lot, this stunning contemporary home offers the perfect blend of modern design and natural beauty all sitting on almost 2 acres at the end of the cul-de-sac. The open floor plan, covered with slate and bamboo floors, creates an inviting and seamless flow between the living, dining, and kitchen areas, all filled with natural light from expansive windows that frame the surrounding trees. Clean lines, vaulted ceilings, and quality finishes give the space a fresh, airy feel. This contemporary kitchen is the heart of the home, featuring a sleek and functional design perfect for everyday living and entertaining. A large island bar with seating invites casual dining and conversation, while the gas cooktop and modern black stainless-steel appliances offer both style and performance. The kitchen flows seamlessly into the vaulted living room, where vaulted ceilings and a striking stone gas fireplace create a warm and inviting atmosphere that overlooks the patio area. Just a step down, a spacious family game room awaits—ideal for gatherings, play, or movie nights—making this open-concept layout as versatile as it is beautiful. The private master bedroom suite offers a peaceful and spacious escape, designed with both comfort and function in mind. The room easily accommodates a king-size bed and additional space for a sitting area - perfect for reading, unwinding, or enjoying your morning coffee. A highlight is the oversized walk-in closet, providing abundant storage and organization options. The adjoining master bath is equally impressive, featuring a dual-sink vanity, jet tub, separate step-in shower, and private water closet for added convenience and privacy, making this suite a true haven within the home. Three private bedrooms offer comfortable and secluded retreats, perfect for guests or family members. One bedroom features its own en-suite bath with a step-in shower. The home office offers a serene and productive environment, enhanced by a full wall of built-in cabinets and shelving that provide ample storage and display space. The abundance of windows frame peaceful wooded views, bringing in natural light and creating a backdrop for focused work or creative inspiration. The combination of functionality and scenic beauty makes this space ideal for remote work, study, or quiet retreat. This home offers exceptional storage throughout, thoughtfully designed to keep everyday living organized and clutter-free. The huge laundry room is no exception with not only an abundance of cabinetry, but an island workspace, and sink. It also serves as an entrance from the oversized 3 car garage which boasts radiant heat and storage units. Step outside to discover a thoughtfully designed hardscape entertainment area—ideal for hosting gatherings or relaxing in solitude. Surrounded by the sounds of nature, this outdoor retreat features a stone patio, built-in gas fire pit and grill/bar area, creating an effortless extension of your living space into the great outdoors. The property features top-tier mechanical systems, including four-zone radiant heat, central air conditioning, central vacuum, and pre-installed generator connection for added peace of mind.
#PABR2015600

DUNCANSVILLE

249 FOX CHASE DRIVE

4 Beds

3 Baths

3,668 Sq.Ft.

$674,900

MLS#: PABR2015600
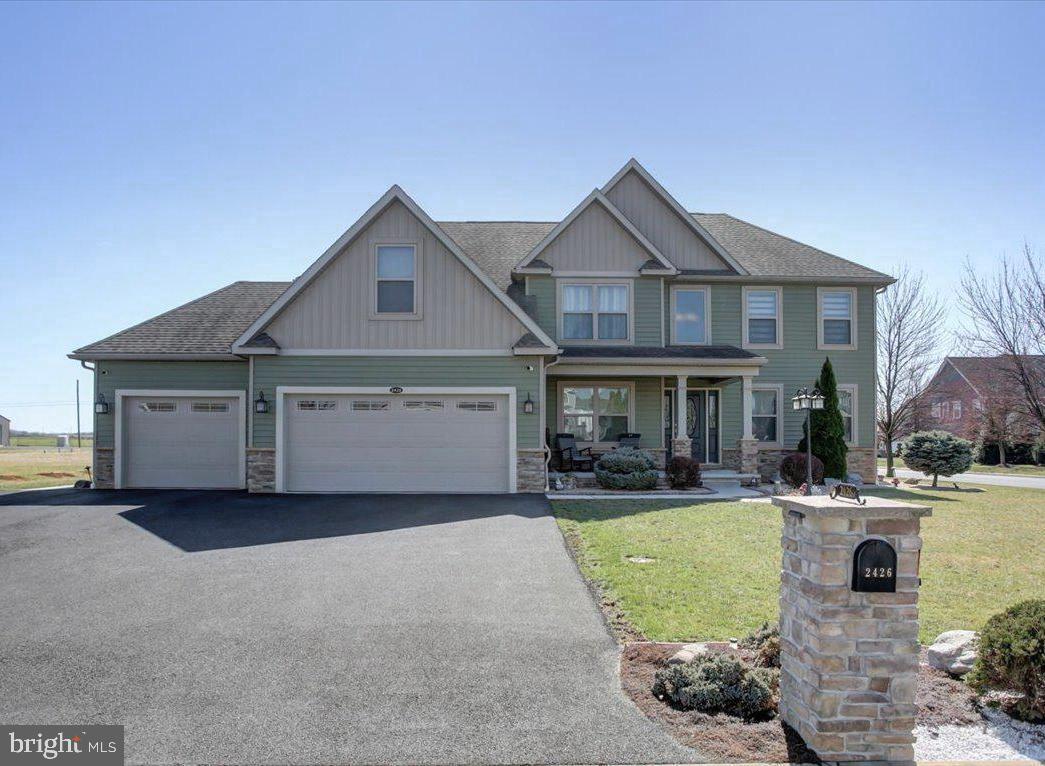
Stunning, Beautiful, Exceptional Quality - Time to make this YOUR "Home".  Inside to outside, this home is very well maintained.  Walk through the front door, feel the difference - you are "Home"!  4 BR/3.5BA over 4000 SF, extra large paved parking area, patio, large shed, radon system installed, quality decorative doors, engineered hardwood flooring throughout the main & upper level,  ceramic tile, etc etc.  Location is great with being close to medical offices, shopping, groceries, & interstate access, etc.  The "Worthington" is a popular model, but this one goes far above what it has to offer to the future homeowner looking to move to the Chambersburg area or looking to upgrade.  If you like to cook and/or spend time in your kitchen, take note of the appliances & special features in this kitchen.  From extra storage - well placed all over, to a fully finished lower level w/full bath & a Bose surround system to an office on the main level which could be used for an extra guest room w/hall half bath to a stunning open floor plan on the main level, a laundry rm on the main level w/ laundry tub & washer/dryer staying, a huge primary suite on the upper level, with three bedrooms & hall bath with special quality accents,  etc.   Set your appointment today to soak in every special feature of this property, feel good and then make it Yours!
#PAFL2026042

CHAMBERSBURG

2426 SOMERSET ROAD

4 Beds

3 Baths

4,140 Sq.Ft.

$619,900

MLS#: PAFL2026042
None
#PALN2019342

PALMYRA

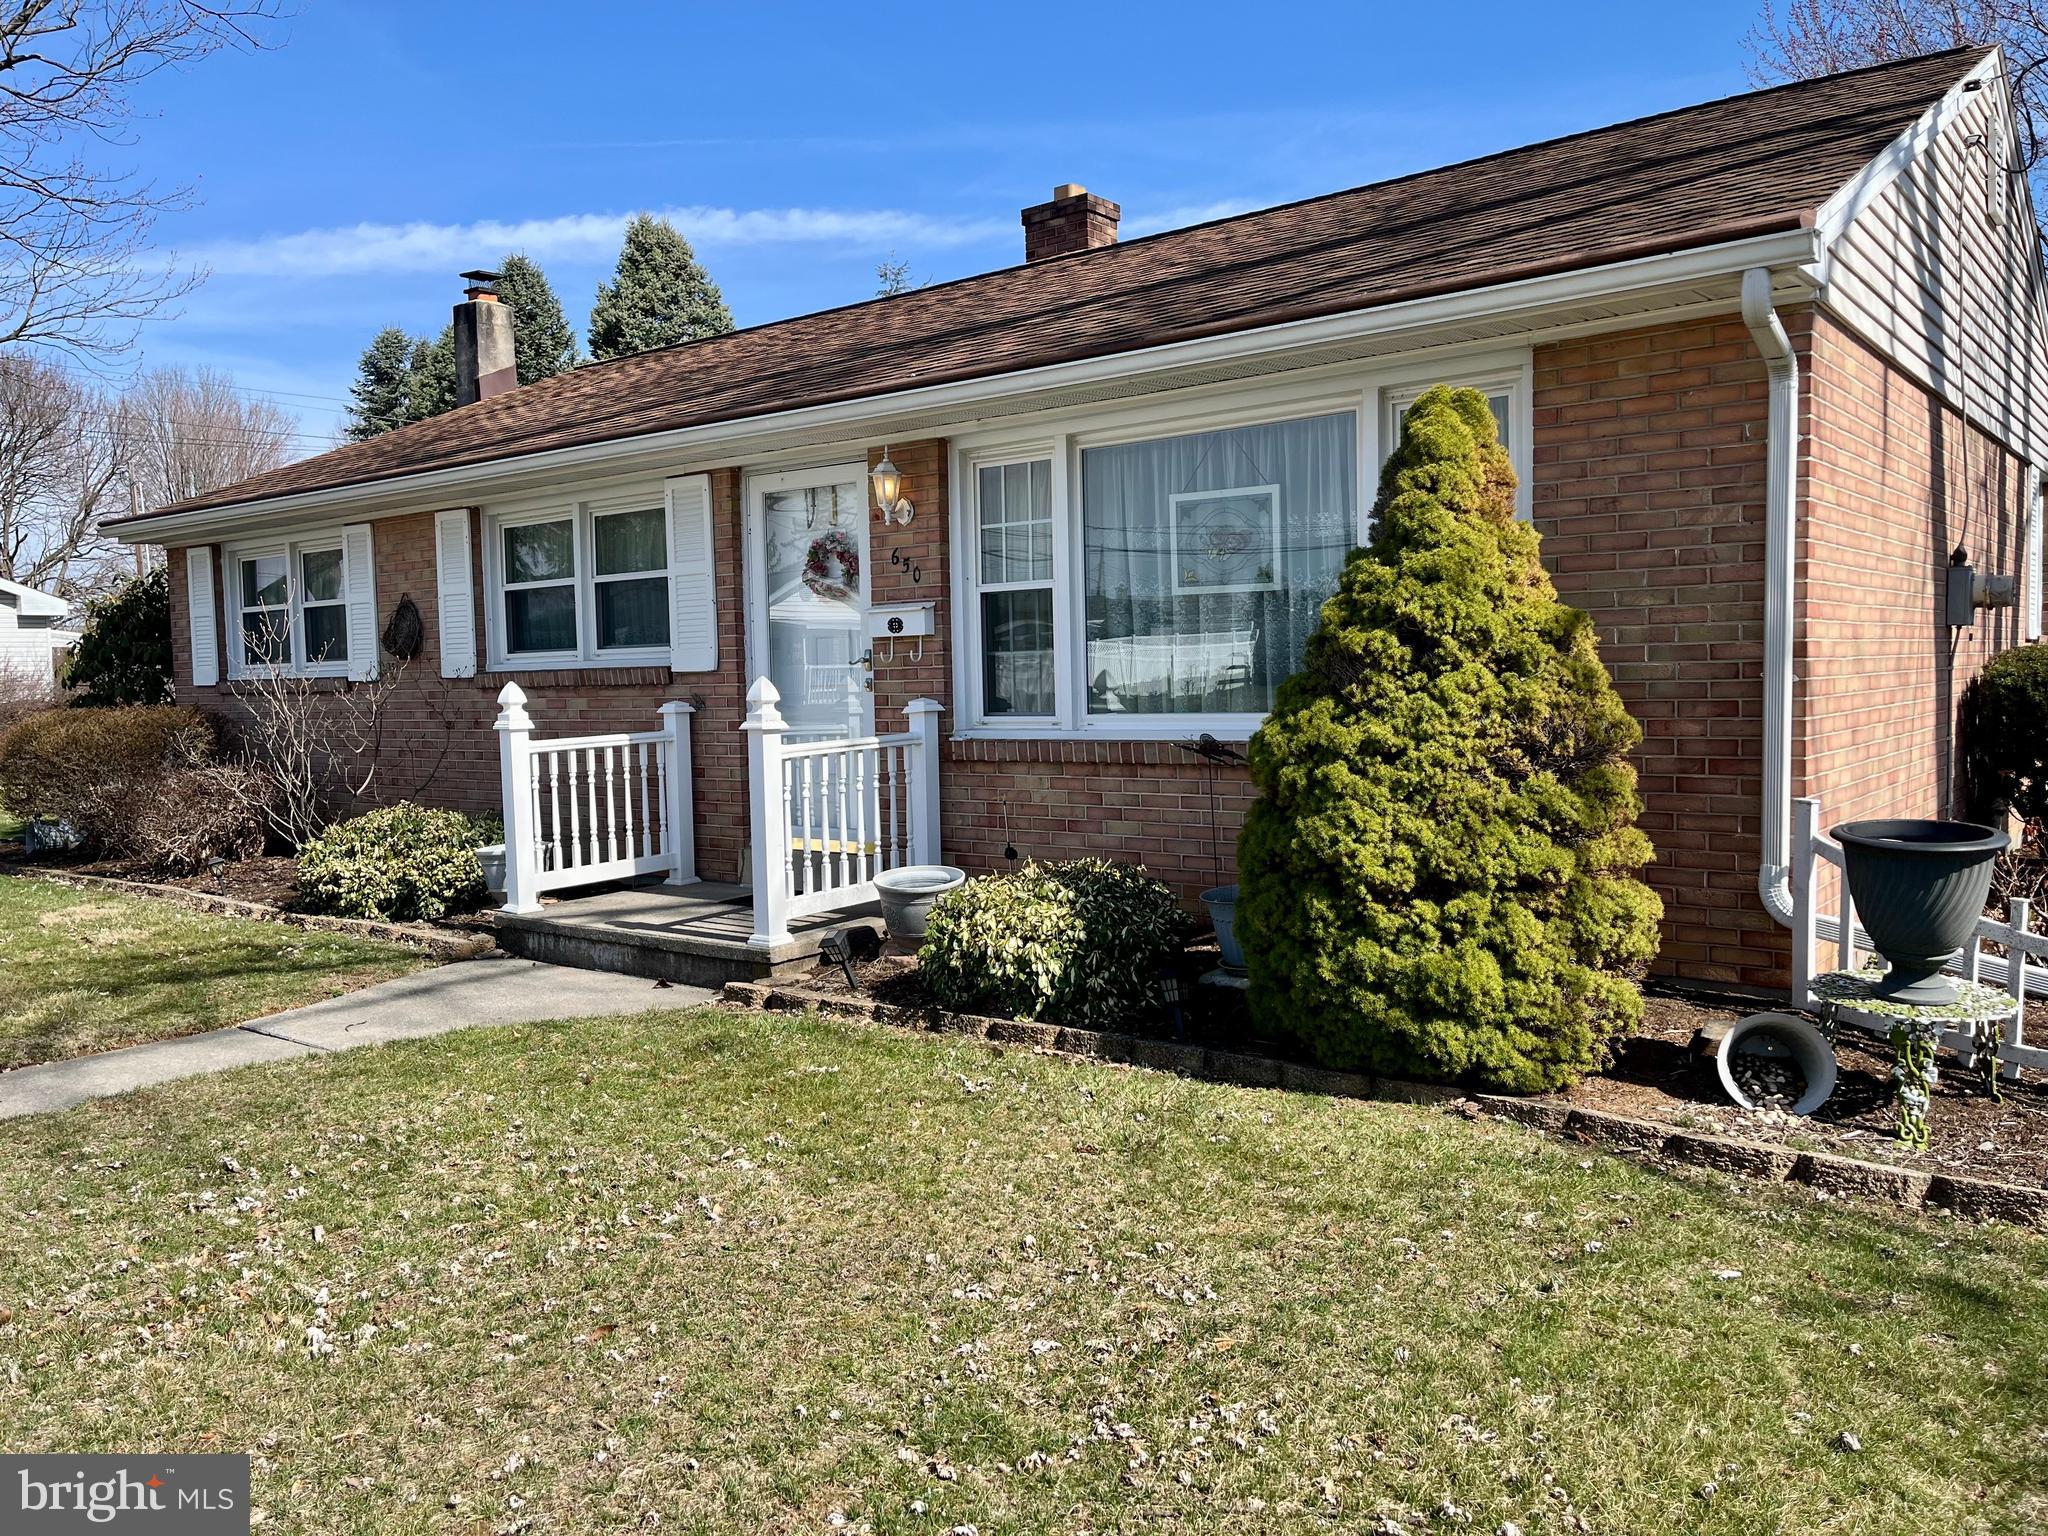
650 S DUKE STREET

3 Beds

1 Baths

1,080 Sq.Ft.

$230,000

MLS#: PALN2019342
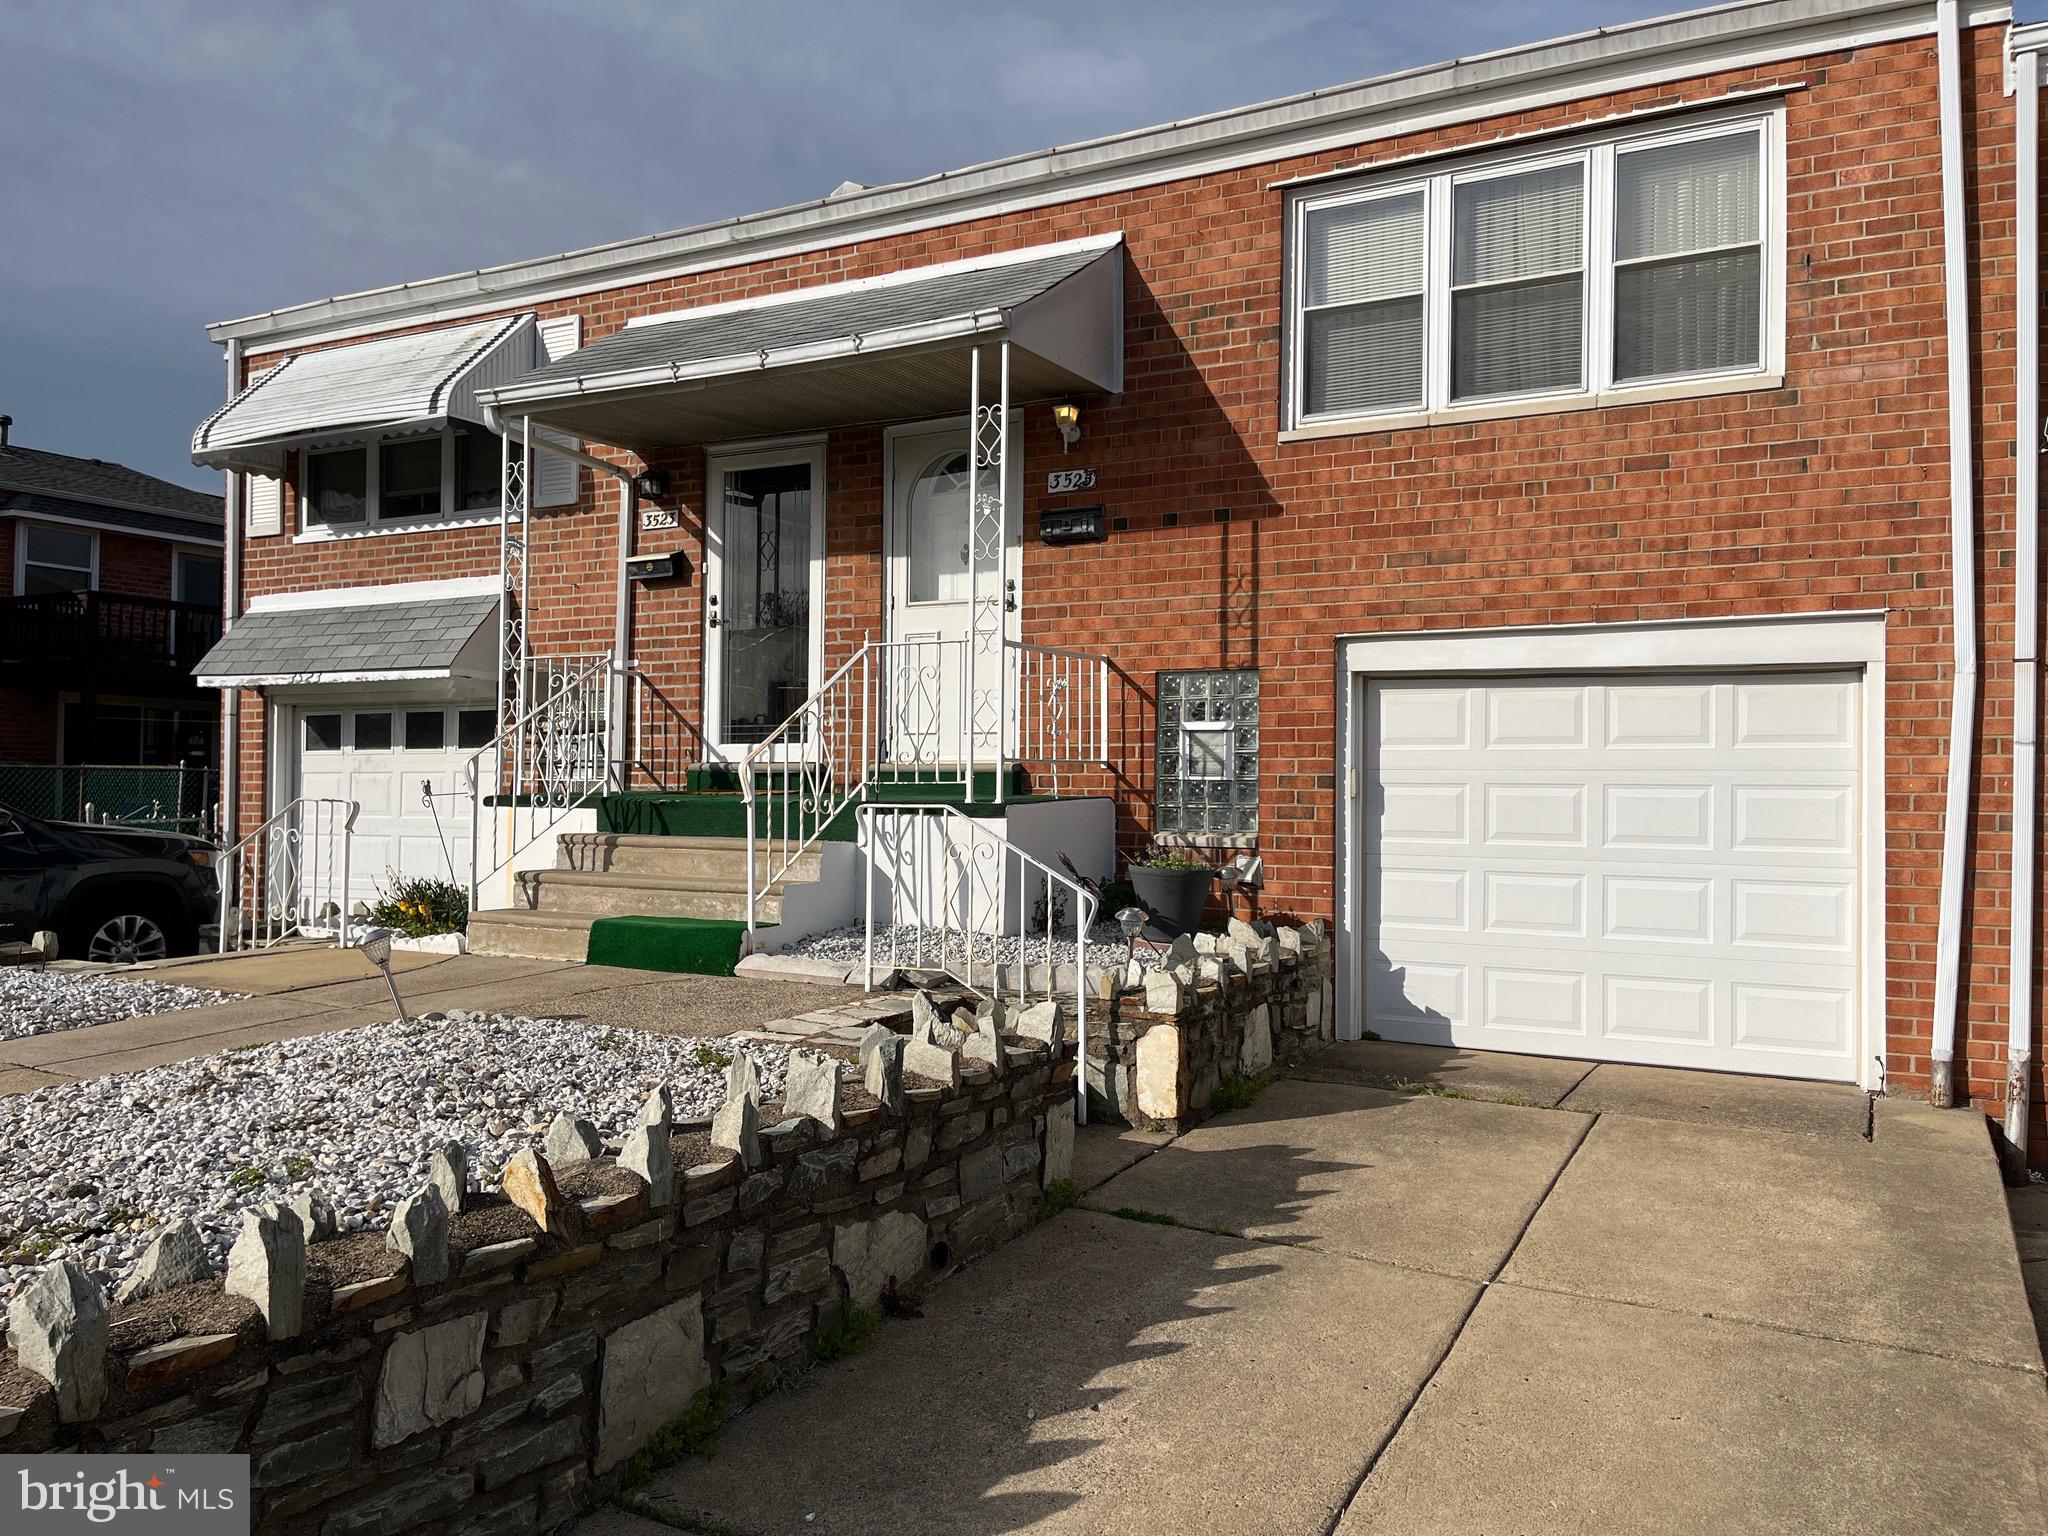
Welcome Home!  Great Opportunity to own this well loved Philadelphia home with plenty of space to make your own!  Situated on a well manicured lot on a quiet street.  As you approach this home you are greeted by the charming front porch with beautiful landscaping.  Enter through the front door to the main entry way with living room and dining room with plenty of NATURAL LIGHT.  The updated kitchen offers plenty of cabinet space, granite countertops and appliances that are included.  Past the full hall bathroom you will find 2 good size bedrooms with PLENTY of CLOSET SPACE and more natural light.  Downstairs the spacious family room is a must see with MORE natural light and access to the covered patio.  The large yard also comes with a small shed for all your outdoor storage needs. With the updated oversized slider door you will truly be able to bring the outdoors inside.  The current owners used this space as a partial IN-LAW SUITE.  The lower level also offers a half bath, a smaller living area that was used as a bar area by the current owner, a full laundry room,  separate utility closet and access to the garage.  Updates include newer cabinets, granite tops, newer hot water heater and patio door.  This well loved home comes with all appliances and is a must see, make your appointment today!
#PAPH2474774

PHILADELPHIA

3525 KYLE ROAD

2 Beds

1 Baths

850 Sq.Ft.

$275,000

MLS#: PAPH2474774
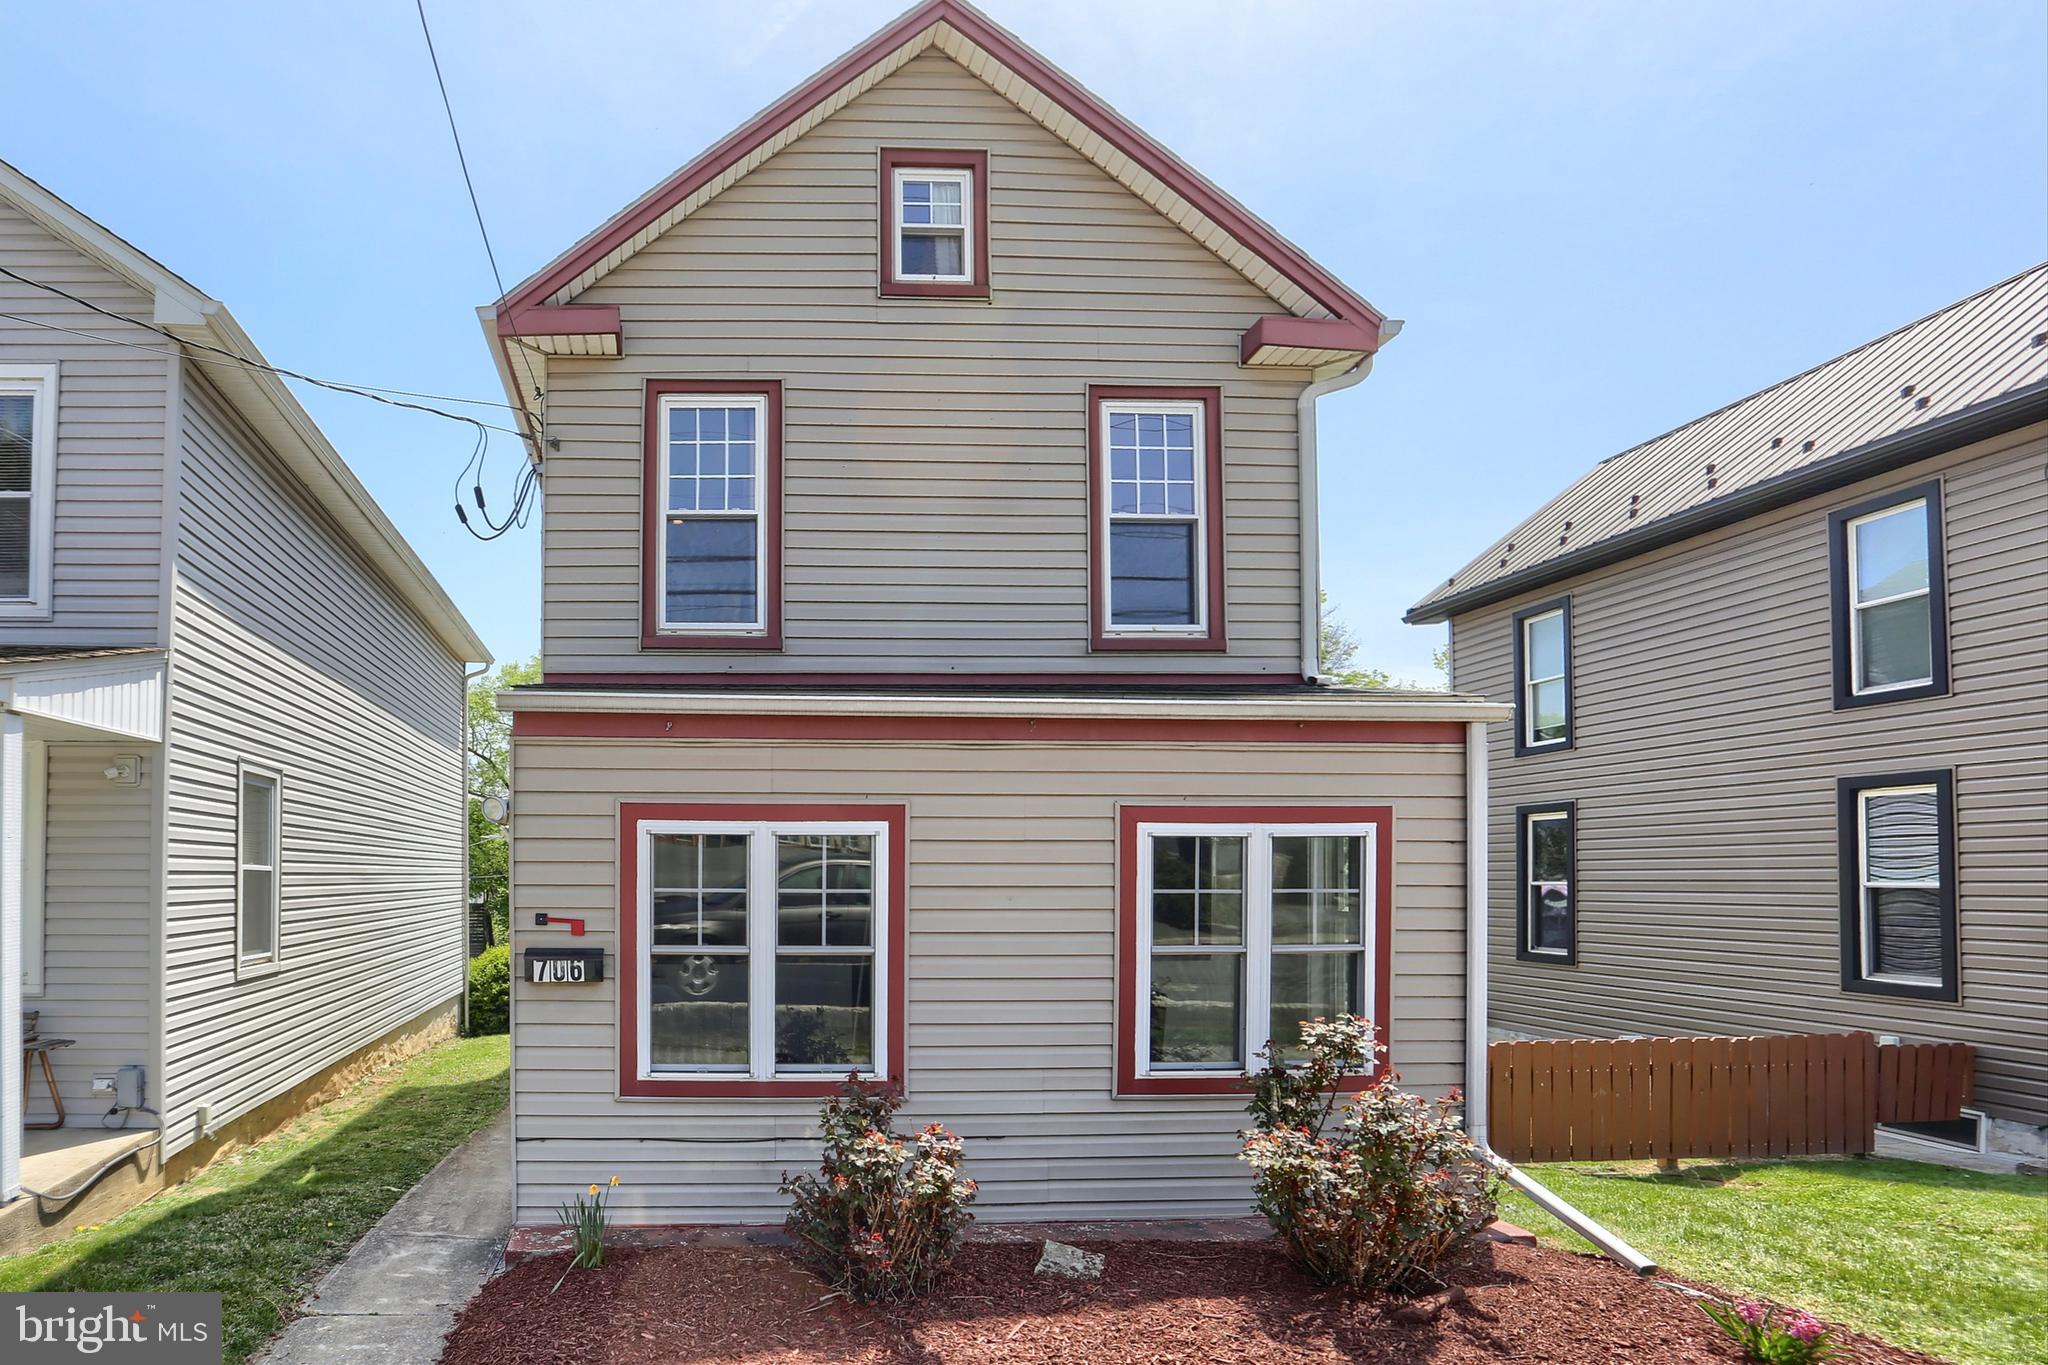
Completely remodeled, adorable, one of a kind, 2 bedroom, 1.5 bath house with approximately 1,193 square feet of living space. The updated, modern kitchen includes plenty of counter space, a kitchen island, and stainless-steel appliances that all convey. Off the kitchen is a bright and sunny living space overlooking the borough. A murphy bed is provided in the home for guests. There is ample parking available on and off street. The home has central air conditioning and economical natural gas heating. An active radon mitigation system has been installed. Upstairs, there is a cozy bedroom with its own mini-split. Both bathrooms were remodeled in 2019. The home is zoned Village Mixed Use which offers commercial options. The home was previously used as a hair salon with a separate apartment space above for several streams of income. Buyer to verify commercial uses with the Borough. This home is small but mighty with so much to offer whether you are an owner occupant, investor looking to add to your rental portfolio, or a business owner! Close to the Farmer's market and ample shopping, as well as major roadways. Property next door is also listed for sale : 712 State Street, Lemoyne
#PACB2041046

LEMOYNE

706 STATE STREET

2 Beds

1 Baths

1,193 Sq.Ft.

$210,000

MLS#: PACB2041046
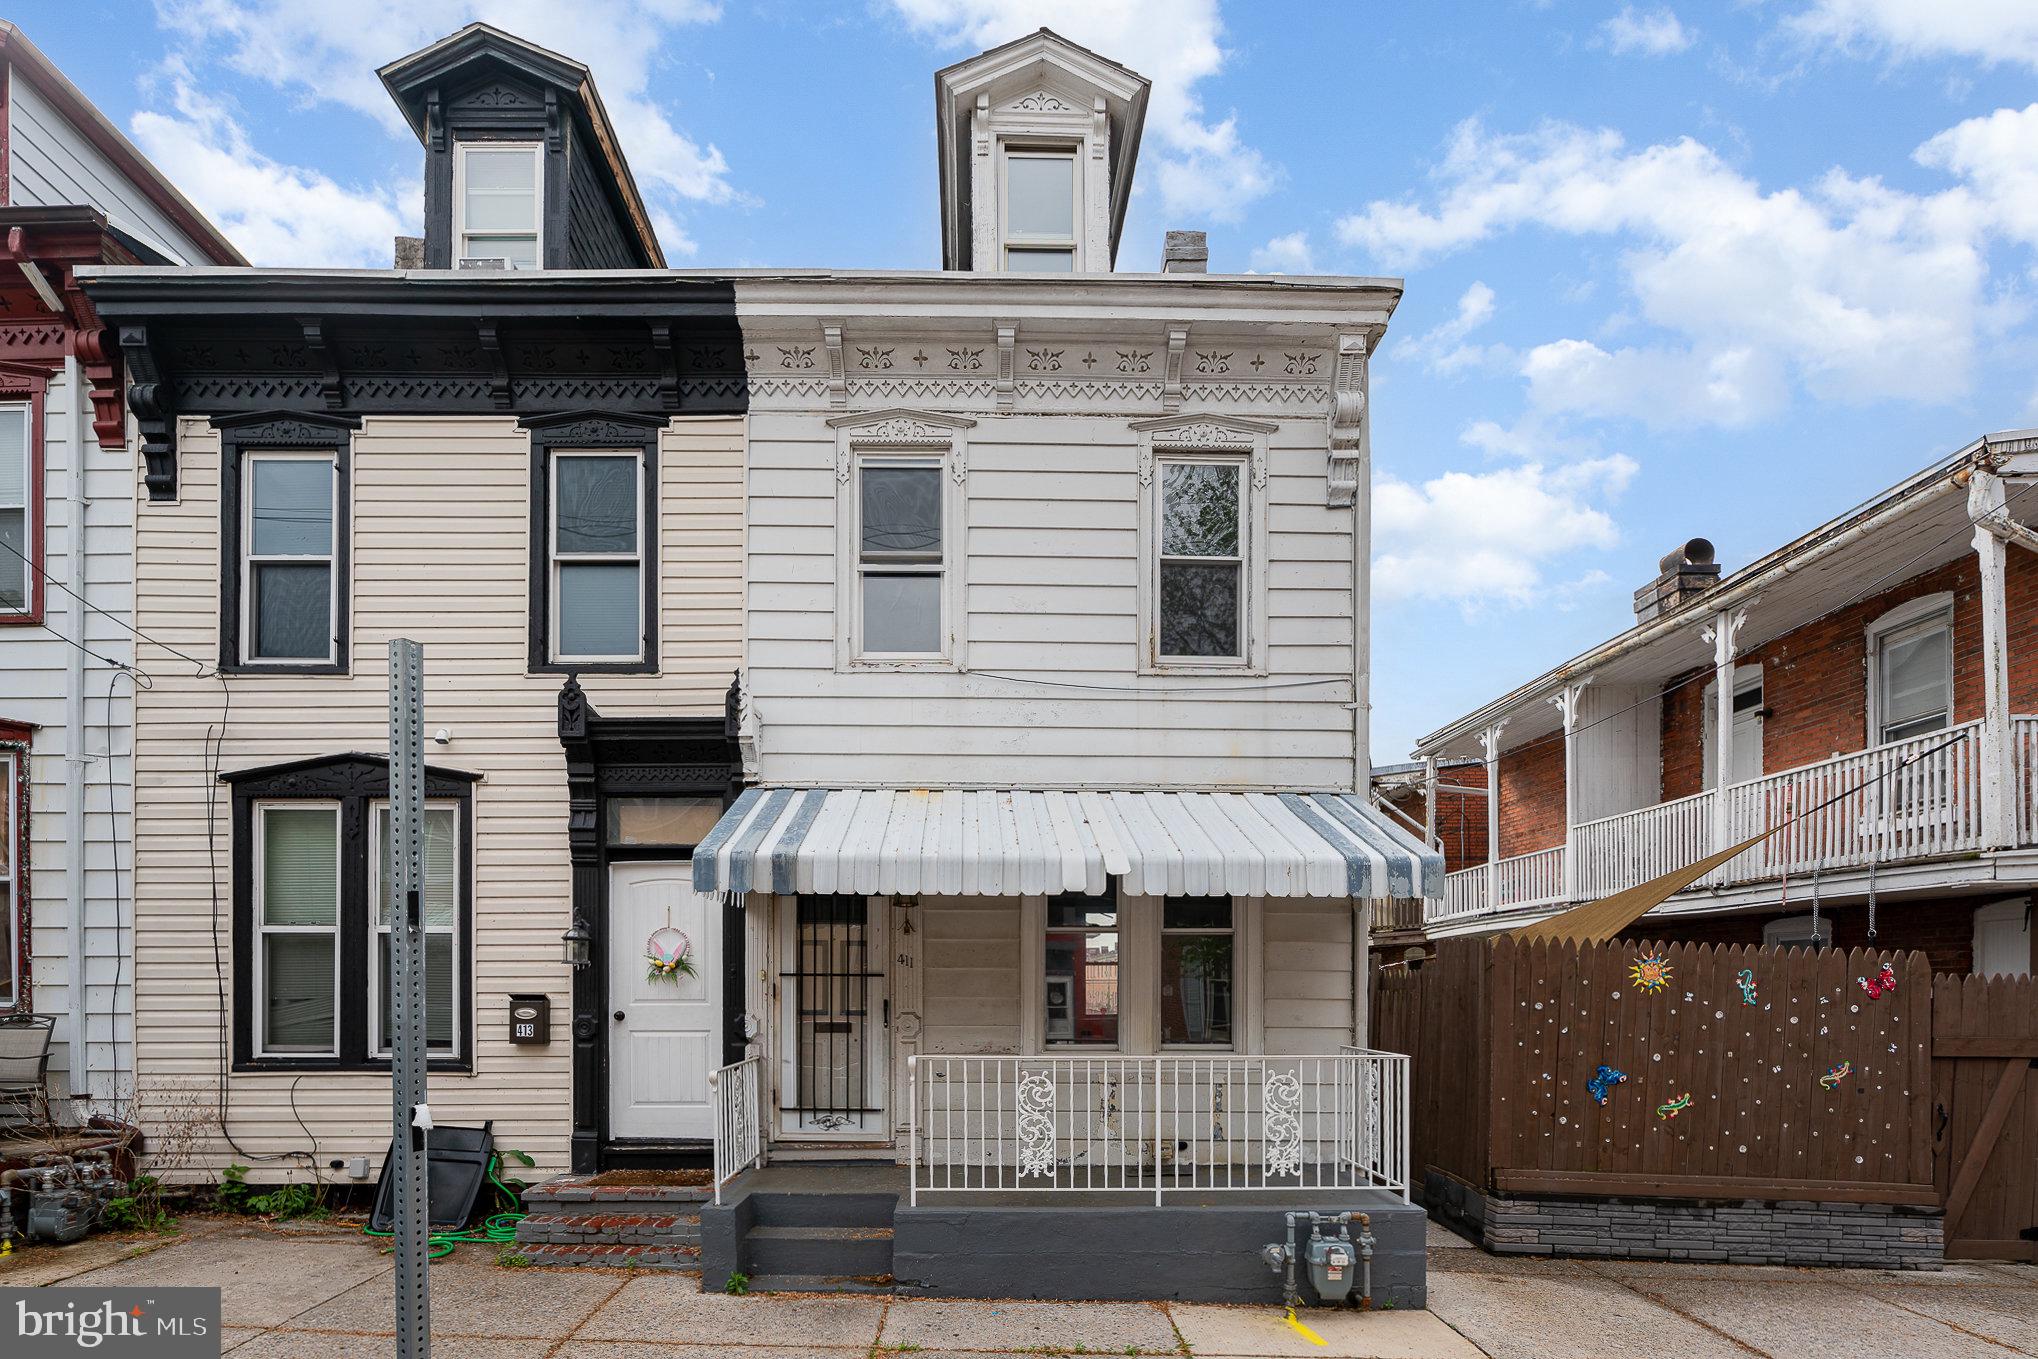
Welcome to 411 Muench Street, an updated end-unit townhome in Midtown Harrisburg's heart. This 3-bedroom, 1 bath home combines modern updates and is just steps away from parks, dining, and all that the city offers. Step inside to find fresh neutral paint, brand new flooring, ideal for owner-occupied or maybe a rental. The kitchen features white cabinetry, modern countertops, and ample space for meal prep. Upstairs, you’ll find generously sized bedrooms, updated lighting, and a clean, contemporary bathroom with new finishes. The exterior showcases clean curb appeal with white siding and black accents, while the backyard offers a green space perfect for pets or outdoor gatherings. Just a short walk from Riverfront Park and local attractions, this home is perfect for a first-time buyer or investor.
#PADA2045044

HARRISBURG

411 MUENCH STREET

4 Beds

1 Baths

1,223 Sq.Ft.

$100,000

MLS#: PADA2045044
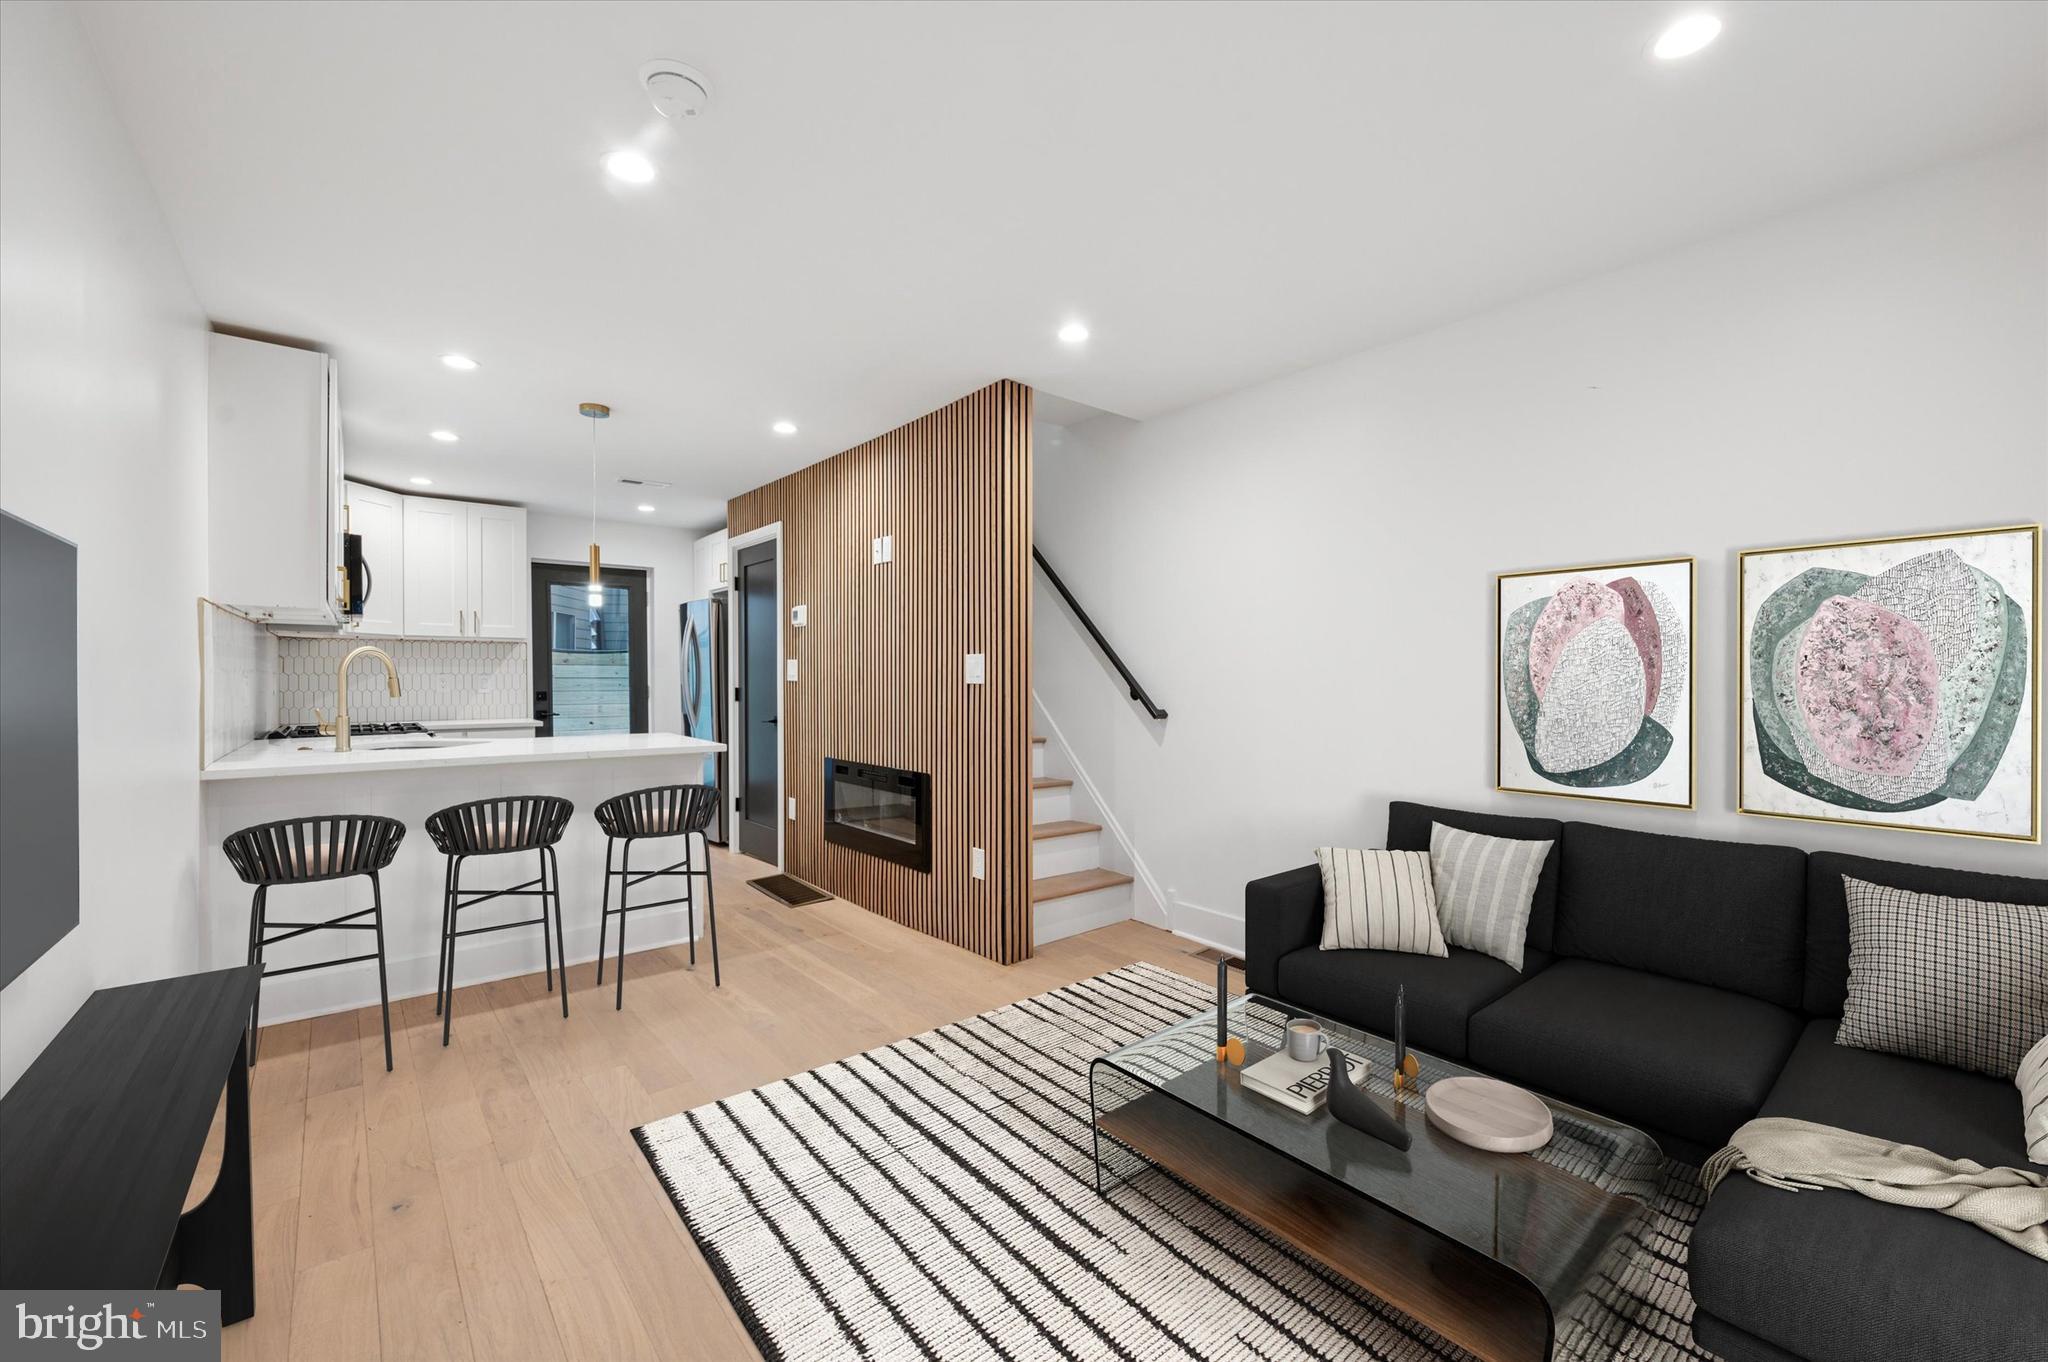
This brand-new, fully renovated home in the heart of Passyunk offers a fantastic location just steps from the famous Pat’s & Geno’s and Passyunk Avenue’s shops, bars, and restaurants. Not to mention the park views directly across the street.! The home features 2 bedrooms, 2 bathrooms, a finished basement, and custom closets in both bedrooms. Enjoy skyline views from every floor, plus a skylight on the third floor that fills the home with natural light. There’s also a private outdoor space and second-floor laundry for convenience. Perfect for modern living in a prime South Philly location! RARE PERK - Outside left wall is rented on a 3 year lease for 1500 a month. ASK ME ABOUT IT !
#PAPH2456720

PHILADELPHIA

914 WHARTON STREET

2 Beds

2 Baths

1,320 Sq.Ft.

$500,000

MLS#: PAPH2456720
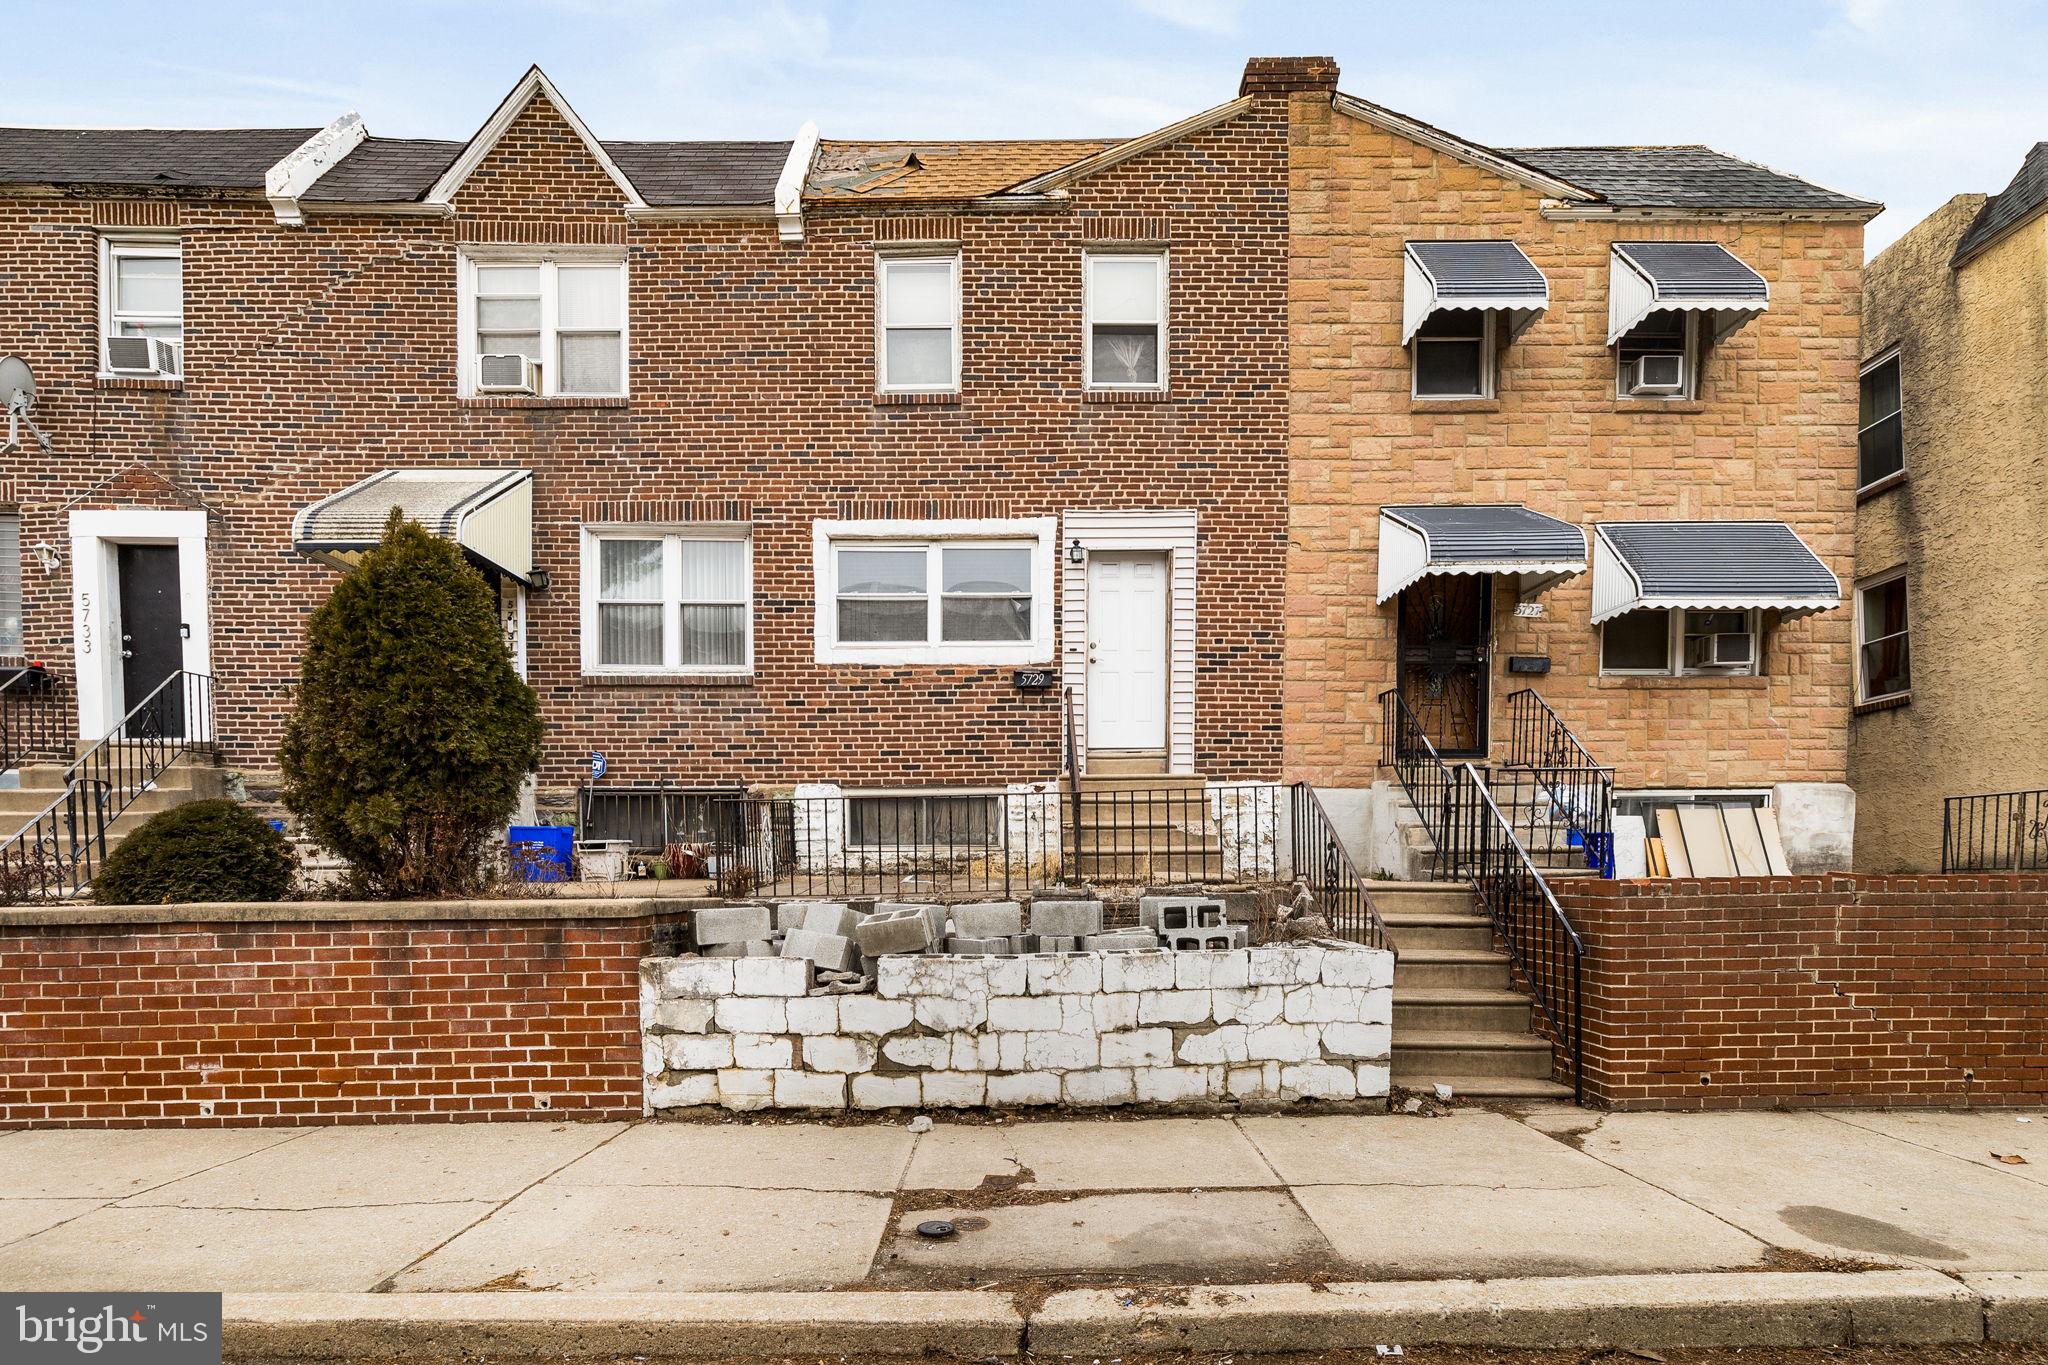
Attention Investors & Visionaries!  Unlock the potential of 5729 Wheeler St and take the next step in growing your real estate portfolio! Stay here and generate income all at the same time.  This home is ready for your personal touches and some TLC to transform it into a valuable asset.  Step inside to an open-concept main floor featuring a spacious living room and an eat-in kitchen—perfect for entertaining. Upstairs, you’ll find three bedrooms and one bath, offering a functional layout with room to customize. The walk-out basement presents endless possibilities—convert it into additional living space, a home office, or rental suite for additional income. Plus, enjoy off-street parking in the rear with convenient back access. Whether you're looking to hold, rent, or flip, this property has great value-add potential. Don’t miss out—schedule your showing today and turn this opportunity into your next success!  Property is being sold in “As Is” Condition.
#PAPH2446442

PHILADELPHIA

5729 WHEELER STREET

3 Beds

1 Baths

1,135 Sq.Ft.

$99,900

MLS#: PAPH2446442
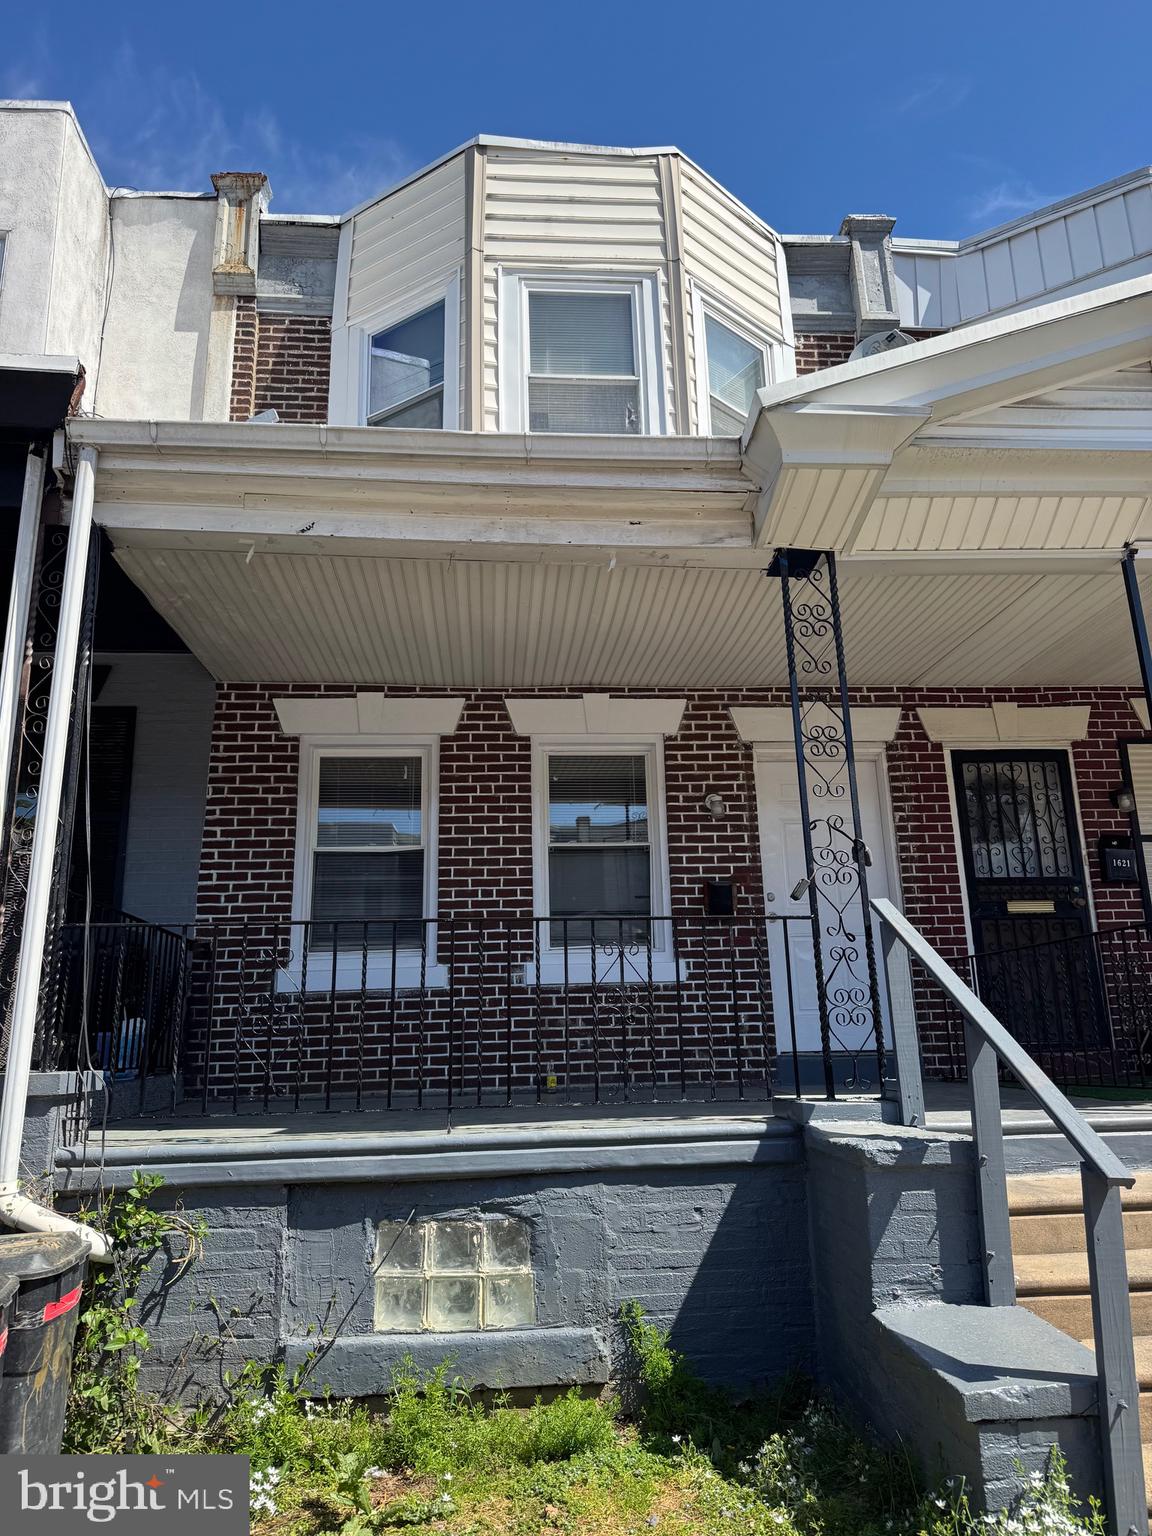
Freshly painted house on the nice block with new carpets, newer roof, new boiler. 
Great for investor who wants to rent or rehab and flip!
#PAPH2474500

PHILADELPHIA

1623 W MENTOR STREET

3 Beds

1 Baths

1,024 Sq.Ft.

$109,900

MLS#: PAPH2474500
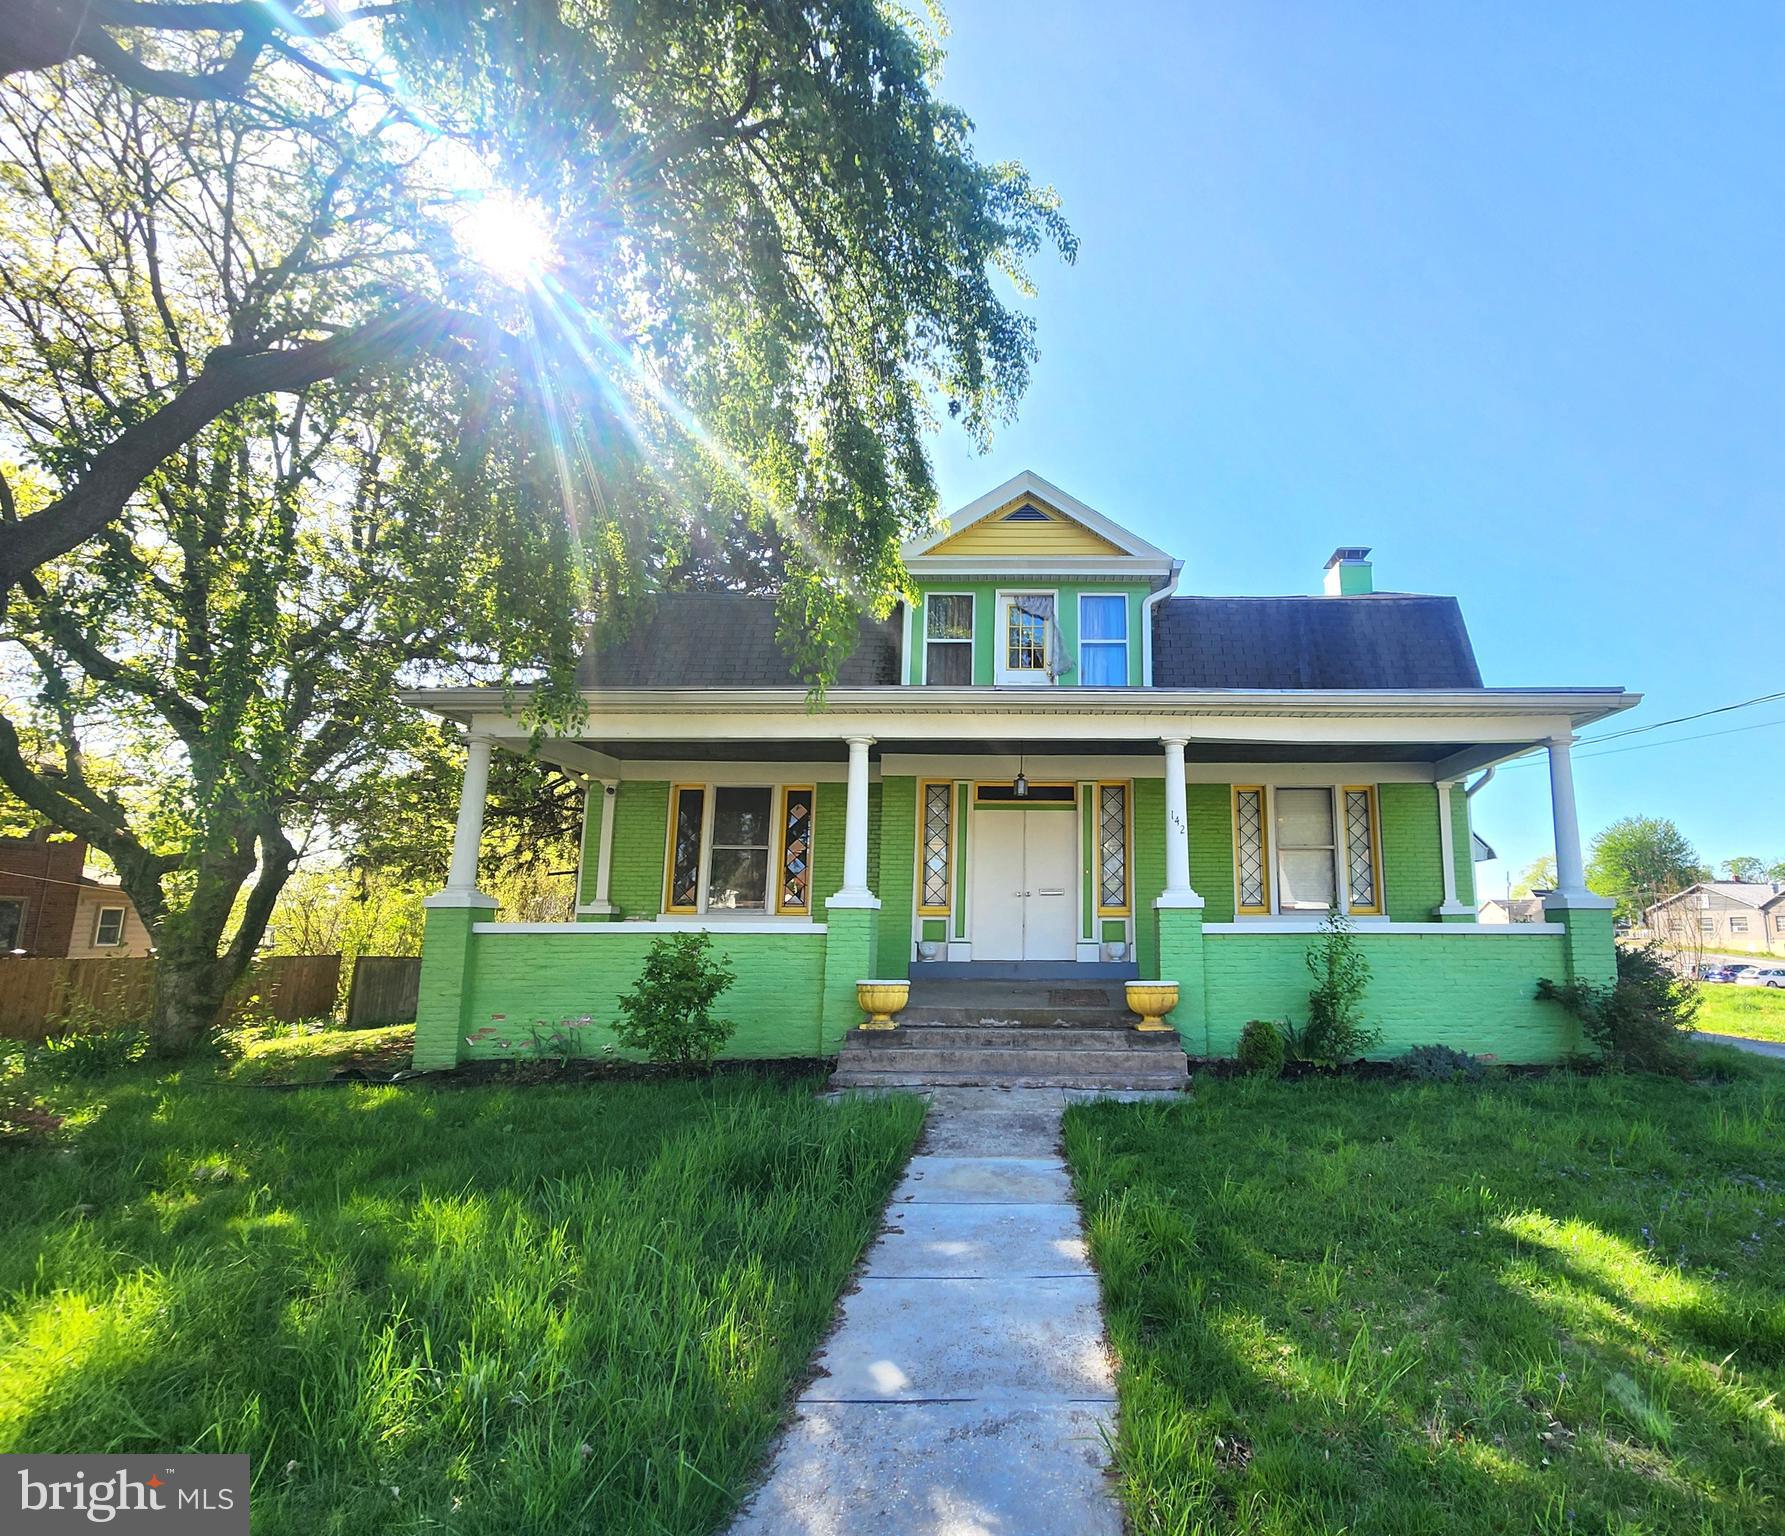
Fantastic opportunity exists to renovate this Classic New Cumberland home located on an extra large lot with a sizable detached garage. The original woodwork is mostly still in great condition. Hardwood flooring in most rooms. Grand Foyer opens to the dining and living rooms. The 2nd level offers three bedrooms and a full bath. Full basement. Extensive rehab needed in the kitchen and breakfast rooms.  Mechanicals appear sound. SOLD AS-IS.  This could really be an impressive home once renovated.
#PACB2041572

NEW CUMBERLAND

142 16TH STREET

3 Beds

1 Baths

1,748 Sq.Ft.

$209,900

MLS#: PACB2041572
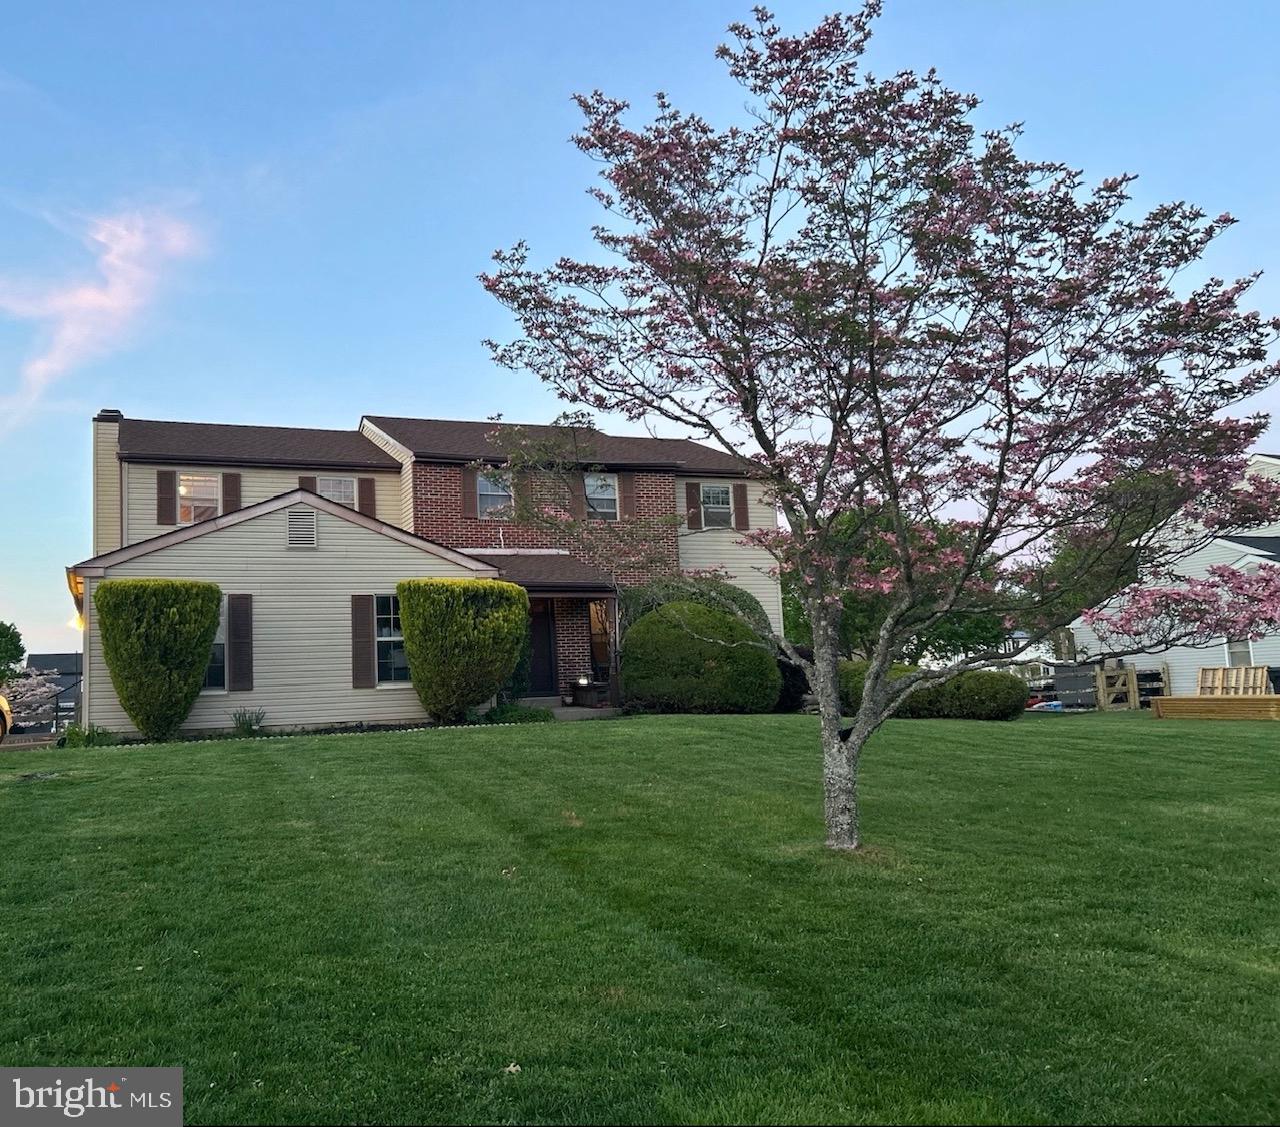
This wonderful home and spacious property is  looking for some TLC .  Nestled in the rarely available and highly desirable East Ridge neighborhood. 
 Located within the top-rated Council Rock South School District,l. This nearly half an acre, spacious 4-bedroom, 2.5-bathroom home with finished basement and an oversized 2-car garage offers the perfect blend of comfort, space, and functionality
Step inside and immediately feel the warmth and charm this home exudes. The inviting foyer opens to a formal living room on the right and a formal dining room, perfect for entertaining guests or hosting holiday gatherings. Down the hall, you’ll find a large coat closet, access to the basement, and the heart of the home—an expansive family room and wonderful kitchen ideal for creating lifelong memories. The living room also features direct access to the backyard through a new rear door where you can envision your own oasis by the pool.
The 2017 renovated kitchen has generous counter space, abundant cabinetry, and a cozy breakfast area. It conveniently connects to the living room and formal dining room for effortless flow. The 2018 remodeled powder room and laundry area complete this wonderful first floor with access to the side of the house as well as the garage.
Upstairs, you'll find four generously sized bedrooms, including a spacious primary suite complete with a private en suite bathroom, walk-in closet, and a dedicated vanity area. 
Back downstairs to the finshed basement,  this versatile space can be used as a media room, playroom or quiet area for rest.
Outdoor living is just as impressive. The private backyard with pool s perfect for entertaining, gardening, or simply relaxing. There is room to park at least four cars in the driveway and ample street parking!  Beautiful house and property, top rated Council Rock School District and virtually no inventory—this amazing home will not last long.  Welcome Home!
#PABU2092228

FEASTERVILLE TREVOSE

62 SAVAGE DRIVE

4 Beds

2 Baths

2,728 Sq.Ft.

$689,900

MLS#: PABU2092228
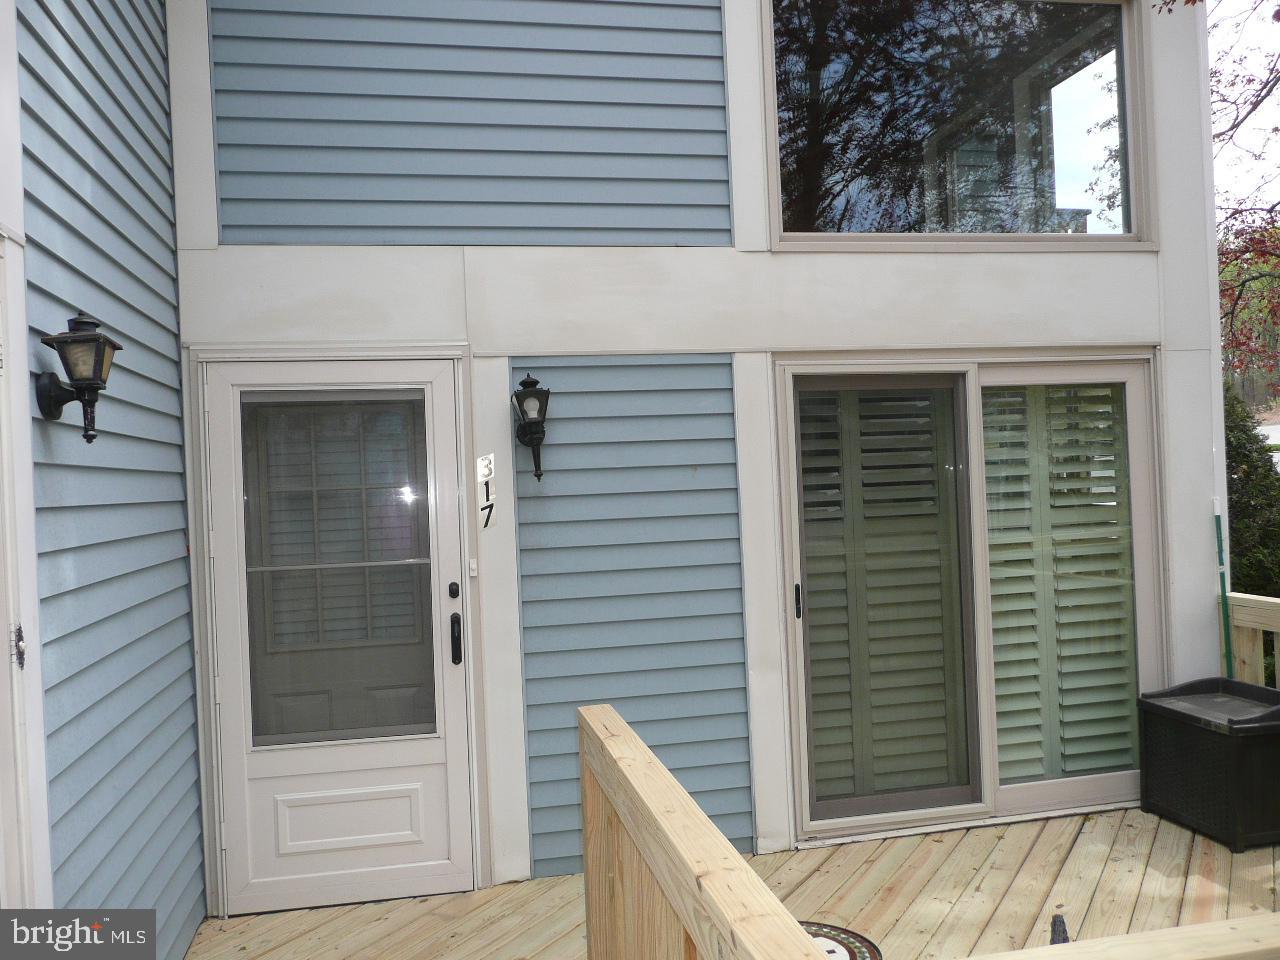
Beautifully maintained and recently updated first floor two bedroom one bath condo with wood flooring throughout.  Wood burning stone fireplace in living room with planked ceiling.   Updated kitchen with stainless steel appliances.   Replacement windows throughout.  Newer hall bath.  Brand new front wood deck.  Main bedroom with walk-in closet.  Easy to show.
#PAMC2137912

HORSHAM

317 GREEN MEADOW LANE

2 Beds

1 Baths

917 Sq.Ft.

$305,000

MLS#: PAMC2137912

1 ... 358 359 360 361 362 ... 666
* Listings identified with the FMLS IDX logo come from FMLS and are held by brokerage firms other than the owner of this website. The listing brokerage is identified in any listing details. Information is deemed reliable but is not guaranteed. If you believe any FMLS listing contains material that infringes your copyrighted work please review our DMCA policy and learn how to submit a takedown request. © 2024. First Multiple Listing Service, Inc.

Send a message

Message successfully sent.

Your message

What is 3 + 4 ?

Reason for contacting?

I agree to receive email communication and understand I can unsubscribe at any time.

I agree to be contacted by Charis Realty Group - Christine Issler, Broker via call, email, and text for real estate services. To opt out, you can reply 'stop' at any time or reply 'help' for assistance. You can also click the unsubscribe link in the emails. Message and data rates may apply. Message frequency may vary. Privacy Policy

Sign Out

Virtual Assistant

Would you like to take the next step with this property? We can help you schedule a showing or virtual tour, or send you more details.

Yes, I would like more information.

Thank You for Your Reply, One of Our Agents will contact you as soon as possible

No, maybe later.

Thank you, you can always contact me via email, phone number or through the contact form.

Realhub AI

Lucy - Your AI-Powered Realtor

Update Your Temporary Password

Personalize your search

Enter your email and we'll notify you immediately when new listings match what you're looking for.

or enter email address

Already have an account ? Login here

Continue your home search

I agree to receive communications and understand I can unsubscribe at any time.

I agree to be contacted by Charis Realty Group - Christine Issler, Broker via call, email, and text for real estate services. To opt out, you can reply 'stop' at any time or reply 'help' for assistance. You can also click the unsubscribe link in the emails. Message and data rates may apply. Message frequency may vary. Privacy Policy

Already have an account ? Login here

We use cookies

We use cookies primarily for analytics to enhance your experience. By accepting, you agree to our use of these cookies. You can manage your preferences or learn more about our cookies policy.
