Properties

Browse or get in touch to schedule a walkthrough.

  • Nearby me
Price range

Popular Features

Community Features

Association

Property Features

Waterfront

View

Exterior Features

Interior Features

Style

10000 properties match your criteria

Updated 1 minute ago

E-Alert name
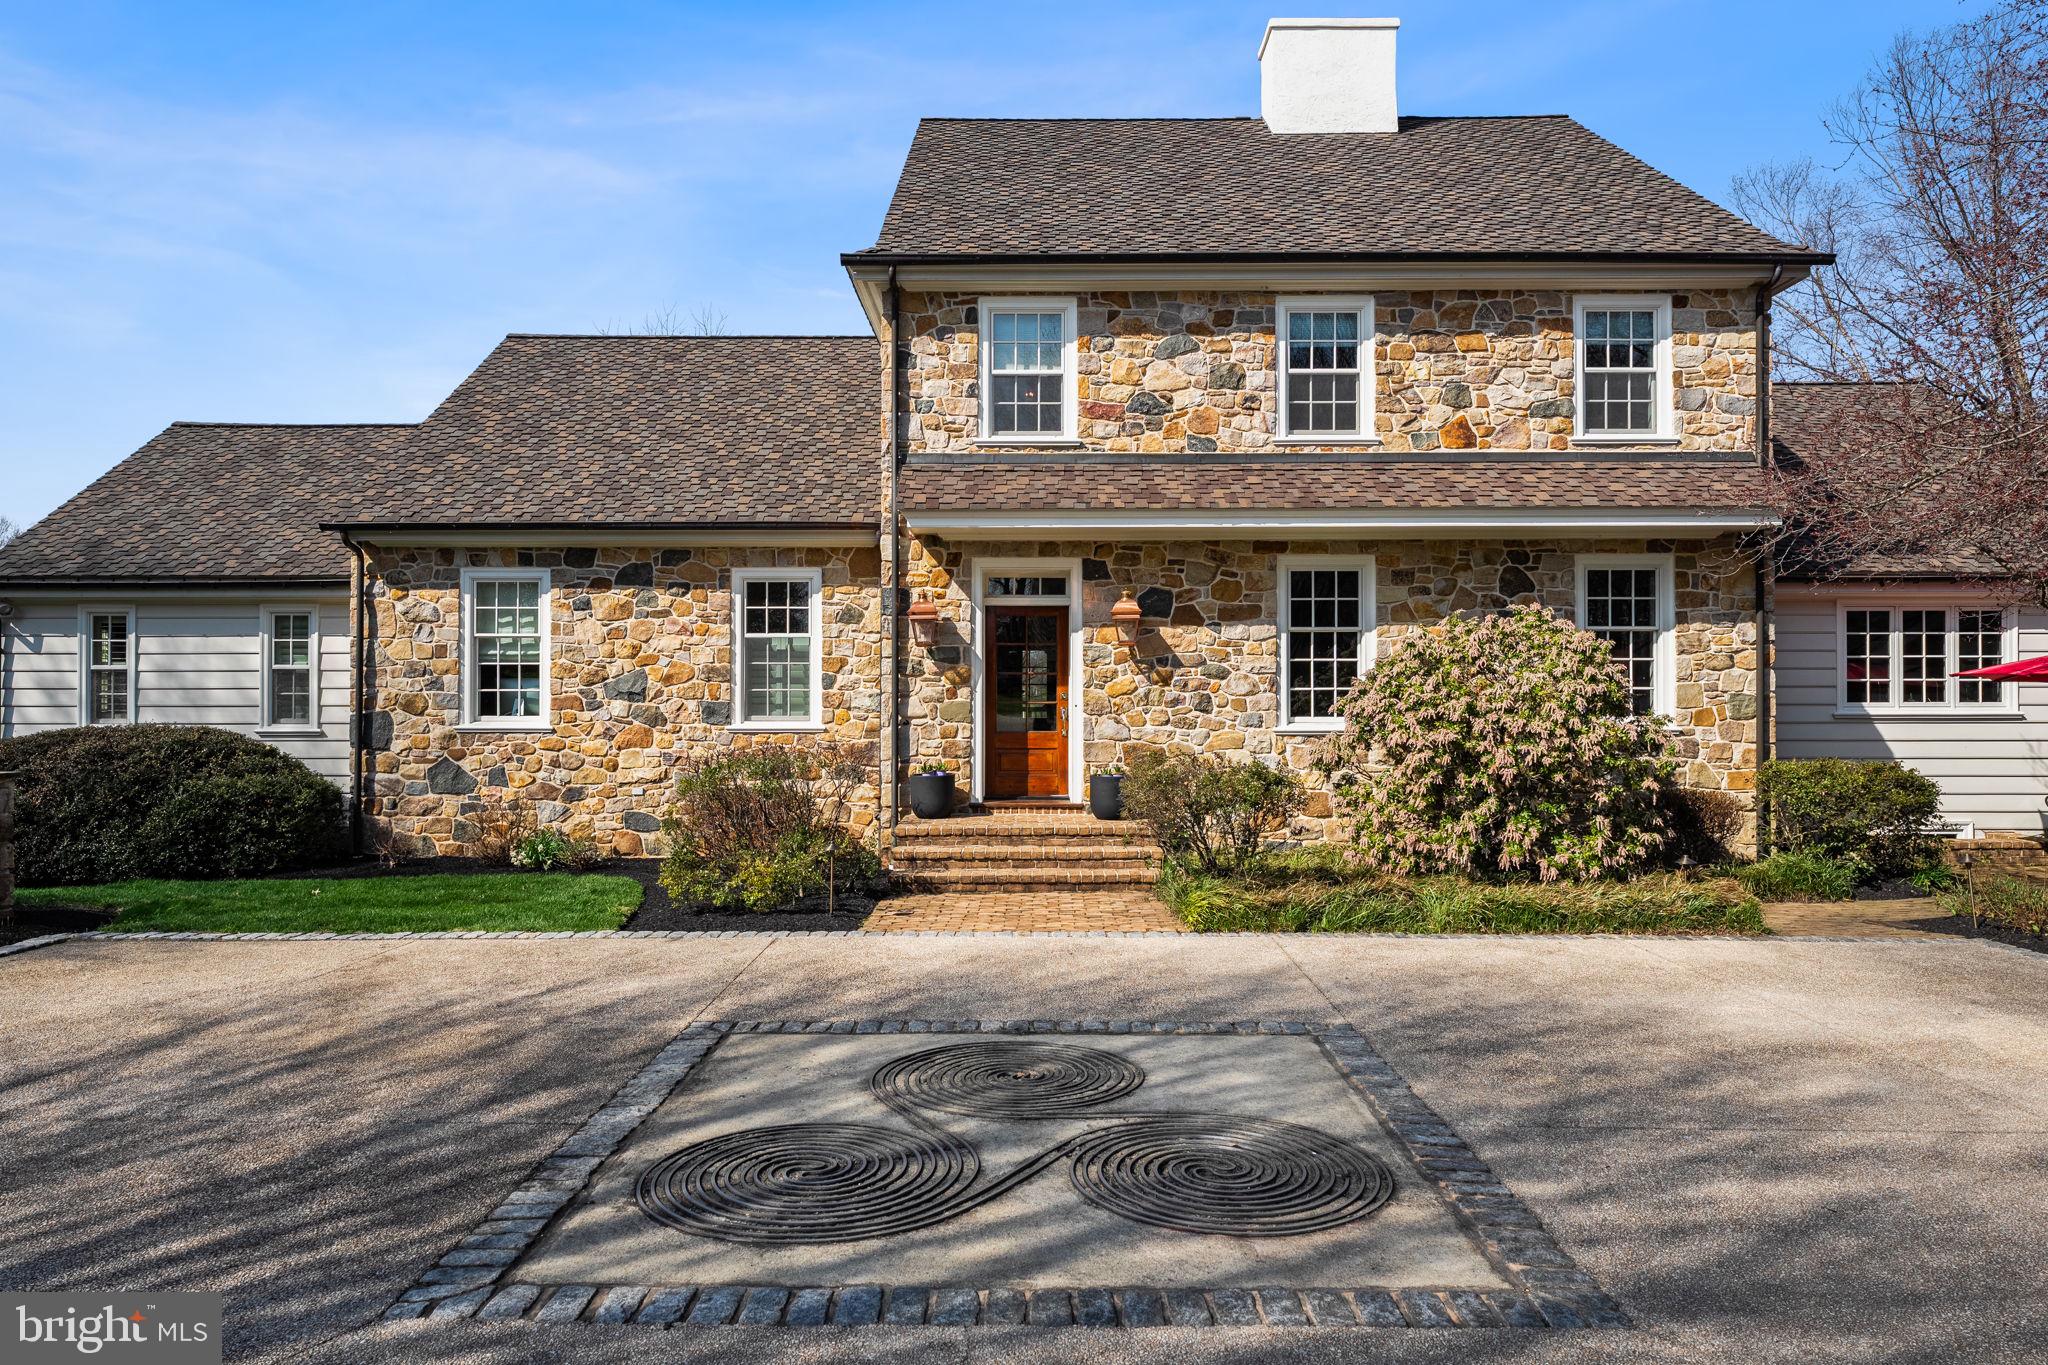
Set within the rolling hills of Chester County and tucked into one of Hartefeld’s most private enclaves, 100 Pyles Mountain Lane is a rare offering where architecture, craftsmanship, and lifestyle come together seamlessly.

Designed by the renowned Bernardon architects, this custom-built home was thoughtfully created to reflect the charm and authenticity of a 19th-century Pennsylvania farmhouse all while delivering the modern layout and amenities today’s buyers expect.

Positioned on 1.3 acres it's one of the largest and most private lots in the community. The property captures sweeping fairway views and a sense of tranquility.

Inside, timeless details take center stage. Reclaimed random-width pine floors, rich millwork, paneled walls, and period-inspired mantels create warmth and character throughout. The expansive kitchen is both functional and refined, featuring Viking and SubZero appliances, while the adjacent living spaces are designed for both everyday living and effortless entertaining. A first-floor primary suite is set within its own private wing, complemented by a dedicated home office and beautifully curated gathering spaces that flow seamlessly to the outdoors.

The walkout lower level with 10-foot ceilings, brick flooring, it's own kitchen, bath, and open living space offers incredible flexibility for guests, extended stays, or entertaining. Upstairs, three generously sized bedrooms and two full baths provide ample space for family and visitors alike.

Outside, the lifestyle truly unfolds. A screened porch, expansive hardscaping, and an elevated fire pit create the perfect setting to take in sunset views over the fairway. A detached two-story barn has been thoughtfully reimagined as a sophisticated recreational space that is ideal for hosting, unwinding, or creating your own retreat.

Enjoy peace of mind with a brand-new 50-year, triple-layer roof, updated HVAC, refinished floors, and fresh paint throughout—allowing you to simply move in and start enjoying your new home.

Life in Hartefeld National Golf Club extends far beyond the home itself. This offering includes a one-year social membership, providing access to the clubhouse, dining, events, and rounds of golf,  bringing a true country club lifestyle right to your doorstep.

This is more than a home - it’s a setting, a lifestyle, and a level of design rarely available in Hartefeld. This is Chester County living at it's finest.
#PACT2120076

AVONDALE

100 PYLES MOUNTAIN LANE

4 Beds

4 Baths

4,248 Sq.Ft.

$1,525,000

MLS#: PACT2120076
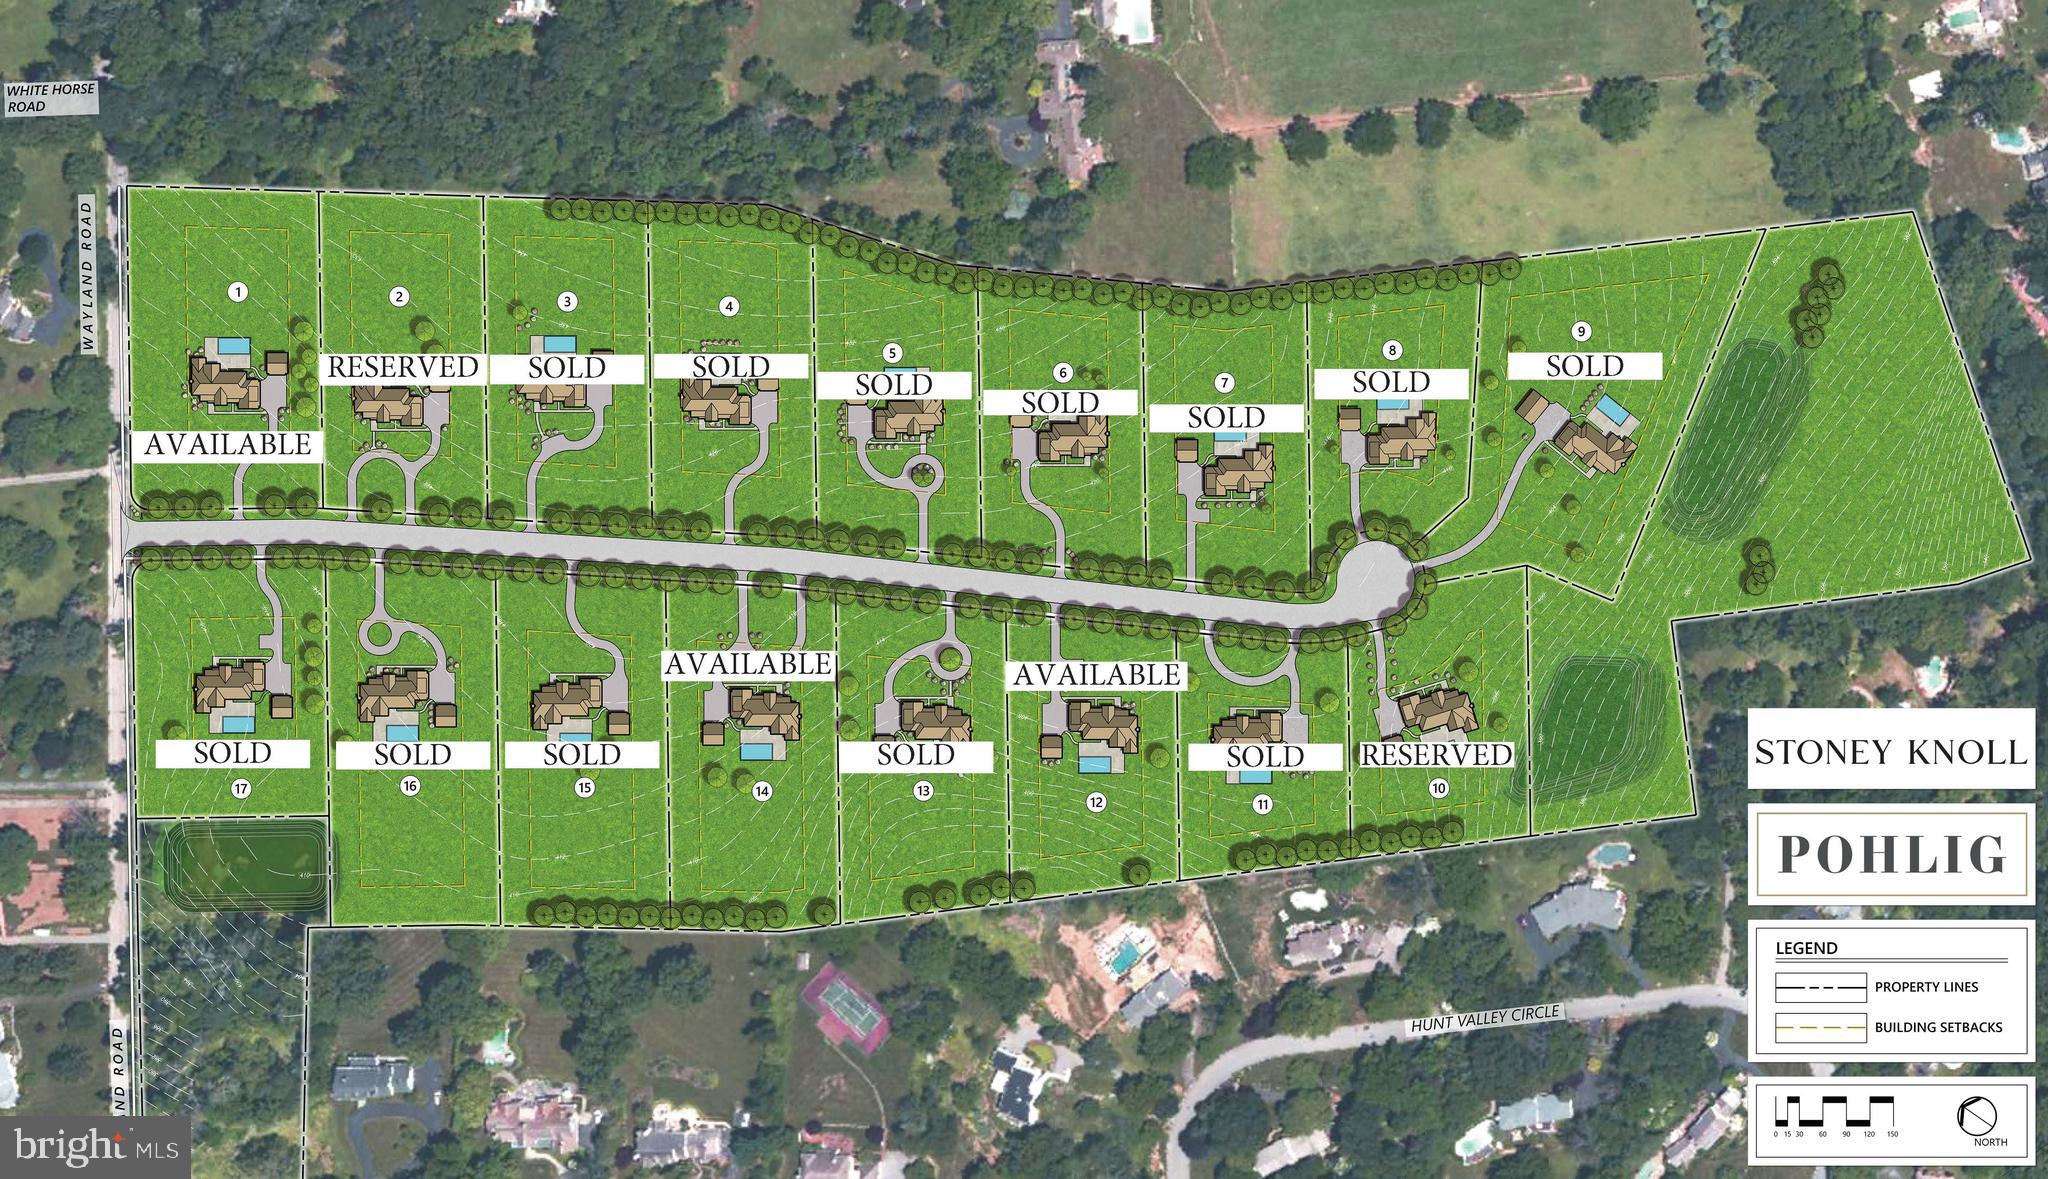
Stoney Knoll is an exquisite and unparalleled custom new home Pohlig Builders neighborhood currently being built in the heart of Berwyn, minutes from everything the Main Line has to offer. 
This true gem is among the region's most prestigious enclaves, located off of White Horse Road/Wayland Rd on gorgeous land, known for its rolling landscapes. This 46 acre parcel sits directly next to a stunning horse farm that is under Brandwyne conservancy. 

Construction is now actively underway, showcasing the exquisite quality and striking architectural potential of these custom homes. Clients may use their own architect or one of Pohlig's proven plans to create their dream home. Price Note: These listings are for the land, build cost starts around $800 per square foot for a truly custom Pohlig Build. 

The 17 generously sized homesites, each averaging approximately two acres, and an adjacent preserved 50-acre viewshed. This spectacular site abuts Stoney Knoll Farm, preserved space, and Hunt Valley Lane, providing the ideal canvas for discerning clients to bring their architectural dreams to life.

Unrivaled Main Line Convenience. The community’s location is paramount, offering effortless access to all area amenities:
Schools & Academics: Episcopal Academy is 1 mile away, with many local prestigious schools nearby.
Leisure & Lifestyle: Area county clubs are conveniently close.
Main Line Towns: Main Line towns offer shopping and dining variety, with easy access to Wayne and Villanova and also Paoli, Newtown Square, Malvern. 
Schedule a private tour today to walk the available homesites, view the beauty of the preserved land, see the striking progress of the neighborhood, and meet with renowned Pohlig Builders.

Commute: The Paoli Train Station, with service to Philadelphia and New York City, is just 5 miles away, with an easy commute provided by Routes 252, 202 and more.
#PADE2106038

BERWYN

322 STONEY KNOLL LANE LOT 14

None Beds

None Baths

2.19 acres

$1,525,000

MLS#: PADE2106038
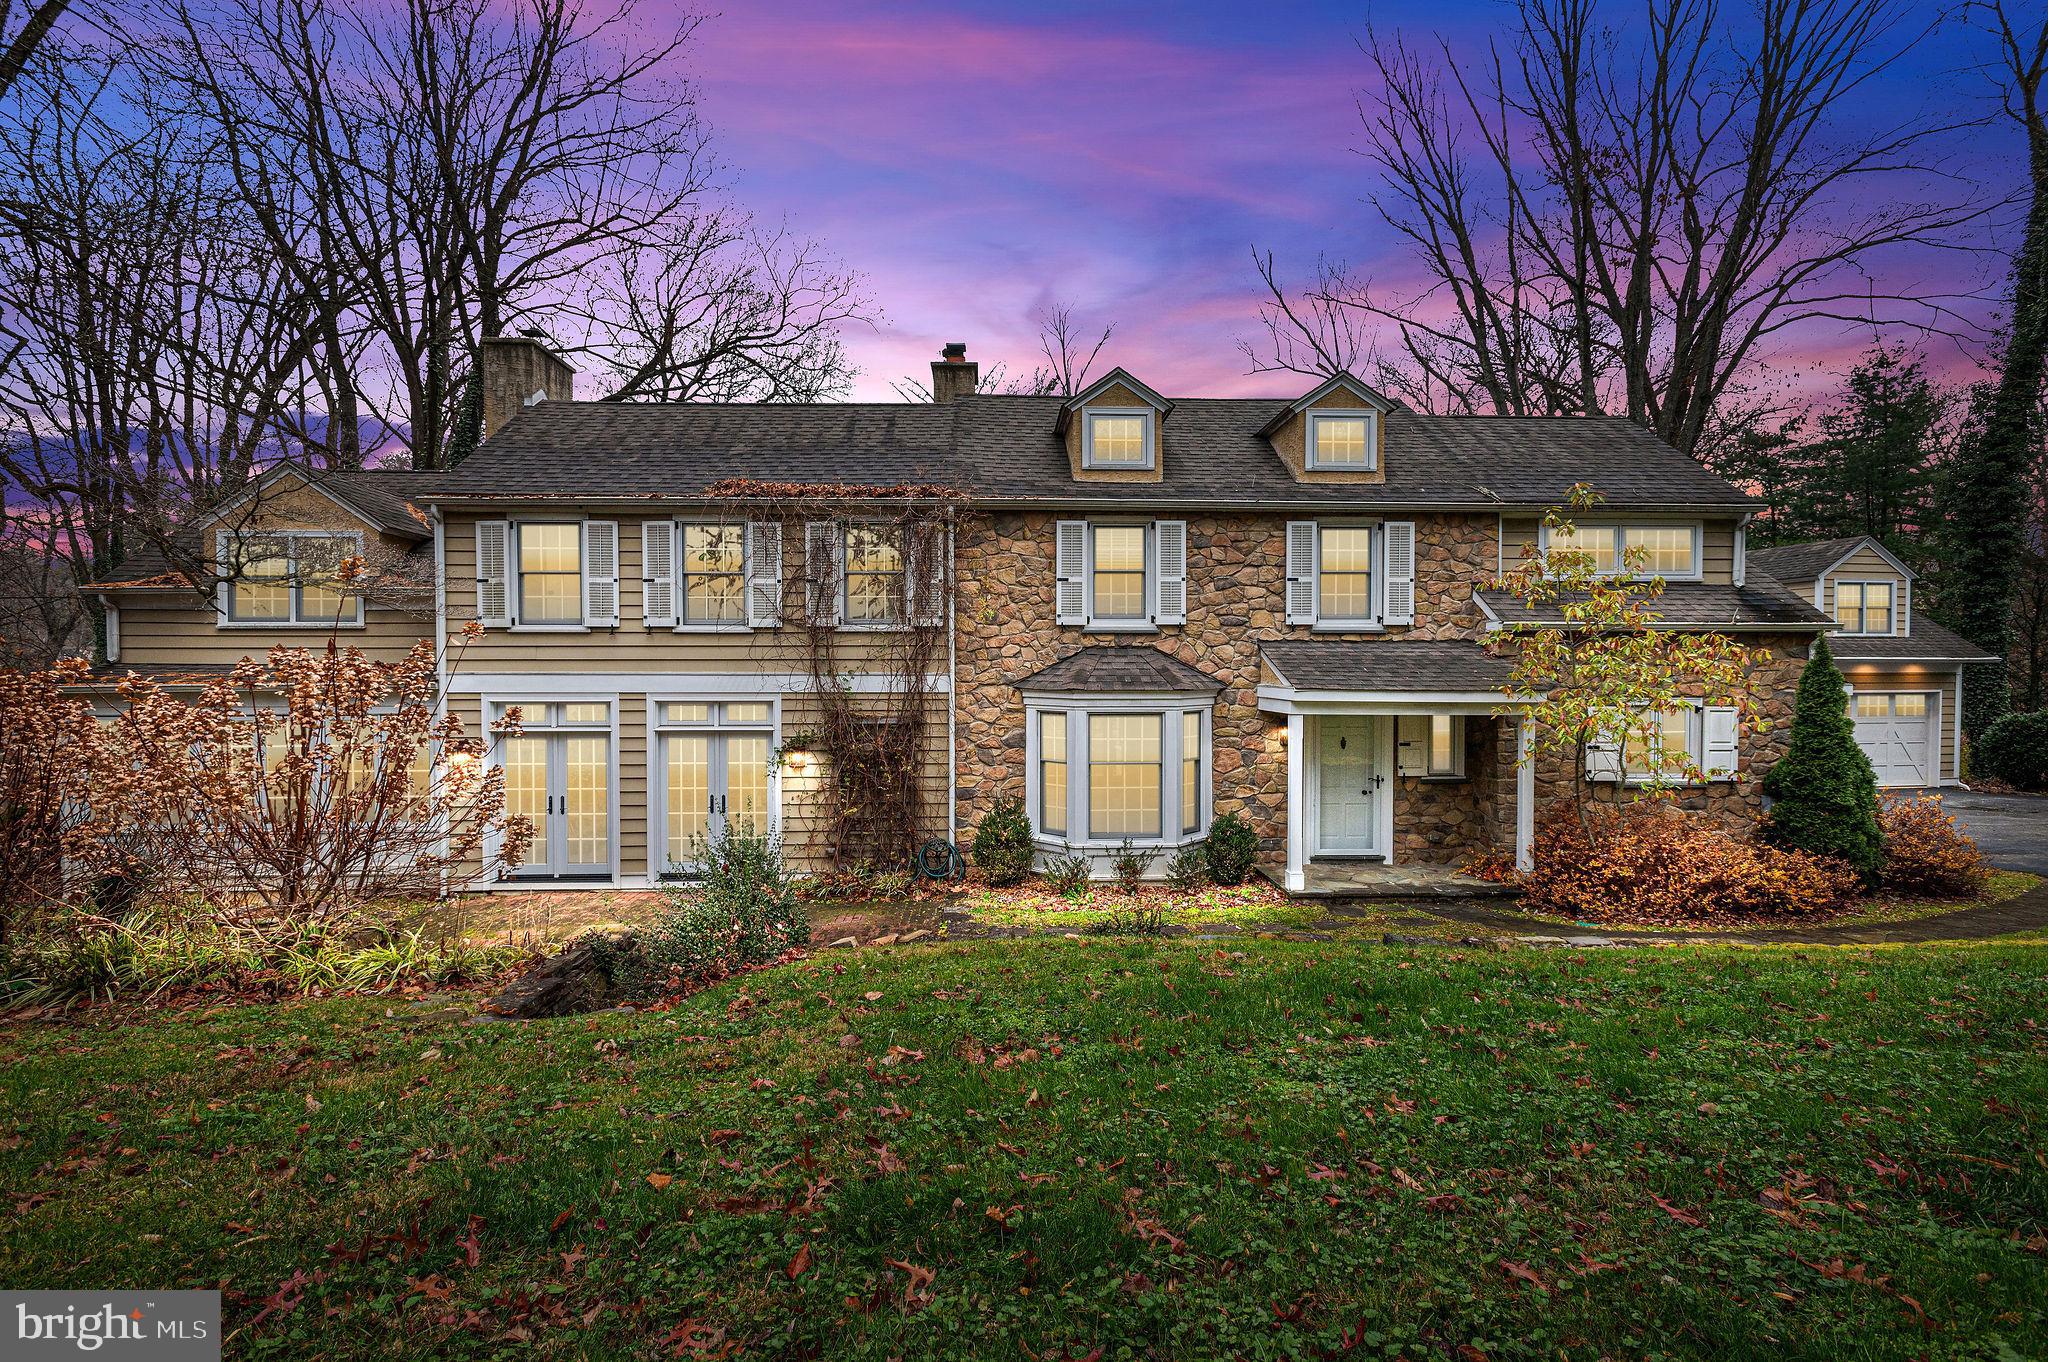
A must see, this stunning Main Line stone Colonial is the home of your dreams! Beautifully appointed, this home boasts a classic farmhouse style with modern amenities, an open floor plan while still maintaining historic charm.  Nestled on a private 2 acres, this home will meet your every need inside and out!  The landscaping has been meticulous maintained and even includes a picturesque creek running through the rear of the property.  As you enter this beautiful home, you will notice the gorgeous hardwood flooring that is carried throughout the house, along with wainscoting, crown molding, and recessed lighting that evidences the great attention to detail that has been given to every space.  The large entryway and mudroom branch off into an illuminated pantry and beautifully milled half bathroom.  Perfect for entertaining in size and layout, the sun-drenched, spacious gourmet kitchen is any cook's dream!  Custom cabinetry with subway tile and granite counter tops for days as well as an expensive center island and large breakfast area provide all the space you need for serving a crowd!  Or celebrate in the massive formal dining room with a beautifully detailed wood-burning fireplace and stunning double French doors.  Then retire to the large living room with a second wood-burning fireplace and sunny bow window.  The gorgeous hardwood floors and millwork continue to shine here as well.  The cozy family room includes full length window seating and tons of naturally light from windows on both sides of the room. An absolutely gorgeous, chandeliered staircase leads to the second floor with a bright open landing, 4 generous bedrooms, 3 full bathrooms, and an enclosed laundry area.  While the hardwood floors continue through the second floor, the bathrooms offer the ultimate comfort with radiant floor heating!  All bedrooms have illuminated closets that activate with the opening of the doors. The owner's suite has spacious his and hers walk-in closets with custom organizers, and a showcase ensuite bathroom with his and hers granite top sink vanities, makeup vanity, and large soaking tub in it's own naturally lit nook. French doors and wall sconce lighting complete the high end look of this stunning bathroom!  The remaining bedrooms continue the beautiful hardwood flooring, spacious closets, and generous natural light. Two hall baths have gorgeous tiling, and heated (radiant) flooring.  This home also includes a detached garage with a finished second floor - perfect for an office, studio, or just extra living space as it is heated and air conditioned! Lastly the main house has a large attic for tons of storage!  And it should be noted that this home has 4-zone heating powered by a high efficiency heating system.
#PADE2058172

WAYNE

150 BIDDULPH ROAD

4 Beds

3 Baths

3,798 Sq.Ft.

$1,524,900

MLS#: PADE2058172
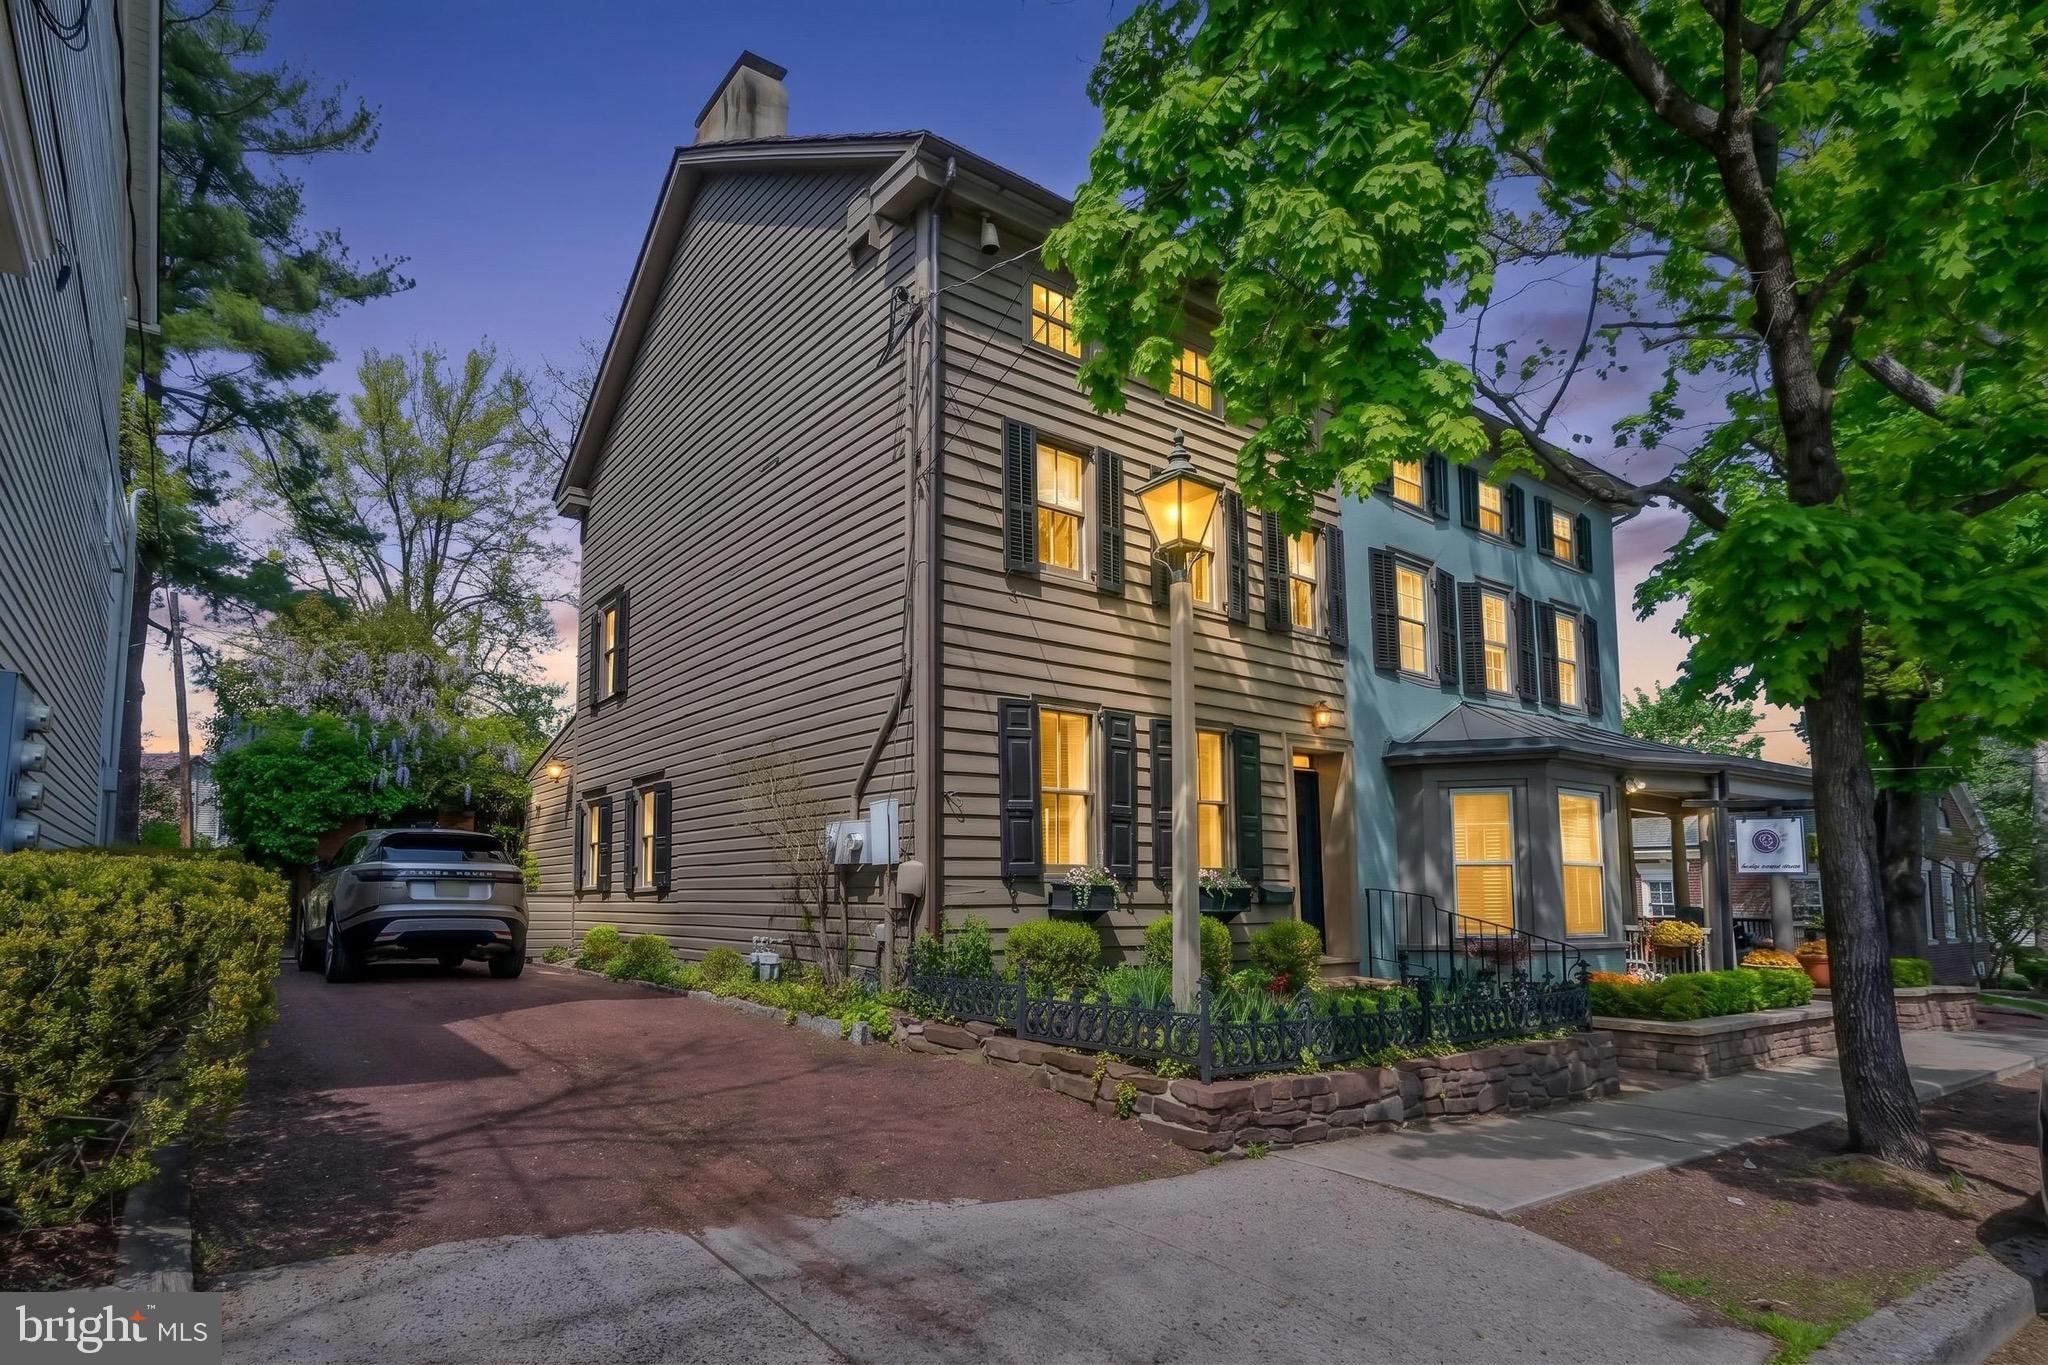
One of New Hope’s most exceptional properties, 70 W Bridge Street has been beautifully restored and features a separate guest cottage and studio, all centered around a truly enchanting hidden garden. A rare gem in the heart of town—complete with off-street parking.

This thoughtfully designed home showcases antique random-width oak and pine floors, exposed beams, vaulted ceilings, exquisite millwork, and three fireplaces. The chef’s kitchen is both elegant and functional, appointed with Carrara marble countertops, a marble island with a concealed TV, Sub-Zero refrigerator, Thermador six-burner dual-fuel range, two dishwashers, and custom cabinetry—perfect for entertaining.
The great room stuns with its cathedral ceiling, antique beams, gas fireplace, and oculus window, with French doors opening to a lush garden retreat. Outdoors, enjoy multiple seating areas throughout the formal yet flowing gardens, including a charming pergola for shaded relaxation and privacy.
Wander along stone and brick pathways to a delightful two story, one-bedroom guest cottage with its own kitchen and full bathroom and a stand alone private office/studio. Currently used as a single family residence, this property is zoned RB District, offering exciting mixed-use potential.
Ideally located just minutes from world-class performances at the Bucks County Playhouse, acclaimed dining and boutique shopping. As well as a short stroll across the river to more entertainment, dining and shopping in historic Lambertville NJ. This home offers not only luxury living, but an unmatched lifestyle in one of Bucks County’s most beloved destinations. Schedule your private showing today.
#PABU2118092

NEW HOPE

70 W BRIDGE STREET

4 Beds

3 Baths

2,718 Sq.Ft.

$1,523,000

MLS#: PABU2118092
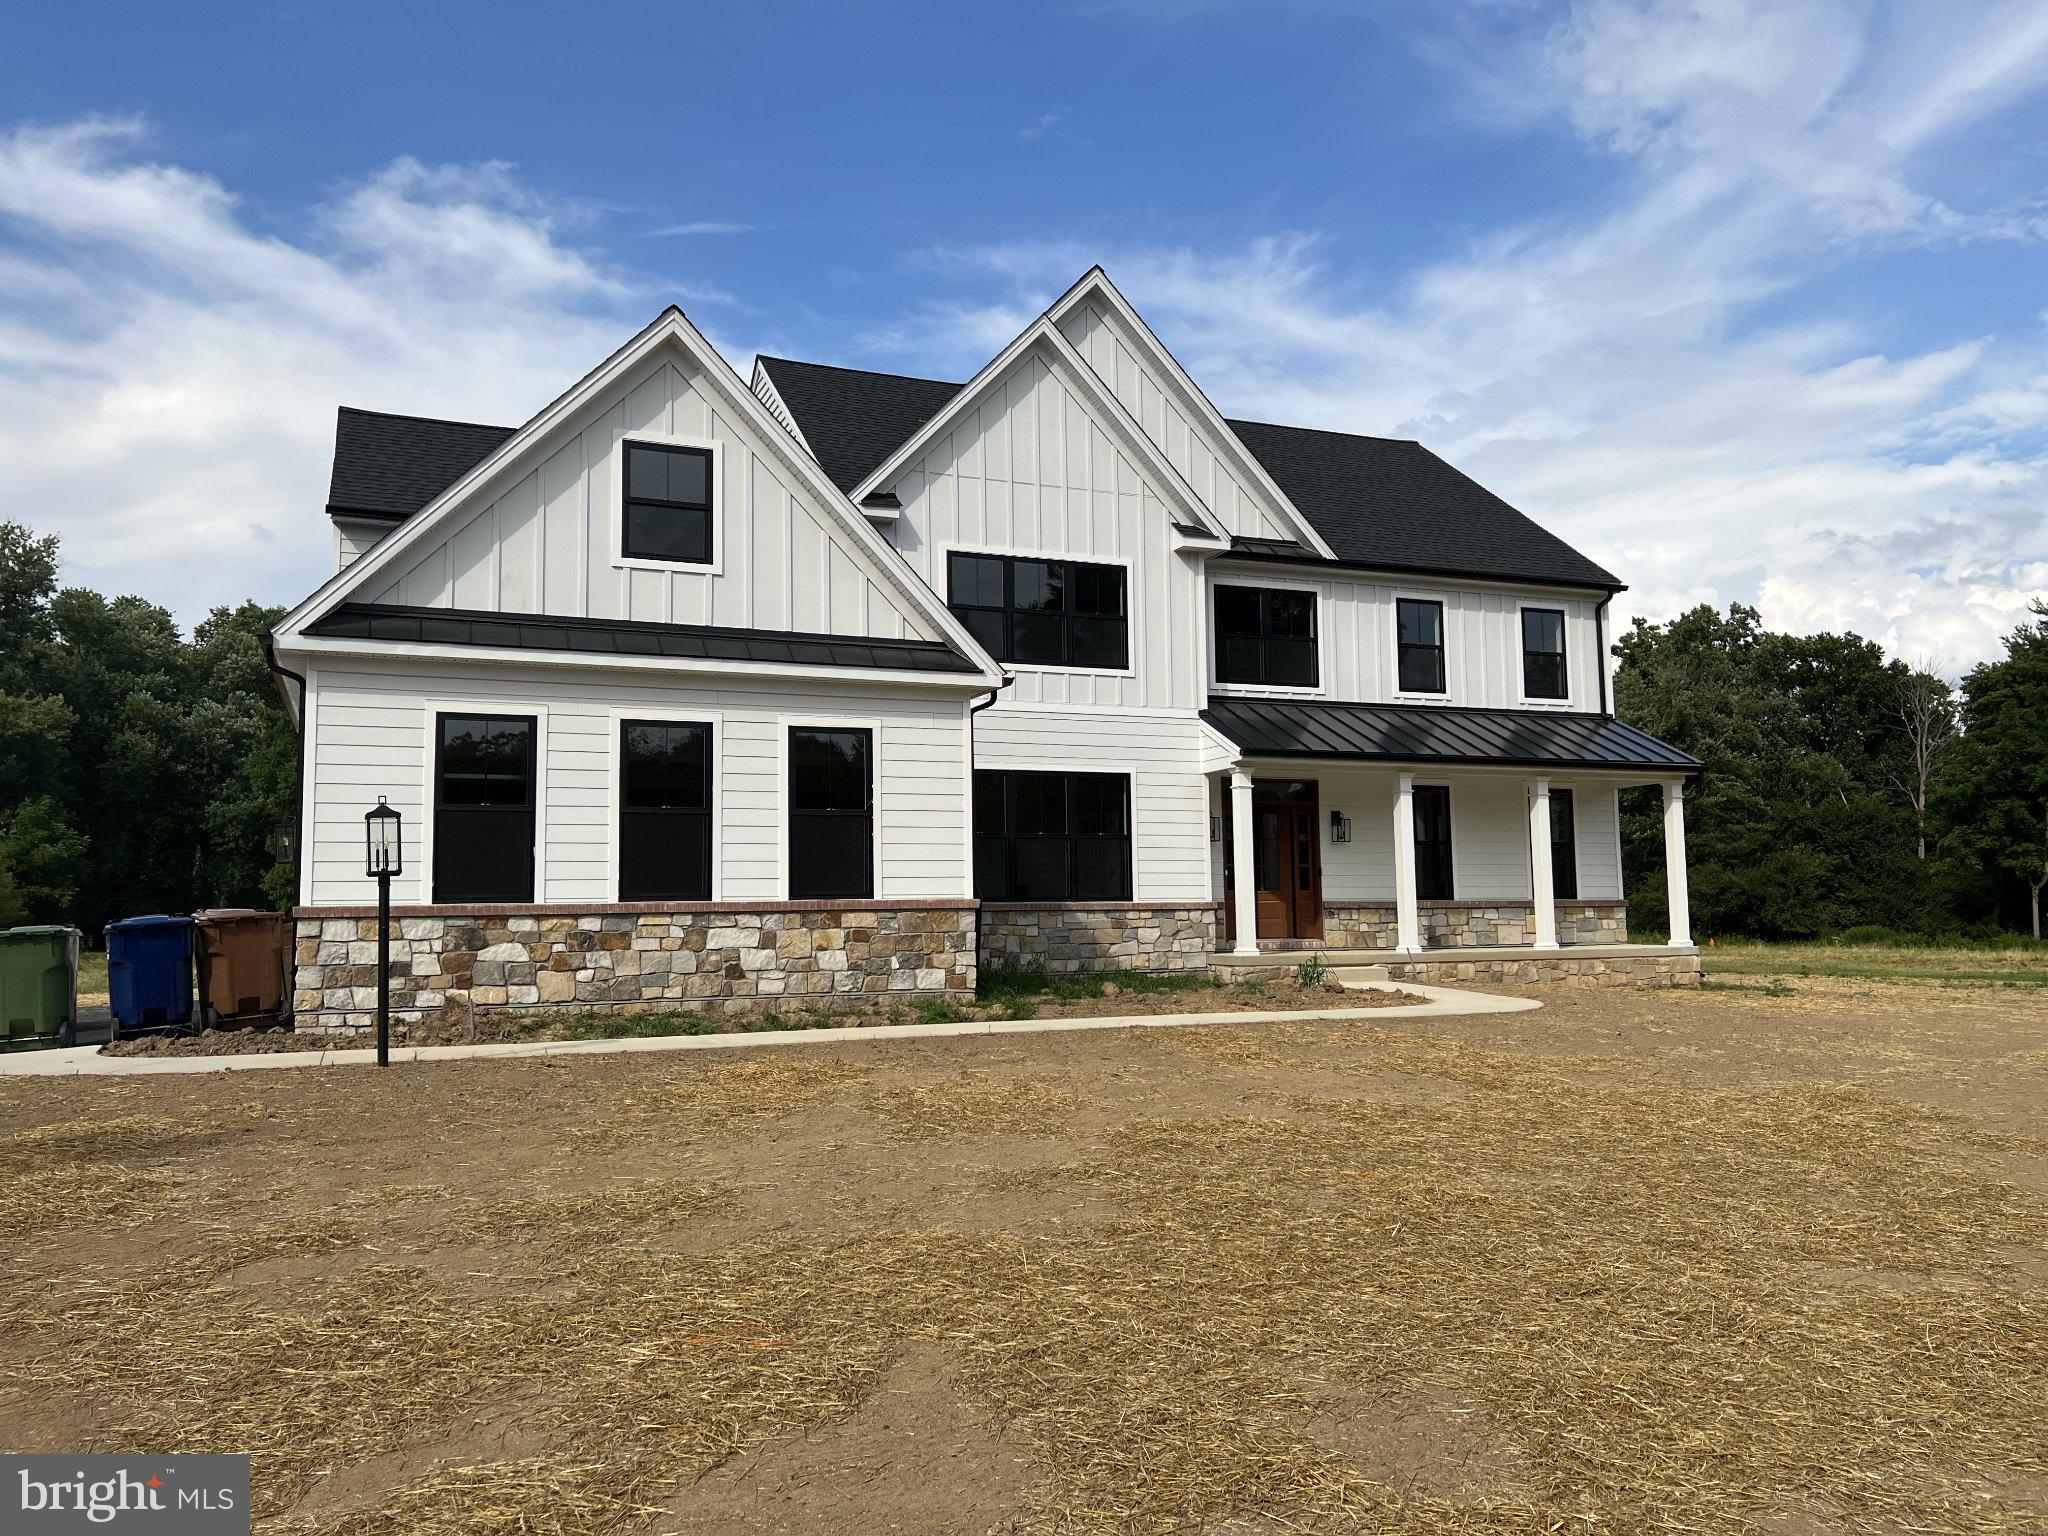
Home to-be-built on Over 2-acres of land, public sewer, public water and enjoy the ability to build this beautiful home, customizable to your lifestyle needs.  Located in highly sought-after Lower Merion Twp, on a cul-de-sac down a private-shared lane.  This location is the Gulph Creek neighborhood consisting of only 3-stately homes and surrounded by acres of preservation.  115 Old Gulph Rd is partially wooded featuring delightful views making for an enchanting and private setting, yet nearby to shopping, dining, and access to the city.  The options to build with us are endless, as we custom tailor your new home to fit your lifestyle needs.  Featured here is the Hamilton offering over  2,700 sqft of living space with the flexibility to add additional rooms, finish the basement and so much more!! The possibilities are endless! The Hamilton features 4-bedrooms, 2-full baths and 1-half bath. Check out the floor plan and imagine all the possibilities. Come to our Studio to look at all the various house plans we have available. We offer other floor plans if there is something specific to fit your lifestyle needs. Having this flexibility and a variety of options to make your home the dream you imagine! *Please Note: Pictures may show options not included in the listed sales price or as a standard. Listing reflects price of the Hamilton in the (e+) series.  This is a prime location and an opportunity hard to beat. Please note, this home-is-to-be-built! Construction has not started and will not start until Settlement of Land. Price reflects the land, estimated lot improvement costs and the house floor plan with standard features.)! Do not show property without appointment.  The property has been marked out with orange tape for visual purposes only and does not represent the actual property lines.  There is no-builder tie in.  Lot can be purchased separately.
#PAMC2050278

GLADWYNE

115 OLD GULPH ROAD

4 Beds

2 Baths

2,750 Sq.Ft.

$1,521,653

MLS#: PAMC2050278
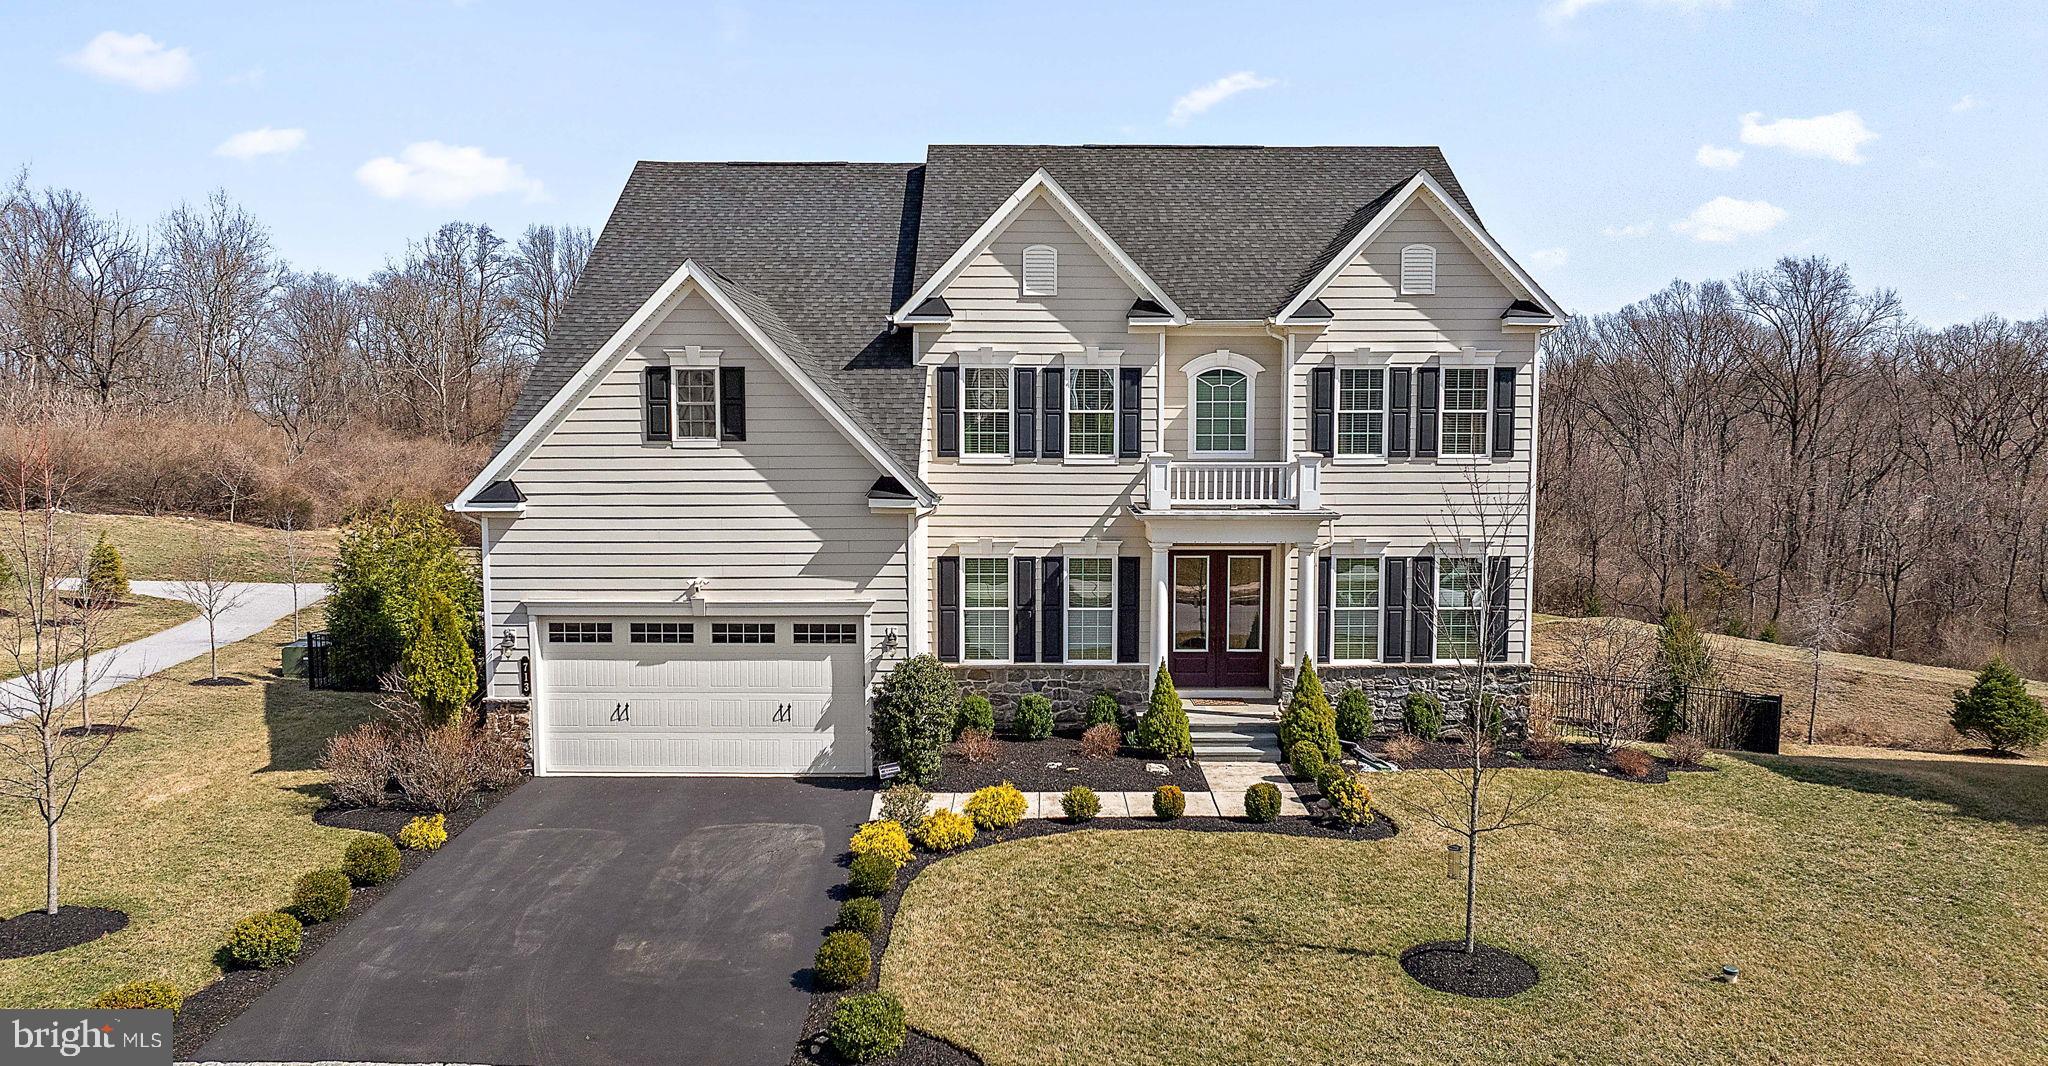
An offer has been accepted, and Open house is cancelled! Welcome to this stunning 5/6-bedroom, 5.5-bathroom home, thoughtfully designed and impeccably maintained. Offering the perfect balance of privacy with a community feel, this home is conveniently located with easy access to Route 76 and Route 202, just minutes from King of Prussia, Exton, and Paoli/Malvern train stations, as well as premier shopping, dining, and entertainment options.

The main level boasts soaring 10-foot ceilings, a stunning two-story family room flooded with natural light and offering scenic wooded views. A first-floor bedroom with an en-suite bath, a dedicated office space, and a beautiful kitchen with a cozy window seat—perfect for enjoying your morning coffee while gazing outside—makes this level as functional as it is beautiful. Step out onto the covered deck, complete with a fireplace and heater, and built-in outdoor speakers, creating the perfect all-weather space for gatherings, watching your favorite TV shows and sports, or simply unwinding in a peaceful setting.

The second floor, with its 9-foot ceilings, is designed for both privacy and convenience. It features a luxurious master suite with an en-suite bath, two bedrooms sharing a Jack-and-Jill bathroom, an additional bedroom with a private bath, and a convenient second-floor laundry room. The entire home is outfitted with custom closets for optimal organization. Enjoy your favorite tunes with built-in speakers in multiple rooms.

The expansive walkout basement, also featuring 9-foot ceilings, is a dream space. It includes a comfortable sitting area, a huge screen for movie nights or gaming, and a fully equipped bar with a waterfall island, a dishwasher, mini fridge, and microwave—perfect for effortless entertaining. Stay active in the dedicated gym and utilize the additional flex room as a bedroom or second office, conveniently located next to a full bath. Step outside to the covered, finished patio in the fully fenced backyard, where you’ll find a beautiful garden with vegetable beds awaiting your green thumb.

For added convenience, this home is equipped with water softener system and EV charger.

With exceptional finishes throughout, this move-in-ready home is truly one of a kind—don’t miss your chance to own this rare private retreat!
#PACT2093008

MALVERN

713 STONECLIFFE ROAD

6 Beds

5 Baths

6,487 Sq.Ft.

$1,520,000

MLS#: PACT2093008
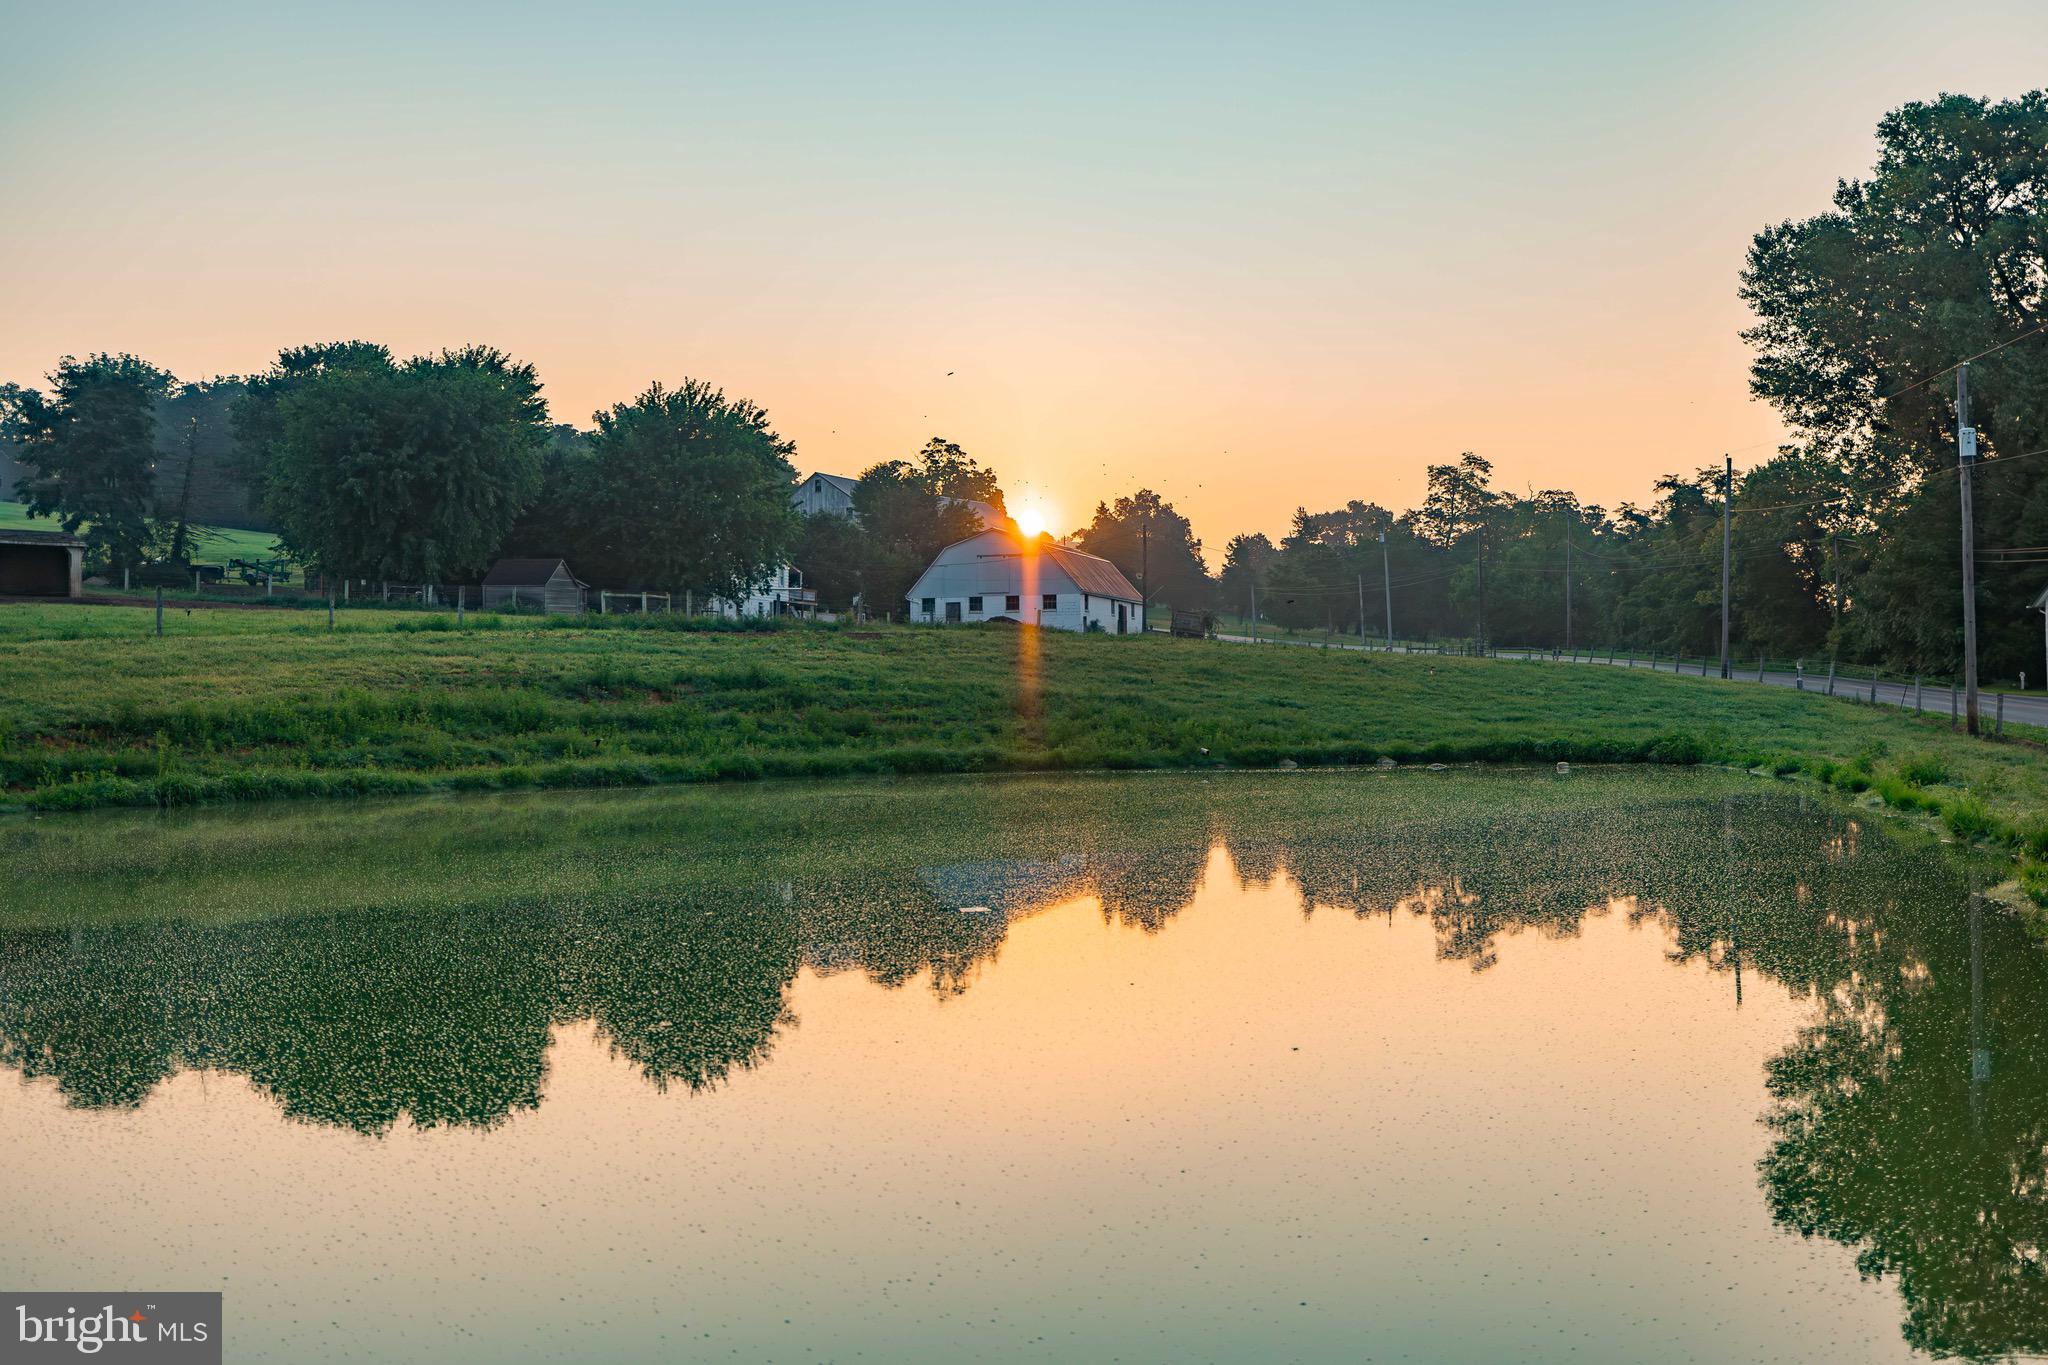
*This property will be offered at Public Auction on October 5, 2024 @ 12:00 PM. The listing price is the opening bid only and in no way reflects the final sales price. $75,000 Deposit due on auction date, 2% transfer tax to be paid by the purchaser.*
Check out this rare piece of Lancaster County real estate!  33 acres with plenty of impervious cover to work with... Double dwelling house that needs work. Plenty of outbuildings plus pastures. Highly productive farmland!
#PALA2056850

GAP

334 CAMBRIDGE ROAD

5 Beds

2 Baths

2,894 Sq.Ft.

$1,520,000

MLS#: PALA2056850
Now selling! Take advantage of limited time pre-construction pricing. Introducing The Estates at Stonecliff, a serene neighborhood of 36 luxury homes set amongst the rolling hills of Wallace Township. These new homes in Downingtown School District will be set upon spacious estate homesites and feature 4-6 bedrooms, 3.5-6 bathrooms and 3-car side entry garages. Foxlane Homes unmatched customization opportunities allow you to create a space that is uniquely yours, perfectly designed to suit your family’s needs and lifestyle.

Enjoy the peaceful surroundings of the Chester County countryside in a new home with close proximity to the many amenities of Downingtown, Chester Springs and Exton, and easy access to Route 100 and the Pennsylvania Turnpike.
#PACT2114380

GLENMOORE

107 LEXINGTON MANOR

6 Beds

6 Baths

5,396 Sq.Ft.

$1,518,335

MLS#: PACT2114380

Rare opportunity to acquire an approved CMX-5 mixed-use development site in a premier Center City location near Rittenhouse Square.

The approved project consists of a 7-story mixed-use building containing approximately 17,010.5 gross square feet, including:

26 residential units
21 studio apartments and 5 one-bedroom apartments
Approximately 1,450 square feet of ground-floor commercial space
Elevator service
Bicycle storage
Two exit stairs
Front and rear access
Basement utility and storage areas
Roof deck and roof-deck access structure
Rear parking or loading area, subject to the approved plans

Major zoning and historic-review approvals have been completed, substantially reducing entitlement risk and potentially saving the next owner significant time and expense. Architectural and MEP plans are currently being finalized.

The property is presently improved with an existing modern two-story brick building and four parking spaces. Estimated market rent is approximately $5,800 per month for the ground-floor commercial space and $4,300 per month for the second floor, providing combined estimated rental income of approximately$10,100 per month, or $121,200 annually, before expenses and subject to buyer verification.

A buyer may continue operating the existing income-producing property while finalizing plans, permits, and financing, or proceed with construction of the approved development.

Ideally situated in one of Philadelphia’s strongest rental and lifestyle corridors, the property is steps from Rittenhouse Square, Avenue of the Arts, Broad Street, Jefferson University and Jefferson Hospital, Pennsylvania Hospital, Washington Square West, Midtown Village, restaurants, shopping, offices, public transportation, and major Center City employers.

This offering is well-suited for developers, investors, builders, boutique multifamily operators, and buyers seeking a highly visible, approved project in a premier Philadelphia location.

The sale includes available zoning drawings, architectural plans, floor plans, elevations, massing materials, approvals, and due-diligence information upon request.

An exceptional opportunity to acquire an approved Center City development site with substantial existing income potential and the flexibility to hold, lease, or begin construction.
#PAPH2649528

PHILADELPHIA

1423 SPRUCE STREET

None Beds

None Baths

3,000 Sq.Ft.

$1,518,000

MLS#: PAPH2649528
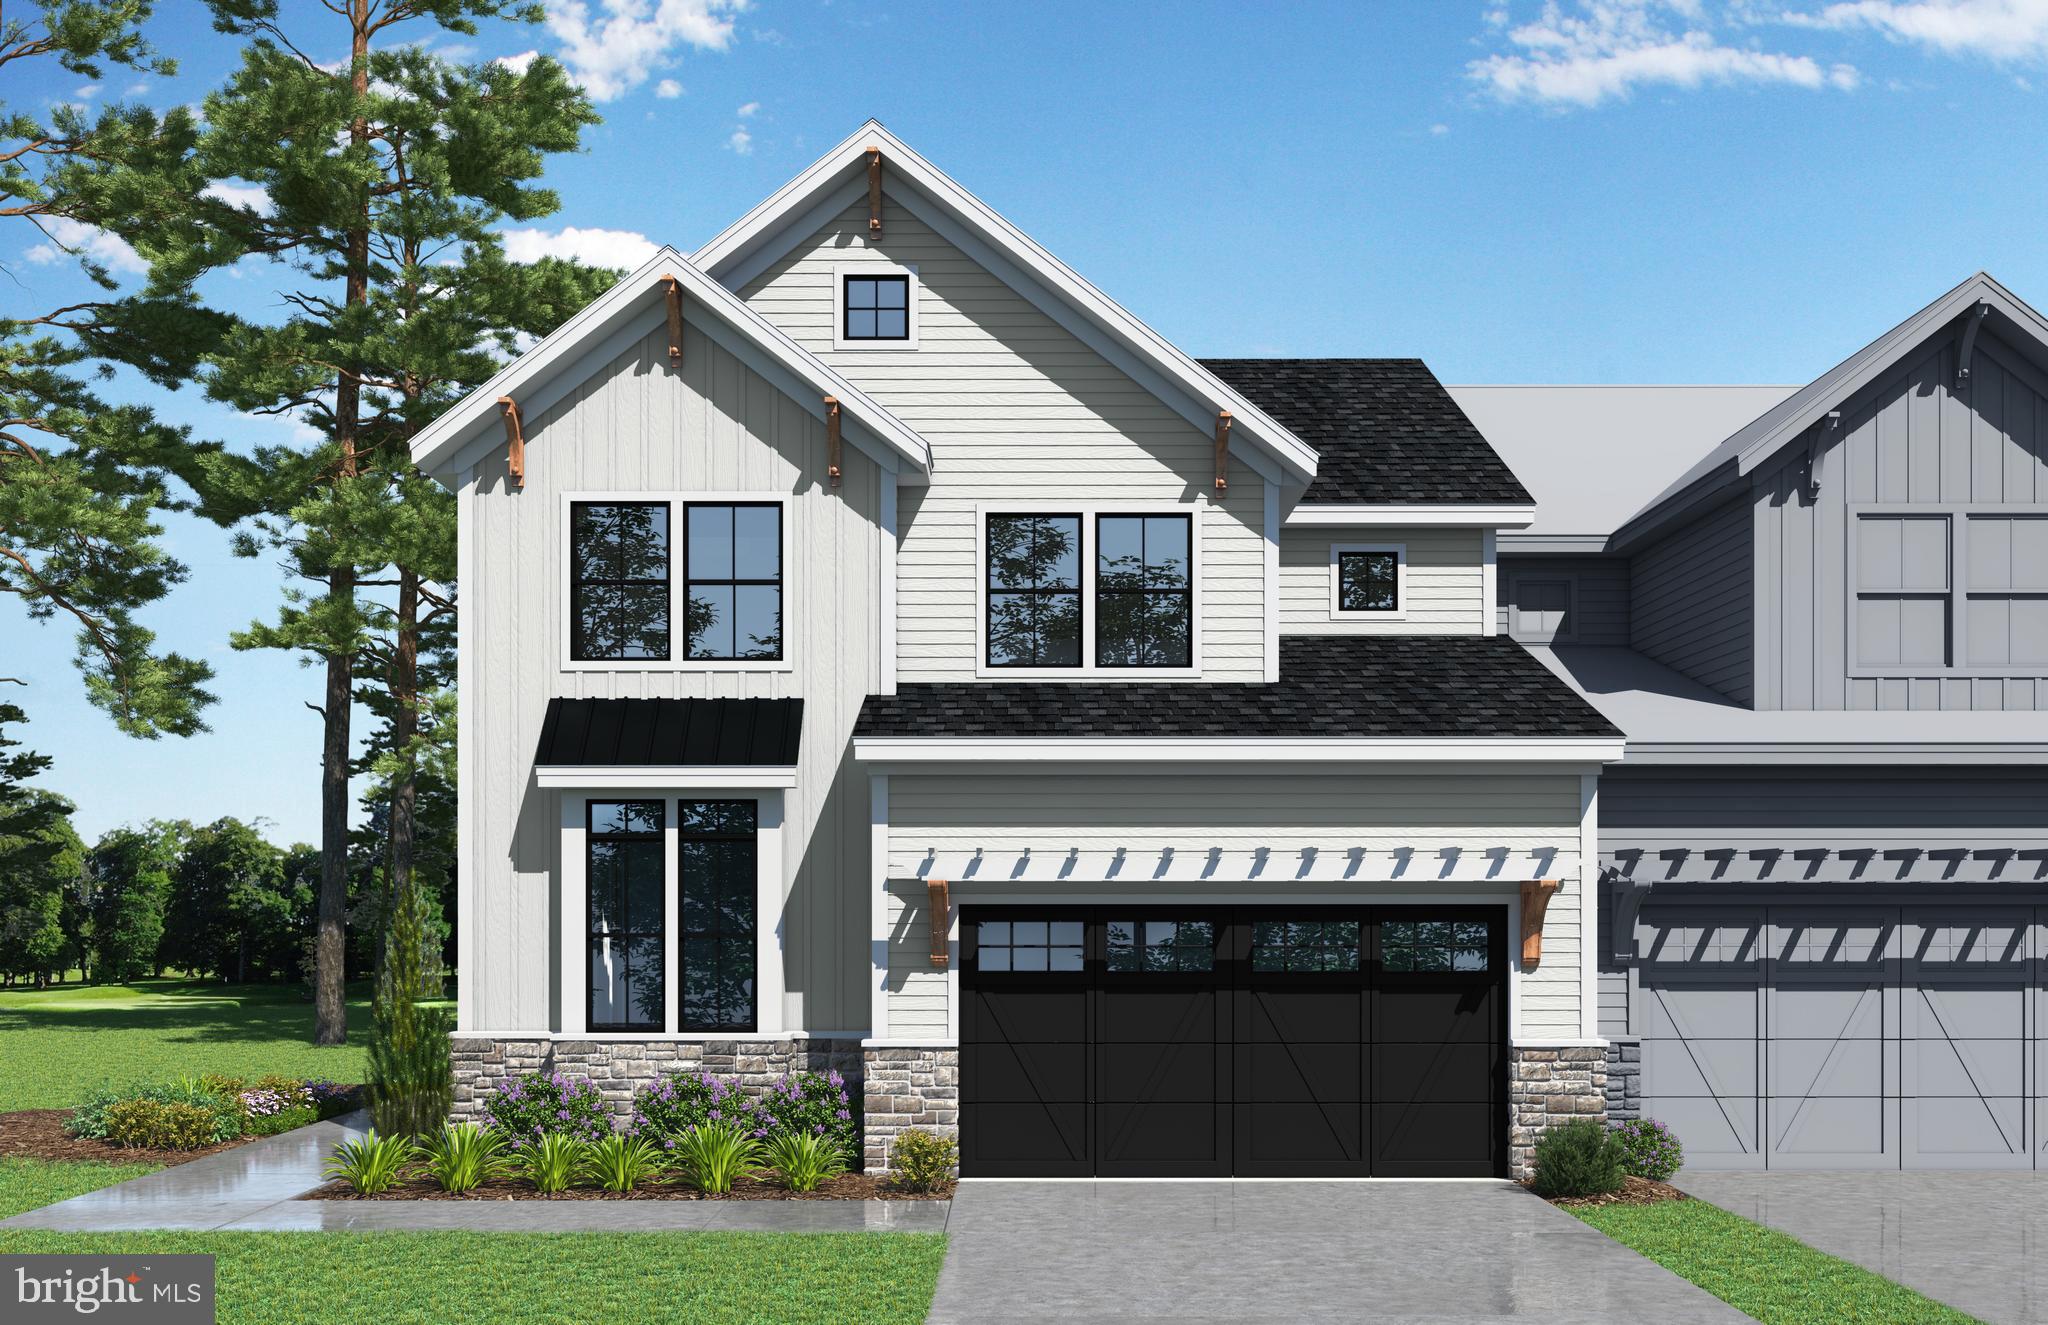
The Carlton is our end unit with an amazing open floor plan.     Photos are for illustrative purposes only.
#PADE2052864

NEWTOWN SQUARE

425 BARROWS SHEEF LOT 133 LOT 133

3 Beds

4 Baths

2,790 Sq.Ft.

$1,516,752

MLS#: PADE2052864
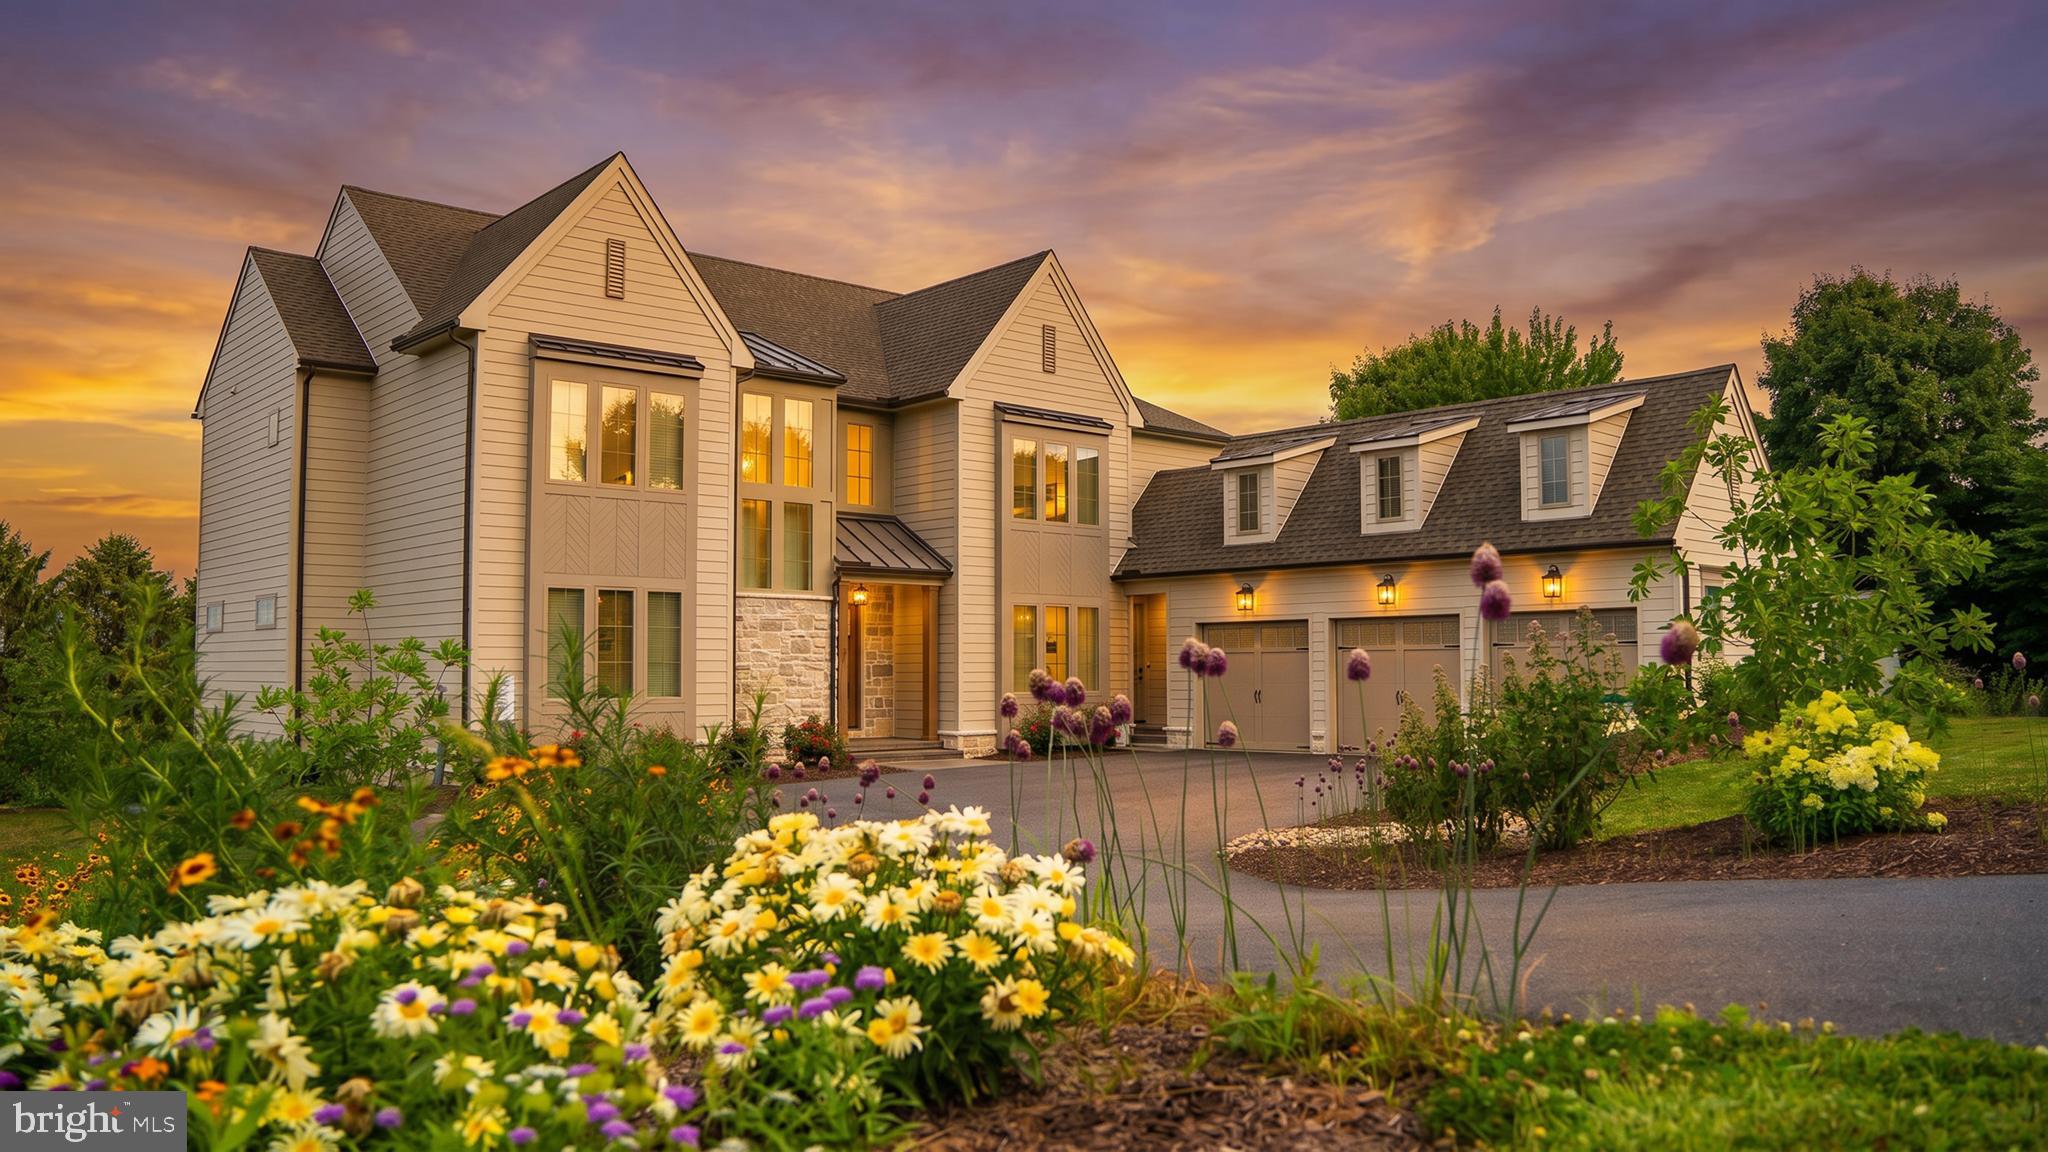
Welcome to 1 Strawberry Lane — a custom-built estate by Pine Hill Building Co., gracefully set on 1.08 acres and thoughtfully crafted for elevated living. At the heart of the home, a stunning chef’s kitchen showcases dual quartz islands, premium GE Café appliances, a hidden scullery, and an expansive walk-in pantry designed for effortless entertaining. Soaring 10’ ceilings, a dramatic two-story foyer, and a striking dual-sided fireplace create an atmosphere that feels both warm and sophisticated, while the primary suite delivers a true spa-inspired retreat with a freestanding soaking tub, rainfall shower, and designer tile finishes.

Beyond the beautiful interiors lies a truly remarkable foundation — a high-performance mechanical backbone featuring Lennox HVAC, a Navien tankless hot water system, and advanced PeakFlow water treatment and UV reverse osmosis, all designed to provide exceptional efficiency, comfort, and peace of mind. The bright walk-out lower level offers endless future potential, while a designer paver patio beneath the covered Trex deck extends living outdoors at its finest. The thoughtfully curated landscape includes 50 newly planted arborvitae for privacy, along with a flourishing blackberry garden and a vibrant pollinator garden featuring over 30 varieties of perennials, and also a dedicated workshop shed for added versatility. Simply stunning! Schedule your private tour today.
#PALA2091826

LITITZ

1 STRAWBERRY LANE

4 Beds

3 Baths

4,059 Sq.Ft.

$1,510,000

MLS#: PALA2091826
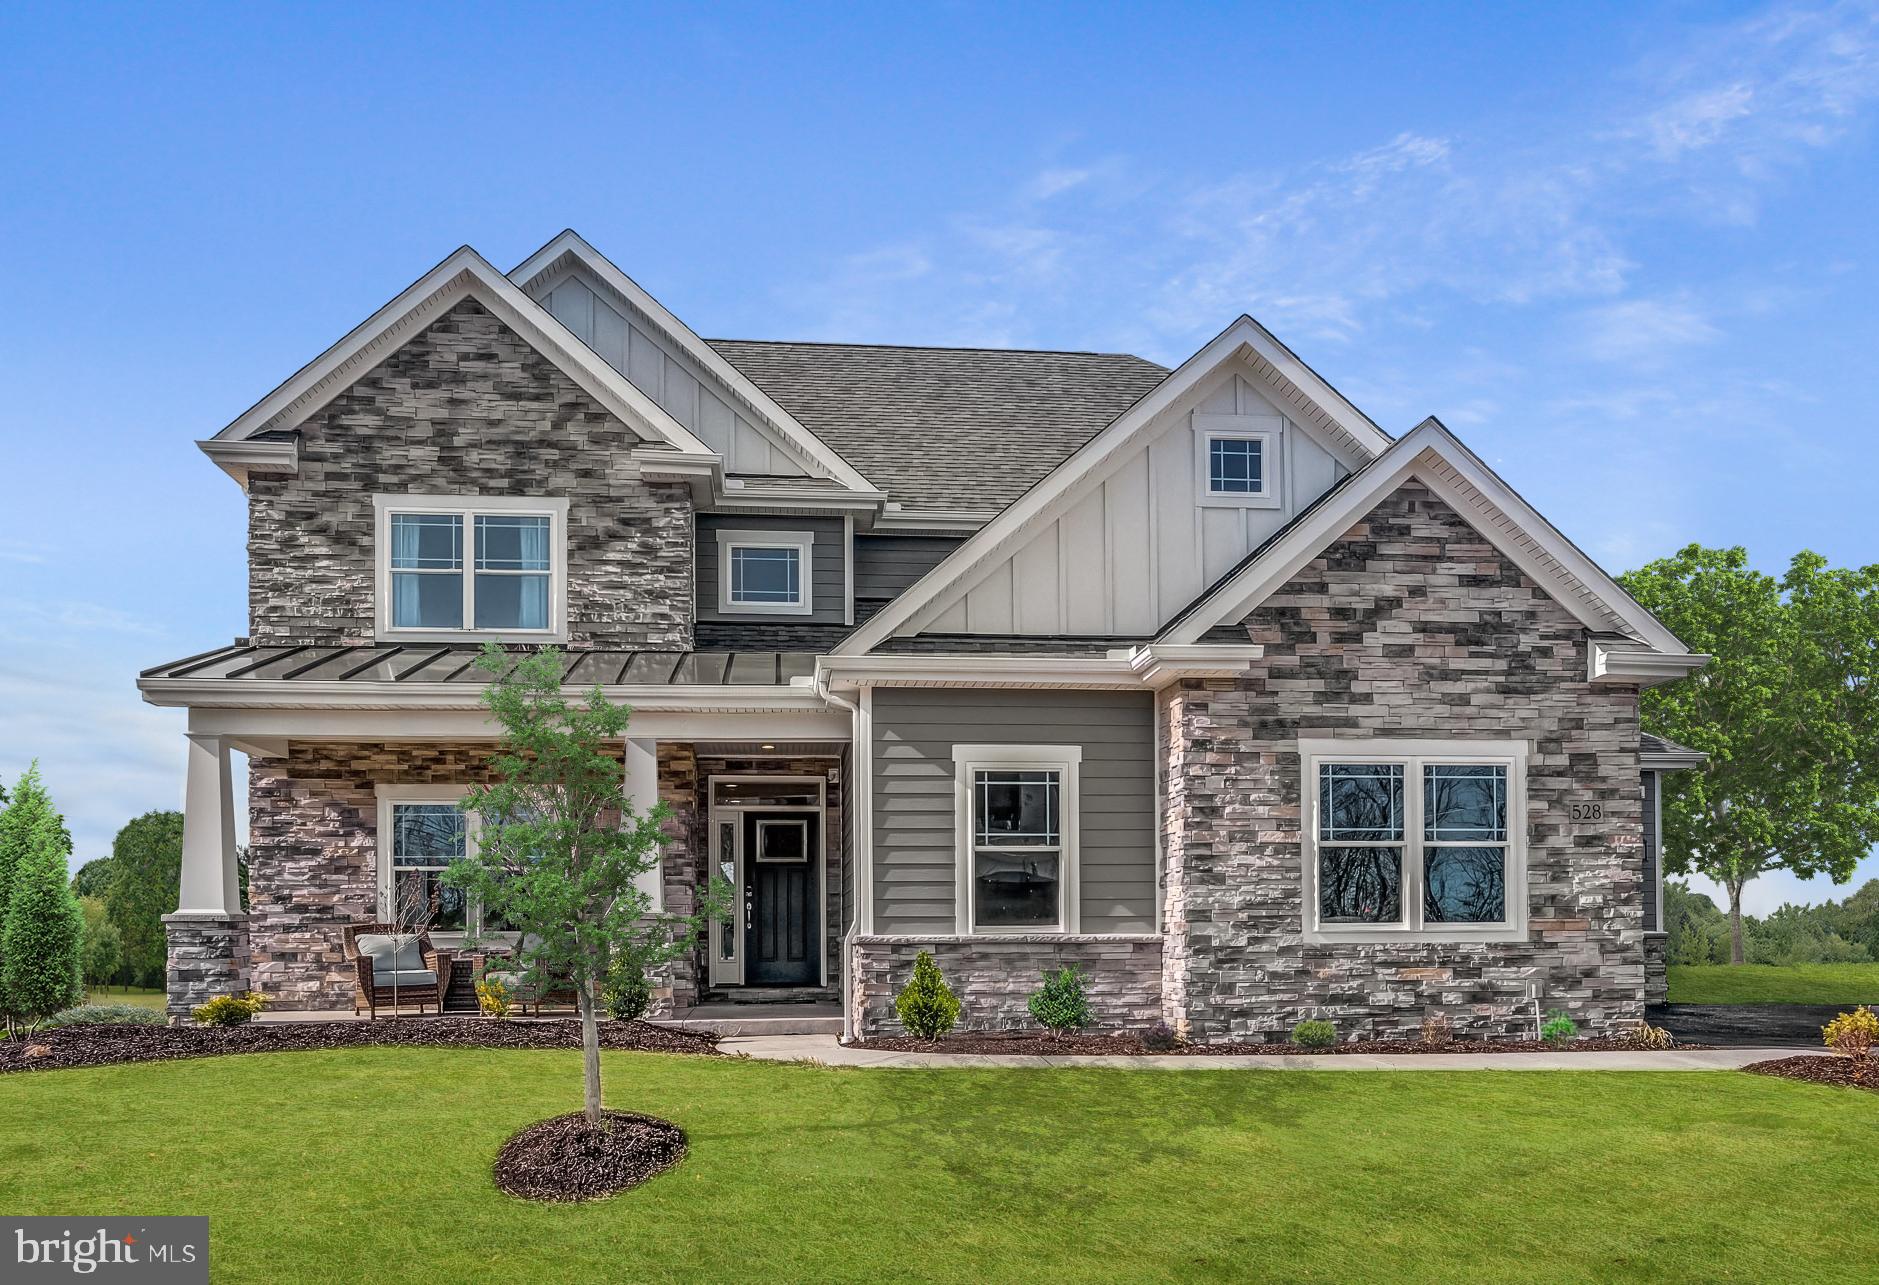
Christine Lane Estates is a quaint cul-de-sac community featuring five beautiful 1-acre homesites and luxurious traditional single-family open concept floor plans with the most in-demand luxury design trends. The Eddy Homes Design Advantage experience offers custom-curated design options with a complete selection of high-end finishes. Walkable to Rydal Station, minutes from shopping and Abington schools, Christine Lane Estates is truly a unique location.
Discover luxury for every lifestyle with our popular Bowmore Diamond floor plan. The kitchen flows into the morning room and great room, making this home perfect for entertaining. Enjoy dinners located in the formal dining room, easily accessible through the kitchen or butler's pantry. Make working from home a dream in your new spacious study located off of the open front foyer. Upstairs you will find the stunning owner's suite with a sitting room, a covered balcony, luxurious en-suite bath, and dual walk-in closets. Three additional bedrooms with walk-in closets, two full bathrooms, an owner's office, and a spacious laundry room complete the second floor. Finish the basement and create a one-of-a-kind bar, exercise room, or recreation space to enjoy for years to come!
**Photos are from a completed Bowmore home
#PAMC2091398

RYDAL

1120 CHRISTINE LANE 1BD

4 Beds

3 Baths

3,532 Sq.Ft.

$1,506,876

MLS#: PAMC2091398
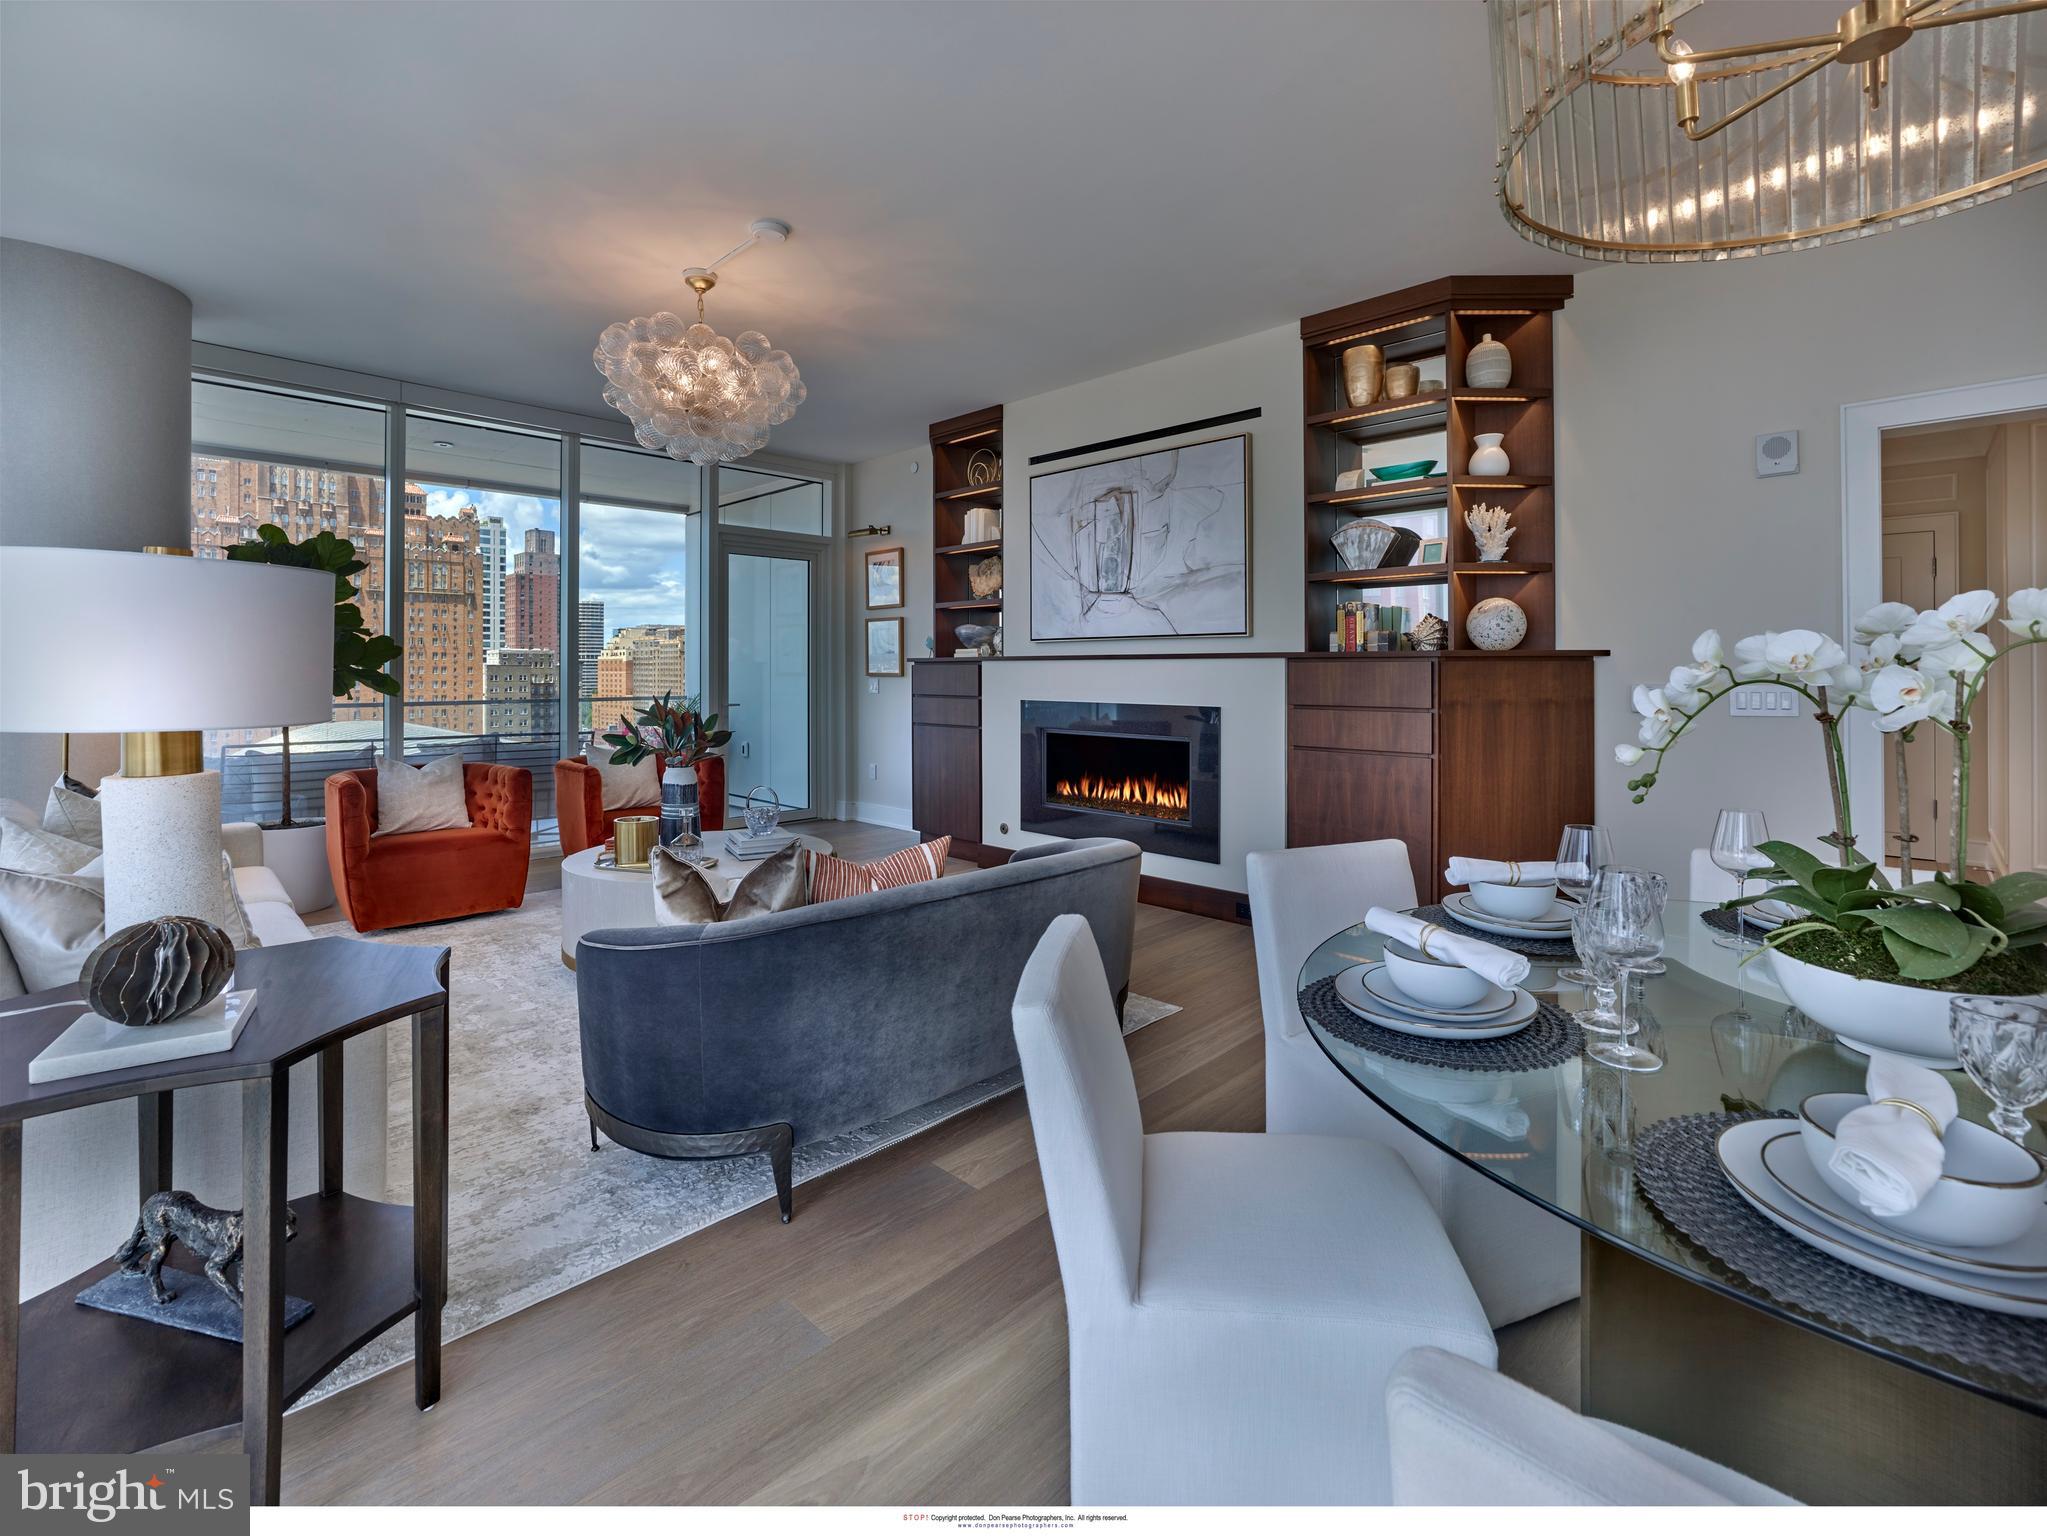
Arthaus, a commanding new residential high-rise in Philadelphia’s performing arts district, presents Unit 1704:  A stunning 2-bed, 2-bath, 1,730 SF single-level residence with Kimmel Center views priced at $1,505,000.  

This maintenance-free, move-in ready, home offers high-end interior design, resort amenities and white gloves services.  Tax abatement is available.  Whether you’re a busy professional, retiree or globe trotter, 1704 is a MUST SEE!

Arthaus impresses from the moment you enter.  The tall solid wood door with elegant hardware sets the stage, leading to a spacious, light-filled foyer with the large coat closet and convenient hallway bath and laundry room facilities.  The great room offers views of the city featuring a blended kitchen, living and dining space with soaring ceilings, floor to ceiling windows, wide-plank Havwood flooring and a weather-protected walk out balcony. Drenched in natural light this space is bright, airy, and feels twice its size on paper.

The chef’s kitchen is everything you need for hosting, with a large center island that seats four.  The two tone kitchen cabinetry by Poggenpohl are polar white and the countertops Super white quartz with matching backsplash. The high-end, stainless appliance package includes: Wolf, Bosch, Sub-Zero and Asko appliances and door fronts have been fully integrated into the cabinet design for a seamless look.

The primary suite and guest bedroom are on the west side of the condominium.   
The guest bedroom is a quiet retreat for visiting guests with gorgeous Kimmel Center views and walk-in closet. The full bath in the hallway is finished with porcelain Calacatta tile floors, super white quartz countertops, and polar white matte Poggenpohl cabinets. The spacious Owner’s suite is wrapped in 10' floor-to-ceiling windows and features two step-in closets. A Badeloft soak-in tub, double vanity with Robern mirrors and super white quartz marble, Contempo white marble floors and shower tile, and a Kohler toilet closet complete the best-in-class bathroom package. 

Arthaus is a modern masterpiece crafted by renowned developer Carl Dranoff, designed by Kohn Pedersen Fox and built by Intech Construction.  Its architecture and amenities prioritize wellness and well-being, from the stunning Monet-inspired mosaic in the lobby to the private resort on the 6th and 7th floors, featuring a pool, fitness facilities, spa, salon, pet park, outdoor terraces, lawns, gardens and more.  White glove services include 24-doorman, concierge, chauffeured town car and car valet. 

This home comes with 1 parking license. With the tax abatement annual real estate taxes are approximately $2,912
#PAPH2430986

PHILADELPHIA

301 S BROAD 1704

2 Beds

2 Baths

1,730 Sq.Ft.

$1,505,000

MLS#: PAPH2430986
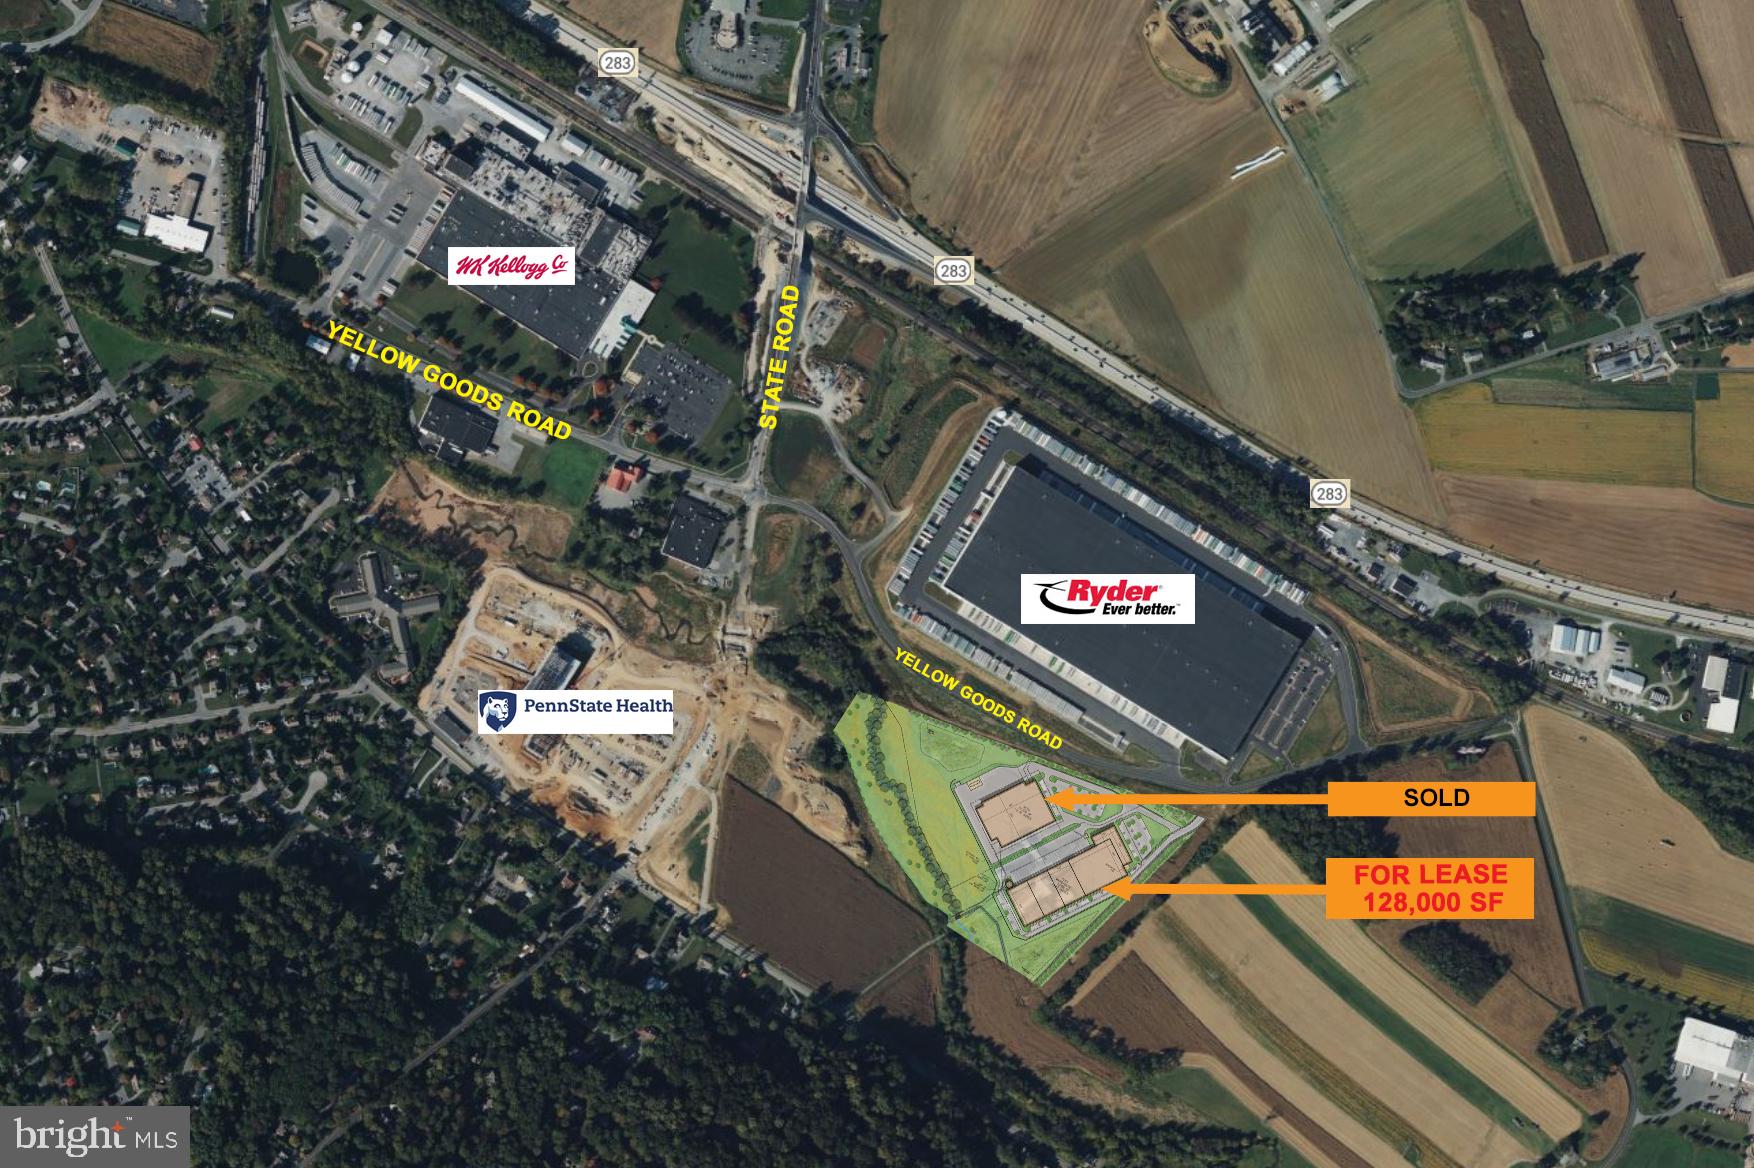
"To Be Built" industrial/flex space.  Landlord will consider a lease to a single tenant or alternative sized spaces larger than 17,333 SF.  This is a “10” location, directly at the newly improved State Road interchange next to Kellogg’s and Penn State Health Lancaster Medical Center at Route 283.  Immediate highway access to Lancaster, York and Harrisburg via Routes 283/30. Rt. 222 N to Reading/Allentown and the PA Turnpike.

First Industrial Flex Building to be built in Lancaster County in nearly a decade. Minimum 17,333 SF up to 128,000 SF.
#PALA2068516

LANCASTER

0 STATE ROAD

None Beds

None Baths

128,000 Sq.Ft.

$1,504,000

MLS#: PALA2068516
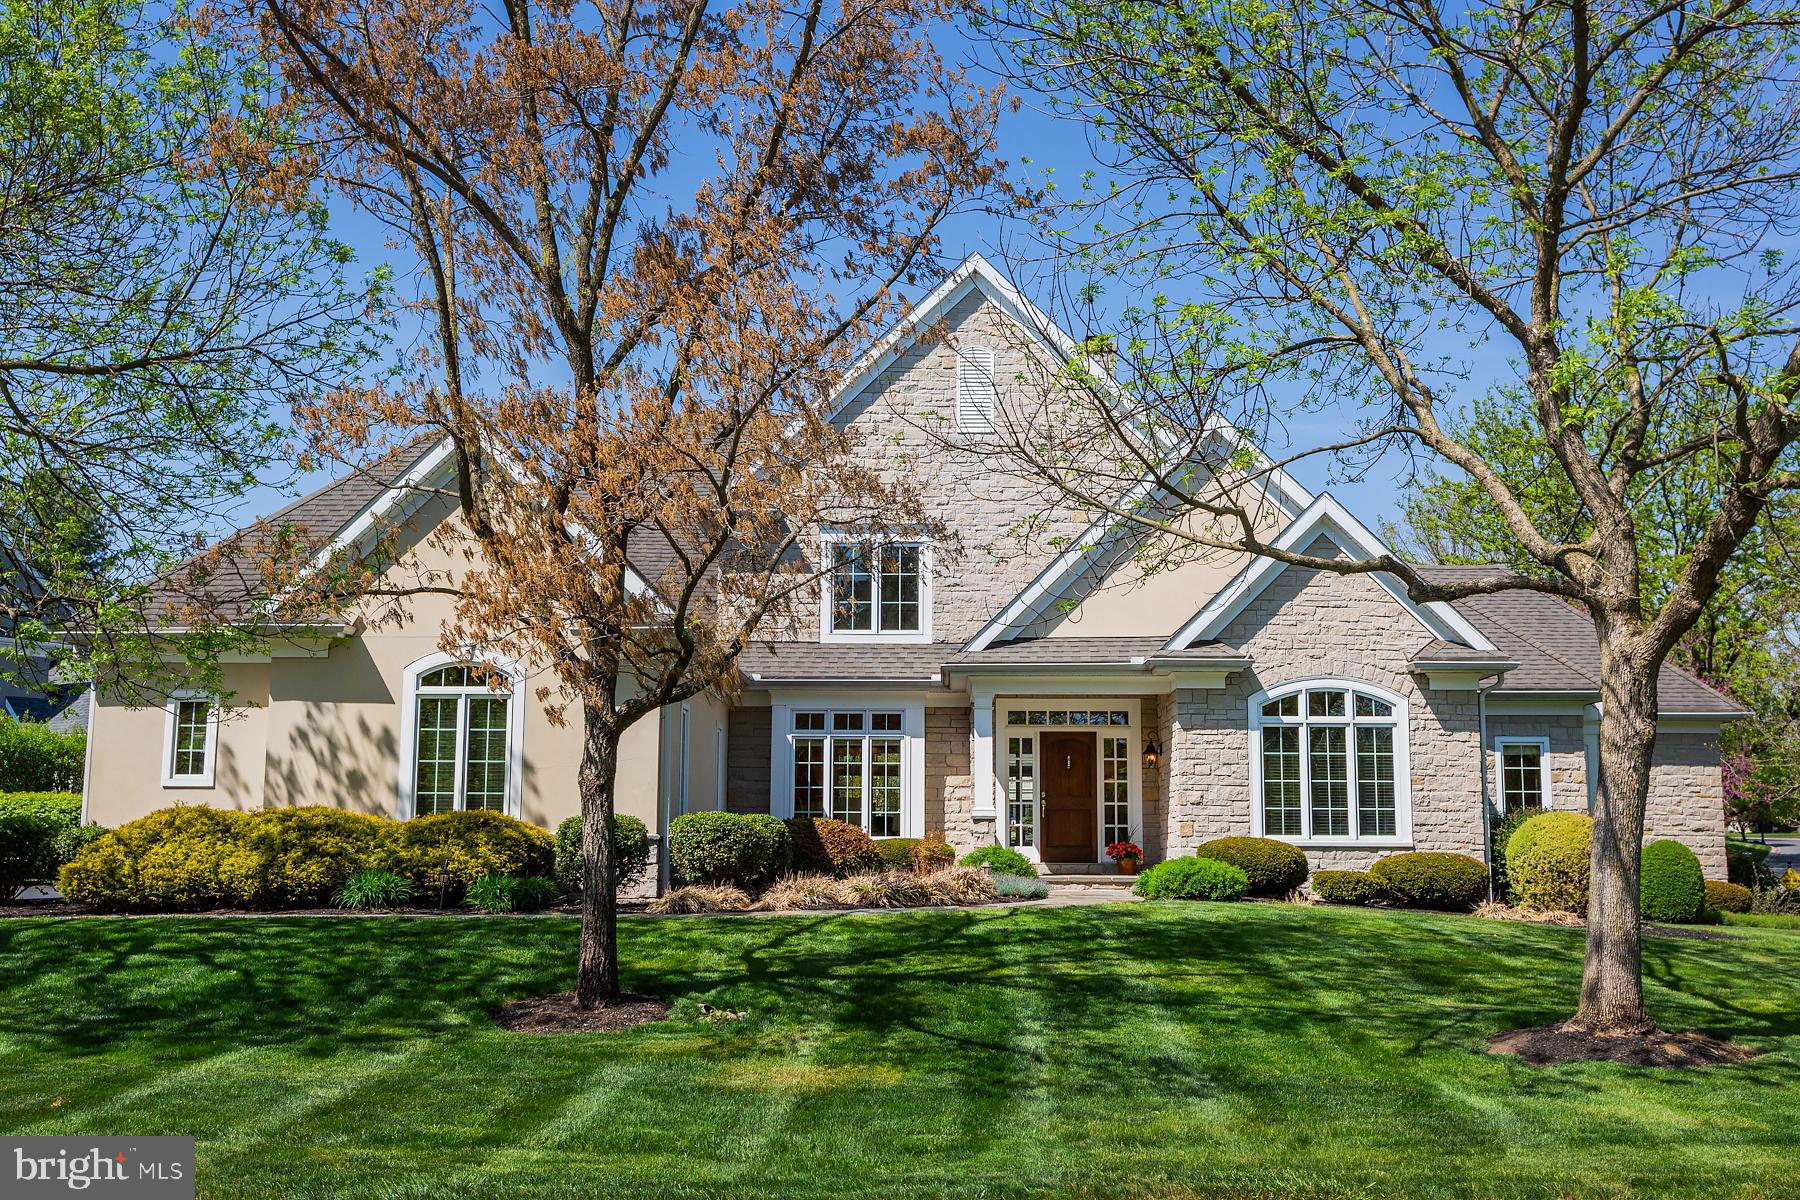
Welcome to an exceptional offering in Bent Creek Country Club---Lancaster County's only gated community---where refined living meets a premier golf course setting in the highly sought-after Manheim Township School District, just minutes away from downtown Lititz.  

Set gracefully on a nearly one-acre corner lot, this custom residence offers over 4,400 square feet of thoughtfully designed gracious living with sweeping panoramic views across the 7th green.  The stately exterior, mature landscaping, and oversized 3-car garage create a striking arrival, while inside, a dramatic two-story foyer introduces soaring ceilings, rich hardwood floors, intricate millwork, and walls of windows that immediately capture the beautiful views. 

Designed for both elevated everyday living and effortless entertaining, the home unfolds into a seamless, light-filled layout.  A formal dining room with tray ceiling and graceful arches connects to a well-appointed wet bar with wine storage and beverage refrigeration---perfectly positioned for hosting.  The chef's kitchen is both functional and refined, featuring an oversized island, granite surfaces, custom cabinetry, warming drawer, and a generous pantry, all opening to the expansive family room.  Here, a gas fireplace with custom built-ins anchors the space, while a wall of windows frames the panoramic golf course views.  The adjoining sunroom offers a serene retreat and opens to a flagstone terrace ideal for dining al fresco and quiet mornings overlooking the golf course.  

A rare and highly desirable feature for today's discerning buyer, the home offers five bedrooms, including two private primary suites on the main level---the King and Queen Suites---allowing for true one-floor living without compromise.  The King Suite is a retreat unto itself, complete with a sitting area capturing golf views and a spa-inspired bath with heated floors, double granite vanity, soaking tub, walk-in shower, and expansive closet.  The Queen Suite offers equal comfort and privacy, with its own beautifully appointed ensuite with heated floors, glass walk-in shower, and walk-in closet---ideal for guests, a second private office, or multigenerational living.

Upstairs, three additional bedrooms provide generous accommodations, including a Jack & Jill bath and a private ensuite, along with exceptional storage, including a cedar closet.  The expansive lower level- - -also with high ceilings and direct access to the oversized three car garage---offers the opportunity to further customize the home to your lifestyle, whether for recreation, wellness, or additional entertaining space.  

Meticulously maintained and quietly elegant, this home offers more than just a residence---it offers a lifestyle.  Optional Bent Creek membership provides access to a top-tier golf course, tennis and pickleball facilities, Olympic sized pool, fitness center, and a vibrant social calendar within the clubhouse.  

For those seeking privacy, quality, and a refined golf course setting---this is a rare opportunity to own one of Bent Creek's most compelling homes with two primary suites on the main floor.  **Private showings available by appointment only.
#PALA2083382

LITITZ

801 GREENSIDE DRIVE

5 Beds

4 Baths

4,433 Sq.Ft.

$1,501,000

MLS#: PALA2083382

1 ... 347 348 349 350 351 ... 666
* Listings identified with the FMLS IDX logo come from FMLS and are held by brokerage firms other than the owner of this website. The listing brokerage is identified in any listing details. Information is deemed reliable but is not guaranteed. If you believe any FMLS listing contains material that infringes your copyrighted work please click here to review our DMCA policy and learn how to submit a takedown request. © 2024. First Multiple Listing Service, Inc.
 - property

Send a message

Message successfully sent.

Your message

What is 3 + 4 ?

Reason for contacting?

I agree to receive email communication and understand I can unsubscribe at any time.

I agree to be contacted by Charis Realty Group via call, email, and text for real estate services. To opt out, you can reply 'stop' at any time or reply 'help' for assistance. You can also click the unsubscribe link in the emails. Message and data rates may apply. Message frequency may vary. Privacy Policy

Sign Out

Virtual Assistant

Would you like to take the next step with this property? We can help you schedule a showing or virtual tour, or send you more details.

Yes, I would like more information.

Thank You for Your Reply, One of Our Agents will contact you as soon as possible

No, maybe later.

Thank you, you can always contact me via email, phone number or through the contact form.

Realhub AI

Lucy - Your AI-Powered Realtor

Update Your Temporary Password

Personalize your search

Enter your email and we'll notify you immediately when new listings match what you're looking for.

or enter email address

Already have an account ? Login here

Continue your home search

I agree to receive communications and understand I can unsubscribe at any time.

I agree to be contacted by Charis Realty Group via call, email, and text for real estate services. To opt out, you can reply 'stop' at any time or reply 'help' for assistance. You can also click the unsubscribe link in the emails. Message and data rates may apply. Message frequency may vary. Privacy Policy

Already have an account ? Login here

We use cookies

We use cookies primarily for analytics to enhance your experience. By accepting, you agree to our use of these cookies. You can manage your preferences or learn more about our cookies policy.
