Properties

Browse or get in touch to schedule a walkthrough.

  • Nearby me
Price range

Popular Features

Community Features

Association

Property Features

Waterfront

View

Exterior Features

Interior Features

Style

10000 properties match your criteria

Updated 1 minute ago

E-Alert name
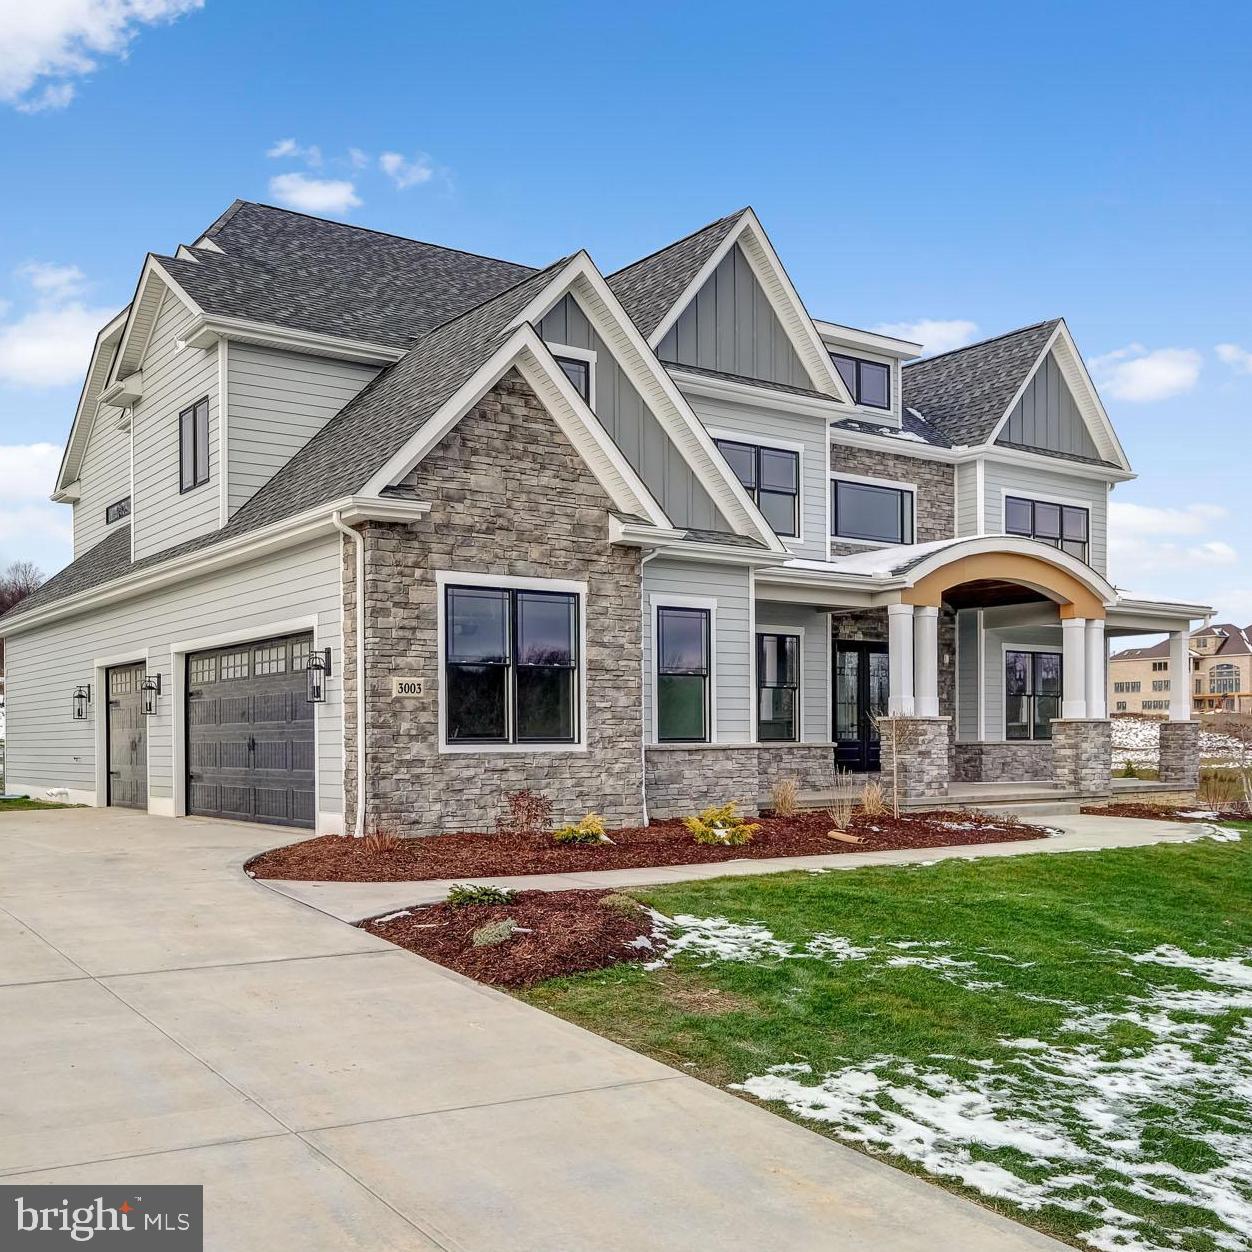
Christine Lane Estates is a quaint cul-de-sac community featuring five beautiful 1-acre homesites and luxurious traditional single-family open concept floor plans with the most in-demand luxury design trends. The Eddy Homes Design Advantage experience offers custom-curated design options with a complete selection of high-end finishes. Walkable to Rydal Station, minutes from shopping and Abington schools, Christine Lane Estates is truly a unique location.
Step into luxury with this stunning, Rosebank Diamond home! Enter to a grand two-story foyer that flows into a spacious and open first-floor layout. An entertainers dream, this home boasts a gorgeous kitchen with a spacious island, a cozy morning room perfect for casual meals, and a formal dining room complete with a butlers pantry. The grand two-story great room features an impressive two-story stone fireplace and window wall. Visitors will enjoy the first-floor guest suite with a private full bath. The second-floor owners suite flows into a sitting room and covered balcony luxurious bathroom sanctuary with a freestanding tub and a large corner shower. Touches of convenience and luxury on the second-floor include a beautiful laundry room, two spacious bedrooms with walk-ins and a jack-and-jill bath.  As well as a princess suite with its own private full bath. **These pictures are of a completed Rosebank Diamond home
#PAMC2120316

RYDAL

1111 CHRISTINE LANE 3RD

5 Beds

4 Baths

4,337 Sq.Ft.

$1,588,900

MLS#: PAMC2120316
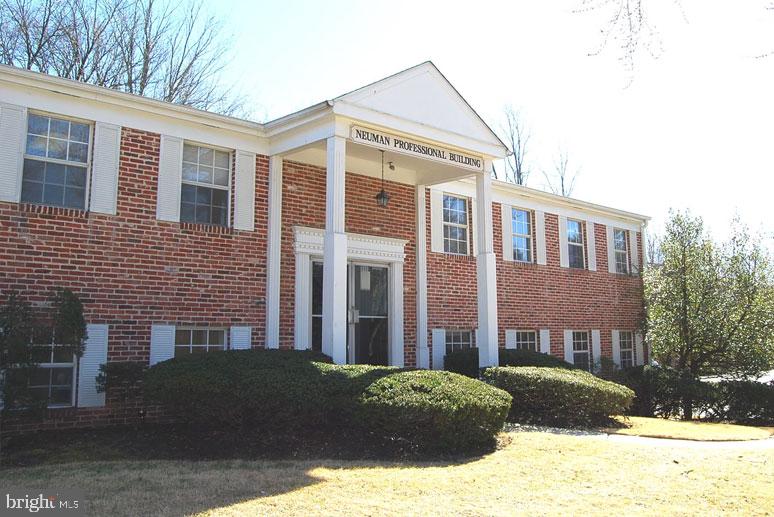
Commercial Building for Sale in Premier Location
$1,588,000.00
 8,521  +/- Square Foot 2 Story Commercial Building Renovated in 2020
1,350 (former dentist) & 498 s/f offices available 1st floor - $20.00 psf / $2,250 & $830 per mo. all inclusive
 1,108 & 1,025 s/f suites available on 2nd floor - $18.00 psf / $1,662.00 & $1,538.00 per mo. all inclusive
Unparalleled Location at Route 202 & Swedesford Road
Adjacent to Gateway Shopping Center, minutes to KOP Town Center
37 Space Parking Lot    89,000 vehicle per day (VPD)
Built In 1967 / Taxes: $20,268.00 / 27,000 Square Foot Lot (.62 Acres) / Highway Signage
Zoned C1 Commercial Allowing For Most Commercial, Retail & Professional Office Uses
#PACT2050688

WAYNE

1100 W VALLEY ROAD

None Beds

None Baths

8,521 Sq.Ft.

$1,588,000

MLS#: PACT2050688
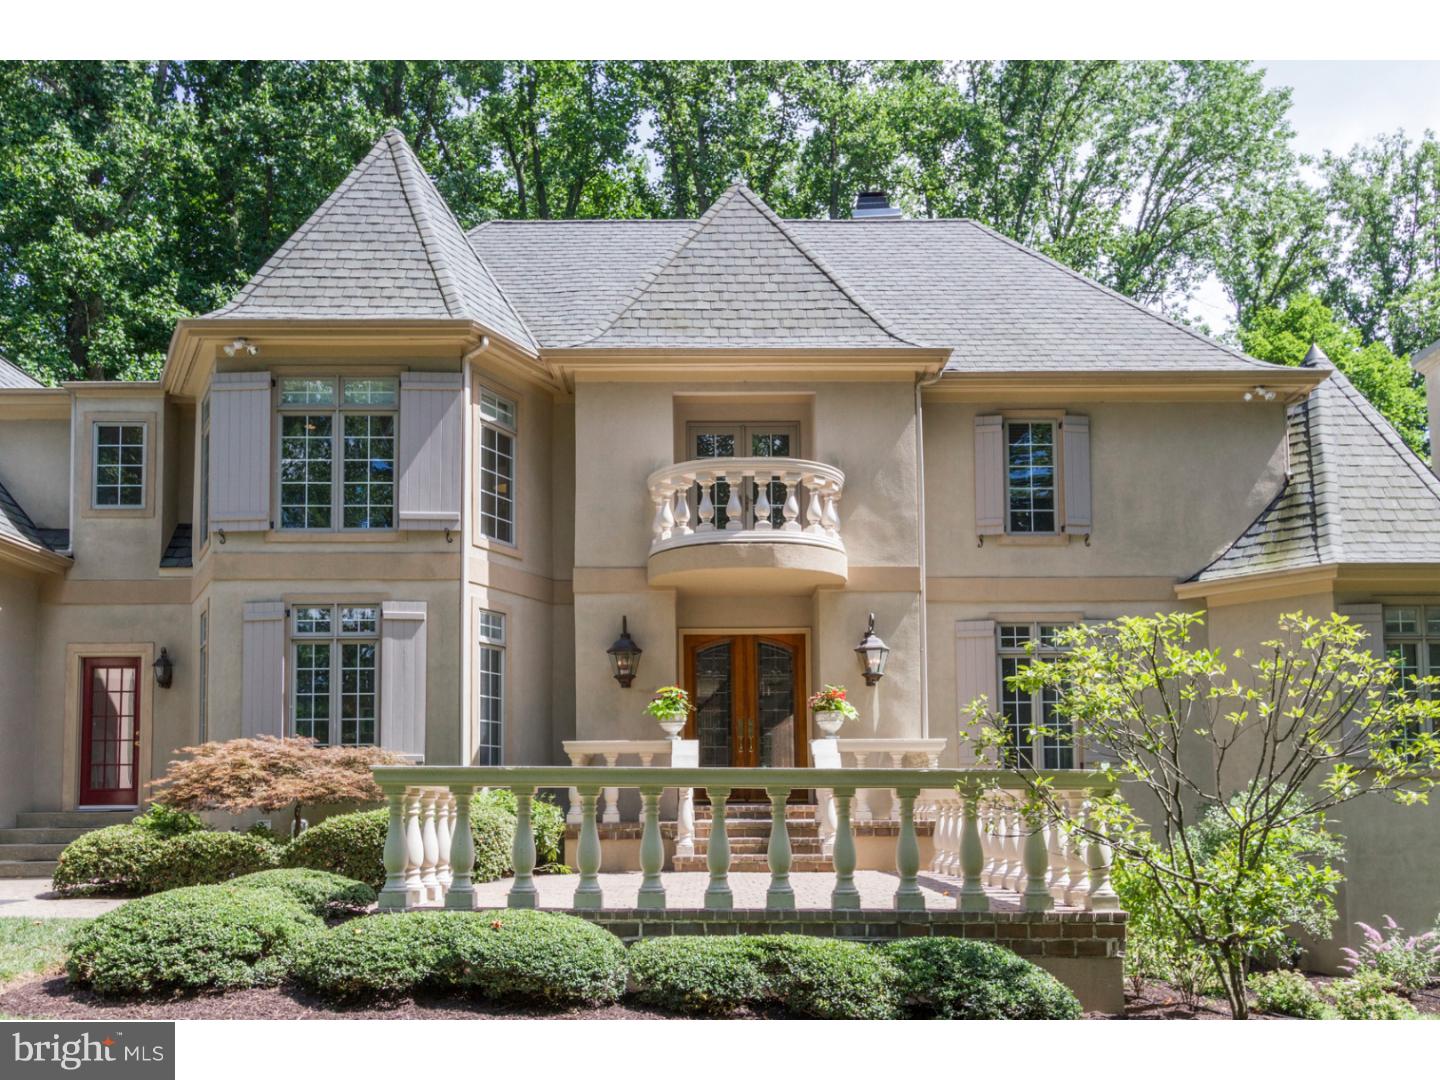
Nestled in the heart of award-winning Radnor Township School District, this stunning home situated on 1.23 acres, marries charm, a serene setting and convenience of location. This estate is extensively enjoyed for its all occasion entertaining both indoor and out. Tucked away down a long private driveway, the location is unparalleled. You'll enjoy your own access to the Radnor trails, natural woods, a dip in the pool after your morning run and the sounds of nature that will entertain you while you sip your first cup of coffee. The home's layout takes full advantage of the natural surroundings that allow enjoyment of sunlight and picturesque views of the woods that surround it. A marble vestibule with a sweeping staircase to the upper floors welcomes you. A sun-filled living/sitting room features a gas, marble fireplace and hardwood floors. The heart of this home is the family room that overlooks the eat-in gourmet kitchen with center island seating. The family room also offers hardwood floors, multiple sets of French doors leading to an oversized deck and pool and a dramatic double-sided, stone fireplace that punctuates the space. Upstairs you'll find a master with grand views of the surrounding property and pool from a wall of windows and  sunrise window, gas fireplace and en suite bath with an oversized shower and jetted bathtub. Four other bedrooms and two full baths complete the 2nd floor. A huge day-lit basement includes mirrored exercise room, game room, media section, wet bar, full bath and access to the pool. Other features include, a four-car garage, security system, third floor bonus room and recently painted throughout. Come enjoy the private serenity of this bucolic setting surrounded by professionally landscaped and manicured lawns, while still having the convenience and access to all major highways, the train to Center City or NYC, King of Prussia Mall and the many shops and restaurants of downtown Wayne.
#1003930203

VILLANOVA

202 S RADNOR CHESTER ROAD

5 Beds

4 Baths

5,987 Sq.Ft.

$1,585,000

MLS#: 1003930203
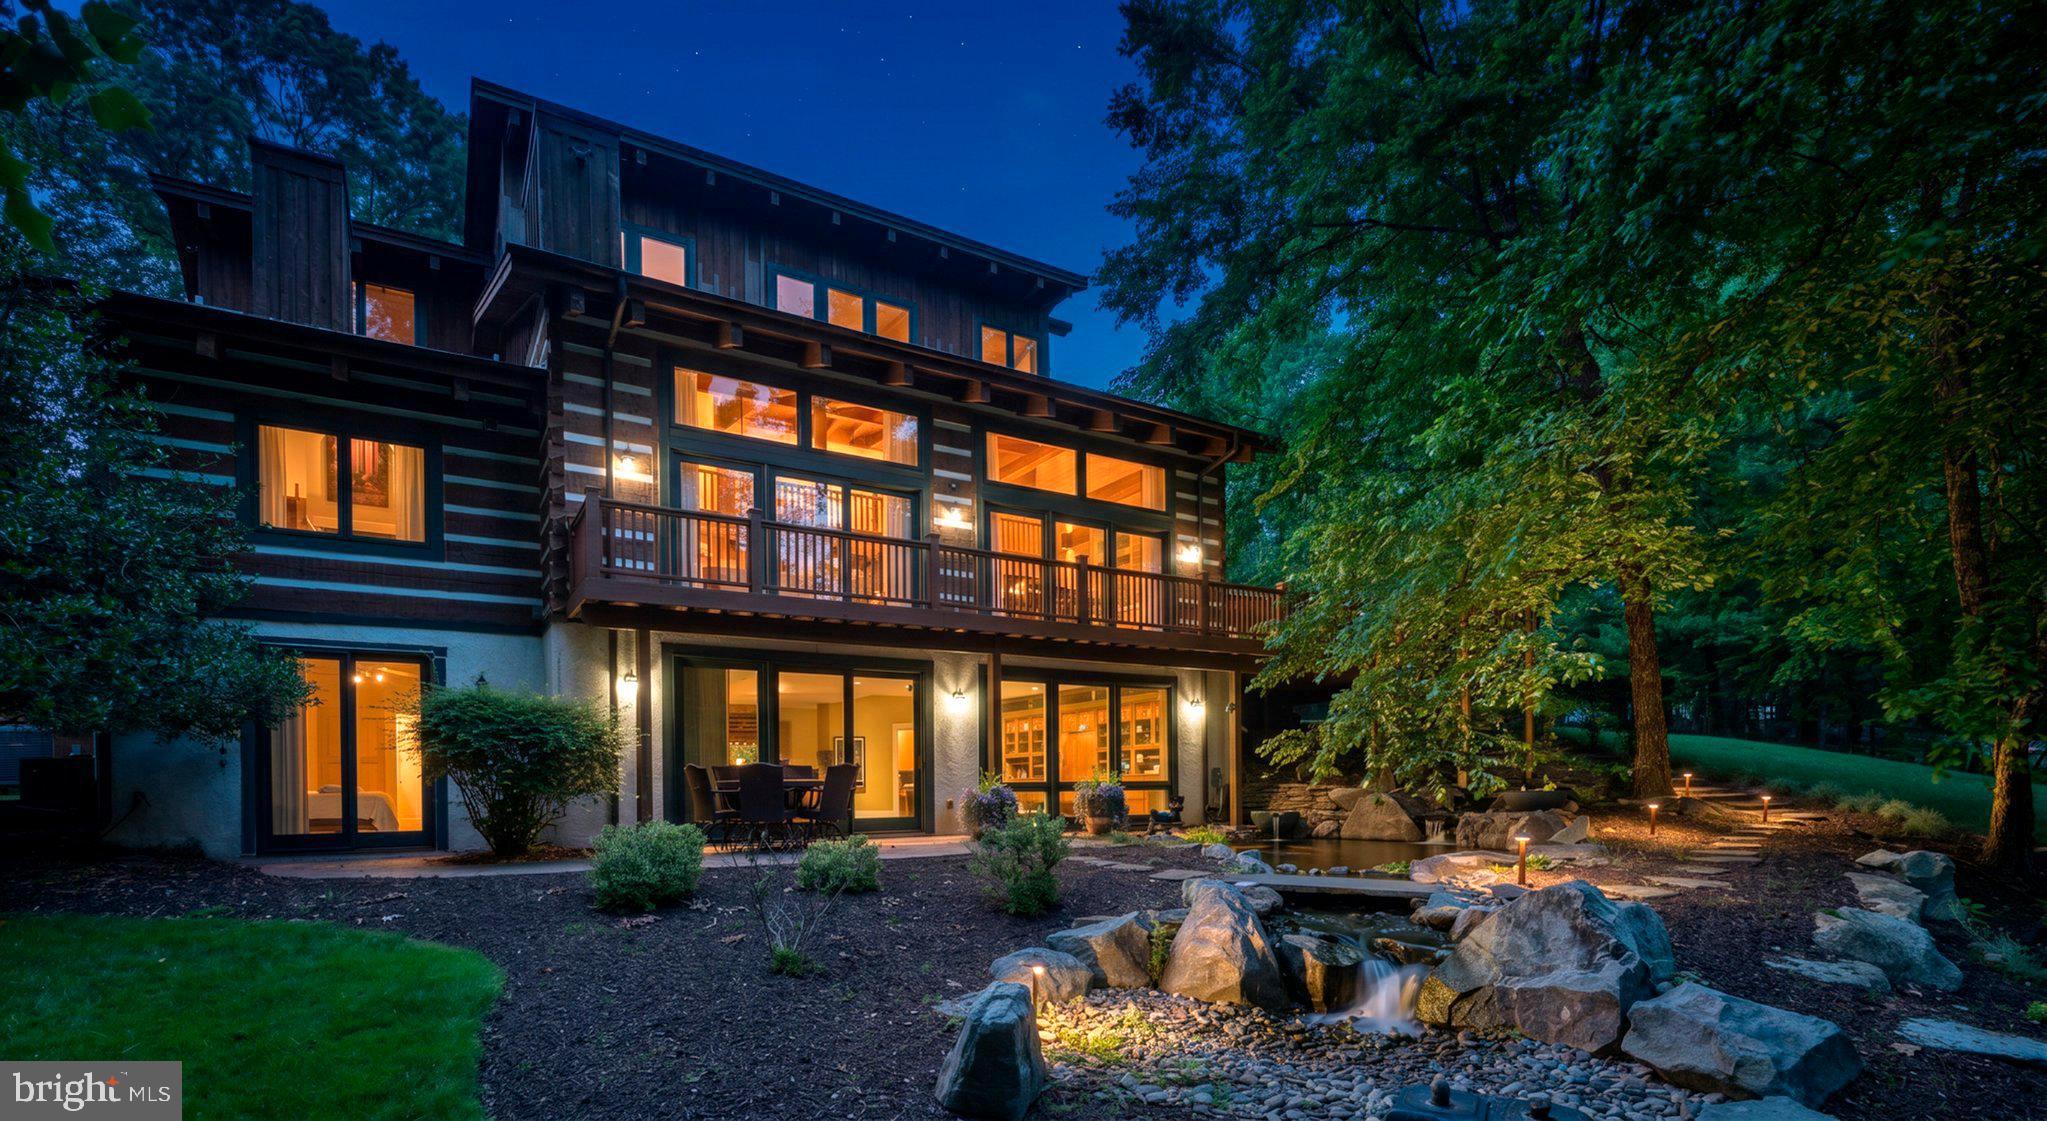
Looking for seclusion yet convenient to EVERYTHING??? Here it is!! Down a private drive & Perched nearly 700 feet above the Great Valley at 1850 Chautauqua Trail, this custom dovetail Canadian white pine log home is one of Chester County’s most unique private retreats, offering extraordinary elevation, privacy and panoramic views that can include the Philadelphia skyline on clear days. Set on approximately 5.4 acres, the gated residence combines authentic lodge architecture, passive solar design, and modern smart-home comforts across more than 5,600 square feet of finished living space. Crafted by Larry Palmer, the home showcases hand-hewn Canadian white pine logs with visible axe marks, tongue-and-groove pine ceilings, board-and-batten western red cedar accents, and oak and cherry hardwood floors. Southern exposure and engineered insulated concrete form (ICF) lower-level walls were designed to maximize winter sun and reduce summer heat gain, while structural insulated roof panels and Kolbe low‑E casement windows enhance energy performance. Inside, custom cabinetry and solid wood doors are found throughout, with notable millwork in the great room, kitchen, office, and lower level.
The main level features an updated kitchen with new premium appliances, a dedicated dining room with custom wine rack, and a dramatic great room with massive stone fireplace and pellet stove insert, Sonos whole‑house audio and access to an expansive deck overlooking the stocked pond and forest. The main‑level primary suite offers a gas fireplace, primary full-bathroom with radiant heated floors, custom walk‑in closet and private deck with built‑in hot tub, beautiful outdoor shower and fire pit.
Upstairs are two bedrooms, a Jack‑and‑Jill bath with radiant floors and a large office that can function as an additional bedroom. The walkout lower level continues the lodge ambiance with a theater room (Sony projector, large screen, premium surround sound), custom wet bar (including ice maker, dishwasher, microwave, beverage refrigerator), double gas fireplace, built‑ins and two additional bedrooms, all opening to an extensive patio, and stone walkway looking over the pond and waterfall.
Mechanical and lifestyle highlights include Bryant Evolution high‑efficiency HVAC with propane backup, whole‑house generator, 2018 roof with copper gutters, heated floors in all full baths, brand‑new water heater, gated entry with Ring security, invisible dog fencing, mahogany front porch, extensive decks, mountain overlook patio, and an oversized three‑car garage.
Located near the historic Revolutionary War “Battle of the Clouds” and within the Chautauqua Trail Homeowners Association, this property delivers a rare blend of seclusion, history and refined mountain‑lodge living just minutes from Main Line conveniences.
#PACT2130148

MALVERN

1850 CHAUTAUQUA TRL TRAIL

6 Beds

3 Baths

5,535 Sq.Ft.

$1,585,000

MLS#: PACT2130148
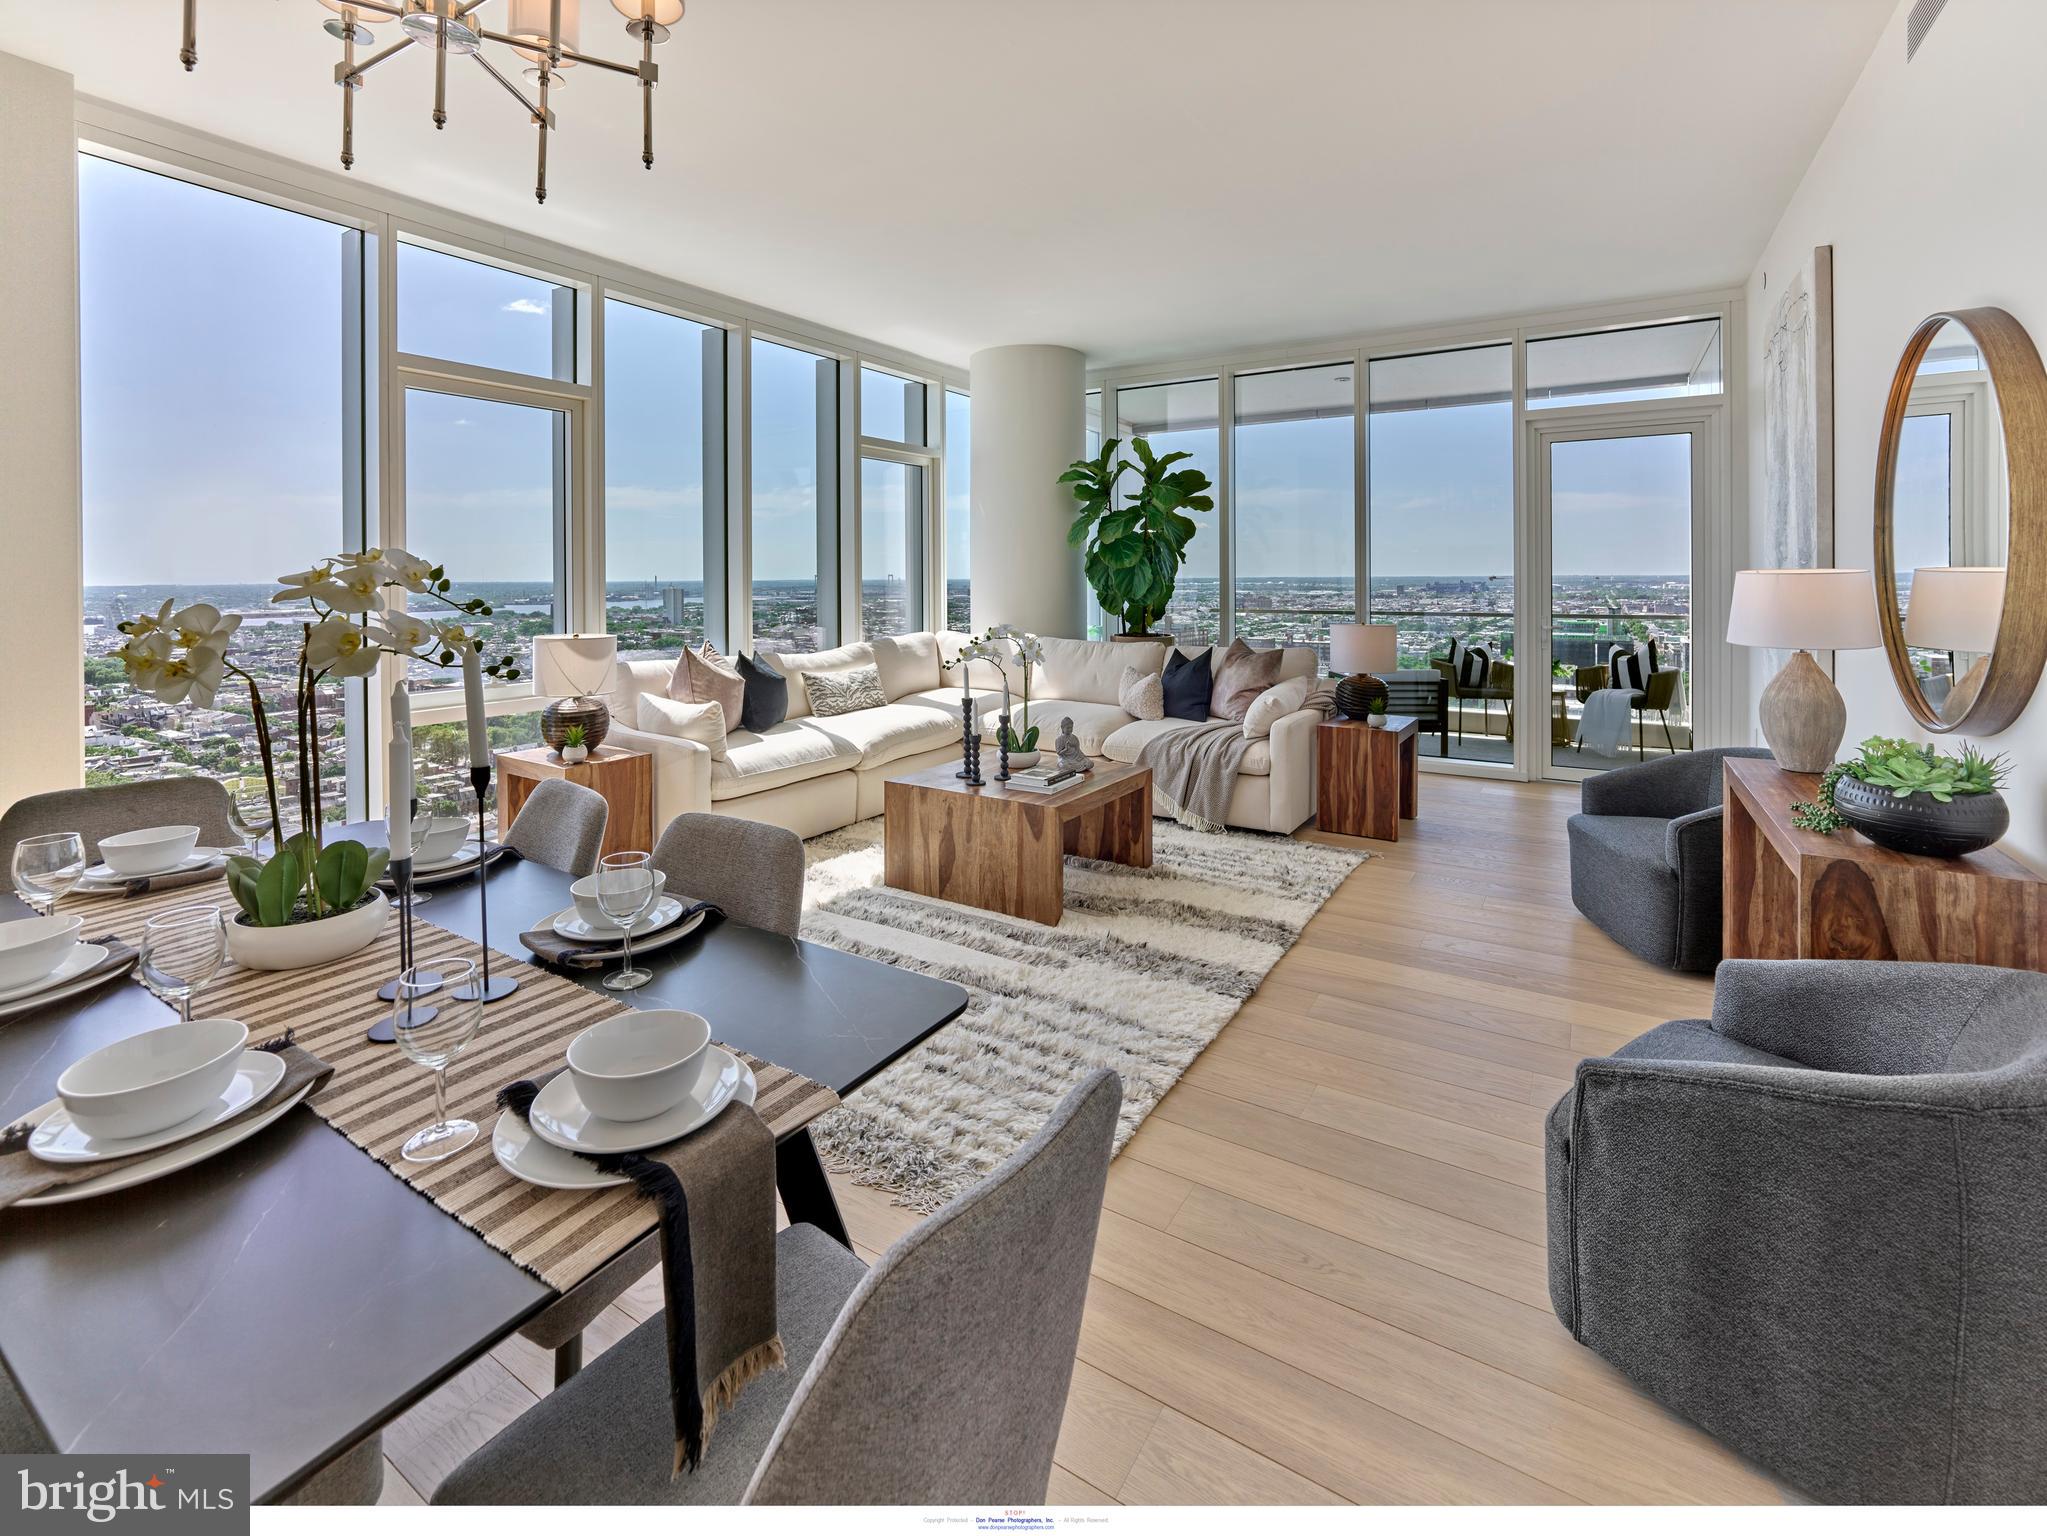
2BED, 2.5 BATH, 1817 SF single-level residence with Delaware River and southern views priced at $1,585,000 ! Welcome to Arthaus, a commanding new residential high-rise in Philadelphia’s performing arts district. 

This maintenance-free, move-in-ready corner home offers high-end interior design, resort amenities, white glove services, and the utmost privacy. Tax abatement is available.  Whether you're a busy professional, retiree, or globe trotter, 3002 is a MUST-SEE!

Arthaus impresses you from the moment you arrive. The beautifully grained, solid wood front door swings open to a gracious foyer that's long and spacious, perfect for displaying an art collection. There's also a powder room and coat closet. The entrance meets a hallway to the sleeping wing, where you'll find the laundry area.

Straight ahead is the great room with unobstructed Delaware River and bridge views. Soaring ceilings, floor-to-ceiling windows, wide-plank Havwood flooring in Fendi, and a weather-protected walk-out balcony make the great room feel bright and airy, with plenty of space for entertaining or relaxing with loved ones. Situated on the southeast corner of the building, the views go for miles without a single obstruction making the home feel totally private and tucked into the sky.

The chef’s kitchen is ready for every occasion, with a stylish large center island that seats four. The white 
 and silver ash white cabinets  by Poggenpohl add a crisp look that commands attention. Super white Quartz covers the counters and backsplash. The high-end stainless appliance package includes Wolf, Bosch, Sub-Zero, and Asko appliances. The door fronts have been fully integrated into the cabinet design for a seamless, high-end, polished look.

The primary suite and one guest bedroom are on the east side of the condominium, with river and bridge views. The second bedroom has an ensuite bathroom and is a perfect spot for visiting guests. They'll love the east-facing views of NJ. The guest bathroom has a walk-shower tiled in Porcelain Calacatta, a Kohler toilet, and Poggenpohl single sink vanity in polar white matte topped with super white quartz. The elegant owner's suite has a large walk-in closet and a generous sleeping area with river and Jersey views. The best-in-class bathroom package includes a Badeloft soak-in tub, double vanity with Robern mirrors, super white quartz marble and Poggenpohl cabinets, Olympic Sky grey marble floors and shower tile, and a Kohler toilet closet.

Arthaus is a modern masterpiece crafted by renowned developer Carl Dranoff, designed by Kohn Pedersen Fox, and built by Intech Construction. Its architecture and amenities prioritize wellness and well-being, from the stunning Monet-inspired mosaic in the lobby to the private resort on the 6th and 7th floors, featuring a pool, fitness facilities, spa, salon, pet park, outdoor terraces, lawns, gardens, and more. White glove services include a 24-doorman, concierge, chauffeured town car, and valet. 

This home comes with 1 parking license. With the tax abatement, annual real estate taxes are approximately $3,443
#PAPH2464034

PHILADELPHIA

301 S BROAD 3002

2 Beds

2 Baths

1,817 Sq.Ft.

$1,585,000

MLS#: PAPH2464034
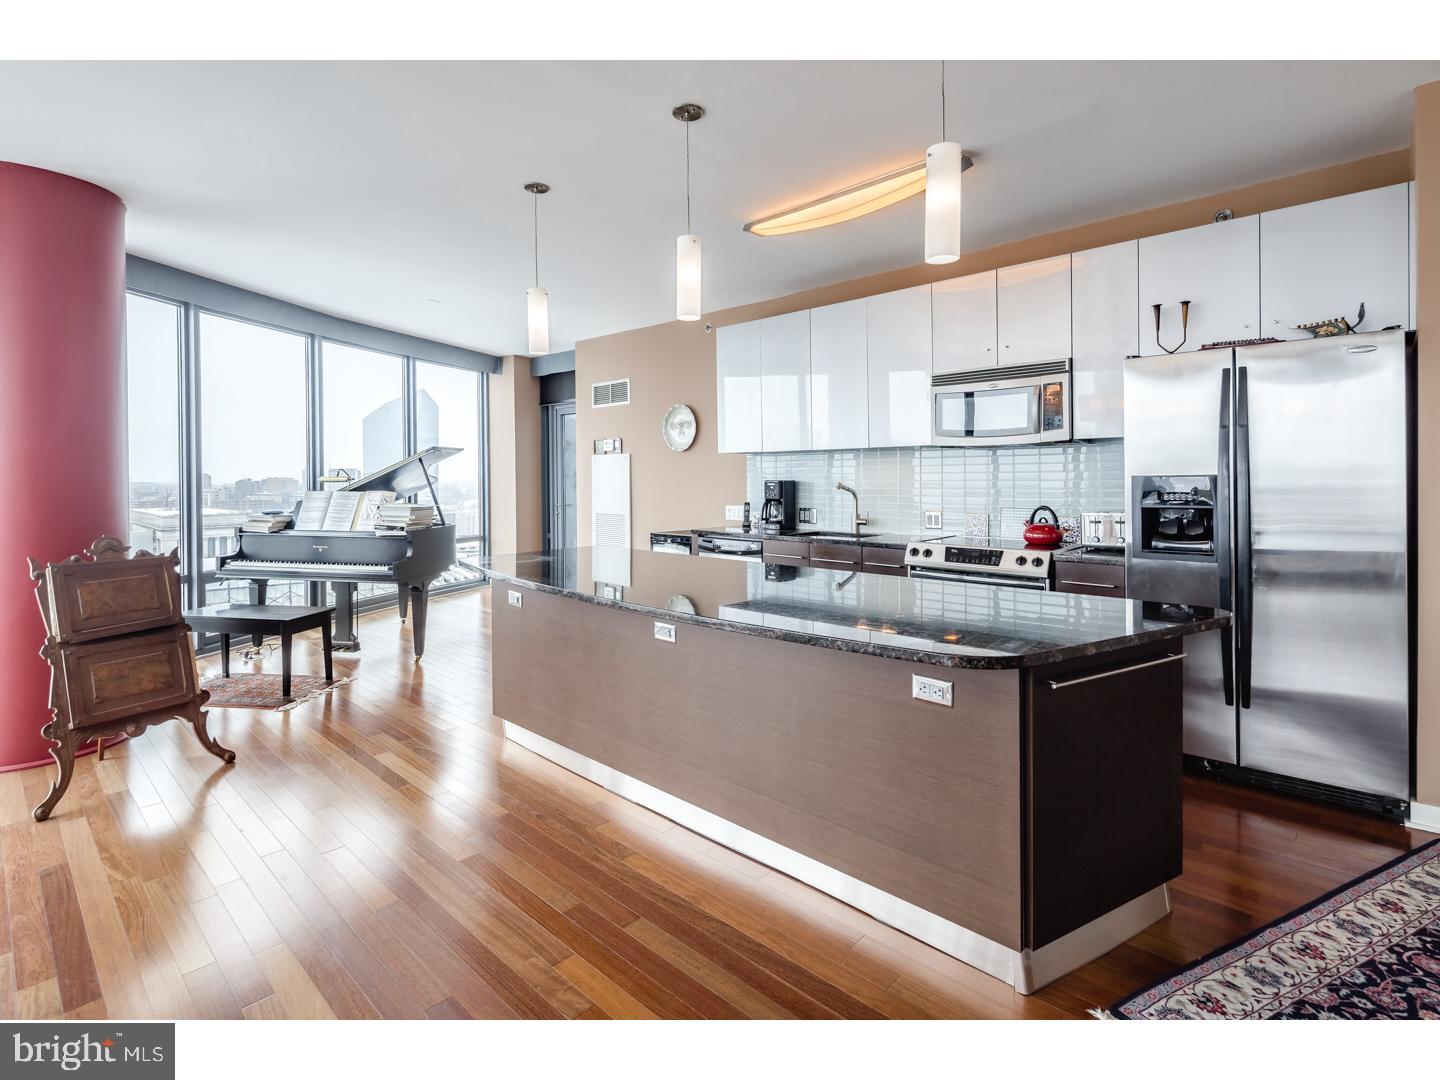
Extremely RARE offering - Live every day like a VIP in one of the most exciting buildings in Philadelphia, The Murano! This unit features endless North views, granite counter-tops, stainless steel appliances and darker wood flooring, PARKING and STORAGE. The building offers 24 hour concierge service, 24 hour heated lap pool, and a state-of-the-art gym at your disposal. Parking & storage is included in the price!! Amazing views!  Could potentially have 2 parking spots
#1003234429

PHILADELPHIA

2101 MARKET STREET 1903

3 Beds

3 Baths

2,351 Sq.Ft.

$1,585,000

MLS#: 1003234429
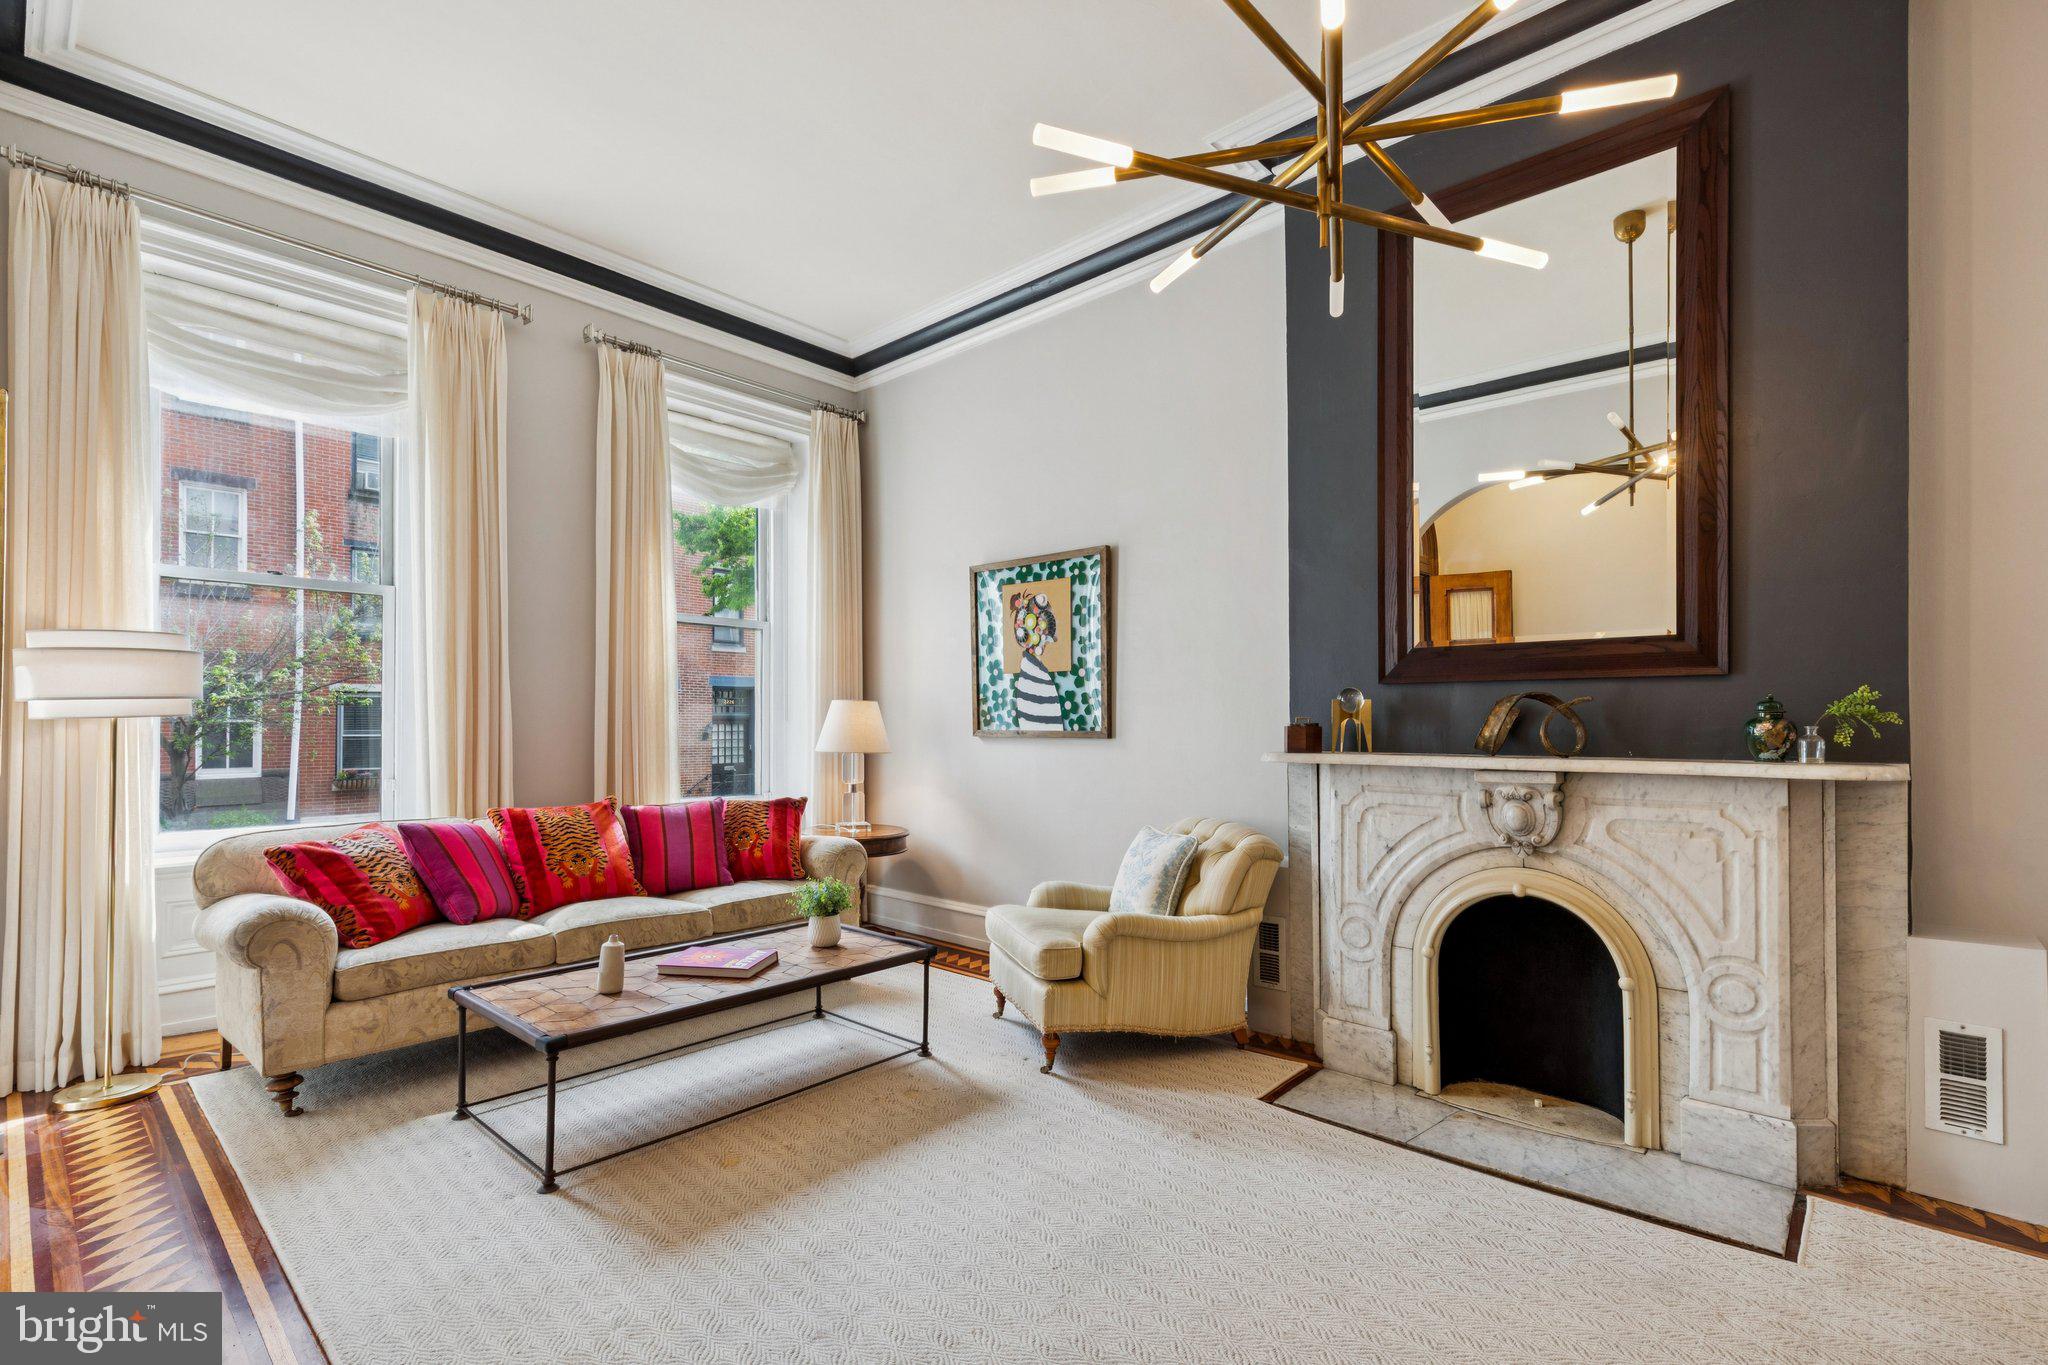
Positioned on one of the most coveted, tree-lined blocks between Rittenhouse Square and Fitler Square, and located within the highly sought-after Greenfield School Catchment, this exceptional residence offers a compelling combination of grand scale, refined detail, and effortless livability.
Beautifully proportioned throughout, the home features 3 spacious bedrooms, a versatile den with an office nook, which can easily be used as a fourth bedroom, and 3.5 well-appointed bathrooms. The den is further distinguished by a bay window with original leaded glass, adding architectural character and charm. The home showcases gorgeous hardwood floors (some with inlaid designs) complementing the home’s soaring ceilings, intricate crown molding, and two striking marble fireplaces—all of which lend a sense of timeless elegance, while the intuitive layout ensures comfort and functionality for everyday living.

At the heart of the home, a sun-filled eat-in kitchen is designed for gathering—featuring ample counter seating and a dining area set within a bay window, framed by lush greenery and offering a peaceful, tree-lined backdrop rarely found in city living. The partially finished lower level, currently used as a home gym, provides flexible additional space suited to a variety of needs.

A charming rear patio creates a private outdoor retreat, perfect for morning coffee, grilling, or relaxed evenings under the city sky.

Ideally located just moments from University of Pennsylvania, Children's Hospital of Philadelphia, and Drexel University, and surrounded by some of Philadelphia’s most beloved dining and café destinations—including Parc, Trattoria Carina, Pine Street Grill, Mr. Rabbit, and La Maison Juane—this home offers both convenience and vibrancy. With easy access to major roadways, commuting within the city or beyond is seamless.

A unique opportunity to own a gracious, well-scaled home in one of Philadelphia’s most desirable neighborhoods.
#PAPH2605718

PHILADELPHIA

2219 LOCUST STREET

4 Beds

3 Baths

3,060 Sq.Ft.

$1,585,000

MLS#: PAPH2605718
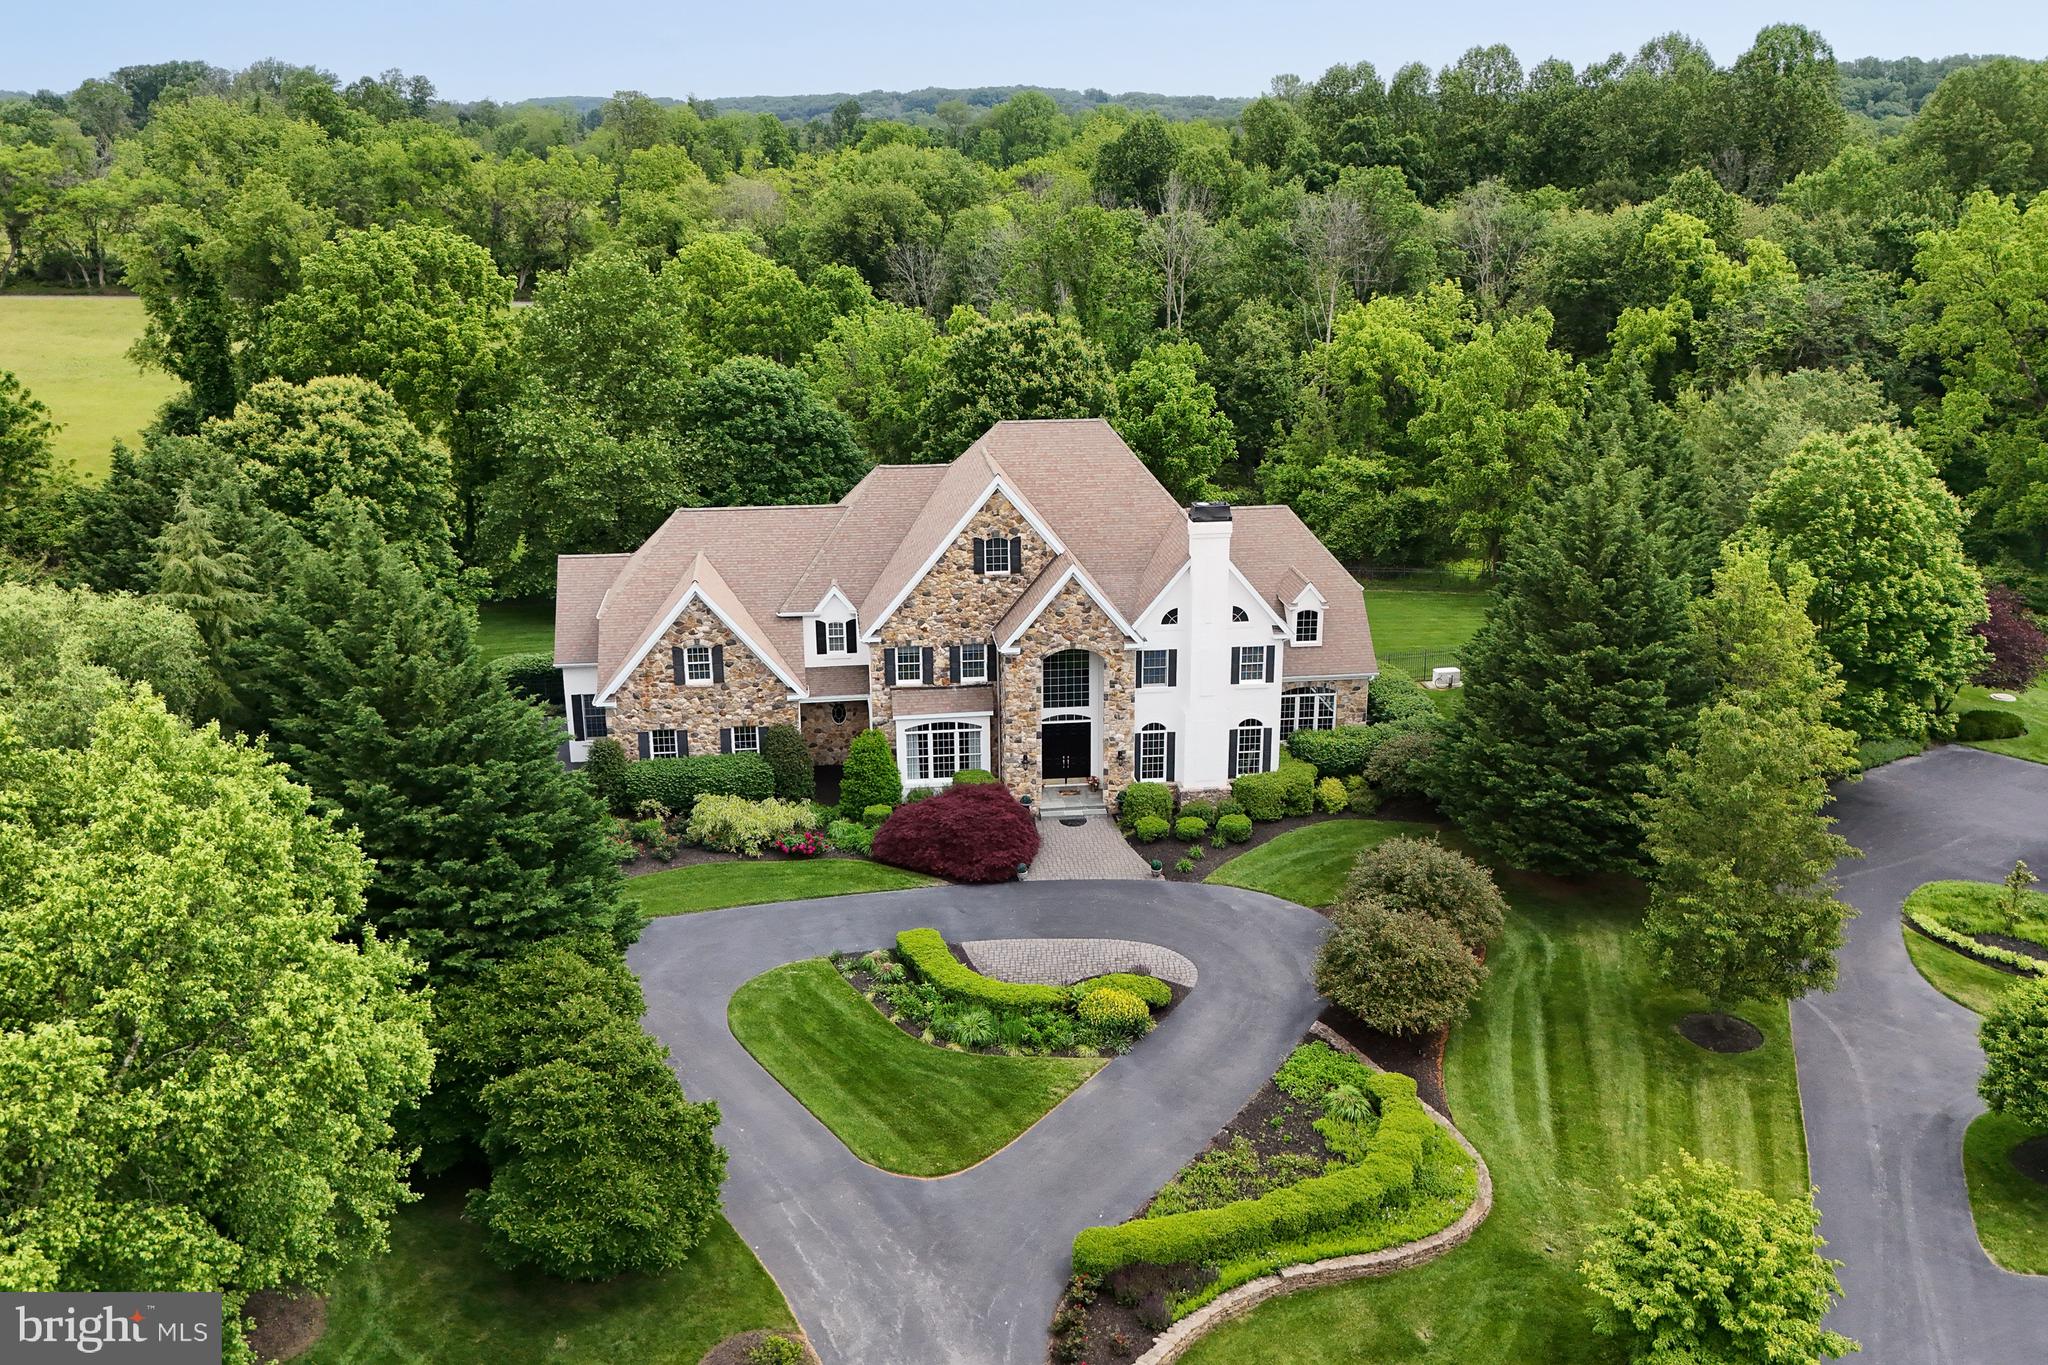
Tucked away at the end of a quiet cul-de-sac in one of Kennett Square’s most coveted neighborhoods, this stately residence offers luxurious living in over 8,400 square feet of space on a beautifully landscaped 1.15-acre lot. With lots of custom changes to the floor plan during original construction, this exceptionally well laid-out home is perfect for sophisticated entertaining, yet is warm, comfortable, and equally perfect for everyday living. The front of the property includes a curved stacked-stone wall, a circular driveway, lush gardens, and stone pavers leading to a grand covered entrance, while the rear of the property includes a newly updated flagstone terrace and a private fenced-in yard. The main level features 10-foot ceilings, newly refinished hard-wood flooring, and a two-story foyer with curved staircase. The gourmet kitchen has a granite island providing seating for four, an angled granite peninsula, tons of cabinet space, and a bright breakfast area overlooking the grounds. Appliances include a 60-inch professional-grade Viking six-burner range with a griddle, two full-size gas ovens, and a range hood; a 48-inch Sub-Zero side-by-side refrigerator; an electric wall oven, microwave, and warming drawer, all by Wolf; and a Bosch dishwasher. Just off the kitchen is an enormous walk-in pantry, a butler’s pantry with built-in cabinetry and granite counter with backsplash, and an elegant dining room with a tray ceiling, wainscoting, arched entrances, columns, and a large picture window. The family room has a vaulted ceiling, marble fireplace, lots of glass, plantation shutters, and a magnificent custom-made, built-in entertainment center. The home has a large private office with French door entry, two double-door closets, built-in shelving and cabinets, and a granite credenza. The main level also includes a bright sunroom with glass on three sides and French doors at both ends, a living room with marble fireplace, and two powder rooms. The upper level has five spacious bedrooms, each with its own full bath. It also has a generous laundry room with counter space, lots of cabinets, and a deep sink. The primary bedroom has a marble entry foyer, tray ceiling, marble fireplace straddled by built-in window seats, and an adjoining sitting room with built-in cabinets, desk, and a television nook. The primary bath has a double glass shower, marble floors, an oversize tub, and an arched picture window with custom wooden shutters. The lower level includes a home theater, a mirrored exercise room, a large recreation room with a built-in TV entertainment center, a powder room, and lots of unfinished storage space. The three-car garage has a newly added beautiful epoxy floor, lots of built-in shelving, and an electric vehicle charger. This home has exceptional millwork and craftsmanship throughout. It is freshly painted, has new carpeting in numerous rooms, and has a monitored alarm system, perimeter flood lights, and a Generac 26 kw automatic power generator that was newly installed in 2024. This impressive Chester County property should not be missed!
#PACT2102252

KENNETT SQUARE

303 LAVENDER LANE

5 Beds

6 Baths

8,416 Sq.Ft.

$1,585,000

MLS#: PACT2102252
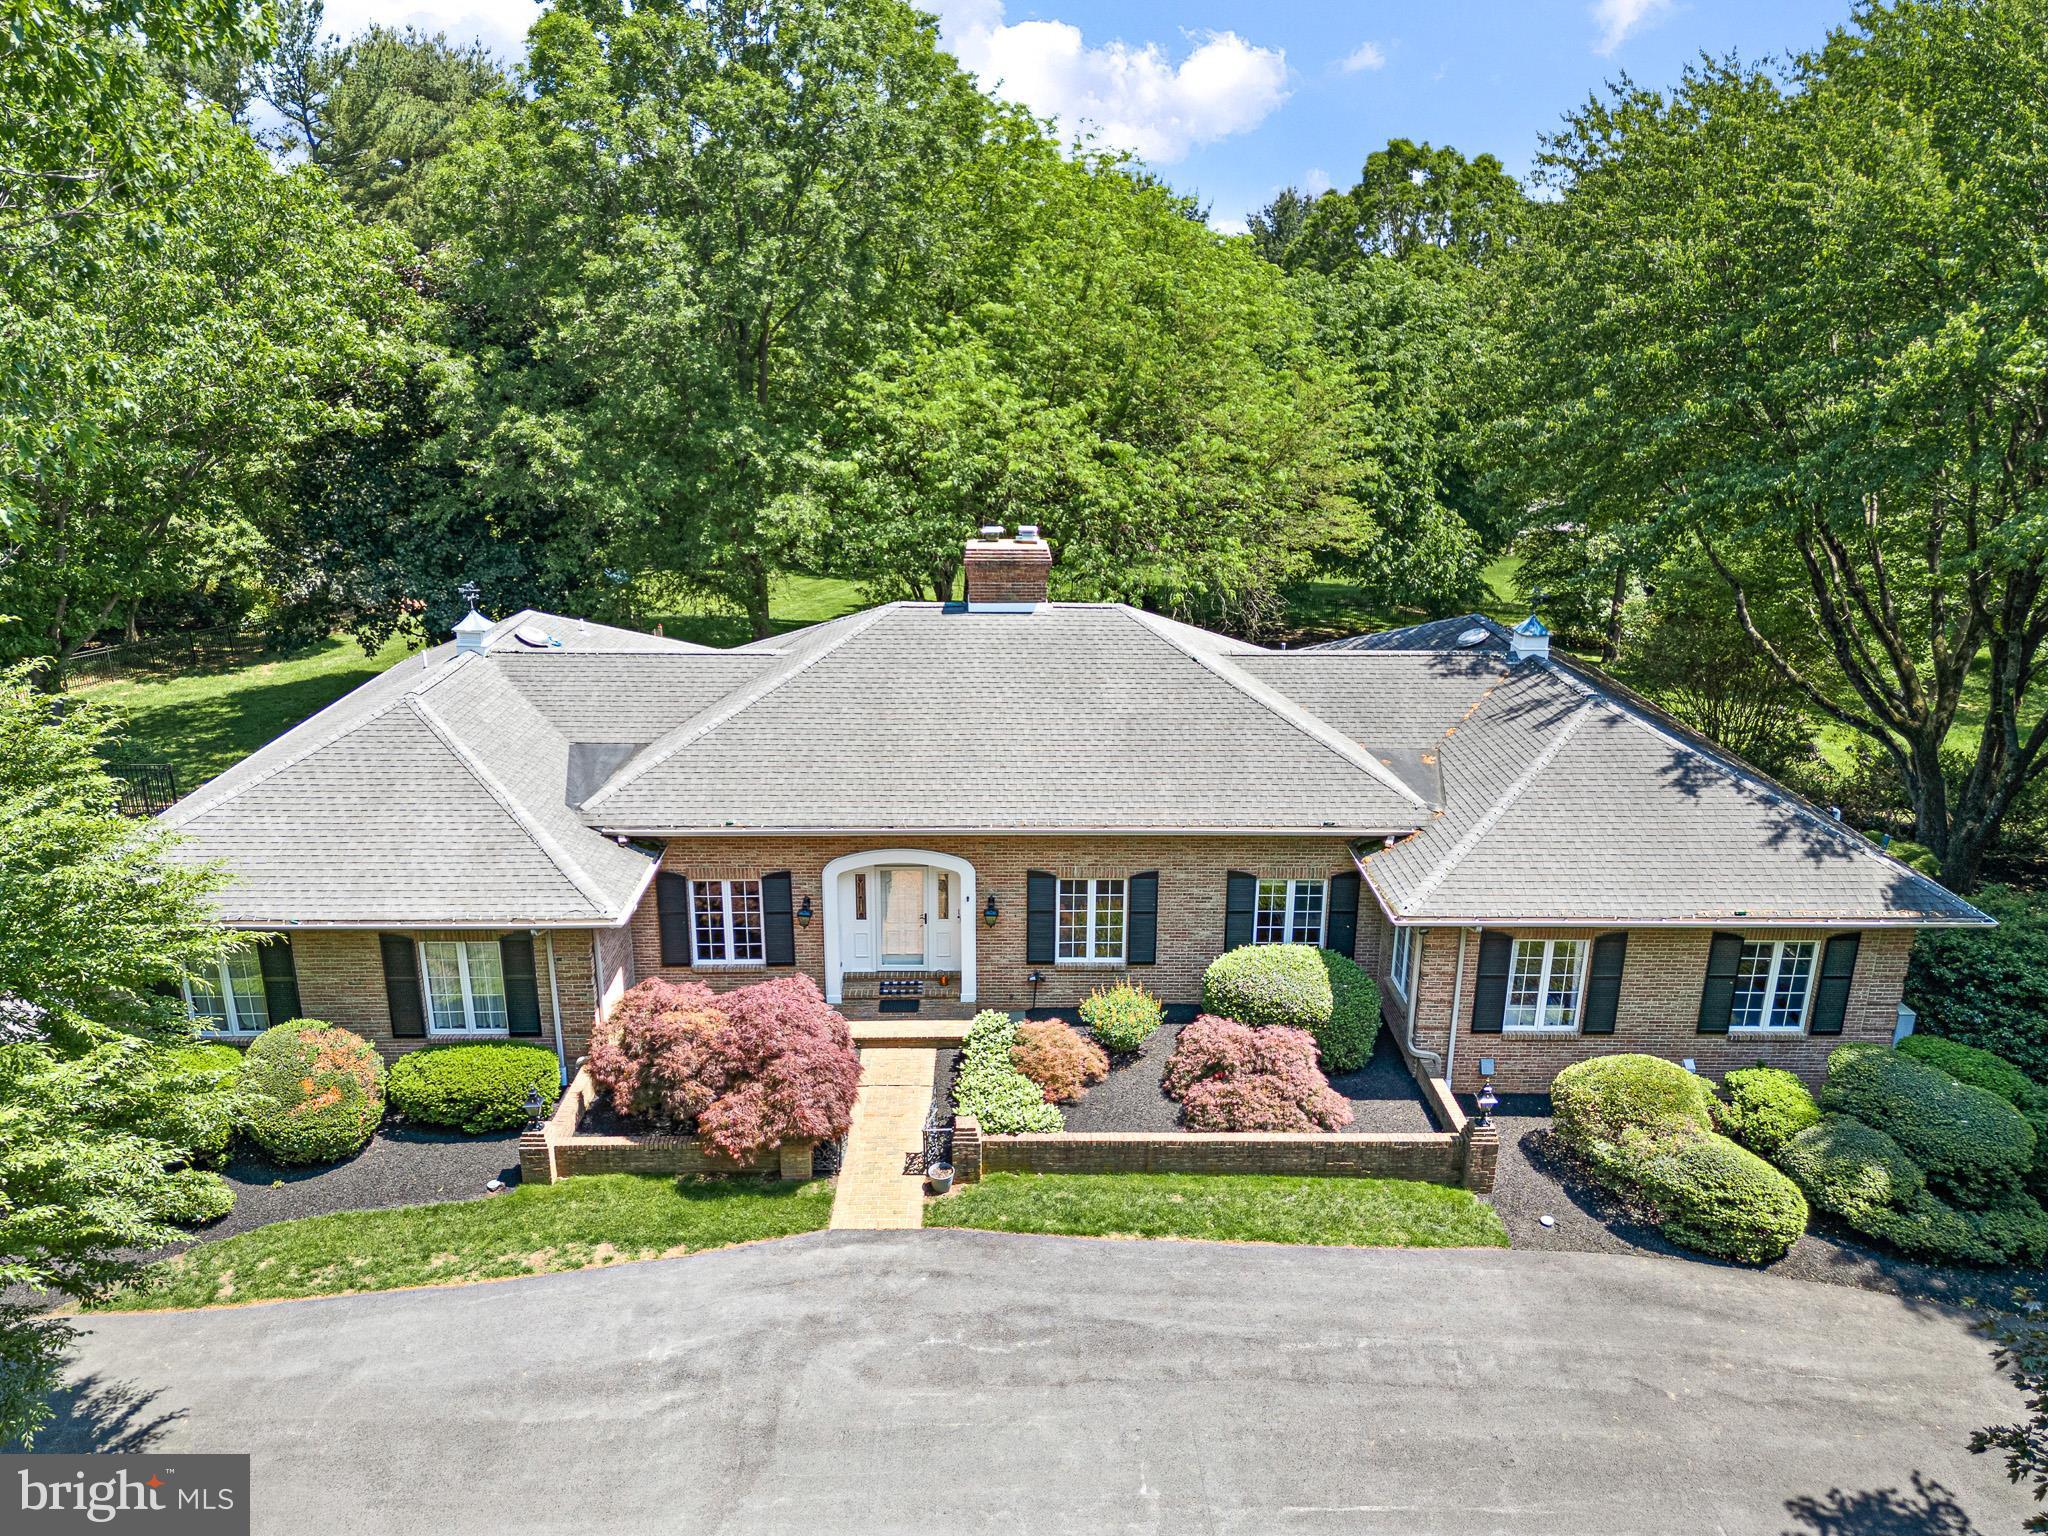
Stunning all-brick custom-built home set on 4.7 private, serene acres in desirable Pennsbury Township within the Unionville-Chadds Ford School District. A long, meandering drive leads to the front entrance and continues to the oversized 2-car garage, creating an impressive sense of arrival. Beautiful landscaping welcomes you to the center hall foyer, flanked by an elegant living room with French doors and a formal dining room ideal for special gatherings. At the heart of the home, the gourmet kitchen features high-end stainless-steel appliances, a large center island, and seamless flow into the family room, where a gas fireplace and a wall of windows frame panoramic views of the property. Just off the kitchen, a spacious mudroom and laundry area with an additional half bath and separate shower add everyday convenience. The rear hallway opens to a screened-in porch and a New Archadek Designed and Built Ipe wood deck spanning the back of the home—perfect for enjoying the peaceful setting. The bedroom wing is privately situated off a long hall from the family room. The primary suite enjoys sweeping rear views, a large walk-in closet, and a beautifully remodeled bath completed in 2021. Two additional bedrooms and a hall bath complete this wing. The lower level offers exceptional versatility, with the potential for a fabulous in-law suite featuring a second primary bedroom, two additional rooms for guest space, a home office, or fitness area, as well as a kitchen and full bath. With a private patio entrance, a Generac whole-house generator, newer systems, and convenient access to Wilmington, Kennett Square, Philadelphia, Maryland, shopping, and dining, this is an incredible opportunity in sought-after Chadds Ford.
#PACT2125704

CHADDS FORD

1 RIDGE RUN ROAD

5 Beds

3 Baths

4,062 Sq.Ft.

$1,585,000

MLS#: PACT2125704
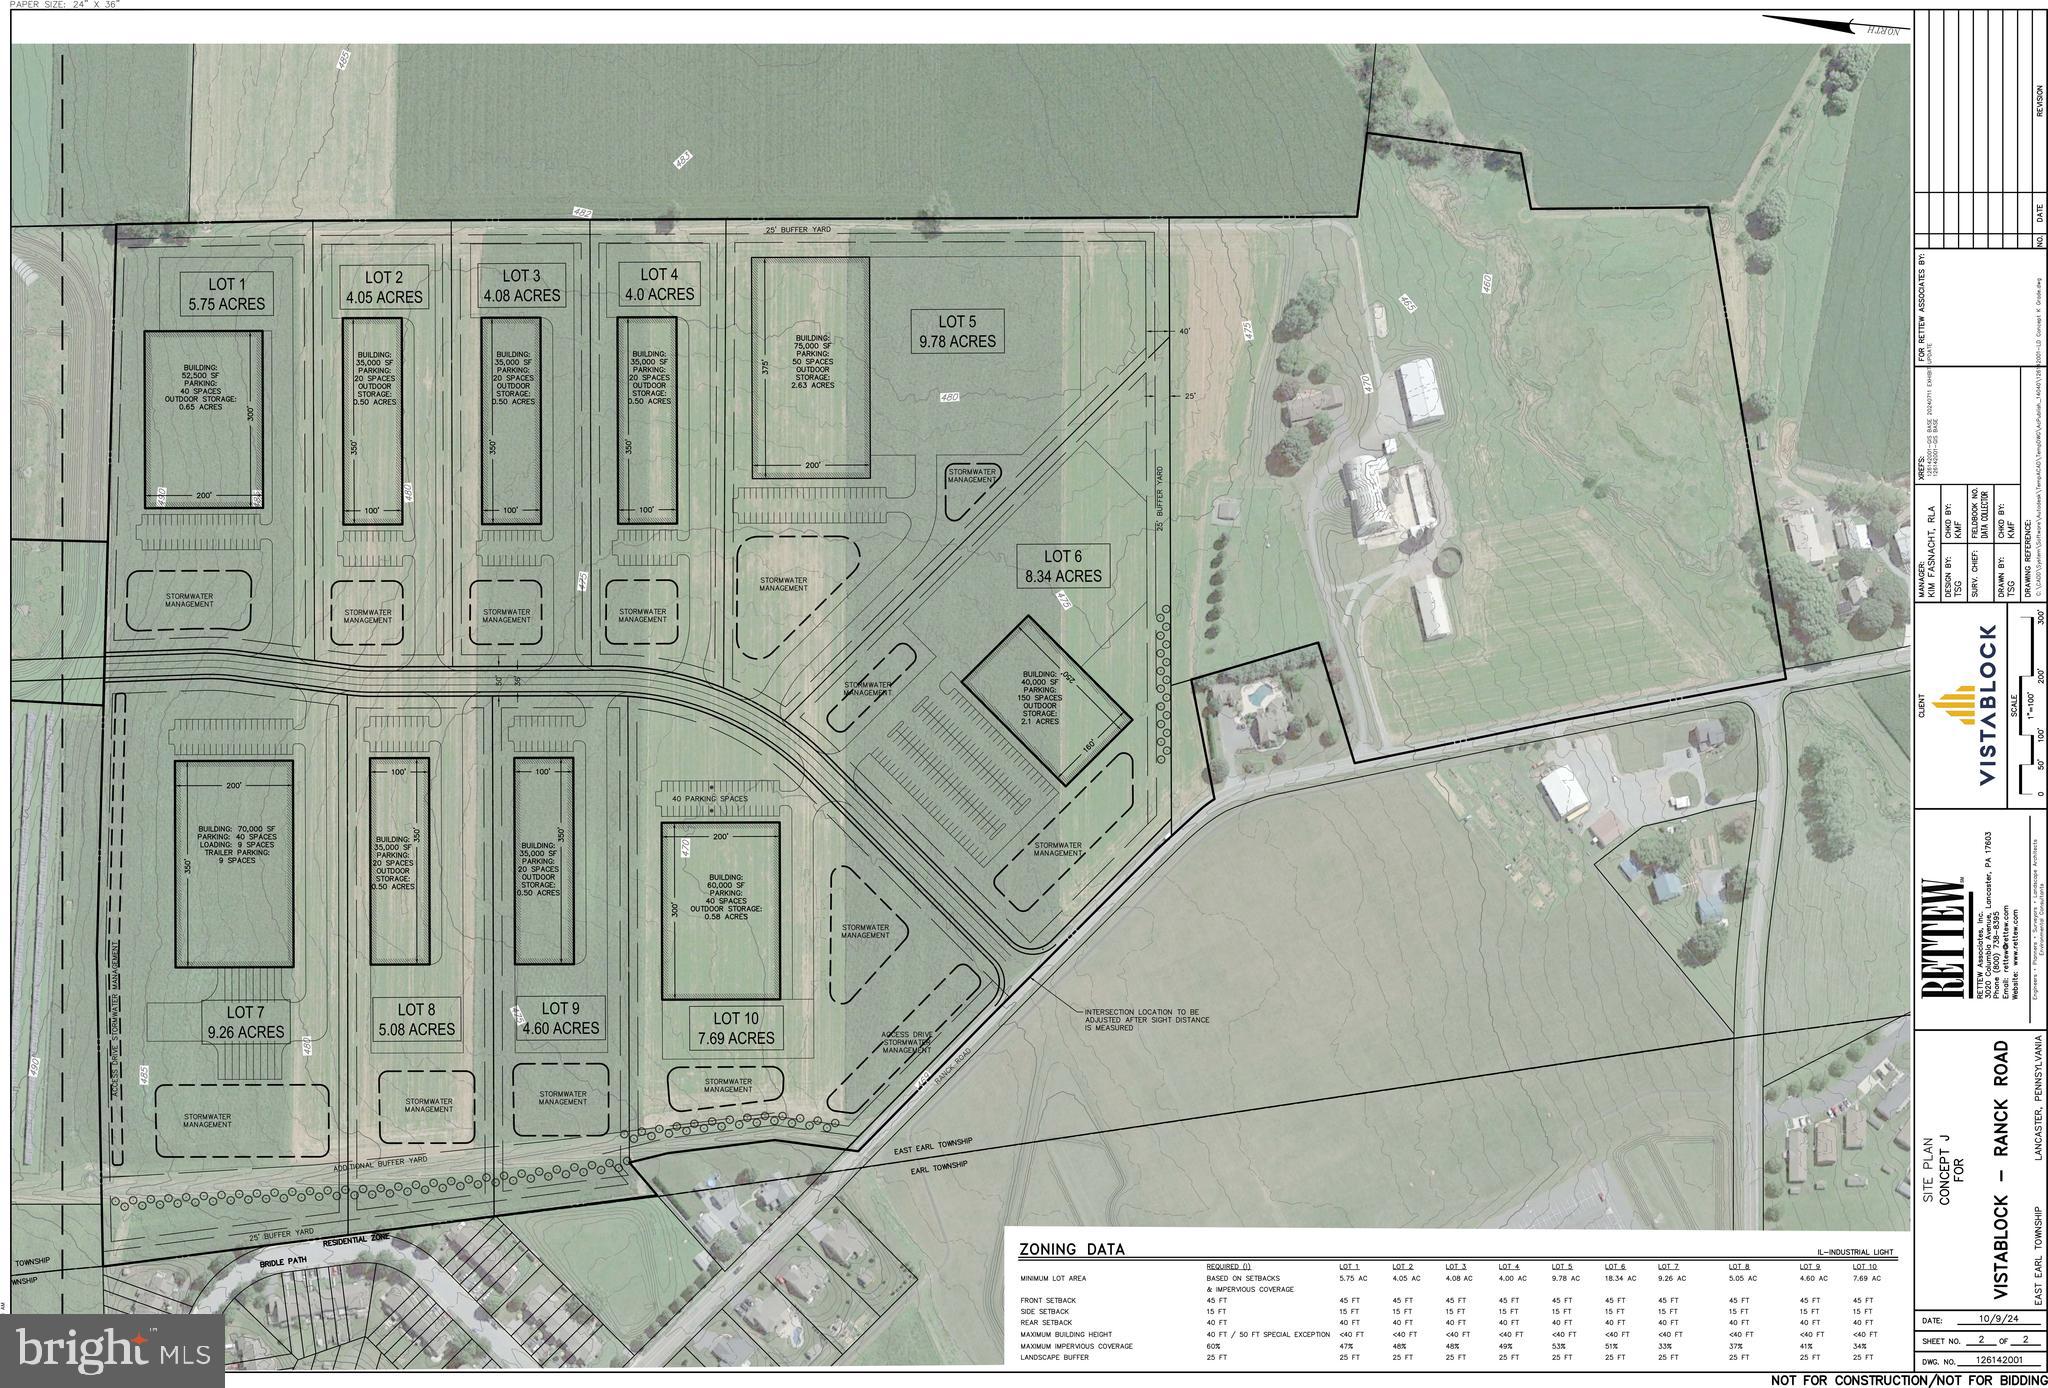
COMING SOON: Garden Spot Industries (new industrial park); Any Builder; Lot sizes range from  4.04 to 9.78 acres; Subdivision and land development plan approval expected to be summer 2025.
#PALA2059098

NEW HOLLAND

529 RANCK ROAD 1

None Beds

None Baths

5.75 acres

$1,581,250

MLS#: PALA2059098
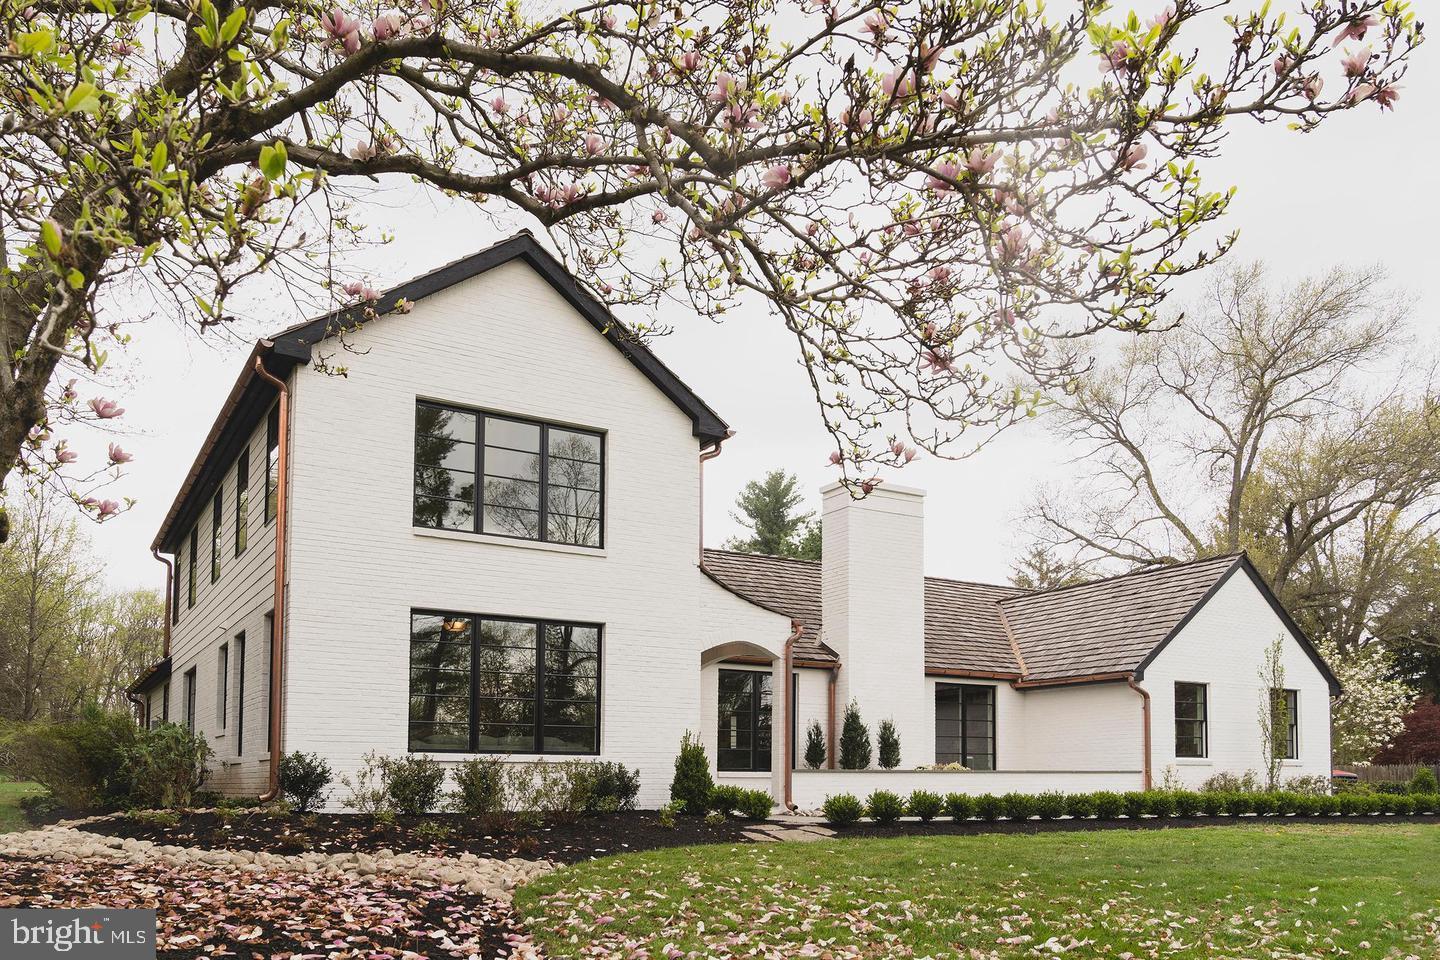
Located on 2 spectacular acres, 211 Plymouth Road embodies quality, design and comfort at its best. This spectacular home was restored/renovated in 2019 by the Design firm Tallulah & Bird and built by Regan Construction Company.  The gourmet kitchen has a soaring vaulted ceilings, an oversized center island, Carrera marble counter tops and back splash, custom cabinetry, 8 burner gourmet cooking range with two ovens along with high end built in appliances that makes for a chef’s dream kitchen. This over sized kitchen and family room  is flooded with natural light making it a focal point for holiday gatherings and entertaining.  In addition, a large walk-in pantry adds to the abundance of kitchen cabinet storage. The flooring throughout the house is made from reclaimed vintage lumber giving a warm pumpkin glow that only time can produce.  Beneath the warm pumpkin colored flooring  is radiant heat to keep your feet warm during the cold winter nights while delivering consistent heat throughout the first and second floor.  The living room has a wood burning fireplace, beautiful built-in shelving crafted from reclaimed beams and raised ceilings with tongue and groove wood. The adjacent dining room has the same lovely, raised tongue and groove ceilings and overlooks the rear patio adorned with bistro lights for late night back yard gatherings. The cozy reading nook leads to a dramatic primary bedroom suite with soaring ceilings, 2 spacious walk-in closets and beautiful views of the rear garden and barn. The en-suite bath has a seamless tile floor shower, free-standing soaking tub, separate water closet, and 10-foot double vanity. There is an additional bedroom on the first-floor level that is complete with an en-suite bathroom. Two additional spacious bedrooms with en-suite baths are located on the second floor. Each of the bathrooms are finished with high end tile flooring and showers along with custom fixtures and finishes that surpass even the most discerning homeowners.  The property includes an enclosed two-car garage, mudroom with custom cabinetry and plenty of parking. The barn sits towards the back of the property and has endless possibilities. The Gwynedd Valley address lies within the Blue Ribbon, award-winning, Wissahickon School District with ease to major roadways, shopping districts, and Regional Rail. This is truly and rare opportunity to own a turnkey masterpiece of a home. Note: Current photos are from 2019, new Photos will be coming soon.
#PAMC2095878

BLUE BELL

211 PLYMOUTH ROAD

4 Beds

4 Baths

3,456 Sq.Ft.

$1,580,000

MLS#: PAMC2095878
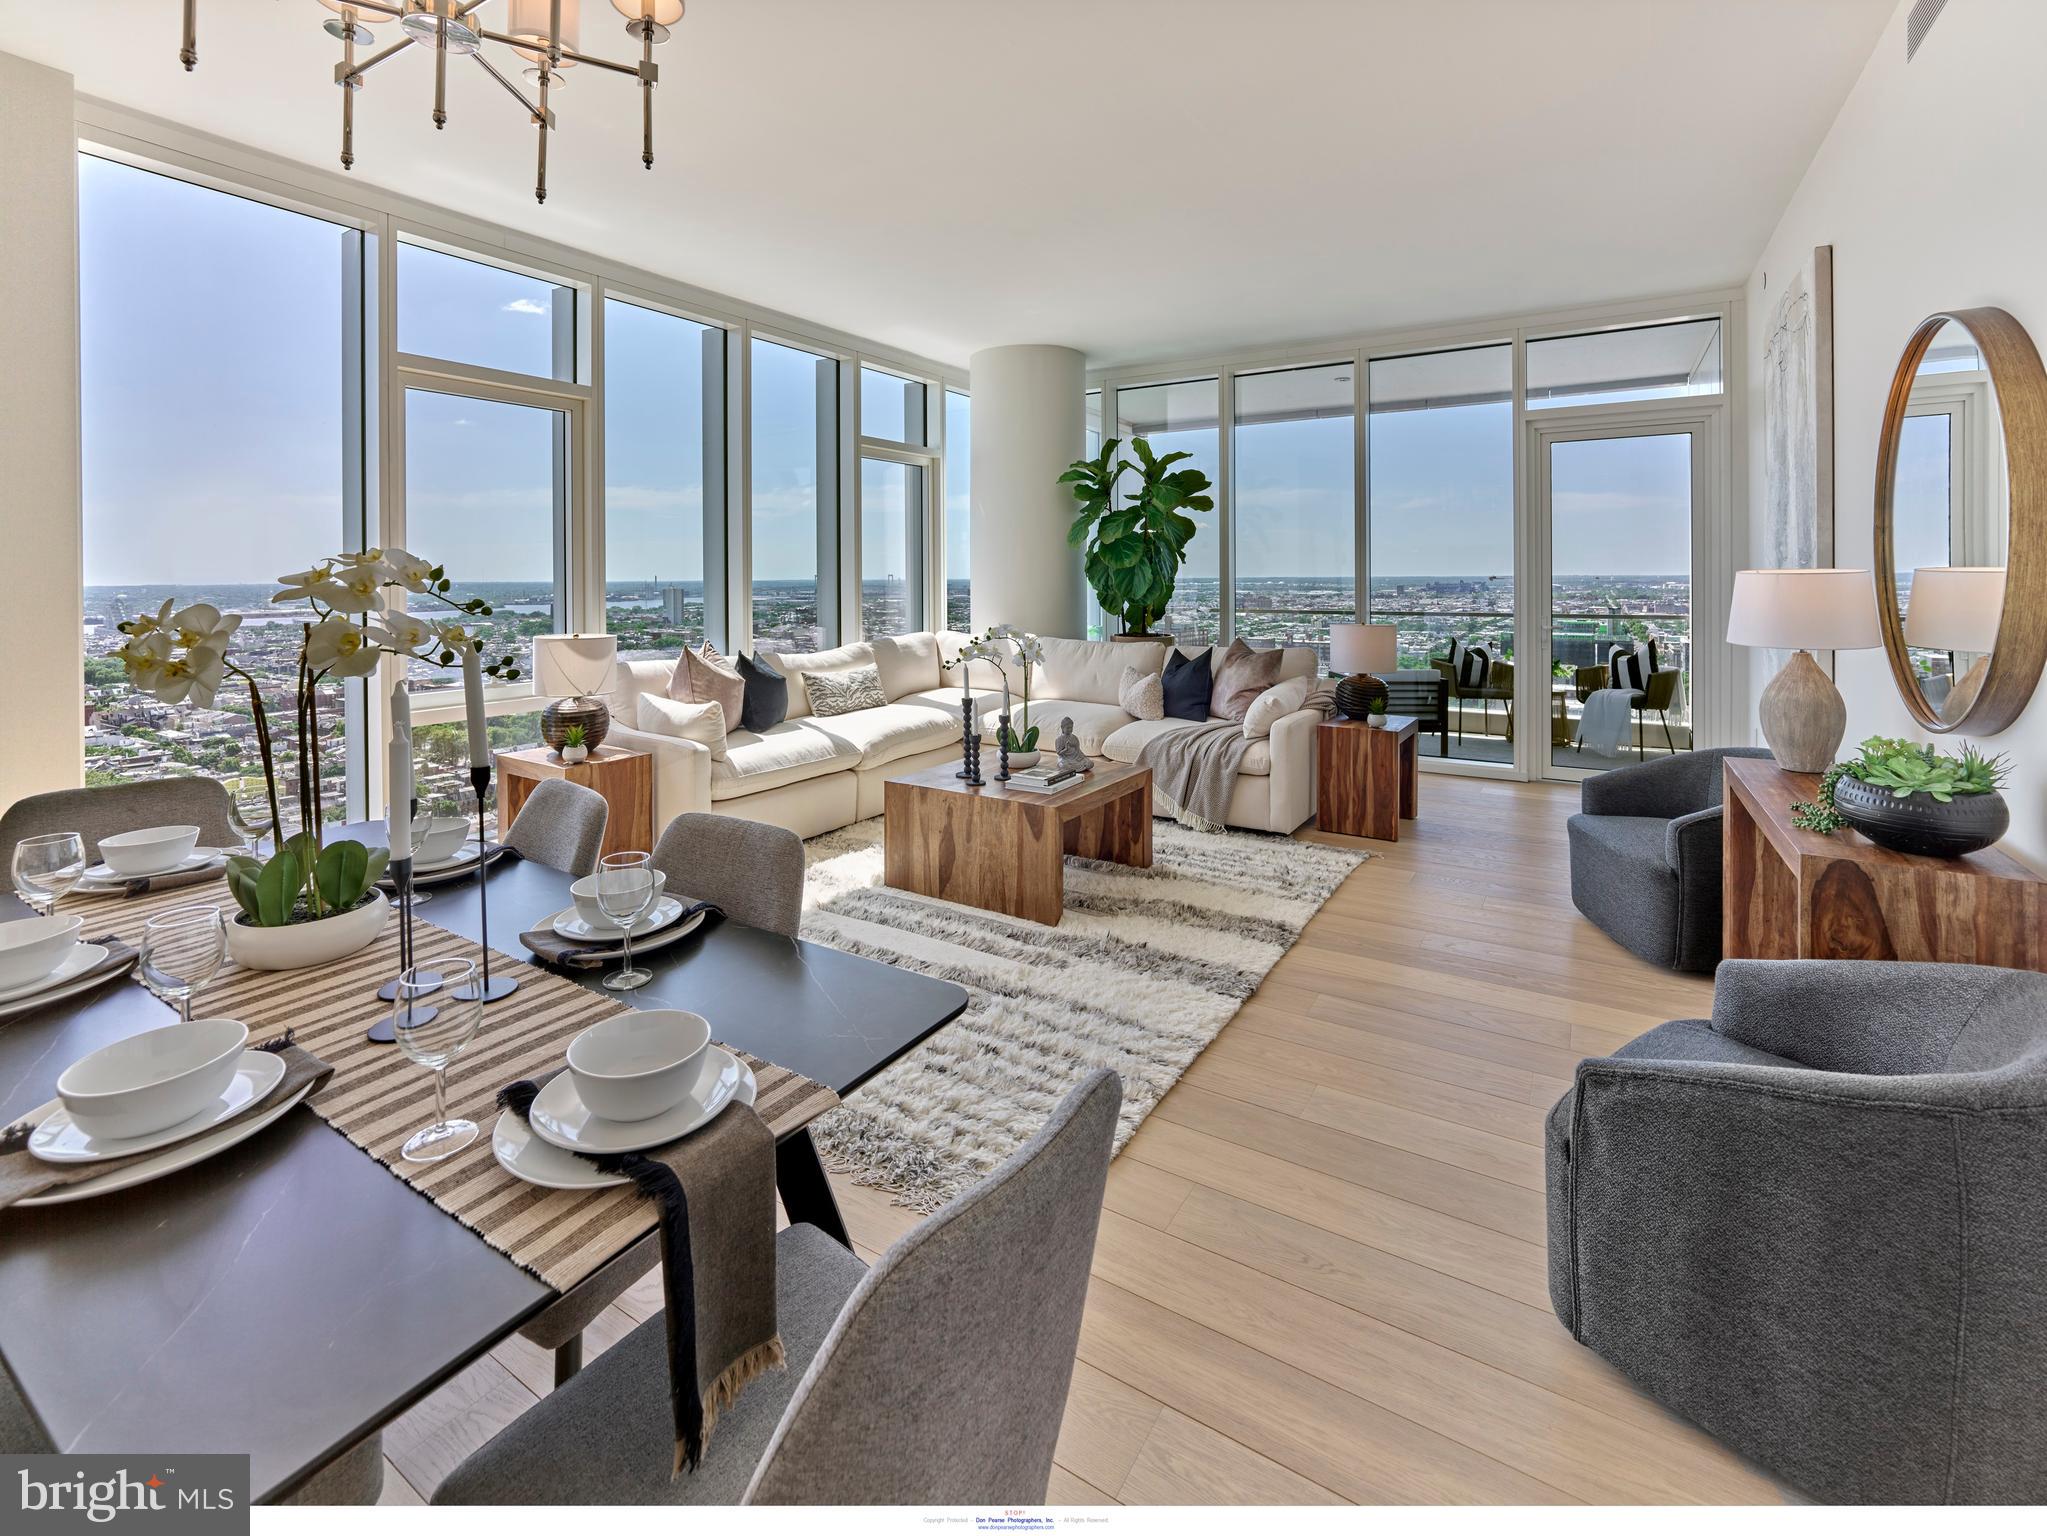
Delaware River and southern views priced at $1,580,000! Welcome to Arthaus, a commanding new residential high-rise in Philadelphia’s performing arts district. 

This maintenance-free, move-in-ready corner home offers high-end interior design, resort amenities, white glove services, and the utmost privacy. Tax abatement is available.  Whether you're a busy professional, retiree, or globe trotter, 2902 is a MUST-SEE!

Arthaus impresses you from the moment you arrive. The beautifully grained, solid wood front door swings open to a gracious foyer that's long and spacious, perfect for displaying an art collection. There's also a powder room and coat closet. The entrance meets a hallway to the sleeping wing, where you'll find the laundry area.

Straight ahead is the great room with unobstructed Delaware River and bridge views. Soaring ceilings, floor-to-ceiling windows, wide-plank Havwood flooring in Salvo, and a weather-protected walk-out balcony make the great room feel bright and airy, with plenty of space for entertaining or relaxing with loved ones. Situated on the southeast corner of the building, the views go for miles without a single obstruction making the home feel totally private and tucked into the sky.

The chef’s kitchen is ready for every occasion, with a stylish large center island that seats four. The white and silver ash white cabinets by Poggenpohl add a crisp look that commands attention. Golden Gate Quartz covers the counters and backsplash. The high-end stainless appliance package includes Wolf, Bosch, Sub-Zero, and Asko appliances. The door fronts have been fully integrated into the cabinet design for a seamless, high-end, polished look.

The primary suite and one guest bedroom are on the east side of the condominium, with river and bridge views. The second bedroom has an ensuite bathroom and is a perfect spot for visiting guests. They'll love the east-facing views of NJ. The guest bathroom has a walk-shower tiled in Porcelain Calacatta, a Kohler toilet, and Poggenpohl single sink vanity in polar white matte topped with super white quartz. The elegant owner's suite has a large walk-in closet and a generous sleeping area with river and Jersey views. The best-in-class bathroom package includes a Badeloft soak-in tub, double vanity with Robern mirrors, super white quartz marble and Poggenpohl cabinets, Olympic Sky grey marble floors and shower tile, and a Kohler toilet closet.

Arthaus is a modern masterpiece crafted by renowned developer Carl Dranoff, designed by Kohn Pedersen Fox, and built by Intech Construction. Its architecture and amenities prioritize wellness and well-being, from the stunning Monet-inspired mosaic in the lobby to the private resort on the 6th and 7th floors, featuring a pool, fitness facilities, spa, salon, pet park, outdoor terraces, lawns, gardens, and more. White glove services include a 24-doorman, concierge, chauffeured town car, and valet. 

This home comes with 1 parking license. With the tax abatement, annual real estate taxes are approximately $3,443
#PAPH2492144

PHILADELPHIA

301 S BROAD 2902

2 Beds

2 Baths

1,817 Sq.Ft.

$1,580,000

MLS#: PAPH2492144
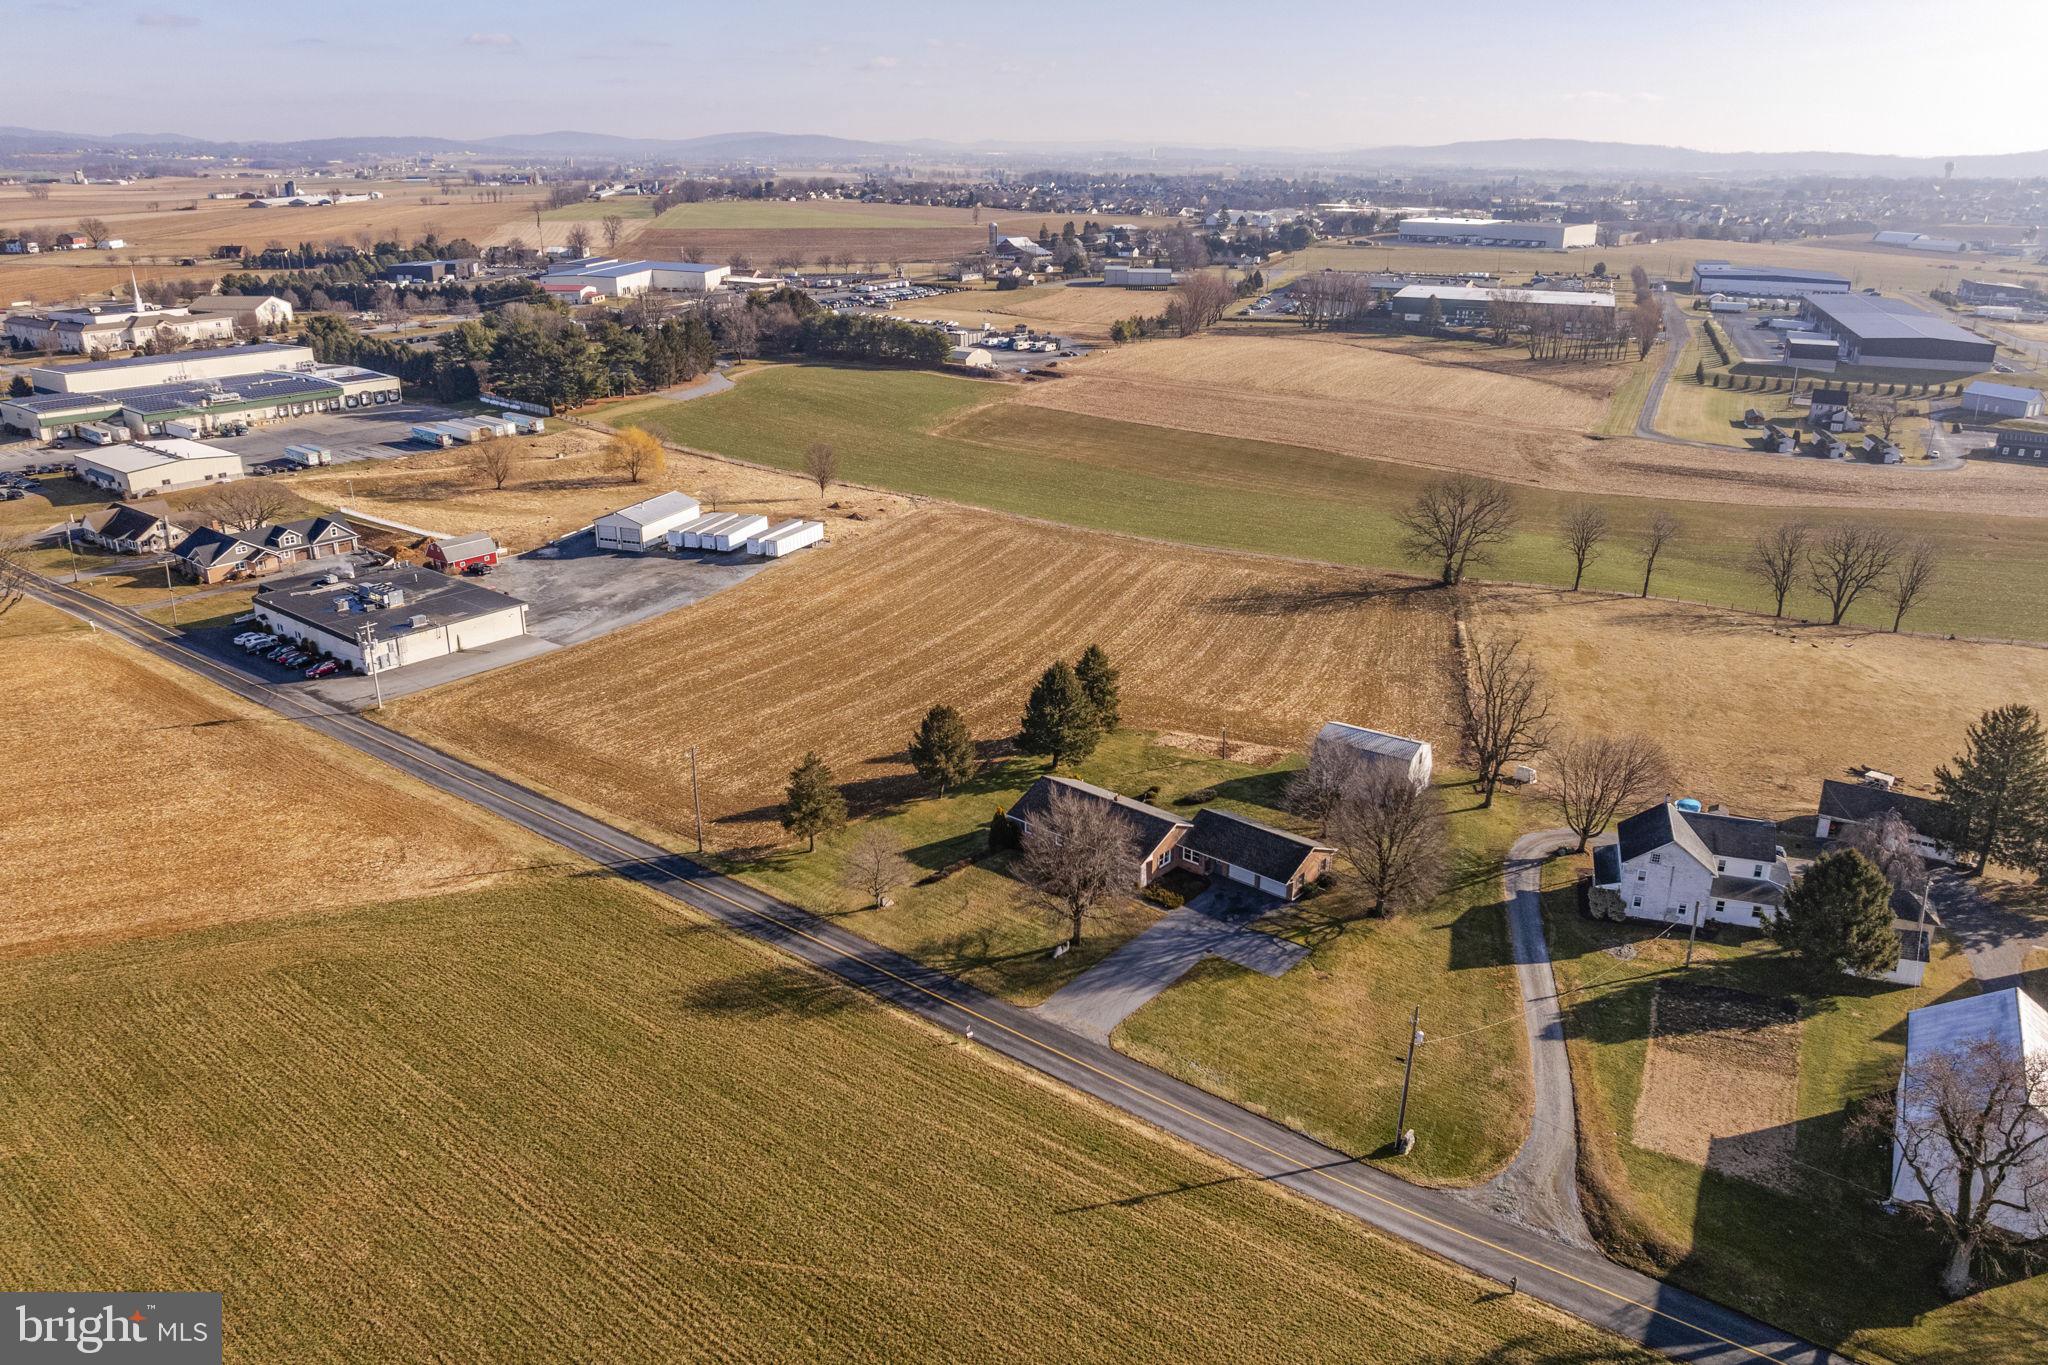
AUCTION DATE - TUESDAY, MARCH 17, 2026, AT 4 PM. LISTED PRICE IS AN OPENING BID ONLY AND IS NOT INDICATIVE OF THE FINAL SALE PRICE. REAL ESTATE: 5.2 ACRES - ZONED LIGHT INDUSTRIAL. Custom one-owner brick rancher w/2009 SF finished area, eat-in kitchen w/custom oak raised panel cabinets, appliances & patio door to rear patio, living room w/bow window, 3 bedrooms, 2 full baths, 1st floor laundry/mudroom, full basement w/partially finished rec. room w/woodstove, utility & storage rooms, oil baseboard heat, central AC, insulated windows, covered front porch, large attached 2-car garage w/overhead storage. Outbuilding: 2-story barn 36x26 w/2nd floor storage all on level 5.2 ACRE country lot w/tillable land, surrounded by farmland, mature shade, double-width macadam driveway, on-site well & septic, low traffic road. Zoned Light Industrial. NOTE: Ideally located custom one-owner solid brick rancher w/open floor plan, large garage & barn. Convenient location, minutes to Clay, Ephrata & Lititz w/easy access to Rts. 322, 272 & 501. Terms 10% down, balance 60 days or before. Personal inspection by appointment or open house Sat., February 28, March 7 & 14 from 1 to 4 PM.
#PALA2083708

LITITZ

85 WISSLER ROAD

3 Beds

2 Baths

2,009 Sq.Ft.

$1,580,000

MLS#: PALA2083708

Tucked away on 51.15-acres, this Berks County farm features a spring-fed pond and approximately 40 tillable acres. The long, tree-lined macadam driveway adds privacy and welcomes you to this peaceful countryside retreat The well-kept 2.5-story farmhouse offers a custom kitchen with stainless steel appliances and 1,922 square feet of living space, including 3 bedrooms, 1.5 baths, loft, a spacious living room with a marble fireplace, formal dining room, and laundry area. Additional upgrades include Andersen replacement windows, mini-split A/C units, and a 22KW Generac generator.

Outbuildings include a root cellar, a 36' x 73' bank barn with 3 stalls, stable area, and drive-in second floor, plus a 30' x 60' insulated Morton Buildings structure equipped with separate electric service, water, forced-air heat, and a phase converter—ideal for a home business or workshop.

Nature lovers and hunters will appreciate the abundant wildlife. The pond offers year-round recreation and irrigation potential. Conveniently located near Blue Marsh Lake, State Game Lands 280, and with easy access to Routes 183, 222, and 78, you’re just a short drive to Wyomissing, Reading, and beyond.

Bring your fresh vision to make this working farm your own. It is an exceptional opportunity to live, work, and raise a family on a beautiful farm property. This land is ready its' new owners to continue a legacy of land stewardship.
#PABK2071990

LEESPORT

1269 POSSUM LANE

3 Beds

1 Baths

1,922 Sq.Ft.

$1,579,000

MLS#: PABK2071990

A rare opportunity to own a truly exceptional custom-built residence where timeless craftsmanship, modern architecture, and meticulous attention to detail come together. Nearing completion, this stunning home offers over 4,000 square feet of luxurious living space plus approximately 1,600 square feet of finished lower-level space. Designed with no cookie-cutter floor plan, every element of this home has been thoughtfully customized with superior materials, elegant finishes, and exceptional quality throughout.
From the moment you arrive, the impressive exterior makes a statement with board-and-batten siding, a welcoming blue stone walkway and front porch, and an elegant double front entry door. Step inside the dramatic two-story foyer and experience the open, sophisticated design that flows throughout the home.
The first floor offers a perfect balance of elegance and functionality, featuring a spacious and light-filled living room, a private home office, and a breathtaking two-story family room with a contemporary electric fireplace, custom fluted feature walls, and expansive sliding glass doors leading to the rear porch and backyard. The formal dining room is enhanced by a custom dry bar, creating an ideal setting for entertaining.  The heart of this home is the spectacular designer kitchen featuring custom cabinetry with extensive storage, premium leather-finished countertops, an oversized center island with additional cabinetry, stainless steel appliances, and a spacious eat-in area. Designed for both everyday living and entertaining, this kitchen combines beauty and functionality. The second floor features a luxurious owner’s suite designed as a private retreat, complete with a spa-inspired bathroom and an oversized walk-in closet. An additional bedroom offers its own private bathroom, while two spacious bedrooms share a beautifully appointed hallway bath. A conveniently located second-floor laundry room adds everyday convenience. Superior craftsmanship is evident throughout, featuring 9-foot ceilings, premium wide-plank white oak flooring throughout the home, over 100 recessed LED lights, a dramatic custom floating staircase, deluxe energy-efficient windows, 2x6 exterior wall construction, full spray foam insulation, a comprehensive waterproofing system, two-zone heating and cooling, and more. Every detail reflects a commitment to comfort, efficiency, and long-lasting value. The finished lower level provides approximately 1,500 square feet of additional living space with 9-foot ceilings and a full bathroom, offering endless possibilities for a recreation room, home theater, gym, guest accommodations, office, or additional entertaining space. This beautifully finished area expands the home’s versatility and provides the perfect space for today’s modern lifestyle. Located in the highly sought-after Council Rock School District, this remarkable custom residence offers the rare combination of luxury, craftsmanship, energy-efficient construction, and personalized design. This is more than a home—it is a thoughtfully crafted statement of quality and sophistication created for buyers who appreciate exceptional living.
#PABU2125910

SOUTHAMPTON

506 LOWER HOLLAND ROAD

4 Beds

4 Baths

5,700 Sq.Ft.

$1,579,000

MLS#: PABU2125910

1 ... 329 330 331 332 333 ... 666
* Listings identified with the FMLS IDX logo come from FMLS and are held by brokerage firms other than the owner of this website. The listing brokerage is identified in any listing details. Information is deemed reliable but is not guaranteed. If you believe any FMLS listing contains material that infringes your copyrighted work please click here to review our DMCA policy and learn how to submit a takedown request. © 2024. First Multiple Listing Service, Inc.
 - property

Send a message

Message successfully sent.

Your message

What is 3 + 4 ?

Reason for contacting?

I agree to receive email communication and understand I can unsubscribe at any time.

I agree to be contacted by Charis Realty Group via call, email, and text for real estate services. To opt out, you can reply 'stop' at any time or reply 'help' for assistance. You can also click the unsubscribe link in the emails. Message and data rates may apply. Message frequency may vary. Privacy Policy

Sign Out

Virtual Assistant

Would you like to take the next step with this property? We can help you schedule a showing or virtual tour, or send you more details.

Yes, I would like more information.

Thank You for Your Reply, One of Our Agents will contact you as soon as possible

No, maybe later.

Thank you, you can always contact me via email, phone number or through the contact form.

Realhub AI

Lucy - Your AI-Powered Realtor

Update Your Temporary Password

Personalize your search

Enter your email and we'll notify you immediately when new listings match what you're looking for.

or enter email address

Already have an account ? Login here

Continue your home search

I agree to receive communications and understand I can unsubscribe at any time.

I agree to be contacted by Charis Realty Group via call, email, and text for real estate services. To opt out, you can reply 'stop' at any time or reply 'help' for assistance. You can also click the unsubscribe link in the emails. Message and data rates may apply. Message frequency may vary. Privacy Policy

Already have an account ? Login here

We use cookies

We use cookies primarily for analytics to enhance your experience. By accepting, you agree to our use of these cookies. You can manage your preferences or learn more about our cookies policy.
