Properties

Browse or get in touch to schedule a walkthrough.

  • Nearby me
Price range

Popular Features

Community Features

Association

Property Features

Waterfront

View

Exterior Features

Interior Features

Style

10000 properties match your criteria

Updated 1 minute ago

E-Alert name
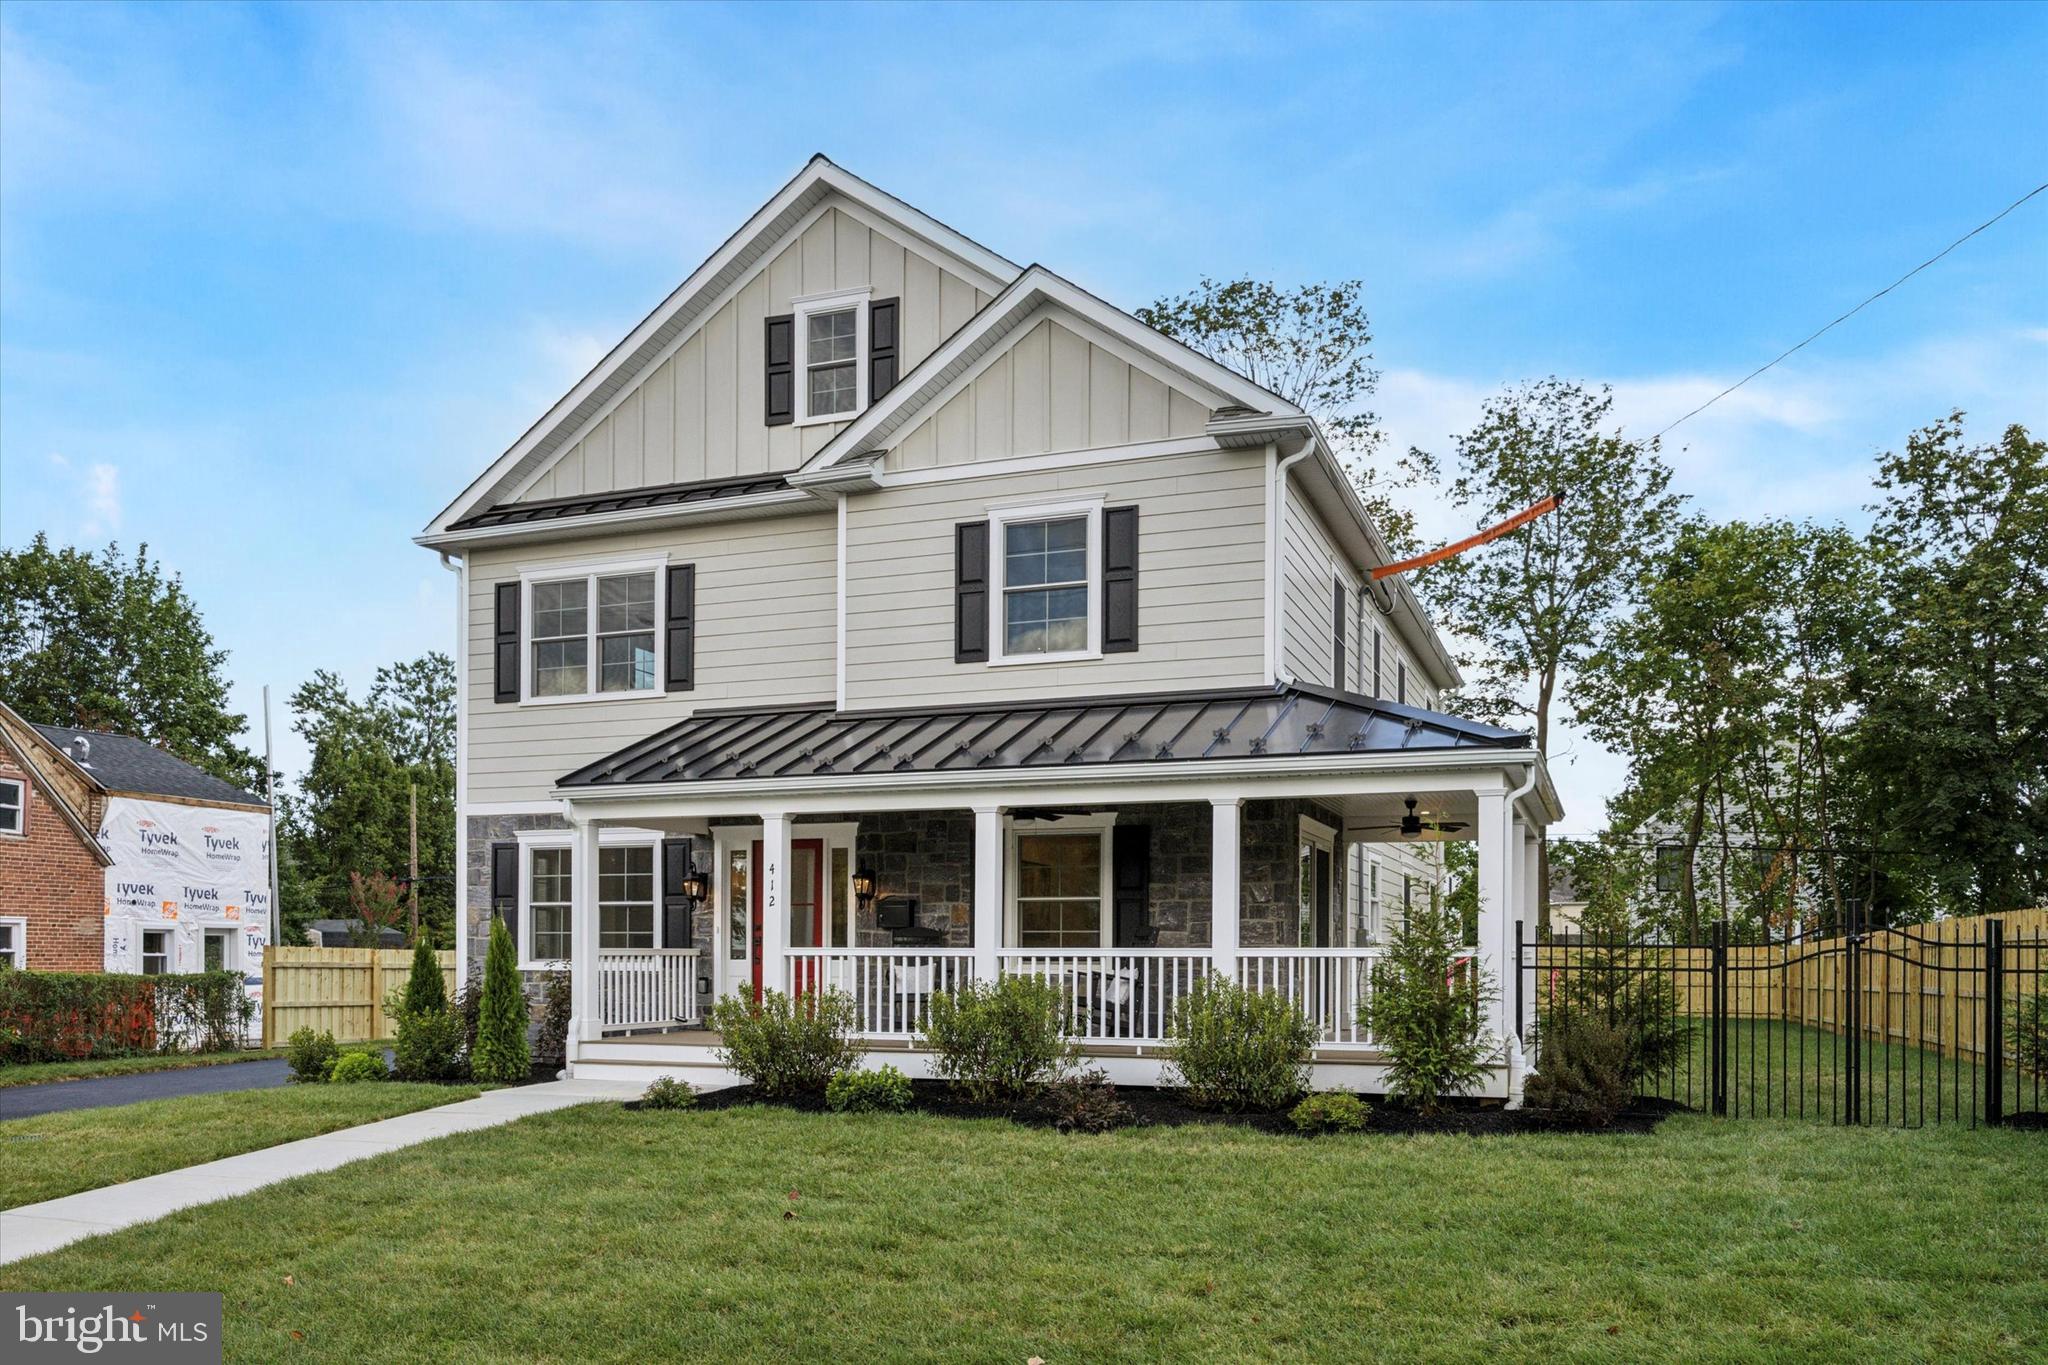
COMPLETED NEW CONSTRUCTION W/ FINISHED PICTURES.

Imagine yourself in this traditional/transitional style home with over 4500 sq ft of total living space that sits on almost a 1⁄4 acre, 80 ft wide lot. Enjoy the only short walk to downtown Media with loads of different shopping, entertainment and some of the finest restaurants around. This 5-6 bedroom, 4.5 bath
home with a finished basement has it all.

The stone, open wrap around front porch with a beautiful glass filled front door welcomes you to
this new home. The 1st floor has a semi open floor plan which has large cased openings so that
it still gives you room separation. You walk into the formal living room w/ gas fireplace & extra
bench seating which flows into a large dining room that's perfect for those large family holiday gatherings.
There is mudroom with cubbies, closet, powder room and a family room with an additional fireplace and a glass filled dry bar w/beverage center with sliders to the deck that is already wired for your TV entertainment.
The chef's eat in kitchen is truly eye-catching with its lighted glass topped Kraftmaid
cabinetry, double oven, TAJ MAHAL REAL STONE QUARTZITE countertops & backsplash and extra large kitchen island. The sliders lead to the wrap around porch so you can enjoy that morning cup of coffee.

The 2nd floor begins with a bedroom having an en suite bath that has a walk-in shower, a hall bathroom w/double linen closets, 2 additional bedrooms, and a laundry room w/sink and lots of butcher block top cabinetry and shelving.
Additionally, there is an open bonus room presently set up as a 2nd floor office but it can easily be a
homework room, den, 5th bedroom on this floor, or enclose the opening and it can become a private
retreat or nursery off the primary suite. Lots of choices!! The solid white oak flooring and central
speaker system from the 1st floor continues into the master suite that truly lives up to its name. His
& hers walk in closets that were designed with a great deal  of hanging garment bars and drawers including a SEPARATE JEWELRY DRAWER SECTION for all your special things. The master bath with linen
closet features 48x48’ tiles, and a multi function shower w/handheld & body sprays for that great wake up
shower in the morning or after a hard day, relax and enjoy soaking in the 71” tub & watch your
favorite show.
The finished basement w/ egress has an additional bedroom, full bathroom, (perfect for an in-law
suite or a teenagers dream space ) walk-in toy closet and 2 big open areas that were designed
as an exercise and TV/theater area that has its own BEVERAGE CENTER with butcher block
top.
There is an attached 2 car garage that provides access to the interior of the home that even has electric heat and is wired for an EV charger.

This new construction has some of the finest materials including Anderson WOOD interior windows,
Hardie siding, Composite railings, deck, and window/door trim frames, site-finished WHITE
OAK HARDWOOD FLOORING, in ceiling speakers on 1st floor, deck, front porch & master suite,
Cat 6 hard wired for WIFI Antennas & at TV inputs, fully fenced in back yard, the list goes on &
on...
Come see this incredible home for yourself and see why Media town with that little city vibe
that everyone is talking about!!! Make your appointment today!!!!

Taxes yet to be determined.
#PADE2098842

MEDIA

412 E JEFFERSON

5 Beds

4 Baths

4,548 Sq.Ft.

$1,699,999

MLS#: PADE2098842
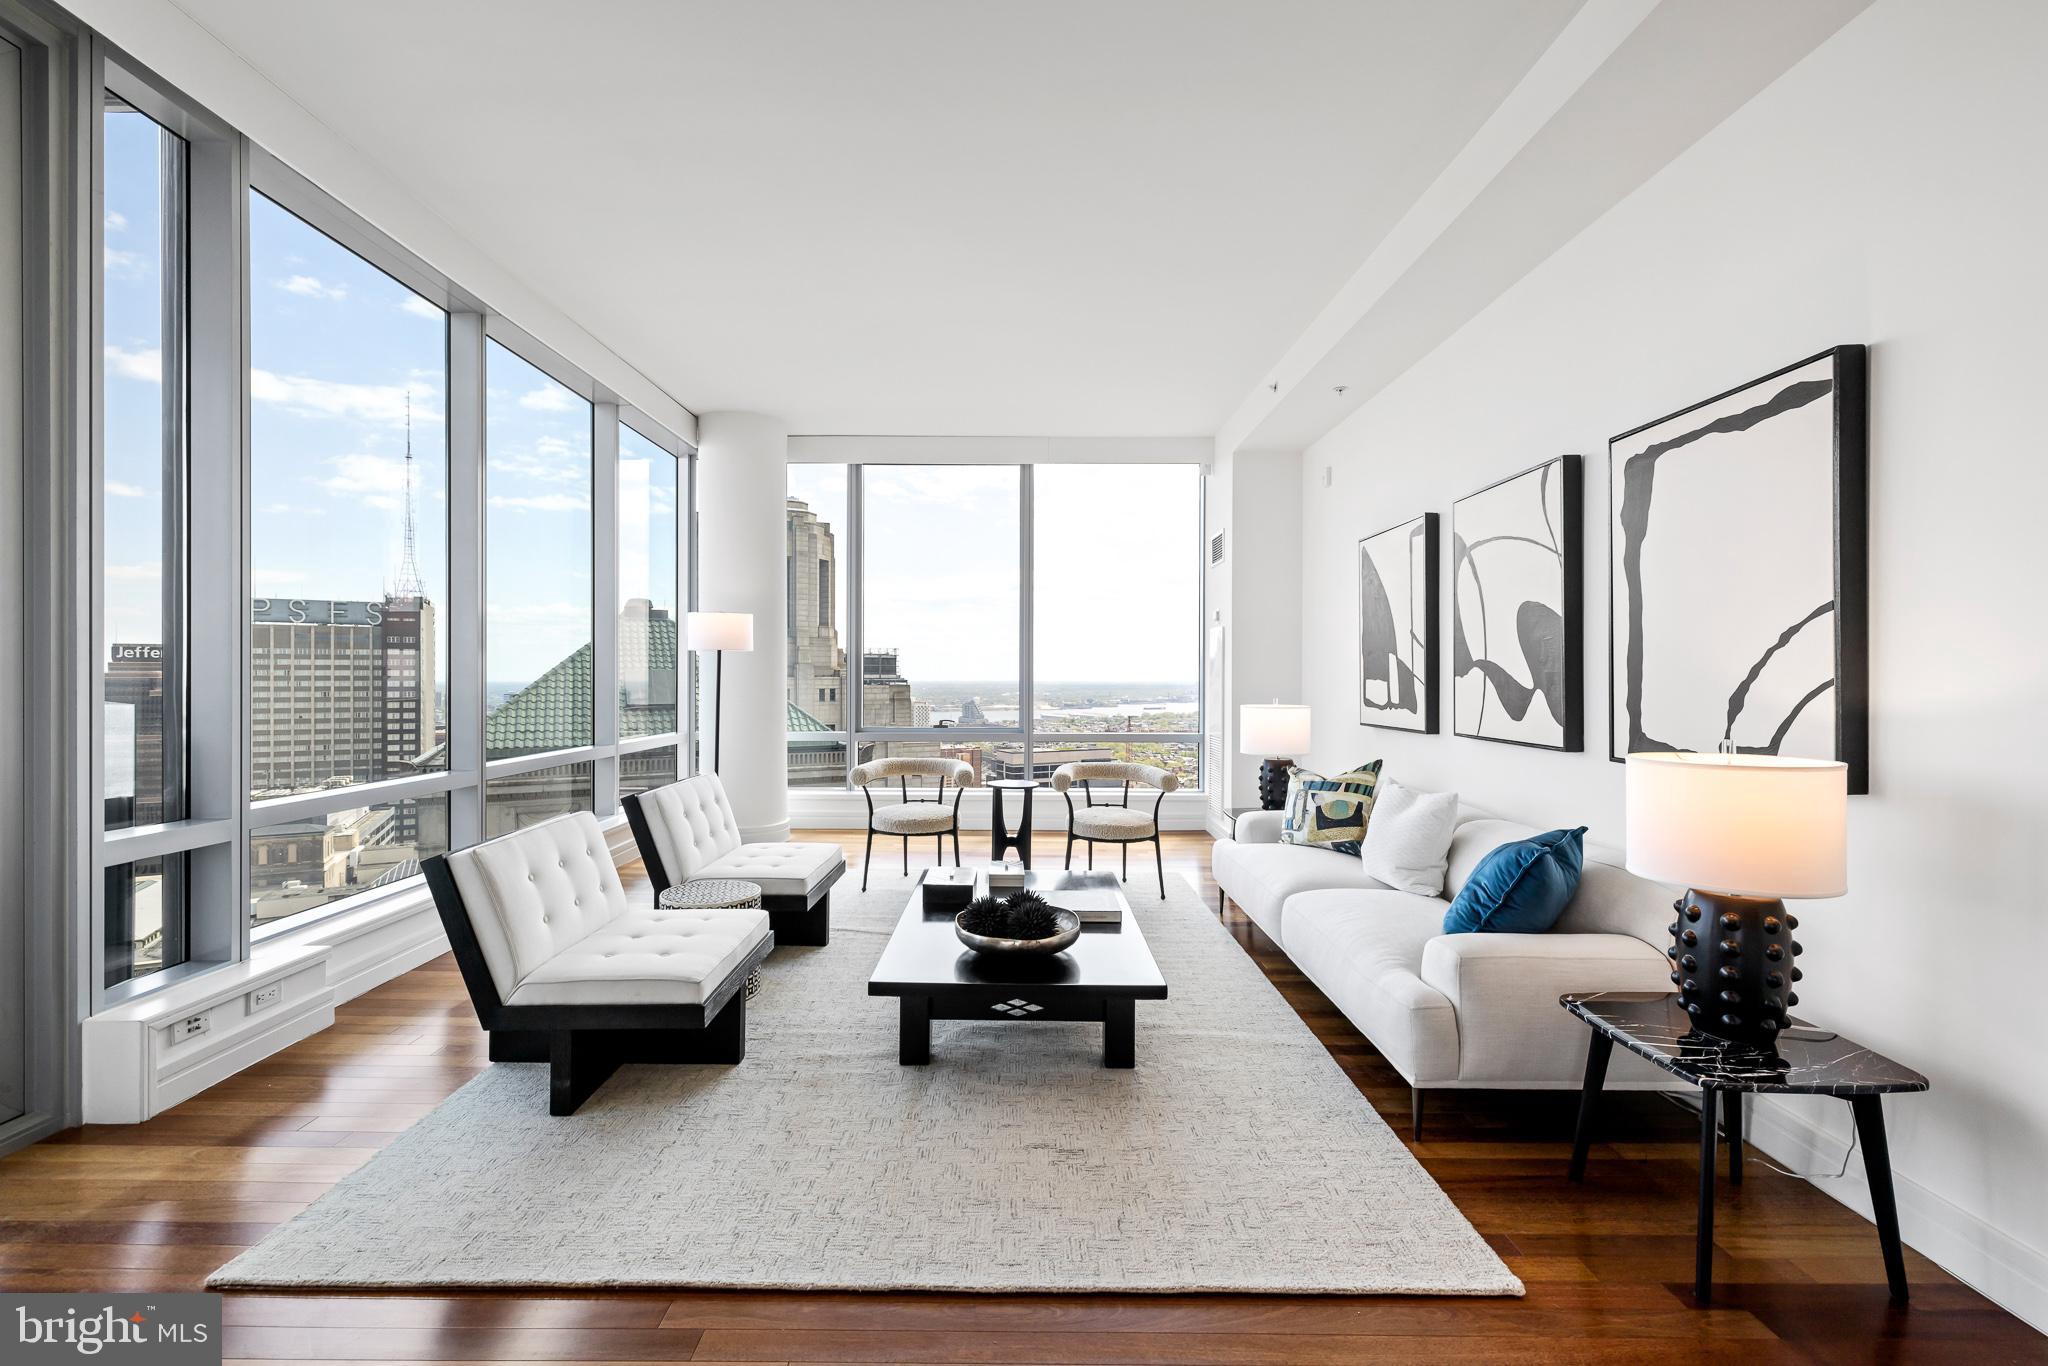
Step into an elevated urban haven, where refinement meets convenience in this prestigious high-rise residence. Offering three bedrooms and three and a half baths across over 2000 square feet of pristine living space, this unit stands alone with its exclusive balcony (only available to B units), commanding breathtaking views of the Iconic City Hall and the city skyline. Floor-to-ceiling windows flood every room with natural light, unveiling panoramic vistas from the Delaware River to the western sunset that redefine city living. Indulge in the pinnacle of modern luxury, with a 10,000+ square foot amenities floor including health club, pool, hot tub, and expansive lounge featuring a plush theater screening room and catering kitchen,.
Recent upgrades to this 5 Star building include an outdoor dog park, and newly renovated terrace which will include multiple outdoor grills & dining areas and several outdoor lounge areas with fire-pits and much more. The chef's kitchen boasts Subzero refrigerator, Viking 5-burner gas cooktop, oven, warming drawer, Miele dishwasher, U-Line wine cooler, and more. Valet parking and a dedicated parking space ensure effortless convenience, while Ritz membership privileges offer upgrades and discounts at not only the adjacent Ritz Carlton Hotel but worldwide. With its unrivaled location, impeccable finishes, and unparalleled amenities, this high-rise gem epitomizes urban living at its finest. Welcome to a space where luxury knows no bounds.
#PAPH2443720

PHILADELPHIA

1414 S PENN SQUARE 32B

3 Beds

3 Baths

2,046 Sq.Ft.

$1,699,999

MLS#: PAPH2443720
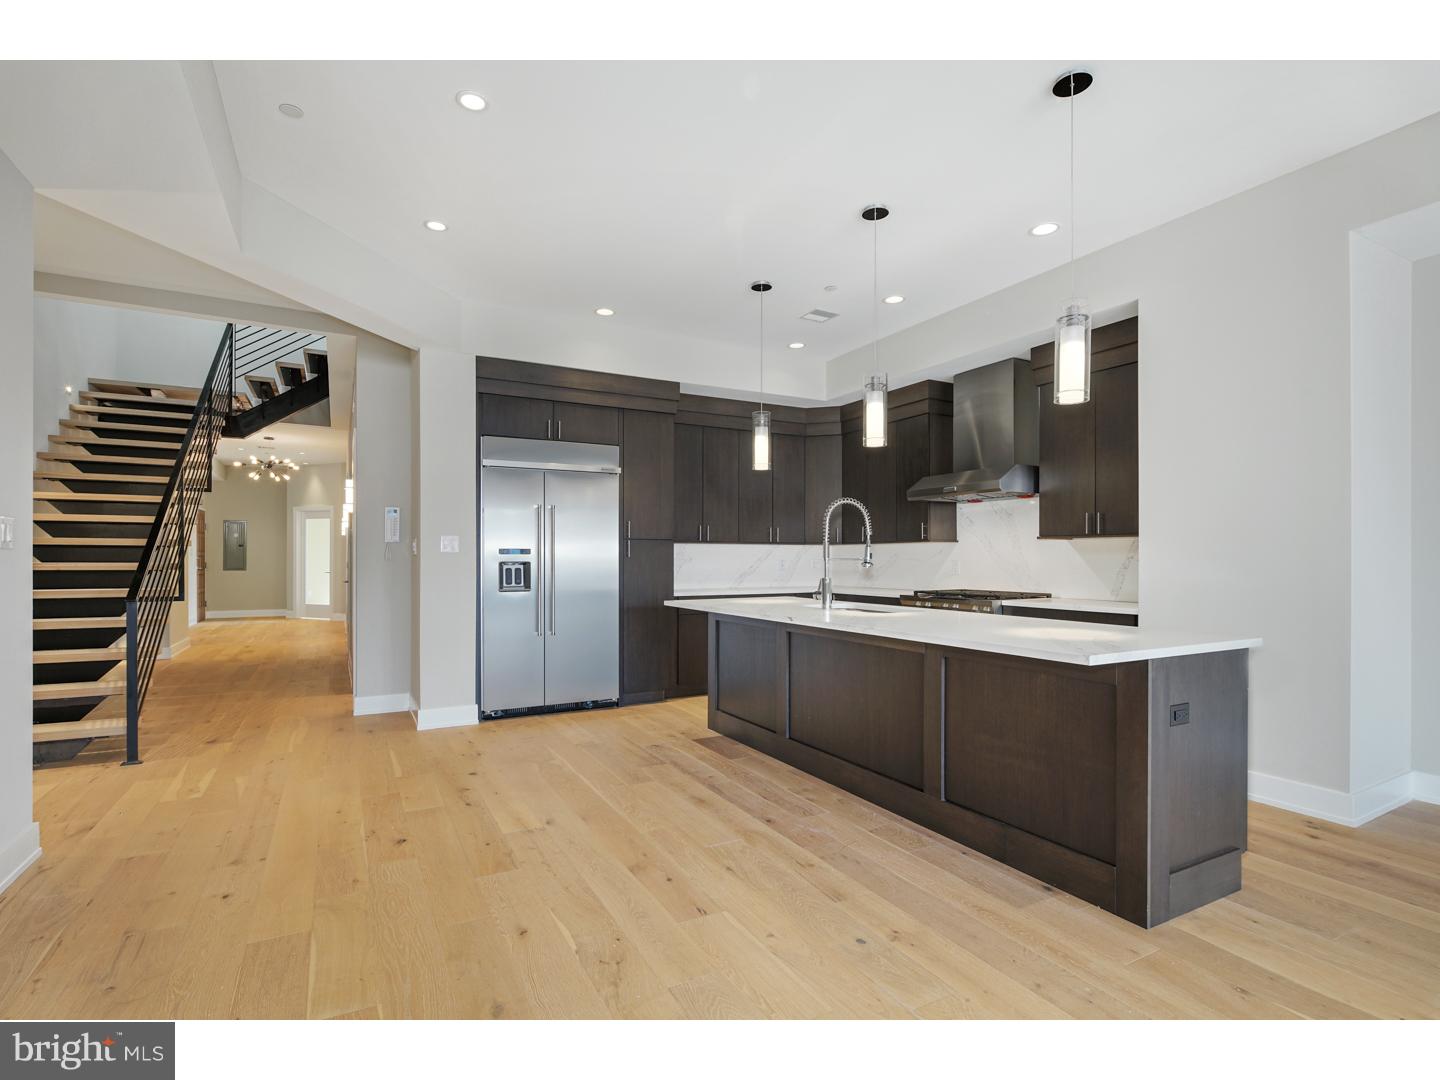
We just settled the identical east facing penthouse at $1,735,000, see mls#  1002401054. One of a kind PENTHOUSE unit in Olde City, designed by Harman Deutsch Architecture, featuring Massive private roofdeck with River and city views, Tax Abatement pending, media room, smart home technology package,  breathtaking floorplan and the finest finishes and amenities available in our market place. The PENTHOUSE at Waterbridge Condominiums is units 5B and 6A combined. over 3600 square feet. Custimizations are still possible but act fast as construction is well underway. Wide plank hardwood floors, designer lighting package, gourmet kitchen w/ stone counters and island, commercial Kitchenaid appliances, and a ton of 42'tall custom cabinets. Huge living room w/ soaring ceilings, wide windows overlooking the city skyline, huge master bedroom with a deck that will amaze you AND a 2nd deck on the rooftop with 360 degree views of the River, bridge and skyline, There is nothing like this unit anywhere in the city!! Truly one of a kind boutique building and custom units with luxury finishes. Condo Association is professionally managed. The most extravagant lobby in all of Old City... Marble floors, amazing ceiling that float above you, oversized drum crystal chandeliers, built in TV's, and exotic stone and wood walls! breathtaking courtyard! This amazing building has a Fitness center, video doorman concierge, extra storage closets and common roof deck included in condo fees. Parking spots available right next to the building in a covered garage. parking costs for two cars are negotiable. low taxes. hurry still time to select finishes. Check OPA for 2019 taxes due to possible citywide reassessment.Square footage total includes above grade space and below grade space and is estimated.
#1001413097

PHILADELPHIA

20 S LETITIA STREET 5B&6A

4 Beds

4 Baths

N/A

$1,699,999

MLS#: 1001413097
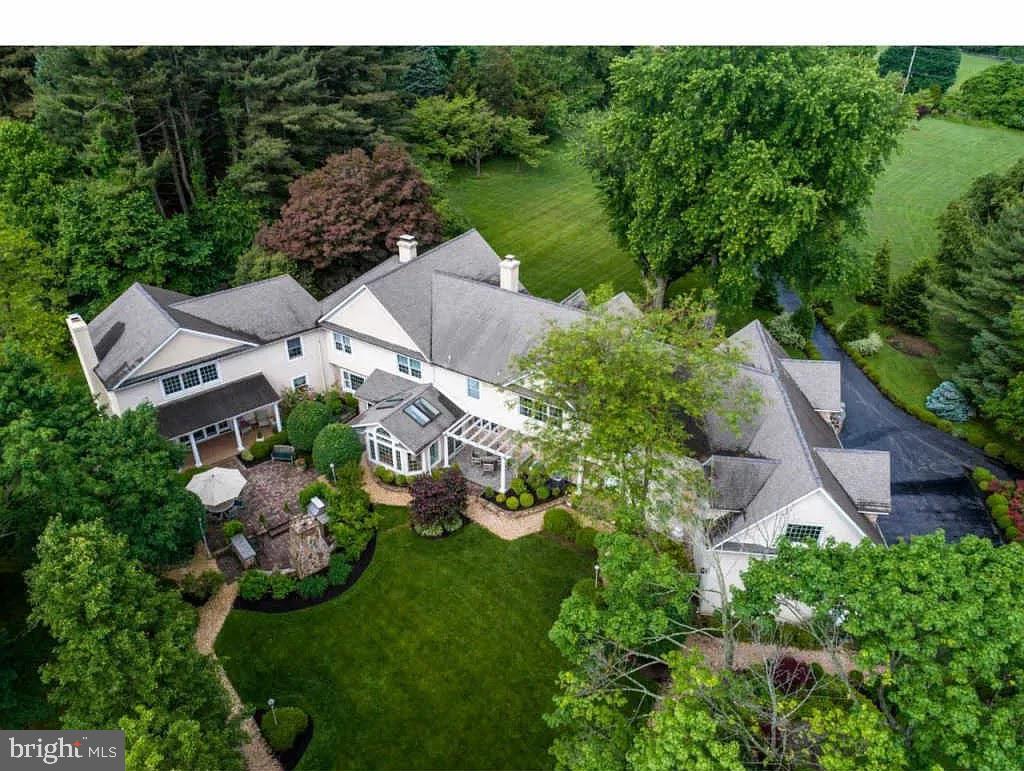
Nestled away at the end of a long private drive, this breathtaking, immaculately maintained executive estate is everything you’d hope for when picturing life in the rolling hills of Chester County. Set on 3.4 bucolic acres in the award-winning Unionville-Chadds Ford School District, this property is ideal for those who value privacy, tranquility, and green space. This open concept, light and bright mansion blends thoughtful privacy with timeless elegance, offering 8,700+ square feet above grade and over 2,000 square feet of outdoor living spaces with sweeping views of the surrounding greenery. From the moment you arrive beneath the stately portico and wrap-around porch, the warmth and craftsmanship of this home are on full display. A marble foyer with turned staircase, mahogany railings, and custom wainscoting sets the tone for what’s to come. Entertain in style in the formal dining room, where a bay window perfectly accentuates the setting sun. The living room, with its cozy wood-burning fireplace, connects to a private office—both spaces offering floor-to-ceiling windows and captivating views. The kitchen is bright and functional with newer stainless-steel appliances and a gas cooktop, while the vaulted solarium—a unique and special area, opens directly to the outdoor patio, fireplace and built-in gas grill. For more relaxed evenings, the den offers a second wood-burning fireplace and leads into a spectacular two-story family room with radiant heat, a stunning arched stone fireplace, wet bar, and French doors to the backyard—an entertainer’s dream setup. Guests or an au pair will love and appreciate the private staircase leading to a separate bedroom with marble bath. In the main upper level, the expansive primary suite boasts a cathedral ceiling, ambient fireplace, sitting area, and dual walk-in closets. The luxurious primary bath features travertine tile, granite-topped double vanity, a Jacuzzi tub, and separate shower. Also on the second level is a second private office, several additional generously sized bedrooms, three full baths, and a massive 47’ x 20’ recreation room with 11' vaulted ceilings—perfect for play, study, or fitness. In the basement, movie nights come alive in the theater room with full surround sound, and a truly welcoming atmosphere. The strikingly beautiful, thoughtfully curated outdoor living areas evoke the charm of an English countryside estate, with meandering paths and impeccably maintained gardens with lush shrubbery. There is ample space for entertaining or sports on the surrounding grounds, with plenty of open grounds left to add your own custom finishes to make this one-of-a-kind property your own. Lastly, to allay any remaining buyer concerns, the Sellers are offering a comprehensive home warranty to accompany your purchase, providing total peace of mind.   This is a home designed for living and entertaining at the highest levels. If you value space, privacy, craftsmanship, and attention to detail tantamount to none, then you need look no further. Additionally, the new owners have the option to purchase 736 Northbrook as well (a 1.736 acre buildable lot) simultaneously or in the future if they wish. Properties that offer this much opportunity and versatility rarely come into fruition anymore--schedule your tour today before it’s gone.
#PACT2094832

KENNETT SQUARE

734 NORTHBROOK ROAD

6 Beds

5 Baths

8,846 Sq.Ft.

$1,699,999

MLS#: PACT2094832
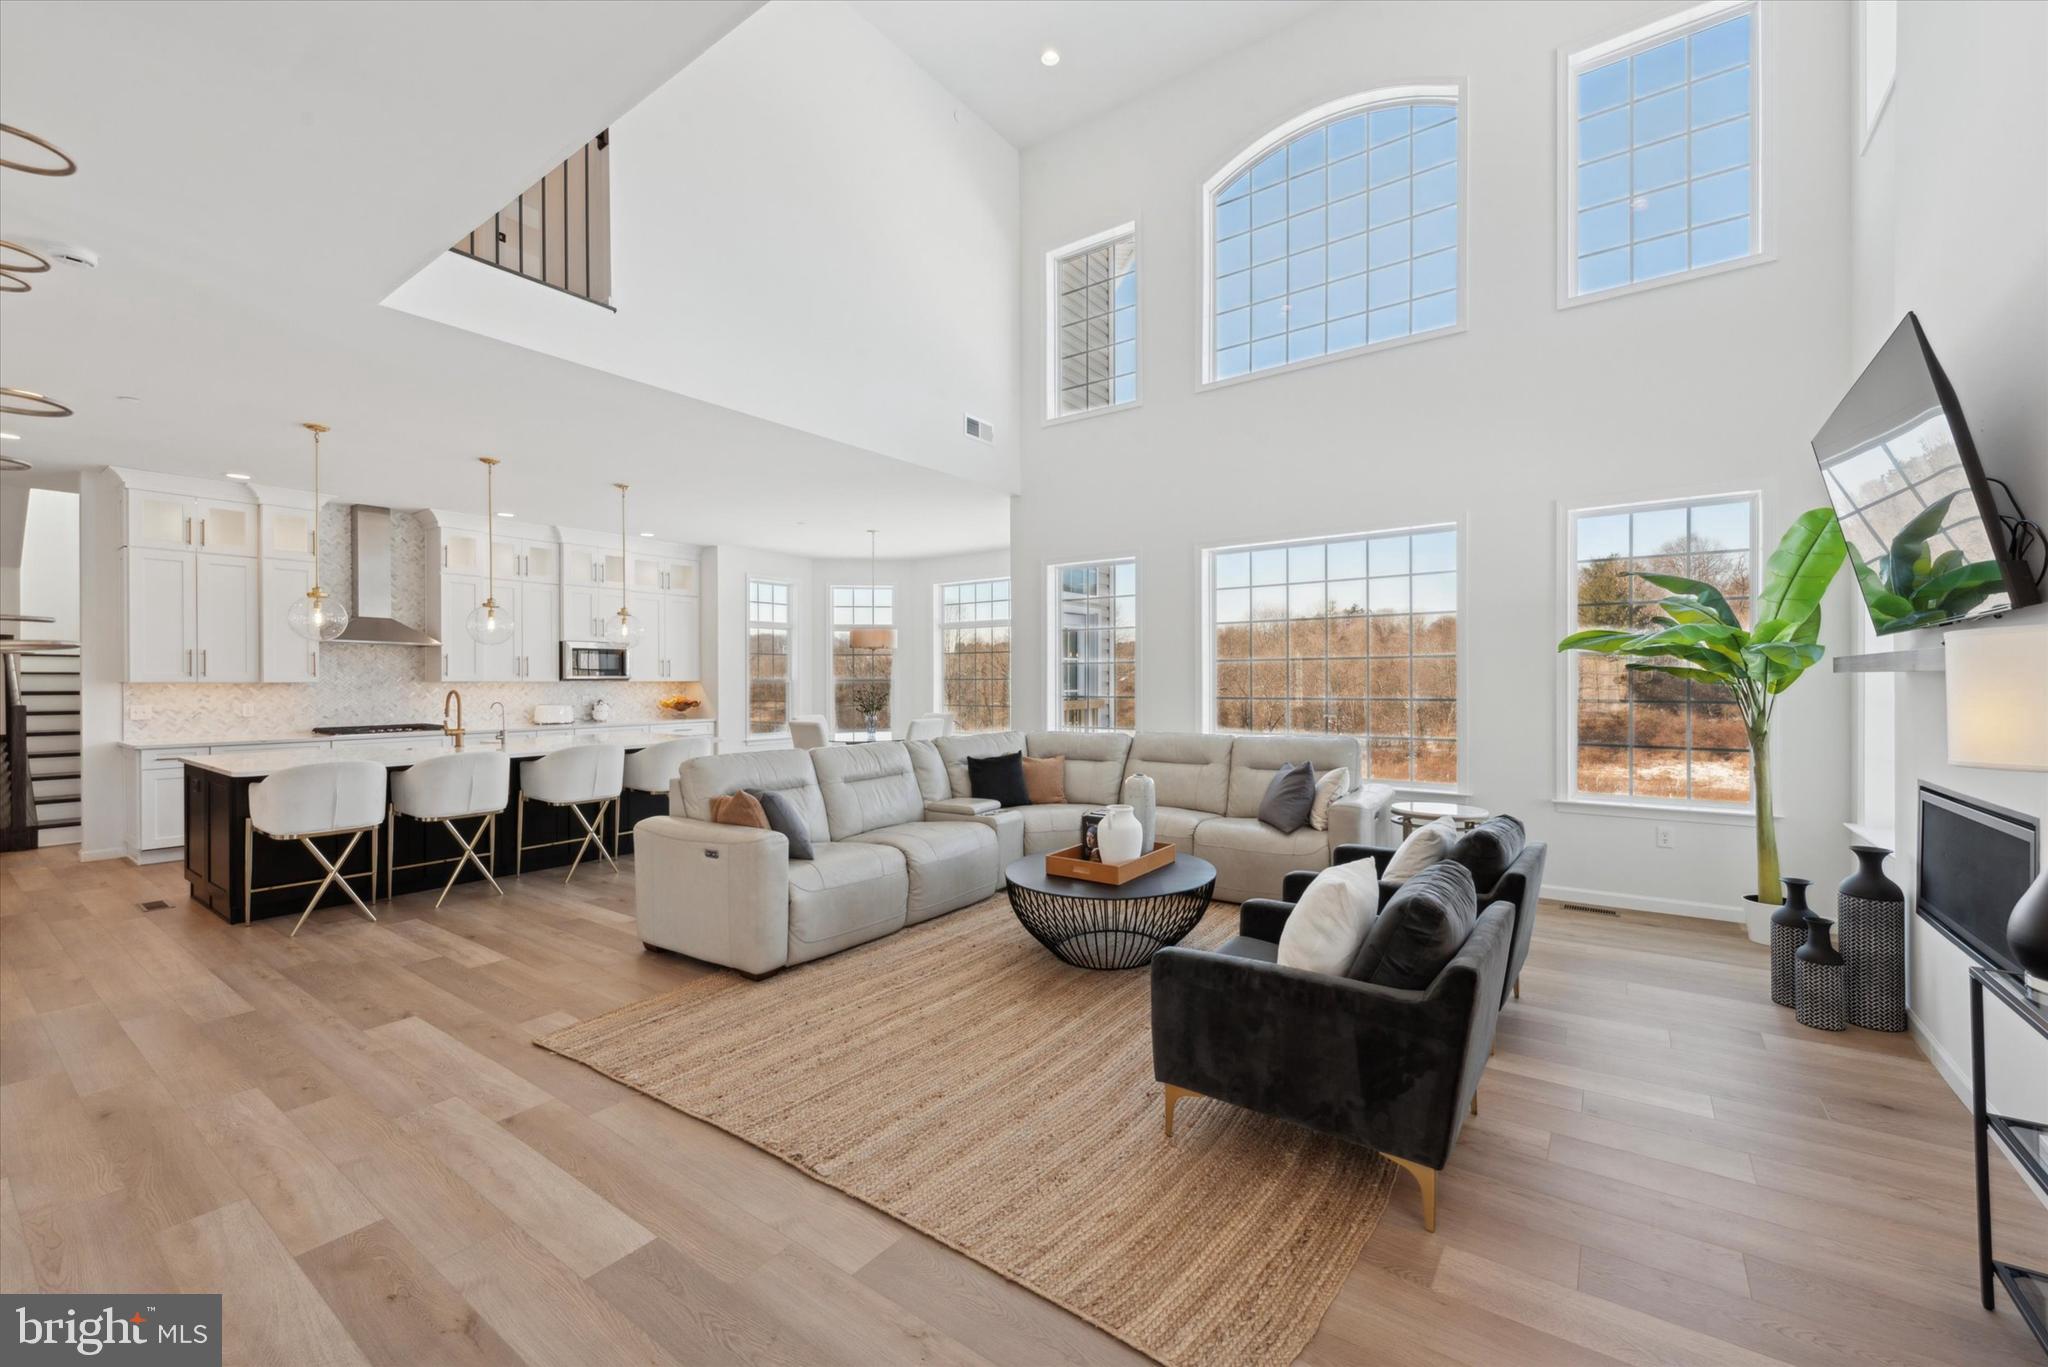
Nestled in the prestigious Ventry Community at Edgemont Preserve 115 Parkview was custom built  in 2023, a Devonshire Manor model, with 5100 sq. ft of living space, 6 bedrooms, a three-story bump-out, all bedrooms built as en suites baths, and 2400 sq. ft of Walkout Basement that is unfinished, offering abundant space for storage or future expansion. Located within the highly sought-after Rose Tree Media School District, 10 minutes driving distance to all the restaurants at Ellis Preserve, this home offers a harmonious blend of modern luxury and timeless elegance, surrounded by the serenity of nature.
The home was designed with sophistication and functionality in mind and the owners spent $400,00 in upgrades when they built this home.  Stunning wide-plank wood floors, soaring ceilings, and architectural details that set the tone for the home’s luxurious ambiance.  An elegant Dining Room, leading to the Butler’s Pantry and the Gourmet Chef’s Kitchen, creating distinct yet interconnected spaces ideal for entertaining and convenience.  The Chef’s kitchen, a culinary haven equipped with high-end appliances, including a SubZero fridge, farmhouse sink, upgraded cabinets, wine cooler, quartz countertops, and a generous eat-in island. The kitchen leads to a Breakfast area and a grand 2-story Family Room with stunning views of the private backyard, a cozy gas fireplace, perfect for hosting gatherings. A stunning glass conservatory and  creatively conceptualized library space is a wonderful extra! Back through the kitchen is the Second Staircase, powder room, mud room with Custom Built-Ins and an expansive office/bedroom with an ensuite bathroom and walk-in closet.
Upstairs, the luxurious owner’s suite is a tranquil retreat, featuring large bay windows, a tray ceiling with a ceiling fan, and two his and hers custom walk-in closets. The ensuite bathroom is a spa-like haven, with marble and granite finishes, spacious shower, a jacuzzi tub, Dual vanities, wall-to-wall tiled backsplash. Four additional bedrooms, each with walk-in closets and bathroom access, offer comfort and privacy, while a dedicated laundry room adds convenience to the upper level.
 Outdoors, enjoy a Private backyard, with scenic vista views. Community amenities include a Clubhouse, fitness center, basketball court, and pool, with space for a private pool on the property. 115 Parkview Way is more than a home—it’s a lifestyle. Experience unparalleled comfort and luxury in this meticulously crafted residence. Schedule your private showing today!
#PADE2083656

NEWTOWN SQUARE

115 PARKVIEW WAY

6 Beds

5 Baths

5,100 Sq.Ft.

$1,699,999

MLS#: PADE2083656
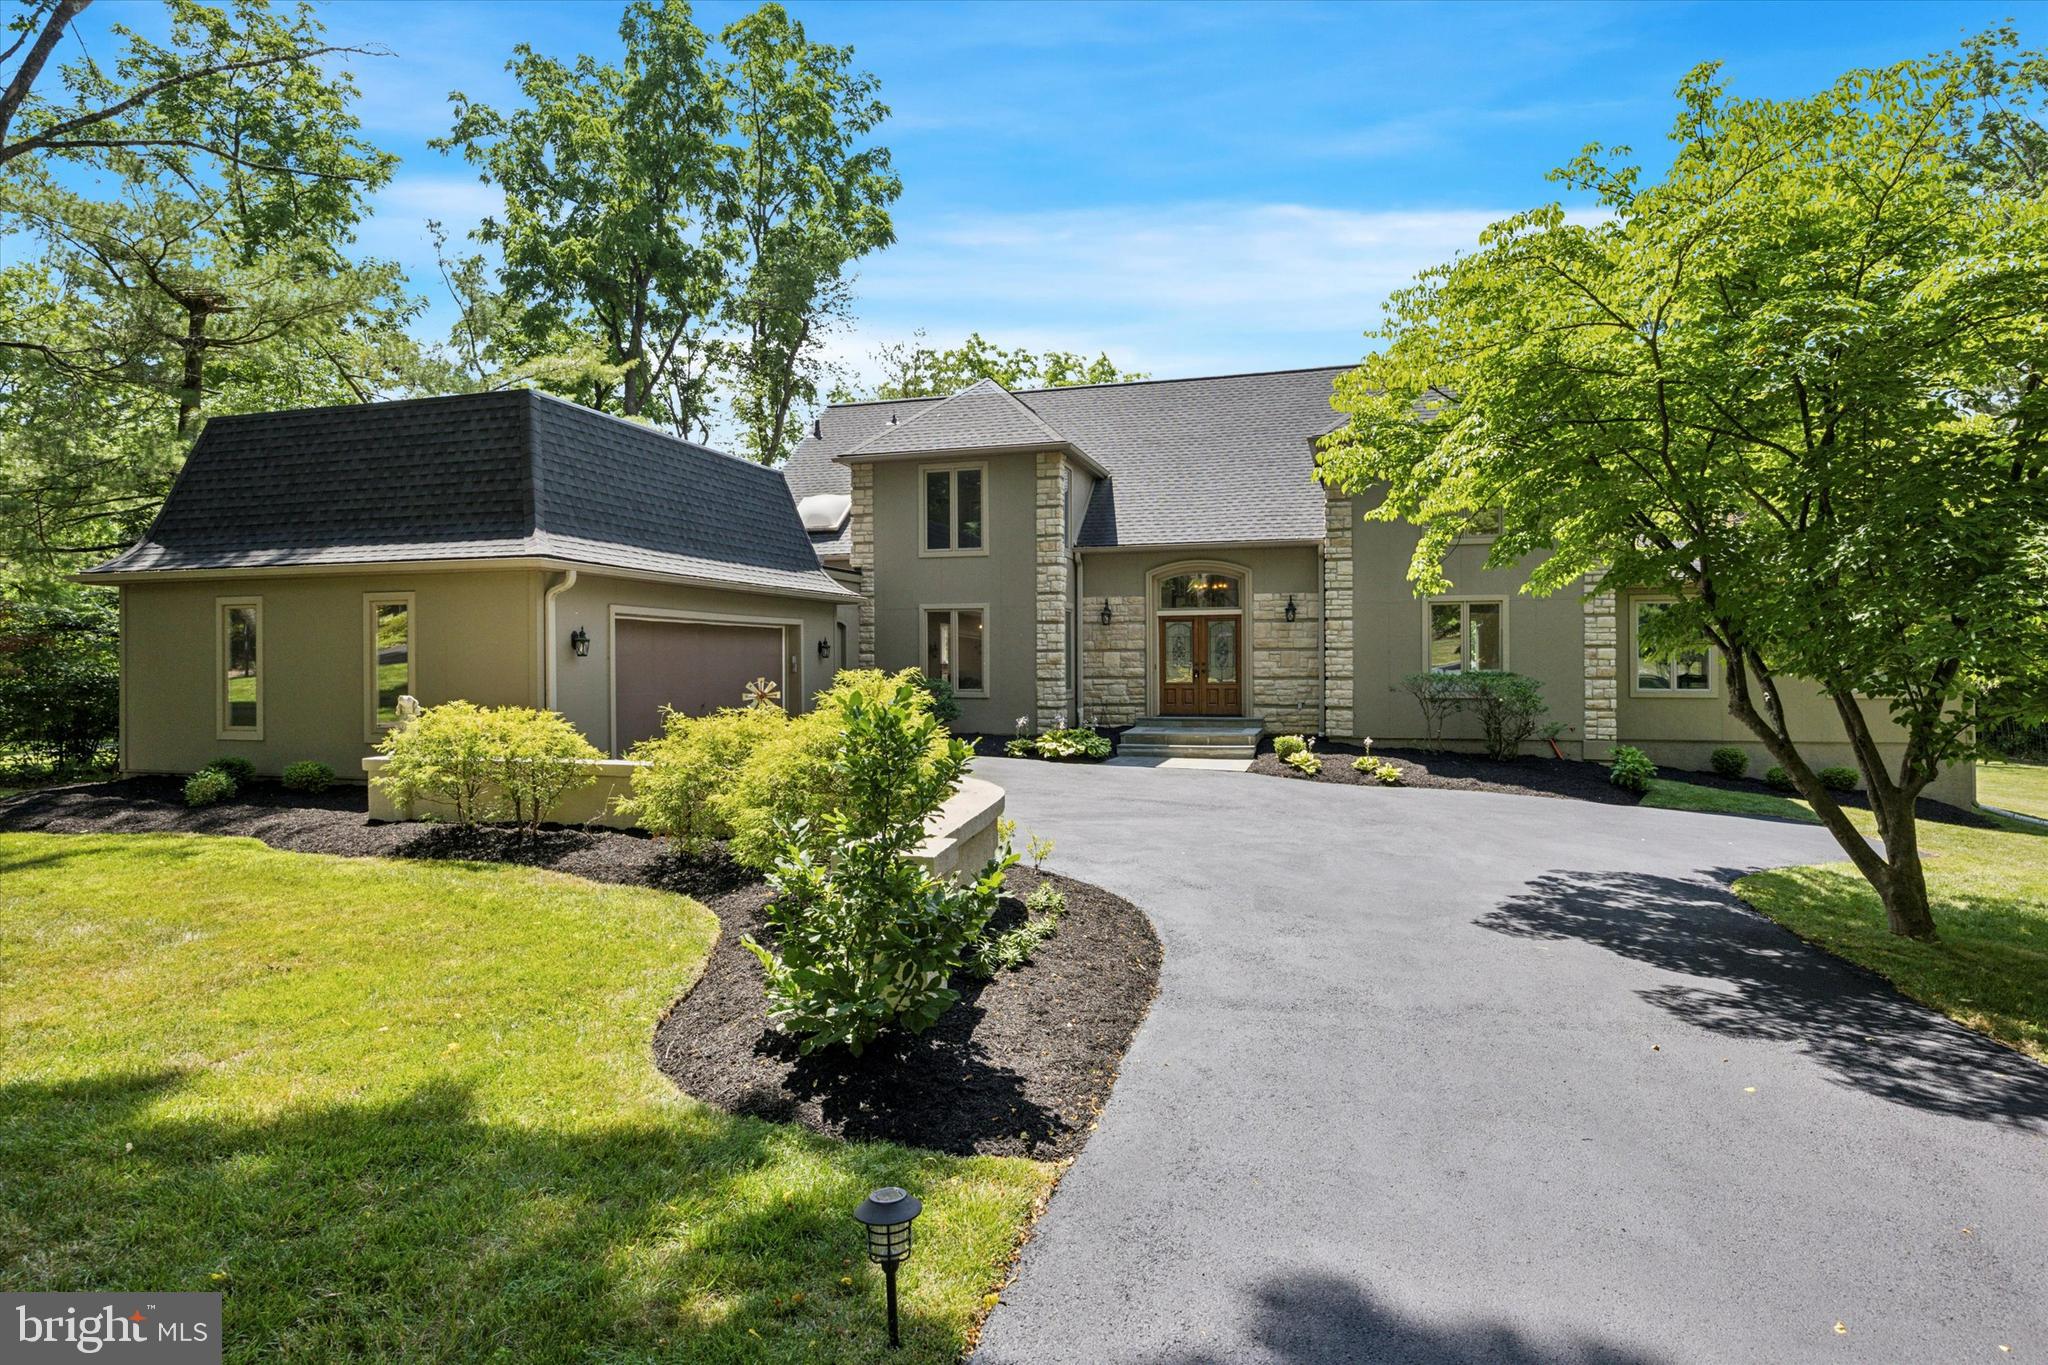
Welcome to this stunning French Colonial home, situated at the end of a peaceful cul-de-sac in a sought-after north side of Villanova neighborhood in Lower Merion. This exquisite property has been meticulously renovated and boasts 5 bedrooms, 3 full baths, and 3 half baths, set on a beautifully landscaped 1+ acre lot.

Between 2016 and 2024, the current ownership made numerous improvements, and most of which were completed on or after 2019, including constructing a new addition to add a new office and an additional 5th bedroom with ensuite full bathroom, installing a new roof, installing new stone and new custom extra-large Hardie fiber cement siding to echo the French house style , constructing a new deck, finishing the basement, upgrading the pool and equipment, installing new AC units and new boilers, replacing all kitchen appliances,  and much more.

This beautiful home is located in a great neighborhood and just minutes away from major highways, shopping, excellent restaurants, and top-notch schools. It is a lovely home and move-in ready.
#PAMC2108826

VILLANOVA

1255 LAKEMONT ROAD

5 Beds

3 Baths

5,174 Sq.Ft.

$1,699,900

MLS#: PAMC2108826
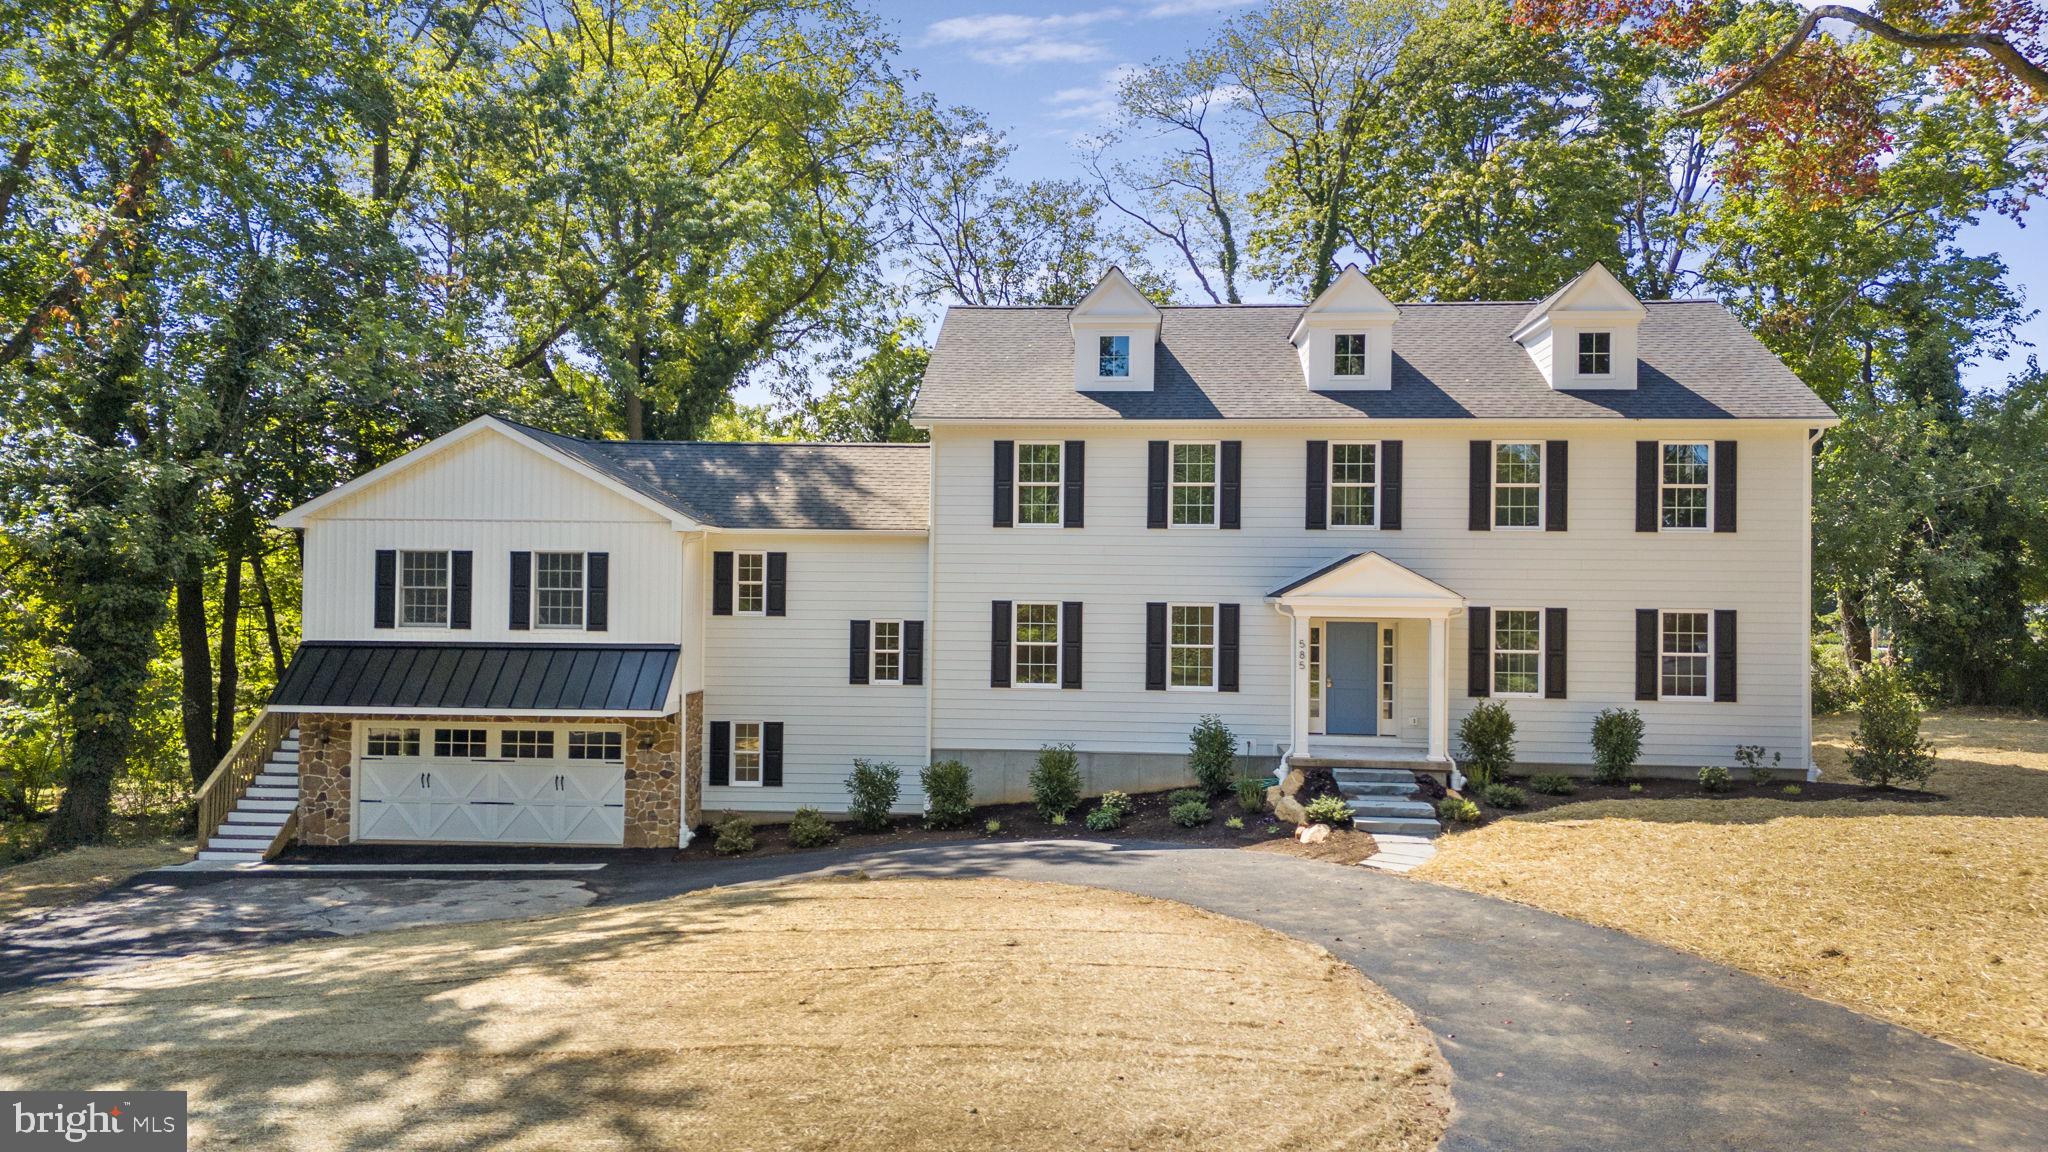
Quick delivery - available by the end of October! New construction by RCH Properties! Construction is heading towards the finish line at 585 Conestoga Road. Featuring 4 bedrooms and 4.5 bathrooms on a beautiful lot in highly sought after Tredyffrin-Easttown School District. This design, by local architect Brett Hand, is a classic center hall colonial featuring the open and flowing floor plan desired by today's buyers. While this is a Conestoga Road address, the front of the house and driveway face on to Price Avenue! Standard luxury features include 9ft ceilings on the first floor, extensive millwork throughout, lots of hardwood floors on the first floor, sun-drenched family room with gas fireplace, gourmet kitchen with stainless steel Thermador appliances, center island & quartz countertops, breakfast area, large main floor laundry room  and two separate HVAC systems - just to name a few! This design also features a formal dining room with coffered ceiling, a comfortable family room just off the kitchen, and the ever-important private study/office on the first floor. There is a flexible space above the garage with a full bathroom that could be used as a 'man cave', private guest suite/5th bedroom, in-law or au pair suite. The exterior features low-maintenance Hardie Plank siding, some standing seam metal roof, classic shutters and a covered front entry. This beautiful new home offers a convenient location that’s walking distance to Tredyffrin-Easttown Middle School and Conestoga High School, close to all the local shops & restaurants and major travel routes including the Berwyn Septa station on the Paoli-Thorndale Line! The previous house was torn down, the current garage was existing.
#PACT2066624

BERWYN

585 CONESTOGA ROAD

4 Beds

4 Baths

3,955 Sq.Ft.

$1,699,900

MLS#: PACT2066624
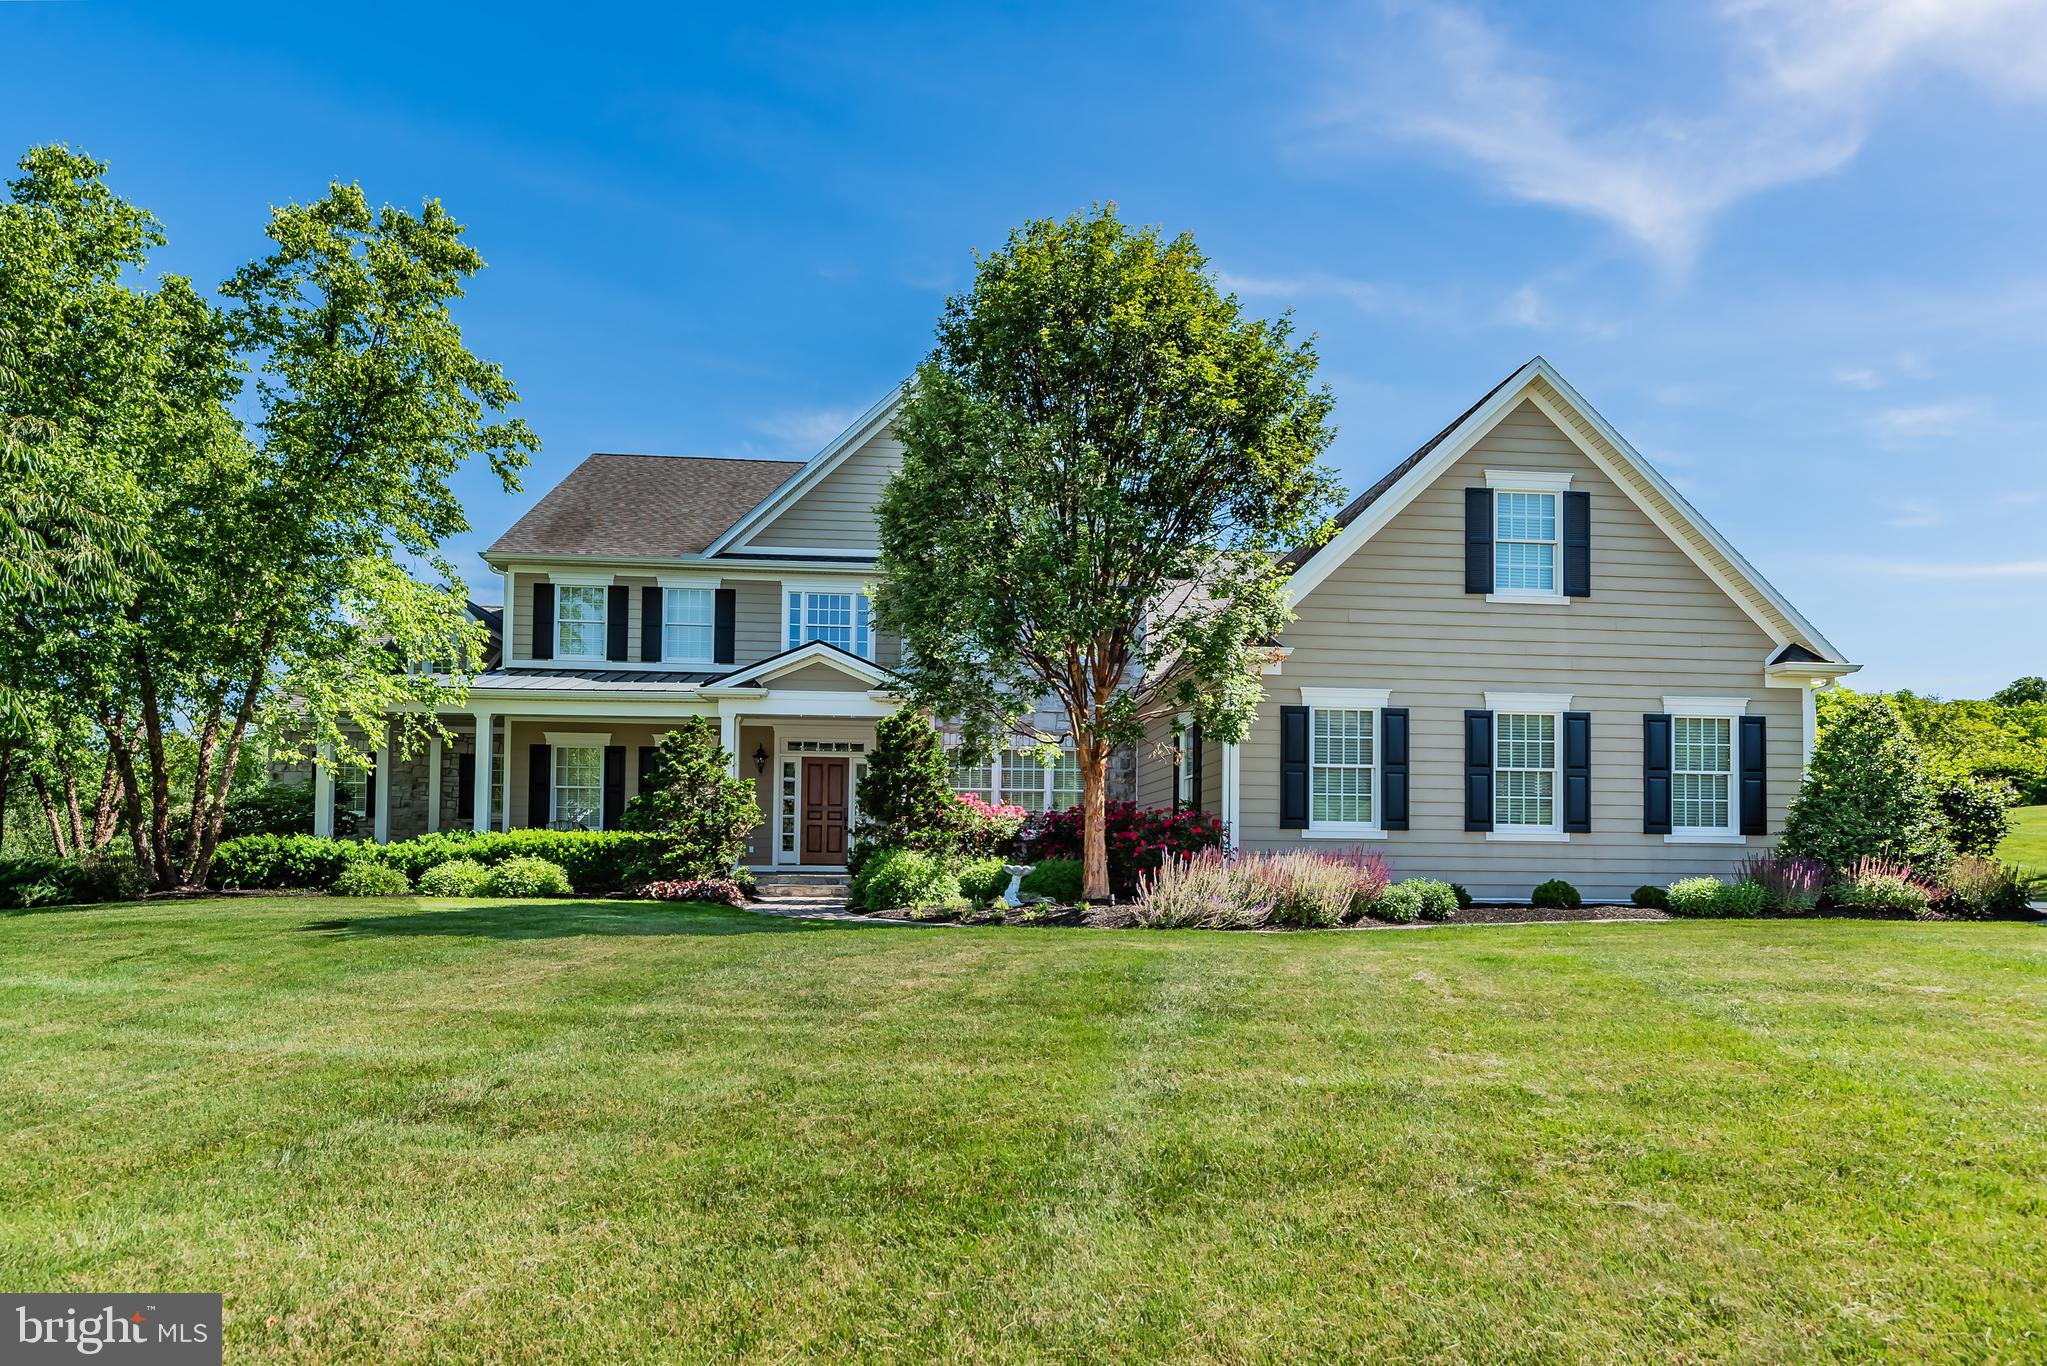
Prestigiously perched on a 3.39 acre lot, this stunning Farinelli custom home showcases breathtaking mountain views and mesmerizing sunsets along with a staycation worthy backyard! Your secluded backyard paradise comes complete with a heated, saltwater, diving depth pool, as well as an outdoor sound system, WiFi and a built-in fire pit. Despite its incredible privacy, this property is located in desirable Hillside Farms - just a short walk from the highly regarded Cumberland Valley Schools. With your well manicured yard offering year round pops of color, an abundance of visiting wildlife and a dedicated gardening space, this property is truly one-of-a-kind. As you drive up, you’ll appreciate the classic elegance, traditional craftsman details and the stunning slate, wraparound front porch. The luxurious appointments don’t stop there. From the grand 2-story foyer with its curved staircase, to the intricate millwork in your elegant dining room, every detail has been carefully considered to impress even the most discerning of homeowners and guests. One of our favorite features is the home's multiple gathering spaces which provide the perfect setting for every occasion. Your impressive 2-story Great Room showcases floor-to-ceiling views of your private backyard as well as access to your impressive party deck. Just imagine entertaining family and friends while taking in the gorgeous sunsets over the mountains. Your expansive, yet inviting Family or Hearth Room is ideal for casual, everyday entertaining. With its rich wooden beams and stately built-ins alongside the natural stone fireplace, this room is ideal for snuggling up with a good book on our cold winter nights. Want a sunnier take on things? Sit and relax in your beautiful Sunroom with walls of windows to enjoy all nature has to offer and heated blue stone floors to keep you comfy year round. No matter your mood, there is a gathering space to suit your needs. Fancy yourself a gourmet chef? Then you are sure to love your cook’s kitchen which boasts 2 Wolf ovens, 2 dishwashers, and other gourmet grade appliances including a paneled refrigerator and additional refrigeration drawers. Rounding out the kitchen are an impressive island with plenty of storage, a convenient wine bar, a breakfast area, ample cabinets and a large walk in pantry. Your main floor owner’s suite is lavish and all inclusive. It features a gas fireplace, an intimate sitting area and a private office. Your expansive owner’s bath boasts a huge soaker tub, a 2-person, multi-head tile shower, separate dual sinks and heated tile floors. Completing the main suite are his/her walk-in closets. Adjacent to the Owner’s Suite is the main floor guest suite with its own dedicated full bath. Upstairs, you’ll find three large bedrooms each with direct bath access. The second-floor primary suite offers a dual sink full bath, a laundry closet, and access to your second-floor deck. Whether you prefer an upstairs or main floor owner’s retreat (or both), this home can accommodate your needs. Your walk-out lower level is perfect for parties, with a full bath convenient for pool guests. The gym could serve as a 6th bedroom if desired. It boasts direct access to the full bath complete with a Jacuzzi steam shower. A finished storage room would make a great future wine cellar, while two additional finished rooms could be used as a theater space and an art/craft room. Your generous 3-car garage boasts an epoxy finish, floor drains for convenient car washing and an 220 EV car charging station. Your lower level garage is ideal for yard equipment or sports cars/toys and includes a workshop. This stunning home is the perfect blend of luxury, privacy, and community, designed for both relaxation and entertaining. Don't miss the opportunity to make this breathtaking property your own.
#PACB2031914

MECHANICSBURG

2 ALEXANDRIA COURT

5 Beds

5 Baths

7,783 Sq.Ft.

$1,699,900

MLS#: PACB2031914
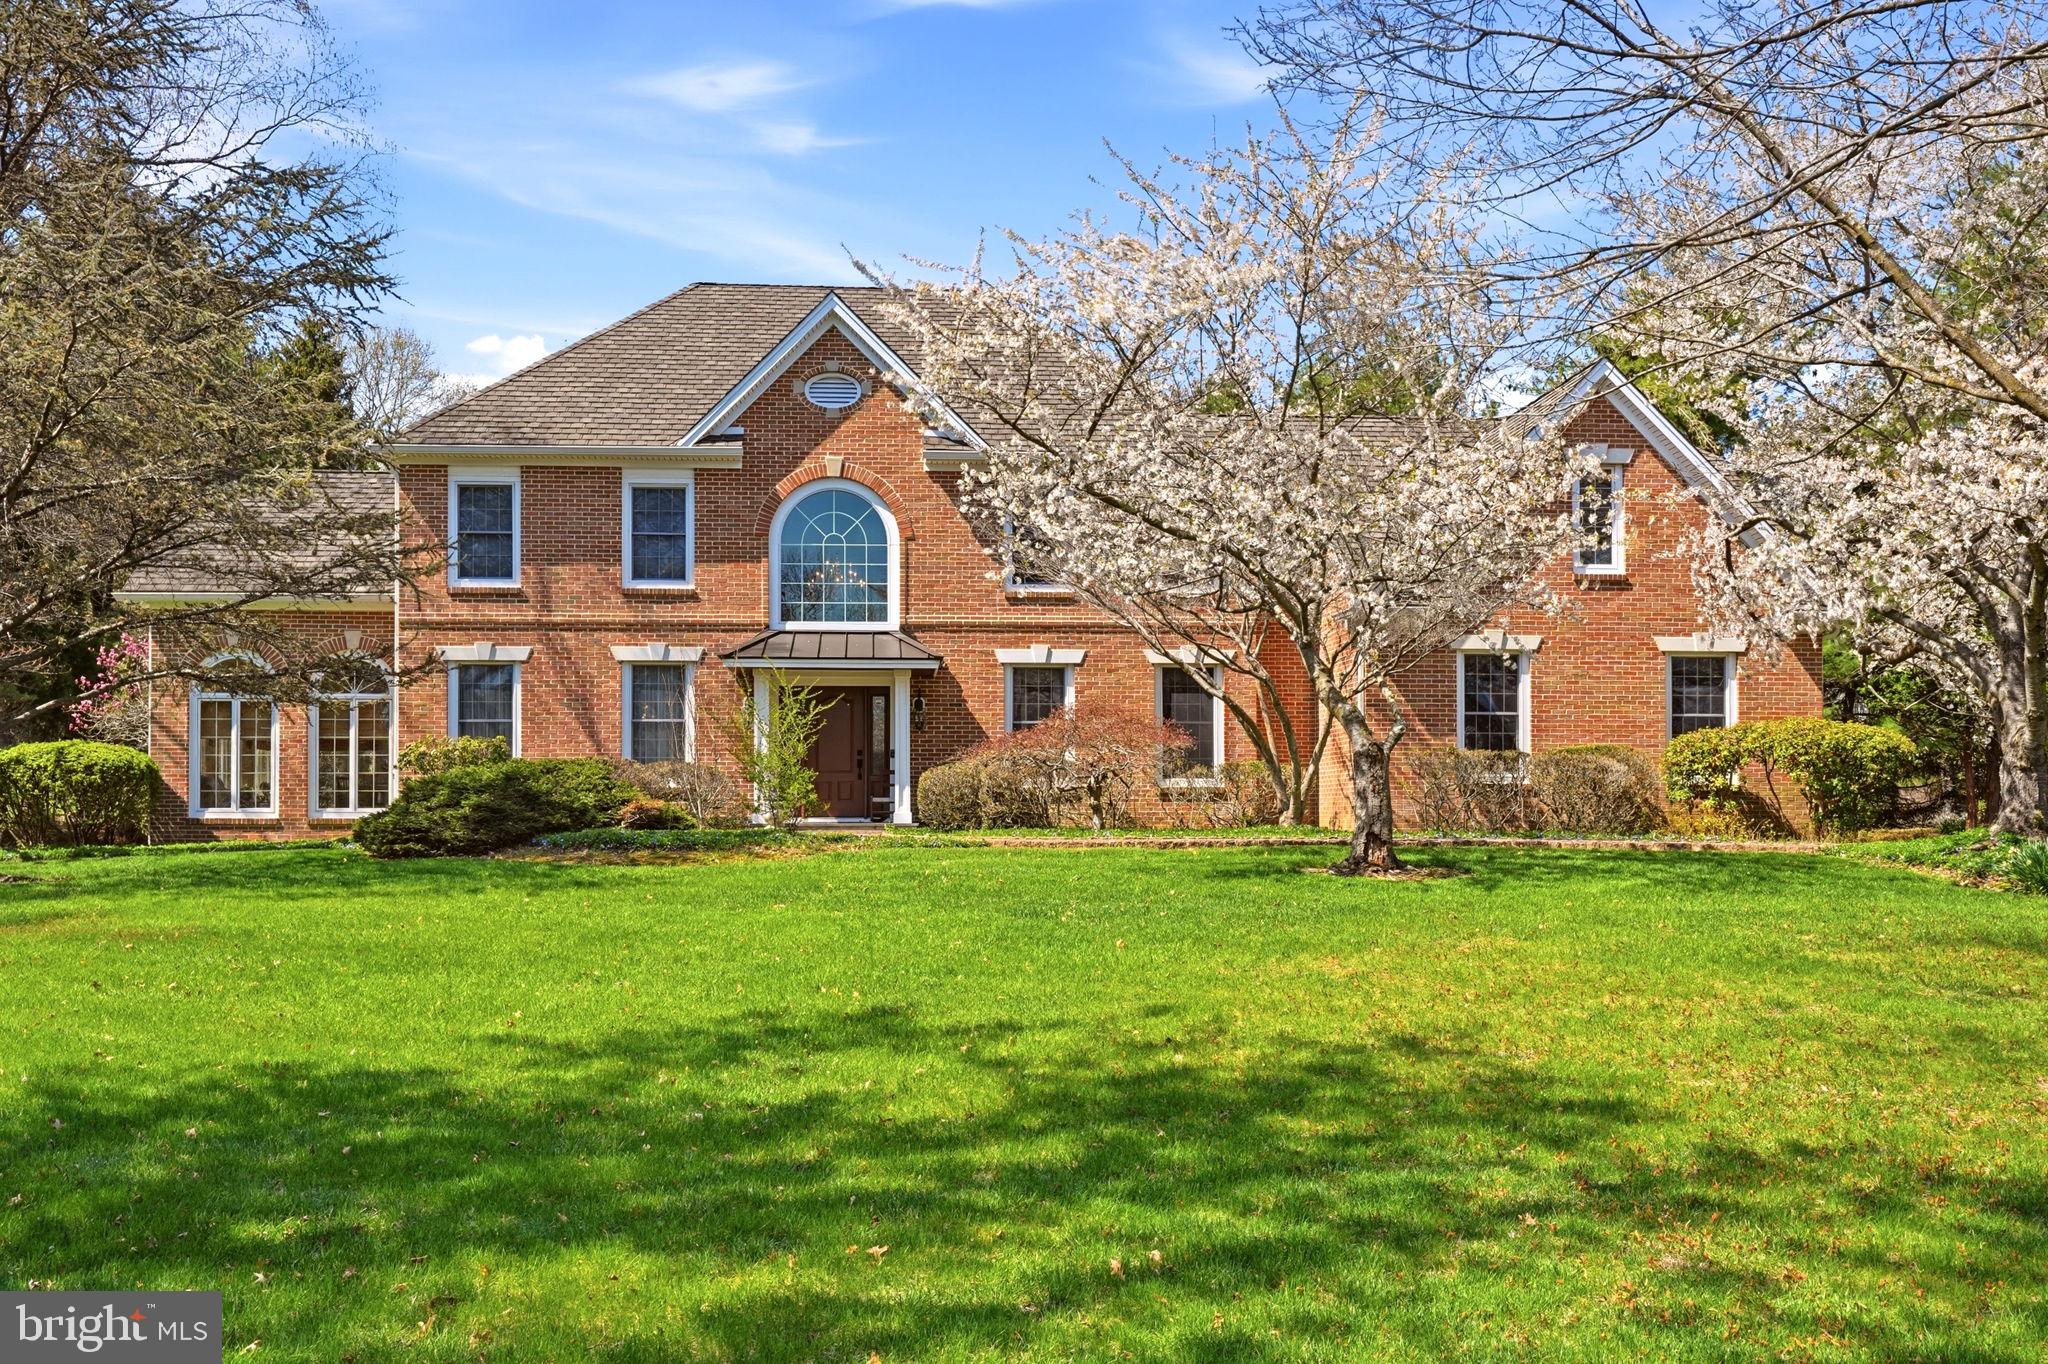
This distinguished Zaveta-built residence is situated within the sought-after Weatherfield community in Upper Makefield Township. The property features an impressive brick façade and occupies a private 1.5 acre lot. A well-designed floor plan provides generous space, with rooms that benefit from ample natural light. The Great Room, featuring a high ceiling and elegant stone fireplace, seamlessly connects to the Gourmet Kitchen, offering excellent flow for gatherings of any size. Custom millwork—including wainscoting, dentil moldings, authentic hardwood floors, and built-in bookshelves—demonstrates a commitment to quality and craftsmanship. The home includes four bedrooms and three and a half bathrooms, highlighted by an expansive primary suite with a remarkable walk-in closet, sitting area, and private bath. Additional features comprise a newer roof, Hardie plank siding, and composite deck. This property represents exceptional value in a premier community, with convenient access to the I-295 corridor for commuting to Princeton, New York City, and Philadelphia.
#PABU2118390

NEWTOWN

21 WEATHERFIELD DRIVE

4 Beds

3 Baths

3,864 Sq.Ft.

$1,699,900

MLS#: PABU2118390
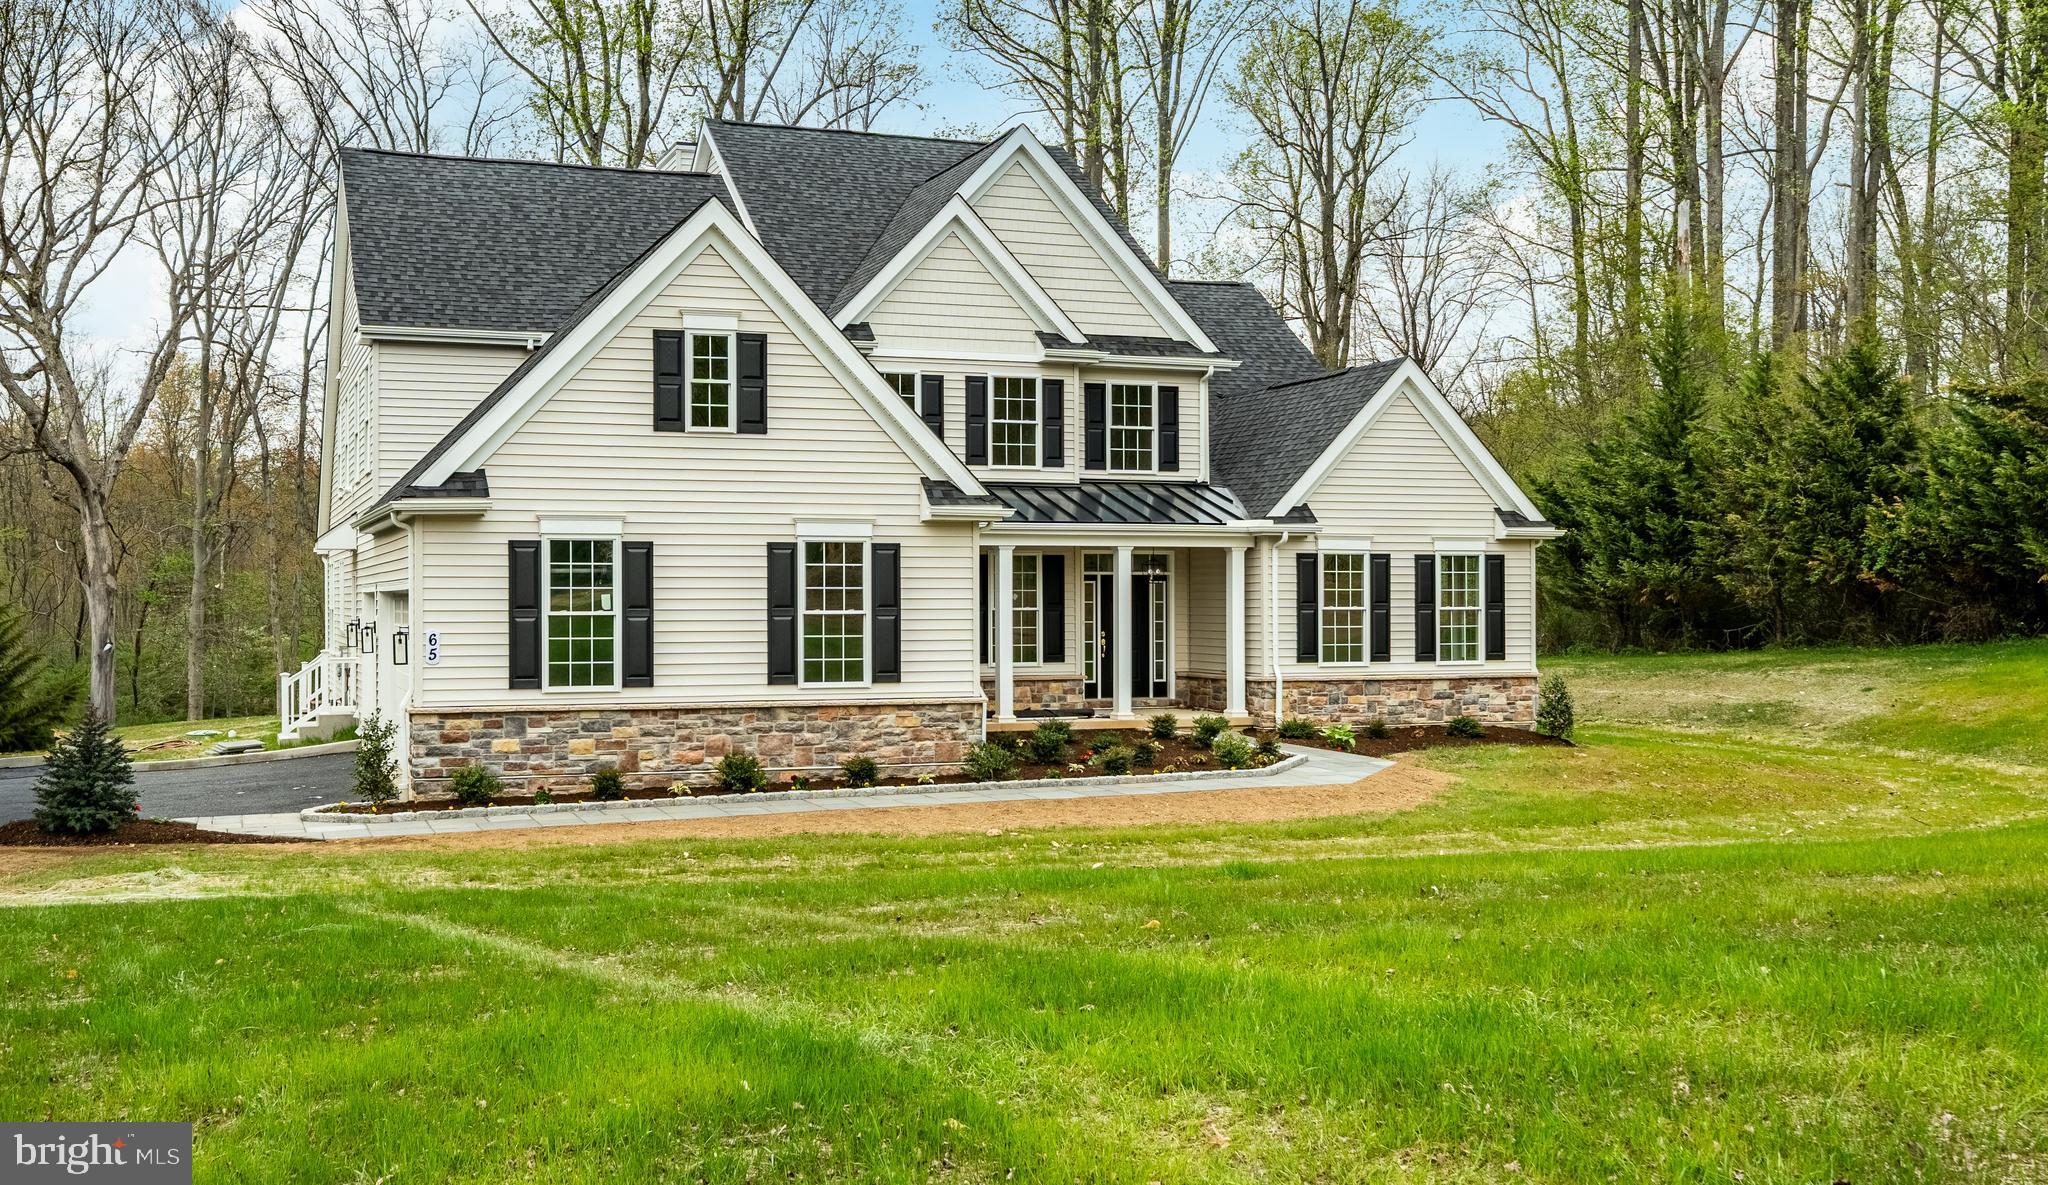
Photos are of a previously built Hamilton Model in a different location.
To be built -- 
this spectacular new construction home, designed with luxury, comfort, and functionality in mind.  Built by DB New Homes, a premier local builder, this home features a grand two-story foyer with elegant wainscoting and sets the tone the moment you enter. 
White  Oak hardwood flooring throughout this home adds warmth and sophistication.  This expansive eat-in dream kitchen features quartz countertops, a 10 foot center island with loads of storage, a beverage station featuring a wine cooler and glass storage cabinets. The kitchen contains premium high end appliances including refrigerator, washer and dryer.   A cozy fireplace complements this space and flows seamlessly into the impressive Great Room with vaulted ceilings, large windows that offer a wooded view, and a second fireplace.  The formal dining room stands out with its custom wainscoting and crown molding.  There is a spacious first floor office, ideal from working from home. 
Convenience is key in the well-designed Mud Room, offering an outside entrance, laundry area, and powder room, as well as direct access to the fully drywalled three car attached garage.  
The First Floor Primary Suite is a luxurious retreat featuring his and her walk-in closets, hardwood floors and crown molding.  The attached Primary Bath has a free standing soaking tub, walk in shower and double sink vanity.  
On the second level, bedroom 2 features its own private ensuite bathroom, walk-in closet and a large unfinished storage area., while bedrooms 3 and 4  share a Jack & Jill bathroom. In addition, there is a "bonus" room, that can serve as a 5th bedroom, additional office, or exercise studio - the possibilities are endless. 
The large, fully finished basement provides even more living space with high ceilings, an outside entrance and a full bath, perfect for recreation, guests, or extended family.
This gorgeous home sits on a 1-acre lot, offering privacy, ample space for outdoor living and has plenty of room to accommodate a future pool.    For added privacy, evergreen trees will be planted on both sides. 
A perfect blend of modern amenities, thoughtful layout, and timeless craftsmanship – including a whole house generator and tankless hot water heater. 
The perfect location with a 10-minute walk to Tyler Arboretum and Ridley Creek State Park.  The new Wawa Train Station, with service to Center City Philadelphia, is a 5-minute drive.
#PADE2099226

GLEN MILLS

109 W FORGE ROAD

5 Beds

5 Baths

5,800 Sq.Ft.

$1,699,900

MLS#: PADE2099226
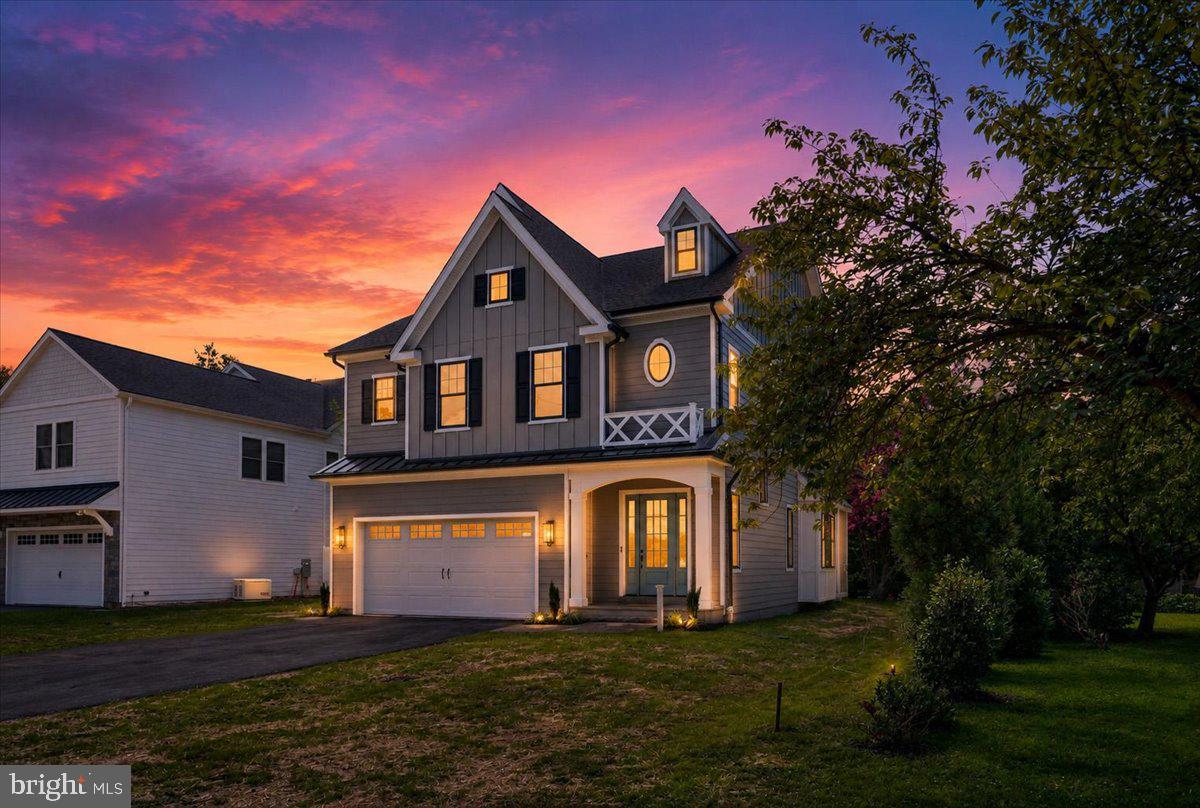
Custom-designed by C.D. Hall Builders, Inc., this exceptional new construction home is thoughtfully crafted for this desirable Malvern Borough homesite. Nestled on a private, tree-lined lot along quiet Highland Avenue, this stunning residence offers the perfect blend of luxury, convenience, and small-town charm.
A welcoming covered front porch sets the stage for the beautifully designed interior, where high-end finishes and quality craftsmanship are showcased throughout. The heart of the home is the gourmet kitchen featuring a large center island with seating for four, a six-burner gas stove, double ovens, a spacious walk-in pantry, and abundant cabinetry. The kitchen opens seamlessly to the inviting living room highlighted by a gas fireplace, creating the ideal space for everyday living and entertaining. A first-floor office/flex room provides versatility for working from home, a playroom, or additional living space. The thoughtfully designed mudroom offers convenient inside access from the attached two-car garage.
Upstairs, a spacious lounge area provides a comfortable retreat for relaxing or gathering. The second floor also features a convenient laundry room and a luxurious primary suite complete with two walk-in closets and a spa-inspired bath designed for ultimate relaxation. Three additional bedrooms offer ample space for family and guests, including two en-suite bedrooms for added comfort and privacy.
Featuring 4 bedrooms, 4 full baths, 1 half bath, and a spacious two-car garage with inside access, this home is designed for modern living while offering timeless appeal.
Ideally located within walking distance of downtown Malvern’s boutique shops, restaurants, parks, playgrounds, and community events, this home also enjoys access to the award-winning Great Valley School District. With its prime walkable location, private setting, and custom design tailored specifically to this homesite, this is a rare opportunity to own a beautiful new home in one of Chester County’s most sought-after neighborhoods.
Schedule your private tour today and experience the exceptional quality and lifestyle that only a C.D. Hall Builders home can offer.
#PACT2127824

MALVERN

440 HIGHLAND AVENUE

4 Beds

4 Baths

N/A

$1,699,900

MLS#: PACT2127824
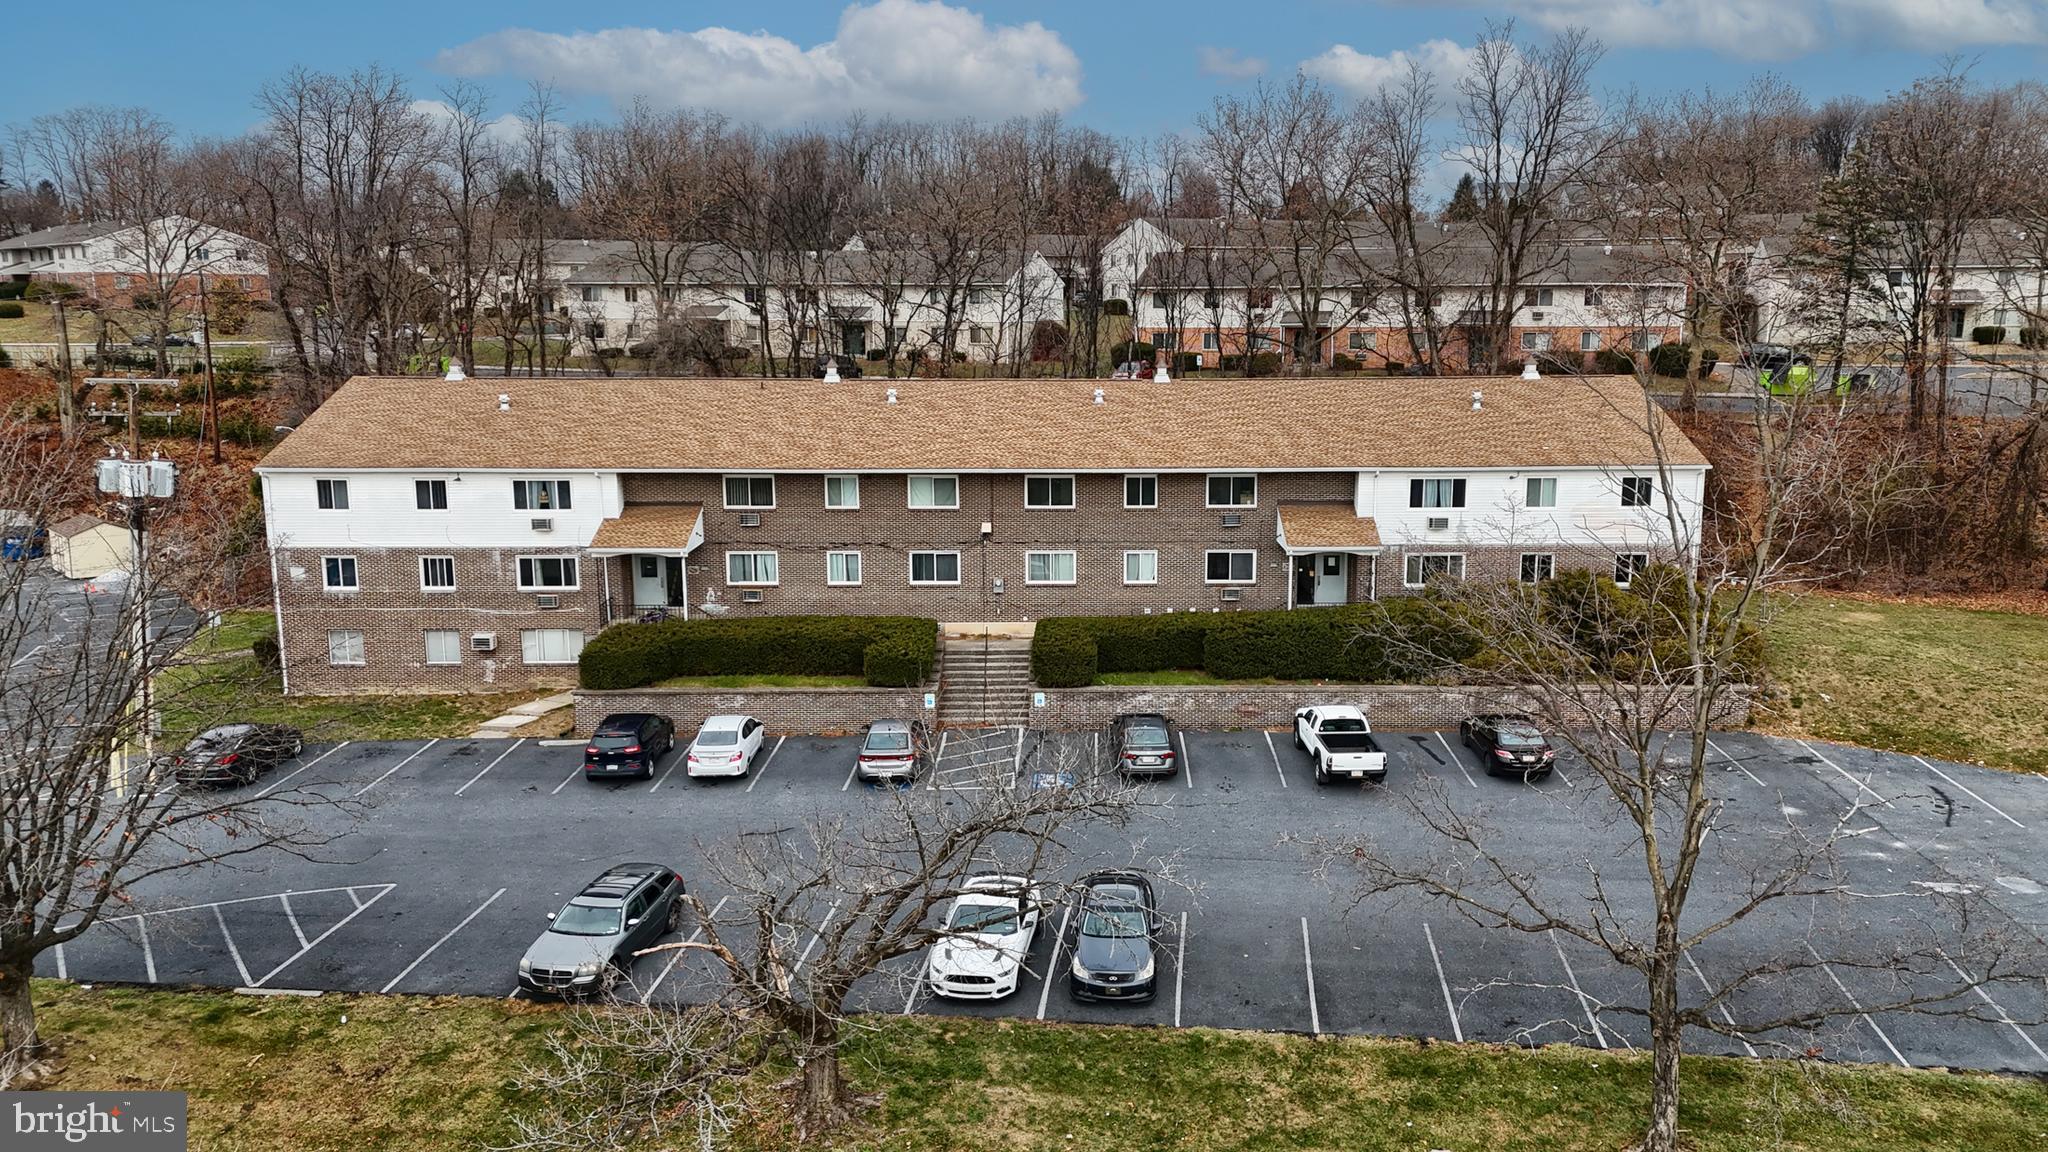
Coming soon.....
#PADA2040178

HARRISBURG

5660 LANCASTER STREET

None Beds

None Baths

15,008 Sq.Ft.

$1,699,900

MLS#: PADA2040178
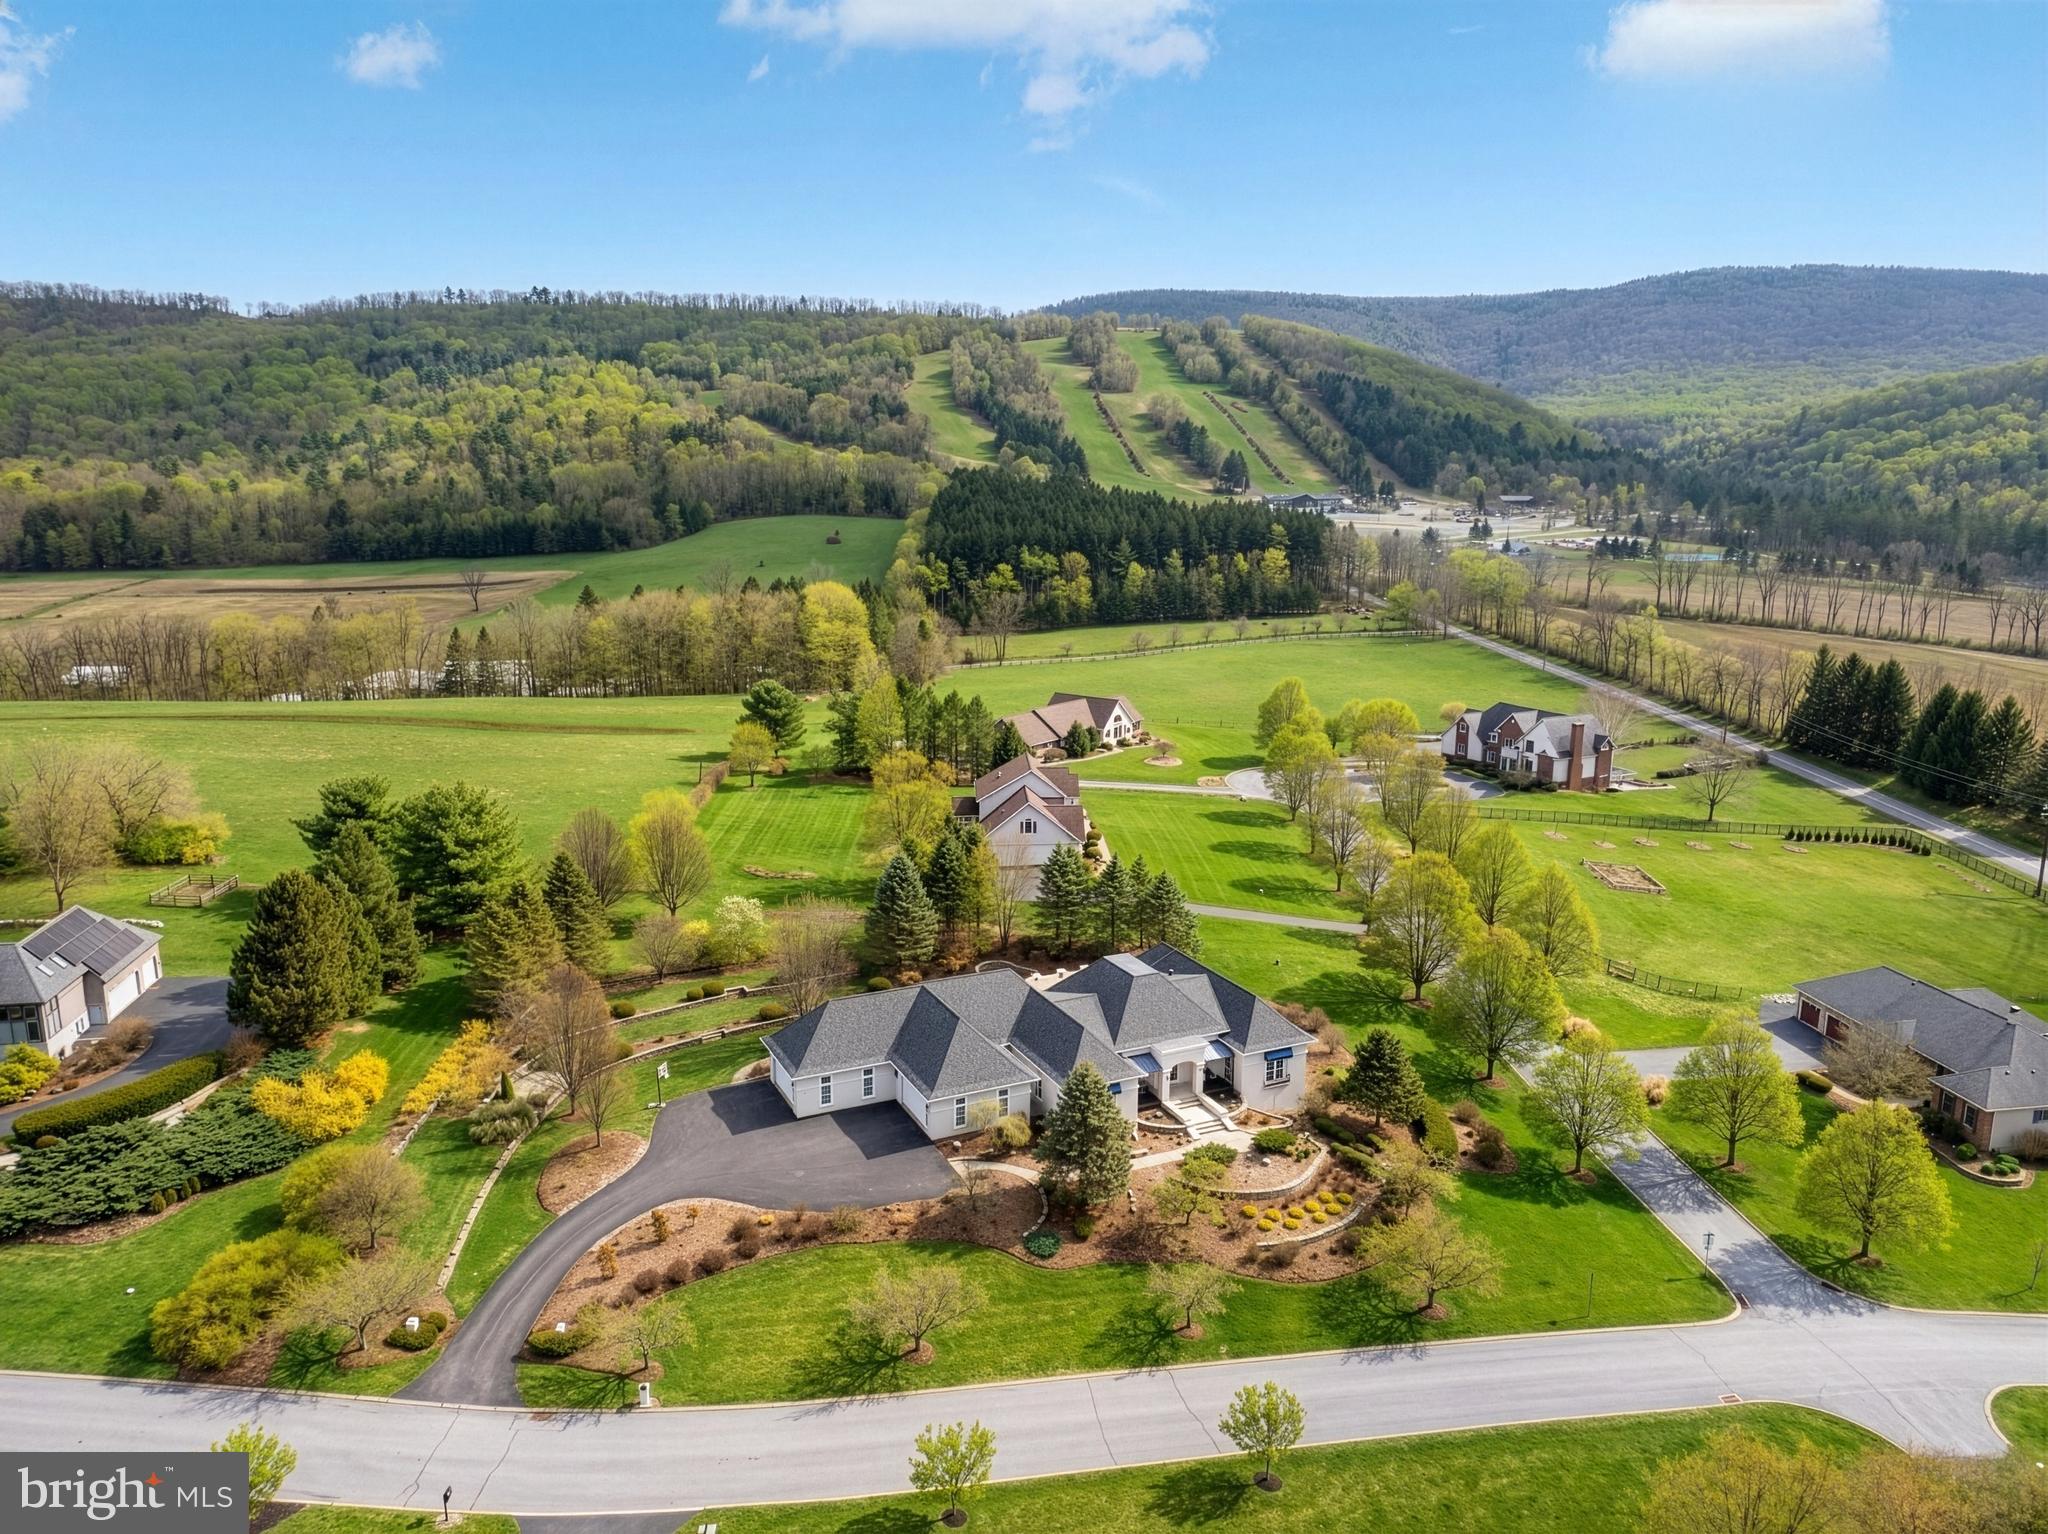
Experience refined mountainside living in the Laurel Hills community of Boalsburg. Custom built to the highest standards by Phil Bosak, this extraordinary four bedroom, four full bath, two half bath residence sits on a 1.23-acre corner lot, offering breathtaking views of Tussey Mountain’s ski slopes and Beaver Stadium, a truly rare and unforgettable setting.
Designed to celebrate the scenery, this home is all about the view. Soaring ceilings, graceful archways, ornate wrought-iron accents, and walls of windows fill the interior with natural light while framing the surrounding landscape. The stunning great room features transom-topped doors, a gas fireplace with elegant surround, and designer lighting that sets the tone for warmth and sophistication.
The gourmet eat-in kitchen is a showpiece, boasting inset cabinetry, an island with built-in double drawer beverage refrigerator, granite countertops, a Thermador gas range featuring a wok burner with hood, double ovens, professional-grade appliances, double-door refrigerator, two walk-in pantry, and a charming casement window overlooking the grounds. Adjacent main-level laundry and mudroom with Bosch washer and dryer provide exceptional functionality.
Step outside to the private courtyard oasis, complete with a sauna, hot tub, TV, and patio spaces, perfect for year-round relaxation and entertaining amid professionally landscaped hardscapes.
The primary suite is a retreat unto itself, featuring hardwood floors, crown molding, a marble-surround gas fireplace, ceiling fan, balcony access, multiple entry points, and three custom walk-in closets one with a center island. The spa-like primary bath offers dual vanities, a large walk-in shower with double heads, towel warmer, water closet with bidet, and direct access to the courtyard. Whether enjoying your veranda or the courtyard, the Tussey Mountain views remain ever-present.
A mirrored second primary suite offers equal luxury with hardwood floors, custom built-ins, walk-in closet, and an upscale bath with marble floors, whirlpool tub, stall shower, and beautiful cabinetry. 
The daylight lower level is equally impressive, accessed by wood stairs leading to a modern recreation room with hardwood floors and a marble-surround gas fireplace, seamlessly connecting to a billiards room. Two additional spacious bedroom suites, each with refined millwork, crown molding, ceiling fans, triple windows, and pocket doors, offer private en suites with marble floors, quartz vanities, heat lamps, and tub shower. Additional highlights include a powder room, second laundry with marble floors and built-ins, bonus room with hardwood floors, exercise room, extensive storage spaces with shelving, and thoughtful details throughout.
Located minutes from Mountain View Country Club, Tussey Mountain Ski Area, Rothrock State Forest, and the charming Village of Boalsburg, home to beloved shops, restaurants, parks, and breweries, this residence also offers easy access to downtown State College and Penn State. With highways nearby and nature all around, this home embodies the very best of Happy Valley living. Welcome home to Laurel Hills, where luxury, comfort, craftsmanship, and creativity converge.
#PACE2518896

BOALSBURG

220 MT PLEASANT DRIVE

4 Beds

4 Baths

6,246 Sq.Ft.

$1,699,900

MLS#: PACE2518896
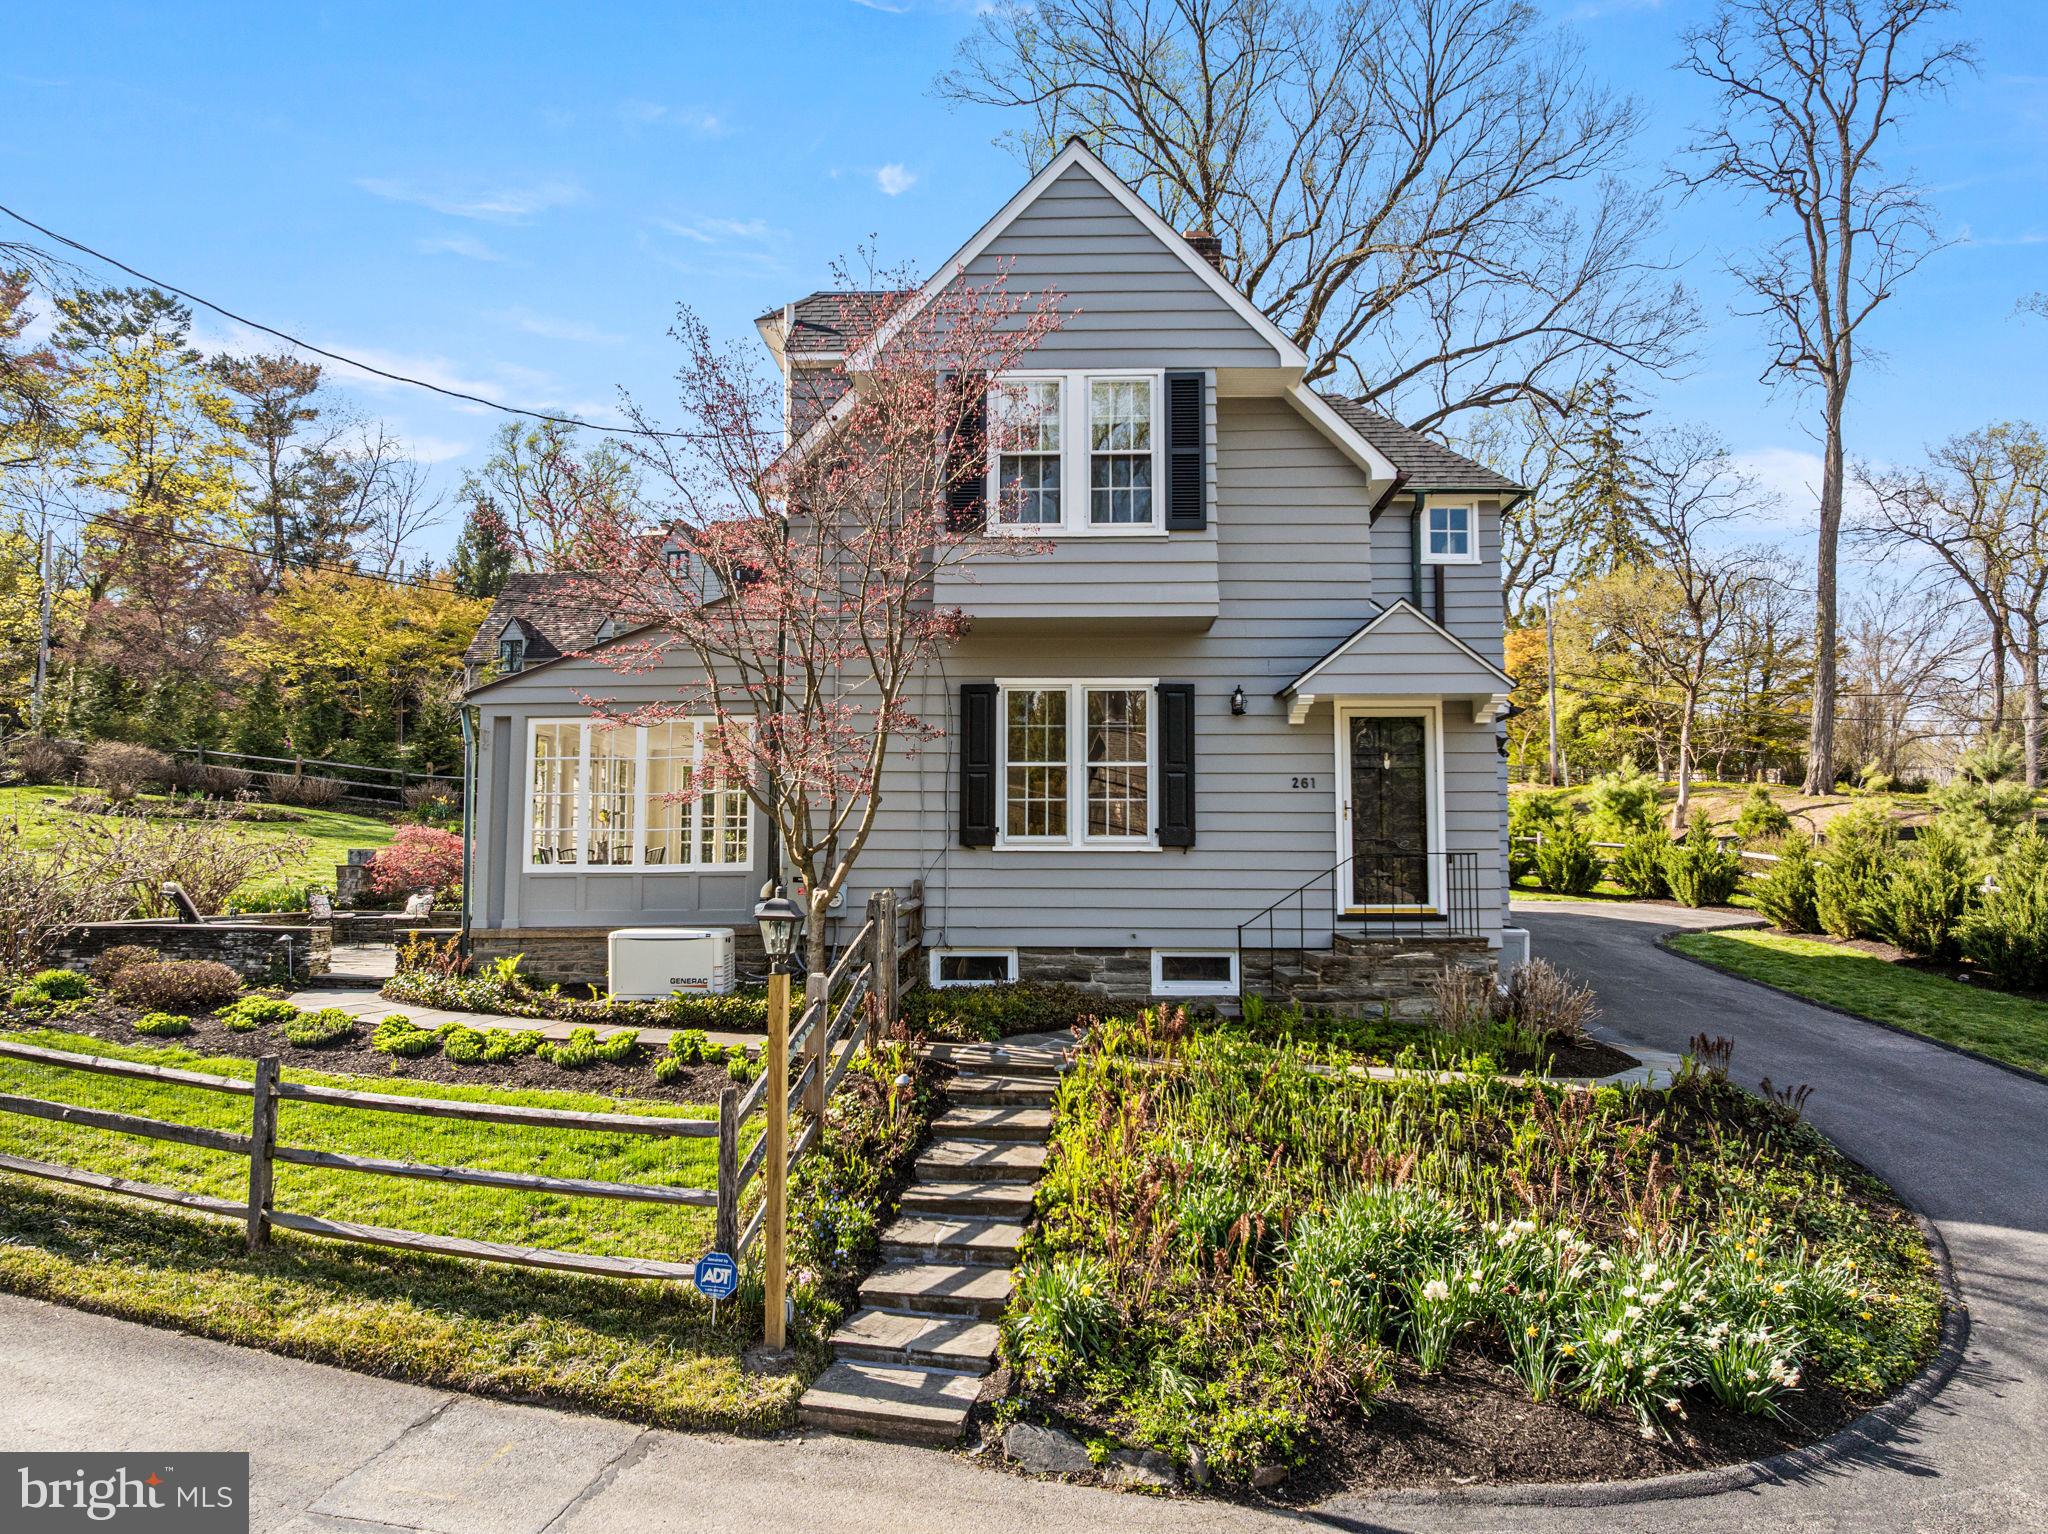
Welcome to this splendid treasure in coveted Northside Haverford, designed by renowned architect Frank Furness just prior to the turn of the century in 1895. This enchanting home in a lovely storybook setting was designed to capture the beautiful scenery while offering wonderful indoor and outdoor entertaining and living space with exceptional architectural details. 

The exterior is clad in authentic clapboard siding tastefully painted (June 2024) with triple hung true divided light windows, beautiful tiered slate courtyards with dry-stack stone walls, elegant gardens filled with perennials that pop throughout the year, an architectural shingle roof (December 2023) as well as a beautiful copper roof (December 2023) above the Garden/Sun Room, all copper downspouts and gutters, slate walkways, and the restored original garage doors for beautiful and authentic aesthetic. 

Pride of ownership shows in keeping with the original character of the home with modern amenities that suit today’s needs, including recently remodeled bathrooms, a whole house Generac generator (April 2024), updated electric as well as natural gas for heating and cooking. Other interior features include exquisite millwork, 10 foot ceilings on the first floor, hardwood floors throughout the home, Frank Furness signature keyhole stairwell and original bannister with ivory inlay, large fireside Living Room with a wall of built-ins, heated Garden/Sun Room with original hardware on windows and doors, formal Dining Room with swinging door to Breakfast Area with built-in banquette seating and updated granite Kitchen, and sprawling Family Room addition converted from the original garage with newer hardwood floors, a Powder Room, and French doors to the courtyards. 

The upstairs of the home has five functional bedrooms including a Primary Bedroom with en suite bath, two additional updated baths, and a convenient 2nd floor Laundry Room. 

The Lower Level of the home is unfinished, dry, and organized with a walk-out door to the driveway side of the home. The driveway has been repaved and has ample room for parking!  

This convenient location is within walking distance to the Merion Cricket Club, Haverford train station, and shops at Haverford Square, within close proximity to all major roadways for commuting to Center City or the airport, nearby local schools, and within minutes to the towns of Bryn Mawr and Ardmore as well as Suburban Square for shopping and dining! Don’t miss this opportunity to have your own slice of heaven in one of the most sought after Main Line neighborhoods!
#PAMC2175476

HAVERFORD

261 FARM ROAD

5 Beds

3 Baths

2,960 Sq.Ft.

$1,699,900

MLS#: PAMC2175476
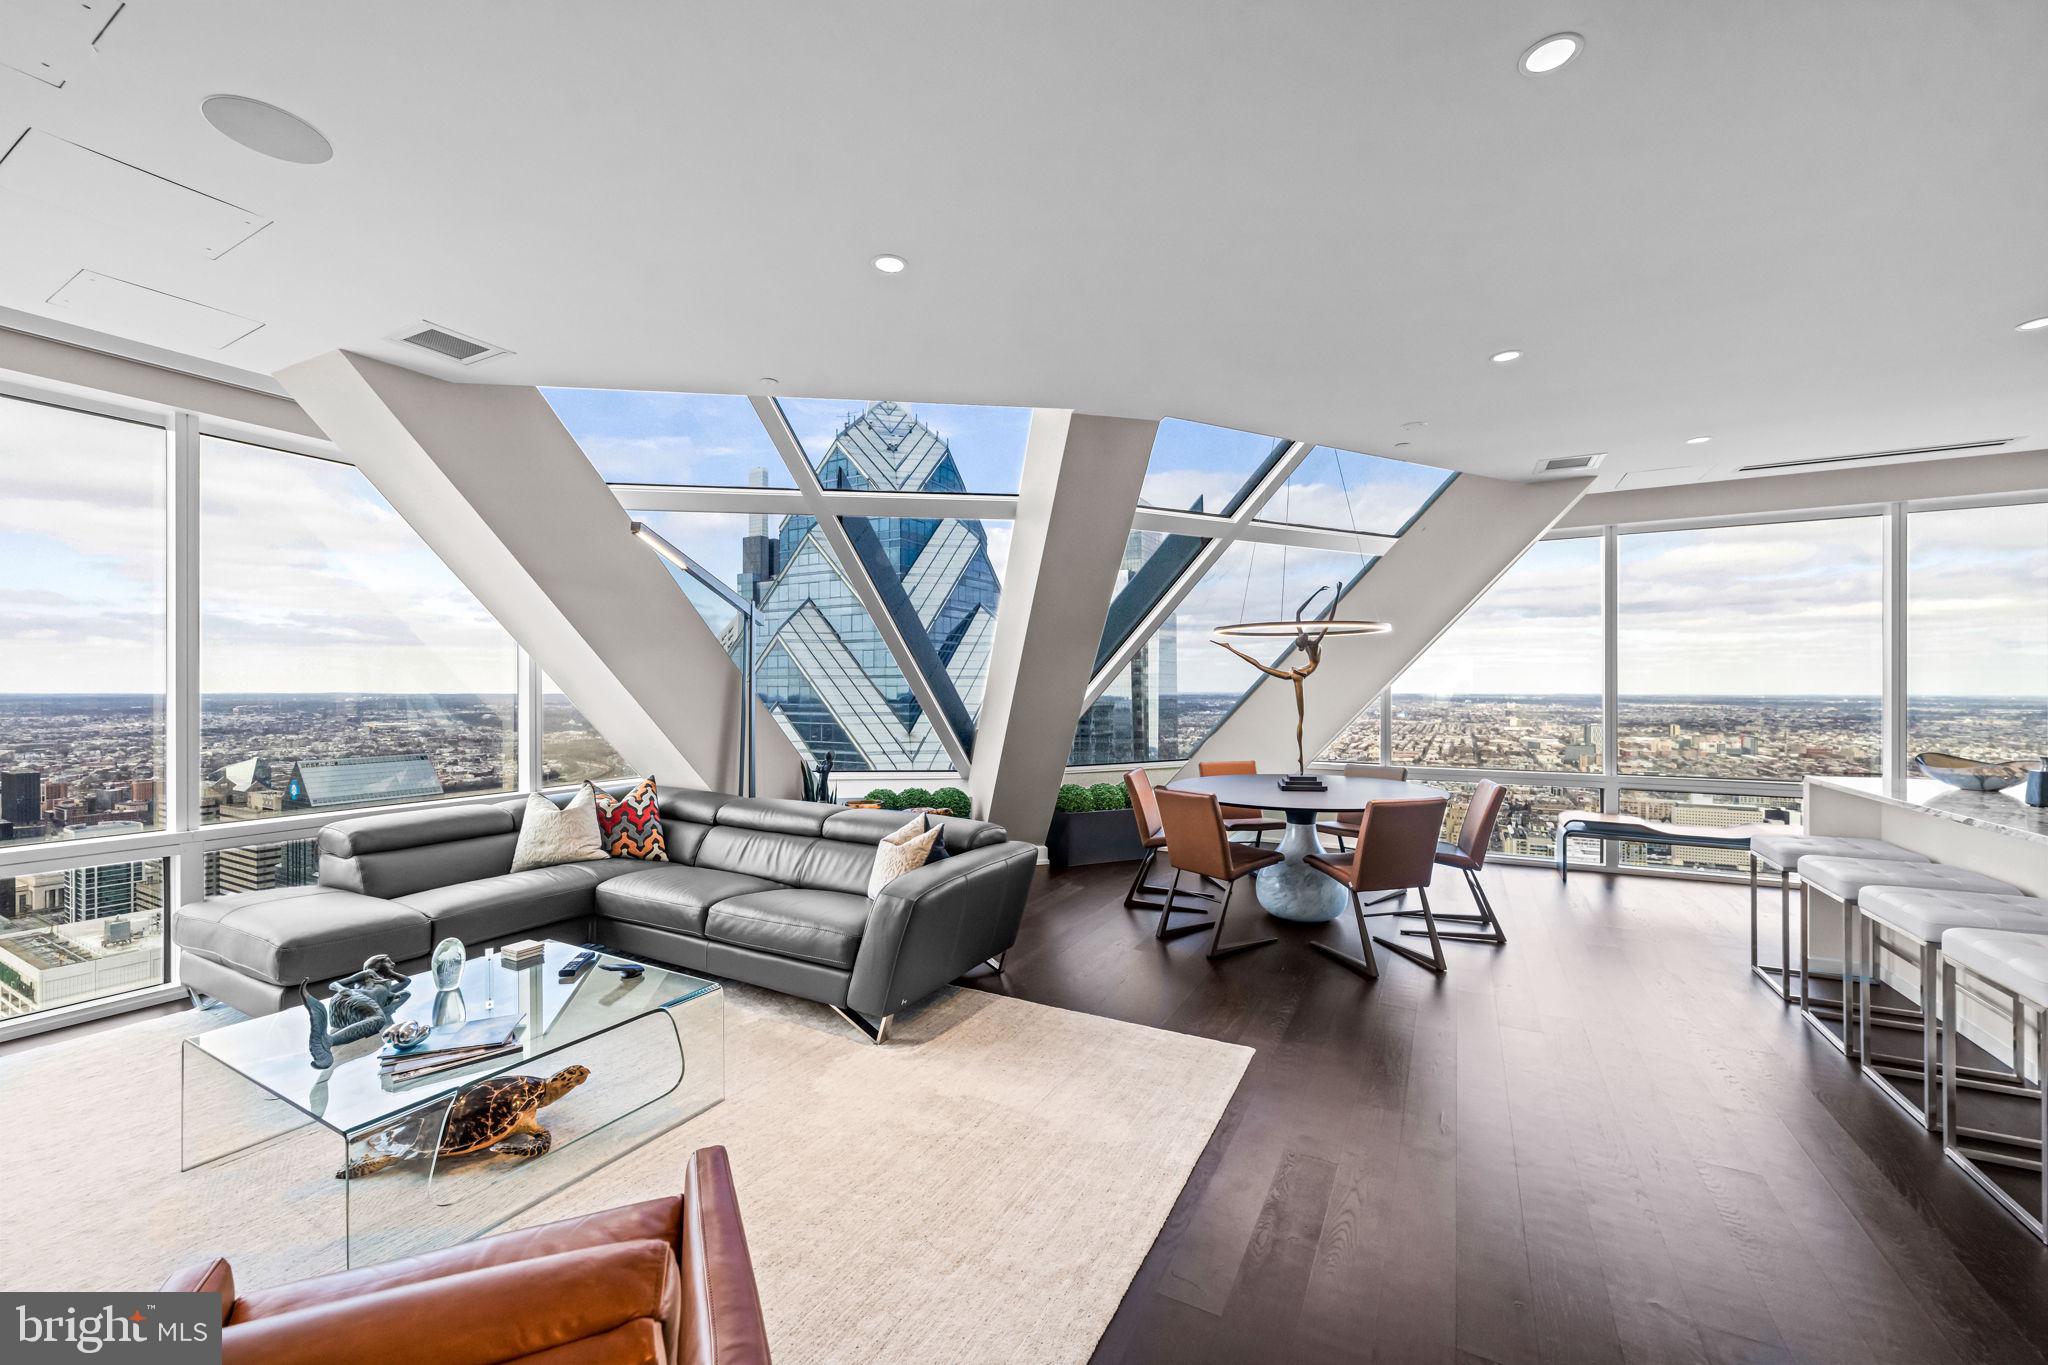
Perched high above Center City on the 56th floor of the iconic Two Liberty Place, this extraordinary penthouse delivers a rare opportunity to own one of Philadelphia’s most breathtaking residences. One of only four homes on this exclusive level, the residence was thoughtfully designed with elevated architectural detail and refined luxury throughout.

Soaring nearly 11 feet high, dramatic convex and concave floor to ceiling windows create a true in the sky experience, framing sweeping panoramic views of both the Schuylkill River and Delaware River. From the primary suite, the neighboring One Liberty Place becomes a striking architectural backdrop unlike anything else in the city. Morning sunrises and evening sunsets paint the skyline in every direction, offering a perspective few will ever experience.

Designed for both comfort and entertaining, the expansive open concept great room is anchored by a statement curved glass wall and gas fireplace, creating a natural separation between the luxurious primary suite and the flexible guest bedroom or private den.

The chef’s kitchen blends sleek European design with high performance function, featuring premium Miele appliances, a Sub-Zero refrigerator, wine cooler, and elegant Italian Snaidero cabinetry.

The primary suite is wrapped in dramatic glass panels and complemented by a custom dressing area and oversized walk in closet. The spa inspired bath is finished in warm grey and white marble and includes a soaking tub, glass enclosed shower, and dual vanities. The spacious second bedroom or den offers its own marble bath and generous closet space.

A marble powder room and separate laundry area are discreetly positioned for everyday convenience.

Residents of Two Liberty Place enjoy a full suite of luxury amenities, including 24 hour doorman and security, valet and self parking with unlimited guest access, private storage, and direct access to the Shops at Liberty Place. The newly renovated 37th floor amenity level, completed in March 2024, features a state of the art fitness center, indoor pool, massage room, yoga studio, sauna, steam room, business center, multiple boardrooms, and an expansive residents lounge with sweeping city views. An additional third floor amenity space offers breakfast through lunch service from 7:30 AM to 3:30 PM exclusively for residents and building employees.

Originally showcased as the developer’s model residence and meticulously maintained, this exceptional penthouse is offered unfurnished, with furnishings negotiable.

Iconic views. Elevated privacy. Unmatched Philadelphia living.
#PAPH2587290

PHILADELPHIA

50 S 16TH STREET 00 5602

2 Beds

2 Baths

1,701 Sq.Ft.

$1,699,900

MLS#: PAPH2587290

1 ... 278 279 280 281 282 ... 666
* Listings identified with the FMLS IDX logo come from FMLS and are held by brokerage firms other than the owner of this website. The listing brokerage is identified in any listing details. Information is deemed reliable but is not guaranteed. If you believe any FMLS listing contains material that infringes your copyrighted work please click here to review our DMCA policy and learn how to submit a takedown request. © 2024. First Multiple Listing Service, Inc.
 - property

Send a message

Message successfully sent.

Your message

What is 3 + 4 ?

Reason for contacting?

I agree to receive email communication and understand I can unsubscribe at any time.

I agree to be contacted by Charis Realty Group via call, email, and text for real estate services. To opt out, you can reply 'stop' at any time or reply 'help' for assistance. You can also click the unsubscribe link in the emails. Message and data rates may apply. Message frequency may vary. Privacy Policy

Sign Out

Virtual Assistant

Would you like to take the next step with this property? We can help you schedule a showing or virtual tour, or send you more details.

Yes, I would like more information.

Thank You for Your Reply, One of Our Agents will contact you as soon as possible

No, maybe later.

Thank you, you can always contact me via email, phone number or through the contact form.

Realhub AI

Lucy - Your AI-Powered Realtor

Update Your Temporary Password

Personalize your search

Enter your email and we'll notify you immediately when new listings match what you're looking for.

or enter email address

Already have an account ? Login here

Continue your home search

I agree to receive communications and understand I can unsubscribe at any time.

I agree to be contacted by Charis Realty Group via call, email, and text for real estate services. To opt out, you can reply 'stop' at any time or reply 'help' for assistance. You can also click the unsubscribe link in the emails. Message and data rates may apply. Message frequency may vary. Privacy Policy

Already have an account ? Login here

We use cookies

We use cookies primarily for analytics to enhance your experience. By accepting, you agree to our use of these cookies. You can manage your preferences or learn more about our cookies policy.
