Properties

Browse or get in touch to schedule a walkthrough.

  • Nearby me
Price range

Popular Features

Community Features

Association

Property Features

Waterfront

View

Exterior Features

Interior Features

Style

10000 properties match your criteria

Updated 1 minute ago

E-Alert name
None
#PAMC2177130

FLOURTOWN

6075 CREEKSIDE DRIVE

3 Beds

2 Baths

4,576 Sq.Ft.

$1,750,000

MLS#: PAMC2177130

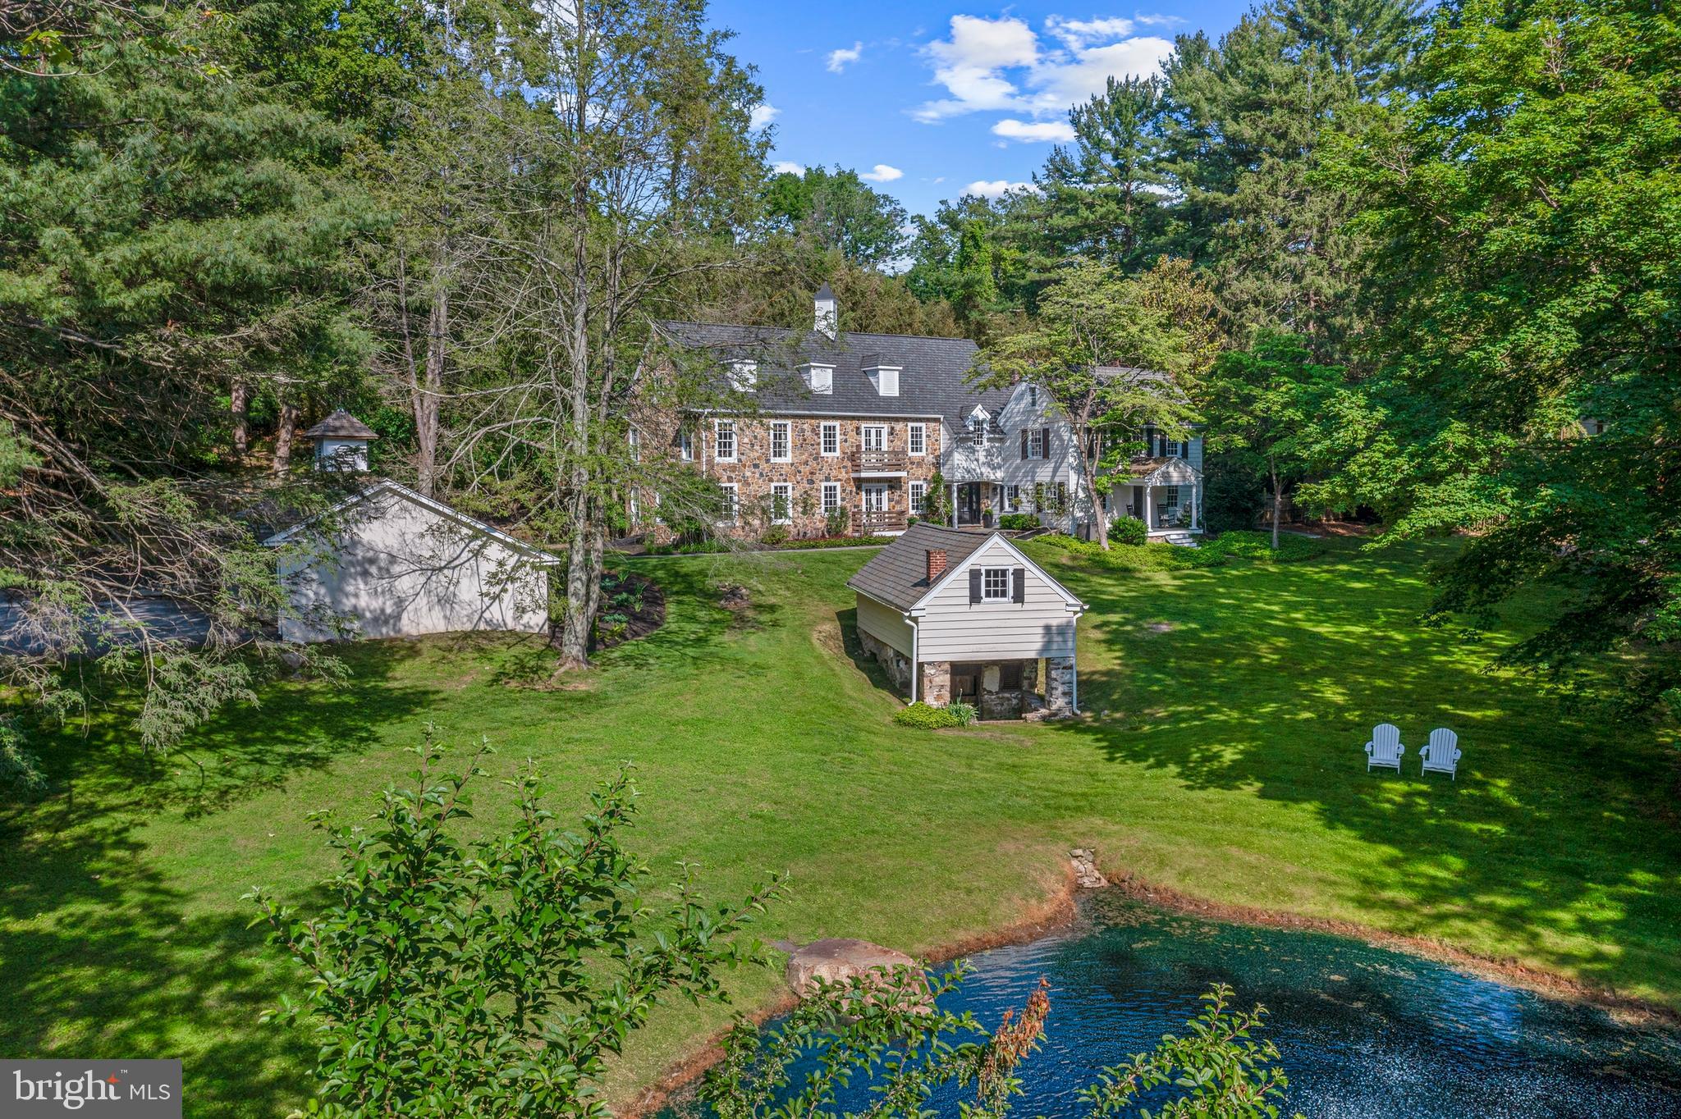
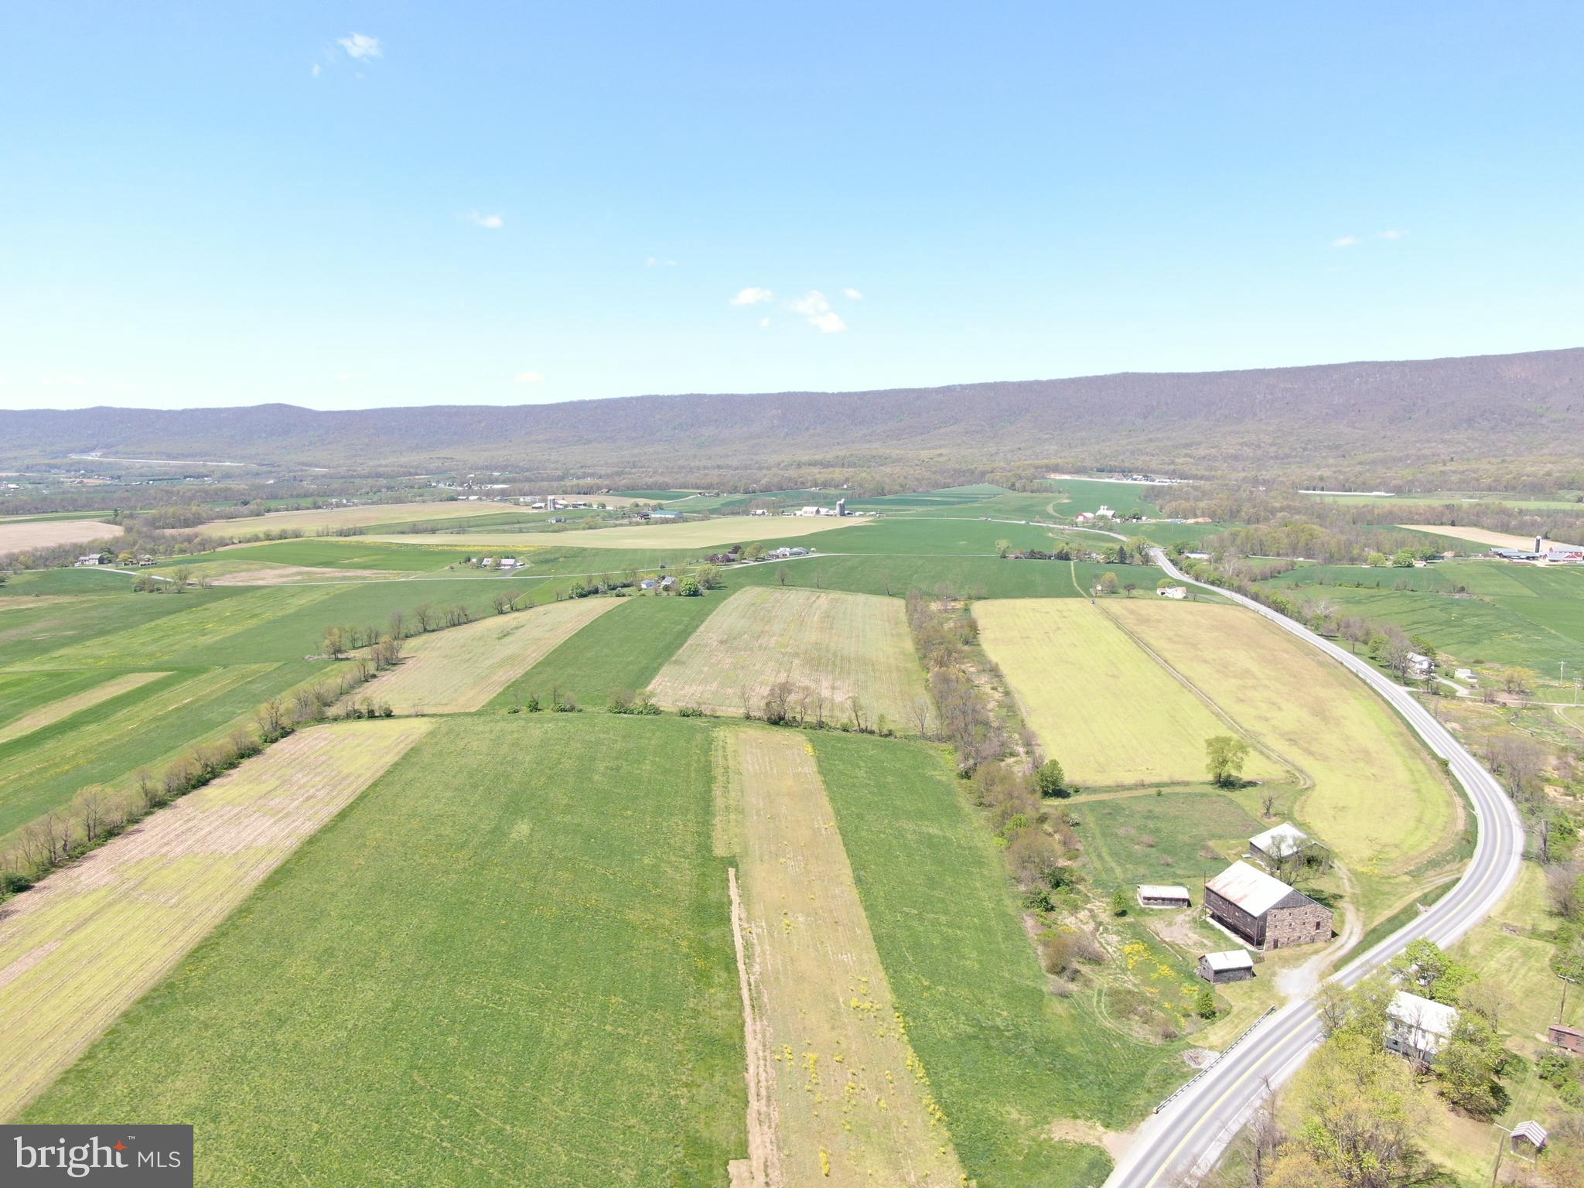
Set on approximately 3.64 acres, 413 N Pine Street is a rare multi-building property that blends Bucks County charm with everyday convenience. The grounds include a converted four-residence main house (c. 1893), a three-level carriage house with three apartments above seven garage bays, and a separate barn currently leased to a local landscaping company. The main house measures about 3,904± sq ft; the carriage house is about 5,000± sq ft; and the barn is about 864± sq ft used for storage. Two driveways and generous on-site parking make access simple for residents and guests. Meticulously maintained by the owner over the years, many interiors have been thoughtfully updated while preserving historic character. Significant upside remains: several units are currently under-rented due to longer-term tenancies, presenting a clear path to value growth over time. A great investment opportunity with scale, charm, and room to optimize—schedule your private showing today.
#PABU2105528

LANGHORNE

413 N PINE STREET

None Beds

None Baths

9,804 Sq.Ft.

$1,750,000

MLS#: PABU2105528

Presenting 1600 Spruce Street: a mixed-use property situated on the prime corner of 16th and Spruce Streets, in Philadelphia’s most prestigious neighborhood: Rittenhouse Square. Originally built in the mid-1800s, the Ownership has renovated and upgraded the building in recent years. The fully occupied property consists of two 2-bedroom apartments, a professional office suite, and a highly visible retail space occupied by Weckerly’s Ice Cream on a NNN lease. 1600 Spruce Street is turnkey asset combining stable income with recent upgrades and a premier location. 

Highlights: 
• Turnkey 4-unit mixed-use corner property 
• Prime Rittenhouse Square neighborhood 
• Fully leased and recently renovated 
• High-visibility retail space leased to strong tenant on a NNN lease
#PAPH2608210

PHILADELPHIA

1600 SPRUCE STREET 00

None Beds

None Baths

4,254 Sq.Ft.

$1,750,000

MLS#: PAPH2608210

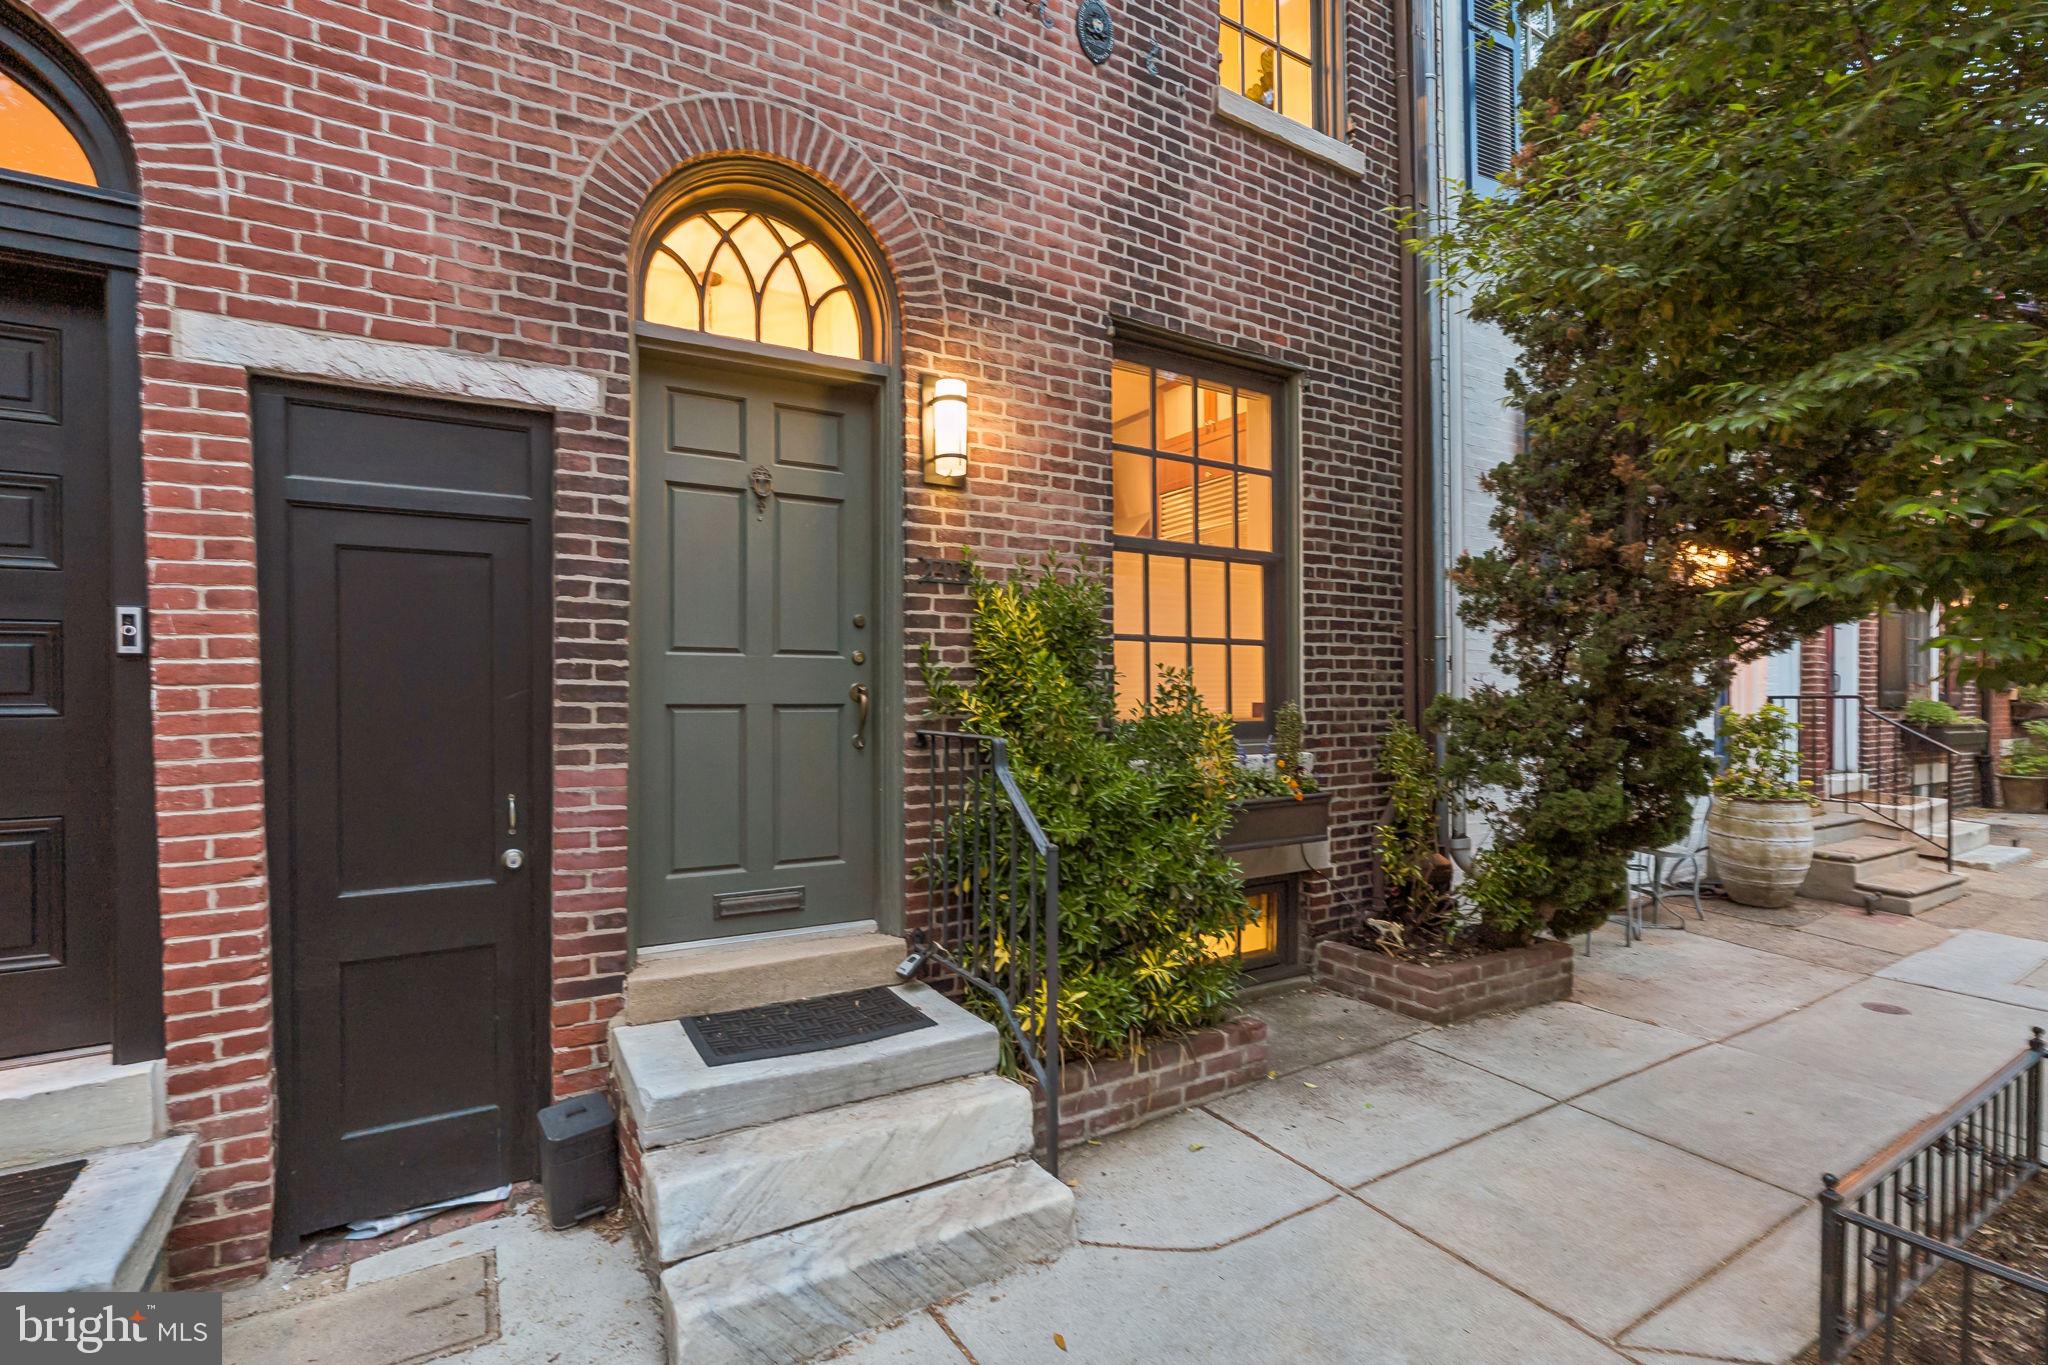
This home is set squarely between Passyunk Square and Queen Village — two of Philadelphia’s most celebrated, most consistently appreciating neighborhoods — this is the rare block where the next ten years of value is being built in real time. James Beard-recognized kitchens, destination parks, independent boutiques, and the kind of walkable, unmistakable energy that Rittenhouse buyers pay a steep premium for are already here.  And the home itself needs no apology. This is all the polish of Rittenhouse — with none of the Rittenhouse price tag. A Savant whole-house smart system orchestrates lighting, climate, sound, and security effortlessly in the background. A private elevator links all five levels, carrying catering to the rooftop, guests to the theater, and groceries to the kitchen without ever breaking stride. Below it all, a two-car garage finished with custom cabinetry, interlocking floor mats, and EV charging stands ready. And with 7+ years of tax abatement remaining, this home makes as much sense on a spreadsheet as it does the moment you walk through the door.It begins at street level, where warm limestone opens a quiet dialogue between classical elegance and contemporary confidence. Professionally landscaped planters frame the entry; a light keypad welcomes you home where you can turn on the lights with just a touch. Inside, the foyer sets the tone with custom lighting, elevator access to every floor, a coat closet, and discreet garage entry — plus a ground-floor bedroom suite with its own private patio. Call it a creative studio, a family haven, or a private guest and nanny’s retreat. It flexes to whatever your life needs.The Private Club Below is a one of a kind theatre space and more. Descend into a true subterranean retreat, built entirely around the way you live: a custom media room, a wet bar, a wine wall, and a bathroom composed for the refined ritual of a good cigar. White oak stairs with hand-forged black iron railings and integrated step lighting connect every level — each landing a gallery wall awaiting your collection.The Second Floor, Where the House Earns Its Keep. A gourmet kitchen in sophisticated sage with brass hardware, ceiling-height custom cabinetry, quartzite waterfall counters, a fired-clay sink, a bespoke hood, a pot filler, and an island built equally for morning coffee and late-night conversation. The dining room chandelier presides over it all. The living room draws daylight from two full banks of windows and centers on a gas fireplace flanked by built-in bookcases. Step through to the deck — outfitted with a BBQ and flower boxes — the kind of outdoor room that makes staying in feel like a night out. The Third Floor is where the guests feel at home. Three bedrooms, including an ensuite dressed in custom wallpaper, designer lighting, custom mirrors, and cabinetry — and a laundry room so beautifully done it makes the chore feel like a pleasure. The Fourth Floor, Yours Completely. Private and Spacious.  A corner primary suite bathed in light from multiple exposures, with remote-controlled blinds, dual custom closets, and radiant heated floors. The spa bath delivers an egg-shaped soaking tub framed by city views, a spa shower, a double vanity, a powder room, and a wet bar — everything you could want before you make the final ascent. The Fifth-Floor Rooftop is where Philadelphia is at Its Absolute Best. A full 360 degrees of skyline, stadium lights, and Fourth of July fireworks at eye level. An outdoor kitchen with BBQ, refrigerator, and sink. A fire pit. An outdoor television. Fully irrigated cedar flower boxes. Your own private garden in the sky. Perfect for a small BBQ or a large cocktail fundraiser. One of a kind and ready for move in now!
#PAPH2563094

PHILADELPHIA

706 LATONA STREET A

5 Beds

4 Baths

4,687 Sq.Ft.

$1,750,000

MLS#: PAPH2563094

Well maintained 18 Unit Mid term rental on 3 acres zoned highway commercial along Rt. 22 in Grantville, PA. Highway traffic count is 7800+ cars per day. Potential room to expand and add more rooms or other use along road frontage.

All roofs replaced in last 7-8 years, newer mini-splits in all units, all newer mechanicals, new well and all unit recently renovated. Parking for approximately 30 vehicles. Property served by public sewer.

All units are leased with solid tenant base. NOI of $150,000 with room to expand rents. Each unit is a studio unit with all utilities included in rent. Tenants are monthly on a rolling basis.
#PADA2050750

GRANTVILLE

9097 ALLENTOWN BOULEVARD

None Beds

None Baths

1,620 Sq.Ft.

$1,750,000

MLS#: PADA2050750

Prime Commercial Investment Opportunity
This exceptional property offers a prime location ideal for expanding or establishing a variety of commercial enterprises. The site spans approximately 6.23 acres and includes a multi-tenant commercial building, a single-family residence, and two large storage buildings—providing both flexibility and income potential.
Property Features:
#PACB2047508

MECHANICSBURG

105 TEXACO ROAD

None Beds

None Baths

30,000 Sq.Ft.

$1,750,000

MLS#: PACB2047508

Owner will consider strong LEASE offerings.
Build or expand your business in State College, home to Penn State University, with this premiere location marketing your brand and your products or services to all consumers.​  1669 N Atherton St is a   2500 sq ft building with 2 bathrooms on a .36 acre lot with 18 parking spaces and two curb cuts. Street frontage is  approximately 150 feet (survey available). It sits  in front of Walmart and adjoins the Walmart parking lot with a stairway at the rear of the property (not on this lot and currently undergoing repair). A center ​turn lane on North Atherton allows entry for cars traveling in either direction.  Per Patton Township, this building was built in 1974;  per Listing Agent measurements, the exterior of the building is 61' x 41'.  Buyer should verify all details.  ​Real estate only being sold; building is now vacant.
#PACE2519106

STATE COLLEGE

1669 N ATHERTON STREET

None Beds

None Baths

2,500 Sq.Ft.

$1,750,000

MLS#: PACE2519106

Temple University student housing property featuring 8 apartment units and 28 bedrooms. This property is very well located within Temple University's bustling student housing market, situated 1.5 blocks from the center of campus and one block from North Broad Street ? Philadelphia's busiest, most well-known thoroughfare. This particular section being one of the city's most anticipated development corridors over the next few years. This 8-unit/28 bedroom property is fully-rehabbed with two entrances on Diamond Street - the strongest rental street in the Temple University market. The two original buildings were fully rehabbed in 2012. There is an excellent unit mix of (4) three-bedroom units and (4) four-bedroom units. The building includes a variety of spacious floorplans featuring high ceilings, large living rooms, kitchens and bedrooms. All units have access to laundry facilities in unit. The property has enjoyed consistently high occupancy and is currently 82% leased for the 2017-2018 school year. Value add opportunity. The average in-place rent exceeds $1528 per unit with tenants paying all utilities except water. Local management companies have also advised us that they will be able to fully lease the units at average $1725 per unit for the 2018-2019 school year. The property at 1516-1518 W Diamond Street presents an excellent opportunity for new and experienced investors, offering a turnkey investment in a strategic location.
#1000295404

PHILADELPHIA

1516 W DIAMOND STREET

24 Beds

None Baths

3,942 Sq.Ft.

$1,750,000

MLS#: 1000295404

1328 Kater Street is an exceptional, expansive luxury townhome — a rare opportunity to own a home of this scale, design, and finish, with 3 years remaining on the tax abatement. Beautifully decorated and impeccably presented, the home delivers an immediate wow factor from the moment you step inside. Generous proportions, soaring ceilings, and wide plank wood floors create an open, airy feel throughout, while thoughtful architectural design and curated finishes give every space a polished, elevated look. An in-home elevator provides seamless access to every level, adding both convenience and long-term livability.

The home offers 4 bedrooms, 3 full baths, and 3 half baths, with incredible flexibility across every level. The chef’s kitchen is a true standout, featuring Wolf and Sub-Zero appliances, handcrafted cabinetry, a stunning backsplash, and statement lighting that anchors the space. An elegant fireplace warms the main living area, while electric blinds from Allure are installed throughout, adding both convenience and a clean, modern finish. The home is also equipped with a Russound whole-home audio system, with built-in speakers throughout — including the primary bedroom and bath — creating a seamless, elevated sound experience across multiple levels.

Outdoor living is just as impressive. Multiple outdoor spaces include beautifully planted decks, a charming terrace off the main living area with a grill, and a spectacular upper deck with a retractable pergola — all coming together to create a private, resort-like setting ideal for both relaxing and entertaining.

A flexible entry-level living space with a half bath and large window overlooking the serene street is ideal for a home office, lounge, or additional living area. The primary suite is a true retreat, complete with two custom walk-in closets, incredible natural light, and a spa-like bath featuring a soaking tub, oversized glass shower, and Waterworks fixtures. Two additional large bedrooms offer generous space and flexibility, while closet space throughout the home is extensive and thoughtfully built out.

The top floor adds even more versatility with a bonus den, wet bar, and fireplace — an ideal space for entertaining or unwinding. A massive finished basement offers incredible additional living space, easily accommodating a home gym, playroom, or even a fourth bedroom. The rear portion has been thoughtfully prepared as an entertainment or theater-style media room with built in speakers and an audio system. With a full bathroom featuring a walk-in shower and ample storage throughout, the space also functions seamlessly as a guest suite, private retreat, or flexible living area.

A two-car garage and gated parking within a central courtyard complete the home with unmatched convenience. Set on a peaceful, tree-lined street in a private enclave that feels tucked away yet is just steps from neighborhood favorites, this home offers the best of both worlds — quiet, refined living with easy access to everything. Homes of this size, finish, and quality rarely become available — a truly special opportunity.

A major transformation is set to begin on South Broad Street later this month, marking the start of a 10-year, $150 million greening initiative that will introduce more trees, expanded green space, and a refreshed streetscape to one of Philly’s most iconic corridors.
#PAPH2603362

PHILADELPHIA

1328 KATER STREET

4 Beds

3 Baths

4,467 Sq.Ft.

$1,750,000

MLS#: PAPH2603362

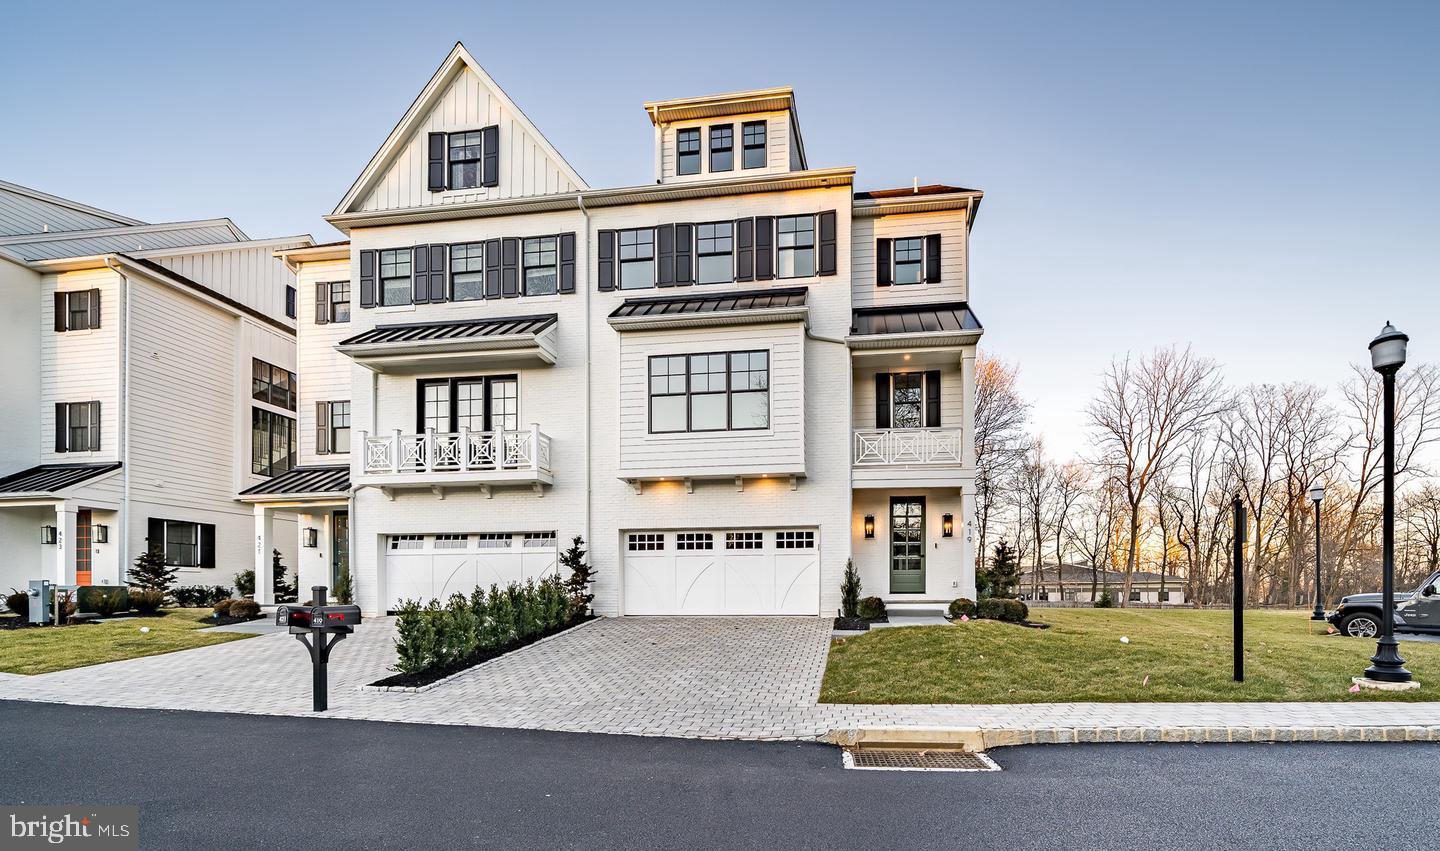
Welcome to 10 Richards Way, a beautifully designed carriage home of an enchanting development of 11 Carriage Homes that blends timeless elegance with modern comfort. Nestled in a peaceful and desirable setting, this residence offers the perfect balance of sophistication, convenience, and warmth.

From the moment you arrive, the home’s charming exterior and manicured surroundings create an inviting first impression. Inside, spacious and thoughtfully designed interiors welcome you with abundant natural light, refined finishes, and an effortless flow that is ideal for both everyday living and entertaining.

The heart of the home features an open and airy living space that seamlessly connects the kitchen, dining, and gathering areas, creating the perfect environment for family moments and memorable gatherings. Well-appointed bedrooms provide a private retreat, while the primary suite offers comfort and relaxation with generous space and elegant touches.

As a carriage home, 10 Richards Way provides the best of low-maintenance living without sacrificing privacy or style. The property offers the convenience of community living while maintaining the feel of a private residence.  Property roughed in for an Elevator and roughed in for a bedroom, bathroom and family room.
Conveniently located walking distance  to Whole Foods,  Spring House Tavern,  Arpeggios, CVS, Verizon.  and many  major arteries.
#PAMC2169426

AMBLER

10 RICHARDS WAY

3 Beds

3 Baths

3,840 Sq.Ft.

$1,750,000

MLS#: PAMC2169426

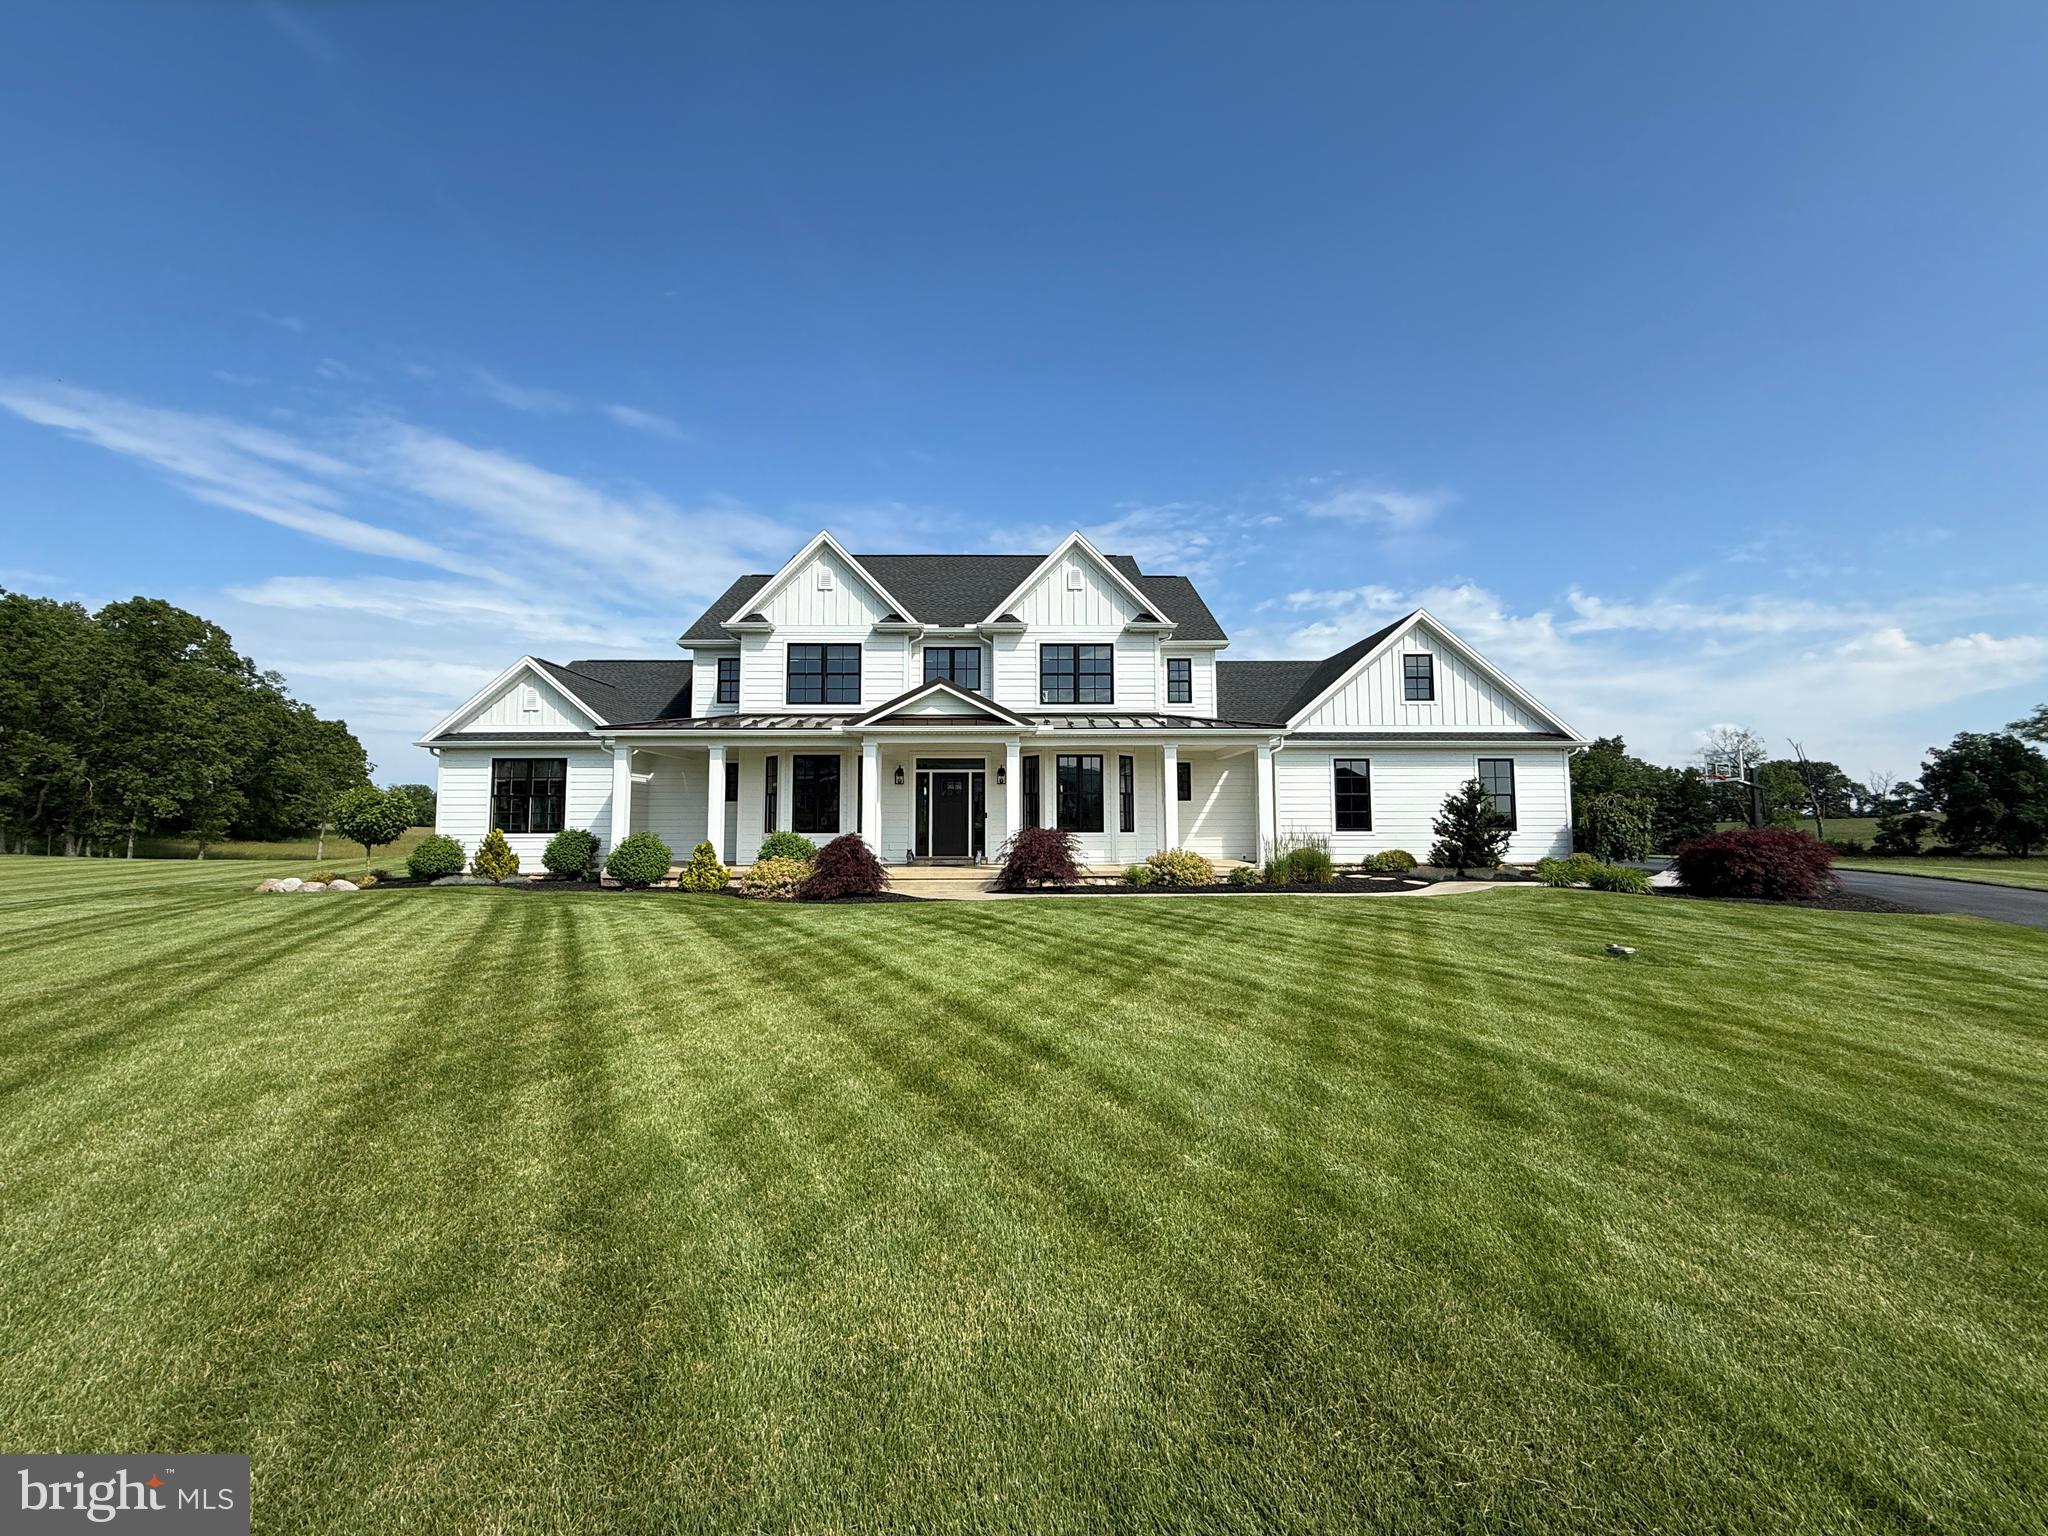
Strategically repositioned to deliver exceptional value in today’s luxury market, this pre-inspected and extensively refreshed estate offers a rare combination of privacy, transparency, significant recent improvements, and move-in-ready living.

Experience the tranquility of a magnificent estate setting while remaining connected to everything the region has to offer. Set on 8.67 acres within an exclusive enclave of seven executive estates, 2 Bittersweet Drive is surrounded by 73 acres of conservancy land, offering extraordinary privacy, natural beauty, and serenity.

Ideally located near West Chester, Longwood Gardens, King of Prussia, the Main Line, Philadelphia, and Wilmington, the property offers the perfect balance of retreat and accessibility. Residents enjoy proximity to the highly regarded Unionville-Chadds Ford School District, premier independent schools, universities, shopping, dining, and major commuter routes.

Custom-built by DeLuca Homes with superior 2x12 construction, this elegant brick-front colonial recently underwent a six-figure refresh and is truly move-in ready. Significant improvements include two new HVAC systems, a new lifetime roof, updated electrical systems, a recently installed hot water heater, and a whole-house Caterpillar generator supported by a 1,000-gallon propane tank.

For additional peace of mind, the property has been pre-inspected by Arms Home Inspections. Licensed and insured professionals have addressed recommended items, with supporting documentation available for buyer review.

A gracious foyer with a sweeping staircase introduces interiors designed for both refined living and effortless entertaining. Formal living and dining rooms flow seamlessly into the inviting great room with a fireplace, while expansive windows frame picturesque views throughout the home.

A standout feature is the exceptional four-season room, thoughtfully designed to bring the outdoors in year-round. Appointments include solar-powered skylights, a sink, a cast-iron heater, and direct access to the Trex deck with a retractable awning.

The gourmet kitchen is appointed with a Wolf cooktop, Sub-Zero refrigerator drawers, abundant workspace, and a large walk-in pantry. The main level also offers flexible suite-style spaces ideal for dual home offices, guest accommodations, multigenerational living, or accessibility needs, complemented by a spacious full bath.

The second floor features an expansive primary suite complete with a private lounge, two walk-in closets, an additional accessory closet, and a spa-inspired bath. Additional accommodations include a generous en-suite bedroom with a walk-in closet, a third spacious bedroom with dual closets, and a finished bonus room with a walk-in closet ideal for use as an additional bedroom, gym, playroom, studio, or media space. An unfinished flex room offers additional opportunity for customization.

Designed for recreation and entertaining, the finished lower level features rich cedar paneling, a built-in bar, and dedicated spaces for billiards, darts, games, and gatherings.

2 Bittersweet Drive presents a rare opportunity to own a beautifully refreshed and meticulously prepared estate property in one of Chester County’s most desirable settings.

Please contact the listing agent to schedule a private tour or request additional information.
#PACT2124520

WEST CHESTER

2 BITTERSWEET DRIVE

6 Beds

3 Baths

6,139 Sq.Ft.

$1,750,000

MLS#: PACT2124520

Open House Cancelled for 6/7........This stately, custom built 5/6 bedroom, 6.5 bath colonial with a contemporary flair and an in-ground POOL and spa is located in the upscale community of "Springton Pointe." This is a great house for multi-generational, in-laws, au-pair or entertaining overnight guests with a separate living suite and full kitchen on the lower level! Enter the dramatic 2-story foyer with gorgeous inlaid Carrera marble flooring and sweeping curved staircase. To the right is a formal living room with hardwood floors, a marble fireplace and wet bar, perfect for entertaining. There is an ideal work-from-home situation in the handsome office/study with 2 built-in desks, bookcases and a coffered ceiling. To the left of the foyer is the formal dining room with crown moldings and large bay window, offering a gorgeous view of the lake in certain seasons. The eat-in kitchen, with radiant heat floors, has a large island with granite countertops, Wolf & Kitchen Aid appliances, built-in new Sub Zero refrigerator, and is open to the family room and breakfast room. The huge windows  in the breakfast room afford an amazing view of the pool and expansive yard. The large family room with vaulted ceiling and marble fireplace is the perfect spot for family gatherings or watching a movie w/the built-in speakers & surround sound. Off the kitchen is a play room or a second office (could be a main floor bedroom if needed) with built-in bookcases. Main floor laundry (with a laundry chute from the second floor) and two half baths complete this floor. The second floor features four bedrooms and three full baths and the third floor has it's own princess/guest suite. The spacious master bedroom boasts it's own marble fireplace and a cathedral ceiling. His and hers walk in closets w/built-in closet systems and a private balcony. The luxurious marble master bathroom includes a jetted tub, large shower, double sinks with make up vanity with radiant heated floors. Two bedrooms share a jack-n-jill full bath with double sinks and one en-suite bedroom with it's own full bath. The third level is perfect for an au pair or teen wanting privacy in their own suite with beautiful marble bathroom w/jetted tub. The huge lower level with 9' ceilings features a new full kitchen with wood cabinets and granite countertops, pool table area, gym, TV hang out area with stone fireplace, a full bath and another spacious room with a closet. A total of over 2600 of living space on lower level. The back yard is an oasis with mature plantings, pool and hot tub. With over 9,000 square feet of living space, this is a great value! A short ride to the Amtrak train station in Paoli with trains to NYC. Conveniently located near Newtown Square shopping, restaurants, Ellis Preserve & Whole Foods. 20 min. to airport, 30 to Phila & 35 min. to Wilmington. Low taxes!
#PADE2115960

NEWTOWN SQUARE

46 SLEEPY HOLLOW DRIVE

5 Beds

6 Baths

9,122 Sq.Ft.

$1,750,000

MLS#: PADE2115960

Nestled at the end of a tree-lined driveway, on one of the most coveted streets in Northside Bryn Mawr, this exquisite home with circular driveway offers a life of sophisticated living. Recently completely renovated by PineMar builders, one of the premier builders on the Main Line, this home provides both privacy and tranquility. Upon entering the airy entrance foyer, natural light illuminates the newly renovated spaces through double French front doors, illuminating the newly renovated spaces. The graceful dining room, adjacent to the kitchen, can easily seat family and friends.. The state-of-the-art kitchen, featuring a Sub-Zero refrigerator and Wolf appliances, is ready for culinary mastery.  White cabinets, a large marble island with breakfast bar seating, wine refrigerator and a separate area with large table and chairs complete the space.  The elegant living room, highlighted by beautiful millwork, and a stunning fireplace, exhibits timeless elegance and modern luxury.  French doors lead to a covered patio, seamlessly blending indoor and outdoor living fenced-in backyard, ideal for outdoor gatherings.
The second level is where luxury meets tranquility with four bedrooms and three full bathrooms. The primary suite is a tranquil retreat, with a spa-like marble primary bathroom and walk-in closet. Each bedroom is en-suite with its own bathroom, and two share a connecting bathroom.
This very special home has been reinvented from the new cedar shake roof to the gleaming hardwood floors and custom millwork. This home is a true gem of elegance and luxury.  The location is ideal, close to award-winning schools and major transportation routes, as well as all the shopping and restaurants the Main Line has to offer.
#PAMC2095916

BRYN MAWR

514 FISHERS ROAD

4 Beds

3 Baths

3,677 Sq.Ft.

$1,749,999

MLS#: PAMC2095916

Welcome to Bellflower by Toll Brothers! Choose to make this Intimate of 16 homes on 1/2 acre plus wooded homesites your new home. The luxurious Cloverfield on homesite 7 boasts a stunning open floor plan perfect for entertaining and everyday living. As visitors enter the grand foyer, they are greeted by a breathtaking two-story great room with a cozy fireplace. A bright casual dining area with rear yard access is conveniently located near the kitchen, which features a large island with breakfast bar, generous cabinet and counter space, and a walk-in pantry. A secluded secondary bedroom with a walk-in closet and a private bath is perfect for guests. Upstairs, retreat to the primary bedroom complete with dual walk-in closets and a relaxing primary bath featuring a soaking tub, a dual-sink vanity, linen storage, a luxe shower with seat, and a private water closet. Central to a spacious loft are lovely secondary bedrooms—one with a shared full hall bath and a walk-in closet, and the other with a private bath and a walk-in closet. Other highlights include convenient second-floor laundry, a versatile flex room, a powder room, an everyday entry, and ample storage. There are many more features included please contact us for more details. .Your new home here at the community offers excellent schools, close proximity to shopping, dining and many conveniences at your fingertips. Call today for your personal appointment to start building your new home!
#PAMC2121096

LANSDALE

Lot 7 2513 SERVEN COURT

4 Beds

4 Baths

4,658 Sq.Ft.

$1,749,995

MLS#: PAMC2121096

Welcome to 117 N 23rd Street, an exceptional luxury townhome in the heart of Philadelphia's coveted Logan Square neighborhood, offering an unmatched combination of location, lifestyle, and amenities rarely found in the city.

Positioned just steps from the Schuylkill River Trail, the renowned Fitler Club, Rittenhouse Square, and some of Philadelphia's most celebrated dining, shopping, and entertainment destinations, this residence places the very best of Center City right outside your door.

Behind the security and privacy of the gated Logan23 community, this sophisticated home offers a private elevator servicing every level, an attached 3-car garage, multiple outdoor living spaces, smart home technology, and tax abatement good through February 2033.

The main living level was designed for both everyday comfort and entertaining, featuring wide-plank hardwood flooring, a chef's kitchen with premium Wolf and Sub-Zero appliances, quartz countertops, custom cabinetry, and a spacious living area with slider to a private balcony that extends the living space outdoors.

The second level features two generously sized bedroom suites, each with its own full ceramic tile bathroom and ample closet space, along with a conveniently located laundry area.

Occupying an entire private floor, the primary suite offers a true retreat from city life. The spacious bedroom opens to a private balcony overlooking the gated courtyard, while the custom walk-in closet and spa-inspired bathroom feature dual vanities, a freestanding soaking tub, and an oversized glass-enclosed shower.

At the top of the home, a spectacular rooftop deck steals the show. With breathtaking panoramic views of the Philadelphia skyline, this incredible outdoor space was built for entertaining, relaxing, and taking in the energy of the city. Whether hosting friends, enjoying a quiet evening under the lights of Center City, or watching the sunset over the skyline, this rooftop experience is simply unforgettable.
Luxury, convenience, privacy, and one of Philadelphia's most walkable and desirable locations come together at 117 N 23rd Street.  Opportunities like this are exceptionally rare.
#PAPH2630766

PHILADELPHIA

117 N 23RD STREET

3 Beds

3 Baths

2,279 Sq.Ft.

$1,749,989

MLS#: PAPH2630766

1 ... 268 269 270 271 272 ... 666
* Listings identified with the FMLS IDX logo come from FMLS and are held by brokerage firms other than the owner of this website. The listing brokerage is identified in any listing details. Information is deemed reliable but is not guaranteed. If you believe any FMLS listing contains material that infringes your copyrighted work please click here to review our DMCA policy and learn how to submit a takedown request. © 2024. First Multiple Listing Service, Inc.
 - property

Send a message

Message successfully sent.

Your message

What is 3 + 4 ?

Reason for contacting?

I agree to receive email communication and understand I can unsubscribe at any time.

I agree to be contacted by Charis Realty Group via call, email, and text for real estate services. To opt out, you can reply 'stop' at any time or reply 'help' for assistance. You can also click the unsubscribe link in the emails. Message and data rates may apply. Message frequency may vary. Privacy Policy

Sign Out

Virtual Assistant

Would you like to take the next step with this property? We can help you schedule a showing or virtual tour, or send you more details.

Yes, I would like more information.

Thank You for Your Reply, One of Our Agents will contact you as soon as possible

No, maybe later.

Thank you, you can always contact me via email, phone number or through the contact form.

Realhub AI

Lucy - Your AI-Powered Realtor

Update Your Temporary Password

Personalize your search

Enter your email and we'll notify you immediately when new listings match what you're looking for.

or enter email address

Already have an account ? Login here

Continue your home search

I agree to receive communications and understand I can unsubscribe at any time.

I agree to be contacted by Charis Realty Group via call, email, and text for real estate services. To opt out, you can reply 'stop' at any time or reply 'help' for assistance. You can also click the unsubscribe link in the emails. Message and data rates may apply. Message frequency may vary. Privacy Policy

Already have an account ? Login here

We use cookies

We use cookies primarily for analytics to enhance your experience. By accepting, you agree to our use of these cookies. You can manage your preferences or learn more about our cookies policy.