Properties

Browse or get in touch to schedule a walkthrough.

  • Nearby me
Price range

Popular Features

Community Features

Association

Property Features

Waterfront

View

Exterior Features

Interior Features

Style

10000 properties match your criteria

Updated 1 minute ago

E-Alert name
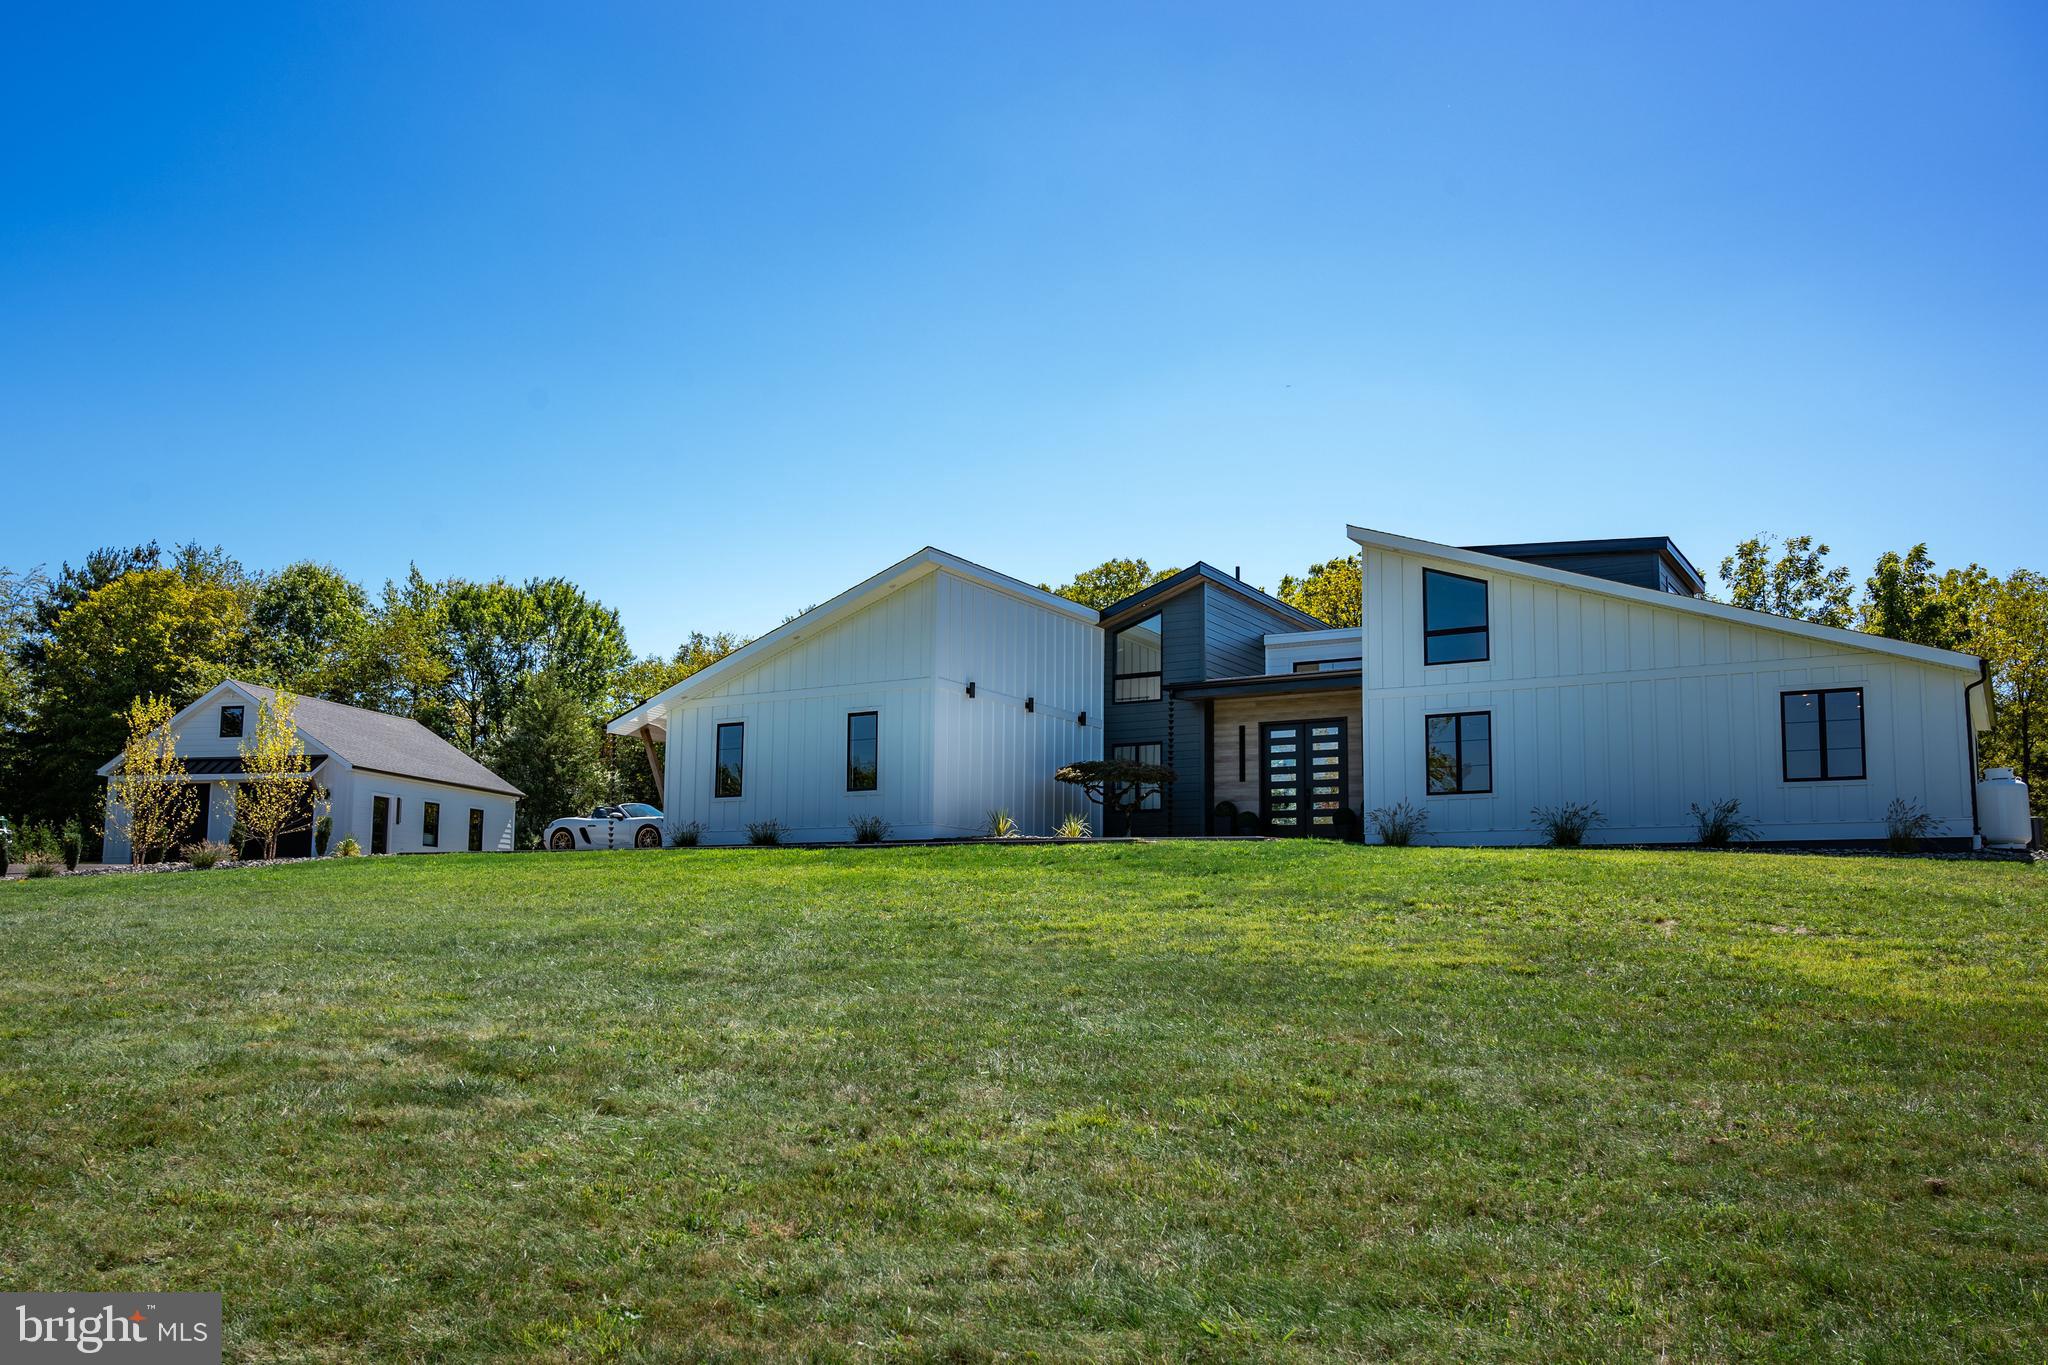
Discover modern sophistication at 77 Frankenfield Road, a newly renovated contemporary residence tucked away in the rolling countryside of Ottsville, Pa. Designed with a seamless blend of style and function, this home offers an elevated living experience in a serene Bucks County setting.
Inside, soaring ceilings create a sense of space and light, with expansive windows framing views of the surrounding landscape. The custom-renovated kitchen and living areas flow effortlessly, offering the ideal environment for both intimate evenings and lively gatherings. Every detail has been thoughtfully reimagined to balance clean, modern design with warm, livable comfort.
Step outside to your own private resort-style retreat. An inviting outdoor pool and lounge area transform warm-weather days into a luxurious escape, while the peaceful grounds provide the perfect backdrop for relaxation or entertaining under the stars.
#PABU2104586

OTTSVILLE

77 FRANKENFIELD RD

4 Beds

4 Baths

3,710 Sq.Ft.

$1,895,000

MLS#: PABU2104586
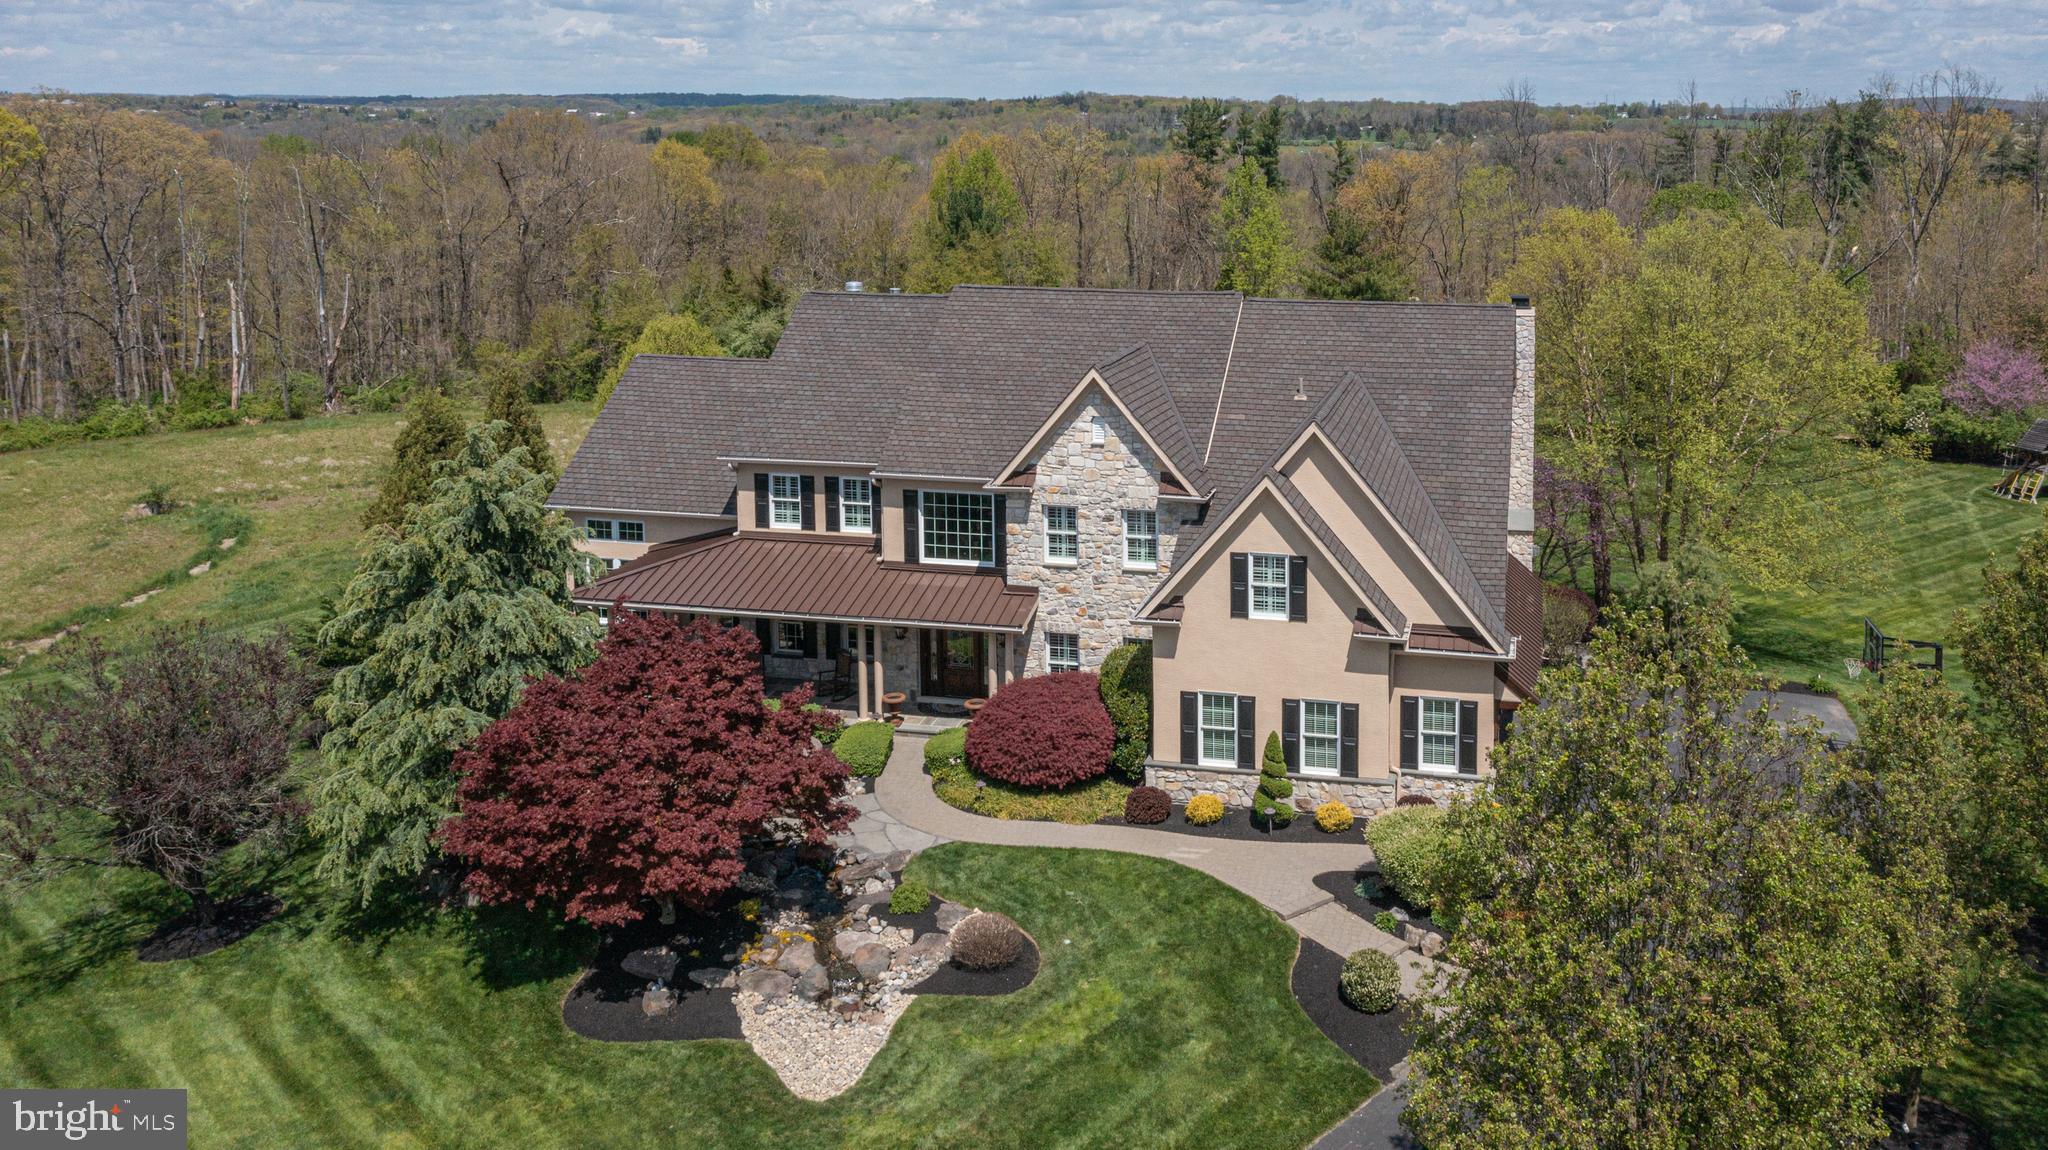
Backing to 100+ acres of preserved land and open space, this Estates at Dark Hollow beauty is a rare and special find. Nestled on a prime cul-de-sac lot in a serene setting, this renovated and expanded 5 bedroom, 4.5 bath home checks off everything on your wish list and more!  Its professional hardscape and landscape elements, including a tranquil waterfall near the front walkway captures your attention and lures you inside to discover even more impressive and remarkable features of this charming home. An abundance of natural light and openness surround you as you step in from the stunning blue stone porch into a welcoming two-story foyer adorn with a gracefully curved staircase and flanked by a wainscoted formal dining room with extensive moldings and private, two-door entry study making a perfect work-at-home setting. Follow the hand-hewn hardwood floors which guide you to the heart of the home; the open concept family room and grand gourmet kitchen. Certainly a chef’s pleasure, the expansive kitchen showcases an abundance of cherry cabinetry, large breakfast nook, an oversized island with seating for four, granite counters, coffee station and a suite of high-end, stainless-steel appliances. The breakfast area offers convenient access to the rear, upper deck from its oversized slider and leads seamlessly to the soaring two-story family room adorn with second staircase and wall of windows where family and guests can gather around the cozy floor-to-ceiling, gas fireplace on chilly evenings creating the perfect ambiance for relaxation. Utilized in diverse ways, the neighboring conservatory is a notable space with its three walls of windows, grand vaulted, wood trimmed beamed ceiling, stone fireplace and built-in bar area. Completing the main level is a convenient half bath and spacious laundry/mud room. Residing upstairs at the top of the landing is the double-door entrance to the primary suite with an eye-catching tray ceiling, sitting area, plantation shutters and large walk-in closet. Indulge yourself in this main master bath highlighting a platform Jacuzzi tub, oversized walk-in shower, and dual sink vanity. A spacious ensuite bedroom can also be found on this level as well as two other bedrooms which share a convenient Jack and Jill bath. Downstairs, the finished walkout lower level offers additional living space including a full bath, bedroom, media room, billiards/game room, exercise room and ideal storage. Outside an enormous backyard oasis is a dream come true with inground pool adorn with waterfall and hot tub, entertainment areas including a covered, upper deck sitting space with stone fireplace and lower expanded patio area boasting a kitchen/prep area with window seating, Jacuzzi and built-in grill. Located in a highly desirable, quiet neighborhood in Jamison with many entertainment and dining options in nearby Doylestown and Newtown. Come tour and enjoy breathtaking views from every window of this exquisite home today!
#PABU2069718

JAMISON

2709 DILLON DRIVE

5 Beds

4 Baths

6,651 Sq.Ft.

$1,895,000

MLS#: PABU2069718
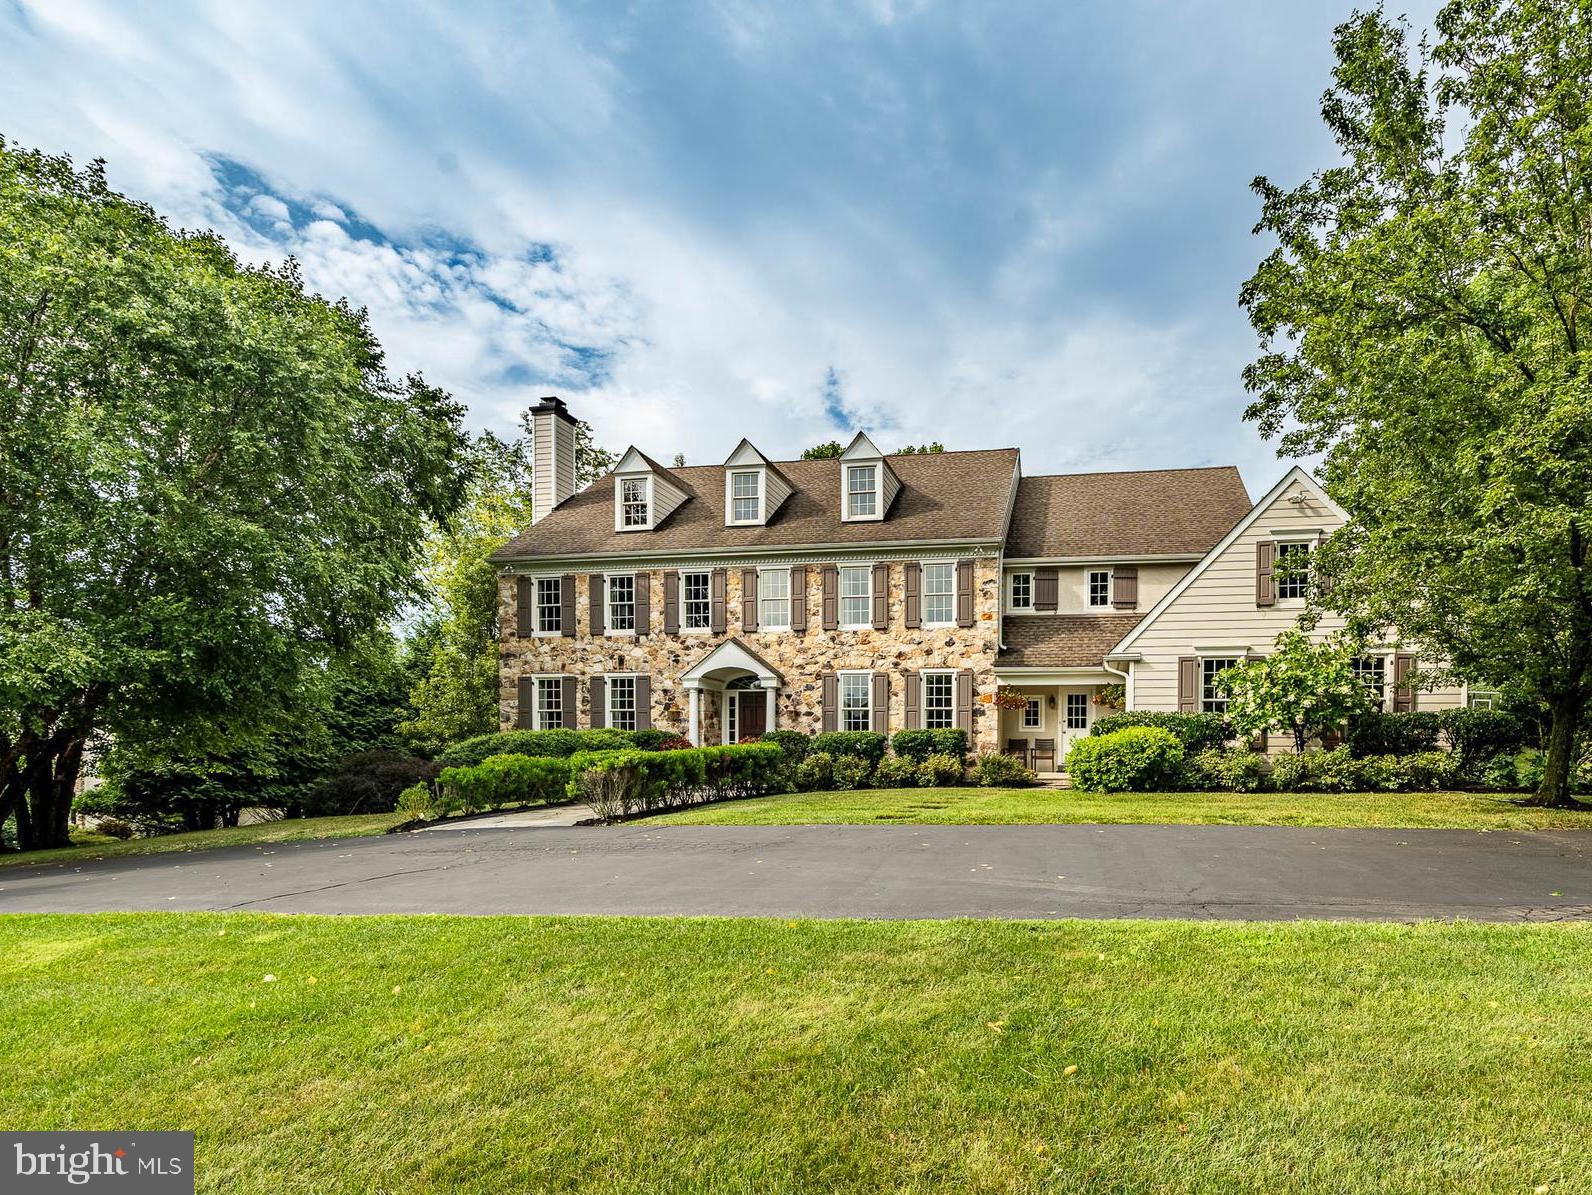
Welcome to 33 Greenbriar Circle, a meticulously maintained original model home boasting unlimited upgrades throughout. This 5-bedroom, 6-bathroom residence with 4 fireplaces is nestled in the charming Brooklands development in Charlestown township, offering over 7000 sq ft including the lower level.

Upon entry, a grand front-to-back open foyer adorned with custom wainscoting sets the tone. The formal living room features a gas fireplace, while the bright dining room offers access to the butler's pantry, ideal for entertaining. The expansive gourmet chef's kitchen showcases Quartzite countertops, hi-hat lighting, and a large island, complemented by commercial-grade stainless steel appliances. Adjacent is the vaulted coffered ceiling family room with another gas fireplace, leading to a spacious breakfast room flooded with natural light and patio access.

The office/library impresses with coffered ceilings and built-in shelving, accompanied by two powder rooms and a substantial mudroom with cubbies on the main level.

Upstairs, discover 5 bedrooms, 3 full bathrooms, a laundry room, and ample storage. The primary suite rivals a hotel with its gas fireplace, coffered ceilings, sitting/dressing area, and luxurious bathroom featuring Quartzite countertops, dual sinks, a water closet, walk-in shower, and tub. Four additional bedrooms and 2 full bathrooms complete this level.

The lower level offers a full entertainment oasis with a family room with gas fireplace, theater room, pub with kitchen, game room, exercise room, full bathroom, and music/flex room. Outside, a private resort-style pool with a soothing waterfall in a two-tier design invites relaxation and enjoyment.

Don’t miss the chance to own this luxurious retreat, perfect for both relaxation and entertainment in a private setting.
#PACT2068306

MALVERN

33 GREENBRIAR CIRCLE

5 Beds

4 Baths

6,248 Sq.Ft.

$1,895,000

MLS#: PACT2068306
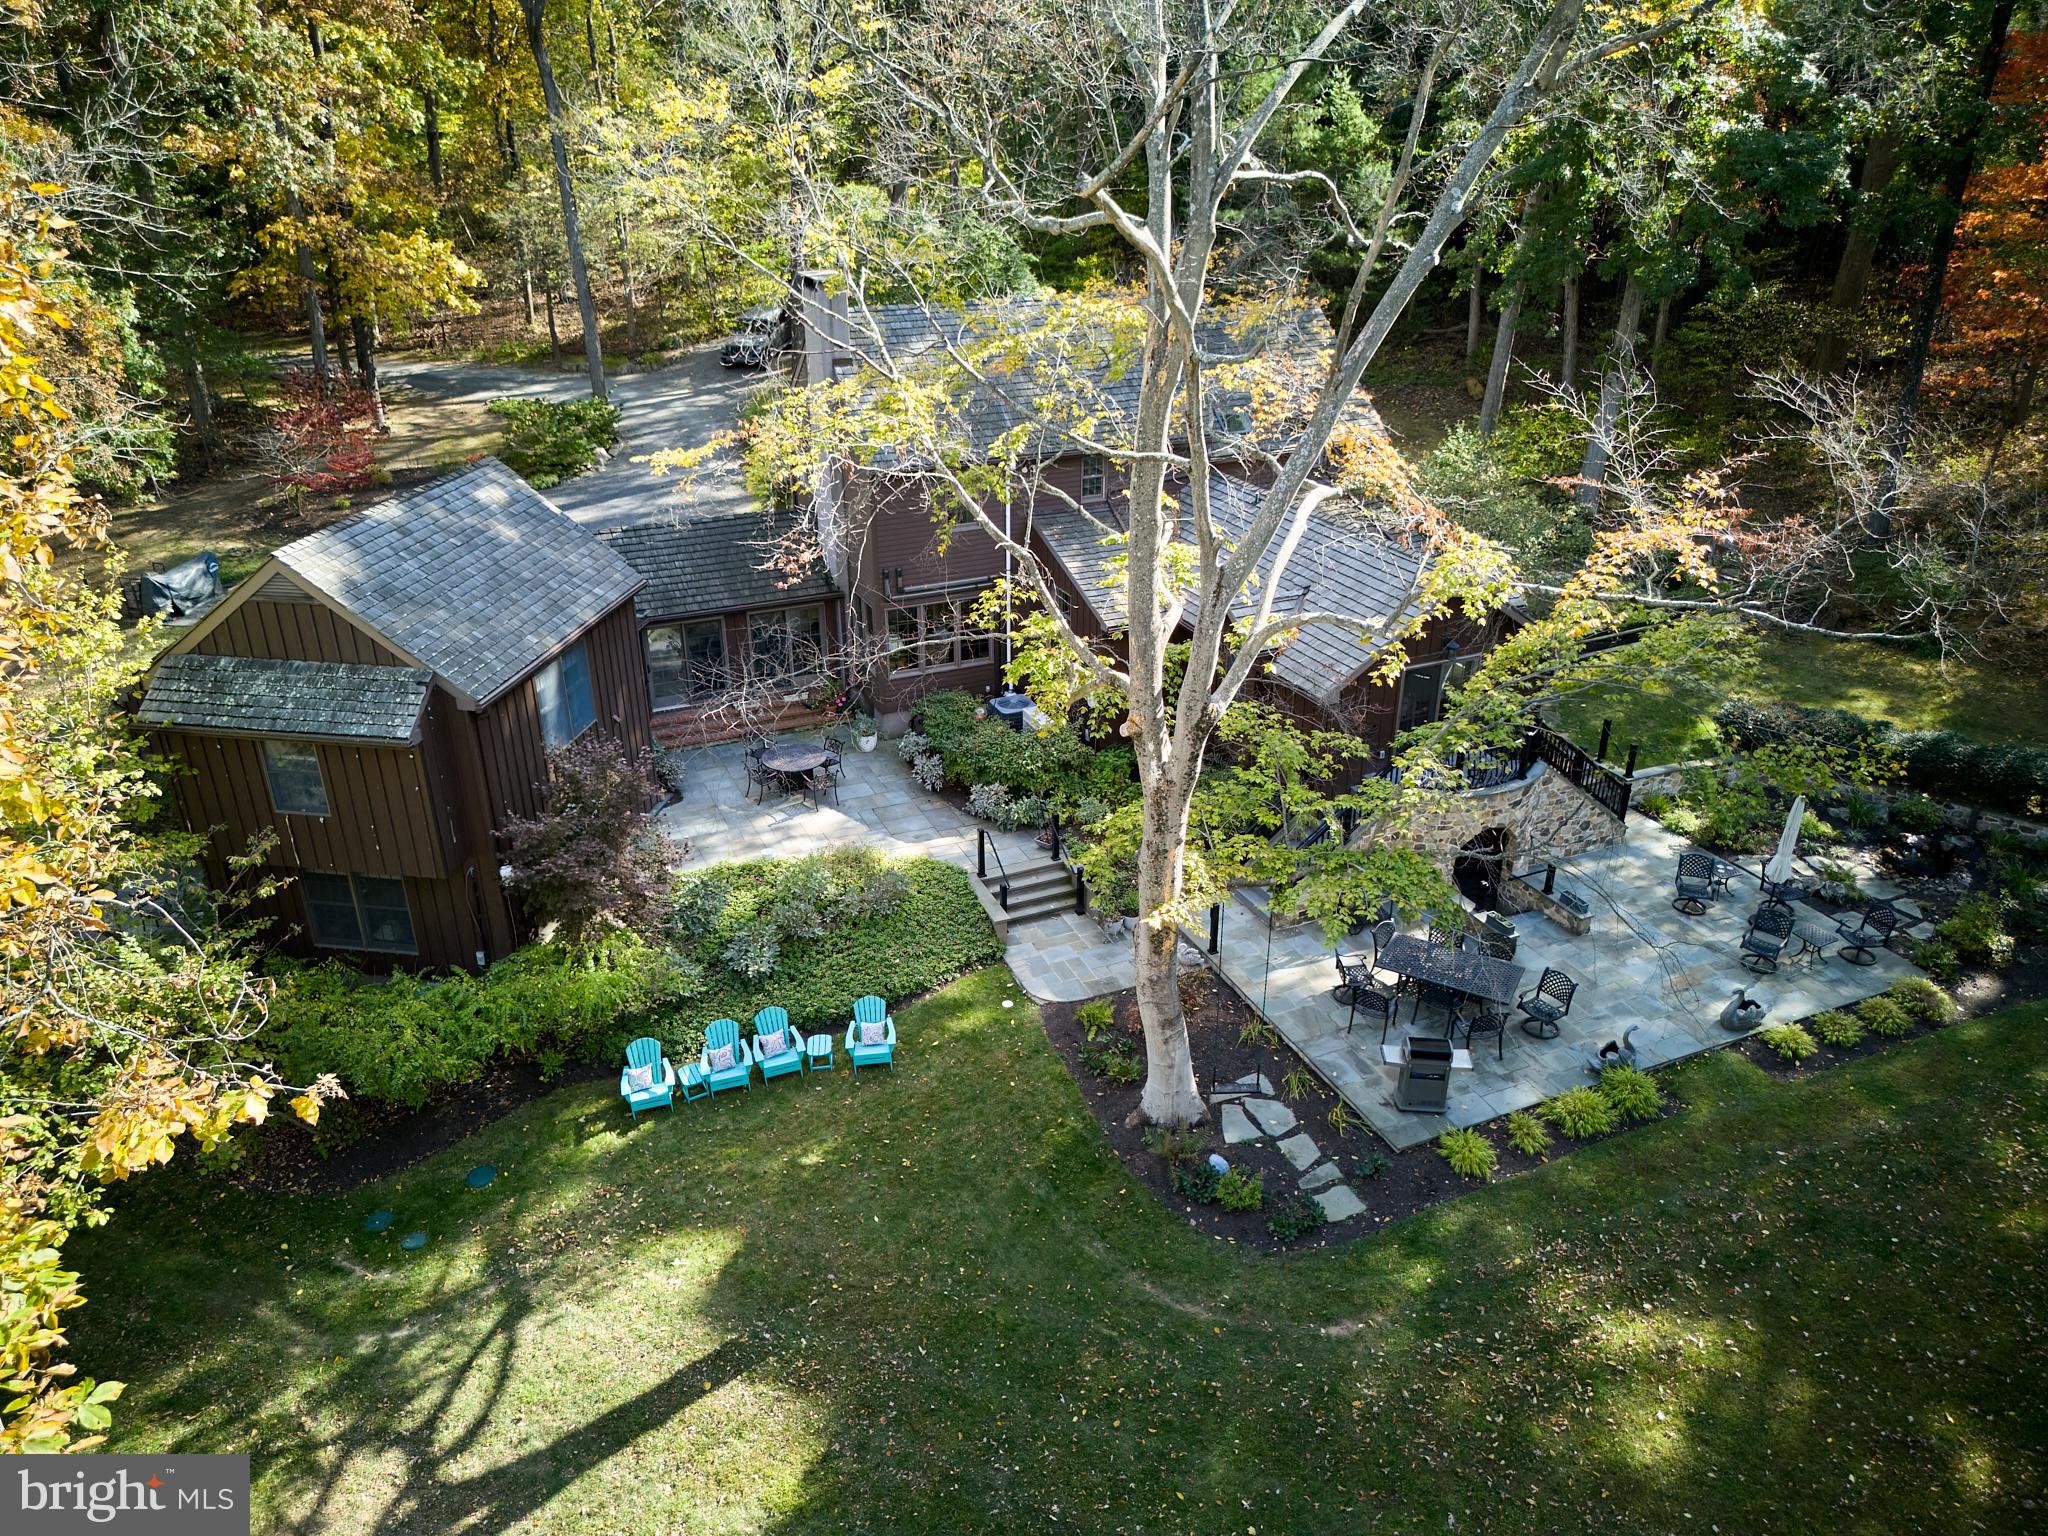
Welcome to 3515 Windy Bush Road, an exquisite residence originally crafted by Earl Jamison of Peddler's Village, now beautifully renovated to blend timeless elegance with modern comforts. A long private driveway sets the scene and welcomes you to your 4-bedroom, 5 -full bathroom haven situated on 3 acres. The current owners have tastefully added extensive hardscaping, including stone patios, terraces, a serene water feature and beautiful landscaping. Ensuring glorious views throughout every season.
The inviting foyer, adorned with an original stone wall, sets the tone for charm and relaxation throughout the home. Here you are introduced to the remodeled kitchen, where white cabinets and a large center island provide an ideal space for culinary creations. High-end appliances and an additional wet bar area elevate the kitchen's functionality. The spacious breakfast or dining area offers stunning views of the wooded property and gardens. This level flows to hallway and the newly added primary en suite. This spacious bedroom includes a custom vanity area, sitting area and not to be forgotten double doors leading to a private outdoor escape for morning coffee and a breath of fresh air. The primary bathroom with custom cabinetry, quartz countertops, and radiant heated flooring, keeps you feeling like you are on a spa retreat. This level also includes a separate full bath, spacious laundry room and side door exit to the enclosed English garden.
Join your company in the family room, where old barn beams, a wood-burning fireplace, and large windows allow the outdoors to seamlessly blend and set the mood. The second floor offers two spacious en suites, with hardwood flooring throughout and custom finishes.
Transitioning to the additional wing is perhaps the perfect place to curl up and read your favorite novel. Spacious and bright, with a brick floor and outdoor views. This area leads us to a seperate entrance, and is currently permitted as an airbnb. Imagine your guests with this gorgeous living area, small kitchenette-like space, and their own laundry area. With a large bedroom and full bath, this private space makes anyone feel as if they are on vacation.
This elegant residence combines modern comforts with rustic allure, ensuring a tranquil and luxurious living experience.
With New Hope, Lambertville, Peddler's Village and surrounding towns at your finger tips, your choices for art, culture, dining experiences, & excursions are never ending
#PABU2082380

NEW HOPE

3515 WINDY BUSH ROAD

4 Beds

5 Baths

2,920 Sq.Ft.

$1,895,000

MLS#: PABU2082380
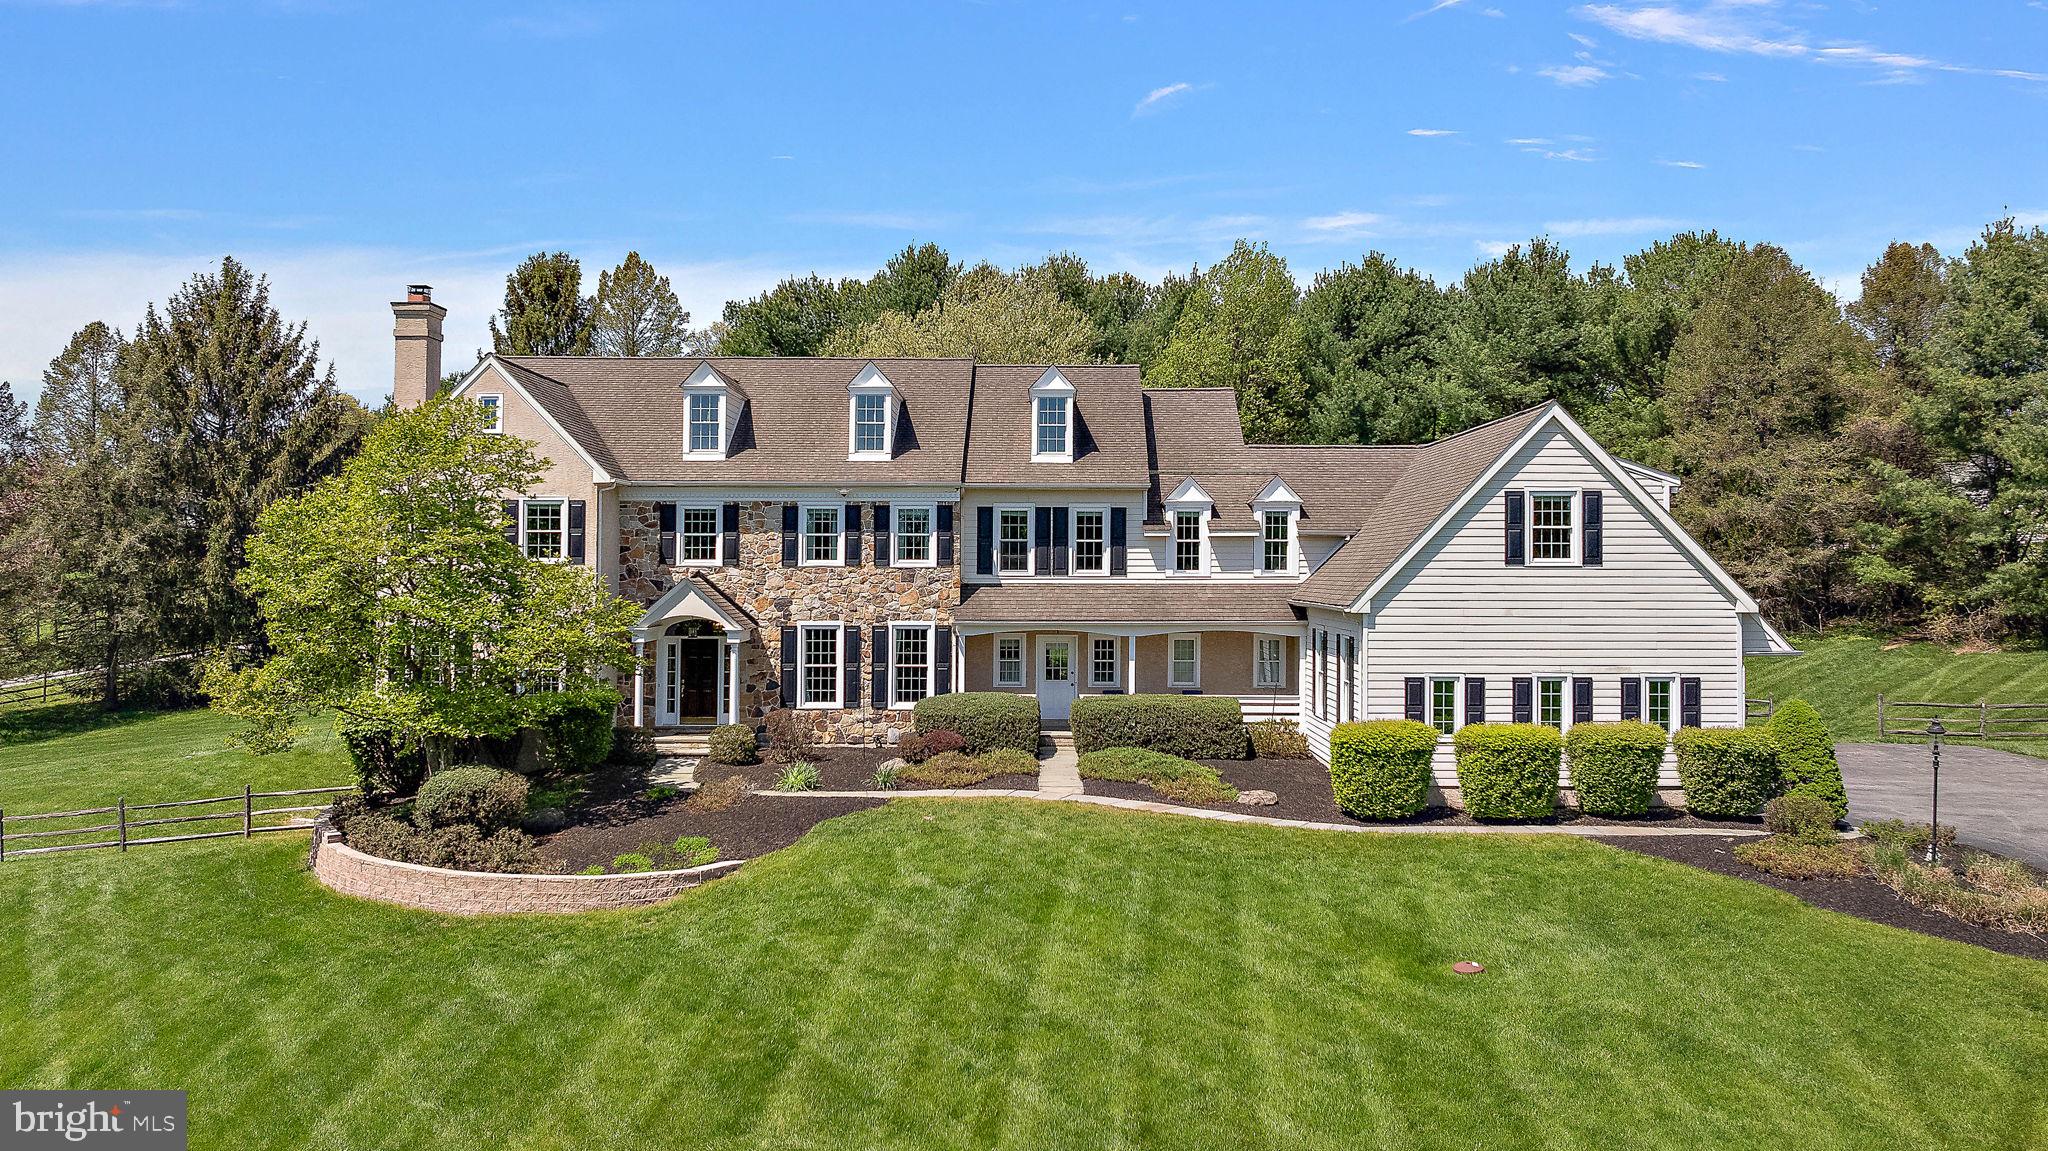
Poised on a beautifully landscaped 2.6-acre lot, this custom-built estate offers over 7,000 square feet of living space, featuring 5 bedrooms, 5 full baths, and 2 elegant powder rooms.

From the moment you enter the grand front-to-back foyer, the home's meticulous craftsmanship is evident. To one side, a refined formal living room is anchored by an elegant fireplace, while the opposite side reveals a formal dining room enhanced with a brand-new, designer butler’s pantry—setting the tone for effortless entertaining. The heart of the home is a stunning, gourmet kitchen, showcasing an expansive quartz island and backsplash, custom range hood, high-end stainless steel appliances, and a built-in warming drawer. Bathed in natural light, the morning room and soaring two-story family room—complete with a floor-to-ceiling stone fireplace—offer an open, airy ambiance perfect for both intimate gatherings and large-scale entertaining.

Step outside to a Belgian block patio and take in sweeping, tree-lined views of Chester County—an idyllic backdrop for morning coffee or evening soirées. Completing the first floor also is private home office, two thoughtfully updated powder rooms, a chic mudroom/laundry area, and access to the oversized three-car garage.

Upstairs, the luxurious primary suite awaits featuring a tray ceiling, a spacious sitting room, and dual walk-in closets. The ensuite bath boasts two vanities, a soaking tub, and glass shower. Two additional bedrooms share a Jack-and-Jill bath, while a separate princess suite enjoys its own private ensuite. A rare find is the guest suite with a large bedroom, private living area, and full bath—perfect for multigenerational living or extended guests. Last, a full walk-up third floor offers flexible space ready to adapt to your evolving lifestyle.

The finished walkout lower level is complete with a home theater setup, a full bath, kitchenette, and expansive living area—ideal for game nights, celebrations, or relaxing weekends at home.

Tucked away in an exclusive, ten-home neighborhood within the award-winning Great Valley School District, this extraordinary home offers the perfect balance of serenity and convenience. Enjoy easy access to the PA Turnpike, fine dining in the Malvern Borough, and the scenic trails of Brightside Farm Park just minutes away. Schedule your private showing today and experience the lifestyle you deserve.
#PACT2097176

MALVERN

5 SOMERSET LANE

5 Beds

5 Baths

7,101 Sq.Ft.

$1,895,000

MLS#: PACT2097176
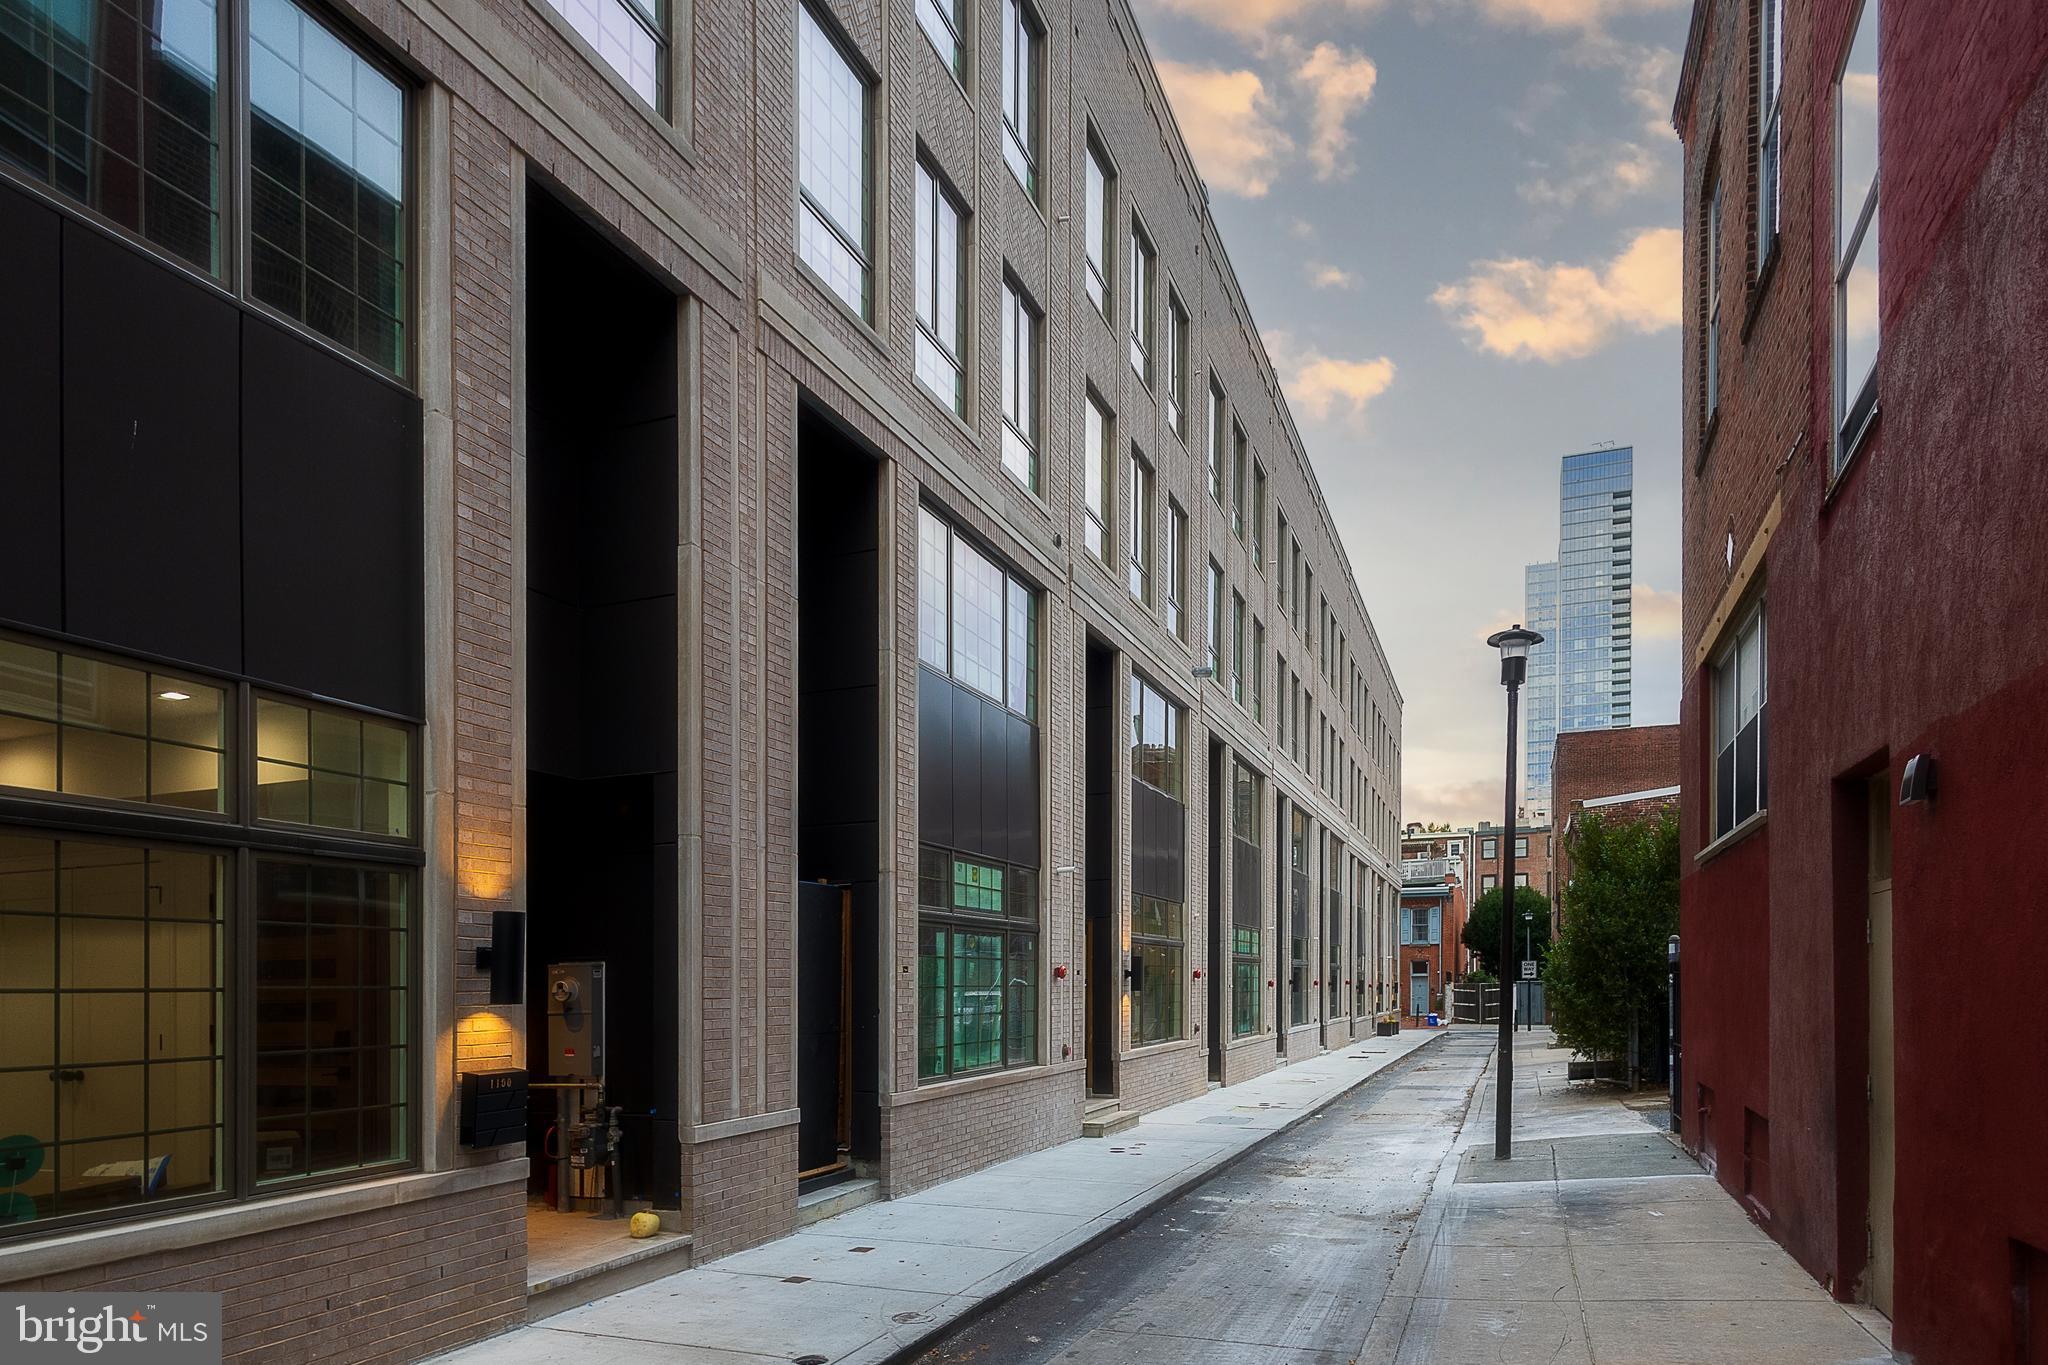
***ONLY 2 Homes Remaining!***Introducing Cypress Commons, an exceptional collection of nine new-construction luxury townhomes in the heart of Washington Square West, with a late Spring 2026 delivery.
Washington Square West is one of Philadelphia’s most captivating and established neighborhoods, known for its historic charm and modern vibrancy. Picturesque, tree-lined streets are framed by beautifully preserved rowhomes, creating a timeless and inviting atmosphere. With close proximity to iconic landmarks, acclaimed dining, and a strong sense of community, Wash West offers a true urban oasis that seamlessly blends past and present. Cypress Commons is tucked into a charming street deep within the neighborhood, offering an exclusive townhome enclave. Each residence spans approximately 4,502 square feet of thoughtfully designed living space. The ground-floor entrance provides direct access to an attached two-car garage and opens into a spacious foyer. The lower level features a full bathroom and two generously sized finished spaces, ideal for a home office, gym, or media room. The second floor showcases a state-of-the-art chef’s kitchen with tastefully muted cabinetry, exquisite quartzite countertops, and a premium Wolf/Sub-Zero appliance package. An open-concept layout seamlessly connects the kitchen to the living room, dining area, and a convenient powder room. Double sliding glass doors lead from the living room to a private balcony, perfect for entertaining. The third floor is designed for comfort and functionality, featuring a well-appointed laundry room with a folding station and laundry sink, along with two spacious bedrooms—each offering en-suite bathrooms and walk-in closets. The fourth floor serves as a private primary suite retreat, complete with an oversized walk-in closet and a spa-inspired bathroom featuring an oval soaking tub, marble tile, heated floors, and a spacious rail-head shower with multiple sprayers and a handheld attachment. Enjoy rooftop serenity from your private roof deck, where sweeping views of Philadelphia’s skyline and nearby historic landmarks create the perfect backdrop for entertaining or relaxing. Cypress Commons is ideally located near some of the city’s most celebrated restaurants and neighborhood favorites, including Vetri Cucina, Talula’s Garden, Green Street Coffee Co., and Little Nonna’s. Homes are equipped with smart-home technology, including a Schlage keyless entry lock, Google Nest thermostat, Ring video doorbell, and a smart garage door opener—all easily managed from your smartphone. Each home includes a 10-Year Real Estate Tax Abatement under Councilmanic Ordinance 1456-A, Section 19-1303.4 of the Philadelphia Code, as well as a one-year builder’s warranty for added peace of mind. Don’t miss your opportunity to own a luxury townhome at Cypress Commons—where modern design meets classic Philadelphia living in the heart of Washington Square West.
#PAPH2605676

PHILADELPHIA

1102 CYPRESS STREET

4 Beds

5 Baths

4,502 Sq.Ft.

$1,895,000

MLS#: PAPH2605676
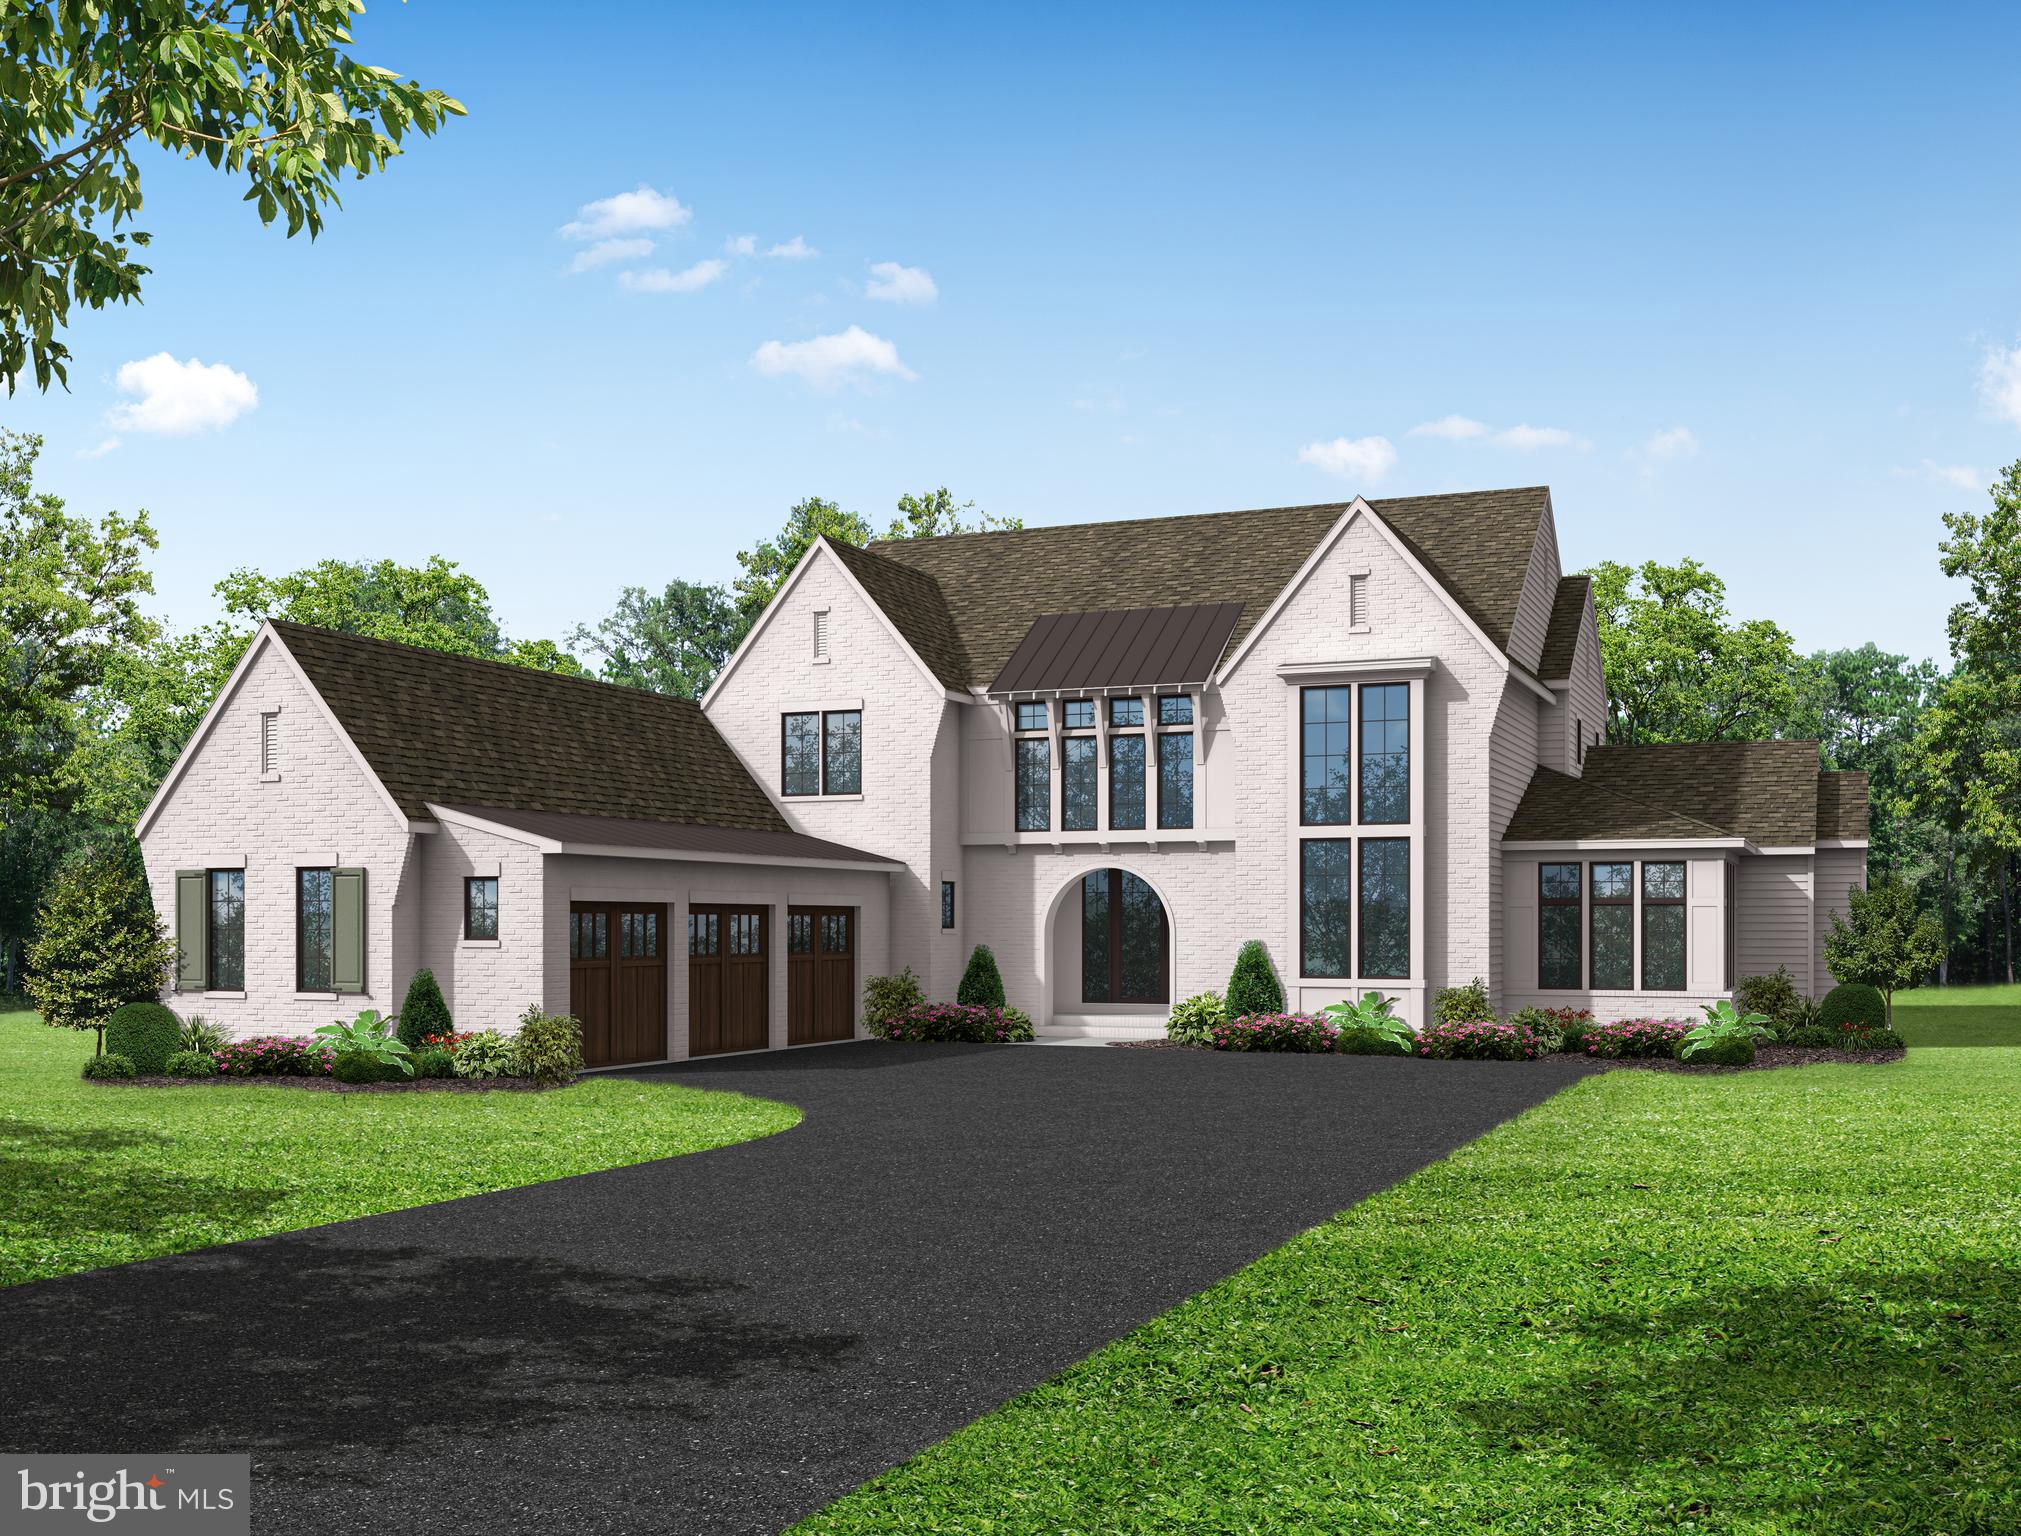
Luxury Bent Creek living at its finest. This TO BE BUILT custom home by Pine Hill Building Co. offers an exceptional opportunity to create your dream home on a premier golf course homesite within Bent Creek, one of Lancaster County's most prestigious gated communities.

Spanning 4,461 square feet, this thoughtfully designed home features 4 bedrooms and 3.5 baths with luxurious first-floor living. The owner's suite is privately situated on the main level, offering breathtaking golf course views and direct access to the covered patio—perfect for enjoying your morning coffee or unwinding at the end of the day. Additional first-floor highlights include a formal dining room, home office, scullery with walk-in pantry, spacious laundry suite, and convenient drop zone.

The second floor offers three additional bedrooms, including a private guest suite and two bedrooms connected by a shared bath. A spacious loft or media room provides the perfect gathering space while taking full advantage of the picturesque golf course views.

Designed with both luxury and functionality in mind, this custom home is waiting for a homeowner to personalize the finishes and make it uniquely their own. Contact the listing agent today for more information and to schedule a meeting to discuss the next steps in bringing your dream home to life.
#PALA2090850

LITITZ

668 GOOSE NECK DRIVE

4 Beds

3 Baths

4,461 Sq.Ft.

$1,895,000

MLS#: PALA2090850
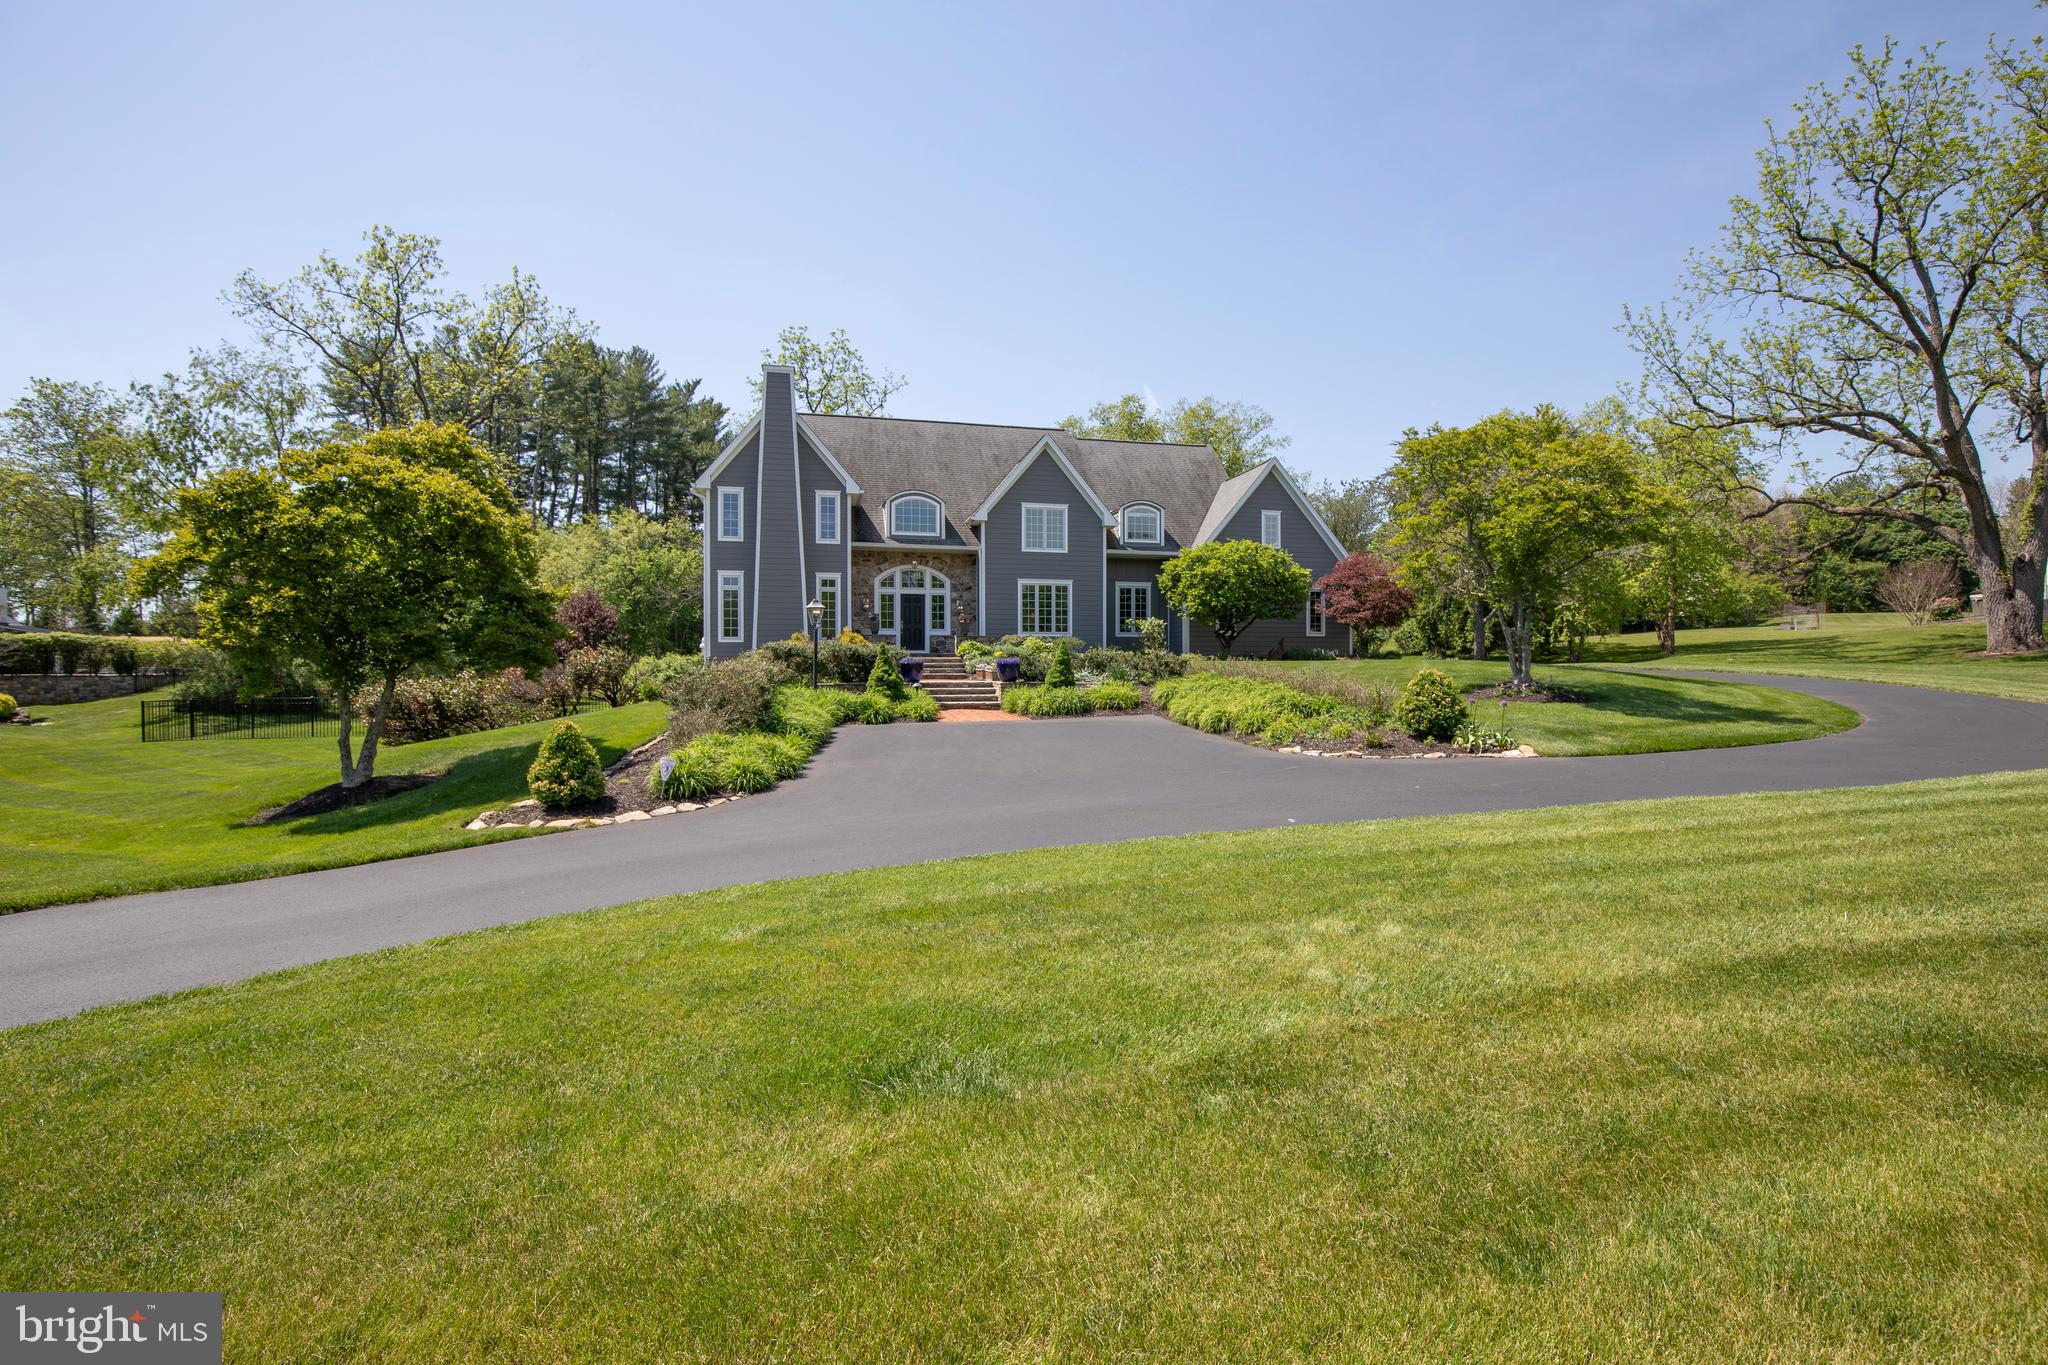
As you walk the welcoming brick and stone approach through manicured gardens, you instantly
recognize that 2840 Ashton Court is something really exceptional. That image is reinforced as
you enter the gracious foyer with gleaming wood floors, fine mill work details and soaring
ceiling, with sunlight pouring in through windows surrounding the front door. Off the foyer are an
elegant sitting room and stunning formal dining room. Straight ahead is the spacious family
room anchored by the stacked stone raised hearth fireplace with four-over-fifteen windows on
either side. More soaring ceilings, well-proportioned built-ins and wood floors make this room
one you want to relax and entertain in. The space flows comfortably into the
beautifully-designed kitchen with an abundance of custom cabinetry, new granite counters,
peninsula with seating, a wine fridge, a coffee bar, a 6-burner plus griddle Wolfe range with a
pot-filler, SubZero refrigerator, stunning tile backsplash, and an appealing breakfast area with
views out to the gardens. The main level also has a generously-sized office, a powder room,
laundry room and mud room. Upstairs the large primary bedroom boasts a lovely tile bath with radiant floor heat, jetted tub, separate shower and double vanities. The custom-designed closet is a show-stopper! Three additional bedrooms and two bathrooms complete the upper level.
The finished walk-out lower level provides additional living and entertainment spaces including a
full bath, large sitting room, work-out space, lots of room for projects and hobbies,a wine
cellar/tasting room. Outside, and off the family room and kitchen, are gorgeous gardens, a brick patio and paths,sweeping lawns and mature plantings, with extensive landscape lighting and a forest of newly planted fir trees. Among this home’s many amenities are a Generac Whole House Generator, reverse osmosis water system in the kitchen and water purification and water softener systems for the whole house, and many other upgrades and updates. The oversized (3-car) garage features an epoxy floor and Level Two Charger for electric vehicles. Proximity to the vibrant communities of Doylestown and New Hope, easy access to commuter routes and the award-winning Central Bucks School District, all add to the exceptional quality of this home.
#PABU2122292

DOYLESTOWN

2840 ASHTON COURT

4 Beds

4 Baths

4,830 Sq.Ft.

$1,895,000

MLS#: PABU2122292
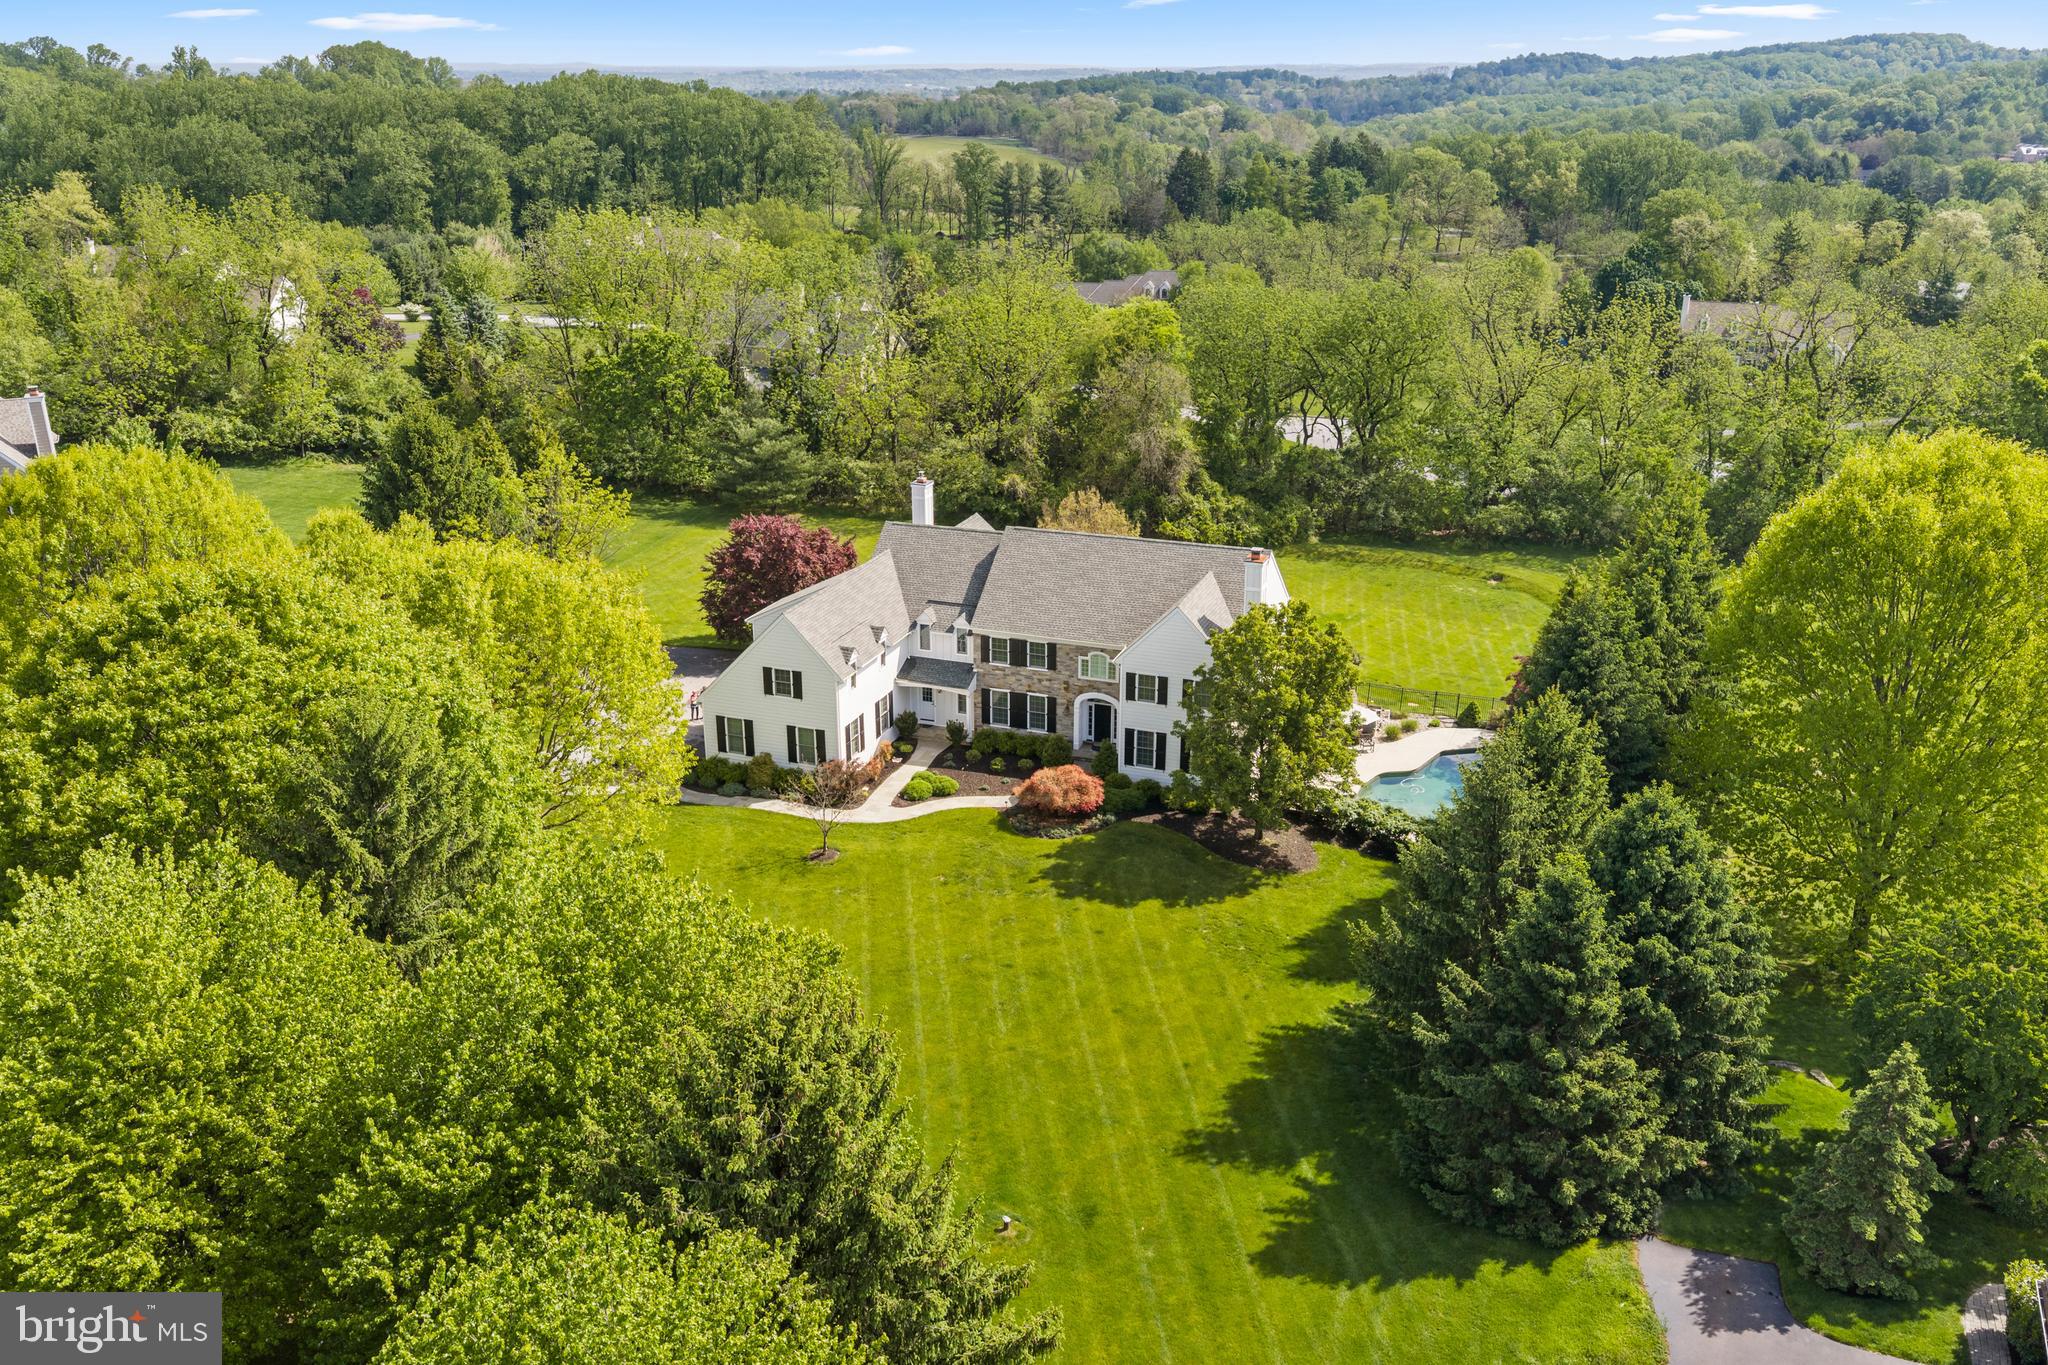
Refined Living on a Private 2-Acre Cul-de-Sac in Wonderful Community
Experience the perfect blend of sophisticated entertaining and modern comfort in this sun-drenched masterpiece. Perfectly situated at the end of a quiet cul-de-sac, this residence offers an unparalleled lifestyle defined by both elegance and ease.
The Main Level: Step through the grand foyer into a home bathed in natural light, featuring gleaming hardwood floors and an effortless, open flow. The interior is defined by wonderful custom moldings and architectural millwork that add a sense of timeless character to every room. The heart of the home is the chef’s gourmet kitchen, which opens seamlessly to a welcoming family room anchored by a classic fireplace. Host holiday gatherings in the spacious, formal dining room, or retreat to the quiet, dedicated study.

The Upper Level: The second floor is a private sanctuary featuring five generously sized bedrooms and four full bathrooms. Each room is meticulously finished, providing ample space and privacy for family and guests alike.

The Lower Level & Poolside Retreat: The finished daylight lower level is a versatile destination of its own, complete with a full bath and effortless walk-out access. Step outside to your private resort: spend afternoons lounging by the pristine pool or hosting on the expansive stone patio overlooking the lush, manicured grounds.
A Rare Find: The expansive four-car garage offers significant storage and vehicle space—a standout luxury feature for the discerning homeowner.
Location: unmatched convenience to the elementary, middle, and high schools and close proximity to shopping, dining and commuting
OPEN HOUSE CANCELED
#PACT2124508

MALVERN

6 SOMERSET LANE

5 Beds

5 Baths

6,400 Sq.Ft.

$1,895,000

MLS#: PACT2124508
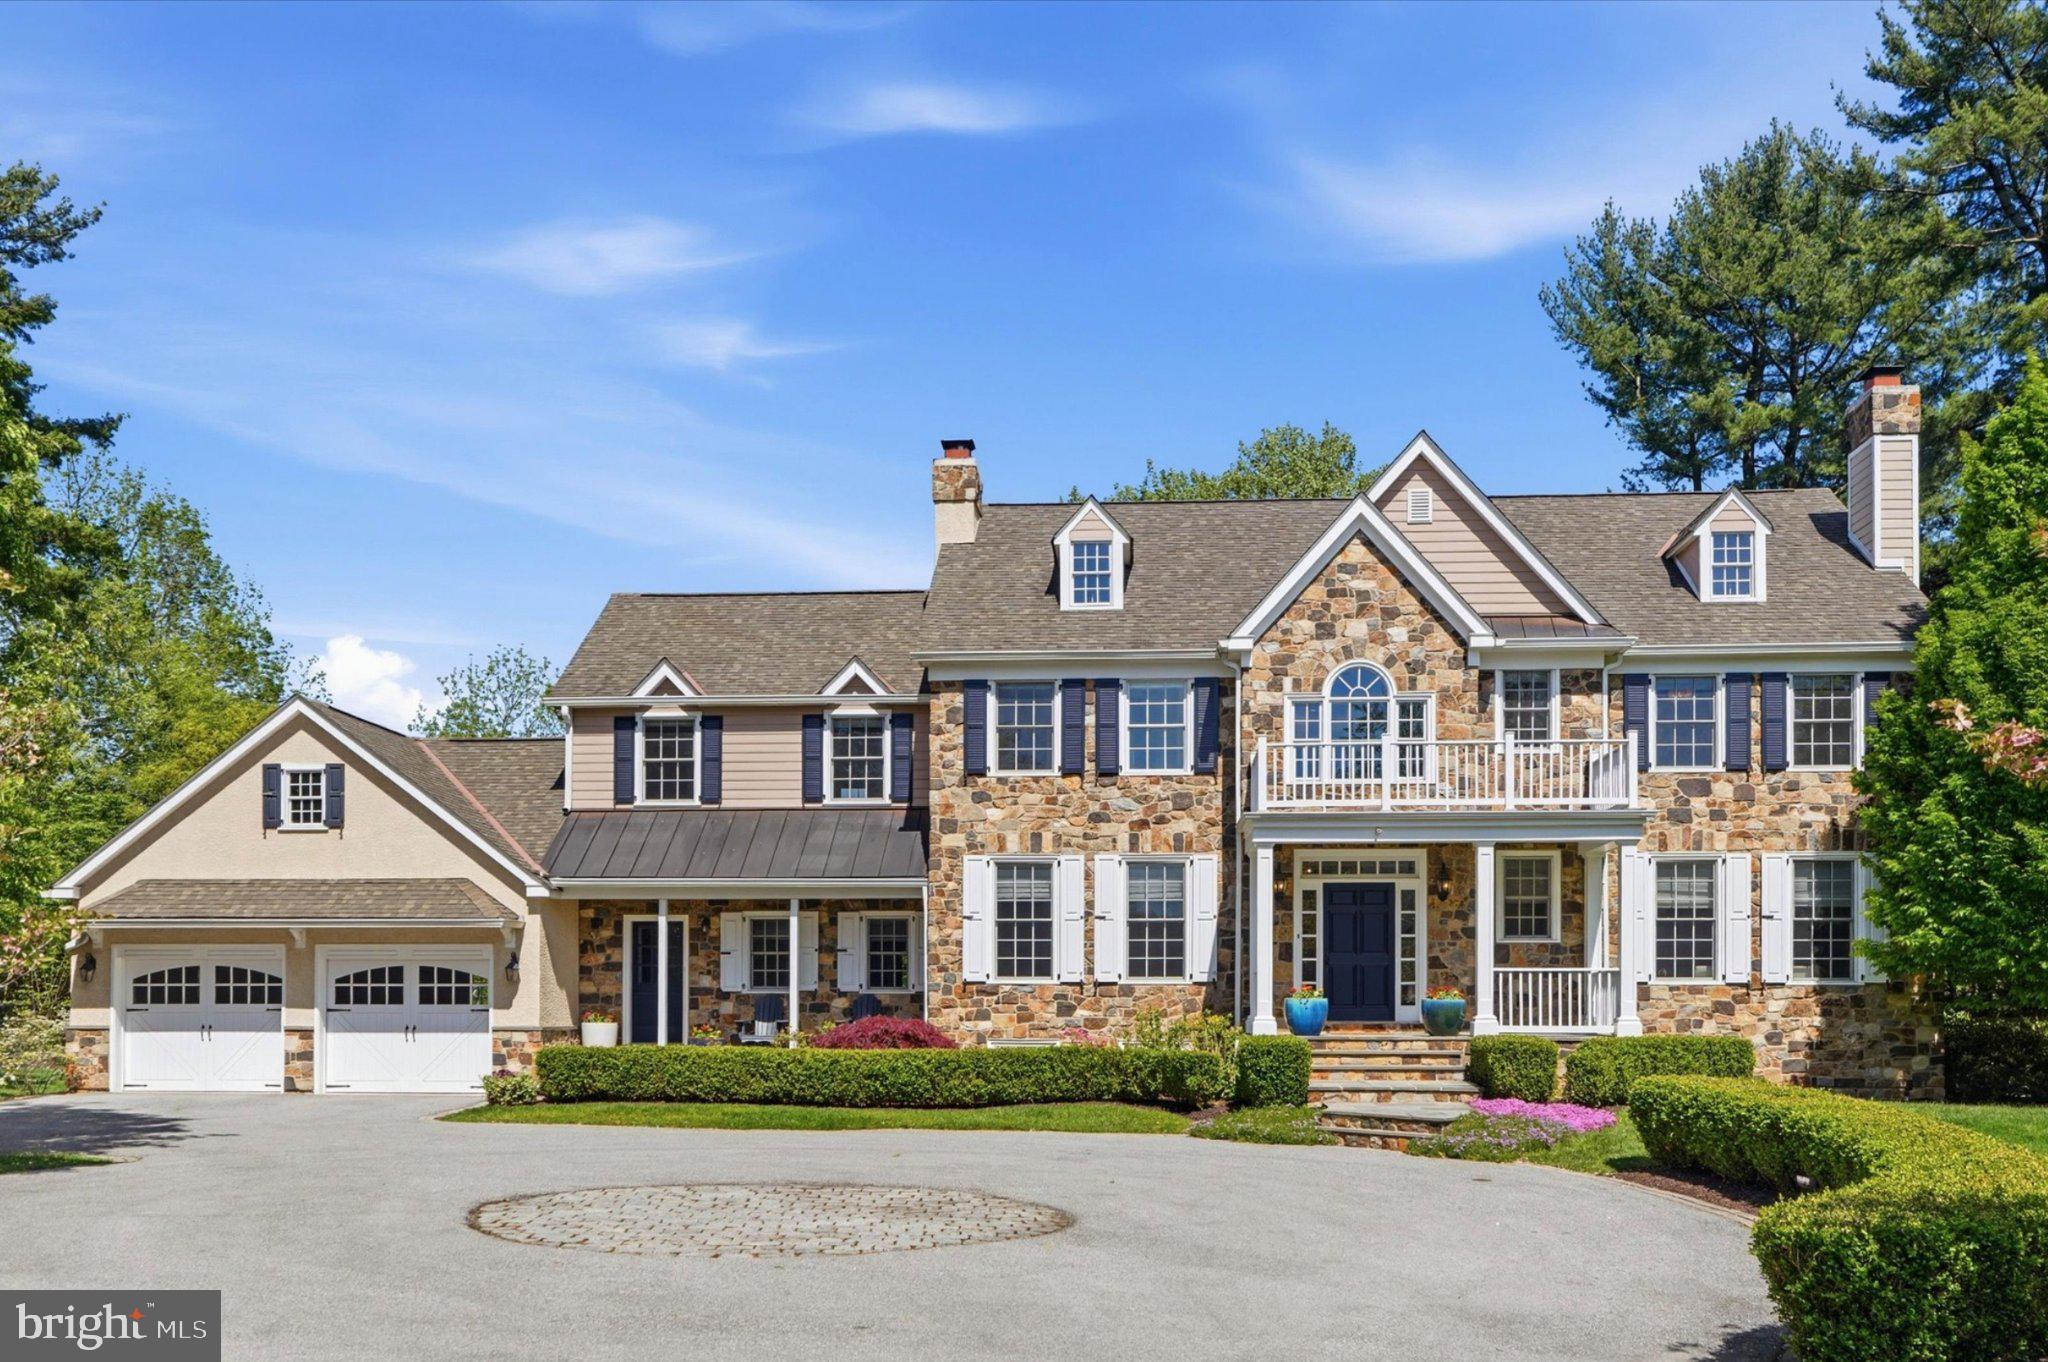
Exquisite craftsmanship, timeless architectural detail, and thoughtfully designed living spaces distinguish this exceptional luxury home, set back on a private, picturesque flat acre in the heart of the Main Line. 1479 Sugartown Road presents a beautifully designed, meticulously cared-for residence where elevated architecture meets modern livability, offering over 4,200 square feet of above-grade living space, complemented by a fully finished walk-out lower level. A circular driveway with Belgian block center medallion welcomes you to the impressive exterior featuring stone and Hardie Plank lap siding, lighted stone pillars, covered front entry porches, and bluestone walkway. Step into the dramatic light-filled two-story foyer featuring a grand split staircase, gleaming hardwood floors, extensive moldings, and recessed lighting throughout much of the home. French doors open to the stately private study with coffered ceiling, wainscoting, gas fireplace and custom built-in bookcases and cabinetry. The formal living room offers an elegant entertaining space with second gas fireplace featuring marble surround, detailed millwork, and designer window treatments. The formal dining room showcases crown molding, stunning chandelier, designer wallpaper, and atrium doors with transom windows leading to the expansive rear deck. The gourmet kitchen is beautifully appointed with quartz countertops, Viking stainless steel appliances, six-burner gas cooktop, tile backsplash, decorative arched vent hood, wall oven with built-in microwave, wine refrigerator, under-cabinet lighting, glass-front cabinetry, walk-in pantry, and oversized center island with seating. A sun-drenched morning room with skylight overlooks the lush rear grounds. Designed for both everyday living and entertaining, the kitchen opens seamlessly to the inviting step-down family room featuring a third gas fireplace, custom built-ins, and two atrium doors with transom windows leading to the outdoor living spaces. A functional mudroom with undermount stainless steel sink and abundant cabinetry adds convenience, along with both formal and informal powder rooms enhanced by upscale finishes. Upstairs, the luxurious primary suite serves as a true retreat with coffered ceiling, fourth gas fireplace, statement chandelier, private balcony overlooking the rear yard, and spacious walk-in closet with built-in organizers. The spa-inspired primary bath features dual quartz vanities with furniture-quality built-ins, oversized custom glass shower, soaking tub, and private water closet. Additional bedrooms are generously sized and well-appointed, including a Jack-and-Jill suite connecting secondary bedrooms, with access to a generously sized floored attic storage space and a fourth-bedroom suite with private full bath. The second floor is also prepped for potential future laundry installation. The fully finished walkout lower level offers exceptional versatility with space for a media lounge, recreation area, home gym, and powder room, along with a full-view glass door leading to the rear yard. Outdoor living is equally impressive with a beautiful two-tier composite teak wood deck featuring built-in edge lighting, arbor, and built-in Lynx grill, all overlooking the gorgeous landscaped level yard framed by mature landscaping. A ground-level slate patio further enhances the seamless indoor-outdoor lifestyle. Additional highlights include gas heat, whole-house generator, sprinkler system, Hunter Douglas pull-down shades throughout, newer hot water heater, and garage pull-down attic access. Located within the highly sought-after Tredyffrin-Easttown School District and just minutes from the Upper Main Line YMCA, major roadways, shopping, dining, and transportation, this exceptional residence offers a rare combination of setting, luxury, space, and convenience in a quintessential Main Line location.
#PACT2123750

PAOLI

1479 SUGARTOWN ROAD

4 Beds

3 Baths

5,129 Sq.Ft.

$1,895,000

MLS#: PACT2123750
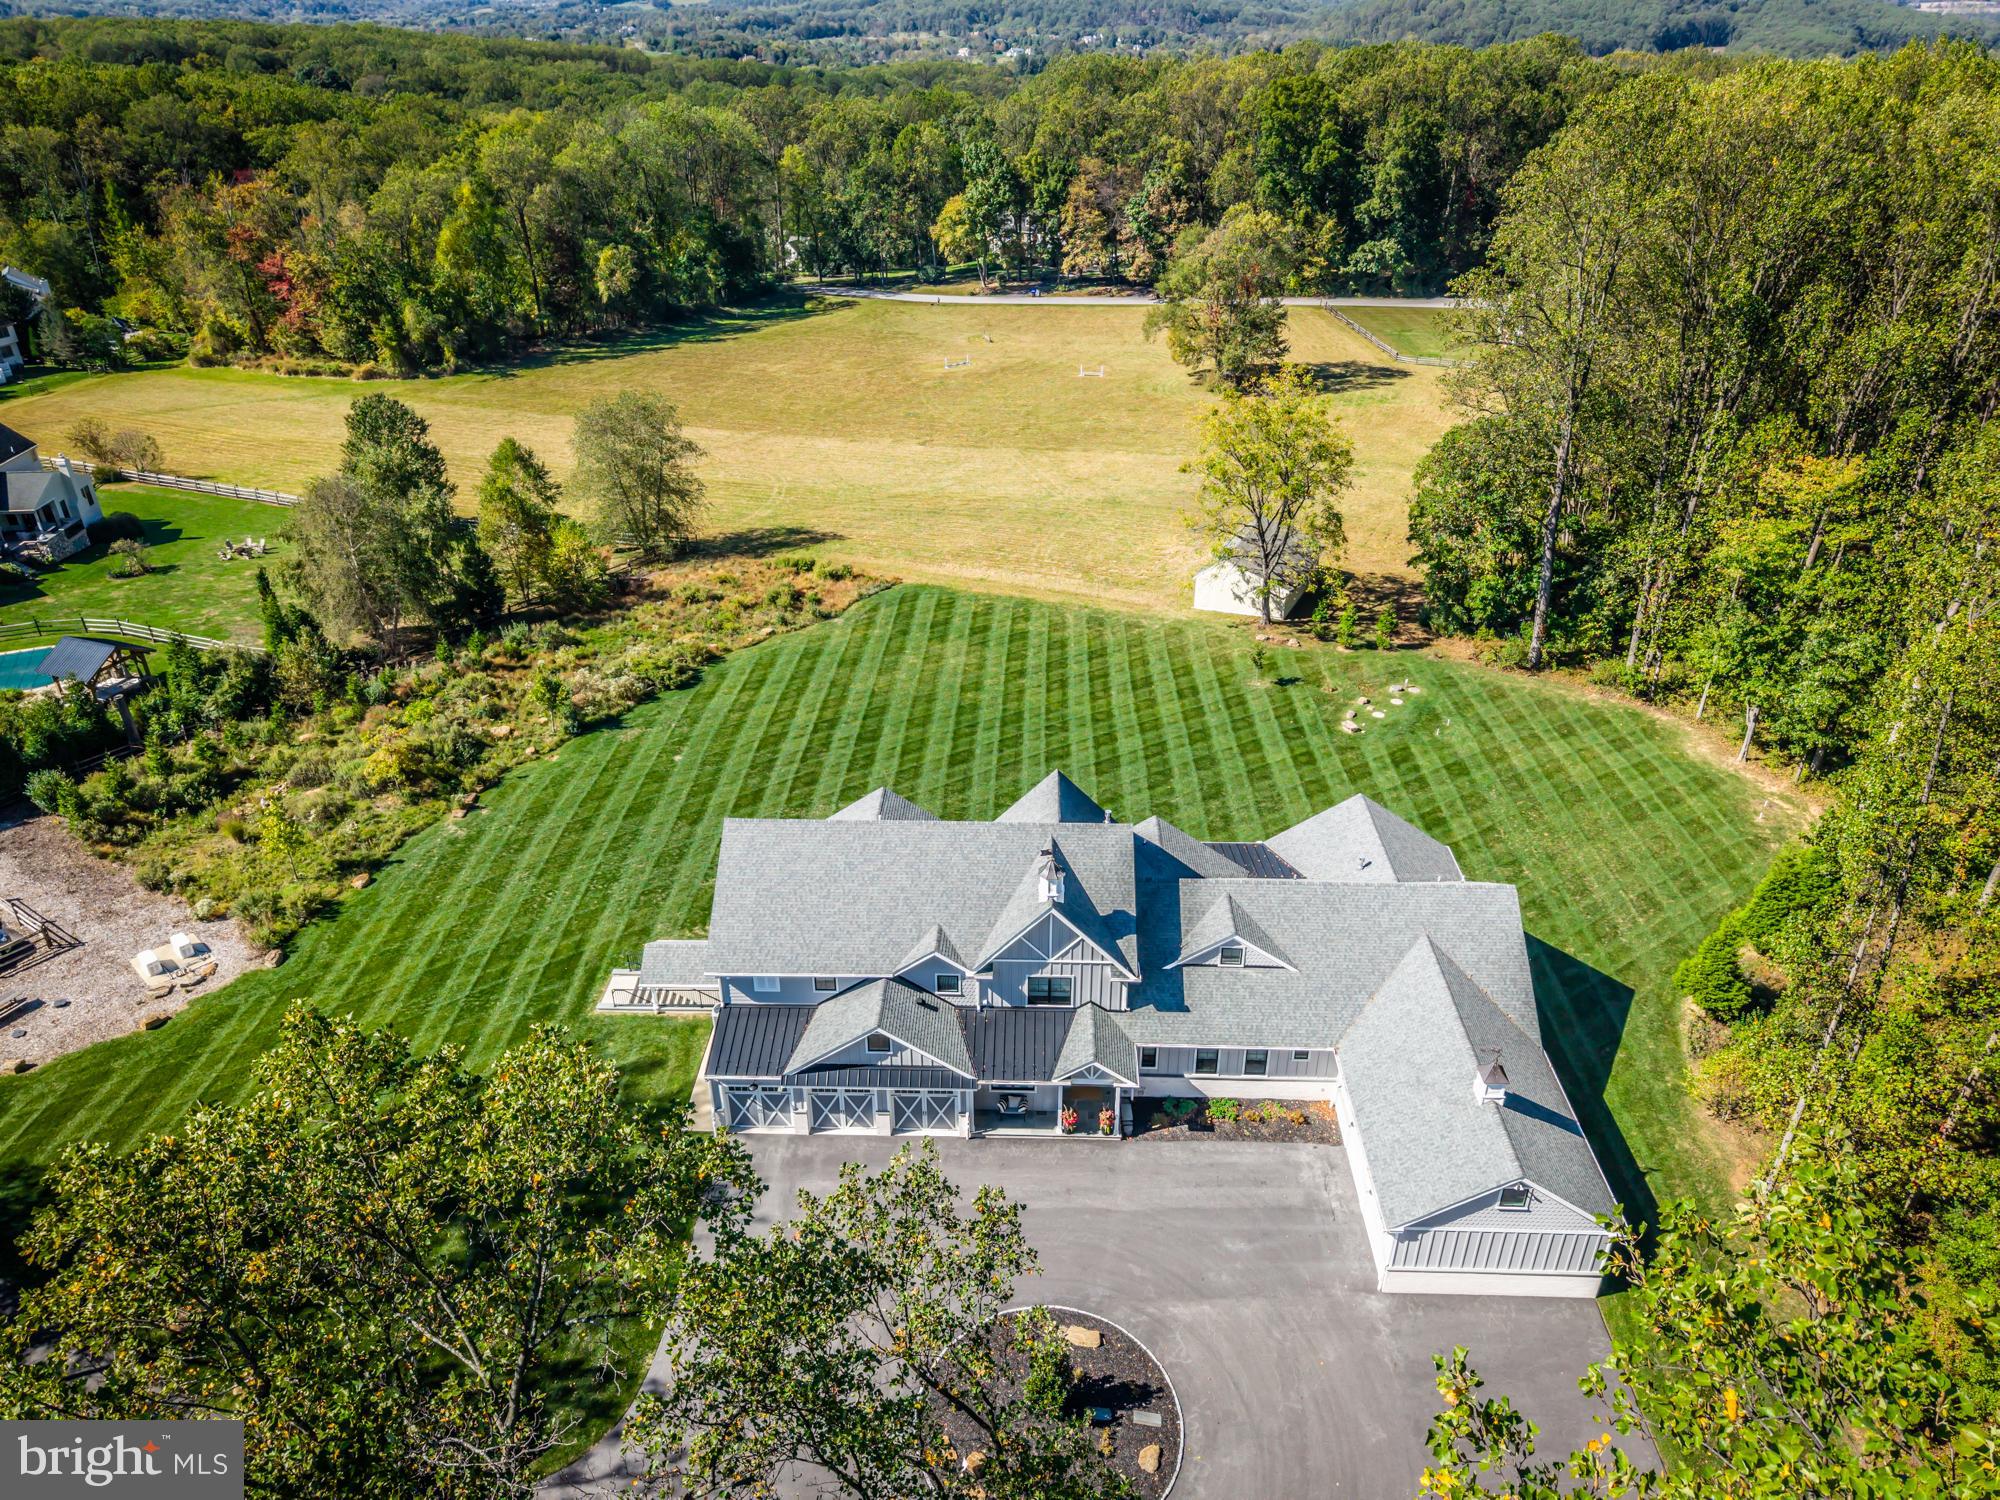
Experience the perfect blend of refined craftsmanship, high-performance construction, and modern comfort in this extraordinary Chester Springs estate, tucked away on a secluded homesite with no public road frontage, ensuring unmatched privacy and tranquility.  Set on 2.3 serene acres bordered by protected conservation land in the front and scenic pastures in the rear, this custom-built home has been thoughtfully designed to offer exceptional flexibility for extended guests, multi-generational living, or evolving lifestyle needs — all while maintaining the flow and presence of a cohesive luxury estate. At its heart, a sun-filled great room with white oak floors flows seamlessly from the gourmet kitchen into spacious living and dining areas, creating an ideal setting for gathering and entertaining. A dramatic leather-finished quartz island anchors the kitchen, complemented by a five-burner gas range with griddle, a pot filler, instant hot water, and a generous walk-in pantry. A fireplace adds warmth, while triple windows in the breakfast area frame sweeping pastoral views. This home also features two expansive primary suites — one on the main level with an accessibility-conscious bath, and a second upstairs with a luxurious bath with a walk-in shower and cast-iron soaking tub. Four additional large bedrooms, three additional full baths, three powder rooms, multiple living, working and utility spaces, dual garages with EV charging capability, and a sprawling walk-out finished lower level create a layout that adapts effortlessly to evolving family needs. Also built for longevity and performance, this home reflects outstanding structural integrity and advanced systems throughout, including 400-amp electrical service, multiple HVAC zones, whole-house generator backup, Hardie Board siding, Ubiquiti/UniFi network system, and premium materials. Covered porches and pastoral views complete this rare offering — a private estate that balances serenity and connection conveniently located within the Downingtown Area School District just minutes from Historic Yellow Springs, major routes, shopping, and everyday amenities. A truly exceptional opportunity in one of Chester County’s most desirable settings.
#PACT2117468

CHESTER SPRINGS

1230 WEXFORD COURT

6 Beds

5 Baths

9,130 Sq.Ft.

$1,895,000

MLS#: PACT2117468

Liberties Reserve is a limited collection of 10 contemporary residences by Lily Development, offering a private approach to new construction in Northern Liberties. The development will be delivered in two phases. Phase 1 includes four residences—Units A, B, C, and D—with approximately 3,900 to 4,500 square feet of living space. 

Across the collection, residences feature three- and four-bedroom layouts, private elevators, finished basements, premium finishes, and private roof decks with city and bridge views.
#PAPH2668844

PHILADELPHIA

836 4TH STREET N

3 Beds

4 Baths

3,900 Sq.Ft.

$1,895,000

MLS#: PAPH2668844
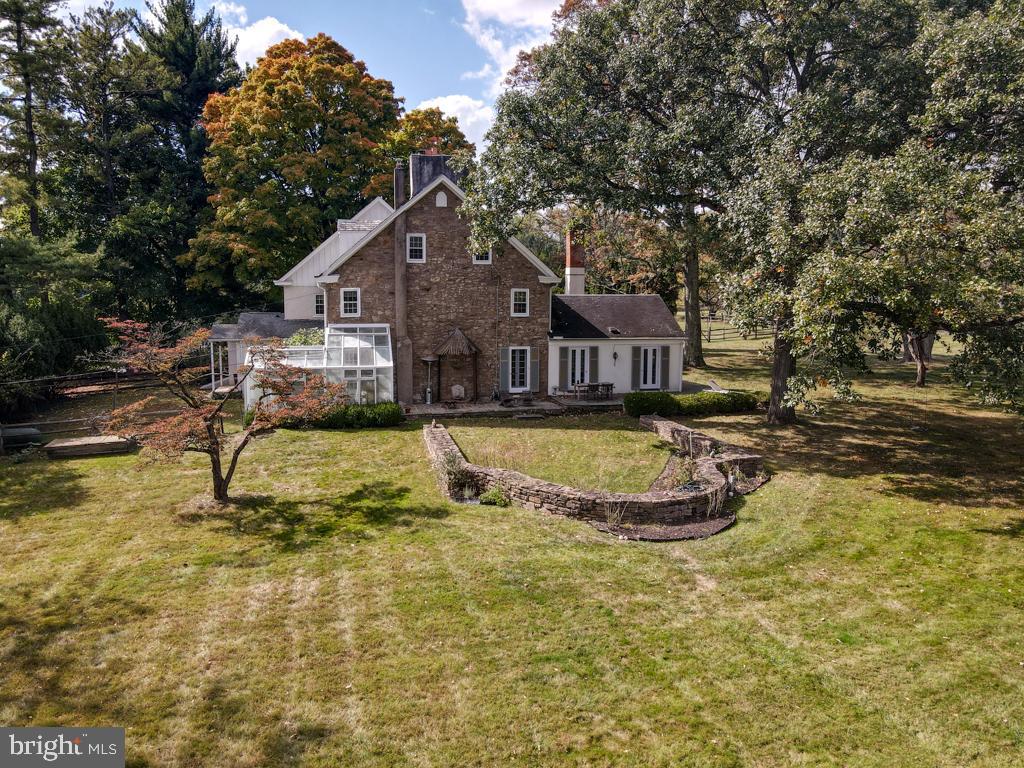
Uniquely charming, the Westside farm includes the original Westside farmhouse adjacent to historic Dawesfield, once home to Robert Morris, signer of the Declaration of Independence.  Lewis Lane courses through largely preserved open space on a leafy country lane in the center of historic Whitpain. Five acres of sweeping lawn secures privacy and will  easily allow space for a new addition or a completely new home and subdivision possibilities are indicated.

If you love history and a home oozing character, this opportunity does not come often. A newer kitchen addition with expansive glass allows for immediate possession and move-in.  Come and tour the  original wood floor spaces with architectural character in all sight lines. The floor plan includes five bedrooms, five full baths and a powder room.  A living room, and sitting room with an old world cooking fireplace connect to a dining room and entry hall.
#PAMC2120118

AMBLER

675 LEWIS LANE

5 Beds

5 Baths

4,415 Sq.Ft.

$1,895,000

MLS#: PAMC2120118
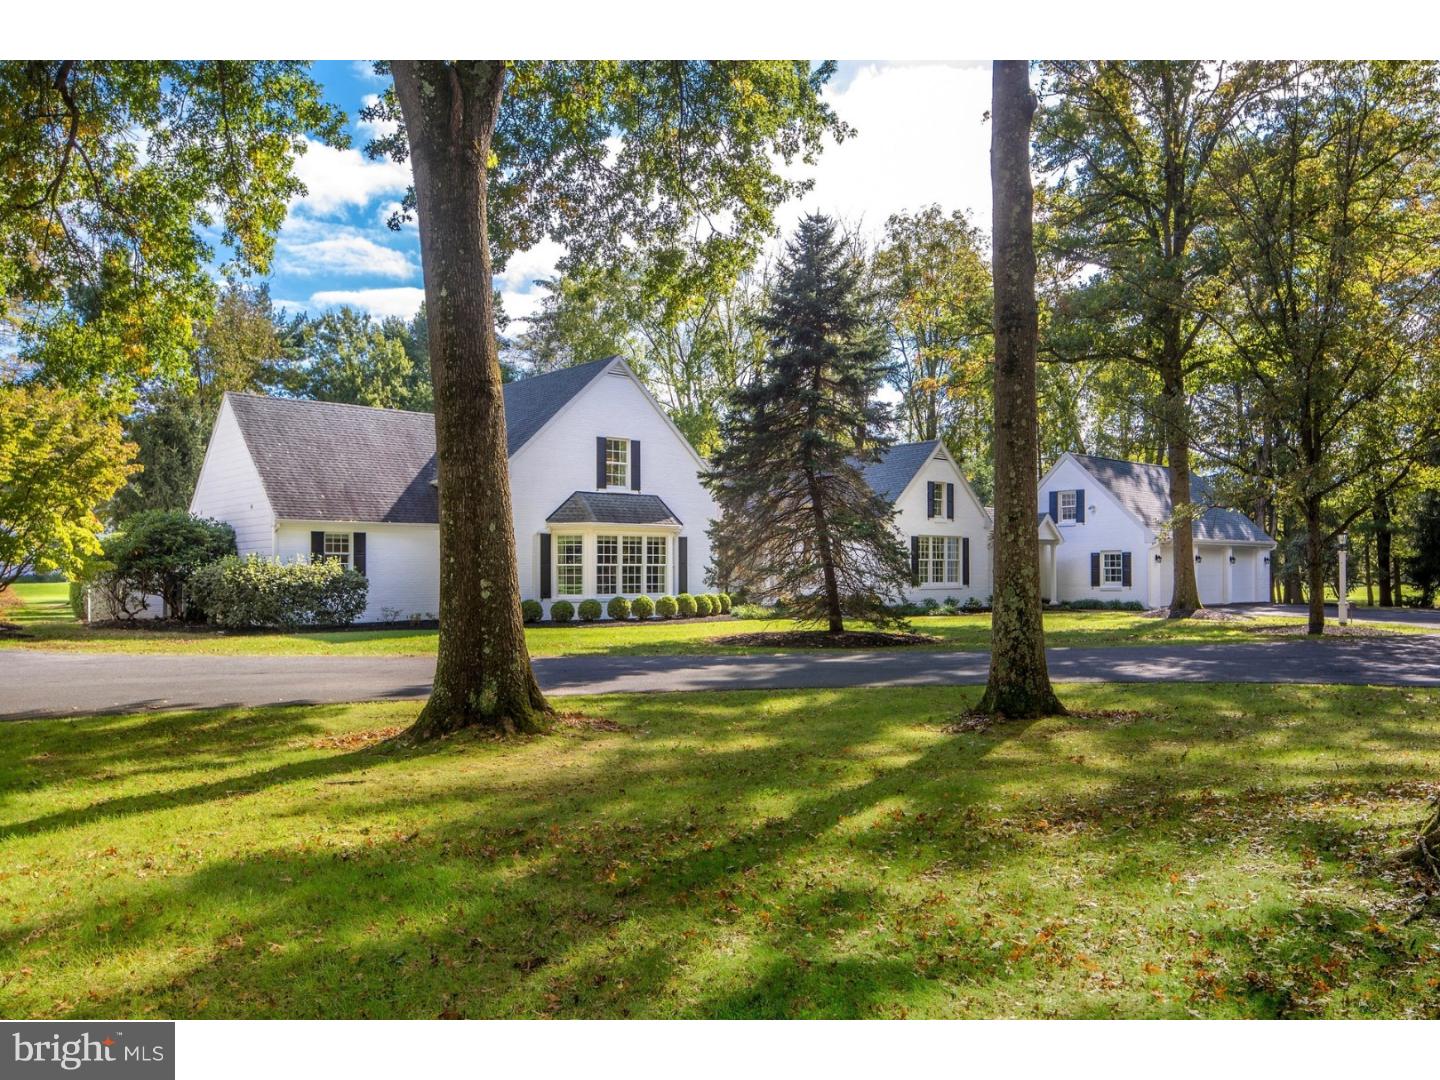
SALE PENDING  On a private road, in a world-class neighborhood, surrounded by mature trees and manicured lawns, this gracious home is set on 1.6 acres. To the west, a panoramic view of the 9th, 10th, and 11th fairways ? and to the south, the 12th tee and 18th green of the Weyhill Golf Course of the Saucon Valley Country Club. Walls of windows, in every room, frame the panoramic and protected vistas, provided by 850 acres of meticulously-tended club grounds. Part of a lovely four home enclave that is reminiscent of a New England village green, the design is so clever that, from all but one window, no other house can be seen. Renovated to demanding standards, there is a wonderful flow for entertaining in the open first floor spaces, enveloped by wraparound stone terraces with south-facing and westerly views of sunsets over the greens. A designer kitchen boasts a Wolf range, two dishwashers, wine cooler, beautiful granite counters, and fabulous cabinetry. A custom bar is central to the living room, dining room, family room, and kitchen and is equally beautiful in design and execution. The first floor master suite has a sumptuous closet that wraps around the marble master bath and laundry. Two bedrooms, two baths, and an additional family room are on the second floor. Here, worry-free luxurious living has been elevated to a higher degree in a location that rarely becomes available, on a private road where daily walks will be a reward at day's end.
#1009919862

BETHLEHEM

1513 WEYHILL CRESCENT DRIVE

4 Beds

3 Baths

4,891 Sq.Ft.

$1,895,000

MLS#: 1009919862
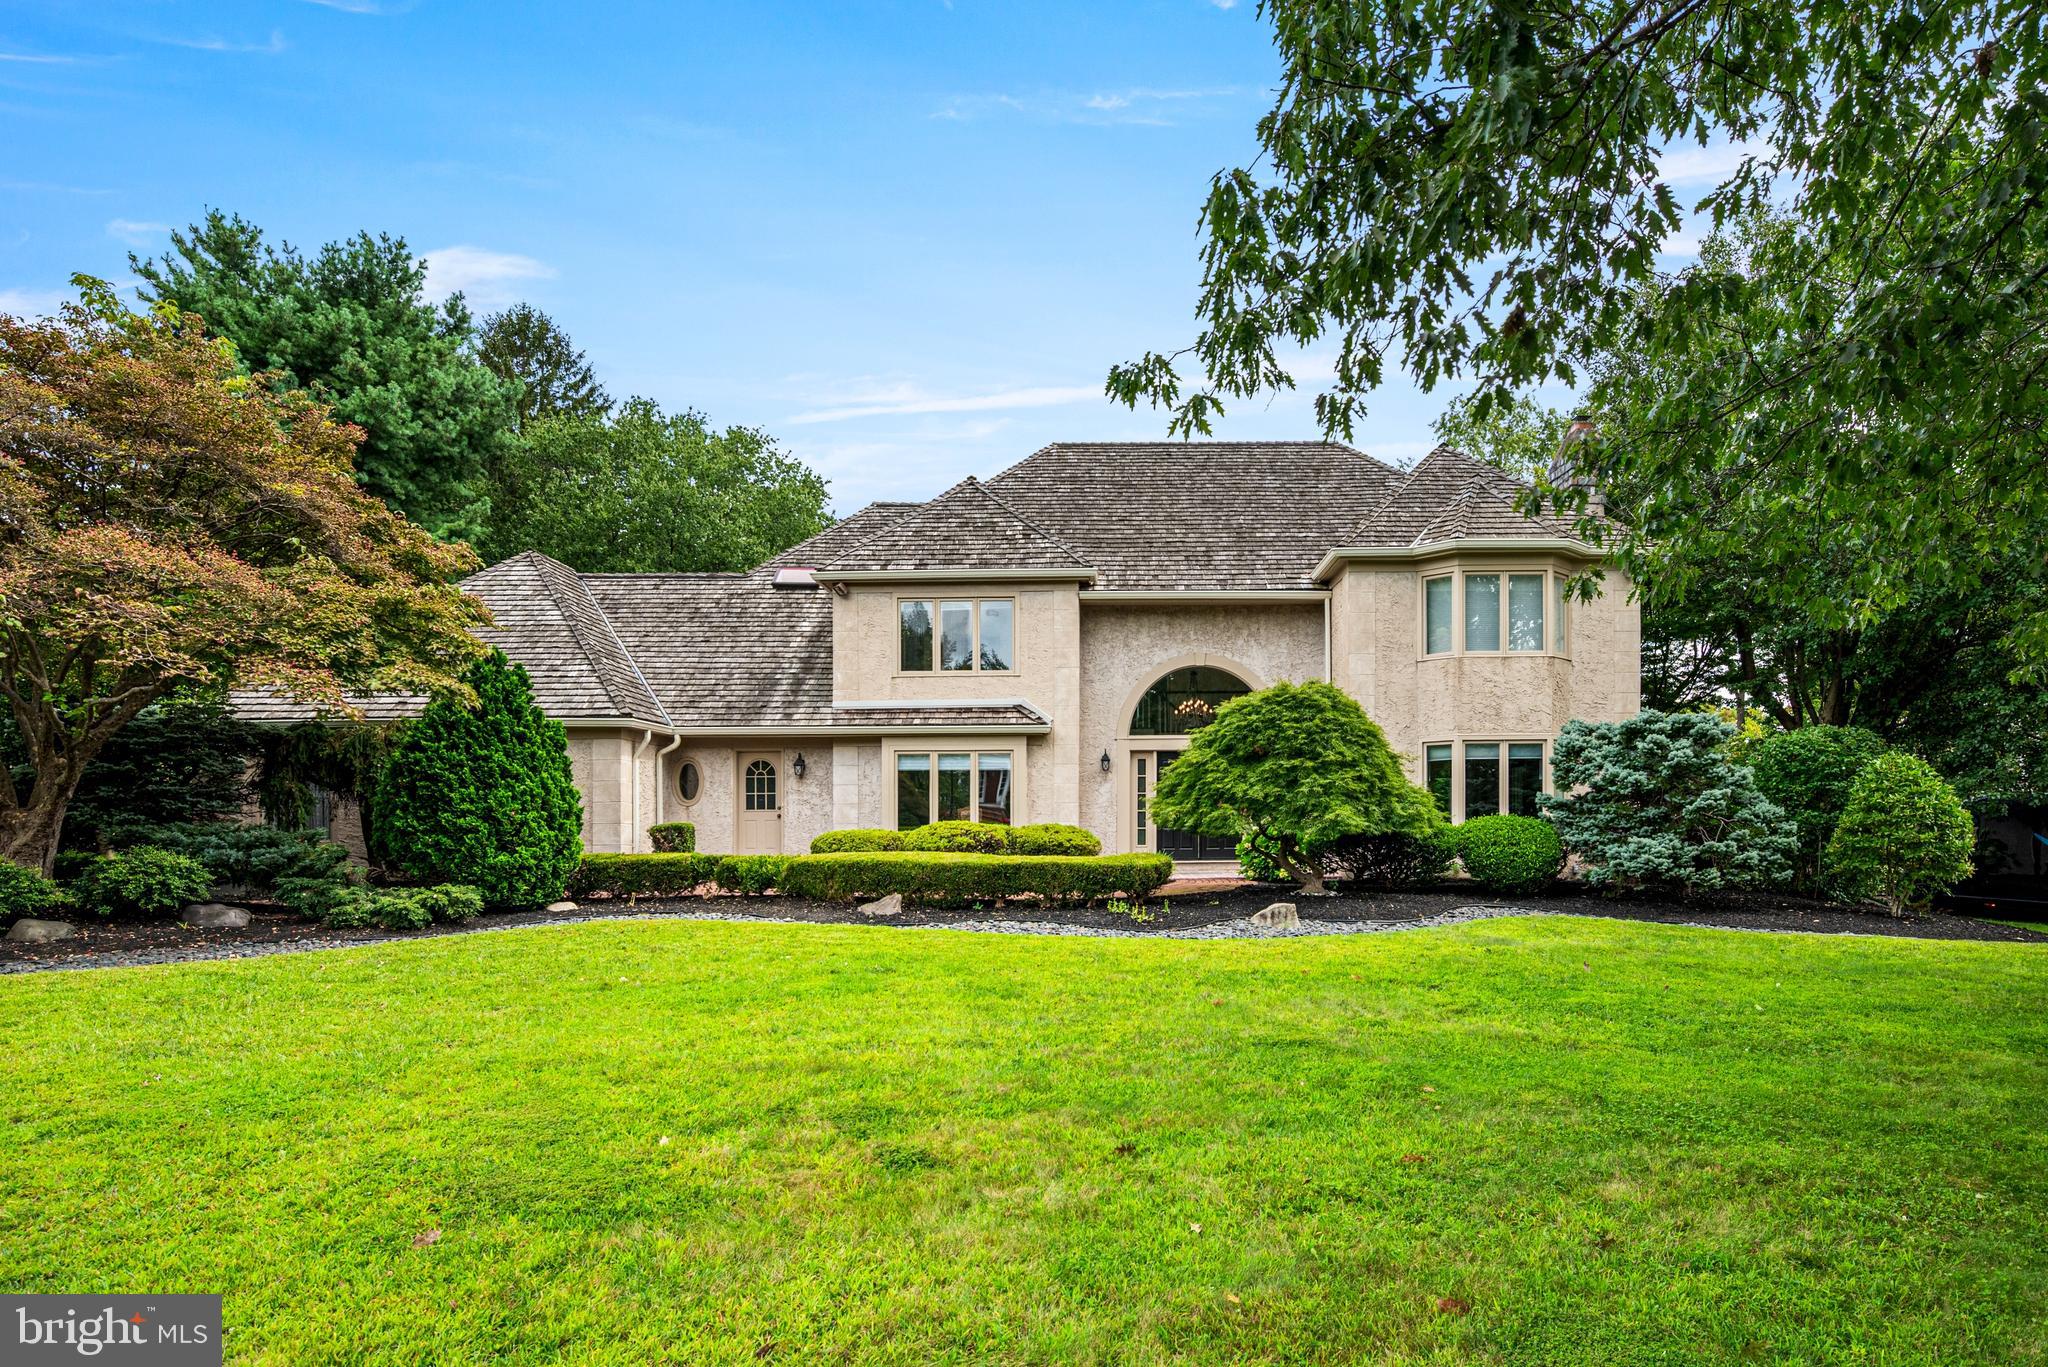
Stately French Colonial in Northside Bryn Mawr - Tucked away on a quiet cul-de-sac in Northside Bryn Mawr, this elegant French Colonial residence blends timeless architecture with luxurious modern updates. Set on a professionally landscaped .62-acre lot in the renowned Lower Merion School District, this exceptional move-in ready property offers over 4,800 square feet of refined living space, plus an additional approximately 1,000 square feet of fully finished lower level space.  A brick pathway leads to grand double entry doors, opening into a dramatic two-story foyer filled with natural light. A sweeping staircase anchors the space, setting the tone for the thoughtful floor plan that balances formal elegance with comfortable everyday living.  The main level includes formal living and dining rooms, and a spacious den/home office. The heart of the home is the gourmet kitchen, featuring Wolf and Subzero appliances, custom maple cabinetry, granite countertops, subway tile backsplash, and a center island that opens to a sunny breakfast room and expansive family room. French doors open to a spacious screened-in porch and newly built deck, perfect for al fresco dining and relaxed evenings.  A thoughtfully designed wing just off the kitchen includes a laundry room with a large farm sink, a second powder room, a mudroom with custom built-ins, and a second home office/command center with a rich walnut custom built-in workstation. Just off the mudroom there is direct access to the large two-car garage.  The private rear yard is truly a resort-like retreat. Enjoy a heated, in-ground pool with new tile, resurfacing, and equipment, a sundeck , and a second seating area perfect for an outdoor dining set and patio furniture.  All making for an ideal space for three seasons of entertaining. The fully fenced yard also features an elevated irrigated garden bed, a newly built seating area perfect for a fire pit, and an indoor/outdoor sound system to enhance every occasion.  Upstairs, the luxurious primary suite impresses with vaulted ceilings and custom wood arches, two newly installed California Closet walk-ins, and a spa-inspired bathroom with natural stone tile, soaking tub, glass-enclosed shower, dual vanities, and private water closet. Three generously sized bedrooms complete the second level, including a junior suite with private bath and a Jack-and-Jill bathroom both with new vanities from Lavish in Ardmore.  The finished lower level adds incredible versatility with a custom bar, home theater area with projector and screen, California Closet storage system, half bath, and plenty of space for a home gym or playroom.  Additional features of this home include a new French drain, new gutter and downspout systems and new dual-shade window treatments throughout.  This Northside Bryn Mawr location offers a short walk to Harriton High School and is just minutes to many of the region’s top private schools.  Regional rail and major highways are close by, providing for a short commute to Center City, Conshohocken and King of Prussia.  This turn-key property offers the perfect blend of location, luxury, and lifestyle.
#PAMC2154890

BRYN MAWR

977 DERRING LANE

4 Beds

3 Baths

4,815 Sq.Ft.

$1,895,000

MLS#: PAMC2154890

1 ... 243 244 245 246 247 ... 666
* Listings identified with the FMLS IDX logo come from FMLS and are held by brokerage firms other than the owner of this website. The listing brokerage is identified in any listing details. Information is deemed reliable but is not guaranteed. If you believe any FMLS listing contains material that infringes your copyrighted work please click here to review our DMCA policy and learn how to submit a takedown request. © 2024. First Multiple Listing Service, Inc.

Send a message

Message successfully sent.

Your message

What is 3 + 4 ?

Reason for contacting?

I agree to receive email communication and understand I can unsubscribe at any time.

I agree to be contacted by Charis Realty Group - Christine Issler, Broker via call, email, and text for real estate services. To opt out, you can reply 'stop' at any time or reply 'help' for assistance. You can also click the unsubscribe link in the emails. Message and data rates may apply. Message frequency may vary. Privacy Policy

Sign Out

Virtual Assistant

Would you like to take the next step with this property? We can help you schedule a showing or virtual tour, or send you more details.

Yes, I would like more information.

Thank You for Your Reply, One of Our Agents will contact you as soon as possible

No, maybe later.

Thank you, you can always contact me via email, phone number or through the contact form.

Realhub AI

Lucy - Your AI-Powered Realtor

Update Your Temporary Password

Personalize your search

Enter your email and we'll notify you immediately when new listings match what you're looking for.

or enter email address

Already have an account ? Login here

Continue your home search

I agree to receive communications and understand I can unsubscribe at any time.

I agree to be contacted by Charis Realty Group - Christine Issler, Broker via call, email, and text for real estate services. To opt out, you can reply 'stop' at any time or reply 'help' for assistance. You can also click the unsubscribe link in the emails. Message and data rates may apply. Message frequency may vary. Privacy Policy

Already have an account ? Login here

We use cookies

We use cookies primarily for analytics to enhance your experience. By accepting, you agree to our use of these cookies. You can manage your preferences or learn more about our cookies policy.
