Properties

Browse or get in touch to schedule a walkthrough.

  • Nearby me
Price range

Popular Features

Community Features

Association

Property Features

Waterfront

View

Exterior Features

Interior Features

Style

10000 properties match your criteria

Updated 1 minute ago

E-Alert name
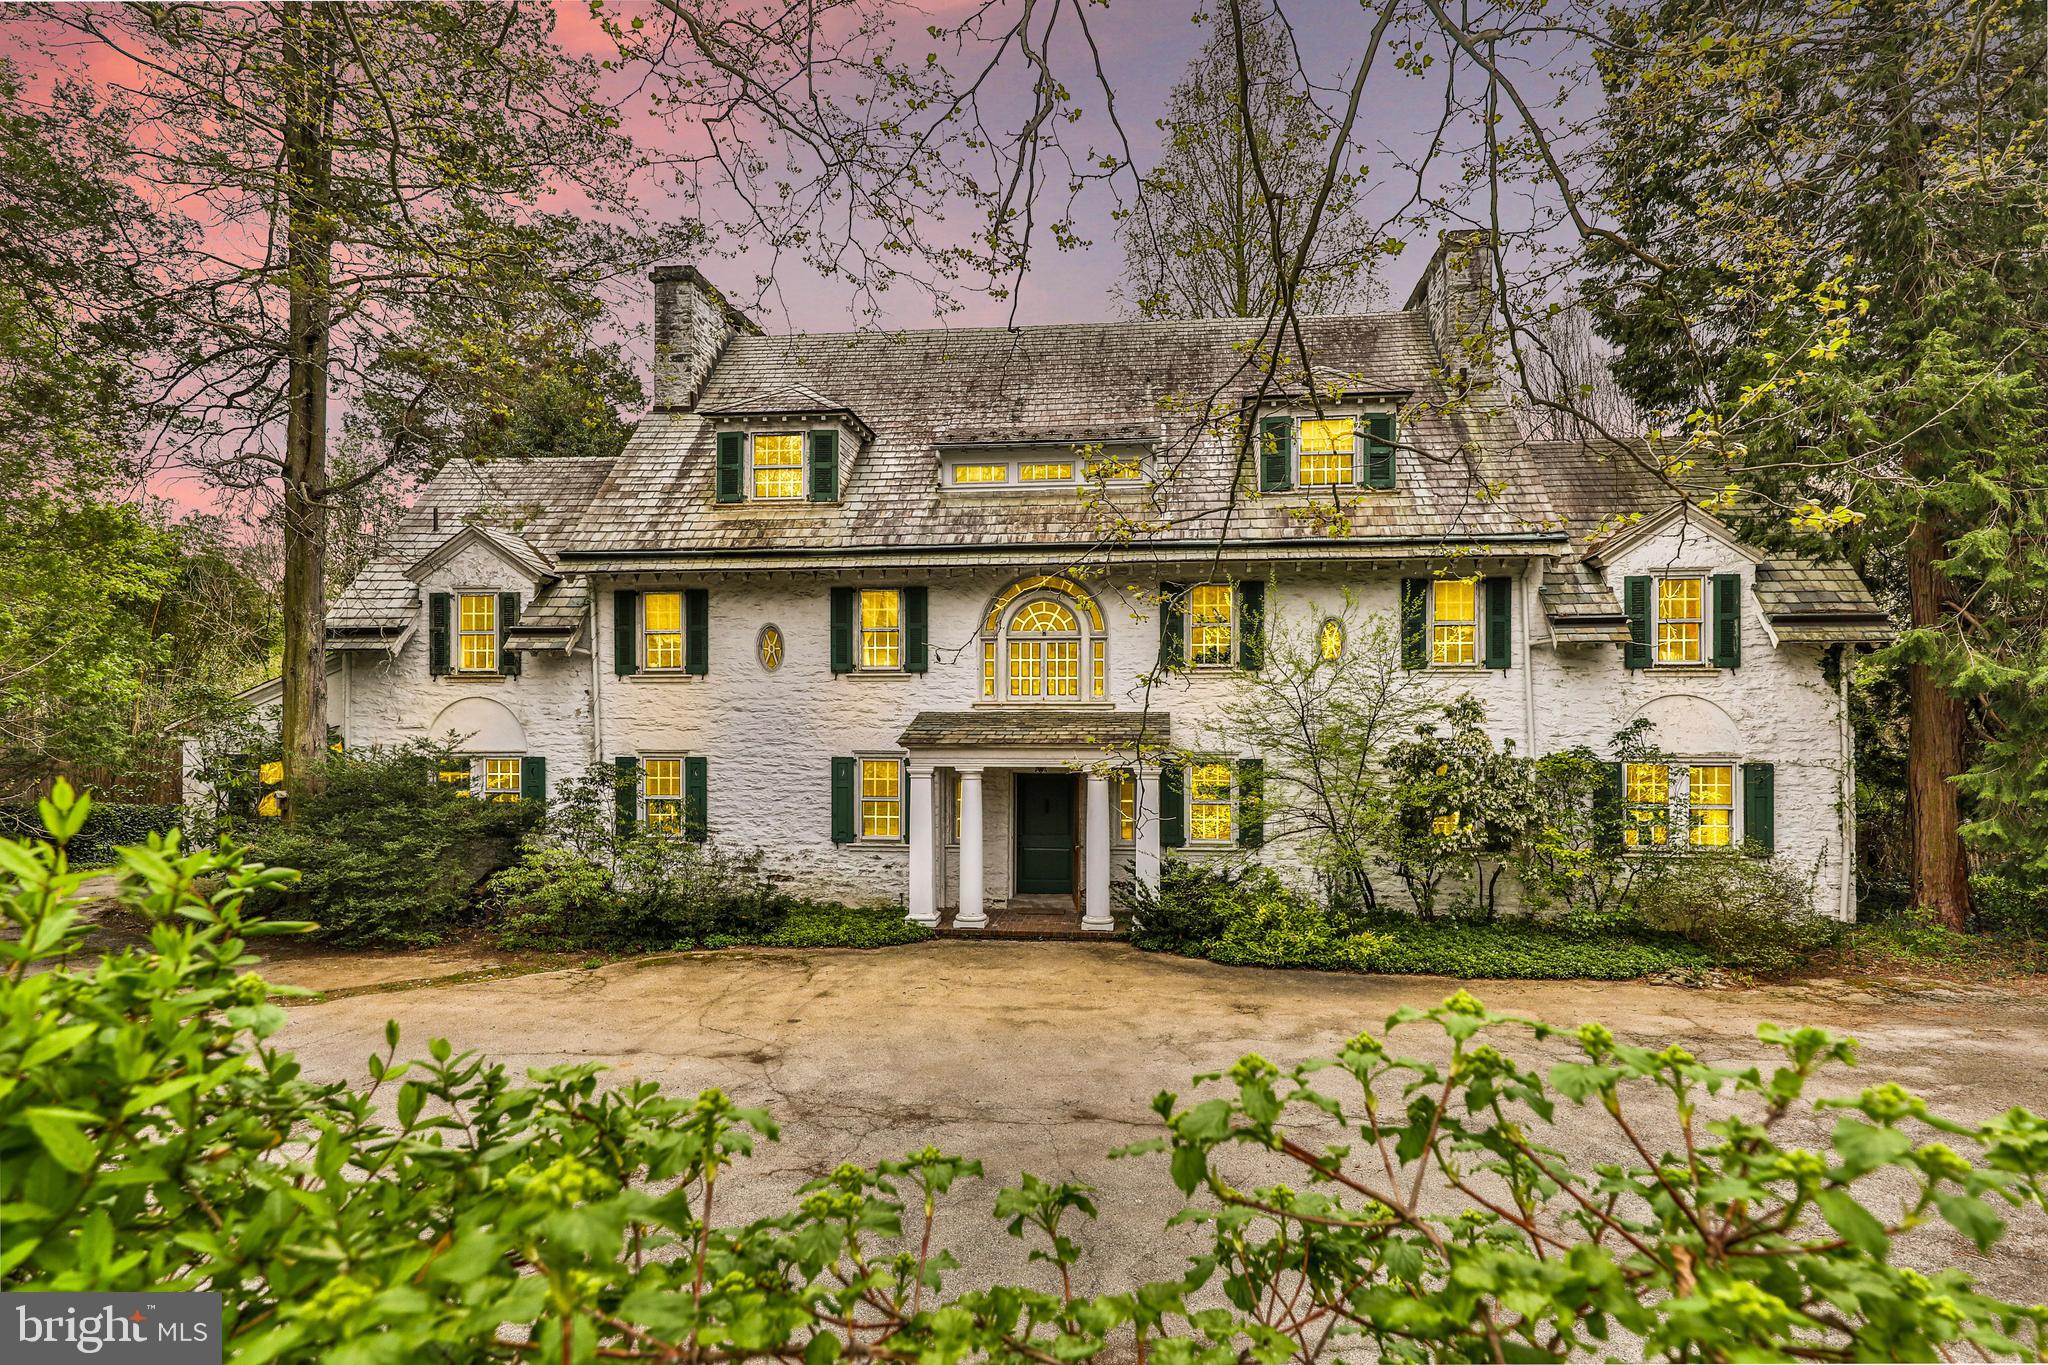
Quick delivery available.  The Enclave, a special nook of  luxurious townhomes overlooking Pastorius Park, just steps from the wonderful shopping and dining along Germantown Avenue in vibrant Chestnut Hill. Each townhome features modern, open floor plans, upgraded finishes, with 4 stop elevators, 2-car garages and a security gate. Additional featured options include: Sub-Zero/Wolf appliances. Enjoy your private front courtyard and take in the Pastorius Park Summer Concert Series, walk to dinner along the Avenue, catch a show at the theater or easily commute into Center City via multiple nearby regional rail stations. Easy access to Fairmount Park, the Wissahickon Trails and major roads. With a full 10-year tax abatement, this is truly an opportunity not to be missed! Just 1 townhome remains!
#PAPH2376968

PHILADELPHIA

8217 SHAWNEE STREET

4 Beds

3 Baths

3,258 Sq.Ft.

$1,995,000

MLS#: PAPH2376968

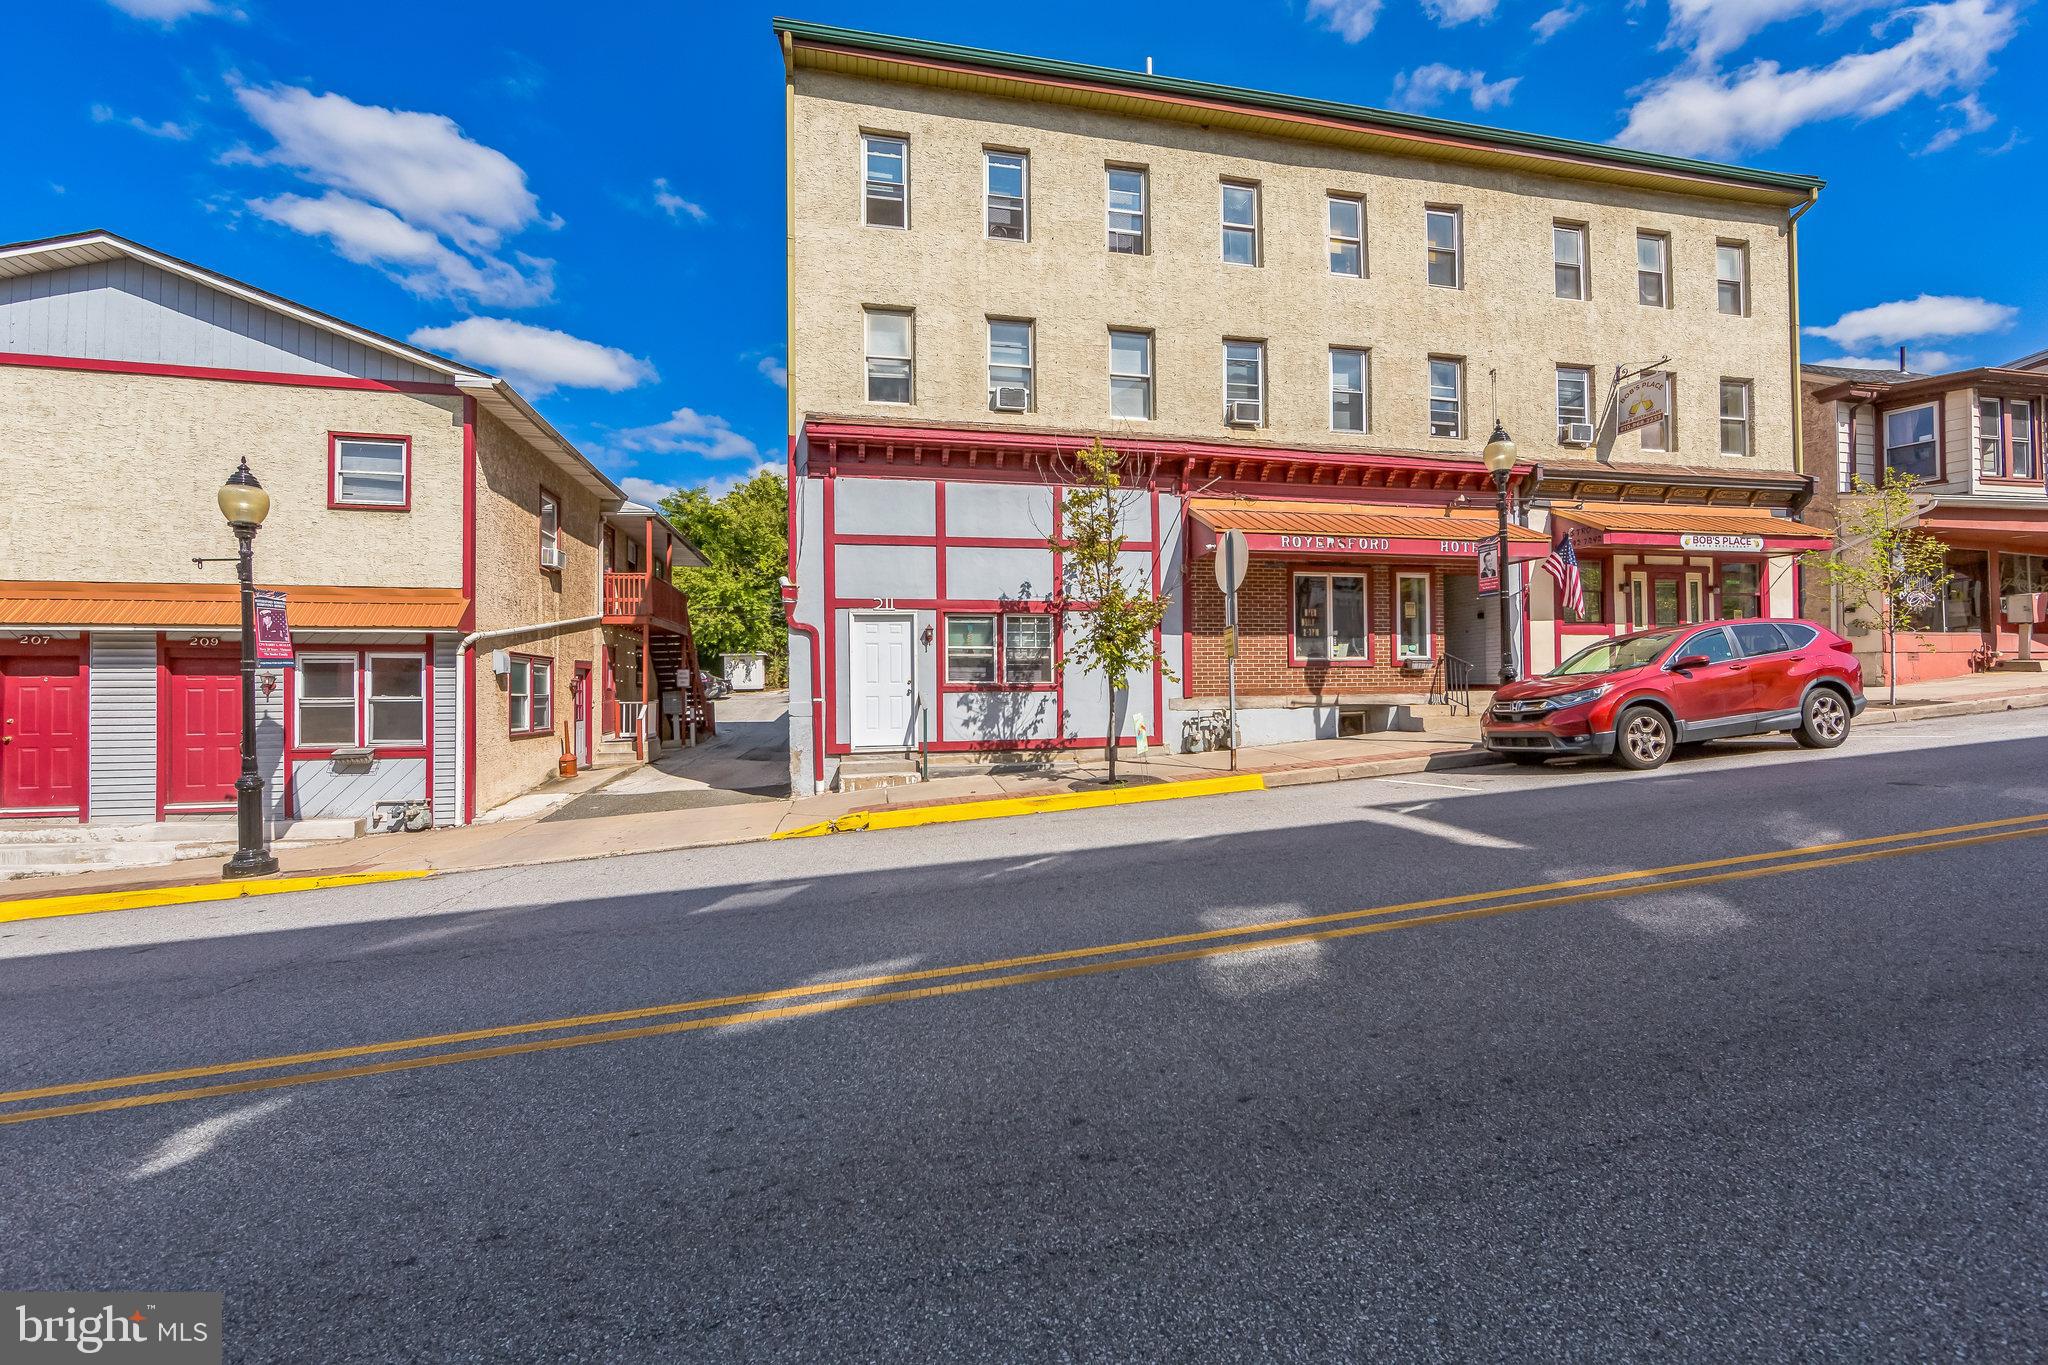
Multi-Family Development Opportunity on corner property.  250 West Girard Avenue is located in the Northern Liberties Section of Philadelphia, one of the hottest areas in the City.  The property has 38’ of frontage on W. Girard Avenue and 106’ of frontage on North 3rd Street. The Property is an improved shell condition – the perfect canvas for any builder/developer to complete. Completed Major CapX improvements include new Anderson windows, new roof, masonry/brick façade, stainless steel appointments to façade. This corner property already has zoning approval for the construction of 7 residential units and 1 retail/commercial unit.  Building plans call for the construction of a third story with exterior decks (plans available upon request).  Current zoning is CMX-2 which permits numerous other commercial and retail uses.  Each floor consists of 4,187 square feet of space.  The first and second floors have been cleared of all partitions and is currently in an open shell condition.  12’ ceilings make both first and second floors incredibly open and airy.  Basement open space with high ceilings, primed for occupancy. This property sits in one of the hottest development areas in the City with thousands of rental units being built in the immediate vicinity.  This property would make a valuable addition to any investor, builder or retail/commercial user.
#PAPH2300276

PHILADELPHIA

250 W GIRARD AVENUE

None Beds

None Baths

12,560 Sq.Ft.

$1,995,000

MLS#: PAPH2300276

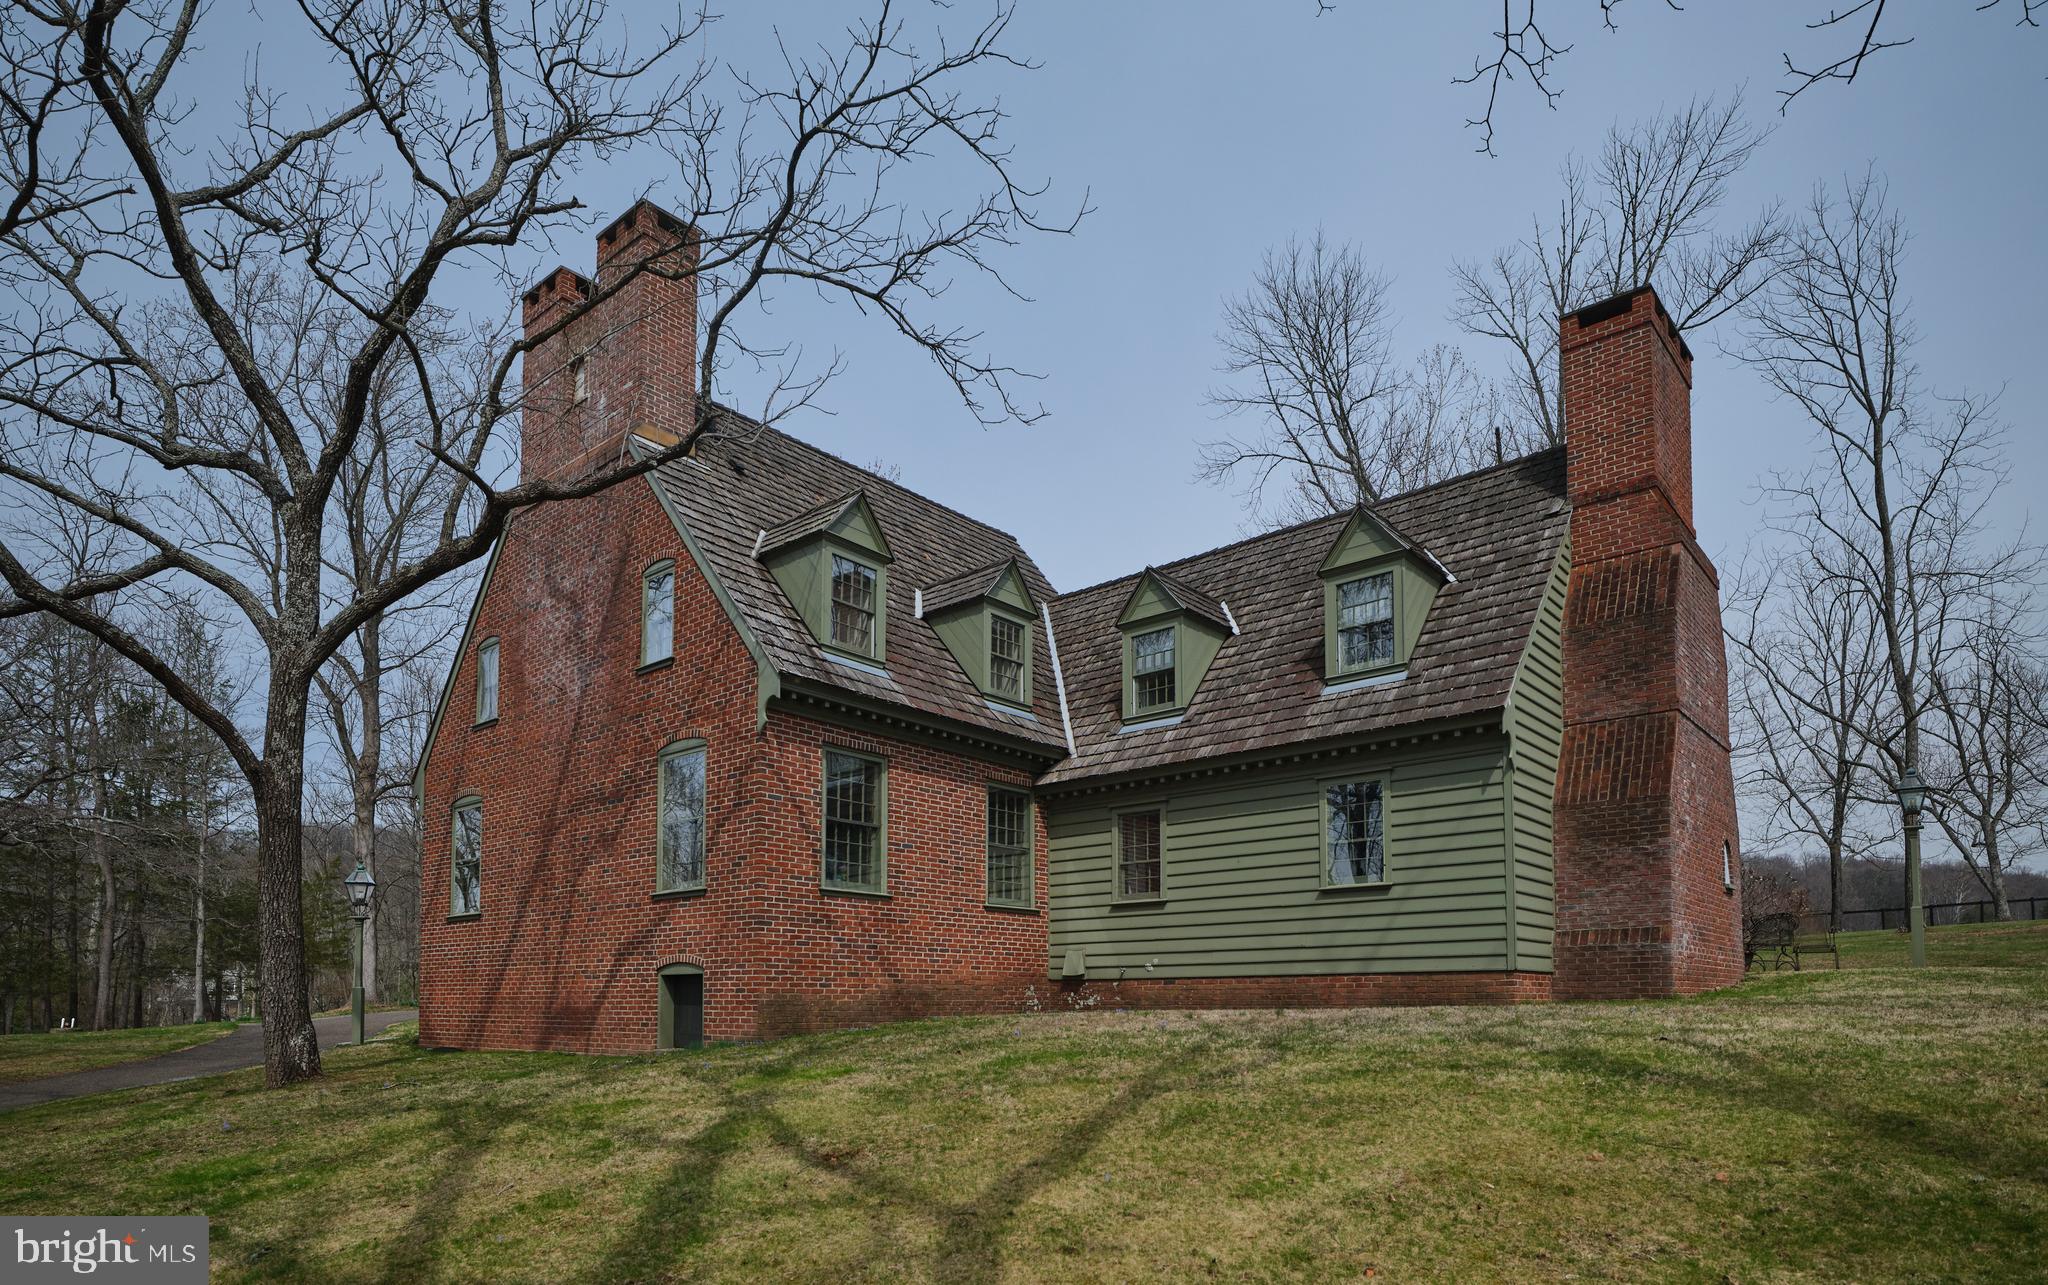
Welcome to Stonewell, the personification of fine Bucks County living in its highest form. Located on one of the area's most desirable country roads, this c. 1851 stone home proudly reveals itself amid a clearing of lush plantings and rolling lawns. Stone walls and iron gates frame the house in this verdant oasis and usher you inside via a European-inspired front courtyard. Grandeur, elegance, warmth and comfort seamlessly harmonize throughout stately yet casual main level rooms where high-style period details are abundant, beginning in the handsome entry room. Tall, deep set windows and distinctive plaster molding perfectly accessorize the chicly appointed living room with wood burning fireplace and the tasteful study. An impressive stone hearth anchors the light and open kitchen with granite counters, a large island with bar seating and stainless-steel appliances. Folding glass walls surround oversized dining and entertaining areas, seamlessly integrating a luxe yet casual ethos both inside and out. Vaulted ceilings with exposed beams, another fireplace and natural design elements like exposed brick and stone set the tone in the inviting family room. Each of the grand yet unpretentious rooms in this wing enjoys access to the stunning grounds just beyond. A terraced slate patio accented with custom ironwork presents various outdoor living, dinning and relaxation options, all culminating at the property's jaw dropping, resort-style pool. Mature trees enrich the bucolic setting as they shroud manicured lawns and gardens in total privacy. Back inside, convenient mud, laundry and powder rooms complete the first floor. A recent extension to the second level houses an impeccable master retreat where light bursts through walls of windows with charming Juliette balconies in the sleeping and sitting rooms, while a dream walk-in-closet/dressing room contains custom built-in storage behind mirrored doors, and a fresh & modern, spa-like bathroom round out the suite. Two well-proportioned bedrooms and another full bath are also located on this level, while another large bedroom sits atop the third floor with its own full bath. With simply too many features to list, this rare jewel must be seen to be fully appreciated! See the virtual tour of the property on line.
#1002281788

DOYLESTOWN

5447 CARVERSVILLE ROAD

4 Beds

3 Baths

4,042 Sq.Ft.

$1,995,000

MLS#: 1002281788

Accessed through an exclusive, private gateway, 1087 Mt Eyre Road is an impressive estate nestled within the historic district of Washington Crossing, spread over 3.5 acres of beautifully landscaped grounds. This incredible residence showcases over 6,000 square feet of spacious living area, robust infrastructure, and intricately designed outdoor spaces, all within close proximity to the area's charming river towns.  Enveloped by lush greenery, carefully manicured rose terraces, and a secure iron-fenced border, the property delivers a sense of magnificence and grandeur. The heart of the estate is a stunning courtyard with a heated pool, offering an authentic estate feeling, while maintaining a welcoming and livable ambiance. The property exudes comfort and is ready for immediate occupancy; however, it is thoughtfully priced to allow future owners the opportunity to infuse their unique style and vision over time.  Internally, the home presents oversized rooms dressed with hardwood flooring, stained-glass windows, crown molding, and the charm of four fireplaces, encapsulating warmth and character throughout. The gourmet kitchen boasts ornate cabinetry and is a true chef's delight, engineered for practicality and social gatherings. The space features dual ovens, two dishwashers, two concealed Sub-Zero fridges, cooling drawers, a built-in Bosch espresso machine, a coffee station, a vented cooktop, a voluminous island with a double sink, and impressive natural light from the surrounding windows.  An expansive dining room caters to substantial social events, while a freshly painted den, adorned with a wood-burning fireplace, offers a more intimate setting. The magnificent great room features another fireplace, a fully equipped bar, and doors that open onto the patio and courtyard. The main level also encompasses a formal sitting room, a private office, a conveniently located powder room with pool access, and a combined utility and mudroom with an additional Sub-Zero fridge. Upstairs,  the generosity continues with exceptionally large bedrooms and versatile living areas. The Owner's Suite showcases dual vanities, a steam shower, a Jacuzzi tub, a walk-in closet, and a romantic private balcony overlooking the pool and picturesque gardens, complete with spiral staircase access to the ground level.  Impossible to miss, the outdoor setting mirrors a luxurious resort, boasting a heated pool and hot tub, a built-in grill, multiple patios, and meticulously maintained rose gardens. Modern amenities include a property-wide irrigation system, a comprehensive water filtration system, four-zone HVAC, 100 owned solar panels, a new pool heater, and two Tesla Powerwalls, ensuring the home's efficacy and sustainability. An integral, two-vehicle garage is perfectly supplemented by a detached three-car garage, boasting a fully-equipped gym overhead. This unique configuration presents an outstanding level of versatility, suitable for fitness, artistic pursuits, workshop activities, or for those with a penchant for collecting. Advantageously situated in close proximity to the communities of New Hope, Lambertville, and the picturesque riverside locales of Bucks County, the property affords easy access to New Jersey and provides a convenient commute to New York City. The impressive scale of this estate,  its robust infrastructure, and the rare beauty of its surroundings make it a compelling proposition for those looking to establish a truly extraordinary property with the potential for significant long-term returns.
#PABU2122044

WASHINGTON CROSSING

1087 MOUNT EYRE ROAD

4 Beds

2 Baths

6,010 Sq.Ft.

$1,995,000

MLS#: PABU2122044

Drifting Dell Farm is an idyllic sanctuary epitomizing the charm and tranquility of Upper Bucks County. As you enter through the long, gated drive, you’ll find yourself in a world of breathtaking beauty, where 21 meticulously maintained acres unfold before you. This classic country retreat is adorned with lush perennial gardens, elegant stone walls, fenced pastures, and pristine Gallows Run stream that adds to the serene atmosphere. The centerpiece of the property is the c.1784 stone farmhouse, offering four bedrooms and 3 baths. This home is a showcase of timeless craftsmanship, with original period details such as wide plank floors, exposed beams, deep-sill windows, high ceilings, and four stately fireplaces that provide warmth and character. The heart of the home is a chef’s dream, commercial-grade kitchen open to the large dining room featuring a striking floor-to-ceiling stone fireplace with a grand wood mantel. The adjoining family room, with its arched windows, offers picturesque views of a cascading waterfall and spring-fed creek, creating a perfect blend of indoor comfort and outdoor beauty. Every aspect of Drifting Dell Farm exudes charm and meticulous care, extending to the property’s outbuildings. The old-world pub and pool house features an antique bar, brick flooring, dramatic floor-to-ceiling brick fireplace, cathedral ceiling with exposed beams, and stained-glass windows that enhance the ambiance. Just steps away, the refreshing in-ground pool invites relaxation. The estate includes a carriage house built on the stone foundation of an original barn featuring three-bay garage and guest or caretaker quarters above with two bedrooms and one full plus one half bat. Equestrians will appreciate the the picturesque red barn with stalls, two two turnout sheds, and acres of open grassy pasture. A whimsical aviary adds to the charm of this remarkable property. Drifting Dell Farm is more than just a home; it’s a private retreat where history, nature, and luxury converge.
#PABU2104264

KINTNERSVILLE

3791 HUNTER ROAD

4 Beds

3 Baths

3,521 Sq.Ft.

$1,995,000

MLS#: PABU2104264

Welcome to 941 Mt Eyre Rd, an enchanting haven offering serenity, privacy, and water views!  Situated on a private six-acre Upper Makefield parcel overlooking the spring-fed one-acre pond, this grand Cape Cod home offers space, functionality, and comfort for family and guests alike.  Enter the front door and the charming straight-through Foyer draws your eye out to the lushly landscaped rear patio, with covered dining area, and pond beyond.  A gracious Living Room with artisan crafted wood-burning fireplace opens to a spacious Dining Room with beautiful sight lines out to the lushly landscaped patio.   A generously proportioned Kitchen can accommodate multiple chefs, and features counter seating and large Breakfast Room with beautiful outdoor views.  The Kitchen opens to the expansive Family Room featuring grand wood burning fireplace and hand crafted built-ins.  Crossing the elegant Family Room Foyer, an expansive Bonus Suite with direct outdoor access can fulfill your particular need, be it for recreation, lounging, or guests.  Below, another Bonus Room features a full ensuite bath and private access to serene outdoor seating space overlooking the pond.  From the main Foyer, you'll find a convenient Powder Room, Office, and hallway to an expansive  Primary Suite.  The grand Primary Bedroom features beautiful views to the lush landscaping, and French Door access to a private patio area.  A luxurious Primary Bath features handcrafted tile work, spacious  shower, jetted tub, and plentiful storage (designed to accommodate a sauna).  A kitchenette perfect for morning coffee, two walk-in closets, and a cozy Sitting Room with patio access complete the Primary Suite.  Upstairs, you'll find another primary suite-sized Bedroom with ensuite bath, two additional Bedrooms, and a Hall Bath, all with beautiful pond views.  An open Bonus Space adjoining these bedrooms is great for lounging, TV watching, video games, or homework.  Outside an attached two-car garage, potting shed,  and storage shed add to your convenience.  Blue Ribbon Council Rock North schools.  Commuter's dream location.... 1 minute to I-295.... 35 minutes to Center City Philadelphia, 20 minutes to Princeton, 15 minutes to Amtrak station to NYC.   A completely tranquil setting yet convenient to everything, this home will recharge your soul.... make it yours today!
#PABU2124134

WASHINGTON CROSSING

941 MT EYRE ROAD

4 Beds

4 Baths

4,824 Sq.Ft.

$1,995,000

MLS#: PABU2124134

Perched gracefully on a premier corner lot, 132 Parsons Lane is a pristine 5,444-square-foot brick colonial in the heart of Newtown, PA. Thoughtfully designed and impeccably maintained, this residence blends architectural presence with refined modern comfort. A grand two-story entry sets the tone, revealing newly installed rich walnut hardwood flooring, soaring ceiling heights, and a seamless open-concept layout. Natural light pours into the conservatory just off the main hall, creating a luminous and inviting first impression.
The formal dining room transitions effortlessly into the gourmet kitchen via a well-appointed service station complete with an undercounter wine refrigerator and extensive cabinetry. The kitchen itself is both striking and functional, featuring a custom-paneled mirrored SubZero wine refrigerator, stainless steel six-burner range with hood, copper farmhouse sink, oversized marble island, dual ovens, and a spacious walk-in pantry. Whether dining beneath the crystal chandelier, gathering at the island, or entertaining on the newly installed rear deck, the space is designed for both intimate evenings and elevated hosting. The great room offers warmth and scale, anchored by a gas fireplace and a dramatic wall of windows. A private office with glass French doors, a recently updated powder room, and a well-equipped laundry room complete the main level. Upstairs, three beautifully maintained en-suite bedrooms feature newly installed custom closet systems. The Owner’s Suite is a true retreat, highlighted by tray ceiling details, soft ambient lighting, a stunning bathroom with dual vanities, a porcelain clawfoot tub, walk-in shower, and an expansive boutique-style dressing room. The fully finished lower level adds exceptional versatility with new carpeting throughout, a private gym outfitted with mirrors, and a guest bedroom and full bath with direct outdoor access—ideal for extended stays or multigenerational living. Custom brick pavers, extensive hardscaping, and manicured landscaping frame the outdoor spaces, enhancing both curb appeal and everyday enjoyment. Located within the award-winning Council Rock School District and moments from Newtown’s vibrant shopping and dining scene, this residence is just ten minutes from the river towns of New Hope and Lambertville and minutes from the beloved Wrightstown Farmers Market. A distinguished Bucks County offering, 132 Parsons Lane delivers timeless architecture, modern luxury, and an exceptional lifestyle.
#PABU2114866

NEWTOWN

132 PARSONS LANE

5 Beds

5 Baths

6,943 Sq.Ft.

$1,995,000

MLS#: PABU2114866

This spectacular, vacant 35.08 acre lot is under conservancy, with breathtaking views, and is now available to its next lucky stewards. It also offers access to the 206 acres that are also under conservancy with  Westtown Township and the Natural Lands Trust, to offer passive walking trails.  This incredible already subdivided parcel was once part of legendary "Crebilly Farm",  one of Chester County's largest and most scenic farms, owned by the same family since 1937, in all of its spectacular beauty, surrounded by acres of historic, protected pastoral views. A favorite property in Westtown Township, it offers every necessary ingredient for those interested in a pastoral living environment, agricultural, livestock, wellness or equestrian pursuits.  Conservancy documents are available and allow for 1 primary residence, several secondary structures such as horse barns, car collection facilities, pool houses,  guest accommodations, swimming pool, tennis/ pickleball courts and more. Build your own dream compound with complete privacy yet close to renowned schools, shopping, restaurants, transportation, Philadelphia International Airport and more.
#PACT2126386

WEST CHESTER

1121 S NEW STREET

None Beds

None Baths

35.08 acres

$1,995,000

MLS#: PACT2126386

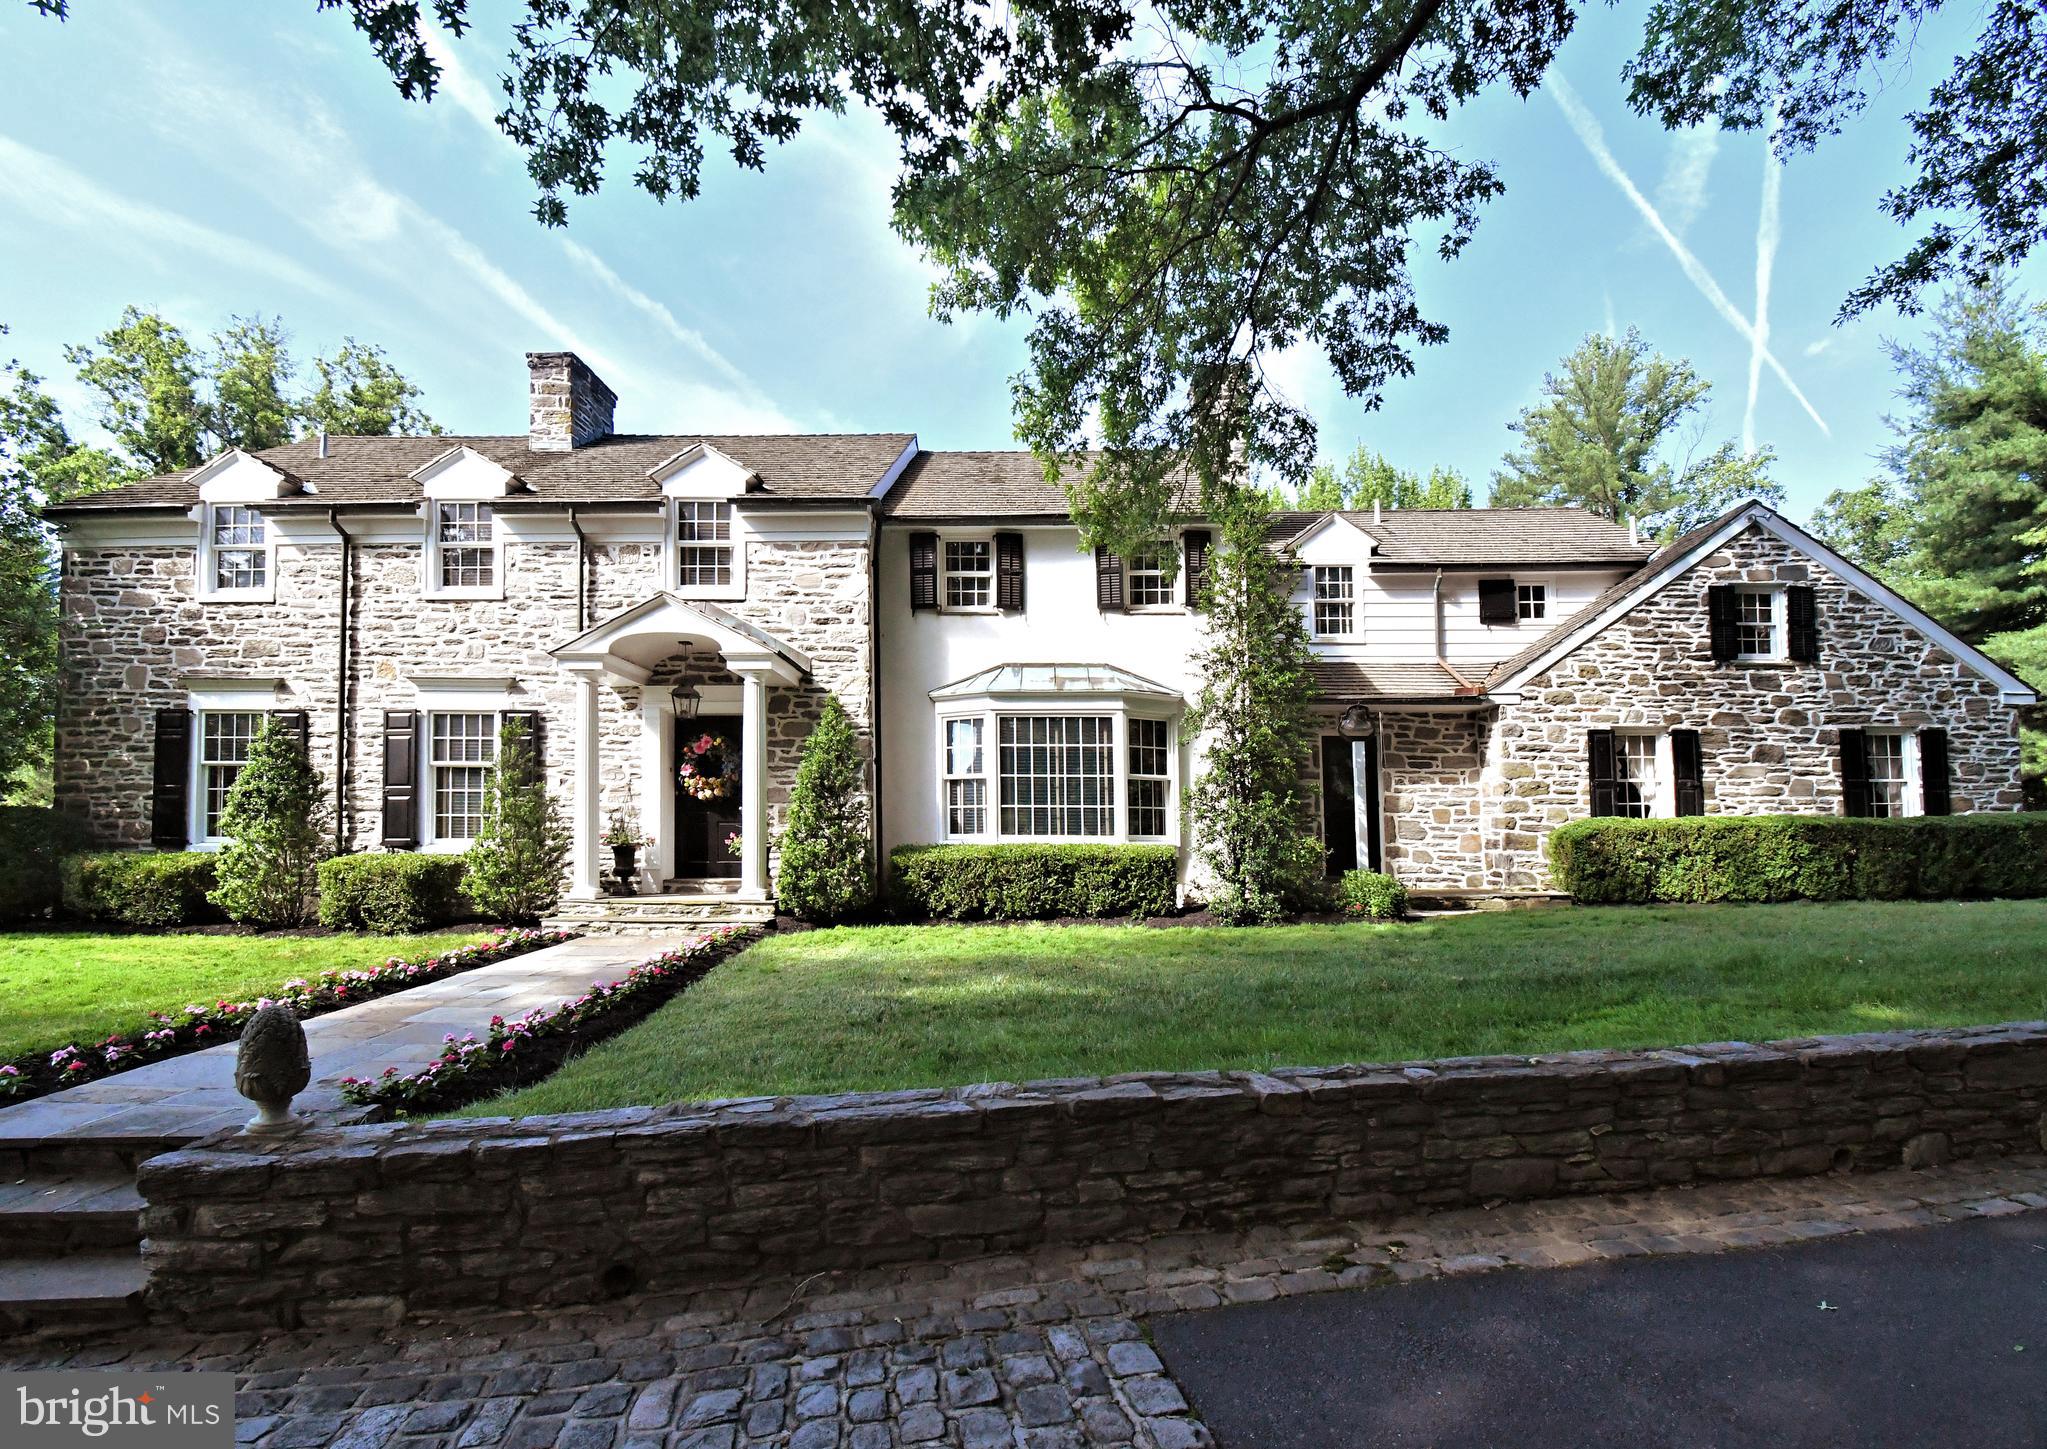
Classic Main Line elegance meets modern living at 404 Wynmere Road, a beautifully maintained stone Colonial situated on a charming street in the award-winning Lower Merion School District. Expanded and thoughtfully renovated, the home blends timeless character with modern updates, including a stunning chef’s kitchen and private in-law suite designed for today’s lifestyle.
The gourmet kitchen serves as the heart of the home and a natural gathering place, featuring top-of-the-line appliances, Venetian plaster walls, hardwood floors, double ovens, a gas cooktop, built-in microwave, wine refrigerator, two islands with prep sinks, two dishwashers, and an oversized pantry. French doors open to the patio, creating seamless indoor-outdoor flow ideal for entertaining and al fresco dining. A nearby laundry room provides convenient access to a second patio with a built-in barbecue.
Elegant living spaces include a formal dining room with corner built-ins and deep windowsills, a butler’s pantry connecting the kitchen to the garage, and a welcoming living room with wood-burning fireplace and French doors leading to a charming covered stone patio. A cozy den with a second fireplace and patio access, along with a beautifully appointed powder room, completes the main level.
The second floor is accessible by two staircases and offers a spacious primary suite with two closets, a built-in dresser, and a bath with soaking tub and walk-in shower. A private in-law suite features generous built-ins and an ensuite marble bath with separate tub and walk-in shower. Two additional bedrooms and a full hall bath complete the level.
The third floor provides a flexible bonus space ideal for a home office or studio, a full bath with standalone tub, and a large cedar closet. The finished lower level offers additional recreation space, abundant storage, and a utility room with two 75-gallon hot water heaters.
Beautifully landscaped grounds create a peaceful outdoor retreat with mature plantings and lush greenery. Ideally located just minutes from Suburban Square, Narberth parks, restaurants, and Center City Philadelphia, this exceptional home offers the perfect blend of classic Main Line charm and modern convenience.
#PAMC2170032

WYNNEWOOD

404 WYNMERE ROAD

5 Beds

4 Baths

4,790 Sq.Ft.

$1,995,000

MLS#: PAMC2170032

Toad Hall – Historic Charm Meets Modern Luxury in the Heart of New Hope, PA
Nestled in the much-sought-after in-town location of New Hope, Pennsylvania, this iconic residence known as Toad Hall offers a rare blend of 19th-century character and contemporary comfort. Built in 1820 with a thoughtful 2023 addition, this distinctive home sits in one of Bucks County’s most prestigious destinations—a haven for discerning buyers, artists, and professionals drawn to the area’s timeless appeal, vibrant cultural scene, and proximity to New York City.
Step inside and discover exposed brick walls, beautiful hardwood flooring, and soaring ceilings with exposed beams that honor the home’s rich history while creating an inviting, open atmosphere. The first-floor primary suite provides effortless living, complete with a luxurious primary bath featuring heated floors. A massive gas fireplace anchors the family room, offering warmth and ambiance perfect for cozy evenings or lively gatherings.  The gourmet kitchen showcases stunning exposed brick, stainless steel appliances, and seamless flow into the dining area—ideal for entertaining. A cozy studio space is located upstairs with a private entrance. High-end finishes, an easy flow of outside and inside spaces, and abundant natural light make this home both stylish and comfortable.
Outside, the magic continues with an expansive three-tiered patio and meticulously landscaped grounds. Most rooms open directly to the patio, creating seamless indoor-outdoor flow for effortless entertaining and capturing refreshing breezes. Highlights include a charming cocktail pool, a relaxing hot tub, landscape lighting for magical evenings, and lush gardens. The attached garage and off-street parking provide ease of access.
Toad Hall is perfectly positioned for the New Hope lifestyle. Enjoy walk-to-everything convenience to boutique shops, acclaimed restaurants, the historic Bucks County Playhouse, and the scenic Delaware River. Just across the bridge lies Lambertville, NJ, with its galleries and charming vibe. Commuters appreciate the Trans-Bridge bus service to NYC, minutes to the NE Corridor travel routes, 90 min to NYC, 50 min to Philly, 30 mins to high-speed train and airport, while the surrounding Bucks County countryside offers wineries, trails, and historic estates.
Whether you’re seeking a weekend retreat or a full-time residence, Toad Hall delivers historic authenticity, modern luxury, and an enviable in-town location in one of Pennsylvania’s most beloved destinations. Schedule your private showing today and experience the unique charm of Toad Hall.
NOTE Public Records Square Footage Is Incorrect.
#PABU2126996

NEW HOPE

73 W MECHANIC STREET

2 Beds

2 Baths

1,510 Sq.Ft.

$1,995,000

MLS#: PABU2126996

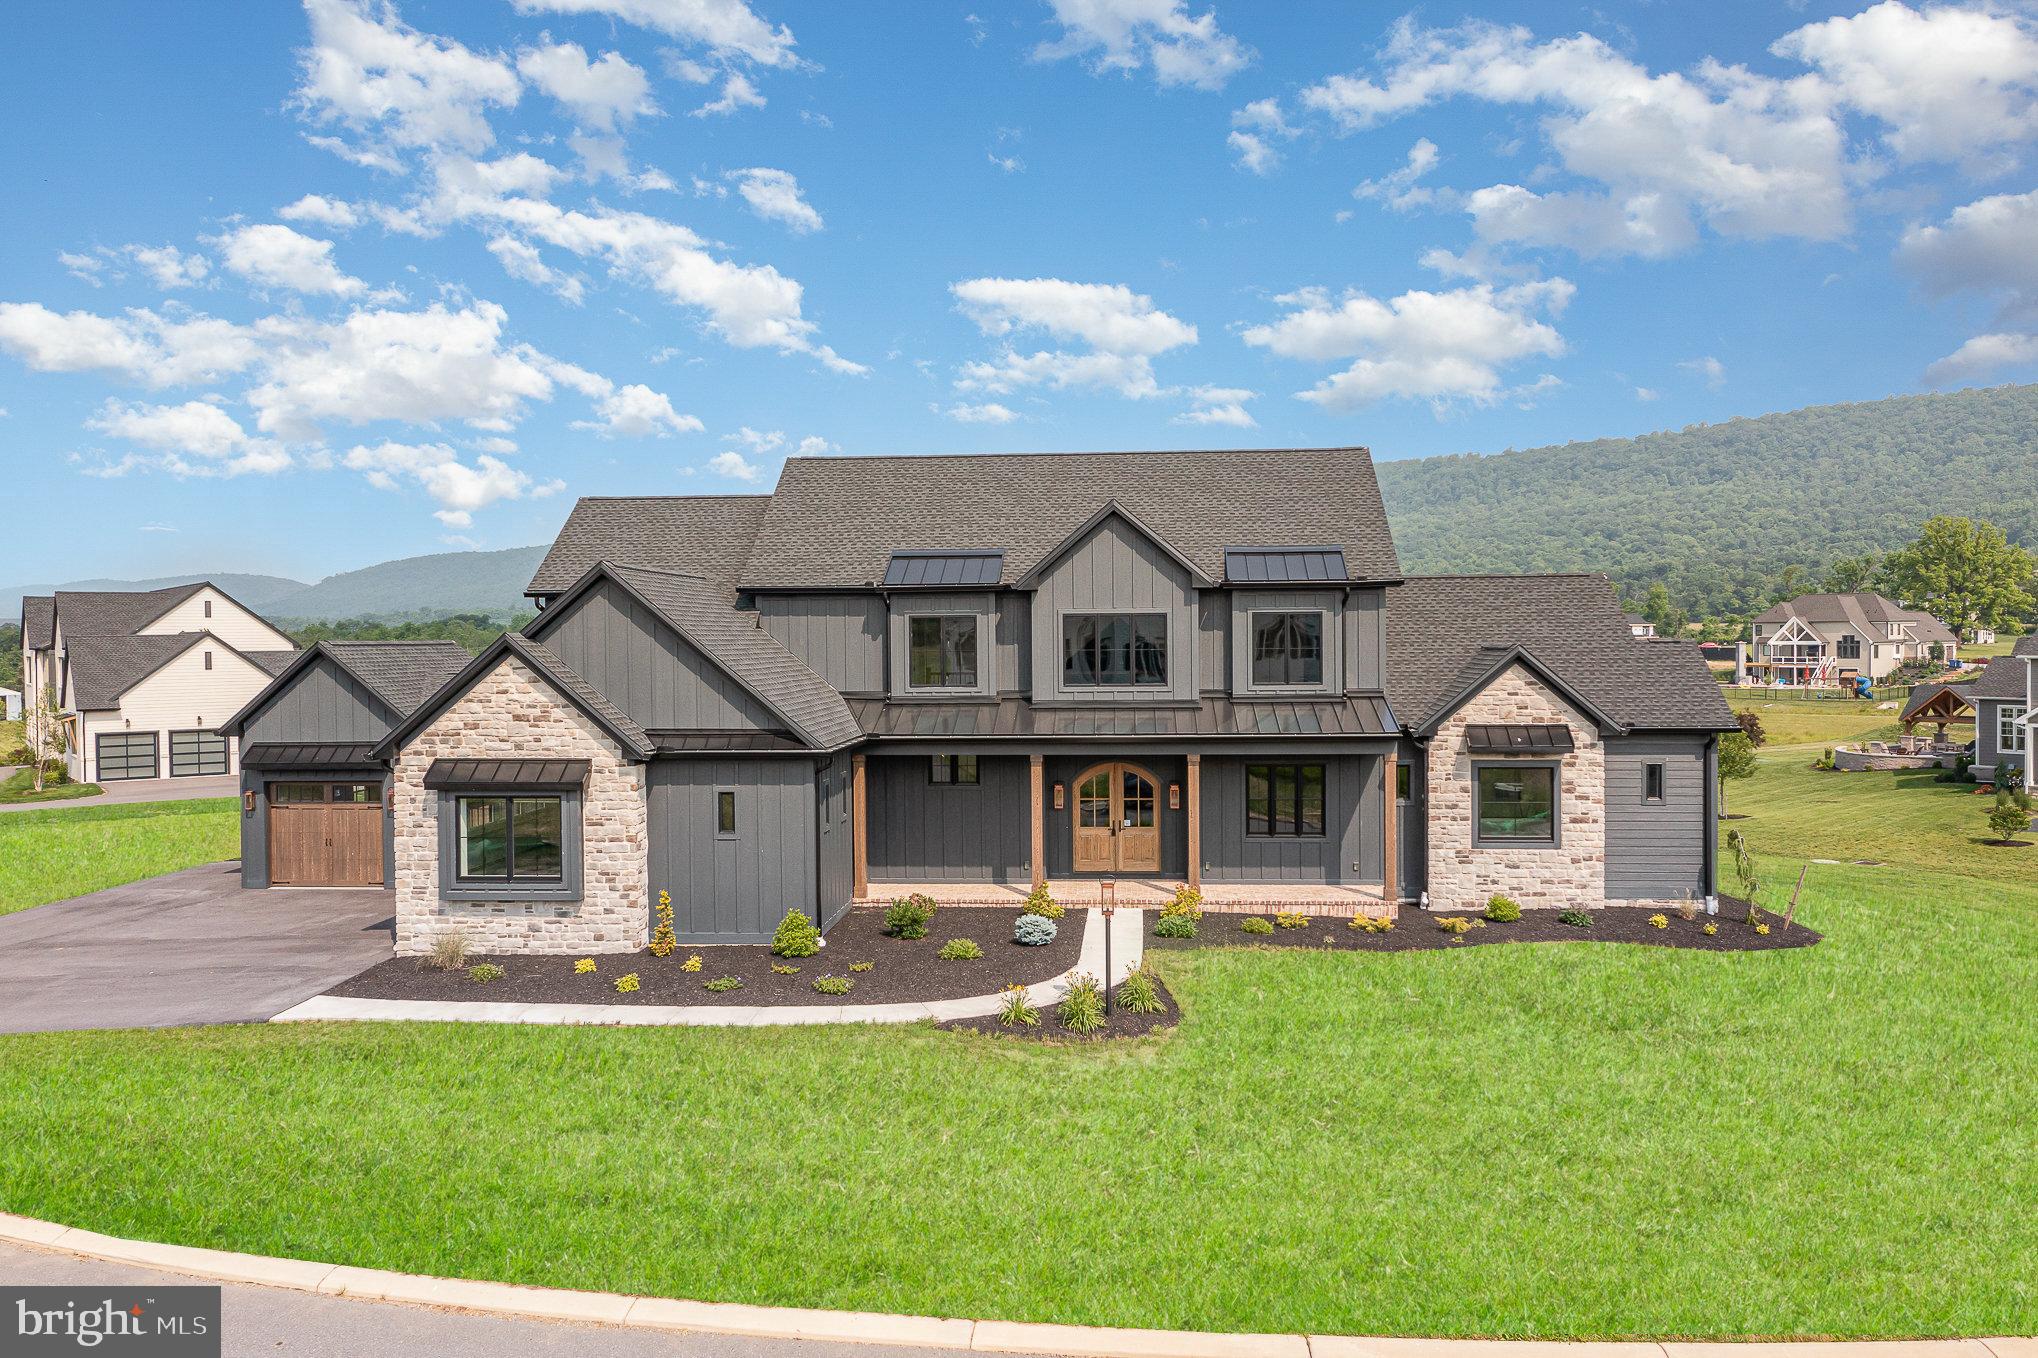
Last Opportunity - Ashton Country Cottage model under construction by Mar Mar Builders.  Waverly at Northampton. Waverly is located in Northampton Township and in the award winning Council Rock School District. The community features a minimum lot size of 1 Acre with Public Water/Sewer and Natural Gas Heat and Cooking. Last opportunity so act soon. This home will feature 10' ceiling height in basement and first floor, 9' second floor ceiling height, rough plumbing in basement for future full bathroom, walk up basement with sliding glass door and egress window.  The Ashton model features Classic foyer entry with split butterfly staircase, exceptional open floor plan features gourmet kitchen with oversized island and breakfast room overlooking the dramatic 2 story family room with rear wall of windows. Entertaining is a breeze with the Butler’s Pantry and formal Dining Room. Private study, large mud room entry and two powder rooms complete the 1st floor. Upstairs Owners Suite with Inglenook and delightful Owners Bathroom with shower and free-standing tub.  In addition to the Owners Suite, the second floor also features three additional bedroom, two more full bathrooms and convenient laundry room. Photos shown are of a different home and for illustration purposes.
#PABU523352

HOLLAND

640 EAST HOLLAND ROAD

4 Beds

3 Baths

4,814 Sq.Ft.

$1,991,268

MLS#: PABU523352

The Iconic Langhorne Hotel – A Rare Historic Gem Dating Back to 1704
Step into history with this once-in-a-lifetime opportunity to own the renowned Langhorne Hotel, a landmark property nestled in the heart of Langhorne Borough. Built in 1704, this storied building has been a cornerstone of the community for over three centuries, blending rich historical charm with modern business potential.
The offering includes the entire building, a fully operational restaurant and bar, and a valuable R Liquor License, making it the perfect acquisition for a visionary investor or seasoned restaurateur. The spacious restaurant and bar area evoke the warmth of colonial architecture while offering ample room for events, live entertainment, and elevated dining experiences.
The second and third floors feature 12 guest rooms, each offering their own unique character, along with a two-bedroom apartment and a one-bedroom apartment, ideal for owner occupancy, staff housing, or additional rental income.
This is more than just a building—it’s an institution. With its historic allure, strong community ties, and multiple income streams, the Langhorne Hotel is a rare investment opportunity with untapped potential. Whether you’re looking to continue its legacy or bring a fresh new concept to life, this is your chance to own a piece of Pennsylvania history.
Highlights:

Built in 1704 – one of the oldest continually operated inns in the region

Includes restaurant, bar, and R liquor license

12 guest rooms + 2-bedroom and 1-bedroom apartments

Prime location in Langhorne Borough with excellent visibility

Tremendous upside for events, boutique lodging, and culinary innovation

Bring your vision and make your mark on a property that has stood the test of time. The Langhorne Hotel is ready for its next chapter—are you?
#PABU2118254

LANGHORNE

100 W MAPLE AVENUE

None Beds

None Baths

11,110 Sq.Ft.

$1,990,900

MLS#: PABU2118254

A little under 1 acre of prime vacant  land available in the KOZ, ( KEYSTONE OPPORTUNITY ZONE) on Lancaster Ave  and 52nd St. in West Philly and has both commercial, CMX2,  as well as multi – family, RM1 zoning. Self storage building next door recently sold for over $9 million in 2018. The parcel 5140-5150 Lancaster Ave has 114’ frontage on Lancaster Ave. and 5143-5155 Warren Ave has 187’frontage  and a depth of 256' with entrance/exit from both. Property is centrally located with great public transportation at the front door, and access to major interstate highways.  This parcel offers a perfect opportunity for creative development.   Tax parcels included in the sale are,774219000, 774220000, 885630740, 85497580, 885497780, 774322000, 885496980, 885631360.
#PAPH2266866

PHILADELPHIA

5140-5150 Lancaster Ave LANCASTER AVENUE

None Beds

None Baths

0.87 acres

$1,990,000

MLS#: PAPH2266866

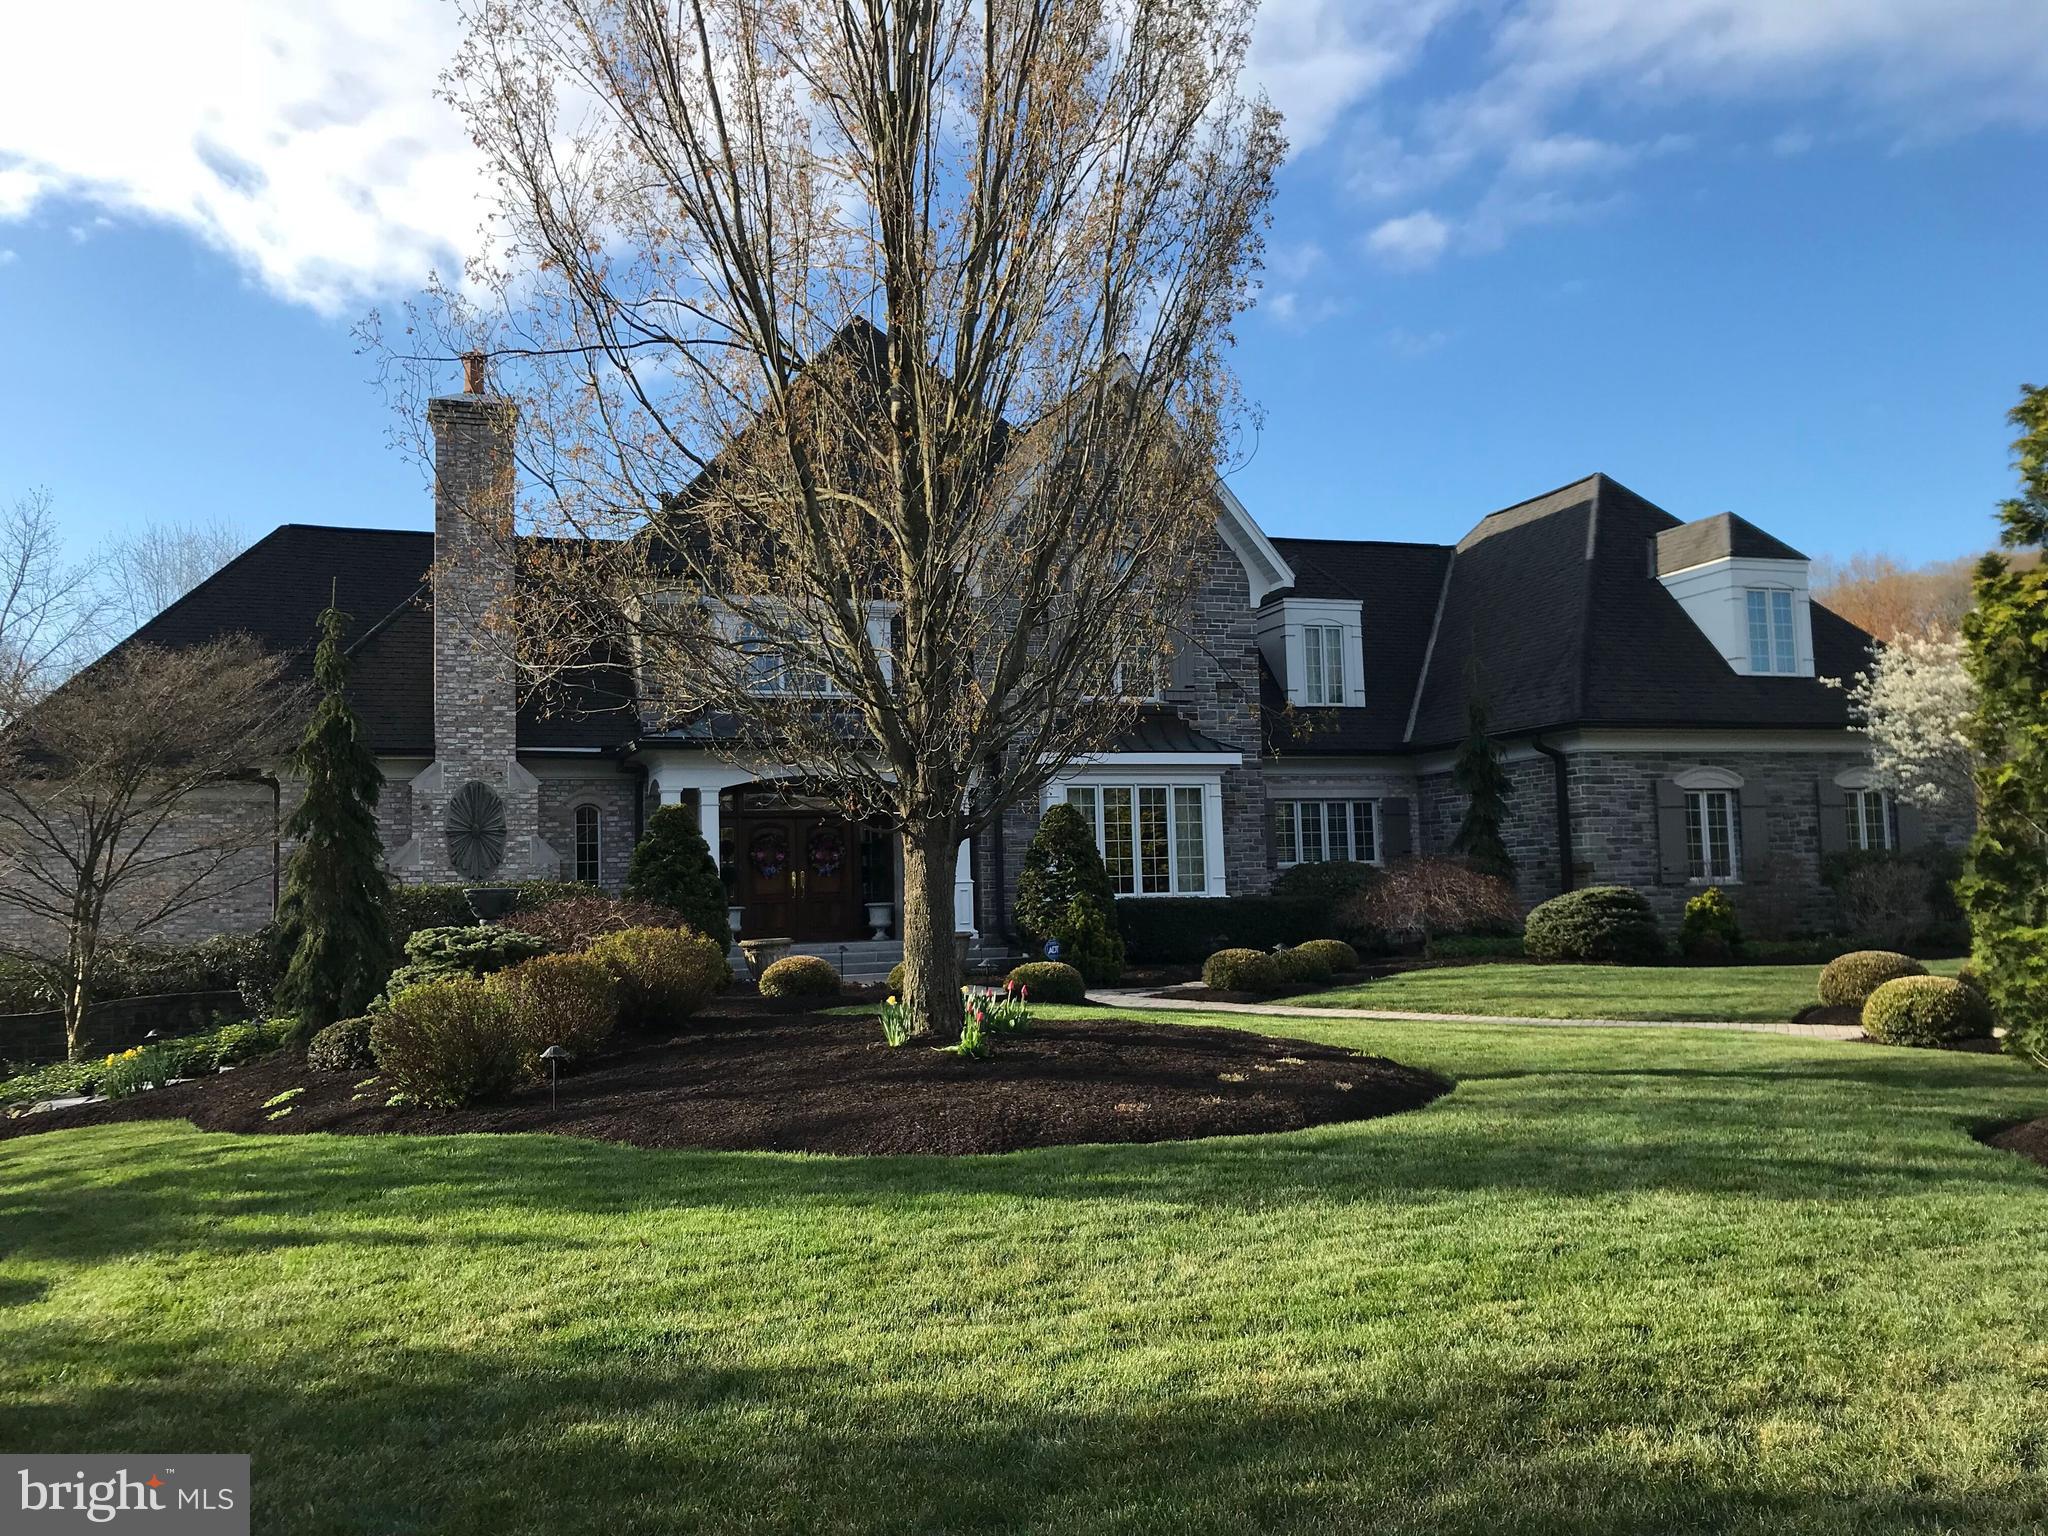
On A Cul-De-Sac in Woodlea-Bair-Conestoga -- one of the most sought-after neighborhoods in Berwyn, (walking distance to TE Middle & Conestoga HS, the R-5 Train, and Berwyn’s shops & eateries) -- offers this exceptional home, totally transformed from a traditional Colonial into an architectural masterpiece. Without sacrificing any of the charm so coveted by those who value the characteristics & appeal of timeless design, the planning & execution of this complete renovation and added sq. footage is nothing short of excellence. Beautifully landscaped, the front yard displays a slate walkway leading to an impressive entry doorway. The two-story Foyer beyond is spacious & beautifully appointed w/custom millwork, oak hardwoods, a double coat closet & a stunning staircase, leading to the 2nd flr Gallery. With a nod toward accommodating the needs of the work-from-home era, there are TWO 1st floor offices. One is traditional in décor, w/a fireplace, incredible millwork, dark stained paneling, pocket doors leading to the Dining Room, & enough custom storage & shelving to display the most extensive library. Like most other rooms in the home, you’ll find hardwood floors, abundant recessed lighting &  built in speakers here. The second home office is light & bright w/honey-stained cabinetry; an attractive cushioned window seat overlooks front vistas, beckoning for reading or contemplation. A second access door leads to a rear hallway, where both a Powder Rm & custom bookshelves are present. Beautifully crafted bookshelves can be found almost everywhere you turn. To the right of the Foyer, discover a banquet-sized Dining Room (fireplace, 3-piece chair rail, crown & picture molding, & wet bar w/wine refrigerator). Toward the rear of the residence, find 2 family spaces: one w/fireplace, bright windows & a door leading to the yard. The 2nd, at the back of the home, features an abundance of custom bookshelves & a corner desk – a great homework spot. An array of handsome custom cabinetry in the well-proportioned Kitchen presents space for every bit of equipment, dinnerware & pantry item the gourmet chef desires. With solid surface counters, propane cooktop, double oven, backsplash & double sink, the perfect meals or hasty snack are easily achieved. Overlooking the Kitchen, the casual Breakfast Room provides access to a gorgeous slate Patio & beautiful screened Porch (cathedral ceiling, two ceiling fans, slate floor, second Powder Rm). The Porch also leads to a portico-style covered portion of the Patio, featuring a hot tub. Just a step from the 3-car garage (pull down storage) or the driveway, is the ever necessary Mud Rm – shoe storage bench, coat storage cabinetry, heated ceramic tile floor, & a rear staircase to the 2nd floor. The upper level of the home displays 4 expansive bedrooms (all with hardwood flooring), and 3 full Baths. The Primary Bedroom w/ sitting area (currently an exercise room) proudly displays cathedral ceilings, ceiling fan, and two walk-in closets, while the primary Bath can truly be described as a spa w/cathedral ceiling, 2 separate vanities (quartz counters), a triple-sized spa shower, privacy commode closet & radiant floors. The remaining bedrooms feature huge closets – the largest BR is an ensuite. A hall Bath serves the remaining 2 bedrooms & features double sinks, linen closet & tub/shower. The Laundry Room w/sink, ironing center & a folding counter is on this level. There’s more to come! A finished 3rd floor, perfect for a 5th bedroom, a studio or playroom -- even a closet & a powder rm – & a multi-function finished walk-out basement. On this level, discover a carpeted area for casual entertainment, a full Bath, Billiards Room w/brand new radiant heated floors, a wall of custom cabinetry, wet bar w/ice maker (cork floors) & a huge temperature controlled wine cellar. Last but certainly not an afterthought, is the verdant flat back yard,
landscaped for privacy and outdoor entertainment.
#PACT2098480

BERWYN

648 SPRUCE LANE

5 Beds

4 Baths

6,206 Sq.Ft.

$1,990,000

MLS#: PACT2098480

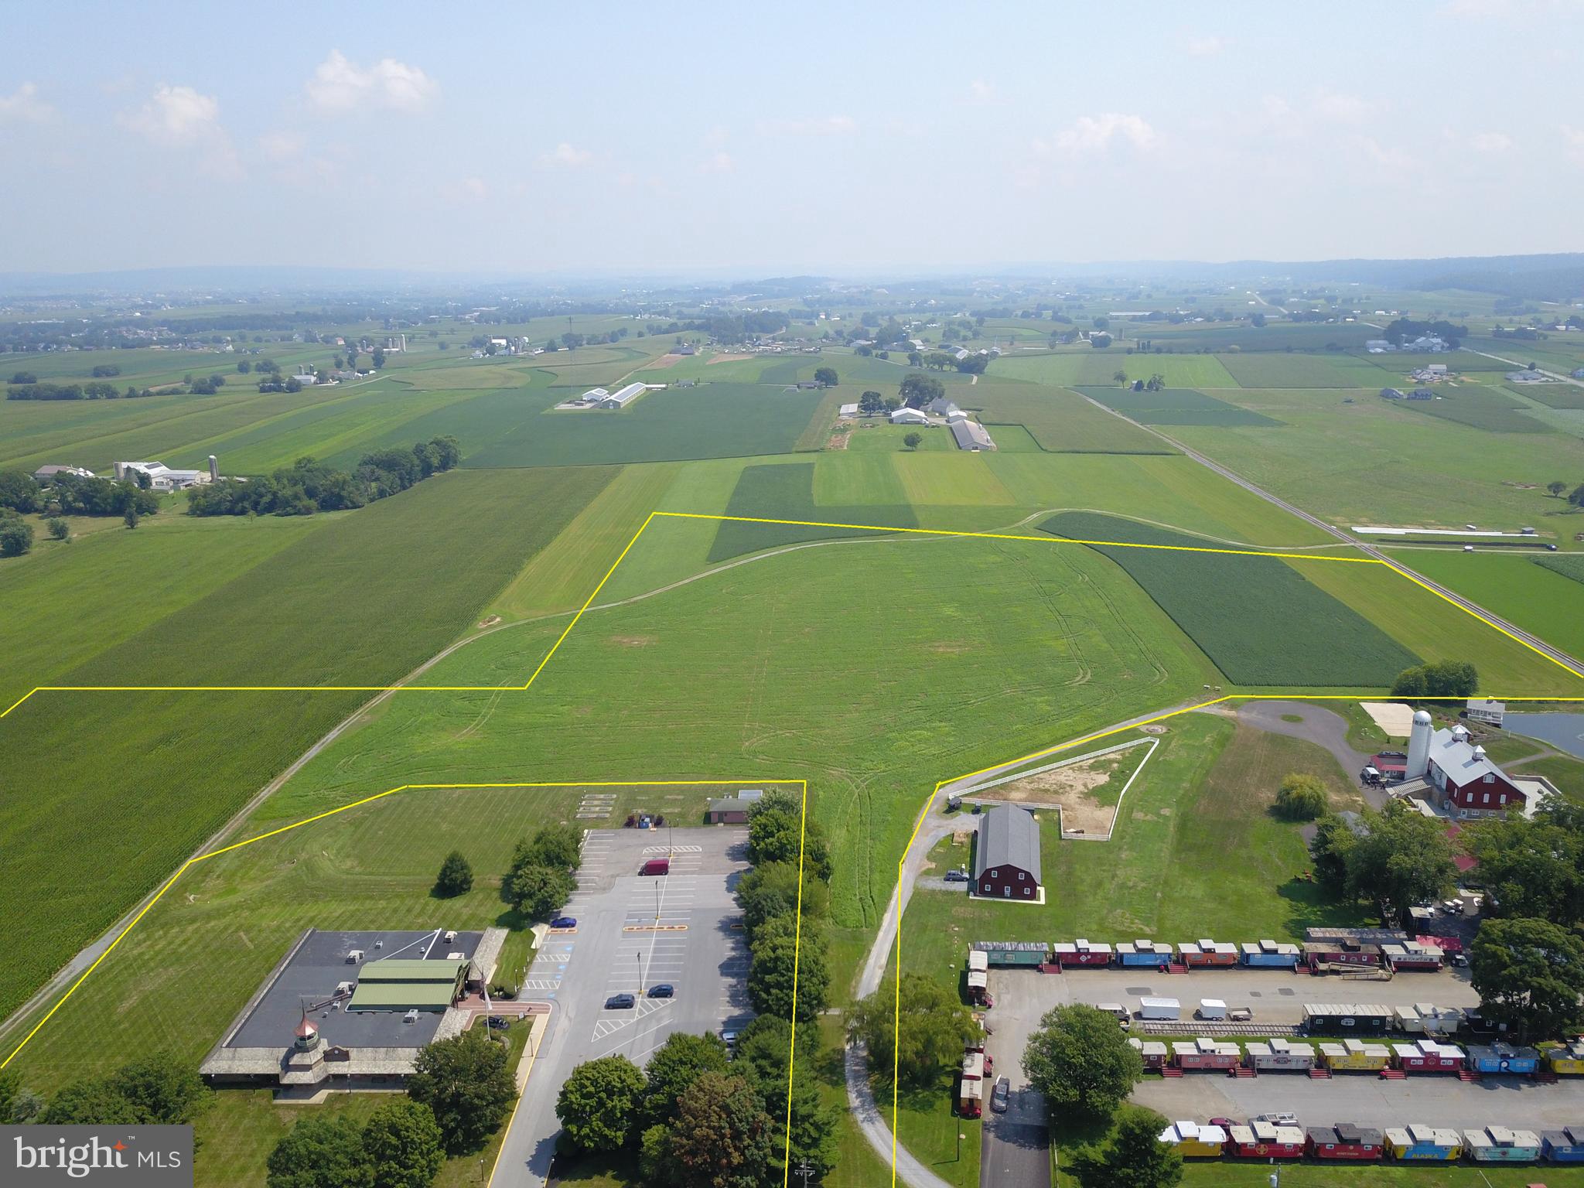
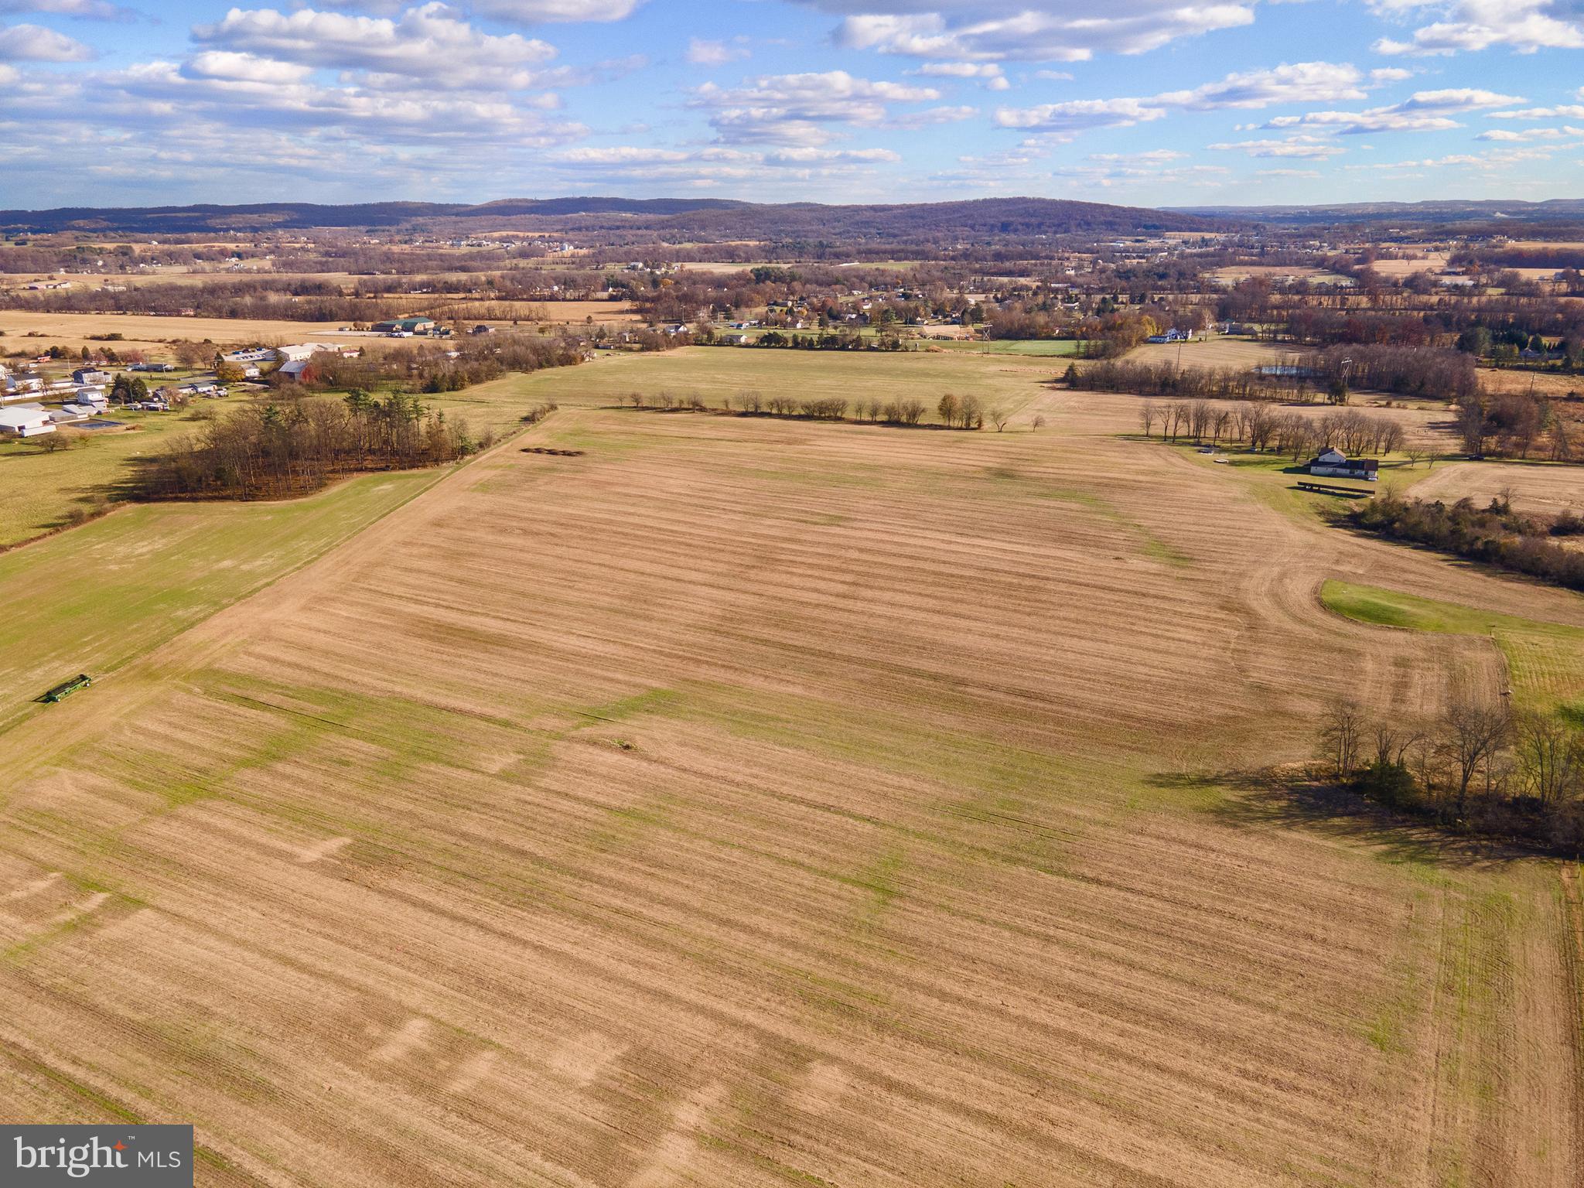
Acreage with 1875 Farm House & Barn in poor repair. Prime land for Sub-Division. Public Water & Sewer are on property and all along road frontage.   Just 1.5 miles to PA Turnpike Reading/Lancaster  interchange.
#PALA2064546

STEVENS

2101 KRAMER MILL ROAD

None Beds

None Baths

13.6 acres

$1,990,000

MLS#: PALA2064546

1 ... 203 204 205 206 207 ... 666
* Listings identified with the FMLS IDX logo come from FMLS and are held by brokerage firms other than the owner of this website. The listing brokerage is identified in any listing details. Information is deemed reliable but is not guaranteed. If you believe any FMLS listing contains material that infringes your copyrighted work please click here to review our DMCA policy and learn how to submit a takedown request. © 2024. First Multiple Listing Service, Inc.
 - property

Send a message

Message successfully sent.

Your message

What is 3 + 4 ?

Reason for contacting?

I agree to receive email communication and understand I can unsubscribe at any time.

I agree to be contacted by Charis Realty Group via call, email, and text for real estate services. To opt out, you can reply 'stop' at any time or reply 'help' for assistance. You can also click the unsubscribe link in the emails. Message and data rates may apply. Message frequency may vary. Privacy Policy

Sign Out

Virtual Assistant

Would you like to take the next step with this property? We can help you schedule a showing or virtual tour, or send you more details.

Yes, I would like more information.

Thank You for Your Reply, One of Our Agents will contact you as soon as possible

No, maybe later.

Thank you, you can always contact me via email, phone number or through the contact form.

Realhub AI

Lucy - Your AI-Powered Realtor

Update Your Temporary Password

Personalize your search

Enter your email and we'll notify you immediately when new listings match what you're looking for.

or enter email address

Already have an account ? Login here

Continue your home search

I agree to receive communications and understand I can unsubscribe at any time.

I agree to be contacted by Charis Realty Group via call, email, and text for real estate services. To opt out, you can reply 'stop' at any time or reply 'help' for assistance. You can also click the unsubscribe link in the emails. Message and data rates may apply. Message frequency may vary. Privacy Policy

Already have an account ? Login here

We use cookies

We use cookies primarily for analytics to enhance your experience. By accepting, you agree to our use of these cookies. You can manage your preferences or learn more about our cookies policy.