Properties

Browse or get in touch to schedule a walkthrough.

  • Nearby me
Price range

Popular Features

Community Features

Association

Property Features

Waterfront

View

Exterior Features

Interior Features

Style

10000 properties match your criteria

Updated 1 minute ago

E-Alert name
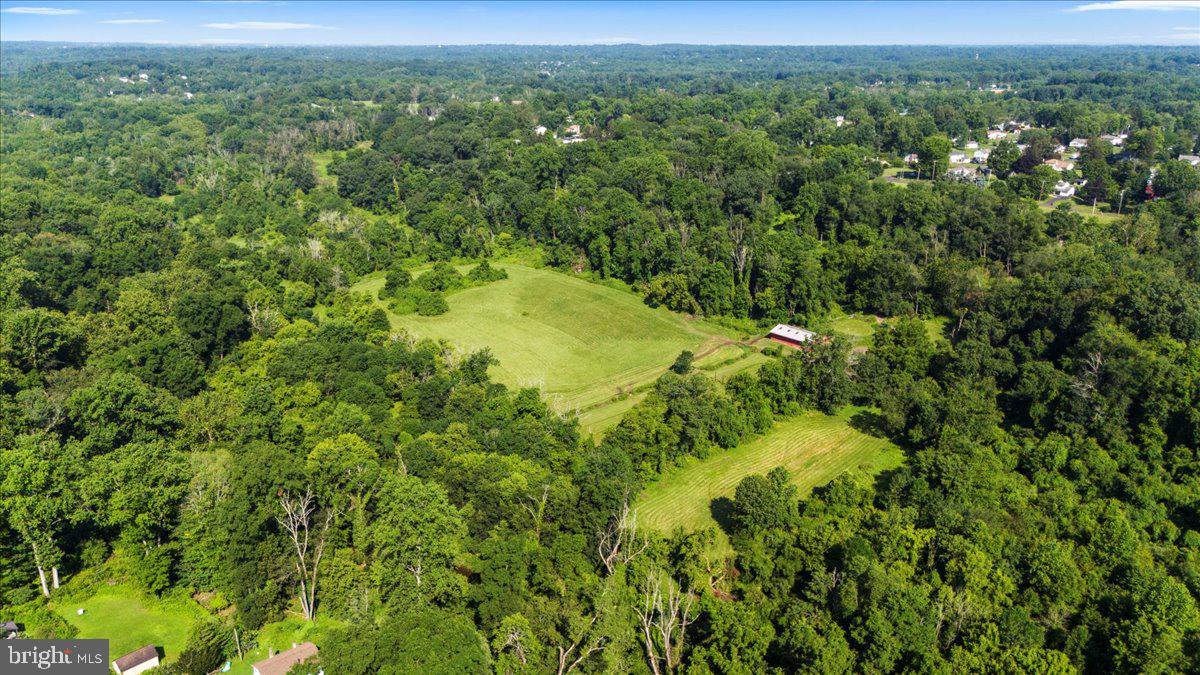
An exceptional opportunity to acquire a significant landholding in the heart of Bucks County. Spanning 27.33 acres in Northampton Township, this rare offering presents compelling potential for investors, builders, or discerning end users seeking to create a private estate or thoughtfully planned development.


Once a distinguished thoroughbred breeding farm, the property retains elements of its storied past, including a weathered barn and remnants of original fencing that once framed open grazing pastures. Today, gently rolling, partially cleared acreage is complemented by wooded borders, offering a sense of privacy, natural beauty, and scale that is increasingly difficult to find. The setting balances pastoral tranquility with proximity to modern conveniences, creating an ideal environment for a private family compound, equestrian estate, gentleman’s farm, or a buyer-driven development vision.


The property includes a ranch-style residence that was previously rented. Two engineered sketch plans and a survey, available upon request, illustrate the potential for five to six estate-sized lots. Approximately 17 usable acres are zoned R-1 with a two-acre minimum lot requirement, with floodplain considerations already accounted for in the yield. An on-site public sewer easement is in place, with public water available nearby. Recent nearby new construction sales ranging from $1.9 million to $2.1 million support both high-end residential development and luxury end-user opportunities, including the possibility for an investor to create a personal residence and selectively subdivide additional parcels.


The property is currently enrolled in Act 319 Clean and Green, providing preferential tax treatment for agricultural use and reduced real estate taxes. Located within the award-winning Council Rock School District and just minutes from the historic towns of Newtown and Richboro, the location offers convenient access to shopping, dining, and everyday amenities, as well as major commuter routes including Route 232, Route 1, and I-95.

Whether envisioned as a legacy estate, a private retreat, or a strategic development opportunity, 270 Rocksville Road represents a rare chance to shape something enduring in one of Pennsylvania’s most sought-after communities.

Also see MLS PABU2111656 and MLS PABU2111652
#PABU2111654

SOUTHAMPTON

270 ROCKSVILLE ROAD

3 Beds

2 Baths

1,248 Sq.Ft.

$2,000,000

MLS#: PABU2111654
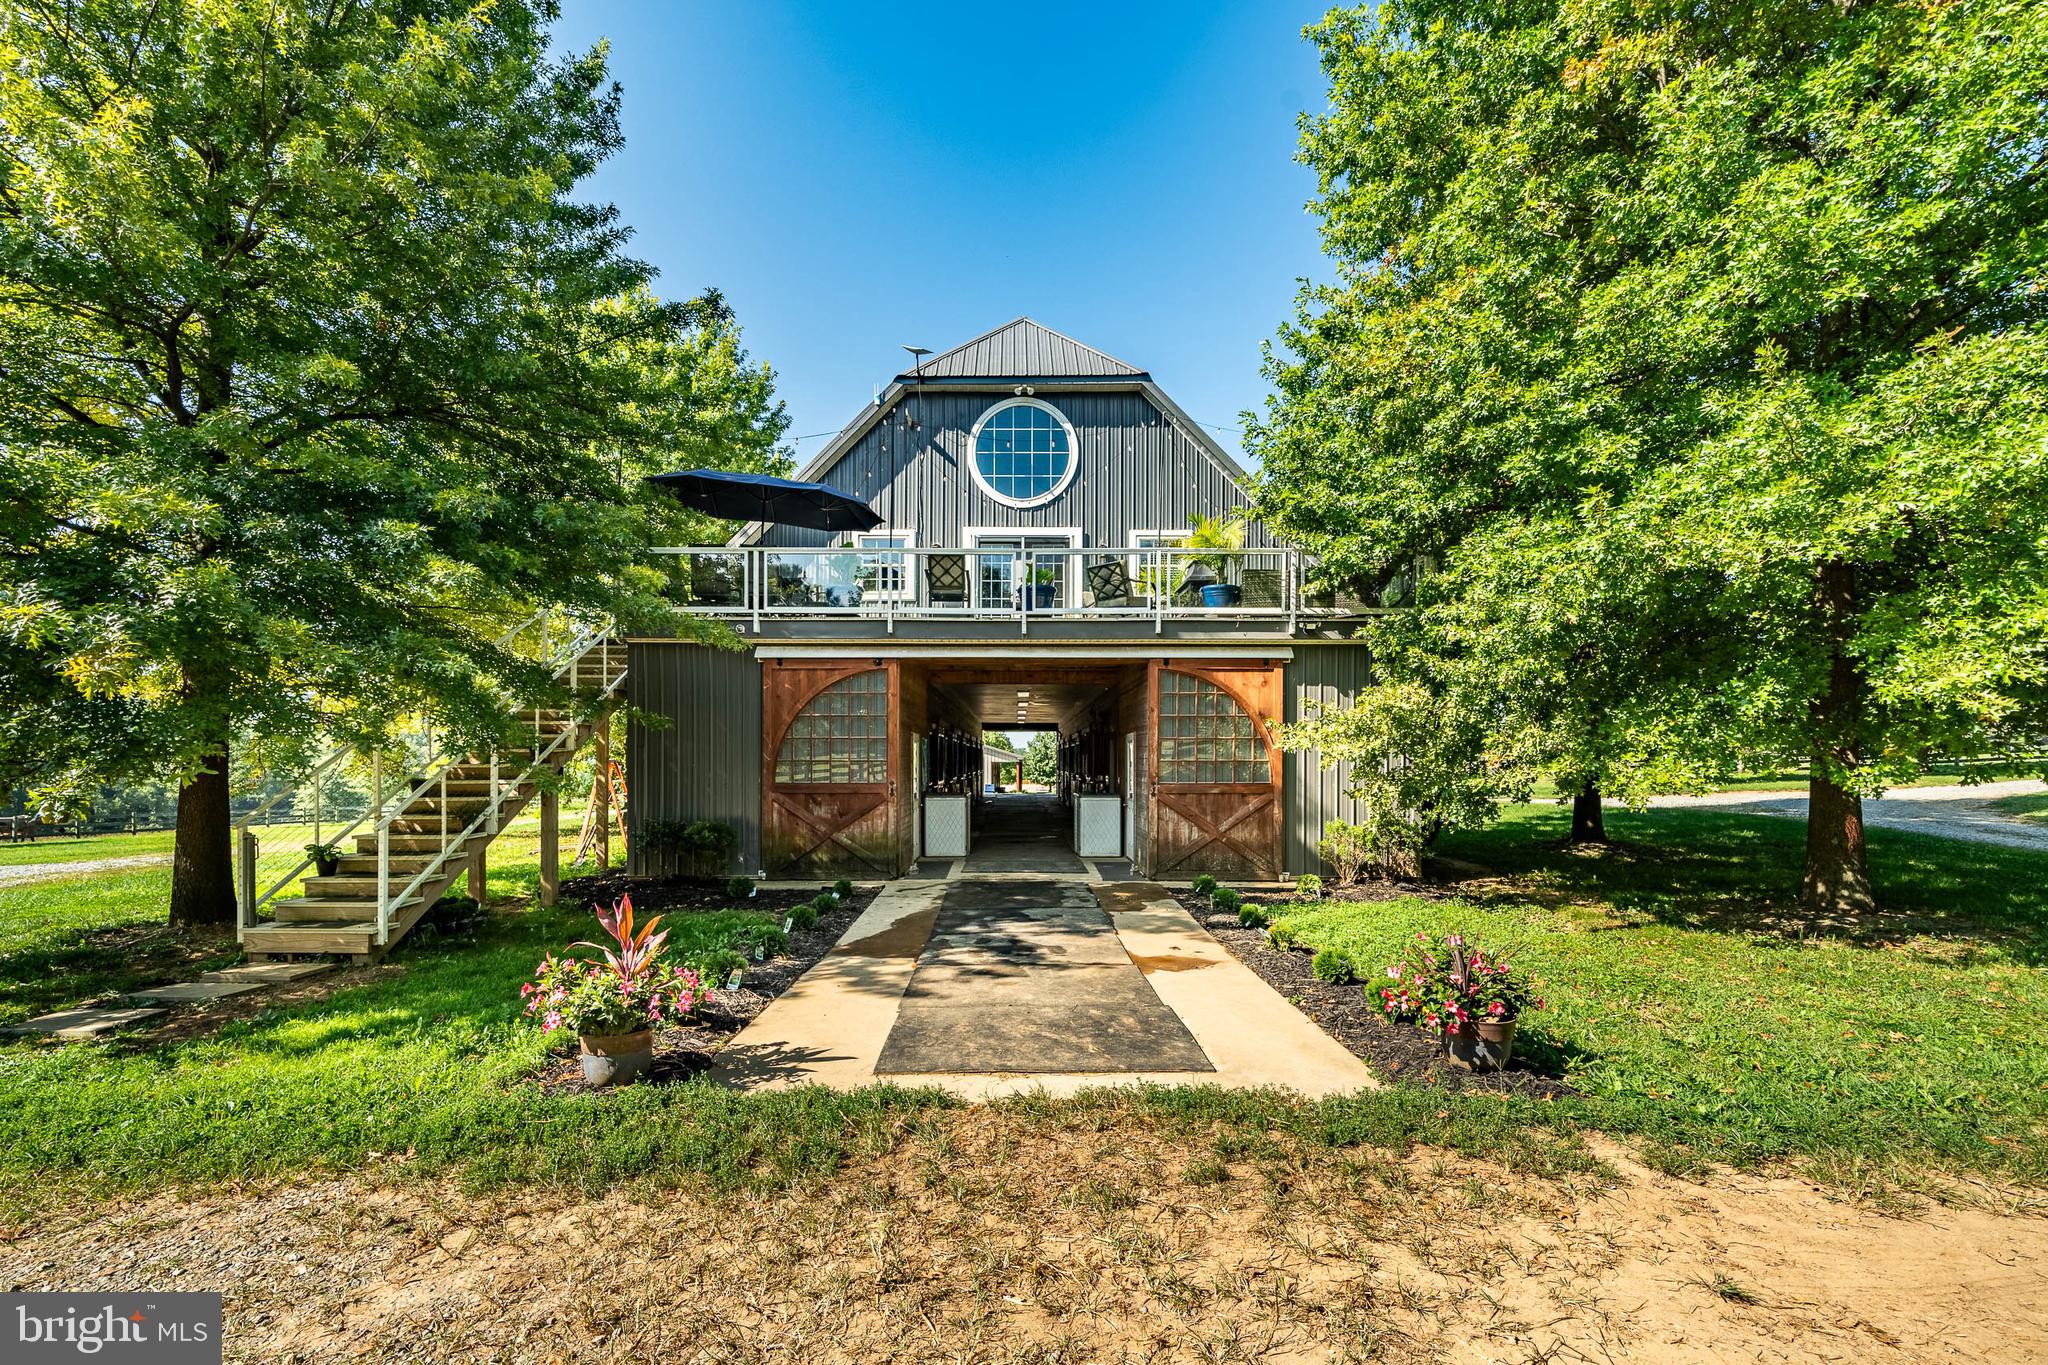
Professionally Designed Equestrian Training Facilities in the Heart of Southern Chester County Horse Country.  Welcome to 301 High Point Road, a premier 26+ acre equestrian estate offering  a top-tier, turn key training facility with everything needed for a world-class operation.  The centerpiece of this fabulous property is a state-of-the-art barn featuring 11 spacious 12x12 stalls, each equipped with a six-panel window that opens outward for optimal ventilation, heavy-duty neck yokes, a tack room, laundry and a half bath, as well as an auxiliary barn featuring 4 additional stalls arranged in a shed row seamlessly attached to a 24x38 storage and equipment shed.  The current Owner/Trainer personally designed the Olympic-sized 100x200 Equifibre arena which is perfect for high level training, competition and events.  This well groomed property also includes a 35 foot wide grass conditioning track around the perimeter of the entire 26 acres for exercising and trail riding, a separate training area equipped with some XC obstacles, five paddocks ranging from 1 to 3 acres each, as well as four smaller grass paddocks that provide ample space for grazing and exercise.  The current Owner/Trainer maintains reciprocal arrangements with nearby (12 minute trailer ride) world-class training facilities such as Windurra USA to ensure every available training experience to their horse and rider clientele.  And if the need ever arises, this Property is just 20 minutes from the renowned New Bolton Center School of Veterinary Medicine and Hospital.     ***     The Residence above the Barn is a beautifully appointed three-bedroom, two full-bath home featuring an open-concept layout with hardwood floors, a modern kitchen with stainless steel appliances and granite countertops,  9-foot vaulted ceilings and a centrally placed cozy gas fireplace.  The primary suite offers a luxurious escape with a walk-in closet, spa-like bathroom featuring a true steam shower, radiant floor heating, and more.  The newly reconditioned decks on either side of the house offer stunning views of the Property and the surrounding Chester County landscape.  The Residence can serve as the Owner’s home, offices, a rider’s retreat, or even a short-term rental for visitors, event attendees, or tourists to the area’s many attractions such as local wineries, Longwood Gardens, Lancaster County and more.     ***     The Property is conveniently located just minutes from the Parkesburg Train Station, and from the New Garden, Chester County and the Brandywine Regional Airports, with easy access to all of the equestrian events, historic sites, shopping, entertainment, restaurants, recreation, sports venues, educational and medical facilities, transportation hubs of the Philadelphia and Delaware metropolitan areas, and even an easy drive to the Pocono mountains or New Jersey and/or Delaware shore points.  ***  THIS IS A WORKING EQUESTRIAN TRAINING FACILITY, PLEASE DO NOT ENTER ONTO THE PROPERTY WITHOUT AN APPOINTMENT.  ***
#PACT2112660

COCHRANVILLE

301 HIGH POINT ROAD

3 Beds

2 Baths

2,200 Sq.Ft.

$2,000,000

MLS#: PACT2112660
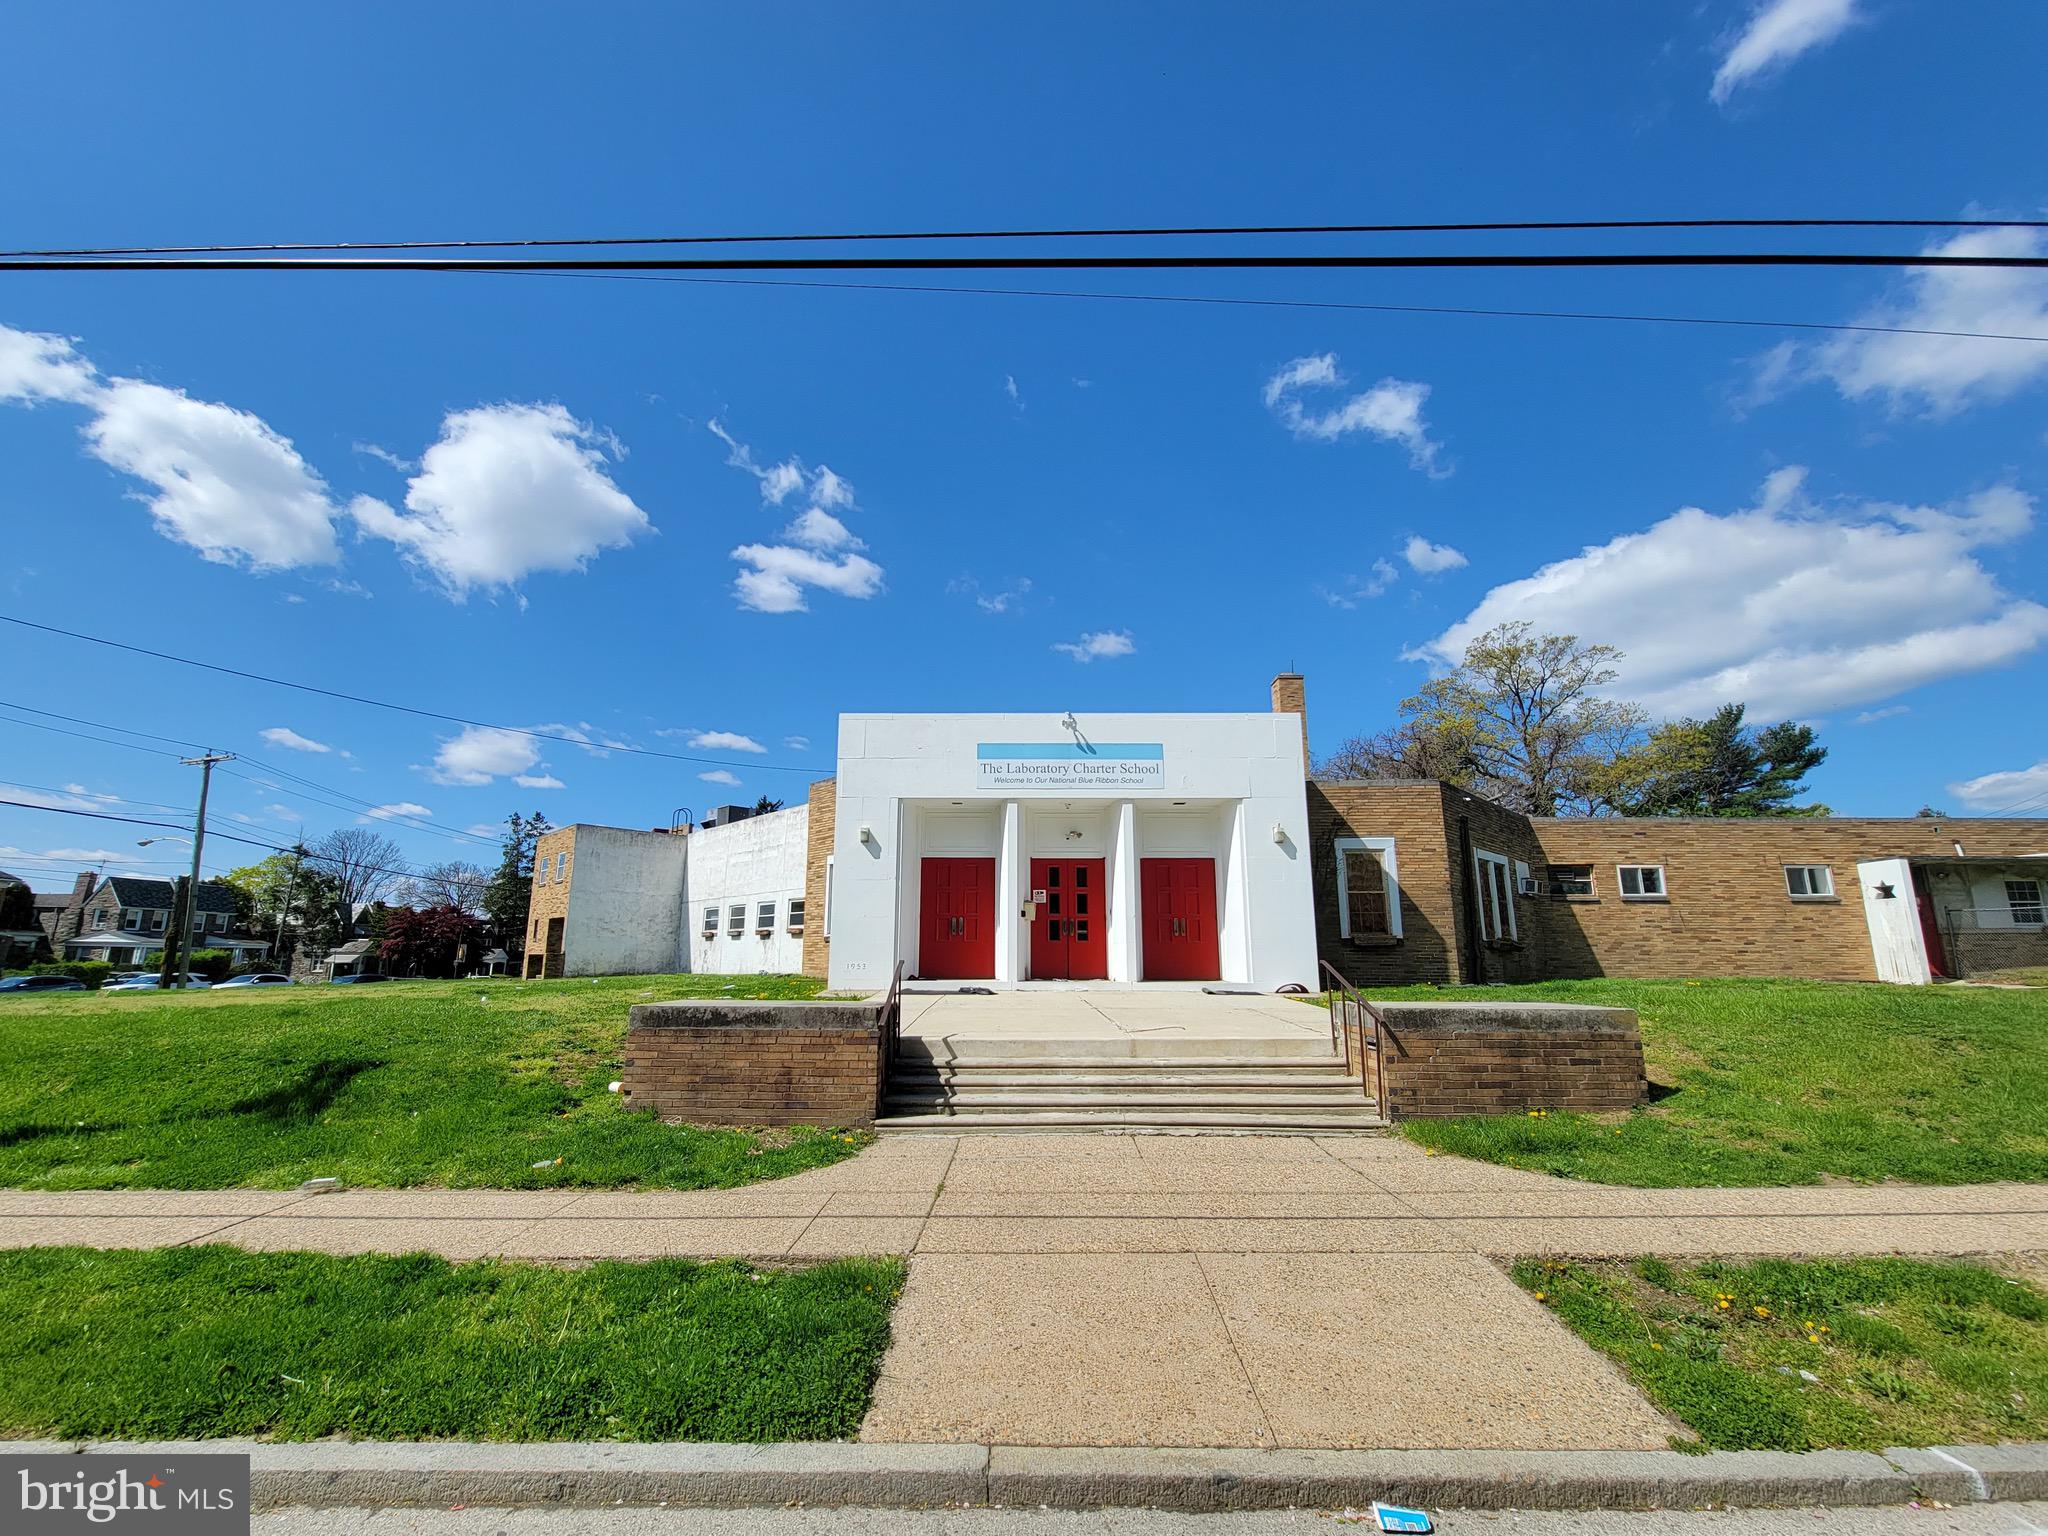
Excellent Development Opportunity in Wynnfield for Residential Homes or Operate as a School or Daycare Center.  Previously, Laboratory Charter School is now available for sale and is situated on 1.41 acres & is street to street from Woodbine Ave to Drexel Rd at 59th St.  Extra large lot that is 160 x 385 and the Lot Size is 61,600 SQ FT.  The property is street to street from Woodbine Ave to Drexel Rd at 59th St.  Added bonus of a rear driveway that is 10,000 SQ FT & can accommodate approximately 20 vehicles.  RSD-3 Zoning. The interior of the building is an expansive 17,607 SQ FT & is compromised of 17 Classrooms, 4 Restrooms, 7 Administrative Offices & Resource Room. There is also a Commercial grade Kitchen on site with Range, Hood & 3 Extra Large Industrial Sinks.  Enjoy meals in the Cafeteria or convert into another room.  The building features 5 Entrances, 1 Main Front, 2 Side Entrances & 2 Back Entrances.  Utilities are located in the basement and include gas, water & electric.  The Seller recently installed a brand New Roof in 2020. Property is being sold in As Is Condition. Easy access to Overbrook Train Station, City Ave, Lancaster Ave & St Joseph's University.
#PAPH2122632

PHILADELPHIA

5900 DREXEL ROAD

None Beds

None Baths

17,000 Sq.Ft.

$2,000,000

MLS#: PAPH2122632
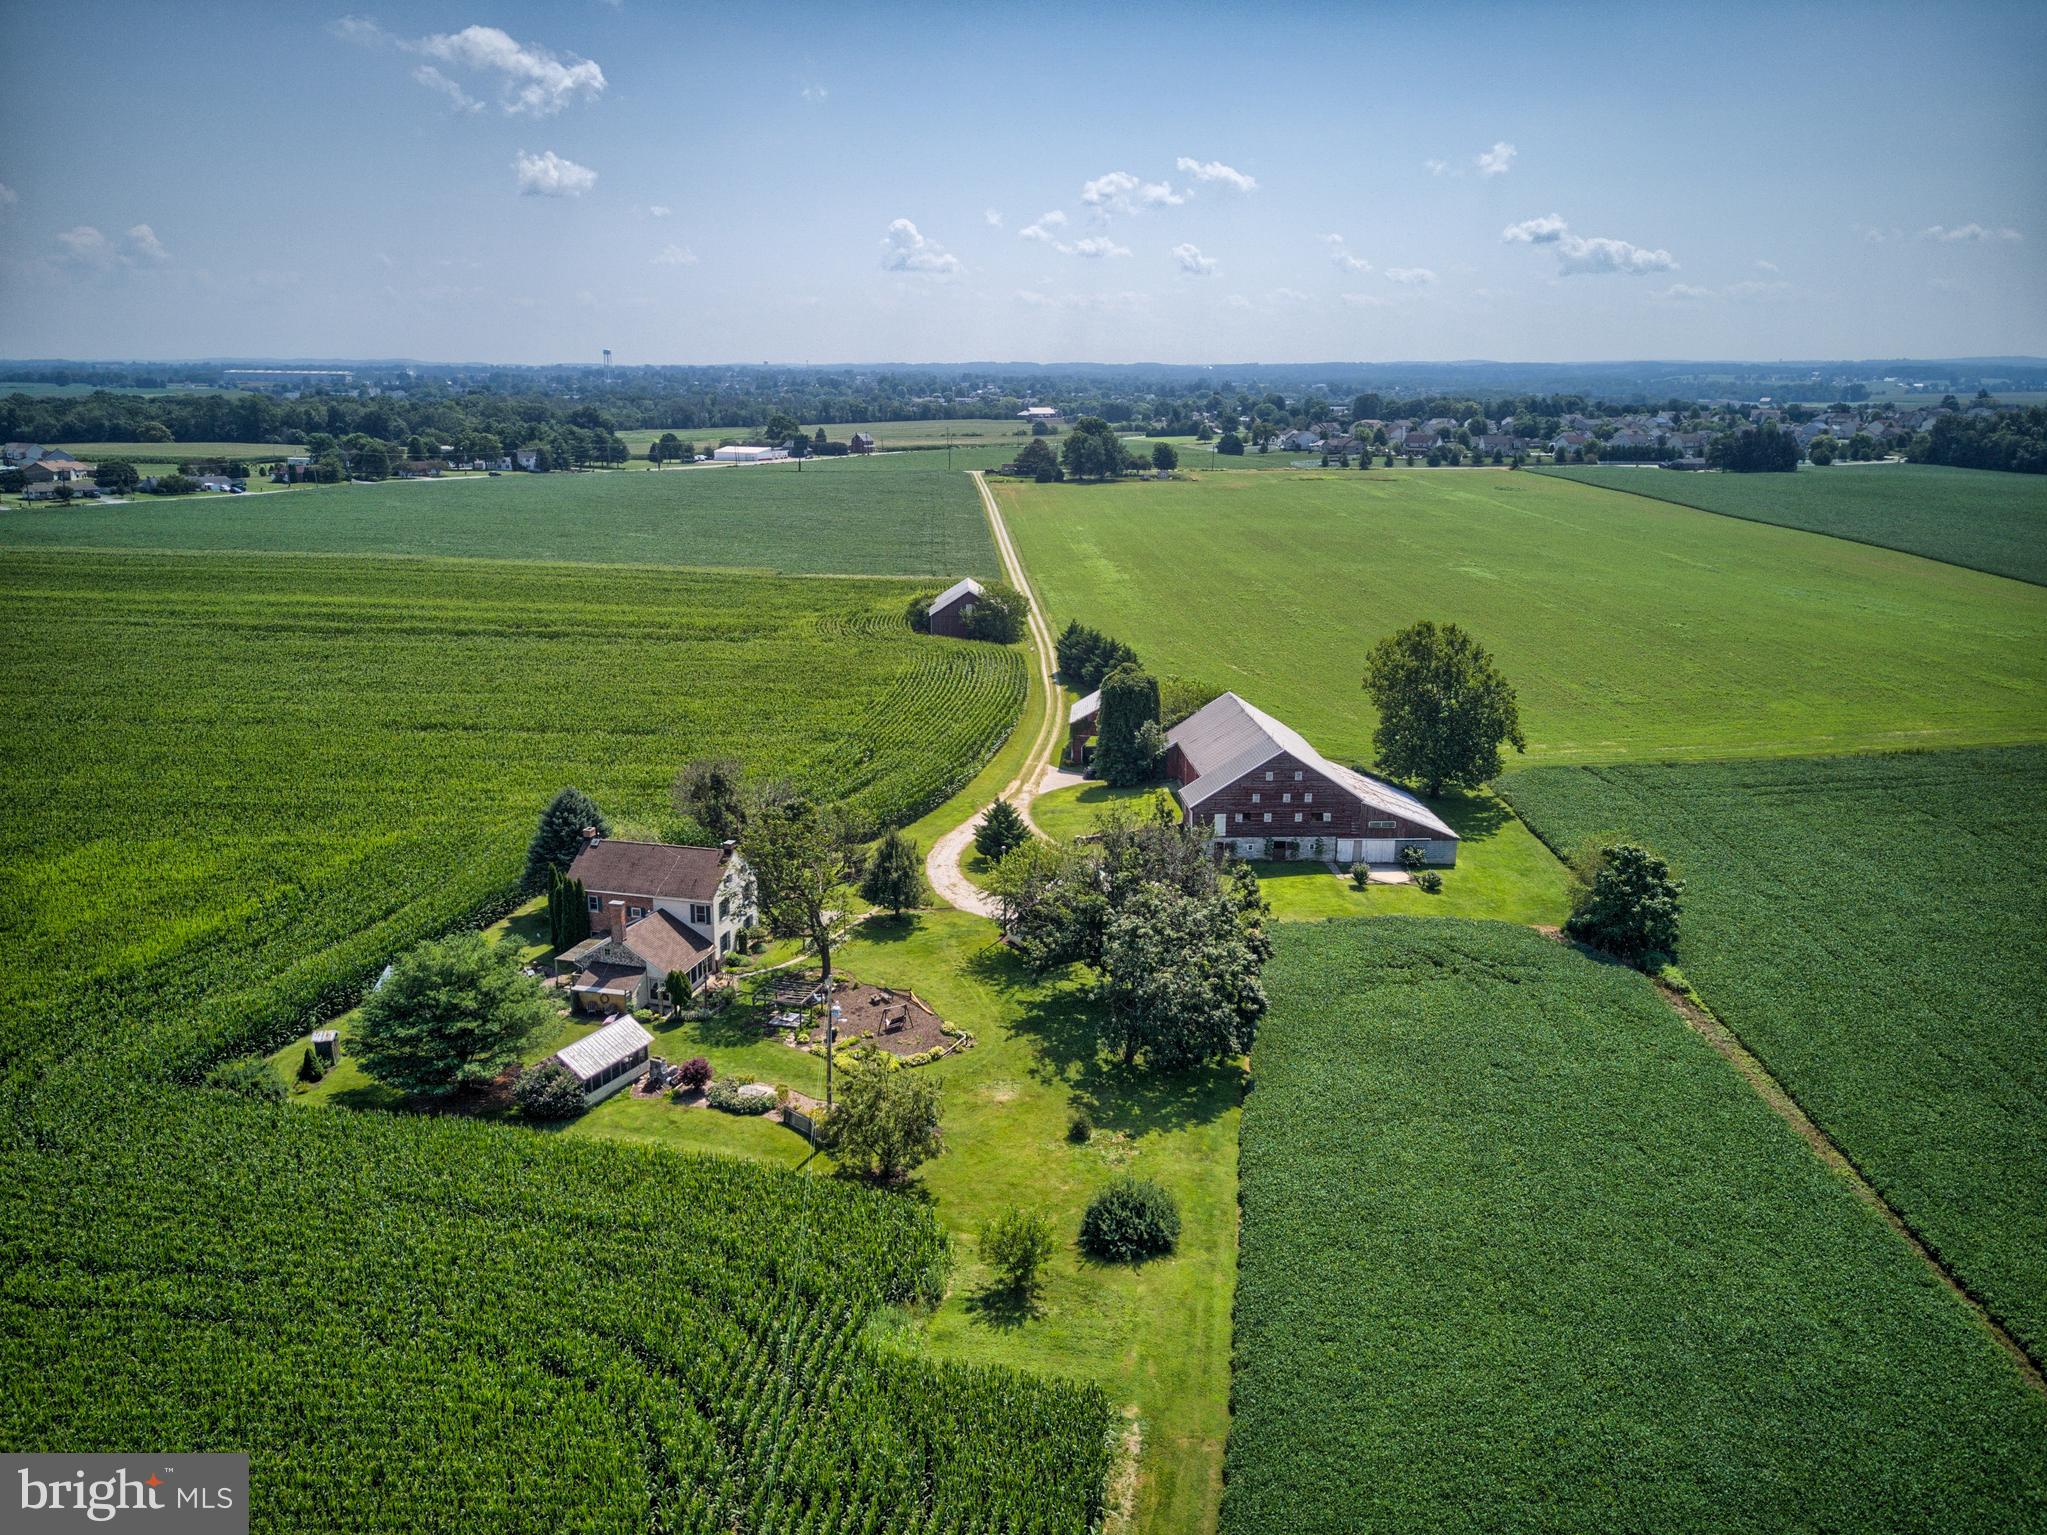
One Hundred Sixty Six Acres of beautiful, scenic and flat farmland with a charming farmhouse nestled in the middle of it all. The original part of the home dates back to 1855. The home supports three bedrooms and two bathes. There are wonderful gardens around the home with a large barn and outbuildings.
#PAAD108098

HANOVER

326 SUNDAY DRIVE

4 Beds

2 Baths

2,446 Sq.Ft.

$2,000,000

MLS#: PAAD108098
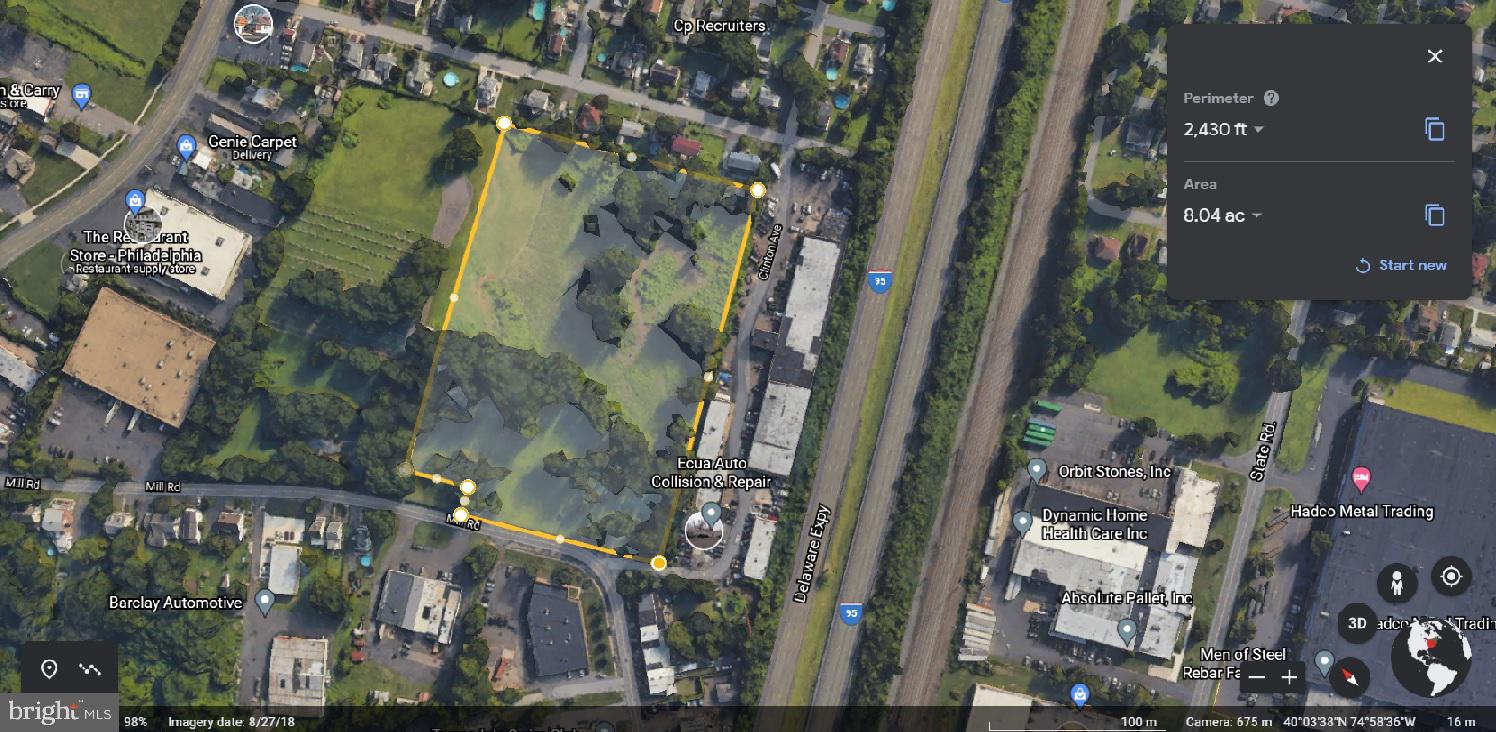
BACK ON THE MARKET:  Property has been subdivided and zoning approved.  8 acres of land ready for development. Ideal new buyer would be looking to develop as a nursing care facility, retirement community, long term senior facility, school, or any entity that falls under the Institutional Zoning. Ready to close quickly.
#PABU2066958

BENSALEM

875 MILL ROAD

None Beds

None Baths

8.0 acres

$2,000,000

MLS#: PABU2066958
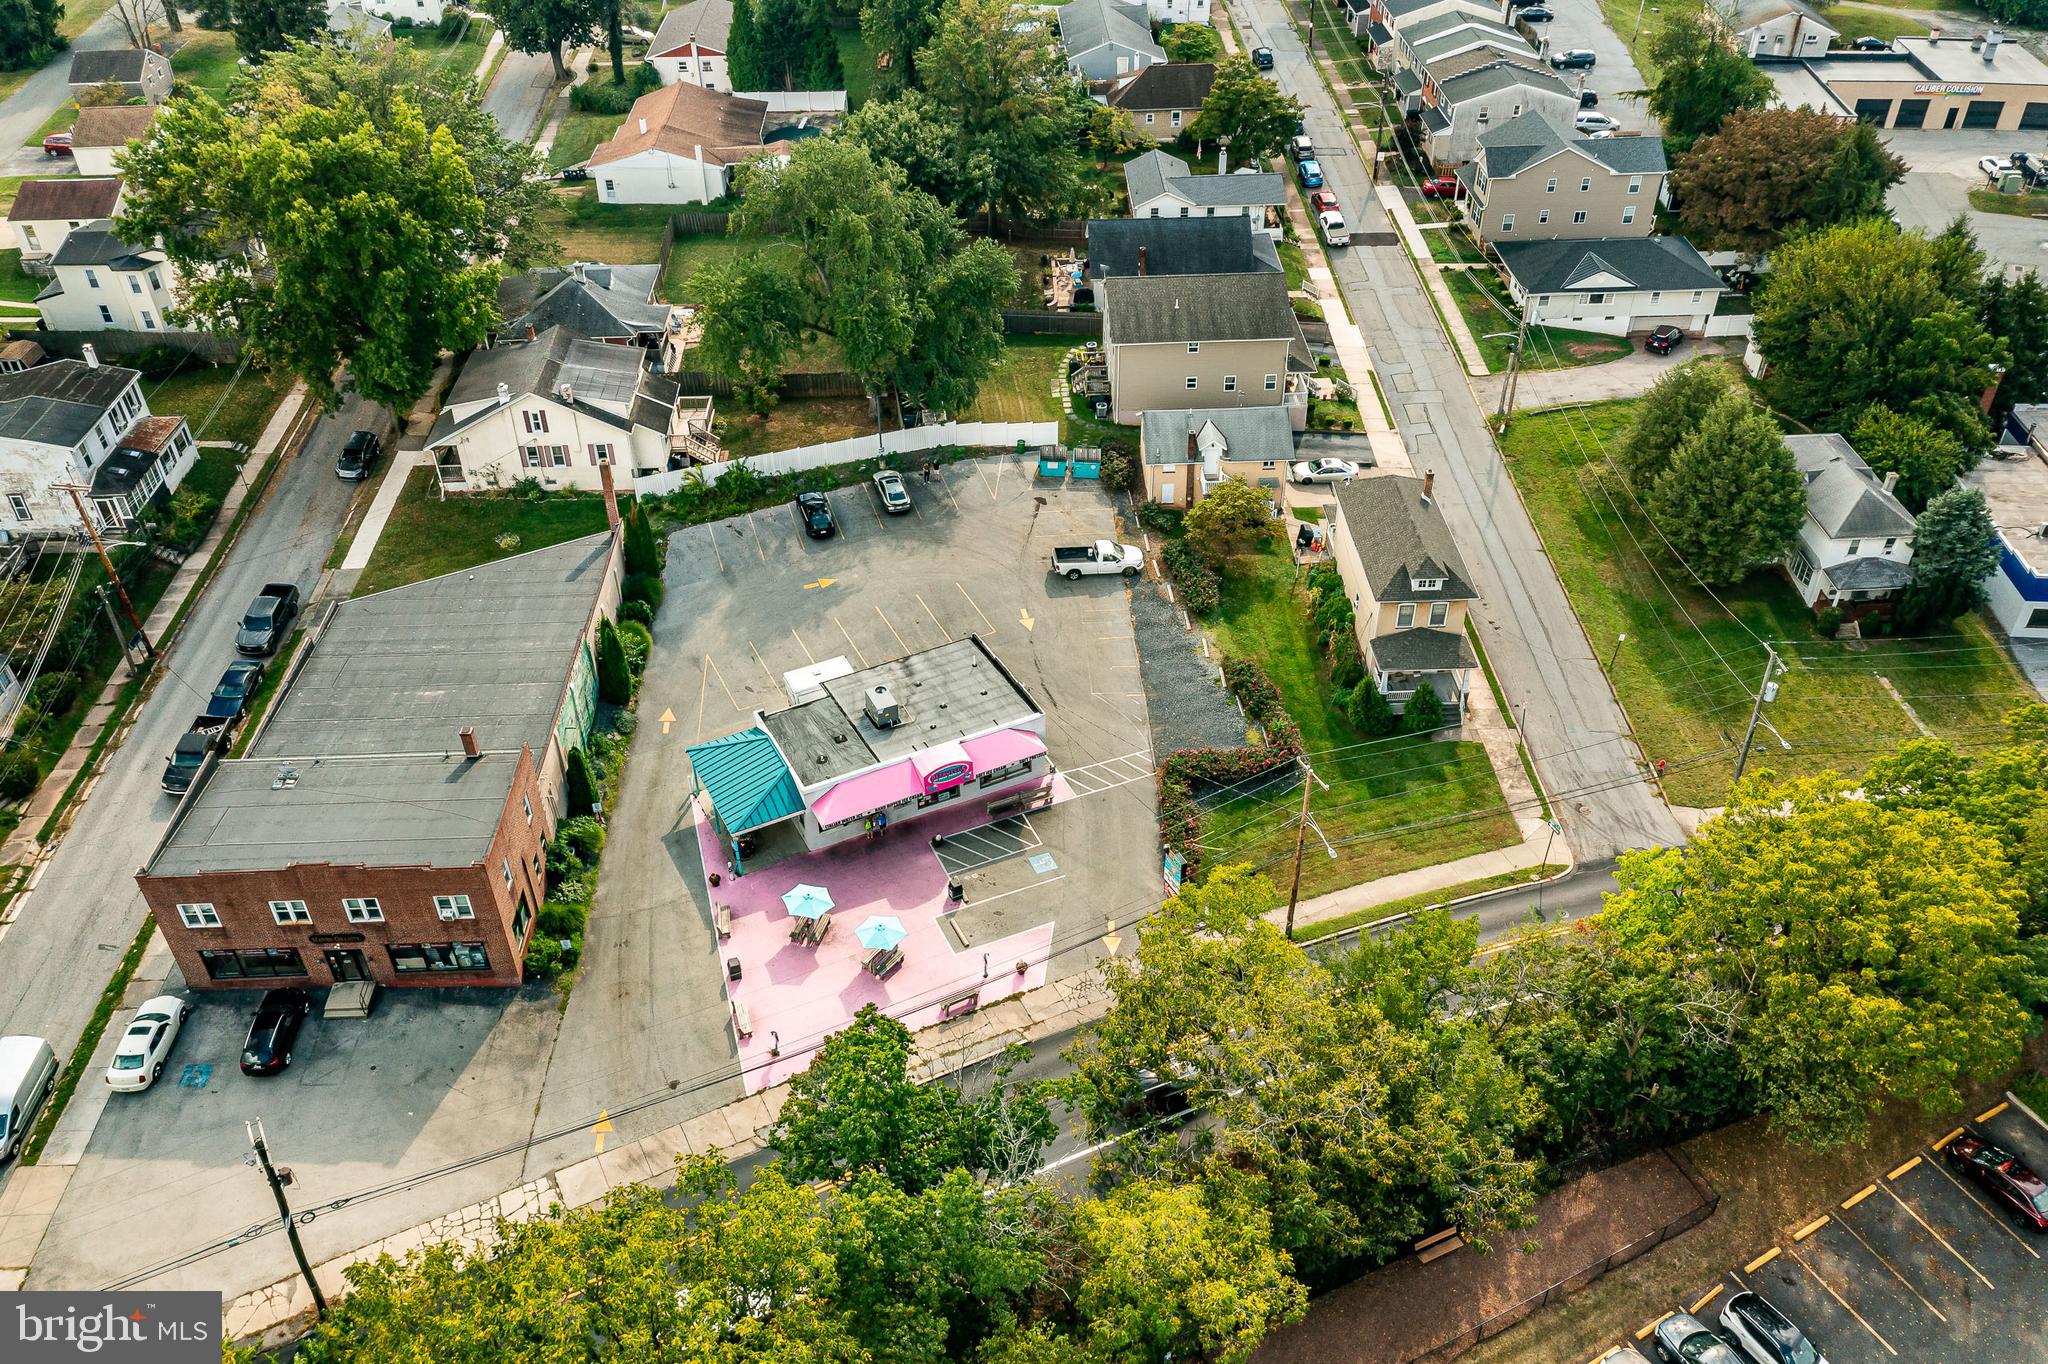
PHOENIXVILLE Commercial Sale. TWO Parcels For Purchase. 472 Nutt Road Phoenixville and 478 Nutt Road Phoenixville For Sale Together. Total of .59 of an acre ON NUTT ROAD. Lots of opportunity!! 472 Nutt Road has a commercial building 25 parking spots currently leased as an Ice Cream Business Location and 478 Nutt Road has a residential Tri-plex with $50,000.00 income. Buy Both and keep the income or Develop the two parcels into Multi-family or Commercial use. Favorable Zoning with a downtown Phoenixville Location.    Please Note*** Option to purchase 472 Nutt Road Phoenixville ONLY. Please see listing  PACT2052646
***478 Nutt Road Phoenixville is NOT For Sale Separately. Must Purchase with 472 Nutt Road Phoenixville
#PACT2052360

PHOENIXVILLE

472-478 NUTT ROAD

None Beds

None Baths

1,488 Sq.Ft.

$2,000,000

MLS#: PACT2052360
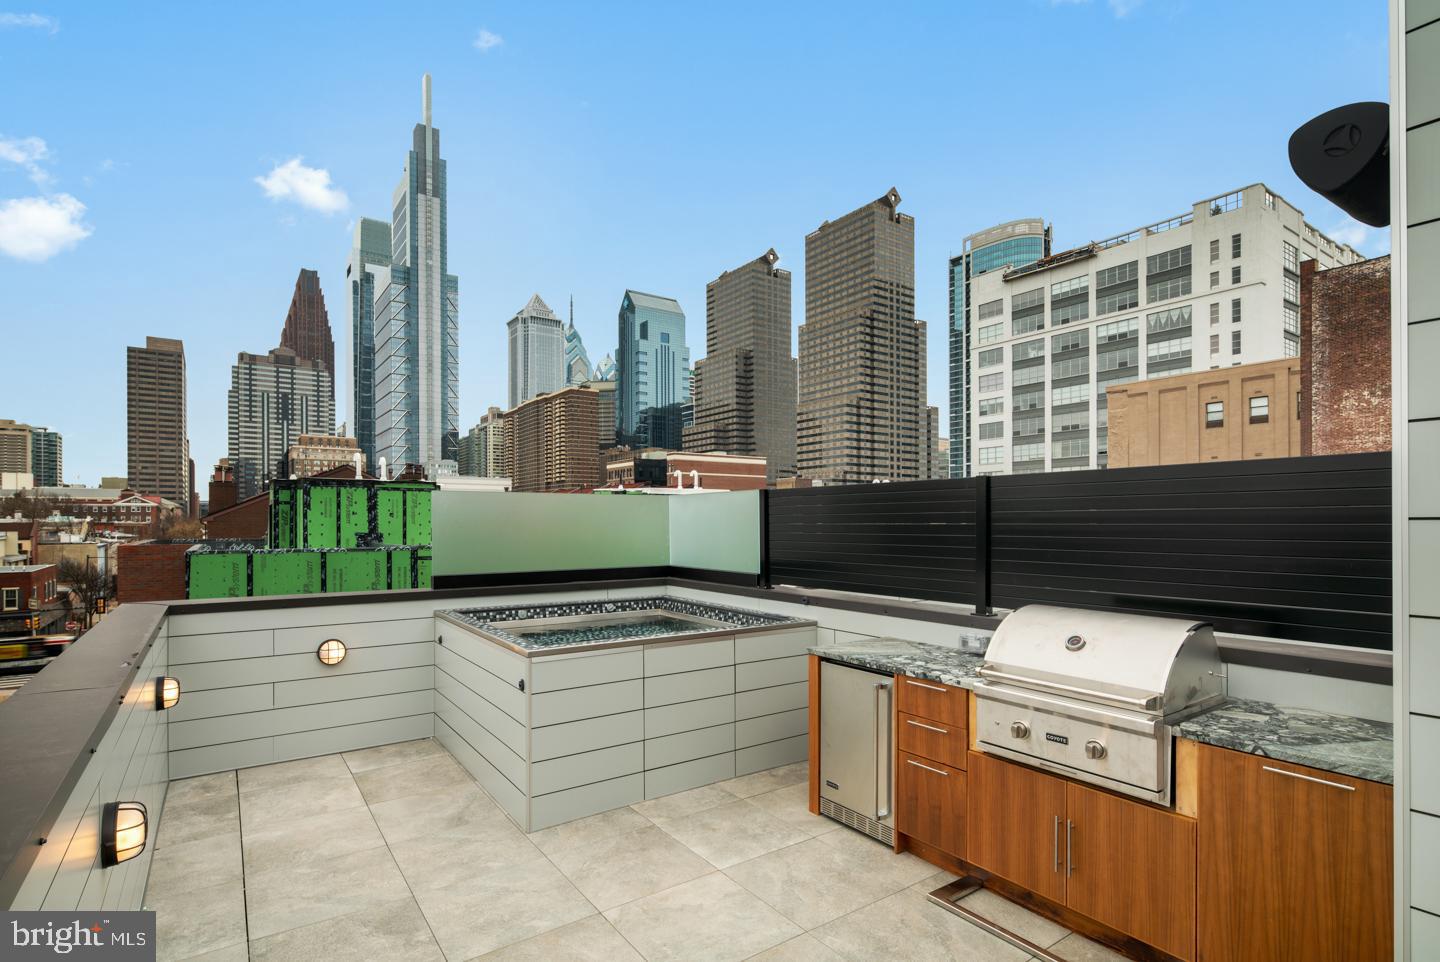
Fully Loaded home in the coveted Logan 23 development located in the Albert M. Greenfield School catchment in the 19103 zip code. 127 N. 23rd St, comes with a rooftop plunge pool and rooftop kitchen, a fireplace in the living room and several other upgrades. Logan 23 homes are Sensational new 4-story homes with 3-CAR GARAGES, GATED driveway, Tax abatement, 5-stop elevators, Smart-home systems (control 4), Roof-deck, three outdoor areas per home, and skyline views. FULL 10 year Tax Abatement approved!! Remember, at the end of 2020 the FULL tax abatement goes away!! This may be the last opportunity to purchase a home in 19103 with a FULL 10 year abatement. do not procrastinate!! Logan 23 has the exact amenities everyone has been looking for. 8 homes located on quaint Croskey Street and 8 homes on 23rd Street starting at the corner of Cherry Street. This amazing development has a gated driveway and luxury finishes throughout. The kitchen comes with luxury panel ready appliances, Quartz counters with 2 cm eased edges and a ton of high-end cabinets. There is a large deck off the living room, perfect for entertaining and the BBQ. All of the bathrooms have designer vanities, amazing large format tile selections, and custom fixtures with super cool mirrors and lighting choices. The full floor master suite is to die for and includes walk in closets with custom shelving systems, a five piece bathroom with free standing oval tub, huge walk in shower with glass doors, body sprays and his and her hand held shower fixtures. The elevator takes you all the way to the jaw dropping roof deck, which has stunning views. There are no other homes on the market like LOGAN 23. Fantastic location steps away from the new FITLER CLUB, Philly's only lifestyle club with world-class restaurants & bars, a Field House, study and event spaces. Also steps above Rittenhouse and a half block from the Schuylkill river trail!! More amazing features of the LOGAN 23 homes include, full size laundry rooms with W/D included, designer staircases with metal handrails, multi zone heating and air systems, alarm systems, fireplace and motorized shades options, Kohler plumbing fixtures, LED recessed lights, gated driveway, and again, 3-CAR GARAGES! Construction is 98% complete, as the photos reflect. The Croskey Street homes are identical to the 23rd street homes. There are only two corner homes available! All square footage numbers are approximate and include above and below grade square footage. Square footage should be verified by the buyer. It is the responsibility of the buyer to verify real estate taxes. Taxes and condo fees are estimated.
#PAPH895390

PHILADELPHIA

126 N CROSKEY STREET

3 Beds

3 Baths

N/A

$2,000,000

MLS#: PAPH895390

The historic Free Press Building in Quakertown presents a rare opportunity to acquire a beautifully renovated, mixed-use investment property with character, stability, and meaningful long-term upside. 
The property has been thoughtfully restored and maintained, creating an asset that stands apart from typical investment inventory. The building features a strong mix of long-term tenants, with consistent demand for space and many existing rents currently below market—providing an opportunity for future income growth while benefiting from an established tenant base. 
The building offers generous common areas, ample storage, and five dedicated parking spaces. A three-bedroom apartment occupies the top floor, adding a residential component to the property's income mix. 
With its distinctive architecture, high-quality renovation, strong occupancy history, and potential for rent growth, the Free Press Building offers investors the opportunity to acquire a recognizable Quakertown property that would be a standout addition to any portfolio.
#PABU2132050

QUAKERTOWN

312 W BROAD STREET

None Beds

None Baths

10,178 Sq.Ft.

$2,000,000

MLS#: PABU2132050

A rare marriage of Philadelphia architecture, history and modern refinement, 2203 Saint James Place is an extraordinarily preserved Victorian Gothic residence attributed to celebrated Philadelphia architect Frank Furness, beautifully renovated and professionally designed for contemporary living. Originally conceived as one of a pair of homes for two sisters, this exceptional Fitler Square residence is one of the few remaining preserved residential properties associated with Furness, offering a rare opportunity to own a piece of Philadelphia architectural history while enjoying the pleasures of a thoroughly modern home. Behind its commanding double front doors with glass windows, a well-designed chic sets the tone for the residence. More than 2,800 square feet unfold across three bedrooms, three full baths, two powder rooms, primary suite level with new custom closets and a separate dressing room or office, proper library, upper level family room, office, two additional bedrooms, spacious built-in sauna, and fitness room with a full bath and kitchenette, where soaring ceilings, intricate millwork, original fireplaces, handcrafted woodwork, and beautifully preserved Victorian era details are layered with thoughtful, contemporary design. The main level is made for entertaining, with an inviting reception room flowing into the dining area and new kitchen, thoughtfully relocated and beautifully designed for both intimate dinners and effortless gatherings. A newly added powder room brings modern convenience, while French doors open from the dining room onto a private deck just off the kitchen, creating an irresistible setting for al fresco dining, morning coffee, or cocktails under the stars. Upstairs, the home's original character takes center stage. A family room features soaring ceilings, custom molding, an original wood-burning fireplace, and oversized southern-facing windows that bathe the space in natural light by day and create an intimate, candlelit atmosphere by night. A marble-accented wet bar adds convenience in everlasting design. On the opposite end of the hall, the extraordinary library is wrapped in custom woodwork and floor-to-ceiling bookshelves, complete with a handcrafted rolling ladder, built-in desk, and original fireplace; this enchanting space was designed for lingering. The private quarters are equally alluring. The primary suite level features a bedroom with an another fireplace with a richly hued wood mantel, complemented by new custom-designed closets and a beautifully renovated dual vanity bath with a glass-enclosed walk-in shower and heated floors. Additional bedrooms on the top floor offer generous proportions and architectural character, a full bath with tub shower, and a built-in steam sauna for an indulgent at-home retreat. The finished lower level offers added utility, currently configured as a sophisticated wellness space with a full bath, kitchenette, storage, and an additional separate entrance with mudroom. Easily reimagined as an ideally separated guest or au pair suite, it offers both privacy and exceptional flexibility. Every detail has been considered to create a home that feels simultaneously historic and fresh, intimate and grand. And to make city living even more effortless, the seller will provide one year of prepaid parking in a private space at the immediate rear of the home. Ideally situated in Fitler Square and within the coveted Greenfield Elementary School catchment, 2203 Saint James Place is a home with history in its bones and an entirely contemporary way of living, a rare and seductive blend of architectural pedigree, sophisticated design, and modern indulgence.
#PAPH2664974

PHILADELPHIA

2203 SAINT JAMES PLACE

4 Beds

3 Baths

2,800 Sq.Ft.

$2,000,000

MLS#: PAPH2664974
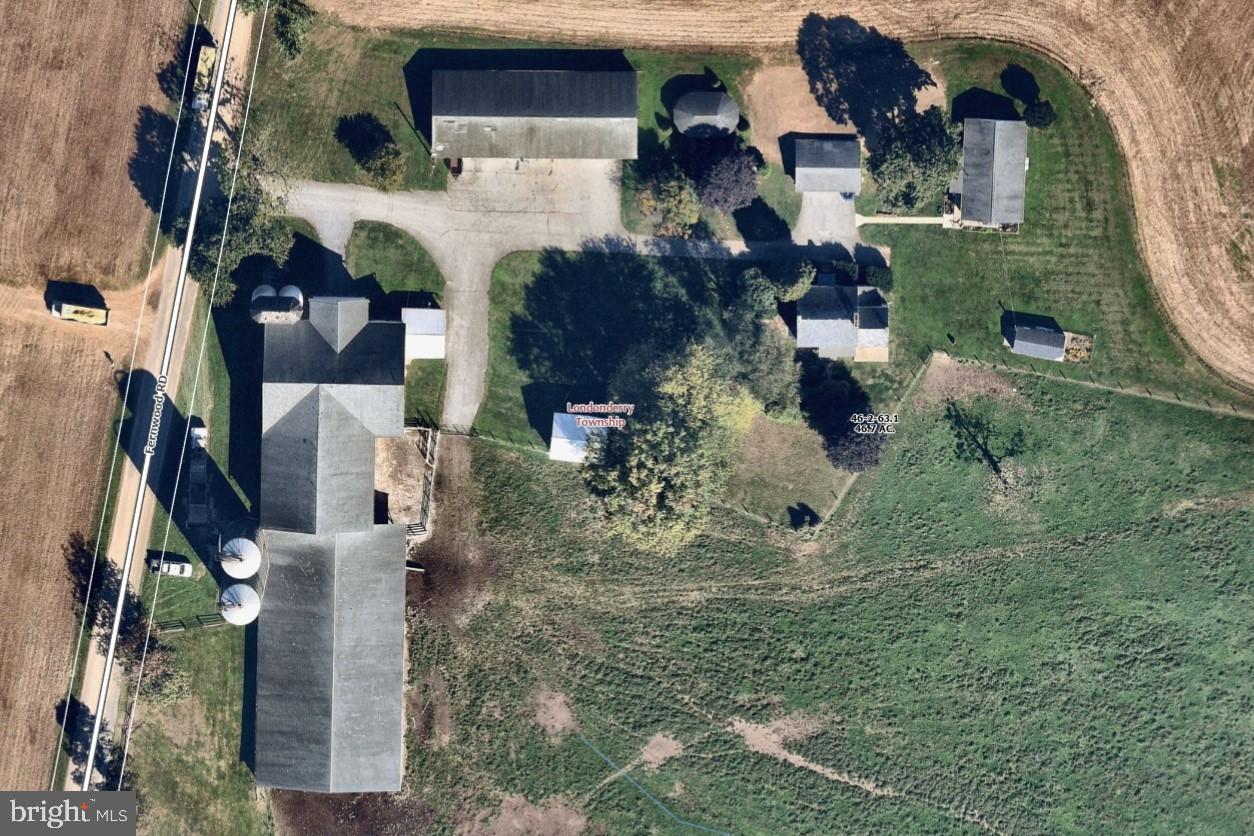
46.7 Acre Dairy/farm near Cochranville, PA. Farm has 2 houses, a 5-bedroom, 1/12 bath 2 story house including full basement with outside entrance and a 1 story 3-bedroom, 2 bath house. There is a 72-stall bank barn, 2-20'x70' metal silos and 2-12'x50' concrete stave silos, 130'x64' attached heifer barn, 100'x36 ' machine shed with corn cribs on both ends, detached drive through corn crib and detached three car garage. Property has 30 tillable acres of gently rolling farmland. 12 acres of meadows with 5 strand high tensile fencing, pond, stream and 11/4 acres of woodland. Property is leased for 2026. There is a Ag conservation easement with the Chester CO. Ag Preservation Board. Property is in Act 319 (clean and green)
#PACT2117362

COCHRANVILLE

174 FERNWOOD RD

4 Beds

None Baths

2,284 Sq.Ft.

$2,000,000

MLS#: PACT2117362
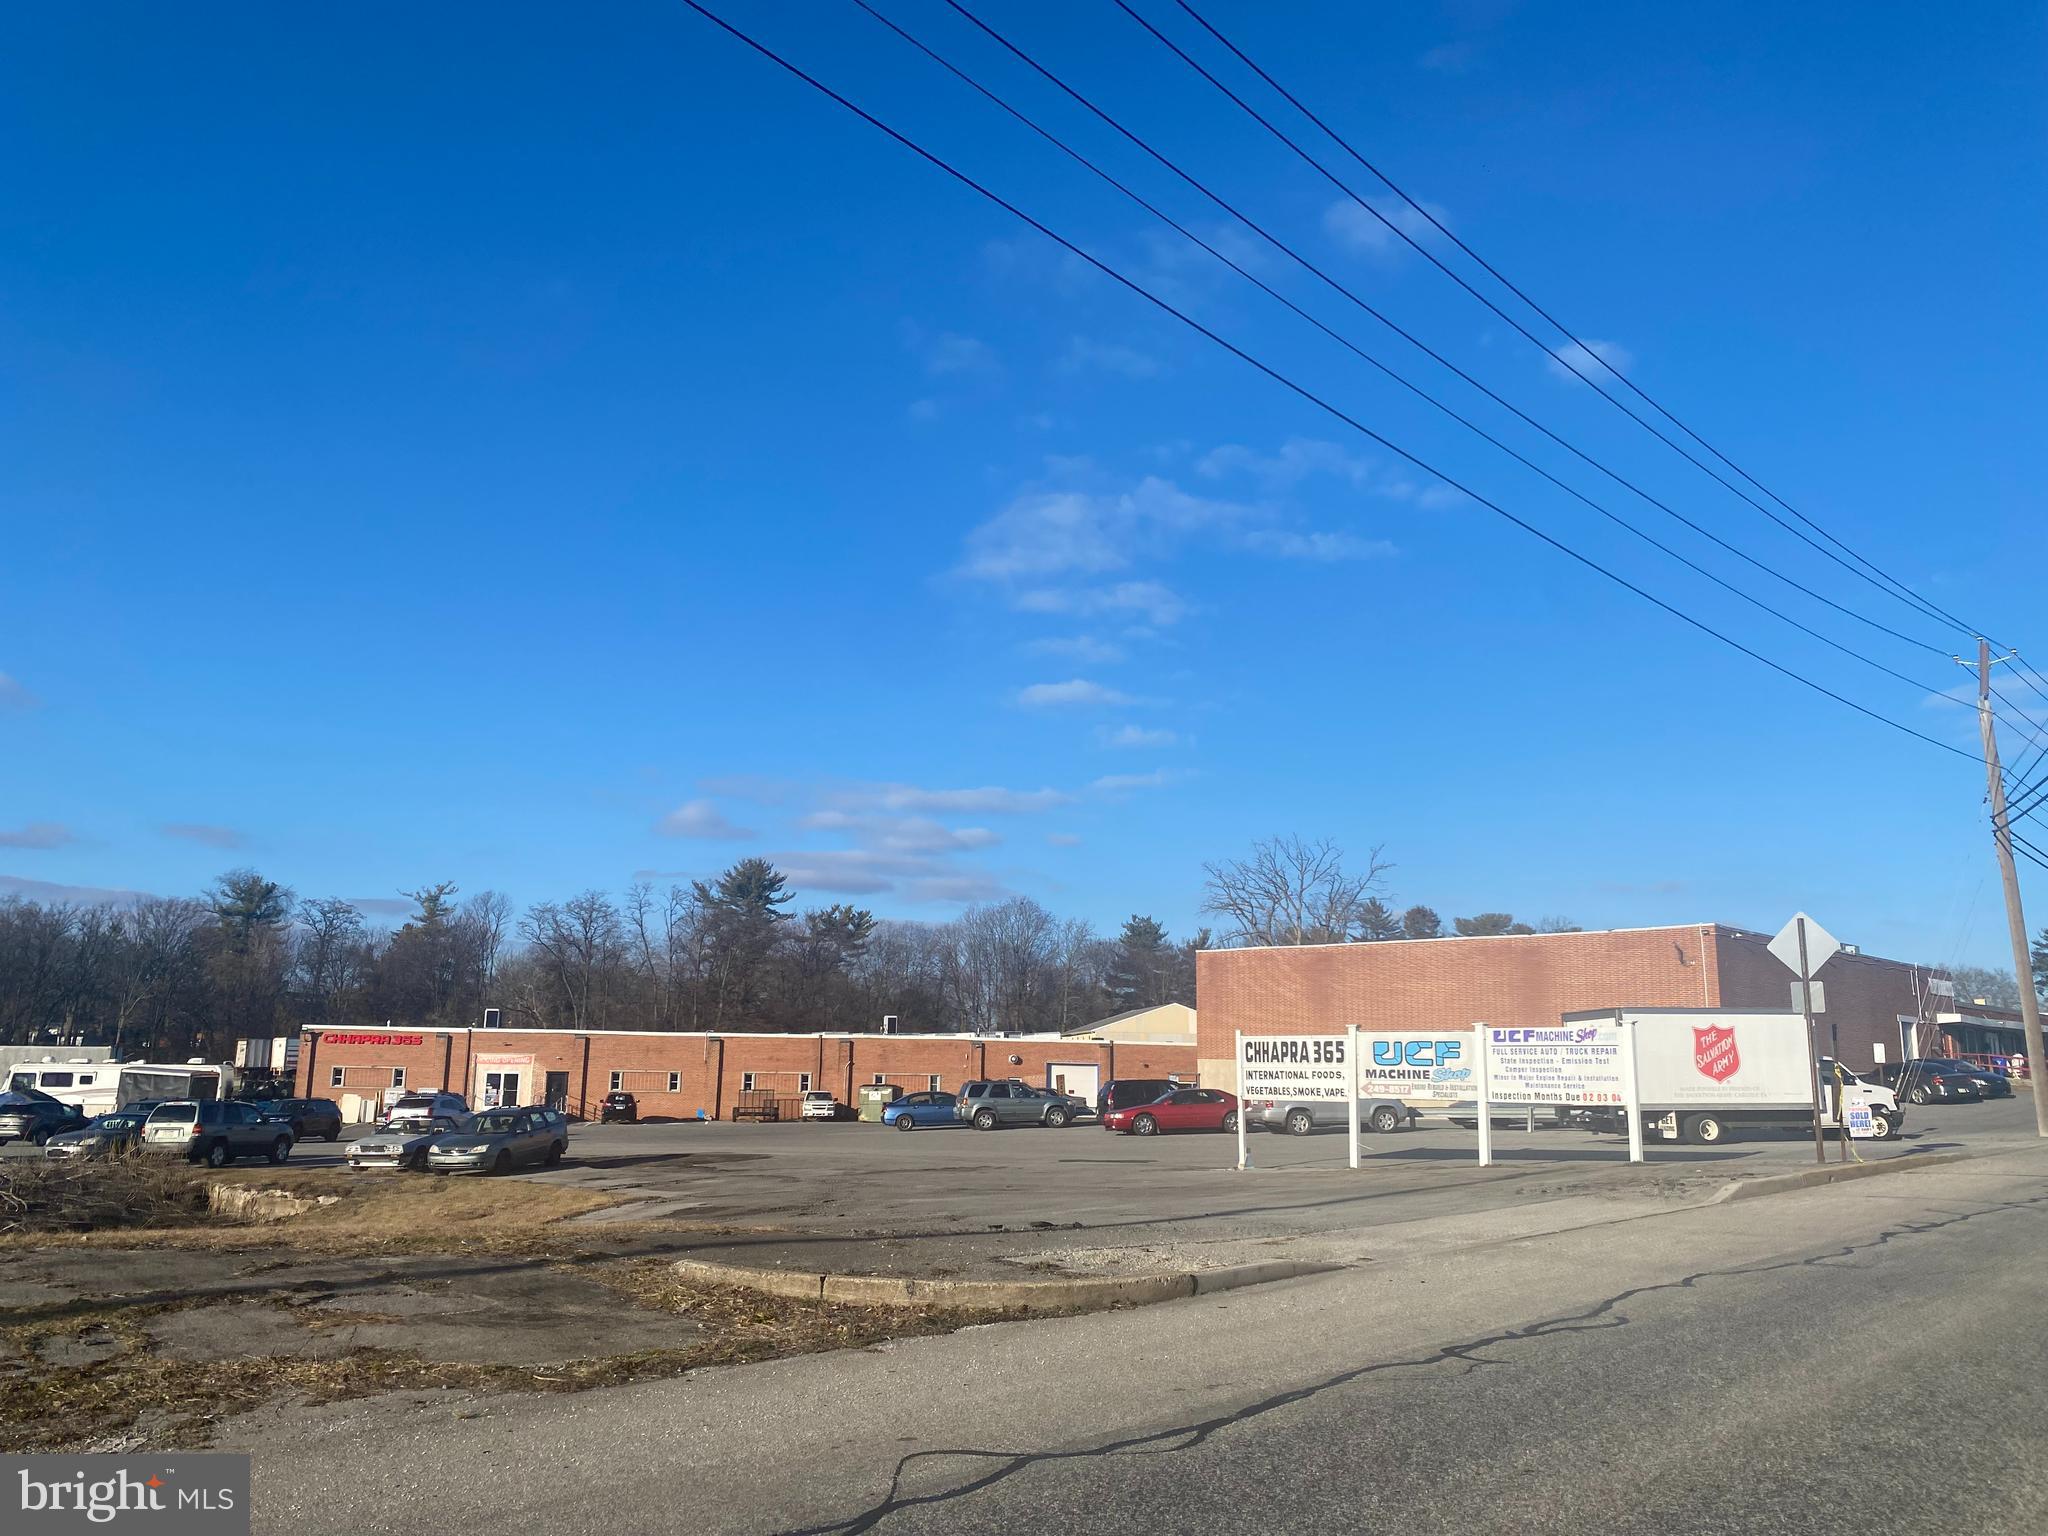
This property is 90% leased. Investment opportunity. Property includes Address 461 E North Street vacant lot, which consists of .94 Acres. Taxes are estimated.
#PACB2056676

CARLISLE

469 E NORTH STREET

None Beds

None Baths

40,000 Sq.Ft.

$2,000,000

MLS#: PACB2056676

Discover an excellent investment opportunity at 2745 Leiscz’s Bridge Road in Leesport. Situated on approximately 5.9 acres, this 12,000-square-foot office and warehouse building is divided into two approximately 6,000-square-foot tenant spaces and is currently occupied by Cintas and Miller-Keystone Blood Center.  Utilities servicing the tenant areas are separately metered, with certain shared expenses allocated according to the respective leases.
Additional features include separate entrances, recently renovated office space, conference rooms, multiple restroom facilities, individual HVAC and electrical systems, dedicated tenant parking and expansive paved areas accommodating employees, visitors and commercial vehicles. 

The versatile building features a functional combination of professional office, medical-use and warehouse space, along with ample on-site parking and convenient vehicle access. Located in Bern Township, this property offers flexibility for a variety of commercial and light-industrial uses.

Conveniently positioned near Routes 222, 183 and 61, the Reading Regional Airport and surrounding business corridors, this income-producing property provides strong accessibility and long-term investment potential. An ideal opportunity for an investor seeking an established, multi-tenant commercial asset with generous acreage for future expansion in a desirable Berks County location.
#PABK2076098

LEESPORT

2745a LEISCZS BRIDGE ROAD

None Beds

None Baths

12,000 Sq.Ft.

$2,000,000

MLS#: PABK2076098
None
#PAMC2135562

FLOURTOWN

6146 CREEKSIDE DRIVE

4 Beds

3 Baths

3,803 Sq.Ft.

$2,000,000

MLS#: PAMC2135562
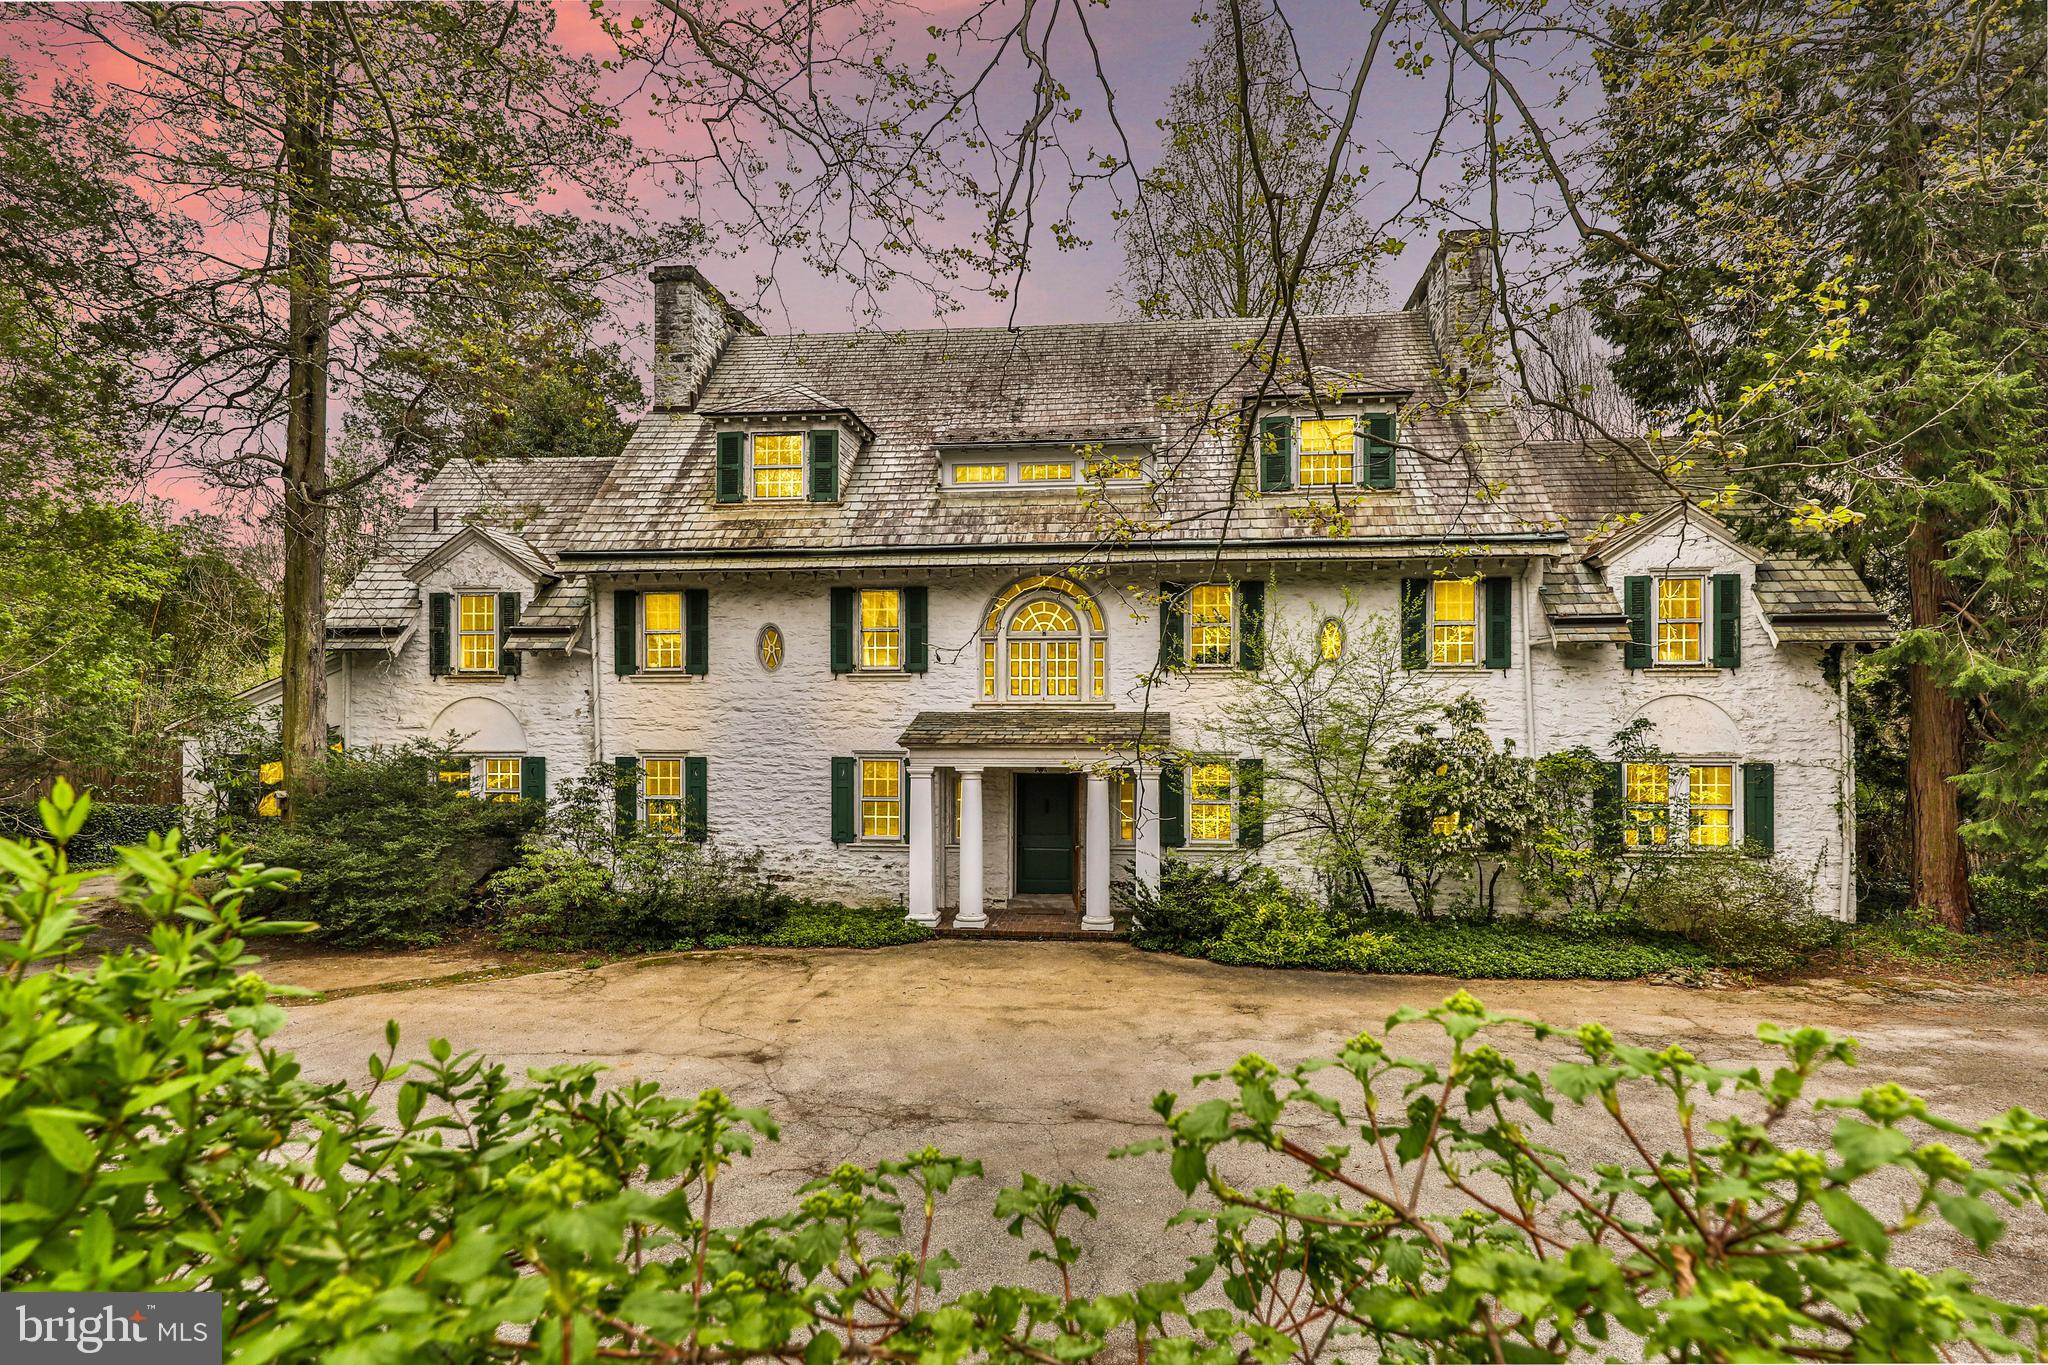
Welcome to 420 West Mermaid Lane, a truly spectacular property, in the most desirable Chestnut Hill location, beautifully sited on 1 acre. Dating to around 1910, the structure is one of a cluster of five, all in differing styles, built when the railway line from Philadelphia began radiating beyond the city. A modified Georgian style three story stone house in suburban Chestnut Hill on a lovely tree lined street.  This exquisite center hall home features a brightly lit, gracious floor plan with coveted architectural details and moldings, and seven fireplaces throughout the home. Upon entering the large two-story foyer, one is embraced by the home's charm and elegance. You will first be met by French doors leading out back and a grand sweeping staircase with a beautiful arched window above. The long formal dining room with a wood burning fireplace and large original glass window seats overlook the terrace and lush surrounding landscape. On the other side of the entry foyer is the expansive main living room, large enough for two sitting areas and a grand piano. A lovely garden room flows off the living room and offers views of the back terrace, in ground pool and property's specimen trees. A cozy wood paneled study with fire place and custom milled bookshelves can be accessed from the garden room or living room.  Also on the first floor is a powder room, rear stairwell to the quarters on the second and third floors, butler’s pantry and a large eat-in kitchen. The kitchen connects to a laundry room with extra storage and a separate mudroom. From the mudroom, one can exit to the side driveway that leads to a detached two-car garage with a separate entrance around the back of the garage to a room atop that could easily be converted to additional living space.  The back of the home opens to terraces and natural light washes over these rooms, creating an uplifting atmosphere in all seasons.   On the second floor, there are a total of five bedrooms, four full baths and a very large linen closet. Each bedroom is uniquely connected to one of the four full baths and four of the bedrooms have an original wood burning fireplace. The unique layout allows for your choice of which bedroom would serve best as a master for you.  The third floor can be accessed by the rear stairwell and on the upper floor are three additional bedrooms, two full baths and two large storage closets.   The grounds are stunning, with many specimen trees, perennials, over 1000 planted bulbs, and a spacious driveway for guest parking.  The current owners have created a pocket of English charm throughout the gardens with naturally placed mature plantings, shrubs and stunning canopy trees. The expansive bluestone terraces, tiered lawns, stone steps and lovely pool create the perfect setting for an outside oasis and enjoyment of an extremely private setting. The location is convenient only a few minutes away from Chestnut Hill Village, public transportation and the riding trails of Wissahickon Park. Easy commute to Philadelphia and Manhattan. A truly special home steeped in the tradition of the past and one perfect for entertaining and family life.
#PAPH1011420

PHILADELPHIA

420 W MERMAID LANE

8 Beds

5 Baths

5,883 Sq.Ft.

$2,000,000

MLS#: PAPH1011420
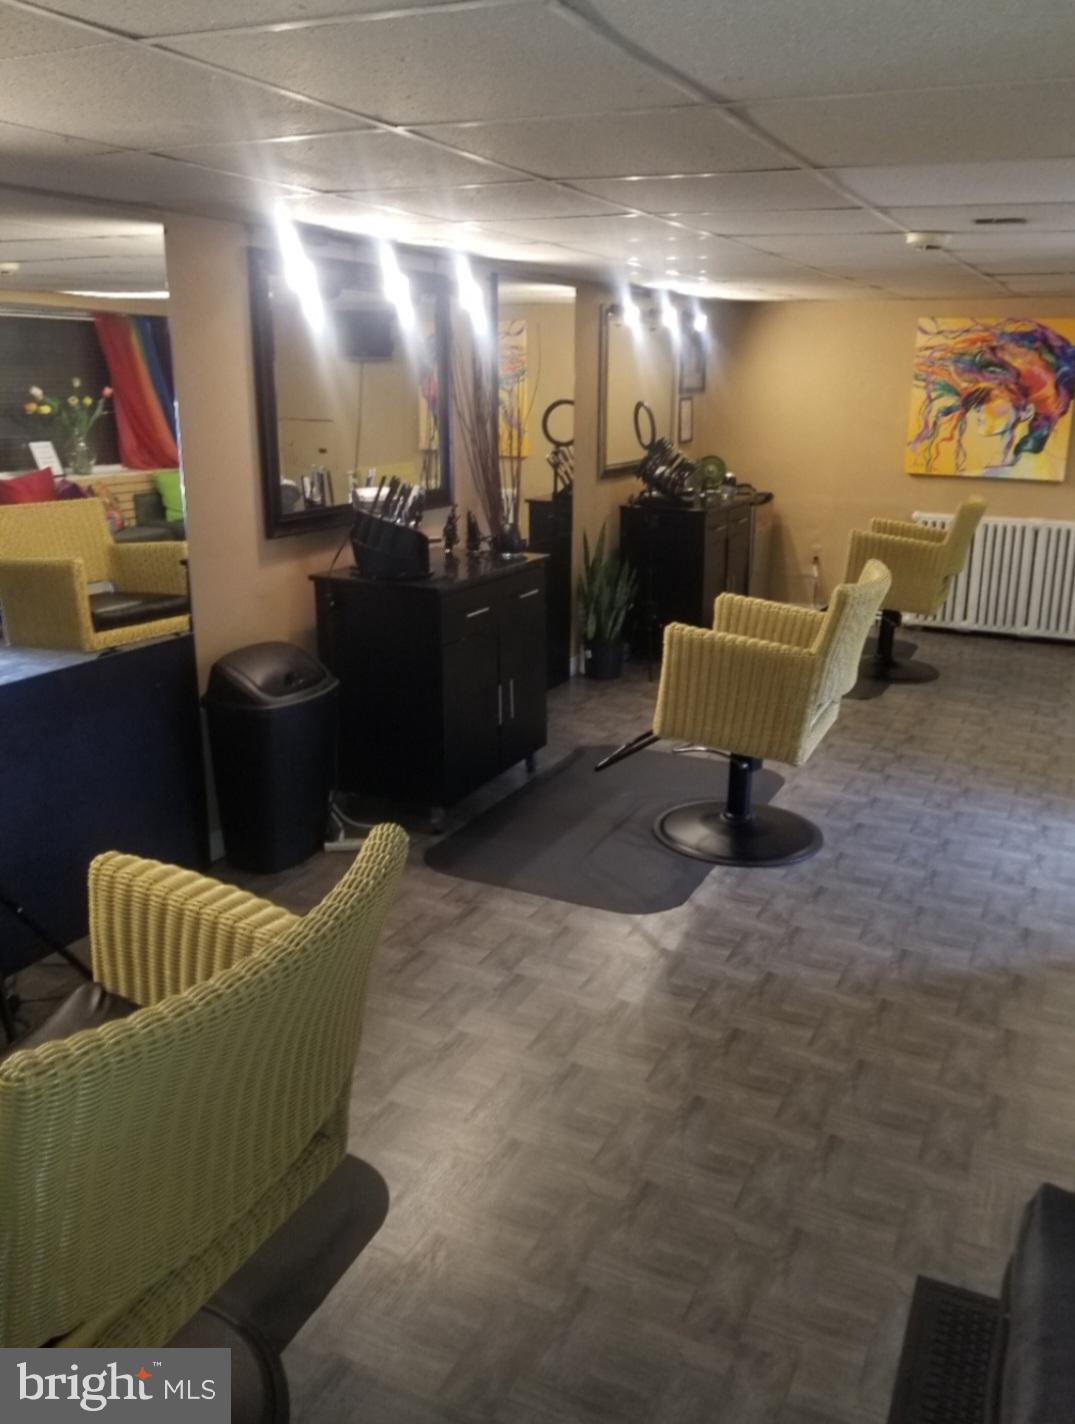
Triplex up for grabs. This smart investment awaits you. Turnkey  opportunity with two 1bd apts and a commercial storefront currently being used as a hair salon for many years, same occupant in place. All units are occupied with great paying tenants.
This gem is a great income producing asset to add to your rental portfolio.
Property is in a prime location offering access to super close  transportation and shopping
Contact to discuss this profitable opportunity.  Start your journey toward financial freedom and  success in this realm of Real Estate .  This property is in as-is condition.
#PAPH2295836

PHILADELPHIA

898 SCATTERGOOD STREET

2 Beds

None Baths

1,410 Sq.Ft.

$2,000,000

MLS#: PAPH2295836

1 ... 202 203 204 205 206 ... 666
* Listings identified with the FMLS IDX logo come from FMLS and are held by brokerage firms other than the owner of this website. The listing brokerage is identified in any listing details. Information is deemed reliable but is not guaranteed. If you believe any FMLS listing contains material that infringes your copyrighted work please click here to review our DMCA policy and learn how to submit a takedown request. © 2024. First Multiple Listing Service, Inc.

Send a message

Message successfully sent.

Your message

What is 3 + 4 ?

Reason for contacting?

I agree to receive email communication and understand I can unsubscribe at any time.

I agree to be contacted by Charis Realty Group - Christine Issler, Broker via call, email, and text for real estate services. To opt out, you can reply 'stop' at any time or reply 'help' for assistance. You can also click the unsubscribe link in the emails. Message and data rates may apply. Message frequency may vary. Privacy Policy

Sign Out

Virtual Assistant

Would you like to take the next step with this property? We can help you schedule a showing or virtual tour, or send you more details.

Yes, I would like more information.

Thank You for Your Reply, One of Our Agents will contact you as soon as possible

No, maybe later.

Thank you, you can always contact me via email, phone number or through the contact form.

Realhub AI

Lucy - Your AI-Powered Realtor

Update Your Temporary Password

Personalize your search

Enter your email and we'll notify you immediately when new listings match what you're looking for.

or enter email address

Already have an account ? Login here

Continue your home search

I agree to receive communications and understand I can unsubscribe at any time.

I agree to be contacted by Charis Realty Group - Christine Issler, Broker via call, email, and text for real estate services. To opt out, you can reply 'stop' at any time or reply 'help' for assistance. You can also click the unsubscribe link in the emails. Message and data rates may apply. Message frequency may vary. Privacy Policy

Already have an account ? Login here

We use cookies

We use cookies primarily for analytics to enhance your experience. By accepting, you agree to our use of these cookies. You can manage your preferences or learn more about our cookies policy.
