Properties

Browse or get in touch to schedule a walkthrough.

  • Nearby me
Price range

Popular Features

Community Features

Association

Property Features

Waterfront

View

Exterior Features

Interior Features

Style

10000 properties match your criteria

Updated 1 minute ago

E-Alert name

Five-unit multifamily in the heart of West Chester Borough, three blocks from Gay Street and walkable to West Chester University and the Chester County Courthouse. Two 1BR/1BA and three 2BR/1BA, all occupied. Fully renovated: hardwood floors, quartz kitchens, stainless appliances, tiled baths, original period detail. Two units have private decks.  Large shared rear yard. Garages add a second income stream in a borough where off-street parking is scarce, and only one is leased today. Tenants reimburse water; all units pay their own heat. Financials and rent roll upon request.
West Chester is the seat of Chester County and one of Pennsylvania's most walkable historic towns. Gay Street's restaurants, bars and shops sit three blocks away, with Marshall Square Park, the Growers Market and the courthouse a short walk. West Chester University, Chester County Hospital and county government anchor year-round rental demand, while historic zoning caps new supply. Routes 202 and 100 reach King of Prussia, Wilmington and the Main Line.
Select images have been digitally enhanced and virtually staged using AI to illustrate the space's potential.
#PACT2134364

WEST CHESTER

301 N MATLACK STREET

None Beds

None Baths

5,832 Sq.Ft.

$2,000,000

MLS#: PACT2134364
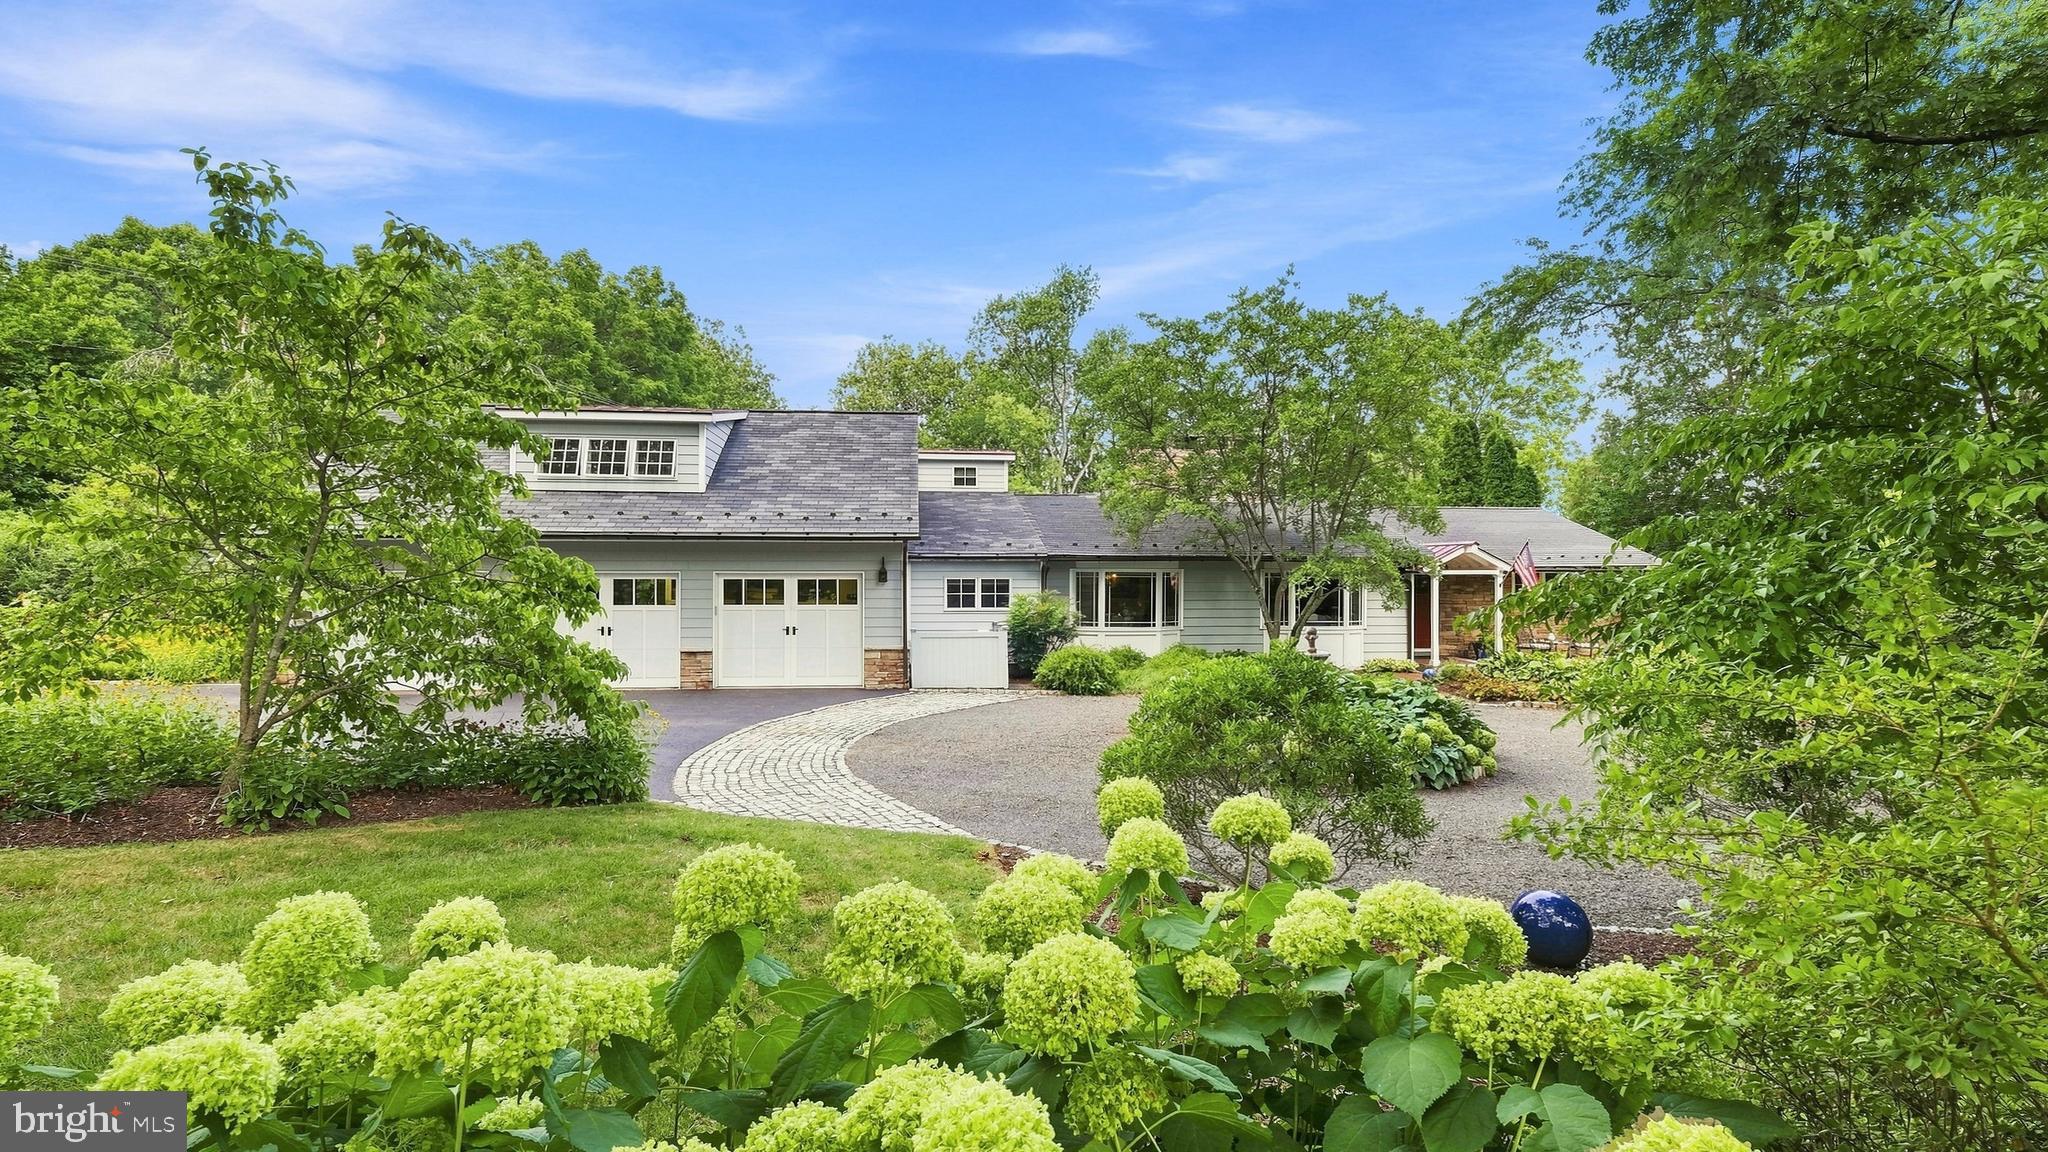
Look No Further....Welcome to One Country Club Lane, a lovely and spacious 1.5 story home sitting pretty on 1.3 acres with a heated in-ground saltwater pool IN THE Boro of Doylestown!  This MUST SEE PROPERTY has undergone an extensive renovation (2011) designed by architect, Judy Hendrixon, and constructed by J.R. Maxwell Builders and effortlessly blends timeless elegance with modern comfort.  The stunning addition/expansion includes a great room, Kitchen, 2-3 bedrooms, bathrooms, 3-car garage, storage space and more.  This home offers a "simply elegant" open floor plan with one floor living and an upper level en-suite or office space, 2 gas fireplaces, wood floors, custom moldings, custom built-ins throughout, security system, generator, 3+ car garage and more! No question about it, the "heart of the home" space is amazing Great Room/Kitchen space with an abundance of architectural interest including the amazing, "sun-capturing" transom windows, radiant heat, stone accent wall, natural light and French doors to the lush perennial gardens, tiered patio, heated pool and charming frog pond with waterfall creating an extraordinary setting for entertaining or peaceful relaxation. The special and amazing features of this home are too many to mention and must be seen to appreciate.  Country Club Lane is a privately owned lane, owned by one of the neighbors, and offers access to the Doylestown Country Club.  Steps to town, steps to the Cultural District/Mercer Museum, Michener Museum, and the Library....and a few more steps to the transportation center!  Location, Location, Location!  This is THE PLACE you will want to call Home!
#PABU2127336

DOYLESTOWN

1 COUNTRY CLUB LANE

4 Beds

3 Baths

3,890 Sq.Ft.

$2,000,000

MLS#: PABU2127336
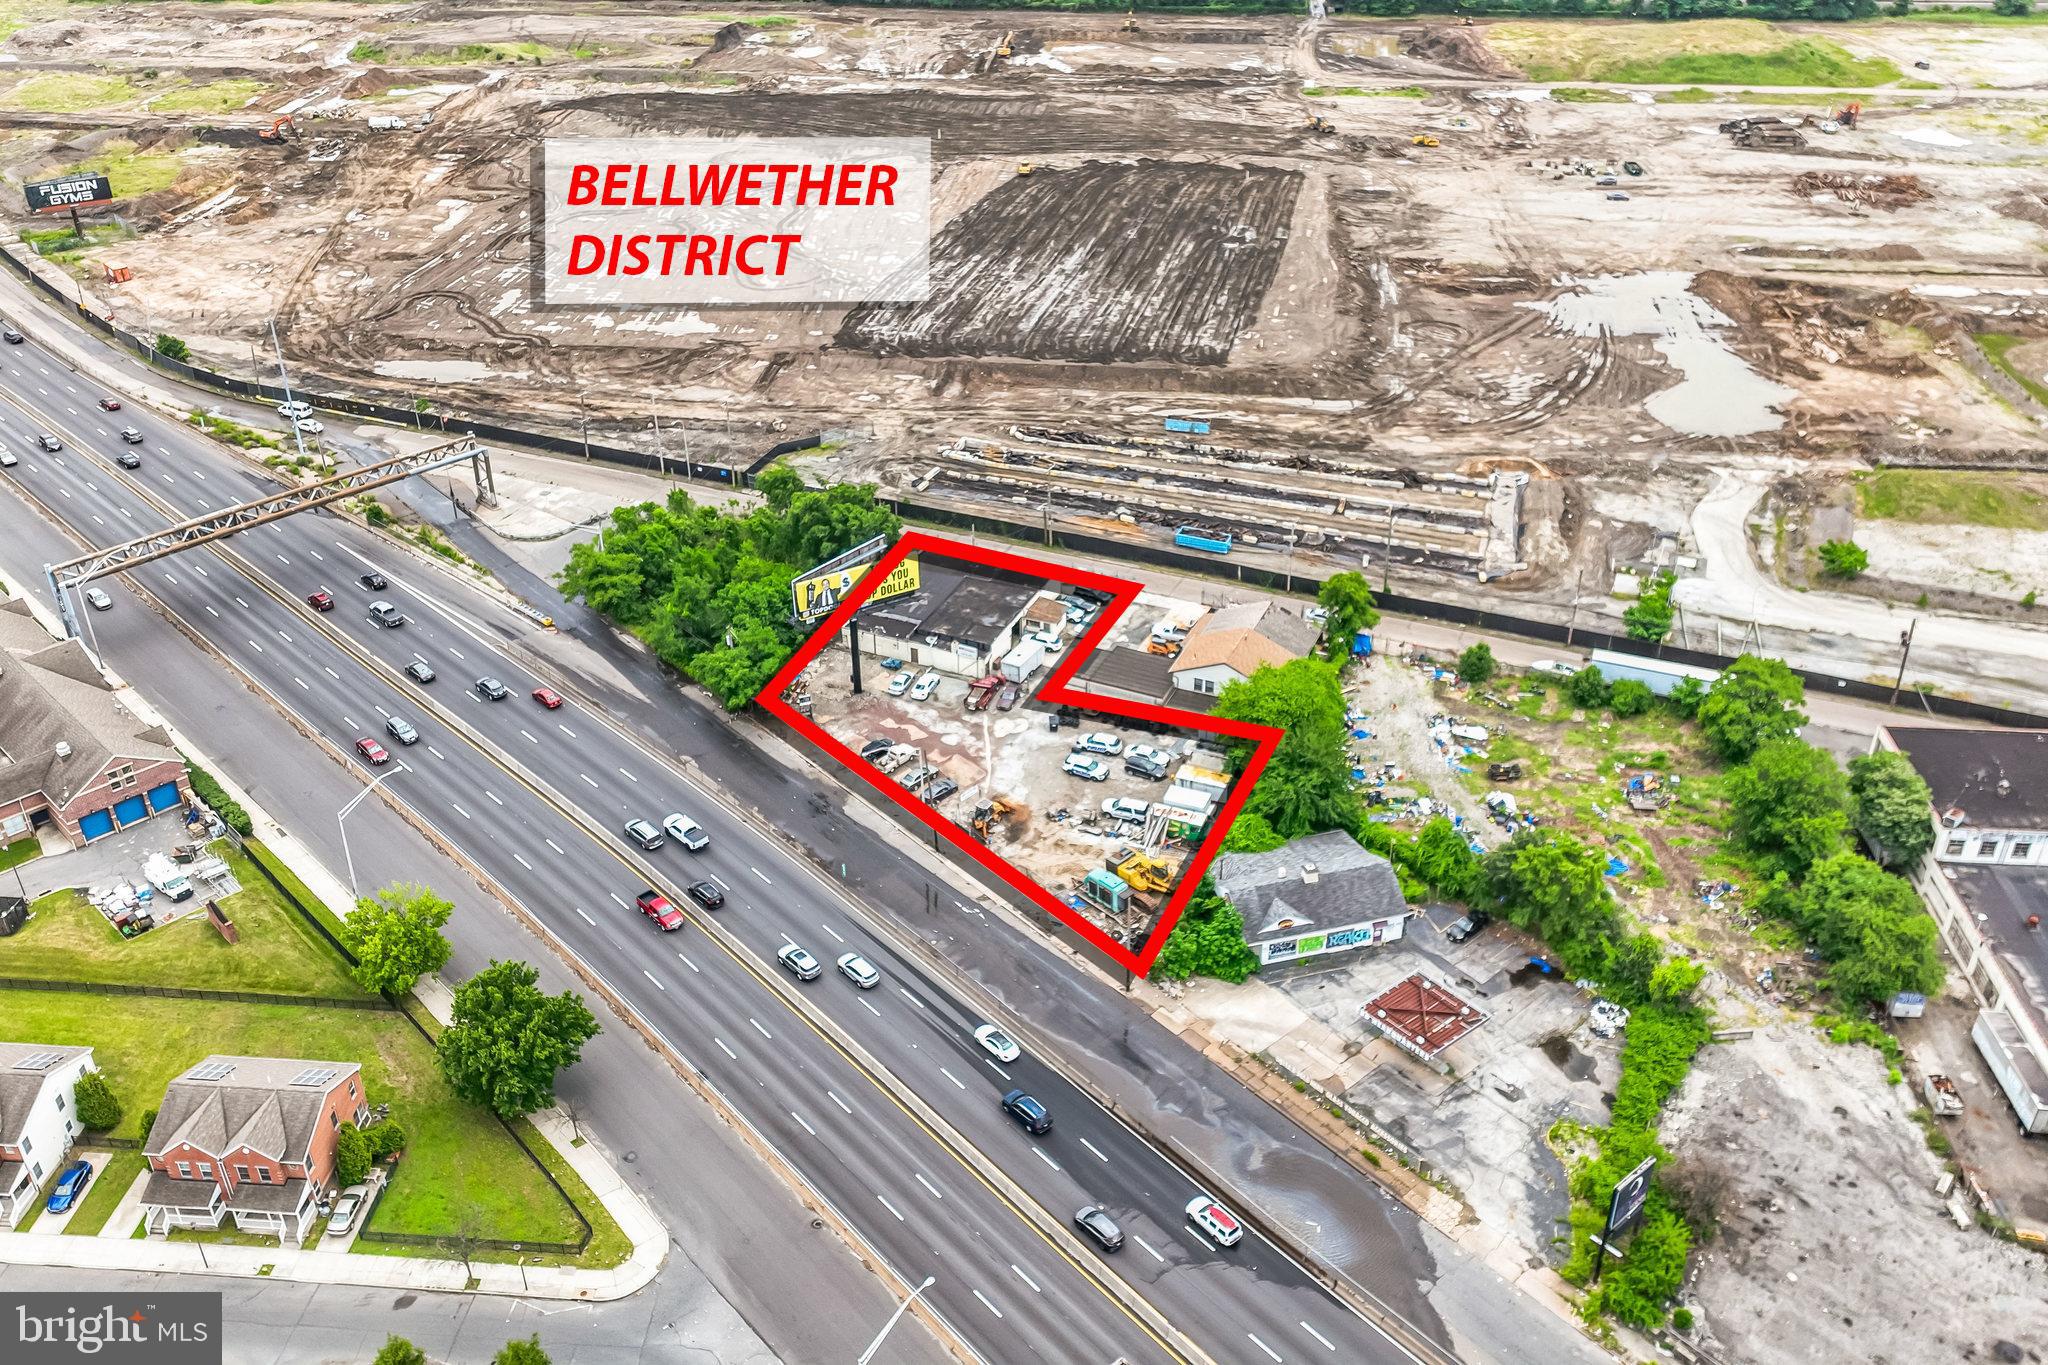
Construction has begun in the rapidly developing Bellwether District. This property offers a rare investment opportunity featuring two street-to-street parcels totaling approximately 0.55 acres with multiple income streams.The ±4,800 SF warehouse is leased on a yearly basis for $4,500 per month and includes a kitchen area and three overhead doors. The adjoining lot is rented for $1,500 per month. In addition, a V-sign on the property produces $2,041.67 per month, with approximately 3.5 years remaining on the lease. The sign company also contributes $9,800 annually toward real estate taxes.Total monthly income is $8,041, with $9,800 per year in tax reimbursement. There is potential to convert the sign to digital, which could significantly increase rent and property value.Located along one of Philadelphia’s highest-traffic corridors near I-676, this property is positioned for continued growth and long-term appreciation within the expanding Bellwether District.
#PAPH2424392

PHILADELPHIA

3204 VARE AVENUE

None Beds

None Baths

5,200 Sq.Ft.

$2,000,000

MLS#: PAPH2424392

Rare opportunity to own a private 28.1± acre equestrian property in Limerick Township. The property features an 1870 Colonial residence with approximately 2,178 SF of living area, 5 bedrooms and 2 full baths, surrounded by open pasture, mature woods and a secluded creek.

Equestrian improvements include a 4-stall, 36' x 48' barn with 12' x 12' stalls and individual runouts, heated/cooled tack room, wash stall and hay loft. Four gated pastures feature automatic waterers and connect to a stone-dust sacrifice paddock for convenient year-round turnout.

The property is approximately 40% open pasture and 60% wooded, providing exceptional privacy with a creek and walking bridge. Recent improvements include a metal roof (2021), central air/heat pump (2023), 220-foot well (2017), oil boiler (2017), electric water heater (2017), electrical panel (2016) and 400-amp electric service.

Currently enrolled in Pennsylvania Clean and Green. A unique opportunity for horses, recreation and substantial acreage in Montgomery County with convenient access to the Route 422 corridor.
#PAMC2186132

ROYERSFORD

1 KEEN ROAD

5 Beds

2 Baths

2,174 Sq.Ft.

$2,000,000

MLS#: PAMC2186132
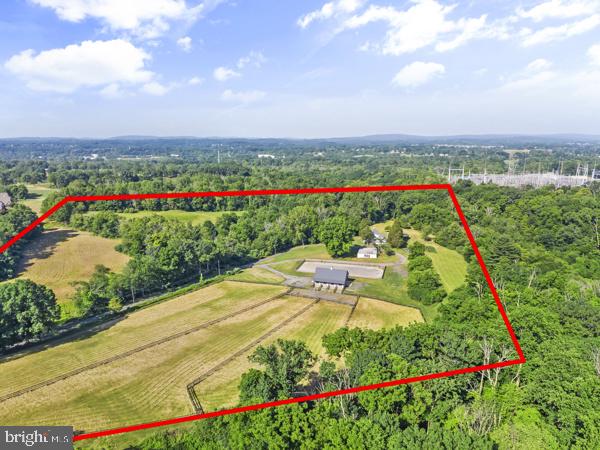
28.1± Acres | LLI Zoning | Limerick Township, Montgomery County
Rare large-acreage light-industrial development opportunity in the supply-constrained Route 422 / West Montgomery County corridor. 28.1± acres zoned Limited Light Industrial (LLI), offering by-right uses including warehouse, distribution, self-storage, manufacturing, R&D, and flex/industrial — plus a conditional-use path to a planned industrial park (15-acre minimum; this tract qualifies at 28+).

Priced at $2,000,000 ($71,000±/acre), the offering sits below recent closed comparable land sales in the same township, where O/LI acreage of similar size traded at meaningfully higher per-acre values in late 2024. Existing farmhouse, barn, and outbuildings provide interim use and caretaker presence during entitlement.

Positioned in a high-growth submarket adjacent to major regional energy infrastructure, with strong highway access via Route 422. Ideal for industrial developers, self-storage operators, owner-users, and land bankers seeking scale in a tightening Montgomery County industrial market.

Property enrolled in Act 319 (Clean & Green). Co-listed — contact broker for full offering package and comparable sales analysis.

Property is sold in as-is condition
#PAMC2186178

ROYERSFORD

1 KEEN ROAD

None Beds

None Baths

2,194 Sq.Ft.

$2,000,000

MLS#: PAMC2186178
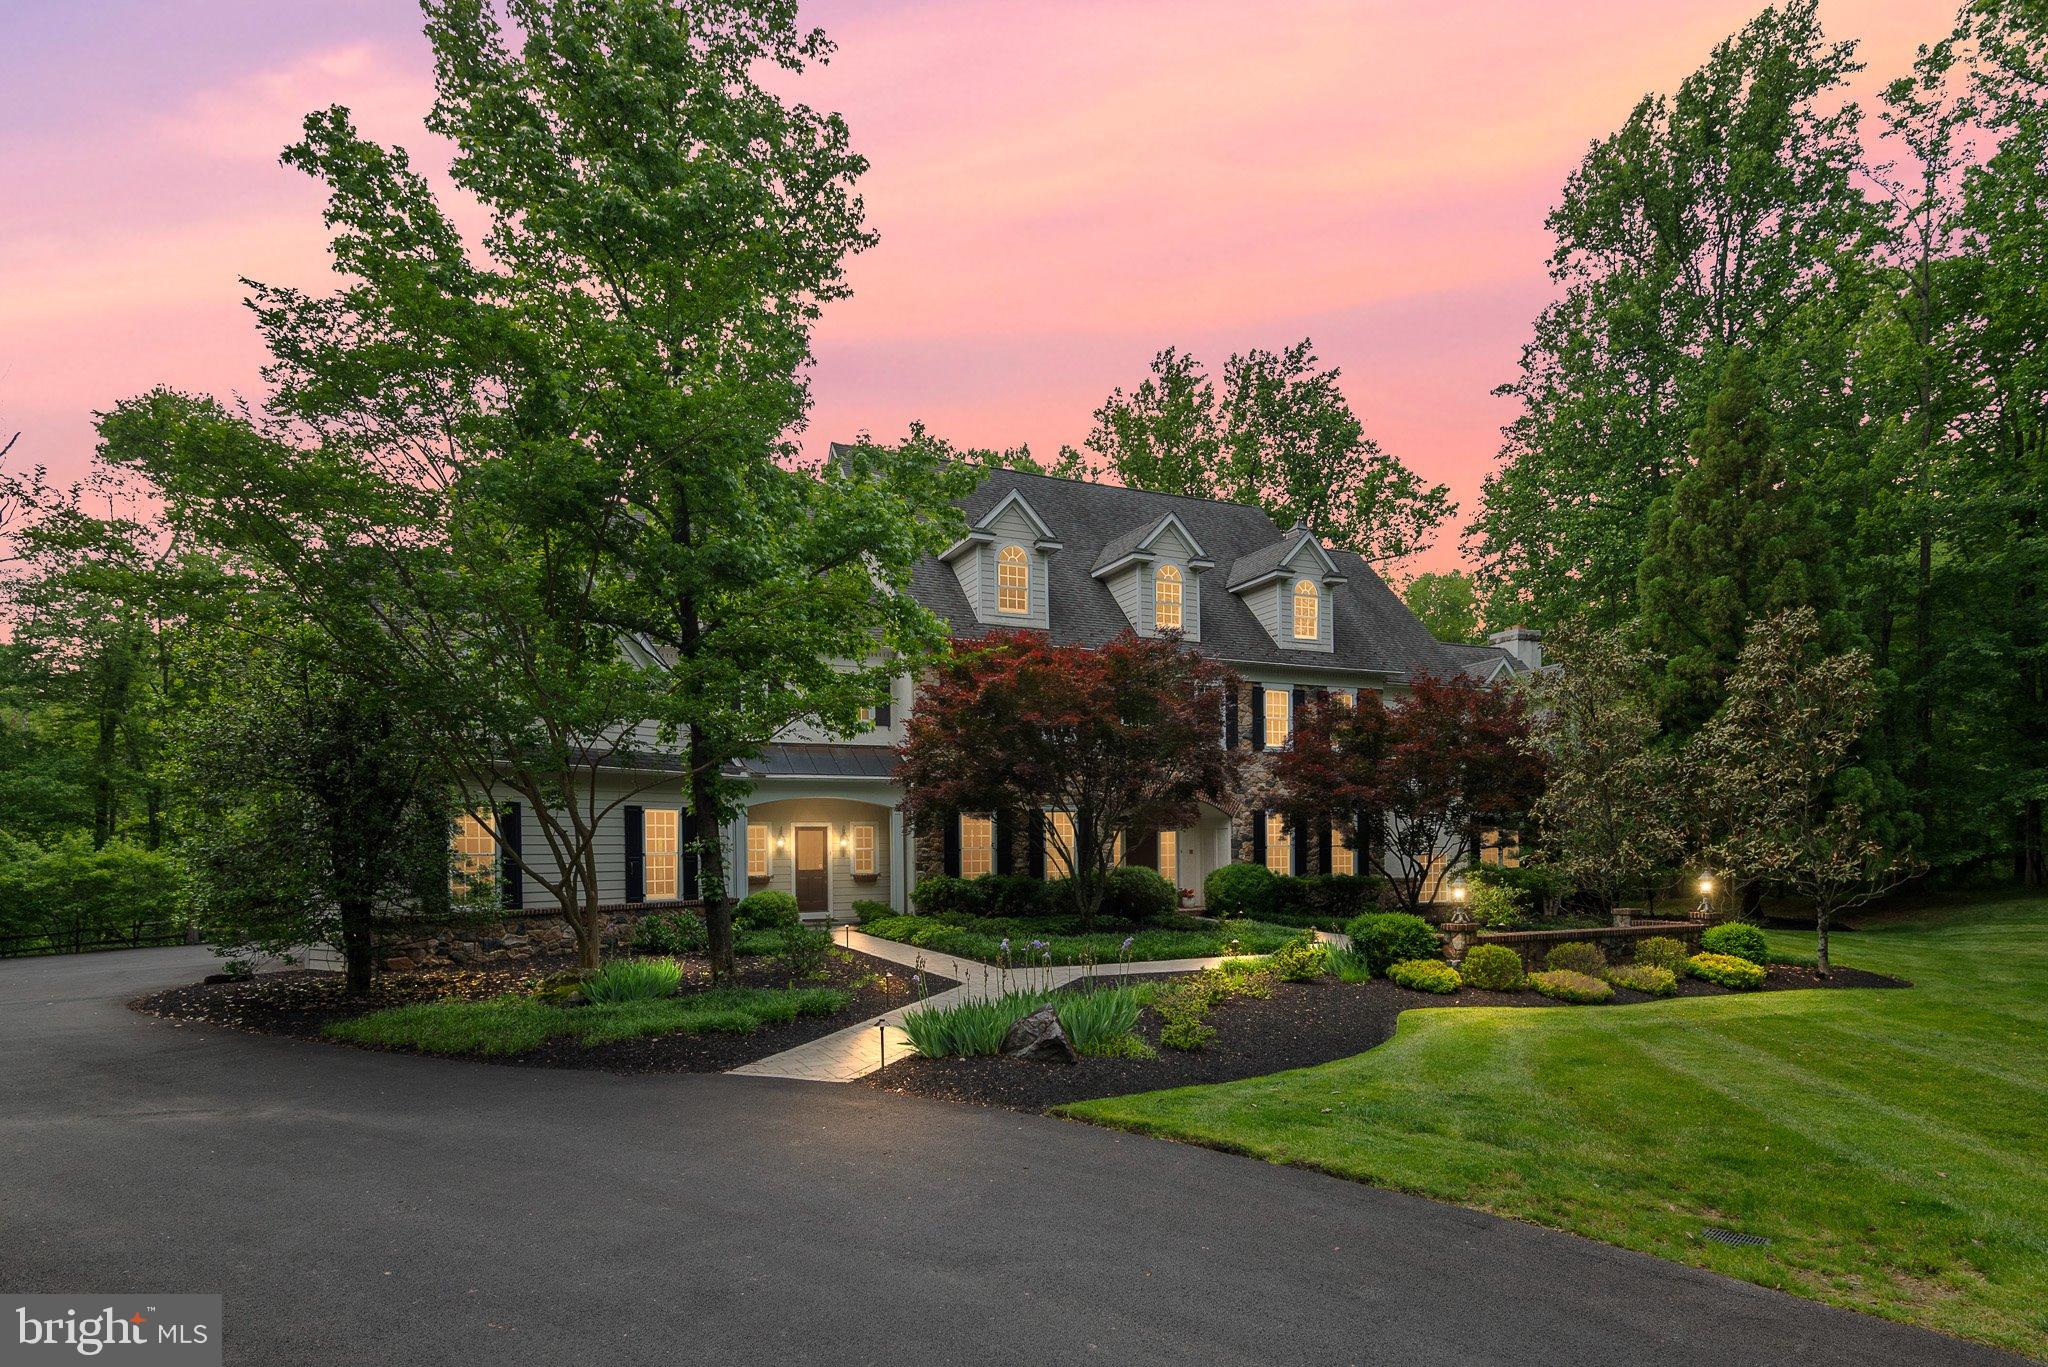
Welcome to 104 Timber Ridge Lane, an exceptional modern manor set on 3.5 private, wooded acres in the heart of Chadds Ford, Pennsylvania. Offering more than 8,383, square feet of above grade refined living space, this residence blends timeless architectural detail with luxurious modern amenities. A grand foyer introduces the home, framed by elegant arches that lead to the formal living room with a fireplace on one side and the sophisticated dining room on the other. The dining room features a full‑size bar and butler’s pantry, creating an ideal setting for entertaining. A custom iron gate opens into the gourmet kitchen, appointed with top‑tier stainless steel appliances, granite countertops, custom cabinetry, and a tiered island. The adjoining breakfast room, bathed in natural light, opens to the expansive cedar deck through wall‑sized French doors. The open layout flows seamlessly into the family room, highlighted by a deep coffered ceiling and a striking stone fireplace. The main level also includes a private office, two powder rooms, a mudroom, and access to the 4‑car garage. Throughout the home, reclaimed chestnut and variable‑width hardwood floors add warmth, character, and a sense of history. The upper level offer five spacious bedrooms, each with en‑suite bathrooms, along with flexible spaces perfect for playroom, offices, hobby rooms, studios, or additional family rooms. The luxurious primary suite features two fireplaces, a spa‑inspired bath, and dual walk‑in closets. The fully finished lower level is designed for recreation and relaxation. Enjoy a home theater, game room, fitness room, wine cellar, wet bar, and a private guest suite with a full bath. Walk out to the slate patio and take in the sweeping lawns and surrounding woodlands. Outdoors, the expansive deck and barbecue area overlook the rear grounds, offering serene views and abundant space for gatherings. With its grand scale, thoughtful design, and unmatched privacy, 104 Timber Ridge Lane presents a rare opportunity to experience luxury living in one of Chadds Ford’s most picturesque settings.
#PACT2126760

CHADDS FORD

104 TIMBER RIDGE LANE

6 Beds

7 Baths

11,883 Sq.Ft.

$2,000,000

MLS#: PACT2126760

Fully renovated mixed-use investment in the heart of Wayne on Philadelphia's Main Line. Four residential units PLUS a ground-floor commercial space occupied by a long-established neighborhood market. The four apartments are — two 1BR/1BA (one with a private deck), a 2BR/1.5BA and a 2BR/1BA. Renovated in 2024 with white shaker kitchens, quartz counters, stainless appliances, dishwashers, and in-unit laundry. Off-street parking lot. 

Accross from Wayne Station on SEPTA's Paoli/Thorndale line, plus Lancaster Avenue shopping and dining. Professionally managed. Financials and rent roll upon request.

Wayne is among the Main Line's most established addresses, anchored by a walkable Lancaster Avenue spine of restaurants, boutiques and coffee shops. SEPTA's Paoli/Thorndale line runs from Wayne Station to Center City in roughly 30 minutes, and Route 30, I-476 and the Pennsylvania Turnpike are all minutes away. King of Prussia, Villanova University and the region's largest employment corridor sit within a short drive. Tight zoning and almost no new multifamily supply keep vacancy low and rents firm.
Select images have been digitally enhanced and virtually staged using AI to illustrate the space's potential.
#PADE2122800

WAYNE

1 PENNSYLVANIA AVENUE

None Beds

None Baths

4,000 Sq.Ft.

$2,000,000

MLS#: PADE2122800

Fully renovated mixed-use investment in the heart of Wayne on Philadelphia's Main Line. Four residential units PLUS a ground-floor commercial space occupied by a long-established neighborhood market. The four apartments are — two 1BR/1BA (one with a private deck), a 2BR/1.5BA and a 2BR/1BA. Renovated in 2024 with white shaker kitchens, quartz counters, stainless appliances and dishwashers, and in-unit laundry. Off-street parking lot. 

Accross from Wayne Station on SEPTA's Paoli/Thorndale line, plus Lancaster Avenue shopping and dining. Professionally managed. Financials and rent roll upon request.
Wayne is among the Main Line's most established addresses, anchored by a walkable Lancaster Avenue spine of restaurants, boutiques and coffee shops. SEPTA's Paoli/Thorndale line runs from Wayne Station to Center City in roughly 30 minutes, and Route 30, I-476 and the Pennsylvania Turnpike are all minutes away. King of Prussia, Villanova University and the region's largest employment corridor sit within a short drive. Tight zoning and almost no new multifamily supply keep vacancy low and rents firm.
Select images have been digitally enhanced and virtually staged using AI to illustrate the space's potential.
#PADE2122732

WAYNE

1 PENNSYLVANIA AVENUE

6 Beds

None Baths

3,500 Sq.Ft.

$2,000,000

MLS#: PADE2122732

CHOP, Schuylkill River Trail, Railroad.....Located amongst these neighbors is a pivotal property, currently used by 2 tenants, this Industrial zoned property is a key piece to its surrounding neighbors. Invest and see how this area will be needed in the future, whether it be by the city, railroad companies, or other substantial players in the Philadelphia development world.
#PAPH2677598

PHILADELPHIA

1100 S 31ST STREET

None Beds

None Baths

12,210 Sq.Ft.

$2,000,000

MLS#: PAPH2677598
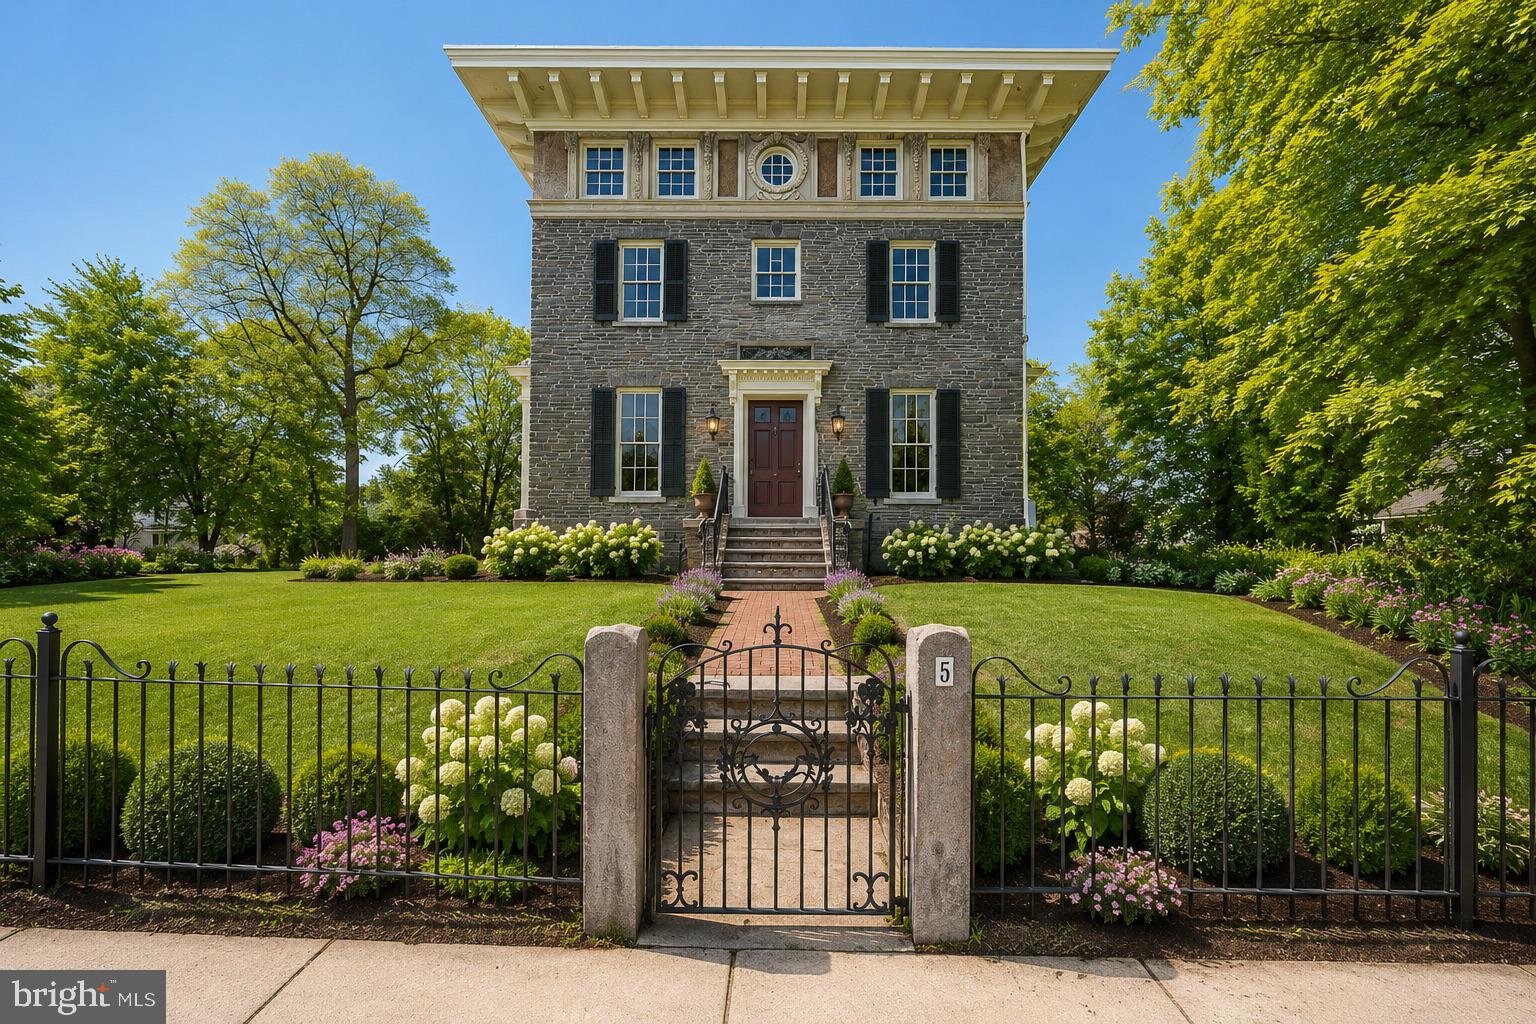
Rich with original charm and architectural detail, this historic “Top of the Hill” gem is ready for its next chapter.  Properties of this caliber, in this location, with this much character and potential do not come along often.  This rare opportunity includes two (2) parcels known as “3 and 5 East Chestnut Hill Avenue.”  Set on a beautiful 0.51 acre corner lot, they are just steps away from the charming shops and neighborhood restaurants on the Avenue. Two train lines into center city and the hiking trails of the Wissahickon are a few blocks away making everything walkable.   Known as Philadelphia’s “Garden District,” Chestnut Hill is included in the National Register of Historic Places.  The district includes the Stagecoach Theater, the Morris Arboretum and two Woodmere museums, and has its own Conservancy, community association, and public library.  The district hosts dozens of street fairs and community events all year long.   
3 East Chestnut Hill Avenue is currently an empty lot zoned for a single-family home and a detached garage.  A buyer could keep this lot as open space, build a large, single-family home to sell or rent, or perhaps build a smaller home for use by extended family or as a personal studio. A purchaser of this property has options; they can choose to build a home of their own design or utilize the city-approved plans developed by the seller in conjunction with a premier local design-build firm.  This is a dig-ready project with two completed home designs of varying square footage.  Both designs include a detached garage and off-street parking that lead into a large open kitchen with mudroom, Butler’s Pantry and custom hutch with coffee bar.
5 East Chestnut Hill Avenue contains the original mansion, an architectural favorite in Chestnut Hill.  It is beloved for its stunning curb appeal, soaring windows, pretty 3rd-floor reliefs and spectacular roof line.  Built in 1865 of Wissahickon schist, it is often referred to as the Samuel Austin house after the developer responsible for building many of the Italianate-style buildings nearby.  The house was designed to overlook the prestigious corner of Germantown and Chestnut Hill Avenues, and the third floor of the home still offers sweeping views of surrounding towns and valleys.  It was formerly owned by renowned architect Norman Hulme, and Chestnut Hill Academy founder Joshua Owen. Over the years it has served as a suite of physician’s offices and then residential apartments until its last sale in 2022.  The purchaser of this property could restore this impressive the home using their own designs or utilize the city-approved plans developed by the seller and a local design-build team.  The elegant yet family-centric home design includes an entry level a 2-car garage, a deVOL-inspired English kitchen and Butler’s Pantry, an indulgent primary suite, and a 300 sqft veranda off the second level.  Theres also a bonus room with a “Speakeasy” entry that will make a great theater, fitness studio, wine cellar, or even a guest bedroom with a kitchenette. 
This is an outstanding opportunity for a commercial or residential buyer to bring new life to a historic Chestnut Hill gem. The properties are ready for a buyer who appreciates history, character, and the rare chance to create a dream residence in an unbeatable location. Completed and approved floor plans, elevations, renderings, material design options, construction documents, land surveys, land studies, permits and variances related to this work are all available upon request
#PAPH2620922

PHILADELPHIA

3-5 E CHESTNUT HILL AVENUE

3 Beds

3 Baths

3,780 Sq.Ft.

$2,000,000

MLS#: PAPH2620922

New on site today
At last, a home that feels as extraordinary as it looks. An exceptional West Shore residence where timeless architecture, uncompromising craftsmanship, and inspired design come together with remarkable grace. From the moment you enter the grand foyer, illuminated by a retractable 20-bulb chandelier and framed by intricate millwork, graceful arches, fluted pilasters, transom windows, and a sweeping staircase, the home reveals itself slowly and beautifully. Character white oak hardwood, artisan ceiling treatments, custom moldings, Palladian windows, and exquisite stonework create a level of detail that would be near impossible to duplicate at this exclusive offering. The vaulted living room, elegant formal dining room, and dramatic family room, each thoughtfully designed with distinctive architectural elements, invite both intimate evenings and grand scale entertaining.

At the heart of the home, luxury becomes effortless. The extraordinary kitchen is a masterful composition of Danish-inspired, nutmeg-stained cherry cabinetry, sweeping granite surfaces, professional grade appliances from Fulgor Milano, Wolf, Sub-Zero, Bosch and Dacor, and exceptional storage and preparation spaces. A generous cooking island and tiered serving island make entertaining beautifully seamless, while the sunlit breakfast room opens to a charming balcony. An impeccably appointed butler’s pantry stands ready for every occasion, and beyond, French doors reveal gracious outdoor living with a screened porch, arched openings and timeless brick flooring. The richly paneled study offers another world entirely, a private retreat with vaulted ceiling, Palladian window, extensive cherry built-ins and its own wet bar. One of many spaces that make this residence feel as personal as it is impressive.

And then, there is the luxury of retreat. The owner’s quarters unfold as a private sanctuary with a sitting room, elevator access, expansive bedroom, dual baths, separate changing rooms, custom closet systems, granite, cherry cabinetry and beautifully appointed showers with body jets and built-in seating. A private rear staircase leads to equally thoughtful secondary quarters, including a spacious teen lounge and bedrooms enhanced by charming arched window seats and custom built-ins. Every room tells the same story: craftsmanship without compromise, elegance without excess, and a home designed not simply to impress, but to be lived in beautifully. For the discerning buyer who has waited for something truly distinctive, 7 White Oak may be the residence that makes the wait worthwhile.

Additional photos coming October 16, 2026
#PACB2059078

LEMOYNE

7 WHITE OAK CIRCLE

5 Beds

5 Baths

8,492 Sq.Ft.

$2,000,000

MLS#: PACB2059078
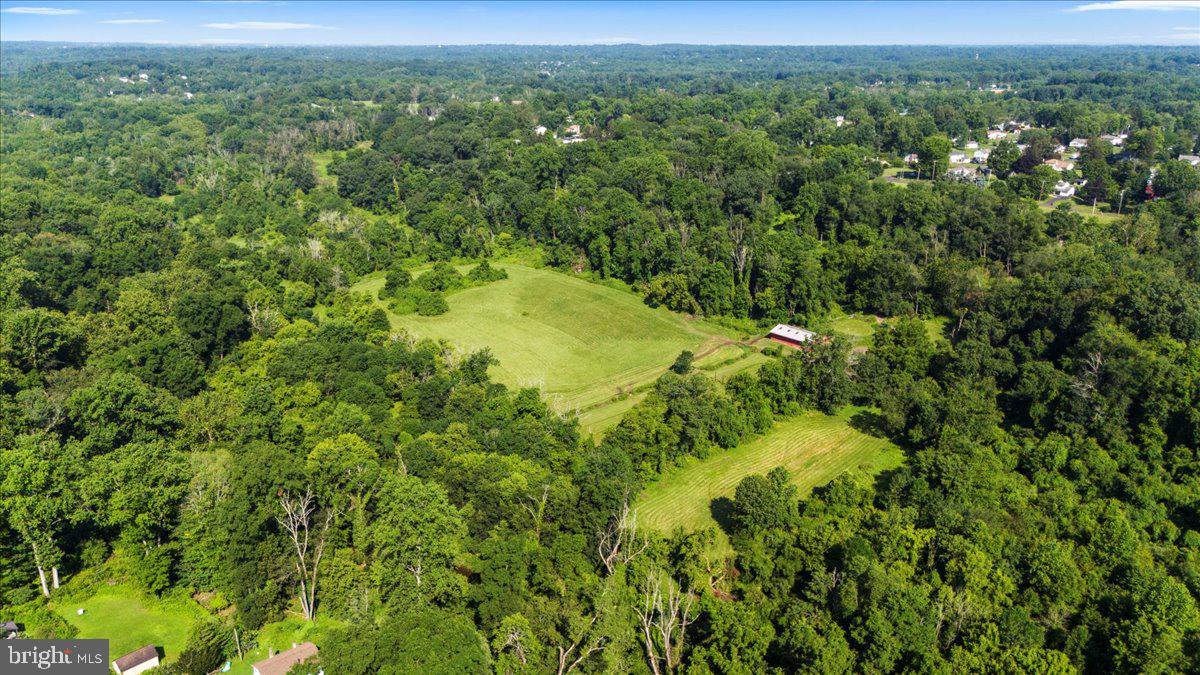
An exceptional opportunity to acquire a significant landholding in the heart of Bucks County. Spanning 27.33 acres in Northampton Township, this rare offering presents compelling potential for investors, builders, or discerning end users seeking to create a private estate or thoughtfully planned development.


Once a distinguished thoroughbred breeding farm, the property retains elements of its storied past, including a weathered barn and remnants of original fencing that once framed open grazing pastures. Today, gently rolling, partially cleared acreage is complemented by wooded borders, offering a sense of privacy, natural beauty, and scale that is increasingly difficult to find. The setting balances pastoral tranquility with proximity to modern conveniences, creating an ideal environment for a private family compound, equestrian estate, gentleman’s farm, or a buyer-driven development vision.


The property includes a ranch-style residence that was previously rented. Two engineered sketch plans and a survey, available upon request, illustrate the potential for five to six estate-sized lots. Approximately 17 usable acres are zoned R-1 with a two-acre minimum lot requirement, with floodplain considerations already accounted for in the yield. An on-site public sewer easement is in place, with public water available nearby. Recent nearby new construction sales ranging from $1.9 million to $2.1 million support both high-end residential development and luxury end-user opportunities, including the possibility for an investor to create a personal residence and selectively subdivide additional parcels.


The property is currently enrolled in Act 319 Clean and Green, providing preferential tax treatment for agricultural use and reduced real estate taxes. Located within the award-winning Council Rock School District and just minutes from the historic towns of Newtown and Richboro, the location offers convenient access to shopping, dining, and everyday amenities, as well as major commuter routes including Route 232, Route 1, and I-95.

Whether envisioned as a legacy estate, a private retreat, or a strategic development opportunity, 270 Rocksville Road represents a rare chance to shape something enduring in one of Pennsylvania’s most sought-after communities.

Also see MLS PABU2111656 and MLS PABU2111652
#PABU2111654

SOUTHAMPTON

270 ROCKSVILLE ROAD

3 Beds

2 Baths

1,248 Sq.Ft.

$2,000,000

MLS#: PABU2111654
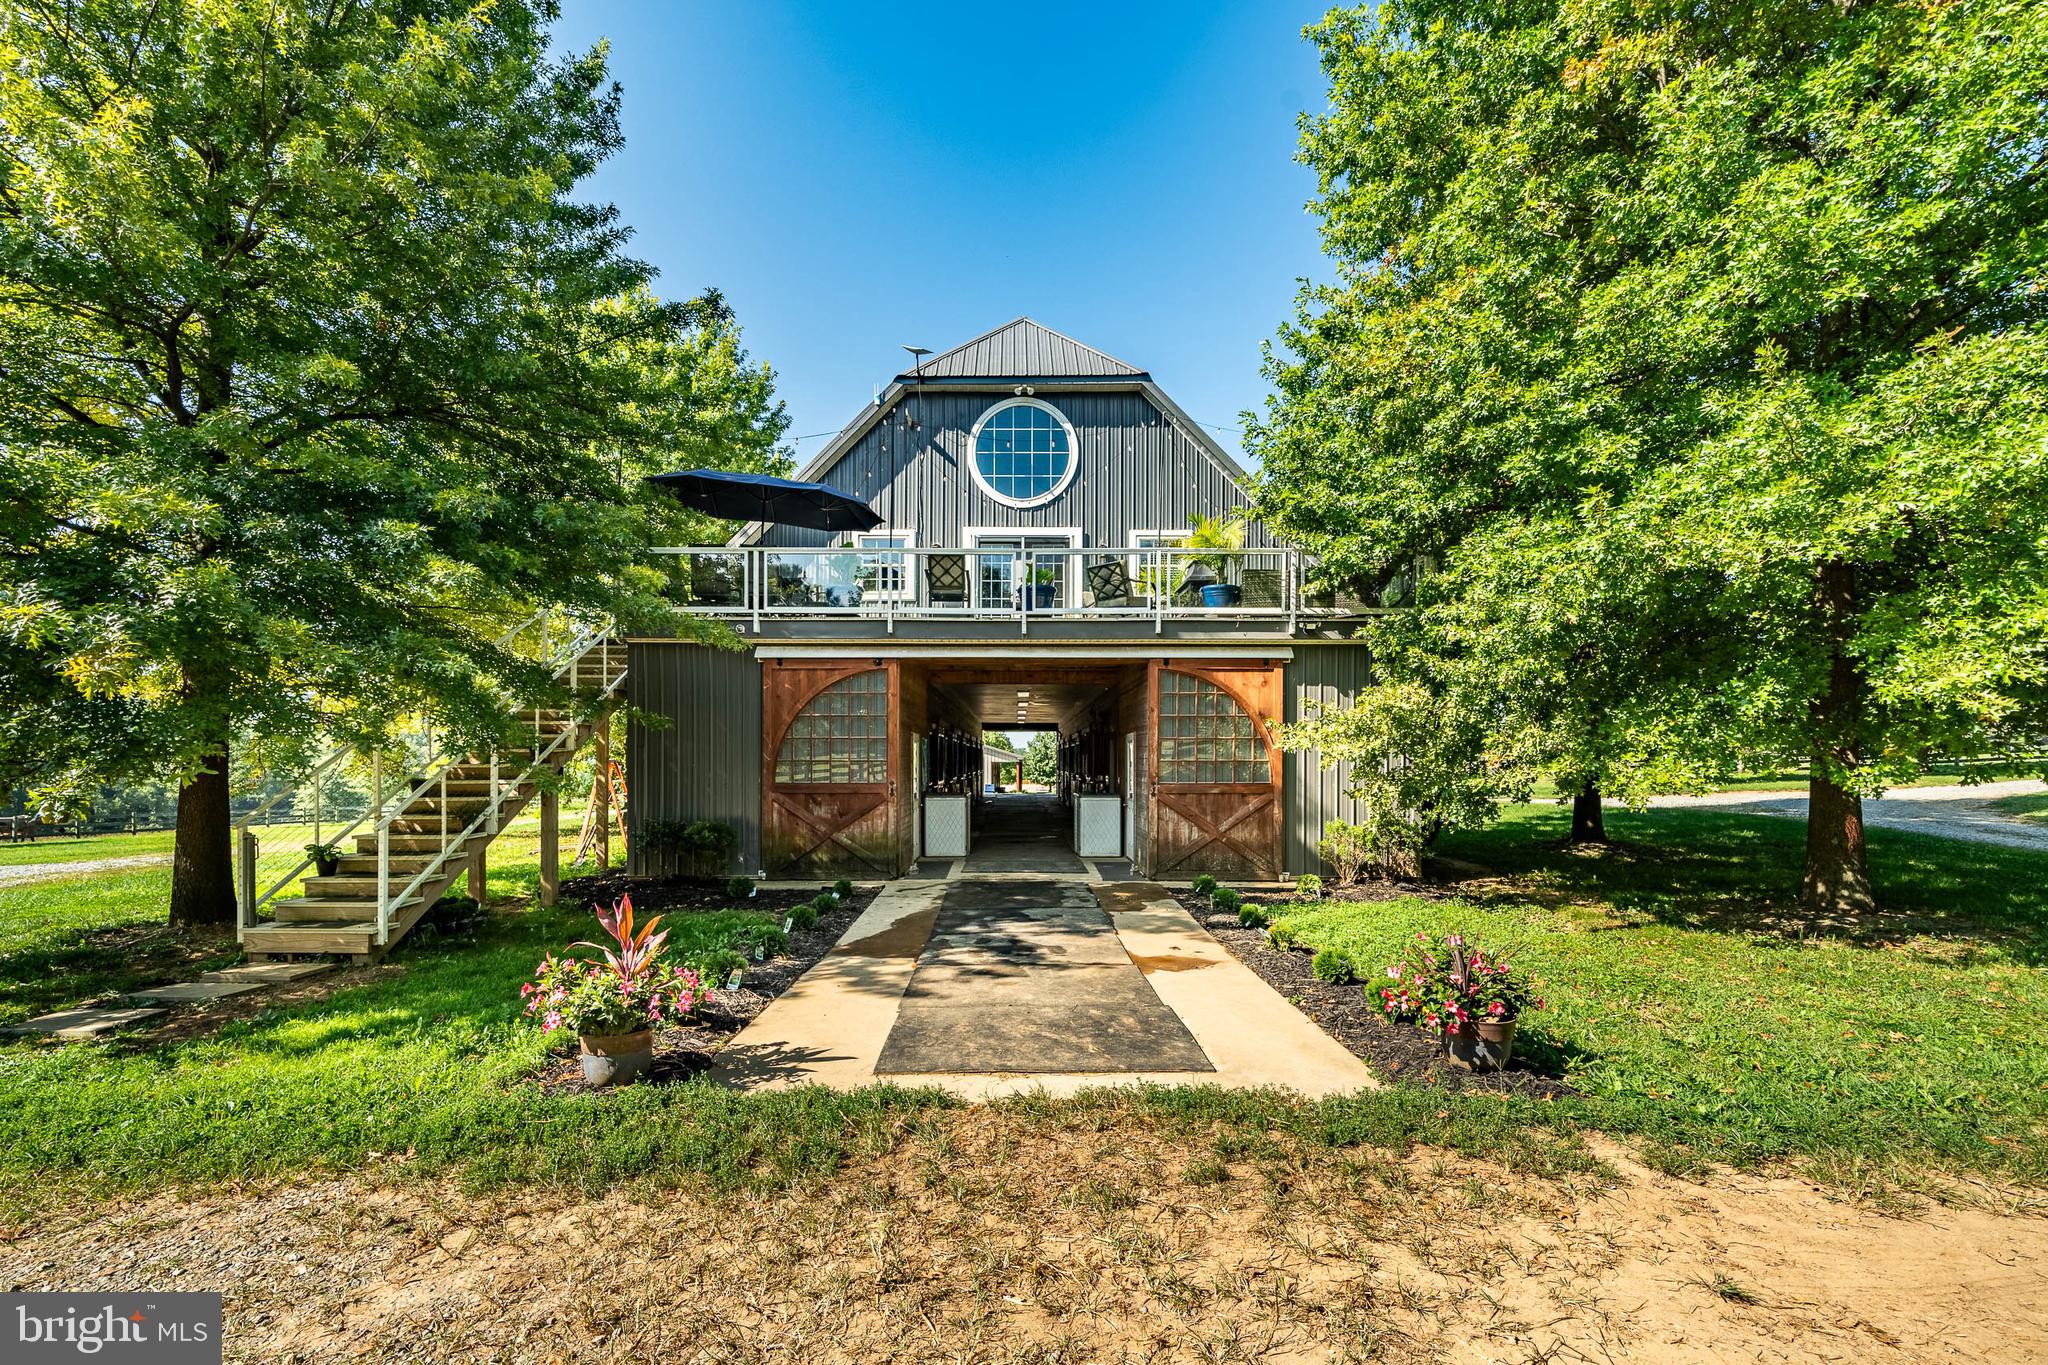
Professionally Designed Equestrian Training Facilities in the Heart of Southern Chester County Horse Country.  Welcome to 301 High Point Road, a premier 26+ acre equestrian estate offering  a top-tier, turn key training facility with everything needed for a world-class operation.  The centerpiece of this fabulous property is a state-of-the-art barn featuring 11 spacious 12x12 stalls, each equipped with a six-panel window that opens outward for optimal ventilation, heavy-duty neck yokes, a tack room, laundry and a half bath, as well as an auxiliary barn featuring 4 additional stalls arranged in a shed row seamlessly attached to a 24x38 storage and equipment shed.  The current Owner/Trainer personally designed the Olympic-sized 100x200 Equifibre arena which is perfect for high level training, competition and events.  This well groomed property also includes a 35 foot wide grass conditioning track around the perimeter of the entire 26 acres for exercising and trail riding, a separate training area equipped with some XC obstacles, five paddocks ranging from 1 to 3 acres each, as well as four smaller grass paddocks that provide ample space for grazing and exercise.  The current Owner/Trainer maintains reciprocal arrangements with nearby (12 minute trailer ride) world-class training facilities such as Windurra USA to ensure every available training experience to their horse and rider clientele.  And if the need ever arises, this Property is just 20 minutes from the renowned New Bolton Center School of Veterinary Medicine and Hospital.     ***     The Residence above the Barn is a beautifully appointed three-bedroom, two full-bath home featuring an open-concept layout with hardwood floors, a modern kitchen with stainless steel appliances and granite countertops,  9-foot vaulted ceilings and a centrally placed cozy gas fireplace.  The primary suite offers a luxurious escape with a walk-in closet, spa-like bathroom featuring a true steam shower, radiant floor heating, and more.  The newly reconditioned decks on either side of the house offer stunning views of the Property and the surrounding Chester County landscape.  The Residence can serve as the Owner’s home, offices, a rider’s retreat, or even a short-term rental for visitors, event attendees, or tourists to the area’s many attractions such as local wineries, Longwood Gardens, Lancaster County and more.     ***     The Property is conveniently located just minutes from the Parkesburg Train Station, and from the New Garden, Chester County and the Brandywine Regional Airports, with easy access to all of the equestrian events, historic sites, shopping, entertainment, restaurants, recreation, sports venues, educational and medical facilities, transportation hubs of the Philadelphia and Delaware metropolitan areas, and even an easy drive to the Pocono mountains or New Jersey and/or Delaware shore points.  ***  THIS IS A WORKING EQUESTRIAN TRAINING FACILITY, PLEASE DO NOT ENTER ONTO THE PROPERTY WITHOUT AN APPOINTMENT.  ***
#PACT2112660

COCHRANVILLE

301 HIGH POINT ROAD

3 Beds

2 Baths

2,200 Sq.Ft.

$2,000,000

MLS#: PACT2112660
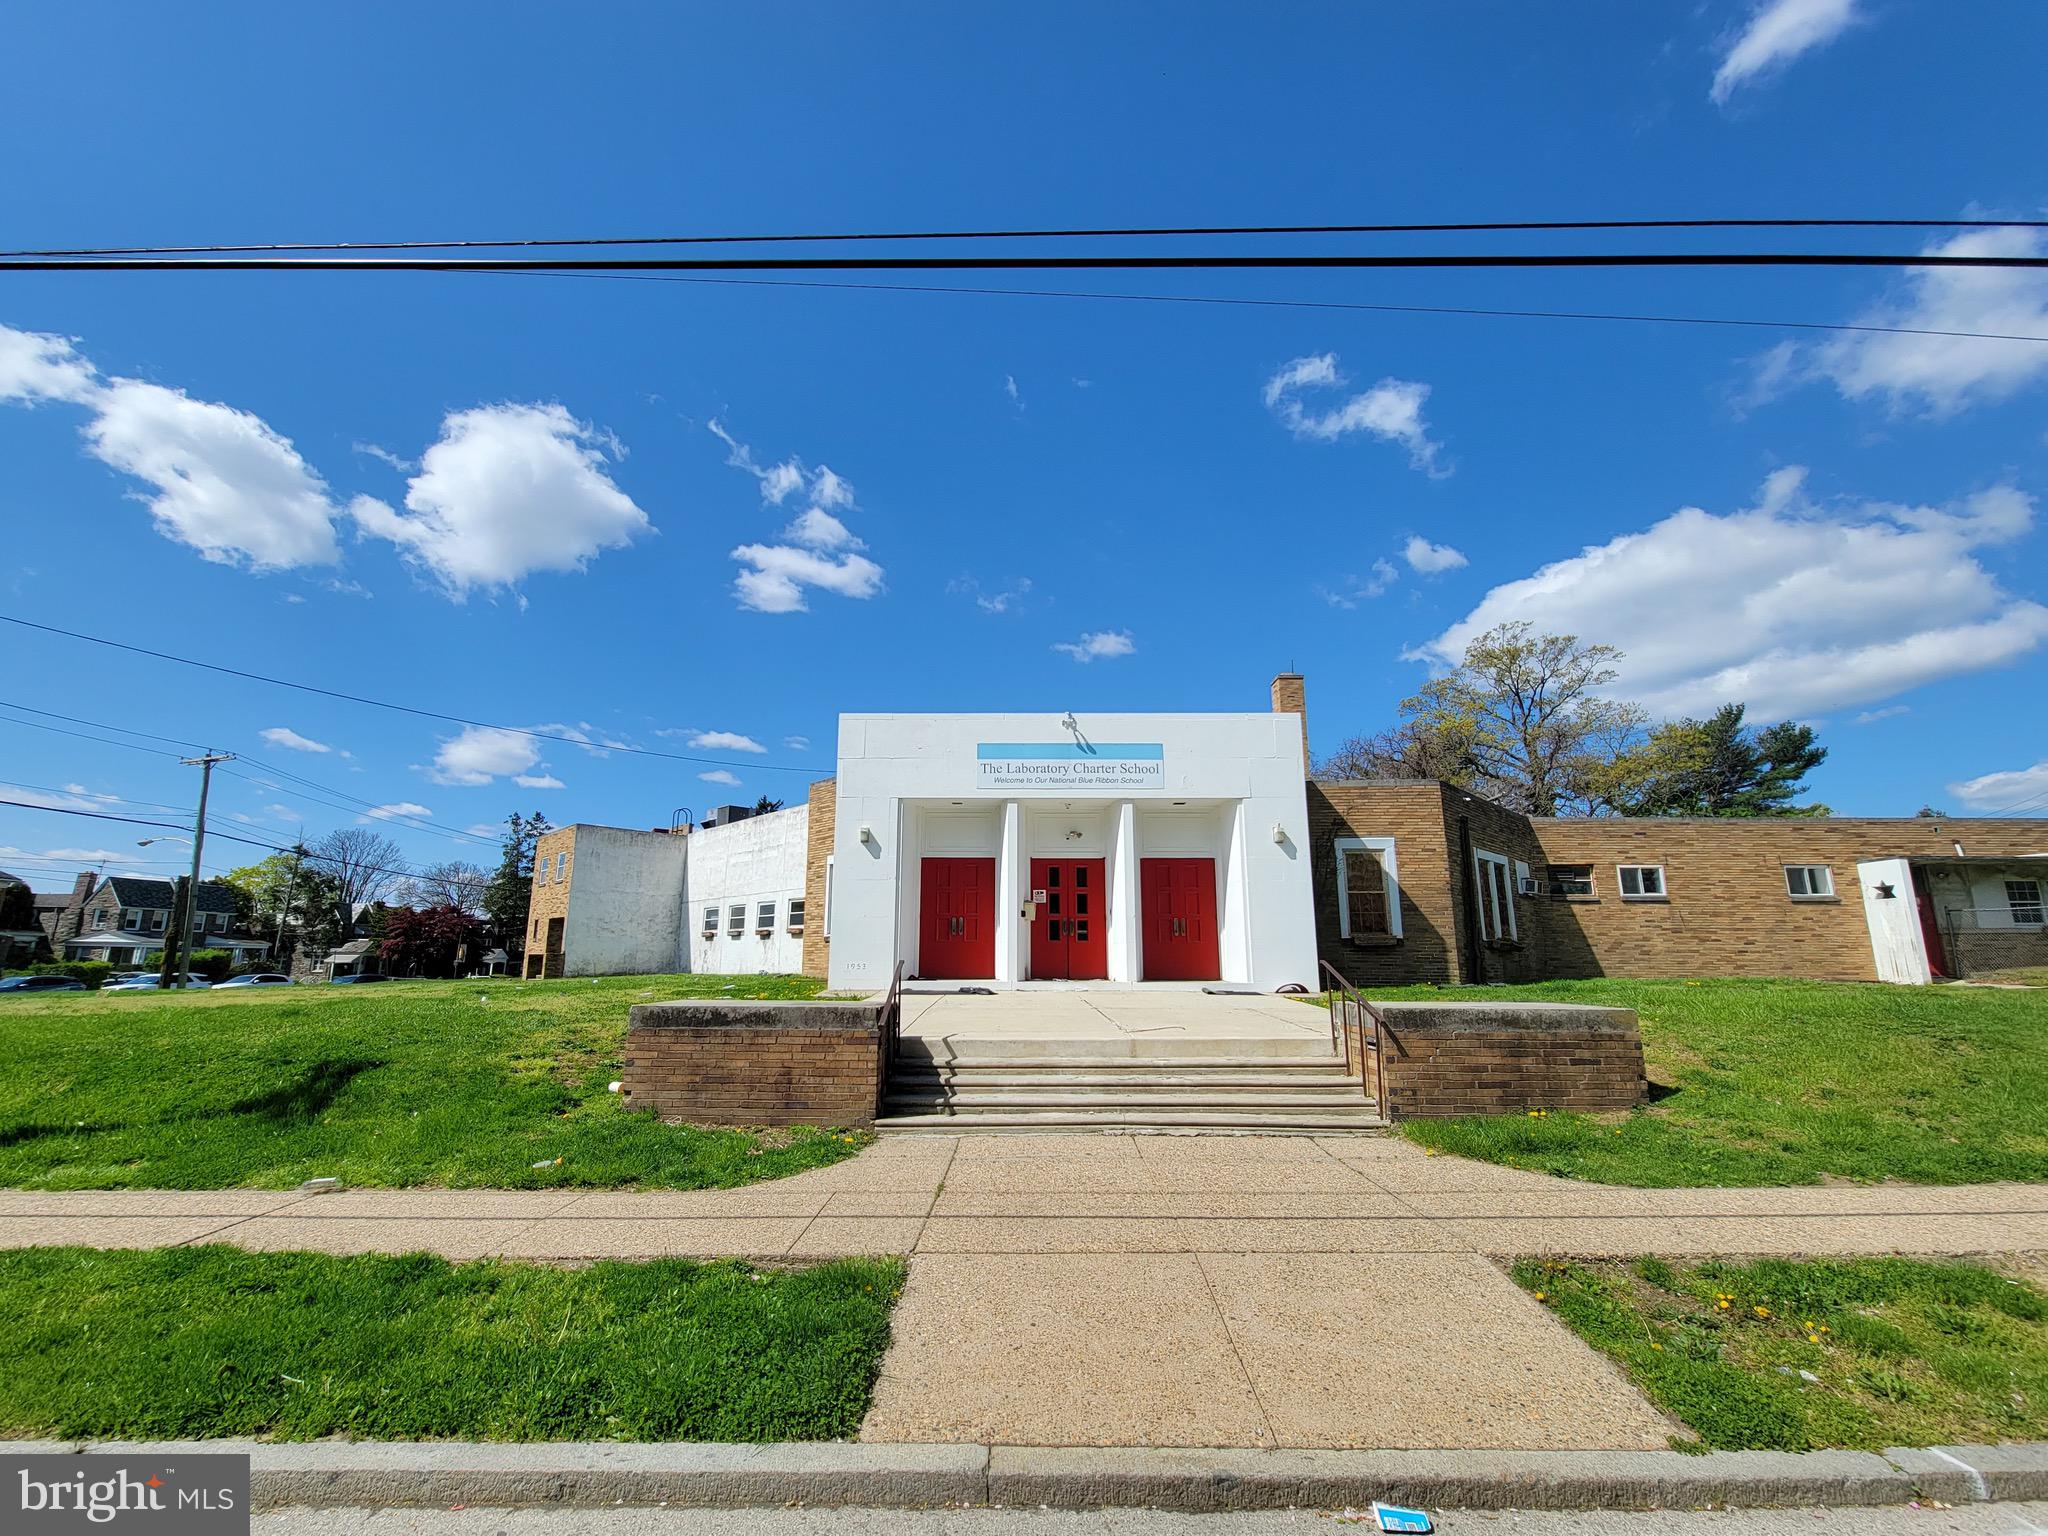
Excellent Development Opportunity in Wynnfield for Residential Homes or Operate as a School or Daycare Center.  Previously, Laboratory Charter School is now available for sale and is situated on 1.41 acres & is street to street from Woodbine Ave to Drexel Rd at 59th St.  Extra large lot that is 160 x 385 and the Lot Size is 61,600 SQ FT.  The property is street to street from Woodbine Ave to Drexel Rd at 59th St.  Added bonus of a rear driveway that is 10,000 SQ FT & can accommodate approximately 20 vehicles.  RSD-3 Zoning. The interior of the building is an expansive 17,607 SQ FT & is compromised of 17 Classrooms, 4 Restrooms, 7 Administrative Offices & Resource Room. There is also a Commercial grade Kitchen on site with Range, Hood & 3 Extra Large Industrial Sinks.  Enjoy meals in the Cafeteria or convert into another room.  The building features 5 Entrances, 1 Main Front, 2 Side Entrances & 2 Back Entrances.  Utilities are located in the basement and include gas, water & electric.  The Seller recently installed a brand New Roof in 2020. Property is being sold in As Is Condition. Easy access to Overbrook Train Station, City Ave, Lancaster Ave & St Joseph's University.
#PAPH2122632

PHILADELPHIA

5900 DREXEL ROAD

None Beds

None Baths

17,000 Sq.Ft.

$2,000,000

MLS#: PAPH2122632
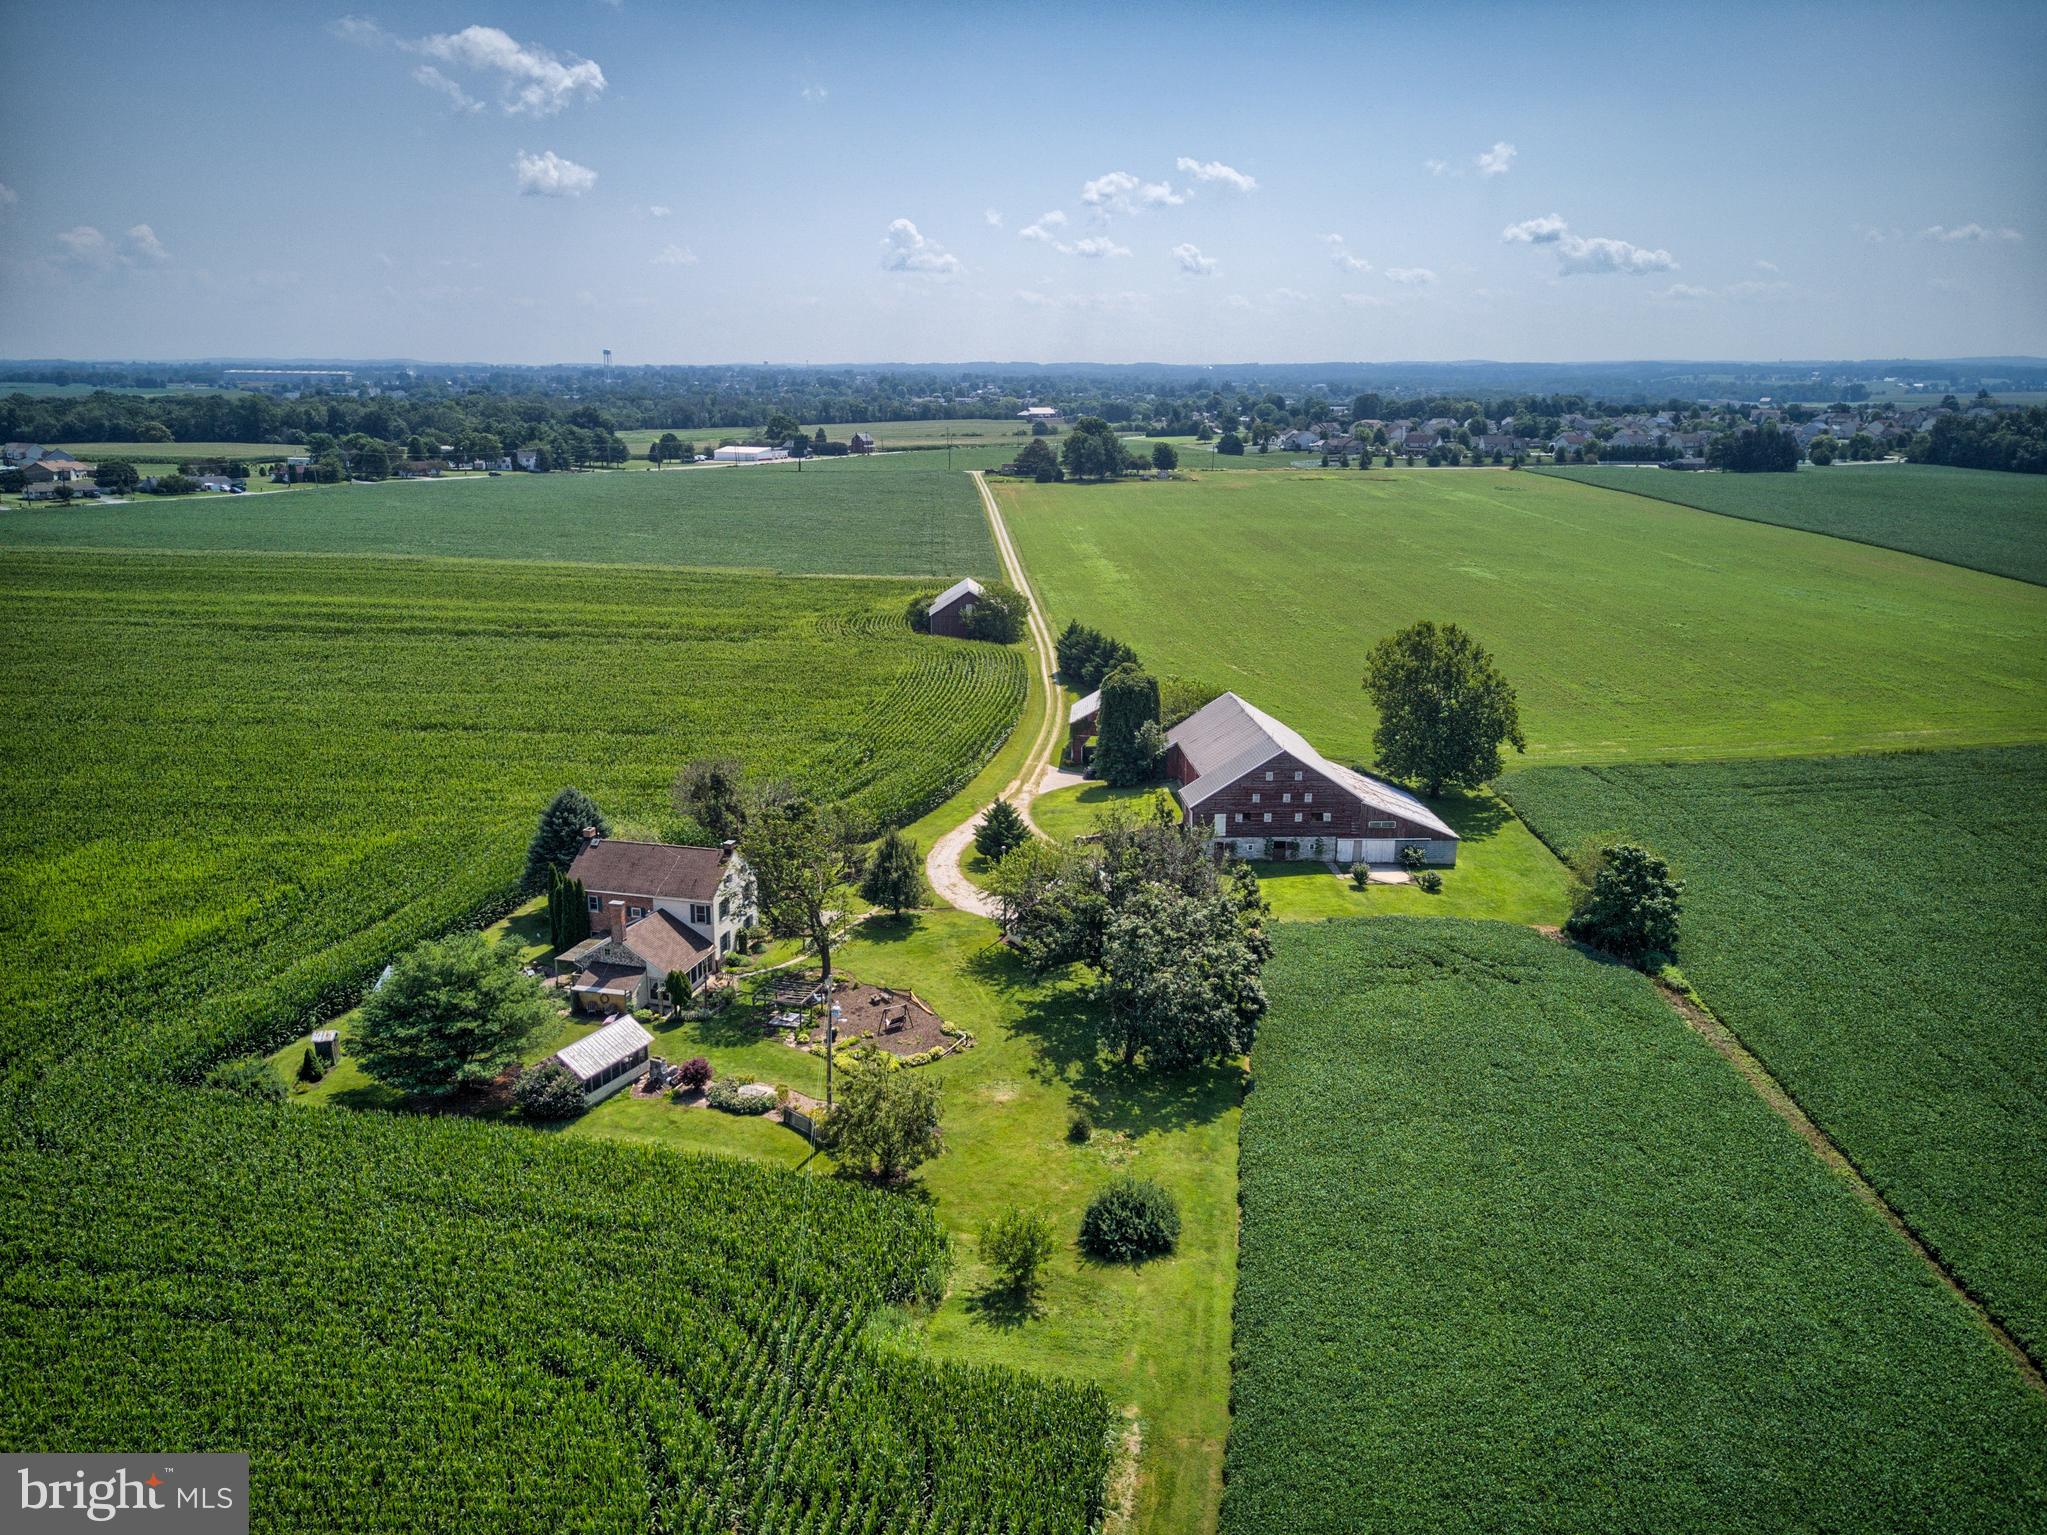
One Hundred Sixty Six Acres of beautiful, scenic and flat farmland with a charming farmhouse nestled in the middle of it all. The original part of the home dates back to 1855. The home supports three bedrooms and two bathes. There are wonderful gardens around the home with a large barn and outbuildings.
#PAAD108098

HANOVER

326 SUNDAY DRIVE

4 Beds

2 Baths

2,446 Sq.Ft.

$2,000,000

MLS#: PAAD108098

1 ... 201 202 203 204 205 ... 666
* Listings identified with the FMLS IDX logo come from FMLS and are held by brokerage firms other than the owner of this website. The listing brokerage is identified in any listing details. Information is deemed reliable but is not guaranteed. If you believe any FMLS listing contains material that infringes your copyrighted work please click here to review our DMCA policy and learn how to submit a takedown request. © 2024. First Multiple Listing Service, Inc.

Send a message

Message successfully sent.

Your message

What is 3 + 4 ?

Reason for contacting?

I agree to receive email communication and understand I can unsubscribe at any time.

I agree to be contacted by Charis Realty Group - Christine Issler, Broker via call, email, and text for real estate services. To opt out, you can reply 'stop' at any time or reply 'help' for assistance. You can also click the unsubscribe link in the emails. Message and data rates may apply. Message frequency may vary. Privacy Policy

Sign Out

Virtual Assistant

Would you like to take the next step with this property? We can help you schedule a showing or virtual tour, or send you more details.

Yes, I would like more information.

Thank You for Your Reply, One of Our Agents will contact you as soon as possible

No, maybe later.

Thank you, you can always contact me via email, phone number or through the contact form.

Realhub AI

Lucy - Your AI-Powered Realtor

Update Your Temporary Password

Personalize your search

Enter your email and we'll notify you immediately when new listings match what you're looking for.

or enter email address

Already have an account ? Login here

Continue your home search

I agree to receive communications and understand I can unsubscribe at any time.

I agree to be contacted by Charis Realty Group - Christine Issler, Broker via call, email, and text for real estate services. To opt out, you can reply 'stop' at any time or reply 'help' for assistance. You can also click the unsubscribe link in the emails. Message and data rates may apply. Message frequency may vary. Privacy Policy

Already have an account ? Login here

We use cookies

We use cookies primarily for analytics to enhance your experience. By accepting, you agree to our use of these cookies. You can manage your preferences or learn more about our cookies policy.
