Properties

Browse or get in touch to schedule a walkthrough.

  • Nearby me
Price range

Popular features

Community features

Property features

Waterfront

View

Exterior Features

Interior Features

Style

10000 properties match your criteria

Updated 1 minute ago

E-Alert name
Available Early June:

Welcome to 1815 Ranstead St #1! This is a gorgeous, bi-level 3 bedroom, 3 bathroom apartment featuring keyless access, hardwood floors, high ceilings, recessed lighting, in-unit laundry, private patio, and a shared rooftop deck! Enter into the common area with a large window at the front for natural light and a straight-back floor plan. There is great space for separate living room and dining room set ups, and the kitchen at the back is separated by counter seating. Additional kitchen features include tons of white shaker cabinets for storage, lovely tile backsplash, great prep space, and a full lineup of stainless steel appliances including dishwasher, built-in microwave, and an electric range. Your first bedroom is on this level behind the kitchen and offers a closet, sliding glass door access to your small private patio, and a full ensuite bathroom equipped with a medicine cabinet, floating vanity, and stunning tiled shower stall with glass doors and rain shower head. Continue downstairs to view 2 more bedrooms, each with it's own full bathroom and great closet space. There is a washer/dryer in-unit and central a/c to keep you comfortable year-round. Meet your neighbors on the shared rooftop deck with stunning city views - schedule your showing today!

Lease Terms:

Generally, 1st month, 12th month, and 1 month security deposit due at, or prior to, lease signing. Other terms may be required by Landlord. $55 application fee per applicant. Pets are conditional on owner's approval and may require an additional fee, if accepted. (Generally, $500/dog and $250/cat). Tenants responsible for: electricity, cable/internet, and a $75/month flat water fee. Landlord Requirements: Applicants to make 3x the monthly rent in verifiable net income, credit history to be considered (i.e. no active collections), no evictions within the past 4 years, and must have a verifiable rental history with on-time rental payments. Exceptions to this criteria may exist under the law and will be considered.
#PAPH2457398

PHILADELPHIA

1815 RANSTEAD STREET 1

3 Beds

3 Baths

N/A

$3,395

MLS#: PAPH2457398

None
#PAMC2142580

NARBERTH

650 MONTGOMERY AVENUE 311

1 Beds

1 Baths

1,065 Sq.Ft.

$2,995

MLS#: PAMC2142580

Located in the University City neighborhood, The Left Bank offers the convenience of urban living close to campus. The newly upgraded apartments feature modern kitchens with granite countertops and stainless-steel appliances. Hardwood floors throughout the living areas, high, industrial ceilings with oversized windows and spacious, loft-style floor plans. Each apartment contains a private washer and dryer and walk-in closets. Community also features a brand new 24-hour fitness center, rooftop social deck, game room, and new clubroom with demonstration kitchen. We are a pet friendly community with no weight limit on dogs. Walkable distance to parks and restaurants including our own on-site retail with Wahoo's fish tacos and Waterfront Gourmet Cafe . Located between the University of Pennsylvania and Drexel University, provides close access to campus and commuting is convenient with the nearby 30th Street Station. ** Prices and availability subject to change on a daily basis ** Photos are of model units ** Parking may be available for additional fee **
#PAPH2469974

PHILADELPHIA

3131 WALNUT STREET 1B-539

1 Beds

1 Baths

807 Sq.Ft.

$2,363

MLS#: PAPH2469974

This stylish studio at 300 Market Street puts you right in the heart of Old City, just steps from shops, restaurants, galleries, and historic landmarks. With public transportation and major highways nearby, getting around the city is a breeze. Inside, you’ll find an open layout with hardwood floors and a sleek kitchen featuring stainless steel appliances, granite countertops, and a chic backsplash—perfect for cooking or entertaining. The full bathroom is fresh and modern, and yes—there’s an in-unit washer and dryer (so no more laundromat runs!). The building offers great perks too, including elevator access, secure storage options, and a shared rooftop deck with amazing city views—ideal for unwinding or catching up with friends. Please note: there’s a $50 monthly water fee that covers all cold water usage.
#PAPH2477664

PHILADELPHIA

300 MARKET STREET 202

None Beds

1 Baths

500 Sq.Ft.

$1,395

MLS#: PAPH2477664

Located in the University City neighborhood, The Left Bank offers the convenience of urban living close to campus. The newly upgraded apartments feature modern kitchens with granite countertops and stainless-steel appliances. Hardwood floors throughout the living areas, high, industrial ceilings with oversized windows and spacious, loft-style floor plans. Each apartment contains a private washer and dryer and walk-in closets. Community also features a brand new 24-hour fitness center, rooftop social deck, game room, and new clubroom with demonstration kitchen. We are a pet friendly community with no weight limit on dogs. Walkable distance to parks and restaurants including our own on-site retail with Wahoo's fish tacos and Waterfront Gourmet Cafe . Located between the University of Pennsylvania and Drexel University, provides close access to campus and commuting is convenient with the nearby 30th Street Station. ** Prices and availability subject to change on a daily basis ** Photos are of model units ** Parking may be available for additional fee **
#PAPH2471230

PHILADELPHIA

3131 WALNUT STREET 2B-316

2 Beds

2 Baths

1,066 Sq.Ft.

$2,966

MLS#: PAPH2471230

4 bedroom, 2 full bathroom house. Kitchen with stove, refrigerator and dishwasher. Living room, dining room and basement with washer/dryer hookups. Sun porch, partially fenced large yard and garage. No pets. No smoking indoors.
#PAYK2083040

YORK

3601 W MARKET STREET

4 Beds

2 Baths

1,680 Sq.Ft.

$1,495

MLS#: PAYK2083040

Welcome to The Bluebell, a stunning 2-story duplex designed for modern living, this home offers a perfect balance of style, comfort, and functionality. The first floor features a modern, open-concept layout, ideal for entertaining and everyday living. Large windows bring in abundant natural light, enhancing the warmth 
of the space. Upstairs, the owner’s suite provides a private retreat with a full bath and walk-in closet. Two additional bedrooms, a convenient laundry room, 
and another full bath complete the second floor. The finished lower level adds even more versatility, complete with a full bath, a bar area, and a 
walkout—perfect for entertaining, a media room, or a personal retreat. The HOA fee covers lawn care, snow removal and trash service, along with exclusive 
access to the clubhouse, fitness center, and in-ground pool. Located less than 10 minutes to Beaver Stadium and Penn state campus.
#PACE2513786

STATE COLLEGE

105 THOMPSON STREET

3 Beds

3 Baths

2,336 Sq.Ft.

$389,000

MLS#: PACE2513786

Beautifully updated 3-bedroom, 1.5-bathroom brick and stone front straight thru nestled in the heart of the vibrant Port Richmond community. Enter to find newly installed hard wood floor and fresh paint throughout.  That main level features a cozy fireplace anchoring the living area, perfect for chilly evenings that leads to a large dining area with tiled floors and nice chandelier. The kitchen is enhanced with ceramic tiled floors, and abundance of new cabinets with granite counters and subway tiled backsplash, providing both beauty and practicality for your cooking adventures and exits to the private rear yard that is great for entertaining. Upstairs you will find 3 well-appointed bedrooms that all have ceiling fans and plenty of closet space and a full bath with beautifully tiled surrounds to provide comfortable retreats for family members or guests.  Not to be outdone, the basement is a true gem! Fully finished and featuring a handy half bath, it’s your go-to for entertainment, storage, or just kicking back for some recreational downtime and also hosts the separate laundry area. And for those who love a bit of outdoor living, the large, fenced backyard offers ample space for gardening, play, or simply soaking up the sunshine.  Location? Nestled in a friendly community, the home is just a stone's throw from local conveniences like the ShopRite on Aramingo Avenue for your grocery needs, and General Pulaski Park for some greenery and outdoor fun. If you're a commuter or just love to explore, the proximity to Bridesburg train station and I-95 just right around the bend!
#PAPH2421618

PHILADELPHIA

3052 ARAMINGO AVENUE

3 Beds

1 Baths

1,010 Sq.Ft.

$199,999

MLS#: PAPH2421618

Stunning newly renovated two bedroom apartment at third floor, immaculate and spacious. Central air, washer/dryer, hardwood floors. Brand new kitchen with new appliances. Brand new tiled bathroom. Perfect condition. Great neighborhood. Near public transportation, supermarket, coffee shops and terrific restaurants. Easy walk to Rittenhouse Square. No pets preferred. Absolutely no cats. Some dogs okay with references and separate pet fee. Available early August 2025. Tenant occupied, kindly give 24 hrs notice.
Disclaimer: photos belong to prior tenants.
#PAPH2488788

PHILADELPHIA

721 S 19TH STREET 3

2 Beds

1 Baths

2,289 Sq.Ft.

$2,350

MLS#: PAPH2488788

Spacious Stone Twin for Rent in the Heart of Bridgeport
This beautifully maintained and freshly painted 3-bedroom, 2-bath stone twin is ideally located within walking distance to Main Street, Taphouse 23, local shops, and more.
The first floor features a large living room that flows into a generous dining area. This leads into a well-appointed kitchen with stainless steel appliances, a tile backsplash, and a pass-through to an expanded family room—perfect for additional living or entertaining space. Beautiful hardwood floors run throughout both the first and second floors.
Upstairs offers three spacious bedrooms, including a primary bedroom with a custom-built-in closet system.
The finished basement includes built-in shelving, a full bathroom, a laundry area, and plenty of additional storage. Outside, enjoy a partially fenced yard and a large rear shed for even more storage. Conveniently located just minutes from Conshohocken, King of Prussia, and major highways, this home combines space, charm, and walkability in one of Bridgeport’s most desirable areas.
#PAMC2135760

BRIDGEPORT

323 PROSPECT STREET

4 Beds

2 Baths

1,700 Sq.Ft.

$2,650

MLS#: PAMC2135760

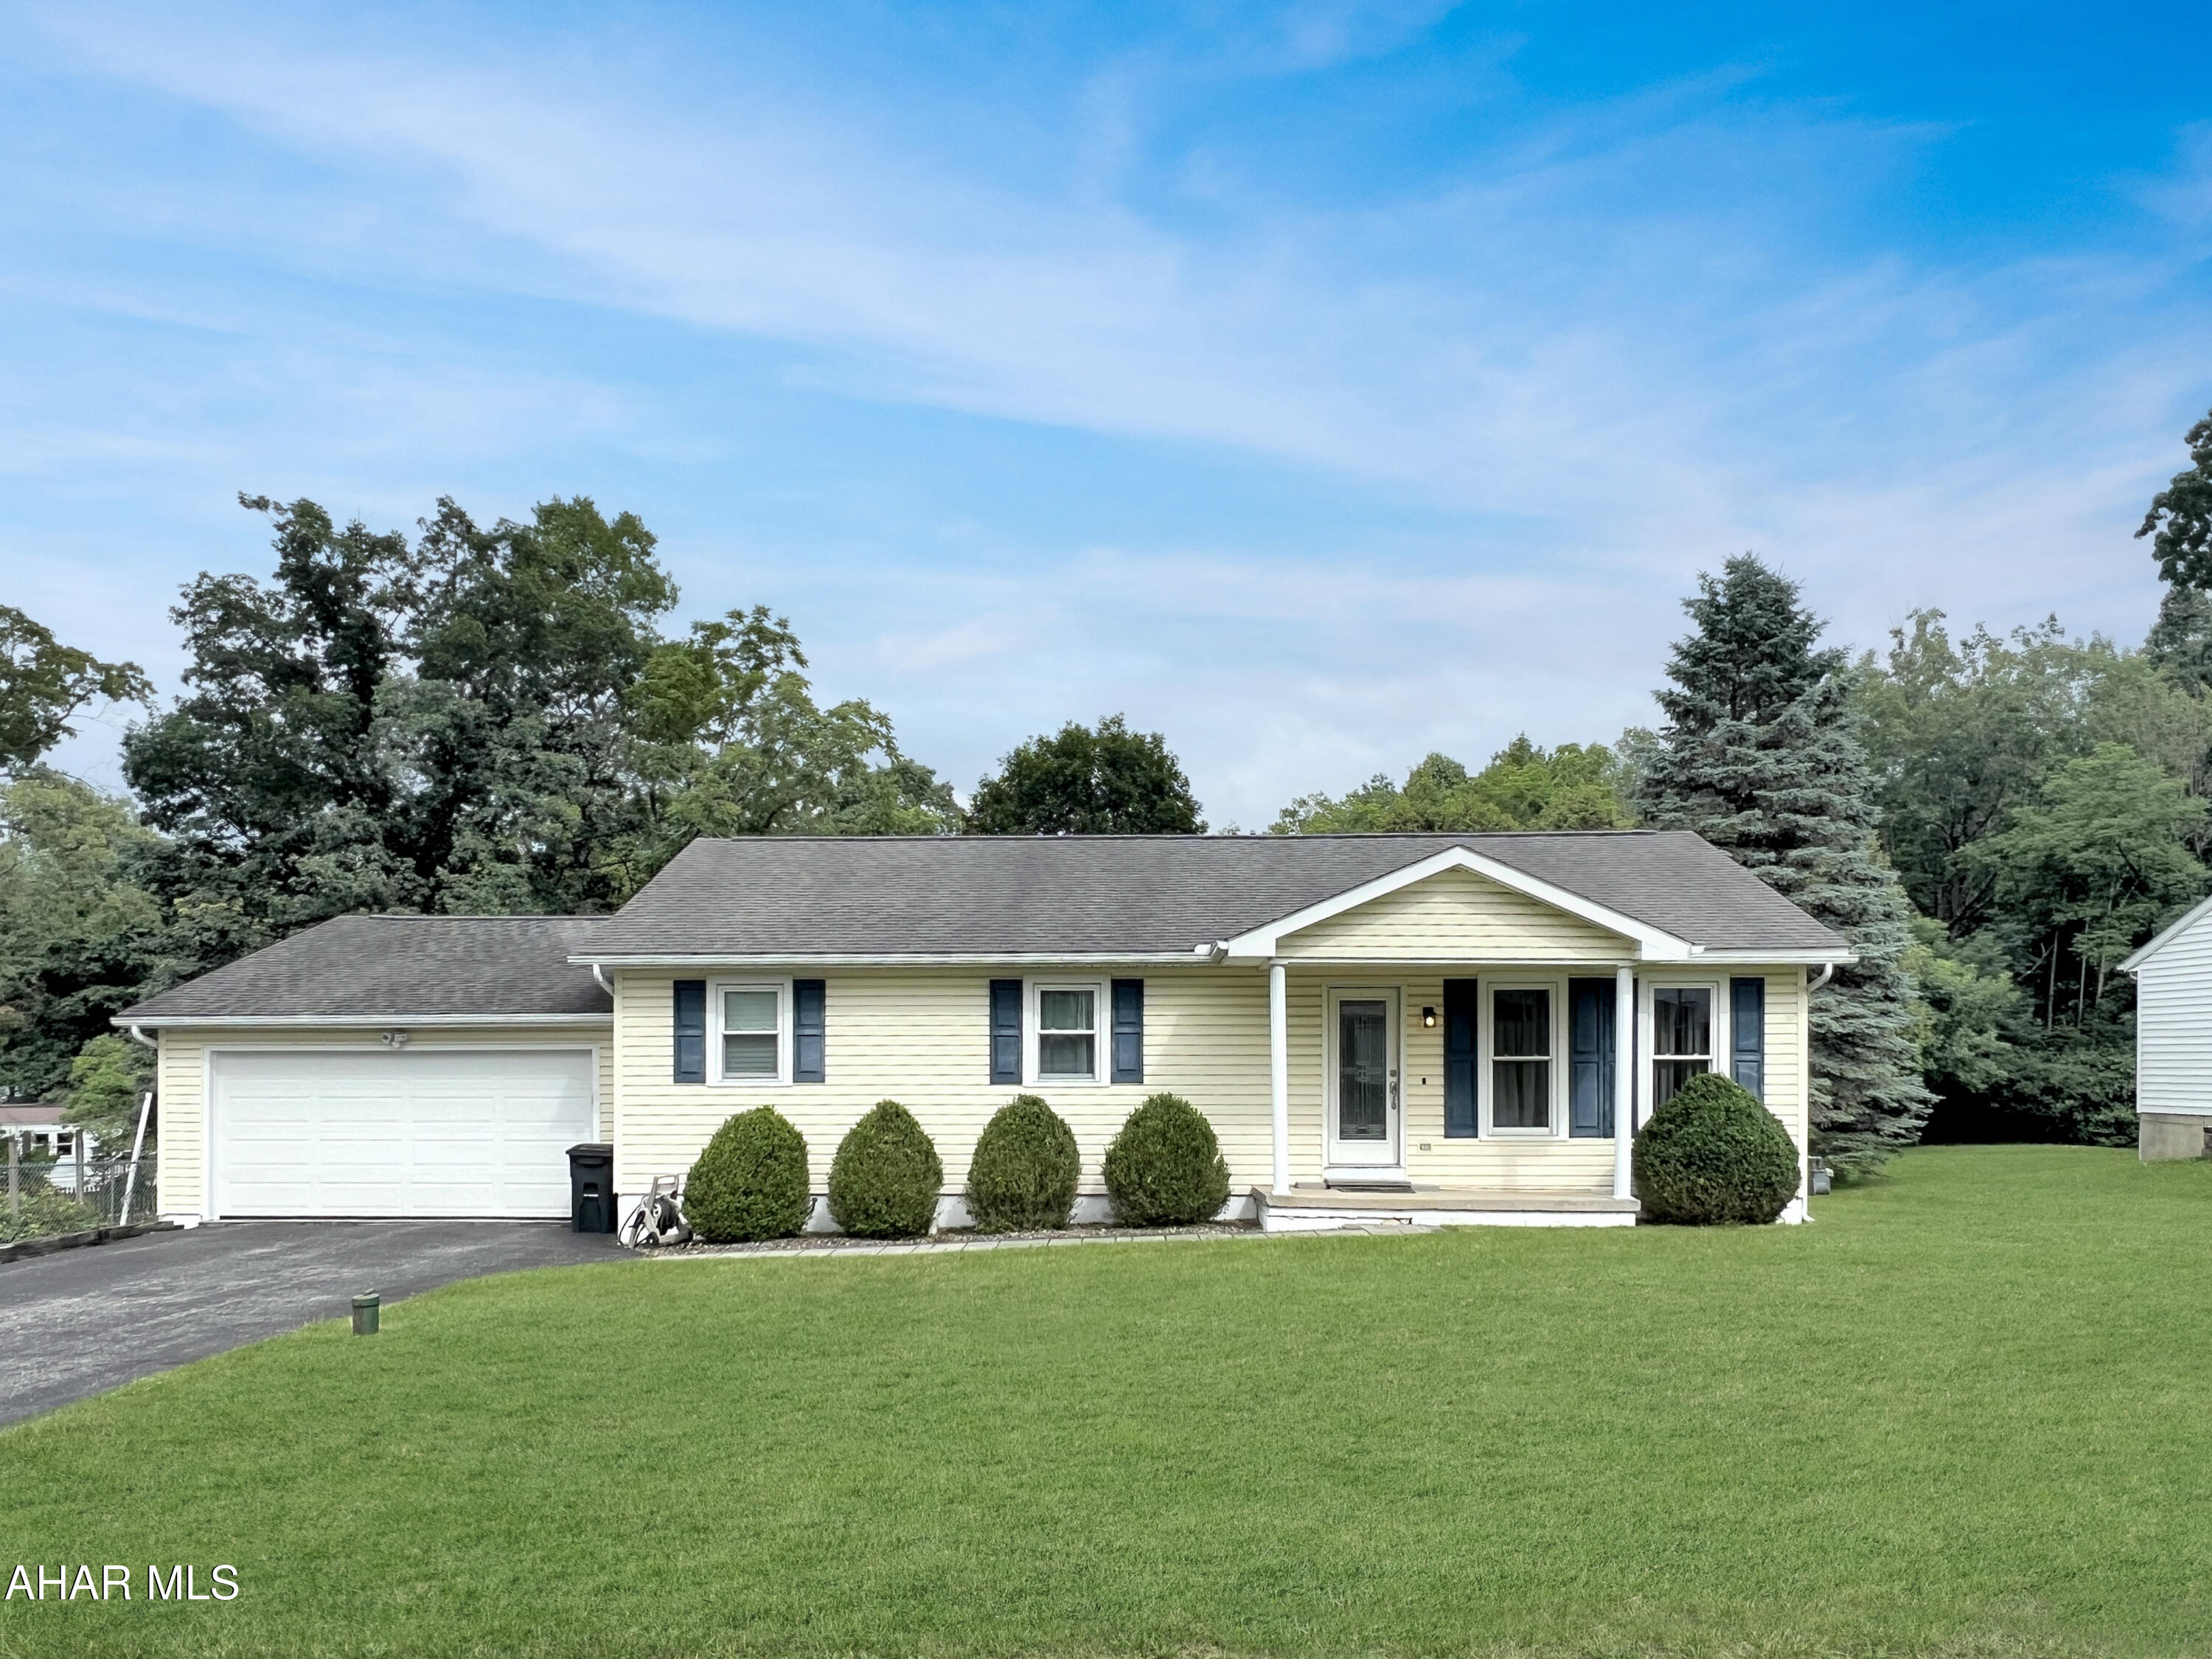
Beautiful Contemporay Style Home , waiting for its new owners. Four bedrooms and three and half baths, full finished basement. Two gas fireplaces, with heat pump has propane back-up heating, central air, large generator included in case of power outages. Inground salt water pool. Large workshop added to end of attached garage with heat.  Lovely landscaping., just a minute to walking trails. Close to downtown Bedford and the Omni .
#77483

Bedford

249 Laurel Drive

4 Beds

3 Baths

3,625 Sq.Ft.

$525,000

MLS#: 77483

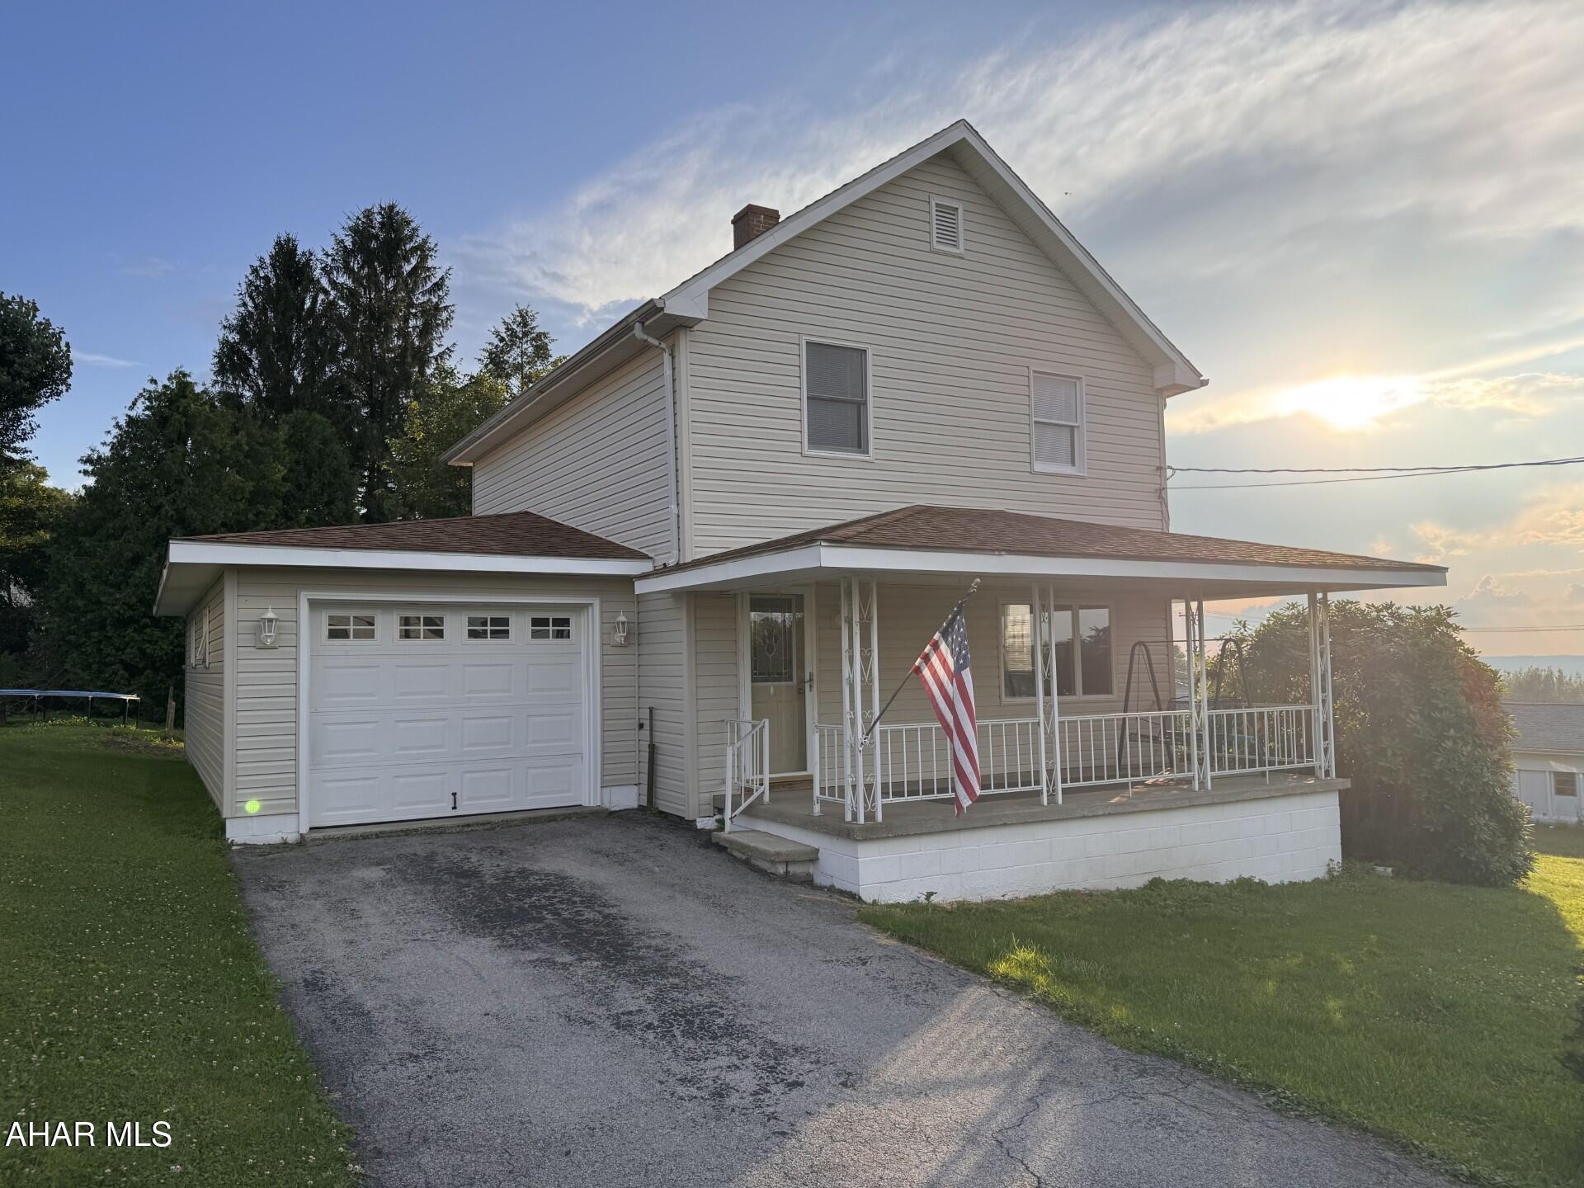
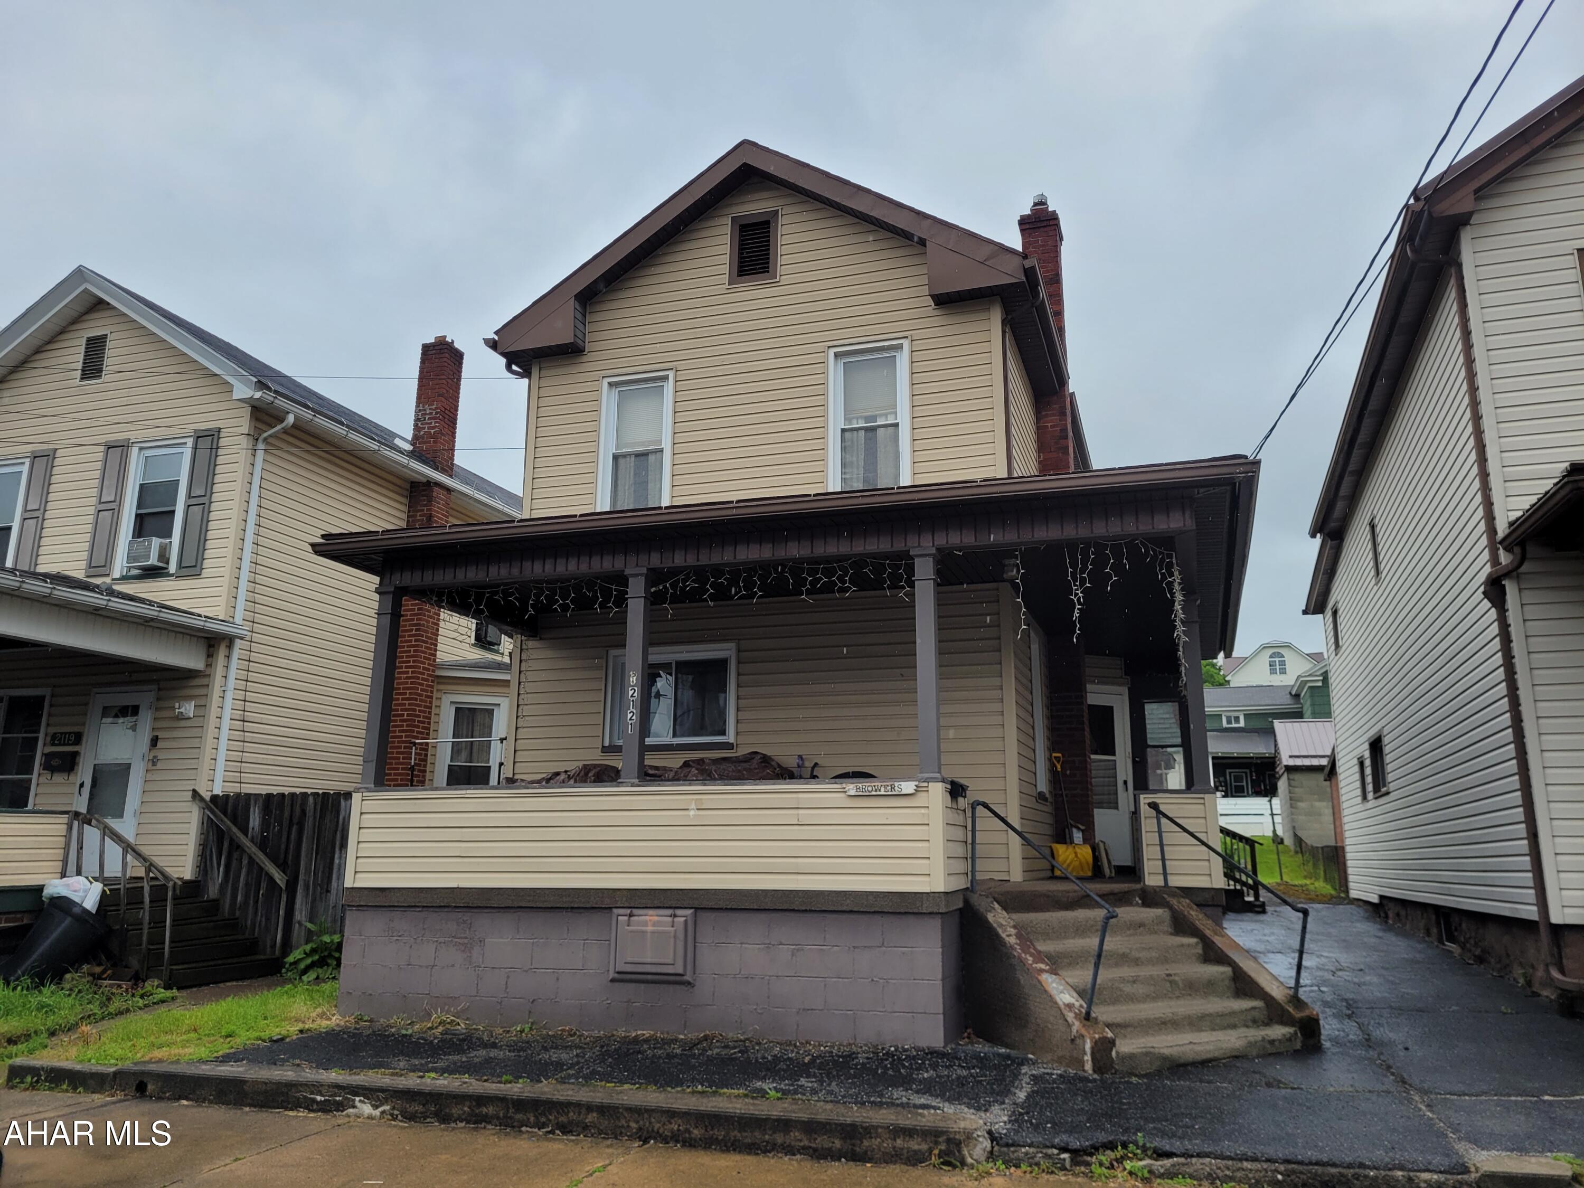
Step into this beautifully maintained two-story home offering 1,600 square feet of comfortable living space on a double corner fenced lot measuring 0.13 acres. This charming residence features three bedrooms and one updated bathroom, making it an ideal choice for those seeking both character and functionality. Upon entry, you'll be drawn to the inviting layout that flows seamlessly into a timeless kitchen, complete with rich cherry cabinetry, stainless steel appliances, ample counter space, a center island, and a breakfast bar- perfect for everyday living and entertaining. Upstairs, you'll find the three spacious bedrooms and the updated full bath. The attic provides excellent storage, while the clean, dry basement adds even more usable space. A new furnace was installed in 2020 for added comfort and efficiency. Outside, the expansive covered porch - featuring a half-vaulted ceiling and cable hookup - feels like an additional room, perfect for relaxing or entertaining. The fenced yard includes two paved off-street parking spaces and a storage shed. As summer arrives, enjoy the simple pleasures of your own apple and cherry trees, along with raspberry bushes, turning your backyard into a private seasonal retreat. check out our Matterport 3D virtual tour and schedule your showing today!
#77486

Altoona

602 5th Avenue

3 Beds

1 Baths

1,600 Sq.Ft.

$119,000

MLS#: 77486

This beautifully updated 4-bedroom, 2-bath split-level home offers more than 2,700 square feet of inviting living space designed for modern comfort and functionality. The bright, white kitchen showcases stainless steel appliances and a timeless subway tile backsplash, seamlessly connecting to the dining area with easy access to the patio - perfect for summer cookouts and outdoor entertaining. Nestled on a spacious 0.45-acre lot, the private backyard offers a quiet escape. The finished lower level features a warm and welcoming fireplace, a built-in bar for hosting guests, and a separate exercise room. Updated bathrooms and new flooring throughout add a fresh, contemporary feel, while the large attached garage provides ample room for parking and storage.
#77485

Altoona

300 Wordsworth Avenue

4 Beds

2 Baths

2,712 Sq.Ft.

$279,900

MLS#: 77485

Sometimes there is a home you just know is the one as soon as your eyes land on it...we think.. actually we know, this is going to be your 'one'.
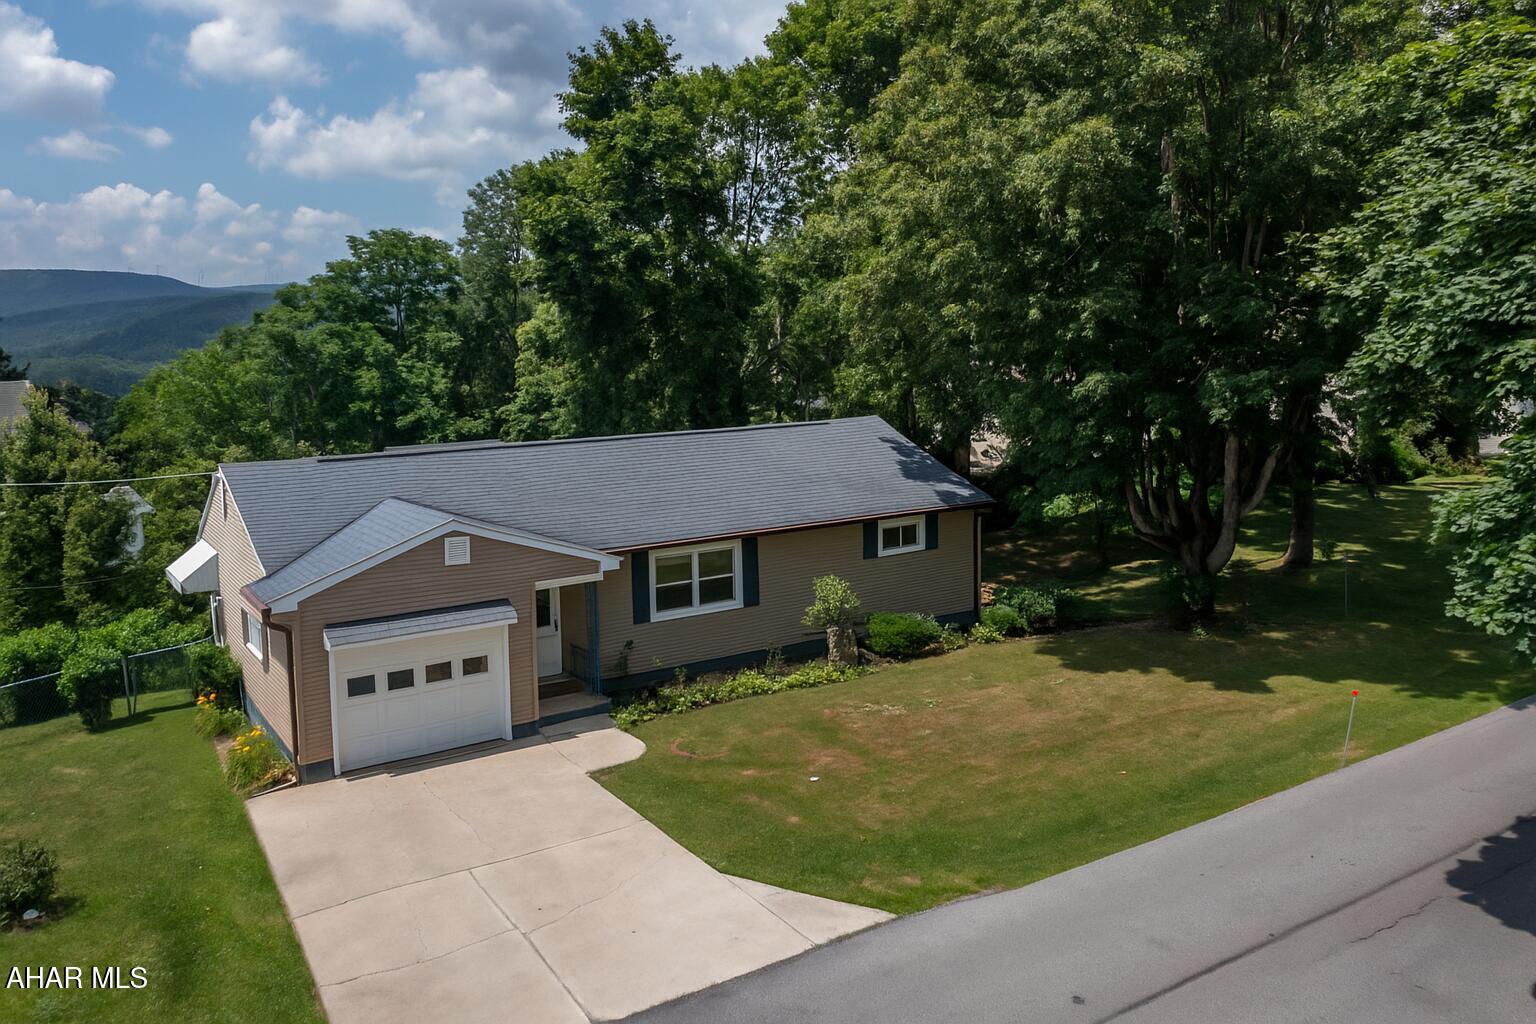
Just 15 minutes from I-99, step away from the hustle and bustle of the busy cities and find your peace and quiet.  This stunning ranch home offers it all.  From the most perfect curb appeal to the of the charts backyard entertaining space, this home sure won't disappoint.  
The convenience of one story living is right through the front door.  Enjoy the open concept in the living space with breakfast at the kitchen island or watching the evening news while you prepare dinner.  
The master suite is located on its own end of the home offering a mix a privacy and luxury.  The master ensuite will stun with a double vanity and ceramic tile walk in shower with not one, not two, but three separate shower heads for ultimate relaxation.
The additional two bedrooms are located at the opposite end of the home and feature their own full bathroom as well!
If you need a little extra living space or plenty of storage, the 2nd floor is a blank canvas.  Finish it for an amazing bonus room or enjoy the abundance of dry storage space it offers.
Keep your vehicles dry from the springtime rain and snow free in the wintertime with the oversized two car garage.  The bonus garage will be perfect to store all your tools or even convert to the ultimate man cave or she shed!
We know it sounds amazing, so you definitely should give your Realtor a call and schedule your private tour today!
#77489

Smithmill

115 Spruce Street

3 Beds

2 Baths

1,860 Sq.Ft.

$300,000

MLS#: 77489

One Bed Efficiency - On Blue Ridge Summit very nice Unit well Maintained. Horseshoe Driveway. 
No Smoking
#PAFL2026924

BLUE RIDGE SUMMIT

14822 CHARMIAN ROAD B

1 Beds

1 Baths

500 Sq.Ft.

$500

MLS#: PAFL2026924

1 ... 200 201 202 203 204 ... 666
* Listings identified with the FMLS IDX logo come from FMLS and are held by brokerage firms other than the owner of this website. The listing brokerage is identified in any listing details. Information is deemed reliable but is not guaranteed. If you believe any FMLS listing contains material that infringes your copyrighted work please click here to review our DMCA policy and learn how to submit a takedown request. © 2024. First Multiple Listing Service, Inc.
 - property

Send a message

Message successfully sent.

Your message

What is 3 + 4 ?

Reason for contacting?

I agree to receive email communication and understand I can unsubscribe at any time.

I agree to be contacted by Charis Realty Group via call, email, and text for real estate services. To opt out, you can reply 'stop' at any time or reply 'help' for assistance. You can also click the unsubscribe link in the emails. Message and data rates may apply. Message frequency may vary. Privacy Policy

Sign Out

Virtual Assistant

Would you like to take the next step with this property? We can help you schedule a showing or virtual tour, or send you more details.

Yes, I would like more information.

Thank You for Your Reply, One of Our Agents will contact you as soon as possible

No, maybe later.

Thank you, you can always contact me via email, phone number or through the contact form.

Realhub AI

Lucy - Your AI-Powered Realtor

Update Your Temporary Password

Personalize your search

Enter your email and we'll notify you immediately when new listings match what you're looking for.

or enter email address

Already have an account ? Login here

Continue your home search

I agree to receive communications and understand I can unsubscribe at any time.

I agree to be contacted by Charis Realty Group via call, email, and text for real estate services. To opt out, you can reply 'stop' at any time or reply 'help' for assistance. You can also click the unsubscribe link in the emails. Message and data rates may apply. Message frequency may vary. Privacy Policy

Already have an account ? Login here

We use cookies

We use cookies primarily for analytics to enhance your experience. By accepting, you agree to our use of these cookies. You can manage your preferences or learn more about our cookies policy.