Properties

Browse or get in touch to schedule a walkthrough.

  • Nearby me
Price range

Popular Features

Community Features

Association

Property Features

Waterfront

View

Exterior Features

Interior Features

Style

10000 properties match your criteria

Updated 1 minute ago

E-Alert name
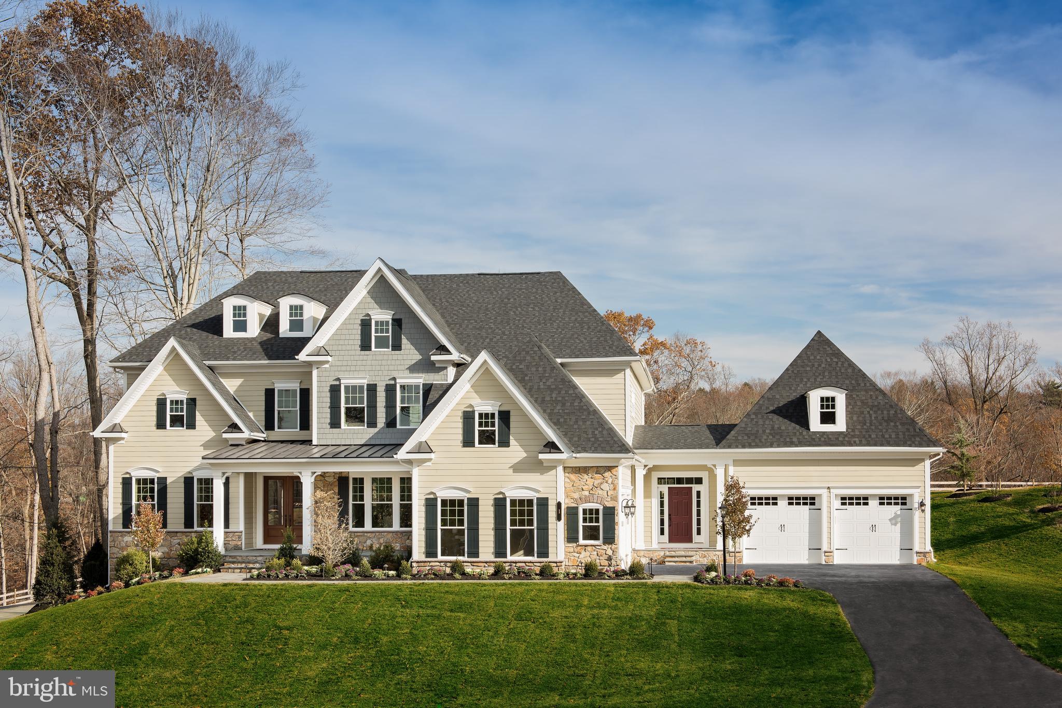
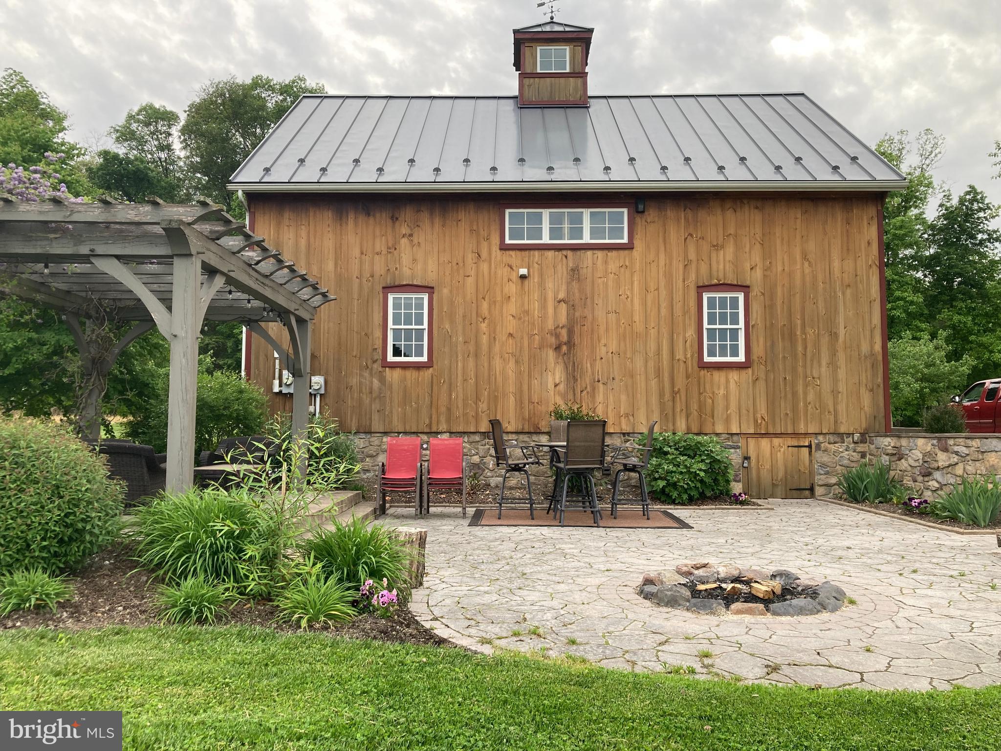
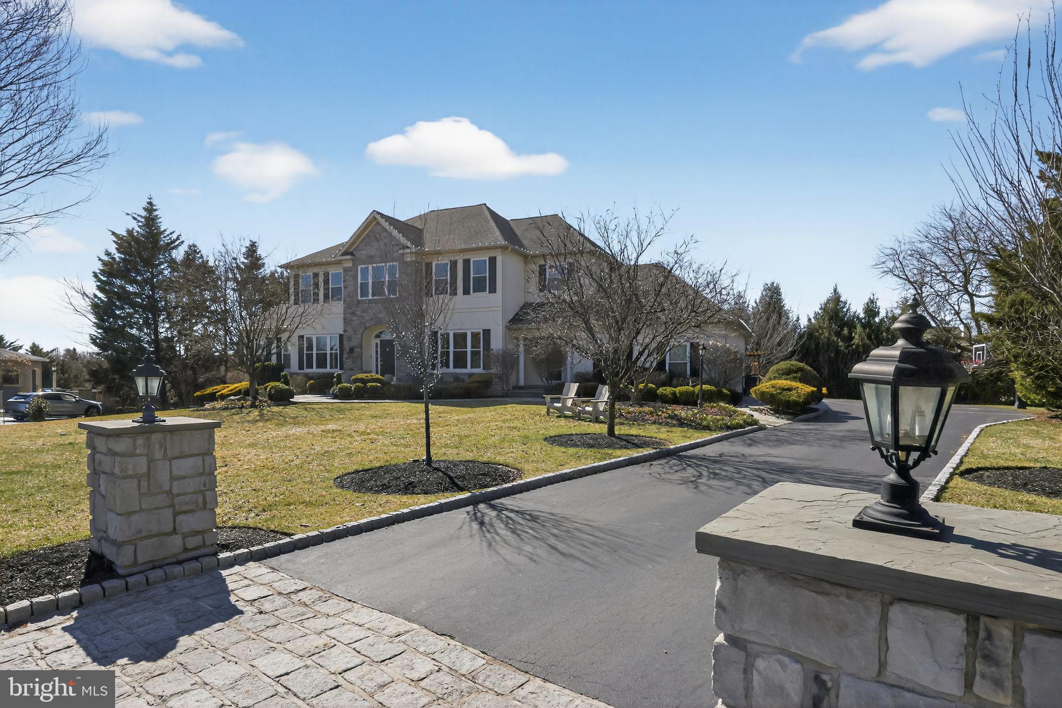
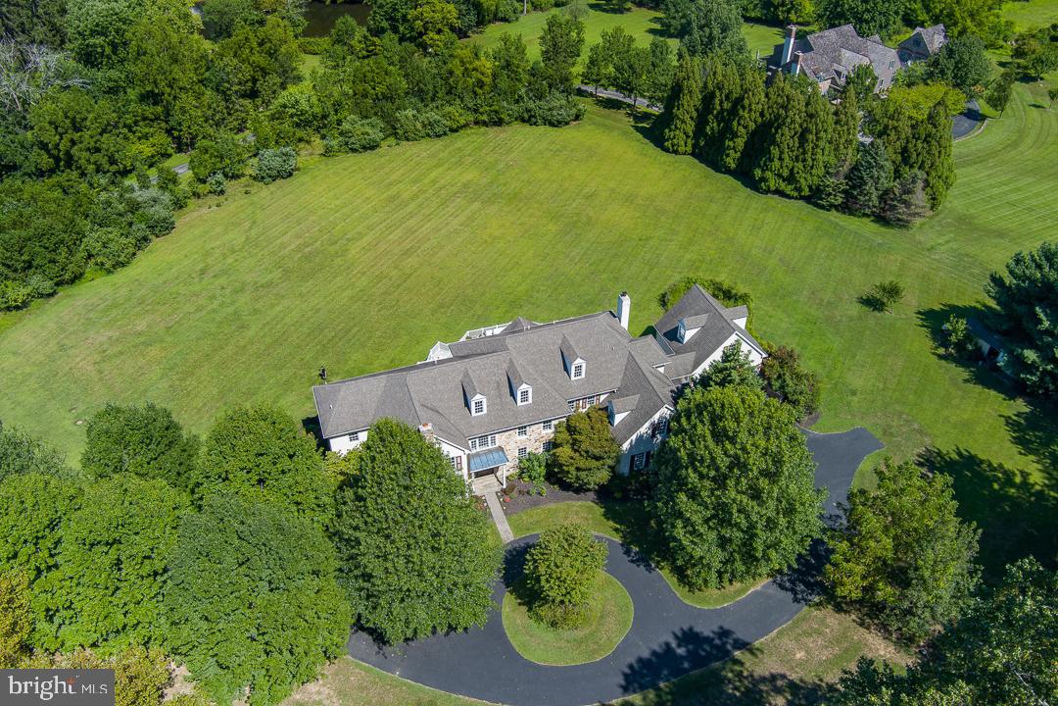
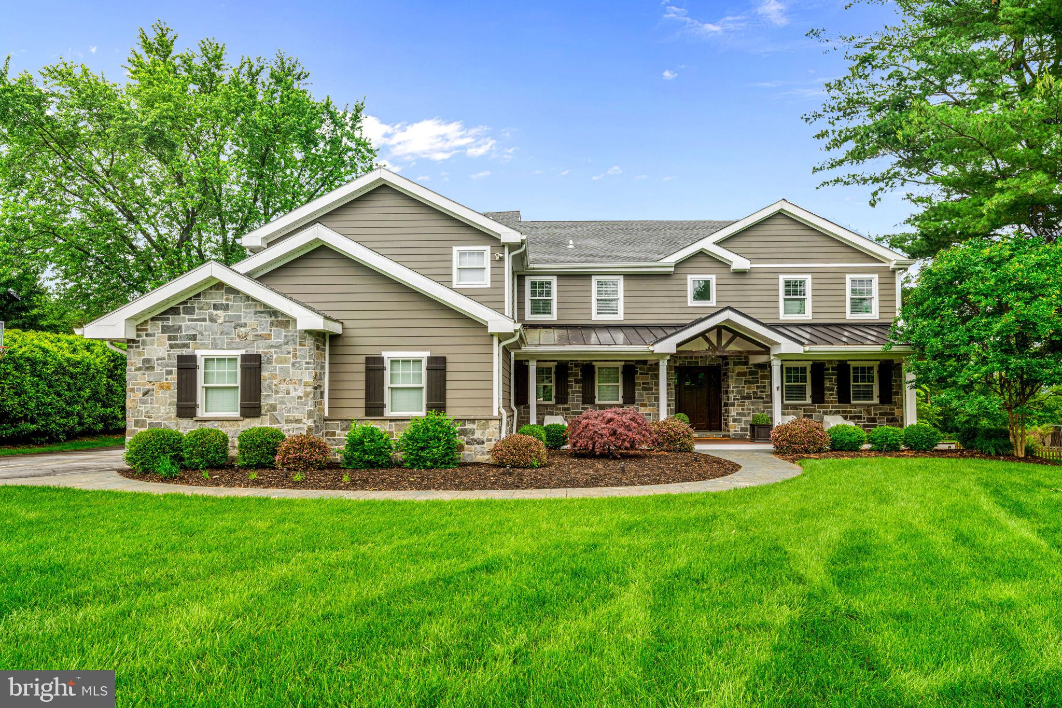
PRICED FOR QUICK SALE! OWNERS DOWNSIZING AND RELOCATING! Discover an exceptional Bucks County retreat at 1100 Pineville Road, set on over two acres of beautifully landscaped grounds just moments from New Hope, PA and Doylestown, PA. A long, private approach framed by mature trees leads to this impressive stone residence, where refined craftsmanship and modern comfort come together seamlessly. Inside, a dramatic two-story entrance sets the stage for sun-filled, inviting spaces. Rich hardwood floors, extensive millwork, and an easy-flow layout create an atmosphere that’s both warm and upscale. The formal living and dining rooms are perfectly suited for hosting, while a quiet, built-in office provides a polished workspace. The chef’s kitchen serves as the home’s central hub, outfitted with custom cabinets, granite surfaces, premium appliances, and a generous island. A bright breakfast area opens to the soaring great room, where a striking stone fireplace and sweeping windows frame views of the property’s resort-style backyard. The second level offers a serene primary suite—complete with dual custom closets, a spa-quality bath, and a flexible sitting area—along with spacious secondary bedrooms and well-appointed bath. The finished lower level adds another dimension to the home with its full bathroom, dry bar, game and billiards space, stacked-stone theater room with fireplace, fitness area, and multiple lounging zones. Whether entertaining a crowd or unwinding at home, this level is designed to accommodate it all. Step outside to your private escape: a heated pool and spa surrounded by lush plantings and thoughtfully designed hardscaping. A covered pavilion with built-in gas grill and refrigerator makes outdoor dining effortless, while several seating areas offer the perfect backdrop for anything from summer parties to quiet evenings under the stars. With a three-car garage, abundant storage, and attention to detail throughout, this home delivers a rare combination of elegance, comfort, and resort-style living. 1100 Pineville Road offers not just a place to live, but a luxurious lifestyle to enjoy every day and is located in award winning Central Bucks School District. The pictures of the sunset from your new back yard oasis…….priceless!
#PABU2110424

NEW HOPE

1100 PINEVILLE ROAD

4 Beds

3 Baths

5,726 Sq.Ft.

$1,995,000

MLS#: PABU2110424

There is something timeless about a home surrounded by trees.

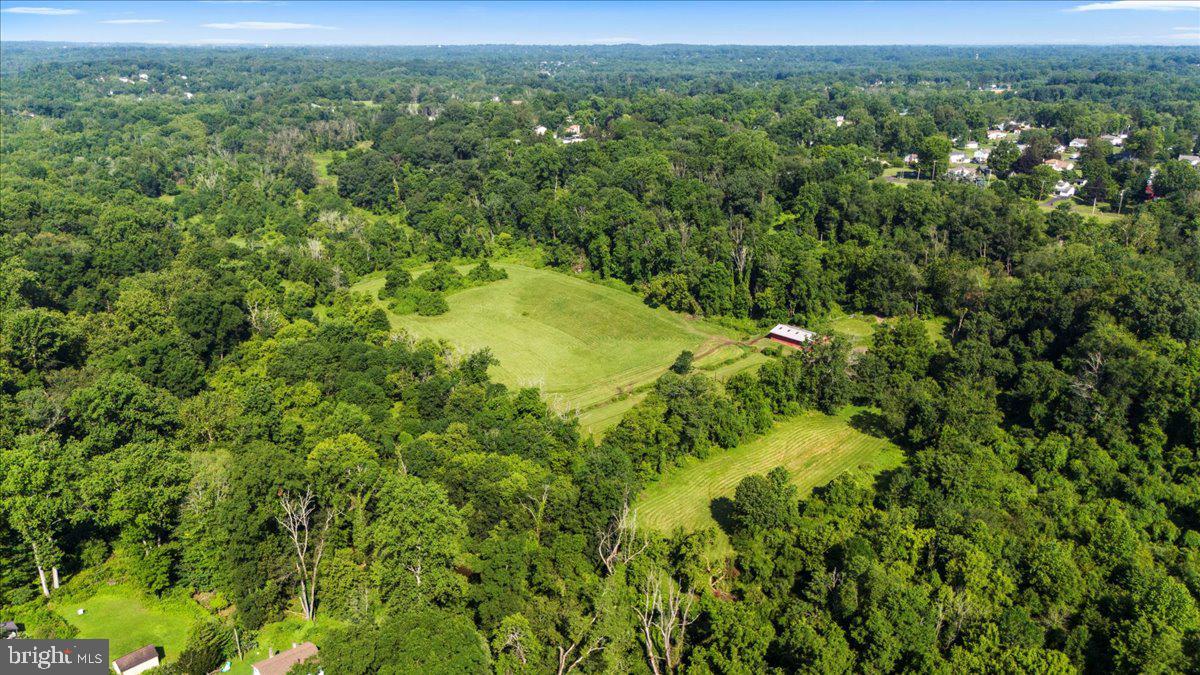
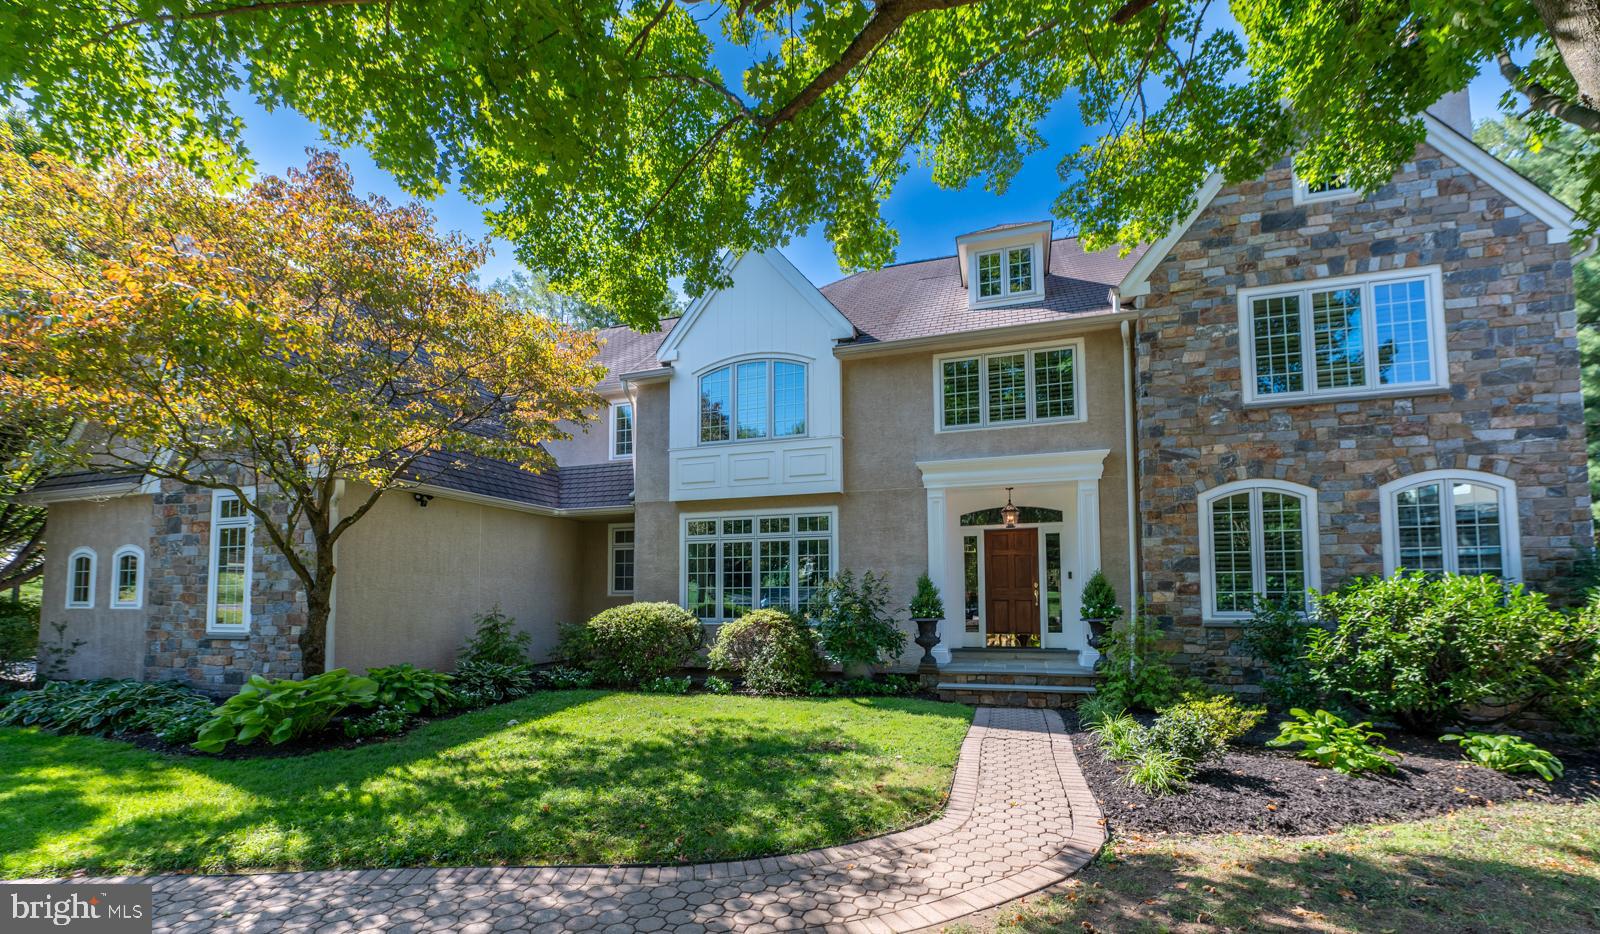
Set on 3.53 private wooded acres in the rolling countryside of Ottsville, this custom residence by Barley Custom Homes is designed to embrace the beauty of its surroundings while delivering the craftsmanship and thoughtful design the builder has become known for throughout Bucks County.

Featuring four bedrooms, three-and-a-half baths, and 3,475 square feet, the home's floor plan was created for the way people want to live today, bringing the ease of first-floor living together with generous spaces for family, guests, and entertaining.

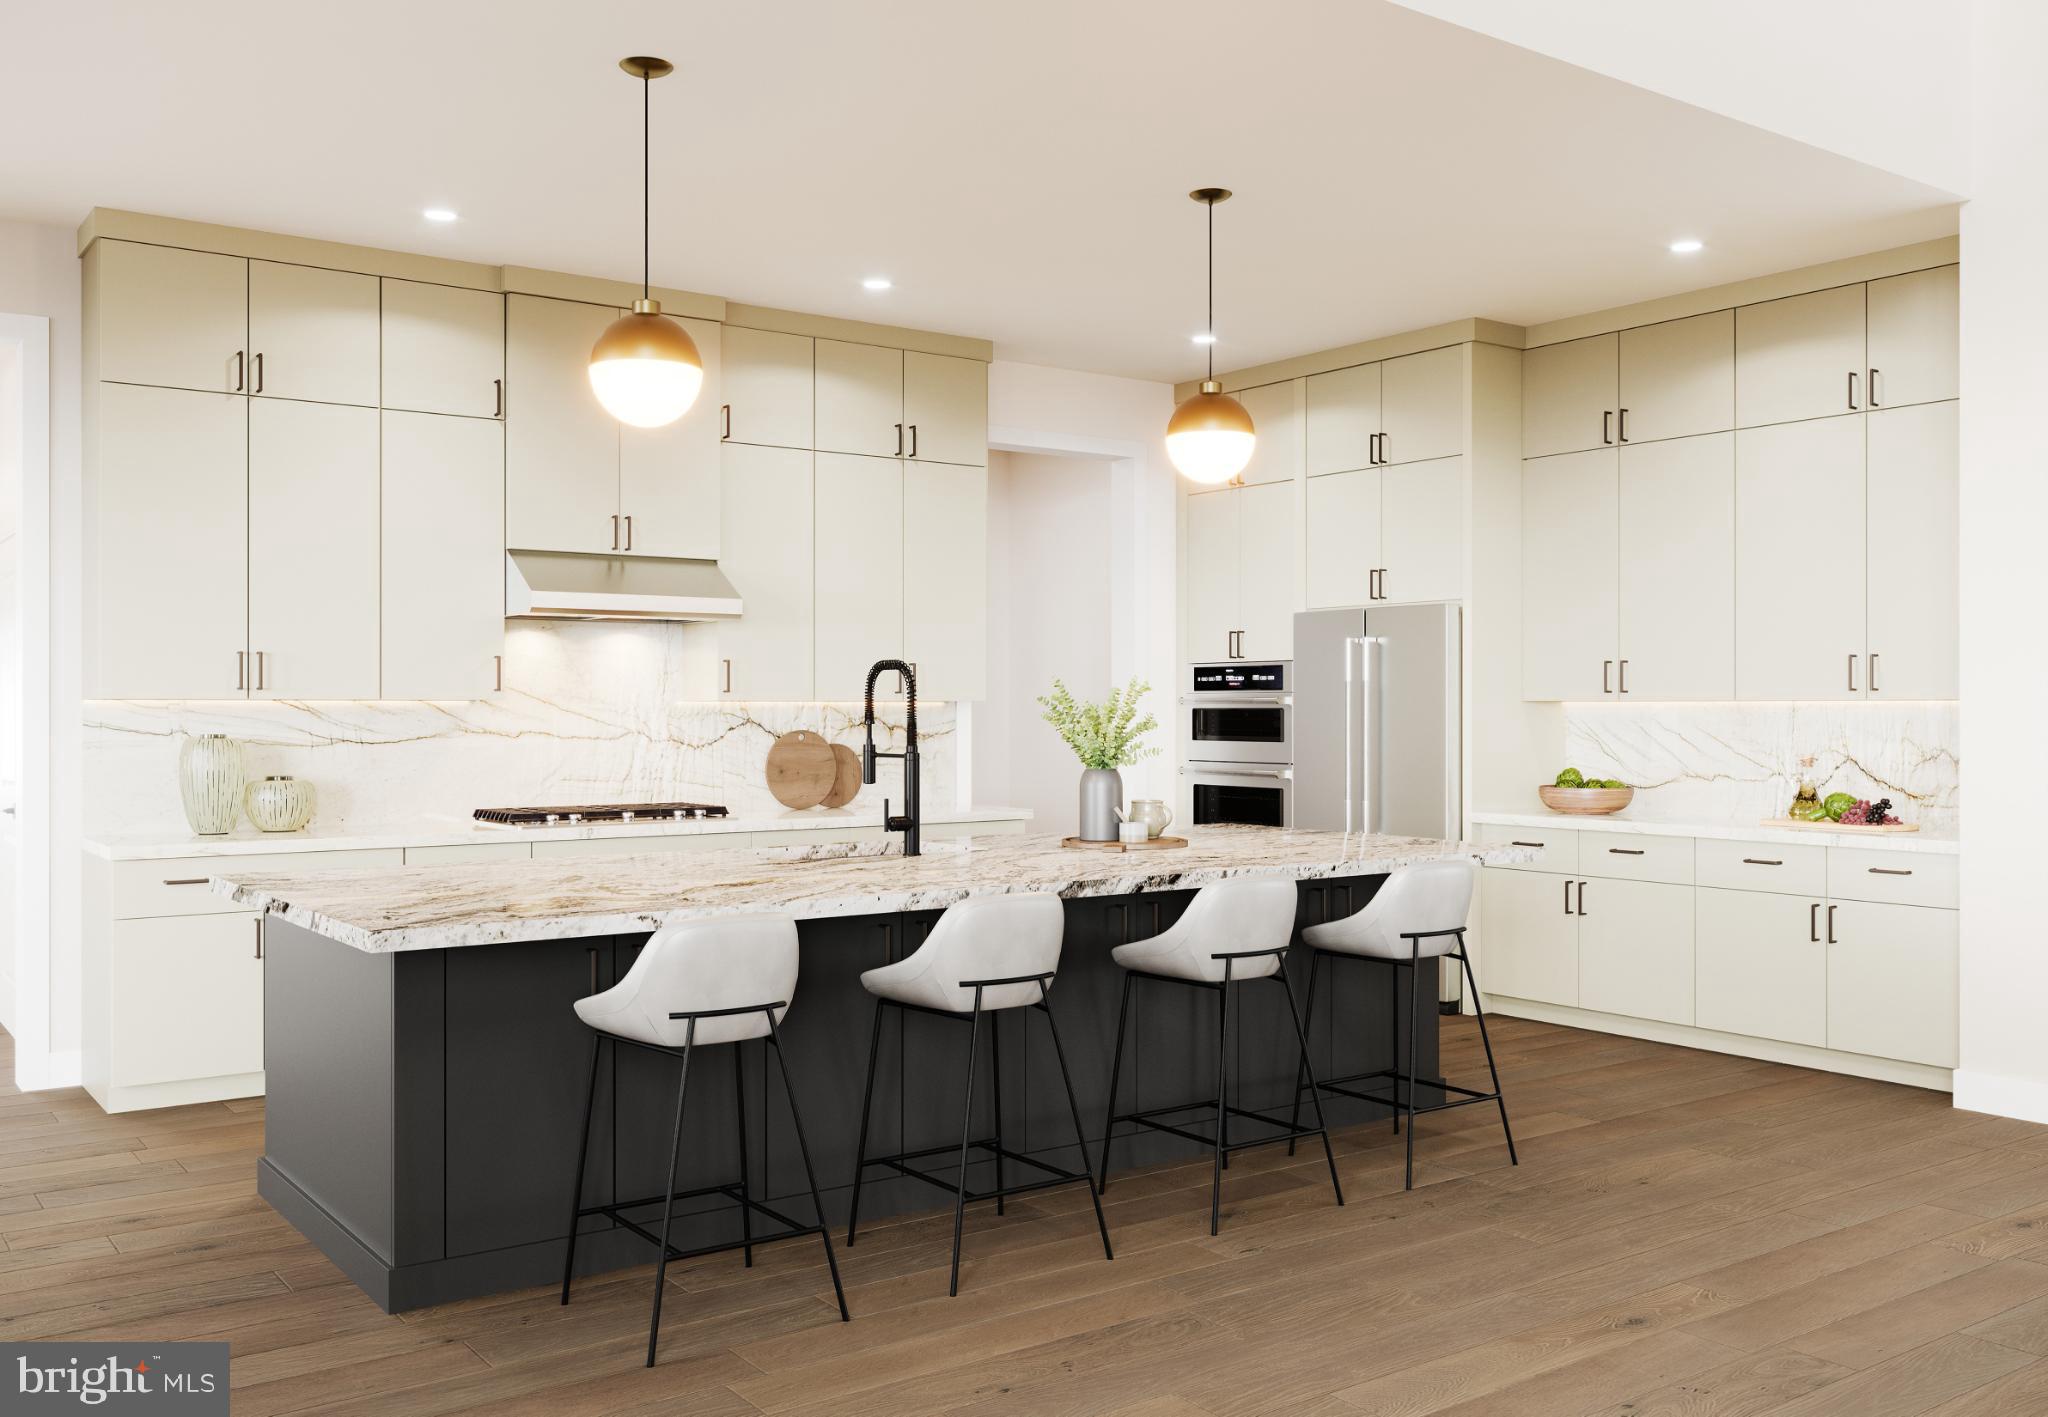
The kitchen is the natural gathering place, thoughtfully appointed with Wolf Sub-Zero appliances, a spacious walk-in pantry, and custom finishes that blend beauty with function. Just beyond, the great room is anchored by a striking fireplace, while expansive glass doors invite natural light inside and open effortlessly to the outdoor living space, creating a seamless connection between the home and the surrounding landscape.

A private home office offers a quiet place to work or create, while the first-floor primary suite provides a retreat of its own with a spacious walk-in closet and a beautifully appointed bath designed for everyday luxury. A mudroom and attached three-car garage complete the main level with both style and practicality.

Upstairs, a welcoming loft offers additional living space alongside three generously sized bedrooms, including a private en-suite guest room and two additional bedrooms served by a shared full bath.

Outside, the landscape becomes part of the home's experience. Towering trees, changing seasons, and peaceful surroundings create a setting that feels worlds away, yet remains conveniently located in the heart of Upper Bucks County.

More than a collection of exceptional finishes, this is a home built with intention, a place where timeless architecture, enduring craftsmanship, and the quiet beauty of the countryside come together to create something truly special. Enjoy the tranquility of Upper Bucks County while remaining just a short drive from Doylestown, New Hope, and the charming Delaware River towns.
#PABU2125340

OTTSVILLE

547 KELLERS CHURCH ROAD

4 Beds

3 Baths

3,475 Sq.Ft.

$1,995,000

MLS#: PABU2125340

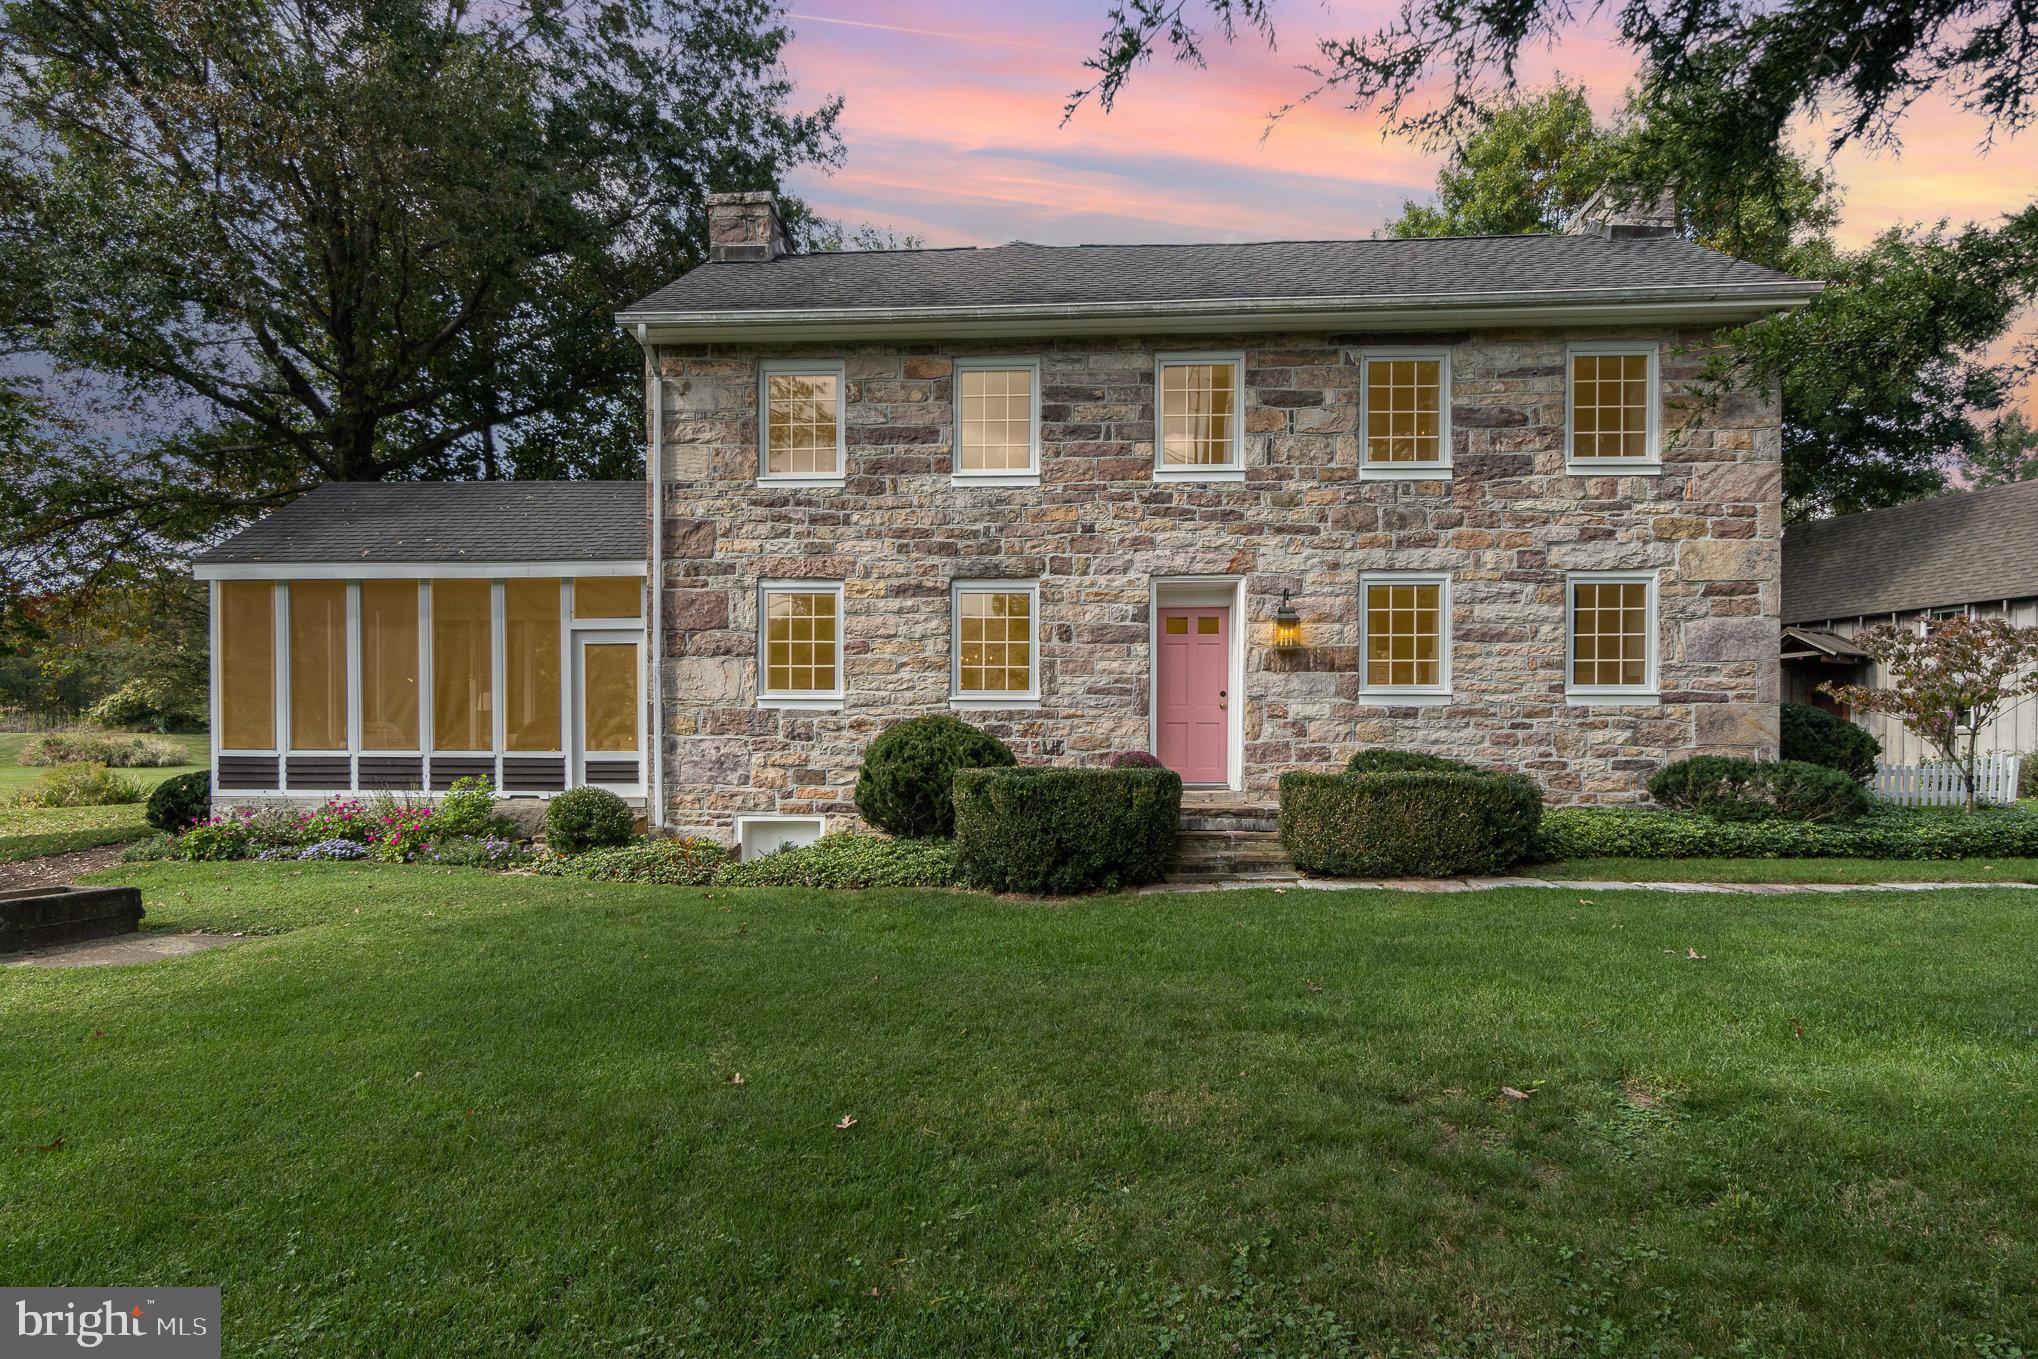
Welcome to 3 Norman Lane, a gracious home in the heart of Chestnut Hill. This distinguished residence circa 1904, designed by noted Philadelphia architect Robert McGoodwin exudes timeless elegance and offers luxe living in a prime top of the Hill location. Step inside and be greeted by the grandeur of the center hall colonial layout with arched doorway, statement staircase, and noted artist, Anya Larkin wallpaper. The main floor includes a generous living room, dining room, butler's pantry, and contemporary Bultaup kitchen. Ideal for entertaining, the floorplan flows seamlessly from room to room, with generous space for gatherings both large and intimate. On the main floor, there are three bonus rooms including the sun porch, study with built in bookshelves, and mudroom. Back stairs to the second floor have unique wall coverings made of recycled tires from Germany! The second floor hosts the main bedroom suite, complete with full bathroom and professionally designed closet. Additionally, the second floor offers three more bedrooms, two full bathrooms, and laundry. The third floor includes two full bedrooms, bathroom, full attic and cedar closet. With elevated surprises like radiant floor heat in the kitchen and main bathroom, Mercer tiles in the mudroom, four fireplaces, high hat lighting in every room, and 13 professionally organized closets--the attention to detail is evident. An abundance of light throughout the home cannot be ignored! Outside, a professionally designed garden by local favorite landscape architect Fred Peck delights, offering a serene retreat amidst lush greenery in a very private setting. This garden won best of the Philadelphia Flower Show years ago. The location is ideal as it is walkable to all the shops, restaurants, and amenities Chestnut Hill has to offer, while just a block from the Wissahickon Park and beloved Crefeld trailhead. Not to be missed, let us bring you home to 3 Norman Lane!
#PAPH2330052

PHILADELPHIA

3 NORMAN LANE

6 Beds

4 Baths

5,413 Sq.Ft.

$1,995,000

MLS#: PAPH2330052

Originally built in 1954 and fully revitalized in 2022 after two decades of vacancy, this popular resort is a serene escape nestled along 650 feet of private Juniata River frontage. Now considered new construction, over 90% of the resort has been rebuilt to modern code, with the addition of a second story Host’s Loft - ideal for a private residence or luxury rental, featuring a full sprinkler system. The boutique campground near the river is perfect for family getaways, while the adult-focused Guest Lodge provides abundant amenities and panoramic views.

The Lodge offers 12 well-appointed guest rooms: five with two queen beds, one ADA-compliant room with Twin XL beds, and six with king beds. Seven bathrooms have been completely renovated, while five preserve charming vintage tub/shower combos favored by returning guests. Six spacious, shaded riverfront camp lots provide 30A and 110A electric, fire rings, picnic tables, and access to a rustic, open-air shower house.

Seasonally open from May through September, the resort draws a growing guest base each year, attracted by its tranquil atmosphere. Amenities include riverside decks and steps, two fire pits, fishing pier, kayak/swimming launch, two shower houses, and a communal outdoor kitchen stocked with tableware and cooking essentials. Filtered water refill stations and 24/7 coffee and tea service enhance guest comfort.

Guests enjoy outstanding birdwatching, stargazing, and smallmouth bass fishing, along with popular kayak and tube floats. The resort welcomes visitors from major metro areas including Philadelphia, Pittsburgh, Baltimore, and Washington, D.C.

Opportunities for expansion include activating a hotel liquor license, adding restaurant service, introducing alternative lodging (yurts, treehouses, etc.), or developing event spaces for weddings and reunions. There's also potential for a coffee shop or bistro, and ample space for a pool or hot tub.

Included in the sale: a loyal guestbook, active Airbnb listing, integrated website with booking software, Facebook page, professional media (photos, videos, drone footage), and fully furnished, guest-ready rooms with linens, robes, toiletries, and dining sets.

Located adjacent to American Legion Country Club Golf Course and near local attractions like Raystown Lake, Amish Country, and East Broad Top Railroad, this resort is a turn-key opportunity with proven growth and unique appeal. Make your wildest dreams a reality; schedule a private showing today!
#PAMF2053048

MOUNT UNION

66 FRONT DRIVE

None Beds

None Baths

6,278 Sq.Ft.

$1,995,000

MLS#: PAMF2053048

ATTENTION INVESTORS AND ENTREPRENEURS! Prime Commercial Investment Opportunity in Warwick Township! Discover this exceptional property located on a high-traffic road with over 25,000 vehicles passing daily. This expansive 3+ acre site, zoned C1 with lots of allowed uses, offers unparalleled
potential for growth and revenue. 1994 York Rd is a versatile office building featuring 9 offices,
equipped with a kitchenette, and abundant storage space. 1992 York Rd is an 80-seat BYOB restaurant,
ready to cater to a bustling clientele. There are rental units in the 2 residential homes plus a storage unit located at the back of the property, all currently occupied, to add to the potential stream of steady income. This prime location is just a 60-minute drive to Philadelphia International Airport, or a 30-minute drive to the newly renovated Trenton/Mercer Airport, offering additional travel convenience. Only 1½ hours drive from New York City. A quick 20-minute drive to the charming towns of New Hope and Lambertville, and only 10 minutes from Doylestown, a hub of culture and commerce. This unique commercial listing is perfect for those looking to expand their portfolio or establish a thriving business in a prime location. With its high visibility, excellent traffic count, and proximity to major cities and airports, this property offers an extraordinary opportunity for growth and success. Check with Warwick Twp for specific uses. This is an incredible investment opportunity! Contact us today to learn more and schedule your appointment. See also Multi-Family - MLS#  PABU2089602.
#PABU2075672

JAMISON

1990 YORK ROAD

None Beds

None Baths

N/A

$1,995,000

MLS#: PABU2075672

ATTENTION INVESTORS AND ENTREPRENEURS! Prime Commercial Investment Opportunity in Warwick Township! Discover this exceptional property located on a high-traffic road with over 25,000 vehicles passing daily. This expansive 3+ acre site, zoned C1 with lots of allowed uses, offers unparalleled
potential for growth and revenue. 1994 York Rd is a versatile office building featuring 9 offices,
equipped with a kitchenette, and abundant storage space. 1992 York Rd is an 80-seat BYOB restaurant,
ready to cater to a bustling clientele. There are rental units in the 2 residential homes plus a storage unit located at the back of the property, all currently occupied, to add to the potential stream of steady income. This prime location is just a 60-minute drive to Philadelphia International Airport, or a 30-minute drive to the newly renovated Trenton/Mercer Airport, offering additional travel convenience. Only 1½ hours drive from New York City. A quick 20-minute drive to the charming towns of New Hope and Lambertville, and only 10 minutes from Doylestown, a hub of culture and commerce. This unique commercial listing is perfect for those looking to expand their portfolio or establish a thriving business in a prime location. With its high visibility, excellent traffic count, and proximity to major cities and airports, this property offers an extraordinary opportunity for growth and success. Check with Warwick Twp for specific uses. This is an incredible investment opportunity! Contact us today to learn more and schedule your appointment. See also Commercial Sale - MLS#  PABU2075672.
#PABU2089602

JAMISON

1990 YORK ROAD

4 Beds

None Baths

1,843 Sq.Ft.

$1,995,000

MLS#: PABU2089602

Tucked away within the protected natural beauty of Charlestown Township, this remarkable 23-acre parcel offers a once-in-a-generation opportunity to create your dream retreat. Set within a larger 65-acre conservation estate currently offered at $4,250,000, this parcel is now available on its own, subject to coordination with the other parcel. This land holds the unique ability, within the framework of the recorded French & Pickering conservation easement, to establish two separate Minimal Protection Areas (MPAs) of approximately two acres each. These MPAs serve as designated building envelopes, allowing you to create up to two extraordinary homes, each designed to harmonize with the surrounding woodland, meadows, and natural topography. With locations to be determined, the possibilities are both inspiring and flexible, whether for a family compound, a main home with a guest house or studio, or a legacy retreat. Surrounded by preserved open space and buffered by woodlands, the property offers unmatched seclusion and serenity while remaining just minutes from downtown Phoenixville, Malvern, the Main Line, and major arteries into Philadelphia and beyond. Build in a place where your vision is framed by nature, protected by conservation, and elevated by purpose. Any sale is contingent on the coordinated sale of the additional parcels and the finalization of shared access agreements if sold separately. Not all land shown in photos is necessarily part of this individual parcel.
#PACT2105102

PHOENIXVILLE

2585 CHARLESTOWN ROAD

None Beds

None Baths

23.6 acres

$1,995,000

MLS#: PACT2105102

None
#PABU2115424

NEW HOPE

102 PINTAIL POINT

6 Beds

3 Baths

3,376 Sq.Ft.

$1,995,000

MLS#: PABU2115424

To say this amazing borough gem "Is not a drive by..." is an understatement. This masterpiece of old and new combines the authentic borough look with all the modern amenities a buyer would want. Interior features include: random width wood floors through out, a gourmet kitchen with all the bells and whistles, granite counters in the bathrooms and amazing custom crafted built ins at every turn. The artfully designed hardscaping and landscaping frame the entire house and extend into the stunning pool area featuring a pool house/cottage. Our very own Michener Gallery's awesome stone wall keeps this elegant backyard a perfect secret. This borough beauty is a pleasure to show.
#1001719833

DOYLESTOWN

146 E ASHLAND STREET

4 Beds

2 Baths

3,450 Sq.Ft.

$1,995,000

MLS#: 1001719833

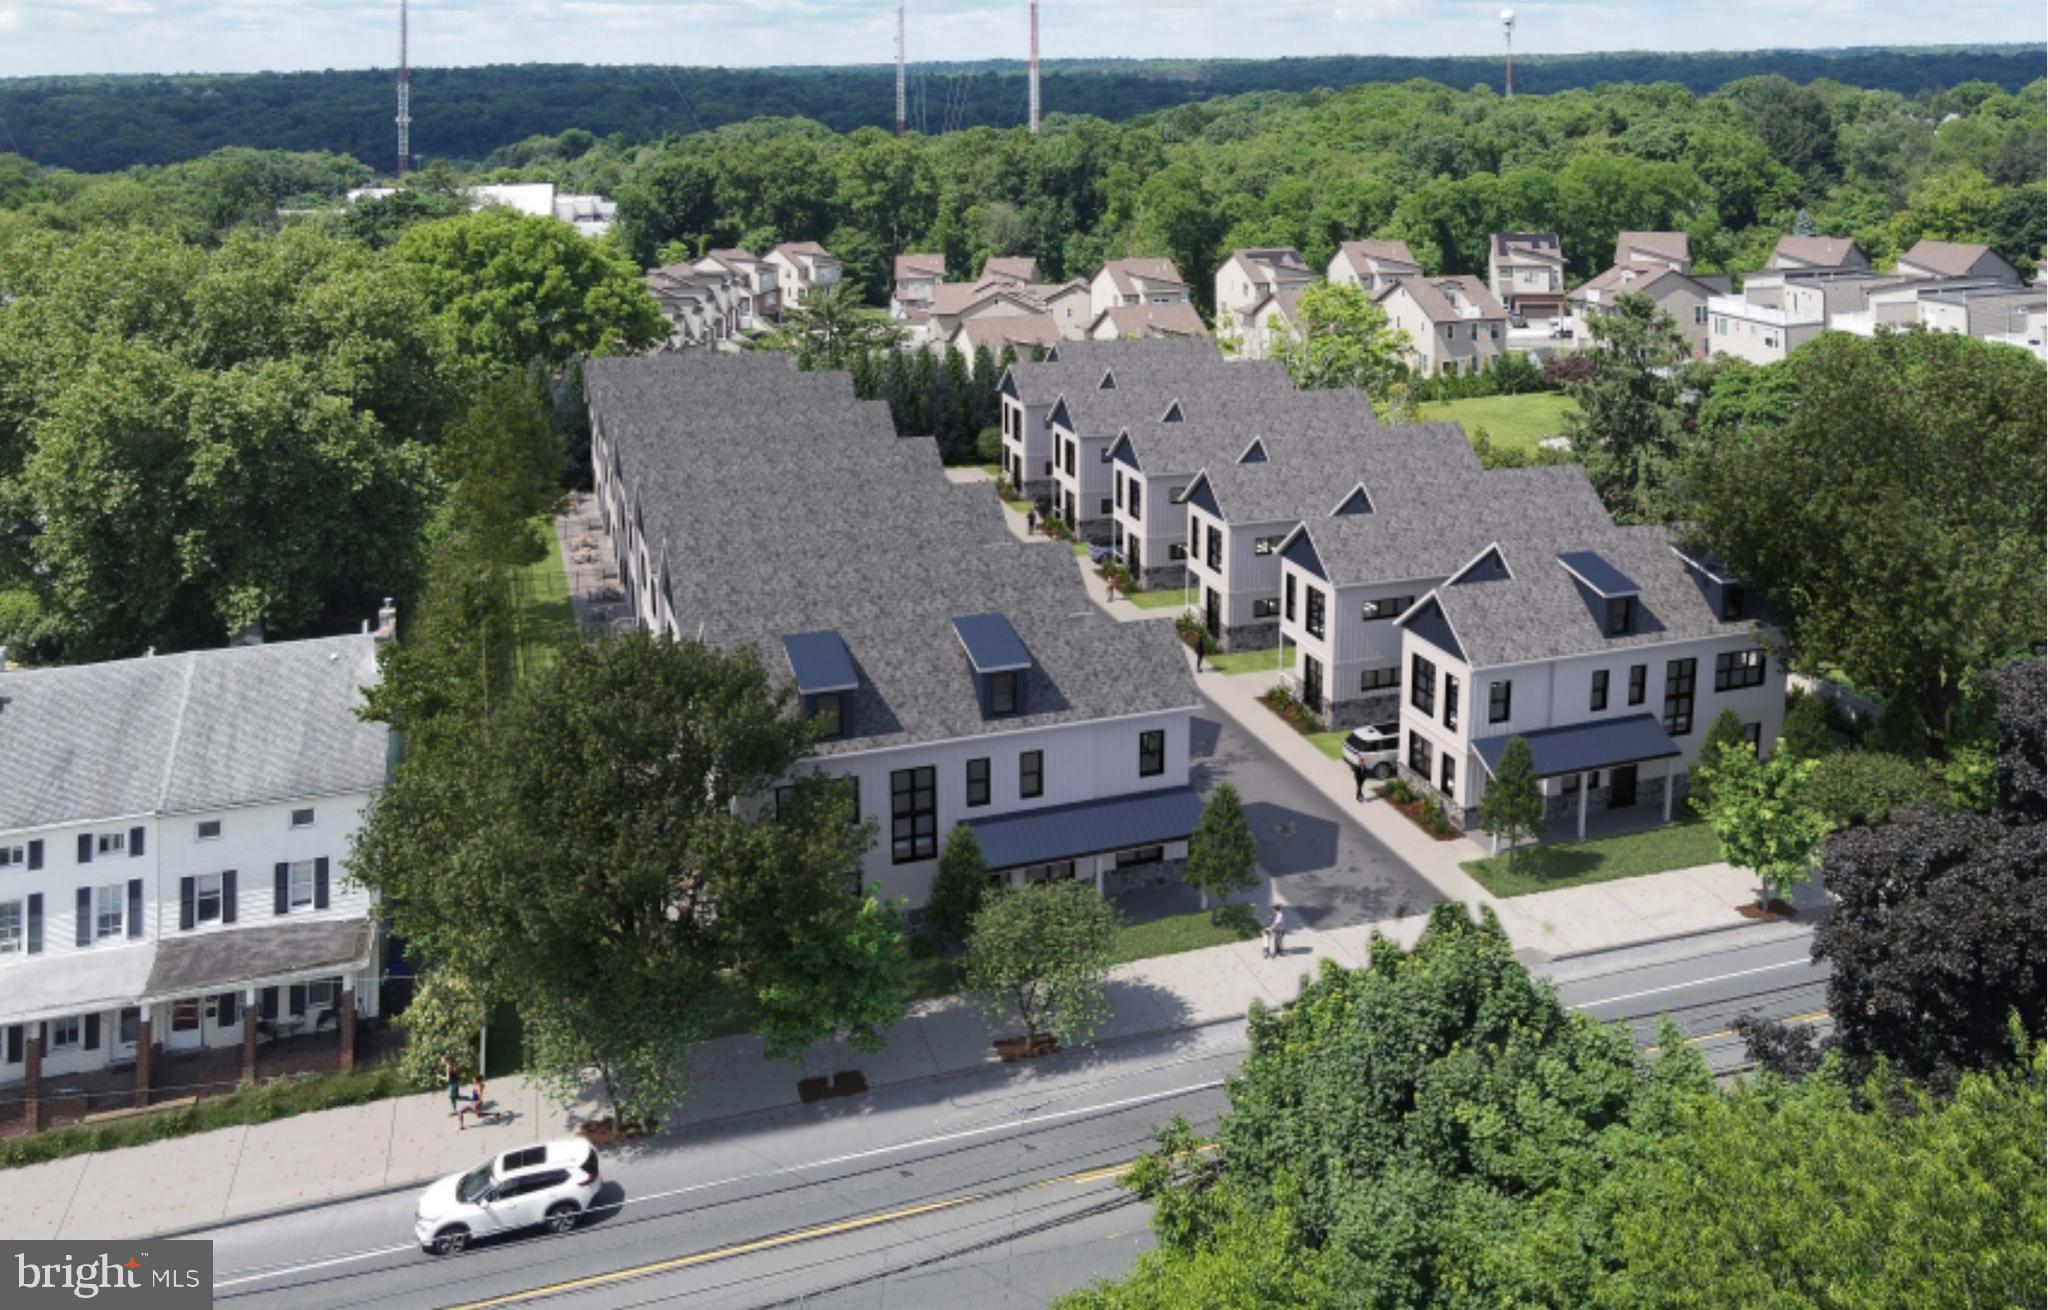
Modern luxury and timeless elegance strike a perfect balance in this new construction townhome with 2 car parking. One of three currently under construction and scheduled for completion in mid-2016, this  unit will include a variety of desirable features throughout, including rich hardwood flooring,  high ceilings, recessed lighting, dual zone HVAC, video intercom and home automation system, installed security system, optional elevator and more. The home immediately welcomes all with its lovely foyer, conveniently located powder room, interior access to the 2 car garage, and an impressive living room with in-ceiling speakers, video intercom monitor and gas fireplace. A short trip upstairs leads you to the spacious dining area and sleek, modern kitchen, featuring top of the line stainless steel appliances, your choice in granite or quartz counters, custom cabinetry with under-cabinet lighting, in-ceiling speakers and tiled backsplash. The kitchen also includes a spacious deck- just the spot for entertaining family and friends, or lounging on sunny days. Discover the third floor ensuite bedrooms, both of which include walk-in closets and luxurious, full tiled bathrooms. The third floor also includes a linen closet and laundry room with custom cabinetry for your comfort and convenience.  The fourth floor master suite is also a sight to behold, with its 2 walk in closets, recessed lighting, in-ceiling speakers, video intercom monitor and alarm keypad, not to mention the stunning master bath with granite or quartz dual vanity, private water closet, custom tiled shower with dual showerheads, ceiling and handheld showerheads with body sprays, all within a frameless glass enclosure. Be sure to stop by the stunning fiberglass roofdeck, complete with a gas line, granite or quartz counters and stainless steel beverage center. For those who need extra space for their dream media room or home office, the finished basement is exactly what you are looking for, with a finished media room space, guest suite that can easily be converted into a home office with full, tiled bath. Located in one of Philadelphia's most notable neighborhoods and with a tax abatement pending, this is one you don't want to miss. For more information, please visit 22ndandLombard . com
#1000020424

PHILADELPHIA

2145 LOMBARD STREET

4 Beds

4 Baths

5,920 Sq.Ft.

$1,995,000

MLS#: 1000020424

Discover the epitome of luxury living with this brand-new construction 5 bedroom, 5.5 bathroom home in the heart of Villanova, Radnor Township. Set on nearly an acre of level, picturesque land, this 4,200+ SqFt new home offers an incredible opportunity to personalize your dream residence. Designed for modern living, the thoughtful floor plan harmonizes elegant design with functionality. The home showcases exceptional craftsmanship and meticulous attention to detail, paired with premium finishes throughout. The heart of the home is the expansive custom kitchen with custom cabinetry, featuring a large island, breakfast area, and an open flow into a sunlit family room adorned with a coffered ceiling and fireplace. The family room opens to a deck or patio, perfect for seamless indoor-outdoor entertaining. A butler’s pantry leads to a sophisticated dining room with beautiful moldings, while a bright and private office space and a spacious mudroom complete the main floor. On the second level, retreat to the luxurious primary suite with a tray ceiling, custom walk-in closet,  spa-like soaking tub in the gorgeous bathroom, and a serene ambiance. The home also includes four additional generously sized bedrooms, each with its own en-suite bath, as well as a versatile loft space and a convenient second-floor laundry room. Optional main-level features include a sunroom, second office, additional powder room, or a first-floor primary suite with a full bath. For added flexibility, the third floor can be customized to include an additional bedroom suite or an office space. The full basement is pre-plumbed for a bathroom and offers two finishing options to suit your needs. Outside, the level lot provides ample space for a pool, while a two-car garage adds convenience. Nestled in a prestigious Villanova neighborhood within the award-winning Radnor School District, this home is just minutes from the R5 train line to Philadelphia, major highways, local dining, and shopping. Taxes and square footage are the responsibility of the buyer to have verified. Renderings are for marketing purposes only.
#PADE2077916

VILLANOVA

153 SPROUL ROAD

5 Beds

5 Baths

4,288 Sq.Ft.

$1,995,000

MLS#: PADE2077916

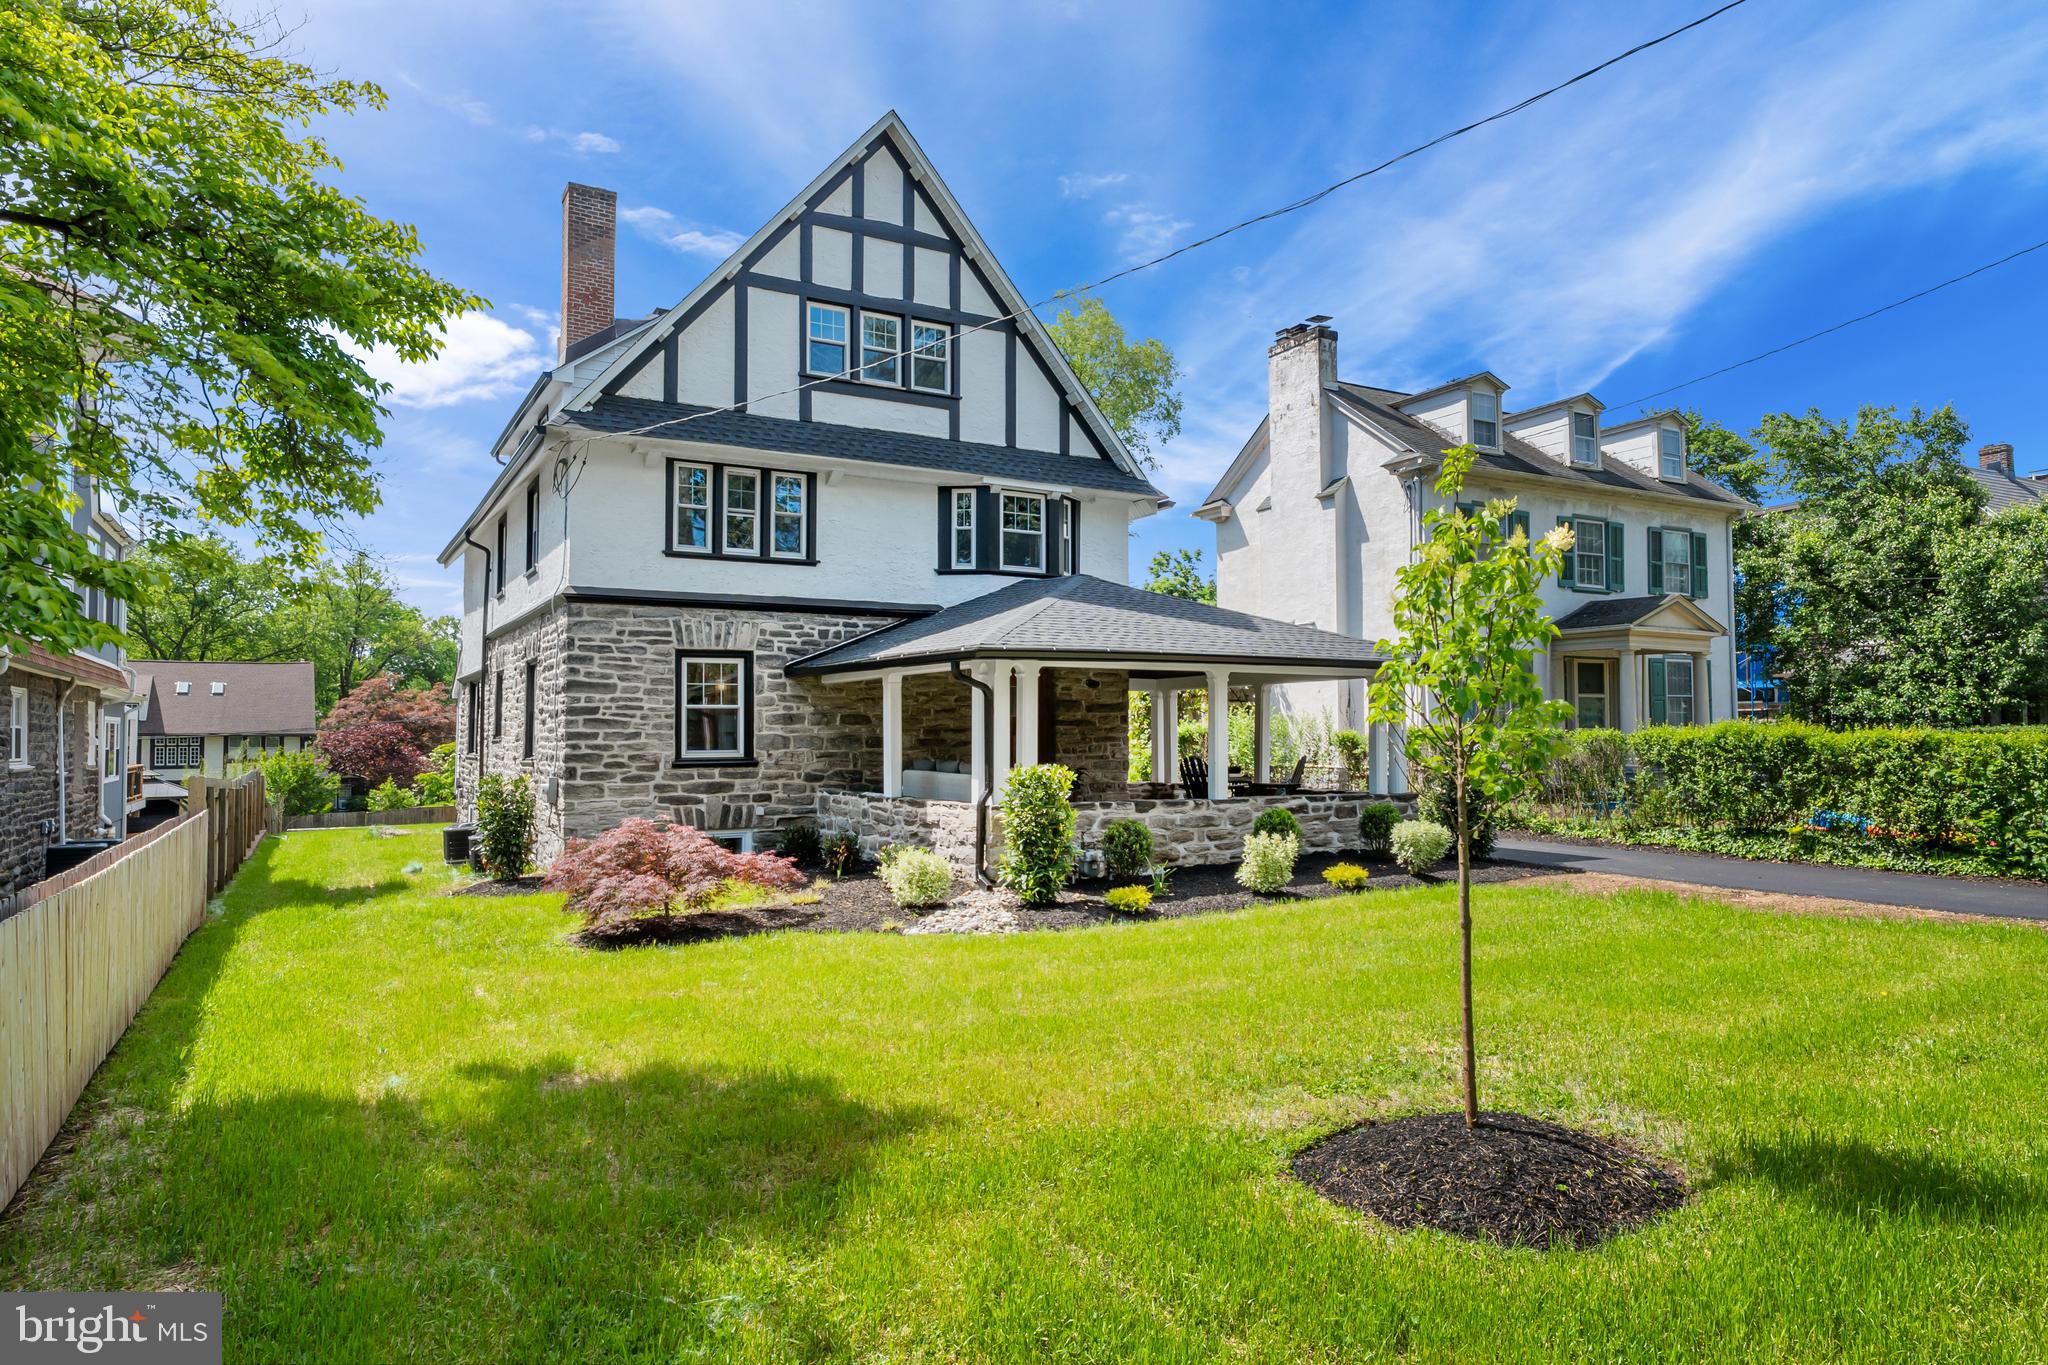
It’s rare to find this seamless blend of historic charm and modern comfort on one of Chestnut Hill’s most coveted “Top of the Hill” streets. Thoughtfully reimagined, this exceptional residence preserves its original architectural character while offering the updates today’s lifestyle demands. At the heart of the home is a recently renovated custom kitchen designed for gathering. Featuring stunning oak cabinetry, Café appliances, quartz countertops, elegant brass hardware, and a beautifully appointed bar area with wine and beverage refrigeration, the space is both warm and sophisticated.
The first floor offers a bright, flexible layout tailored to modern living. A gracious dining room lined with windows provides the perfect backdrop for entertaining. The inviting family room/den showcases a fireplace, built-in bookshelves, and direct access to the rear terrace. Just beyond, a pass-through library leads to an additional living space currently used as a living room—complete with a deep wood-burning fireplace and sliding glass doors opening to the terrace. A newly renovated laundry and mudroom with generous storage, cubbies, and a coat closet adds everyday convenience.
Upstairs, the second floor offers four to five bedrooms, depending on your needs. One room is currently styled as a sophisticated home office with custom built-ins and a desk, while another adjoins the primary suite and serves as a spacious dressing room. Three full bathrooms enhance the versatility and comfort of this level.
The third floor provides four additional bedrooms, including one currently used as a playroom/family lounge—ideal for guests, hobbies, or flexible living arrangements.
This stately brick home is rich with amenities, including central air, three-zone heating, refinished hardwood floors throughout, fully updated electrical (with all knob-and-tube wiring removed in 2019), a renovated first-floor powder room, and solar panels. A detached two-car garage sits just steps from the house and features a second-floor loft with a newly installed mini-split system for heating and cooling—offering endless potential for a studio, office, or guest space.
The private, fenced, professionally landscaped backyard is set on a rare, expansive flat lot with and includes a basketball court installed behind the garage. Multiple access points from the main level lead to the rear terrace, creating effortless indoor-outdoor living.
Located just steps from Germantown Avenue’s shops and restaurants, convenient to the R7 and R8 SEPTA rail lines, and within walking distance to the scenic trails of Wissahickon Valley Park, Morris Arboretum, and Woodmere Art Museum, this historically registered home offers the best of location, lifestyle, and legacy.
#PAPH2587428

PHILADELPHIA

30 SUMMIT STREET

8 Beds

4 Baths

4,752 Sq.Ft.

$1,995,000

MLS#: PAPH2587428

Nestled in the heart of Radnor Hunt, this extraordinary property offers a rare opportunity to own a home of unmatched character and charm. Situated on 4.3 breathtaking acres, complete with a picturesque pond and stunning gardens, this meticulously-maintained residence seamlessly blends classic architectural details with modern amenities. From the moment you step into the light-filled foyer, you are welcomed into a home designed for both comfort and sophistication. The expansive kitchen and breakfast room, adorned with bay windows and abundant natural light, create a bright and inviting space. A gas fireplace with a stone surround adds warmth, while glass doors open to outdoor living space, including a beautiful covered porch overlooking the serene pond. Just beyond the covered porch sits a beautiful patio - perfect for al fresco dining.  A deck off of the kitchen is also accessible from the great room, and the formal dining area as well, providing a wonderful flow from indoors to the bucolic outdoor setting.  A grand opening, framed by reclaimed barn beams, leads into the magnificent two-story great room, where a floor-to-ceiling wall of historically inspired exposed stone serves as a striking architectural highlight. French doors provide access to the outdoor living space, while skylights and charming window seats enhance the ambiance of this room and are perfectly positioned flanking the gas fireplace on either side. The open floor plan flows beautifully into the spacious living and dining areas, both bathed in natural light and designed for entertaining. A glass-enclosed porch extends the living space, offering a tranquil retreat to take in the breathtaking views. The first-floor primary suite is a private sanctuary, featuring a large bay window with stunning water views.  Architectural details such as rounded walls and reclaimed beams, implemented by Archer & Buchanan, add a unique character to this inviting space. A spacious walk-in closet outfitted with built-in drawers and shelves provides an abundance of space for all wardrobe needs. The luxurious primary bath is spacious and illuminated by a generous skylight and large picture window offering breathtaking scenery to enjoy. The radiant heated floors provide an extra level of comfort. Upstairs, a loft area—perfect for a home office, playroom or additional bedroom-is complete with built-ins and skylights, enhancing its functionality. A striking suspended walkway overlooking the great room leads to three additional bedrooms, and two full baths to service this area of the home.  One of the bedrooms is en-suite and also boasts a roomy walk-in closet. This remarkable home includes dry-set stone walls and vibrant gardens.  Some of the beautiful species you will find include hydrangea, daffodils, iris, a climbing clematis on arbor and so much more.  For added delight, mature crepe myrtles adorn the property and a spectacular magnolia makes a statement at the flagstone walkway leading to the entrance. Additional features include a two-car detached garage with attached potting shed, a 4,000+ bottle wine cellar, a whole-house generator, and gleaming hardwood floors throughout most of the home. Located just minutes from all the Main Line has to offer, including Episcopal Academy, the Malvern and Paoli R5, this one-of-a-kind residence offers an unparalleled blend of elegance, comfort, and natural beauty. This home is a true masterpiece, presenting a once-in-a-lifetime opportunity to own a property of exceptional character and craftsmanship.
#PACT2092896

MALVERN

130 JAFFREY ROAD

4 Beds

3 Baths

4,822 Sq.Ft.

$1,995,000

MLS#: PACT2092896

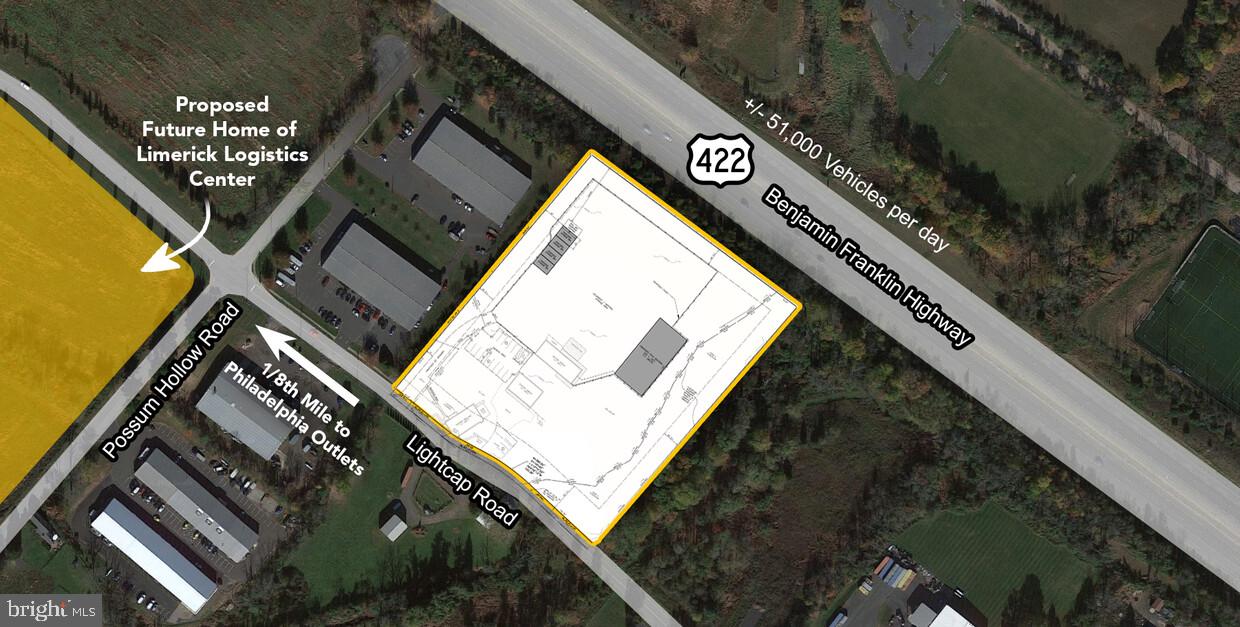
Property is four parcels (1762-1774 Route 209 in Brodheadsville), +/- 5 Acres and is situated at signalized intersection of Rt. 209 and Rt. 715. Traffic counts in excess of 18,000 VPD.
#PAMR2003374

BRODHEADSVILLE

1762 ROUTE 209

None Beds

None Baths

5.04 acres

$1,995,000

MLS#: PAMR2003374

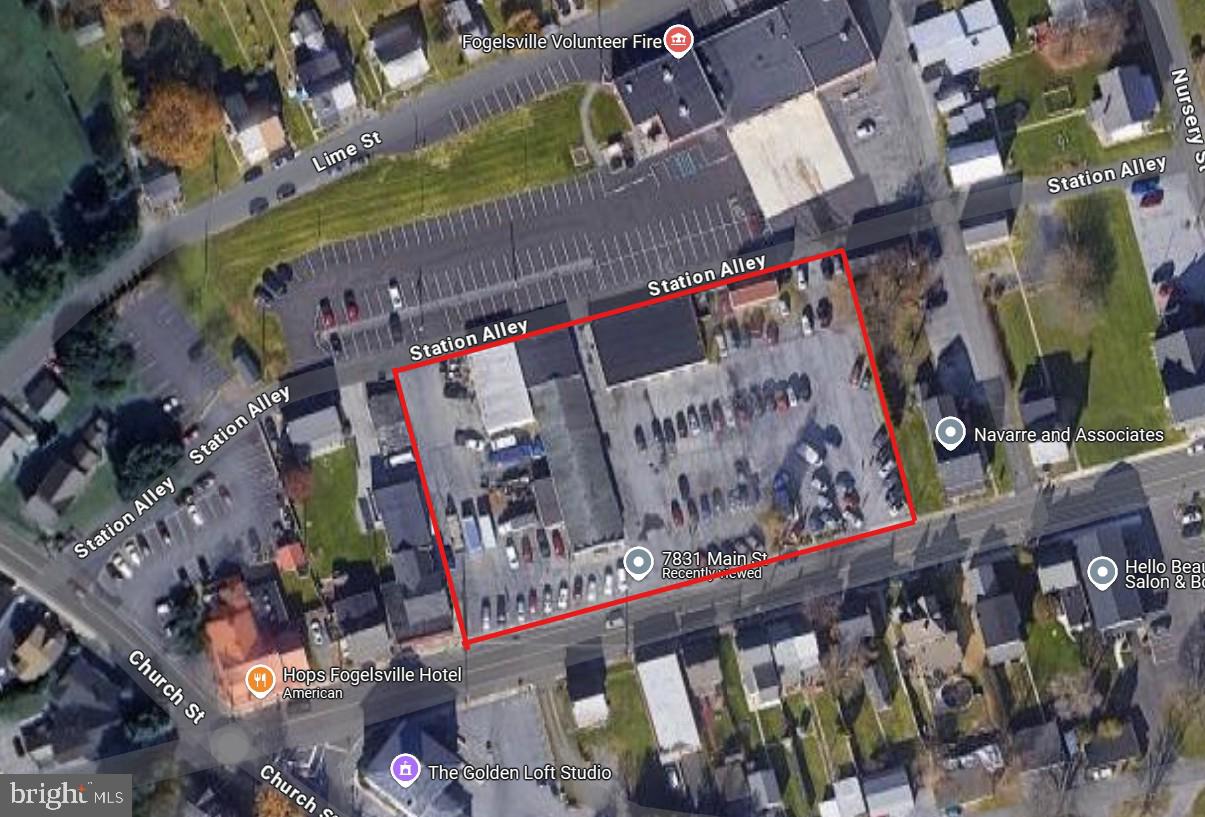
Welcome to 1067-1071 Main Street. This meticulously maintained, vast property offers 9.08 acres of stunning river views you will have a hard time finding anywhere else. With two combined parcels including 2 single-family homes, 1 large 8+ bay mechanics garage, 7 additional garage buildings ranging from 1 bay to 6 bays there is room for everything. 

Parcel A, the custom-built 2-story home is over 3,200sqft and features a 3-story fireplace, 2-3 bedrooms, and a large kitchen with breakfast area.  Some notable features are the 2nd-floor loft with gas fireplace, expansive primary suite,  the lower level with a full bar and a double-sided gas fireplace and living space, the stunning views in almost every room, and 2 car garage. 

Parcel B features a ranch home features 2 bedrooms, a large living area, a full basement, a recently remodeled bathroom, a primary suite with a soaking tub, and much, much more! Also on Parcel B you will find the mechanic's garage that has been meticulously maintained and is quite a sight to see. With an office (plus loft), 1/2 bathroom, 8 bays of work space, parts room, and more, this garage is a mechanic's dream! As an added bonus, the 7 additional buildings offer parking for over 20+ vehicles. 

This estate has been custom built by the owner and is a rare find in Spring-Ford School District. Reach out for your private tour today!
#PAMC2046262

LINFIELD

1067 MAIN STREET

None Beds

None Baths

9,700 Sq.Ft.

$1,995,000

MLS#: PAMC2046262

1 ... 199 200 201 202 203 ... 666
* Listings identified with the FMLS IDX logo come from FMLS and are held by brokerage firms other than the owner of this website. The listing brokerage is identified in any listing details. Information is deemed reliable but is not guaranteed. If you believe any FMLS listing contains material that infringes your copyrighted work please click here to review our DMCA policy and learn how to submit a takedown request. © 2024. First Multiple Listing Service, Inc.
 - property

Send a message

Message successfully sent.

Your message

What is 3 + 4 ?

Reason for contacting?

I agree to receive email communication and understand I can unsubscribe at any time.

I agree to be contacted by Charis Realty Group via call, email, and text for real estate services. To opt out, you can reply 'stop' at any time or reply 'help' for assistance. You can also click the unsubscribe link in the emails. Message and data rates may apply. Message frequency may vary. Privacy Policy

Sign Out

Virtual Assistant

Would you like to take the next step with this property? We can help you schedule a showing or virtual tour, or send you more details.

Yes, I would like more information.

Thank You for Your Reply, One of Our Agents will contact you as soon as possible

No, maybe later.

Thank you, you can always contact me via email, phone number or through the contact form.

Realhub AI

Lucy - Your AI-Powered Realtor

Update Your Temporary Password

Personalize your search

Enter your email and we'll notify you immediately when new listings match what you're looking for.

or enter email address

Already have an account ? Login here

Continue your home search

I agree to receive communications and understand I can unsubscribe at any time.

I agree to be contacted by Charis Realty Group via call, email, and text for real estate services. To opt out, you can reply 'stop' at any time or reply 'help' for assistance. You can also click the unsubscribe link in the emails. Message and data rates may apply. Message frequency may vary. Privacy Policy

Already have an account ? Login here

We use cookies

We use cookies primarily for analytics to enhance your experience. By accepting, you agree to our use of these cookies. You can manage your preferences or learn more about our cookies policy.