Properties

Browse or get in touch to schedule a walkthrough.

  • Nearby me
Price range

Popular Features

Community Features

Association

Property Features

Waterfront

View

Exterior Features

Interior Features

Style

10000 properties match your criteria

Updated 1 minute ago

E-Alert name
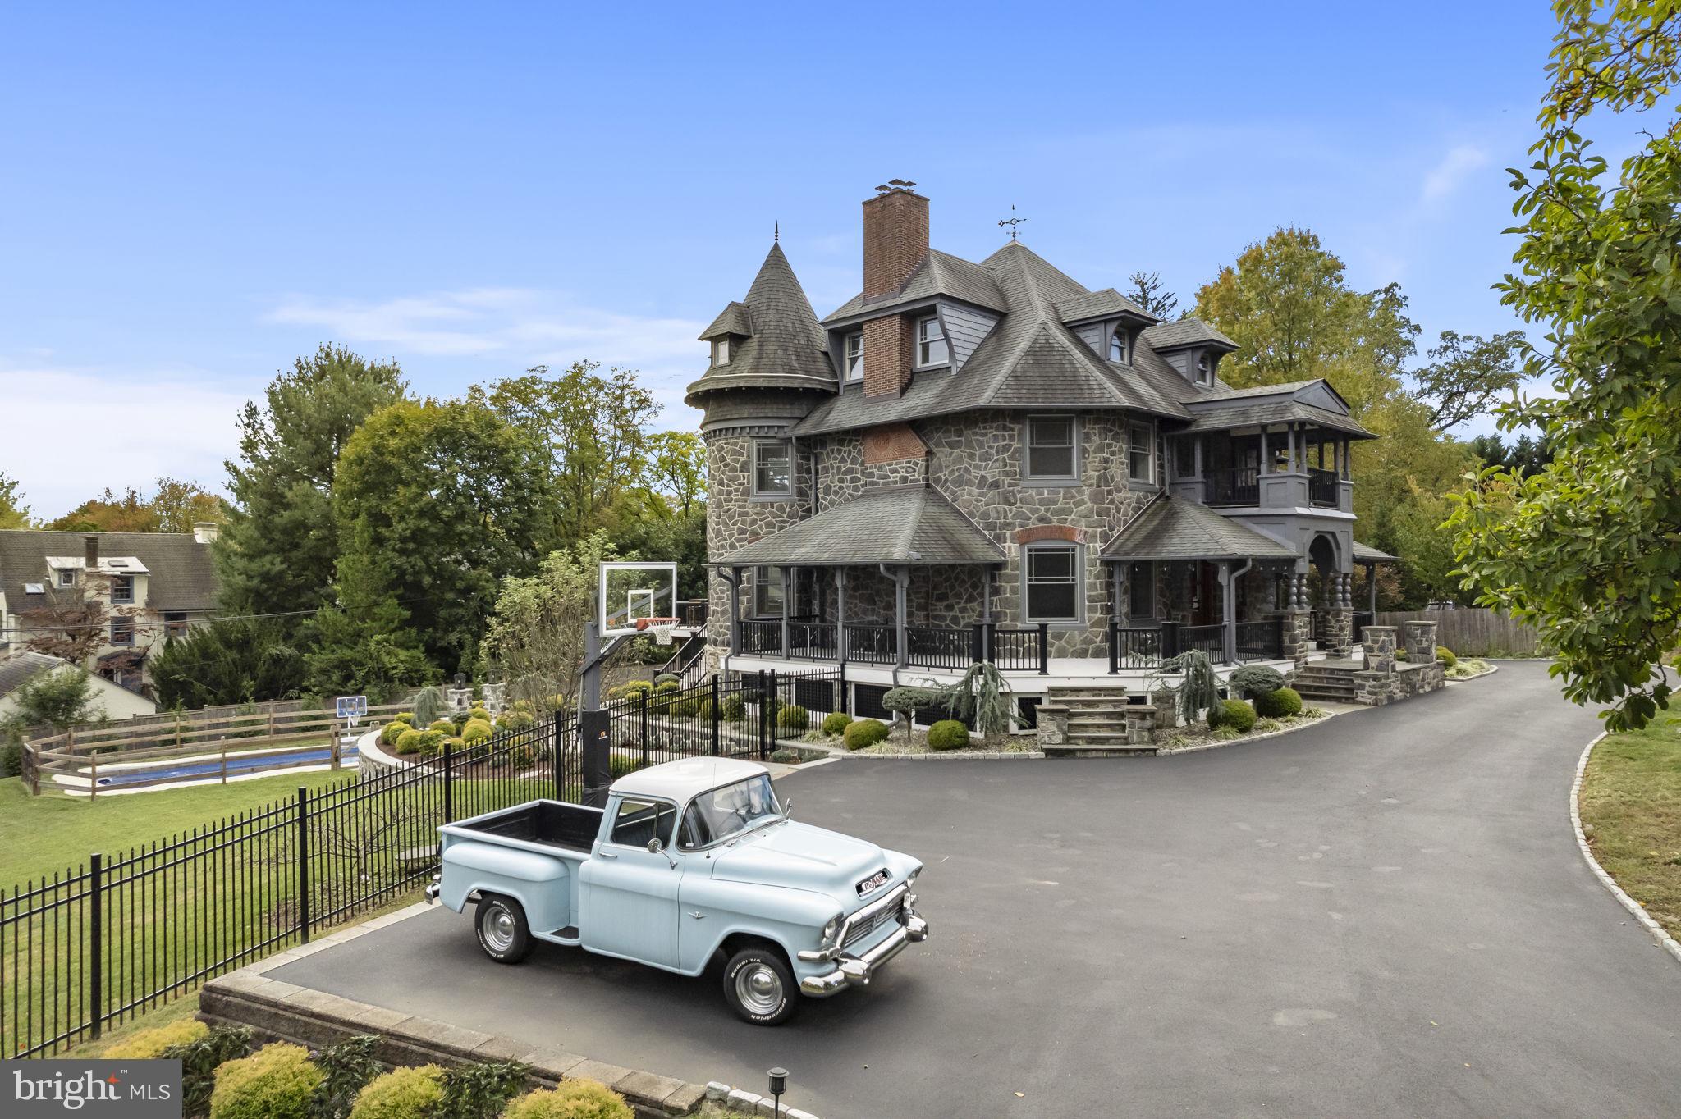
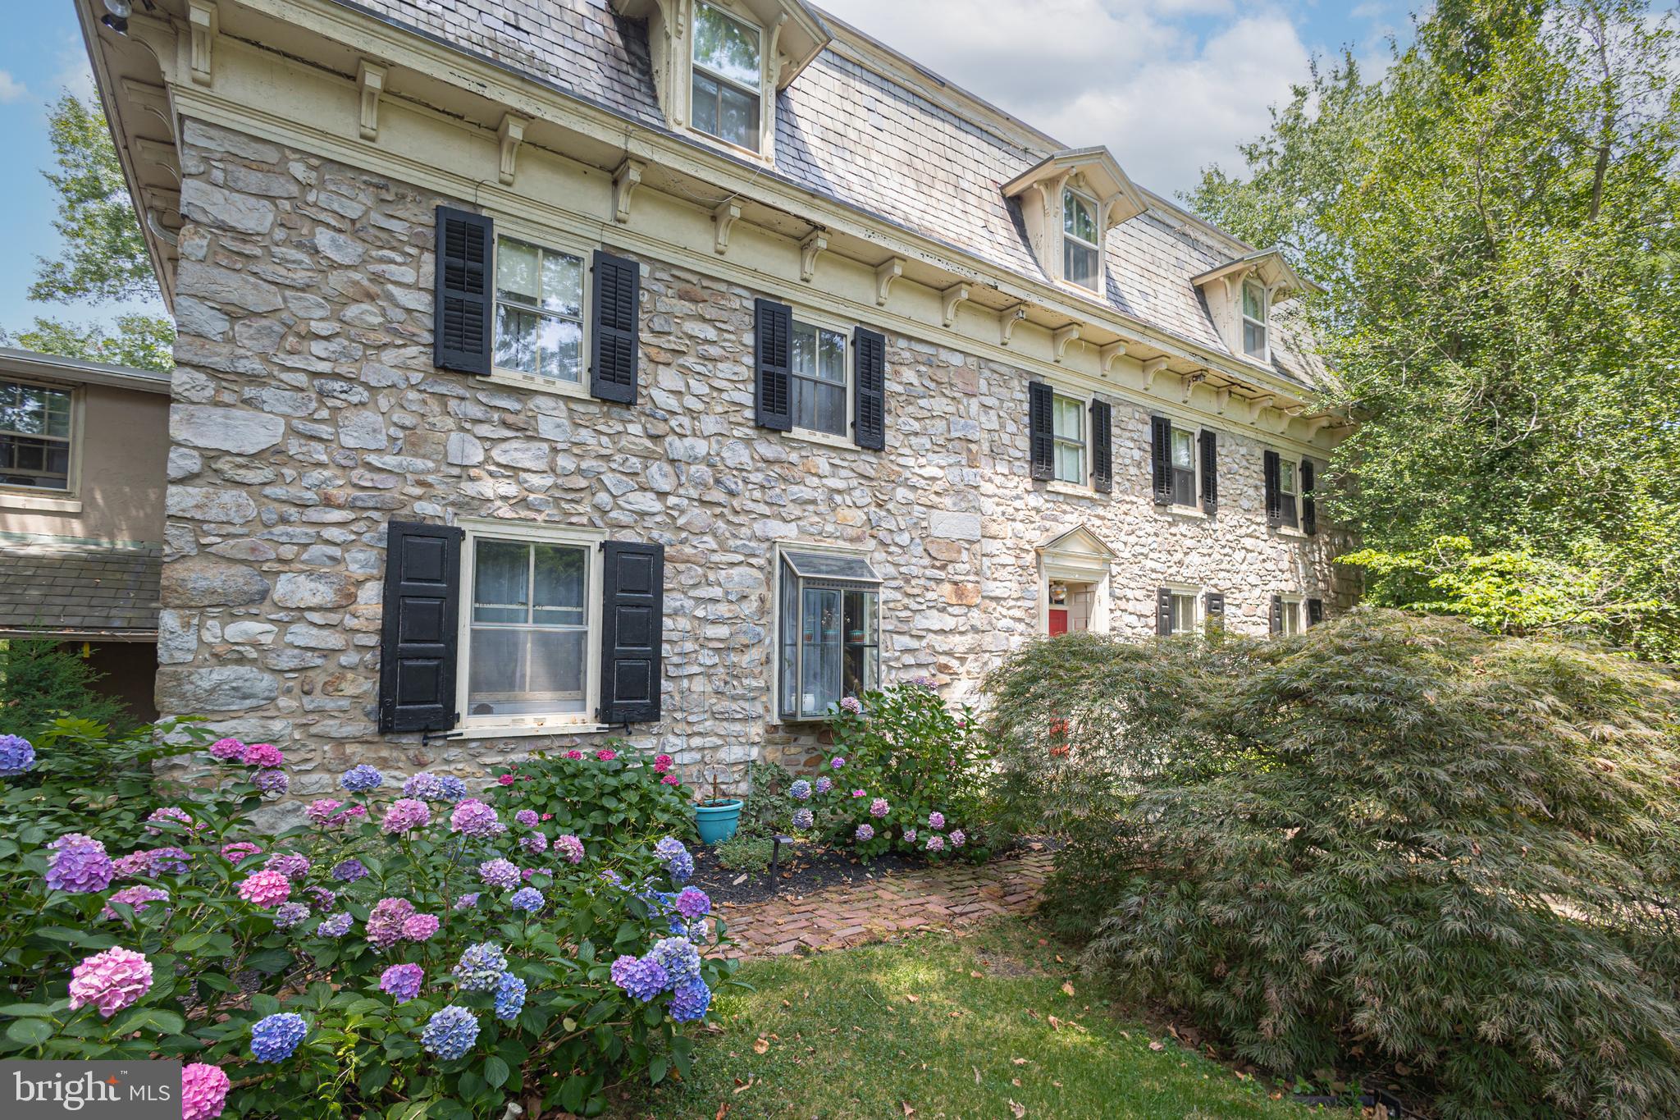
This is a one-of-a-kind brownstone, attributed to renowned architect Frank Furness Circa 1876 and is located on one of the most desirable & picturesque blocks in Fitler Square. This unique property has been transformed into an incredible multi-unit dwelling. The main owner’s unit offers three levels of living space. Exposed beams, circular stairs, track and recessed lighting, wood flooring, spacious kitchen, marble and tile baths, decorative (non-working) fireplaces, two spacious bedrooms, library/office, amazing natural light, rear garden and secure PARKING are just some of what you’ll find. The property also includes two, self contained, 1 bedroom, 1 bath apartments, each bright unit features high ceilings, built in shelving, recessed lighting, full kitchens, wood flooring and carpeting plus tile baths. All separately metered with gas hot air heat w/central air, except one apartment doesn’t have central air. Great opportunity to make into a grand single home or to live in and receive rental income.
#PAPH2011882

PHILADELPHIA

2319 DELANCEY PLACE

4 Beds

None Baths

3,975 Sq.Ft.

$2,100,000

MLS#: PAPH2011882

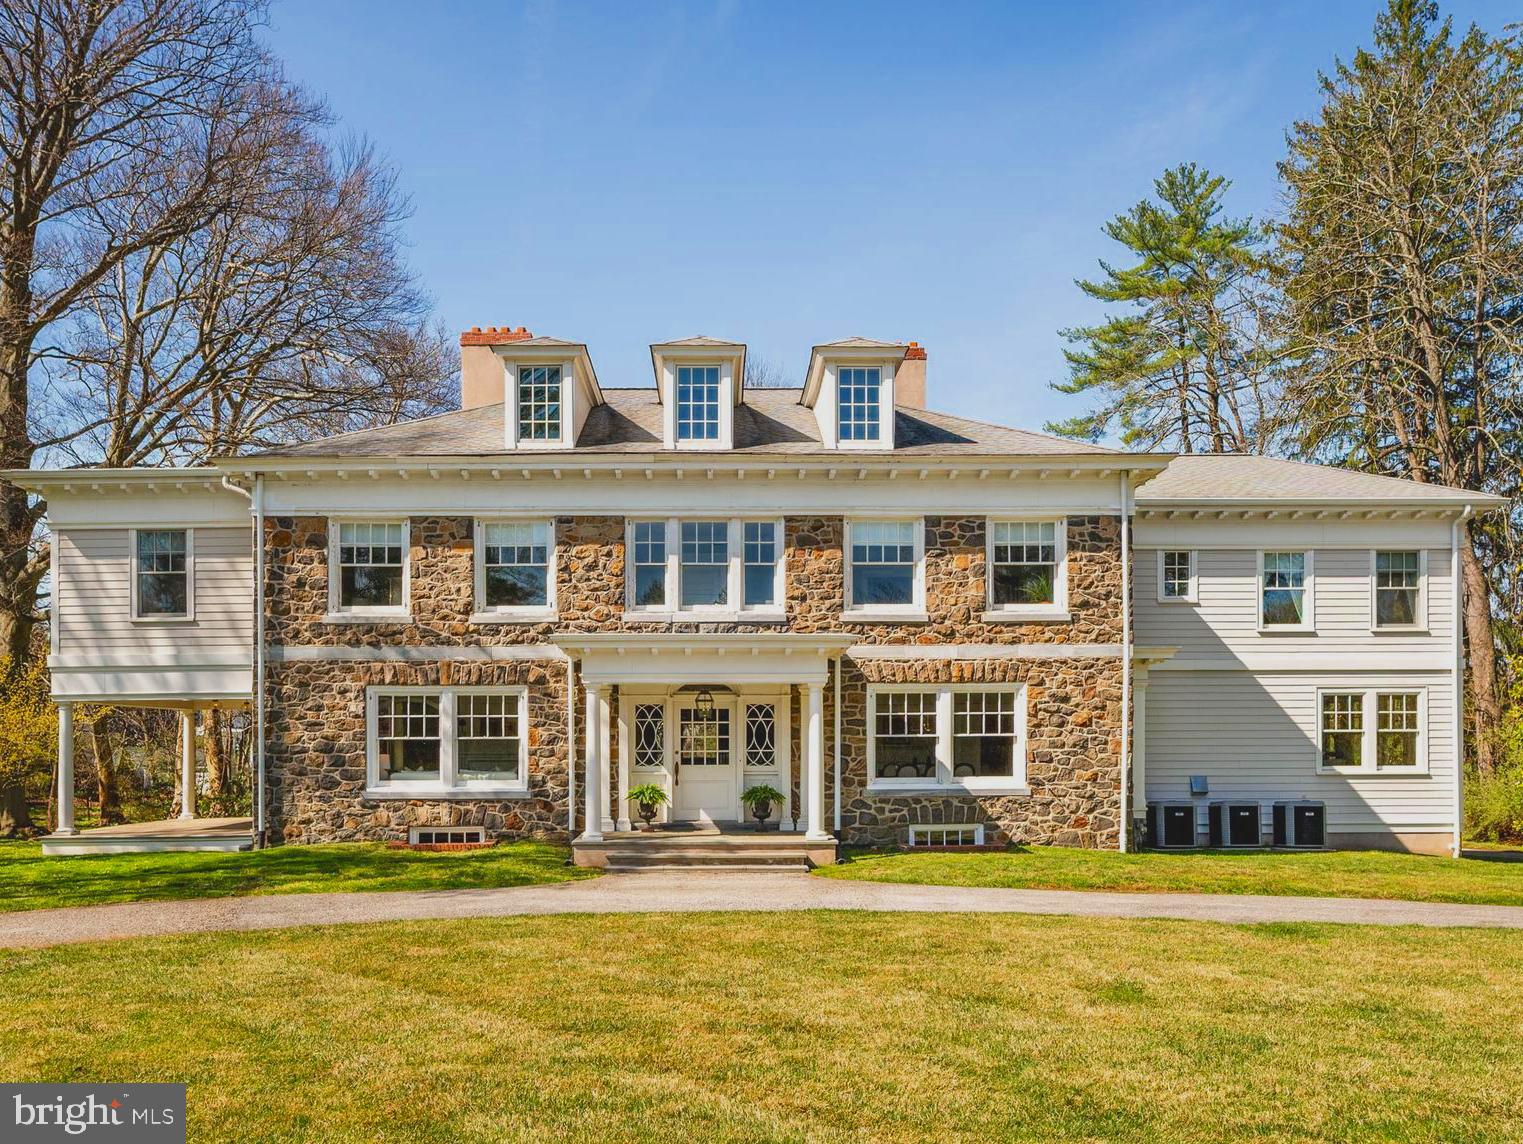
Large brick colonial overlooking pool and large pond & waterfall.  House can support two family dwellings.  Lovely historic barn and other outbuildings.
#PADE2082482

MEDIA

193 MIDDLETOWN ROAD A

5 Beds

2 Baths

3,246 Sq.Ft.

$2,100,000

MLS#: PADE2082482

Step into a home that feels like a dream come true, where every corner invites you to pause and take it in. Light pours through towering windows, dancing across the rich hardwood floors, while a two-story foyer sets the stage for elegance and warmth. Imagine gathering in the open-concept great room: a soaring space with a stone fireplace, a dining area made for unforgettable evenings, and a family room with a built-in bar where laughter lingers in the air. The chef’s kitchen is pure perfection, stainless steel appliances, quartz countertops, soft-close cabinetry, a subway tile backsplash, and a generous center island where friends and family naturally gather. Step through sliding glass doors to a covered porch and a backyard that feels like your private oasis, lush, serene, and ready for both quiet mornings and lively evenings. Venture downstairs to discover a second family room with a cozy wood-burning fireplace, an elegant office, and a mudroom with clever built-ins. Upstairs, the main suite is a true retreat, complete with a spa-like bath, a frameless glass shower, and a generous walk-in closet. Sunlight spills into the princess suite, while four additional bedrooms, two of which are full suites, the others connected by a Jack-and-Jill bath, offer comfort and privacy for everyone. Every detail of this home, from recessed lighting to seamless indoor-outdoor entertaining spaces, feels intentional, thoughtful, and luxurious. Nestled on coveted Fawn Hill Lane in Penn Valley, this is more than a home; it is a story waiting to unfold, a dream that captures the heart and never lets go.
#PAMC2167584

PENN VALLEY

420 FAWN HILL LANE

5 Beds

4 Baths

5,757 Sq.Ft.

$2,100,000

MLS#: PAMC2167584

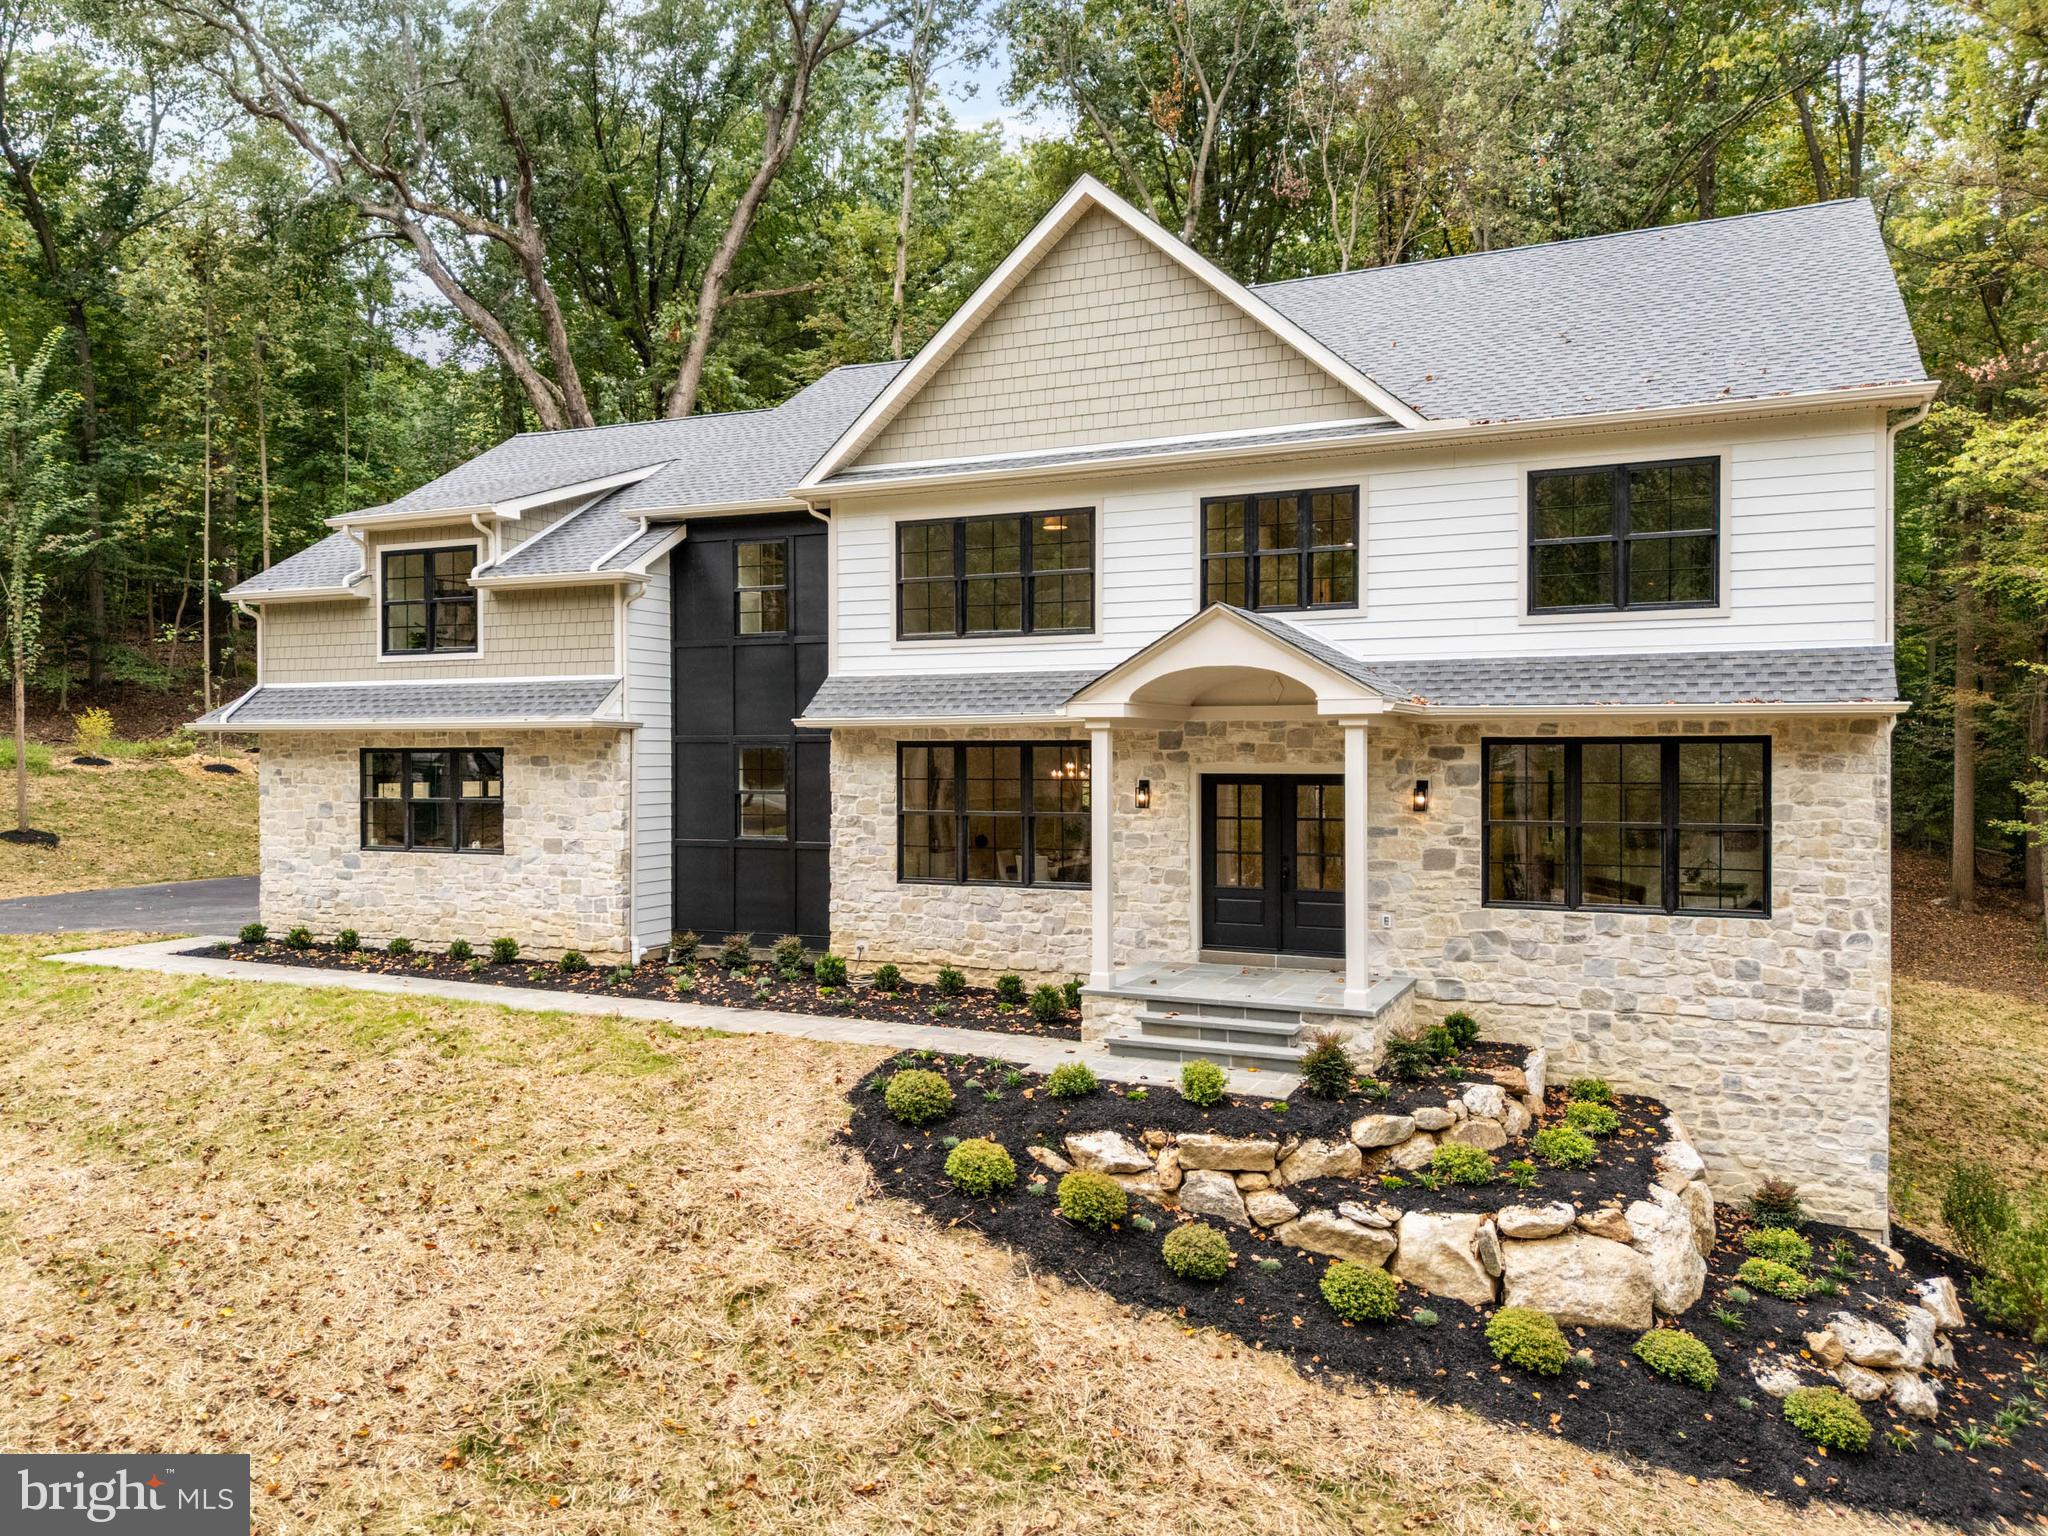
Nestled in the coveted Rossmore community of Malvern, 101 Tramore Circle is a masterclass in luxury, thoughtful design, and everyday functionality. Completely renovated from top to bottom—with the exception of two bathrooms—this exceptional residence offers 5 bedrooms, 4 full bathrooms, and 2 powder rooms, all curated with timeless style and uncompromising quality.

From the moment you arrive, the home’s new roof, new windows, and impeccable landscaping set the tone for what awaits inside. Every detail has been carefully considered to create a home that is both sophisticated and effortlessly livable.

At the heart of the home is a stunning custom kitchen by Dilworth Kitchens, featuring commercial-grade appliances, bespoke cabinetry, and beautifully selected finishes. The adjoining breakfast room opens seamlessly to a custom outdoor patio complete with a built-in kitchen, fire pit, and elegant slate pavers—perfect for entertaining or quiet evenings at home.

Designed with versatility in mind, the formal living room has been transformed into a stylish billiards room, while the main-floor office now serves as a custom playroom. Additional living and recreation space can be found in the expansive lower level.

Upstairs, the luxurious primary suite has been entirely reimagined. The entrance was repositioned, the walk-in closet expanded, and the spa-inspired bathroom fully redesigned to rival the pages of Architectural Digest. Heated porcelain  floors, custom cabinetry, designer countertops, an oversized shower, and exquisite tile and fixture selections create a truly elevated retreat.

The remaining four bedrooms have all been refreshed with new windows, fresh paint, and updated carpeting or flooring. A thoughtfully designed upper-level laundry room includes custom cabinetry, storage bins, a sink, and a folding station for added convenience.

The lower level offers an entirely unique experience, featuring a professionally designed gym with specialty flooring, along with an imaginative children’s play area complete with climbing features, a slide, and cozy reading spaces.

Outside, the large, flat backyard is a private oasis framed by mature trees, extensive landscaping, dramatic boulders, and fencing. An outdoor shower, discreetly tucked away for privacy, adds a resort-style touch.

101 Tramore Circle is more than a home—it is a showcase of quality craftsmanship, refined style, and intentional design in one of Malvern’s most desirable neighborhoods.
#PACT2125646

MALVERN

101 TRAMORE CIRCLE

5 Beds

4 Baths

5,909 Sq.Ft.

$2,100,000

MLS#: PACT2125646

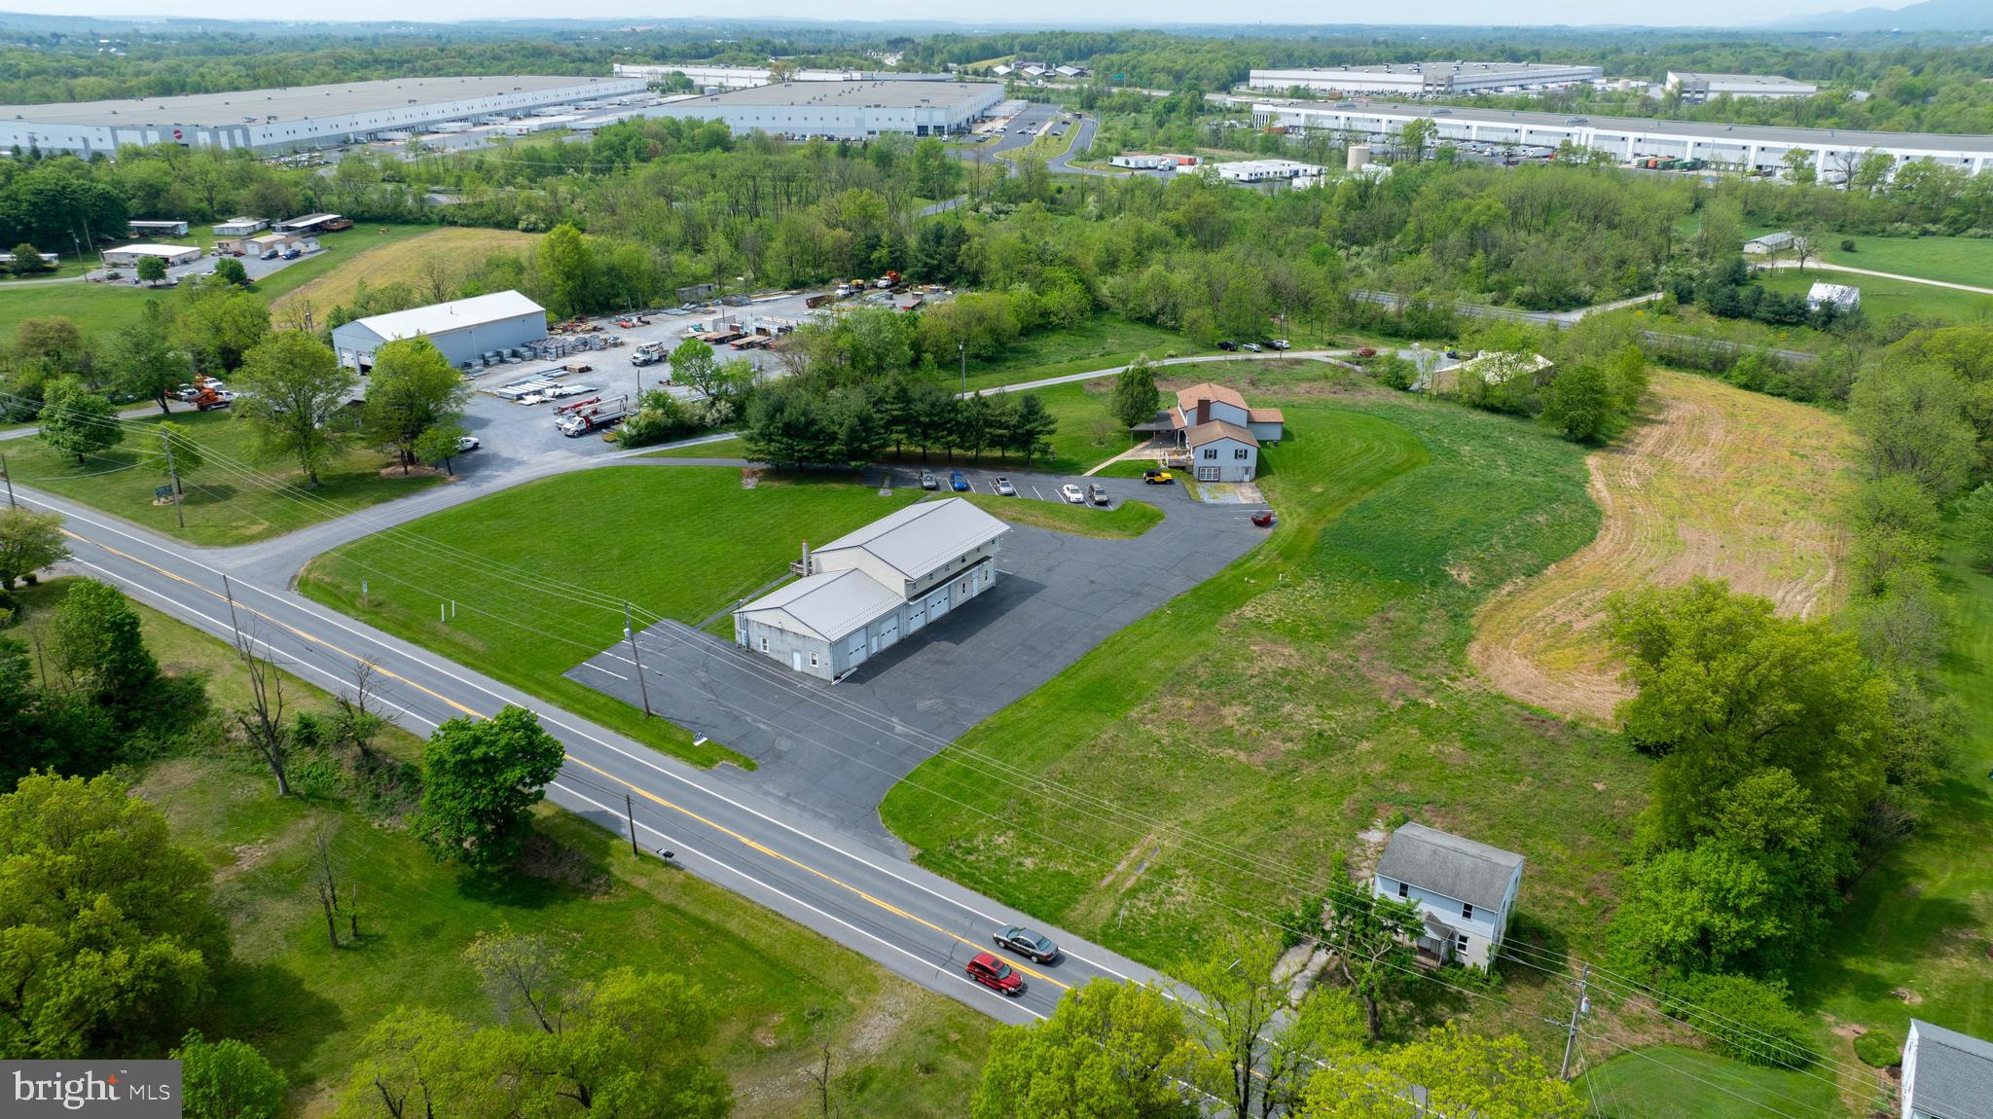
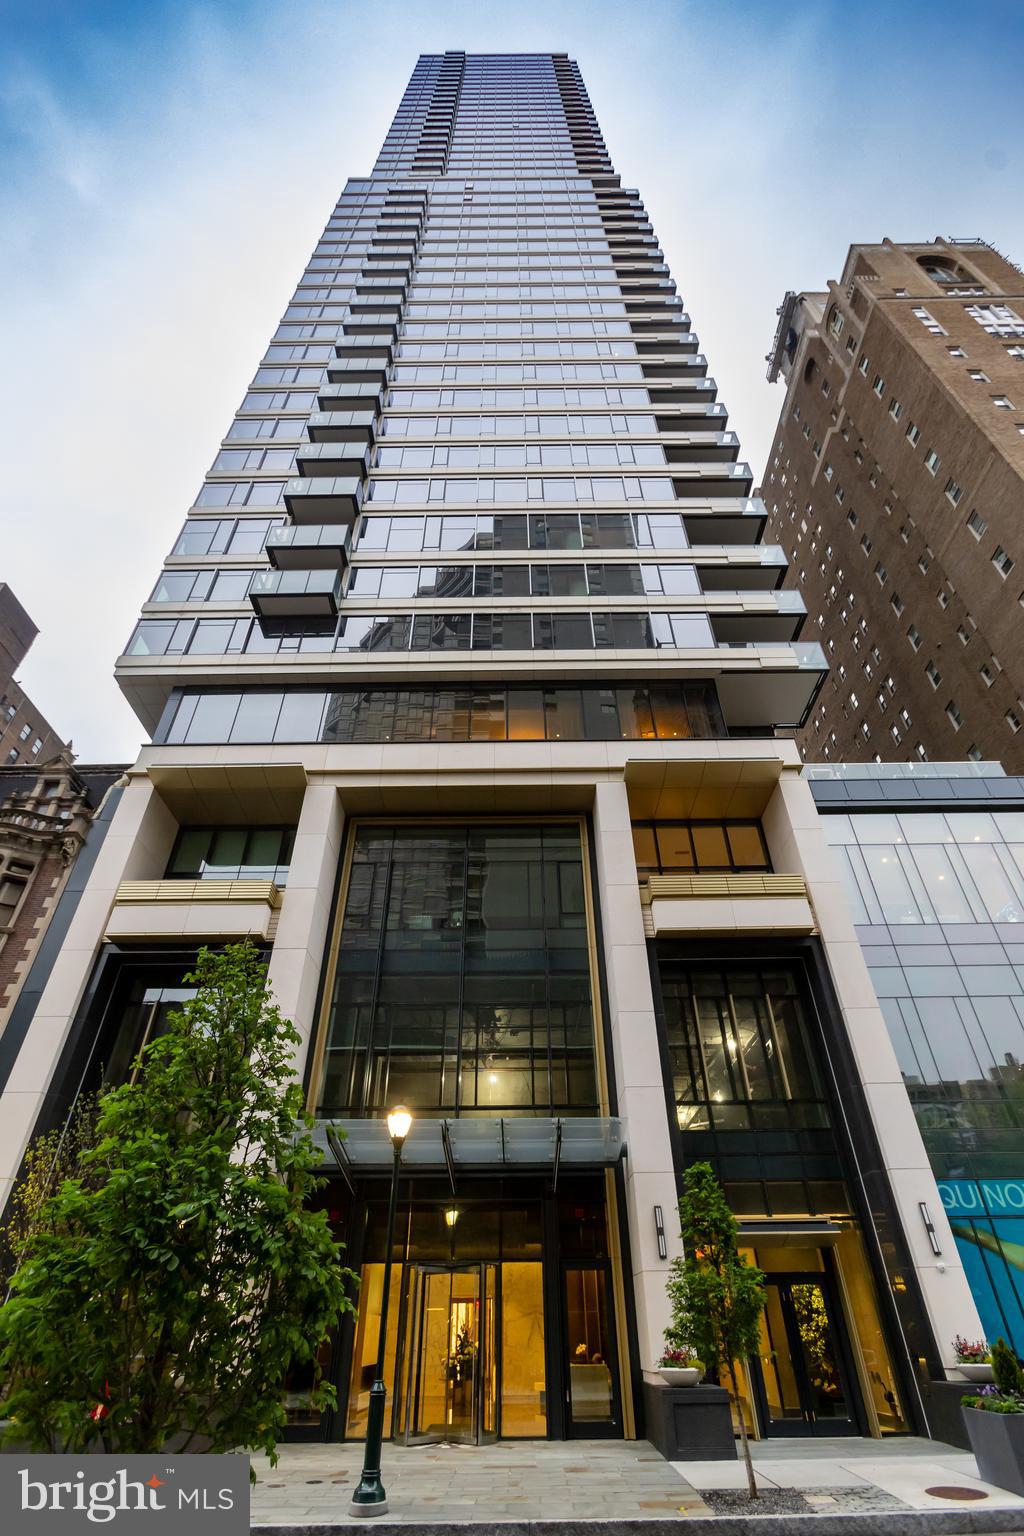
The Parke Building presents a rare redevelopment opportunity in the heart of West Philadelphia’s rapidly evolving 52nd Street corridor. Positioned prominently on the southeast corner of 52nd & Ludlow, this seven-story mixed-use building offers approximately 28,609 square feet on a corner lot with 61 feet of frontage and is located within a Qualified Opportunity Zone. Currently in shell condition, the property still showcases remnants of its original 1920s architectural character while providing a blank canvas for a visionary developer. The property is zoned CMX-4 and includes a use permit for a 46-unit apartment project, creating significant upside potential in a location surrounded by public transportation, neighborhood commerce, and ongoing investment. The rooftop delivers sweeping 360-degree views, including striking views of the Center City skyline, while SEPTA’s 52nd Street Market-Frankford Line station sits just steps away, offering direct access to Center City and University City. This is a unique opportunity to reposition a landmark-scale property in one of Philadelphia’s most transit-oriented corridors.
#PAPH2633692

PHILADELPHIA

17 S 52ND STREET 23

None Beds

None Baths

28,609 Sq.Ft.

$2,100,000

MLS#: PAPH2633692

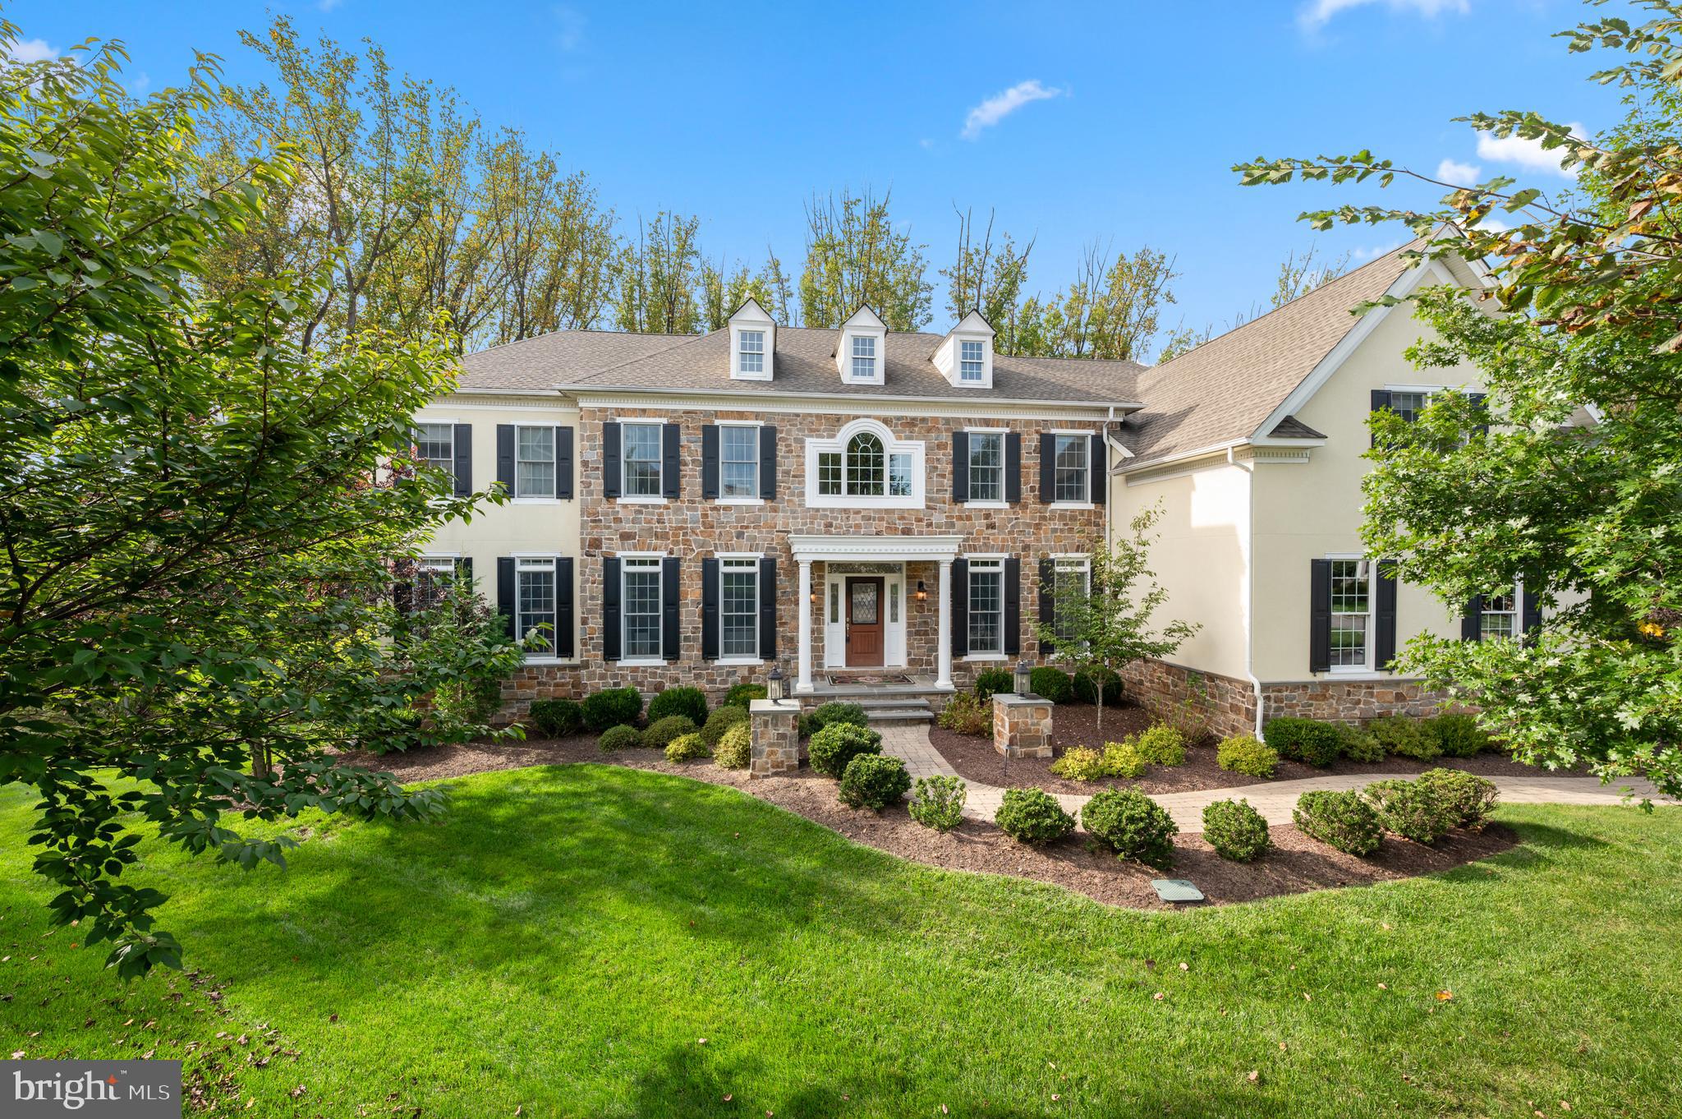
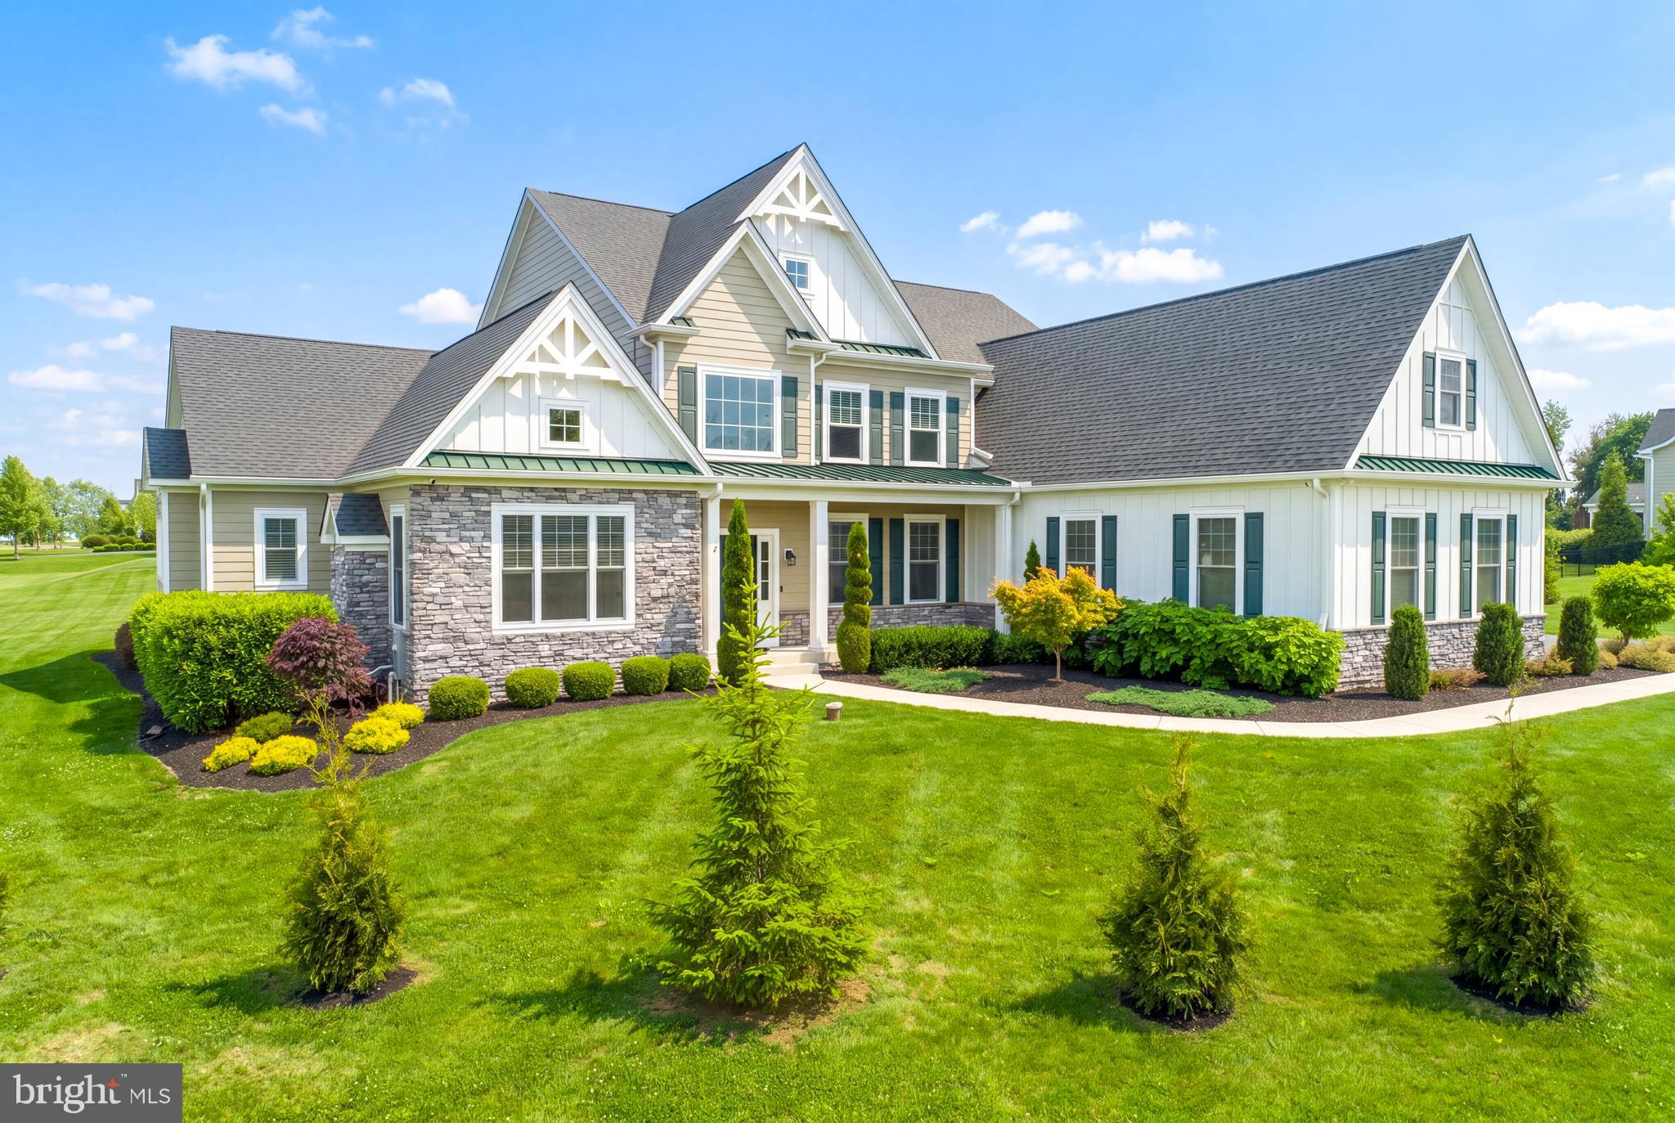
Stunning Toll Brothers Henley Model in Spring Valley Estates. Nestled in the heart of Buckingham Township, within the highly acclaimed Central Bucks School District, this exquisite 5 bedroom, 6.5 bathroom estate is a true masterpiece. Situated on 1.29 acres, this home offers luxury, sophistication, and exceptional attention to detail. Upon entering through the newly built covered porch and custom double doors, you are immediately greeted by a grand foyer with soaring ceilings and two elegant, sweeping staircases. Custom moldings flow seamlessly throughout the home, leading to the formal dining room and spacious living room, perfect for entertaining. The living room opens into a light filled conservatory with dramatic high ceilings and access to the backyard. The expansive two-story family room is a showstopper, featuring box-beam detailing and a striking floor-to-ceiling stone fireplace. The newly remodeled kitchen is a chef’s dream, complete with custom cabinetry, an oversized island, upgraded stainless steel appliances, a built-in range hood, beautiful new backsplash, and a built-in bar area with a beverage fridge. The kitchen is perfectly designed for entertaining and overlooks a charming sunroom addition with vaulted ceilings, a stone gas fireplace, and French doors leading to the back deck. Adjacent to the kitchen, the laundry room is both functional and stylish, with custom cabinetry, a wash sink, and access to the mudroom, which offers built-in storage and a large closet for added convenience. The back staircase leads to the second floor, where the primary suite awaits. This private retreat features a cozy sitting room with columns, two spacious walk-in closets, and a spa-like bathroom with dual vanities, granite countertops, a separate water closet, a soaking tub, and a walk-in shower. Four additional generously sized bedrooms, each with their own en-suite bathrooms, complete the second level. The finished lower level is an entertainer’s paradise, featuring a custom-built bar area, a separate wine storage area with custom cabinetry, and a cozy sitting area. The space also includes a fully equipped gym with rubber flooring, a full bathroom, and an adorable stage area with a secret door. Ample storage is available throughout, and the basement walks out to the gorgeous backyard. Step outside to your private oasis. The beautifully landscaped backyard is anchored by a custom pool and hot tub built by Sylvan Pools. A covered pavilion provides the perfect setting for grilling, cooling drinks, and enjoying outdoor entertainment, with hookups for TV. The outdoor fireplace adds a cozy touch for cooler nights or a perfect spot for roasting marshmallows with loved ones. Located just minutes from downtown Doylestown and New Hope, with easy access to Routes 202, 313, and 611, this home offers the best of both luxury living and convenience. Don’t miss the opportunity to own in one of Buckingham Township’s most prestigious and private communities. Schedule your private showing today!
#PABU2085526

DOYLESTOWN

2750 MANION WAY

5 Beds

6 Baths

7,747 Sq.Ft.

$2,099,999

MLS#: PABU2085526

Last Opportunity Before Market Debut!

Stunning 5-Bedroom, 4.5-Bathroom Home in Prime Location – Nearly Complete! Be among the first to experience this completely reimagined luxury home, boasting exceptional designer finishes and top-tier craftsmanship by Brentwood Builders. With just two weeks left in renovations, this is your exclusive opportunity to secure the property before it officially hits the market. Nestled on a corner ACRE lot in a quiet, established neighborhood directly across from Waynesborough Country Club, this home offers both serenity and convenience. You're only minutes from the best of the Main Line and Paoli Station, ideal for commuters and lifestyle seekers alike.

Property Highlights:

-5 Bedrooms | 4.5 Bathrooms

-Over 4,000+ sq. ft. of finished living space

-Additional 600+ sq. ft. finished basement

-Formal dining room with original stone fireplace

-Expansive great room with gas fireplace

-Chef’s kitchen with Thermador appliances, custom off-white cabinetry, stained walnut island, marble countertops, and separate prep kitchen & walk-in pantry

-Dedicated office and large first floor den with ensuite – perfect for guest quarters or flexible living

-Primary suite sanctuary with sitting area, huge walk-in closet, and spa-inspired bath featuring a double walk-in shower

-Three additional spacious bedrooms, including an ensuite, plus a stylish hall bath

-Professionally designed landscaping plan that enhances curb appeal while hardscaping elements will offer polished outdoor spaces

This home blends timeless elegance with modern luxury, as well as impeccable attention to detail throughout! Contact us today to schedule a private tour or to learn more about this rare opportunity.
#PACT2088304

BERWYN

1537 EVERGREEN LANE

5 Beds

4 Baths

4,600 Sq.Ft.

$2,099,900

MLS#: PACT2088304

24 Foot wide new construction home with 2-Car Garage, Roof Deck, Elevator, Tax abatement, multiple outdoor spaces and amazing floor plan all within the Greenfield School Catchment in the Logan Square area of Center city Philadelphia. This home is 100% complete! Just above Rittenhouse Square. Top of the line design and construction by the city's premier architect and developer. The designer kitchen has top of the line sub-zero and Wolf alliances, amazing stone counter tops and a huge deck for entertaining. In addition to the huge roofdeck there is also a very large deck off of the living room perfect for entertaining.Tall ceiling heights, smart home system, phenomenal views and more. Enter your new home through the 2 Car Garage with Private Driveway. 4 Bedrooms plus media room, additional office and additional play room.. 4 full Baths and 2 half baths. Finished Basement . Energy Efficient Dual HVAC Systems. Security Alarm with 2 Keypads. Video Intercom System & Home automation system. 8' Solid Core Interior Doors. Metal Handrails/Railings on Stairs. Wood Stairs with stained risers and treads.Tax Abatement Pending. Take advantage of this once in a lifetime opportunity while it still lasts. These homes are selling quickly... . walk to the Comcast center, Rittenhouse, Fairmount Park, Riverwalk and more. Still time to customize and pick finishes.  Check OPA for 2019 taxes due to possible citywide reassessment. private trash fee $22.50/mo. pictures are from another unit in the same development. square footage included below and above grade space. square footage estimated.This property is also known as 212-3 N 21st.Square footage total includes above grade space and below grade space and is estimated.
#PAPH794086

PHILADELPHIA

212 N 21ST STREET 3

4 Beds

4 Baths

N/A

$2,099,900

MLS#: PAPH794086

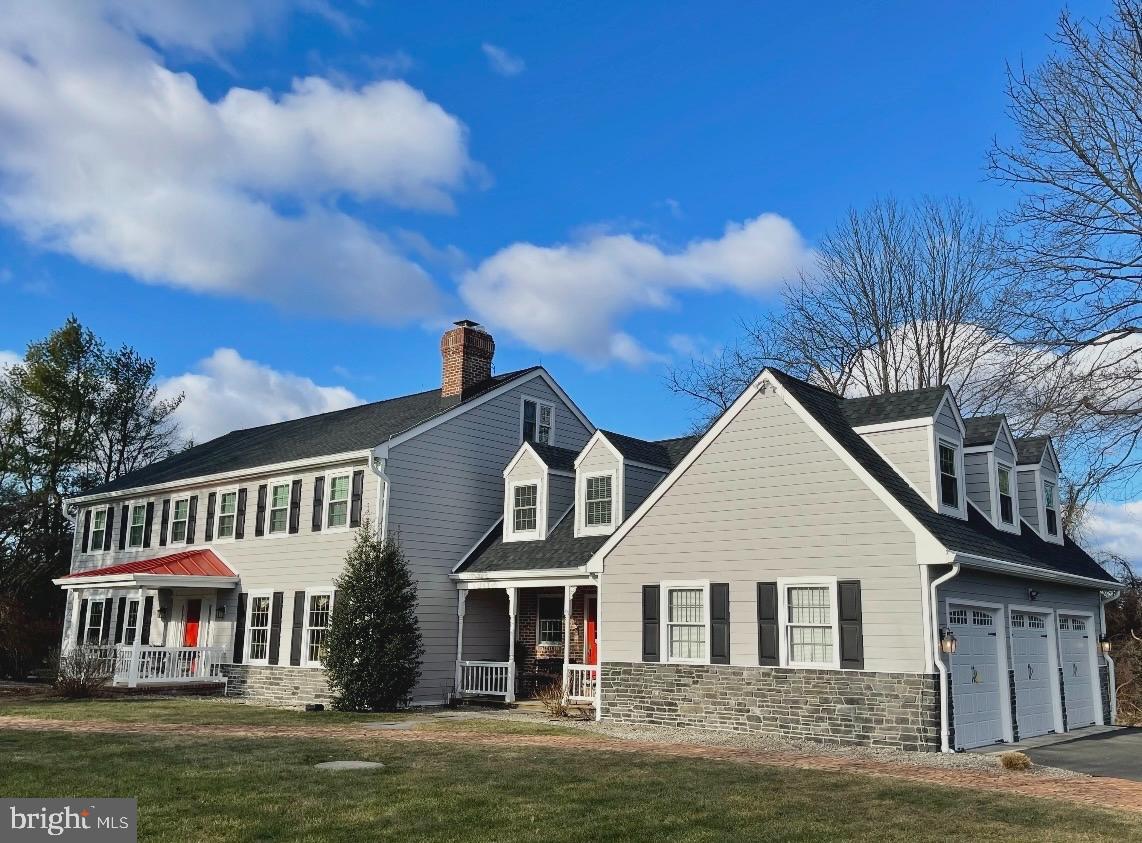
A long winding driveway leads over a small bridge to this magnificent home situated on a ten acre parcel! Enjoy long distance views, professionally landscaped gardens and circular driveway supplying ample parking for guests! Enjoy  relaxing on the full wrap around porch  while taking in those peaceful long distance views. This home has been completely remodeled and expanded during this homeowners tenure.
Enter to a 2 story hardwood foyer with turned staircase, to the left and right are the formal areas of the home, the dining room and formal living room with fireplace. Each perfect for entertaining! To the rear of the home is a large remodeled kitchen with center island and premium appliances. Adjacent, a breakfast room with large Colonial walk in wood burning fireplace and walls of windows and atrium doors overlooking the rear grounds! Enter to an extremely welcoming family room / great room with wall to wall gas fireplace, custom bar for entertaining and with plenty  of natural sunlight filtering in from the windows. This home features a first floor 2 story study, with custom built ins and convenient back staircase. 1st floor laundry, mud room, powder room and 3 car side entry garage complete this level.
Above, are 5 bedrooms, including a large master suite with plush carpeting, fireplace, private rear staircase to the 1st floor library, 2 large walk in closets and remodeled private bath with soaking tub. The 2 additional bedrooms have private baths and then there is an additional hall bath to service the additional bedrooms.
Below is a full unfinished basement with crawl space. 
The magnificent rear yard features a custom inground pool with spa, pergola, slate walkways, fencing, pool house and spectacular landscaping! Perfect for summertime entertaining!
#PABU2062078

NEWTOWN

336 WOODHILL ROAD

5 Beds

4 Baths

4,320 Sq.Ft.

$2,099,000

MLS#: PABU2062078

24 Foot wide new construction home with 2-Car Parking, Roof Deck, Elevator, Pending Tax abatement and amazing floor plan all within the Greenfield School Catchment in the Logan Square area of Center city Philadelphia. This home is 100% complete! Top of the line design and construction by the city's premier architect and developer. The designer kitchen has top of the line sub-zero and Wolf alliances, amazing stone counter tops and a huge deck for entertaining. In addition to the huge roofdeck there is also a very large deck off of the living room perfect for entertaining.Tall ceiling heights, smart home system, phenomenal views and more. Enter your new home through the 2 Car Garage with Private Driveway. 4 Bedrooms plus media room, additional office and additional play room.. 4 full Baths and 2 half baths. Finished Basement . Energy Efficient Dual HVAC Systems. Security Alarm with 2 Keypads. Video Intercom System & Home automation system. 8' Solid Core Interior Doors. Metal Handrails/Railings on Stairs. Wood Stairs with stained risers and treads.Tax Abatement Pending. Take advantage of this once in a lifetime opportunity while it still lasts. These homes are selling quickly... Come visit our showroom to view selections! . walk to the Comcast center, Rittenhouse, Fairmount Park, Riverwalk and more. Still time to customize and pick finishes. The home is framed, walk the floor plan! Check OPA for 2019 taxes due to possible citywide reassessment. private trash fee $22.50/mo. pictures are from another unit in the same development. square footage included below and above grade space.Square footage total includes above grade space and below grade space and is estimated. Great, local service and competitive rates from our mortgage partner, Center City Mortgage.
#PAPH727418

PHILADELPHIA

212 N 21ST STREET 5

4 Beds

4 Baths

N/A

$2,099,000

MLS#: PAPH727418

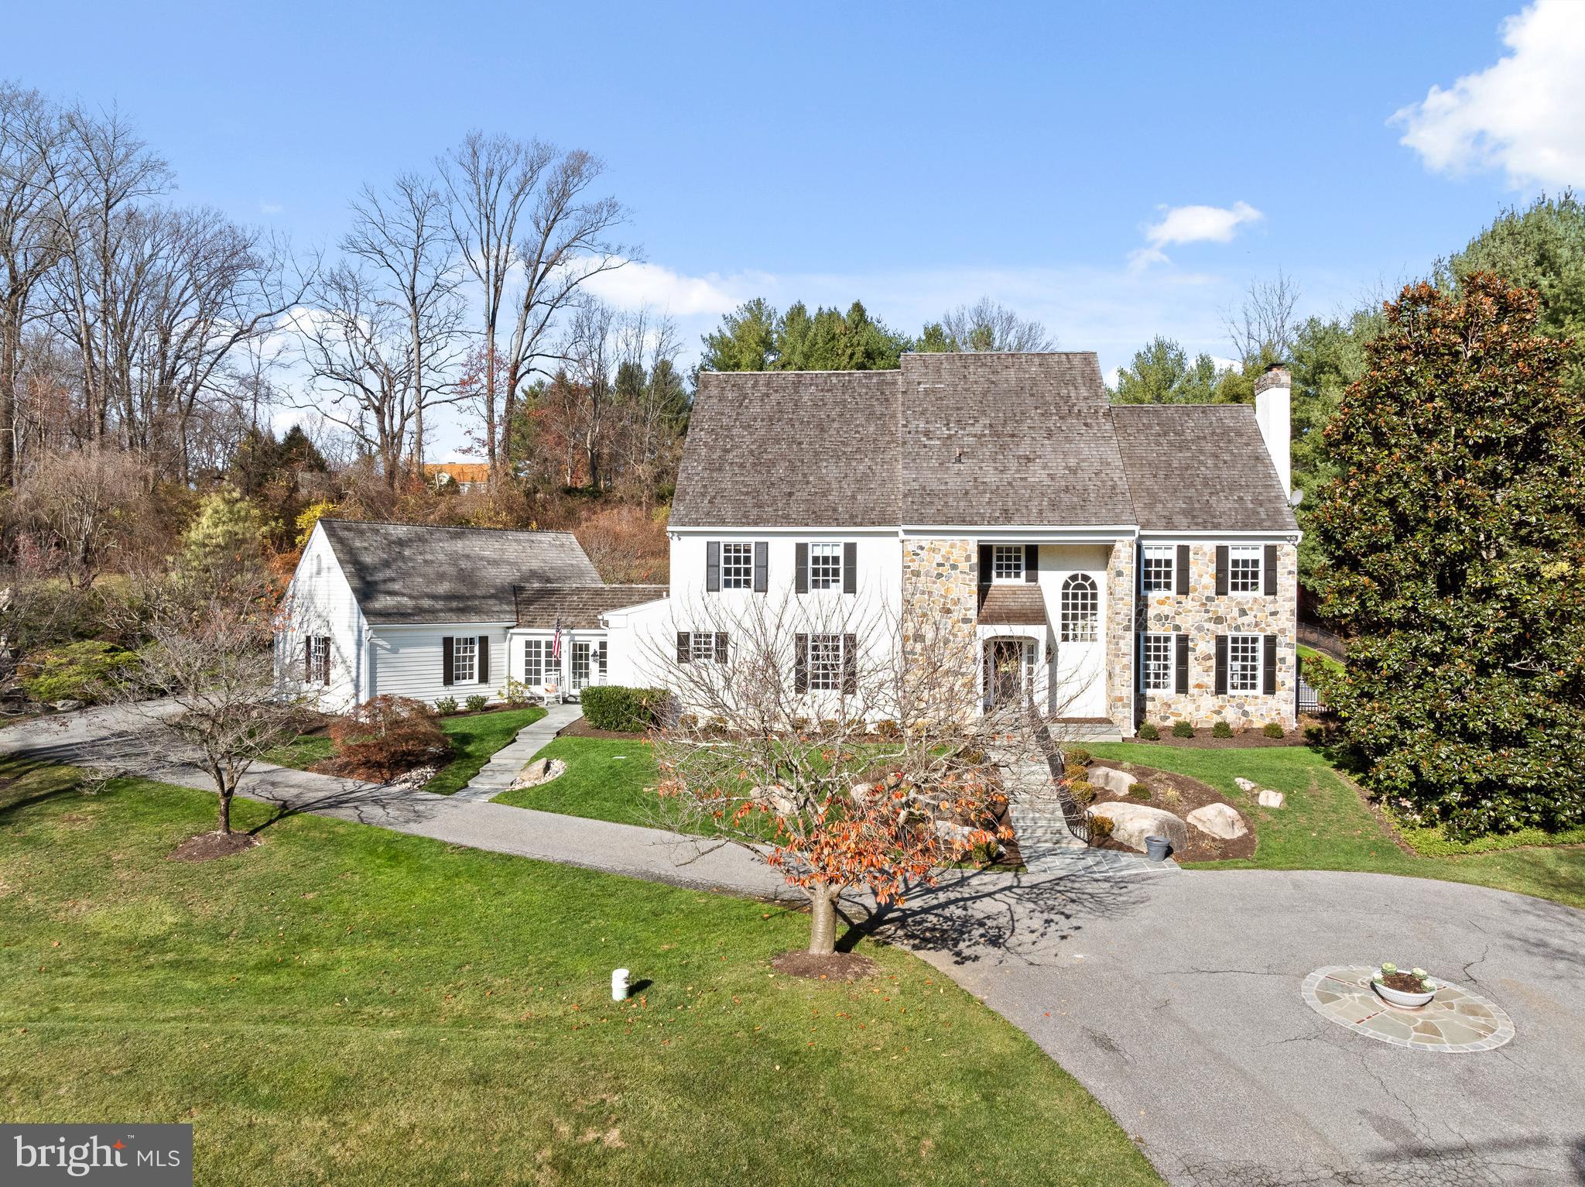
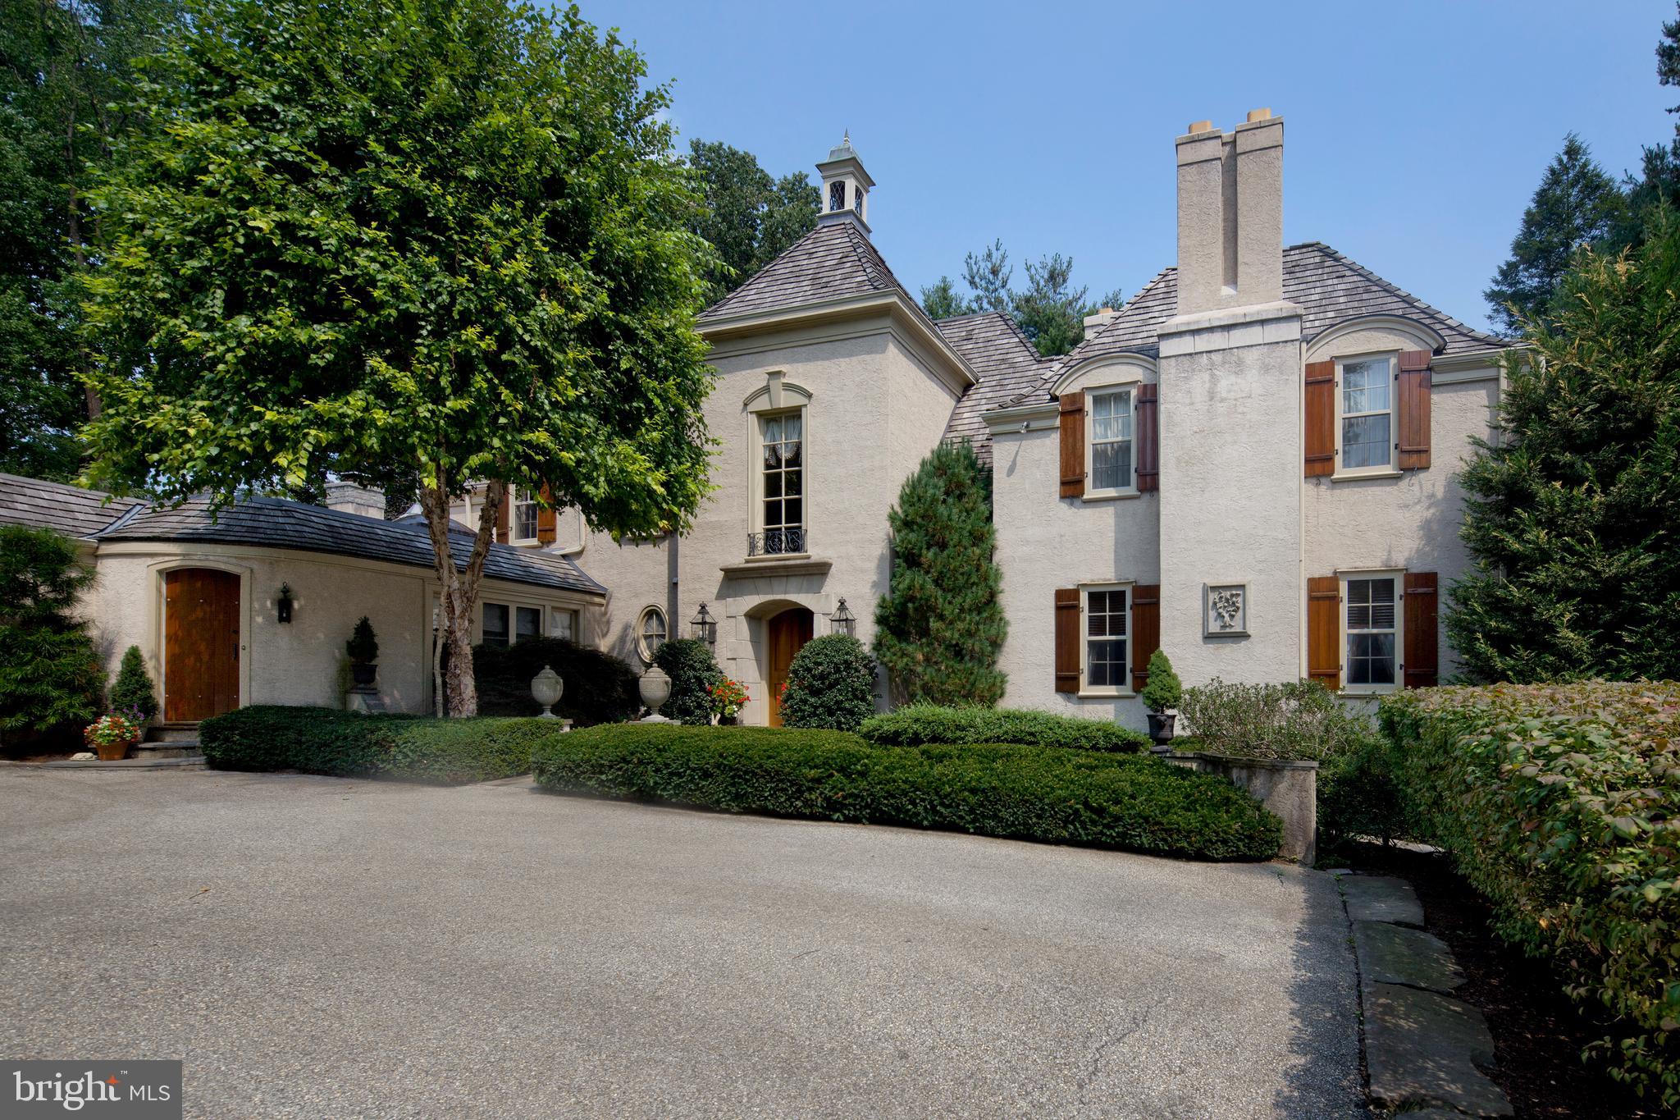
Discover a stunning blend of elegance and comfort in this exceptional 5/6-bedroom 5.5-bathroom residence, with an addition in 1985 and design features to meet the needs of modern living. Nestled on a generous 2.3-acre lot at the end of a tranquil cul-de-sac, this home offers a serene escape while still being conveniently located in the heart of Radnor Hunt country . Step inside to find an expansive 5,710 square feet of thoughtfully designed living space. The interior boasts exquisite hardwood flooring, complemented by carpeted areas that add warmth and charm. The heart of the home features a spacious kitchen with an island, perfect for culinary enthusiasts. Equipped with top-of-the-line appliances, including a built-in range, double ovens, and a refrigerator, this kitchen is a dream come true and opens to a vaulted ceiling breakfast rm with slider to patio and pool area. A wet bar enhances functionality, making entertaining a breeze. Natural light floods the home through energy-efficient replacement double-pane windows and skylight, creating a bright and inviting atmosphere. The country kitchen adds a convenient sitting area with fireplace which then opens to the family room. Off the kitchen is also an elegant dining room with fireplace, built-ins, and a wet bar for entertaining making this entire area perfect for entertaining and family living. The large living room has an attractive fireplace and past that is a library/office with built-ins and glass pained French doors leading outside. Complementing the first floor is a pantry/laundry rm which leads to a convenient mud room, coat closet and door to the oversized garage with a new epoxy floor covering. On the 2nd floor, the primary suite is a true retreat, featuring a luxurious bathroom with a whirlpool tub and stall shower, and a second primary bath. There are an additional 2 bedrooms sharing a hall bath, plus a large bedroom with an ensuite full bath. The 2nd floor loft with vaulted ceiling overlooking the breakfast area provides endless possibilities for its set up and use. The finished 3rd level can be used as an overflow bedroom or playroom, plus a storage area and a cedar closet. The lower level is finished with a rec room, fireplace, a full bath and walkout to rear yard. This area can also serve as extra guest quarters. There is also full laundry, utility rm, and a workshop. Venture outside to discover your personal oasis. The meticulously landscaped yard features extensive hardscaping, a heated pool, and a spa, all surrounded by lush trees and greenery. Enjoy peaceful views of the garden and woods from your patio, perfect for morning coffee or evening relaxation. The property also includes a shed for additional storage and a three-car attached garage with main floor access, ensuring convenience and ample parking for guests. This home is not just a residence; it's a lifestyle. Every detail has been considered for your comfort and peace of mind. Don't miss the opportunity to own this remarkable property that seamlessly combines luxury, functionality, and natural beauty. Recent updates include: Heat Pump w/ Oil Backup (2022), A/C compressor (2018).  Cedar Shake Roof (2020), New Windows (2020 & 2025), Generac Generator (2014), Driveway and private lane repaved (2016). Schedule your private tour today and experience the perfect blend of elegance and comfort that awaits you! Convenient access to the popular town of Malvern & Paoli with wonderful dining and shopping, and quick access to major roadways and commuting.
#PACT2130186

MALVERN

12 COURT RUN

6 Beds

5 Baths

5,710 Sq.Ft.

$2,099,000

MLS#: PACT2130186

*VISIT US ON-SITE @ 301 RESERVOIR ROAD TO WALK HOMESITES* Don't miss the FINAL HOMESITE at Timber Mill! Zappitelli Homes is a custom homebuilder dedicated to bringing your vision to life—whether you want to design your dream home from the ground up or choose from one of our expertly crafted and well-loved floorplans. 
Timber Mill is our newest private enclave of 5 homes nestled on over 1 acre in West Chester. The Sarto is a thoughtfully designed, custom-built home that blends timeless European charm with modern comfort, all set on over one acre in a serene location in West Chester. Combined with construction excellence and extensive included luxury features, this home will exceed your expectations. 

From the moment you walk in, it’s clear this home is built to a higher standard. You’ll find over 4,400 square feet of carefully planned living space, with the potential to expand to more than 5,700 square feet in a smart layout designed for both everyday living and entertaining.

The main level features wide open spaces, high ceilings including a two-story family room, and tons of natural light. The gourmet kitchen is a standout with top-tier appliances, 42” custom cabinetry with crown molding, and stunning quartz or natural stone countertops. Best of all, this home comes with built-in allowances for flooring, lighting, cabinetry, and more—so you can choose the finishes that match your style without the typical upgrade charges.

Upstairs, the primary suite is your private retreat, complete with spa-style bath with wet room, large walk-in closets, and enough room to truly unwind. You’ll also find three more bedrooms, including a guest suite with a private bath and a shared Jack-and-Jill layout between two others. Need more space? The two-story family room can easily become a fifth bedroom, home office, or playroom. There’s even the option to add a first-floor bedroom suite, perfect for guests or multi-generational living.

Outside, you’ll enjoy the peace and privacy that comes with one acre + homesites. Whether you're looking to add a pool, garden, or custom outdoor entertainment space, you’ll have the room to do it all. 

Located minutes from downtown West Chester, you’re close to everything—from great restaurants and shops to local parks, walking trails, and highly rated public and private schools including Malvern Prep, Notre Dame Academy, and The Episcopal Academy.

This home isn’t just a new build—it’s a high-quality, customizable property that offers all that you've been looking for without all the upcharges.  If you’ve been searching for a home that offers space, craftsmanship, and flexibility in one of Chester County’s most desirable locations, this is it. GPS - 301 Reservior Rd, West chester
#PACT2129698

WEST CHESTER

1 TIMBER MILL LANE SARTO

4 Beds

3 Baths

4,482 Sq.Ft.

$2,099,000

MLS#: PACT2129698

OPEN HOUSES CANCELLED. Welcome to 2062 General Alexander Drive, an exceptional custom-built residence gracefully positioned at the top of a cul-de-sac in the highly acclaimed Tredyffrin-Easttown School District. This home captures breathtaking, long-range views and offers a rare sense of privacy and serenity just moments from historic Valley Forge National Park. The stunning sweeping vista is extraordinary and is appreciated out of almost every window. Set on nearly three lush acres, the grounds are framed by mature greenery and stunning specimen plantings that create a private, estate-like setting. A personal tennis court offers flexibility for a variety of uses, easily serving as a sport court or pickleball court to suit your lifestyle.  This distinguished five-bedroom, four-and-a-half-bath home showcases timeless architecture with a stately brick and siding exterior, blending classic elegance with modern comfort. Thoughtfully designed living spaces feature generous proportions and a seamless flow ideal for both everyday living and larger scale entertaining. Four fireplaces are placed throughout the home, adding warmth, ambiance, and character to multiple living spaces. Offering approx. 6000+/- sq ft of finished living space on three floors, there is ample room for everyone. Enter the graceful front Foyer with elegant curved staircases leading to the upstairs as well as to the finished Lower Level. This center hall includes a convenient closeted wet bar for entertaining and a balcony to enjoy the view. Formal living and dining rooms are light filled and flank the foyer. The family room offers a brick fireplace, a wall of windows to fully appreciate the remarkable landscape and door leading to the oversized composite deck. An eat in Kitchen with large breakfast room provides a center island, abundant cabinetry and access to a large laundry and utility room with backstairs up to the extensive bedroom suite. A conveniently located powder room completes this well-designed level. Upstairs, the spacious primary suite boasts a tray ceiling, fireplace, bathroom with soaking tub and stall shower and a large walk-in closet-all while overlooking the gorgeous views. Two additional bright bedrooms share a Jack & Jill bathroom. The 4th bedroom has direct access to another full Bathroom. Last, but not least, is an extensive bedroom with its own interior and exterior access with a small kitchenette and sitting area. This bedroom is wonderfully suited as in-law or nanny suite. A walk-up third floor presents tremendous potential-currently unfinished, this expansive space offers an exceptional opportunity to create additional living areas. The fully finished walk-out lower level provides incredible versatility-perfect for recreation, fitness, and home office. Also including a full Bathroom, a wet bar, walk in wine storage room and fireplace, entertaining on this floor is seamless. Multiple doorways lead one to the patio to enjoy the bucolic views and to watch games on the tennis court. Additional highlights include an oversized three-car garage, extensive driveway parking and great indoor unfinished storage space. New windows and French doors were installed in 2020, HVAC systems all up to date and the septic was inspected and in good order providing the new homeowner with piece of mind. The “fun stuff” is left should one want to customize to their taste. With super proximity to Paoli Amtrak Station and major arteries commuting is a breeze from this location. Enjoy the local parks, outdoor recreational venues and wonderful dining and shopping just a stone’s throw away. A rare offering that combines custom craftsmanship, scenic beauty, and an unbeatable location, 2062 General Alexander Drive is a refined Main Line retreat. Schedule your tour of this truly special property today.
#PACT2118028

MALVERN

2062 GENERAL ALEXANDER DRIVE

5 Beds

4 Baths

5,800 Sq.Ft.

$2,099,000

MLS#: PACT2118028

A remarkable blend of timeless architecture, thoughtful craftsmanship and exceptional flow of indoor-outdoor living. This custom-built estate is tucked away on 1.3 beautifully manicured acres in the sought-after Valley Forge Mountain community. Designed to embrace both grand-scale entertaining and comfortable everyday living, every space has been carefully curated with an emphasis on quality, functionality and connection to the surrounding natural landscape. A dramatic two-story foyer introduces the home's impressive scale, while rich architectural details, custom millwork and expansive windows create an atmosphere that is both elegant and welcoming. The spectacular great room serves as the heart of the home, featuring soaring ceilings, custom built-ins, a gas fireplace and wet bar. The gourmet kitchen is designed for both serious cooks and casual gatherings, complete with an oversized center island, granite countertops, premium stainless-steel appliances including a Thermador five-burner cooktop, double dishwashers, separate refrigerator and freezer. A butler's pantry with wine refrigeration, coffee station and exceptional storage provides seamless support for entertaining. An inviting breakfast area opens via a Nano wall into the screened-in porch sitting area complete with handsome stone fireplace and serene views. The screened porch provides access to an expansive deck with staircase to ground level pool area. Outside, the property transforms into a private resort. The heated saltwater pool is surrounded by extensive hardscaping, multiple patios, a floating deck with canopy, fire pit, mature landscaping and numerous gathering spaces that invite everything from intimate evenings to memorable celebrations. The first-floor primary suite is a luxurious private retreat featuring its own fireplace, access to a secluded deck, an expansive custom walk-in closet with center island and a spa-inspired bath with soaking tub, dual vanities and an oversized river rock shower with rain head. Additional living spaces on the main level include a private home office, formal dining room, spacious laundry room, powder room for guests and direct access to the attached three-car garage. Upstairs, generously sized bedrooms provide comfortable accommodations, including a private guest suite, a jack-and-jill wing, a flexible den with powder room and fitness room that can easily serve as an additional bedroom or studio. The walk-out lower level offers a kitchenette, second laundry room, massage room, powder room, separate shower, abundant storage and direct access to an outdoor entertaining area complete with a covered bar and vintage schoolhouse sink.  Valley Forge Mountain is known for its extensive trail network offering miles of hiking and direct connections to regional cycling routes that ultimately link to the Schuylkill River Trail. Residents also have the opportunity to join the Valley Forge Mountain Association, which offers a community pool, tennis courts, playground and a calendar of neighborhood social events. Just a short walk away is the internationally acclaimed Wharton Esherick Museum, the former home and studio of legendary American artist and furniture designer Wharton Esherick. Nestled within the surrounding woodlands, the museum offers a unique cultural experience featuring extraordinary handcrafted furniture, sculpture and architecture that draws visitors from around the world. Perfectly positioned near Phoenixville, Malvern, Paoli, Wayne, King of Prussia and the Main Line. Convenient access to major highways, regional rail, premier country clubs, renowned private schools, exceptional dining, boutique shopping and commuting routes to Philadelphia, NYC & Wilmington. Offering an extraordinary combination of architectural distinction, resort-inspired amenities, natural beauty and an unparalleled location, this exceptional residence presents a rare opportunity to experience luxury living at its finest.
#PACT2129448

PHOENIXVILLE

1255 HORSESHOE TRAIL

5 Beds

4 Baths

6,367 Sq.Ft.

$2,099,000

MLS#: PACT2129448

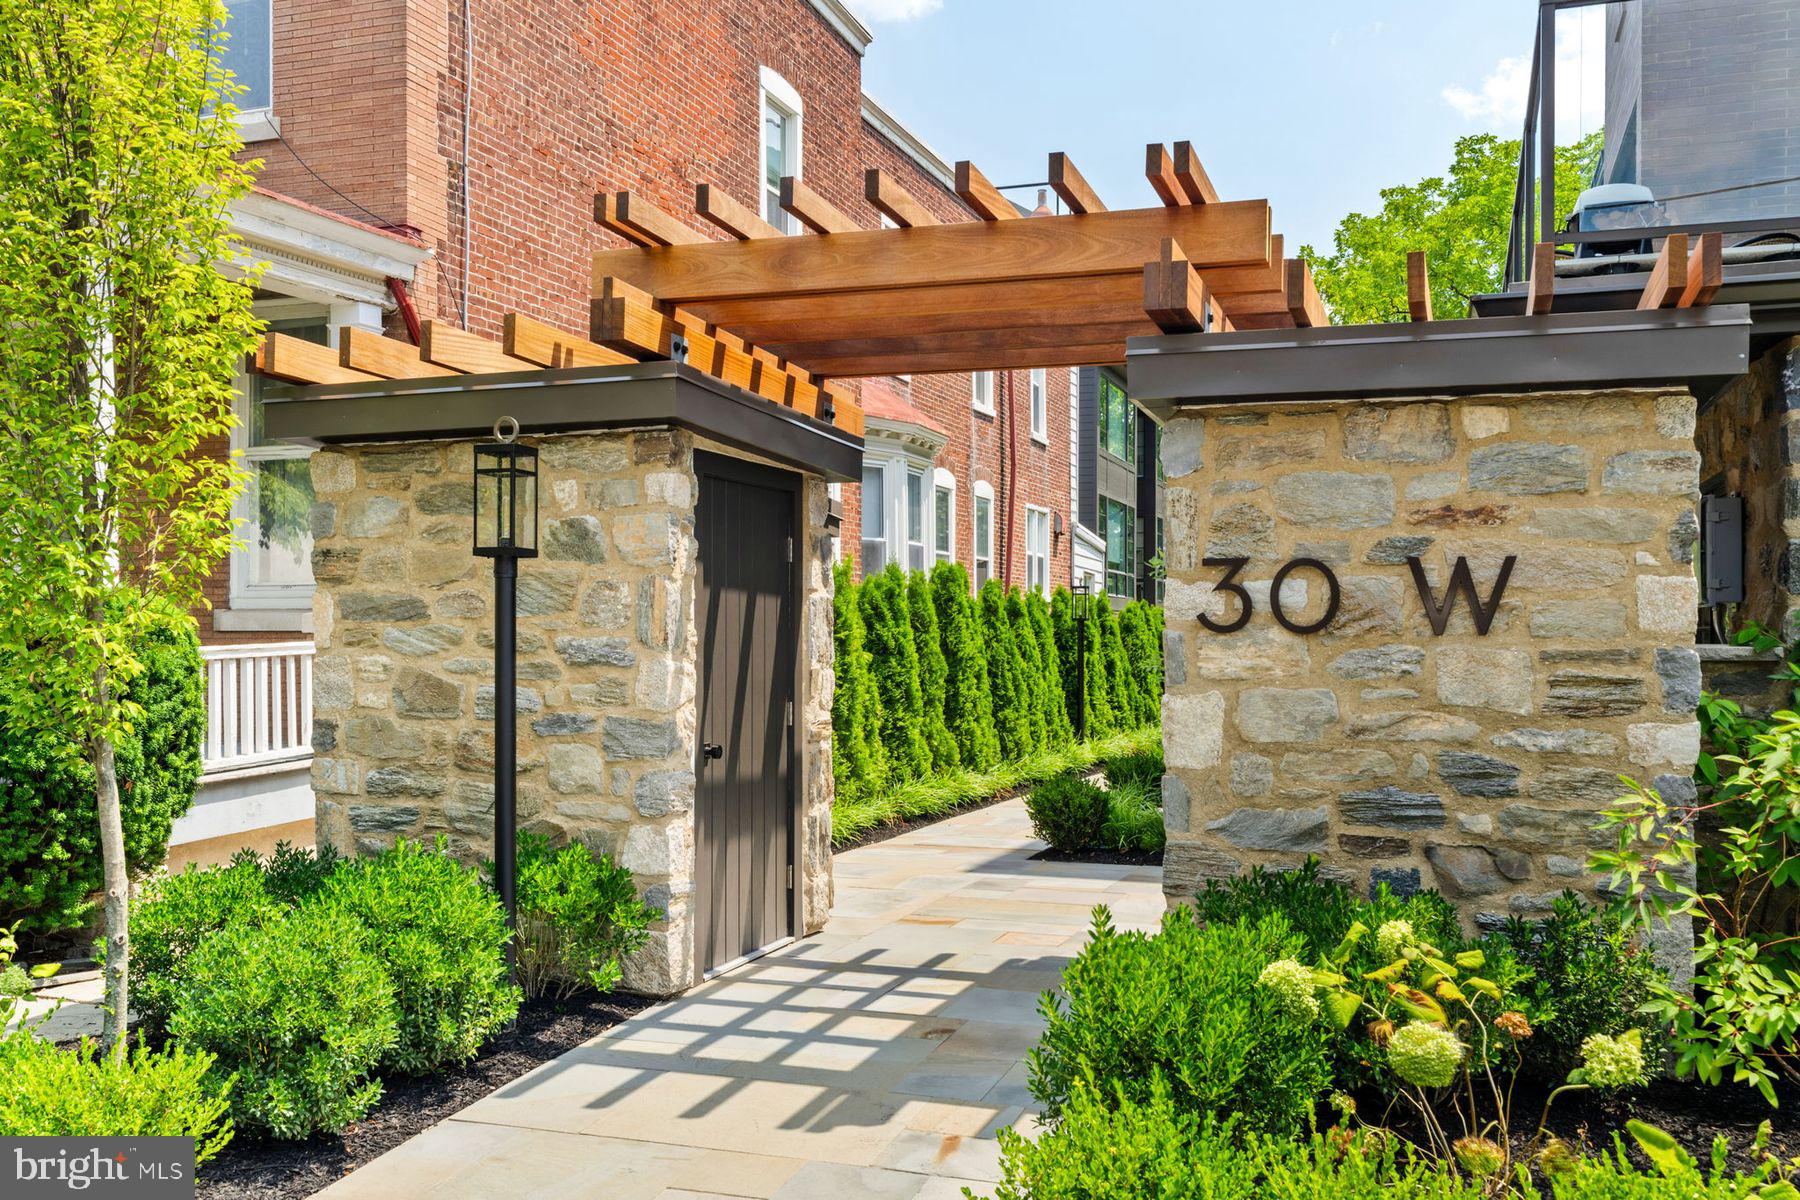
Blake Development is pleased to present "Highland", a unique collection of 8 custom residences in the heart of Chestnut Hill. Two models offer 3,000-3,300 square feet on four floors. Features on first and second floors include a gracious foyer,  office or bedroom and powder room. Upstairs, a formal living room, dining room, gourmet kitchen outfitted with custom cabinetry, marble/quartzite countertops, and Thermador appliance package. Relax on a large, covered balcony, also perfect for outdoor entertaining. Third and fourth floors include primary bedroom suite with generous walk-in closets, laundry room, two additional bedrooms and two full bathrooms. Two car garage with ample storage. Upgrades available include an elevator to four floors, and a rooftop deck. The finest new construction you have come to expect from one of Philadelphia's premier custom builders.  Highland offers a turnkey, low-maintenance lifestyle, with all the amenities and conveniences today’s buyer demands, strategically located in one of the area's most coveted walkable locations. 10 year tax abatement.
#PAPH2299168

PHILADELPHIA

30 W HIGHLAND AVENUE 2

4 Beds

4 Baths

2,960 Sq.Ft.

$2,095,000

MLS#: PAPH2299168

1 ... 179 180 181 182 183 ... 666
* Listings identified with the FMLS IDX logo come from FMLS and are held by brokerage firms other than the owner of this website. The listing brokerage is identified in any listing details. Information is deemed reliable but is not guaranteed. If you believe any FMLS listing contains material that infringes your copyrighted work please click here to review our DMCA policy and learn how to submit a takedown request. © 2024. First Multiple Listing Service, Inc.
 - property

Send a message

Message successfully sent.

Your message

What is 3 + 4 ?

Reason for contacting?

I agree to receive email communication and understand I can unsubscribe at any time.

I agree to be contacted by Charis Realty Group via call, email, and text for real estate services. To opt out, you can reply 'stop' at any time or reply 'help' for assistance. You can also click the unsubscribe link in the emails. Message and data rates may apply. Message frequency may vary. Privacy Policy

Sign Out

Virtual Assistant

Would you like to take the next step with this property? We can help you schedule a showing or virtual tour, or send you more details.

Yes, I would like more information.

Thank You for Your Reply, One of Our Agents will contact you as soon as possible

No, maybe later.

Thank you, you can always contact me via email, phone number or through the contact form.

Realhub AI

Lucy - Your AI-Powered Realtor

Update Your Temporary Password

Personalize your search

Enter your email and we'll notify you immediately when new listings match what you're looking for.

or enter email address

Already have an account ? Login here

Continue your home search

I agree to receive communications and understand I can unsubscribe at any time.

I agree to be contacted by Charis Realty Group via call, email, and text for real estate services. To opt out, you can reply 'stop' at any time or reply 'help' for assistance. You can also click the unsubscribe link in the emails. Message and data rates may apply. Message frequency may vary. Privacy Policy

Already have an account ? Login here

We use cookies

We use cookies primarily for analytics to enhance your experience. By accepting, you agree to our use of these cookies. You can manage your preferences or learn more about our cookies policy.