Properties

Browse or get in touch to schedule a walkthrough.

  • Nearby me
Price range

Popular features

Community features

Association

Property features

Waterfront

View

Exterior Features

Interior Features

Style

10000 properties match your criteria

Updated 1 minute ago

E-Alert name
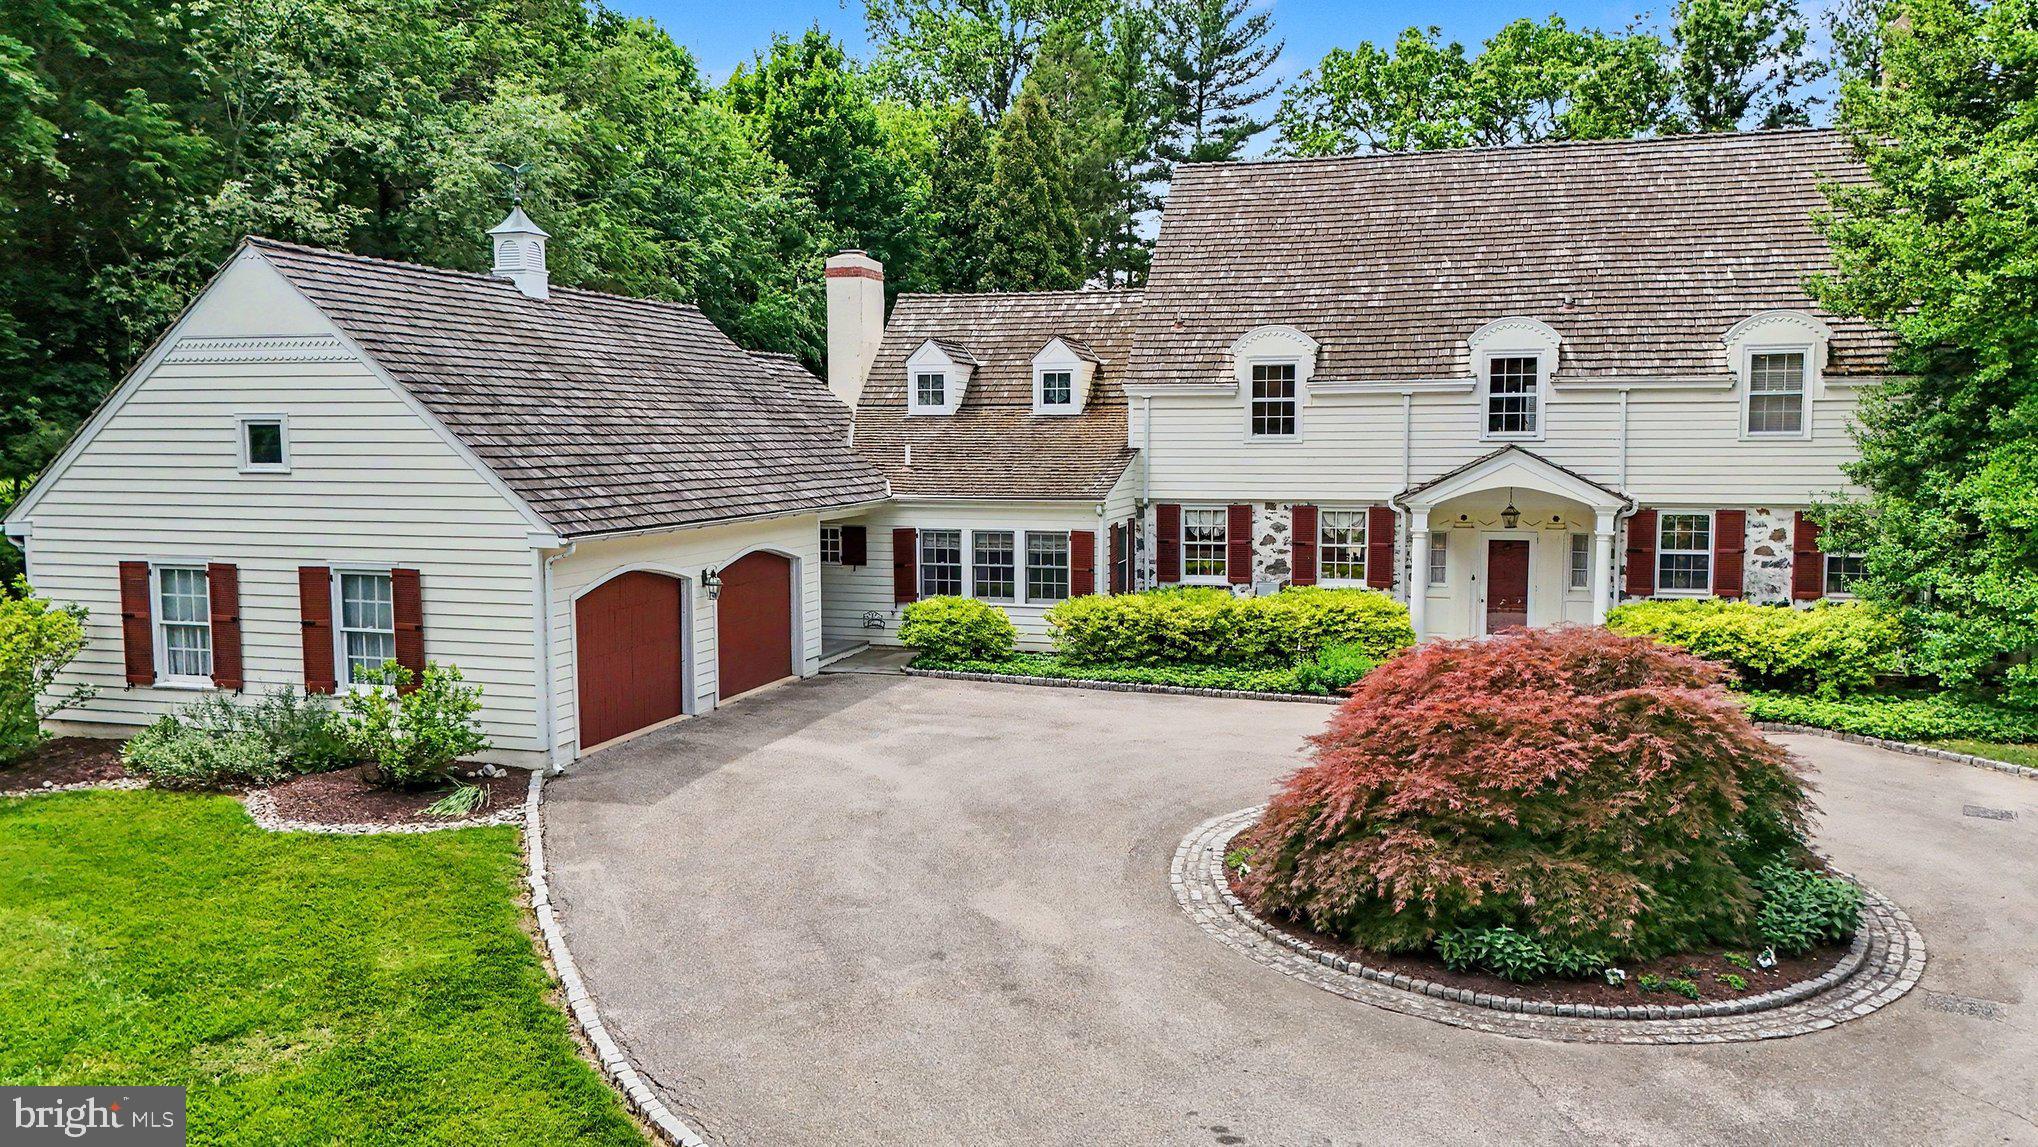
Once-in-a-lifetime opportunity to own an exceptionally designed mid-century modern retreat thoughtfully sited on 6.5 private acres overlooking Skippack Valley. Embracing the style and vision of Frank Lloyd Wright, architect Walter Wisznia artfully positioned this single-level sanctuary for optimal views of the landscape and to coexist with the surrounding natural beauty. Both the home and iconic pool house skillfully bring the outdoors in through floor-to-ceiling expanses of glass. The property is enhanced by a magazine-worthy pool, curved pergola, Japanese-inspired grounds and contemporary aesthetic.
Beautifully updated and reverently maintained, this 5,300+-square-foot residence is the ideal destination for architecture buffs and those with a passion for indoor-outdoor living and entertaining. The home’s living room is a showstopper featuring a double-pitched roof lined with clerestory windows, black and white marble floors, and mid-century-appropriate natural materials, including swaths of stacked stone and wood details in teak, mahogany, cedar, and oak. Relax and entertain in the open-plan living and dining rooms, naturally divided by a two-sided fireplace, offering an exceptional space for entertaining complete with an adjacent oversized bar lounge and breathtaking views. The kitchen impresses with sleek Poggenpohl cabinetry, granite countertops, and upscale Miele appliances.
Elegant living and entertaining continue in the outdoor spaces, where two levels of expansive flagstone patios stretch to the resort-sized swimming pool and curved pergola. Imagine peaceful afternoons and evenings spent surrounded by meticulously tended landscaping, large lawns, a rock garden and never-ending Skippack Valley vistas. The almost 500 sq ft temperature-controlled pool house does double-duty as a party room or guest house complete with a large circular wet bar, full bathroom, changing room, and rear deck with hot tub.
The main home's luxurious accommodations begin with a private and sprawling owner's suite featuring a king-size bedroom, a skylit ensuite spa bathroom with a 12-piece Kohler luxury shower system, and rows of generous closet space, including a custom walk-in. The attached bonus room is ideal as a gym, media room, or private office with stained glass windows. Two large secondary bedrooms and a full hall bathroom complete this wing. A second wing of the home includes an additional private bedroom suite with a full bathroom, which is perfect for guests or staff. The massive family room is a perfect gathering spot featuring beamed ceilings, custom built-ins, Knoll Maharam wallcoverings and original leather wallcoverings. A breakfast room, laundry room, powder room, and oversized storage room complete the beautifully planned layout. Outside a winding driveway, motor court, and five garaged spaces provide plenty of parking for car buffs, while the stone façade and walls of glass reinforce the midcentury style of this sophisticated hideaway.
The tranquil location is surrounded by national and state parks, golf courses, and numerous local shopping centers. King of Prussia and Philadelphia are within easy reach, and New York City is just two hours away.
#PAMC2109742

COLLEGEVILLE

3221 WATER STREET ROAD

4 Beds

4 Baths

5,322 Sq.Ft.

$2,025,000

MLS#: PAMC2109742

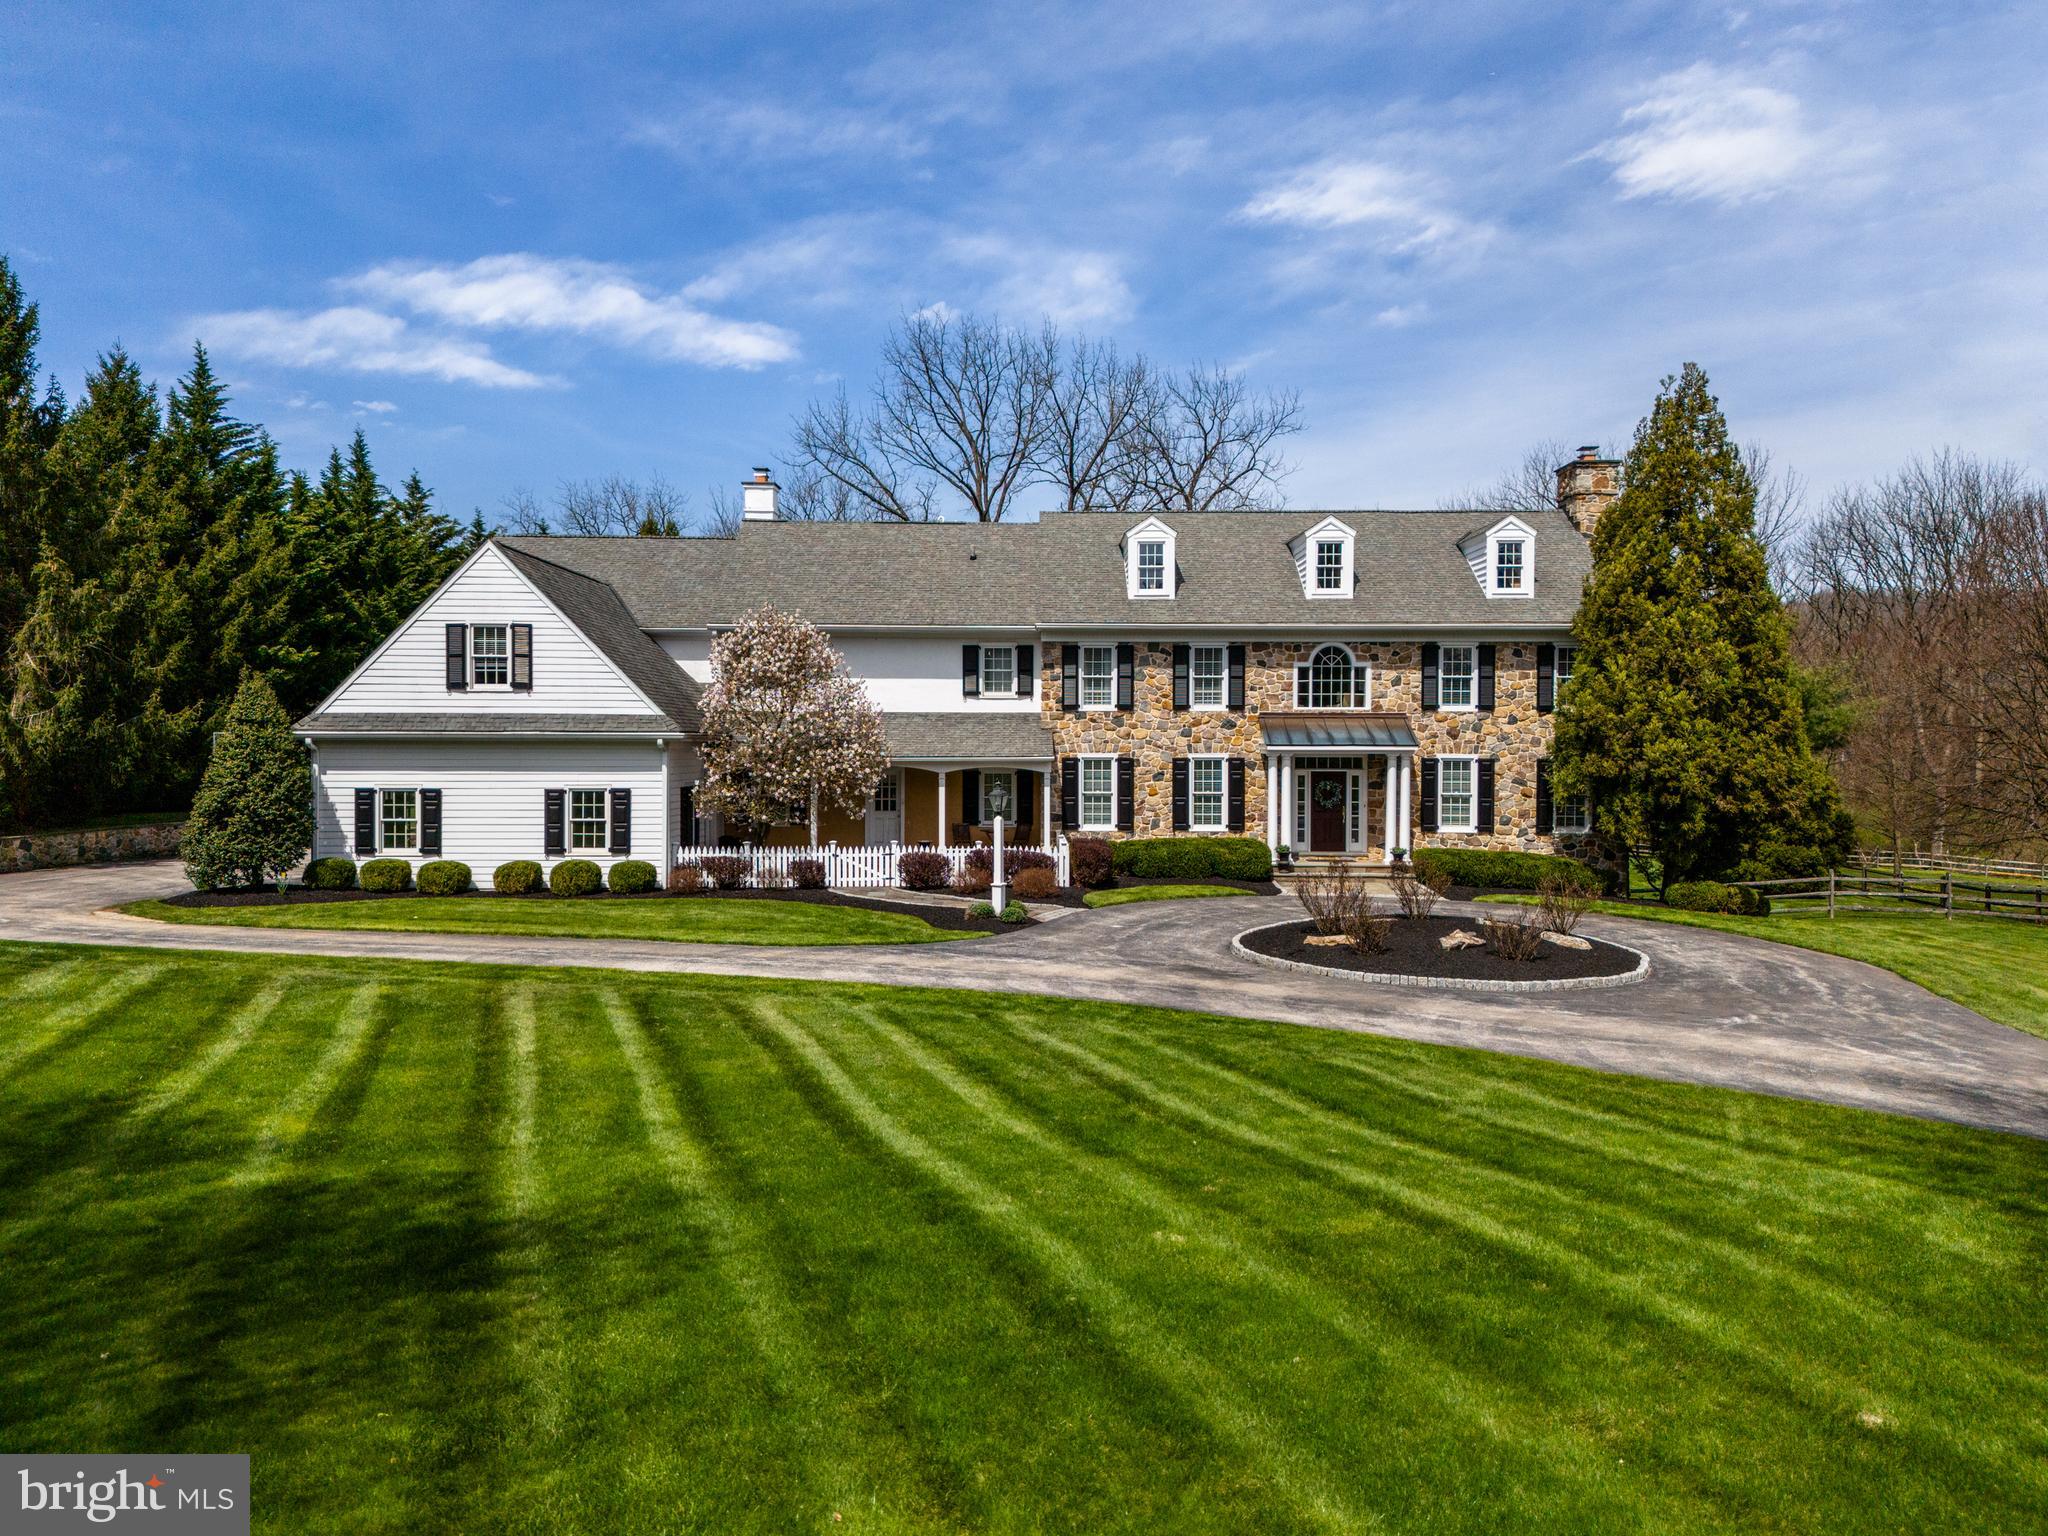
Welcome to Greystone by NVHomes , a community that more than 90 people have already decided to call home! The Estate Homes at Geystone feature 28 luxury estate homes nestled among lakes, trails and a nature preserve near the West Chester Borough. Part of the luxurious Estate series, the Clifton Park II at Greystone brings grandeur and elegance to a conveniently designed floorplan perfect for today s busy lifestyles. Enter into the grand two-story foyer, accented by a beautiful water-fall staircase. Graceful columns set off the formal dining room and two story living room while keeping the floorplan light and open. Past a conveniently placed powder room and coat closet, additional columns define an enormous family room, which is open to the kitchen and is perfect for entertaining. The dinette flows into a kitchen that features two oversized islands and walk-in pantry. Your included morning room offers more kitchen space to spread out and entertain. Off the kitchen is a butler s pantry, family entry with arrival center and laundry room. Choose to add the optional conservatory or first floor suite to make your home a true show piece. Upstairs are five bedrooms, each with their own bath and walk-in closet. But the real story of the Clifton Park II is the owner s suite. Through a double-door entry, you walk into a suite of breath-taking proportions accented by a tray ceiling. The owners bath is stunning with its soaking tub, dual vanities, separate shower and compartmentalized water closet.  Enjoy even more space with your included finished basement and full bath! You can also add the optional media room, home office, or exercise room, full bath and wet bar to maximize your entertaining space.  Other floorplans and homesites are available. Photos are representative. Our models are open by by appointment.
#PACT2034136

WEST CHESTER

17 GERSHWIN DRIVE

6 Beds

6 Baths

7,922 Sq.Ft.

$2,022,175

MLS#: PACT2034136

This property will be offered at Public Auction on Tuesday, June 17, 2025 @ 6pm.  The listing price is the opening bid only and in no way reflects the final sale price.  10% down due at auction, 2% transfer tax to be paid by the purchaser, real estate taxes prorated. Discover the perfect blend of peaceful countryside living and modern convenience on this stunning 186+ acre farm and recreational property – less than 20 minutes from historic Gettysburg. This preserved property offers 115 acres of highly productive tillable ground, complete with a center pivot irrigation system—ideal for agricultural use. Beyond the farmland, you’ll find 65 acres of mature woodlands filled with diverse wildlife, a fully stocked fishing pond, and an extensive network of developed four-wheeler/ATV trails for year-round outdoor enjoyment. At the heart of the property sits a beautifully maintained three-bedroom timber frame home, built by Riehl Construction in 2012. Tucked away at the end of a private quarter mile driveway, the home offers privacy and features a picturesque outdoor living space with serene views. Whether cozying up indoors during the winter or enjoying the expansive property in the warmer months, this home is perfectly suited for every season. Additional amenities include expansive river frontage along the Conewago Creek and a large machine barn. While this property offers a true escape, it remains conveniently located with easy access to Routes 30, 15, 76, and 81. Whether you're seeking a productive working farm, a private getaway, or a recreational paradise—this property delivers it all.
Property is enrolled in the Adams County Land Preservation Program.
#PAAD2017874

NEW OXFORD

1900 OXFORD ROAD

3 Beds

1 Baths

1,512 Sq.Ft.

$2,018,200

MLS#: PAAD2017874

The Mayweather blends timeless elegance with everyday comfort in a thoughtfully designed 5-bedroom, 5.5-bath home. From the moment you step into the welcoming foyer, you’ll feel the sense of openness that defines this home’s modern layout. The heart of the home features a stunning two-story great room that flows effortlessly into a bright casual dining area and a chef-inspired kitchen, complete with a large island, two walk-in pantries, and generous cabinetry—perfect for entertaining or quiet evenings in.

A private first-floor bedroom suite with its own full bath offers ideal space for guests or multigenerational living. Upstairs, retreat to the luxurious primary suite featuring dual walk-in closets and a spa-like bath with dual vanities, a soaking tub, and an oversized shower with a seat. Each secondary bedroom includes its own private bath and walk-in closet, ensuring comfort and privacy for everyone.

Nestled in the sought-after community of Lyondale Meadows in Newtown, the Mayweather invites you to experience the perfect balance of sophistication, space, and warmth—all within a picturesque setting close to parks, trails, and top-rated schools.
#PABU2114566

NEWTOWN

19 AUGUSTA DRIVE LOT 5

5 Beds

5 Baths

4,778 Sq.Ft.

$2,016,639

MLS#: PABU2114566

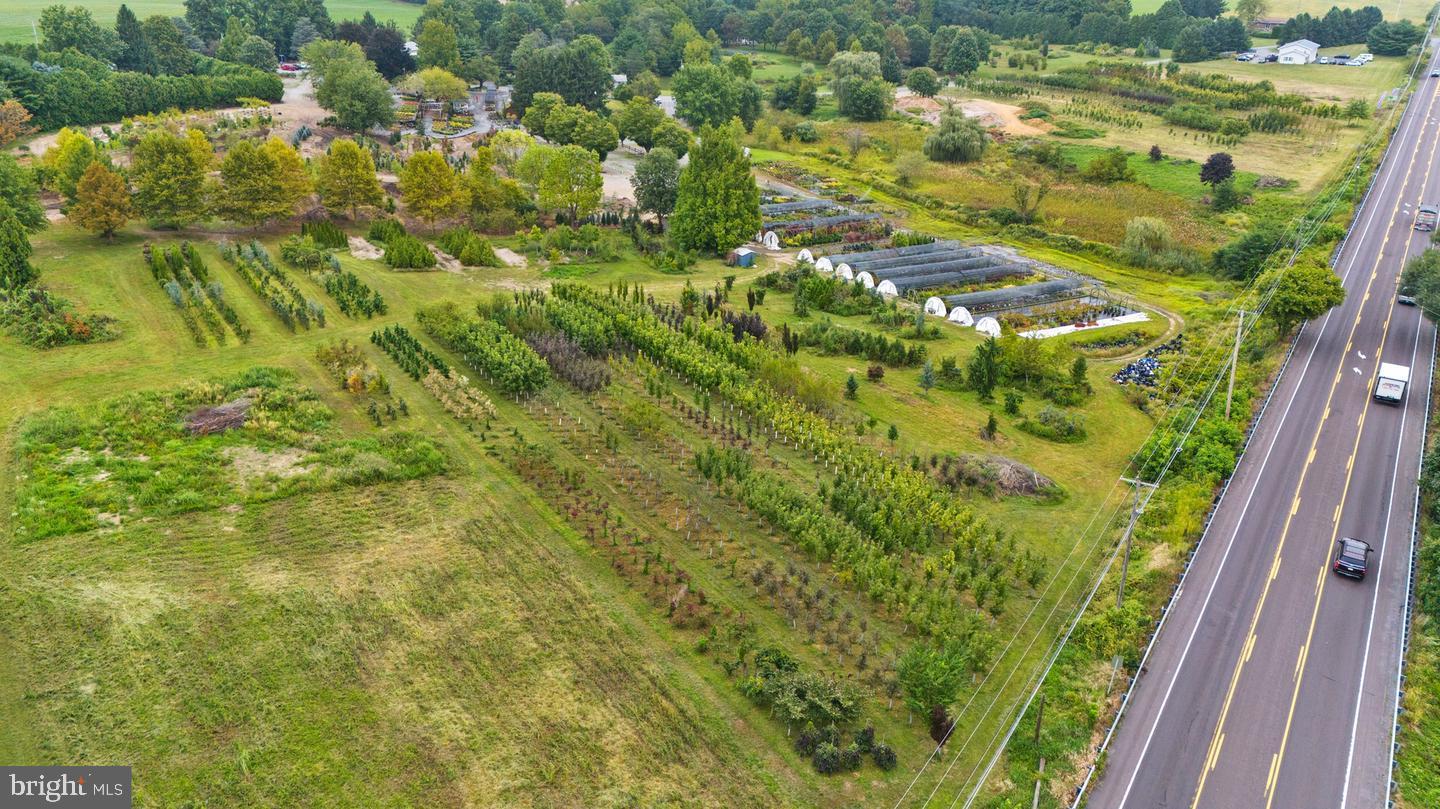
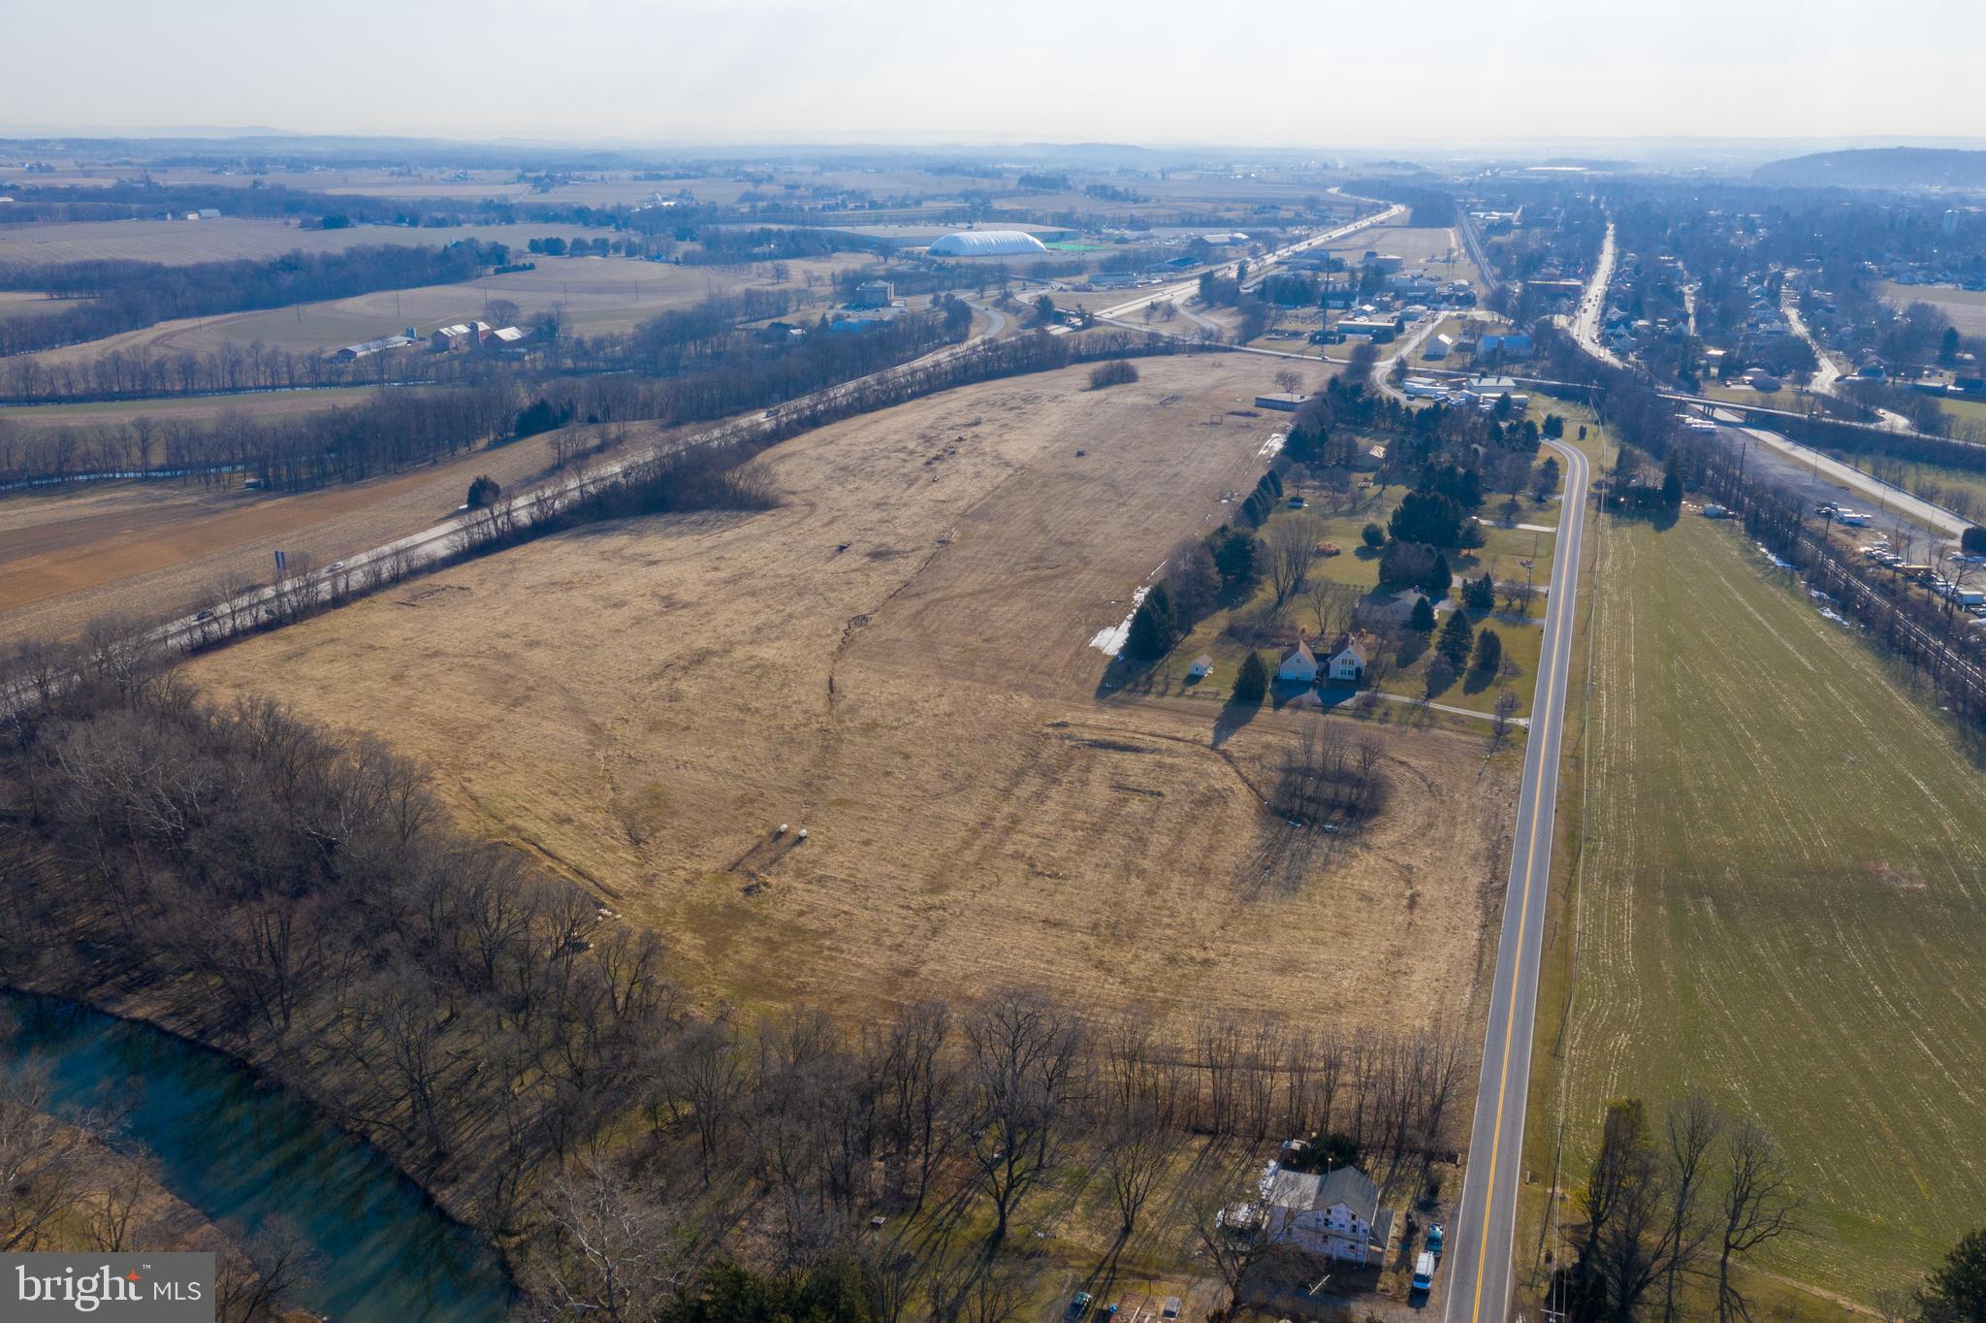
Serious development/building potential on over 74 flat acres in New Oxford. Expansive road frontage on The Spangler Rd and Seven Hundred Rd. Public utility readily available - water is on Carlisle Pike and sewer is on Seven Hundred Rd. A previous preliminary site plan contained 112 homes and met eligibility requirements for approval with the township. Subdivision potential and utility access has been confirmed with the township. Zoned R-1. Property is currently in Clean and Green and farmed with one occupied, custom built home on the property. Could also stay in farmland. Do not enter driveway without an appointment. These opportunities do not come available often. Please contact Listing Agent with any questions and for more information.
#PAAD2020988

NEW OXFORD

1145 THE SPANGLER ROAD

None Beds

None Baths

74.34 acres

$2,000,000

MLS#: PAAD2020988

Attention developers: presenting a rare opportunity to acquire an entitled 1.35-acre (+/- 60k SF) development site located at 7330 Ridge Avenue in the Roxborough section of Northwest Philadelphia. The property is delivered with approved zoning for the construction of 12 single-family detached homes with 24 total parking spaces. Acquisition price is less than $167k per approved lot, with comparable new construction home outsales north of $1M each. The existing structure has been demolished and the site has been backfilled. Designed by HDO Architecture, a respected Philadelphia-based firm, the homes feature expansive 30-foot-wide floor plans with 4 bedrooms, 3 stories above grade, partial basements, and generous private backyards. Each home includes two-car parking  (1 interior + 1 driveway), with an optional loft level available; gross building area (GBA):  4,060 SF per home; building footprint:  1,507 SF per home. Preliminary floor plans are available, and purchasers have the option to engage HDO Architecture for the preparation of full architectural plans. This is a rare development opportunity in a strong residential market, ideal for builders seeking an efficient path to market with a desirable new construction product. Drive by today. Full offering memorandum available upon request.
#PAPH2533280

PHILADELPHIA

7330 RIDGE AVENUE

None Beds

None Baths

1.35 acres

$2,000,000

MLS#: PAPH2533280

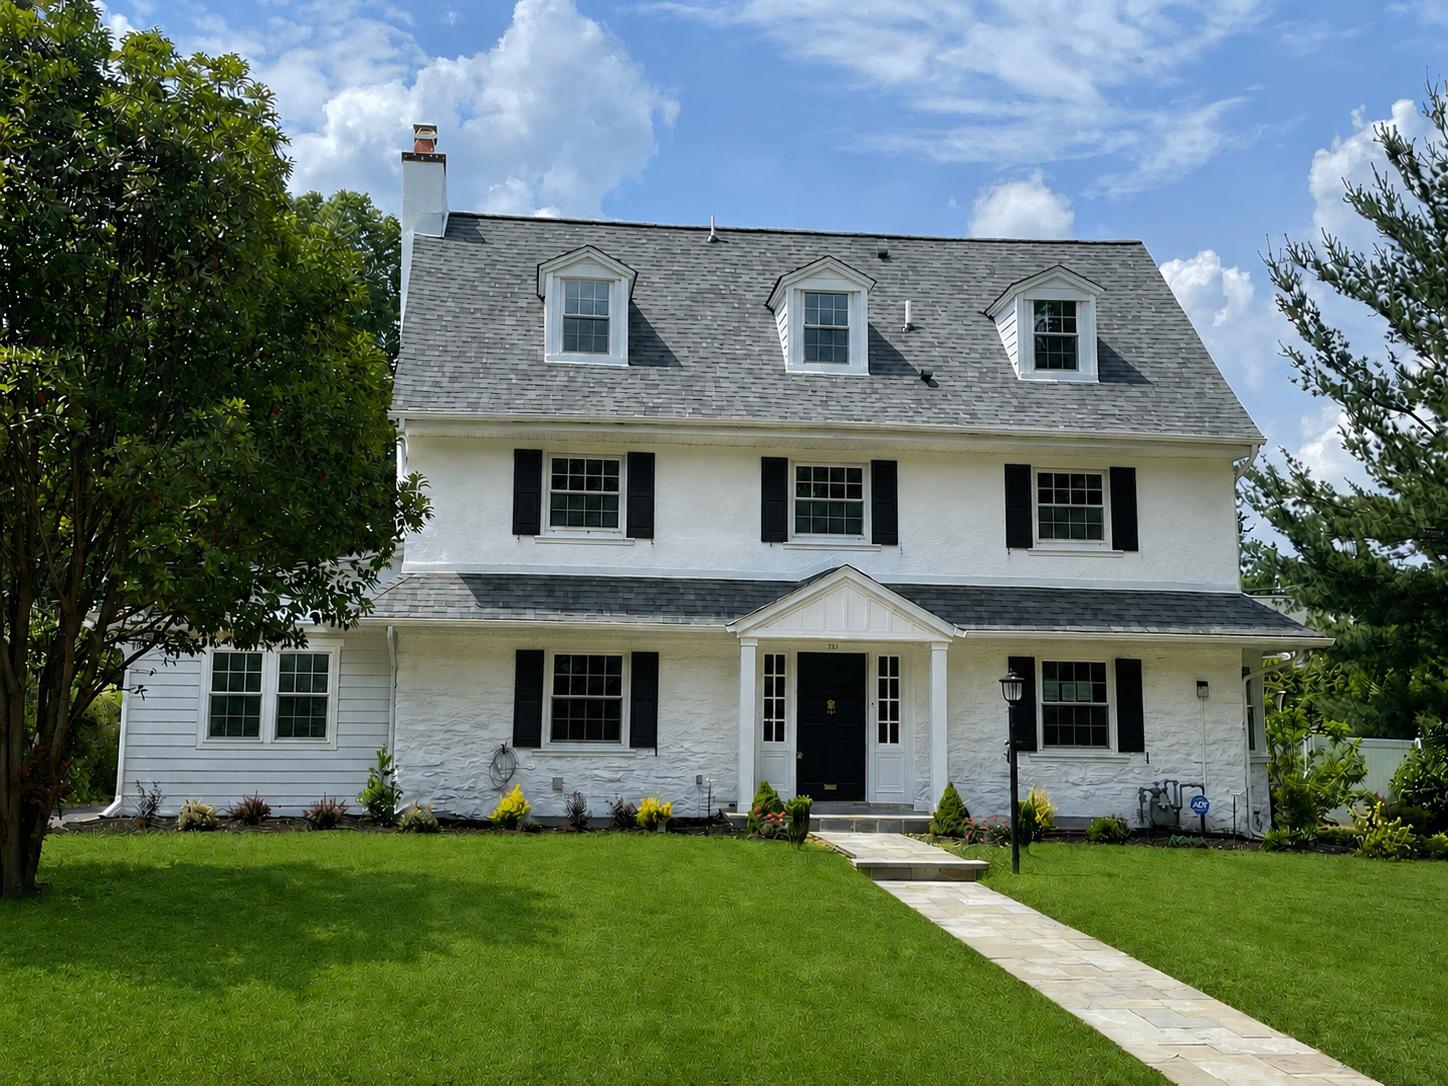
Stunning Fully Renovated Home in the Heart of Merion Station! 726 S Highland Ave has been meticulously restored and fully reimagined to blend traditional and charming 1900's feel with brand new, top-to-bottom features and amenities. This home offers over 5,000 sq ft of beautifully finished living space in the coveted Lower Merion School District, with 6-bedrooms, 4.5-bathrooms across three spacious levels and a fully finished basement.

Step inside through the refinished original oak front door and be greeted by an open-concept floor plan featuring a grand formal living room with a wood-burning fireplace wrapped in marble, a chef’s dream kitchen with oversized island, custom cabinetry, quartz countertops, under-cabinet and toe-kick lighting, and a built-in mini bar with drink fridge. The oversized adjoining dining area is ideal for entertaining.

The first floor also boasts a laundry room with new washer/dryer, mudroom, powder room, and refinished 3/4” solid hardwood floors throughout. Two staircases, including one with refinished over-the-post walnut banisters, lead to the upper levels.

The second floor features a luxurious primary suite with an en-suite bathroom, custom glass shower, dual vanity, and a large walk-in California closet. Two additional bedrooms share a stylish full bath with a tub/shower combo. Upstairs on the third floor, you'll find three more spacious bedrooms—perfect for a guest suite, home office, or playroom—and another full bath.

The finished lower level adds approx. 1,000 sq ft of living space, complete with a full bath, recessed lighting, new flooring, a large storage area, and walkout access to a private, professionally landscaped backyard. Enjoy your mornings and evenings on the oversized covered front porch with refinished heart pine flooring and exterior lighting/fan, or on the brand new huge composite deck and privately lush lawn.

Additional highlights include:
-New energy-efficient 2-zone HVAC & insulation
-Tankless hot water system with circulation pump
-California closets throughout
-Detached oversized 2-car garage with 12’ ceilings, attic storage & electrical hookup
-Walking distance to the train station

This turnkey gem combines elegance, functionality, and location—offering a rare opportunity to own a like-new home in a historic, walkable neighborhood in Lower Merion SD.
#PAMC2142740

MERION STATION

726 S HIGHLAND AVENUE

6 Beds

4 Baths

5,127 Sq.Ft.

$2,000,000

MLS#: PAMC2142740

Welcome to 2 Spring Meadow Farm Lane — a spacious and elegant 5+ bedroom, 5+ bathroom home tucked away in a quiet Charlestown Township cul-de-sac. Set on 3.78 level, open acres in a small community of high-end homes, this property offers privacy, functionality, and exceptional living space inside and out. With over 6,000 square feet across the first two floors, the home features hardwood floors, generous room sizes, high ceilings, and large windows showcasing peaceful views. The main level includes a fireside living room, formal dining room, private office, sunroom (or second office), and a chef’s kitchen with granite countertops, stainless steel appliances, a center island, and a breakfast area — open to a spacious family room with a stone fireplace. Access the rear deck from several rooms, perfect for entertaining or relaxing outdoors. The first floor also includes two half baths and a practical mudroom. Upstairs, the primary suite consists of a sitting room, two walk-in closets, a tray ceiling, and a spa-style bathroom. Four additional bedrooms feature two en-suite bathrooms plus a Jack & Jill bath. The laundry room is conveniently located on this level, with stair access to an unfinished third floor for storage or future use.
The finished, walk-out lower level features a full bath, a bar area, an open recreation space, and additional finished rooms—ideal for a gym, a hobby area, or accommodating guests. Car enthusiasts will appreciate four garage bays: two attached and two in a detached garage with a walk-up loft space ready to be customized. The property is located in the award-winning Great Valley School District, offering easy access to the PA Turnpike, Paoli train station, shopping, and parks.
#PACT2106602

MALVERN

2 SPRING MEADOW FARM LANE

5 Beds

5 Baths

7,797 Sq.Ft.

$2,000,000

MLS#: PACT2106602

LOCATION:
1734-36 East Passyunk Avenue
Passyunk Square - South Philadelphia, PA

PROPERTY HIGHLIGHTS:
• 6,670 +/- SF Multi-Floor plus Basement
• Existing Operating Restaurant at High Profile Location
• Zoning: CMX-2.5
• Liquor License Available
• East Passyunk - Philadelphia’s Newest most Exciting Food Neighborhood
• Close Proximity to South Philadelphia Landmark Locations
• Voted Best Pizza in Philadelphia East Passyunk! “My Philly Alive”
#PAPH2399200

PHILADELPHIA

1736 E PASSYUNK AVENUE

None Beds

None Baths

N/A

$2,000,000

MLS#: PAPH2399200

Welcome to 864 Monteith Drive, a one-of-a-kind, custom-renovated home offering over 8,000 square feet of luxurious indoor and outdoor living. Fully redesigned and expanded in 2018, this Main Line stunner is essentially newer construction, blending timeless style with modern design. From the moment you arrive, the home’s commanding presence is evident. A full exterior reconstruction introduced stone cladding, Hardi Plank siding, custom standing seam metal roofing, and elevated trim details in AZEK PVC. The covered front porch with Timbertech decking and classic composite storm shutters sets the tone for what lies within. Inside, enjoy 5,600 sq ft above grade, plus a finished 1,400 sq ft basement with a home gym, rec room, guest suite, radiant heat flooring, and golf simulator setup. The main floors feature site-finished White Oak hardwoods, all newer HVAC, plumbing, electric, windows, insulation, and custom finishes throughout.  There is a foyer with side sweeping staircase to second floor.  A first-floor office/study with glass door offering quiet efficiency. A standout feature of this chef-inspired kitchen is the expansive 16-foot marble island, which serves as both a generous workspace and a natural gathering spot. Other highlights include a Thermador Professional six-burner range with griddle, a Thermador dual-fuel oven for precision baking, as well as a Bosch electric oven, dishwasher, and microwave—all chosen for their reliability and performance. Cold storage is maximized with oversized Frigidaire Professional refrigerator and freezer units, delivering commercial-grade capacity in a residential setting. Overall, this kitchen is a masterclass in design and functionality—crafted for serious cooking, effortless entertaining, and everyday living.  All adjacent to an overflow seating area and large sliding doors overlooking the lush rear yard and landscape.  The formal dining room can seat 16+ guests for dinner. The great room offers recessed lighting, in wall speakers, plantation shutters and a rear staircase to upper floor game room with vaulted ceiling, pool table and living quarters.   The oversized 3+ car garage offers a workshop, loft storage, built-ins, and even a 220v generator hookup.
Love to Entertain? The resort-style backyard includes a saltwater pool and spa, plus a covered outdoor living room with TV, radiant ceiling heaters, and barn wood accents and another covered full outdoor kitchen with stone cabinetry, pizza oven, grills, fridge, sink, Dekton counters, bar seating and built-in lighting. All overlooking a stunning heated pool and spa with new plaster, Pentair wireless controls, and Polaris cleaner.  Front and back yards are professionally hardscaped with patio and stamped concrete walkways and lighting.
The upper level of this home is thoughtfully designed with two distinct living areas. The main section offers three spacious bedrooms, one with a private ensuite bathroom and the other served by a large hall bath and a convenient second-floor laundry room with granite countertops, sink and cabinetry.  At the heart of the second floor lies the luxurious primary suite, a true retreat featuring a cozy sitting area, walk-in closets, and a spa-inspired bathroom complete with a double vanity, oversized shower with a rain head, and a soaking tub.  This serene space flows seamlessly into a vaulted great room, perfect for relaxation or entertaining, with a pool table and large TV area. Nearby, a second hallway leads to two additional bedrooms that share a hall bathroom—ideal for family or guests.
Incredible lower level with gaming/movie watching area, potential 6th bedroom with full bath and walk out lower level, gym and golf simulator set up.
Located in the award-winning T/E School District (walk to New Eagle Elementary), minutes from downtown Wayne, shopping, dining, and regional rail. This is luxury, redefined.
#PACT2099136

WAYNE

864 MONTEITH DRIVE

5 Beds

5 Baths

7,000 Sq.Ft.

$2,000,000

MLS#: PACT2099136

Rare listing in exclusive enclave of Laurier development of 29 well maintained and beautifully landscaped homes in sought after Radnor School District.  This pristine French, center hall colonial sits at the end of a cul-de-sac with a premiere 0.80 acre lot that backs up to an additional full acre of maintained private open space with a fenced-in garden and panoramic views. Rows of cryptomerias were added for additional privacy.
  The main level has a dramatic marble foyer, Formal Living Room with crown molding, a  gas fireplace and Brazilian cherry floors. The Formal Dining Room has a chair rail, crown molding,  Brazilian cherry floors and a Butlers Pantry with beverage refrigerator. The completely renovated Gourmet Kitchen features a   large island and quartz counters with a gas Viking six burner stove, both gas and electric Viking ovens, Viking convection microwave and Bosch dish washer. French door with transom windows leads to a large renovated deck (2023) with various sitting areas perfect for entertaining or quiet moments. The spacious Family Room with a raised gas fireplace  overlooks vistas of the beautiful backyard. The custom cherry paneled study with built in bookcases makes the perfect office for those working at home. In addition, there is a large Laundry Room with cabinets, a Mud Room with access to three car garage, a renovated full Bath with double-vanity sinks and an additional Powder Room. 
   The second floor features a large Primary Bedroom with His and Her walk In Closets, and a luxurious spa like  bath with separated double sinks, large shower and a jacuzzi tub.  Bedrooms two and three share a Jack and Jill Bath (renovated with tile floors, double-vanity sinks, custom-lighting). The fourth Bedroom has its own Hall Bath (renovated with tile floors, double vanity sinks, and custom chandelier).  Finally, there is a fabulous Bonus/Fifth Bedroom with a sitting area that is currently used as a second floor Family/Study Room. The second floor can be accessed by both the front or back stairways. 
   The Lower Walk Out Level is perfect for family gatherings or entertaining.  A Family Room  with a custom chandelier perfect for game night is accented by space for a pool/air hockey table with access to an outside patio through three paneled French doors. The lower level is equipped with a wine refrigerator,  Home Theater,  a sixth Bedroom with a full Bath, and an additional  Bonus Room and raw Storage area. Family Room is plumbed for a kitchen with hot and cold water access.
   The home also includes multiple designer chandeliers, plantation shutters, stereo system, and a security system. Stucco has been remediated and all windows were replaced. Stone was added to the front elevation along with all new exterior lighting further adding to this home's charming appeal. 
   Conveniently located  5 minutes to Bryn Mawr train station, 10 minutes to Ardmore Amtrak, 15 minutes to Suburban Square, and 25 minutes to Philadelphia International Airport.
#PADE2070674

BRYN MAWR

329 W LAURIER PLACE

6 Beds

5 Baths

7,719 Sq.Ft.

$2,000,000

MLS#: PADE2070674

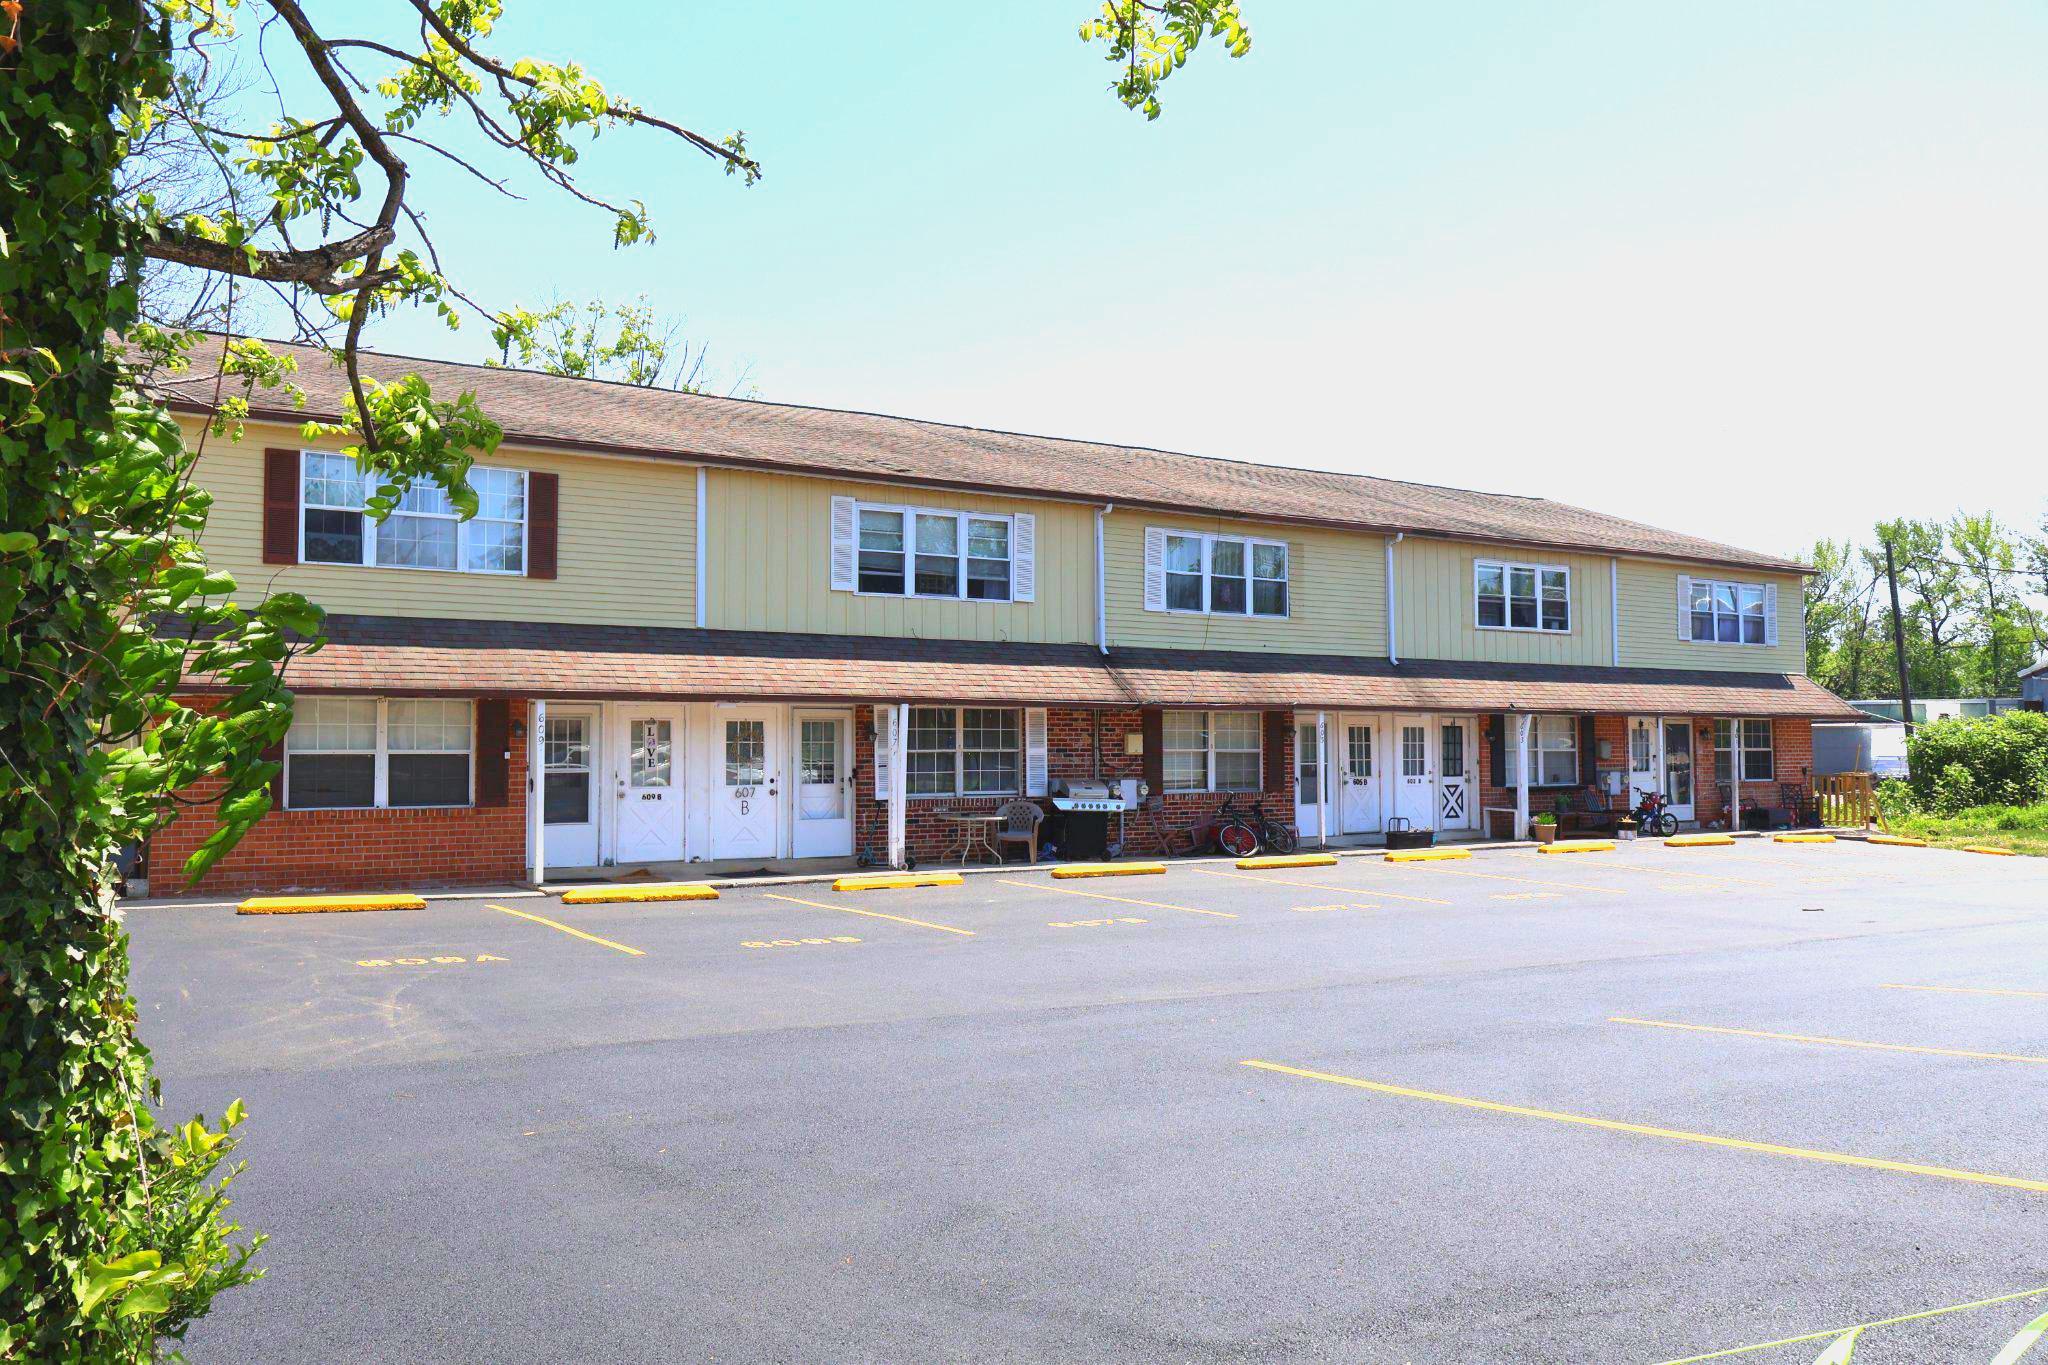
Prime opportunity to acquire a well-located commercial property currently operating as an independent automotive sales & service center. Positioned in a high-visibility area with a daily traffic count of approximately 9,100 vehicles, this 1.87-acre site is zoned Neighborhood Commercial, allowing for a variety of potential uses. The property’s size, layout, and visibility make it well-suited for future redevelopment ideally for retail, service-based businesses, or creative concepts such as a microbrewery or distillery. The site includes multiple buildings totaling approximately 13,150 square feet, featuring 14 garage bays with overhead doors, interior workspaces, and customer or office areas. One building is approximately 9,172 square feet, and the other is 3,978 square feet. Nearly the entire parcel is paved, offering abundant parking and flexible outdoor space. The property is served by public water and sewer. The business remains in operation. All inquiries and showings must be pre-arranged through the listing agent. Please do not visit the site without the listing agent.
#PALH2013540

FOGELSVILLE

7831 MAIN STREET

None Beds

None Baths

13,150 Sq.Ft.

$2,000,000

MLS#: PALH2013540

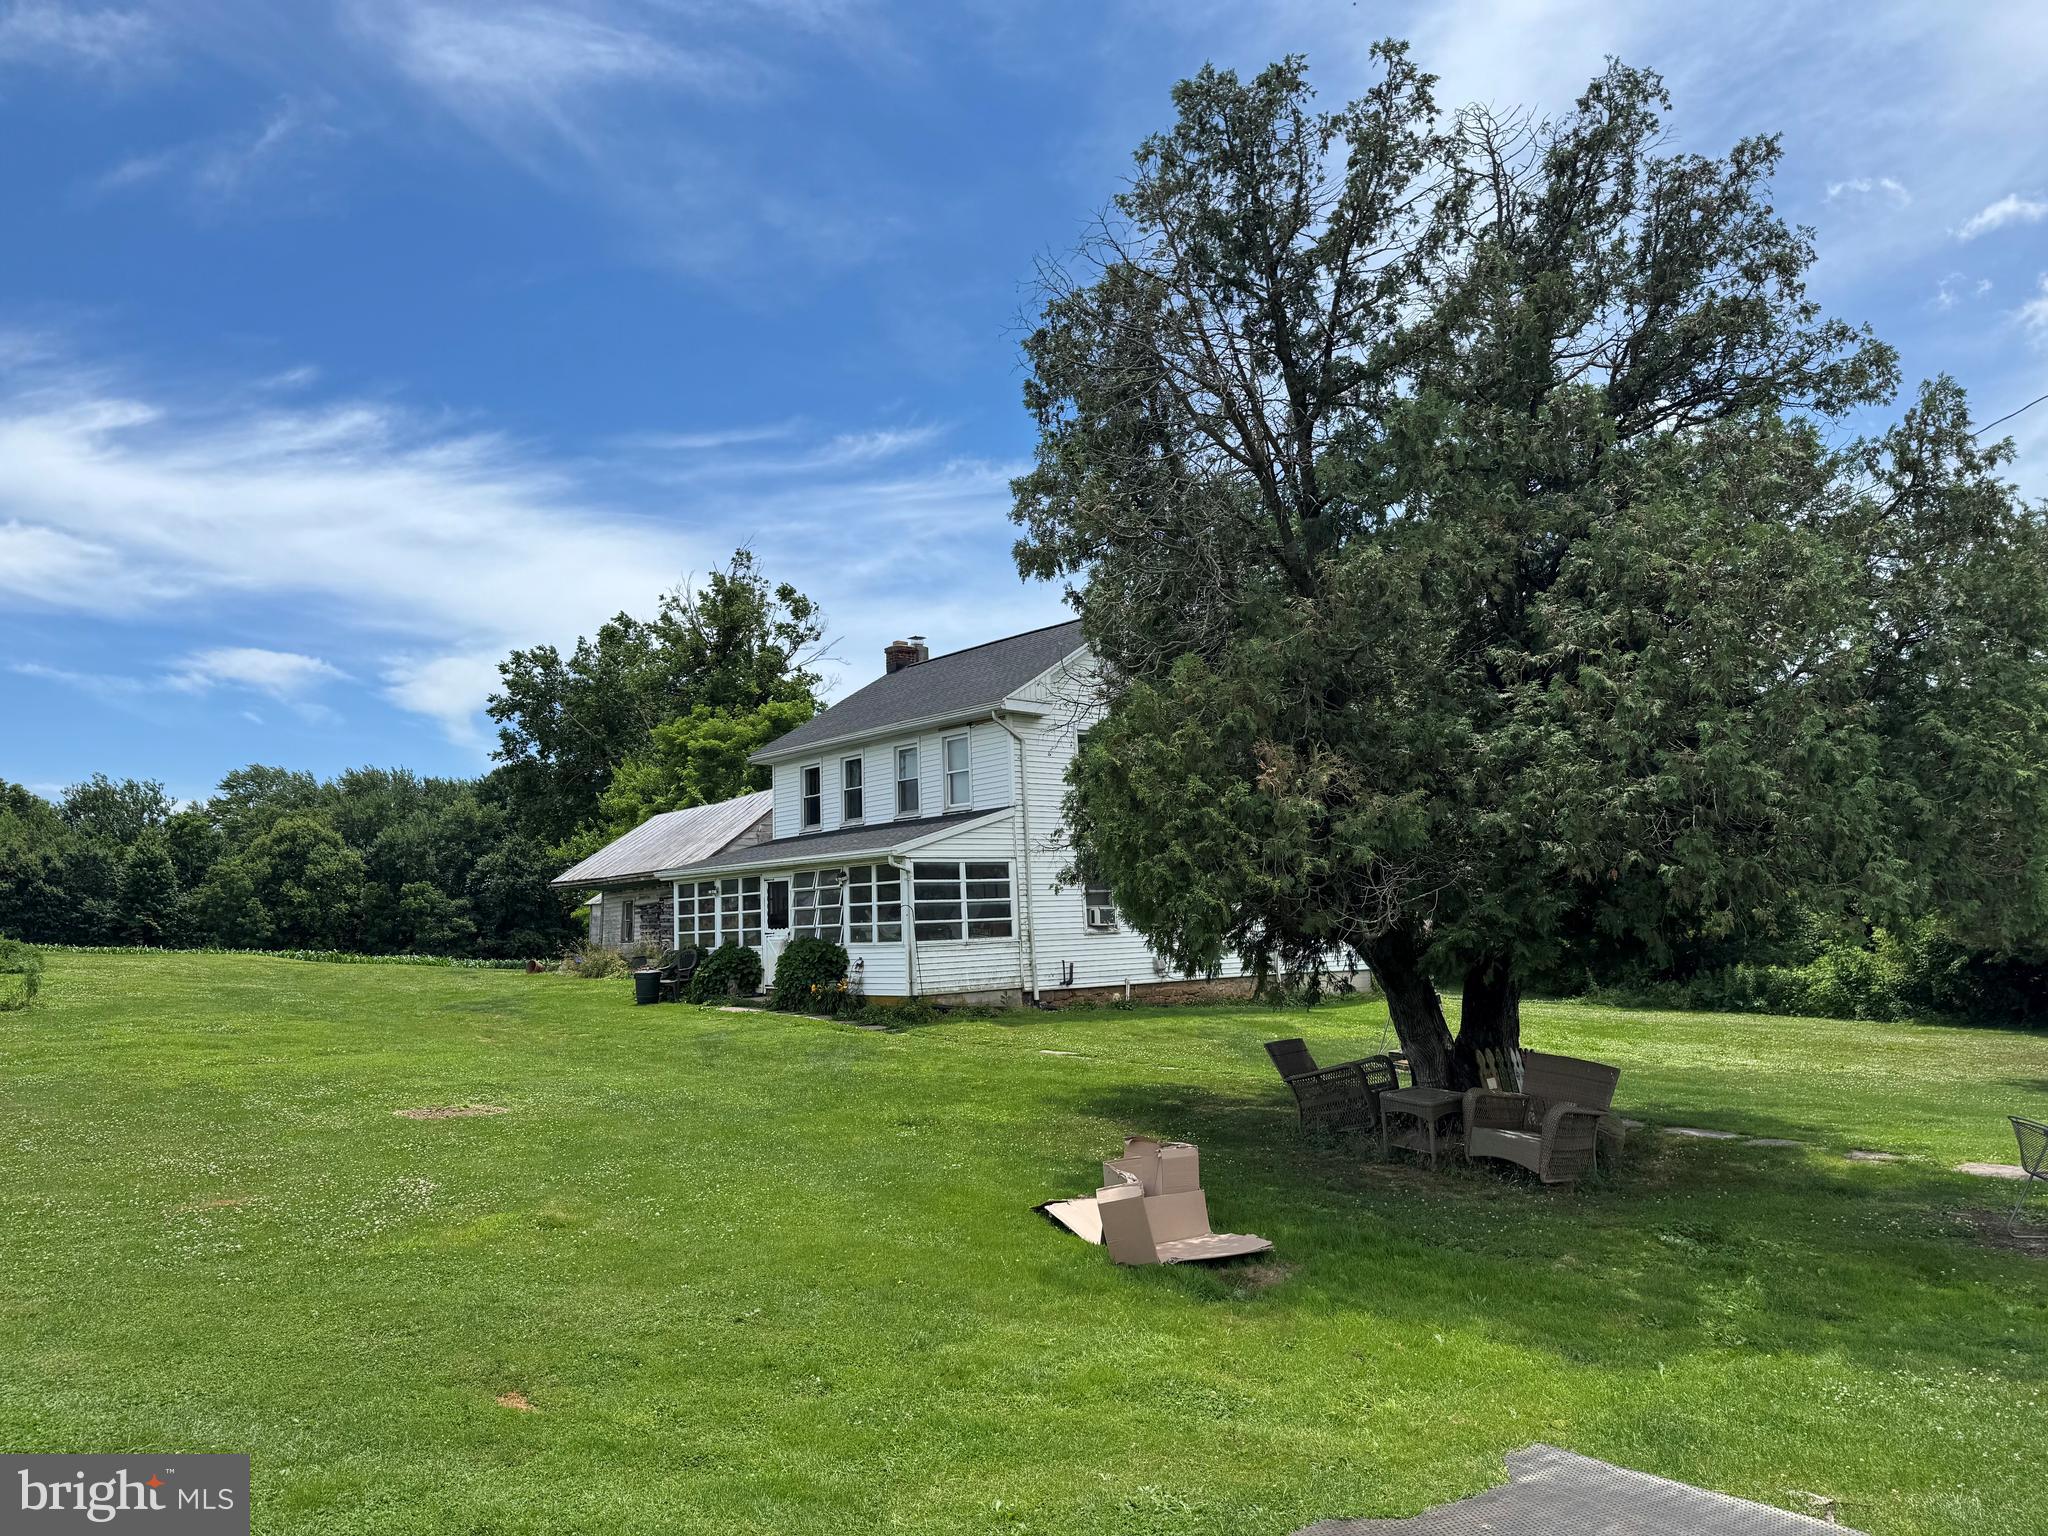
Escape to the breathtaking countryside at 21951 Amberson Rd, a stunning 120-acre retreat offering a perfect blend of history, modern convenience, and natural beauty. This exceptional property features a charming main home, a guest-ready carriage house, a 4-stall horse barn with a finished loft, an outdoor kitchen, two stocked ponds, a heated workshop, multiple outbuildings, and so much more!

Step into the main residence, a timeless gem originally constructed around 1765 and thoughtfully remodeled in 1990 to marry historic charm with modern comforts. The expansive open floor plan is bathed in natural light, creating an inviting atmosphere throughout. The living room serves as the heart of the home, featuring a magnificent custom-built stone fireplace that exudes warmth and character. Hosting gatherings is a delight with the convenience of a built-in bar and sink.

The generous eat-in kitchen is a culinary enthusiast's haven, providing seamless access to a screened-in porch where you can savor your meals while overlooking one of the tranquil ponds. A dedicated office space on the main level offers the perfect setting for productivity, while a convenient powder room and a spacious laundry area enhance everyday living.

Ascend to the upper level to discover a serene primary suite that overlooks the shimmering pond, complete with two expansive walk-in closets. Two additional well-appointed bedrooms and a second full bathroom ensure ample space for family and guests. With six heating zones, comfort is personalized for every corner of the home.

Adjacent to the main house, the carriage house—rebuilt from the ground up in 2013—stands ready to welcome guests with its cozy ambiance, featuring a wood stove and electric heating. Both the carriage house and the loft above the barn are offered furnished, inviting you to settle in and start creating memories from day one.

The outdoor kitchen, constructed in 2021, is a masterpiece designed for unforgettable al fresco dining experiences. Outfitted with electricity, it boasts a custom-built pizza oven, sink, refrigerator, reclaimed wood countertops, and a stunning live-edge oak and poplar bar. All of this is set against the panoramic backdrop of the majestic mountainside, making every gathering a celebration of life's finest moments.

The 4-stall barn, built in 2018, includes a tack room, feed room, and a finished loft with propane heaters and a tankless hot water heater. The property offers 1 acre of fenced pasture with room for expansion, while the bank barn, renovated in 1990, includes a heated and insulated workshop and plenty of open storage space.

With 50 wooded acres and 70 open acres, this property is teeming with wildlife. The 1.6-acre stocked pond and .6-acre second pond provide excellent fishing opportunities, and a native trout stream winds through the land. Additionally, 45 acres are enrolled in the CREP program through September 2026, generating $11,250 annually.

Easy access to Chambersburg and Shippensburg, this one-of-a-kind property offers both privacy and convenience. Don’t miss your chance to own this extraordinary estate—schedule your private tour today!
#PAFL2025428

AMBERSON

21951 AMBERSON ROAD

3 Beds

2 Baths

4,930 Sq.Ft.

$2,000,000

MLS#: PAFL2025428

None
#PAMC2121350

POTTSTOWN

76 LIGHTCAP ROAD

None Beds

None Baths

N/A

$2,000,000

MLS#: PAMC2121350

Welcome to 5091 Umbria St. Philadelphia! This 28,418 sq ft warehouse features seven individual spaces, five of which are leased out on Triple Net Leases with an annual increase of 3% per year, while two are owner-occupied. Floor plans are available. For more information and copies of leases, please reach out today. The potential here is exciting!
#PAPH2373394

PHILADELPHIA

5091 UMBRIA STREET

None Beds

None Baths

28,418 Sq.Ft.

$2,000,000

MLS#: PAPH2373394

1 ... 177 178 179 180 181 ... 666
* Listings identified with the FMLS IDX logo come from FMLS and are held by brokerage firms other than the owner of this website. The listing brokerage is identified in any listing details. Information is deemed reliable but is not guaranteed. If you believe any FMLS listing contains material that infringes your copyrighted work please click here to review our DMCA policy and learn how to submit a takedown request. © 2024. First Multiple Listing Service, Inc.
 - property

Send a message

Message successfully sent.

Your message

What is 3 + 4 ?

Reason for contacting?

I agree to receive email communication and understand I can unsubscribe at any time.

I agree to be contacted by Charis Realty Group via call, email, and text for real estate services. To opt out, you can reply 'stop' at any time or reply 'help' for assistance. You can also click the unsubscribe link in the emails. Message and data rates may apply. Message frequency may vary. Privacy Policy

Sign Out

Virtual Assistant

Would you like to take the next step with this property? We can help you schedule a showing or virtual tour, or send you more details.

Yes, I would like more information.

Thank You for Your Reply, One of Our Agents will contact you as soon as possible

No, maybe later.

Thank you, you can always contact me via email, phone number or through the contact form.

Realhub AI

Lucy - Your AI-Powered Realtor

Update Your Temporary Password

Personalize your search

Enter your email and we'll notify you immediately when new listings match what you're looking for.

or enter email address

Already have an account ? Login here

Continue your home search

I agree to receive communications and understand I can unsubscribe at any time.

I agree to be contacted by Charis Realty Group via call, email, and text for real estate services. To opt out, you can reply 'stop' at any time or reply 'help' for assistance. You can also click the unsubscribe link in the emails. Message and data rates may apply. Message frequency may vary. Privacy Policy

Already have an account ? Login here

We use cookies

We use cookies primarily for analytics to enhance your experience. By accepting, you agree to our use of these cookies. You can manage your preferences or learn more about our cookies policy.