Properties

Browse or get in touch to schedule a walkthrough.

  • Nearby me
Price range

Popular features

Community features

Property features

Waterfront

View

Exterior Features

Interior Features

Style

10000 properties match your criteria

Updated 1 minute ago

E-Alert name

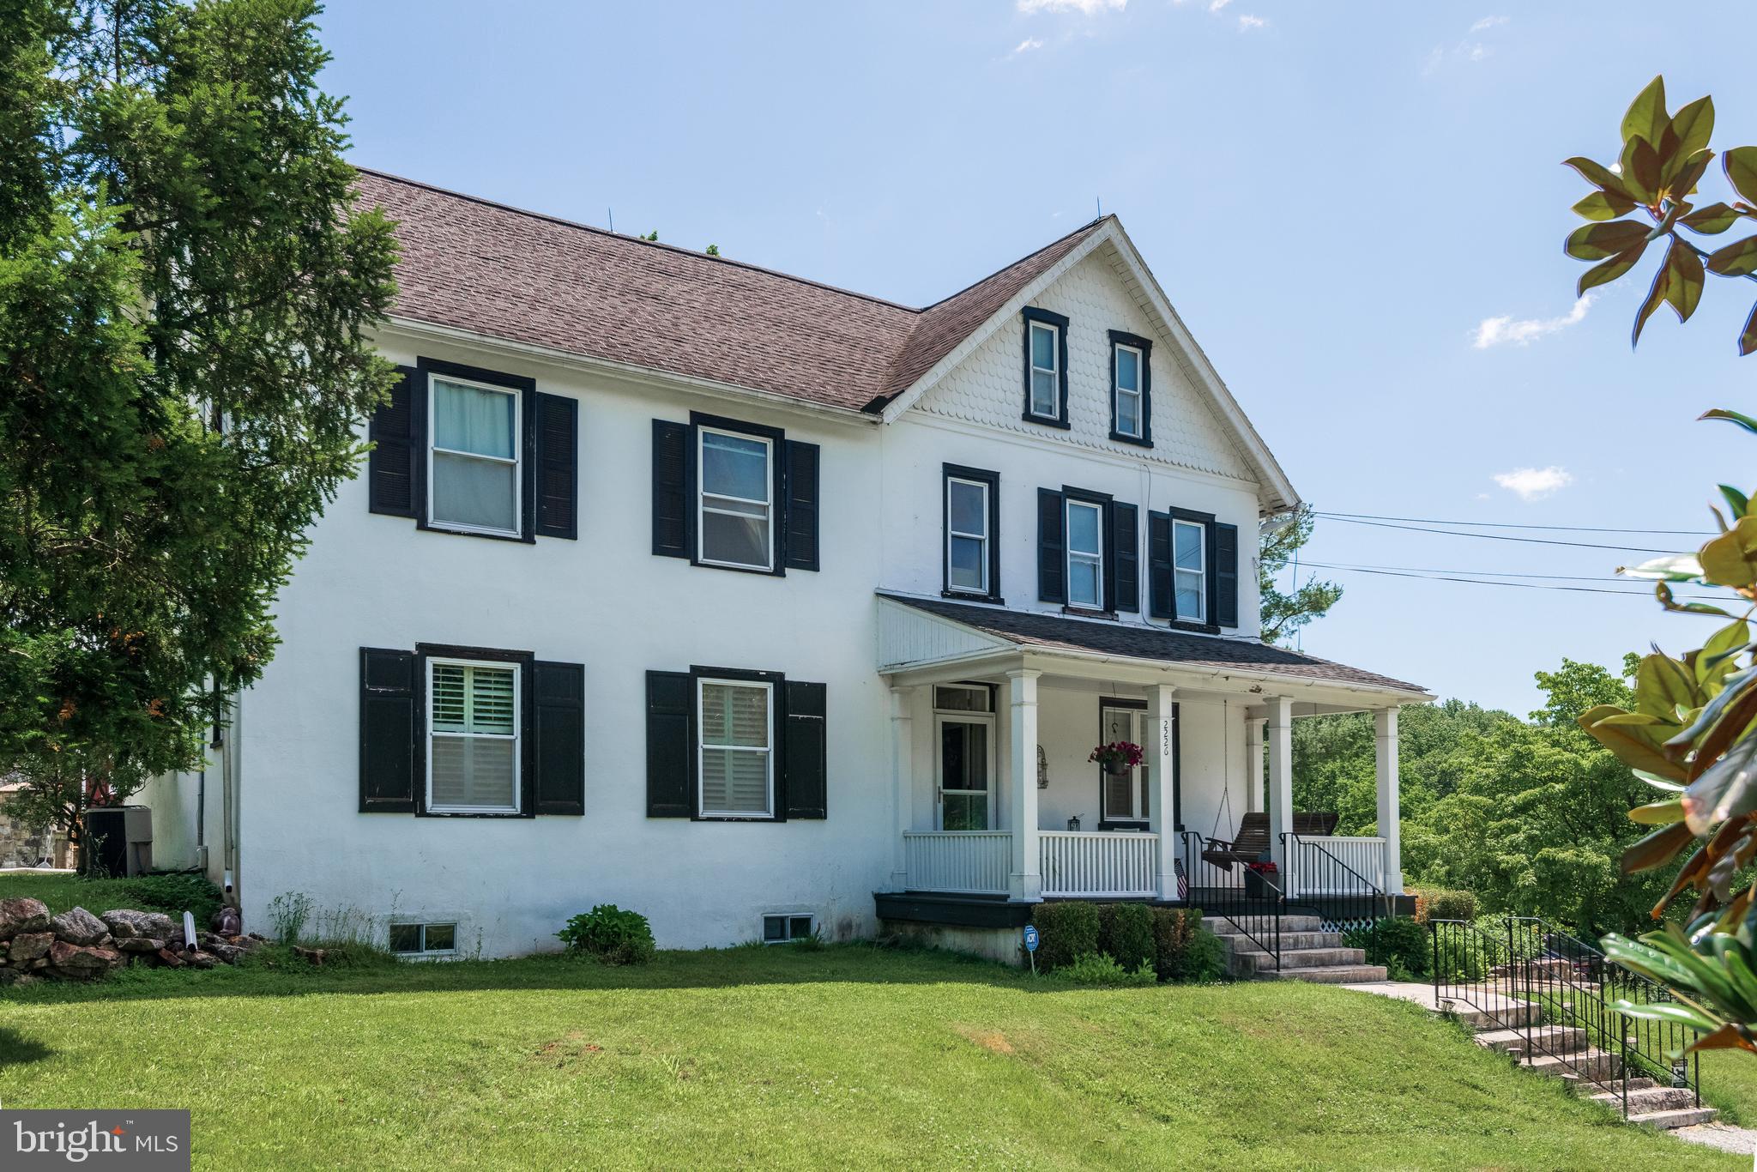
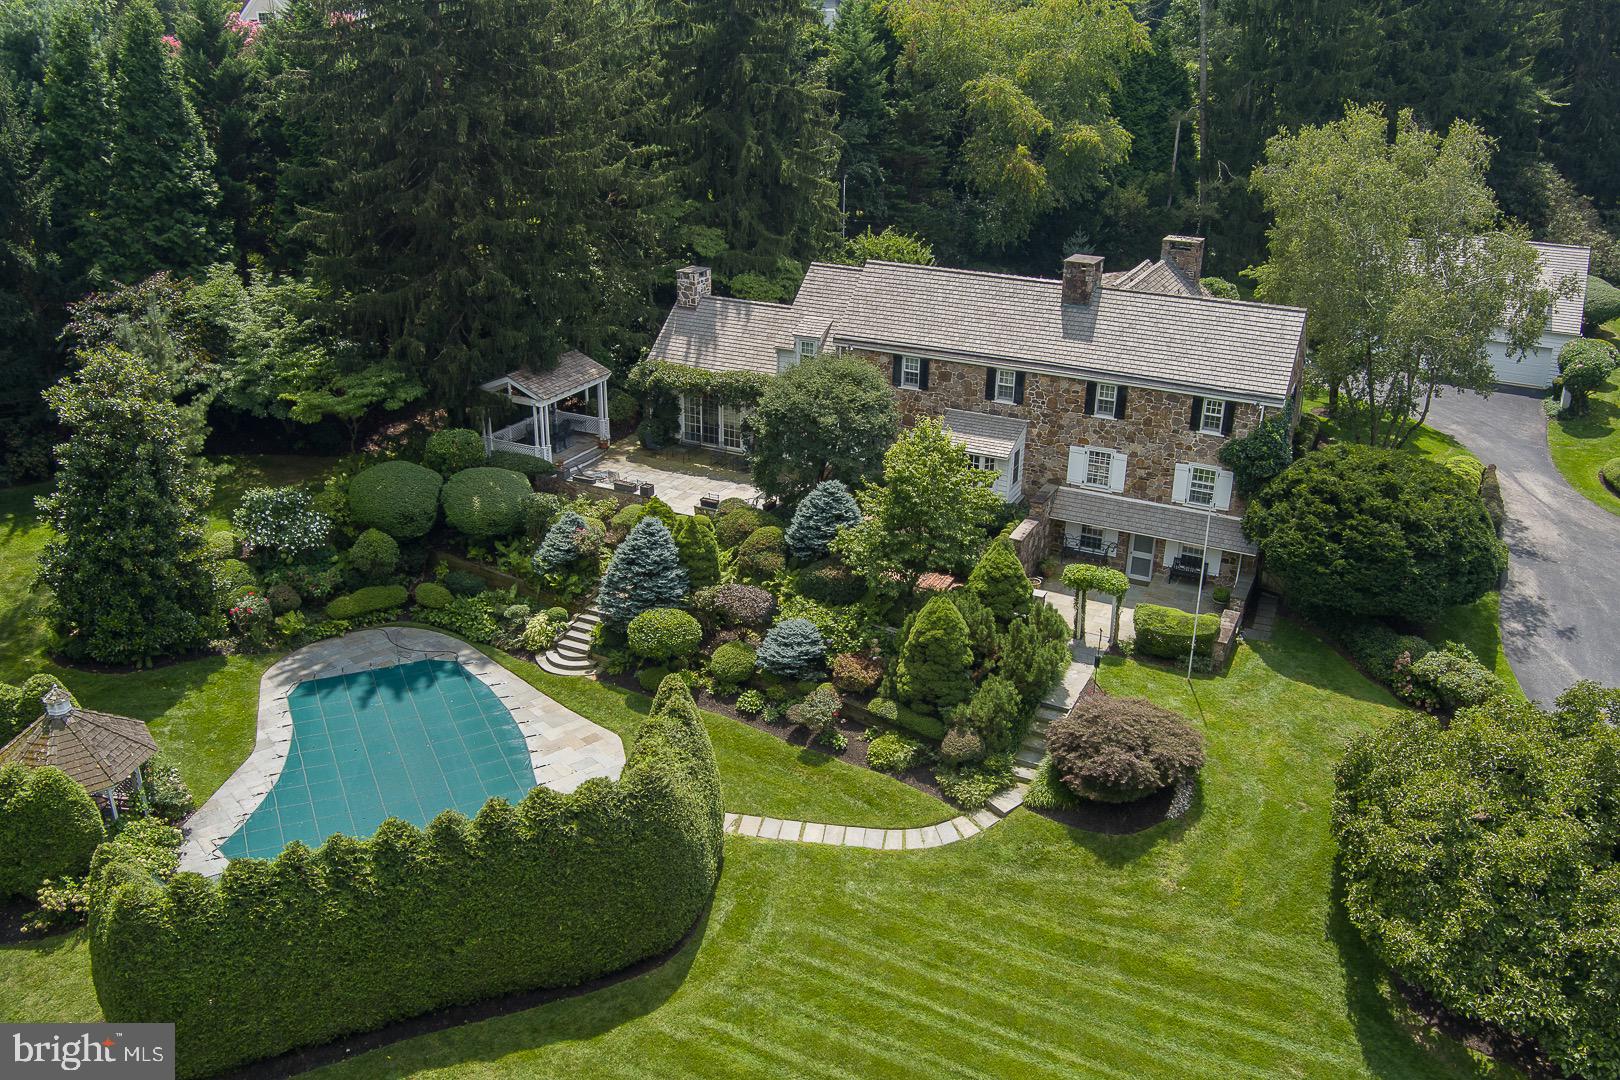
Vintage farmhouse with entertaining barn! Presenting the Matthias Harvye Estate, one of Bucks County’s most exceptional historic estates. Situated on three acres between the Delaware River and the Canal in Washington Crossing, this property represents a rare opportunity to own a significant piece of history. Upon entering via the distinctive red bridge over the canal, visitors are greeted by an atmosphere that reflects the property's storied past; historical records note that General Washington and his troops camped on these grounds prior to their march to Trenton.  The Canal House residence  originally constructed in 1709, has been thoughtfully updated to incorporate modern conveniences while retaining its period character. The home comprises 3 bedrooms and three and one-half bathrooms, featuring authentic hardware, pumpkin pine flooring, pie staircases, deep sill windows, and two fireplaces, complemented by amenities such as heated floors, walk-in cedar closets, and contemporary lighting. The estate also includes a second residence: a restored barn house, dating back to circa 1840 and relocated from Kutztown, Pennsylvania. This barn home offers three bedrooms, all ensuite, plus a full pool bathroom. It is equipped with a gourmet kitchen, complete with premium stainless-steel appliances, soapstone countertops, and cabinetry fashioned from reclaimed barn wood. Expansive ceilings and large windows create a bright, open environment, while wide plank floors and two prominent turned staircases enhance the interior. Noteworthy architectural details include Moravian tile mosaics and accents throughout. Outdoor features comprise of a rectangular inground pool surrounded by landscaped gardens and paver patios, as well as a covered three-season entertainment area constructed from the original barn stone walls, a substantial stones fireplace and a fire pit, with tranquil patio setting. The 1800’s springhouse is equipped with heating and cooling and has been converted into a gym on the first floor and a wine cellar in the basement.  Further amenities include a three-car detached garage with epoxy flooring and integrated storage, a custom pond populated with frogs and fish, back-up generators for both homes, direct access to the canal towpath, and proximity to historic Washington Crossing State Park, the Delaware River, and nearby towns such as Newtown, New Hope, and Yardley for dining and shopping. Professionally landscaped grounds with a custom night-time lighting system and meticulously maintained walkways lined with vibrant flowers all add to the estate's appeal.  Combining historical importance with contemporary comfort, the Matthias Harvye Estate presents a distinctive lifestyle opportunity in Bucks County. So, cross the red bridge and let this extraordinary property capture your imagination.
#PABU2105800

WASHINGTON CROSSING

928 TAYLORSVILLE ROAD

3 Beds

3 Baths

2,800 Sq.Ft.

$2,095,000

MLS#: PABU2105800

Blake Development is pleased to present "Highland", a unique collection of 8 custom residences in the heart of Chestnut Hill. Two models offer 3,000-3,300 square feet on four floors. Features on first and second floors include a gracious foyer,  office or bedroom and powder room. Upstairs, a formal living room, dining room, gourmet kitchen outfitted with custom cabinetry, marble/quartzite countertops, and Thermador appliance package. Relax on a large, covered balcony, also perfect for outdoor entertaining. Third and fourth floors include primary bedroom suite with generous walk-in closets, laundry room, two additional bedrooms and two full bathrooms. Two car garage with ample storage. Upgrades available include an elevator to four floors, and a rooftop deck. The finest new construction you have come to expect from one of Philadelphia's premier custom builders.  Highland offers a turnkey, low-maintenance lifestyle, with all the amenities and conveniences today’s buyer demands, strategically located in one of the area's most coveted walkable locations. 10 year tax abatement.
#PAPH2271736

PHILADELPHIA

30 W HIGHLAND AVENUE 5

4 Beds

4 Baths

3,025 Sq.Ft.

$2,095,000

MLS#: PAPH2271736

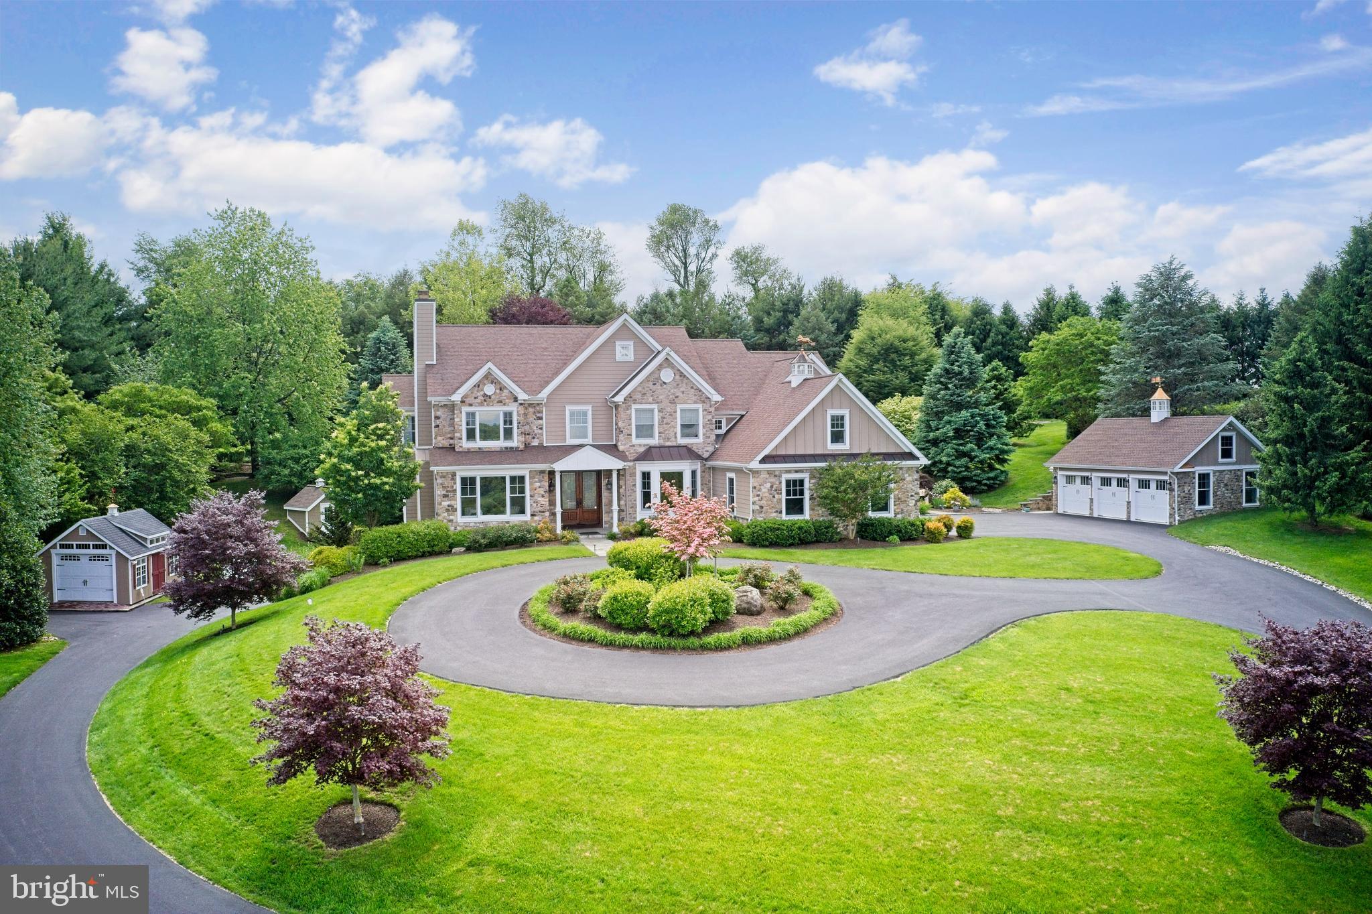
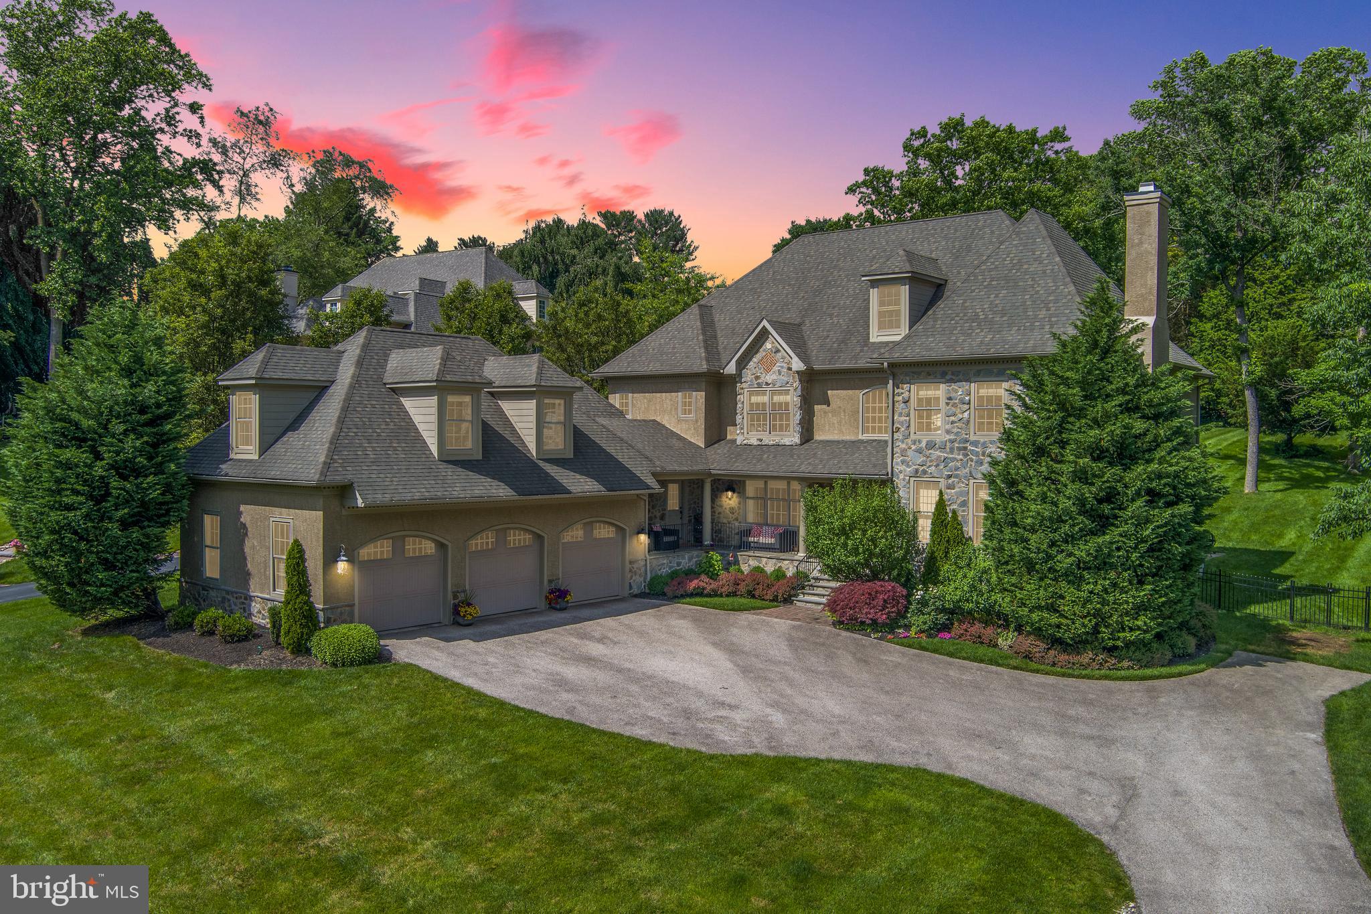
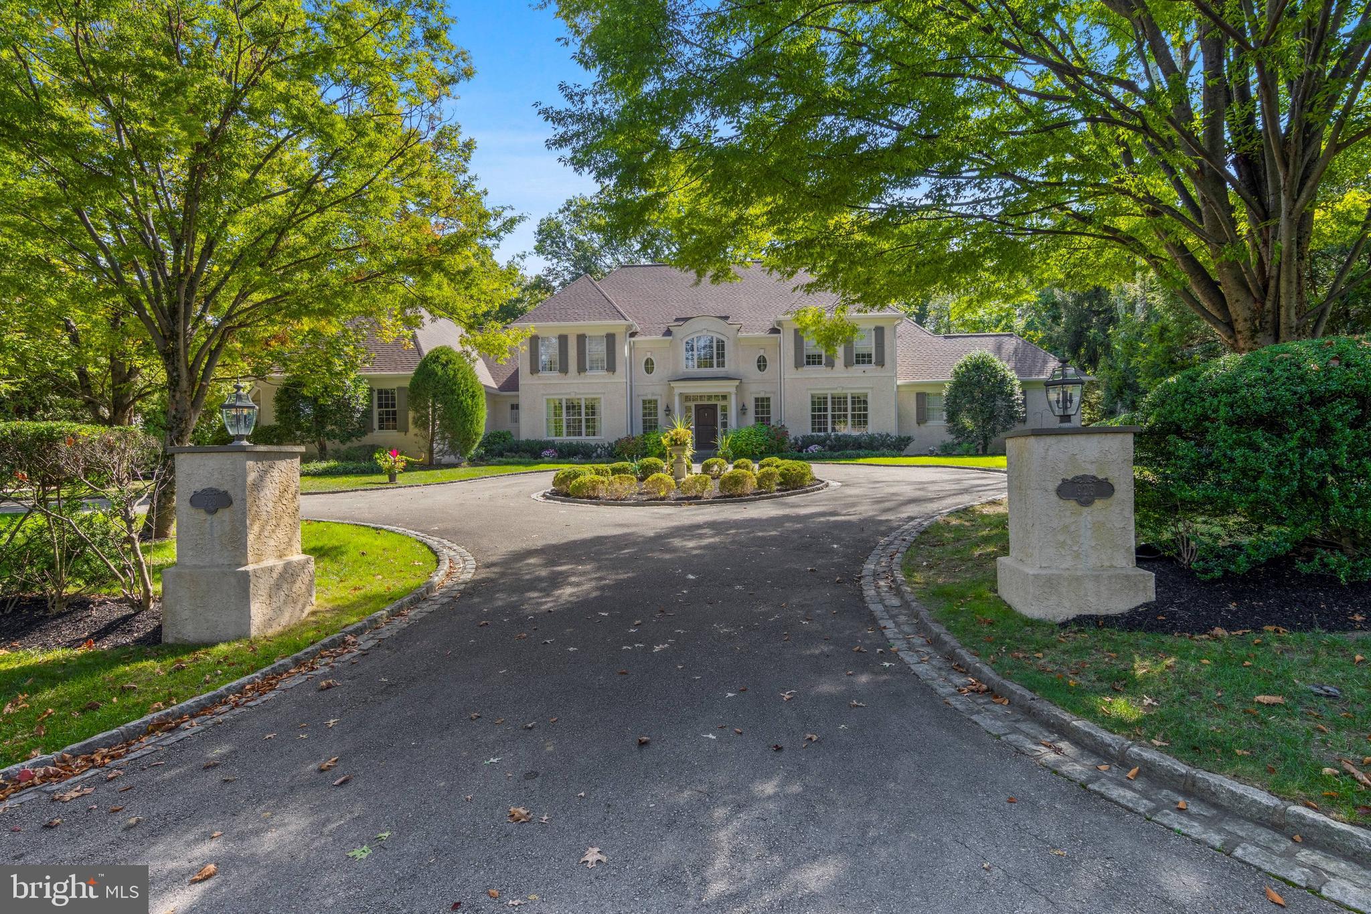
Nestled on a spectacular 1.425-acre professionally landscaped lot in the coveted Echo Valley neighborhood, 4104 Meadow Lane was custom built in 2008 and thoughtfully designed by Rene Hoffman of RA Hoffman Architects with James Hardie shingles and graceful curved windows.   This five-bedroom, four-and-a-half-bathroom home exudes timeless elegance and meticulous craftsmanship, both inside and out. 
A sweeping semi-circular driveway welcomes you, leading to a charming stone and flagstone front porch—an ideal place to relax and take in the peaceful surroundings. Inside, a gracious Foyer sets the tone with deep crown molding, 10ft high ceilings and sight-finished hardwood floors that flow through most of the home. To the right of the foyer, the formal Dining Room features a tray ceiling and two arched French doors that open to the front porch. To the left, glass-paned french doors lead to a richly appointed Home Office with a coffered ceiling, custom built-ins with a window seat and an arched French door to the covered front porch. The foyer leads to a central hall with sweeping staircase and opens to the stunning Living Room with vaulted ceiling with beams and trusses and a floor to ceiling stone fireplace flanked by arch topped French doors leading to the Sunroom with skylights, radiant heat floors and doors out to the flagstone patio and private backyard with beautiful garden beds. 
At the heart of the home is the gourmet Kitchen, a chef’s dream showcasing inset cabinetry with under cabinet lighting and an oversized island lit by stunning orb pendant lights. The appliances include a Sub-Zero wood paneled refrigerator, two Sub-Zero refrigerator drawers, 2 wood paneled Bosch dishwashers, and a suite of Thermador appliances; 5 burner hybrid induction cooktop, two wall ovens, a  built-in microwave and warming drawer. A stunning custom wood hood and elegant dark granite countertops with two undermount stainless sinks, two appliance garage cabinets and pantry cabinets complete this space. The kitchen opens to the Breakfast Room and spacious Family Room with vaulted ceiling, gas fireplace, and built-in cabinetry. 
The serene, first floor Primary Suite offers a tranquil retreat with a sitting area, two walk-in outfitted closets and the luxurious en suite Bathroom featuring radiant heat floors, soaking tub, oversized shower with bench, private water closet, and dual vanities with built-in cabinetry towers. The Laundry Room boasts cabinetry, a sink and folding counter with a window above providing natural daylight.
Upstairs, three additional Bedrooms feature charming architectural details, hardwood floors and custom outfitted closets. They are serviced by two well-appointed full bathrooms one with double sink vanity and tub shower combination and the second with both a tub and glass enclosed shower. Custom built in bookshelves in the hallway and a bonus room that provides flexibility as an office, an art studio or a guest room complete this level.
The finished Lower Level is complete with a built-in wet bar with beverage refrigerator, a gym area with wall mounted TV, and an Indoor Endless Pool. A fifth Bedroom with double closets and a full Bathroom with an oversized shower provide a comfortable space for guests. Additional highlights include a Mudroom with a family entrance and built-in lockers, a Powder Room, elevator access to the main and lower levels, and an oversized three-car Garage with custom storage by Garage Tek. The heat and air conditioning zoned per floor, whole house Generator, and on demand hot water heaters provide all the modern conveniences for today's lifestyle. 
Enjoy peaceful mornings on the front porch, cozy afternoons in the radiant-heated sunroom, or gatherings on the slate patio overlooking the professionally landscaped backyard. Positioned in a great location, this home is just minutes from Newtown Square with its many restaurants and shops.
#PADE2088190

NEWTOWN SQUARE

4104 MEADOW LANE

5 Beds

4 Baths

6,914 Sq.Ft.

$2,095,000

MLS#: PADE2088190

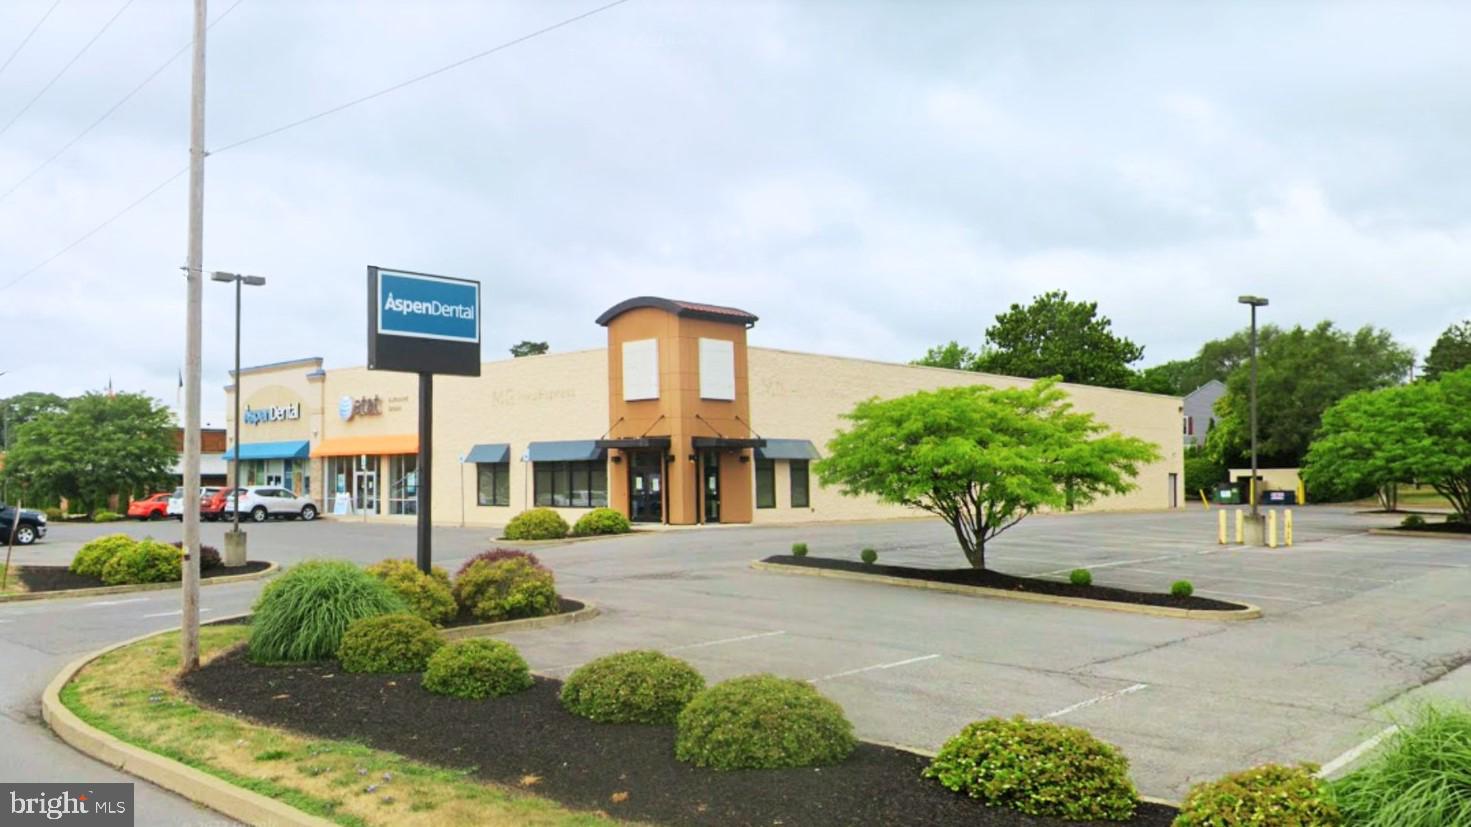
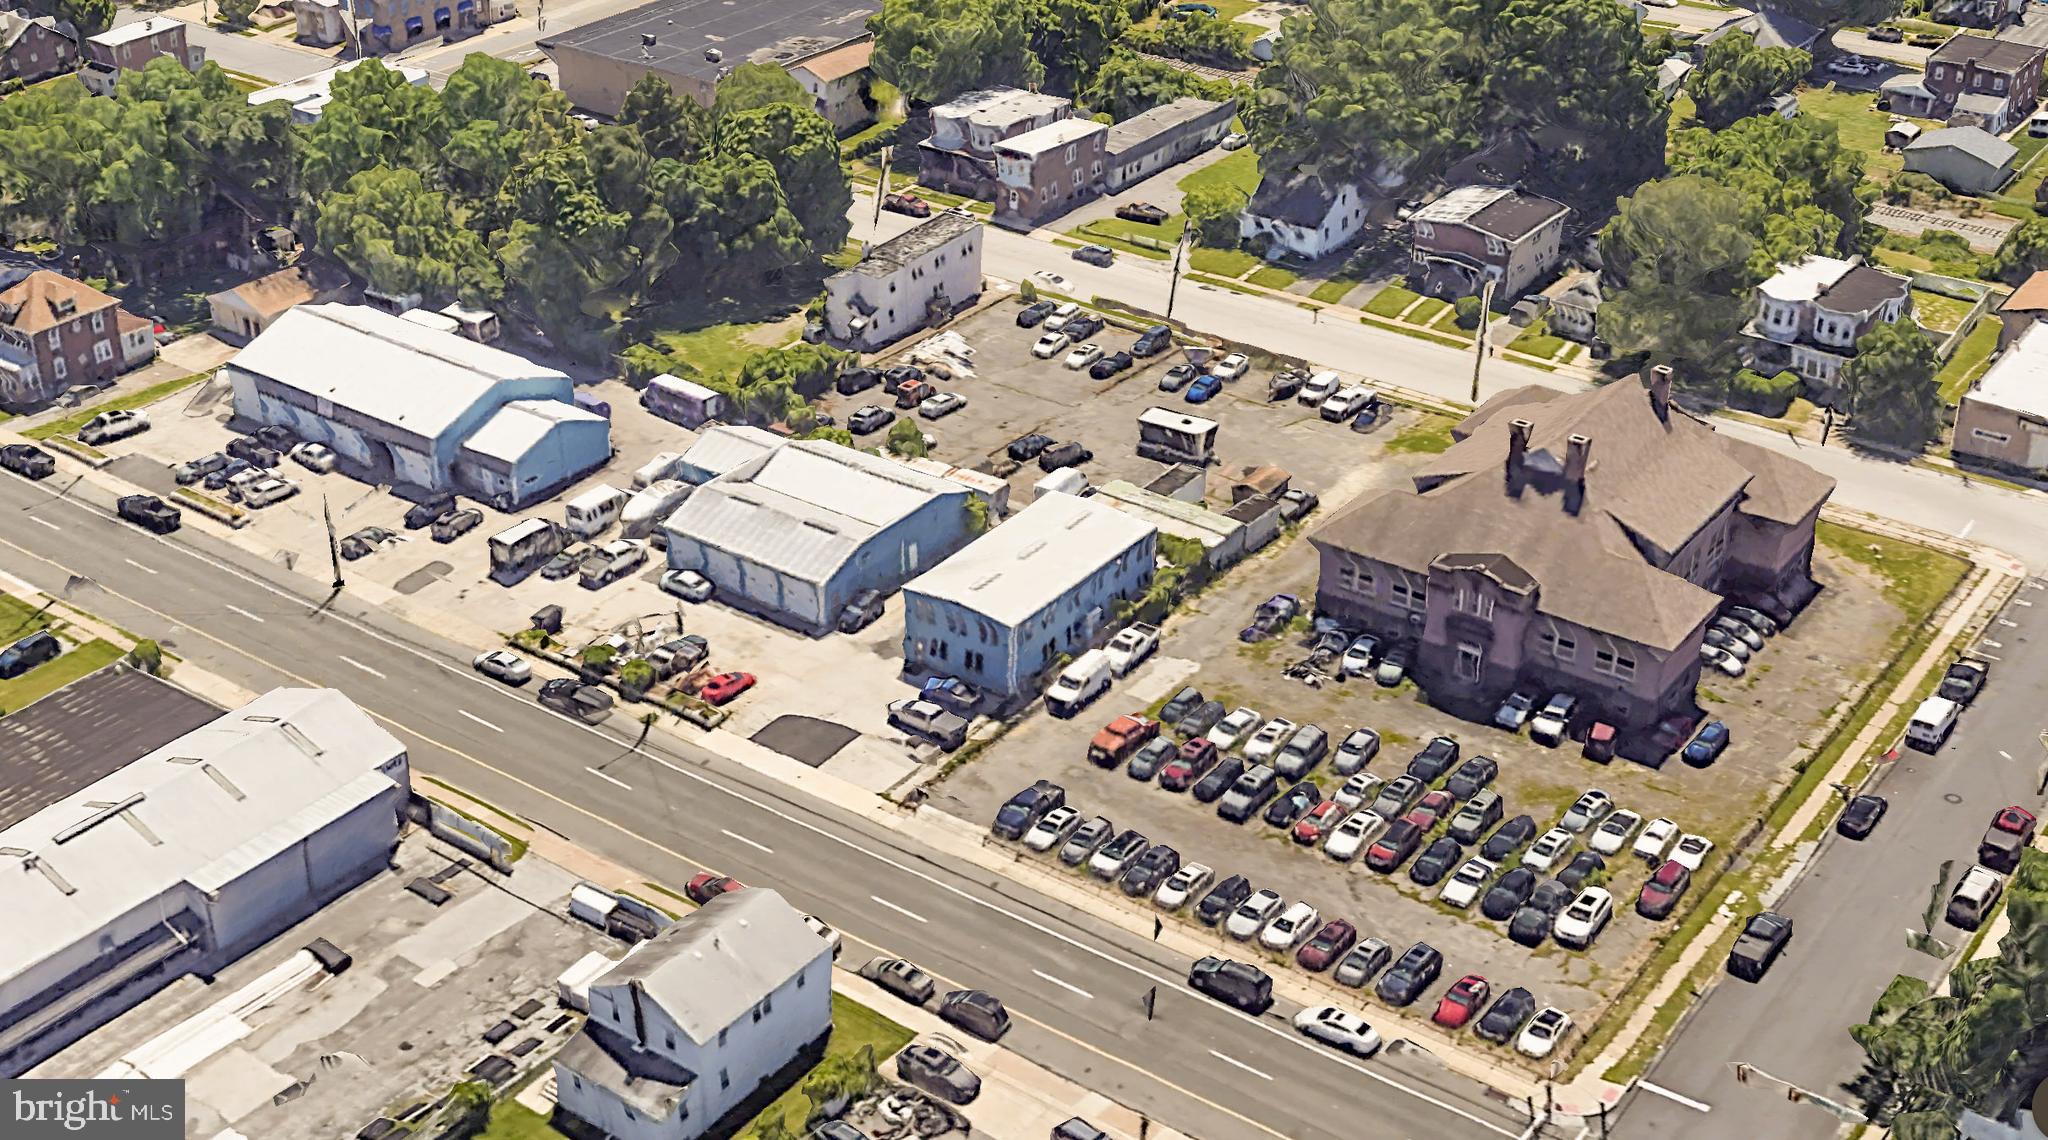
Rare and a much sought after opportunity to own a turn key 5 unit STUDENT RENTAL in highly desirable prime location less than 3 blocks from campus with commercial and retail amenities across the street and close to downtown.  All units are fully leased. Property was completely renovated to accommodate student rentals. Never a vacancy in any lease term during current 26 year  ownership except for Landlord chosen renovations.  Value add income potential with excellent rental increase upside due to extreme undersupply of student rental units.  All utilities are separated with central air and heat. Tenant's pay all utilities including electric, heat, hot water, sewer and trash. Includes a separate coin operated laundry facility offering access to adjoining property for additional revenue.  Full unfinished basement for storage and other possible additional amenities. Grandfathered yard signage in front of property with high traffic count visibility. Possible opportunity to purchase fully leased adjoining property under same ownership-315 S High St also a rare student rental zoned as 8 unit 17 person rooming house at a later date. Take advantage of an extremely strong student rental market with an ideal turnkey student rental investment property!
#PACT2070036

WEST CHESTER

303 S HIGH STREET

None Beds

None Baths

4,630 Sq.Ft.

$2,095,000

MLS#: PACT2070036

Welcome to 33 W Ardmore Ave in Haverford—an exceptional, fully renovated estate offering luxury, space, and privacy in the heart of the Main Line. Situated on a rare, flat 1-acre lot between Merion East and West golf courses, this stunning home delivers the perfect blend of elegance and modern convenience.

Boasting approximately 4,900 square feet of thoughtfully designed living space, this residence features 4 spacious bedrooms and 6 beautifully appointed bathrooms. Renovated from top to bottom, every detail has been carefully curated, including brand-new white oak flooring throughout, a new roof, and new windows for efficiency and style.

The main level offers expansive living and entertaining areas, including multiple family rooms and a dedicated home office—ideal for today’s flexible lifestyle. The gourmet kitchen flows seamlessly into open living spaces, perfect for gatherings both large and small.

The fully finished basement provides additional living space, ideal for recreation, a gym, or media room. Step outside to your private backyard oasis featuring a pool and ample space for outdoor entertaining or relaxation.

Car enthusiasts and entertainers alike will appreciate the 3-car garage along with additional parking for up to 10 vehicles—an incredibly rare find in this location.

Set in one of the most desirable areas of the Main Line, this turnkey home combines luxury finishes, expansive space, and a premier location into one extraordinary offering.
#PADE2111164

HAVERTOWN

33 W ARDMORE AVENUE

4 Beds

3 Baths

5,700 Sq.Ft.

$2,095,000

MLS#: PADE2111164

Incredible opportunity to own a piece of historic Charlestown Township’s horse country with this circa 1794 farmhouse on 22 plus acres, which offers the air of an old-world country estate.  Additions and upgrades add living space, light and amenities, including central air. This three-bedroom, two-bath farmhouse features exterior hardscaping and overlooks 22+ acres of pastures and woods with clear scenic views.  The property includes the original bank barn and spring house as well as an 8-stall horse barn with wash stall, tack room, meeting/party room, and storage. There is an outdoor lighted ring, four large paddocks and two smaller ones and two run-in sheds. The equestrian can ride out to trails or across the lane to Reinbow’s End Farm, which offers training and an indoor arena. The smaller 2nd barn has an expansive workshop/ storage space with garage door access. The property is under conservation easement with French and Pickering Creeks Conservation Trust, which will not permit any additional residences on the property unless connected to the main house. It does allow for a sizable addition to the existing home. Convenient to the turnpike, 401, 202, Malvern, King of Prussia, West Chester and Philadelphia!  Great Valley school district! Bring your vision to take this property to the next level and load up your horses for fine country living at 1105 Greene Lane Road!
#PACT2122894

MALVERN

1105 GREEN LANE ROAD

3 Beds

2 Baths

3,583 Sq.Ft.

$2,095,000

MLS#: PACT2122894

None
#PABK2067680

SINKING SPRING

0 STATE HILL ROAD

None Beds

None Baths

38.22 acres

$2,090,000

MLS#: PABK2067680

Oakwood by Eddy Homes – A Once-in-a-Lifetime Opportunity

Experience the unmatched elegance with this exclusive opportunity to own a luxurious single-family home on a sprawling 3.5-acre wooded homesite. Tucked away in the heart of prestigious Chadds Ford, this private retreat offers the perfect blend of natural beauty and refined living. Nestled within the acclaimed Unionville-Chadds Ford School District—and just minutes from everyday conveniences.

This stunning Eddy Homes' Rosebank Floorplan boasts a welcoming front porch. Enter to a grand 2-story foyer with luxury finishes including 10’ first floor ceilings, hardwood floors & more. The open concept is centered around a gourmet kitchen & morning room which spills into the spacious great room allowing for seamless entertainment plus a dining room for formal gatherings. Make working from home a pleasure in the study equipped w/ handcrafted custom built-ins. A luxurious owner’s retreat features a sitting room, flex space, balcony and an inviting spa-like bath. The additional bedrooms are each accompanied by en-suite baths & walk-in closets. A convenient 2nd-floor laundry room simplifies life. The finished lower level reveals an immense rec room & full bath plus additional space for storage. Spend leisure time overlooking a sprawling backyard.

Located just minutes from West Chester and Concordville, enjoy boutique shopping, top-rated dining, and year-round community events. With easy access to Route 202 and I-95, you’re a quick drive to Wilmington, DE, and only 30 miles from Center City Philadelphia. Nearby attractions include Longwood Gardens, local wineries, and premier golf courses. Don’t miss this extraordinary opportunity.

Schedule your private site tour today and claim your dream before it’s gone! This is your last chance to own a custom Eddy Home in Oakwood—where exclusively meets natural beauty.
#PACT2114634

CHADDS FORD

549 WEBB RD

5 Beds

5 Baths

5,346 Sq.Ft.

$2,089,900

MLS#: PACT2114634

Arthaus, a commanding new residential high-rise in Philadelphia’s performing arts district, presents Unit 1701:  A stunning 3-bed, 2.5-bath, 2,030 SF single-level residence with City Hall and skyline views priced at $2,085,000.  

This maintenance-free, move-in ready, home offers high-end interior design, resort amenities and white gloves services.  Tax abatement is available.  Whether you’re a busy professional, retiree or globe trotter, 1701 is a MUST SEE!

Arthaus impresses from the moment you enter.  The tall solid wood door with elegant hardware sets the stage, leading to a spacious, light-filled foyer with two large closets and convenient powder room and laundry facilities.  The great room offers panoramic views of the city featuring a blended kitchen, living and dining space with soaring ceilings, floor to ceiling windows, wide-plank Havwood flooring and a weather-protected walk out balcony. Drenched in natural light this space is bright, airy, and feels twice its size on paper.

The chef’s kitchen is everything you need for hosting, with a large center island that seats four.  The upper and lower cabinets are polar white matte by Poggenpohl and the countertops Golden Gate quartz with matching backsplash. The high-end, stainless appliance package includes: Wolf, Bosch, Sub-Zero and Asko appliances and door fronts have been fully integrated into the cabinet design for a seamless look.

The primary suite and two guest bedrooms are on the north side of the condominium.   Hardwood flooring from the great room continues into the first bedroom; perfect for an optional home office. The second bedroom is a quiet retreat for visiting guests with gorgeous skyline view and walk-in closet. The full bath in the hallway is shared by the two secondary bedrooms and is finished with porcelain Calacatta tile floors, super white quartz countertops, and polar white matte Poggenpohl cabinets. The spacious Owner’s suite is wrapped in 10' floor-to-ceiling windows and features an oversized walk-in closet. A Badeloft soak-in tub, double vanity with Robern mirrors and super white quartz marble, Contempo white marble floors and shower tile, and a Kohler toilet closet complete the best-in-class bathroom package. 

Arthaus is a modern masterpiece crafted by renowned developer Carl Dranoff, designed by Kohn Pedersen Fox and built by Intech Construction.  Its architecture and amenities prioritize wellness and well-being, from the stunning Monet-inspired mosaic in the lobby to the private resort on the 6th and 7th floors, featuring a pool, fitness facilities, spa, salon, pet park, outdoor terraces, lawns, gardens and more.  White glove services include 24-doorman, concierge, chauffeured town car and car valet. 

This home comes with 1 parking license. With the 10-year tax abatement annual real estate taxes are approximately $3,560.
#PAPH2549122

PHILADELPHIA

301 S BROAD 1701

3 Beds

2 Baths

2,030 Sq.Ft.

$2,085,000

MLS#: PAPH2549122

21 acres of industrial zoned land, .6 mile south of US 1 on Rt 796 and midway between Philadelphia and Baltimore.  Property survey with topo and wetland delineation available.  Public water, public sewer, natural gas and three phrase electric at the street.  Sale is subject to subdivision.  Taxes are estimated.
#PACT2050800

WEST GROVE

lot 2 JENNERSVILLE ROAD

None Beds

None Baths

N/A

$2,084,760

MLS#: PACT2050800

UNDER CONTRACT - OPEN HOUSE CANCELLED

Start 2025 in Style!
Exquisite Global Luxury Property / 2022 Parade of Homes Award Winner you will not want to miss!  Welcome to an unparalleled living experience in this custom Musser Homes built masterpiece, where every detail has been meticulously designed for sophistication & comfort.  This stunning home offers panoramic mountain views, creating a serene backdrop for your daily life.  Step inside to discover high end architectural details & finishes throughout including soaring ceilings & expansive airy spaces that seamlessly blend luxury & warmth with cozy spaces & fireplaces.   The heart of the home is its open concept living areas, perfect for both intimate gatherings & entertaining.  The prep kitchen with large walk-in pantry is amazing. The main level primary suite carries on the details found throughout the home & is  the perfect space for ultimate relaxation at the end of your day.  The finished lower level walk-out is an entertainer's dream, providing additional living space that opens to the beautiful outdoors.  This area is perfect for a home theater, gym, or guest suite, offering versatility to suit your lifestyle.    Enjoy the added bonus of a complimentary $300,000+ outdoor living space including new heated saltwater pool, hot tub, summer kitchen, expansive hardscape, landscaping & fence.  Whether it's lounging by the pool, dining alfresco or enjoying the lush landscaping, this space elevates your outdoor living experience.  Don't miss the opportunity to own this extraordinary property where luxury meets beauty!  Schedule your private tour today & experience the epitome of Global Luxury Living, where Dreams become Reality!                 Home is less than 2 yrs - owner has job transfer....you win!
#PACB2032420

MECHANICSBURG

13 BLUE MARLIN WAY

5 Beds

4 Baths

5,459 Sq.Ft.

$2,083,000

MLS#: PACB2032420

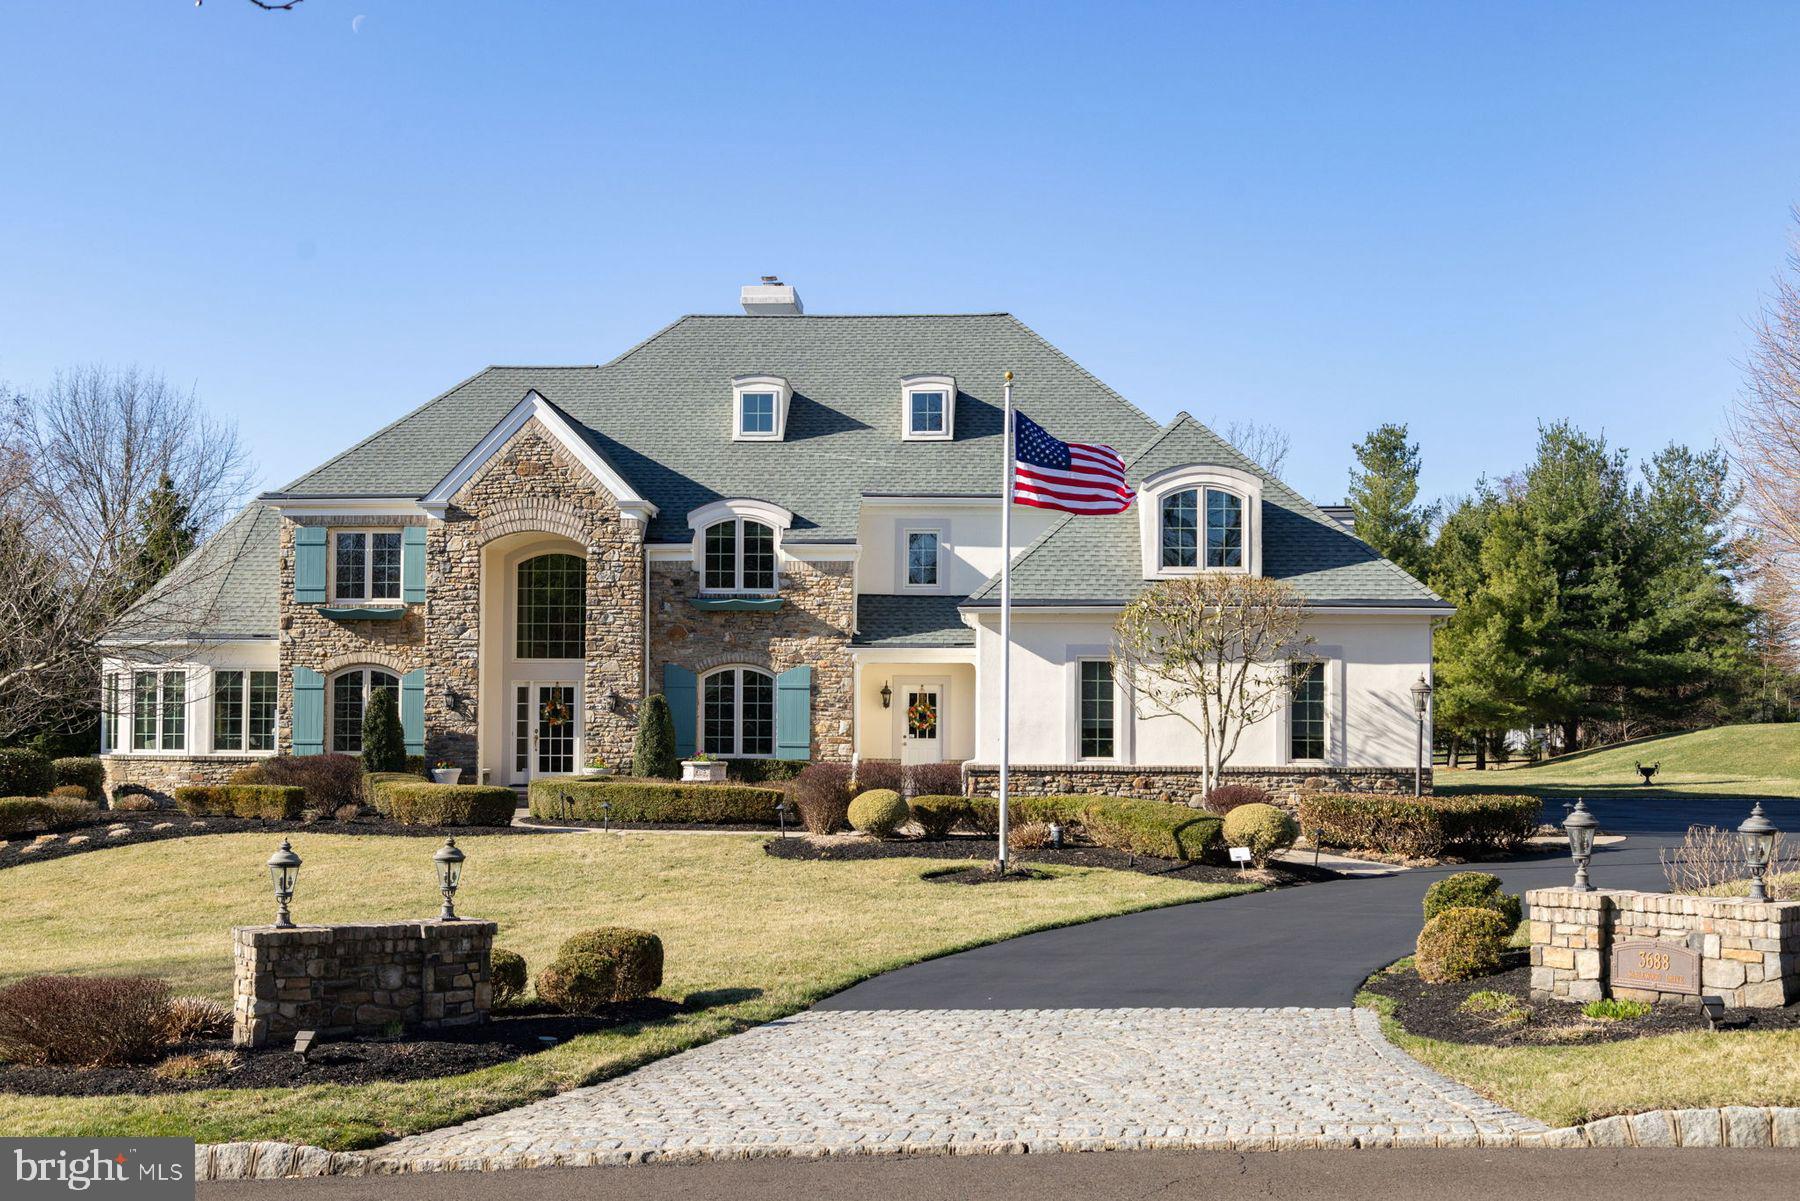
This stately custom home, nestled in a private enclave of just twenty-nine luxury residences within the prestigious Belamour community of Upper Makefield, is being offered for the first time. Located in the highly acclaimed Council Rock School District, this exceptional property combines timeless elegance with unparalleled exclusivity. Set on a serene 1.3-acre lot, this home is ideal for outdoor entertaining with a sparkling pool and spa, a bluestone patio, and an expansive Brazilian walnut deck—perfect for enjoying the breathtaking landscape. The grand stone-front residence offers every modern comfort with 5,400 square feet on the main and upper levels, an additional 1,400 square feet of finished living space on the lower level, and a spacious four-car garage. 
A dramatic two-story entryway with a sweeping staircase and gleaming hardwood floors sets the tone for this elegant yet inviting home. The foyer is flanked by the formal living and dining rooms creating an ideal setting for both intimate and large gatherings. Culinary enthusiasts will be delighted by the expansive kitchen featuring abundant off-white cabinetry, granite countertops, double ovens, a gas cooktop, warming drawer, and butler’s pantry.  The large island invites both gathering and collaborative cooking. Adjacent, the sunroom offers a peaceful morning retreat with panoramic views, while the welcoming great room—anchored by a cozy fireplace—beckons in the evening. A private home office provides a quiet retreat for remote work or creative pursuits. The conveniently located mudroom includes custom cupboards, cubbies, and a built-in desk, connecting directly to the four-car garage—ideal for organizing outdoor gear and equipment.
Front and rear staircases lead to the second level featuring the luxurious primary suite with trey ceiling, two walk-in closets, a spacious bath with jacuzzi tub, separate vanities, and classic and neutral finishes.  Four additional well-sized bedrooms, two with Jack and Jill bath, an additional bath, and a large attic space for storage or various other uses complete this level.
The expansive lower level, features a convenient half bath and endless flexibility for media, gaming, fitness, hobbies, and entertaining, with direct access to the patio and heated pool. Spend summer days lounging by the pool and spa, and enjoy al-fresco dining on the deck as the fireflies twinkle in the twilight.
This exceptional estate property, offers luxury, comfort, and timeless style in the heart of bucolic Bucks County—just minutes from historic Newtown Borough, New Hope, and Washington Crossing. Discover renowned restaurants, charming boutiques and galleries, live theatre, golf courses, and picturesque parks—all just moments away.
#PABU2092844

WASHINGTON CROSSING

7 BELAMOUR DRIVE

5 Beds

3 Baths

5,400 Sq.Ft.

$2,080,000

MLS#: PABU2092844

This prestigious colonial revival style home sits commandingly perched atop a gently sloping hill on 2.5 acres in the prestigious enclave of Bellinghamshire Estates. The drive up to your new home inspires awe each time you ascend to your 6,531 sq ft home which includes a finished basement of approximately 1,500 sq ft. Step up and into a turn-key home of timeless elegance and leave behind the delays, disruptions, and frustrations of attempting renovations yourself. From bedrooms to basement virtually the entire house recently received a grand makeover between 2023 and 2026. The three (3) original garage doors have been replaced with two larger overhead doors (one is 8’ x 11’ and the other is 11’ x 18’). The entire garage was updated and a new stair handrail and vastly enlarged landing platform leading into the home has been recently installed.  A dedicated split HVAC unit has been installed allowing the garage to be heated or cooled. All rooms have received beautiful new lighting fixtures including crystal flush mounts, sconces and recessed lights. The main floor foyer has a stately, large-scale wood chandelier. There’s also a new crystal chandelier installed in the backyard side living room. Newly installed and pristine, the carpeting throughout the house includes three staircases.  Additionally, two basement bedrooms received new carpeting two years ago and are both in excellent condition.Nearly every room including kitchen, sunroom, and bathrooms has been freshly painted with neutral designer colors by Benjamin Moore.  This includes the garage. The garage floor received epoxy floor treatment and finishing. The main front entry has stately double-size doors, a portico and brick steps and landing. The home is perfect for hosting friends and family in a multitude of rooms. Enjoy two living rooms, a sunroom, and a library which has doubled as a dining spot and for board/card games. Upon entering you’ll be greeted by a stately Louis XIV white/gray stone marble fireplace in the entry living room. The surround has been entirely updated with classic gray/white brick. The propane fireplace box has just been replaced with a stunning remote-controlled Mendota insert and is equipped a heat blower.  Another propane fireplace resides in the second living room. The stone facade is two stories high. It has been updated with six layers of variations of soft neutral tones of milk paint to give it a fresh airy feel. Sconces flank either side. This fireplace box has also just been replaced with a remote-controlled Mendota insert and heat blower. This room’s large French doors and windows open to the backyard. Recently renovated main floor powder room. There are two staircases allowing quick passage through the home with ease and convenience . The master bedroom was redesigned and now offers views to the lovely park-like backyard. A very large picture window was installed which is flanked by two additional windows on either side. Additionally, a sitting room was framed with a decorative transom above its wide entry door. A generous space which works for anything from an infant’s crib, home office,  yoga/stretch space and cozy reading room to an artist’s space as it provides glorious natural light. The master bath was entirely remodeled with a multitude of luxuries such as heated floors, Sonos audio system, Walker Zanger marble, WZ marble shower with Brizo (Delta’s luxury line) shower heads and jets and a clawfoot tub.  Restoration Hardware sink vanity, all styles of lighting: recessed, flushed, sconces, a Kohler toilet, and Anderson windows. The crown jewel is the New Ravenna Mosaic - a true art piece. Two of the three additional upstairs bedrooms have brand new built-in closet systems. The closet doors and the bathroom doors were newly replaced with solid wood pine doors. Two upstairs bedroom bathrooms have bidet toilet seats installed. Stacked LG washer/dryer on the 2nd level adjacent to all bedrooms.
#PABU2116816

NEW HOPE

21 BELLINGHAMSHIRE PLACE

4 Beds

4 Baths

5,031 Sq.Ft.

$2,075,000

MLS#: PABU2116816

Truly remarkable and sitting 28 floors above Broad Street is unit 2801 at the prestigious Symphony House.  Featuring  2,445 square feet of gorgeous living space w/three outdoor spaces including a spectacular 500 sq/ft. completely Private Terrace showcasing one of a kind 270 degree views of all that the city sky line has to offer- incredible during the day and completely special come nightfall.  Enter the large Foyer and be pulled to the expansive open Dining and Living areas w/hardwood floors, 12 ft. ceilings and a magnificent glass to square foot ratio w/oversized windows and double glass door leading to the main terrace.  Fantastically sized and suitable for dining and entertaining under the stars and maximizing the unique opportunity to blend indoor/outdoor living in a city high rise.  The updated Kitchen has a stainless steel Viking six-burner range and paneled Sub-Zero fridge,  stone countertops provide lots of prep space and ample warm wood cabinets are set against a glass tile backsplash.  The Primary Suite features a completely renovated marble tile bathroom w/soaking tub, oversized glass-enclosed shower, dual vanity and radiant heated floor along w/an abundance of custom closet spaces and its own private covered Balcony.  There are 3 additional Bedrooms, two w/en-suite baths and a tasteful marble powder room off the living area.  A 'bonus' Den space w/pocket door, separate from the bedroom count, is perfect for an added work from home space, and there is a large laundry room.  Two Garage Parking spaces and an oversized storage unit are also included.  Enjoy all that this perfect center city location has to offer just a few blocks from Rittenhouse or Washington Square and set prominently along the Avenue of the Arts.  Setting the bar for service and amenities Symphony House has a 24-hour doorperson/concierge, 65 foot heated indoor pool, top-of-line fitness center,  delightful outdoor terraces, clubroom, wine cellar/tasting area, and Chef's catering facility.  Schedule a private showing today.
#PAPH2095210

PHILADELPHIA

440 S BROAD STREET 2801

4 Beds

3 Baths

2,445 Sq.Ft.

$2,075,000

MLS#: PAPH2095210

Located in the highly sought-after Highgate community of Ambler, this exceptional residence offers six bedrooms, five full baths, and two half baths across a meticulously maintained 1.34-acre corner lot. Surrounded by mature landscaping and perimeter plantings for ultimate privacy, the home reflects a remarkable level of craftsmanship, thoughtful design, and extensive upgrades. A stately brick front and newly redone paver walkways welcomes you to this fine home. Upon entering, the foyer makes an immediate impression with elegant marble flooring and a sweeping staircase featuring a custom, hand-carved walnut banister. To the right, the formal living room offers detailed custom molding and rich hardwood flooring, which flows seamlessly into an adjacent light-filled conservatory. This versatile space, featuring refined millwork and a full wall of windows, is ideal for a music room, library, or playroom. The formal dining room is designed for memorable gatherings, featuring an elegant chandelier, coordinating sconces, and beautifully crafted woodwork. The gourmet kitchen balances sophisticated aesthetics with high-end functionality, boasting custom marble countertops, a five-burner gas stove, and a massive center island crafted from a single slab of thick marble. Integrated storage solutions, including dedicated spice and condiment drawers, complement the walk-in pantry. For daily convenience, the laundry and mudroom feature a separate front entrance and direct access to the three-car garage. The kitchen opens to a bright breakfast room with direct access to the wraparound composite deck and gazebo, creating an effortless indoor-outdoor flow. The spacious family room is a showstopper, featuring coffered ceilings with gold accents, a soaring stone fireplace, and an expansive wall of windows. The main level also includes a well-positioned powder room and a first-floor bedroom suite with a full en suite bath, offering essential flexibility for guests or multi-generational living. Upstairs, the primary suite serves as a private retreat with backyard views, a tray ceiling, and a dressing room with vaulted ceilings. The suite features multiple storage areas, including an expansive custom walk-in closet and a secondary closet with a mini fridge. The marble-finished en suite bath includes dual vanities, a soaking tub, and a separate stall shower. Additional second-floor bedrooms are generously sized, featuring hardwood floors and ample light, including one with a private en suite and two connected by a Jack and Jill bath. The walk-out lower level significantly expands the home’s capabilities, featuring a dedicated spa area with a six-person jacuzzi, sauna, and steam shower. A second kitchen and large gathering area provide the perfect setup for an in-law or au pair suite. This level also includes a fitness room, game room, and a bright sixth bedroom with a walk-in closet and an additional powder room.  The exterior is truly unparalleled. The expansive maintenance-free deck overlooks a beautifully designed paver patio and a magnificent, heated saltwater pool. The pool area is enhanced by a pool house with two gazebos framing a full bath and changing rooms. The entire expansive yard is fenced for privacy and play. Entirely redone on the inside with new trim, custom millwork, and ornate fixtures, this home is an absolute BINGO for multi-generational families. Enjoy close proximity to Route 309, the PA Turnpike, the Power Line Trail, Simmons Elementary, Germantown Academy, golf clubs and the premier shopping and dining of Ambler.
#PAMC2174996

AMBLER

1368 WORTHINGTON COURT

6 Beds

5 Baths

6,945 Sq.Ft.

$2,075,000

MLS#: PAMC2174996

1 ... 174 175 176 177 178 ... 666
* Listings identified with the FMLS IDX logo come from FMLS and are held by brokerage firms other than the owner of this website. The listing brokerage is identified in any listing details. Information is deemed reliable but is not guaranteed. If you believe any FMLS listing contains material that infringes your copyrighted work please click here to review our DMCA policy and learn how to submit a takedown request. © 2024. First Multiple Listing Service, Inc.
 - property

Send a message

Message successfully sent.

Your message

What is 3 + 4 ?

Reason for contacting?

I agree to receive email communication and understand I can unsubscribe at any time.

I agree to be contacted by Charis Realty Group via call, email, and text for real estate services. To opt out, you can reply 'stop' at any time or reply 'help' for assistance. You can also click the unsubscribe link in the emails. Message and data rates may apply. Message frequency may vary. Privacy Policy

Sign Out

Virtual Assistant

Would you like to take the next step with this property? We can help you schedule a showing or virtual tour, or send you more details.

Yes, I would like more information.

Thank You for Your Reply, One of Our Agents will contact you as soon as possible

No, maybe later.

Thank you, you can always contact me via email, phone number or through the contact form.

Realhub AI

Lucy - Your AI-Powered Realtor

Update Your Temporary Password

Personalize your search

Enter your email and we'll notify you immediately when new listings match what you're looking for.

or enter email address

Already have an account ? Login here

Continue your home search

I agree to receive communications and understand I can unsubscribe at any time.

I agree to be contacted by Charis Realty Group via call, email, and text for real estate services. To opt out, you can reply 'stop' at any time or reply 'help' for assistance. You can also click the unsubscribe link in the emails. Message and data rates may apply. Message frequency may vary. Privacy Policy

Already have an account ? Login here

We use cookies

We use cookies primarily for analytics to enhance your experience. By accepting, you agree to our use of these cookies. You can manage your preferences or learn more about our cookies policy.