Properties

Browse or get in touch to schedule a walkthrough.

  • Nearby me
Price range

Popular features

Community features

Property features

Waterfront

View

Exterior Features

Interior Features

Style

10000 properties match your criteria

Updated 1 minute ago

E-Alert name
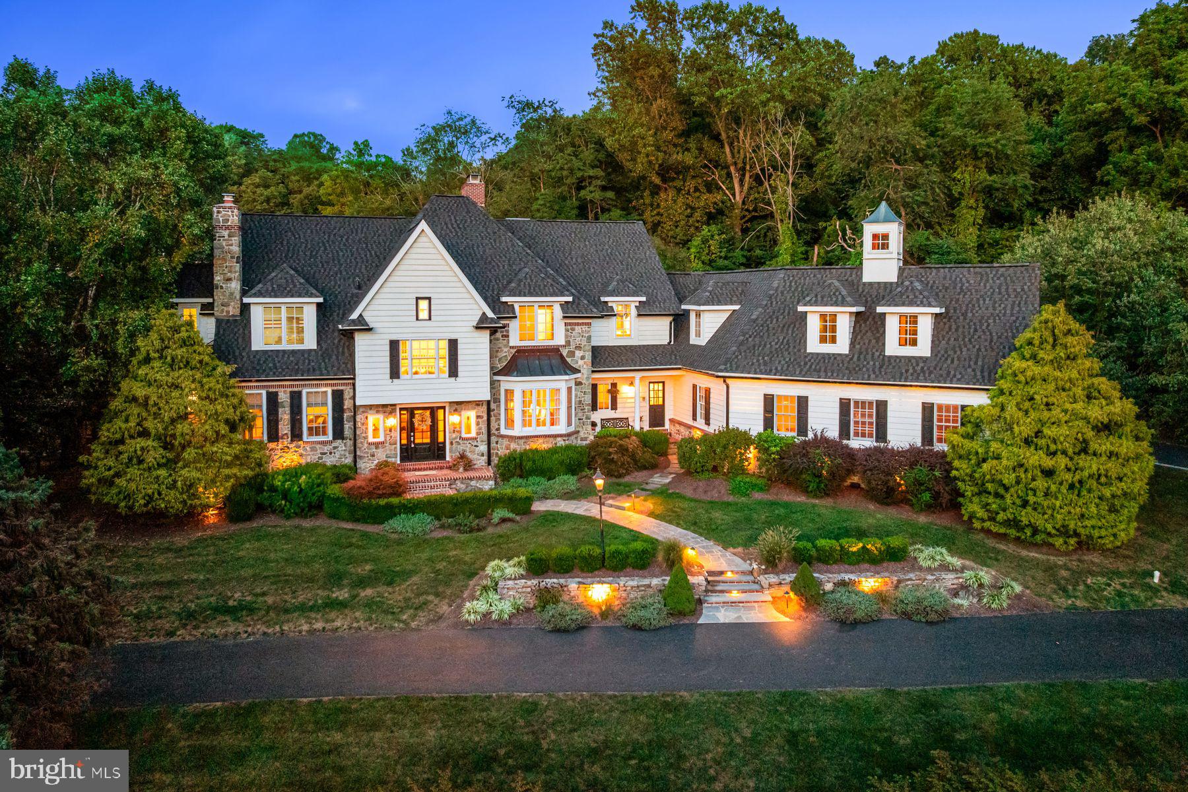
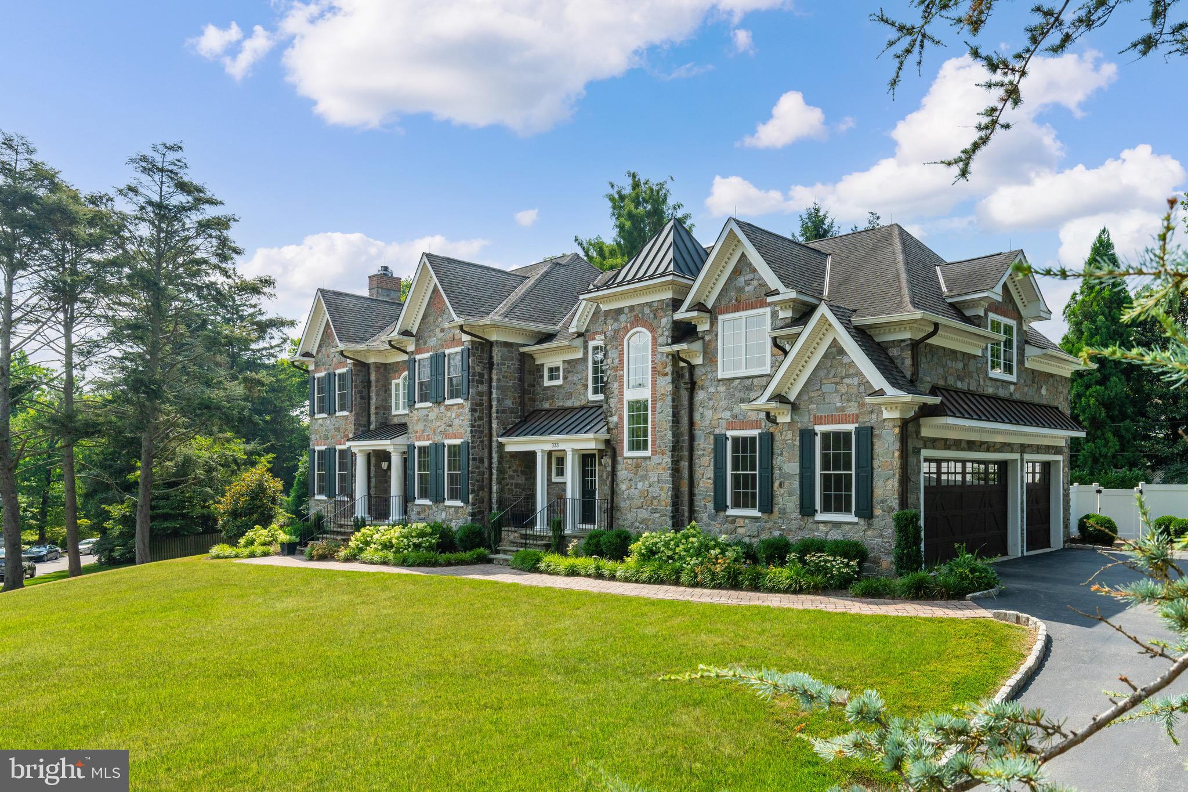
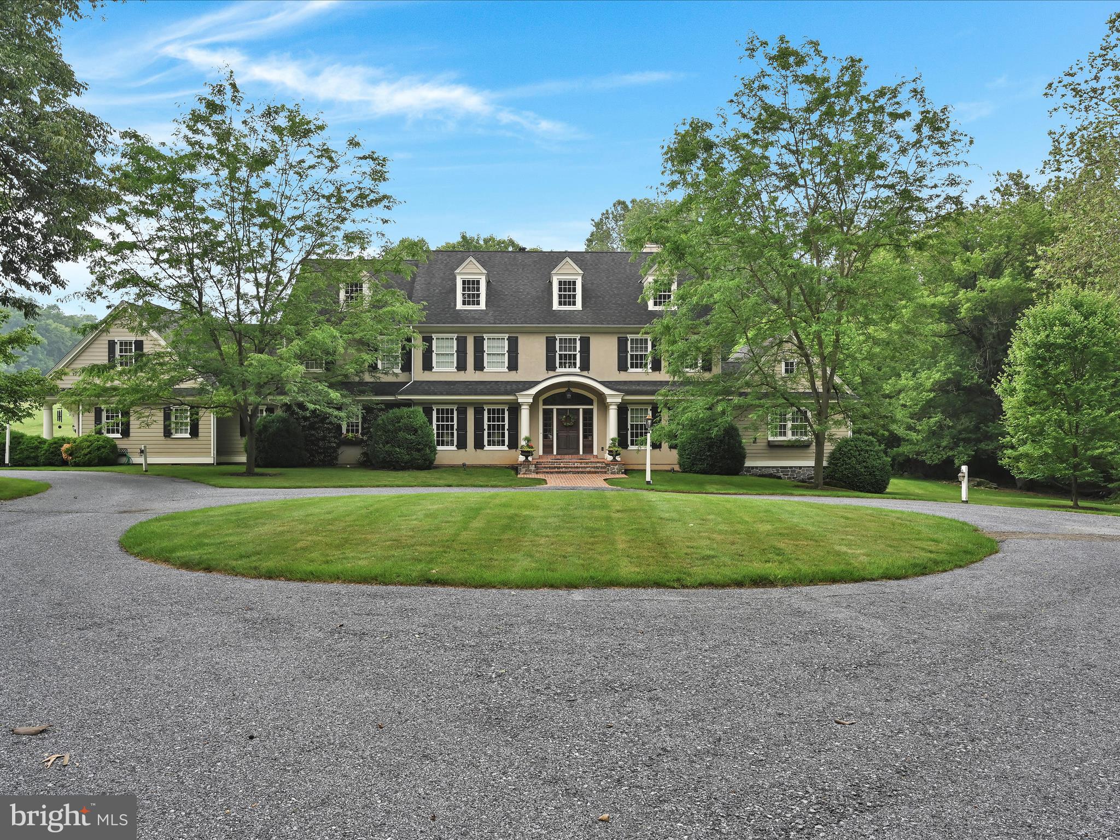
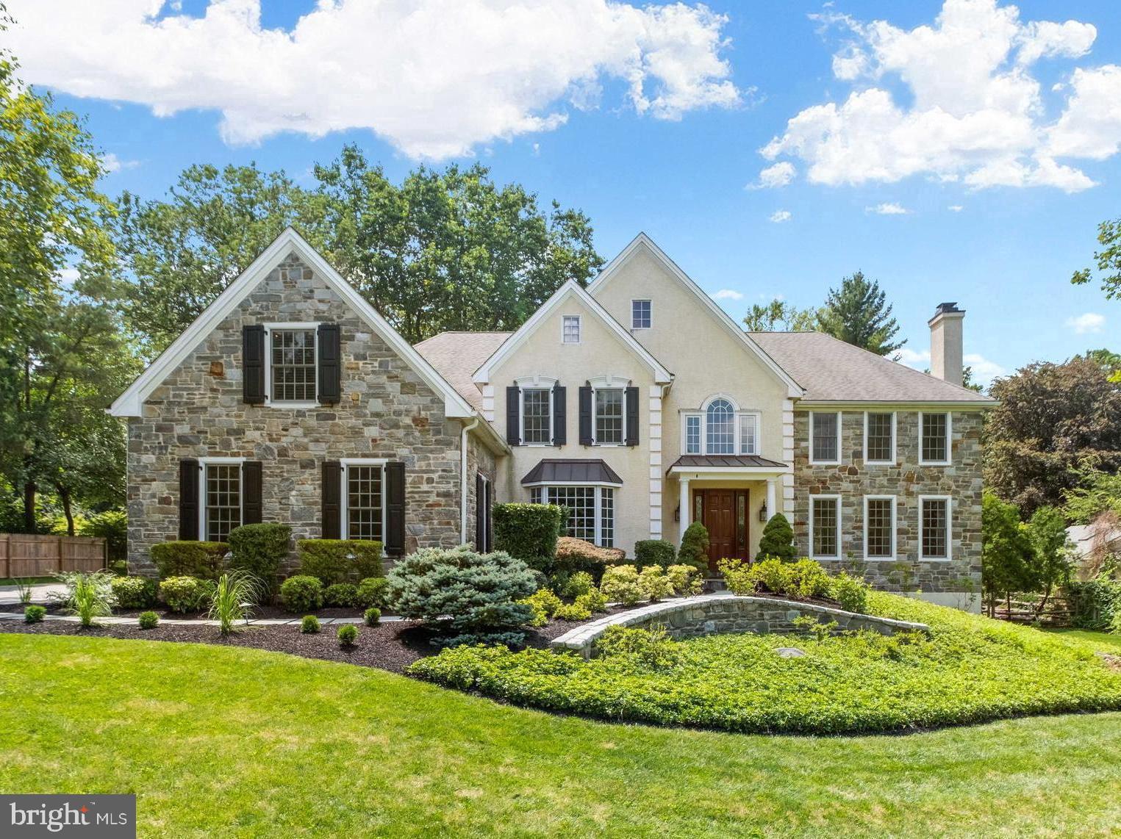
Did you know that we are less than 50 days away from Memorial Day Weekend which is the unofficial start of SUMMER.  How will you enjoy your summer this year? If you've driven by this home, chances are its magnetic curb appeal caught your attention, inviting you to explore further into the charm of this property nestled on nearly an acre, showcasing its captivating backyard oasis! The rear yard, a retreat for all seasons, features a heated SALTWATER pool, hot tub, pool pavilion, and firepit—always ready for year round enjoyment. Constructed in 2007, the current owners have masterfully transformed it into a sophisticated haven. Step through the striking front door to discover high ceilings and elegant details. The Living Room offers a cozy space with a fireplace and custom bookcases. The screened-in porch, a perennial favorite for gatherings in three out of the four seasons, beckons from either side of the room. The Dining Room is generously sized and vibrant, with access to the expansive Butler's Pantry—an invaluable asset for hosting large gatherings. The thoughtfully designed Chef's Kitchen boasts every essential, complemented by a central island and a Breakfast Room with a view of the rear yard. The adjacent Family Room, bathed in natural light and featuring a vaulted ceiling, a second fireplace, and patio access, serves as the heart of this elegant home. A substantial home office, formal and informal powder rooms, a regal Laundry Room, complete with a second-floor laundry chute, a spacious mudroom, and pantry round out the main floor. Ascend to the second floor to appreciate the architectural details and the deliberate separation of the Owner's Suite from the remaining four bedrooms. The Owner's Suite exudes opulence, offering an expansive yet cozy retreat with walk-in closets and a full bath featuring separate vanities, a soaking tub, stall shower, and WC. Two additional bedrooms boast en-suite privileges, while the other two share an adjoining bath, demonstrating a skillful balance of privacy in shared spaces. The Lower Level, with walk-out access to the expansive rear yard, houses a finished full basement with a Den, Game Room, Wine Room, Gym, the home's fifth full bath, and abundant storage. Enjoy access to major roadways and highways, convenient shopping, numerous eateries, and restaurants. Top Ranked Wissahickon Schools enhance all the reasons why you should make this home yours. Call for your private tour TODAY!
#PAMC2121872

LOWER GWYNEDD

1733 SCHOOL HOUSE LN

5 Beds

5 Baths

6,911 Sq.Ft.

$2,150,000

MLS#: PAMC2121872

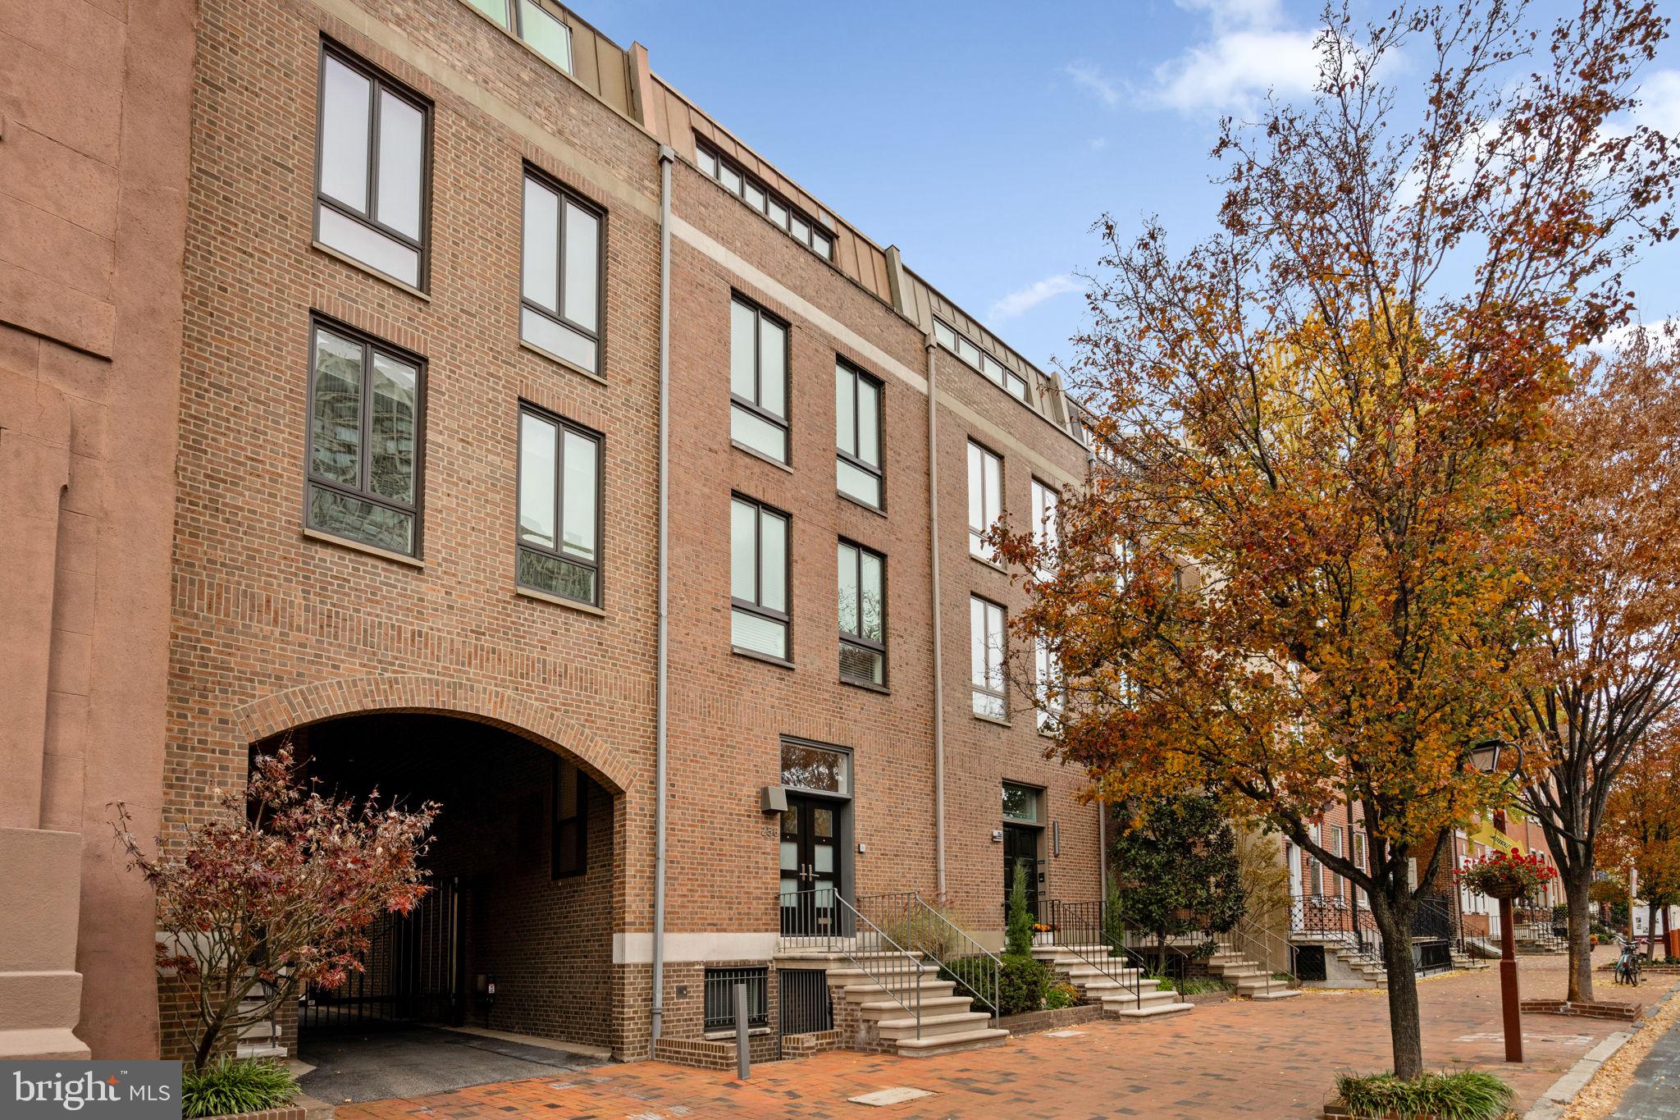
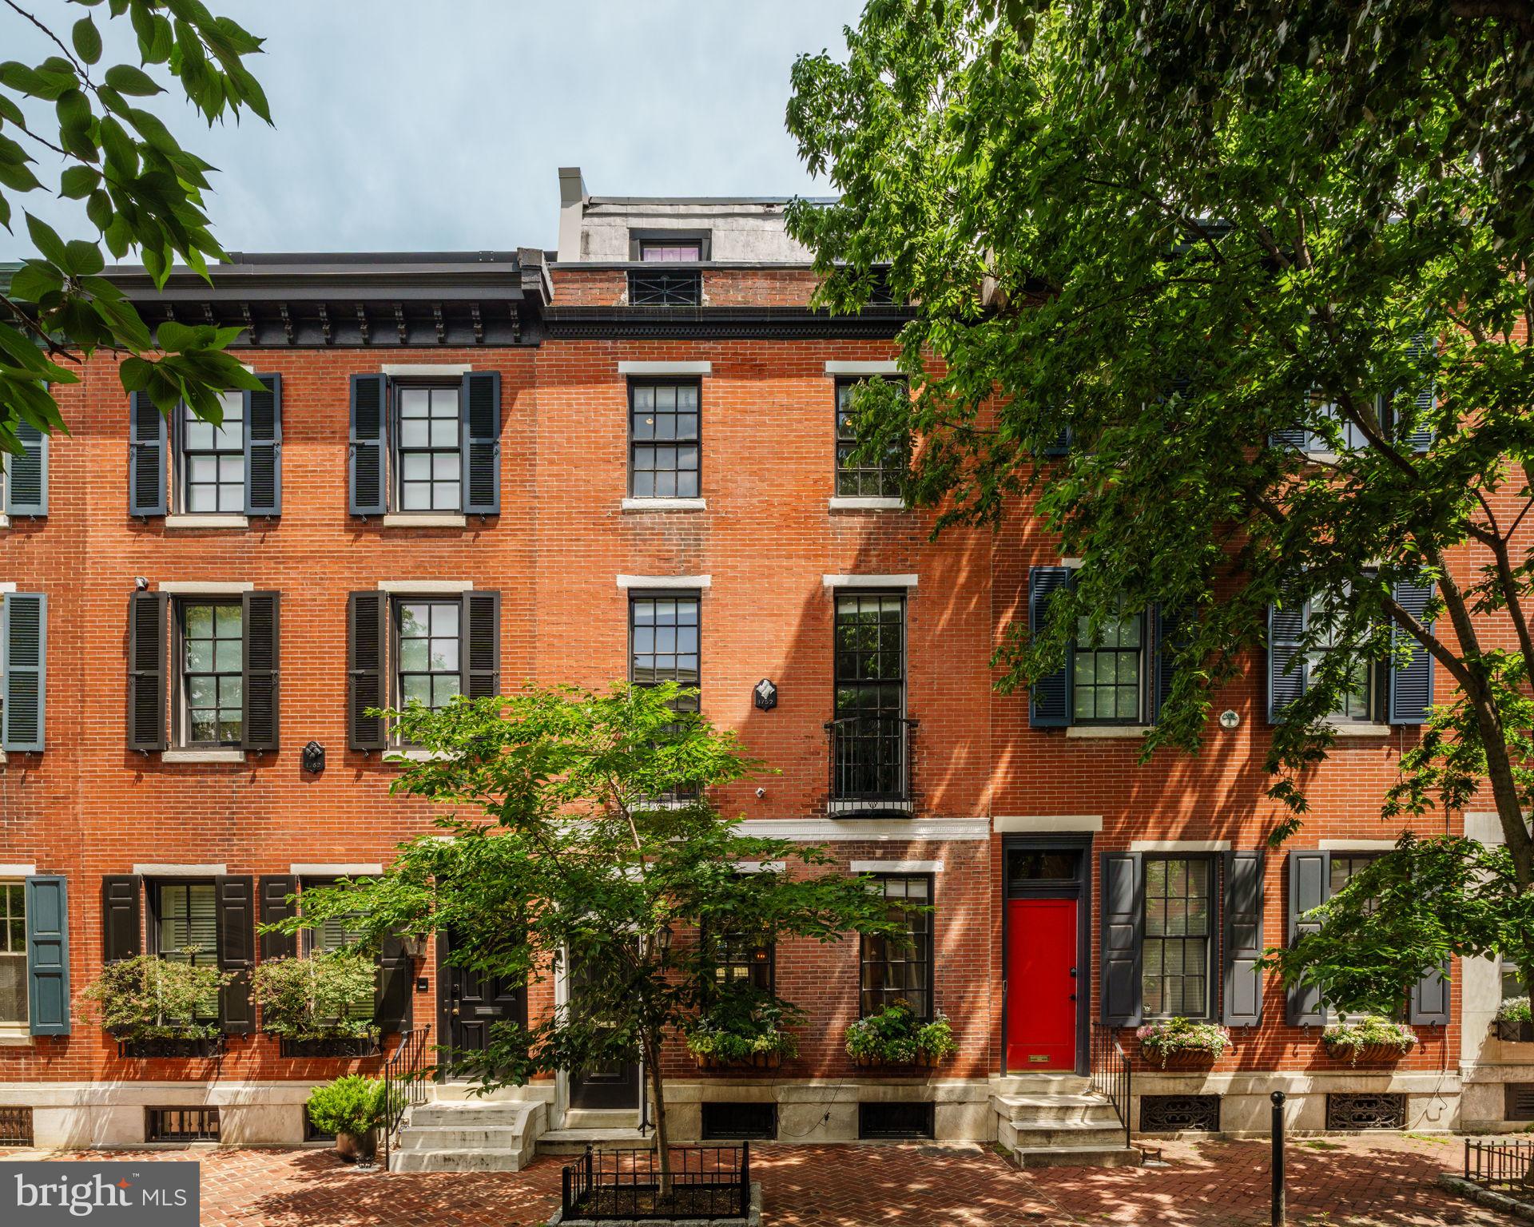
Tucked away on one of the most picturesque, tree-lined blocks in Society Hill, 632 Spruce Street is a rare offering—a 4-bedroom, 3.5-bath historic townhouse spanning 3,775 square feet with the coveted luxury of a two-car attached parking. Just ONE block from Washington Square Park and built in 1805, this 18-foot-wide residence has undergone a comprehensive renovation—seamlessly blending timeless architectural integrity with elevated modern living. Every inch has been thoughtfully reimagined to offer refined city living in one of Philadelphia’s most coveted neighborhoods. Enter through a gracious marble vestibule into a sun-soaked home graced by soaring ceilings, southern exposure, and original wide-plank pine floors—each one refinished to perfection. The formal living room features an elegant wood burning fireplace and oversized windows, while the dining room is appointed with custom built-ins and exquisite wall sconces. In 2025, over $85,000 in electrical upgrades were completed, including a new switchboard, added lighting, integrated sound wiring, and decorative enhancements. The kitchen has been updated with a striking backsplash, new dishwasher,  radiant heat limestone floors, and a sunlit breakfast nook, with a Louis Poulsen pendant, that overlooks the rear courtyard and expanded garage, accommodating two side-by-side vehicles. The second floor is anchored by a showstopping primary suite featuring a barrel-vaulted ceiling, a dramatic curved skylight, and a charming sitting area framed by bay windows. Custom Roman shades and re-stained hardwoods complete the look. The en-suite bath features a freestanding tub, marble tile, and exquisite, timeless hardware, creating a spa-like retreat within the comfort of home. A generous walk-in closet provides abundant storage. Just down the hall, the moody family room has been enhanced with expanded entry access, custom millwork, built-ins, and integrated speaker wiring. A laundry room completes the second floor. The third floor offers two versatile bedrooms. The front bedroom is beautifully bright, wrapped in Cole & Son designer wallpaper, with new floorboards, custom closet units, window shades, and plush Stark carpeting. The rear bedroom, currently used as an office, features handsome beamed ceilings, bold Missoni carpeting, and direct access to a private deck with new patio flooring—creating a breezy escape in the heart of the city. Between the two rooms lies a fully renovated marble bathroom with a glass-enclosed shower—thoughtfully designed for both elegance and functionality. The fourth-floor bedroom offers a peaceful escape beneath pitched ceilings and features an arched window that draws in soft natural light while framing leafy treetop views. The room’s tranquil palette, plush carpeting, and cozy proportions make it the perfect guest retreat, reading nook, or private home office. An impeccably updated full bath on this floor has been gut renovated, and two new skylights complete the airy, top-floor experience. No detail has been missed in this home’s extensive and tasteful renovations: a fully rebuilt roof with copper siding and reinforced masonry (2021), removal of all knob-and-tube wiring, new water pressure pump, waterproofing in the basement, refinished original marble in the entryway, and full Google Home integration, including Nest climate control, doorbell, security cameras Sonos speakers, and a whole house mesh system. The unfinished basement has been fully gutted and sealed, ready for future expansion. Located within the sought-after McCall School Catchment, this home offers not only historic elegance and high-end upgrades, but also access to acclaimed restaurants, cultural institutions, and the lush expanse of Washington Square Park. 632 Spruce Street is a one-of-a-kind opportunity to own a turnkey masterpiece in one of Philadelphia’s most beloved neighborhoods.
#PAPH2607984

PHILADELPHIA

632 SPRUCE STREET

4 Beds

3 Baths

3,775 Sq.Ft.

$2,150,000

MLS#: PAPH2607984

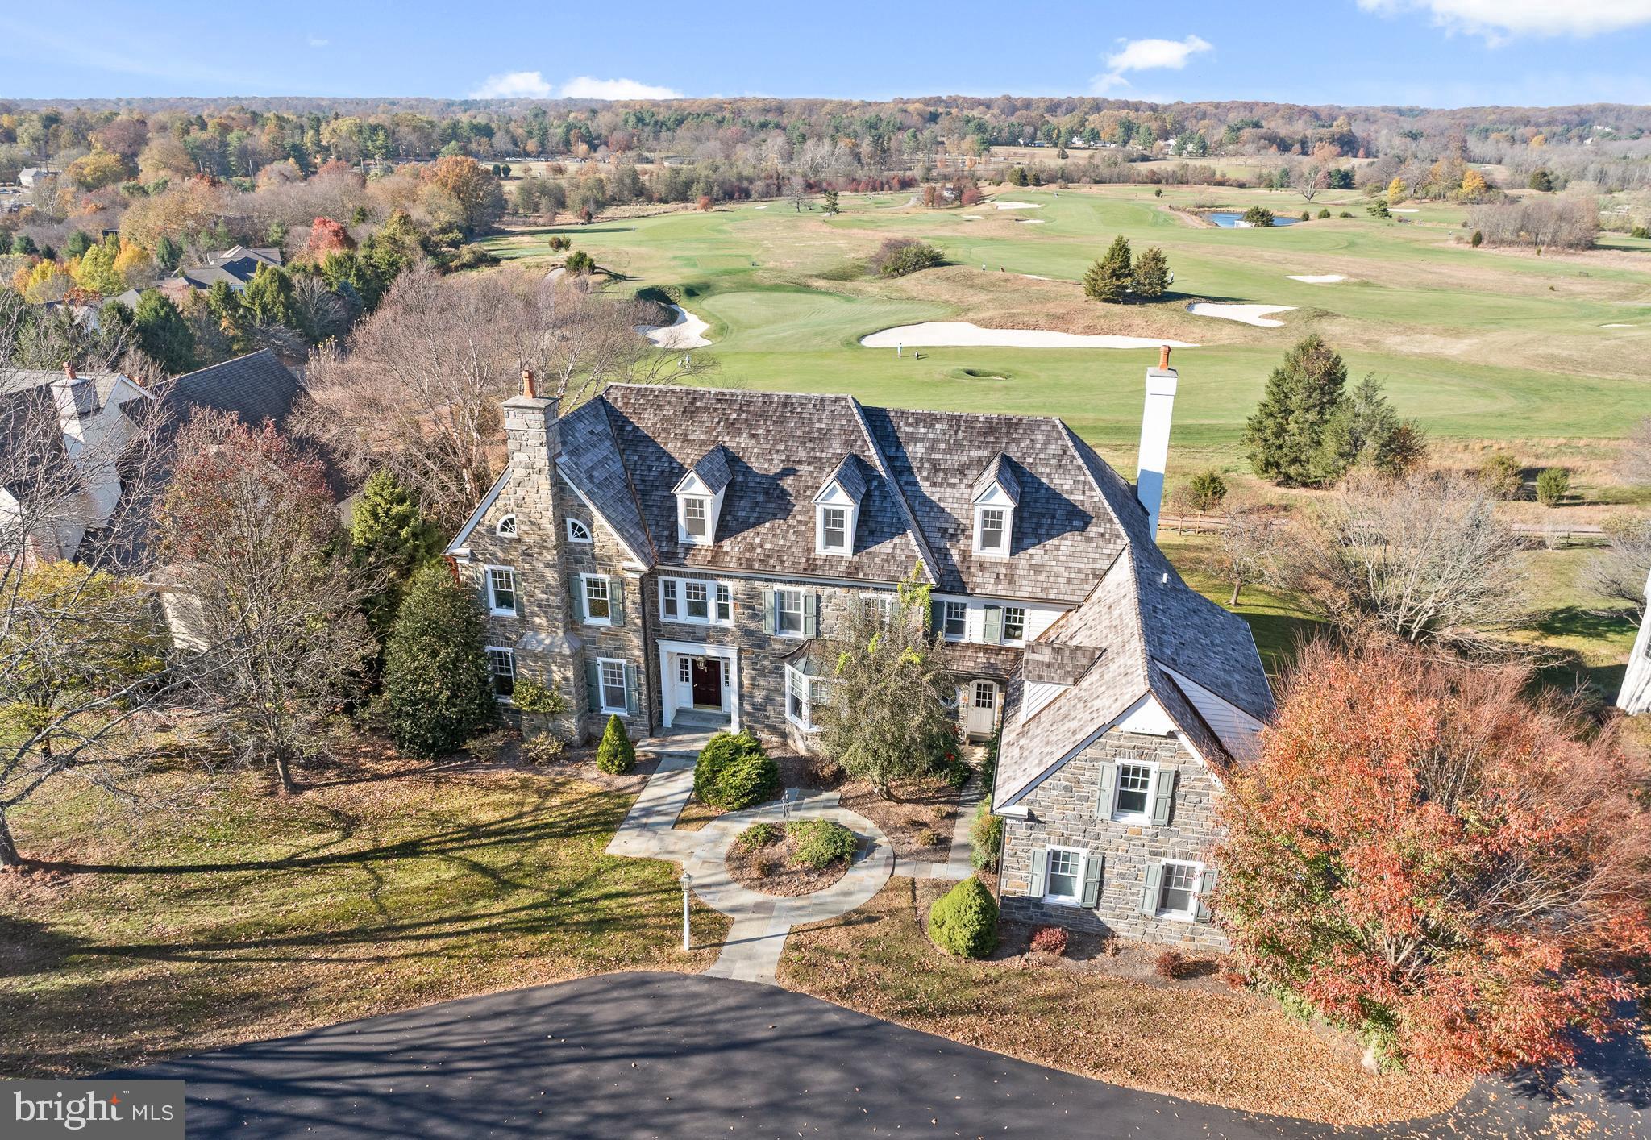
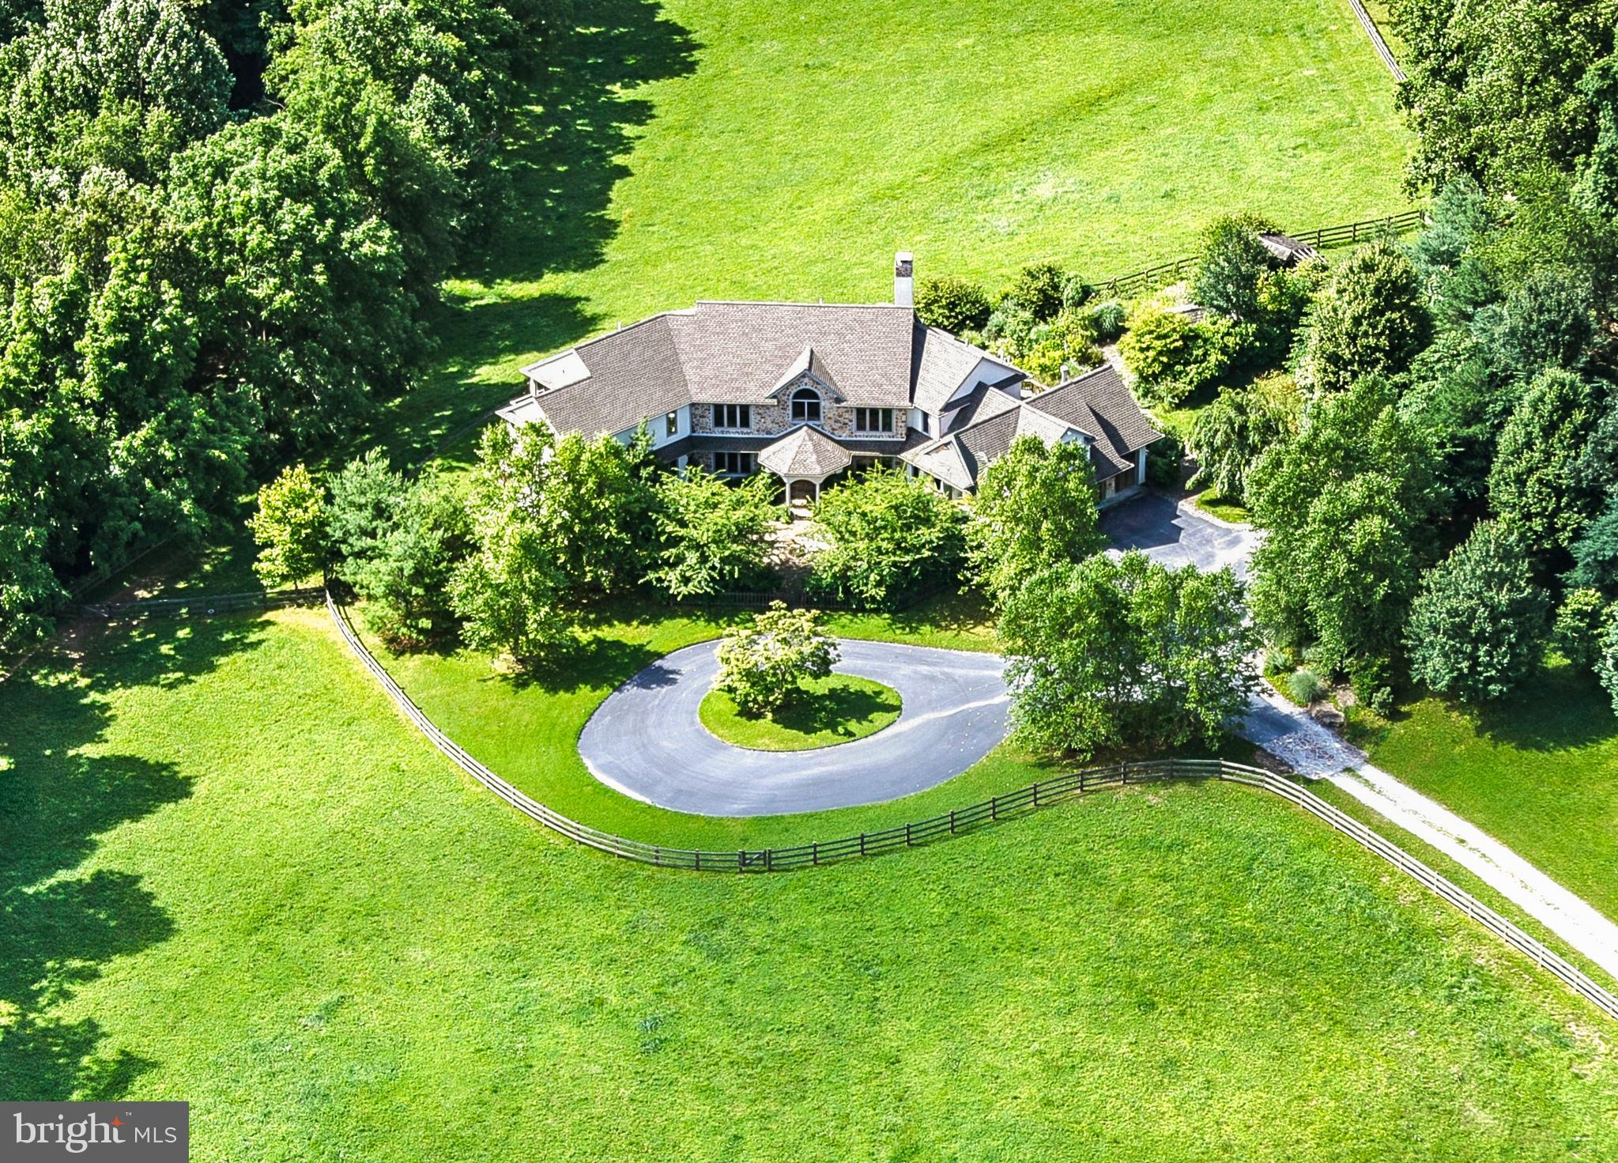
Designed by the Philadelphia firm of Savery & Scheetz for its wealthy industrialist namesake, the Houstonia mansion impresses at every turn. No detail was spared in this 22-room estate - you'll find all of the grace and charm of the time period intact with tasteful and modern updates, making the home both a lovely endeavor in preserved history and well-suited for today's discerning buyer. With an incredible amount of original architectural elements whose quality in craftsmanship and detail is a rarity in today's builds, the home is quintessentially Neoclassical. Ascend the bluestone terrace with Juliet balcony & soaring 2-story portico & discover its grandeur. French doors open onto a magnificent reception hall, whose wide stair & Palladian window half-story landing fills the space below with natural light. Gleaming hardwood floors, handsome wainscoting, detailed millwork, pocket doors, stunning light fixtures & quality materials set the tone for this home.  A very large, full-depth living room with gorgeous soapstone hearth fireplace is located to the hall's left. It serves as a lovely gathering room, providing access to both the terrace & sunroom. To the right of the center hall, you'll find the office & an arched passageway to the home's beautiful dining room with a second soapstone hearth fireplace. The generously-sized butler's pantry with beverage refrigerator, a second dishwasher and abundant storage is adjacent, followed by the kitchen with gorgeous cabinetry, stainless steel built-in kitchen aid appliances, huge island, and many gourmet amenities! A  mudroom is located just beyond the kitchen & makes a lovely transition to the back stair hall and side porch entry. The stairs provide convenient & informal access to the bedroom wing above; here you'll find 5 bedrooms, a den, 3 full baths, laundry room & stair access to the 3rd story. Continue across the main stair hall to find the sizable owners suite with en suite bath, large dressing room which formerly served as a sleeping porch walk-thru closets. The finished 3rd story includes a bedroom suite ideal for guest or perhaps an au pair, bonus rooms, walk-in cedar lined storage rooms, and a billiard room which now serves as a fabulous family room. A large, detached carriage house with three heated garage bays is located on a separately deeded tax parcel and is included with this property. The carriage home residence serves perfectly as an in-law suite, or a rental. With hardwood floors throughout, it boasts an eat-in kitchen, great room, family room, 2 bedrooms, hall bath and deck. With five acres of gorgeous private grounds, including a former green house, Houstonia is also surrounded by an oasis of township parkland in Wallingford. This location provides convenient access to the Philadelphia Airport, SEPTA train stations, Media Borough, and a myriad of retail and commercial centers.
#PADE2107832

WALLINGFORD

1018 BEECH RD

6 Beds

5 Baths

7,569 Sq.Ft.

$2,150,000

MLS#: PADE2107832

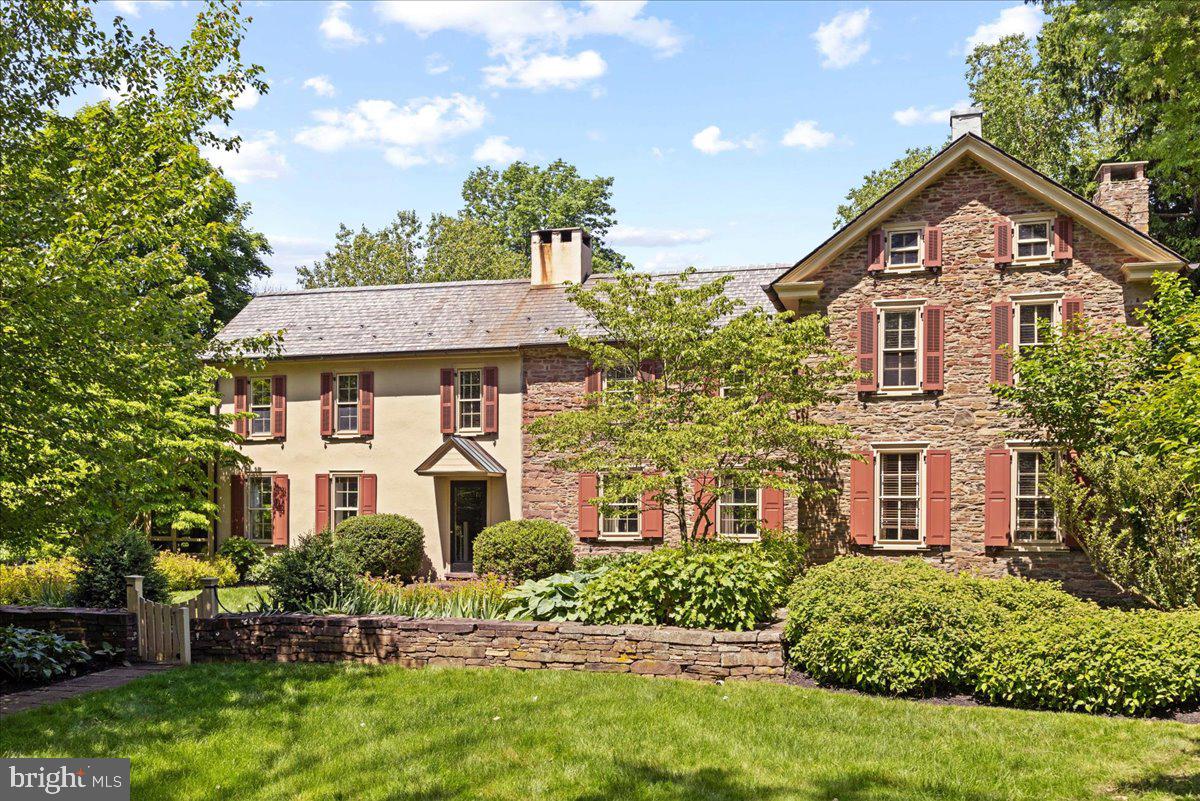
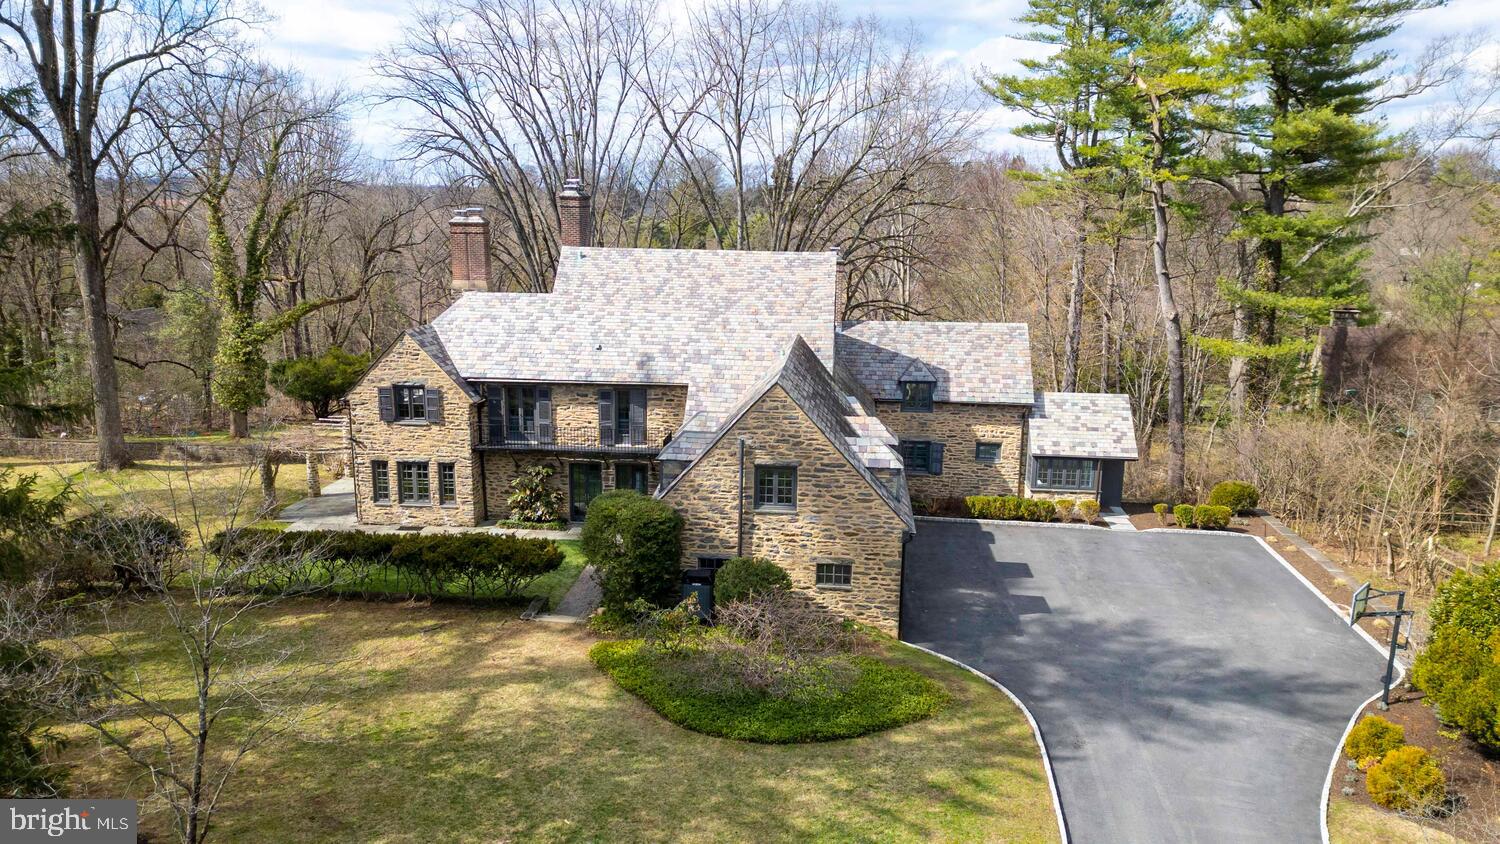
Steeped in history and rich in architectural character, 1266 Gulph Creek Drive is more than a home, it’s a lifestyle. Offering over 8,100 square feet of flexible living space on 2.3 beautifully landscaped acres in Wayne, Pennsylvania, this extraordinary property feels like a private country retreat yet is only minutes from the Main Line and Center City Philadelphia. Originally part of William Penn’s Manor of Mount Joy and later the Van Pelt family estate known as “Woodstock,” the property has deep historical roots. In 1927, renowned architect R. Brognard Okie thoughtfully expanded and refined the home, blending timeless craftsmanship with comfort and livability. You’ll find random-width pegged floors, intricate millwork, and custom built-ins that bring warmth and authenticity to every room. The home’s layout offers remarkable versatility for modern life, ideal for multi-generational living, work-from-home lifestyles, or hosting guests in style. Gracious living and dining rooms flow to a cozy library and inviting kitchen that connects easily to the upper levels via a back staircase. With 11 fireplaces, abundant natural light, and a seamless floor plan, the home feels both grand and welcoming. There are nine bedrooms and eight baths, including a spacious primary suite with a walk-in dressing room and spa-like bath, plus a junior suite with easy access to the kitchen,  perfect for guests, an au pair, or extended family. The third floor offers even more flexibility with additional bedrooms, baths, and laundry. Outside, lush lawns, mature trees, and stone pathways create a serene, private setting; a peaceful escape that still keeps you close to award-winning schools, shops, and restaurants. Historic touches like the original spring house and root cellar remain, preserving a tangible connection to the past. A rare opportunity to own one of Montgomery County’s most distinguished historic estates, 1266 Gulph Creek Drive combines timeless architecture, a rich story, and endless possibilities for today’s lifestyle, all within minutes of everything the Main Line and Philadelphia have to offer.
#PAMC2146604

WAYNE

1266 GULPH CREEK DRIVE

9 Beds

6 Baths

8,184 Sq.Ft.

$2,150,000

MLS#: PAMC2146604

Coming soon
Introducing Lot #30 in the prestigious Parker Preserve community, located within the award-winning Unionville–Chadds Ford School District. Ideally positioned just outside West Chester Borough and minutes from Longwood Gardens, this prime location offers convenient access to major routes, shopping, dining, and everyday necessities.
This custom residence offers 5,531 square feet of thoughtfully designed living space with premium finishes throughout. The first floor features an open-concept layout where the expansive kitchen flows seamlessly into the spacious family room, complemented by a bright morning room off the kitchen—perfect for casual dining and daily living.
The home includes 4 generously sized bedrooms, each with a private en-suite bath and walk-in closet, along with 2 additional powder rooms, 10' first-floor ceilings, 9' second-floor ceilings, and a 3-car garage. A walkout lower level offers excellent potential for future expansion.
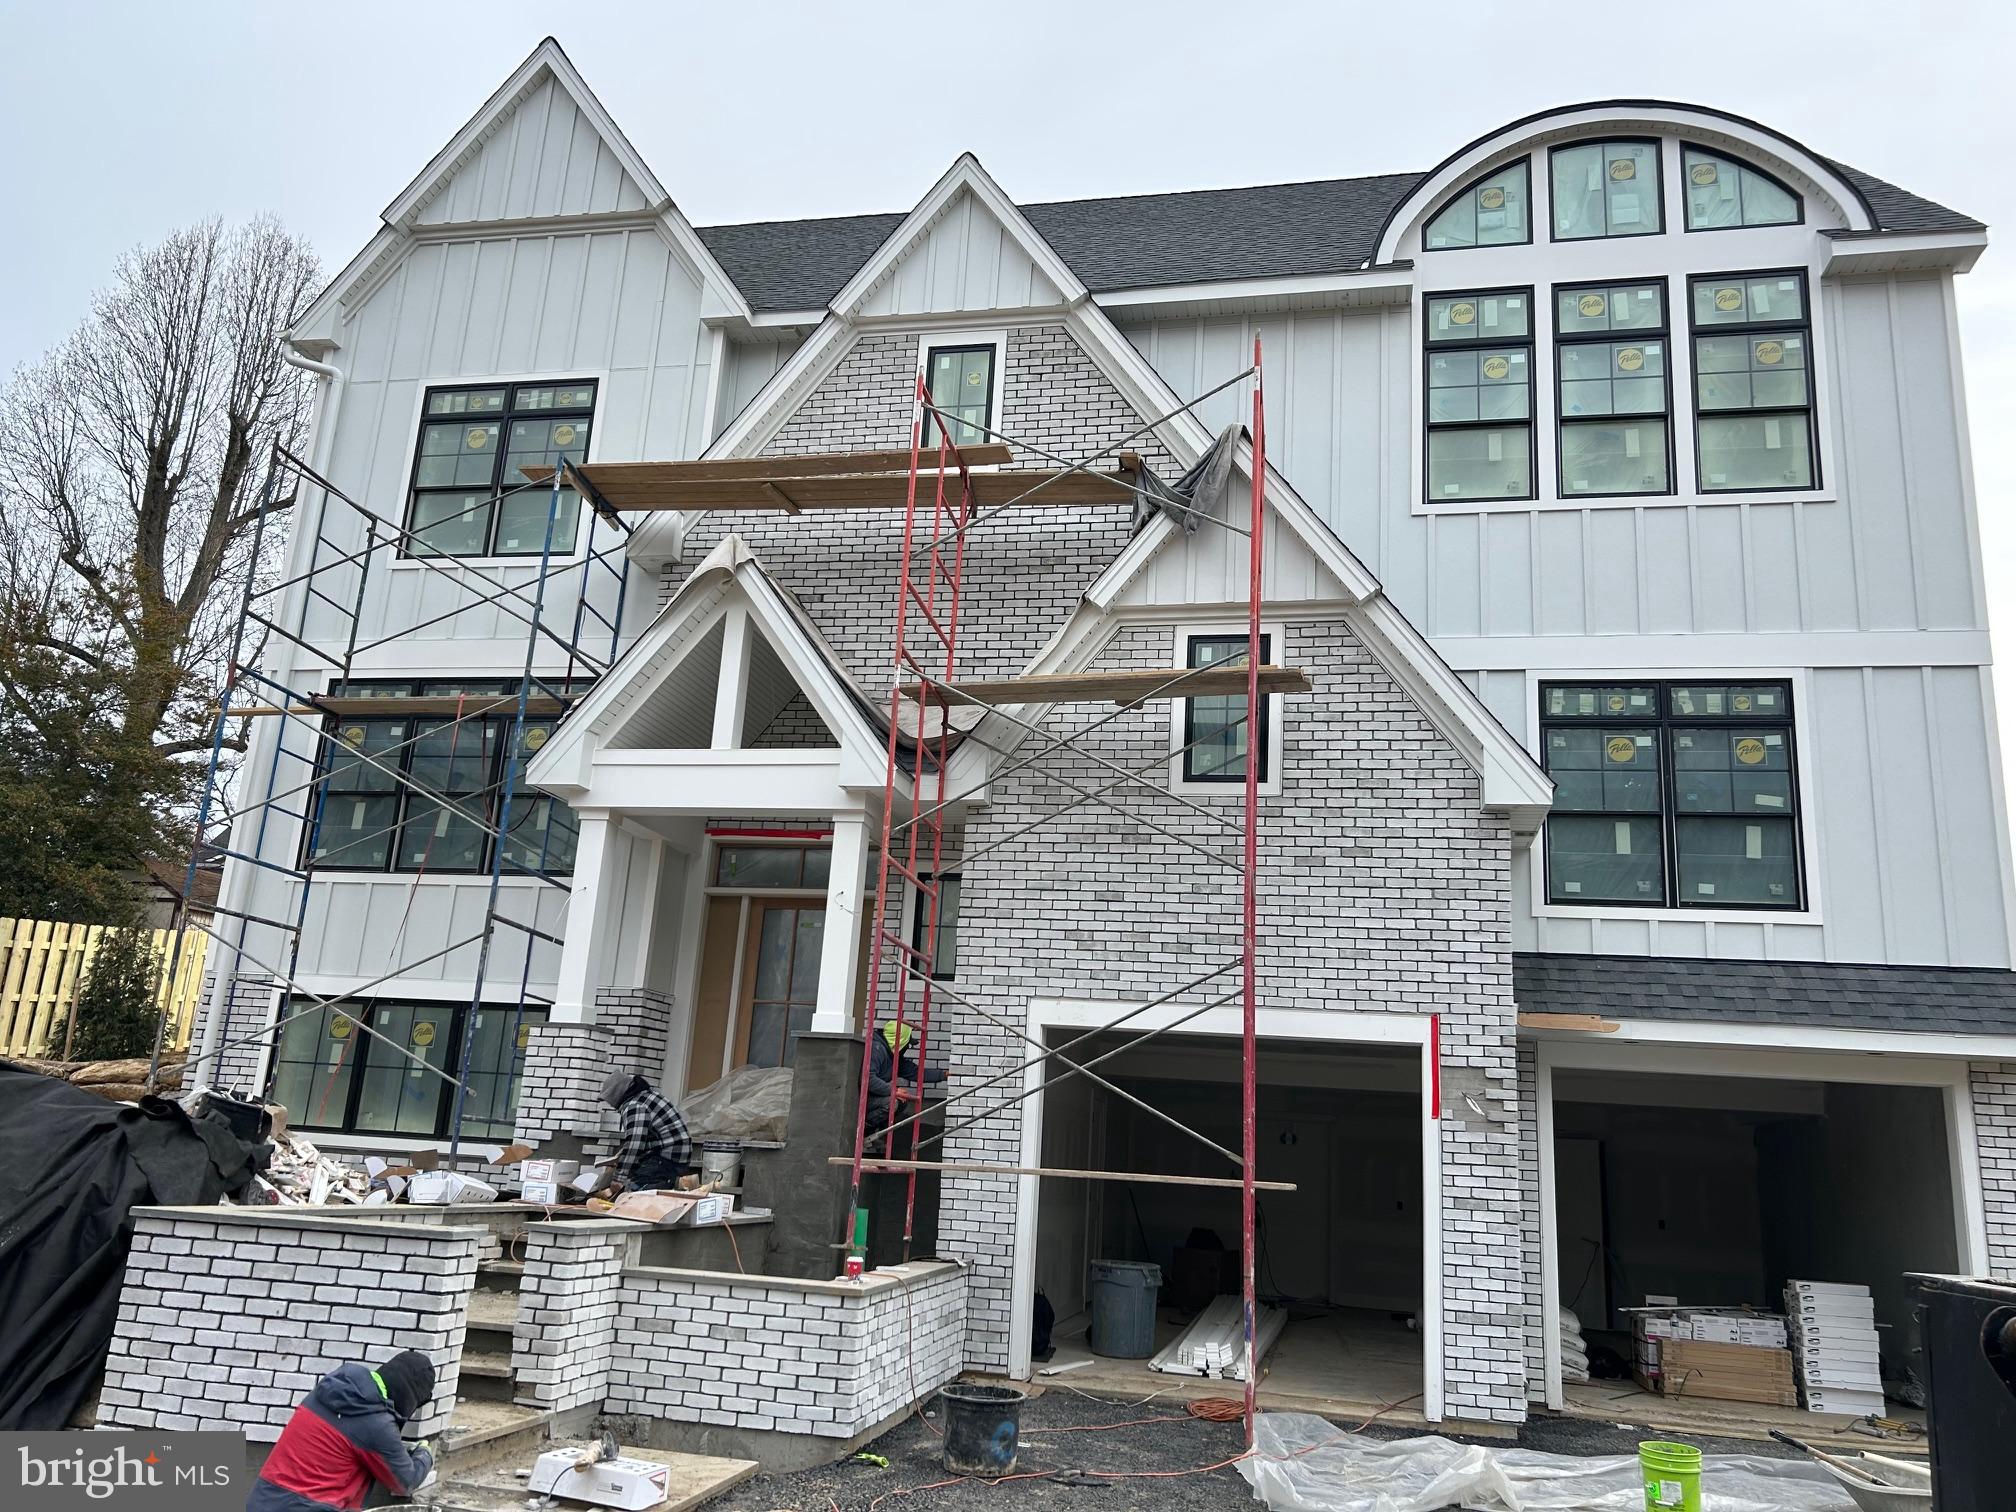
With permits in hand and construction ready to begin, buyers have the opportunity to personalize selections and design their ideal home. A 10-year builder’s warranty adds peace of mind, completing this exceptional offering in one of the area’s most desirable luxury communities.
#PACT2114378

WEST CHESTER

Lot #30 PENN DRIVE

4 Beds

4 Baths

5,531 Sq.Ft.

$2,150,000

MLS#: PACT2114378

Welcome to your private valley retreat, nestled on 116.5 scenic acres in a peaceful and secluded setting surrounded by rolling ridges. This one of a kind property offers the perfect blend of natural beauty, expansive living spaces, and exceptional amenities. With open fields, mature woods, and abundant wildlife, including deer, bald eagles, wild turkeys, and even the occasional black bear, this is truly a nature lover’s paradise. A key highlight is the serene frontage along Tonoloway Creek, offering endless opportunities for water recreation, fishing, or simply relaxing by the water’s edge. Despite its tranquil seclusion, the property is conveniently located just 5 miles from I-70, providing quick and easy access while maintaining complete privacy. At the heart of the estate is a custom-built, two-story residence featuring 6 spacious bedrooms, 5 full bathrooms, and 1 half bath, perfect for hosting gatherings. The main level is anchored by a two-story great room with vaulted ceilings, exposed wood beams, and a cozy wood-burning fireplace with heatilator, creating a warm and inviting space year-round. The chef’s kitchen is a standout, boasting oak cabinets, quartz countertops, hardwood flooring, stainless steel appliances including a double oven and built-in microwave, and a generous dining area for everyday meals or festive occasions with gas fireplace. Just off the kitchen, a full bath and laundry area offer convenient access to the outdoors. The main-level primary suite includes a luxurious en suite bath with a glass block walk-in shower and recessed lighting. Upstairs, four additional bedrooms feature vaulted ceilings and share two full bathrooms, including a convenient Jack and Jill layout. The fully finished lower level is designed for ultimate relaxation and entertainment, featuring a private guest suite with full bath, a spa-like sauna, a separate walk in shower, and soaking tub, a custom cigar room with French doors, air filtration system, and exhaust, a large theater/media area with built-in speakers and gas fireplace, a billiard/game room perfect for gatherings, and a climate-controlled wine room. A secure hunters room provides additional storage and peace of mind.  Step outside to enjoy the beautifully designed outdoor living spaces. A detached screened-in porch with wood-and-beam cathedral ceilings offers a peaceful escape, while the adjacent patio area features a built-in grill and a large fire pit, ideal for outdoor entertaining or unwinding after a long day. From here, take in sweeping views of two private ponds, complete with fountain and stocked with bass, koi, and crappie. Whether you're sipping morning coffee or enjoying a sunset, the outdoor setting is as calming as it is picturesque. Enjoy the heated saltwater pool with fencing, a pool monitor, and a stylish cabana with bar seating, perfect for summer days spent entertaining. Additional buildings include a pool shed, an oversized three-bay garage with loft storage, and a spacious pole building. Equestrian enthusiasts will appreciate the 5-stall horse barn complete with a horse wash bay, tack room with bathroom and mini-split system, and fenced paddock and pasture areas. There’s also a second fenced pasture with a horse run-in, as well as an additional pole building housing an oversized 6-car garage with tall ceilings. Whether you’re looking for a private estate, a working hobby farm, or a serene retreat from the everyday, this extraordinary property offers a rare opportunity to live in harmony with nature, without compromising on luxury, space, or convenience. Don’t miss your chance to experience everything this incredible property has to offer, schedule your private showing today!
#PAFU2001662

NEEDMORE

1668 JOHNSONS MILL ROAD

6 Beds

5 Baths

5,587 Sq.Ft.

$2,150,000

MLS#: PAFU2001662

None
#PAPH2579690

PHILADELPHIA

2412 W PASSYUNK AVENUE 14

None Beds

None Baths

N/A

$2,150,000

MLS#: PAPH2579690

Nestled amidst 29 acres of rolling countryside, Twin Chimneys is a rare gem—a premier equestrian and multi-use estate blending historical charm with modern luxury. This exceptional property boasts a circa-1762 Federal-style manor house, guest house, 2-story bank barn, expansive grounds, and an array of amenities that elevate rural living to a refined art form.  

At the heart of the estate stands the stately main residence, offering six bedrooms and three and a half baths. This property was originally a two story stone farmhouse, built in 1790. In the 1800’s the three story brick post federal house was built. The bricks for this project were kilned on the property, near a large sycamore tree beside the White Clay Creek that wanders through the property. The twin brick chimneys were a functional necessity when built, and still adorn the home today. 

Step inside modern day Twin Chimney, to the grand center hall, where timeless elegance greets you. The large open foyer is flanked by a formal dining room equipped with a built-in butlers pantry and a sizable living room with a detailed, wood-burning fireplace. The living room lends access through double doors to a cozy sitting room. Tucked lovingly away is the parlor with a timeless, staple wood burning fireplace and the original keeping room, a historic centerpiece, featuring an oversized hearth that once served as the home’s culinary hub, now a captivating nod to the past. 

The main level seamlessly combines old-world charm with thoughtful modern upgrades. The open-concept kitchen, renovated in 2008, is a chef’s dream with custom butternut cabinetry, an AGA oven, a Sub-Zero refrigerator, a built-in steamer, and an espresso machine, and now features a breakfast nook addition. The airy family room features a stunning cathedral ceiling, skylights, a floor-to-ceiling stone fireplace, and opens through French doors to a spectacular outdoor oasis.

The pool area is paved in Pennsylvania bluestone and features a hot tub and a gazebo, perfect for entertaining or serene relaxation. A nearby fire pit and second gazebo overlook the scenic vistas, offering an ideal setting for sunset gatherings.  

The second floor of the home boasts a luxurious primary bedroom wing. This includes a private sitting area, fireplace, access to a wet bar and intimate balcony with sweeping views. Additional bedrooms, including a converted office and laundry space, ensure ample flexibility for family and guests. The third floor features a custom dressing room and two additional bedrooms, while a walk-up attic on the fourth level provides generous storage.  

Just steps from the main house, a remarkable 5,000+ square-foot bank barn invites endless possibilities. With six oversized stalls and equipped with water and electricity, the barn is ideal for equestrian pursuits. Its loft, overlooking the picturesque landscape, is perfect for hosting grand events or celebrations.

Outbuildings include a charming three-bedroom guest house that offers comfortable accommodations for visitors or staff, while the surrounding grounds include many fenced pastures, run-in shed, a springhouse, gardens, and soft rolling landscape overlooking its own portion of White Clay Creek.

Conveniently located near shopping and amenities and offering easy access to Route 1, I-95, and major hubs like Wilmington, Philadelphia, and Baltimore, Twin Chimneys is as accessible as it is enchanting.  

This extraordinary estate is more than a home—it’s a legacy waiting to be passed down. Additional acreage is available for those seeking even greater opportunity. Schedule your private tour today to experience Twin Chimneys’ unmatched beauty and versatility. Additional adjacent 28+/- acres available with sale of current parcel, totaling approximately 56 acres of contiguous land.
#PACT2089820

LINCOLN UNIVERSITY

330 SCHOOL ROAD

6 Beds

3 Baths

6,173 Sq.Ft.

$2,150,000

MLS#: PACT2089820

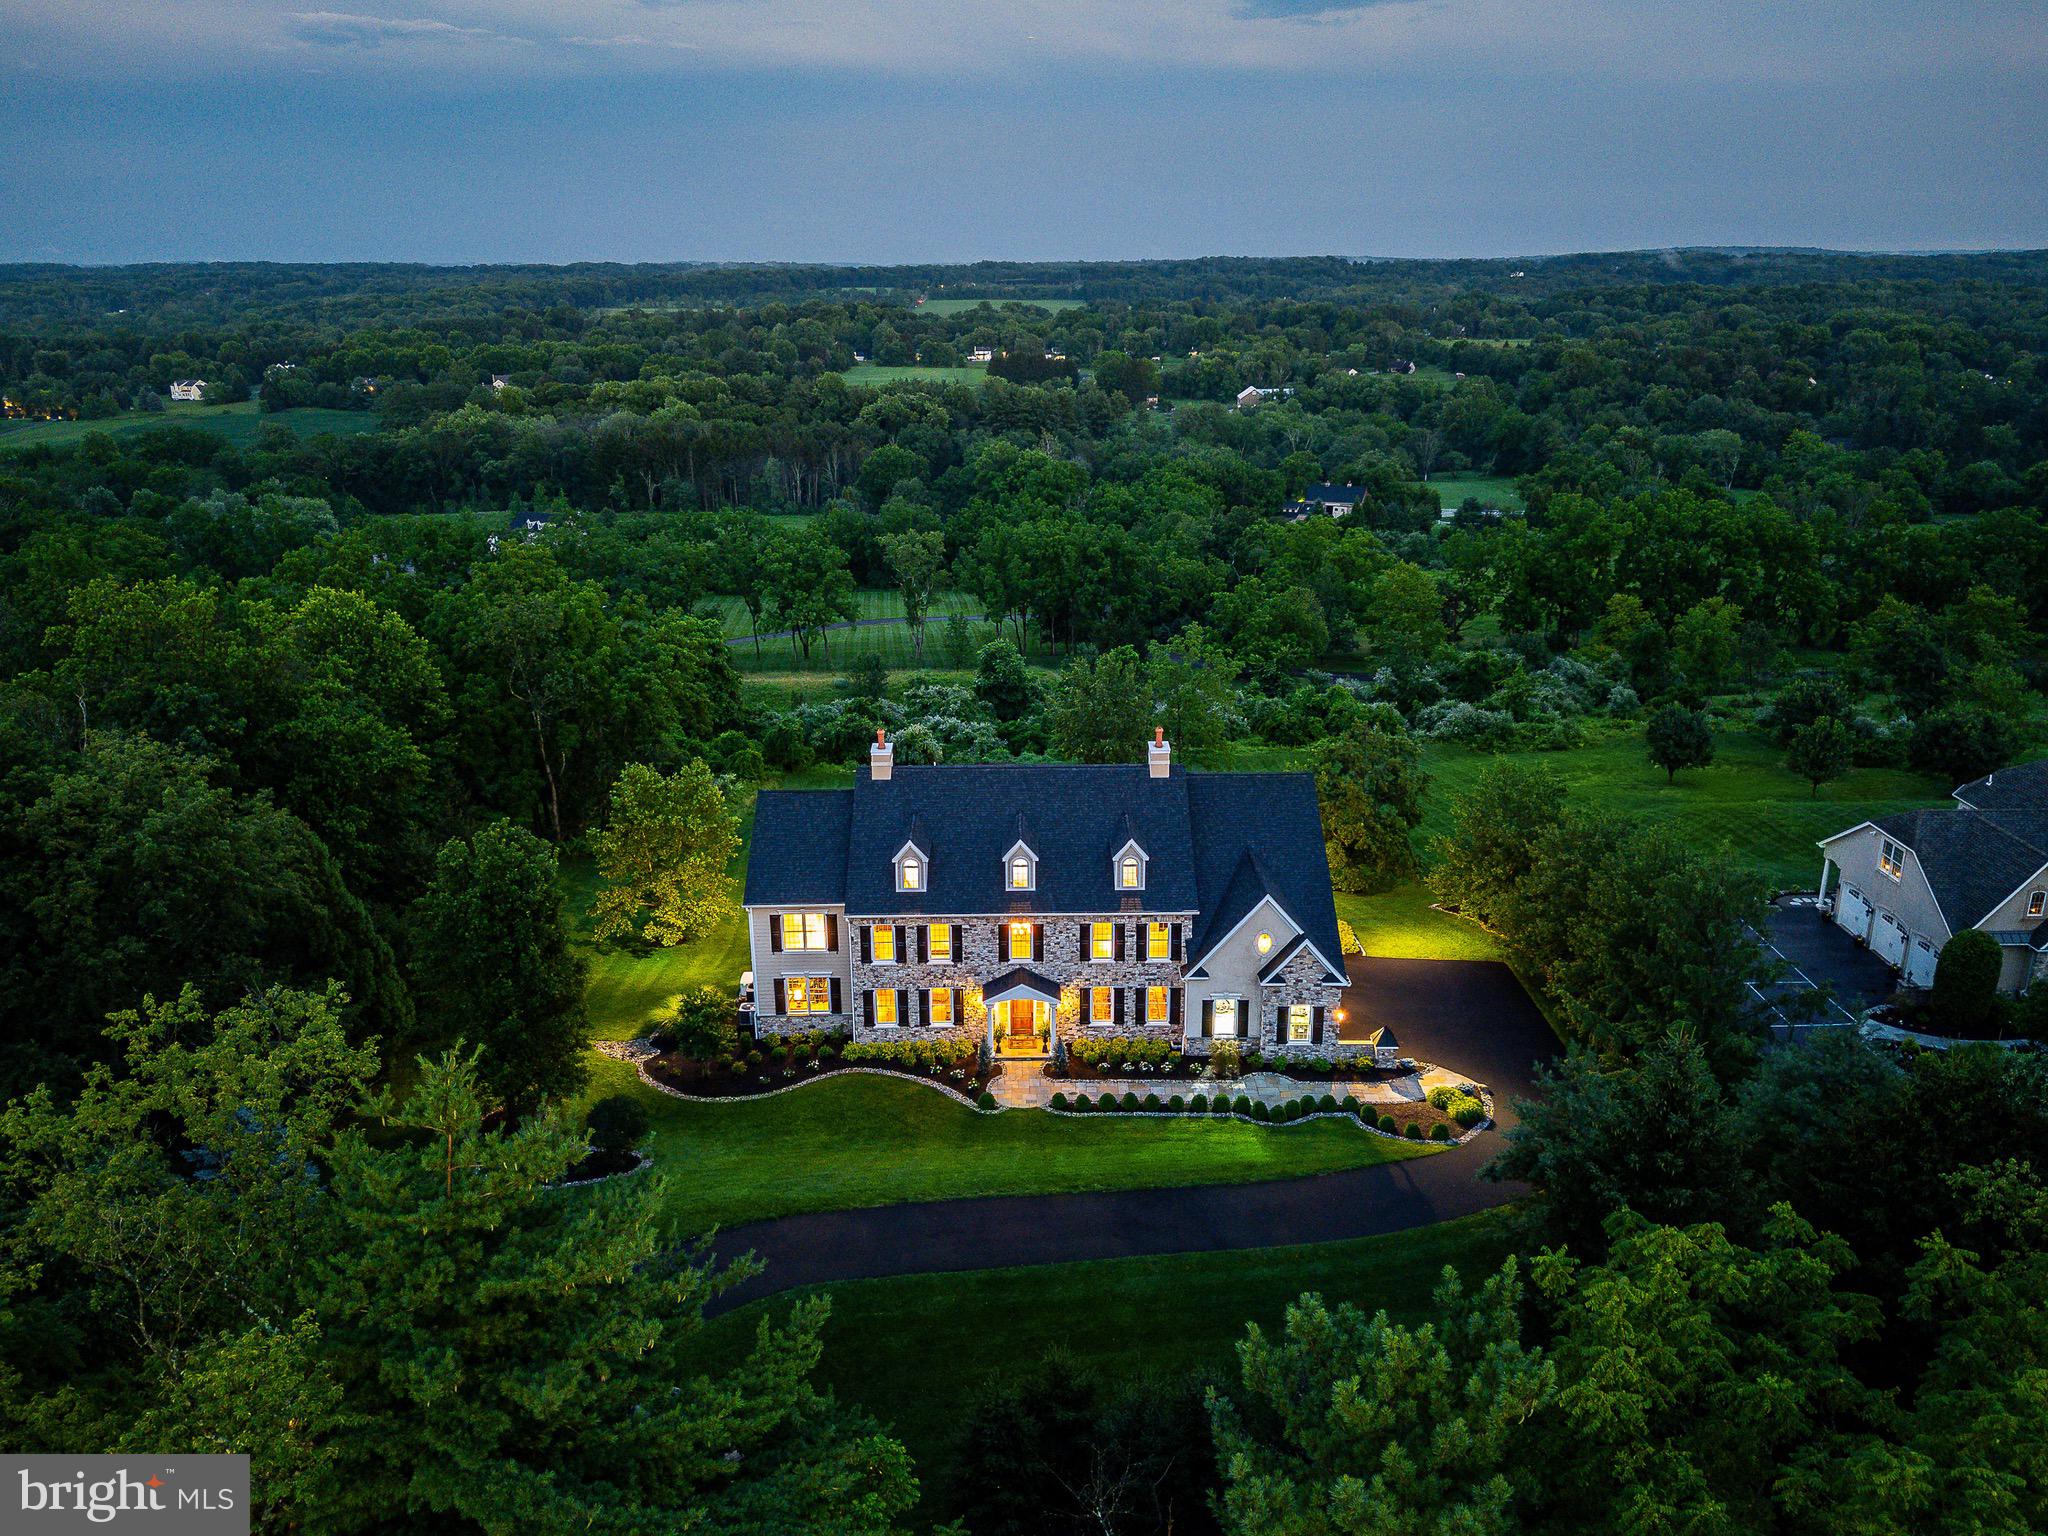
Welcome to a home where elegance and craftsmanship come together, set on a breathtaking 3-acre property in one of Newtown's most sought-after locations. This 4-bedroom, 4.5-bathroom home spans over 5,000 square feet, offering a masterful blend of luxury, comfort, and modern convenience. As you arrive, a long private driveway winds its way to the front of the home, revealing an architectural masterpiece. The exterior showcases timeless natural stone accents and an inviting porch with a standing seam metal roof—perfect for taking in the serene views of the surrounding landscape. Enter through the stately solid mahogany front door into the grand two-story foyer, where wide-plank oak flooring and a graceful Juliet balcony set the tone for this extraordinary residence. The thoughtfully designed floor plan seamlessly balances sophisticated entertaining spaces with the comfort of everyday living. The heart of the home is the stunning great room, highlighted by reclaimed barn wood beams, a natural stone gas fireplace with a hand-hewn wood mantel, and oversized windows that bathe the space in natural light. Adjacent is the formal dining room, featuring elegant coffered ceilings and cottage-style windows that create a warm, inviting ambiance. For the culinary enthusiast, the chef’s kitchen is nothing short of spectacular. It boasts custom Starmark cabinetry, expansive granite countertops, and professional-grade appliances, including a dual-fuel range, vent hood, warming drawer, and not one but three SubZero refrigerators. The oversized farmhouse sink and fully equipped prep pantry elevate this space to a true culinary haven. Nearby, the butler’s pantry offers added convenience with an ice maker, instant hot/cold water dispenser, and a charming Nantucket sink. Practicality meets style in the mudroom, where custom-built storage cubbies, a pet shower, and a secondary laundry area make day-to-day living effortless. For remote work or quiet study, the private office with sliding barn doors offers the perfect sanctuary. Upstairs, each of the four spacious bedrooms is designed with both comfort and style in mind. Three full bathrooms on this level feature luxurious finishes, while the media room—complete with a 100” screen and state-of-the-art surround sound—provides the ultimate entertainment experience. A second laundry room, equipped with dual hookups, soundproof drywall, and a waterproof floor system, adds unparalleled convenience. The lower level offers endless possibilities, with its own private entrance and a finished full bathroom, making it ideal for a home office, gym, or future in-law suite. The third level, already framed and floored, is a blank slate ready for customization. Car enthusiasts will appreciate the oversized 4-car garage, featuring insulated doors and a durable polyaspartic epoxy floor. The home is equipped with a Kohler liquid-cooled whole-house generator, ensuring peace of mind in any weather. Outside enjoy the professionally designed backyard oasis. A custom fire pit with natural stone boulders and a bluestone deck creates the perfect setting for outdoor gatherings. The expansive yard provides a peaceful escape, surrounded by lush greenery and endless opportunities for recreation or relaxation. This exceptional property offers a rare combination of luxurious amenities, unparalleled craftsmanship, and natural beauty—all in the heart of Newtown. Don’t miss the chance to make this one-of-a-kind home your private sanctuary.
#PABU2086682

NEWTOWN

1406 WRIGHTSTOWN ROAD

4 Beds

4 Baths

5,336 Sq.Ft.

$2,150,000

MLS#: PABU2086682

SCOPE Commercial Real Estate Services, LLC ("SCOPE") is pleased to present the opportunity to acquire Frederick Douglas Apartments, a 16-unit mixed use asset over 7,021 square feet of commercial space in the Germantown neighborhood of Philadelphia, PA.

Frederick Douglas Apartments, located at 5600-5606 Germantown Ave, is a 24,585 square-foot property consisting of 16 residential units over two commercial units. The property offers five studios, five one-bedroom, one-bathroom units, and six two-bedroom, one-bathroom units. The average monthly rent is $786 for studios, $775 for one-bedroom units, and $1,020 for the two-bedroom units, resulting in an overall average rent of $870 per unit. New ownership can raise rents to meet the market as is for a 25 percent upside. Additionally, renovating unit interiors could allow for a further 38 percent rent growth.

The commercial unit 5604-5606 is also leased out until 2029 with personal guarantees in place. There is about another $60,000 of upside if the other commercial unit is leased. 5600-02 offers about 3,300 square feet of commercial and 5604-06 offers about 3,700 square feet.
#PAPH2449988

PHILADELPHIA

5600 GERMANTOWN AVENUE 06

None Beds

None Baths

24,585 Sq.Ft.

$2,150,000

MLS#: PAPH2449988

Museum Estates... The last front facing home available on 21st Street! 4700+ square foot New Construction home with 2-Car Parking, Roof Deck, Elevator, Tax abatement and amazing floor plan all within the Greenfield School Catchment in the Logan Square area of Center city Philadelphia. Top of the line design and construction by the city's premier architect and developer. The designer kitchen has top of the line sub-zero and Wolf alliances, amazing stone counter tops and a huge deck for entertaining. Tall ceiling heights, smart home system, phenomenal views and more. Enter your new home through the 2 Car Garage with Private Driveway. 4 Bedrooms plus media room. 4 Full + 2 Half Baths. Finished Basement. Extra rooms can be altered to add additional bedrooms/offices.  Energy Efficient Dual HVAC Systems. Security Alarm with 2 Keypads. Video Intercom System & Home automation system. 8' Solid Core Interior Doors. Metal Handrails/Railings on Stairs. Wood Stairs with stained risers and treads.10 Year Tax Abatement Pending. Monthly private trash fee of $22.50/month. Take advantage of this once in a lifetime opportunity while it still lasts. These homes are selling quickly... Come visit our showroom to view selections! delivery date 12/30/2018. walk to the Comcast center, Rittenhouse, Fairmount Park, Riverwalk and more. Check OPA for 2019 taxes due to possible citywide reassessment.
#1000305747

PHILADELPHIA

208 N 21ST STREET

4 Beds

4 Baths

4,740 Sq.Ft.

$2,150,000

MLS#: 1000305747

Elegant French-Style Estate in Prestigious Sage Crest!  Welcome to your private sanctuary on quiet cul-de-sac of just seven homes. Nestled on 2.25 acres, this 5-6 bedrooms, 4.5 bath exquisite French-style residence offers approximately 6,500 square feet of luxury living with an impressive blend of timeless design and modern comfort.  Step inside and discover soaring 10-foot ceilings on the main level and wide hallways throughout.  Spacious family room featuring rich hardwood floors, a coffered ceiling, and a cozy wood-burning fireplace. The adjacent chef’s kitchen is a culinary dream, outfitted with double islands, double ovens, a walk-in 12’x6’ pantry, and bespoke cabinetry from RM Custom Cabinetry.  A butler’s pantry with additional custom cabinetry and a wine cooler makes entertaining a breeze.  The formal dining room is filled with natural light thanks to a wall of windows and sliding glass doors that lead to a covered deck and expansive patio—perfect for indoor-outdoor gatherings.  A private 1st floor in-law suite is complete with its own living room with built-in cabinetry, gas fireplace, a spacious bedroom, and a full bath with a roll-in shower for accessibility.  Additional main-floor highlights include a mudroom/laundry combo with herringbone tile flooring, custom cabinetry, and built-ins.  Upstairs, the luxurious primary suite includes a built-in wet bar, a massive 20'7" x 10'3" walk-in closet, and a spa-inspired bath with a soaking tub, ceramic walk-in shower, and custom cabinetry. 3rd bedroom with private bathroom.  4th & 5th bedroom share Jack-and-Jill bathroom.  A potential 6th bedroom is currently used as an office and opens to a 48' x 24' finished bonus room above the garage—ideal for a media room, arts & crafts studio, or game room.  9’ ceilings on 2nd floor.  Outdoors, experience a resort-like setting with a newly finished beach-entry, heated saltwater gunite pool featuring water elements (can be controlled from your phone) and extensive hardscaping with built in speakers. A charming gazebo houses a full outdoor kitchen, gas fireplace, and ample bar seating—an entertainer’s paradise with built-in sound for seamless enjoyment.  This home is equipped with cutting-edge features including geothermal heating and cooling, a Control4 smart home automation system (installed by Today’s Home & Leisure), and multi-zone built-in speakers throughout.  Additional features include 4 bay side entry garage, basement with walkout access-ready for finishing to suit your needs, and matching Amish-crafted outbuilding for lawn and garden storage.  Geothermal HVAC system and buried 500 gallon propane tank (not leased).  This one-of-a-kind estate offers refined living with every modern amenity in an exclusive setting.  Schedule your private tour today to experience all that this remarkable property has to offer.
#PACB2042340

ENOLA

12 SAGECREST CIRCLE

5 Beds

4 Baths

6,546 Sq.Ft.

$2,150,000

MLS#: PACB2042340

Do you dream of creating your very own RITTENHOUSE SQUARE RESIDENCE? This 20 ft wide property, at 1829 Delancey Street offers you the ability to design & customize this magnificent home, that was last on the market 35 years ago! 75 ft of depth with one car existing parking, 2 decks, and over 4,400 sq ft of canvas that is waiting for that special touch, and your creativity. Lifestyle, value & opportunity, is what is available in this OCEAN FRONT LOCATION on THE premier block, in Philadelphia!!
#PAPH2293232

PHILADELPHIA

1829 DELANCEY STREET

6 Beds

4 Baths

4,450 Sq.Ft.

$2,150,000

MLS#: PAPH2293232

Significant Price Adjustment Value Added – Immediate Opportunity-Discover a rare opportunity in a  Fantastic Location...for your business to relocate, start up and grow,  or add to your investment portfolio  in a 16,675± SF retail/flex warehouse building in the heart of Lower Bucks County. Ideally suited for owner-users, developers, or value-add investors, this versatile property features a renovated retail storefront and adaptable drive-in flex/warehouse space. Currently, two active tenants are in place—a dental lab (±2,500 SF) and an auto mechanic (±1,500 SF)—providing immediate, stable in-place income. The remaining 13,000± SF is available for occupancy or lease-up, offering significant upside potential. Located on a scenic waterfront stretch of Bridge Street, this property combines functionality and future development appeal. With excellent access to NJ, I-276, Route 1, and I-95, it is strategically positioned for regional connectivity. Whether you're looking to occupy, invest, or redevelop, 222 E Bridge St presents a compelling commercial real estate opportunity in a high-demand corridor.
#PABU2097938

MORRISVILLE

222 E BRIDGE STREET

None Beds

None Baths

N/A

$2,150,000

MLS#: PABU2097938

Perfect investment opportunity in the heart of East York.  total of 14 (2 bedroom) apartments with on site coin operated laundry for extra income and off street parking.  These units are currently leased at under market value rents.  Located in desirable Central York Schools District.  Conveniently located close to Lancaster, Harrisburg and Maryland.  Recent improvements include new windows, new parking lot resurfacing, exterior paint, and interior cosmetic upgrades.  Currently professionally managed by a local management company.
#PAYK2065596

YORK

1350 and 1360 MEMORY LANE EXTENSION

28 Beds

None Baths

N/A

$2,150,000

MLS#: PAYK2065596

1 ... 165 166 167 168 169 ... 666
* Listings identified with the FMLS IDX logo come from FMLS and are held by brokerage firms other than the owner of this website. The listing brokerage is identified in any listing details. Information is deemed reliable but is not guaranteed. If you believe any FMLS listing contains material that infringes your copyrighted work please click here to review our DMCA policy and learn how to submit a takedown request. © 2024. First Multiple Listing Service, Inc.
 - property

Send a message

Message successfully sent.

Your message

What is 3 + 4 ?

Reason for contacting?

I agree to receive email communication and understand I can unsubscribe at any time.

I agree to be contacted by Charis Realty Group via call, email, and text for real estate services. To opt out, you can reply 'stop' at any time or reply 'help' for assistance. You can also click the unsubscribe link in the emails. Message and data rates may apply. Message frequency may vary. Privacy Policy

Sign Out

Virtual Assistant

Would you like to take the next step with this property? We can help you schedule a showing or virtual tour, or send you more details.

Yes, I would like more information.

Thank You for Your Reply, One of Our Agents will contact you as soon as possible

No, maybe later.

Thank you, you can always contact me via email, phone number or through the contact form.

Realhub AI

Lucy - Your AI-Powered Realtor

Update Your Temporary Password

Personalize your search

Enter your email and we'll notify you immediately when new listings match what you're looking for.

or enter email address

Already have an account ? Login here

Continue your home search

I agree to receive communications and understand I can unsubscribe at any time.

I agree to be contacted by Charis Realty Group via call, email, and text for real estate services. To opt out, you can reply 'stop' at any time or reply 'help' for assistance. You can also click the unsubscribe link in the emails. Message and data rates may apply. Message frequency may vary. Privacy Policy

Already have an account ? Login here

We use cookies

We use cookies primarily for analytics to enhance your experience. By accepting, you agree to our use of these cookies. You can manage your preferences or learn more about our cookies policy.