Properties

Browse or get in touch to schedule a walkthrough.

  • Nearby me
Price range

Popular features

Community features

Property features

Waterfront

View

Exterior Features

Interior Features

Style

10000 properties match your criteria

Updated 1 minute ago

E-Alert name
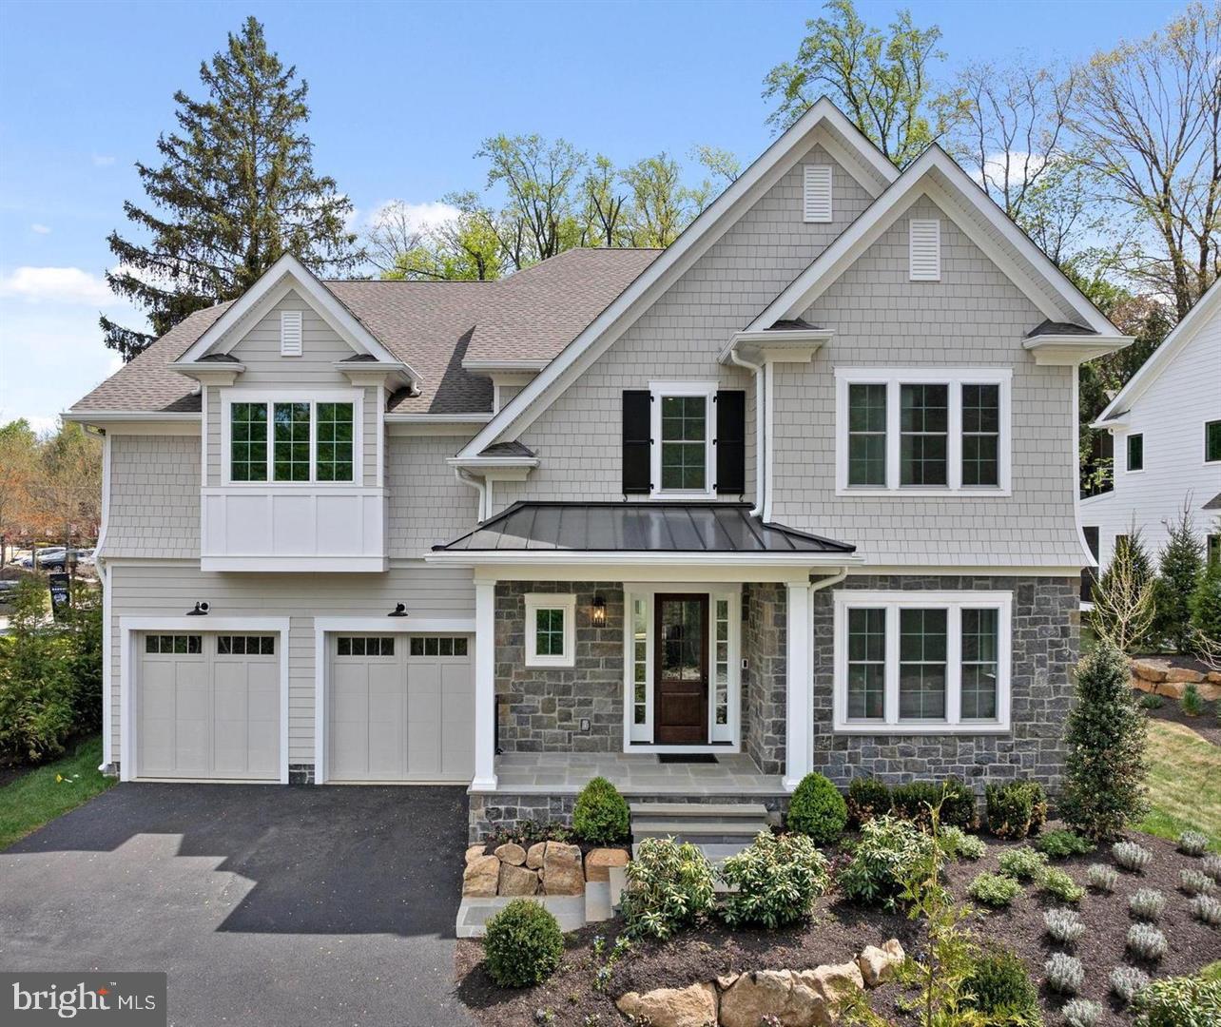
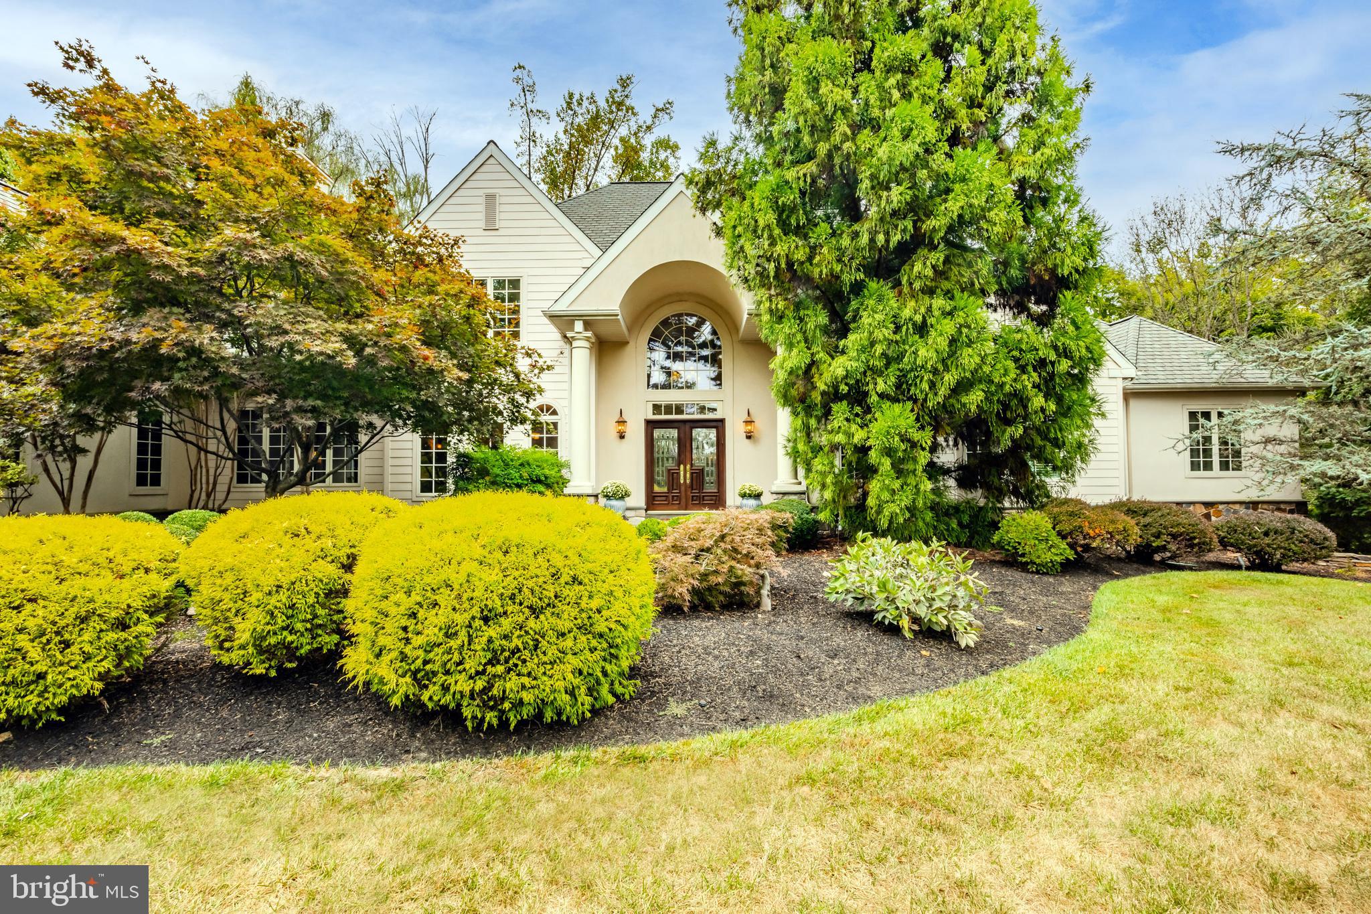
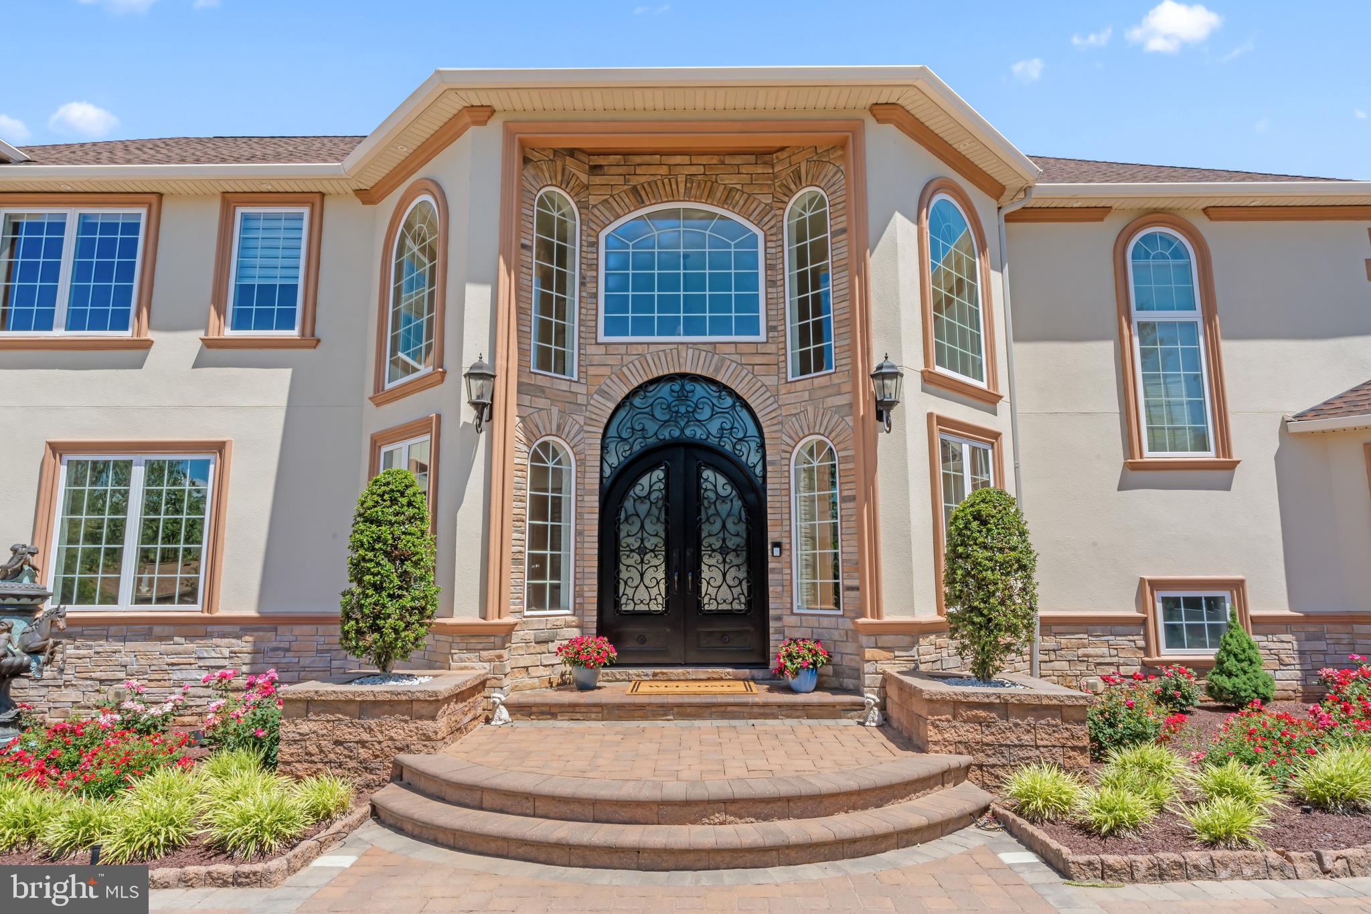
Spectacular, custom built home located just over 5 miles from Hershey Medical Center. A rare find, the home offers privacy on over 6 acres, but is also situated in a highly desirable neighborhood. From the moment you arrive, the craftsmanship is evident and every detail is thoughtfully planned.  Inside, the spacious rooms and flowing layout provide an ideal space for living and entertaining family and friends. The eat-in kitchen with upgraded countertops, a Sub Zero Refrigerator and a walk-in pantry will please the chef in the family. Plenty of counter space will make food preparation a breeze.  It flows into the spacious living room and also the sunroom where large windows flood the room with natural light. The formal dining room will be ideal for hosting holiday meals and has ample space for a large dinner party.  If you are working from home, the first level office will be the place for you. Watch movies in the theatre room- high ceilings and chandeliers give it a wow factor! The first level primary bedroom could also be used an in-law's quarters. A walk-in closet with built-in cabinetry and an ensuite with a walk-in rain shower and dual sinks complete the space. Ascend the grand staircase to the second level where 4 good size bedrooms and 4 full baths can accommodate family and guests. You will enjoy watching the big game in the lower level with the custom bar area, the custom wine refrigerator and the 9 foot pool table. If you enjoy outdoor living, this is  the house for you! Enjoy an in-ground pool, a koi pond and a pool house which offers a full kitchen with a Viking Grill, an island with seating for 8 plus a full and a half bath. The pool house has garage style doors offering the best of indoor-outdoor living. It is spectacular! In addition, the professionally maintained landscaping provides both beauty and privacy. With over 6 acres, there is also plenty of open space to play a game of catch! The attached 3 car  garage will save you from scraping ice and snow from your vehicle. The detached pole barn/garage can accommodate additional vehicles, an RV, a boat or use the space as a workshop!  Located within close proximity to the local airport, the train station and minutes from shops and restaurants,  Schedule a showing for your Dream Home! Imagine the memories you will make!
#PADA2048260

HUMMELSTOWN

133 JEFF LANE

6 Beds

6 Baths

10,839 Sq.Ft.

$2,150,000

MLS#: PADA2048260

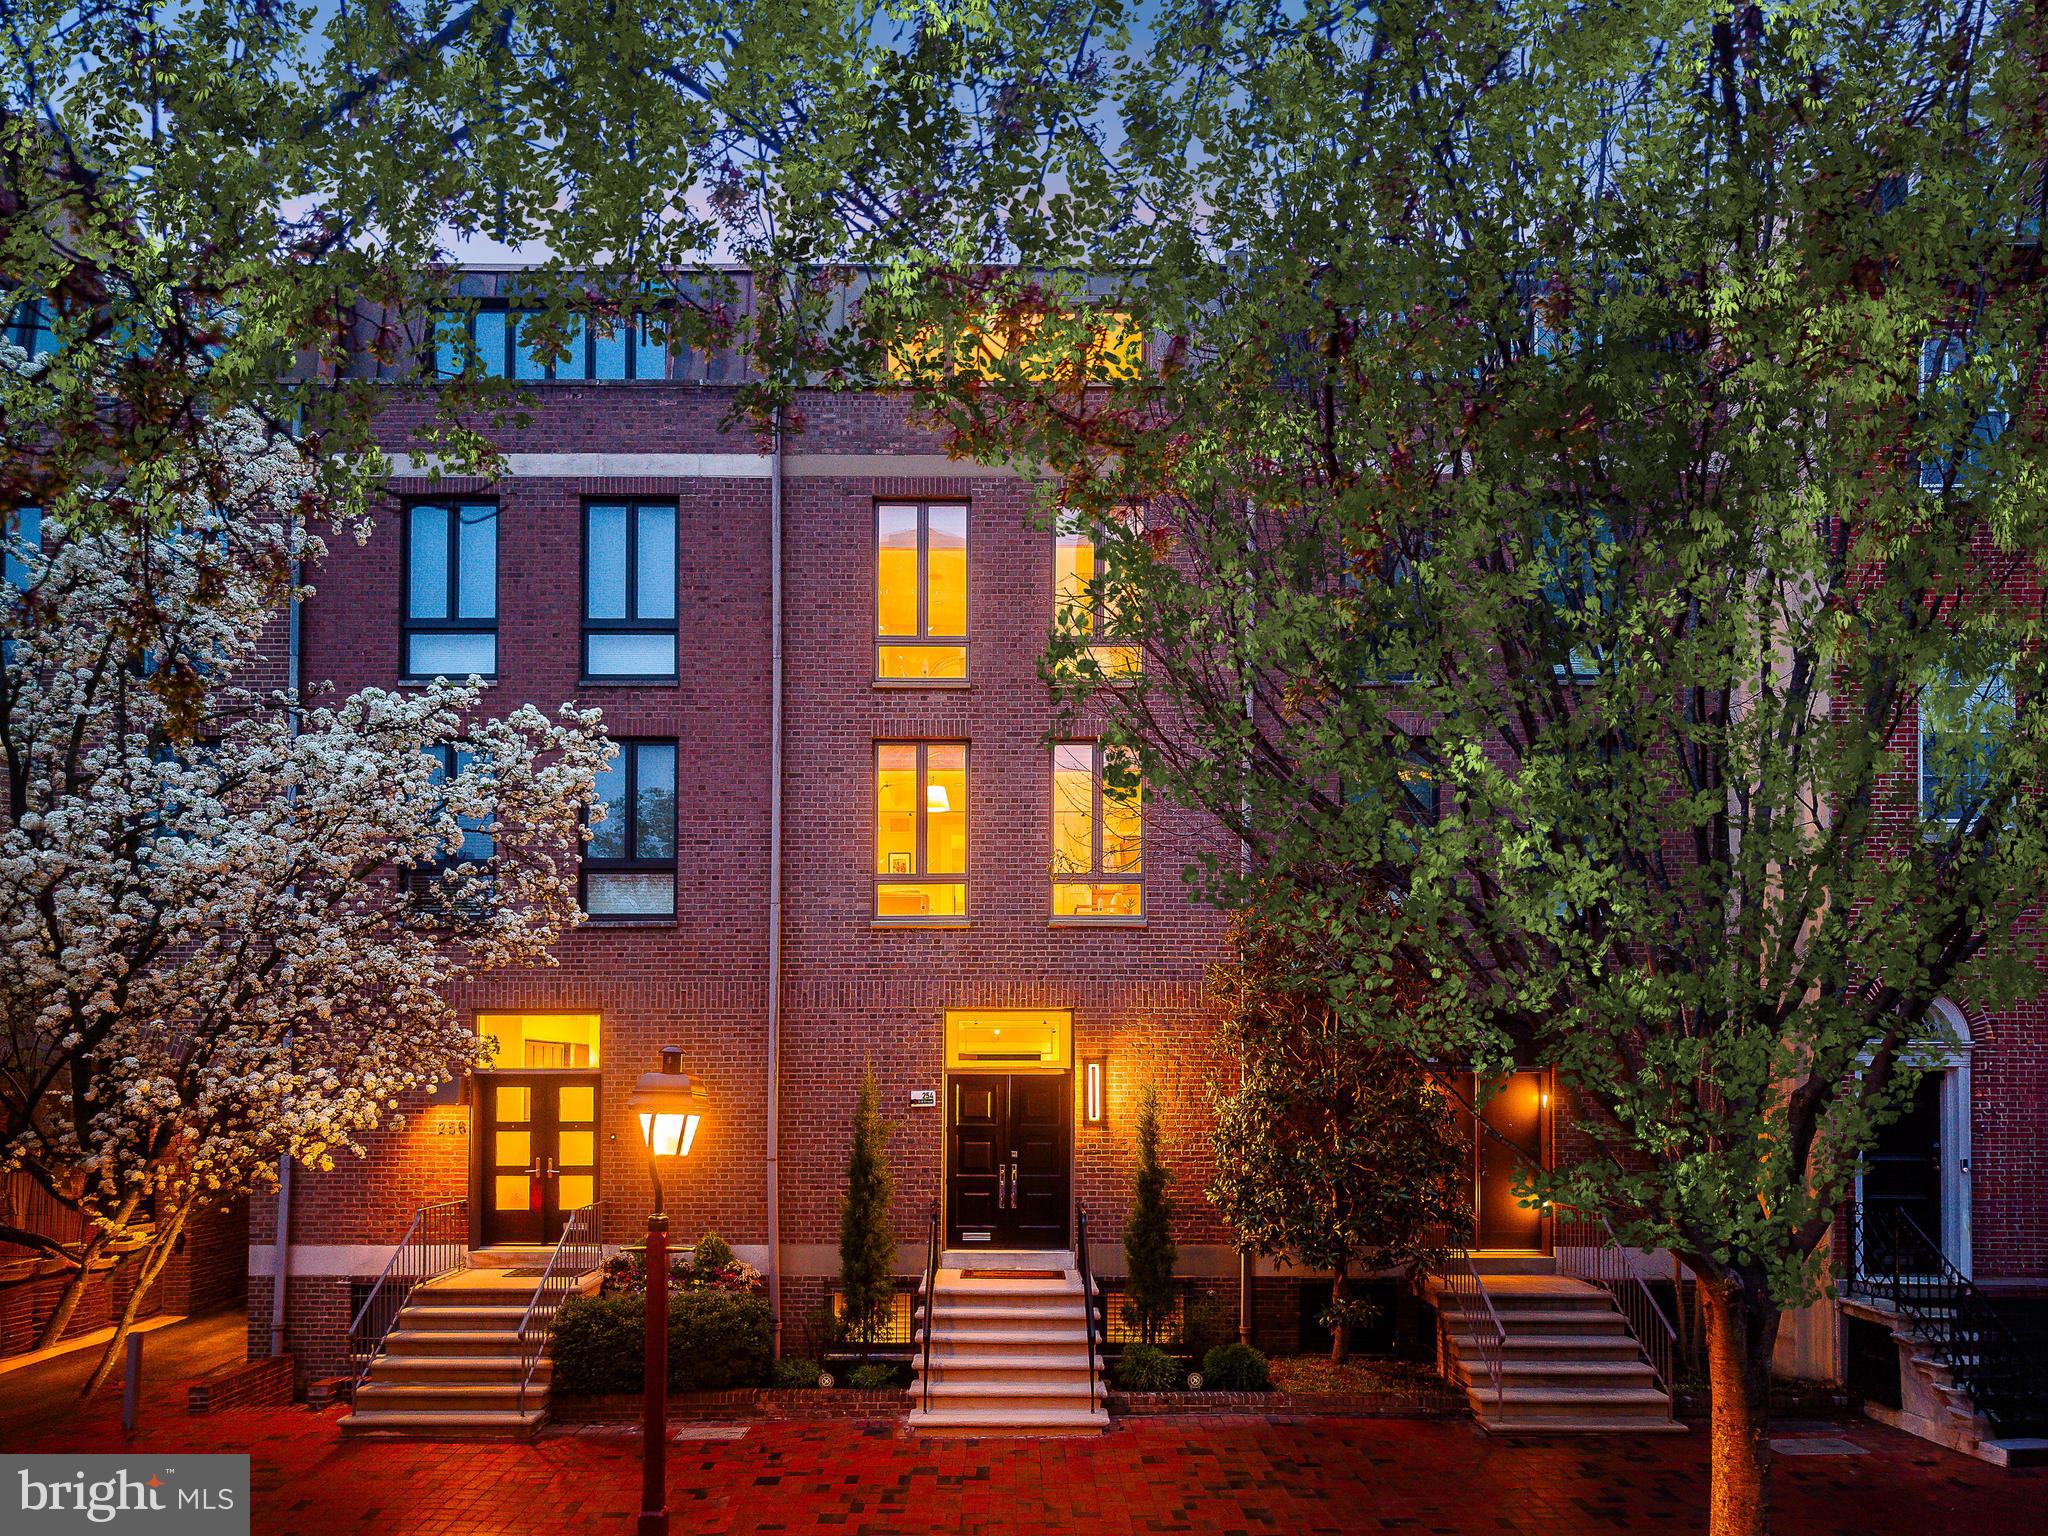
Rare 38-foot-wide home on the coveted 300 block of Fitzwater in Queen Village, within the Meredith School Catchment.  Dramatic two-story living space opens to a 1,300+ SF private yard—an indoor-outdoor experience rarely found in the city.  Situated just steps from Meredith School on one of Queen Village’s most desirable blocks, this one-of-a-kind residence offers exceptional scale, light, and character. Fully renovated in 2015 with a clear focus on quality and attention to detail, the home showcases exposed wood beams, exposed brick, and incredible natural light throughout. At the center of the home is a stunning two-story living, dining, and kitchen space with soaring ceilings and a full wall of windows and glass sliders that seamlessly connect to the expansive rear patio and yard—creating a truly special indoor-outdoor living experience. The chef’s kitchen is designed for both everyday living and entertaining, complete with a large island, gas range, luxury appliances, and thoughtful storage. The layout includes multiple bedrooms along with flexible living and work-from-home spaces, a spacious primary suite with room for a king-sized bed and a well-appointed en-suite bath, a dedicated guest suite, and 4.5 bathrooms. Additional highlights include 1-car garage parking suitable for larger vehicles (including a Volvo XC90), electric vehicle charging, multiple HVAC systems, a convenient storage area off the main level, and a secondary entrance offering added flexibility. Enjoy an incredible community feel just steps from neighborhood favorites including Royal Izakaya, Famous 4th Street Delicatessen, Cuzzy’s, Farina Di Vita, Good Good Chocolate, and more, along with nearby Weccacoe Playground. Convenient access to I-95, the Ben Franklin Bridge, and the Walt Whitman Bridge makes commuting easy.  Showings begin Wednesday. Be sure to request the Matterport (Virtual) Tour and Floor Plan. A rare opportunity to own a home of this scale, character, and location in one of Philadelphia’s most sought-after neighborhoods.
#PAPH2599458

PHILADELPHIA

314 FITZWATER STREET 16

6 Beds

4 Baths

3,484 Sq.Ft.

$2,150,000

MLS#: PAPH2599458

Welcome to The Murano Penthouse – Rare 3 Bedroom, 3.5 Bath Residence in the Heart of Center City Philadelphia.

This exceptional penthouse offers an unparalleled city living experience with breathtaking, unobstructed views of the Philadelphia Art Museum, Boathouse Row, and 30th Street Station. The spacious open-concept Great Room features floor-to-ceiling windows and connects seamlessly to the formal dining area and gourmet kitchen, creating an ideal space for entertaining or relaxing. Step onto the private west-facing terrace to enjoy stunning sunsets and panoramic city views.
The home includes three large bedrooms, each with its own ensuite bathroom, providing privacy and comfort for residents and guests. Additional features include custom closets, automatic solar shades, three-zone HVAC, and ample storage, including an oversized climate-controlled storage locker.
Residents of The Murano enjoy access to premium amenities, including a fitness center, indoor pool, community room, and large outdoor sun deck. The building offers 24/7 concierge and security services for peace of mind. This unit also includes two deeded premium parking spaces in the secure, attached Murano garage with private indoor elevator access from the lobby.
Located in the vibrant West Rittenhouse neighborhood, The Murano is within walking distance of Philadelphia’s finest restaurants, cultural landmarks, and shopping. Conveniently located near Trader Joe’s, Giant, and Whole Foods, and just minutes from 30th Street Station, with easy access to Amtrak service to New York City.
Experience the perfect combination of luxury, comfort, and convenience in this one-of-a-kind Murano Penthouse.
#PAPH2545754

PHILADELPHIA

2101 MARKET STREET 00 PH02

3 Beds

3 Baths

2,254 Sq.Ft.

$2,150,000

MLS#: PAPH2545754

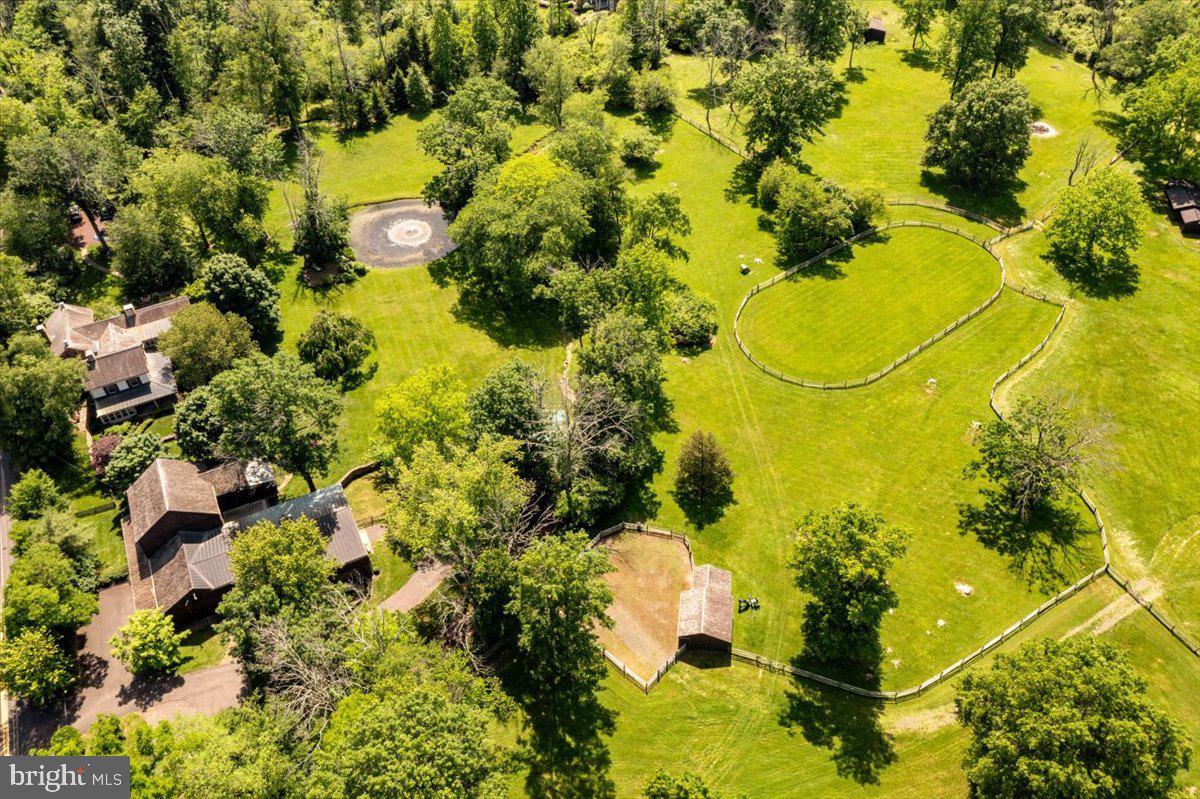
Exceptional equestrian property in Chester County. The idyllic gently sloping countryside 39.9-acre tract features a restored authentic B & D c.18 footprint Timber-frame 2-story Stone and Cedar Bank Barn with Cedar Shake Roof designed to accurately reflect the design elements and optimum architecture of the period. The Bank Barn has Six 12 x 12 Stalls, Mechanical Stall, Tack Stall and high-quality interlocking, non-slip, cushioned, rubber grid-mat flooring system, ideal for wash bays and grooming areas. The on-grade upper Loft stores plentiful hay bales and farm equipment. 

The restored handsome Stone Spring House efficiently manages the meandering brook on the property and completes the picturesque landscape. There is an historic c.1790 home in need of restoration. There are also multiple extensive fenced-in Paddocks, outdoor Riding Rings, a Chicken Coop, several turn-out sheds and out-buildings with expansive access to the boundless open space, private trails and with direct access to the Laurels preserve from this property is an additional advantage. This property is part of the Federal Farm Act 319 and is not a part of the not Brandywine conservancy. There are no restrictive easements on this property, it is subdividable, which provides an exclusive opportunity to design, develop and build an exceptional new equestrian community. Additionally, 2265 Strasburg Road is also offered for sale separately. This is a rare golden opportunity of a lifetime to purchase this expansive property, plus the adjoining property next door to create an extraordinary equestrian estate that is adjacent to the distinctive Unionville equestrian expanse preservation.
2265 Strasburg Road adjoins 2275 Strasburg Road and must be sold together.
#PACT2125142

COATESVILLE

2275 STRASBURG ROAD

None Beds

None Baths

2,220 Sq.Ft.

$2,150,000

MLS#: PACT2125142

A once in a lifetime opportunity to own a piece of Willistown history & one of the most custom built homes you'll ever see!  Welcome to Shady Grove School House, ca 1850, named after the large white oak trees nearby.  This one room schoolhouse stands proudly on a gorgeous 1.6 acre with a custom home attached built in 2001, creating a one of a kind 7,500+ square foot home which the current owners have done an unbelievable job renovating.  The level of detail throughout doesn't resonate until you see it in person.  The best materials used throughout, unlacquered brass door knobs, Hardie siding, Tuscan Versilia marble are just to name a few.  The home is perfectly perched offering stunning views from every window, with preserved land across the street.  The beautiful flow, bringing the outdoors in with it's many access points for enjoying the private Timbertech decks that hug the home.  Entertaining is a delight & each room flows seamlessly into the next with arched doorways, dental moldings & deep sills, perfectly replicating the original school house detail.  The bluestone walkway & circular patio out front greet you.  The 2 story center hall foyer is spectacular with natural light pouring in from all angles.  The main level provides an exceptional layout for ease of every day as well as the best entertaining layout possible.   Greet your guests in the foyer, utilize the schoolhouse space with it's high ceilings with wood beam detail,  reception room size & gorgeous stone fireplace.  The open concept kitchen, great room, butlers pantry & bar makes for a great holiday set up.  The kitchen design with perfectly curated materials & appliances makes it so special. Sub zero fridge/freezer, 2 paneled dishwashers, 48 inch wolf range, upgraded lighting, 2 tone inset cabinets, unlacquered brass hardware & large center island make it a show stopper.  The large great room with large fireplace/hearth has a beautiful lacquered bar with mirrored backsplash, sub zero wine fridge & 2 beverage drawers & built-in ice maker, allowing your guests to help themselves.  The formal dining room with dentil moldings & paneled walls & living room with a fireplace  are located off the entry foyer.  The first floor also offers a primary bedroom option with a large bedroom that has a new full bath with walk-in shower, walk-in closet, fireplace and built ins.  Also on the first floor is a large mudroom area, laundry room with cabinetry, washtub & plenty of counter space, a half bath for guests, the perfect butlers pantry with stunning wallpaper & a back staircase.  On the 2nd floor you'll find a large primary suite with a sitting room with it's own balconette, large bedroom with Carrera surround fireplace (double sided in the bed and large bath) & 2 walk-in closets.  Plenty of additional bedroom suites with full baths &  jack and jill's make the layout extremely versatile, depending on your needs.  Each room has large closets with plenty of space for larger furniture.  3rd floor offers a 7th bedroom option if needed & has been recently updated with plush carpeting, drywall & lighting.  Tons of attic storage space.  The basement of the home is unfinished, yet plumbing is easily accessible if you wanted to add more living space.  The systems have been updated & made more efficient to include 3 new AC units, 2 LED air purification, new furnaces, new hot water heater, whole house generator &  whole house surge protectors.  The 3 car detached garage offers a wide open loft space, just waiting to be finished into an office, studio or added living space.  Some other recent upgrades include new roofing, removal of stucco & the addition of Hardie, an electric fence, the careful rebuilding of the schoolhouse cupola, repointing of chimneys, new window, doors, gorgeous hardscape added, electric fence, light automation & much more!  You truly have to see this home in person to appreciate its beauty, flow, scale and quality.  The best of everything & one you can't' miss.
#PACT2125520

NEWTOWN SQUARE

959 GARRETT MILL ROAD

6 Beds

5 Baths

7,463 Sq.Ft.

$2,150,000

MLS#: PACT2125520

THIS is the one you've been waiting for! Meticulously designed 4300+ square foot home, featuring 4 Bedrooms, 4 FULL Bathrooms, and 4 Car GARAGE Parking. Master craftsmanship and quality materials exude the moment you walk in the door. Enjoy multiple outdoor spaces all on a 21.6 ft wide lot. Take the ELEVATOR from the garage to every level of this home. Or, enter through the beautiful mahogany front door to a stunning well-appointed foyer. Just off of the foyer is a Bedroom with an ensuite Full Bathroom, currently used as a home office. This flexible space could also be used as a private guest room or au pair/in-law suite. Just a few steps up from the foyer is the open-layout kitchen with stone countertops, Sub-Zero refrigerator, and Viking appliances that opens into a spacious light-filled dining room and great room with soaring ceilings and amazing natural light. Enjoy the double-sided, glass-front fireplace while relaxing in the living room or, out on the large deck (21.5 ft X 13 ft). Just up from this floor is the mezzanine level with another large living area with double doors to your private balcony (9 ft X 6 ft) overlooking your serene, tree-lined street. Next up is the 3rd floor featuring a media/workout room with 2 additional bedrooms, 2 full bathrooms, and a laundry room complete this level. The top floor is your expansive Owner's Suite, occupying the entire level, with a very spacious dressing room, sitting area, and a truly luxurious bath with a separate glass shower, 2 double sinks, and your private, South facing terrace complete this level (20.5 ft X 7.2 ft). This home has it all in a location that can't be beat! Located in the highly sought-after GREENFIELD SCHOOL CATCHMENT.  Perfectly situated between Rittenhouse Square, The Art Museum, Colleges and Universities, and several of Philadelphia's best restaurants!
#PAPH941558

PHILADELPHIA

2136 RACE STREET

4 Beds

4 Baths

4,341 Sq.Ft.

$2,150,000

MLS#: PAPH941558

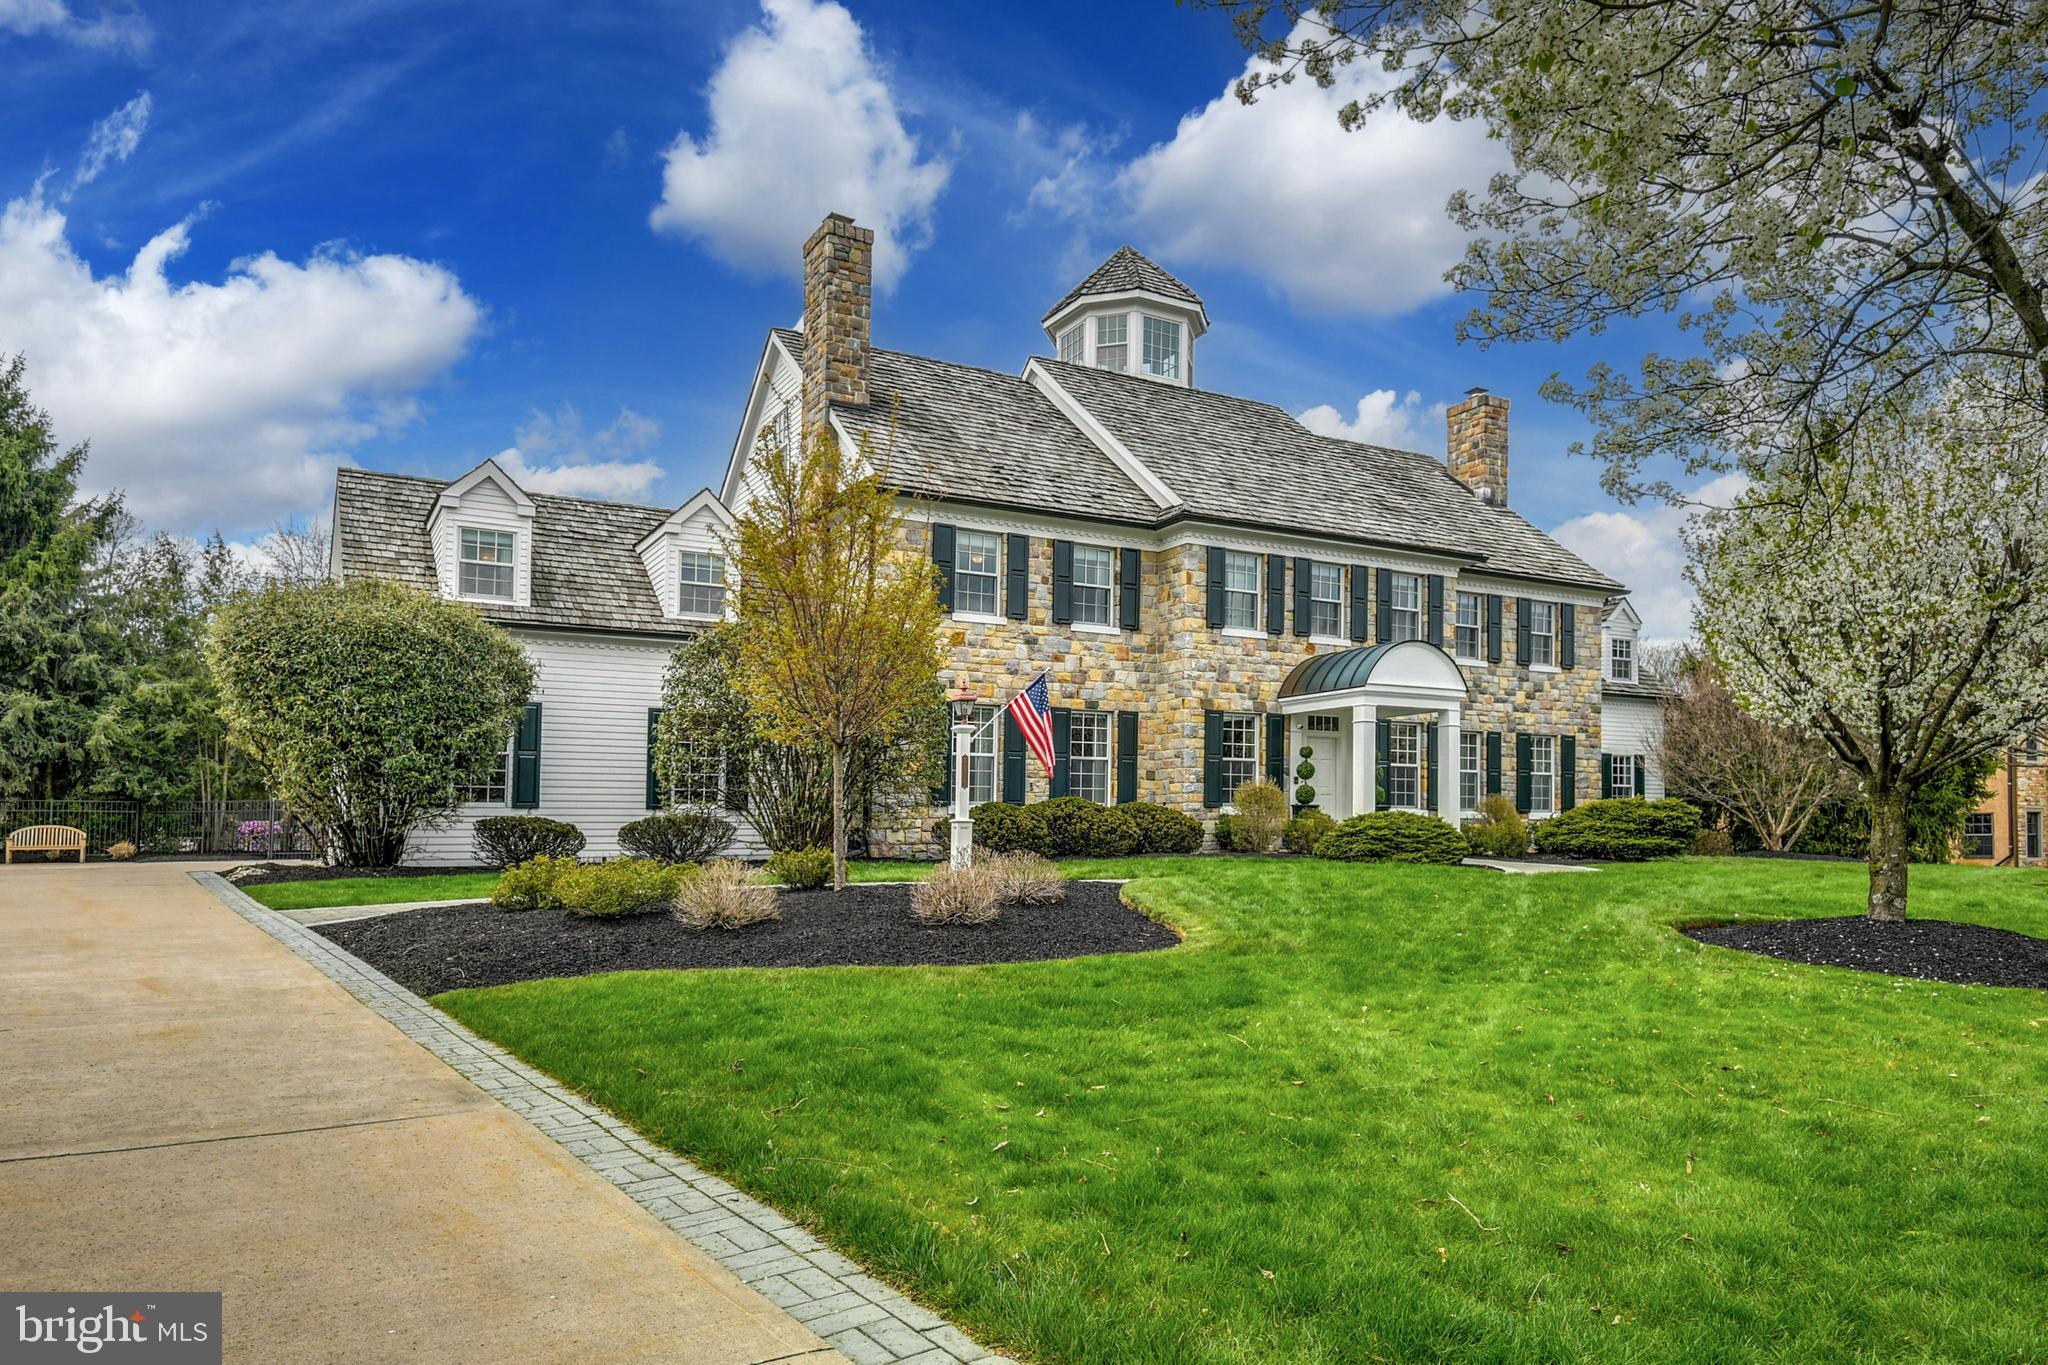
Welcome to 315 Caversham Road, where timeless elegance meets modern luxury! This enchanting center hall stone Colonial home radiates charm and meticulous care, perfectly nestled on a private cul-de-sac in the highly coveted Bryn Mawr neighborhood. Ideally located within walking distance to the Bryn Mawr train station, this property places you just moments away from an array of outstanding restaurants, upscale shopping, a vibrant weekend Farmers Market, the beautiful Ashbridge Park, as well as Bryn Mawr Hospital and Main Line Healthcare Offices—all within a mile! Situated in the esteemed Lower Merion School District, renowned for its exceptional public education, this residence is also in proximity to several prestigious private schools, including The Baldwin School, The Shipley School, The Haverford Boys School, Holy Child School, and the Barrack Academy. Set upon a meticulously landscaped half-acre lot, the property boasts specimen trees, a charming stone-walled vegetable garden, and lush, mature landscaping that creates an oasis of privacy and tranquility in the heart of a picturesque Lower Merion community. Initially constructed in 1941 and thoughtfully renovated in 2006, this exquisite Colonial residence masterfully intertwines classic charm with contemporary sophistication. The captivating stone exterior reflects timeless beauty, while the beautifully maintained interior invites you to indulge in a lifestyle of comfort and refinement.
As you step inside, a warm and welcoming atmosphere embraces you, highlighted by stunning, rich wood flooring that flows harmoniously throughout the home. A culinary enthusiast's dream, the spacious eat-in kitchen is equipped with high-end appliances, including a built-in range, double wall oven, and sleek refrigerator, all designed to elevate your culinary adventures. The cozy breakfast nook is perfect for savoring morning coffee or enjoying casual meals with cherished family and friends. The heart of this home is an elegantly designed living space that features a charming fireplace, serving as a focal point for gatherings and relaxation. Recessed lighting elevates the ambiance, creating a delightful sanctuary for both entertaining and unwinding. The convenience of a main floor laundry ensures that chores are seamlessly integrated into your routine. Retreat to the luxurious primary bath, where you can immerse yourself in a spa-like experience. Thoughtful touches, such as wine storage and ceiling fans, enhance the home’s allure, making it a perfect refuge for those who appreciate life’s finer pleasures. Outside, the property spans a generous 0.48 acres of level land, offering ample space for outdoor activities and gatherings. The attached front-entry garage and private driveway provide ease of access, while inviting patios and porches beckon you to bask in the serene surroundings. This residence is more than just a home; it embodies a lifestyle of enchantment and sophistication. With its exquisite blend of high-end features and thoughtful design, 315 Caversham Road presents a unique opportunity to embrace the very best of Bryn Mawr living. Experience the perfect harmony of luxury and comfort in this stunning property, where every detail has been meticulously curated for your enjoyment.
#PAMC2152348

BRYN MAWR

315 CAVERSHAM ROAD

5 Beds

4 Baths

4,607 Sq.Ft.

$2,150,000

MLS#: PAMC2152348

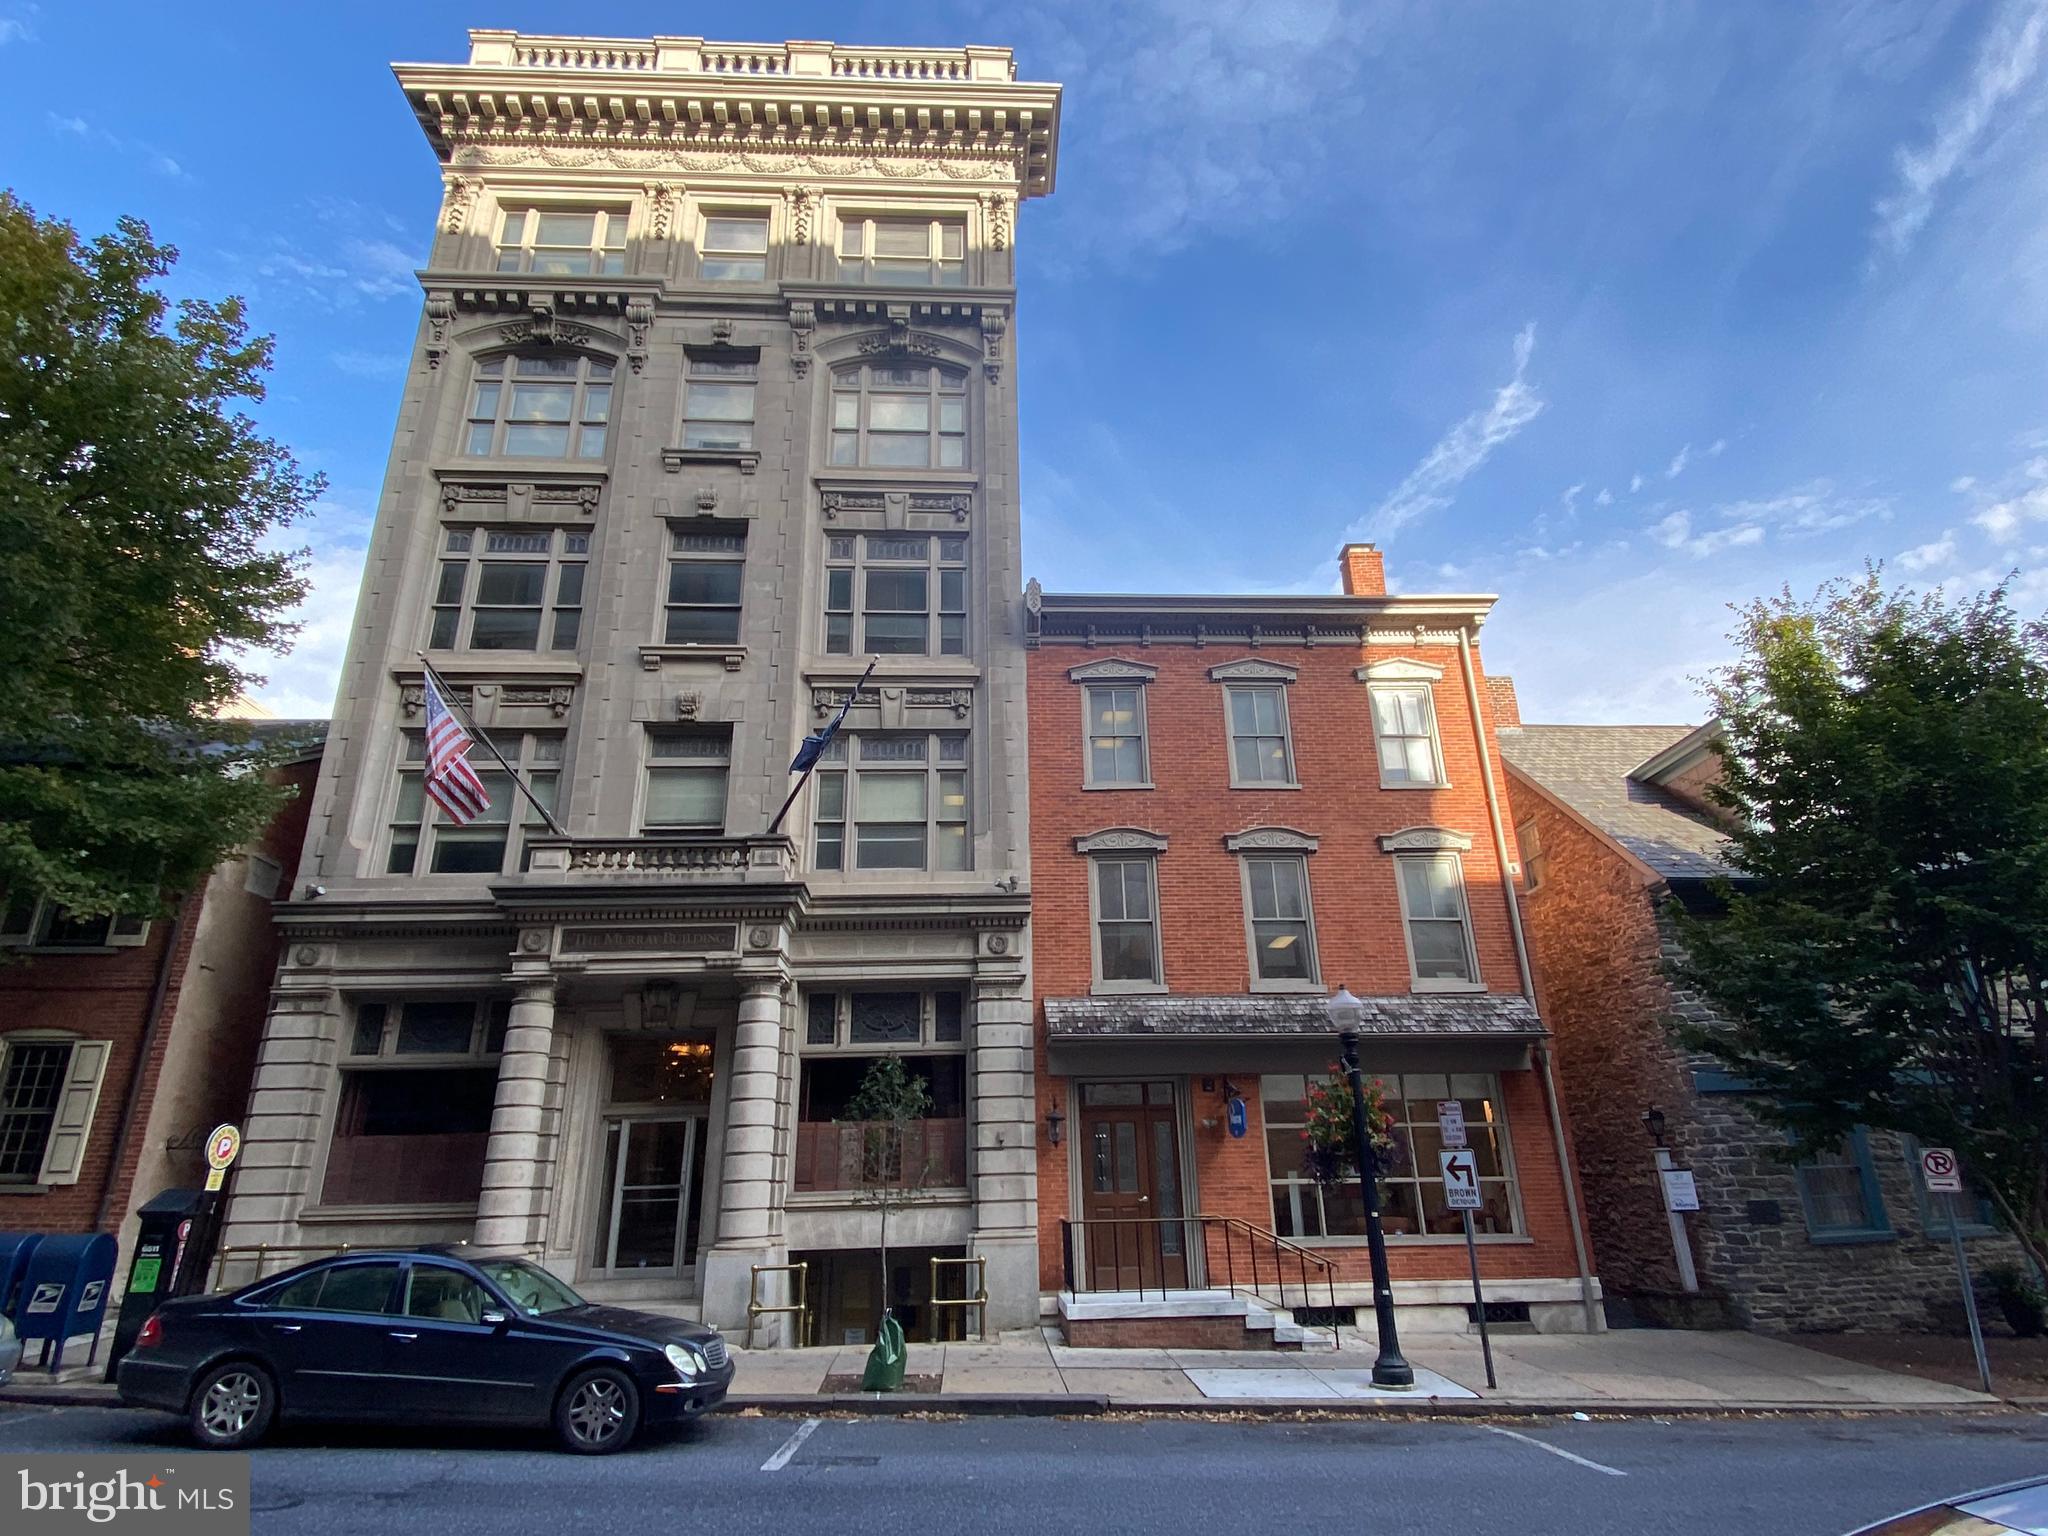
This 32-unit apartment complex situated on 2.13 acres.  There are 4 apartment buildings on the property each with 8 units per building.  Each building has a coin operated washer and dryer.  The current landlord pays water, sewer, and trash.   Each unit has its own water meter which would make it possible for each unit to pay their own water bill.  There are 28 two-bedroom units and 4 three-bedroom units.  The two-bedroom units have 1 full bathroom and the 3-bedroom units have 1.5 bathrooms.
#PAMF2028376

LEWISTOWN

350 8TH STREET EXTENSION

None Beds

None Baths

N/A

$2,150,000

MLS#: PAMF2028376

Nestled within The Ritz-Carlton Residences, this exceptional home is a rare gem. Meticulously crafted by combining two units, it seamlessly blends classic and modern design under the expert guidance of Young Huh Interiors of NY, an AD100 designer. Boasting captivating cityscape vistas, this residence offers a spacious layout replete with upgrades and luxury extras, making it a must-see for discerning buyers.

Upon entry, a luminous foyer adorned with Ann Sacks tile flooring sets the tone. The living room, bathed in natural light, affords breathtaking views of Philadelphia's skyline and the serene Delaware River, complemented by a private balcony for outdoor enjoyment. The Poggenpohl custom kitchen is a culinary haven, featuring Cambria Quartz countertops, a large island, and top-of-the-line Gaggenau induction cooktop, Miele ovens, microwave, dishwasher, refrigerator, and freezer. Adjacent, a cozy breakfast area offers sunrise vistas over City Hall, perfect for morning coffee or evening relaxation.

The primary bedroom suite continues the theme of luxury with panoramic views, a built-in bed unit, dual walk-in closets, and an opulent bath boasting a Baltic Leisure infrared sauna, radiant flooring, rain shower, and Poggenpohl double vanity. Additional bedrooms with ensuite baths provide comfort for family and guests, while entertainment awaits in the media room and wine bar featuring a 792-bottle cellar by Joseph and Curtis. Throughout, custom built-ins, designer lighting, and curated wall coverings enhance the ambiance, while a Savant smart-home system controls lighting, shades, TVs, surround-sound, and automated drapes. For those seeking turnkey convenience, the option for fully furnished acquisition, excluding artworks, is also available.
#PAPH2327334

PHILADELPHIA

1414 S PENN SQUARE 31B (A/B COMBO)

4 Beds

5 Baths

3,353 Sq.Ft.

$2,150,000

MLS#: PAPH2327334

None
#PALY2002288

MONTGOMERY

8813 PA-405

None Beds

None Baths

45,600 Sq.Ft.

$2,150,000

MLS#: PALY2002288

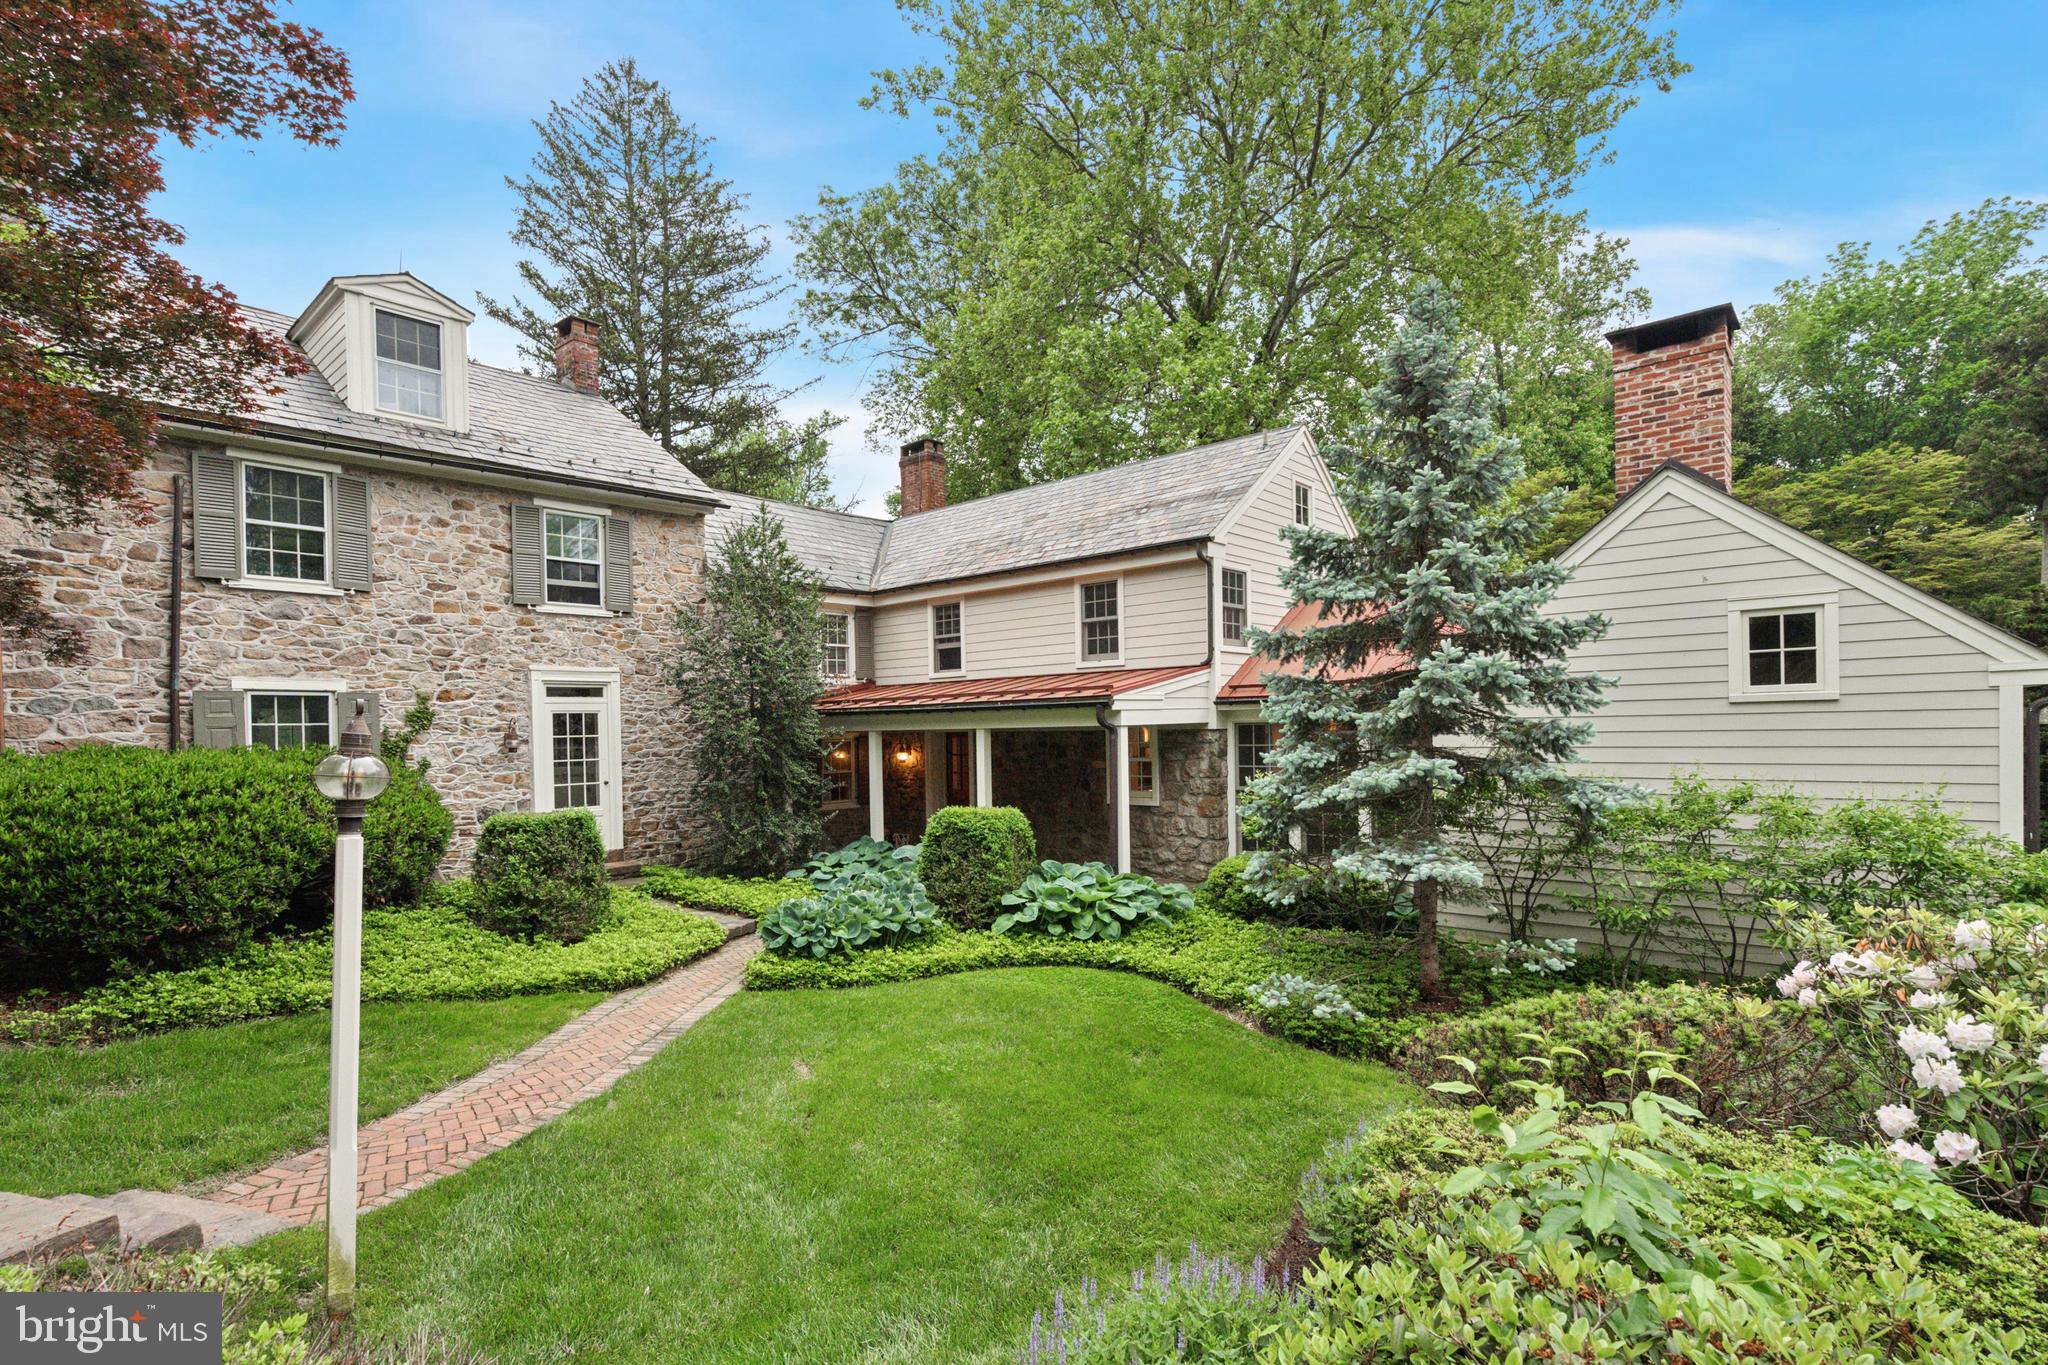
Nestled amidst 29 acres of rolling countryside, Twin Chimneys is a rare gem—a premier equestrian and multi-use estate blending historical charm with modern luxury. This exceptional property boasts a circa-1762 Federal-style manor house, guest house, 2-story bank barn, expansive grounds, and an array of amenities that elevate rural living to a refined art form.  

At the heart of the estate stands the stately main residence, offering six bedrooms and three and a half baths. This property was originally a two story stone farmhouse, built in 1790. In the 1800’s the three story brick post federal house was built. The bricks for this project were kilned on the property, near a large sycamore tree beside the White Clay Creek that wanders through the property. The twin brick chimneys were a functional necessity when built, and still adorn the home today. 

Step inside modern day Twin Chimney, to the grand center hall, where timeless elegance greets you. The large open foyer is flanked by a formal dining room equipped with a built-in butlers pantry and a sizable living room with a detailed, wood-burning fireplace. The living room lends access through double doors to a cozy sitting room. Tucked lovingly away is the parlor with a timeless, staple wood burning fireplace and the original keeping room, a historic centerpiece, featuring an oversized hearth that once served as the home’s culinary hub, now a captivating nod to the past. 

The main level seamlessly combines old-world charm with thoughtful modern upgrades. The open-concept kitchen, renovated in 2008, is a chef’s dream with custom butternut cabinetry, an AGA oven, a Sub-Zero refrigerator, a built-in steamer, and an espresso machine, and now features a breakfast nook addition. The airy family room features a stunning cathedral ceiling, skylights, a floor-to-ceiling stone fireplace, and opens through French doors to a spectacular outdoor oasis.

The pool area is paved in Pennsylvania bluestone and features a hot tub and a gazebo, perfect for entertaining or serene relaxation. A nearby fire pit and second gazebo overlook the scenic vistas, offering an ideal setting for sunset gatherings.  

The second floor of the home boasts a luxurious primary bedroom wing. This includes a private sitting area, fireplace, access to a wet bar and intimate balcony with sweeping views. Additional bedrooms, including a converted office and laundry space, ensure ample flexibility for family and guests. The third floor features a custom dressing room and two additional bedrooms, while a walk-up attic on the fourth level provides generous storage.  

Just steps from the main house, a remarkable 5,000+ square-foot bank barn invites endless possibilities. With six oversized stalls and equipped with water and electricity, the barn is ideal for equestrian pursuits. Its loft, overlooking the picturesque landscape, is perfect for hosting grand events or celebrations.

Outbuildings include a charming three-bedroom guest house that offers comfortable accommodations for visitors or staff, while the surrounding grounds include many fenced pastures, run-in shed, a springhouse, gardens, and soft rolling landscape overlooking its own portion of White Clay Creek.

Conveniently located near shopping and amenities and offering easy access to Route 1, I-95, and major hubs like Wilmington, Philadelphia, and Baltimore, Twin Chimneys is as accessible as it is enchanting.  

This extraordinary estate is more than a home—it’s a legacy waiting to be passed down. Additional acreage is available for those seeking even greater opportunity. Schedule your private tour today to experience Twin Chimneys’ unmatched beauty and versatility. Additional adjacent 28+/- acres available with sale of current parcel, totaling approximately 56 acres of contiguous land.
#PACT2087228

LINCOLN UNIVERSITY

330 SCHOOL ROAD

6 Beds

3 Baths

6,173 Sq.Ft.

$2,150,000

MLS#: PACT2087228

None
#PABU2005154

NEW HOPE

22 GREAT HILLS ROAD

5 Beds

5 Baths

6,377 Sq.Ft.

$2,150,000

MLS#: PABU2005154

Inspired by Charleston South Carolina's most stately and welcoming homes, MAGNOLIA WALK   will be an enclave of 4 magnificent and ideally located homes in the heart of the borough of Media ..Everyones home town .   These 5,000 plus square feet residences nestled in the most scenic and desirable area of the borough are a stones throw from State Street's quaint  shops and restaurants and a short walk to everything Media has to offer.  All 4 lots are oversized and can accommodate a  15x20 optional pool. Optional elevators will eliminate the need to ever move.      These homes will each be one of  kind so stay tuned for elevations and floor plans.
#PADE2053964

MEDIA

600 N OLIVE STREET LOT #1

4 Beds

4 Baths

5,200 Sq.Ft.

$2,150,000

MLS#: PADE2053964

Only a couple of homes remain, get in before the scheduled price increases in March! Welcome to Black Horse Alley, a gated community- luxury living in the heart of Old City! This stunning new construction home has more than 4,000 sq ft of carefully curated living space, 4 bedrooms, 4 full baths, 2 powder baths, a 6-stop elevator, two car garage parking, two roof decks and tax abatement! The open concept main level is loaded with high-end amenities including a designer kitchen with custom cabinetry and soft close hinges, quartz countertops and a Wolf and Sub-Zero appliance package and outdoor deck. The third level features two generous sized bedrooms with en-suite baths and custom walk-in closets, plus a full size laundry room with Whirlpool washer and dryer. Relax and unwind in your private, fourth floor master suite. Truly an owner's dream with tons of natural light, huge custom walk-in closet and spa-like bath with double vanity, freestanding tub and frameless glass shower with dual shower fixtures. The beautifully finished lower level features a spacious bedroom, full bath, media room - perfect for game days or in-home movie nights! An expansive roof deck offers bonus entertainment space including a pilot house bar with lounge area, sink, and beverage center. Additional standard features include hardwood floors throughout, large format porcelain tile on bathroom floors and showers, multi-zone energy efficient HVAC system, Honeywell alarm system and Control 4 smart home with touch screen and pre-wire package. All square footage numbers are approximate and include above and below grade measurements. Square footage should be verified by the buyer. It is the responsibility of the buyer to verify real estate taxes. Schedule your showing today! Property address aka 114 Black Horse Alley #8.
#PAPH812698

PHILADELPHIA

114 BLACK HORSE ALLEY 8

4 Beds

4 Baths

4,000 Sq.Ft.

$2,150,000

MLS#: PAPH812698

24 Foot wide new construction home with 2-Car Parking, Roof Deck, Elevator, Pending Tax abatement and amazing floor plan all within the Greenfield School Catchment in the Logan Square area of Center city Philadelphia. This home is 100% complete! Top of the line design and construction by the city's premier architect and developer. The designer kitchen has top of the line sub-zero and Wolf alliances, amazing stone counter tops and a huge deck for entertaining. In addition to the huge roofdeck there is also a very large deck off of the living room perfect for entertaining.Tall ceiling heights, smart home system, phenomenal views and more. Enter your new home through the 2 Car Garage with Private Driveway. 4 Bedrooms plus media room, additional office and additional play room.. 4 full Baths and 2 half baths. Finished Basement . Energy Efficient Dual HVAC Systems. Security Alarm with 2 Keypads. Video Intercom System & Home automation system. 8' Solid Core Interior Doors. Metal Handrails/Railings on Stairs. Wood Stairs with stained risers and treads.Tax Abatement Pending. Take advantage of this once in a lifetime opportunity while it still lasts. These homes are selling quickly... Come visit our showroom to view selections! . walk to the Comcast center, Rittenhouse, Fairmount Park, Riverwalk and more. Still time to customize and pick finishes. The home is framed, walk the floor plan! Check OPA for 2019 taxes due to possible citywide reassessment. private trash fee $22.50/mo  .pictures are of another unit in the same development
#PAPH720986

PHILADELPHIA

212 N 21ST STREET 4

4 Beds

4 Baths

N/A

$2,150,000

MLS#: PAPH720986

1 ... 164 165 166 167 168 ... 666
* Listings identified with the FMLS IDX logo come from FMLS and are held by brokerage firms other than the owner of this website. The listing brokerage is identified in any listing details. Information is deemed reliable but is not guaranteed. If you believe any FMLS listing contains material that infringes your copyrighted work please click here to review our DMCA policy and learn how to submit a takedown request. © 2024. First Multiple Listing Service, Inc.
 - property

Send a message

Message successfully sent.

Your message

What is 3 + 4 ?

Reason for contacting?

I agree to receive email communication and understand I can unsubscribe at any time.

I agree to be contacted by Charis Realty Group via call, email, and text for real estate services. To opt out, you can reply 'stop' at any time or reply 'help' for assistance. You can also click the unsubscribe link in the emails. Message and data rates may apply. Message frequency may vary. Privacy Policy

Sign Out

Virtual Assistant

Would you like to take the next step with this property? We can help you schedule a showing or virtual tour, or send you more details.

Yes, I would like more information.

Thank You for Your Reply, One of Our Agents will contact you as soon as possible

No, maybe later.

Thank you, you can always contact me via email, phone number or through the contact form.

Realhub AI

Lucy - Your AI-Powered Realtor

Update Your Temporary Password

Personalize your search

Enter your email and we'll notify you immediately when new listings match what you're looking for.

or enter email address

Already have an account ? Login here

Continue your home search

I agree to receive communications and understand I can unsubscribe at any time.

I agree to be contacted by Charis Realty Group via call, email, and text for real estate services. To opt out, you can reply 'stop' at any time or reply 'help' for assistance. You can also click the unsubscribe link in the emails. Message and data rates may apply. Message frequency may vary. Privacy Policy

Already have an account ? Login here

We use cookies

We use cookies primarily for analytics to enhance your experience. By accepting, you agree to our use of these cookies. You can manage your preferences or learn more about our cookies policy.